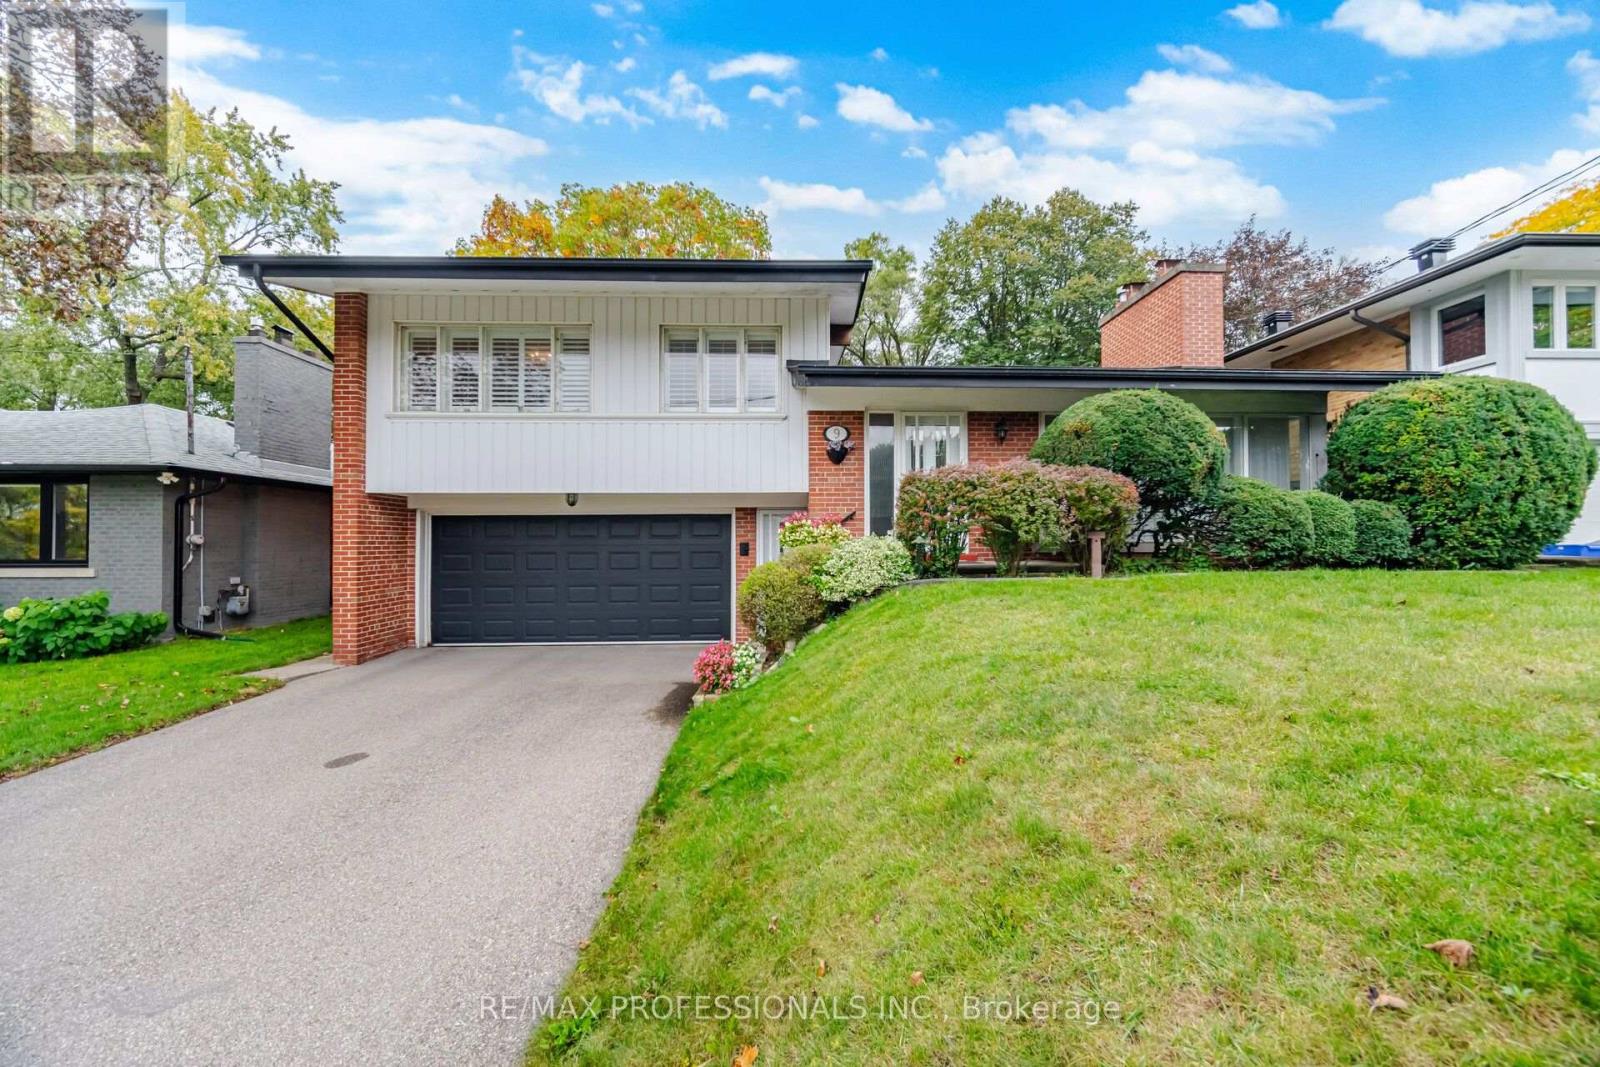
9 Humber Ridge Drive
Toronto, Ontario
Welcome to Sunnylea! This classic mid-century"Built in 1956 and believed to have been designed by noted mid-century architect Alan Crossley" This detached home offers exceptional natural light, spacious principal rooms and a functional open-concept layout ideal for everyday living and entertaining. The impressive main living area features soaring cathedral ceilings with floor to ceiling windows, oak hardwood floors and a beautiful gas fireplace. A tastefully updated kitchen complements the home's timeless character. Updated Main bath with sky light and jacuzzi bath, The generous lower level offers a large recreation room with fireplace, excellent storage and a versatile additional room ideal for a home office, gym or fourth bedroom. Walk out to a spacious deck overlooking beautifully landscaped, terraced gardens surrounded by mature trees. Situated on an impressive 55' x 148' lot, this property offers exceptional outdoor space, privacy and a double-car garage with private double driveway. Located on a quiet, family-friendly street in desirable East Sunnylea, just minutes from excellent schools, Sunnylea Park, Park Lawn Park, Humber River walking and cycling trails, The Kingsway's shops and restaurants, Royal York and Old Mill subway stations, and convenient access to the Gardiner Expressway and downtown Toronto. A wonderful opportunity to own a distinctive home in one of Etobicoke's most sought-after neighbourhoods! "The architect Alan Crossley originally designed Etobicoke Fire Station No. 6. on Park Lawn the building is identified as Modernist in Architectural Conservancy Ontario's TO Built database." (id:63616)
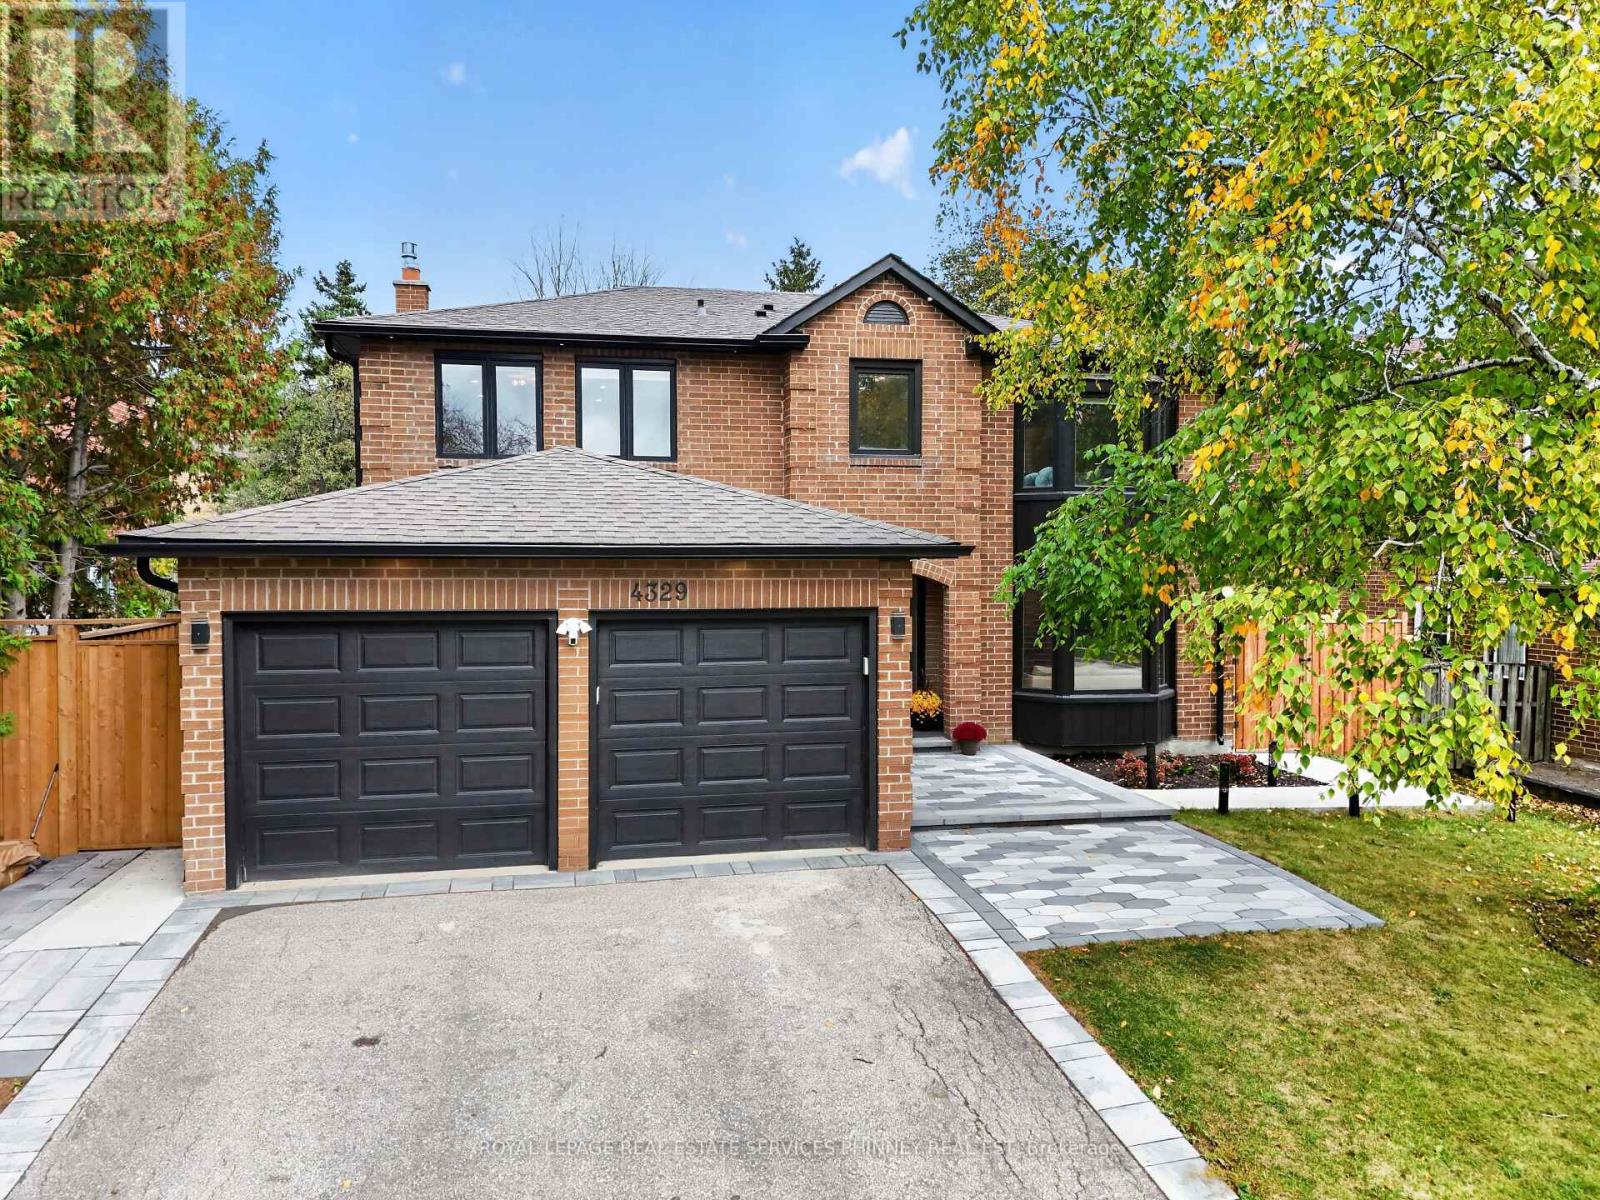
4329 Hartfield Grove
Mississauga, Ontario
Renovated from top to bottom, this extraordinary, magazine-worthy residence is a rare offering where exceptional craftsmanship, timeless elegance, and impeccable design come together beautifully. Every detail has been thoughtfully curated, from the gorgeous herringbone floors and stunning architectural arches to the custom-built cabinetry and elegant wall paneling, creating a home that is as sophisticated as it is inviting.A showstopping soundproof office, complete with wall-to-wall custom built-in shelving and an expansive window, offers an inspiring and beautifully appointed space for working from home.At the heart of the home lies a truly spectacular chef's kitchen. A grand quartz island anchors the space, complemented by a stunning Miele cooktop, two dishwashers, and an expansive 64-inch refrigerator/freezer. Whether hosting elegant dinner parties or gathering with family and friends, this kitchen is nothing short of exceptional.The second level offers four generously proportioned bedrooms and three bathrooms, providing comfort, privacy, and ample space for the entire family.The beautifully appointed lower level adds another dimension of versatility, featuring a separate entrance to a studio space with incredible potential to be transformed into an in-law or nanny suite. An additional bedroom, a gorgeous spa-inspired bathroom, and a second laundry hookup offer exceptional flexibility for multigenerational living or accommodating guests.For hockey enthusiasts, the indoor hockey training area with durable rubber flooring is an absolute dream. Alternatively, this versatile space could be reimagined as a private fitness studio, an incredible children's playroom, or the ultimate recreation space.Perfectly situated close to parks, schools, shopping, major highways, and the airport, this remarkable home offers the ideal balance of luxury, functionality, and convenience.Roof 2022, Furnace 2023, Tankless Hot water (2023), Heat Pump (2023). Chargepoint L2 EV Charger. (id:63616)
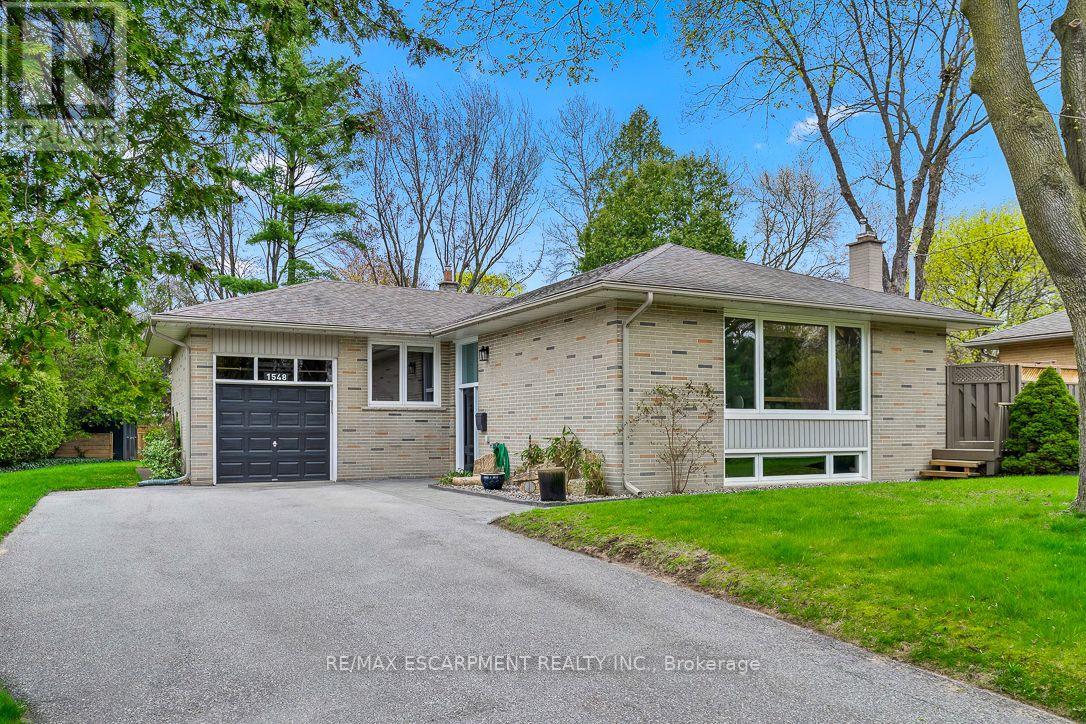
1548 Wembury Road
Mississauga, Ontario
Welcome to 1548 Wembury Road, a move-in-ready raised bungalow nestled in the highly sought-after community of Lorne Park, where established tree-lined streets, a welcoming neighbourhood atmosphere and an exceptional lifestyle come together. Ideal for young families, downsizers or buyers seeking flexibility, this inviting home offers 3+1 spacious bedrooms, built-in closet organizers and two beautifully updated bathrooms. The renovated kitchen is a standout, featuring contemporary cabinetry, stylish countertops, a modern backsplash and upgraded appliances, creating a functional and inviting space for everyday living and entertaining. The finished lower level extends your living space with an additional bedroom, a versatile work or craft room, and a generous recreation room perfect for movie nights, hobbies or hosting family and friends. Step outside to discover a rare, oversized pie-shaped lot offering remarkable space and privacy. The expansive backyard is an outdoor oasis, with a spacious deck for summer barbecues and al fresco dining, plus abundant green space for children to play, gardening or simply enjoying your own peaceful retreat. Beyond the property, Lorne Park is prized for its established residential character, excellent schools, beautiful parks and abundant green spaces. Nearby trails, local amenities and convenient access to Clarkson's shops, restaurants and GO Transit make everyday living easy, while Port Credit's vibrant waterfront, boutiques and dining destinations are within a short drive. It's a wonderful setting for those who value community, outdoor living and convenient connections throughout Mississauga and the GTA. Offering move-in-ready comfort, a flexible layout and exceptional outdoor space in one of Mississauga's most desirable neighbourhoods, 1548 Wembury Road is an opportunity to put down roots and enjoy the best of Lorne Park living. (id:63616)
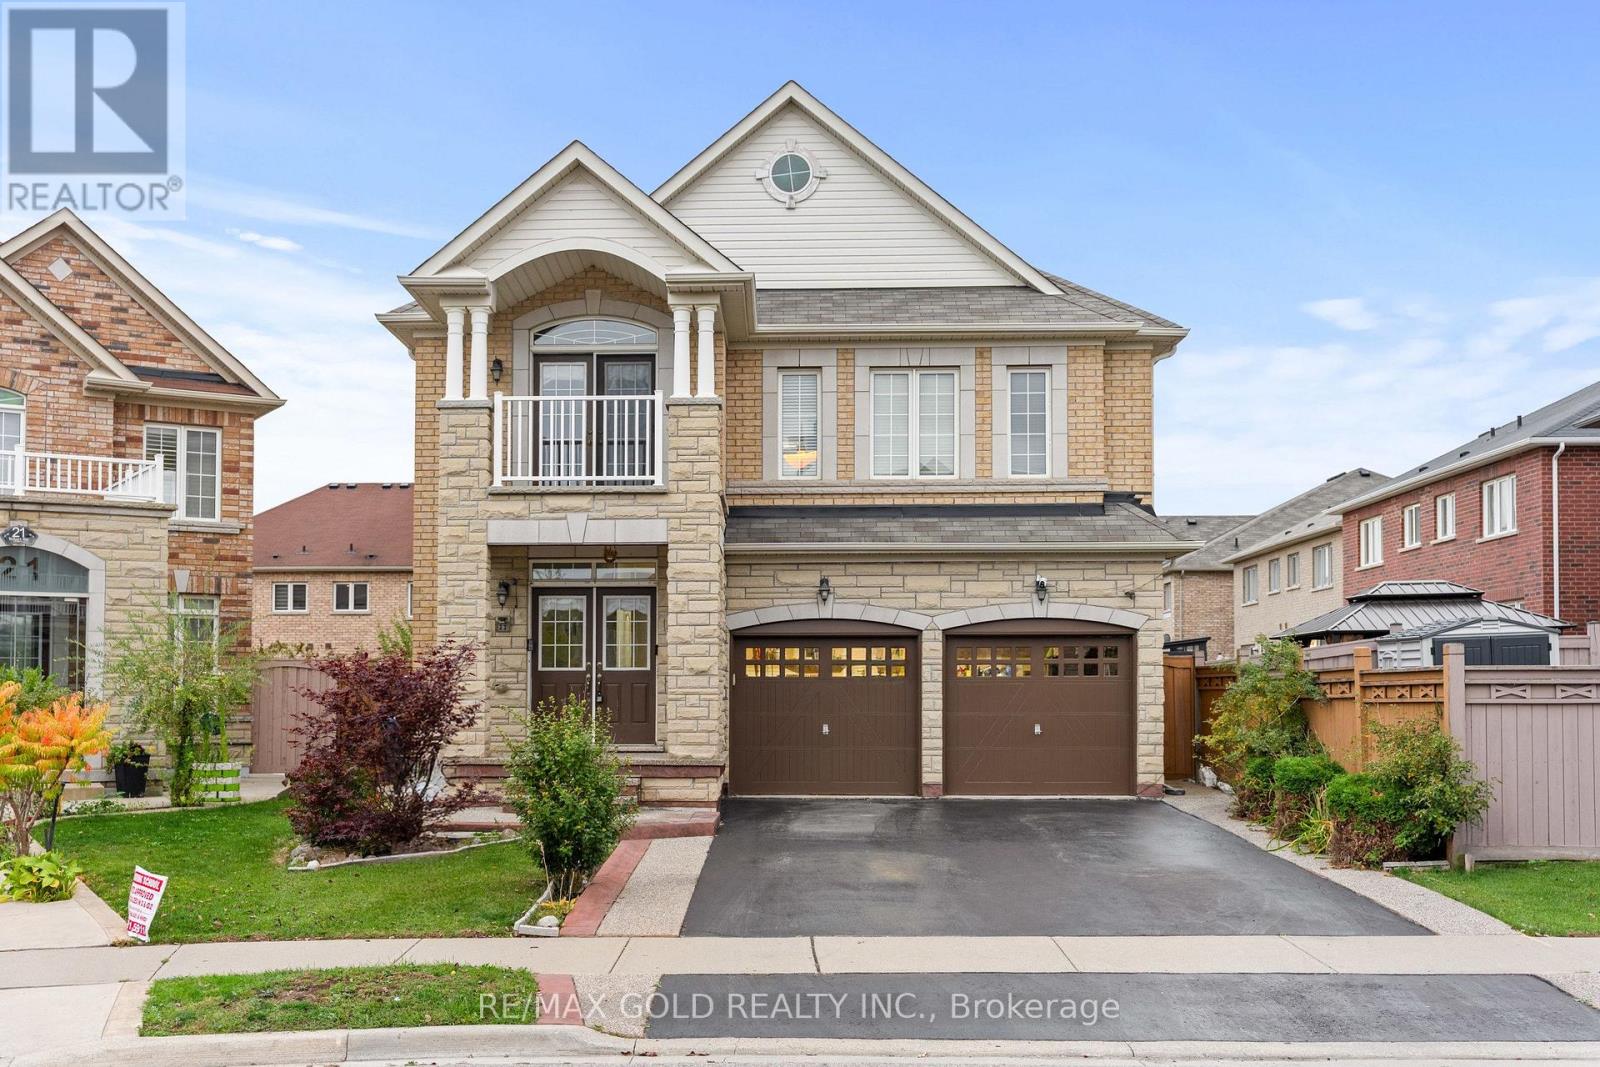
23 Wellpark Way
Brampton, Ontario
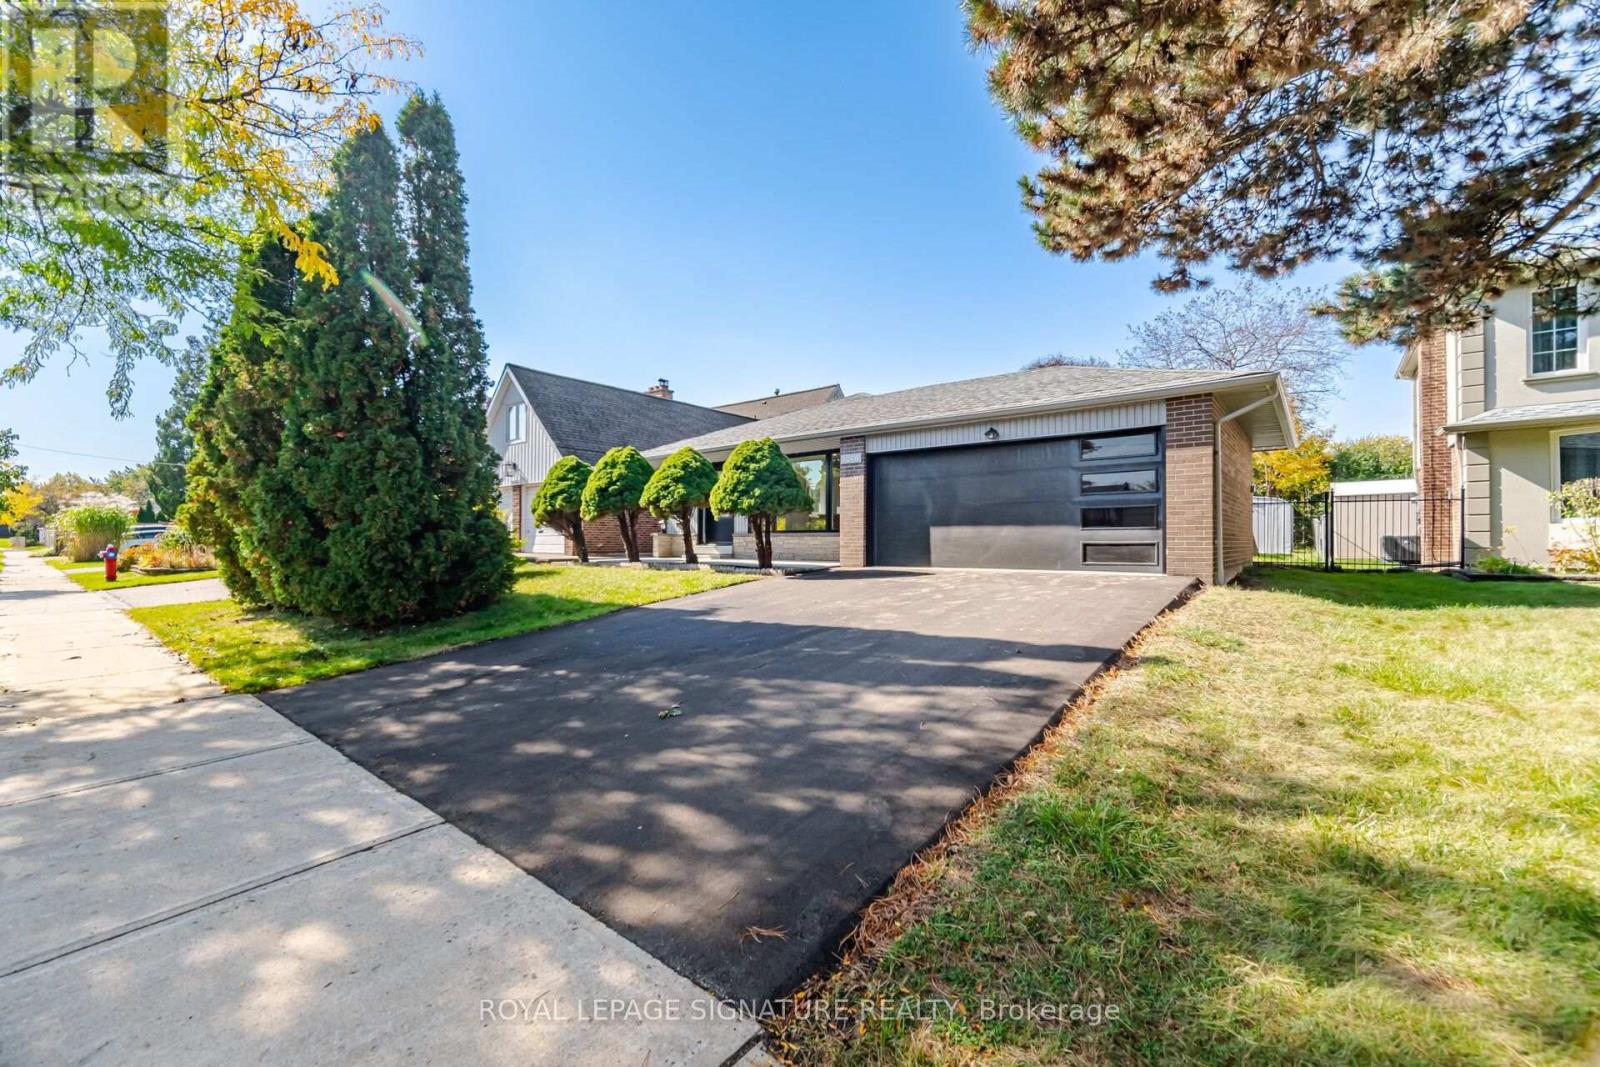
3358 Sq Ft As Per Mpac!! Come & Check Out This Fully Detached Luxurious Home Built On Pie Shaped Lot. Comes With Finished Legal Basement Registered As Second Dwelling With Separate Entrance. Bright Open Concept Layout On The Main Floor Featuring Separate Family Room & Combined Living & Dining Rooms. Upgraded Modular Kitchen Is Equipped With Quartz Countertop, S/S Appliances & Breakfast Area W/O To Yard. Primary Bedroom With Ensuite Bath & Closet On The Main Floor. Second Floor Offers 5 Spacious Bedrooms & 3 Full Washrooms, Including A Primary Bedroom With Ensuite Bath & Walk-In Closet. Finished Legal Basement Features 2 Bedrooms, Kitchen, Full Washroom & Separate Laundry. Ideally Located In A Family-Friendly Neighborhood, Close To Schools, Parks, Public Transit, Shopping & All Essential Amenities. (id:63616)
2651 Thorn Lodge Drive
Mississauga, Ontario
Welcome To This Newly Renovated 3 Bedroom, 3 Bathroom Home In Mississauga's Sought After Sheridan Community! Thoughtfully Updated With Modern Finishes, This Move In Ready Home Offers A Bright Open Concept Main Floor With Hardwood Flooring, Smooth Ceilings And Pot Lights Throughout. The Custom Kitchen Features Stainless Steel Appliances, Quartz Countertops And Plenty Of Lighting, Creating An Inviting Space For Everyday Living And Entertaining. The Dining Room Showcases A Stylish Feature Wall, A Beautiful Light Fixture And A Walk Out To The Private, Fully Fenced Backyard, Perfect For Summer Gatherings Or Quiet Evenings Outdoors. The Primary Bedroom Offers A Private 3 Piece Ensuite And Built In Closets For Convenient Storage. The Finished Basement Extends Your Living Space With A Spacious Recreation Area And A 3 Piece Bathroom, While New Windows And Doors Add To The Home's Updates. A Double Car Garage Provides Plenty Of Room For Parking And Storage. Ideally Located Near Thorn Lodge Public School, Thornlodge Park And David Ramsey Outdoor Pool, With Shopping, Restaurants And Everyday Essentials Along Dundas Street West Nearby. Convenient Access To Clarkson GO Station, Local Transit, The QEW And Highway 403 Makes Commuting A Breeze! ** Select Photos Virtually Staged.*** (id:63616)
3097 Abernathy Way
Oakville, Ontario
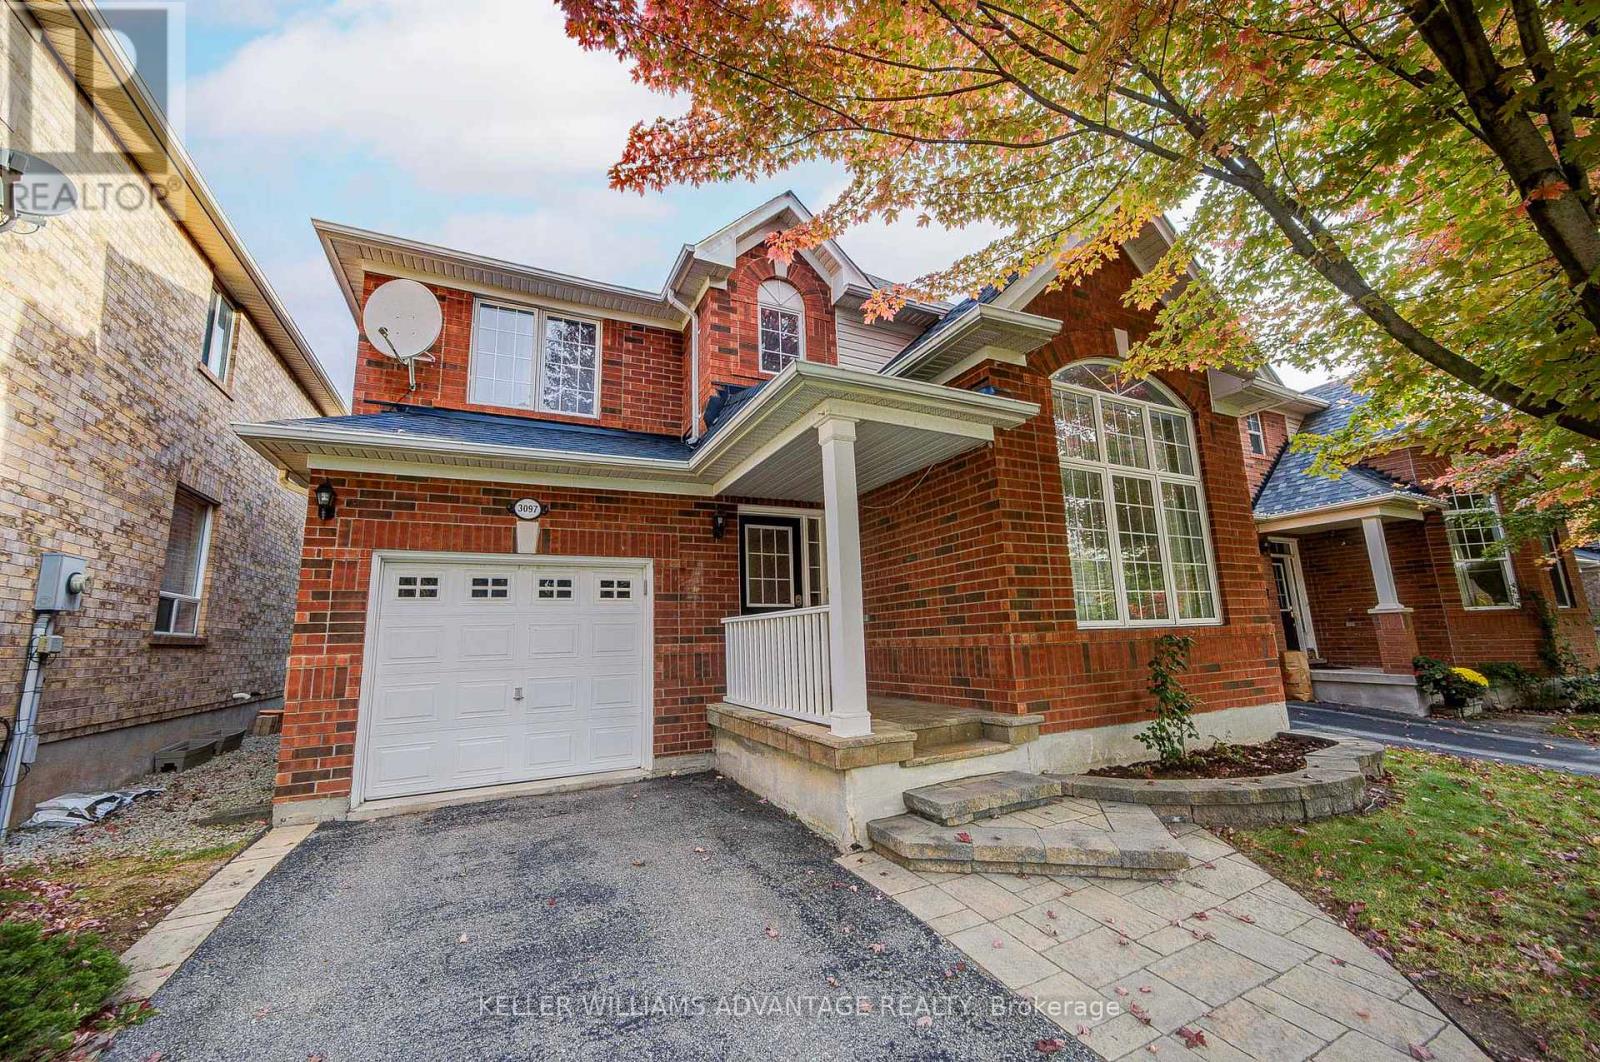
Welcome to 3097 Abernathy Way, a beautifully maintained 4 bedroom, 3 bathroom executive detached home in Oakville's highly sought after Bronte Creek community! Offering approximately 1,997 sq. ft. of above grade living space, this home features hardwood flooring throughout the main and upper levels, soaring vaulted ceilings in the living and dining area, and a solid oak staircase. The gourmet kitchen boasts a (centre island 2017), stainless steel appliances and a bright breakfast area with a walkout to the patio, opening seamlessly to the inviting family room. Convenient main floor laundry and powder room complete the main level. Upstairs offers four spacious bedrooms, including a primary suite with a walk in closet and private ensuite. Notable updates include the roof (2017), furnace, A/C and hot water tank (2021), and a beautiful stone front walkway (2026). Enjoy a charming front porch and an exceptional location close to Valleyridge Park, Bronte Creek Provincial Park, scenic trails, golf courses, schools, shopping and recreation facilities. Easy access to major highways, public transit and Bronte GO Station makes commuting a breeze. A wonderful opportunity to enjoy the perfect blend of comfort, convenience and family living! Pillar To Post Home Inspection Report available upon request! (id:63616)
9 - 5030 Corporate Drive
Burlington, Ontario
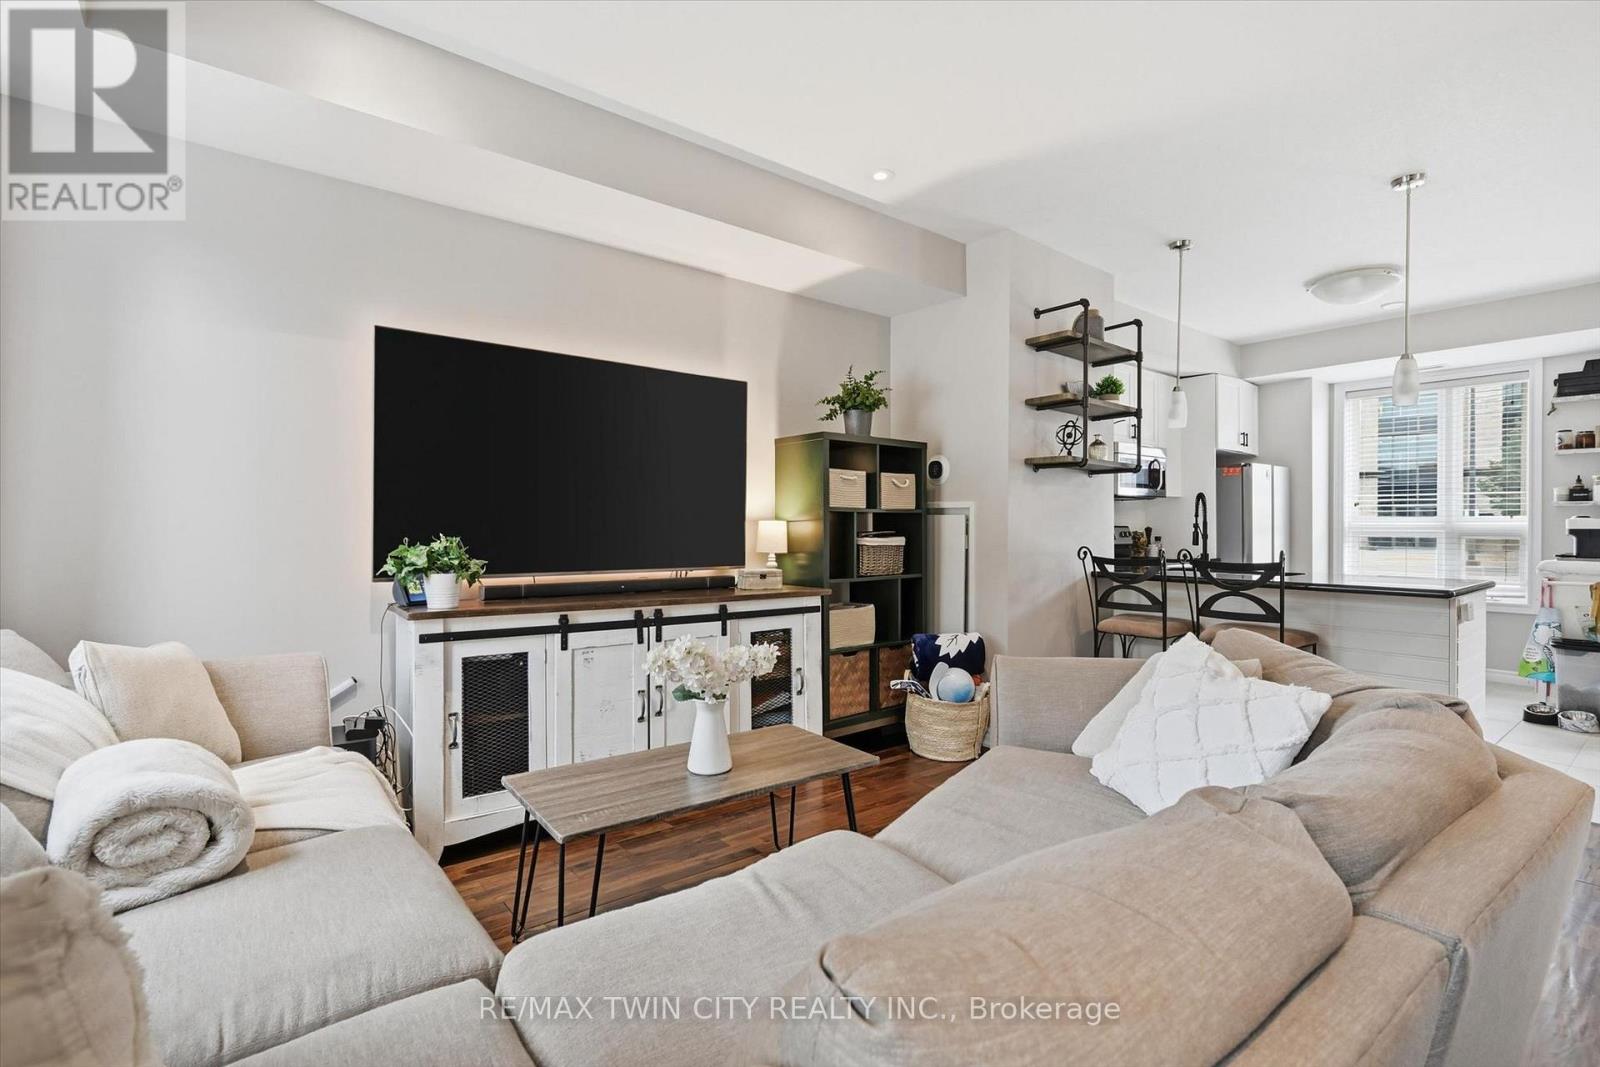
Welcome to stylish, low-maintenance living at The Vibe! This bright and inviting end-unit townhome offers a modern design, 1098 sqft, 2 bedrooms and 2 baths, neutral tones throughout, and an abundance of natural light. The open-concept main floor features impressive 9-foot ceilings, upgraded wood flooring, and a contemporary kitchen complete with stainless steel appliances, granite countertops, and a sleek glass tile backsplash. Enjoy the convenience of main-floor laundry, private bedroom balconies, and two exclusive parking spaces. An energy-efficient geothermal heating and cooling system provides year-round comfort. Enjoy easy parking options with 2 exclusive spots just outside your door! With its modern finishes, airy atmosphere, and desirable end-unit location, this townhome offers the perfect blend of style, comfort, and convenience in Burlington. Condo amenities include a party and theatre room, gym and roof top terrace for added entertainment and activity. Easy commuting with the QEW/403 and other major routes just minutes away along with an abundances of amenities, schools and parks close by. A fantastic opportunity to enjoy contemporary living at The Vibe! (id:63616)
1027 Serdica Court
Mississauga, Ontario
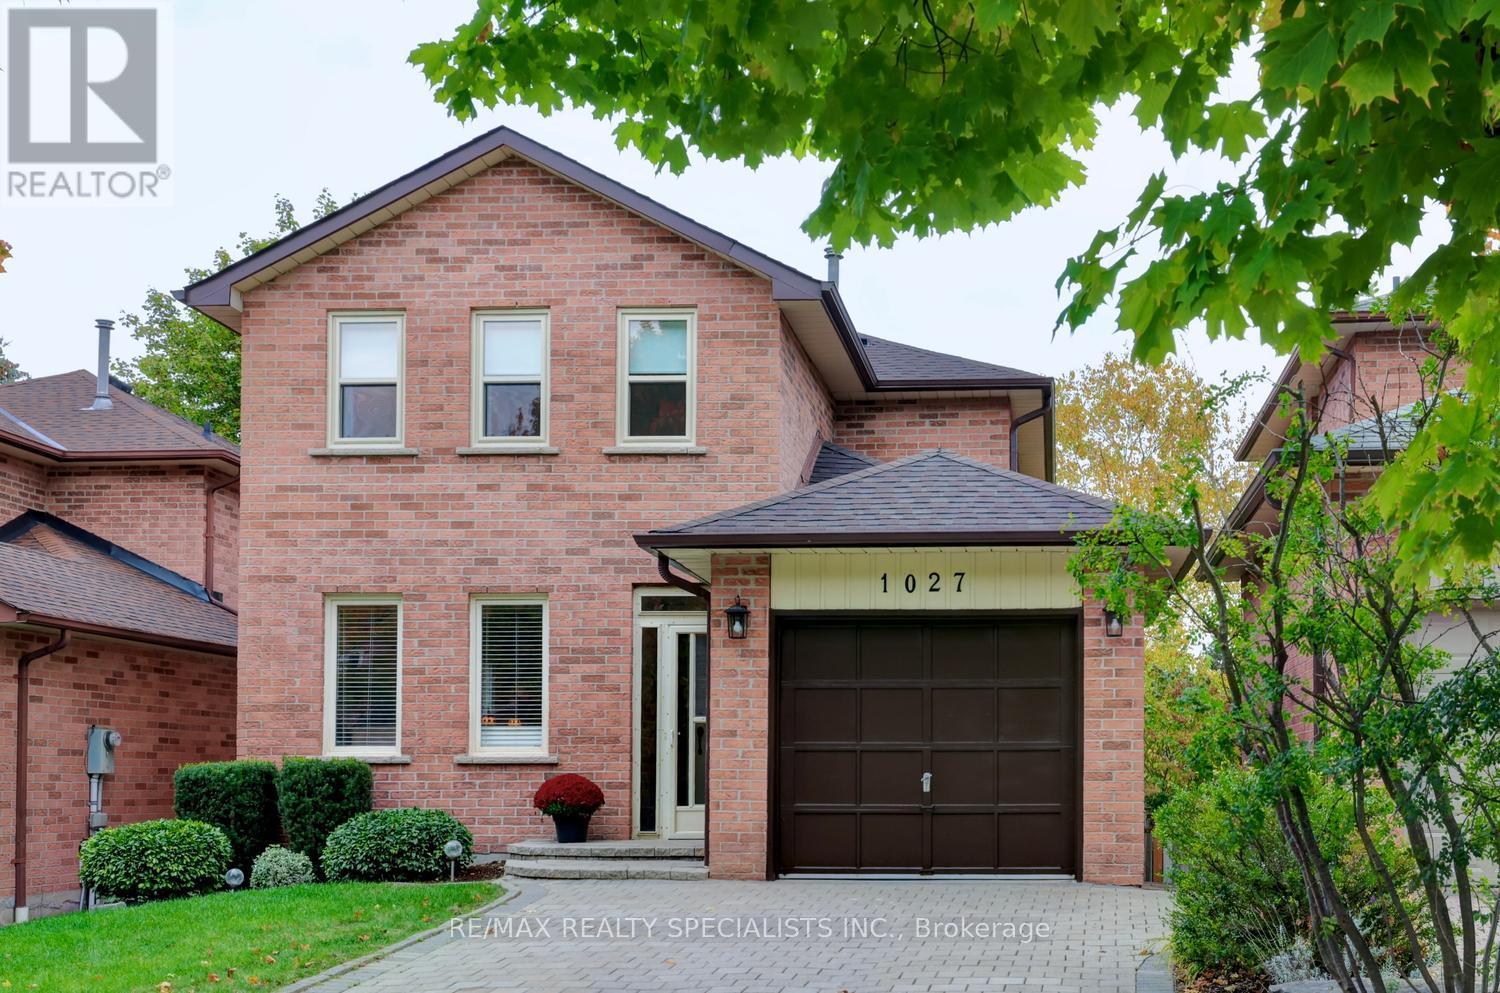
Absolutely spectacular renovated home with over $140,000 spent on recent upgrades and nestled on a quiet court in the exclusive area of Lorne Park. Spacious living/dining room area with stunning hardwood floors and convenient pass-through window to kitchen. Gourmet modern custom kitchen with stainless steel appliances/hood, quartz countertops, porcelain floors, soft closing cabinetry/drawers, under cabinet lighting, new kitchen window (2025), built-in desk station with printer cabinet, glass tiled subway style backsplash, under mount sink, and an extra large breakfast area with walk-out to a 10' by 5' balcony perfect for enjoying morning coffee. Trendy updated 2 piece powder room (2022) and no carpeting on any level throughout the home. Upper level features gorgeous hardwood floors and his/her closets throughout all large bedrooms. Renovated main 4 piece main bathroom with soaker tub and glass shower doors. Separate side entrance leading down to an open concept finished walk-out basement (2017) ideal for entertaining with wet bar, floor to ceiling wood burning stone fireplace, laminate floors, pot lighting, cold cellar, laundry area, and a 3 piece spa-like bathroom with rain shower head. Thousands spent in 2025 with new furnace, air-conditioning, and flow through humidifier. Great curb appeal with all brick exterior, beautiful lush landscaped gardens, double wide interlocking driveway that fits up to 4 cars, new outside and entry lights (2026), new front bedroom windows (2025), tilt in windows ideal for cleaning, new roof, eaves, soffits, and fascia (2019). Backyard oasis with fully fenced treed yard, interlocking patio area, gas line for barbeque, and no direct neighbours behind. Located in the premium Lorne Park School District and just minutes away to Rattray Marsh, 3 Lakefront parks with dog park, beaches, walking/biking trails, tennis courts, shopping, transit, QEW highway, and Port Credit Go Station. (id:63616)
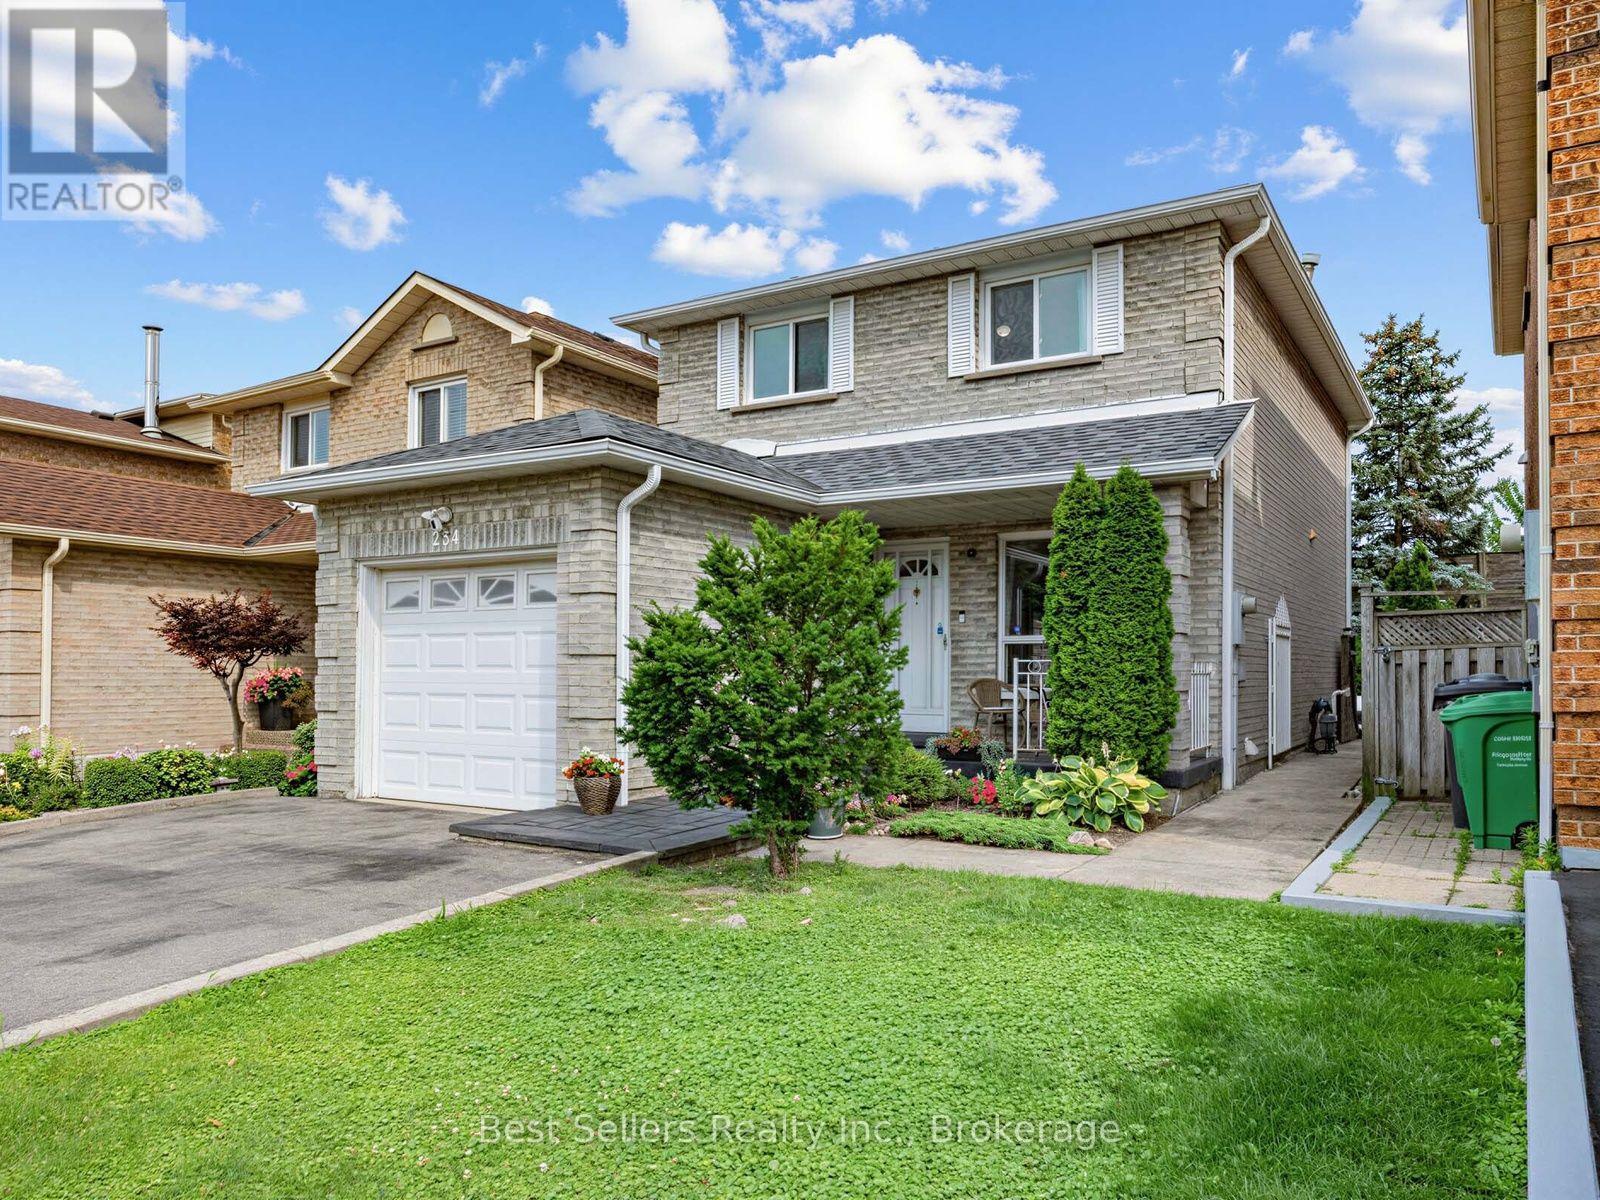
234 Lech Walesa Drive
Mississauga, Ontario
Welcome to 234 Lech Walesa Drive in Mississauga's desirable Fairview neighbourhood. This clean, well-maintained and thoughtfully updated detached 2-storey home is move-in ready and offers approximately 1,461 sq.ft. above grade plus 738 sq.ft. of finished lower-level space, providing approximately 2,200 sq.ft. of total finished living space over three levels. With 3 bedrooms, 4 bathrooms and a bright, functional layout, this home offers plenty of room for comfortable family living. The main floor features an open-concept living and dining area filled with natural light from large windows, along with a functional kitchen featuring stainless steel appliances and a separate breakfast area. Upstairs, the spacious primary bedroom includes a private ensuite and walk-in closet, complemented by two additional bedrooms and a full bathroom. The fully finished basement adds valuable living space with a large recreation room, den, full bathroom, laundry and cold room. Outside, enjoy a private, fully fenced backyard with interlocking patio, ideal for entertaining or relaxing. The property also features a 2-car driveway and convenient garage access from the porch. City-approved permits are already in place to create a future legal basement apartment or in-law suite with a separate entrance and can be transferred to the new buyer, offering excellent potential for multi-generational living or rental income. Recent updates include a renovated powder room (2026), new fridge (2025), new roof (2025), new driveway (2024) and new gutters (2022). The high-efficiency furnace and A/C are owned. Great location near Cooksville GO, the Hurontario LRT, Square One, Celebration Square, Kariya Park, Trillium Hospital, Fairview Park, schools, shopping, restaurants and major highways including the QEW, 403 and 401. A well-kept, versatile detached home in a family-friendly neighbourhood with excellent future potential. Come see what makes 234 Lech Walesa Drive such a great place to call home. (id:63616)
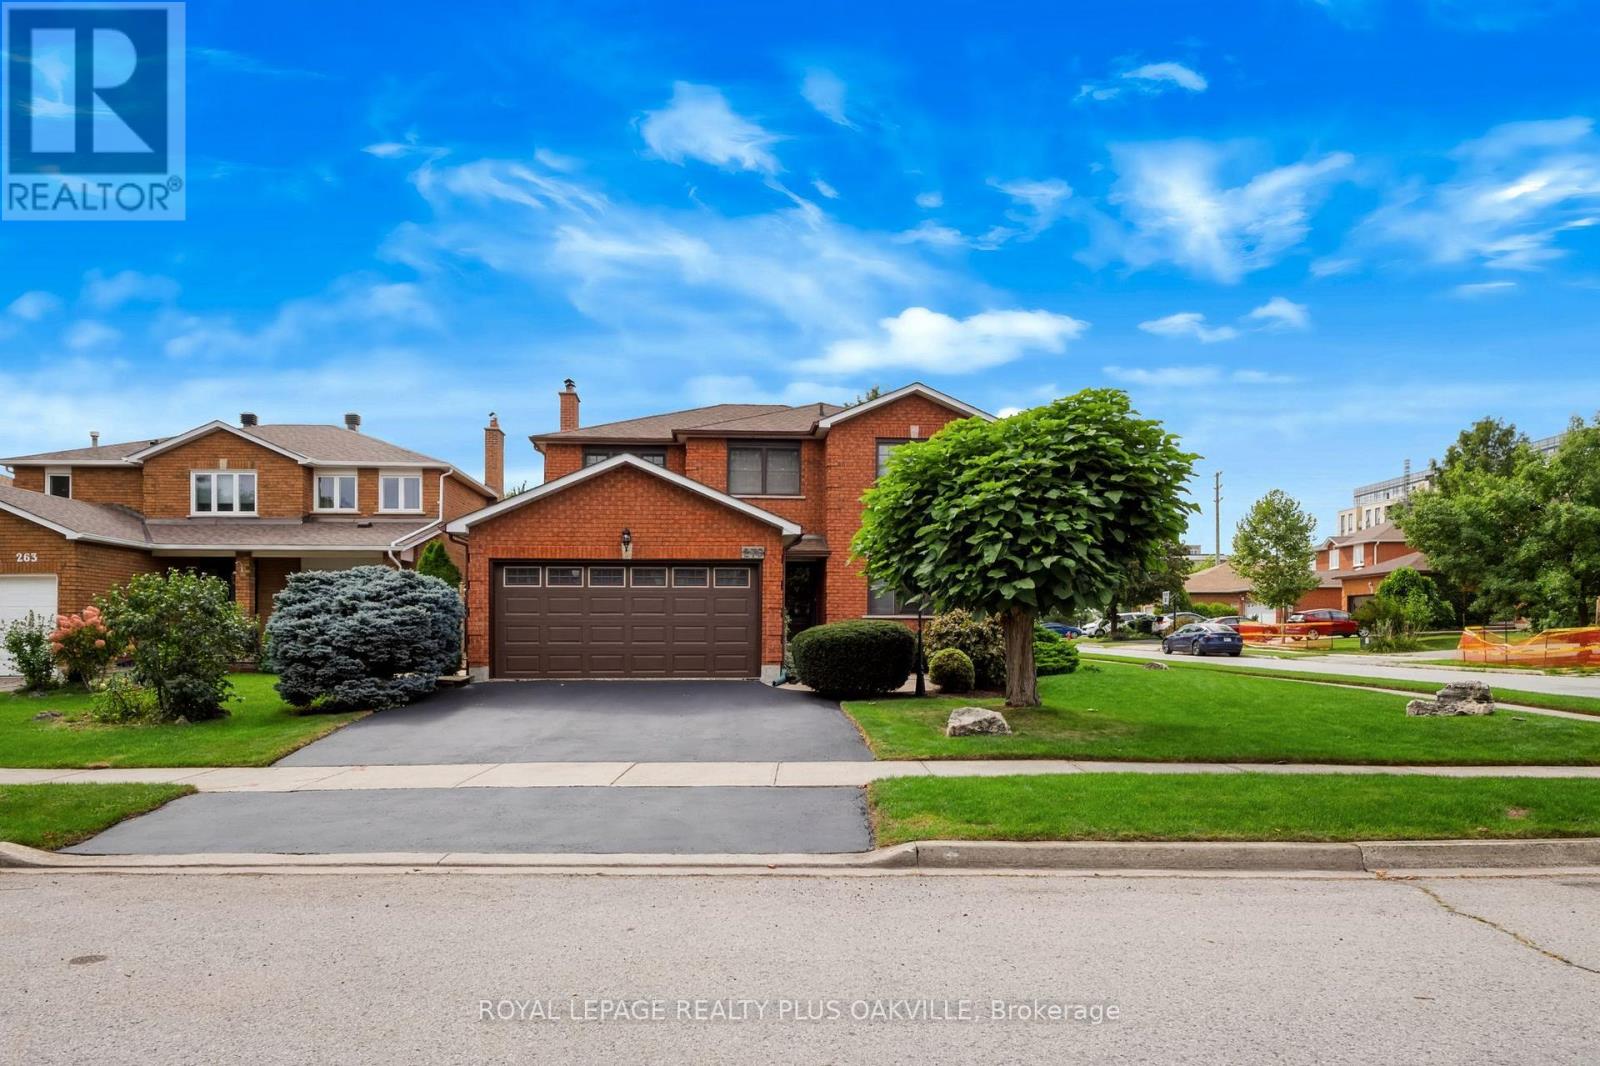
279 Hickory Circle
Oakville, Ontario
Exceptional home, on a premium corner lot, with impressive curb appeal ideal family - friendly location in Oakville's popular Wedgewood Creek! Offering approx 2,400 sq ft above grade plus a finished basement, this meticulously maintained 4-bed, 2.5-bath, double garage home delivers over 3,600 sq ft of finished liv space, generous principal rooms & a layout designed for comfortable family living. Situated on a wider corner lot with no direct neighbours on one side, enjoy added privacy, space & beautifully maintained gardens. Freshly painted throughout in tasteful neutral tones, with updated light fixtures & brand-new broadloom, the bright main level features a welcoming foyer, spacious living rm open to the dining rm, separate family rm with gas fireplace, hardwood floors & backyard views, & a generous eat-in kitchen with warm cabinetry, pantry cabinets, granite, under cabinet lighting & walk-out to the large rear deck. Main floor laundry with convenient side-yard access.Upper level offers 4 spacious beds with hardwood floors, including a beautiful primary retreat with a reno'd 5-pc ensuite featuring a freestanding tub, sep walk-in shower & generous walk-in closet. Three additional well-sized beds, reno'd 4-pc main bath with double vanity & linen closet complete the level. Finished basement offers two large open areas with endless possibilities for a rec room, playroom, gym, home theatre or teen retreat, plus a dedicated office with built-in cabinetry & desk, utility room with workbench, & additional storage with a sink. Outside, enjoy the benefits of this oversized corner lot - offering extra outdoor space, additional privacy with wrought iron fencing, a wooden shed, landscaped beautifully; truly setting this home apart. Conveniently located close to top-rated schools, parks, shopping, restaurants, rec facilities, Sheridan College, trails, transit, highways & GO Station. Turnkey, move-in ready & offering the space, privacy & comfort today's families are looking for! (id:63616)
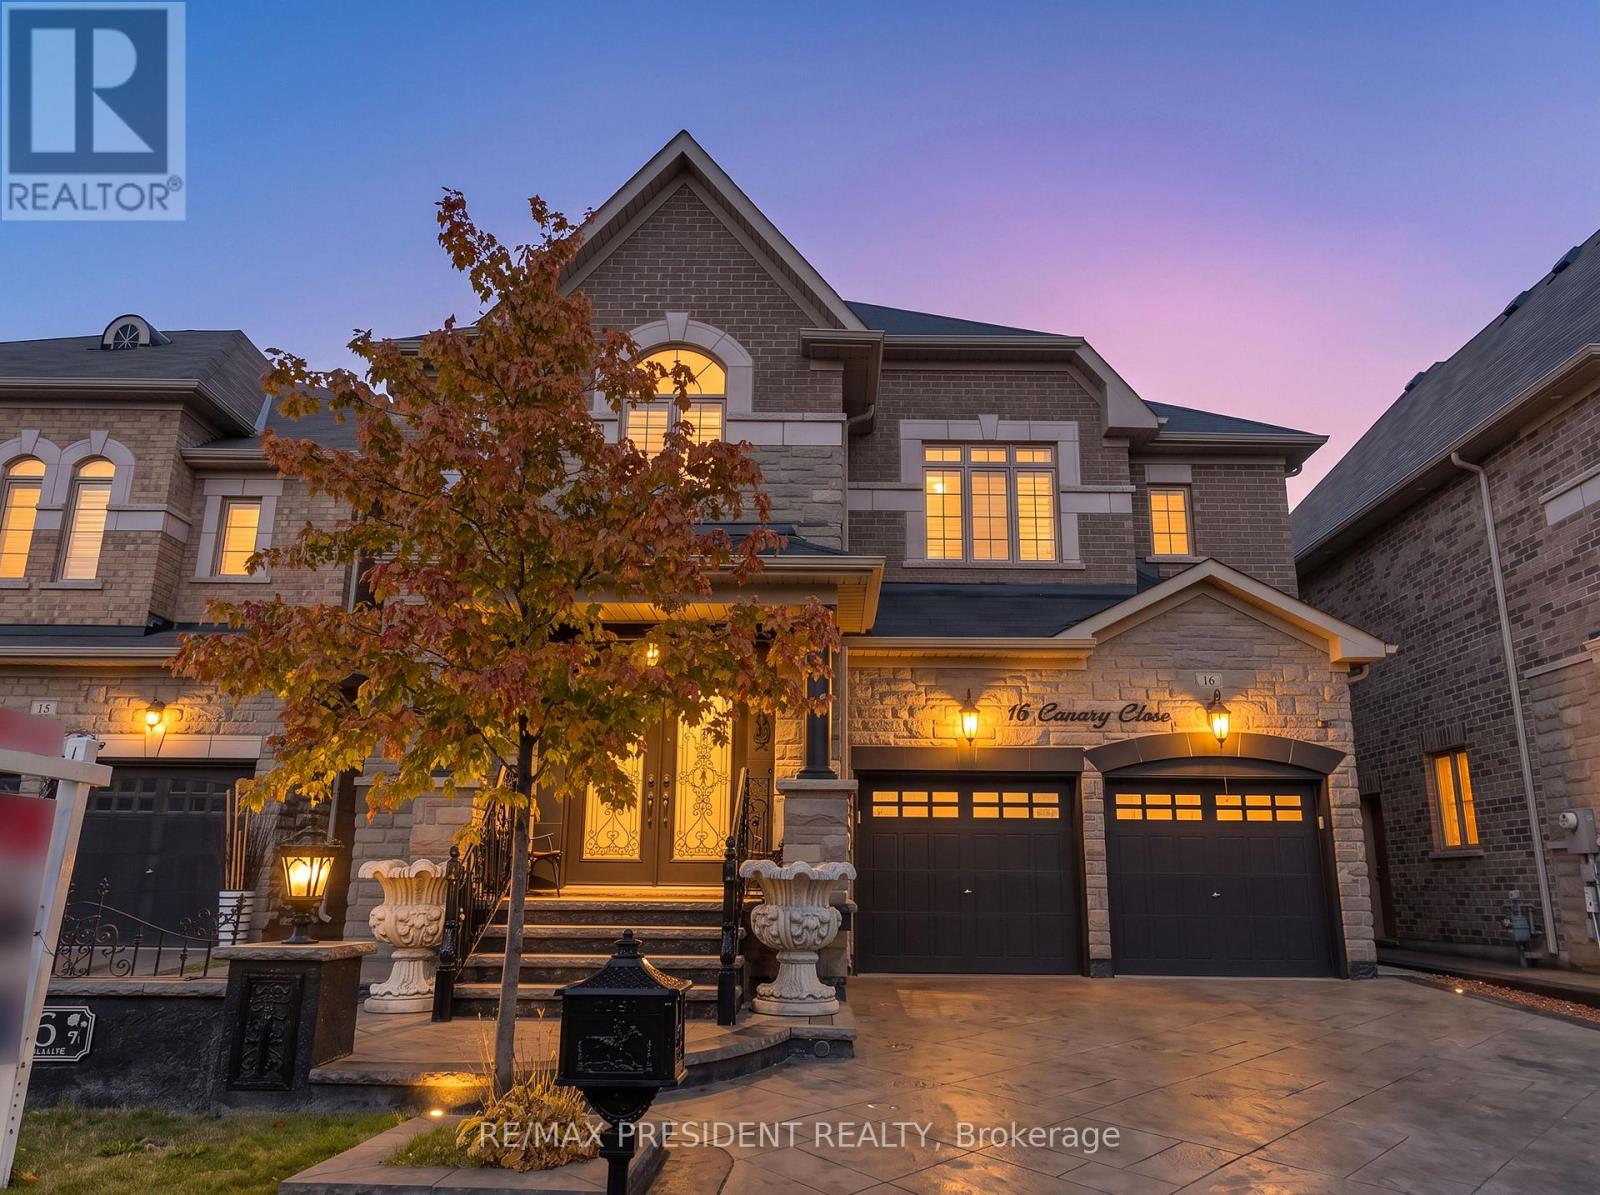
16 Canary Close
Brampton, Ontario
MUST SEE! Experience luxury living in this stunning detached home offering approximately 4157 sq. ft. of total living space on a premium no-sidewalk lot! Featuring 4 spacious bedrooms, 5 bathrooms, 9-ft ceilings, elegant living and dining areas, a family room, and a chef-inspired kitchen with granite countertops, a central island, gas cooktop, and stainless steel appliances. Every bedroom upstairs boasts its own ensuite, while the luxurious primary suite features a 6-piece spa-inspired bathroom and expansive walk-in closets. Enjoy a versatile loft, convenient second-floor laundry, and a fully finished 1,000+ sq. ft. basement apartment with 2 bedrooms, a separate entrance, private laundry, and an income-generating tenant willing to stay. Conveniently located near Mount Pleasant GO Station, transit, highways, top-rated schools, shopping, groceries, and community amenities. A perfect blend of luxury, space, convenience, and income potential! (id:63616)
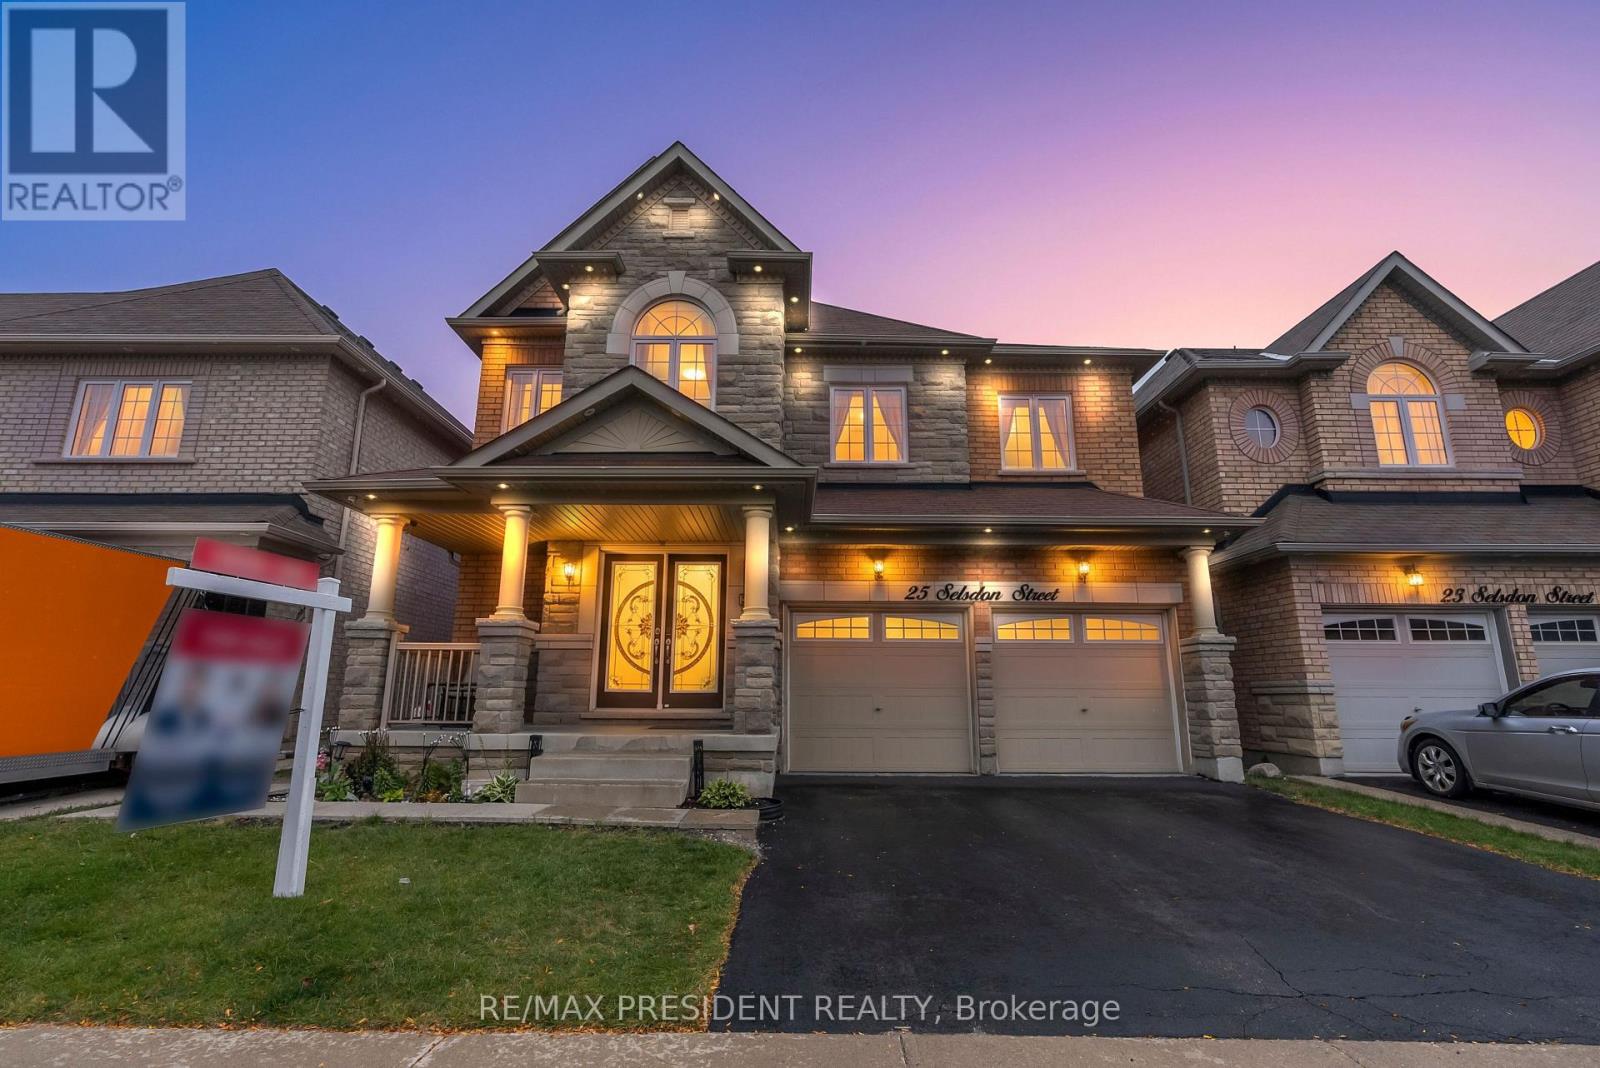
25 Selsdon Street
Brampton, Ontario
Exceptional opportunity in the highly sought-after Credit Valley community of Brampton! This beautifully upgraded detached home offers approximately 3,300 sq. ft. of spacious living, plus a legal 3-bedroom, 2-bathroom basement apartment with a separate entrance and brand-new appliances, offering potential rental income of $2,500+ per month. The main level features separate living and dining areas, a spacious great room with hardwood flooring, pot lights and built-in ceiling speakers, a convenient main-floor bedroom, and an upgraded kitchen with built-in stainless-steel appliances. Upstairs offers generously sized bedrooms with attached washrooms, providing excellent privacy and comfort for the entire family. Recent upgrades include a new furnace (2024), new blinds, updated upstairs flooring, dishwasher, stove, laundry unit and additional pot lights. Perfect for large or multi-generational families, this move-in-ready home combines space, modern upgrades and excellent income potential in one of Brampton's most desirable neighbourhoods. (id:63616)
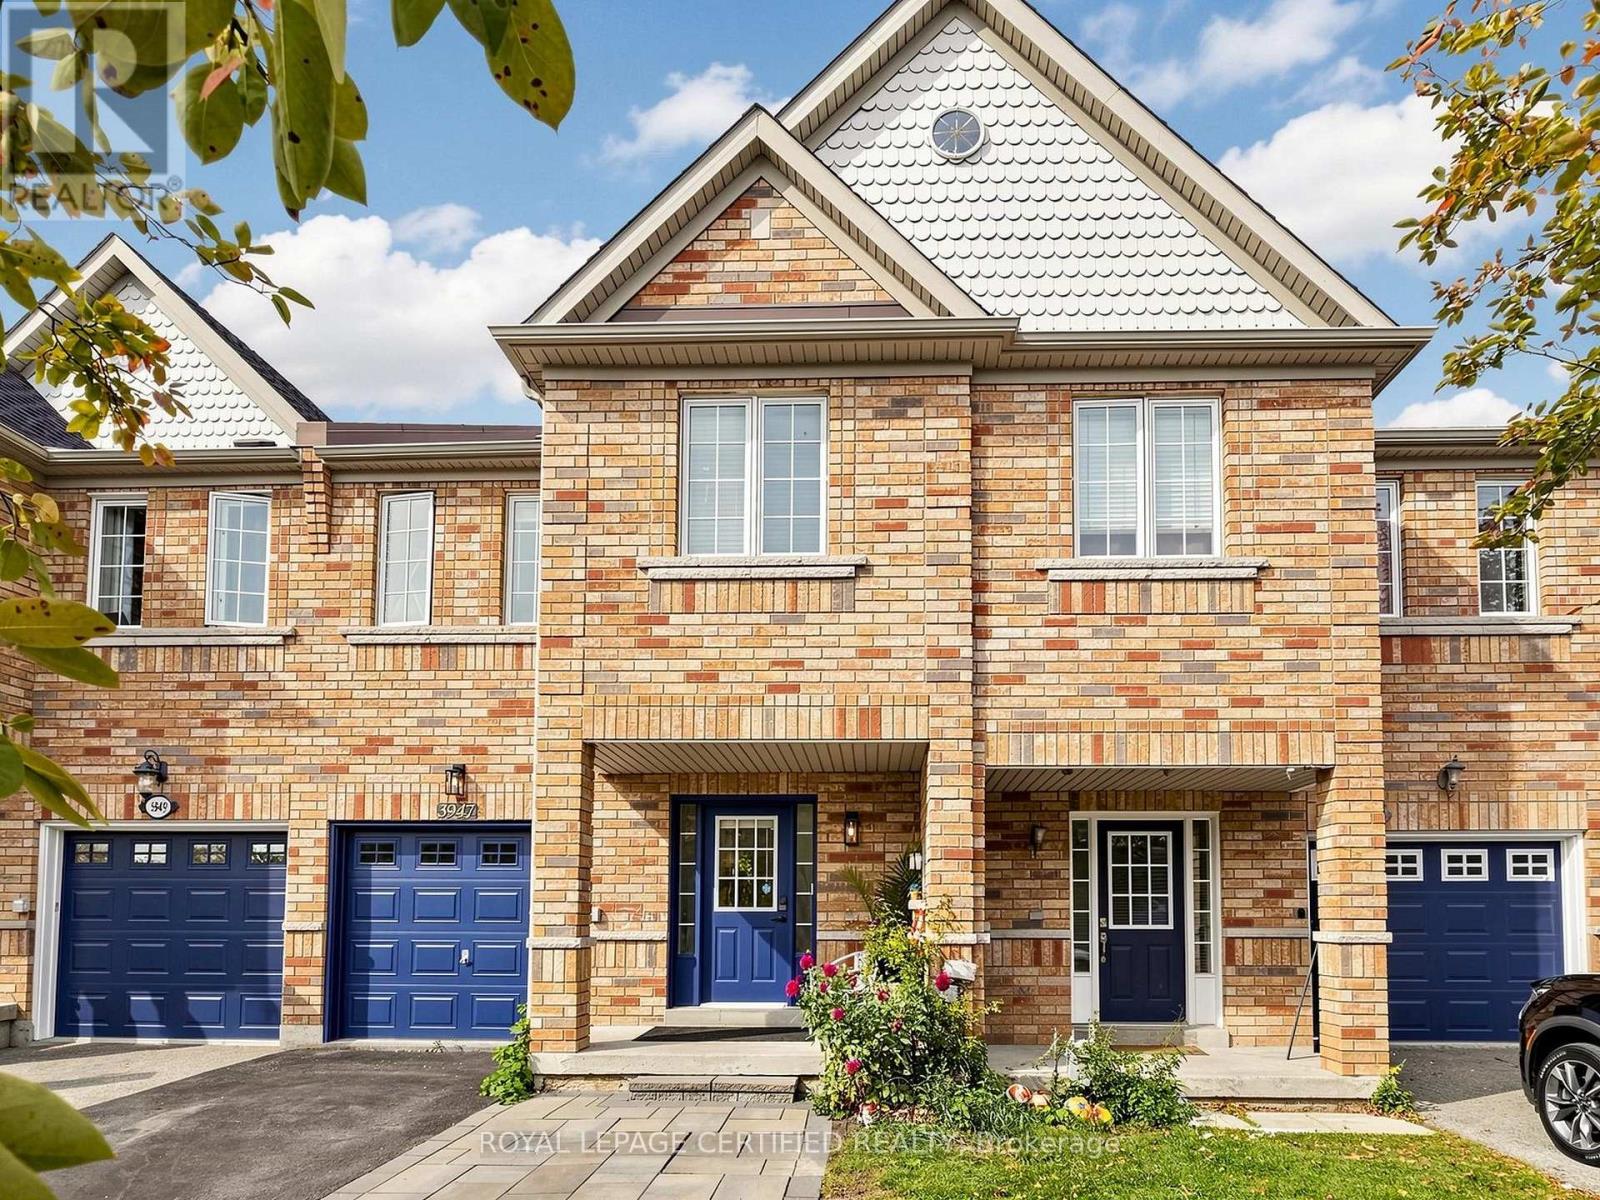
3947 Stardust Drive
Mississauga, Ontario
Welcome Home to 3947 Stardust Drive! Gorgeous move-in ready home situated in prime Churchill Meadows. This exceptional property features seamless, unbroken hardwood flooring running continuously throughout the main level for an uninterrupted, luxury flow, complemented by sleek pot lights and a cozy gas fireplace. The open-concept chef's kitchen is outfitted with stone countertops, a modern ceramic backsplash, and upgraded stainless steel appliances. The hardwood staircase is beautifully detailed with custom wall paneling, leading to an upper level featuring matching hardwood, generous bedrooms, a convenient 2nd-floor laundry room, and a dedicated computer loft ideal for a home office. Stone countertops carry through into all bathrooms! Step outside onto the oversized back deck, designed for effortless outdoor entertaining overlooking a beautifully landscaped backyard setting. The fully finished basement expands your living space significantly, complete with a full 3-piece bathroom and a walk-in closet. Parking is a breeze with a private driveway that accommodates 2 cars plus garage space. Freshly finished in premium paint-simply move in and enjoy! Unbeatable location steps to top- rated schools, parks, Churchill Meadows Community Centre, Erin Mills Town Centre, and major highways (403/407/401). (id:63616)
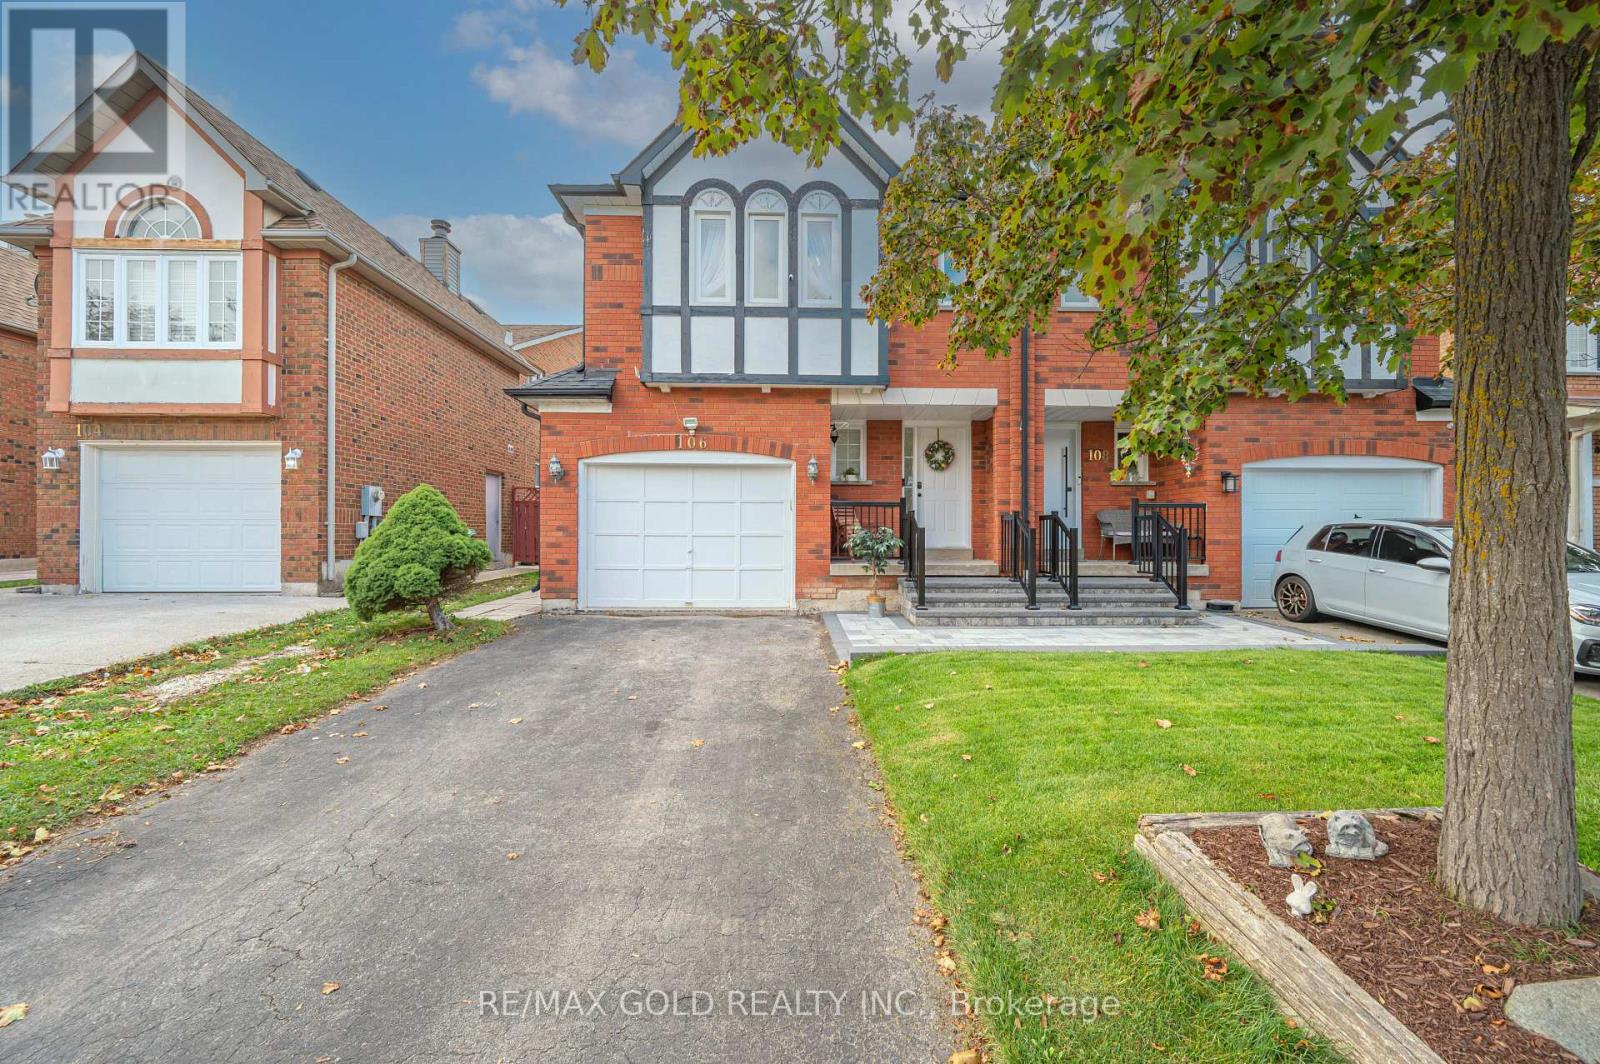
106 Bighorn Crescent
Brampton, Ontario
Welcome to 106 Bighorn Cres, Brampton - A Gorgeous All-Brick Semi-Detached Home! Situated on a generous 27 x 110 ft lot in a quiet, family-friendly neighborhood, this well-maintained property offers 3 spacious bedrooms and 4 washrooms. INTERIOR FEATURES: Featuring entirely hard flooring (hardwood on the upper level and stairs, with zero carpet throughout the home) and a freshly painted interior. BASEMENT: Includes a finished basement complete with a full bathroom. UPGRADES & SYSTEM: Brand-new roof (2023), upgraded interlock front porch (2025), a brand-new fridge, and an owned hot water tank with no recurring rental fees. PARKING & STORAGE: Features a private driveway and an oversized garage. OUTDOOR LIVING: Enjoy a great-sized backyard with a large deck with a walkout from the kitchen. LOCATION: Minutes to Highways 410 and 407, with excellent schools, parks, groceries, and shopping malls close by. (id:63616)
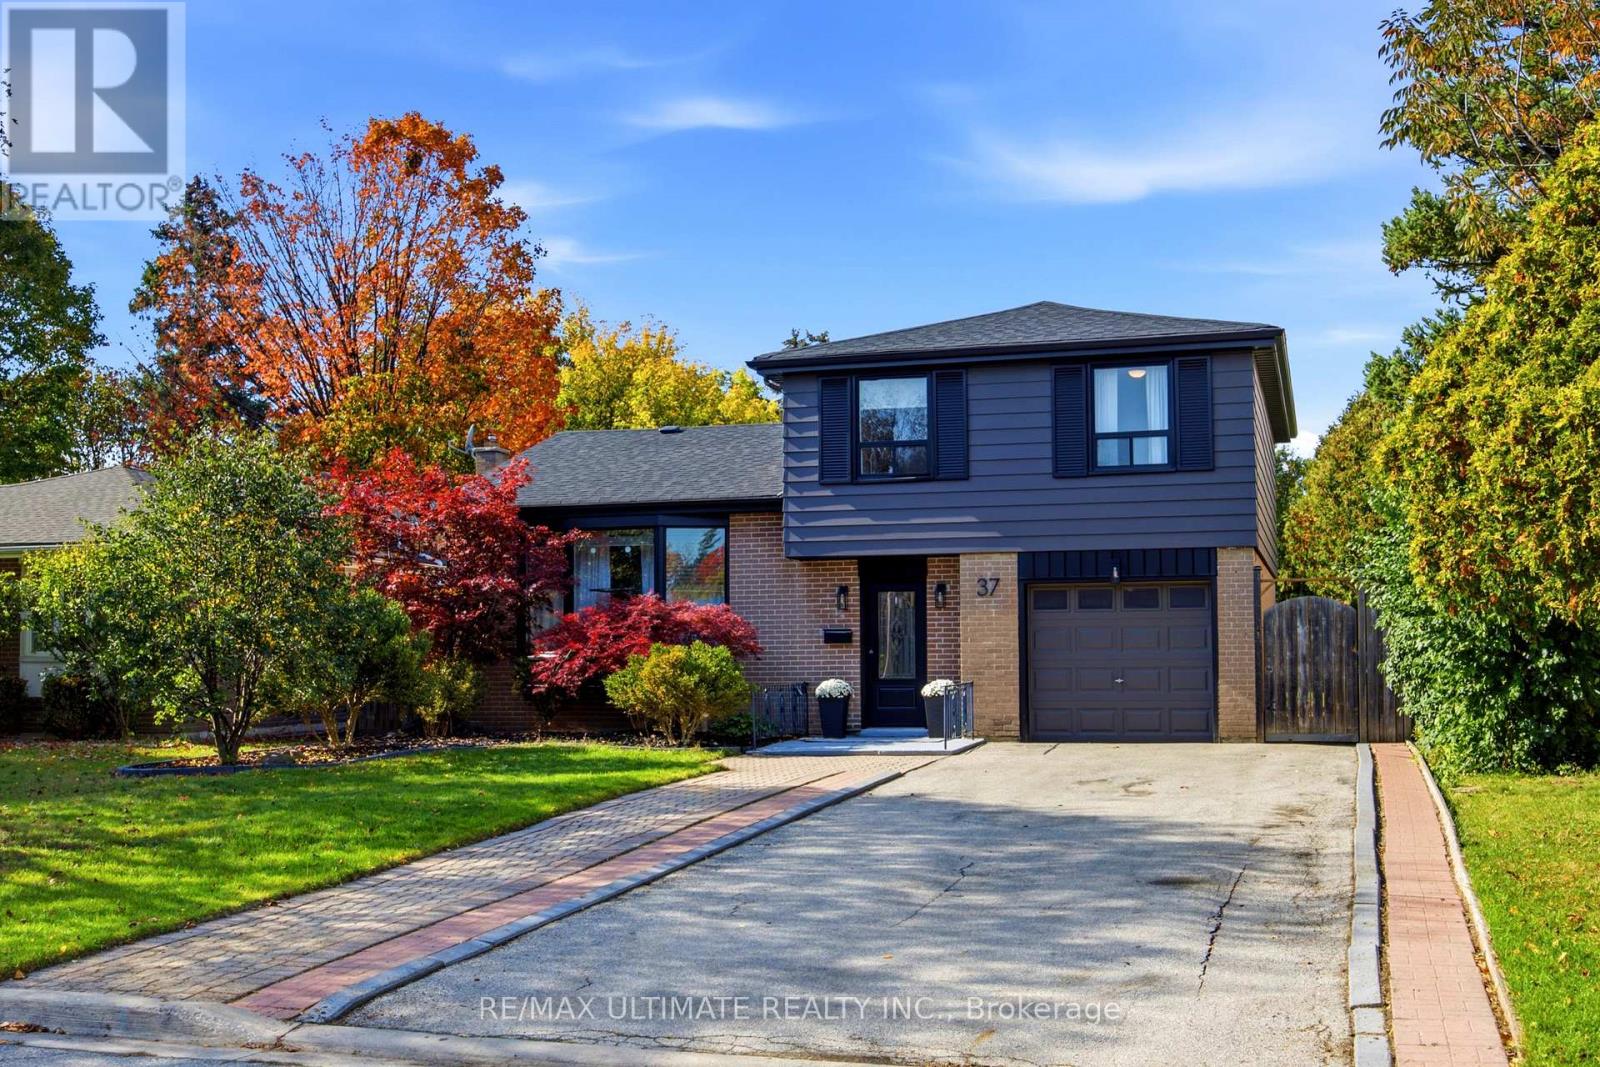
37 Banbury Court
Brampton, Ontario
Welcome to 37 Banbury Court, a beautifully updated detached home nestled on a quiet, family-friendly court in Brampton's desirable Avondale neighbourhood! Offering 4 bedrooms, 3 bathrooms and parking for up to 5 vehicles, this home combines comfort, style and thoughtful upgrades throughout. Step inside to discover a bright and inviting living and dining area, perfect for everyday living and entertaining, complemented by a refreshed kitchen with modern finishes. The spacious primary retreat is a true highlight, featuring gorgeous engineered white oak flooring, custom storage and a stunning spa-inspired ensuite complete with heated floors, a rainfall shower and smart features for added luxury. A beautifully renovated fourth bedroom on the main level offers flexibility for growing families, guests or a home office. Enjoy peace of mind with numerous updates, including a newer roof, furnace, air conditioning and appliances, along with freshly painted interior doors, updated light fixtures and modern door hardware. Outside, the home's freshly painted exterior adds curb appeal, while the spacious backyard, complete with fresh sod, offers endless possibilities for outdoor enjoyment. Whether you're hosting summer barbecues, celebrating family milestones, watching the kids play or simply unwinding after a long day, there's plenty of room to make lasting memories. Conveniently located near parks, schools, shopping, public transit and Highway 410, this home offers the perfect balance of peaceful neighbourhood living and everyday convenience. With so many improvements already completed, all that's left to do is move in and make it your own! (id:63616)
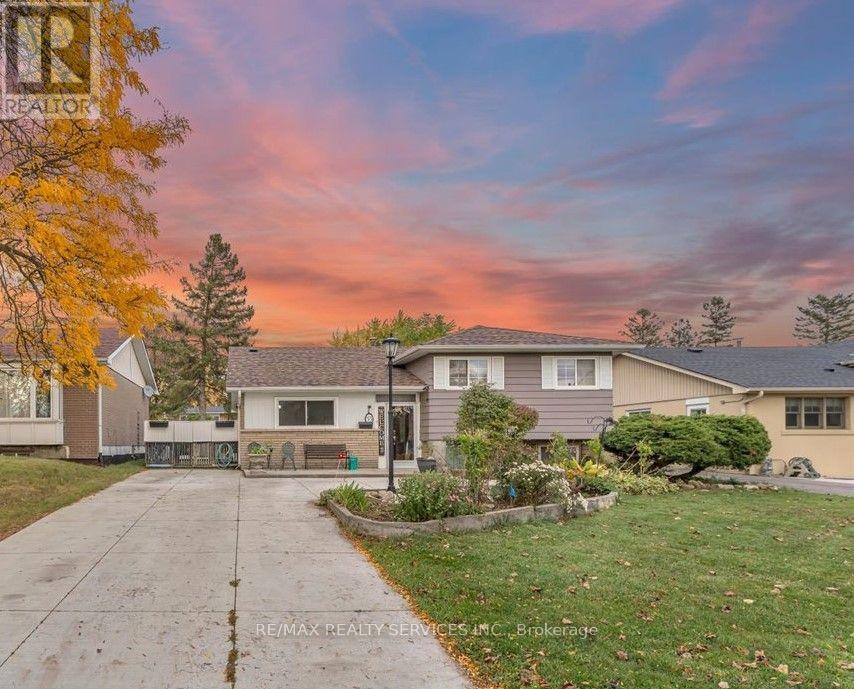
53 Windermere Court
Brampton, Ontario
WELCOME TO 53 WINDERMERE CRT, BRAMPTON! Discover this charming, detached home in the desirable Northwood Park neighborhood - the perfect opportunity for first-time buyers, downsizers, and investors! Featuring 3 spacious bedrooms, hardwood floors, a bright living room with a fireplace, a large kitchen and dining area. (Roof 2024) Enjoy a generous backyard featuring two garden sheds for extra storage and a plug-and-play spa on the deck-perfect for relaxing, entertaining, and creating unforgettable family memories! Enjoy a lower level with new vinyl flooring, a large family area, and a 4-piece bathroom featuring an oversized shower and plenty of extra storage! This home is close to parks, recreation center, sports fields, and excellent schools. Just steps to David Suzuki Secondary School, Triveni Mandir, and the Flower City Community Campus, with GO Transit only a 10-minute drive away. A rare opportunity to own a home that perfectly combines space, privacy, comfort, and community living. Absolute move-in condition and shows 10+++! (id:63616)
49 Elbern Markell Drive
Brampton, Ontario
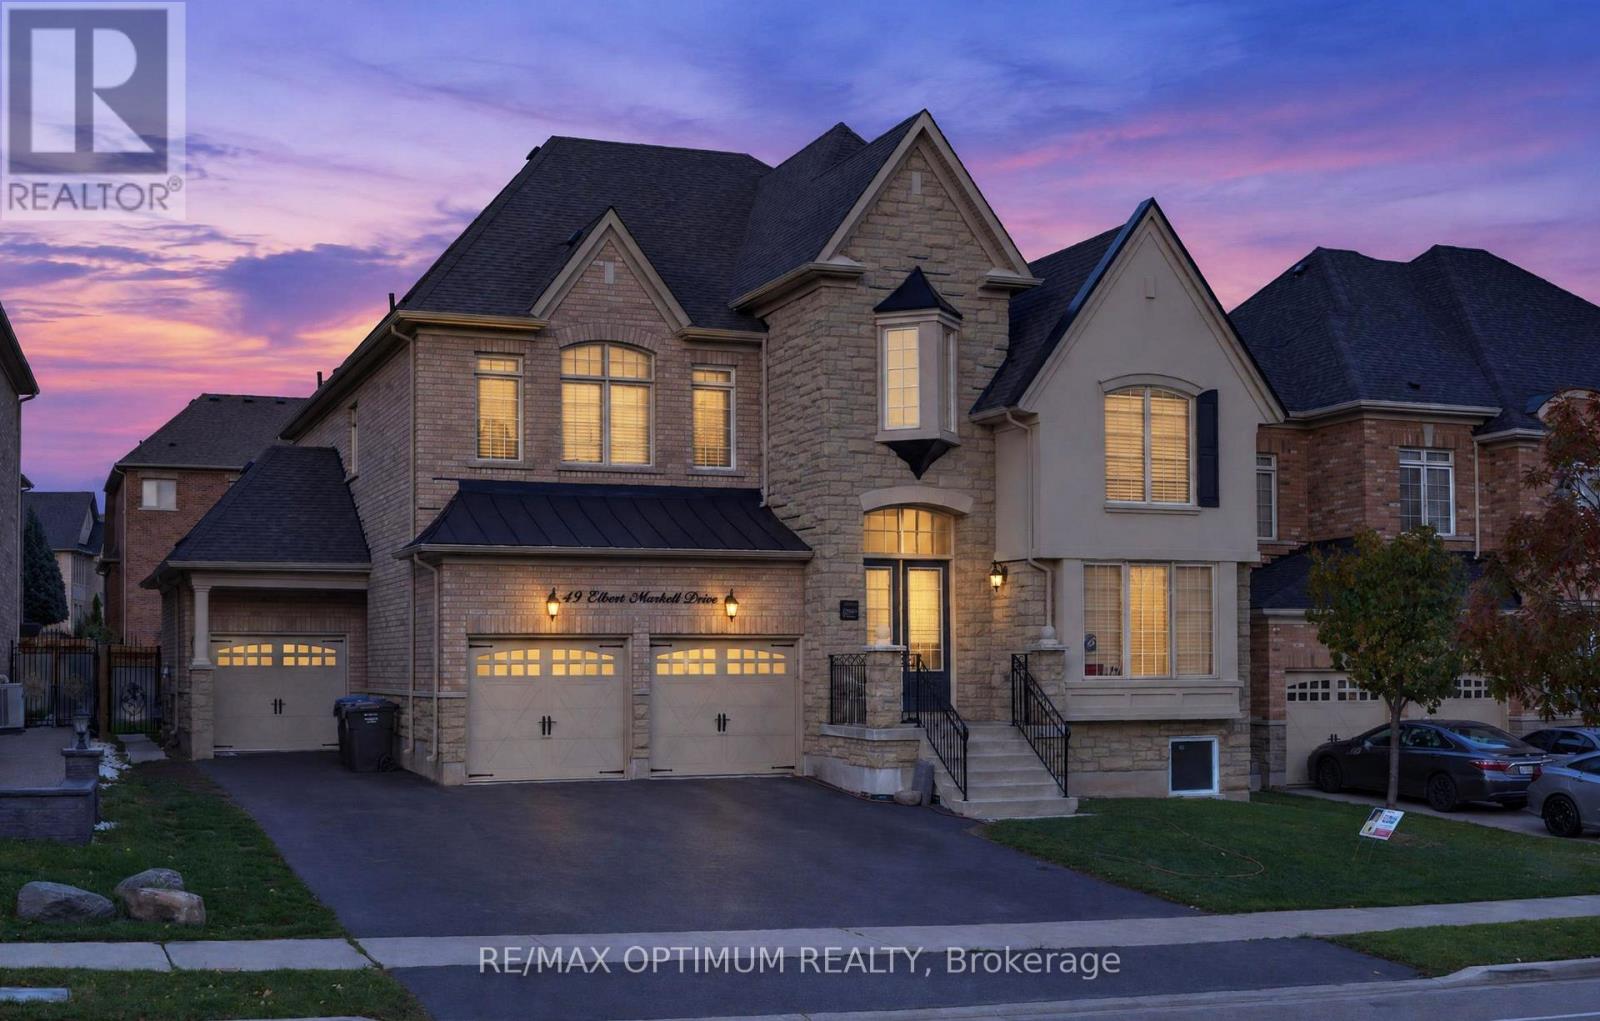
Welcome to 49 Elbern Markell Drive, an exceptional 5-bedroom detached home in Brampton's prestigious Credit Valley community, offering 4,591 as per MPAC above grade plus a professionally finished basement. Situated on a premium 60-ft lot directly across from scenic green space with no homes in front, this residence offers privacy, elegance and functionality. The main floor showcases 10-ft ceilings, hardwood flooring, pot lights and a grand open-to-above entrance. A private library boasts an impressive approx. 19-ft open-to-above ceiling, while formal living and dining rooms provide elegant entertaining spaces. The spacious family room features a coffered ceiling, custom feature wall and double-sided fireplace. The upgraded kitchen offers built-in JennAir appliances, ample cabinetry, and a bright breakfast area with porcelain flooring and a walkout to the backyard. Upstairs features 5 generous bedrooms, including a luxurious primary suite with tray ceiling, walk-in closet and 5-piece ensuite. Additional bedrooms offer spacious closets and convenient semi-ensuite access. A walk-in linen closet and separate laundry room add convenience. Excellent Rental Potential! The professionally finished basement with separate entrance offers two distinct living areas: a legal 2-bedroom secondary dwelling unit approved by the City of Brampton, featuring a kitchen with quartz countertops, stainless steel appliances, pot lights and a 4-piece bathroom; plus a separate owner-occupied area with a bedroom, living area and washroom. Shared laundry facilities add convenience. Ideal for extended or multi-generational living with potential rental income. Additional highlights include a rare 3-car attached garage, parking for up to 9 vehicles, premium finishes throughout and a prime location near schools, parks, shopping, public transit and major highways. A remarkable opportunity to own a beautifully appointed home in one of Brampton's most desirable neighbourhoods! (id:63616)
1301 Hidden Valley Road
Burlington, Ontario
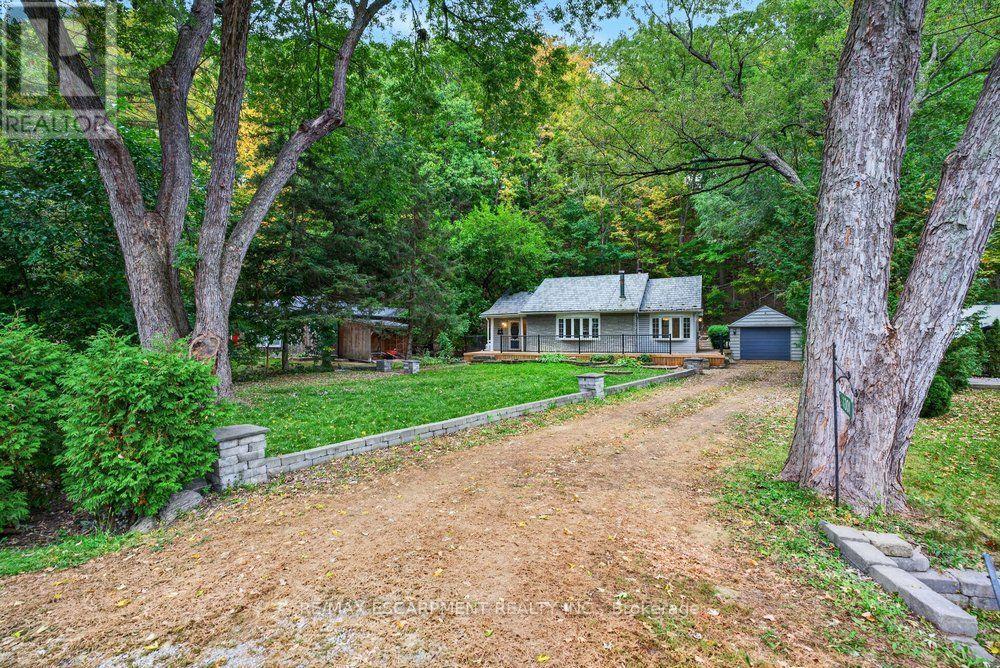
Tucked away in a picturesque, tree-lined valley along the winding banks of Grindstone Creek called Hidden Valley, this home offers a rare opportunity to enjoy the peace and beauty of nature without giving up the convenience of city living. Nestled on a quiet dead-end road, this little hidden gem feels worlds away from the hustle and bustle, surrounded by mature trees, scenic trails and a close-knit community that makes this special enclave feel like a true, year-round country escape. Set on a generous lot 80 x 240 feet, this 17,598 sq.ft. (0.404-acre) property includes a natural slope at the rear. The approximate 1,230 sq.ft. home comes with one bedroom + den and offers cottage charm with comfortable one-level living, air conditioning and propane heating for year-round enjoyment. Enjoy the freedom of living on one level with no condo fees! Freshly painted and newly carpeted, the home is ready for your creative touch. The nearly new front deck is the perfect place to unwind, sip your morning coffee or simply soak in the tranquil surroundings, with lovely views toward Grindstone Creek across the road. Whether you envision renovating the existing home to create your own cozy retreat or exploring the potential to rebuild, this property offers an exciting opportunity to make it your own. Any proposed additions or new construction will be subject to applicable Conservation Halton and Niagara Escarpment regulations and approvals, and the home is being sold as is. Nature lovers will appreciate the exceptional setting with the entrance to this hidden enclave just beyond Hidden Valley Park with a leash-free dog area, cycling and nature trails, picnic areas, baseball diamonds, a splash pad and several playgrounds. Or explore the surrounding trails, walk to the nearby Royal Botanical Gardens' Hendrie Valley Sanctuary, and the Bruce Trail connector. Enjoy a peaceful, nature-inspired lifestyle all year long, close to Plains Rd., Highway 403 and Waterdown Go. (id:63616)
2668 Altadena Court
Mississauga, Ontario
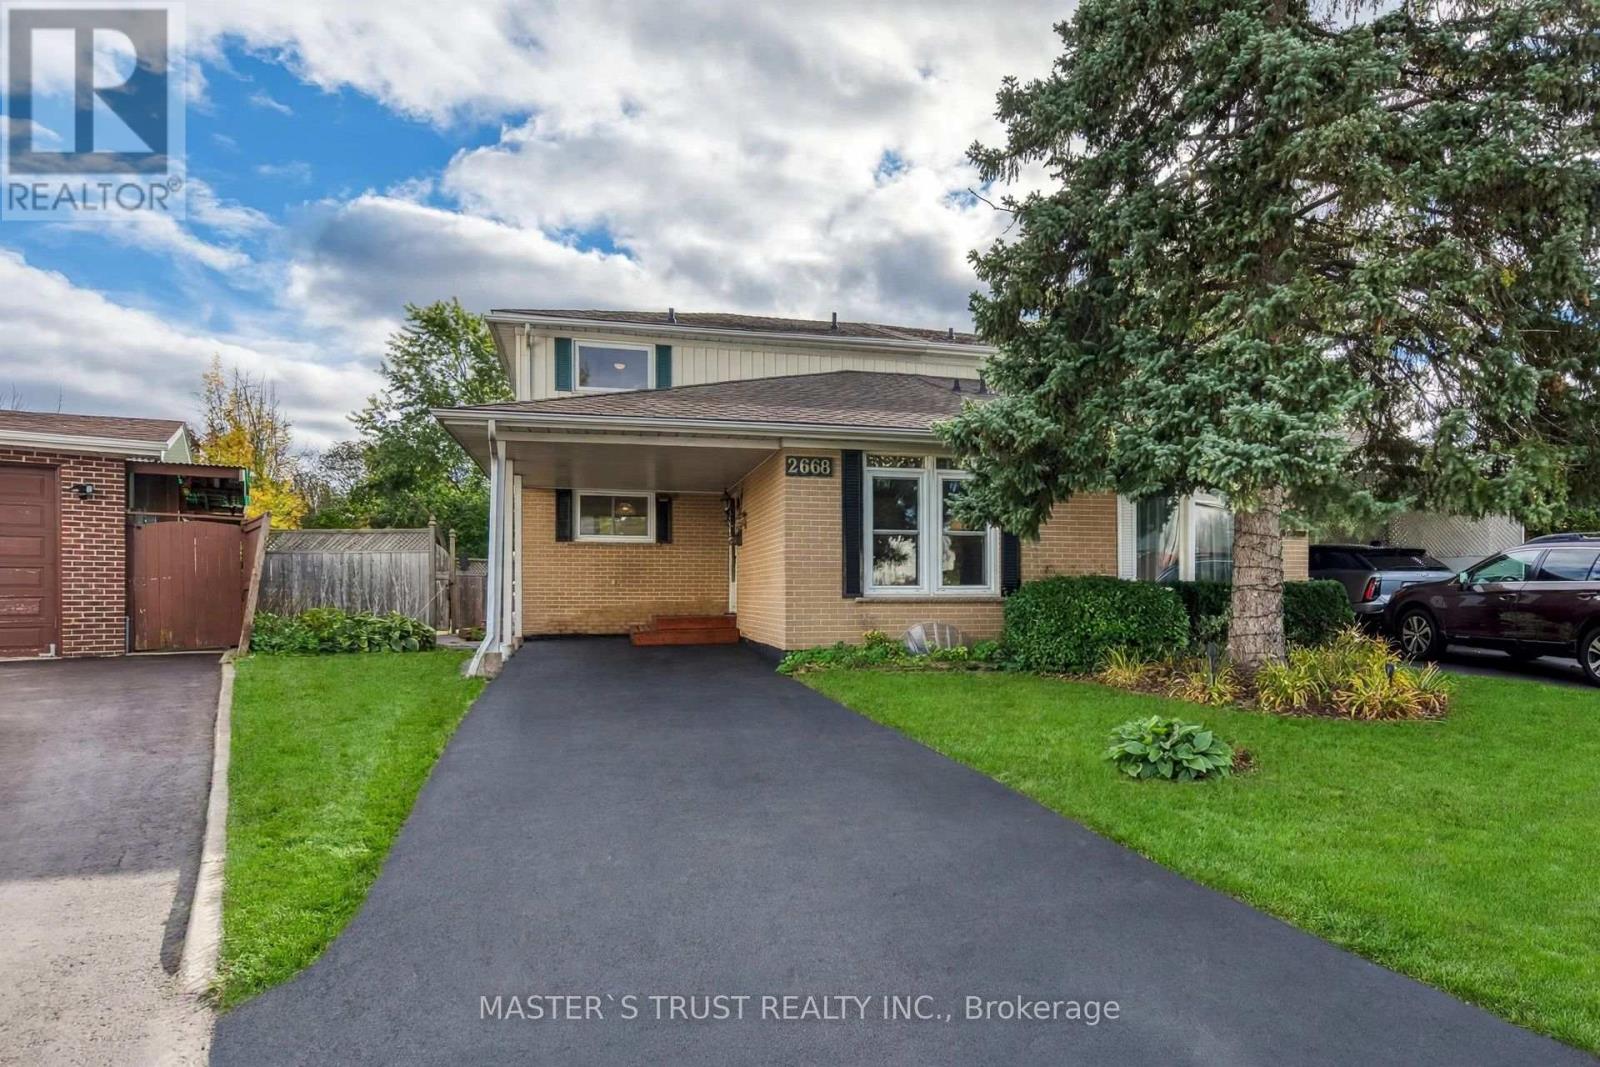
Prime End-of-Court Location in Prestigious Sheridan Homelands! This beautifully updated, spacious semi-detached home sits on one of the Top 3 Largest Lots in the Entire Community, offering exceptional outdoor space, added privacy, and room for the whole family to enjoy. Ideally situated at the end of a quiet, dead-end court with no through traffic, this is an especially appealing setting for families with children, providing a more peaceful environment for outdoor play and everyday family living. Bright and spacious open-concept layout with no carpet throughout. The newly renovated main floor features a stylish kitchen with brand-new cabinetry, quartz countertops, backsplash, and a dedicated breakfast area. The expansive great room boasts new flooring, and a walkout to the deck overlooking the generous backyard. A versatile fourth bedroom on the main floor is ideal as a home office, den, or additional family room. Hardwood staircase leads to the upper level. The newly finished basement adds valuable, versatile living space, featuring an open-concept recreation and entertaining area, a generously sized bedroom, a dedicated laundry room, and ample storage. Over $60,000 in recent upgrades make this home move-in ready. Conveniently located just minutes from highways, GO station, schools, shopping, banks, and restaurants. A rare opportunity to own a substantially upgraded family home on an exceptionally large lot in a quiet, family-friendly court in sought-after Sheridan Homelands! NOTE: Some photos have been virtually staged for your viewing pleasure! (id:63616)
17 Eaton Street
Halton Hills, Ontario
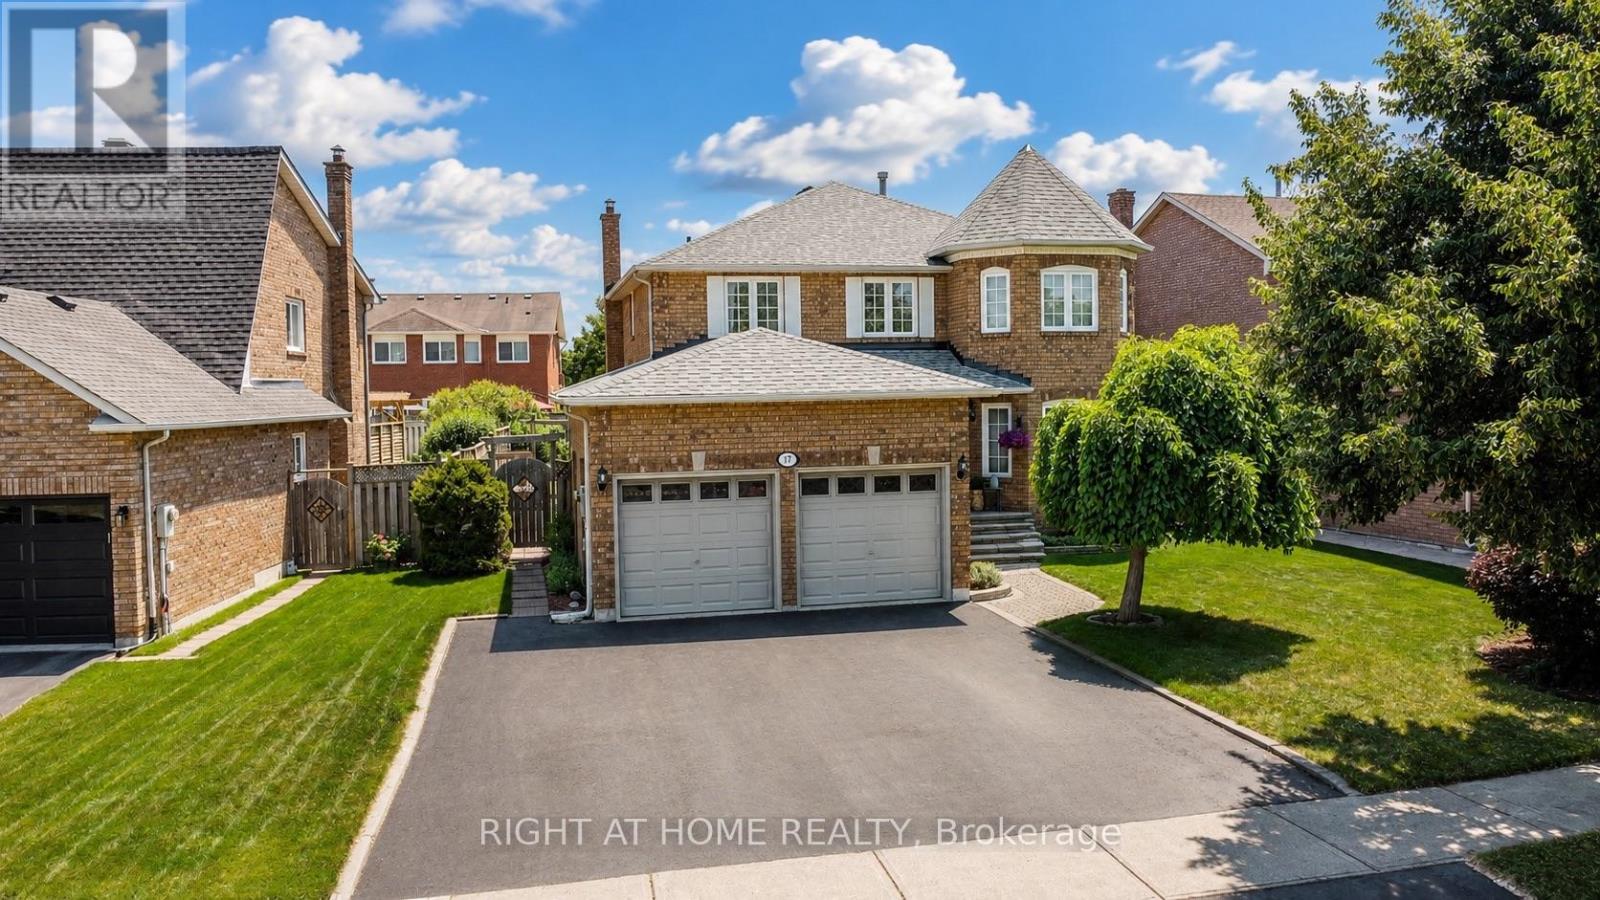
Welcome to 17 Eaton Street on a 62ft wide lot! This beautifully maintained all-brick home offering a rare 4+2 bedroom layout with a fully self-contained in-law suite featuring its own private entrance with laundry and interior access to the main home. Perfect for multi-generational living, extended family, guests, or added flexibility. The main floor features beautiful hardwood flooring, formal dining room with French doors, bright living room with large bay window, and inviting family room with wood-burning fireplace and pot lights. Numerous updates provide exceptional value and peace of mind, including NEW ROOF (2024), NEW FURNACE (2020), NEW WINDOWS on the front and both sides (2021), NEW HARDWOOD throughout the main floor (2021), updated electrical outlets and switches (2026), fresh paint throughout much of the main and upper levels (2026) Carpet in two bedrooms (2026), updated bathroom fixtures, wide baseboards, lighting, and a finished basement with laminate flooring and pot lights. Located in sought-after South Georgetown, this home is just steps from Hungry Hollow hiking trails, minutes to the Gellert Community Centre, and within walking distance of shops, restaurants and conveniences along Mountainview Road. The spacious eat-in kitchen offers a pantry and sliding doors leading to a private backyard oasis. Enjoy summer entertaining in the fully fenced yard featuring mature landscaping, multi-level decking and an in ground pool with a BRAND-NEW (2026) pool liner, (2026)15 year winter pool cover and newer pool pump (2022). Upstairs, the spacious primary bedroom features a walk-in closet and private ensuite, while generously sized secondary bedrooms offer plenty of space for family. A double-car garage and wide driveway with parking for up to five vehicles complete the home. A rare opportunity combining flexible living space, extensive updates, incredible outdoor living and an unbeatable South Georgetown location. (id:63616)
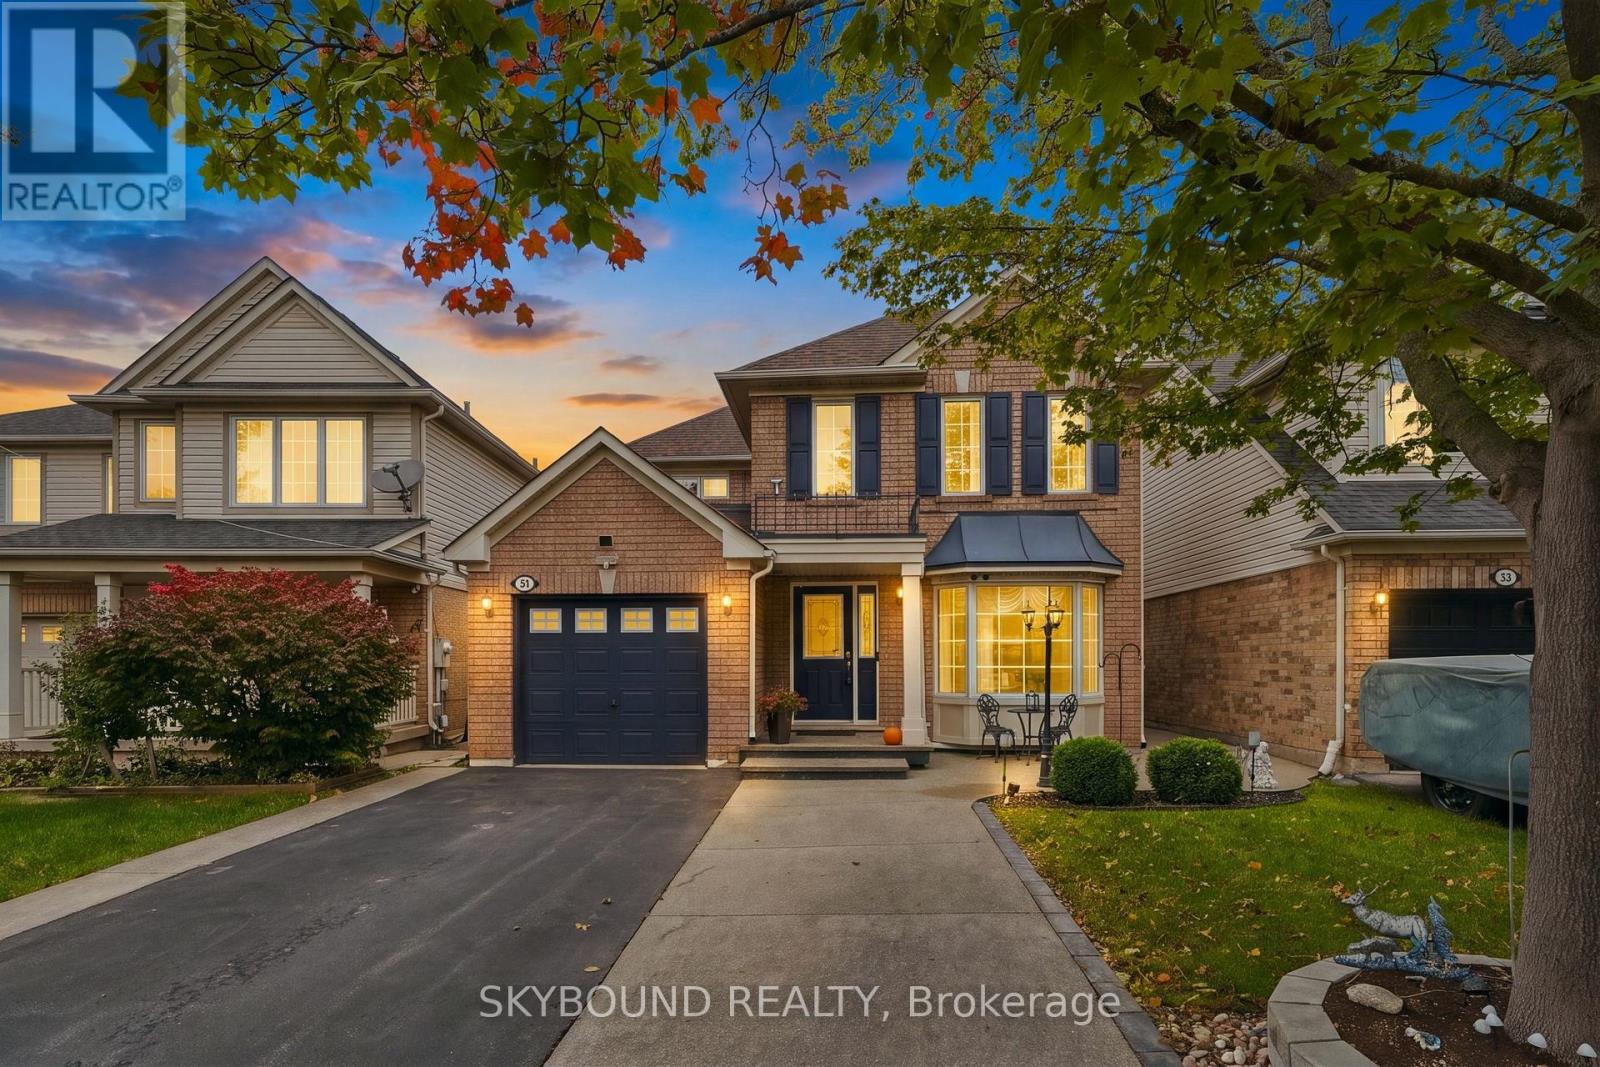
51 Thorpe Crescent
Brampton, Ontario
Welcome to 51 Thorpe Cres, a spotless original-owner detached home where pride of ownership shines throughout. Built by Mattamy, all brick house and carefully maintained from day one, This home offers 2,308 sq ft of total living space including basement, featuring 3 bedrooms and 4 washrooms, making it perfect for growing families, multi-generational living, or savvy investors. An impressive 18-ft cathedral foyer greets you with abundant natural light flowing across the formal living and dining rooms. The entire home is carpet-free, with hardwood and laminate flooring. Enjoy the convenience of interior access from the garage. At the heart of the home, the kitchen pairs new granite countertops with tons of cabinets and storage, next to the eat-in room and cozy separate family room for everyday enjoyment. Classic oak staircase adds warmth and character. Upstairs offers three spacious bedrooms, including a primary retreat complete with a walk-in closet and private 4-piece ensuite. Both upper-level washrooms have been refreshed with new granite vanity tops and freshly painted cabinetry. The fully finished basement comes equipped with a bedroom-sized den, large rec room, full 4-piece bath, and a kitchenette area with counters and cabinets, potential for in-law suite. Ideally located close to top schools, parks, Fletcher's Meadow Shopping Centre, and Mount Pleasant GO Station. Move-in ready and spotless condition throughout-nothing to do except enjoy. Hurry before it's too late! (id:63616)
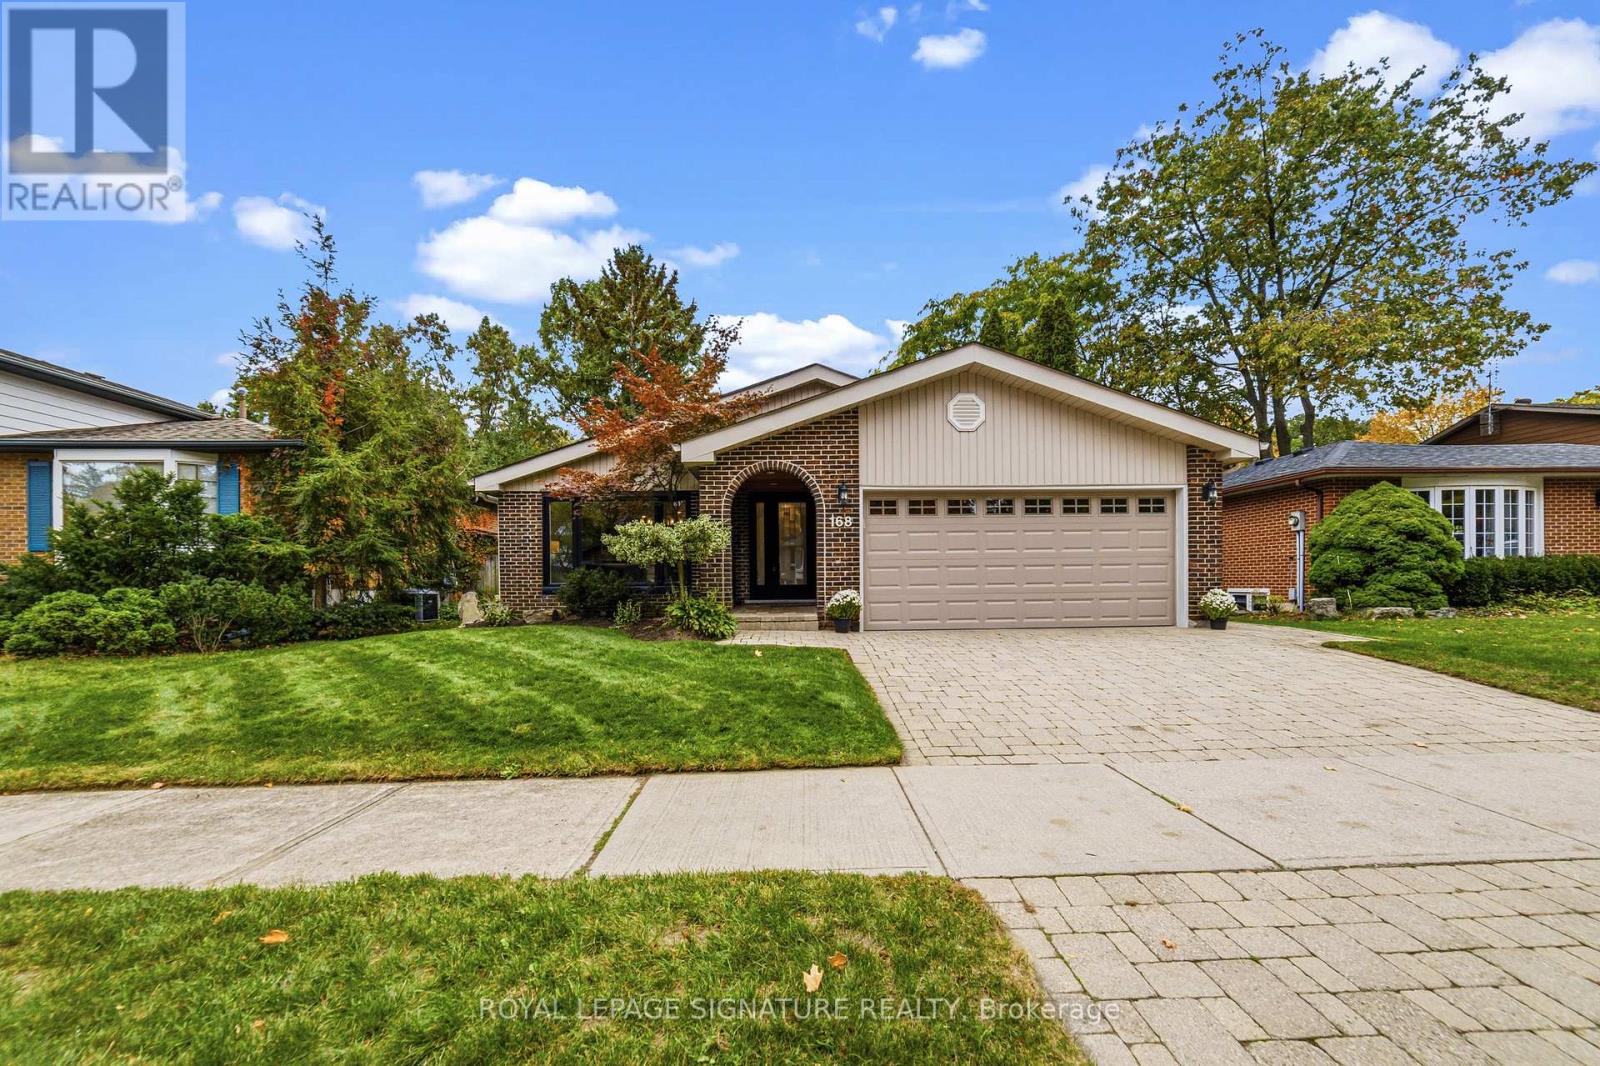
168 Arichat Road
Oakville, Ontario
Bungalows like this don't come up very often. Fully renovated and backing onto Annapolis Park, this home works beautifully for a young family, or for anyone who wants to move to one-floor living without leaving the neighbourhood they love.The main floor is open and easy to live in, with granite counters and updated finishes throughout. There are 3 bedrooms on the main level, 2 more downstairs, and 2.5 updated bathrooms. The lower level has a large rec room with a gas fireplace and stone mantel, a cozy spot for movie nights or visiting grandkids. Two walkouts lead to the patio and a picturesque backyard that looks right out over the park. There's also a two-car garage, which is rare in this neighbourhood.You're in a great school zone and a wonderful community, and it's all a short walk to the lake. Opportunities like this don't last long, so call me to book your private showing. (id:63616)
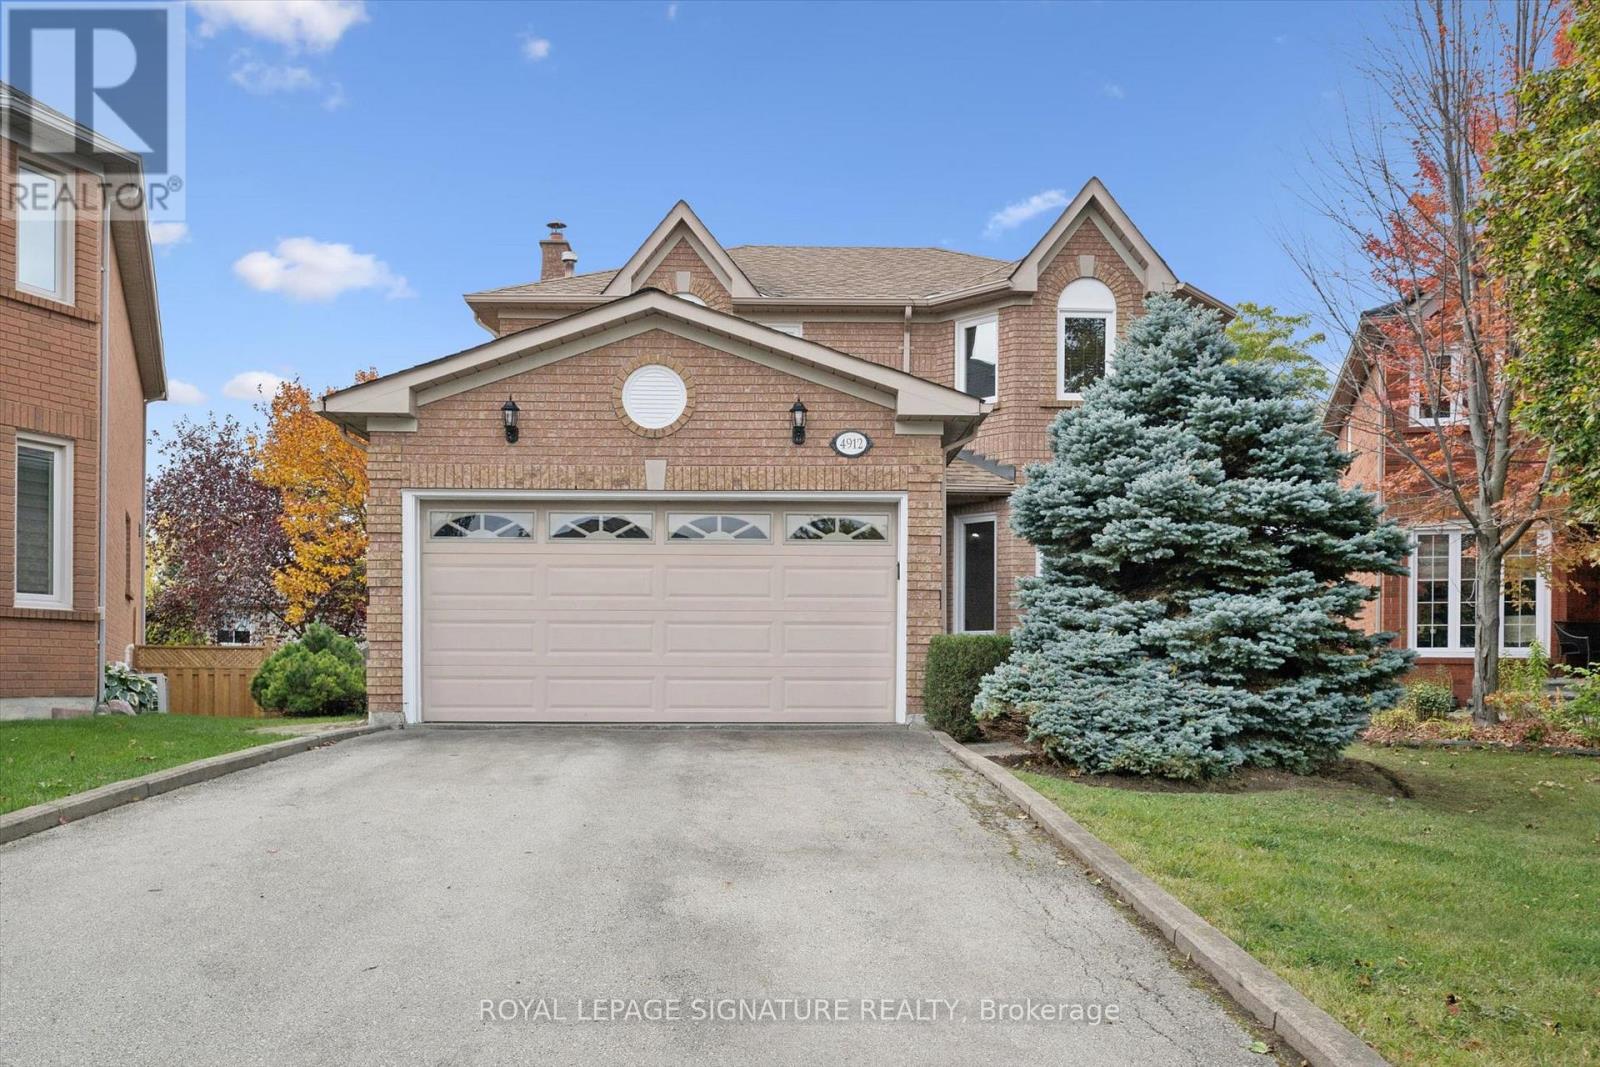
4912 Roseglen Court
Mississauga, Ontario
Welcome to this beautifully updated 4+1 bedroom, 4-bathroom detached home offering approximately 3400 square feet of living space, tucked away on a quiet cul-de-sac in highly sought-after East Credit! The home features a bright & functional layout enhanced by fresh paint and pot lights, creating a warm & inviting atmosphere. The spacious kitchen overlooks the backyard and walks out to a deck and stairs leading to a generous, pool-sized yard - perfect for entertaining, relaxing and enjoying summer days with family. Additional highlights include a main floor laundry room with direct access to the double-car garage, adding everyday convenience. The large primary bedroom offers plenty of space & a comfortable retreat at the end of the day. Two bathrooms have been recently updated, including all new toilets, adding to the home's many improvements. The finished basement offers exceptional flexibility with a bedroom, recreation room, office that could easily function as a 6th bedroom, and an additionalcraft/hobby room that could also provide the opportunity for a second kitchen. The basement features beautiful peg oak hardwood flooring. The walkout from the basement to the backyard could also be configured as a separate entrance, offering excellent potential for extended family or future living arrangements. Situated in a family-friendly neighbourhood close to excellent schools, shopping, parks, convenient access to the 403, 401, GO Train and University of Toronto Mississauga (UTM), this home presents a wonderful opportunity to own in the heart of Mississauga. (id:63616)
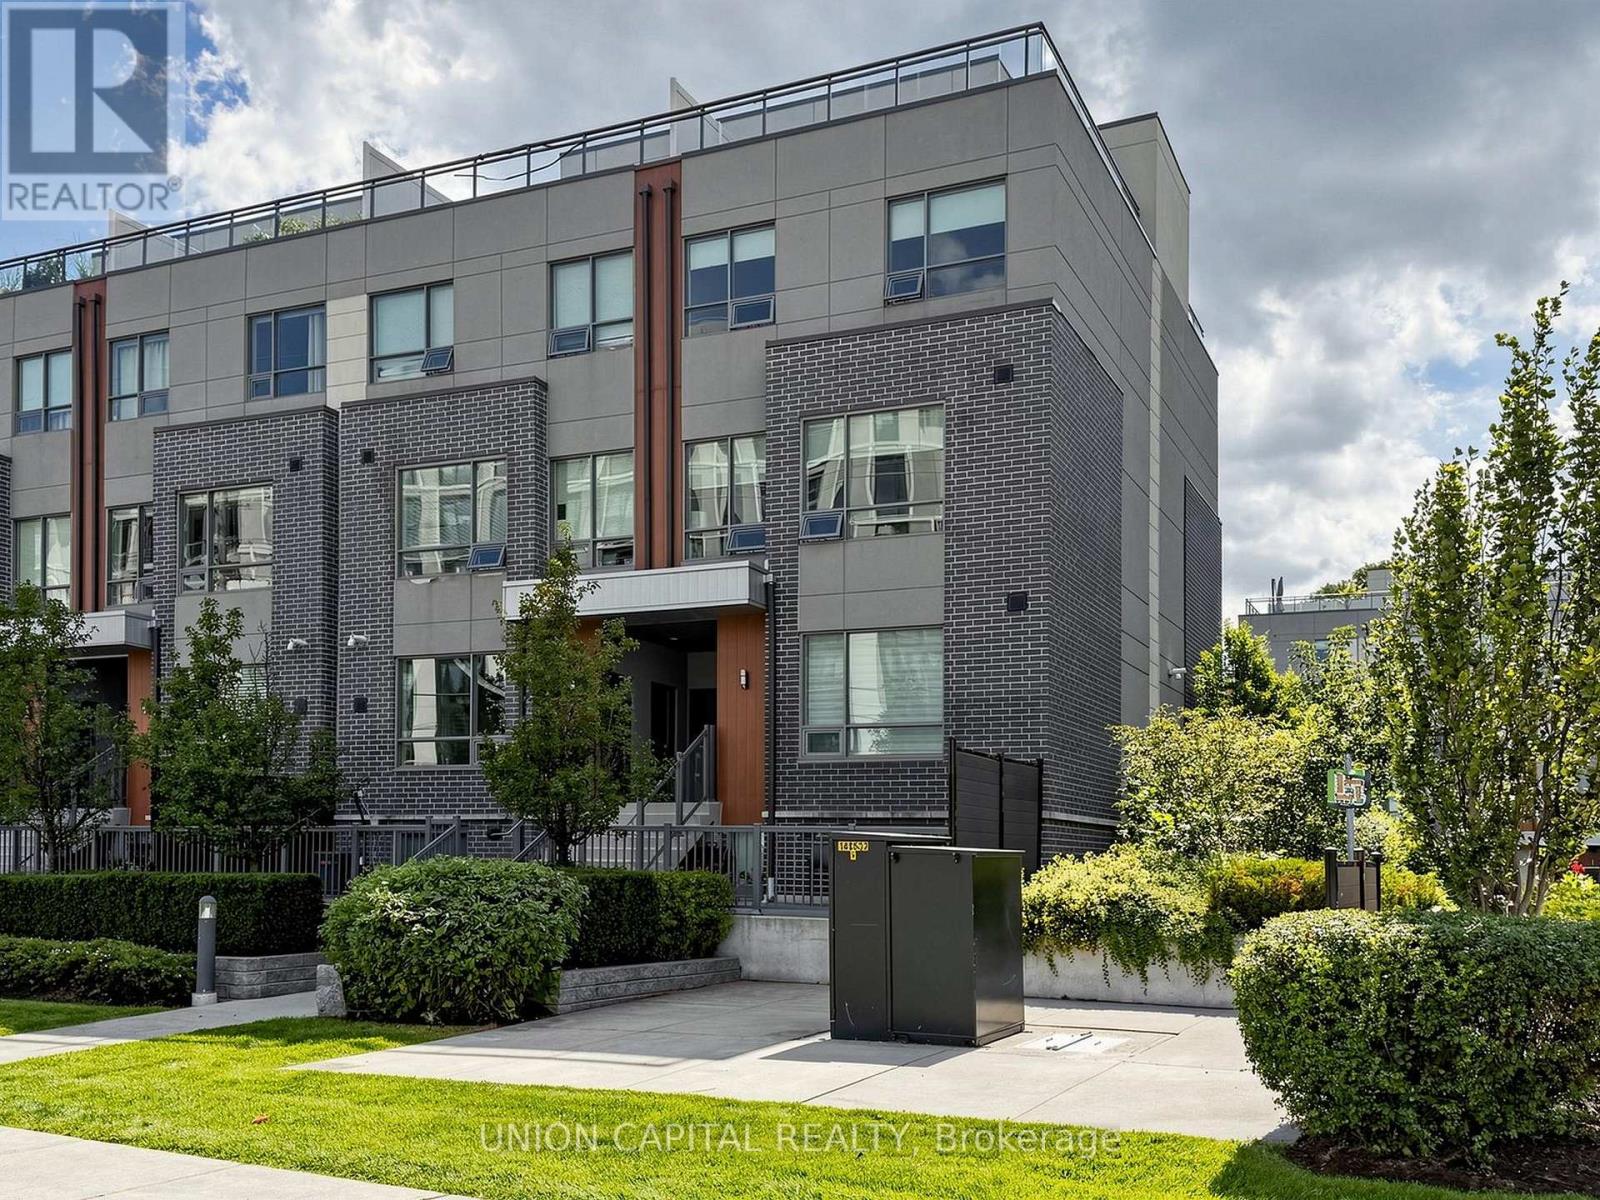
4 - 1238 Cawthra Road
Mississauga, Ontario
Welcome to this stunning and rarely offered 2 bedroom + 2 bath corner suite townhome in one of Mississauga's most prestigious and family-friendly neighbourhoods. Enjoy low-maintenance living with no seasonal exterior upkeep, along with 1110 sq. ft. of thoughtfully designed living space and an impressive 240 sq. ft. private rooftop terrace showcasing beautiful southwest views over a quiet courtyard perfect for entertaining or relaxing outdoors. Newly painted featuring smooth 9-ft ceilings, abundant natural light, laminate flooring throughout, hardwood stairs and a bright, open-concept layout. The contemporary kitchen offers quartz countertops, stainless steel appliances and plenty of space for everyday living and entertaining. Generously sized bedrooms provide comfort and functionality, including a walk-in closet, while the third-floor flex space offers the perfect setting for a home office or den. Surrounded by lush greenery, beautiful parks, with easy access to Lake Ontario, waterfront trails, Port Credit GO, the QEW, Lakeshore, shops, and trendy local amenities. (id:63616)