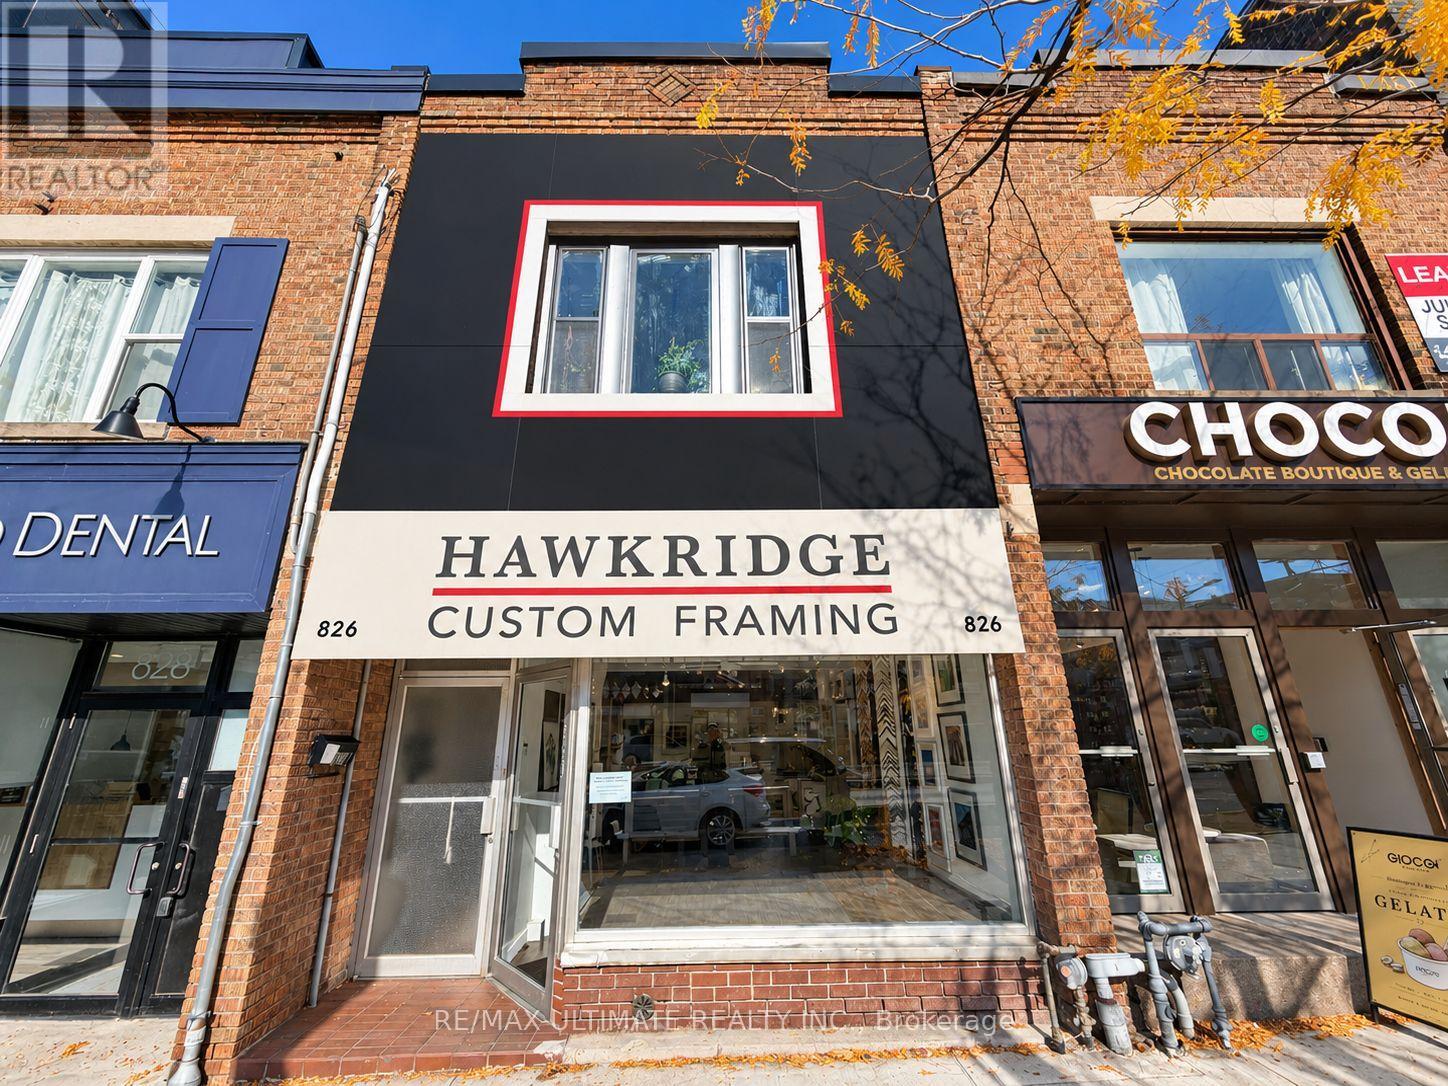
826 St Clair Avenue W
Toronto, Ontario
Fully Leased Mixed-Use Investment Opportunity on St. Clair Avenue West, near Atlas Avenue. Main floor commercial storefront and residential apartment above, both occupied by tenants. Situated along the established St. Clair West commercial corridor, surrounded by restaurants, cafés, retail shops, parks, and neighbourhood amenities, with convenient TTC streetcar access. Excellent opportunity to acquire an income-producing property with commercial and residential tenancies in an established Toronto neighbourhood. (id:63616)
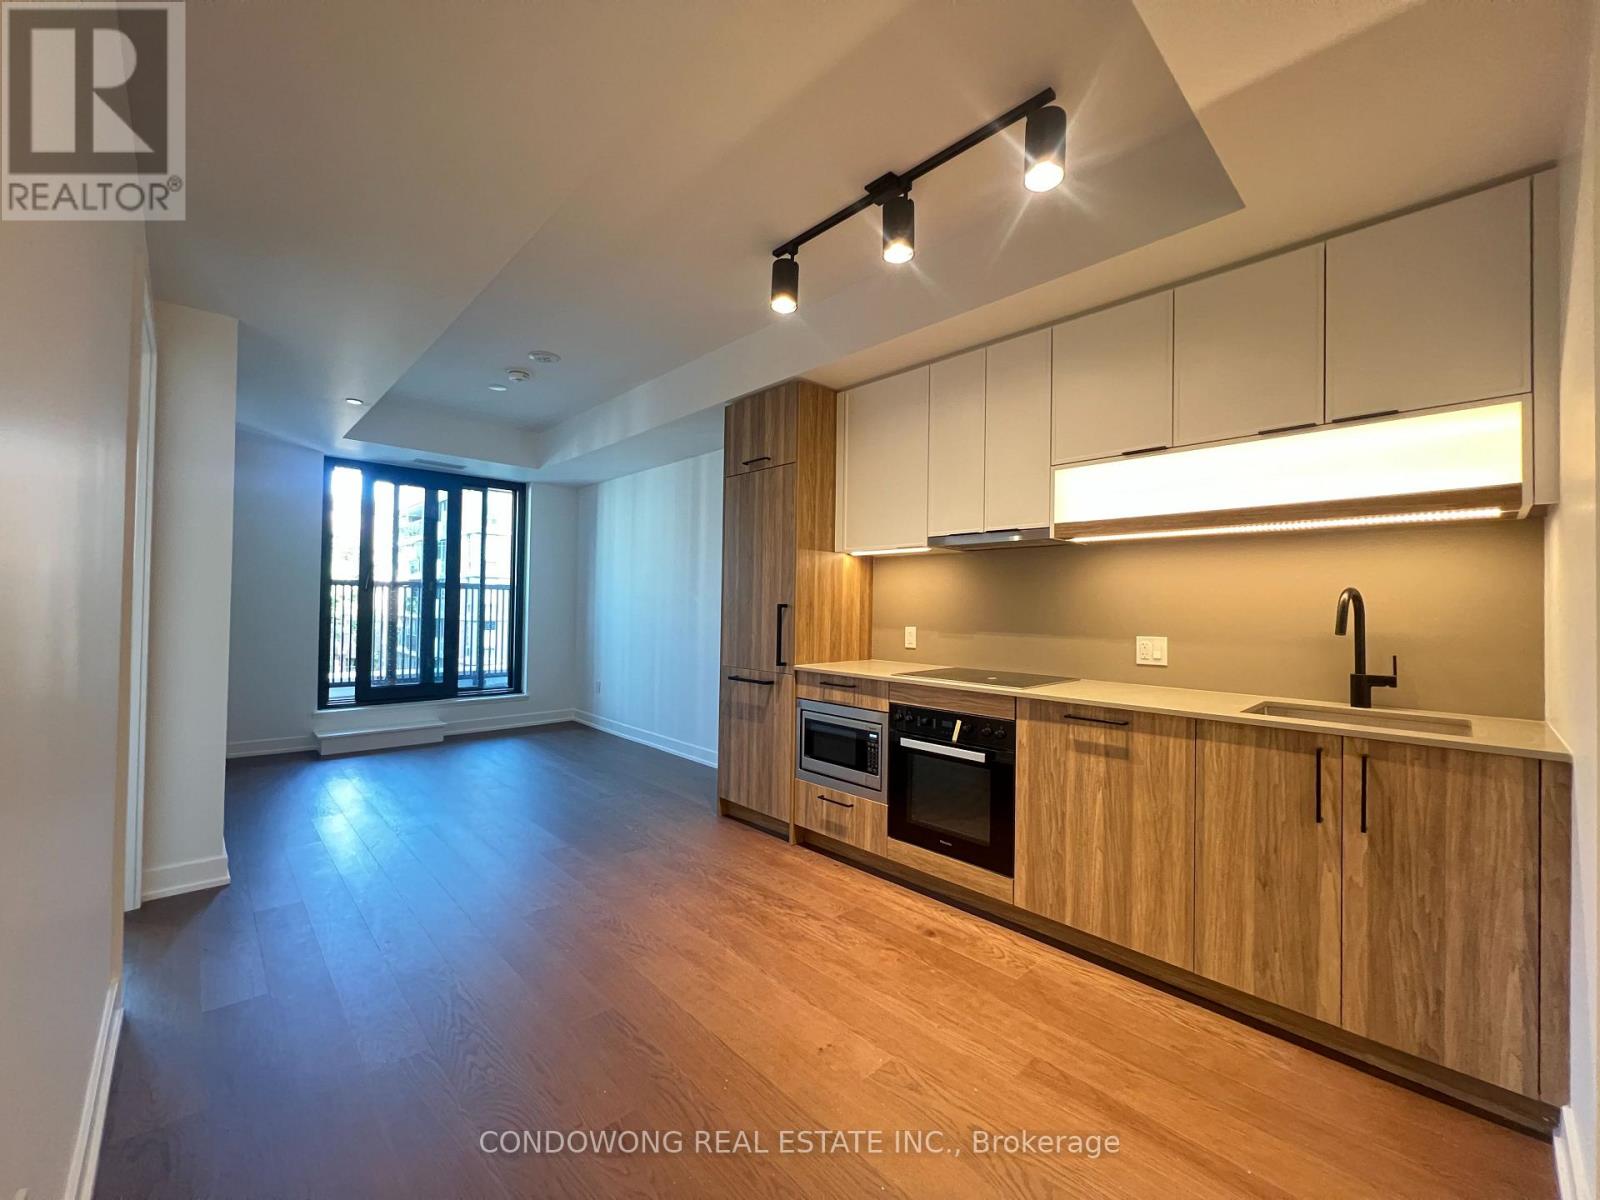
518 - 91 Montclair Avenue
Toronto, Ontario
Prime Forest Hill location for lease at 91 Montclair Ave! Bright and spacious 1-bed + den suite featuring a smart, open floor plan with modern finishes, sleek stone countertops, and S/S appliances. Spacious primary bedroom plus a dedicated den ideal for a work-from-home setup. Enjoy a quiet residential street feel with unbeatable transit access-literally steps to St. Clair West Subway Station, streetcar, local parks, and Forest Hill Village shopping & dining. Building amenities feature a modern fitness center, outdoor lounge, and resident facilities. Perfectly suited for professionals looking for comfort, style, and a top-tier midtown address. A must-see! (id:63616)
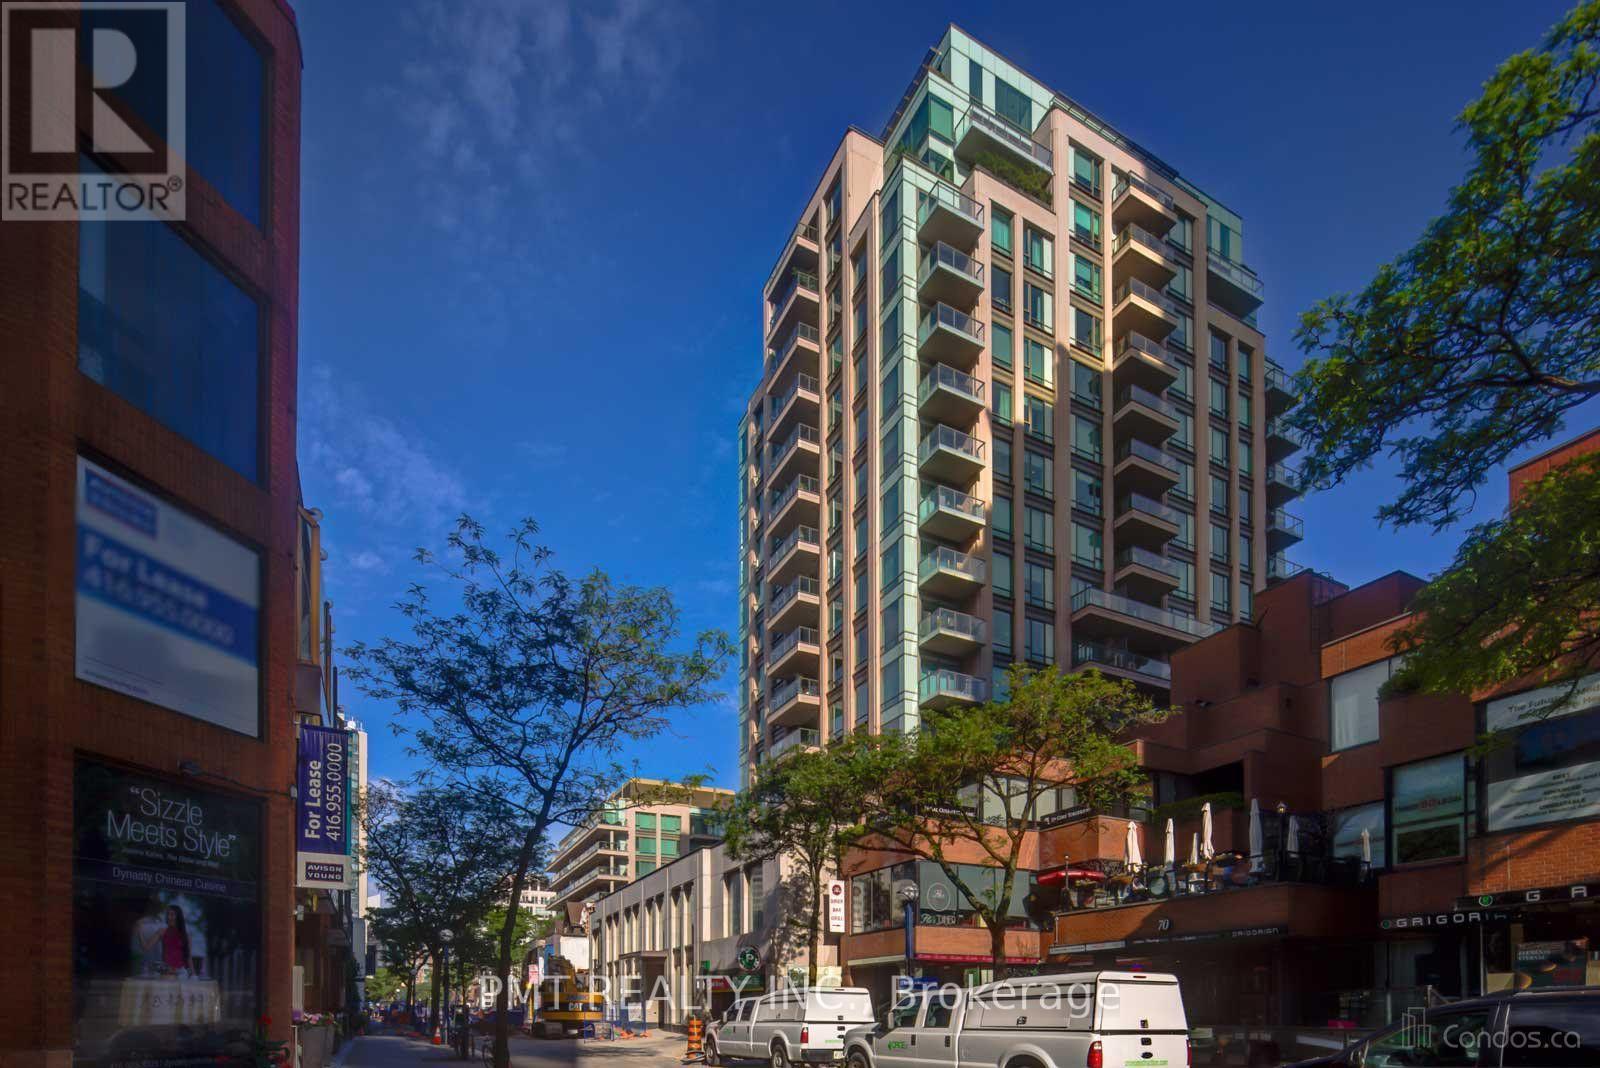
1004 - 80 Yorkville Avenue
Toronto, Ontario
Experience Elevated Yorkville Living At The Prestigious 80 Yorkville Residences, One Of Toronto's Most Sought-After Luxury Boutique Buildings. Offering Over 2,250 Sq. Ft. Of Impeccably Appointed Living Space, This Designer-Inspired 2-Bed + Den, 2.5-Bath Residence Features Soaring 10-Ft Ceilings, Floor-To-Ceiling Windows, Abundant Natural Light, A Double-Faced Fireplace And Three Private Balconies. The Newly Upgraded Chef's Kitchen Is Designed For Elevated Everyday Living And Effortless Entertaining, Featuring An Integrated Fridge, Stainless Steel Dishwasher, Gas Stove Top W/Hoodfan, Oven, Microwave, Coffee Maker And Wine Fridge. The Luxurious Primary Retreat Boasts A Walk-In Closet And Spa-Inspired 6-Piece Ensuite With A Domed Ceiling And Freestanding Tub. Renowned For Its Quiet Elegance, Privacy And Exceptional Service, The Building Offers 24-Hour Concierge And Valet Parking, A Resident Lounge With Catering Kitchen, Party And Billiards Rooms, Boardroom, Guest Suites, State-Of-The-Art Fitness Centre With Yoga Studio, Steam Sauna, Lap Pool And Whirlpool. Steps From World-Class Boutiques, Acclaimed Restaurants, Groceries, Entertainment And Transit-An Exceptional Opportunity To Lease At One Of Yorkville's Most Exclusive Addresses. *Virtual Tour Link - note that the kitchen is outdated in this tour*: https://my.matterport.com/show/?m=ssWrdfoVEVg&brand=0 (id:63616)
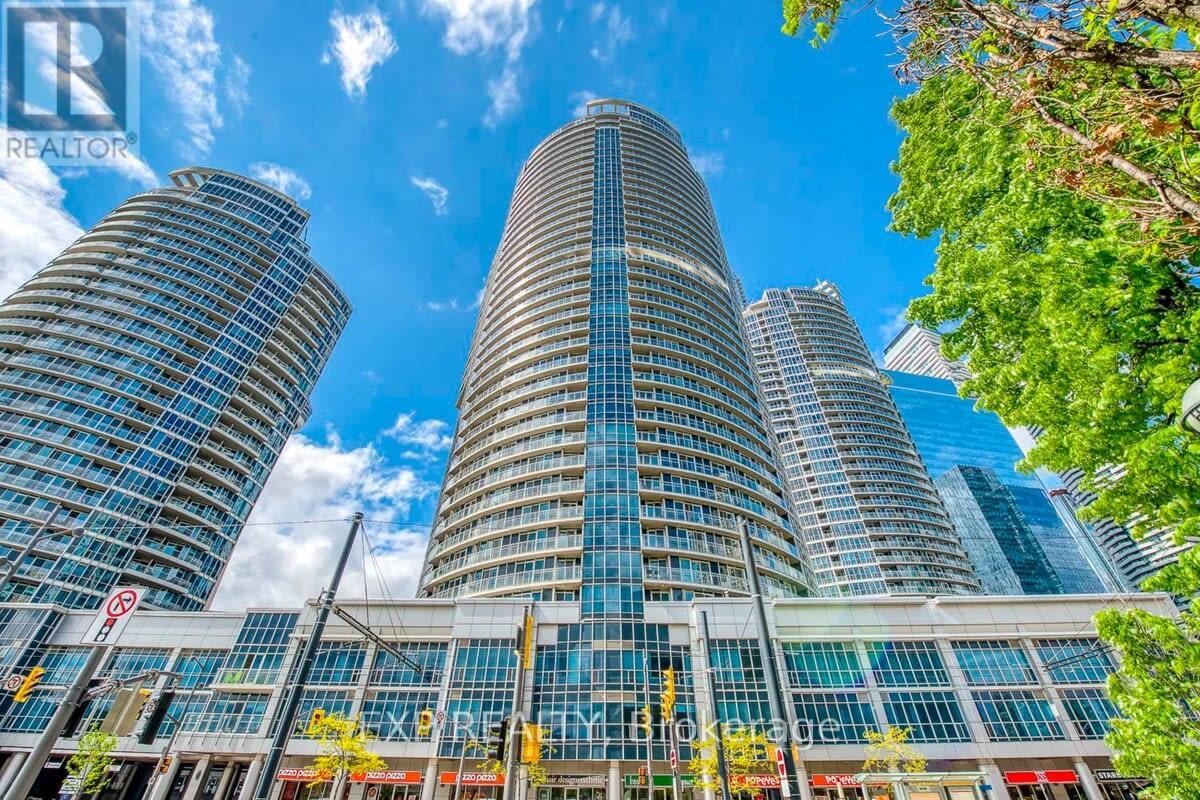
1213 - 208 Queens Quay W
Toronto, Ontario
CN Tower views, waterfront living, and nothing to do but unpack! Welcome to 208 Queens Quay West, where this bright and stylish one-bedroom, one-bathroom suite puts the best of Toronto right at your doorstep. Featuring hardwood floors throughout, this FULLY FURNISHED home comes complete with a kitchen stocked with everyday essentials. Just bring your suitcase and settle in! Start your mornings with a stroll along the waterfront, grab a coffee in one of the nearby cafes, and enjoy the convenience of having Union Station, the Financial District, Rogers Centre, restaurants, shops, and TTC all within walking distance. With beautiful waterfront trails just outside your door, there's as much to enjoy outdoors as there is in the city. Make the most of fantastic building amenities, including indoor and outdoor pools, a gym, billiards room, BBQ terrace, and a guest suite for visiting friends and family. All utilities are included-just arrange your own cable/internet and tenant insurance. Fully furnished, effortlessly convenient, and ready to call home! (id:63616)
812 St Clair Avenue W
Toronto, Ontario
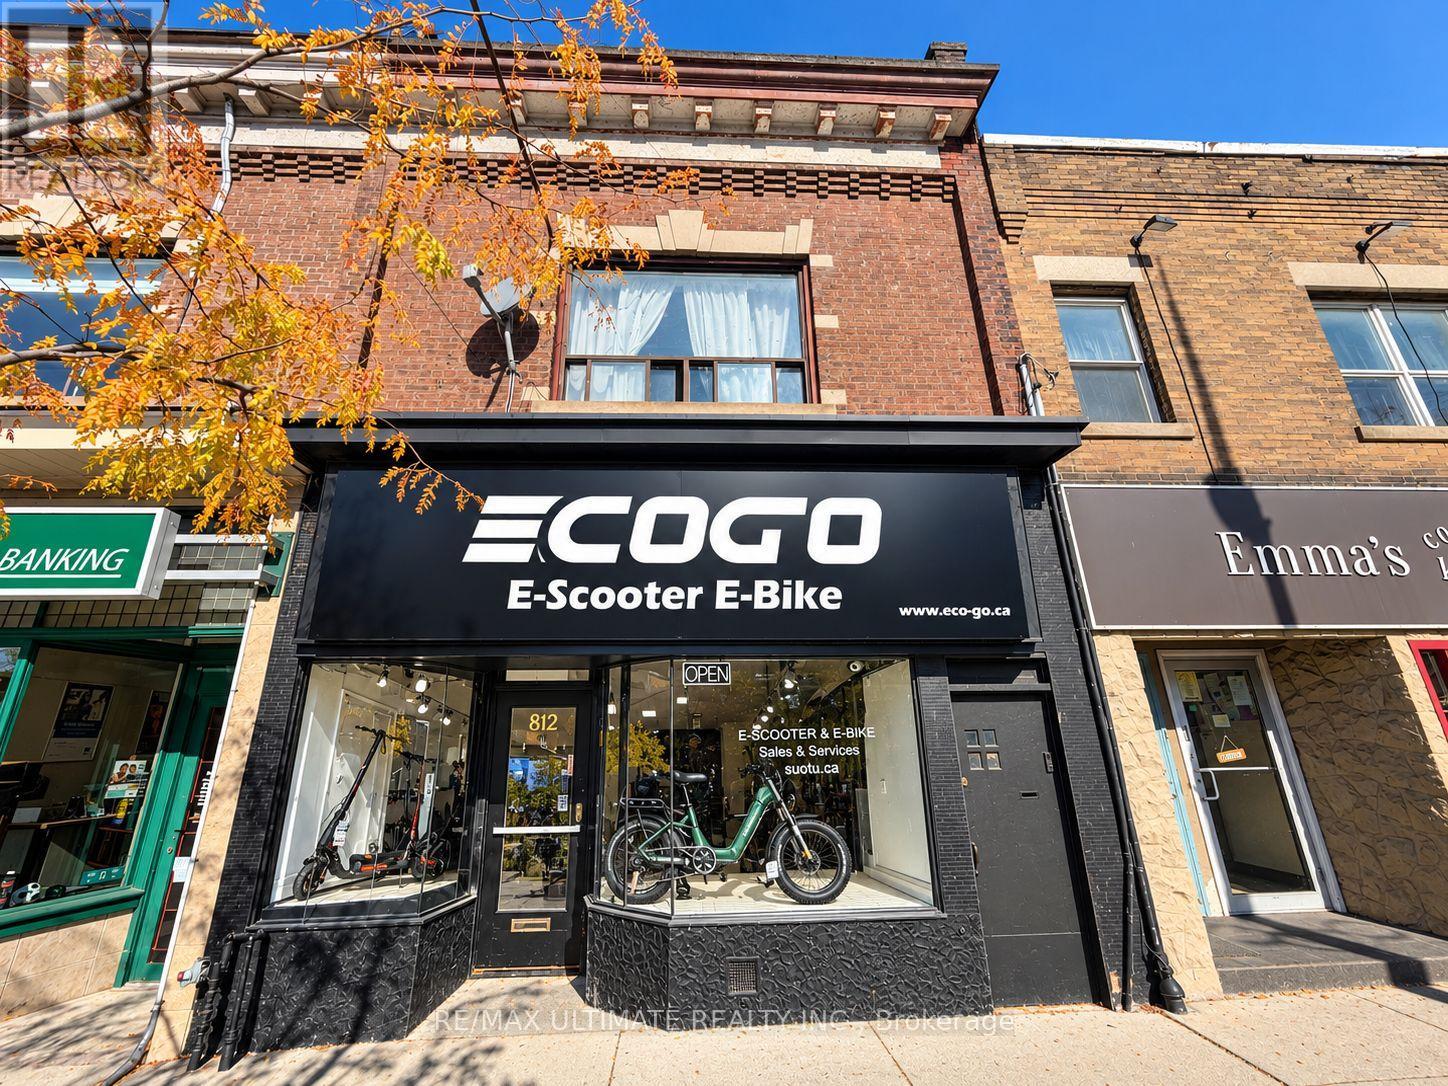
Fully Leased Mixed-Use Investment Opportunity on St. Clair Avenue West, just east of Atlas Avenue. Main floor commercial space occupied by a commercial tenant, plus a spacious 2-bedroom apartment on the second floor. Includes 4 parking spaces. Situated along the established St. Clair West commercial corridor, surrounded by restaurants, cafés, retail shops, parks, and neighbourhood amenities, with convenient TTC streetcar access. Excellent opportunity to acquire a fully tenanted mixed-use property with commercial and residential income in a desirable Toronto neighbourhood. (id:63616)
615 - 608 Richmond Street W
Toronto, Ontario
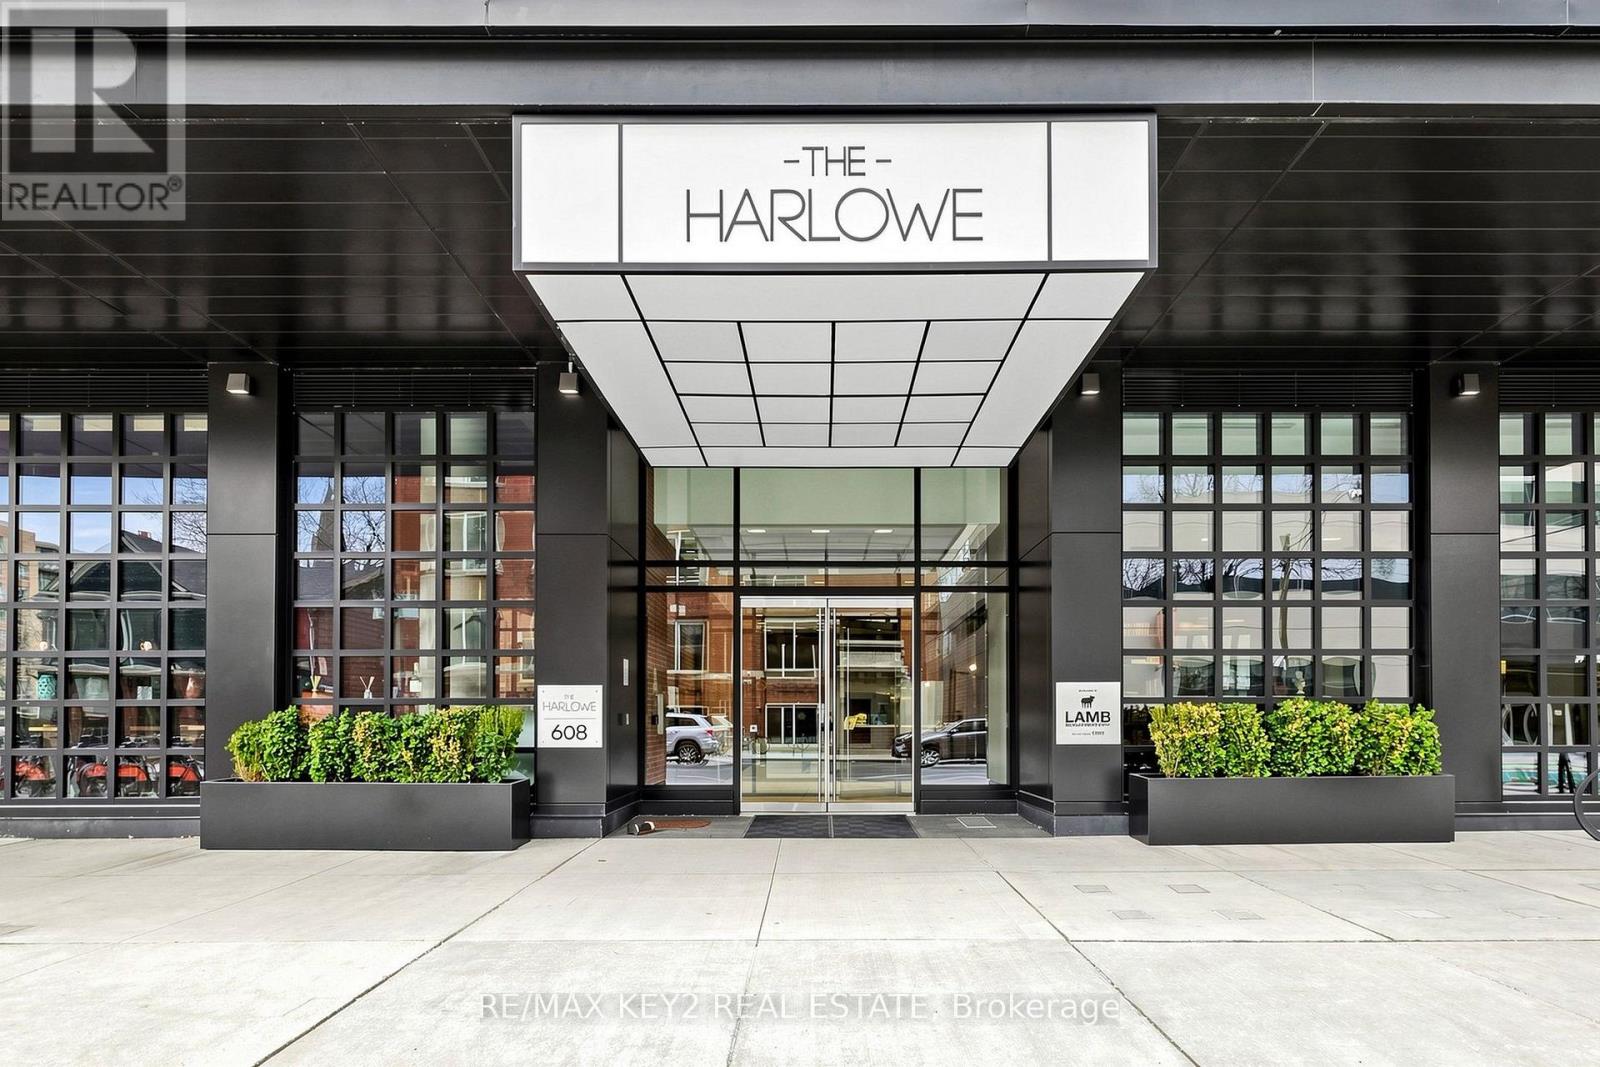
Discover Upscale Urban Living In This 1-Bedroom Loft At The Harlowe | This Residence Features 9-Foot Exposed Concrete Ceilings, Floor-To-Ceiling Windows That Flood The Space With Natural Light, And High-Quality Engineered Hardwood Floors | The Euro-Style Kitchen Is Equipped With Quartz Countertops, A Glass Backsplash, A Gas Stove, And Premium Stainless Steel Appliances, Catering To Both Style And Functionality. Enjoy The Benefits Of An Unobstructed South-Facing Exposure, Providing A Bright And Inviting Atmosphere. Ideally Located In The Heart Of The Entertainment District, This Property Places You Within Walking Distance To The TTC, A Diverse Array Of Restaurants, Coffee Shops, And Boutiques Along King And Queen Street West. Locker & Parking Included. (id:63616)
2112 - 15 Holmes Avenue
Toronto, Ontario
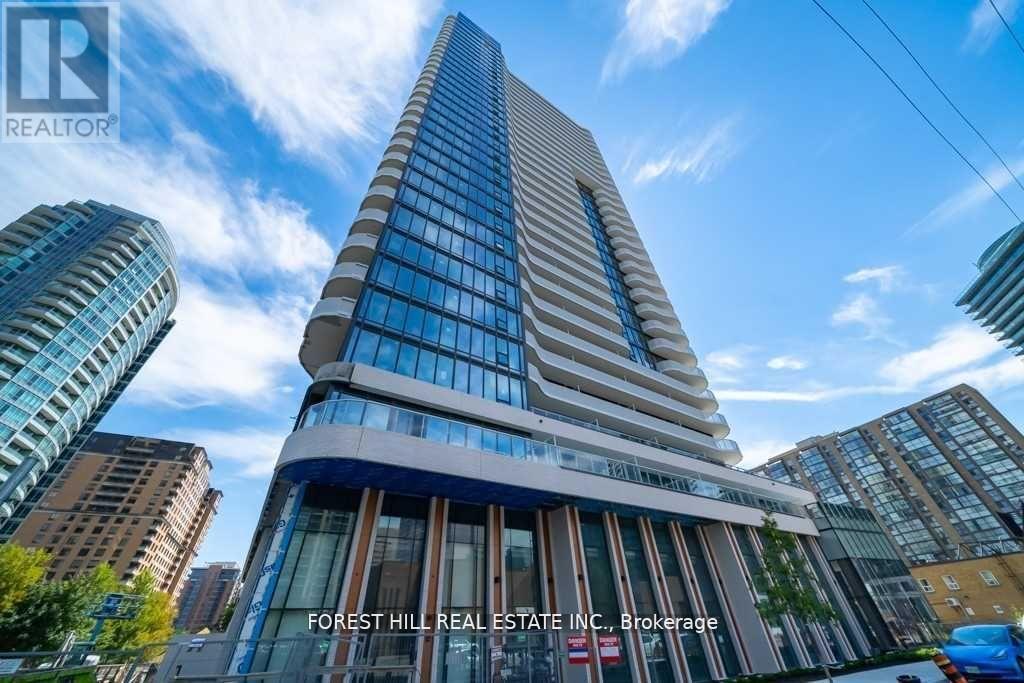
Updated and renovated unit. Open concept. Luxuriously well-finished Azura condo at desired Yonge/Finch. 1 Queen Bed in main bedrm and full size bed in the den. 2 Baths condo- furnished to high standard. Newly installed walk-out deck-boards. Maintained Filtered water system. Great quality mattress and steps to Finch Station, schools, library, restaurants and groceries. Premium high-speed wifi included, parking and locker included. No pet, No smoking. Must see. (id:63616)
1106 - 435 Richmond Street W
Toronto, Ontario
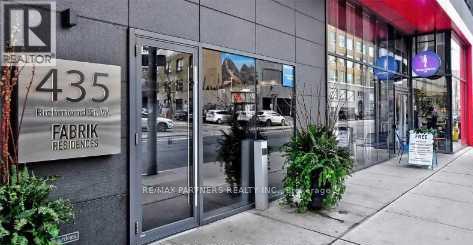
Prime Downtown Living! * Stylish 1+1 bedroom, 2 bathroom condo * Prestigious Fabrik Residences by Menkes Developments (2016) * Located at Spadina Ave & Richmond St in the vibrant Queen West neighbourhood * Modern suite features soaring 10-ft ceilings * Open-concept layout that offers both comfort and sophistication * Convenience of 24-hour public transit right outside your door * Steps away from trendy restaurants, cafes, shops, and parks * Ideally situated within walking distance to Kensington Market, the Financial District, U of T, TTC/Subway, the Fashion District, theatres, and more * Amenities include Rooftop Garden, BBQ Area, Fitness Centre, Yoga Studio, Party Room, Lounge, Media Room, Games Room, Guest Suites, Concierge, Pet Wash Area, Bike Storage, On-site, Coin Laundry, Dining Room, Outdoor Patio, Storage * Monthly maintenance fees cover: Air conditioning, heat, water, building insurance, and common elements * Don't miss your chance to live in one of downtown Torontos most sought-after locations! (id:63616)
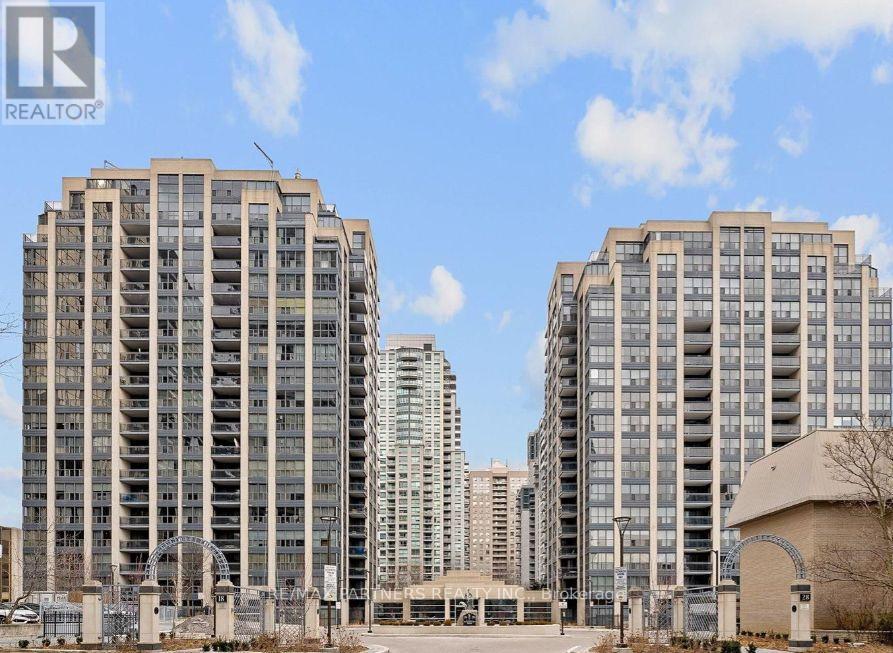
306 - 18 Hollywood Avenue
Toronto, Ontario
Spacious approx. 930 sq ft 1 Bedroom + Den in prime North York! Located in the highly sought-after McKee P.S. & Earl Haig S.S. school zone. Generous primary bedroom, plus a large den that easily fits a queen bed, ideal as a second bedroom or home office. Solarium for extra living space. 4-pc bath with frameless glass shower and jetted tub. Building amenities include a fully equipped gym, indoor pool, hot tub and sauna. Steps to Empress Walk, TTC subway & GO bus station. Walking distance to Food Basics, No Frills, T&T Supermarket and many restaurants and shops. Easy access to Hwy 401. Tenant to verify school boundaries. (id:63616)

306 - 322 Dupont Street
Toronto, Ontario
ANX is a NEW 13 storey boutique building with stunning contemporary architecture. Stylish Brand New 2-Bedroom Suite - Prime Annex Location! This bright and modern 640 sq. ft. suite features 2 bedrooms, 2 spa-like bathrooms and a desirable south exposure, filling the space with natural light with floor-ceiling windows. A modern chef's kitchen opens to a functional living space. Enjoy your private balcony (40sf), perfect for relaxing and taking in the neighbourood surroundings. Thoughtful upgrades include window blinds and ceiling light fixtures throughout, plus a dedicated locker for additional storage. Residents enjoy beautiful building amenities (outdoor pool, gym) and an exceptional location just steps to Spadina subway station, with easy access to transit, trendy cafés, restaurants, shopping, parks and the vibrant Annex neighbourhood. Experience contemporary condo living in one of Toronto's most sought-after locations. (id:63616)
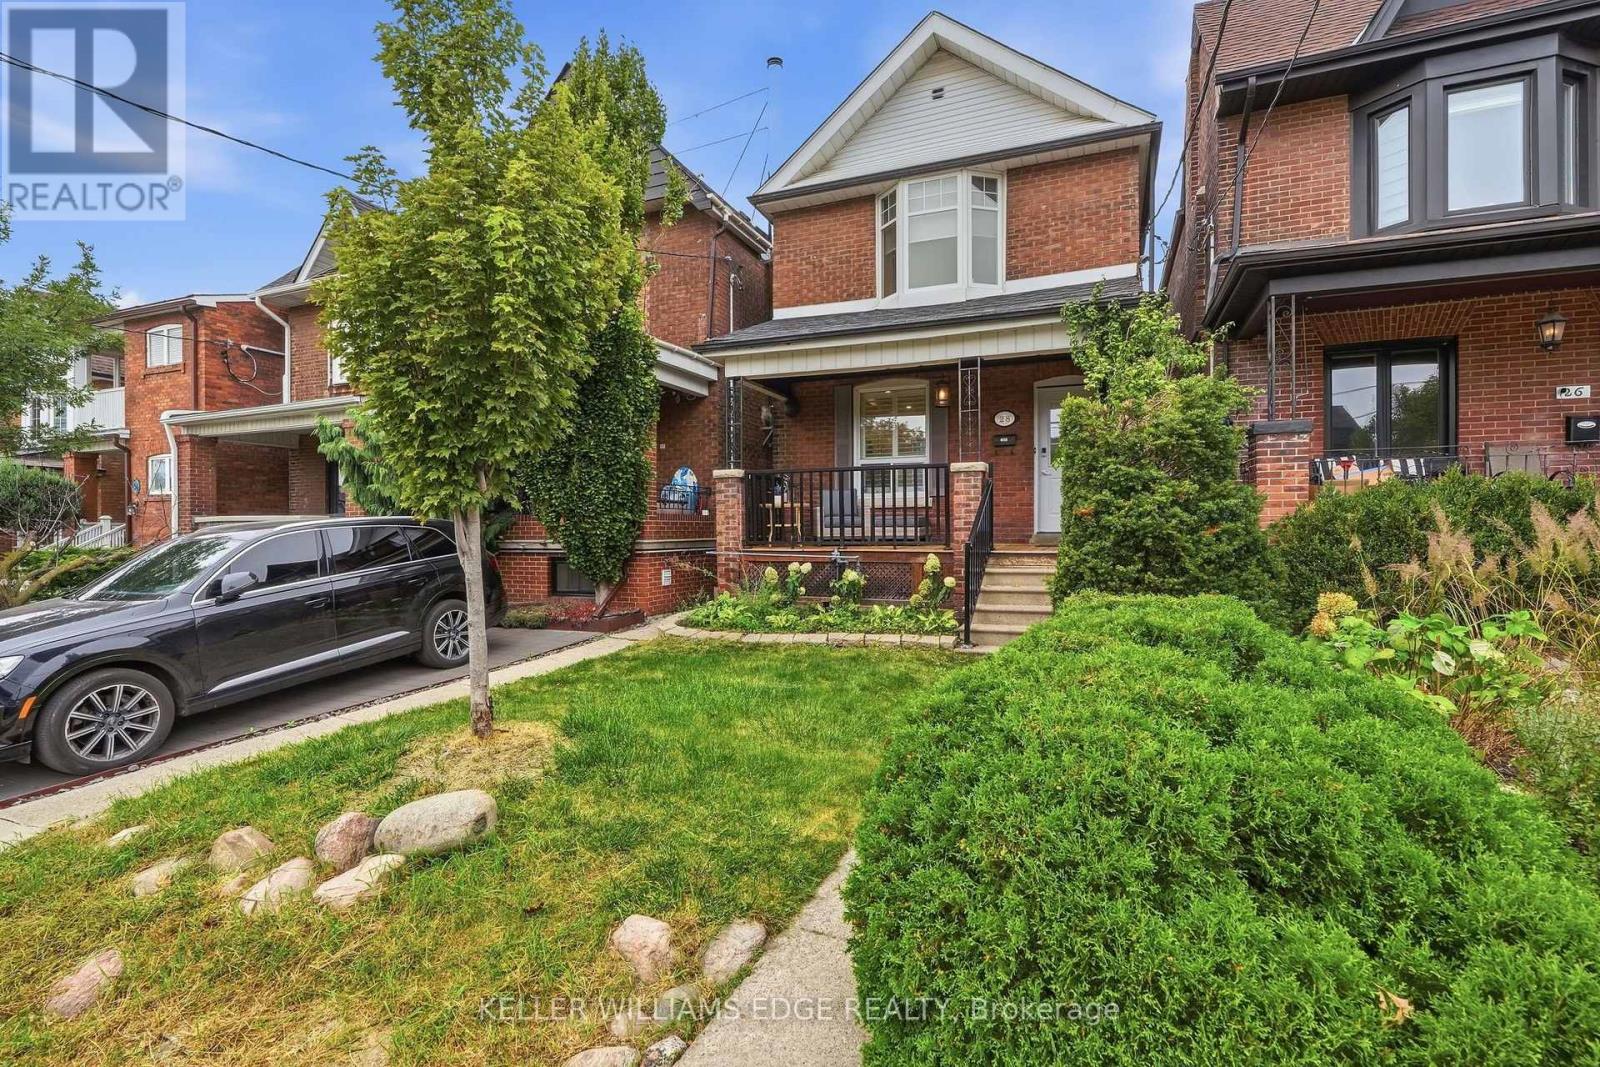
28 Conway Avenue
Toronto, Ontario
This is the one you have been waiting for. A stunning, renovated, detached 3+1 bed charmer just steps from the shops, cafes and restaurants of St. Clair West Village. All the original character is still here, but the old radiators are gone in favour of a gas furnace and central air conditioning, plus a main floor bathroom addition - three upgrades that are rare finds on these streets. Inside you will find real hardwood flooring, soaring 10' ceilings and thoughtful updates across nearly 2000 square feet of sun-filled living space. This highly coveted location features an extra deep lot with a private fenced yard, a detached garage off the laneway and zoning for a laneway home with room for 2-car parking and a generous suite above. The lower level has its own separate entrance and is set up as a one-bedroom apartment with a kitchen, bathroom, laundry and living room. Between the lower level and laneway zoning, 28 Conway offers 2 potential streams of additional income, or room for the whole family to grow. With a covered front porch, a 2-level deck off the kitchen and second floor rear bedroom, a stone patio and greenspace front & back, there is a ton of year-round outdoor enjoyment on offer rain or shine. Homes like this, in this neighbourhood, rarely come to market. Move right in with confidence. Pre-list home inspection available. (id:63616)
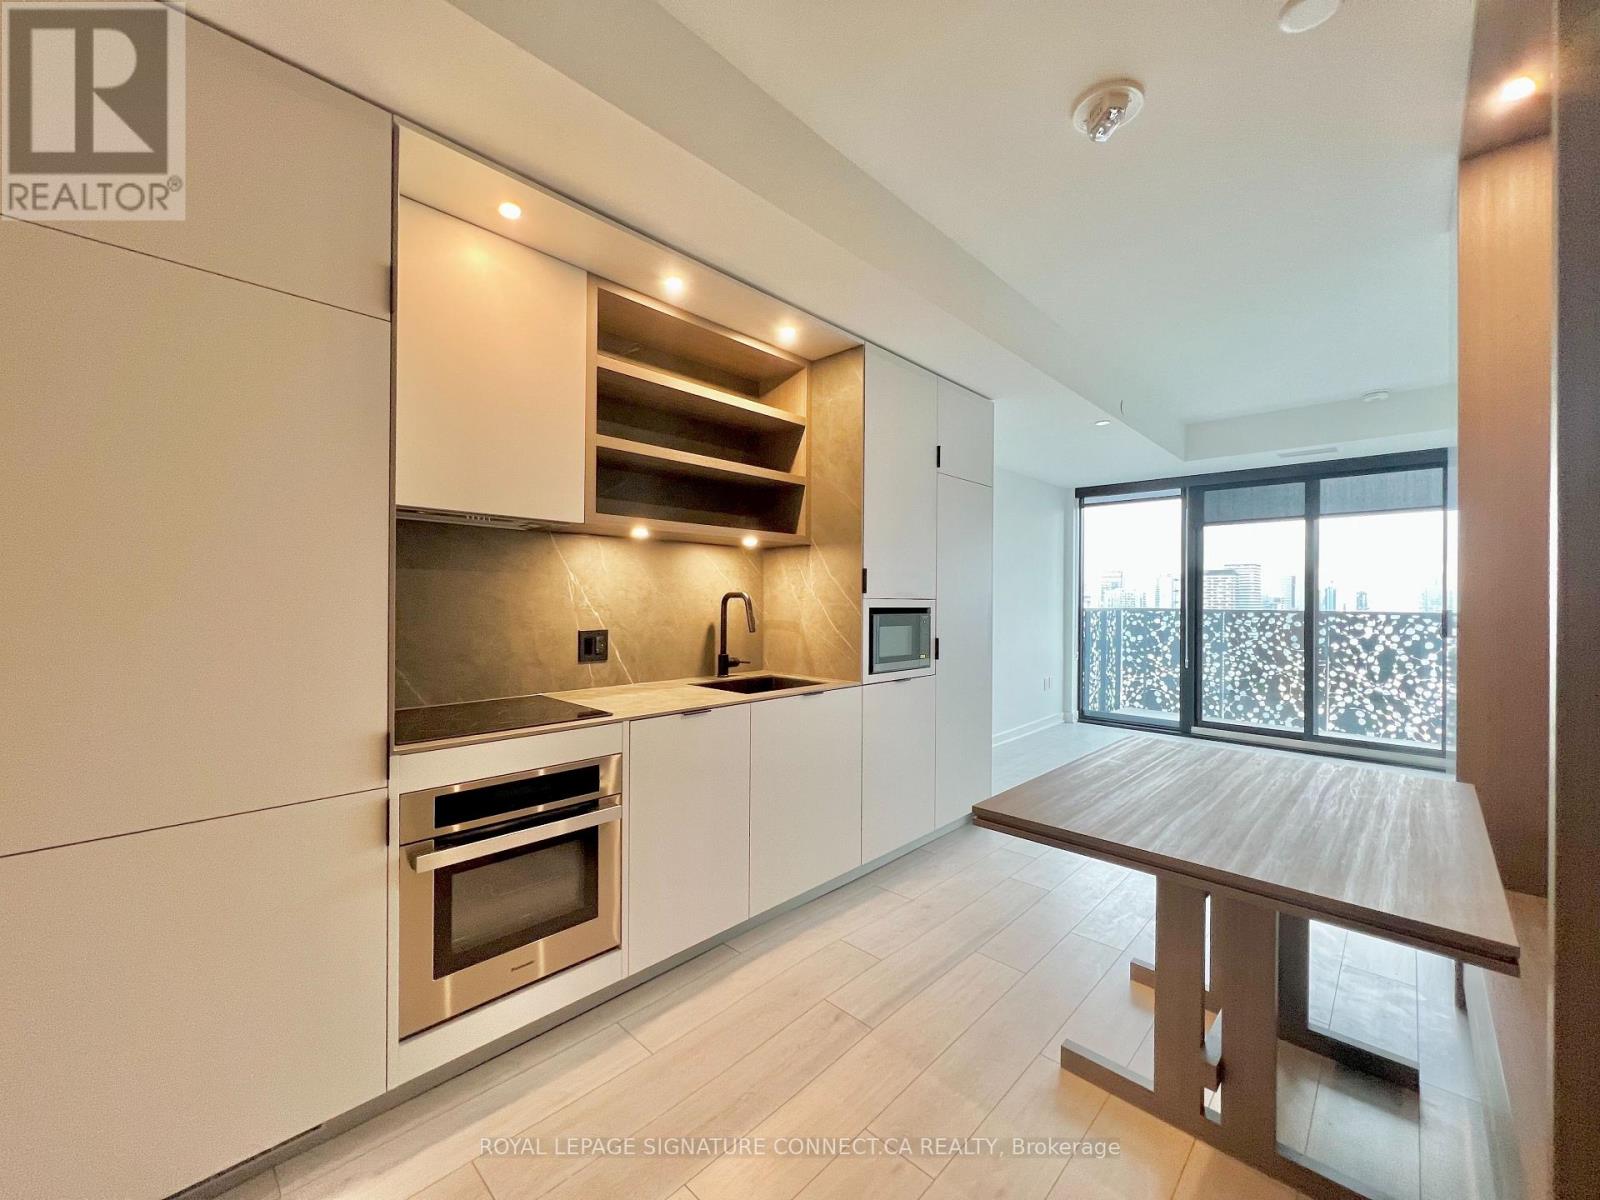
2605 - 55 Charles Street E
Toronto, Ontario
Experience elevated living in this stunning 2-bedroom, 2-bathroom condo, offering 722 sq/ft of living space. With expansive floor-to-ceiling windows, you'll enjoy an abundance of natural light and panoramic city views. The open-concept kitchen features sleek finishes and a built-in dining table, perfect for entertaining. High ceilings add to the spacious feel, while premium amenities like a state-of-the-art fitness center, party rooms, and a rooftop terrace with BBQs and fire pits provide the ultimate urban lifestyle. Located just steps from TTC, top dining, shopping, and lush parks, this is city living at its finest. Don't miss out on this urban retreat! (id:63616)