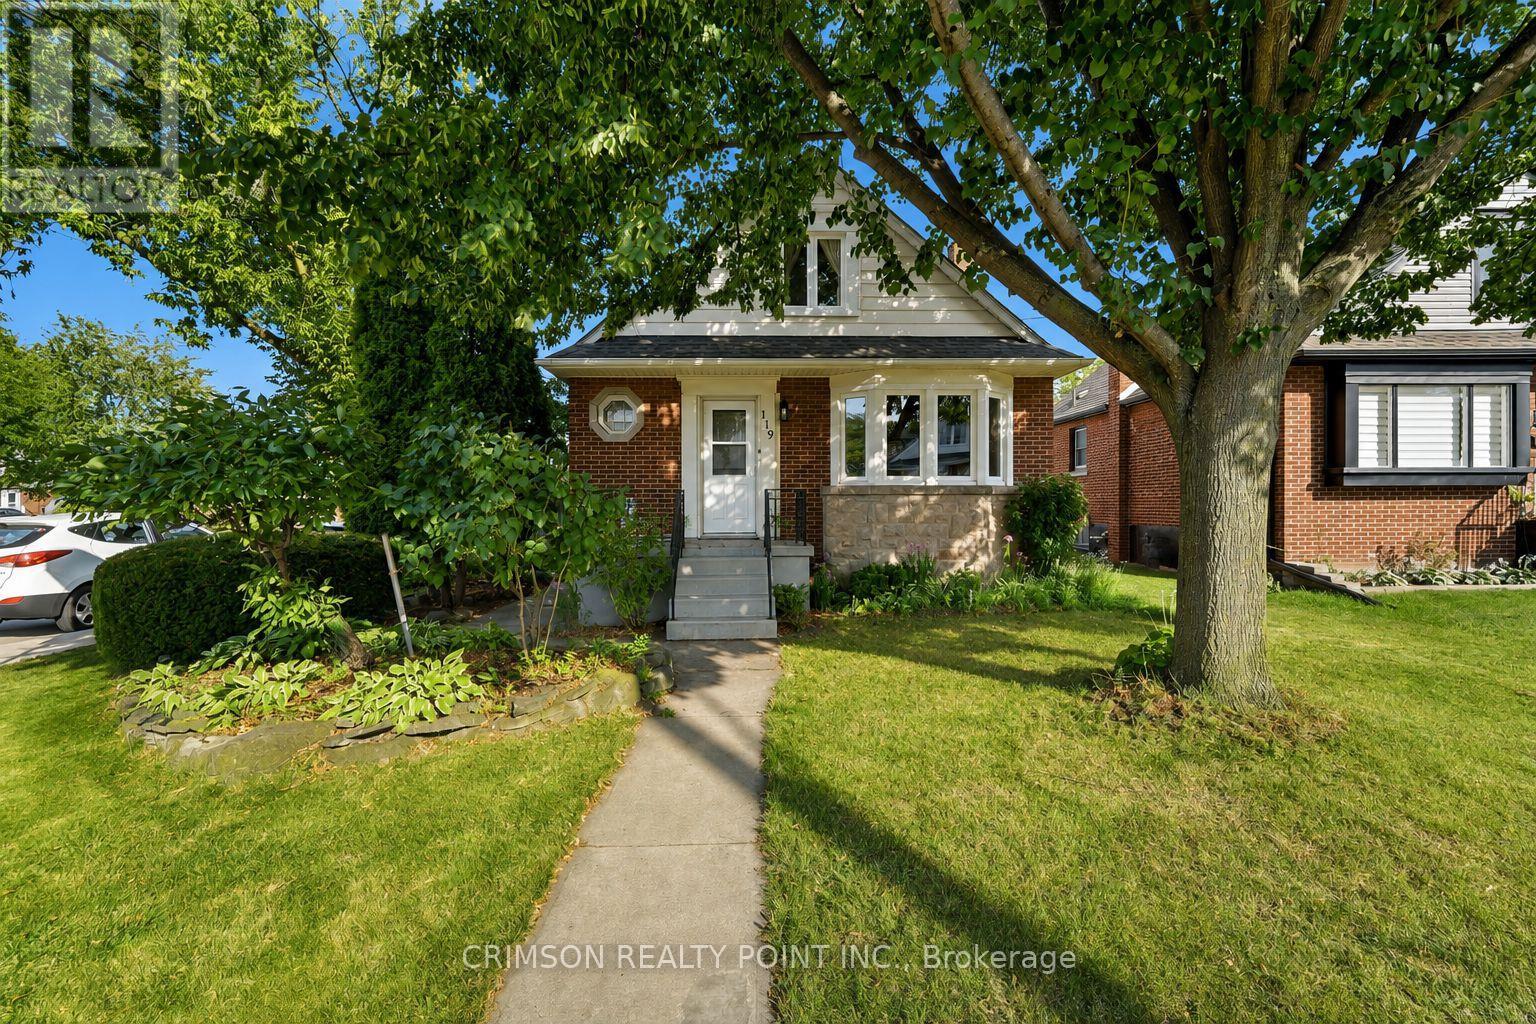
119 Rodgers Road
Hamilton, Ontario
Welcome to this charming detached home, perfectly situated on a corner lot in a quiet and family-friendly neighbourhood. Featuring newer windows, an A/C unit, two private parking spaces, and ample street parking, this home offers both comfort and convenience.Enjoy the outdoors with Montgomery Park just steps away, making it easy to enjoy green space, recreation, and everyday walks. A great opportunity for first-time home buyers, young families, or those looking for a home with endless possibilities to make it their own.Don't miss the opportunity to bring your vision to this well-located detached home! (id:63616)
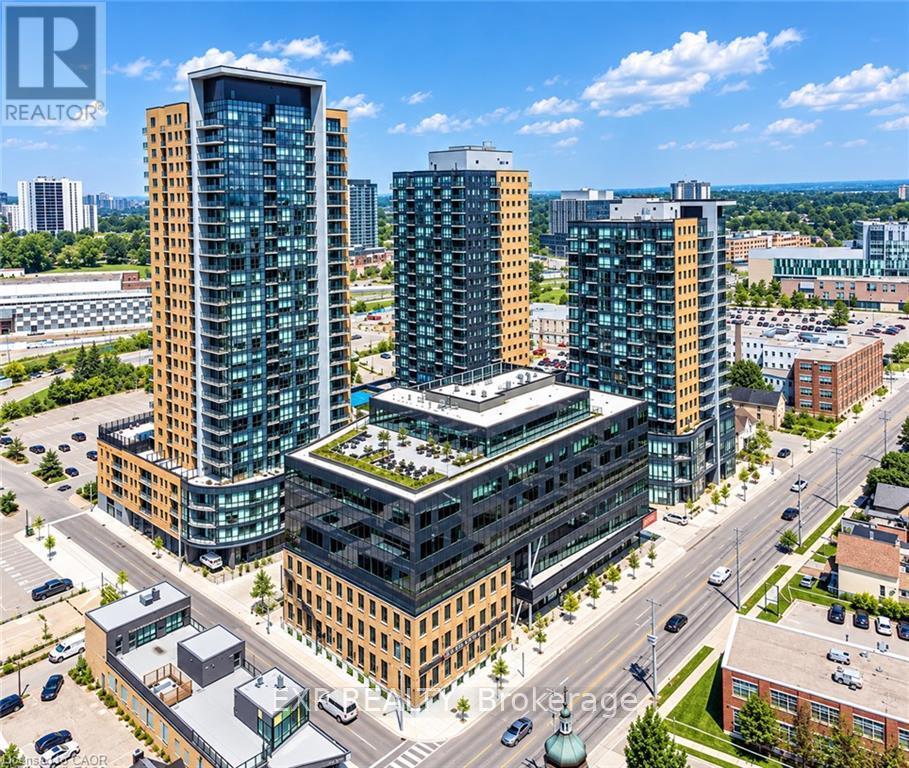
803 - 104 Garment Street
Kitchener, Ontario
Welcome to Unit 803 at 104 Garment Street, where contemporary design meets the convenience of downtown Kitchener living. Located in the highly sought-after ONE HUNDRED Condominiums in the heart of the Innovation District, this beautifully appointed 1-bedroom, 1-bathroom suite offers 683 sq. ft. of thoughtfully designed living space, perfect for professionals, students, or anyone seeking a vibrant urban lifestyle. Just steps from the ION LRT, Google, Victoria Park, cafes, restaurants, and the city's growing tech hub, you'll enjoy exceptional walkability and effortless access to everything Downtown Kitchener has to offer. Inside, you'll find an open-concept layout enhanced by soaring 9-foot ceilings, oversized windows that flood the space with natural light, and stylish engineered flooring throughout. The gourmet kitchen features custom cabinetry, granite countertops, an under mount sink, stainless steel appliances, and ample prep space for everyday cooking or entertaining. Step outside to your spacious private balcony, perfect for enjoying your morning coffee or unwinding at the end of the day. The suite also includes in-suite laundry, additional storage, and one underground parking space. Residents of ONE HUNDRED enjoy an exceptional collection of amenities, including a fully equipped fitness centre, elegant party lounge with catering kitchen, rooftop terrace with BBQs, theatre room, bike storage, and an on-site car share program. High-speed internet is available at an affordable rate, adding even more convenience to everyday living. The location is second to none, with Grand River Hospital just minutes away, the University of Waterloo, Wilfrid Laurier University, and ConestogaCollege all within approximately a 10-minute drive. Costco, shopping, major banks, pharmacies, parks, entertainment, and countless dining options are all close by, making this an ideal home for anyone who values both comfort and connectivity. (id:63616)
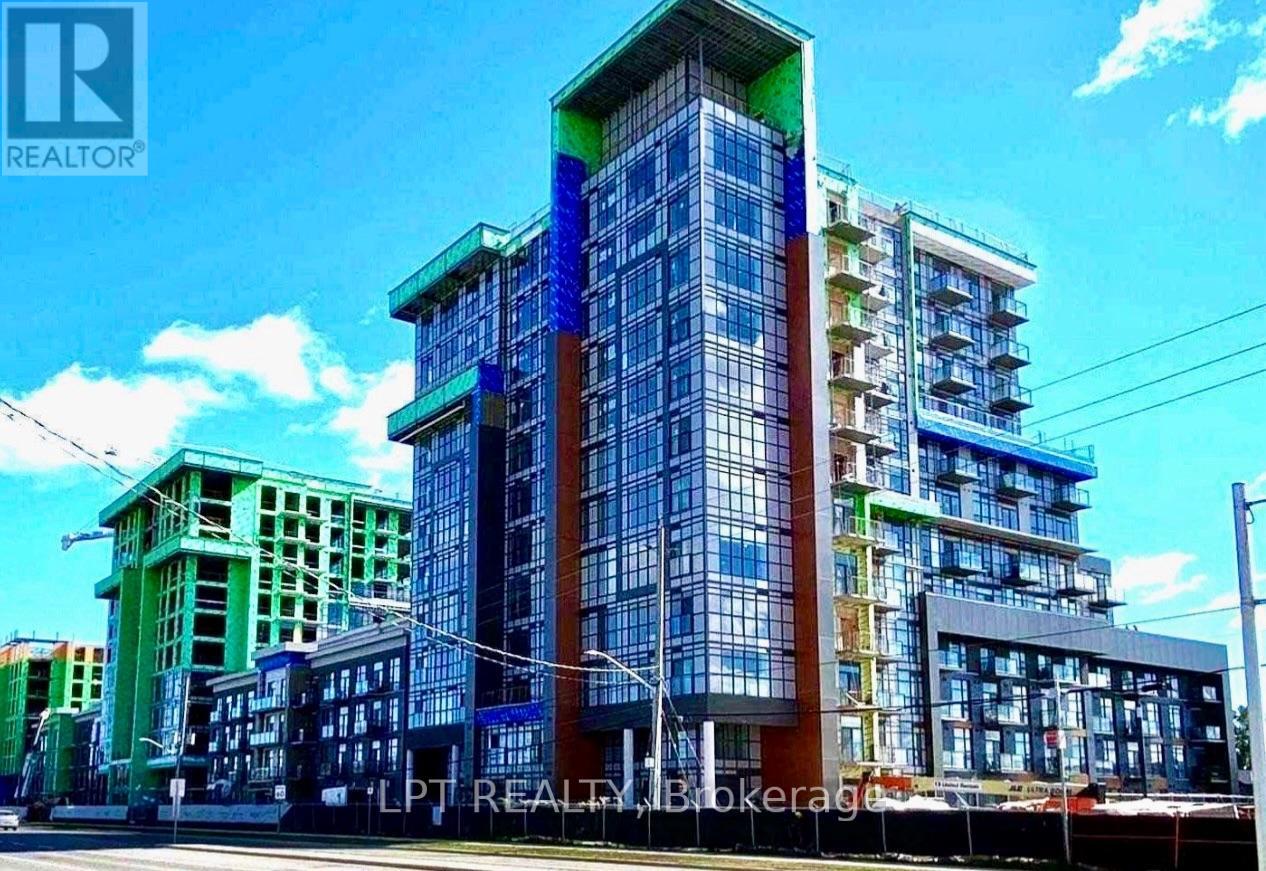
912 - 450 Dundas Street E
Hamilton, Ontario
Stunning 2 Year Old Modern 1+1 Bedroom Unit in the New Trend Living Condos. Open ConceptOffering a Large Great Room with a walk out to the open balcony. A spacious kitchen with S/S Appliances& Breakfast Bar. The generous bedroom features Floor to Ceiling Window & an oversizedWalk-In Closet. Ensuite Laundry and a Large Size Den which can be used for different reasons.Lots of natural light as you walk in the unit with an Open View without obstruction. A must tosee condo apartment with amenities. (id:63616)
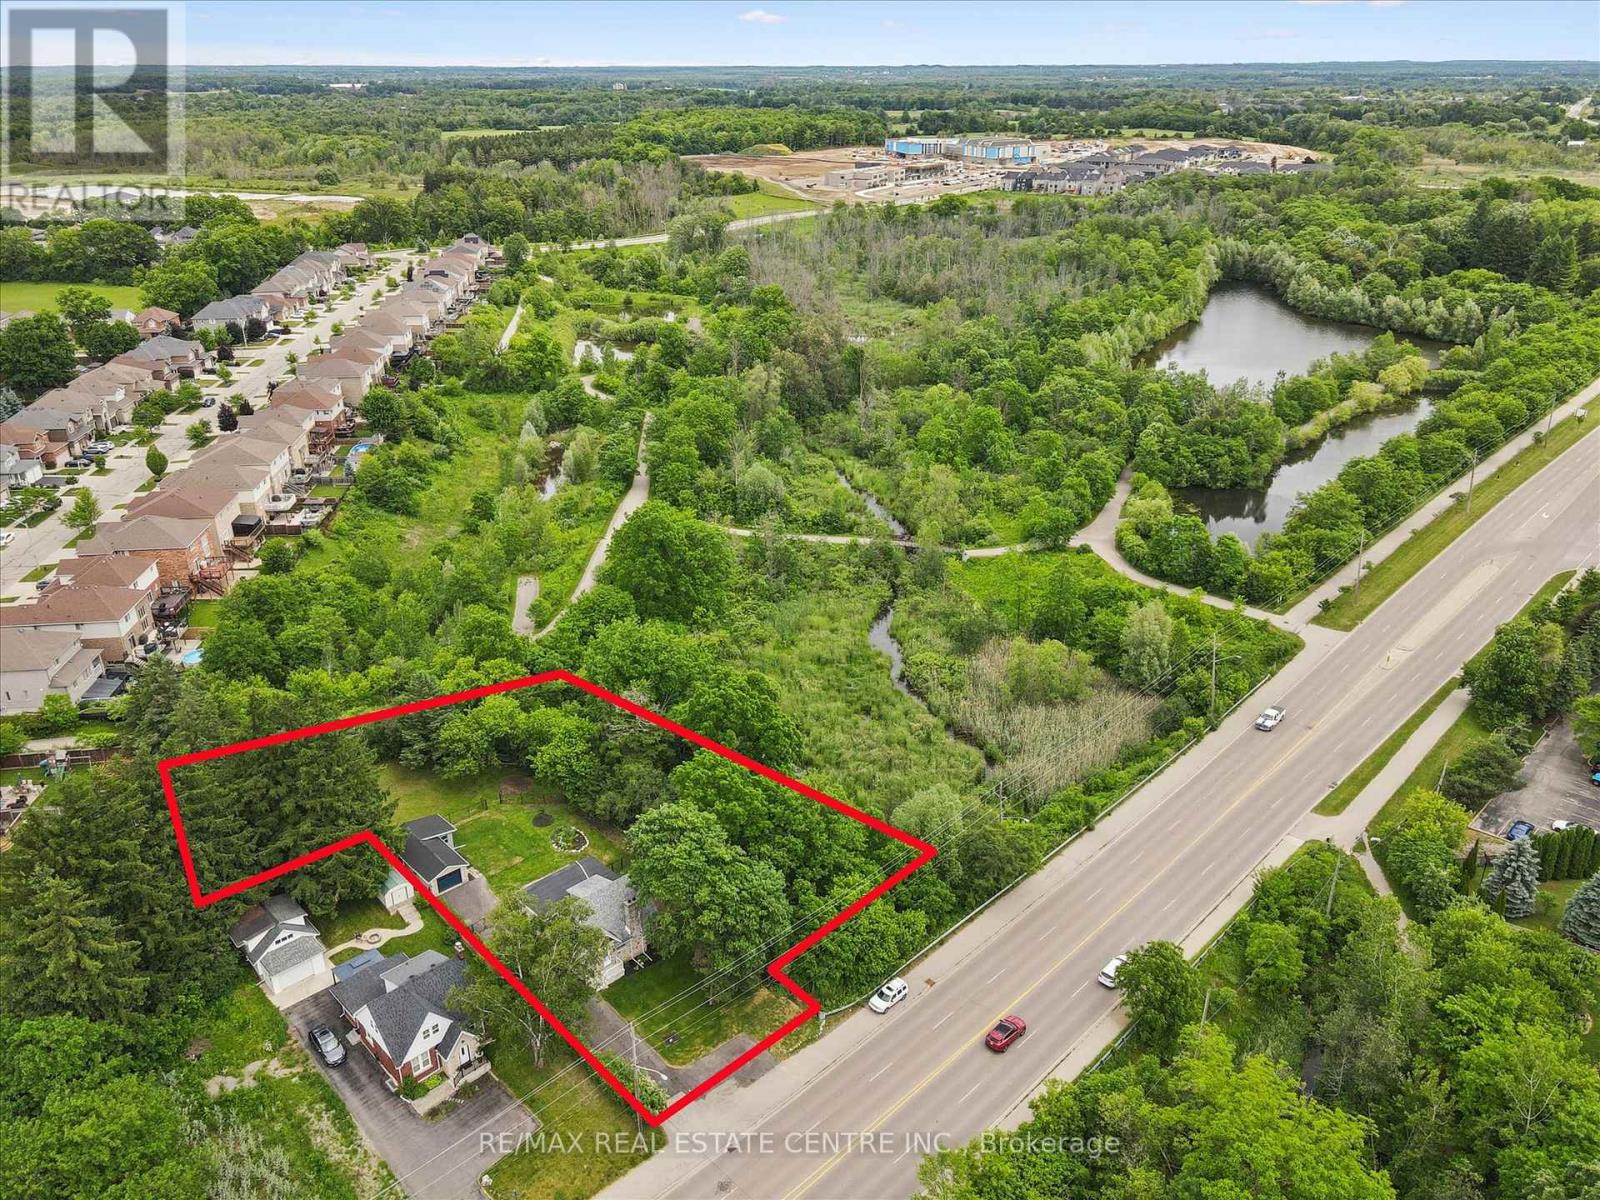
651 Dundas Street S
Cambridge, Ontario
Charming home on a spectacular 0.75 acre lot!! Experience country-style living in the city with this beautifully upgraded move-in ready home, nestled among mature trees, walking trails and siding onto scenic Moffat Creek. Rich in character and timeless appeal, the home features a formal living room highlighted by a stunning stone wood-burning fireplace, a formal dining room, and a brand new kitchen with quartz countertops. The spacious family room overlooks the massive private backyard with lots of windows and natural light, offering the perfect setting for everyday living and entertaining. Two bedrooms and bathroom on the second floor. A newly finished basement with bedroom, rec room, bathroom and laundry. Completing the property, an oversized detached garage, ideal for hobbyists, workshop space, or extra storage. Recent upgrades are abundant: premium kitchen with quartz counters, sleek hardwood flooring on main and second, oak staircase, modern bathrooms, newly finished basement, upgraded plumbing and electrical, new driveway, landscaping, stove, dishwasher, washer, dryer, and more. A rare opportunity to own a distinctive property that combines historic charm, modern updates, and an exceptional setting-all within the city. Book your private viewing! (id:63616)
113 Corley Street
Kawartha Lakes, Ontario
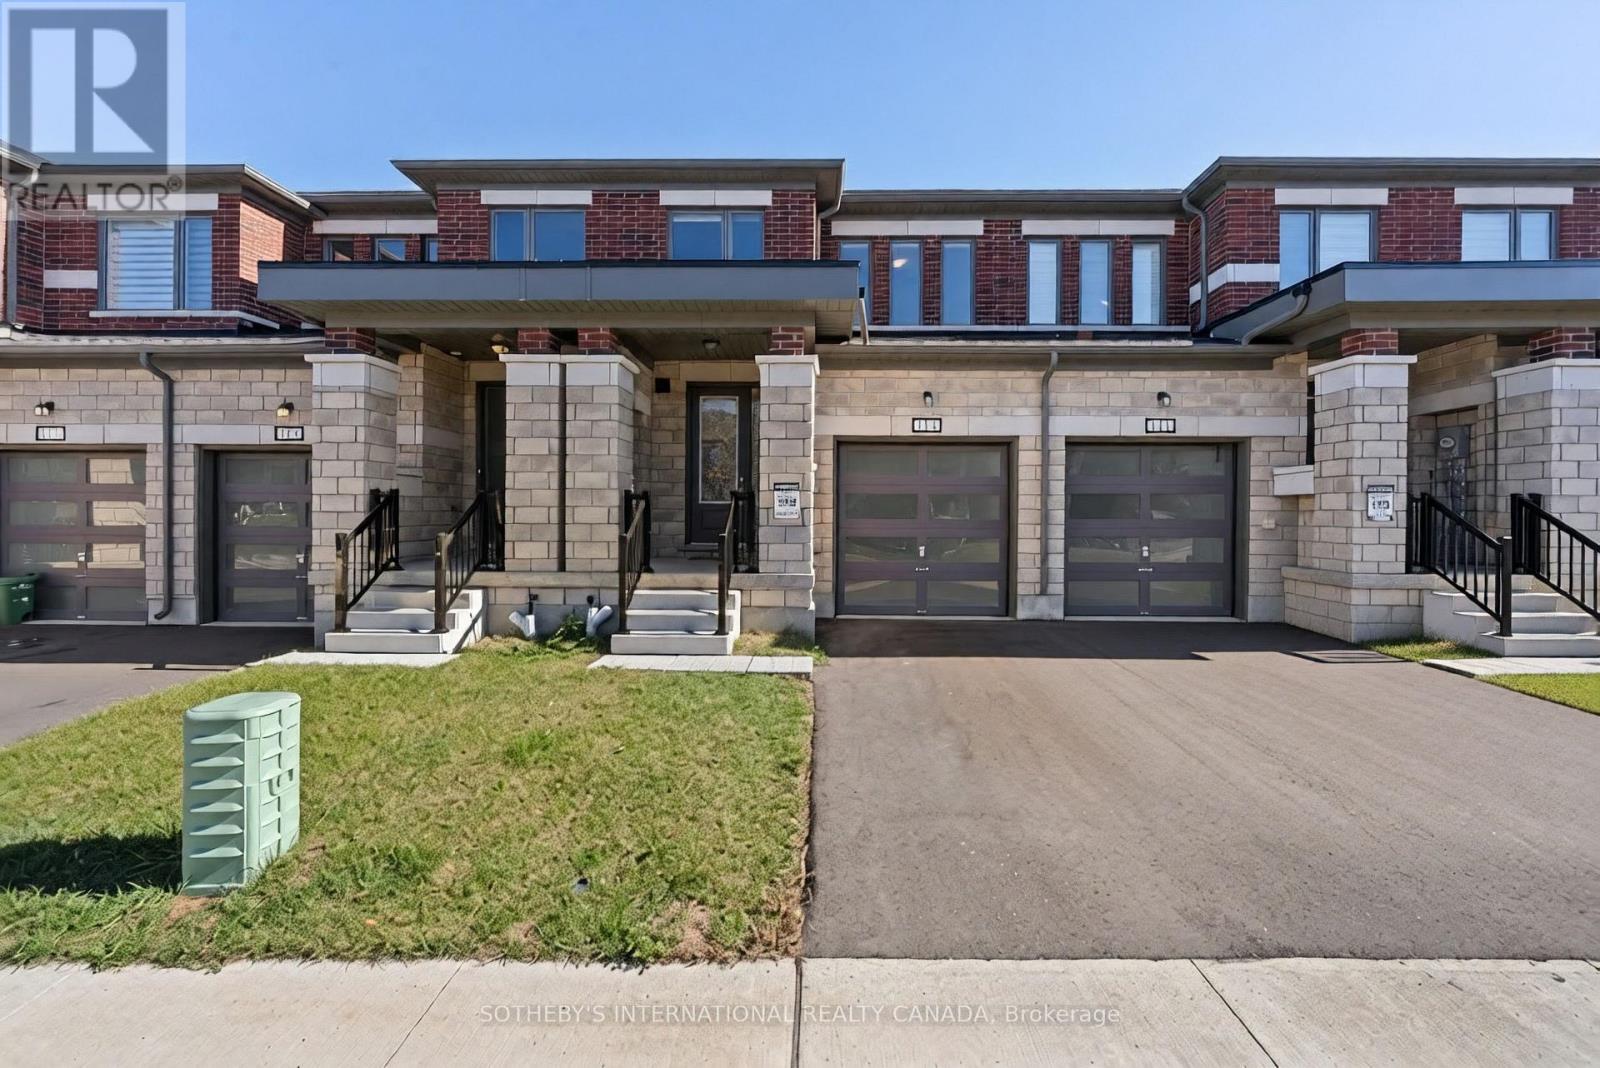
Welcome to 113 Corley St, set in Lindsay. This modern 3-bedroom, 3-bathroom townhome stands out with upgraded hardwood flooring across the main floor and common areas, giving the bright, open-concept layout a warm, finished feel from the moment you walk in. The kitchen features upgraded stone countertops, stainless steel appliances and a large centre island overlooking the living and dining areas. Large windows throughout fill the space with natural light. Upstairs, the primary bedroom includes a private ensuite, and two additional bedrooms offer flexibility for family, guests or a home office, all finished in soft carpet for comfort. A single-car garage and additional driveway parking complete the home. Lindsay offers the best of both worlds: schools, parks, shopping, restaurants and Ross Memorial Hospital close by, with the lakes, waterways and trails of the Kawartha's just beyond town. (id:63616)
8968 Banting Avenue
Niagara Falls, Ontario
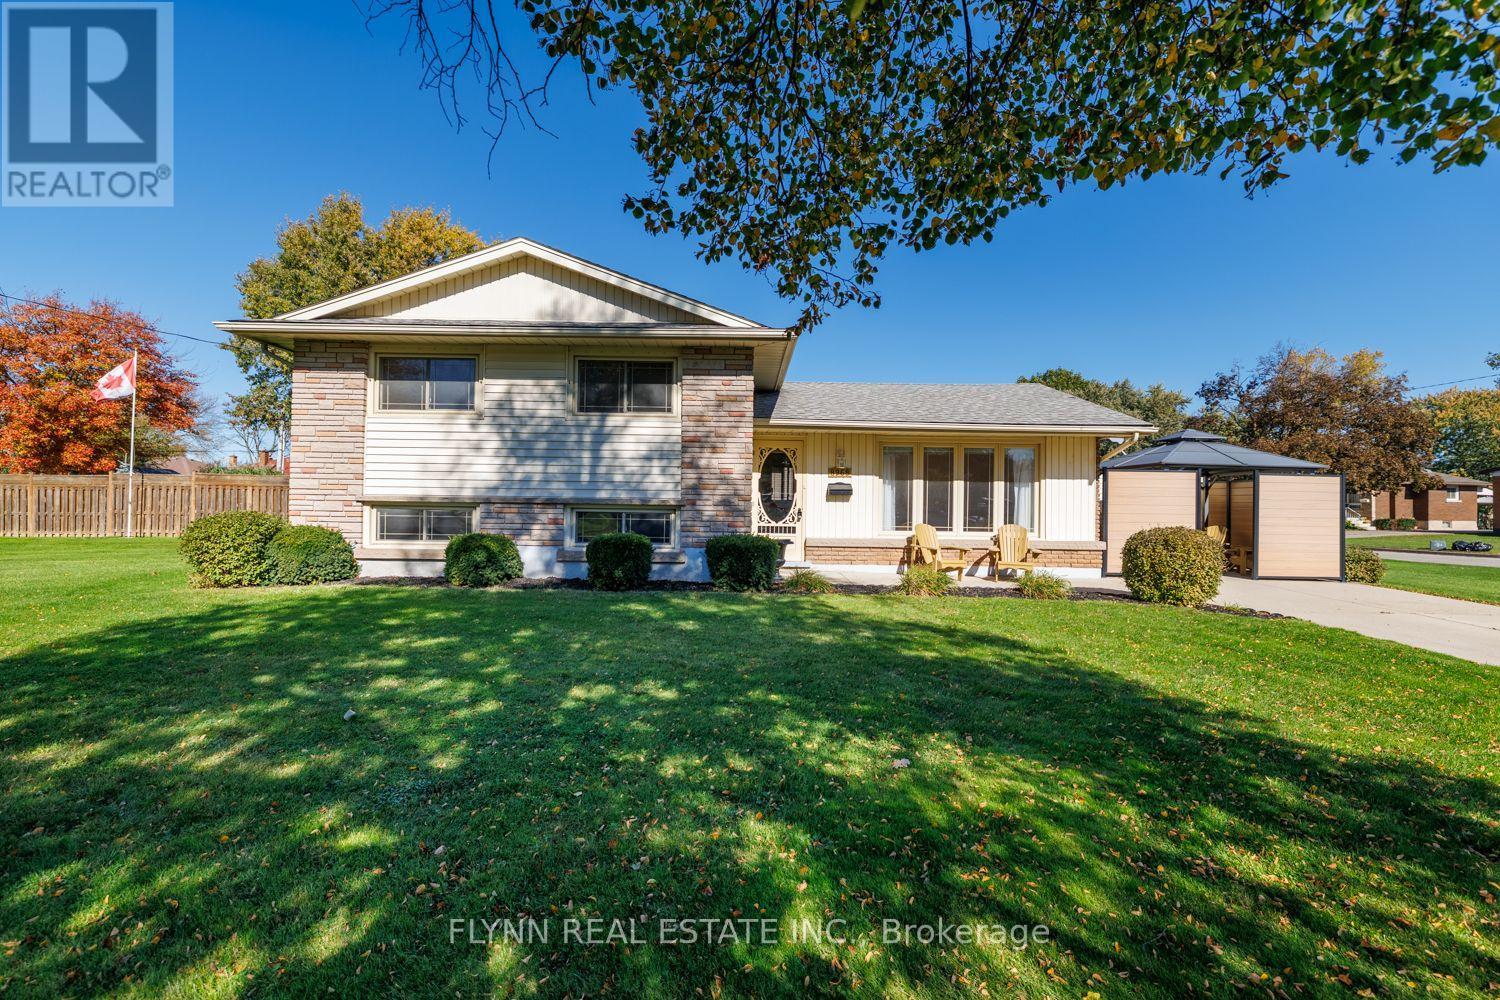
Welcome to 8969 Banting Avenue-move-in ready with room to grow! Set on a beautiful tree-lined street in the sought-after community of Chippawa, this lovingly maintained, one-owner, 3-bedroom, 1-bath side-split offers inviting curb appeal and a welcoming setting for your next chapter.Pride of ownership is evident throughout, with beautiful original hardwood flooring adding timeless warmth and character. The bright kitchen offers a convenient walkout to the side patio for easy indoor-outdoor living.The large corner lot provides generous green space for gardening, play, and outdoor enjoyment, with room for your lifestyle to evolve. A poured concrete driveway complements the home's well-kept exterior and offers ample parking. The private side patio with gazebo, surrounded by attractive composite fencing with durable metal posts, creates a low-maintenance retreat for relaxing, dining, and entertaining.Ideal for first-time buyers and those seeking a home to grow into, this move-in-ready property combines immediate comfort with the opportunity to make it your own. Some photos have been virtually staged (id:63616)
8445 Sweet Chestnut Drive
Niagara Falls, Ontario
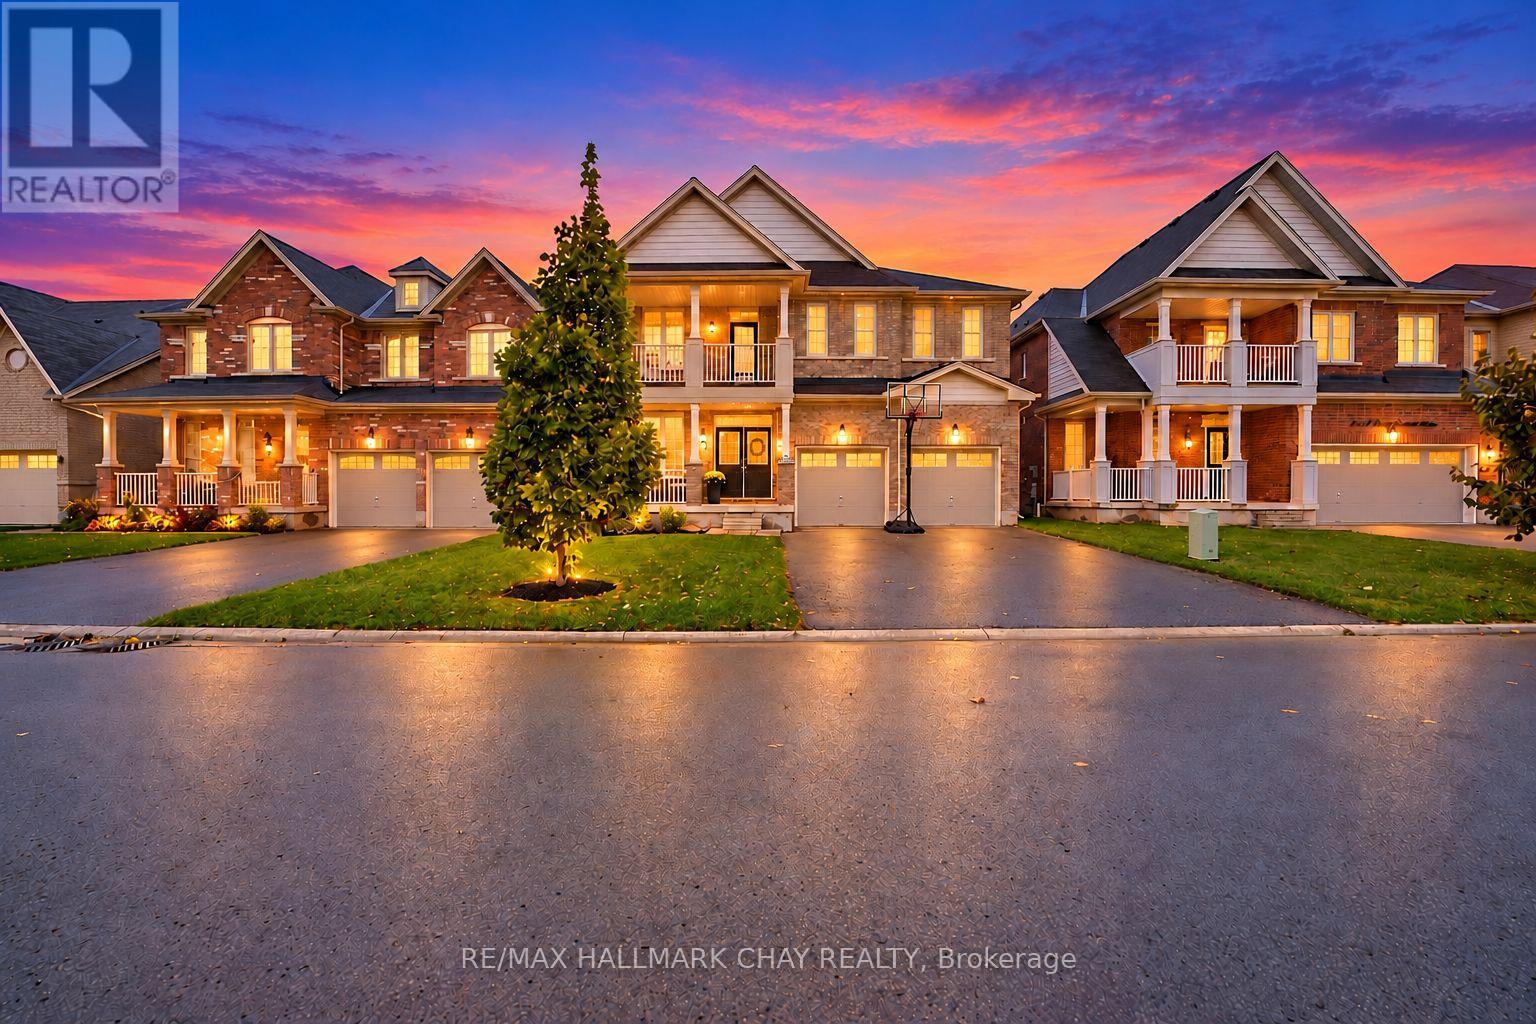
Gorgeous 2-Storey Detached Home In Beautiful Niagara Falls! Welcome To 8445 Sweet Chestnut Drive! This Smart-Home Equipped, Stunning 4-Bedroom, 4-Bathroom Home Offers Approximately 2,900 Sq Ft Of Bright, Spacious Living Space, With Soaring 9 Ft Ceilings, Warm Wood-Look Flooring, And An Open-Concept Layout. The Stylish Eat-In Kitchen Boasts Ample Cabinetry, Generous Counter Space, Stainless Steel Appliances Including A Gas Range, Built-In Bar Fridges, A Coffee Bar, And A Large Centre Island, While A Two-Sided Fireplace Connects The Kitchen And Living Room. A Natural Oak Staircase Leads To The Second Level, Featuring Four Well-Appointed Bedrooms. The Spacious Primary Retreat Features A Luxurious 5-Piece Ensuite With A Glass Shower, Spa-Like Soaker Tub, Separate Vanities, And His-And-Hers Walk-In Closets. The Remaining Bedrooms Enjoy Access To 4-Piece Ensuites, While The Secondary Bedroom Features A Walk-Out To A Private Balcony. Outside, Enjoy A Charming Covered Front Porch And A Private Backyard Complete With An Expansive Two-Tiered Deck And Gas BBQ Line, Perfect For Summer BBQs And Outdoor Gatherings. Conveniently Located Close To Shopping, Schools, Parks, Restaurants, And Major Routes, This Property Offers An Exceptional Blend Of Space, Upscale Finishes, And Everyday Convenience! (id:63616)
20 Gillespie Drive
Brantford, Ontario
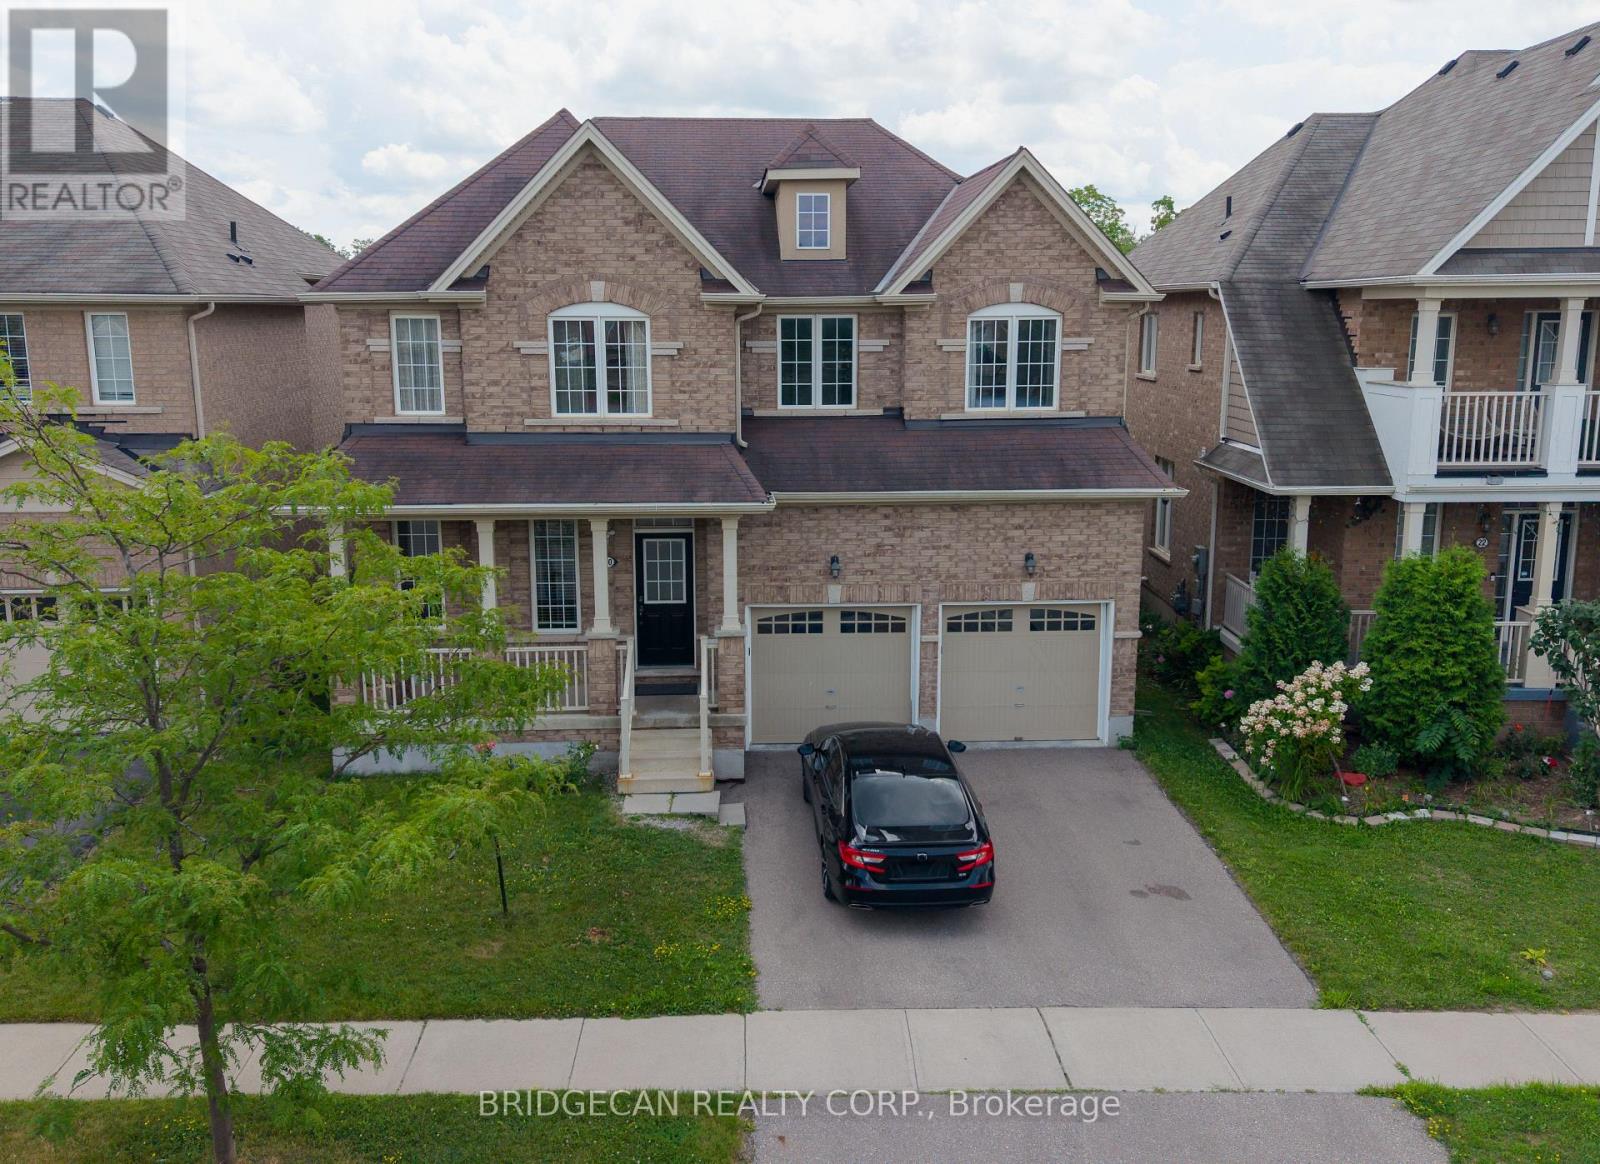
Designed with family living in mind, this spacious West Brant home offers comfort, space, and flexibility. Featuring nearly 2,900 sq ft, 4 bedrooms, and 3.5 baths, including two private primary suites, Newly painted, this home is perfect for growing or extended families. Enjoy a bright open-concept main floor ideal for entertaining, a partially finished basement ready to customize, and a fully fenced backyard with no rear neighbours. Located steps from top-rated schools, parks, and trails, with a double garage and main-floor laundry for everyday convenience. A move-in-ready home in one of Brantford's most family-friendly neighbourhoods. (id:63616)
349 20 Side Road
Kincardine, Ontario
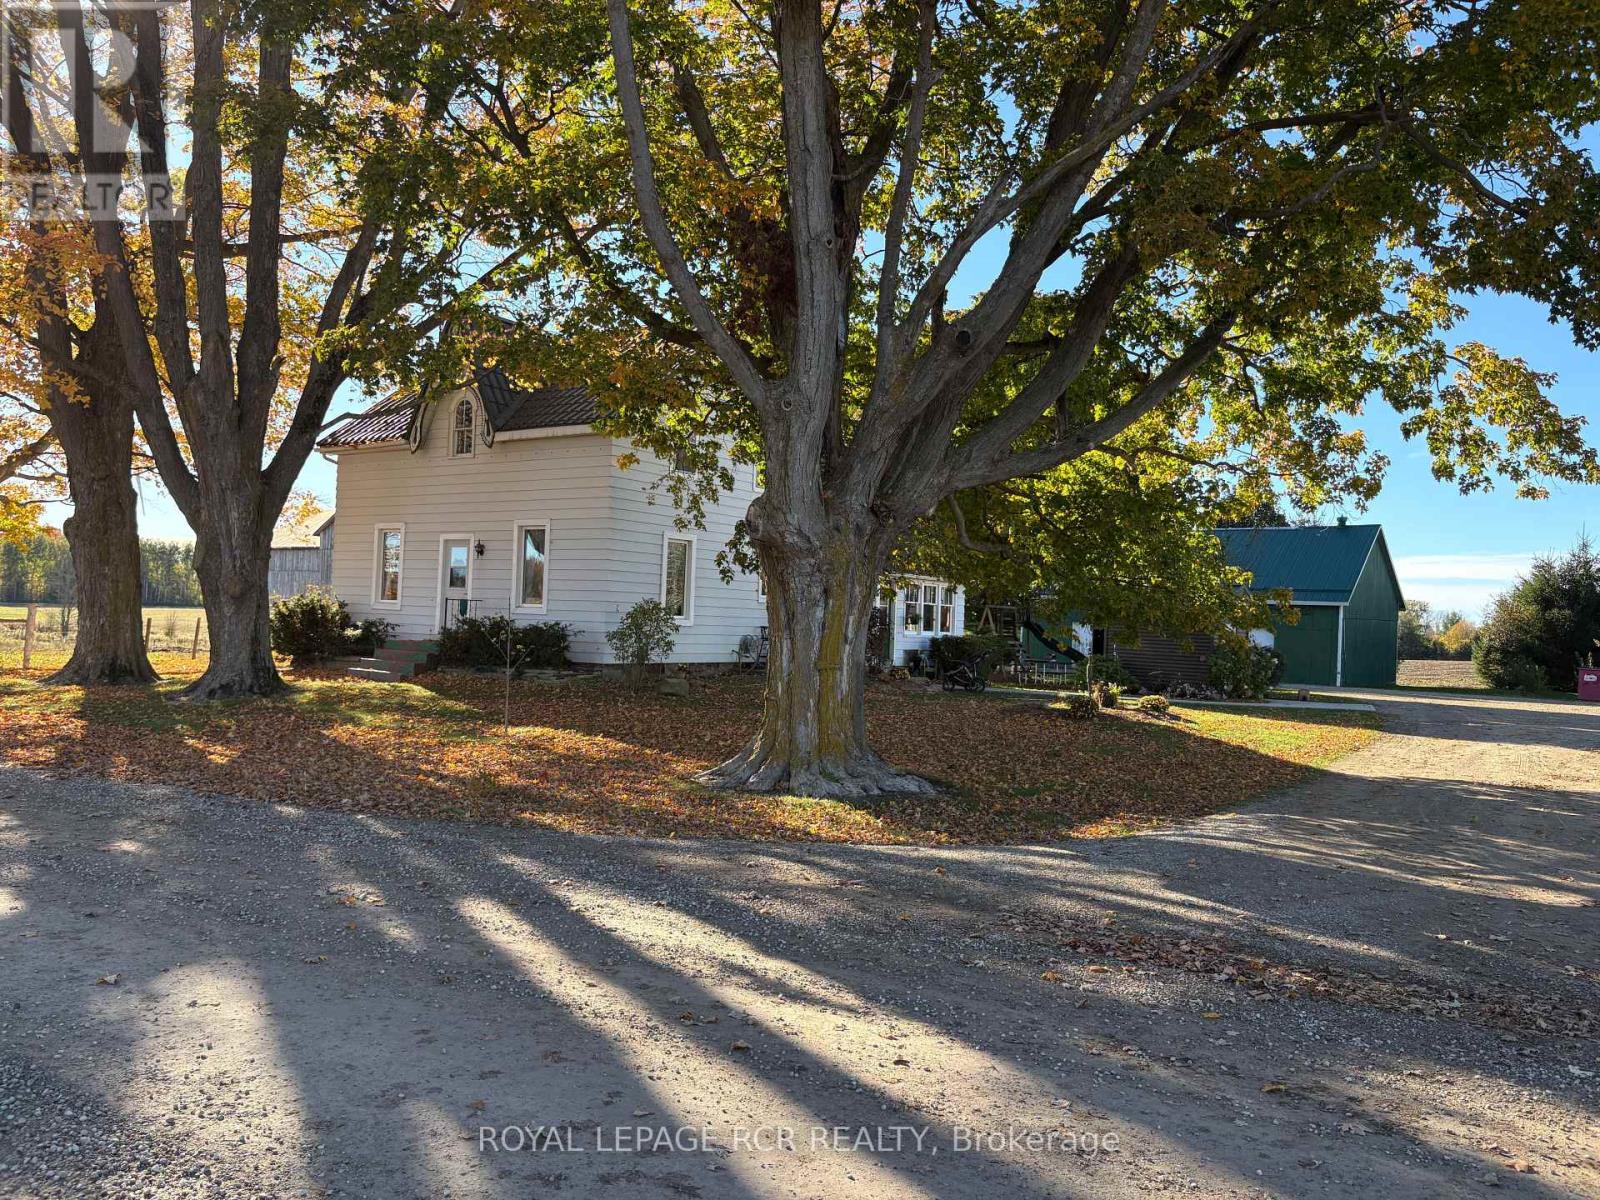
Welcome to this well rounded 47 acre certified organic farm located just a short drive from the shores of Lake Huron and the community of Kincardine. Offering approximately 40 workable acres, this property presents an excellent opportunity for farmers, hobby farmers, looking to expand their land base in a strong agricultural area. The property features a spacious four bedroom farmhouse with plenty of room for a growing family and beautiful views of the surrounding countryside. For those needing outbuildings, the farm is well equipped with a 32'x48' insulated shop featuring in floor heat, making it ideal for equipment storage, a workshop or year round projects. A traditional bank barn, provides additional versatility for livestock, storage or farm operations. Two additional sheds offer further space for machinery, hay or general storage. With productive workable acres, a solid set of buildings and a desirable location near Kincardine and Lake Huron, this farm offers a great combination of agricultural potential and rural lifestyle. Updates, new septic in 2024, the well was drilled on early 2000's, metal roof on house in 2016, new windows in 2015. (id:63616)
34 Humphrey Street
Hamilton, Ontario
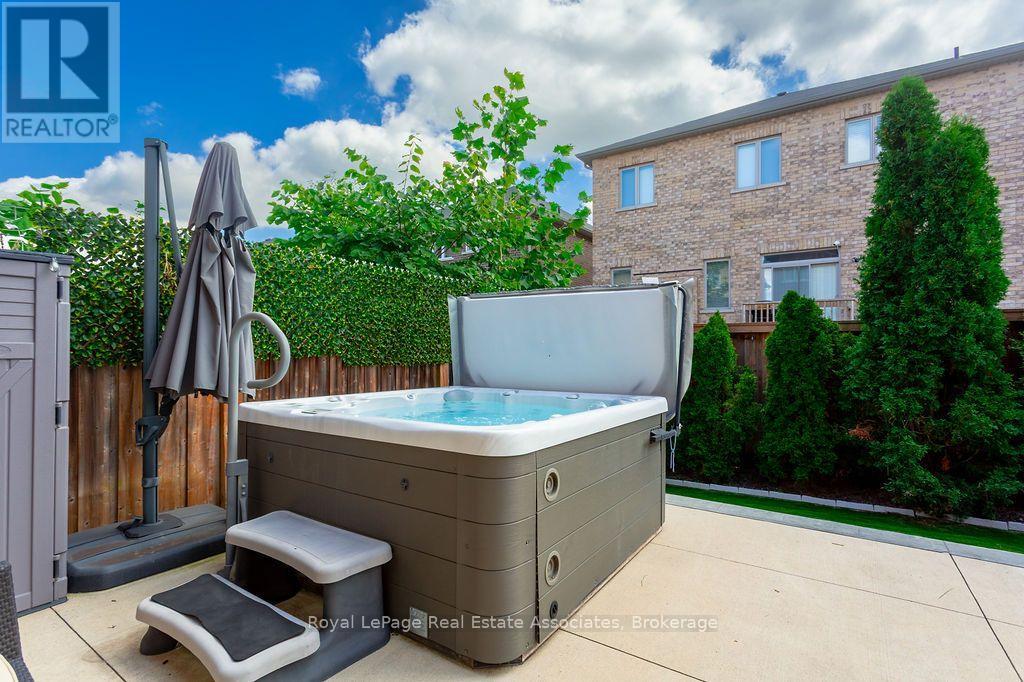
Room to grow, space to entertain and a backyard built for relaxing, all in the heart of Waterdown! This 4-bdrm, 5-bth family home offers approx. 2,500 sq ft above grade plus a fully finished lower level, giving you about 3,500 sq ft of living space to enjoy. Step inside and feel the difference that soaring 9-ft ceilings make, with bright, open principal rooms, gleaming hardwood floors and pot lights throughout the main level. The kitchen features granite counters, a stylish backsplash and a walk-out to the yard, while the cozy family room centres around a gas fireplace, perfect for movie nights and quiet winter evenings. Upstairs, the layout truly works for families: 2 Bdrms, including the spacious Primary retreat, each enjoy their own private ensuite, and 2 share a Jack and Jill bath, so no more morning line-ups! A loft-style office nook gives you the perfect spot to work from home, study or curl up with a book. Everyday life is easy here, with main-floor laundry and a mudroom with direct garage access that keeps boots, backpacks and groceries out of sight. Then head downstairs to the ultimate hangout: a fully finished rec room with a wet bar, bar sink and a full bthrm, made for game nights, birthday parties and hosting the holidays. Outside, your private retreat awaits, just steps from the kitchen for easy summer bbqs and outdoor dining with family and friends. The fenced, low-maintenance backyard has no grass to cut, just a deck, gazebo, grill gazebo and an 8-person hot tub for soaking under the stars all year long. A dble garage plus a dble driveway gives you parking for 4, and central air installed just 4 years ago adds peace of mind. Commuters will love being mins to Highways 403/407 and Aldershot GO, plus nearby parks, trails, schools and shopping. More space, more comfort and more lifestyle, all in one move-in-ready package. Flexible possession means you can plan your move on your timeline. Come see it for yourself! (id:63616)
176 London Street S
Hamilton, Ontario
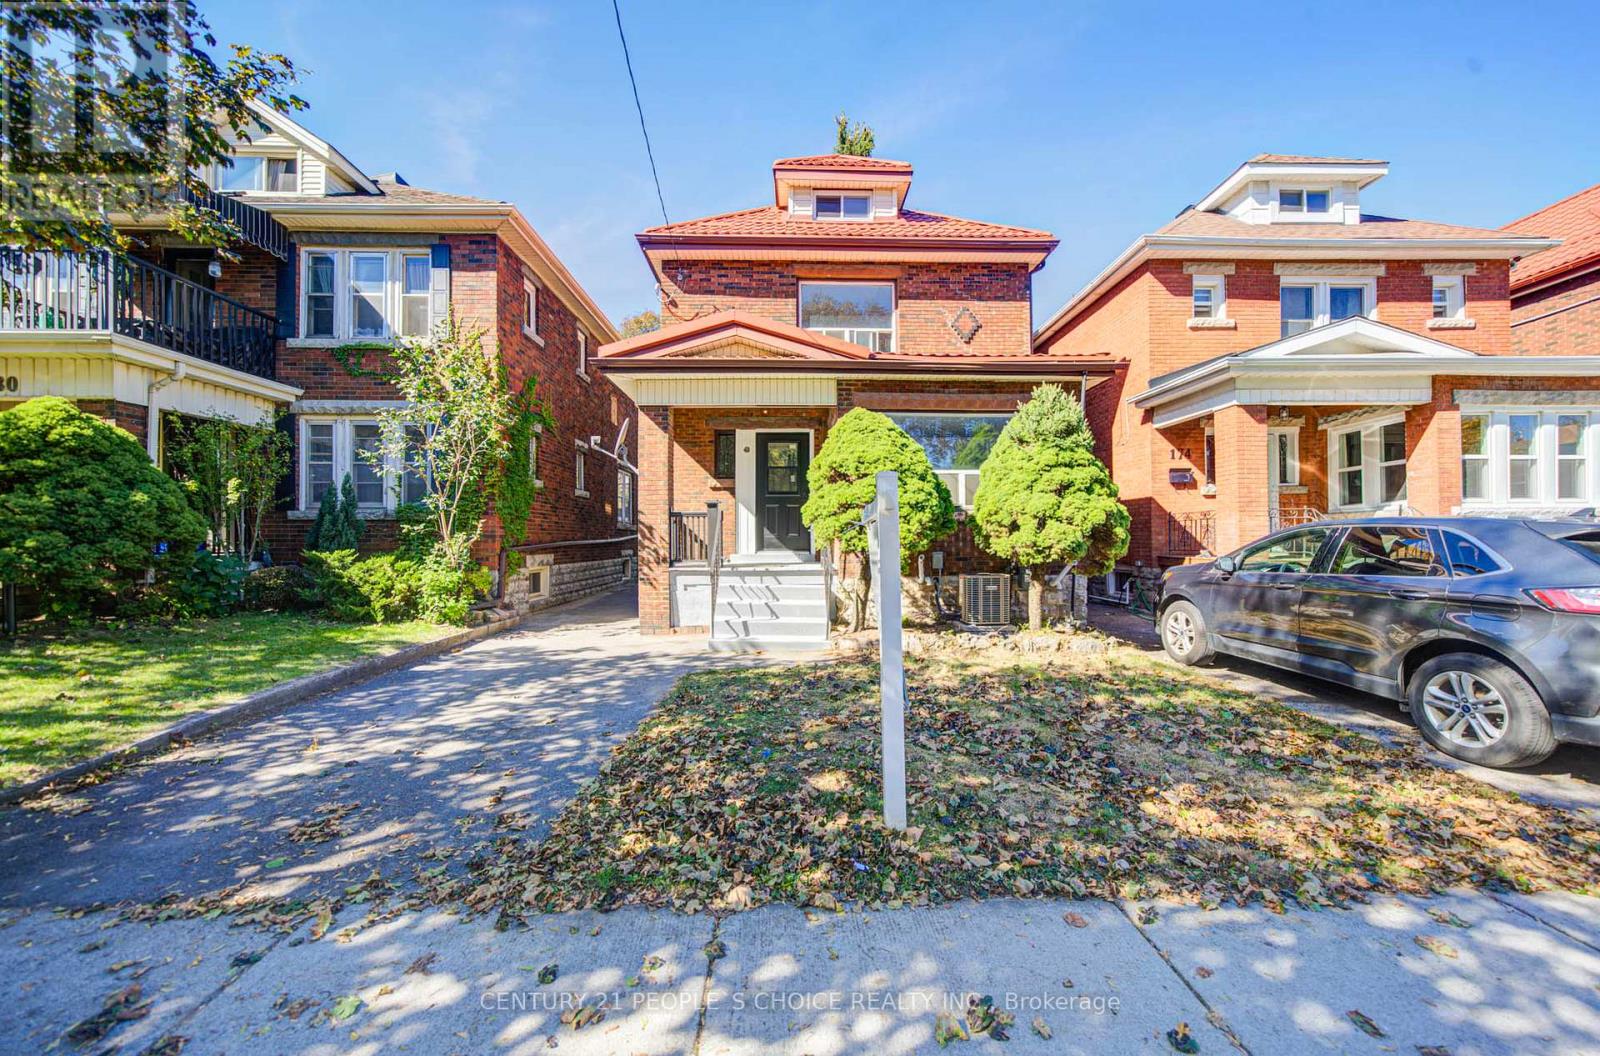
Beautifully renovated from top to bottom, this home offers the feel of a brand-new interior! Featuring 5 bedrooms and 2 bathrooms, this impressive property has been extensively updated with a brand-new kitchen, new electrical wiring, new plumbing, new drywall on the main floor, and brand-new ductwork. Enjoy year-round comfort with a new furnace and air conditioning system. The basement has been enhanced with waterproofing installed behind the drywall, providing an added layer of protection and peace of mind. The finished basement also features an additional bedroom, bathroom, kitchen, and separate laundry, offering versatile space for extended family, guests, or multi-generational living. All appliances are new. Ideally located in Hamilton's South Delta neighbourhood, close to Gage Park, schools, parks, shopping, restaurants, and public transit. Enjoy the charm of an established community with convenient access to everyday amenities and recreational spaces. A fantastic opportunity for families seeking a substantially renovated home with modern updates, generous living space, and flexibility to suit a variety of lifestyles. Move in and enjoy! (id:63616)
224 Muriel Street
Shelburne, Ontario
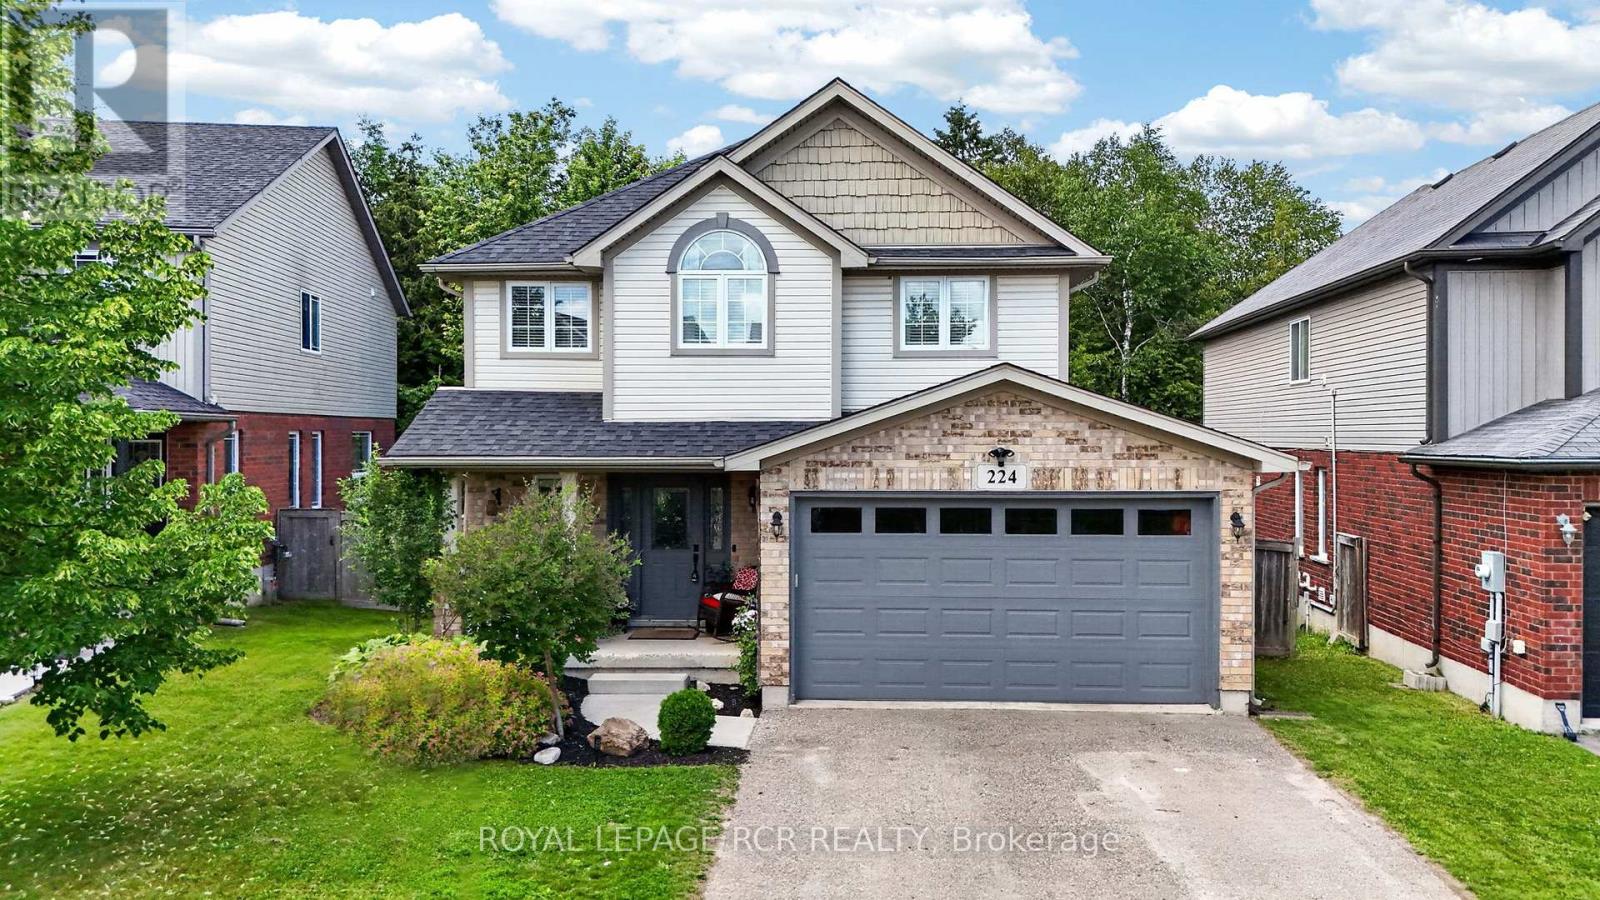
Spacious and bright modern 3 bedroom family home backing onto greenspace in the heart of Shelburne. Nestled on a quiet family friendly street close to schools and shopping. Recently renovated with a finished basement. Large new deck overlooks ravine. Kitchen updated in 2021 and shingles in 2024. Perfect family room with gas fireplace. Primary bedroom features walk-in closet and 4pc ensuite, renovated in 2024. Must be seen to be appreciated. (id:63616)