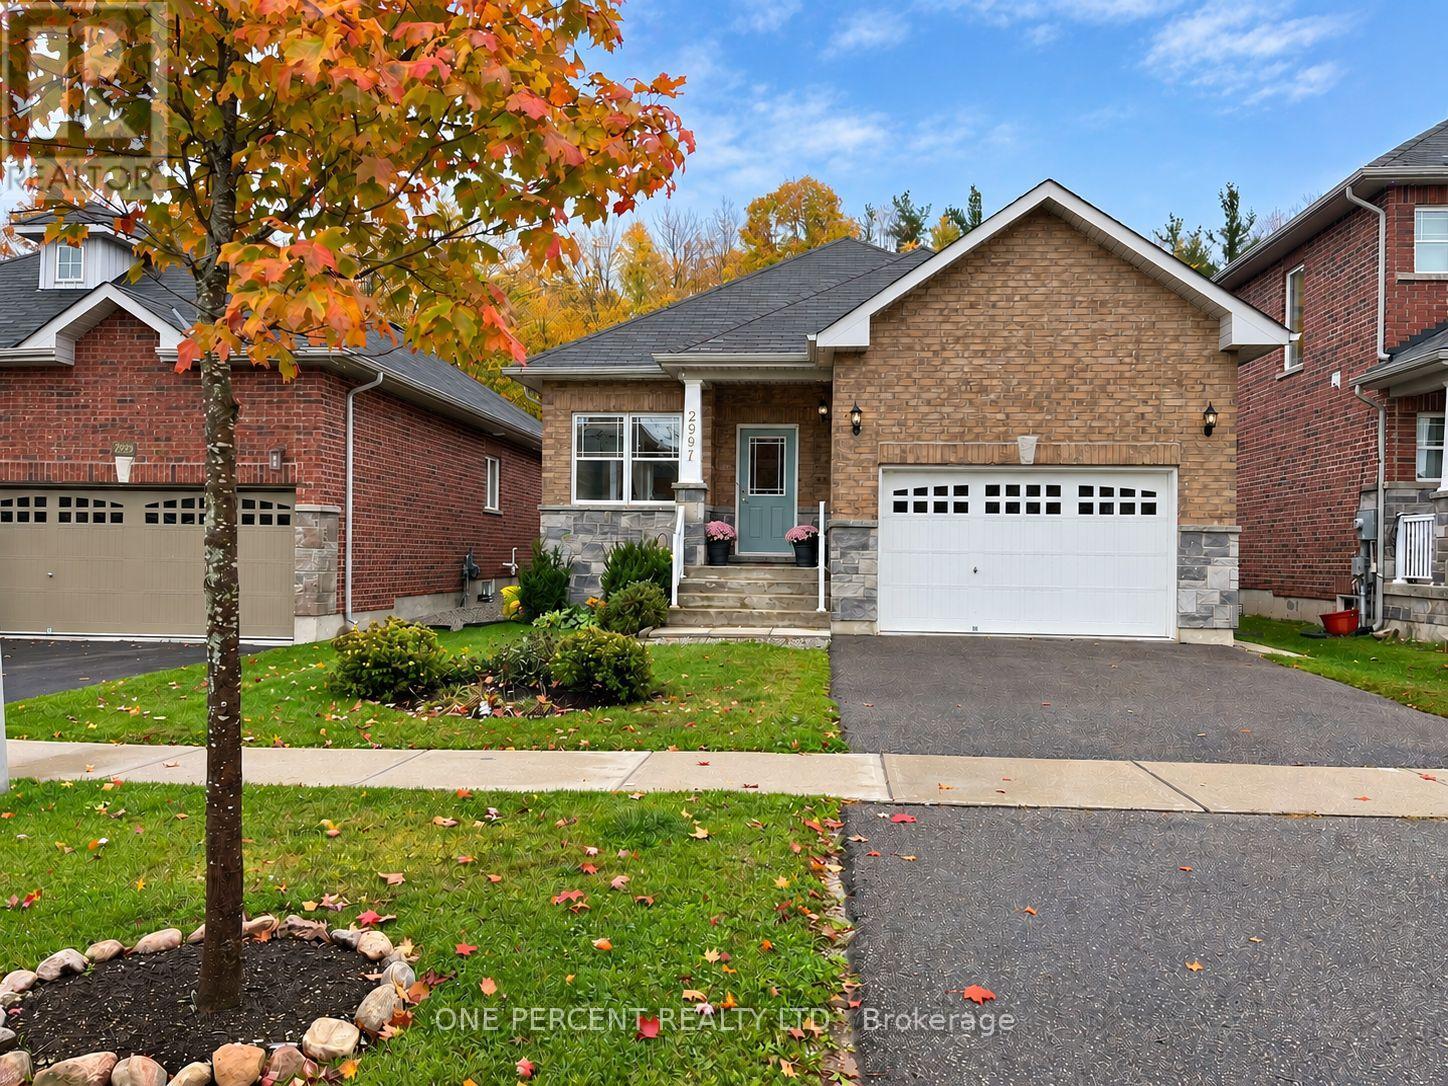
2997 Stone Ridge Boulevard
Orillia, Ontario
WELCOME TO 2997 STONE RIDGE BLVD - ONE PROPERTY, TWO LEGAL LIVING UNITS & ENDLESS POSSIBILITIES! Located in Orillia's popular West Ridge neighbourhood, this beautifully finished 2018 brick bungalow is a LEGAL, CITY-PERMITTED DUPLEX offering 2 self-contained units with separate entrances, kitchens & laundry facilities. Ideal for buyers seeking mortgage assistance through rental income, multi-generational living or a turnkey investment! The bright, open-concept MAIN LEVEL offers approx. 1,800 sq. ft. (1486 AG, 322 unfinished BG) with 3 bedrooms, 2 full baths including primary ensuite, spacious living/dining areas, attractive kitchen with breakfast nook & backyard walkout, plus main-floor laundry. The 322 sq ft unfinished basement room is ideal for a family room, office or hobby space. The LEGAL LOWER APARTMENT offers 1,100 sq. ft. of tastefully finished living space with private entrance, full kitchen, generous living area, 2 bedrooms, full bath & laundry. Both units are MOVE-IN READY with nothing to do! HERE'S WHERE IT GETS INTERESTING! Prefer one larger family home? The 2 lower-level areas can be connected by adding either an interior doorway OR knocking out the wall between Unit 1 and Unit 2, creating an expansive lower level with its own kitchen, family room, 2 bedrooms & full bath. Enjoy the rental income today or adapt the layout as your family's needs change! Outside, the deep 39' x 187' lot backs onto peaceful greenspace with NO REAR NEIGHBOURS! Attached garage is to upper unit, driveway parking for 4, central air & forced-air gas heating. Minutes to Costco, Lakehead University, schools, shopping, parks, trails & Hwy 11. WHY CHOOSE BETWEEN A FAMILY HOME & AN INCOME PROPERTY WHEN YOU CAN HAVE BOTH? Beautifully maintained, tastefully finished & offering exceptional flexibility. One address, multiple possibilities! (id:63616)
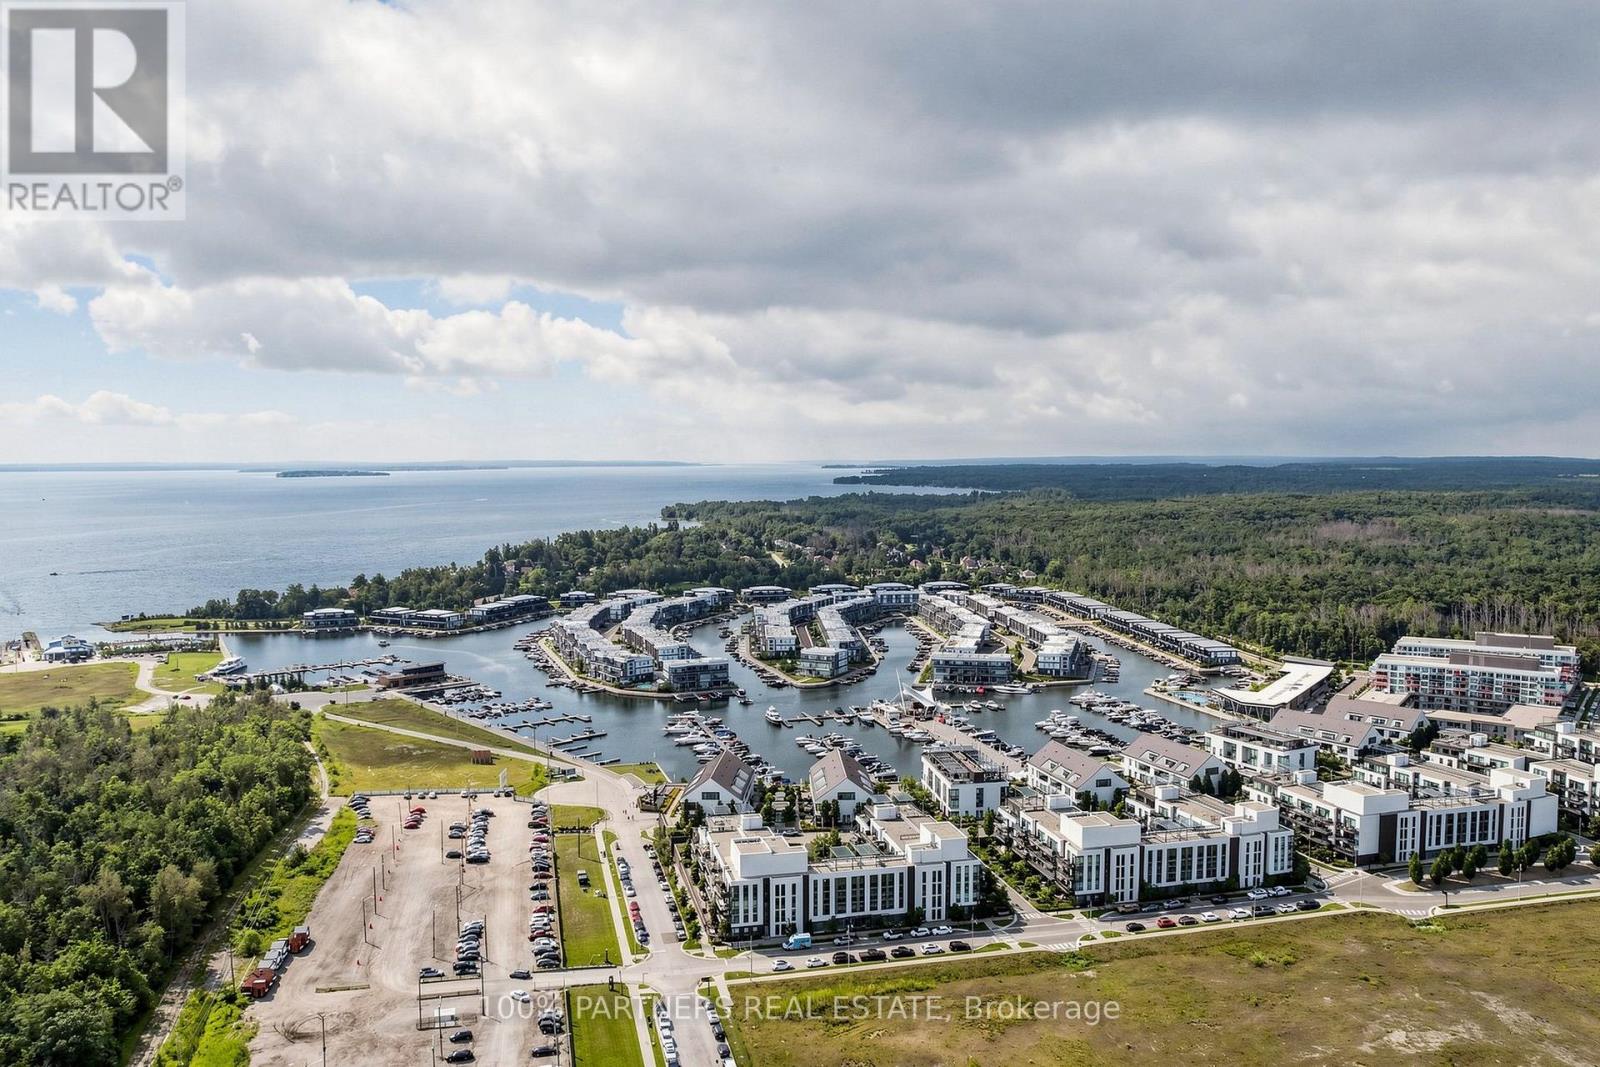
A106 - 241 Sea Ray Avenue
Innisfil, Ontario
Rare 3-Bedroom Ground-Floor Residence at Friday Harbour! Welcome to this exceptional 3-bedroom unit at Friday Harbour Resort, a premier four-season waterfront community on Lake Simcoe. Ideally situated on the ground floor, this spacious residence offers a comfortable open concept layout with a bright living and dining area and convenient walk-out to your private outdoor space-perfect for relaxing, entertaining, or enjoying the resort lifestyle. Three well-appointed bedrooms provide excellent space for family, guests, or a home office. Enjoy an incredible selection of year-round amenities, including a private beach, marina, boardwalk, nature trails, pools, hot tub, fitness centre, tennis court, beach volleyball, and beach cabanas. Just steps to shops, restaurants and resort amenities, with easy access to Barrie and the GTA. Extras: Big Bay Resort Fee- $262.47/month (id:63616)
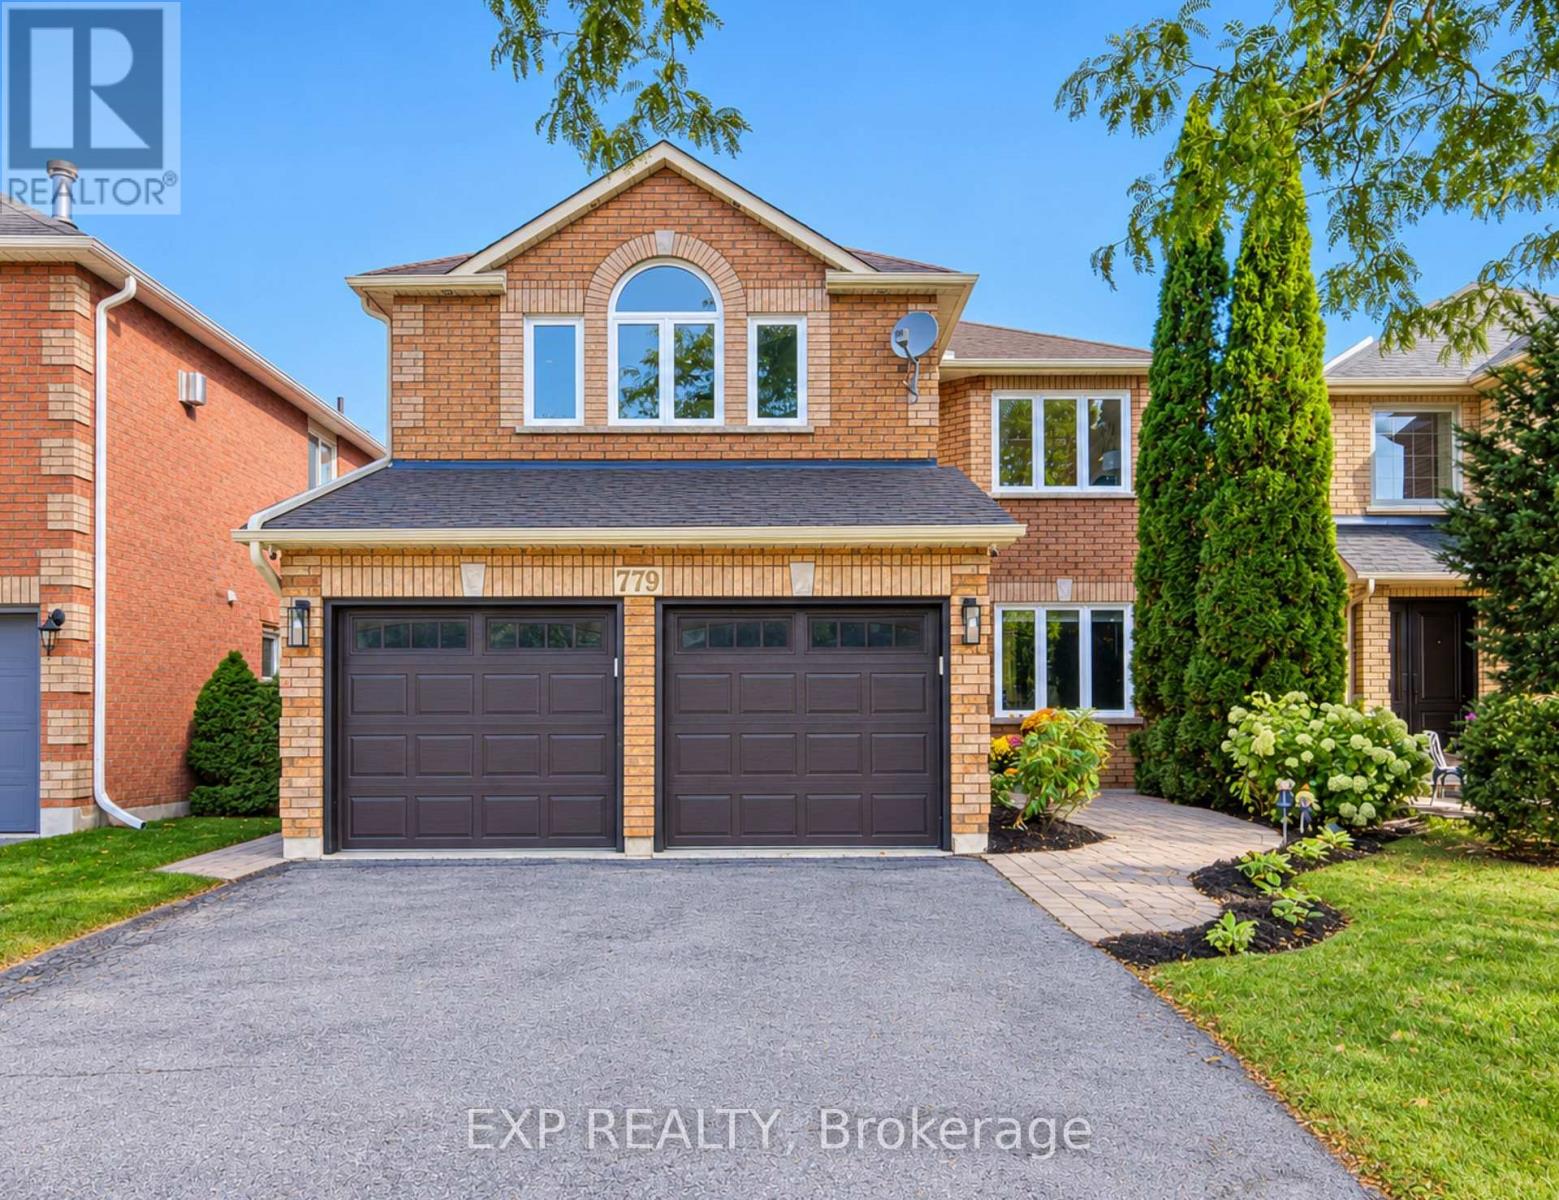
779 Mclaren Street
Newmarket, Ontario
Welcome To This Show-Stopping Approx. 2,800 Sq Ft, 4-Bed, 4-Bath Detached Home, ThoughtfullyUpgraded With Style & Function In MindSoaring 9' Main-Floor Ceilings, 8' Doors, Hardwood & PotLights Create An Impressive FlowCustom Kitchen Features Granite Counters, Oversized WaterfallIsland, Matching Backsplash, Built-In SS Appliances, Soft-Close Cabinetry & Under-CabinetLighting *Custom Bar With Fridge & Sink *Stunning Family Room With Gas Fireplace, Cast-StoneMantle, Waffle Ceiling & Illuminated NichesPrimary Ensuite Oasis With Glass Shower & Freestanding Tub *Every Bedroom Enjoys Direct Ensuite Access, Including Jack & Jill Bath *2ndFloor Laundry *Walk-Out Basement With Partially Finished Areas *Major 2022 Updates Include AtticInsulation, PEX Plumbing Rough-Ins, HWT, HRV, Appliances, Flooring, Stairs, Railings, Trim & Doors 2023 Backyard Interlock 2025 DishwasherApprox. Updates: Vinyl Windows 2011, Roof 2017 &Water Softener 2021. (id:63616)
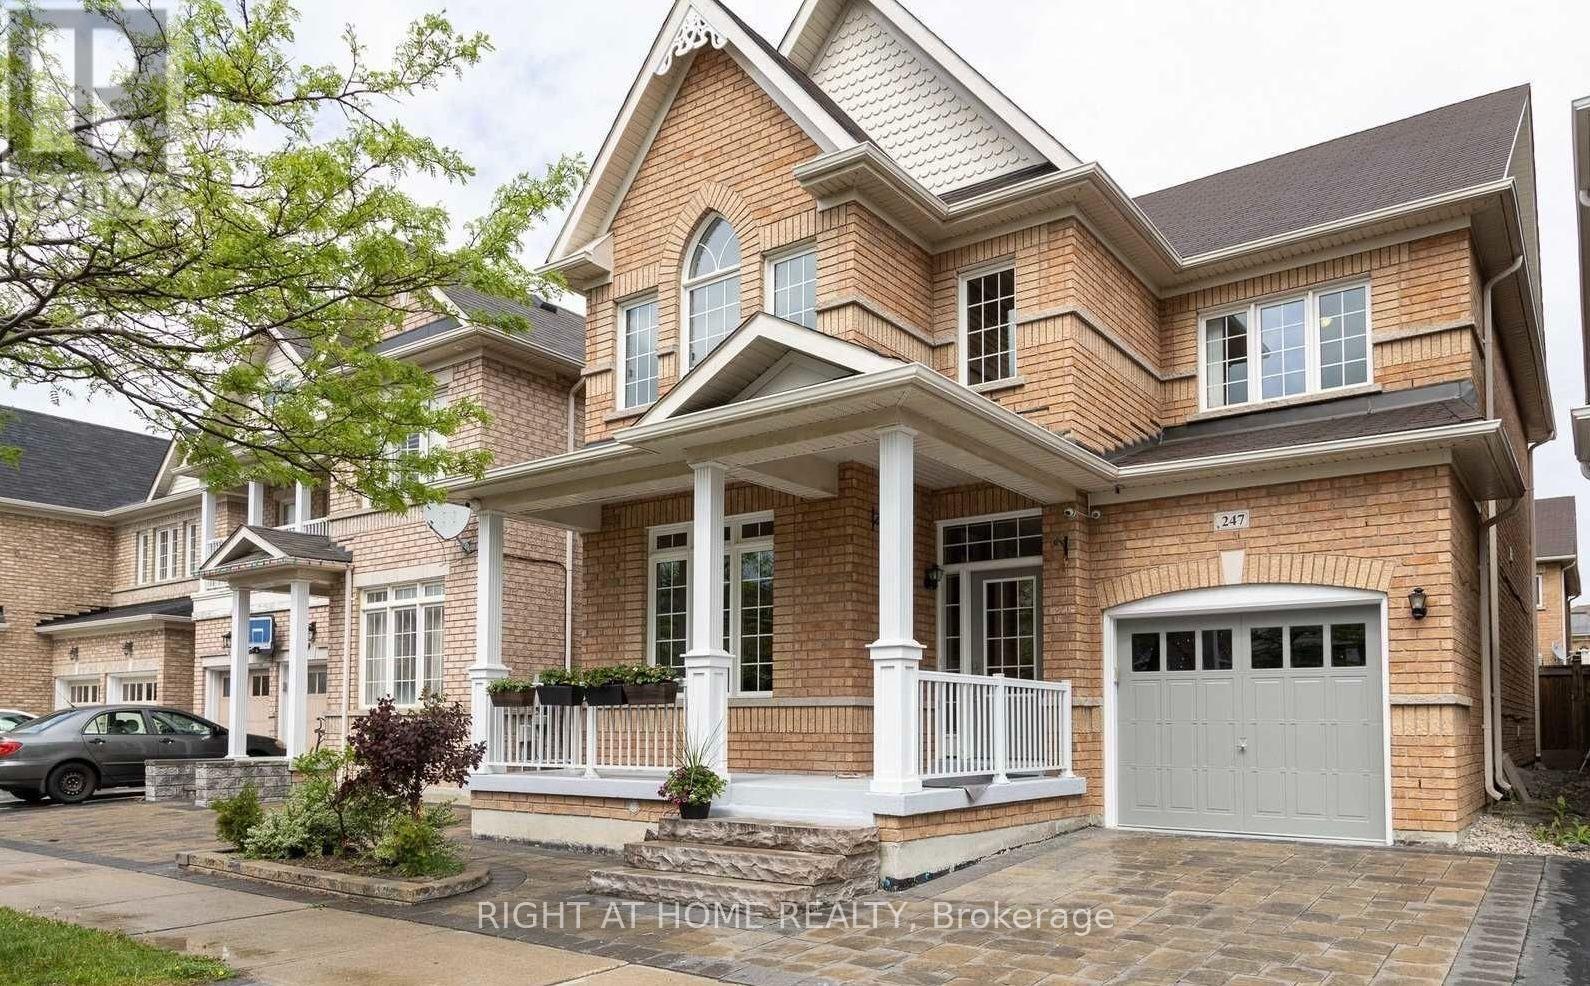
247 Rizal Avenue
Markham, Ontario
The Ultimate Boxgrove Family Home - First Time on the Rental Market! Lovingly cared for by its owners and never rented out before, this bright, beautiful 4-bed, 4-bath executive house has everything you need! Carpet free home with Oak Staircase. 9Ft Ceilings On Main. A huge walk-in closet in the primary suite and the primary bedroom ensuite bath has the double sink, bathtub and shower and separate toilet room. Bright kitchen with lots of natural light has stainless steel appliances and gas stove. Family room with a beautiful accent wall and fireplace. Enter to car garage from the main floor laundry room. Lush lawns, fresh interlocking stonework, and a storage shed.Professionally finished Basement with 4Pc Bath,Cold Room with storage cabinets &Pot Lights thru out is ready for game nights, movie marathons, or a home gym. You're literally steps away from the trails and green space at Bob Hunter Memorial Park, with the 407 just seconds away when you need to zip across the GTA. (id:63616)
427 - 18 Harding Boulevard W
Richmond Hill, Ontario
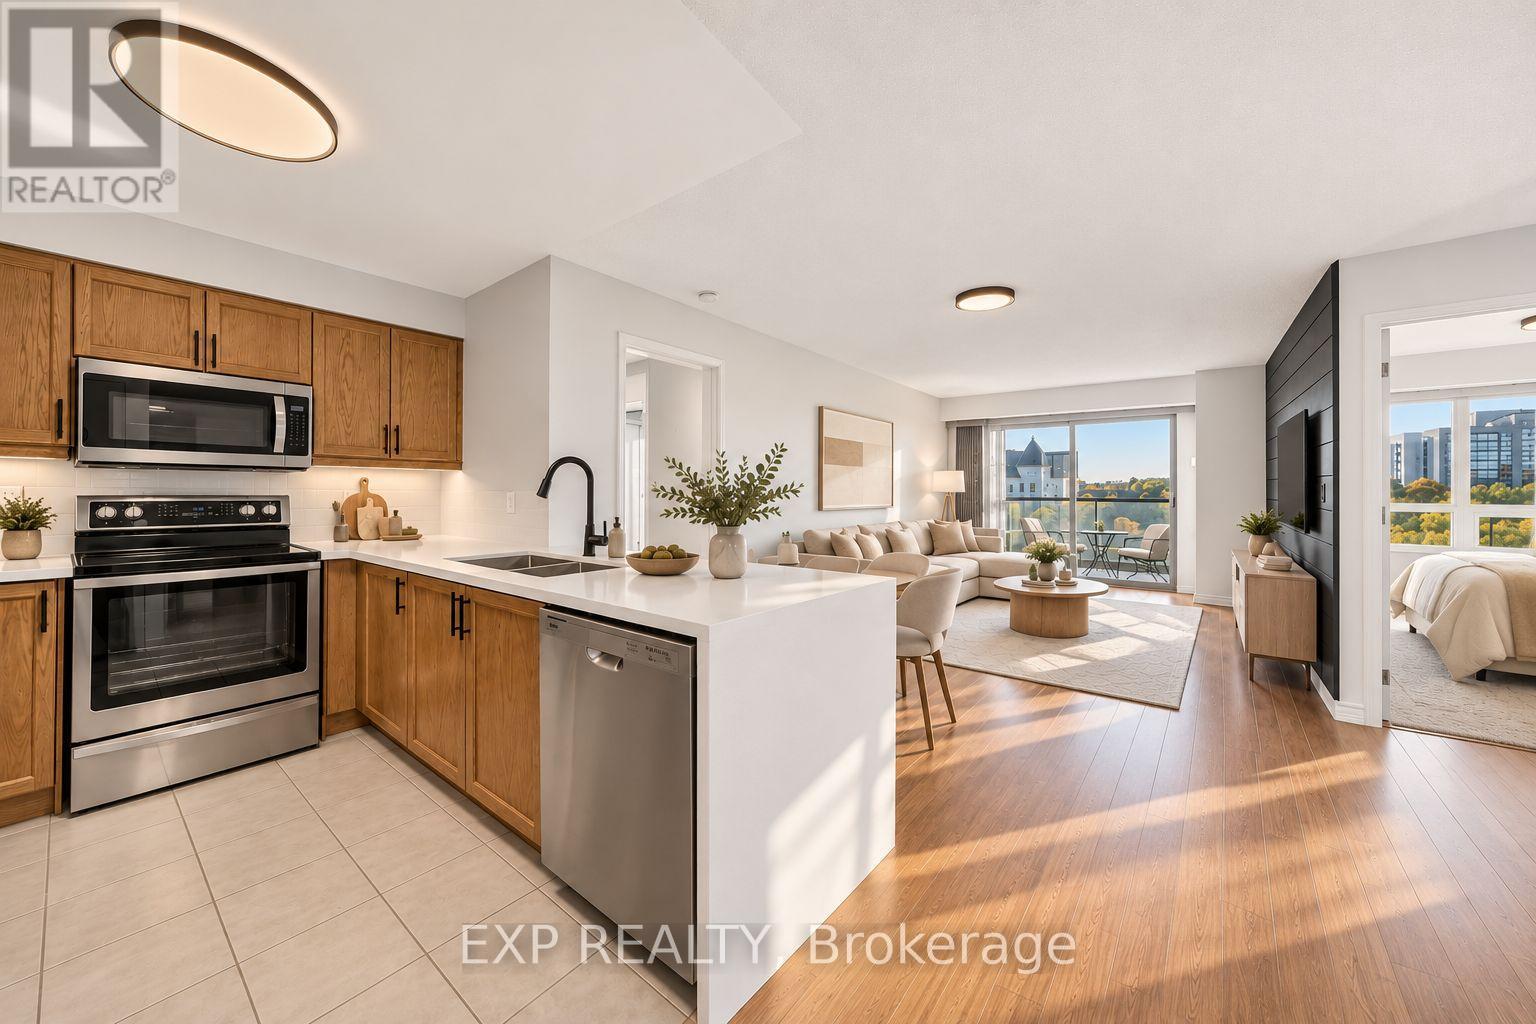
Welcome to The Richmonde Condos in the Heart of Richmond Hill! This beautifully maintained, professionally cleaned 2-bedroom plus den suite offers a fantastic, spacious layout with generous living and dining areas, perfect for comfortable everyday living and entertaining. Featuring a beautifully renovated kitchen, updated bathrooms, and unobstructed views, this bright and inviting suite is move-in ready! The versatile den provides additional space for a home office, study, or flex area. Enjoy excellent building amenities including 24-hour concierge and security, fitness centre, party and games rooms, guest suites, meeting room, and ample visitor parking. Unbeatable location just steps to Yonge Street, public transit, restaurants, cafés, grocery stores, and everyday conveniences. Minutes to Hillcrest Mall, Richmond Hill Central Library, Mackenzie Health Hospital, parks, schools, and Richmond Hill GO Station, with convenient access to Highways 7, 404, and 407. An exceptional opportunity to enjoy spacious condo living in one of Richmond Hill's most convenient and desirable locations! Includes 1 Underground Parking Spot & 1 Locker. Heat and water are included in the rent; tenant pays hydro. (id:63616)
166 Ferragine Crescent
Bradford West Gwillimbury, Ontario
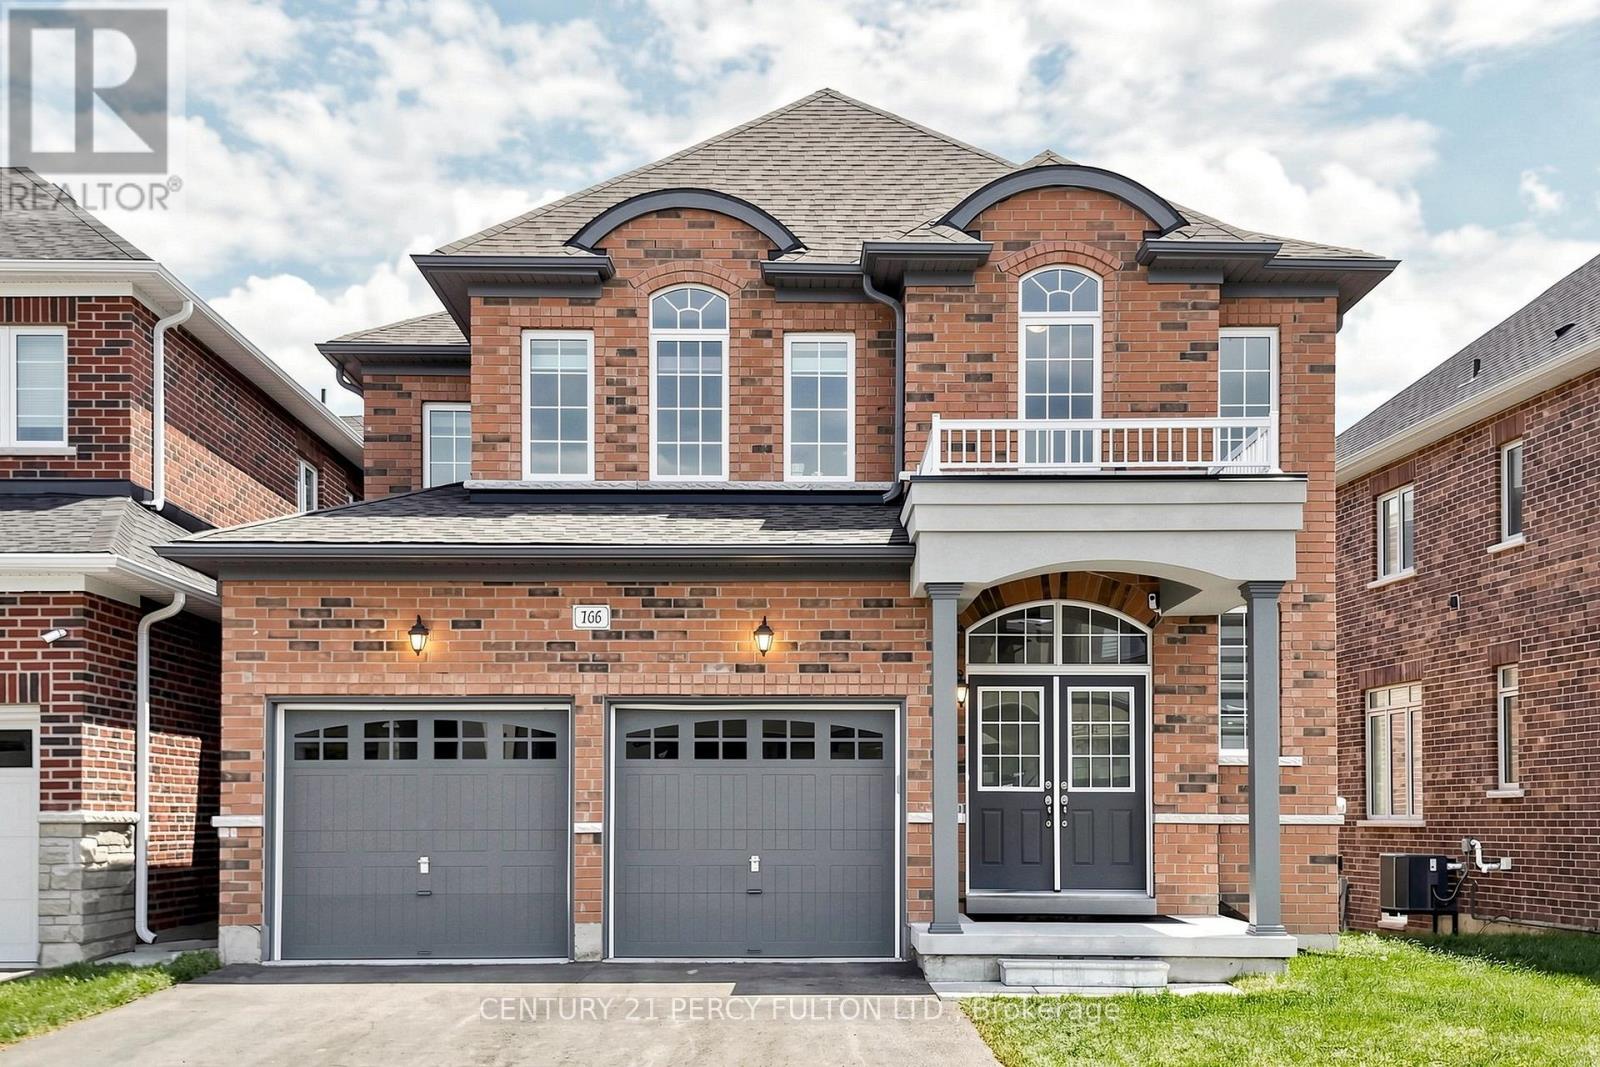
This magnificent 3-year-old residence offers an unparalleled living experience in Bradford's most desirable family-friendly neighbourhood. Perched on a premium, deep-ravine lot, the property offers privacy and year-round natural vistas. The 2,537 sq ft of thoughtfully designed space features a grand 19-foot-high foyer, 9-foot ceilings throughout, a formal dining room, and a spacious family room overlooking the stunning ravine. The upgraded kitchen, with premium finishes, flows into a modern custom-built media wall featuring an electric fireplace. Upstairs, the spa-like primary ensuite features double granite sinks, a soaker tub, and a frameless shower. Three additional bedrooms, two full bathrooms, and a media loft provide ample family space. The bright walk-out basement is professionally framed and insulated with rigid foam, ready for the final personal touch. Modern conveniences include a 200-amp electrical system, EV charging rough-in, central vacuum, and gas lines for kitchen and backyard. Over $150,000 in upgrades, quartz countertops and glass showers, protected under Tarion warranty. Peaceful Crescent offers minimal traffic, exceptional access to Highway 400 and the GO Station, and is 30 minutes to the Vaughan Metropolitan Subway. Walking distance to two new parks (playgrounds, tennis, basketball, pickleball), new public and Catholic schools, shopping, and leisure center. Meticulously maintained by the original owner.Extras: (id:63616)
105 - 50 Benson Avenue
Richmond Hill, Ontario
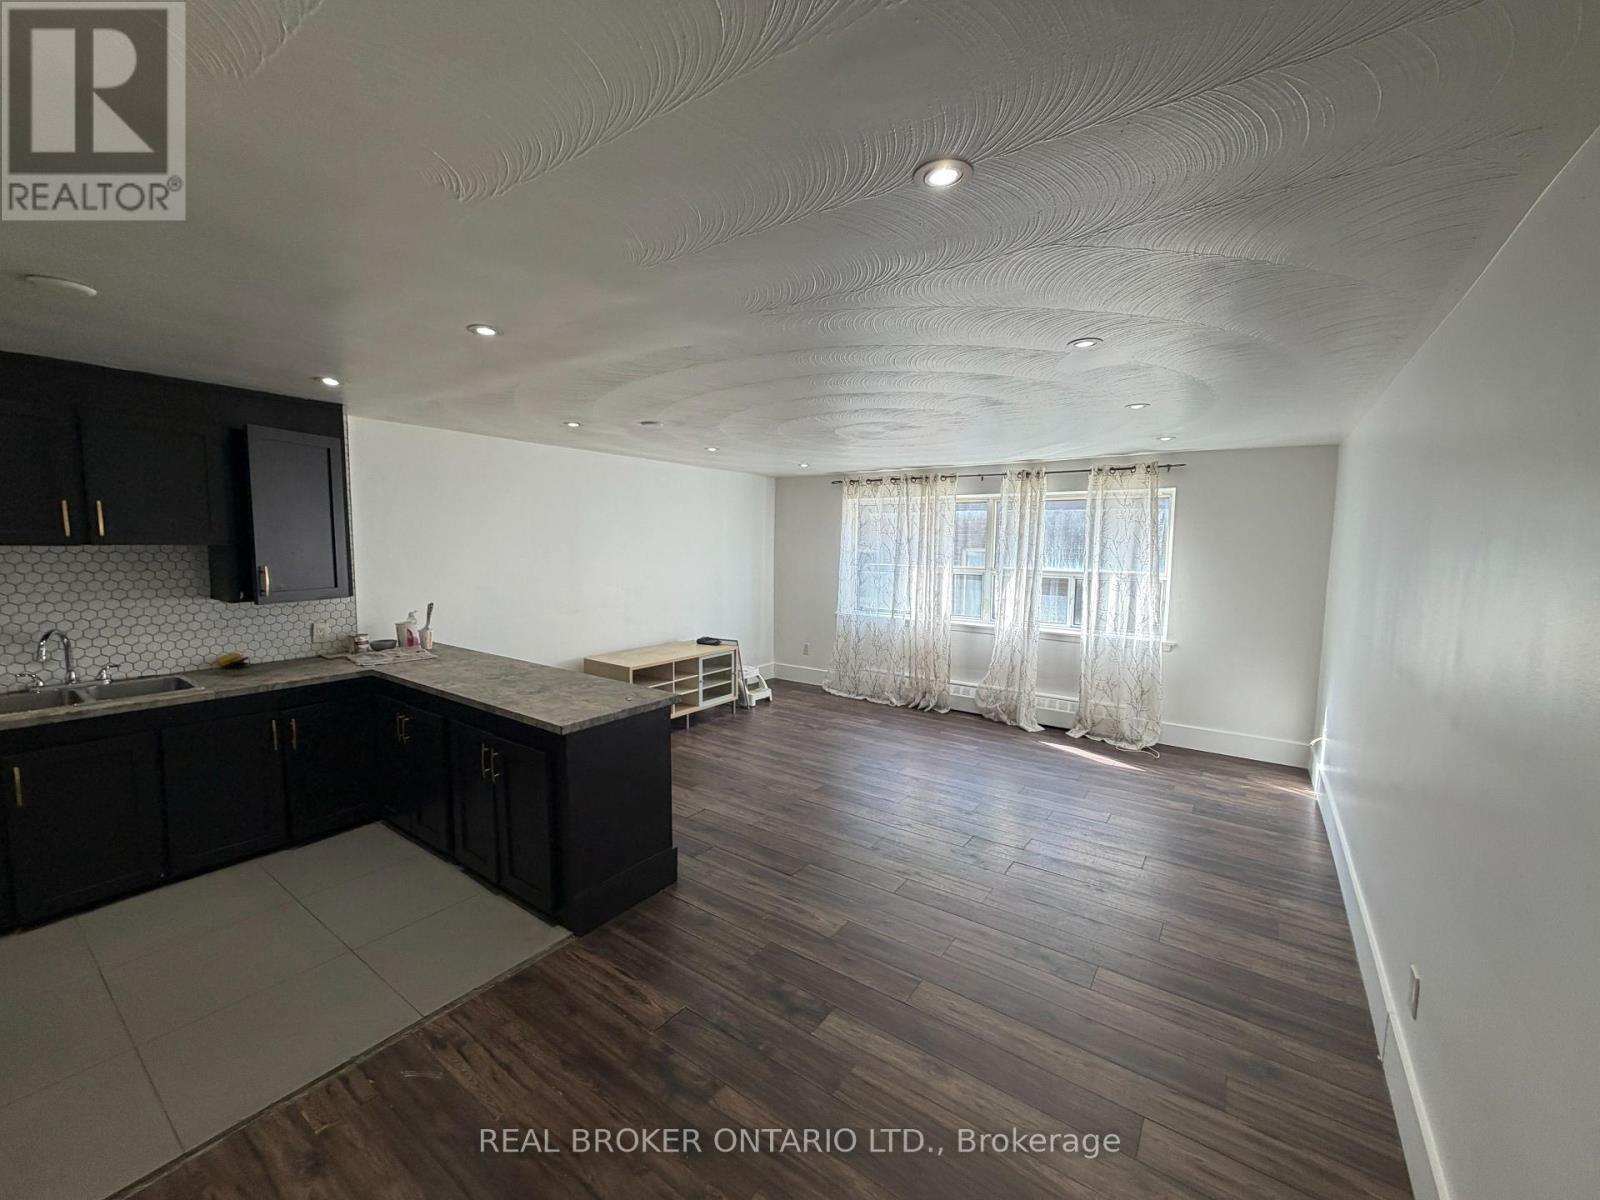
(This is an apartment building not a condo building) Tenant Pays Hydro, Landlord responsible for the rest of utilities! Renovated 3-bedroom, 1-bath unit available for September 1st in a well-maintained apartment building. Located off of Yonge Street between Major Mackenzie and Elgin Mills, with transit access and many amenities. Includes one parking spot. Fantastic value in a sought-after area, this one wont last! Measurements are approximate. (id:63616)
19 Wakefield Boulevard
Essa, Ontario
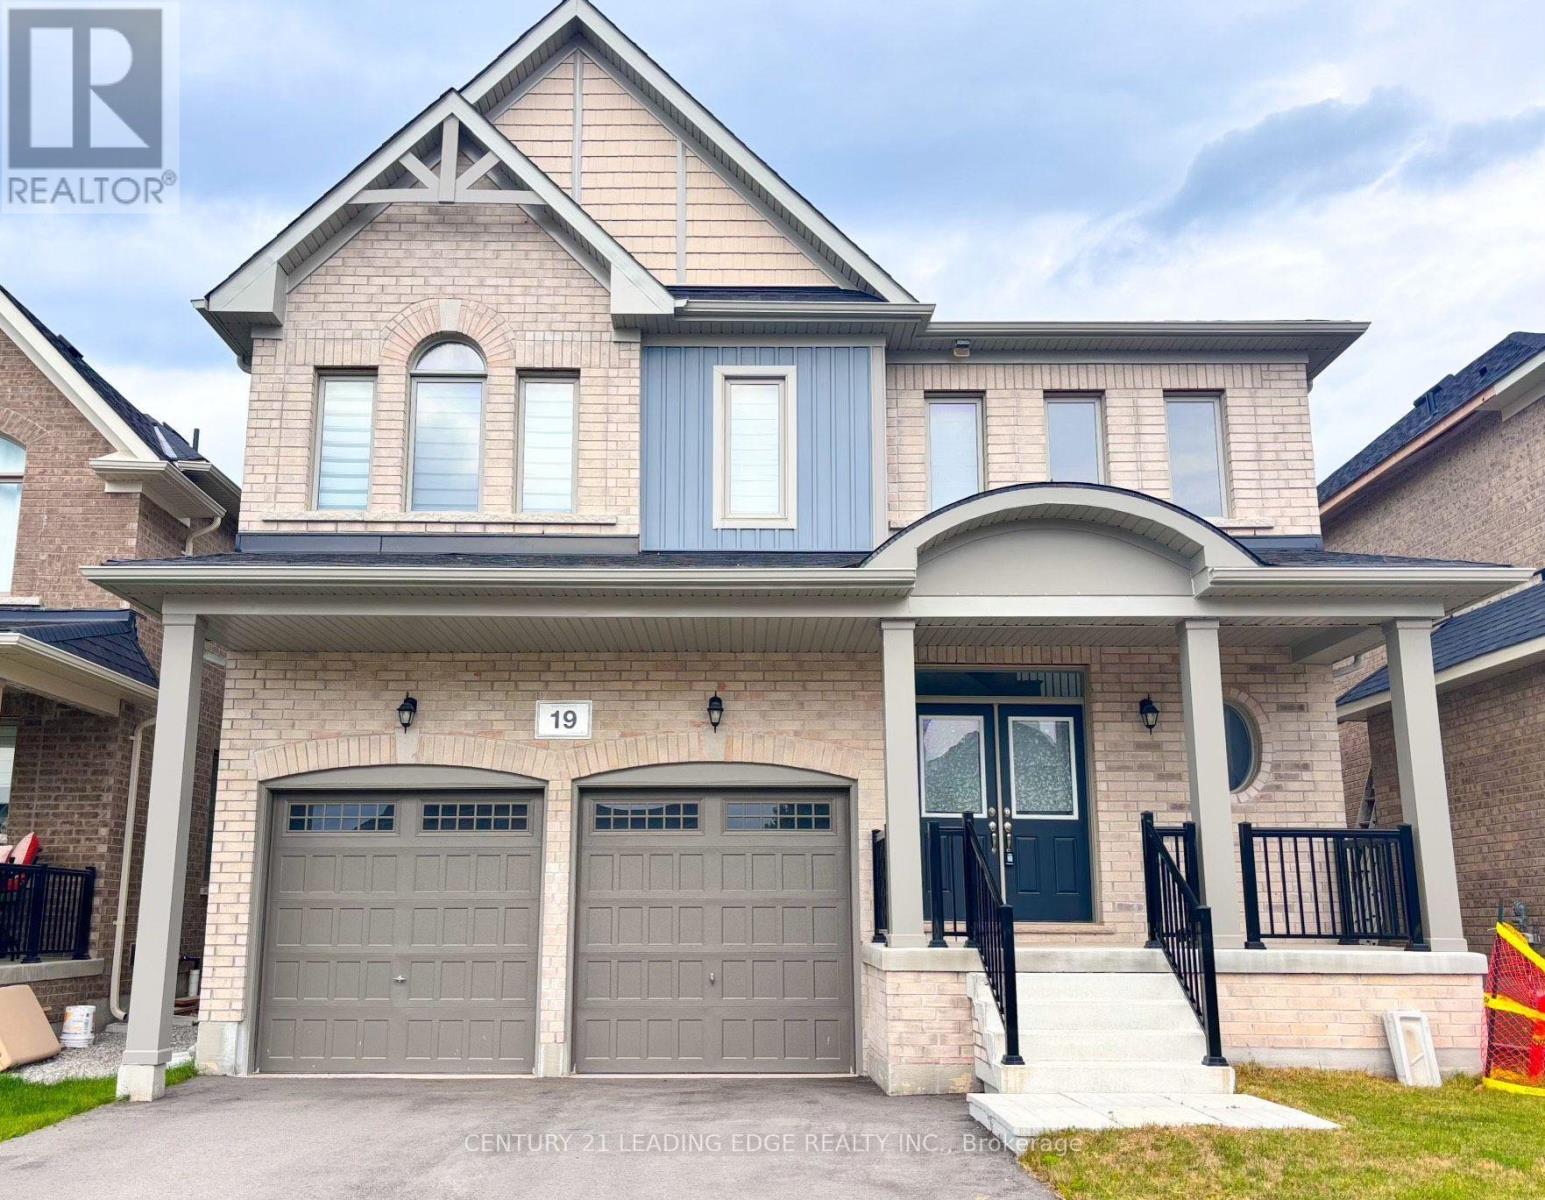
Nestled On A Small Private Enclave, This Fabulous 4 Bedroom Executive Home Is Located In The Community Of Woodland Creeks. 9' Ceilings, Sunken Laundry Rm On Main Level W/ Direct Access To Garage. Large Chefs Kitchen Boasts Custom Cabinetry, S/S Appls, & W/O To Backyard Deck.Combined, Formal Living Room & Dining Room W/ Dark Stained Hardwood Flooring. Spacious Family Rm W/ Gas Fireplace, Custom Mantle & Dark Stained Hardwood Flooring. Primary Bdrm W/ Broadloom, 2 W/I Closets, & 4 Pc Spalike Ensuite. 3 Other Good Sized Bdrms. Convenient 2nd Floor Office. Fantastic W/O Basement. Close To Schools, Parks, Shopping, & Hiking Trails. Minutes To 400, Golf, Forests, Green Space & Conservation Lands. Quality Briarwood Built. Lovely Front Porch Perfect For Entertaining! (id:63616)
751 Gifford Street
Oshawa, Ontario
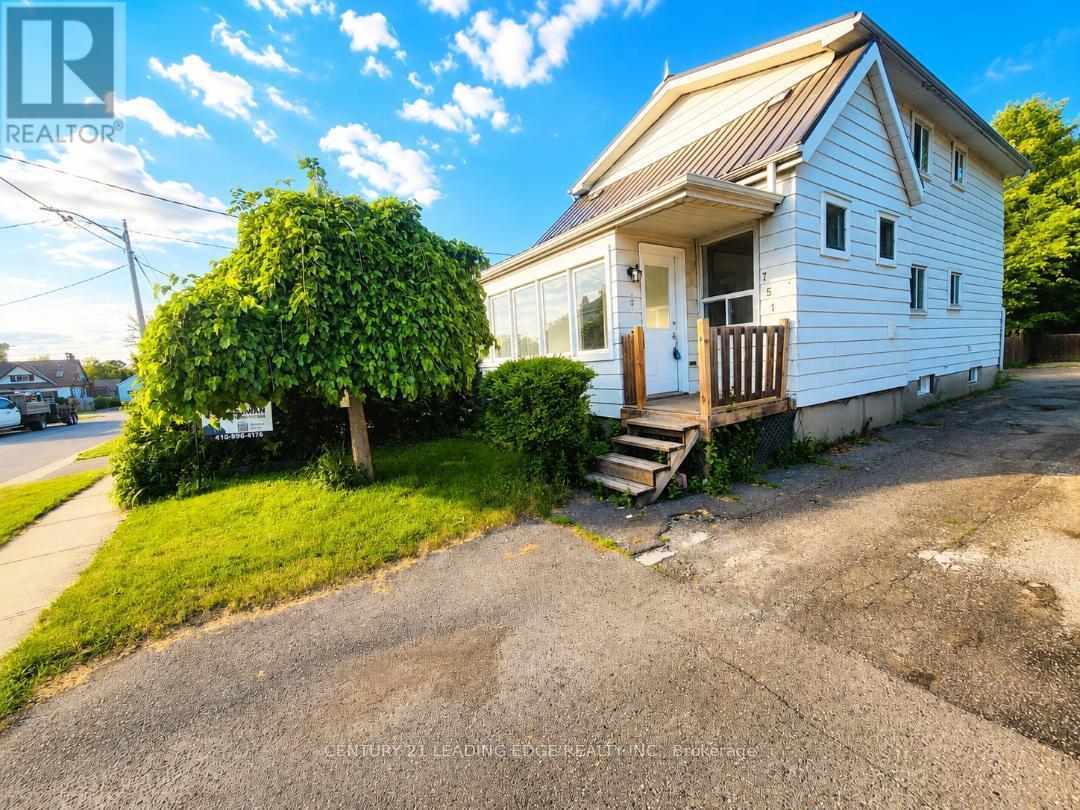
Spacious 4-Bedroom Home with Income Potential in a Prime Central Location! Finding a home with 4 bedrooms (3 upstairs and 1 on the main floor), separate living and dining rooms, and a finished basement with a separate entrance is hard to find in this price range! This is not a small house! Offering generous living space for the whole family, this property also features excellent potential for additional rental income. Key Features:4 spacious bedrooms - 3 upstairs and 1 on the main floor Separate living and dining rooms Finished basement with a separate entrance and additional income potential Two brand-new heat pumps recently installed for efficient heating and cooling Durable metal roof Enclosed front porch for added comfort and convenience Large windows providing abundant natural light Fully fenced and gated backyard Spacious deck, perfect for relaxing or entertaining3 washrooms, including a convenient main-floor powder room Prime Central Location on a Quiet Street!Enjoy convenient access to Highway 401, the GO Station, Durham Region Transit, and major routes, including Simcoe Street and Ritson Road. Close to schools, shopping, restaurants, parks, and the beautiful Lake Ontario waterfront. Everything you need is just minutes away! With its generous living space, modern heating and cooling upgrades, durable metal roof, and potential for additional rental income, this home offers comfort, convenience, and versatility for growing families and savvy buyers. This is a spacious home worth seeing in person! Book your showing today and discover its full potential. (id:63616)
Main - 94 Dorcot Avenue
Toronto, Ontario
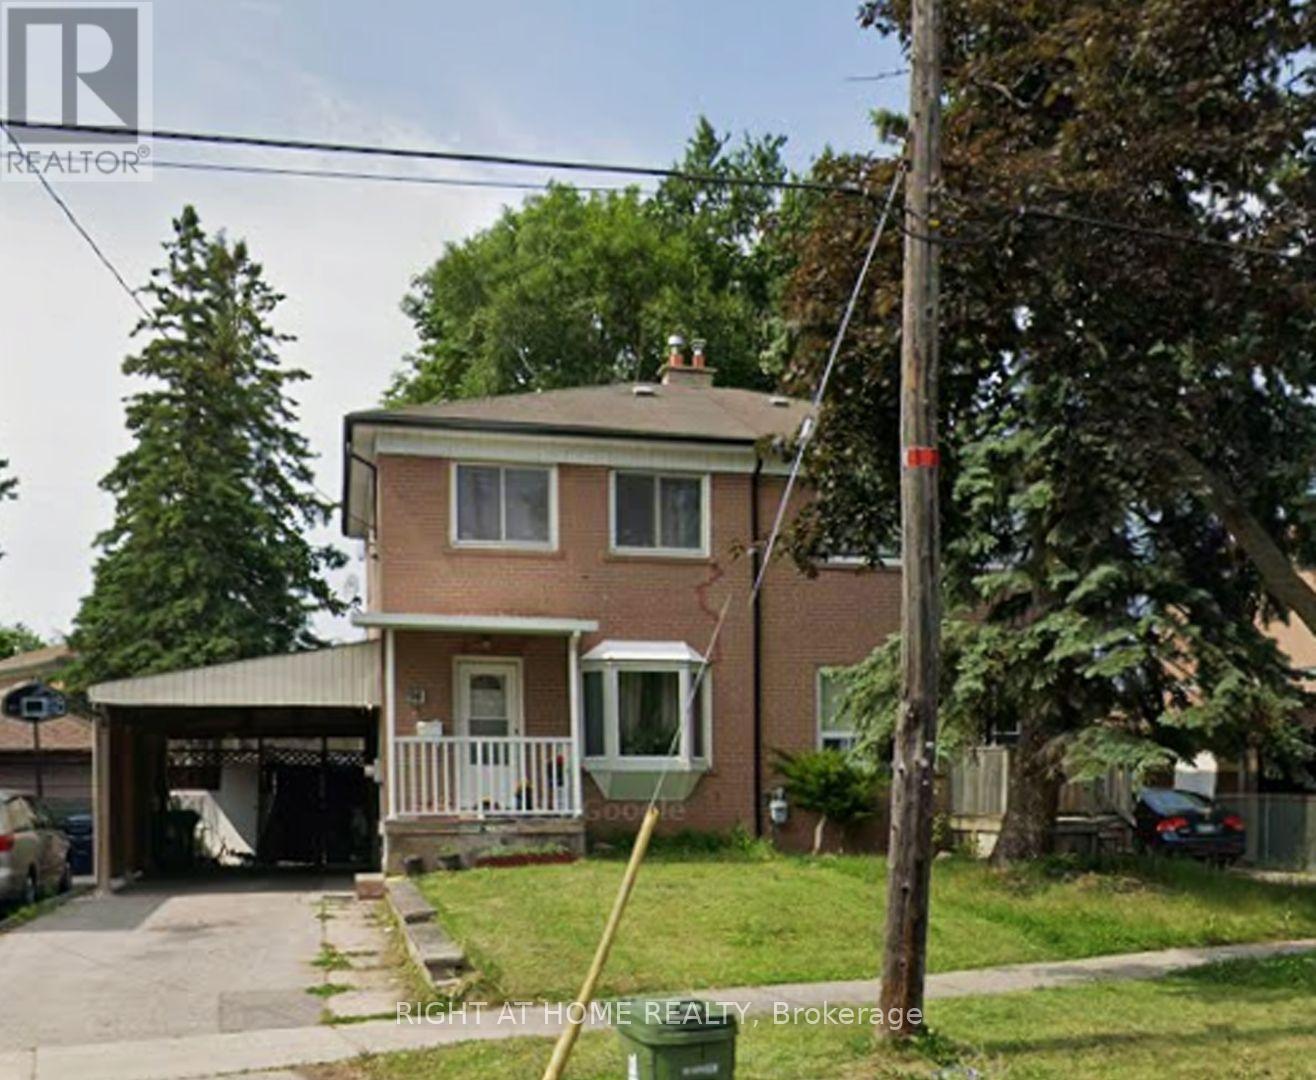
Beautifully maintained and upgraded semi-detached home in a highly desirable neighbourhood. Features private laundry, 1 parking space, and is just minutes from parks, schools, shopping and everyday amenities. Second parking space available for an additional cost. Clean, comfortable and move-in ready! (id:63616)
97 Park Road N
Oshawa, Ontario
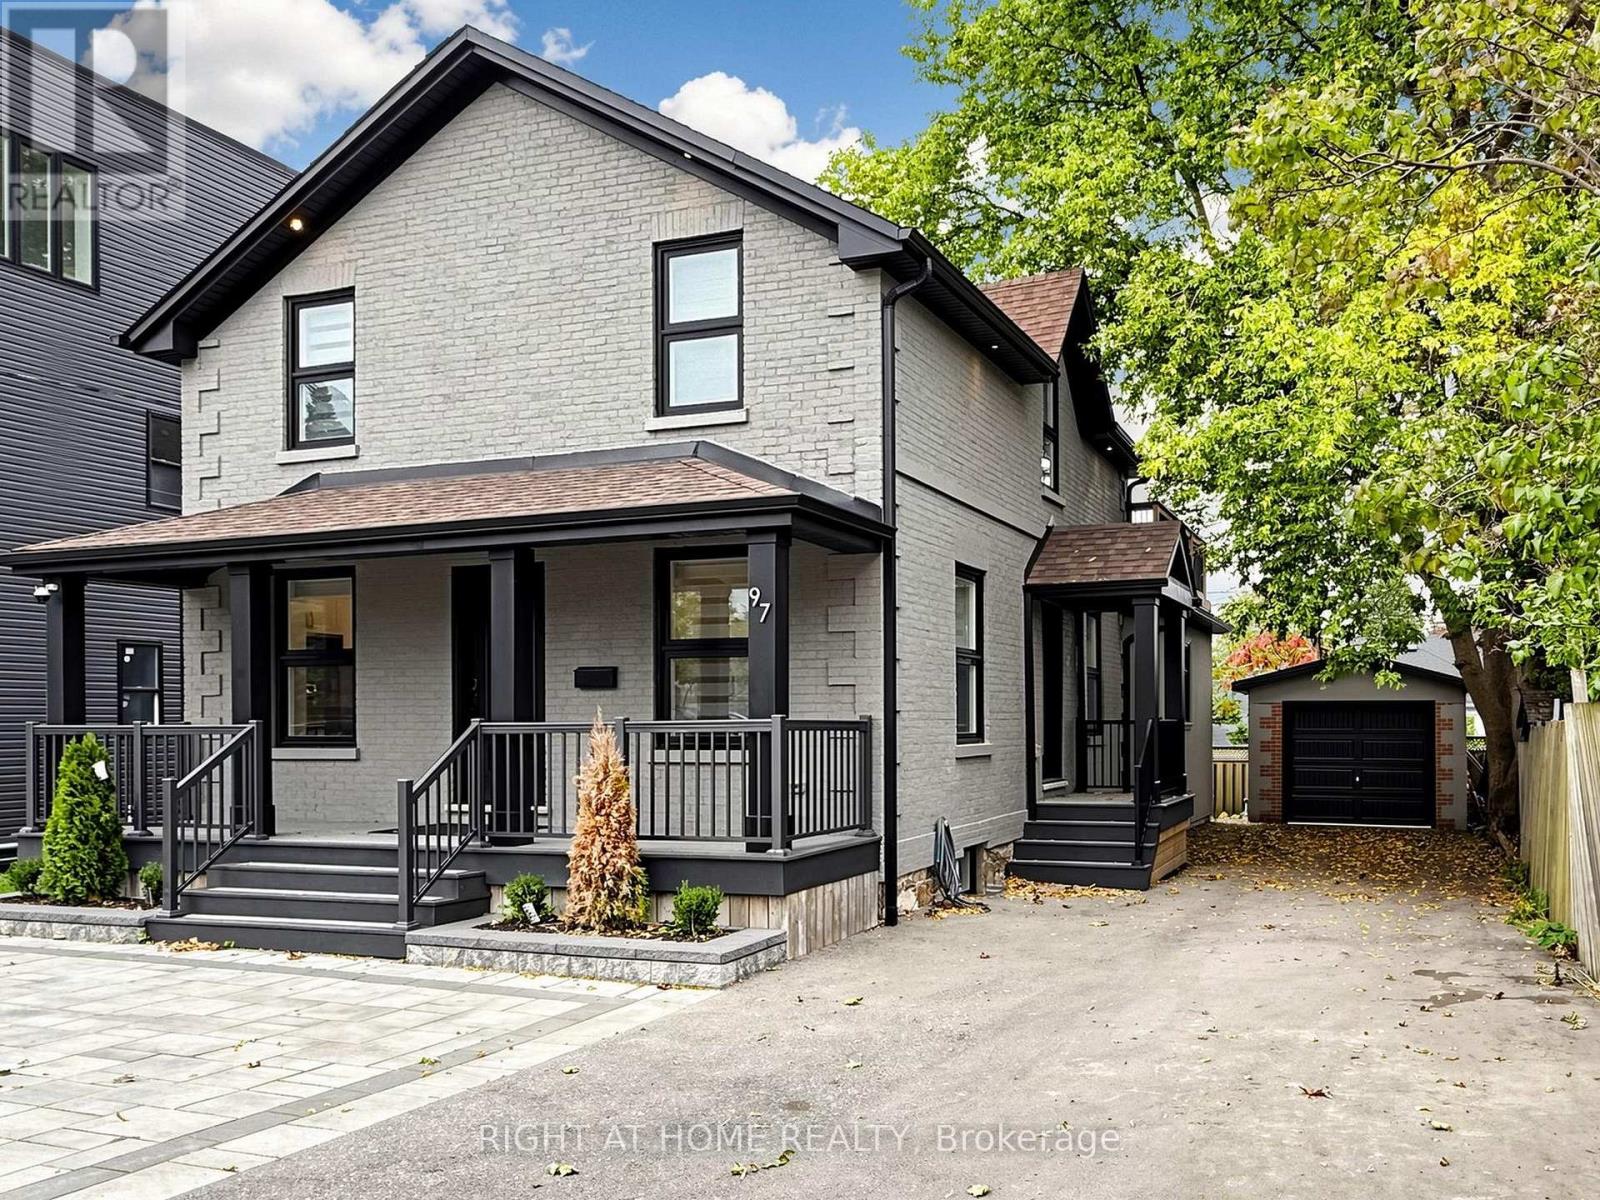
RARELY OFFERED - EXCEPTIONAL FLEXIBILITY, MODERN LIVING & INVESTMENT POTENTIAL! Welcome to 97 Park Rd. N., a move-in-ready detached home in Oshawa offering an exceptional combination of space, quality and flexibility.This beautiful home feels like new and features a unique, clever layout that can accommodate one, two or three separate living units-ideal for a large or multi-generational family, an end user seeking additional income, or an investor looking for excellent rental potential. Offering approximately 2,000 sq. ft. above grade plus a 1,100 sq. ft. finished basement, the property features 7 bedrooms, 4 bathrooms and 3 kitchens, with a separate entrance for each unit. The main-floor offers 3 bedrooms and 2 bathrooms, the second-floor features 2 bedrooms and 1 bathroom, with a big terrace, and the basement includes 2 bedrooms and 1 bathroom. Each floor has its own kithen and washer-dryer, providing added convenience, privacy and independence.Set on a generous 50 x 110 ft. lot, the property also features a detached garage and approximately 7-car parking, providing plenty of space for residents and guests.Two furnaces and separate temperature controls for each floor enhance comfort and efficiency, while all mechanical systems are owned. Whether you're looking for a spacious family home, a multi-generational property, or an income-producing investment, this versatile property offers possibilities rarely found in today's market. Move in, live comfortably, generate rental income-or combine all three. The choice is yours! (id:63616)

18 Haviland Drive
Toronto, Ontario
It's quite rare to find a house with a large lot, featuring an award winning garden uniquely designed and landscaped from back to front, a private backyard that backs on to a park creating extra green spaces to enjoy a quiet daily life. In the spring/summer, you will be in awe at how gorgeous your front/backyard look w/many flowers of different colors blooming around you. You can simply lie down on grass to enjoy your private oasis. A large gas BBQ grill was added to backyard this summer to entertain family/friends. This house sits in a well-known & established community - it is very quiet & safe, surrounded by parks, trees, green spaces, minutes drive to lake, hwy, all daily conveniences close by, schools/bus stops around the corner, a few steps walk to park through a shortcut. The home has been well taken care of by owner, professionally renovated/upgraded w/ many beautiful/ functional features in kitchen, washrooms, fireplace, crown moulding & pot lights throughout, etc. Finished basement has one bedroom/ an office space. Extra space can be easily converted into a 2nd bedrm for your convenience. (id:63616)