2997 Stone Ridge Boulevard Orillia, Ontario L3V 8J5

$749,900
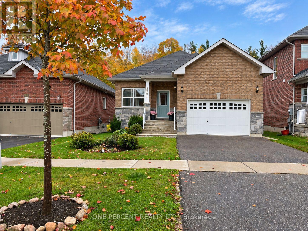
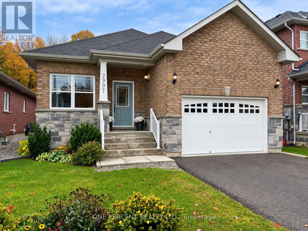
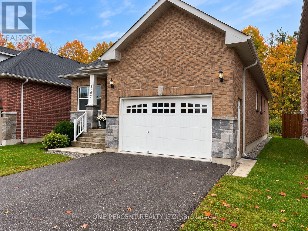
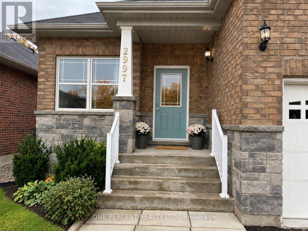
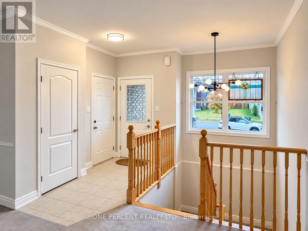
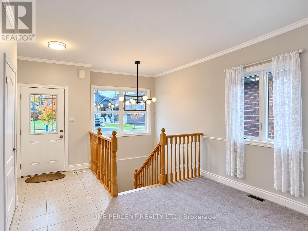
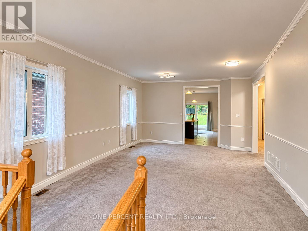
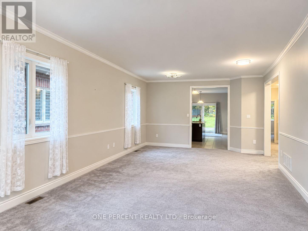
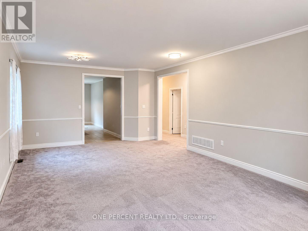
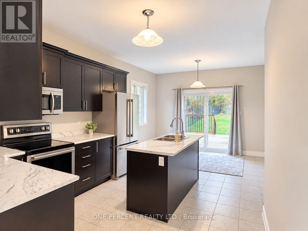
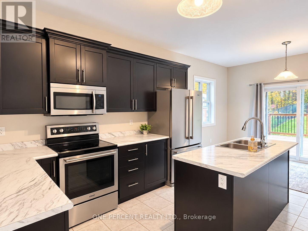
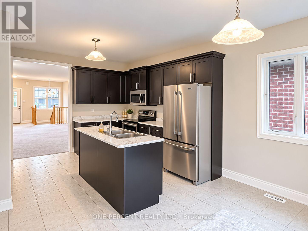
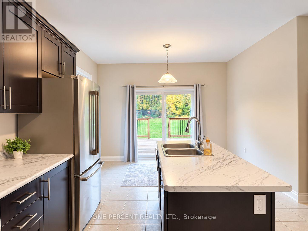
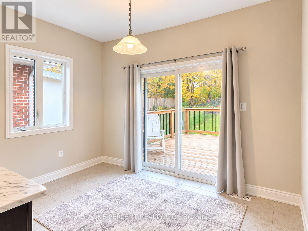
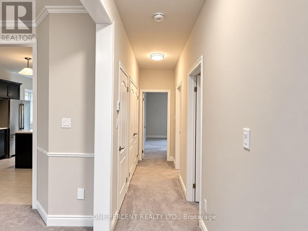
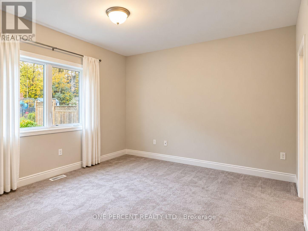
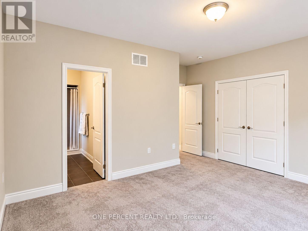
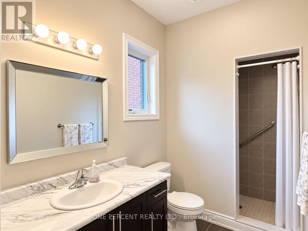
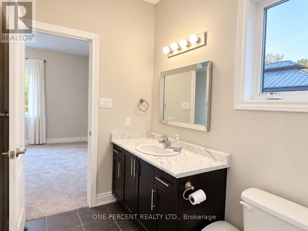
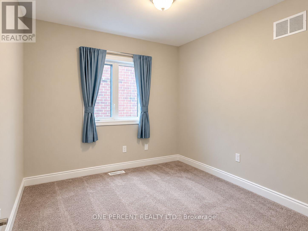
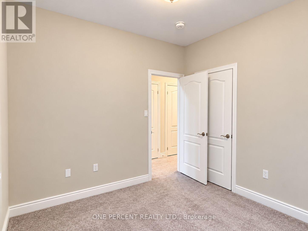
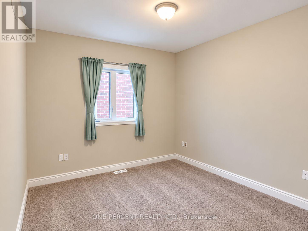
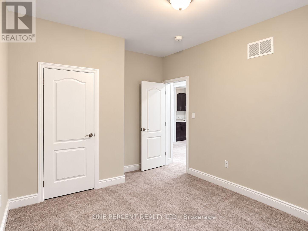
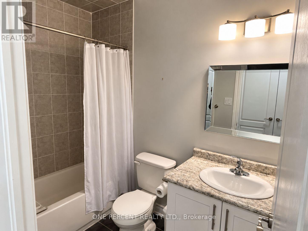
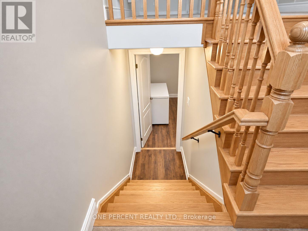
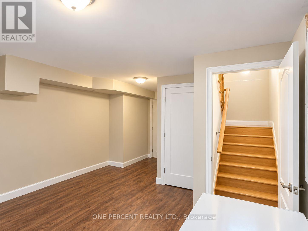
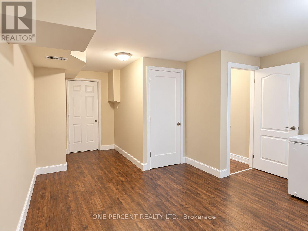
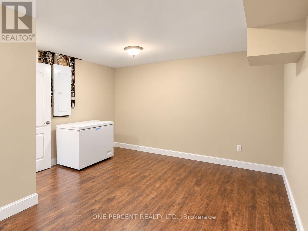
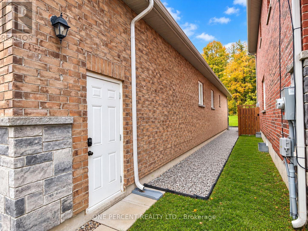
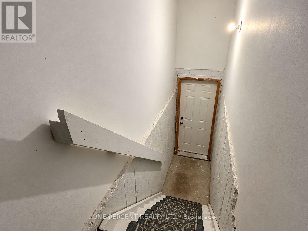
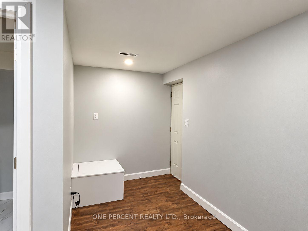
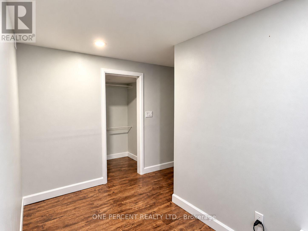
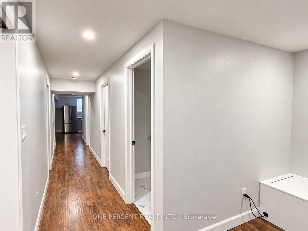
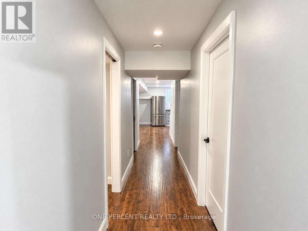
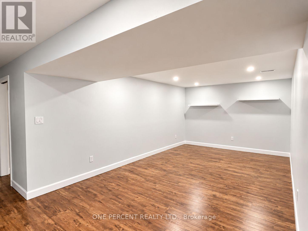
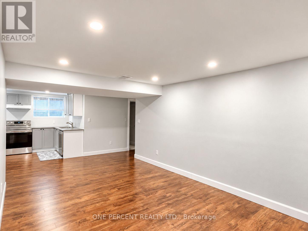
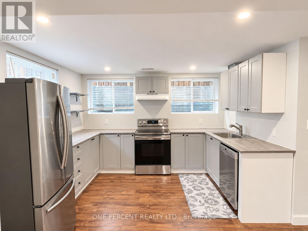
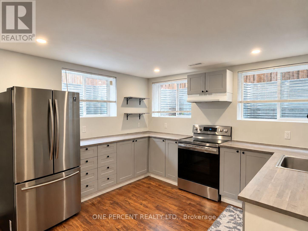
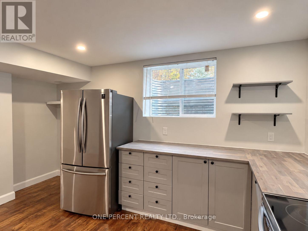
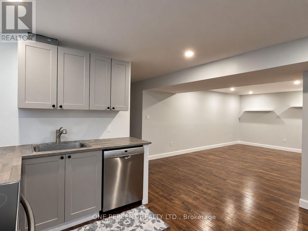
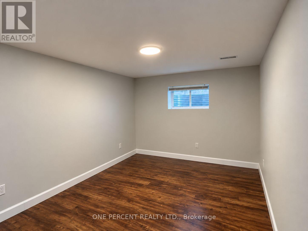
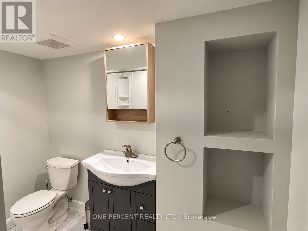
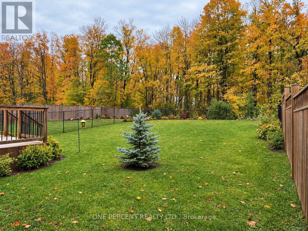
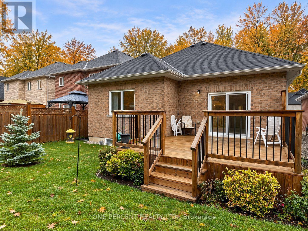
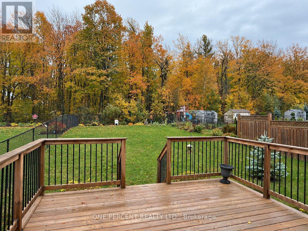
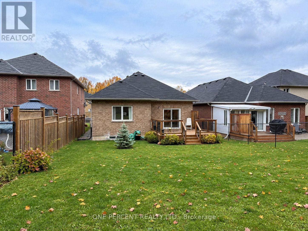
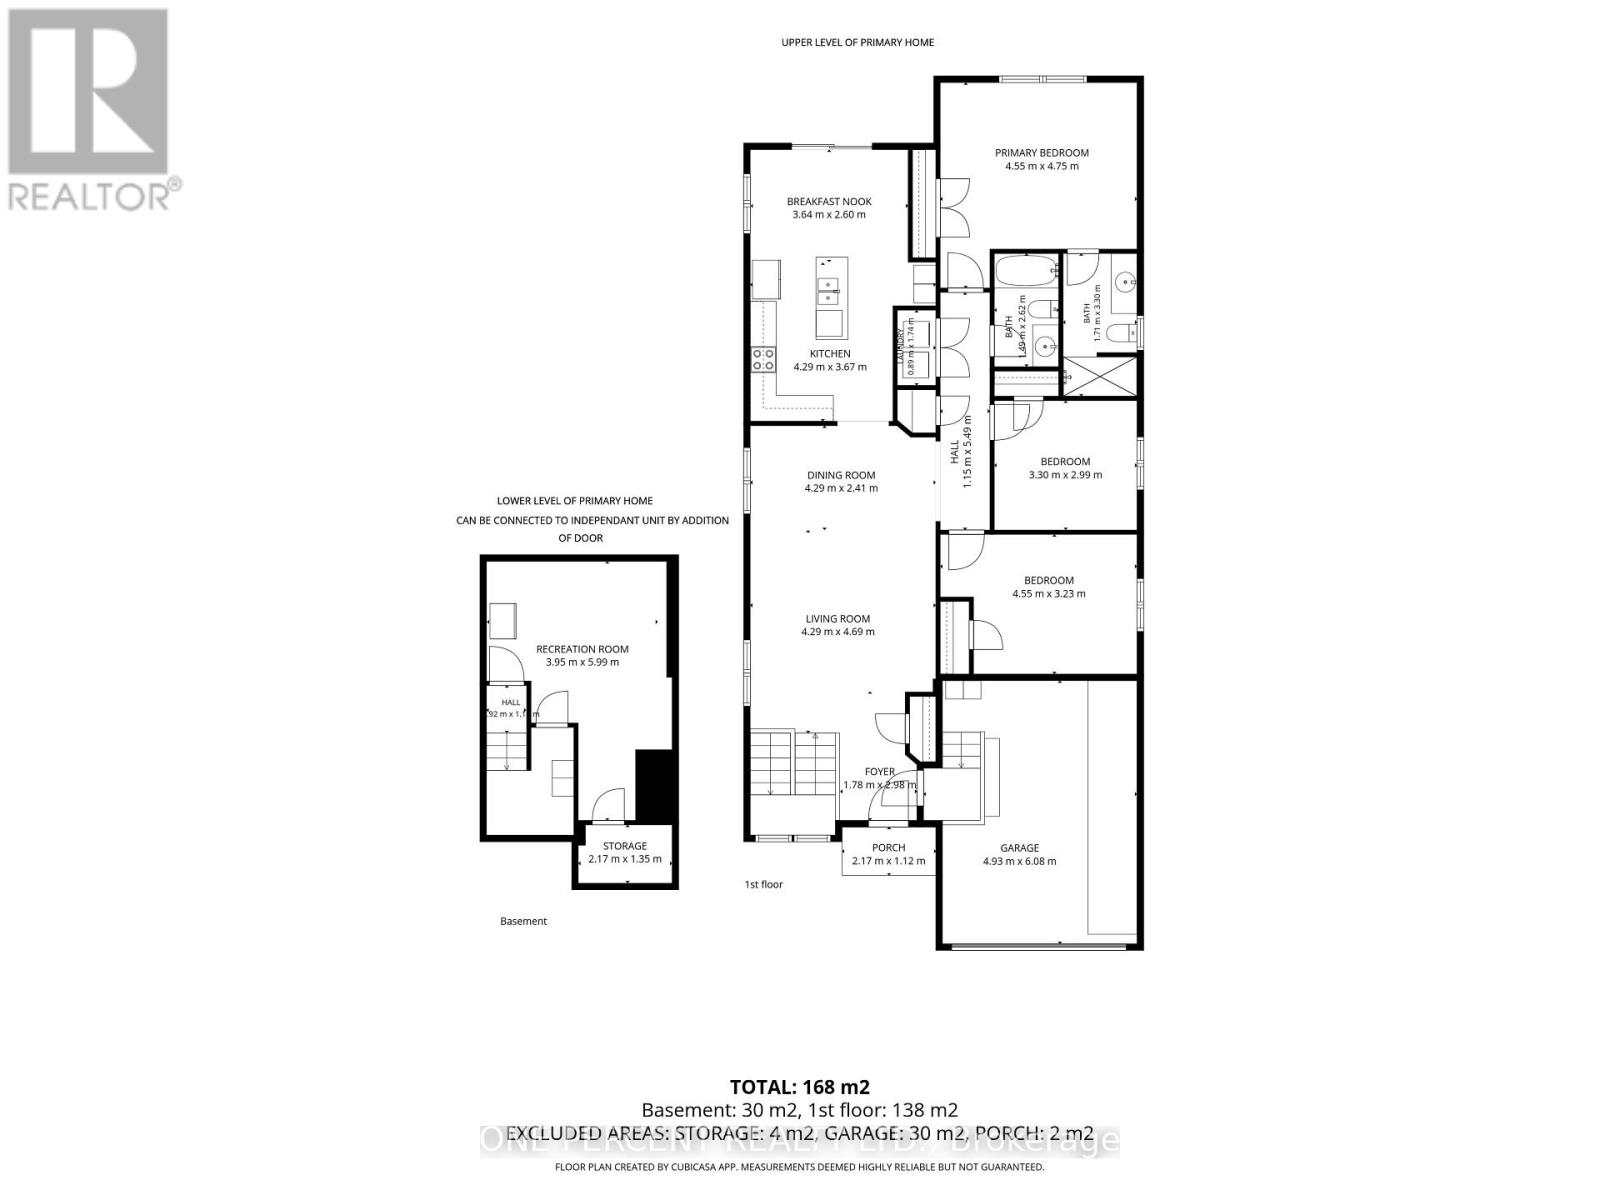
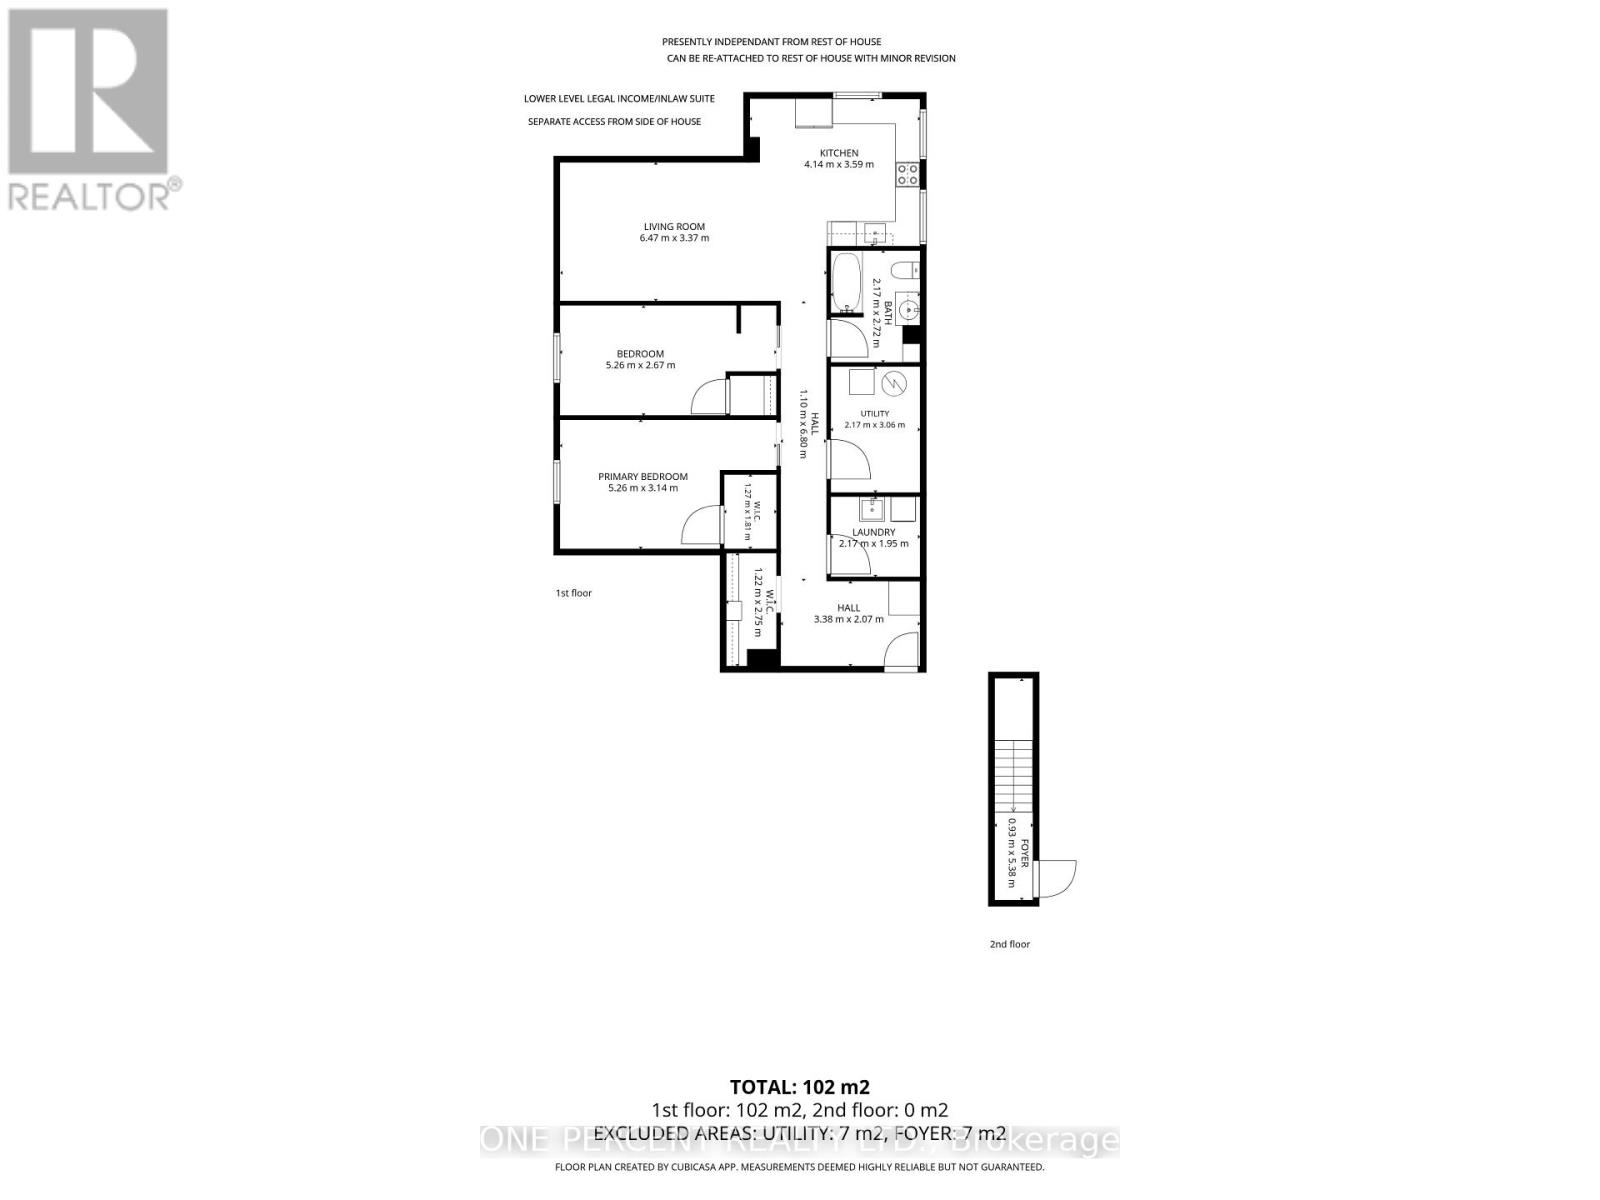
WELCOME TO 2997 STONE RIDGE BLVD - ONE PROPERTY, TWO LEGAL LIVING UNITS & ENDLESS POSSIBILITIES! Located in Orillia's popular West Ridge neighbourhood, this beautifully finished 2018 brick bungalow is a LEGAL, CITY-PERMITTED DUPLEX offering 2 self-contained units with separate entrances, kitchens & laundry facilities. Ideal for buyers seeking mortgage assistance through rental income, multi-generational living or a turnkey investment! The bright, open-concept MAIN LEVEL offers approx. 1,800 sq. ft. (1486 AG, 322 unfinished BG) with 3 bedrooms, 2 full baths including primary ensuite, spacious living/dining areas, attractive kitchen with breakfast nook & backyard walkout, plus main-floor laundry. The 322 sq ft unfinished basement room is ideal for a family room, office or hobby space. The LEGAL LOWER APARTMENT offers 1,100 sq. ft. of tastefully finished living space with private entrance, full kitchen, generous living area, 2 bedrooms, full bath & laundry. Both units are MOVE-IN READY with nothing to do! HERE'S WHERE IT GETS INTERESTING! Prefer one larger family home? The 2 lower-level areas can be connected by adding an interior doorway, creating an expansive lower level with its own kitchen, family room, 2 bedrooms & full bath. Enjoy the rental income today or adapt the layout as your family's needs change! Outside, the deep 39' x 187' lot backs onto peaceful greenspace with NO REAR NEIGHBOURS! Attached garage is to upper unit, driveway parking for 4, central air & forced-air gas heating. Minutes to Costco, Lakehead University, schools, shopping, parks, trails & Hwy 11. WHY CHOOSE BETWEEN A FAMILY HOME & AN INCOME PROPERTY WHEN YOU CAN HAVE BOTH? Beautifully maintained, tastefully finished & offering exceptional flexibility. One address, multiple possibilities! (id:63616)
Property Details
| MLS® Number | S14100464 |
| Property Type | Single Family |
| Community Name | Orillia |
| Amenities Near By | Place Of Worship, Park, Public Transit, Schools |
| Equipment Type | Water Heater - Gas, Water Heater |
| Features | Wooded Area, Guest Suite, In-law Suite |
| Parking Space Total | 5 |
| Rental Equipment Type | Water Heater - Gas, Water Heater |
Building
| Bathroom Total | 3 |
| Bedrooms Above Ground | 3 |
| Bedrooms Below Ground | 2 |
| Bedrooms Total | 5 |
| Age | 6 To 15 Years |
| Appliances | All, Freezer |
| Architectural Style | Bungalow |
| Basement Development | Finished |
| Basement Features | Separate Entrance |
| Basement Type | Full, N/a (finished), N/a |
| Construction Style Attachment | Detached |
| Cooling Type | Central Air Conditioning, Air Exchanger |
| Exterior Finish | Brick |
| Foundation Type | Poured Concrete, Block, Concrete |
| Heating Fuel | Natural Gas |
| Heating Type | Forced Air |
| Stories Total | 1 |
| Size Interior | 1,100 - 1,500 Ft2 |
| Type | House |
| Utility Water | Municipal Water |
Parking
| Attached Garage | |
| Garage |
Land
| Acreage | No |
| Land Amenities | Place Of Worship, Park, Public Transit, Schools |
| Sewer | Sanitary Sewer |
| Size Depth | 187 Ft |
| Size Frontage | 39 Ft ,3 In |
| Size Irregular | 39.3 X 187 Ft |
| Size Total Text | 39.3 X 187 Ft|under 1/2 Acre |
| Zoning Description | Wrr2 |
Rooms
| Level | Type | Length | Width | Dimensions |
|---|---|---|---|---|
| Lower Level | Recreational, Games Room | 3.95 m | 5.99 m | 3.95 m x 5.99 m |
| Lower Level | Foyer | 3.38 m | 2.07 m | 3.38 m x 2.07 m |
| Lower Level | Living Room | 6.47 m | 3.37 m | 6.47 m x 3.37 m |
| Lower Level | Kitchen | 4.14 m | 3.59 m | 4.14 m x 3.59 m |
| Lower Level | Bedroom | 5.26 m | 3.14 m | 5.26 m x 3.14 m |
| Lower Level | Bedroom 2 | 5.26 m | 2.67 m | 5.26 m x 2.67 m |
| Lower Level | Bathroom | 2.17 m | 2.72 m | 2.17 m x 2.72 m |
| Lower Level | Laundry Room | 2.17 m | 1.95 m | 2.17 m x 1.95 m |
| Lower Level | Utility Room | 2.17 m | 3.06 m | 2.17 m x 3.06 m |
| Main Level | Foyer | 1.78 m | 2.98 m | 1.78 m x 2.98 m |
| Main Level | Laundry Room | 0.89 m | 1.74 m | 0.89 m x 1.74 m |
| Main Level | Living Room | 4.29 m | 4.69 m | 4.29 m x 4.69 m |
| Main Level | Dining Room | 4.29 m | 2.41 m | 4.29 m x 2.41 m |
| Main Level | Kitchen | 4.29 m | 3.67 m | 4.29 m x 3.67 m |
| Main Level | Eating Area | 3.64 m | 2.6 m | 3.64 m x 2.6 m |
| Main Level | Primary Bedroom | 4.55 m | 4.75 m | 4.55 m x 4.75 m |
| Main Level | Bathroom | 1.71 m | 3.3 m | 1.71 m x 3.3 m |
| Main Level | Bedroom 2 | 3.3 m | 2.99 m | 3.3 m x 2.99 m |
| Main Level | Bedroom 3 | 4.55 m | 3.23 m | 4.55 m x 3.23 m |
| Main Level | Bathroom | 1.49 m | 2.62 m | 1.49 m x 2.62 m |
Utilities
| Cable | Available |
| Electricity | Installed |
| Sewer | Installed |
https://www.realtor.ca/real-estate/30425995/2997-stone-ridge-boulevard-orillia-orillia
Contact Us
Contact us for more information

The trademarks REALTOR®, REALTORS®, and the REALTOR® logo are controlled by The Canadian Real Estate Association (CREA) and identify real estate professionals who are members of CREA. The trademarks MLS®, Multiple Listing Service® and the associated logos are owned by The Canadian Real Estate Association (CREA) and identify the quality of services provided by real estate professionals who are members of CREA. The trademark DDF® is owned by The Canadian Real Estate Association (CREA) and identifies CREA's Data Distribution Facility (DDF®)
October 21 2026 02:03:07
Toronto Regional Real Estate Board
One Percent Realty Ltd.