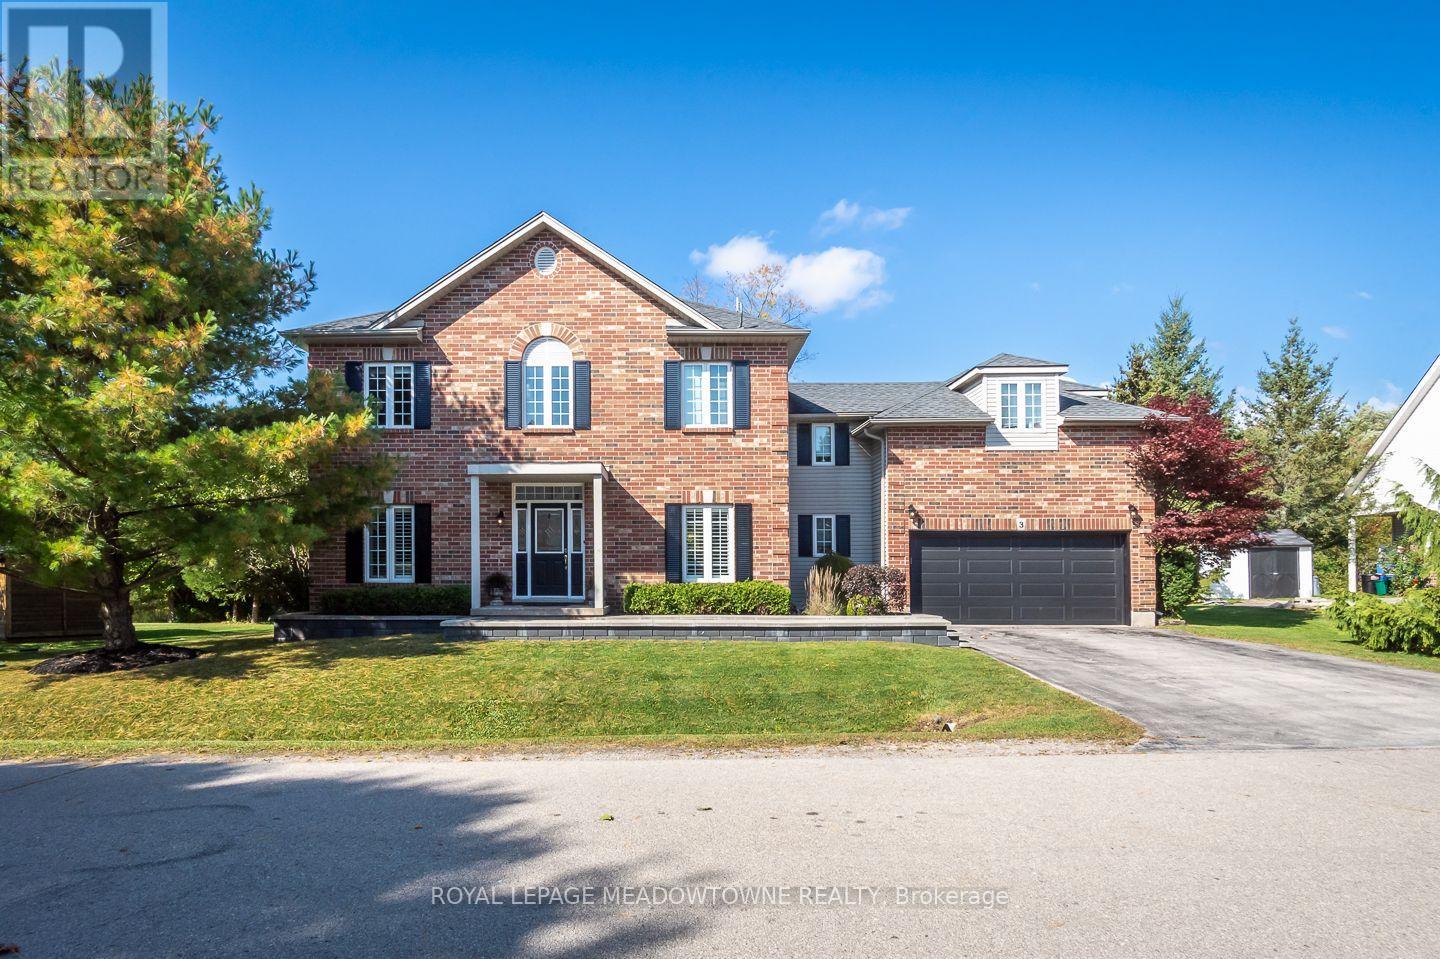
3 Valley Ridge Lane
Hamilton, Ontario
Welcome to 3 Valley Ridge Lane, a beautiful 4-bedroom detached home in Rural Flamborough's coveted Stonebrook Estates enclave, where peaceful conservation views and inviting living spaces create a wonderful place to call home. Set on a premium lot backing onto conservation land, this property offers an exceptional natural backdrop and a backyard deck installed in 2025, perfect for relaxing or entertaining. Inside, enjoy a thoughtfully designed layout with a spacious formal dining room, separate living room and cozy family room featuring a gas fireplace. The welcoming kitchen offers a large entertainer's island, soft white cabinetry, recently updated stainless steel appliances, butcher block countertops, tile backsplash, white farmhouse sink, eat-in area and direct backyard access. Upstairs, discover four generously sized bedrooms, including a primary retreat with a walk-in closet and private 3-piece ensuite. A 4-piece main bathroom and dedicated upper-level office add comfort and flexibility. The beautifully finished basement provides additional living space with carpet-free flooring, pot lights, laundry room and a rough-in for a future bathroom. Additional highlights include a main-floor mudroom, double-car garage with newly installed doors and interior access, parking for four vehicles and professional front hardscaping. A charming community parkette adds to the appeal of this welcoming neighbourhood. If you're searching for a family home in Rural Flamborough, Hamilton, that combines everyday comfort with beautiful natural surroundings, this is one you'll want to experience. (id:63616)
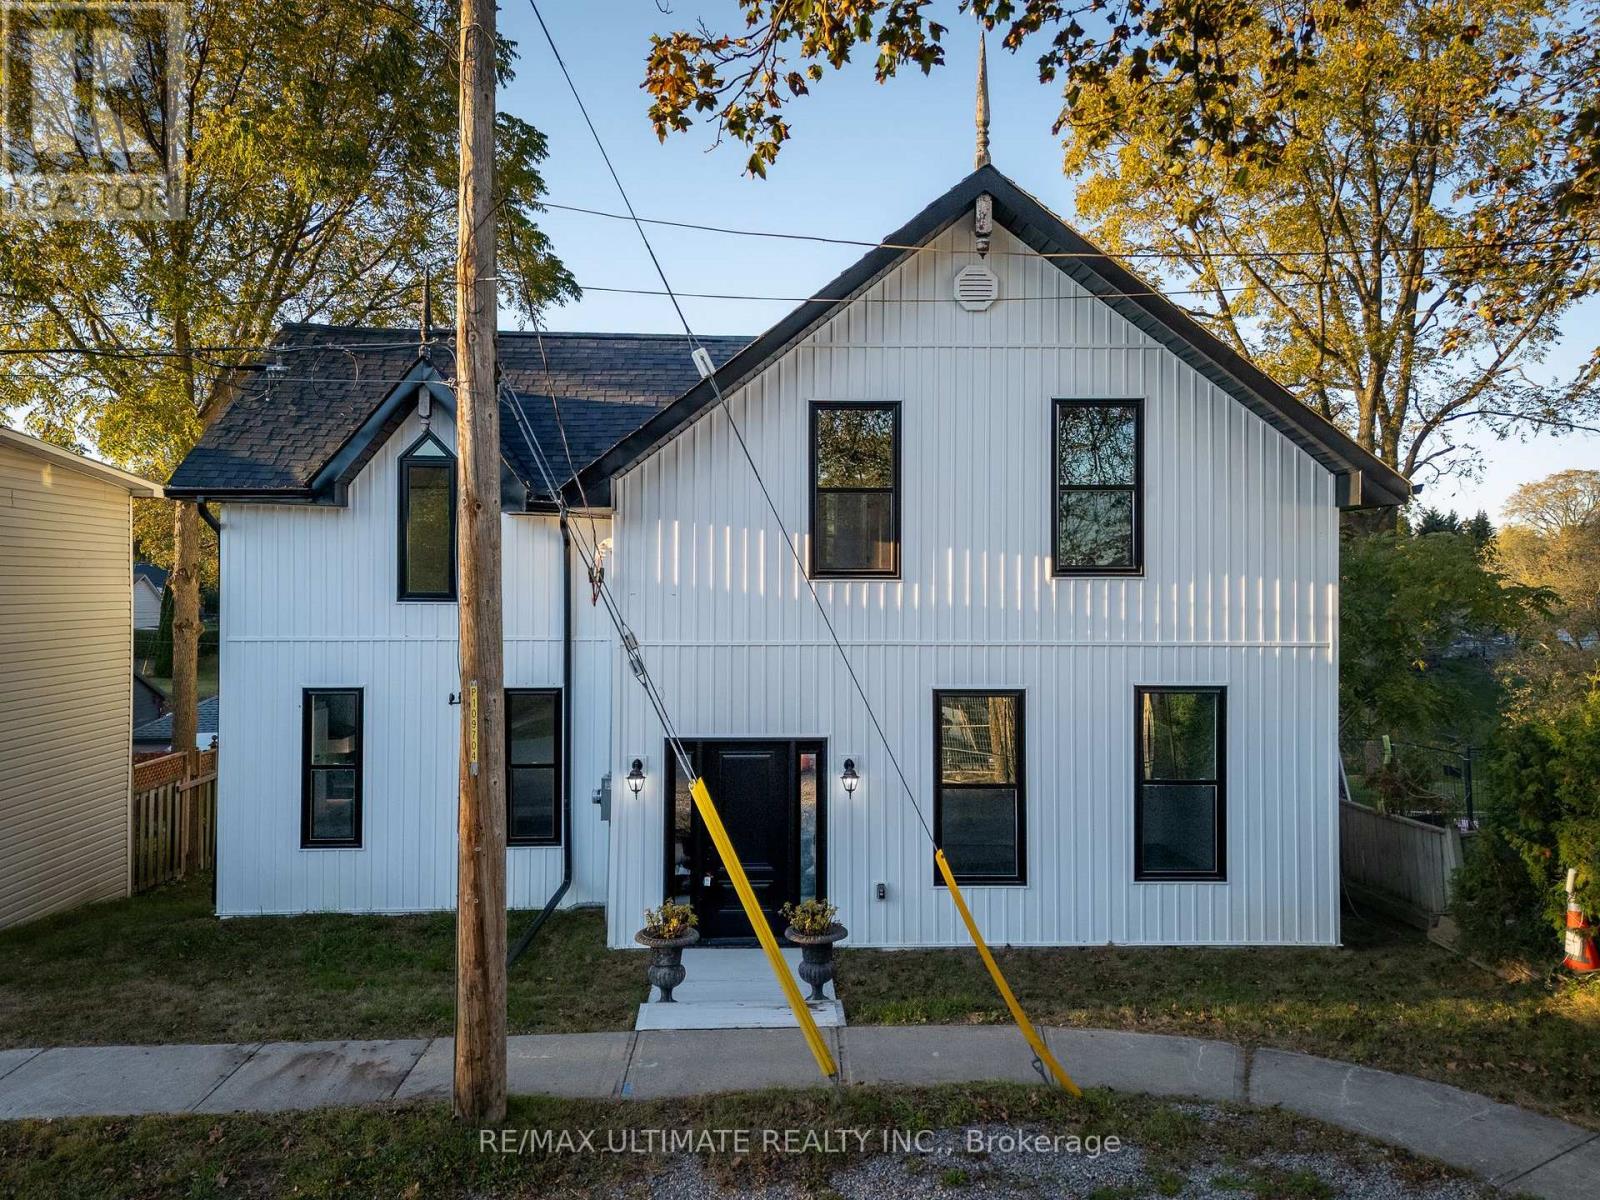
40 Charles Street
Port Hope, Ontario
Built in 1915 and fully renovated over the past year, this charming and unique century home in Port Hope's Englishtown neighbourhood offers the feel of a virtually new home while preserving its historic character. Completely rebuilt, the extensive renovations include new plumbing, electrical, insulation, windows and appliances, basement waterproofing and improvements to the foundation. The original 100+ year-old antique staircase has been carefully dismantled, refinished and reassembled, preserving a beautiful piece of the home's history. The bright main floor features high-end vinyl flooring, classic trim details and a spacious eat-in kitchen with an island, ideal for everyday living and entertaining. A separate dining area, main-floor laundry and three-piece bathroom add convenience. Step onto the deck, the perfect spot for morning coffee or evening entertaining, overlooking the spacious backyard with plenty of green space. The second floor boasts four bedrooms, including a generously sized primary, and a well-appointed main bathroom complete the home. Enjoy Port Hope's heritage architecture, independent shops, local restaurants, parks and scenic walks along the Ganaraska River, with downtown just a stroll away. Local Port Hope beaches are only a five-minute drive, while Cobourg Beach is a 20-minute drive away. Convenient access to Highway 401 and VIA Rail keeps the GTA within reach. A rare opportunity to own a beautifully updated century home combining extensive modern upgrades with timeless character. (id:63616)
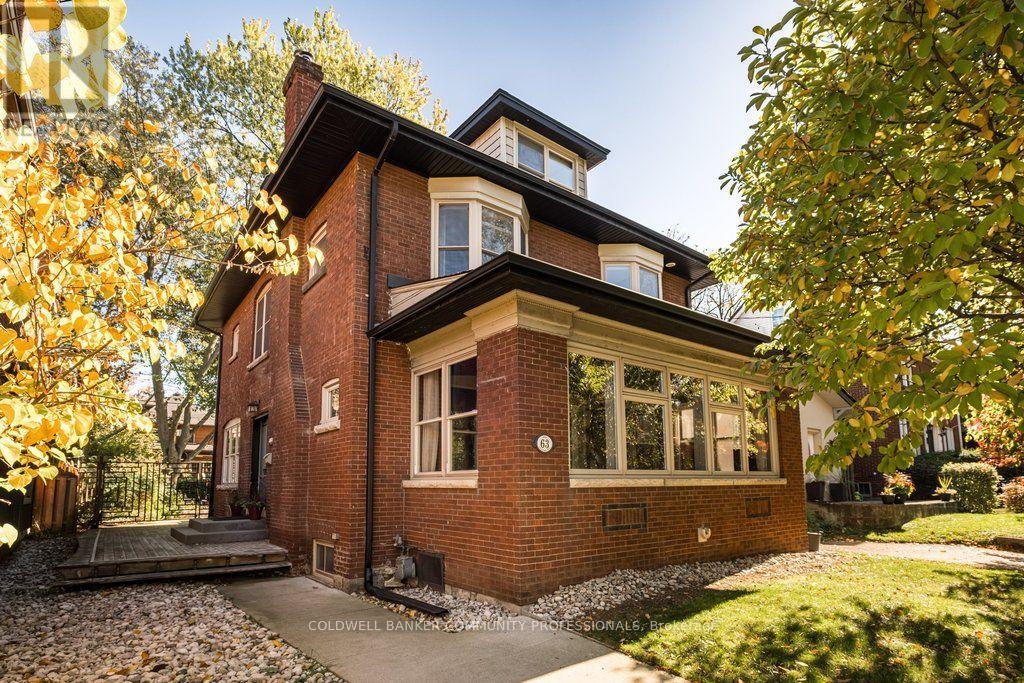
63 Chedoke Avenue
Hamilton, Ontario
Set on one of the city's most prestigious streets, this stately brick century home strikes the perfect balance between old world character and the conveniences modern-day families seek. A classic centre-hall plan, high ceilings, original hardwood floors, oversized original baseboards and beautiful French doors speak to the craftsmanship of another era. Extensively renovated in 2014, this inviting family home offers comfort and peace of mind, knowing everything has been done. The impressive custom kitchen with built-in appliances including high-end Wolf gas range delivers both style and substance. It flows effortlessly into the dining room, where generous windows fill the space with natural light. It's an inviting setting that feels equally suited to lively family dinners on a busy weeknight and long, leisurely meals with friends - a natural gathering place that is truly the heart of the home. The expansive living room features a wood burning fireplace, built in speaker system and enough space for two distinct sitting areas. Walk out to the extraordinary sunroom which offers a cozy space to linger, unwind and enjoy the changing seasons. With five bedrooms, four beautifully renovated bathrooms and an office (or small sixth bedroom), there is ample room for everyone. Bedroom level laundry is super convenient. The third-floor den is a wonderful flex space, perfect as a retreat for teenagers seeking their own space, a second home office or a quiet hideaway. Outside, enjoy the serenity of the generous yard and unwind in the hot tub after a busy day. Moments from the Chedoke Golf Course, Bruce Trail, McMaster University, Westdale Village and trendy Locke St and within the city's most coveted school district, this home offers an exceptional lifestyle in a truly remarkable location. (id:63616)
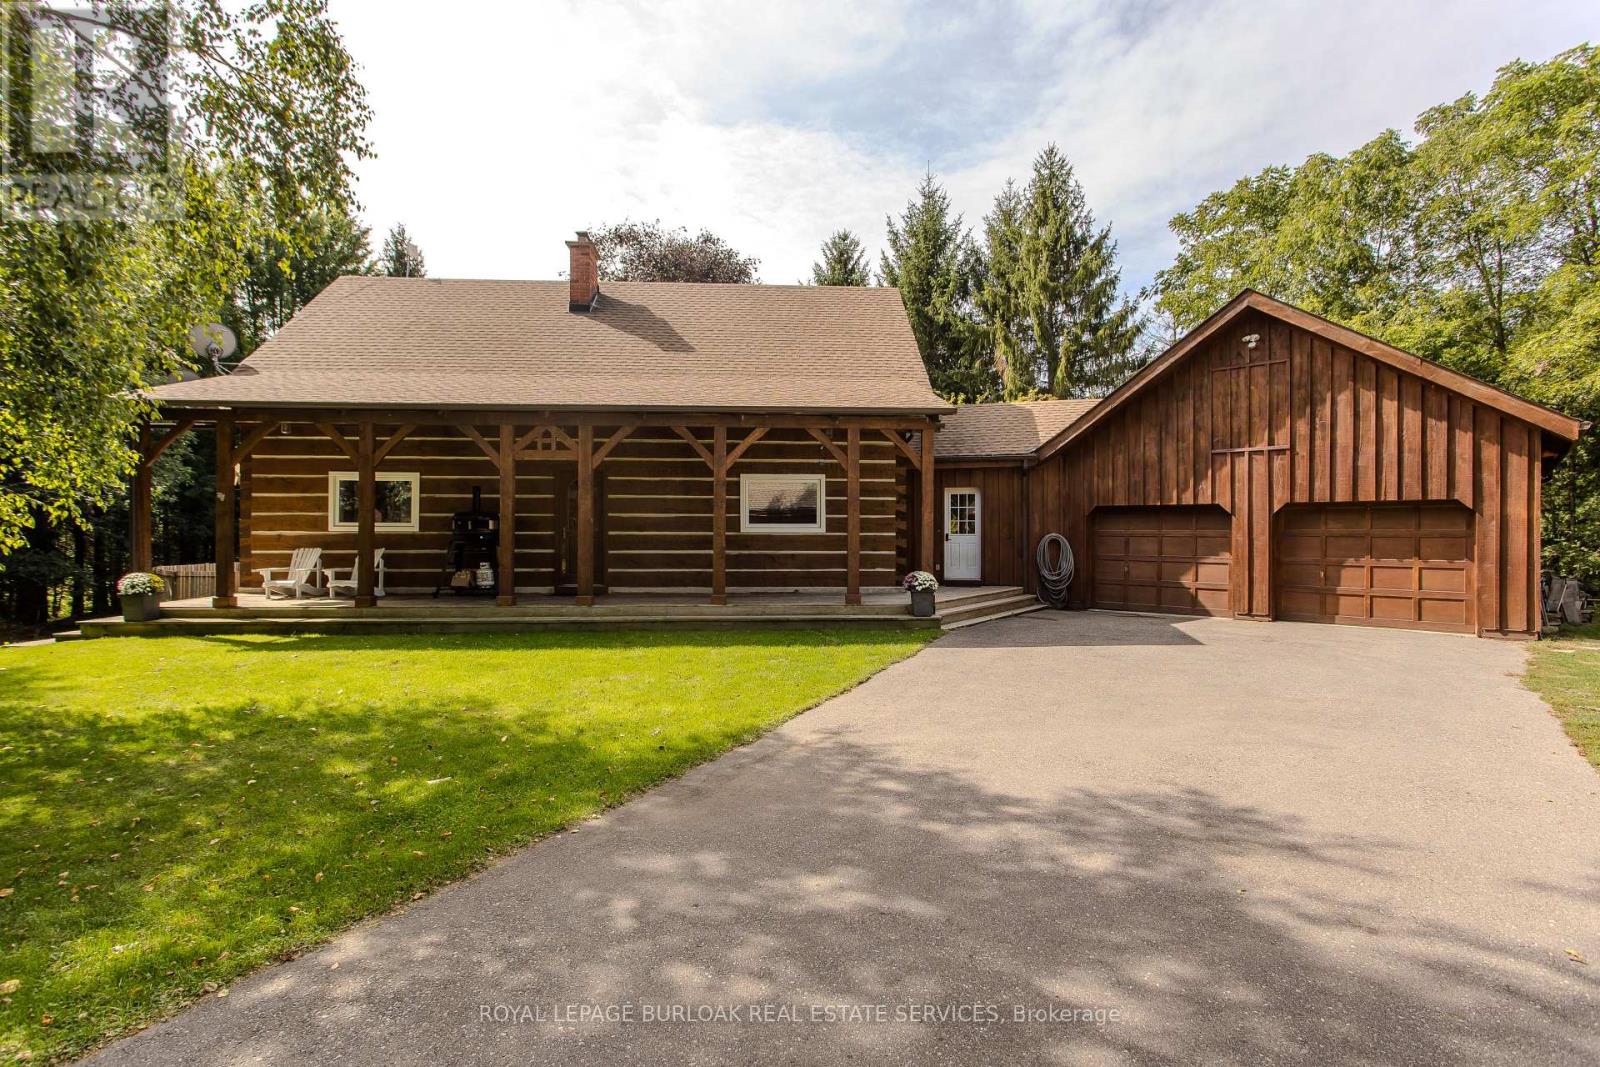
1944 Concession 4 Road W
Hamilton, Ontario
A rare opportunity to own a beautifully renovated log home where timeless craftsmanship meets modern style. Meticulously cared for and surrounded by mature trees, this exceptional property offers the feeling of a year-round cottage retreat while remaining within easy commuting distance of the city. Offering approx. 3,425 sq. ft. of finished living space, 3+1 bedrooms and 2 renovated bathrooms, the home combines authentic log construction with a bright, modern, open-concept interior. Exposed logs and soaring wood ceilings showcase its unique craftsmanship. The updated white kitchen features generous cabinetry, centre island/breakfast bar and flows openly into the dining and great room, with a walkout to the elevated deck overlooking the pool. A main-floor bedroom, full bath and laundry offer convenient main-floor living. Upstairs, an open loft overlooks the great room, with 2 generous bedrooms and a renovated bath with separate soaker tub and shower. The finished lower level adds a 4th bedroom, spacious recreation areas, fireplace and separate garage access. Outside, enjoy exceptional privacy, a private perimeter trail, fenced above-ground pool with wraparound deck and fire pit. For hobbyists, craftspeople or car enthusiasts, the property offers an exceptional 5 garage spaces. Two are attached to the home with a substantial unfinished loft above, while the detached 3-car garage is currently used as a dedicated workshop, with flexibility for 3 additional vehicles. Thoughtfully modernized with new windows in 2025, a newly renovated bathroom in 2026, geothermal heating and cooling, and numerous updates, this home delivers modern comfort without losing the warmth and character that make a log home so special. Set on approx. 1.5 private acres and less than 30 minutes from Burlington, Hamilton and Cambridge, it offers the peace of a country retreat while staying connected to the city. A true year-round cottage lifestyle within reach of the GTA. (id:63616)
241 West 5th Street W
Hamilton, Ontario
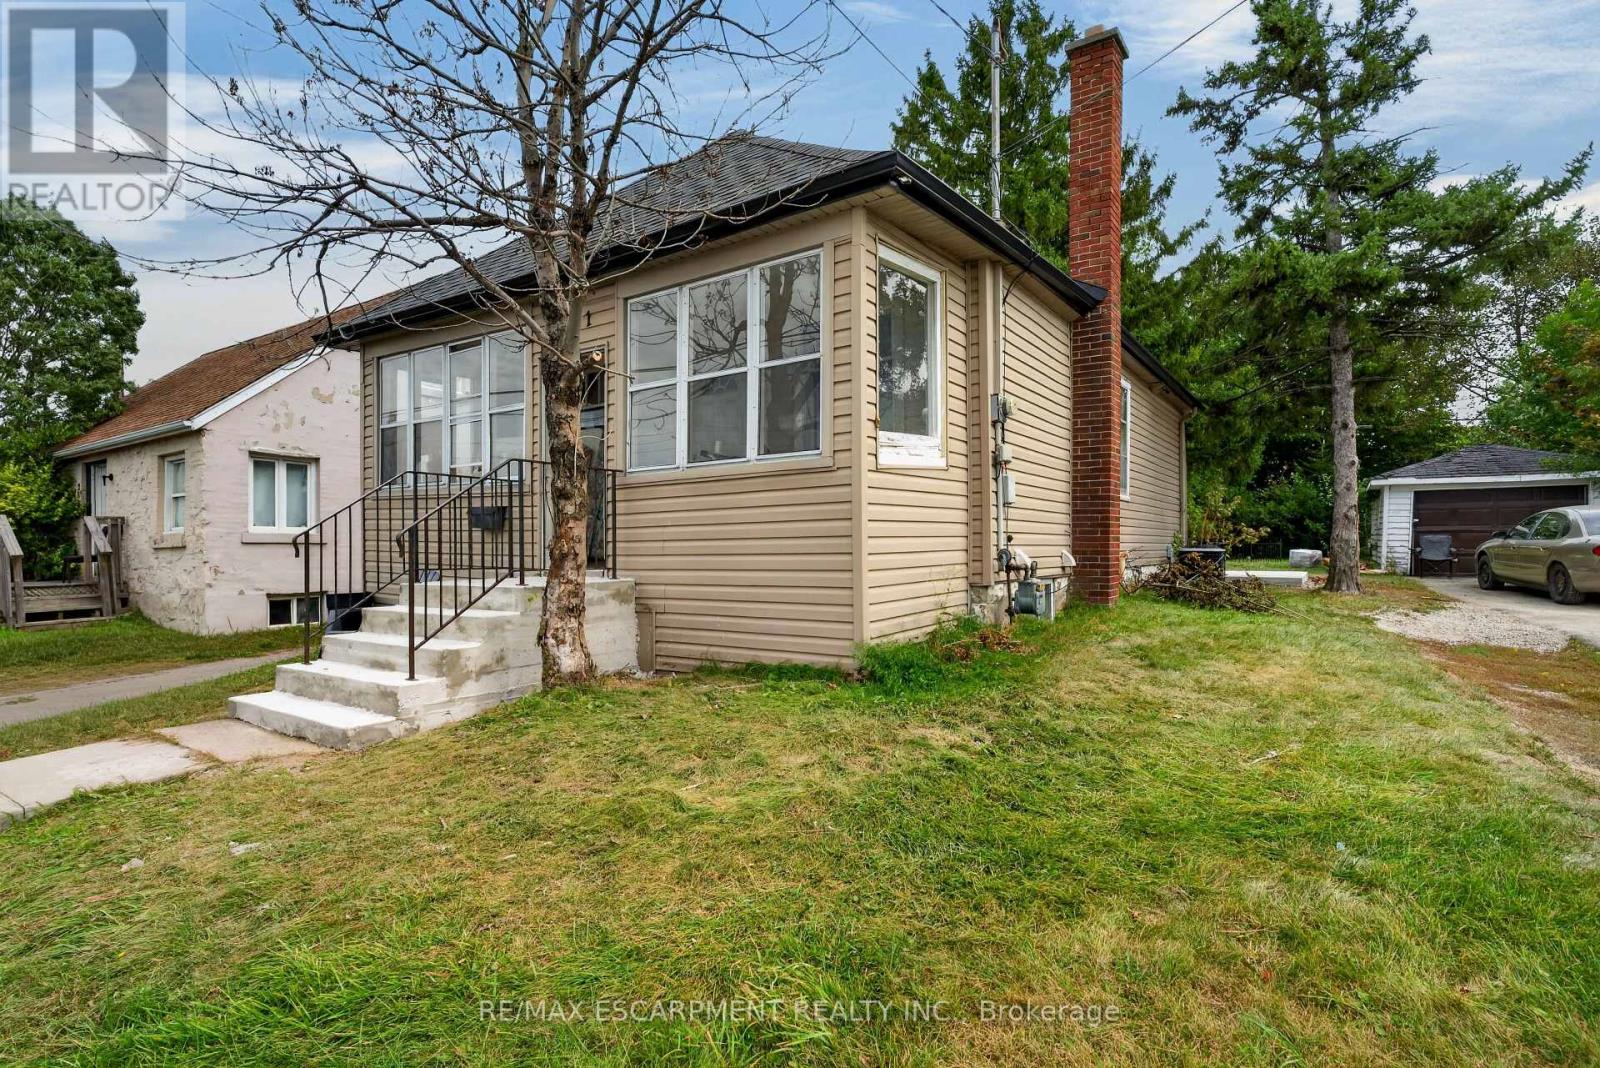
Look no further for your next investment property. Literally across the street from MohawkCollege, 241 West 5th offers 7 Bedrooms, 2 Kitchens, a Large Communal Dining area and 2 Bathrooms. Both kitchens and both bathrooms have been renovated in 2026, and are spectacular.Other amazing features on this property include a Large detached garage, a large driveway with plenty of parking, new concrete back porch and front stairs, and so much more. This property is cash flowing, and ready and waiting for you! All you have to do is sit back and enjoy. Lookingto let your money work for you? Look no further and start making a return on your investment. All RSA. Currently run by a Property Manager who will continue to manage it moving forward if desired. (id:63616)
9 - 5030 Corporate Drive
Burlington, Ontario
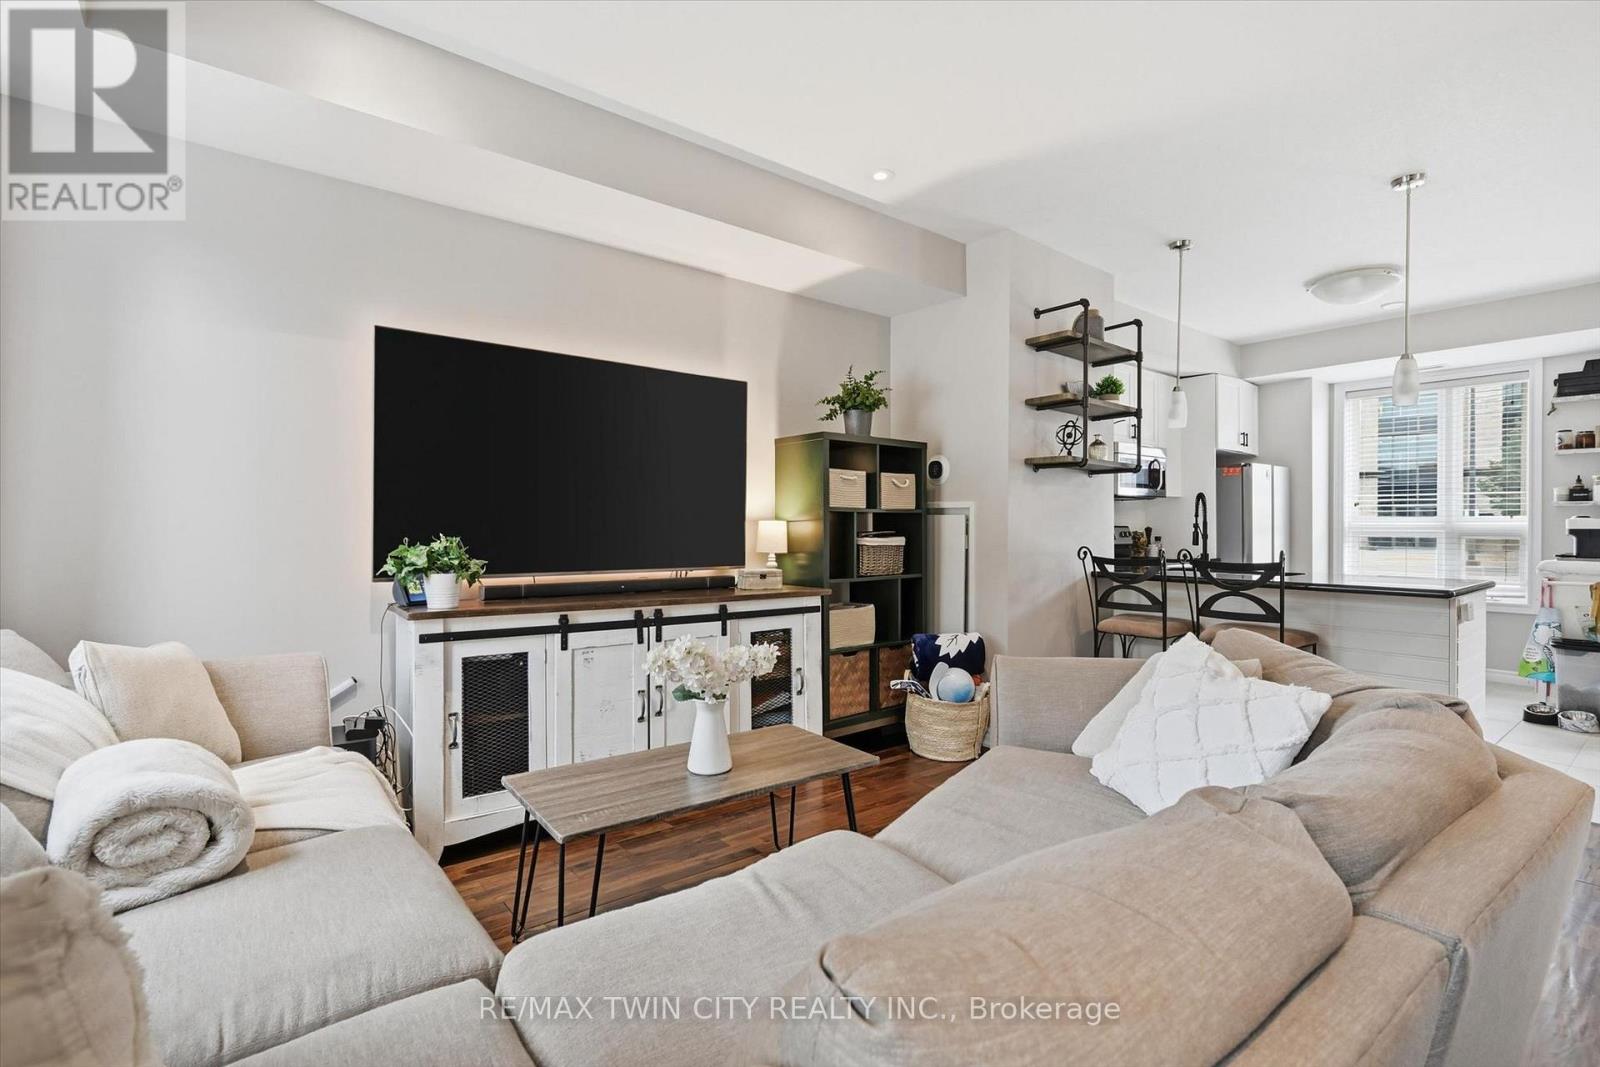
Welcome to stylish, low-maintenance living at The Vibe! This bright and inviting end-unit townhome offers a modern design, 1098 sqft, 2 bedrooms and 2 baths, neutral tones throughout, and an abundance of natural light. The open-concept main floor features impressive 9-foot ceilings, upgraded wood flooring, and a contemporary kitchen complete with stainless steel appliances, granite countertops, and a sleek glass tile backsplash. Enjoy the convenience of main-floor laundry, private bedroom balconies, and two exclusive parking spaces. An energy-efficient geothermal heating and cooling system provides year-round comfort. Enjoy easy parking options with 2 exclusive spots just outside your door! With its modern finishes, airy atmosphere, and desirable end-unit location, this townhome offers the perfect blend of style, comfort, and convenience in Burlington. Condo amenities include a party and theatre room, gym and roof top terrace for added entertainment and activity. Easy commuting with the QEW/403 and other major routes just minutes away along with an abundances of amenities, schools and parks close by. A fantastic opportunity to enjoy contemporary living at The Vibe! (id:63616)
Uph 02 - 25 Fairview Road W
Mississauga, Ontario
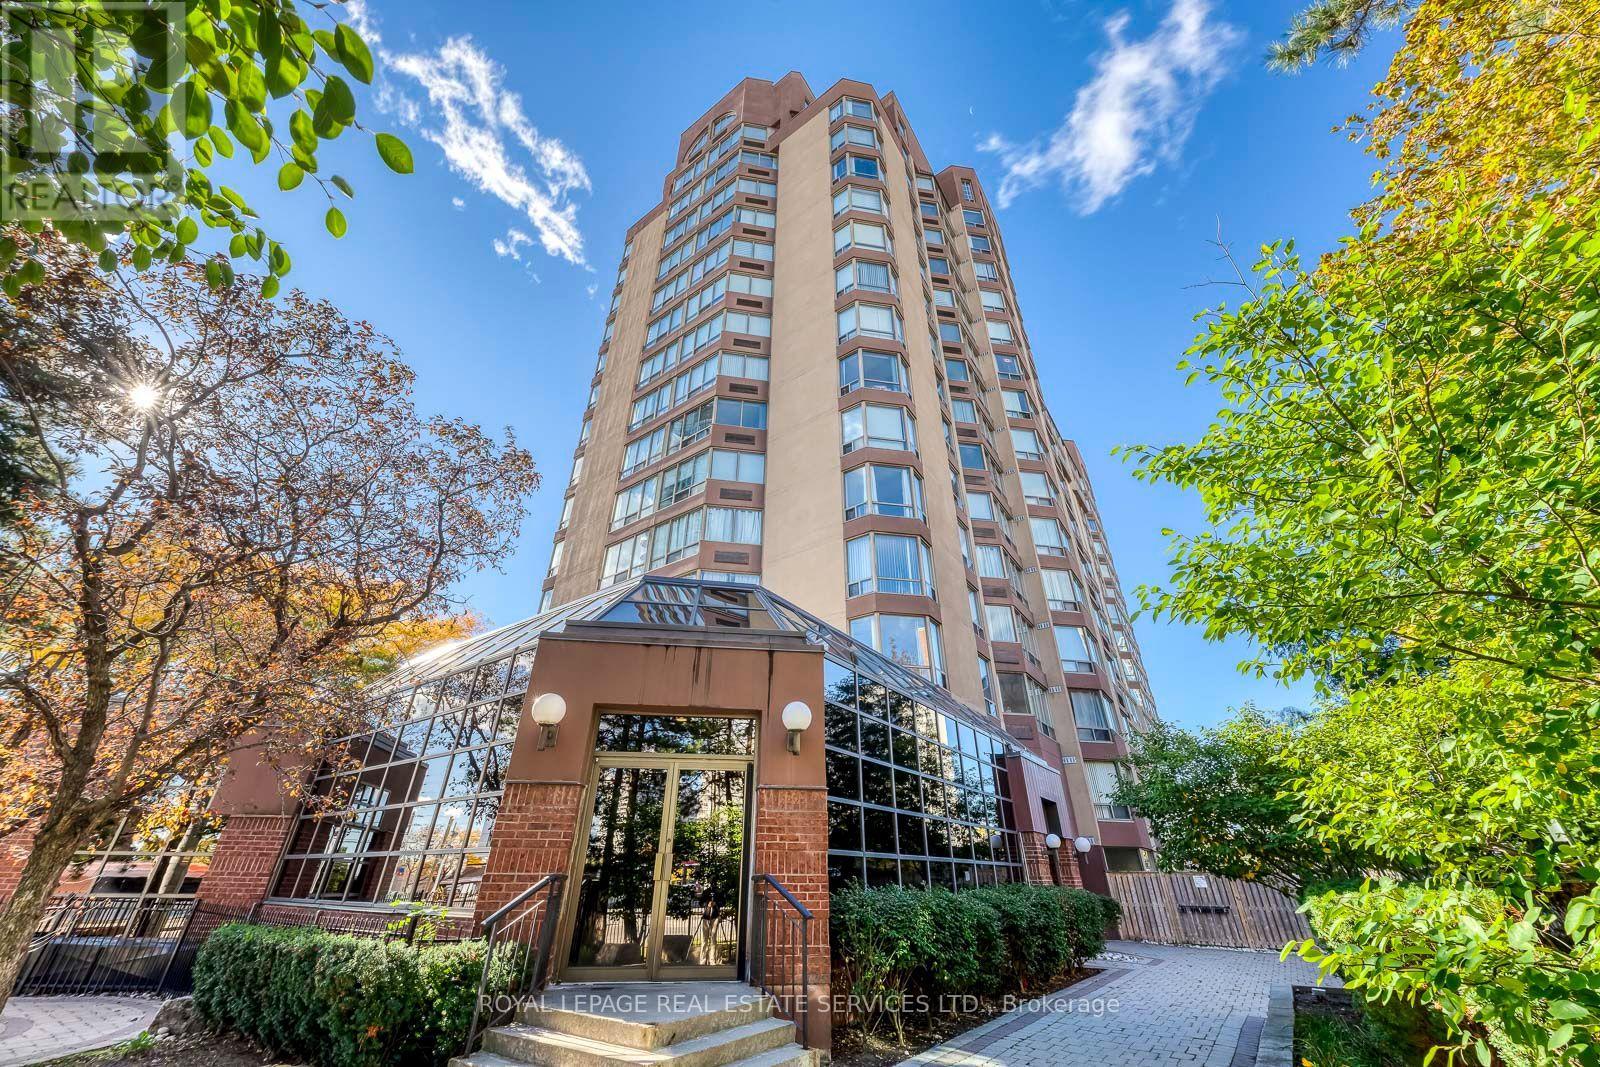
Rare Opportunity : Experience ultimate luxury in this stunning and trendy 2-storey Penthouse suite, perfectly positioned on a South-East corner to offer breathtaking, panoramic views of the lake and the city skyline. The Luxury of Space & Design : This architectural gem features a highly unique layout with two separate entrances on the 16th and 17th floors. Wow your guests by having them enter from the 17th floor, where they are welcomed by a dramatic, sweeping staircase. The upper level boasts a bright, open-concept living & dining room highlighted by a south facing pie-shaped window. Step through the sliding doors into your own private oasis-a rare 17 ft x 13.6 ft roof terrace perfect for outdoor lounging, dining, and entertaining. Gourmet Kitchen and Main Level Living : The modern kitchen is a chef's delight, complete with premium granite countertops, a breakfast bar, and a sun-drenched eat-in area framed by another massive pie-shaped window. A stylish powder room completes this elegant upper entertaining level. Serene Lower Level Retreat : Descend the staircase to the private living quarters on the 16th floor. The spacious primary bedroom features a large walk-in closet and a private 3-piece ensuite. A generous second bedroom has easy access to a full 4-piece main bathroom. Flex Space / Family Room: An open-concept family room and adjacent den (currently an office) that can easily function as a 3rd bedroom by adding a wardrobe. Dedicated ensuite laundry room equipped with a premium, newer LG all-in-one heat pump washer/dryer. Peace of Mind: Secure building with a staffed security desk from 3:30 PM to 3:00 AM. Exceptional transit access with the under construction Hurontario LRT (Hazel McCallion Line) right at your doorstep, effortlessly connecting you from Port Credit in Mississauga all the way to the Brampton Gateway Terminal. Don't miss the chance to own this one-of-a-kind urban retreat! (id:63616)

Bsmt - 40 Victoriaville Road
Brampton, Ontario
Welcome to this bright, spacious, and fully furnished 2-bedroom basement suite in a desirable, family-friendly Brampton neighbourhood! Featuring 2 generous bedrooms, 1 full bathroom, a spacious living room, and a separate lounge area, this move-in-ready suite offers plenty of natural light, pot lights, laminate flooring, and ample storage. Fully furnished with bedroom sets, mattresses, sofa, coffee table, computer desk, chairs, kitchen appliances, and essential housewares. Includes a private side entrance, separate laundry, and 1 driveway parking space. Prime location close to schools, parks, shopping plazas, grocery stores, restaurants, public transit, and all essential amenities. Just bring your suitcases and move in! (id:63616)
578 Marlee Avenue
Toronto, Ontario
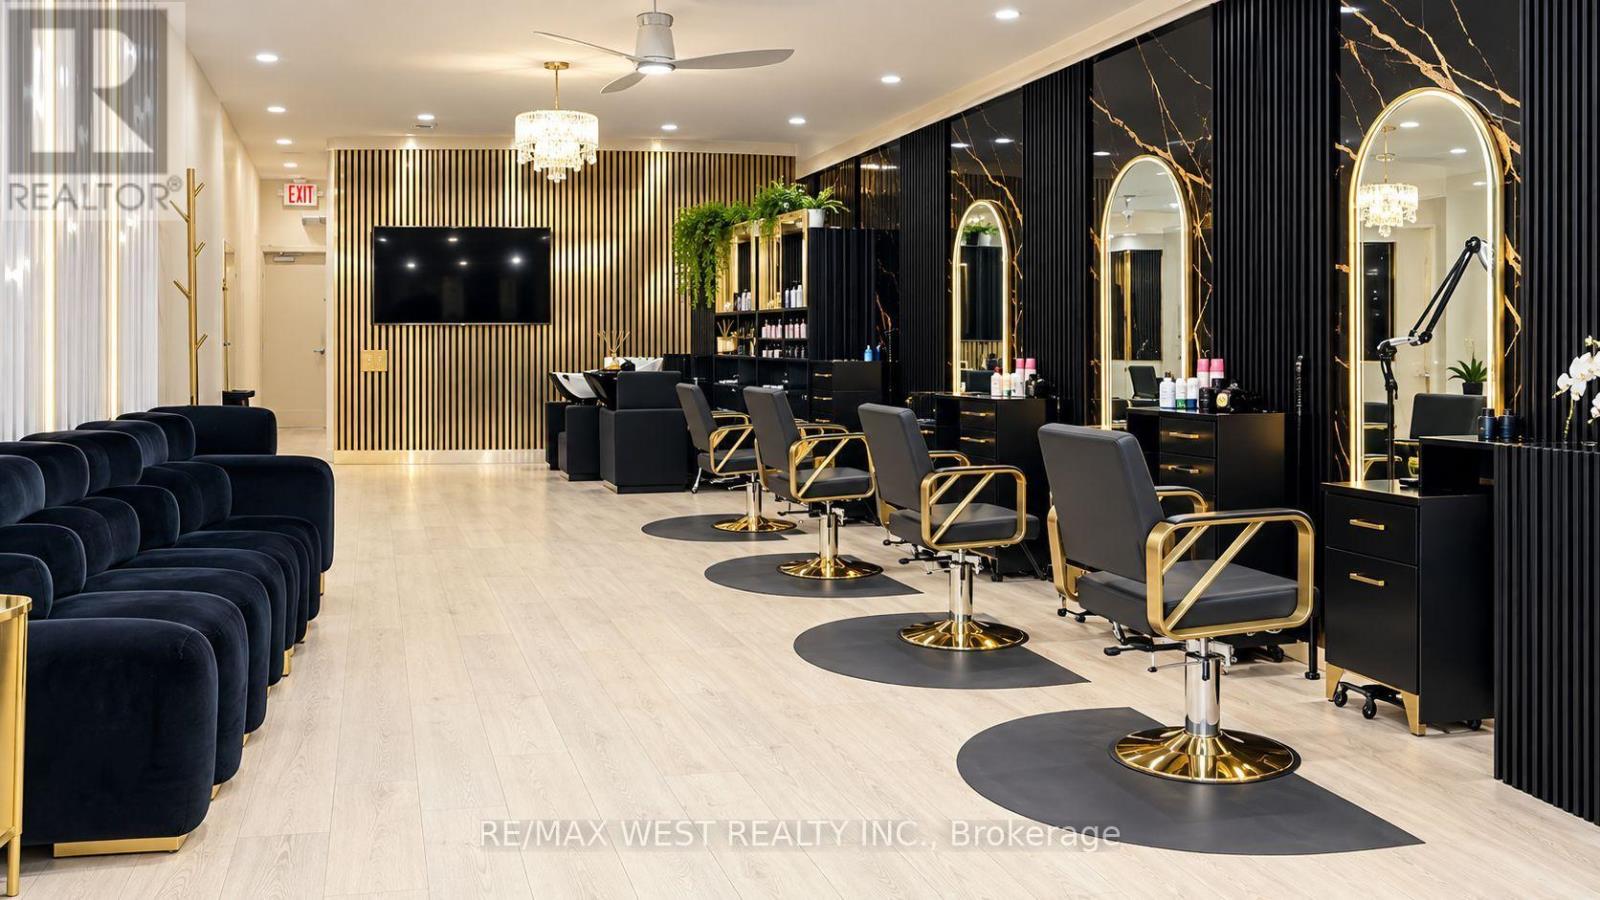
Modern Hair and Beauty Salon Business For Sale. Beautifully renovated in 2026, this stylish, turnkey salon features brand-new furniture and fixtures throughout, offering an excellent opportunity for a hairstylist or aesthetician to take over and start operating immediately. The main floor boasts 5 hairdressing chairs, 2 hair-washing sinks, a welcoming reception area, a private treatment room with a sink, and a bathroom. The fully renovated basement offers additional space with 2 hairdressing chairs, 2 private rooms, a dedicated laundry area, a kitchenette, and a second bathroom. Ideally situated in a busy plaza on a high-traffic street, with upcoming condominium developments directly across the street, this location offers excellent exposure and exciting potential for future growth. An attractive long-term lease is in place until May 2031, with an option to renew for an additional 5 years, at an affordable rent pf only $3,200 /month + HST. Asset sale and lease takeover only. No staff will remain on board. An exceptional opportunity to establish or expand your beauty business in a modern, fully renovated space without the expense and hassle of starting from scratch. (id:63616)
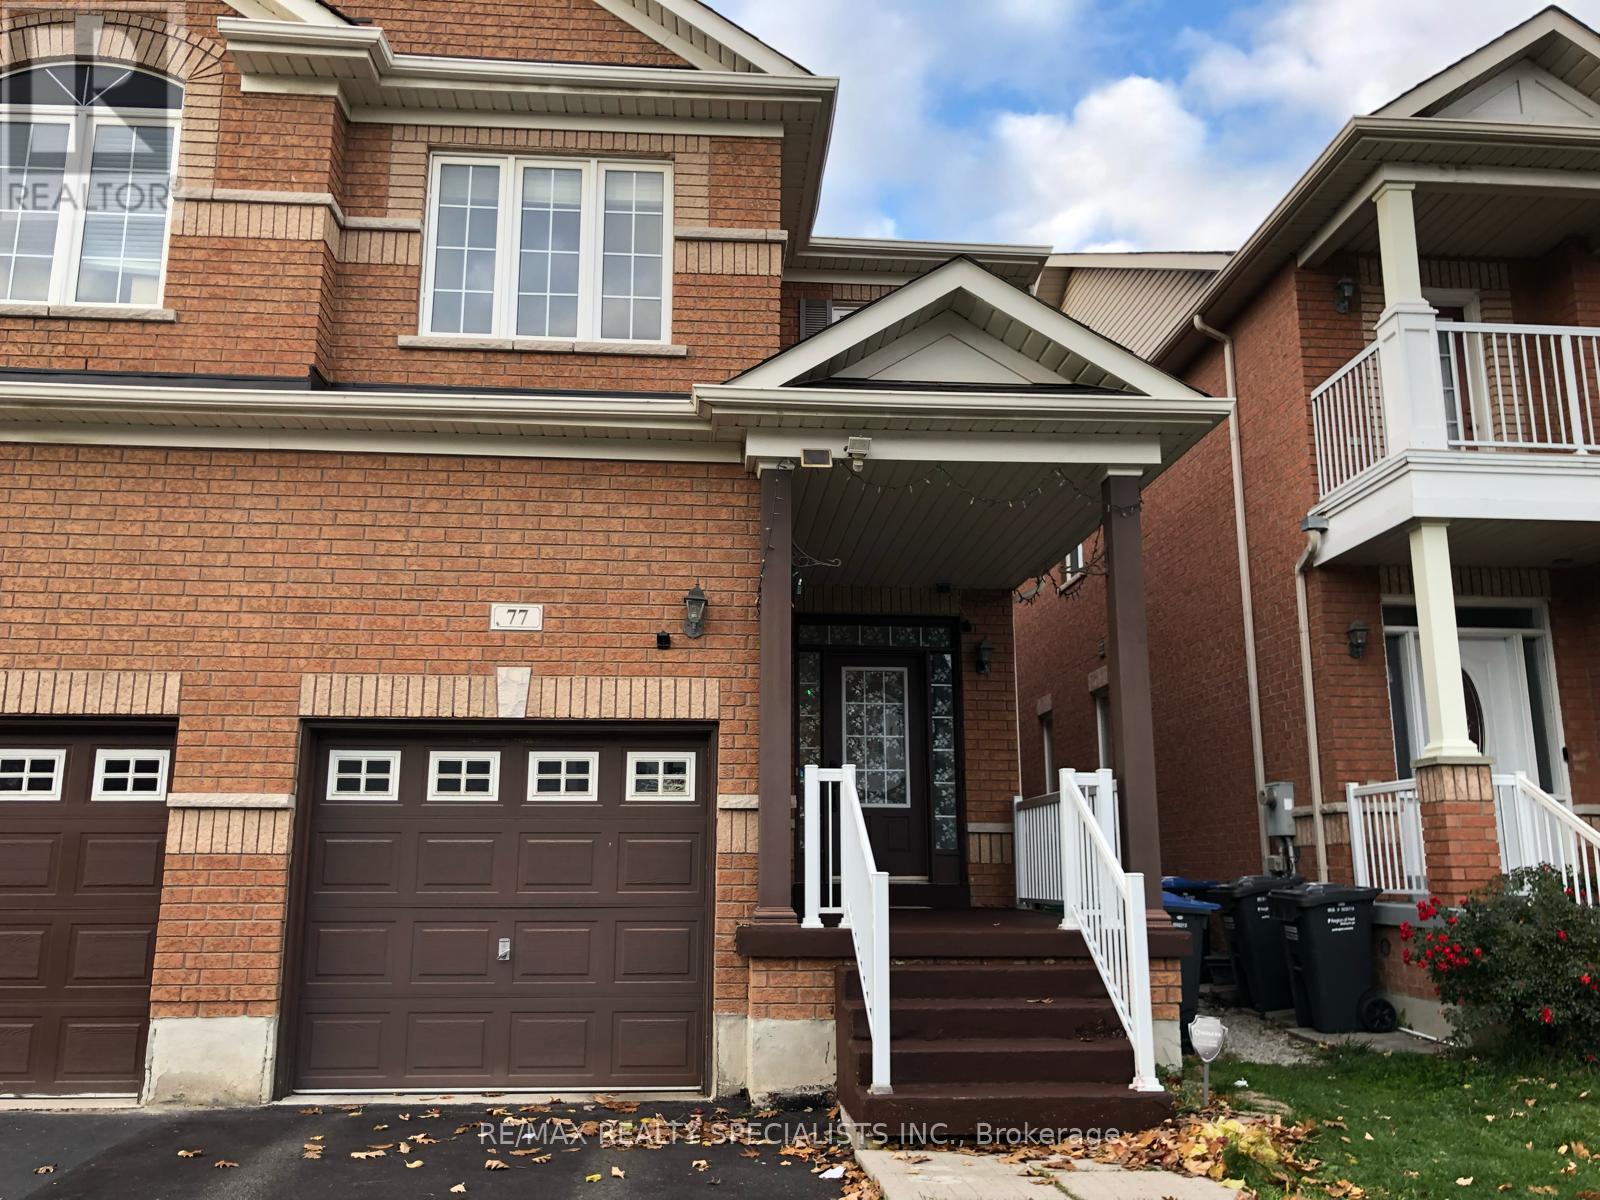
77 Calm Waters Crescent
Brampton, Ontario
Available from December 1st. 3 Bedroom and 3 Washroom full house for rent in very nice area!!! Open Concept Living/Dining With Hardwood Floor. 9 Ft Ceiling On the Main Floor. Good Size Kitchen With extended cabinets, Master Bedroom Comes With 5 Pc Ensuite, and good size walk In closet. Walking Distance To Lake, Park. Close to Hwy 410, Trinty commons Mall and other amenties. Unfinished basement, entrance to the garage from inside of the house. Needs Credit Report, Photo ID's, Income verification. No pets and no smoking. (id:63616)
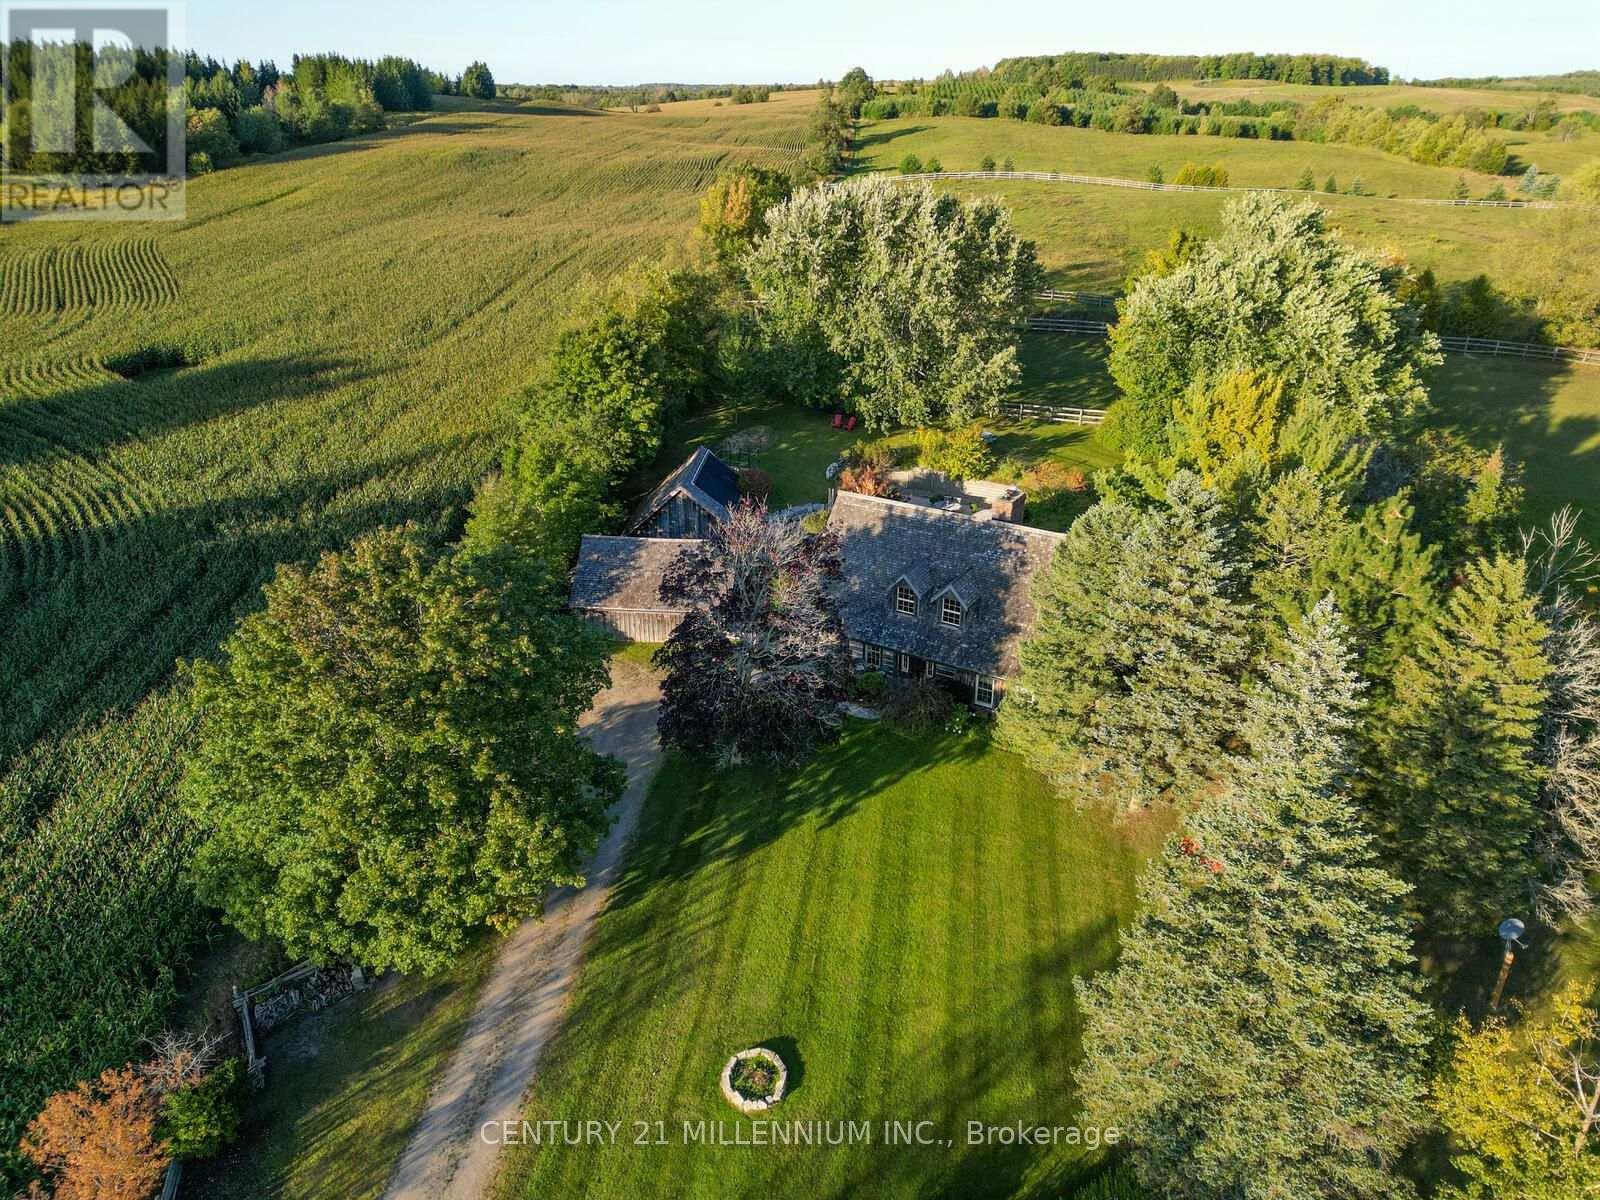
20909 Shaws Creek Road
Caledon, Ontario
A Storybook Country Escape in the Heart of Caledon! Tucked among mature trees and rolling hills, this one-of-a-kind country retreat offers the perfect blend of character, privacy, and outdoor living. Set on just over an acre, the property feels worlds away from the hustle of everyday life, yet remains conveniently close to charming villages, trails, ski hills, and local amenities. Inside, warmth and authenticity greet you at every turn. Soaring beamed ceilings, wide plank floors, and a stunning stone fireplace create an atmosphere that is both inviting and unforgettable. The spacious living and dining areas are designed for gathering with family and friends, while large windows frame beautiful views of the surrounding landscape. Upstairs, the primary suite is a peaceful sanctuary with its own sitting area and direct access to the backyard oasis. A third-level loft and additional bedroom provide flexible space for guests, a home office, creative studio, or quiet retreat. Outside is where this property truly shines. Wander along flagstone pathways through established perennial gardens, spend summer afternoons lounging by the pool, and gather around the firepit under a canopy of stars. The detached workshop offers endless possibilities for hobbyists, artists, gardeners, or extra storage. Whether you're searching for a full-time residence or a weekend escape, this remarkable property offers something increasingly difficult to find - a home with soul, surrounded by nature, where every season brings a new reason to fall in love. (id:63616)
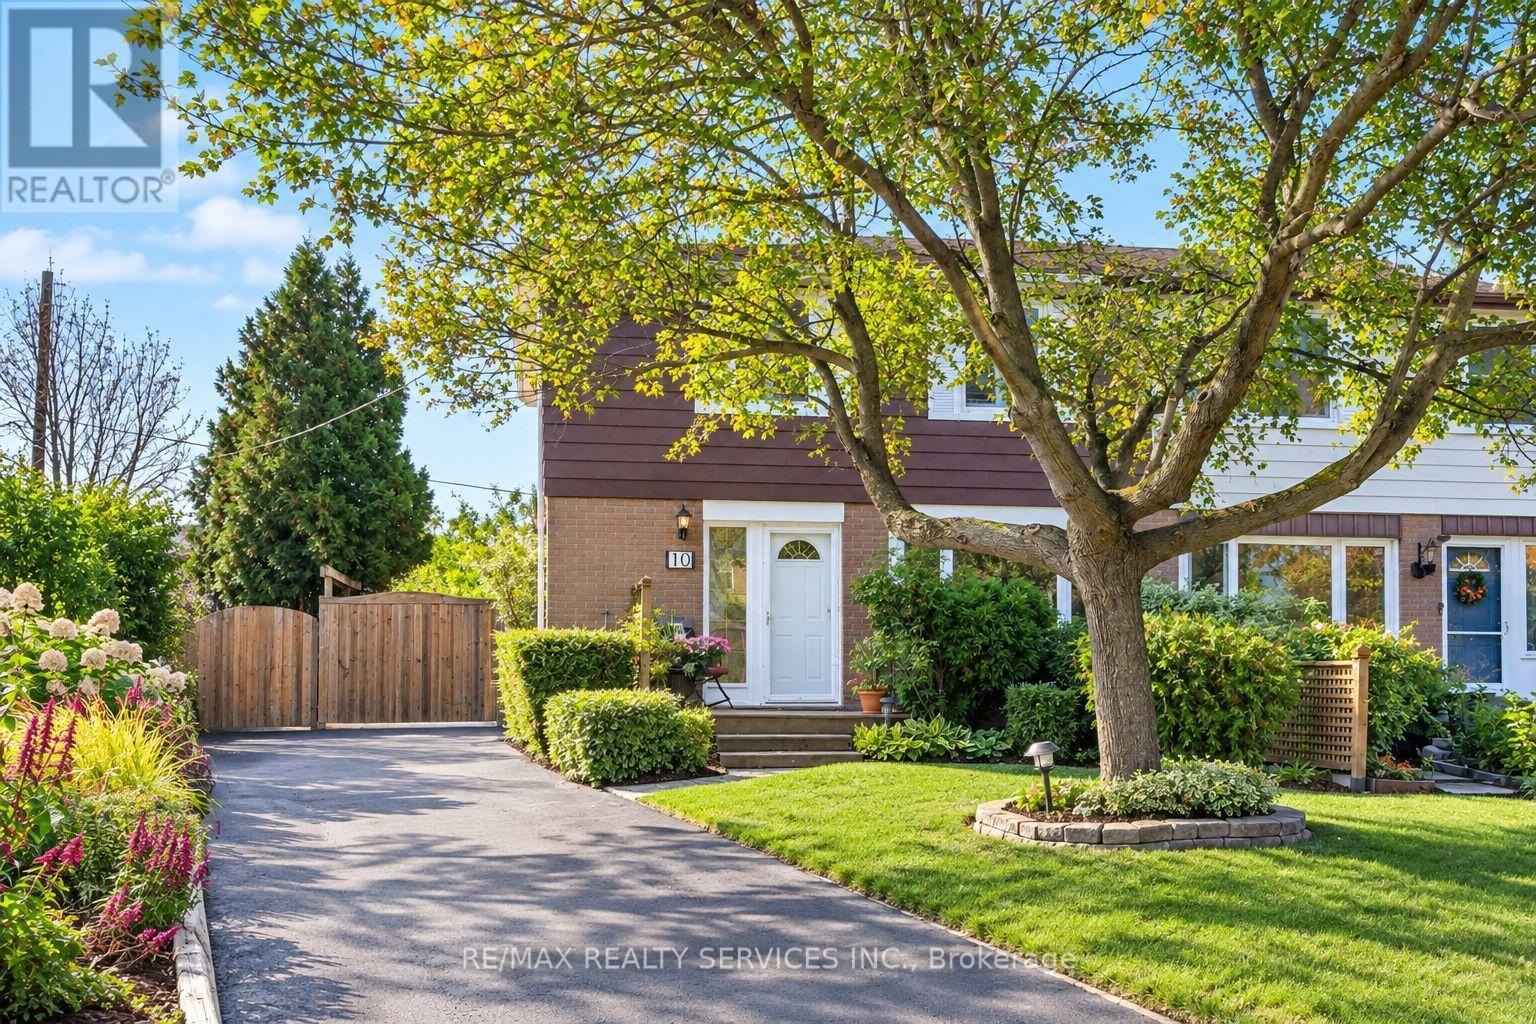
10 Danesbury Crescent
Brampton, Ontario
Don't Miss Out On This Gorgeous Move In Ready 4 Bdrm Home In The Popular D Section Of Bramalea! This Rainbows End Home Has Been Lovingly Maintained By The Current Owners For 33 Years! Sitting On A Pie Shaped Lot, This Home Offers Tons Of Parking & A Very Private Backyard Oasis! Hardwood Floors, Neutral Paint Colors, Large Open Foyer, Renovated Kitchen With Patio Door Walk Out To Deck With Above Ground Pool. The Backyard Is an Entertainers Delight. This Home Offers Many Upgrades Such As Re- Insulated Attic 2021, New Windows In Bdrms, Hallway, Dining Room & Renovated White Kitchen 2021, California Shutters 2021, Roof 2023, New Furnace 2021, Air Cleaner 2021, Humidifier & Condense Pump 2021, Central A/C 2021. Walking Distance To Public, Catholic & French Immersion Schools, Shopping, Transit, Places of Worship. Tons of Parks & Walking Trails. Family Friendly Area. Homes Like This Don't Come Up Very Often! (id:63616)
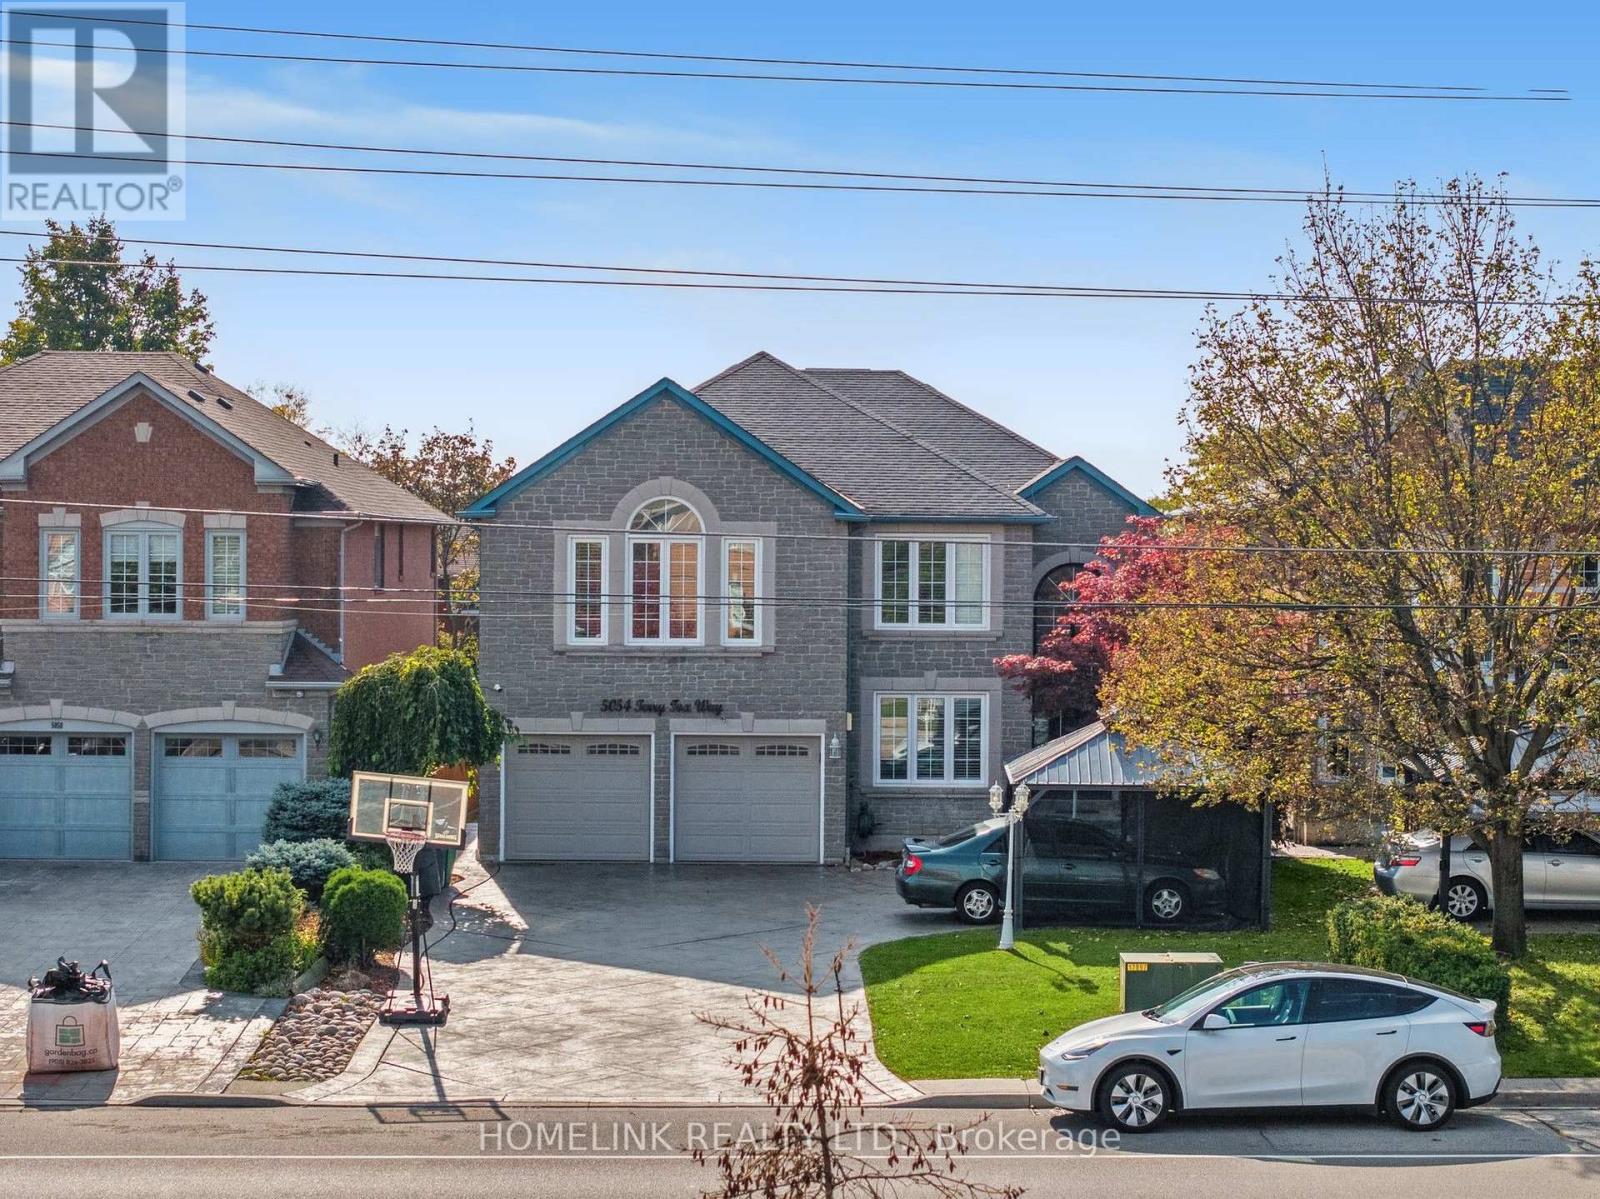
5054 Terry Fox Way
Mississauga, Ontario
Exceptional Executive Home | Luxury, Space & Elegance!**Discover this stunning, sun-filled executive home offering over **5,500 sq. ft. of luxurious living space**. Featuring soaring cathedral ceilings, pot lights, intercom throughout, and a spectacular oversized skylight. The spacious eat-in kitchen overlooks the family room, and two-level deck offer ideal spaces for relaxing and entertaining.The elegant primary bedroom features a private balcony. Additional highlights include main-floor laundry, direct garage access, professionally landscaped front and back yards, and a stamped concrete driveway and walkway with no sidewalk.**Prime Location!** Minutes to Square One, Heartland Town Centre, shopping, GO Transit, major highways, and Rick Hansen Secondary School.**Proudly offered by the original owner, this exceptional home combines space, elegance, and convenience. A must-see property! (id:63616)
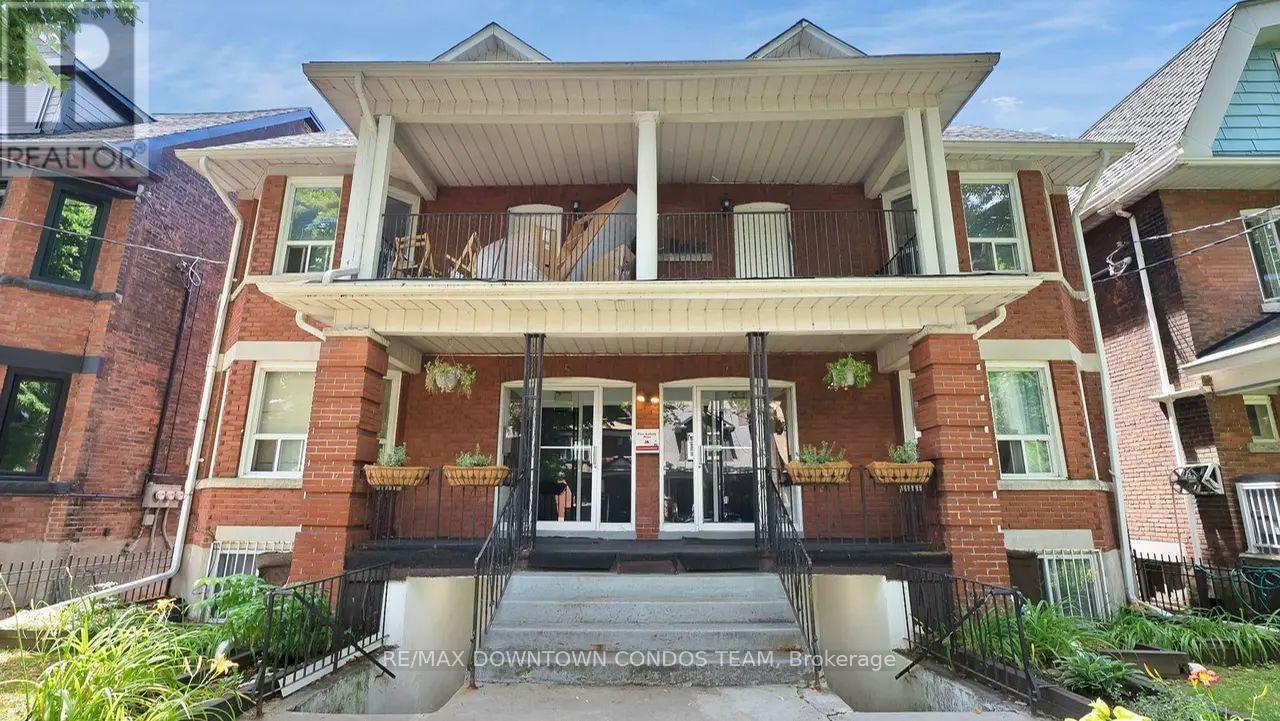
203 - 5 Thornburn Avenue
Toronto, Ontario
Great Studio Great Price ! Your own kitchen and bathroom and Lots of Windows ! and your have living space to do so much creative things !! This will help you save for Tons of Other Things ! Move into Ready to Go Suite ! In a AAA Area that is known around World ! And only $50 for All utilities ! Where else can you get this Deal ??The unit is on the First Floor. Coin Laundry on Site in the Basement ! (id:63616)
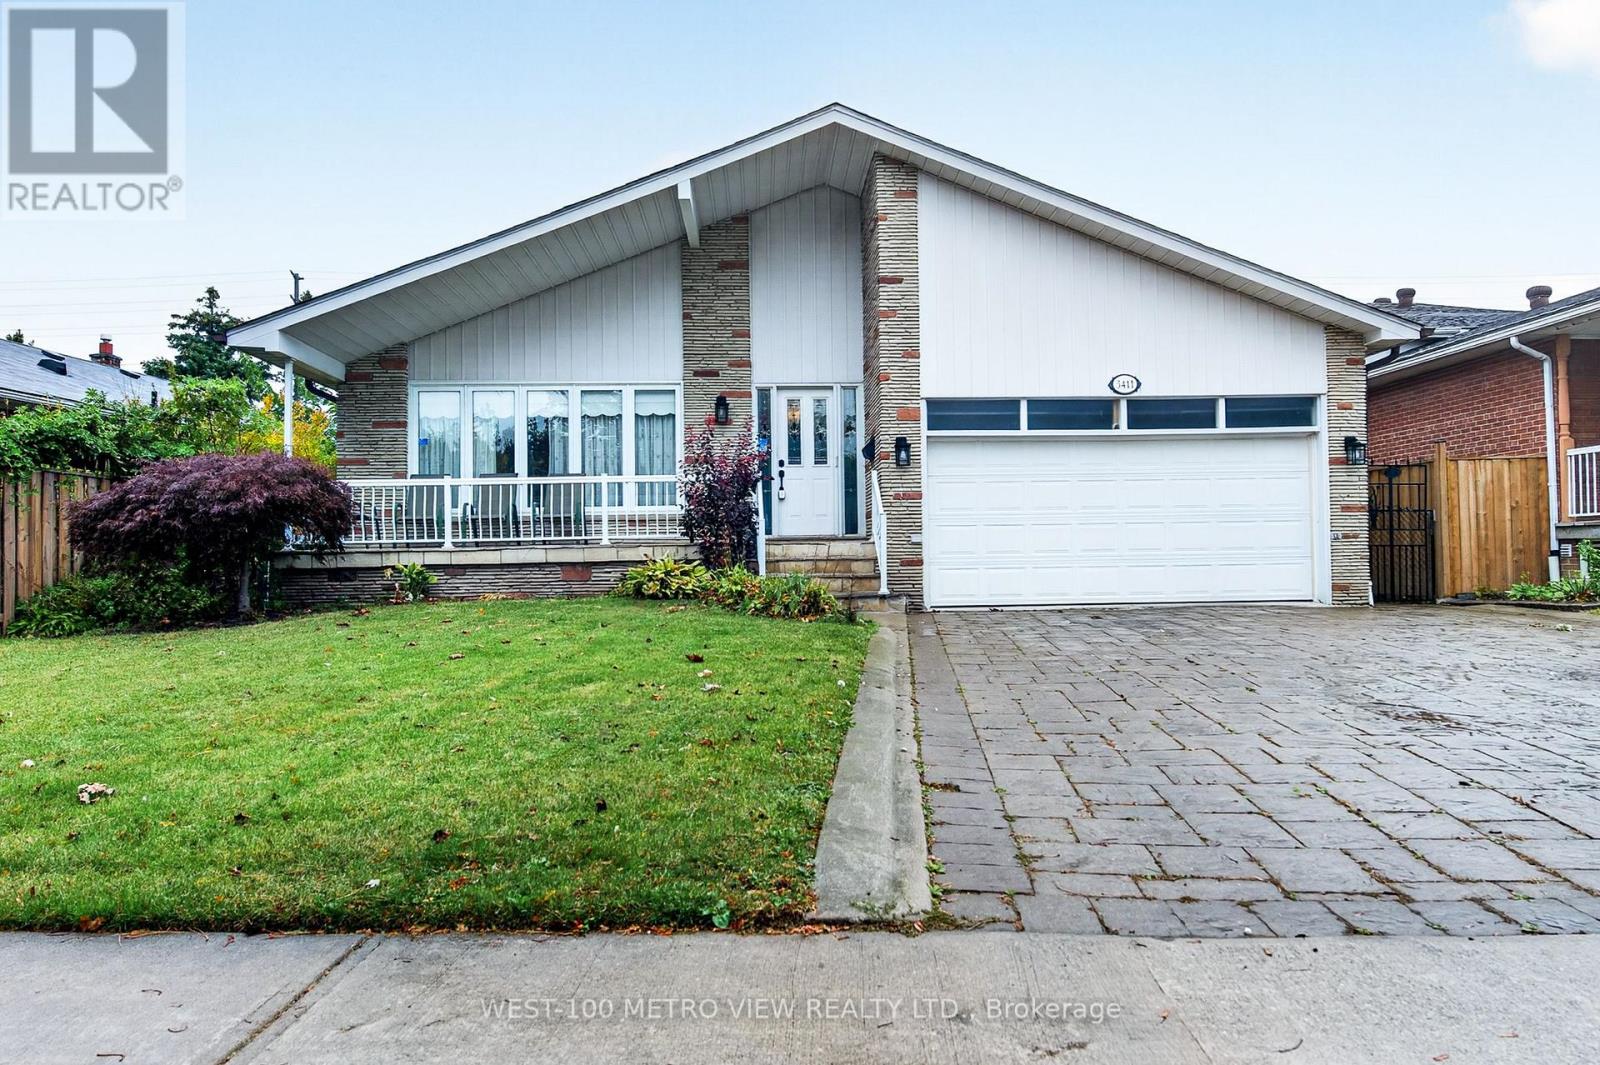
3411 Pinesmoke Crescent
Mississauga, Ontario
Location! Location! Location! Rarely offered detached Backsplit in sought after Applewood Hills quiet family neighbourhood!! Over 3500 sq ft of finished living space on 4 levels, Large premium pool size lot with choice landscaped front and backyards!! 3 spacious bdrms upper level and 1 large bdrm on main level, Finished basement with kitchen, bdrm and 3-pc bthrm, Large double garage with mezzanine storage, Spacious front porch, Near high ranked elementary and high schools, near parks and all amenities, One of the best and affordable family neighbourhoods in Mississauga! (id:63616)

601 - 21 Park Street E
Mississauga, Ontario
5 Reasons Why You Will Love This Condo: 1) This beautifully designed 2-bedroom, 2-bathroom suite offers a bright and functional open-concept layout, complete with ensuite laundry and a huge private balcony-perfect for relaxing or entertaining. Enjoy the added convenience of 1 parking space and 2 lockers, providing plenty of storage and everyday ease. 2) Spacious Primary Bedroom featuring a generous walk-in closet, large window offering plenty of natural light and a private three-piece ensuite. 3) An Excellent Opportunity for First-Time Buyers, Investors & Those Looking to Downsize. 4) Exceptional Building Amenities including guest suites, 24-hour concierge service, a fully equipped fitness & yoga studio, media/games room, business centre and a stunning outdoor terrace with BBQ station. Residents also enjoy a convenient pet spa, car wash and visitor parking. 5) Set in a prime location close to Trillium Health Partners - Mississauga Hospital, shopping, schools, parks, major highways and Port Credit GO Station, offering exceptional convenience for commuters and everyday living. (id:63616)
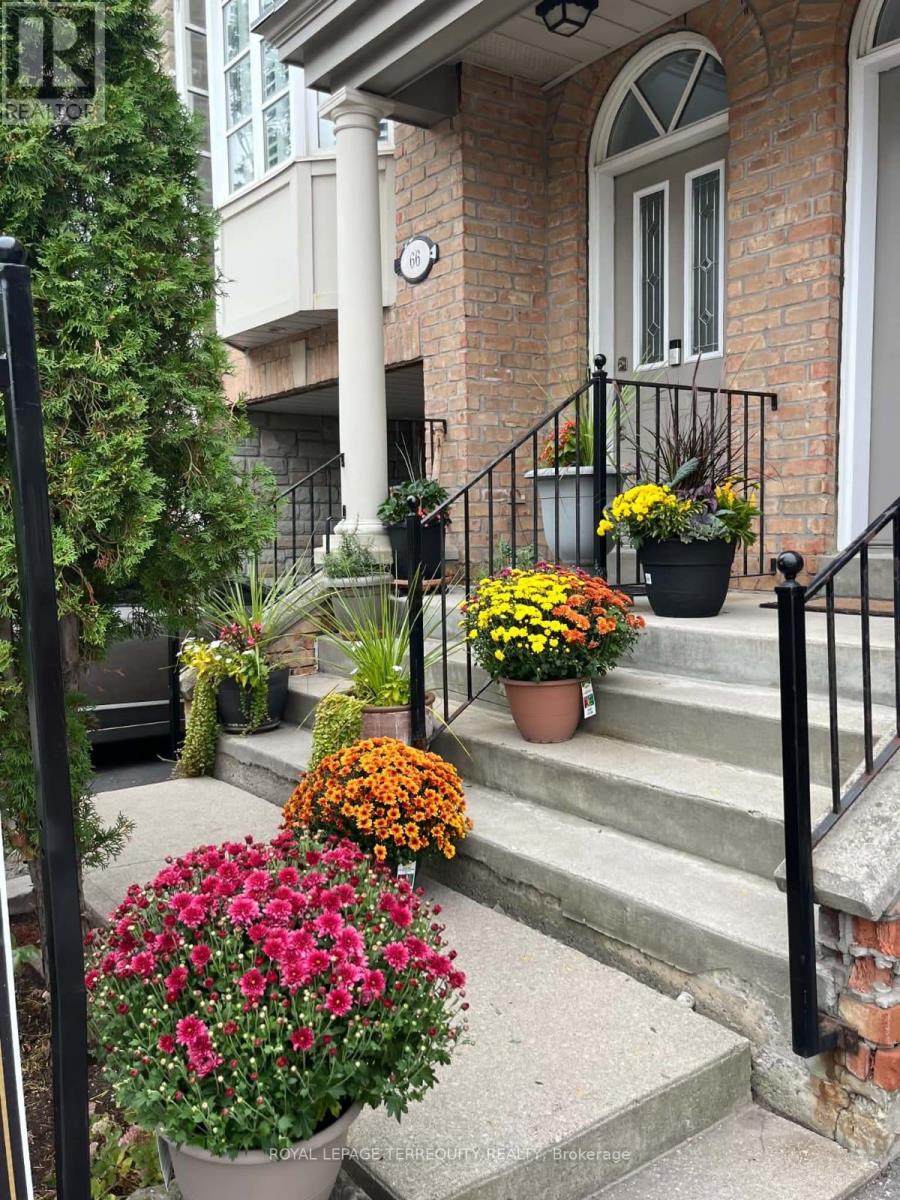
2 - 68 Superior Creek Lane
Toronto, Ontario
Mimico Village!! Spacious Executive Etobicoke Towne 2 beds + bed/Home Office , 2 Baths - Spa Inspired Soaker Jacuzzi Tub. Open Concept. Hardwood Floors on main, Crown Molding, 9' Ceilings. Arched Windows. Master Bedroom Skylight. Vaulted Ceiling. Custom Shutters. Large Kitchen Pantry. New Upper-Level GE Washer Dryer. Freshly Painted in Contemporary Neutrals. Lower-Level Bonus Room + Walkout to Private Backyard.2-Car Park, Visitor Parking. Newly Painted Garage Floor. GO Station, TTC, to Downtown, Gardiner, QEW, 427 & Lakeshore. Easy access to shopping, dining, entertainment, lakefront trails, High Park, Bloor West, Sherway Gardens. Some pictures are virtually staged. Home is Vacant. (id:63616)
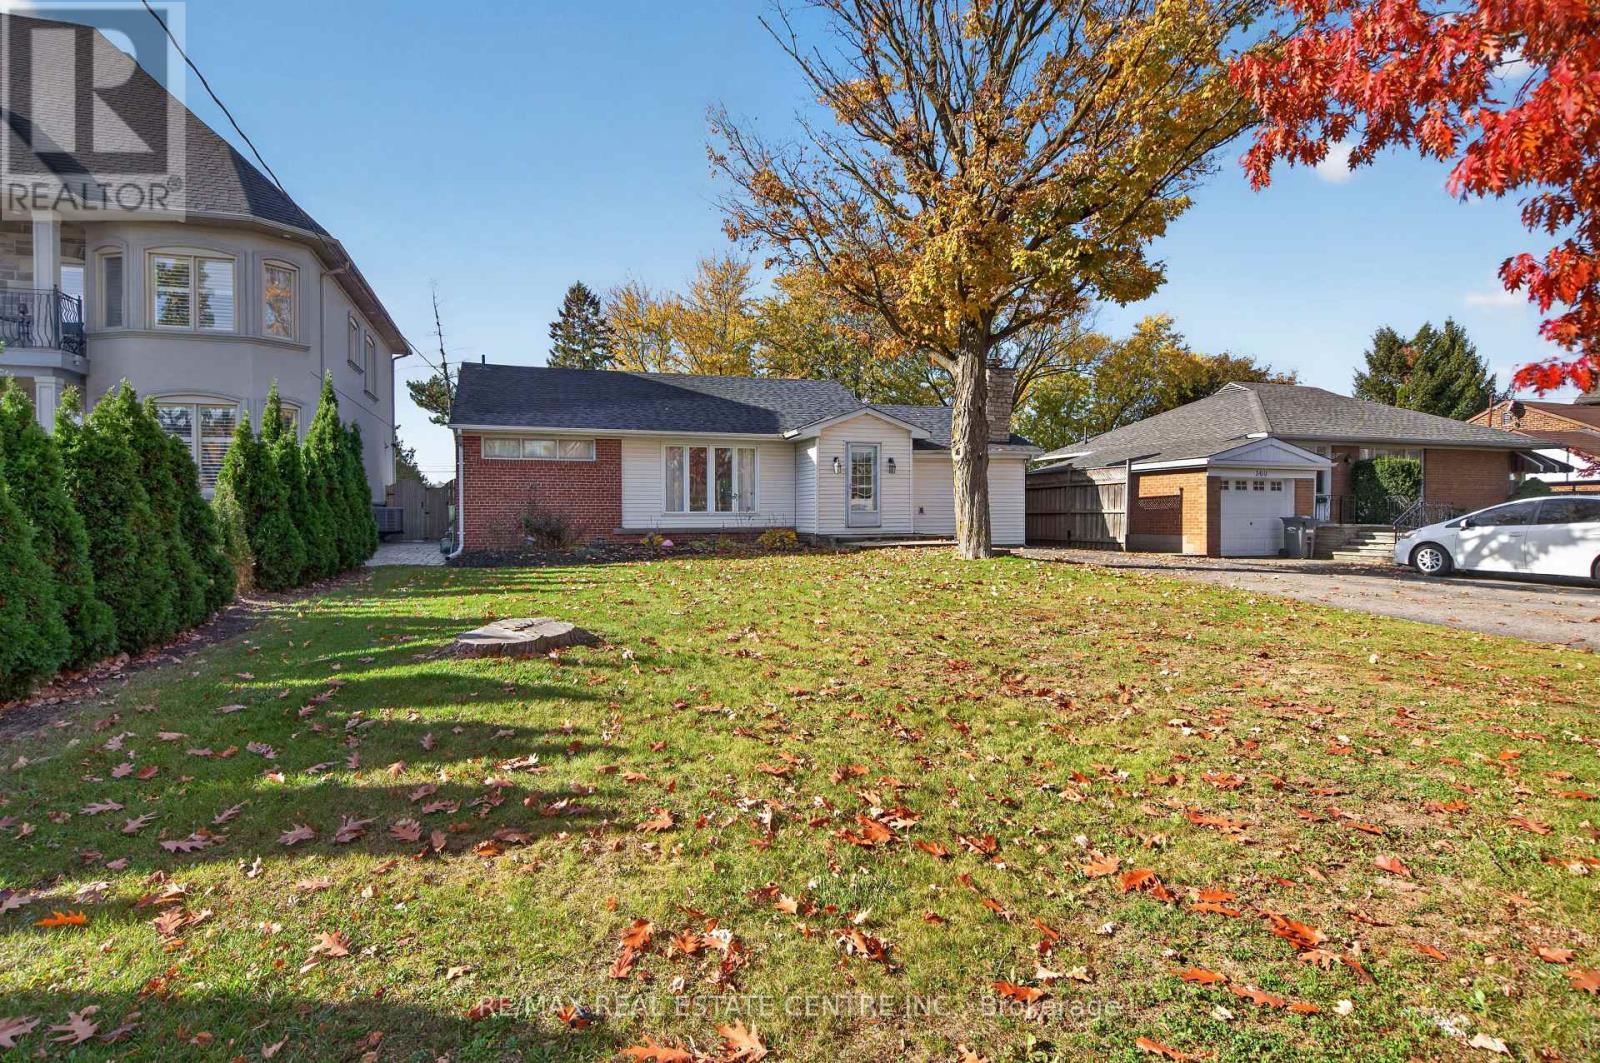
354 Martin Street Se
Milton, Ontario
FANTASTIC BUILDING LOT! Priced to sell! Welcome to 354 Martin Street, where a generous 57 x 142 ft property, mature surroundings and an established location create an incredible opportunity to make this property your own! Set well back from the street with an expansive front yard and an exceptionally deep backyard, this 3+1 bedroom, 2 bathroom bungalow offers the space and potential to reimagine, renovate and create a home tailored to your style. The main level features a functional bungalow layout with generous living space, three bedrooms, a bright kitchen and convenient mudroom, while the partially finished lower level adds a fourth bedroom, recreation space, bar, laundry and 4pc bathroom. Outside is where this property really stands apart, with substantial front and rear yards, mature trees, patio and deck space, and a private driveway with parking for up to 6 vehicles. Whether you envision a thoughtful renovation, modernizing the existing footprint or creating your long-term home over time, there is plenty of room here to bring that vision to life! All of this just minutes from Downtown Milton, parks, schools, everyday amenities and 2 minute convenient access to Highway 401. A rare combination of lot, location and potential in the heart of Old Milton. (id:63616)

1356 Kaniv Street
Oakville, Ontario
Live Bigger! Live Brighter. Live North Oakville!! Welcome to 1356 Kaniv Street, a newer 3-Storey Freehold Townhome by Treasure Hill with 4 Bedrooms, 3.5 Bathrooms ,Freehold 1943 Sqft and No Condo Fees. A thoughtfully designed layout offers exceptional flexibility. The Ground floor features a private Bedroom with full Ensuite Bathroom, separate garage entrance and covered walk-out deck overlooking a green setting-ideal for guests, teens, extended family or a home office. The second floor is the heart of the home, featuring a bright open-concept kitchen with Quartz counters, Stainless Steel appliances and large island, opening to the dining and great room with tall ceilings, large windows, fireplace and balcony. The third floor offers a spacious primary suite with two walk-in closets and ensuite, two additional bedrooms, bathroom and convenient laundry. The unfinished walk-out basement provides excellent future potential for additional living space, recreation room, gym or home office. Additional features include remote-operated garage with automatic sensor lighting, Google Nest smart thermostats on all three levels, and Ring Smart Doorbell. Located in Vibrant North Oakville, close to the new Sixteen Mile Sports Complex, shopping, dining and other amenities. Enjoy nearby Sixteen Mile Creek Trails and Bronte Creek Provincial Park, easy access to HWY-403/407, Bronte & Oakville GO stations and Oakville Trafalgar Memorial Hospital. Close to highly regarded Schools. Modern, Bright and versatile,with more space, more possibilities and no Condo Fees! (id:63616)
Lower - 154 Sorauren Avenue
Toronto, Ontario
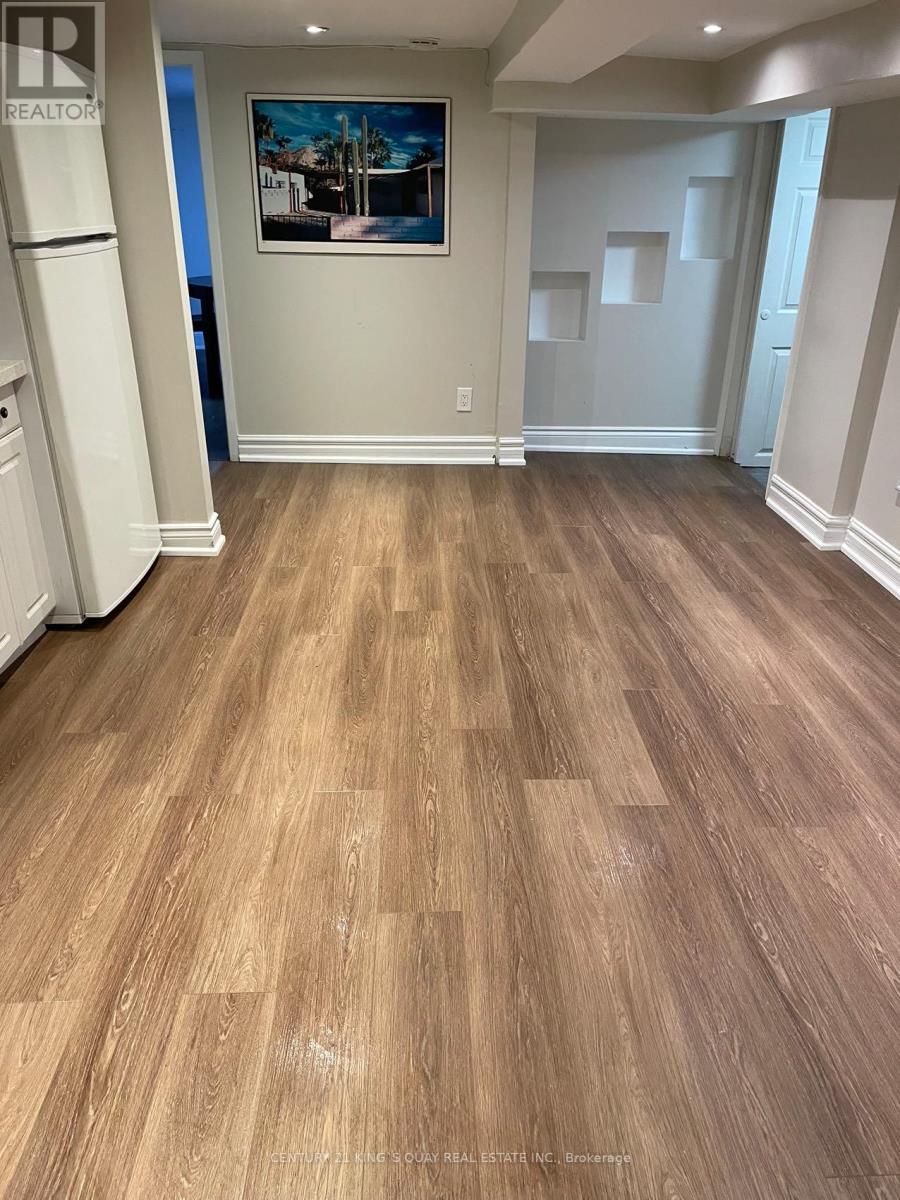
Well Located In Ronces Village Area, Clean W/ Practical Layout, lower Floor 1 Bedroom Unit Plus ALiving Room With Laminate Floor Throughout. Price Incls Heat, Cac, Hydro And Water(Cable/Phone/Internet Extra). Ensuite Washer & Dryer. (id:63616)
1 - 223 Roncesvelles Avenue
Toronto, Ontario
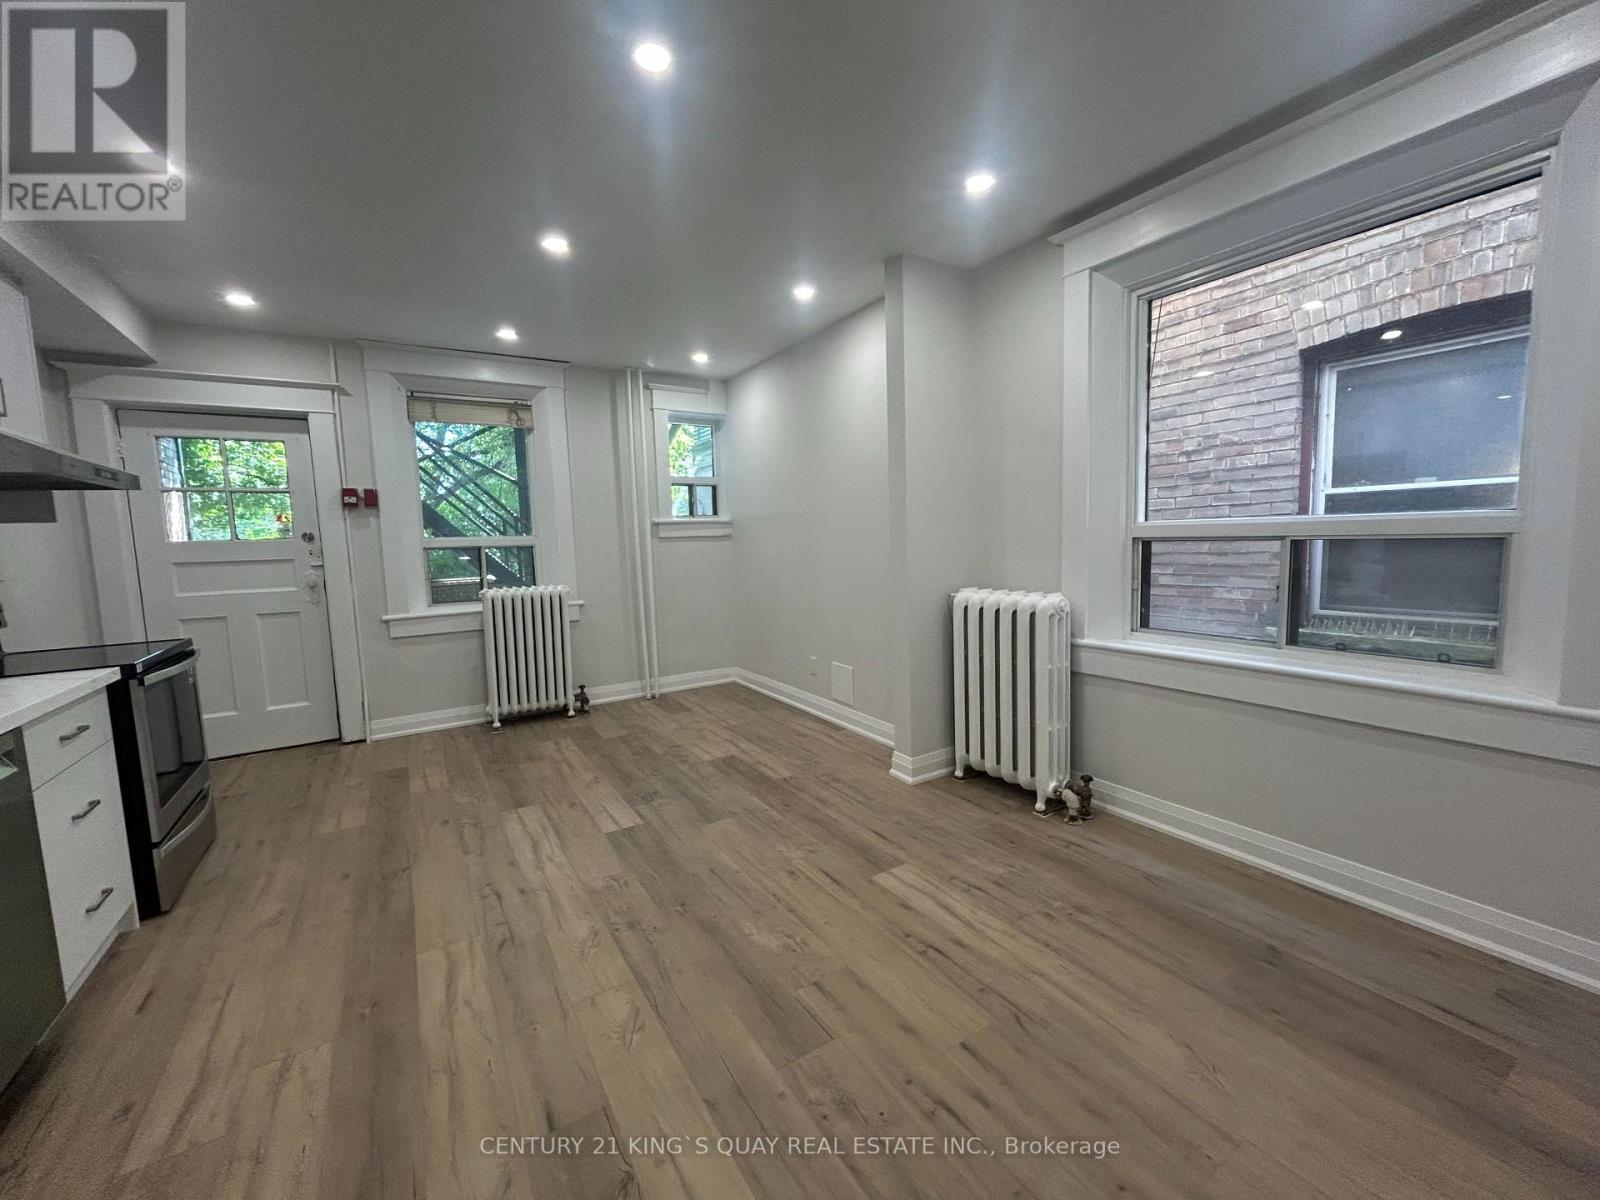
Live in the Heart of Roncesvalles Village surrounded by shops, top-rated restaurants and cafes. And with public transit right at your doorstep, this location offers unbeatable convenience and charm. This spacious, newly renovated three-bedroom unit, 9'ceiling, lots of natural lights, open-concept kitchen boasts brand new appliances, open concept, flexible living or dining space. Enjoy the convenience of in-suite laundry, A perfect home for those who value style. This Spacious 3 Bedroom Unit Is Available Immediately And Is Move-In Ready Just Awaiting Your Personal Touch. (id:63616)

412 - 1 Chef Lane
Barrie, Ontario
Here Is An Great Opportunity To Secure A Clean & Beautiful 2 Bedroom Plus Den Unit, Feels Like 3 Bedroom. Move In Before The Winter & Live Comfortably In This Family Size Unit Featuring High Ceilings & Unique Floor Plan Plus 2 Parking! Top Floor Brand New Unit With A Private Balcony Facing Green Space. *Rare 2 Parking (1 Surface, 1 Underground) With Spacious Storage Locker. Boasting Over 1200 Sq Ft Of Luxury Living With So Much Amenities & Convenience In This Family Friendly Neighborhood. Many Upgrades Done Including Quartz Counters, Kitchen Backsplash, Pot Lights, 9ft Smooth Ceilings & Much More. Spacious Den Can Be Used As Guest Bdrm Or Home Based Gym/Office. Desirable Barrie Location 10 Minutes From The Waterfront, Go Train, Near Hwy 400, Costco, Wal-Mart, LA Fitness & Much More. See Floor Plans & Make This Your Home Today! (id:63616)

38 Adena Meadows Way
Aurora, Ontario
ESTATE 38 | A Rare Architectural Masterpiece in Aurora's Prestigious Magna Golf Club Community. Nestled within the exclusive Adena Meadows enclave of just 37 estate residences, this extraordinary Richard Wengle-designed mansion offers unparalleled privacy with double-gated access, a staffed community entrance and 24-hour security patrols. Set on approximately 1.02 acres of meticulously landscaped grounds, this magnificent estate boasts approximately 24,495 sq. ft. across three levels, showcasing timeless architecture, exceptional craftsmanship and grand interiors with soaring ceilings reaching approximately 23 feet. Featuring two luxurious principal suites, nine ensuite bedrooms, three kitchens, a private elevator and six-car garage accommodation, the residence is thoughtfully designed for sophisticated entertaining and multigenerational living. Indulge in an exceptional resort-inspired lifestyle with both indoor and outdoor swimming pools, a private theatre, yoga studio, separate fitness cabana, expansive terraces children's playground and Basketball court. Approximately $2 million invested in breathtaking landscaping creates a truly remarkable private sanctuary. Premium Gaggenau and Wolf appliances and comprehensive home systems further elevate this exceptional residence. A rare opportunity to own a landmark estate where architectural elegance, ultimate privacy and world-class luxury living come together.Mins to Prestigious private Schools: St.Andrew College and St. Anne's School. (id:63616)
77 Collier Crescent
Essa, Ontario
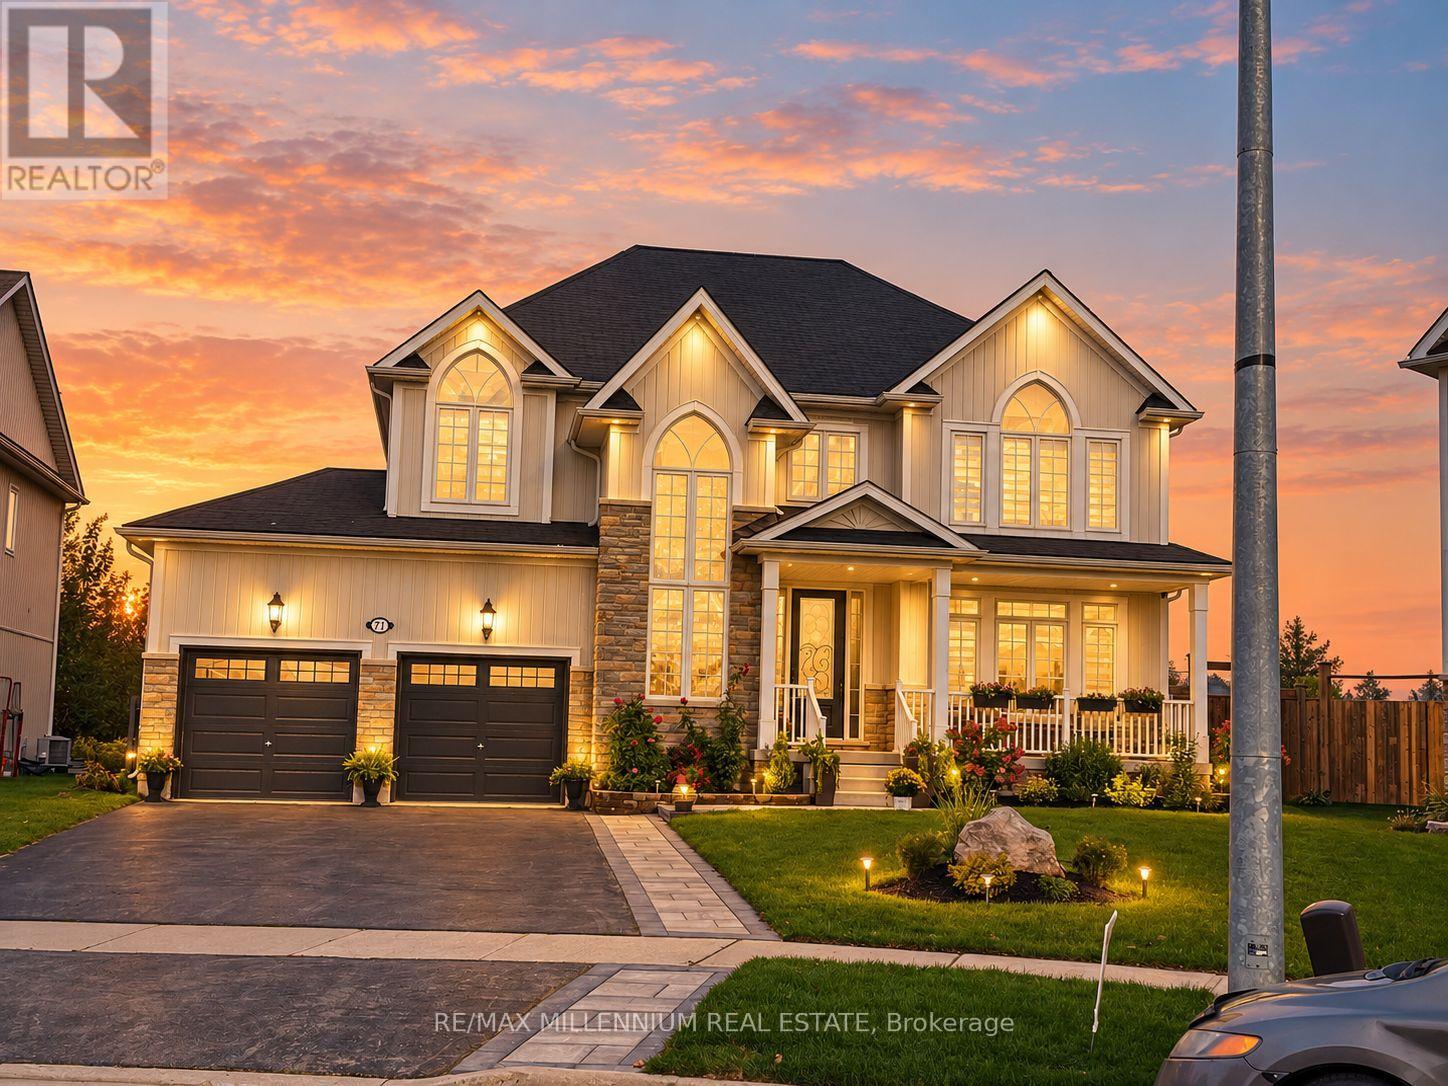
ABSOLUTELY STUNNING EXECUTIVE HOME IN THE PEACEFUL & DESIRABLE COMMUNITY OF ANGUS! Discover luxury, elegance, and exceptional comfort in this beautifully upgraded 4-bedroom, 4-bathroom detached home offering approx 3,000 sq. ft. of living space! Boasting impressive curb appeal, a spacious driveway, and a rare 3-car garage, this magnificent residence is designed to impress! Step inside to a grand, sun-filled interior featuring gleaming hardwood floors, an elegant open-concept living and dining area, and an oversized family room overlooking the private backyard. The stunning custom-designed luxury eat-in kitchen offers the perfect setting for family gatherings and entertaining. Upstairs, retreat to the expansive primary bedroom featuring a luxurious 5-piece ensuite, while the generously sized second bedroom enjoys its own private full ensuite! A thoughtfully designed floor plan, spacious bedrooms, abundant natural light, and convenient main-floor laundry add to the home's exceptional appeal. Step outside to a fully fenced, beautifully landscaped backyard with no rear neighbours, offering outstanding privacy and tranquility! Nestled in a quiet, family-friendly neighbourhood, just minutes from parks, schools, shopping, CFB Borden, and convenient access to Barrie. A RARE COMBINATION OF LUXURY, SPACE, PRIVACY & LOCATION - THIS EXCEPTIONAL HOME IS A MUST-SEE! (id:63616)
1011 - 8501 Bayview Avenue
Richmond Hill, Ontario
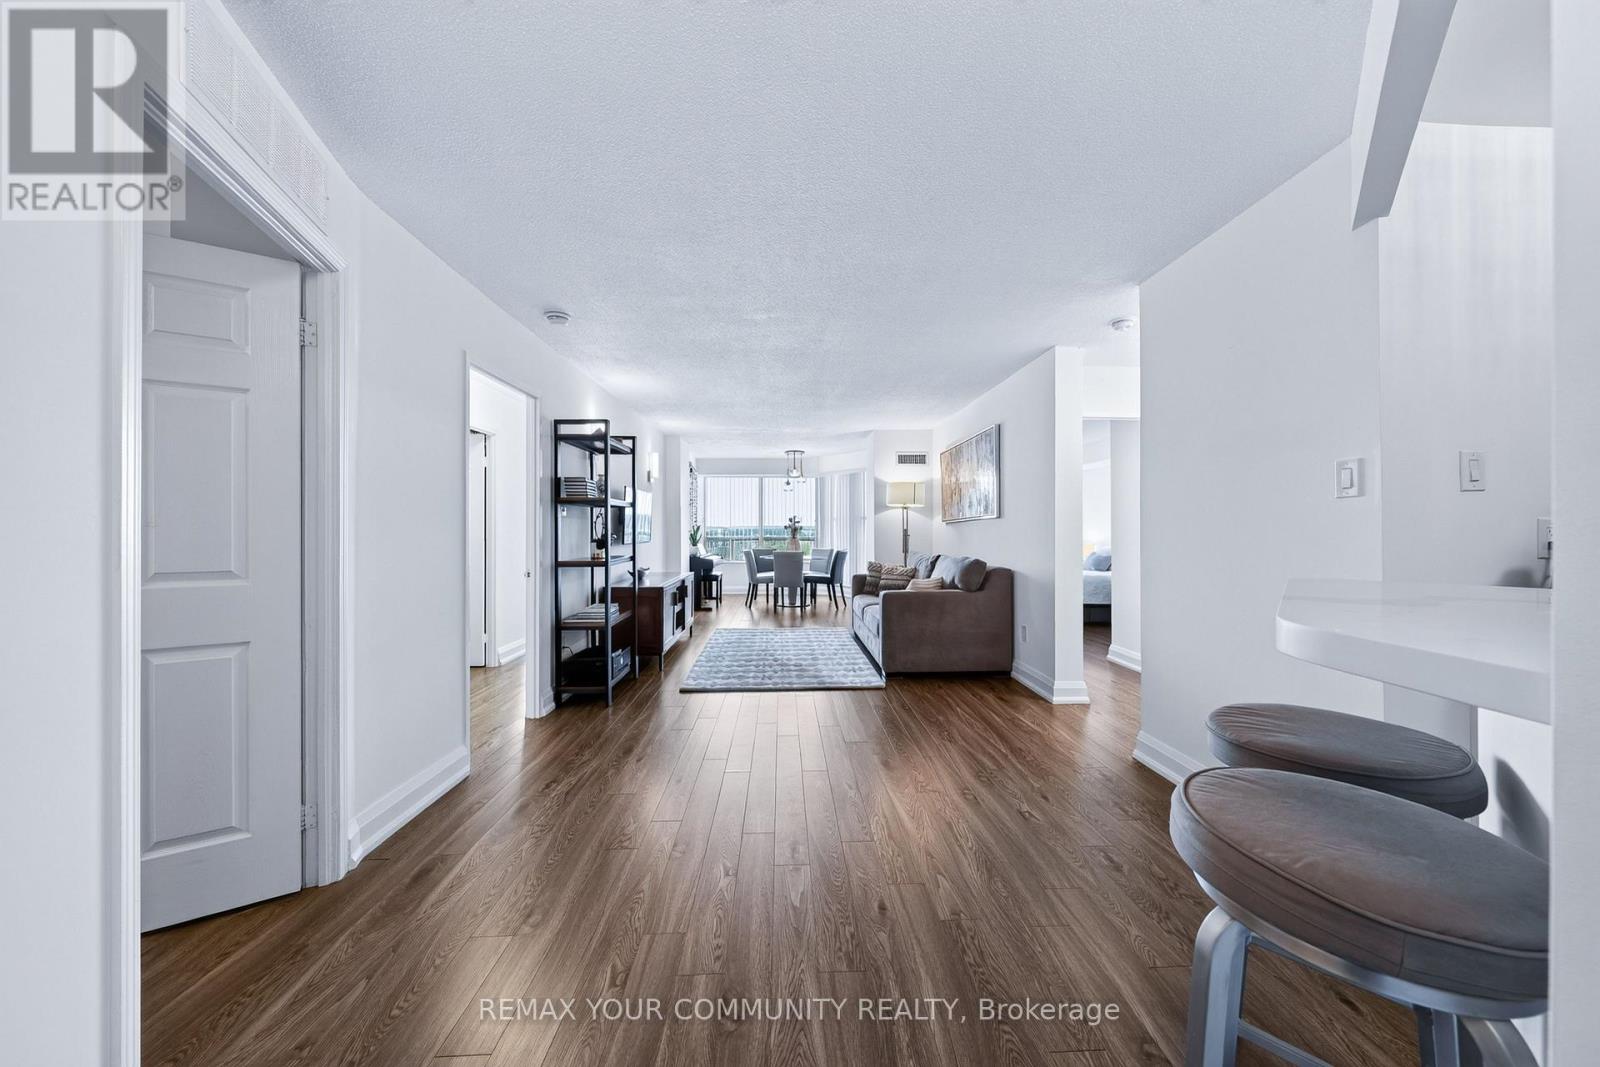
Welcome To This Beautifully Renovated, Freshly Painted And Exceptionally Bright Approx. 1,215 Sq.Ft. Suite Featuring A Highly Desirable Split-Bedroom Layout For Maximum Comfort And Privacy. The Spacious Solarium Offers Excellent Flexibility And Can Easily Serve As A Third Bedroom, Home Office or Family Room. Enjoy An Oversized Private Balcony With Two Separate Walkouts-One From The Second Bedroom And Another From The Solarium. The Generous Primary Bedroom Features A Walk-In Closet And Private Ensuite. A Quiet, Well-Designed Suite Complete With Modern Finishes, Quality Appliances, Spacious Living And Dining Areas, Two Full Bathrooms And Exceptional flexibility with an additional enclosed room - ideal as a home office, family room or potential third bedroom.. A Rare And Functional Layout Offering Outstanding Space, Versatility And Comfortable Condo Living! (id:63616)
1475 Blackmore Street
Innisfil, Ontario
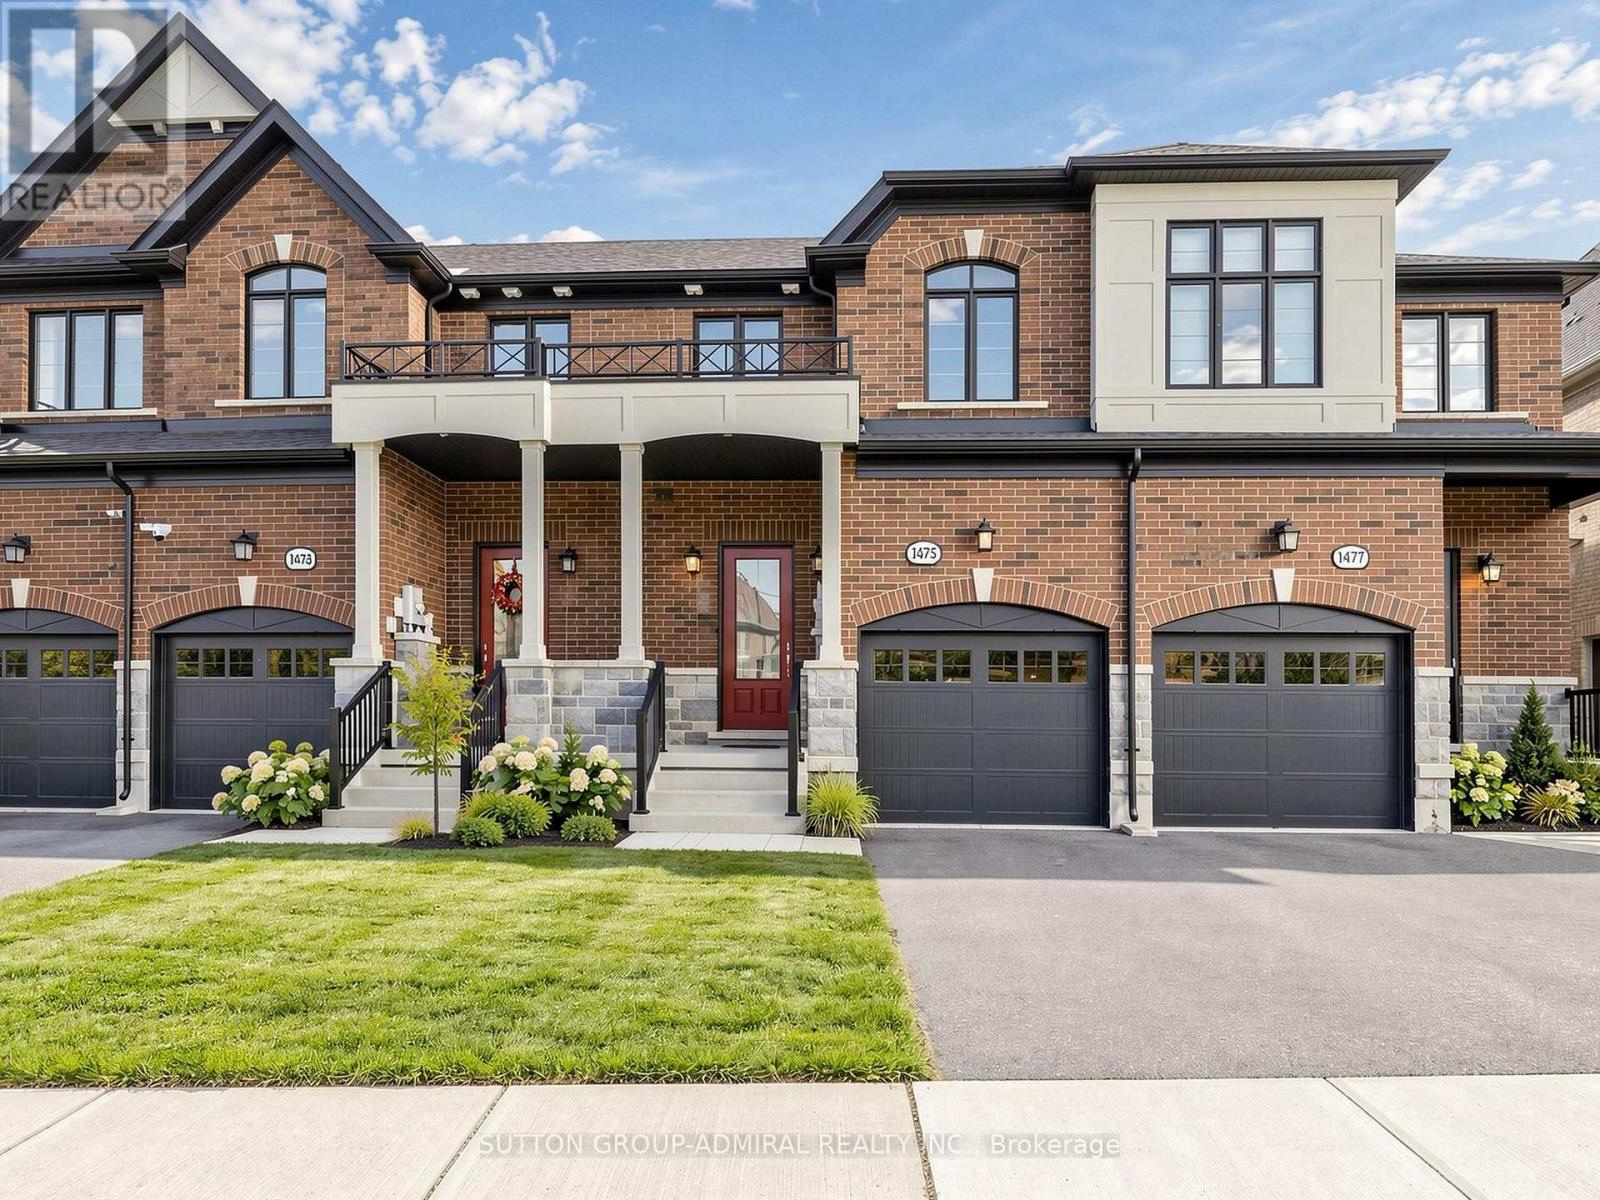
Freehold Townhome Nestled In High Demand Alcona. Open Concept Modern Layout, 9ft Ceiling,Trendy Kitchen with Central Island, Hardwood/Ceramic Floor Throughout Main Floor. OakStaircase, Granite Counters, Stainless Steel Appliances. Prim Bedroom features with Walk-InCloset & Ensuite. Close to the Lake, Park, Public Transportation, Schools, Shopping Centers. (id:63616)

160 St Joan Of Arc Avenue
Vaughan, Ontario
Maple Beautiful Detached 2Storey 4Bdrm 2 Car Garage Home W/Super Size Master Bdrm W/Sitting Area, 4Pc Ensuite. Hrdwd Flrs On Main Flr. Hugh Modern Kitchen W/Pot Lights, S/S Appliances, Gas Stove. Open Concept Living, Dining & Kitchen. Central Vac, Modern Light Fixtures, Gas Fireplace In Fam Rm. California Shutters Through Out. Main Flr Laundry Rm W/Access To The Garage. (id:63616)

35 Main Street S
Uxbridge, Ontario
Century Charmer on a Premier Lot in the Heart of Uxbridge. Welcome to 35 Main Street S, a Lovingly-cared-for Detached Two-storey, 3+1 Bedroom Classic, Steps from the Historic Downtown. Cherished and Thoughtfully Updated over the Years with True Pride of Ownership. Original Architectural Millwork such as Baseboards, Wainscoting, Door Casings and a Grand Front Staircase will Greet You in this Time-honoured Space. A Functional and Spacious Layout Captures Natural Light from Newer, Oversized Windows in the Elegant, Separated Living and Dining Areas. The Centrally-located Kitchen Overlooks a Bucolic Great Room, Hand-crafted in 1985. Added Conveniently Below Sits a One-bedroom Basement Apartment with a Pantry, Living Room and 3pc Bathroom. Outside, Enjoy Established Perennial Gardens Providing Both Beauty and the Joy of Homegrown History. You Can Take a Stroll down to Elgin Pond to Engage your Senses, or Visit the Swans. Follow the Peaceful, Well-trodden Path to Elgin Park, Home of Fabulous Annual Festivities Including Art in the Park, the Uxbridge Scottish Festival and the Uxbridge Fall Fair. Or Head North Past the Uxbridge Music Hall to the Vibrant Downtown Lined with Exceptional Restaurants and Shops, a Central Movie Theatre and Historic Library and Experience the Pride of this Small but Big-hearted Community. Nearly One-Quarter of an Acre in the Most Desirable Small Town since Bedford Falls. Kids can Walk to the Uxpool, Ball Diamonds, a Public, One-of-a-kind Golf Club, or Follow the Sidewalk to the Lively South Edge of Town. A Fantastic Opportunity for Investors, First-time buyers, Families or Retirees Who Can See its Potential. This R2-Zoned Property Stands to Benefit from Several Significant Public and Private Investments Currently Underway in Uxbridge, Including the Redevelopment of the Uxbridge Hospital, the Construction of the New Uxbridge Aquatic & Sports Complex, the Uxbridge-Scugog Animal Shelter and Continued Development of the Uxbridge Urban Provincial Park. (id:63616)
70 Back Street
Bradford West Gwillimbury, Ontario
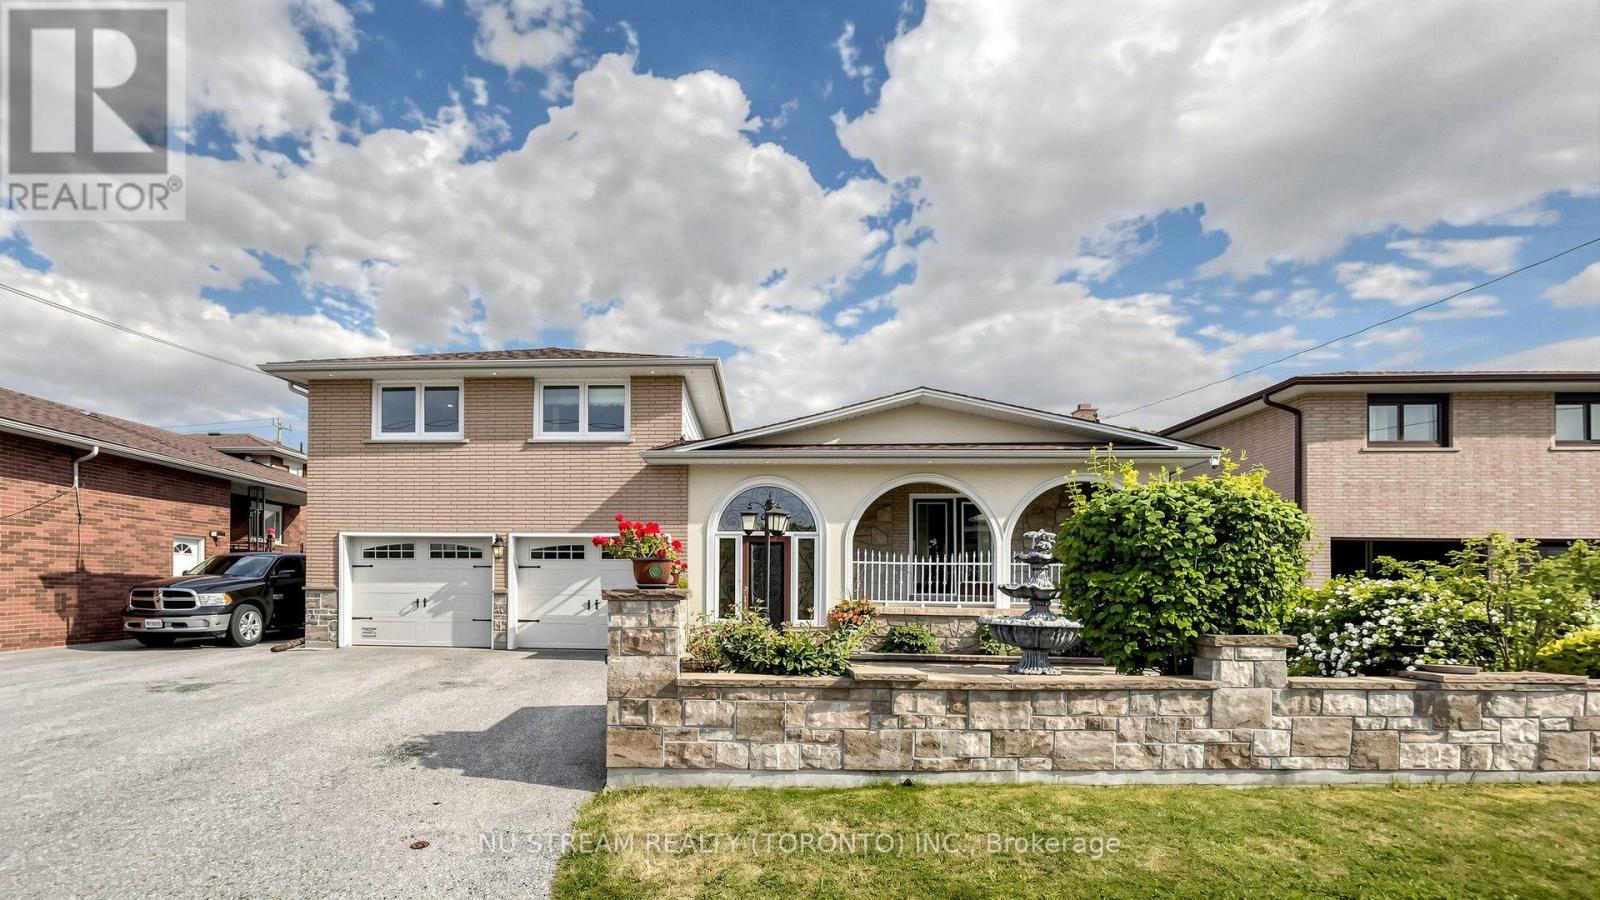
Great opportunities! Best of the Area!!! Stunning Detached Side Split Home** Well Renovated & Maintained Thru Years** Nested On A Massive Lot With 4 Bedrooms & 5 Bath** Over 2500 sqft Living Space** With A Courtyard At Main Entrance** Deep Lot with Gorgeous Backyard** Spacious Main Entrance, Marble Staircases, Large Dining Room With Incredibly Designed Plaster Ceiling With Pot Lights** Authentic Premium Hardwood Floor In Dining, Living & All Bedroom Rooms Upstairs** The Property Has A Custom Sunroom With 8Ft State-of-Art Versatile Doors & Windows Adjustable** Large Functional Kitchen with Quartz/Stone counter combine/w large Breakfast Area** Cozy Family Room w/Heated Floor, Gas Fireplace & Stone Wall** Recently Installed High-Eff. Furnace & CAC** Separate Entrance to Bsmt In-Law Suite** Convenient Location Close To All Amenities, School's, Shops & Train Station** Quality Life!!! (id:63616)
88 Valdor Drive
Toronto, Ontario
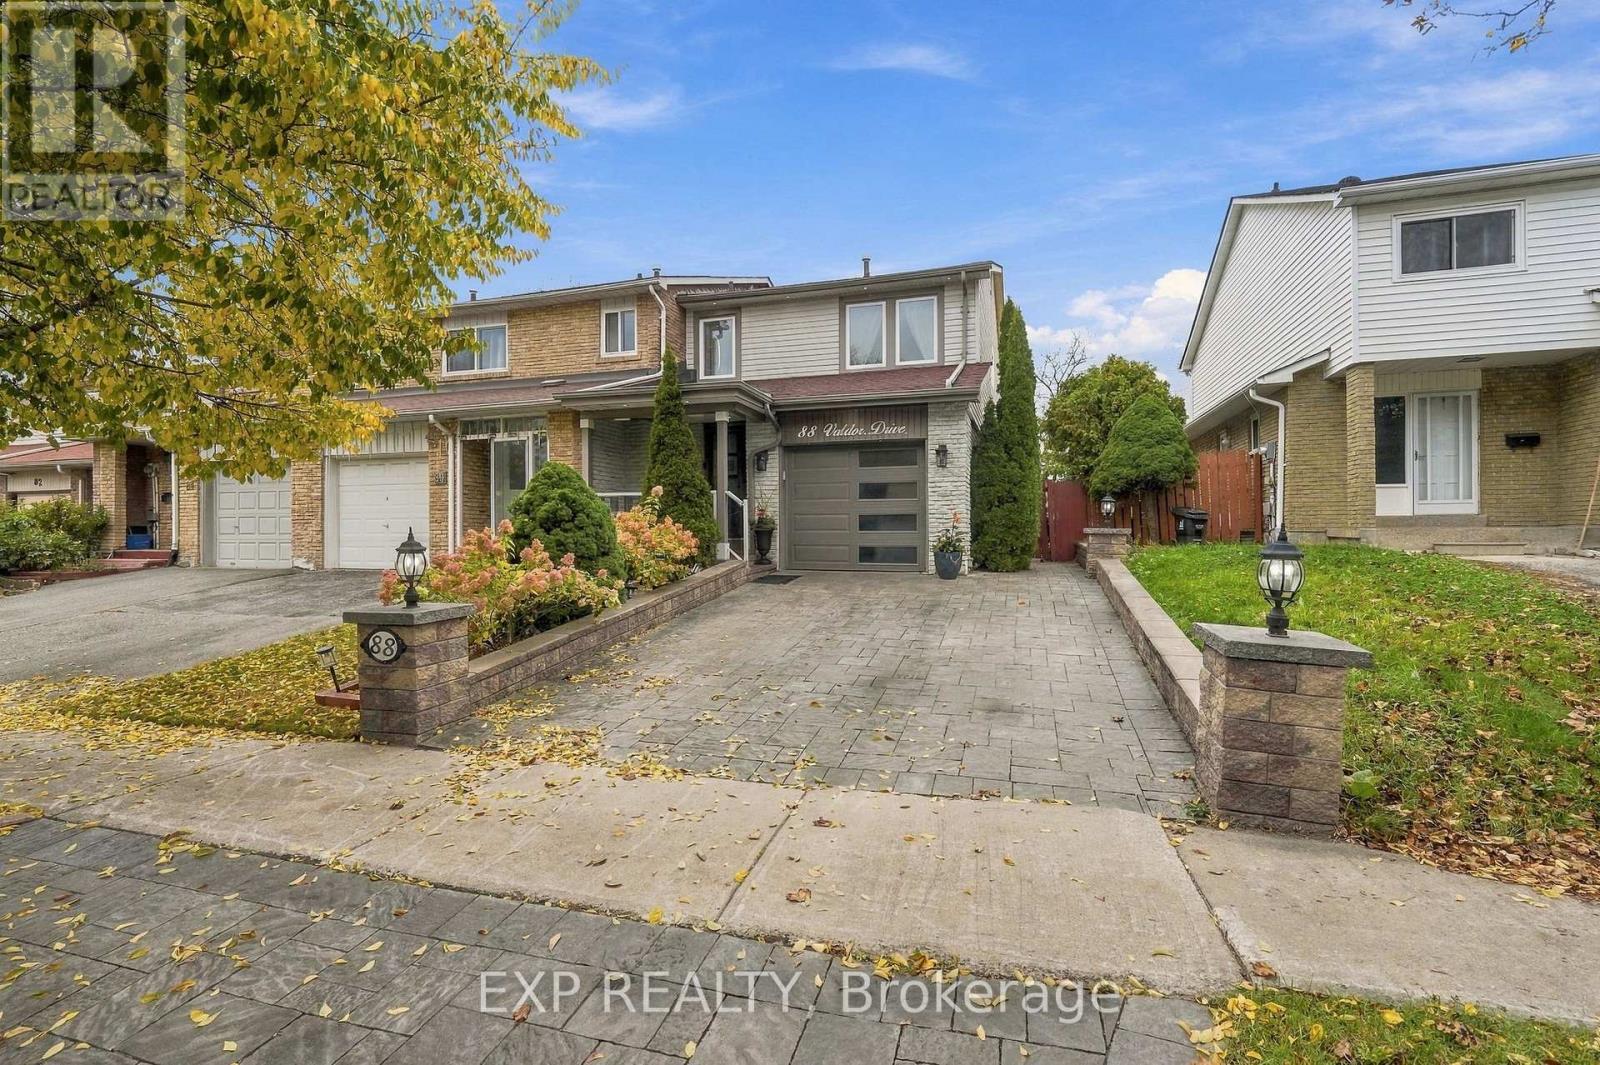
Welcome to 88 Valdor Drive, a newly renovated 3 bedroom, 3 bathroom freehold townhouse in Agincourt North, with an address many buyers will recognize as special. The number 88 is widely considered one of the luckiest numbers, long associated with prosperity and good fortune. A meaningful start for your next chapter. Offering approximately 1,460 square feet plus a finished basement, this home has been thoughtfully updated and is ready to move in. The renovated bathrooms feature modern vanities, LED mirrors, and a sleek glass shower. The finished basement adds valuable living space for a family room, playroom, or home office.The big upgrades are already done. The roof and windows have been recently completed, giving you years of peace of mind. Step outside and the deep 27.5 by 124 foot lot truly shines. A fully fenced backyard offers patio space, a gazebo for summer evenings, and a large shed with power, a regular door, and a window. Ideal as a workshop, hobby space, or generous storage for tools, bikes, and seasonal gear. Parking is easy with a garage featuring built in shelving plus two driveway spaces, three in total. Set in an established Agincourt North neighbourhood, within the Alexmuir Junior Public School and Albert Campbell Collegiate Institute school zone. Minutes to Woodside Square, Pacific Mall, supermarkets, restaurants, bakeries, and parks, with TTC steps away and quick access to Highway 401.Freehold living, a renovated interior, a deep backyard, and an auspicious address. (id:63616)

124 Vanier Street
Whitby, Ontario
Beautiful 3-Bedroom Semi-Linked Townhouse In Desirable Pringle Creek, Whitby! This Well-Kept 2-Storey Home Features An Open-Concept Kitchen, Large Breakfast Area With Walk-Out To Deck & Fully Fenced Backyard. Bright Great Room, 3 Spacious Bedrooms Including A Large Primary With 4-Pc Ensuite (Separate Soaker Tub & Shower) & Walk-In Closet. Ensuite Laundry, Central Air, Gas Heating. Steps To Schools, Parks, Shopping & Transit. Fridge, Stove, Dishwasher, Range Hood, Washer/Dryer, All Window Coverings & ELFs. Included. Available Immediately! Photos are from pervious listing (id:63616)
156 Rhodes Avenue
Toronto, Ontario
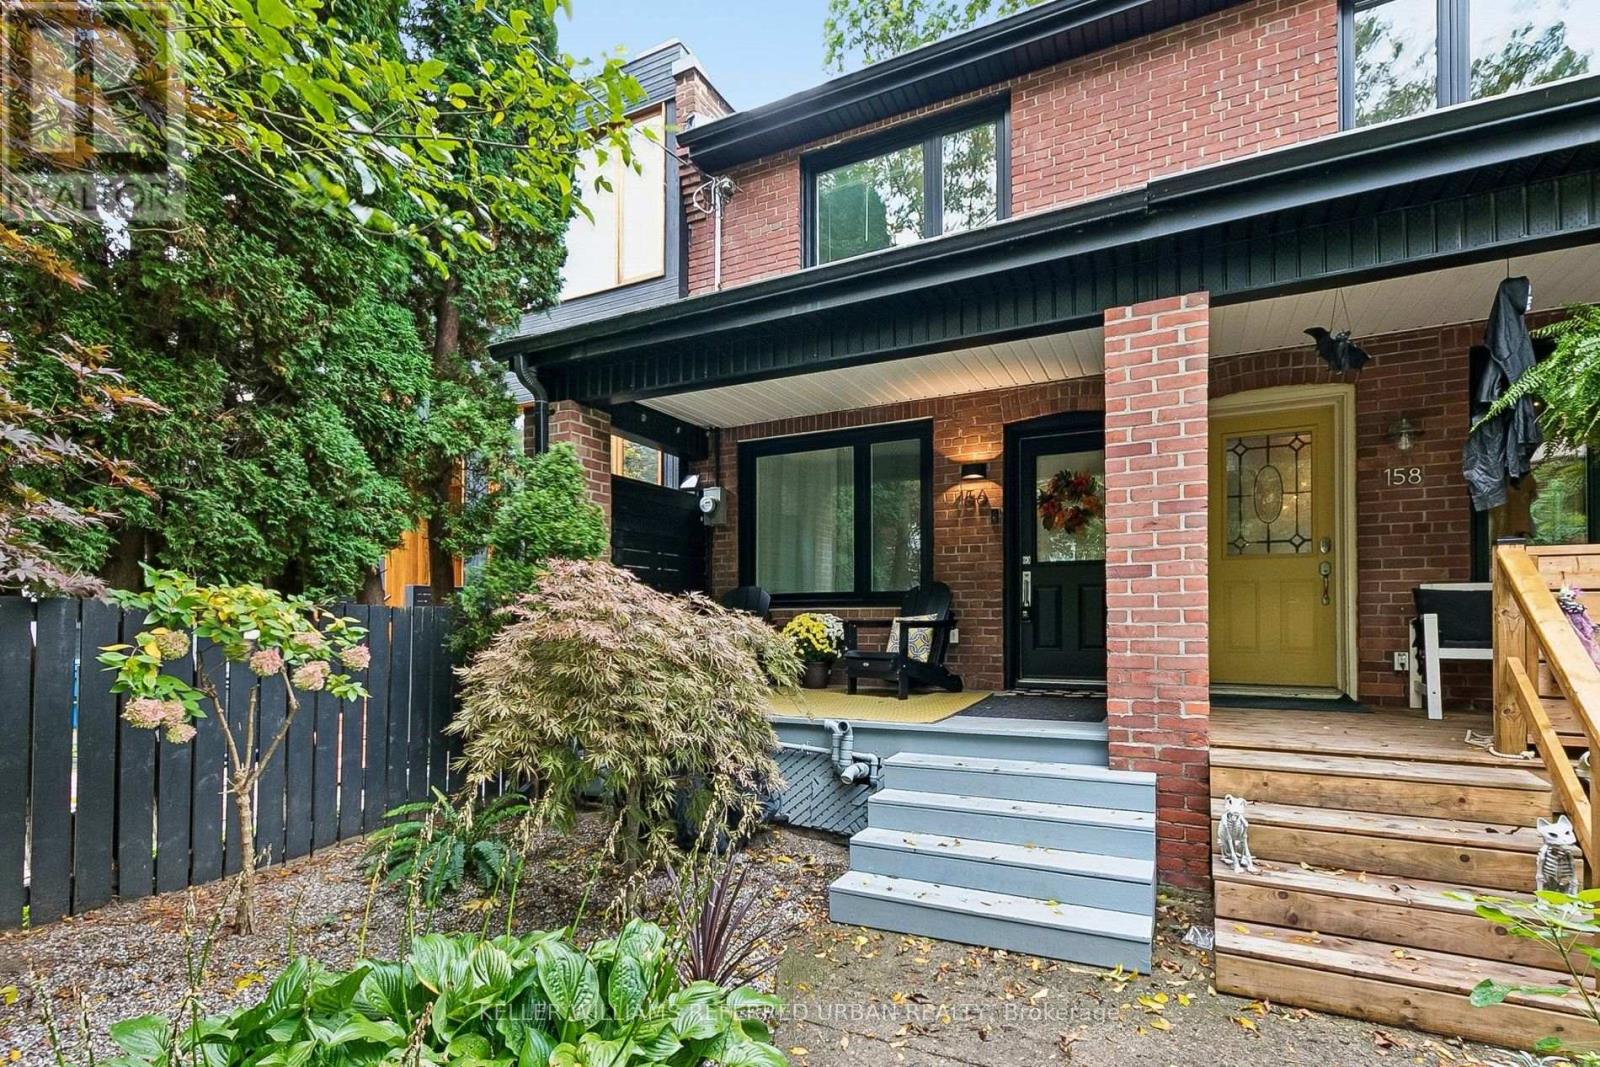
Bright, renovated 3+1 bed semi in the heart of Leslieville with rare parking! New roof (2026) & windows (2025). Open-concept main floor with hardwood throughout and a chef's kitchen with brand-new appliances, stone counters & loads of storage. Well-kept and ideal for first-time buyers & families. Finished lower level with separate entrance, kitchen & 4-pc bath for income or in-laws. Quiet street, steps to Greenwood Park, Woodbine Beach, library, TTC and Leslieville's shops & restaurants. (id:63616)
Unit 2 (Main Floor) - 775 Huntingwood Dr Huntingwood Drive
Toronto, Ontario
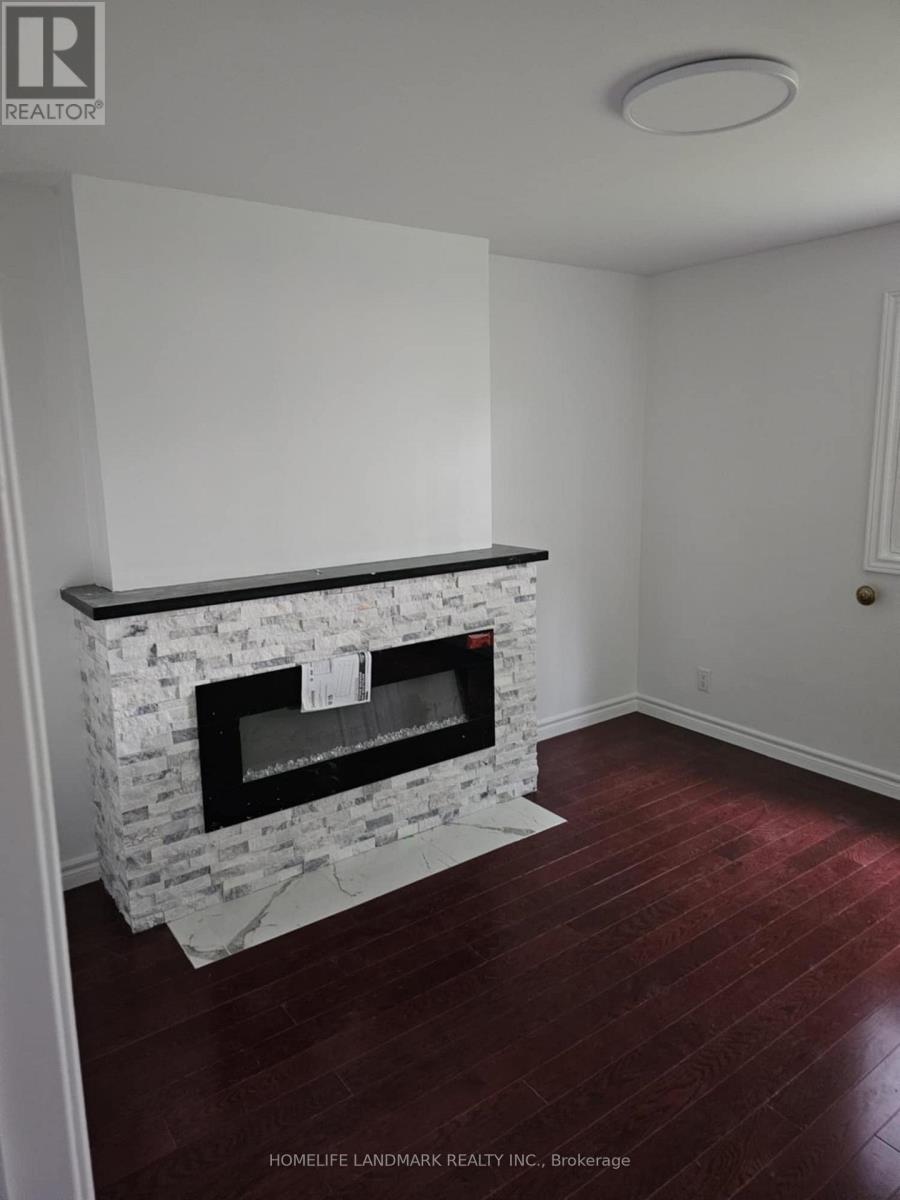
Newly renovated, bright and spacious 2+1bed, 2-bath main floor unit for lease! Den can be the 3rd bedroom. Enjoy beautiful golf course views from the windows. Excellent location, minutes to Hwy 401/404, schools, shopping, and all amenities. Includes 2 driveway parking spaces. Great value and convenient living! (id:63616)
10 - 869 Avenue Road
Toronto, Ontario
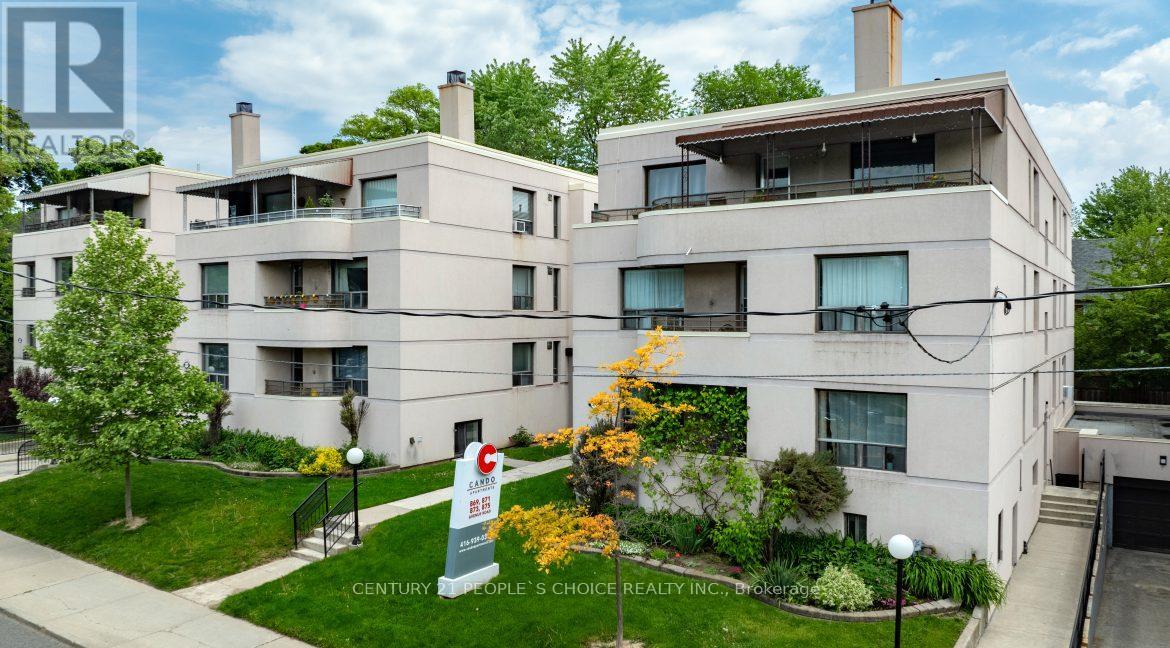
Small Space, Big City Living! Newly renovated studio apartment in highly desirable Forest Hill South! This move-in-ready suite features a new kitchen and bathroom, plus new vinyl flooring throughout. A little space with everything you need to live comfortably-because great living is about location, not square footage! Enjoy a professionally managed, family-friendly rental building with attentive maintenance staff. Nestled in one of Toronto's most prestigious neighborhoods, you'll have easy access to parks, fitness and sports centers, walking trails, and the scenic Beltline Trail. A variety of shopping and dining options are also nearby, with convenient access to downtown Toronto. Smart, stylish, and perfectly located-make the most of city living in Forest Hill South! (id:63616)
52 Heydon Park Road
Toronto, Ontario
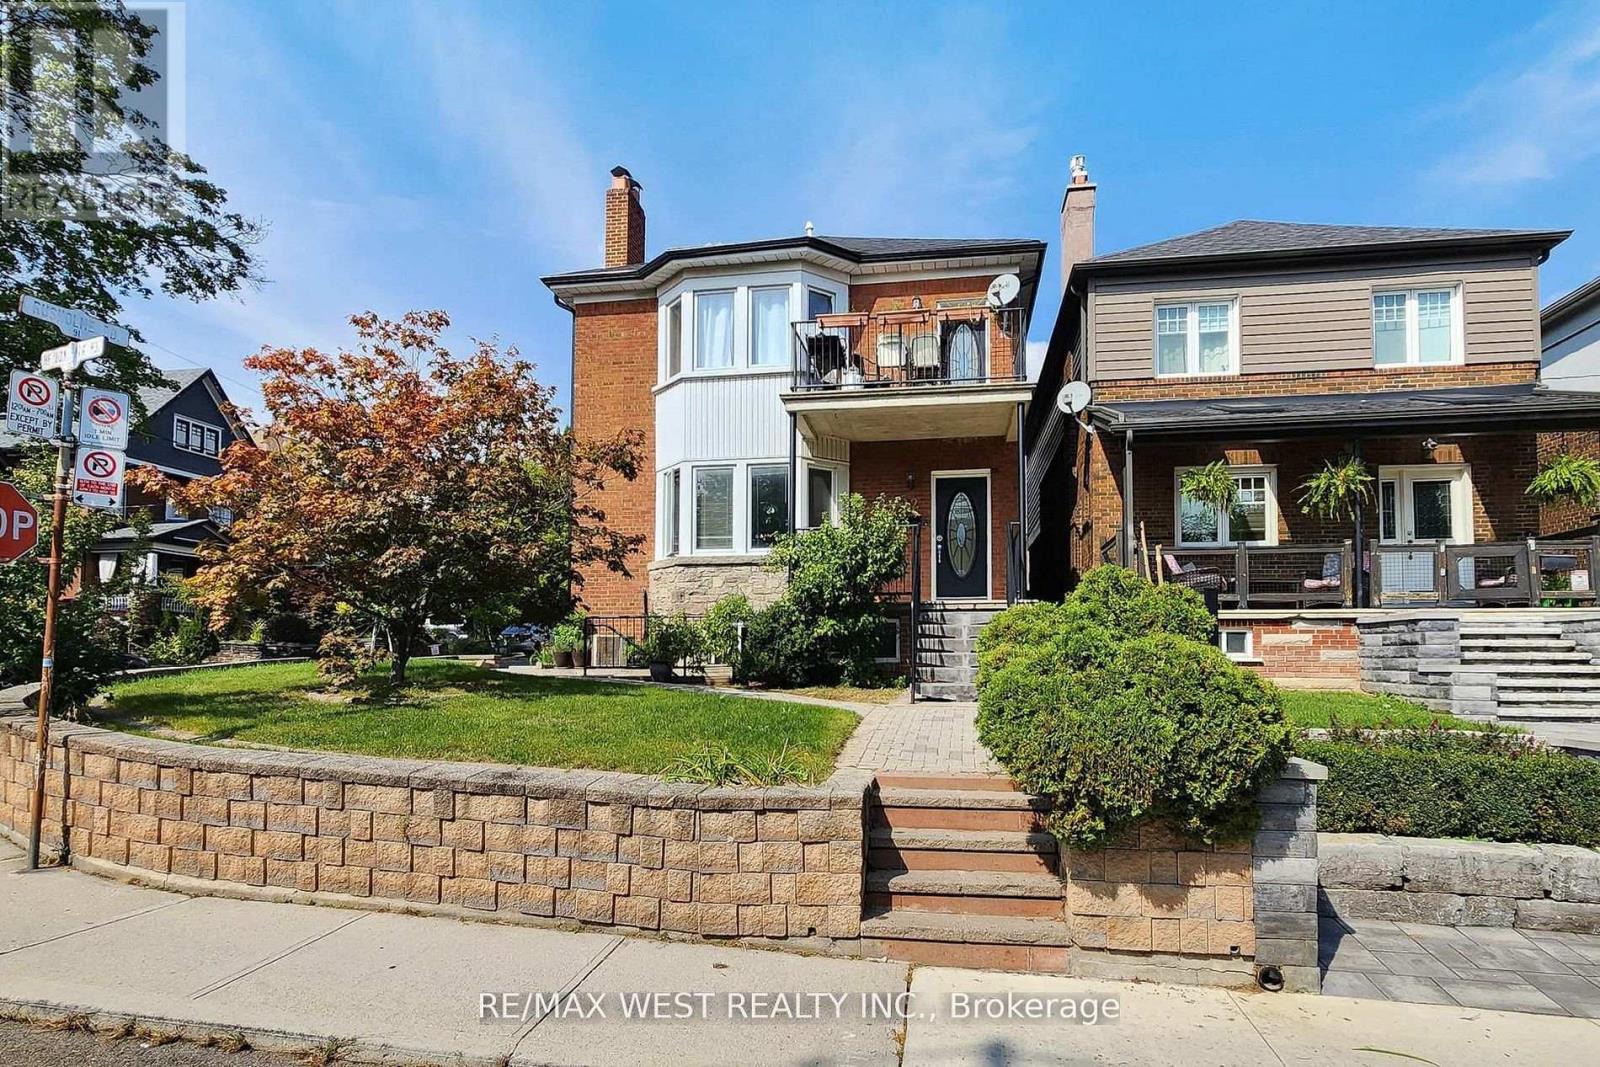
Welcome to 52 Heydon Park Road, a beautifully maintained property gutted and rebuilt featuring 5 self-contained apartments with 4 separate hydro meters, basement underpinned with over 7 foot ceilings. Buyer can easily convert main and second floor to large signal family keeping 2 lower units as rental. Nestled in one of Toronto's most vibrant and desirable neighborhood, located on a quite street yet steps to College St restaurants, cafes, Dovercourt YMCA, parks, Little Italy, Little Portugal, transit and schools. This exceptional multi-unit property is perfect for investors looking to generate solid income or perfect for a family looking to occupy the second floor unit featuring approximately 1200 sq ft with 3 Bedrooms, 2 baths, en-suite laundry, independent HVAC system, fireplace, and a walk-out balcony with great views, while keeping the 4 lower rental units to off set mortgage payments. The property is fully tenanted with reliable professional occupants and includes shared coin operated laundry room for main floor and basement units. A private driveway and detached garage provide extra value, with parking income potential of $500/month boosting your cash flow even further. Each unit is unique, self-contained, with separate heating/AC systems. Situated on a slightly elevated south facing landscaped corner lot providing natural light throughout the day with great curb appeal, the newly installed side yard interlocking leads to a rear double private driveway facing a detached double garage. This is truly a turn property with very low interior and exterior maintenance, in a fantastic location. (id:63616)
6 Cowles Court
Richmond Hill, Ontario
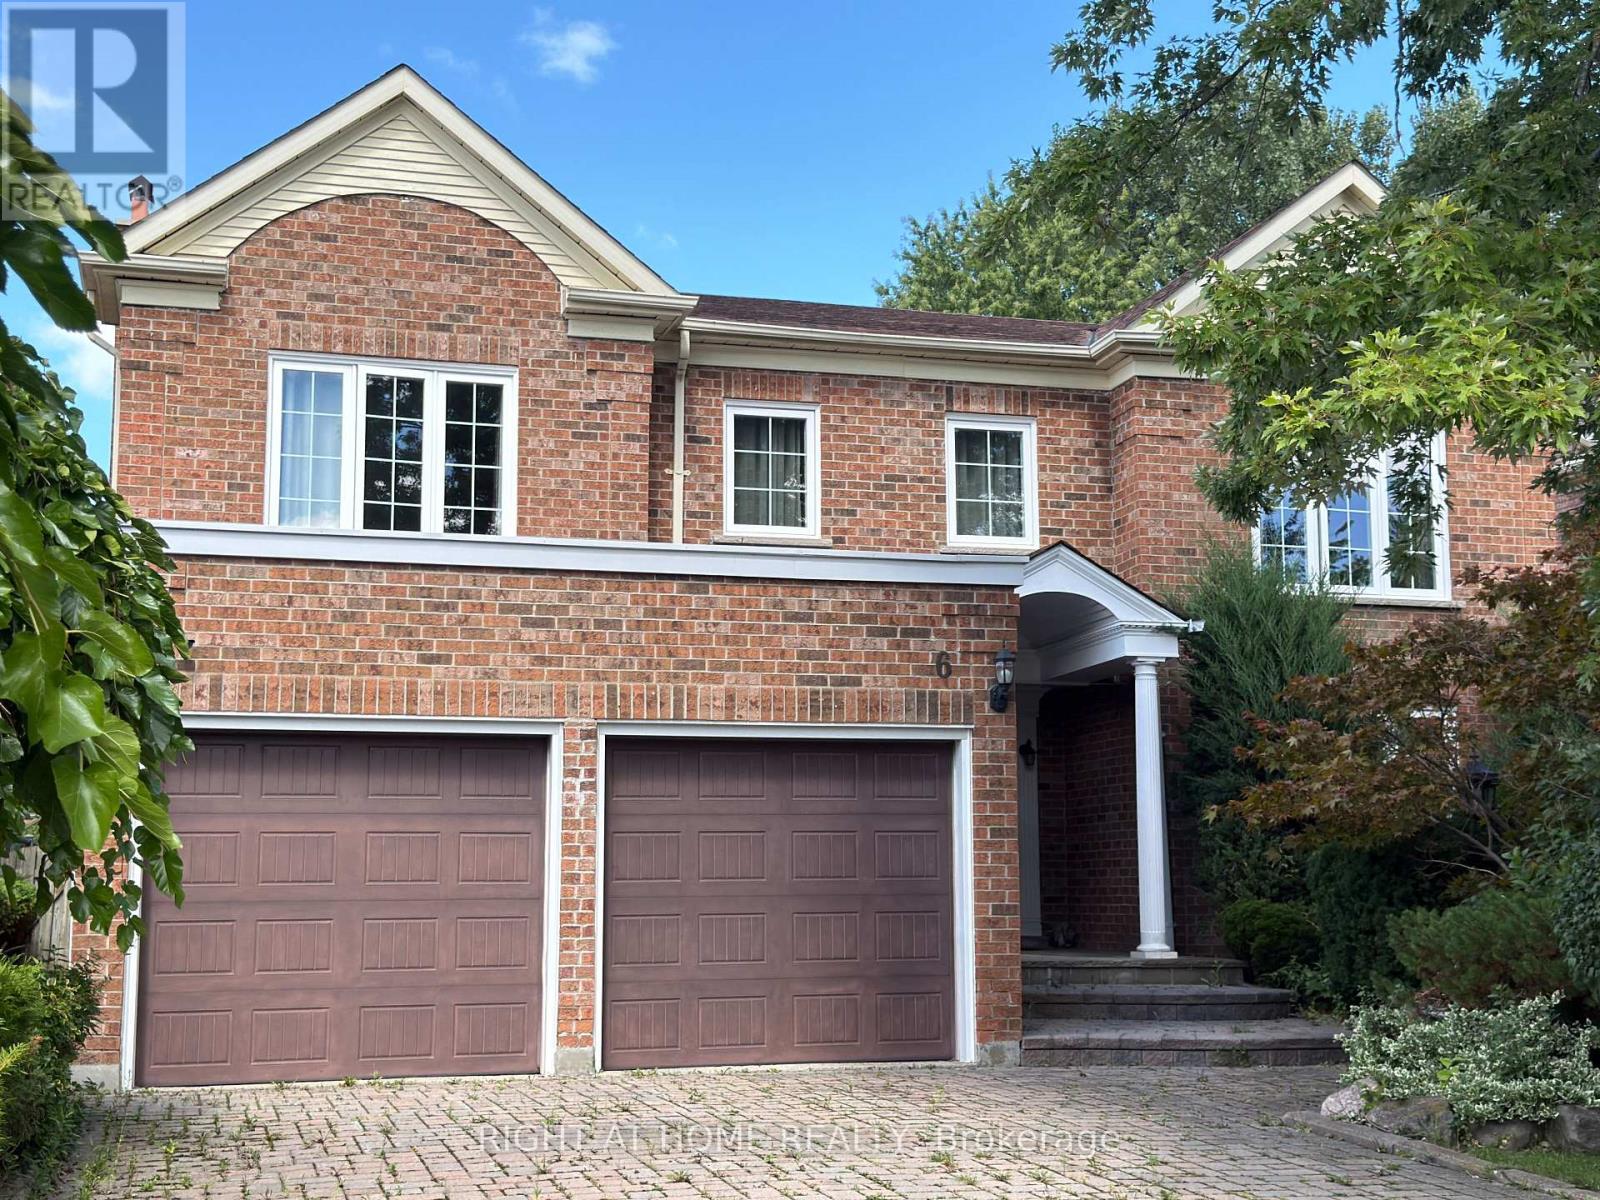
Gorgeous Renovated Home In Prestigious Heritage Estates At Mill Pond! Nestled On A Quiet, Child-Safe Court Surrounded By Tree-Lined Streets & Scenic Trails. Approx. 4,000 Sq.Ft. Of Living Space Excluding The Basement. Featuring A Grand Entrance With A Scarlett O'Hara-Style Staircase, 4 Spacious Bedrooms Including 2 Ensuites, A Private Main-Floor Office, And A Lovely 2nd-Floor Sitting Room. Landlord Provides Landscaping Services & Ring Home Security System With Floodlight Cam Pro Cameras. Walk To Mill Pond Park, Trails & Schools. Close To Shopping, Transit & All Amenities. A Rare Opportunity To Live In One Of Richmond Hill's Most Desirable Neighbourhoods! (id:63616)
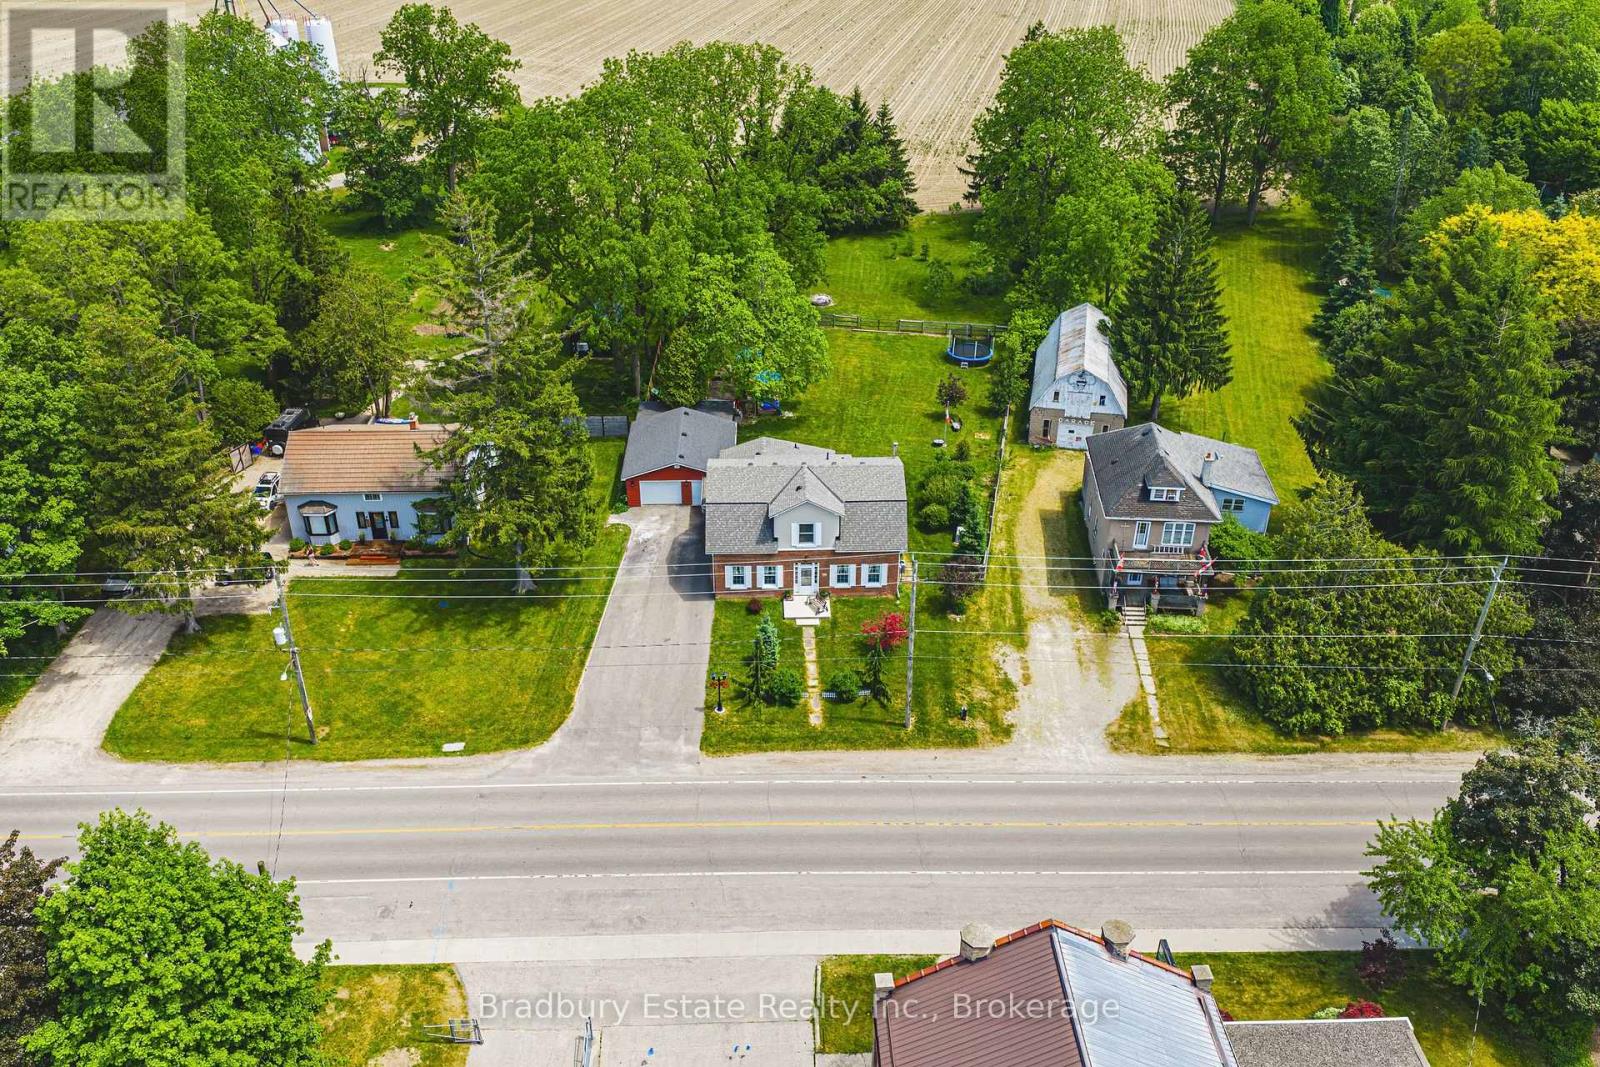
670 Mount Pleasant Road
Brant, Ontario
Welcome to a wonderful mix of charm, character and modernity - and directly across the street from an Elementary School - at 670 Mount Pleasant Road. Located in the heart of idyllic Mount Pleasant - just 10 minutes south of Brantford - and sitting on more than 8/10ths of an acre, with more than $200,000 of Upgrades and a HEATED GARAGE, this is your chance to secure a home, lot and lifestyle like no other. Featuring the original Triple Brick portion of the House built in 1853, you can become just the sixth Owner(!) in the 173 year history of this spectacular home. Stepping inside, you'll love the stately 10 1/2 Ft. Ceilings in the Foyer, Library, Dining and the truly GREAT Great Room. To accompany the unmistakable heart and feel, the updates and additions in the past 6 years include a new Kitchen with High End S/S Appliances, Remote Control Venting/Shaded Skylight and off-shoot Pantry, Main Floor Bathroom, NEW FURNACE AND A/C and All-Year Sunroom leading to the Rear Deck - all completed by the Professional Contractor Owner. On the Upper Level, 3 Large BR are augmented by a Nursery/Sewing Room with Cedar Closet and updated Full Bathroom. Moving outside, enjoy picturesque views year round, along with plenty of space for kids and pets to play inside, or beyond, the recently installed Corral Fence. There's also a large Garage with Man Door, 90 Foot Double-Wide Driveway and Access Door to the Rear Yard. Municipal Water, recent Septic upgrades, 200 AMP Service with 100 AMP Back-Up Generator, two clean and dry Basement areas for Storage and incredibly low Property Taxes deliver long term peace of mind and make this an even bigger value and opportunity for your family. Ideal LOCATION with School, Nature Trails, Community Centre and Park, Grocery and Fine Dining all nearby. Truly, it's a home you have to see *in person* to believe and appreciate. Book your Showing today. (id:63616)
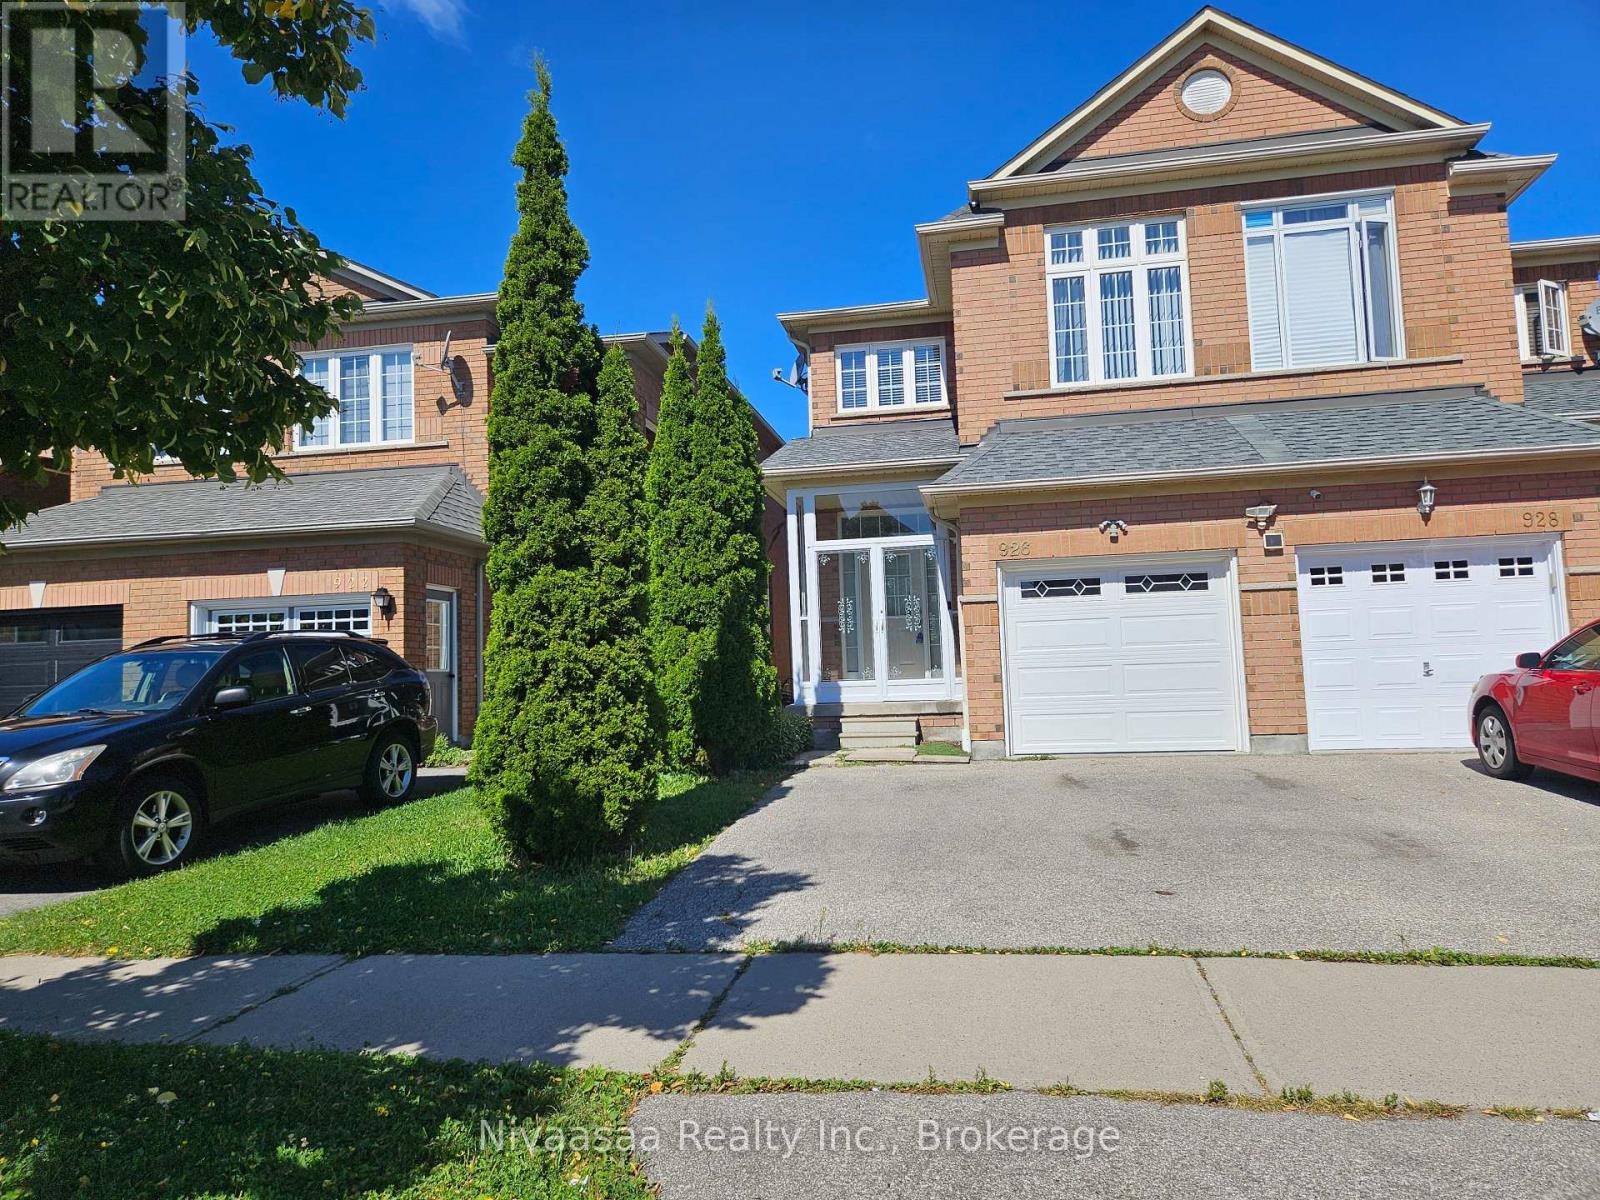
926 Ledbury Crescent
Mississauga, Ontario
ENTIRE house (including finished basement) for rent in the highly sought-after Heartland Centre area of Mississauga, featuring spacious living and family rooms, a functional kitchen with stainless steel appliances, three generously sized bedrooms including a primary bedroom with a walk-in closet and 5-piece ensuite, and a fully finished basement with a full washroom; the home also includes direct garage access, parking for three cars, and is conveniently located within walking distance to Walmart, Heartland Centre, grocery stores, popular restaurants, popular schools, transit, and a golf course, with easy access to Highways 401, 403, and 407. AVAILABLE FROM November 1, 2026. (id:63616)
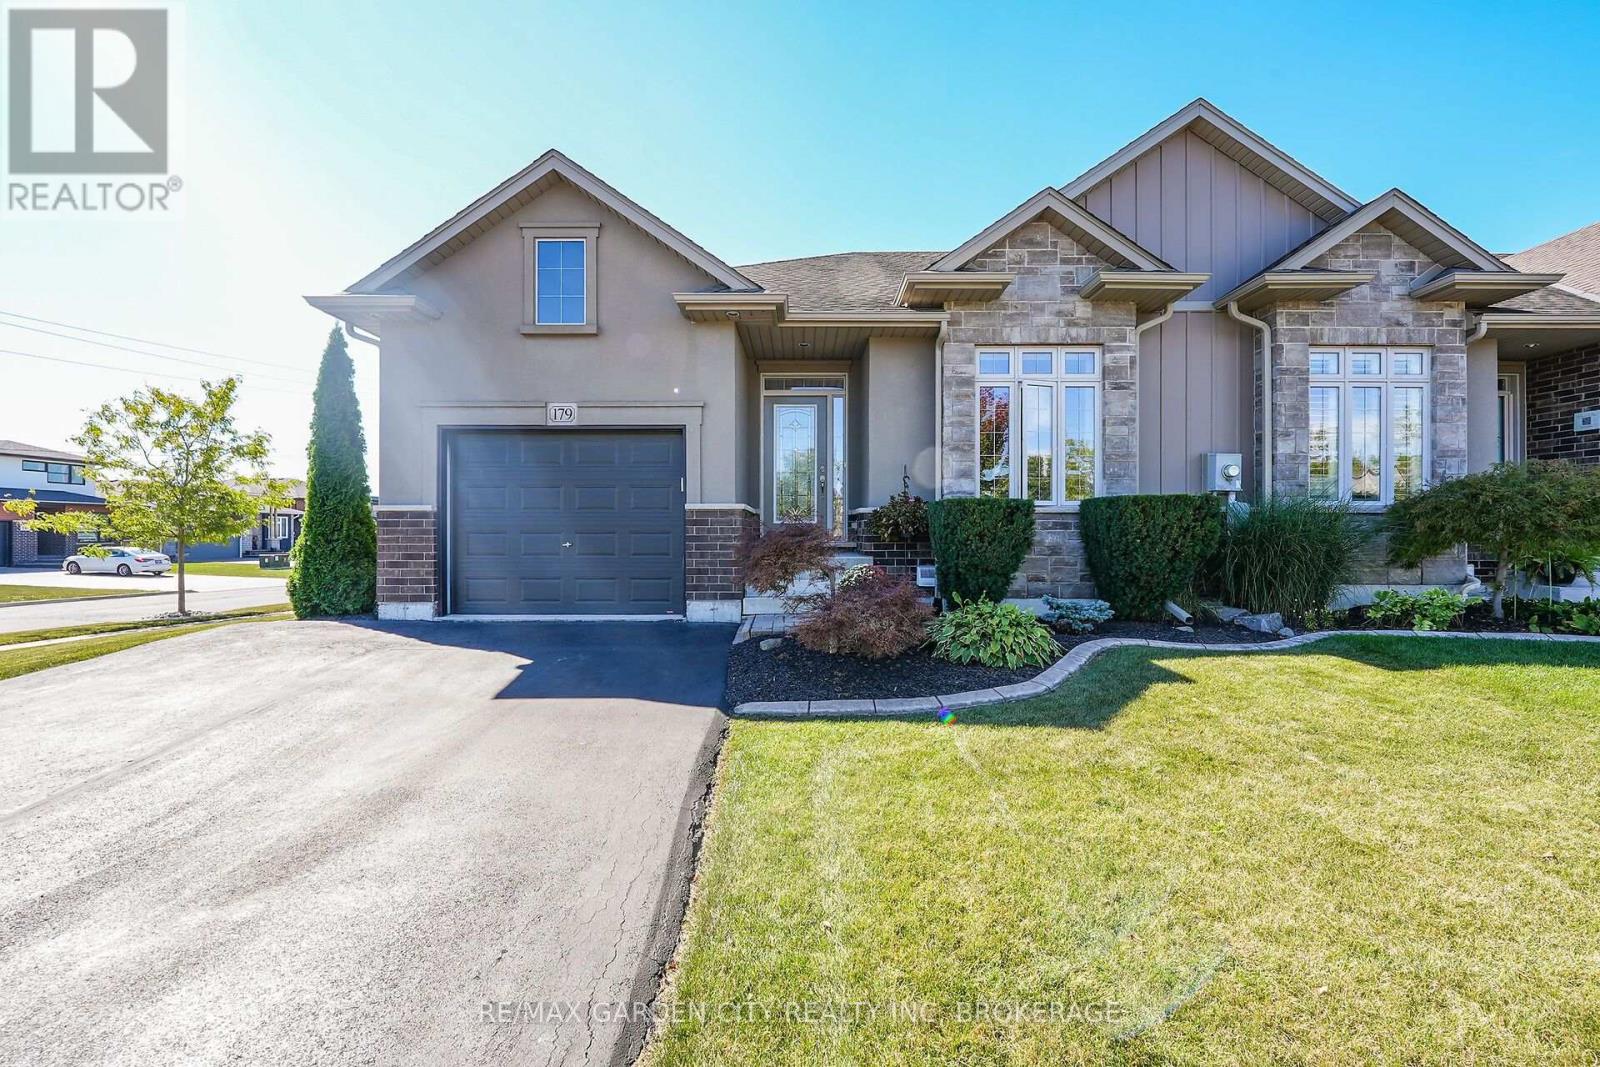
179 Falcon Drive
Welland, Ontario
Freehold end-unit bungalow townhouse built by Policella Homes. Enjoy easy, low-maintenance living in this well-maintained 2+1 bedroom, 3-bathroom home. The main floor features a spacious foyer, a second bedroom, and a 3-piece bathroom. The bright, open-concept kitchen, dining and living areas are perfect for everyday living and entertaining. The kitchen offers maple cabinetry, stainless steel appliances, a centre island, under cabinet lighting and backsplash. The living room boast 9 foot ceilings, a gas fireplace and oversized 9-foot patio doors providing lots of natural light and access to the backyard. The spacious primary bedroom features a walk-in closet and 3-piece ensuite. Convenient main-floor laundry with direct garage access completes this level.The builder-finished basement offers even more living space, featuring large windows, a huge recreation room with a second corner gas fireplace, an additional bedroom, a 3-piece bathroom and a generous storage room with workbench.Step outside to enjoy the low-maintenance backyard with a large deck and gas BBQ hookup. Additional features include an attached single-car garage and double paved driveway. Ideally located close to parks, highways and a golf course, this home offers comfortable, convenient living in the desirable Coyle Creek community!Updates front step, new dishwasher, freshly painted. (id:63616)

4354 Third Avenue
Niagara Falls, Ontario
Home being sold in As Is condition- property requires repair and renovation- great DIY project for the handyman- quick closing is desirable- tankless hot water system, two gas fireplaces plus heat/ air conditioner split on main floor.Garage has lift and can fit 3 cars end to end- heat and hydro in garage. (id:63616)

133 Quaker Road
Welland, Ontario
This Welland bungalow offers great flexibility for multi-generational families, investors, hobbiest or car enthusiasts . Here is a breakdown of how to maximize its unique features. MULTIGENERATIONAL LIVING: Main Floor: Bright Living Room, Dining Room, Three large bedrooms, four-piece bathroom, and functional kitchen with built-in appliances. Lower Level: Lower level has potential In-law suite featuring a kitchen, family room, bedroom, and separate office. Separation: Distinct upper and lower living zones provide independent spaces under one roof. INVESTMENT POTENTAIL STUDENT RENTAL: Highly viable due to proximity to Niagara College's Welland Campus. Income Stream: The office easily converts into an extra bedroom to maximize rental yield. TWO UNITS: Lower suite layout simplifies conversion into a legal duplex, currently non conforming, as well as the possibility of adding an Accessory Dwelling Unit, subject to building code regulations and city zoning. MASSIVE 6 CAR GARAGE: Size: Huge 68-foot by 25-foot footprint. Layout: Pre-divided with separation walls into three distinct units. Utility: Perfect for a dedicated workshop, secure car storage, or renting out extra bays for passive income. Lot and Location Lot Size: Generous 70-foot by 254-foot deep lot offering space for outdoor living or future expansion. Location: Situated in a highly desirable North End Welland neighborhood. Buyer to do their due diligence with regards to future use and building codes. Home has some updates including newer Furnace A/C, 2013, Vinyl Siding and windows, Aluminum Soffit Facia Eaves. Metal Roof 1999 with transferable warranty, Basement waterproofed from the outside 1997, Garage roof 2023, Stovetop and new counters 2020. (id:63616)

2 - 172 Lena Crescent
Cambridge, Ontario
2 Bed + 1 Bath Charming Walkout Legal Basement Apartment On A Scenic Ravine Lot With Trail Views! Bright and spacious with approx. 1,100 SQF of living space, Walk Out Patio and Separate Entrance. Walking Distance To Cambridge Shopping Mall Centre District, Zehrs, Hospital, Parks, Bus Stops, Etc. Easy Access To Highway. Upgraded Floors, Big Windows, a stylish kitchen with stainless steel appliances and a quartz countertop, 1 Parking Spot. Ensuite laundry And Carpet-Free Apartment. Feels Like A Condo Apartment. A Must See! Tenant pays lease + 30% utilities. Thanks for showing. (id:63616)
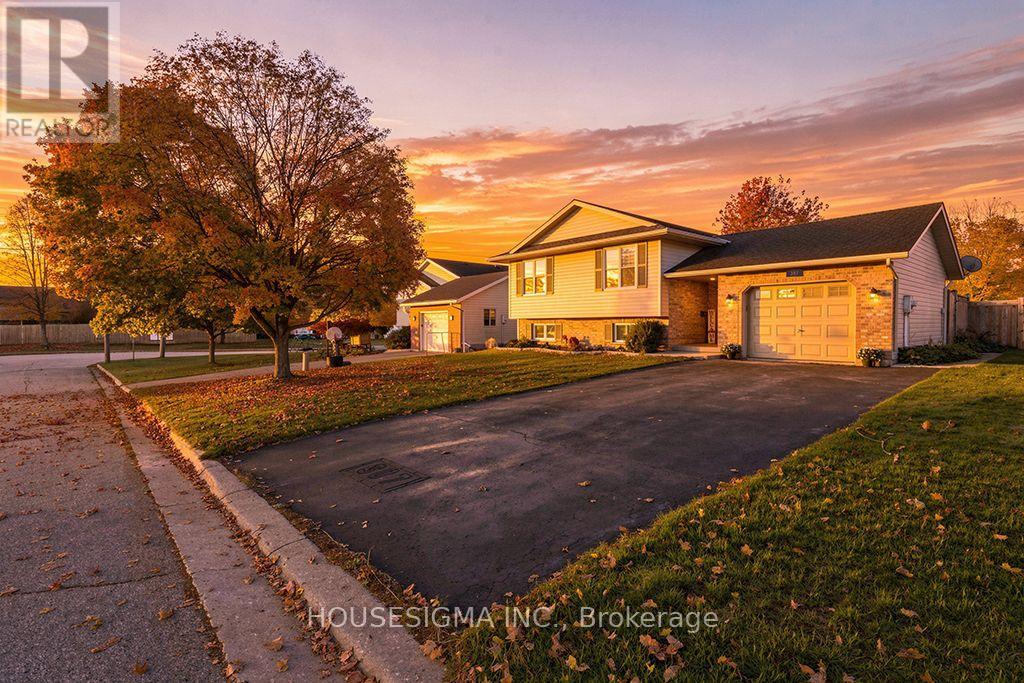
307 Jeremys Crescent
Wellington North, Ontario
Welcome to this inviting, freshly painted 2+3 bedroom, 2-bathroom home in a quiet, family-friendly neighbourhood, just steps away from the sports complex, soccer fields, baseball diamond, park, medical centre and hospital. Walking trails and a public school are also nearby. The long driveway provides ample parking, with no sidewalk to shovel. Enjoy the afternoon and evening sun in the fenced backyard with a patio perfect for relaxing or entertaining. Improvements made to the property over the years include: main-level windows, a lower-level bathroom, laminate flooring and appliances approximately five years old. A wonderful place to call home! (id:63616)

20 Ridge Point Drive
St. Catharines, Ontario
Welcome to your new home in the peaceful neighbourhood of Burleigh Hill! This Beautifully Renovated 3+1 bed, 1+1 bath Bungalow Offers a bright open functional layout, with the lower level recently finished for an additional living space with Separate Entrance! Spacious Backyard and Large Detached garage. Close to many amenities St Catharines/Niagara has to offer! Whether you're growing your family, or looking to downsize into something move in ready, this home offers the space, style, and convenience you've been looking for! (id:63616)
42 Kildonan Crescent
Hamilton, Ontario
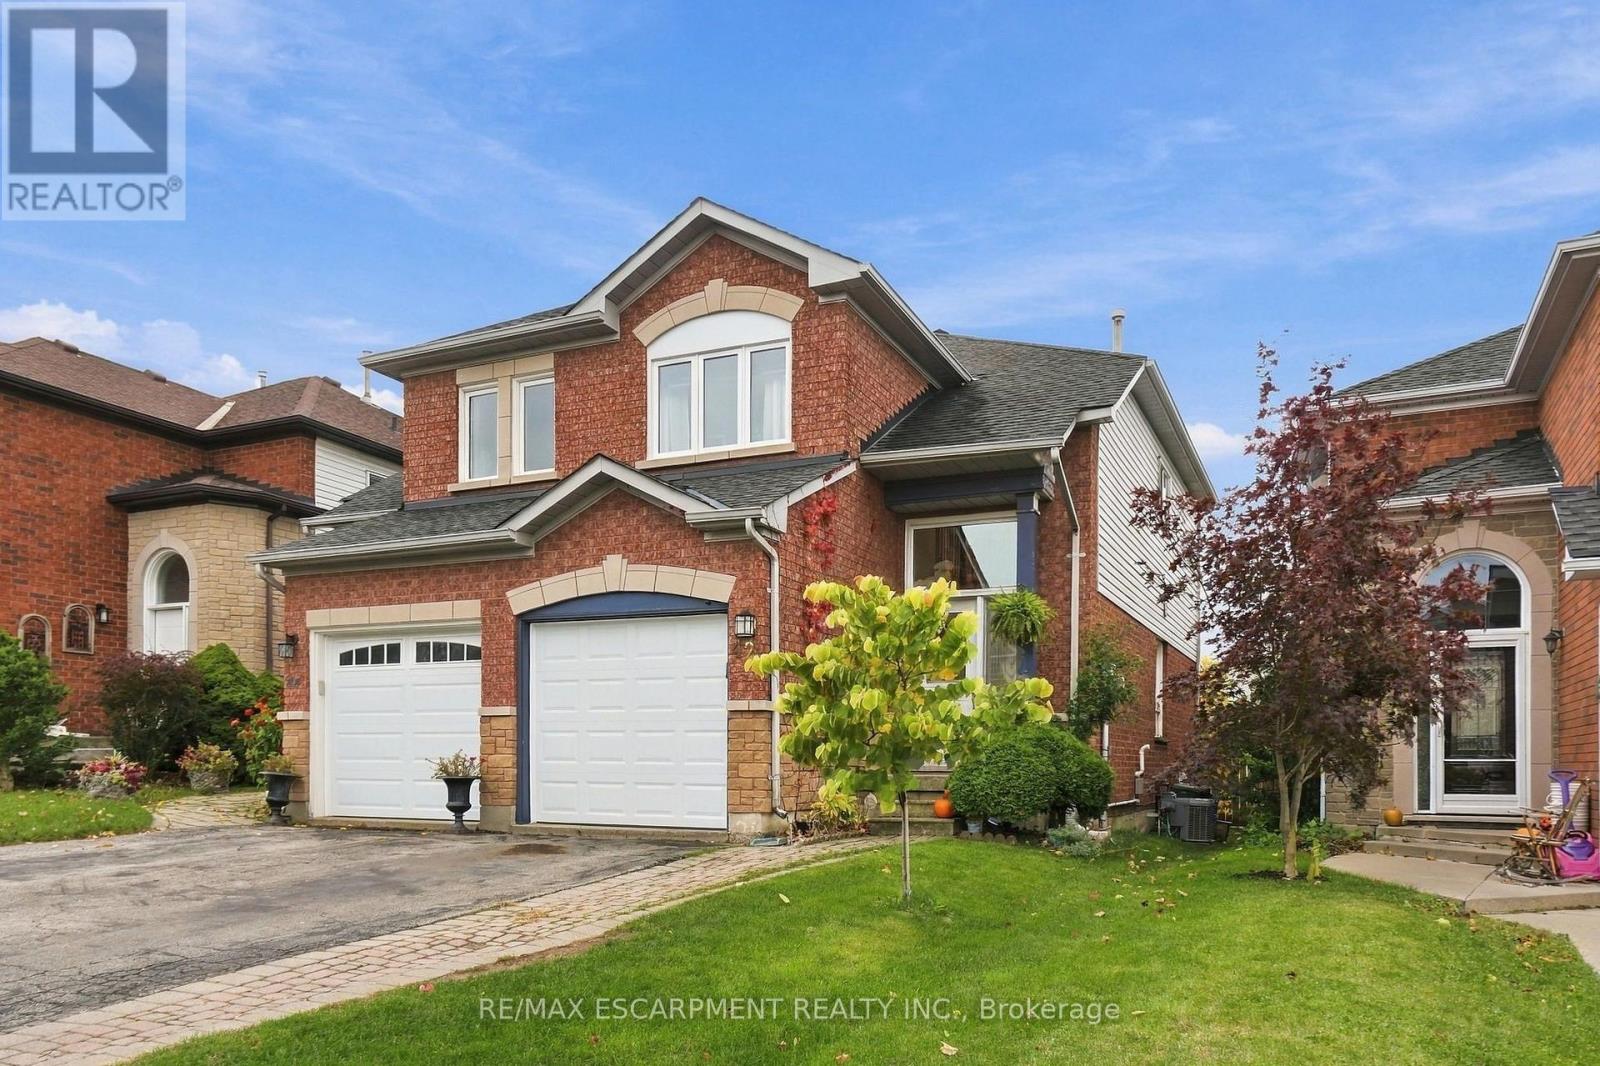
Some homes are renovated to sell. This one was updated to be lived in, by a family who cared about the details. Set on a quiet crescent in west Waterdown, this freehold semi offers so much, including no rear neighbours and a gate at the back of the yard that opens straight onto groomed trails.The kitchen, redone in 2022, is the room you'll remember. High-gloss white uppers sit over soft sage lowers, with dark granite counters and a hex tile backsplash. At its centre is a live-edge wood island with an integrated sink and open shelving at one end. Light hardwood carries through the dining and living areas, where a slatted wood feature wall becomes a focal point.Sliding doors open to a two-level deck, shaded by a pergola wrapped in grapevines and with built-in storage tucked beneath. Below, a long stretch of lawn is edged with garden beds and climbing greenery, and a garden shed sits at the far end. West-facing sun makes summer evenings out here even longer.Upstairs, three bedrooms have warm pine plank floors. The primary is bright and spacious, and the family bath (2022) has a double floating vanity set against crisp shiplap.The lower level has been thoughtfully reworked. There's a flexible rec room, a separate office, and a laundry room (2024) with a farmhouse sink and a waterfall wood counter. Then there's the bathroom (2024): a curbless shower behind frameless glass, with a rainfall head, a tiled niche and wood-look hex tile that flows straight in from the floor.The big-ticket work is done: roof (2014), furnace and A/C (2019), most windows (2019), garage door and opener (2019), and front and sliding doors (2021). Everyday errands are close at hand, Waterdown's historic village and Saturday farmers' market are a short drive away, and the Bruce Trail and Smokey Hollow falls are just down the road. With Highways 5, 6 and 403 nearby, getting out of town is easy. Coming home is the good part. Don't be TOO LATE *! *REG TM. RSA (id:63616)
7 Cecil Street
St. Catharines, Ontario
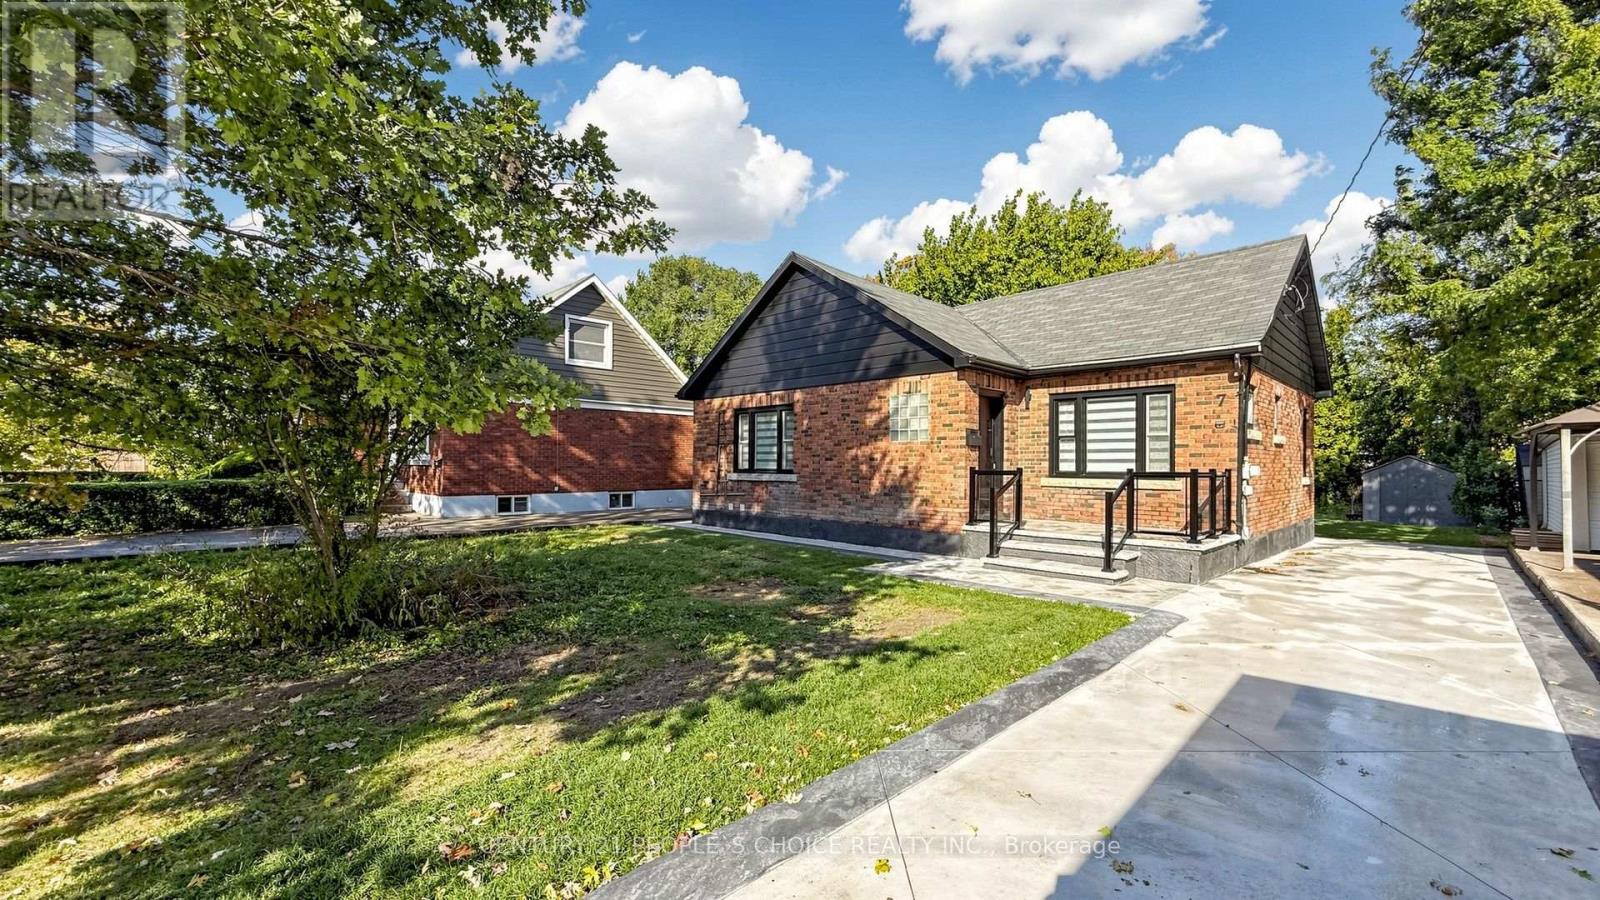
Welcome to 7 Cecil Street, a beautifully renovated bungalow offering 1,047 sq. ft. of above-grade living space, PLUS a fully finished lower level, situated on an impressive 50 ft by 150 ft lot in the desirable Lakeport community. Extensively renovated with over $200,000 in upgrades, this home offers a bright, modern interior with quality finishes throughout. The stunning white kitchen is the centerpiece of the home, featuring quartz countertops, brand-new stainless steel appliances, soft-close cabinetry, and a large statement island with custom wood detailing. The open-concept Great Room is filled with natural light and features pot lights and a sleek electric fireplace, creating an inviting space for everyday living and entertaining. Offering 2+1 bedrooms, beautifully updated bathrooms, and a fully finished lower level with substantial additional living space, the home provides excellent flexibility for families, guests, a home office, recreation space, or additional living areas. Additional upgrades include a fiberglass front entry door, striking ironwork rear entrance door, pot lights throughout, new flooring, modern railings, concrete driveway and rear patio, electric fireplace, updated finishes throughout, and much more. Conveniently located near shopping, restaurants, parks, schools, and everyday amenities! Beautifully finished from top to bottom, this is a home that needs to be seen to be fully appreciated. Move in, settle in, and enjoy. (id:63616)

9509 Highway 124 Road
Erin, Ontario
Location, Location, Location! Welcome to the country custom Bungalow its like a raised bungalow Steps into the house are lovely landscaped sandstone & wakway right into the house, which is set on a generous mature 1.08 Acre Lot. 2nd Owner. Perfect for entertainment with family or friends! Just minutes from town! Attention all Landscapers! Mechanics! Contractors! Business owners, Truckers. Great RV Parking! Or Parking for up to 10 plus cars+, 2 Kitchens, with the separate entrance to the lower level At the back of the house, offers excellent in-law suite potential or additional income opportunity it has no Retrofit Status warranty. The above ground pool is 18 ft circular and 4 ft deep, surrounded by newer decking to entertain and enjoy the great outdoors. A detached shop behind the house adds excellent options for a workshop, storage, or maybe could be used for some type of business use. The attached garage completes this versatile property high enought for a hoist. Recently Renovated main 5 piece bathroom. Basement windowsare all above grade, nice and bright. Perfectly located near Georgetown, Guelph, Brampton, Acton and Mississauga, close to Trafalgar Road and only 20 minutes to Highways 401 and 407,! All amenities and easy commute to the GTA Is just an added bonus! This home offers the best of both worlds - countryside serenity with city convenience. Located on a paved road, providing easy year-round access. Making it ideal for commuters or families looking to stay connected while enjoying a rural lifestyle. Entertain on the Above Ground Pool 18 feet circular by 4 ft deep surronded by 2 upper and lower decks, 31 x 18 & 29 x 31. Book your showing before it's too late! Too much to list!! See Virtual tour for more views of this beautiful piece of land.! Only 1.2 klm from Trafalgar Road on the South Side. Sign on Property.Buyer do your own Due Dilligence. Survey upon request a copy at the house. (id:63616)

2169 Bonfield Court
Burlington, Ontario
LOCATION! LOCATION! LOCATION! RARELY OFFERED! A truly one-of-a-kind property with no directcomparable currently available in Burlington. Opportunities like this simply do not come tomarket often. . Spectacular luxury residence situated on an exceptional 250+ ft deep lotbacking directly onto the golf course in one of Burlington's most sought-after enclaves. Thisimpressive 4+2 bedroom, 5+1 bathroom home offers an ideal layout for large ormulti-generational families, featuring expansive, light-filled principal rooms, elegant formalliving and dining areas, and a beautifully updated chef-inspired kitchen. The upper levelshowcases a luxurious primary retreat with a spa-inspired 6-piece ensuite, a second primarybedroom with its own private balcony, two additional spacious bedrooms, two full bathrooms. Thefinished lower level offers incredible additional living space with two generous bedrooms, twofull bathrooms, a gas fireplace and walk-out access-perfect for an in-law suite, extendedfamily or guests.Step outside to your own private resort-style backyard oasis featuring asaltwater pool (2019), mature landscaping and breathtaking golf course views. With exceptionalprivacy and a stunning natural backdrop, this is an outdoor space designed for bothentertaining and everyday enjoyment.Additional features include two furnaces (2020), dual A/csystems, a soft water system and more.A truly rare opportunity combining luxury, space, privacyand an unbeatable Burlington location. (id:63616)