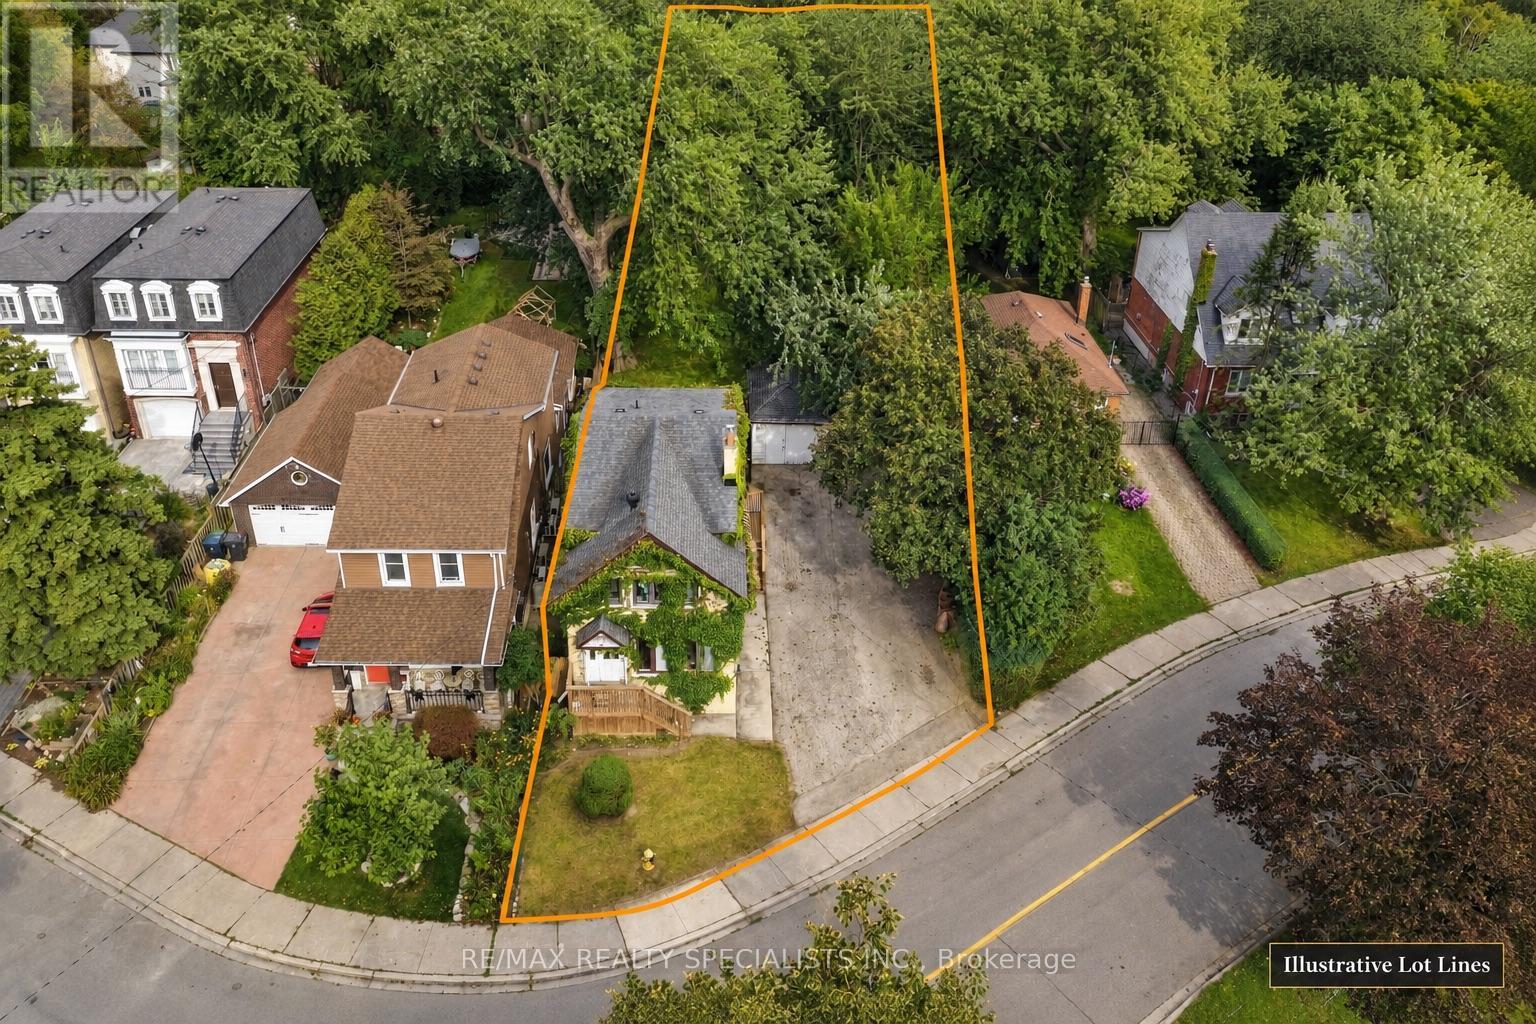
67 Twenty Seventh Street
Toronto, Ontario
In a world where most locations fall short and most lots fall shorter, one property rises from the ground, steadfast in its down by the lake location and unmatched in its 50 x 209 foot size. Two hundred and nine feet of depth march back from the street, holding the line where lesser lots surrender. Lots like these do not waiver. They do not back down. They do not fear. They dominate. Some rare specimens hold that rarer addition, a fully detached two unit dwelling, 3 plus 1 bedrooms and 2 baths, pushed to the side so the full size and breadth of that 50 foot frontage is revealed. Only the few include a garage, and when they strike with that grade of being fully detached, the competition retreats and leaves its weapons behind. Here, 67 Twenty Seventh Street stands tall, built with size and muscle, and yet it does not flex. The best properties never flex. They simply are. It would be a grave mistake to overlook this warrior of a property in all its glory, and deep regret and sorrow may follow. So do not hide. Do not shudder. Join the revolution, seize the opportunity, and hold the moment. You will not regret it. And now fun aside: this is the incredible, sought after family neighbourhood of Long Branch. Prime down by the lake location, steps to the strip of shops and restaurants, close to Humber College, TTC at your door and the Long Branch GO just around the corner. It is a great place to live and an even better place to plant your family. Lot lines on image one are for information purposes only. We have a survey. (id:63616)
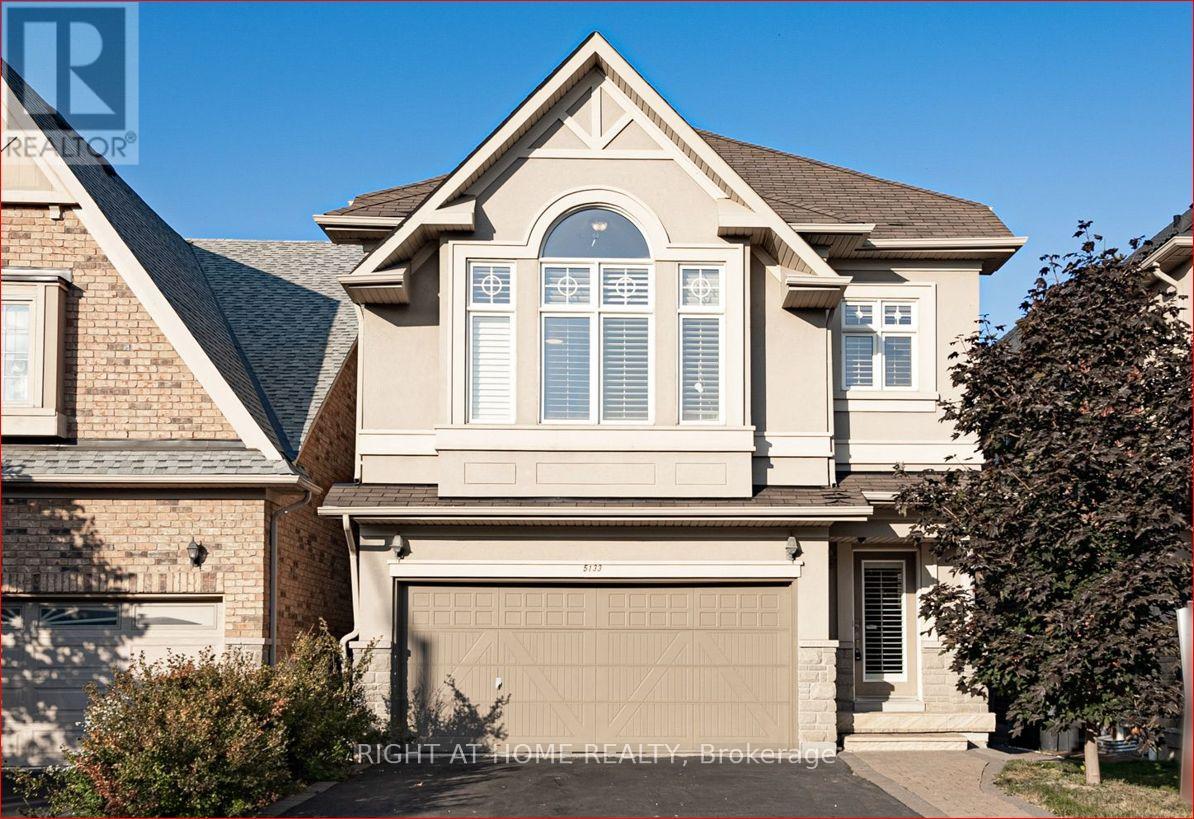
5133 Celebration Drive
Mississauga, Ontario
Newly renovated, Fully Detached Home with finished basement; 4 Bedrooms, each with an Ensuite bathroom. Located in The Quiet & Highly Sought After Community of Beautiful Churchill Meadows, Separate Master Bdrm With 2 Walk-In Closets & Extra Height 12-feet Cathedral Ceiling, Ensuite W/ Long Vanity, Dbl Sink, Sokar Tub & Over-Size Shower. Plus 3 Spacious Bdrms, Very Clean, bright, unique open concept w/ High Ceiling, Hardwood Floors, and Staircase W/wrought-Iron Pickets Open to below. Modern Kitchen, Breakfast Area W/O To Deck, Cozy Gas Fireplace. Convenient second-floor laundry, Finished Basement Rec Rm W/ Large Windows, Double attached Garage. California Shutters all around. Close To Community Center, Shopping Centers Ridgeway Plaza, Parks, Trails, Hwys. (id:63616)
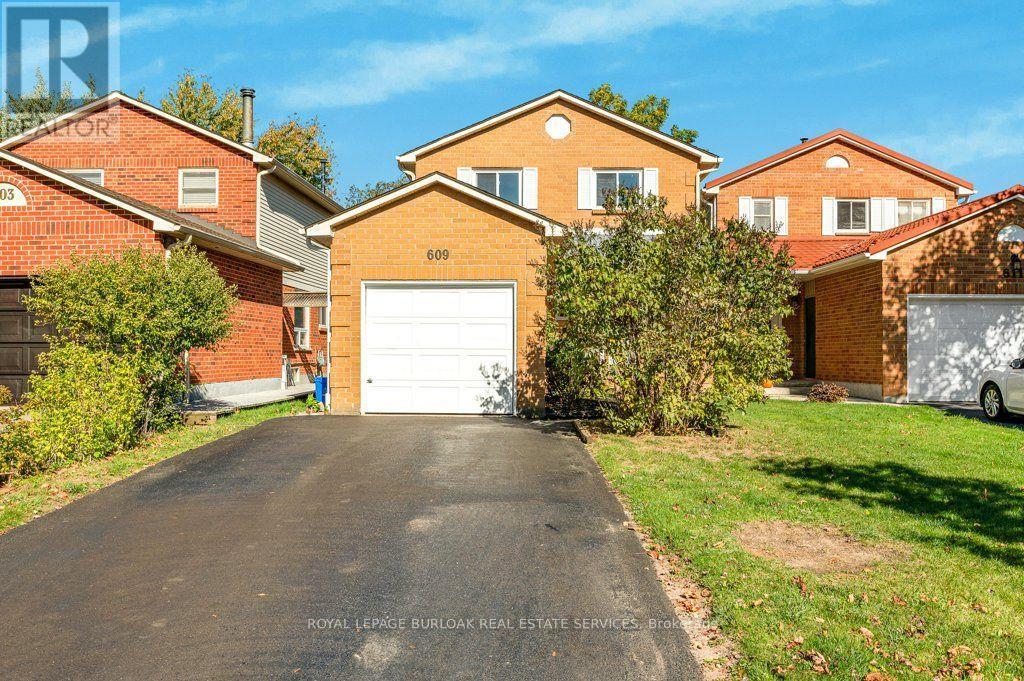
609 Roseheath Drive
Milton, Ontario
**A GREAT OPPORTUNITY IN BRONTE MEADOWS!** Set on a quiet crescent in Milton's established Bronte Meadows neighbourhood, this 3+1 bedroom,1.5 bathroom detached home offers a fantastic opportunity for buyers looking to get into themarket, renovate, or create a home that reflects their own style. Bright east-west exposurebrings natural light throughout the day, while the irregular lot offers approximately 130 feetof depth along one side, a backyard deck, and plenty of outdoor potential. The private drivewayaccommodates up to four vehicles, complemented by a single-car garage. The main floor featurespot lights, while important updates include the furnace, central air conditioning, windows anddoors, roof, owned hot water tank and water softener, and recently topped-up attic insulation.The home is ready for substantial TLC and modernization, presenting an opportunity to buildequity and make it your own. Enjoy an established, family-friendly community close to BronteMeadows Park, John Tonelli Sports Centre, and the trails and green space of David ThompsonPark. Convenient access to Highway 401, Highway 407, and Milton GO Station makes commuting andgetting around the GTA easier. A well-located detached home with a generous lot, ample parking,and plenty of potential for buyers with vision! ** This is a linked property.** (id:63616)
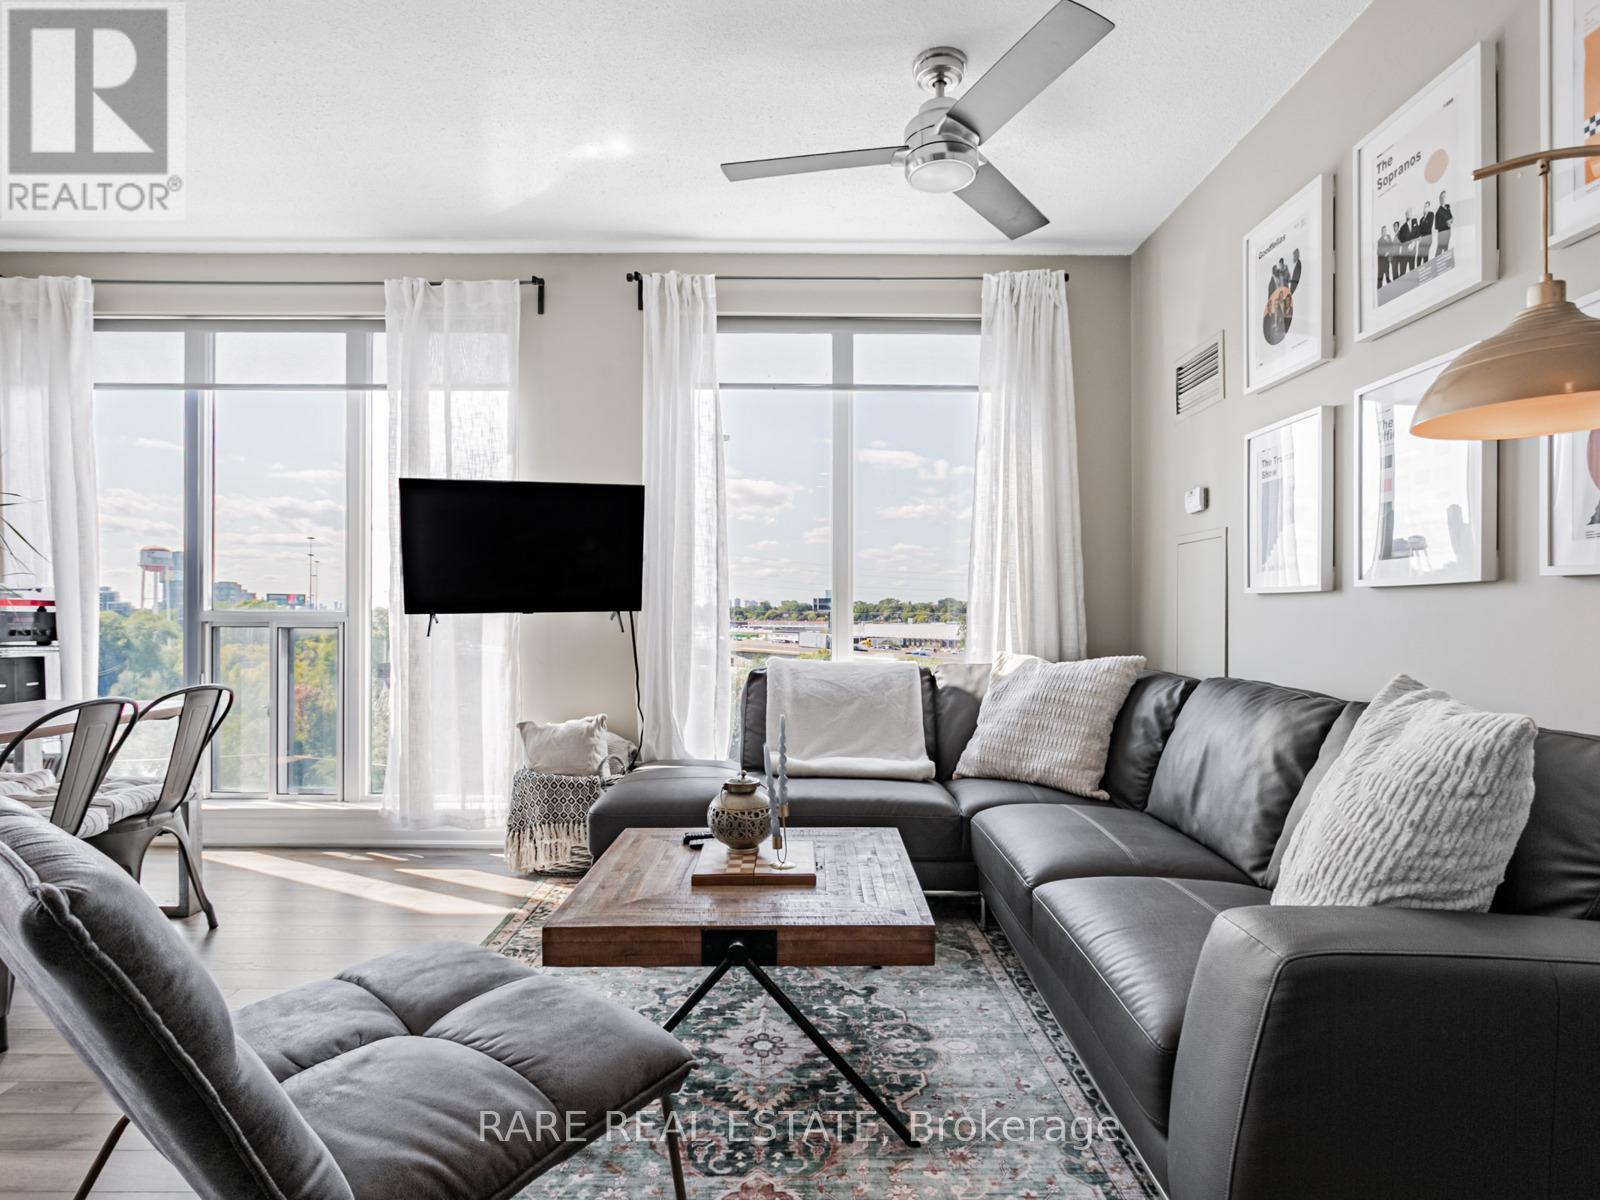
703 - 2119 Lake Shore Boulevard W
Toronto, Ontario
Bright corner unit with 850 sq.ft in Voyager condos. Exceptional value for the size and location. 3 walkouts to the 2 balconies. Boutique condo only 16 stories, one of the best buildings in Humber Bay! Prime waterfront location directly beside the park, with shops, restaurants and walking trails at door step. Sun-filled and open-concept unit with 9-foot ceilings and laminate floors. A huge kitchen with breakfast island and storage pantry. Stone counters and S/S appliances. Living space large enough for dining table or work from home set up. Sliding door walkouts from both bedrooms and living area. Impressive building amenities with indoor pool, hot tub and sauna. 2 large gyms. 2 rooftop party rooms with unbelievable water views and outdoor terraces. Games room, meeting room, theatre. Tremendous value for the unit size, location and amazing building. Condos fees include hydro. Exceptionally well maintained building with award winning landscaping and gardens. (id:63616)
60 - 27 Valhalla Inn Rd Road W
Toronto, Ontario
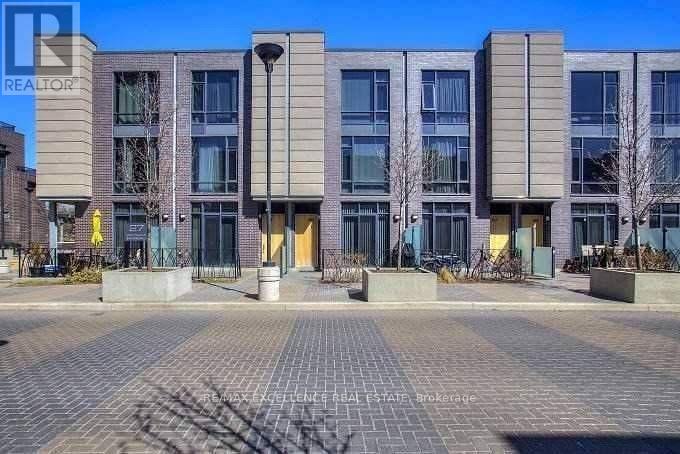
Beautiful 4-Bedroom Condo Townhouse Available for Lease in a Convenient Etobicoke Location! Offering approximately 1,400-1,599 sq. ft. of living space, this two-storey home features a spacious living room, 4 bedrooms, a family room, and a private entrance. Enjoy central air conditioning, forced-air heating, and in-suite laundry. Includes 1 underground parking space. Conveniently located near Highway 427 and Bloor Street W, with easy access to transit, shopping, restaurants, and everyday amenities. Vacant and available for immediate occupancy. Pets permitted with restrictions. (id:63616)
201 - 25 Kensington Road
Brampton, Ontario
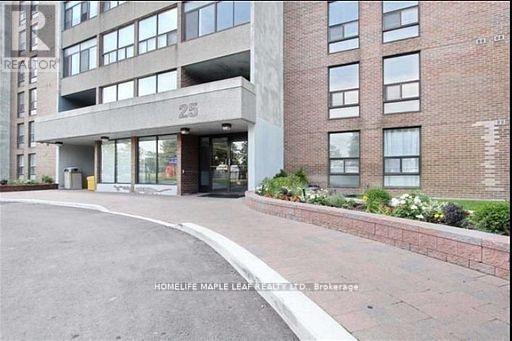
2 Bedroom Condo "Corner Unit" master bedroom with 2PC ensuite. Living room walk out to large enclosed balcony. Within minutes away from Bramalea City Centre HWY 410, School and Brampton Transit Terminal, Go Station, Chinguacousy Park, Outdoor Pool. (id:63616)
42 - 480 Eglinton Avenue W
Mississauga, Ontario
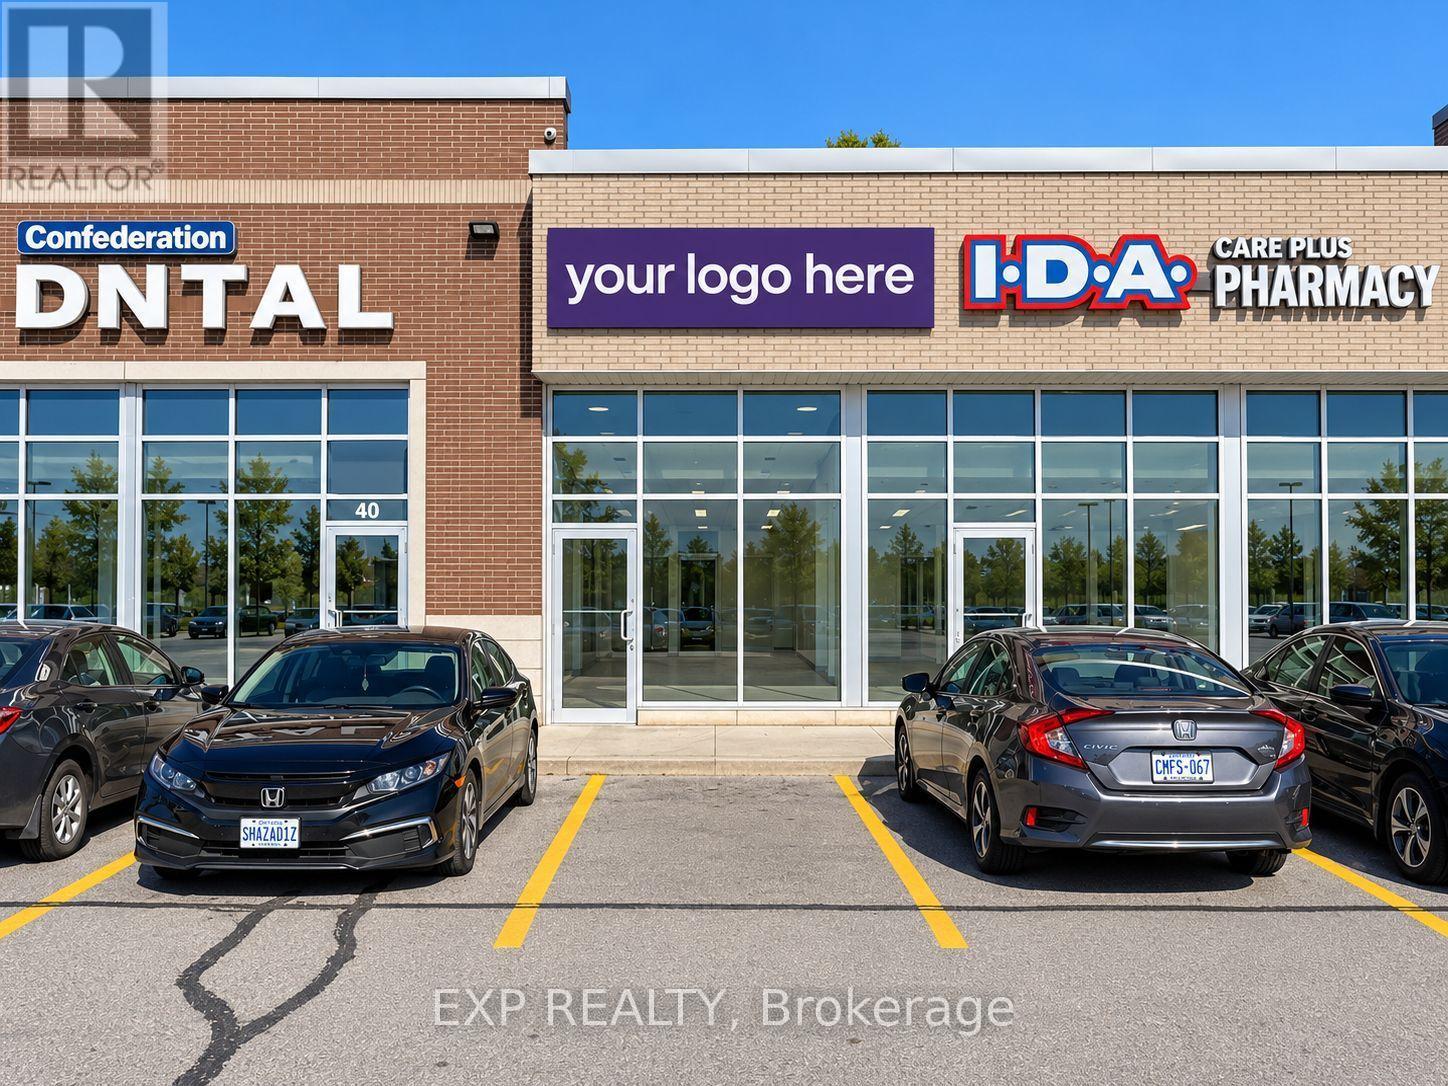
Prime retail opportunity at Eglinton & Confederation! Sale of lease for 480 Eglinton Ave W, Unit 42, a 1,025 sq ft retail unit in the busy Confederation Plaza. It's a great size for a café, dessert shop, quick-service or service-based business.You'll be sharing the plaza with traffic-driving neighbours: Care Plus IDA Pharmacy, Eglinton Medical Centre (walk-in, lab and dermatology), Confederation Dental, Freedom Mobile, Baklawa King, Papa Johns and Sky Nail Studio. The clinic, pharmacy and dental visits bring in customers all day.The plaza sits right at a MiWay stop at the corner of Eglinton Ave W and Confederation Pkwy. It's surrounded by dense high-rise and residential neighbourhoods in the Hurontario/Uptown area and is minutes to Square One, Hwy 403 and the future Hazel McCallion LRT on Hurontario. Mavis Mall (No Frills, McDonald's, Tim Hortons, Scotiabank) is just down the street.Step into an established plaza with built-in foot traffic and a growing customer base right at your door. Don't miss this one! option to buy the Chatime franchise can be discussed. Option to option to purchase equipment and fixtures can also be discussed. (id:63616)
1108 - 15 Skyridge Drive E
Brampton, Ontario
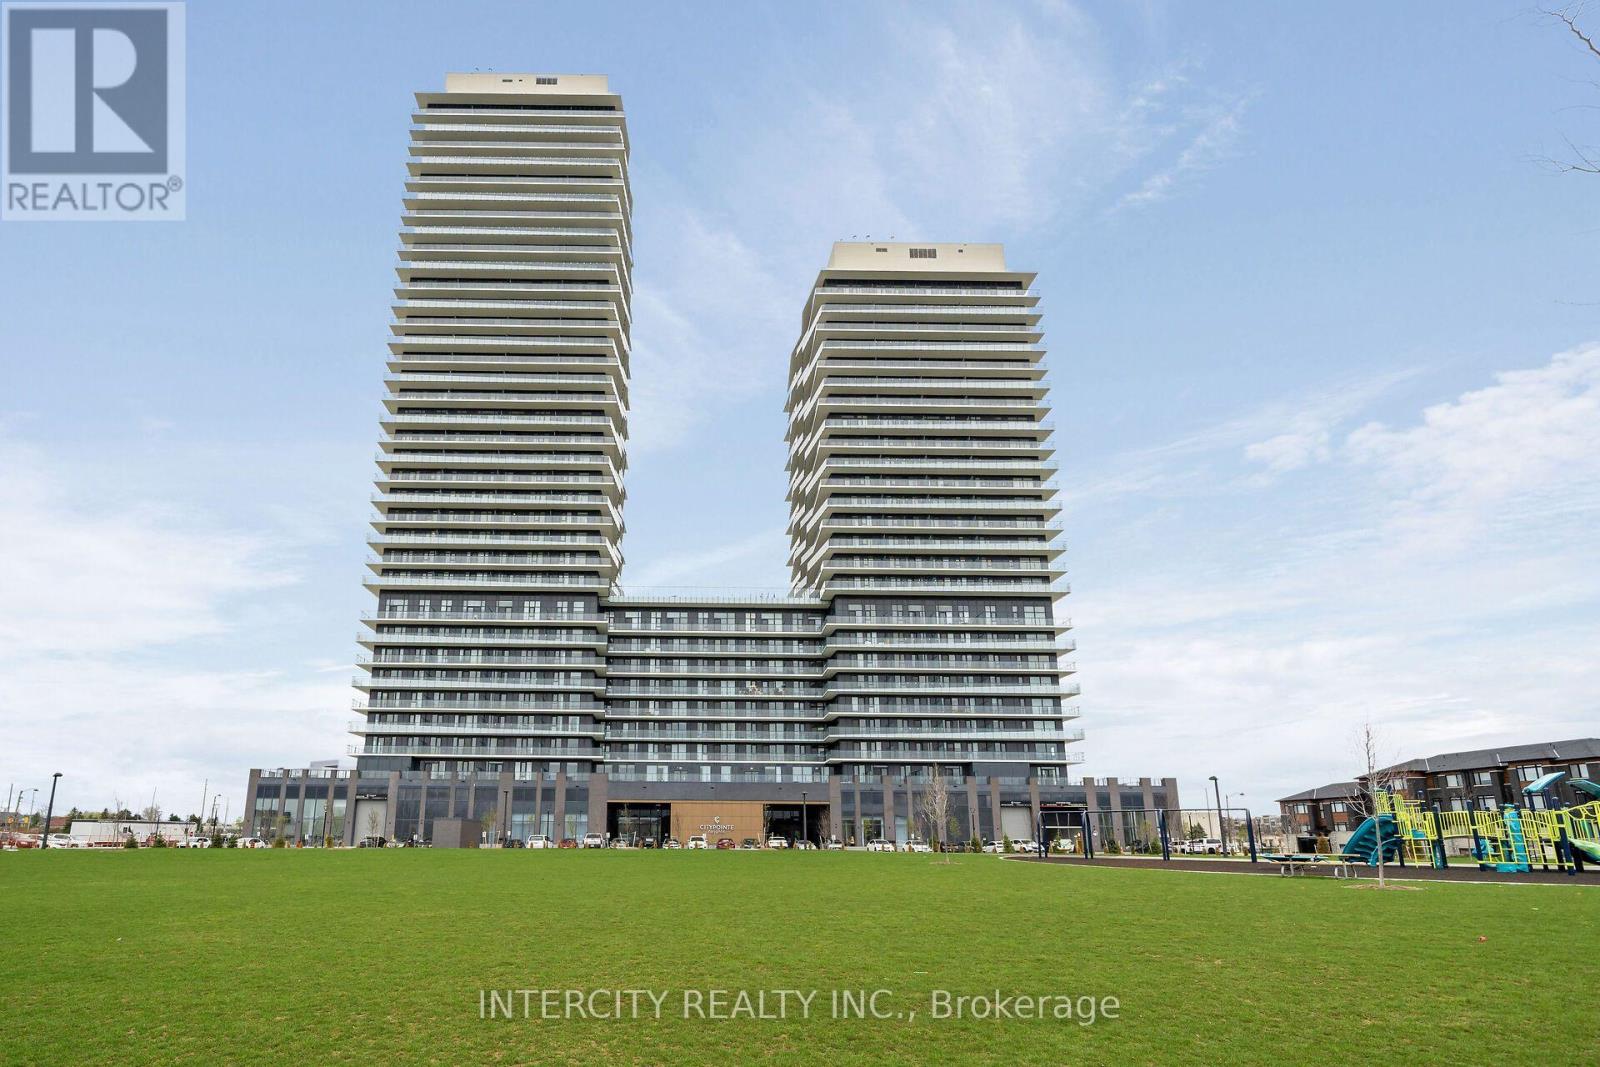
Never lived in! Brand-new, thoughtfully designed modern suite in the beautiful Citypointe Heights project! This suite has laminated flooring throughout non-tiled areas, an open-concept layout and is bright, modern and functional. Sleek cabinetry and integrated appliances creating a stylish yet practical space to cook dine and entertain. Modern design, sunlit space and comfort this is elevated leasing at Citypointe Heights. Included in the lease is 1 underground parking spot. This building is close to shopping, restaurants, cafes, schools and places of worship. Easy access to major roadways: Queen St/Hwy 7. Hwy's 50, 427, and 400 and in close proximity to GO station and Pearson Airport. Over $7,000 in UPGRADES! Including: Under Cabinet Valence in Kitchen, Soft Close Cabinets and Drawers, Shower Potlight on Separate Switch, Upgraded Fridge, Interior Blinds Throughout, Upgraded Quartz Countertops, Cabinets, Kitchen Backsplash, Bath Floor and Wall Tiles + Main Area Laminate Flooring. ** Water & Hydro are NOT Included ** (id:63616)
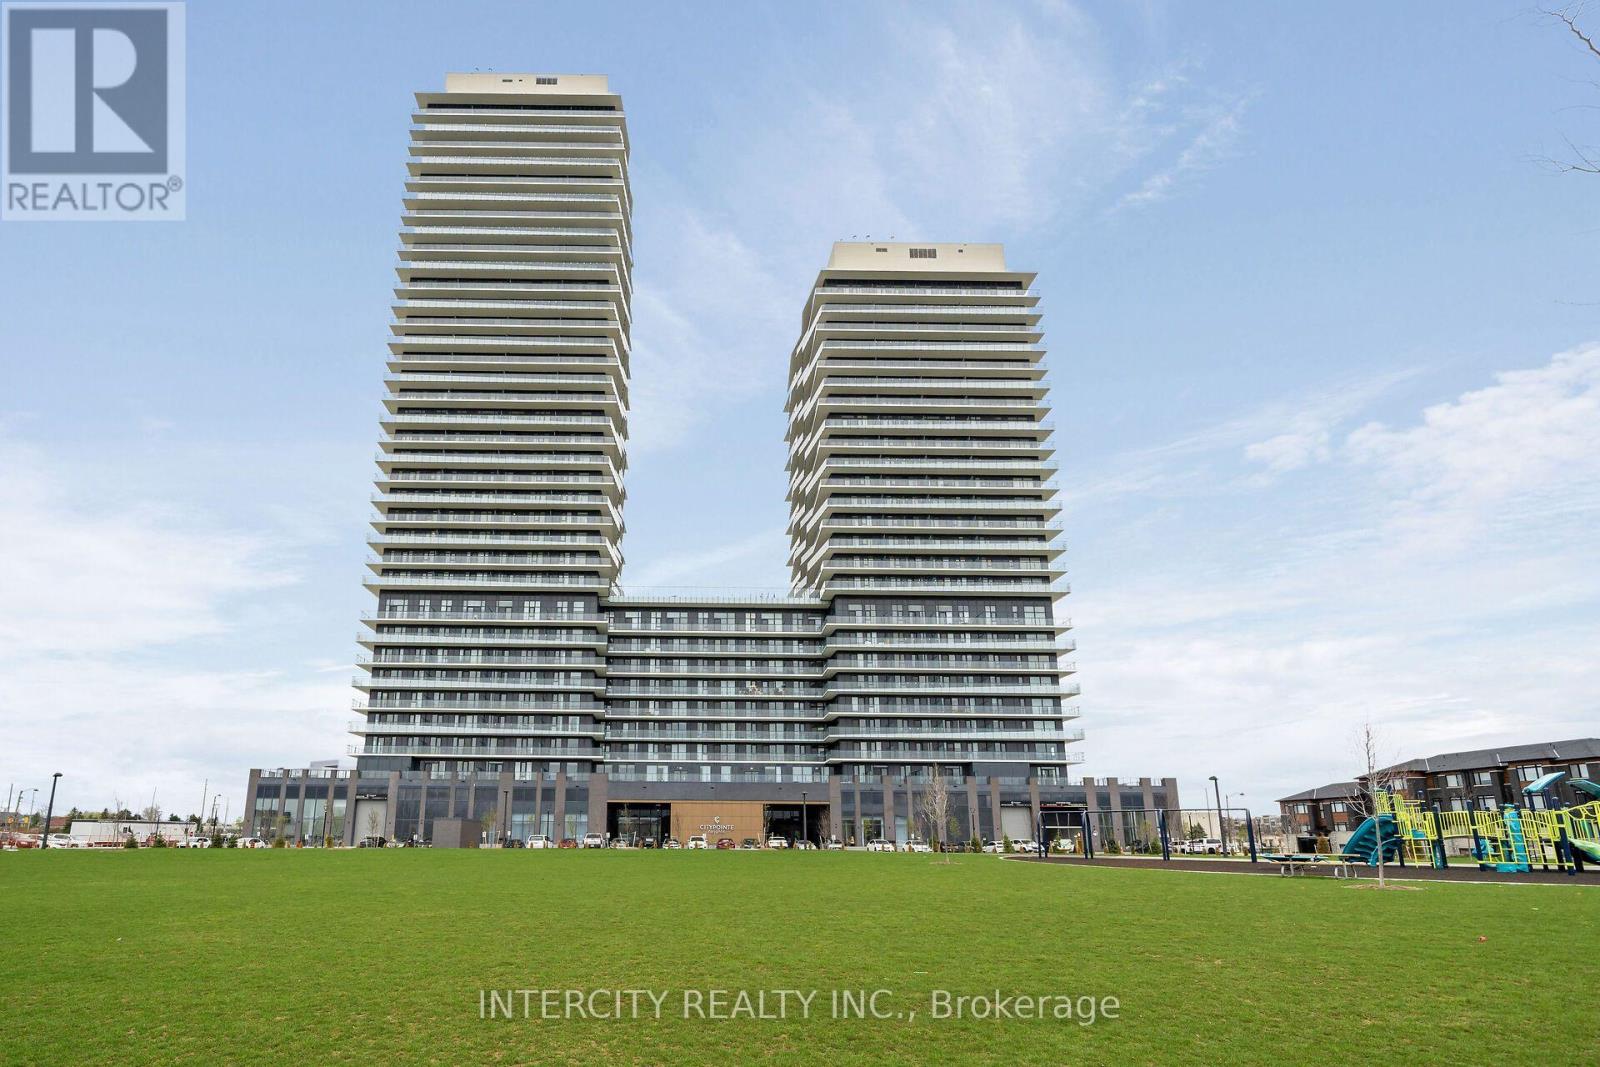
1813 - 15 Skyridge Drive E
Brampton, Ontario
Never lived in! Brand-new, thoughtfully designed modern suite in the beautiful Citypointe Heights project! This suite has laminated flooring throughout non-tiled areas, an open-concept layout and is bright, modern and functional. Sleek cabinetry and integrated appliances creating a stylish yet practical space to cook dine and entertain. Modern design, sunlit space and comfort - this is elevated leasing at Citypointe Heights. Included in the lease is 1 underground parking spot. This building is close to shopping, restaurants, cafes, schools and places of worship. Easy access to major roadways: Queen St/Hwy 7, Hwy's 50, 427, and 400 and in close proximity to GO station and Pearson Airport. Over $7,000 in UPGRADES! Including: 9.5 Foot Ceilings, Under Cabinet Valence in Kitchen, Soft Close Cabinets and Drawers, Shower Potlight on Separate Switch, Upgraded Fridge, Interior Blinds Throughout, Upgraded Quartz Countertops, Kitchen Backsplash, Bath and Ensuite Floor Tiles, Bath and Ensuite Wall Tiles, Main Area Laminate Flooring. ** Water & Hydro are NOT Included ** (id:63616)
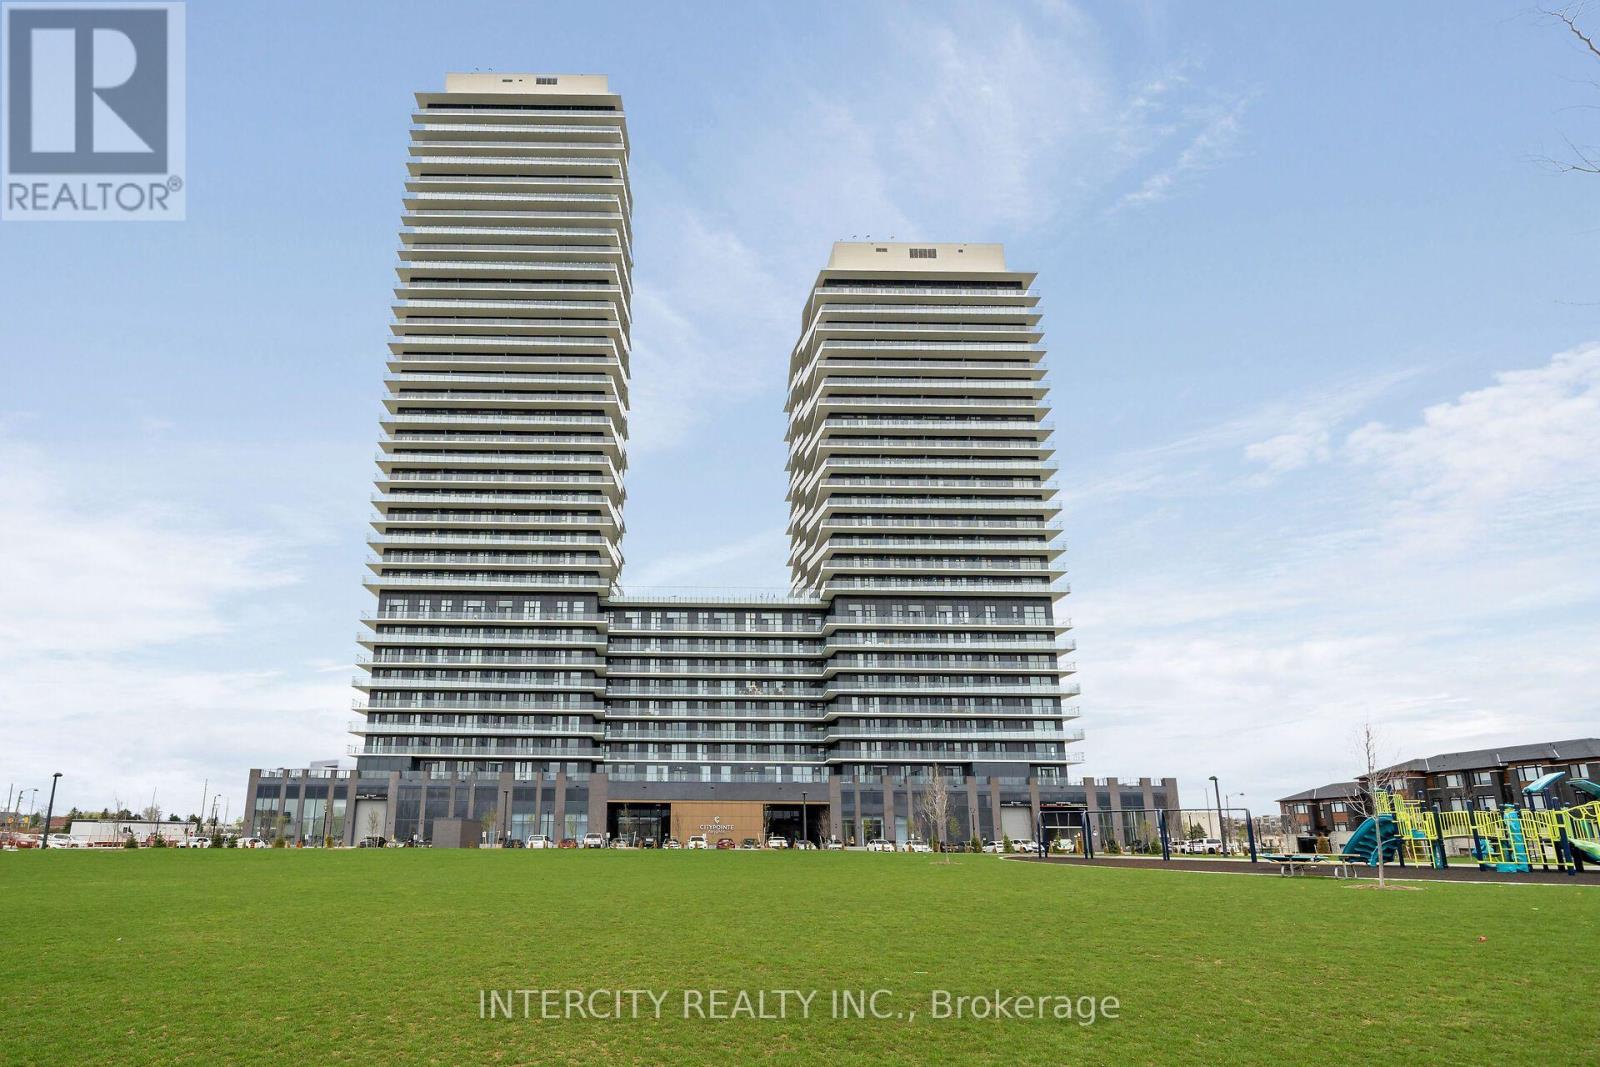
1102 - 15 Skyridge Drive E
Brampton, Ontario
Never lived in! Brand-new, thoughtfully designed modern suite in the beautiful Citypointe Heights project! This suite has laminated flooring throughout non-tiled areas, an open-concept layout and is bright, modern and functional. Sleek cabinetry and integrated appliances creating a stylish yet practical space to cook dine and entertain. Modern design, sunlit space and comfort this is elevated leasing at Citypointe Heights. Included in the lease is 1 underground parking spot. This building is close to shopping, restaurants, cafes, schools and places of worship. Easy access to major roadways: Queen St/Ewy 7, Hwy's 50, 427, and 400 and in close proximity to GO station and Pearson Airport. Over $9,000 in UPGRADES! Including: Under Cabinet Valence in Kitchen, Soft Close Cabinets and Drawers, Shower Potlight on Separate Switch, Upgraded Fridge, Interior Blinds Throughout, Upgraded Cabinets, Kitchen Backsplash, Bath and Ensuite Floor Tiles and Main Area Laminate Flooring. ** Water & Hydro are NOT Included ** (id:63616)
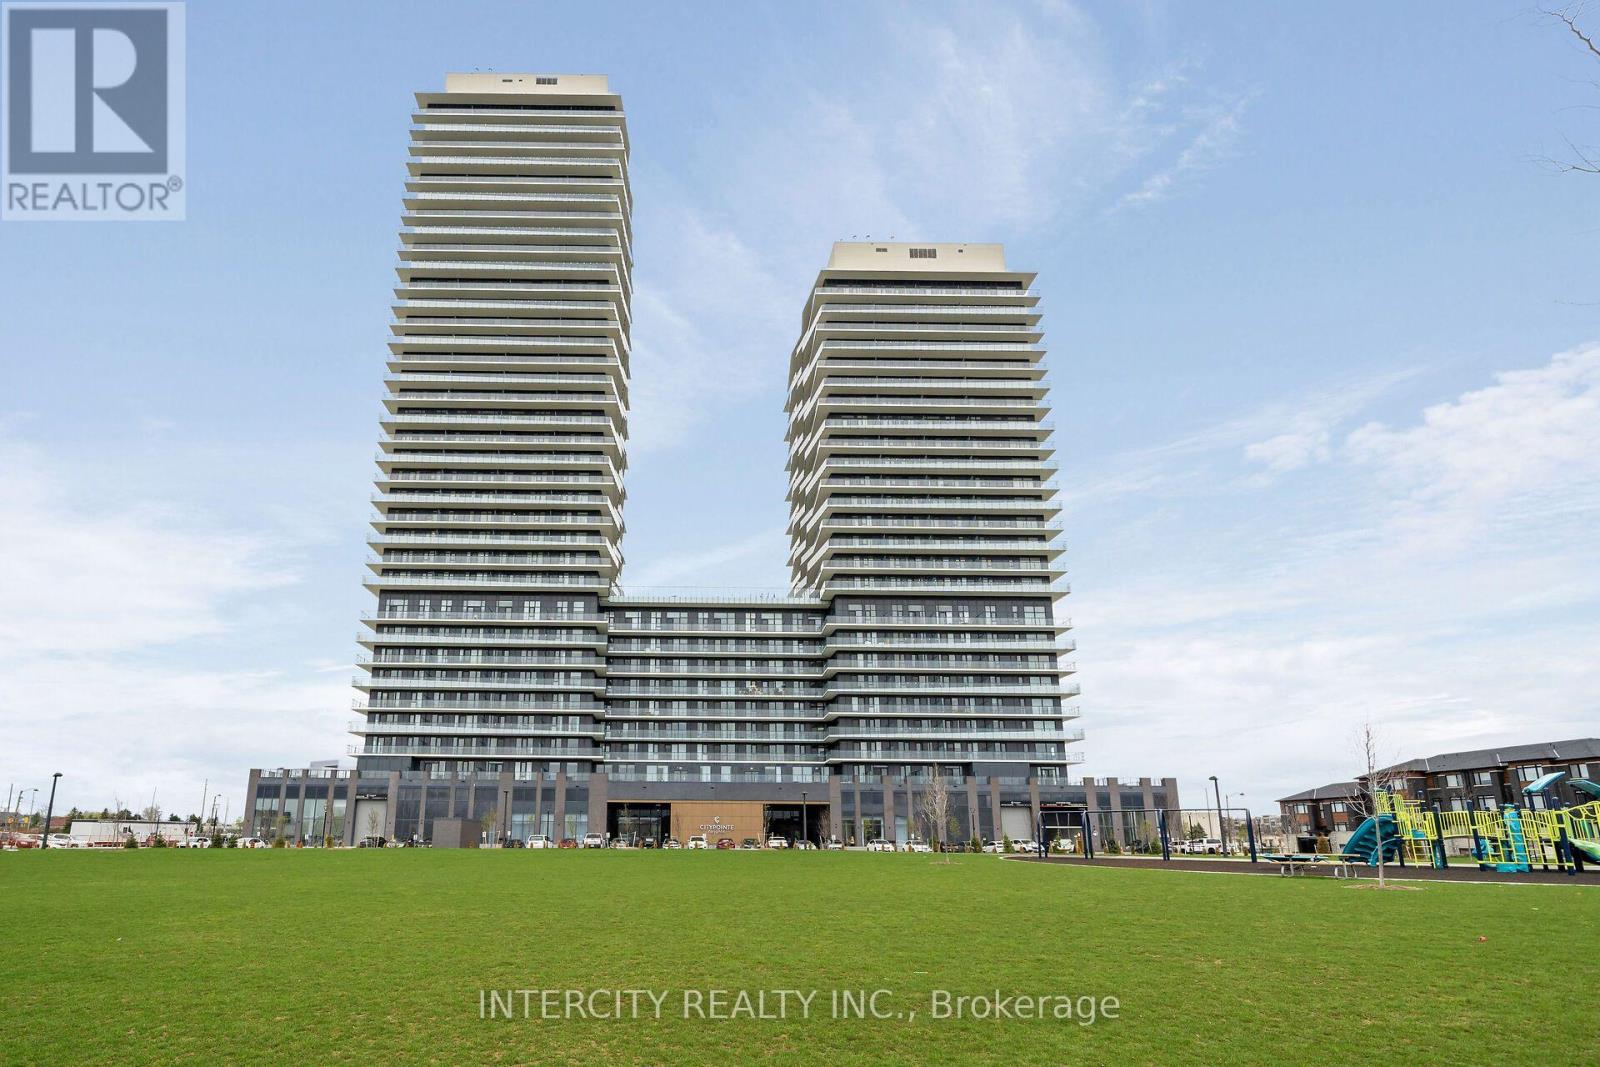
1221 - 15 Skyridge Drive E
Brampton, Ontario
Never lived in! Brand-new, thoughtfully designed modern suite in the beautiful Citypointe Heights project! This suite has laminated flooring throughout non-tiled areas, an open-concept layout and is bright, modern and functional. Sleek cabinetry and integrated appliances creating a stylish yet practical space to cook dine and entertain. Modern design, sunlit space and comfort this is elevated leasing at Citypointe Heights. Included in the lease is 1 underground parking spot. This building is close to shopping, restaurants, cafes, schools and places of worship. Easy access to major roadways: Queen St/Hwy 7. Hwy's 50, 427, and 400 and in close proximity to GO station and Pearson Airport. Over $7,000 in UPGRADES! Including: Under Cabinet Valence in Kitchen, Soft Close Cabinets and Drawers, Shower Potlight on Separate Switch, Upgraded Fridge, Interior Blinds Throughout, Upgraded Quartz Countertops, Kitchen Backsplash, Bath and Ensuite Floor Tiles, Bath and Ensuite Wall Tiles and Main Area Laminate Flooring. ** Water & Hydro are NOT Included ** (id:63616)
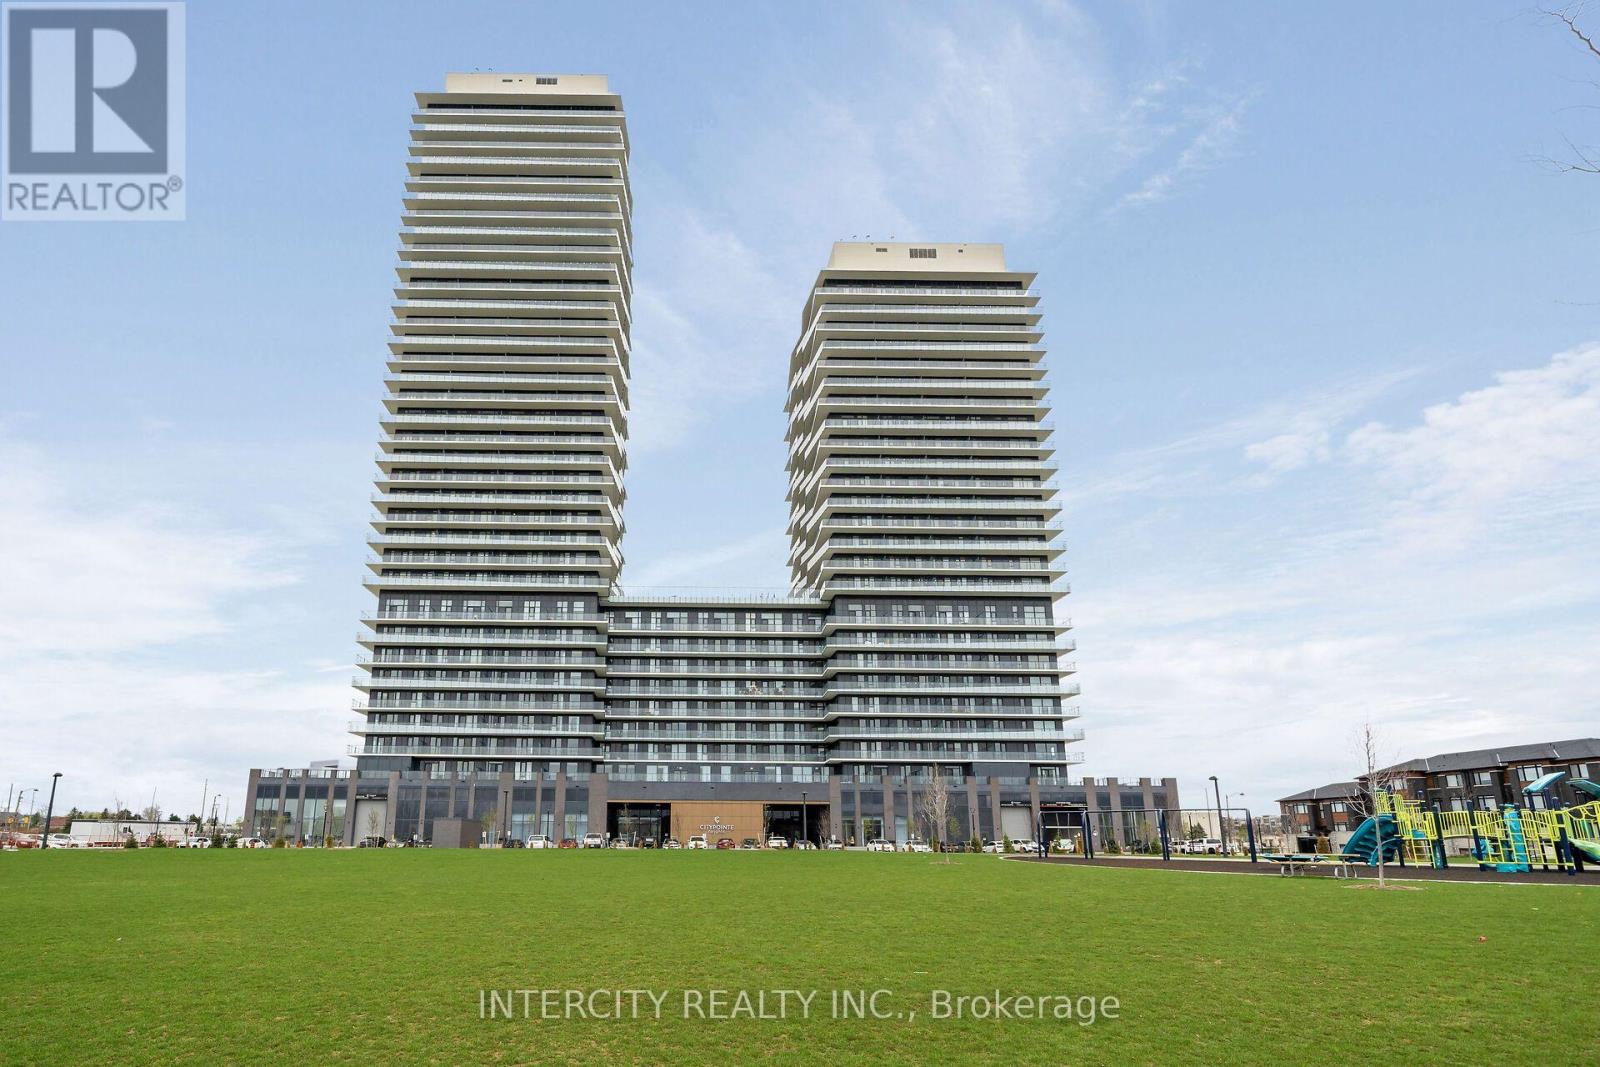
1714 - 15 Skyridge Drive E
Brampton, Ontario
Never lived in! Brand-new, thoughtfully designed modern suite in the beautiful Citypointe Heights project! This suite has laminated flooring throughout non-tiled areas, an open-concept layout and is bright, modern and functional. Sleek cabinetry and integrated appliances creating a stylish yet practical space to cook dine and entertain. Modern design, sunlit space and comfort this is elevated leasing at Citypointe Heights. Included in the lease is 1 underground parking spot. This building is close to shopping, restaurants, cafes, schools and places of worship. Easy access to major roadways: Queen St/Hwy 7. Hwy's 50, 427, and 400 and in close proximity to GO station and Pearson Airport. Over $8,000 in UPGRADES! Including: Under Cabinet Valence in Kitchen, Soft Close Cabinets and Drawers, Shower Potlight on Separate Switch, Upgraded Fridge, Interior Blinds Throughout, Upgraded Cabinets, Kitchen Backsplash, Bath and Ensuite Floor Tiles, Main Area Laminate Flooring. ** Water & Hydro are NOT Included ** (id:63616)