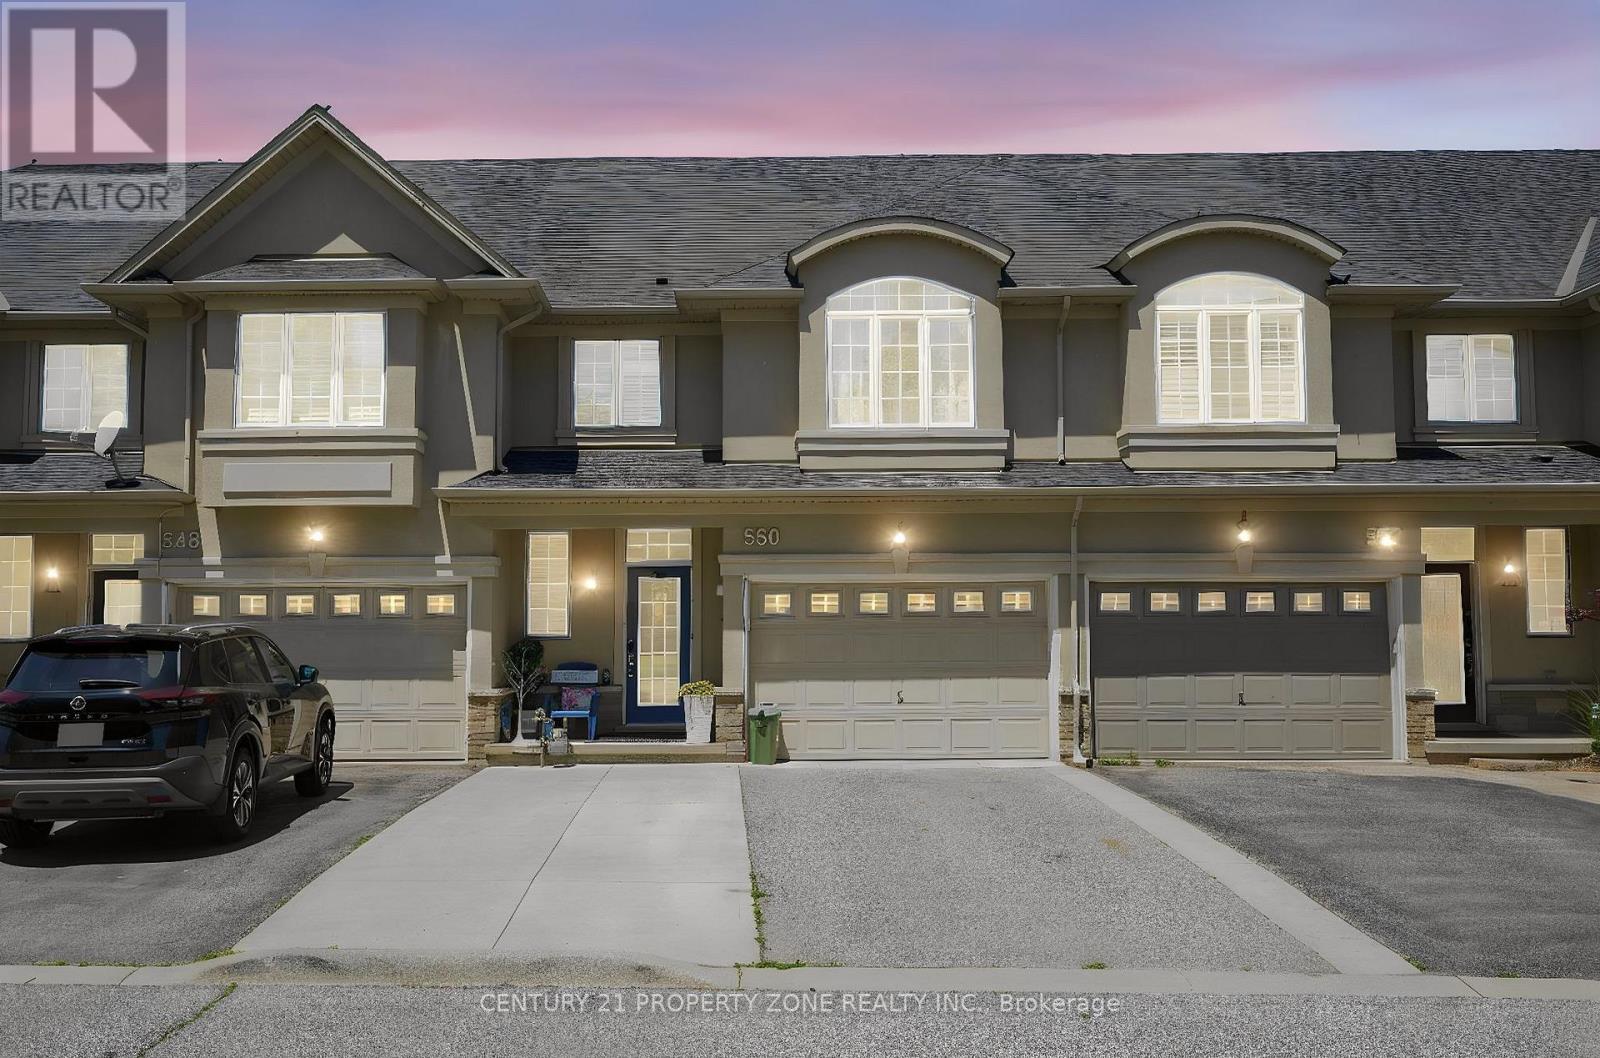
550 Stonehenge Drive
Hamilton, Ontario
Welcome to this beautifully maintained freehold townhouse in the highly sought-after Meadowlands community of Hamilton. Offering 3+1 bedrooms and 4 bathrooms, this bright and spacious home features a modern open-concept layout, updated eat-in kitchen, and a private, fully fenced backyard with gazebo-perfect for entertaining and outdoor enjoyment. Recent upgrades include a new dishwasher and stove (2024), heat pump (2024), and owned water heater, water softener, and reverse osmosis system (all 2024). Dual-fuel HVAC system helps improve energy efficiency. The upper level features a spacious primary suite with walk-in closet and ensuite, plus two additional bedrooms and a full bath. Professionally finished basement offers a large rec room, additional bedroom, and full bath, ideal for guests, home office, or extended family. Flexible gym space can be converted back to a garage if desired. Conveniently located near top-rated schools, parks, shopping, transit, and major highways. A fantastic move-in-ready opportunity in one of Hamilton's most desirable communities. Please note that few pictures have been digitally enhanced using AI for brightness and presentation. (id:63616)
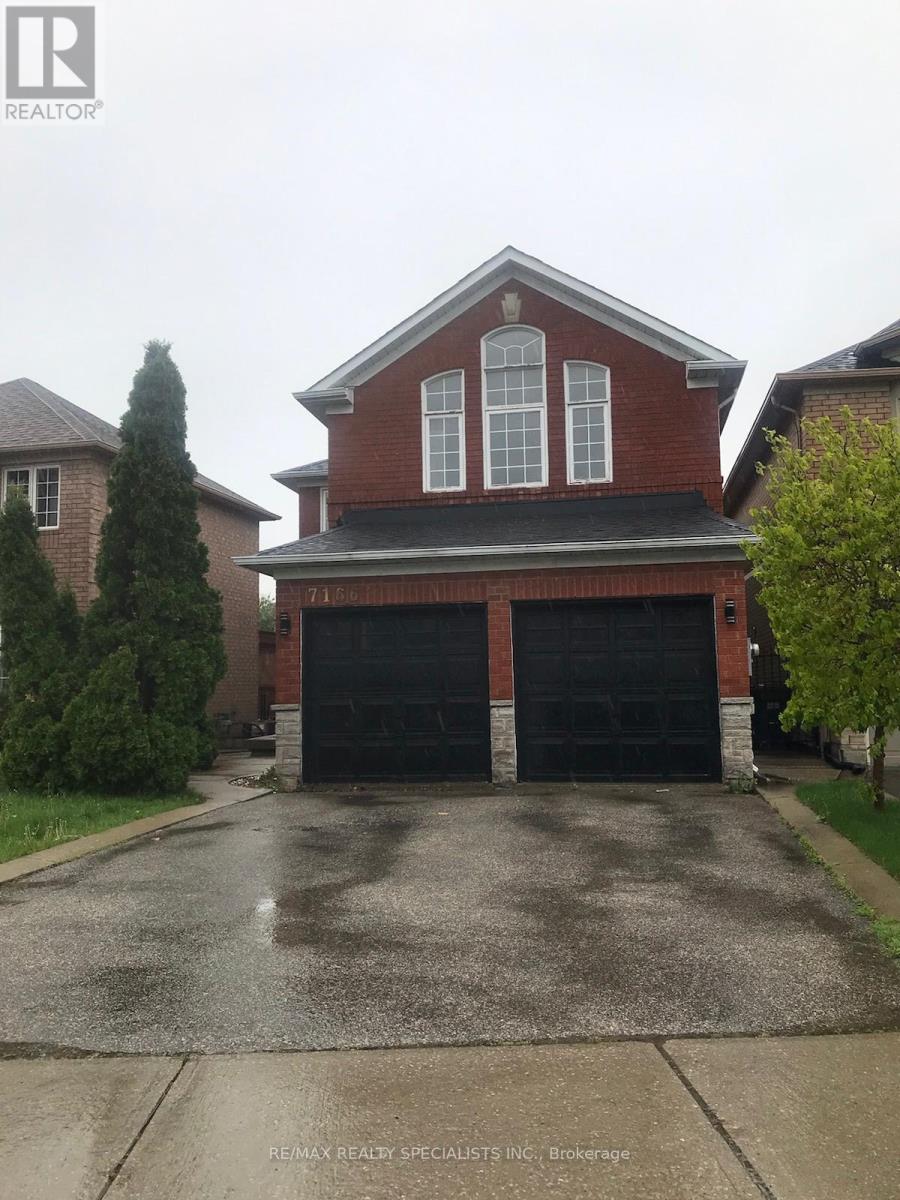
7166 Black Walnut Trail
Mississauga, Ontario
Approx 2400 Sqft. This Home Boasts 2 Master Bedrooms With Ensuite, 3 Bathrooms On 2nd Floor. Beautiful home! (id:63616)
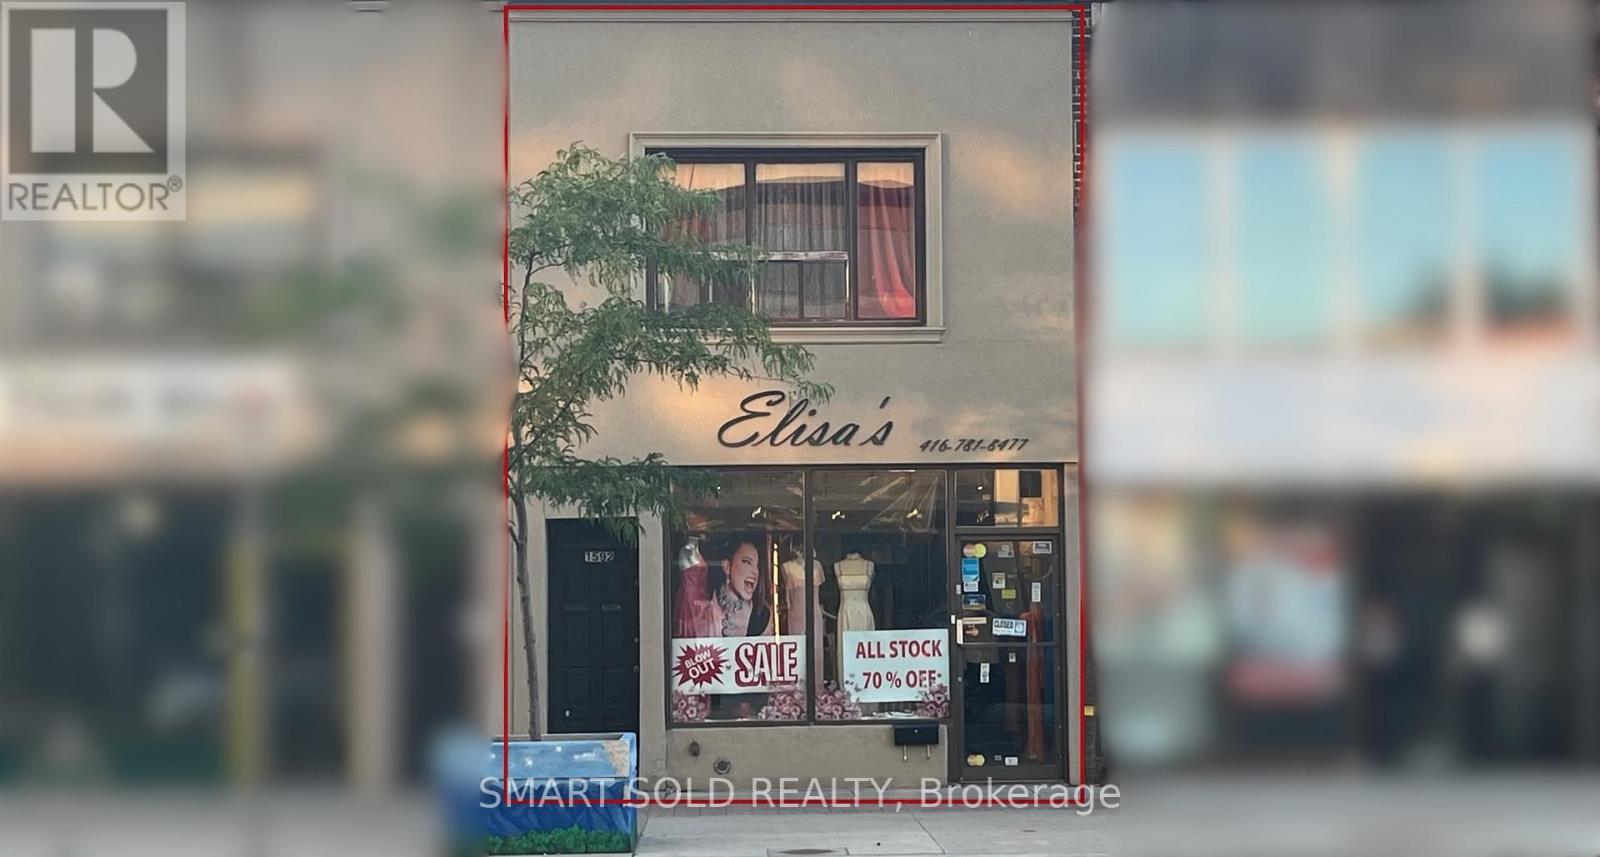
Main Flr + Bsmt - 1592 Eglinton Avenue W
Toronto, Ontario
Excellent exposure fronting onto Eglinton Avenue and just steps from high-traffic intersections. Conveniently located near major highways and public transit, including the Eglinton Crosstown LRT. Oakwood Station is immediately adjacent and now fully operational, providing outstanding accessibility and foot traffic. This is a fantastic opportunity for retailers and service-oriented businesses alike. The main floor offers approximately 950 sq ft, with an additional 950 sq ft of basement space, ideal for office, storage, inventory, supplies, or files. 2 parking spaces available at the rear of the building. The property is also minutes from Allen Road with direct access to Highway 401, further enhancing convenience for staff and customers. No Cannabis/Vape use allowed. (id:63616)
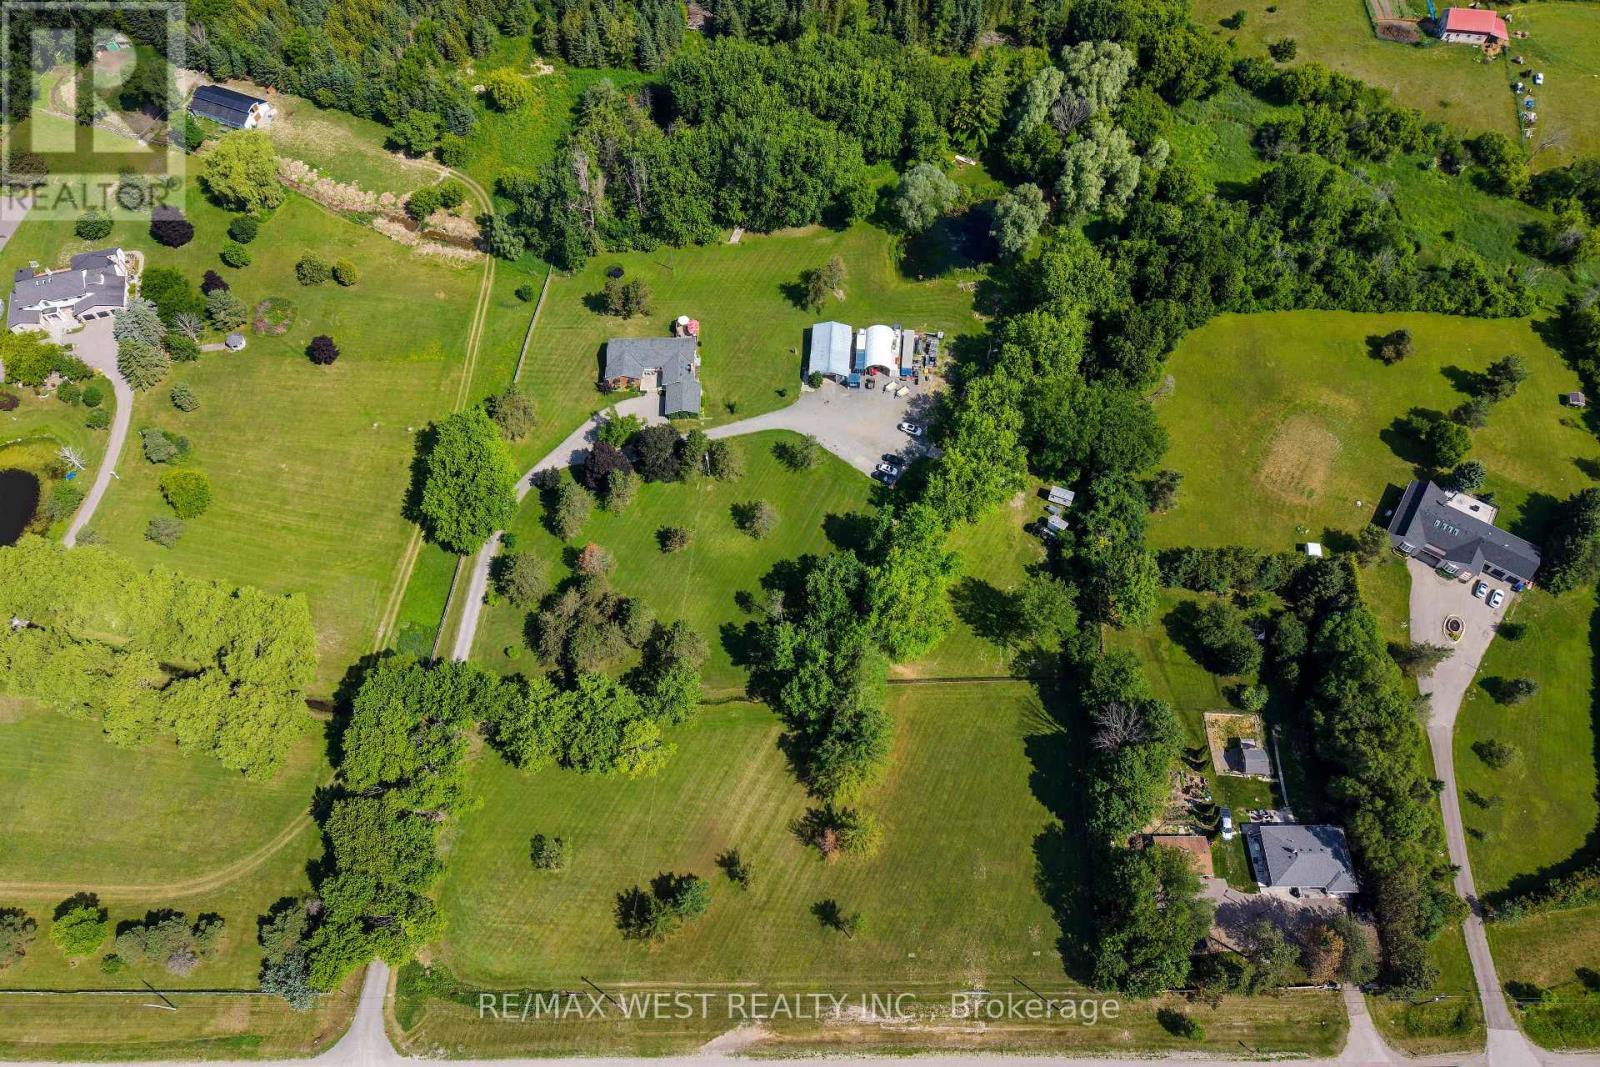
7324 Highway 9 Road
New Tecumseth, Ontario
Escape to the peace and privacy of country living with this exceptional very private 8.26 acre property, in the heart of Schomberg. Set well back from the road with an impressive 449' of frontage, this lovely home offers a picturesque setting complete with a deep spring fed pond, scenic walking trails and mature trees. This inviting 3 bedroom family bungalow provides comfortable one-level living, with 2 fireplaces, and incredible views from every window. The unfinished basement is ready for your ideas, with 7'10" ceilings and a walkout. The main floor features an 8'0" ceiling height. A bonus is this property is zoned A-1 which allows you have a home based business. An impressive 1,300 sq ft detached heated (propane) workshop is ideal for contractors, hobbyists, car enthusiasts , or anyone seeking exceptional workspace and an expansive gravel yard space. The huge driveway leading to the house and workshop provides seclusion and abundant parking and easy access for large vehicles, trailers, equipment or recreational toys. This property is perfectly suited for families or anyone dreaming of a rural lifestyle just minutes from the amenities of major commuter routes such as Hwy 27, Hwy 400, Hwy 50. A rare opportunity to own a versatile country property with exceptional potential. (id:63616)
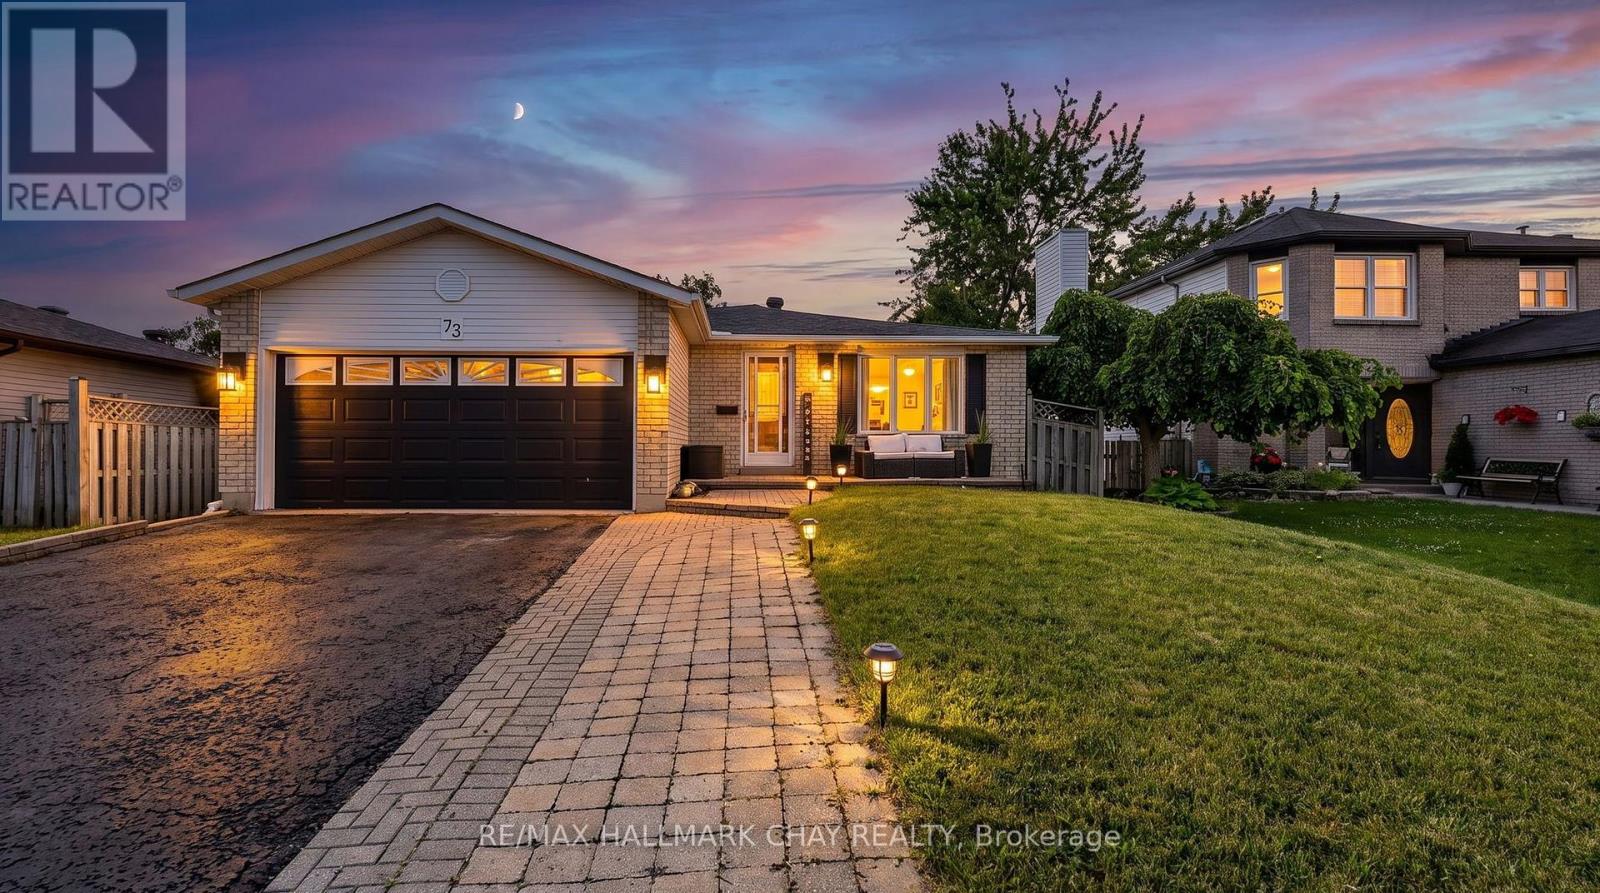
73 Browning Trail
Barrie, Ontario
Welcome To 73 Browning Trail, A Beautifully Maintained Family Home Nestled On A Quiet, Family-Friendly Street Surrounded By Mature Trees, Parks & Excellent Schools, This Home Offers The Perfect Combination Of Comfort, Space & Everyday Convenience. Offering 3+1 Bedrooms, 2 Full Washrooms, A Lower Level With A Walkout, This Home Is Ideal For Growing Families, First-Time Buyers Or Investors Looking For A Move-In Ready Property In A Fantastic Location.Step Inside To A Bright & Functional Layout Featuring Spacious Principal Rooms Filled With Natural Light. The Inviting Living & Dining Areas Flow Seamlessly Into The Well-Appointed Kitchen, Offering Ample Cabinetry, Generous Counter Space & An Everyday Dining Area Perfect For Family Meals Or Entertaining.The Main Level Features Three Spacious Bedrooms & A Full Washroom, While The Finished Walkout Lower Level Adds Incredible Versatility With A Large Recreation Room, Fourth Bedroom & Second Full Washroom. Whether You Need Additional Living Space For Extended Family, Overnight Guests, A Teen Retreat Or A Home Office, The Lower Level Offers Endless Possibilities.Outside, Enjoy A Private Backyard With Plenty Of Space For Summer Barbecues, Gardening Or Simply Relaxing. Conveniently Located Just Minutes To Lampman Lane Park, Sunnidale Park, Schools, Shopping, Restaurants, Public Transit, Downtown Barrie & Highway 400, This Home Offers The Perfect Blend Of Comfort, Functionality & An Outstanding Location. (id:63616)
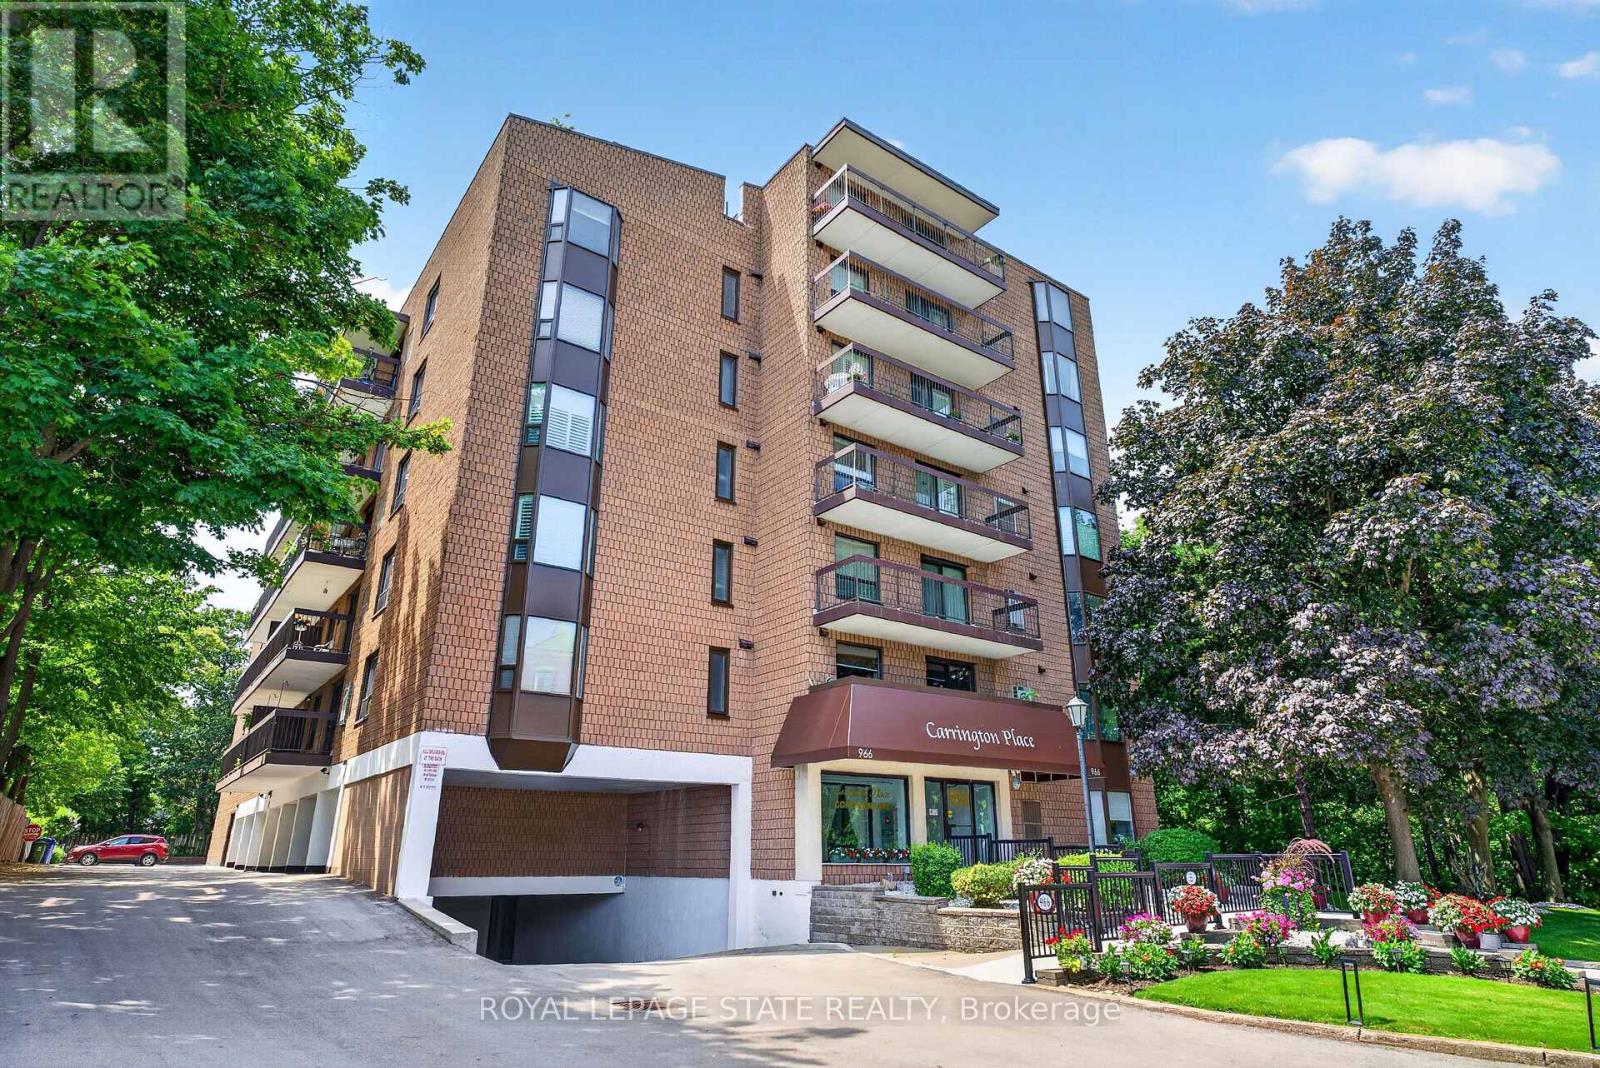
203 - 966 Queenston Road
Hamilton, Ontario
Wake up to peaceful views and enjoy the simplicity of condo living in this spacious 2-bedroom suite nestled in one of Stoney Creek's most convenient locations. Featuring a bright, open layout with large windows, this carpet-free home provides comfortable living with generous principal rooms and the convenience of in-suite laundry. Step outside onto your private balcony to relax and soak in the tranquil surroundings. This well-managed building is ideal for those looking to downsize without compromise, featuring an easily accessible parking spot, a storage locker, rooftop lookout patio and an unbeatable walkable location just moments from shopping, restaurants, medical services, banking, transit, and all everyday amenities. A wonderful opportunity to enjoy low-maintenance living in a mature, established community. (id:63616)
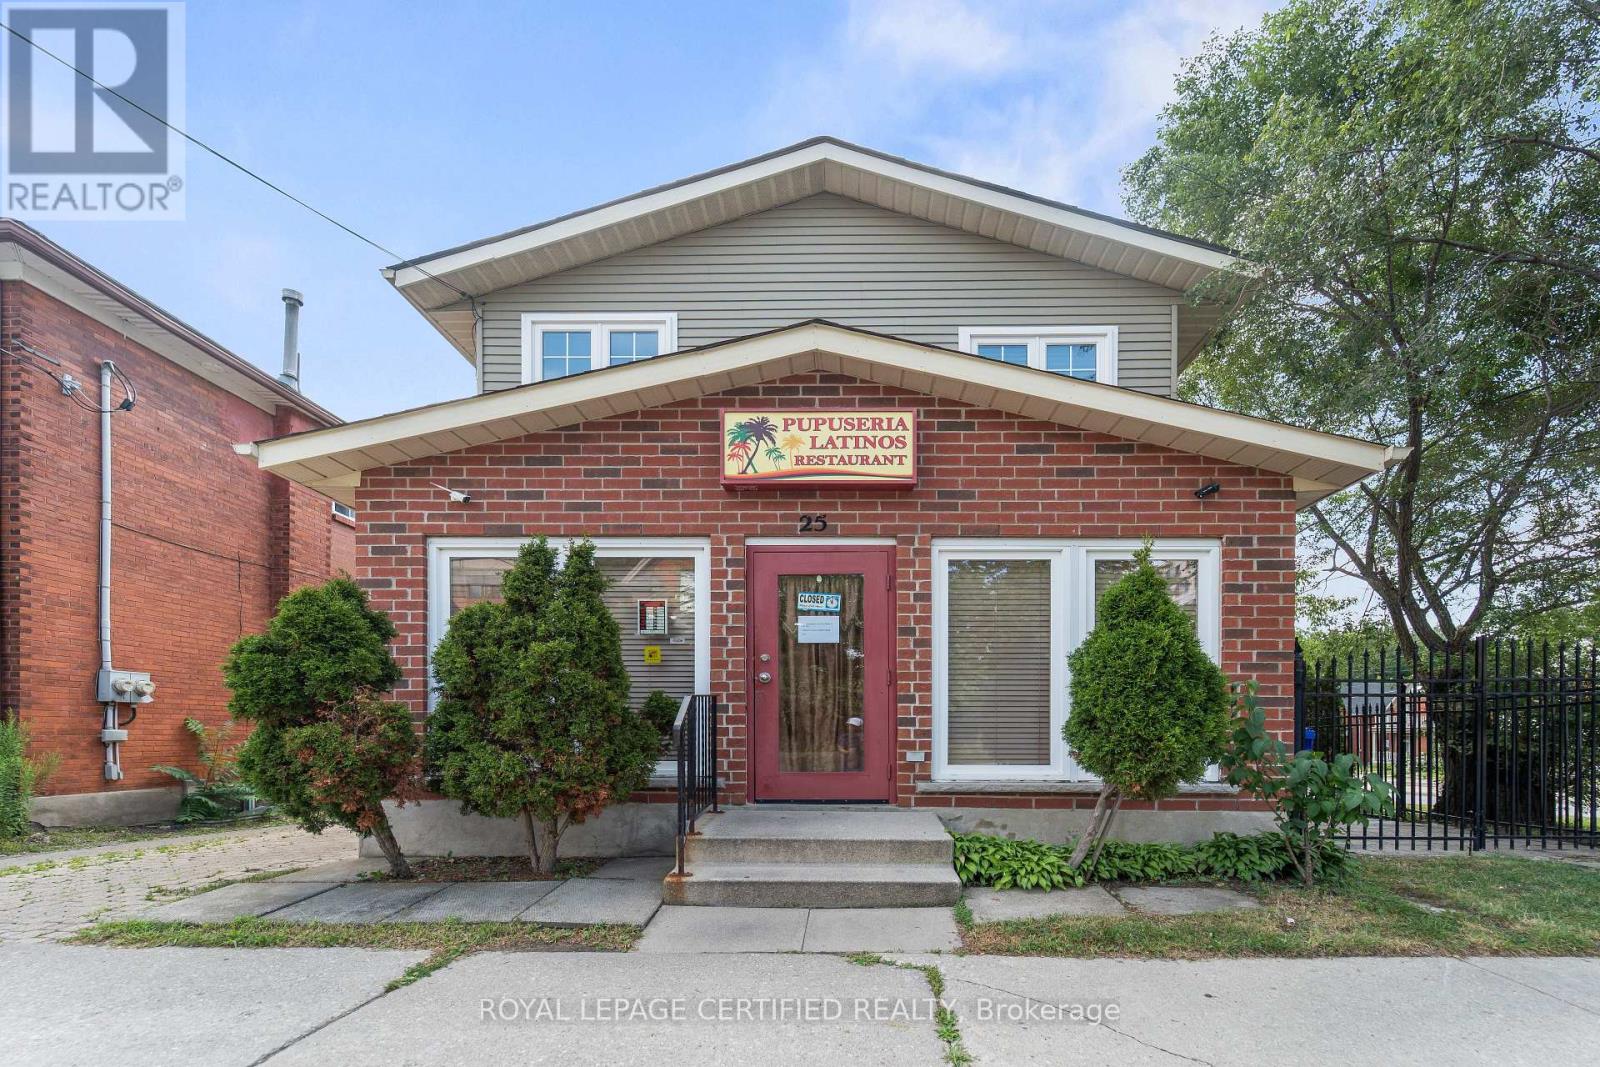
25 Eby Street S
Kitchener, Ontario
BEAUTIFULLY UPGRADED 3 BEDROOM PROPERTY WITH A RESTAURANT ON THE MAIN FLOOR LOCATED AT THE CORNER OF THE INTERSECTION PERFECT INVESTMENT FOR A FAMILY THAT WANTS TO LIVE AND DO THEIR RESTAURANT BUSINESS. DURING SUMMER THE SMALL PATIO CAN BE USED FOR EXTRA SEATINGS FOR THE RESTAURANT, GRT RUNS PARALLEL TO THE PROPERTY A LOT OF FOOT TRAFFIC IN THE AREA (id:63616)
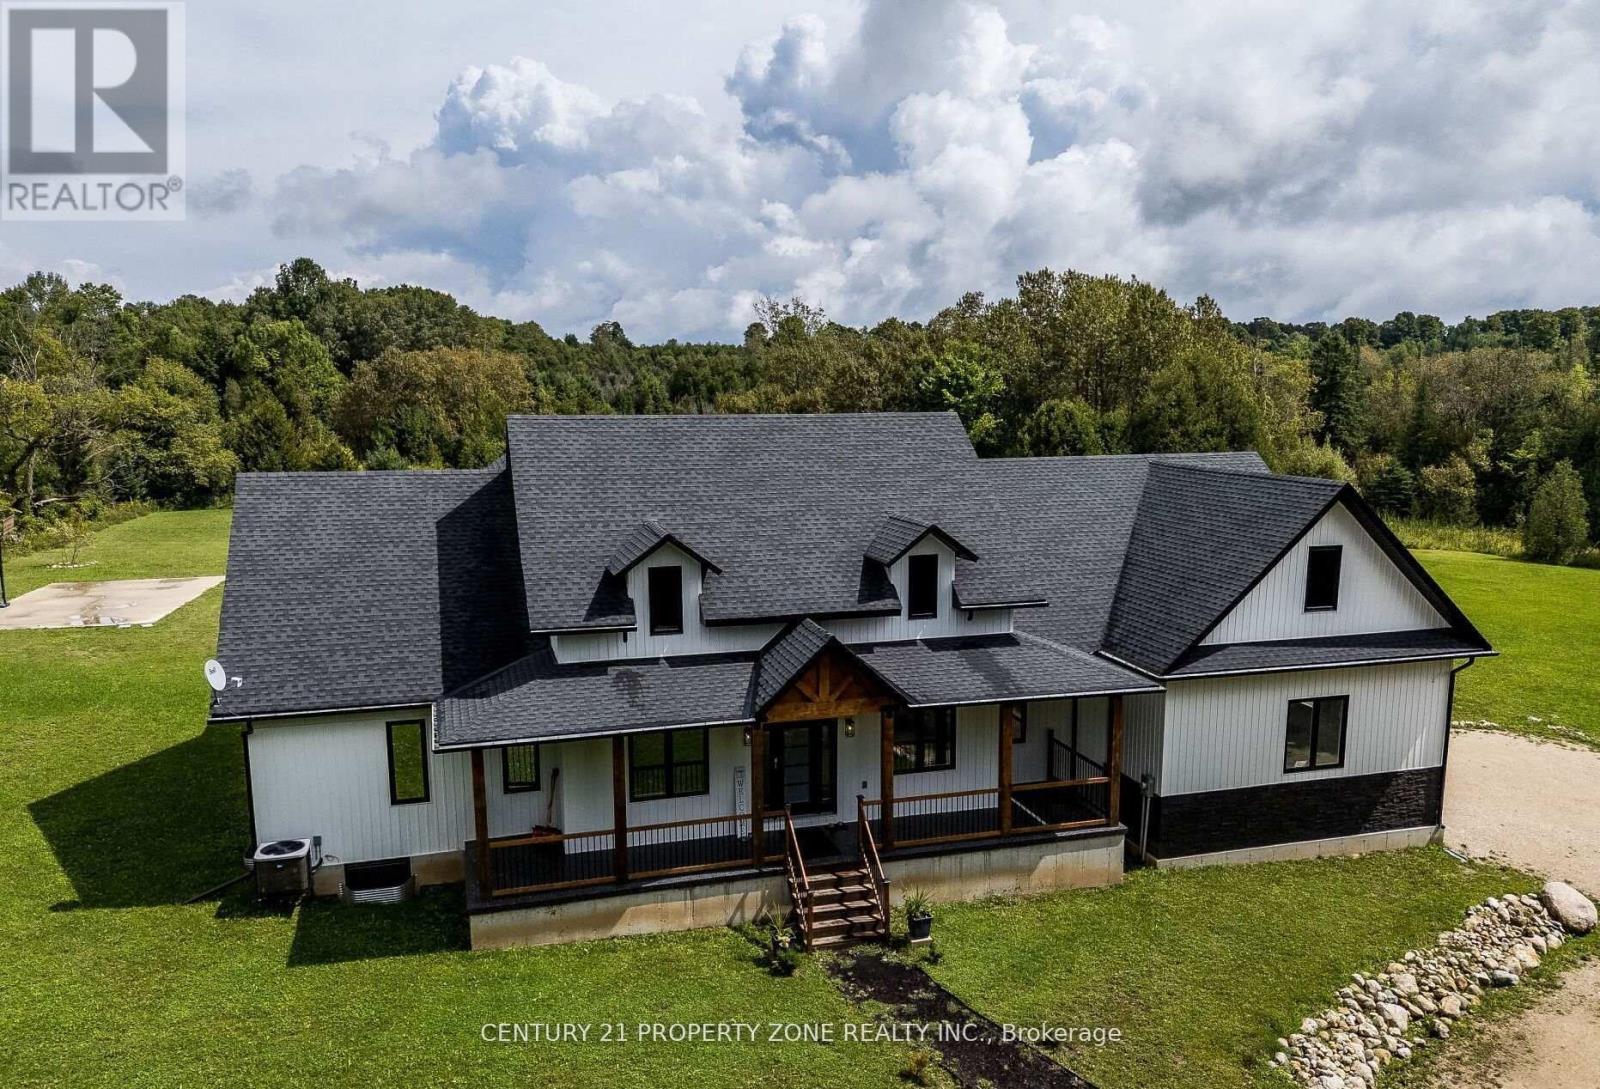
423474 6 Concession
West Grey, Ontario
Experience an exceptional standard of luxury country living in this custom-built Modern Farmhouse, completed in 2022 and privately set on 3.4 scenic acres with breathtaking panoramic views. Thoughtfully designed to accommodate the evolving needs of a modern, growing family, the home also offers the space, flexibility and privacy required for comfortable multigenerational living under one roof.Offering approximately 4,842 sq. ft. of beautifully finished living space, this fully furnished residence showcases an elegant open-concept layout, refined architectural details, premium finishes and generously proportioned principal rooms designed for both everyday living and sophisticated entertaining. The finished lower level, complete with a separate entrance, provides additional versatility for extended family, guests, a private suite or other future uses.The outdoor setting is equally impressive, featuring a heated in-ground pool, basketball and volleyball courts, expansive entertaining areas and abundant space to enjoy the surrounding countryside in complete privacy.Beyond its appeal as an outstanding family residence or four-season retreat, the property presents a compelling opportunity as a future income-generating asset. Its generous accommodations, resort-inspired amenities, turnkey furnishings and proximity to Fern Resort, Beaver Valley Ski Club, golf courses and snowmobile trails create excellent potential for a luxury short-term rental, corporate retreat or recreational investment property.Ready for immediate enjoyment, this remarkable estate offers a rare combination of custom design, elegance, privacy, lifestyle flexibility and long-term investment potential. (id:63616)
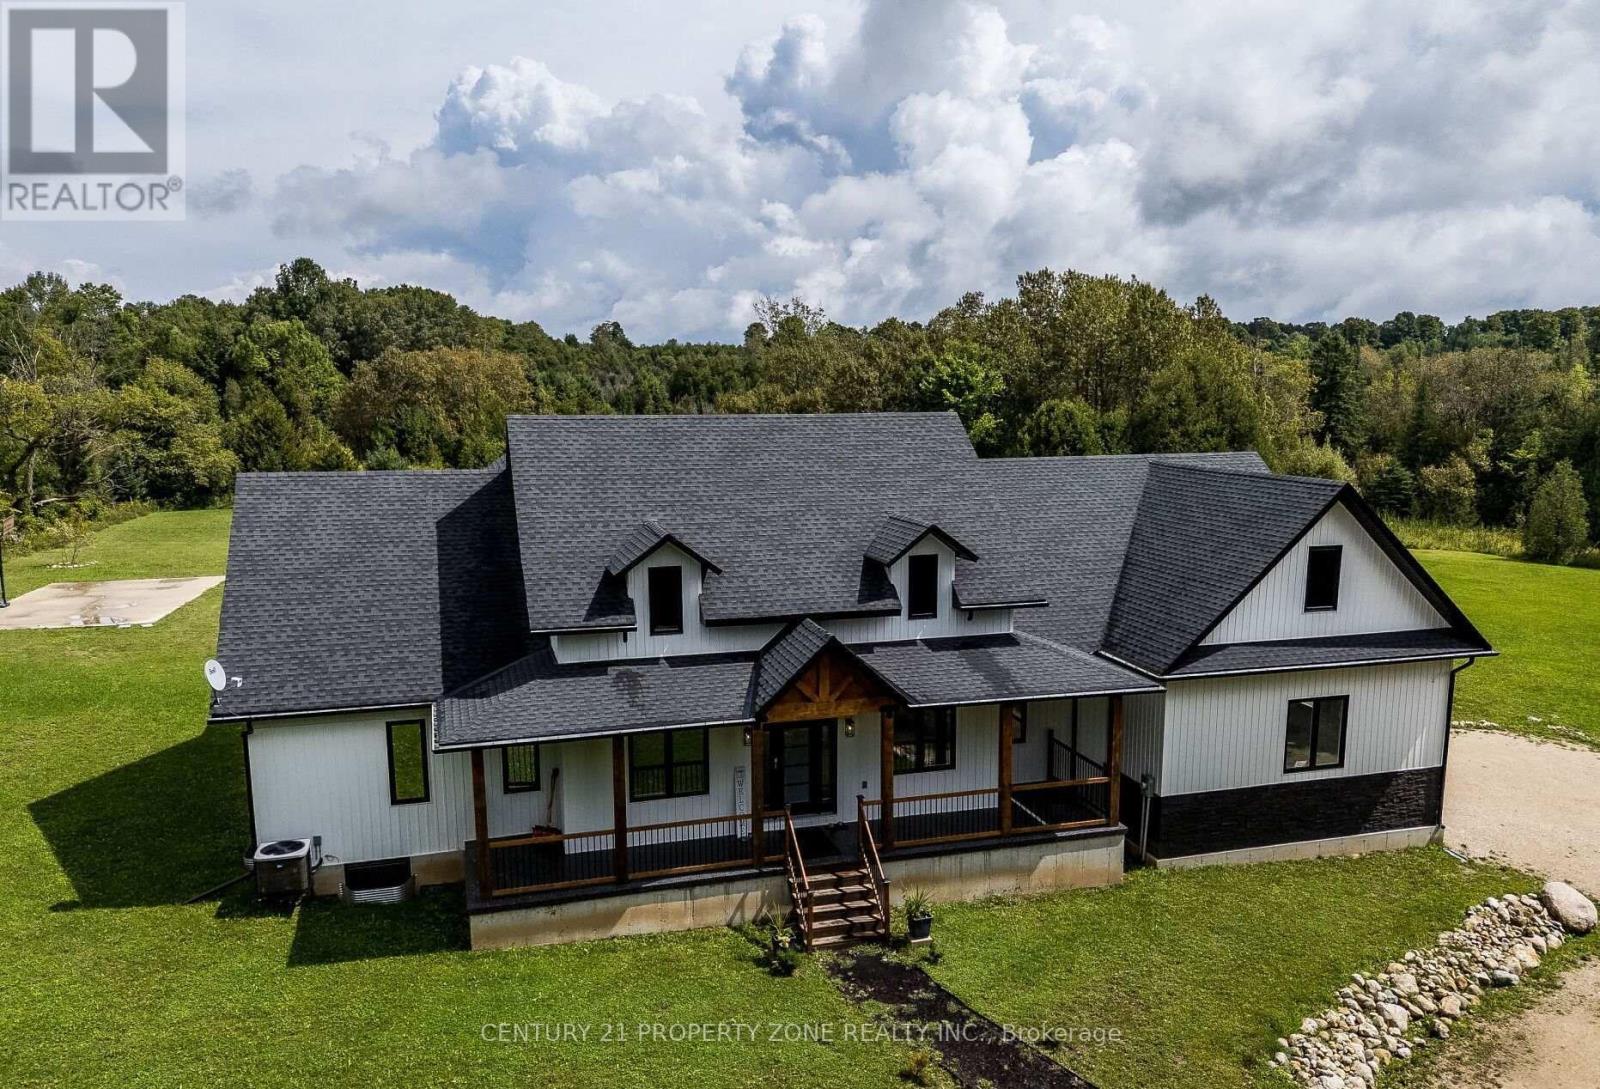
423474 6 Concession
West Grey, Ontario
Experience an exceptional standard of luxury country living in this custom-built Modern Farmhouse, completed in 2022 and privately set on 3.4 scenic acres with breathtaking panoramic views. Thoughtfully designed to accommodate the evolving needs of a modern, growing family, the home also offers the space, flexibility and privacy required for comfortable multigenerational living under one roof.Offering approximately 4,842 sq. ft. of beautifully finished living space, this fully furnished residence showcases an elegant open-concept layout, refined architectural details, premium finishes and generously proportioned principal rooms designed for both everyday living and sophisticated entertaining. The finished lower level, complete with a separate entrance, provides additional versatility for extended family, guests, a private suite or other future uses.The outdoor setting is equally impressive, featuring a heated in-ground pool, basketball and volleyball courts, expansive entertaining areas and abundant space to enjoy the surrounding countryside in complete privacy.Beyond its appeal as an outstanding family residence or four-season retreat, the property presents a compelling opportunity as a future income-generating asset. Its generous accommodations, resort-inspired amenities, turnkey furnishings and proximity to Fern Resort, Beaver Valley Ski Club, golf courses and snowmobile trails create excellent potential for a luxury short-term rental, corporate retreat or recreational investment property.Ready for immediate enjoyment, this remarkable estate offers a rare combination of custom design, elegance, privacy, lifestyle flexibility and long-term investment potential. (id:63616)
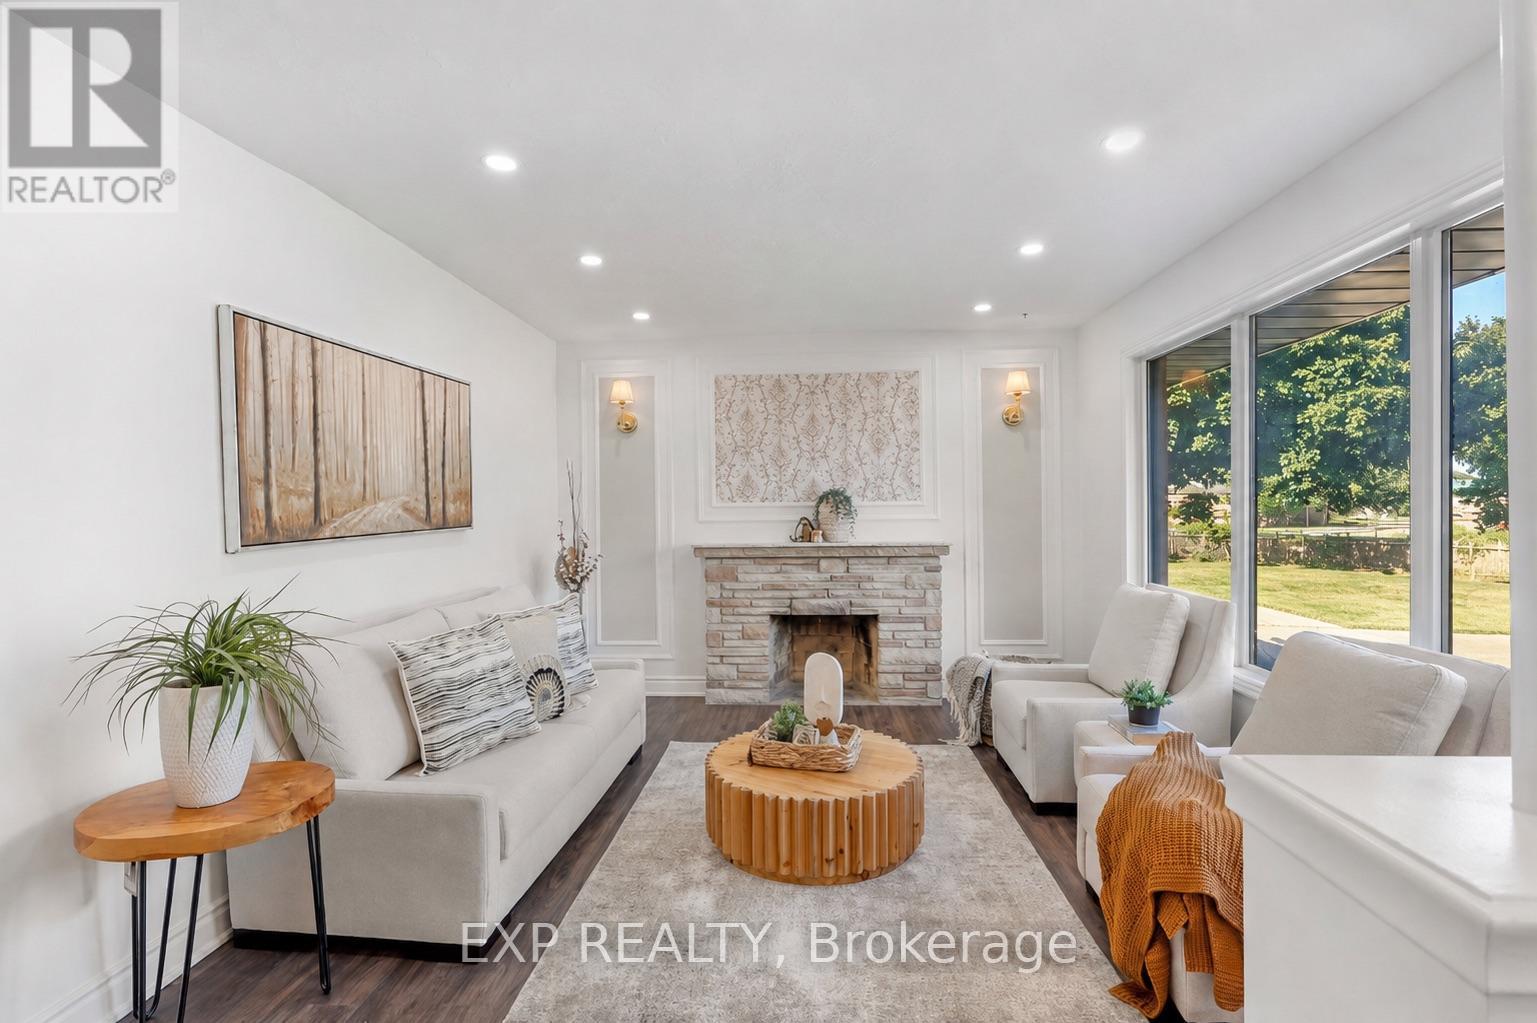
1235 Michael Street
London East, Ontario
Attn, Investors or First Time Home Buyers! Welcome to this beautifully renovated all-brick bungalow in London's East D community, situated on an impressive 55 x 130 ft lot. The main level offers 3 bedrooms and 1 full bathroom, while the finished basement includes 4 additional rooms, 1 full bathroom, 1 powder room and convenient separate side-door entrance access.The bright main floor features updated flooring in select areas, new baseboards, modern pot lights and electrical fixtures, and a beautifully upgraded kitchen with quartz countertops, a new centre island, stylish backsplash, new tile flooring and extensive cabinetry. Patio doors lead to a freshly painted rear deck and a fully fenced, private backyard.The finished lower level offers exceptional flexibility for extended family or in-law suite, guests, home offices, recreation space or potential rental use and potentially generate rental income upto $2500 per month potentially (after the unit is legalized). Additional upgrades include fresh interior and exterior paint, stylish black-accented windows, gutters and downspouts, plus a fully refreshed black garage exterior, garage door and trim. The home also features a rare oversized double-car garage, a furnace installed in 2022, central air conditioning installed in 2023 and replacement windows approximately between five to ten years old.Conveniently located near Fanshawe College, neighbourhood schools, parks, community centres, shopping, restaurants, public transit, Highbury Avenue and Highway 401. A rare opportunity offering modern renovations, substantial living space, a large private lot, excellent parking and impressive lower-level potential. (id:63616)
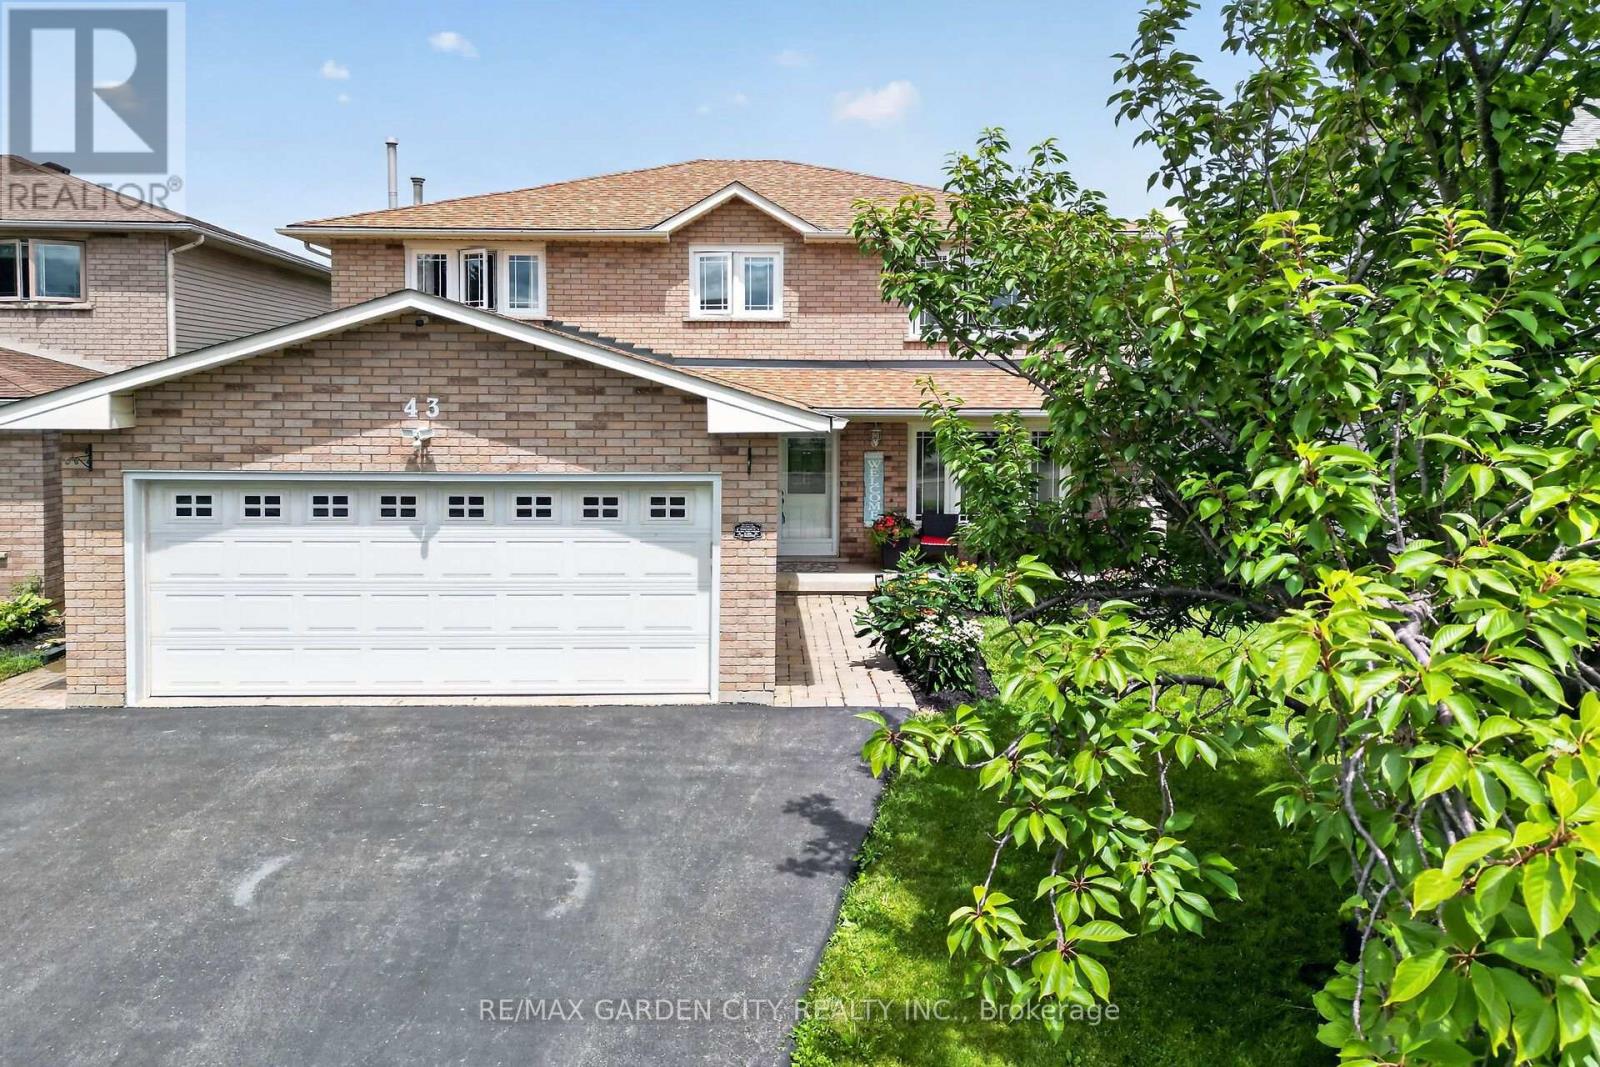
43 Bonaparte Way
Hamilton, Ontario
Welcome to 43 Bonaparte Way, a beautifully maintained 4-bedroom family home nestled in Hamilton Mountain's desirable Barnstown neighbourhood. Situated in a quiet, family-friendly community, you'll enjoy being just steps from highly rated schools, parks, trails, and public transit, while only minutes from Lime Ridge Mall, the YMCA, and the LINC.The bright and inviting main level features a formal dining room, a spacious family room with a cozy gas fireplace and walkout to the interlock patio and fully fenced backyard, a large eat-in kitchen with ample cabinetry and counter space, a convenient main floor laundry and 2-piece bathroom.The upper level offers four generously sized bedrooms, including a spacious primary bedroom with a walk-in closet and 2-piece ensuite. A well-appointed main 4-piece bathroom with a soaker tub and separate shower, along with ample storage throughout.Offering the perfect combination of space, comfort, and an unbeatable location, this is an ideal home for growing families. Welcome home. (id:63616)
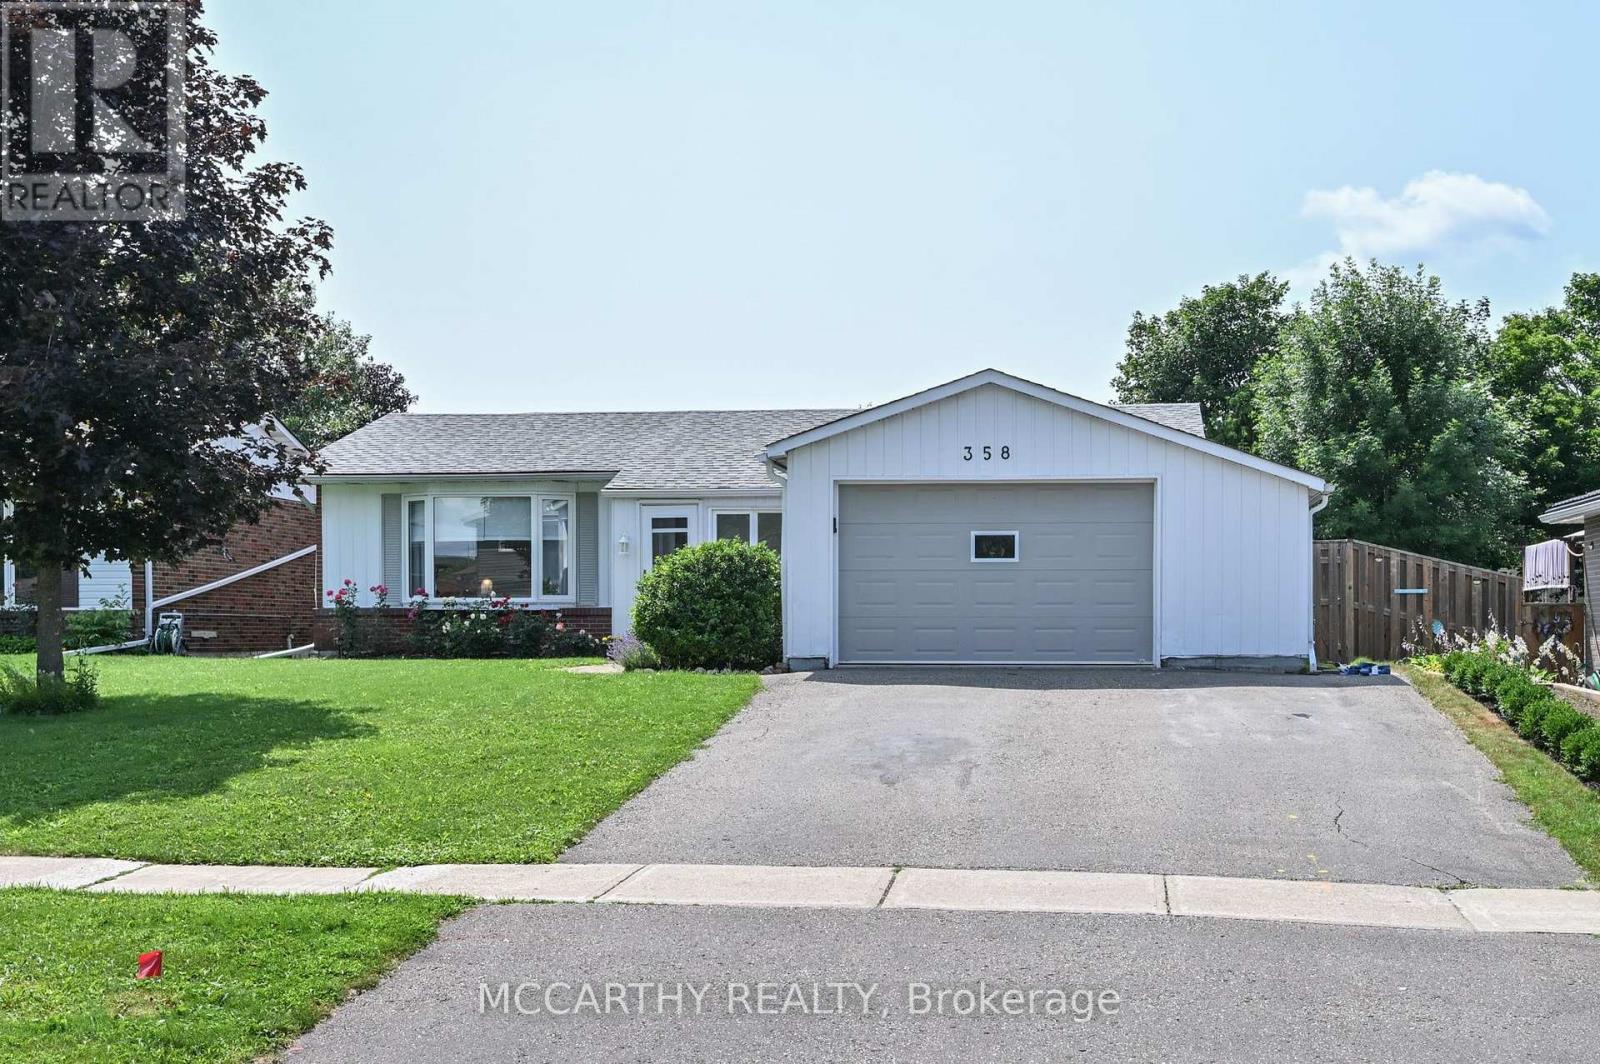
358 Jelly Street S
Shelburne, Ontario
Embrace simpler, more intentional living in this thoughtfully designed bungalow, where every space has a purpose and every season can be enjoyed. Set on a beautifully landscaped 55' x 125' lot in one of Shelburne's mature, established neighbourhoods, this home offers a rare combination of comfort, character and lifestyle. This 3+1 bedroom, 2 bath multi purpose home offers a14X28' inground pool with solar panel heating, creating your own private backyard oasis complete with a 4 person hot tub, expansive patio, composite deck, mature landscaping and plenty of space to relax or entertain. Inside, the spectacular family room is the heart of the home, featuring soaring cathedral pine ceilings, skylight, a cozy gas fireplace and walkout to the backyard, seamlessly connecting indoor and outdoor living. The bright, functional main floor has just been painted and refreshed into a warm, inviting home that offers a minimalist updated kitchen with modern cabinets, pot drawers, large single-bowl sink, and dining area, for those cozy family dinners. Upon entrance through the covered front porch with entrance to garage, you are greeted by a nice bright living room with a bay window. Down the hall, there are 3 bedrooms that share the 4-pc bathroom. The finished basement leads off from the kitchen and there is a rear entrance to the backyard which provides excellent flexibility for multi-generational living, extended family or future income potential, making this home as practical as it is inviting. The large recreation room has a second gas fireplace, fourth bedroom, laundry room/3 pc bathroom, office/workshop and abundance of storage. The oversized 1.5 car garage is ideal for vehicles, hobbies, projects or extra storage. Located close to parks, schools, shopping and everyday amenities, this is more than just a home-it's a lifestyle designed for those who value quality over quantity, memorable moments over maintenance, and a property that's anything but cookie-cutter. (id:63616)
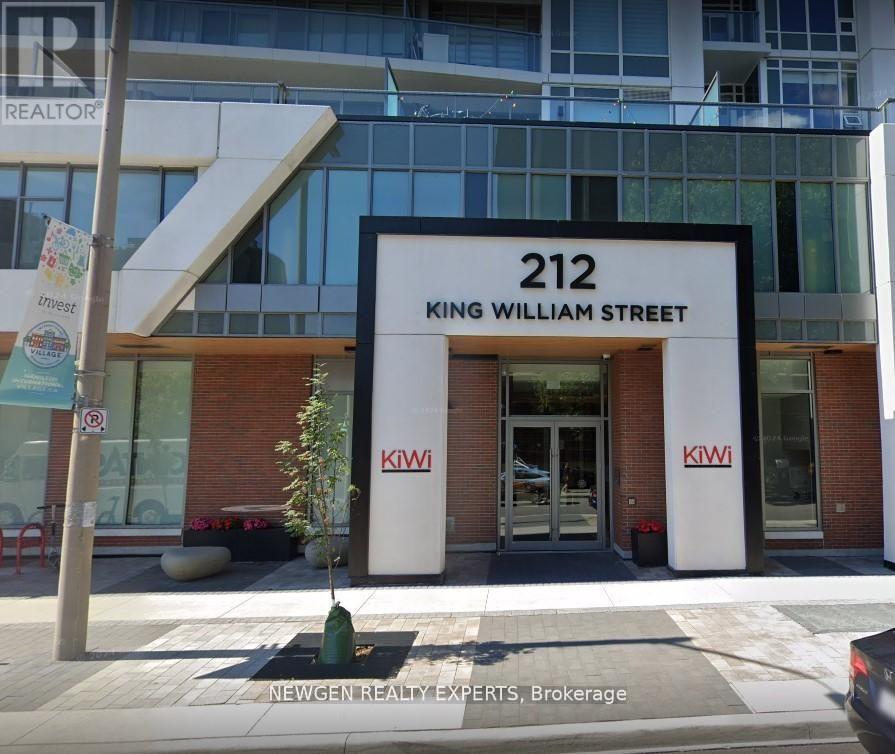
1220 - 212 King William Street
Hamilton, Ontario
Less Than 3 Years Old, KiWi Condos in the Heart of Hamilton. Very Bright and Spacious 2 Br, 2 Wr condo. Comes with Parking and Locker. Very Well Thought-out Floor Plan. 2 Good Size Bedrooms. Primary Bedroom with Closet and En-Suite Washroom. High Floor with Breathtaking View from Large Windows That Fill The Space With Natural Light. Open-concept Living And Dining Area. Kitchen With Built-In Appliances. Conveniently Located In A Prime Neighbourhood. Public Transportation Is Steps Away. Hamilton Go is just minutes away. Exceptional Amenities: 24-Hour Concierge, Rooftop Terrace With BBQs, Lounge Area, Gym/Yoga Studio, Party Room, Pet Spa, Bike Storage. Easy Access To Shopping, Dining, And Entertainment options. (id:63616)
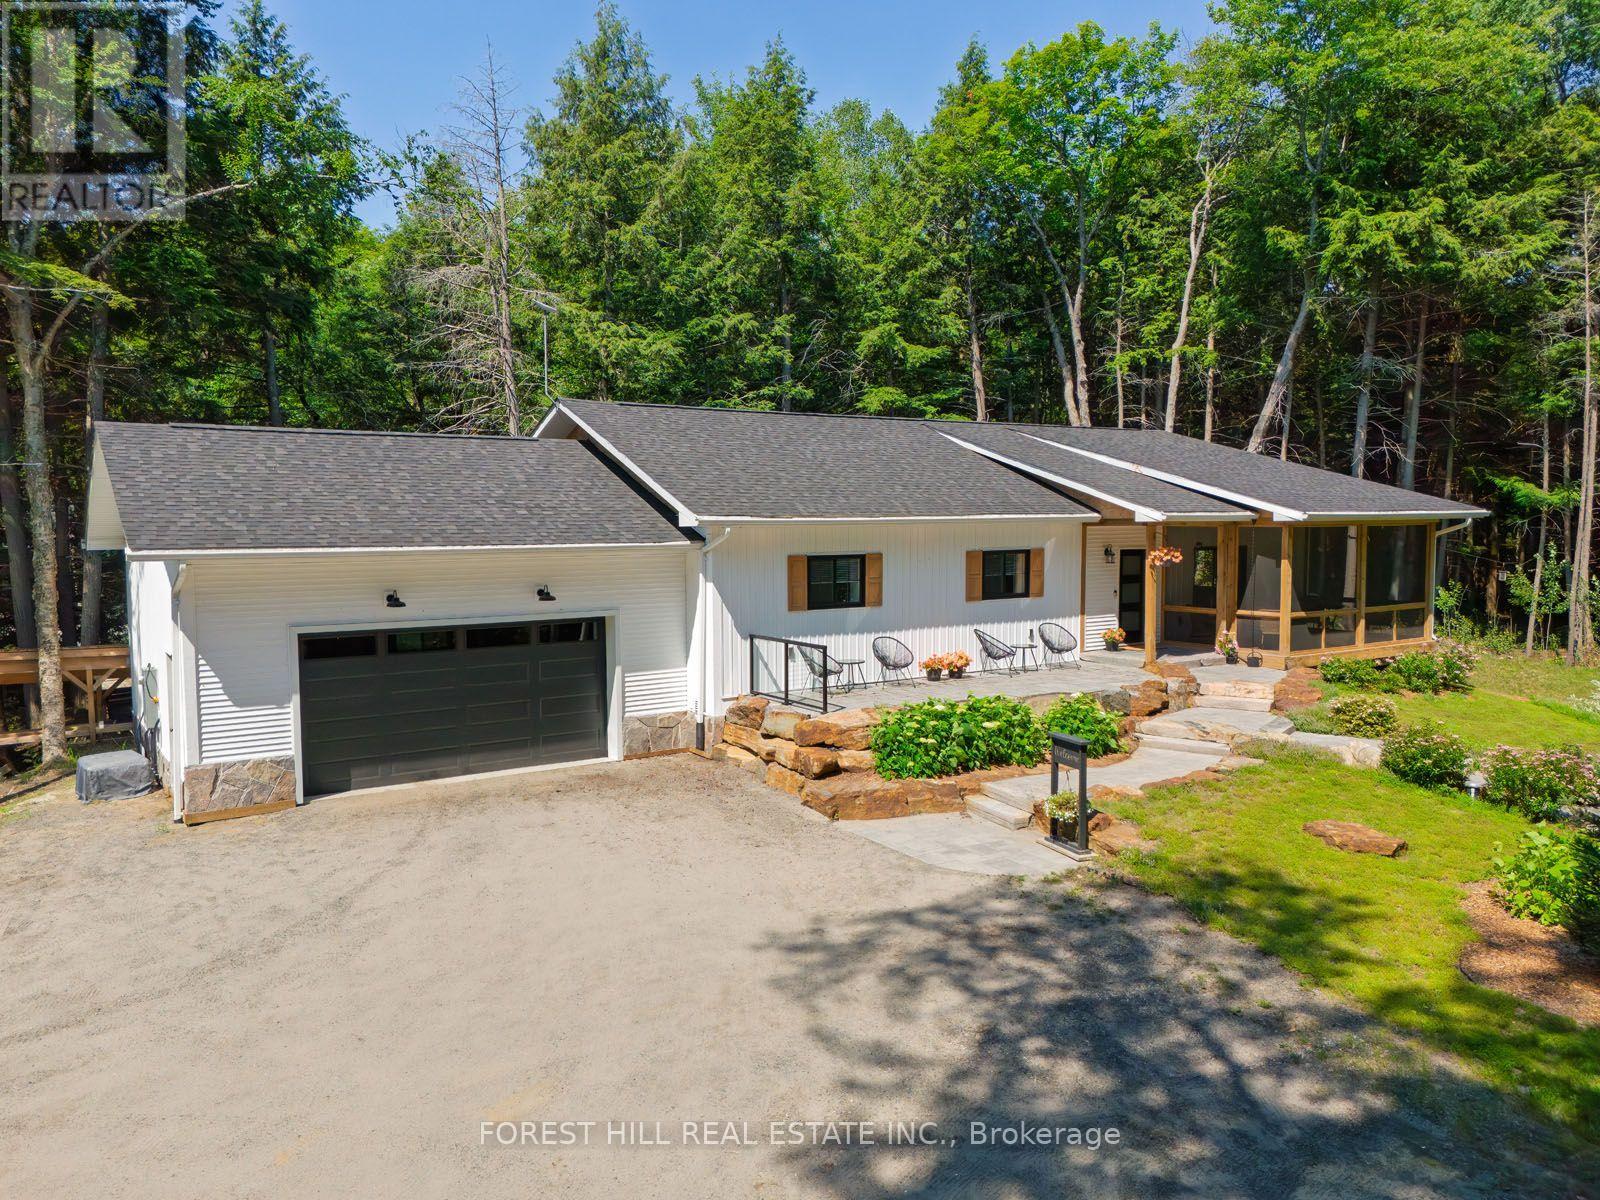
315 North Fox Lake Road
Huntsville, Ontario
Two exceptional buildings on one private country estate create a rare opportunity to enjoy luxury living, remarkable versatility, and proven income in a sought-after Muskoka setting. Ideally located just 15 minutes from downtown Huntsville and only minutes from one of the area's most beautiful hard-sand public beaches, this outstanding property offers the perfect balance of comfort, craftsmanship, privacy, and lifestyle. The custom-built main home, less than six years old, was thoughtfully designed for year-round comfort, efficiency, and timeless style. Constructed with insulated concrete forms from foundation to roof, it delivers impressive energy performance, durability, and quiet, comfortable living in every season. Inside, the warm and inviting open-concept layout features rich flooring, beautifully finished living spaces, and three spacious bedrooms, including a private bedroom retreat with a gorgeous three-piece ensuite, walk-in closet, and walkout to your own granite patio and hot tub. The screened Muskoka room extends the living space outdoors, offering the perfect place to enjoy morning coffee, evening sunsets, and peaceful views over the landscaped grounds. Mature hardwood forest, meticulous landscaping, and exceptional privacy create a true country retreat where nature takes centre stage. Adding remarkable value is the separate, newly built, fully self-contained guest house, currently operating as a successful Bed and Breakfast with proven and consistent annual income. Whether you continue the B&B operation, accommodate extended family, create a private studio, or design the ultimate home office, the possibilities are endless. This rare offering combines luxury living, exceptional craftsmanship, outstanding quality throughout, and the unique advantage of two beautiful buildings on one extraordinary property. (id:63616)
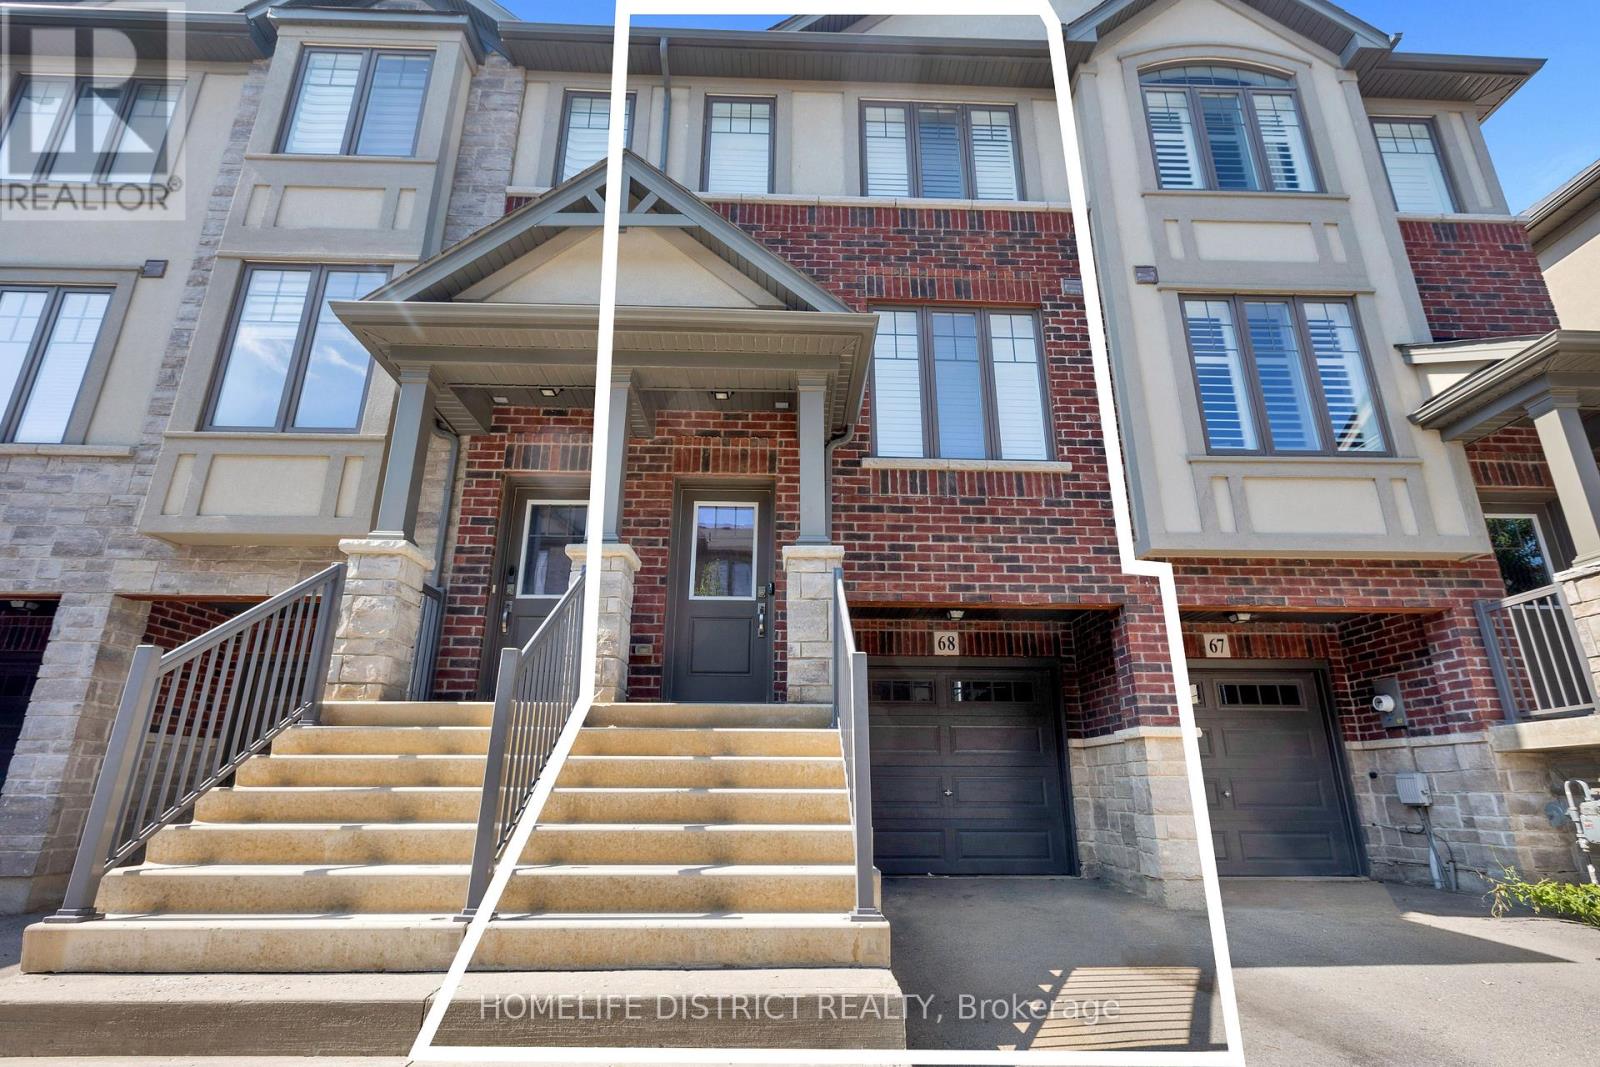
68 - 1169 Garner Road E
Hamilton, Ontario
Perfect Lifestyle Living. Gorgeous Townhouse Located In The Heart Of Ancaster. Spacious 3 Bedrooms, 2.5 Baths. Open Concept Eat In Kitchen With Upgraded Quartz Counters, Stainless Steel Appliances And Breakfast Area Leading Out To Huge Deck. Family Room With Hardwood Floors, 9 Ft Ceilings. Master Bedroom With Walk In Closet And Ensuite. Inside Entry From Garage. Lots Of Visitor Parking. Finished Lower Level With Large Rec/Room. Mints Away From Linc/403. Maintenance (grass cutting, snow removal, street lights & Pedestrian walkway cleanup) fee is $90. (id:63616)
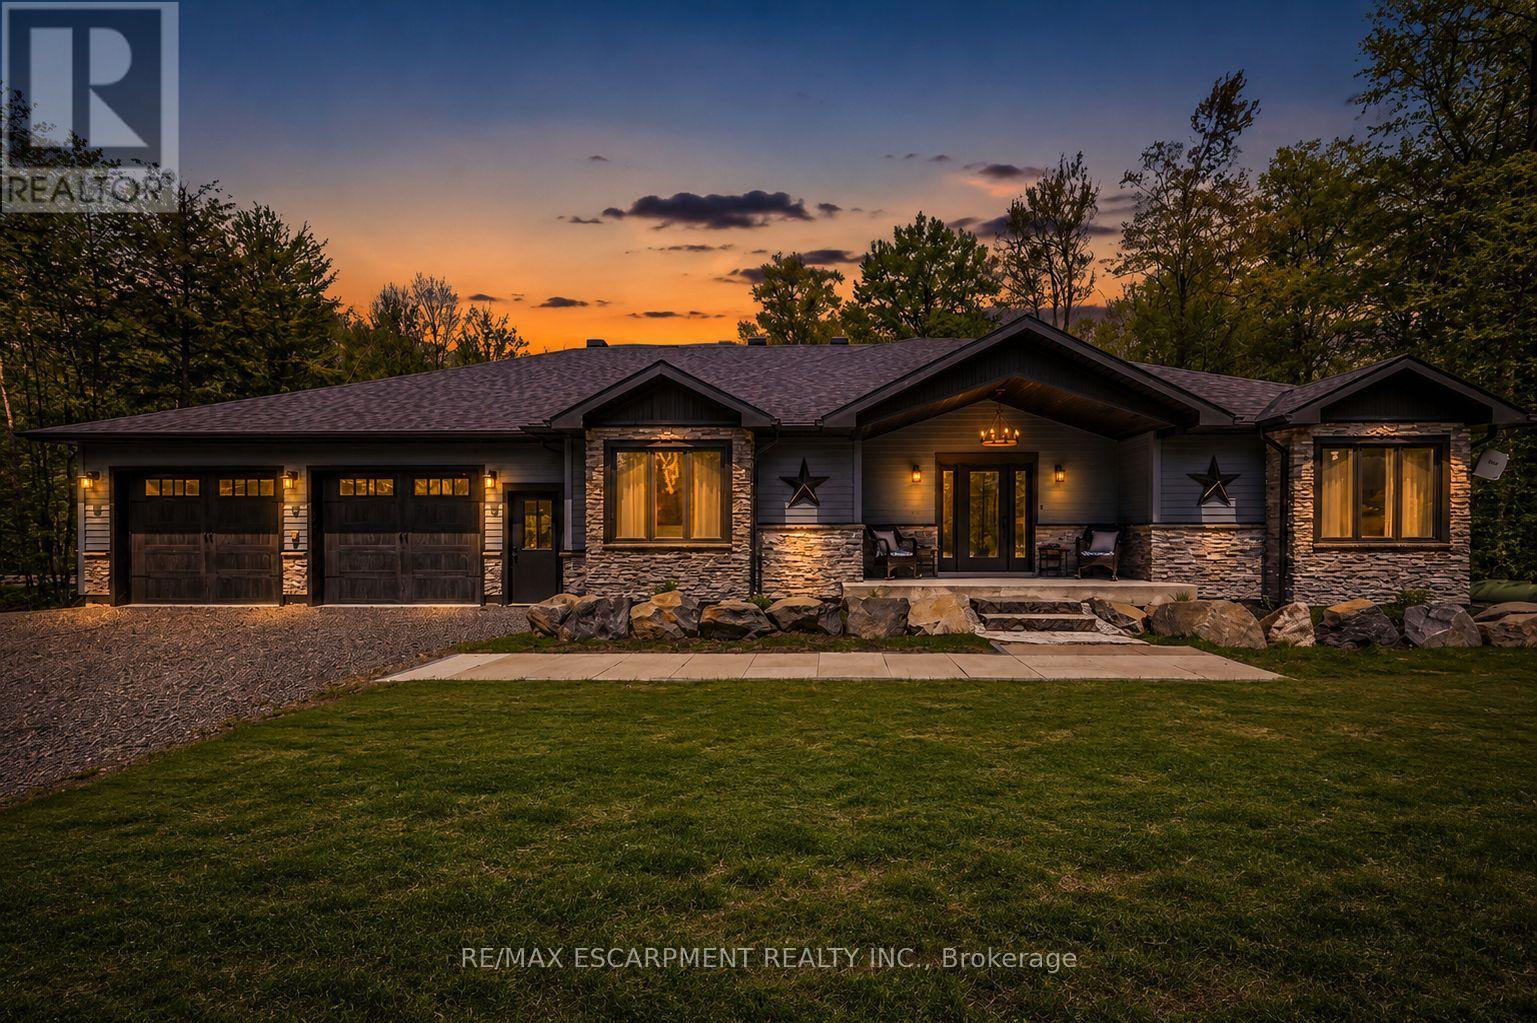
1068 Xavier Street
Gravenhurst, Ontario
Tucked into a quiet enclave of custom homes just minutes south of Gravenhurst, this gorgeous ranch bungalow offers the Muskoka lifestyle buyers are searching for: peaceful, private, & surrounded by nature, while still remaining close to town amenities. Built in '21, this custom bungalow delivers over 4,100SF of finished living space designed for comfort, entertaining, & multigenerational living. Set on almost 1 acre, a beautifully treed lot, the home features soaring ceilings, pot lights throughout, expansive windows & an open concept layout filled with natural light. The main floor living room showcases a gas F/P & stunning vaulted ceiling, creating an impressive focal point. Vinyl flooring enhances the modern, low maintenance design. The chef inspired kitchen offers quartz countertops, custom cabinetry, premium appliances & a large island ideal for gathering. A bright Muskoka room extends the living space outdoors, perfect for morning coffee or evening relaxation. The main level offers well appointed bedrooms & bathrooms designed for everyday ease. The fully finished lower level expands the living space with two bedrooms, a recreation room, a dedicated gym room, a second kitchen & a full bathroom, making it ideal for extended family, guests, or in-law potential. A standout feature is the 30' x 42' insulated drive through garage. W/ concrete floors, automatic garage door openers & a rear roll up door, it provides exceptional functionality & access to the backyard. Offering space for up to six vehicles, it is perfect for hobbyists, storage, or car enthusiasts. The garage also includes rough-ins for an EV charger, heater, & generator for future convenience. Located near Kahshe Lake & Sparrow Lake, & close to marinas, golf courses, trails, & year round recreation, this property offers the perfect balance of privacy and accessibility. Just far enough from the city to unwind, yet close enough for easy access, refined Muskoka living at its best. Luxury Certified. (id:63616)
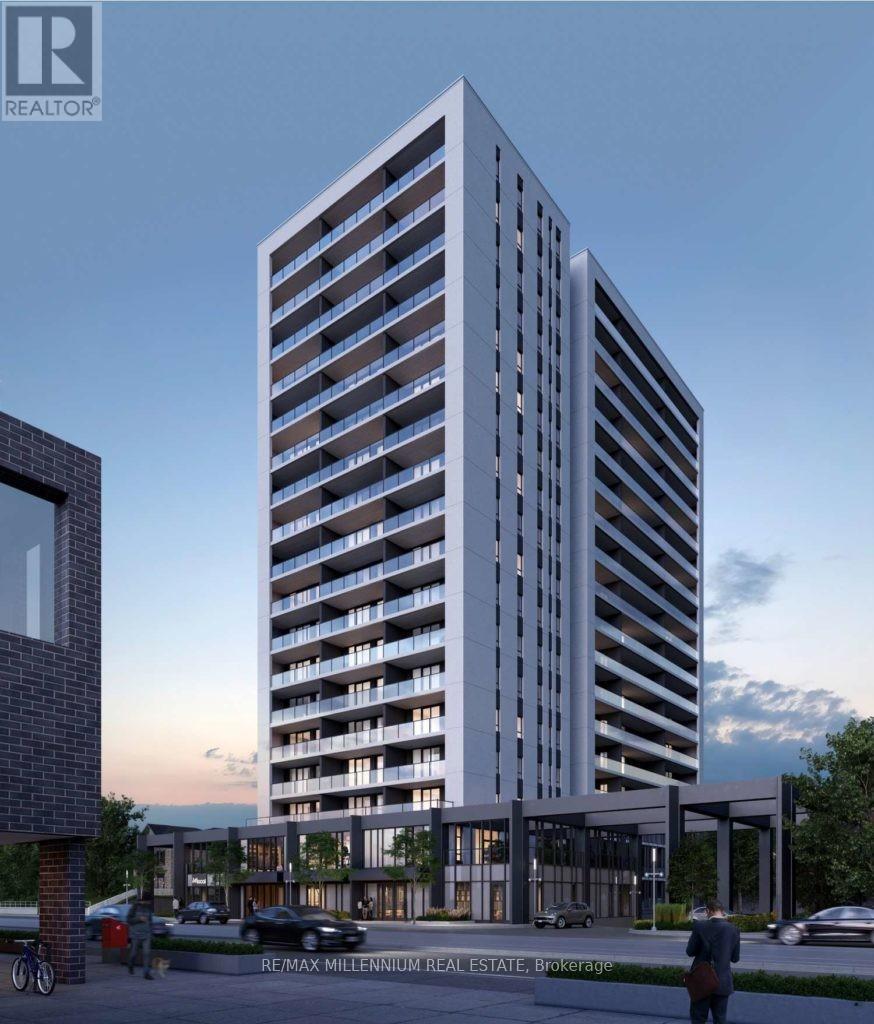
413 - 741 King Street W
Kitchener, Ontario
Experience modern urban living at The Bright Building! This stylish 537 sq. ft. studio condo is ideally located in the heart of Canada's fastest-growing innovation district. Just steps from Google, KPMG, Sun Life and Grand River Hospital, you'll also enjoy easy access to exceptional restaurants, shopping and the ION LRT, connecting you to the University of Waterloo, Wilfrid Laurier University and beyond. Designed with convenience in mind, this smart home features a digital entry lock, integrated security system, touchscreen control panel, heated bathroom floors, and efficient year-round heating and cooling. Residents enjoy an impressive selection of amenities, saunas, rooftop terrace, party room, outdoor lounge, visitor parking, secure bicycle storage, and a private storage locker. Don't miss this opportunity to live in one of Kitchener's most connected and sought-after buildings. Parking is available for $75/month. (id:63616)
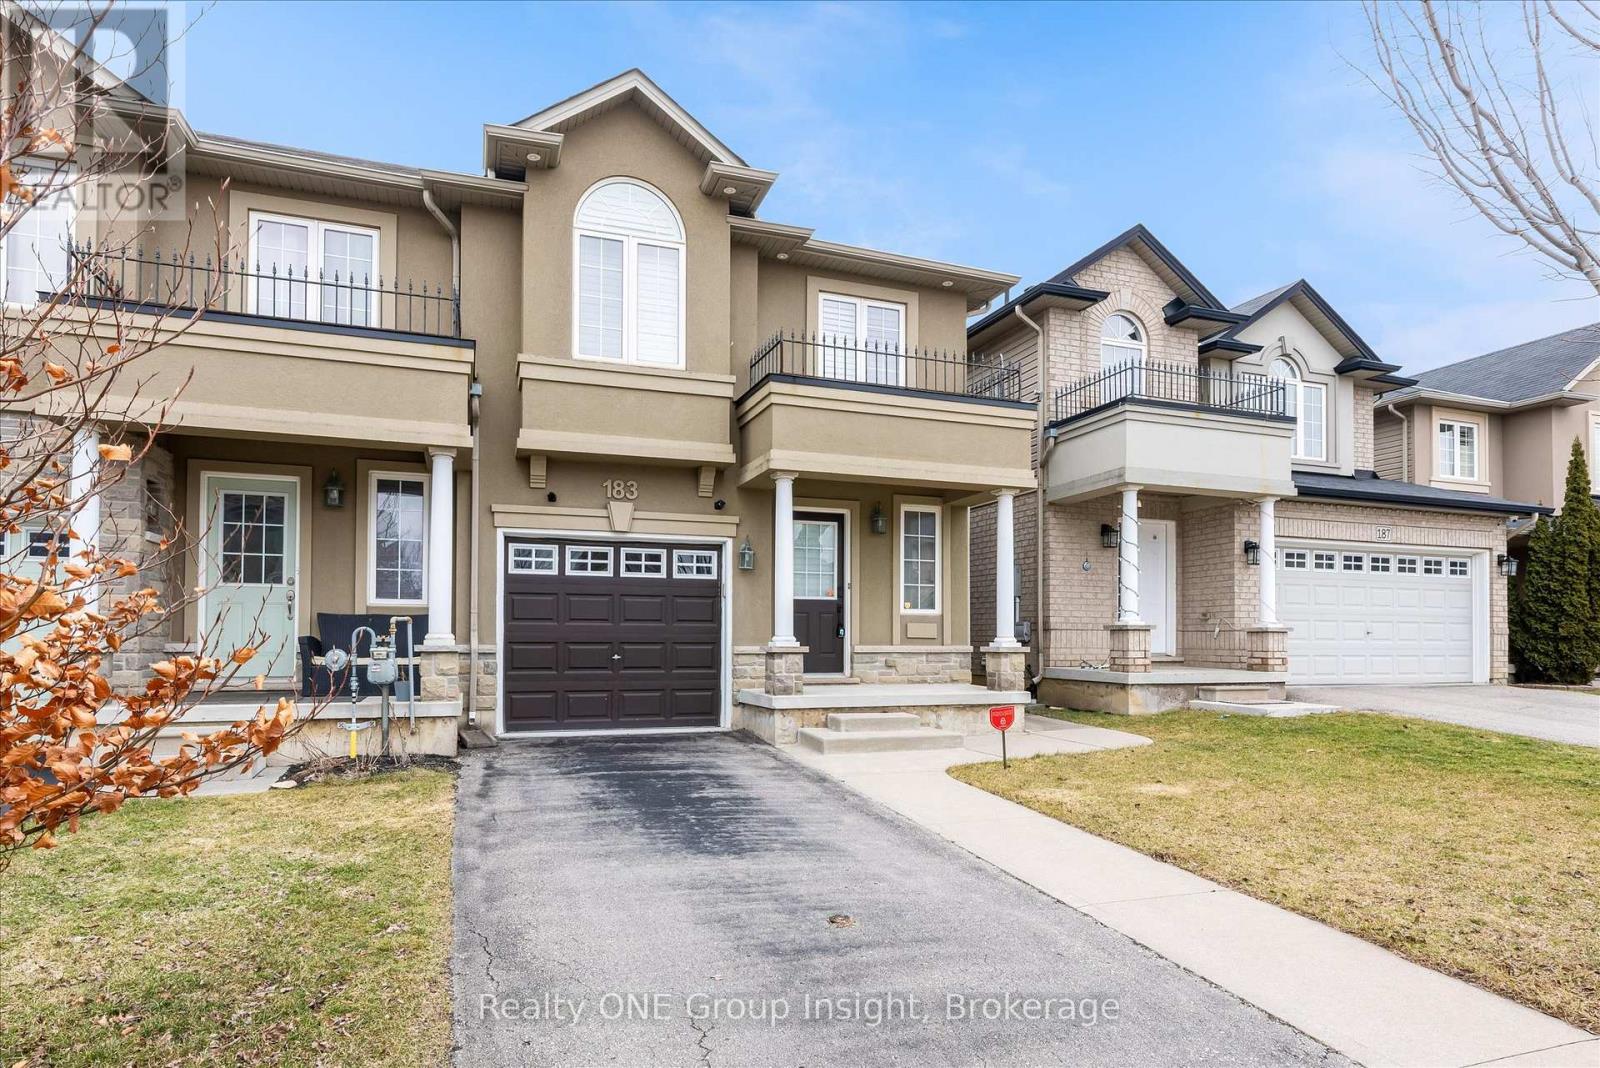
183 Penny Lane
Hamilton, Ontario
Welcome to this luxurious, bright, and beautifully appointed end-unit townhome, ideally located in the highly sought-after and family-friendly Upper Stoney Creek community. Filled with natural light and showcasing numerous upgrades throughout, this home has been freshly painted and features elegant custom shutters on every window. The main floor offers a practical open-concept layout with a modern kitchen complete with a stylish backsplash, stainless steel appliances, under cabinet lighting and a large island. A hardwood staircase leads to both the second floor and the finished basement, while hardwood flooring adds warmth and elegance to the main floor. The generous primary bedroom features his-and hers walk-in closets and a 3-piece ensuite. In total, the home offers three bedrooms plus a versatile office/optional fourth bedroom and four bathrooms, providing ample space for families or those working from home. Additional highlights include a finished basement, direct access to the garage, and approximately 1,600 square feet of above-grade living space, plus the finished lower level. Built in 2012, this well-maintained home is conveniently located close to schools, shopping, highways, and all essential amenities. Don't miss this exceptional opportunity to own a stunning home in one of Upper Stoney Creek's most desirable neighbourhoods. The home is currently vacant and ready for immediate occupancy (id:63616)
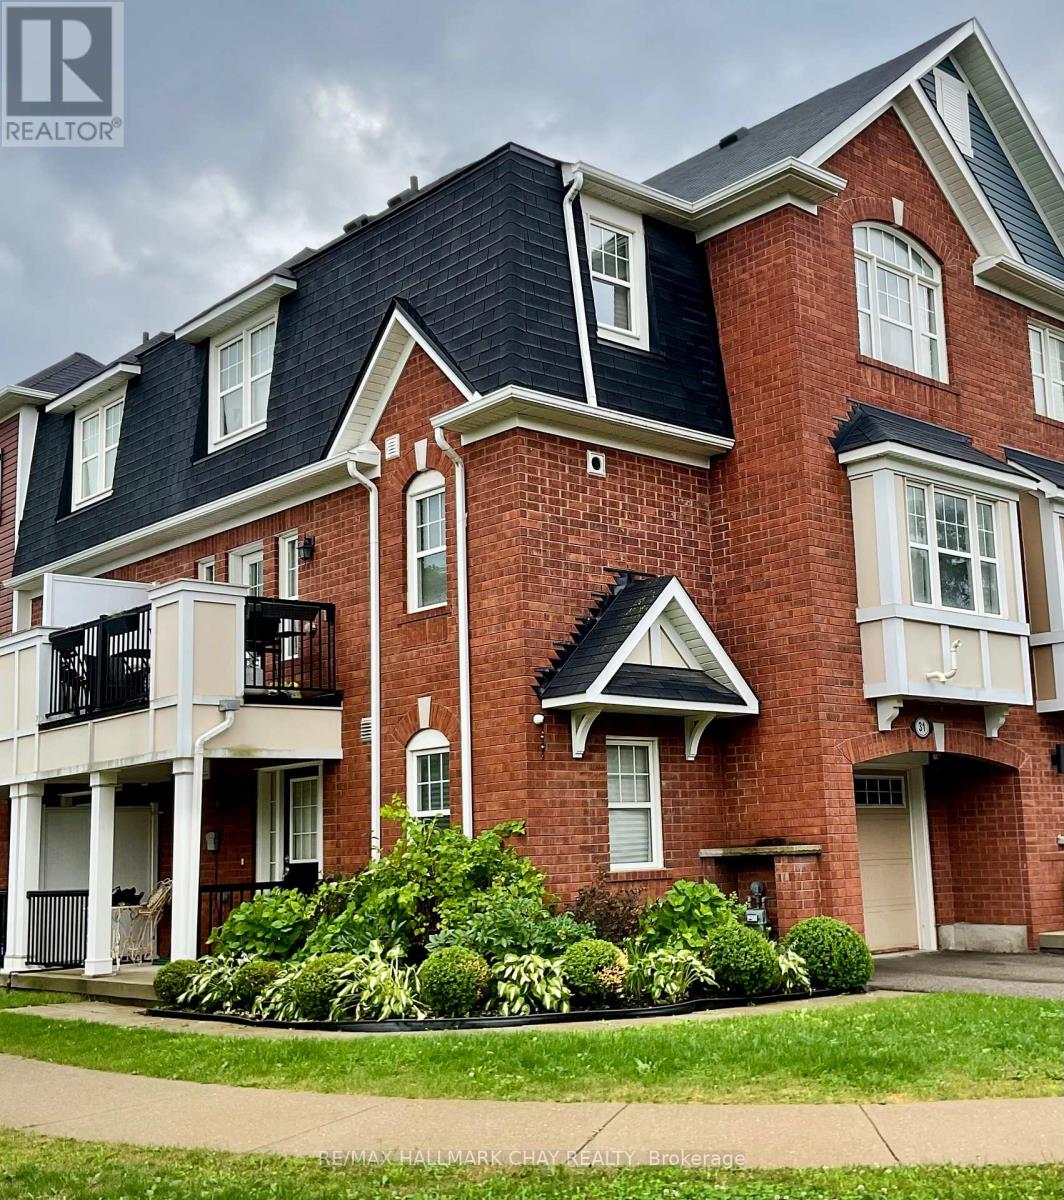
31 Colonel Frank Ching Crescent
Brampton, Ontario
Welcome to this RARE END UNIT FREEHOLD TOWNHOME! Inside this inviting and beautifully cared for home you will find an abundance of natural light, solid hardwood floors and tasteful decor throughout! The main floor has direct access to the garage and laundry room as well as a den. The second floor kitchen is well appointed and offers a long breakfast bar and ample cabinetry as well as a cozy living room and dining room with a balcony and a great spot to relax and BBQ! The third floor has two generously sized bedrooms, primary bedroom with its own ensuite and walk-in closet and the second bedroom with a full washroom accessed in the hallway. Inground sprinkler system. Located in a desirable area this property is just a short drive to parks, schools, shopping with easy access to major routes, making commuting super smooth! (id:63616)
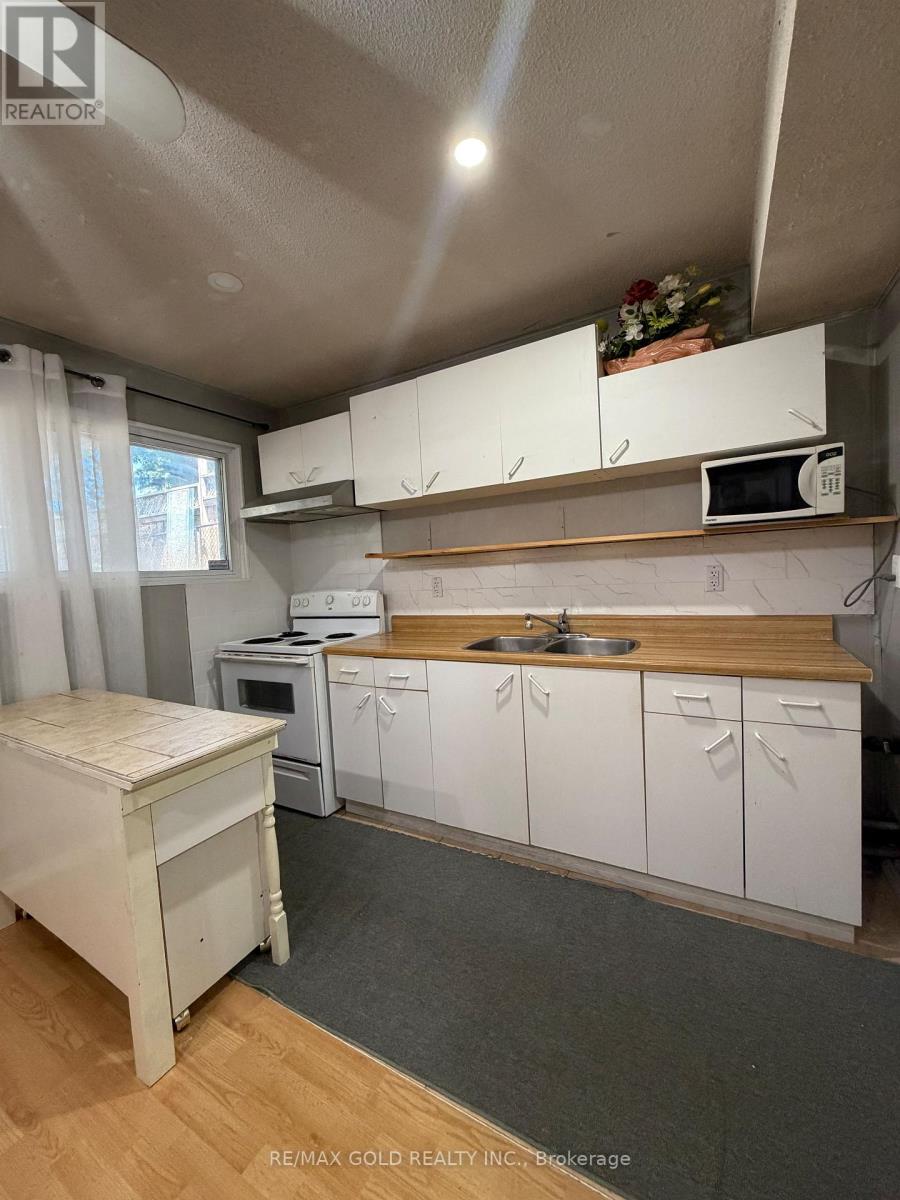
Basement - 38 Carter Drive
Brampton, Ontario
LOCATION, LOCATION, LOCATION! MOVE-IN READY! Enjoy quick access to Highway 410,making commuting easy and convenient. Welcome to this spacious split-level legal basement apartment, ideally located in one of Brampton's family-friendly neighbourhoods. This bright, clean, and well-maintained Legal Basement Apartment offers comfortable and functional living space suitable for professionals, couples, or small families. Enjoy the convenience of two tandem parking spaces, a separate side entrance, and shared laundry facilities conveniently located on the main level. The 2-piece washroom on the main floor is being used as a shared laundry area Only. Situated just minutes from parks, schools, grocery stores, shopping, and Transit, this home provides easy access to everyday amenities and commuting routes. A perfect rental opportunity for anyone seeking comfort, convenience, and an excellent location. Tenants to pay 30% of all utilities. (id:63616)
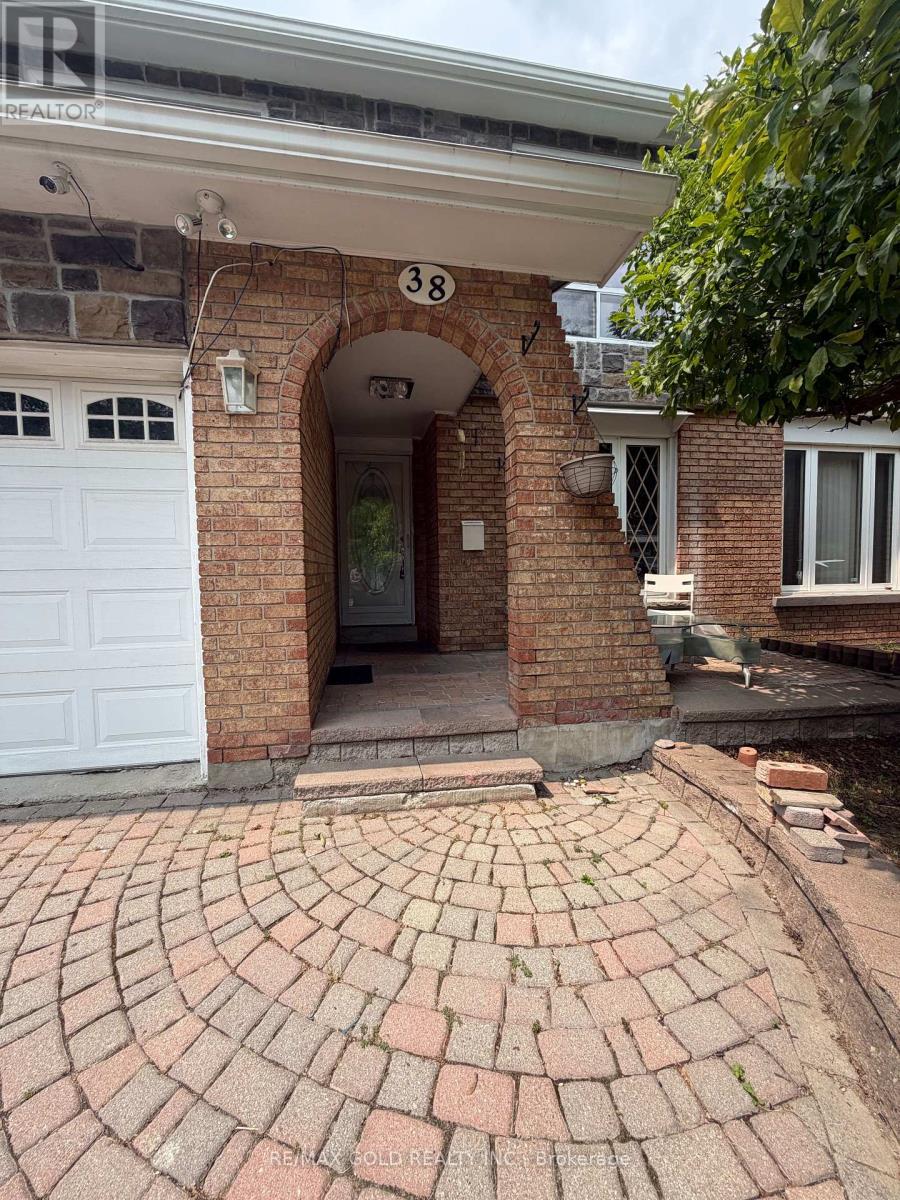
Main - 38 Carter Drive
Brampton, Ontario
LOCATION, LOCATION, LOCATION! MOVE-IN READY! Enjoy quick access to Highway 410, making commuting easy and convenient. Welcome to this spacious and well-maintained main-floor rental located in one of Brampton's most desirable and family-friendly neighbourhoods. This clean, bright, and inviting home offers a comfortable layout with plenty of space for everyday living. This split-level home offers plenty of space, including a large family room and a separate dining area. Family-sized kitchen with ample space for meal preparation and gatherings. One full washroom on the second floor; the 2-piece washroom on the main floor is being used as a shared laundry area Only. Please note that the garage is not included with the rental. Located just minutes from Highway 410, parks, schools, grocery stores, shopping, Brampton Transit, and everyday amenities, this home offers an excellent combination of comfort, convenience, and location. A perfect opportunity for families or professionals looking for a spacious home in a great Brampton neighbourhood. Tenants to pay 70% of all utilities. (id:63616)

129 - 3020 Trailside Drive
Oakville, Ontario
Ideally situated in Oakville's desirable Glenorchy community, this rare 2-bedroom condo townhouse blends modern luxury with incredible outdoor living. Offering 1,101 sq. ft. of refined interior space and 367 sq. ft. of outdoor space, this home features two balconies and a massive rooftop terrace-an entertainer's dream! 10-foot smooth ceilings designed for modern, light-filled living. Upgraded Trevisano kitchen featuring a central island, premium Fulgor Milano appliances, and a stunning porcelain tile backsplash. European laminate cabinetry, soft-close drawers, and a sleek stainless steel undermount sink with a pull-down spray faucet. Striking double-height fitness studio with top-tier cardio and strength equipment. Dedicated indoor and outdoor yoga and Pilates spaces. Residents' lounge featuring a chef's kitchen, private dining room, fireplace lounge, and games room-perfect for hosting or unwinding. Everyday conveniences including a pet wash station, secure parcel storage, and dedicated on-site property management. (id:63616)
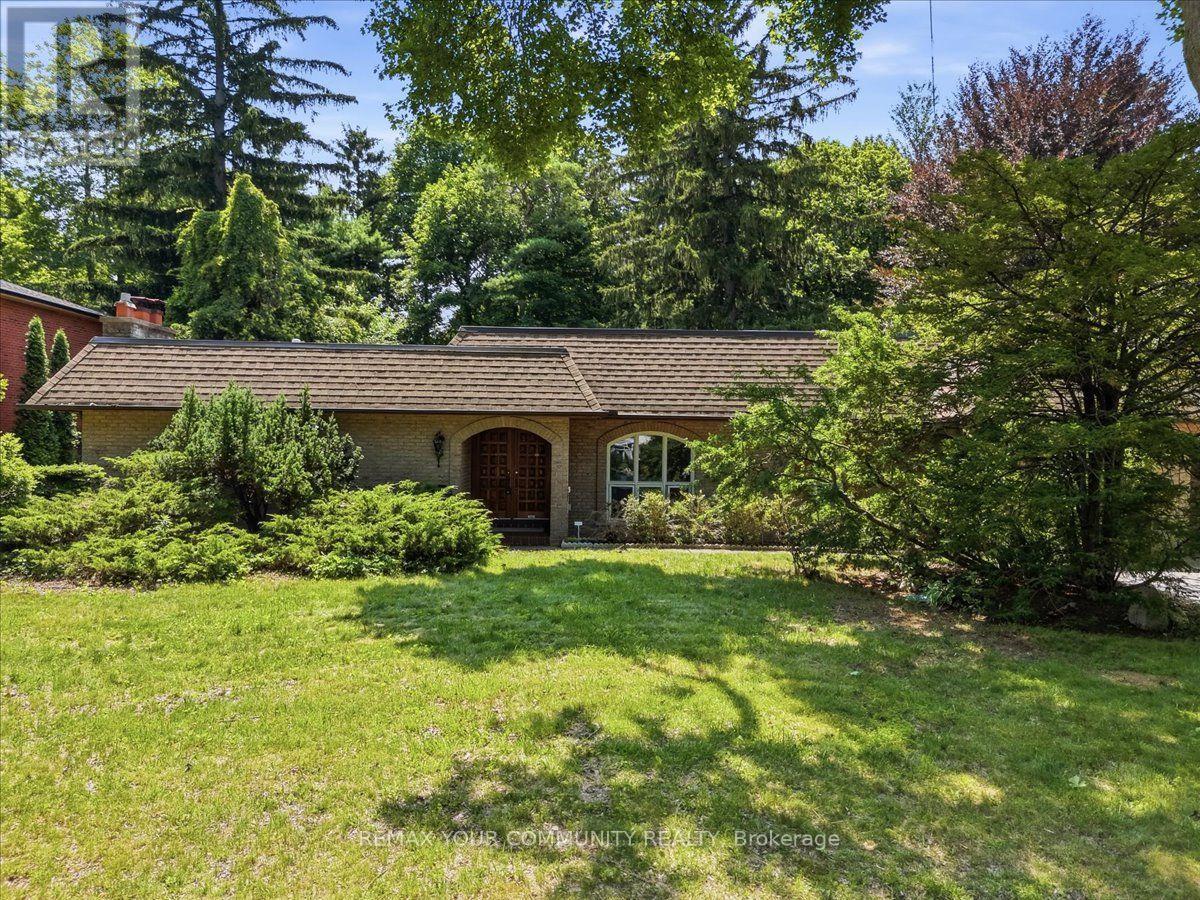
1528 Knareswood Drive
Mississauga, Ontario
All Brick Bungalow Boasting 2810sqft above grade + 1710sqft basement = 4520sqft Total. This Spacious Home Features Hardwood Floors Throughout The Main Floor, 3 Fireplaces Total, 3 Baths on the Ground Level Plus Another Full Bath In The Basement, Coffered Ceilings in the Oversized Family Room with a B/I Drybar and R/I to Complete A Wetbar. A U-Shaped Kitchen With An Eat-In Breakfast Room & B/I Pantry Shelves. Most Windows Have Been Updated in 2013. Roof 2015 & Mansard 2014. This Property is Nestled into A Private, and Mature Neighborhood Bordering The Credit River. A Muskoka In The City Backyard Features a 20x40ft Inground Concrete Pool With Peace & Tranquility At The Top of The List. This Sun Drenched Backyard Faces Desirable South-West. Property Measures an Impressive 91 x 191ft. A Separate Side Entrance Into The Basement Walks Into A Large Rec Room, and 2 Additional Bedrooms Each With W/I Closets. An Extra-High Garage Ceiling Opens Up Premium Over Head Real Estate, Great For A Car Lift Or Additional Storage. Potential To Customize. Excellent School District, Parks & Port Credit Village Nearby. Welcome to Lorne Park. (id:63616)
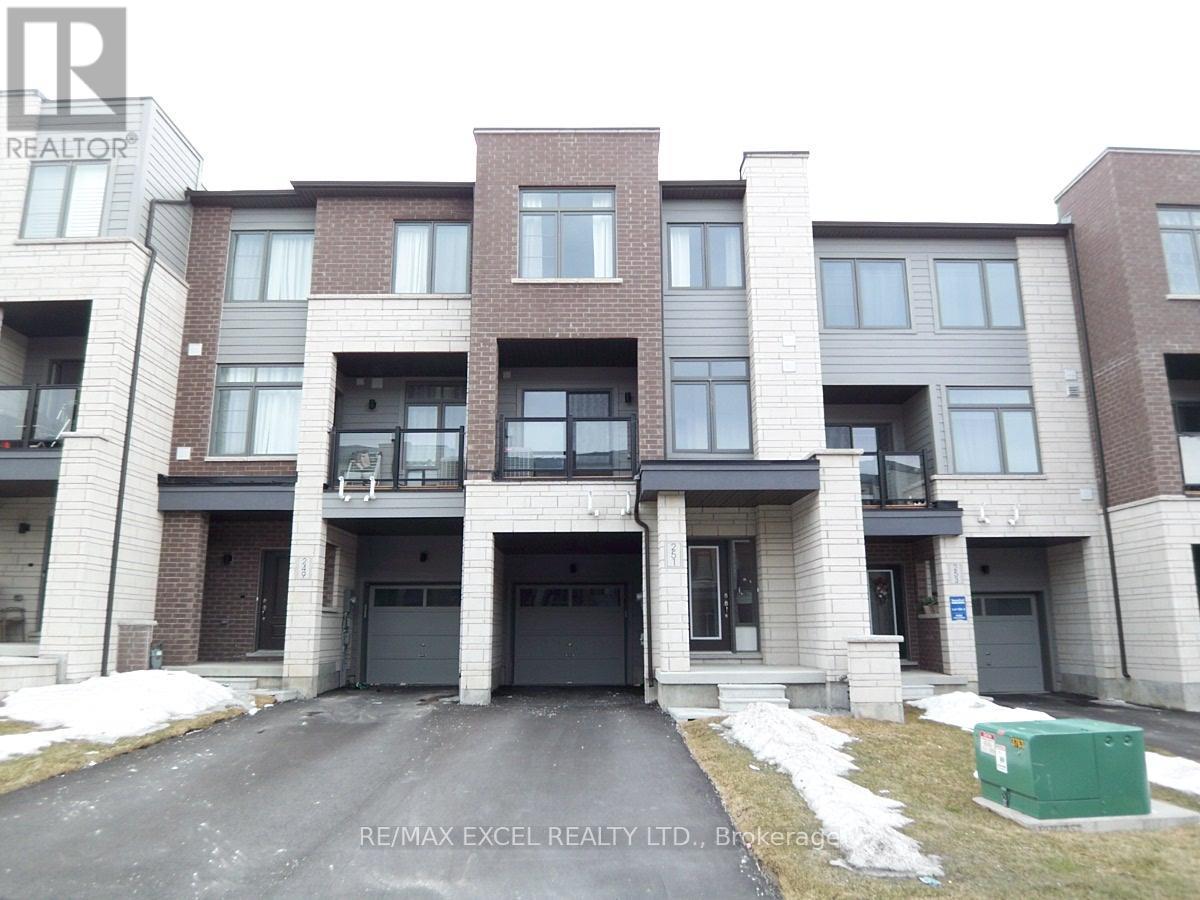
251 Vivant Street
Newmarket, Ontario
5-Year New 3-Bdrm Execute Freehold Townhome In Central Newmarket's Woodland Hill Community Next To Upper Canada Mall. Very Clean And Bright, Spacious, Functional Floor Plan, Private Front Porch, 9' Ceiling On 2nd Floor, Hardwood On Main & Second Floors, Large Windows, Modern Kitchen With Appliances & Breakfast Bar. Master Bdrm W/ Walk-In Closet & 4-Pc Ensuite, Walkout To Open Balcony, Laundry Conveniently Located On 3rd Fl, Direct Entry From Garage, Steps To Upper Canada Mall, Go Bus/Train Terminal, Restaurants, Parks/Schools, Easy Access To Hwy 400 & 404. Note: Photos Taken prior to moving-in. (id:63616)
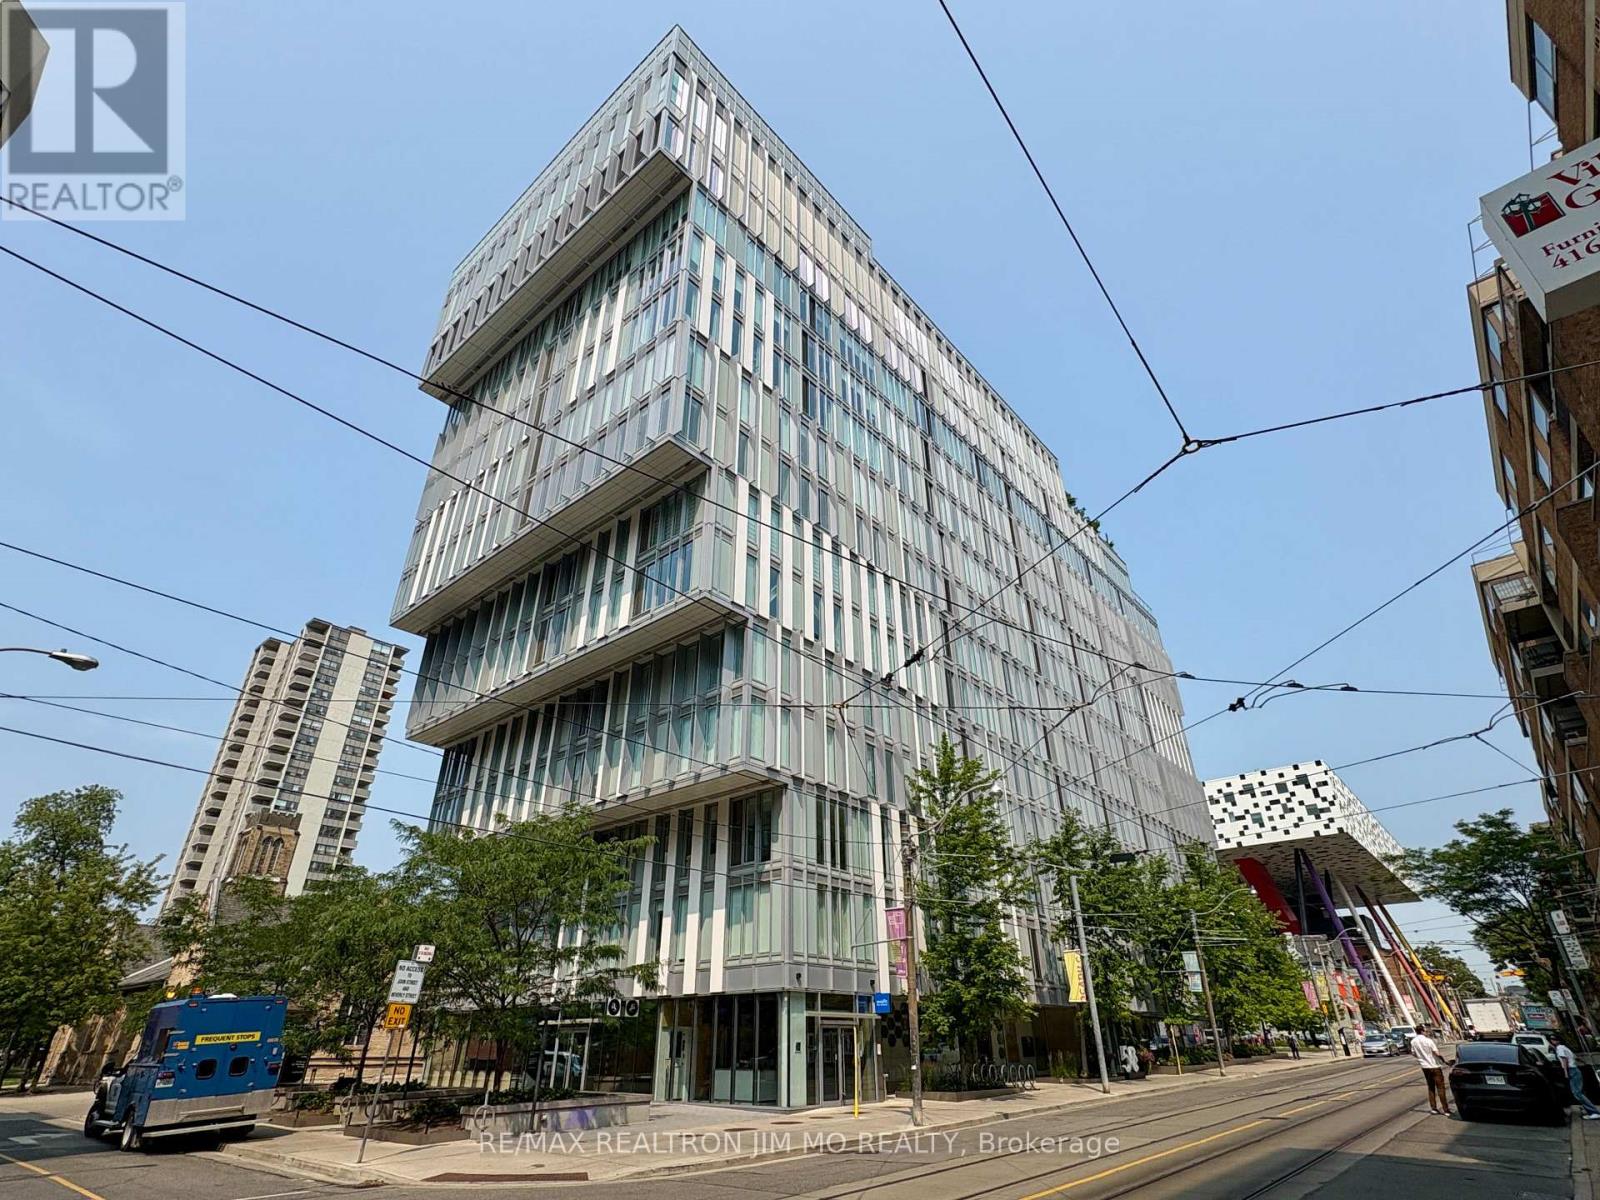
1212 - 50 Mccaul Street
Toronto, Ontario
High Speed Internet and Parking included! Experience upscale downtown living at FORM Condos, perfectly situated at Dundas St. W. & University Ave. This spacious corner suite offers over 1,100 sq. ft. of thoughtfully designed living space, featuring 3 generous bedrooms and 2 full bathrooms. Enjoy a sleek modern kitchen with custom cabinetry, built-in stainless steel appliances, floor-to-ceiling windows that fill the home with natural light, durable laminate flooring throughout, and a spacious walk-in closet in the primary bedroom.Residents enjoy premium amenities including 24-hour concierge service, a fully equipped fitness centre, party room, and more. Located just steps from OCAD University, the University of Toronto, St. Patrick Subway Station, major hospitals, the Financial District, Eaton Centre, restaurants, cafés, and vibrant entertainment. An exceptional opportunity to live in one of Toronto's most connected and sought-after neighbourhoods.Walk Score: 100/100 (Walker's Paradise)Transit Score: 100/100 (Rider's Paradise)Bike Score: 98/100 (Biker's Paradise) (id:63616)

2811 Constable Road
Mississauga, Ontario
Exceptionally well kept home. Certainly shows pride of ownership. Recently renovated kitchen with stone countertops. Many updates throughout this lovely home. Incredible views spanning to Niagara falls! Very bright and cheerful home. Wonderful private backyard that has been professionally landscaped. Featuring a wood burning fireplace. Large deck for entertaining accessible from both Kitchen and Living room. (id:63616)
525 Driftcurrent Drive
Mississauga, Ontario
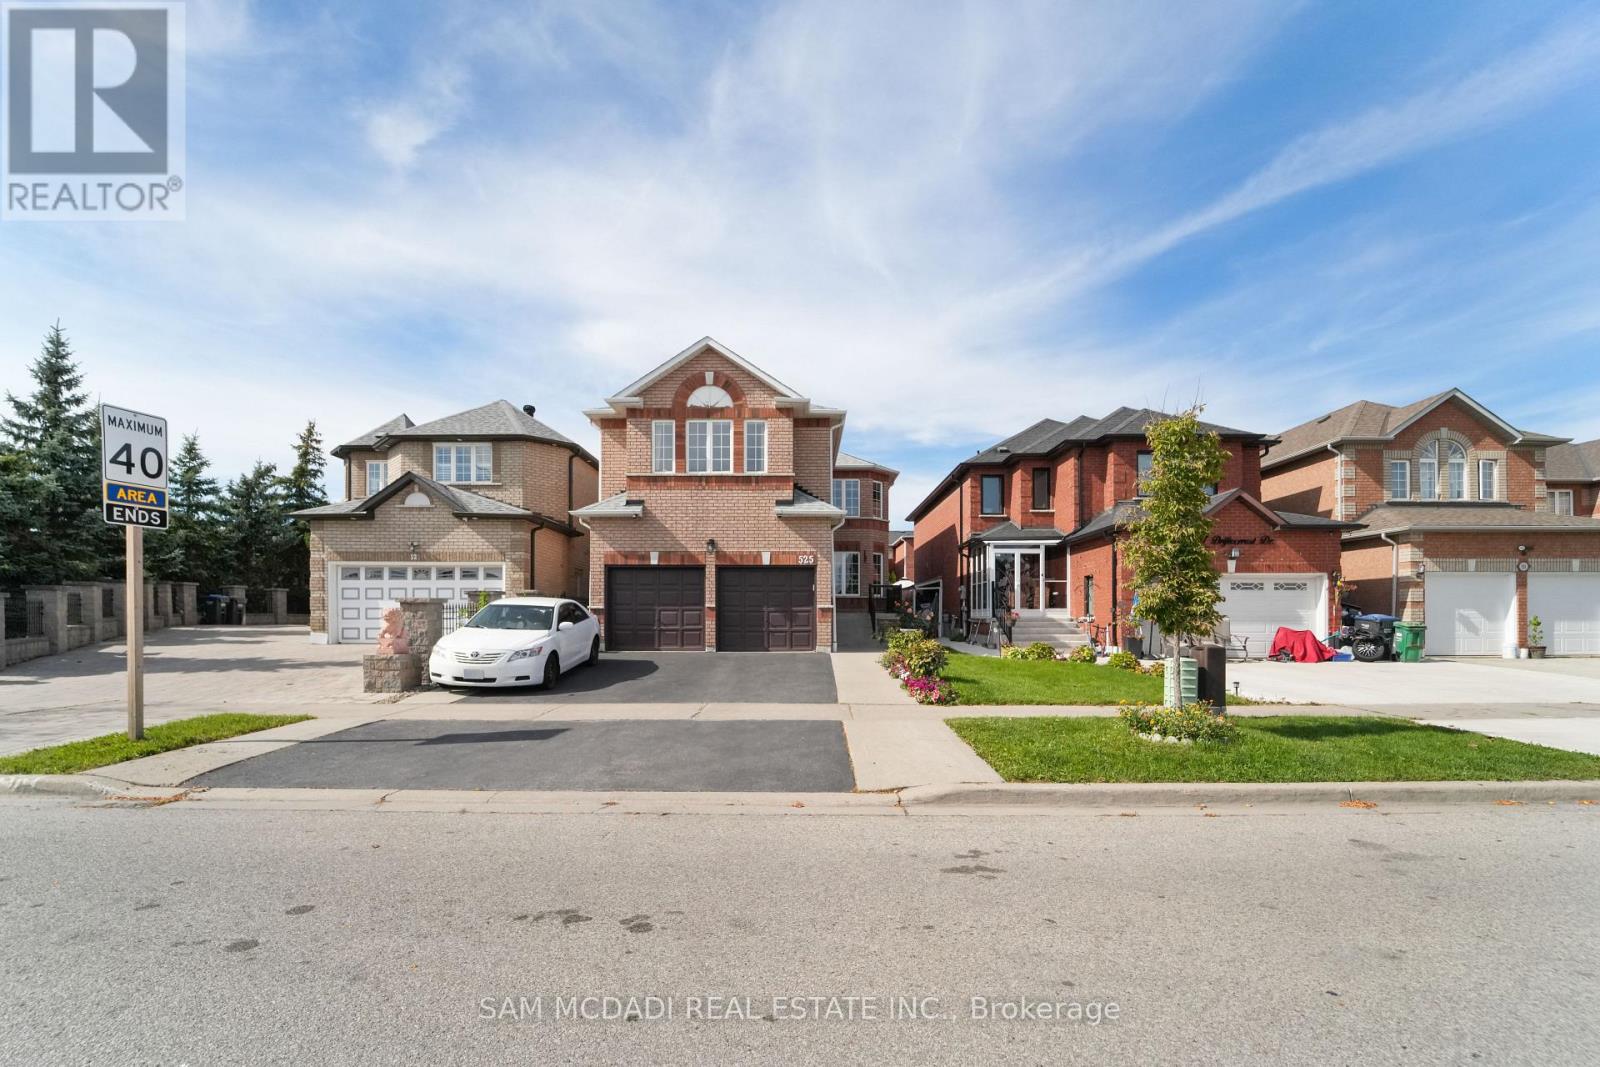
Welcome to 525 Driftcurrent Drive a beautifully upgraded 4+2 bedroom detached home nestled in the highly sought-after Hurontario community of Mississauga. This spacious 2-storey residence offers an ideal blend of comfort, functionality, and style, featuring a bright open-concept layout with pot lights throughout the main floor, a formal living and dining area, a cozy family room with a fireplace, and an upgraded kitchen with a large centre island and walk-out to the backyard. The second floor boasts four generously sized bedrooms, including a large primary retreat with hardwood flooring, a 4-piece ensuite, and oversized windows. The fully finished basement with a separate entrance adds incredible versatility with two additional bedrooms, a second kitchen, a full bath, and a spacious rec room perfect for extended family or rental potential. Situated on a 34.45 ft x 104.99 ft lot, this home offers 6 total parking spaces and is surrounded by excellent amenities, including top-rated schools, parks, shopping, places of worship, and easy access to major highways and transit. Pride of ownership is evident throughout a true turnkey home in a family-friendly neighbourhood. Dont miss your chance to own this exceptional property! (id:63616)
1113 Hepburn Road
Milton, Ontario
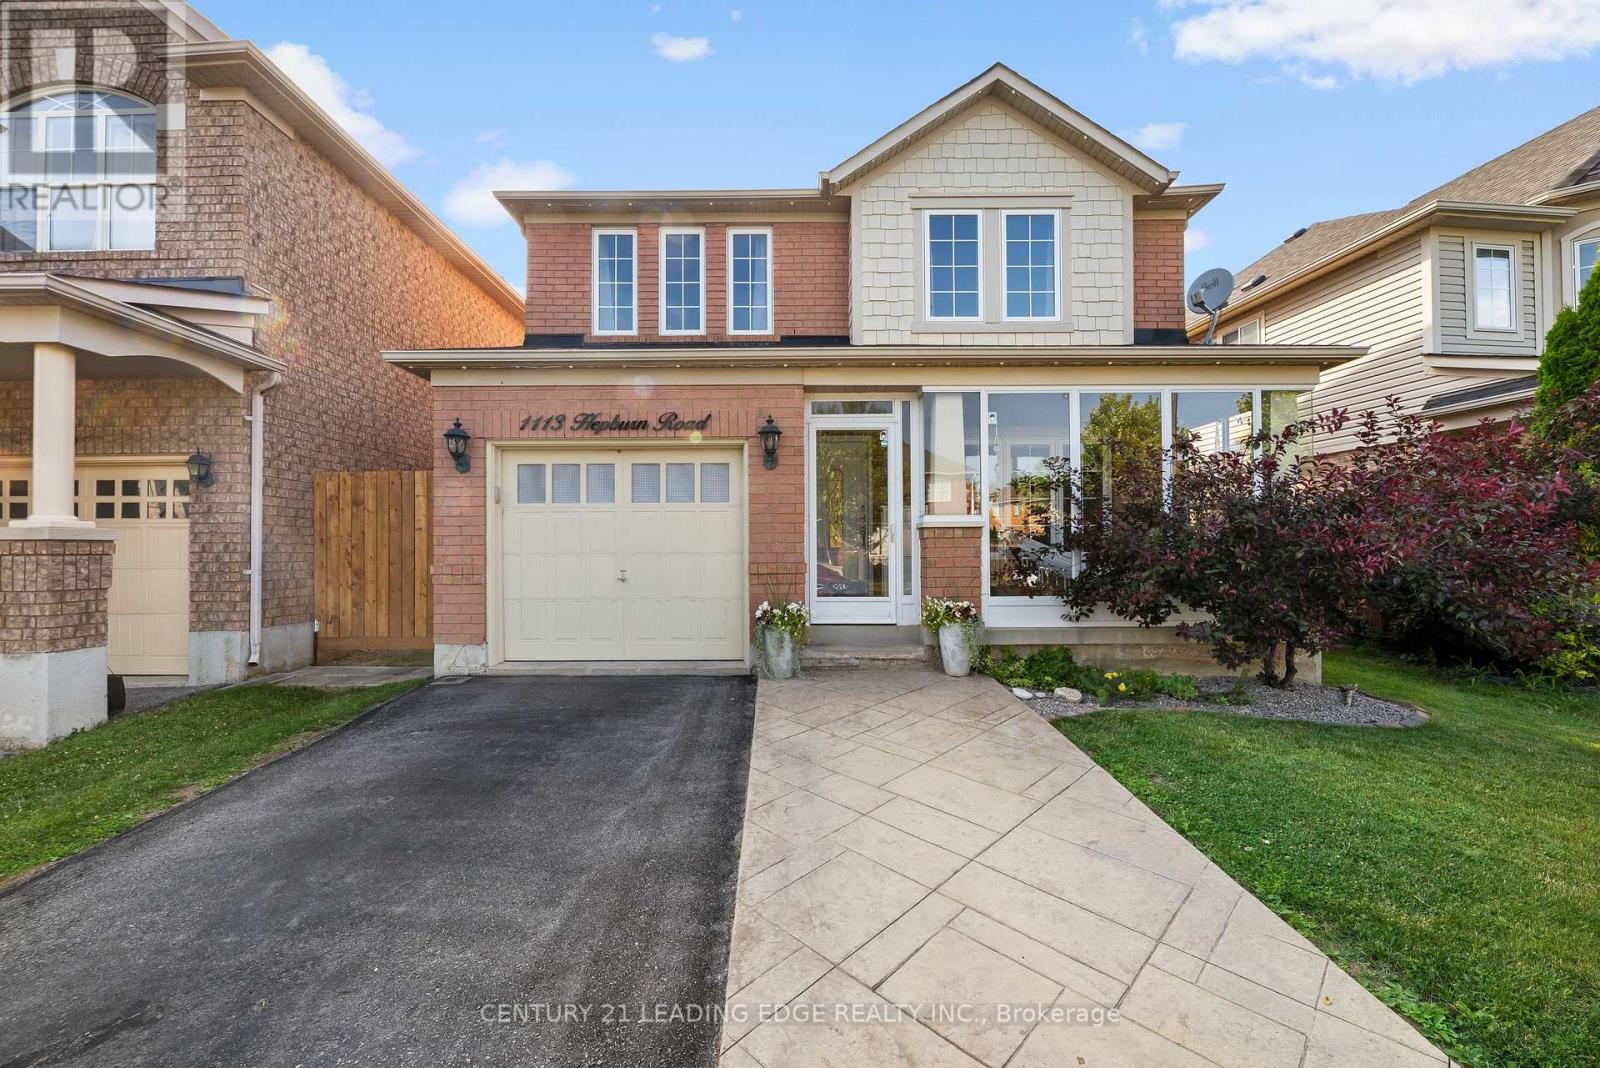
Welcome to 1113 Hepburn Road, Milton-where sophisticated design meets exceptional family living.This stunning 4-bedroom, 3-bathroom detached residence has been thoughtfully designed to offer the perfect balance of elegance, comfort, and functionality. From the moment you step inside, you're welcomed by sun-filled mudroom, and an inviting open-concept floor plan that effortlessly connects each living space, creating the ideal setting for entertaining and everyday family life.At the heart of the home is a beautifully appointed chef-inspired kitchen featuring sleek quartz countertops, a striking herringbone backsplash, abundant cabinetry, and generous prep space. Whether you're hosting dinner parties or enjoying a quiet morning coffee, this space is designed to impress. The kitchen flows seamlessly into the spacious family room and dining area, with a walkout to the private backyard, making indoor-outdoor living effortless.One of the home's standout features is the beautifully designed mudroom-a stylish yet practical space that keeps everyday life organized with room for coats, shoes, backpacks, and all of life's essentials. Every room has been thoughtfully designed to maximize space, comfort, and natural light.Perfectly positioned in a sought-after family community, this exceptional home is just moments from parks, scenic trails, shopping, restaurants, and major commuter routes. Families will appreciate access to highly rated schools, including Anne J Macarthur Public School French Immersion and top rated school opportunities, making this an outstanding location to put down roots.1113 Hepburn Road isn't just a place to live-it's a place to grow, entertain, and create lasting memories. If you've been searching for a home that combines timeless finishes, thoughtful design, and an unbeatable location, your sear (id:63616)
3508 - 16 Brookers Lane
Toronto, Ontario
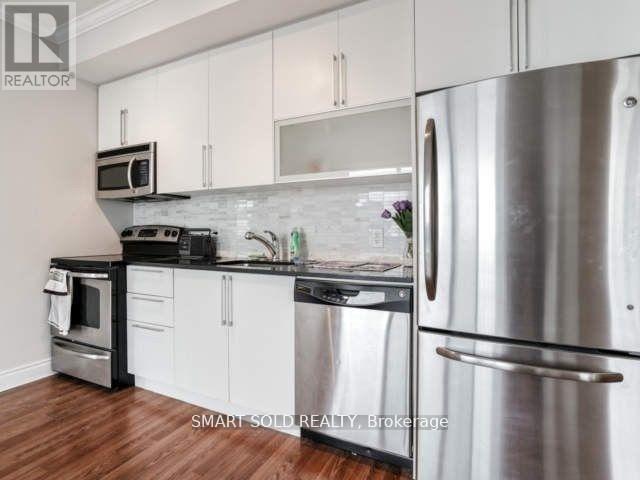
One parking and one locker included! Enjoy elevated lakefront living in this spacious 904 sq. ft. condominium on the 35th floor, featuring a large private balcony with breathtaking southwest-facing views of Lake Ontario and the Toronto skyline. This well-designed split-bedroom layout offers 2 bedrooms and 2 full bathrooms, ideal for families, roommates, or professionals, with a generous primary bedroom featuring a private ensuite. The suite boasts 9-foot ceilings and an open, bright living space. Residents enjoy premium amenities, including an indoor saltwater pool, fully equipped fitness centre, yoga studio, theatre room, resident lounge, rooftop terrace with gardens and BBQ area, guest parking, and 24-hour concierge service. Direct indoor access to 24/7 Rabba Fine Foods and Tim Hortons adds everyday convenience, while easy access to the Gardiner Expressway/QEW, waterfront walking and cycling trails, parks, transit, shopping, cafés, bars, and restaurants puts the very best of Toronto's vibrant waterfront lifestyle right at your doorstep. (id:63616)
22 Newton Way
Clearview, Ontario
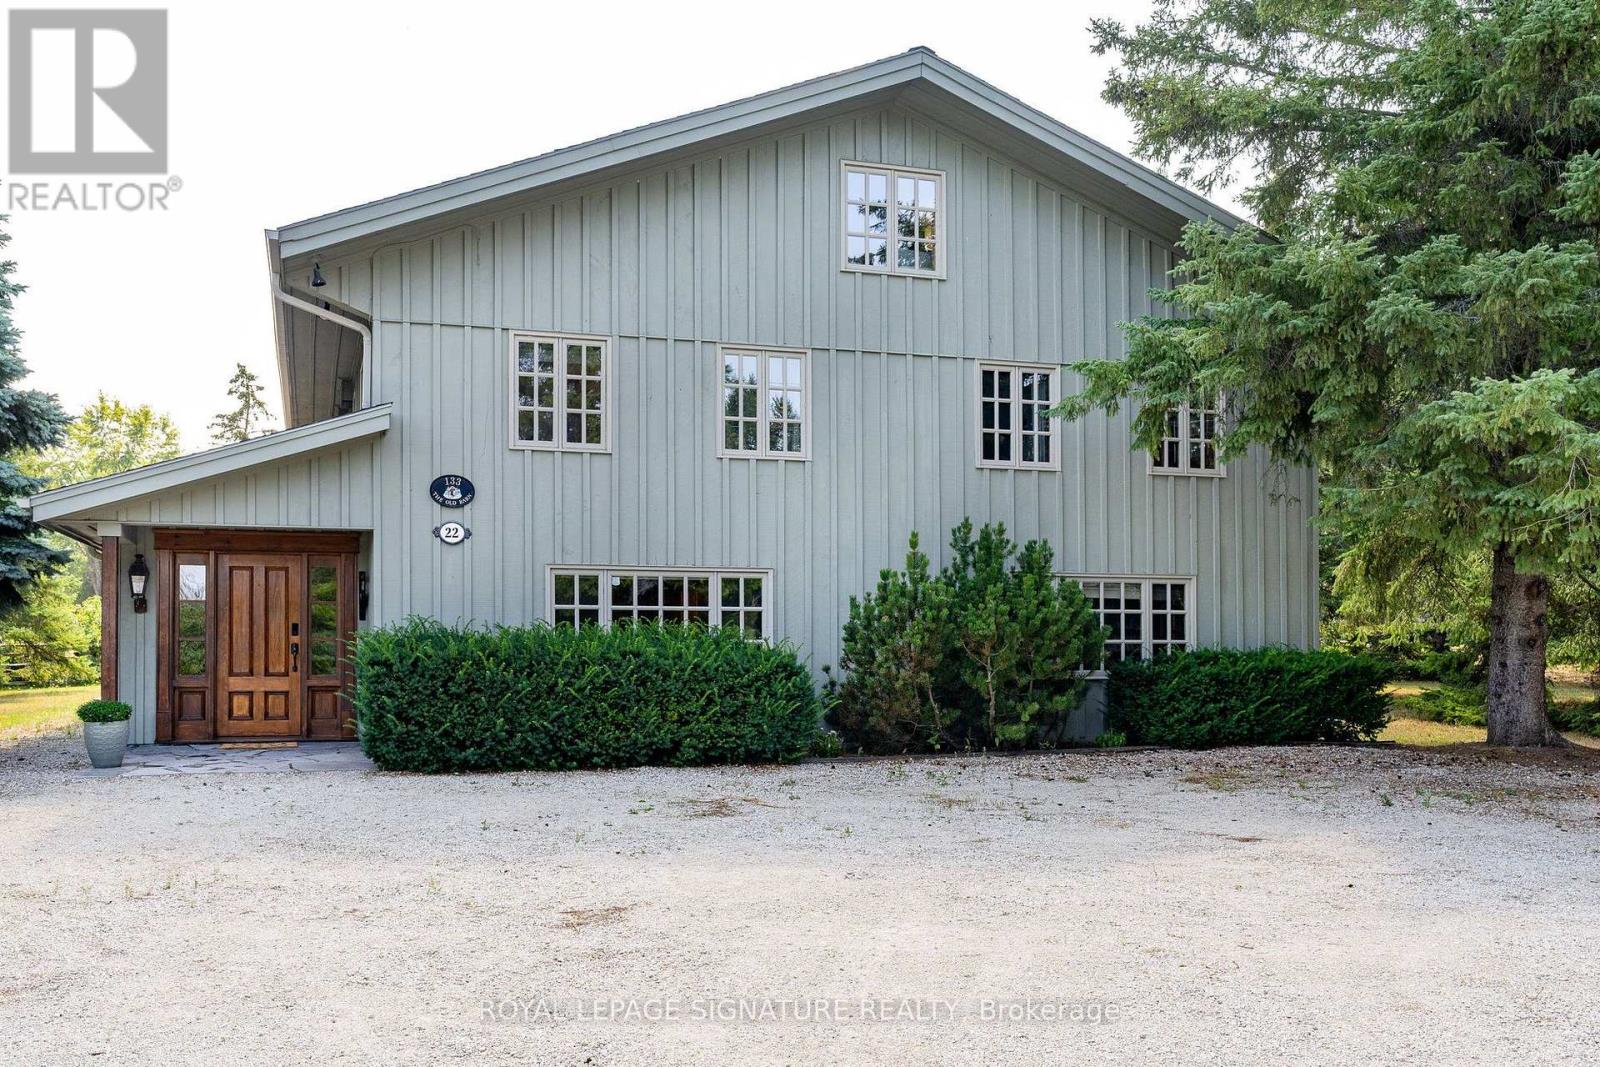
RARE OFFERING! A one-of-a-kind, fully furnished family chalet on a private, oversized lot in the OBSC's Angus Community. This exceptional 6-bedroom, 6-bathroom post-and-beam home has been meticulously maintained and thoughtfully upgraded throughout the years.The main level welcomes you with a stunning living room featuring a custom fireplace, a convenient 2-piece powder room, and a spacious dining area highlighted by a naturally shed mule deer antler chandelier. Two large sliding doors open to the expansive back deck, creating seamless indoor-outdoor living. The open-concept kitchen is designed for entertaining, with a large island, built-in Miele dishwasher, garburator, instant hot water tap, KitchenAid induction cooktop, microwave, and oversized refrigerator.The dedicated mudroom is perfectly equipped for ski season, with six oversized ski lockers complete with hanging space, drawers, and shelving, a boot dryer for six pairs of boots and gloves, a workbench/wax table, and direct access to the hot tub area and deck. A main floor bedroom with a private 2-piece ensuite, a large heated-floor shower room, and a family room separated by a barn door complete the main level.Upstairs, a private primary retreat offers an updated ensuite, a spacious glass-enclosed shower, built-in closets, and skylights. Four additional bedrooms provide plenty of room for family and guests, including three queen bedrooms and a bunk room that sleeps four. A second-floor laundry room and two updated bathrooms - one with a large soaker tub, one with a glass-enclosed shower - round out the level, along with an expansive loft ideal for work, fitness, or play.Perfect for existing or prospective Osler Bluff Ski Club members, this incredible home is ideal for hosting family and friends. Enjoy skiing and Nordic activities, a winter shuttle to the club, and year-round amenities including a pool, tennis, pickleball, kayaking, paddleboarding, mountain biking, nature trails, and summer camps. (id:63616)
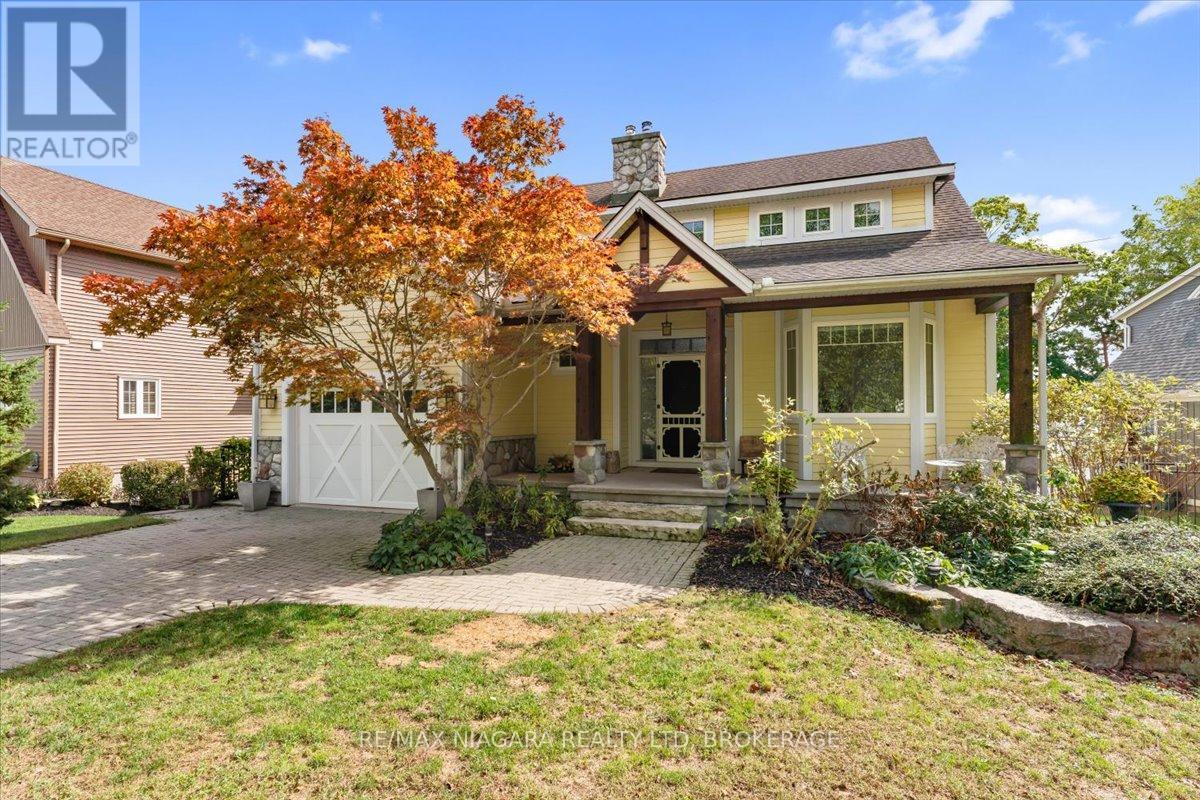
3585 Yacht Harbour Road
Fort Erie, Ontario
Imagine waking up to the sound of the waves in this custom-built Pym & Cooper Custom home, where refined design meets the serene beauty of the water. Tucked away on a private road in one of Ridgeway's most coveted pockets, this retreat offers the perfect balance of high-end design and total relaxation. The 350-foot lot provides a sense of seclusion that is hard to find.The home welcomes you with a grand two-story entryway featuring heated stone floors that flow into an open living space.With nine-foot ceilings, crown molding, and engineered hardwood, the main level feels both sophisticated and warm.The heart of the home is a gourmet kitchen, complete with a classic farmhouse sink stainless steel appliances, a large island with a veg sink and Corian countertops.On evenings, you can retreat to the living room to enjoy the wood-burning fireplace or step out to the screened-in cedar deck for a sunset BBQ overlooking the water.Designed with both current luxury and future flexibility in mind, one main floor pantry can be easily plumbed for a future bathroom, offering a seamless option for a main-floor primary suite.Upstairs, the current primary is an impressive escape with a wall of windows offering breathtaking lake views.The primary also features a spacious walk-in closet and an ensuite that will take your breath away. The lower level adds even more room to unwind, with a cozy family room with a gas fireplace that walks out to a concrete covered patio and a built-in hot tub, all with full lake views.Every detail has been considered, from the whole home speaker system and convenient laundry chute to the laundry room that is currently electric but already fitted for gas.Modern peace of mind includes a furnace and air exchanger both updated in 2021.Outside, the low-maintenance designer gardens lead you through a fenced yard directly to the water's edge.This is a rare opportunity to own a piece of the shoreline that is as functional as it is breathtaking. Luxury Certified (id:63616)
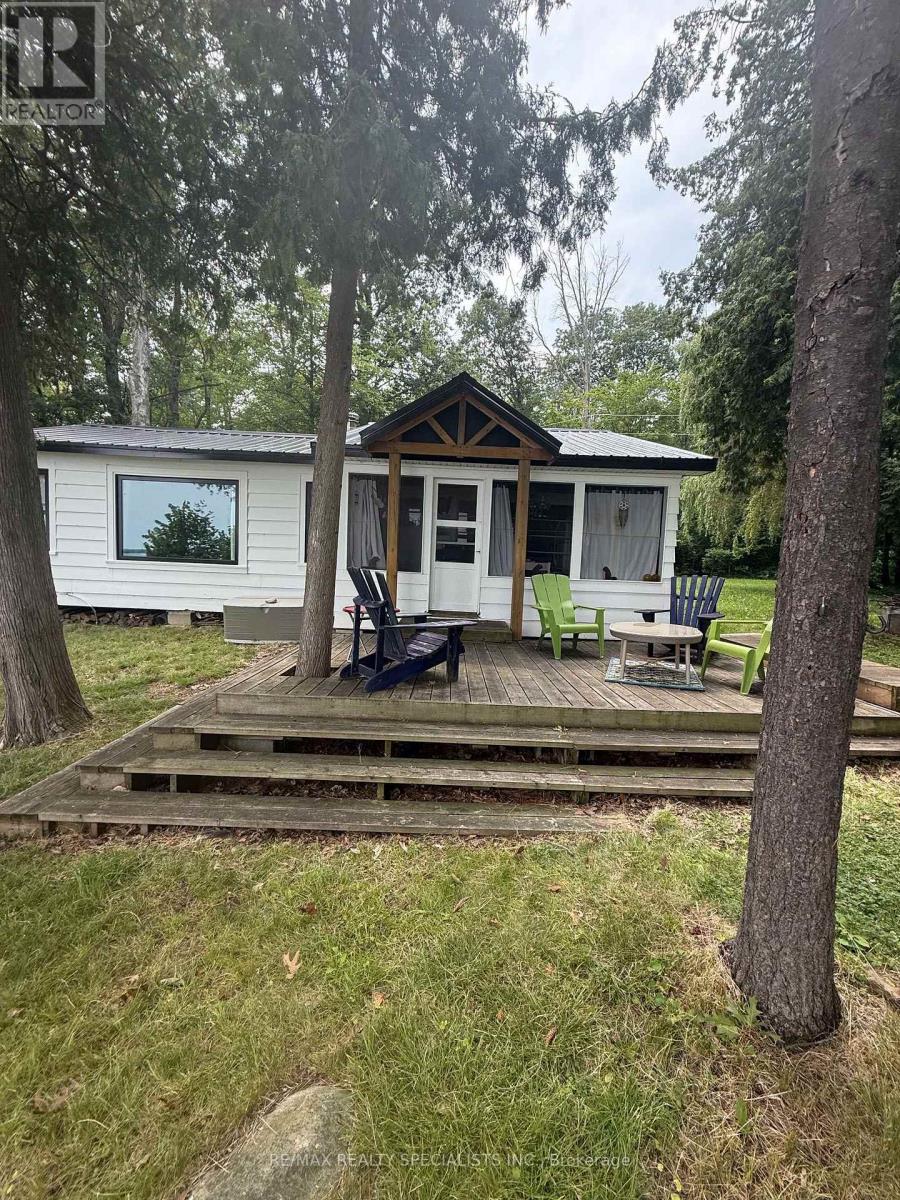
Lot 44 Snake Island
Georgina Islands, Ontario
CHARMING & COZY IS THE BEST WAY TO DESCRIBE THIS HIDDEN GEM ~ LOCATED ON SNAKE ISLAND ON LAKE SIMCOE ~ THIS COTTAGE WELCOMES ITS NEW FAMILY ~ SITTING ON A GENEROUS LOT WITH 140' WATERFRONT BY 239' LOT ~ THE DECK GREETS ALL VISITORS , AS THEY THEN CONTINUE INTO A SCREENED PORCH ~ THE INTERIOR OFFERS A BRIGHT OPEN CONCEPT TLAYOUT WITH VAULTED & BEAMED CEILINGS ~ GORGEOUS LAKEVIEWS FROM DECK, SCREENED PORCH, KITCHEN, LIVING GREAT ROOM & PRIMARY BEDROOM ~ BRIGHT OVERSIZED KITCHEN WITH MAPLE CABINETS , AN EAT-IN AREA & LAKE VIEWS ~ OPEN LIVING / GREAT ROOM AREA WITH WOOD BURNING FIREPLCE ~ OVERSIZED PRIMARY BEDROOM WITH PICTURE WINDOW, HIS & HERS WARDROBES & GORGEOUS LAKE VIEWS TO WAKE UP TO ~ SECOND & THIRD BEDROOMS WITH PICTURES WINDOWS ~ WOOD FLOORING THROUGHTOUT ~ MAIN BATHROOM HAS SEPARATE BEVELED SHOWER , CUSTOM SINK IN CABINET , ECO 6 ENVIRO TOILET & A WALL OF FLOOR TO CEILING STORAGE CLOSETS ~ WATER FOR THE COTTAGE IS DRAWN FROM THE LAKE ~ HYDRO AVAILABLE ON THE ISLAND ~ PROPERTY HAS ELECTRIC HEATERS FOR COOL SPRING & DAMP FALL NIGHTS ~ WALK DOWN TO THE WATERS EDGE ONTO THE DECK TO THE DOCK, WHERE YOU CAN SWIM,OR ENJOY WATER SPORTS & FISHING ~ SNAKE ISLAND HAS MANY GENERATIONAL FAMILIES & OFFERS YOUR FAMILY THE CHANCE TO HAVE THEIR OWN COTTAGE MEMORIES ~ SNAKE ISLAND COTTAGERS ASSOCIATION OFFERS ITS COTTAGERS & THEIR FAMILES A AUGUST LONG WEEKEND FULL OF FESTIVITIES ~ OVER 240 COTTAGERS GATHER TOGETHERFOR : AROUND THE ISLAND RACE FOR ALL AGES ~ ALSO A VRIETY OF OTHER RACES FOR EVERYONE FROM 1YR-100 YRS OLD ~ SWIMMING RACES, VOLLEYBALL & HORSESHOE TOURNAMENTS ~ FACE PAINTING, WHITE ELEPHANT SALE & SILENT AUCTION ~ SAILING REGATTA , GOLF TOURNAMENT , ANNUAL T-SHIRT DESIGN CONTEST ~ IN ADDITION PANCAKE BREAKFAST, FABOULOUS BBQ , ICE CREAM & MUSIC ~ ALL THIS ONLY AN HOUR FROM TORONTO ! (id:63616)

10400 And 10800 Concession 6 Road
Uxbridge, Ontario
131 acre farm/vacant land. Very private estate property. 10400 and 10800 concession 6, Uxbridge are merged properties and being sold together. About 65 acres of workable, sandy loam, fertile soil with 47 of those acres being organic farmland. The property provides you with beautiful and private options for a home; near the road with great views over the valley or tucked away behind all the trees where all you will likely hear is the wildlife and the occasional farmer on a tractor. The Township of Uxbridge will permit one house to be built and that house is permitted to have an accessory dwelling unit. Great potential to create kilometers of hiking or horse riding trails through a variety of forest types. Within commuting distance of Toronto, 20 minutes to Newmarket and the 404. There are 2 ponds. The larger pond is clean, spring fed, and hidden from the road and neighbours. Bluegill fish have been seen in the larger pond. Enjoy swimming in summer and skating in winter. This is a duck, wild turkey and deer hunters paradise! Property contains a 20+ acre pine plantation, planted in 1975, and acres of mature cedar trees and enough sugar maples to make syrup. See the attached survey for lot shape and dimensions. Several golf courses near by and 30 minute drive to Dagmar and Lakeridge Ski Hills. Please do not walk the property without an appointment with your REALTOR. Do not enter/approach the old farmhouse. The bridge over the creek is constructed with 4 inch hemlock beams supported by I-beams. (id:63616)

36 Hall Street
Richmond Hill, Ontario
Excellent Investment Opportunity in Richmond Hill's Prestigious Mill Pond Community! This exceptional unique legal Duplex with an additional third In-Law Suite. A rare find property with two separate front doors side by side to main and 2nd floor' units with a walk-up separate Basement Unit on the side. Upper and Lower Units currently being rented to marvelous tenants for more than 4 and 14 years. One could generate possibly and easily a market rental value of $6,000 per month with all 3 units making it ideal for investors or homeowners. Lots of natural light throughout main and second floor. Two bright spacious 2-bedroom units on the main and second floor. 1 bedroom with Den Basement unit has above grade windows. furnace (2023) and roof (2022). Set on a 62.5" x 90" lot, the property offers plenty of space, with garden shed, each unit is organized with its own garbage cabinet unit. A standout feature to green space and community amenities. Enjoy the convenience of being within walking distance to Mill Pond, scenic trails, and beautiful parks. Right behind Performance Art Centre on Yonge St and its Transits. Just Minutes to Mackenzie Health Hospital, Richmond Hill Library, top-rated Alexander Mackenzie High School, French Emerson school one block away, shopping, restaurants, and more! Don't miss this rare opportunity to own a versatile, income-generating property in one of Richmond Hills most sought-after neighborhoods! (id:63616)
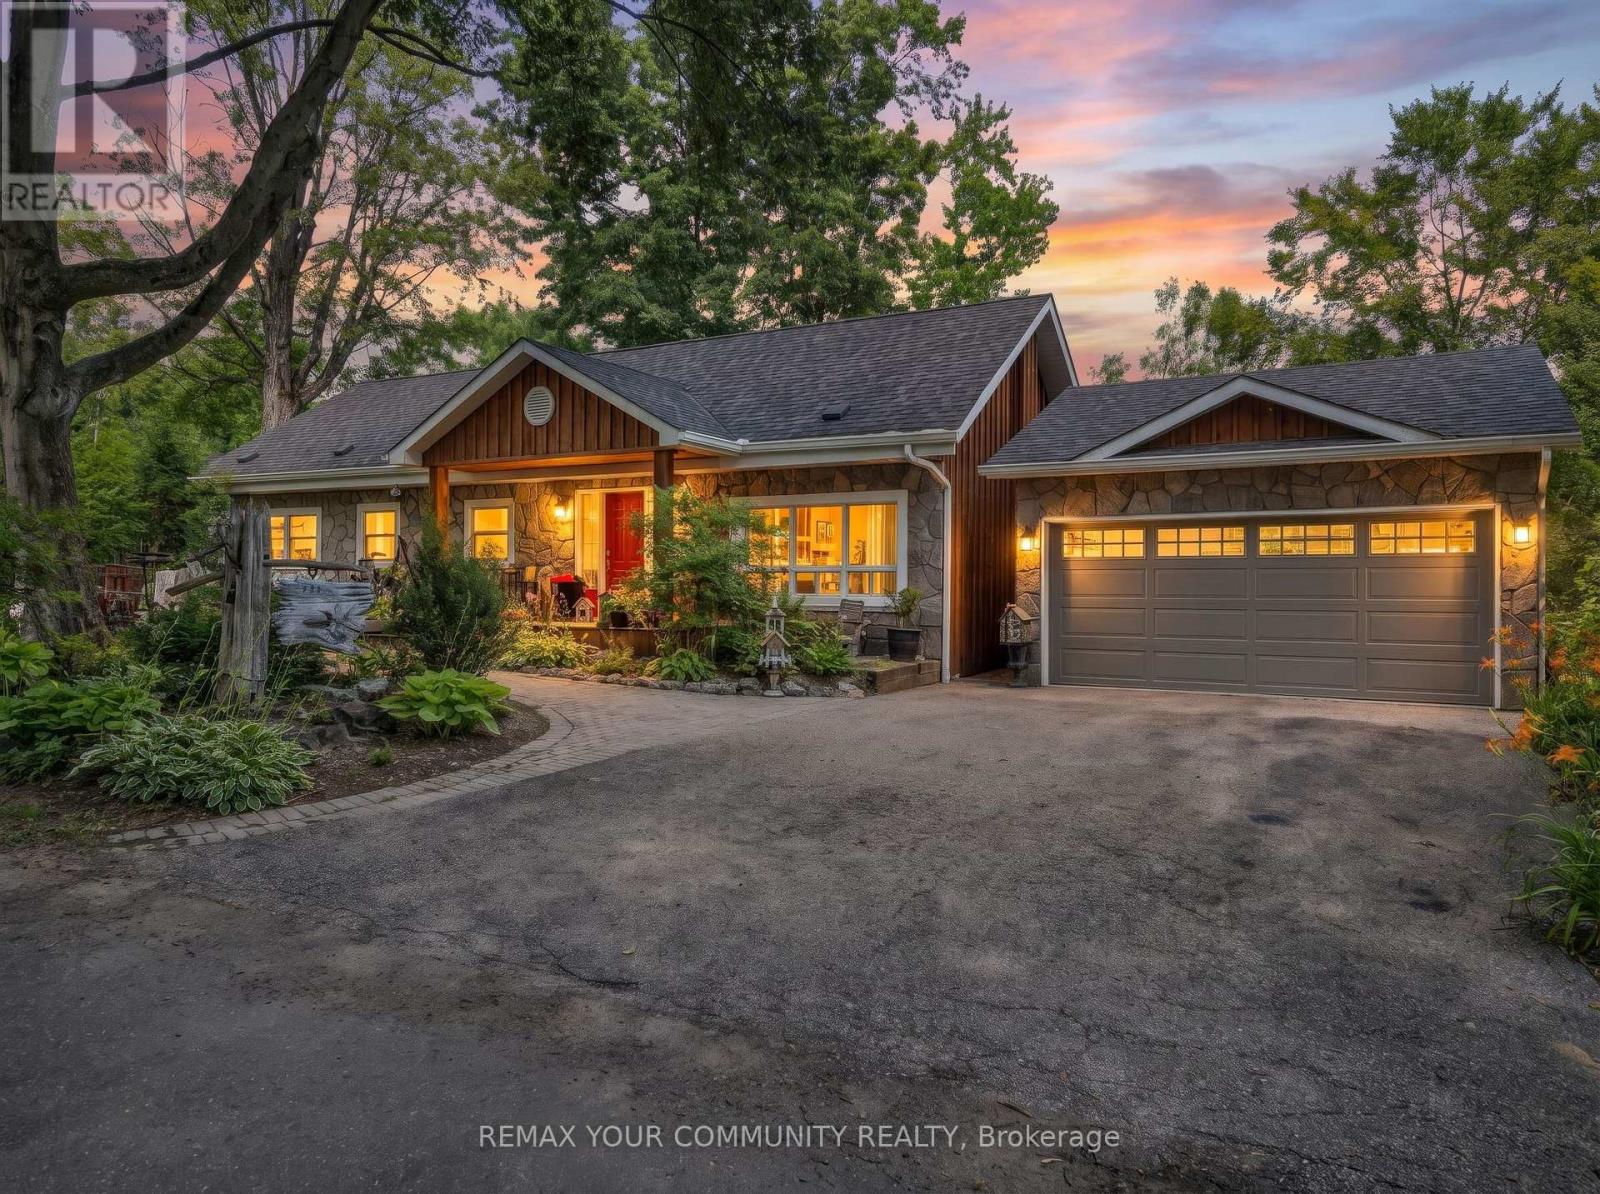
111 Sibbald Crescent
Georgina, Ontario
Welcome to Sibbald Crescent - where waterfront living meets pure relaxation. Tucked into one of the area's most prestigious addresses, steps from the historic Briars Golf Club & Resort, this stunningly renovated 2-bed, 2-bath bungalow delivers 126 feet of road frontage & 25.5ft of direct, pristine waterfront - your own private dock, two open boat slips, and water views that follow you through nearly every room. Step inside to a sun-drenched, open-concept layout anchored by a show-stopping chef's kitchen with a breakfast bar built for entertaining, flowing seamlessly into the family room and dining area - all framed by water views that never get old. The primary suite is your private retreat, with a walk-out straight to an oasis-style backyard: perennial gardens in full bloom, flagstone walkways, and inground irrigation that keeps it picture-perfect all season long. Need space to work, sweat, or create? A newly built detached garage and a standalone bonus office - complete with its own dedicated heating and A/C - are ready to become your home office, private gym, or art studio. And the location? Unbeatable. Steps to a private sandy beach, minutes to boutique shops and dining, and just 18 minutes to Highway 404. This is waterfront living, elevated. Welcome home. (id:63616)
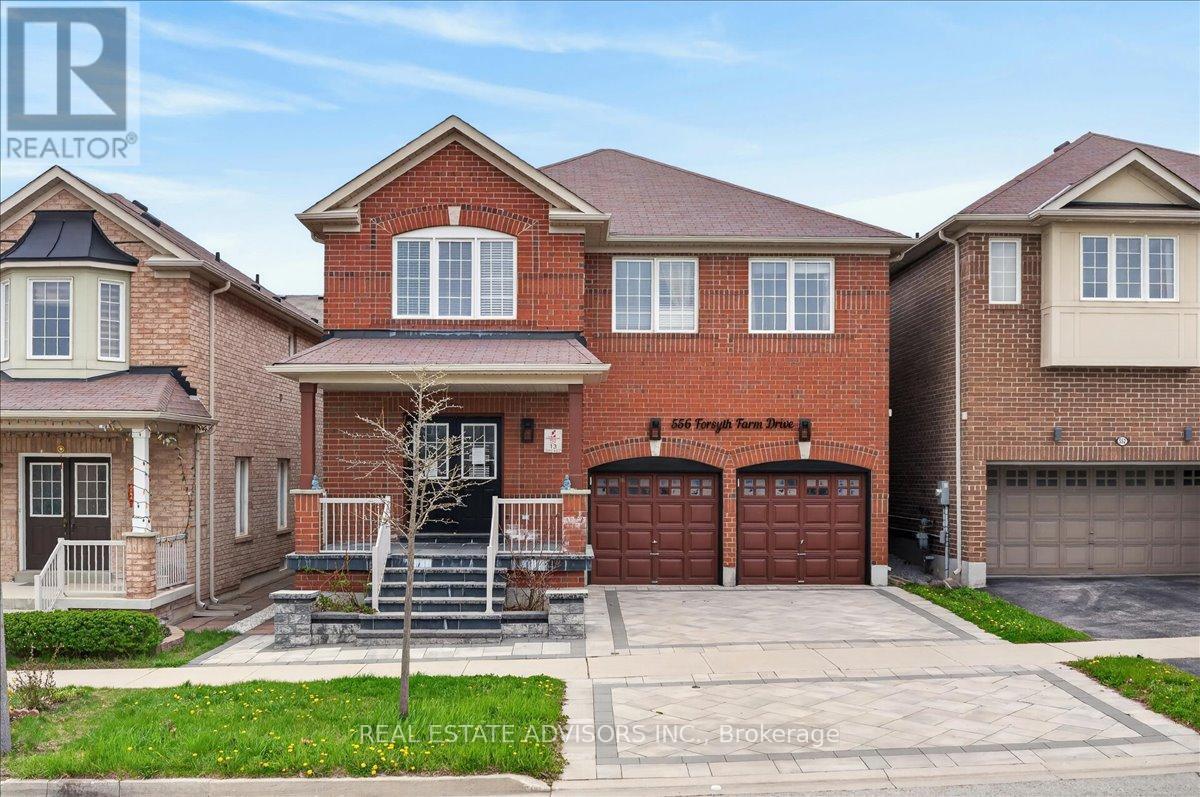
556 Forsyth Farm Drive
Whitchurch-Stouffville, Ontario
Welcome to 556 Forsyth Farm Dr ... a spacious 4-bedroom home in one of Stouffville's most sought-after neighbourhoods. Offering 2,625sq ft above grade plus a partially finished basement with income potential, this home delivers comfort, style, and exceptional convenience. The inviting open-concept main floor features large principal rooms, stylish light fixtures, and a bright kitchen with a generous breakfast area perfect for family gatherings and everyday living. A newer stone driveway leads to a welcoming front porch with double-door entry, setting the tone for the elegance inside. Upstairs, the extra-large primary bedroom includes a cozy sitting area ideal for a home office, plus customized walk-in closets and a beautifully remodelled ensuite with quartz counters and upgraded tilework. Additional bedrooms are spacious and filled with natural light. Freshly painted in modern, complementary colours throughout. The partially finished basement includes a full bathroom, ample storage, and a flexible open space that can easily be converted into an additional bedroom or in-law suite. Situated on a premium ravine lot with no rear neighbours .... a rare find. Minutes to top schools, highways, shopping, parks, and entertainment. A must-see home Sold in "As Is" basis (id:63616)
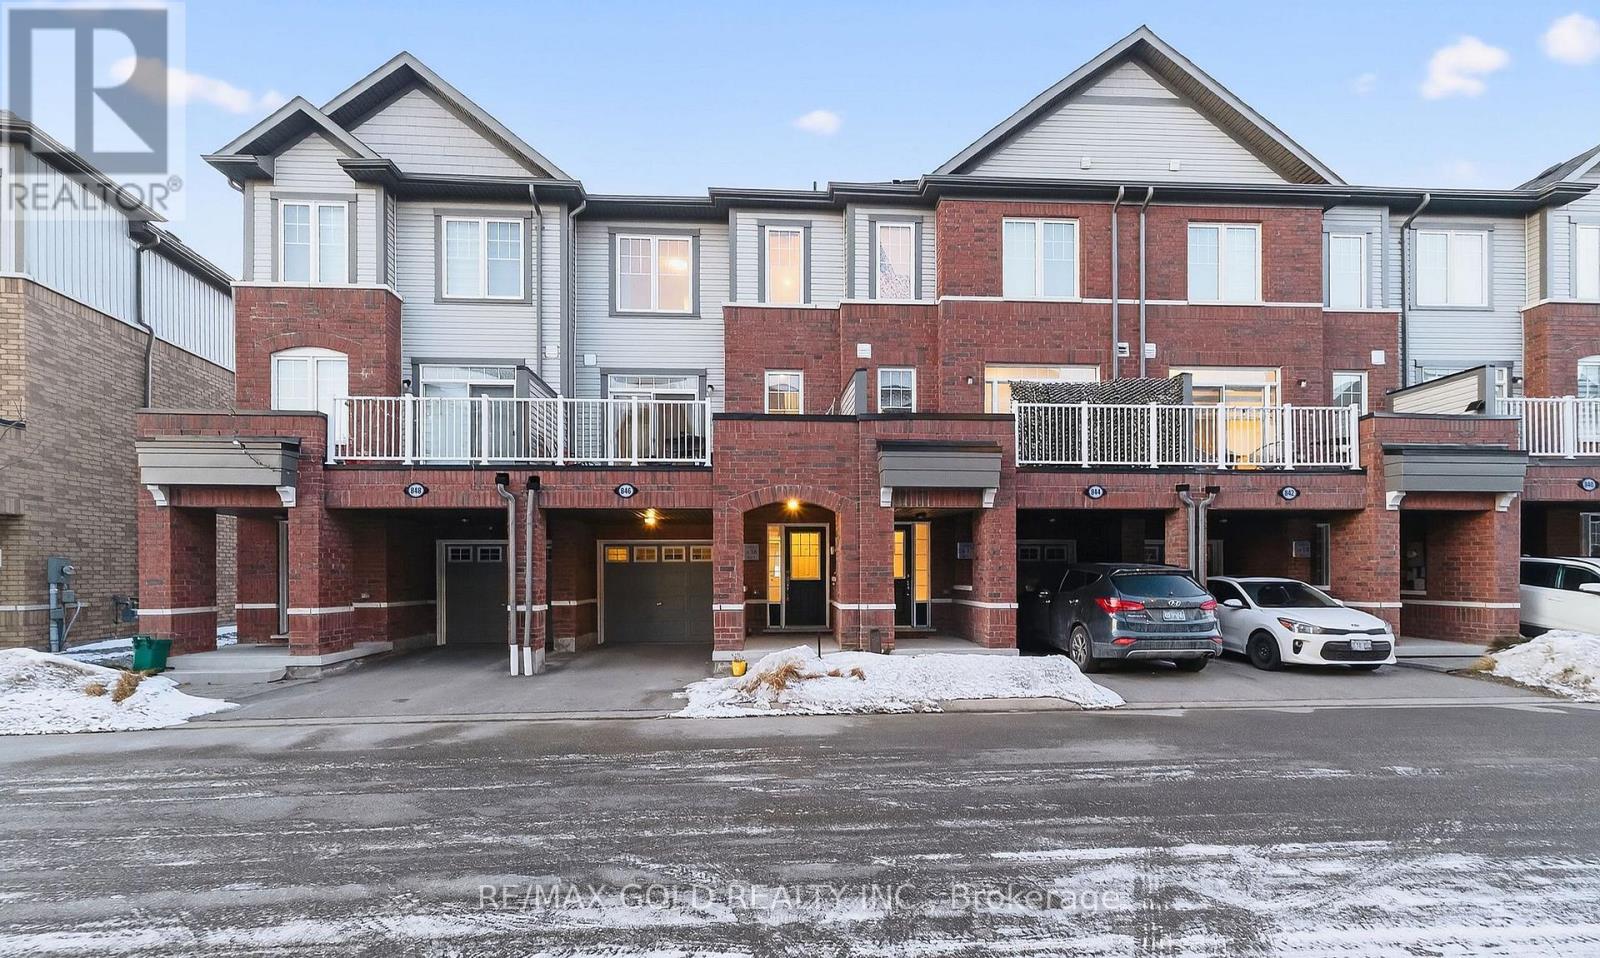
846 Atwater Path
Oshawa, Ontario
Beautiful 3+1 bedroom townhouse is under 5 years old and in a family-friendly neighbourhood, steps to Lake Ontario, waterfront trails, parks, and a wildlife reserve. Bright eat-in kitchen with granite counters and stainless steel appliances. Spacious living room with a fireplace and a walkout to a large terrace, perfect for relaxing or entertaining. Primary features: 3-pc ensuite and walk-in closet. Versatile ground-floor den ideal for office, bedroom, or family room. Includes 2-car parking and a built-in garage with direct entry and a garage door opener. One of the parking spaces is covered, Great for winter with no need for snow removal. Easy access to Hwy 401 and Oshawa GO. (id:63616)
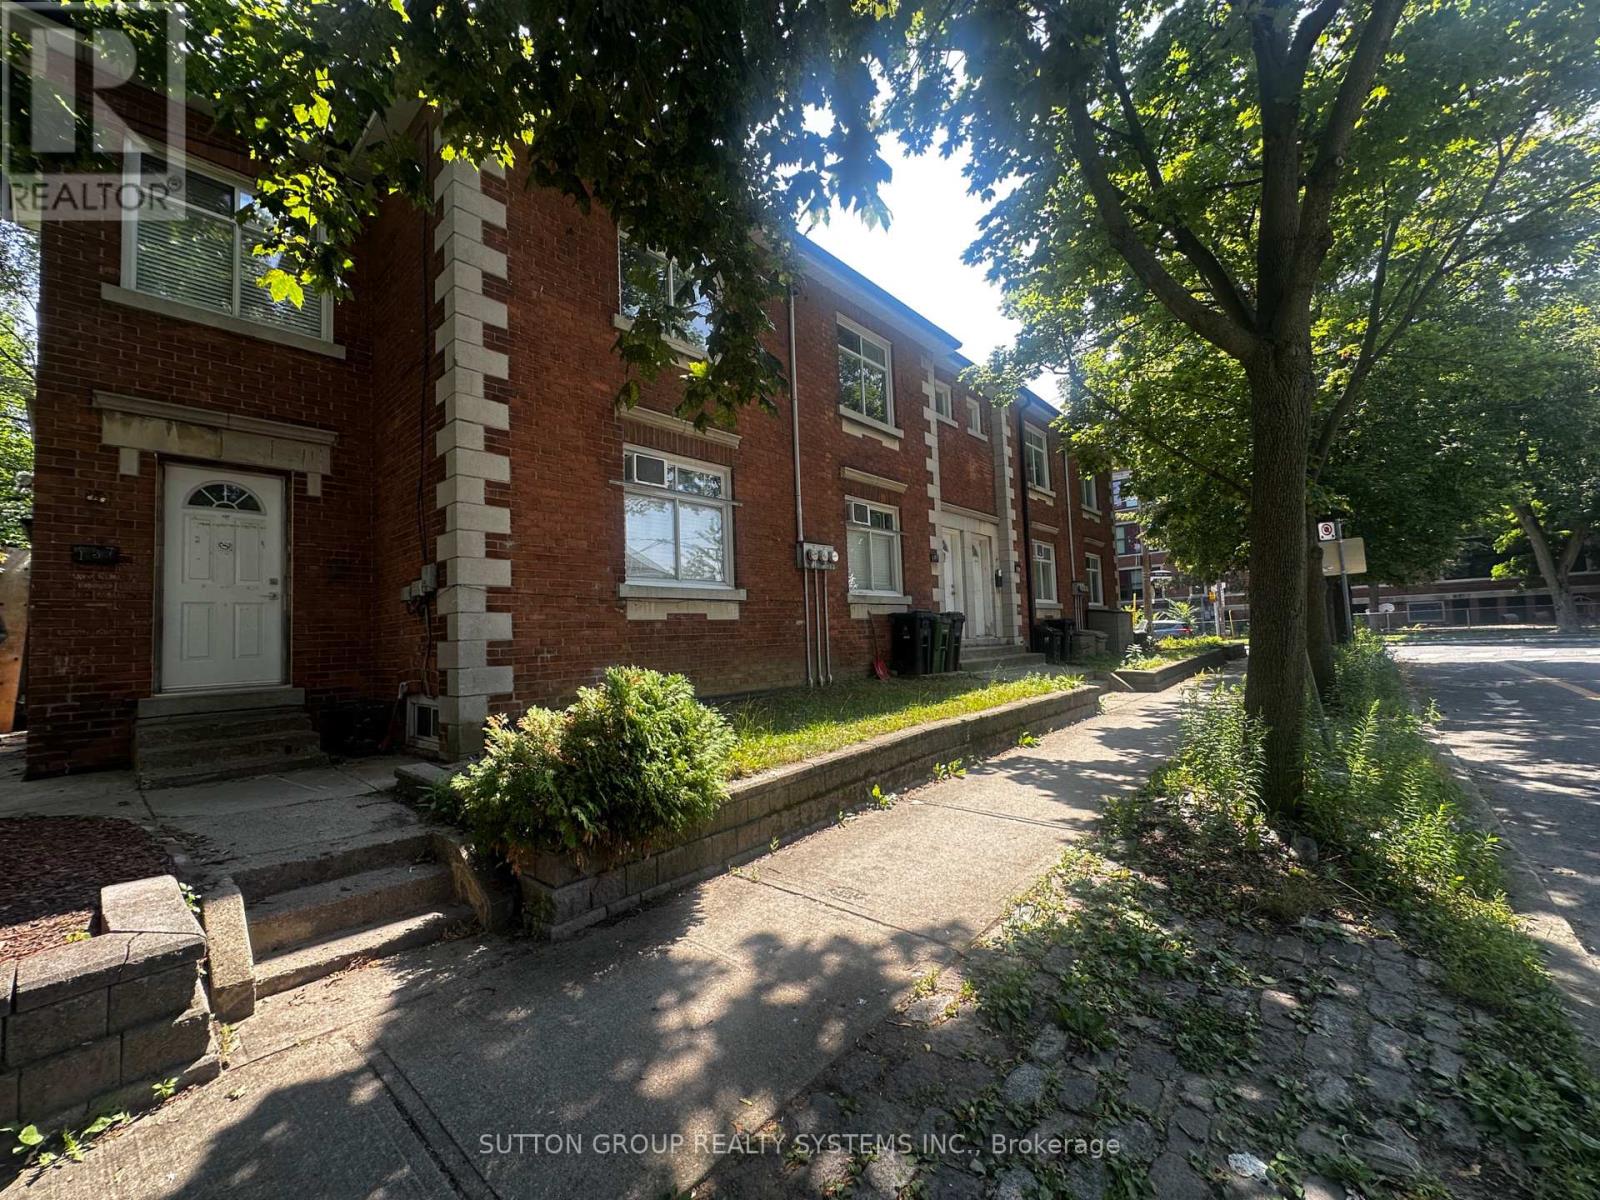
137b Chatham Avenue
Toronto, Ontario
Brand new, fully renovated lower-level apartment offering 2 bedrooms plus an office. Features a modern kitchen with quartz countertops and brand new stainless steel appliances, spacious living area, and an updated 3-piece bathroom. Located in the heart of the Danforth neighbourhood, just steps to TTC subway stations, parks, schools, shops, cafés, restaurants, and all the amenities this vibrant neighbourhood has to offer. Move-in ready. (id:63616)
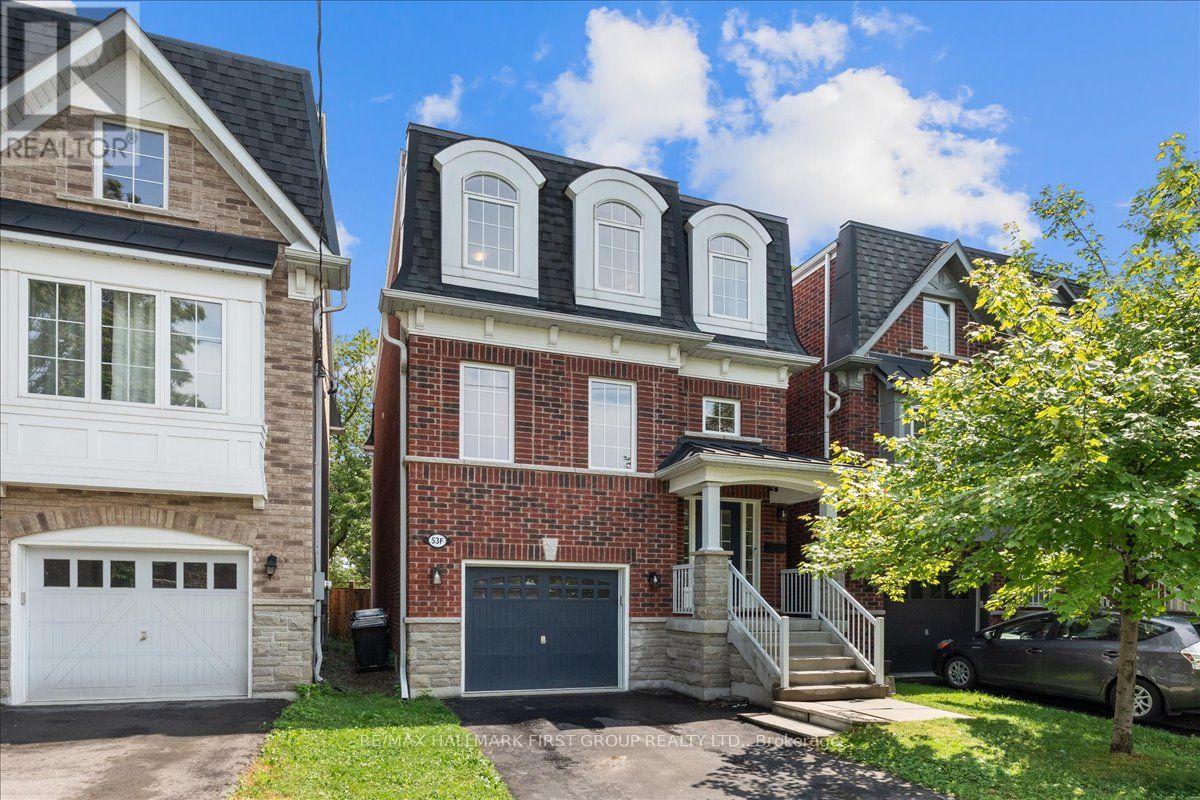
53f Dentonia Park Avenue
Toronto, Ontario
Welcome to "The Residences of Dentonia Park!" Only 12 years new, this "Maple" model offers exceptional curb appeal with parking for 3 cars. The charming red brick exterior and covered front porch lead to a spacious foyer with soaring ceilings and a double closet. The open-concept main floor features a chef's kitchen with high-end appliances, new flooring, quartz countertops, a centre island, and ample cabinetry overlooking the living and dining area with a gas fireplace and walkout to the sunny south-facing backyard, perfect for summer BBQs. Upstairs, the family room has been converted into a 4th bedroom or ideal home office and includes a modern 3-piece bath. A short flight up is the private primary retreat featuring a spacious bedroom, south-facing windows, a large walk-in closet with hidden storage, and a fully renovated ensuite (2026). The third floor offers two additional bedrooms with large closets, a renovated 4-piece bathroom (2026), and convenient upper-level laundry. The finished basement features a large rec room with above-grade windows, laminate flooring, and a stylish powder room (2026). Enjoy your private backyard oasis with professionally installed patio stones, new sod, and a beautiful gazebo - perfect for entertaining or relaxing outdoors. Conveniently located walking distance to Main Street subway station, Danforth GO, dentonia park, Stan wallow park, Coleman park, Taylor creek trail, Dentonia park golf club, grocery stores, banks, pharmacies, highly rated schools and more! This is the turnkey home you've been waiting for! **Main floor, second floor basement are 9ft ceilings, 3rd floor is 8ft ceilings. Interior garage measurement: 12 x 19.5ft.** (id:63616)
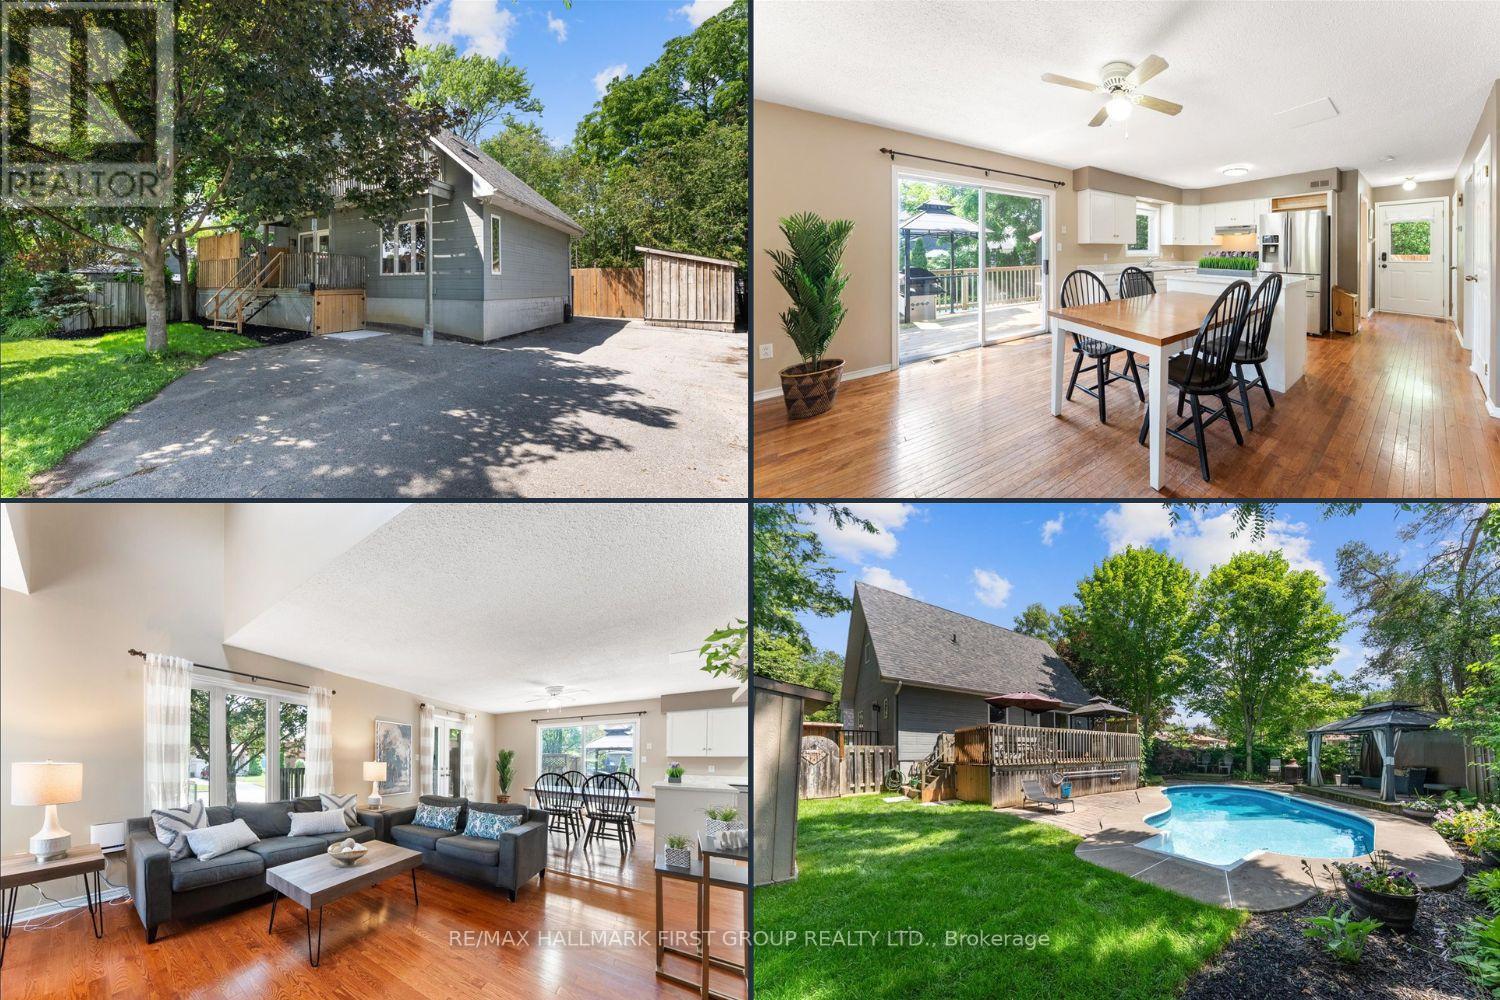
1290 Glenanna Road
Pickering, Ontario
Move right in and enjoy this charming 3-bedroom detached home with 2 full bathrooms, a finished basement, and your own private backyard oasis featuring an inground pool. Ideal for first-time buyers, downsizers, or multigenerational families, this home offers a flexible layout with room to grow. The inviting front porch, shaded by a mature maple tree, welcomes you home, while the oversized driveway provides parking for up to 6 vehicles. Inside, you'll find an open-concept living and dining area, a bright kitchen with a centre island, abundant cabinetry, and generous counter space. Hardwood floors flow throughout the main and upper levels, and the spacious living room features soaring vaulted ceilings. The main floor also includes a bedroom and full bathroom-perfect for guests, aging parents, or anyone seeking the convenience of main-floor living. Upstairs offers two generous bedrooms with vaulted ceilings and hardwood floors, a full bathroom, and a primary bedroom with its own private balcony. The partially finished basement features laminate flooring, a rough-in for a future bathroom, space for an additional bedroom with an above-grade window, and plenty of storage. Step outside to the expansive deck overlooking the west-facing backyard, complete with an inground pool, tranquil water feature, and gazebo-an ideal setting for relaxing or entertaining family and friends. Major updates include furnace, A/C, and heat pump (2023), shingles (2015), and copper wiring throughout. Walk to Pickering Town Centre, Go station, restaurants, grocery, schools, parks, and just minutes to the 401 and Lake Ontario. ***OPEN HOUSE SUNDAY JULY 26th 2-4pm ID REQUIRED** (id:63616)
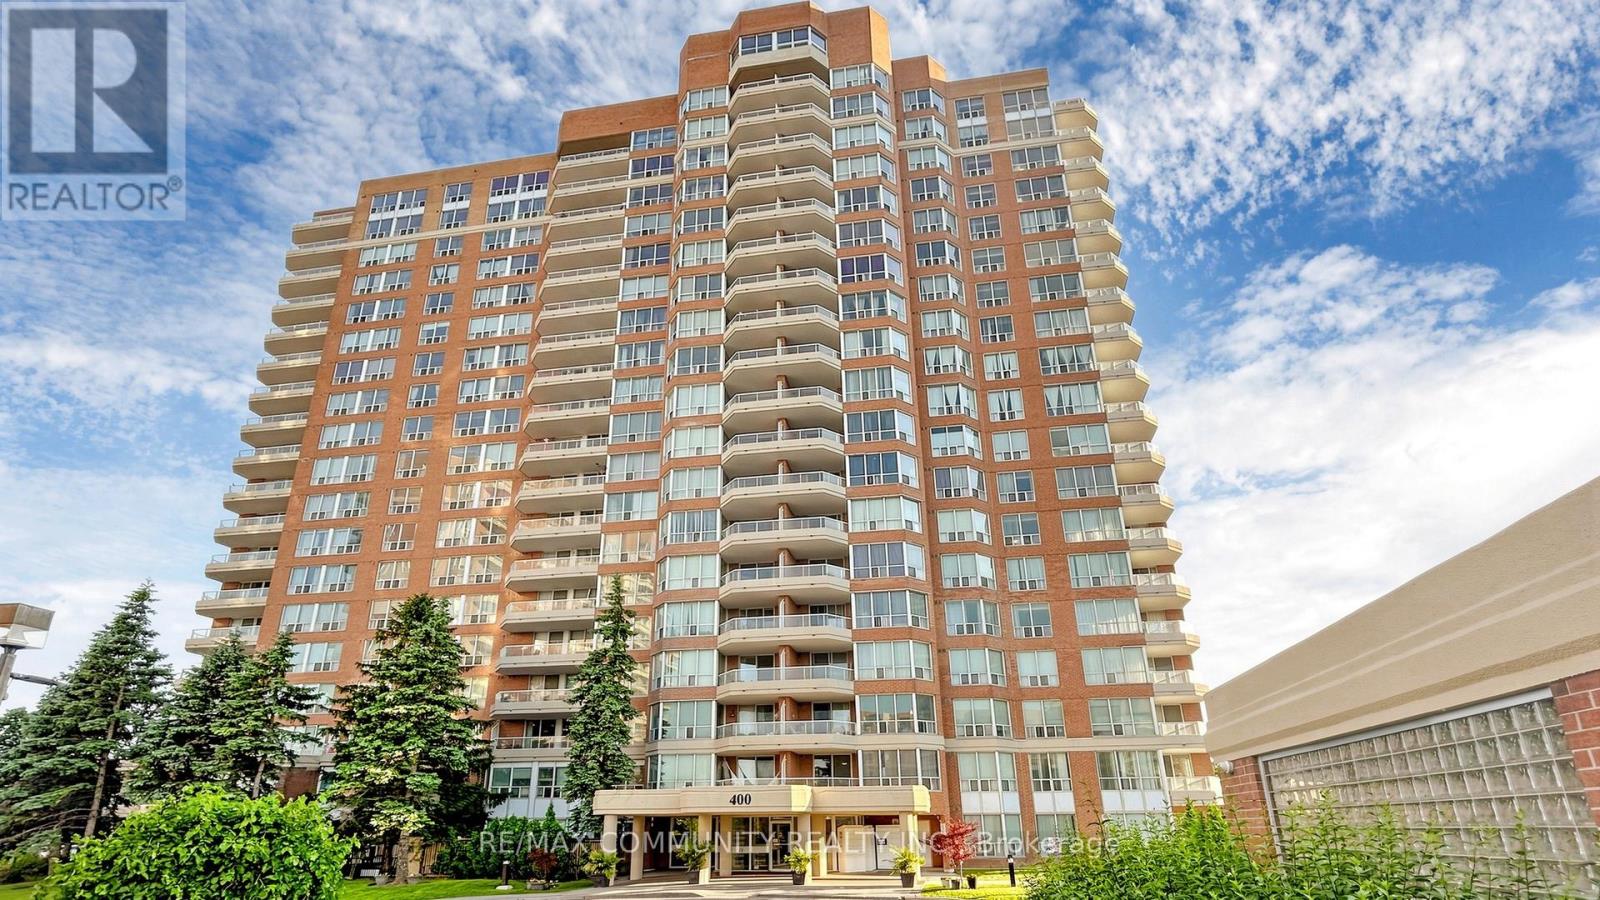
1410 - 400 Mclevin Avenue
Toronto, Ontario
This Bright And Spacious Condo Offers An Excellent Layout With Generous Principal Rooms, Large Windows, And An Abundance Of Natural Light Throughout. Enjoy Comfortable Living With A Functional Floor Plan, and Ample Storage. Residents Enjoy Exceptional Building Amenities Including 24-Hour Gatehouse Security, Indoor Pool, Fitness Facilities, Tennis Courts, Party Room, Visitor Parking, And Beautifully Maintained Grounds. Conveniently Located Close To TTC, Major Highways, Shopping, Schools, Parks, Medical Facilities, Centennial College, And The University Of Toronto Scarborough Campus, Making Commuting And Daily Errands Effortless. Building amenities and proximity to transit, shopping, schools, parks, Centennial College, and U of T Scarborough. (id:63616)

2003 Queensbury Drive
Oshawa, Ontario
Welcome to the stunning 5 bedroom 2 storey home in the Taunton neighbourhood of North Oshawa. 9 ft ceiling!!! Upstairs Features a Generous Area with Large primary bedroom with 5 pcs ensuite bathroom & huge walk in closet and 4 Spacious Bedrooms Each Offering a closet. Large kitchen with stainless steel appliances, gorgeous backsplash & quartz countertop. A breakfast area walks out to the garden in fully fenced. Backyard has nice a patio area. Upgraded Hardwood flooring throughout the main floor living, dining area and family room with gas fireplace. Main floor laundry with side door entrance and garage access. The basement is unfinished but it's a future in-law suite or big recreation space. Steps to Seneca Trails Public School and close to all amenities Including Shopping, Schools, Transit and Easy Access to Highway 407. (id:63616)
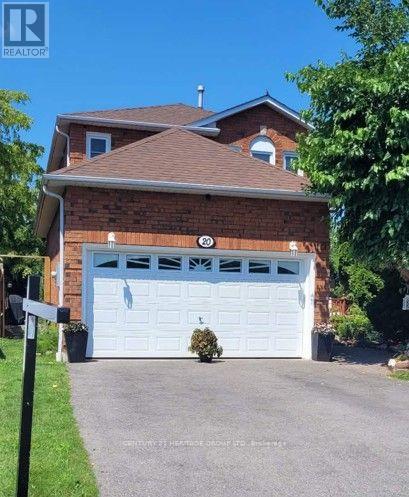
20 Old Colony Drive
Whitby, Ontario
Welcome to 20 Old Colony Dr, a gorgeous, move-in-ready haven nestled in Whitby's highly coveted, family-friendly Pringle Creek community. This exceptional property boasts a rare, sprawling pie-shaped lot that expands to an impressive 60 feet at the rear-framed by mature trees for ultimate privacy. Your private backyard oasis awaits, complete with a spacious deck and a refreshing above-ground pool, perfect for summer entertaining and family fun. Out front, enjoy the convenience of a double-car garage with a no-sidewalk driveway (allowing for maximum parking). Inside, the main level shines with brand-new flooring and the ultimate convenience of main-floor laundry. Upstairs, retreat to the spacious primary suite, featuring a generous walk-in closet and a beautiful 4-piece ensuite. Located steps from top-tier schools, daycares, shopping, and dining, and just minutes from the Whitby GO Station, Hwy 401, and Hwy 407, this home perfectly blends suburban tranquility with an effortless GTA commute. (id:63616)
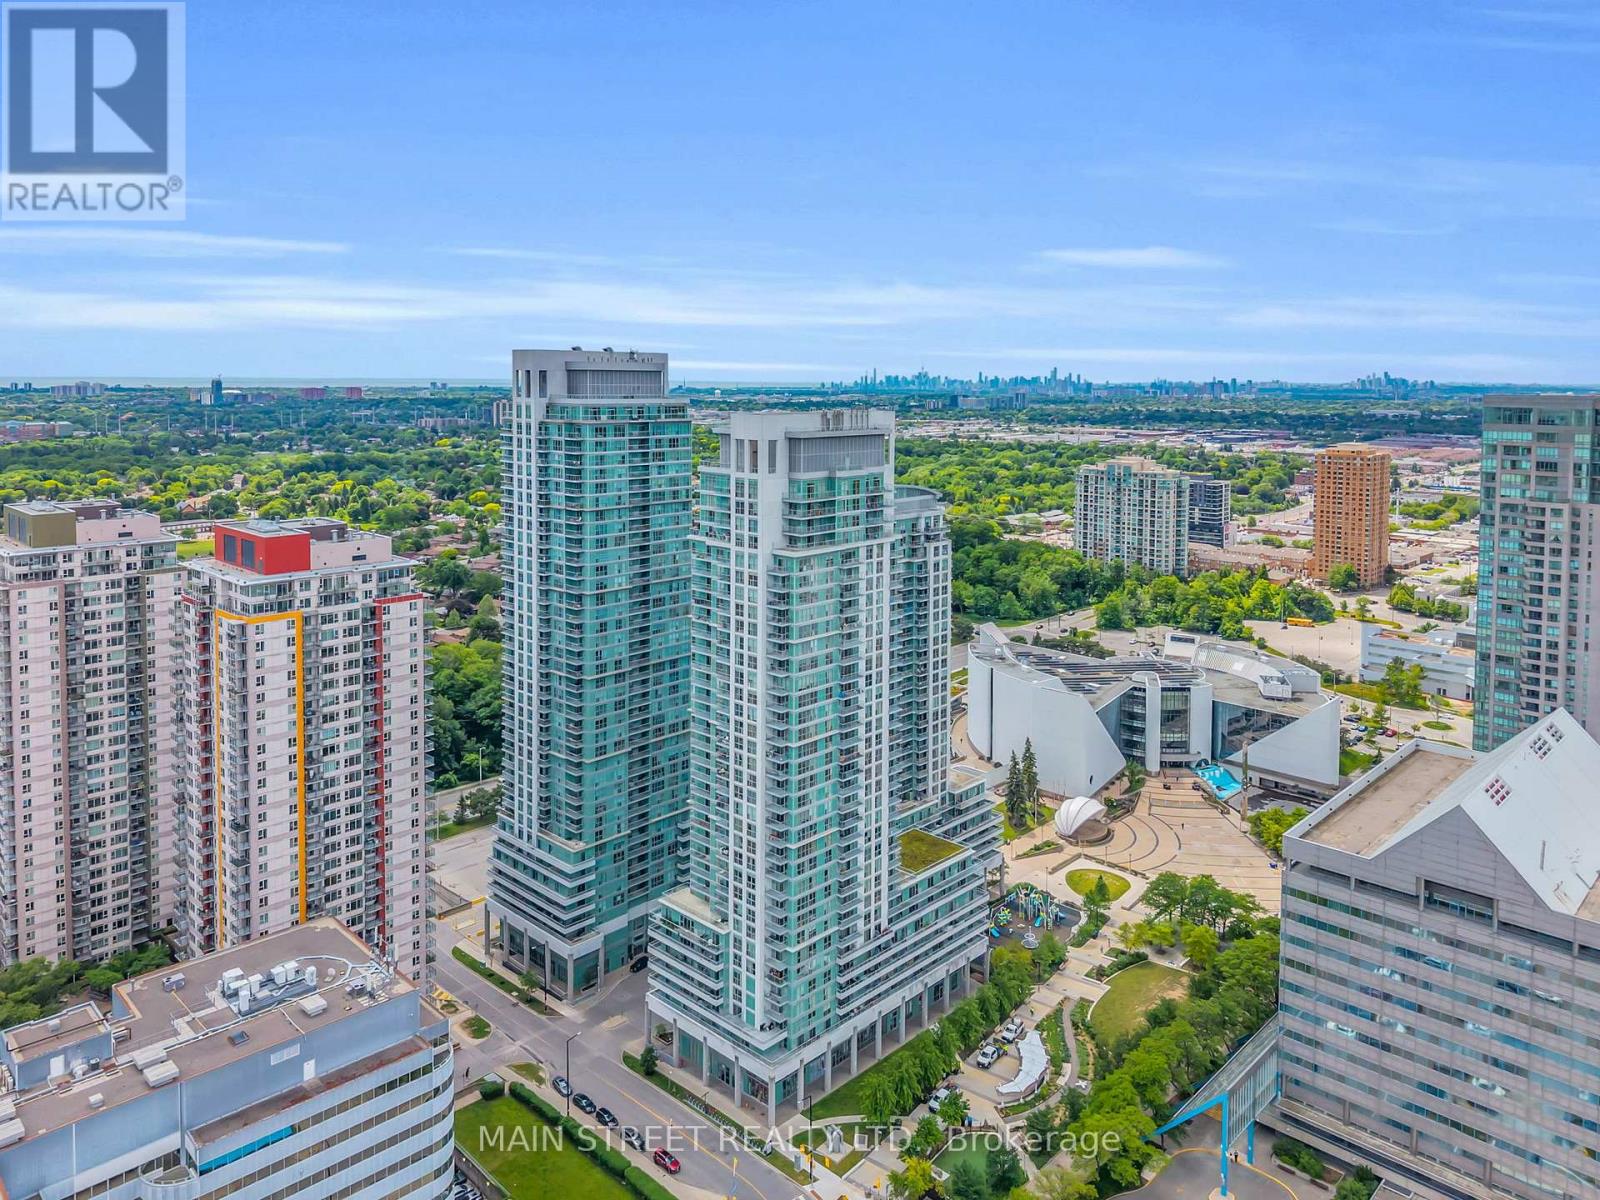
3303 - 70 Town Centre Court
Toronto, Ontario
Who Says You Can't Have It All? Perched High Above The City On One of EQ1's Prized Penthouse Levels, This 33rd-Floor Residence Offers Unbeatable Views And Comfort! Featuring A Bright And Open 890 Ft2 (Mpac) Layout Showcasing A Modern Kitchen With Stainless Steel Appliances, Stone Countertops, And Breakfast Bar, A Spacious Living Room With Walk-Out To An Expansive Balcony With Spectacular Scenic South Facing Views Of Downtown Toronto And Lake Ontario, The Large Primary Bedroom Offers 4Pc Ensuite Bath And Walk-In Closet, And A Generously Sized 2nd Bedroom. Extra Features Include Ensuite Laundry, Separate Dining Area, And Storage Locker. Amenities Include Security/Concierge, Exercise Room, Party Room, Media Room, Billiards Room, With Visitor Parking And Guest Suites. Perfectly Located Near Highway 401, Scarborough Town Centre, And Incredible Public Transit - This Is One You Won't Want To Miss! (id:63616)
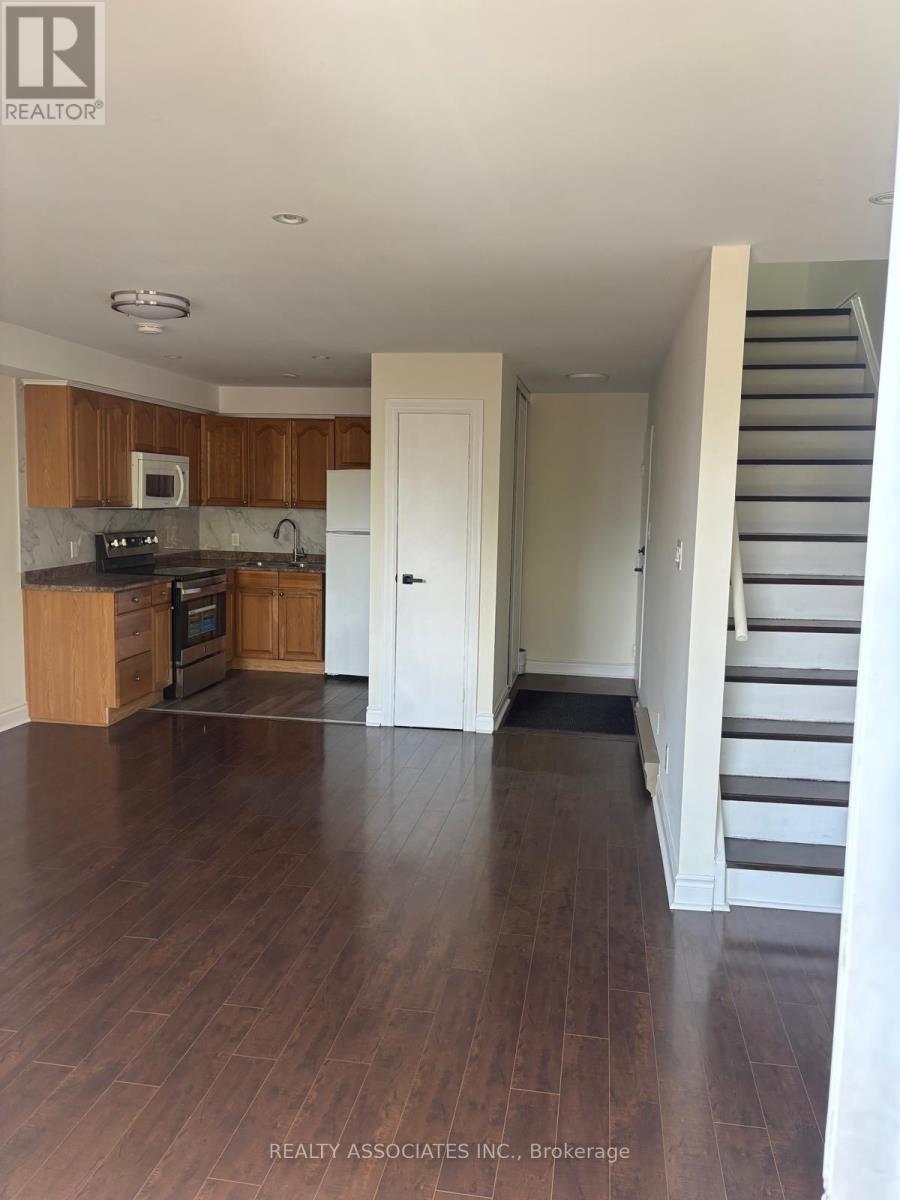
B - 1389 Danforth Avenue
Toronto, Ontario
Newly Renovated 800 Sq Ft. 2 Bedroom Unit Above Commercial Unit. 5 Minutes Walk To Greenwood Subway. Within Walking Distance To All Amenities Such As Restaurants, Supermarket, School, Dental Office, Bars & Spa. (id:63616)
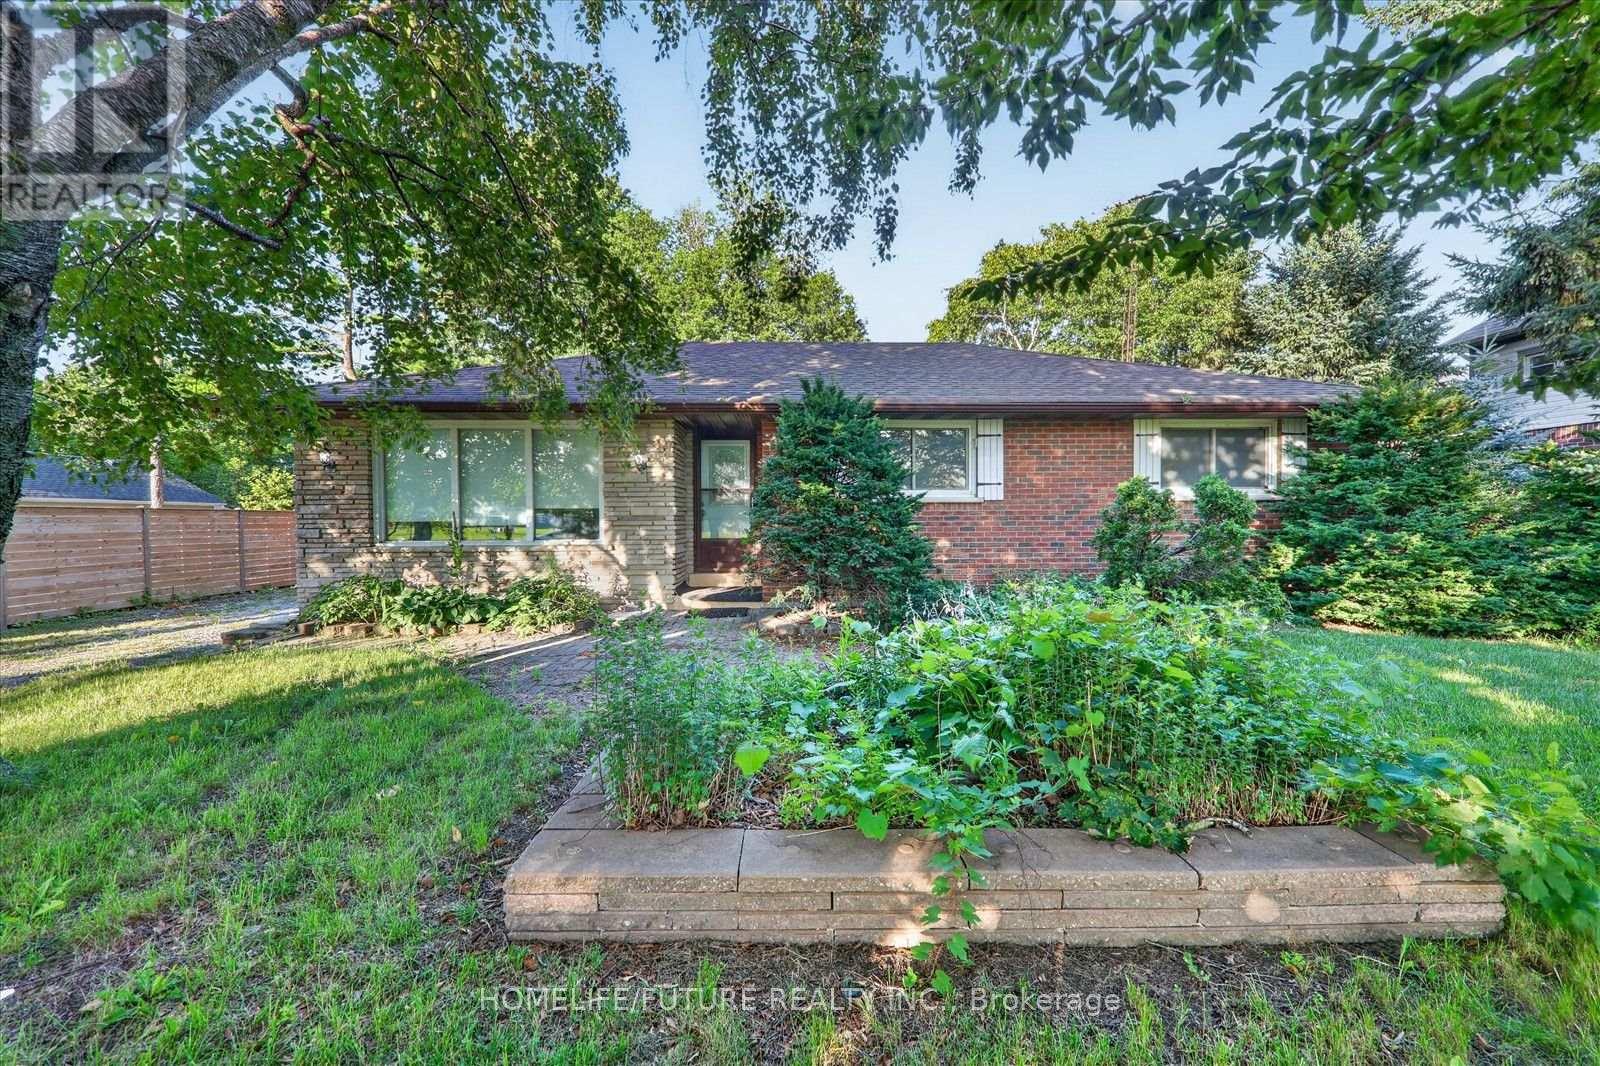
2111 Prestonvale Road
Clarington, Ontario
Attention Builders!!! Welcome To 2111 Prestonvale Rd, Courtice, So Much Potential! 100 Feet X 225 Feet Lot With Development Potential Surrounded By New Subdivisions. This 1374 Sq. Ft 3+2 Bedroom Brick And Stone Bungalow Plus A Large Sunroom With Finished 2 Bedroom Basement. Very Solid Construction. Massive Back Yard Where You Can Create Endless Adventures! Heat Pump(2023) Provides Whole House Air Conditioning And Heat, With Baseboard Heating Only Used As Backup. Large Sunroom Where You Can Spend All Day Bird Watching. Recent Bathroom Renovation With Large Walk-In Shower Stall, Backyard Newly Fenced. Finished Basement With Separate Entrance. Agricultural Zoning Allows A Large Detached Garage To Be Built With Potential For A Garden Suite. 200 Amp Service To The Home. Current Parking For 4 Cars With Room To Accommodate More. Sewer On Prestonvale In Front Of The Property. (id:63616)
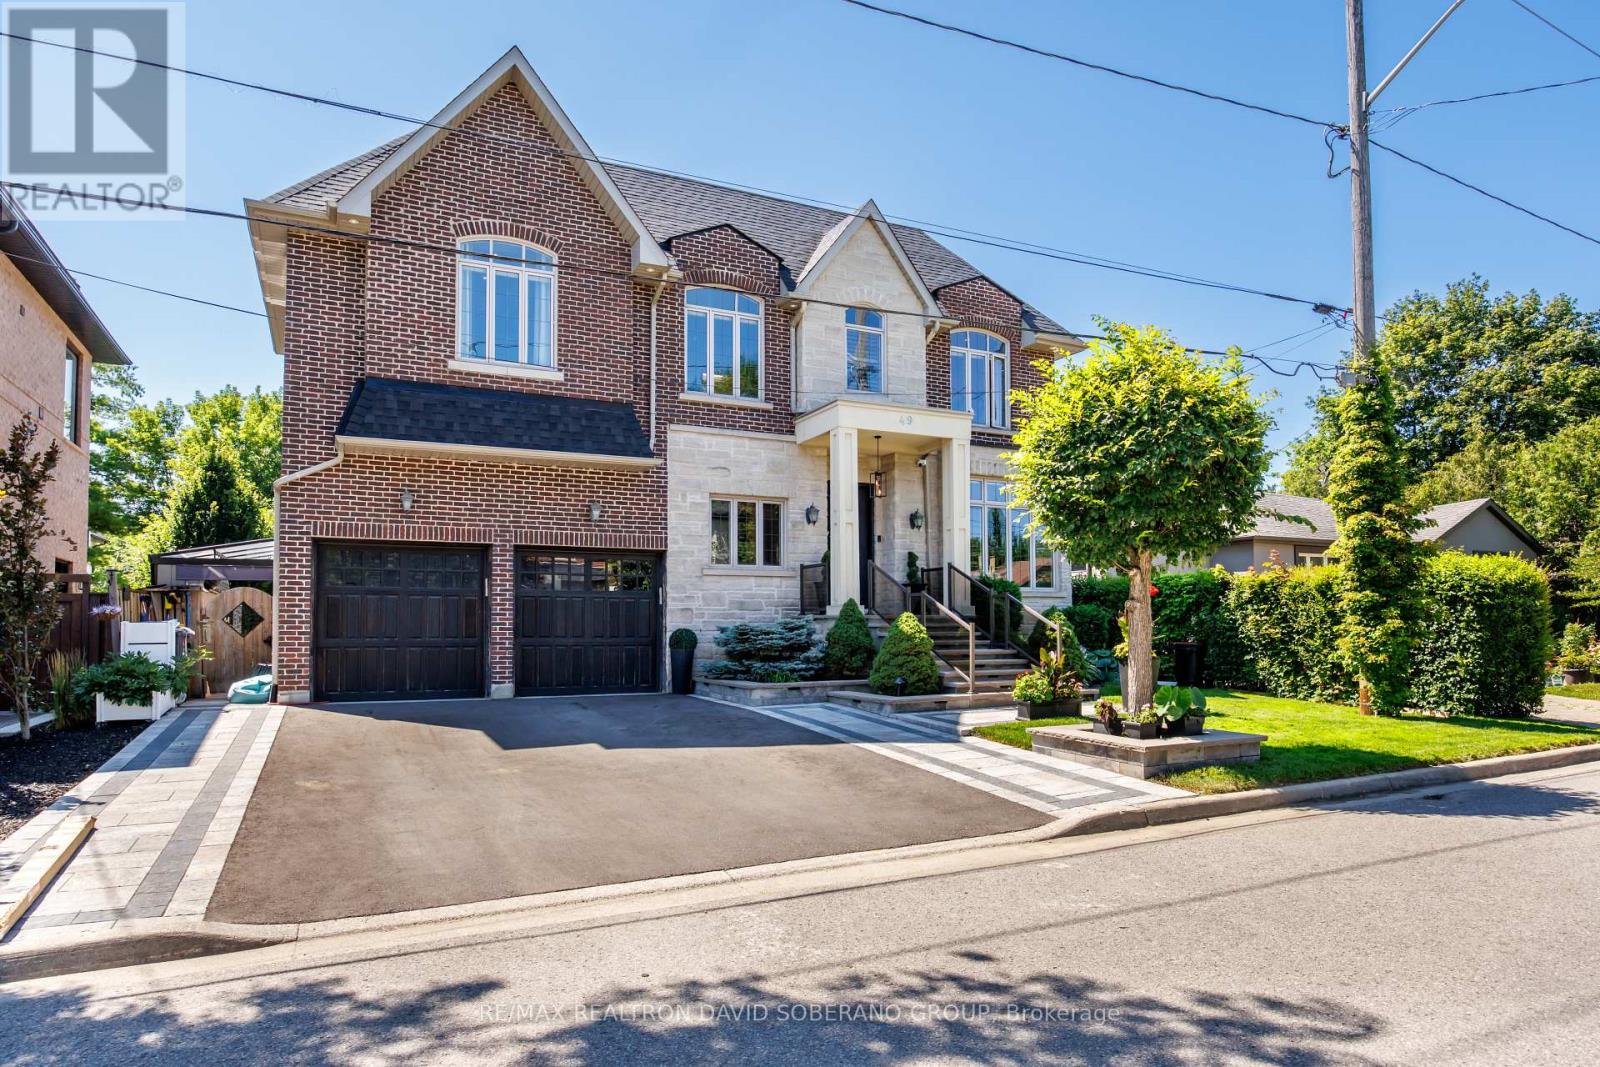
49 Verwood Avenue
Toronto, Ontario
Welcome to an exceptional residence in the heart of prestigious Clanton Park, thoughtfully designed for luxurious family living and elegant entertaining. Soaring 11-foot ceilings on both the main and second levels create a remarkable sense of space, complemented by rich oak flooring, detailed wainscotting and custom built-ins throughout. The impressive family room flows seamlessly into a gourmet kitchen featuring expansive granite countertops, abundant cabinetry and generous preparation space. Retreat to the private primary suite complete with a large walk-in closet and a spa-inspired seven-piece ensuite. The fully finished lower level offers additional living and entertaining space, featuring a cinema room with a 125-inch 4K screen, 4K LED projector and surround sound system, as well as a kitchen area equipped with a portable cooktop, portable range, dishwasher and range hood, and a convenient walk-out to the backyard. A garden shed provides added outdoor storage. Ideally situated near excellent schools, neighbourhood parks, shopping, restaurants, public transit and major commuter routes, this distinguished home offers outstanding comfort, quality and convenience in one of Toronto's most desirable family communities. (id:63616)
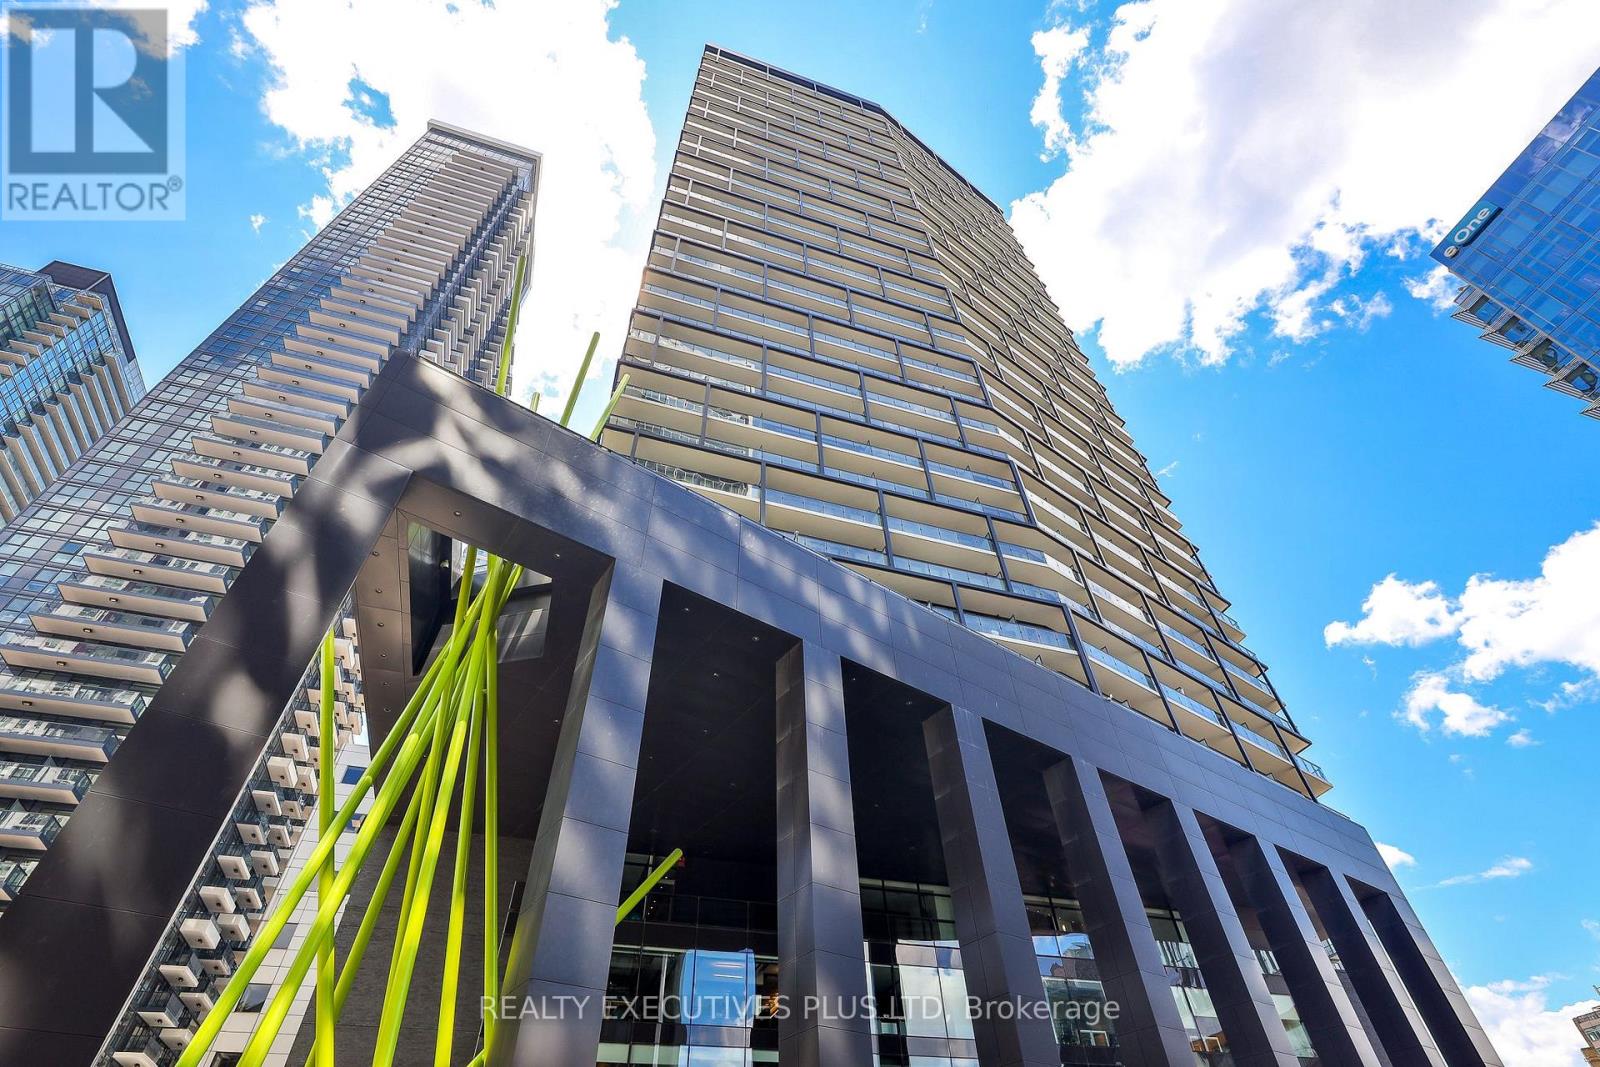
3604 - 125 Peter Street
Toronto, Ontario
Experience the chic luxury of high-rise living in this gorgeous upper penthouse suite, offering unobstructed, panoramic north views from both the living room and primary bedroom. Positioned on an exclusive penthouse level, this 1-bedroom plus den features soaring 10-foot ceilings unique only to the 35th and 36th floors. The spacious primary bedroom functions as a private retreat, complete with a full wall of closet storage and a walkout to the balcony and floor to ceiling clear view of the City. Enjoy ultimate versatility with a separate den enclosed by a premium sliding wood door, easily serving as a home office or secondary bedroom. The sleek, modern kitchen boasts integrated appliances, a smooth-top stove, front loading washer/dryer (2024), dishwasher (2024), microwave, hood fan, deep sink and elegant quartz countertops and backsplash. Incredible amenities. Complete with a locker, parking. Just move in and enjoy the view! Situated in a prime, highly walkable location just steps from the Financial District, major hospitals, everyday grocery shopping, dining, and the vibrant Entertainment District. The building boasts exceptional, designer-crafted amenities, highlighted by a spectacular Canadian Landscape architect, Claude Cormier-designed rooftop terrace. This outdoor oasis features private BBQ cabanas and a lush, tree-lined grove, complemented by a patio lounge, professional gym, yoga studio, private theatre, and 24-hour concierge service. Rare, abundant visitor parking. This exceptional lower penthouse is an absolute must-see! (id:63616)