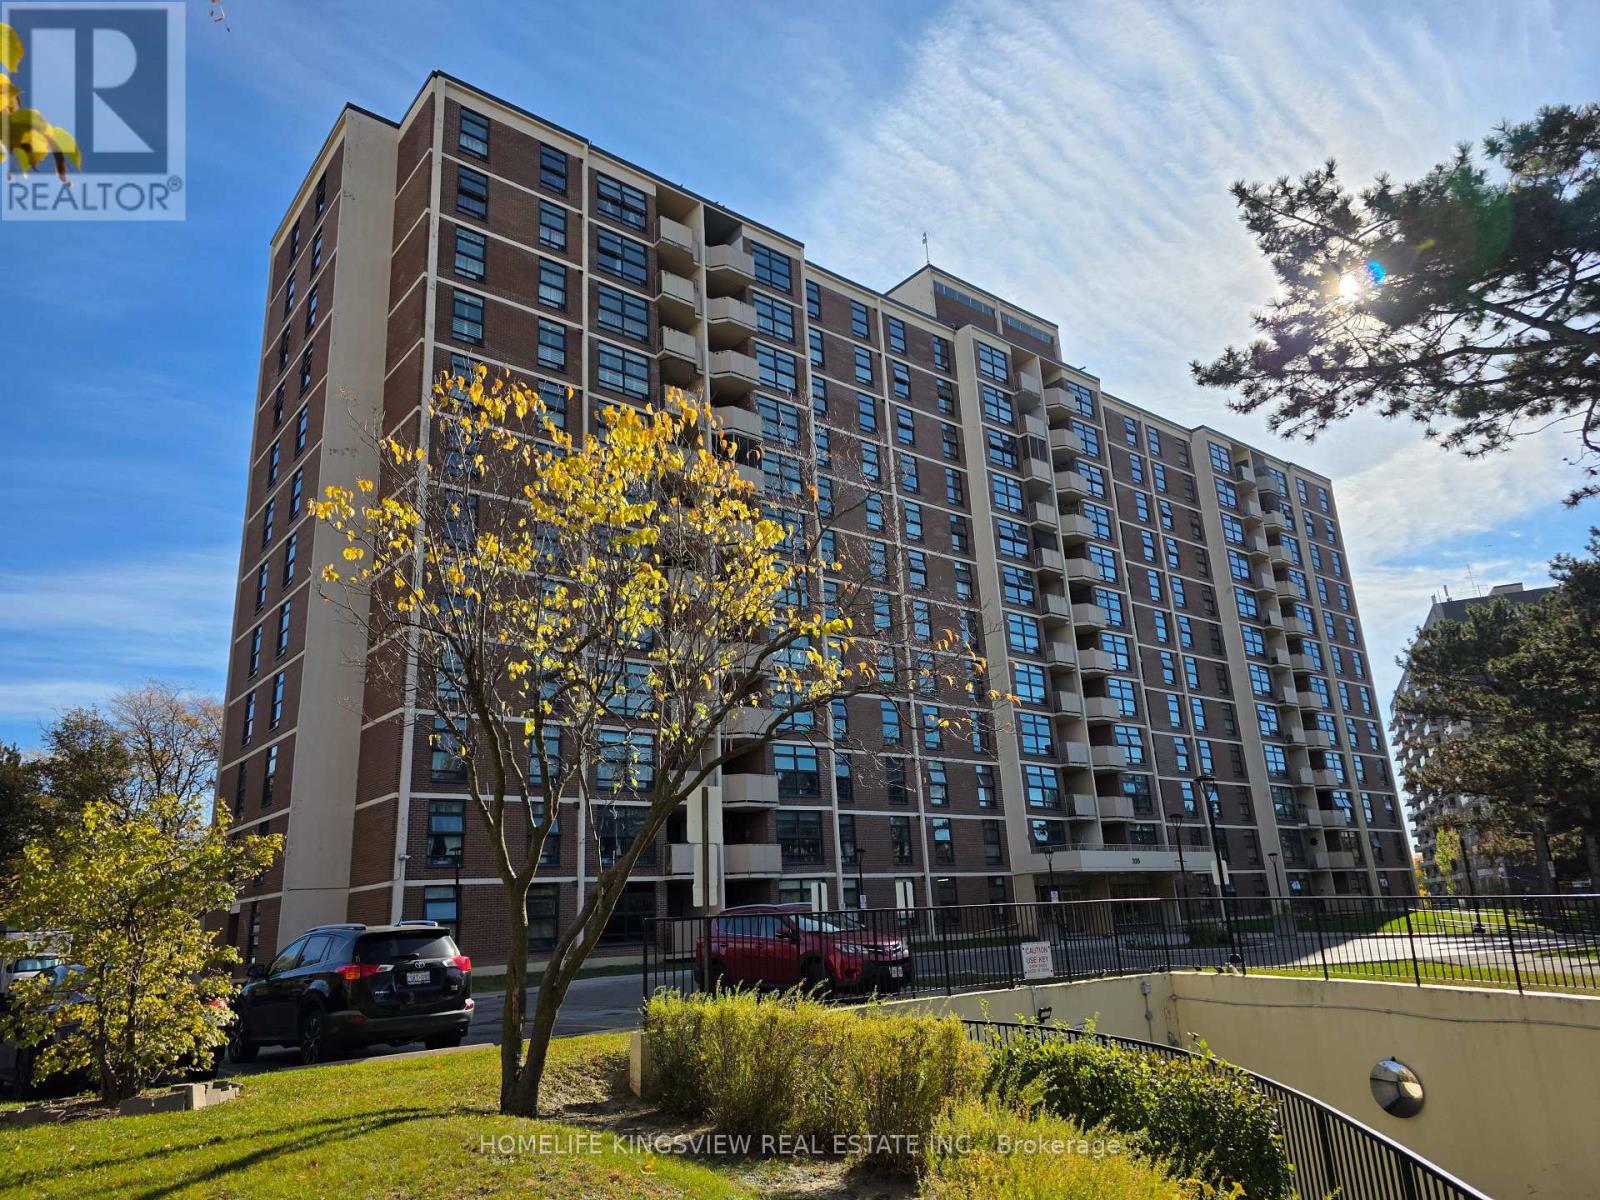
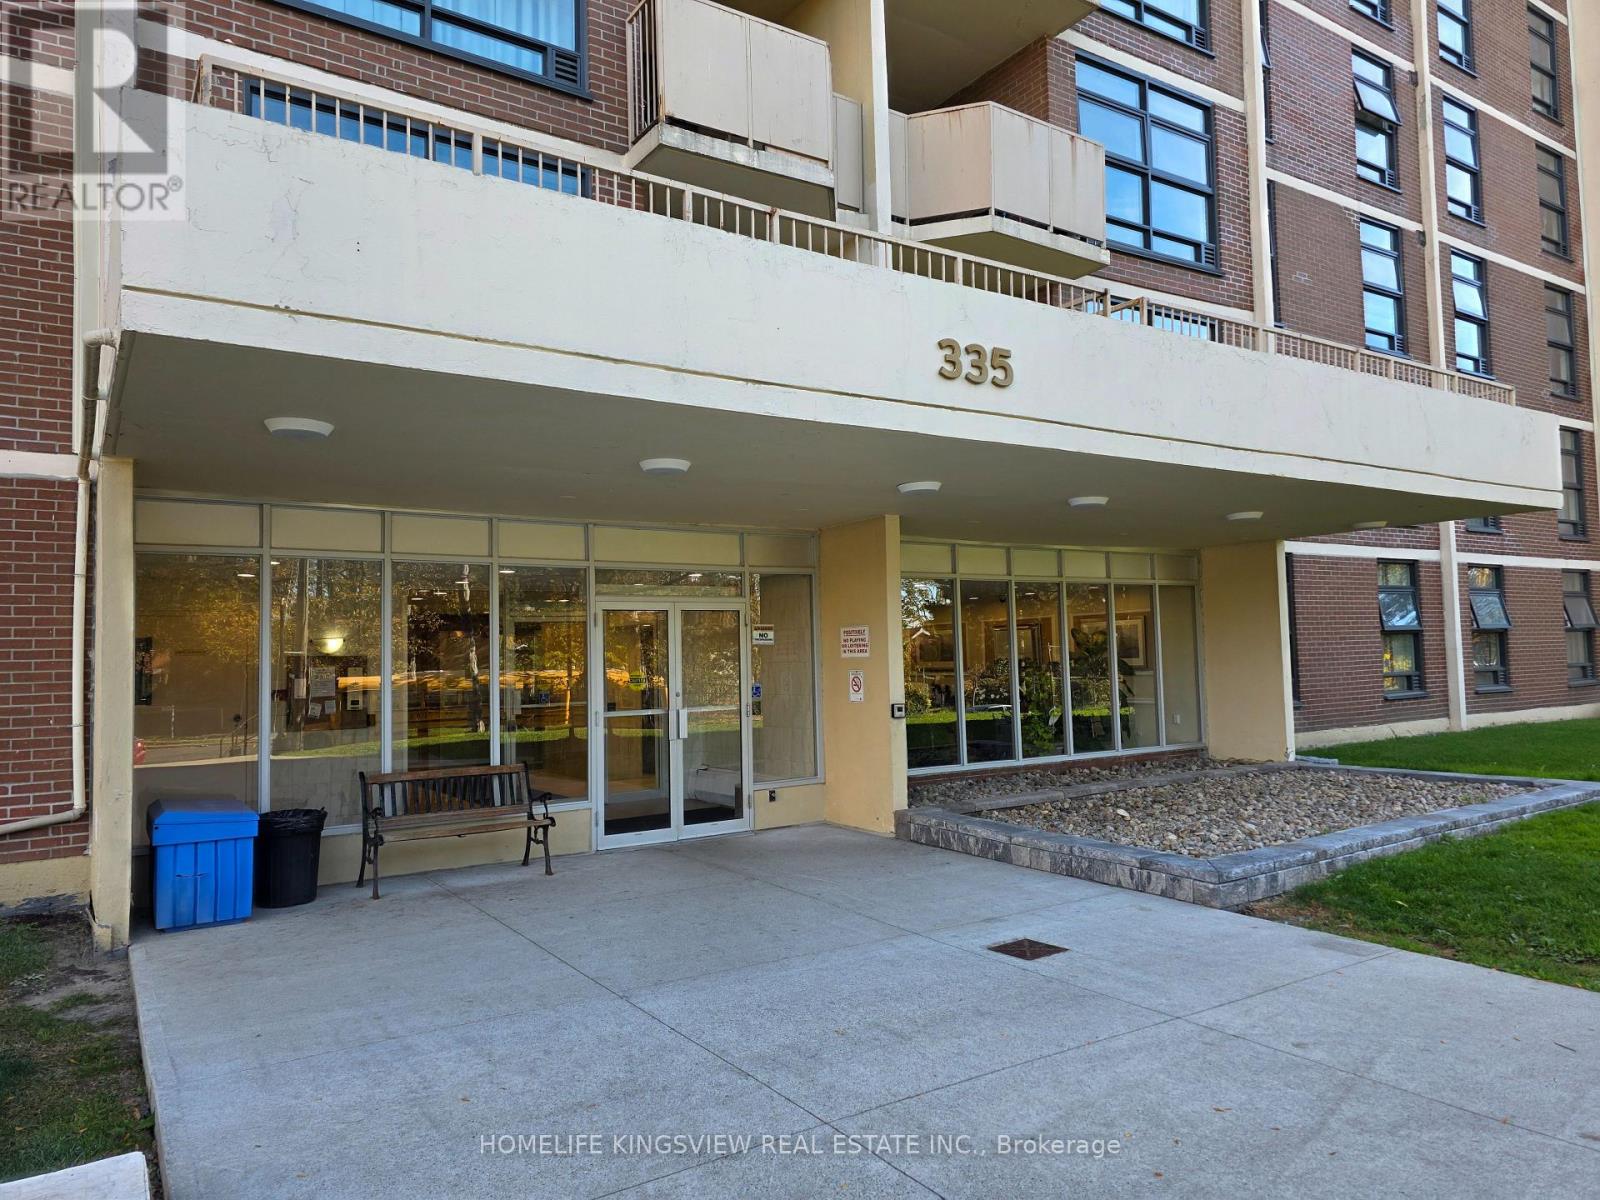
211 - 335 Driftwood Avenue Toronto, Ontario M3N 2P3

$399,999Maintenance, Heat, Water, Parking, Insurance, Common Area Maintenance, Electricity
$1,157.32 Monthly
Maintenance, Heat, Water, Parking, Insurance, Common Area Maintenance, Electricity
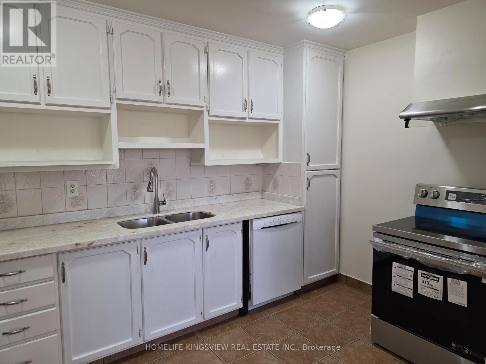
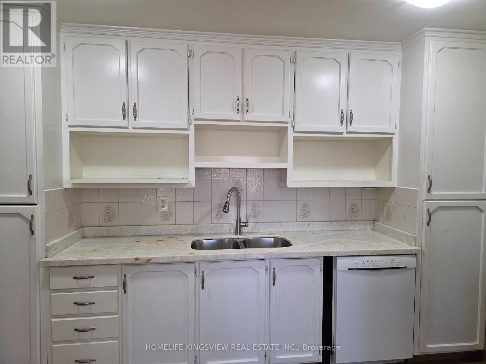
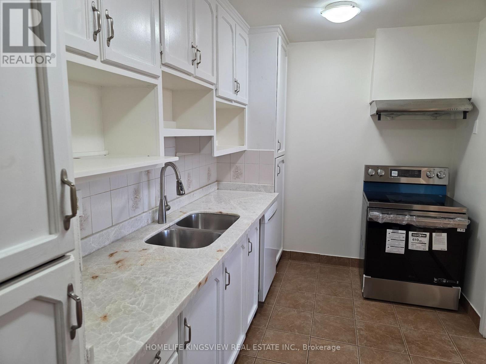
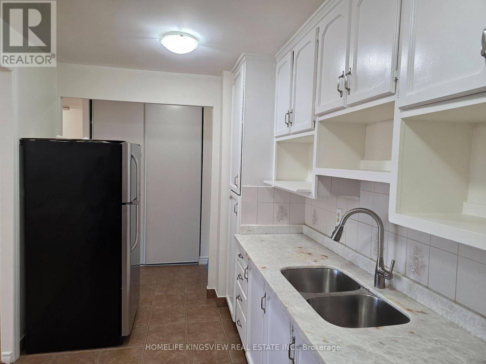
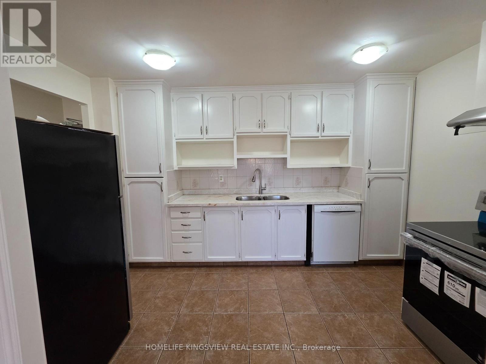
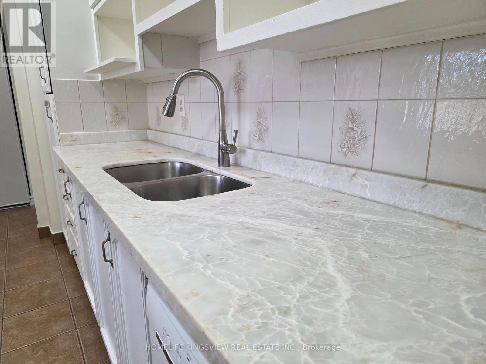
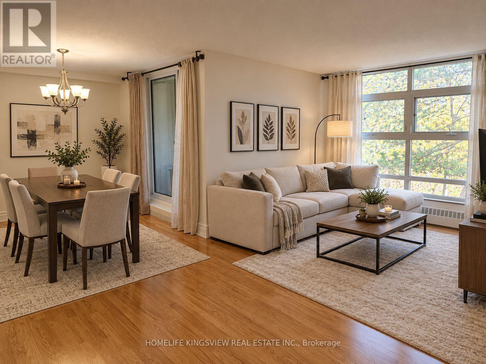
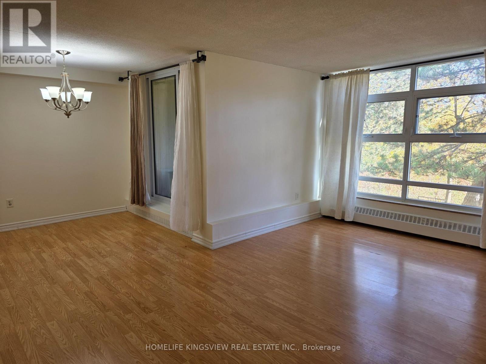
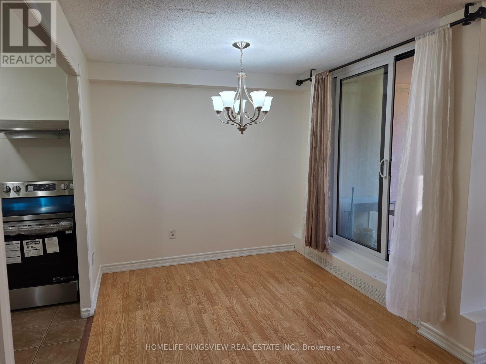
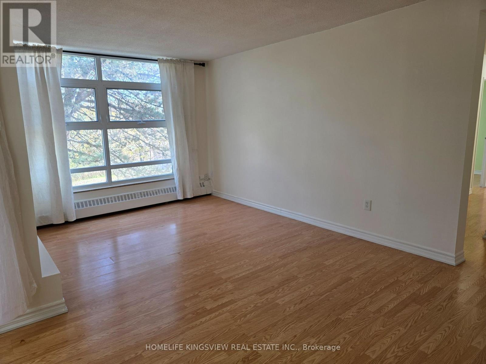
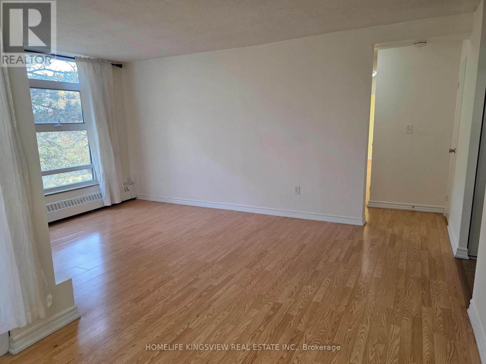
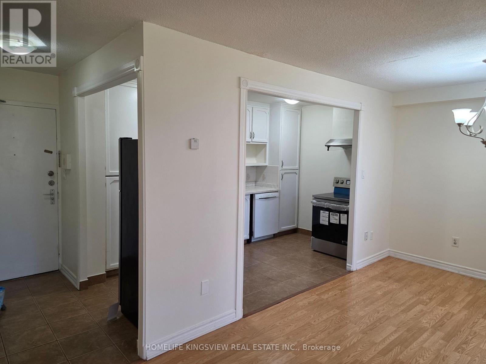
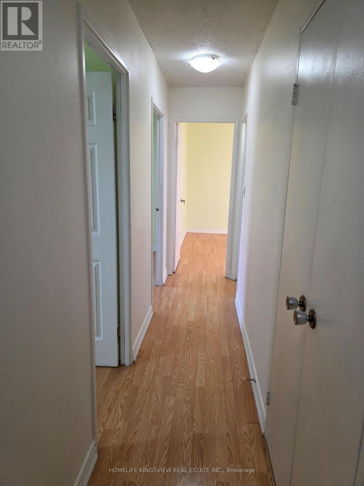
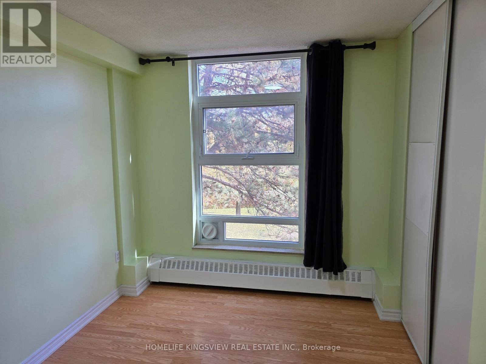
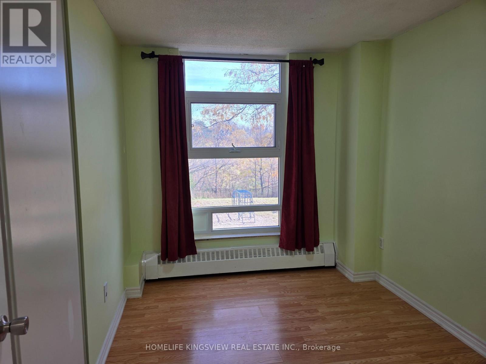
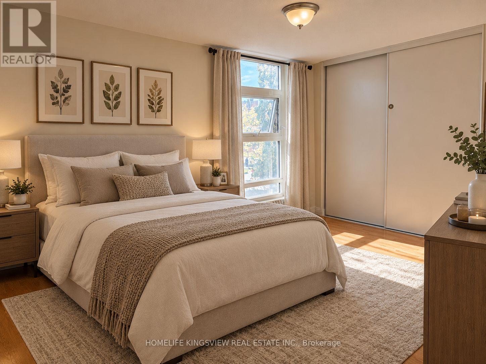
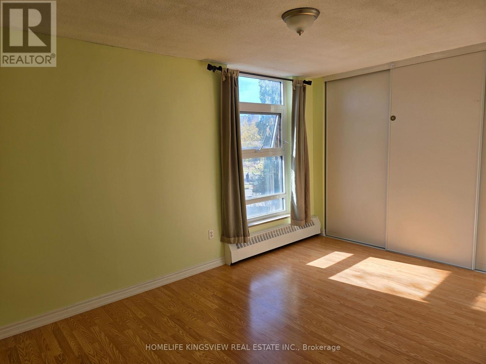
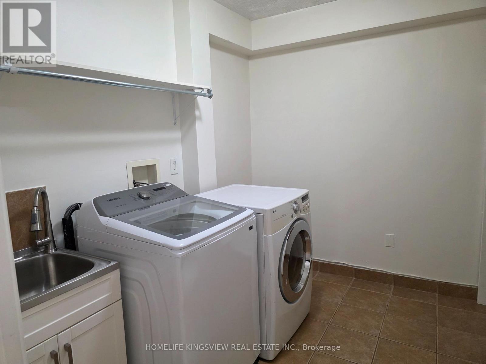
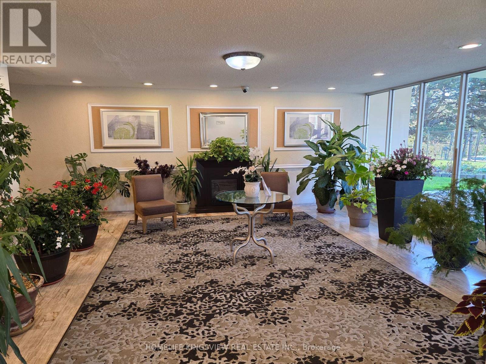
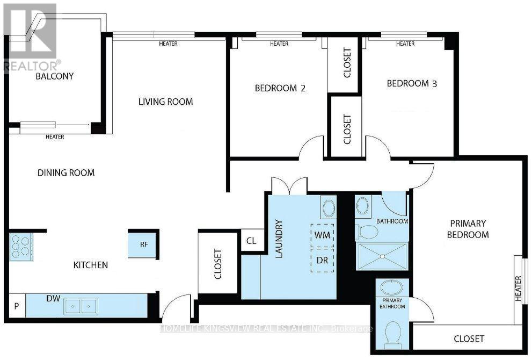
$1,157.32 MonthlyWelcome to 335 Driftwood Avenue, Unit 211. This end unit 3-bedroom condo offers a wonderful opportunity for families, first-time homebuyers, or investors seeking comfort and convenience in a desirable Toronto location. Right by Hwy 400 and very close to Hwy 401. Great location very close to York University. Featuring a functional layout with spacious living areas and three well-sized bedrooms, this unit provides plenty of room for everyday living, working from home, and entertaining. Conveniently located close to public transit, shopping, schools, parks, and everyday amenities, this is an excellent opportunity to enjoy comfortable urban living with easy access to everything you need. Don't miss your chance to make this property your next home! The Maintenance fee includes Hydro, Heat and Water. Simply add AC units and run it all summer without worrying about high energy bills! (id:63616)
Property Details
| MLS® Number | W14117550 |
| Property Type | Single Family |
| Neigbourhood | Black Creek |
| Community Name | Black Creek |
| Community Features | Pets Allowed With Restrictions |
| Features | Balcony, Carpet Free |
| Parking Space Total | 1 |
Building
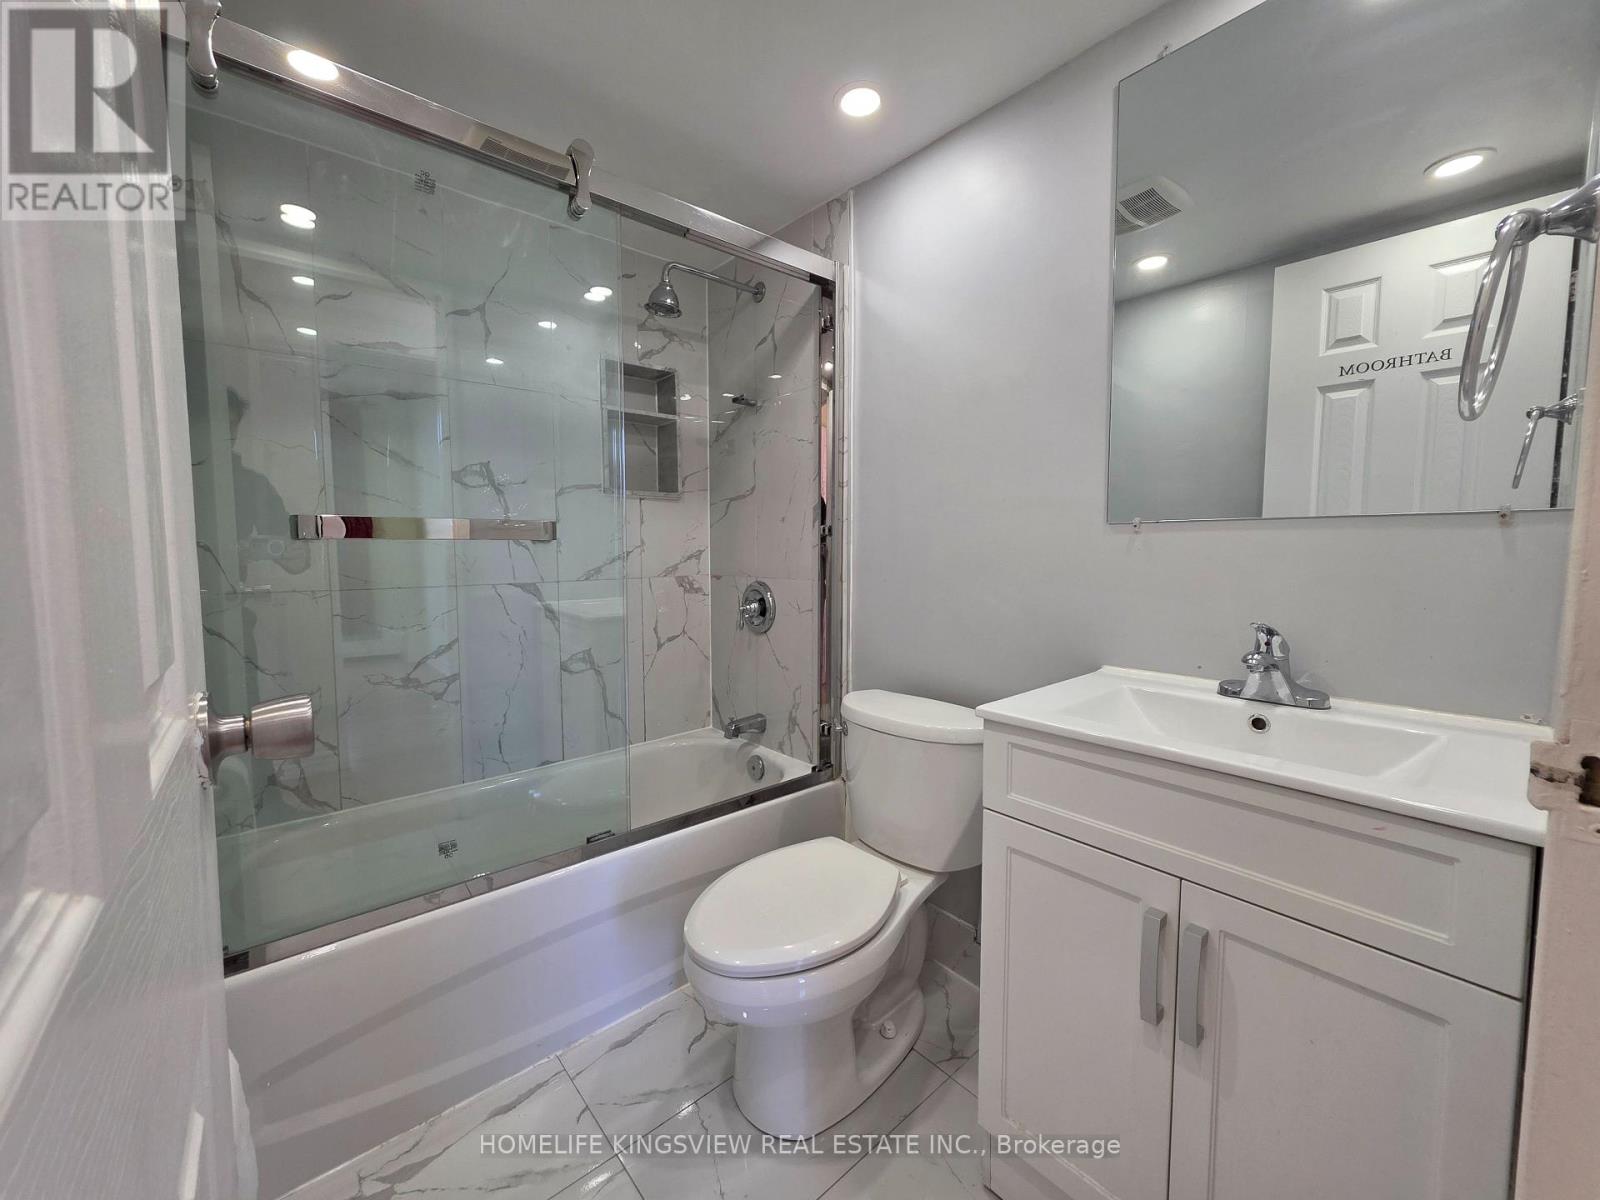
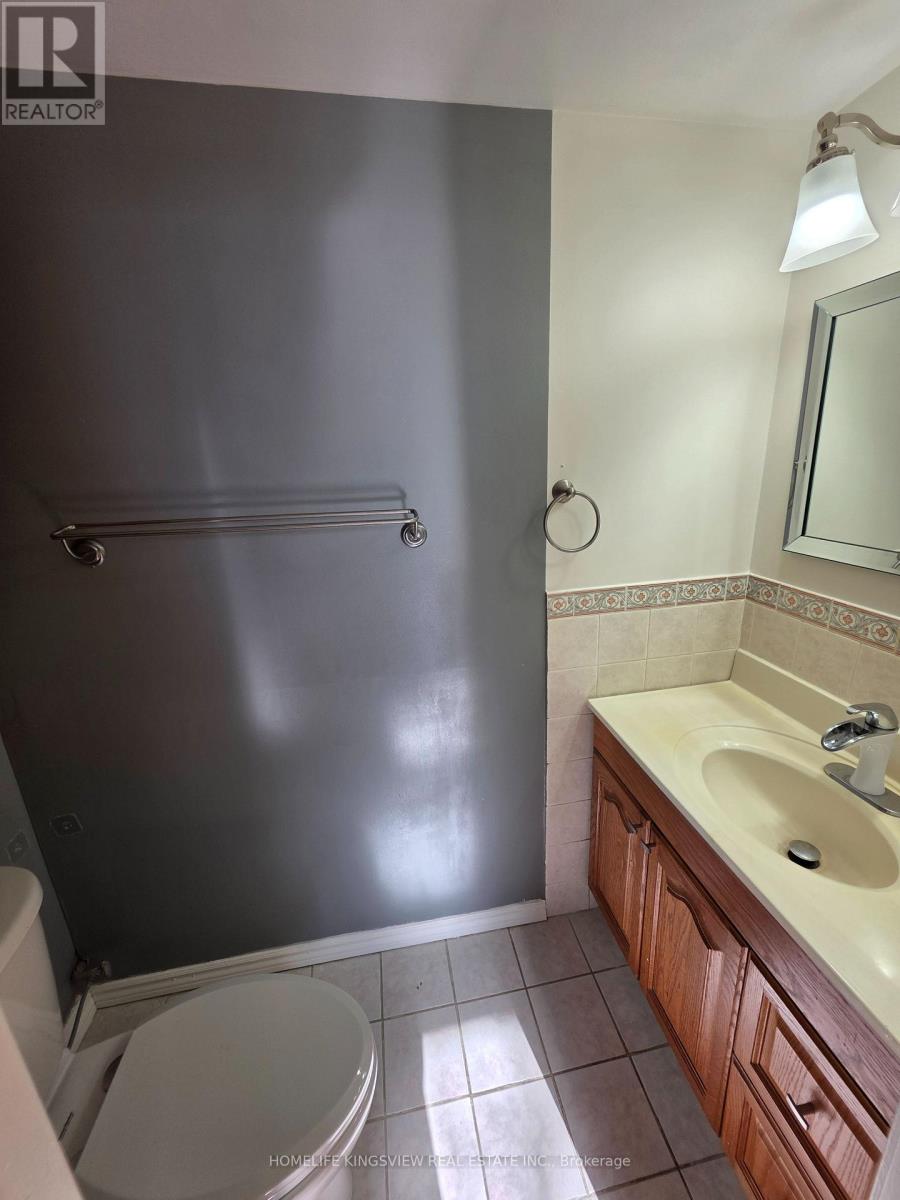
| Bathroom Total | 2 |
| Bedrooms Above Ground | 3 |
| Bedrooms Total | 3 |
| Basement Type | None |
| Cooling Type | None |
| Exterior Finish | Brick |
| Flooring Type | Laminate, Ceramic |
| Half Bath Total | 1 |
| Heating Fuel | Natural Gas |
| Heating Type | Baseboard Heaters, Forced Air |
| Size Interior | 1,000 - 1,199 Ft2 |
| Type | Apartment |
Parking
| Underground | |
| Garage |
Land
| Acreage | No |
Rooms
| Level | Type | Length | Width | Dimensions |
|---|---|---|---|---|
| Main Level | Living Room | 5.33 m | 3.2 m | 5.33 m x 3.2 m |
| Main Level | Dining Room | 2.59 m | 2.59 m | 2.59 m x 2.59 m |
| Main Level | Kitchen | 3.96 m | 2.4 m | 3.96 m x 2.4 m |
| Main Level | Primary Bedroom | 5.12 m | 3.1 m | 5.12 m x 3.1 m |
| Main Level | Bedroom 2 | 3.5 m | 2.68 m | 3.5 m x 2.68 m |
| Main Level | Bedroom 3 | 3.5 m | 2.59 m | 3.5 m x 2.59 m |
https://www.realtor.ca/real-estate/30444681/211-335-driftwood-avenue-toronto-black-creek-black-creek
Contact Us
Contact us for more information

The trademarks REALTOR®, REALTORS®, and the REALTOR® logo are controlled by The Canadian Real Estate Association (CREA) and identify real estate professionals who are members of CREA. The trademarks MLS®, Multiple Listing Service® and the associated logos are owned by The Canadian Real Estate Association (CREA) and identify the quality of services provided by real estate professionals who are members of CREA. The trademark DDF® is owned by The Canadian Real Estate Association (CREA) and identifies CREA's Data Distribution Facility (DDF®)
October 26 2026 11:01:58
Toronto Regional Real Estate Board
Homelife Kingsview Real Estate Inc.