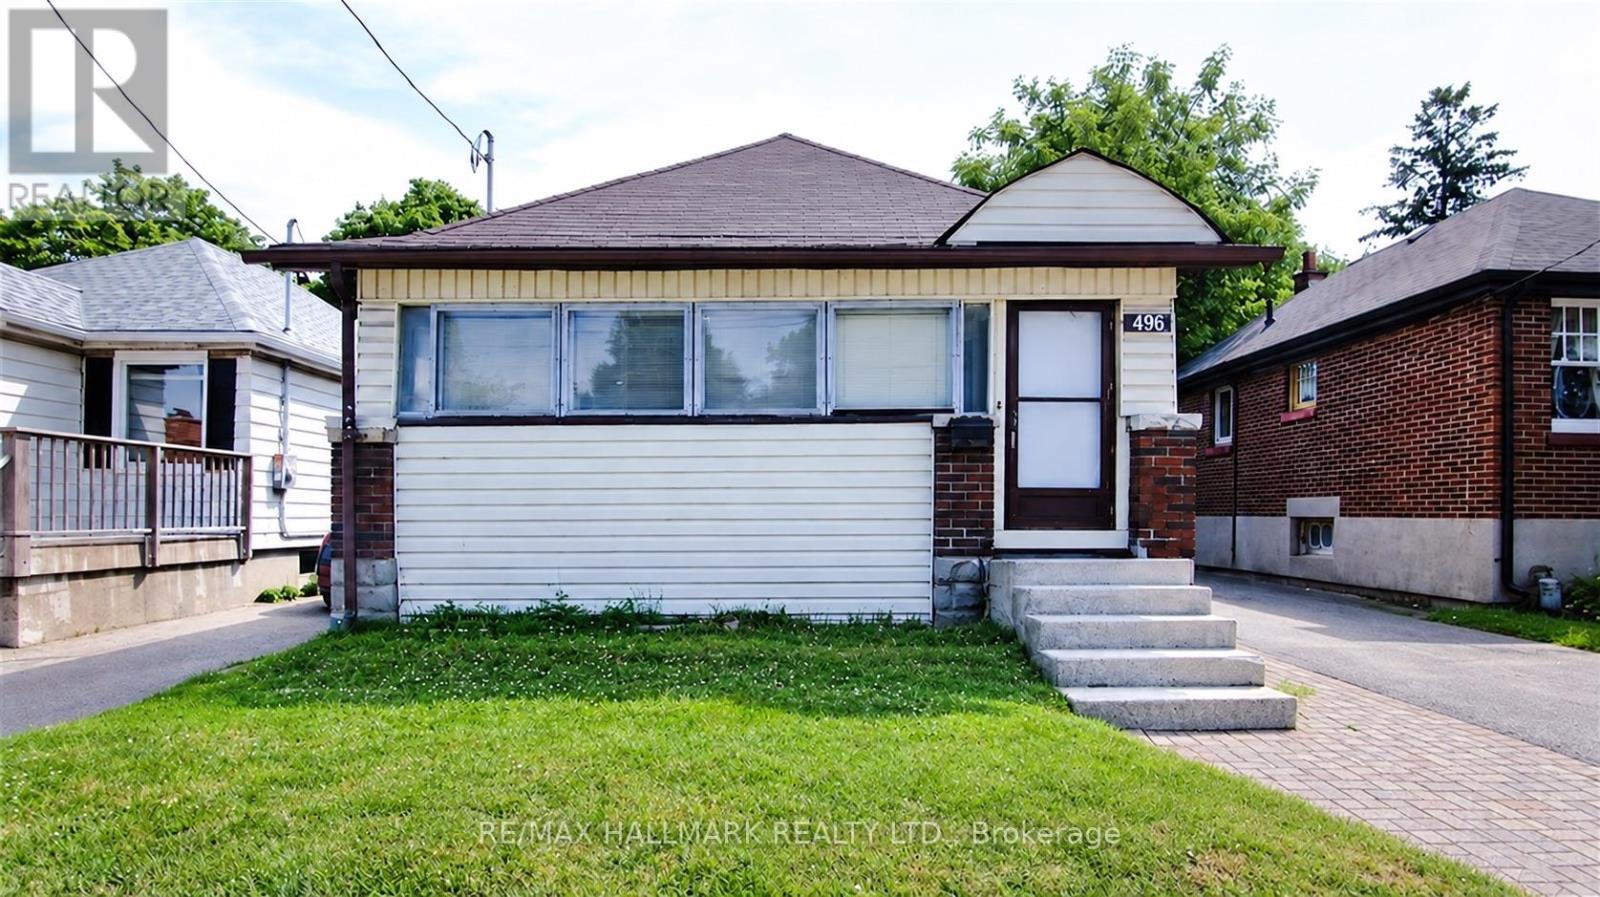
496 Highbury Avenue N
London East, Ontario
Move-in ready 2-bedroom, 1-bath detached bungalow for lease in London East, set on a deep 35 x 125 ft lot. Enter through a fully enclosed front porch, a handy spot for boots and coats or a sunny place to sit. The kitchen offers plenty of cupboard space and stainless steel appliances, next to a roomy living area. Both bedrooms and the 4-piece bath are on the main floor. The full basement adds laundry, a mudroom area and extra space for storage, a home office or hobbies. Outside, the private fenced backyard features a covered gazebo for summer dinners or gardening, and the private driveway fits 3 cars. Gas forced-air heat and central air for year-round comfort. Getting around is easy: LTC buses run along Highbury Ave, part of the city's East London Link rapid transit corridor (under construction) linking Downtown and Fanshawe College. Minutes to Food Basics at Oxford & Highbury, the Dundas St shops, Argyle Mall, Kiwanis Park trails and the East Lions Community Centre with indoor pool and gym. Available immediately for a 12-month lease. (id:63616)
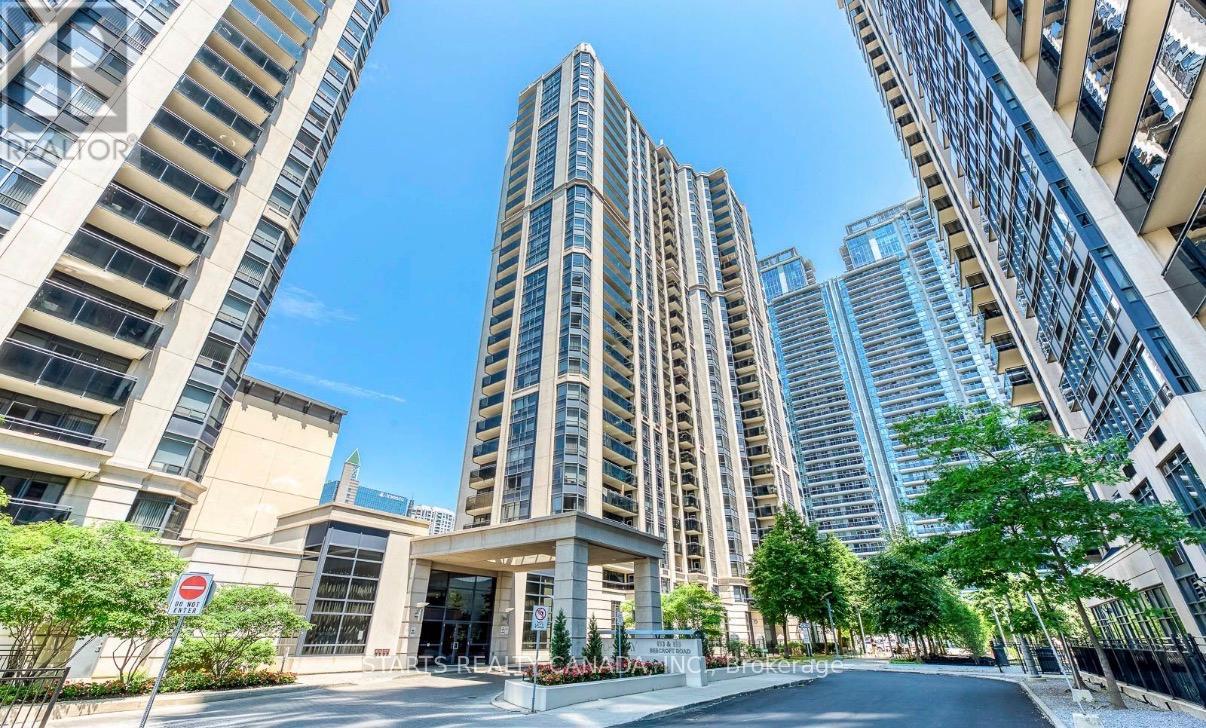
2611 - 155 Beecroft Road
Toronto, Ontario
Create your own urban sanctuary in one of the largest corner suites in the heart of North York! Offering approximately 970 sq. ft. of beautifully updated living space, this bright and spacious unit features 2 spacious bedrooms and 2 bathrooms. Extensively upgraded with modern finishes throughout, the suite showcases a stylish kitchen with a functional layout, ample counter space, updated cabinetry, double sink, and premium stainless steel appliances, double-door refrigerator, and a bright eat-in area illuminated by natural light from the window. Make the balcony your own peaceful covered oasis, perfect for summer mornings or evening relaxation. Additional highlights include modern light fixtures and the primary bedroom is your personal retreat, complete with a walk-in closet and an ensuite walk-in closet, providing both comfort and functionality. Unbeatable location!!! Quick access to TTC, North York Centre Station, along with quick access to Yonge St, Sheppard Station, and Hwy 401, parks, schools and large library. Steps to North York Civic Centre, many restaurants, cafes, grocery stores including Galleria, Longo's and T&T supermarket at Empress Walk! The building features 24-hour concierge, plus exceptional amenities including an indoor swimming pool, sauna, fitness centre, billiard and party room, and guest suites. Don't miss this chance to make this corner suite your new home! (id:63616)

Unknown Address
,
RARE DIRECT WATERFRONT PROPERTY ON LAKE SIMCOE - RAMARA, NEAR ORILLIA! A rare opportunity to own an exceptional 4-season waterfront property in Ramara, near Orillia, featuring over 105 feet of direct frontage on beautiful Lake Simcoe! Enjoy the ultimate waterfront lifestyle with swimming, boating, fishing, and breathtaking lake views, all approximately 90 minutes from the GTA.This unique property offers desirable southern exposure, providing abundant sunshine throughout the day and spectacular views of both sunrise and sunset. Enjoy a shallow swimming area with a rocky bottom and no weeds, along with a sandy beach area and a charming bunkhouse nestled by the water-a truly unique feature that adds character and versatility to this special waterfront setting. The property also previously featured a marine rail, which could potentially be restored.The spacious ranch-style bungalow offers approximately 1,400 sq. ft. on the main floor, plus approximately 1,200 sq. ft. of basement space. The open-concept living and dining area showcases unobstructed waterfront views, creating the perfect setting for relaxing and entertaining. The main floor features four bedrooms, including a primary bedroom with an ensuite bathroom where you can unwind in the tub while enjoying beautiful lake views.Whether you're looking for a year-round waterfront residence, a family cottage, or a peaceful lakeside retreat, this property offers a rare combination of space, shoreline, and year-round enjoyment. (id:63616)

25 - 715 Lawrence Avenue W
Toronto, Ontario
Modern Urban Living with Exceptional Convenience! Welcome to Midtowns by Wycliffe Homes, where contemporary style meets everyday comfort in this beautifully designed 765 sq. ft. stacked condo townhouse. Featuring 2 bedrooms and 1.5 bathrooms, this bright and functional home offers a thoughtfully designed two-level layout with 9-foot ceilings throughout. The open-concept main floor showcases hardwood flooring, a modern kitchen with upgraded quartz countertops and stylish backsplash, perfect for comfortable everyday living and entertaining. The lower level features two bedrooms with laminate flooring, ample closet space, and convenient ensuite laundry. Enjoy the privacy of your own entrance, plus the added convenience of one underground parking space and an owned locker. Location is everything! Just a 4-minute walk to Lawrence West Subway Station, directly across from Lawrence Allen Centre for groceries, shopping, restaurants, and everyday essentials. Only one subway stop to Yorkdale Shopping Centre, with easy access to Highways 401 and Allen Road. Stylish. Convenient. Well-connected. A wonderful place to call home! (id:63616)
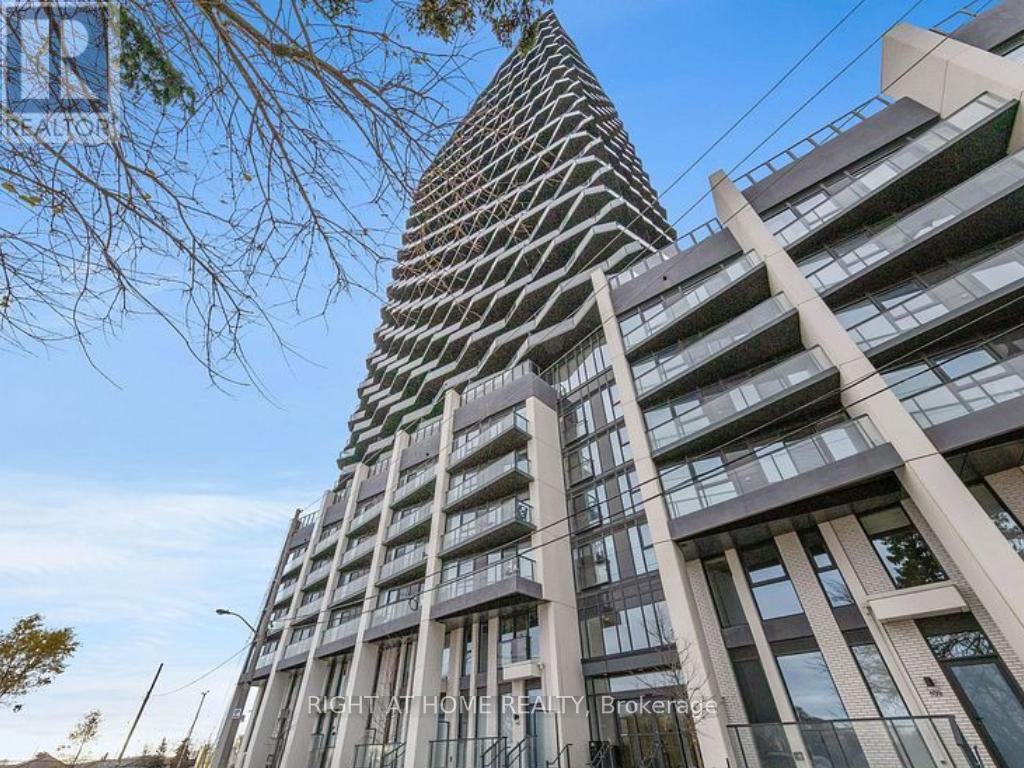
2303 - 36 Zorra Street
Toronto, Ontario
Welcome Home to Thirty Six Zorra Condos! Highly sought-after building offering modern, impeccably designed suites with top-tier amenities and convenience. The DUNDAS floor plan features 2 bedrooms, 2 bathrooms, and 900+ sq.ft. of total living space (approx. 700 sq.ft. interior + 300 sq.ft. wrap-around balcony) with stunning panoramic city views. Enjoy 9,500 sq.ft. of indoor & outdoor amenities including a rooftop pool with cabanas, BBQ areas, demo kitchen, rec room, pet run, and co-working/social spaces. Prime south Etobicoke location steps to Sherway Gardens, Costco, Kipling Station, restaurants, and cafes.Includes Parking and Locker. (id:63616)
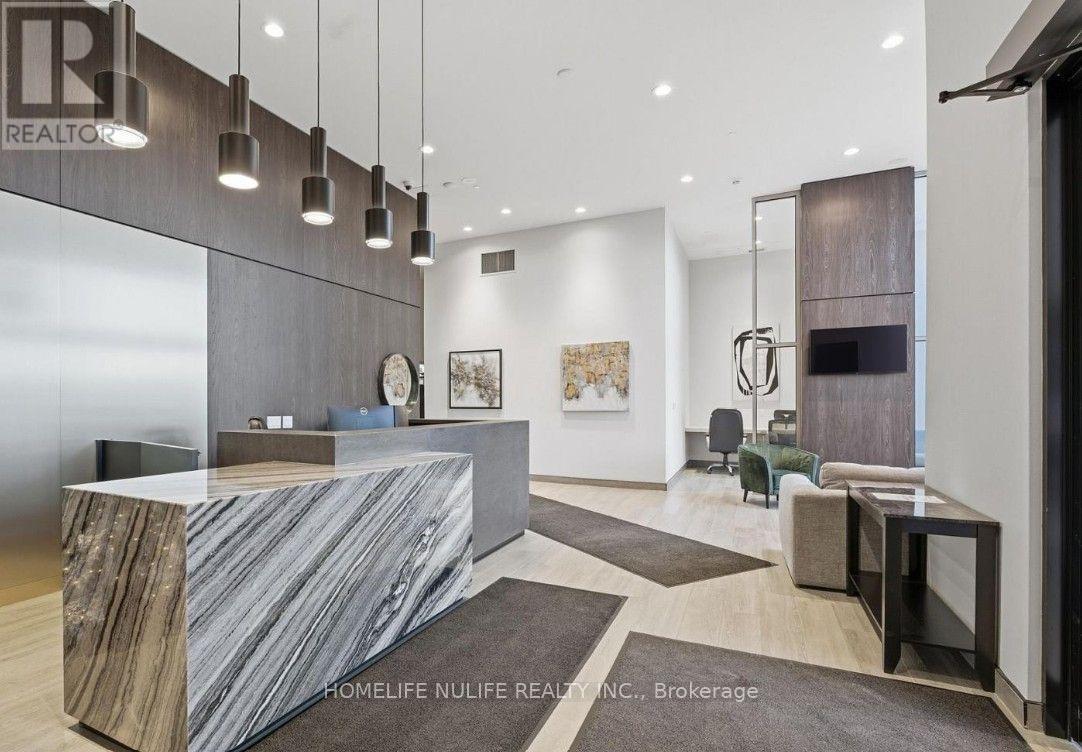
320 - 8020 Derry Road
Milton, Ontario
Welcome to this charming and conveniently located 1+1 bedroom unit in Milton! Perfect for those seeking comfort and convenience in a great neighborhood. Features include: 1 spacious bedroom plus an additional den, ideal for a home office, guest room, or extra living space. Walking distance to stores, shopping, and everyday essentials. Convenient location with easy access to major roads and local amenities. Comfortable living space in Milton neighborhood. Enjoy the convenience of having shopping and daily necessities just steps away! Don't miss this opportunity to enjoy comfortable living in a convenient Milton location! (id:63616)
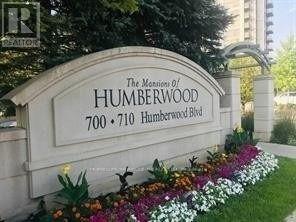
2431 - 700 Humberwood Boulevard
Toronto, Ontario
One Bedroom Luxury Condo for Lease in Excellent Location and in Most Demanded area with Ensuite Laundry, Open Balcony, Combined Living & Dinning Room. One Car Parking, One Locker, 24 Hours Security (Conceirge). Close to Humber College, Guelph Humber University, Woodbine Centre, Woodbine Racetrack, Airport, Highways : 401, 427, 407, 409, 27, TTC at Doorstep , Direct bus to Subway. Great amenties---Indoor pool, Sauna, Gym, Aerobics, Tennis Court, BBQ, Billiards, Two Spactacular Party Rooms, Guest Suites, Amazing Lobby with Two Spacious and Sunny Sitting Rooms, Awesome Panoramic View, Backs to Conservation Area / West Humber River. East View makes unit Sunny and Bright. (id:63616)
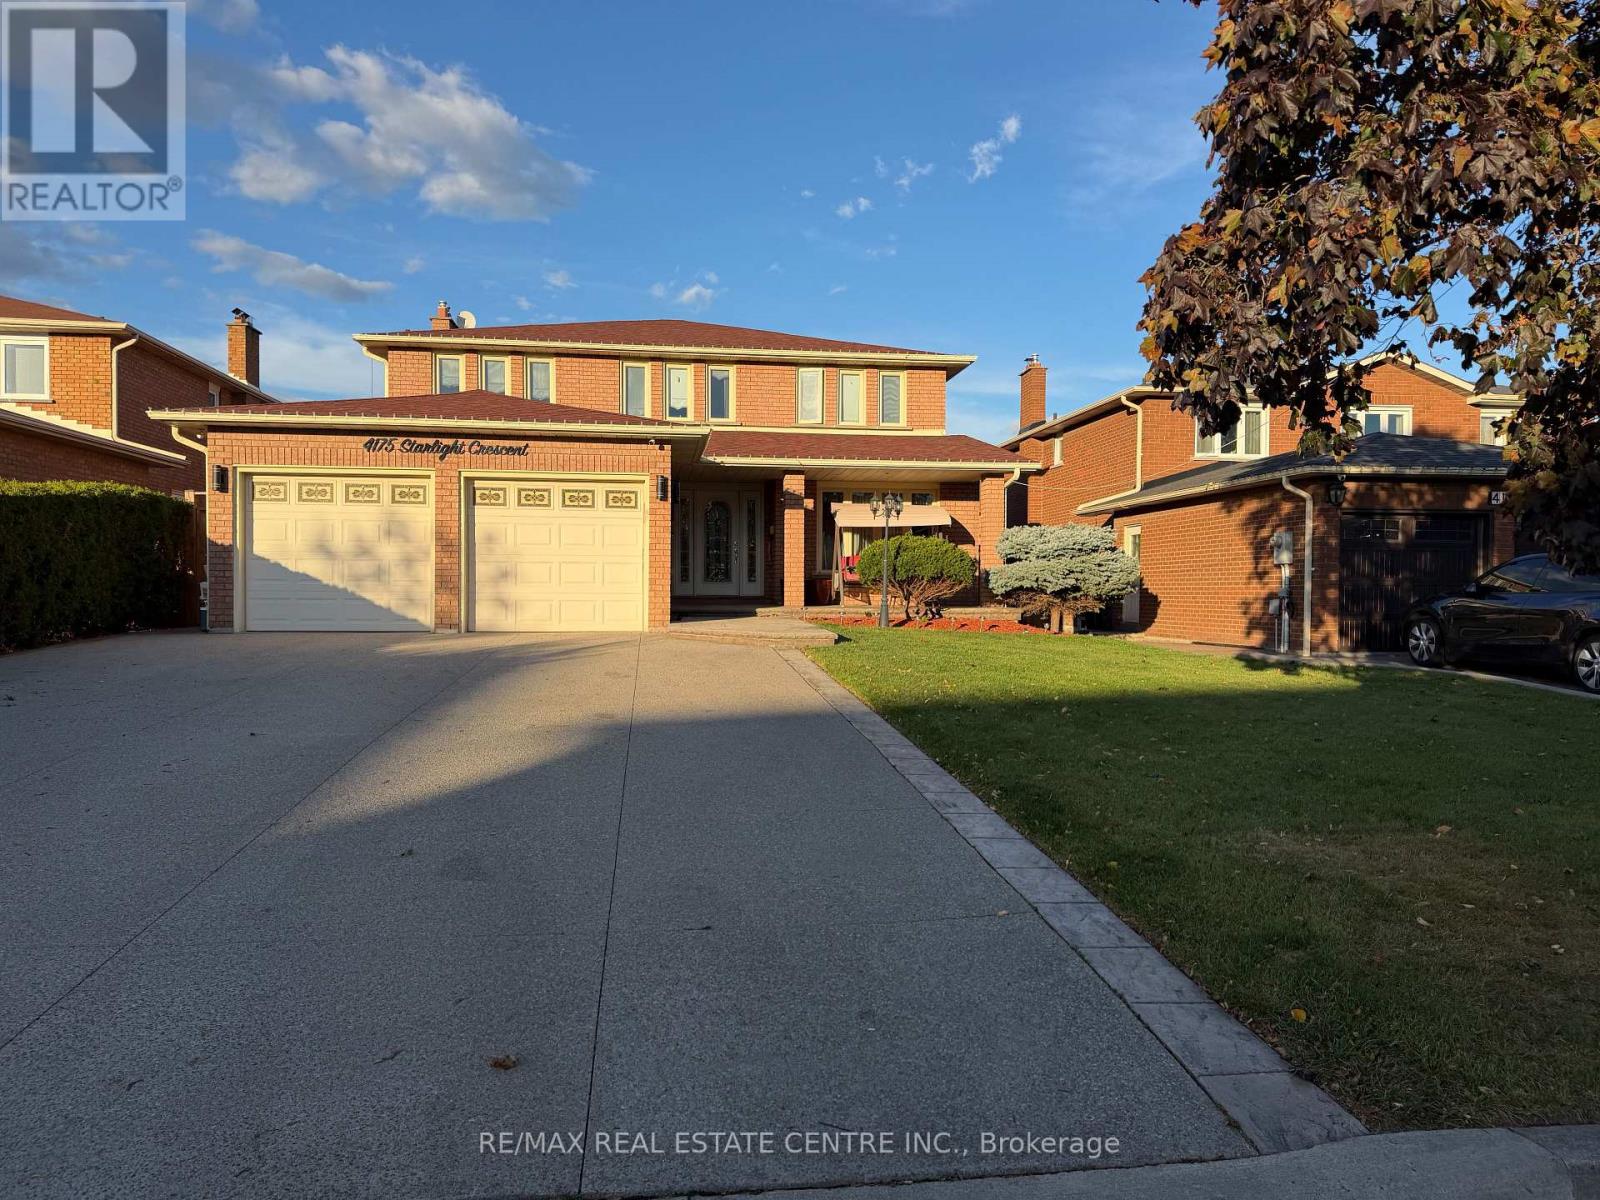
4175 Starlight Crescent
Mississauga, Ontario
Grand, Bright and Beautiful Basement Suite Situated on a Quiet and Private Crescent in a Desirable East Mississauga Location. Features Approximately 1400 Sq. Feet of Living Space With One Bedroom, Stunning Huge Brand New Cherry Wood Kitchen With S/S Appliances and Granite Counter Tops. Enormous Family Room With Mahogany Gas Fire Place, Gorgeous Brand New Luxurious Bathroom and In-Suite Laundry. Above Ground Windows and Separate Entrance. Super Convenient Location. Steps to Public Transit, Schools, Shopping and All Amenities. Easy Access To Hwy's 403, 410 & 401. All Utilities and 2 Parking Spots are Included. THIS IS A DEFINITE MUST SEE! (id:63616)
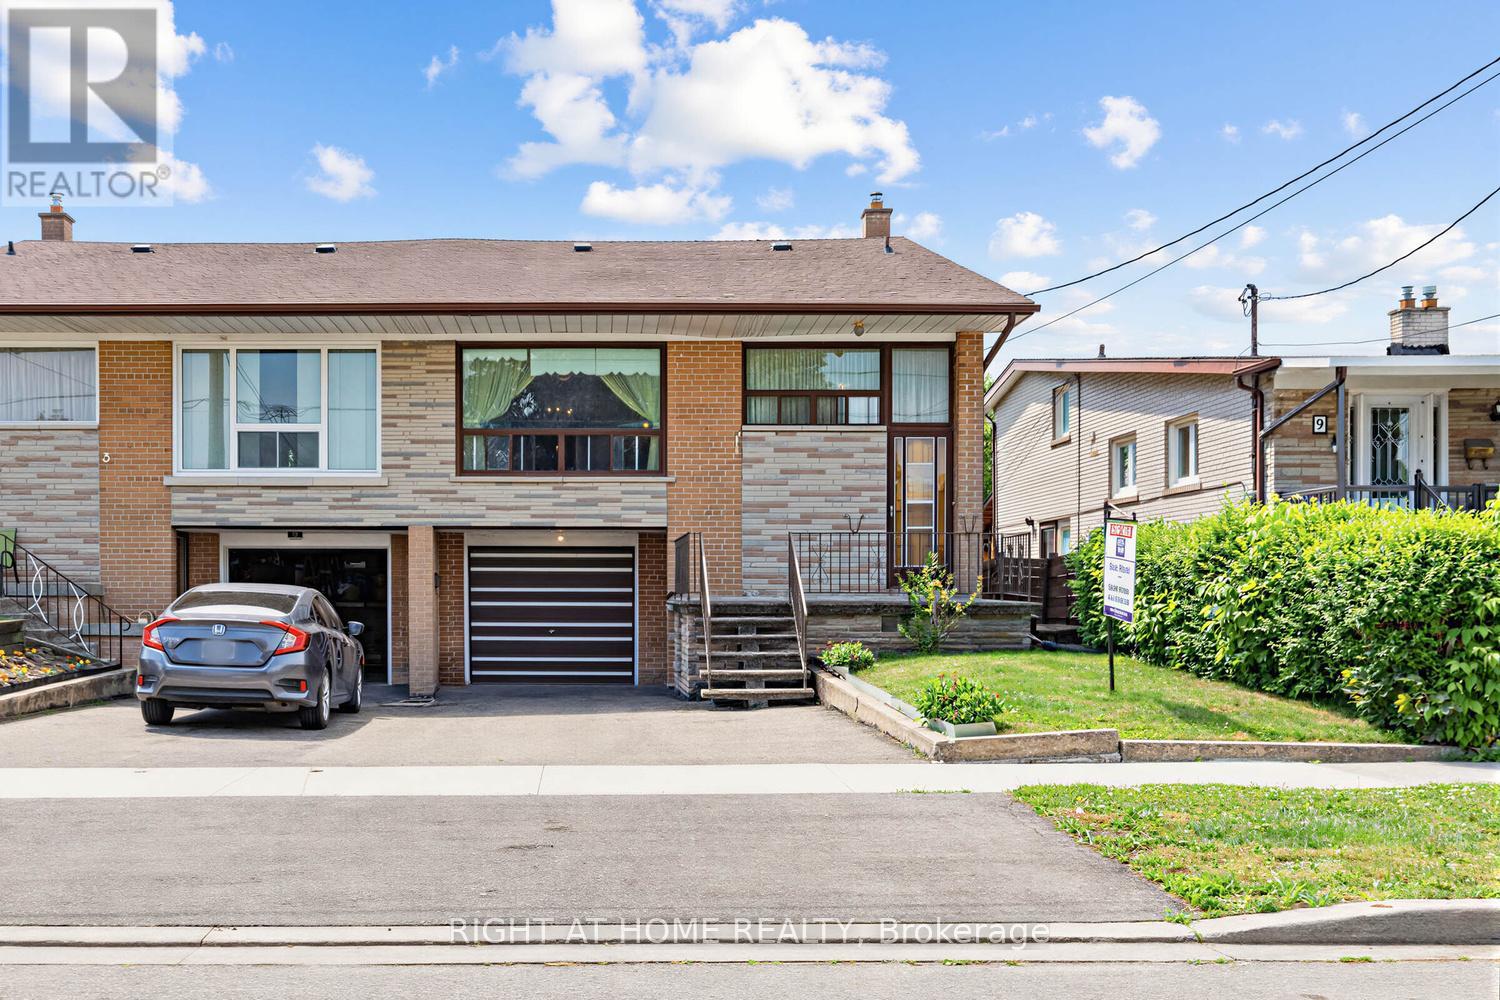
7 Daystrom Drive
Toronto, Ontario
Well maintained, long time owner occupied family home with finished basement. Updated roof and mechanicals. Close to Finch LRT, schools, shopping, transportation hi-ways and other amenities. Basement has separate entrance, kitchen, and bathroom. (id:63616)
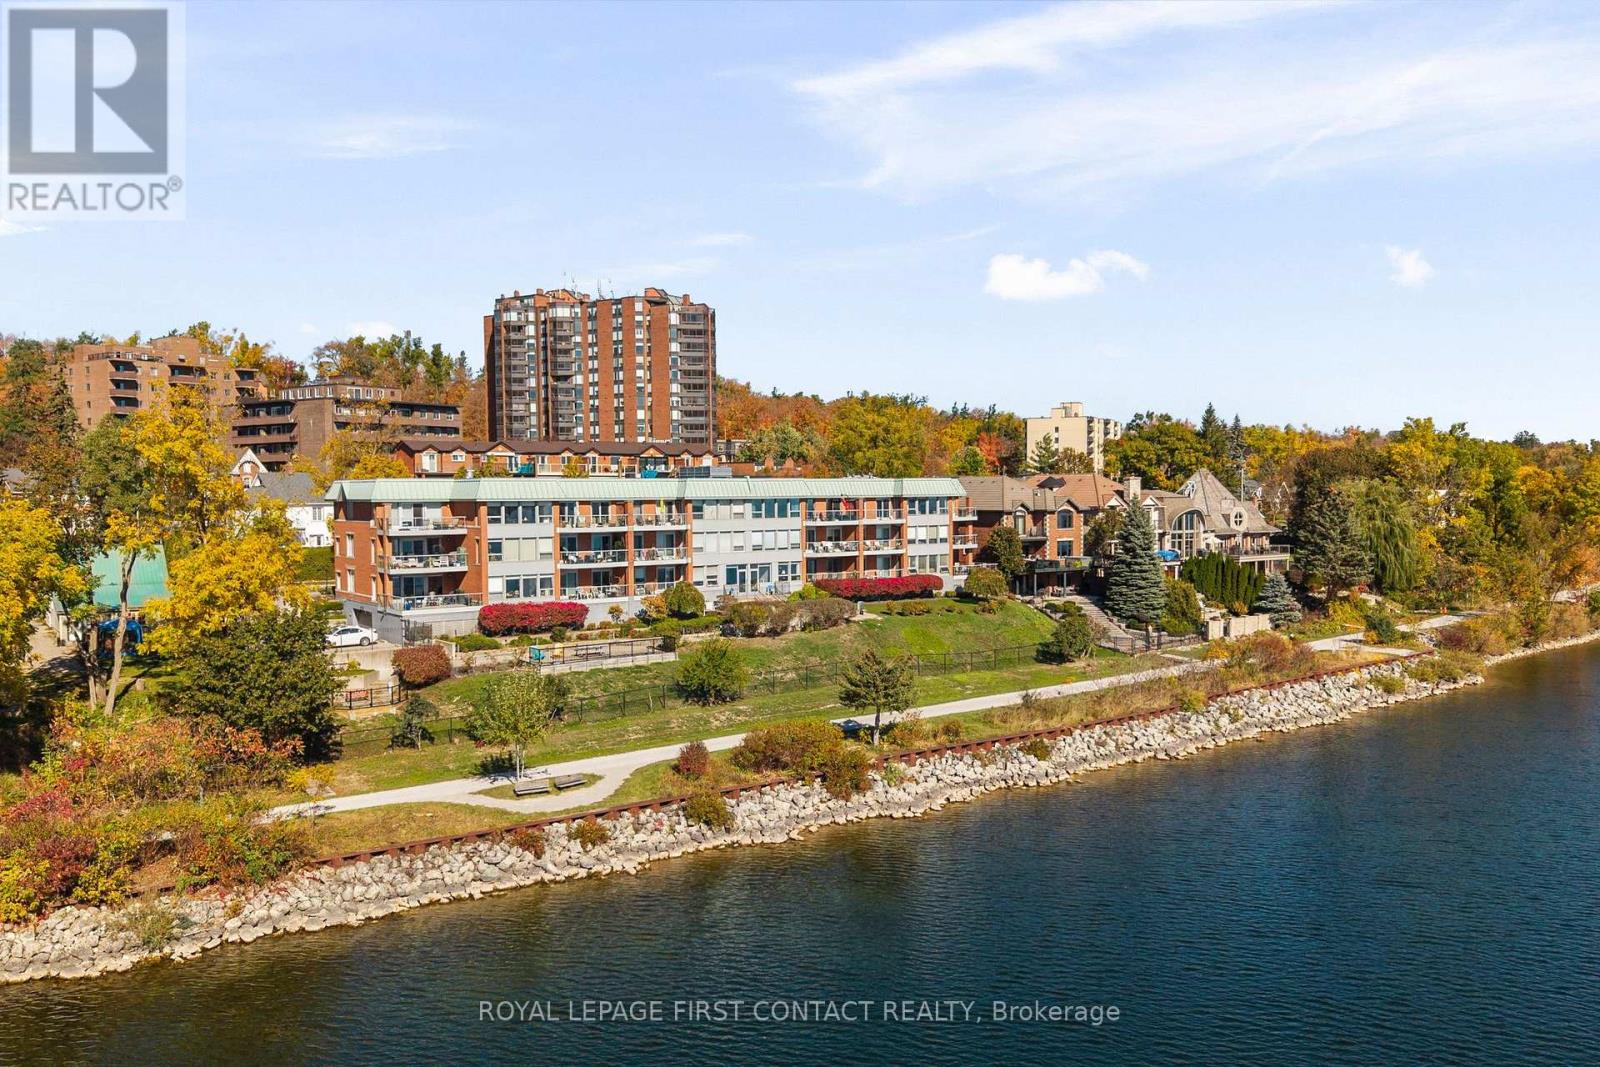
308 - 21 Kempenfelt Drive
Barrie, Ontario
Beautifully Appointed | Move-In Ready | Along the Bay, in the Heart of the City. Enjoy a simpler lifestyle without compromising on quality, comfort or style. This beautifully renovated and impeccably maintained top-floor condominium offers two bedrooms, two full bathrooms and timeless finishes, all thoughtfully updated and move-in ready. Bright, open-concept living and dining areas feature 10-foot ceilings, engineered hardwood flooring, elegant lighting and generous windows. A kitchen skylight adds natural light to the beautifully renovated kitchen, featuring quartz countertops, abundant cabinetry, stainless steel appliances, a breakfast bar and new stove. Both full bathrooms have been tastefully renovated, including a recently installed walk-in shower. Additional upgrades include new windows throughout, a new patio door, high-capacity heat pump and refreshed laundry room with new flooring, enclosed plumbing and new large-capacity washer and dryer. The spacious private balcony is perfect for entertaining or simply relaxing, surrounded by mature trees offering wonderful seasonal privacy. Ideally situated along the shores of Kempenfelt Bay, this quiet, three-storey boutique condominium features just eight suites per floor. Residents enjoy a welcoming common room and outdoor patios with beautiful bay views. Step outside onto Barrie's scenic waterfront walking and cycling trail, with downtown restaurants, shops, the marina, beaches and parks all within easy walking distance. Beautifully finished, wonderfully located and ready to enjoy. Simply move in and embrace a carefree lifestyle along Kempenfelt Bay! (id:63616)
43 Dunnett Drive
Barrie, Ontario
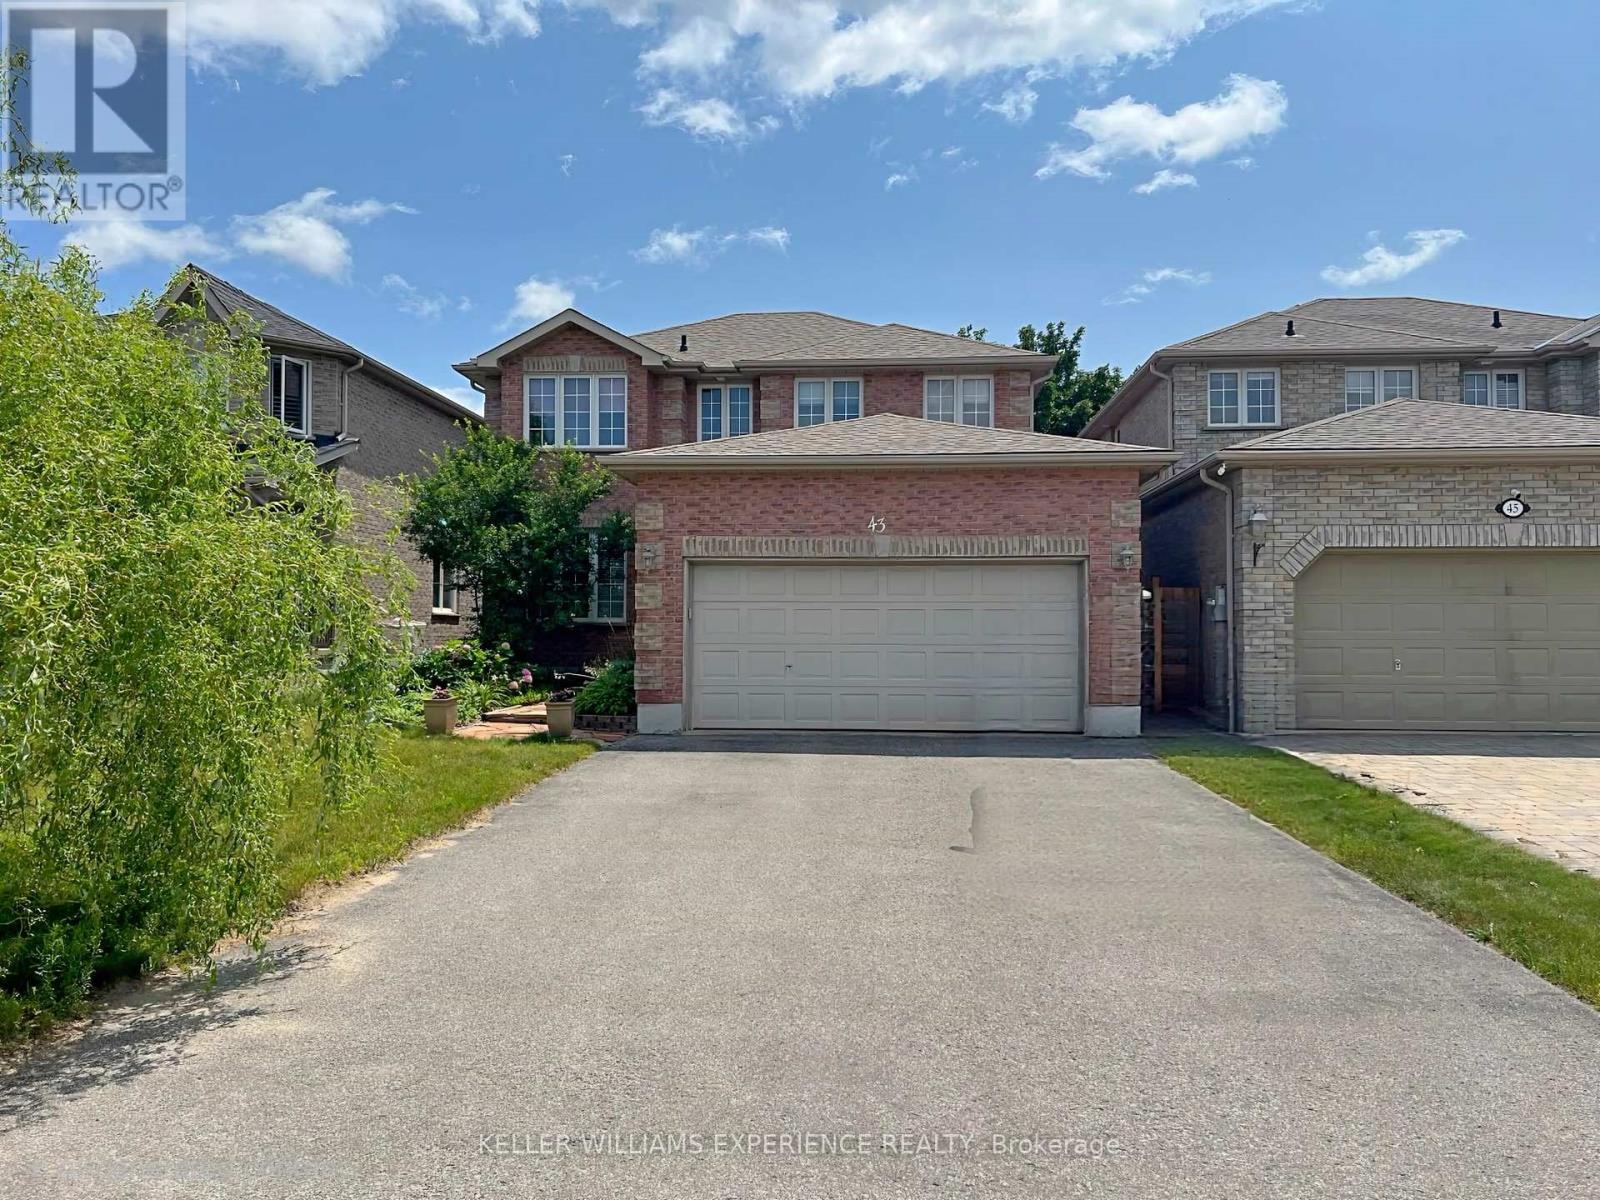
Welcome to 43 Dunnett Drive, a truly turn-key home in the highly sought-after Ardagh Bluffs neighbourhood of Barrie's southwest end. Offering over 3,040 sq. ft. of finished living space, this beautifully renovated home features 6 spacious bedrooms, 4 updated bathrooms, and more than $350,000 in premium upgrades. This home is a standout, and has been crafted into a warm, functional and cozy space for everyone to enjoy. The professionally built, fully legal and city-registered second suite (2023) offers 965 sq. ft. with 2 large bedrooms, a designer kitchen, private laundry, luxury vinyl plank flooring, feature walls, walk-in closets, and a modern 4-piece bath. Quality tenants are already in place, providing immediate rental income. The stunning custom kitchen (2024) is the heart of the home, showcasing birch hardwood floors, porcelain tile, quartz countertops and backsplash, 42" maple soft-close cabinetry, a 7-foot island, stainless steel appliances, and a custom garden door leading to the backyard. Additional updates include an Owens Corning roof (2020), renovated bathrooms with quartz vanities and imported Spanish porcelain tile, new 200-amp electrical panel (2023), two water heaters (one owned, 2023), new pergola (2026), updated lighting, natural gas fireplace, and central air. Step outside to your private backyard retreat featuring multiple entertaining areas, a 6-person hot tub, firepit, and beautifully landscaped gardens. The oversized double garage includes a mezzanine for additional storage. Located in a family-friendly community just a 2-minute walk to the Ardagh Bluffs trail system, close to schools, parks, restaurants, transit, shopping, and only 10 minutes to Barrie's waterfront and beaches.43 Dunnett Drive offers incredible rental income potential, multi-generational living options, or investment opportunities to turn it into a triplex for even greater earning potential. This exceptional home is ready to impress. (id:63616)

10670 Yonge Street W
Richmond Hill, Ontario
**EXCEPTIONAL TURNKEY BUSINESS OPPORTUNITY ON PRIME YONGE STREET!** An outstanding opportunity to own the well-established **SUPER DARYANI**, ideally located at the high-traffic intersection of **Yonge Street & Elgin Mills Road** in the heart of Richmond Hill! This spacious **3,750 sq. ft.** business offers excellent exposure, outstanding street visibility, and ample customer parking at both the front and rear of the premises. Currently operating as a multi-service food business featuring a **grocery store, bakery, butcher shop, Persian sweets, specialty Persian foods, dine-in restaurant, and catering services**, offering multiple potential revenue streams under one roof! Excellent opportunity for experienced operators, entrepreneurs, or family-run businesses looking to establish or expand their presence in this desirable commercial location. **Monthly rent of $11,497**, with a **5-year lease plus a 5-year renewal option**. Cooperative and supportive landlord, with a potentially straightforward approval process for qualified buyers, subject to landlord consent. **Asking Price: $399,000 plus inventory**, to be valued one day prior to closing. **DON'T MISS THIS RARE OPPORTUNITY TO OWN A VERSATILE, FULLY OPERATIONAL FOOD BUSINESS IN ONE OF RICHMOND HILL'S MOST DESIRABLE COMMERCIAL CORRIDORS!**Opperation hours: 7 days a week, 8 am to 9 pm. (id:63616)
D - 75 Konrad Crescent
Markham, Ontario
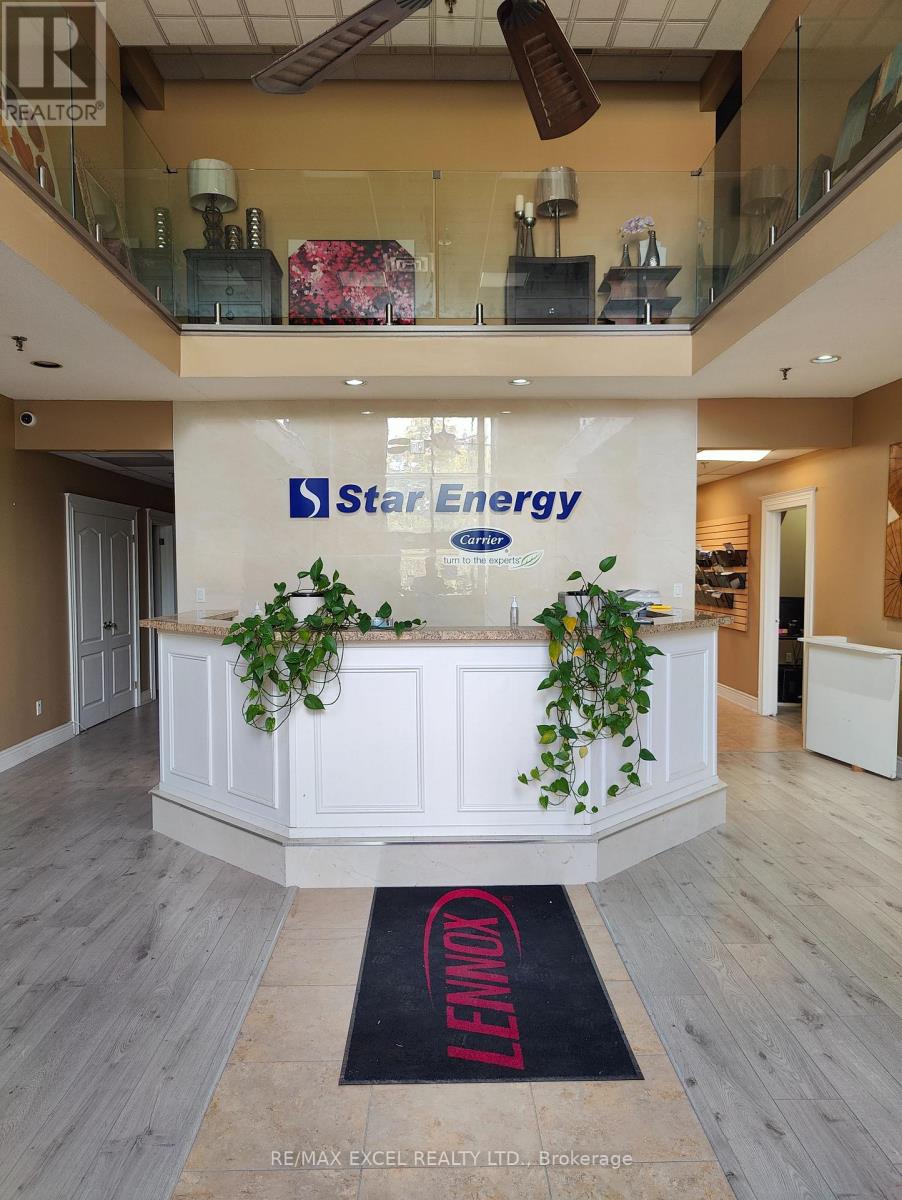
Well-appointed office space with a mix of private offices, open space, meeting rooms, washroom(with shower room) and kitchenettes. Warehouse offers a column free space for efficient racking and storage. Shipping can accommodate 53' trailers. Generous parking in front of unit . Minutes from Highway 407 and surrounded by local amenities. Clean uses only. No manufacturing or food uses or storage. No recreational uses. Utilities included if not heavy use (id:63616)
Bsmt 48 Marchwood Crescent
Richmond Hill, Ontario
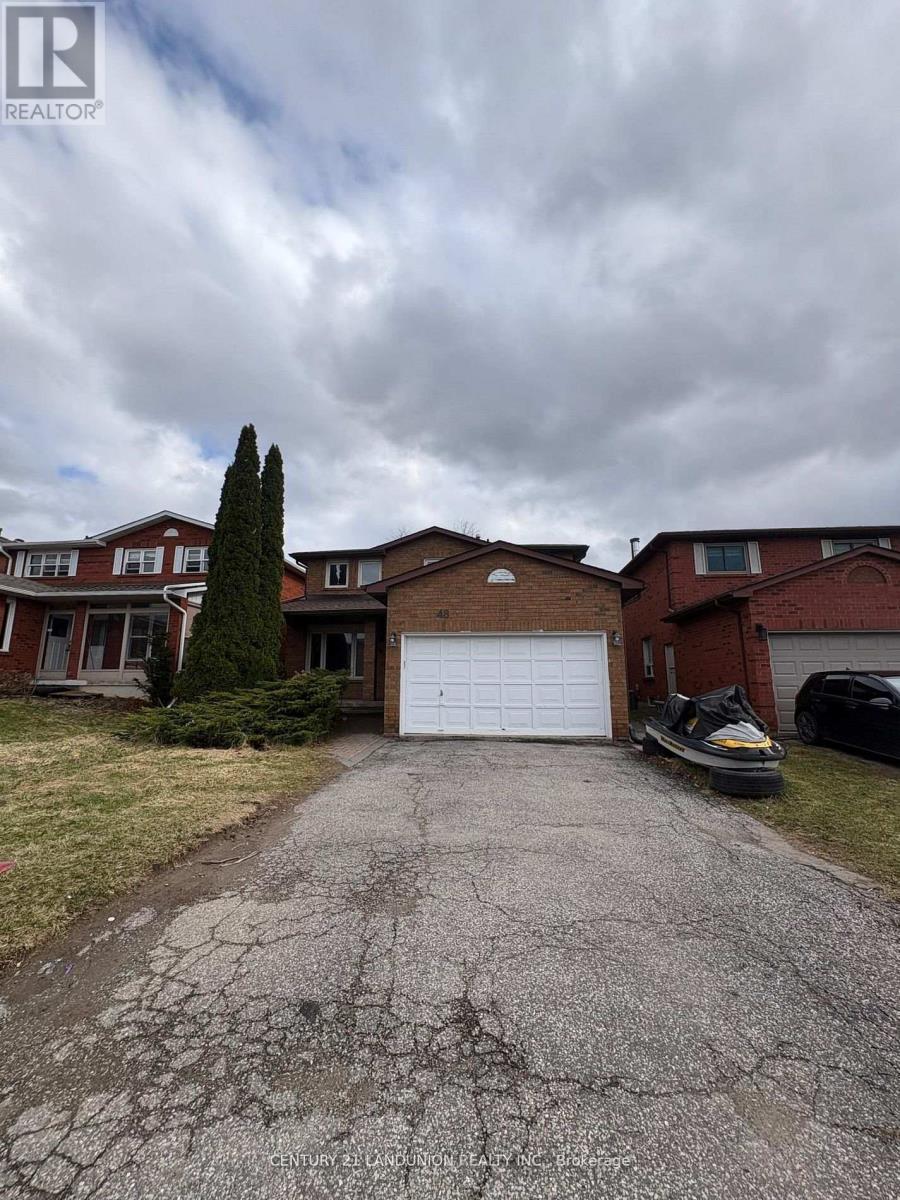
An Amazing Home For You and Your Family! Situated in the Heart of Richmond Hill, This Beautiful Home is the Basement of the Single Detached Home with a Separate Entrance from the Backyard. Featuring 2 Bedrooms, 1 Bathroom, a Fully Equipped Kitchen, & A Family/Living Room. Laundry Room on the Same Floor. This Lovely Home is Surrounded by Amazing and Top Public & Private Schools, T& T supermarkets, Shopping Centre, Public Transits, GO trains, and Parks (id:63616)
Main 48 Marchwood Crescent
Richmond Hill, Ontario
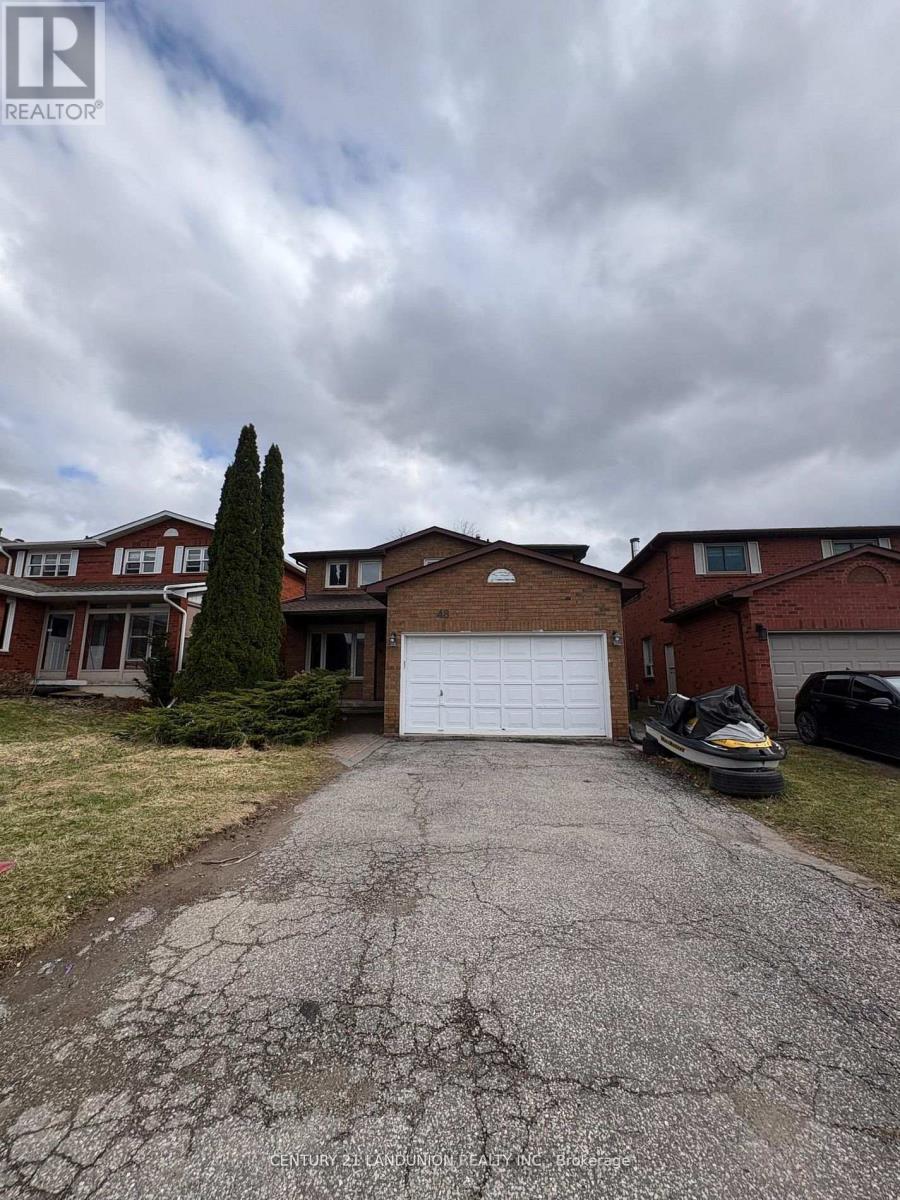
An Amazing Home For You and Your Family! Situated in the Heart of Richmond Hill, This Beautiful Home is the Main Floor of the Single Detached Home and Featuring 4 Bedrooms, 3 Bathrooms, a Bright and Fully Equipped Kitchen with a Breakfast Area from which can directly walk out to a deck leading to the back yard. A Family Room with a Fireplace. Laundry Room on the Same Floor. Separately Entrance with Basement. This Lovely Home is Surrounded by Amazing and Top Public & Private Schools, T& T supermarkets, Shopping Centers, Public Transits, GO trains, and Parks. (id:63616)
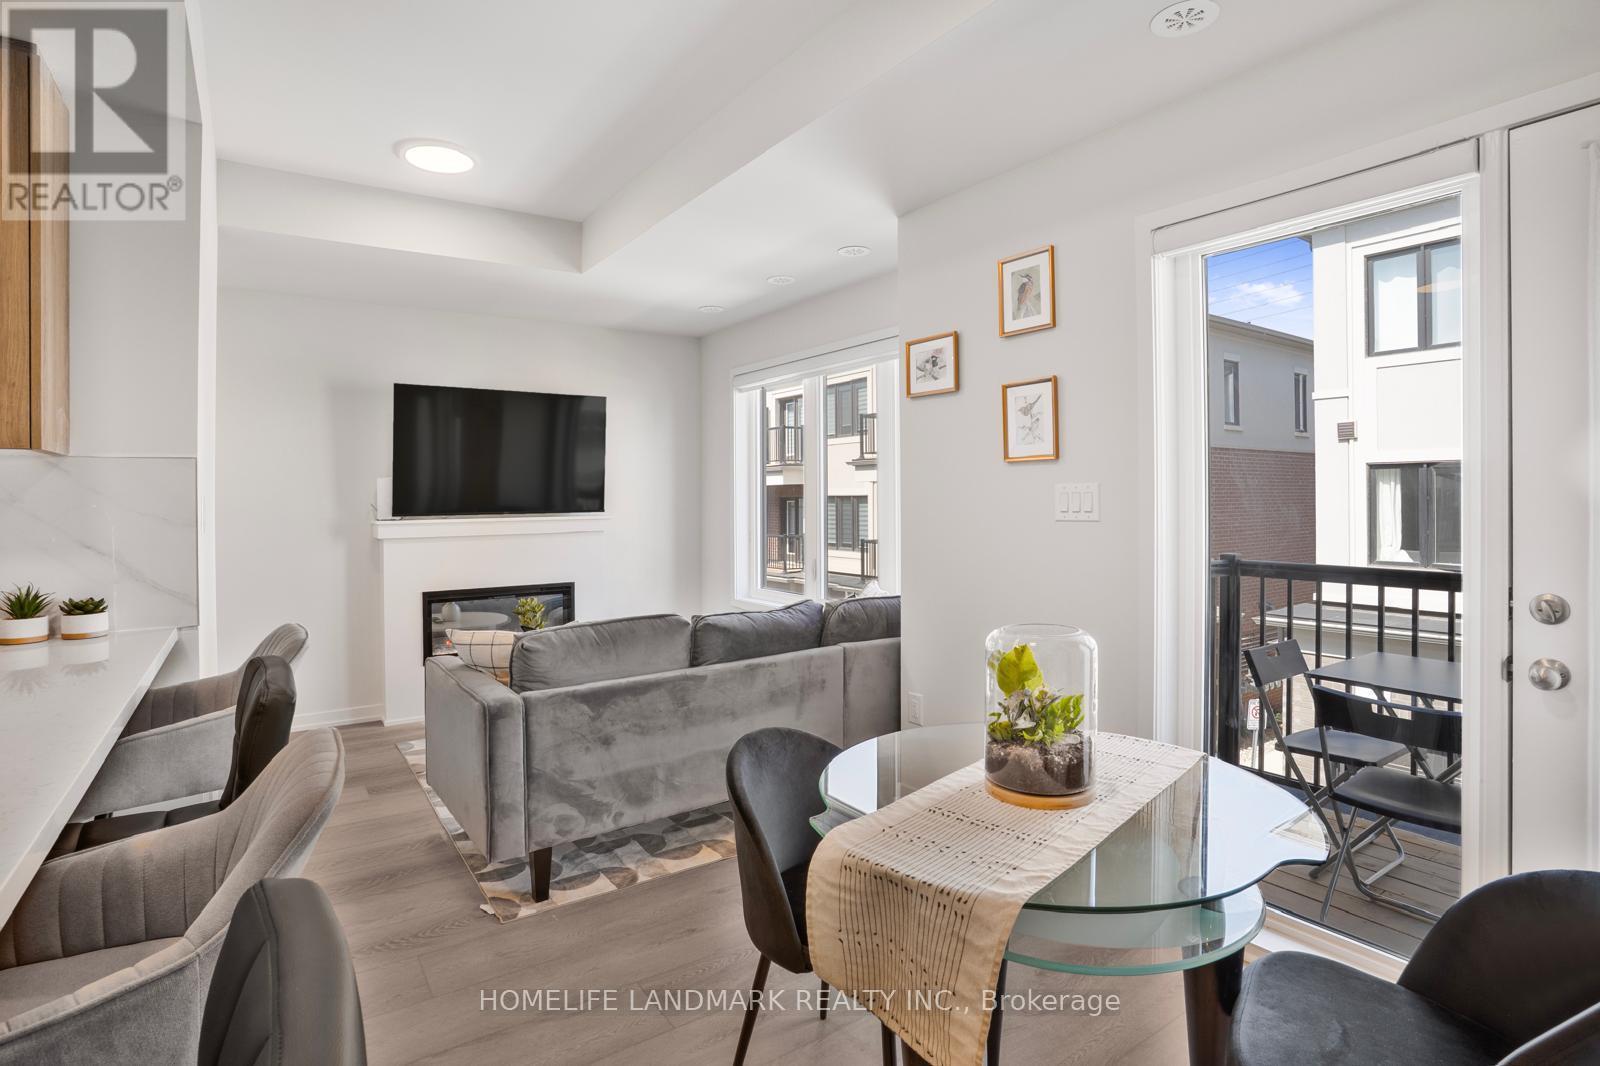
97 Matawin Lane
Richmond Hill, Ontario
Welcome to this South facing fully furnished 2 bedrooms townhouse by TREASURE HILL, minutes away from Hwy 404. All the furniture in the pictures are included in the lease. Tenants only need to bring their personal belongings and they can move in immediately. Close to top rank schools, Richmond Hill Go Train Station, supermarkets, restaurants and park. Hot Water Tank rental is included, tenant only to pay for all utilities. (id:63616)

19 - 1085 Bellamy Road N
Toronto, Ontario
*Prestige Multiple Building * Very Well Maintained * Ample Parking * Close To Ttc And 401 * Tmi Includes : (1) Maintenance And Repair Of The Premises :: (2)Maintenance, Repair, Replacement Of All Electrical / Mechanical Including Hvac, Hot Water Tank In The Premises And For Common Area. (id:63616)

2 Fairhead Mews
Toronto, Ontario
Welcome To This Stunning Open-Concept Townhome In The Sought-After Upper Beaches! Furnished! Thoughtfully Designed With Style And Functionality In Mind, This Spacious Home Features 10' Smooth Ceilings On The Main Floor, Beautiful Hardwood Flooring, Pot Lights, Granite Countertops, And Upgraded Appliances. The Generous Primary Bedroom Offers Two Spacious Walk-In Closets And A Luxurious 4-Piece Ensuite.The Third Level Is Perfect For Entertaining Or Unwinding, Sun-Filled Rooftop Deck - An Ideal Private Retreat For Morning Coffee, Summer Gatherings, Or Relaxing At The End Of The Day.Enjoy An Exceptional Location With Easy Access To TTC, 3 Minutes Walk To Danforth GO. You Are Moments Away From Kew Gardens, The Boardwalk, Ted Reeve (9 Acre Community Park With Splash-Pad & Indoor Rink), Restaurants, Cafes, Shops, The Beaches, And The Waterfront. A Fantastic Opportunity To Lease A Stylish And Spacious Home In One Of Toronto's Most Desirable Neighbourhoods. (id:63616)
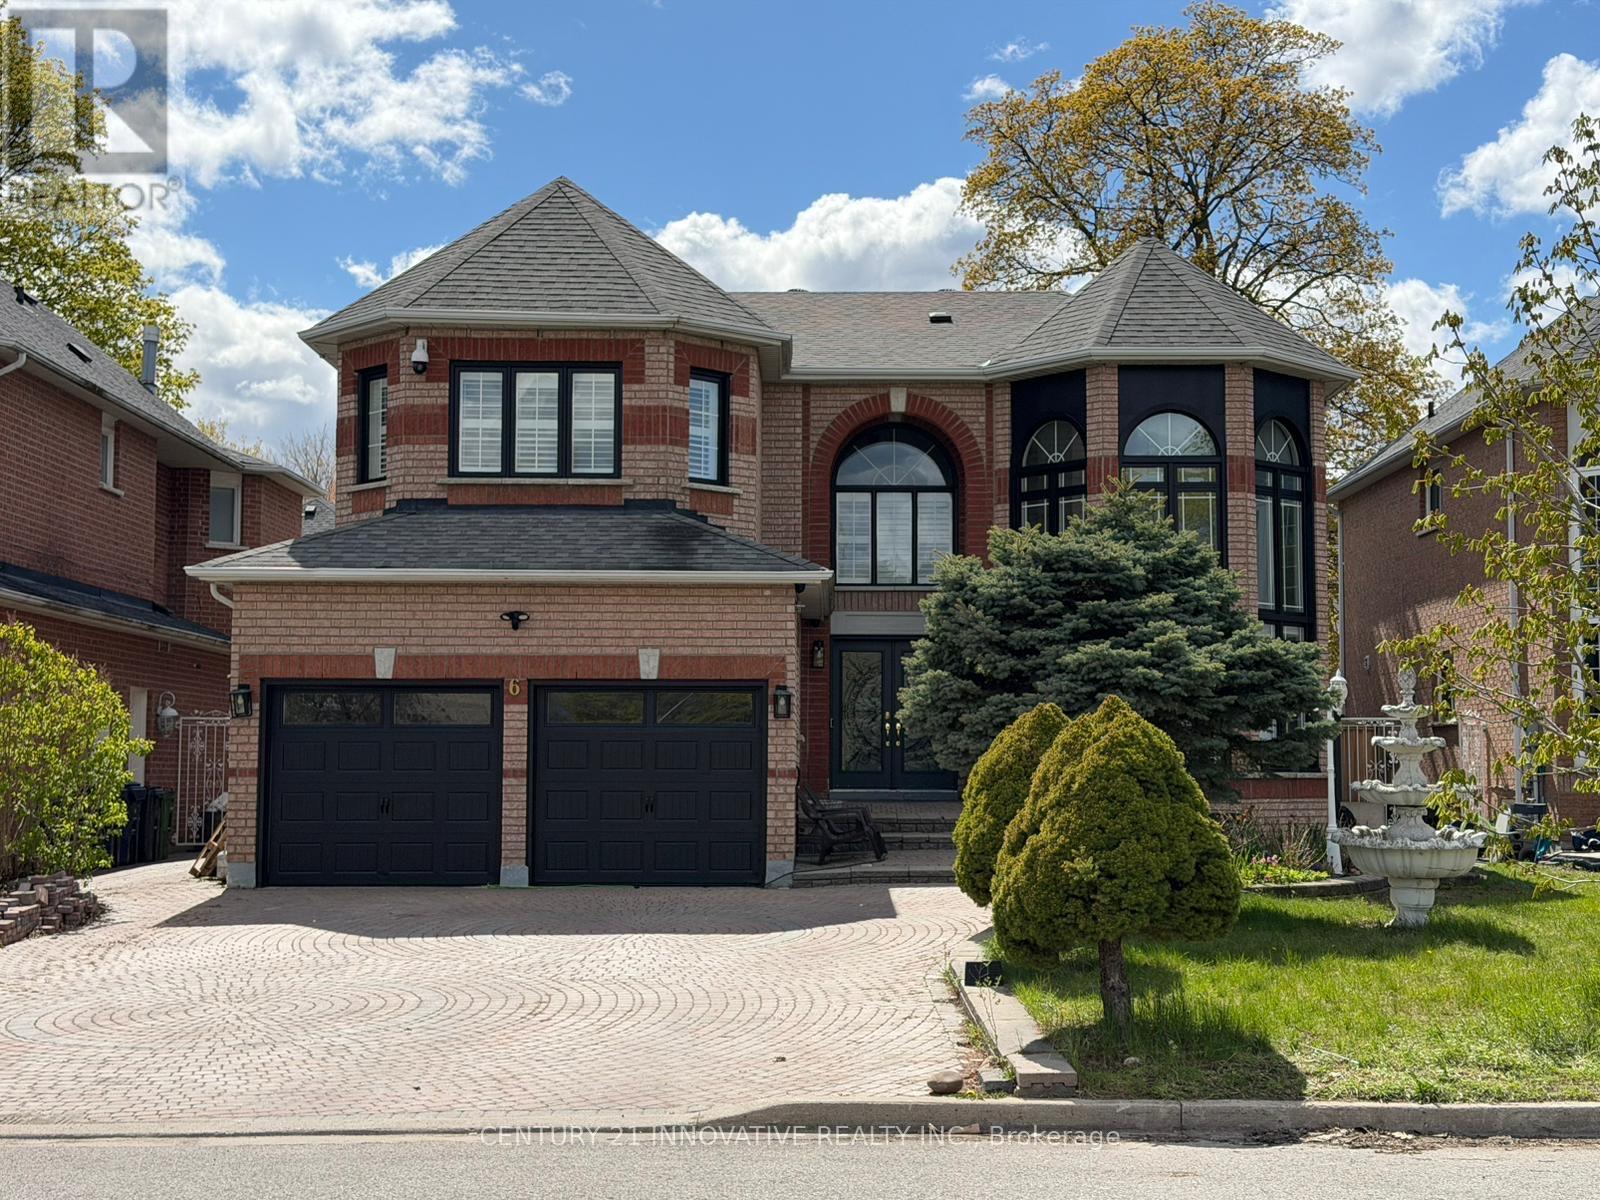
6 Devonridge Crescent
Toronto, Ontario
Welcome to your dream home. Too many upgrades to list, great layout with a Grand entrance with herringbone porcelain Foyer. Recently renovated top to bottom with top of the line upgrades. 4500 sq feet of living space. The gourmet kitchen is a chef's delight featuring top of the line BI Stainless Steel Appliances. Quartz counter tops, custom cabinetry and premium finishes. The open concept layout is perfect for families who enjoy family get togethers. Newly renovated harwood floors thru out, pot lights. The main floor has a good size bedroom which can be used as a home office or a bedroom for a elderly parent. Freshly painted garage and windows. Smart controlled lights, Smart toilets in master bathroom and upstairs bathroom, Smart controlled shower with 6 shower heads, Moen 4 pcs smart shower system. Automated smart blinds on main floor. 2 Napolean Gas fireplaces, 1 Electric firplace in the master bathroom. Ceilings, windows in grand room and staircase updated. Walk out to a private oasis featuring rinox stone pool deck, with pergola thermacell liv mosquito repellant system. Natural gas lines for bbq. Inground heated pool app controlled, waterfall feature, glass fence with locked gate. Professional landscape with app controlled lighting. Roof aprox 8 years old, Furnace aprox 7 years old, no rental items. Good size bedroom upstairs. 2 bedroom basement apt with seperate entrance. Close to UFT Scarborough campus, walking distance to TTC. Close to parks shopping mins to 401. Don't miss this Gem. (id:63616)

349 - 4750 Yonge Street
Toronto, Ontario
Located at the highly desirable intersection of Yonge Street and Sheppard Avenue, this well-maintained third-floor office offers a clean, professional environment ideal for a wide range of business uses. The space features excellent lighting, creating a bright and welcoming atmosphere, while the efficient layout maximizes functionality for both individual work and collaborative activities. Surrounded by a diverse mix of professionals-including legal, accounting, financial, mortgage, wellness, medical, and dental practitioners-this unit is well-suited for businesses seeking a reputable and synergistic setting. The location provides exceptional convenience, with immediate access to public transit, bus stops, restaurants, shopping, and nearby amenities such as gyms and quick connections to Highway 401. The building is modern and secure, offering a comfortable lobby and professional on-site management. Additional features include HVAC heating and cooling for year-round comfort. The unit is currently tenanted at $1,200 per month, with the new owner to assume the existing tenant. Overall, this is a practical, strategically located office space ideal for investors or business owners seeking a central, professional workspace. (id:63616)
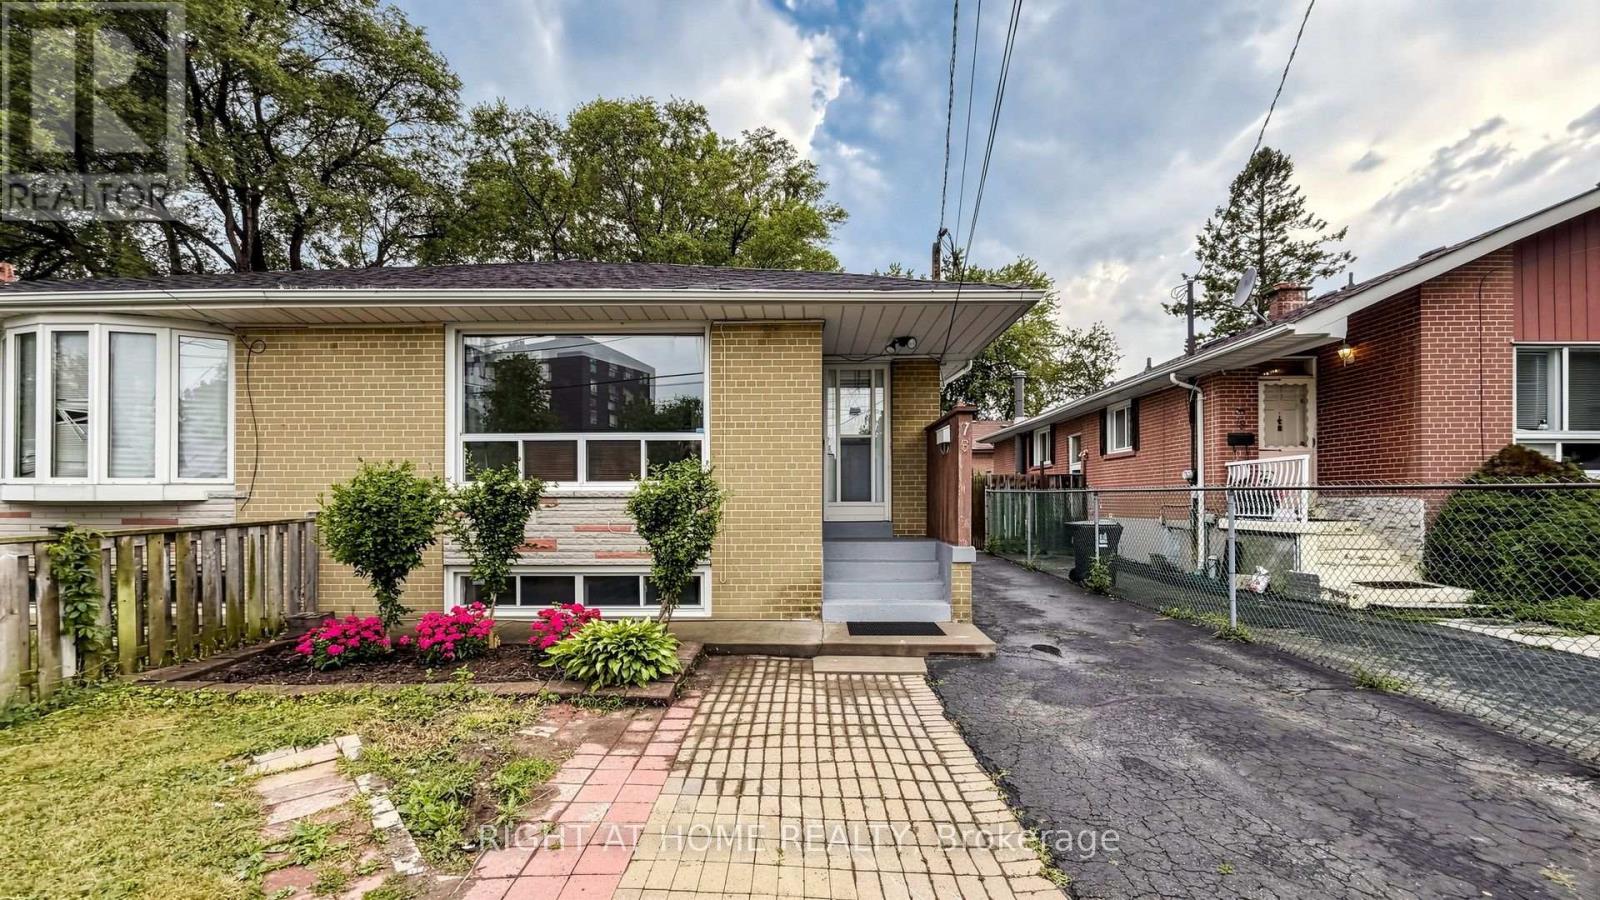
76 Fenside Drive
Toronto, Ontario
Beautifully Maintained & Freshly Renovated 3-Bedroom Bungalow In Sought-After Parkwoods-Donalda! Bright, Open-Concept Layout With Modern Design Throughout - Freshly Painted, Pot Lights, Brand New Kitchen With New Stainless Steel Appliances, And Newly Updated Washroom. Move-In Ready! Finished Basement Features Two Separate Units , Kitchen and Two Full Bathrooms, Plus Two 1-Bedroom In-Law Suite With Separate Entrance - Excellent Income Potential! Perfect For Investors, Multi-Generational Families, Or First-Time Buyers Looking To Offset Their Mortgage. Unbeatable Location: Steps To York Mills 24-Hour Bus, Minutes To DVP & Hwy 401, And Close To Top-Rated Schools, Shopping, Parks & Places Of Worship. A Rare Opportunity In A Prime North York Neighbourhood - Don't Miss It! (id:63616)

4770 Victoria Avenue
Niagara Falls, Ontario
Location ! Location ! Location ! Ontario Premier Doug Ford Has Launched a Major Development Plan Called * Destination Niagara * Which Aims To Transform the Niagara Falls Area into A World -Class Tourist Destination Building More Casinos / Theme Park / Improving Transportation ( eg Expanding the QEW and Airport ) This Plan Will Attract More Tourists ( from 13 Million to 25 Million ) And Encourage Them to Stay Longer and Significantly Increase the Ontario Economy $ 3 Billion GDP. (id:63616)
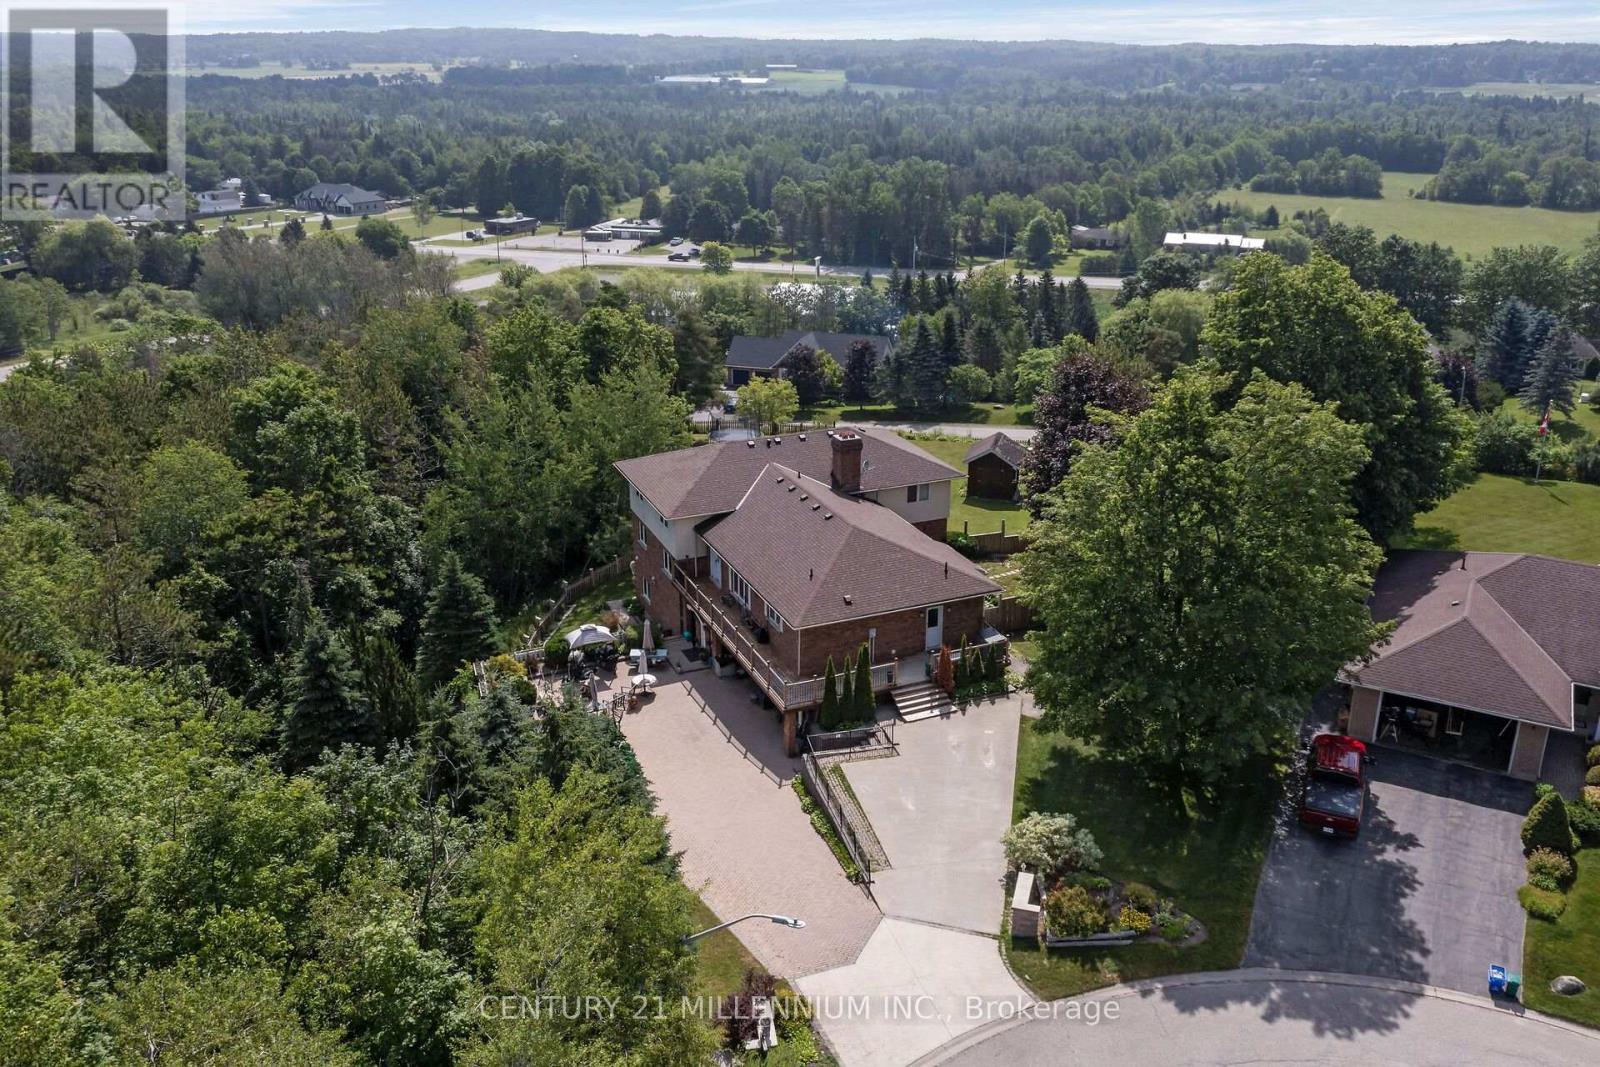
6 Kerry Court
Erin, Ontario
Can you even imagine all of this in one property? Room for THREE generations in this unique home. Set at the top of a quiet 4-home cul-de-sac on 1.54 acres, this 5-level home has three self-contained living spaces, each with its own kitchen, laundry, bathroom and separate entrances. The main floor features 4 bedrooms, including a huge primary suite with walk-in closet, wood-burning fireplace, 5-pc ensuite and private balcony with amazing views over the valley. Bright kitchen with center island, granite countertops and stainless steel appliances. Living room with a wood fireplace and a family room with wall-to-wall windows. The ground level garden suite offers 2 bedrooms, large, bright kitchen, living and dining with wood burning fireplace and walk-out to the yard. Finally, the studio suite has its own entrance, full kitchen with quartz countertops, laundry, 4-pc bath and a private patio. This home offers 4500 sq ft of above grade living space, parking for 8 plus a double car garage. Big updates includes; roof 2023, new septic tank and bed 2023, deck 2026, bathrooms 2020, furnace and A/C 2018. School bus to local schools stops right at the house. About 15 mins to Acton GO, 20 mins to Georgetown, 30 mins to Guelph and under 40 mins to Brampton. Easy to show and quick, flexible closing available. See the floor plans and virtual tour for all three units. Virtual tour link - www.myvisuallistings.com/vtnb/366601 (id:63616)
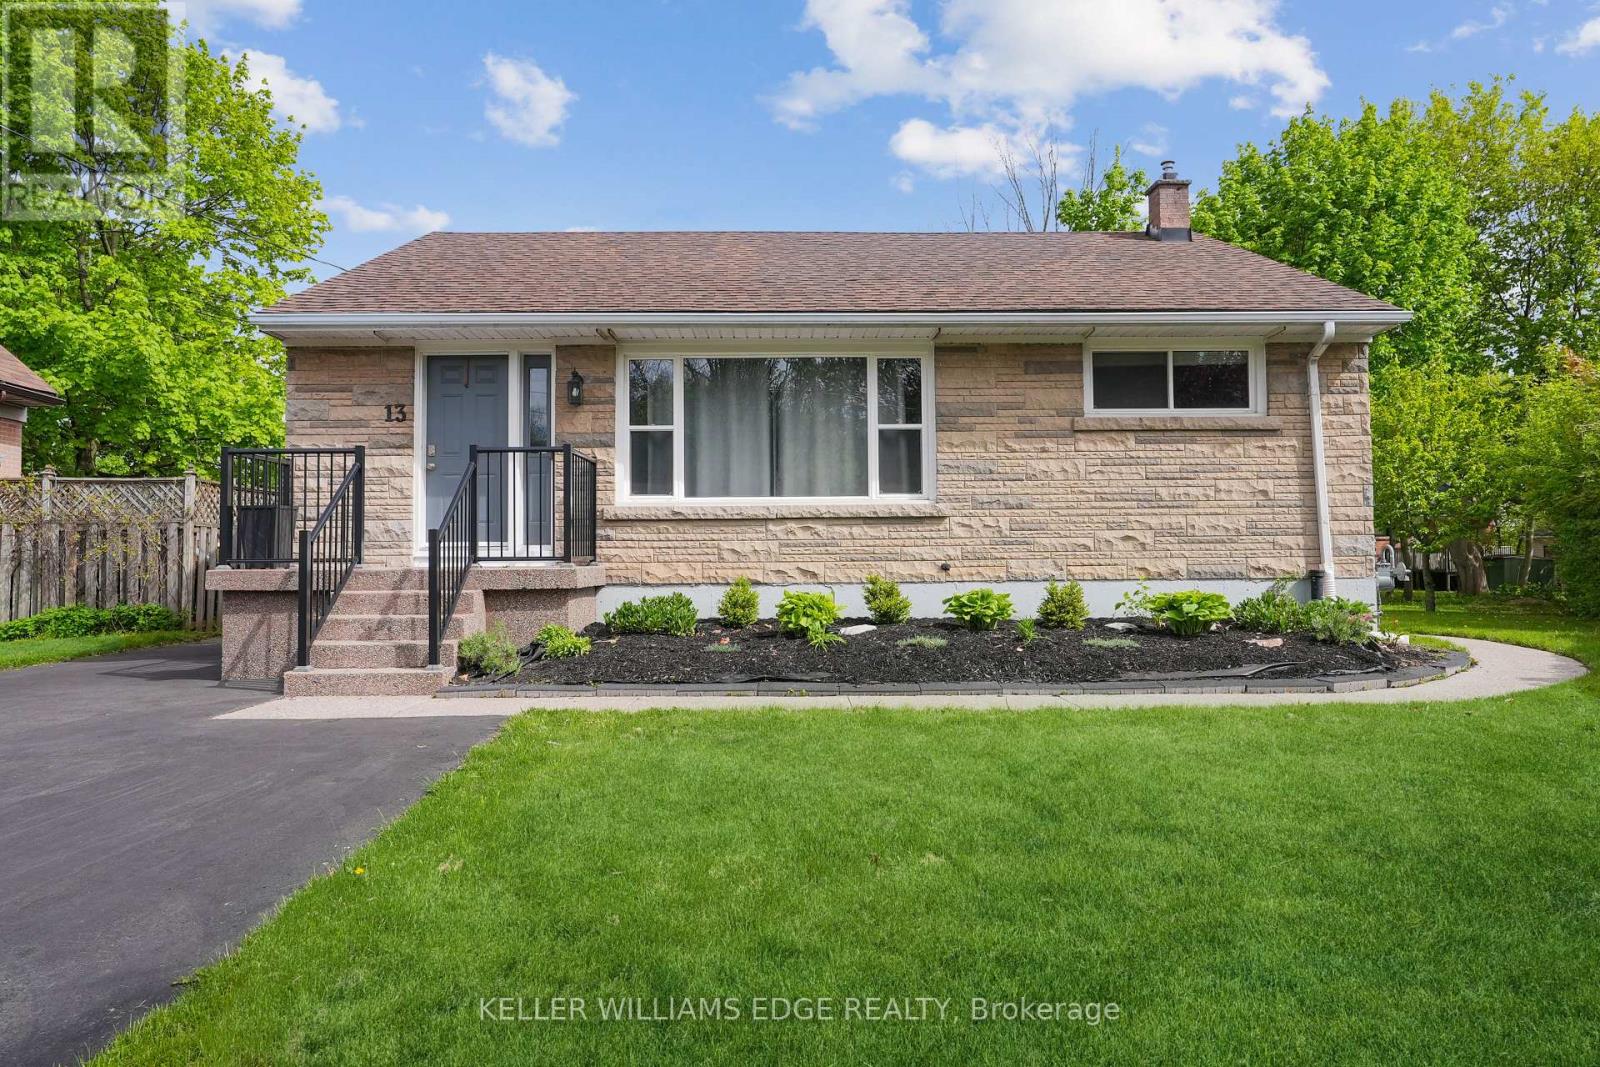
Upper - 13 Beaucourt Place
Hamilton, Ontario
Welcome to Beaucourt Place. This main floor unit has 2 bedrooms, 1 full bathroom, is 1,235 sq. ft. and is completely renovated. Vinyl flooring throughout the entire home, with your own dining room and a full-size laundry room with additional storage. Enjoy the beautiful views of the court from the big front window in the living room, with additional eating or hangout space at the front entrance. A large primary bedroom with 2 closets and tons of natural light throughout the home. Plenty of space in the kitchen with additional pantry storage and a walkout to your private back deck. Parking is located on the left side of the driveway. Tenant pays 50% of utilities and 50% of internet. (id:63616)
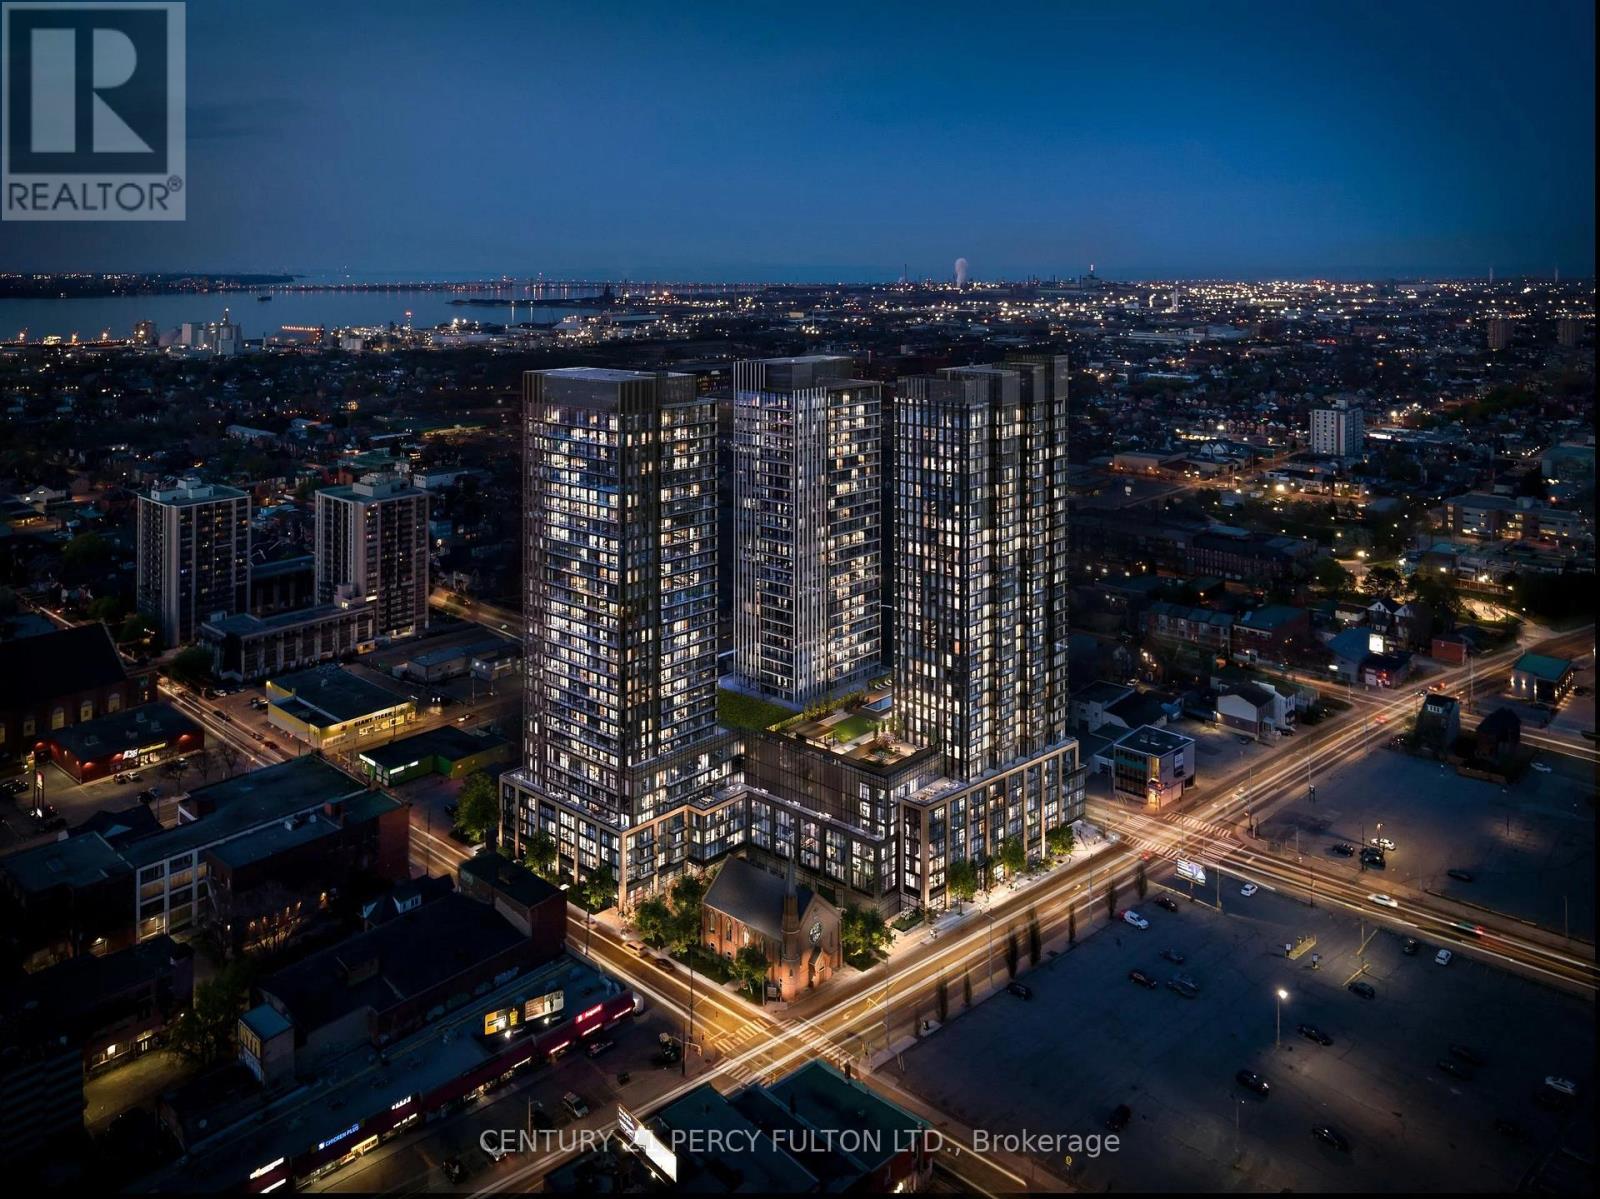
1017 - 101 John Street N
Hamilton, Ontario
Hamilton is changing fast, and this brand-new 1BR in The Design District puts you at the forefront! This trendy, south-facing suite features floor-to-ceiling windows, a full set of kitchen appliances, and in-suite laundry. Enjoy 15,000 sq ft of amenities, including an outdoor pool, BBQ area, gym, co-working room and party room. With a 97/100 Walk Score, you're steps from downtown's business core and James St N hot spots like Berkeley North, Born & Raised and Persona, plus Gore Park, FirstOntario Concert Hall and TD Coliseum. McMaster University is 10 minutes away, while also being close to Hamilton GO Station, Hamilton Street Railway (HSR), Hwy 403 and the QEW, and the future LRT as a bonus. Perfect for students and young professionals ready to grow with the city! (id:63616)
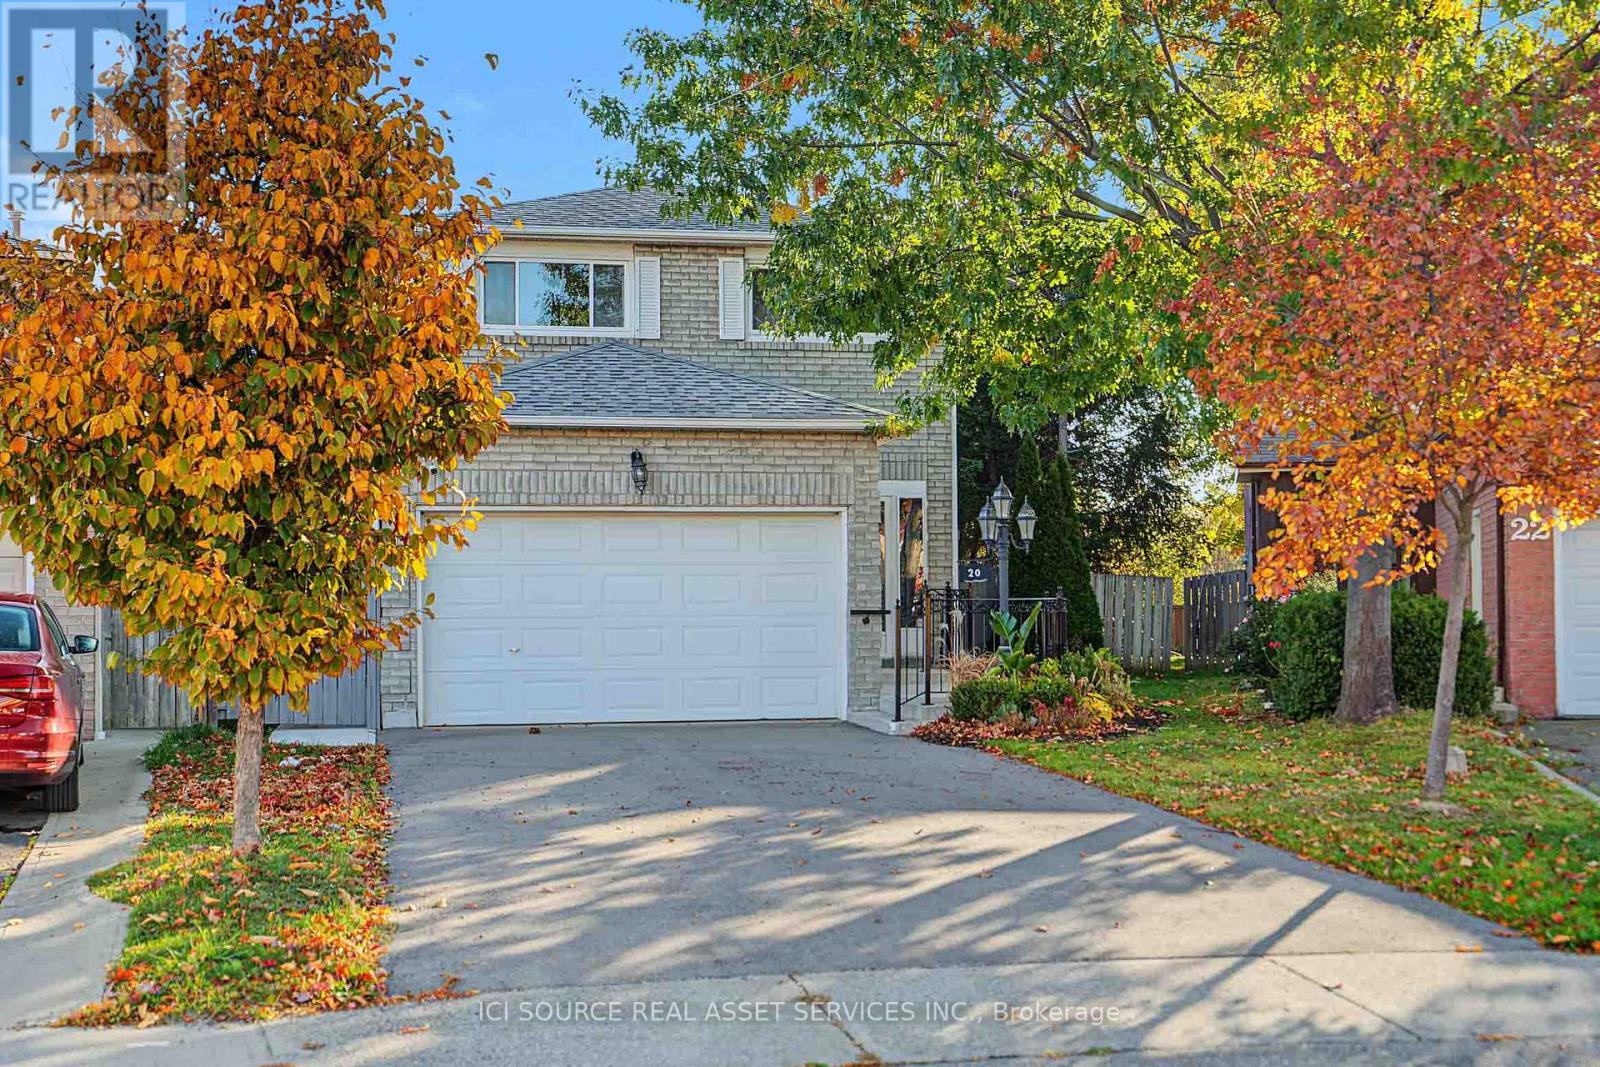
20 Kesteven Crescent
Brampton, Ontario
Nestled away on a tranquil oxbow, this stunning late 20th century suburban home sits as a jewel in the highly sought after Fletcher's Creek South neighbourhood. Thoughtfully designed for both family living & entertaining, this home offers both privacy & proximity to nature on a prestigious pie-shaped lot that backs onto a scenic ravine with no neighbours behind! This TurnKey opportunity features a brand new REGISTERED LEGAL BASEMENT with a separate entrance, giving this home an added income stream and/or an additional family living space. A short stroll from the outstanding parking area leads to major shopping centres, 407 & 401 highways, bus services & the upcoming Hurontario LRT. Inside, the 2785 sq ft layout presents a unique 3-level living space. The family room is the epitome of grandeur, boasting french doors, a veritable wood burning fireplace, complemented by hardwood floors that lead into an updated kitchen with stainless steel appliances & large elegant windows. The sun-kissed living & dining rooms showcase a secluded embrace of nature through abundant greenery, mature trees & a dainty rose garden! The home is a rare find in this established Brampton/Mississauga border community. Additional details: Professionally Painted (2026) New Hot Water Tank (2025) New Furnace (2024) New Driveway (2024) New Concrete Patio (2024) New Interior & Exterior Wood & Steel Railings (2024) New Legal Basement (2024) New Roof (2021) Shed. 2 Fridges, 2 Stoves, 2 laundries. All Owned *For Additional Property Details Click The Brochure Icon Below* (id:63616)

11 Oak Street
Halton Hills, Ontario
Stunning 4-Bedroom Home | 4.5 Baths | Finished Basement - Welcome to this fabulous, meticulously maintained corner home offering approximately 3,074 sq. ft. of living space, ideally situated on a quiet street close to schools, parks, and the recreation centre.Featuring spacious principal room and abundant natural light, this beautiful home boasts gorgeous hardwood floors in the living room, family room, dining room, and main-floor office/den. The updated kitchen showcases granite/quartz countertops, a pantry, and a bright eat-in area with a walkout to a beautifully landscaped, private backyard featuring a gazebo, motorized blinds, and an irrigation system throughout the front and rear yards-perfect for relaxing and entertaining.The upper level offers four generously sized bedrooms, each with ensuite access, and newly installed Engineered Wood flooring. The luxurious primary ensuite features two separate vanity counters and heated floors. Elegant, newly installed iron Stair Spindles add a sophisticated touch.The professionally finished, spacious basement includes a full kitchen and a four-piece bathroom, ideal for extended family, guests, or additional living space.Additional highlights include a double garage with remote-controlled doors and a private driveway accommodating four vehicles, with no sidewalk to maintain.An exceptional opportunity to own a spacious, beautifully upgraded home offering comfort, style, and functionality in a family-friendly neighbourhood! (id:63616)

19 Saddletree Trail
Brampton, Ontario
Beautifully updated and freshly painted 3-bedroom plus den detached home in a family-friendly neighbourhood. Features a bright, spacious layout with generously sized rooms, two full bathrooms, a powder room, and a large primary bedroom with a private ensuite and walk-in closet. Carpet-free throughout. Includes one garage parking space and one driveway parking space for the upper-level tenant, with three parking spaces in total on the property. Conveniently located near schools, parks, public transit, shopping, and major highways. The unfinished basement is excluded from the lease and may be subject to future renovations with a separate entrance. AAA tenants preferred. Tenant is responsible for 100% of all utilities. (id:63616)

2301 - 15 Viking Lane
Toronto, Ontario
Prestigious Parc Nuvo by Tridel, Ideally Located Steps to Kipling Subway Station and GO Transit. Bright and Spacious High-Floor 1 Bedroom Plus Functional Den, Featuring Breathtaking, Unobstructed South-East Views That Fill the Suite With Abundant Natural Light. Enjoy Stunning Open Views and a Large Balcony Perfect for Relaxing and Taking in the Scenery. Open-Concept Kitchen and a Functional Den Ideal for Use as a Second Bedroom or Home Office. Exceptional Building Amenities Include Guest Suites, Fully Equipped Gym, Indoor Pool, Media Room, 24-Hour Concierge, and Ample Visitor Parking. Includes 1 Parking Space and 1 Locker. Stainless Steel Fridge, Stove, Dishwasher, Microwave Hood Fan, Washer and Dryer, All Electrical Light Fixtures, and Window Coverings. (id:63616)

3191 Fieldgate Drive
Mississauga, Ontario
Power of sale oppotunity in Applewood. This 4 bedroom, 2 bathroom home features an exceptional Backyard W/ Inground Pool with a brand new pool liner just installed. Open Concept Living/Dining Rooms W/ Large Picture Window, Charming Front Porch. Separate Entrance To Lower Level Bedrooms W/ Walk-Out To Pool. Great Family Room In Basement W/ Lots Of Storage. Parking For 5 Cars! Walking Distance To Major Amenities & Easy Access To Hwy & Public Transit. (id:63616)
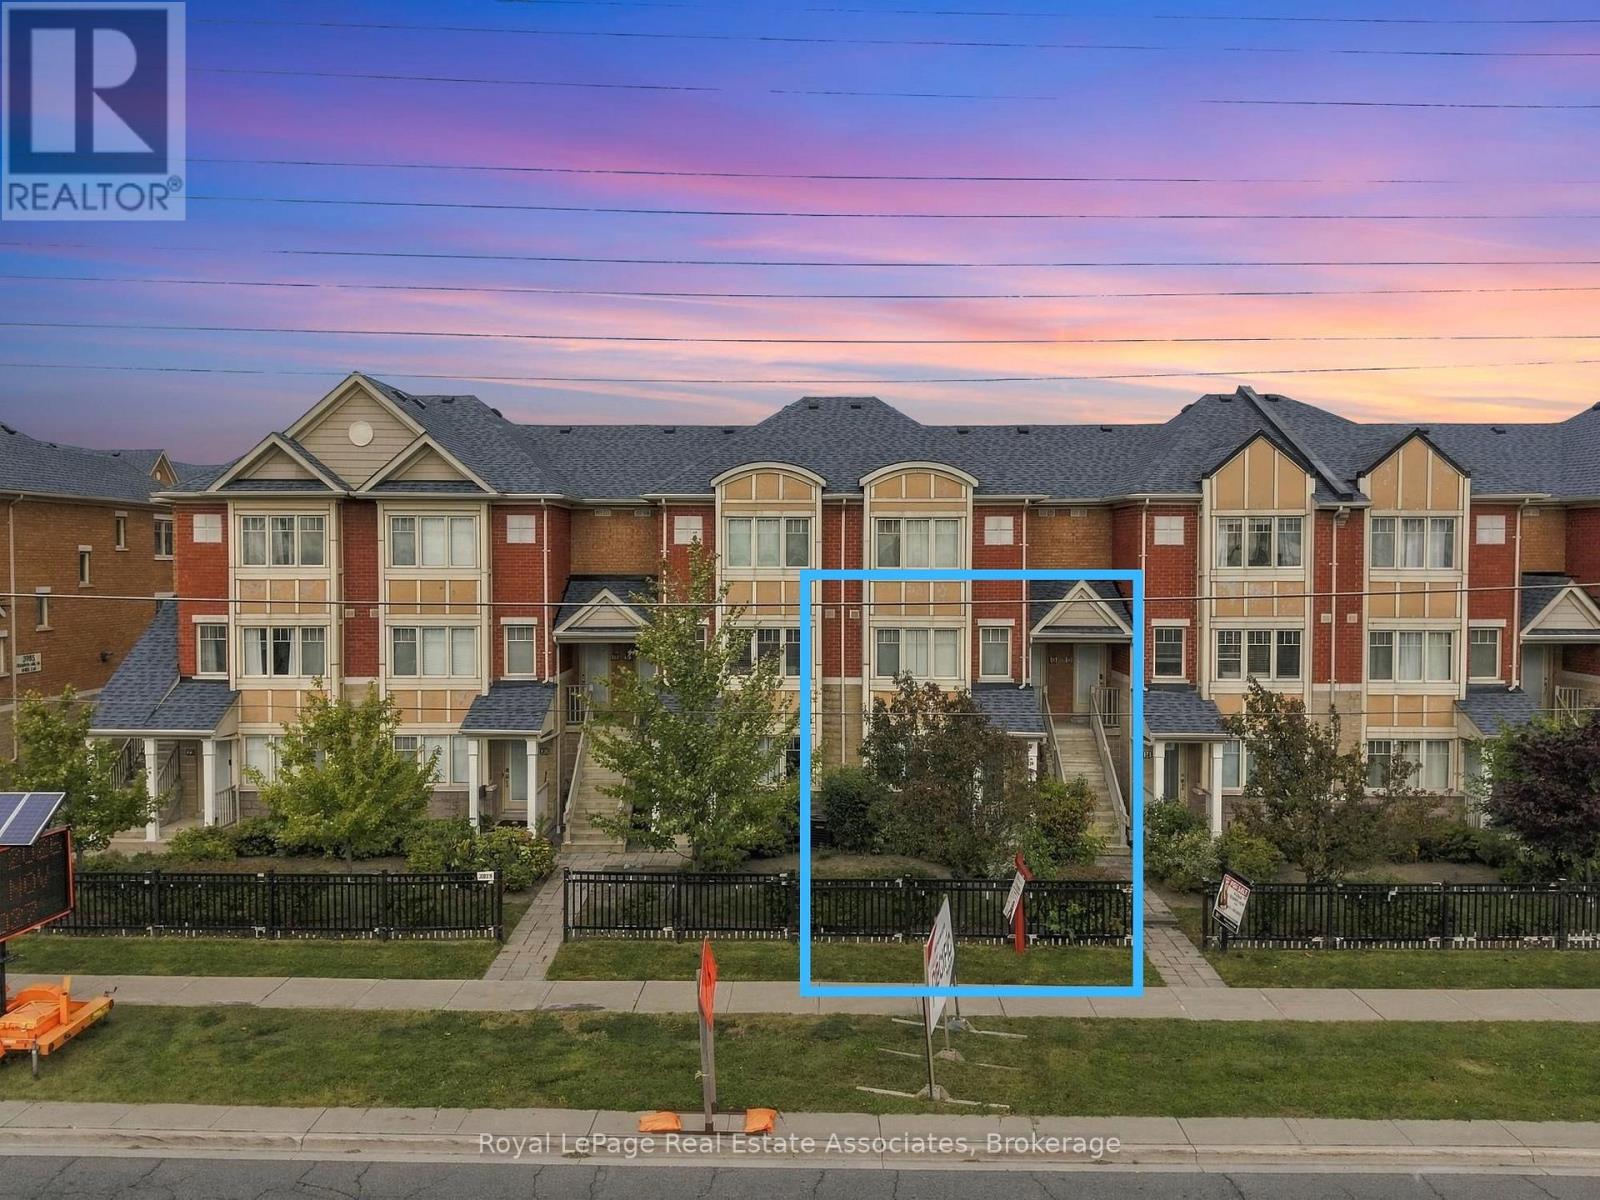
16 - 3975 Eglinton Avenue W
Mississauga, Ontario
***Attention Buyers,Strong value in today's market with room to build equity ,own this home.Newly Renovated Move-in Ready Home- A Rare find in ***Churchill Meadows, Mississauga's Most Desirable, Family-Friendly Communities! Stylish ***2-bed, 2-bath townhome with nearly 1,200 sq ft of smartly designed living space. ***Front and back yards, plus a separate home office entrance apart from the main family entrance, so you can work from home, host guests or use the space your way.Close to ***top-rated schools, ideal for growing, bright young minds.New flooring throughout and pot lighting installed to modernize and brighten the home, for a clean, move-in-ready feel from either of its two entrances, paired with smooth ceilings that give the interior a crisp, contemporary finish rarely found at this price point.The bathrooms have been fully upgraded - not touched up, but upgraded - meaning buyers aren't inheriting dated fixtures or worn finishes that need to be replaced within the first year of ownership Main floor suite adds a layer of flexibility that's increasingly rare in townhomes at this size: it can function as a guest suite, a home office for remote work, or space for extended family.The kitchen anchors the main floor with stainless steel appliances and generous countertop space, paired with a dedicated breakfast area - a detail that matters for families who want a casual, everyday spot to eat that isn't the formal dining table.Primary bedroom boasts a large closet; Second bedroom on the lower-level and laundry adds convenience.Unbeatable location: steps to Ridgeway Plaza, min to transit, Highways 403 407, top-ranked schools, Credit Valley Hospital, community centres, parksIdeal for first-time buyers entering one of Mississauga's most sought-after pockets, or investors seeking long-term value in a high-demand school catchment. Renovated, move-in ready, priced to reflect real value - opportunities like this in Churchill Meadows don't last.Book your showing today! (id:63616)
6 Jardine Place
Toronto, Ontario
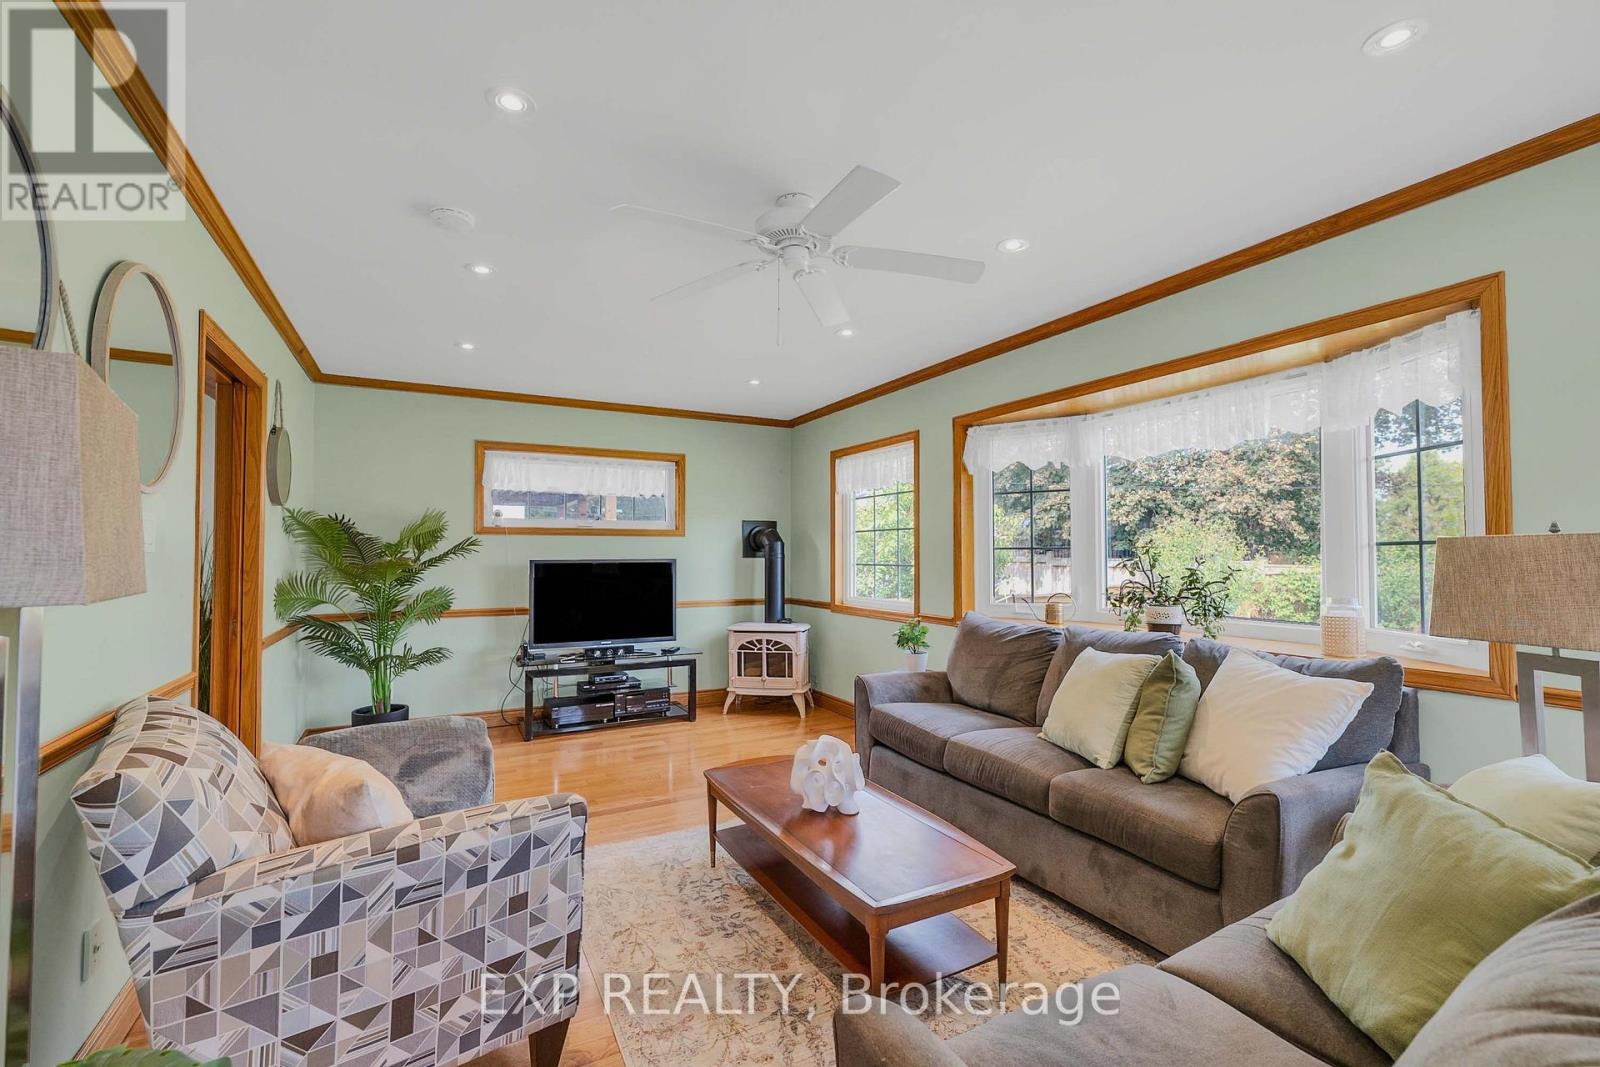
Welcome To 6 Jardine Place... Where Location, Space And Possibility Come Together! Nestled On A Quiet Residential Street In An Established Etobicoke Neighbourhood, This Spacious 3+1 Bedroom, 2 Bathroom Bungalow Presents An Exciting Opportunity For Buyers Ready To Create A Home That Is Truly Their Own.Offering A Solid Foundation And Plenty Of Room For Imagination, This Is Your Chance To Renovate, Refresh And Reimagine A Home To Reflect Your Personal Style And Lifestyle. An Existing Addition Expands The Living Space And Opens The Door To So Many Possibilities - Keep It As A Home Office Or Additional Living Area, Create A Fabulous Family Room, Or Envision A Private Primary Retreat Complete With An Ensuite And Walk-In Closet.The Finished Lower Level Adds Even More Flexibility With An Additional Bedroom, Bathroom And Second Kitchen - Ideal For Extended Family, Multi-Generational Living, Guests Or Those Looking To Explore Future Income Potential.And Then There's The Location! Enjoy The Charm Of A Mature, Established Etobicoke Community With Schools, Parks, Shopping, Transit And Major Commuter Routes All Within Easy Reach. It's The Kind Of Location Buyers Search For - And An Opportunity To Create The Home You've Been Dreaming About Rather Than Settling For Someone Else's Vision.Bring Your Ideas, Your Inspiration And Your Imagination. Update It Today, Transform It Over Time And Unlock The Potential This Property Has To Offer.*Don't Just Dream About The Perfect Home - Create It. Opportunities To Combine This Kind Of Potential With A Great Etobicoke Location Don't Come Along Every Day. Come See 6 Jardine Place And Imagine What You Could Make Of It. *Renovate. Reimagine. Invest. Make It Yours.***One Address With Endless Possibilities.*** See What Your Future Has In Store For You...Welcome To Your FOREVER HOME! (id:63616)
50 North Riverdale Drive
Caledon, Ontario
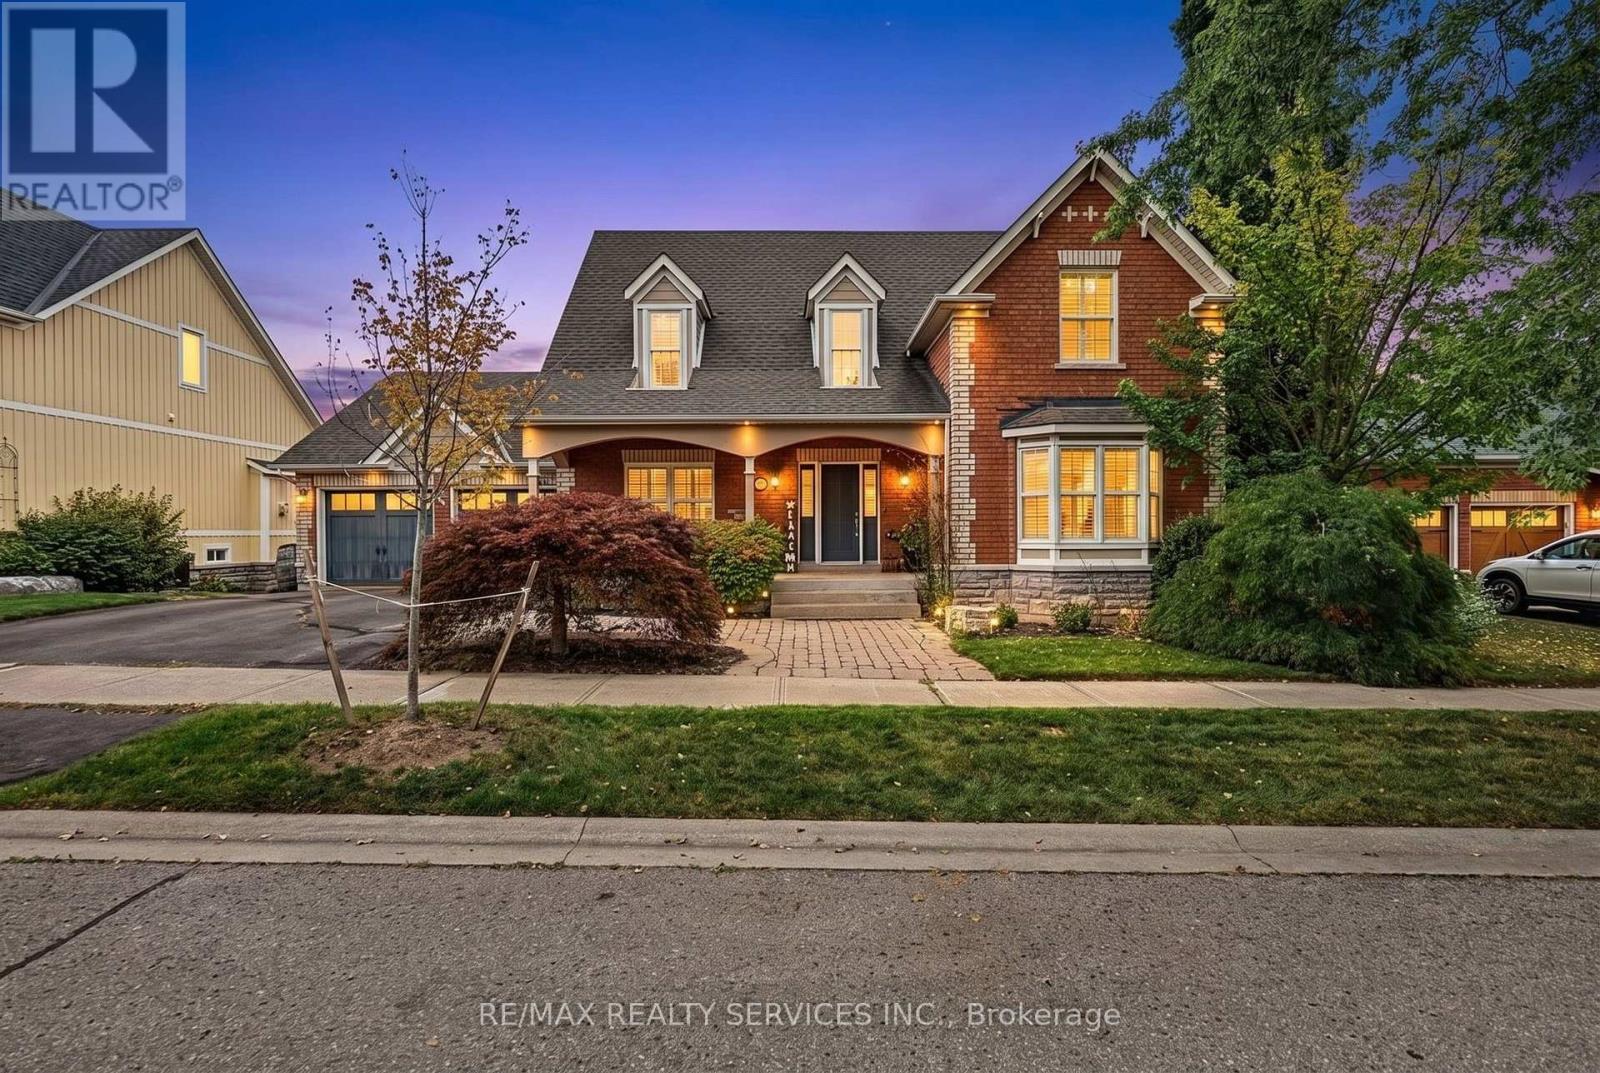
Welcome to your private retreat in the charming and peaceful hamlet of Inglewood. Nestled on a spectacular 80' wide lot backing onto ravine and Caledon Trailway, this beautiful home offers more than 4,000 sq. ft. of finished living space, stunning natural views and exceptional privacy. Located on a quiet, safe street, this is the perfect home for those seeking space, nature and tranquility for their growing family. Beautiful curb appeal welcomes you with a large covered porch and double-car garage. The main floor features rich hardwood floors throughout, an updated kitchen with stainless steel appliances, gas range, pot lights and a spacious breakfast area with walk-out to a large deck overlooking the pool and ravine. The kitchen opens seamlessly to the inviting living room, complete with a gas fireplace and expansive windows framing breathtaking views. A separate dining room provides the perfect setting for entertaining with convenient access to kitchen.The spacious main-floor primary retreat features a walk-in closet and luxurious 5-piece ensuite with soaker tub. Upstairs offers two additional bedrooms, a 4-piece bathroom and a generous den ideal for a home office, playroom or cozy sitting area.The bright, partly above-grade finished basement offers excellent versatility with large windows, a walk-out to the landscaped backyard, second kitchen, living room, large recreation room, office and convenient 3-piece bathroom with easy access to the pool. Step outside to your own backyard slice of heaven! Fully fenced and beautifully landscaped, the yard features an inground salt-water pool, expansive patio and peaceful ravine views - perfect for Summer entertaining and enjoying nature with your family. Just minutes to Highway 10 and Highway 410, surrounded by conservation areas, golf courses, skiing, cycling trails, and all the beauty and tranquility of Caledon. A rare opportunity in one of Caledon's most desirable communities. (id:63616)

33 - 109 Sunrise Drive
Markham, Ontario
Bright, spacious and ready to welcome you home! This beautifully refreshed townhouse offers exceptional value in a quiet, convenient neighbourhood. the home is in excellent move-in condition. Enjoy dishwasher, along with a fridge, stove and front-load washer and dryer. A large balcony and two walkouts add inviting outdoor space. Ideally located just a short walk from the GO Train station, schools, Pacific Mall, shops and TTC, with everyday amenities close at hand. A wonderful opportunity to enjoy comfortable living in a well-connected location! (id:63616)
92 Betony Drive
Richmond Hill, Ontario
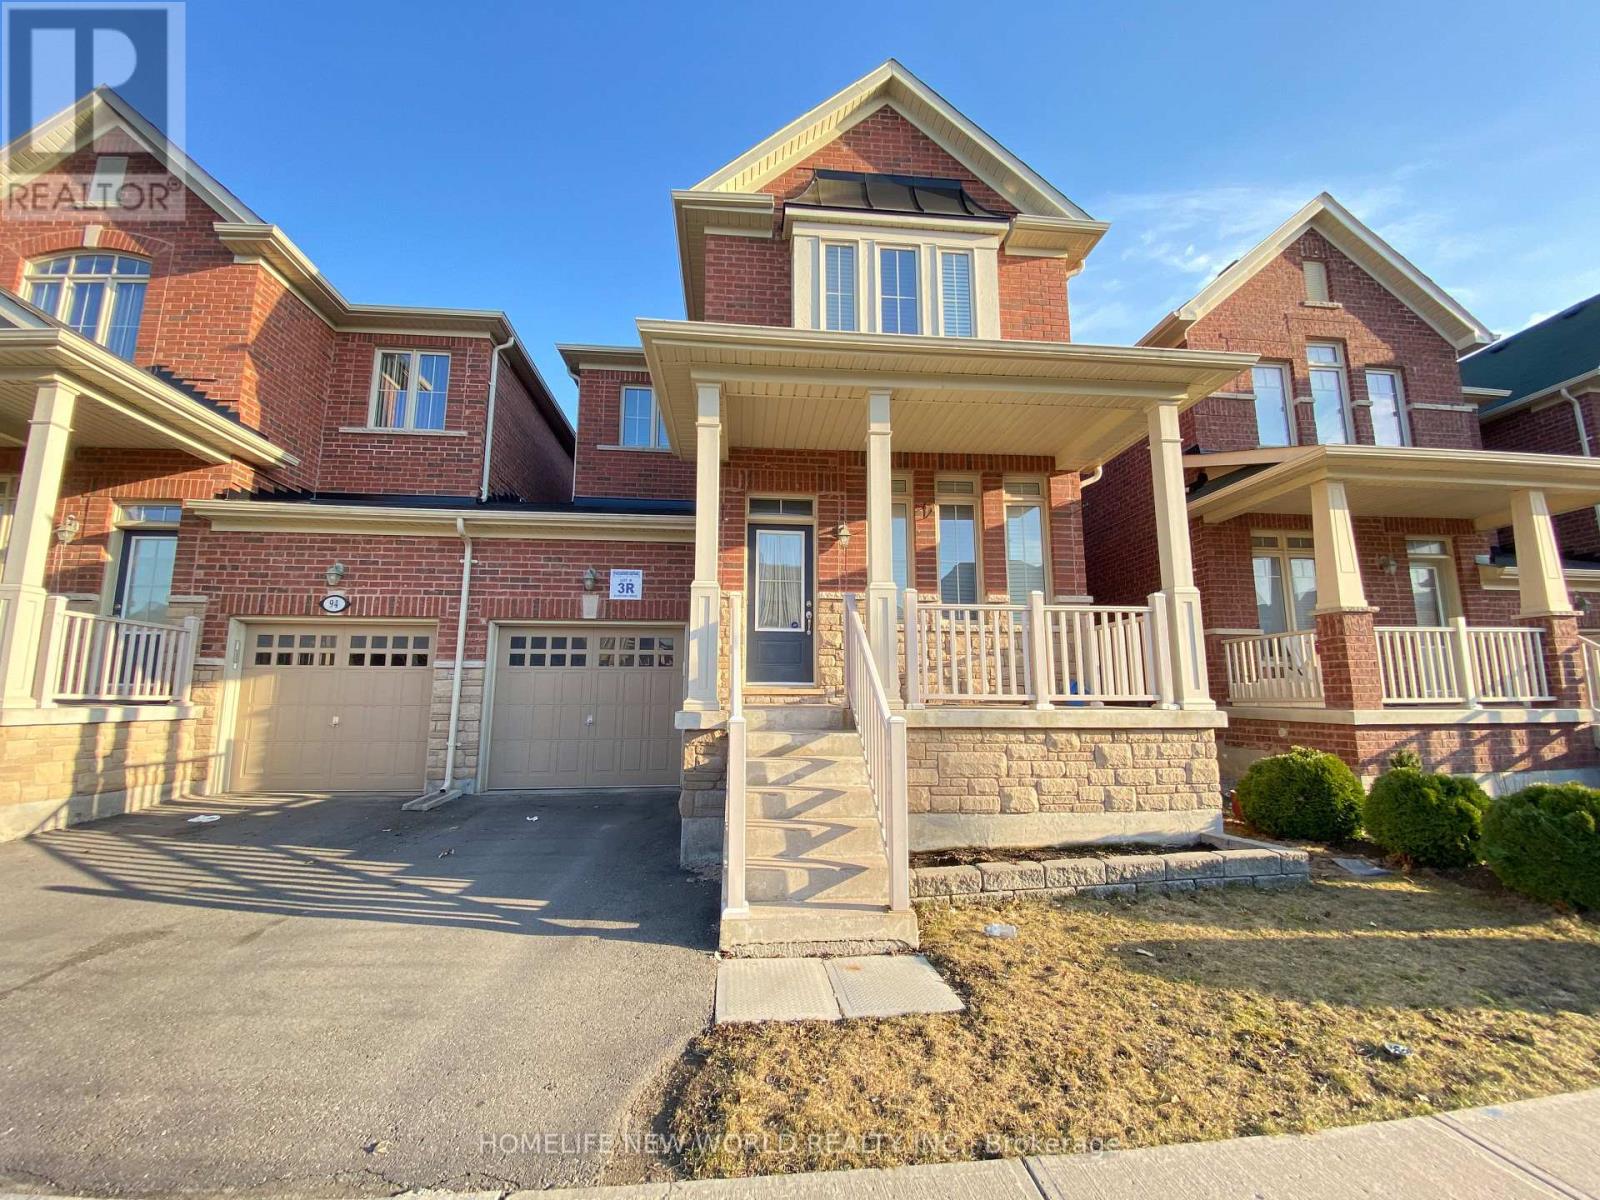
New Look ! Carpet Free , Freshly Painted , Ready to Move In , Excellent Location , Entire Property, 3 Bedroom Linked Semi Detached House In A High Demand Area Of Richmond Hill. A Perfect Home For Family Including 9 Ft Ceiling Open Concept ,Eat In Kitchen ,Stone Counter Top With Back Splash, Centre Island, Large Family Room With Gas Fire Place ,3 Spacious Bedrooms With Comfortable 2nd Floor Laundry, Pot Lights, Professionally Finished Basement With 3 Pc Bathroom, Walking Distance To Schools, Public Transit & Close To All Amenities. (id:63616)
753a Queen Street E
Toronto, Ontario
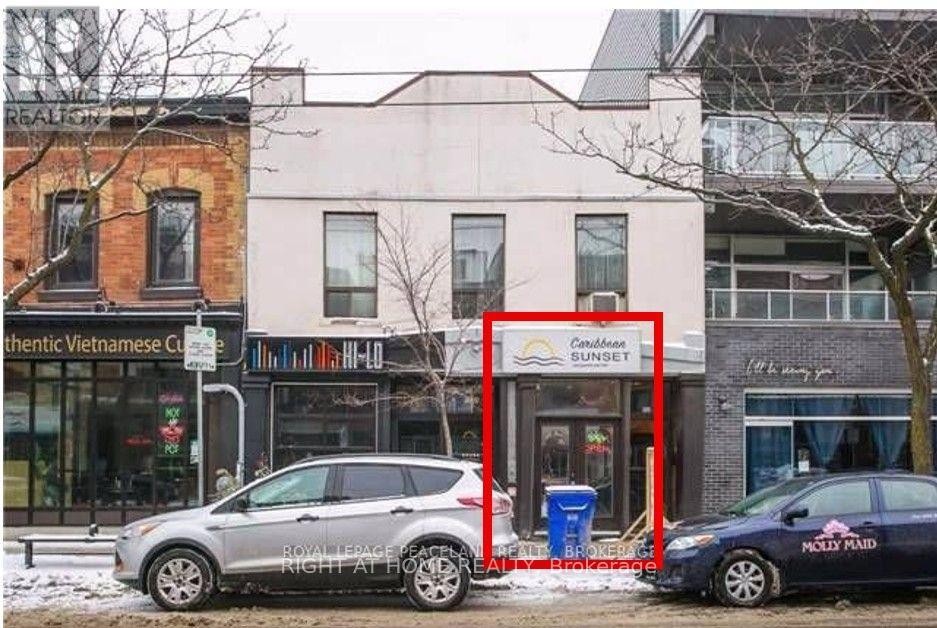
Excellent Retail Store Unit In South Riverdale, Located On East Of Broadview. Attractive Store Front, Ideal For Any Type Of Business Excluding Restaurant, Ideally For Pop Up Store, Coffee Shop Or Bakery, 94 Walk Score And 95 Transit Score, Public And Street Parking, Heavy Foot Traffic, New Residential Condominium Being Built In The Area, Basement Storage Space Upon Landlord's Consent. Can be Rented with the Unit Next Door (Refer to MLS# E12684938) (id:63616)

99 Rockland Crescent
Whitby, Ontario
Discover room to grow in the heart of Brooklin! This spacious 4-bedroom, 5-bathroom detached home offers approximately 2,800 sq. ft. above grade (estimated), an attached double garage and a finished basement. An inviting foyer and oak staircase welcome you inside, while generous living and dining areas create a comfortable setting for everyday life and entertaining. Enjoy a family room with a fireplace, a main-floor office for working from home, and a landscaped backyard for relaxing outdoors. Four bedrooms and five bathrooms provide flexibility for family and guests, with additional living space in the finished basement. Set on a 40.03 x 111.55 ft. lot, close to schools, parks and nature trails, with convenient access to Thickson Road and Carnwith Road East. Currently tenant occupied and maintained in good condition. Photos are from a previous rental listing. Book your private showing and discover the possibilities at 99 Rockland Crescent! Minimum 24 hours' advance notice required for each showing. (id:63616)
Main & 2nd Floors - 31 Wellpark Boulevard
Toronto, Ontario
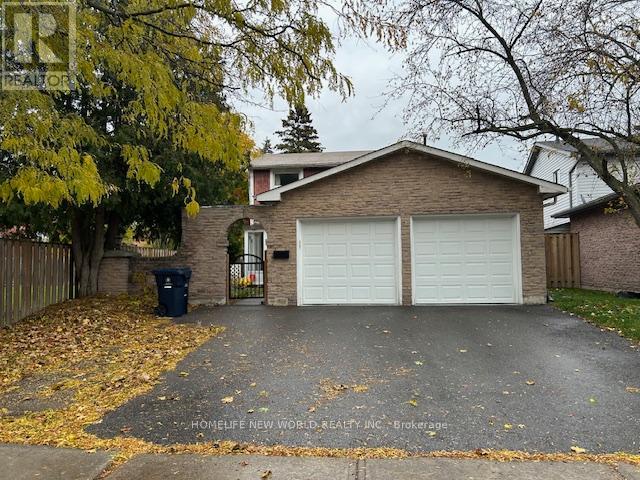
**Prime Agincourt Location**Bright & Spacious Detached With Great Layout.**Practical Layout With 4 Spacious Bedrooms With Ensuite Washer & Dryer** * Main & 2nd Floor ONLY !!! *Renovated Home With Tons Of Upgrades:Wood Flooring T/O, Open Concept Kitchen,Quartz Countertop, Undermont Sink, 5Pcs Washroom**Great Location, Walk To Schools, Ttc, Public Transportation, Parks And Woodside Square Malls & Other Amenities. (id:63616)

14 - 595 St Clair Avenue W
Toronto, Ontario
Located in the heart of Midtown Toronto, this stylish bachelor apartment offers a perfect blend of modern comfort and unbeatable convenience. Situated in a beautifully upgraded low-rise building with a modern brick exterior, this beautiful unit features modern appliances and contemporary finishes, making it an inviting space to call home. Step outside to experience the vibrant energy of St. Clair West, with trendy cafes, boutique shops, and the Wychwood Barns & Farmers Market just moments away. The streetcar stops at your doorstep, providing effortless transit access to downtown Toronto and beyond. Plus, with subway stations, bus stops, grocery stores, and essential amenities all nearby, everything you need is within easy reach. For those who enjoy an active lifestyle, this walkable neighborhood features scenic streets, bike lanes, and nearby parks for outdoor enjoyment. Heat and water are included in the rent, with hydro extra. Street parking is readily available through the City. Offsite parking is also available at another building that landlord owns two blocks away. This is a rare opportunity to secure a modern, well-located apartment in one of Torontos most sought-after communities! (id:63616)
Lower - 11 Rose Park Crescent
Toronto, Ontario
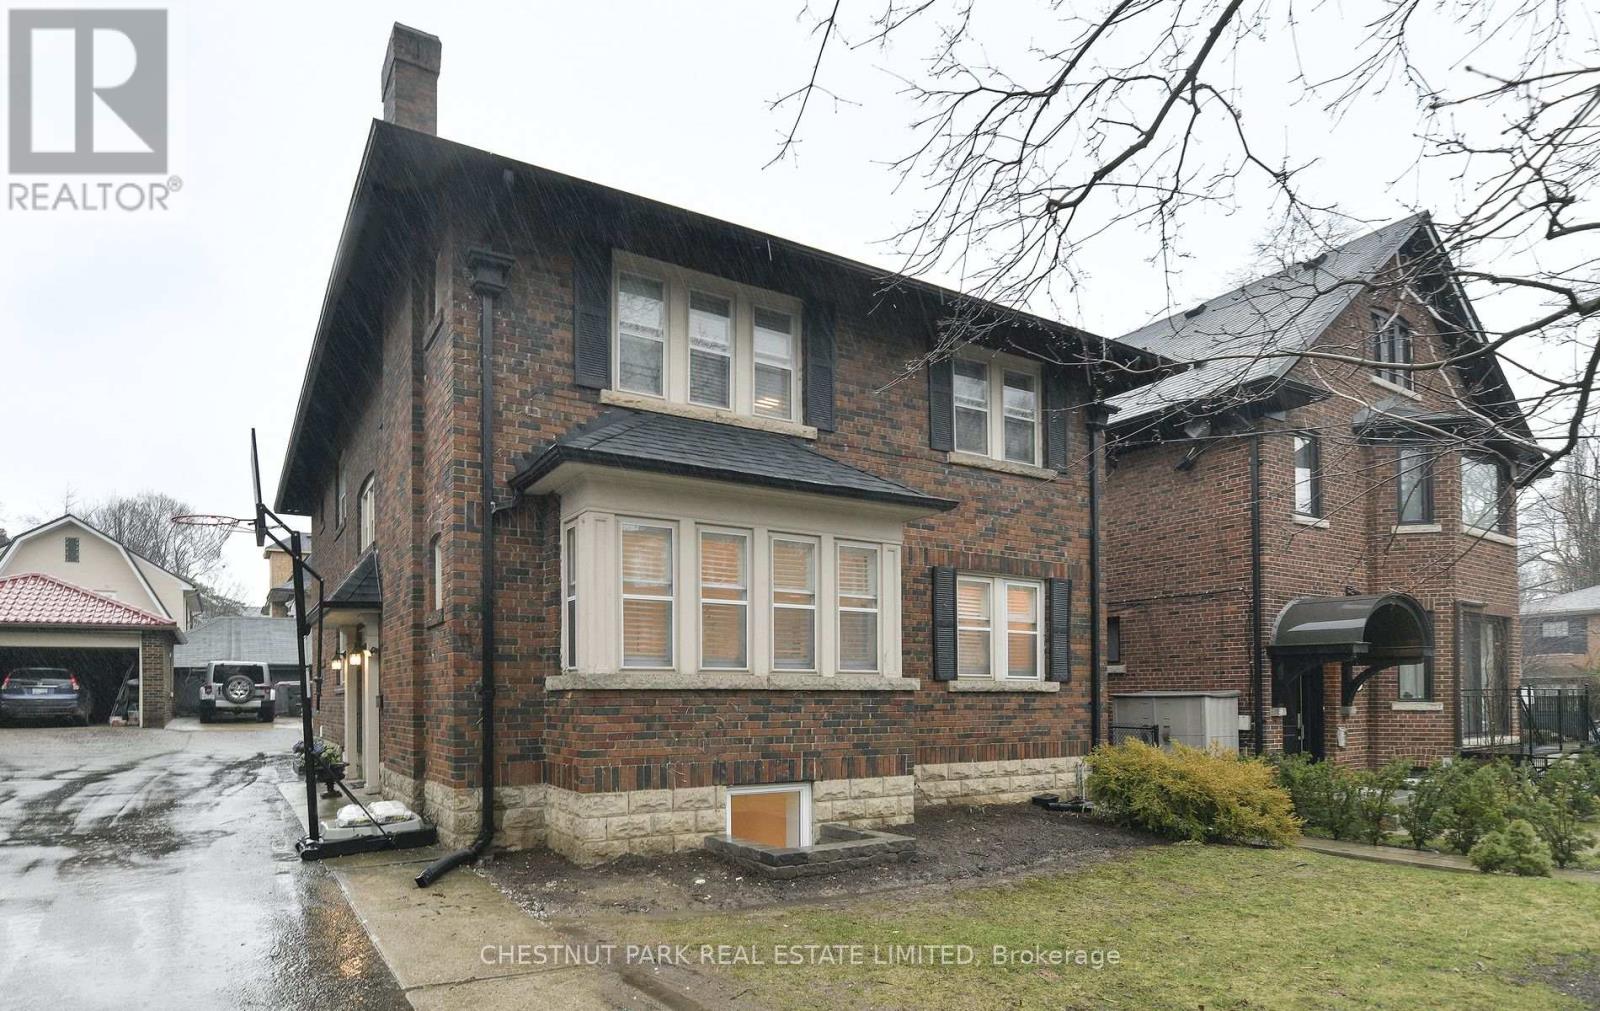
Recently renovated, bright lower-level unit with new light floors, in-suite laundry and a custom kitchen. 2 large bedrooms with 1?exquisitely designed bathroom. Large storage closets.Short walk to Yonge and St Clair's retail, restaurants and transit. Rent is all-inclusive. Tenant to pay for Cable/Internet only. (id:63616)
852 Bathurst Street
Toronto, Ontario
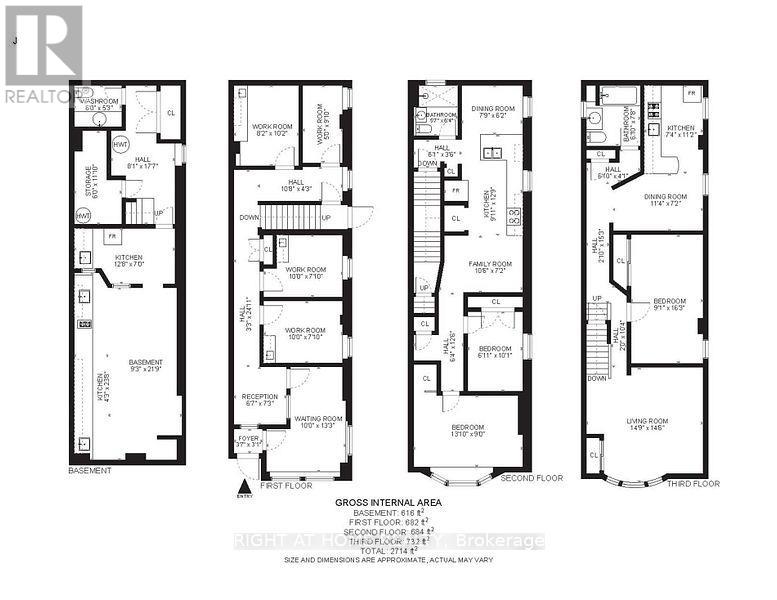
Corner Lot Building At The Corner Of Bathurst/London St. Approx 900 Sqft. Multi Purpose Bldg Consists Finished Bsmt ,A Receptionist/Waiting Area. Bsmt use to be ,Dental Laboratory & Washroom. Property Located Across Fr Bathurst St & Bloor Subway For Easy Access To The City & All Amenities In The Immediate Area & Downtown Toronto. (id:63616)
8532 Nightshade Street
Niagara Falls, Ontario
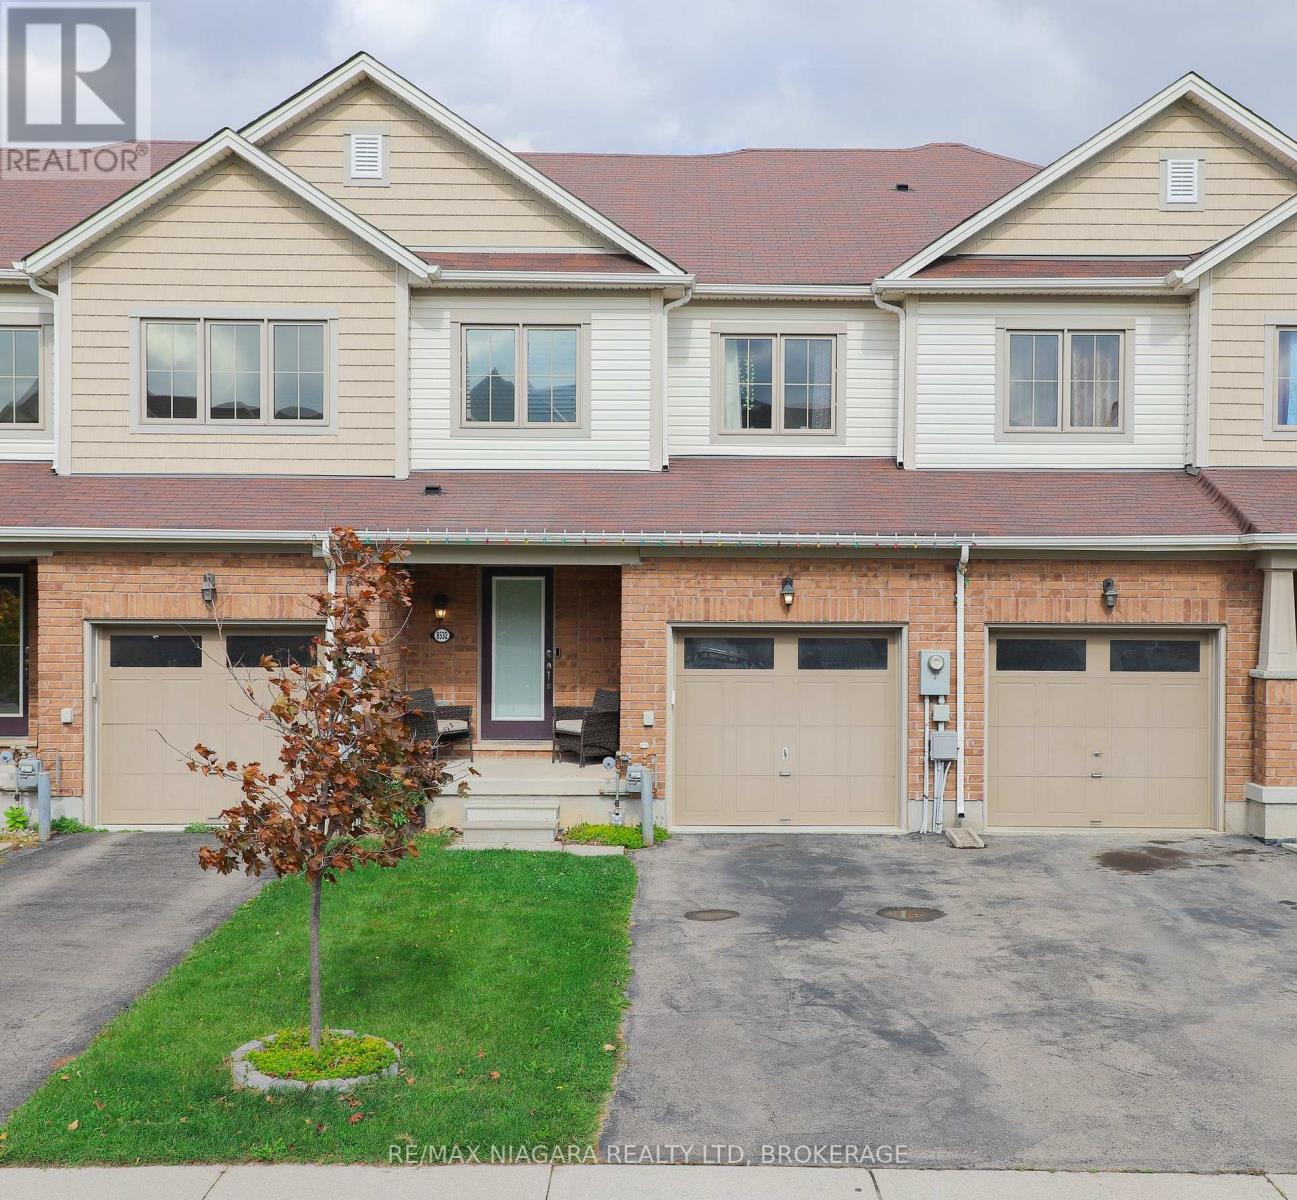
Welcome to Nightshade Street. This appealing freehold (no condo fees!) townhome is nestled in a desirable, family-oriented neighborhood, perfect for those seeking both comfort and community. This 2014 built home features three spacious bedrooms and three bathrooms, including a primary ensuite. The convenience of upper-level laundry and large closets for extra storage adds to its charm. Ideal for a growing family the finished basement offers the perfect area for relaxing with guests or for additional living quarters. The single-car garage provides storage space for your vehicle and other belongings. The fenced backyard can be easily accessed from a sliding door in the kitchen or through the side gate, making it a great spot for letting out the dog(s), using the hot tub, outdoor activities and social gatherings. You'll love the convenience of being just steps away from parks and beautiful walking trails, making it easy to stay active and enjoy the great outdoors. This home is the perfect combination of comfort and convenience. (id:63616)

441 Lakeshore Road
Alnwick/haldimand, Ontario
Welcome to 441 Lakeshore Road, a stunning lakeside residence nestled in the peaceful and picturesque community of Alnwick/Haldimand. Offering breathtaking, unobstructed views of Lake Ontario, this remarkable home combines elegant design, spacious living, and the tranquility of waterfront living. Step inside and be impressed by the spectacular soaring ceilings, expansive windows, and bright, open-concept living spaces. The magnificent great room is filled with natural light, creating an inviting atmosphere while showcasing panoramic lake views. The spacious kitchen and dining areas flow seamlessly into the main living space, making this home ideal for both everyday living and entertaining family and friends. Step outside to the expansive backyard overlooking the sparkling waters of Lake Ontario. Imagine enjoying your morning coffee while watching the sunrise over the lake, relaxing in the peaceful surroundings, or hosting unforgettable gatherings against a stunning waterfront backdrop. Surrounded by natural beauty, this exceptional property offers a wonderful escape from the hustle and bustle of city life. Located in the desirable Alnwick/Haldimand area, close to Grafton, Cobourg, scenic nature trails, parks, and the beautiful Lake Ontario shoreline. Exceptional Features: 220 feet of lakefront. Impressive 20-foot soaring ceiling in the living room. 10-foot ceiling on the main floor. 9-foot ceiling on the 2nd floor. Potential in-law suite on the main floor, offering excellent flexibility for extended family living. (id:63616)
2269 Thurstonia Road
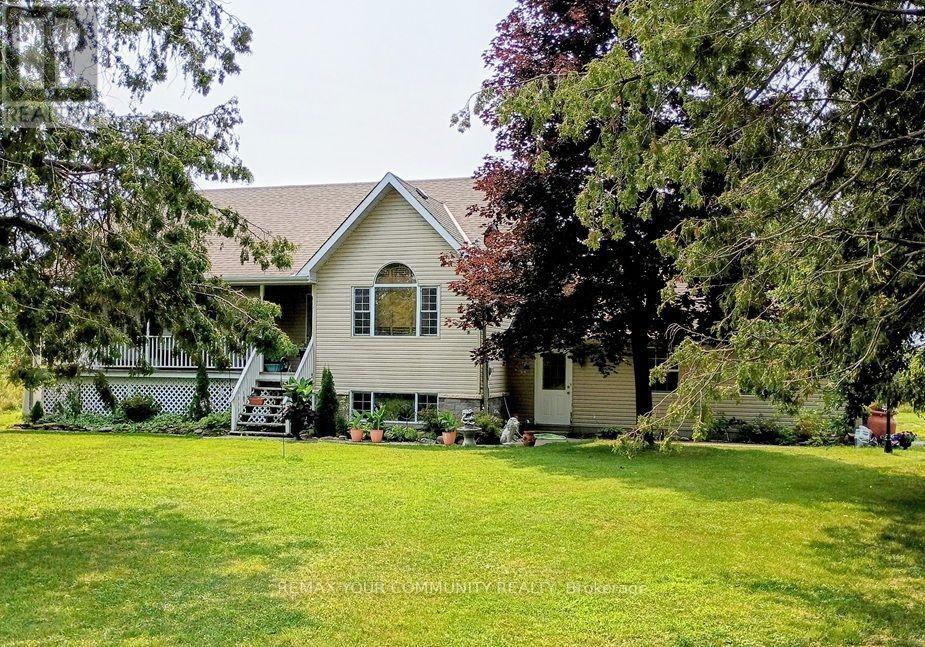
Kawartha Lakes, Ontario
A Sprawling 14.8-Acre Country Estate with Endless Potential in the Heart of the Kawartha's. Discover the possibilities on this impressive private estate in Dunsford, just minutes from Bobcaygeon and a short drive to Lindsay. Set among mature trees with two ponds and plenty of room to roam, this property offers an exceptional opportunity to embrace country living, create your dream home and enjoy a lifestyle with room for it all. Built in 1995, the spacious 3+1-bedroom, three-bathroom home features cathedral ceilings in the living room, a kitchen with walkout access to the back deck, an attached double-car garage, a propane heated swimming pool and a finished basement with a separate entrance, offering potential for an in-law suite. With a functional layout and plenty of opportunity to update and personalize, the home provides a canvas for buyers looking to make a property their own while enjoying the privacy and space of an expansive country setting. A standout feature is the impressive 36'x40' shop, complete with a separate electrical panel, a heated finished area and oversized doors opening to a generous storage space. Whether you need room for vehicles, recreational equipment, a workshop or a combination of uses, this versatile building offers possibilities that are increasingly difficult to find. Outside, the acreage is surrounded by trees with ample space for animals agriculture and all kinds of outdoor activities. Enjoy spectacular views from the back deck and pool, entertain family and friends, or simply unwind in the peaceful surroundings of your own private retreat. Just minutes to marinas, public boat launch and docking facilities on Sturgeon Lake, this is a unique opportunity to secure a substantial country property offering ample space, versatile outbuildings, and potential for supplementary income, while providing the opportunity to create something truly special. (id:63616)

808 - 9 Valhalla Inn Road
Toronto, Ontario
A Well Designed Out One Bedroom, Close To All Amenities. Loblaws, Kipling TTC And Go Station, Hwy 427, Gardner Express Way, Airport, Sherway Gardens Mall. Breakfast Bar, Stone Counter. Extensive Amenities Including 3 Gyms, Indoor Pool, Sauna, 3 Party Rooms , Dog Walk, Guest Suites and Terrace Area. Parking and Locker Included. (id:63616)
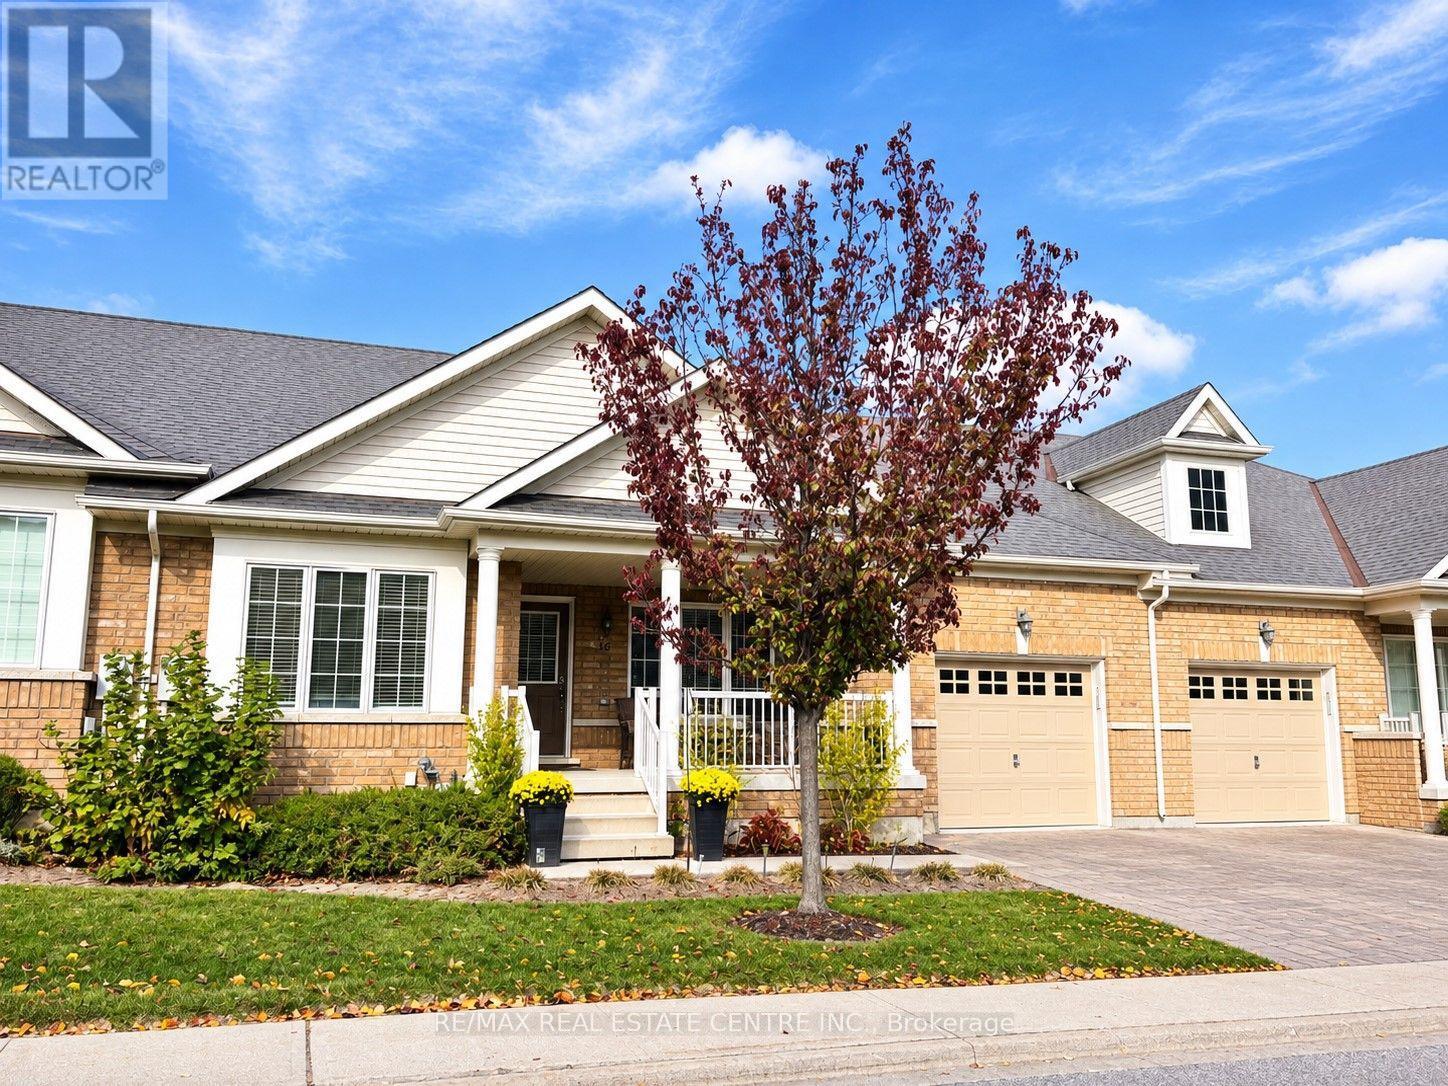
16 Lacorra Way
Brampton, Ontario
Welcome to desirable Rosedale Village, a sought after gated adult lifestyle community! This beautiful Adelaide Rose Bungalow Townhouse offers 1345 sq. ft. of open concept living. Enjoy two covered porches, perfect for every occasion - from morning coffee on the spacious front porch to entertaining family and friends on the rear porch and patio. Plank hardwood flooring flows throughout. The breakfast area features a walkout to the rear porch, creating a seamless connection to outdoor living. The primary bedroom features a walk-in closet and a 3-piece ensuite with a glass shower. Windows, roof, and furnace all replaced. Rosedale Village is a resort-like community with a Private Golf Course (Fees Included), a Beautiful Clubhouse with an Indoor Saltwater Pool, Auditorium, Exercise Room, Sauna, and Meeting/Party Rooms. Join the fun with various activities, social clubs, travel groups, golf tournaments, Pickleball/Tennis Courts, Bocce Ball, Shuffleboard, and more! Lawn & Snow Removal Included. 24/7 Security/Gated Community. Experience comfortable, carefree living in this desirable adult lifestyle community! (id:63616)
28 - 4950 Albina Way
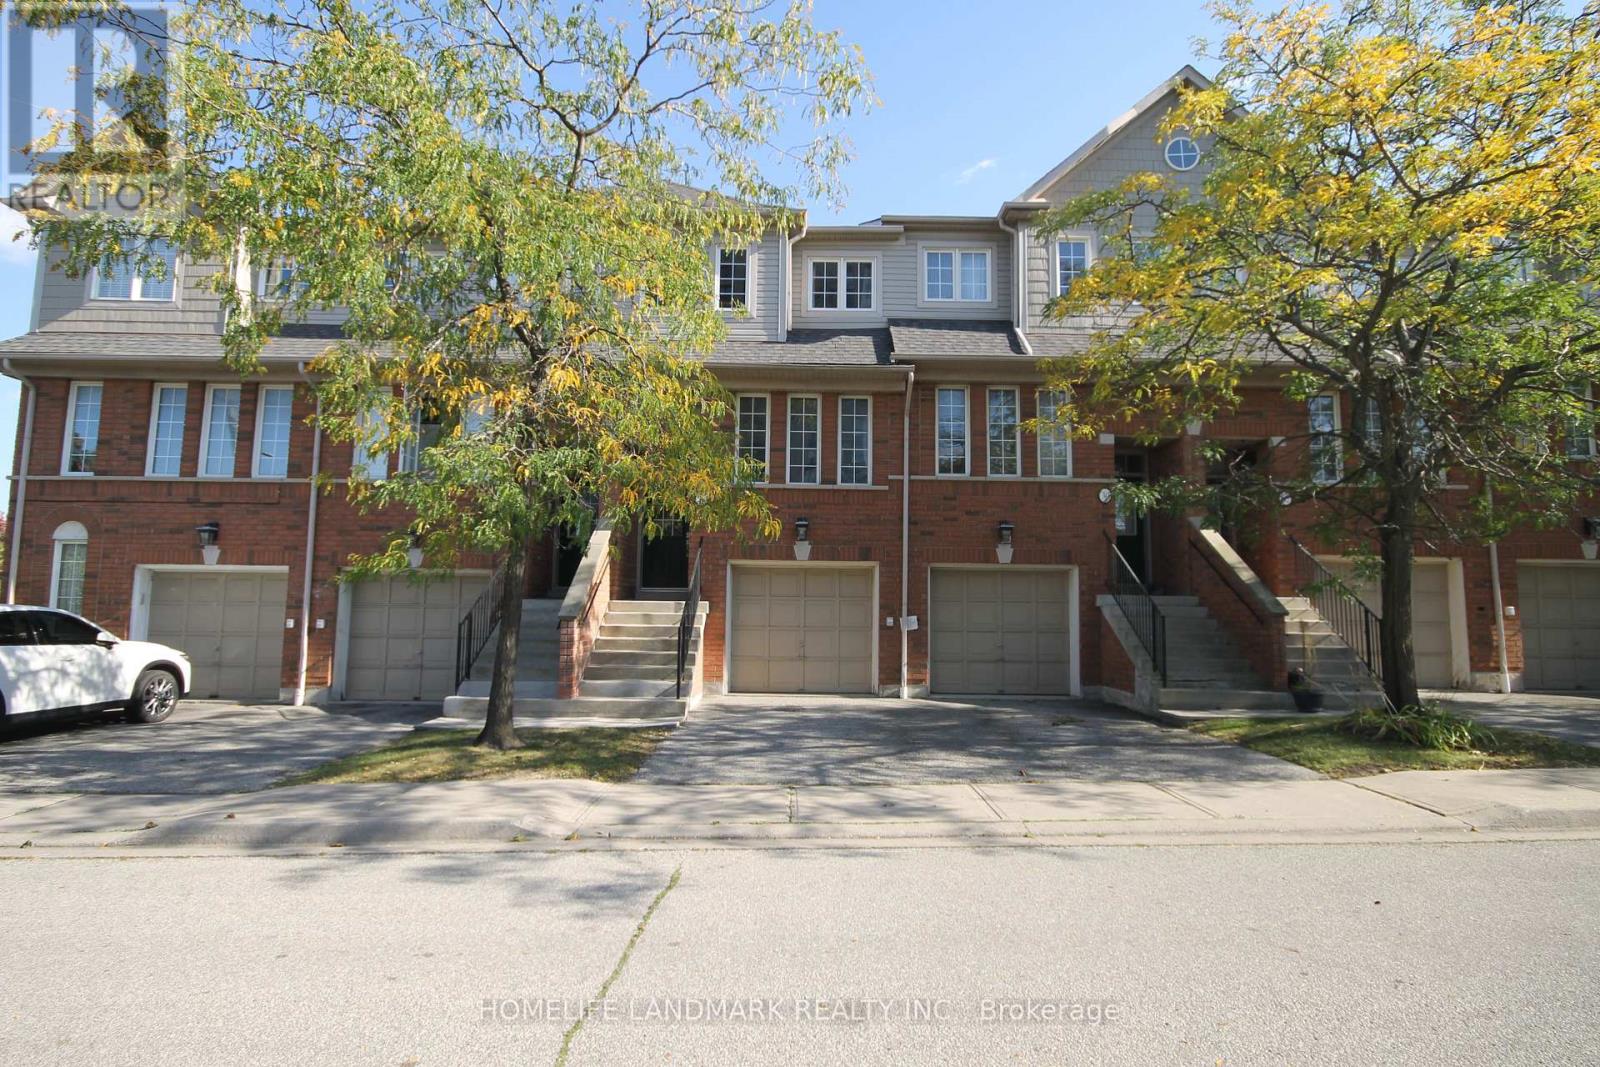
Mississauga, Ontario
Location, Location, Location. Well Maintained 3 BR 3 WR Town House Located In The Heart of Mississauga. Spacious, Open Concept Design, Very Functional Layout Townhouse Offers A Private Porch! The Kitchen Features A Breakfast Area Overlooking South View And The Backyard. Large Size Bedrooms, Primary BDR With 4-Pc Ensuite. Finished Lower Level Features A Family Room W/Walk-Out To Patio& Garage Access. Close To All Amenities, Airport, Square One, HW401/403,/410, Shops, Close to Public Transit and Upcoming Hurontario LRT. (id:63616)
Upper - 45 Creekbank Road
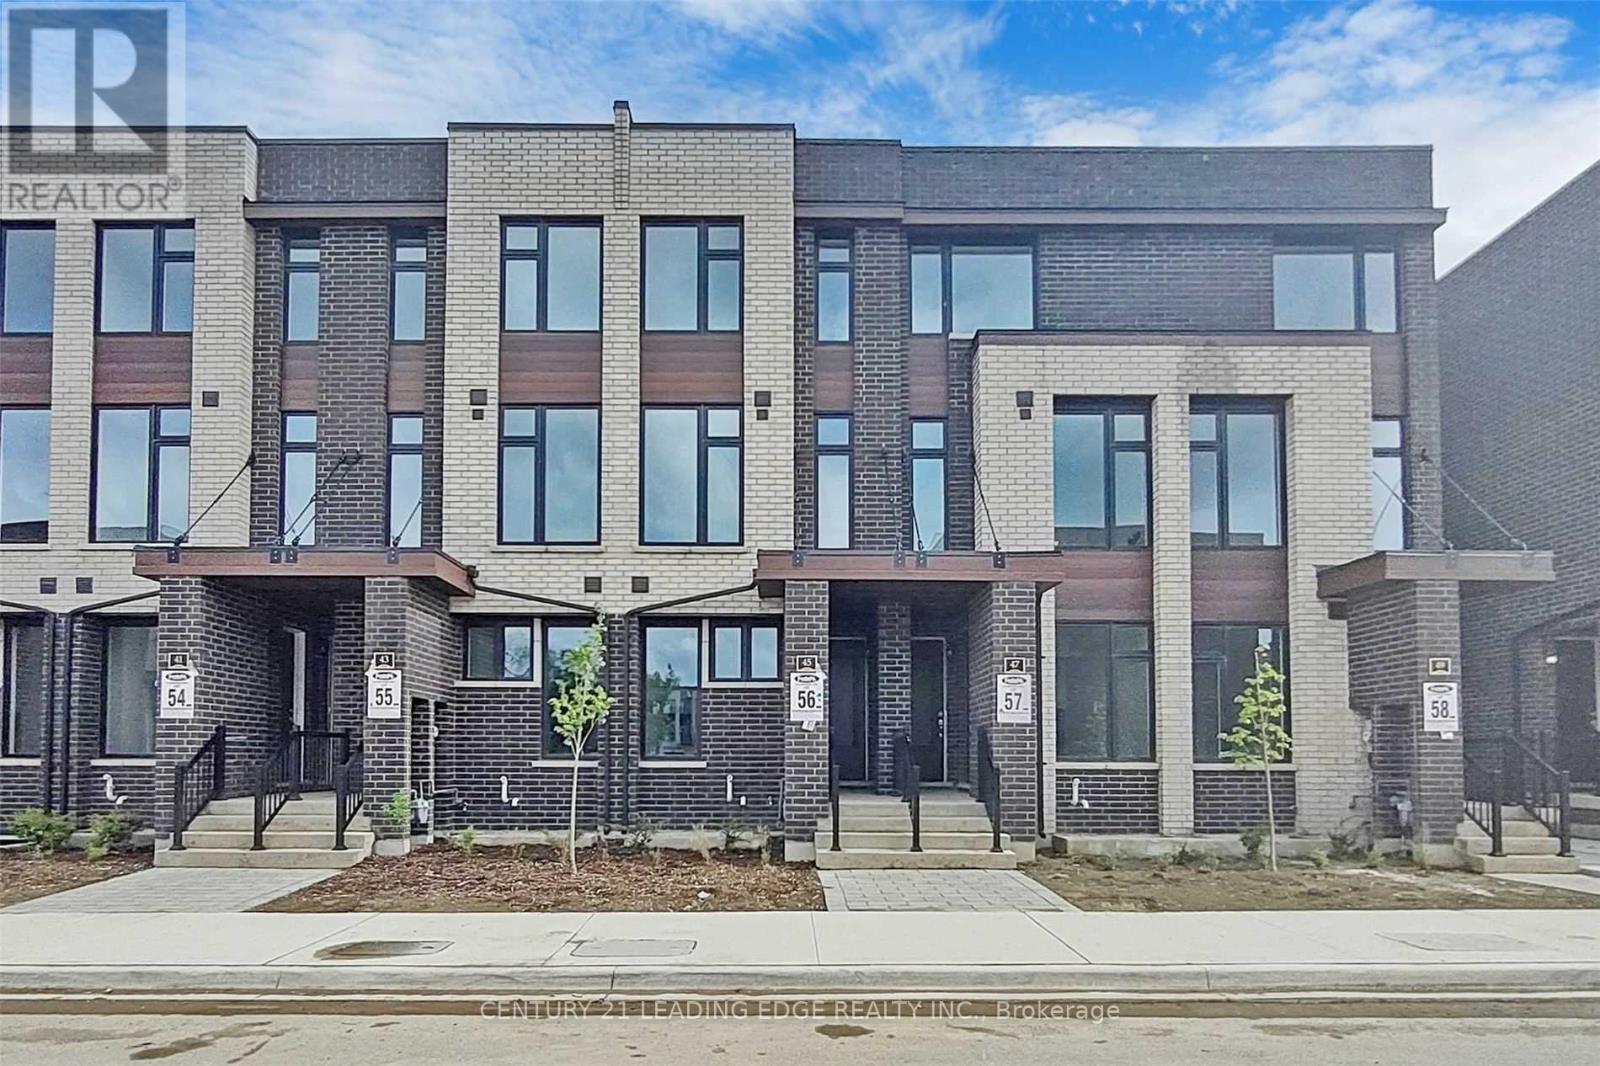
Toronto, Ontario
Welcome to 45 Creekbank Rd - an absolute showstopper! This sun-filled 4-bedroom townhouse offers a stylish and functional layout with beautiful upgrades throughout. The stunning open-concept kitchen features a Centre island, high-end appliances, designer finishes, and plenty of space for entertaining. The oversized primary bedroom includes a private ensuite, while the rest of the home has been thoughtfully upgraded and designed with comfort and style in mind. Located in a fantastic neighbourhood, just steps to the subway, TTC, restaurants, shops, parks, and everyday conveniences. Enjoy easy access to major highways, making commuting throughout the GTA a breeze. A beautifully finished home in an incredibly convenient location - move in and enjoy! *Water, heat, and electricty included in rent price* (id:63616)