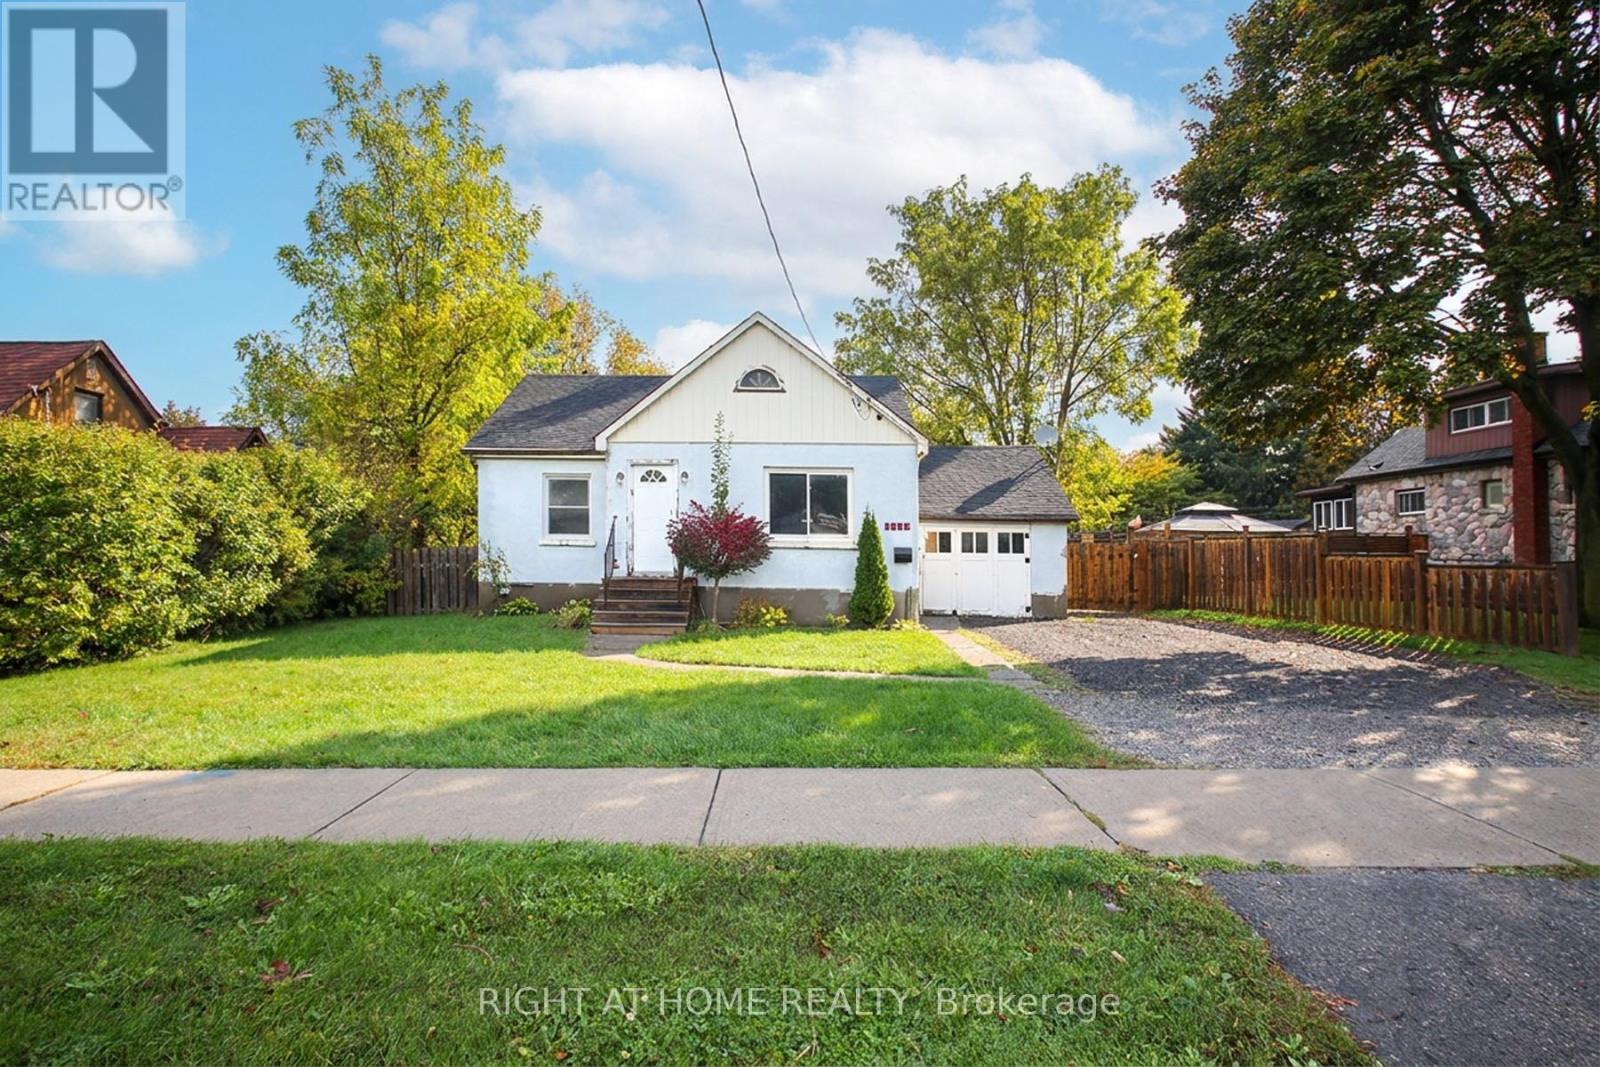
1438 Nash Road
Clarington, Ontario
Rare Opportunity! Just over 1 acre lot with another lot just over an acre for sale nextdoor! Over 2 acres side-by-side! An exceptional and rare opportunity for builders, investors, renovators, and those looking to create something extraordinary. Situated on an impressive lot of over one acre, this property offers outstanding potential for those with a vision. Whether you are considering to custom-build, explore renovation possibilities, looking for your next investment opportunity or are an end user, the possibilities are worth exploring with this rare gem just steps from Townline. The existing 2+2 bedroom residence provides a cozy home with a brand new furnace, renovated bathroom, newer windows and roof! Explore the possibilities. Opportunities like this are not to be overlooked! Future home to Courtice Go Station, minutes to 407, 401, schools, shopping and all amenities! (id:63616)
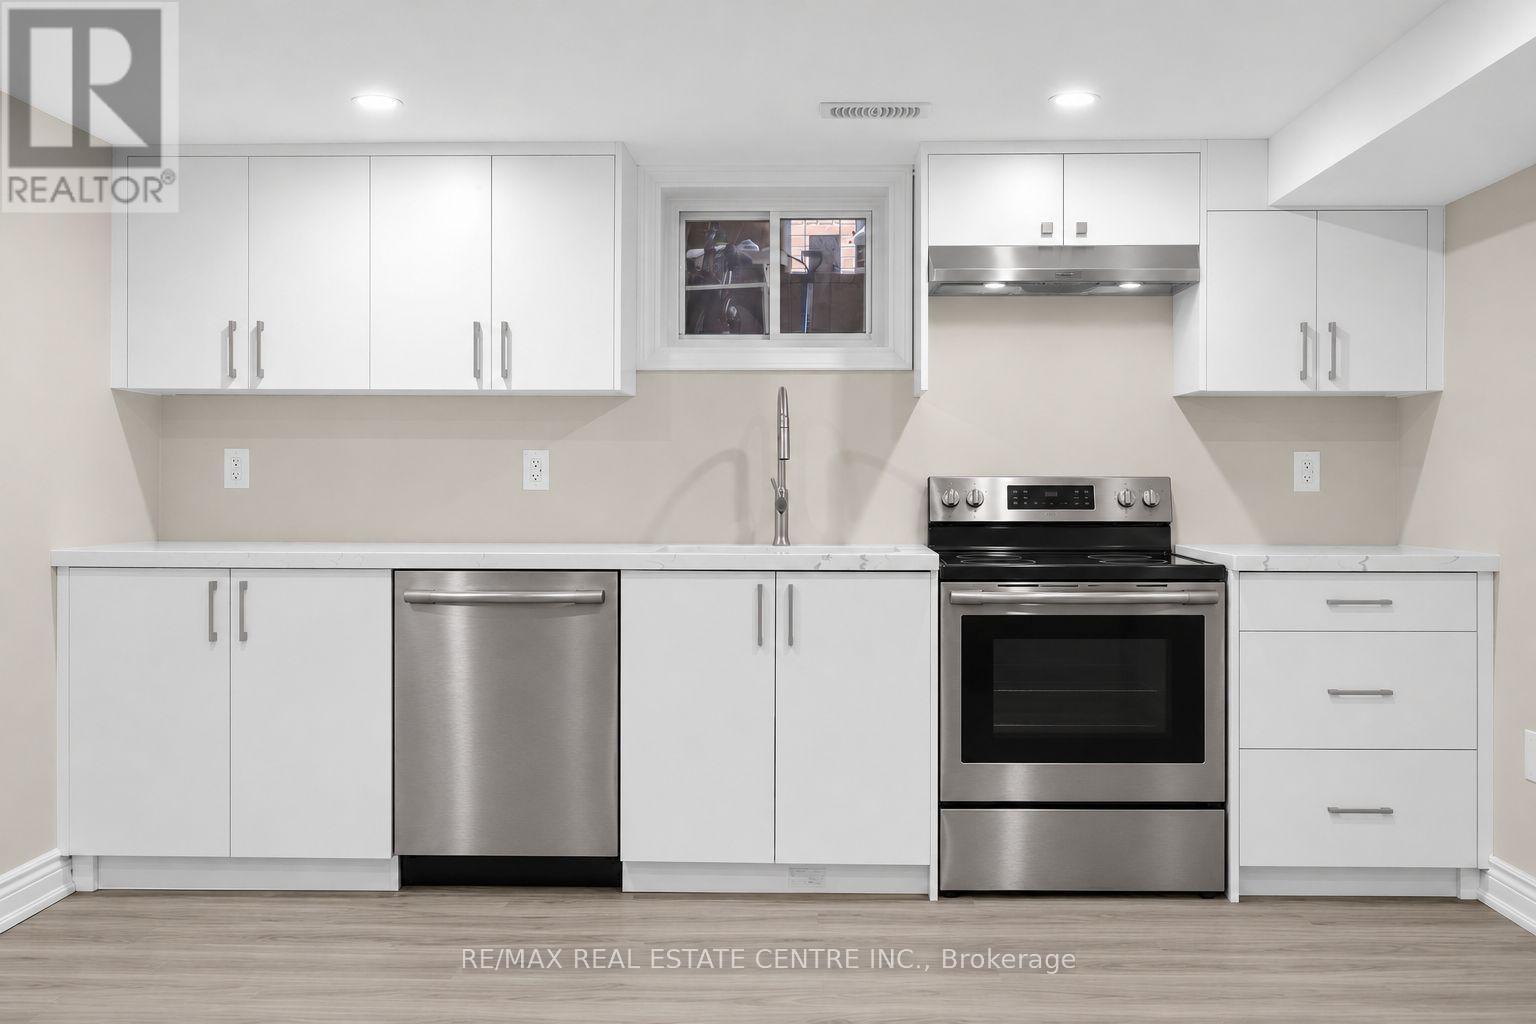
Lower - 14 Flora Drive
Toronto, Ontario
***Pet Friendly*** Ensuite Laundry! ***Large, Clean & Fully Renovated 3 Bedroom Open Concept Unit with 2 Parking Spots! Close Proximity To Schools, Grocery Stores, And Parks. Minutes Away From Bus Stops And Hwy 401. A Must See! (id:63616)
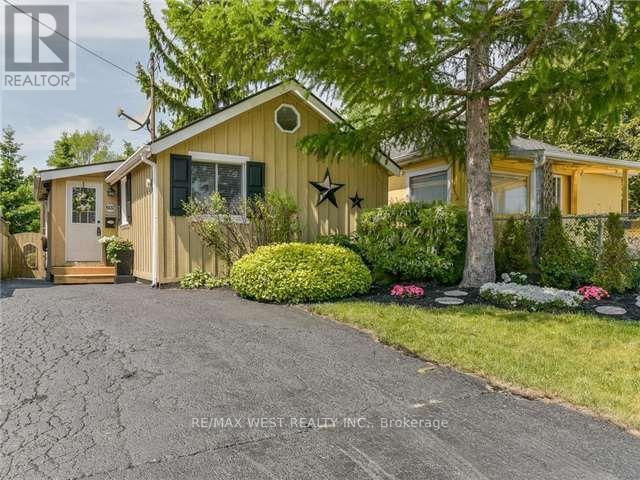
602 Annland Street
Pickering, Ontario
Your Waterfront Lifestyle Awaits! Don't Miss This Incredible Opportunity to Own a Charming Bungalow Just Steps from the Waterfront, Boutique Shops, Marina, Boardwalk, and Beach! Whether You're Looking for a Cozy Alternative to Condo Living, an Investment Property, or an Opportunity to Explore Future Redevelopment Potential, This little Gem Offers Exciting Possibilities. Nestled Among Multimillion-Dollar Properties, it's a Rare Chance to Enjoy the Charm and Appeal of a Sought-After Waterfront Community Without the Premium Waterfront Price. An Exceptional Location, Endless Potential, and a Lifestyle to Love! (Pictures are from the previous listing) (id:63616)
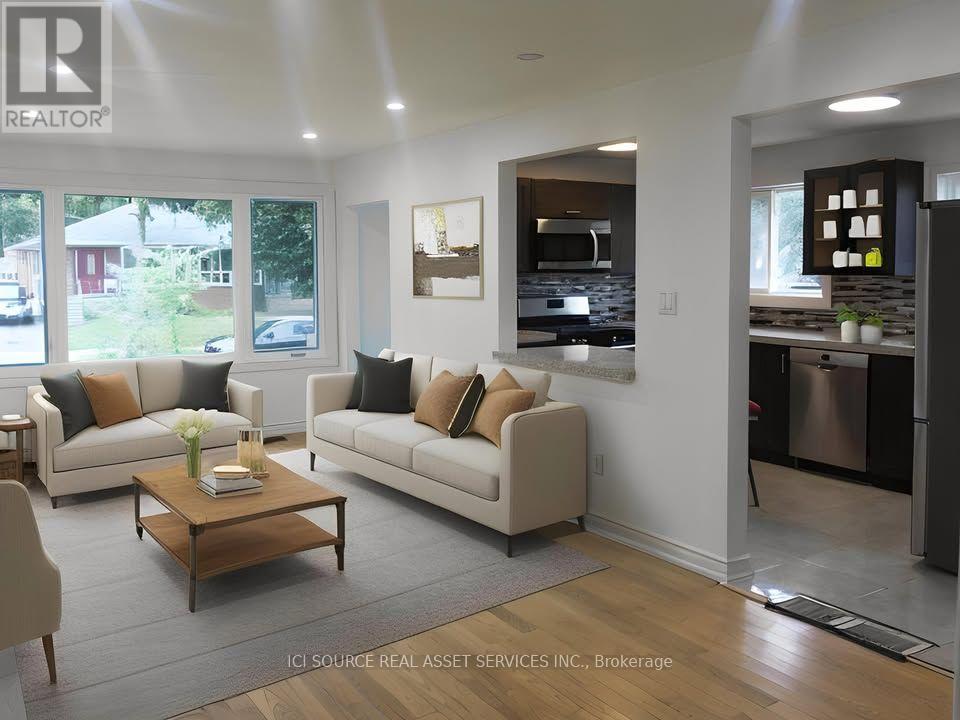
50 Rushley Drive
Toronto, Ontario
With a great location in the high demand Bendale neighborhood this 3-bedroom premium semi-detached bungalow has a lot to offer. Excellent traditional floor plan, modern renovated kitchen and 4pc bath, finished bsmt with loads of potential, steps to transit and massive Thompson park right across the street. Around the corner on Lawrence there's Scarborough General hospital and the future McCowan subway to downtown. Absolutely move in condition. Spacious bedrooms, exceptional basement layout, separate entrance and a family-friendly neighbourhood. It is the only semi in the hood that has two separate basement units, which provide you with an opportunity for more income. Note: Main Floor is currently vacant. All Major upgrades are done such as windows replaced, A/C, Furnace, Washer, Dryer, and Attic Insulation. Tenanted Basement. Rental from Bsmnt ($1300+ Revenue From Extra Bsmnt Br = $600). Stainless Steel Appliances - Refrigerator, Gas range, Microwave, Bosch Dishwasher. Washer, Dryer, and Electric Light Fixtures. *For Additional Property Details Click The Brochure Icon Below* (id:63616)
41 Amulet Way
Whitby, Ontario
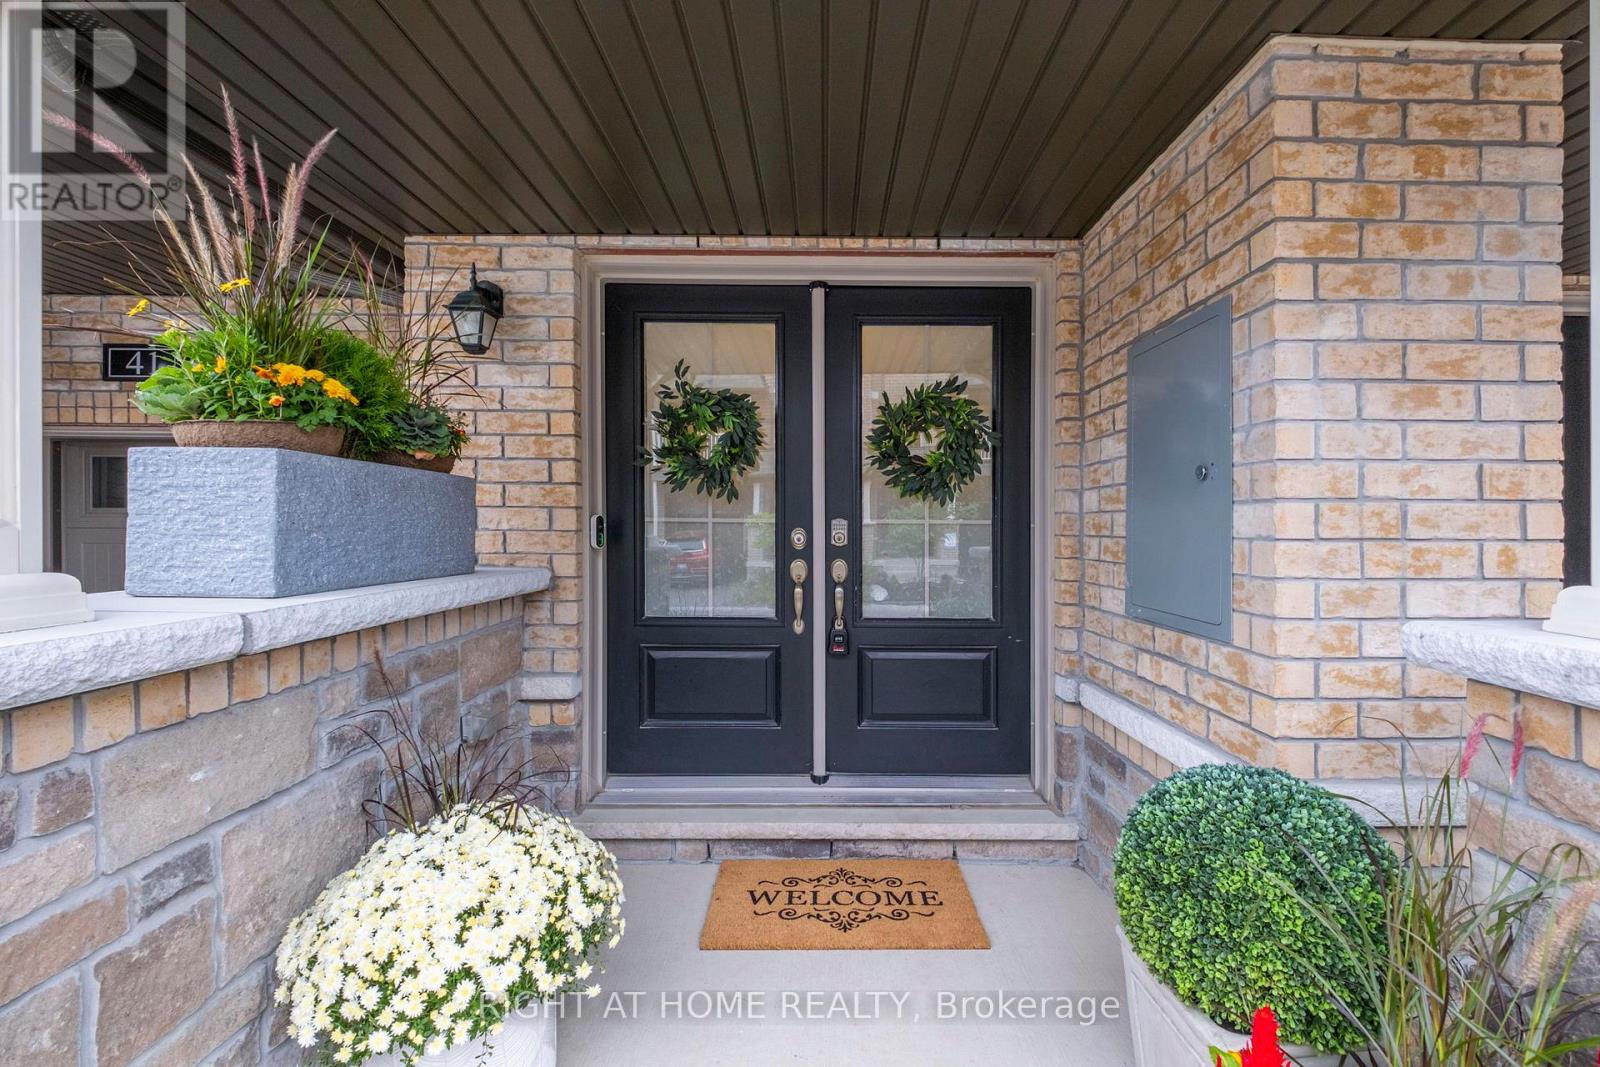
Welcome to this spacious 2-bedroom, 3-bathroom home that offers modern finishes and thoughtful upgrades throughout. The bright, open-concept main floor features beautiful hardwood flooring, a generous dining area with a large window, and a stylish modern kitchen complete with elegant Caesarstone countertops and a large centre island perfect for everyday living and entertaining.The private 4-piece ensuite and main bathroom both feature sleek stone countertops, while the beautifully stained staircase with black iron pickets adds a sophisticated contemporary touch.Enjoy the added benefits of ENERGY STAR features, including an HRV system, designed to enhance indoor comfort and energy efficiency.Ideally located just minutes from excellent schools, shopping, parks, restaurants, GO Transit, and major highways, including the 401 and 407. (id:63616)
1576 Highway 2 Road
Clarington, Ontario
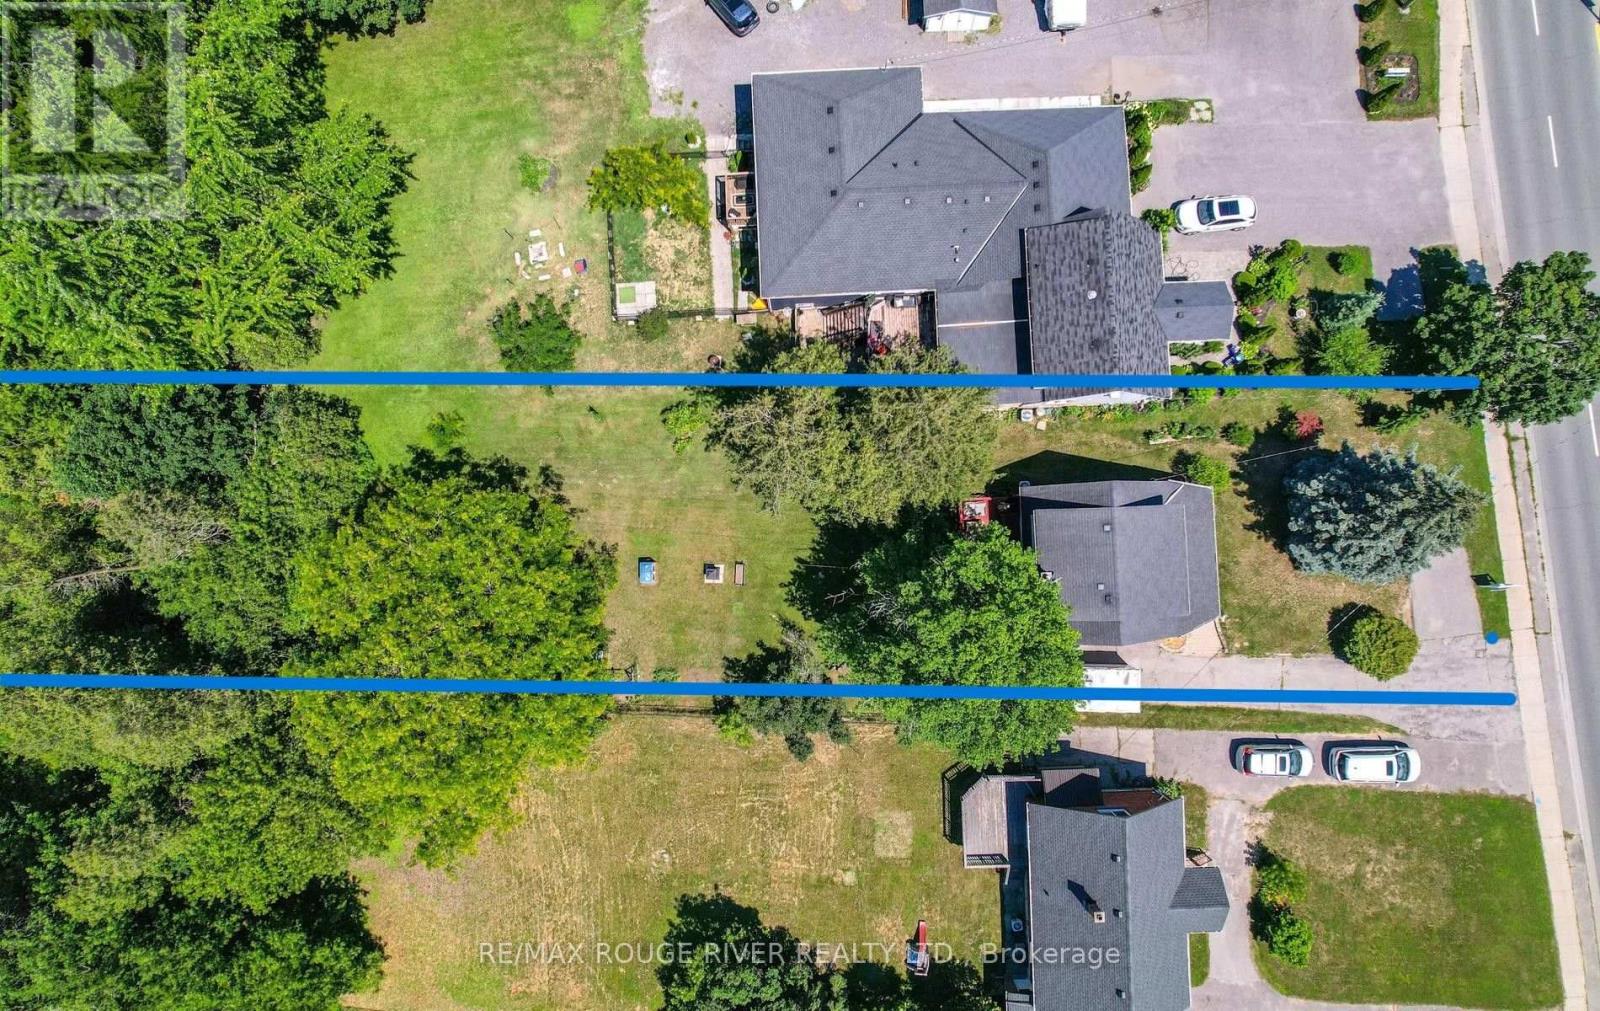
More Than Just a Home. A Property Full of Possibilities! Opportunities like this don't come along every day! Set on an impressive approximately 50 x 250 ft lot in the heart of Courtice, this inviting 3 bedroom, 2 bathroom home combines comfortable living, thoughtful updates and exceptional flexibility. Offering 1,262 sq ft above grade, the home features a spacious living room, oversized dining room perfect for entertaining and an updated kitchen. The finished basement provides additional space to relax or gather with family and friends. Step outside to an expansive backyard with room for gardening, recreation or creating your own outdoor retreat. Enjoy the covered deck, perfect for relaxing outdoors. Recent improvements include kitchen, bathroom and basement updates, along with municipal water and sewer connections in 2023. Mixed use zoning adds another dimension of potential, offering residential and commercial possibilities, subject to municipal approvals. Discover the space. Imagine the possibilities! (id:63616)
8 - 2905 St Clair Avenue E
Toronto, Ontario
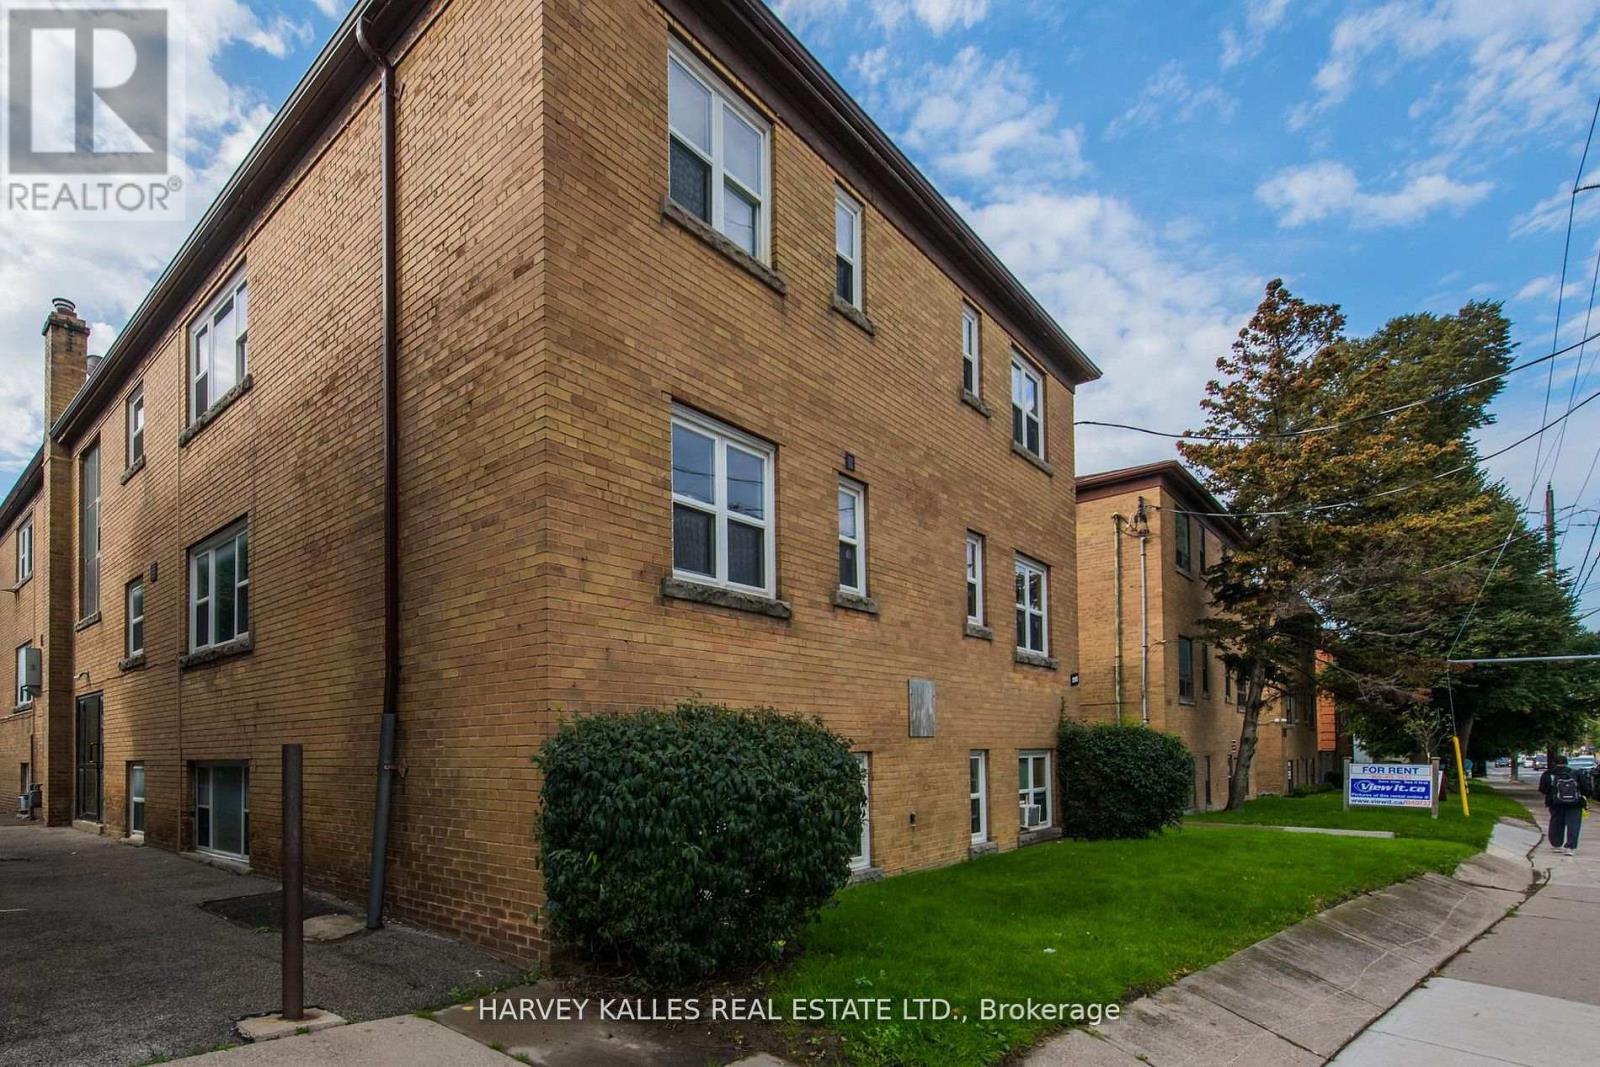
All utilities included! Bright and spacious 1-bedroom, 1-bathroom suite in a charming two storey walk-up building. This suite features laminate flooring throughout. The kitchen is equipped with a fridge, stove, new cabinets, and a pantry, offering plenty of storage, 4 piece bathroom with closet, window, and tiled flooring. Shared laundry is available in the building. Located in the O'Connor-Parkview neighborhood, the building is close to the Don Valley Parkway (DVP), providing easy access to downtown Toronto and major highways. It's a short drive to Eglinton Square Shopping Centre, grocery stores, parks, and a community center. A nearby bus stop also offers convenient public transit options. No pets and non-smokers please. Shared coined laundry in the building. Street parking (tenant to verify with the city). (id:63616)
2804 - 14 York Street
Toronto, Ontario
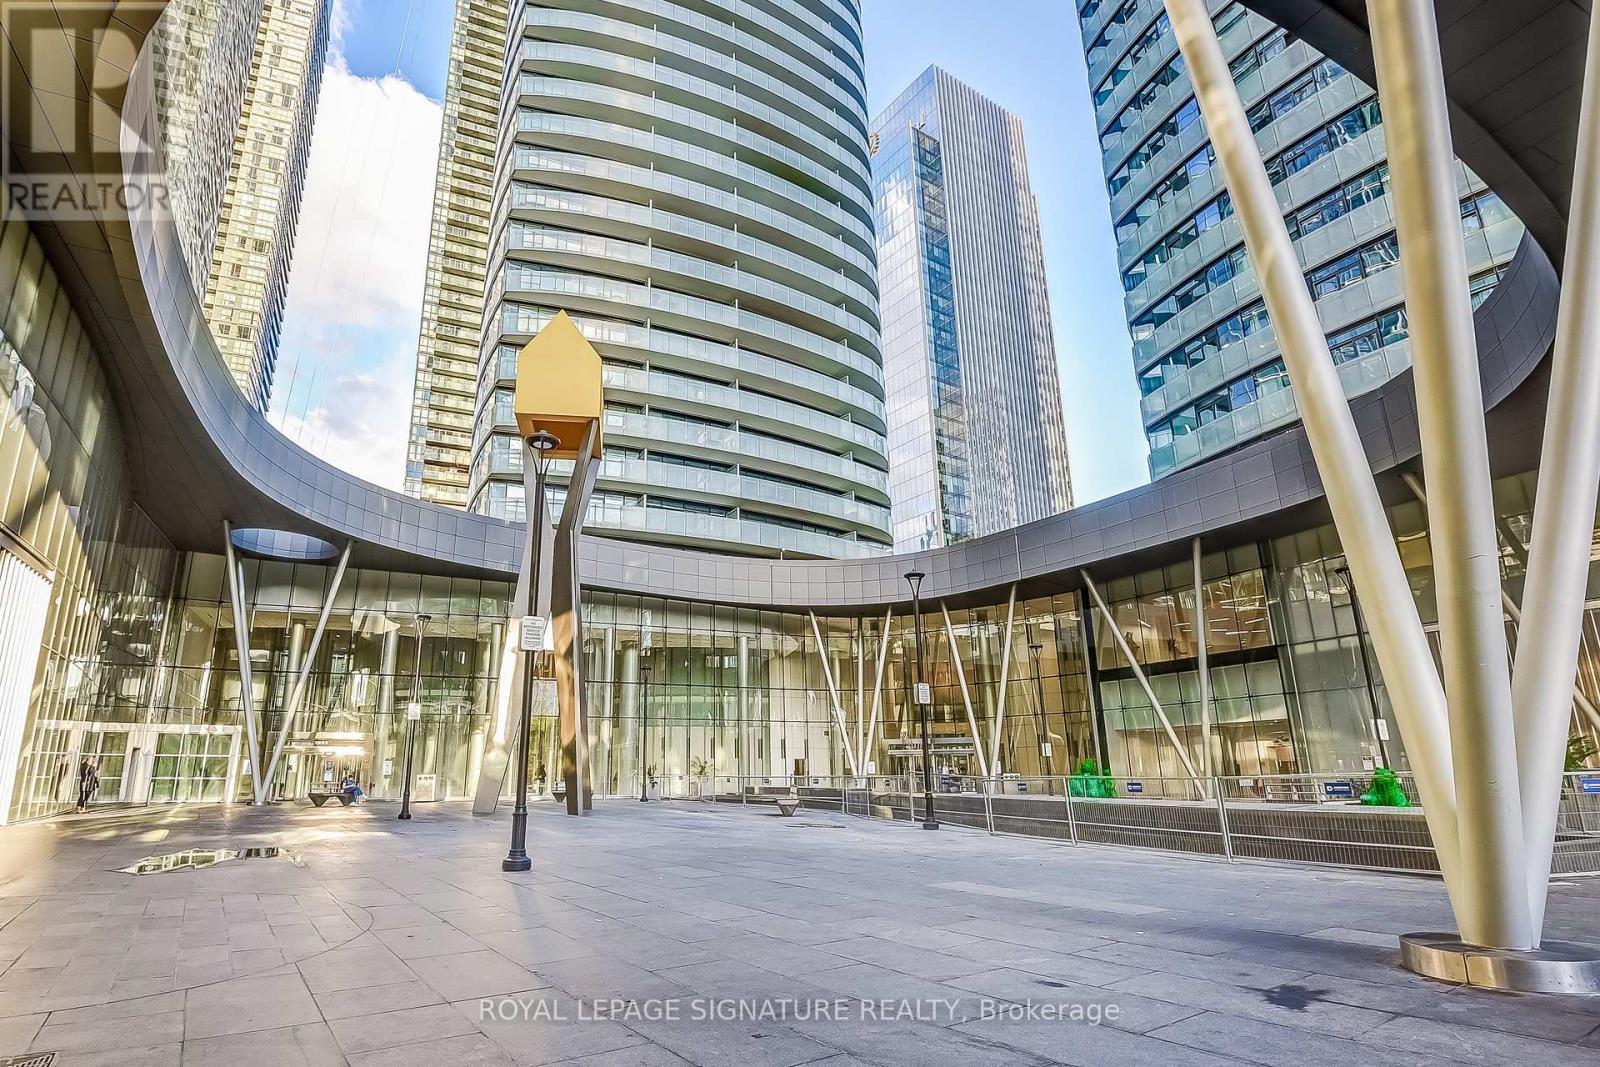
Welcome to this stunning condo apartment situated in the Waterfront Community of Toronto in one of the ICE Condo Towers. Enjoy a Southern Exposure with views of the lake! This modern unit features open concept and high ceilings, and the building offers fantastic amenities, including an indoor pool, meeting/party rooms, sauna, games room, and gym. Conveniently located near public transportation, and short walking distance to the CN Tower, Rogers Centre, Convention Centre, Ripley's Aquarium, the lake, and numerous parks. This is an Airbnb friendly building with excellent investment potential. (id:63616)
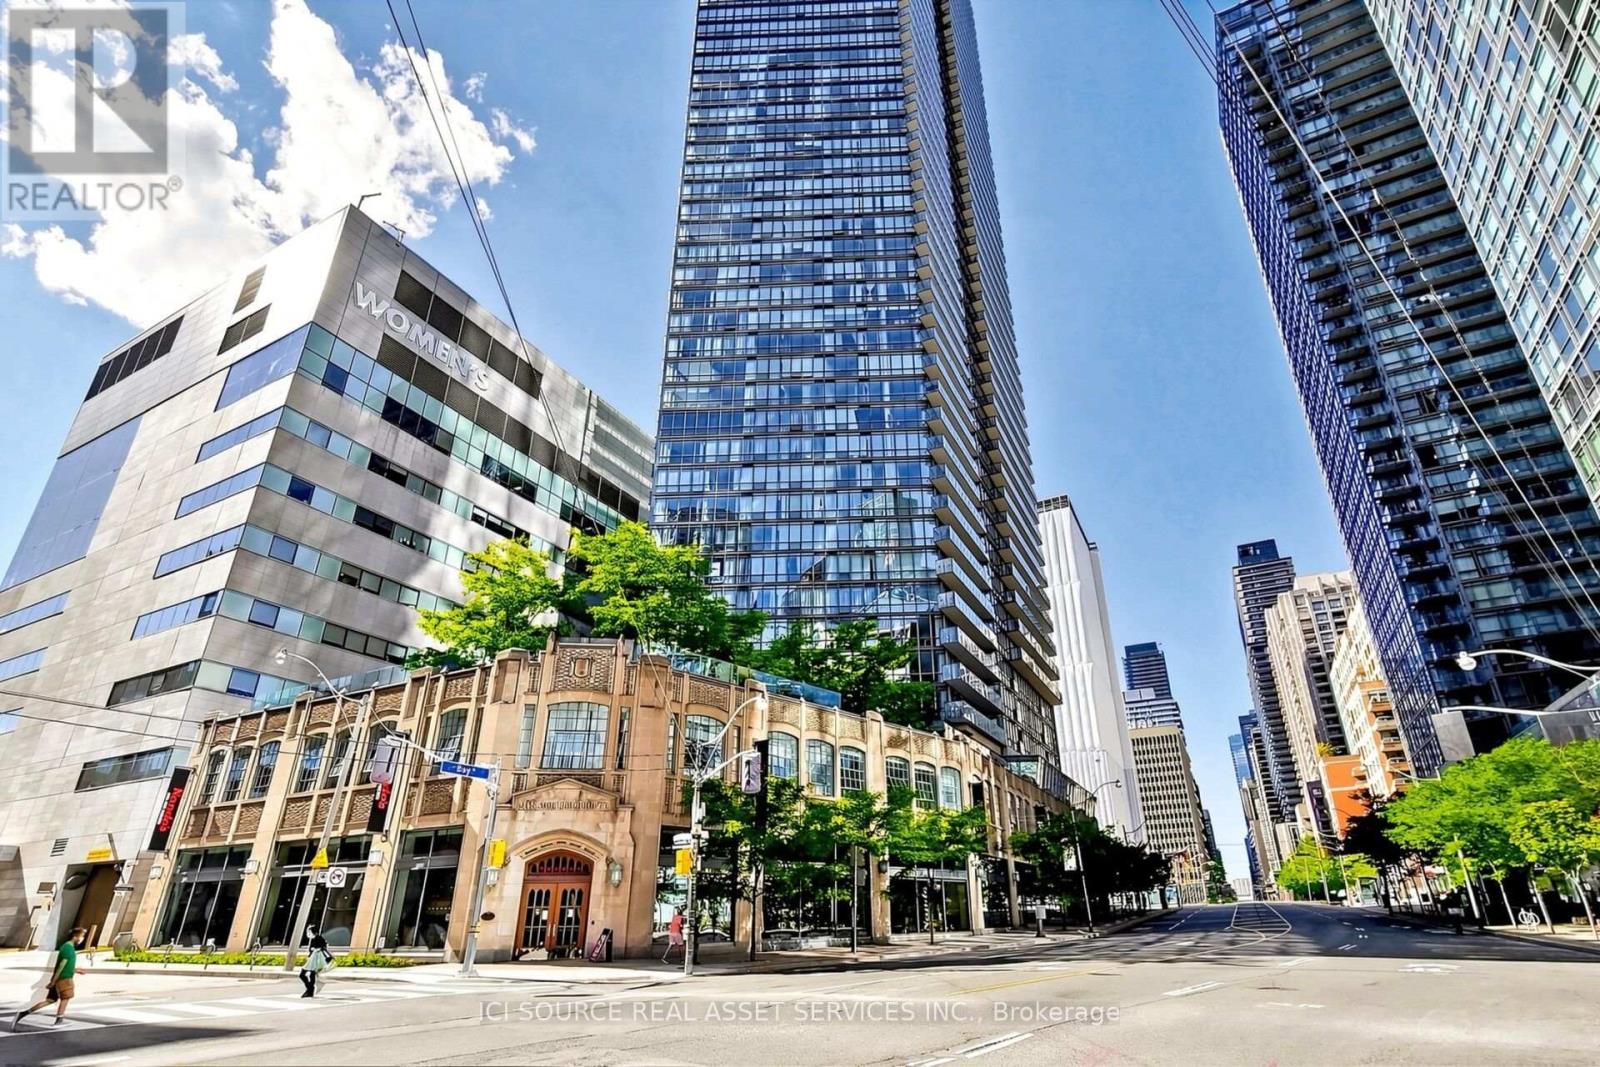
2608 - 832 Bay Street
Toronto, Ontario
This 800 square foot property is a professionally managed 2 bedroom that is bright, spacious and clean. The apartment has 2 bathrooms and is conveniently located near Bay and College. PROPERTY FEATURES:- Open concept ceiling to floor windows with laminate flooring- Master bedroom has spacious closets, clean carpeting, incredible city views, and an en-suite Bath.- 2 full 3 piece bathrooms- Kitchen has four stainless steel appliances; dishwasher, oven, fridge, microwave- 50 sqft with an incredible view of Bay Street to the North and South- Parking Spot Included- Storage Locker Not Included- Pets allowed: No- No smokers. ADDITIONAL COSTS: Hydro, Internet, Phone, Cable. BUILDING AMENITIES: 24-Hr Concierge, Gym, Rooftop O/Door Pool/Hot Tub, Lounge, Theatre & Party Room, Visitor Parking. *For Additional Property Details Click The Brochure Icon Below* (id:63616)
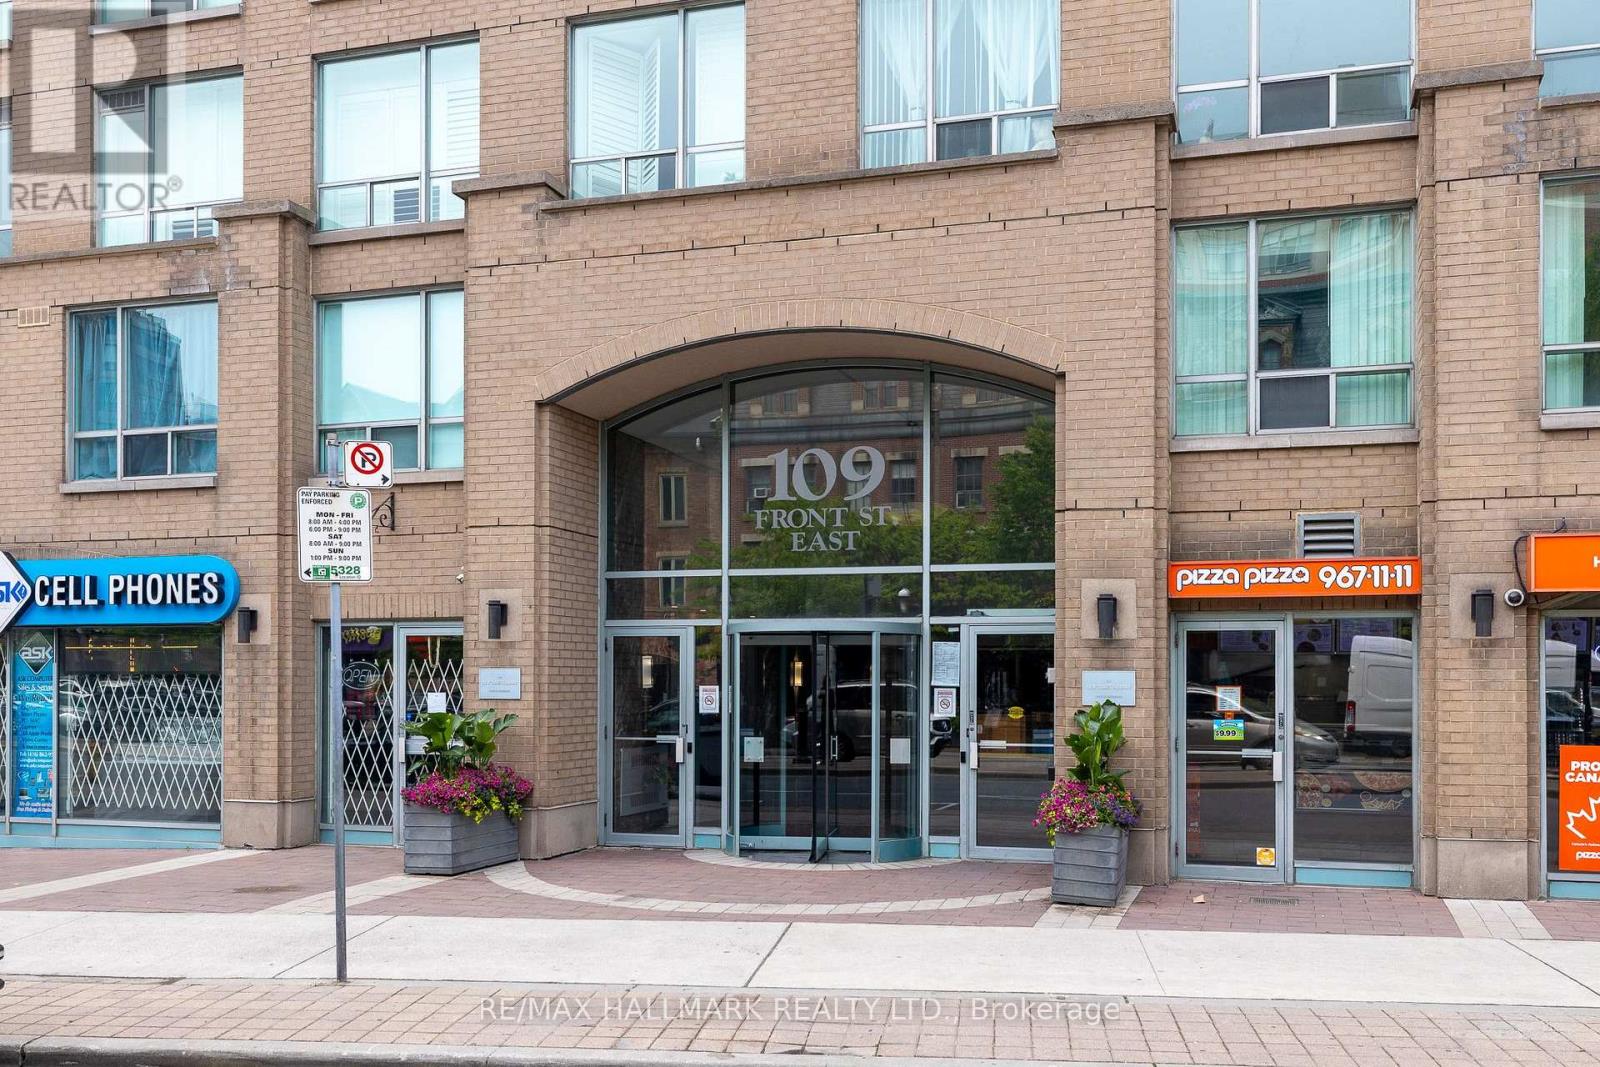
528 - 109 Front Street E
Toronto, Ontario
Presenting a fantastic opportunity to own a spacious 768 square foot condominium in the highly sought-after St Lawrence Market neighborhood. Tons of natural light pouring in from the open-concept layout that is enhanced by the two storey floor to ceiling windows offering an abundance of natural light throughout the day and inner courtyard tree lined views. The primary bedroom is particularly impressive, featuring a spacious walk-in closet along with ensuite washroom and enough space for a king size bed and office setup. The unit also has a convient main floor powder room and comes with a parking spot and locker. The maintenance fees cover water, heat, and hydro. Residents of this building enjoy easy access to the Garidiner, are within walking distance of the subway and all other Toronto amenities. Move and live in a unit meticulously maintained by its original owners. (id:63616)
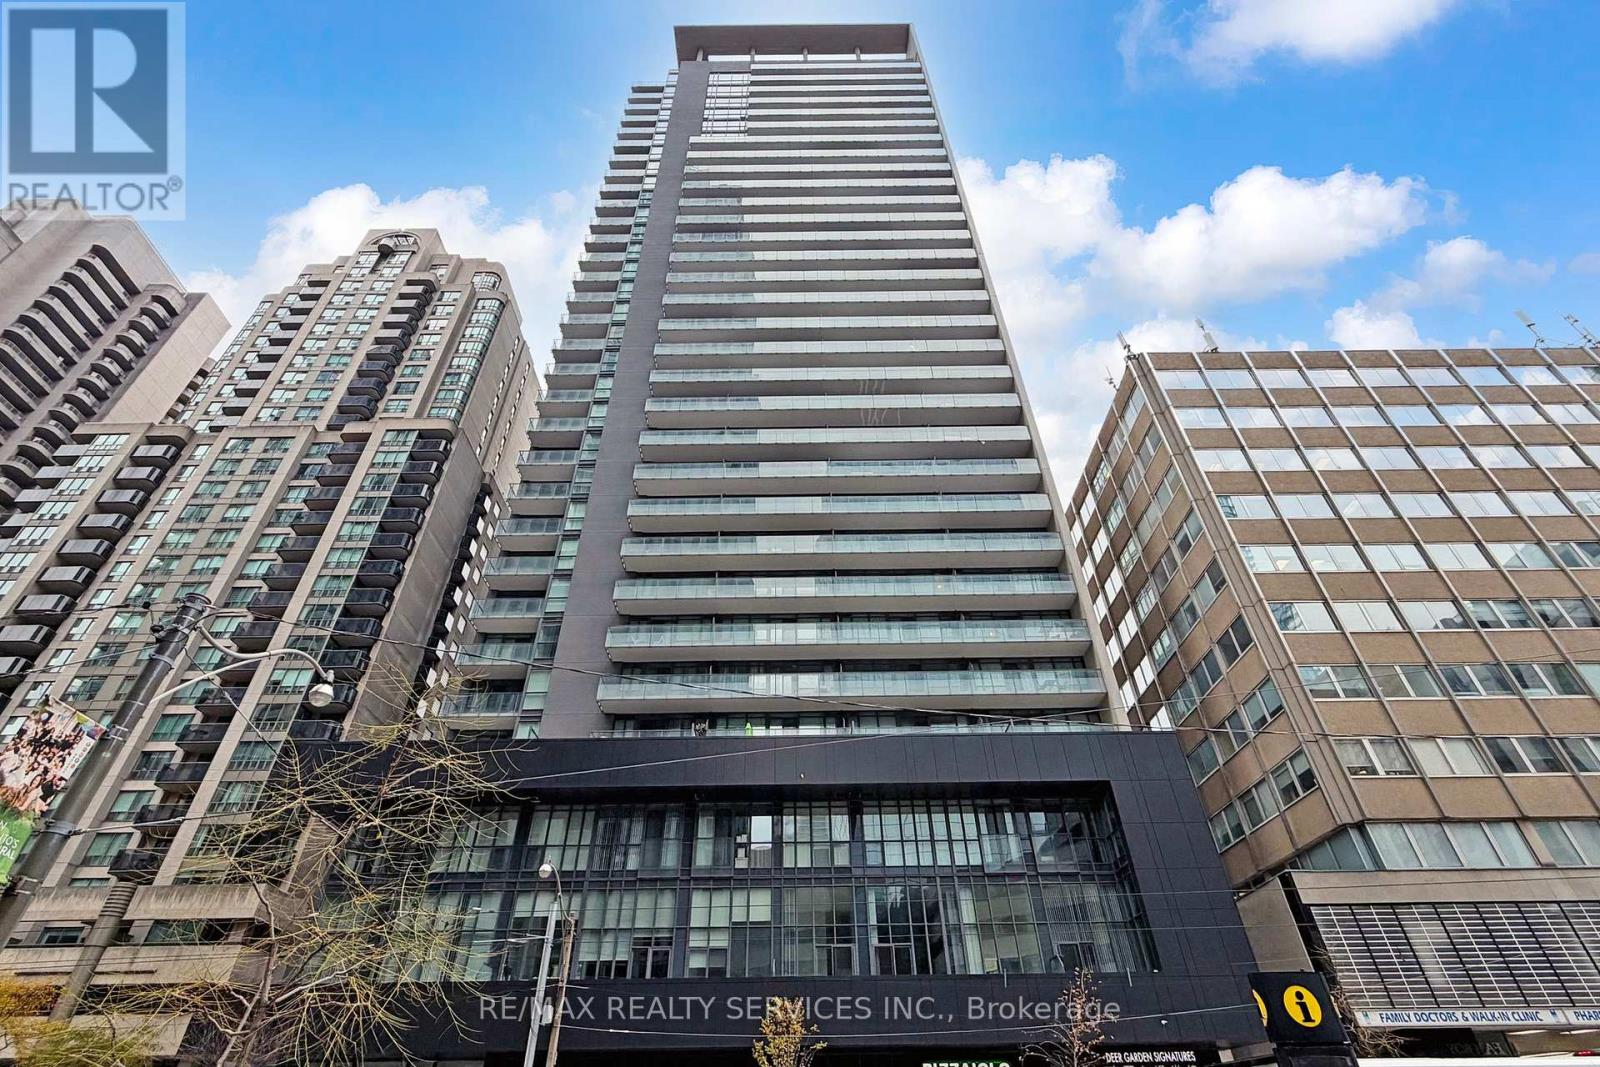
1009 - 770 Bay Street
Toronto, Ontario
Prime AAA Location at Bay & College - Lumiere Luxury Condo by Menkes. This bright and well-maintained unit features 9 feet ceilings, floor-to-ceiling windows, hardwood flooring, an open-concept kitchen with granite countertops, and fresh paint throughout. Enjoy a large south-facing balcony. Unbeatable convenience: the building is directly across from the College subway entrance and just a short walk to Toronto Metropolitan University (Ryerson), U of T, College Park, restaurants, hospitals, banks, and more. Great Building Amenities:24-hour concierge, visitor parking, indoor pool, gym, guest suites, sauna, and a rooftop garden terrace with BBQs. (id:63616)
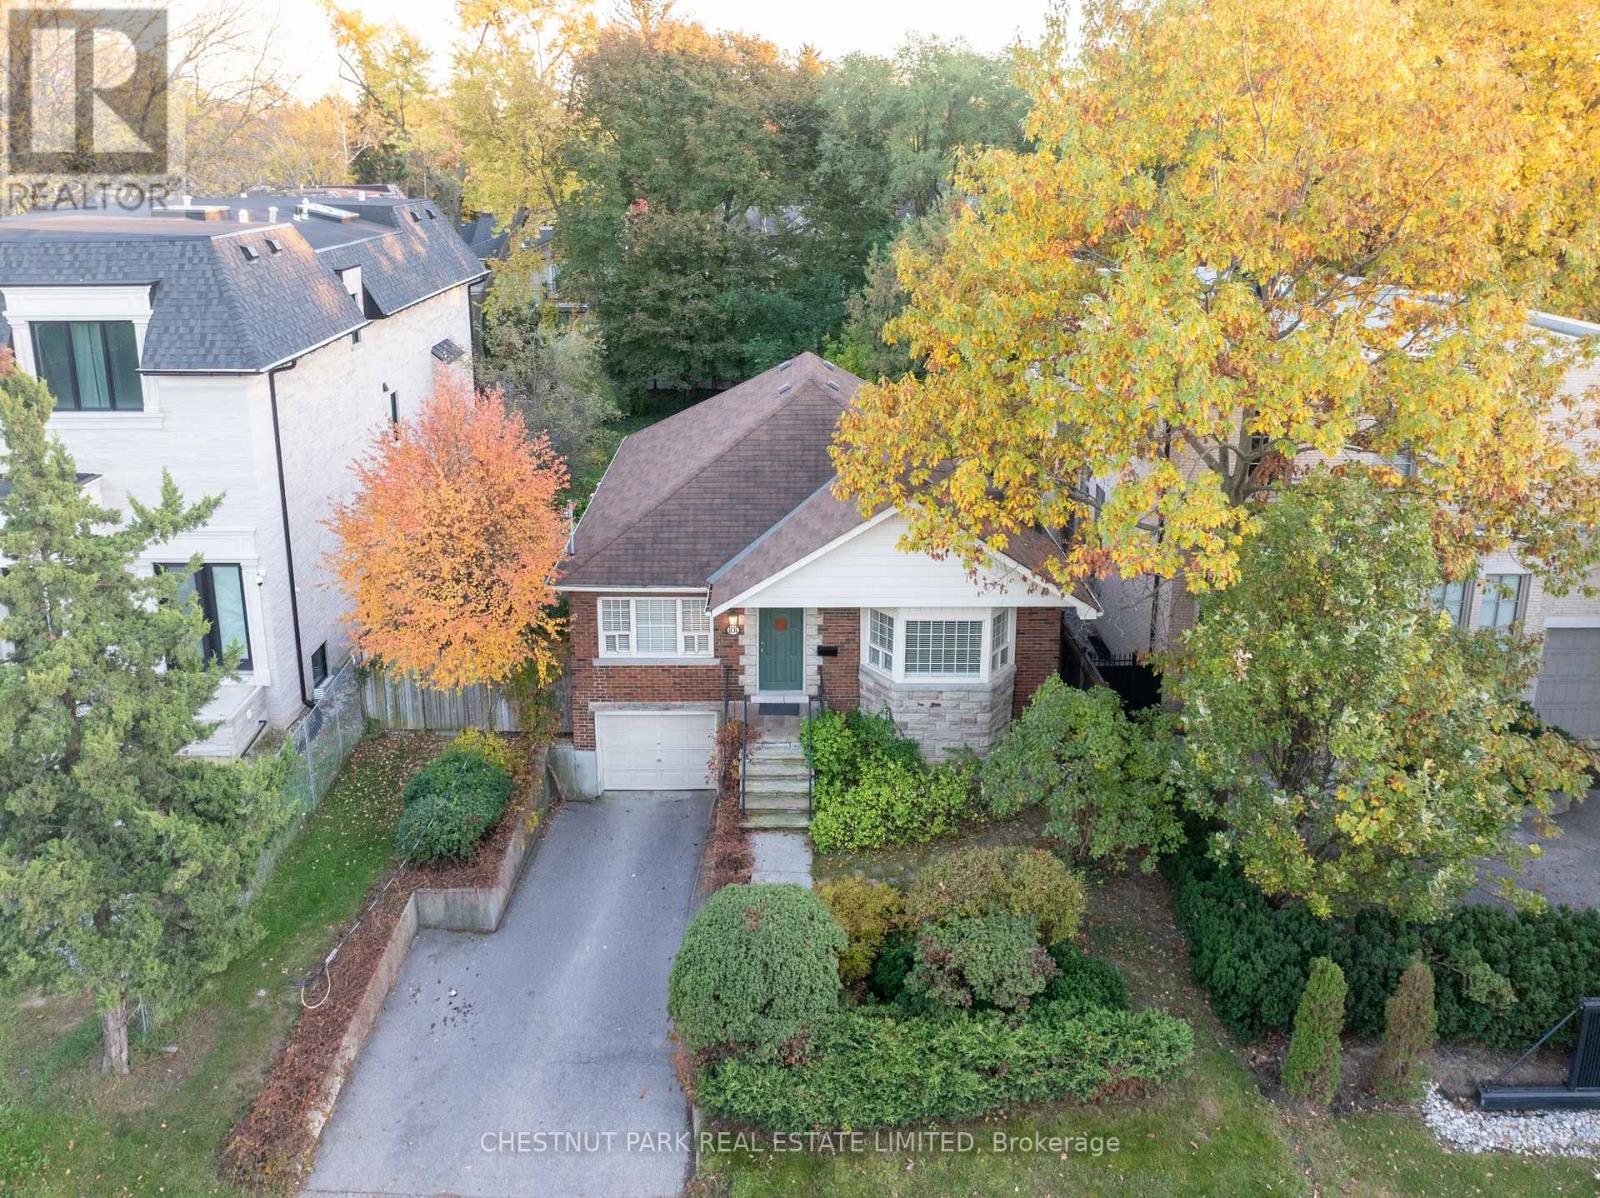
101 York Mills Road
Toronto, Ontario
Welcome to 101 York Mills. Tucked up on the hill, at the top of Hoggs Hollow, stands this pristine home that's been meticulously looked after by the same family for decades. With its generous layout, warm wood burning fireplaces, and big, beautiful backyard, it's a fine home to call your own right now. It's also a prime piece of property in terms of development potential. The expansive 50x145ft lot is large enough to be enjoyed by children, pets, family and friends. With other large-scale new builds in the neighbourhood though, this property has investment opportunity written all over it. Current zoning allows for all kinds of housing options, from your own dream home, to multiplexes, townhouses and even boutique apartment buildings. A number of zoning exemptions exist (height, length, lot coverage, number of storeys, setback, etc) that add incredible value to this particular lot and location. When it comes to convenience though, it's hard to be in a better spot. Mere minutes to some of the city's most prestigious schools, golf courses and amenities, easy access to public transit and main transportation arteries, and of course, delightful dining and sensational shopping selections too. Whether you're looking at this from a personal perspective, or have more of a financial focus, 101 York Mills is a property worthy of your consideration. (id:63616)