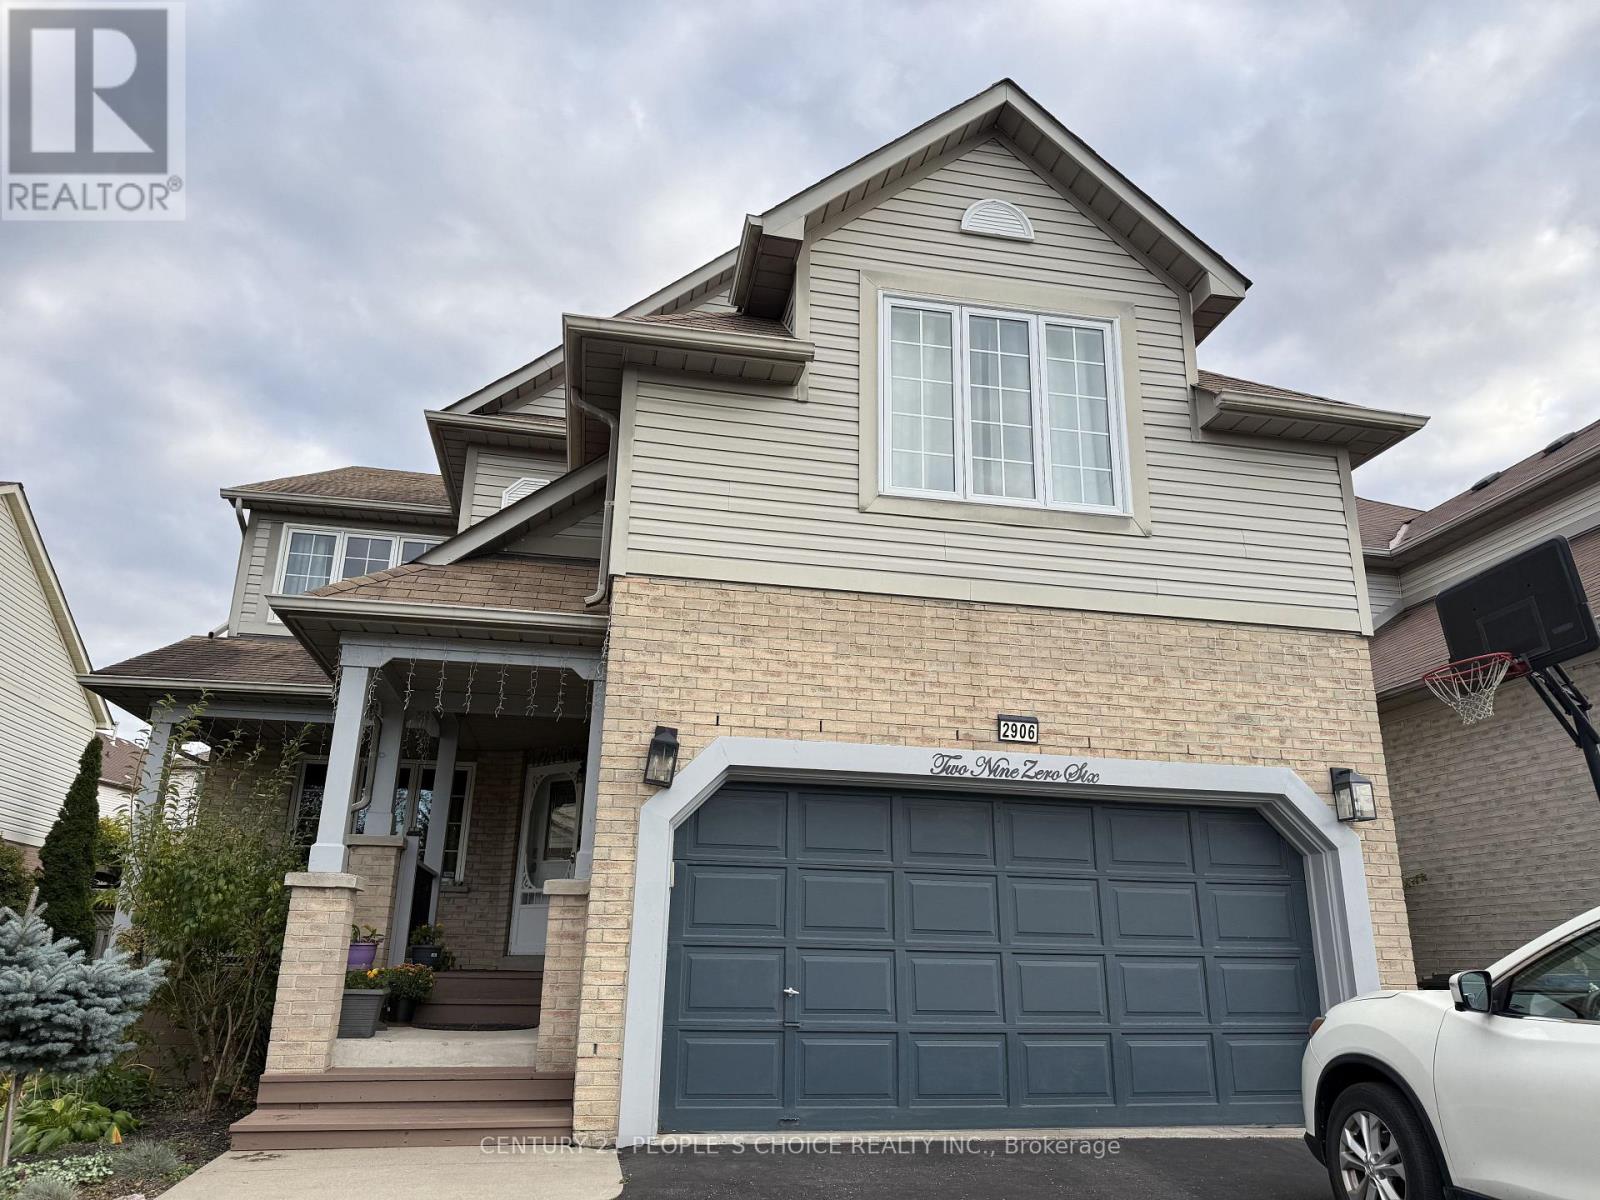
Bsmt - 2906 Peacock Drive
Mississauga, Ontario
Legal Basement Apartment with 2 bedroom + spacious living room with a fireplace and large windows bringing natural light into the unit. Separate entrance on the right side of the property. Close to the top school in Mississauga, Erin Mills Go, Multiple Transit routes, Community centre, and Erin Mills Town Centre. No pets, no smoking. Separate laundry and one car parking on the driveway. (id:63616)
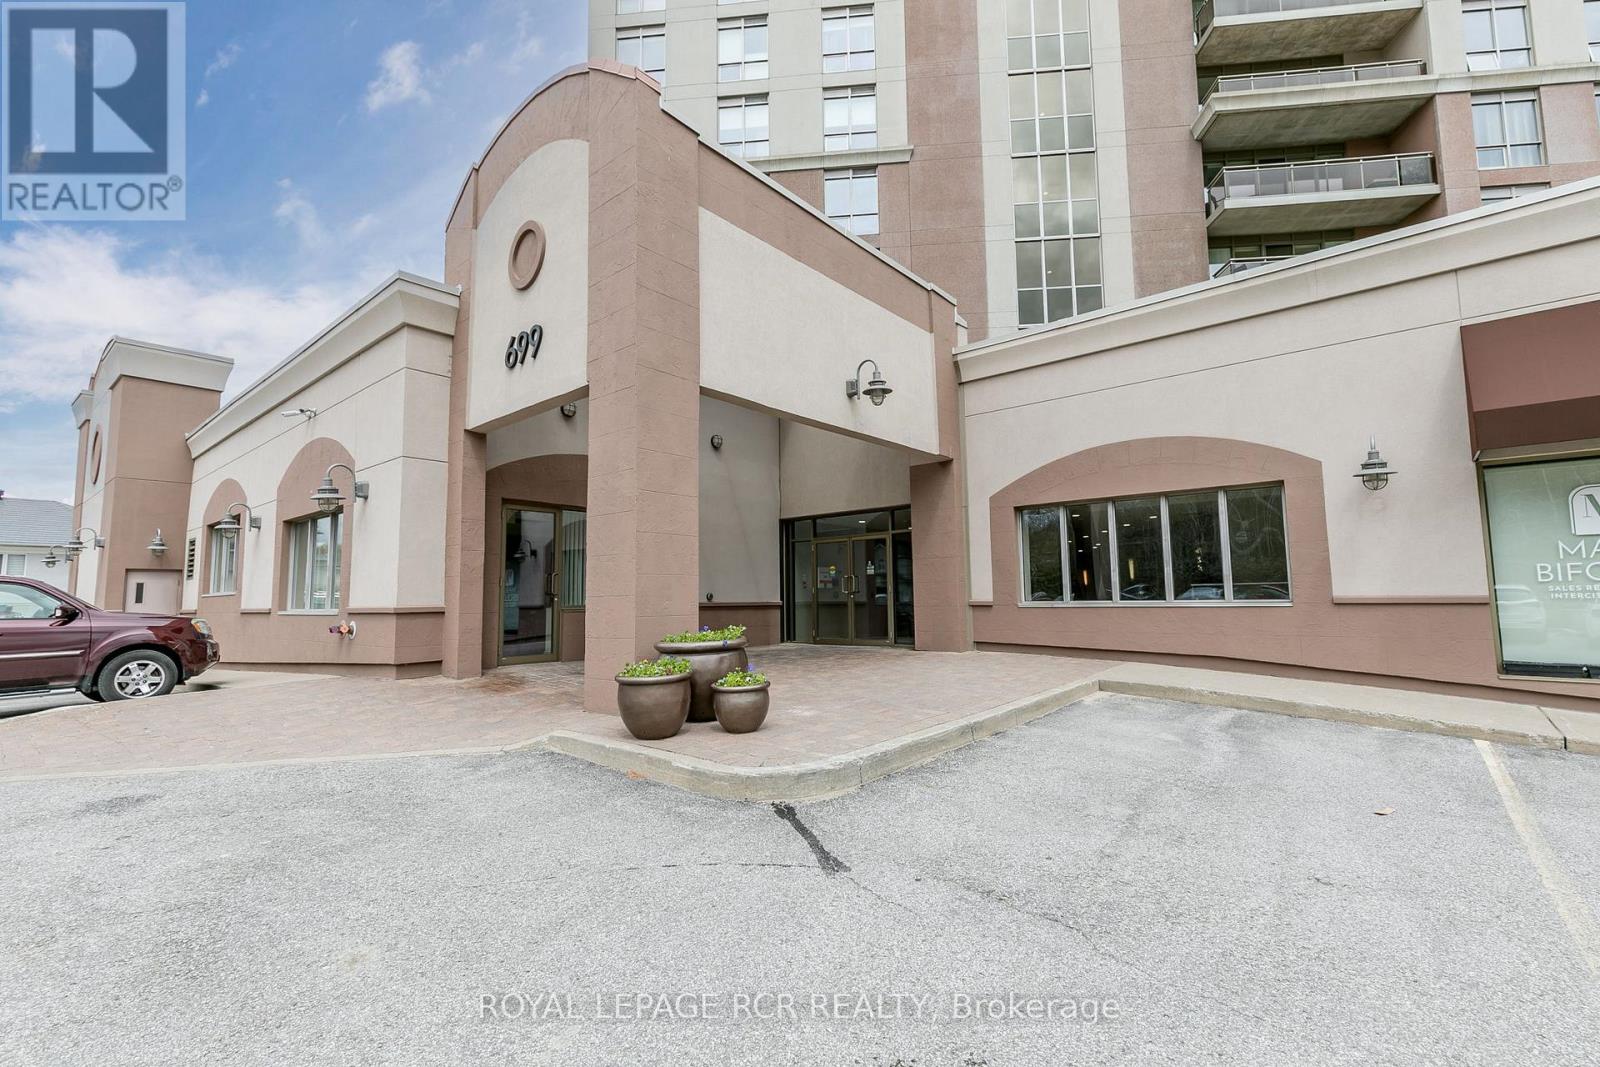
608 - 699 Aberdeen Boulevard
Midland, Ontario
Tiffin Pier Waterfront Condominium located on the Shores of Georgian Bay. Warm, bright, sun filled South exposure, 2 bedroom, 2 bath unit is turn key. Kitchen has stone countertop, extended breakfast bar, open concept with dining and living room. Great for entertaining with picturesque South West views from the large balcony where gas BBQ allowed. Walk along the Shore of Georgian Bay and the Trans-Canada Trail. Owned parking, bike storage and storage locker. Great amenities at Tiffin Pier including gym, lap pool, sauna, rooftop patio overlooking MidlandBay (id:63616)
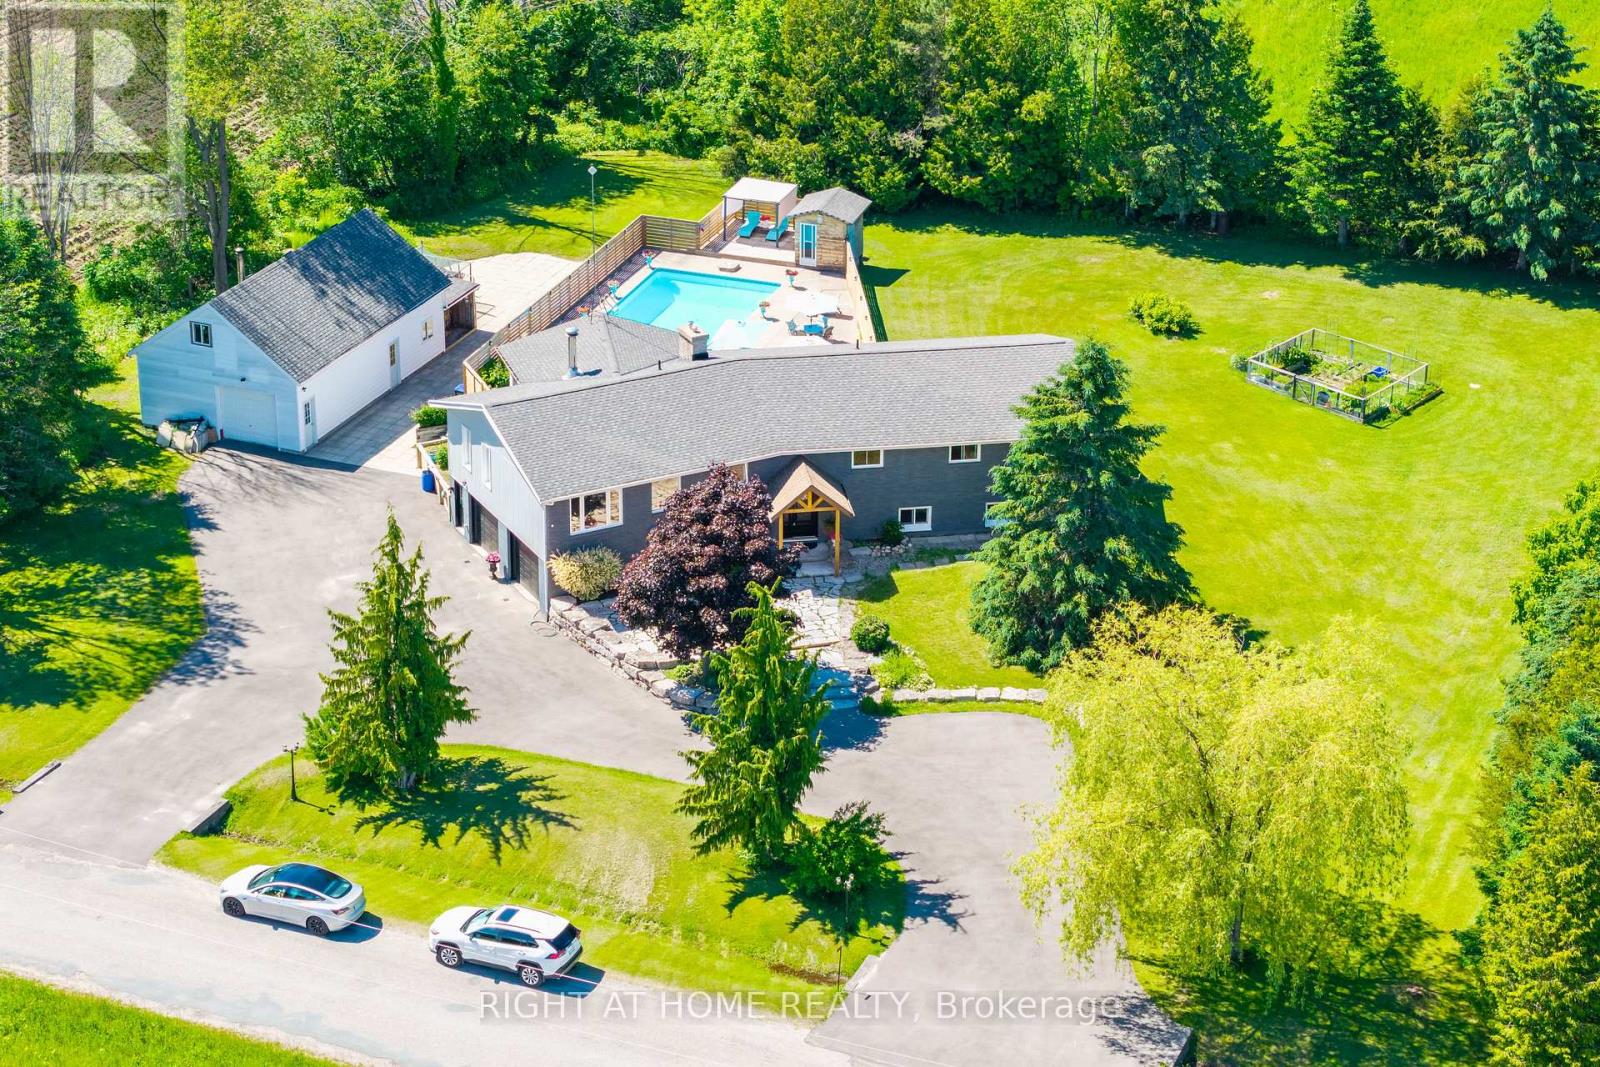
560 Concession Road 15 W
Tiny, Ontario
A Private 1-Acre Retreat Minutes From The Beach Tucked Away On A Full Acre Framed By Mature Trees, This Fully Renovated Showstopper Delivers The Lifestyle You've Been Waiting For, With The Beach And Parks Just Minutes From Your Door. First Impressions Matter, And This One Delivers. A Sweeping U-Shaped Driveway, Freshly Paved With New Asphalt, Offers Parking For Approximately 15 Vehicles And Sets The Tone The Moment You Arrive. Step Inside And Be Captivated. A Soaring Cathedral Ceiling And A Thoughtfully Designed Open-Concept Layout Fill The Home With Natural Light And A Rare Sense Of Space. Custom Finishes And Designer Touches Elevate Every Corner. At The Heart Of It All, A Massive Chef-Inspired Kitchen With A Grand Centre Island And Abundant Cabinetry Is Made For Quiet Weeknight Dinners And Big Celebrations Alike. Spacious Bedrooms Offer True Comfort And Retreat, Modern Bathrooms Carry The Same Elevated Style Throughout, And A Large Dedicated Laundry Room Adds Everyday Practicality. The Fully Finished Lower Level Is A 2-Bedroom Suite With Its Own Kitchen, 3-Piece Bathroom, And Separate Entrance Through The Garage. Use It As An In-Law Suite, A Rental Income Opportunity, Or The Ultimate Guest Retreat. Ample Storage Throughout Means Everything Has Its Place. The Oversized 3-Car Garage Includes A Tandem Bay Ideal For A Boat Or Seasonal Toys, A Rare Find In This Waterfront-Adjacent Community. Out Back, Your Private Paradise Awaits: A Large Heated Saltwater Pool, An Expansive Deck Built For Entertaining, And A Substantial Workshop For Projects, Hobbies, Or Extra Storage. Versatile, Unique, And Move-In Ready. Homes Like This Rarely Come Along. Come Fall In Love With Your New Lifestyle (id:63616)
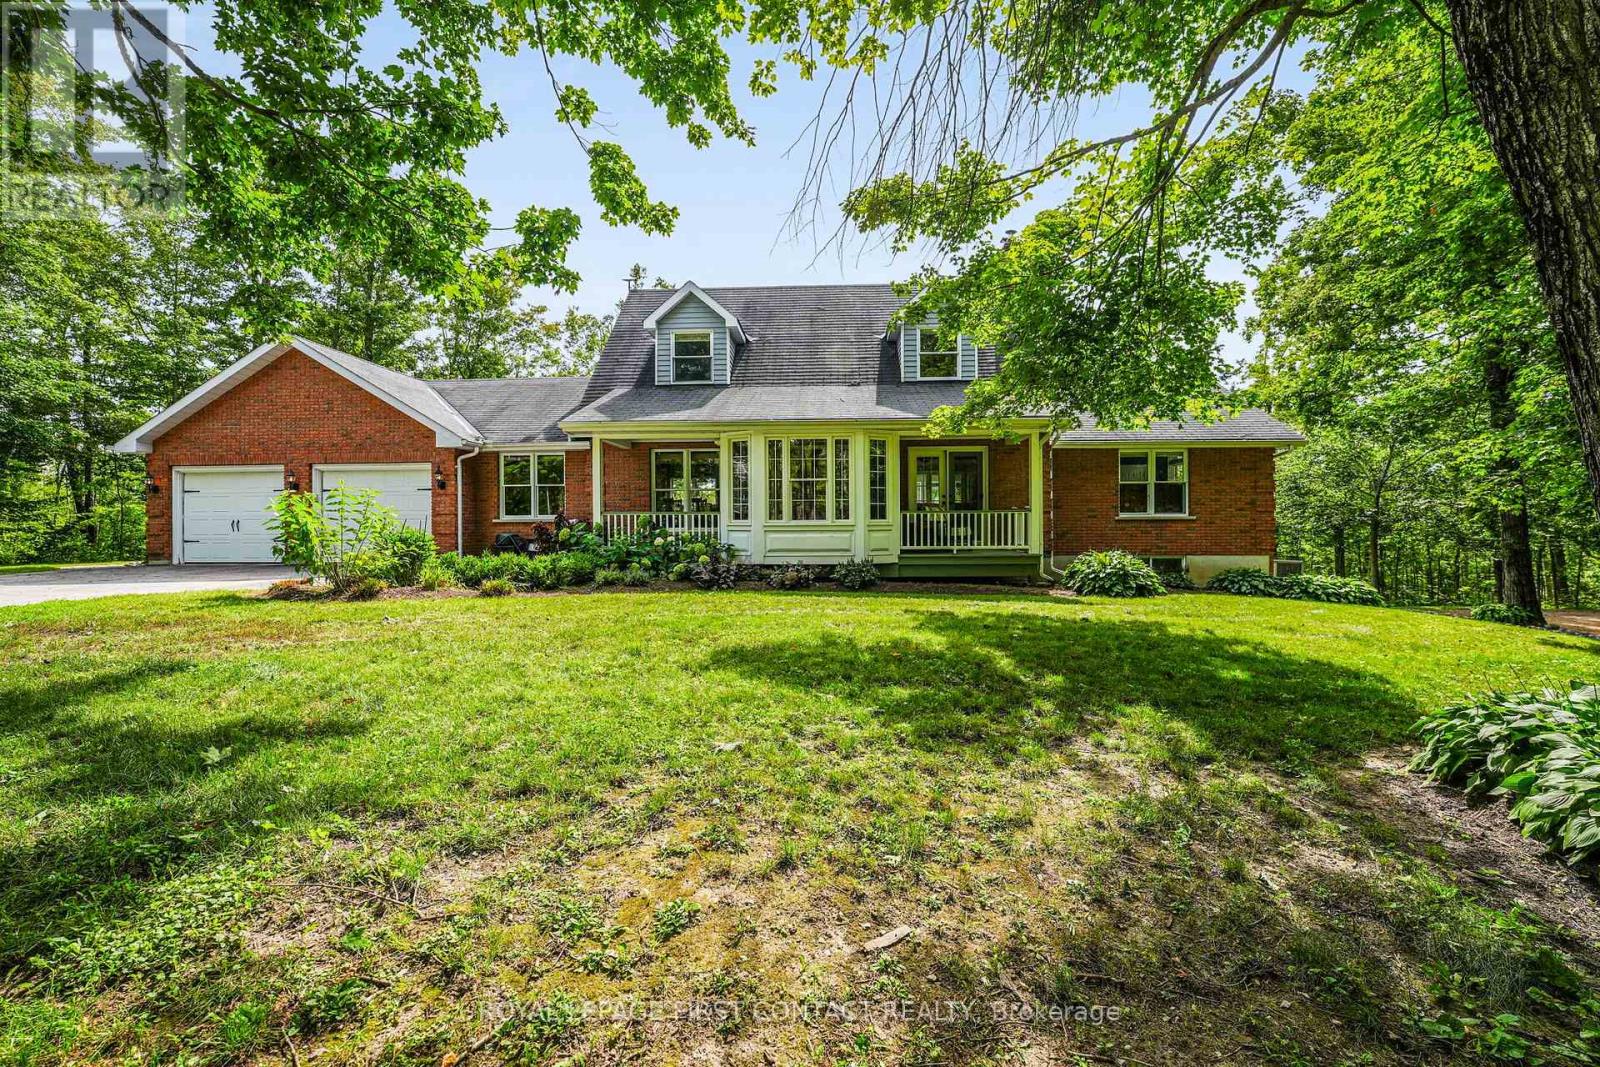
1772 10 Line N
Oro-Medonte, Ontario
Privately set on 9+ wooded acres behind a gated entrance, this exceptional Oro-Medonte estate offers a rare combination of refined country living, impressive infrastructure and remarkable versatility. The distinctive Cape Cod-style residence provides generous family living with an open-concept kitchen featuring granite counters, flowing into a welcoming family room with wood-burning fireplace. A light-filled sunroom walks out to the expansive rear deck. This home has multiple porches, decks and walkouts throughout; a seamless connection to the peaceful surroundings. The main-level primary suite is a private retreat with a beautifully renovated ensuite featuring heated floors and a luxurious steam shower. The walkout lower level offers additional living and guest space, an indoor sauna, new vinyl flooring and a new heat pump. Beyond the residence, the property truly sets itself apart. Built in 2020, the impressive 59'3" x 26'10" shop/warehouse features in-floor heating, an upper mezzanine, additional storage and its own outdoor water supply. A separate detached garage converted to office space offers a kitchen, updated flooring and a new roof in 2025, while additional detached garage space provides guest accommodations. A mobile-controlled gated entrance, camera and alarm system, generator, water softener, recent well improvements and solar energy income complete this exceptional offering. Private, substantial and incredibly versatile, this is a rare opportunity to live, work, entertain and retreat on one remarkable Oro-Medonte estate. Wifi is powered by Starlink. (id:63616)
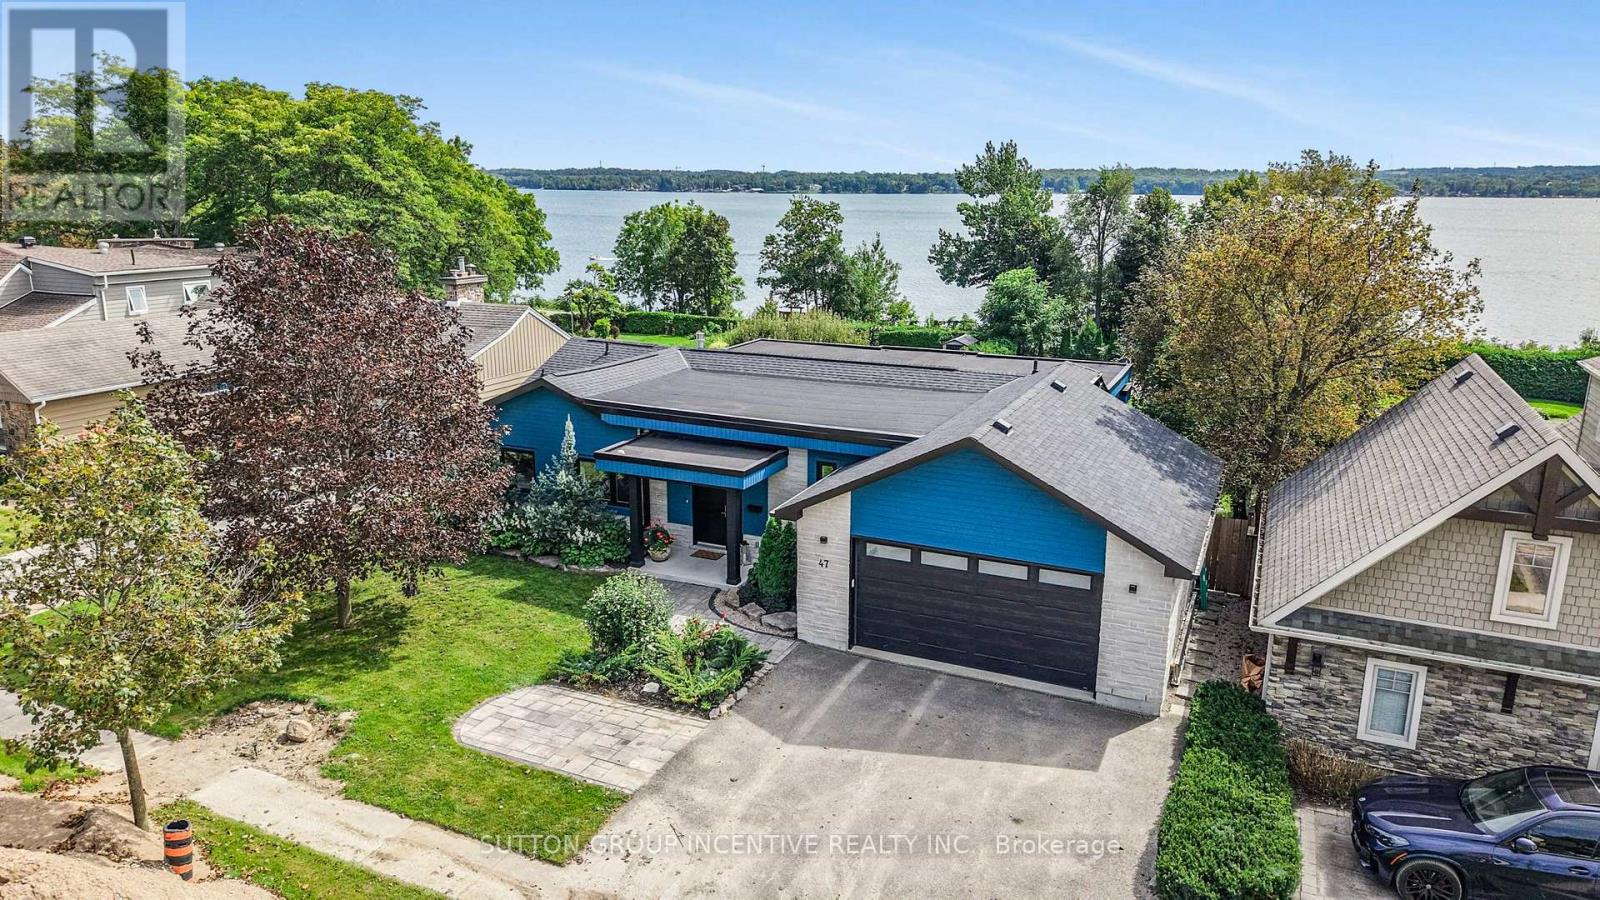
47 Shanty Bay Road
Barrie, Ontario
Welcome to this breathtaking waterfront property, where luxury meets location on the shores of Kempenfelt Bay. Fully renovated in 2020, this 3,000+ sq. ft. bungalow was designed to maximize spectacular lake views year-round. Blending the comfort of a home with the lifestyle of a cottage, it offers private access to your dock, boat lift, and shoreline-perfect for summer fun, recreation, and relaxation. The main level features an open-concept living room with a feature gas fireplace, office nook, dining room, and custom kitchen with granite countertops and a breakfast bar. From the living area, walk out to a balcony with unobstructed lake views and enjoy the peace and tranquility of the setting. One side of the home includes three generously sized bedrooms, including one with a bay window and bench seating ideal for reading while taking in the view, plus a four-piece bathroom with in-floor heating. The primary bedroom offers stunning lake views, a custom walk-in closet, and a three-piece ensuite, also with in-floor heating. The lower-level features a spacious family/entertainment room, dry bar area, and bonus space ideal for a home gym (all with in-floor heating). This level also includes a large bedroom with an egress window and a three-piece bathroom. Filled with natural light, the lower level opens through sliding doors to a professionally landscaped oasis with in-ground heated sports pool, covered patio, and hot tub. Set on a 260ft. lot with year-round bay views, the property also features a private beach volleyball court surrounded by mature trees with access to the North Shore Trail and your private waterfront. Additional highlights include a double garage with tandem door to the yard, stone parking pad, professional pool landscaping featured in Dockside Magazine (2024), *tripled glazed windows*, cold room, and extra storage. Johnson's Beach, Barrie Yacht Club, and shopping are within walking distance, with quick access to Highway 400, Georgian College, and RVH. (id:63616)
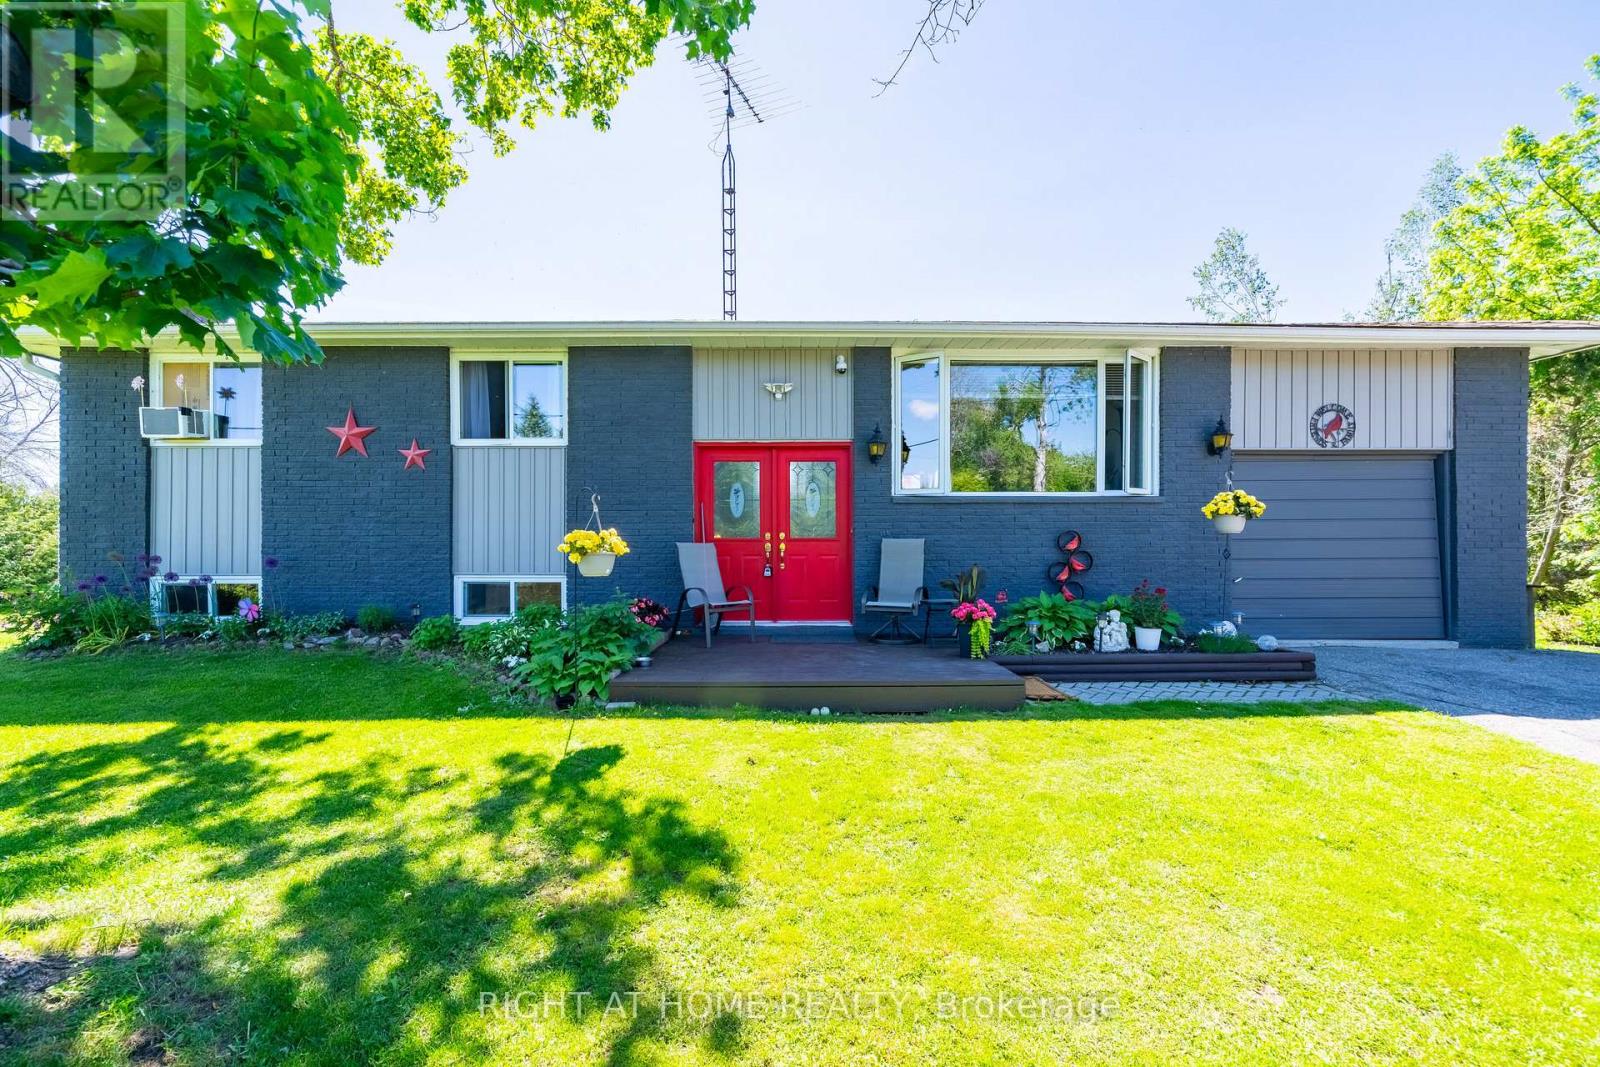
4654 Mcneil Street
Ramara, Ontario
Welcome to 4654 McNeil Street This Beautiful Bungalow Has All You've Been Looking For - A Private Retreat Where Nature, Comfort, And Opportunity Meet. Picture this: morning coffee on the back deck, surrounded by towering trees and total privacy. Nestled among newer luxury homes, this is where you slow down, breathe easy, and finally feel at home.This Bungalow Home Has Lots to offer! Tucked Away On A Rare 139' x 165' Premium Lot Embraced By Mature Trees And Lush Greenery, This Charming Bungalow Delivers The Peaceful, Low-Maintenance Lifestyle So Many Are Searching For And So Few Ever Find. Inside, A Bright And Welcoming Layout Unfolds With Three Generous Bedrooms, A Spacious Kitchen And Dining Area, And An Impressive Living Room Anchored By A Stunning Oversized Picture Window - A Signature Feature That Bathes The Home In Natural Light And Frames The Greenery Beyond Like Living Artwork.Step Out To The Beautiful Back Deck And Start Your Mornings With Coffee In Complete Tranquility, Sheltered By Towering Trees And Total Natural Privacy. This Is The Kind Of Setting That Turns Everyday Moments Into A Getaway. The Walk-Out Lower Level Is A True Showstopper - Sun-Filled, Warm, And Brimming With Possibility. Picture A Family Room, Home Theatre, Or Entertainer's Lounge, All Centred Around A Cozy Gas Fireplace Made For Winter Evenings And Lasting Memories. Meticulously Maintained And Thoughtfully Upgraded, The Home Features A Brand-New 200-Amp Electrical Panel Ready For EV Charging, A Workshop, Or Whatever Your Future Holds - Plus A Roof Replaced Approximately 10 Years Ago. An Attached Garage And Two Large Garden Sheds Handle All Your Storage With Ease.Best Of All? You're Just 5 Minutes From A Stunning Waterfront Park And Beach, And 7 Minutes From Every Amenity Orillia Offers - All In A Coveted Enclave Of Newer Luxury Homes That Reflects The Area's Rising Value And Prestige.If You've Been Waiting For A Home That Lets You Slow Down, Breathe Easy, And Truly Feel At Home (id:63616)
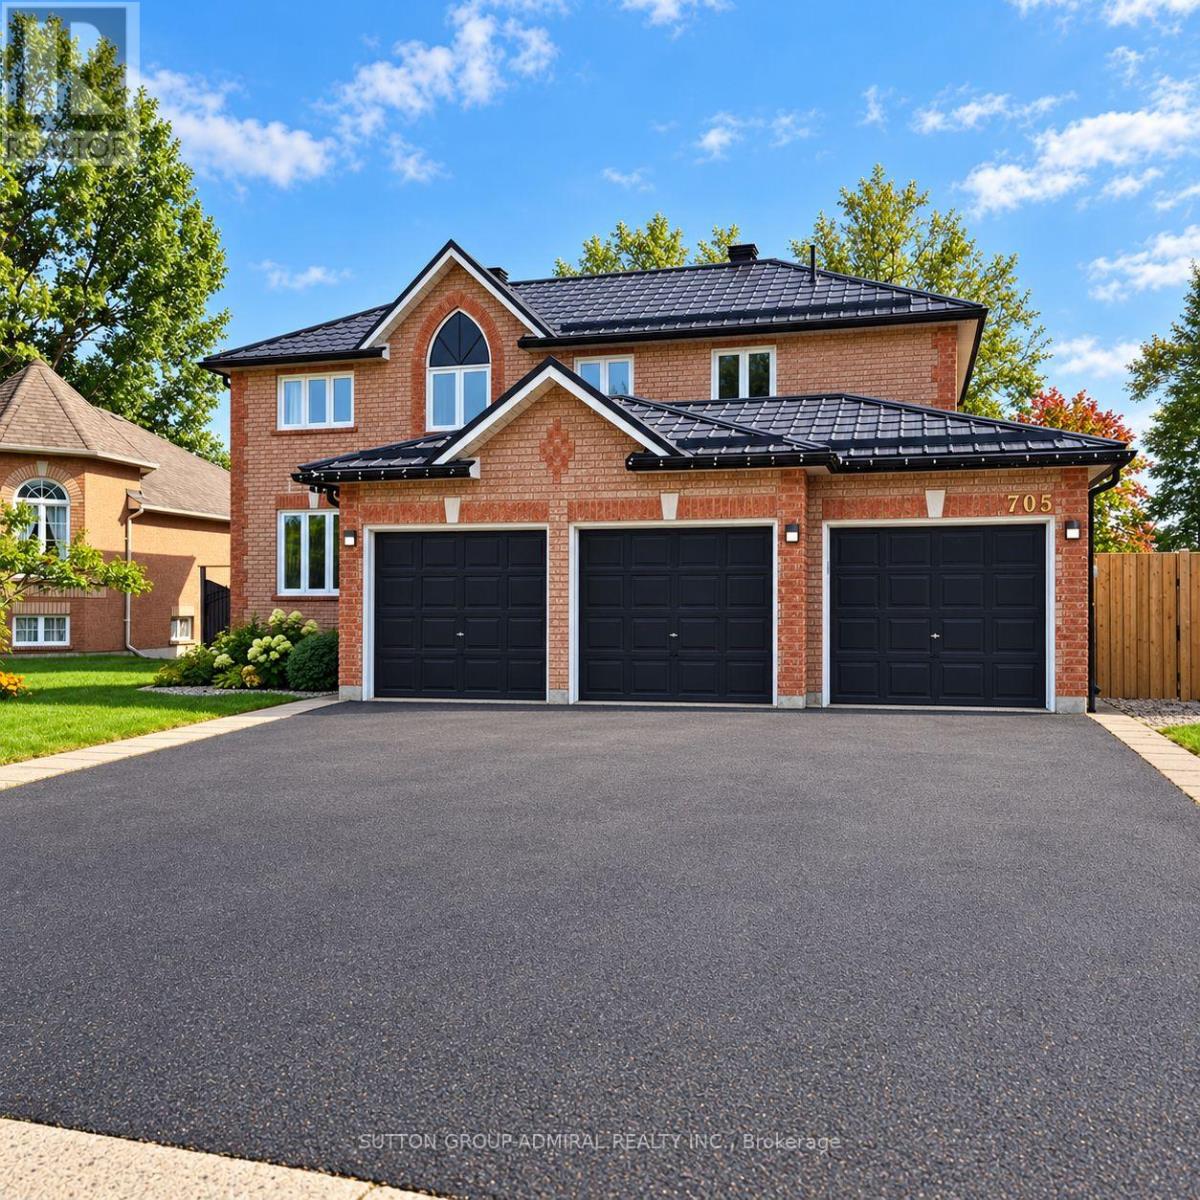
705 Happy Vale Drive
Innisfil, Ontario
Bright and spacious walk-out basement apartment in a quiet, peaceful setting in a desirable neighbourhood, close to the beach. Features two separate entrances, a kitchen, a full bathroom, and a separate laundry room. Large windows and sliding glass doors provide plenty of natural light. Two parking spaces available if needed. (id:63616)
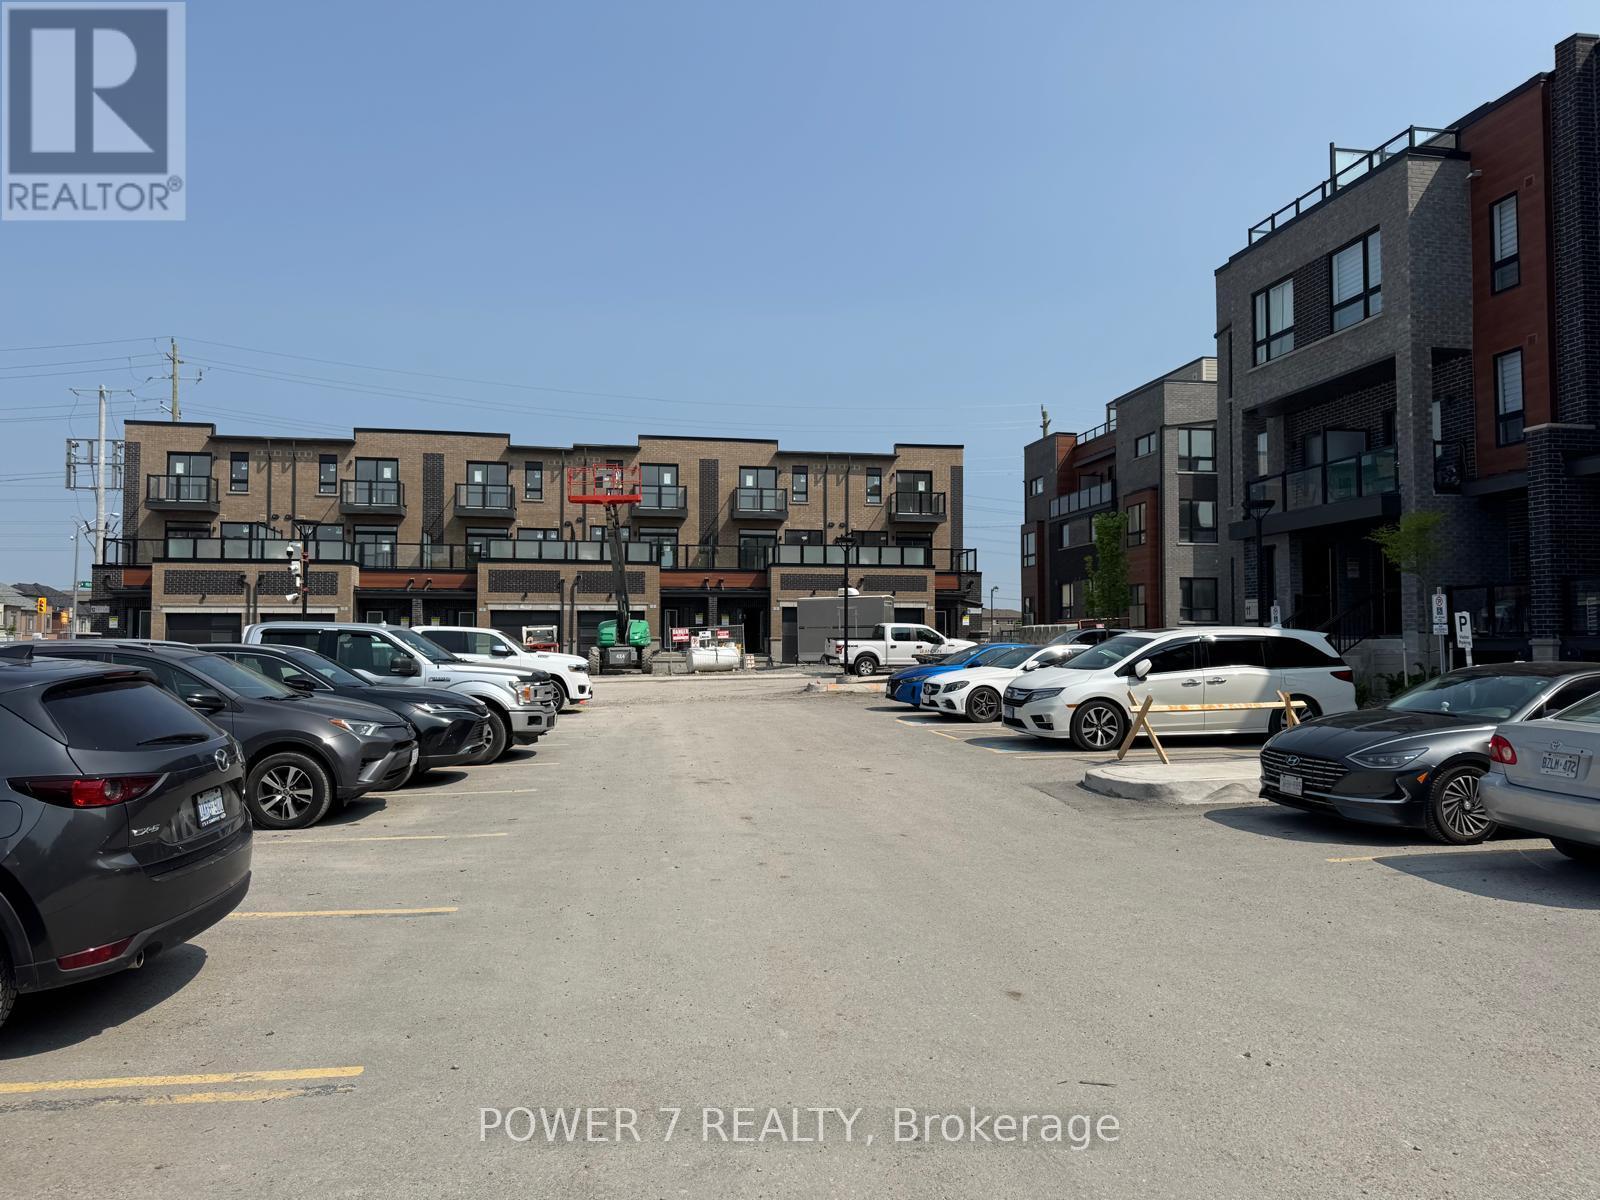
22 - 14 Lytham Green Circle
Newmarket, Ontario
This inviting two-bedroom, two-bathroom townhome in Newmarket's Glenway Estates combines comfortable living with everyday convenience. Nine-foot ceilings enhance the open-concept main level, where a spacious kitchen with pantry storage and a large centre island offers plenty of room for meal preparation, casual dining and entertaining. The living and dining areas open onto a balcony, extending your space outdoors. Built-in closet storage helps keep everyday essentials organized. The primary bedroom features a walk-in closet and private ensuite, while the second bedroom offers flexibility for family, guests or a home office. Enjoy outdoor dining and downtime on the spacious private rooftop terrace. Conveniently located near shopping, restaurants, Upper Canada Mall and transit. Select furnishings may be included by agreement for tenants seeking a partially furnished home. (id:63616)
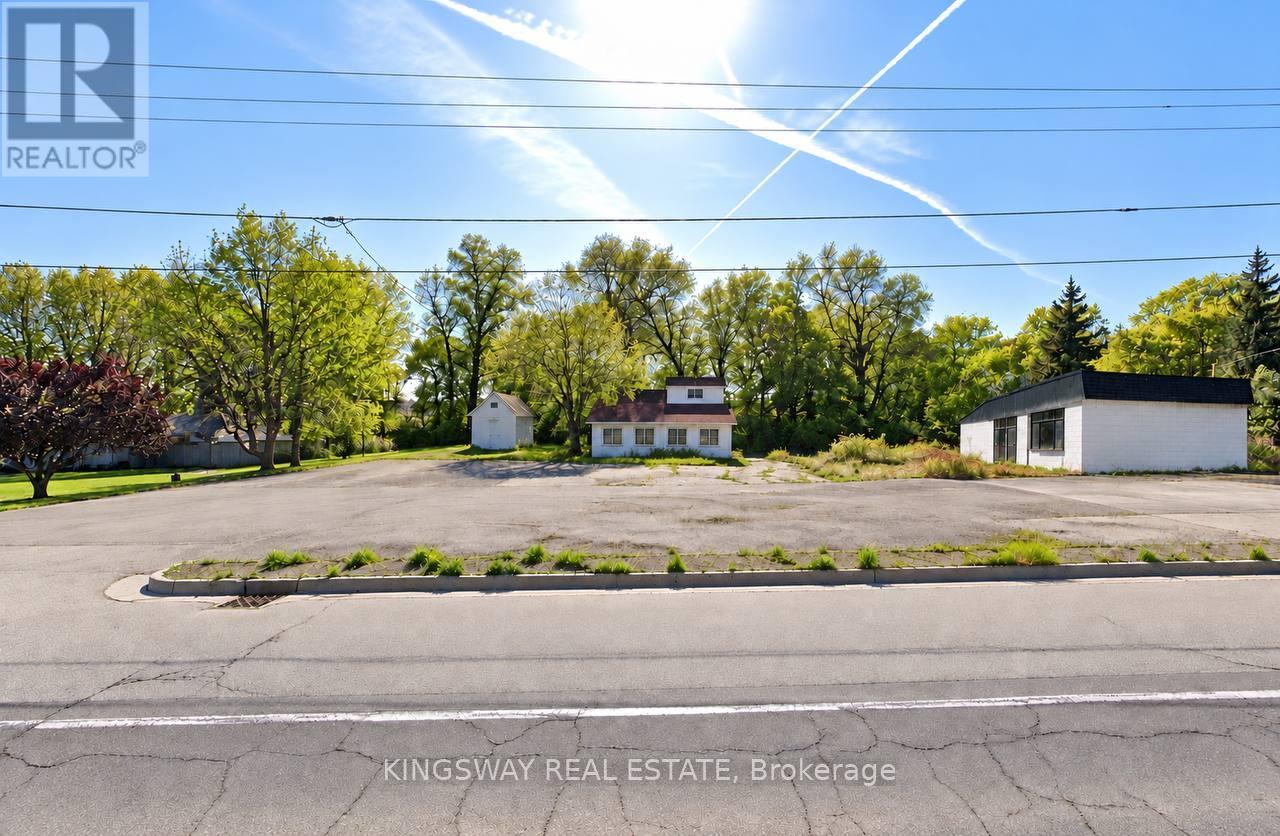
7804 Yonge Street
Innisfil, Ontario
Excellent commercial leasing opportunity in a prime location on busy Yonge Street in Innisfil! This property offers over 1,000 sq. ft. of commercial space situated on a generous lot with ample on-site parking. Featuring a brand-new roof, the commercial interior is currently undergoing renovations, providing an excellent opportunity for businesses looking to establish or expand their operations. The property is zoned CV (Commercial Village), offering potential for a variety of business uses, subject to permitted zoning regulations and municipal approvals. Future infrastructure improvements are planned for the area, including the widening of Yonge Street and the anticipated installation of municipal water services in 2027, subject to municipal schedules and approvals. Conveniently located with easy access to major roads and surrounding communities. An excellent opportunity to secure commercial space in a growing area of Innisfil! (id:63616)
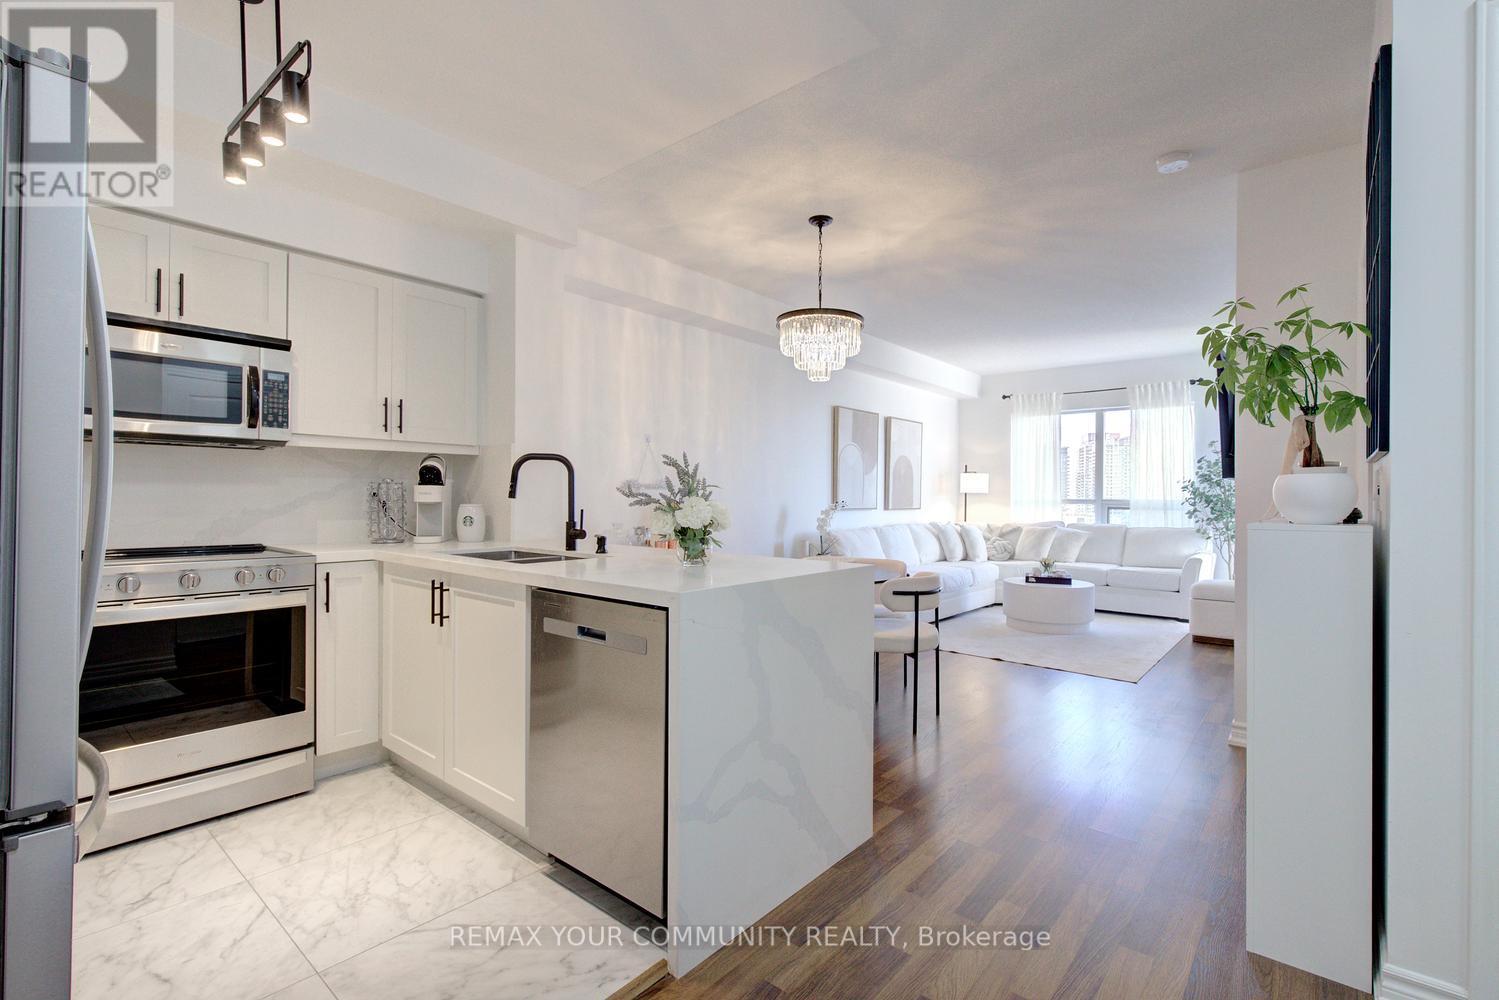
1502 - 9225 Jane Street
Vaughan, Ontario
A fresh perspective on life at Bellaria. Beautifully renovated and move-in ready, this 1-bedroom, 1-bathroom suite at prestigious Bellaria Residences Tower One offers modern finishes, southwest views and a tranquil ravine setting. Enjoy 9' ceilings, a spacious open-concept layout and a balcony with two access doors. The upgraded kitchen features quartz countertops and backsplash, a waterfall edge, updated cabinetry, a new sink and faucet, and all-new appliances. The generous bedroom easily accommodates a queen-sized bed and dresser. A beautifully renovated bathroom showcases a new vanity, toilet, flooring and a completely redone shower with premium fittings. New kitchen flooring, updated light fixtures and chandeliers complete the transformation. All renovations approved by the condominium corporation. Includes one parking space and one locker. In-unit alarm system. Enjoy approximately 20 acres of parkland and ravine surroundings, landscaped grounds, gatehouse security and 24-hr concierge service. Steps to Vaughan Mills, restaurants and transit, with easy access to Highways 400/407, Canada's Wonderland, schools, Cortellucci Vaughan Hospital and the TTC subway. Move in and enjoy! (id:63616)
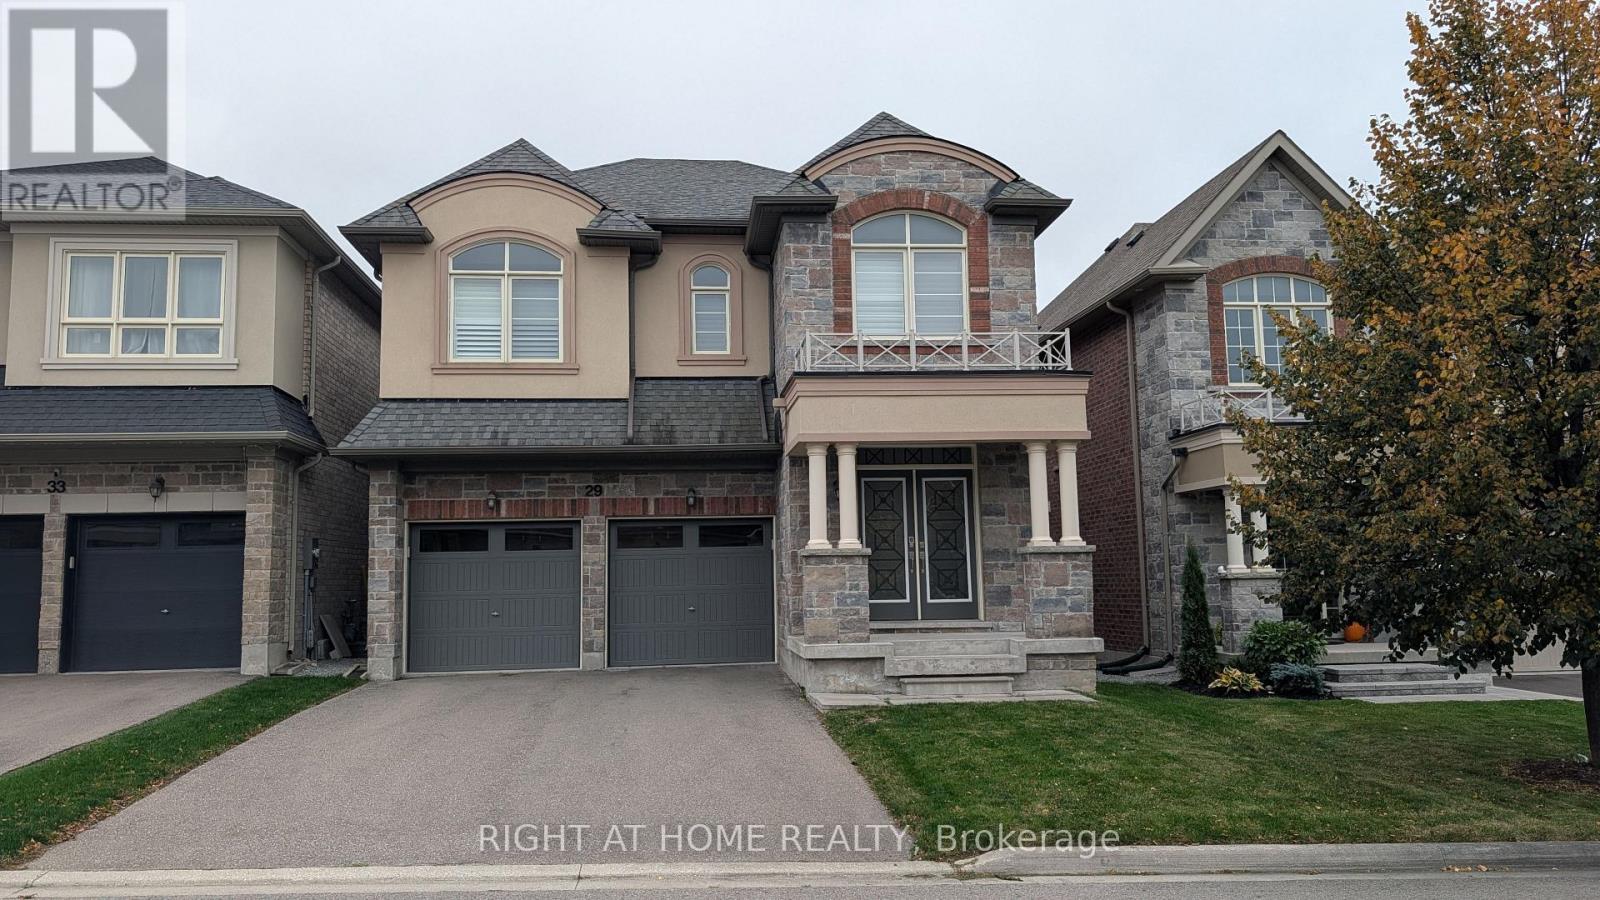
29 Mondial Crescent
East Gwillimbury, Ontario
Welcome to this 4-bedroom, 4-bathroom detached home in the family-friendly community of Queensville. Freshly painted and move-in ready, this residence offers a practical, well-lit layout designed for daily living. The main floor features a double-door entryway, 9-foot ceilings, hardwood flooring, California shutters, and recessed pot lights. The kitchen includes stone backsplashes, stainless steel appliances, and solid cabinetry, flowing into a comfortable living area with a gas fireplace. Additional highlights include main-floor laundry, central air conditioning, Water softener, and a backyard with a gas hookup for outdoor cooking. A great opportunity to lease the entire property in a great neighborhood. (id:63616)
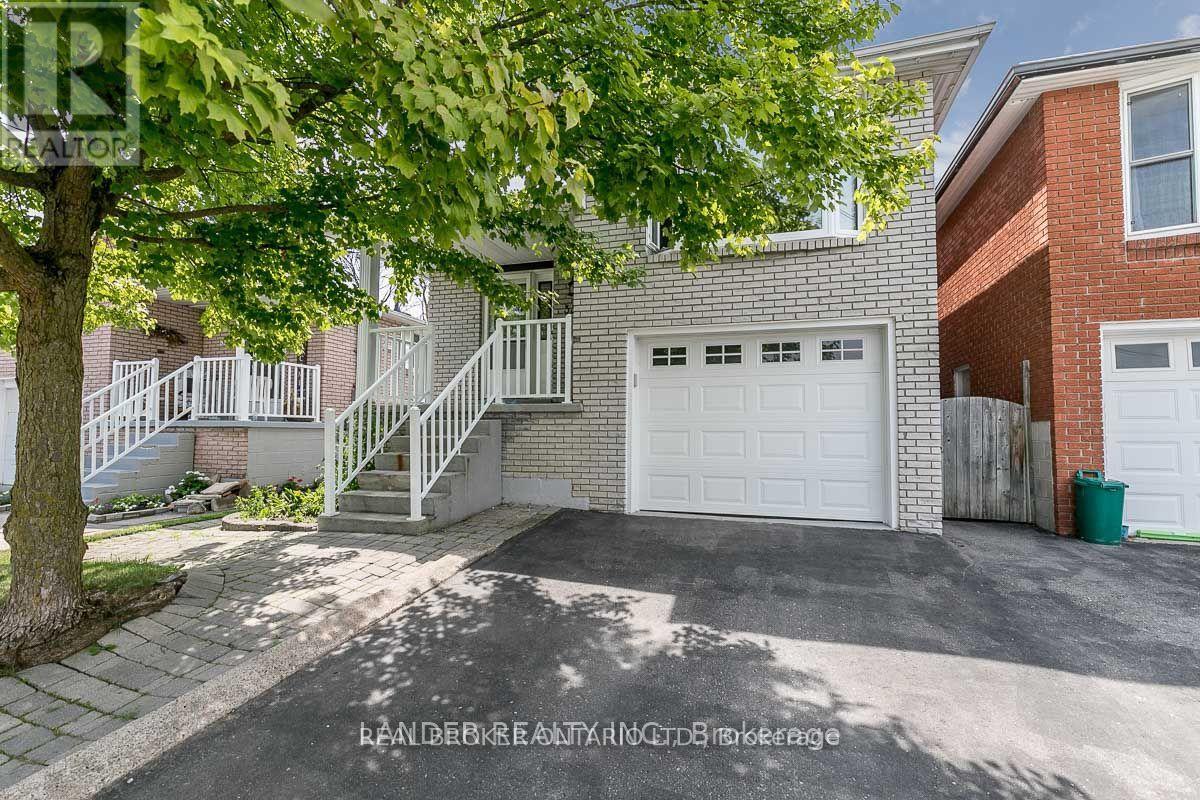
332 Walker (Basement) Avenue
Bradford West Gwillimbury, Ontario
ALL INCLUSIVE!!- all utilities including internet (no cable)! Beautifully Updated 2 Bedroom Legal Basement Apartment Close To All Amenities Including Go. The Separate Side Entrance Leads You To Newer Kitchen, Private Laundry Room, And Living Room. Large Windows Bring In Natural Light And The Apartment Has 2 Large Bedrooms. Looking For Quiet A+ Tenants. 1 Parking Space. No Backyard Access. Landlord Prefers No Pets And Non-Smokers. Extras: Pictures were taken prior to current Tenants move in- apartment in excellent condition! ** This is a linked property.** (id:63616)