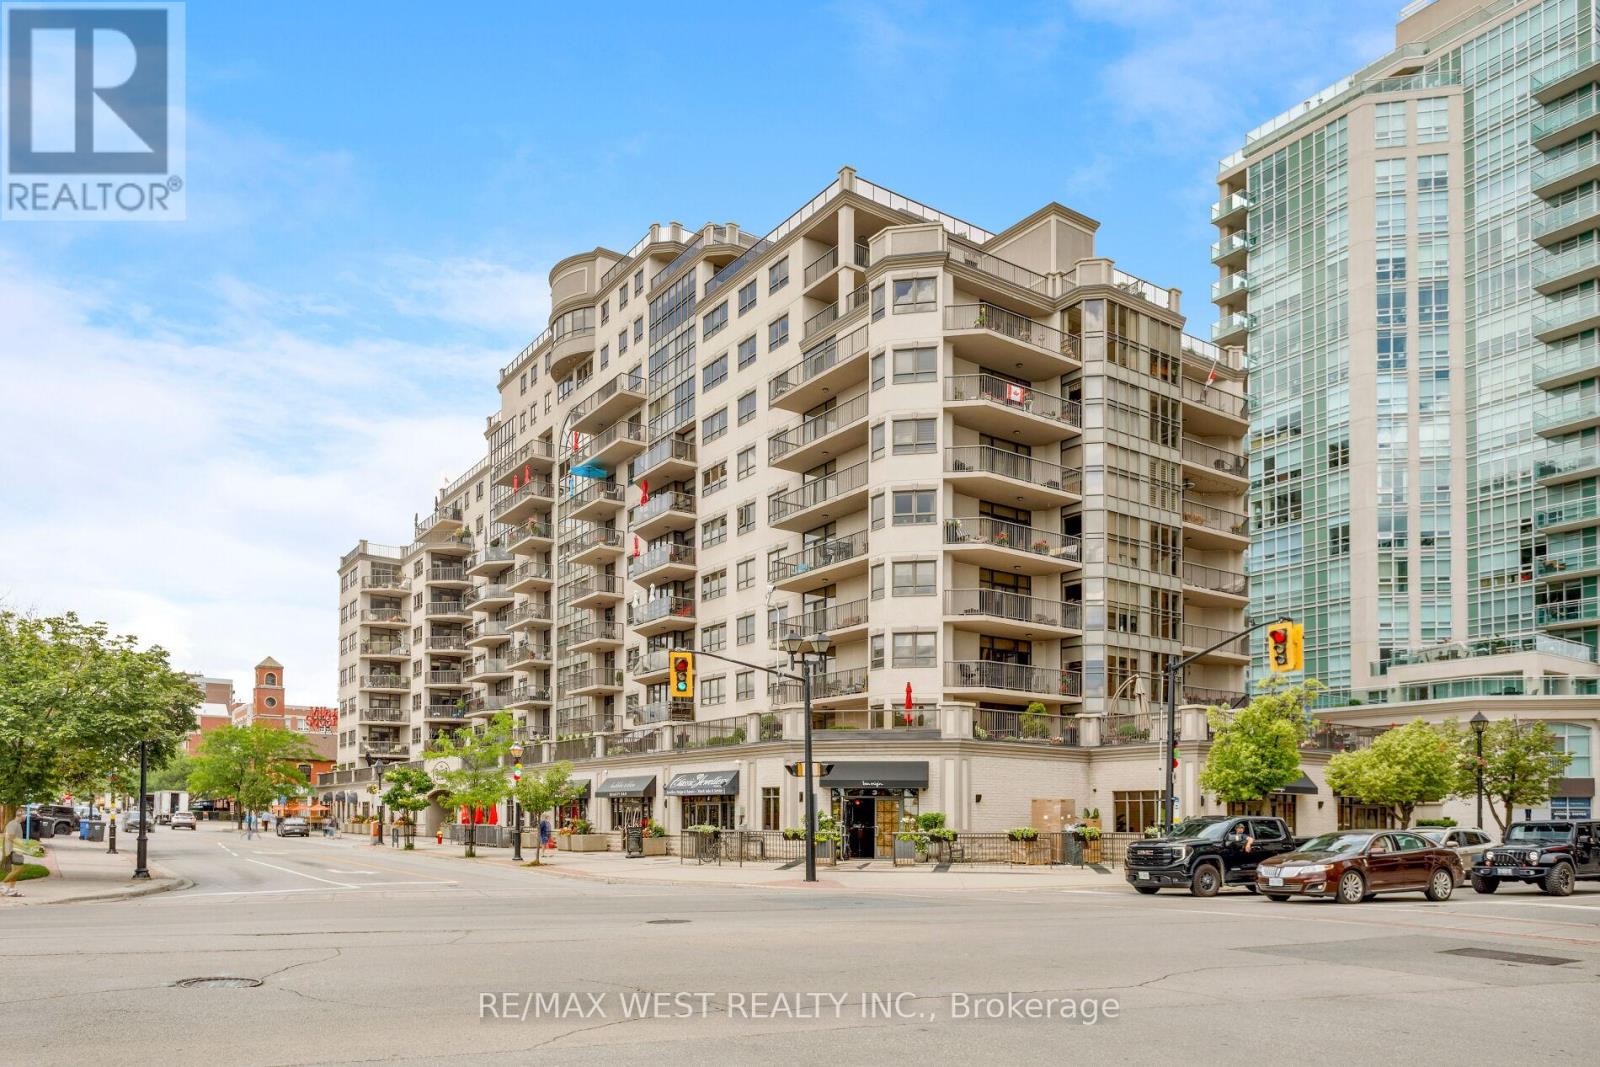
905 - 399 Elizabeth Street
Burlington, Ontario
An exceptional opportunity to lease a fully renovated executive residence in one of Downtown Burlington's most prestigious condominium buildings. This stunning 2-bedroom, 2-bathroom suite offers approximately 1,508 sq. ft. of beautifully designed living space, combining luxury finishes with an unbeatable downtown lifestyle.Ideally located just steps from award-winning restaurants, cafes, boutique shopping, the Pearle Hotel, Brant Street Pier, Spencer Smith Park, Lake Ontario, and Burlington's vibrant year-round festivals and waterfront events.Thoughtfully redesigned with premium finishes throughout, the home features a custom kitchen with bespoke cabinetry, an oversized island with bar seating, high-end appliances, designer lighting, and generous workspace. The open-concept living and dining areas are enhanced by beautiful saw-marked oak flooring, creating a warm, modern space ideal for everyday living and entertaining.The spacious primary suite offers dual walk-in closets with custom organizers and a luxurious spa-inspired ensuite complete with heated floors, a soaker tub, double vanity, and oversized glass shower. The second bedroom includes custom built-in storage, making it ideal for guests, family, or a home office.A standout feature is the spectacular private terrace with over 1,000 sq. ft. of outdoor living space-a rare offering in downtown condominium living. Designed for entertaining and relaxing, it features multiple seating and dining areas with breathtaking views of Brant Street Pier and Lake Ontario.Additional highlights include two underground parking spaces, a same-floor storage locker, underground car wash, and condominium fees that include all utilities including Bell Fibe. Minutes to the Burlington GO Station and major highways, this is luxury waterfront living at its finest. (id:63616)
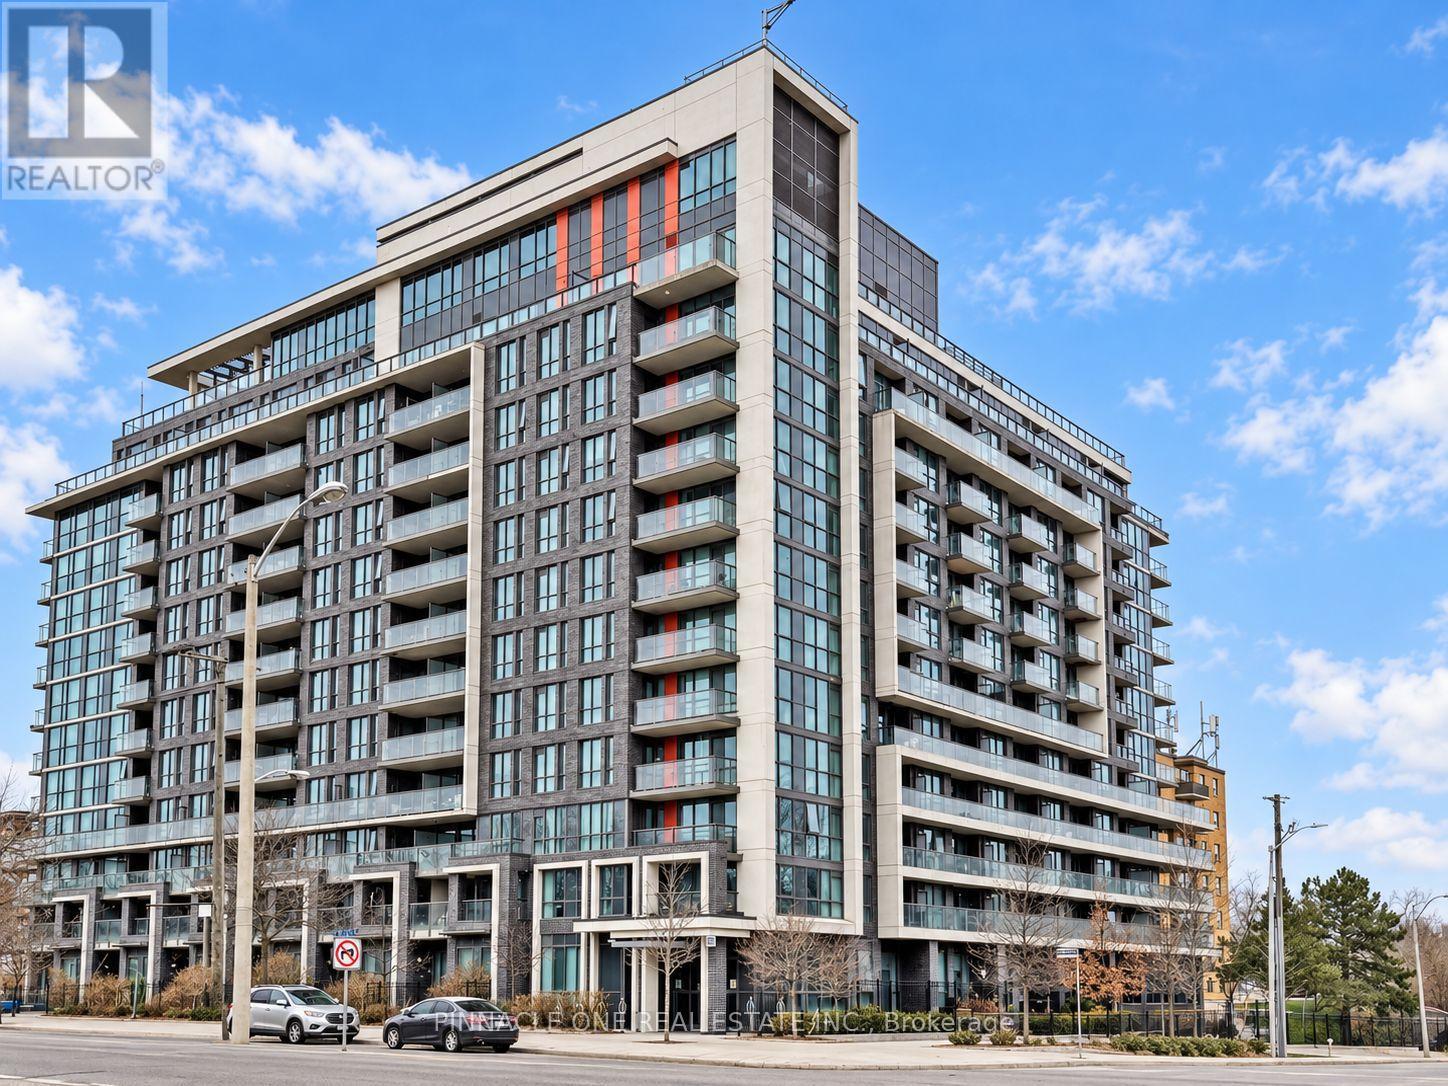
910 - 80 Esther Lorrie Drive
Toronto, Ontario
Welcome to CLOUD 9!! Where comfort, style and convenience come together. This bright, beautifully maintained one-bedroom-plus-den suite features an inviting open-concept layout, stainless steel appliances, granite countertops and a versatile den-ideal for a home office, reading nook or additional living space. Step onto the balcony and enjoy colourful seasonal treetops with the CN Tower on the horizon-a lovely backdrop for your morning coffee or a relaxing evening at home.Residents enjoy an impressive range of amenities, including 24-hour concierge service, an exercise room, indoor pool, party room, guest suites and the rooftop terrace with BBQs and lounge areas. Ideally located near Humber College, Toronto Pearson International Airport, Etobicoke General Hospital, local parks and Humber River trails, with everyday shopping, dining and services close by. Convenient access to TTC and major highways makes getting around simple. A welcoming suite, sought-after amenities and a connected location-this is the best of condo living. (id:63616)
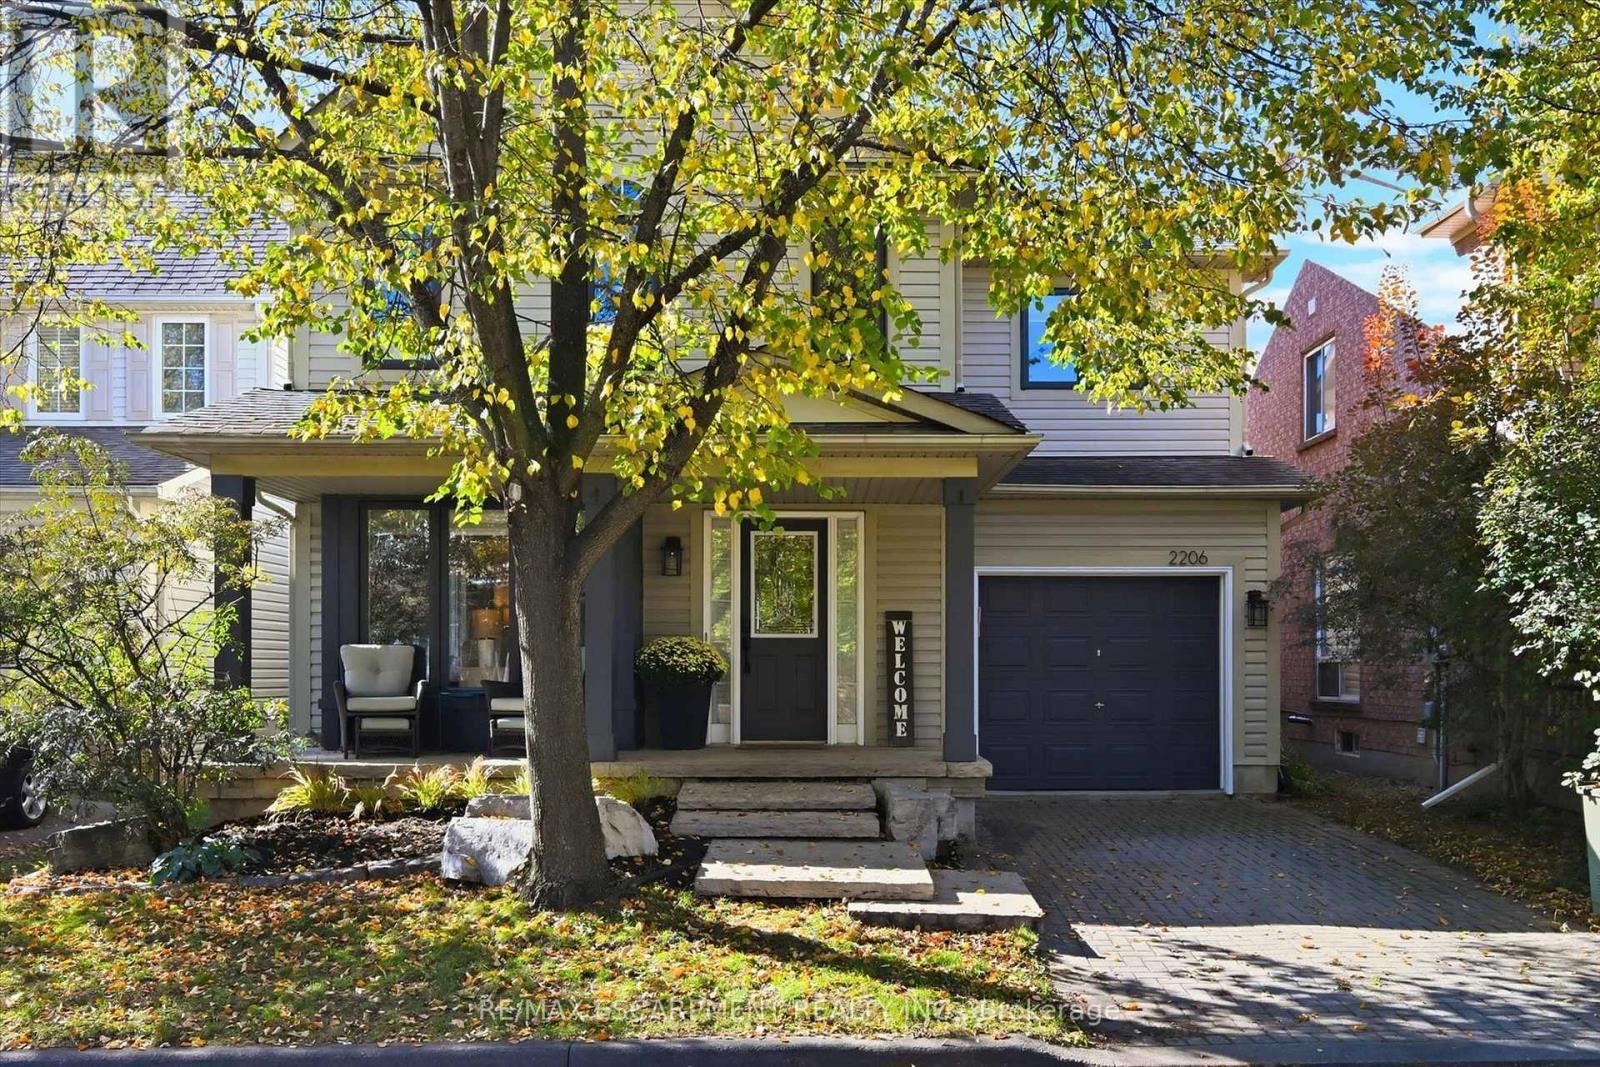
2206 Casselman Court
Burlington, Ontario
Large 3+1 bedroom, 4 bathroom home on a quiet, family-friendly court in the Orchard. This spacious Royale model has over 2400 square feet of finished living space plus the garage. The open concept main level features hardwood floors, crown moulding, ceiling fans, large windows, a powder room and a bright dining room area for formal dinners. The modernized kitchen has quartz counters, an undermount sink, tiled backsplash, floating butcher block island, and stainless steel appliances including a built-in overhead microwave and gas stove. It also features an organization station and a convenient walkout to the private, fenced-in yard with patio and metal gazebo. The large living room provides enough space for large family gatherings and a lounging nook with a built-in desk and bookshelves. The upper level has 3 large bedrooms a loft area, perfect for workstation or study space. The huge primary bedroom has a walk-in closet, cozy window seat, and a full ensuite bath with soaker tub and separate glassed-in shower. The main bathroom has a combined tub and shower and ample counterspace and cupboards. In the basement you will find a roomy rec-room, another bathroom, a 4th bedroom and a finished laundry and storage room. The exterior is beautifully landscaped and has a covered front porch, a live-edged stone entrance and an interlock driveway. All windows were done in 2022. Great location close to Bronte Park and good schools. (id:63616)
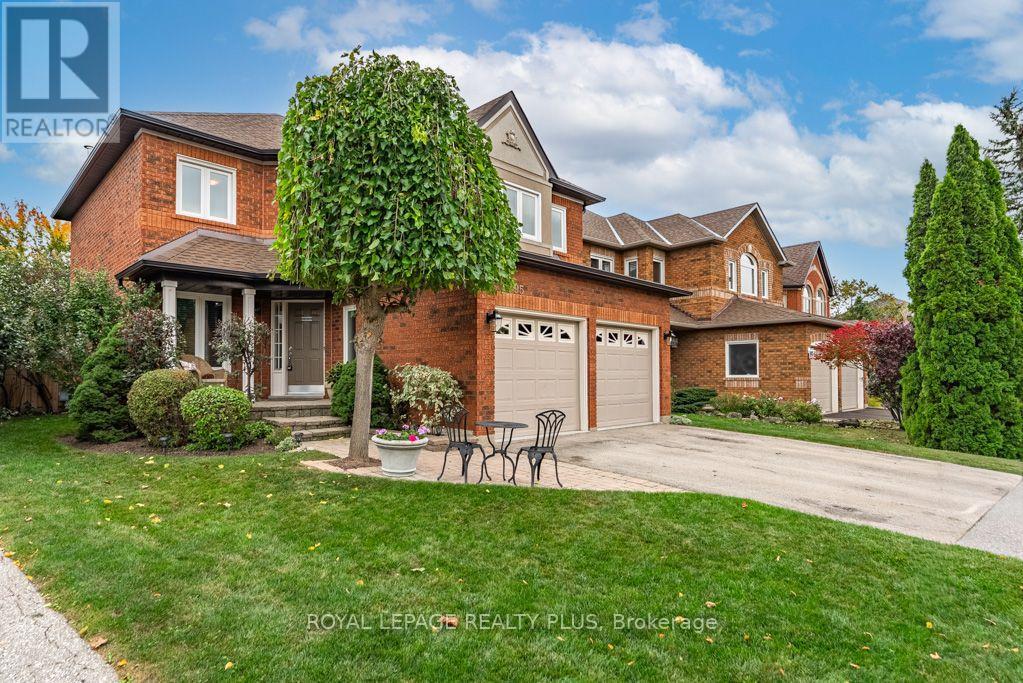
6795 Gracefield Drive
Mississauga, Ontario
Welcome to 6795 Gracefield! A truly remarkable home that has fabulous curb appeal & is meticulously maintained! Features a great layout for a family looking to grow in this much Coveted Mississauga Neighbourhood. A combined living/dining room are perfect for entertaining! Main floor family room is perfect for those movie nights around the fireplace. The Chef's kitchen is ideal with plenty of cupboard space and a walk-out to the updated deck overlooking the greenspace! Four generous sized rooms and two full baths compliment the second floor. Looking for privacy on a quiet street? THIS IS IT! Enjoy your backyard with no neighbours or school behind you! Ambiance in the evening with fence lighting and a hot tub to enjoy those star filled nights! (id:63616)
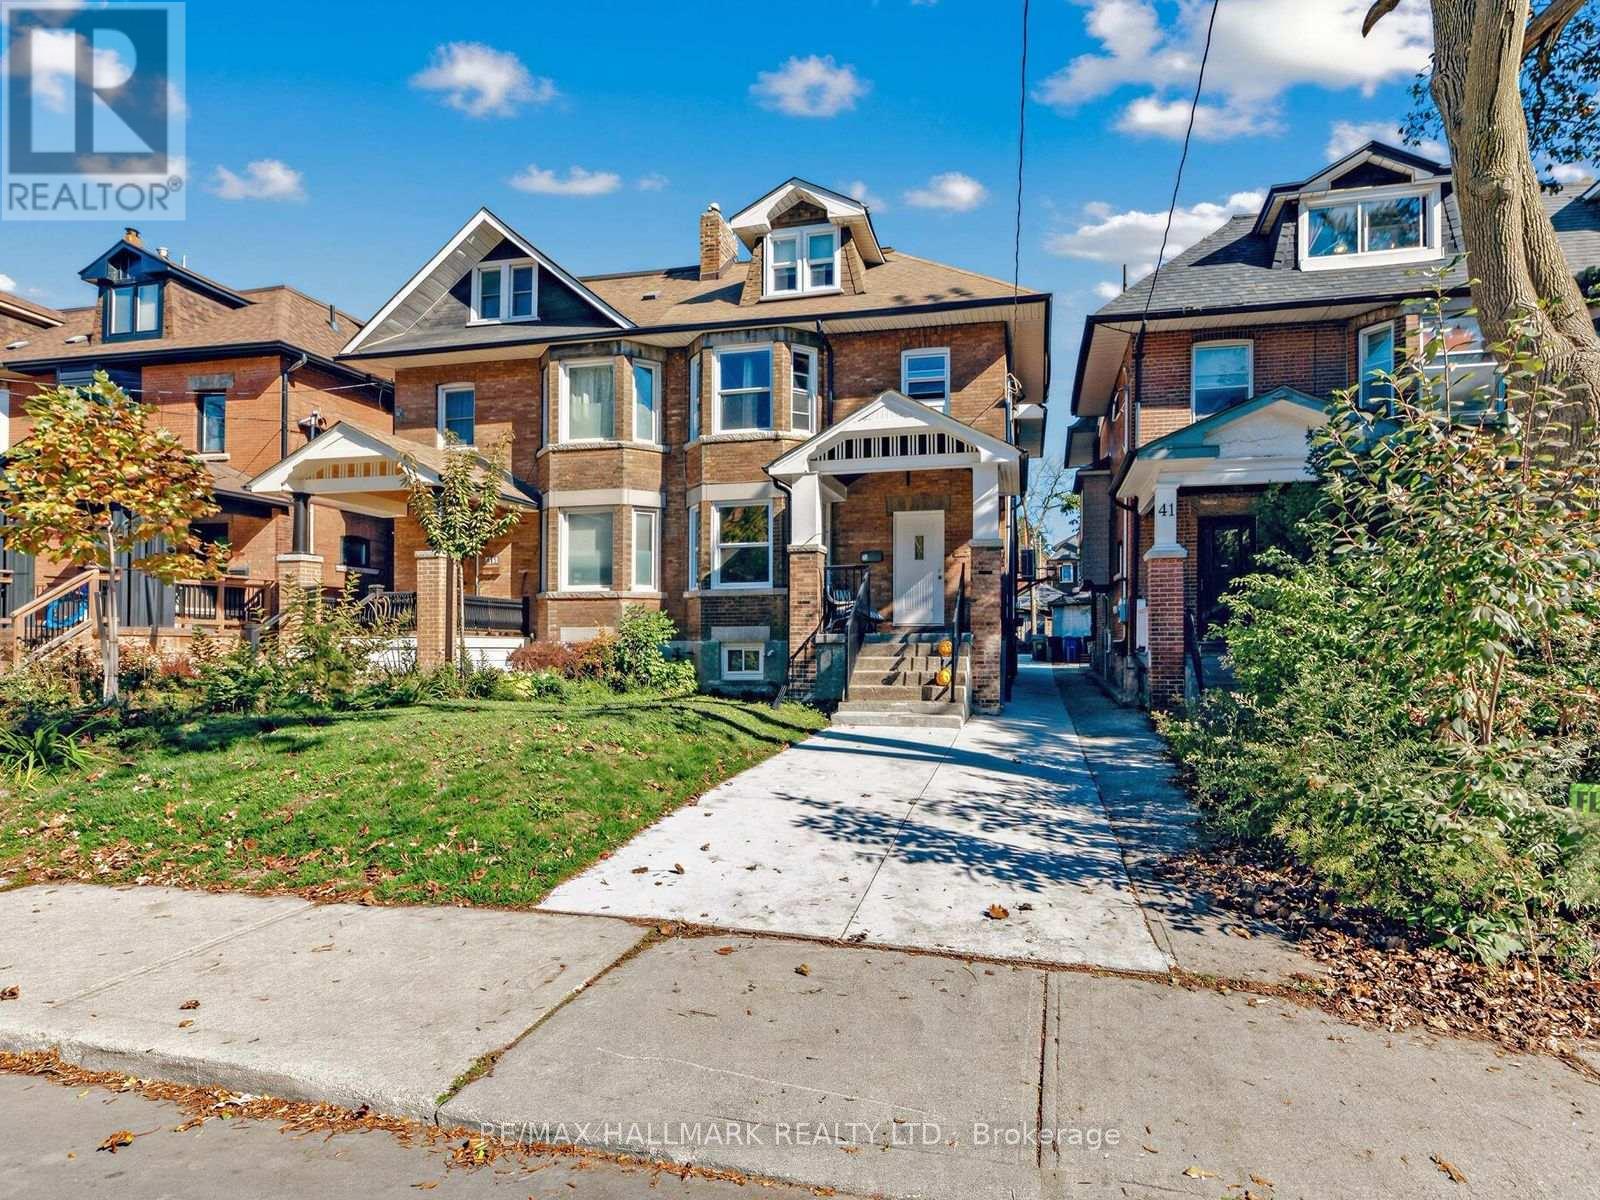
1 - 43 Highview Crescent
Toronto, Ontario
Welcome to this beautifully updated and exceptionally maintained 1-bedroom plus den apartmentin the heart of Torontos vibrant Oakwood and St. Clair West neighbourhood. Situated on the main floor of a charming triplex on a picturesque, tree-lined street, this bright and spacious suite offers the perfect combination of modern comfort, character and urban convenience. Step inside to discover an oversized living room featuring soaring ceilings, a beautiful baywindow and an abundance of natural light. The versatile den provides the ideal space for a homeoffice, separate dining area or additional flexible living space.The brand-new contemporary kitchen is thoughtfully designed with stylish cabinetry, countertops, backsplash and stainless steel appliances, including a dishwasher. With generousspace for an eat-in kitchen or movable centre island, it's as functional as it is inviting. Additionalupgrades include brand-new energy-efficient double-glazed windows, updated flooring, arenovated bathroom, air conditioning and fresh modern finishes throughout. Enjoy access to a shared backyard with lush green space, perfect for relaxing outdoors. Additional conveniences include coin-operated laundry facilities in the basement. Location is everything! Just steps from the shops, cafes, restaurants, grocery stores, parks and everyday amenities of St. Clair West, with convenient TTC access and an easy commute to downtown Toronto.Whether you're working from home, entertaining or simply enjoying everything this dynamic neighbourhood has to offer, this exceptional main-floor apartment delivers space, style andconvenience in one of Toronto's most desirable and connected communities.Move in and enjoy the best of St. Clair West living! (id:63616)
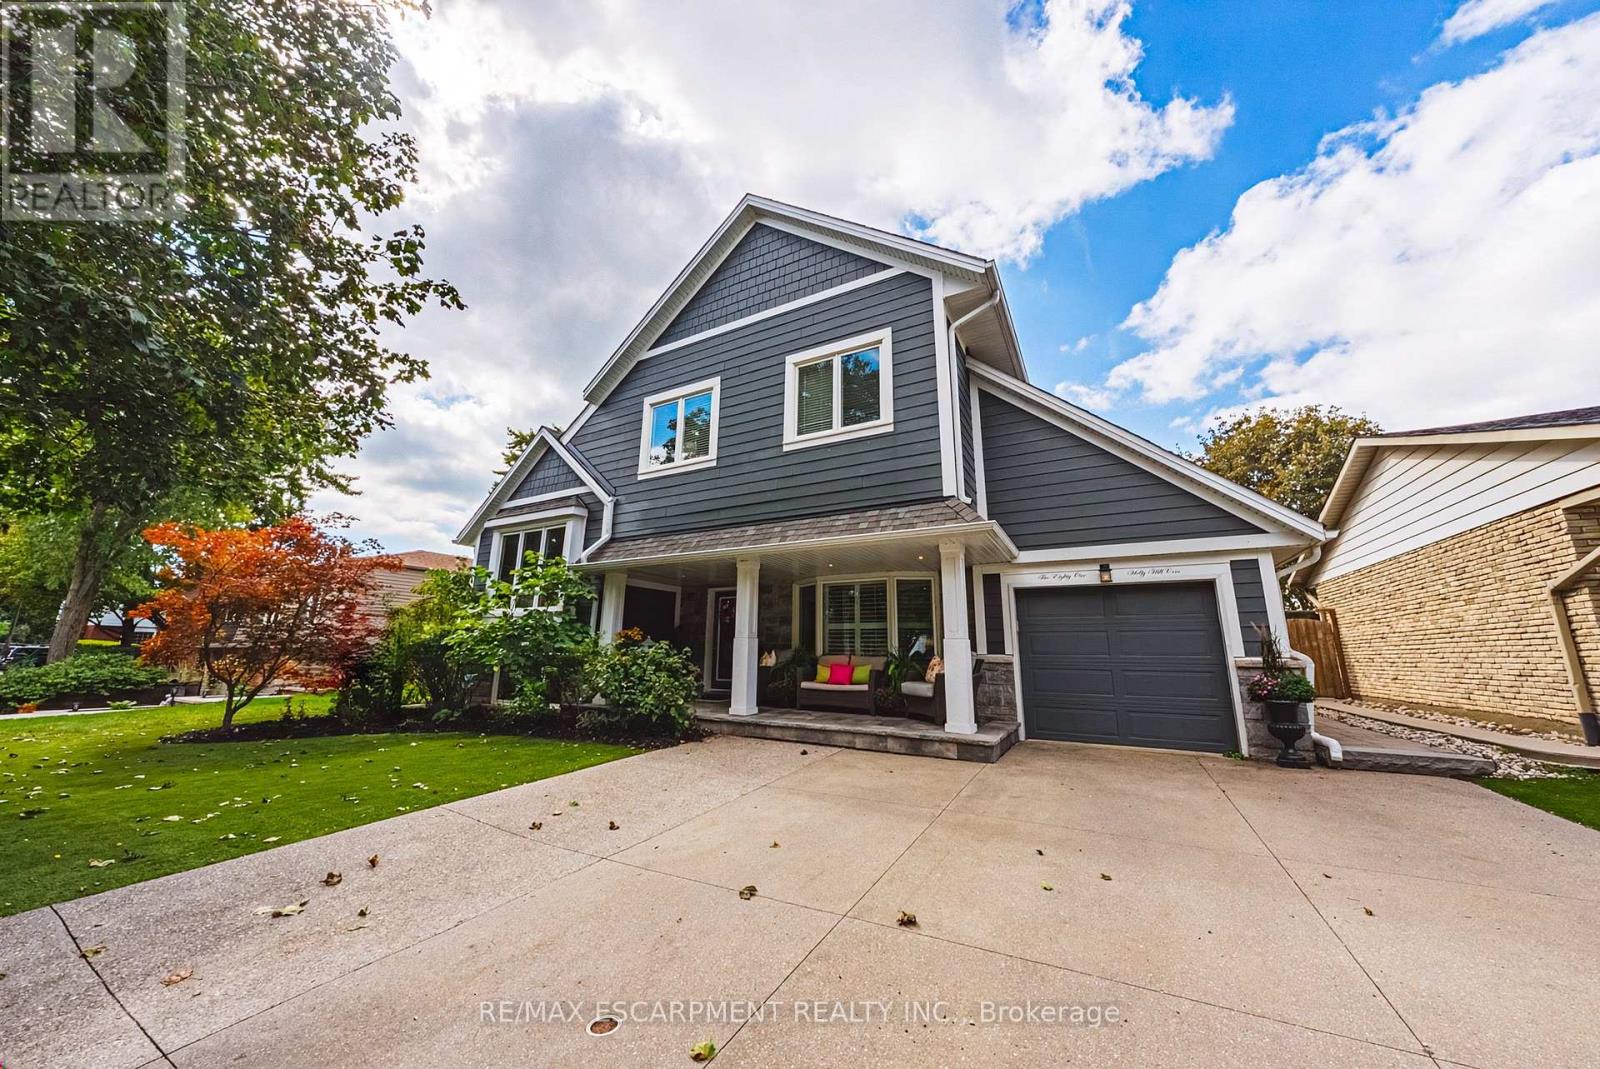
581 Holly Hill Crescent
Burlington, Ontario
Welcome to an extraordinary residence where refined elegance meets resort-inspired living. This exceptional 6+1-bedroom, 4-bathroom home offers an impressive blend of luxury, space, & versatility, perfectly suited to sophisticated family living, multi-generational households, & effortless entertaining. With over $100,000 in upgrades, every detail has been thoughtfully considered. At the heart of the home is a spectacular gourmet kitchen, showcasing extensive custom cabinetry, elegant quartz countertops & backsplash, a generous walk-in pantry, & newer appliances. Beautiful hardwood flooring extends into the dining area, where patio doors open to an incredible private backyard oasis. Step outside & discover your own resort-like escape. The fully fenced yard features a stunning saltwater in-ground pool complemented by a soothing fountain, an idyllic setting for elegant summer entertaining, leisurely afternoons, & unforgettable gatherings. The sophisticated living room welcomes you with a beautiful bay window and electric fireplace, creating an inviting atmosphere for intimate evenings. The expansive recreation room offers a second fireplace and abundant space for entertaining, relaxing, or enjoying family game nights. The lower level continues to impress with a versatile room ideal for a home office, gaming, studying, or quiet reading, plus a spacious bedroom &3-piece bathroom, perfect for guests, extended family, or a private retreat. The laundry/utility room features a new washer and dryer & new furnace. Upstairs, generously proportioned bedrooms provide exceptional comfort & privacy. The crowning jewel is the remarkable Primary Suite a serene private retreat featuring a spacious sitting area, walk-in closet, and luxurious 5-piece ensuite. Designed for relaxation & indulgence, this is truly a space to escape & unwind. A rare opportunity to experience exceptional space, sophisticated upgrades, your very own private resort-style backyard all in one remarkable home. (id:63616)
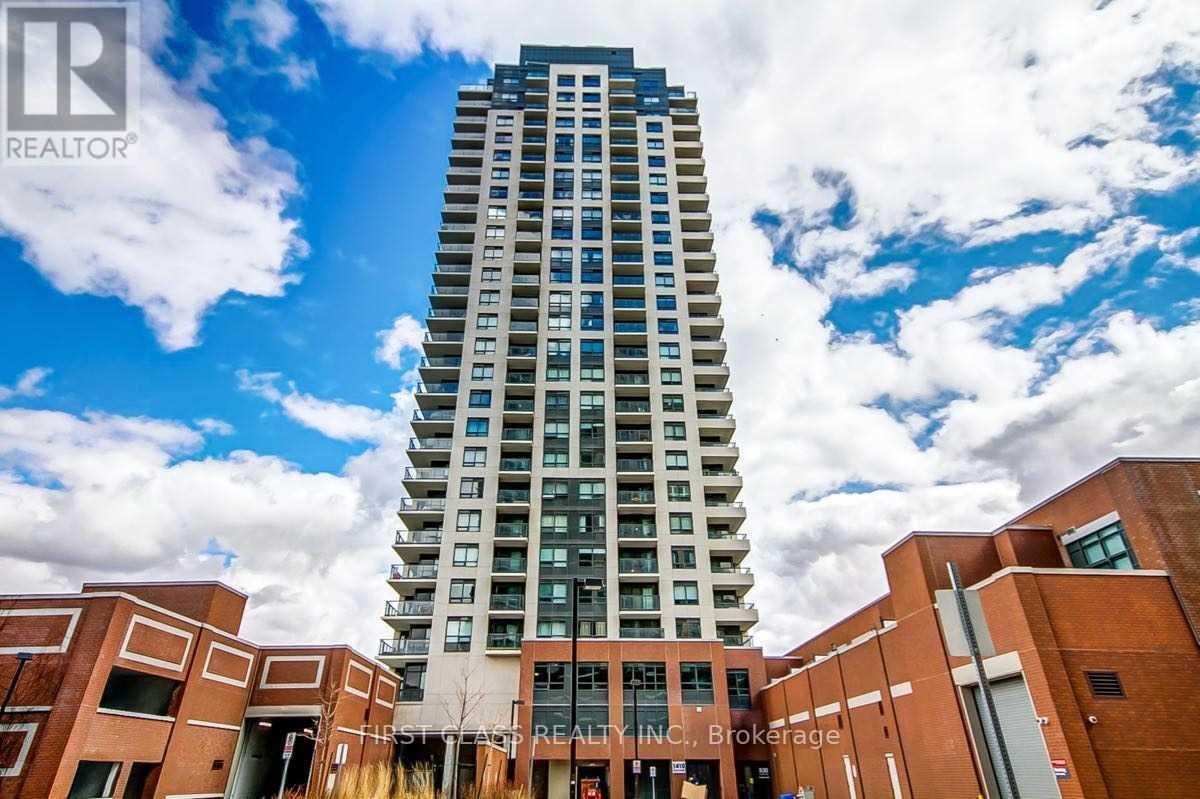
2103 - 1410 Dupont Street
Toronto, Ontario
Modern 1-Bedroom + Den at Fuse Condos (Phase 1). Discover urban living in this 580 sq. ft. unit with a 39 sq. ft. balcony, situated in the vibrant Davenport Villageone of Torontos fastest-growing neighborhoods. Enjoy the TTC at your doorstep, with groceries just steps away and seamless access to The Junction & High Park.This contemporary condo offers state-of-the-art amenities, including a 24-hour concierge, fitness center, party/meeting room, visitor parking, guest suites, and more. Plus, a Shoppers Drug Mart and Food Basics will soon be available on-site for ultimate convenience. (id:63616)
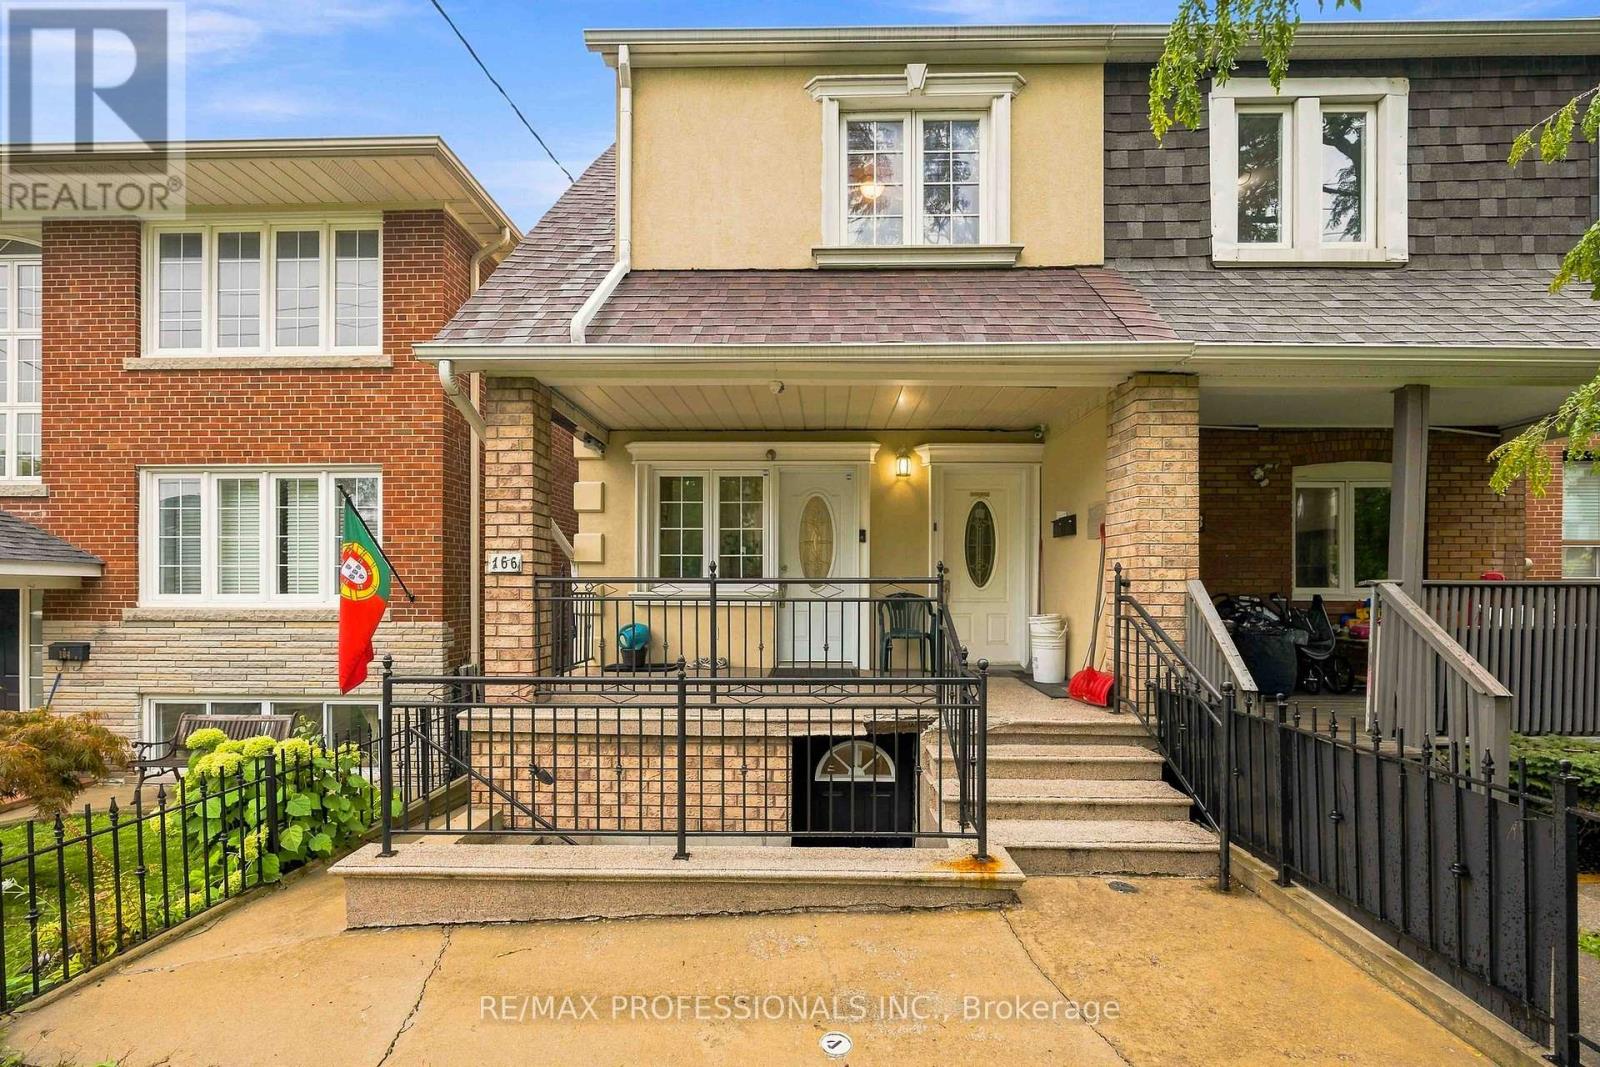
166 Caledonia Road
Toronto, Ontario
5 units! Incredible opportunity to own a multiplex, steps from St Clair featuring Two 2-bedroom units and Three bachelor units. Live rent free in one unit and rent out the rest or add 5 doors to your portfolio and have a cash flowing rental property. Four units empty on completion, Upstairs two bedroom unit currently rented at $2,100 per month with parking at a premium in this location. Enjoy your private, clean and spacious garage at the rear, with even more rental potential, total rental potential in current condition is $8500 or renovate to increase. Don't miss your chance to see this one before it's gone. (id:63616)
808 - 5105 Hurontario Street N
Mississauga, Ontario
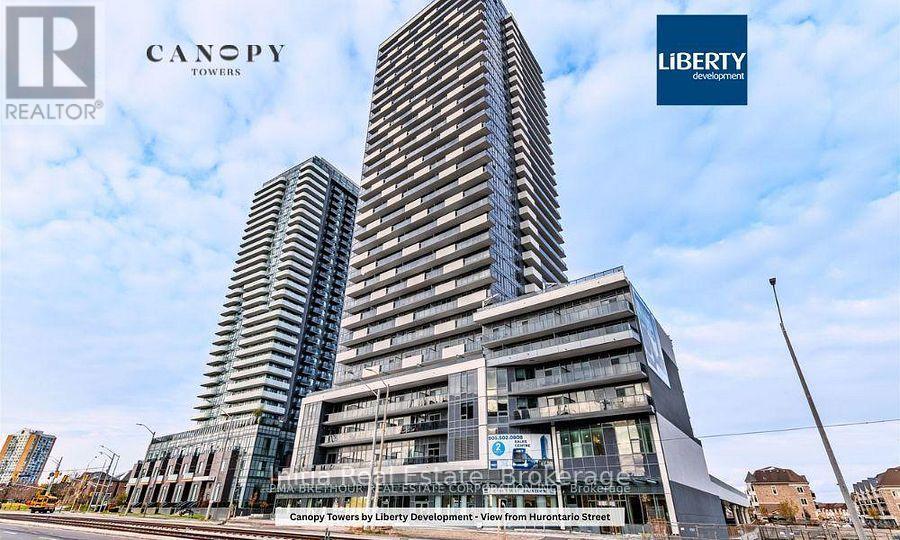
Bright corner suite in the heart of Mississauga, offering 2 bedrooms plus a media area, 2 full bathrooms, and approximately 700 sq. ft. of living space with an 81 sq. ft. private balcony. Higher floor with city views, 9-ft ceilings, and large corner windows on two exposures. Open-concept living and dining with walkout to the balcony. Split bedroom layout for privacy, each with window and closet. Media area suits a home office or entertainment space. Modern kitchen with quartz counters and stainless steel appliances. Ensuite laundry. Amenities: concierge, fitness room, pool, lounge, party room, BBQ area, kids' play area, visitor parking. Near Square One, GO Transit, highways, hospitals, schools, parks and plazas. Steps to Mississauga Transit, with the Hazel McCallion LRT under construction along Hurontario. (id:63616)
Bsmt - 2906 Peacock Drive
Mississauga, Ontario
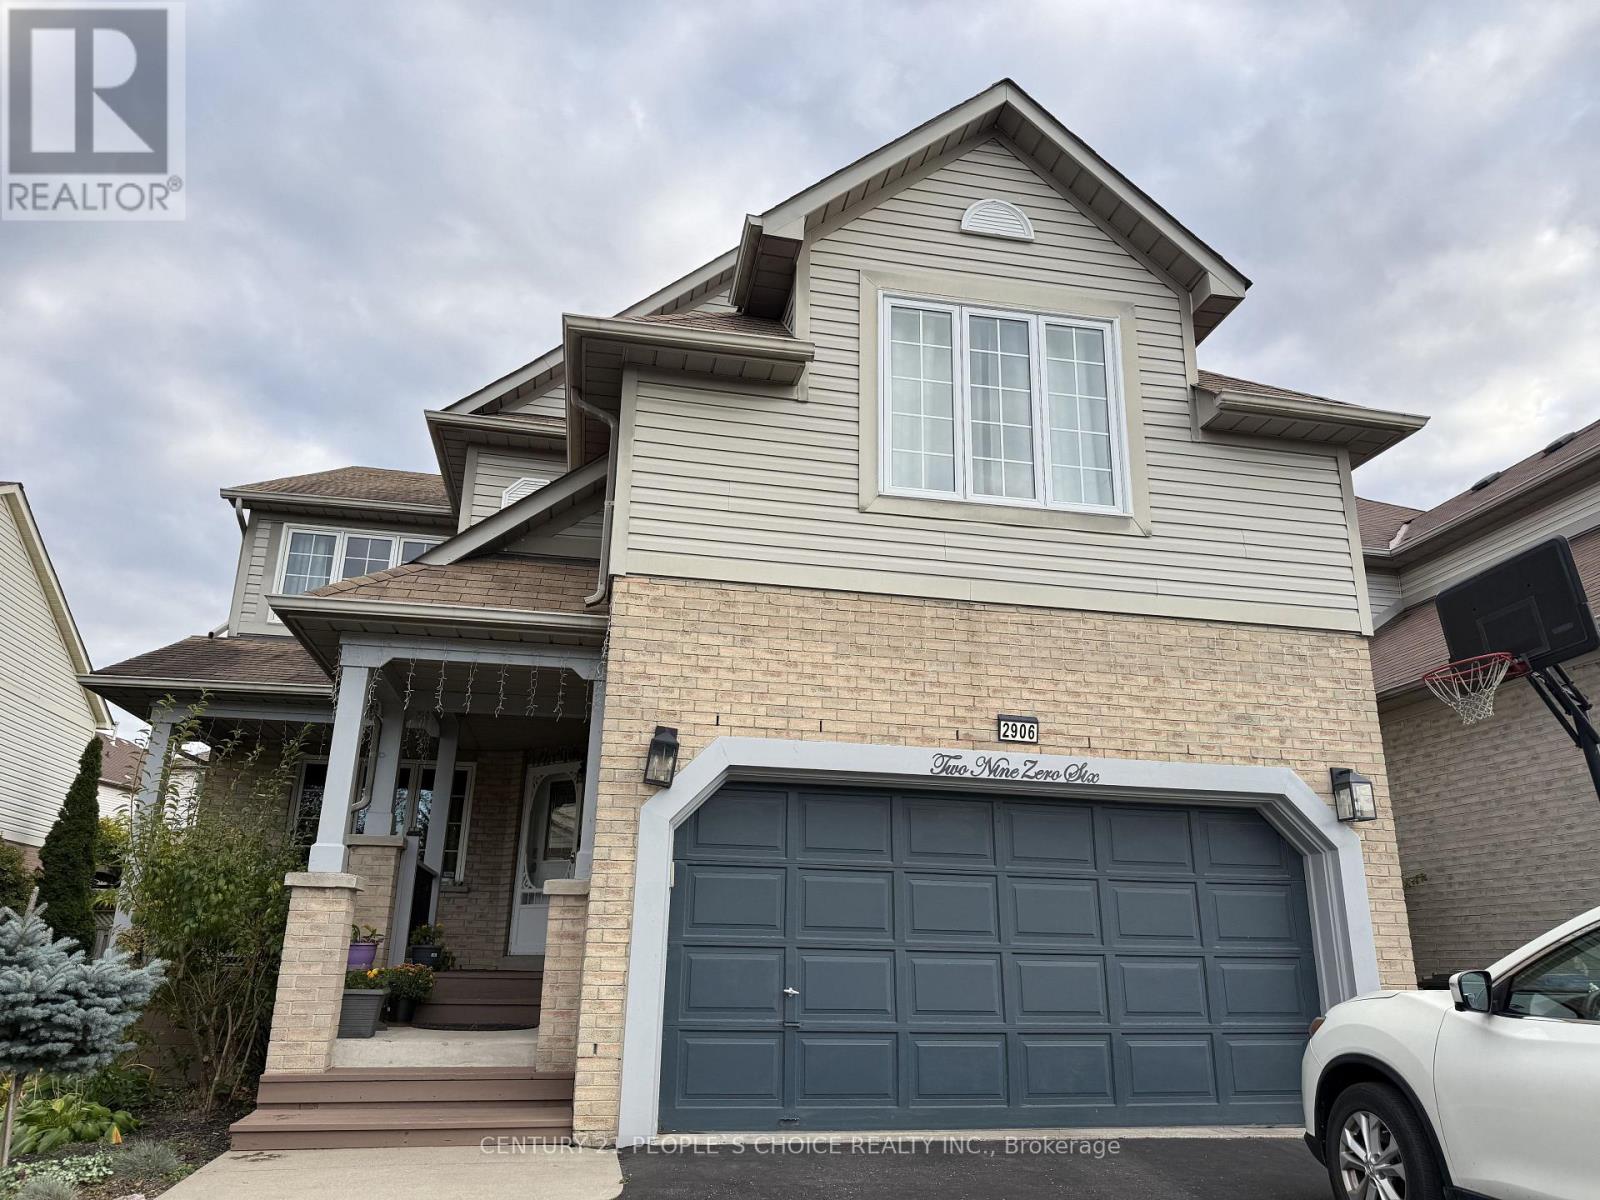
Legal Basement Apartment with 2 bedroom + spacious living room with a fireplace and large windows bringing natural light into the unit. Separate entrance on the right side of the property. Close to the top school in Mississauga, Erin Mills Go, Multiple Transit routes, Community centre, and Erin Mills Town Centre. No pets, no smoking. Separate laundry and one car parking on the driveway. (id:63616)
608 - 699 Aberdeen Boulevard
Midland, Ontario
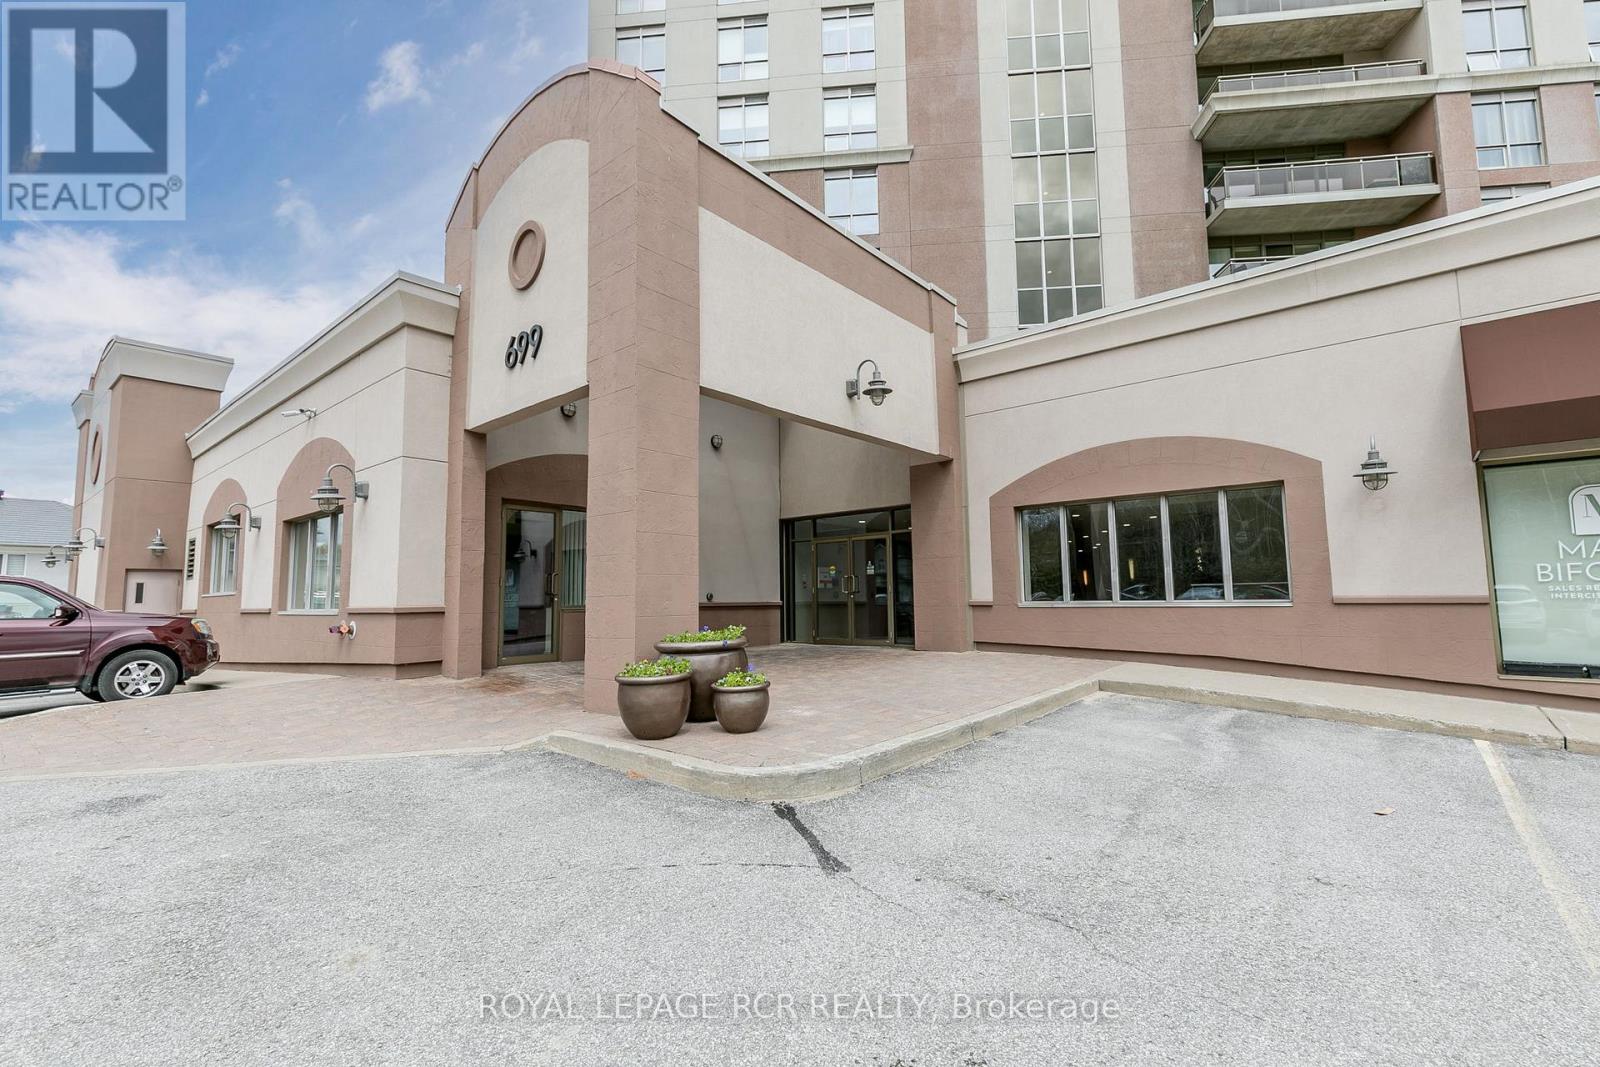
Tiffin Pier Waterfront Condominium located on the Shores of Georgian Bay. Warm, bright, sun filled South exposure, 2 bedroom, 2 bath unit is turn key. Kitchen has stone countertop, extended breakfast bar, open concept with dining and living room. Great for entertaining with picturesque South West views from the large balcony where gas BBQ allowed. Walk along the Shore of Georgian Bay and the Trans-Canada Trail. Owned parking, bike storage and storage locker. Great amenities at Tiffin Pier including gym, lap pool, sauna, rooftop patio overlooking MidlandBay (id:63616)
560 Concession Road 15 W
Tiny, Ontario
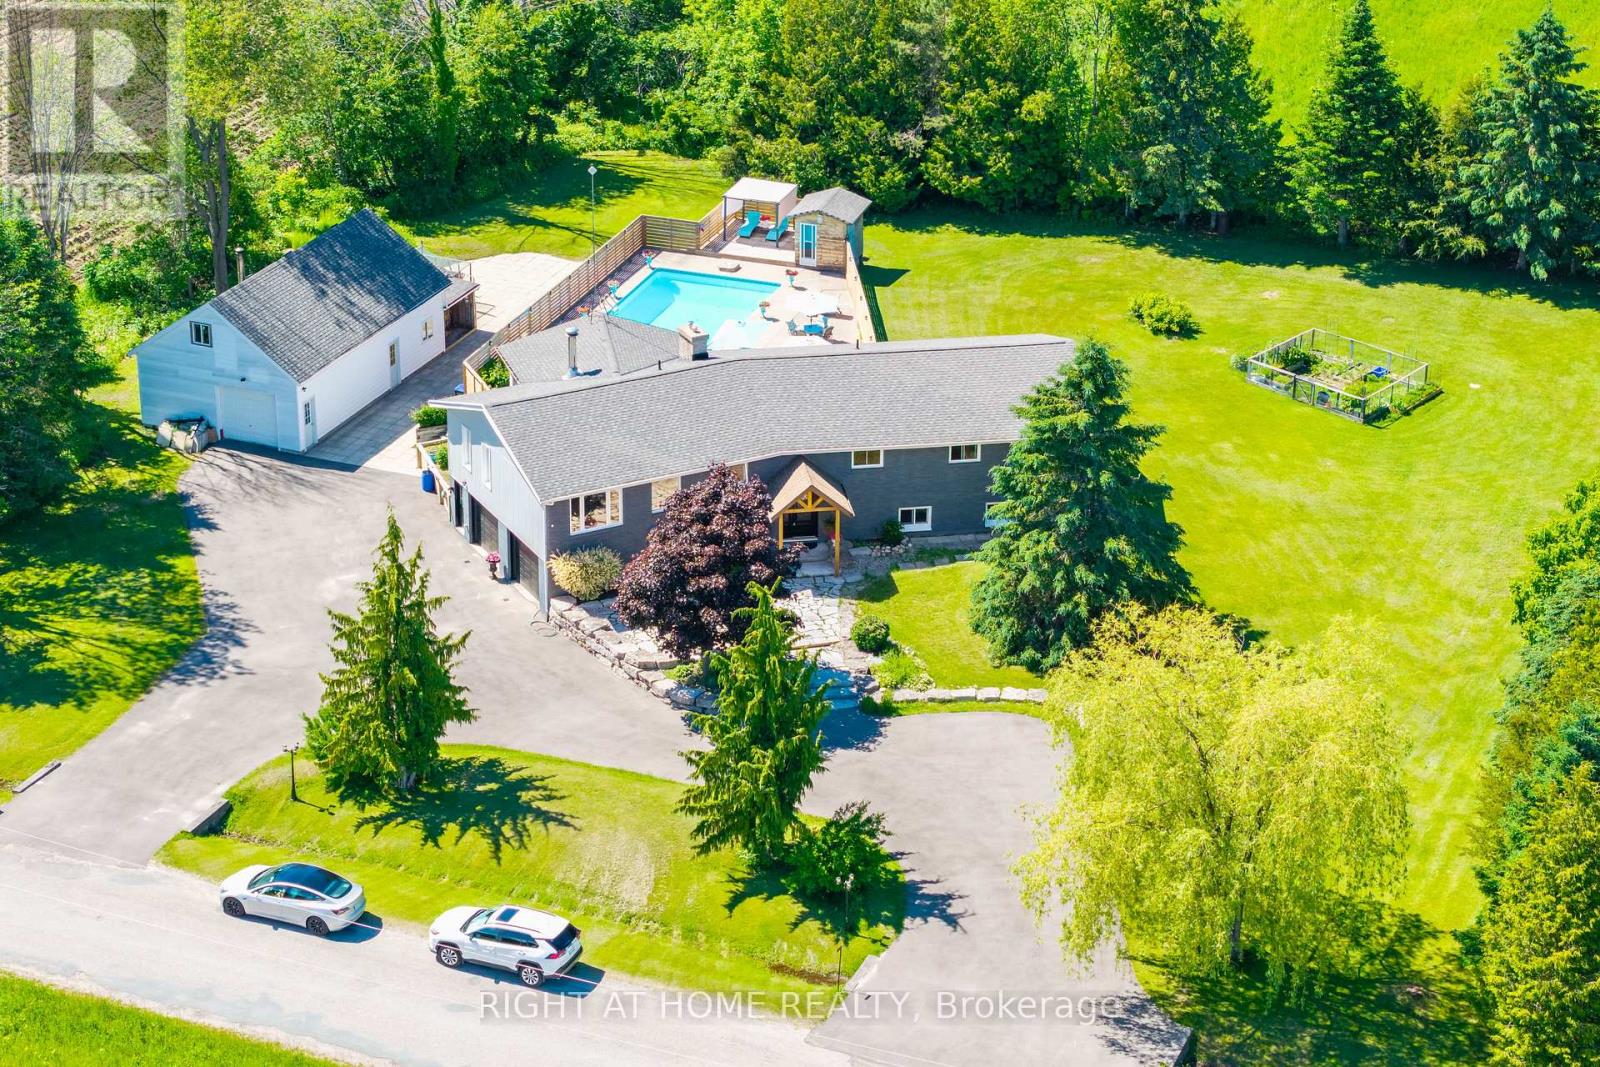
A Private 1-Acre Retreat Minutes From The Beach Tucked Away On A Full Acre Framed By Mature Trees, This Fully Renovated Showstopper Delivers The Lifestyle You've Been Waiting For, With The Beach And Parks Just Minutes From Your Door. First Impressions Matter, And This One Delivers. A Sweeping U-Shaped Driveway, Freshly Paved With New Asphalt, Offers Parking For Approximately 15 Vehicles And Sets The Tone The Moment You Arrive. Step Inside And Be Captivated. A Soaring Cathedral Ceiling And A Thoughtfully Designed Open-Concept Layout Fill The Home With Natural Light And A Rare Sense Of Space. Custom Finishes And Designer Touches Elevate Every Corner. At The Heart Of It All, A Massive Chef-Inspired Kitchen With A Grand Centre Island And Abundant Cabinetry Is Made For Quiet Weeknight Dinners And Big Celebrations Alike. Spacious Bedrooms Offer True Comfort And Retreat, Modern Bathrooms Carry The Same Elevated Style Throughout, And A Large Dedicated Laundry Room Adds Everyday Practicality. The Fully Finished Lower Level Is A 2-Bedroom Suite With Its Own Kitchen, 3-Piece Bathroom, And Separate Entrance Through The Garage. Use It As An In-Law Suite, A Rental Income Opportunity, Or The Ultimate Guest Retreat. Ample Storage Throughout Means Everything Has Its Place. The Oversized 3-Car Garage Includes A Tandem Bay Ideal For A Boat Or Seasonal Toys, A Rare Find In This Waterfront-Adjacent Community. Out Back, Your Private Paradise Awaits: A Large Heated Saltwater Pool, An Expansive Deck Built For Entertaining, And A Substantial Workshop For Projects, Hobbies, Or Extra Storage. Versatile, Unique, And Move-In Ready. Homes Like This Rarely Come Along. Come Fall In Love With Your New Lifestyle (id:63616)