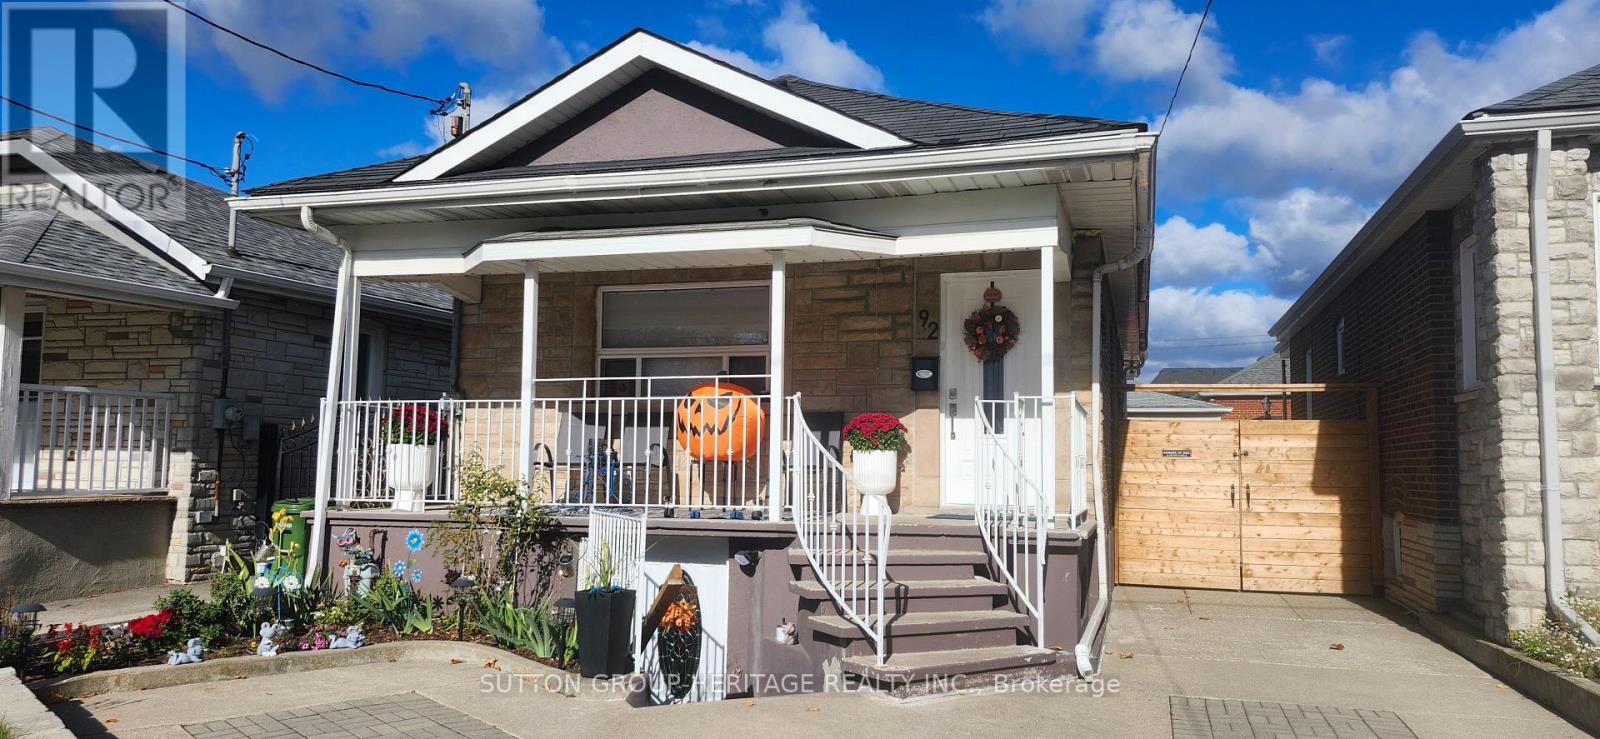
92 Foxwell Street
Toronto, Ontario
Hardwood Floors - 3 Bedroom - Main Level. The Bright Basement Includes 2 Additional Bedrooms - Providing Potential For Rental - Income Or Multi-Generational In A Convenient Neighbourhood Close To Park - Schools - Shopping - Public Transit. Easy Access To Major Highways And Nearby Amenities Like Stockyards District - Smythe Park And The Junction. (id:63616)
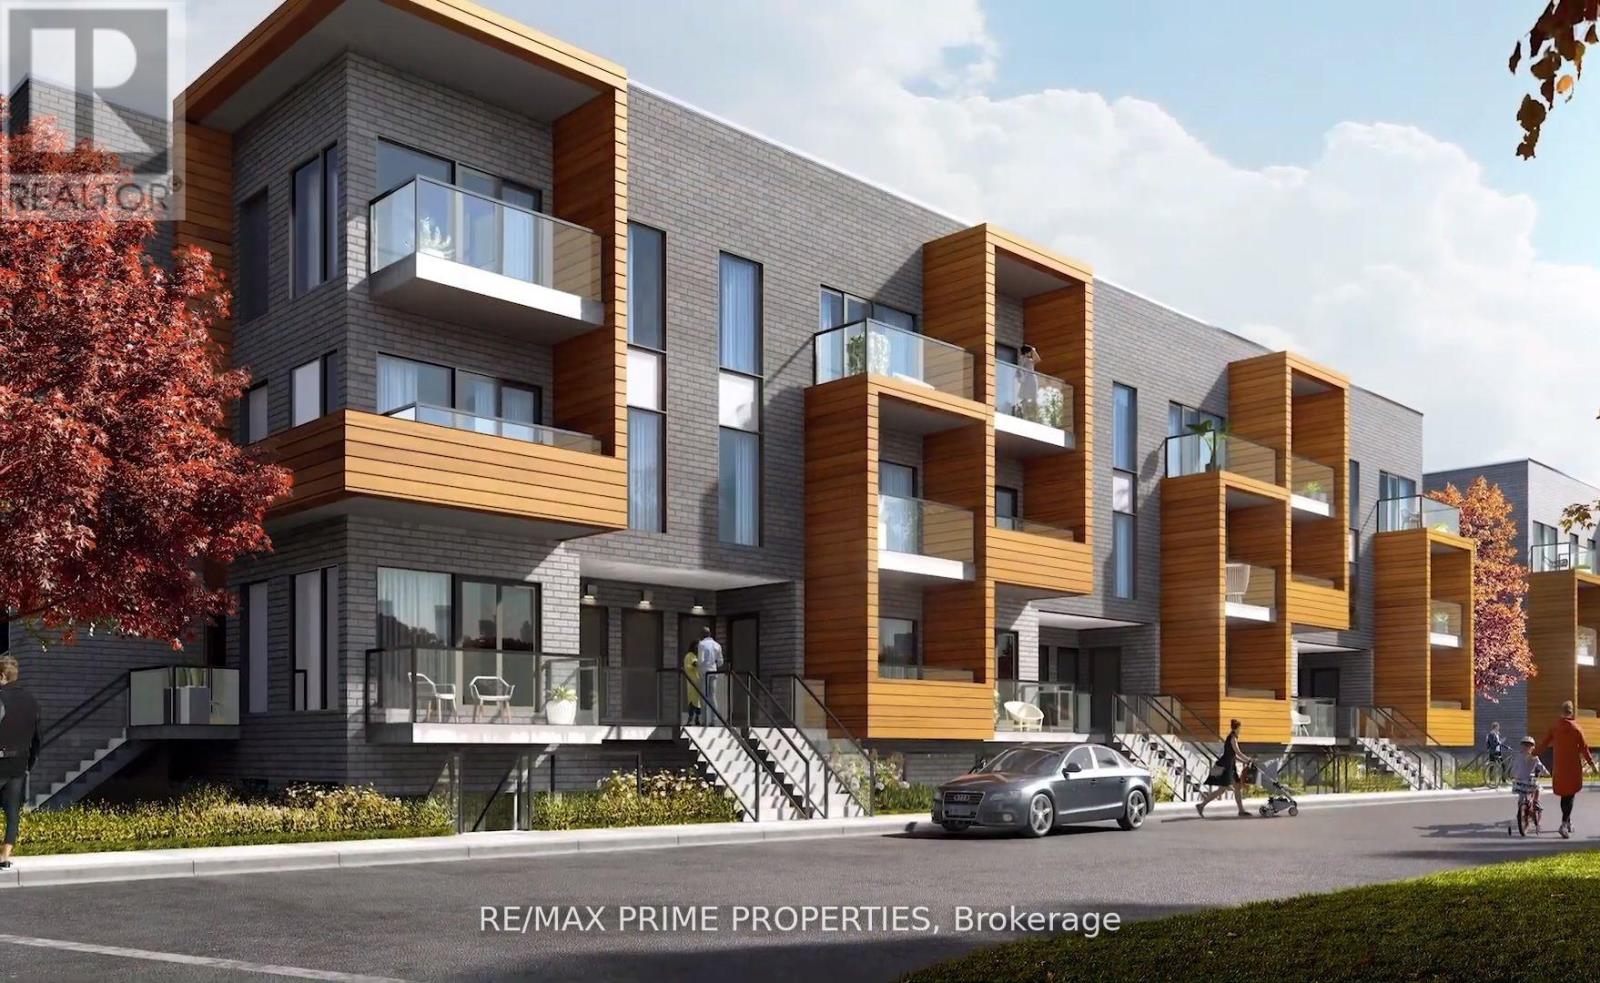
119 - 1145 Journeyman Lane
Mississauga, Ontario
Welcome To Clarkson Village! Massive Professionally Cleaned 1 Bedroom Plus Den Unit, One Of The Largest Available! Amazing Location, Steps To Clarkson Go Station, Nearby Walking Trails, Waterfront, Shopping & Fine Dining. Open Concept Floor Plan Features 9' Ceilings, Wide Plank Wood Floors, S/S Built-In Stove, Dishwasher and Microwave, Beautiful Quartz Countertops, Ensuite Laundry. Experience High-End Living at The Clarkson Towns! (id:63616)
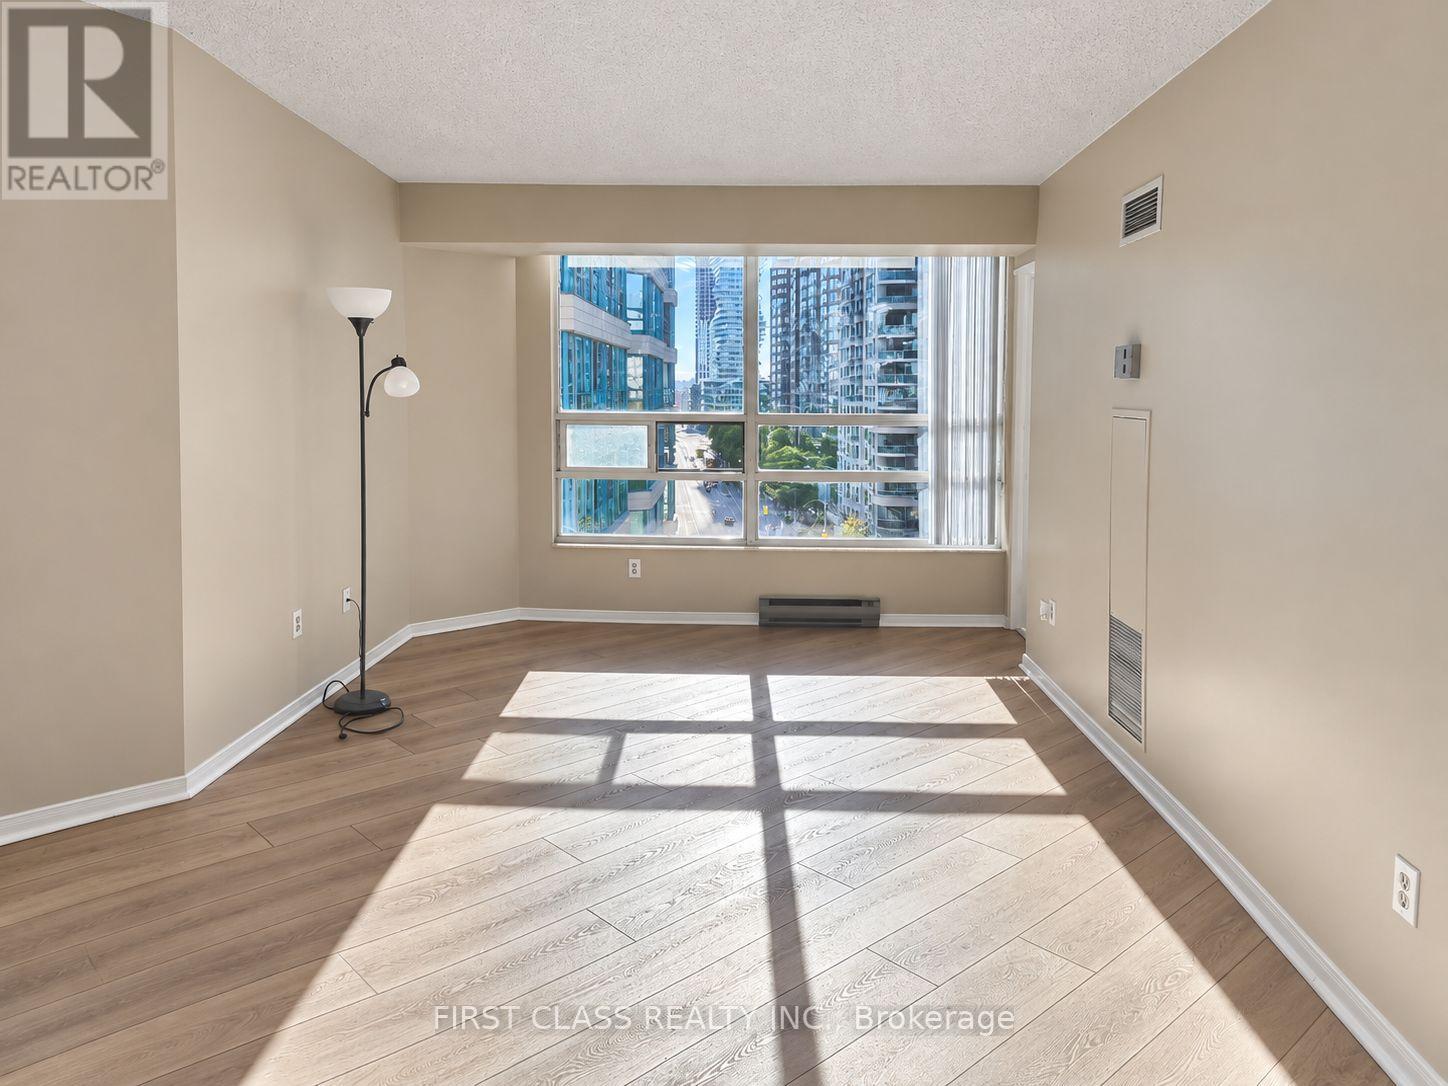
913 - 250 Webb Drive
Mississauga, Ontario
Spacious, Bright & Move-In Ready in the Heart of Mississauga City Centre! Looking for the ideal combination of space, comfort and convenience? This beautiful high-floor suite offers 2 bedrooms, 2 full bathrooms and over 1,000 sq. ft. of living space, featuring an open-concept layout, abundant natural light and majestic city views. The kitchen offers ample cabinetry and a full set of appliances, while in-suite laundry, 2 underground parking spaces and a main-floor locker add everyday convenience. Enjoy an impressive selection of building amenities, including an indoor pool, gym, tennis and squash courts, BBQ area, billiards room, party room, guest suites, visitor parking and 24-hour concierge. Located in the heart of Mississauga City Centre, close to Square One, Sheridan College, parks, public transit, restaurants, entertainment, Celebration Square, the Living Arts Centre and more! Whether you're a professional working in the area or a family who loves the convenience and excitement of city living, this move-in-ready suite has everything you need to feel right at home! (id:63616)

4134 Rockwood Road
Mississauga, Ontario
Welcome to 4134 Rockwood Road! This beautifully maintained and thoughtfully upgraded 4+2 bedroom, 4-bathroom detached home is nestled in the heart of sought-after Rockwood Village. Offering over 3,000 sq. ft. of living space, this inviting home combines comfort, functionality, and charm. Filled with natural light, the main floor features a spacious open-concept living and dining area, perfect for everyday living and entertaining. The welcoming family room boasts hardwood floors and a cozy wood-burning fireplace. The bright eat-in chef's kitchen offers ample built-in cabinetry, a centre island, generous counter space with a prep sink, and a walkout to the patio and garden. A convenient side entrance, mudroom, main-floor laundry, and interior garage access add everyday practicality. Extensive landscaping and hardscaping surround the home, creating beautiful curb appeal and low-maintenance outdoor spaces. Upstairs, you'll find four generously sized bedrooms, hardwood throughout and two beautifully renovated bathrooms.The finished lower level offers incredible versatility, featuring a massive open-concept recreation room, a second kitchen, two additional bedrooms, a full bathroom, and ample storage. Perfect for extended family, guests, or a space tailored to your lifestyle.Location is everything! Situated along the Etobicoke border, Rockwood Village is one of Mississauga's most established and family-friendly communities. Just steps from the scenic Etobicoke Creek Trail, parks, excellent schools, and everyday amenities. Enjoy easy access to major highways, public transit, Dixie GO, the Mississauga Transitway, Square One, Pearson Airport, and downtown Toronto.A wonderful opportunity to call Rockwood Village home! (id:63616)
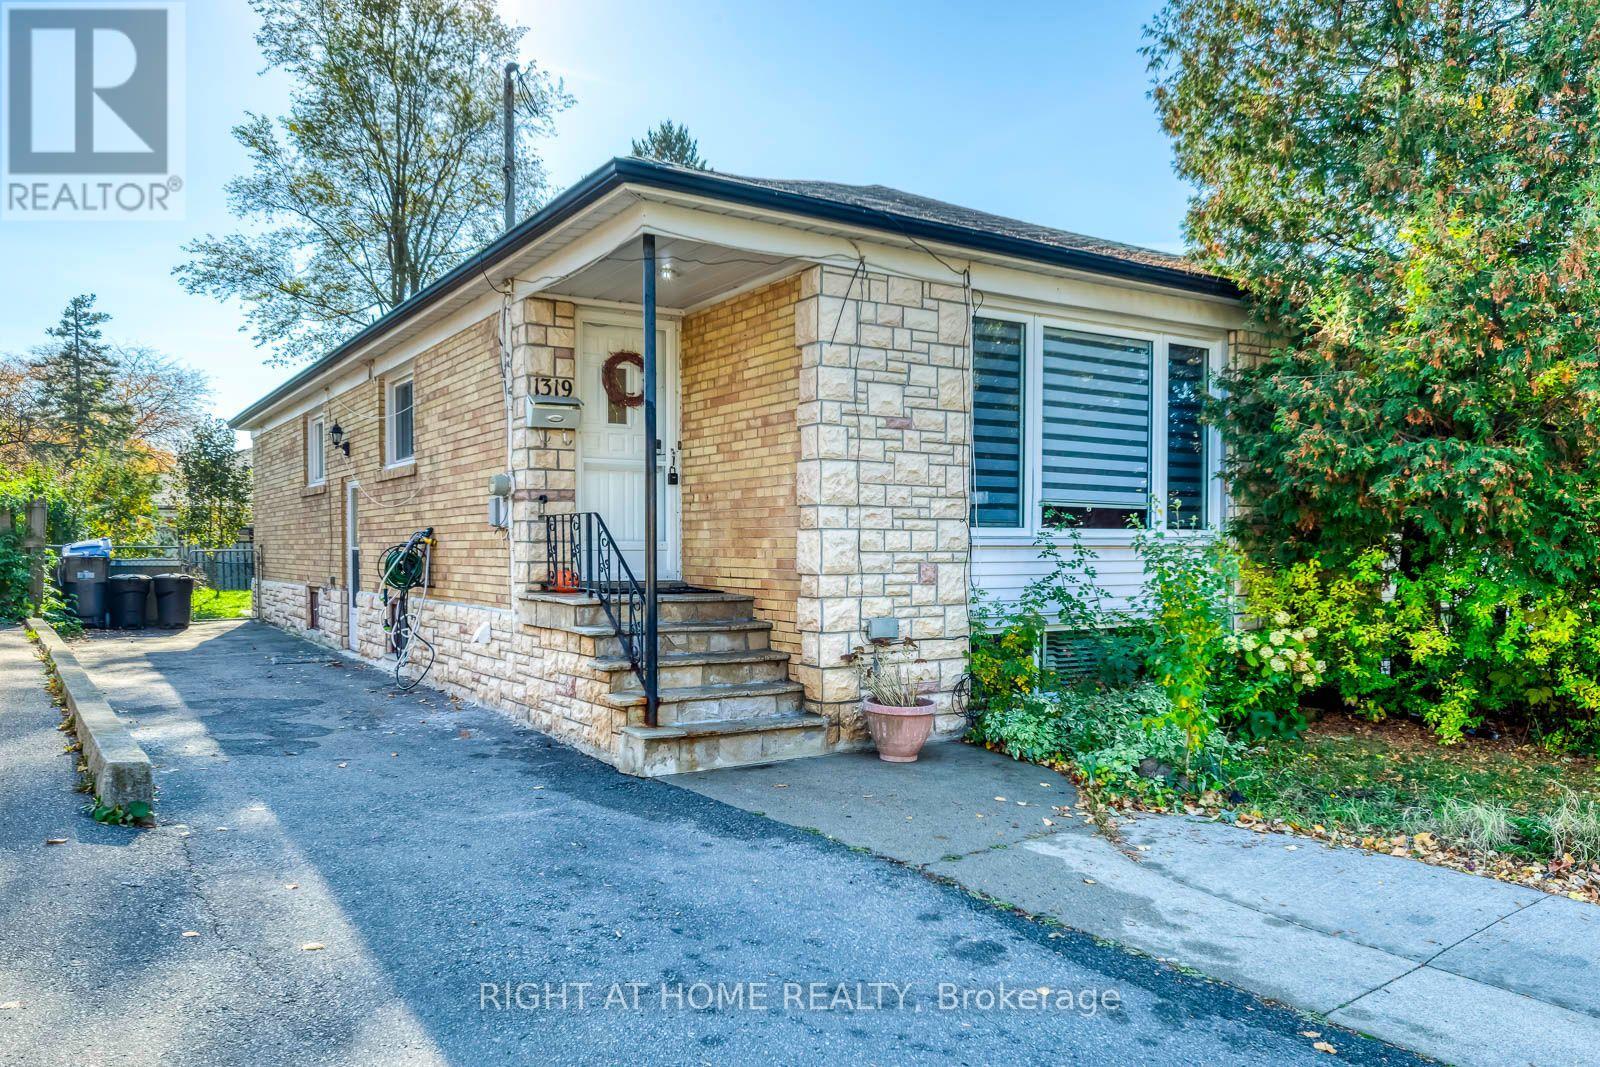
1319 Freeport Drive
Mississauga, Ontario
Welcome to 1319 Freeport Dr in the Coveted, Erindale Woodland Neighborhood. This Open Concept Bungalow offers Plenty of Natural Sunlight a Separate Entrance, Finished Basement, 3 + 2 Bedrooms with the Possibility of adding a 3rd Bedroom in the Basement. The Main Level Boasts a Beautiful Kitchen with Granite Counter Tops, pot lights, Built-In Appliances and an Island with Granite Countertops and Ample Storage. The Dining Room Showcases a Matching Built-In Cabinet and Storage, a Functional Serving Space that Adds Character to this Wonderful Space. The Living Room has Plenty of Natural Light and it can Accommodate a large crowd for Entertaining Family and Friends. The Lower Level offers a Separate Side Entrance with excellent potential for Future Rental Income or for an In-law Suite. The Finished Basement offers 2 Bedrooms, a Kitchen a Large Living/Family Room a 3 pc Bathroom and the Laudry Room. Ample Parking, up to 4 Vehicles can park in the Driveway. Talk about Location. This Home is situated in one of Mississauga's most established Neighborhoods. Erindale Offers the Perfect Blend of Natural Beauty, a Great Family Friendly Community and everyday convenience to near by amenities, such as, the Credit River, Erindale Park. Just Minutes to the Erindale GO Station, the University of Toronto, Mississauga Campus, Square One, Grocery Stores, QEW, Restaurants and much, much more. This is a Wonderful Opportunity for your Family to Move in and Start Making new Family Memories in a Wonderful Family Friendly Desirable Community in Mississauga. Don't Miss out!! (id:63616)
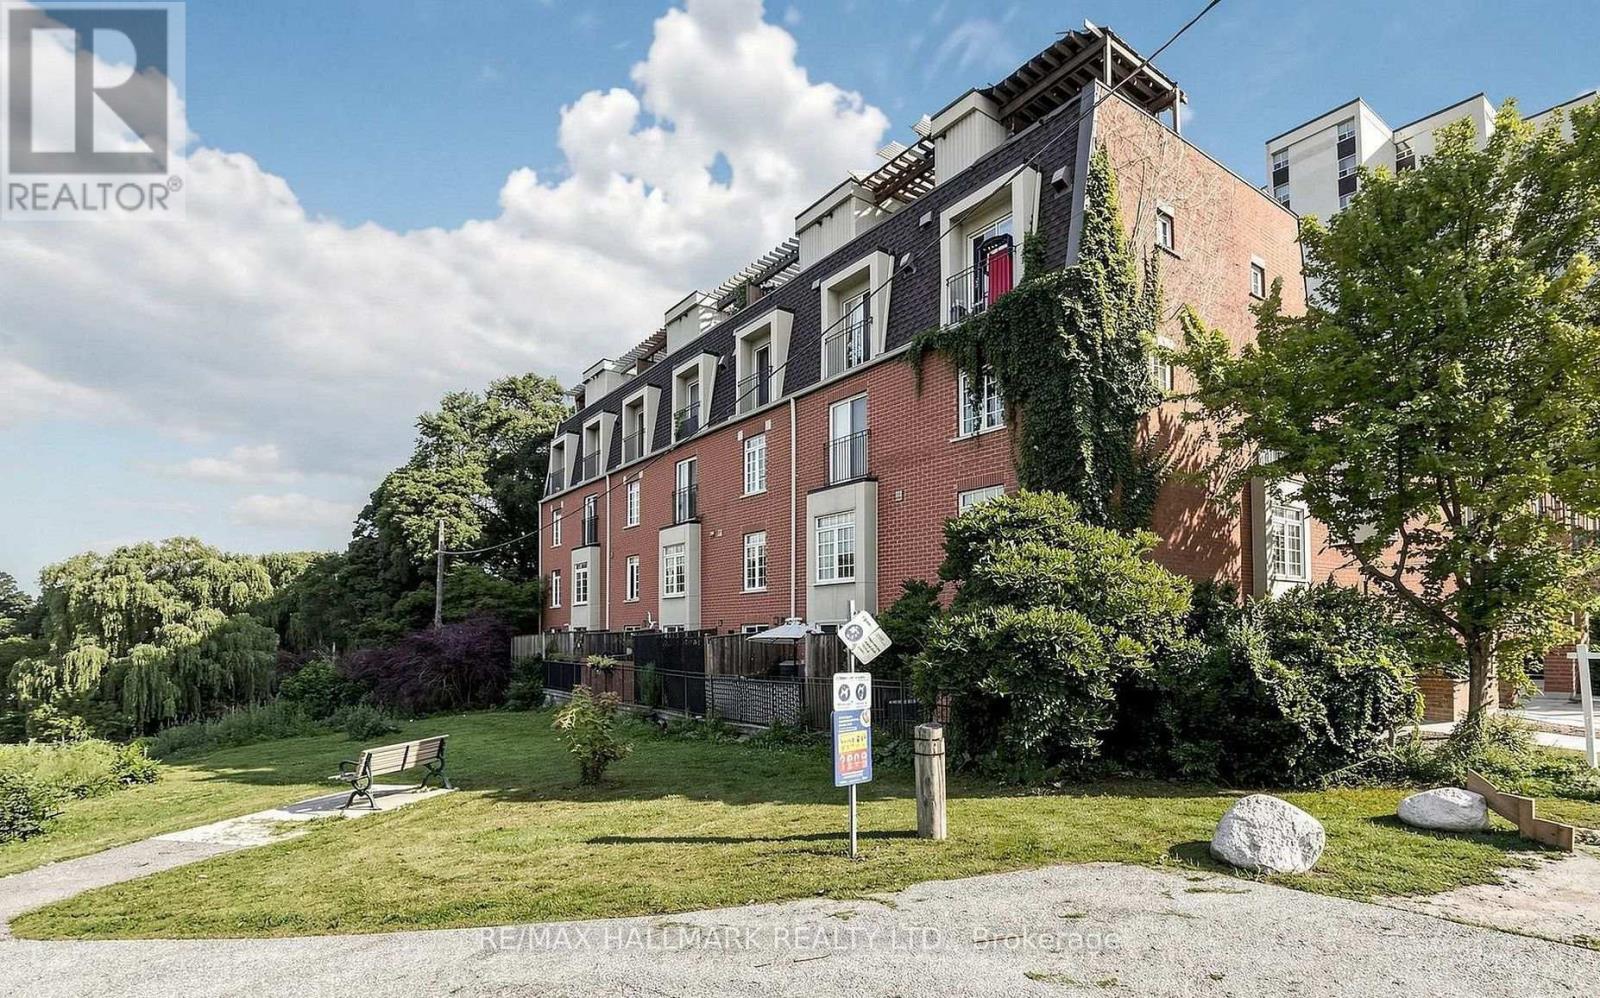
106 - 870 Jane Street
Toronto, Ontario
Thoughtfully updated two-storey condo townhouse set within a quiet, park-side community overlooking Smythe Park. This bright and move-in ready residence offers a functional layout with two bedrooms, two bathrooms, underground parking, and an owned locker. A welcoming foyer with convenient closet storage leads into the open-concept living and dining area, seamlessly connected to a sunlit kitchen with walkout to a private balcony surrounded by greenery and unobstructed park views. The main floor also includes a convenient powder room for guests. Upstairs, you will find two generously sized bedrooms, each with a window and closet, as well as a full bathroom servicing the second level. Positioned near Smythe Park's walking trails, outdoor amenities, and natural green space, the home also offers excellent access to TTC transit, major highways, Stockyards Village, grocery stores, restaurants, and everyday conveniences, including a nearby plaza just steps away. A comfortable urban retreat with strong connectivity and a peaceful setting. (id:63616)
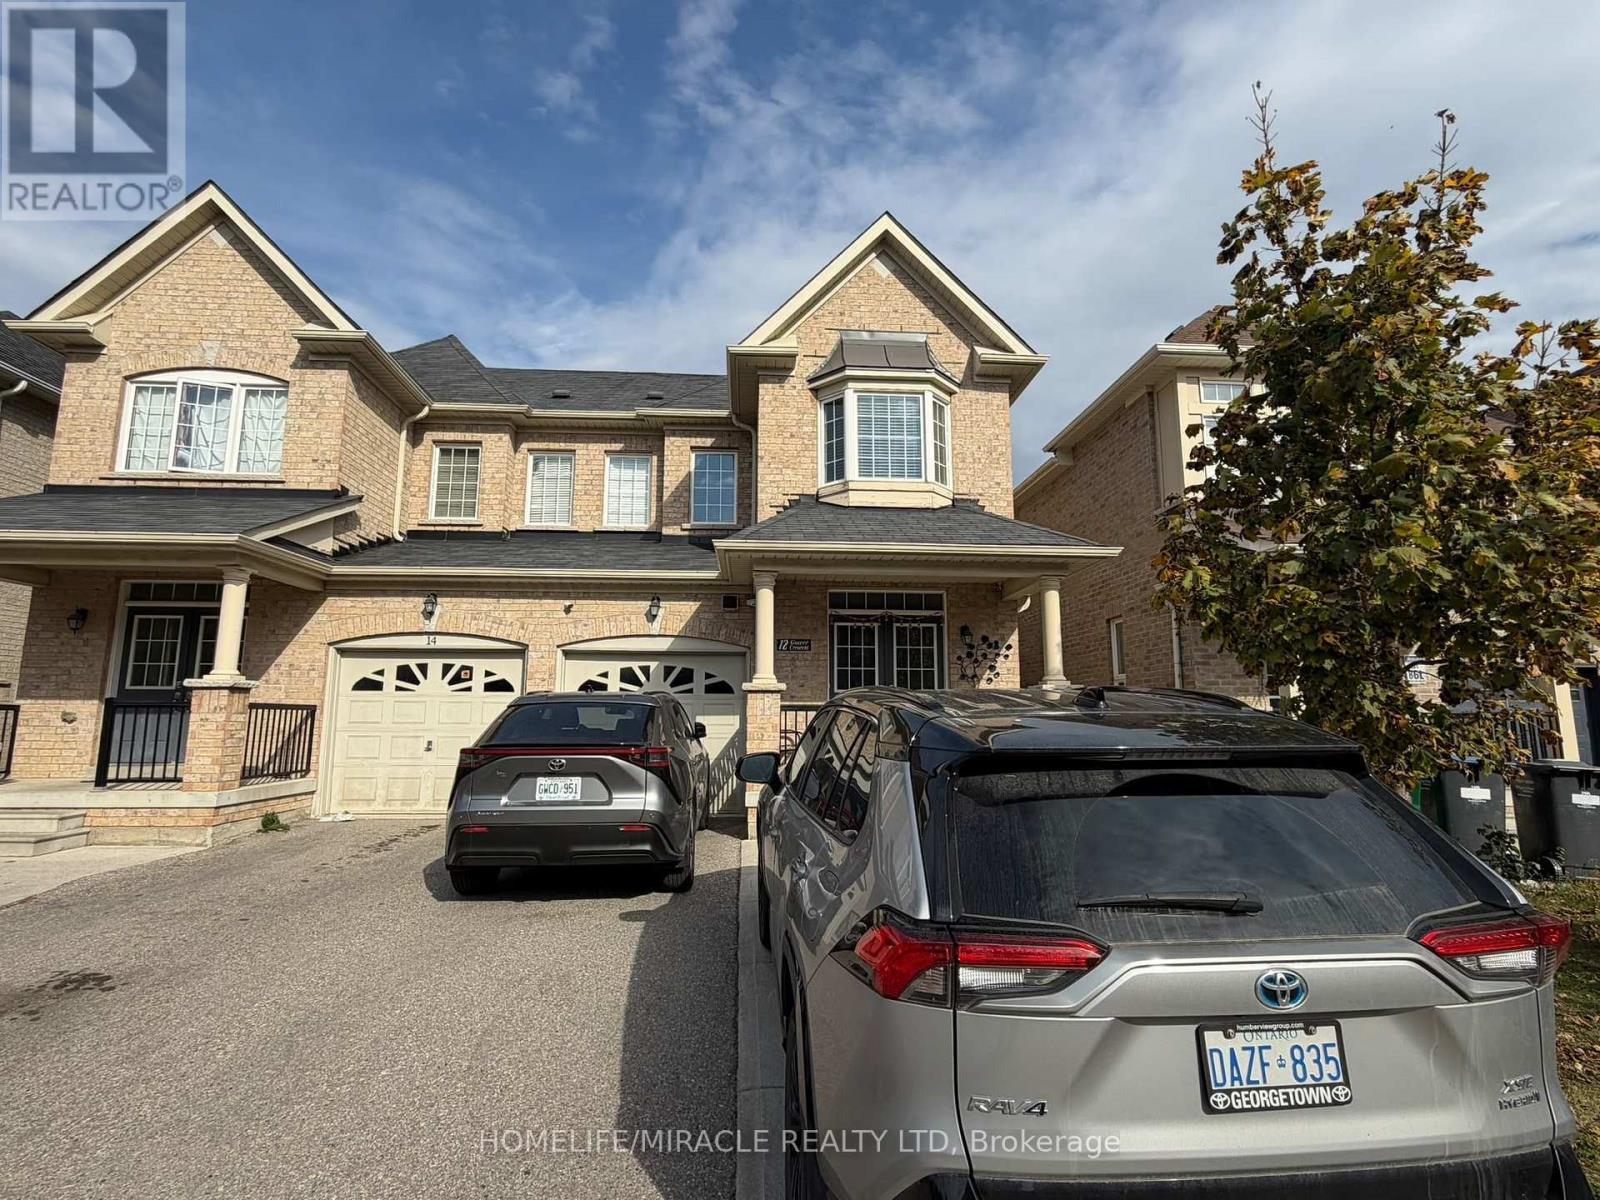
Bsmt - 12 Gower Crescent
Brampton, Ontario
BRAND NEW LEGAL 2-BEDROOM FINISHED BASEMENT FOR LEASE in Brampton, ON. Located at 12 Gower Cres, in a desirable and family-friendly residential neighbourhood. Features 2 spacious bedrooms, 1 living room, a kitchen, separate private entrance, 1 parking space and separate laundry. Well-maintained finished basement offering comfortable and convenient living space. Surrounded by established residential neighbourhoods, schools, parks, shopping plazas, grocery stores, public transit, and major amenities. Excellent rental opportunity in a convenient Brampton location. Tenant Is Responsible For 30% Of Utility. (id:63616)
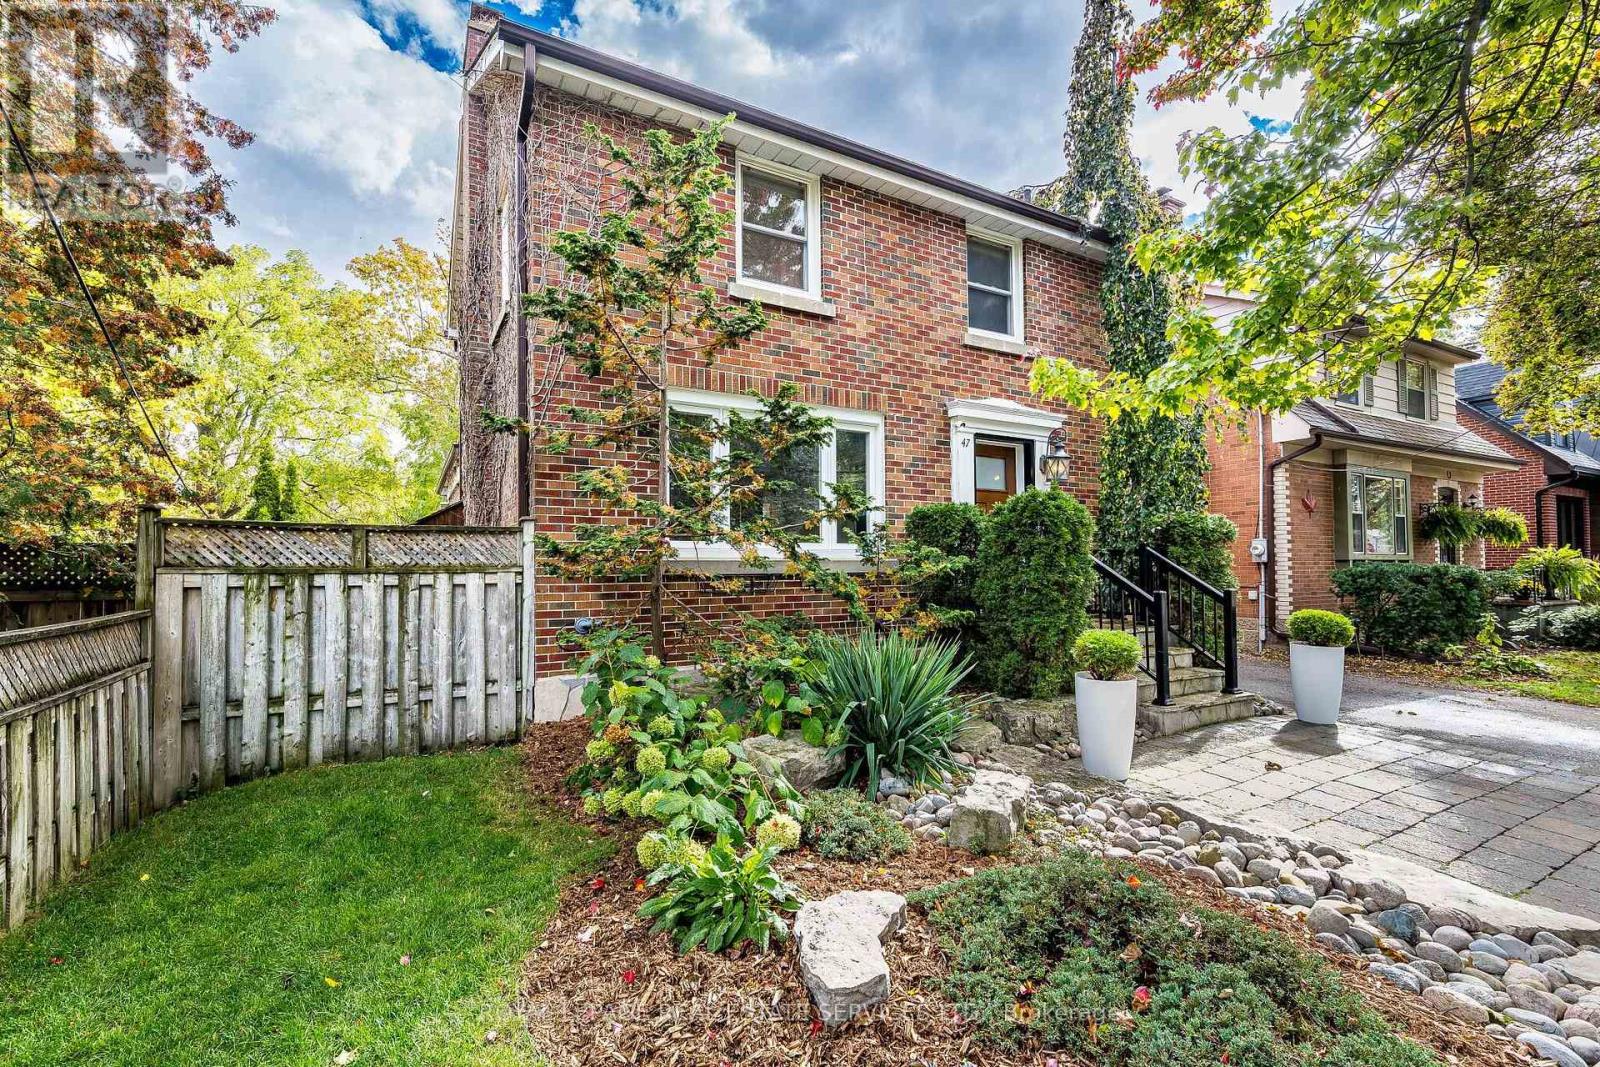
47 Frederick Street
Brampton, Ontario
Beautifully landscaped and rich in character, this exceptional home welcomes you along a stone walkway to an inviting stone porch, setting the tone for the beauty within. Step inside to a chic rustic aesthetic with a modern edge, where thoughtful renovations create a warm, seamless flow. Distressed 9" custom plank hardwood and stone floors enhance the principal living spaces, while a striking stone fireplace anchors the living room. At the heart of the home, the beautifully renovated kitchen showcases a fabulous, hammered copper sink, pot filler, gas stove, generous cabinetry, granite counters, large pantry & an oversized breakfast bar with seating for 4. The impressive family room addition is perfect for entertaining, featuring handsome beamed ceilings & overlooking the lovely backyard. Enjoy 3 beautifully renovated baths, including double copper sinks in the main bath. A covered deck extends outdoor living well into the cooler months, overlooking an expansive pool-sized 160' south-facing lot with lush gardens and tranquil pond. The finished lower level, with separate entrance, is ideal for extended family or in-law living, offering a rec room, bedroom, additional kitchen and bath. Parking for 5 cars plus several garden sheds. Exceptional location steps to Gage Park, Rose Theatre, GO Transit, shops, cafes, restaurants, schools, PAMA, and trails nearby. Future LRT, Riverwalk & Hospital expansion well on their way. Upgrades include roof, most windows, flooring, kitchen and CAC. (id:63616)
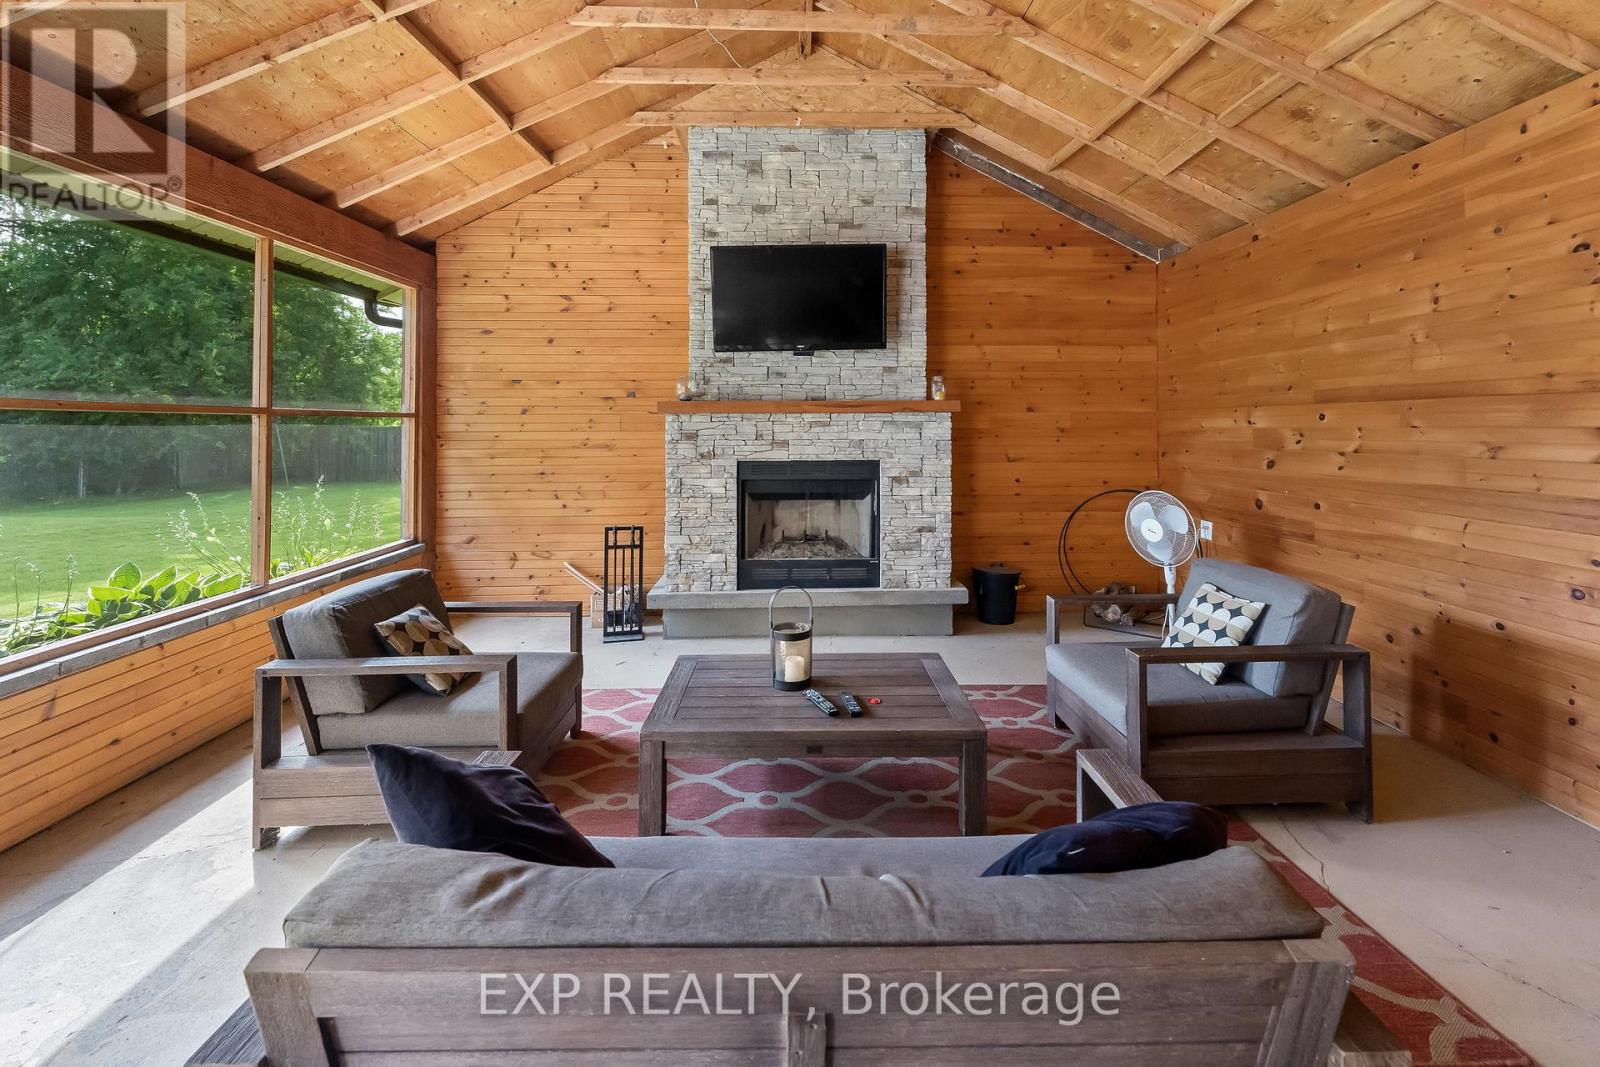
3938 Main Street
Niagara Falls, Ontario
3938 Main Street is a well-maintained 3-bedroom, 2-bath home in Chippawa with 1,372 sq. ft. above grade, a 56 x 165 ft. lot and a detached 2-car garage. The main floor includes a living room with a gas fireplace, an updated kitchen with granite countertops, backsplash and added pantry storage, plus an office and separate dining area. Off the garage is a heated three-season room that adds another useful space for relaxing or entertaining. The home has seen a number of updates over the years, including roof shingles on the house and garage, an updated upper bathroom, widened concrete driveway, upper rear deck, granite countertops, eavestroughs with gutter guards and screen doors. The basement is full and unfinished, providing additional storage and workspace. Located in Chippawa with access to the Welland River, parks, schools, restaurants and other nearby amenities. Flexible possession available. (id:63616)
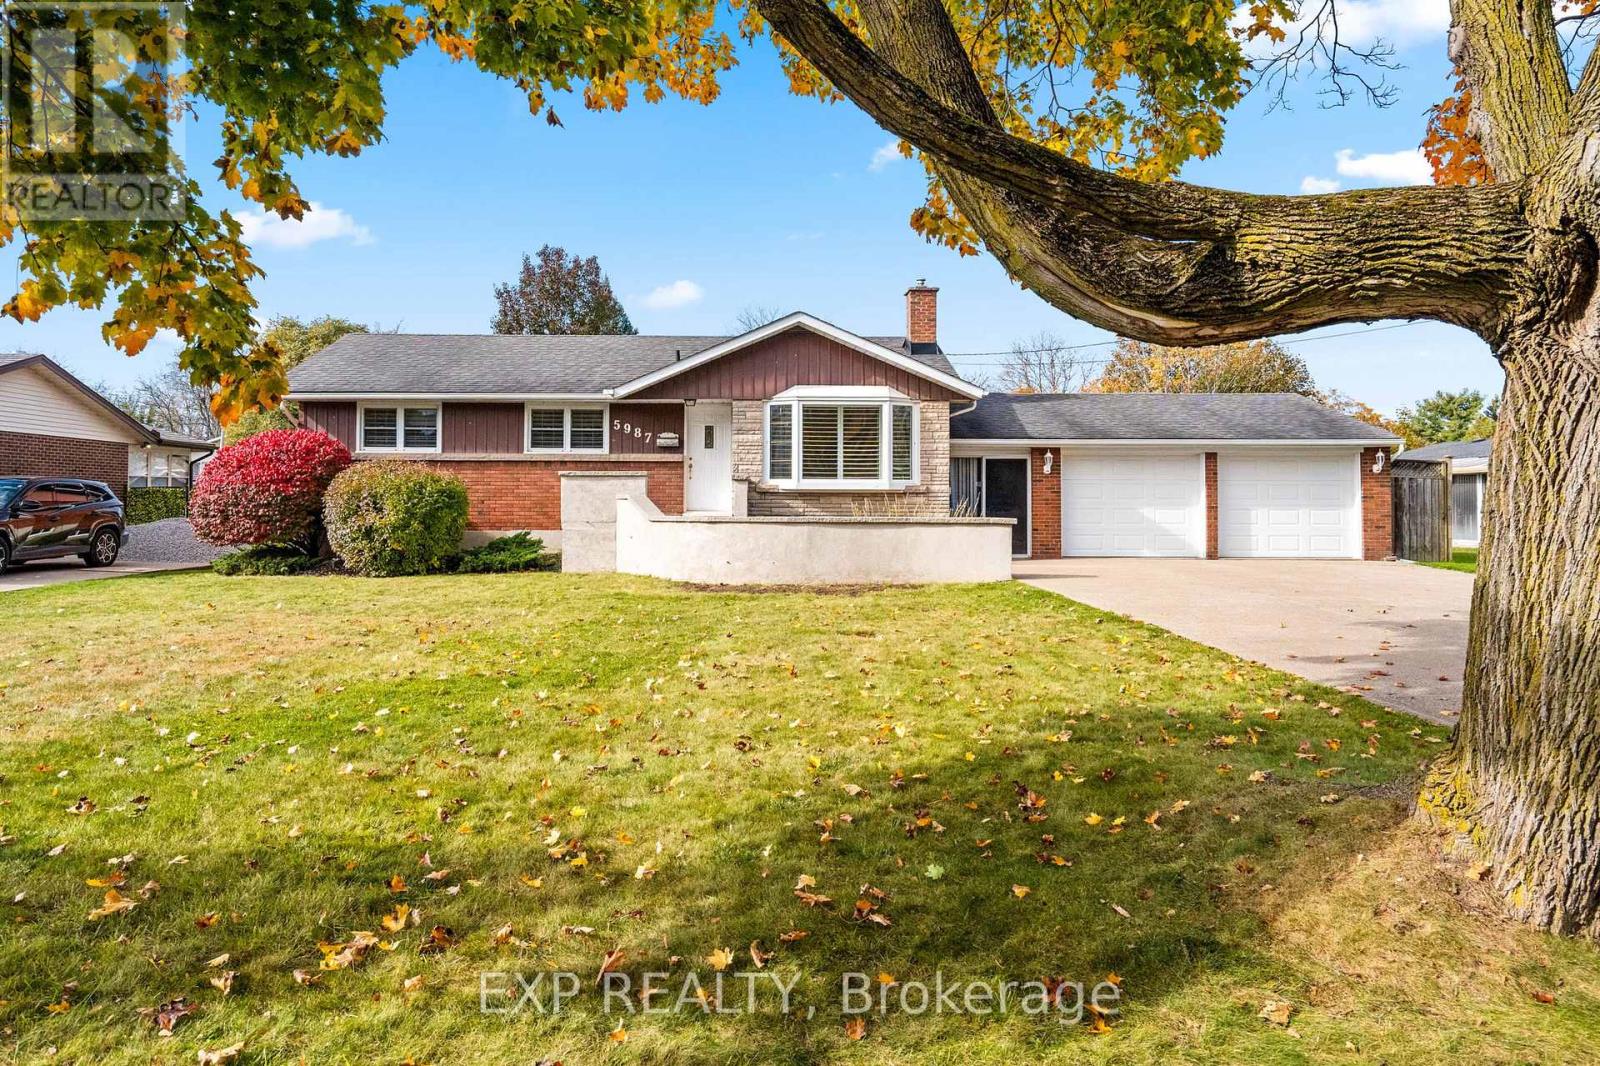
5987 Pitton Road
Niagara Falls, Ontario
Welcome to 5987 Pitton Road. Lovingly and meticulously maintained by the same family for over 50 years, this bungalow offers excellent curb appeal on a tree lined street in a mature neighbourhood. Located just steps to Westland Secondary School, the home features 2+1 bedrooms and 2 bathrooms, with the option to convert the dining room back to a third main floor bedroom. Newer windows provide natural light and added comfort. A convenient breezeway connects the home to the spacious 21 x 24 ft double-car garage, offering easy access and added functionality. Outside, the expansive 132 x 82 ft lot provides plenty of space for gardening and entertaining, with a built-in gas line for your barbecue, perfect for outdoor gatherings. A well cared for home with a flexible layout and a generous lot, ready to welcome its next owners. (id:63616)
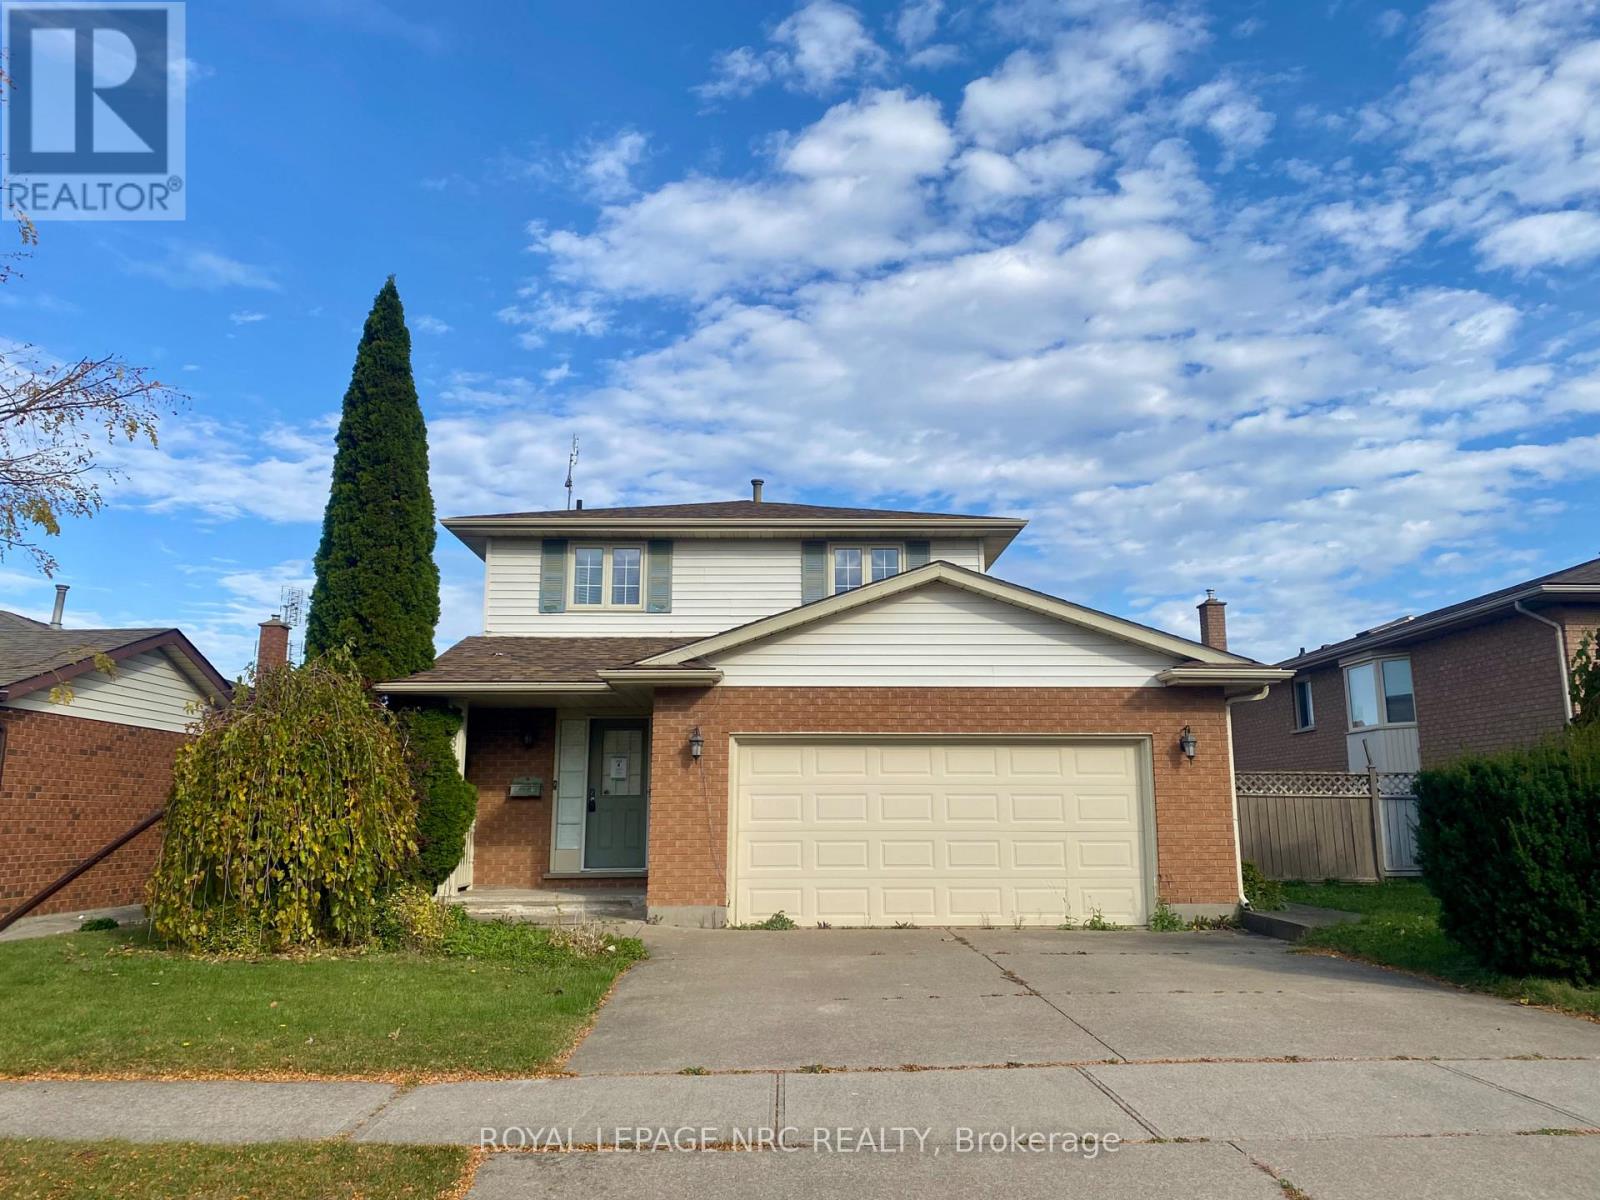
7863 Alfred Street
Niagara Falls, Ontario
Great family two story in sought after Niagara Falls location. Situated in a great neighbourhood this home offers 3 bedrooms 2.5 baths (including an ensuite in the master bedroom), large kitchen with island and patio doors leading outside, separate dining area, large living room, and family room in the basement. Attached garage and a nice sized lot. Come see what this home has to offer. Please read ALL documents found under attachments! (id:63616)
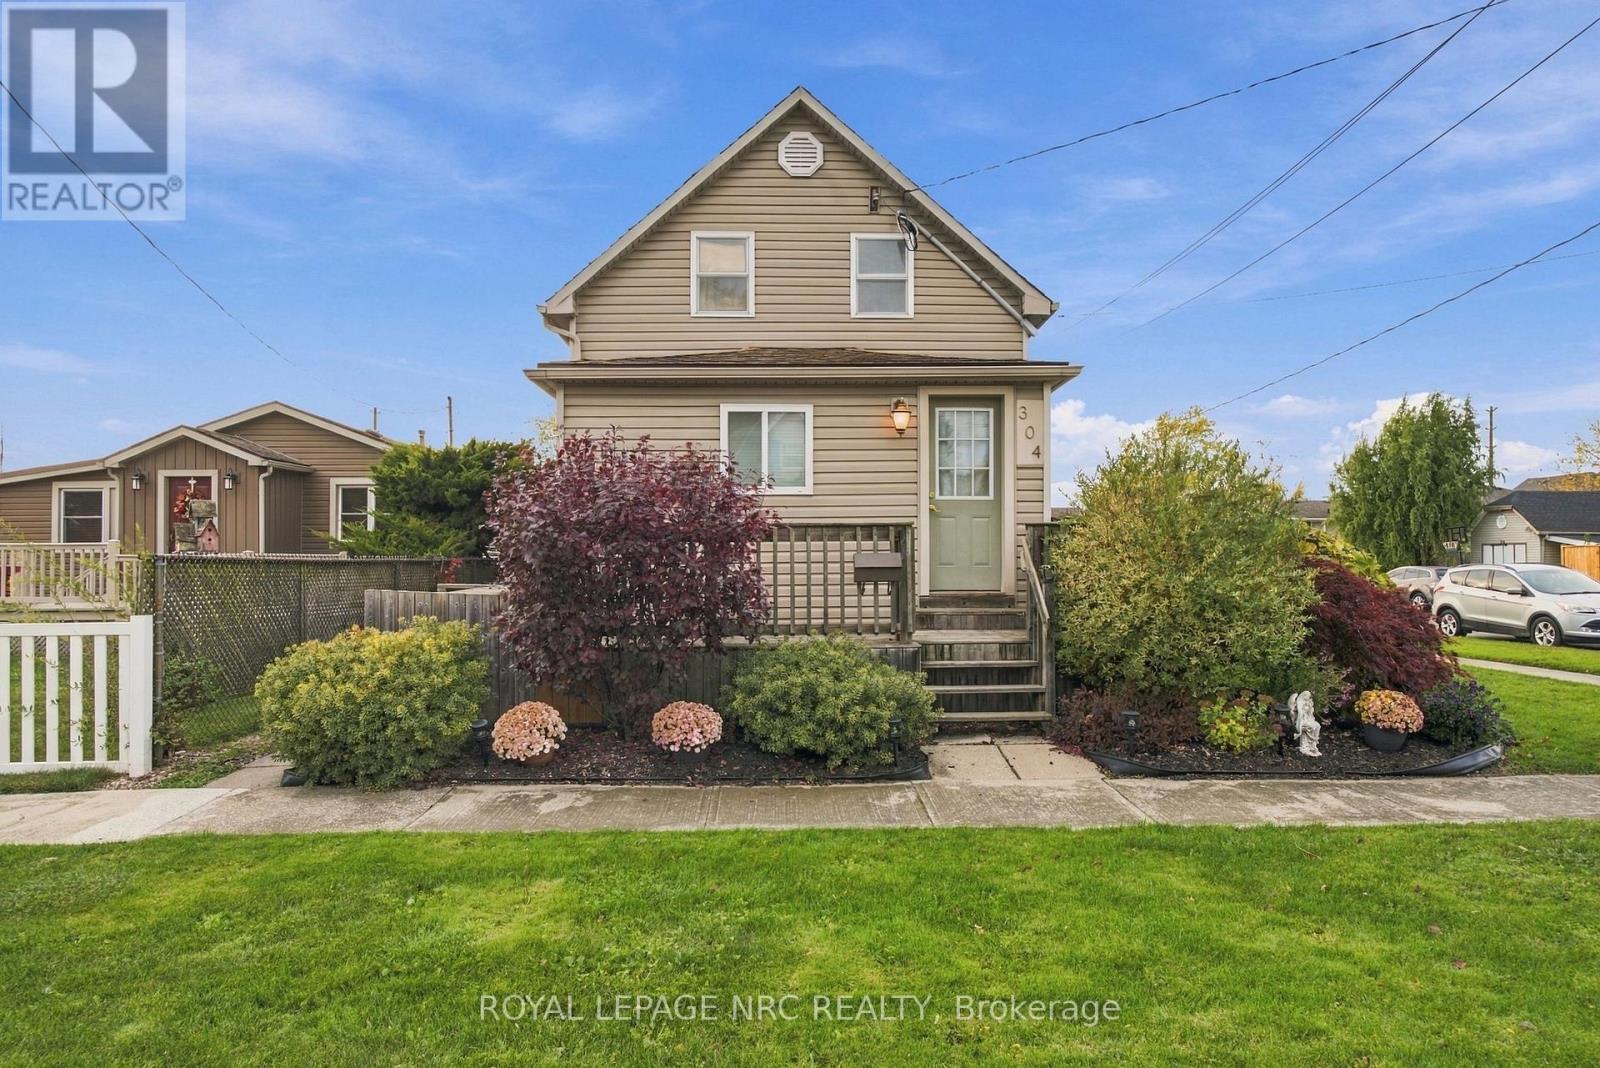
304 Beatrice Street
Welland, Ontario
This stunning duplex with extra basement grannie suite, is ideal for buyers looking for extra income, investors or multi-generational families. Completely updated over the years to offer comfort and style. Separate entrances and bonus outdoor space for each unit. Practical layouts with 2 bedrooms in front and back units and bonus 1 bedroom grannie suite all with shared laundry privilege. Large 2-car garage and upper loft with opportunity for an additional fourth unit. Electrical, plumbing and water have been roughed in. Separate hydro meters for main and upper units. Nothing to do but movie in and enjoy. (id:63616)
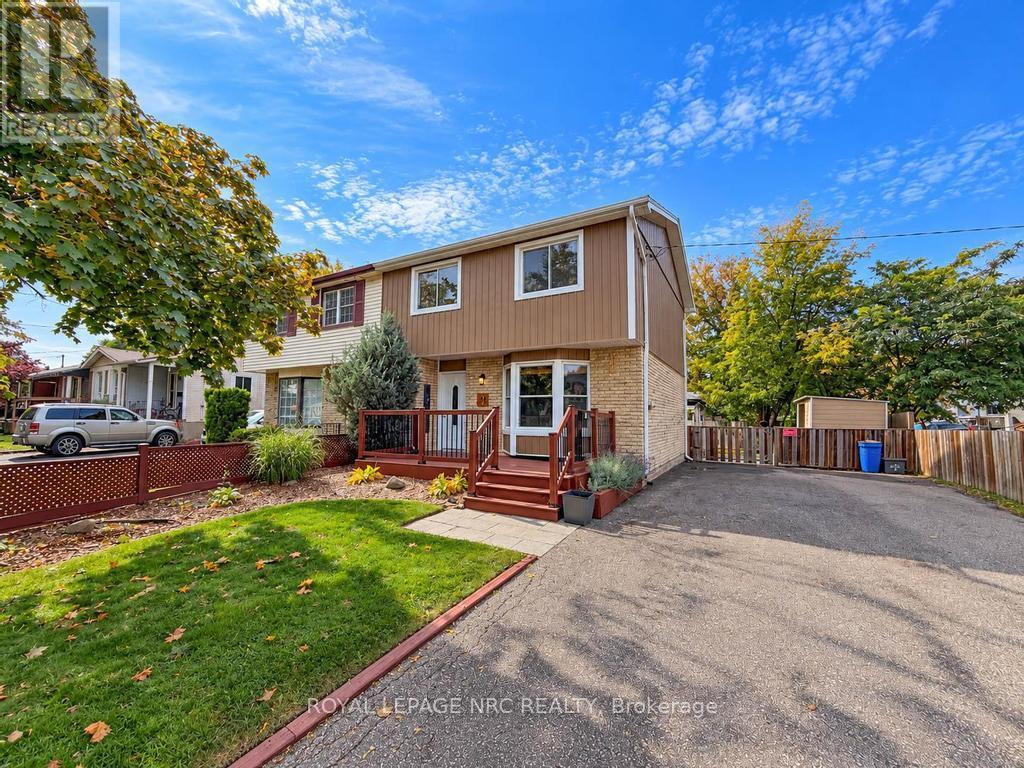
51 Stanmary Drive
St. Catharines, Ontario
Cute 3 bedroom two-storey semi-detached home located on a mature street in central St. Catharines. Situated on a large corner lot, close to highway access, schools, transit and all amenities, this location is sure to please. Interior features of the home include a bright living room with large bay window, separate dining room with sliding doors leading to the covered backyard deck space, kitchen with plenty of cabinets and work space, 3 large bedrooms and full 4 piece bath. The basement is partially finished including rec-room, office, utility room and a rough in for a 2 piece bath. The exterior features a large front deck to enjoy your morning coffee, a fully fenced backyard with mature trees for privacy and plenty of room to play and entertain. The home also has a private double wide driveway large enough for 6 vehicles. (id:63616)
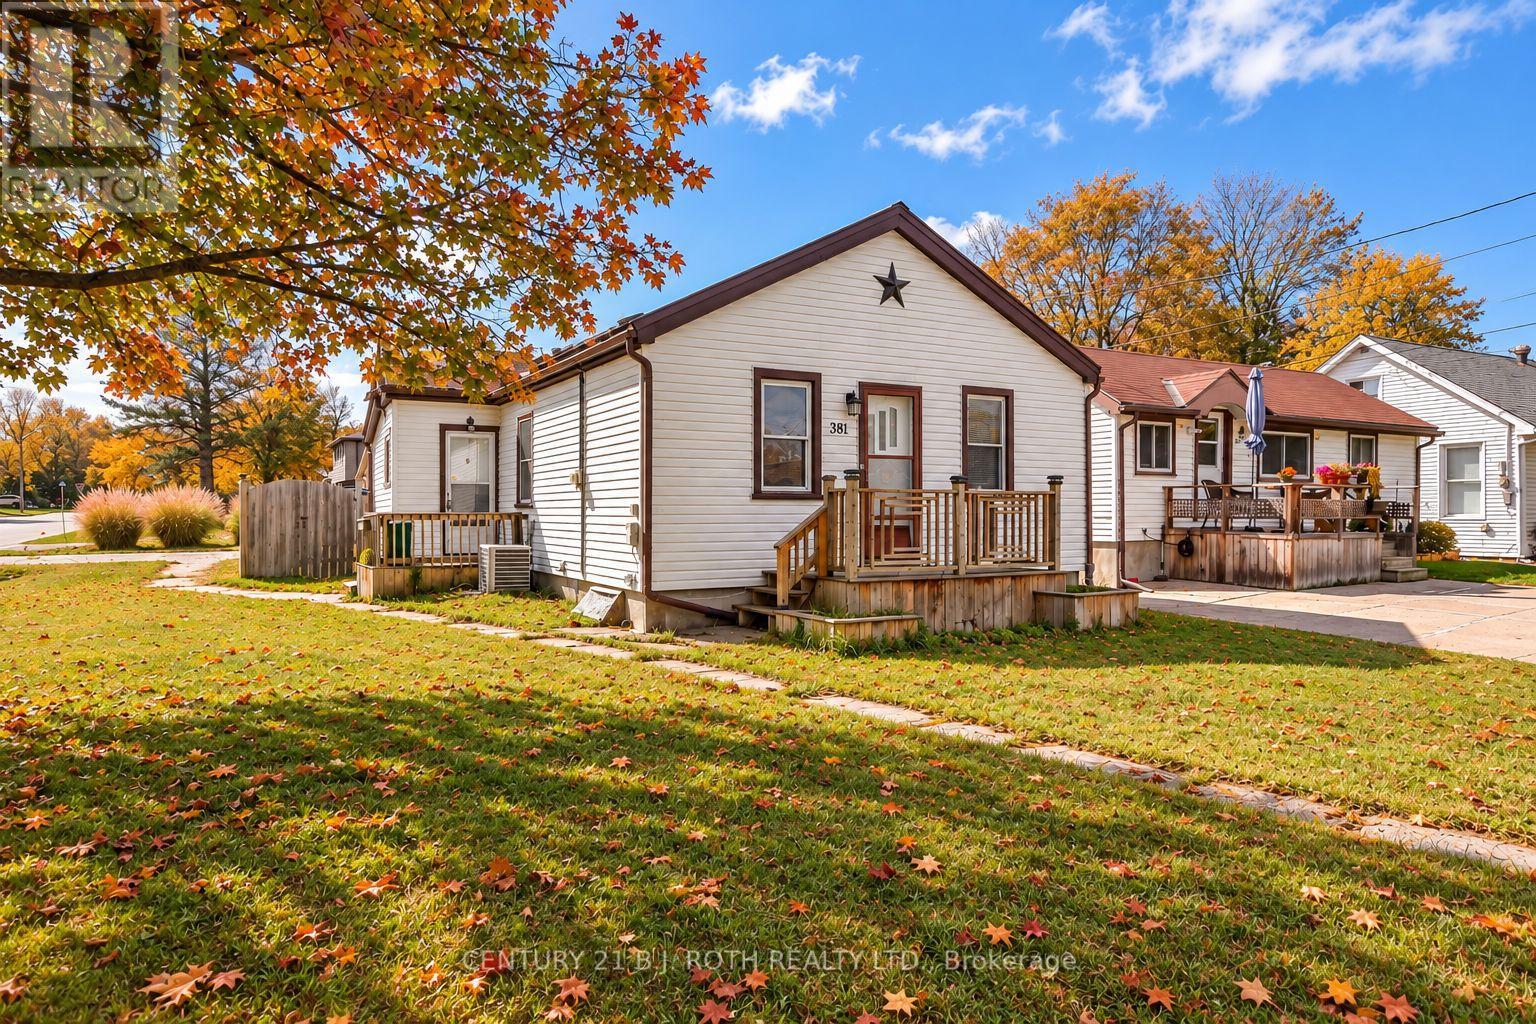
381 Forest Avenue S
Orillia, Ontario
Discover the charm of 381 Forest Avenue South! This welcoming 3-bedroom, 1-bathroom bungalow offers comfortable living in a quiet, established neighbourhood. Inside, you'll find a light-filled living area, a well-appointed kitchen with plenty of storage and workspace, and a practical floor plan designed for everyday comfort. The location is hard to beat, with downtown Orillia, Tudhope Beach, local parks, and scenic walking trails all within walking distance. Public and Catholic schools are also conveniently nearby. The outdoor space features a fully fenced backyard and deck, creating the perfect setting for summer barbecues, entertaining guests, or enjoying a quiet afternoon outdoors. Whether you're entering the market, downsizing, planning for retirement, or adding to your investment portfolio, this property offers plenty of potential to suit your needs. New AC installed in 2021. Enjoy the combination of a convenient location, functional living space, and outdoor enjoyment this lovely home has to offer! (id:63616)
3908 Canal Road W
Severn, Ontario
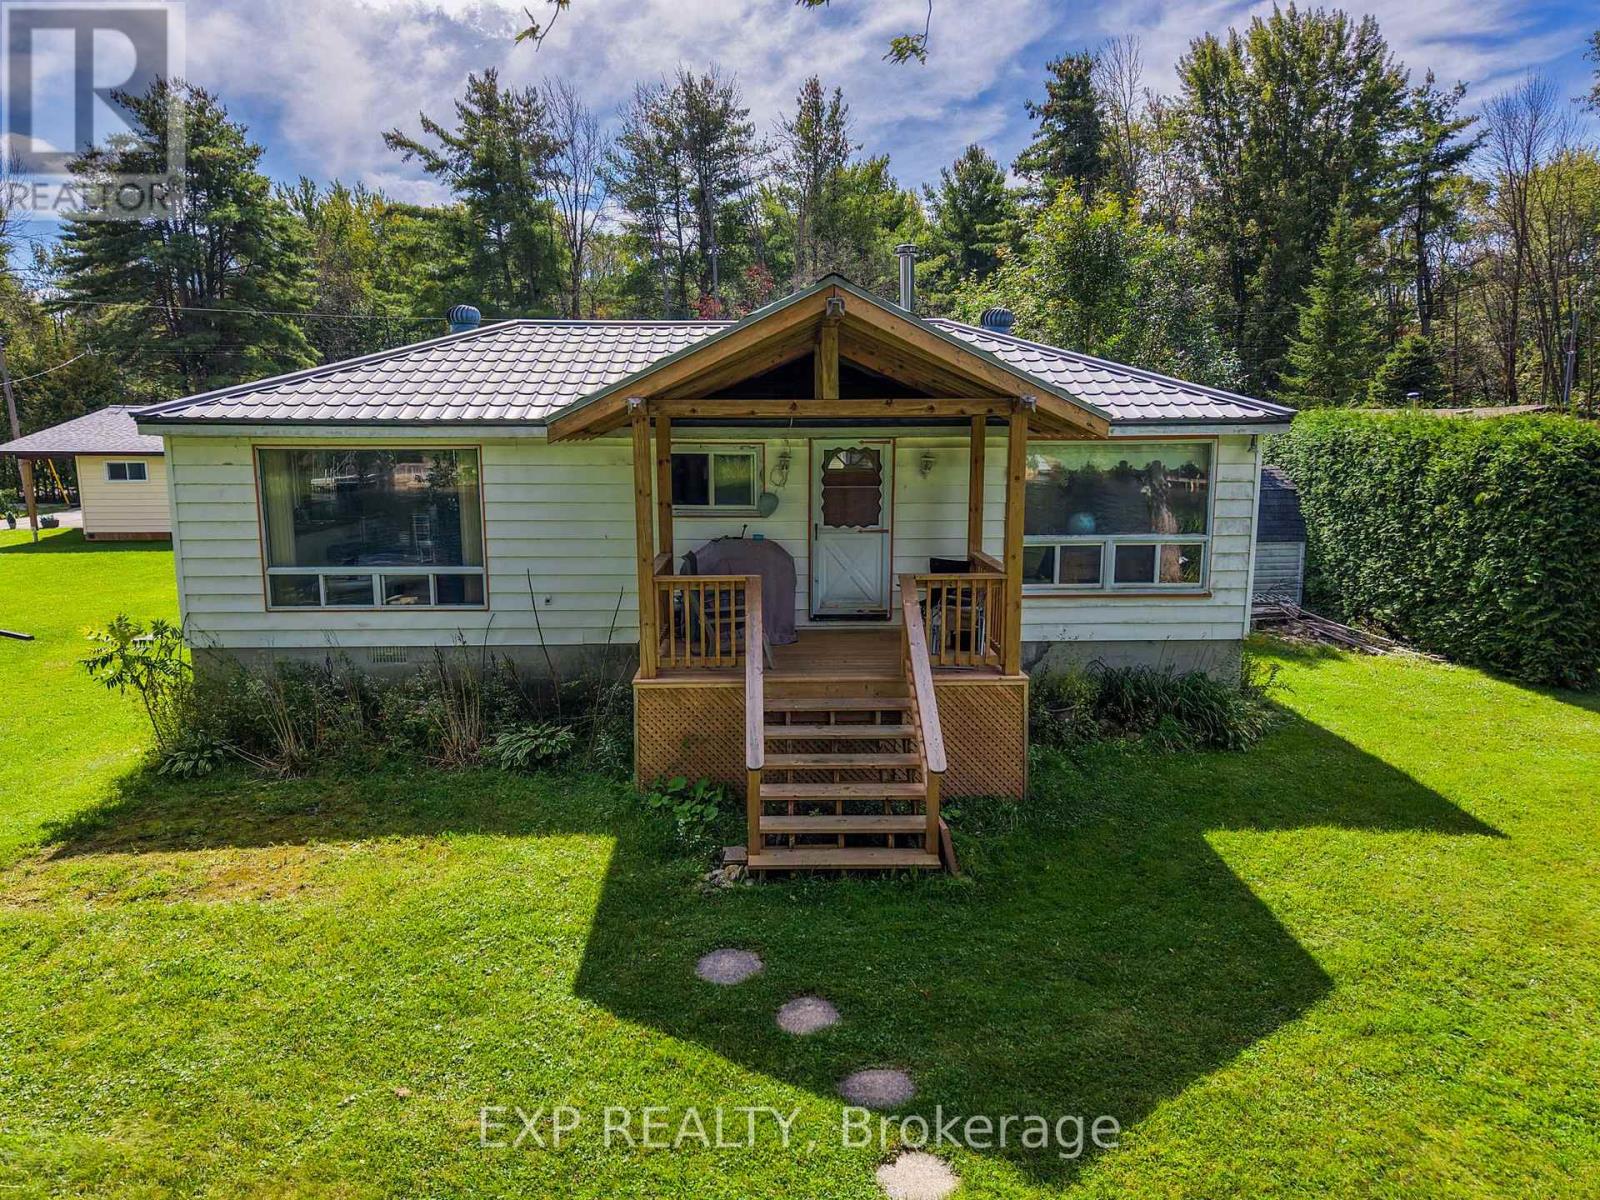
**WATERFRONT LIVING ON THE TRENT-SEVERN WATERWAY!**Welcome to **3908 West Canal Road in Severn**, an incredible opportunity to own your own piece of waterfront in a quiet and peaceful setting. Set on a beautiful **150-foot-deep lot with approximately 74 feet of river frontage**, this property offers the kind of lifestyle people come north to find - boating from your own private dock, relaxing by the water, entertaining family and friends, or simply enjoying the peace and privacy of waterfront living.The home offers the flexibility of **year-round living, a summer retreat, or an exciting renovation opportunity** for someone looking to create their dream waterfront property. The house could benefit from some updating and TLC, but that's exactly where the opportunity lies - bring your ideas, add your personal style and transform this property into something truly special.A **detached garage** provides additional space for vehicles, tools, water toys and storage, while the generous lot gives you plenty of room to enjoy the outdoors.Best of all, you're connected to the incredible **Trent-Severn Waterway**, opening the door to endless days of boating, fishing and exploring some of Ontario's most beautiful waterways.Located on a **quiet road approximately 1 hour and 40 minutes from Toronto**, this is an ideal escape from the city without giving up the convenience of year-round accessibility.**Waterfront. Private dock. Detached garage. Incredible lot. Trent-Severn access.**Whether you're searching for a full-time waterfront home, a family cottage, or a property you can renovate and make your own, **3908 West Canal Road is an opportunity to create the waterfront lifestyle you've been waiting for*** (id:63616)
1111 - 21 Meadowdale Road
Vaughan, Ontario
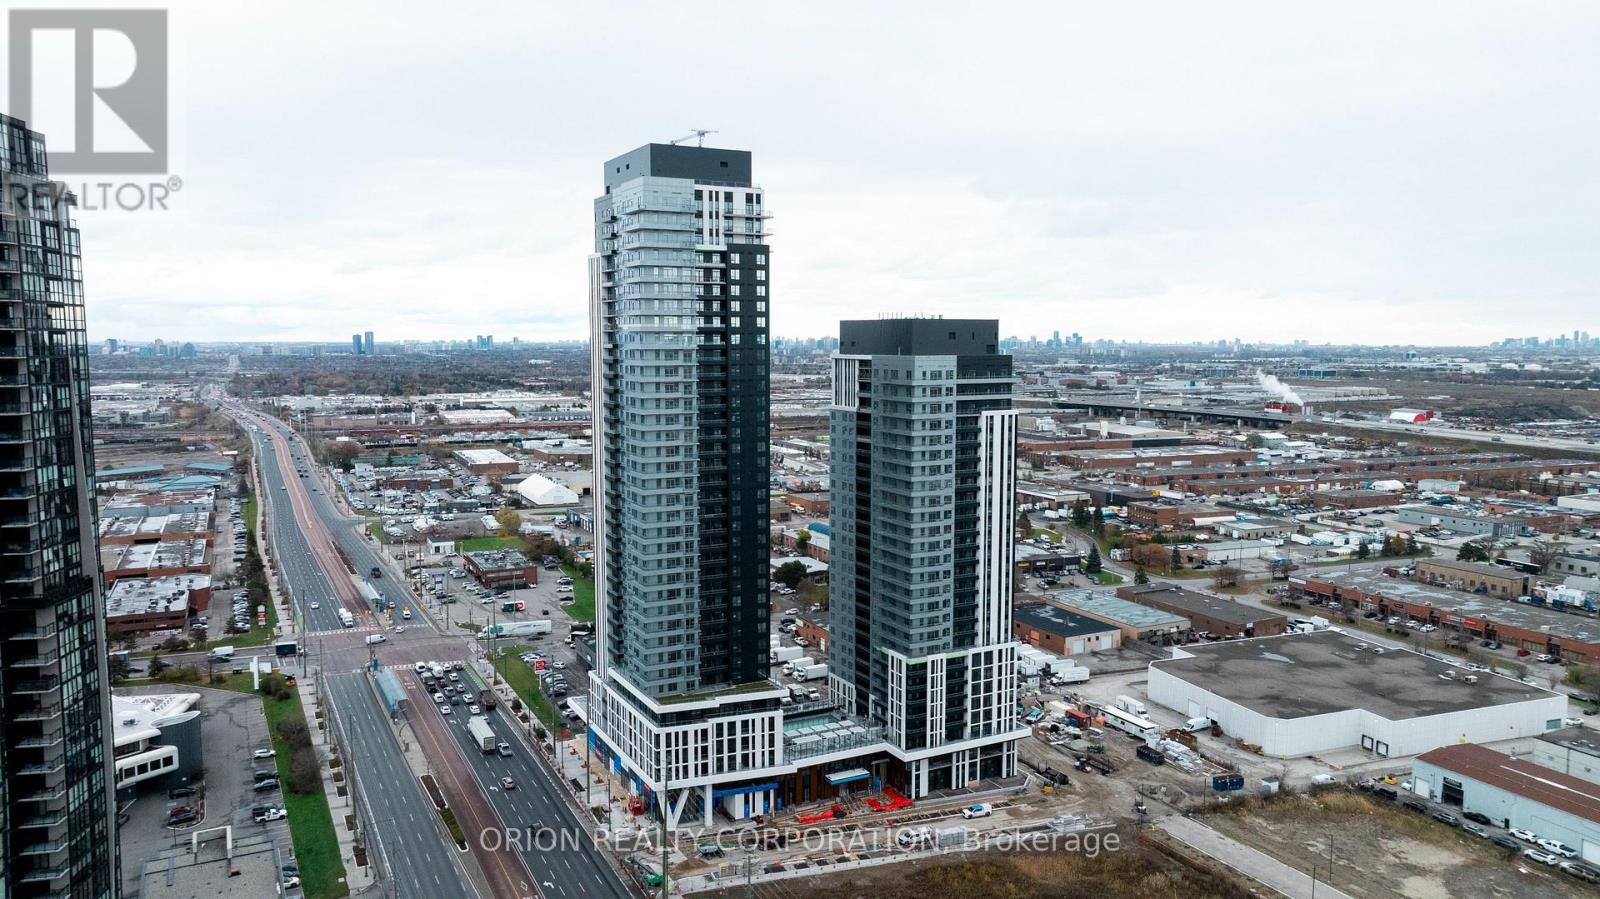
Welcome to The Vincent! This brand-new 2-bedroom, 2-bathroom corner suite offers 707 sq. ft. of thoughtfully designed interior living space, complemented by an impressive approximately 185 sq. ft. wraparound balcony. Featuring a bright, open-concept layout, the suite provides a seamless blend of style and functionality, with convenient balcony access from both the living room and primary bedroom. A locker is included for added storage. Ideally located in Vaughan's vibrant Metropolitan Centre, just moments from the VMC Subway Station, Highway 7, shopping, dining, parks, and everyday amenities. Experience contemporary living in one of Vaughan's most exciting new communities! (id:63616)
707 Lamb Street
Innisfil, Ontario
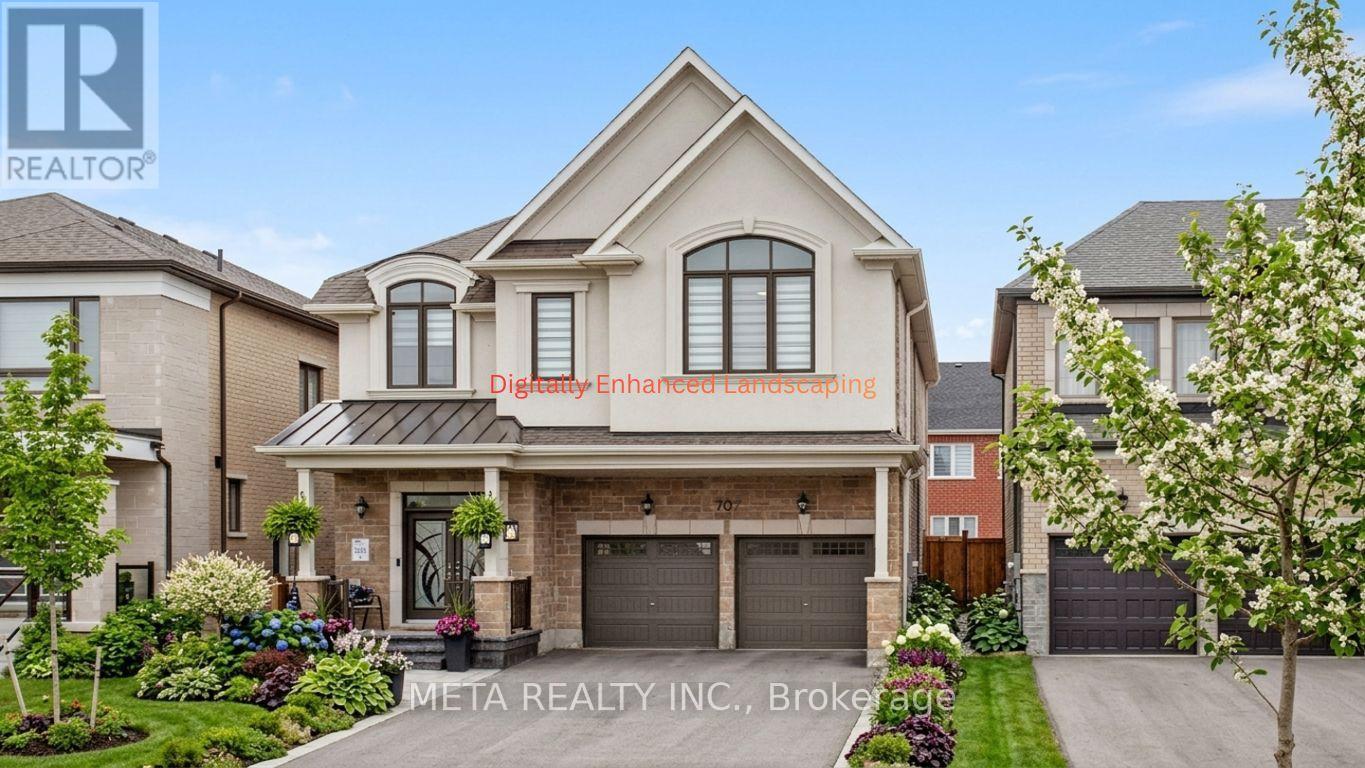
ELEGANCE, SPACE & EXCEPTIONAL LOCATION! Welcome to this beautifully upgraded 5-bedroom, 4-bathroom Mattamy residence in the sought-after Lakehaven community of Innisfil. Perfectly positioned on a PREMIUM LOT DIRECTLY FACING A PARK, this impressive home combines refined finishes, thoughtful design, and exceptional family living. Featuring 9' ceilings on both the main and second floors, oversized windows, pot lights, elegant coffered ceilings, and a custom front entry door. The bright, open-concept layout showcases spacious living and dining areas, a beautifully appointed gourmet kitchen, and hardwood flooring throughout the upper level. Retreat to the luxurious primary suite featuring a raised boxed ceiling and spa-inspired ensuite. Four additional generously sized bedrooms, four bathrooms, and convenient second-floor laundry offer outstanding comfort and functionality. Step outside to a fully fenced backyard featuring stylish stamped concrete, a gazebo, and storage shed-ideal for relaxing and entertaining. Additional highlights include a double-car garage, parking for up to 6 vehicles, and a TESLA-READY EV CHARGING OUTLET. Ideally located minutes from Innisfil Beach Park, Friday Harbour Resort, GO Transit, Gateway Casinos, and Tanger Outlets, with convenient access to everyday amenities. A rare opportunity to own an exceptional family home in a desirable, park-facing location! PLEASE NOTE: Certain exterior and interior photographs have been digitally enhanced for illustrative purposes. Landscaping and grass may not reflect current conditions. (id:63616)
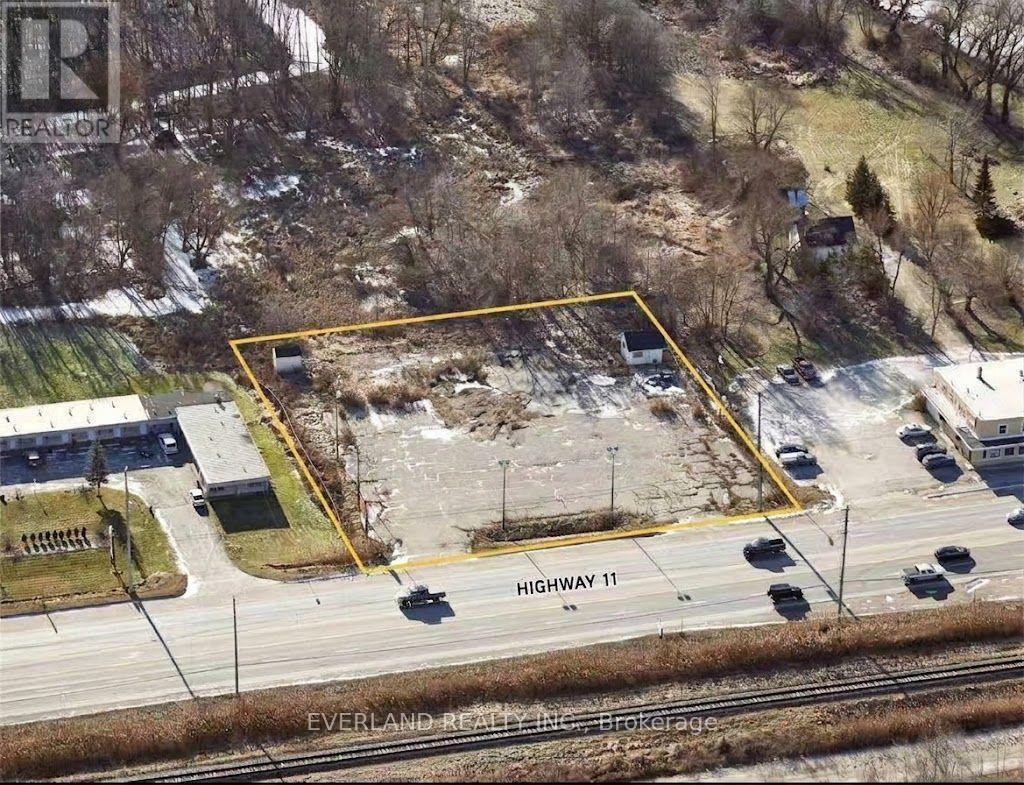
20620 Highway 11
King, Ontario
Rare Highway 11 commercial land lease opportunity offering approximately 0.92 acre of highly visible, predominantly open yard space with excellent exposure and convenient access to Bradford, Newmarket and the surrounding King/East Gwillimbury area. The property is improved with hydro, water and internet service, extensive outdoor space, existing electrical infrastructure and a small on-site structure suitable for ancillary utility, security or administrative purposes. An excellent opportunity for a business requiring significant outdoor display, parking or operational space. Preferred uses include automobile, commercial vehicle, trailer, farm equipment or equipment sales/display and related operations, with other commercial, agriculture-related, building/equipment supply and compatible uses also considered, subject to zoning and all applicable governmental approvals. Flexible lease terms available. Longer-term arrangements and tenant-specific site improvements may be considered for suitable users, subject to Landlord approval and applicable regulatory requirements. An opportunity for the right operator to establish a long-term presence along the evolving Highway 11 commercial corridor while customizing the property to suit its business requirements. (id:63616)
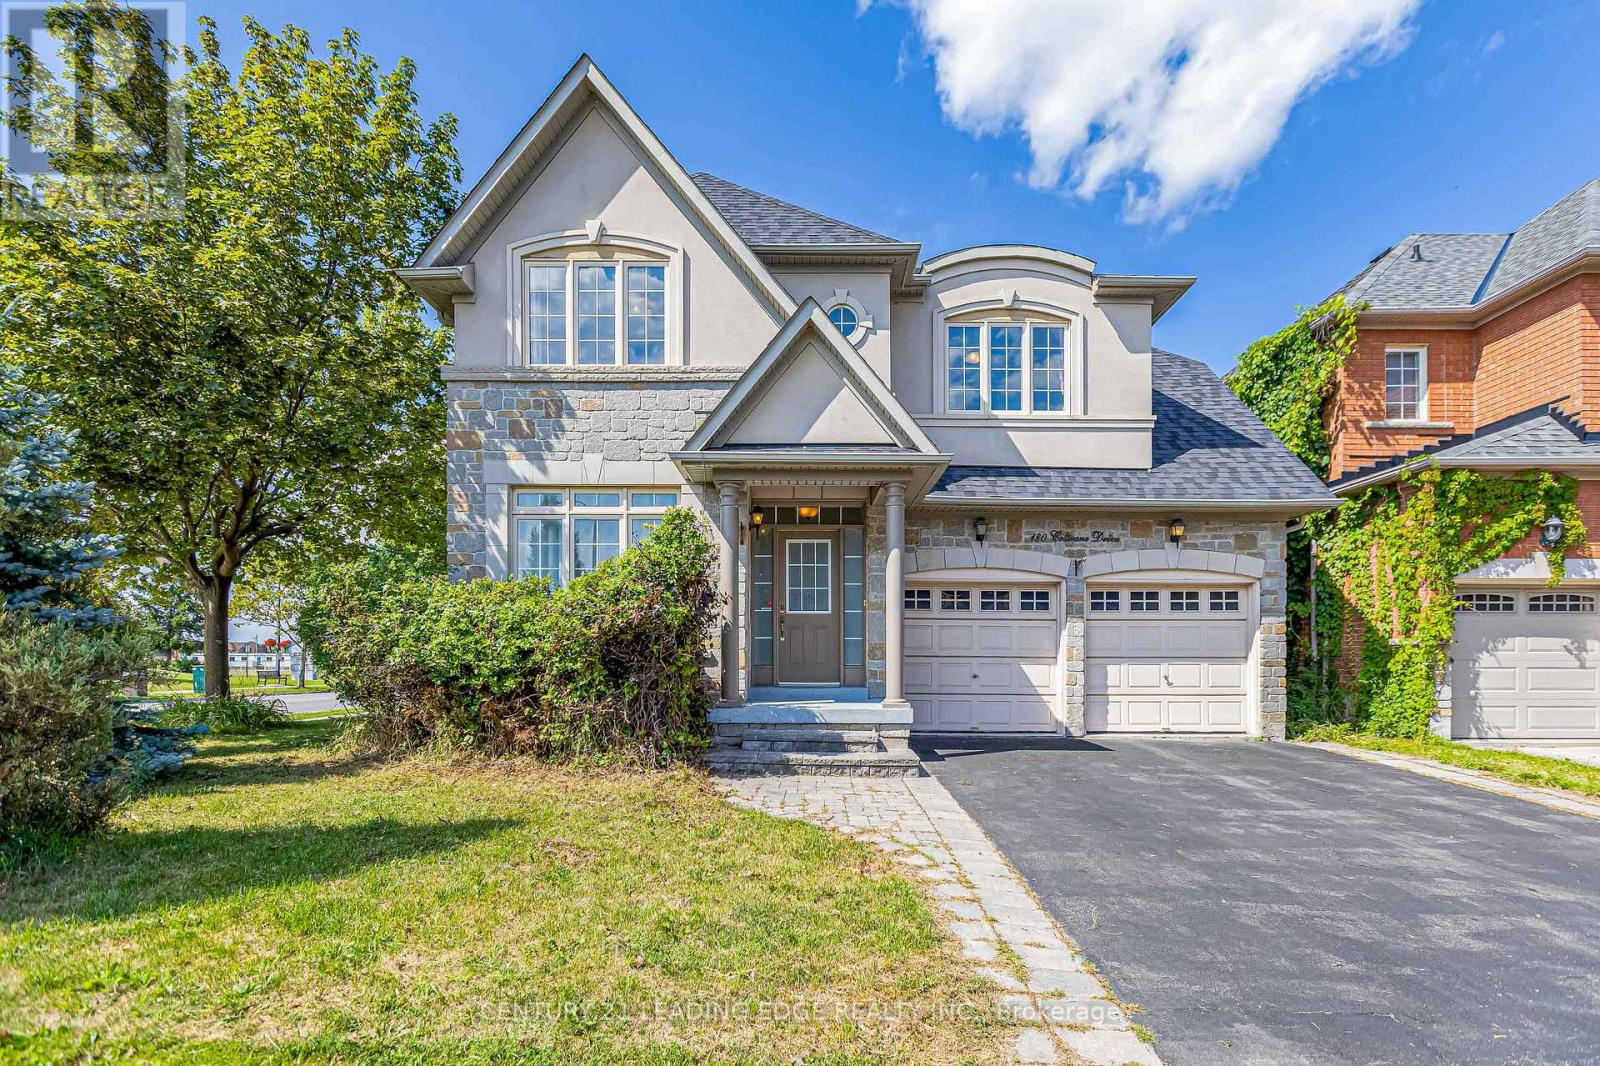
180 Coltrane Drive
Vaughan, Ontario
Welcome To 180 Coltrane Dr! This Rarely Available Sunlight Flooding 4 + 2 Bedroom 5 Bathroom Corner Detached Family Home Is Located In The Highly Desirable Thornhill Woods Neighbourhood. Fantastic Curb Appeal! Combined Living/Dining Room, Kitchen With Stainless Steel Appliances and Back Splash, Lots Of Cupboard Space, Granite Counters, Breakfast Area With Walkout To Beautiful Yard. Spacious Main Floor Family Room & Office With Sunlight. Access To Double Car Garage. Oversized Primary Bedroom With Sitting Area, 5pc Ensuite Bathroom & Double Closet. Three Bathrooms In 2nd Floor! Finished Basement With Laminate Flooring, Rec Room With Sauna, 5th Bedroom! Perfect For Multi-Generational Families, Nanny/In-Law Suite. Excellent Layout. Conveniently Located Minutes From Thornhill Woods Public School, Stephen Lewis Secondary School, North Thornhill Community Centre, Parks, Trails, Transit, Places of Worship, Restaurants & More. Steps To Schools, North Thornhill Community Centre, Library, Parks, Public Transportation * Must Visit! (id:63616)
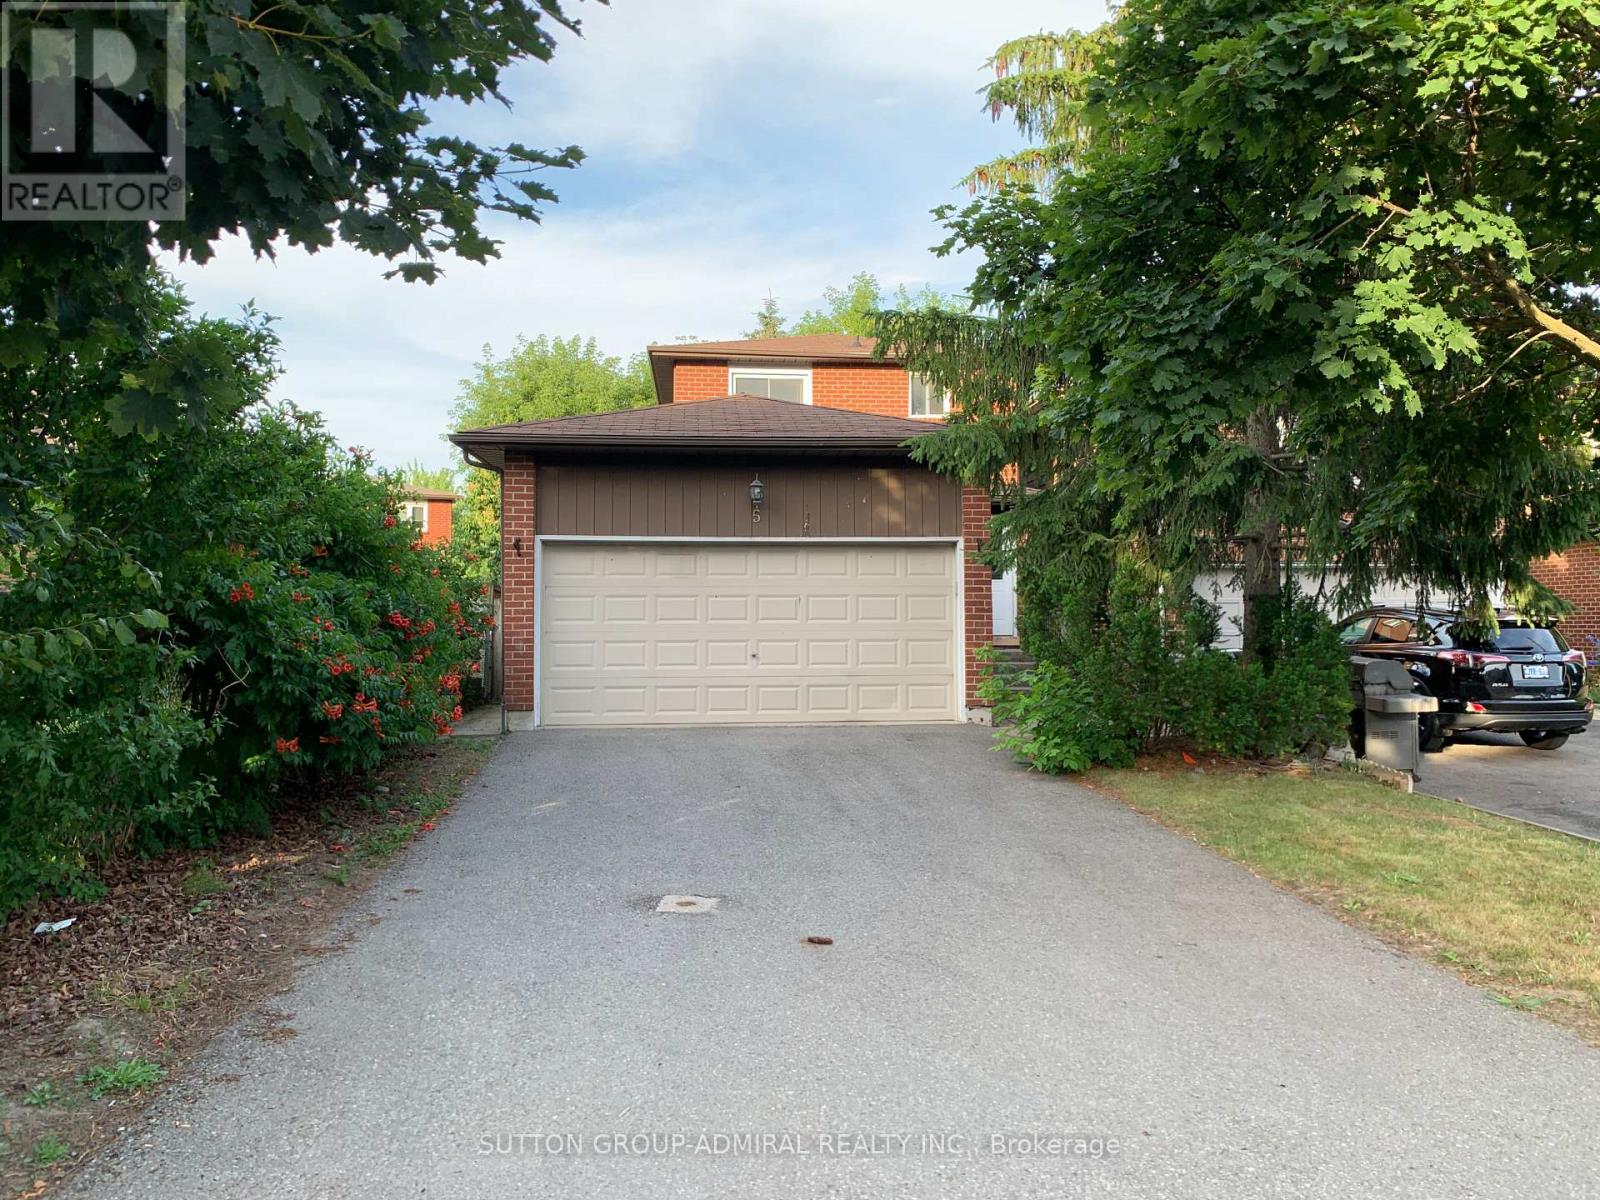
Bsmt - 5 Coventry Court
Richmond Hill, Ontario
Spacious 1-bedroom, 1-bathroom apartment available for rent. This private suite features a separate entrance and offers approximately 600 sq. ft. of living space. It comes partially furnished (optional, can be removed). Additional features include a stainless steel fridge, granite countertops, an open-concept dining area, and in-suite washer and dryer. Conveniently located within walking distance to Yonge Street, with easy access to shops, restaurants, parks, and public transit. Ideal for students, singles, or young couples. (id:63616)
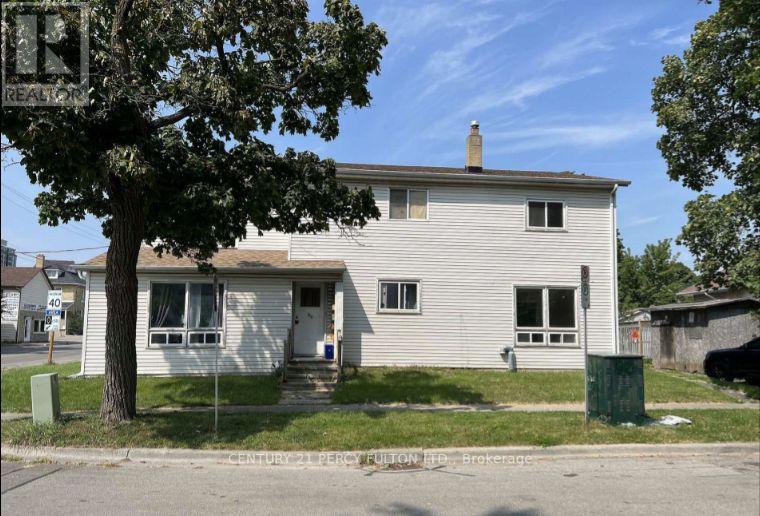
86 Brock Street E
Oshawa, Ontario
Welcome to 86 Brock St. E., a well-maintained 2-bedroom apartment offering a comfortable layout in the heart of Oshawa's desirable O'Neill community. With a private entrance and a functional layout located on the upper/second floor of property, this unit offers a great combination of comfort, convenience and privacy. Featuring well-appointed kitchen with plenty of cabinet storage, along with a bright and spacious family room that provides an inviting space to relax, dine and entertain. The unit has its own private entrance directly into the apartment front door and or back door entrance through the kitchen from the private driveway. The unit includes one free parking space. Also offering two comfortable bedrooms, the primary bedroom offers a generous closet space, along with a finished 4-piece bathroom. The layout provides a natural separation between the living and sleeping areas. Located in Oshawa's sought-after O'Neill community, this home is close to a variety of everyday amenities, including grocery stores, shops, restaurants, cafés and local services. Its central location also provides convenient access to downtown Oshawa and surrounding neighbourhoods. Students and faculty will appreciate the location near Durham College and Ontario Tech University, with additional access to Trent University Durham GTA and other educational facilities in the area. Public transit is readily accessible, making it convenient for commuting around Oshawa and connecting to the broader Durham Region. Property Features: 2 bedrooms, 1 full 4-piece bathroom, Bright, spacious family room, Clean kitchen with ample storage, Private entrance directly into the unit, Closet space in primary bedroom, and 1 free parking spot. Tenant pays 50% of utilities. (id:63616)
Basement - 27 Par Avenue
Toronto, Ontario
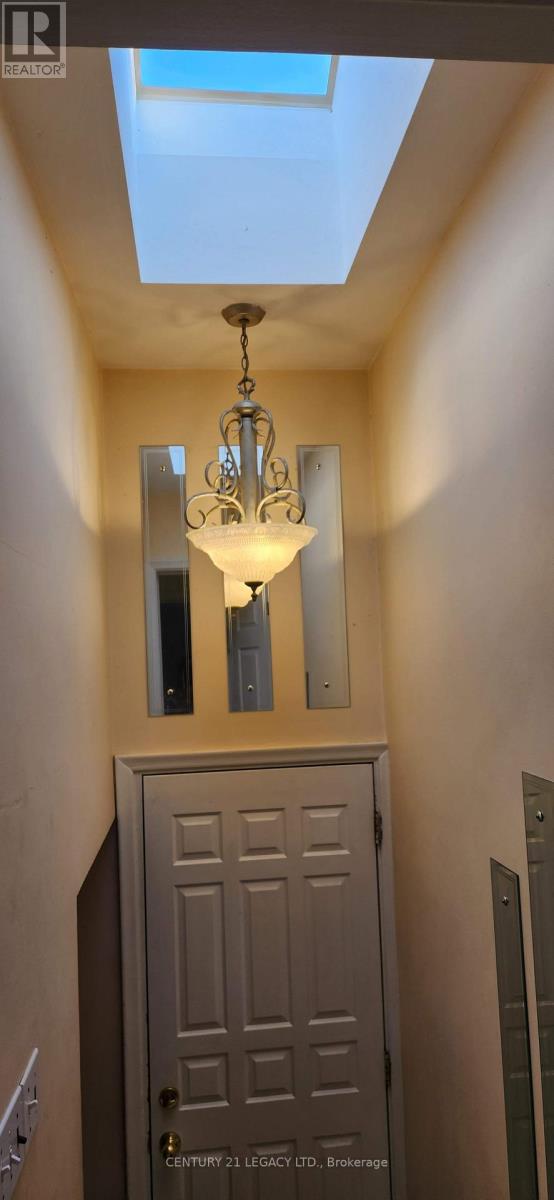
Seperate entrance and seperate laundry Beautiful 3 bedroom basement unit available for lease starting December 1 with one parking space. Conveniently located near Lawrence Avenue East and Scarborough Golf Club Road, with easy access to TTC transit, schools, parks, shopping, and everyday amenities. An excellent opportunity for comfortable and convenient living in a desirable Toronto location. (id:63616)
307 - 84 Aspen Springs Drive
Clarington, Ontario
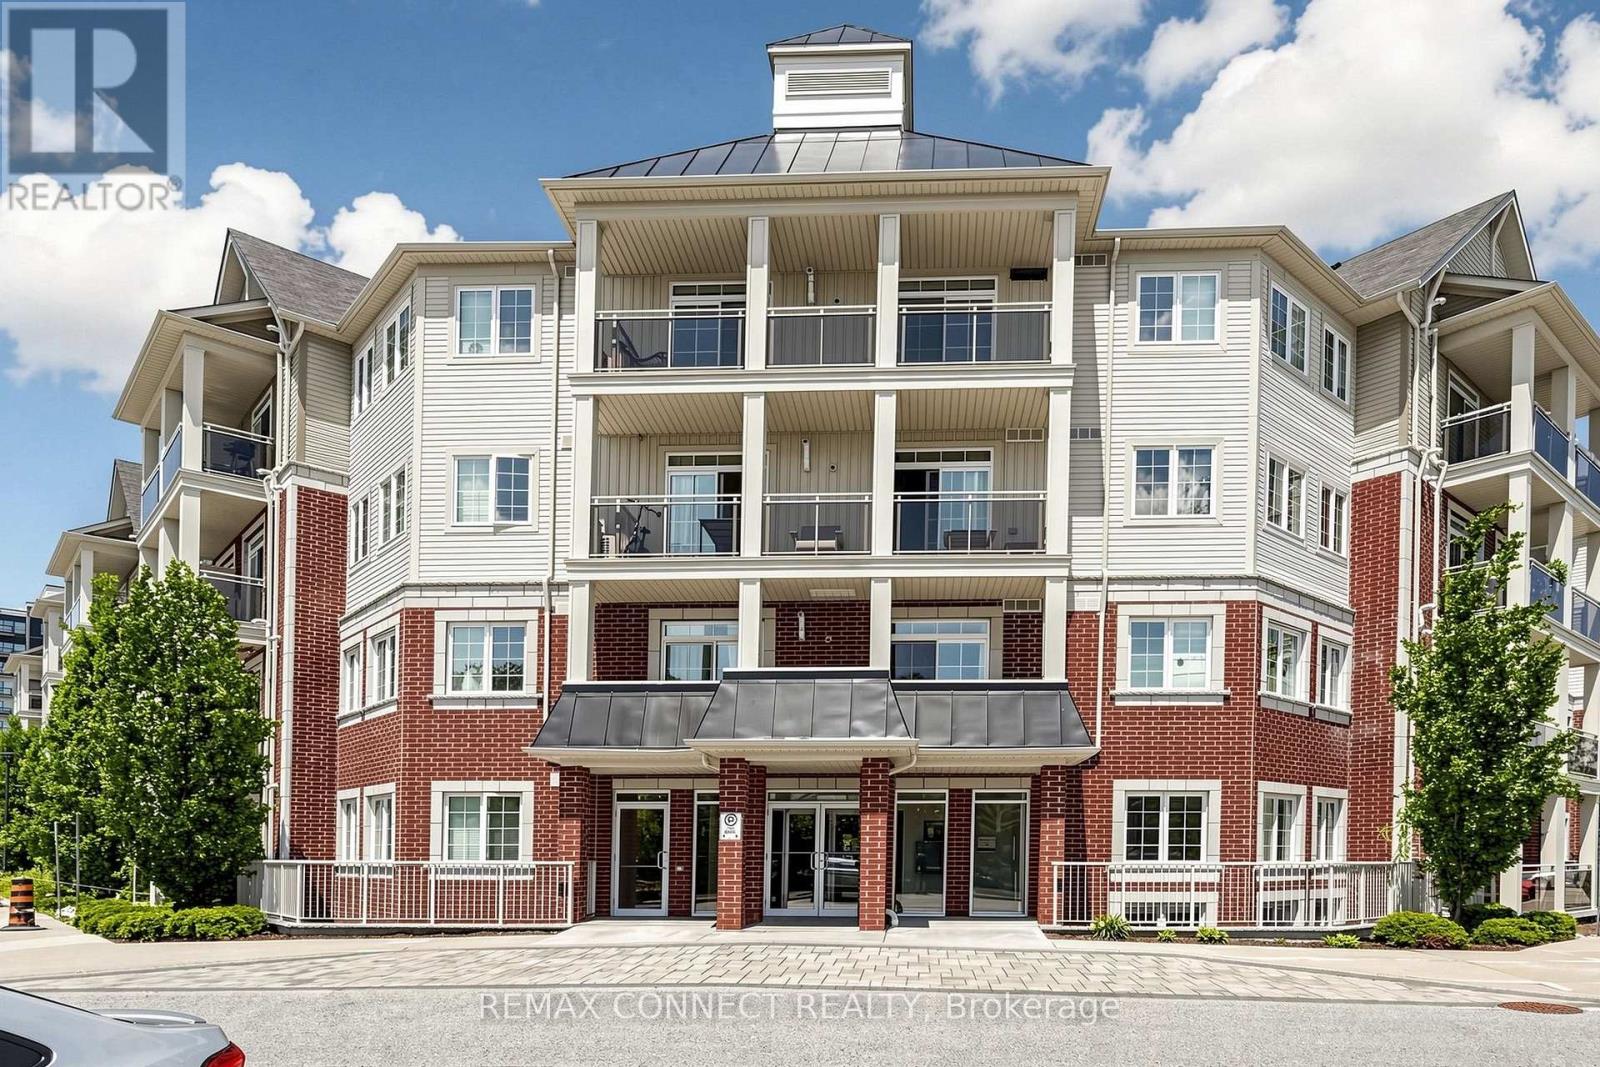
Spacious 1-bedroom plus den condo offering comfortable, low-maintenance living. Move in and enjoy! Featuring laminate flooring throughout, an open-concept kitchen, living room, and den, plus a generously sized primary bedroom. Relax on your private balcony overlooking the park. Includes one parking space and a locker. Bright, neutral decor and a unique layout make this home both inviting and functional. Perfect for anyone seeking a convenient condo lifestyle with excellent amenities, including a gym and party room. Ideally located close to Highway 401, shopping, and everyday conveniences. An added bonus: this well-maintained building features two elevators-an advantage over some neighbouring buildings. (id:63616)
103 - 5928 Finch Avenue E
Toronto, Ontario
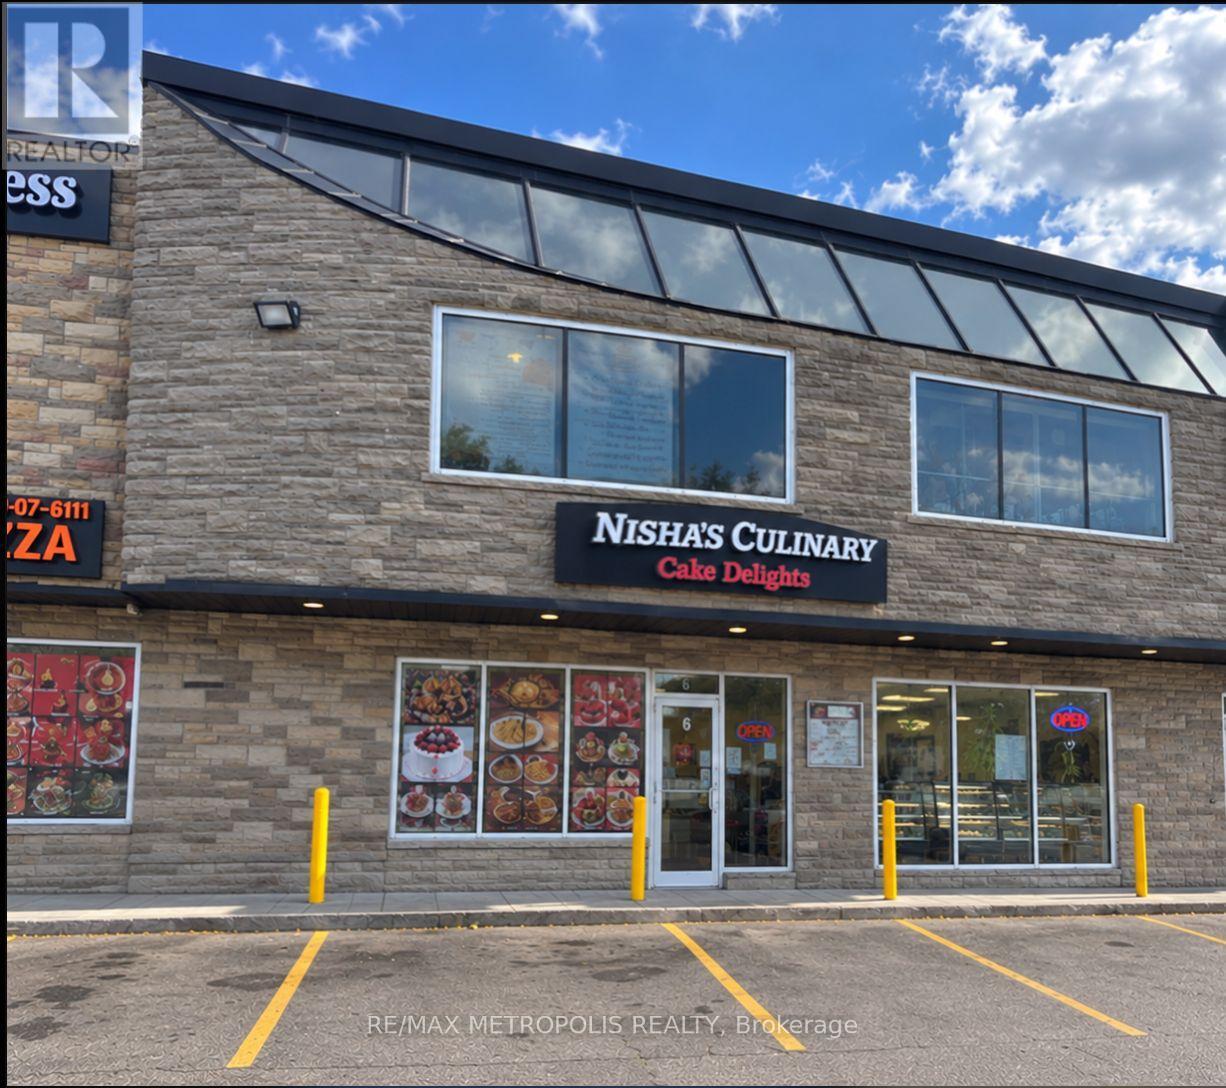
Excellent Opportunity To Own A Fully Equipped Restaurant Business Currently Operating As A Bakery And Indian Catering Establishment! ThisWell-Maintained Space Features A Spacious Commercial Kitchen Complete With Stainless Steel Exhaust Hood, Cooking Equipment,Refrigeration, Prep Stations And Ample Storage. The Tastefully Finished Front Of House Offers A Modern Dining Area, Attractive DisplayCounters And A Welcoming Atmosphere For Customers. Perfect For An Owner-Operator Or Entrepreneur Looking To Bring Their Own Vision ToLife! Continue The Existing Bakery And Catering Concept Or Convert To Your Own Restaurant, Cafe, Takeout Or Other Food Service Concept,Subject To Necessary Approvals. Flexible Landlord Willing To Negotiate New Lease Terms Directly With The Incoming Owner, Offering AnExcellent Opportunity To Structure A Lease That Suits Your Business Needs. A Fantastic Turnkey Opportunity With The Freedom To Make ThisSpace Your Own! (id:63616)
303 - 1960 Queen Street E
Toronto, Ontario
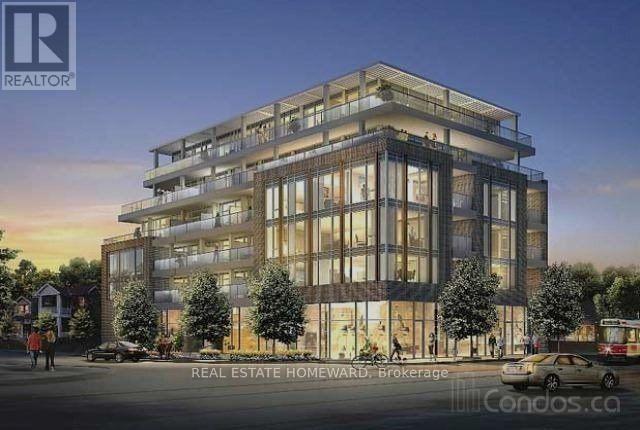
Welcome To The Lakehouse Beach Condo. This Freshly Painted, West Facing Unit Boasts 9' Ceilings With An Integrated Fridge, Hardwood Flooring, Quartz Countertops And A Glass Tile Backsplash. The Open Balcony Offers A West View And A Gas Hookup For BBQ's. The Parking Spot Is Conveniently Located Steps From The Elevator And Has The Luxury Of An Electric Vehicle Charging Station. Walk Out The Front Door To Take In Kew Gardens, Woodbine Beach And The Boardwalk. Enjoy The Energy And Vitality That Queen Street East Has To Offer. Shops And A Variety Of Restaurants Abound, In This Eclectic Community. Steps To TTC And The 24 Hour Queen Streetcar To Whisk You Downtown. Minutes To Either The Bike Path For Those Avid Cycling Enthusiasts Or To The DVP. Don't Miss Out On This Opportunity To Call The Lakehouse, In The Beaches, Your Home !! Landlord Prefers No Pets Due To Allergies. (id:63616)
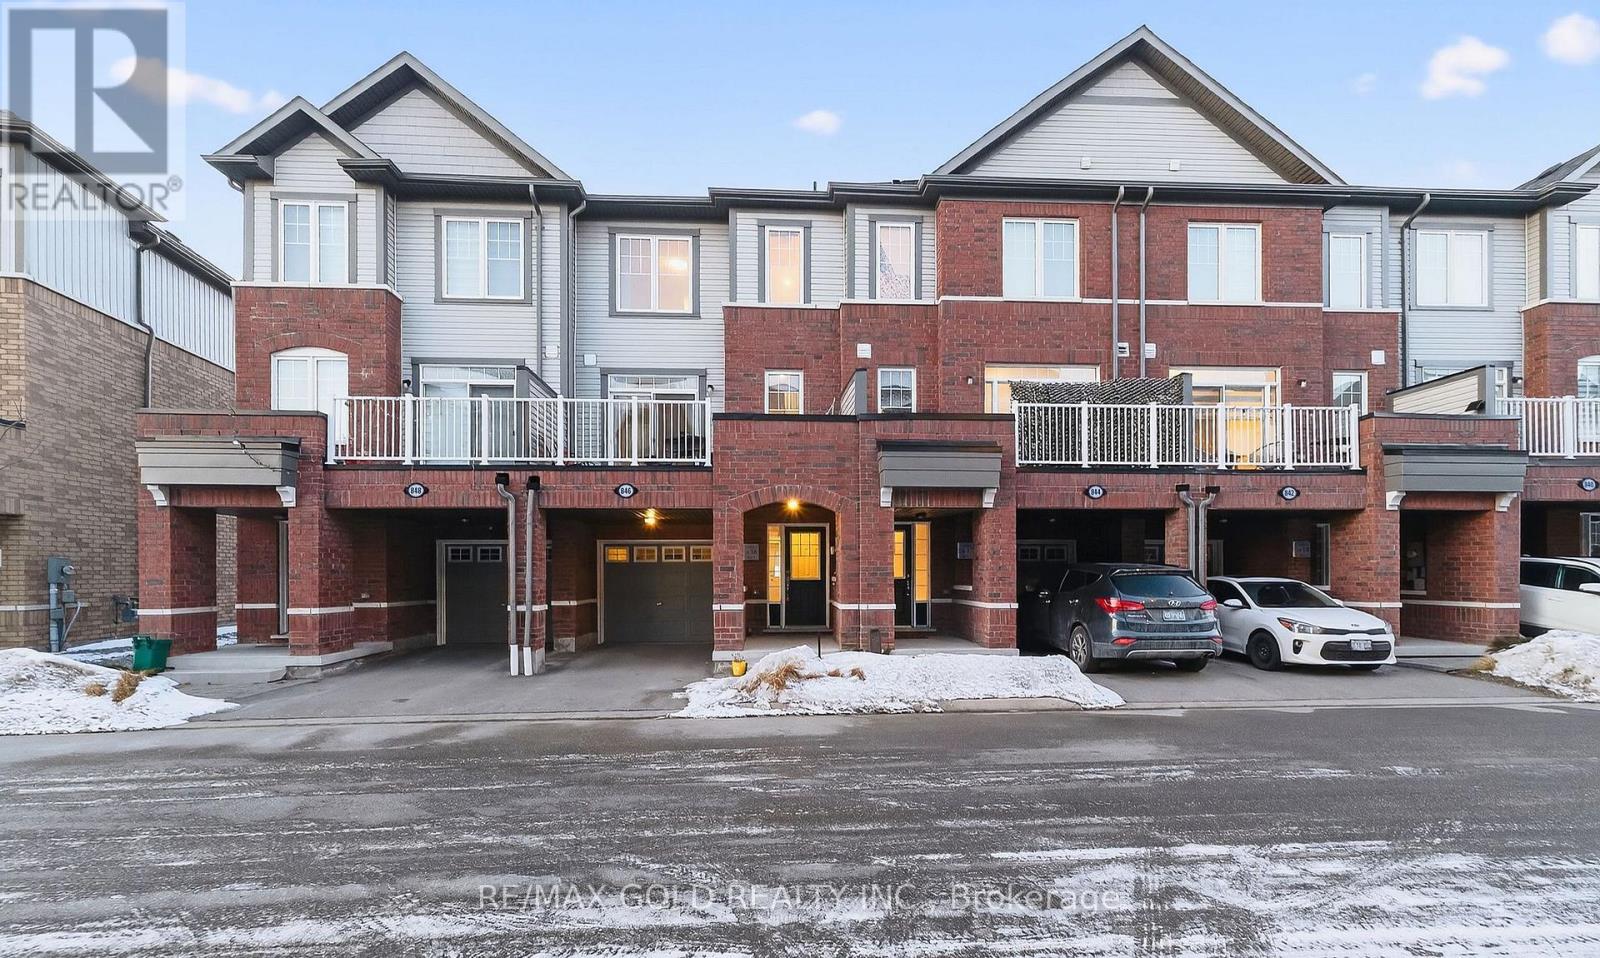
846 Atwater Path
Oshawa, Ontario
Beautiful 3+1 bedroom townhouse is under 5 years old and in a family-friendly neighbourhood, steps to Lake Ontario, waterfront trails, parks, and a wildlife reserve. Bright eat-in kitchen with granite counters and stainless steel appliances. Spacious living room with a fireplace and a walkout to a large terrace, perfect for relaxing or entertaining. Primary features: 3-pc ensuite and walk-in closet. Versatile ground-floor den ideal for office, bedroom, or family room. Includes 2-car parking and a built-in garage with direct entry and a garage door opener. One of the parking spaces is covered. Great for winter with no need for snow removal. Easy access to Hwy 401 and Oshawa GO. (id:63616)
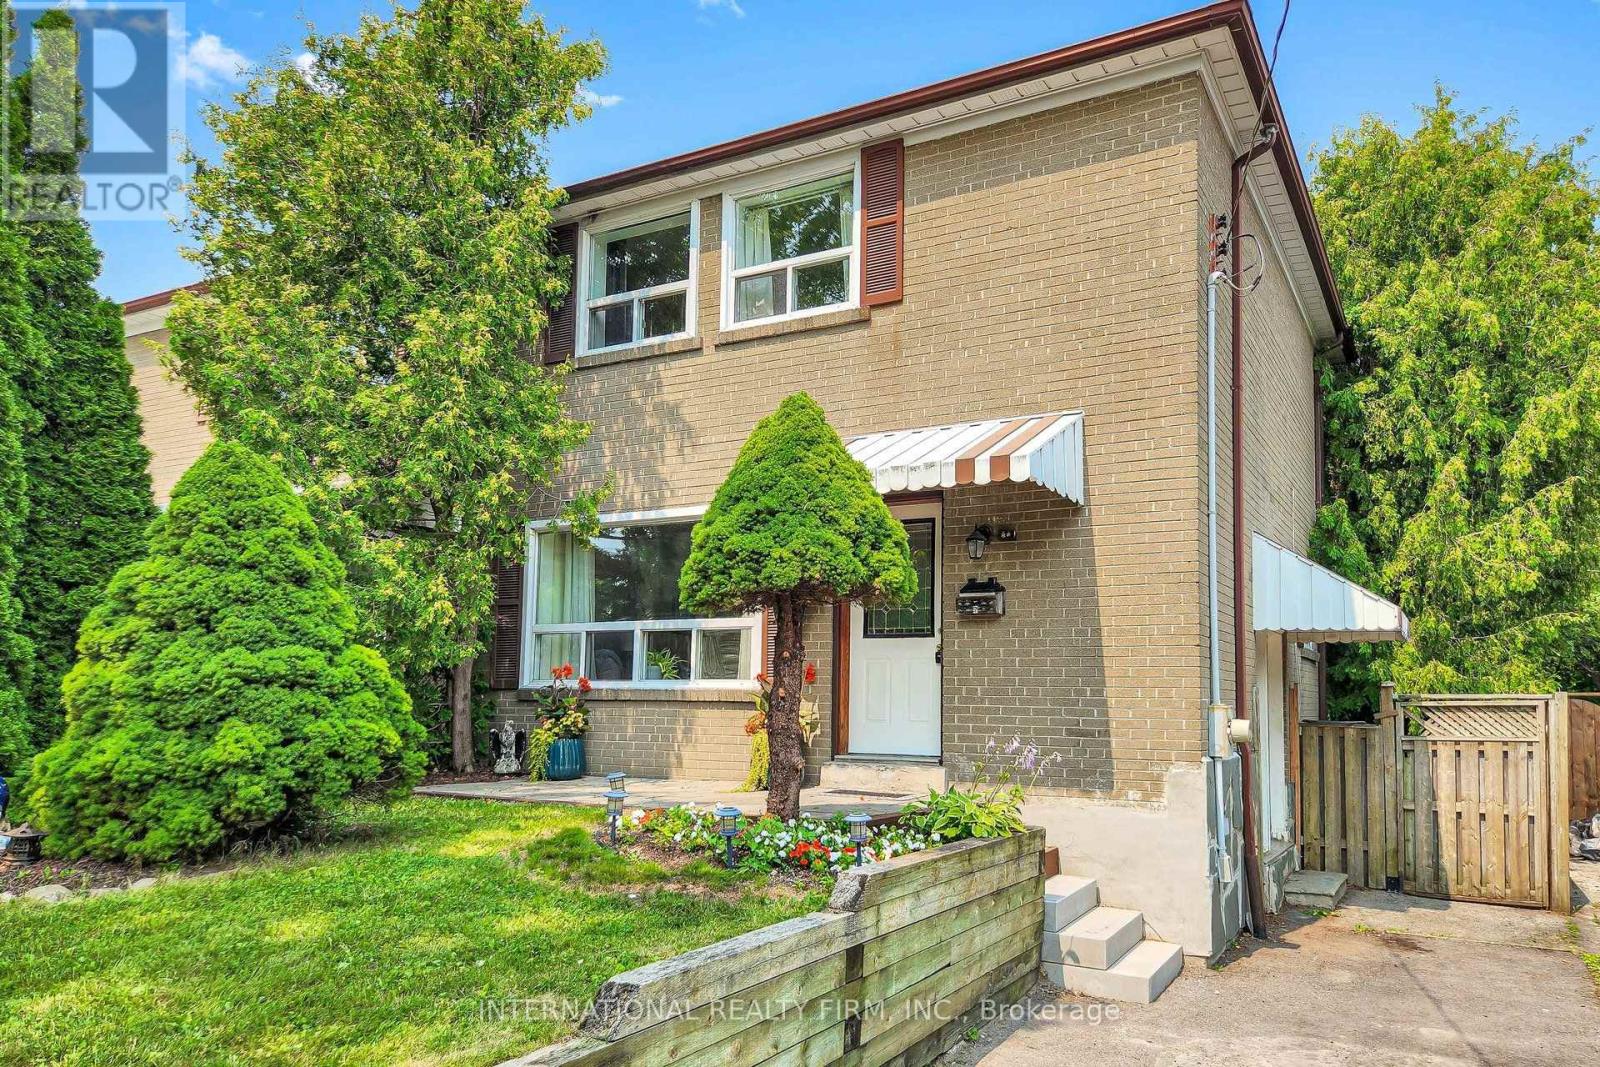
62 Porchester Drive
Toronto, Ontario
Welcome to 62 Porchester Drive, Toronto - Offered for the first time in 25 years. Nestled on a quiet, family-friendly street, this freshly painted Semi-detached offers an exceptional opportunity for first-time buyers, investors, or those looking to add their own personal touch. Conveniently located within walking distance to the GO Train, TTC, shops, restaurants, schools and everyday amenities, this home combines comfort with accessibility. The upper level features three spacious bedrooms and a renovated 3-piece bathroom, while the basement includes a 2 piece washroom with an existing rough-ins in place to accommodate a shower. Plumbing and electrical connections are also in place in the basement to accommodate a small kitchen. The updated main floor kitchen (2019) flows seamlessly into a bright and spacious living area, with views overlooking your private deck and fully fenced backyard. Whether you're enjoying your morning coffee, entertaining friends, or hosting family gatherings, this outdoor space offers both privacy and versatility. Recent upgrades include: New washing machine (2026)New microwave (2026)Upgraded air conditioning unit. New bathroom vanity (2026) Fresh paint throughout( 2026) Move-in ready and full of potential, this well-maintained home offers the perfect balance of comfort, convenience, and opportunity. (id:63616)
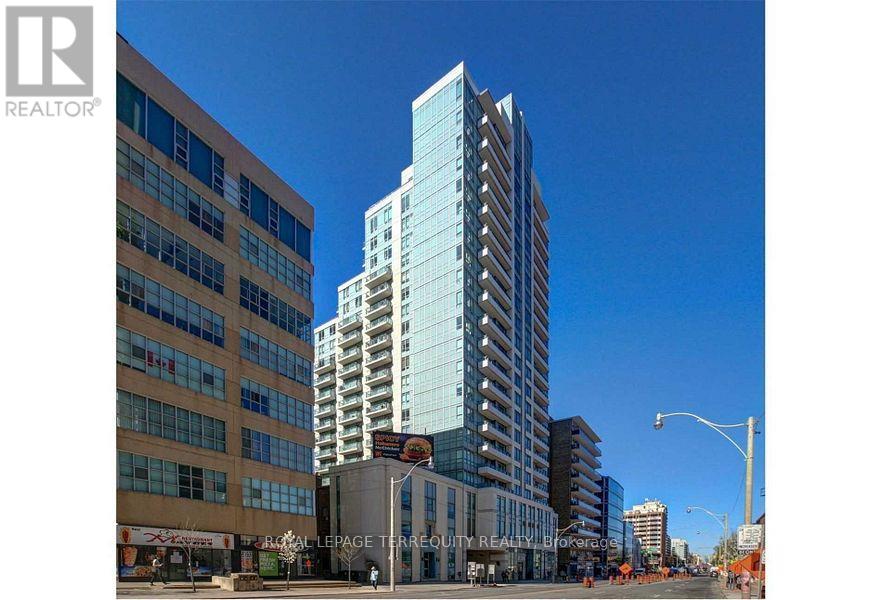
404 - 212 Eglinton Avenue E
Toronto, Ontario
Experience stylish urban living at Panache Condominiums, ideally located in the heart of Midtown Toronto at Yonge and Eglinton. Enjoy a vibrant neighbourhood surrounded by trendy cafés, acclaimed restaurants, upscale bistros, shopping, and everyday conveniences - all just steps from your door.This fully furnished bachelor suite offers a thoughtfully designed layout with comfort and convenience in mind, featuring:Open-Concept Living: Smart, functional layout with laminate flooring.Welcoming Entrance: Tiled foyer.Fully Furnished: Move-in-ready convenience.Modern Kitchen: Stainless steel appliances and elegant granite countertops.Private Parking: One dedicated parking space included.All Utilities Included: Added value!!!Exceptional Building AmenitiesEnjoy an impressive collection of amenities designed to complement your lifestyle, including an indoor swimming pool, tanning area, fully equipped fitness center, recreation room, and 24-hour concierge service for added convenience and peace of mind.Discover the perfect blend of comfort, style, and convenience at Panache Condominiums-your Midtown Toronto address for effortless urban living. (id:63616)
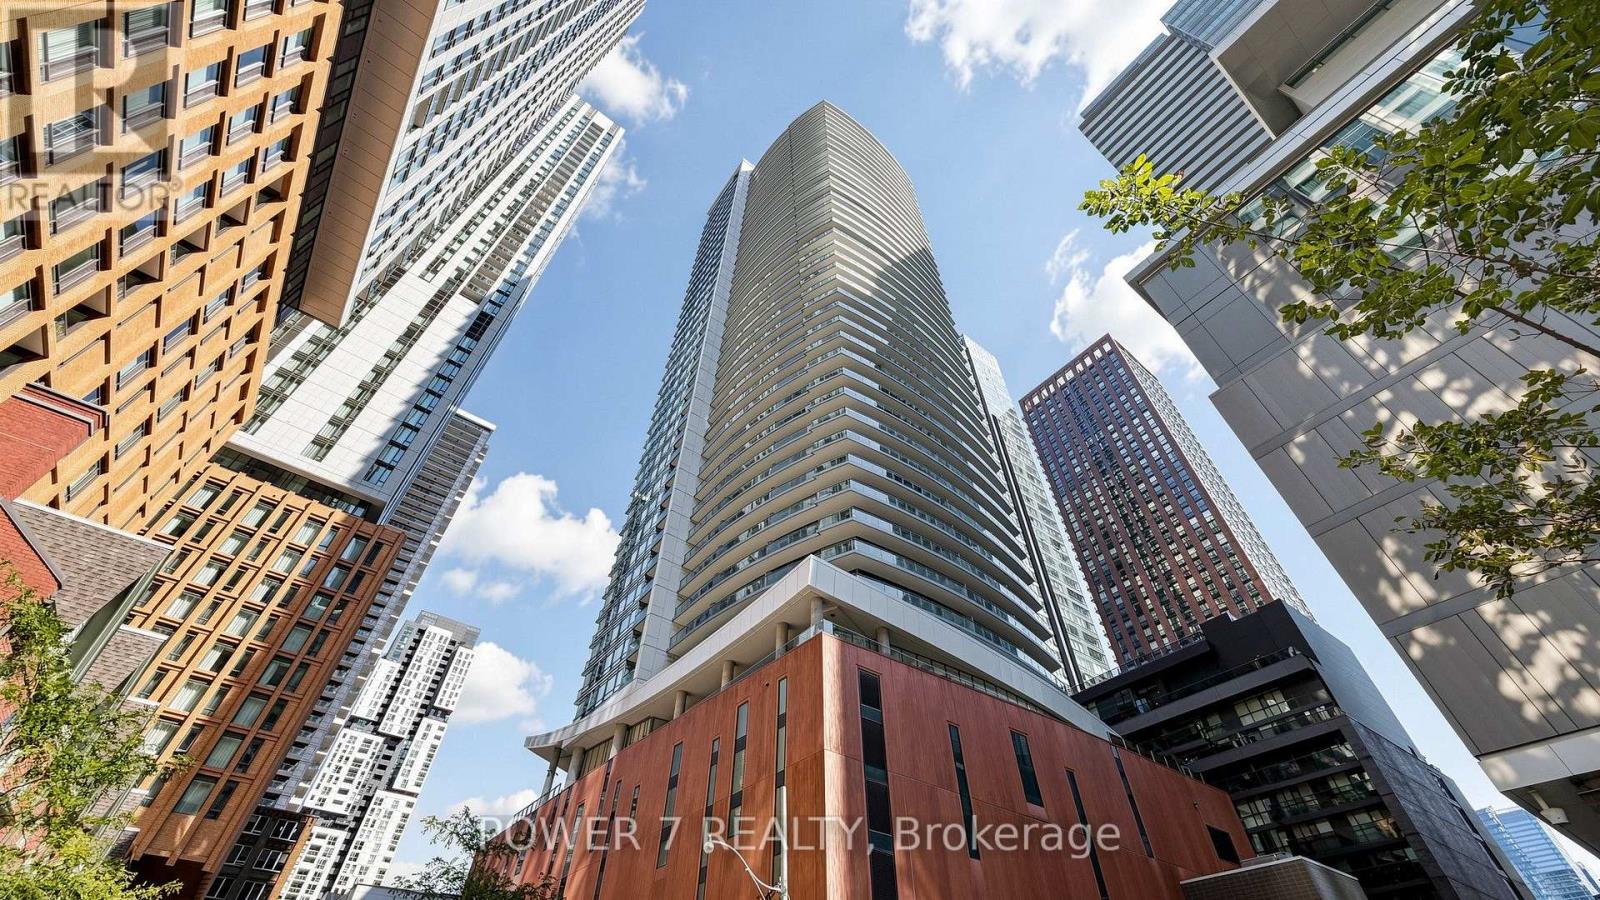
4207 - 21 Widmer Street W
Toronto, Ontario
Experience elevated downtown living in this newly renovated sub-penthouse suite at Cinema Tower, ideally located in the heart of Toronto's Entertainment District. Positioned on the sub-penthouse floor, Suite 4207 has just undergone a fresh renovation with brand-new wide-plank flooring, fresh paint throughout, and updated finishes, complementing a range of previous renovations and upgraded features. The result is a polished, contemporary, move-in-ready home.The suite features 9-ft ceilings, floor-to-ceiling windows, a private balcony, and sweeping high-floor city views, creating a bright and sophisticated living space above downtown Toronto. The modern kitchen is appointed with premium Miele appliances, adding to the suite's elevated finishes and turnkey appeal.Located at 21 Widmer St, Cinema Tower puts you steps from TIFF Bell Lightbox, King West, the CN Tower, Rogers Centre, acclaimed restaurants, theatres, cafés, fitness studios, grocery stores, nightlife, and transit. The Financial District and downtown core are just minutes away.Residents enjoy an exceptional collection of 5-star amenities, including a private cinema, full-size basketball court, gym, sauna, hot tub, outdoor terrace with BBQs, guest suites, and 24-hour concierge.Combining a coveted sub-penthouse setting, newly renovated interior, premium appliances, previous upgrades, panoramic city views, and unbeatable downtown location, Suite 4207 offers a sophisticated, turnkey lifestyle in the heart of Toronto. (id:63616)
3415 - 400 King Street W
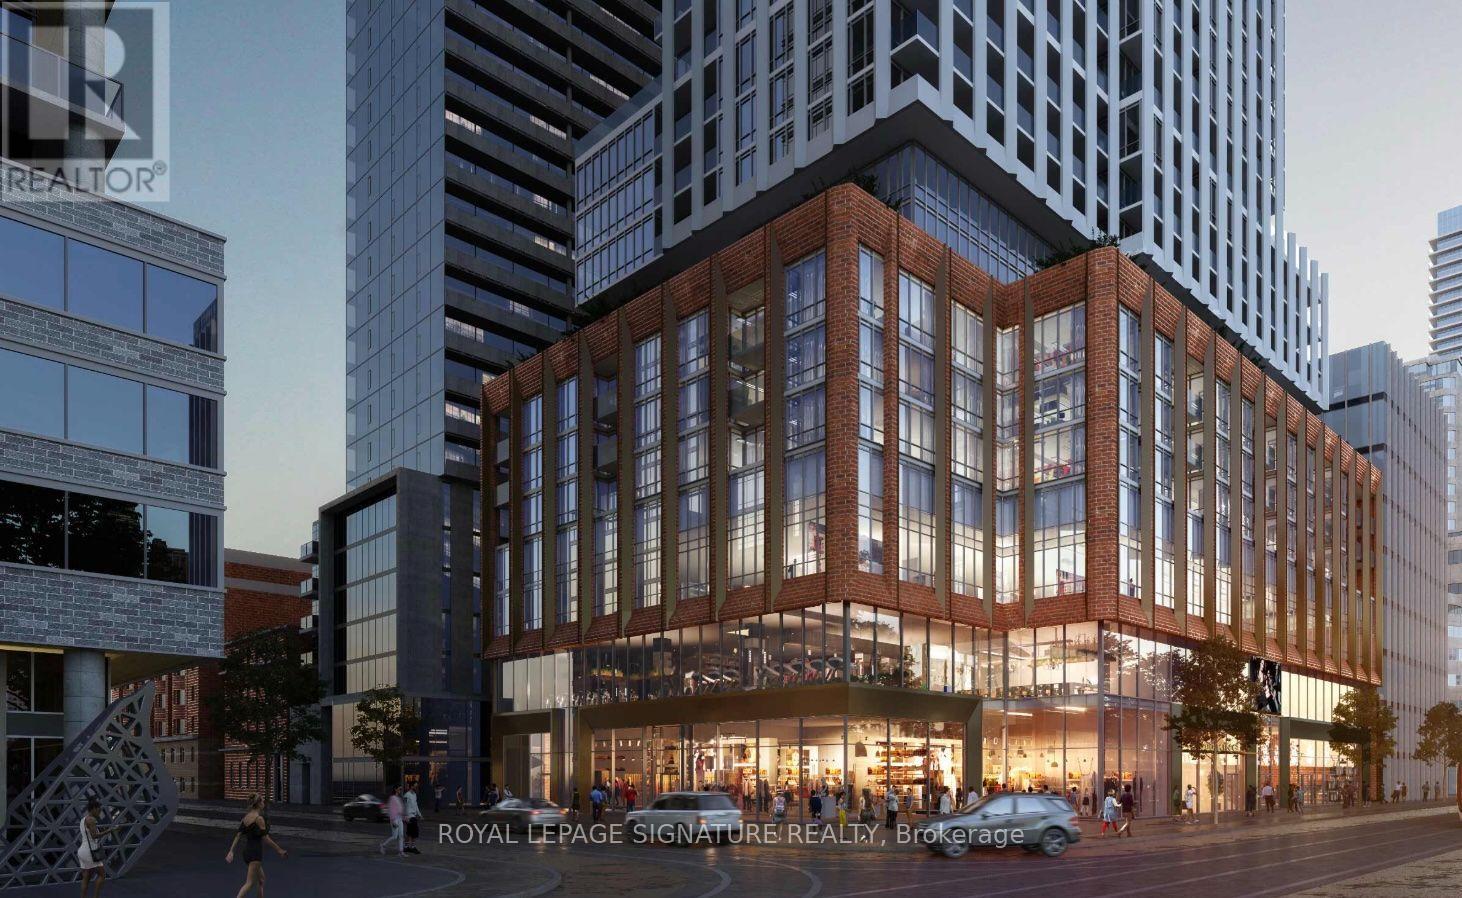
Toronto, Ontario
Be the first to call this brand-new suite home! Located in the heart of Toronto's vibrant Entertainment District, this never-lived-in 1-bedroom residence offers stylish open-concept living with floor-to-ceiling windows that showcase stunning downtown skyline views. Modern kitchen offers integrated cabinetry and flows seamlessly into living space, creating the perfect setting for eating and relaxing. Enjoy unmatched convenience with TTC right outside and some of the city's best dining, shopping, nightlife, and cultural attractions just steps away. Have peace of mind with 24 hour concierge and incredible amenities including Sky lounge, outdoor pool, fitness centre, sauna, family lounge, business lounge, games lounge, and outdoor terrace. Perfect location and place to call home for professionals, interns, and students alike! (id:63616)
805 - 150 Neptune Drive
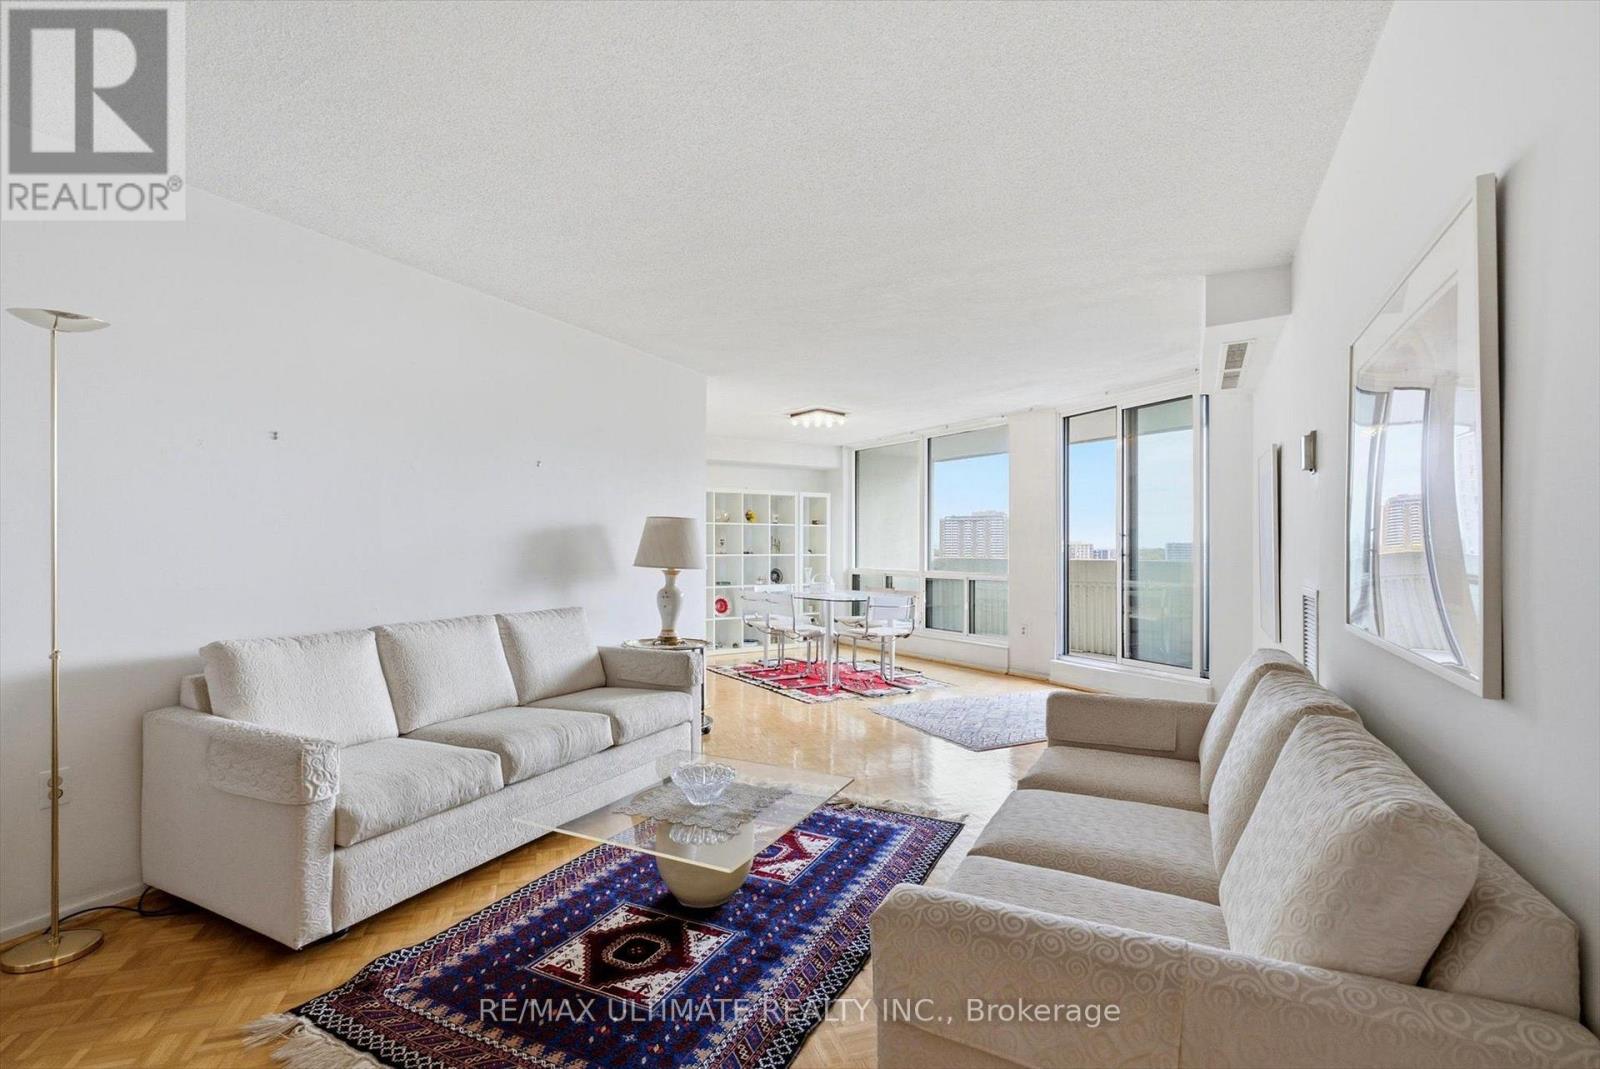
Toronto, Ontario
They don't make condos this spacious anymore. Offering 1,371 sq ft of living space, this oversized 3-bedroom, 2-bathroom condo features a spacious living and dining area, an eat-in kitchen, in-unit laundry, a walk-in pantry and two private balconies with southwest exposure and beautiful city skyline and CN Tower views. Large windows fill the home with natural light, while the generous room sizes offer plenty of flexibility. The primary bedroom features its own ensuite bathroom. This is a great opportunity to take advantage of the exceptional value and choose your own updates. Monthly maintenance fees include ALL utilities, cable and internet (except hydro). Residents enjoy an outdoor pool, tennis court, gym, saunas, party room, playground, and Sabbath elevator. Ideally located steps from Baycrest Park, Baycrest Arena, and Baycrest Public School, with Yorkdale Shopping Centre, subway access, grocery stores, and everyday essentials all nearby. TTC bus stop at your door. Convenient access to Highway 401 and Allen Road makes getting around the city easy. A rare opportunity to find this much space, natural light, and potential at this price point. (id:63616)
1804 - 131 Torresdale Avenue
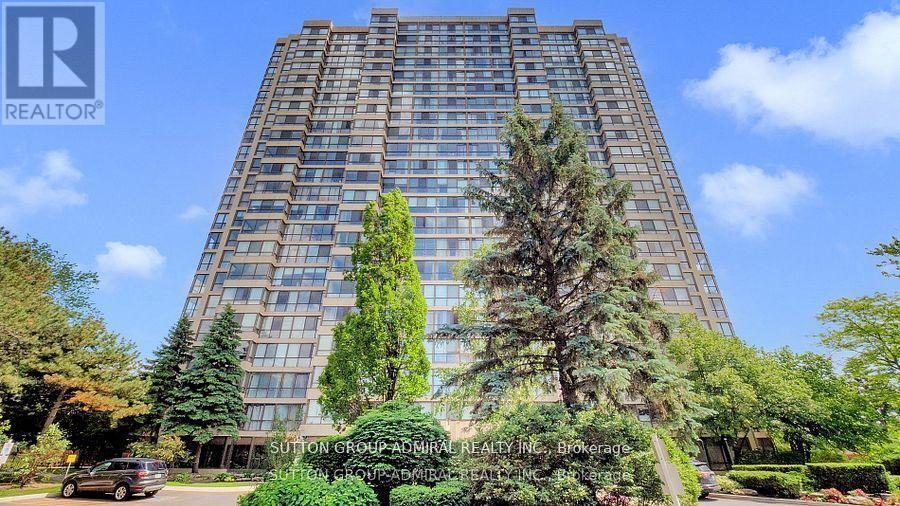
Toronto, Ontario
Renovated Unit With Glorious Sunset Views Overlooking Gorgeous G Ross Lord Park! Large 2 Bedrooms, 2 Full Bath Plus Large Solarium. Renovated Eat-In Kitchen w Storage Pantry, Quartz Countertops, Porcelain Tiles, Stainless Steel Appliances And Pot Lights. Bathrooms With Custom Vanities, Crown Molding, Laminated Floors Throughout The Unit. Maintenance fees include everything: Water, Hydro, Heat, A/C, Gas, Building Insurance, Parking, Rogers High-Speed Internet & Premium Cable TV including Crave. Best Building Amenities: Only 1 Pool (Outdoor) and 1 Whirlpool, Fitness Centre, Games Room, Party Rm, Japanese Gardens With Bbq For The Owners To Use, No Pets, Guest Parking. Meticulously maintained building on a quiet street with nature trails & parks just steps away. Minutes To 401/404/407/Allen Rd/Yorkdale. Easy Access To TTC, Parks, Schools & Grocery Stores (id:63616)
204 - 800 Bathurst Street
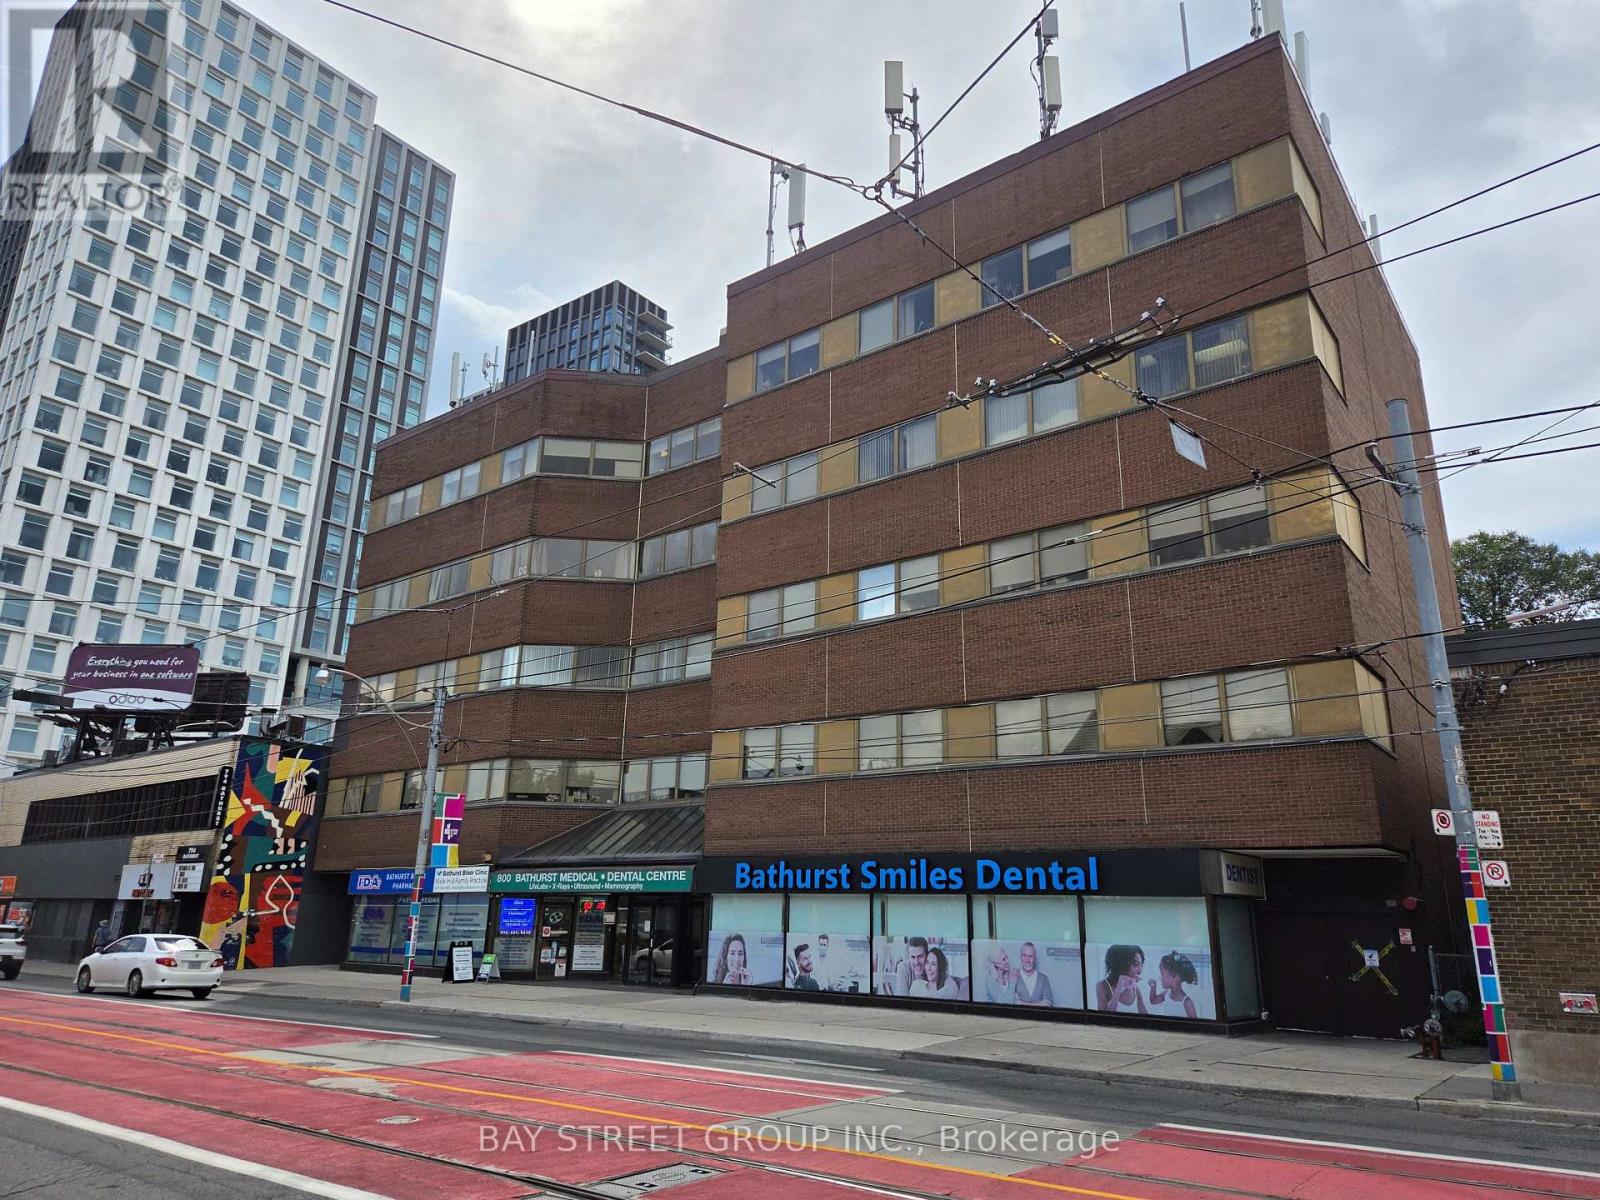
Toronto, Ontario
Rarely Available Commercial Condo/Office In A Prestigious And Well-Established Medical Centre, Conveniently Located Directly Across From Bathurst Subway Station. One Private Room (size: 2.942 x 2.73 m) Is Available For Sublease, With Shared Use Of The Waiting Room And Reception Area With The Sub-Landlord. One Private Washroom Is Located Within The Unit, With Additional Public Washrooms Available On The Same Floor. High-Traffic, Mixed-Use Building With A Variety Of Professional Offices. Ideal For Medical And Wellness Uses, Including Spa, Facial/Beauty Services, Massage And Acupuncture. The Current Head Lease Expires In August 2027. The Sub-Landlord Intends To Renew The Head Lease, And The Sub-Tenant May Have The Opportunity To Extend The Sublease, Subject To Renewal Of The Head Lease And The Landlord's Consent. (id:63616)
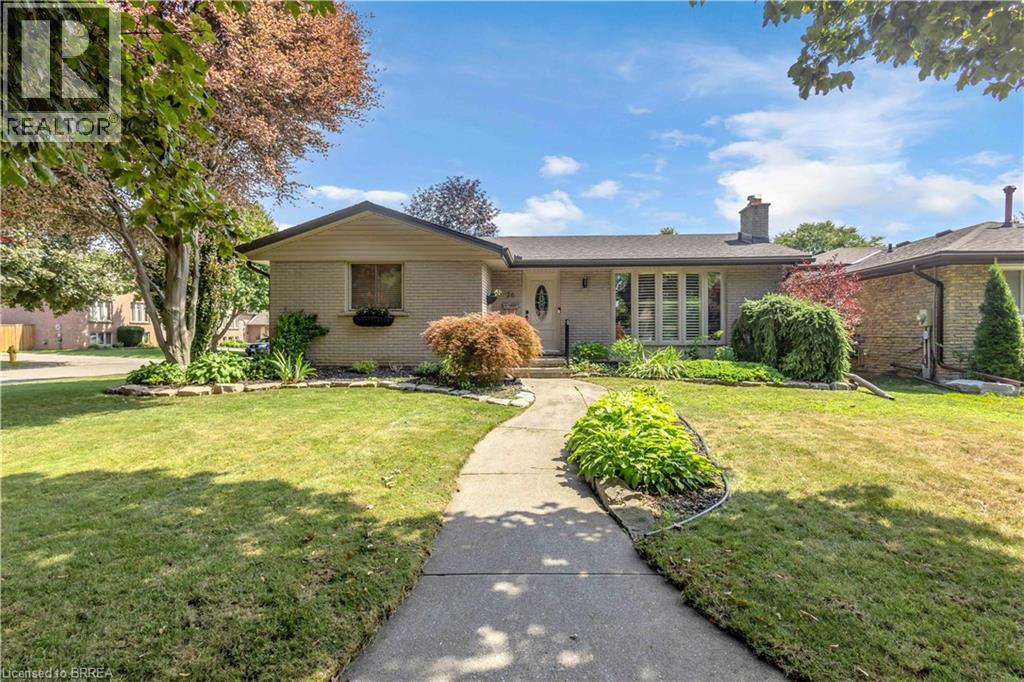
26 Penny Lane
Brantford, Ontario
Welcome to 26 Penny Lane, ideally situated in Brantford’s desirable Brier Park neighbourhood. Conveniently located in the city’s North End, this beautifully updated 4-bedroom (3+1), 2-bathroom home offers easy access to Highway 403, shopping, schools, and everyday amenities. The main level features a thoughtfully designed layout with new flooring throughout, three spacious bedrooms, and an abundance of natural light. The updated kitchen is a standout, showcasing custom high-end cabinetry, Corean countertops, and a dedicated dining area—perfect for everyday living and entertaining. The renovated main-floor bathroom adds to the home’s modern appeal. The finished lower level provides additional living space with a spacious recreation/living area, fourth bedroom, and updated 3-piece bathroom, offering flexibility for growing families, guests, or a home office. Numerous recent updates provide peace of mind, including newer windows throughout, a roof approximately two years old with 50-year shingles, new HVAC, electrical updates, a sewer backup line, and more. With extensive improvements inside and out, there’s little left to do but move in and enjoy all that 26 Penny Lane has to offer. (id:63616)
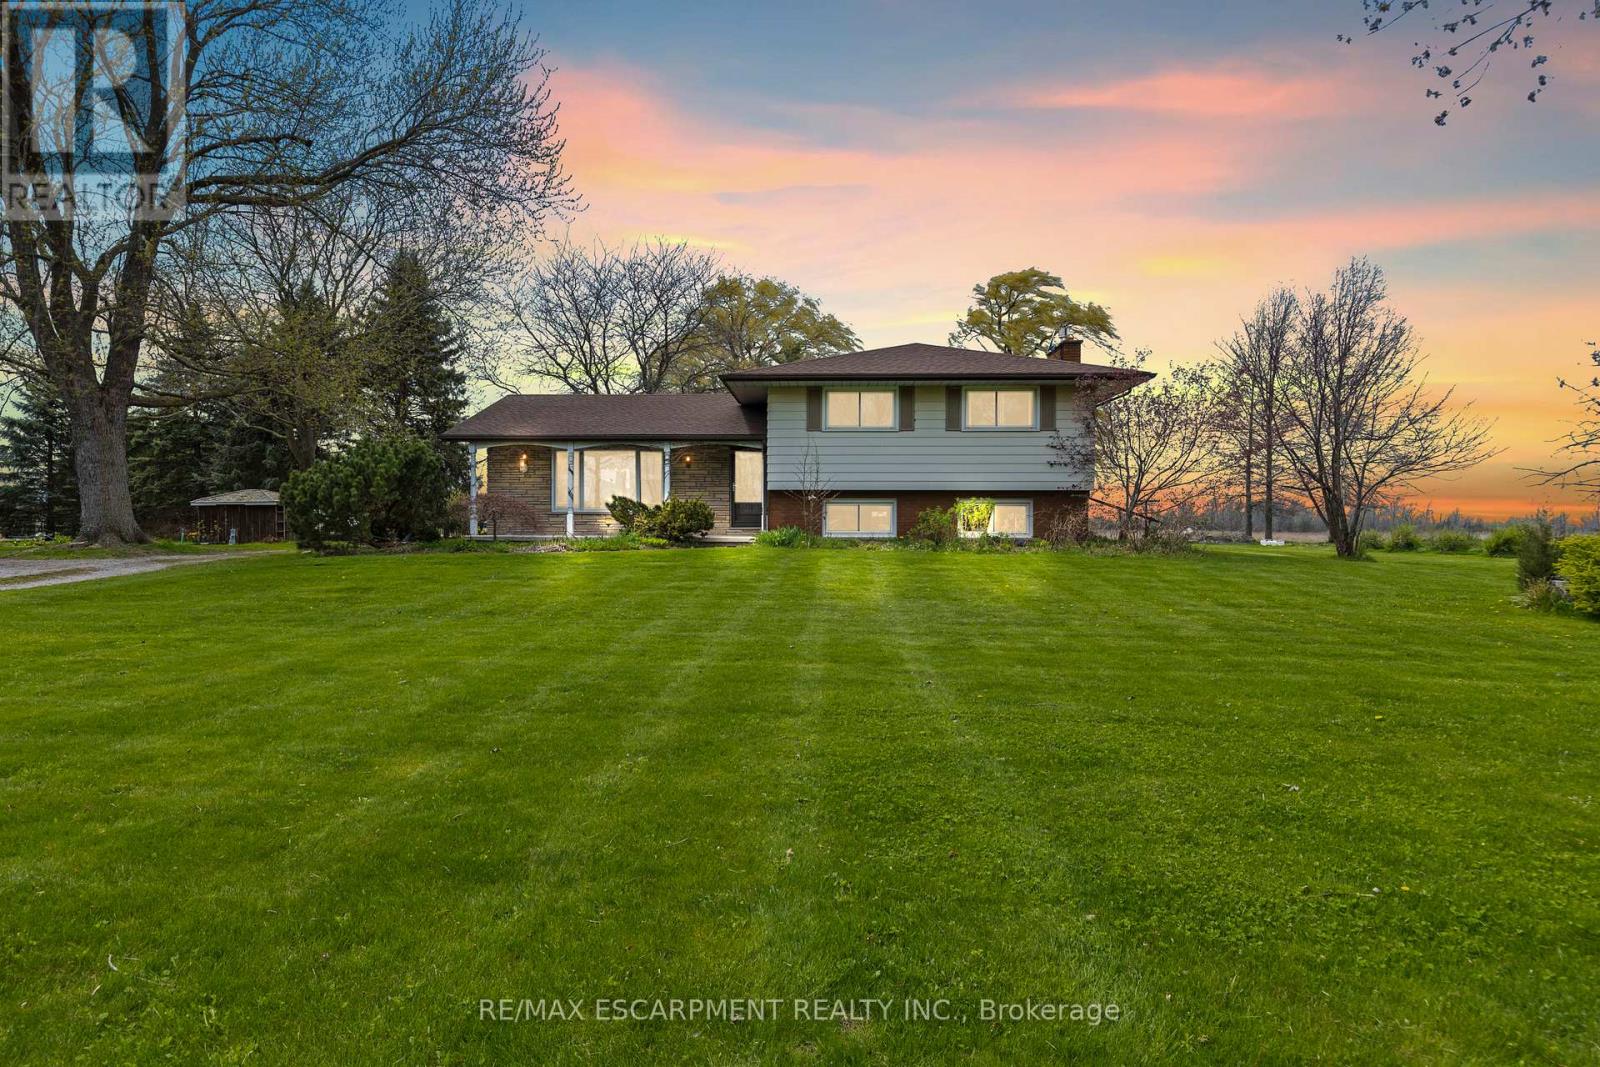
488 Townline Road
Niagara-On-The-Lake, Ontario
Welcome to your own private slice of paradise! Set on just over 30 acres of pristine, fertile land, this stunning farm offers the perfect blend of peaceful country living and endless opportunity. Whether you're dreaming of growing your own fresh produce or simply enjoying wide-open space, this property delivers. The rich soil is ideal for gardeners and farmers alike, creating the perfect setting for a thriving harvest of fruits, vegetables, and more. Picture starting your day surrounded by nature, with fresh, homegrown ingredients right at your fingertips. At the heart of the property sits a charming detached 4-level sidesplit, offering plenty of space for family, guests, or even multi-generational living. With a separate entrance, there's incredible flexibility-ideal for an in-law suite, rental income potential, or a private home office. Take in breathtaking views of rolling hills and lush greenery from every angle. Whether you're enjoying your morning coffee on the porch, exploring the expansive acreage, or unwinding in total serenity, this property is the escape you've been waiting for. This is more than a property-it's a lifestyle you won't want to miss. (id:63616)
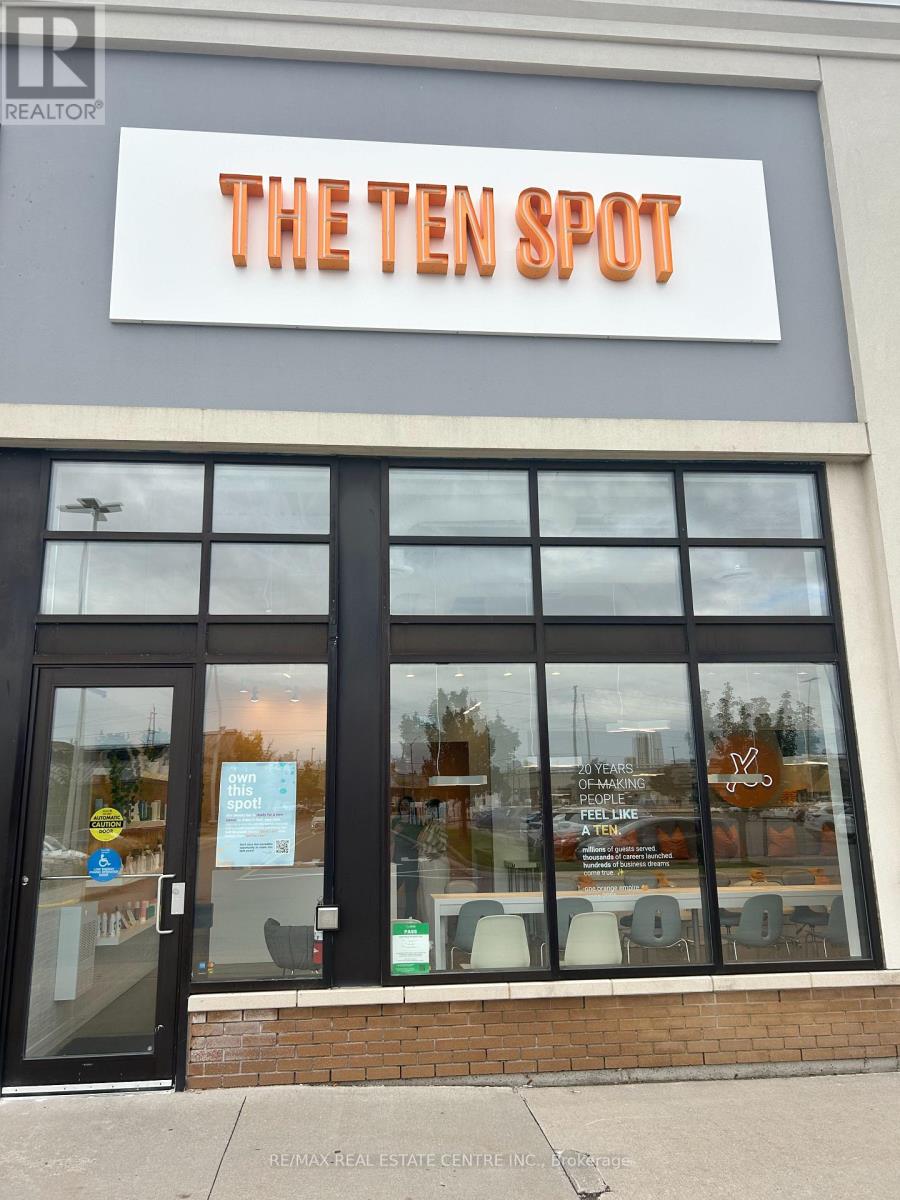
150b - 645 Lansdowne Street W
Peterborough, Ontario
Established THE TEN SPOT beauty bar franchise opportunity in Peterborough's Lansdowne Place! Approximately 1,291 sq. ft. featuring a dedicated exterior entrance, prominent signage, expansive storefront windows and a bright, modern interior with high ceilings. Functional layout includes 6 manicure stations, 6 pedicure stations, private treatment rooms, reception and retail display areas. Services include manicures, pedicures, waxing and facials. Existing clientele and an established team provide a foundation for a hands-on owner-operator to grow the business through local marketing and community connections. Seller transition training available. Good monthly sales with growing membership revenue. Business sale only; no real estate included. Franchise and lease transfer subject to required approvals. Flexibility to continue under THE TEN SPOT brand or explore an independent concept, subject to franchisor and landlord approval. (id:63616)
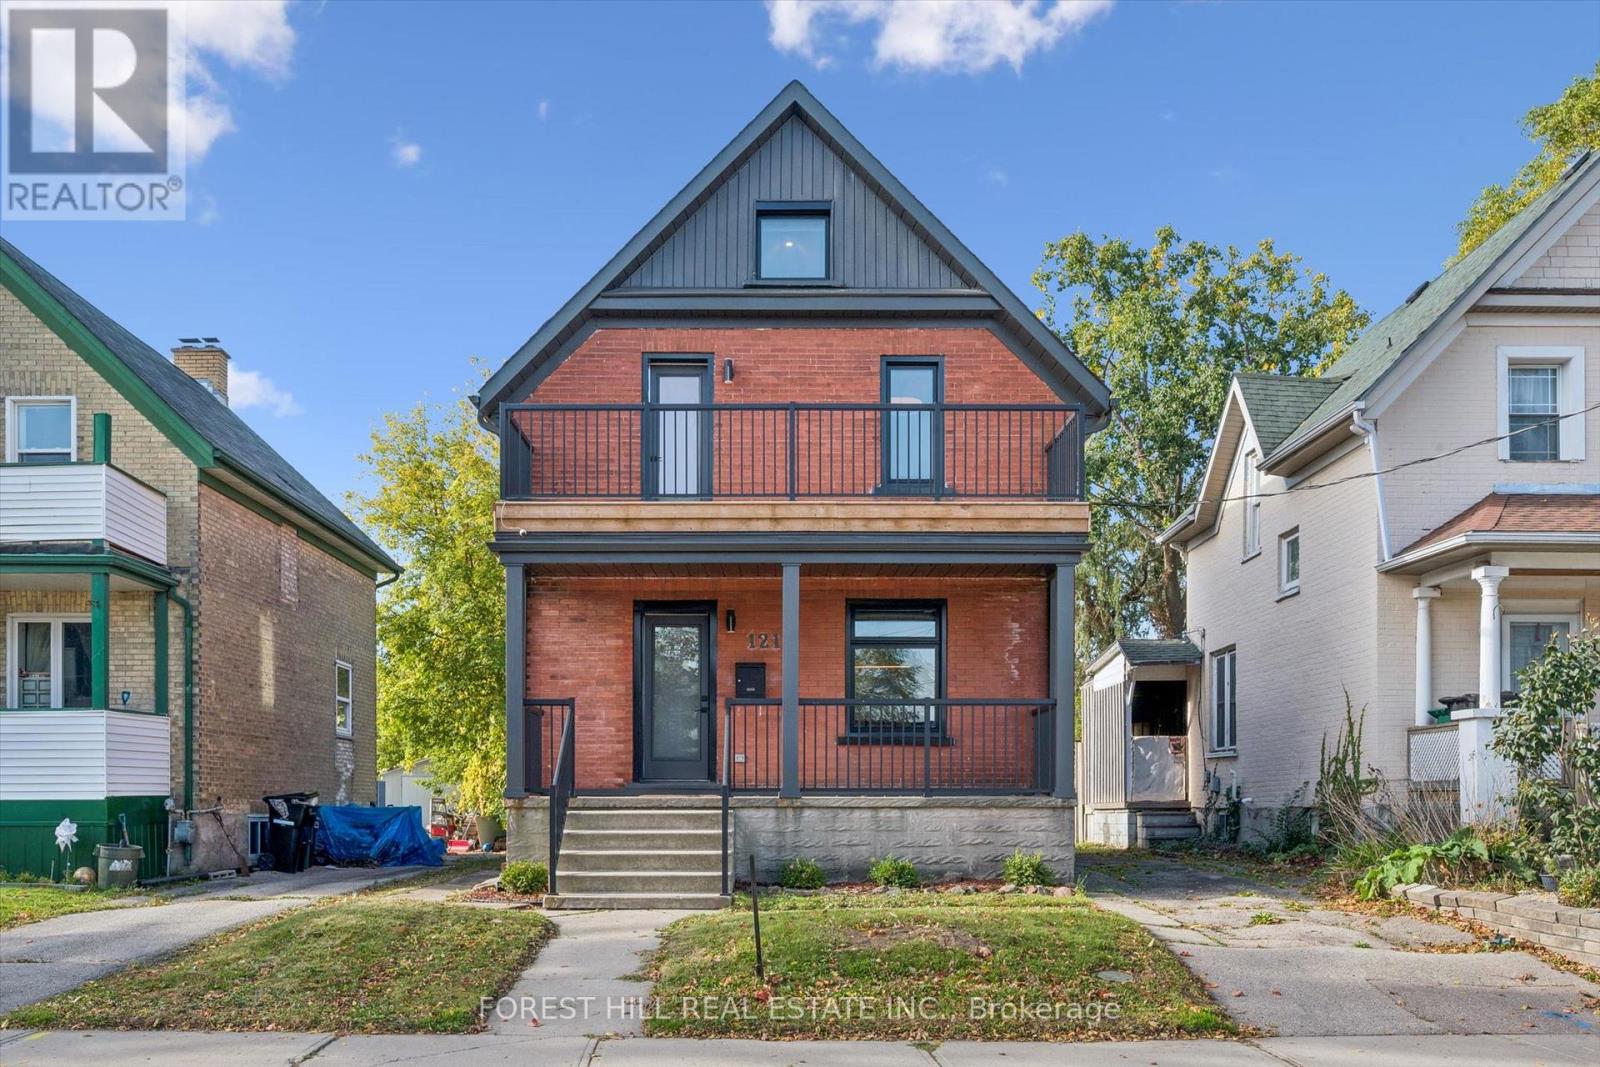
121 Park Street
Kitchener, Ontario
Charming red brick detached 2-bedroom + loft in one of Kitchener's most sought-after locations, steps to Victoria Park and Google. The main floor offers a bright, open-concept - perfect for everyday living and entertaining. Upstairs you'll find two well-appointed bedrooms. The primary boasts its own ensuite, plus a second 4-piece bath serves the second bedroom. Convenient second-floor laundry. The third-floor loft is a fantastic bonus space - ideal for a home office, studio, or cozy reading retreat. Lower level is partially finished, with a 4 pc bath can be used as a family room ,3rd bedroom or In-law Suite. Walk to Victoria Park, cafes, trails, and downtown Kitchener. Minutes to the LRT, Google, shopping and all amenities. A rare opportunity to own a detached home in the heart of the city with character, updates, and unbeatable location. (id:63616)
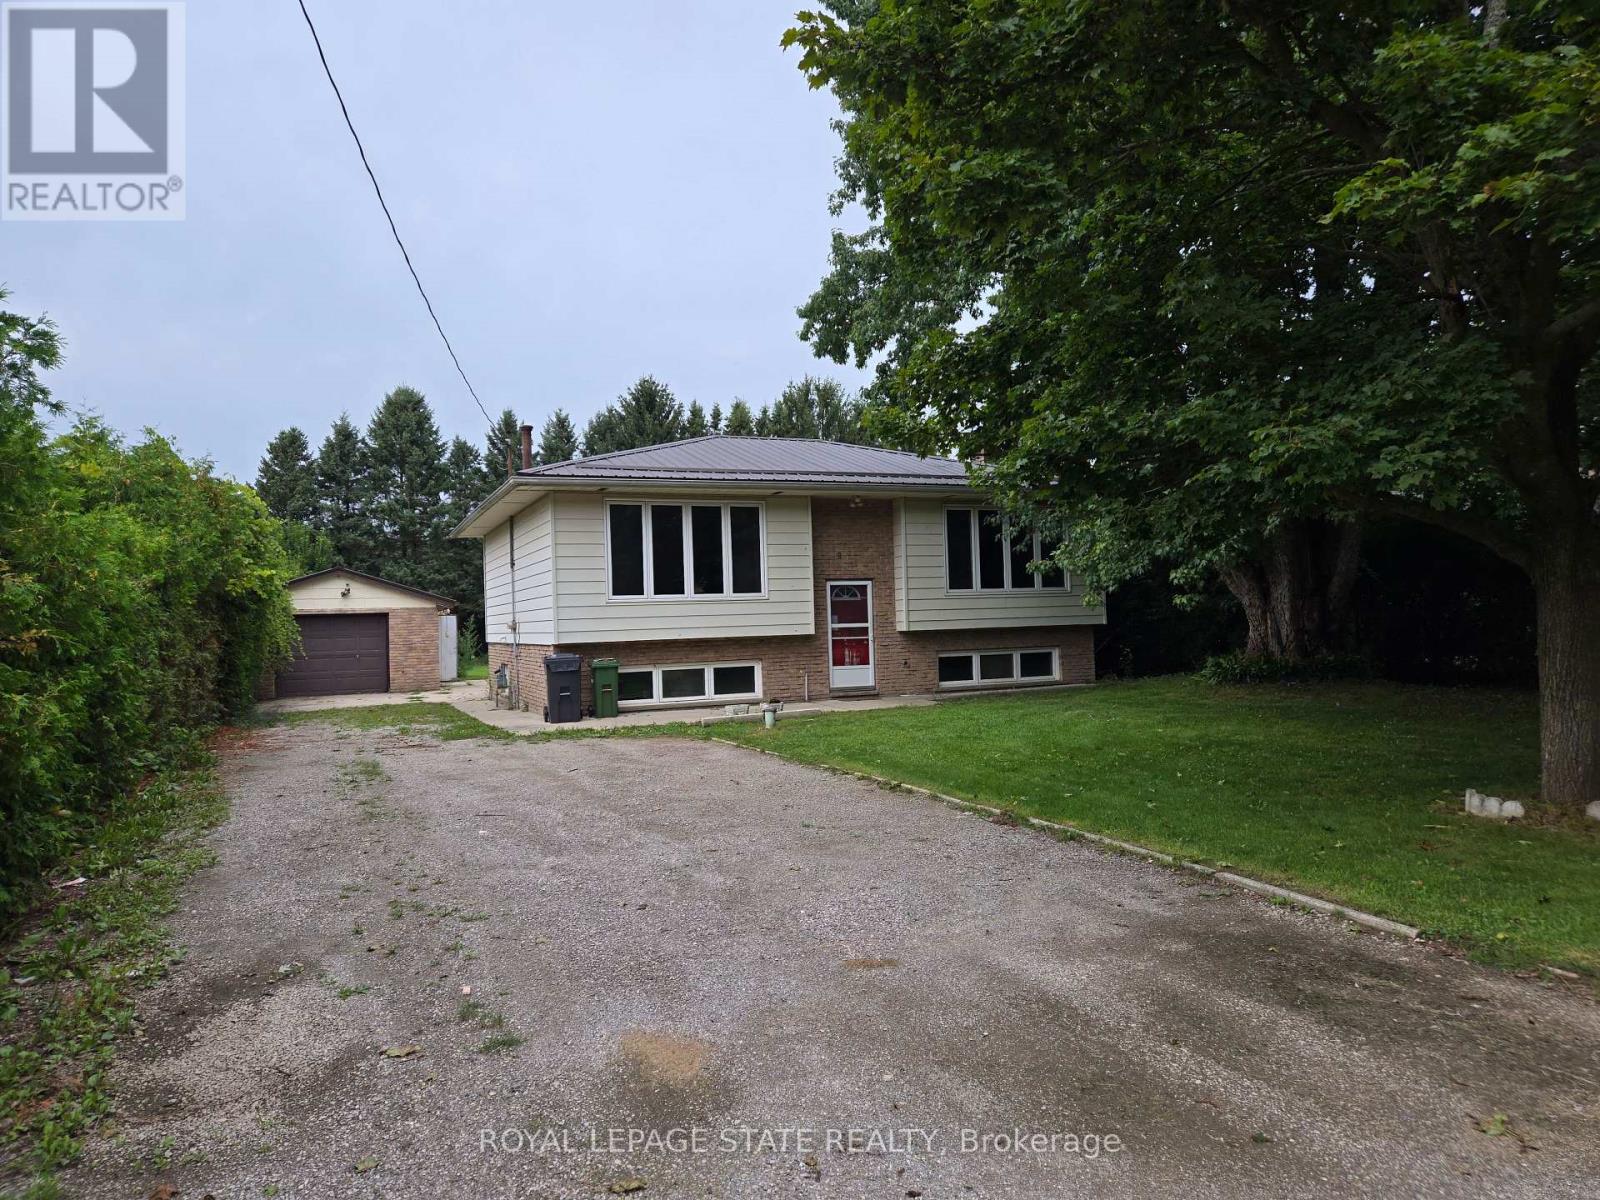
8 Lyndhurst Avenue
Norfolk, Ontario
Attention to all home renovators and contractors. Sold on an "As Is, Where Is" basis. Seller makes no representations and/or warranties. (id:63616)
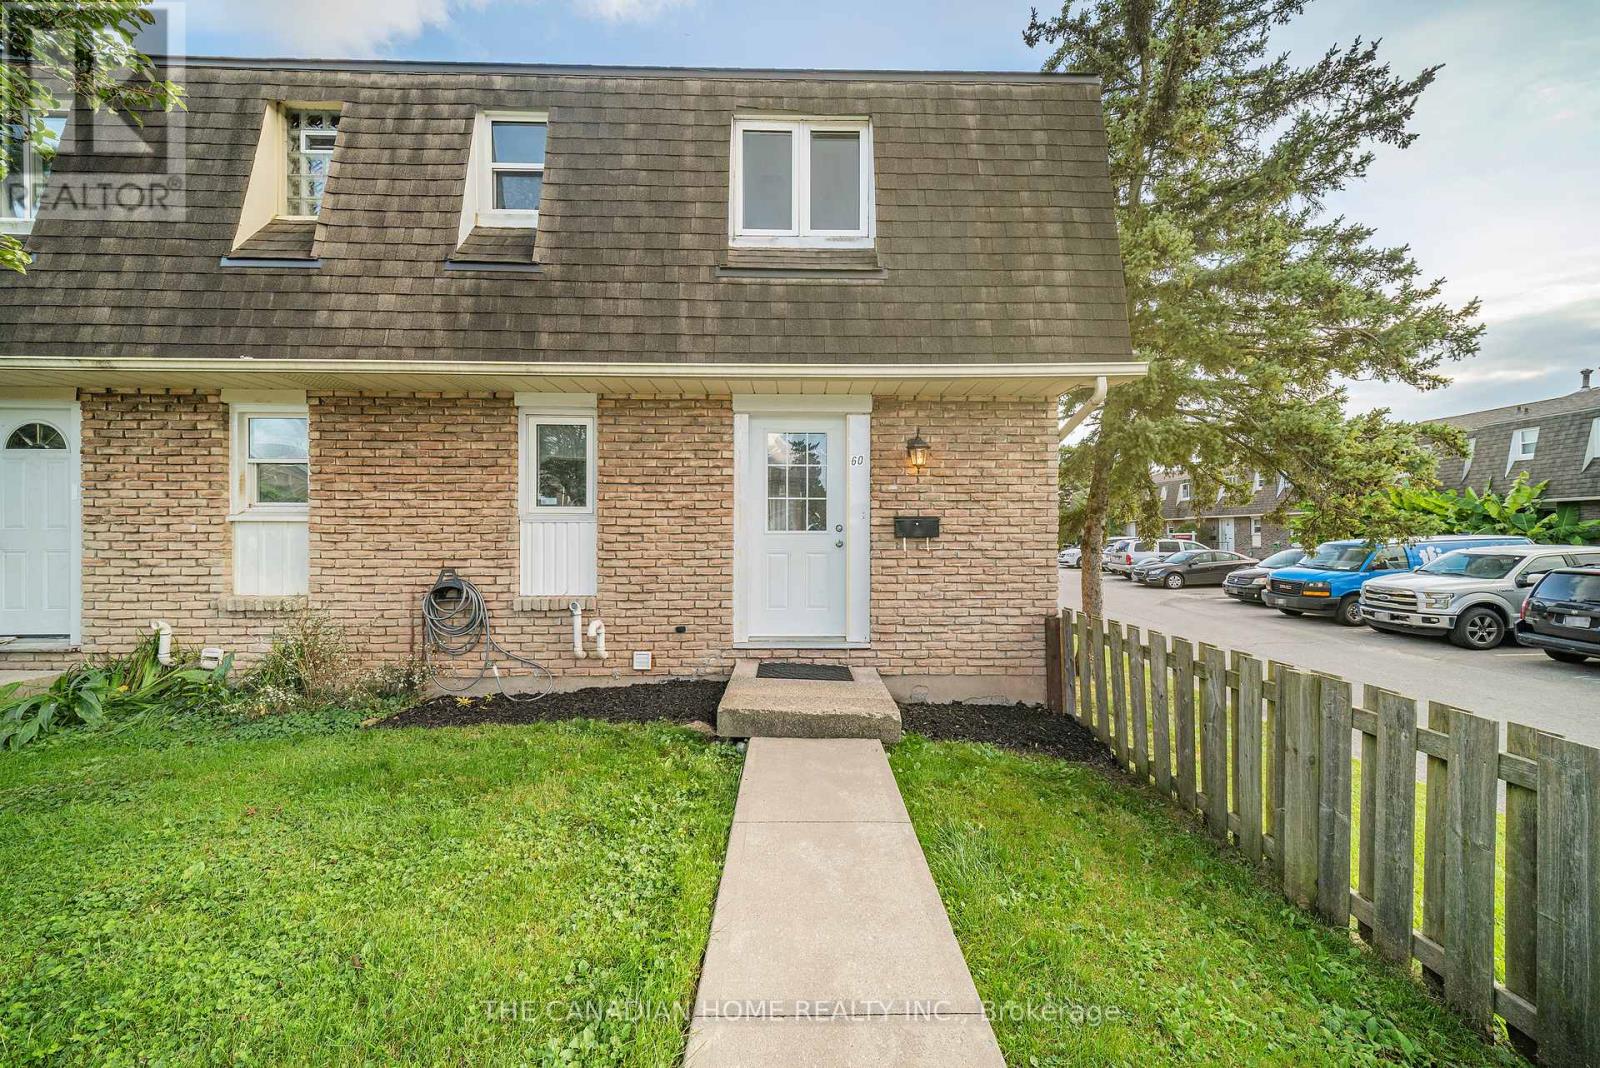
60 - 131 Rockwood Avenue
St. Catharines, Ontario
Welcome to this beautiful 3-bedroom end-unit townhome in the desirable Victoria Estates community of Secord Woods. This bright and spacious, carpet-free home features hardwood flooring throughout the main living areas and bedrooms, a generous kitchen, and an open-concept living and dining area with sliding doors leading to a fully fenced private patio and yard. The finished basement offers additional living space with a large recreation room and second full bathroom, making it perfect for a family room, home office or workout area. The home includes two full bathrooms, one private parking space and plenty of visitor parking. Enjoy convenient, low-maintenance living with grass cutting, snow removal, water and hot watertank rental all included; tenants are responsible only for hydro, gas and internet. Ideally located close to public transit, Welland Canal trails, the Pen Centre, Niagara Outlet Collection, schools, shopping and other everyday amenities. (id:63616)
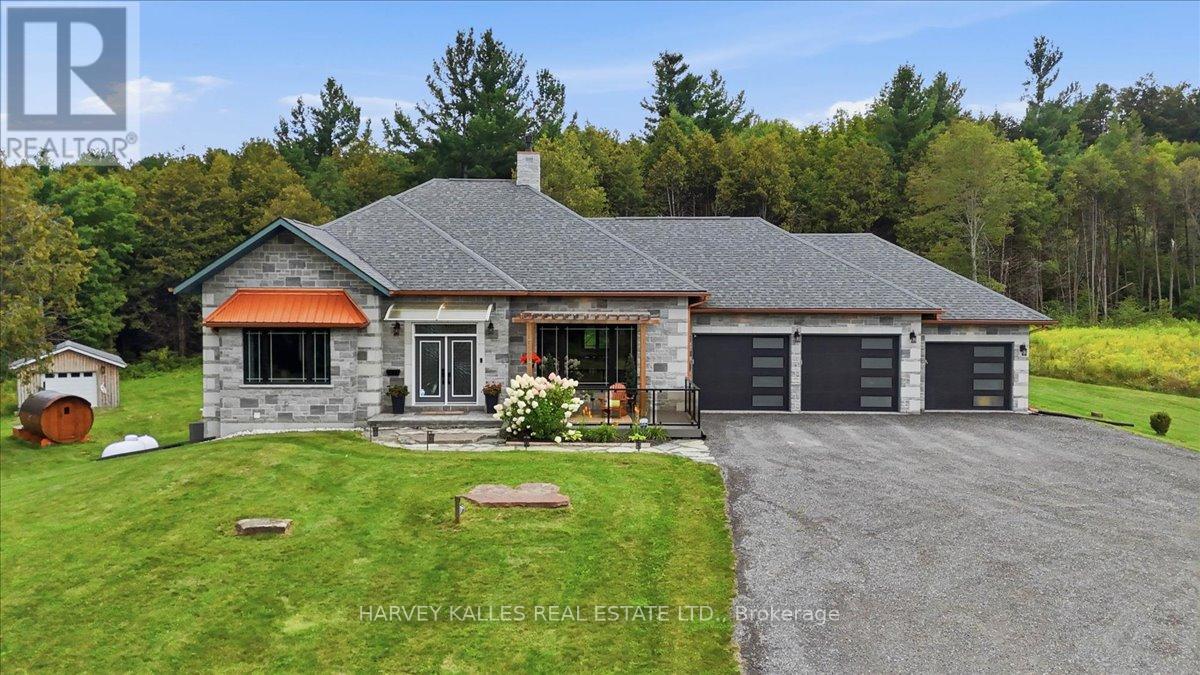
2755 Rapids Road
Tweed, Ontario
Stunning custom-built executive country estate where luxury, comfort, and privacy come together in perfect harmony with over 3,500 sq. ft. of living space on a private and picturesque 2.2-acre lot. Ideally located just minutes from the charming towns of Tweed and Madoc. Impressive professional landscaping, and imported double-door entrance. Inside, premium craftsmanship and high-end finishes are showcased throughout the home's open-concept layout. Built on ICF foundation, this home provides abundant natural light, and soaring 16-foot vaulted ceiling anchored by a 16-foot stone-wrapped high-efficiency propane fireplace, creating the perfect space for entertaining or relaxing. The chef-inspired kitchen features an oversized 8' x 4' Brazilian granite island, granite countertops, pot filler, custom copper sink and range hood, walk in pantry. The spacious primary retreat offers a luxurious escape complete with a spa-like 5-piece ensuite, oversized walk-in closet, and 2 expansive windows overlooking the property's natural beauty.Main-floor conveniences include dedicated laundry room and an impressive 29' x 18' four-season sunroom designed to be enjoyed year-round.The fully finished lower level is ideal for extended family, guests, or multigenerational living, featuring: 9 ft ceilings, large recreation/living area, three walkouts to the backyard, two generous sized bedrooms, full 5 piece bath with jacuzzi tub, full size second kitchen, secondary laundry facilities, secondary propane fire place, wine cellar/storage room.Surrounded by mature trees and offering complete privacy with no immediate neighbours, this property provides multiple outdoor living spaces to enjoy every season, including a front patio, lower patio, upper deck and upper balcony. 3 car insulated drive through garage with epoxy flooring and EV plug. (id:63616)
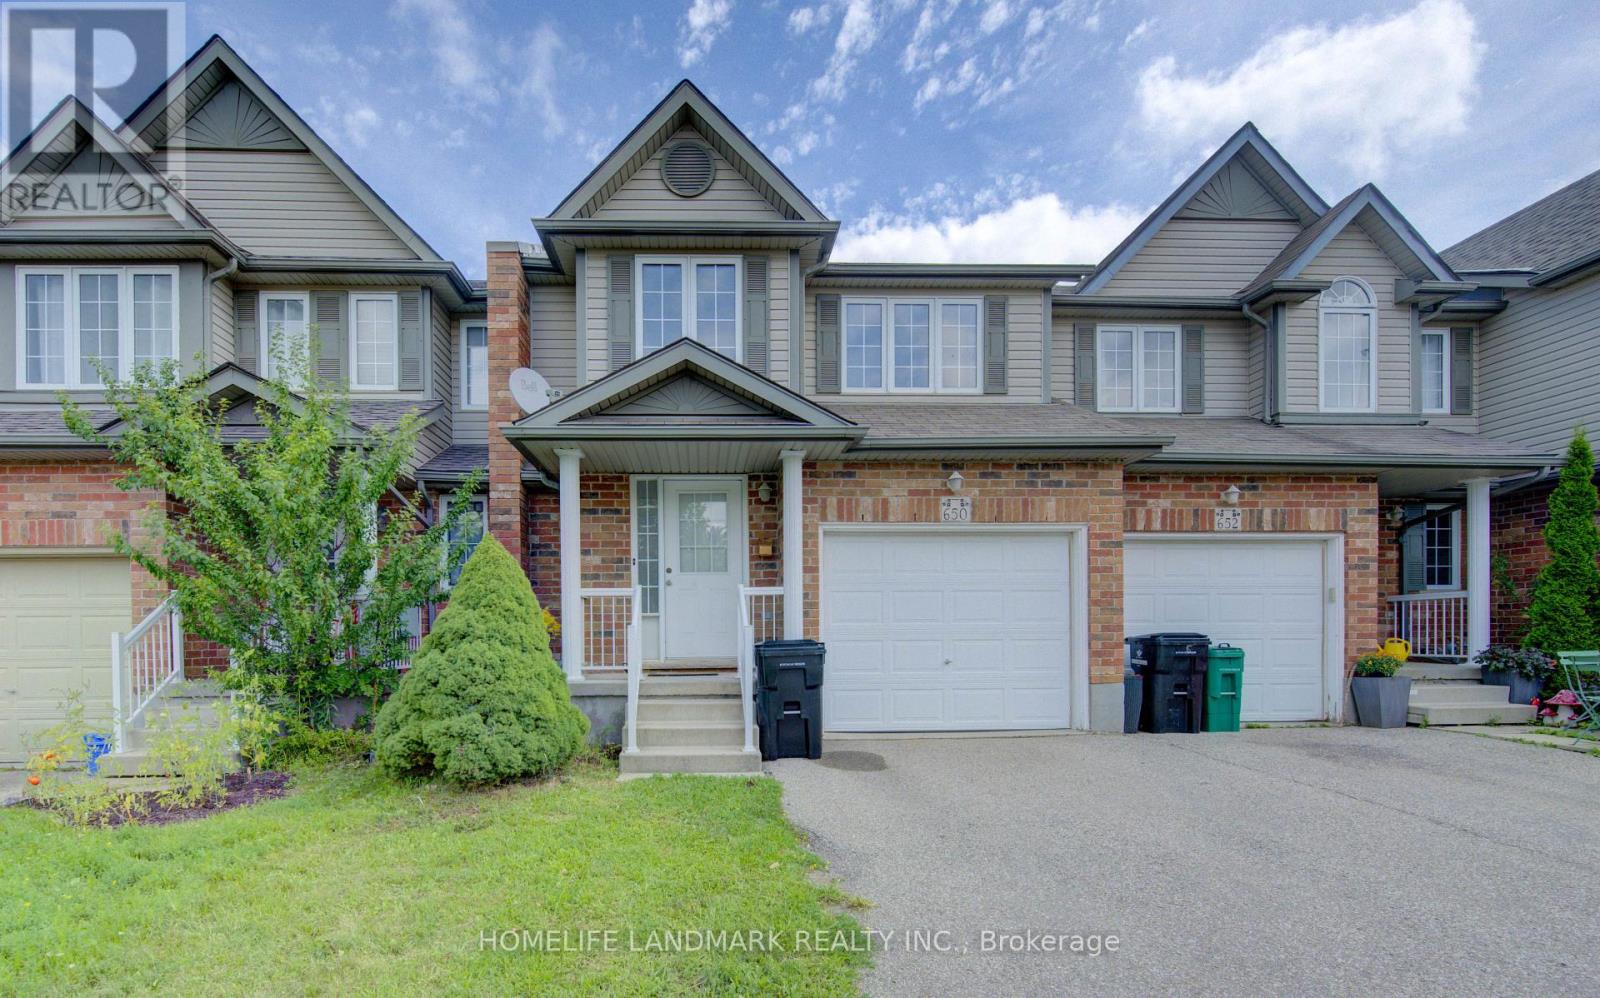
650 Wild Ginger Avenue
Waterloo, Ontario
Located in the highly sought-after neighborhood of Waterloo West location, with its close by amenities, top rated schools, and easy access to universities. Very bright and spacious with high ceilings entrance. Large deck from dining room and no rear neighbours for excellent privacy. Air conditioner (2025), Water Softener (2024). Just move in and enjoy! (id:63616)
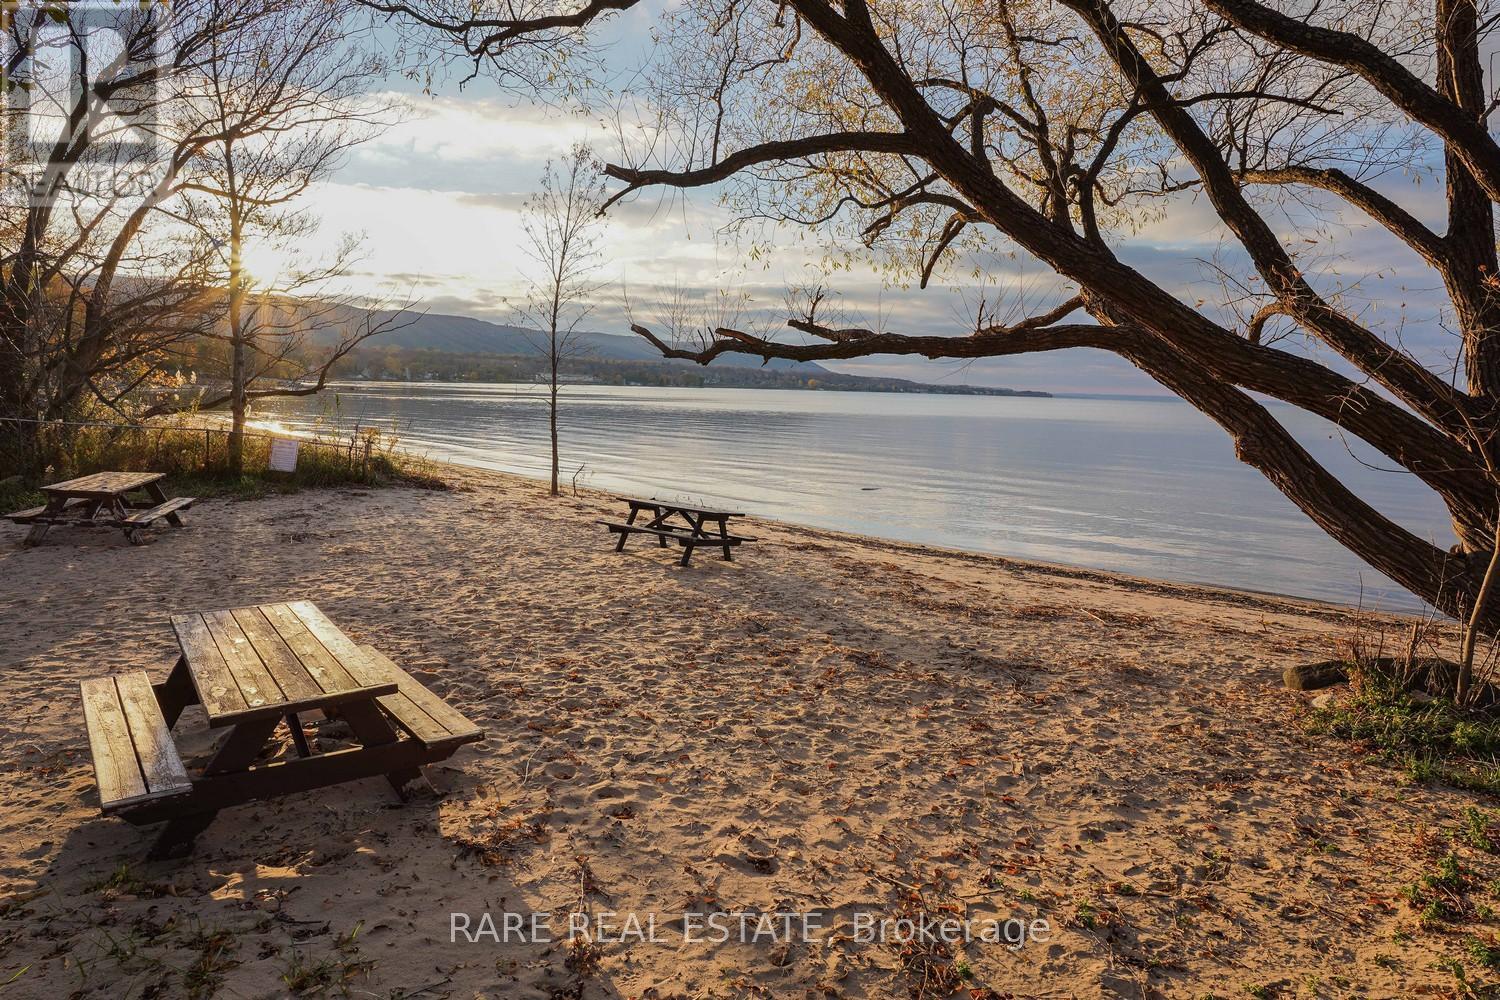
162 Blue Mountain Drive
Blue Mountains, Ontario
A turnkey, fully furnished four-season home where Georgian Bay living starts at your door. Enjoy the beach access just steps away, then spend your days on scenic trails, the ski hills and golf, with village shops and dining minutes from home. Move in and start enjoying it right away, all year round. Whether you want a full-time residence, a weekend escape or a long-term investment, this property offers rare versatility in one of Ontario's most sought-after destinations. (id:63616)
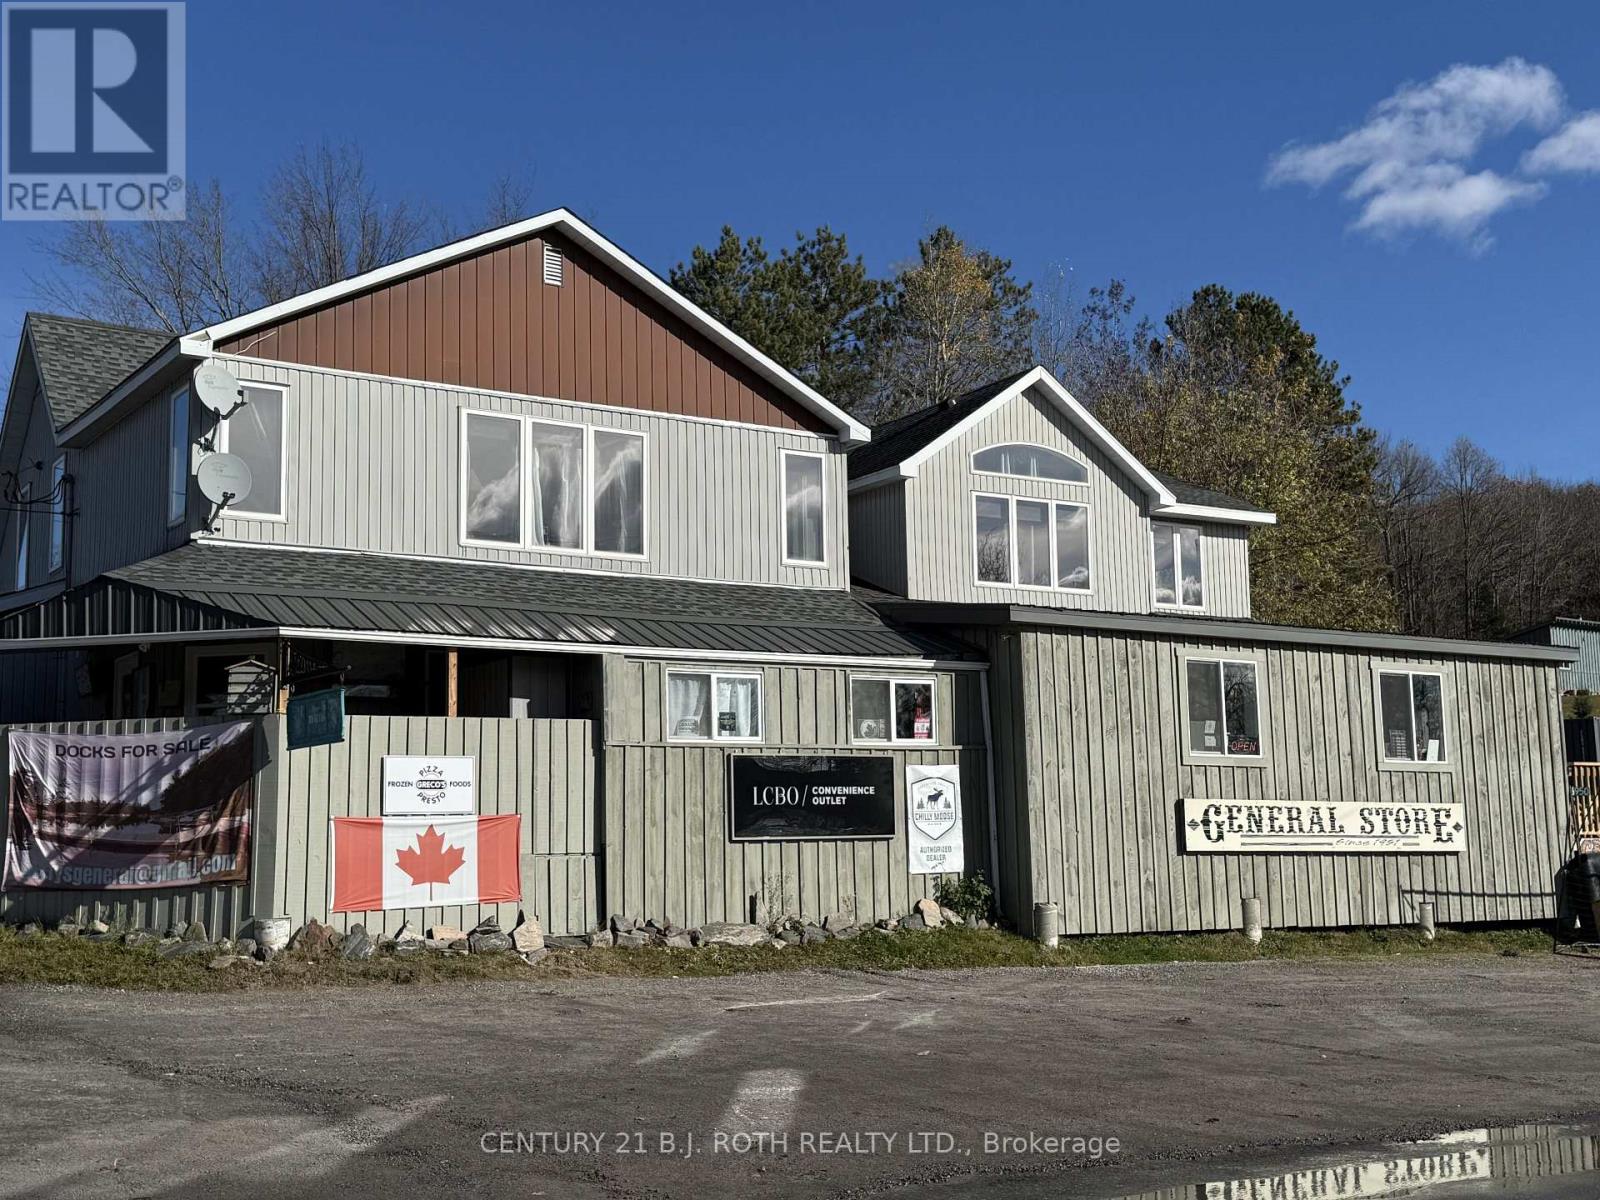
6950 Hwy. 534
Parry Sound Remote Area, Ontario
Opportunity Awaits! Nestled along Highway 534 in the scenic locale of Restoule, Ontario, Gerry's General Store presents a vibrant, full-service local hub with rich history and broad appeal. Live, Work and Play! You'll never need to leave your property! Live: in the lovely 3 Bedroom, 2 Bath 2,080 sq ft residential unit that comes complete with lovely outdoor space boasting large, recently replaced deck. Work: at your very own General Store that comes with a long-established and trusted presence in the community! Play: Step into your very own dream workshop. 60' x 40' with 16' ceiling height, it is a space where weekend projects, creative passions, and big ideas finally have room to come to life! 1,200 sq ft loft in the shop offers a wonderful flex space great for home gym, bar, lounge or art studio! If that wasn't enough to make you never want to leave, take in the breathtaking views of beautiful Commanda Lake across the road. You certainly don't want to miss this one! (id:63616)
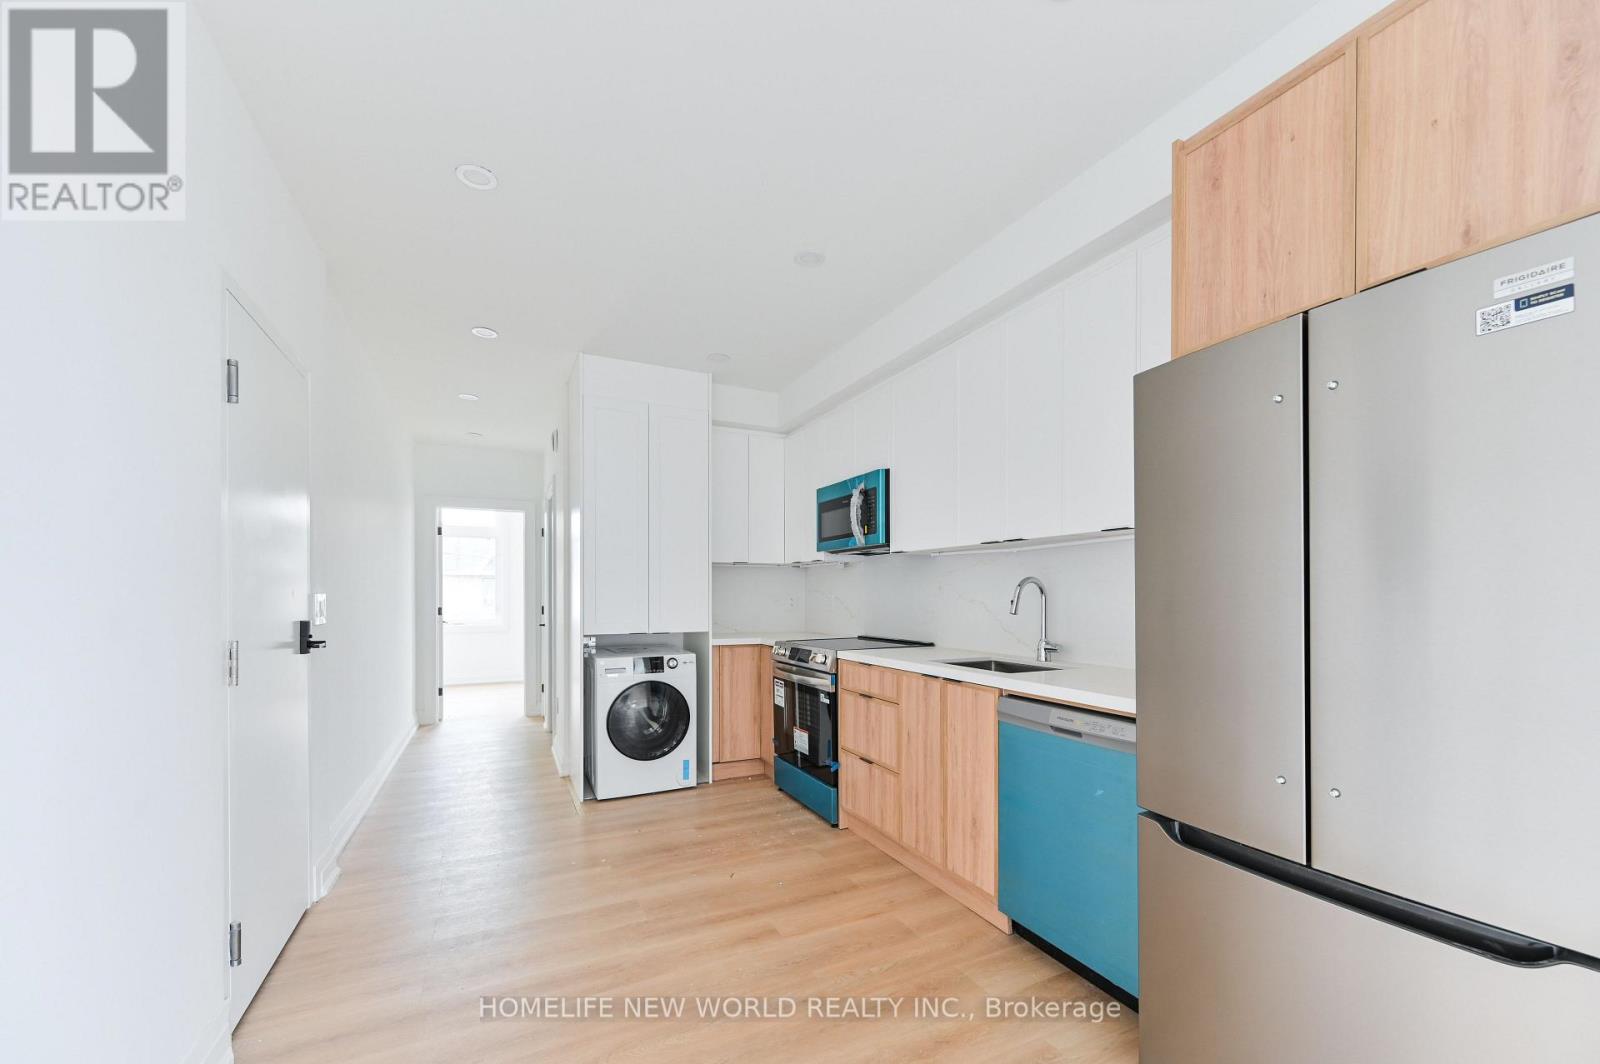
201 - 228 Emerson Avenue
Toronto, Ontario
Be the very first to call this brand-new, never-lived-in stacked townhouse home! This bright 2-bedroom, 1-bathroom suite at 228 Emerson Ave pairs clean modern design with everyday function in one of Toronto's best-connected west-end pockets. Your own private entrance with keyless smart-lock entry opens to a sun-filled, open-concept layout with wide-plank flooring and pot lights throughout. The kitchen has two-tone shaker cabinetry, quartz countertops with a full-height quartz backsplash, an undermount sink, tall pantry storage and brand-new Frigidaire stainless steel appliances: a French-door fridge, range, over-the-range microwave and dishwasher. Both bedrooms have large windows and custom built-in wardrobes with drawers, so every square foot gets used. The 4-piece bath has a soaking tub, a tiled floor and a quartz-topped vanity. You get year-round comfort from individually controlled ductless heating and cooling units, plus in-suite GE Profile laundry. It's steps to the shops, cafes and restaurants on Bloor St W, Lansdowne Subway Station, the UP Express and the West Toronto Railpath, with quick access to Dufferin Mall, parks and schools. This is a rare chance to own a brand-new home in a vibrant, walkable neighbourhood. Book your showing today! (id:63616)
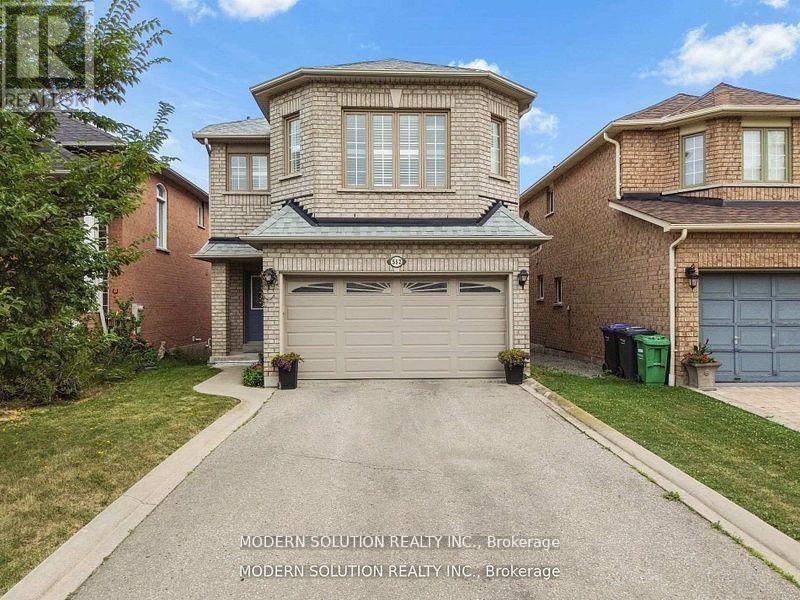
552 Wildgrass Road
Mississauga, Ontario
Beautiful well-maintained detached family home featuring a spacious and functional layout with bright open-concept living and dining areas, large windows offering plenty of natural light, a generous eat-in kitchen with ample cabinetry and stainless steel appliances, cozy family room perfect for entertaining, well-sized bedrooms including a large primary retreat, neutral finishes throughout, updated lighting, convenient main floor powder room, double car garage with extended driveway, and located in a desirable neighborhood close to schools, parks, shopping, and major highways offering comfort, convenience, and excellent value for growing families. (id:63616)
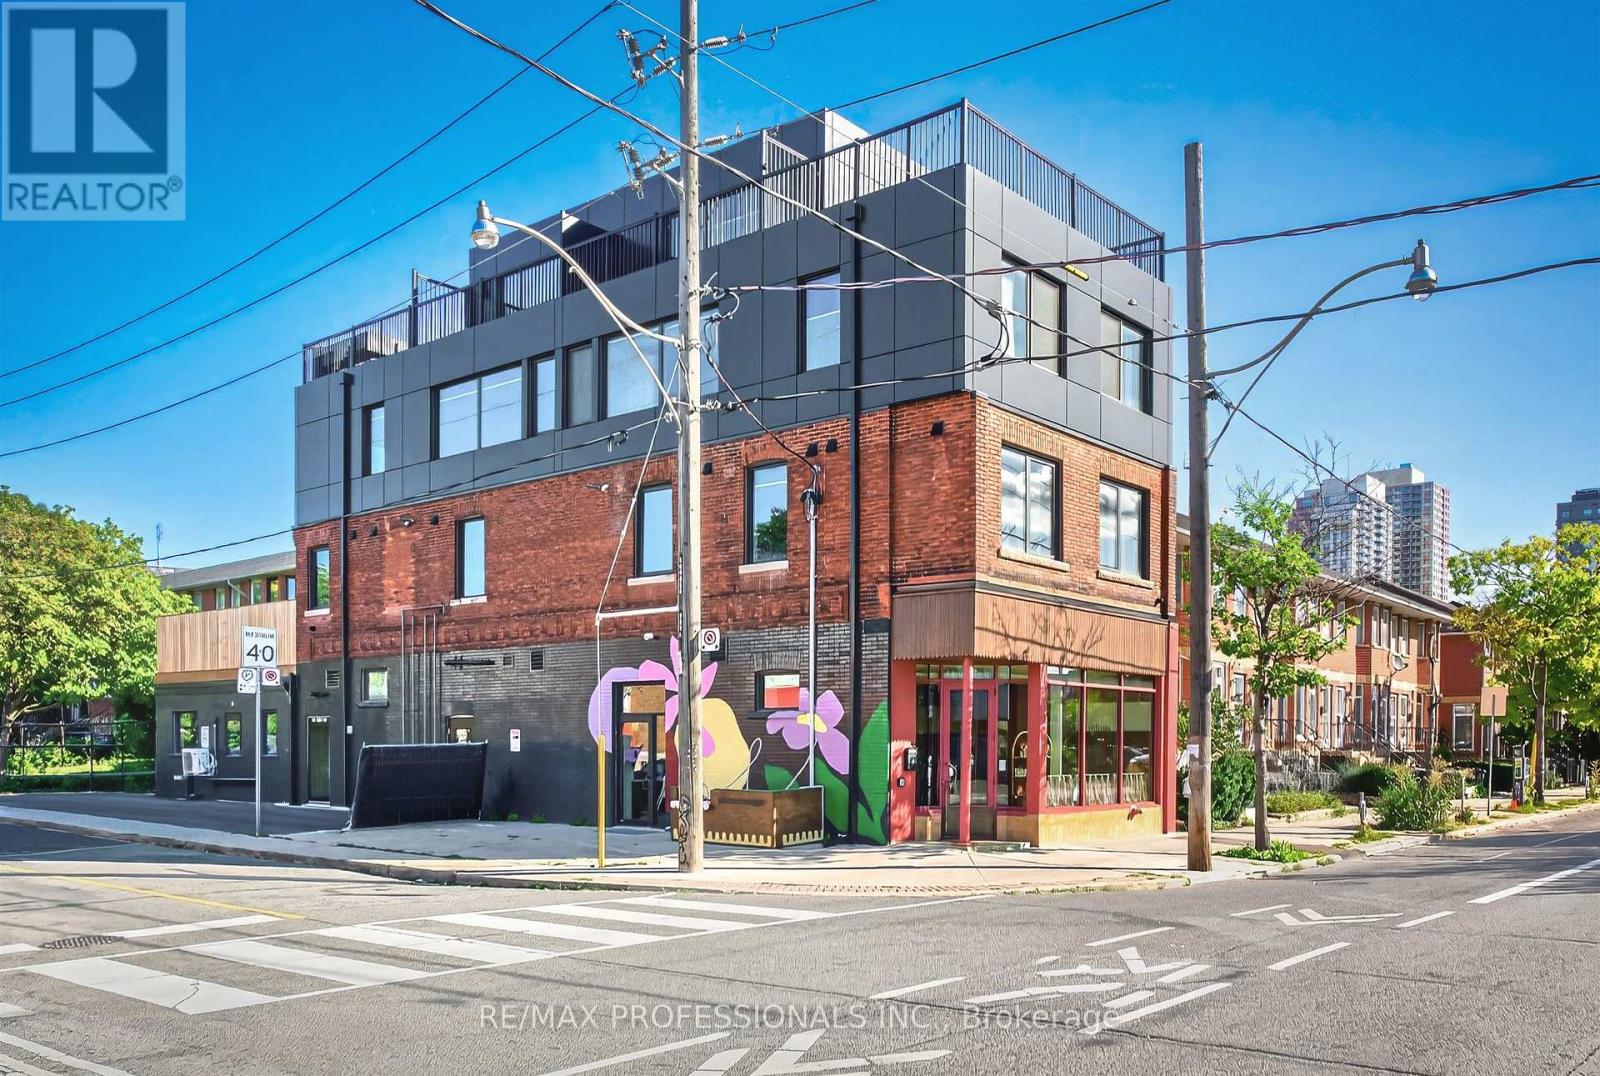
202 - 393 Perth Avenue
Toronto, Ontario
Brand new and never lived in! This beautifully finished 2-bedroom suite offers a bright, modern interior with modern premium finishes throughout. The open-concept living, dining and kitchen area features brand-new stainless steel appliances, pot lights and plenty of space for everyday living and entertaining. Both bedrooms feature built-in closets and windows, while a stylish 4-piece bathroom and convenient ensuite laundry complete the suite. Enjoy access to your own designated private deck, providing additional outdoor living space. Ideally situated in the vibrant Junction Triangle neighbourhood, close to TTC, shops, cafés, restaurants, parks, schools and everyday amenities, with easy access to everything Toronto's west end has to offer. Some photos virtually staged. (id:63616)
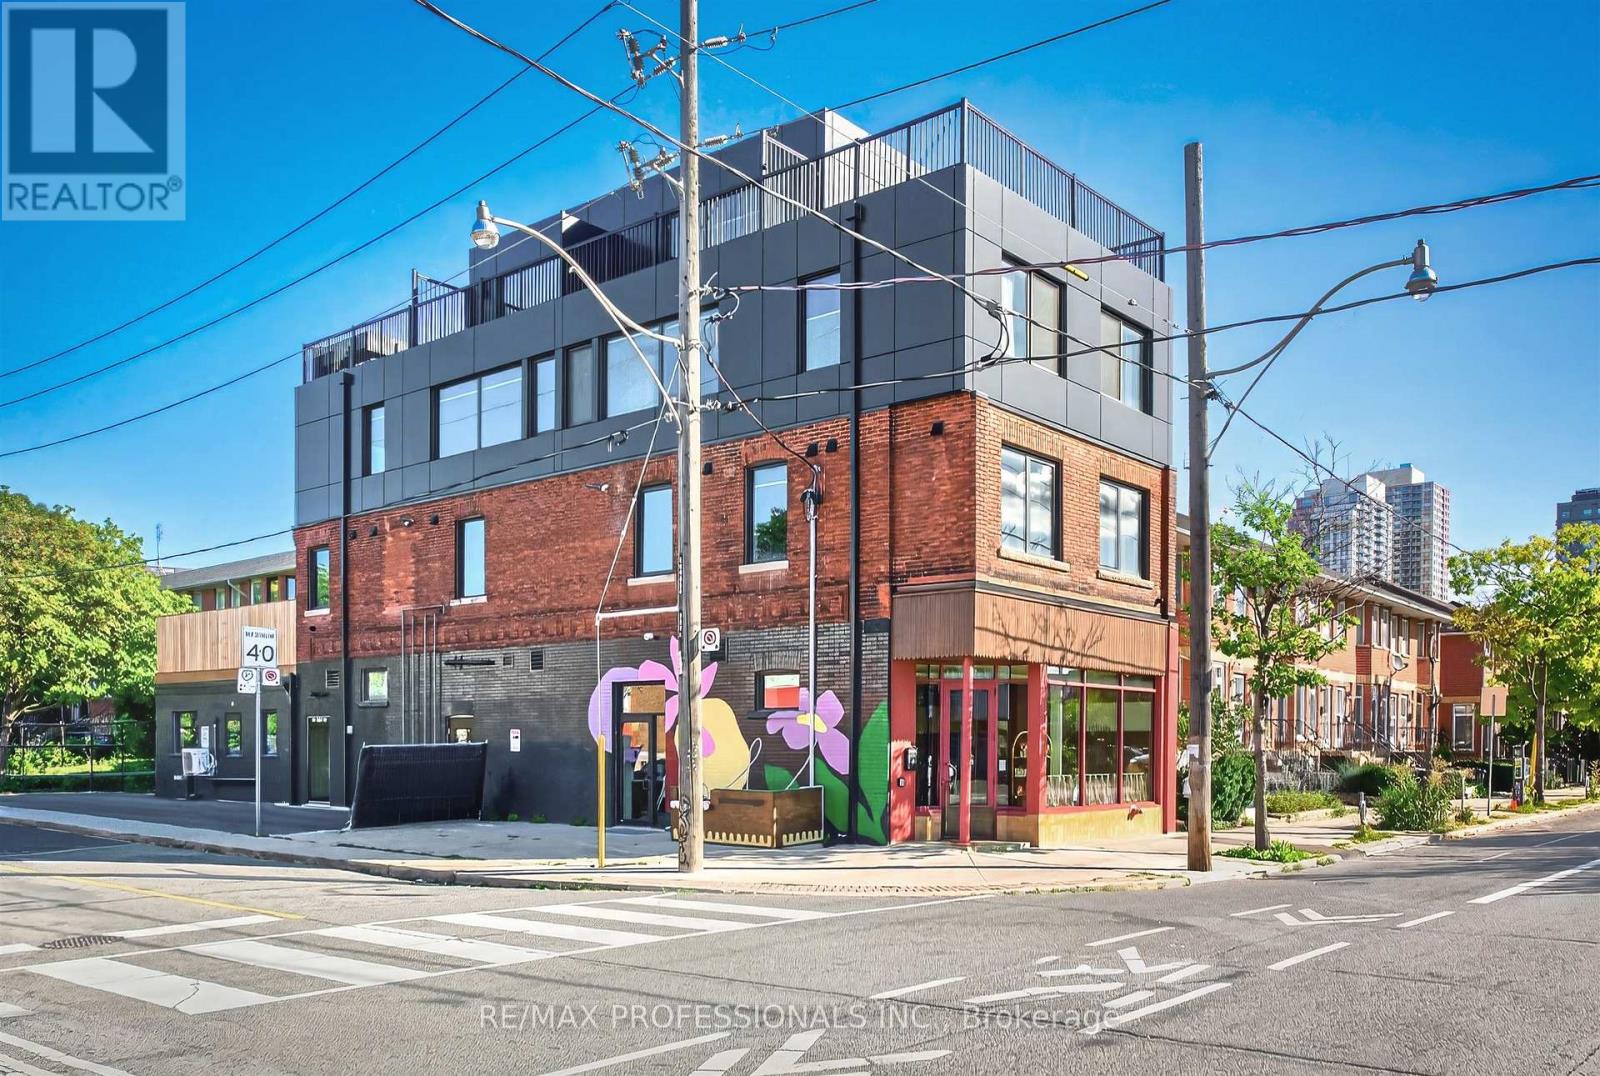
201 - 393 Perth Avenue
Toronto, Ontario
Brand new and never lived in! This beautifully finished 1-bedroom suite offers a bright, modern interior with modern premium finishes throughout. The open-concept living, dining and kitchen area features brand-new stainless steel appliances, pot lights and plenty of natural light, with a walkout to your own private deck for additional outdoor living space. The bedroom offers a built-in closet, while a stylish 4-piece bathroom completes the suite. Dedicated private laundry is conveniently located just outside the unit in the hallway and is exclusively for this suite. Ideally situated in the vibrant Junction Triangle neighbourhood, close to TTC, shops, cafés, restaurants, parks, schools and everyday amenities, with easy access to everything Toronto's west end has to offer. Some photos virtually staged. (id:63616)
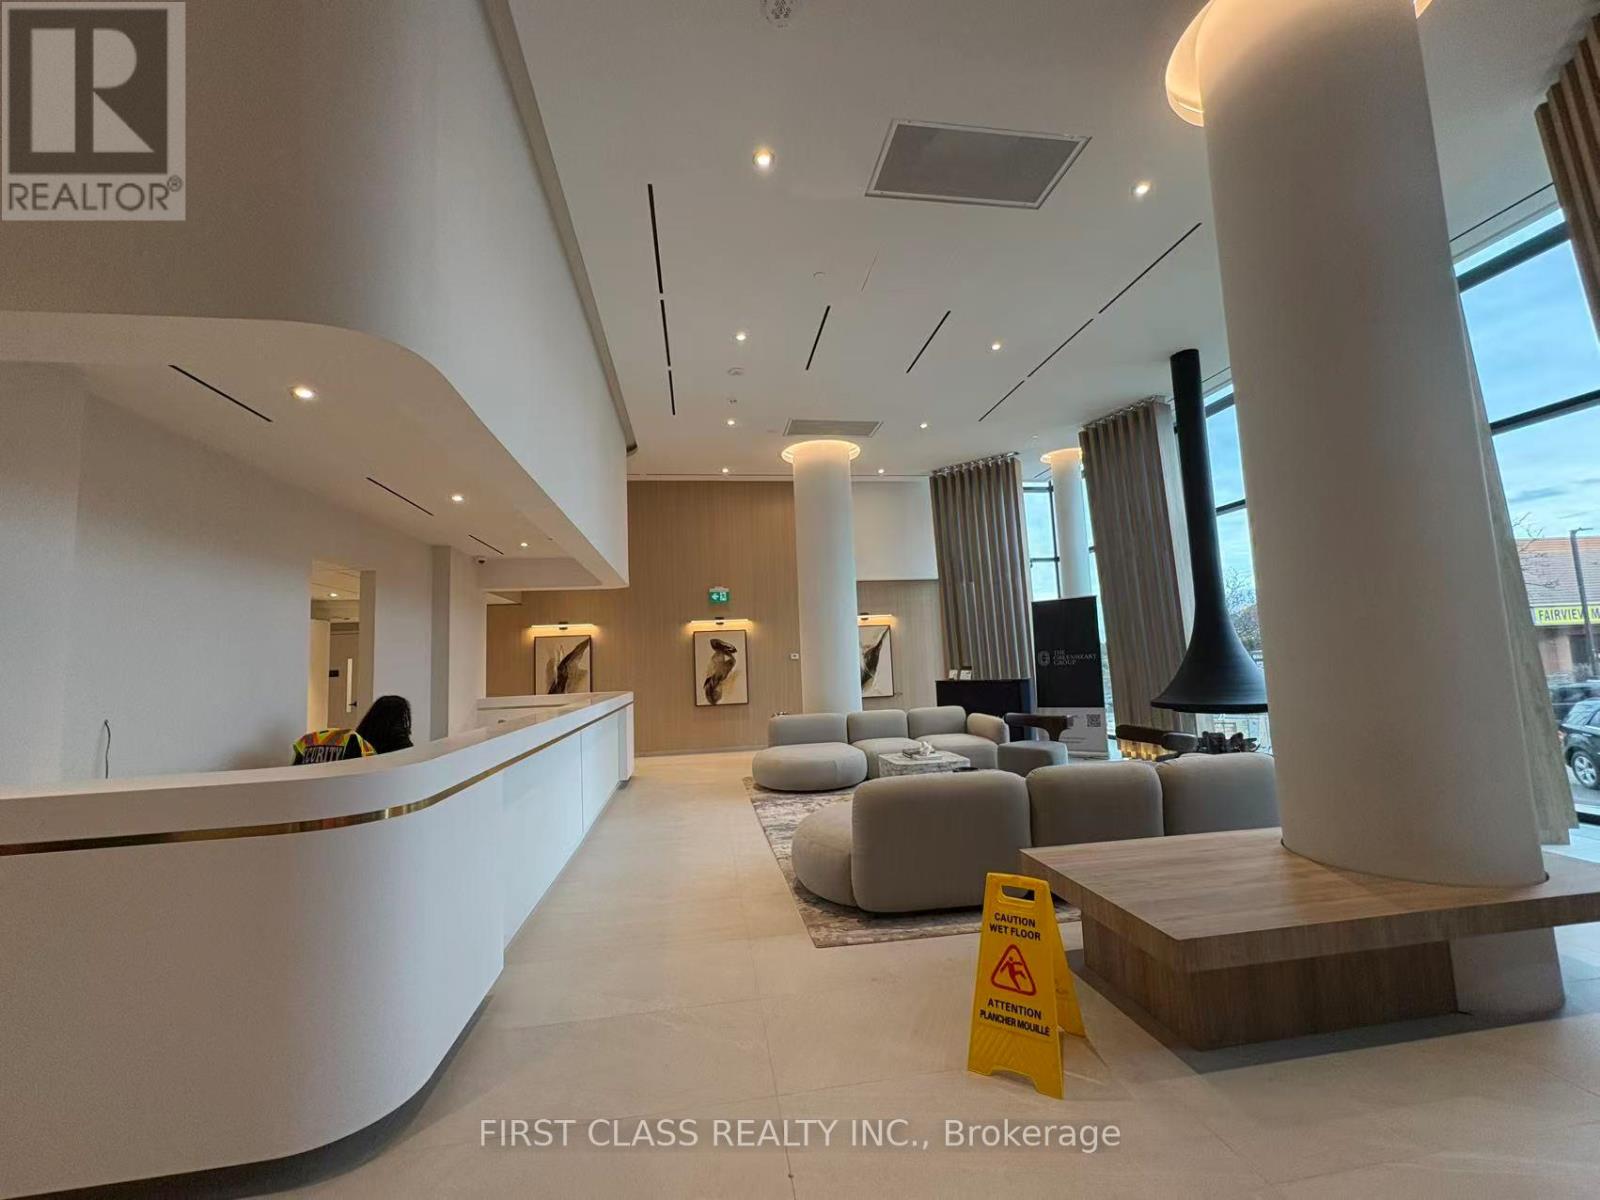
606 - 1 Fairview Road E
Mississauga, Ontario
Welcome to ALBA, the beautiful condo located on Hurontario Street, just steps from the new Hurontario LRT line and a short walk to Cooksville GO Station. This bright 1+den, 1-bathroom unit offers 9-foot ceilings, a practical layout, and a southwest-facing exposure with abundant natural light. One underground parking space is included, and the unit is available for immediate move-in. Enjoy over 20,000 sq. ft. of premium amenities, including a modern gym and yoga studio, co-working spaces, guest suites, and a large outdoor terrace with BBQs and lounge areas. Minutes to Mississauga City Centre, shopping, parks, and daily conveniences-ALBA is ideal for comfortable and convenient urban living. (id:63616)