3415 - 400 King Street W Toronto, Ontario M5V 0X8

$2,500 Monthly
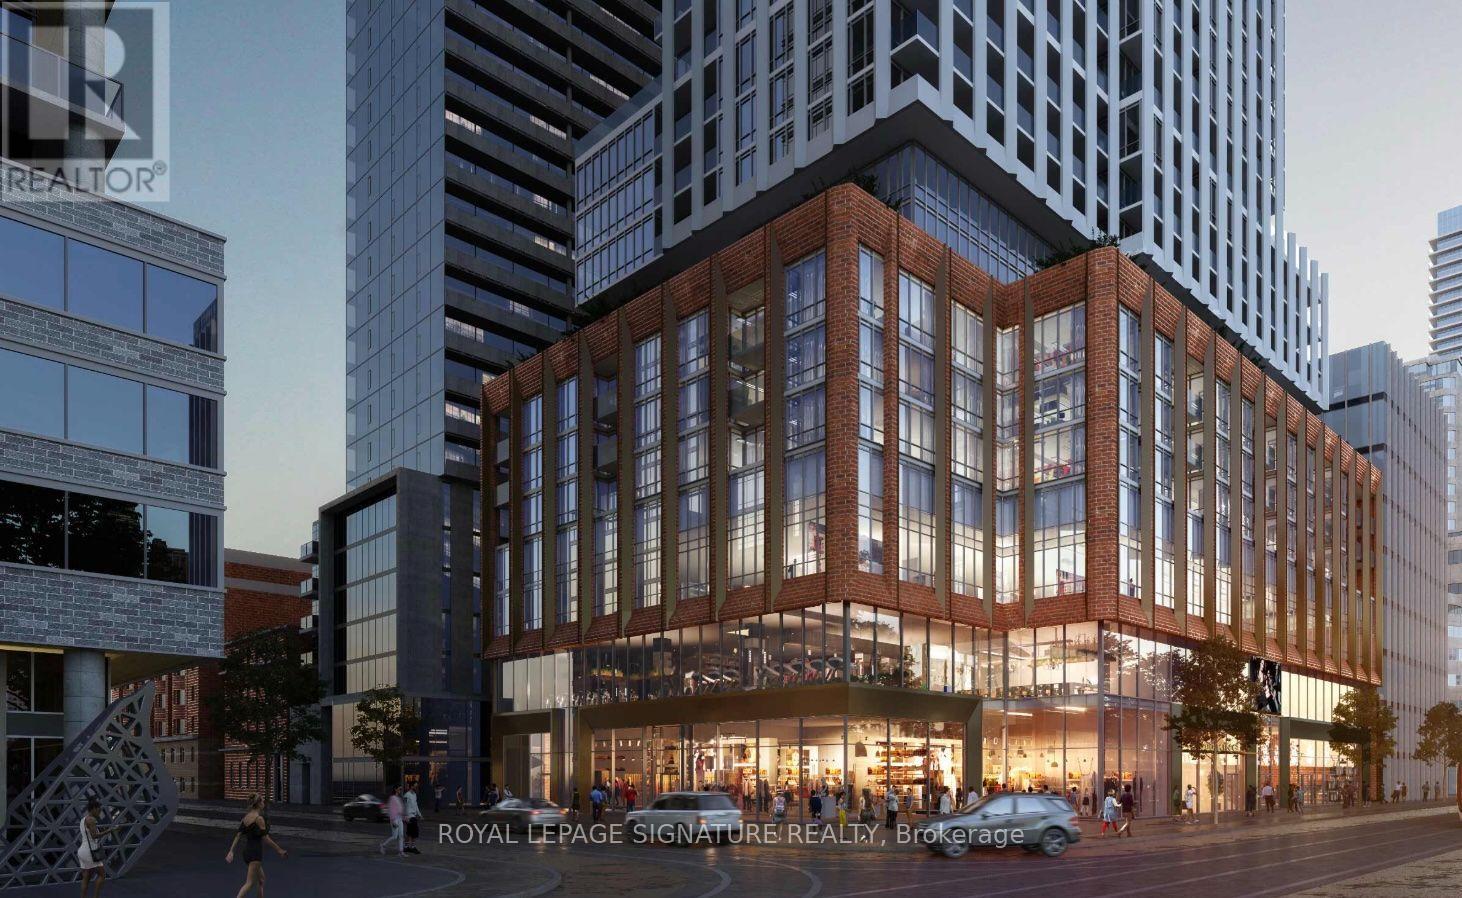
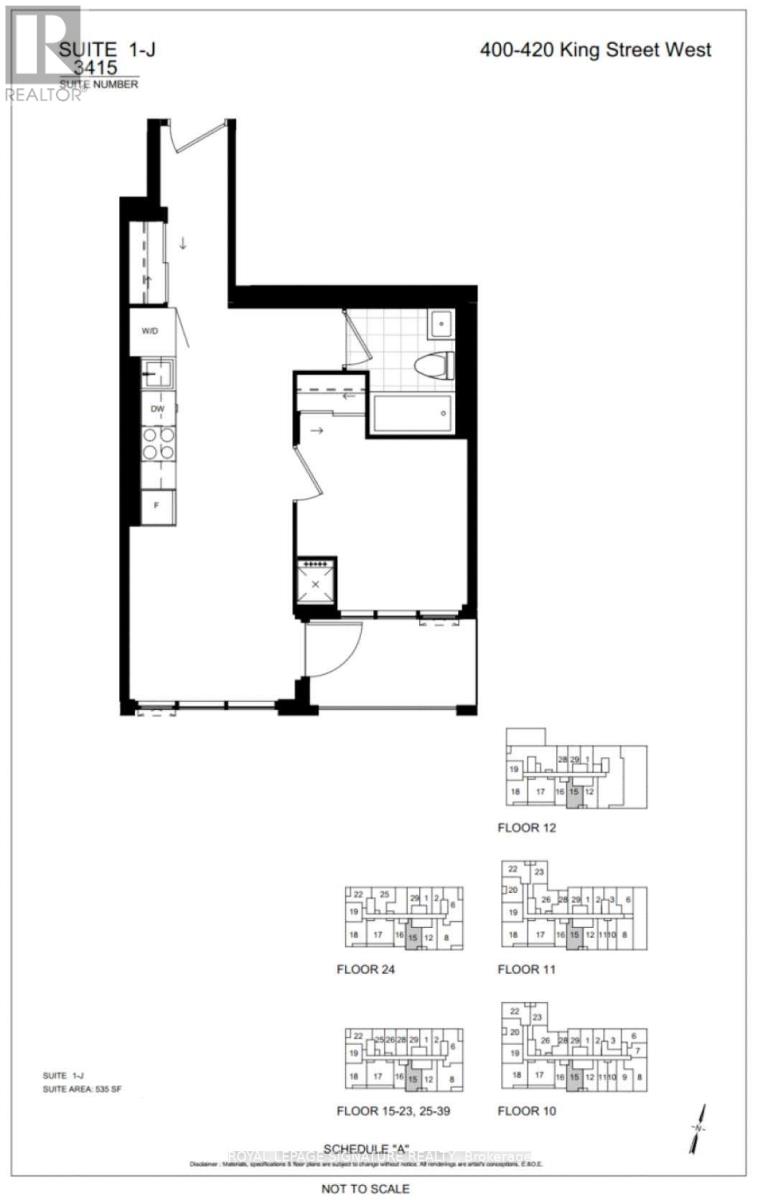
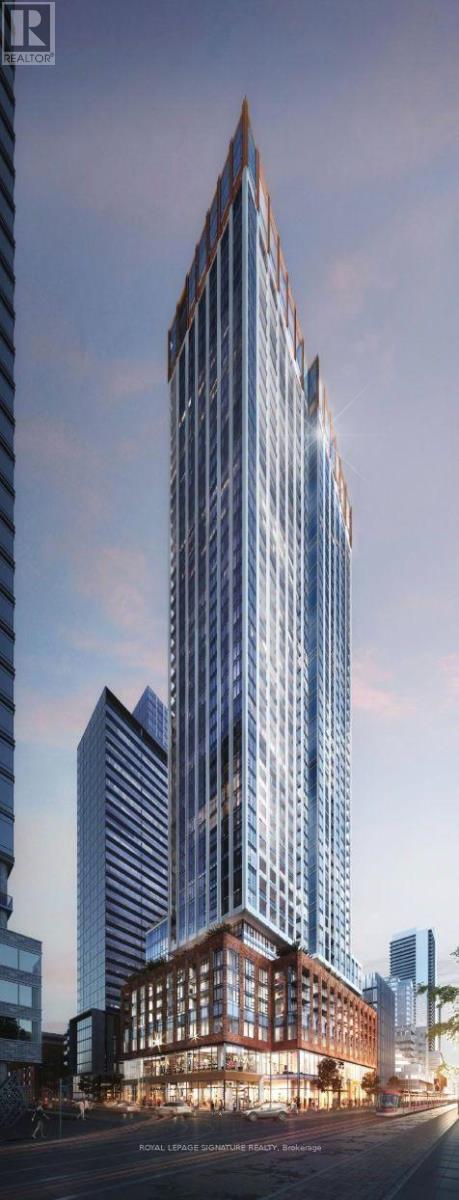
Be the first to call this brand-new suite home! Located in the heart of Toronto's vibrant Entertainment District, this never-lived-in 1-bedroom residence offers stylish open-concept living with floor-to-ceiling windows that showcase stunning downtown skyline views. Modern kitchen offers integrated cabinetry and flows seamlessly into living space, creating the perfect setting for eating and relaxing. Enjoy unmatched convenience with TTC right outside and some of the city's best dining, shopping, nightlife, and cultural attractions just steps away. Have peace of mind with 24 hour concierge and incredible amenities including Sky lounge, outdoor pool, fitness centre, sauna, family lounge, business lounge, games lounge, and outdoor terrace. Perfect location and place to call home for professionals, interns, and students alike! (id:63616)
Property Details
| MLS® Number | C14128272 |
| Property Type | Single Family |
| Neigbourhood | Weston |
| Community Name | Waterfront Communities C1 |
| Amenities Near By | Hospital, Park, Public Transit |
| Communication Type | High Speed Internet |
| Community Features | Pets Not Allowed |
| Features | Balcony, Carpet Free, In Suite Laundry |
| Pool Type | Outdoor Pool |
| View Type | City View |
Building
| Bathroom Total | 1 |
| Bedrooms Above Ground | 1 |
| Bedrooms Total | 1 |
| Age | New Building |
| Amenities | Security/concierge, Exercise Centre, Recreation Centre, Party Room, Sauna |
| Appliances | Oven - Built-in, Range, Dishwasher, Dryer, Microwave, Oven, Stove, Washer, Window Coverings, Refrigerator |
| Basement Type | None |
| Cooling Type | Central Air Conditioning |
| Exterior Finish | Brick, Brick Facing |
| Heating Fuel | Natural Gas |
| Heating Type | Forced Air |
| Size Interior | 500 - 599 Ft2 |
| Type | Apartment |
Parking
| Underground | |
| Garage |
Land
| Acreage | No |
| Land Amenities | Hospital, Park, Public Transit |
Rooms
| Level | Type | Length | Width | Dimensions |
|---|---|---|---|---|
| Main Level | Kitchen | 2.9 m | 6.94 m | 2.9 m x 6.94 m |
| Main Level | Living Room | 2.9 m | 6.94 m | 2.9 m x 6.94 m |
| Main Level | Bedroom | 3.02 m | 3.06 m | 3.02 m x 3.06 m |
Contact Us
Contact us for more information

The trademarks REALTOR®, REALTORS®, and the REALTOR® logo are controlled by The Canadian Real Estate Association (CREA) and identify real estate professionals who are members of CREA. The trademarks MLS®, Multiple Listing Service® and the associated logos are owned by The Canadian Real Estate Association (CREA) and identify the quality of services provided by real estate professionals who are members of CREA. The trademark DDF® is owned by The Canadian Real Estate Association (CREA) and identifies CREA's Data Distribution Facility (DDF®)
October 29 2026 09:30:05
Toronto Regional Real Estate Board
Royal LePage Signature Realty