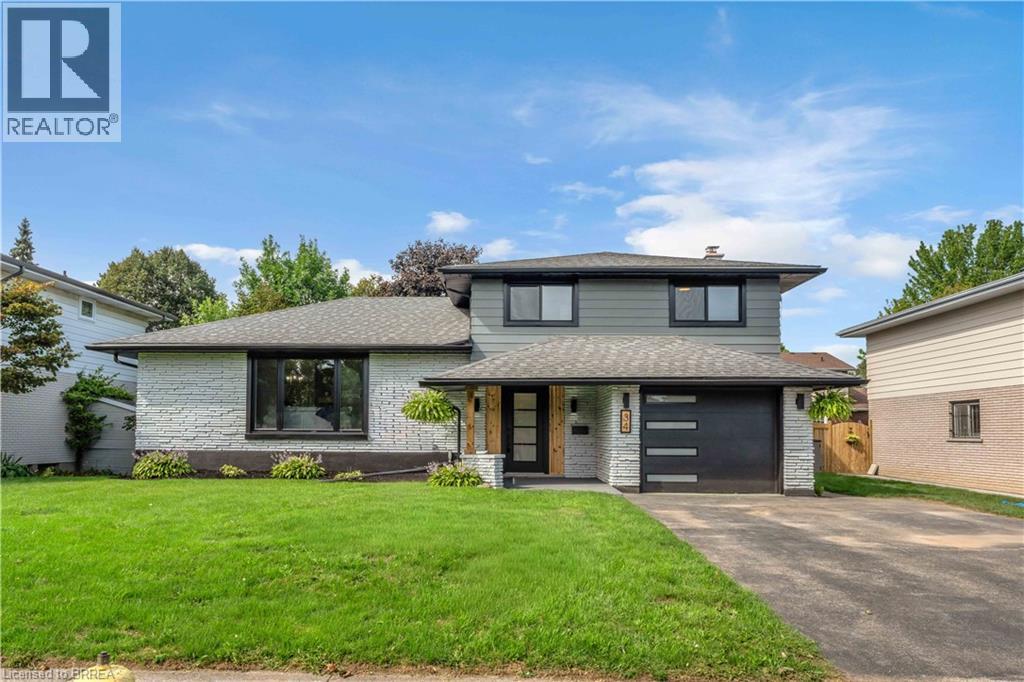
34 Sky Acres Drive
Brantford, Ontario
Welcome to 34 Sky Acres Drive, ideally situated in one of Brantford’s sought-after neighbourhoods. This impressive 4-bedroom (3+1), 3.5-bathroom home is completely move-in ready and showcases extensive custom upgrades throughout. Nestled in a quiet, family-friendly setting, the home is conveniently located close to top-rated schools, Brantford Golf & Country Club, shopping, major amenities, and highway access. The spacious main level offers an inviting living room with plenty of room for entertaining, complemented by brand-new luxury vinyl plank flooring and an abundance of natural light streaming through the new windows. The expansive eat-in kitchen is designed for both everyday living and hosting, featuring an oversized island, large pantry, and brand-new appliances. A separate formal dining room provides additional space for family dinners and entertaining. The lower level offers even more versatile living space, complete with a convenient 2-piece bathroom and sliding doors leading directly to the spacious backyard — perfect for enjoying the warmer months. Upstairs, you’ll find three generously sized bedrooms, including a beautiful primary suite featuring a fireplace and a gorgeous ensuite bathroom. Two additional bedrooms and a 4-piece bathroom complete the upper level. The finished basement adds even more functionality with a large recreation/living area, a spacious fourth bedroom, and a generous 4-piece bathroom/laundry combination. With new windows throughout, a custom kitchen, new air conditioning, fresh exterior updates, and numerous additional improvements, this home offers an exceptional combination of style, space, and comfort with nothing left to do but move in and enjoy. A truly turn-key family home in a fantastic Brantford location. Book your private showing today. (id:63616)
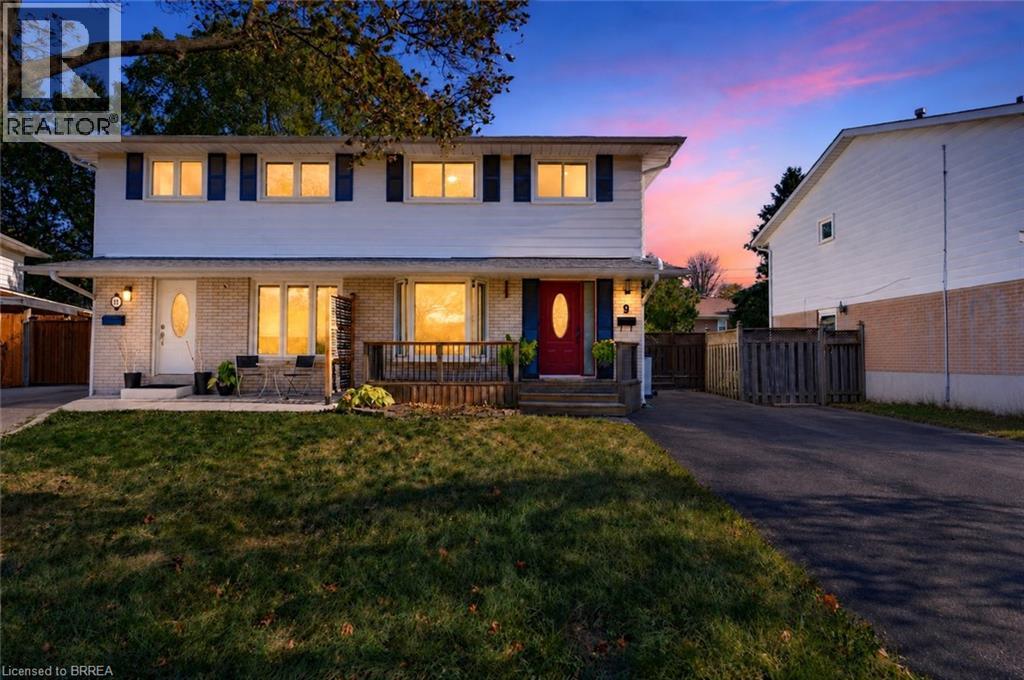
9 Onslow Court
Oakville, Ontario
Welcome to 9 Onslow Court, ideally situated in Oakville’s family-friendly College Park neighbourhood. This inviting home offers a warm and comfortable setting with timeless character, thoughtful updates, and plenty of space for everyday family living. The long driveway provides ample parking for up to four vehicles and was just freshly sealed, enhancing its appearance and providing a well-maintained finish. The attractive front deck, renovated in 2024, creates a welcoming first impression. Inside, the home showcases original hardwood flooring throughout almost the entire home, adding warmth and character. The renovated kitchen is both stylish and functional, featuring rich chestnut wood cabinetry, elegant granite countertops, a coordinating backsplash, updated tile flooring, and modern lighting with pot lights that create a bright and inviting atmosphere. The upper-level bathroom has been tastefully updated over the years, including a renovated tub, Moen shower faucet, vanity, tile, lighting, exhaust fan, and fixtures. The finished lower level provides valuable additional living space. More recently, the basement has been refreshed with new carpeting, updated walls, and new lighting in July. Step outside to enjoy the beautifully enhanced backyard, thoughtfully designed for relaxing and entertaining. The backyard was renovated with refreshed gardens, attractive patio stones, and a pergola providing a wonderful outdoor gathering space. A new pergola shade was added and backyard deck was renovated in 2023, creating an inviting space for outdoor dining and summer enjoyment. A spacious shed, built on a durable concrete base, offers convenient additional storage. Additional updates include a new hot water tank installed in October 2026 and professionally cleaned and sanitized ductwork completed in 2022. The combination of numerous improvements and a functional layout makes this charming home an excellent opportunity for families seeking a welcoming Oakville community. (id:63616)
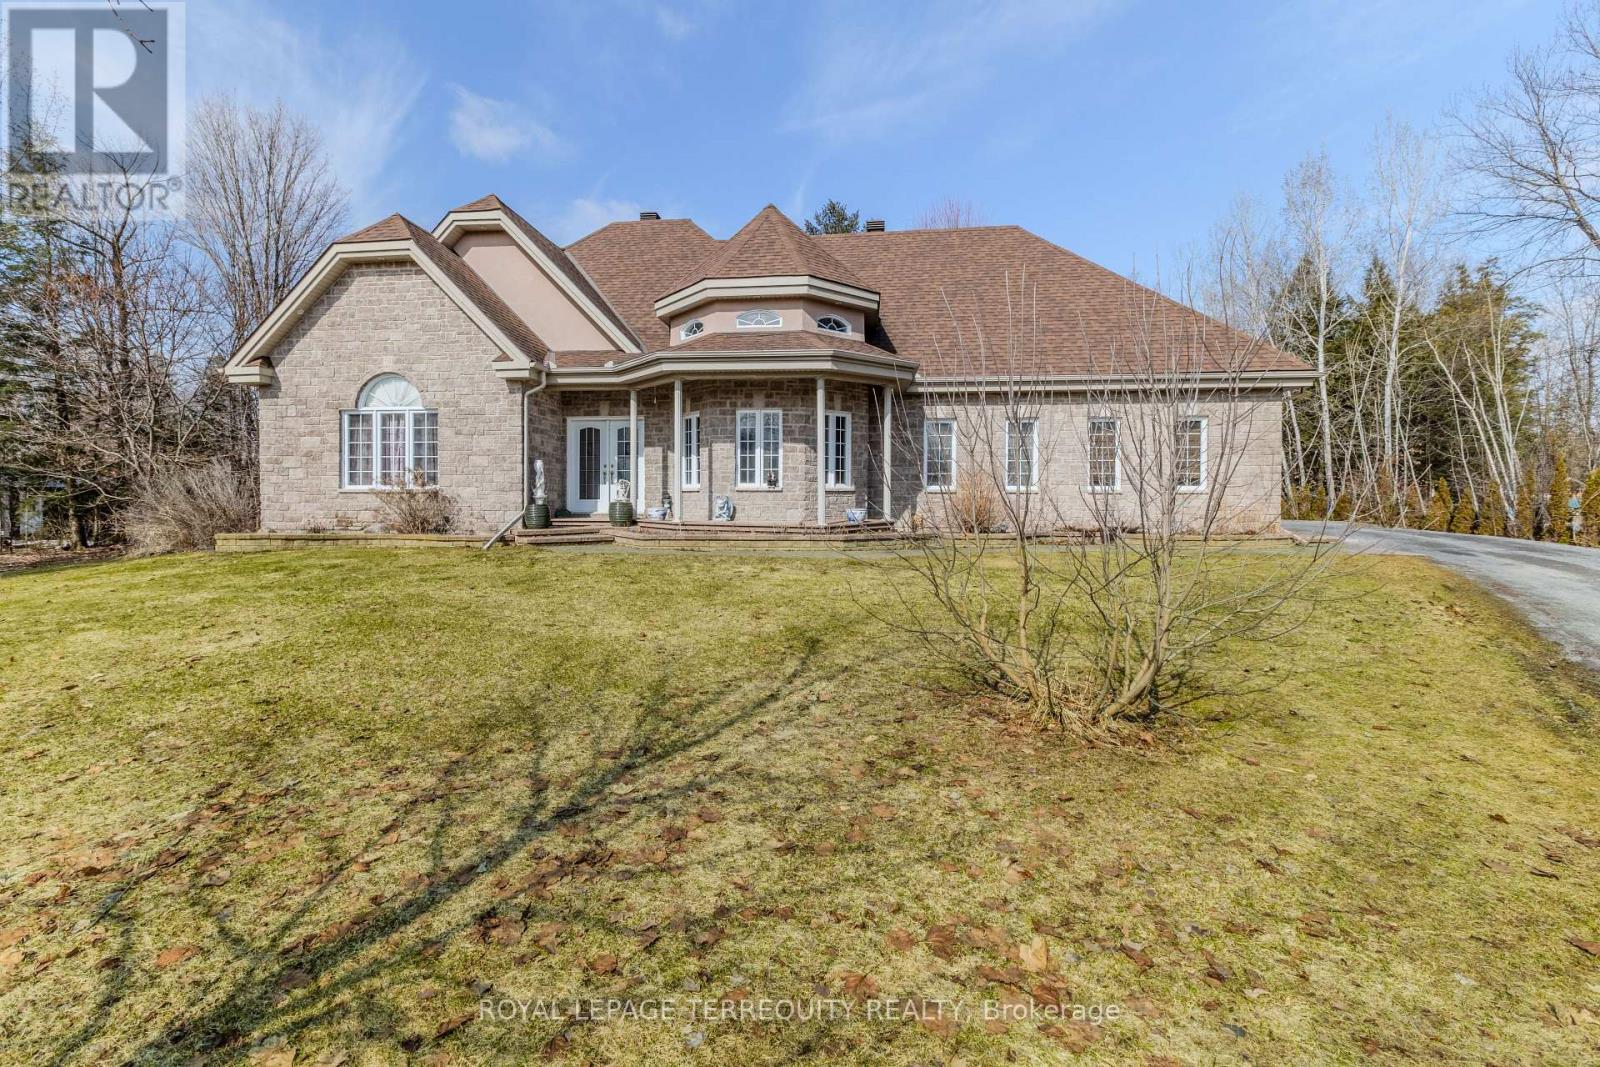
591 Du Parc Road
Champlain, Ontario
Welcome to a home where space, comfort, and everyday living come together beautifully. Nestled in the welcoming community of Riviera Estates in L'Orignal, this spacious 3+1 bungalow offers over 3,300 sq. ft. of living space and sits on a beautiful one-acre property, giving your family room to live, gather, relax, and enjoy the outdoors. From the moment you step through the marble foyer, you are greeted by an inviting sense of space. Oversized windows and high ceilings fill the home with natural light, creating a bright and comfortable atmosphere throughout. At the heart of the home is the open-concept living, dining, and kitchen area. The three-sided natural gas fireplace adds warmth and character, making the space especially inviting on quiet evenings or when entertaining guests. The kitchen is designed to be both practical and welcoming, featuring cabinetry, a granite island with built-in wine rack, backsplash, and newly installed tile flooring. Whether you're preparing a quick family breakfast or gathering around the island with friends, this is a space meant to be enjoyed. The dining area offers a beautiful view of the expansive one-acre backyard, with two sets of garden doors opening naturally to the outdoors. Step outside onto the a 225 sq. ft. covered deck, where composite flooring and aluminum railings create a comfortable space to enjoy morning coffee, summer dinners, or relaxed evenings surrounded by nature. The home's generous layout continues into the finished basement, offering additional living space that can adapt to your family's needs; whether you envision a cozy family room, recreation area, home office, or simply a place to spread out and enjoy. Thoughtful updates throughout the home include freshly painted bathroom cabinetry, a new stand-up shower and tile flooring in the main bathroom, as well as new vinyl flooring in the basement. High-end water treatment equipment and a garage door opener add practical touches to everyday living. (id:63616)
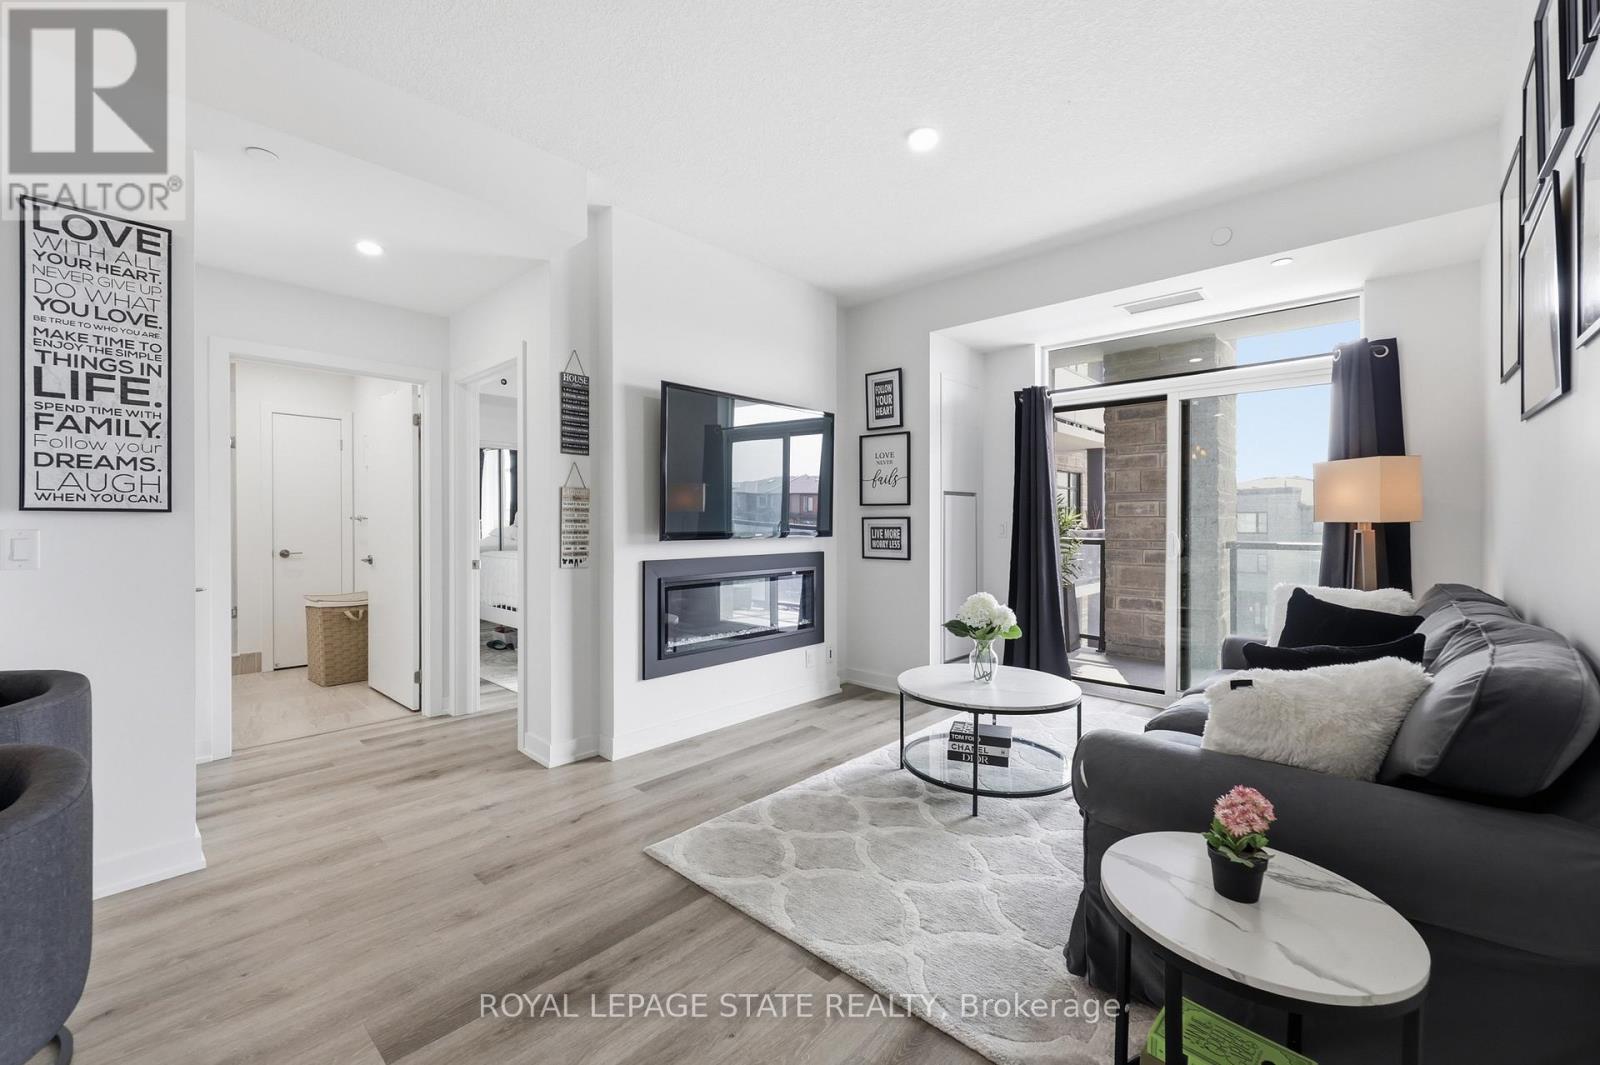
301 - 600 North Service Road
Hamilton, Ontario
Experience lakeside luxury in this stunning "Creek" model, a perfectly designed 869 sq. ft. suite in the sought-after CoMo coastal condominiums. This modern unit has been thoughtfully elevated with premium vinyl plank flooring throughout and a sleek 50" electric fireplace that serves as a sophisticated centerpiece for the open-concept living area. The primary retreat is a standout, featuring a spacious wall-to- wall closet with mirrored doors and a private ensuite, designer tile work in the glass walk-in shower. Step outside to your private 95 sq. ft. balcony to enjoy the fresh air, or head up to the spectacular rooftop terrace for breathtaking panoramic views of Lake Ontario. Residents enjoy unparalleled building amenities, including a community rooftop garden with dual BBQs, a media room, a stylish party room, and dedicated facilities for pets, including a dog park and pet spa. This move-in-ready home is completed by one secure underground parking space and the rare convenience of a storage locker located on the same floor as the unit. Perfect for those seeking a boutique living experience just steps from the water. (id:63616)
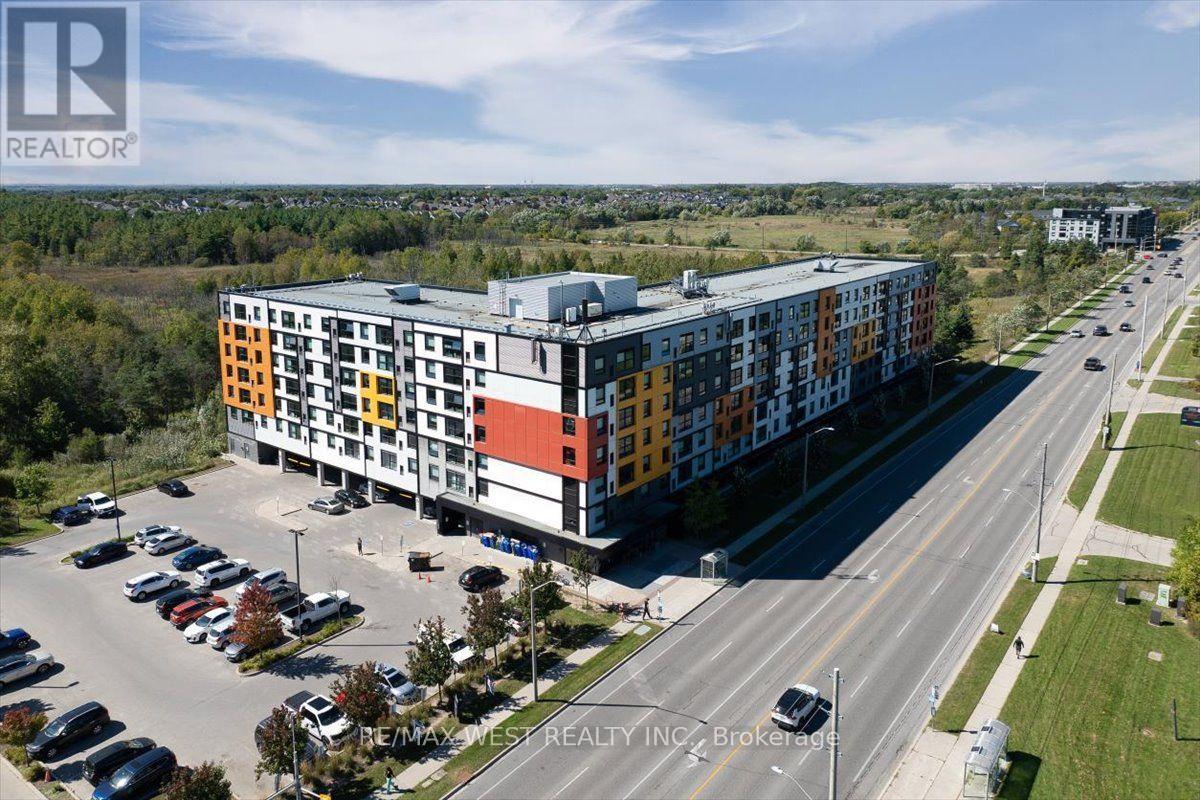
603 - 1291 Gordon Street
Guelph, Ontario
Exceptional Penthouse Living in the Heart of Guelph! An incredible opportunity for investors, parents of university students, or buyers seeking a spacious and conveniently located home. This impressive 3-bedroom, 3-bathroom penthouse suite offers approximately 978 sq. ft. of well-designed living space, with the added benefit of three private ensuite bathrooms. Each bedroom features its own ensuite and closet, making this an ideal layout for student living or shared accommodations.Enjoy a modern kitchen with stainless steel appliances and a ceramic backsplash, complemented by stylish laminate flooring throughout. Additional conveniences include in-suite laundry and one owned parking space. Residents can take advantage of an impressive selection of building amenities, including a concierge, games room, media room, recreation room, and rooftop terrace. Ideally situated on Gordon Street, close to the University of Guelph, shopping, restaurants, cafés, and public transit, this property offers the convenience and functionality today's students, parents, and investors are looking for. A fantastic opportunity to own a versatile property in a desirable Guelph location! (id:63616)
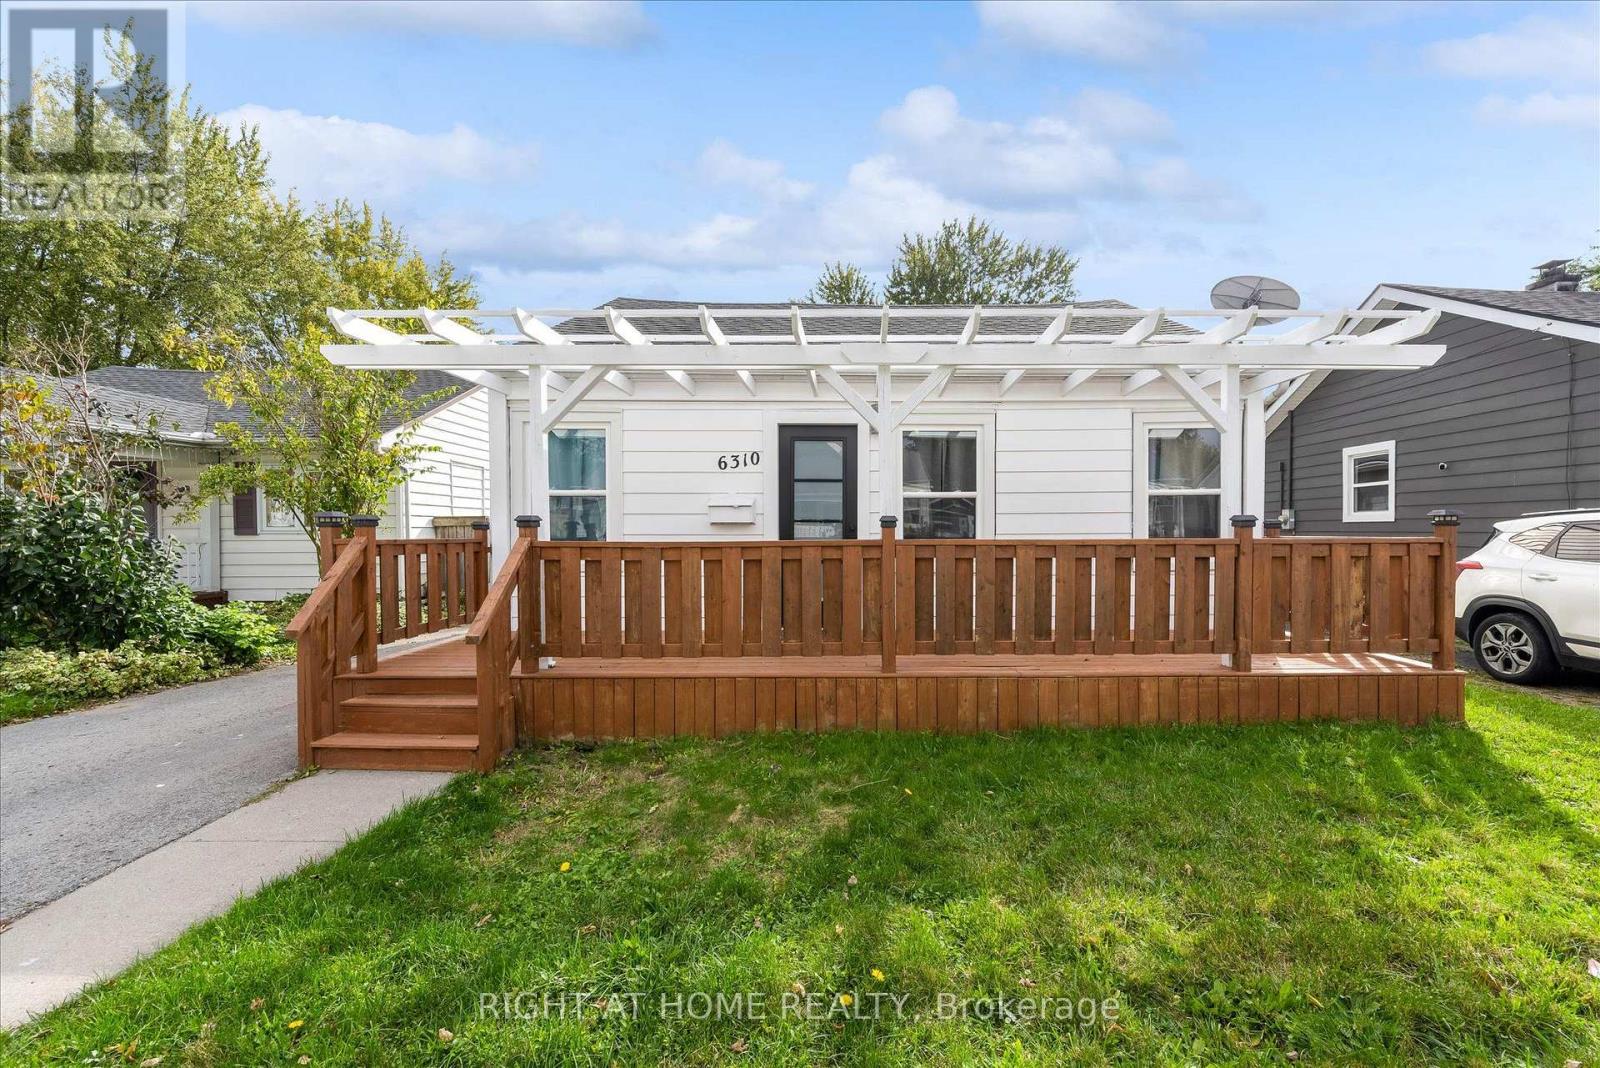
6310 Skinner Street
Niagara Falls, Ontario
Welcome to 6310 Skinner Street, a beautifully updated detached bungalow offering two self-contained living spaces. The front unit features two bedrooms, a bright and spacious living room, modern kitchen with stainless steel appliances, a full bathroom and laundry. The rear unit offers its own one-bedroom layout, complete with an eat-in kitchen, living area, full bathroom and laundry. With separate entrances and two kitchens, this versatile property offers plenty of possibilities. Ideal for investors, multi-generational living, or buyers looking to live in one unit while renting out the other. Enjoy a charming front porch, spacious backyard with deck, and private driveway. Conveniently located close to shopping, amenities and the attractions of Niagara Falls. (id:63616)
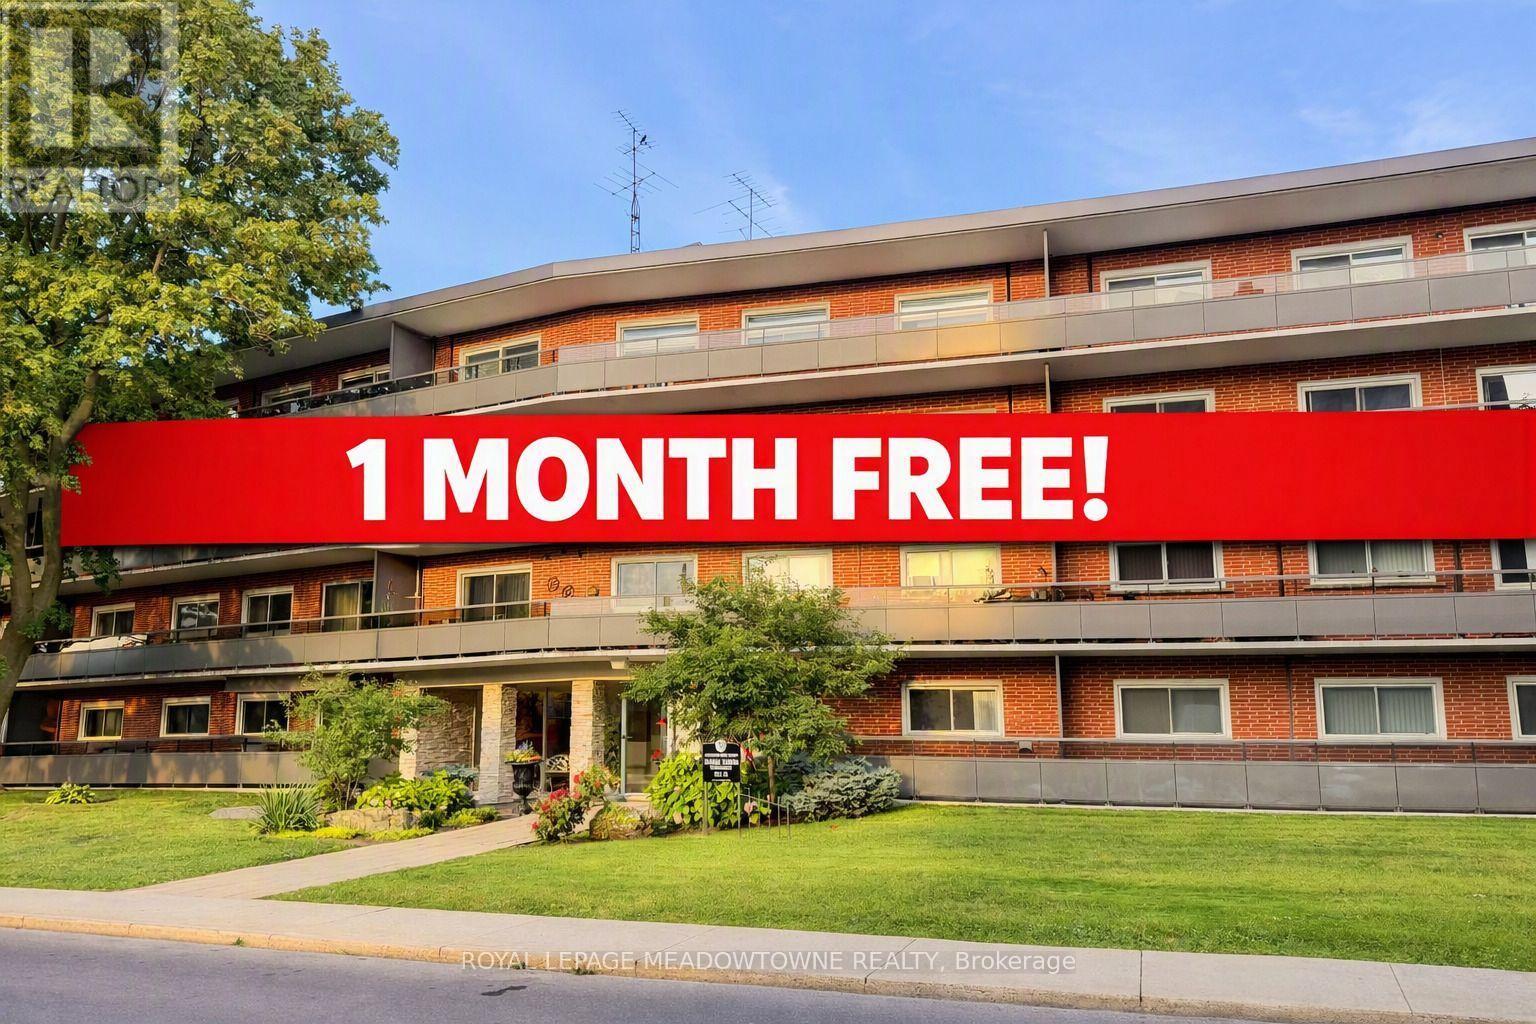
411 - 11 Woodman Drive
Hamilton, Ontario
1 MONTH FREE! Bright and spacious apartment building offering 1 MONTH FREE (when the lease is signed before November 15, 2026)! Top-Floor Condo for Rent, it features 750 sqft, 1-bedroom,1-bathroom. A great and smart layout with plenty of natural light and updated lighting, this home is completely move-in ready for fresh tenants. Located in a quiet, tree-lined neighbourhood, this mid-century residence features large balconies, landscaped gardens, and convenient access to transit and shopping. Furnished? The property can also be leased furnished for an additional $250/month, providing a turnkey move-in option ideal for professionals and students. Top-Floor Benefits: Extra privacy, a private balcony, and a handy storage locker located on the exact same floor as the unit. Parking & Location: Includes a dedicated parking spot. Conveniently located near grocery stores, shopping, and fast access to the Red Hill Valley Parkway. An ideal rental choice for working professionals, retirees, or students looking for a clean, well-connected home. (id:63616)
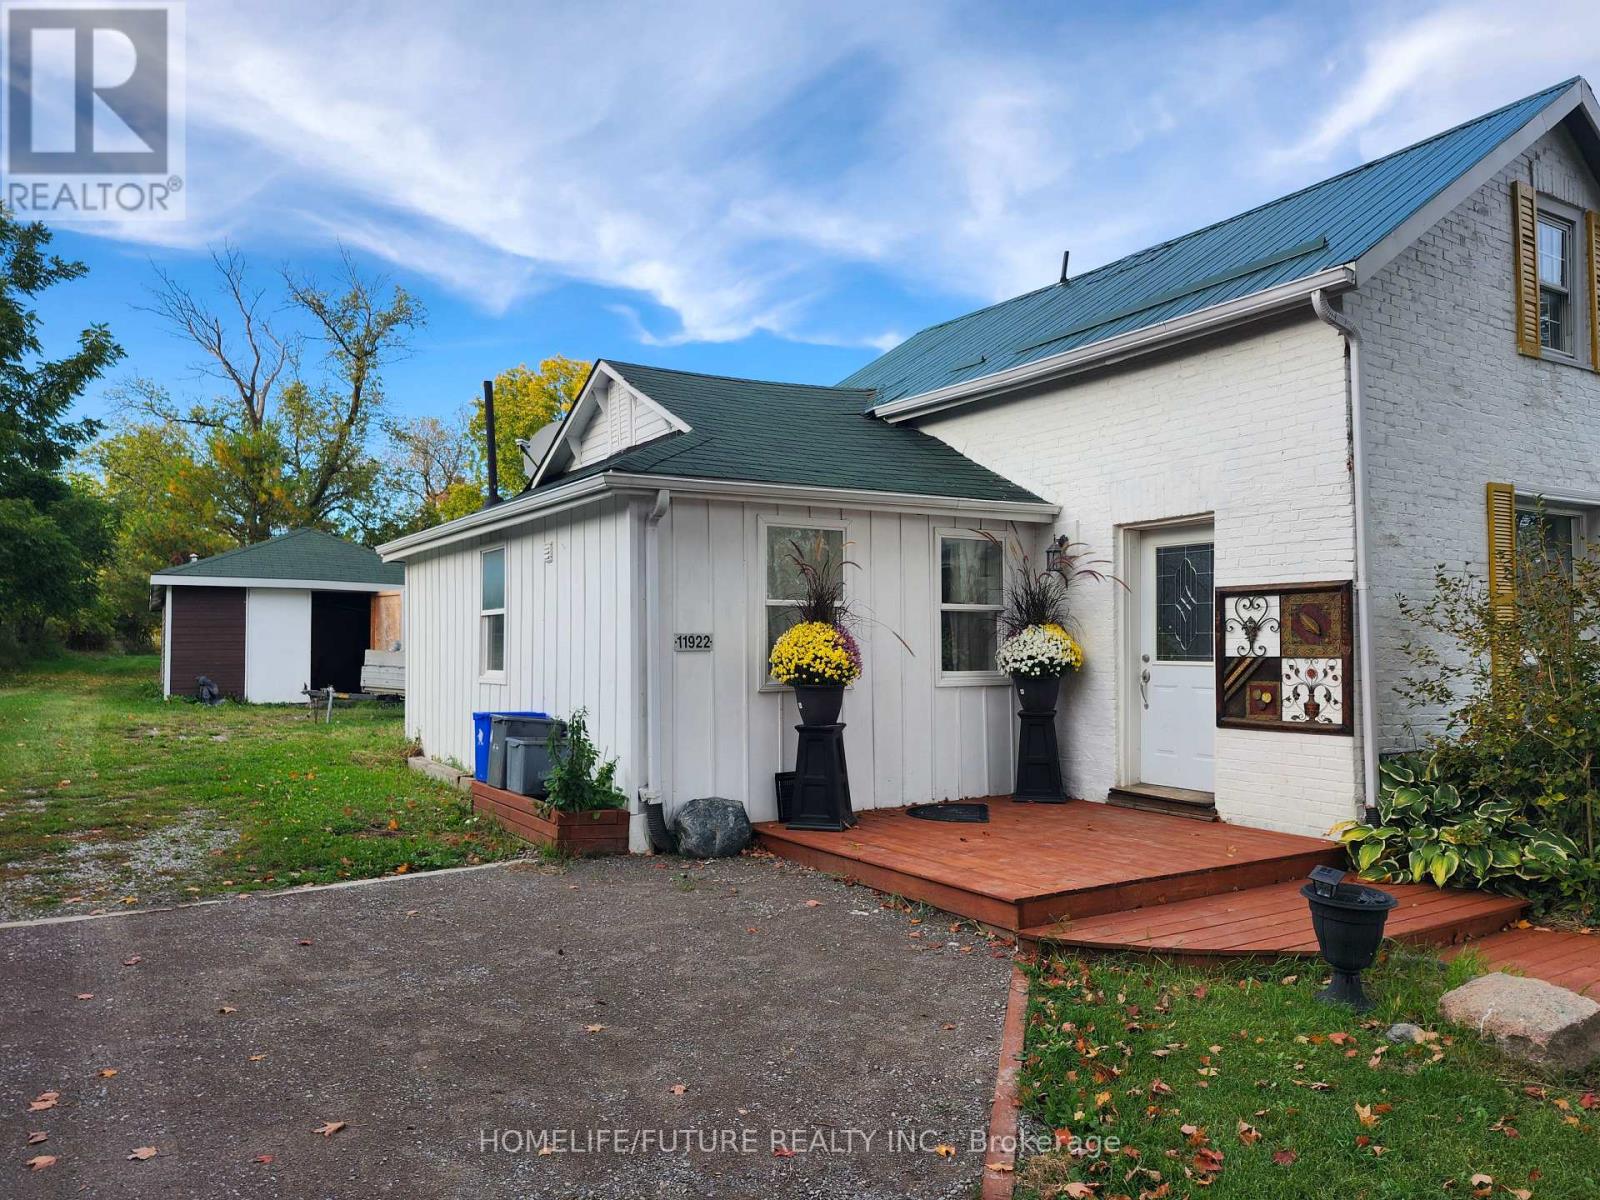
24 - 11922 County Road
Alnwick/haldimand, Ontario
Discover Country Living Just 15 Minutes North Of Cobourg! This Newly Renovated 3-Bedroom, 2-Bathroom Home Plus A Large Work Shop With Potential For A Home Based Business Or Conversion Into An In-Law Suite Subject To Approval. Also A Glass Greenhouse Overlooking The Magnificent Rolling Hills, An Ideal Space To Unwind, Nurture Your Plants Or Grow Some Vegetables. A Perfectly Manicured Lawn 376 Feet Deep, A Fire Pit To Enjoy A Beautiful Evening Around The Camp Fire. A Perfect Home For A Growing Family With School Bus Stopping Directly In Front Of The House. (id:63616)
197 Main Street
Melancthon, Ontario
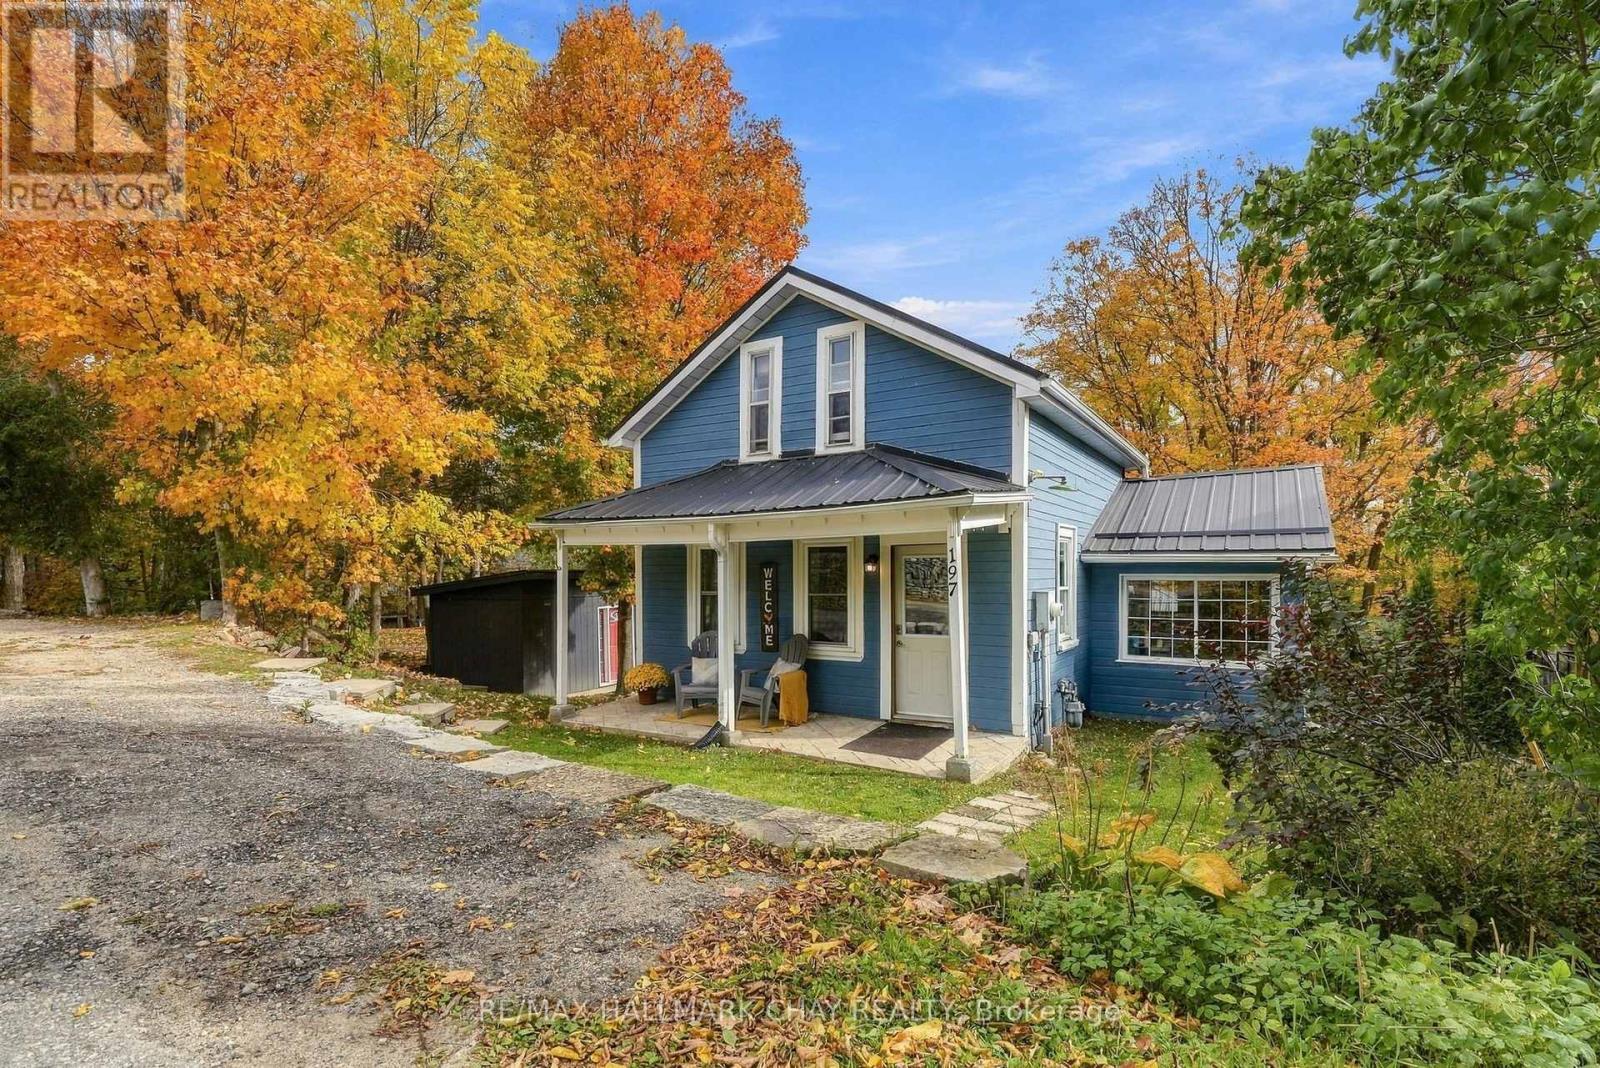
Tucked away in the charming hamlet of Hornings Mills, a truly wonderful little community known for its amazing neighbours and welcoming atmosphere, this lovely home sits on a beautiful lot with picturesque views to the east. Offering incredible value at its price point, this is an opportunity to enjoy comfortable country living in a community you'll love to call home. Step inside and discover a home that is exceptionally clean, well cared for, and thoughtfully laid out with inviting open-concept living. The eat-in kitchen is the perfect gathering place, offering plenty of counter space for meal prep, room to entertain, and a cozy woodstove to keep things warm and welcoming on those chilly evenings.Out back, enjoy a great deck overlooking the expansive views and a spacious backyard with plenty of room to relax, entertain, garden, or simply soak up the peaceful surroundings. Adding even more value is the impressive 160 sq. ft. premium shed, perfect for storing all the extras, hobbies, tools, and outdoor essentials.With a metal roof, furnace and air conditioning approximately 5 years old, an owned hot water heater, fibre-optic internet, and a basement offering fantastic additional storage, this home combines comfort, practicality, and affordability in one appealing package.If you're looking for a well-maintained home, a beautiful setting, and the charm of small-community living, this Hornings Mills gem is one you won't want to miss! (id:63616)
172 Freure Drive
Cambridge, Ontario
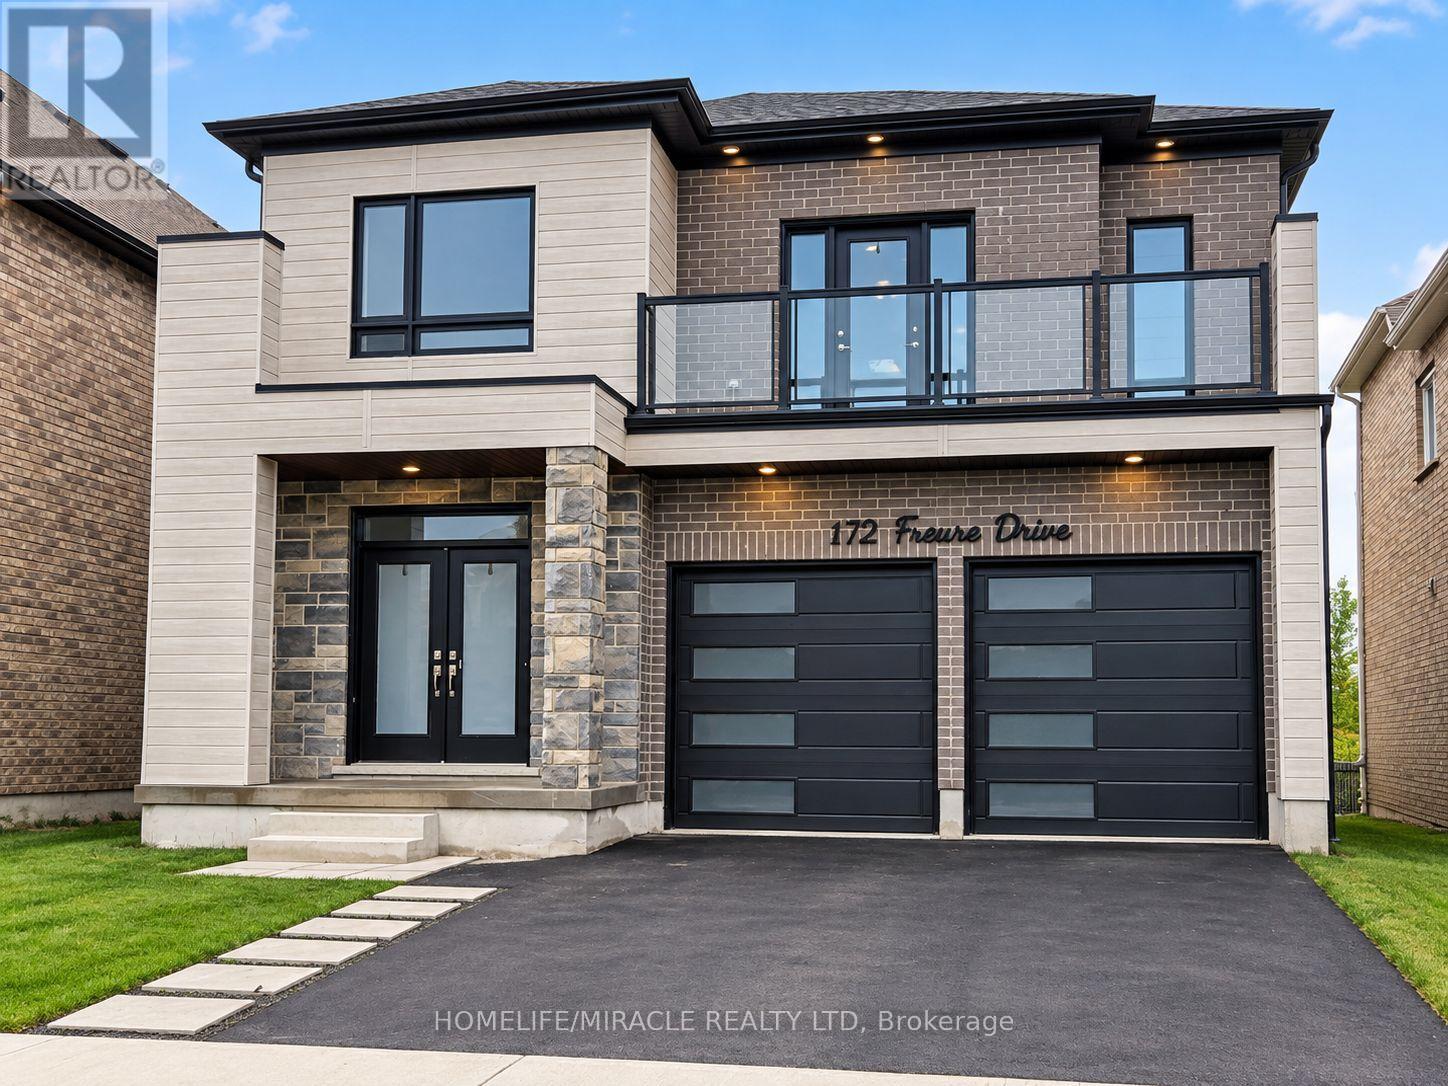
Welcome to this stunning luxury home on a premium ravine lot in one of Cambridge's most desirable communities! This beautifully upgraded home features 9-ft ceilings on the main and second floors, an elegant open-concept layout, hardwood flooring throughout, including the kitchen, and a cozy gas fireplace in the living room.The gourmet kitchen is a showstopper, featuring extended cabinetry, a large waterfall island, quartz countertops, and premium finishes throughout. All washrooms also feature quartz countertops. Custom interior doors, 7" baseboards, and high-end finishes add to the luxurious feel of the home.The spacious second floor offers 4 bedrooms plus a loft and balcony. The primary bedroom features a luxurious ensuite, along with a convenient Jack & Jill washroom and an additional full washroom on the second floor. The main-floor den has been converted into an additional room.The partially finished basement features 8.5-ft ceilings, a separate walk-out entrance, 2 bedrooms, and rough-ins for 2 full washrooms, with a tub already installed, offering excellent in-law suite or income potential.A rare opportunity to own a spacious, highly upgraded family home on a premium ravine lot! (id:63616)

6631 Cropp Street
Niagara Falls, Ontario
Welcome to 6631 Cropp Street, where modern style, thoughtful upgrades and move-in-ready living come together beautifully! Extensively renovated and featuring a newly finished basement, this impressive townhome showcases brand-new flooring, fresh modern paint and stylish finishes throughout, creating a bright and inviting atmosphere from the moment you step inside. The finished basement adds valuable living space, offering endless possibilities for a media room, home office, fitness area or entertainment lounge. With updates throughout, you can settle in and enjoy without the hassle or expense of renovations. Ideally situated in a desirable Niagara Falls community, the home is conveniently close to shopping, parks, schools, everyday amenities and major highway access. Combining contemporary finishes, versatile living space and a convenient location, this is an exceptional opportunity to enjoy comfortable, move-in-ready living. (id:63616)
970 Concession Street
Hamilton, Ontario
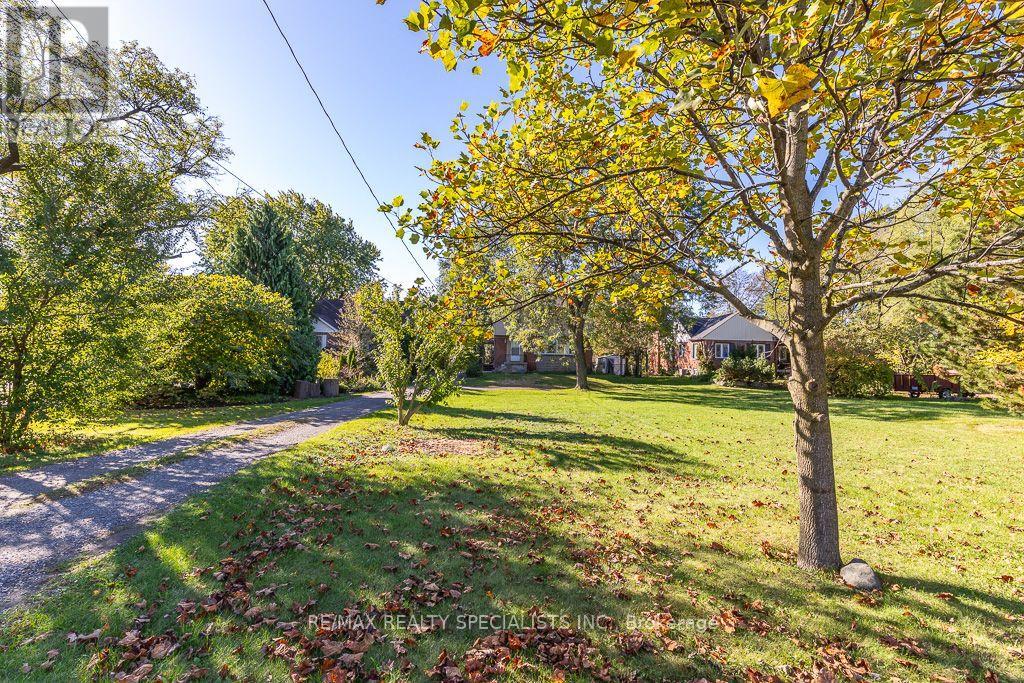
An exceptional offering in one of the most coveted, picturesque enclaves atop the mountain, this stunning property is surrounded by distinguished multi-million-dollar estates and breathtaking natural beauty. Set on an extraordinary 71 ft. x 300 ft. lot, the possibilities are as expansive as the setting itself. The existing residence features three generously proportioned bedrooms and an inviting, elegantly appointed family room, offering comfort and charm for immediate enjoyment. Whether you choose to reside in its current form or envision and create a bespoke architectural masterpiece, this property presents a rare and prestigious opportunity to build your dream estate in an unparalleled location. A truly remarkable parcel where luxury, exclusivity, and potential converge. (id:63616)
29 Victoria Avenue
Cambridge, Ontario
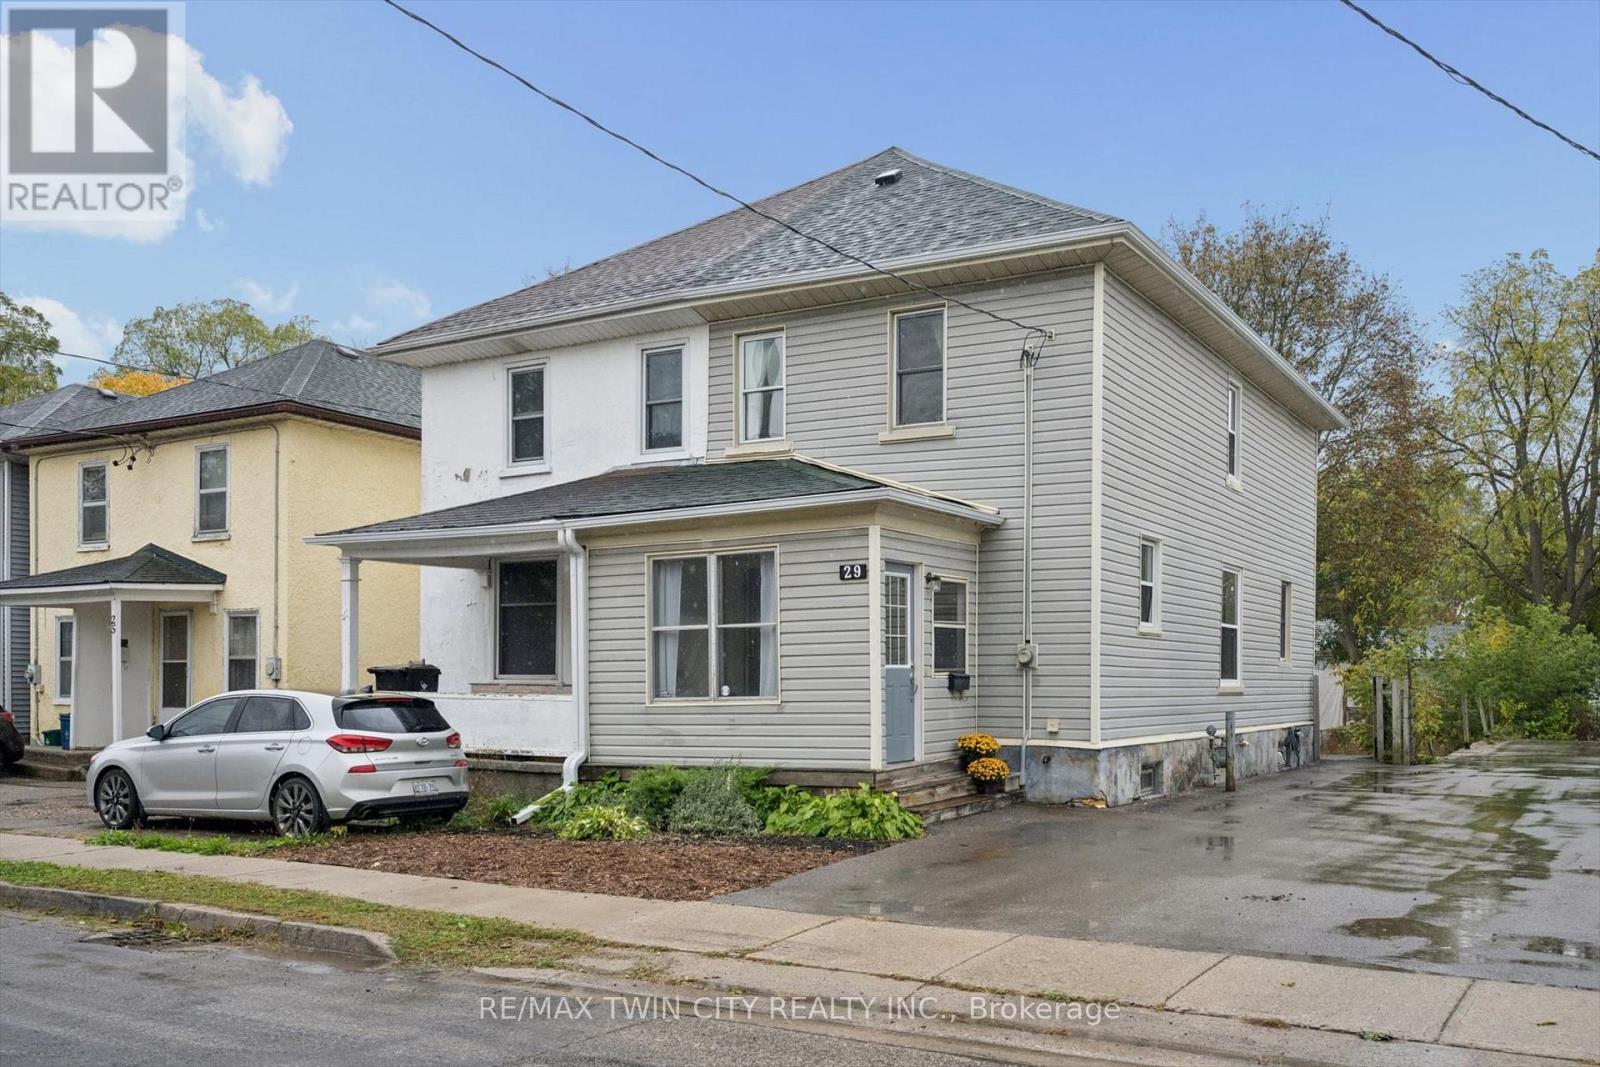
Welcome to this beautifully updated 3-bedroom, 1-bathroom semi-detached home in the charming and highly desirable West Galt neighbourhood of Cambridge! Offering a fantastic combination of modern updates, comfortable living and an unbeatable location, this move-in-ready home is perfect for first-time buyers, young families or anyone looking to enjoy everything this vibrant community has to offer. Step inside and discover a bright, inviting living space featuring updated laminate flooring throughout (2020) and a beautifully remodelled kitchen (2020), complete with modern cabinetry and stainless steel appliances. Whether you're preparing family meals or entertaining friends, this welcoming home offers the perfect setting for everyday living. Three well-sized bedrooms provide plenty of flexibility for growing families, guests or a home office. Enjoy peace of mind with numerous major updates already taken care of, including a new furnace and central A/C (2020), new windows (2022), a freshly resealed driveway (2023) and new gutters (2026). Location is everything, and this home delivers! Nestled in the heart of West Galt, you're just a short stroll from the beautiful Grand River, scenic walking trails and the exciting Gaslight District, where you'll find fantastic restaurants, entertainment, shops and a vibrant community atmosphere. Enjoy the perfect balance of neighbourhood charm and urban convenience, with everything you need just minutes away. Don't miss your opportunity to own this fantastic home in one of Cambridge's most sought-after communities. Don't miss your chance to call this place home, book your showing today! (id:63616)
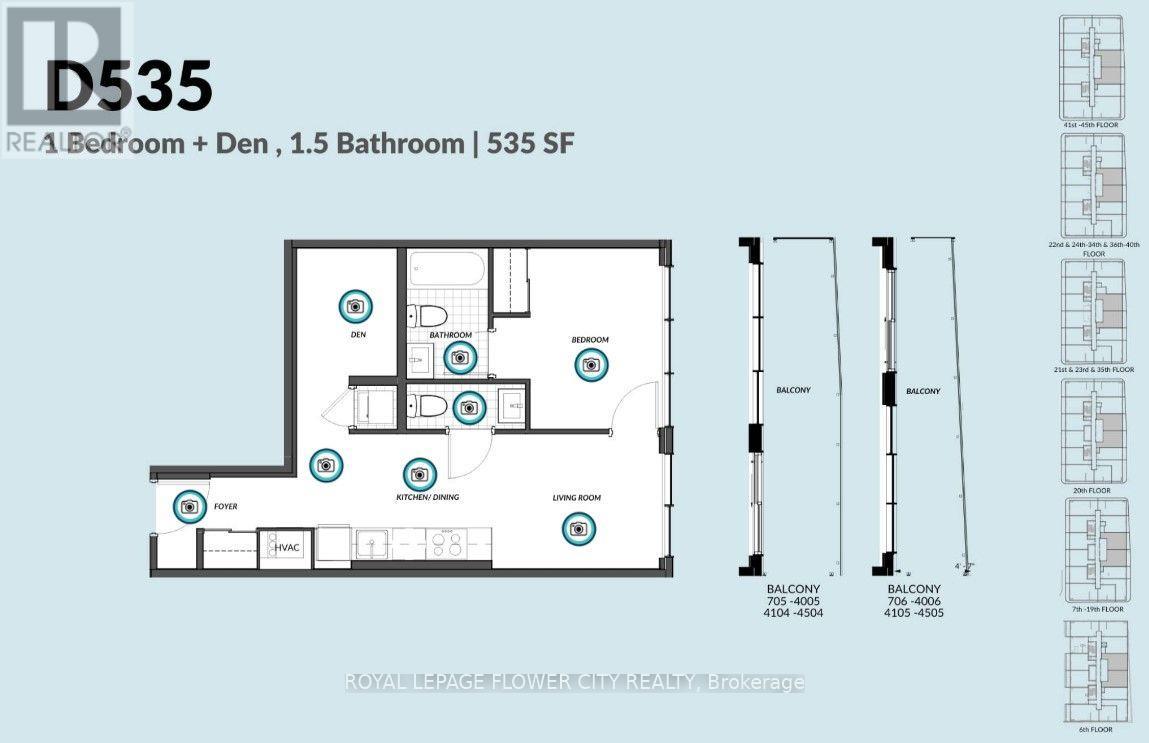
3505 - 30 Francis Street
Kitchener, Ontario
Experience Modern High rise living at TEK Tower in downtown Kitchener. This beautiful 1 Bedroom Plus Den on the high rise floor offers contemporary finishes, premium appliances and a spectacular elevated balcony view. The building offers rooftop outdoor space, BBQs, fire pits, workspaces, yoga studio, sauna, smart home features and in steps from the LRT and Kitchener GO. Parking & Locker is included. New Immigrants and students are welcome. (id:63616)
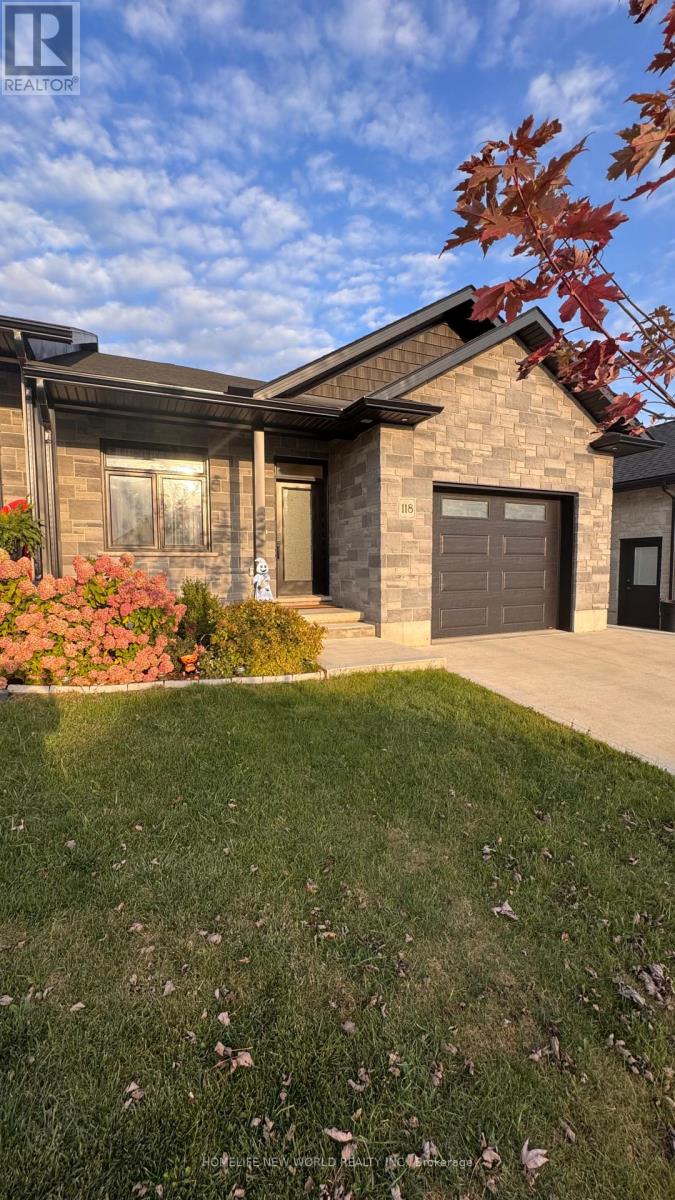
118 Devinwood Avenue
Brockton, Ontario
Welcome to 118 Devinwood Ave! This newly built and lived only for 1 year semi-detached home is located in the Walker West subdivision in Walkerton, Ontario. Offering approx. 1,448 sq. ft. of main-level living space plus approx. 1,300 sq. ft. of finished walkout basement. The home features 4 bedrooms and 3 bathrooms, including 2 bedrooms and 2 bathrooms on the main level and 2 additional bedrooms and 1 bathroom in the basement. Bright open-concept living/dining area and modern kitchen. Upgrades include luxury vinyl plank flooring, quartz countertops, custom cabinetry, All stainless steel appliances, new side walkway, central A/C, concrete driveway, landscaping package and more, upgraded fireplace, fenced with wood fence . Done full renovations of backyard, Move-in ready with plenty of space for the whole family! (id:63616)
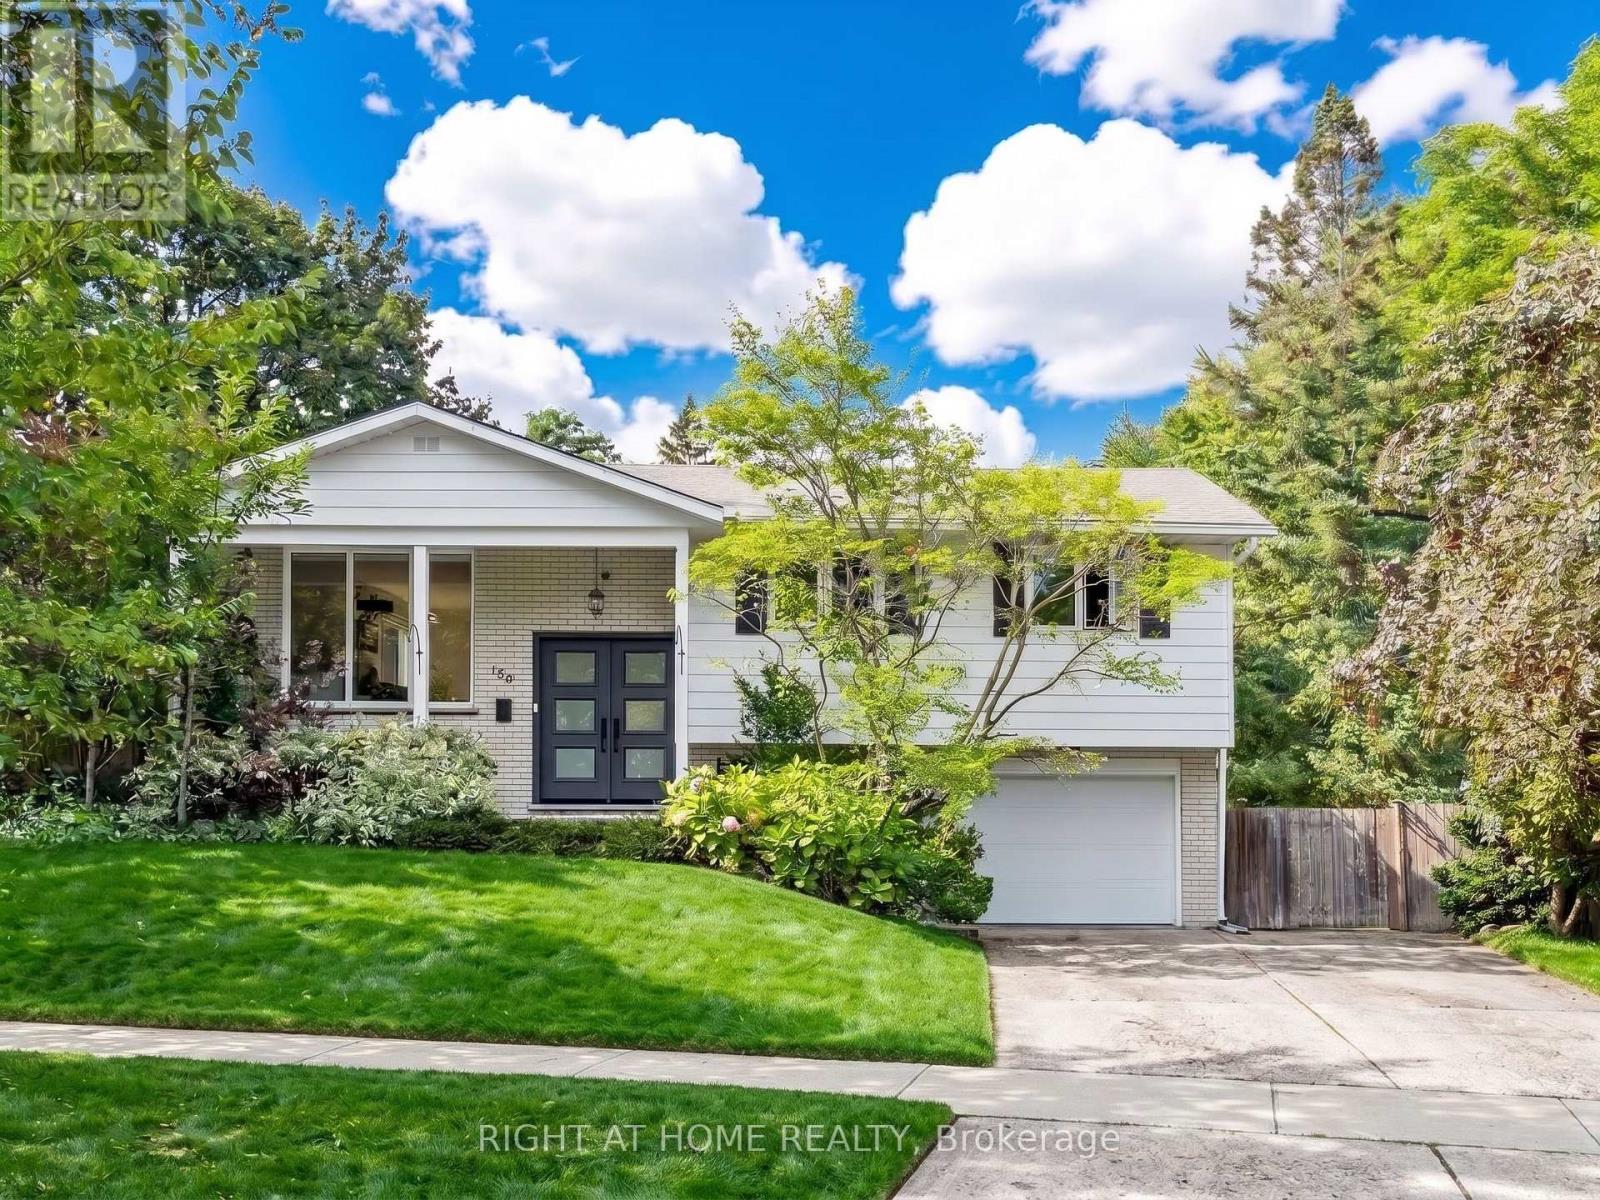
159 Meaford Drive
Waterloo, Ontario
Privacy, charm and income potential: this home has it all. Set on a private corner lot surrounded by mature trees, this updated raised bungalow offers 2 kitchens, 2 private gardens, a separate entrance, 5 parking spaces, and a supermarket just a 2-minute walk away. Elegant French doors welcome you in, and hardwood floors, large windows and a functional layout fill every corner with natural light. The main floor has 3 large bedrooms and a 5-piece bath with a double vanity, separate soaker tub and standing shower. The modern kitchen with stainless steel appliances opens into the dining room and out through a sliding door to a raised deck. Below, the private garden unfolds like a hidden courtyard, with manicured lawns and mature trees, the perfect setting to host gatherings your guests will be sure to remember. Downstairs, a separate entrance through the garage means the lower level never has to share a front door with the house above. With a second kitchen, a big bedroom, a large rec room, a 3-piece bath and a cleverly placed laundry room both floors can reach, it's ready for extended family or rental income. The second private garden, complete with a large shed and greenhouse, can be set aside entirely for the lower level, giving its occupants outdoor space of their own. And the location: Zehrs is steps away, Uptown Waterloo and the Public Square are minutes away, and Highway 85, the University of Waterloo and Wilfrid Laurier are all a short hop. Come see it for yourself! (id:63616)
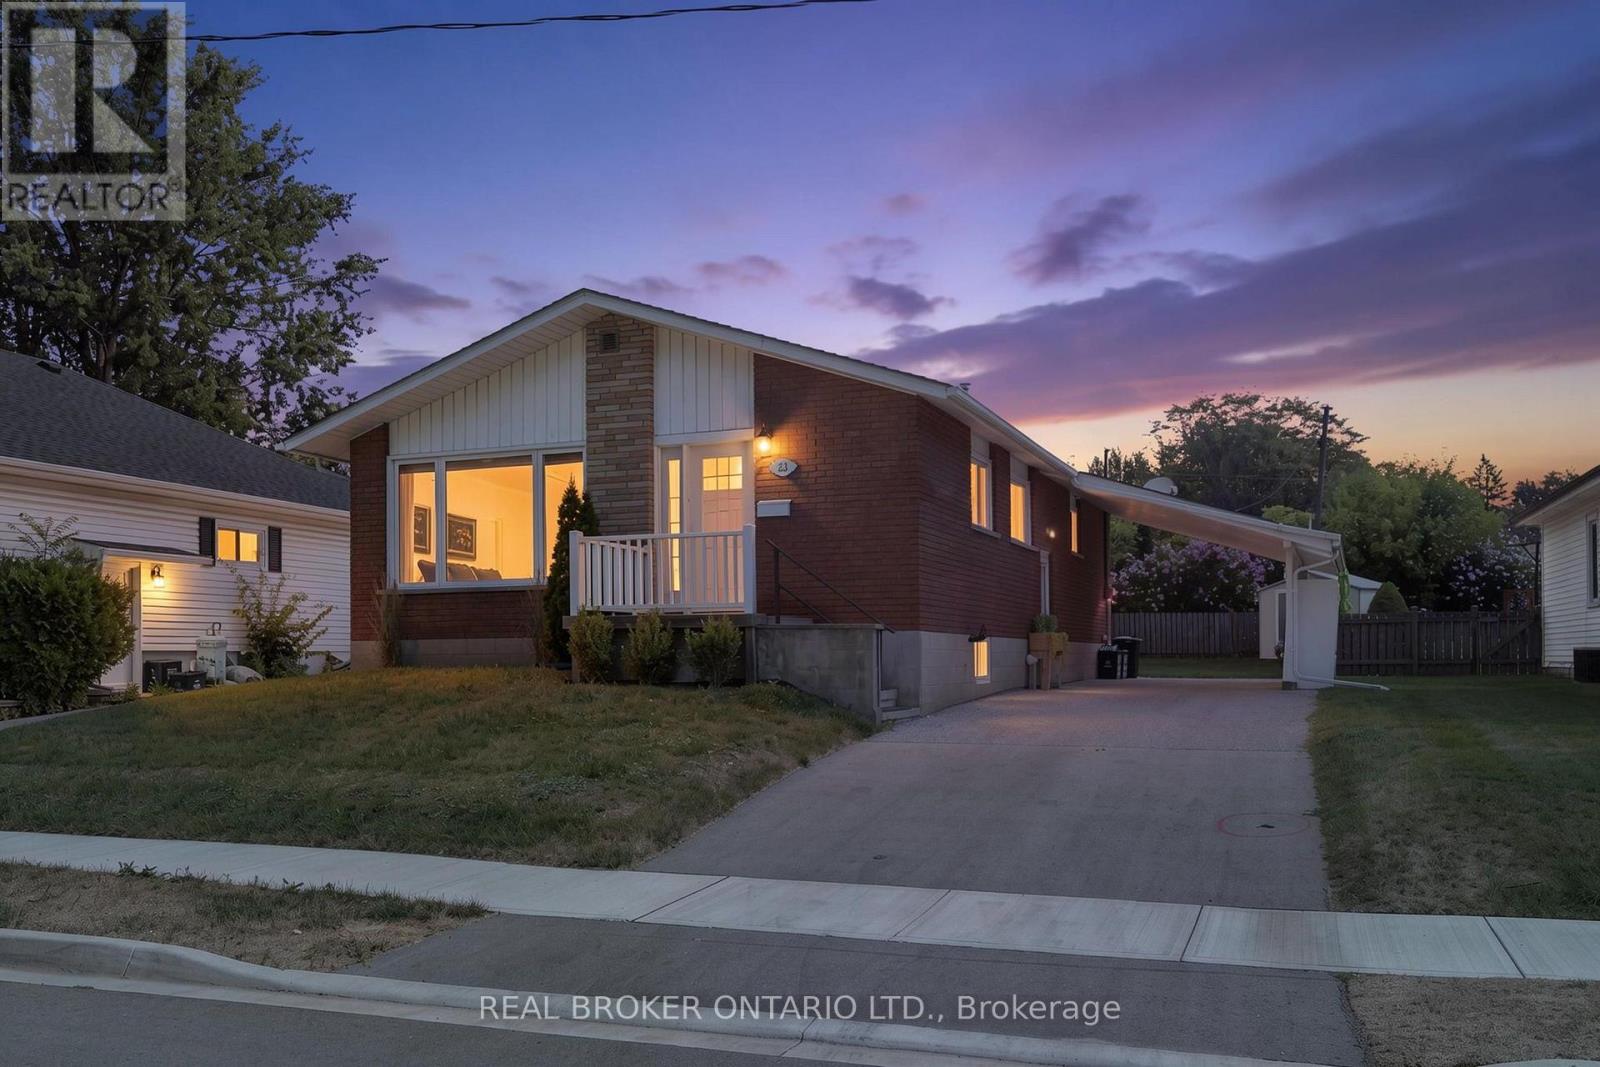
23 Homewood Avenue
Norfolk, Ontario
Welcome to 23 Homewood Avenue in Simcoe! This versatile 3+1 bedroom, 2-bathroom home offers the perfect blend of comfortable family living and flexible space for extended family or additional income potential. The main floor features a bright, functional layout with a spacious living room that flows into the kitchen and dining area, creating an easy space for everyday living and entertaining. Three well-sized bedrooms and a 4-piece bathroom complete the main level. Downstairs, the fully separate lower-level living space offers even more possibilities with its own kitchen and dining area, living room, bedroom, and 3-piece bathroom. Whether you're looking for space for in-laws, older children, extended family, or a potential rental opportunity, this additional living area adds valuable flexibility. Situated in a convenient Simcoe neighbourhood close to schools, shopping, restaurants, parks, and everyday amenities, this home is an excellent opportunity for those looking for versatility without sacrificing location. Whether you're investing, accommodating multiple generations, or simply looking for a home with added income potential, 23 Homewood Avenue is ready to fit your needs. (id:63616)
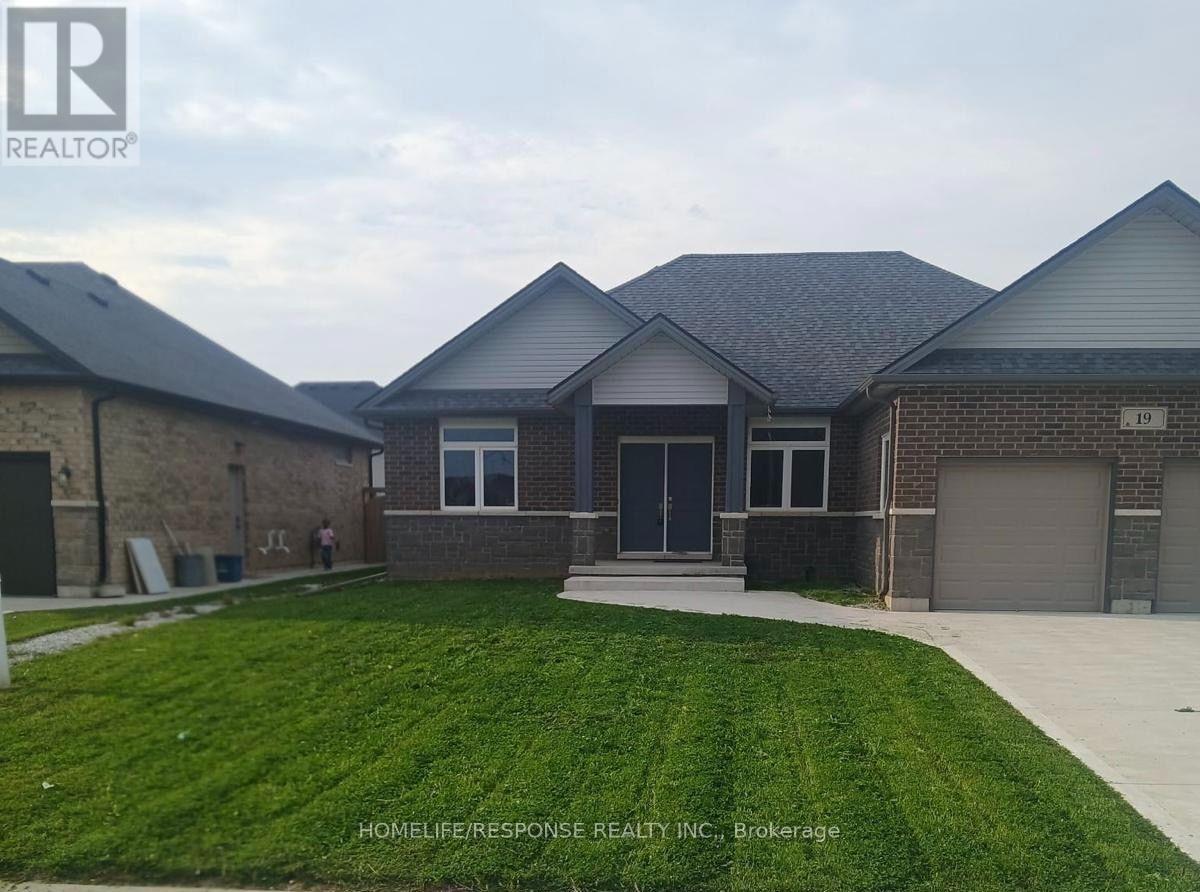
19 Tracy Drive
Chatham-Kent, Ontario
Beautifully designed and thoughtfully laid out, this inviting bungalow offers a bright, openconcept interior complemented by 9-foot ceilings and an abundance of natural light throughout.Ideally located near Indian Creek and Highway 401, the home combines everyday comfort withexcellent accessibility. Featuring three spacious bedrooms, including a private primary suitewith a walk-in closet and 4-piece ensuite, along with 2.5 bathrooms, the layout is bothfunctional and welcoming. The modern kitchen is finished with quartz countertops and stylishcontemporary details, while hardwood and ceramic flooring enhance the main living spaces.Oversized windows create an airy, sun-filled atmosphere, and the double-car garage providesadded convenience and storage. A full unfinished basement offers excellent future potential,making this property a wonderful opportunity for buyers seeking space, style, and a home theycan truly make their own (id:63616)
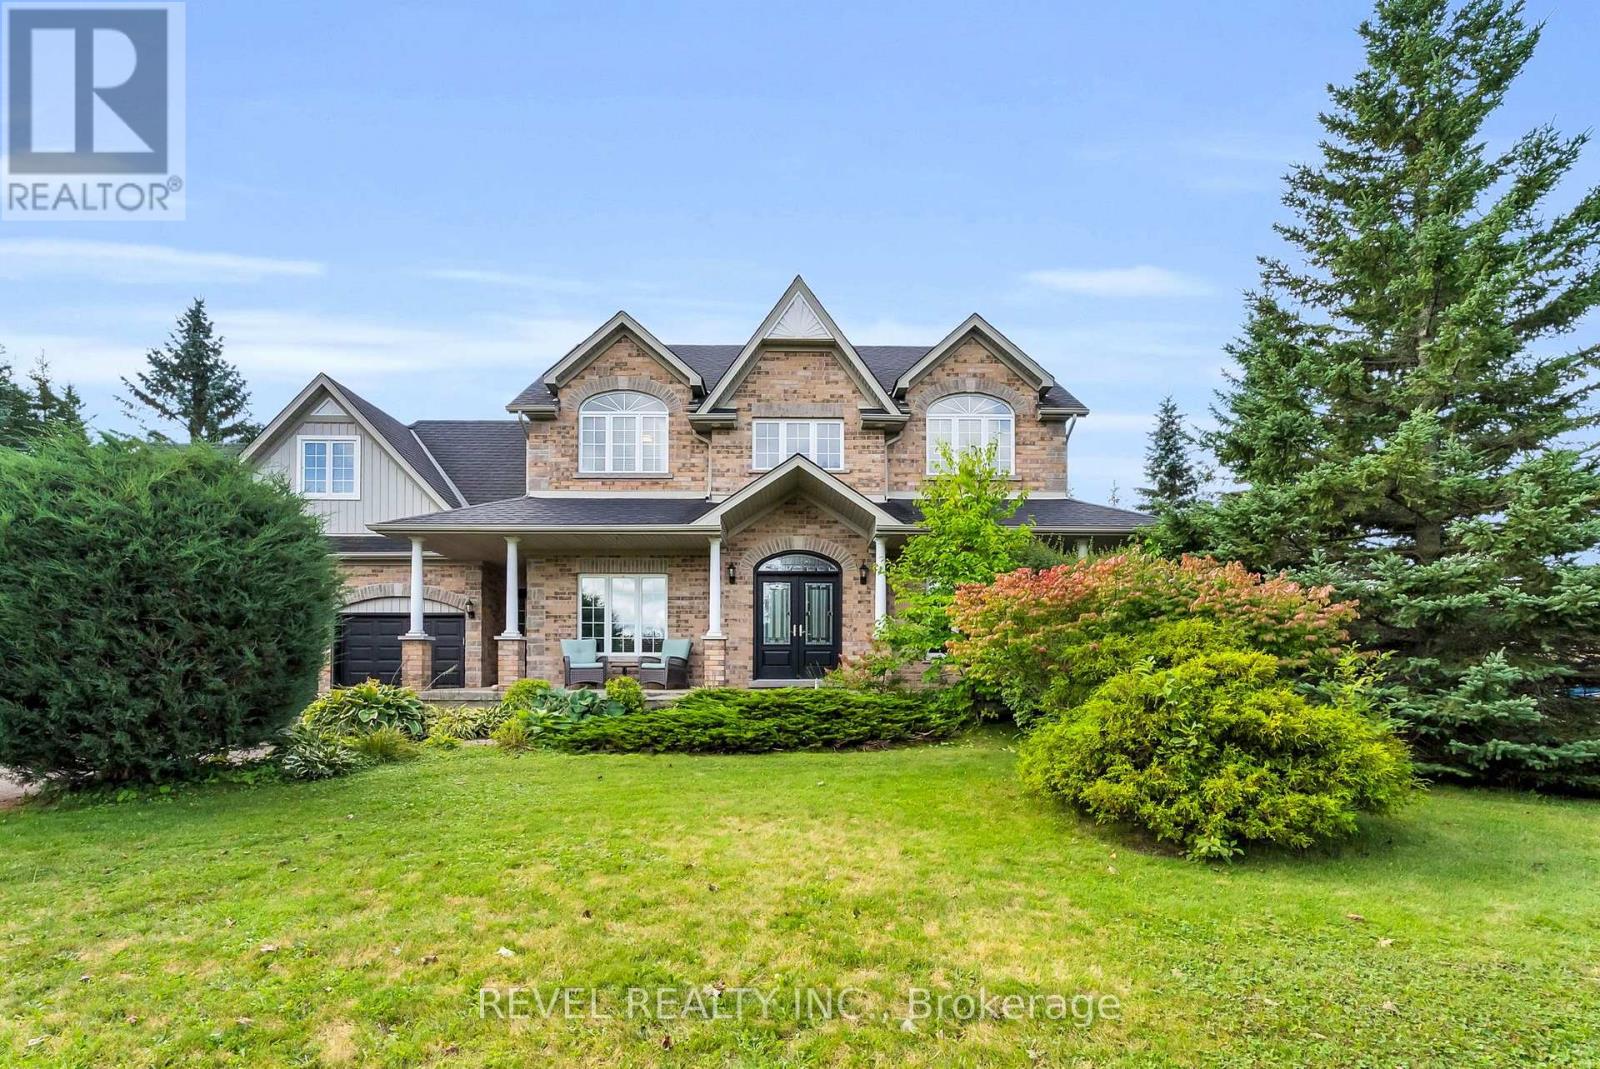
14 Devonleigh Drive
Amaranth, Ontario
Welcome to 14 Devonleigh in Amaranth, where space, privacy, & thoughtful design come together on an impressive 1.6-acre property. With no neighbours directly in front, this beautiful home offers a peaceful setting surrounded by nature. Step through the double-door entry & discover a warm, inviting interior with stunning finishes throughout. The entire main floor & all bathrooms were beautifully redone in 2024, creating a fresh and modern feel from top to bottom.The inviting family room flows effortlessly into the beautifully appointed kitchen, featuring a custom backsplash, centre island, stainless steel appliances, porcelain flooring, & W/O to the composite deck that features a gas BBQ hookup - perfect for entertaining! Just steps away, the dining room is open to the living room, creating an ideal space for family gatherings & guests. The living room features a show-stopping stone feature fireplace wall with an electric fireplace that creates a stunning focal point. Make your way up the hardwood stairs to discover 4 spacious bedrooms, including a luxurious primary retreat complete with his/her closets & a beautifully finished 4pc ensuite featuring a relaxing soaker tub & glass-enclosed shower. A generous additional 5pc bathroom with double sinks & stylish tile flooring provides plenty of space & functionality for the whole family.The finished basement with laminate flooring & pot lights throughout extends your living space with a versatile recreation room, dedicated theatre room, & an additional bedroom-perfect for guests, older children, or a home office.Enjoy the best of Amaranth living, surrounded by the tranquility of nature while remaining just minutes from grocery stores, everyday amenities, and the exciting new developments in nearby Shelburne. With beautiful natural surroundings and trails throughout the back bush, there are endless opportunities to explore, walk, & enjoy the outdoors right in your own backyard (id:63616)
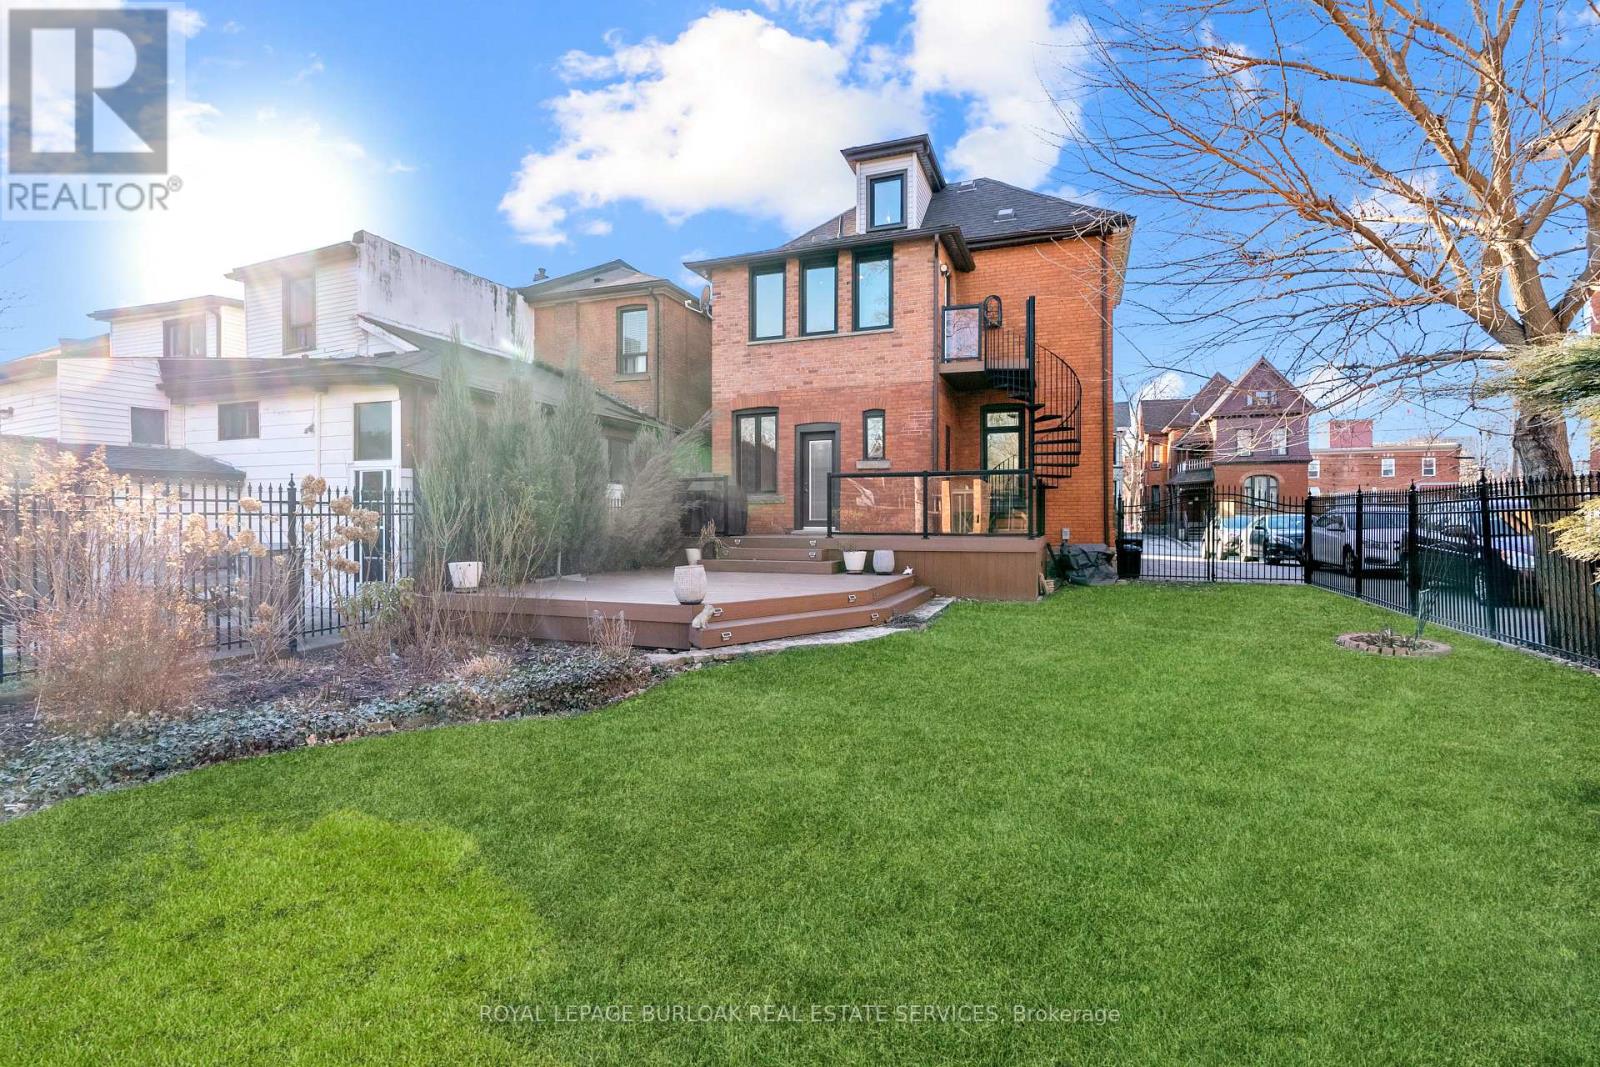
Main Floor - 107 Catharine Street S
Hamilton, Ontario
Discover the charm of this restored 1900 character home in the sought-after Corktown neighbourhood. Perfect for professionals that enjoy a walk-able lifestyle and easy commute. This renovated self-contained1 bedroom main floor unit provides approximately 1050 sq ft features high ceilings, transom windows, hardwood floors, a gas fireplace with restored mantle, renovated eat-in kitchen with stainless steel appliances & granite counters. Front parking, private entry, and back deck overlooking the beautiful large fenced in yard. Located close to restaurants & public transit. Include rental application, credit check, confirmation of employment & references. No Pets, No Smoking. Utilities are extra. (id:63616)
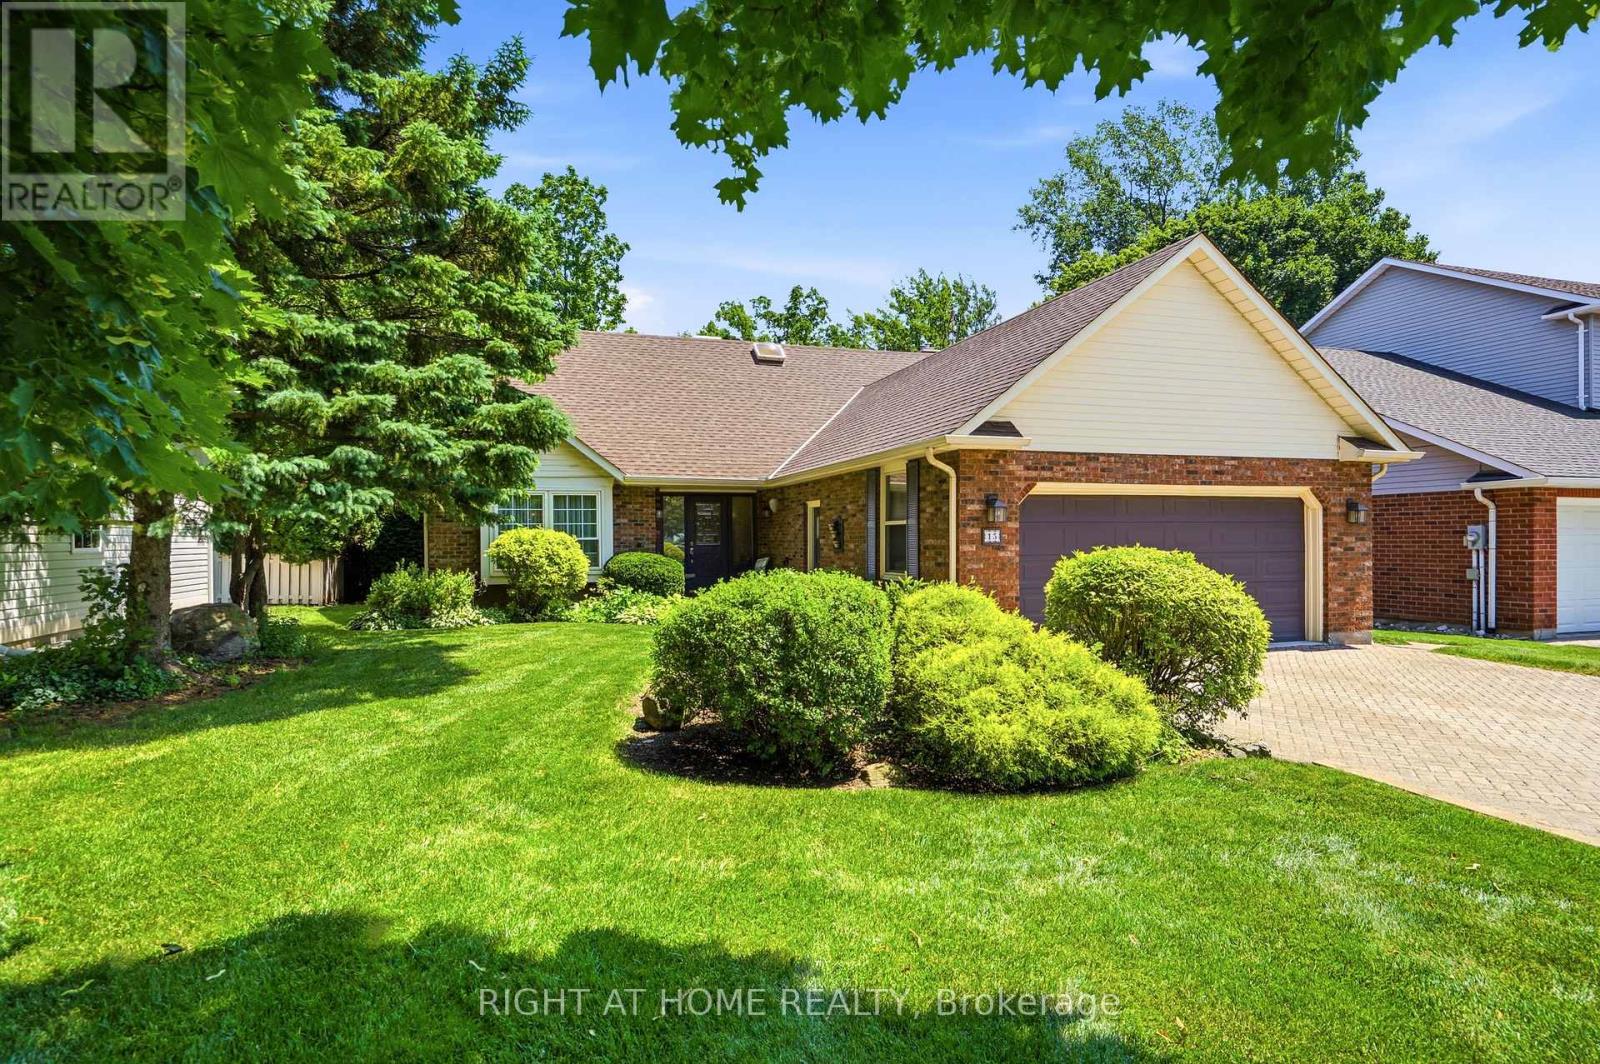
15 The Promenade
Niagara-On-The-Lake, Ontario
Exceptional custom-built home on one of NOTL's most sought-after streets! Welcome to 15 The Promenade. This elegant 3 bedroom, 4 bathroom custom home offers the pinnacle of the Niagara-on-the-Lake lifestyle. The thoughtful floorplan features a formal front living and dining room. An open-concept kitchen with island flowing seamlessly to the family room with a recently serviced, cozy fireplace. Enjoy the convenience of a main-floor bedroom with full bathroom and main-floor laundry, while the second level boasts two additional spacious bedroom suites. The basement features a separate entrance with a walk-out to the backyard, offering the opportunity for an in-law suite if so desired. Meticulously maintained, this home offers total peace of mind with major updates already complete: newer windows (3-6 yrs), appliances (2-3 yrs), brand new furnace with connected dehumidifier (2026), A/C (5 yrs), new HWT (2026) and roof (7 yrs). A back water valve was recently installed. Lower level has new drywall and is freshly painted. Complete with a large double garage. The rear yard has a generous sized deck right off the kitchen, one of the largest yards backing onto the Heritage Trail lined with lush gardens and mature trees. Located just an easy walk to Old Town's vibrant Queen Street, you are mere steps from world-class wineries, the theatre, coffee shops, and boutique shopping. Unparalleled location and value! (id:63616)
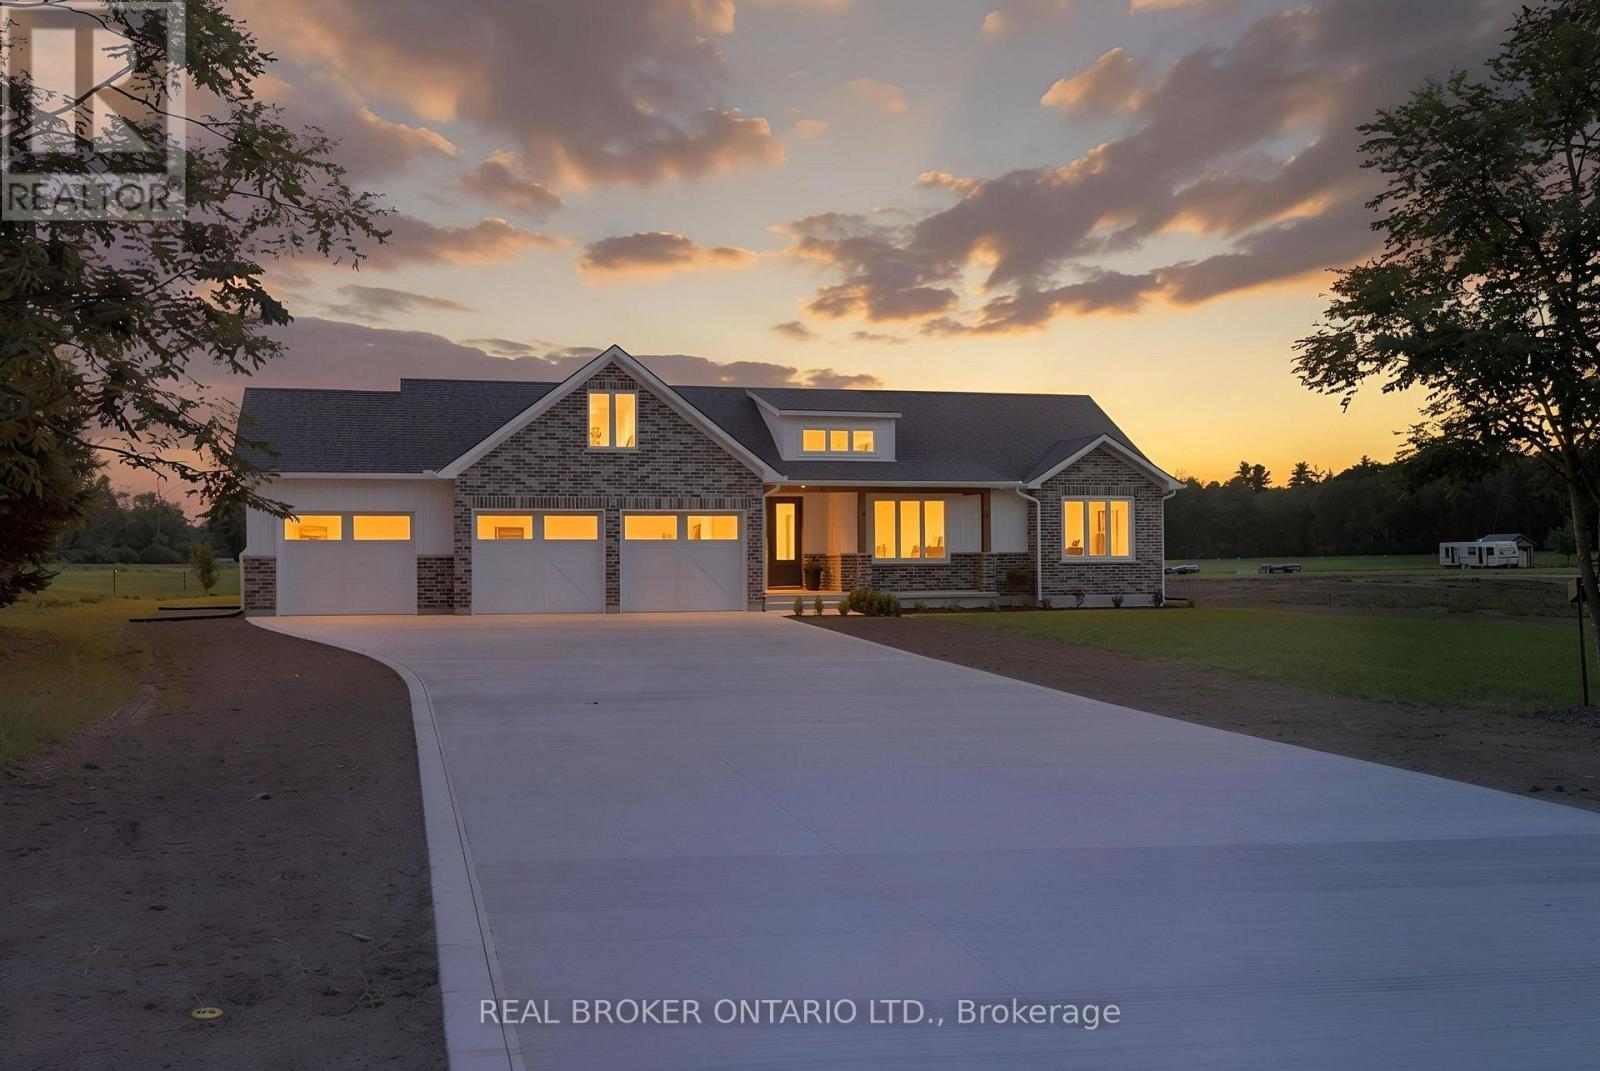
2427 East Quarter Line
Norfolk, Ontario
Experience modern country living in this stunning custom-built bungalow, perfectly situated on a generous lot in Delhi. Offering over 2,000 sq. ft. of thoughtfully designed above-grade living space, this exceptional home blends luxury, comfort, and timeless style with quality craftsmanship throughout. Step inside the spacious foyer and be welcomed into a bright, open-concept layout that's perfect for both everyday living and entertaining. The inviting living room is anchored by a beautiful floor-to-ceiling stone fireplace, while the dining area flows seamlessly into the designer kitchen. Featuring two-toned white and light wood cabinetry, stainless steel appliances, a stunning white apron-front farmhouse sink, and a walk-in pantry, this kitchen is as functional as it is beautiful. Patio doors lead directly to your future outdoor living space, offering endless possibilities for creating the backyard of your dreams. The private primary suite is thoughtfully positioned and features a spacious walk-in closet and a luxurious 5-piece ensuite. Two additional bedrooms, a stylish 4-piece bathroom, and a convenient main floor laundry room complete the living space. A 2-piece powder room is ideally located just off the garage entrance, adding extra convenience for family and guests. Downstairs, the expansive unfinished basement offers incredible potential to customize the space to suit your needs, whether it's a recreation room, home gym, additional bedrooms, or all of the above. Complete with rough-in plumbing for a future bathroom, the possibilities are endless. If you've been searching for modern finishes, functional design, and the perfect balance of country charm and contemporary living, this beautiful Delhi bungalow is ready to welcome you home. (id:63616)

199 Allen Street E
Waterloo, Ontario
Certified Legal Basement Apartment/In law suite/Detached raised Bungalow/Separate Entrance/ Immediate Possession/ Investors & first time buyers Incredible, competitively-priced opportunity in sought-after Uptown Waterloo! Detached raised bungalow featuring a certified legal basement apartment with separate entrance and full kitchen - an ideal in-law suite, mortgage helper, or income-generating rental unit. Bright basement thanks to raised-bungalow design. Shares one set of utilities with the main floor. Vacant and available for immediate possession. Main Floor: Breakfast bar, backsplash, stainless-steel appliances.Primary bedroom with walk-out to deck. 3 bedrooms, 1 bath. Legal Basement Apartment: Full kitchen, separate entrance, walk-out to garage. 2 bedrooms, 1 bath. Parking: 1 garage + 2 driveway spaces (3 total). Lot: 50' x 151' - deep lot with future potential. Recent Updates: 2 brand new washrooms (2026). Upstairs Rang hood & stove (2026). Fresh paint (2026). Dishwasher (2025). Water softener (2025, owned). Fridge (2021). Laundry pair (2021). Roof approx. 7 years. Most windows updated 2020. Tankless water heater (owned). Furnace (Brand new Rented - 2025) and A/C unit in good working condition. Unbeatable location - minutes to Uptown Waterloo, Conestoga College, University of Waterloo, Wilfrid Laurier University, shopping, and public transit. Perfect for investors, multi-generational families, or buyers looking to live upstairs while the basement apartment helps cover the mortgage. (id:63616)
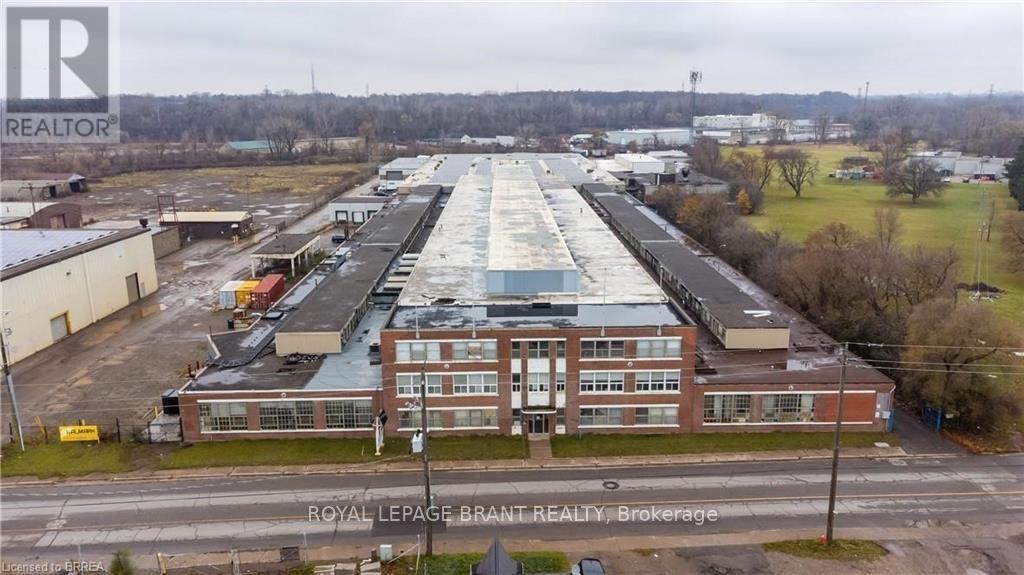
D - 148 Mohawk Street
Brantford, Ontario
An incredible opportunity for businesses seeking expansive office space! Factory space available upon request. (id:63616)
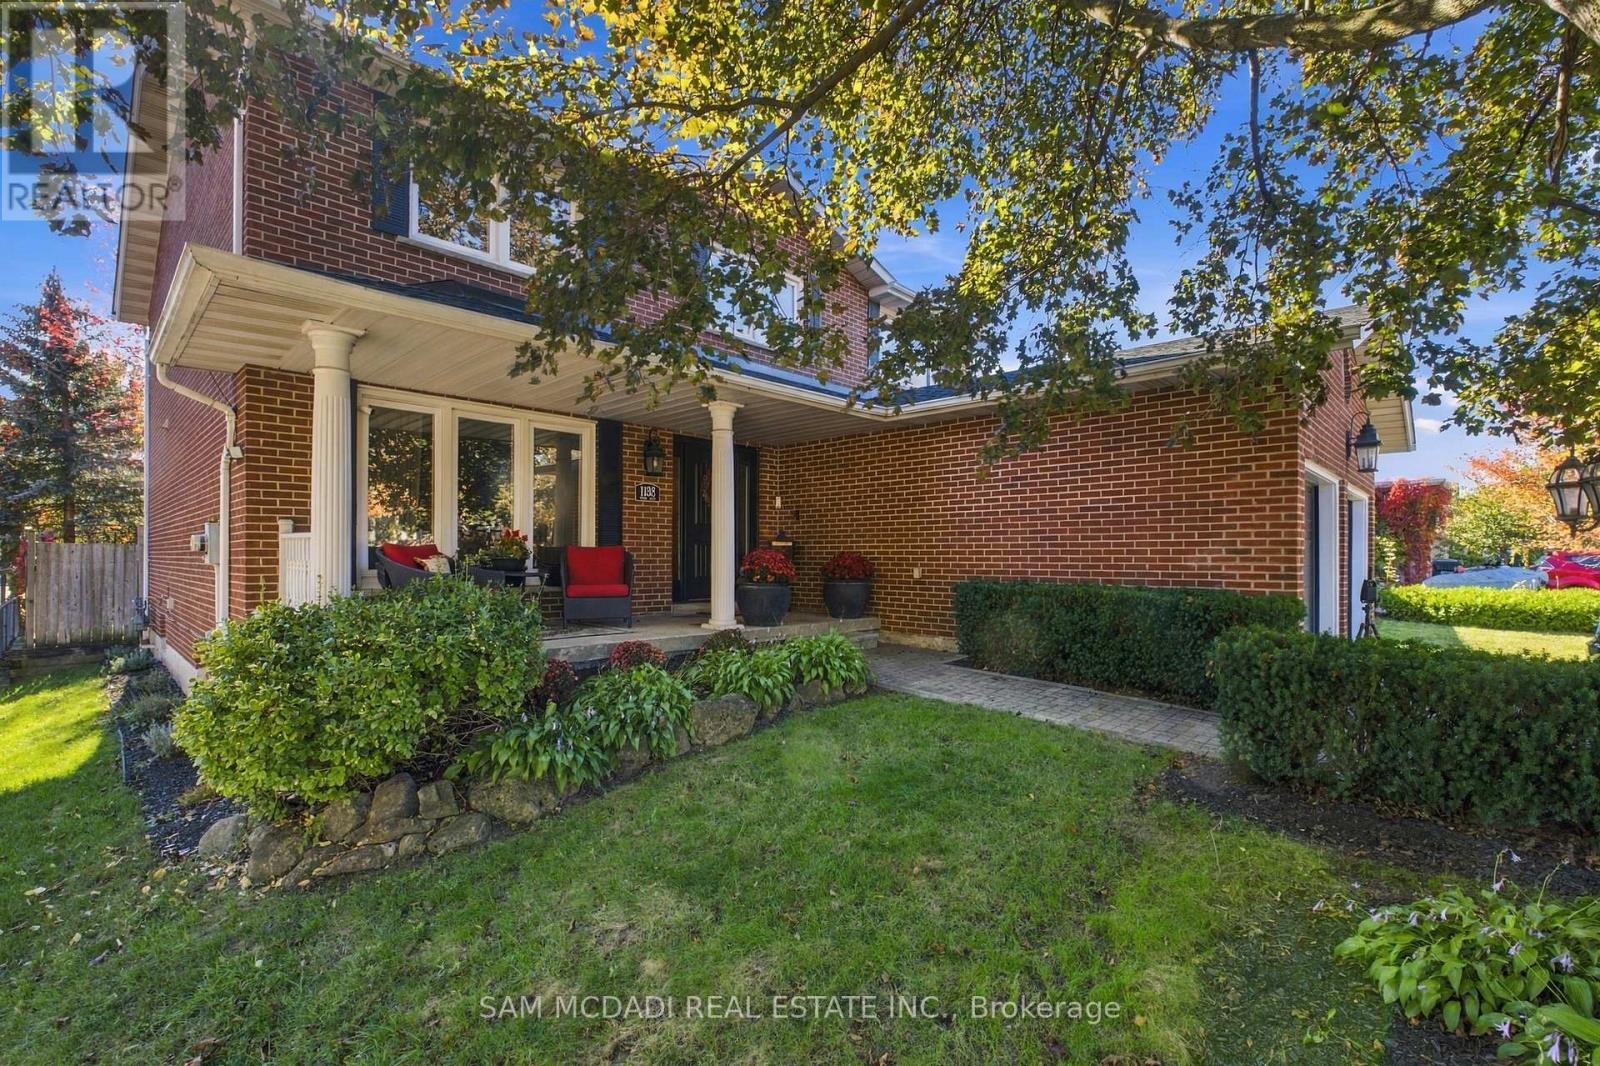
1138 Vanier Drive
Mississauga, Ontario
Welcome to 1138 Vanier in the prestigious Lorne Park community, where this beautifully designed 2-storey home with a double car garage invites you to move in and enjoy. Picture yourself sipping your favourite beverage on the inviting front porch, a perfect spot to unwind. Inside, the functional layout creates an easy flow from room to room, ideal for family living and entertaining, with over 3500 sq ft of total living space providing ample room to breathe and thrive. The interior boasts hardwood floors throughout, freshly painted walls, and custom kitchen cabinetry that enhances its charm. The chef's dream kitchen features a cozy breakfast nook, a dedicated office/desk area, high-end appliances including a Wolf stove and ASKO dishwasher, a beverage fridge, and elegant granite countertops, all with seamless access to the backyard through the kitchen's walkout, where you can relish the serenity of lush landscaping and a completely fenced-in yard, perfect for children and pets to play. The main floor also includes a cozy family room with a wood-burning fireplace, a convenient powder room, and a laundry area for added practicality. Upstairs, you'll discover four spacious bedrooms complemented by two well-appointed bathrooms, with the primary suite serving as a true retreat featuring a walk-in closet and an updated 4-piece ensuite for your perfect escape at the end of the day. The large basement, also accessible via a separate entrance, includes an additional sizable bedroom and bathroom, making it ideal for guests or as a private space for older children, plus plenty of storage space to keep everything organized. Located in a vibrant neighbourhood, you'll find excellent schools, the charming Clarkson and Port Credit villages, beautiful Lake Ontario, various shops, and restaurants nearby, along with easy access to the QEW and the Clarkson GO station. Don't miss the opportunity to make it yours. (id:63616)
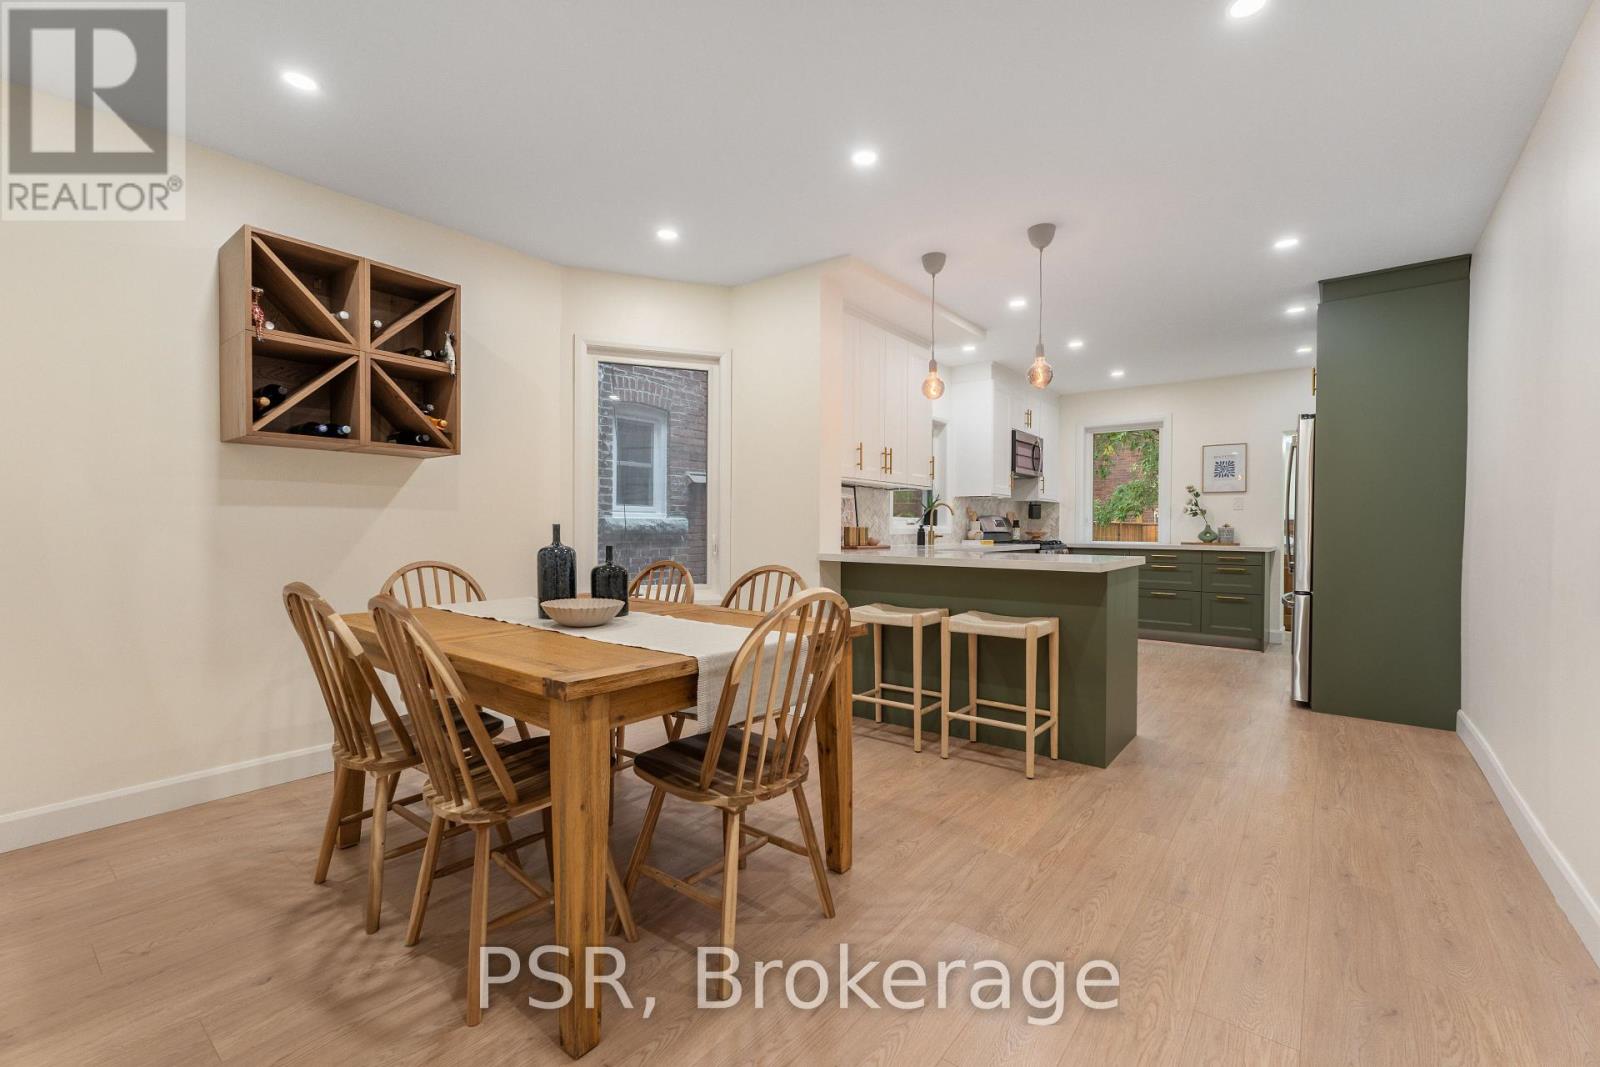
1045 Ossington Avenue
Toronto, Ontario
OFFERS ANYTIME! Welcome To 1045 Ossington Ave! This Beautifully Renovated Home Has Been Thoughtfully And Tastefully Updated Throughout, Blending Modern Finishes With A Warm And Inviting Feel. The Home Surprises With Its Quiet Interior, Thanks To Laminated Front Windows That Keep The Energy Of The City Outside While Still Being Surrounded By It. The Recently Renovated Spacious Kitchen Is A Standout, With Beautiful Green & White Cabinets, Gold Hardware& Herringbone Backsplash, It Has A Functional Layout Designed For Both Everyday Living And Entertaining. This Home Is Bright, Stylish And Completely Move-In Ready, Has Large Bedrooms Throughout, And A Third Floor & Full Basement Offering Even More Space And Versatility.Extensively Cared For And Improved By Its Current Owner, This Is A Turnkey Home Where The Work Has Already Been Done. Simply Move In And Enjoy! And Then There's The Location! Set In One Of Toronto's Most Vibrant And Connected Pockets, You're Literally On Ossington Ave. Just Steps From The Restaurants, Cafes, Breweries And Neighbourhood Favourites Along Geary Ave, With Christie Pits, Bloor St W, And All The Energy Of Ossington Close By. Walk To Parks, Shops,Everyday Essentials And Transit, With Ossington Station & Bus Just Steps Away For An Easy Trip Downtown. A Neighbourhood With A True Community Feel, Plenty To Do And Some Of The City's Best Spots Right Outside Your Door. (id:63616)
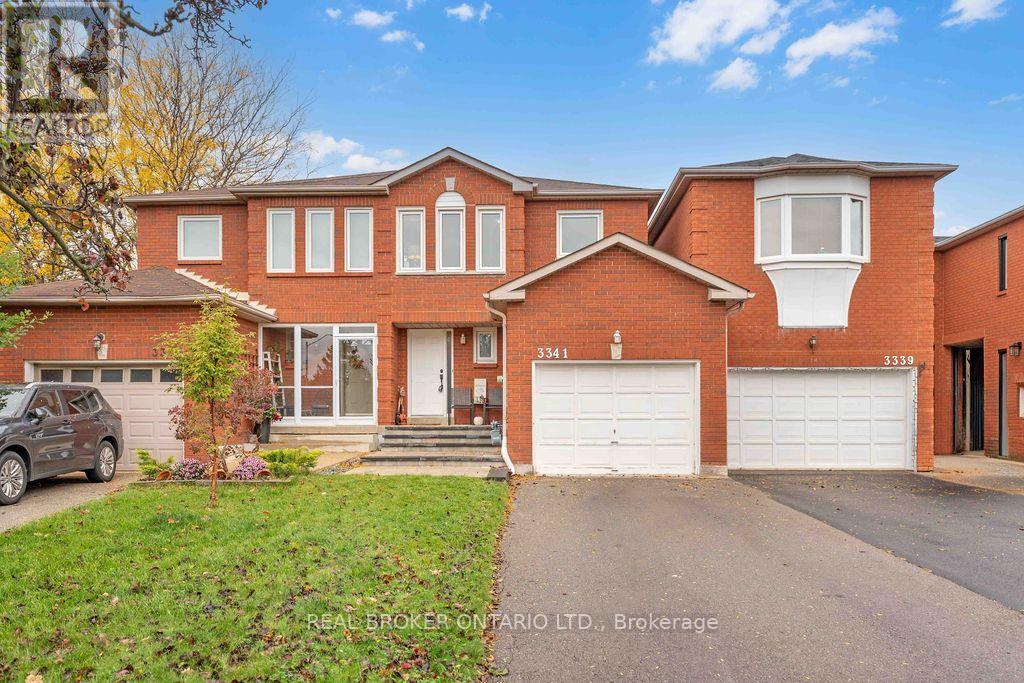
3341 Bobwhite Mews
Mississauga, Ontario
Ready to make the move? This could be the place to start your next chapter. Discover 3341 Bobwhite Mews, a freehold 2-storey semi-detached home that offers the space to settle in, grow, and make it you own. The standout **159-ft deep lot** gives you room to dream bigger-from summer BBQs and gardening to a backyard where future memories take shape. Inside, enjoy a home that has been thoughtfully updated over the years, including a kitchen (2021), powder room (2025), and main bathroom (2026). A finished basement adds valuable extra space for a home office, movie nights, hobbies, or overnight guests. Set in a family-friendly neighbourhood close to parks, trails, and top-rated schools, this is a fantastic opportunity to put down roots, build equity, and create a home that grows with you. (id:63616)
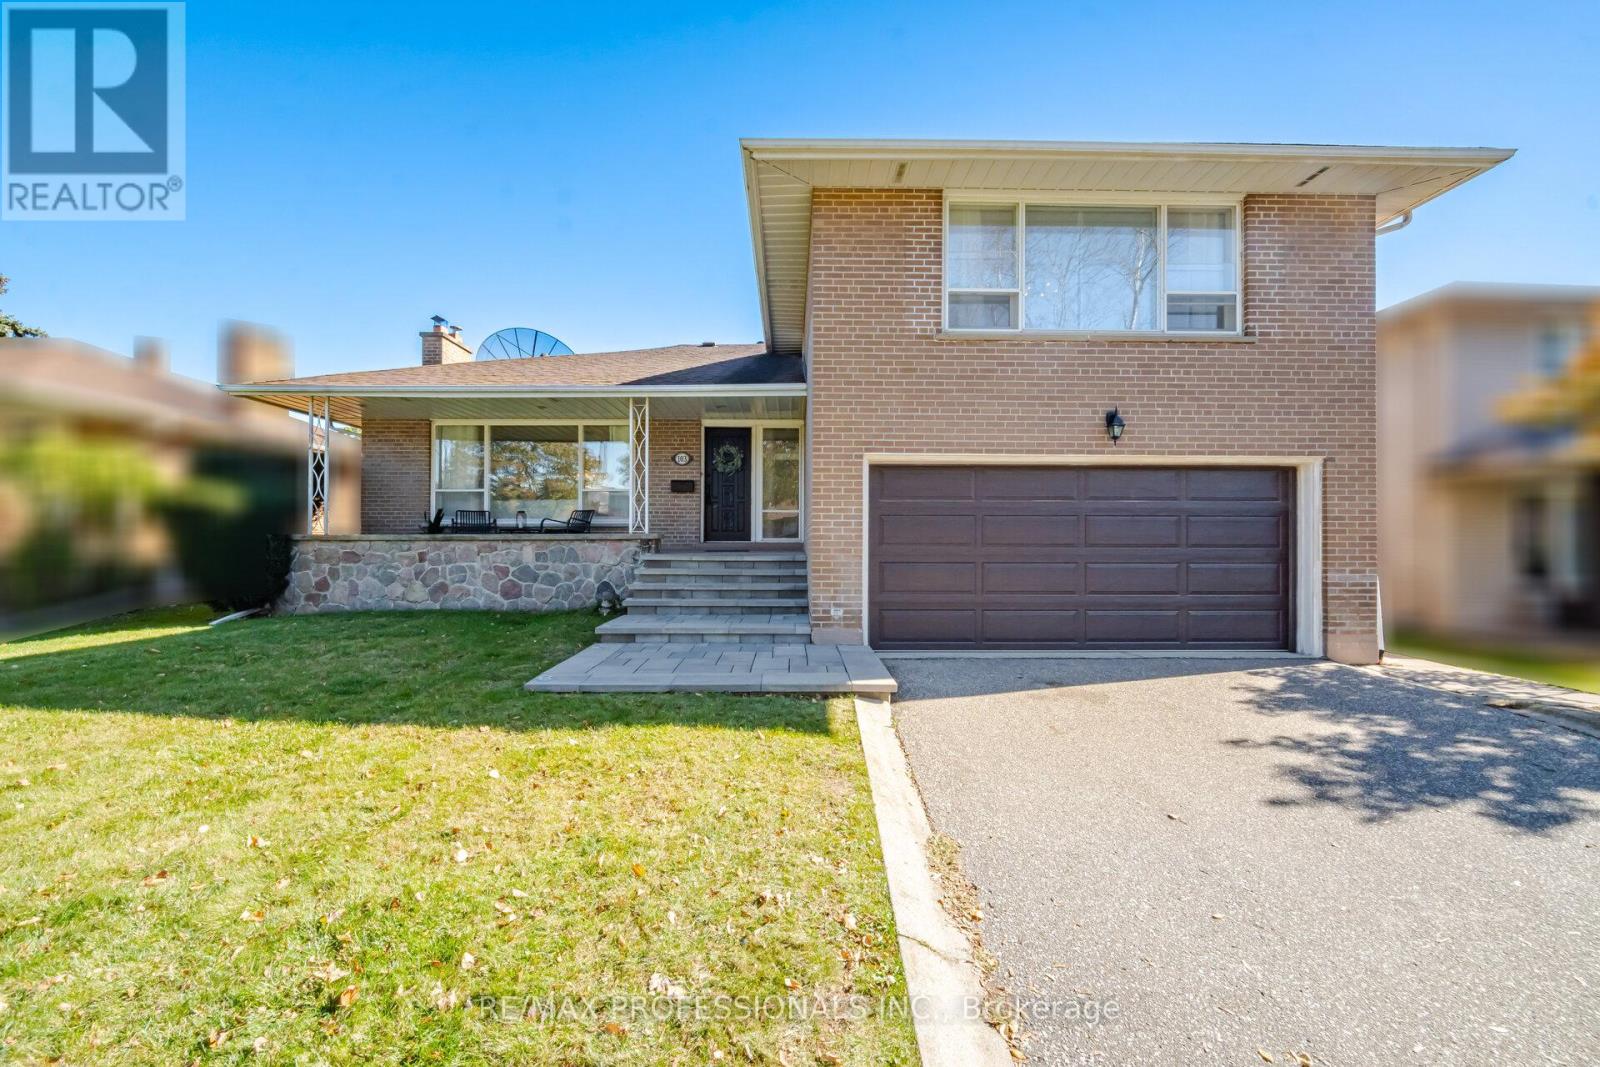
103 Mill Road
Toronto, Ontario
Welcome to this one-owner home in beautiful Markland Wood! Cloaked in a neutral palette and with a thoughtfully refreshed interior, it awaits your creative vision and personal touch! The inspired layout can be modified and modernized to reflect your lifestyle. Take your time. It is ready for you to move in and enjoy. Located just south of Bloor and with a short walk to transit, you can be downtown in 30 minutes. This signature neighbourhood, surrounded by Markland Wood Golf Course and boasting fine area schools and amenities, is an ideal venue for family living. The community spirit here is unprecedented! Become a part of this coveted Etobicoke enclave... you will absolutely love living here! Invest well! It's time... (id:63616)
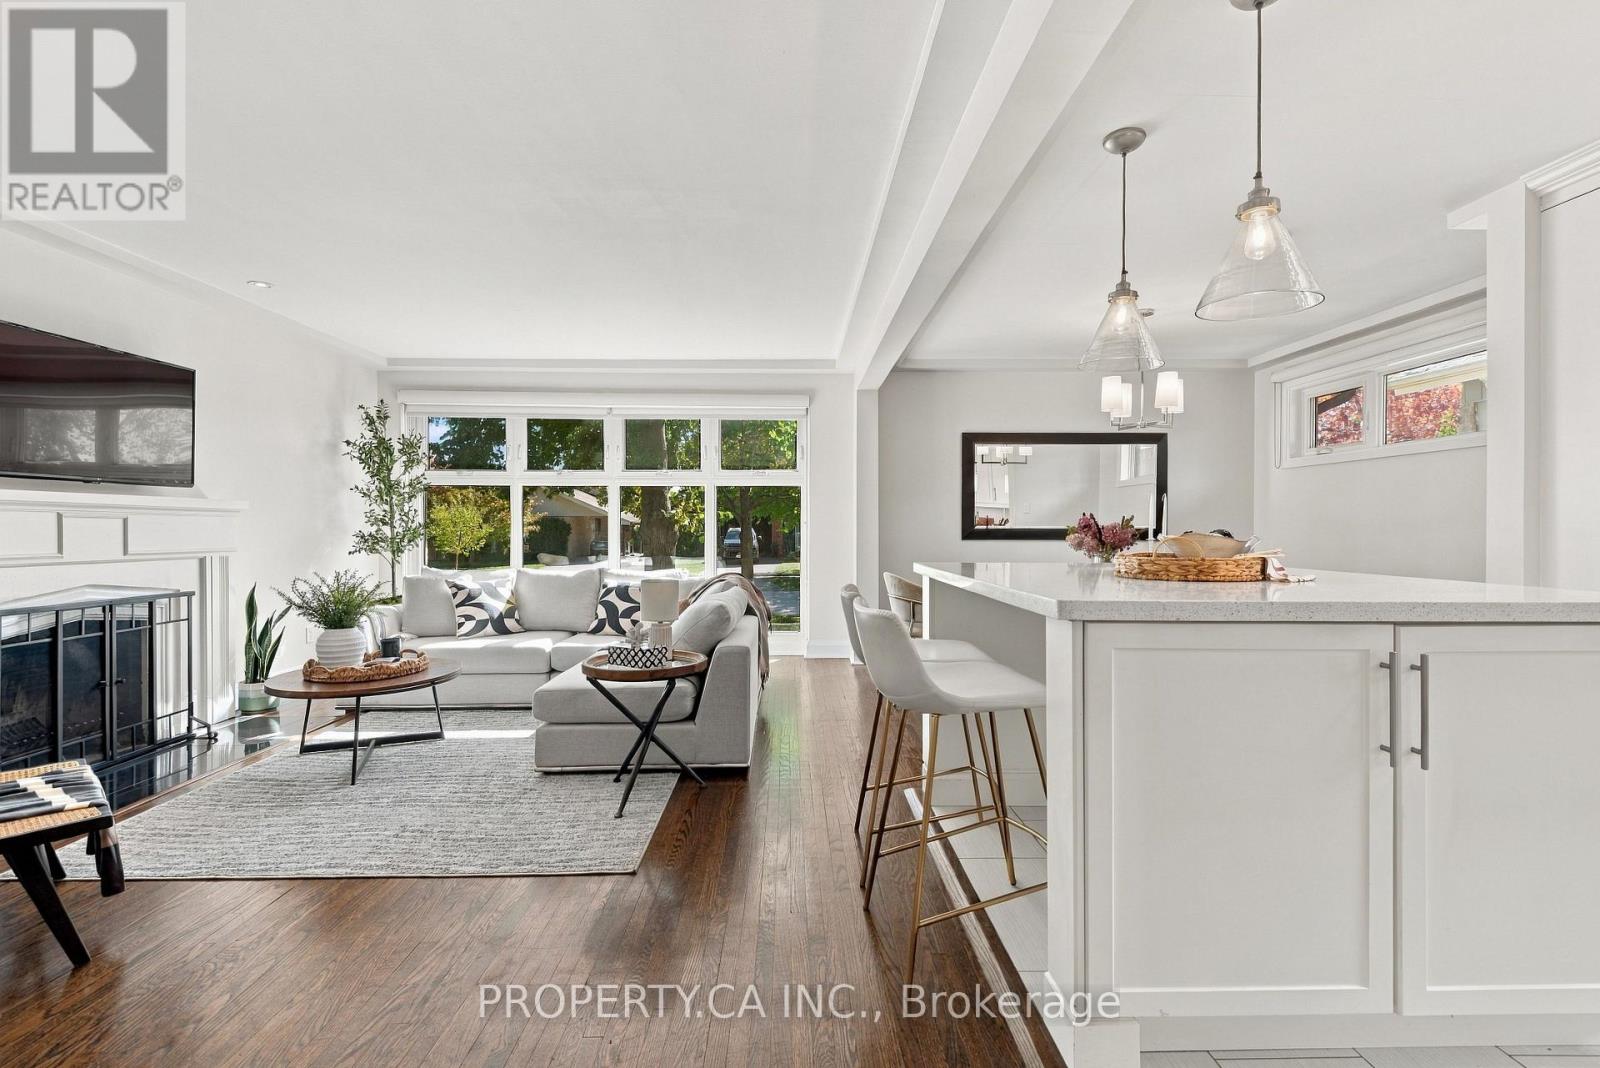
67 Rossburn Drive
Toronto, Ontario
Some homes just feel right the moment you step inside, and 67 Rossburn Drive is one of them. Professionally renovated from top to bottom with a design-focused eye, this turnkey bungalow offers over 2,500 sq. ft. of finished living space on a generous 50 x 110 ft lot. The bright, south-facing living room is flooded with natural light through an expansive floor-to-ceiling picture window with custom roller blinds, and is anchored by a classic wood-burning fireplace. Flow effortlessly into the open-concept dining area and chef's kitchen, complete with stainless steel appliances, a gas range, a brand new fridge and dishwasher (2026), and a side walkout. Step outside to a private backyard retreat with mature greenery, a pergola, a flagstone patio, a built-in gas fire pit, a dedicated BBQ hookup and ambient landscape lighting. The fully finished lower level features impressive 8-foot ceilings and large windows. Designed for entertaining and everyday comfort, it offers an expansive recreation room with a gas fireplace, wet bar and convenient 2-piece powder room. A private 4th bedroom with two closets and a 3-piece ensuite with steam shower and heated towel rack is perfect for guests or multi-generational living, while a large storage room adds practical space. Extensive upgrades provide total peace of mind: new roof (2023), windows and doors (2016), high-efficiency furnace, A/C and 60-gallon hot water tank (2014, all owned, no rentals), 125-amp copper electrical and copper plumbing (2014), and full exterior basement waterproofing. Also featuring a main bath with heated floors and a soaker tub, a spacious laundry room with a double ceramic sink and custom cabinetry, and a repaved private driveway with an attached garage. Located in a quiet, family-friendly Etobicoke pocket steps to Broadacres Park, top-rated schools and TTC transit connecting directly to Kipling Subway and GO Station, with quick access to Hwy 427, the QEW, the 401 and Sherway Gardens. (id:63616)
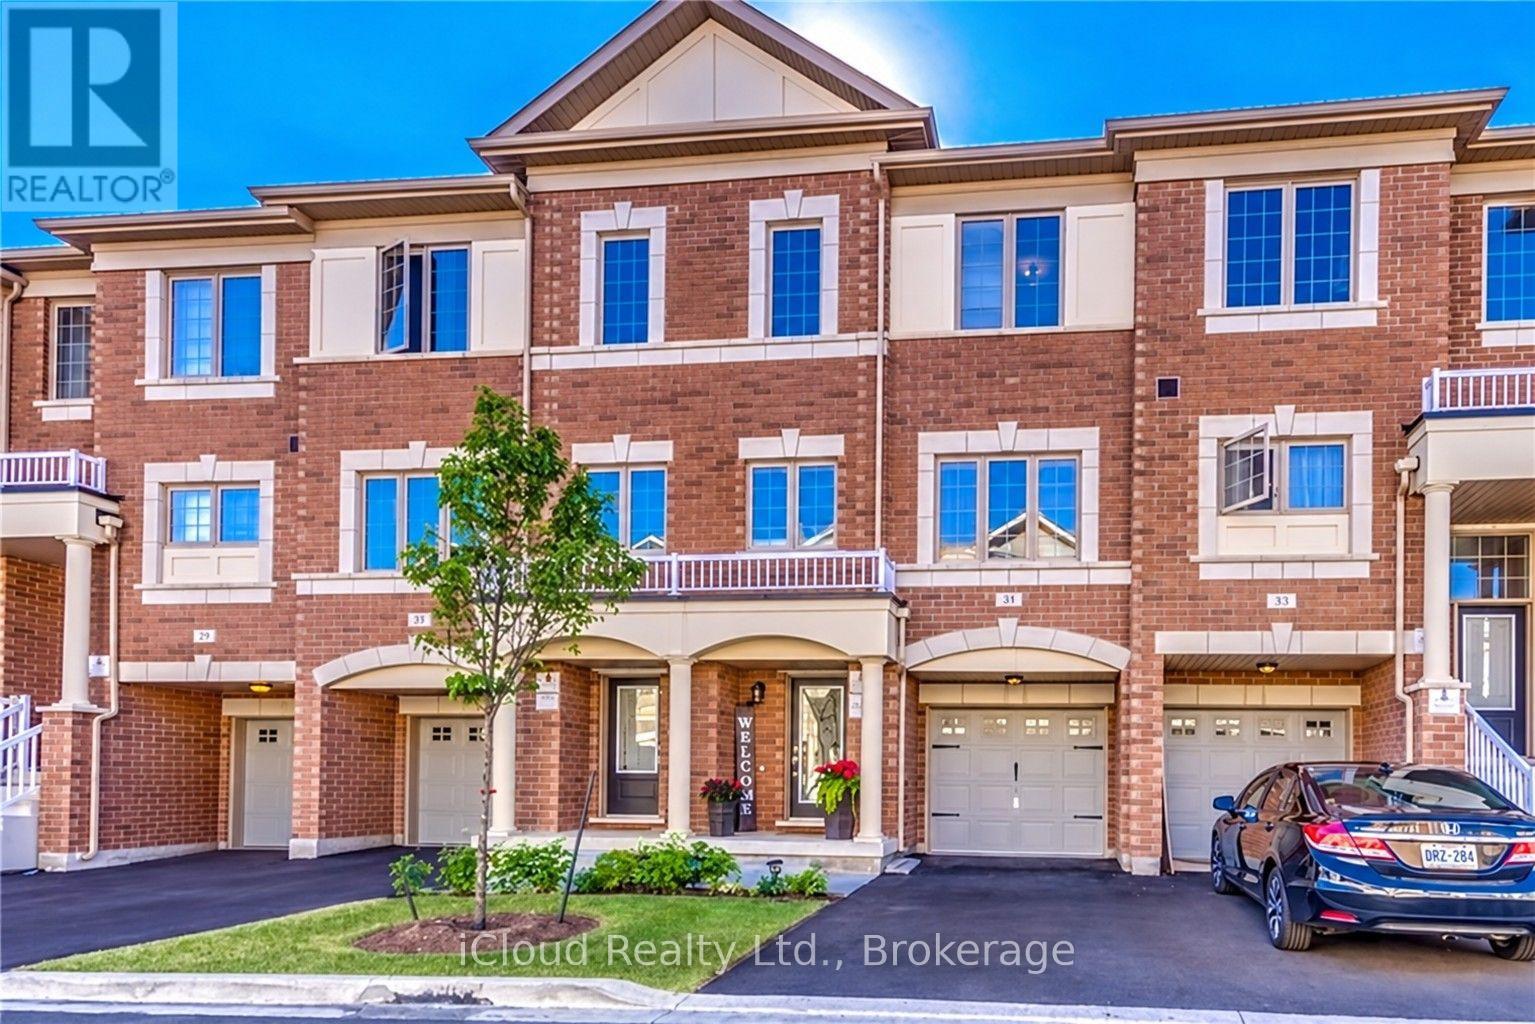
49 Aspen Hills Road
Brampton, Ontario
Welcome to 49 Aspen Hills Rd-an exceptional, beautifully refreshed 3-storey townhome in Brampton's prestigious Credit Valley community, delivering modern luxury, sophisticated upgrades and unbeatable everyday convenience. Built in 2017 and offering approx. 1,470 sq. ft. of thoughtfully designed living space, this stunning residence is freshly painted throughout with updated light fixtures and a polished, move-in-ready feel. The versatile main-floor den with walkout is ideal as a private home office, study, playroom or retreat. Upstairs, impressive 9-ft ceilings elevate the bright, open-concept great room, where hardwood flooring creates an elegant setting for entertaining and everyday living. The showpiece kitchen has been beautifully transformed with new quartz countertops across the kitchen and island, a dramatic full-height quartz backsplash, new sink and faucet, breakfast bar, stainless steel appliances, 5-burner gas range and built-in microwave. Step directly onto the balcony-perfect for morning coffee or unwinding outdoors. The upper level offers 3 comfortable bedrooms, including a spacious primary retreat with walk-in closet and private 4-piece ensuite. Bathrooms continue the upscale finish with new quartz counters, sinks, faucets and updated lighting. Additional features include central vacuum, large-capacity Whirlpool washer/dryer, central air, built-in garage with direct interior access, private driveway and parking for 2 vehicles. A 220V garage outlet adds flexibility for a future EV charging setup, subject to buyer verification and required equipment/installation. The location completes the package: parks and playgrounds are steps away, with schools, transit, grocery stores, restaurants, medical services, shopping and everyday essentials nearby. Minutes to major highways and the GO Train station for convenient GTA commuting. Fresh, stylish and extensively updated, this is more than a functional multi-level home-it's a turnkey Credit Valley lifestyle. (id:63616)
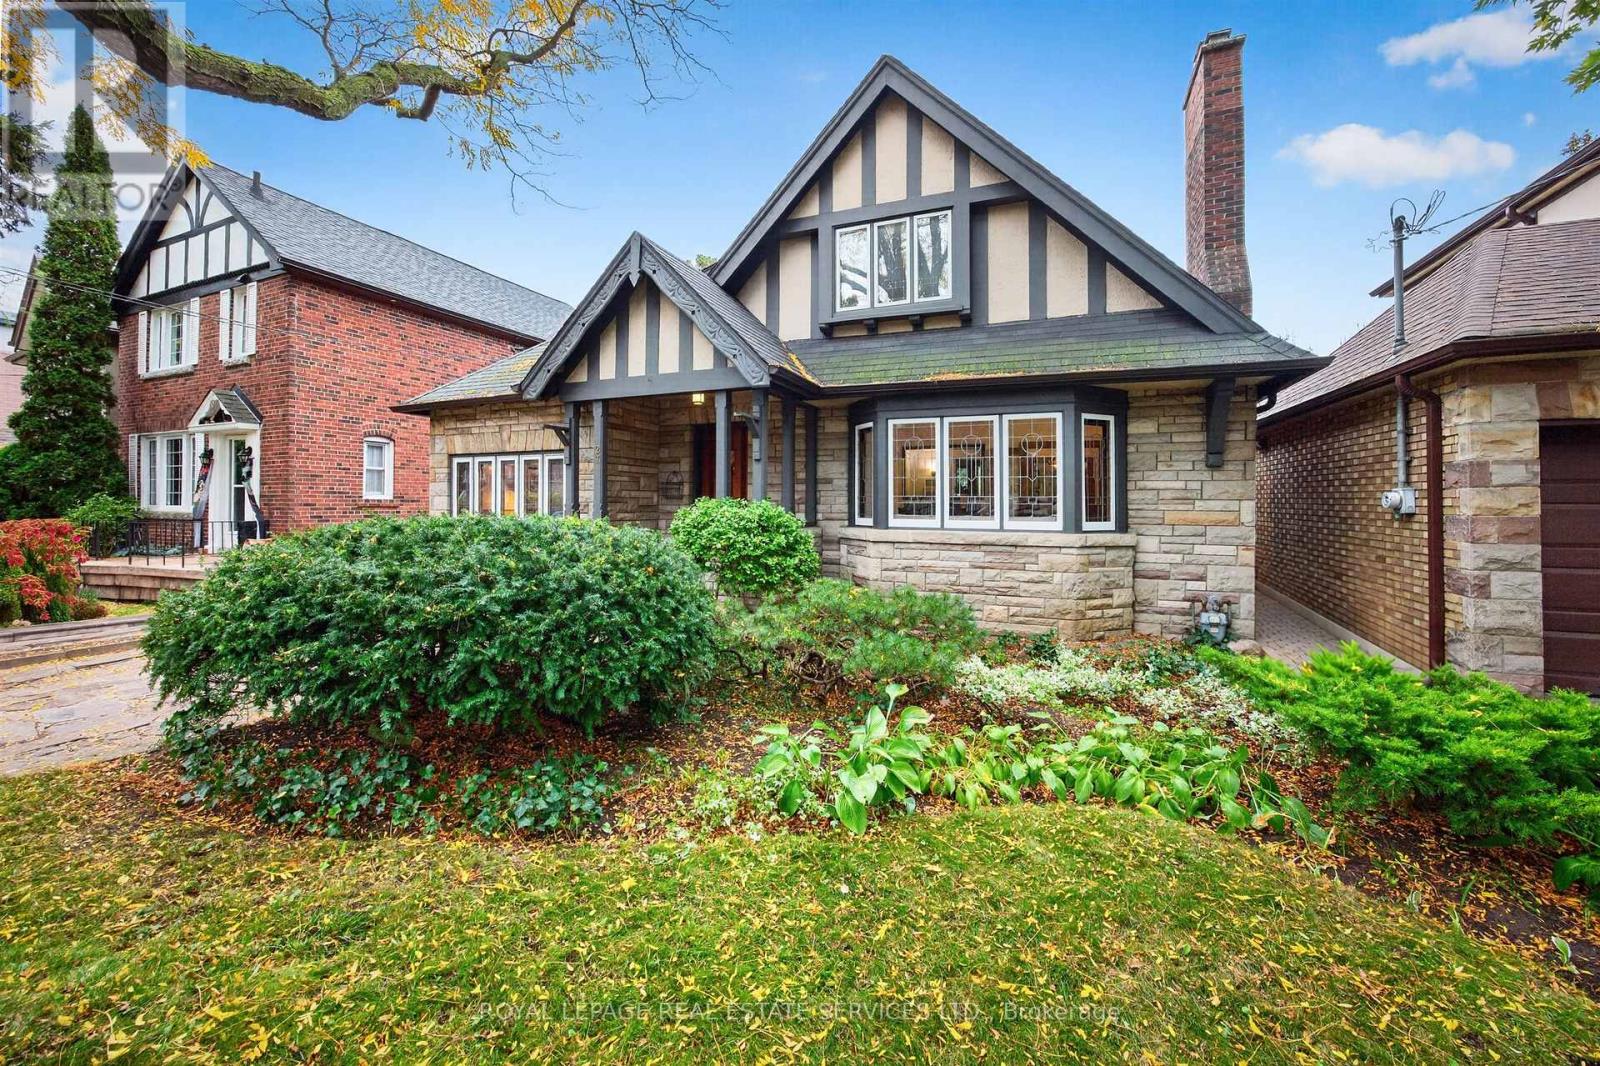
27 Verbena Avenue
Toronto, Ontario
Bloor West Village Beauty! A rare 3+1 bedroom 1930s home offering remarkable space and flexibility on an impressive 39-ft-wide lot. Beautifully preserved original details blend with a generous floor plan offering 2,075 sq. ft. above grade plus an additional 1,135 sq. ft. lower level. A gracious entrance opens to an expansive living room with working fireplace, hardwood floors and leaded-glass bay window. The dining room features original wainscotting and in a charming nod to the home's heritage, the original swing door to the kitchen, while French doors open to the family room. The exceptional main floor also offers a bedroom, washroom and separate den, providing flexibility for guests, working from home or convenient one-level living. The updated kitchen walks out to a deck and lush private garden. Upstairs, two exceptionally spacious bedrooms feature charming curved ceilings, generous closets and a 4-piece bath. The surprise is downstairs: a high-ceilinged 1,135 sq. ft. lower level with a substantial living area, fireplace, bedroom, washroom and separate entrance directly to the garden and sheltered patio. Ideal for a nanny suite, guest retreat, extended family or fabulous entertainment space. With 3+1 bedrooms, 3 washrooms, 2 fireplaces, 2-car parking and over 3,200 sq. ft. of total living space, this is a wonderful alternative to condo living or a character-filled family home with room to grow. Set in Swansea, loved for its strong sense of community and family-friendly lifestyle, steps to Jane Subway, Bloor West Village shops, restaurants, schools, parks and green space. (id:63616)
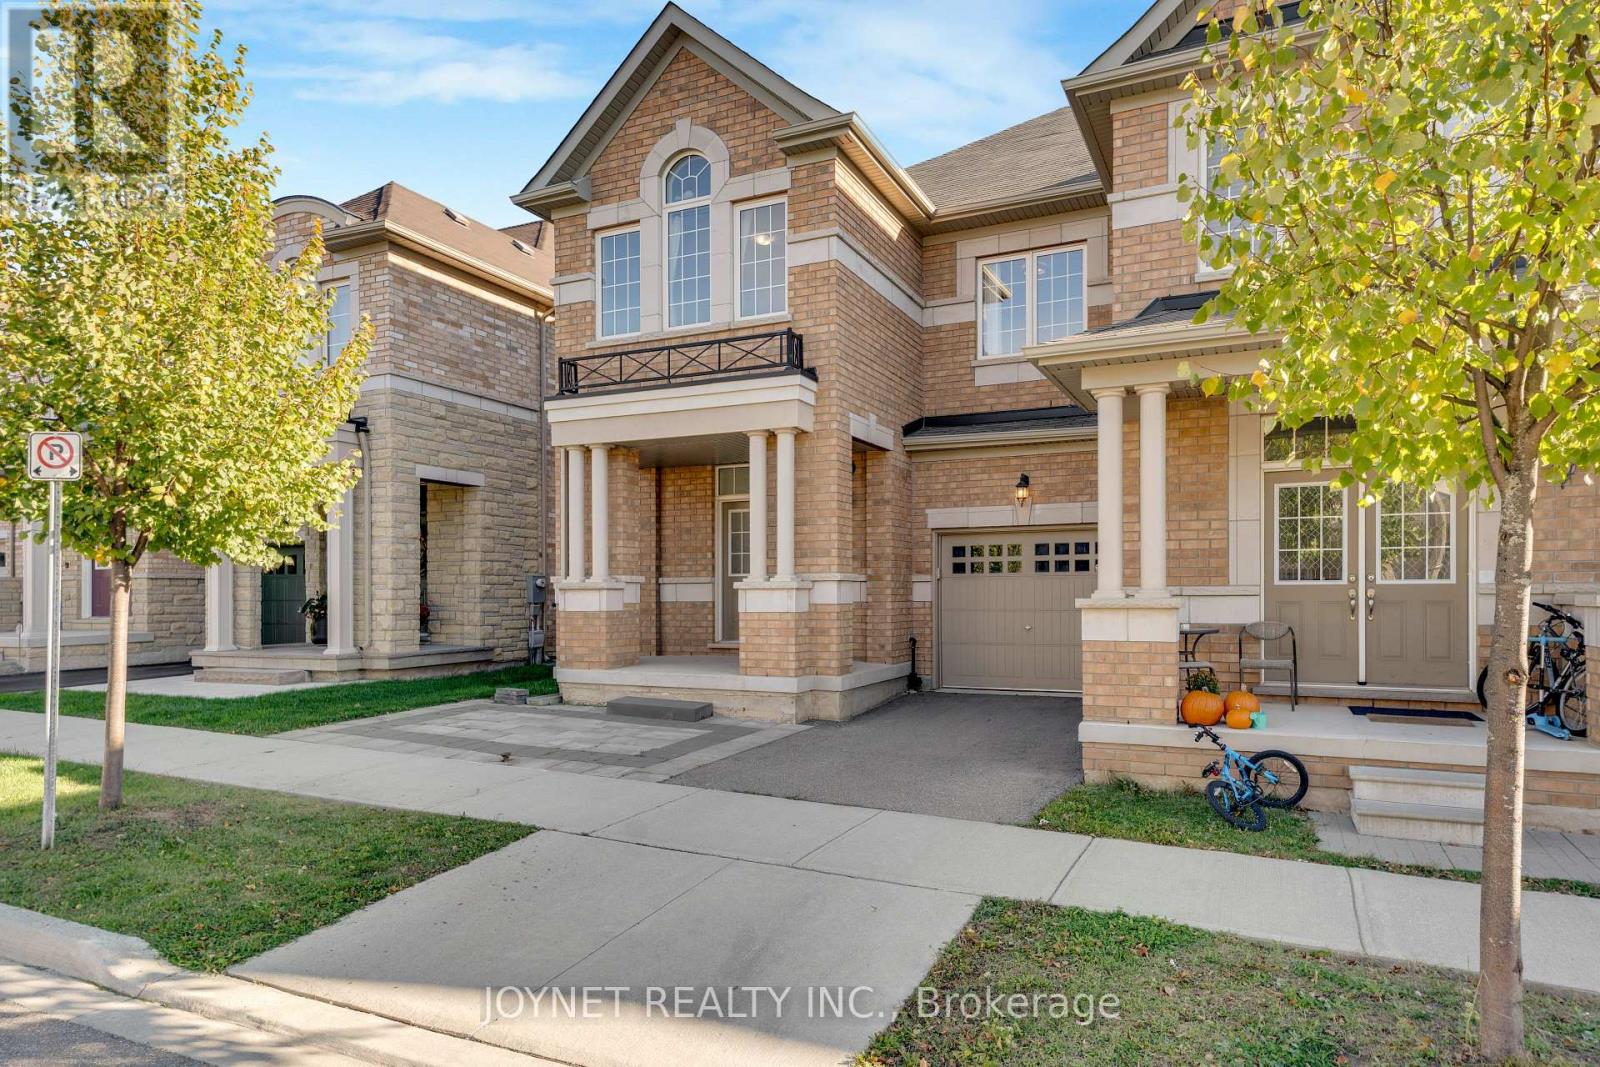
3303 Jacob Way
Oakville, Ontario
Welcome to this charming end-unit freehold townhome nestled in Oakville's desirable Preserve Community, featuring 4 bedrooms, 4 bathrooms and a finished basement. This move-in ready home boasts upgraded hardwood floors on both first and 2nd floor. 9 ft ceilings on the main level and an open-concept layout W/Potlights And A Feature Stone Wall. The gourmet kitchen comes with an island, subway tile backsplash and stainless steel appliances. The adjoining living room opens to the backyard via sliding glass doors. Upstairs, discover a spacious primary bedroom with a walk-in closet and private 4pc ensuite equipped with a soaker tub and shower area. There are three additional bright bedrooms with large window and closet organizers, plus a 4pc bathroom. The finished basement offers versatile space for recreation or storage. Outside, you will find an attached single garage and an extra parking spot. The secure private backyard is complete with a deck and wood fence. Enjoy an ideal location, just a stroll from parks, walking trails and schools. A short drive takes you to diverse shopping and the sports complex. Commuting is a breeze, with Oakville GO Station and Highway 407 just minutes away. (id:63616)
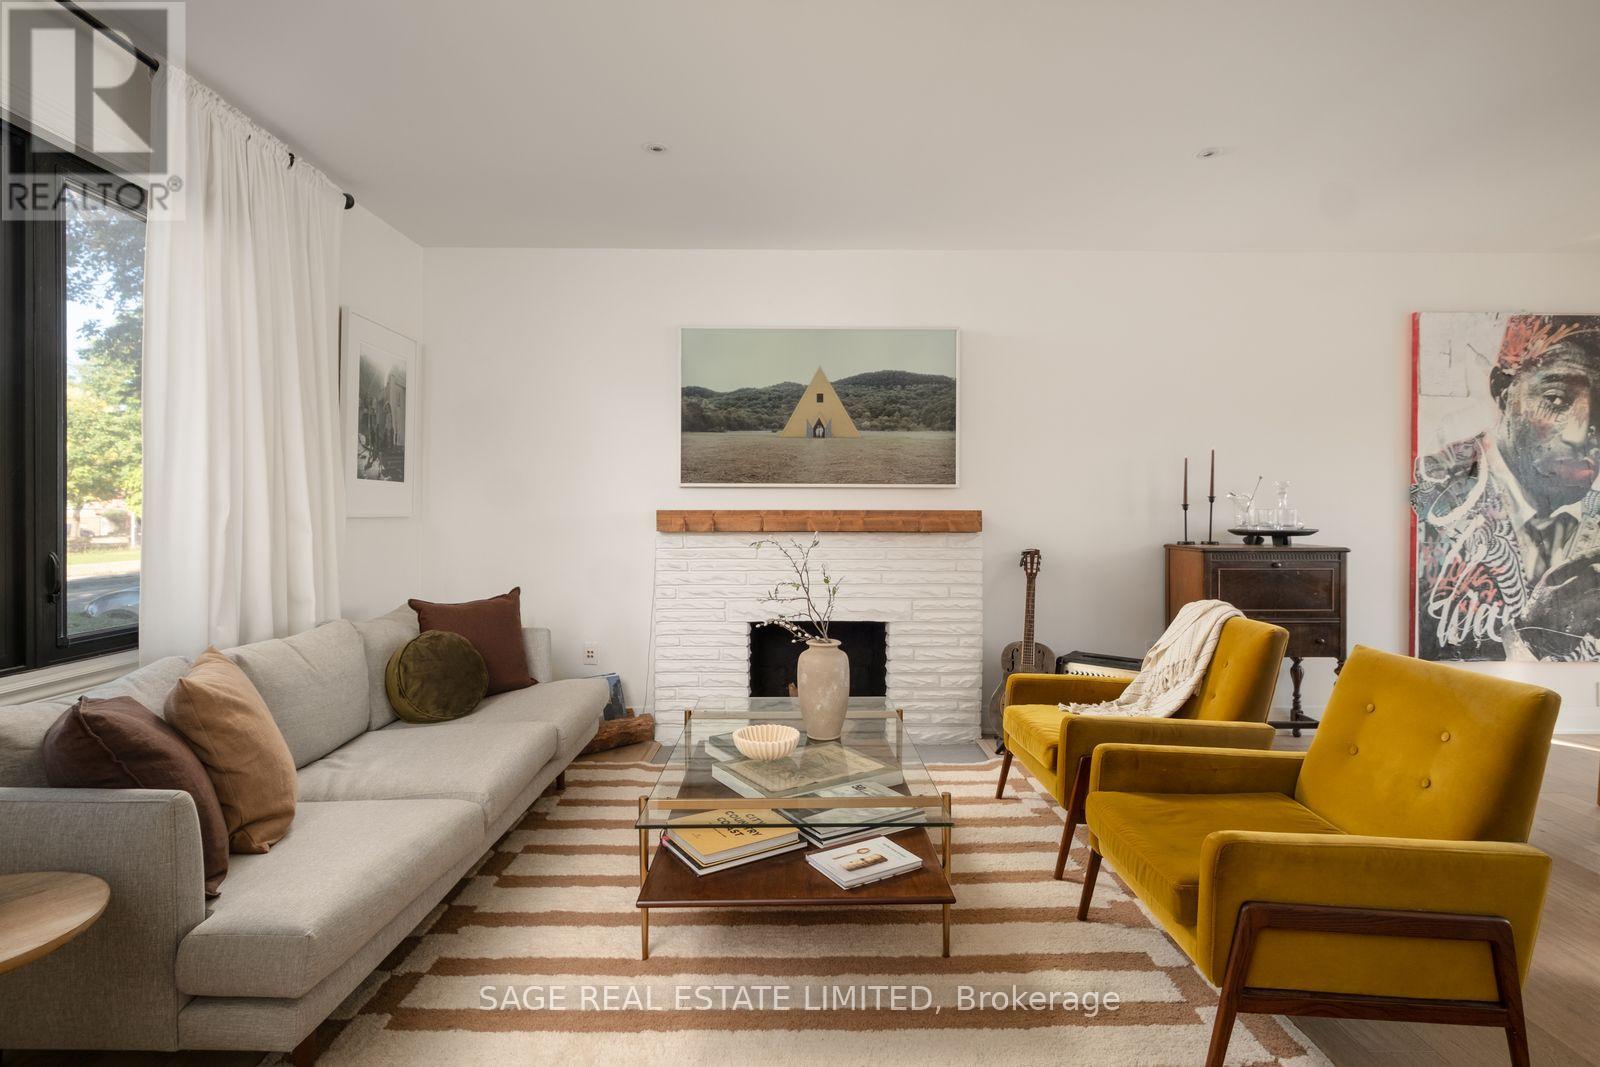
11 Maple Boulevard
Toronto, Ontario
Life is sweeter on Maple! Welcome to 11 Maple Blvd, where Cape Cod charm meets modern-day magic in the heart of Mimico. This thoughtfully updated home is full of personality, flexibility and a few surprises up its sleeve! The spacious living room is anchored by the original fireplace, while the bright dining area and renovated, sun-drenched kitchen bring the wow with quartz counters, stainless steel appliances, double undermount sink and pot filler. French doors open to the south-facing backyard, and a main-floor powder room adds everyday convenience. Upstairs: 3 generous bedrooms, a 5-piece bath, laundry and a new built-in wardrobe in the primary. The finished lower level has its own entrance, bedroom, full kitchen, 3-piece bath and laundry-ideal for extended family, a nanny suite or potential rental income. And now, the backyard plot twist! On a 35 x 120 ft lot, enjoy a massive custom deck made for summer entertaining, fresh landscaping, garden planters, a spacious lawn, 10 x 10 ft shed and an outdoor gym/play area. Then there's the 2-car garage: fully rebuilt with board&batten siding, new roof, skylights, insulation, custom flooring and independent security. The finishing touch? Graffiti artwork on the door by Toronto artist SKAM! Updates include a new roof, AC/heat pump and furnace, backwater valve, sump pump, driveway, front steps, security system, 200-amp, exterior lighting & smart main-floor switches. Plus private front driveway parking! Mimico living is pretty sweet, too. Stroll to Lake Ontario, waterfront trails, parks and marinas; grab coffee at Birds & Beans or Jimmy's, treats at San Remo Bakery or Tom's Dairy Freeze, and dinner at Revolver Pizza or Kibo Sushi. Nearby schools include Etobicoke School of the Arts and Karen Kain School of the Arts, while Mimico GO, TTC and the Gardiner keep you connected. Charming without being precious, updated without losing its soul, and ready to grow with you. Home sweet home just got a new address: 11 Maple Boulevard. (id:63616)
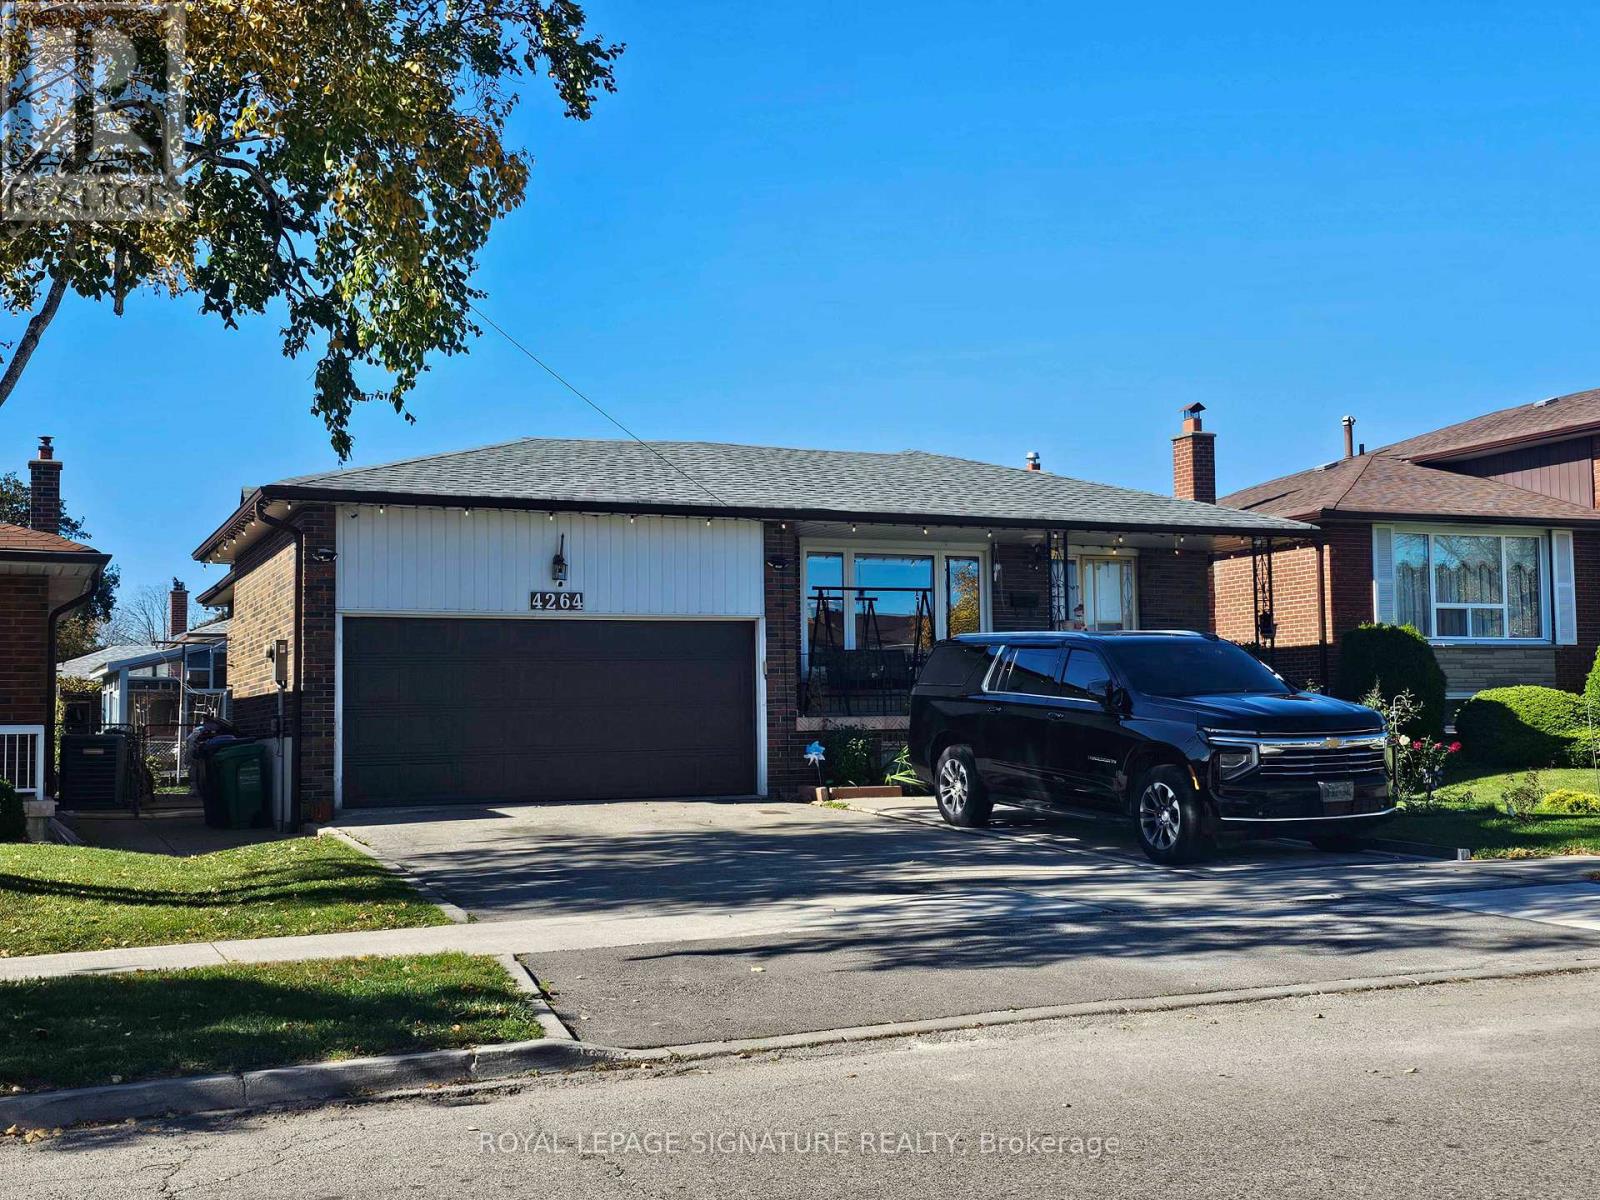
Basement - 4264 Brandon Gate
Mississauga, Ontario
Beautifully renovated 2-bedroom, 1-bathroom basement apartment in Mississauga! Features a separate side entrance for added privacy and plenty of natural light throughout. Enjoy a comfortable and inviting living space in a convenient location close to shopping, public transit, parks, schools, and major highways. Includes one parking space. An excellent opportunity for tenants seeking a private, well-maintained home in a convenient neighbourhood. Don't miss out! (id:63616)
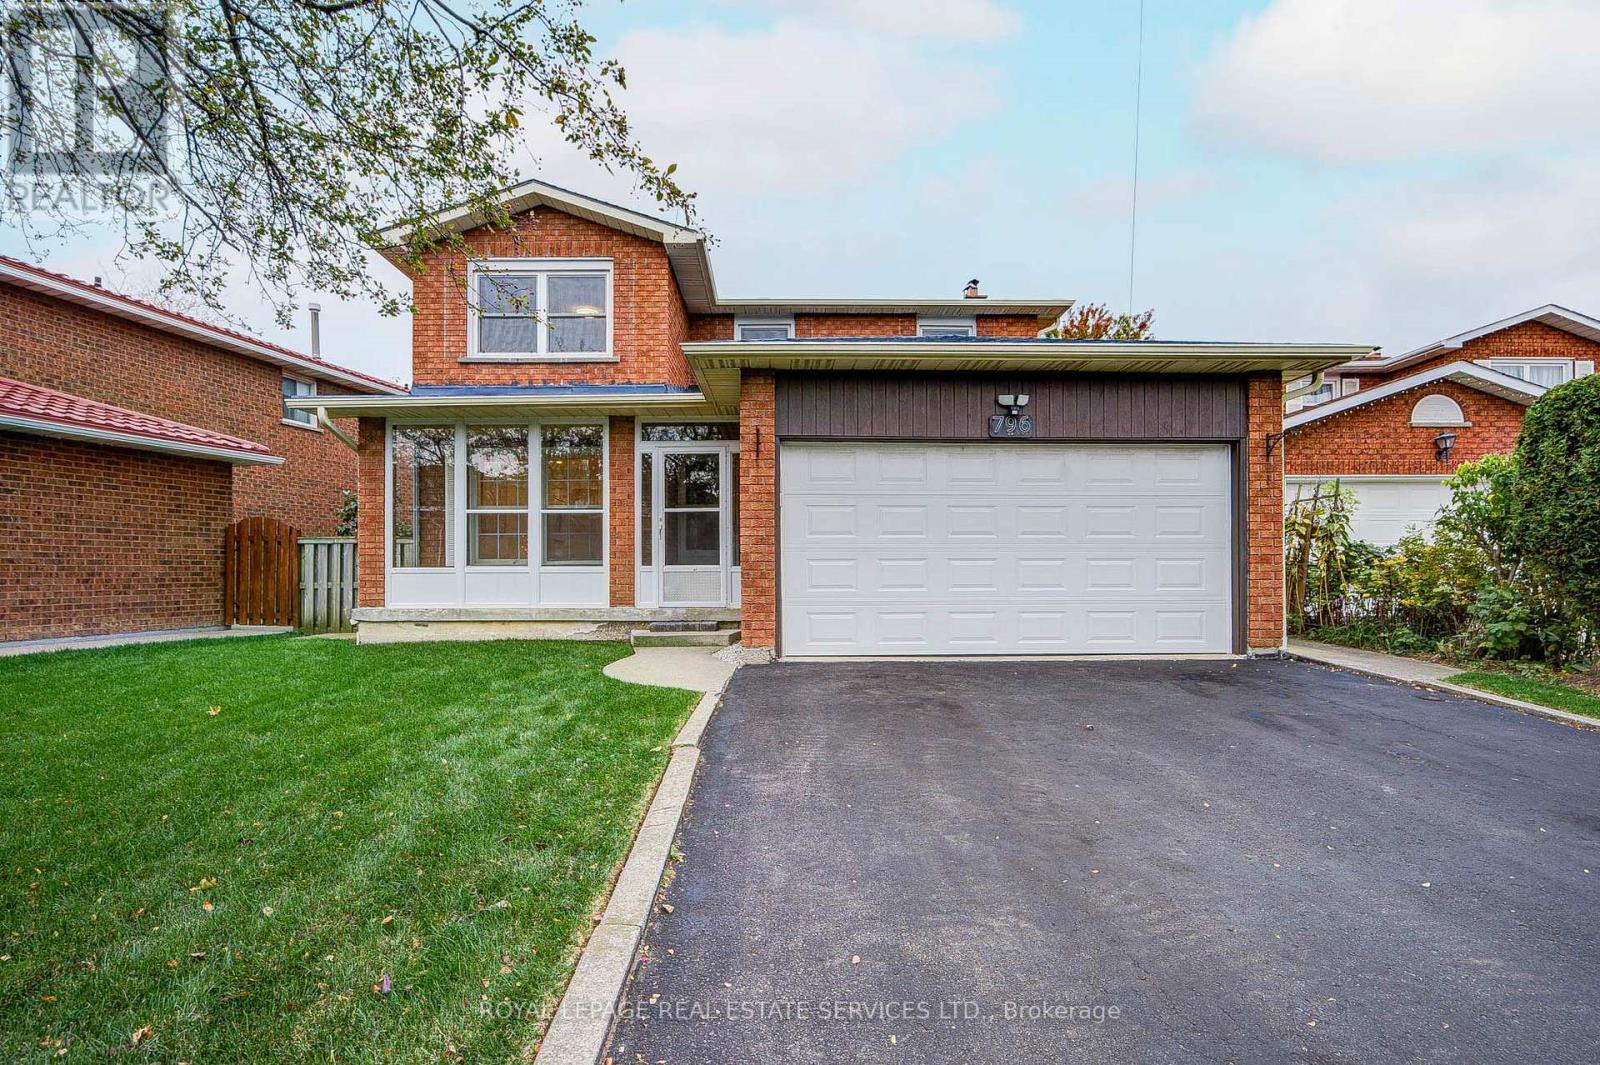
796 Buckingham Court
Mississauga, Ontario
BEST VALUE OF ITS KIND IN THE AREA! Fully Renovated detached home located within the boundaries of the top-ranked The Woodlands Secondary School (Gifted Program). Situated on a quiet cul-de-sac on a generous 50 ft x 105 ft lot, this spacious home offers close to 3000 Square Feet of living space, a functional floor plan, an airy living/dining room with large windows, a separate family room with a fireplace, and four generously sized bedrooms, including a primary bedroom with an ensuite and a rare SKYLIGHT. Recent Updates Include: (1) MAIN FLOOR: Modern white kitchen (2025), appliances (2024), pot lights (2025), large foyer tiles (2025), white powder room (2026), and laundry room vanity and cabinets (2026); (2) UPPER FLOOR: Modern spiral staircase with new carpeting (2025), plus a white bathroom vanity with sink (2026). (3) FINISHED BASEMENT: Spacious and versatile living area featuring brand-new vinyl flooring (2026), a four-piece bathroom-ideal for a recreation room, lounge, or extended family use. (4) OTHER UPDATES: Whole-house painting (2025), windows (2020), new zebra blinds (2026) , new light fixtures (2026) and a newer roof and air conditioning system.The private driveway accommodates up to four cars, with no sidewalk to maintain. Lovingly maintained over the years, this home has been continuously upgraded and cared for by the owner. EXCELLENT LOCATION: Just a 4-minute drive to Erindale GO Station and a 5-minute walk to a bus Route #6 with direct service to Square One. Enjoy three parks within a 5-minute walk. Minutes to Highways 403 and QEW, Square One Shopping Centre, Golden Square Centre, T&T Supermarket, the scenic trails of Riverwood Conservancy, and the Credit River. Fully Updated & Move-In condition (id:63616)
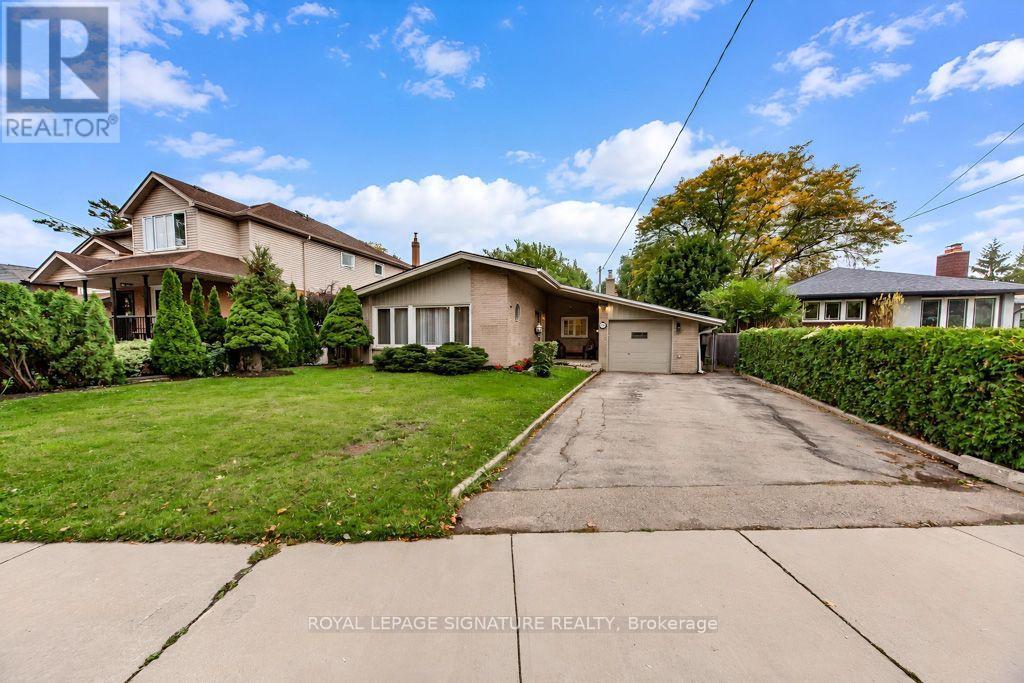
10 Beaver Bend Crescent
Toronto, Ontario
Welcome to 10 Beaver Bend Crescent! Beautifully updated 3+2 bedroom detached brick bungalow situated on an impressive 54 x 150 ft lot in the highly desirable West Deane Park neighbourhood. Thiswell-maintained home features a bright open-concept layout, hardwood flooring throughout the main level,a custom chef-inspired kitchen with quartz countertops, modern lighting, and upgraded bathrooms. The functional layout offers comfortable and convenient living, ideal for families, downsizers, or multigenerational households. Thoughtfully designed with bedrooms positioned off a central hallway, the home encourages both connection and privacy, making it easy for family members to stay close whileenjoying their own spaces. The bright, open living areas create a natural gathering place for everydayliving, family celebrations, and memorable moments together.The fully renovated basement features 2 additional bedrooms and a modern bathroom with heated flooring, providing versatile space for extended family, guests, or a home office. Enjoy a spacious deckand expansive backyard, perfect for outdoor entertaining, gardening, and family gatherings. Prime Etobicoke location! Nestled in a quiet, family-friendly neighbourhood surrounded by mature trees,parks, and spacious residential lots. Steps to West Deane Park, scenic walking and cycling trails along Mimico Creek, playgrounds, and tennis courts. Minutes to Centennial Park, excellent schools, shopping,restaurants, Cloverdale Mall, and Sherway Gardens. Convenient access to TTC, Kipling Subway Station, Highways 427 & 401, and Toronto Pearson Airport. A fantastic opportunity to own a spacious bungalo won an exceptional oversized lot in one of Etobicoke's most established communities. This is more than just a house. It's a home designed to foster connection, comfort, and lasting family memories. (id:63616)
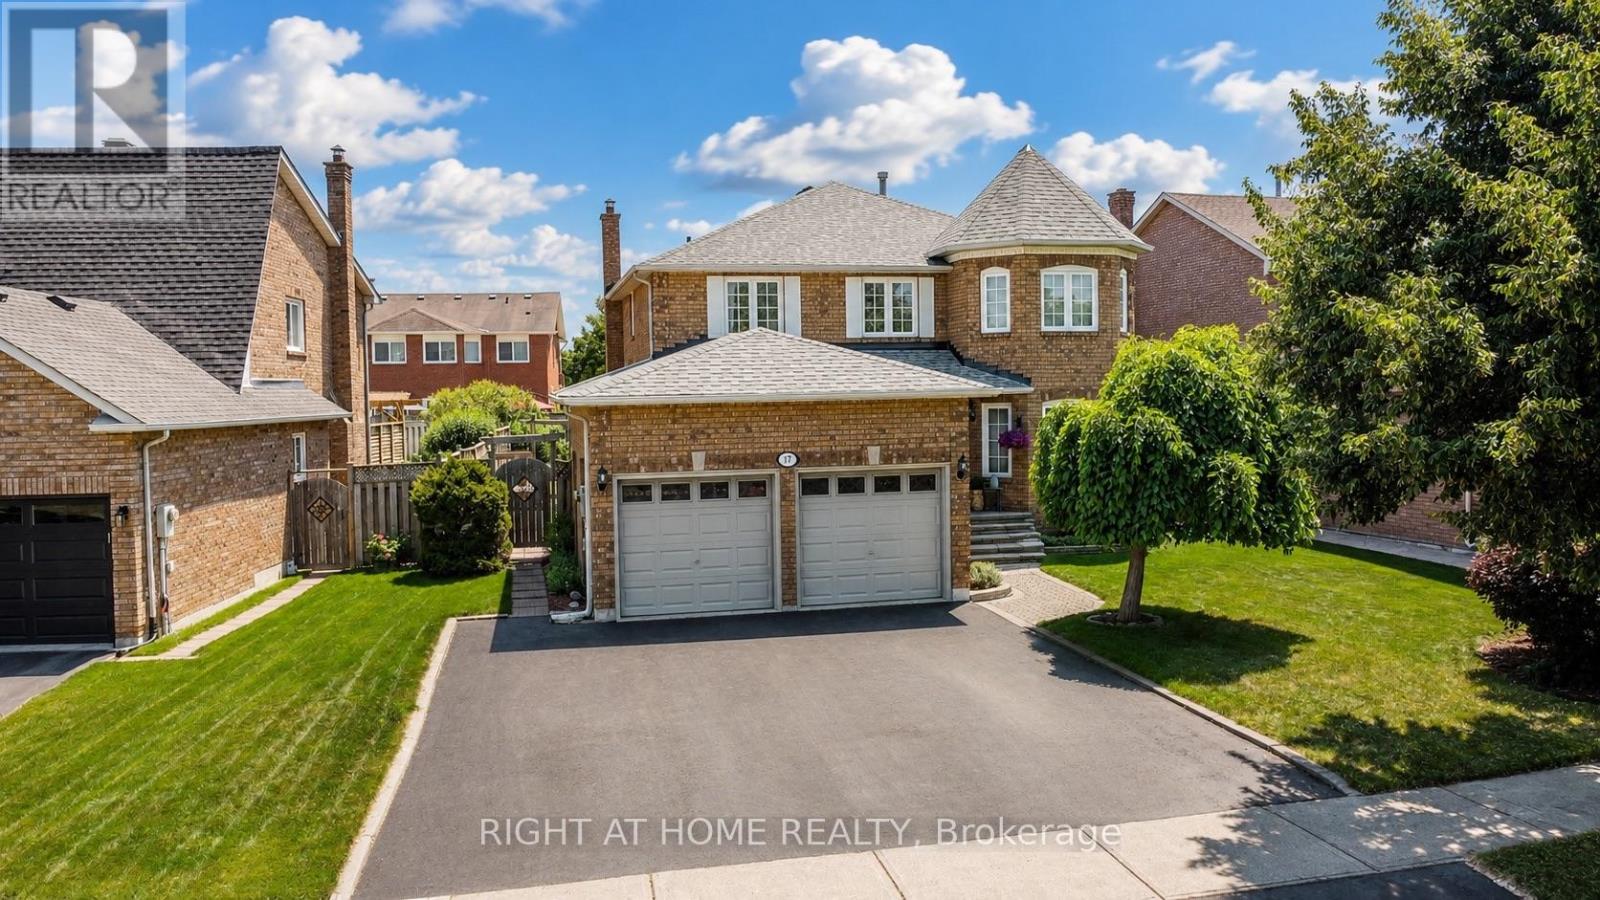
17 Eaton Street
Halton Hills, Ontario
Welcome to 17 Eaton Street on a 62ft wide lot! This beautifully maintained all-brick home offering a rare 4+2 bedroom layout with a fully self-contained in-law suite featuring its own private entrance with laundry and interior access to the main home. Perfect for multi-generational living, extended family, guests, or added flexibility. The main floor features beautiful hardwood flooring, formal dining room with French doors, bright living room with large bay window, and inviting family room with wood-burning fireplace and pot lights. Numerous updates provide exceptional value and peace of mind, including NEW ROOF (2024), NEW FURNACE (2020), NEW WINDOWS on the front and both sides (2021), NEW HARDWOOD throughout the main floor (2021), updated electrical outlets and switches (2026), fresh paint throughout much of the main and upper levels (2026) Carpet in two bedrooms (2026), updated bathroom fixtures, wide baseboards, lighting, and a finished basement with laminate flooring and pot lights. Located in sought-after South Georgetown, this home is just steps from Hungry Hollow hiking trails, minutes to the Gellert Community Centre, and within walking distance of shops, restaurants and conveniences along Mountainview Road. The spacious eat-in kitchen offers a pantry and sliding doors leading to a private backyard oasis. Enjoy summer entertaining in the fully fenced yard featuring mature landscaping, multi-level decking and an in ground pool with a BRAND-NEW (2026) pool liner, (2026)15 year winter pool cover and newer pool pump (2022). Upstairs, the spacious primary bedroom features a walk-in closet and private ensuite, while generously sized secondary bedrooms offer plenty of space for family. A double-car garage and wide driveway with parking for up to five vehicles complete the home. A rare opportunity combining flexible living space, extensive updates, incredible outdoor living and an unbeatable South Georgetown location. (id:63616)
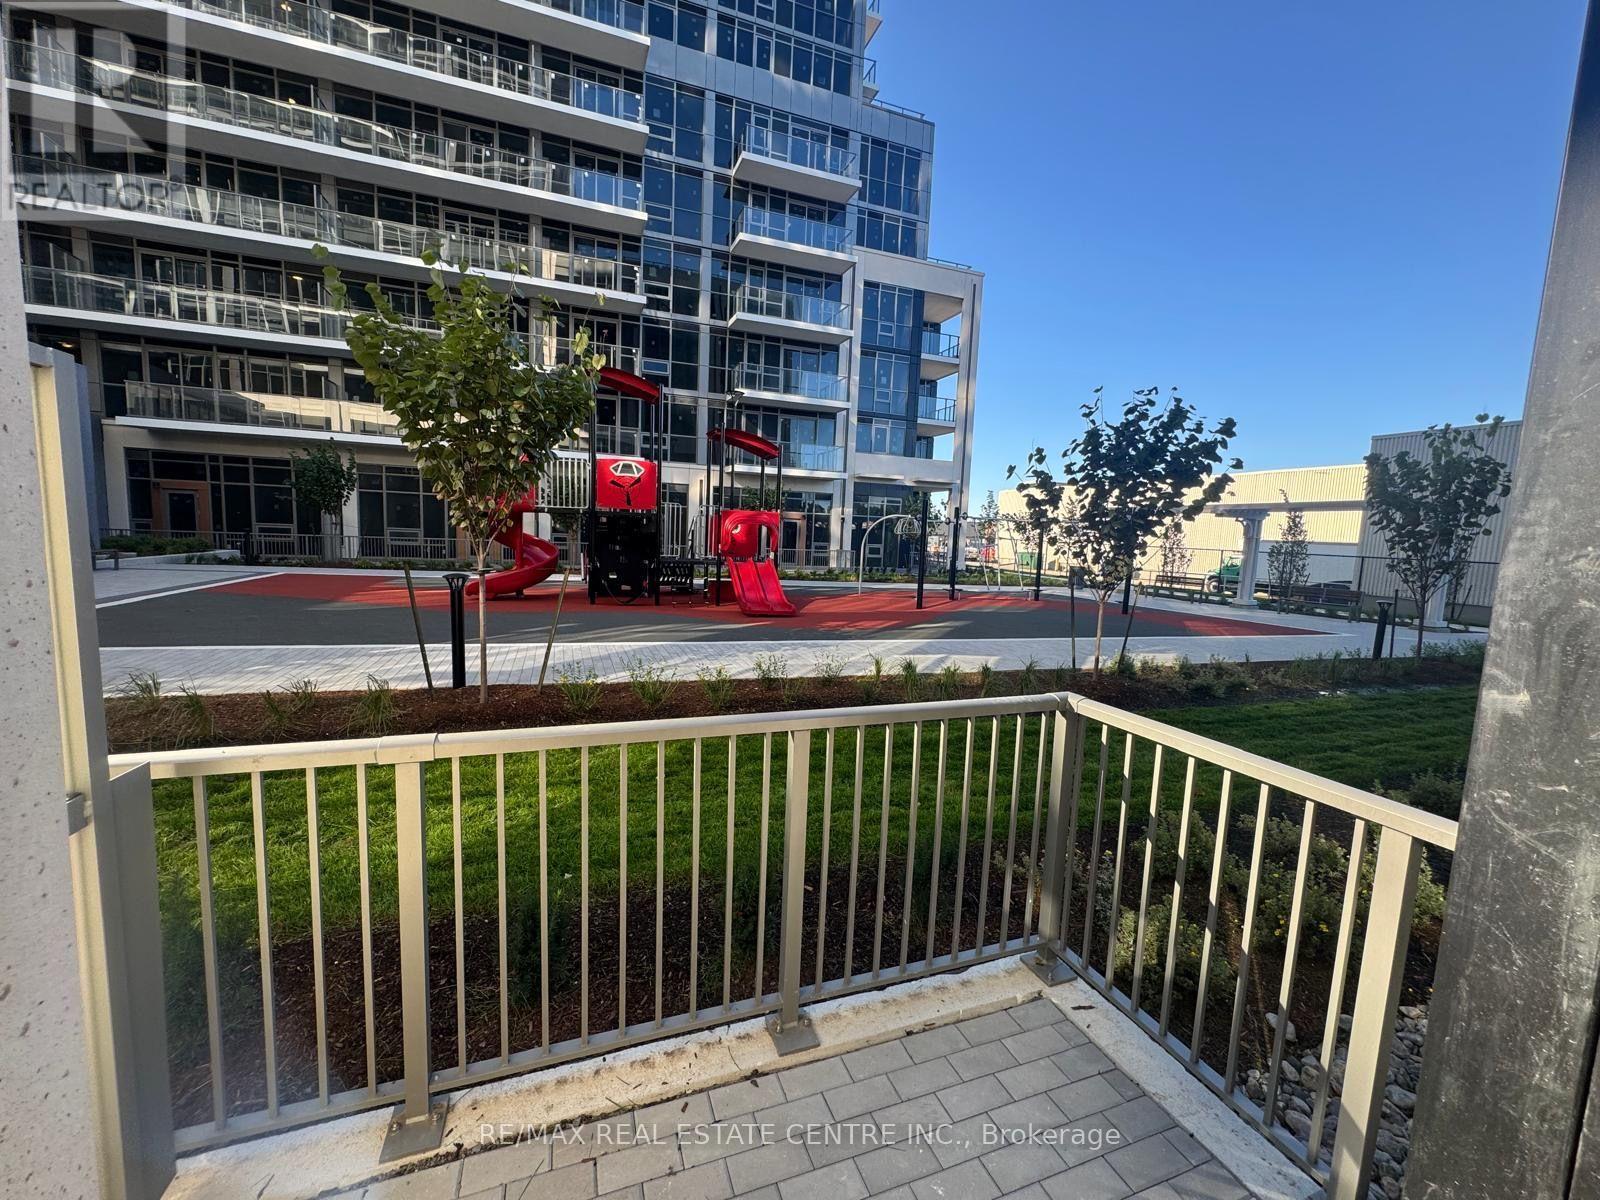
102a - 115 Nipissing Road
Milton, Ontario
Brand new and ready for November 1, 2026 occupancy. Be the first to live in this ground-level2 bedroom, 2 bathroom suite offering 686 sq ft of well-designed living space plus a private patio, just steps from Milton GO Station. Features include 9 to 10 ft ceilings, luxury vinyl flooring, and ceiling light fixtures. The modern kitchen offers quartz countertops, a tile backsplash, extra-height cabinetry with soft-close hardware, an undermount stainless steel sink, and a full stainless steel appliance package. Bathrooms feature a deep soaker tub and a glass shower enclosure. Smart living comes standard, with a digital in-suite wall pad, a community app for amenity bookings and notifications, keyless entry, and integrated suite security with motion sensors. Includes 1 parking space and 1 locker. Residents enjoy a hotel-style lobby with 24-hour concierge, co-working space, meeting rooms and a boardroom, party and dining rooms with kitchen, a games lounge, theatre room, fitness and yoga studios, and an outdoor terrace with pool, BBQs and lounge areas. Also includes a guest suite, pet washing station, parcel delivery system, and EV charging infrastructure. An excellent opportunity for all, centrally located in Milton's most connected neighbourhood. (id:63616)
7735 Old Church Road
Caledon, Ontario
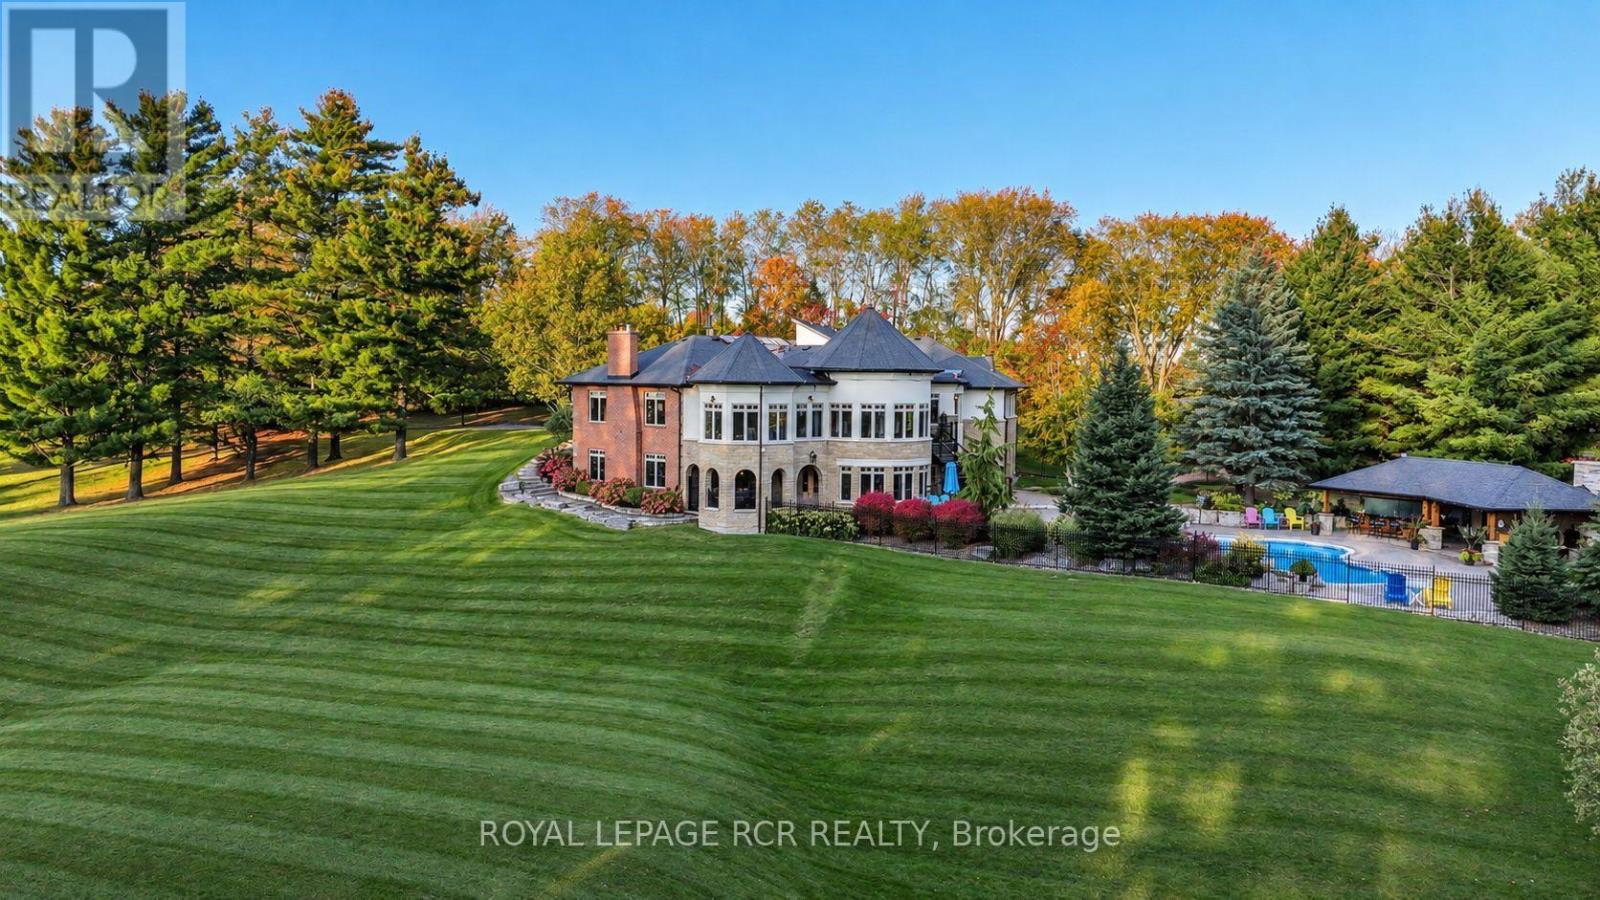
Exceptional distinguished Caledon estate, custom-built luxury bungalow over 7700+ sq.ft. of living space set on 10 meticulously maintained acres, offering an extraordinary blend of elegance, privacy & resort-inspired living. Beyond the gated entrance, mature trees, breathtaking gardens & beautifully landscaped grounds create a spectacular country retreat. The sophisticated main level features 3 bedrooms, a dedicated office, gracious principal rooms & a distinctive sunken sunroom. The gourmet kitchen is appointed with honed granite countertops, built-in Sub-Zero refrigerator & freezer, Ultraline gas stove with double oven, KitchenAid double-drawer dishwasher & a butler's pantry. Inviting dining area opens to a stone gazebo & elevated patio, creating a beautiful setting for effortless in & outdoor entertaining. Spacious primary retreat W/fireplace offers generous walk-in closets, luxurious 5-piece ensuite with heated floors. Impressive lower level is designed for exceptional entertaining, highlighted by a spectacular built-in aquarium feature wall. An expansive recreation & games area is complemented by a well-appointed bar with beverage fridge, ice maker & dishwasher, plus a gym, family room, fourth bedroom, additional bathrooms, cantina & storage. An ideal space for multi-generational living or a nanny suite. Convenient access to the pool makes hosting family & friends seamless. Step outside to your own private oasis featuring a saltwater inground pool, outdoor wet bar, entertainment area, cabana & outdoor shower. From tranquil mornings surrounded by nature to unforgettable summer gatherings, this remarkable property offers a lifestyle few estates can match. The exceptional outbuildings include an oversized attached 3-car garage, a second oversized detached 3-car garage, a 6-stall barn & a separate shed. With remarkable grounds, generous living spaces & outstanding amenities, this is a rare opportunity to experience distinguished country living in beautiful Caledon. (id:63616)
3370 Redpath Circle
Mississauga, Ontario
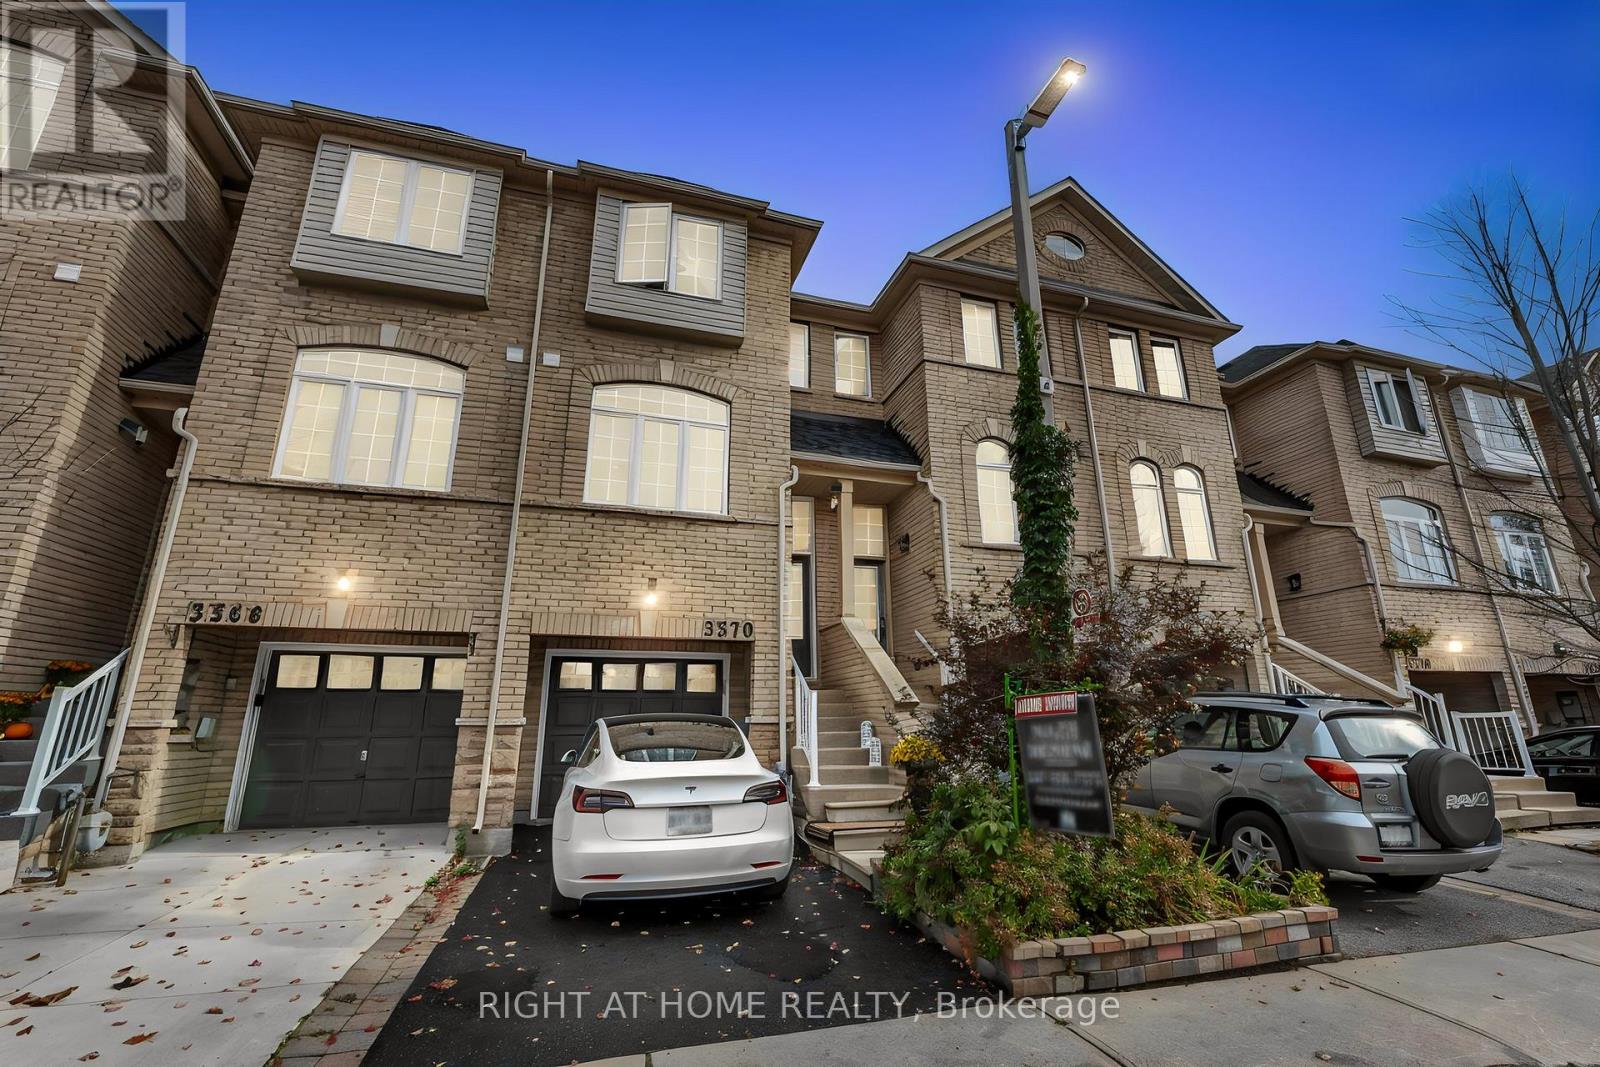
Welcome to this Beautifully upgraded three-story FREEHOLD townhome, set in an amazing, highly convenient location. Only minutes from Highways 401, 403, and 407, big grocery stores Metro, Costco, Walmart, and Superstore. This home offers unmatched access to parks, great schools, and everyday essentials. Inside, the home is crafted for comfort and functionality. A formal dining area perfect for family gatherings, a bright living room for relaxation, and a sunny breakfast nook in the upgraded kitchen W/Stainless Steel Appliances and Newer backsplash. Upstairs, three spacious bedrooms and two full bathrooms, including a private ensuite in the primary suite. The finished lower level is flexible-ideal for a family room or office-complete with garage access and a walkout to a serene, private backyard with no houses behind offering peaceful privacy. tucked away, the hidden fourth-level basement is perfect for extra storage or laundry. Not only is the home stunning, but it boasts major upgrades: a high-efficiency furnace, AC, that includes a Smart Thermostat for easy control with your smartphone/device, plus owned tankless water heater all upgraded in 2024, and a New Roof in 2023. New Floors in 2024. 6-stage Reverse Osmosis filtration system. (id:63616)
2313 - 30 Shore Breeze Drive
Toronto, Ontario
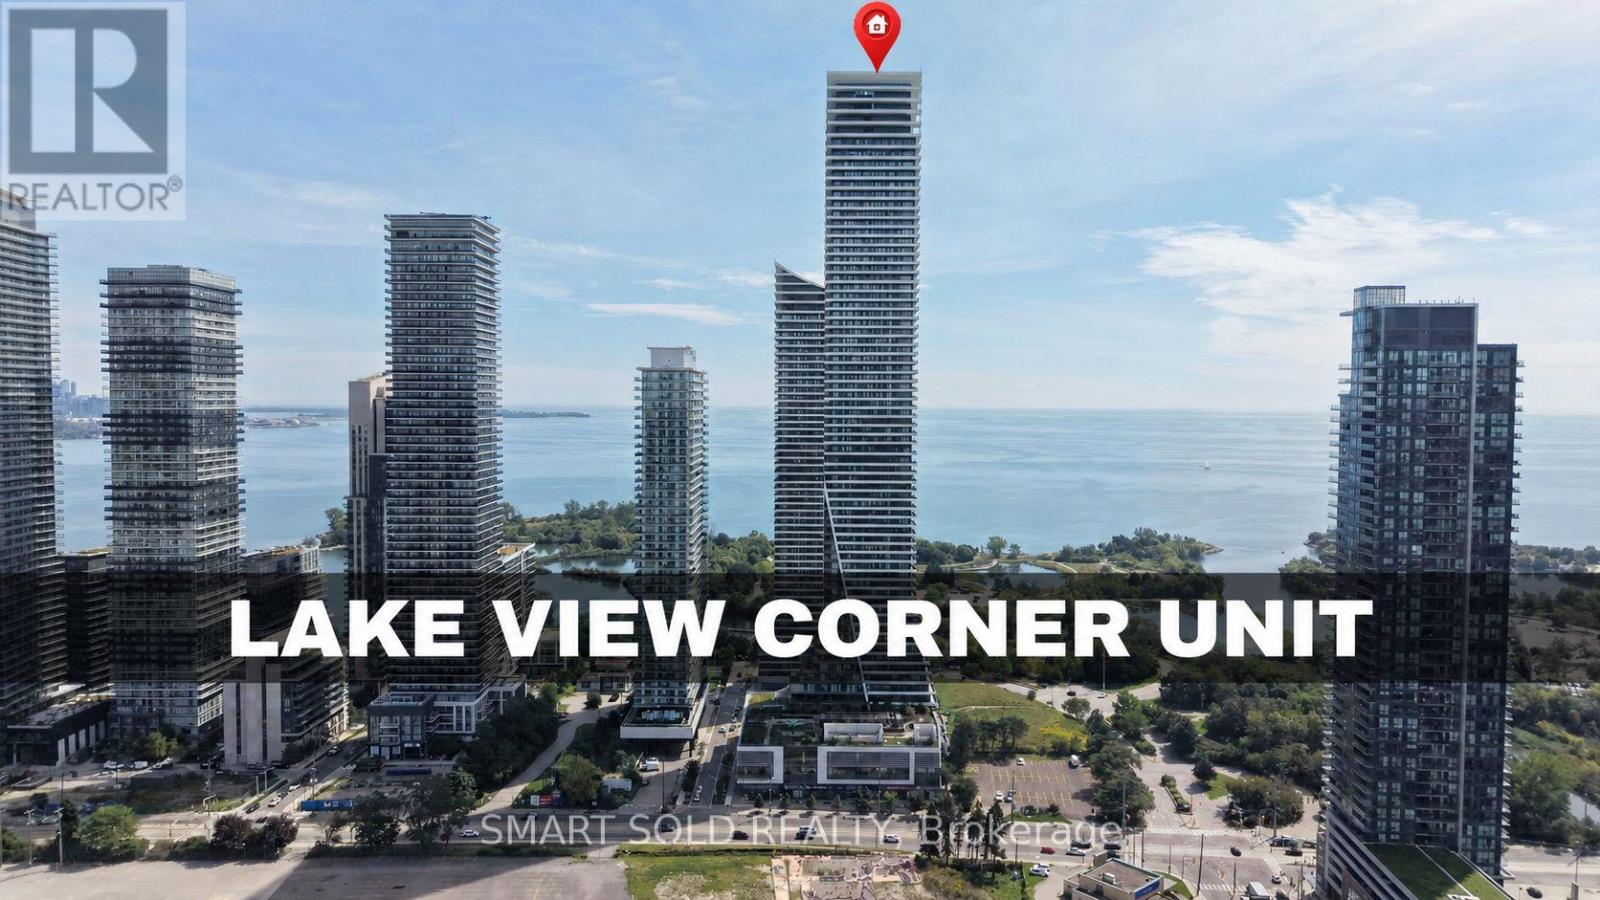
Priced to Sell!!! Stunning 2-Bedroom Corner Suite With Breathtaking South And East-Facing Lake Ontario & CN Tower Views! This Beautifully Maintained And Freshly Painted 682 Sq. Ft. Suite Features 9-Ft Ceilings, Floor-To-Ceiling Windows, And An Incredible Approximately 280 Sq. Ft. Wraparound Balcony With Three Walkouts From Both Bedrooms And The Dining Area. Enjoy Abundant Natural Light, A Functional Jack-And-Jill Style Bathroom, One Parking Space And One Locker. Resort-Inspired, Membership-Style Amenities Include A Saltwater Pool, Fitness Centre, Yoga & Pilates Studio, Games Room, Dining Room, Party Room, And Various Classes. Steps To Lake Ontario, Waterfront Trails And Parks, With Easy Access To TTC, GO Transit And The Gardiner. Exceptional Waterfront Living In One Of Mimico's Premier Communities! (id:63616)
236 Randall Street
Oakville, Ontario
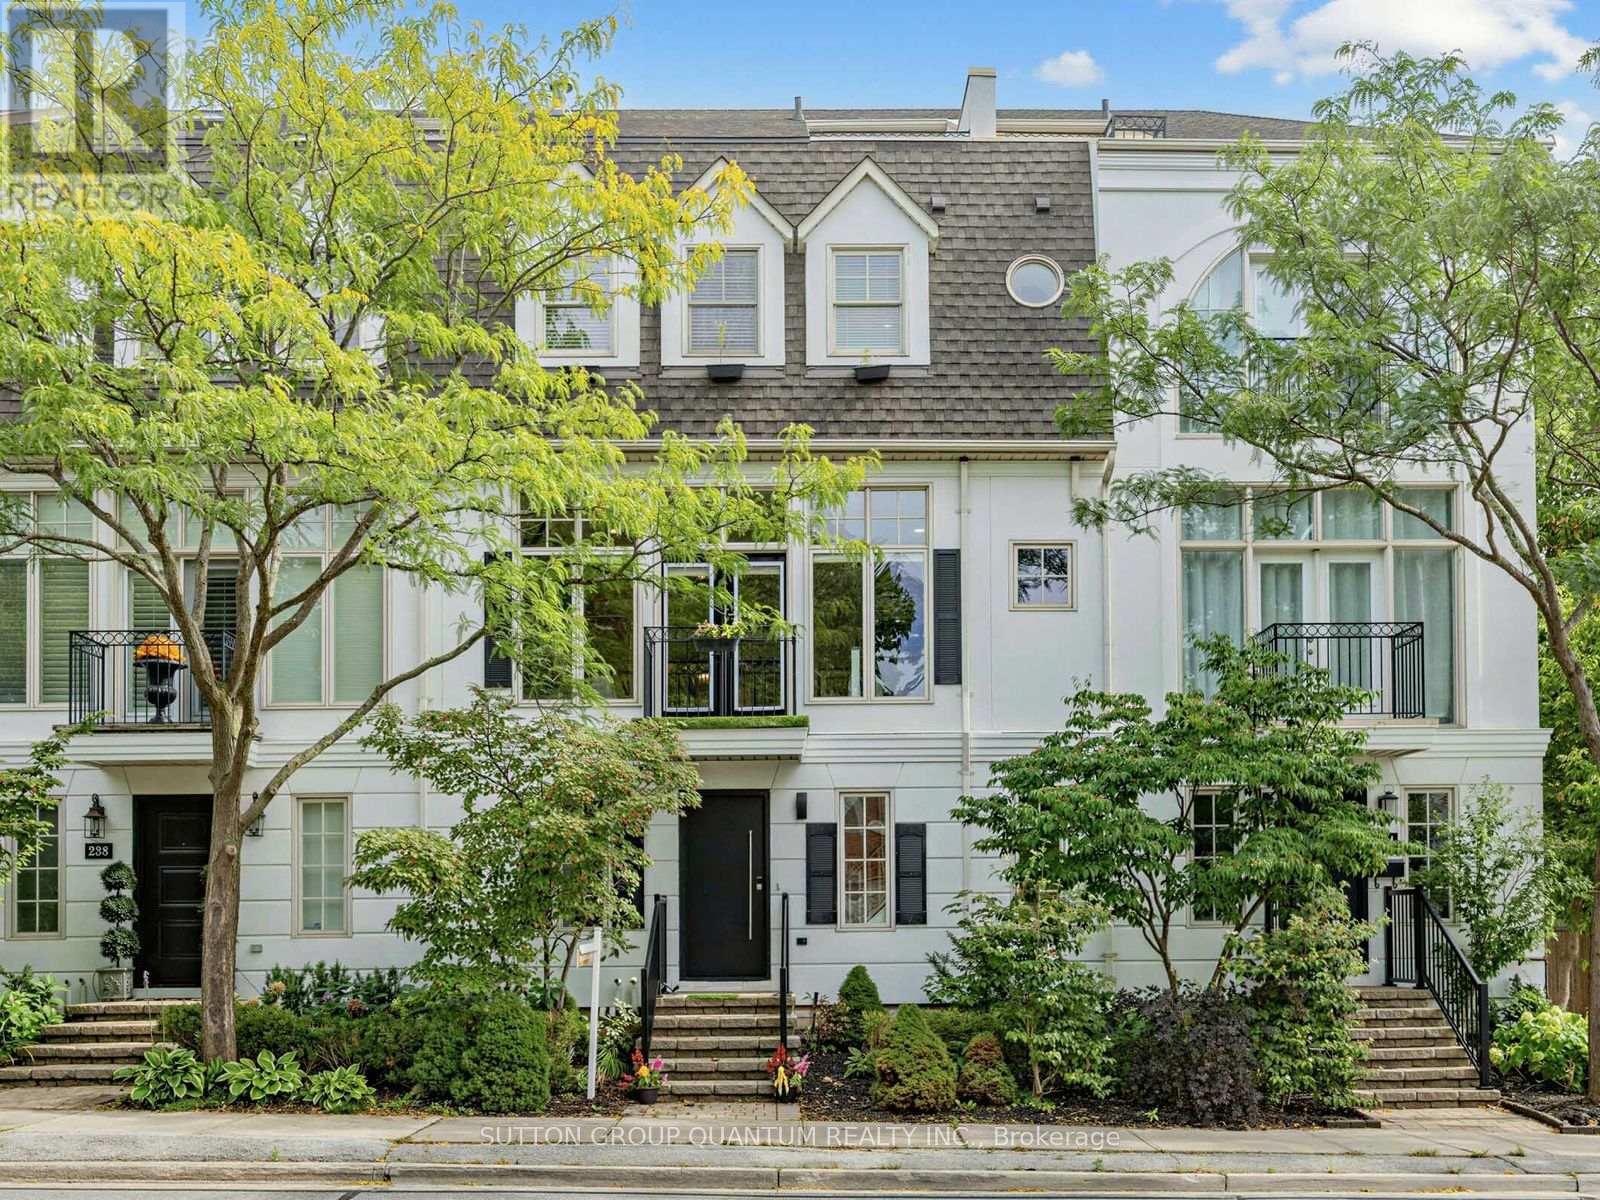
Location! Location! Stunning Executive freehold townhome in prime downtown Oakville, fabulous low maintenance lifestyle, perfect location just steps to the charming main street with an abundance of upscale stores, fine dining, cafes, steps to theater, lake, harbour, river & fabulous Oakville Club. Built by award-winning DQI (Design Quorum Inc.) Featuring over $150,000 in modern renovations (detailed list of all upgrades 2018-2026 available upon request & attached to listing), beautiful new natural oak hardwood floors, sun filled open concept main floor great room with 10' ceilings & huge picture windows filling the home with natural light, renovated gourmet kitchen with centre island, granite counters & stainless appliances & wine fridge, 4 spacious bdrms, 2.5 renovated baths, freshly painted thruout, modern pot lights thruout, primary bdrm features 18' vaulted ceiling, spa-like ensuite & walkin closet, 4 walkouts to sundecks on main & upper levels, 4th bdrm loft features walk-in closet and walkout to private rooftop terrace, lovely views over 16 Mile Creek, handy 2nd floor laundry ideally situated close to all bdrms, professionally finished basement features spacious family room and large storage room, this beautifully appointed freehold features 2,355 sq.ft. of living space, double car garage with ability to park a 3rd car in front of garage door in lane, primary retreat features vaulted ceilings, spa-like ensuite, walk-in closet, , handy 2nd level laundry, exterior professionally painted in modern upscale colour, This home is the perfect blend of downtown convenience, modern sophistication & low maintenance offering the ultimate lifestyle 10+++ (id:63616)
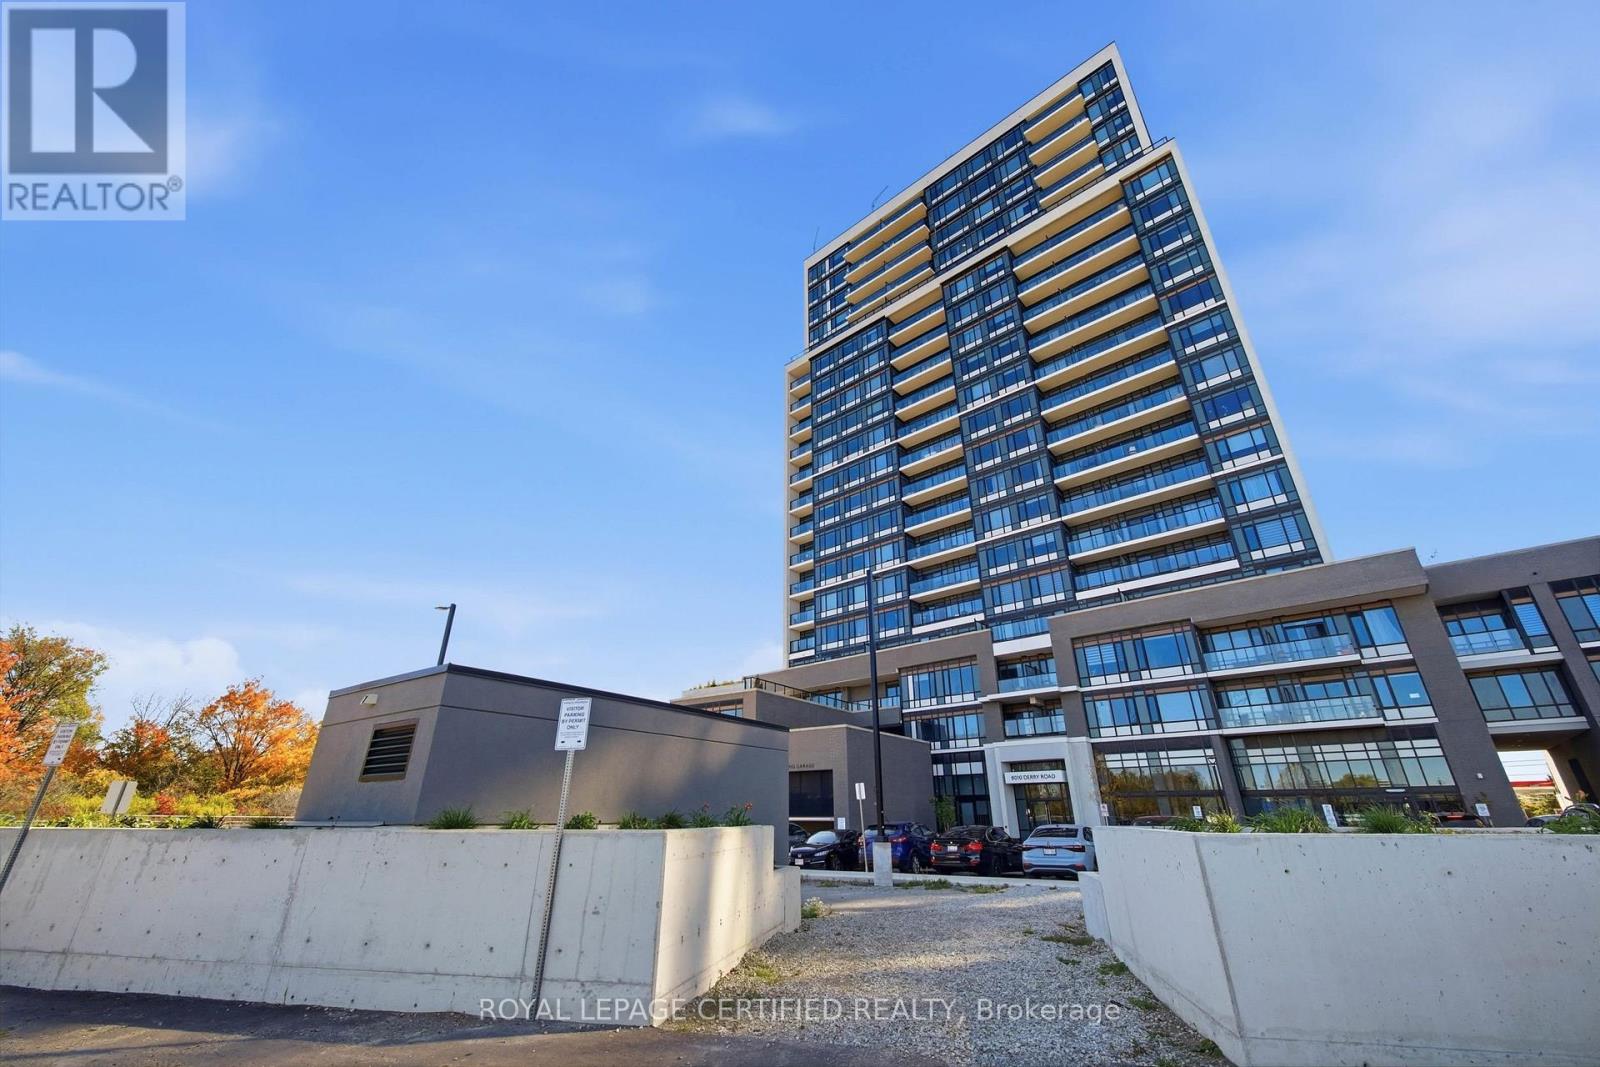
212 - 8010 Derry Road
Milton, Ontario
Welcome to Connect Condos in the heart of Milton! Discover modern comfort and everyday convenience in this beautifully designed 1-bedroom, 1-bathroom suite featuring a bright, open-concept layout, expansive windows, and a private balcony with unobstructed views. Thoughtfully finished with 9-foot smooth ceilings, wide-plank laminate flooring, and a contemporary kitchen complete with quartz countertops and stainless steel appliances. The spacious living area offers a comfortable setting to relax or entertain, while the well-appointed bedroom provides a welcoming retreat. Enjoy the added convenience of underground parking, a storage locker, and complimentary high-speed internet. Ideally situated in a growing community, just steps from shopping, grocery stores, schools, parks, and the Milton Sports Centre. Commuters will appreciate easy access to Milton GO Station and major highways, including the 407. Offering a wonderful balance of style, functionality, and accessibility, this move-in-ready suite is an excellent place to call home! (id:63616)
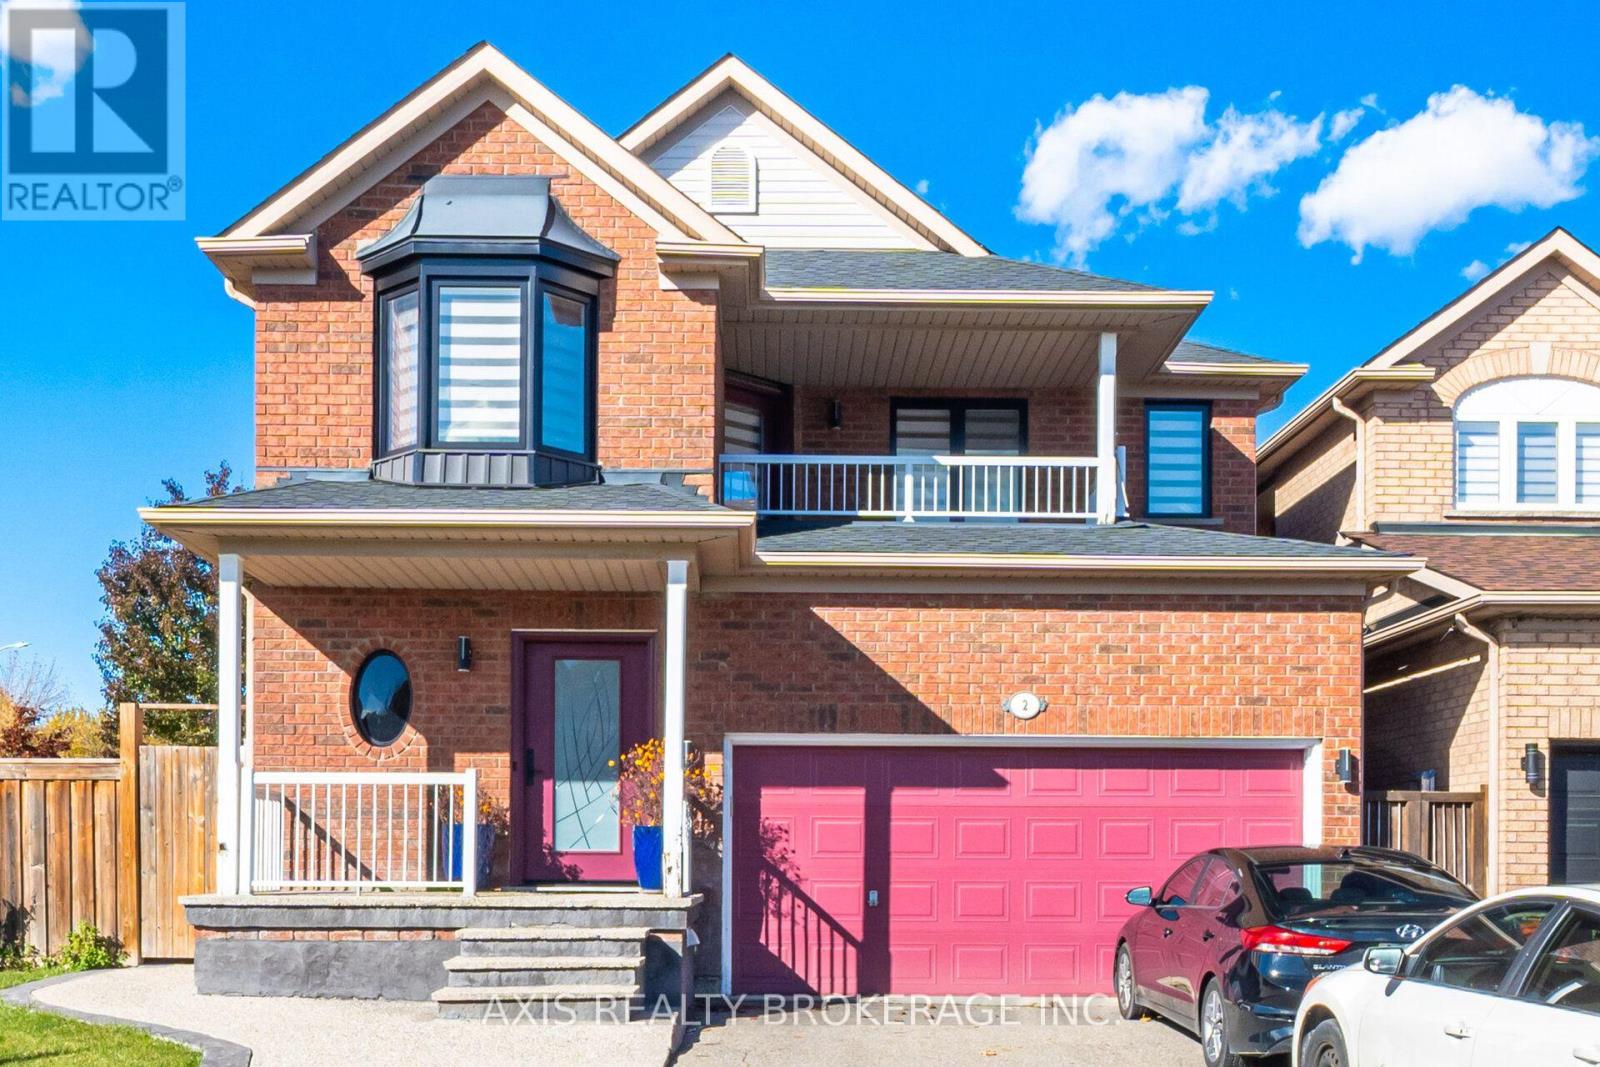
2 Queen Mary Drive
Brampton, Ontario
Client RemarksLocation, Location, Beautiful Fully Brick Detached Home With 4 Bedrooms.Family Room With Fireplace, With Separate Living Room, Separate Dining Room, Modern Kitchen, S/S Fridge, Gas Stove, Dishwasher & Eat-In-Kitchen Area. Custom Marble Ceramic Foyer, Laundries On 2nd Floor . Close To School, Shopping, Transit.No Carpet In Whole House. (id:63616)
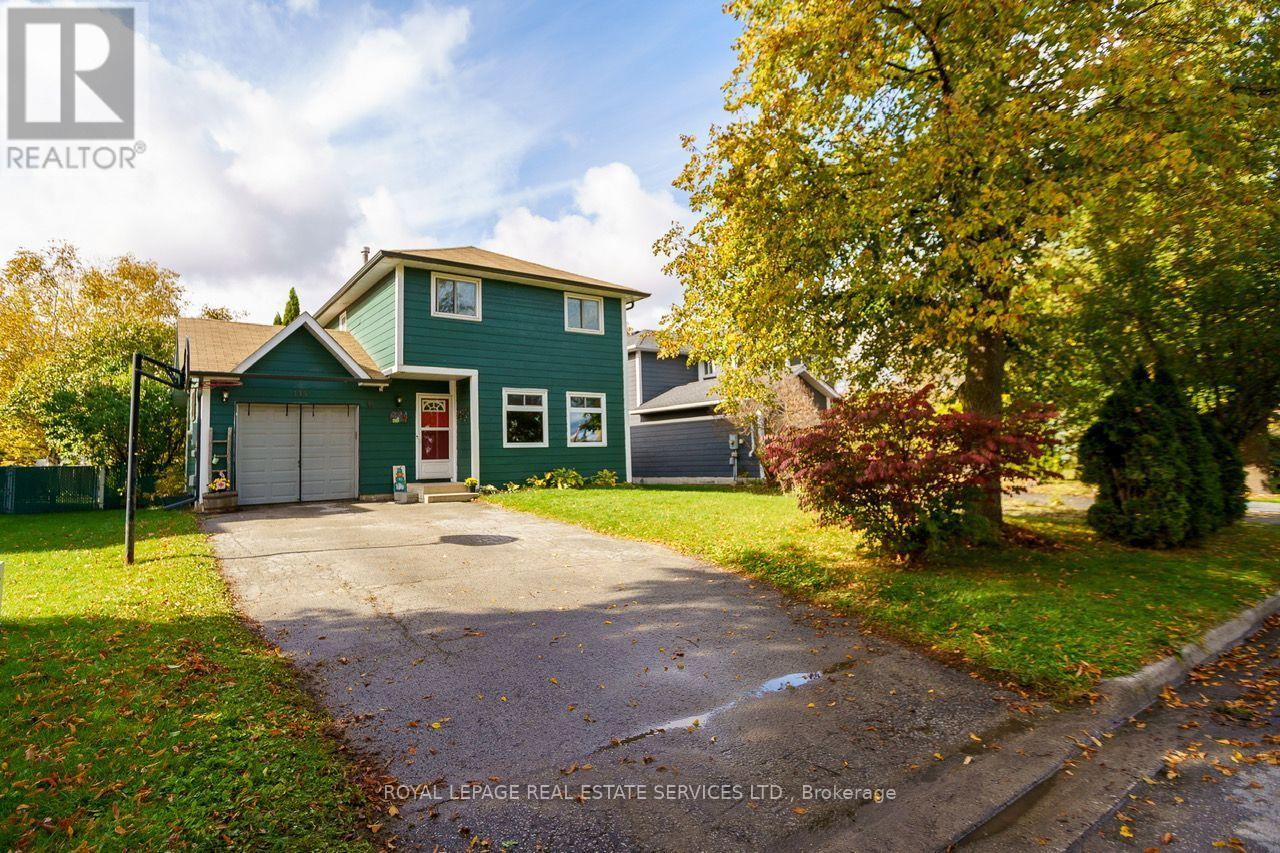
114 Elizabeth Street
Barrie, Ontario
Welcome to Barrie's neighbourhood of Ardagh! Detached! Wide, Deep Premium Lot! End of a Court! Backing directly on to the environmentally protected lands of Bear Creek Eco Park, this lovingly maintained three bedroom detached home on a premium lot provides a remarkable and rarely offered blend of privacy, natural beauty, peace & quiet, and convenience! Situated at the end of a family-friendly cul-de-sac, and only minutes from local schools, great shopping and easy access to Highway 400, this home is truly unique in its location! Enjoy the generously sized yard with an entertainer's deck, fire pit, and wonderful environmental views including ponds & occasional wildlife! Filled with plenty of natural light, this home offers three spacious bedrooms, large eat-in kitchen, two washrooms and a finished basement, rec room with alcove, all providing room to move and grow! An attached garage with backyard access and a long driveway with no sidewalk provide even more space and practical utility, and a storage shed is included! Take advantage of the quiet walking trails, preserved natural beauty and space of Bear Creek Eco Park, right behind the property! (id:63616)
20 Washburn Road
Brampton, Ontario
Absolutely Gorgeous & Immaculate Detached 4+2 Bedroom And 3+1 Washroom Home For Sale In The Prestigious Area Of Brampton (Hwy 50/Castlemore) Upgraded! Double Door Entry! Legal Basement! Priced to Sell! Lot Of Natural Light! Beautiful Open Concept W/ 9 Ft Ceiling, Gleaming Hardwood On Main With Matching Stairs! Upgraded Dream Kitchen W/ Extended Dark Kitchen Cabinets, Designer Backsplash, Granite Counter-Tops, S/S Appliances! California Shutters! Laundry On Main Floor. Basement Laminate Flooring & Pot Lights Throughout, Ss Stove & Fridge, In-Unit Separate Laundry, Kitchen Countertop, Open Concept Kitchen, Dining And Family Room. Close To Highways 427, Pearson International Airport, Hospitals, Shopping, Costco, FreshCo, Parks, Schools, Public Transit And Gore Meadows Community Centre & Library. (id:63616)
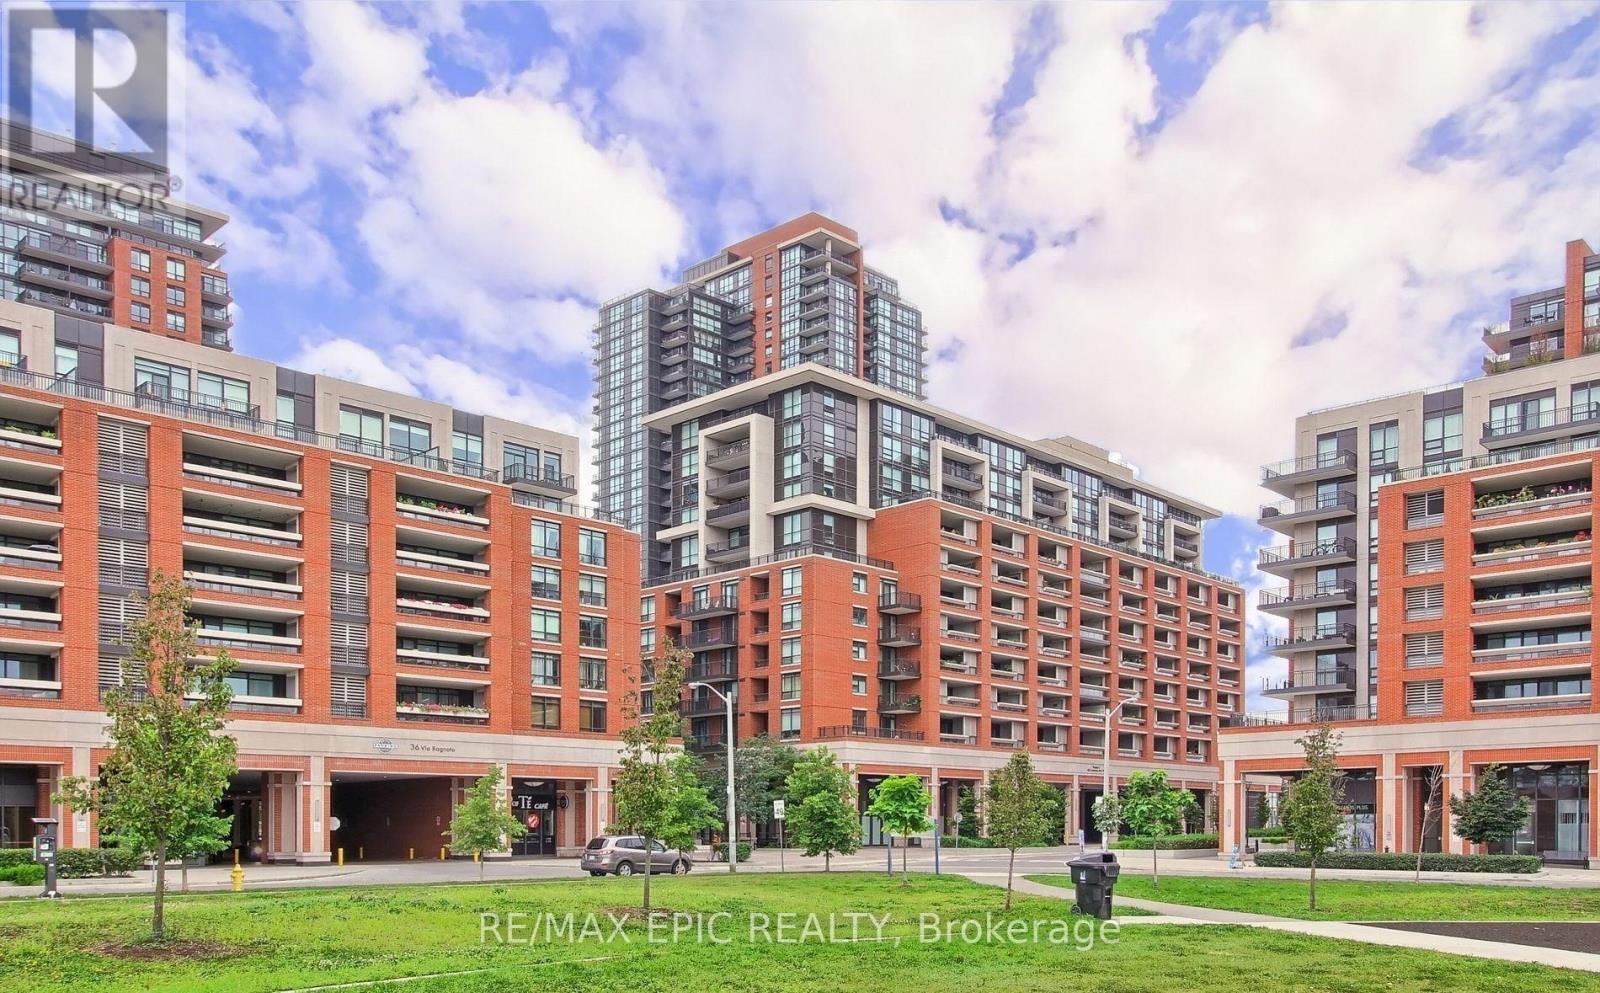
1203 - 830 Lawrence Avenue W
Toronto, Ontario
Welcome to Treviso II Condos! This bright and well-designed Dalco model offers a functional open-concept layout with abundant natural light and breathtaking north-facing views. Includes 1 parking space and 1 locker. Enjoy an impressive array of amenities, including an indoor pool, fitness centre, party room, guest suites, and a rooftop terrace with BBQs and whirlpool. 24-hour concierge service provides added convenience and peace of mind. Ideally located within walking distance to public transit and just minutes from Allen Road, Hwy 401, Yorkdale Shopping Centre, parks, schools, and everyday amenities. A fantastic opportunity for first-time buyers, downsizers, or investors! (id:63616)
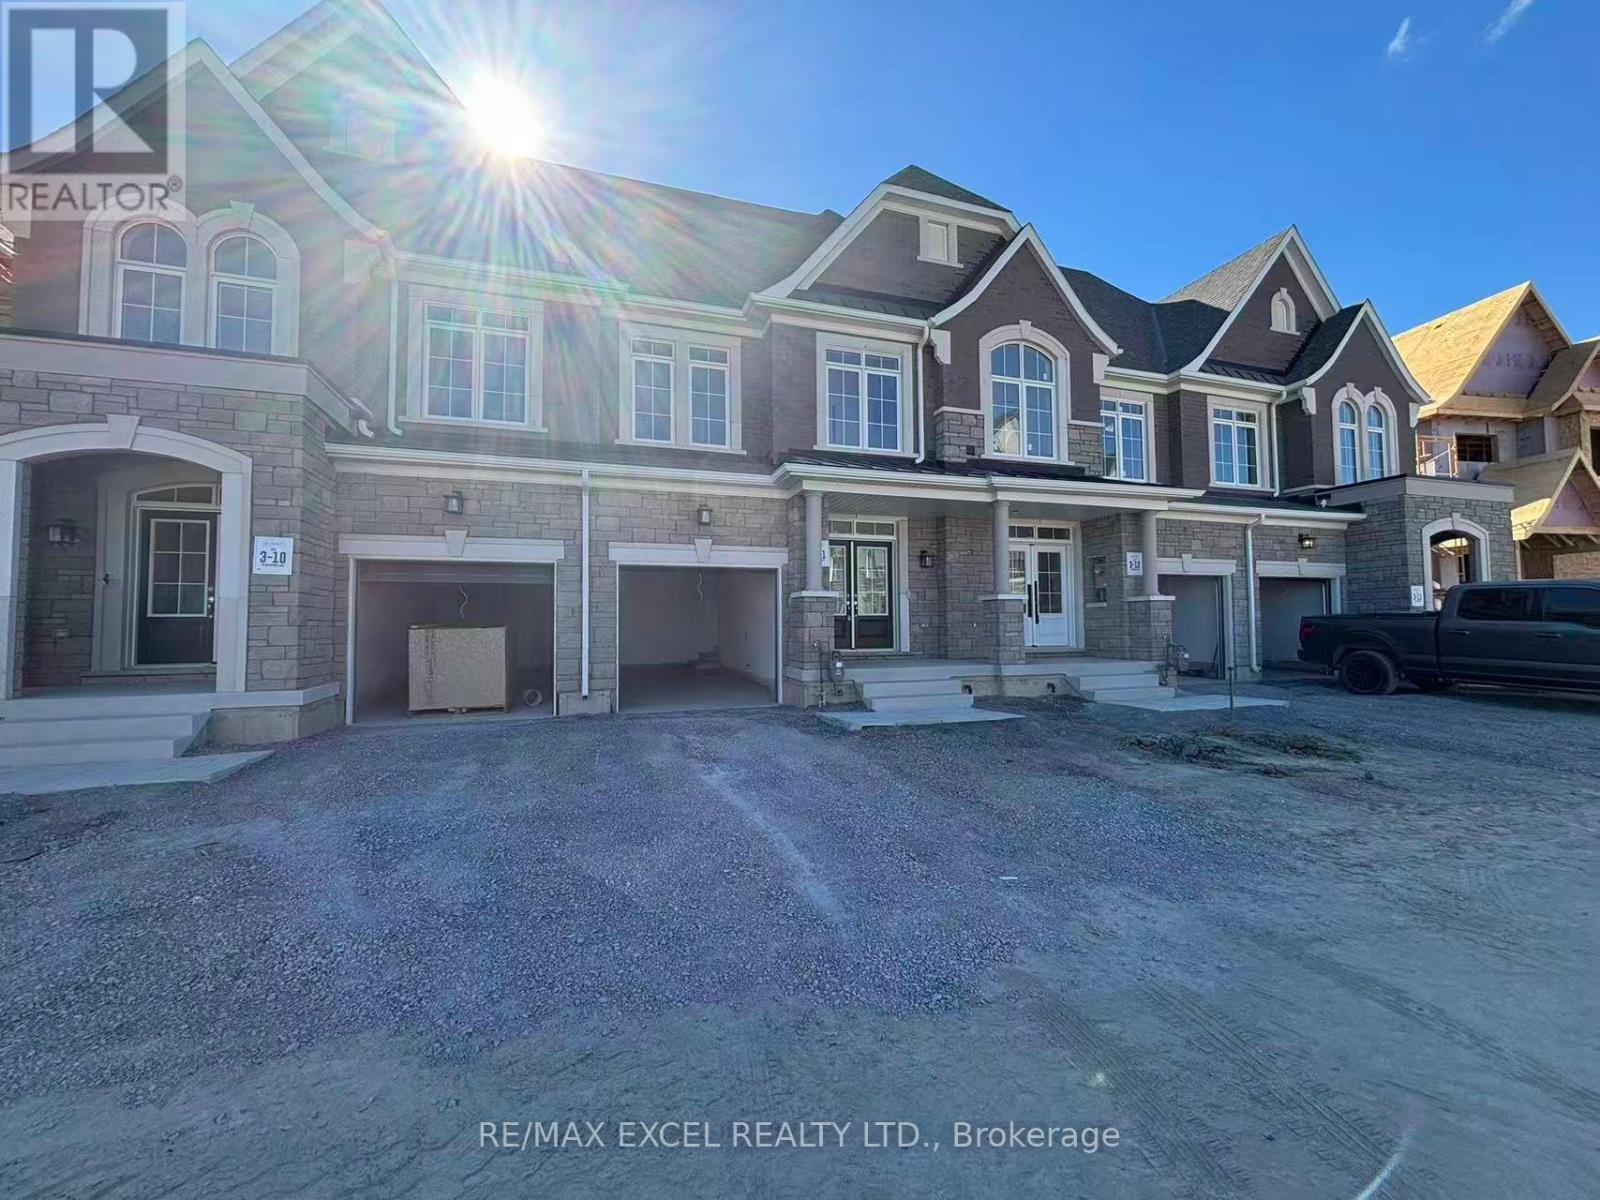
76 Gathering Lane
Richmond Hill, Ontario
Brand New Stunning 2 Storey 3-Bedroom Townhouse With Backyard in Auden Grand Community. Block 3, London, Elevation A. Located at Bayview And Elgin Mills. Offered Ceiling on The Main Floor. Upgraded Hardwood Floors throughout, Stained Finished Oak Staircase, Square Metal Picket And Oak Handrail. Bright Rooms, 9' ceilings on Main, 2nd Floors and Basement. Open-Concept Modern Kitchen with S/S Appliances (Shipped and installed on Oct. 3rd) and Solid Granite Countertop. Huge Living Room With Large Window and Pot Lights. Large Living Room Window Look-Out onto Green Space. Double Tempered Glass Entry Door. 10 ' x 23 ' Built-in Garage With a Car Wash Faucet And Rough-In For EV Charger. Ecobee Smart Thermostat, 200 Amp Electrical Service. Sump Pump in the basement. Close to a Shopping Area with Costco, Home Depot, Staples, Richmond Green Park, Richmond Green Secondary School, Richmond Green Sports Centre, Minutes to Hwy 404, Trails, Tim Hortons, Hillcrest Mall, Shoppers, Banks, Library, Hospital, Restaurants, Walmart, T&T and FreshPro Chinese Supermarkets, Dollarama, Pet Smart, GO Train Station, And Public Transit, etc. (id:63616)