76 Gathering Lane Richmond Hill, Ontario L4S 0S4

$3,950 Monthly
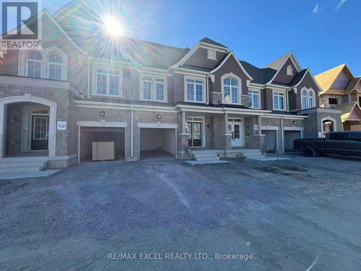
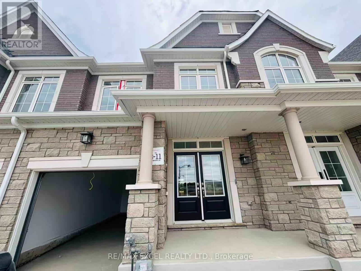
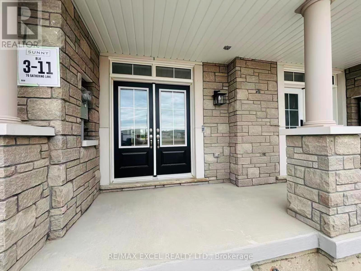
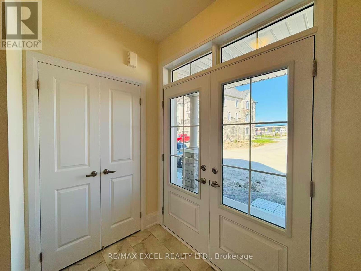
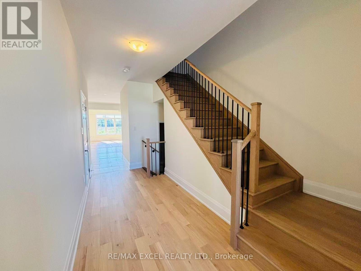
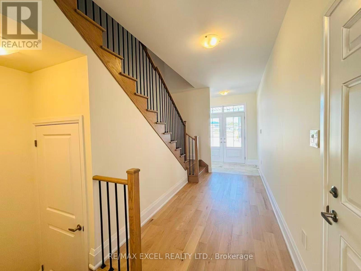
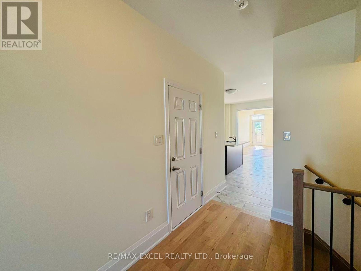
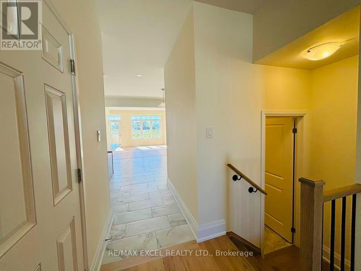
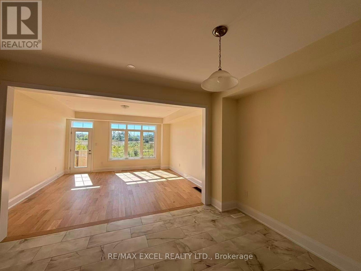
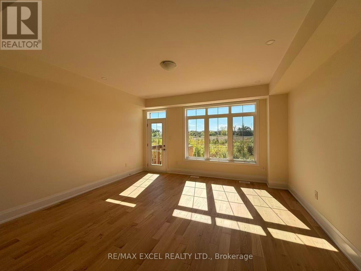
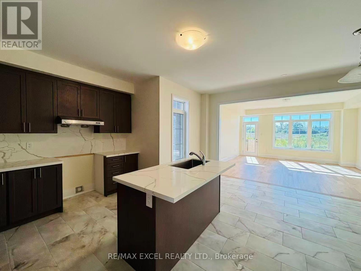
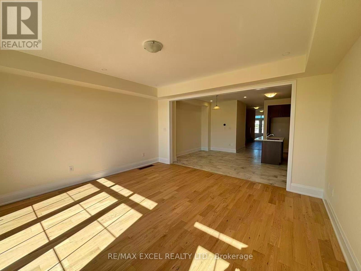
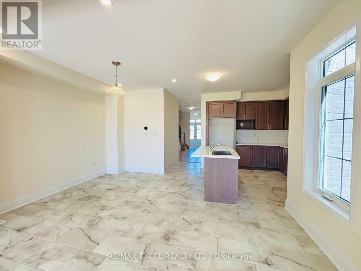
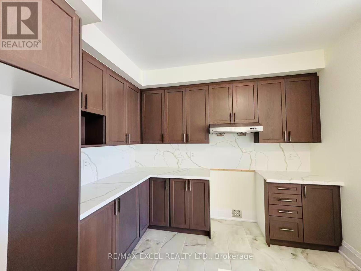
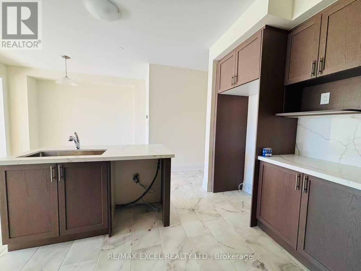
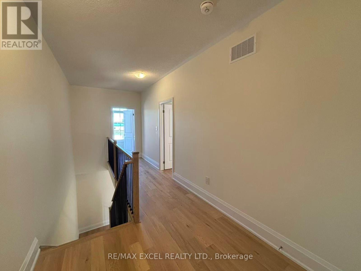
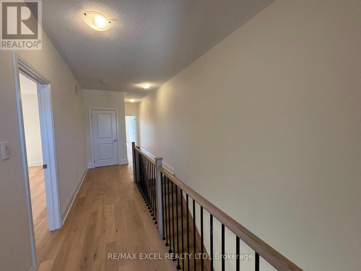
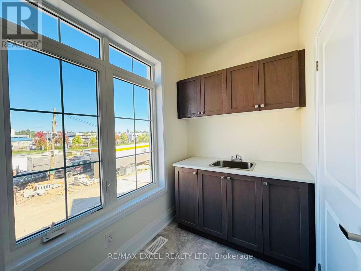
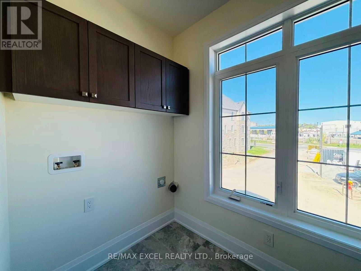
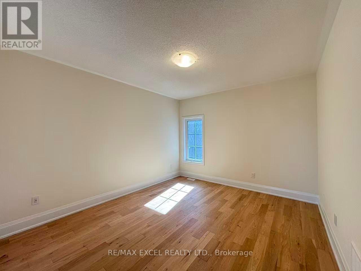
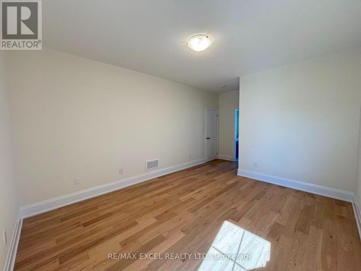
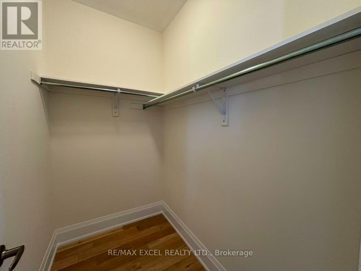
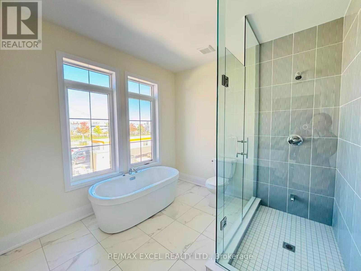
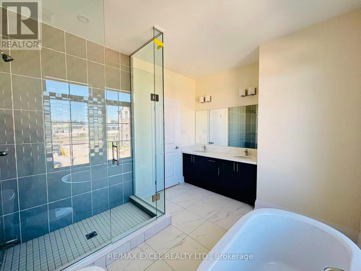
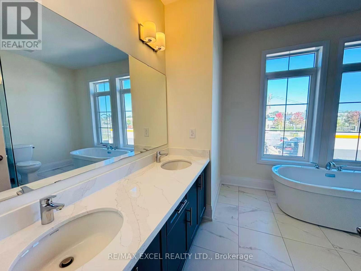
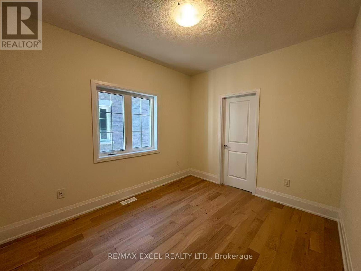
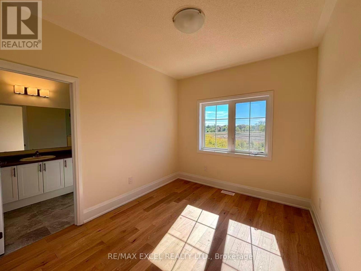
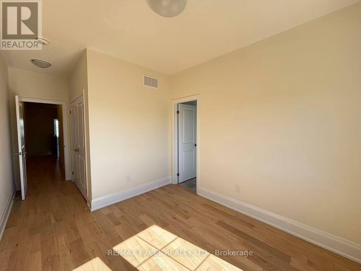
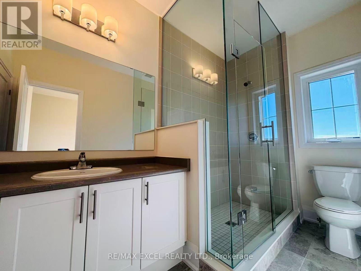
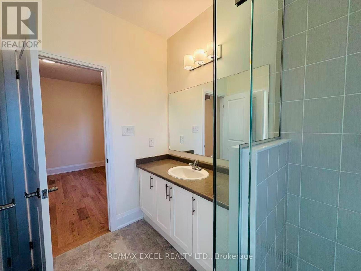
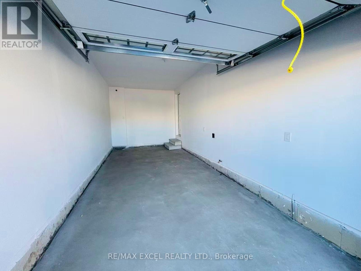
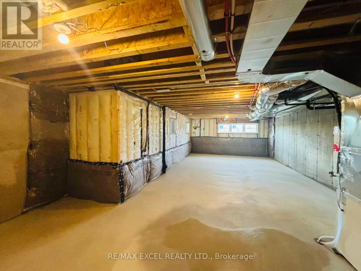
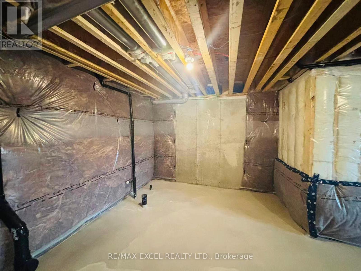
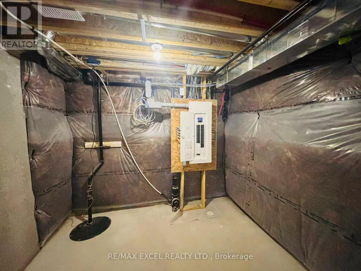
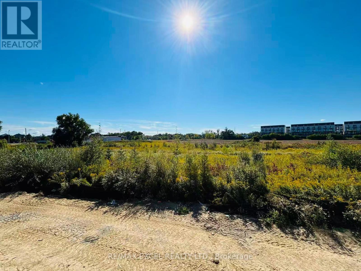
Brand New Stunning 2 Storey 3-Bedroom Townhouse With Backyard in Auden Grand Community. Block 3, London, Elevation A. Located at Bayview And Elgin Mills. Offered Ceiling on The Main Floor. Upgraded Hardwood Floors throughout, Stained Finished Oak Staircase, Square Metal Picket And Oak Handrail. Bright Rooms, 9' ceilings on Main, 2nd Floors and Basement. Open-Concept Modern Kitchen with S/S Appliances (Shipped and installed on Oct. 3rd) and Solid Granite Countertop. Huge Living Room With Large Window and Pot Lights. Large Living Room Window Look-Out onto Green Space. Double Tempered Glass Entry Door. 10 ' x 23 ' Built-in Garage With a Car Wash Faucet And Rough-In For EV Charger. Ecobee Smart Thermostat, 200 Amp Electrical Service. Sump Pump in the basement. Close to a Shopping Area with Costco, Home Depot, Staples, Richmond Green Park, Richmond Green Secondary School, Richmond Green Sports Centre, Minutes to Hwy 404, Trails, Tim Hortons, Hillcrest Mall, Shoppers, Banks, Library, Hospital, Restaurants, Walmart, T&T and FreshPro Chinese Supermarkets, Dollarama, Pet Smart, GO Train Station, And Public Transit, etc. (id:63616)
Property Details
| MLS® Number | N13855618 |
| Property Type | Single Family |
| Community Name | Rural Richmond Hill |
| Features | Carpet Free |
| Parking Space Total | 2 |
Building
| Bathroom Total | 3 |
| Bedrooms Above Ground | 3 |
| Bedrooms Total | 3 |
| Age | New Building |
| Appliances | Dishwasher, Dryer, Hood Fan, Stove, Washer, Refrigerator |
| Basement Development | Unfinished |
| Basement Type | N/a (unfinished) |
| Construction Style Attachment | Attached |
| Cooling Type | Central Air Conditioning |
| Exterior Finish | Brick |
| Flooring Type | Hardwood |
| Foundation Type | Concrete |
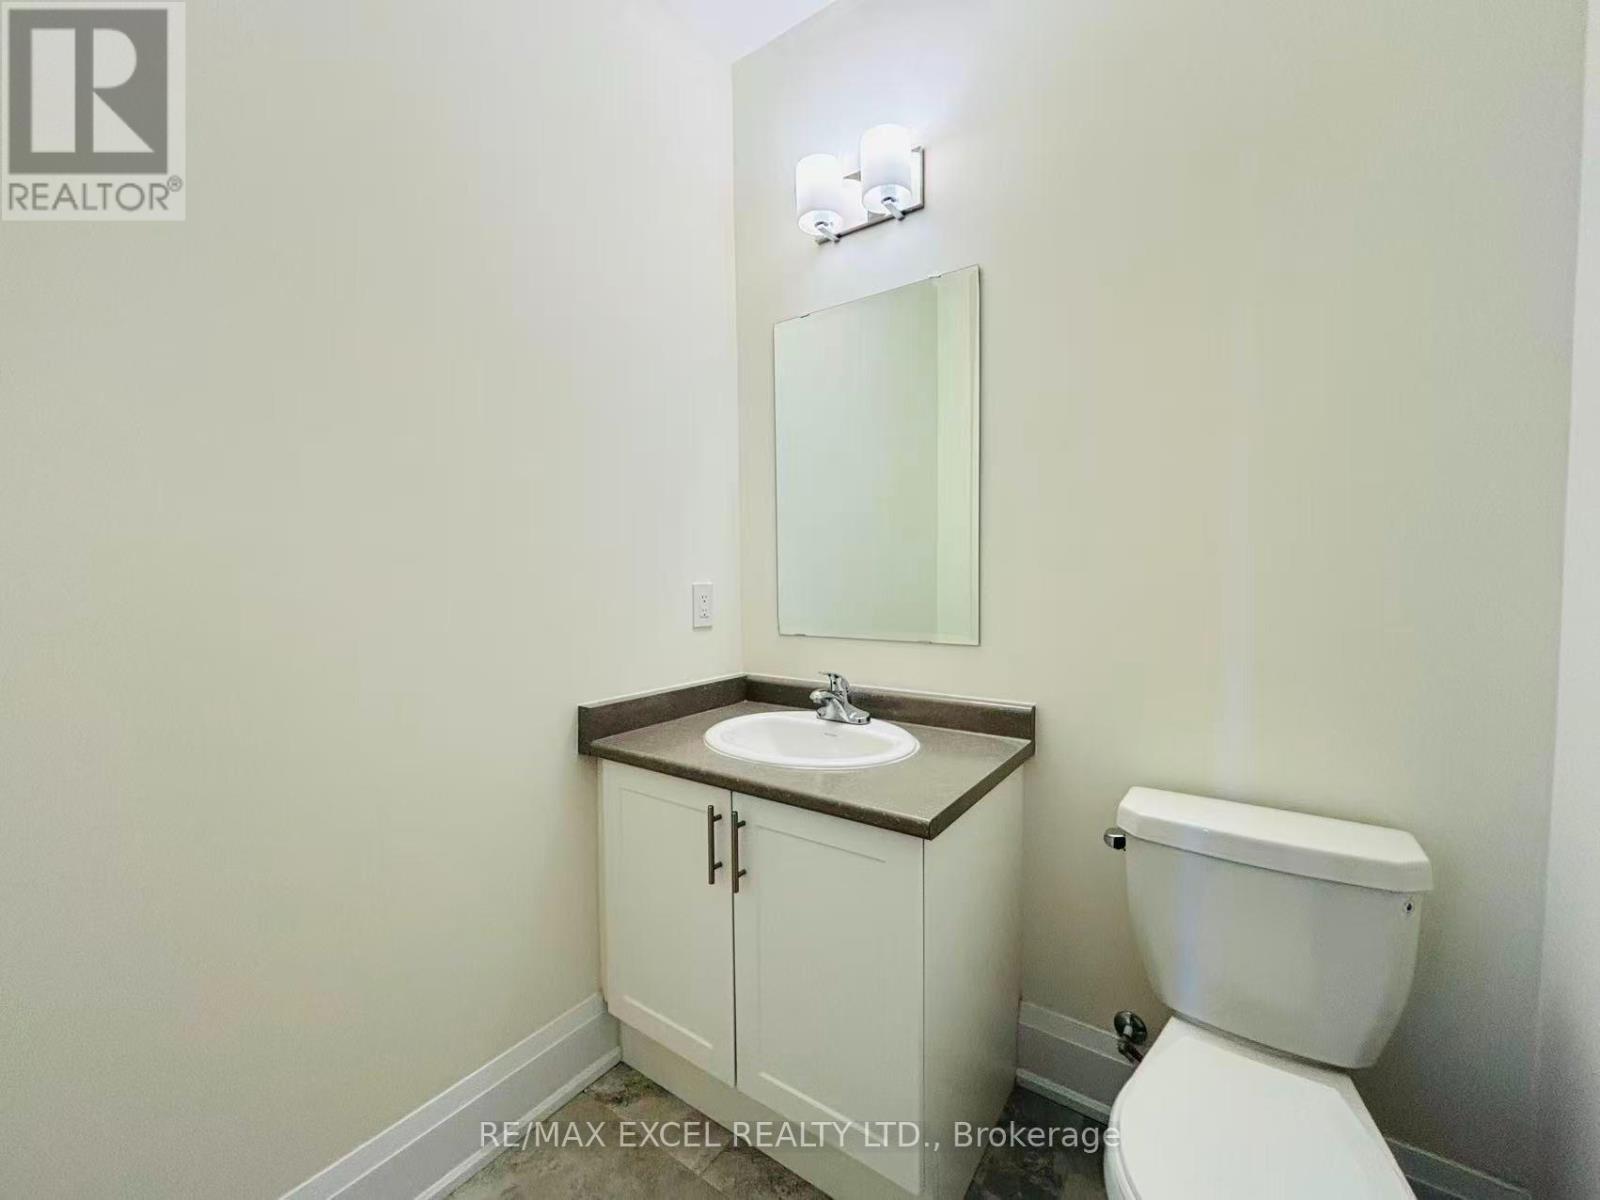
| Half Bath Total | 1 |
| Heating Fuel | Natural Gas |
| Heating Type | Forced Air |
| Stories Total | 2 |
| Size Interior | 1,500 - 2,000 Ft2 |
| Type | Row / Townhouse |
| Utility Water | Municipal Water |
Parking
| Garage |
Land
| Acreage | No |
| Sewer | Sanitary Sewer |
Rooms
| Level | Type | Length | Width | Dimensions |
|---|---|---|---|---|
| Second Level | Primary Bedroom | 4.27 m | 3.66 m | 4.27 m x 3.66 m |
| Second Level | Bedroom 2 | 3.35 m | 2.77 m | 3.35 m x 2.77 m |
| Second Level | Bedroom 3 | 3.48 m | 2.87 m | 3.48 m x 2.87 m |
| Main Level | Living Room | 4.72 m | 4.7 m | 4.72 m x 4.7 m |
| Main Level | Dining Room | 4.7 m | 3.66 m | 4.7 m x 3.66 m |
| Main Level | Kitchen | 3.2 m | 3.18 m | 3.2 m x 3.18 m |
https://www.realtor.ca/real-estate/30357486/76-gathering-lane-richmond-hill-rural-richmond-hill
Contact Us
Contact us for more information

The trademarks REALTOR®, REALTORS®, and the REALTOR® logo are controlled by The Canadian Real Estate Association (CREA) and identify real estate professionals who are members of CREA. The trademarks MLS®, Multiple Listing Service® and the associated logos are owned by The Canadian Real Estate Association (CREA) and identify the quality of services provided by real estate professionals who are members of CREA. The trademark DDF® is owned by The Canadian Real Estate Association (CREA) and identifies CREA's Data Distribution Facility (DDF®)
October 02 2026 07:59:41
Toronto Regional Real Estate Board
RE/MAX Excel Realty Ltd.