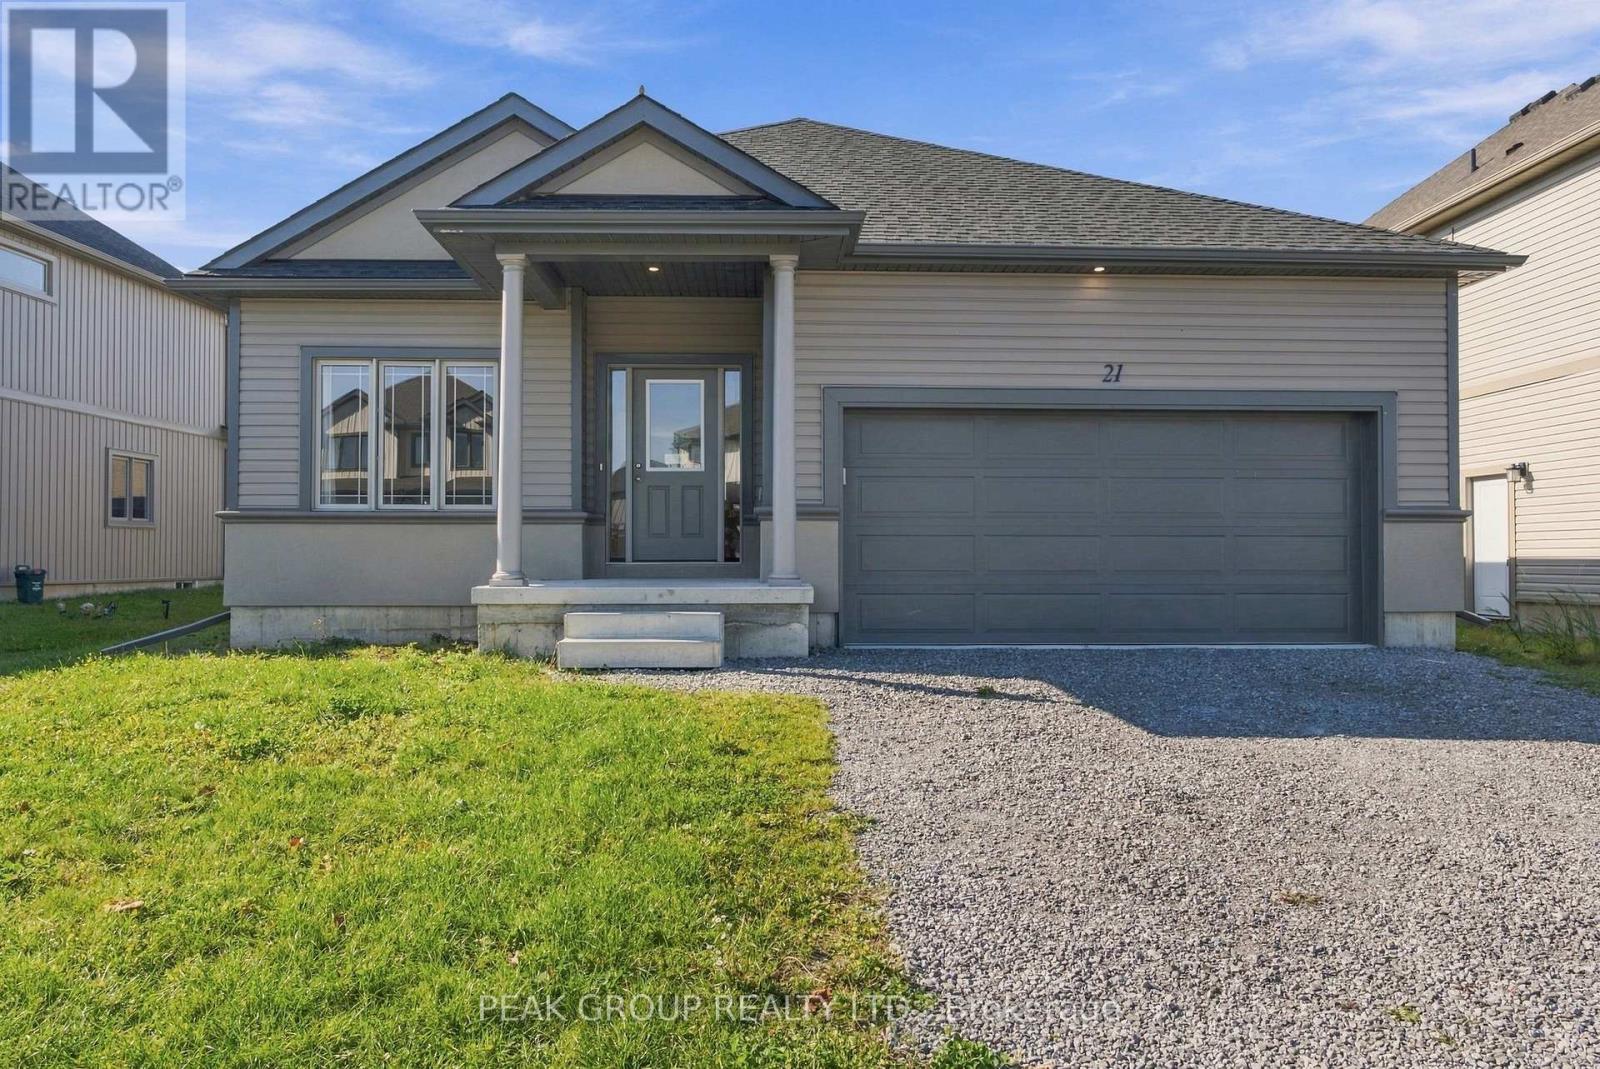
21 Barker Parkway
Thorold, Ontario
Welcome to 21 Barker Parkway, a centrally located quiet neighbourhood to call home. Modern tasteful design meets spacious layouts and great function on this well appointed main level unit. Two 4 piece bathrooms and two generously sized bedrooms are joined by incredible natural light throughout the bedrooms, dining and living area, and kitchen. Come see for yourself! (id:63616)
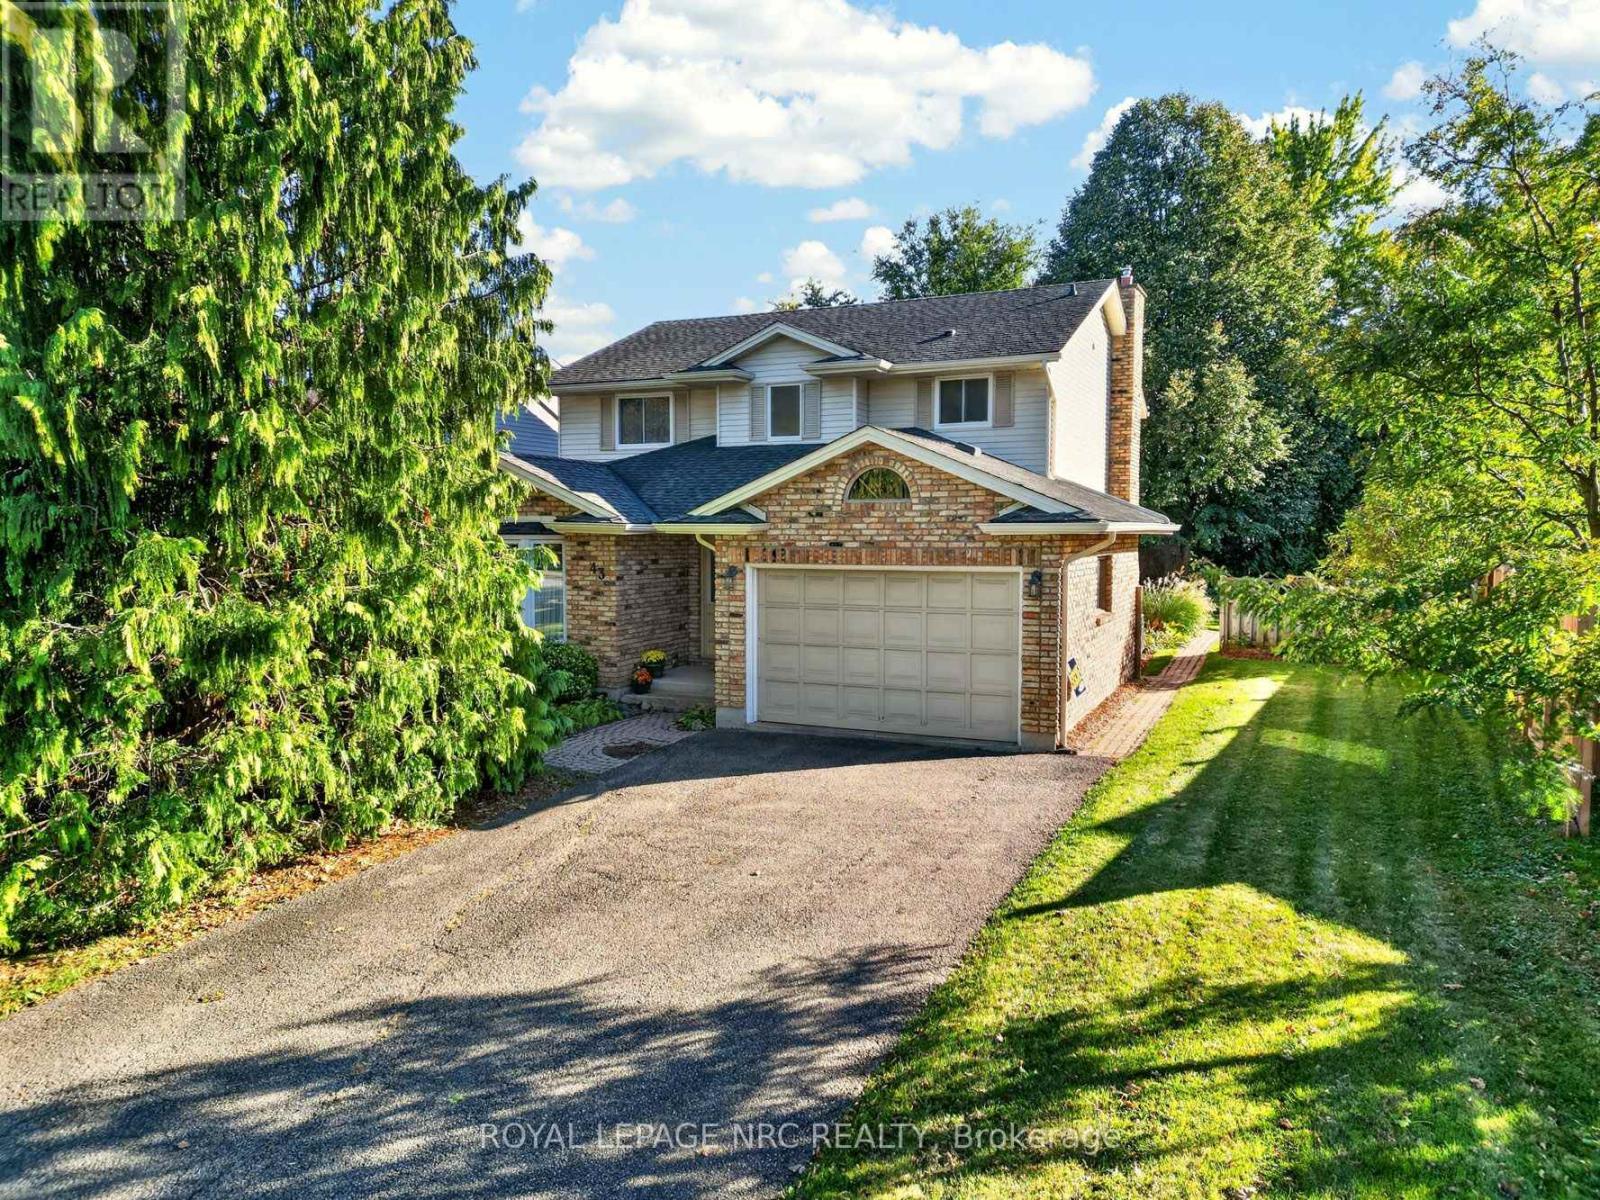
43 Farmington Drive
St. Catharines, Ontario
Welcome to 43 Farmington Drive, a wonderful opportunity to own a spacious 2-storey detached home in a great family-friendly neighbourhood! Offering 2,016 sq. ft. of living space, this home features a traditional living room and dining room, a large eat-in kitchen, and a main floor family room perfect for everyday living and gathering with family and friends. The convenience of main floor laundry and a powder room adds to the home's practical layout. Upstairs, you'll find 3 bedrooms, including a primary bedroom with ensuite bath and walk-in closet and a 4 pce. family bath. The finished basement, complete with a 4th bathroom, offers valuable extra space for a recreation room, hobbies, or family activities. Outside, enjoy a fenced yard and a 1.5-car garage. Ideally located close to good schools, parks, hospitals, medical services, and an abundance of everyday amenities, including grocery stores, banking, pharmacies, restaurants, bakeries, pet stores, and more, with convenient highway access. A great place to put down roots, with the opportunity to add your own personal touches and make it truly yours. Come discover the possibilities! (id:63616)
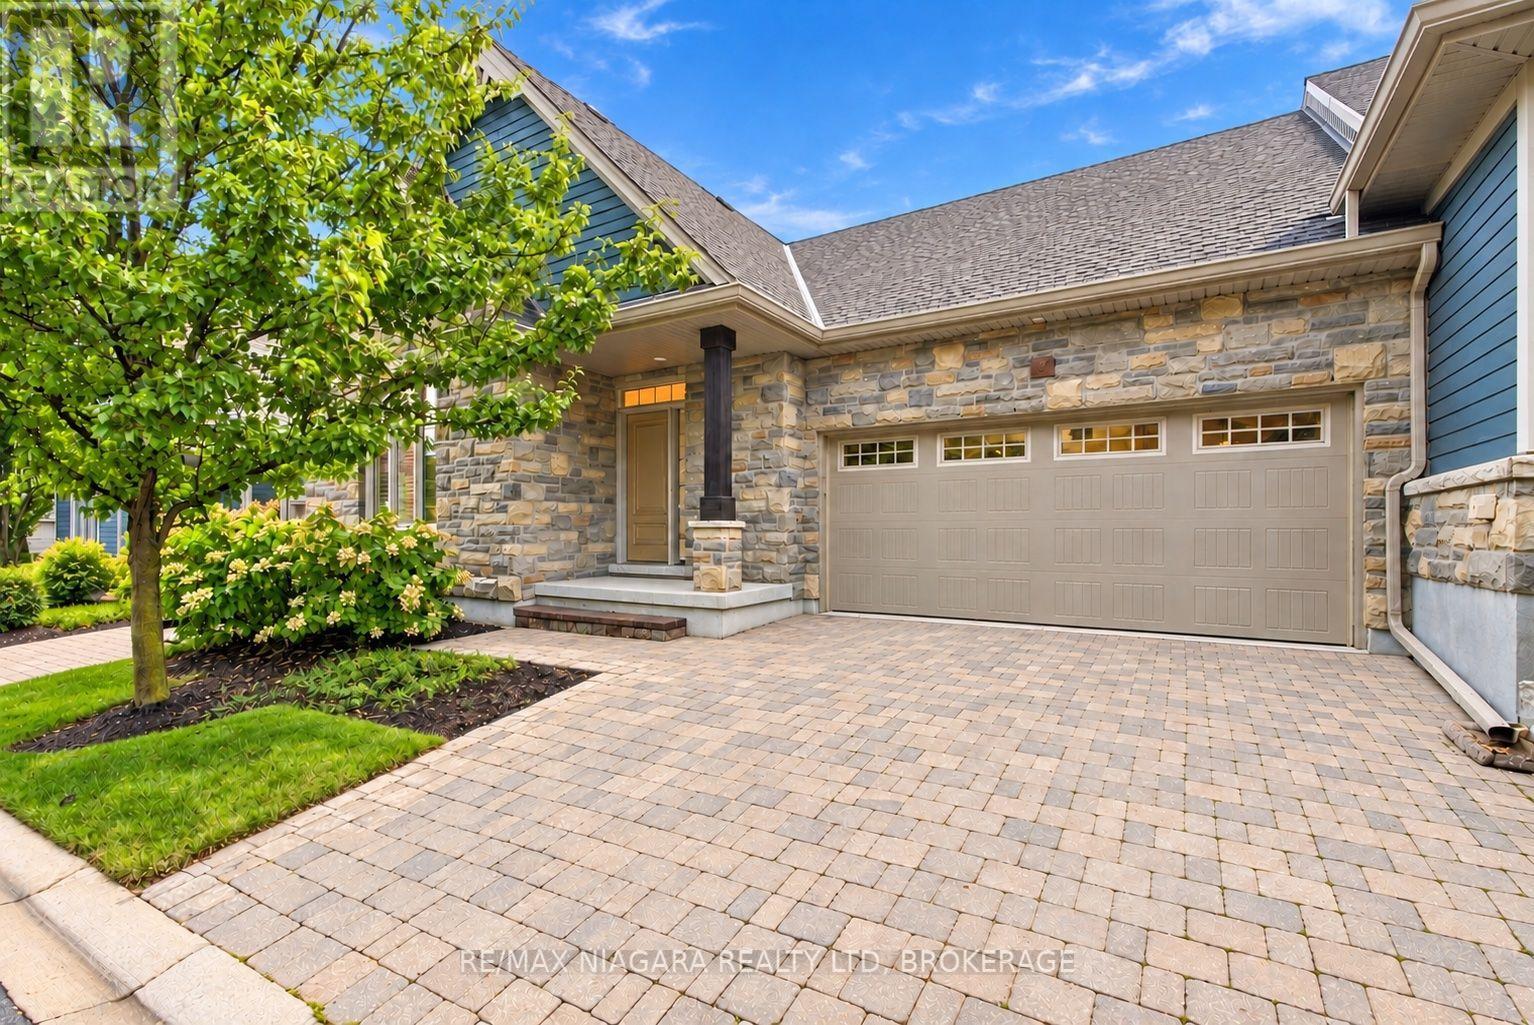
3 Hillside Drive
Niagara-On-The-Lake, Ontario
FANTASTIC BUNGALOW TOWNHOME WITH A FULL WALKOUT BASEMENT AND BEAUTIFUL TREE-LINED VIEWS! Tucked away in the heart of sought-after St. Davids, this hidden gem offers the perfect combination of comfort, style, location, and incredible value! Featuring two spacious bedrooms and two full bathrooms on the main floor, plus an additional bedroom and full bathroom in the beautifully finished walkout basement, there's plenty of room for family, guests, and entertaining! The stunning lower-level recreation room offers an incredible additional living space with direct access to a beautiful interlock patio overlooking a peaceful, private, tree-lined setting. Prefer to relax upstairs? Step out onto your raised deck and enjoy gorgeous views surrounded by nature! With an attached JUMBO garage, incredible curb appeal, and a fantastic layout designed for easy everyday living, this home checks all the boxes! Perfectly situated just minutes from historic Niagara-on-the-Lake, Niagara Falls, world-class wineries, golf courses, restaurants, and everything this incredible region has to offer! Whether you're downsizing, looking for a low-maintenance lifestyle, or simply searching for a beautiful home with plenty of space, this one is an absolute must-see! A RARE FIND IN AN AMAZING LOCATION AND PRICED TO SELL! STOP LOOKING AND START PACKING! (id:63616)
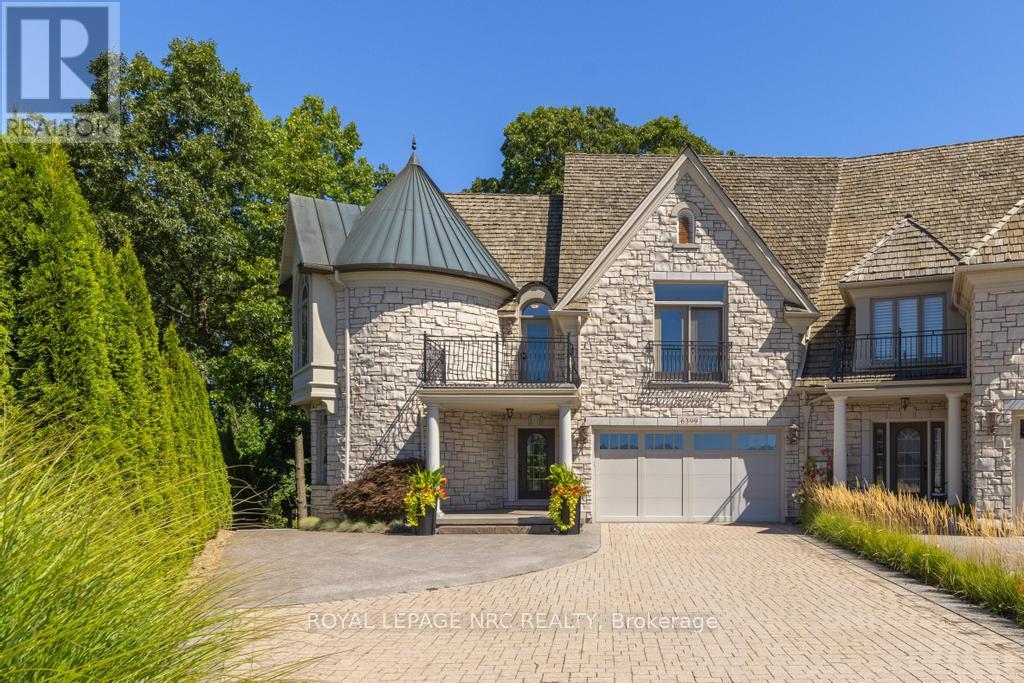
6399 Pinestone Road
Niagara Falls, Ontario
Refined, private and beautifully appointed, this freehold townhome offers the space and presence of a detached home, with no condo fees. Outdoor upkeep is minimal: neighbours coordinate snow removal, and the perennial gardens need little care, with no lawn to mow. Inside, the main floor offers rare flexibility. The dining room was originally designed as a main-floor primary bedroom and can easily be returned to that use, and a rough-in for a future elevator makes this a home to enjoy for years to come. A stone exterior, signature turret and striking rooflines give the home a rare sense of permanence, and superior soundproof construction between residences enhances privacy. Inside, a grand foyer opens to soaring ceilings, expansive windows and custom millwork. The 2-storey great room features a gas fireplace and walls of glass overlooking the trees, flowing into a kitchen with extensive cabinetry, Sub-Zero refrigerator/freezer, Wolf 6-burner gas range and an oversized island. The dining room's custom built-ins and adjoining bar area make entertaining effortless. The upstairs primary suite is a true retreat with a fireplace, French doors to a private treetop balcony, a renovated ensuite and a walk-in closet with its own laundry. All four bathrooms are renovated, with heated floors in the upper-level baths. The finished walkout lower level adds radiant in-floor heating, more living space and a second laundry area. Outside, mature woodland frames the covered upper terrace and lower stone patio. Extensively updated from 2018 to present, including major mechanicals, 200-amp electrical, kitchen, bathrooms and outdoor spaces. (id:63616)
94 Fieldgate Drive
Ottawa, Ontario
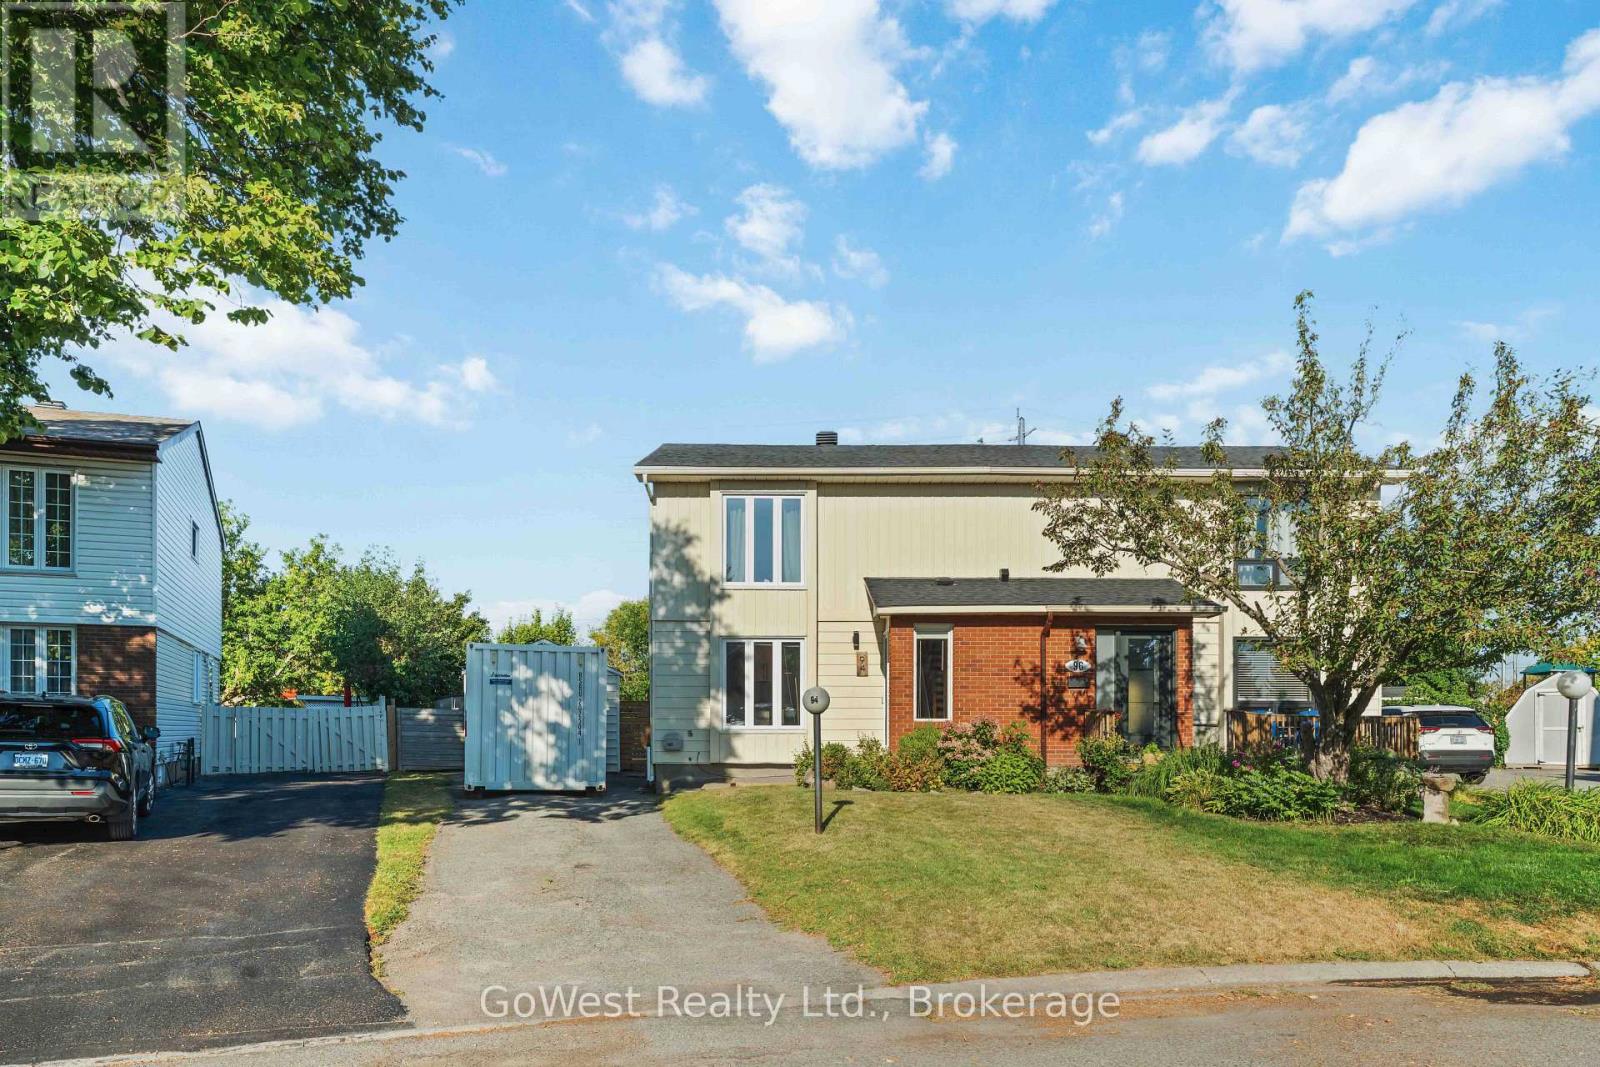
Welcome to this well-maintained 3-bedroom, 1.5-bathroom semi-detached home in sought-after Old Barrhaven. Situated on a desirable pie-shaped lot that widens to an impressive 72 feet across the rear, this beautiful property offers a warm and inviting layout, abundant natural light throughout, and a fully fenced, oversized backyard with no rear neighbours. Enjoy the recently updated kitchen and washrooms, all while being just minutes from parks, trails, shopping, transit, and schools.The inviting tiled foyer leads to a bright, recently updated kitchen with modern finishes. The main floor features open-concept living and dining areas filled with natural light, making it the perfect space for entertaining family and friends.Upstairs, you'll find two spacious secondary bedrooms, a large primary bedroom with a walk-in closet, and the main bathroom.The large, partially finished basement offers a separate laundry and storage area, with plenty of opportunity to customize the space to suit your needs. A detached single-car garage adds extra convenience.The expansive backyard features a deck, pergola, and stone patio. Fully fenced, tree-lined, and backing onto no rear neighbours, it provides a private outdoor retreat that's perfect for relaxing, entertaining, or family gatherings.This neighbourhood is surrounded by mature trees and is just steps from Greenbank Park and Neil-Nesbitt Park, featuring play structures, a splash pad, swings, green space, soccer fields, a baseball diamond, basketball court, and walking and cycling paths. Enjoy easy access to transit and major roads for convenient commuting. Located near top-rated schools, Walter Baker Community Centre, shopping, and everyday amenities.Thoughtfully maintained with numerous major updates, including the replacement of the two large front windows and bathroom window (2026), all remaining windows (2013), roof shingles (2018), patio door (2021)and the rental hot water tank (2024)making this home truly move-in ready. (id:63616)
42 Chatham Street
Brantford, Ontario
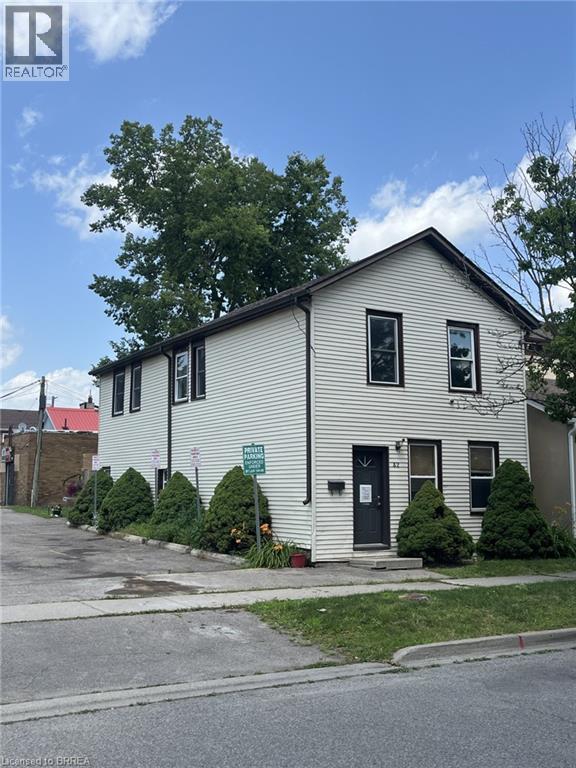
Up/Down duplex, with separate hydro in Downtown core. This multi-residential unit provides the ideal income provider, independent multi-family set up or live in one unit while supplementing your rent opportunity. Each unit has a good sized footprint. Property is being sold in As-In condition. (id:63616)
6 Howard Road
Brantford, Ontario
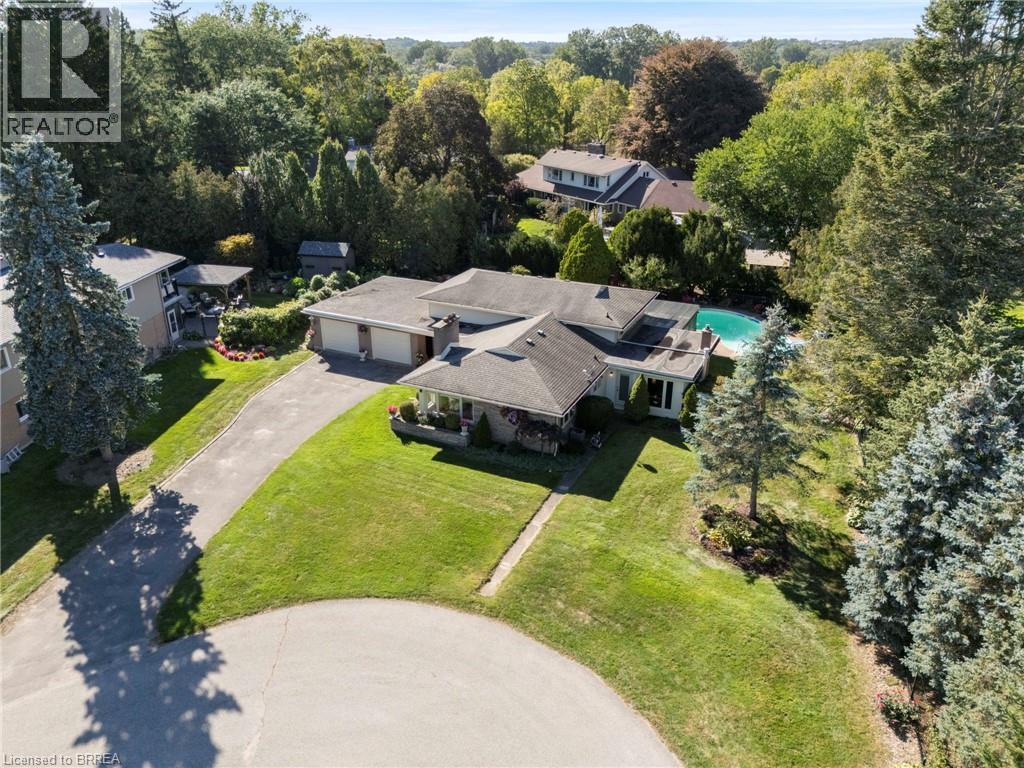
SELDOM AVAILABLE—AN EXCEPTIONAL LOCATION! Discover one of Brantford’s most sought-after settings, just minutes from famed walking trails and the Grand River. Set on over one-third of an acre with approximately 100 feet of frontage, this property enjoys a quiet cul-de-sac shared by only four homes. This sprawling 1,800 sq. ft. backsplit features a beautiful, sun-filled living room with an elegant, welcoming atmosphere, a spacious and functional kitchen, and a large main-floor family room with patio doors opening to the rear yard. An inground pool sets the stage for summer enjoyment, while a walk-up basement adds convenience. With room to play, space to entertain, and Lansdowne School within walking distance for the kids, this is a rare opportunity to put down roots in an outstanding neighbourhood. (id:63616)
329 Mary Rose Avenue
Saugeen Shores, Ontario
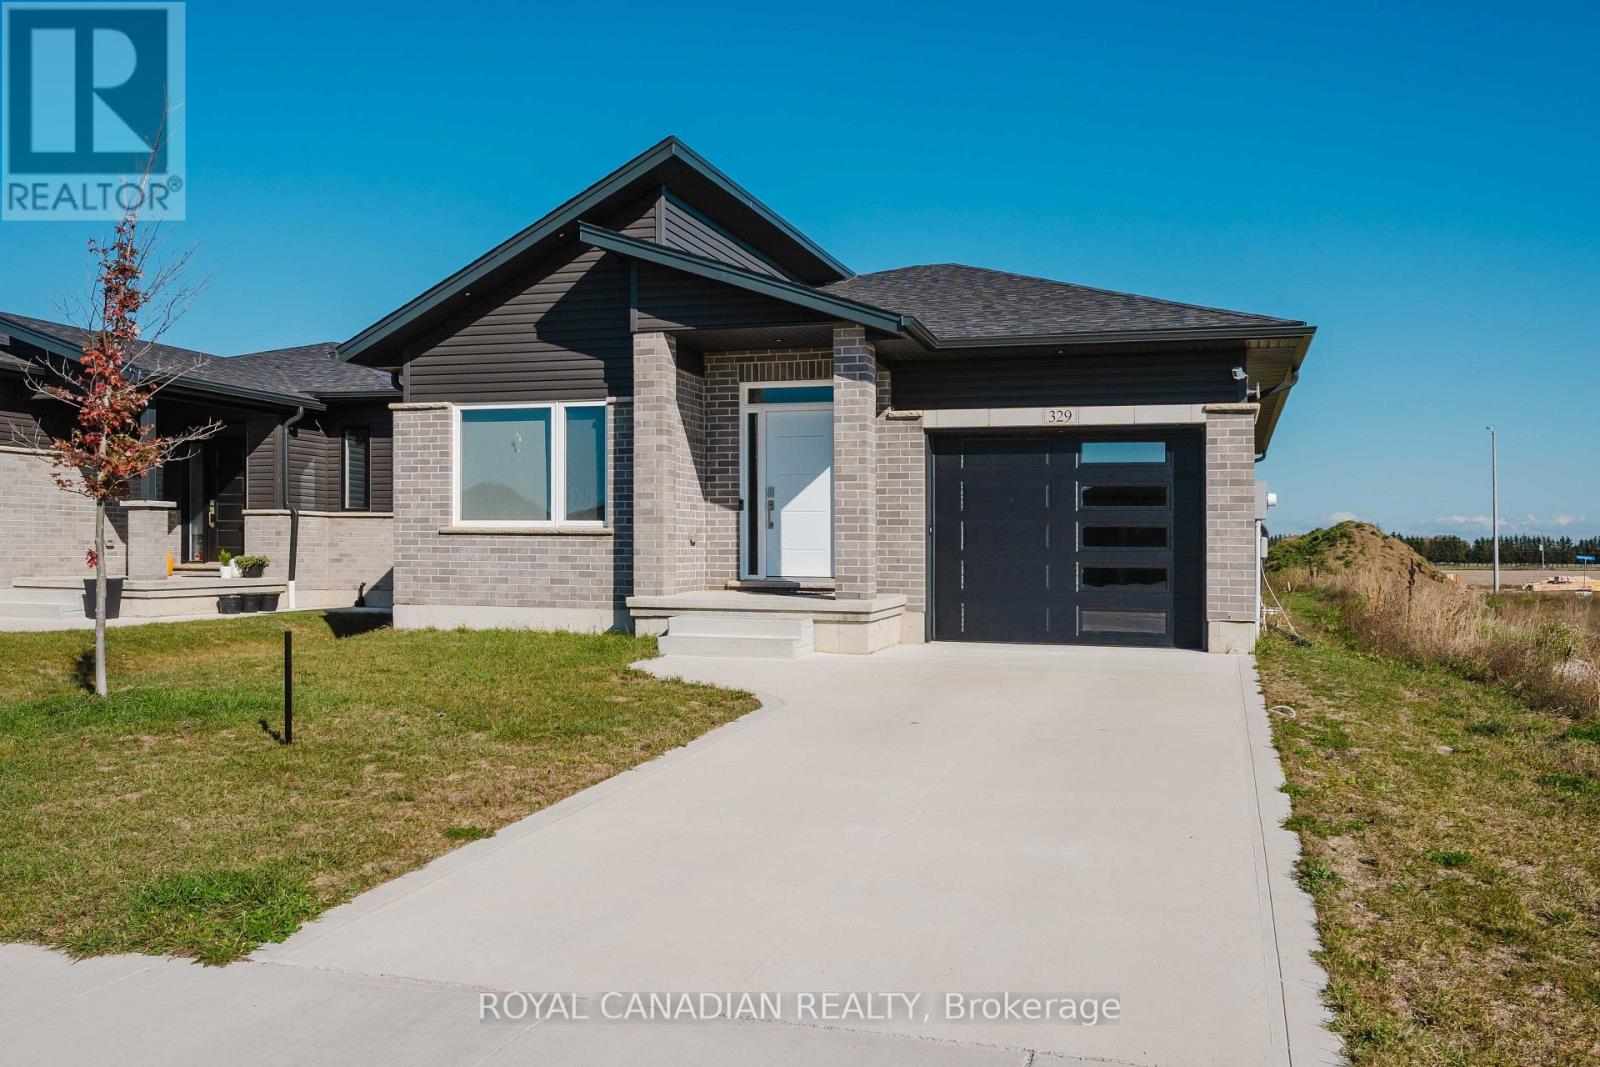
Welcome to 329 Mary Rose Avenue in Port Elgin! Built in 2023, this detached bungalow offers 3 bedrooms, 2 bathrooms and the convenience of main-floor living. The open-concept kitchen, dining and living area provides a welcoming space for everyday living and entertaining, with engineered hardwood flooring throughout. Oak stairs lead to the basement. Situated on a 45 x 131 ft lot, the property features an attached garage and private driveway. Enjoy outdoor dining and relaxing on the new deck (2026), complete with a new gas BBQ (2026). Additional features include an electric vehicle charger in the garage (2026), smart lock, smart thermostat, Ring camera, fresh-air exchanger and forced-air gas heating. A great opportunity to own a newer home in Port Elgin. (id:63616)
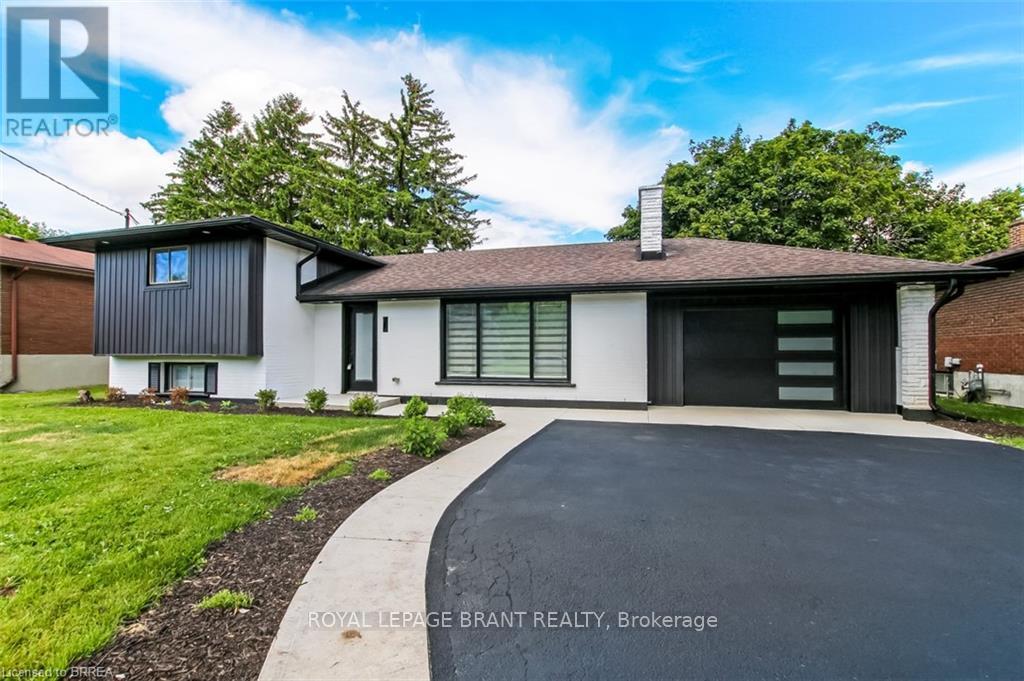
22 Kensington Avenue
Brantford, Ontario
Welcome to 22 Kensington, a beautifully reimagined 3-bedroom home in the North End's most sought-after neighborhood. Completely transformed and meticulously renovated from top to bottom, this home offers the perfect blend of modern style, quality craftsmanship, and peace of mind. Step inside to discover a bright, open-concept layout featuring all-new finishes, updated systems, and thoughtful design throughout. Every detail has been carefully considered, creating a move-in-ready home that feels brand new while maintaining its timeless charm. Situated in a highly desirable family-friendly community close to parks, schools, shopping, and everyday amenities, 22 Kensington presents a rare opportunity to own a turnkey home in a premier location. Don't miss your chance to experience modern living in one of the North End's most coveted neighborhoods. Schedule your private showing today. (id:63616)
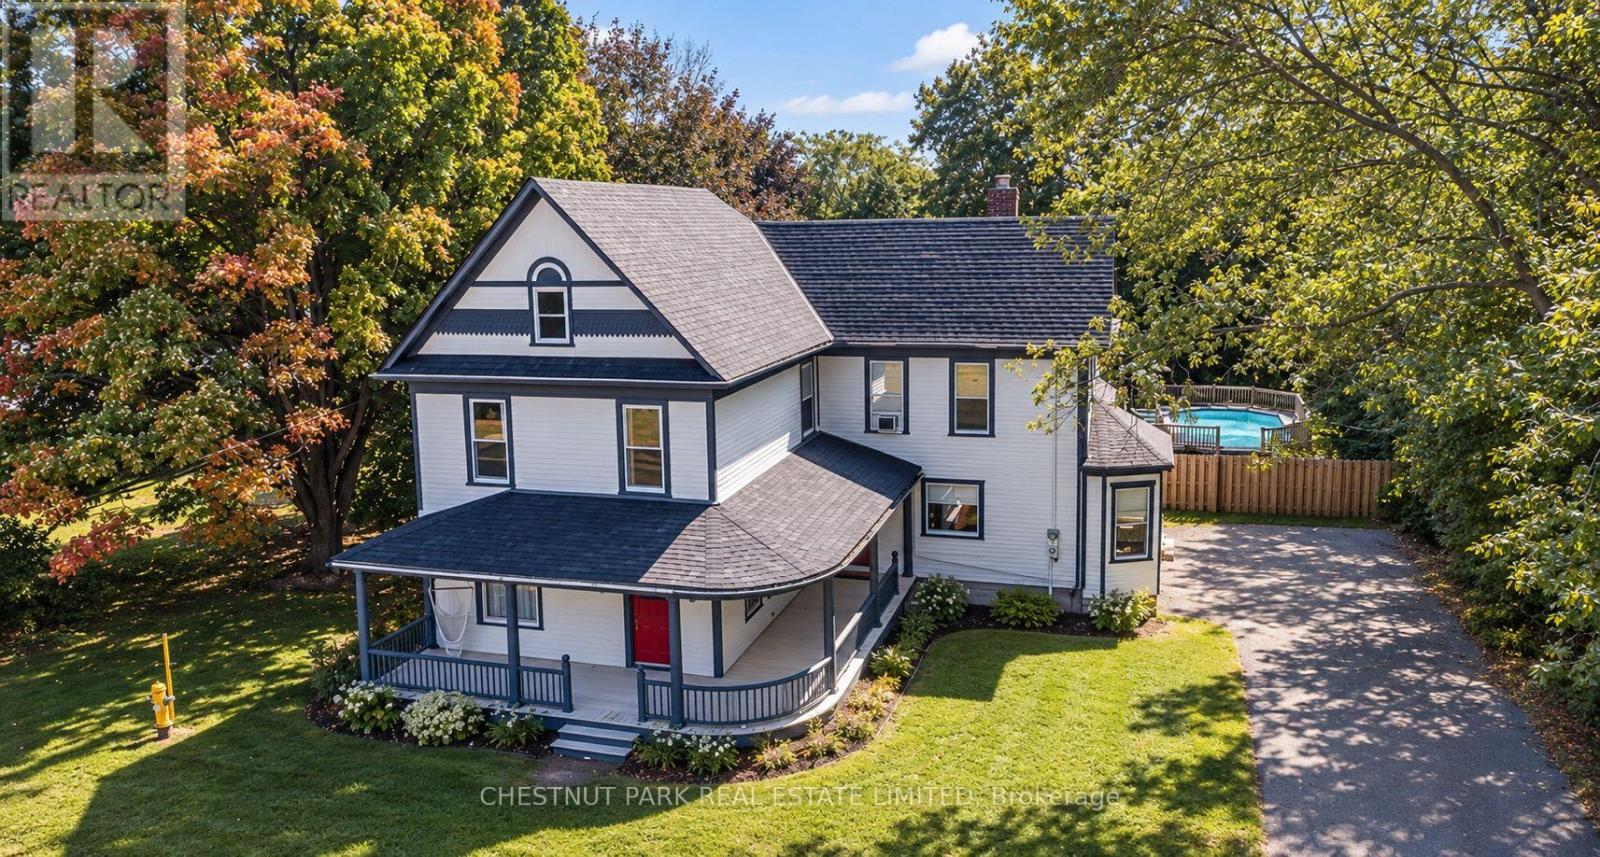
13435 Loyalist Parkway
Prince Edward County, Ontario
A rare opportunity in Prince Edward County: a fully furnished, turnkey 5-bedroom farmhouse combining timeless County character with a coveted Whole-Home STA licence and approximately $150,000 in gross rental revenue for 2026. Just minutes from downtown Picton and its celebrated restaurants, cafes, boutiques and The Royal Hotel, the property offers more than 3,000 sq. ft. of beautifully renovated living space in one of the County's most desirable and convenient locations. Inside, original details including crown mouldings, tall baseboards and a grand staircases peak to the home's heritage, while thoughtful renovations and curated furnishings give it a relaxed, sophisticated feel. Generous living spaces are designed for gathering, from the formal dining room and elegant sitting room to a loft-style lounge with a sunken TV area. The dining room opens to a private deck and backyard retreat complete with a hot tub and raised-deck, on-ground pool-an inviting setting for long summer afternoons, dinners outdoors and evenings under the stars. Upstairs, five spacious bedrooms offer plenty of room for family and guests, while a walk-up attic provides additional potential. Turnkey, income-producing and minutes from the heart of Picton-this is County living with investment upside already built in. (id:63616)
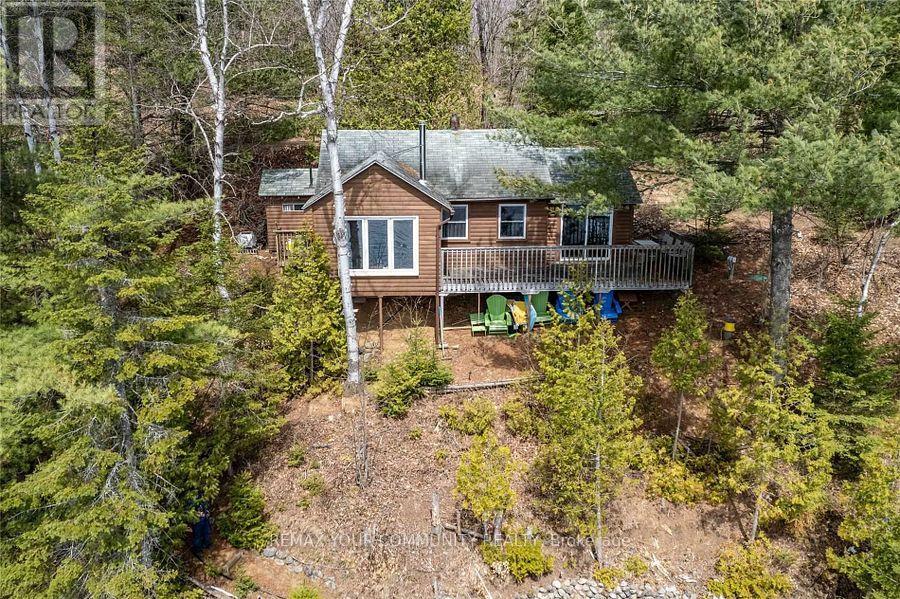
556 Homeland Drive
Perry, Ontario
Welcome to 556 Homeland Dr. Spectacular Waterfront! This beautifully updated and well mantained Two bedroom Cottage on "Clear Lake", just North of Huntsville with year round municipal road access off Highway 11. Positioned steps from the shoreline, Enjoy all day sun on the newer south facing dock, Gorgeous hard packed sand entry, and Unobstructed views of the water. Aprox 1.09 Acres. The charming well maintained interior offers Ofien Concept Living/Dining area, Large South facing windows. Bright and Sunny throughout. The property is equipped with a backup Generator. Septic was Installed (2014) and (Pump replaced 2021). Includes all Newer Furniture. Includes an extra ~0.57-acre backlot across Homeland Drive, the property situated on a Quiet dead end street, offering tremendous privacy and future building possibilities. Friendly Neighbourhood! Enjoy Watersports and Great Fishing on this Private Lake. Flexible Closing. Must See to appreciate! Visit Clear Lake Property Owners website. https://clearlakepropertyowners.com/ (id:63616)
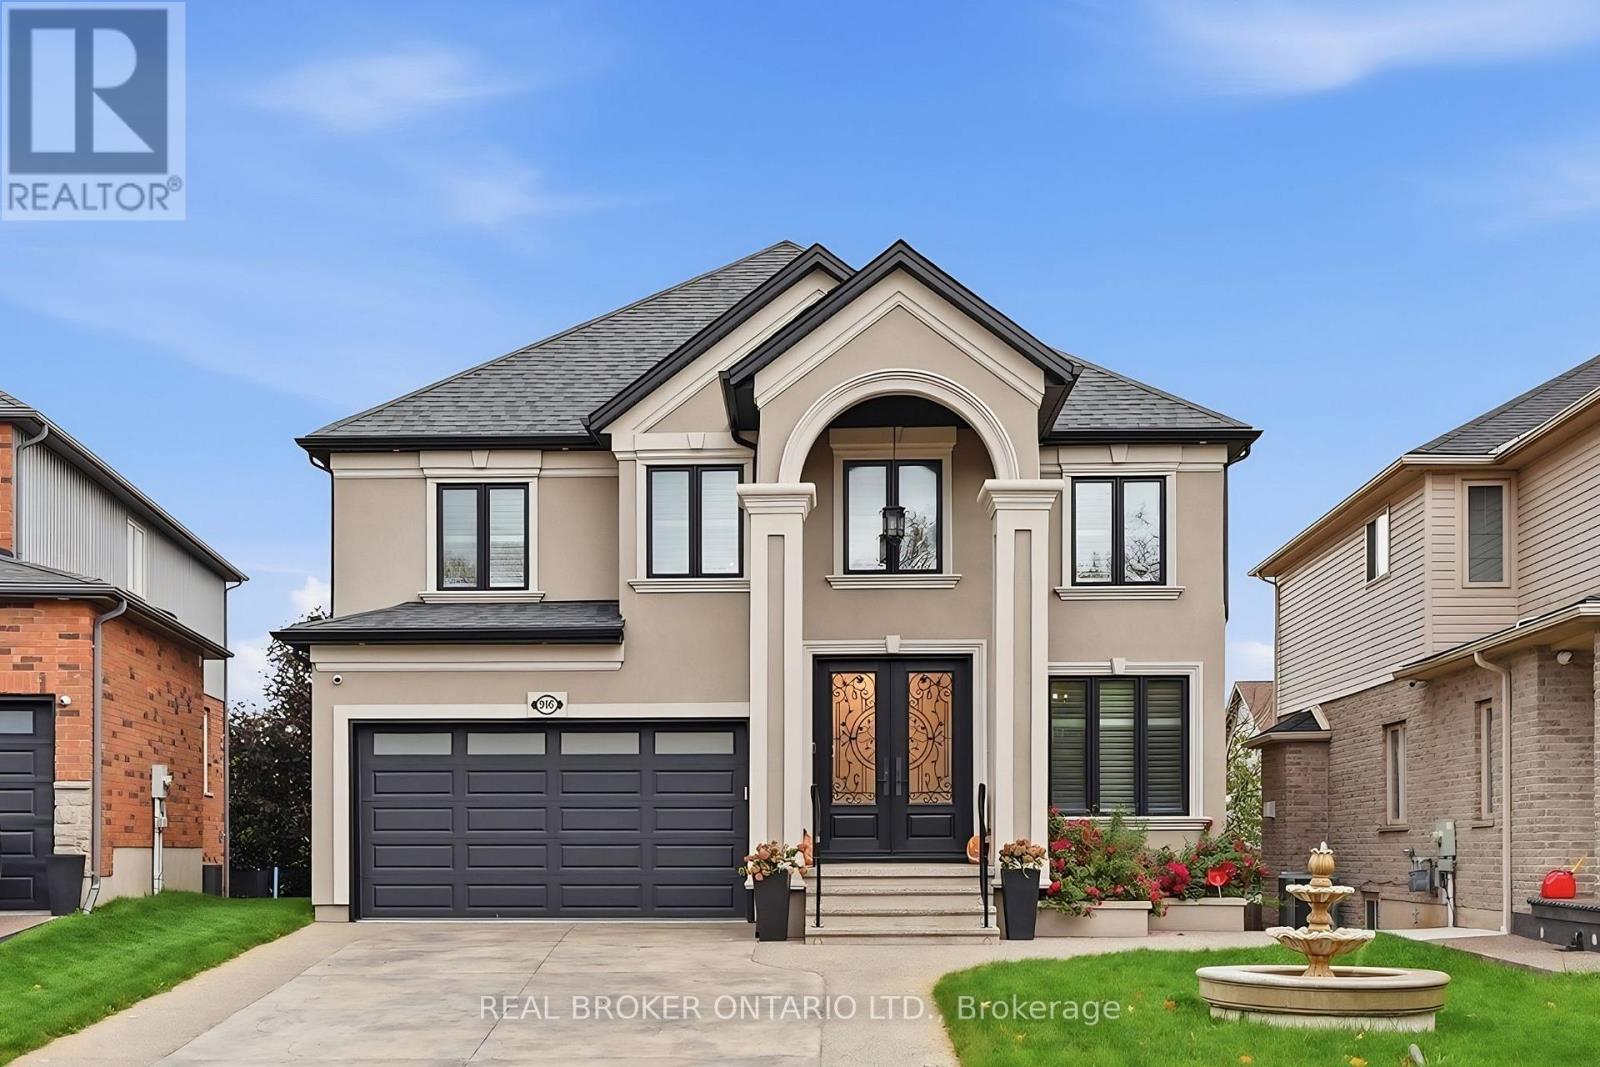
916 Foxbrook Court
Kitchener, Ontario
Welcome to 916 Foxbrook Court, a fully renovated, European-inspired executive home on a quiet cul-de-sac in Doon South, Kitchener. This 4-bedroom, 3-bathroom detached home offers over 2,600 sq ft above grade, a walkout basement and a fenced backyard with mature trees, minutes from Highway 401. The curb appeal is unforgettable: stucco exterior, a two-storey arched portico with columns, double wrought-iron glass entry doors, stamped concrete driveway, front fountain and an in-ground sprinkler system to keep the lawn looking its best. The heated double-car garage features a car lift. Inside, the main and upper floors have been fully redone, including the kitchen, all bathrooms and all flooring, with stone and engineered hardwood floors, a solid oak staircase with iron spindles and solid doors. The chef's kitchen features custom cabinetry, a large stone island with beverage fridge, copper farmhouse sink and premium stainless steel appliances. It opens to the breakfast nook and family room with fireplace. Formal living and dining rooms with a second fireplace, a powder room and main-floor laundry complete the level. Upstairs, all four bedrooms are oversized, each with room for a king bed. The primary suite offers two walk-in closets, a private ensuite and a Juliet balcony. Out back, an elevated concrete deck with balustrade railings is perfect for barbecues. Below, the walkout basement opens to a covered patio with built-in lighting and is ready for your finishing touches. Updated furnace, central air and windows, soundproofing throughout and an alarm system add comfort and peace of mind. Close to Conestoga College's Doon campus, Homer Watson Park, the Waterloo Region Museum, schools, shopping and quick 401 access. Book your private showing today. (id:63616)