6 Howard Road Brantford, Ontario N3T 5V8

$999,900
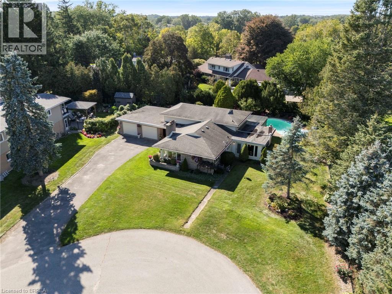
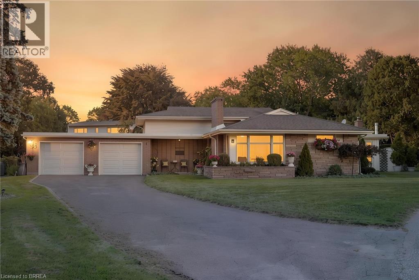
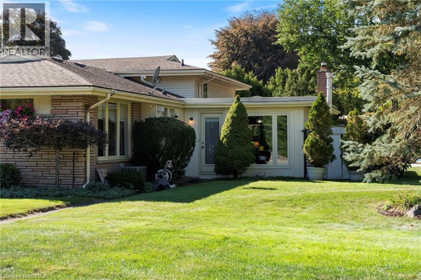
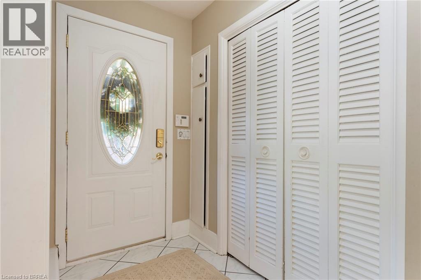
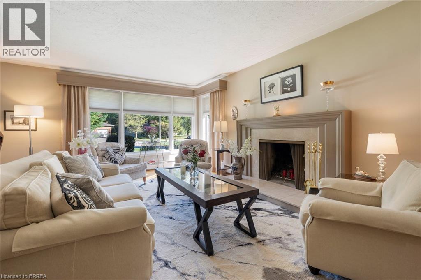
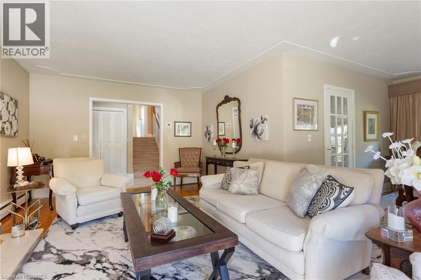
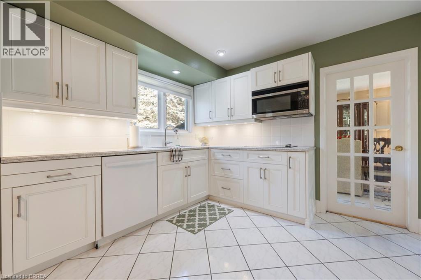
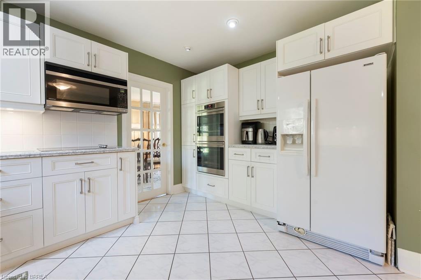
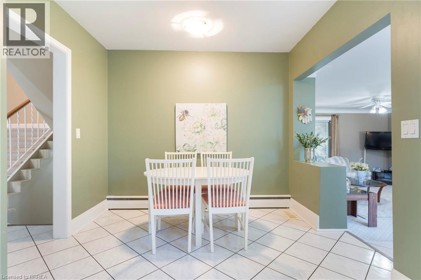
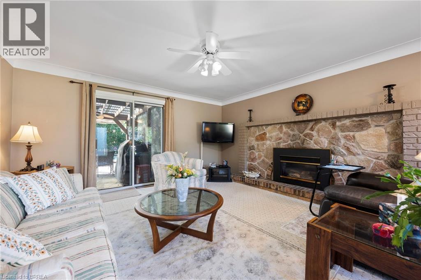
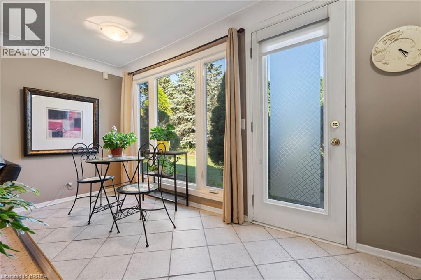
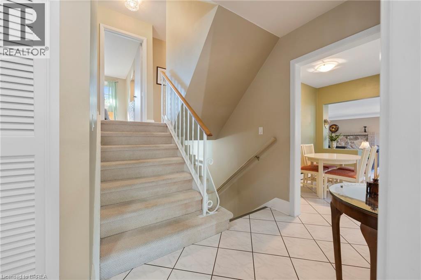
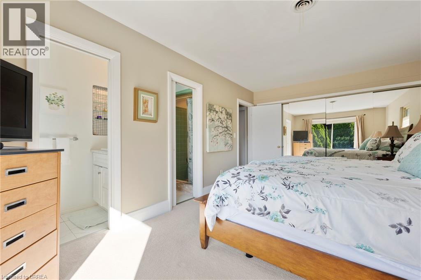
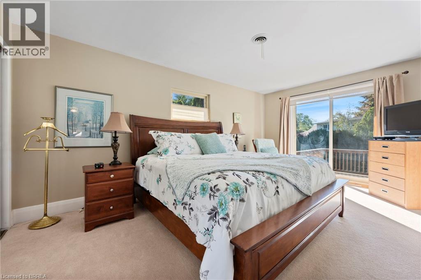
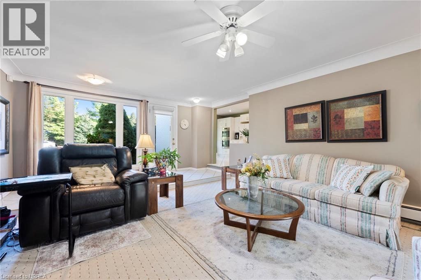
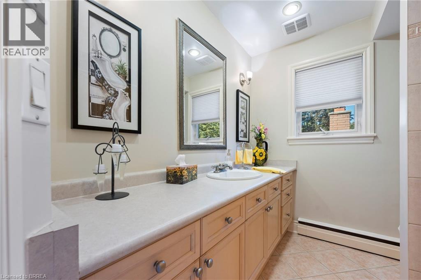
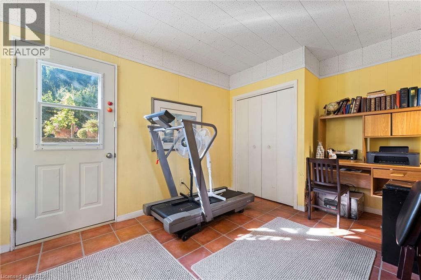
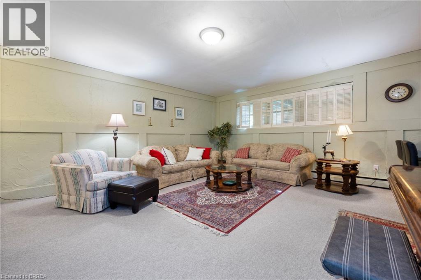
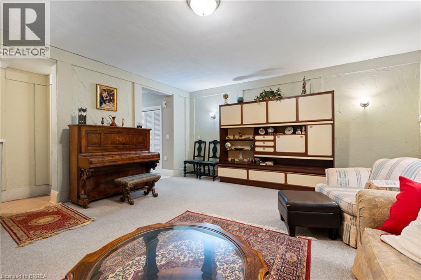
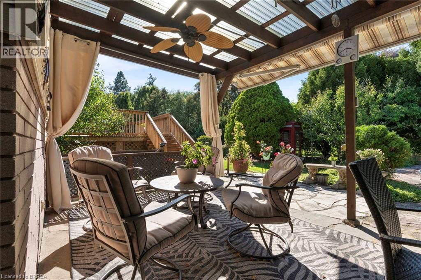
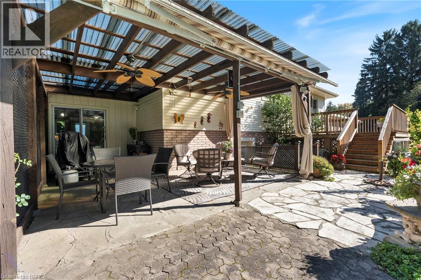
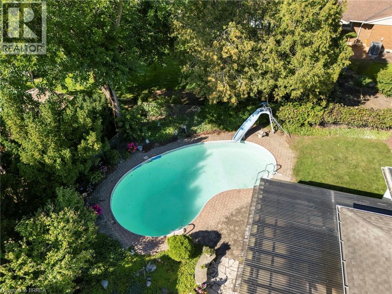
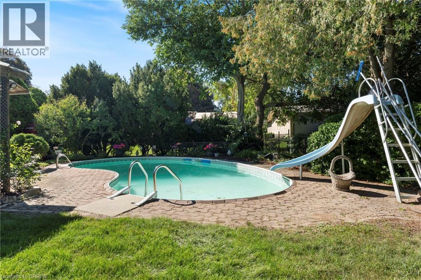
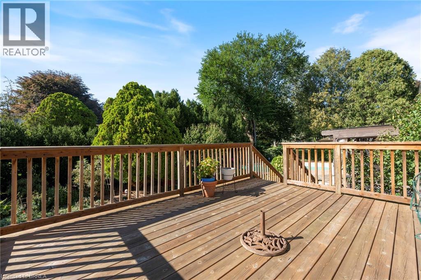
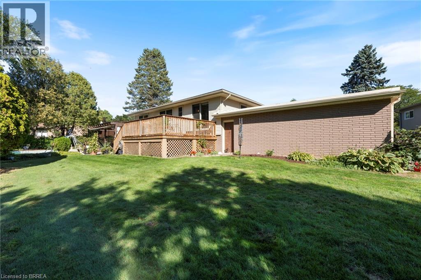
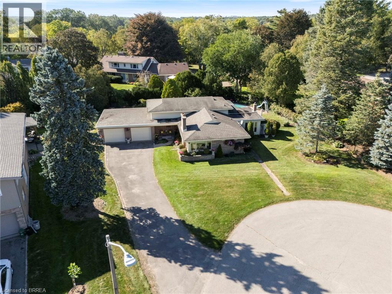
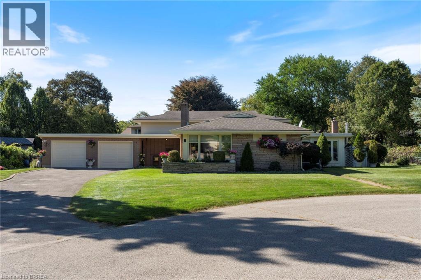
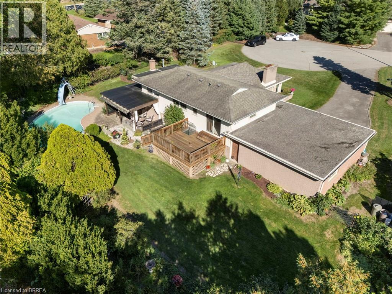
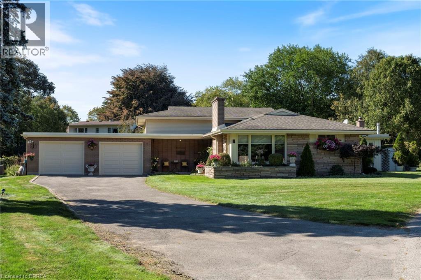
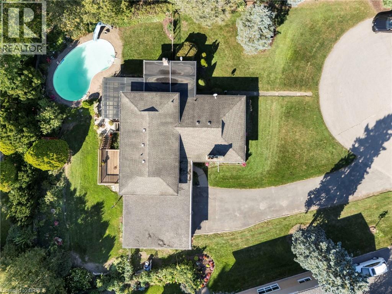
SELDOM AVAILABLE—AN EXCEPTIONAL LOCATION! Discover one of Brantford’s most sought-after settings, just minutes from famed walking trails and the Grand River. Set on over one-third of an acre with approximately 100 feet of frontage, this property enjoys a quiet cul-de-sac shared by only four homes. This sprawling 1,800 sq. ft. backsplit features a beautiful, sun-filled living room with an elegant, welcoming atmosphere, a spacious and functional kitchen, and a large main-floor family room with patio doors opening to the rear yard. An inground pool sets the stage for summer enjoyment, while a walk-up basement adds convenience. With room to play, space to entertain, and Lansdowne School within walking distance for the kids, this is a rare opportunity to put down roots in an outstanding neighbourhood. (id:63616)
Property Details
| MLS® Number | 40873627 |
| Property Type | Single Family |
| Neigbourhood | Holmedale |
| Amenities Near By | Golf Nearby, Hospital |
| Equipment Type | Water Heater |
| Features | Automatic Garage Door Opener |
| Parking Space Total | 8 |
| Pool Type | Inground Pool |
| Rental Equipment Type | Water Heater |
| Structure | Shed |
Building
| Bathroom Total | 3 |
| Bedrooms Above Ground | 3 |
| Bedrooms Total | 3 |
| Appliances | Dishwasher, Dryer, Oven - Built-in, Refrigerator, Washer, Microwave Built-in, Garage Door Opener |
| Architectural Style | Other |
| Basement Development | Partially Finished |
| Basement Type | Partial (partially Finished) |
| Constructed Date | 1959 |
| Construction Style Attachment | Detached |
| Construction Style Split Level | Backsplit |
| Cooling Type | Central Air Conditioning |
| Exterior Finish | Brick Veneer, Vinyl Siding |
| Fireplace Fuel | Wood |
| Fireplace Present | Yes |
| Fireplace Total | 2 |
| Fireplace Type | Other - See Remarks |
| Foundation Type | Poured Concrete |
| Half Bath Total | 1 |
| Heating Type | Hot Water Radiator Heat |
| Stories Total | 2 |
| Size Interior | 1,853 Ft2 |
| Type | House |
| Utility Water | Municipal Water |
Parking
| Attached Garage |
Land
| Access Type | Highway Access |
| Acreage | No |
| Land Amenities | Golf Nearby, Hospital |
| Sewer | Municipal Sewage System |
| Size Depth | 145 Ft |
| Size Frontage | 99 Ft |
| Size Irregular | 0.35 |
| Size Total | 0.35 Ac|under 1/2 Acre |
| Size Total Text | 0.35 Ac|under 1/2 Acre |
| Zoning Description | R1a |
Rooms
| Level | Type | Length | Width | Dimensions |
|---|---|---|---|---|
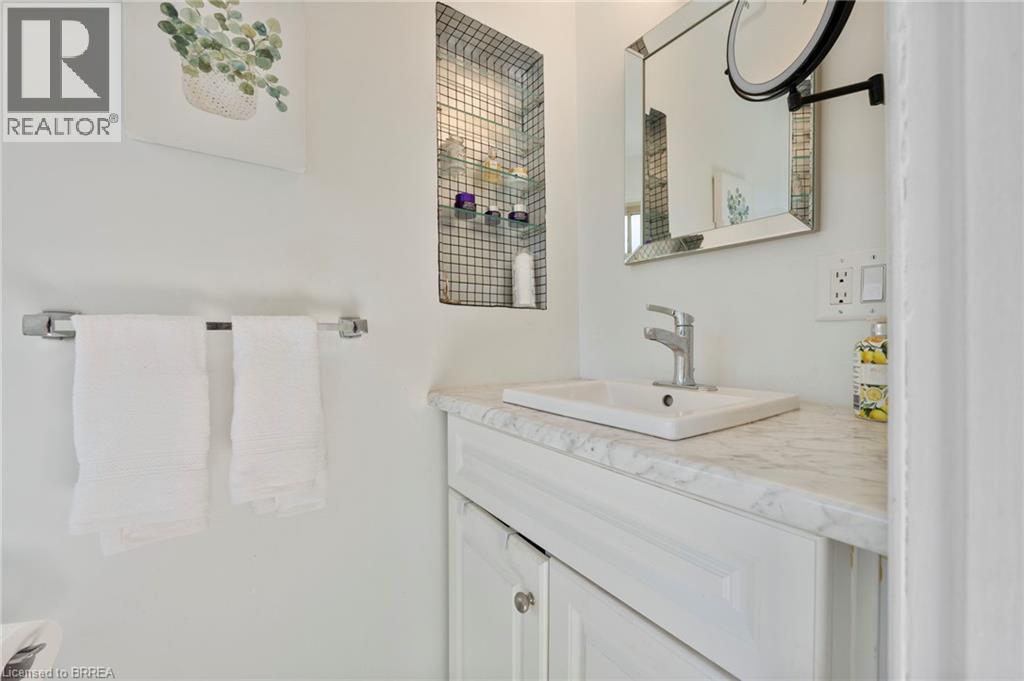
| Second Level | 3pc Bathroom | Measurements not available | ||
| Second Level | 4pc Bathroom | Measurements not available | ||
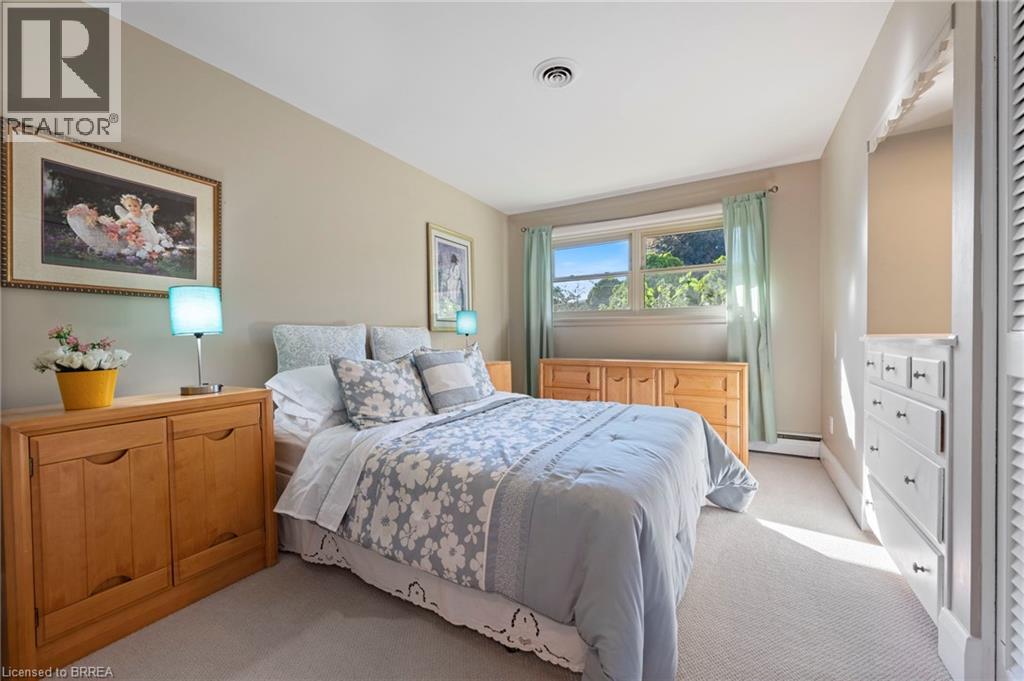
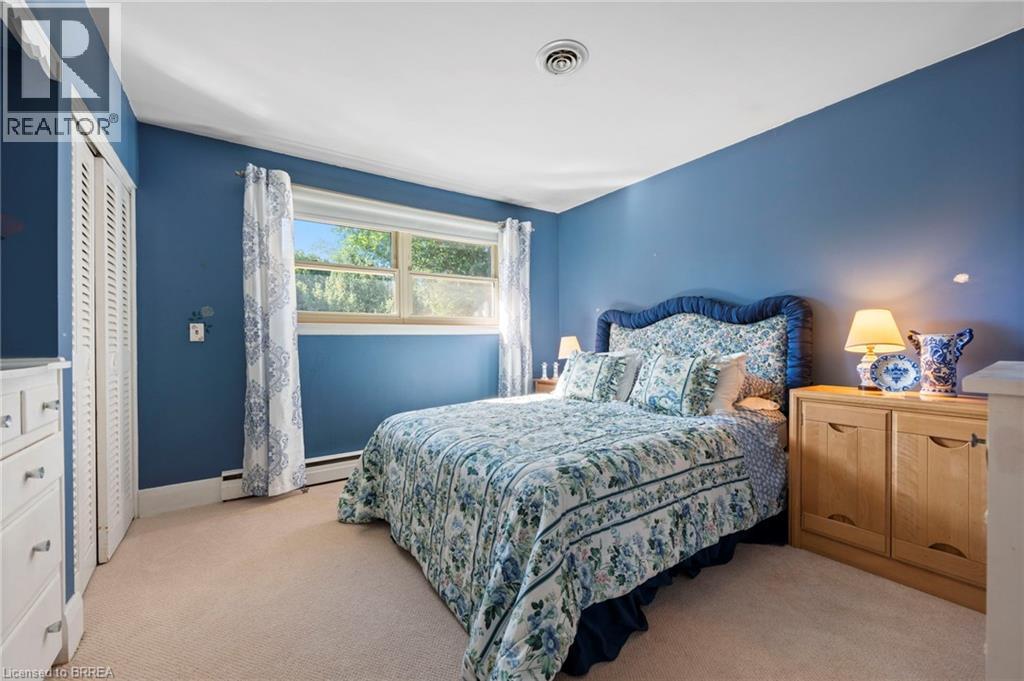
| Second Level | Bedroom | 12'0'' x 10'11'' | ||
| Second Level | Bedroom | 13'6'' x 9'5'' | ||
| Second Level | Bedroom | 17'3'' x 11'1'' | ||
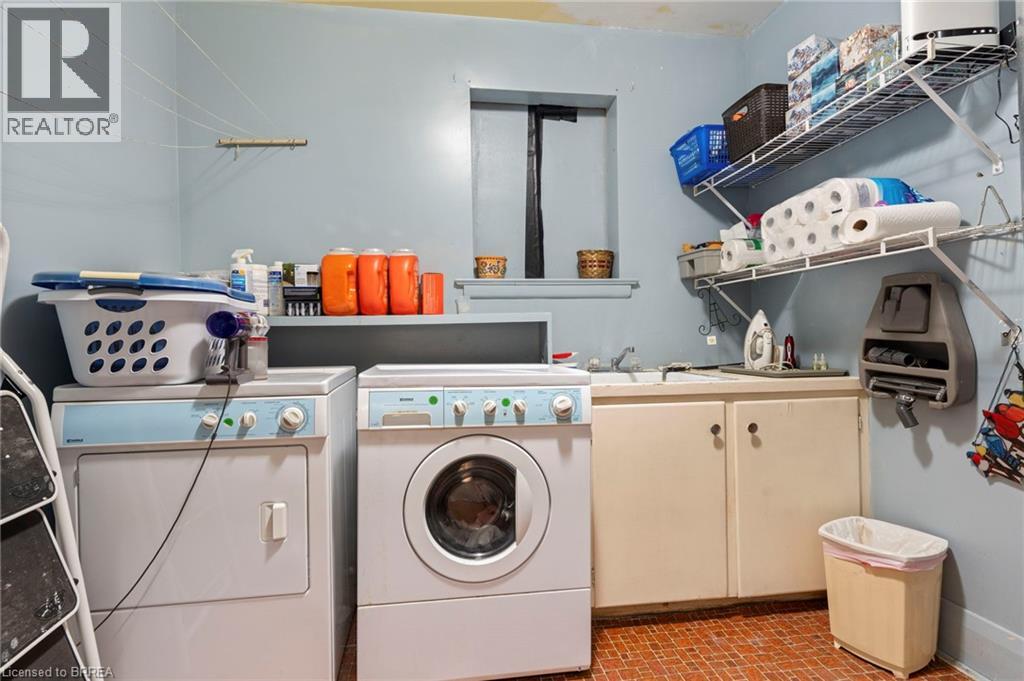
| Lower Level | Laundry Room | 8'8'' x 8'11'' | ||
| Lower Level | 2pc Bathroom | Measurements not available | ||
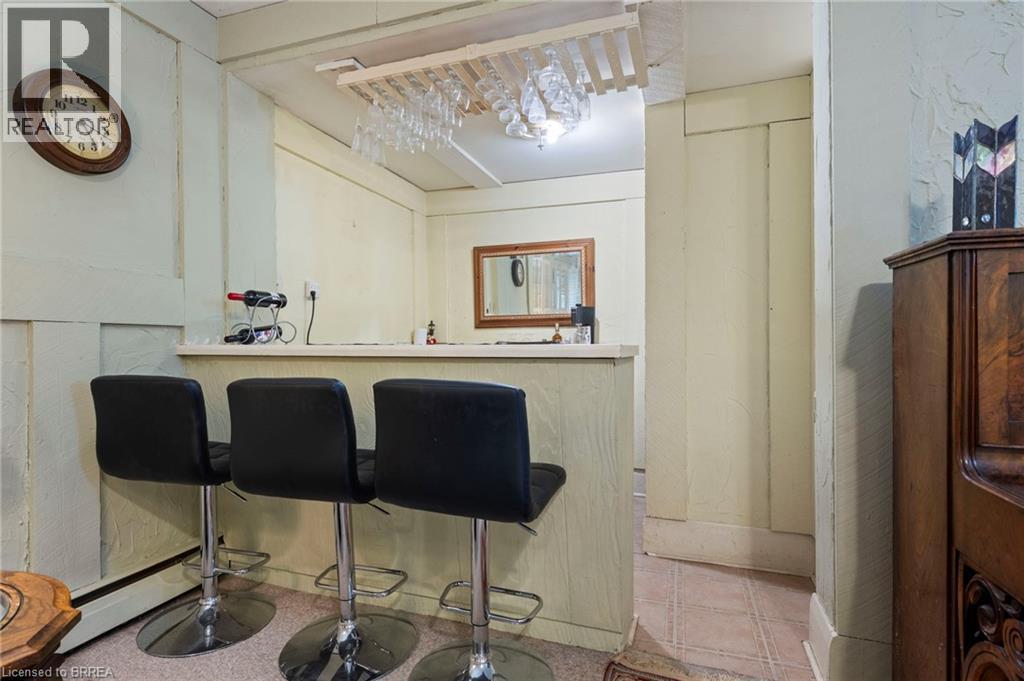
| Lower Level | Recreation Room | 18'9'' x 16'10'' | ||
| Main Level | Family Room | 14'5'' x 19'7'' | ||
| Main Level | Kitchen | 16'0'' x 9'1'' | ||
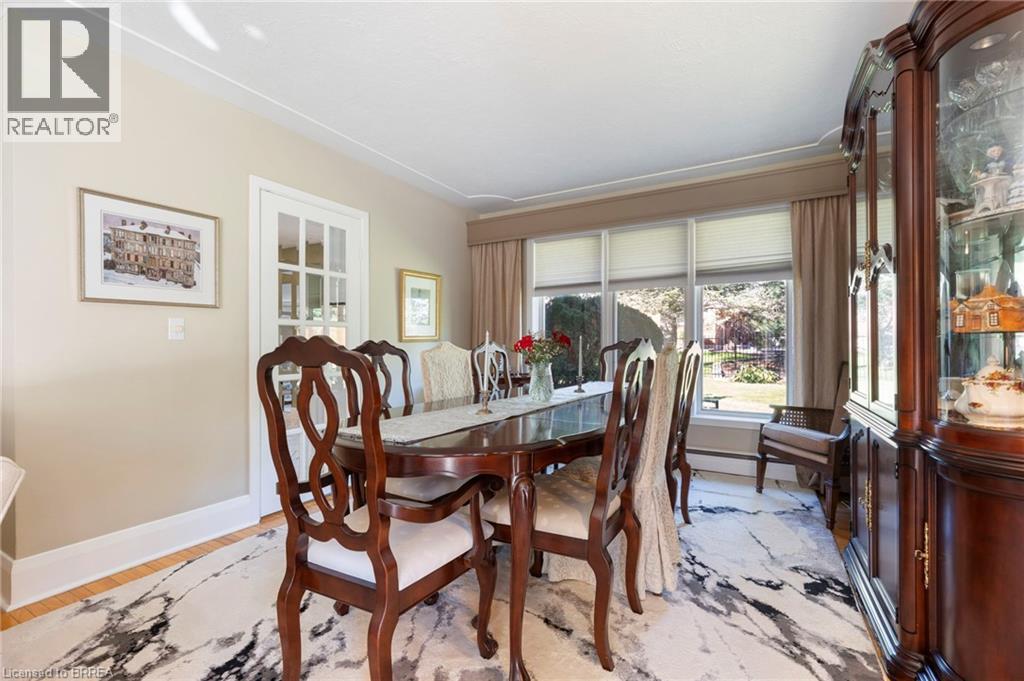
| Main Level | Dining Room | 11'4'' x 11'0'' | ||
| Main Level | Living Room | 20'9'' x 11'11'' |
https://www.realtor.ca/real-estate/30438822/6-howard-road-brantford
Contact Us
Contact us for more information

The trademarks REALTOR®, REALTORS®, and the REALTOR® logo are controlled by The Canadian Real Estate Association (CREA) and identify real estate professionals who are members of CREA. The trademarks MLS®, Multiple Listing Service® and the associated logos are owned by The Canadian Real Estate Association (CREA) and identify the quality of services provided by real estate professionals who are members of CREA. The trademark DDF® is owned by The Canadian Real Estate Association (CREA) and identifies CREA's Data Distribution Facility (DDF®)
October 23 2026 07:13:41
Brantford Regional Real Estate Assn Inc
Coldwell Banker Momentum Realty