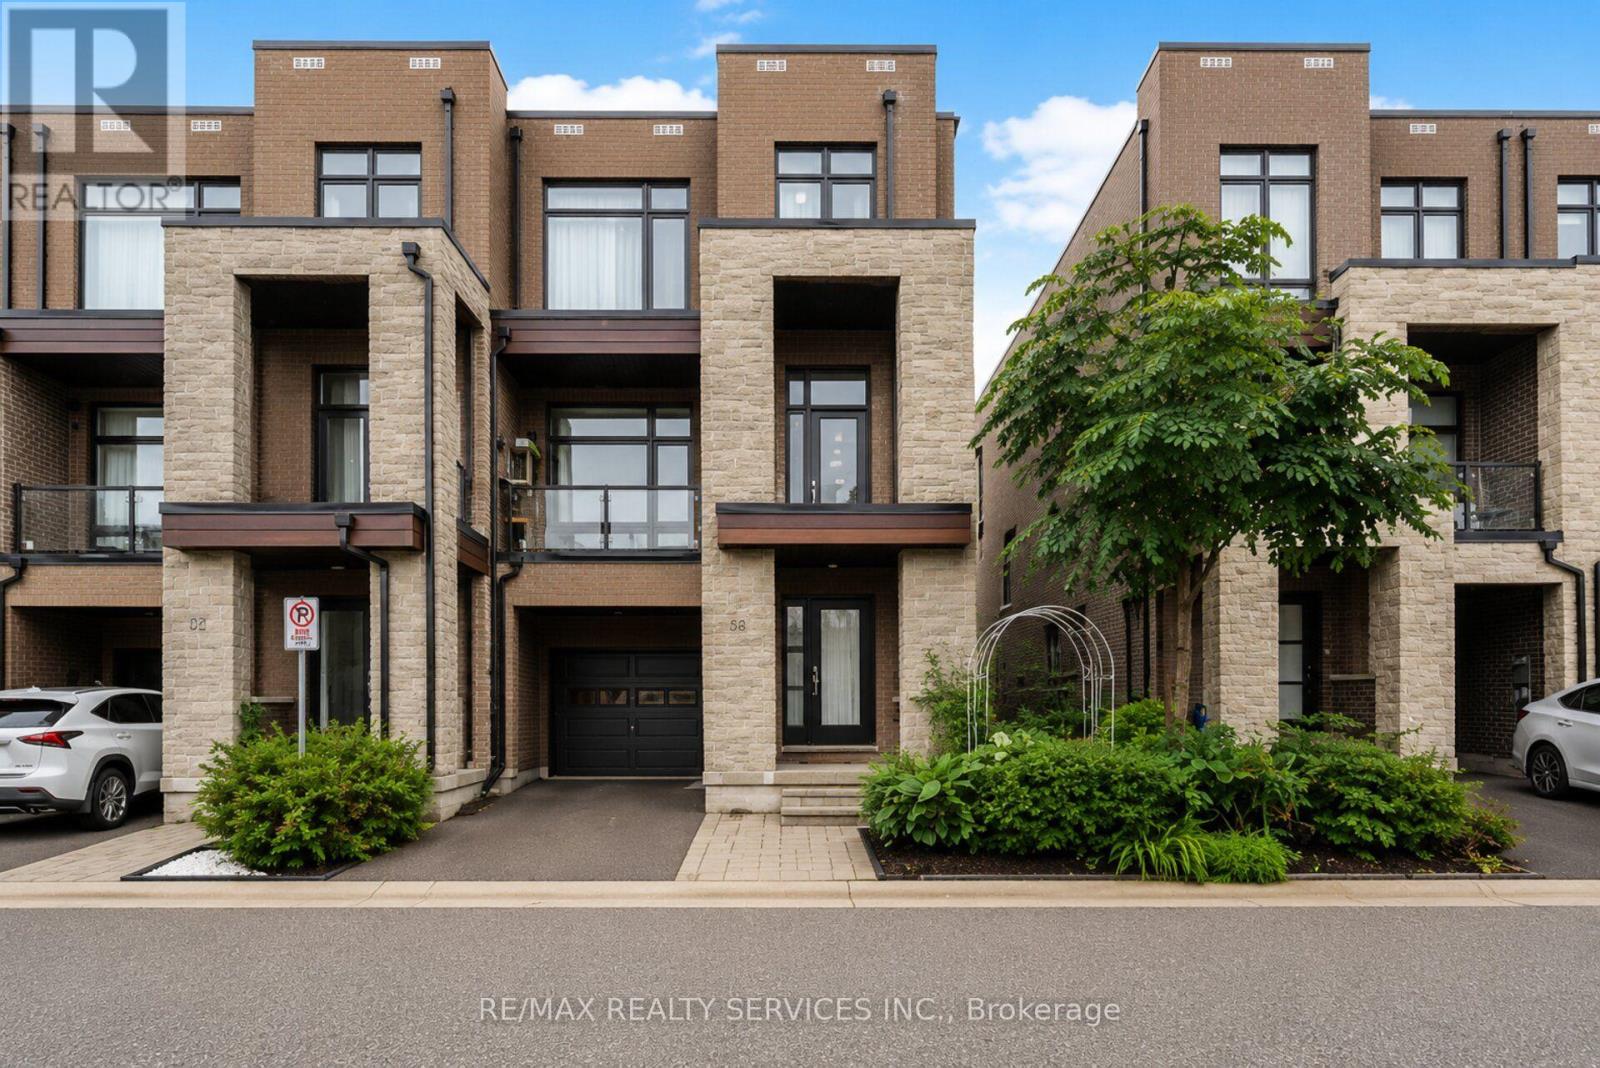
58 Pageant Avenue
Vaughan, Ontario
*Showstopper* Immaculate End Unit 4 Bedroom 2,261 Sq Ft Townhouse. Open Concept Main Floor With10 Ft Smooth Ceilings, 9 Ft Smooth Ceilings On Upper Level. Modern 2 Tone Eat-In Kitchen With Large Island, Quartz Countertops, Extended Cabinets, Large Windows, Stainless Steel Appliances. Freshly Painted Throughout, New LED Light Fixtures & Pot Lights Throughout, Hardwood Throughout, Oak Stairs On Every Level. Master Bedroom With 4 Pc Ensuite & Oversized Walk-In Closet. Main Floor Large Rec Room & Walk-Out To Yard. Ground Floor Laundry & Walk-Out Access To Garage. 2 Balcony's On Main Floor (Kitchen & Living Room). Prime Vellore Village Location Minutes From Hwy 400, Shops, Public Transit, Wonderland, Vaughan Mills, & Much More! (id:63616)
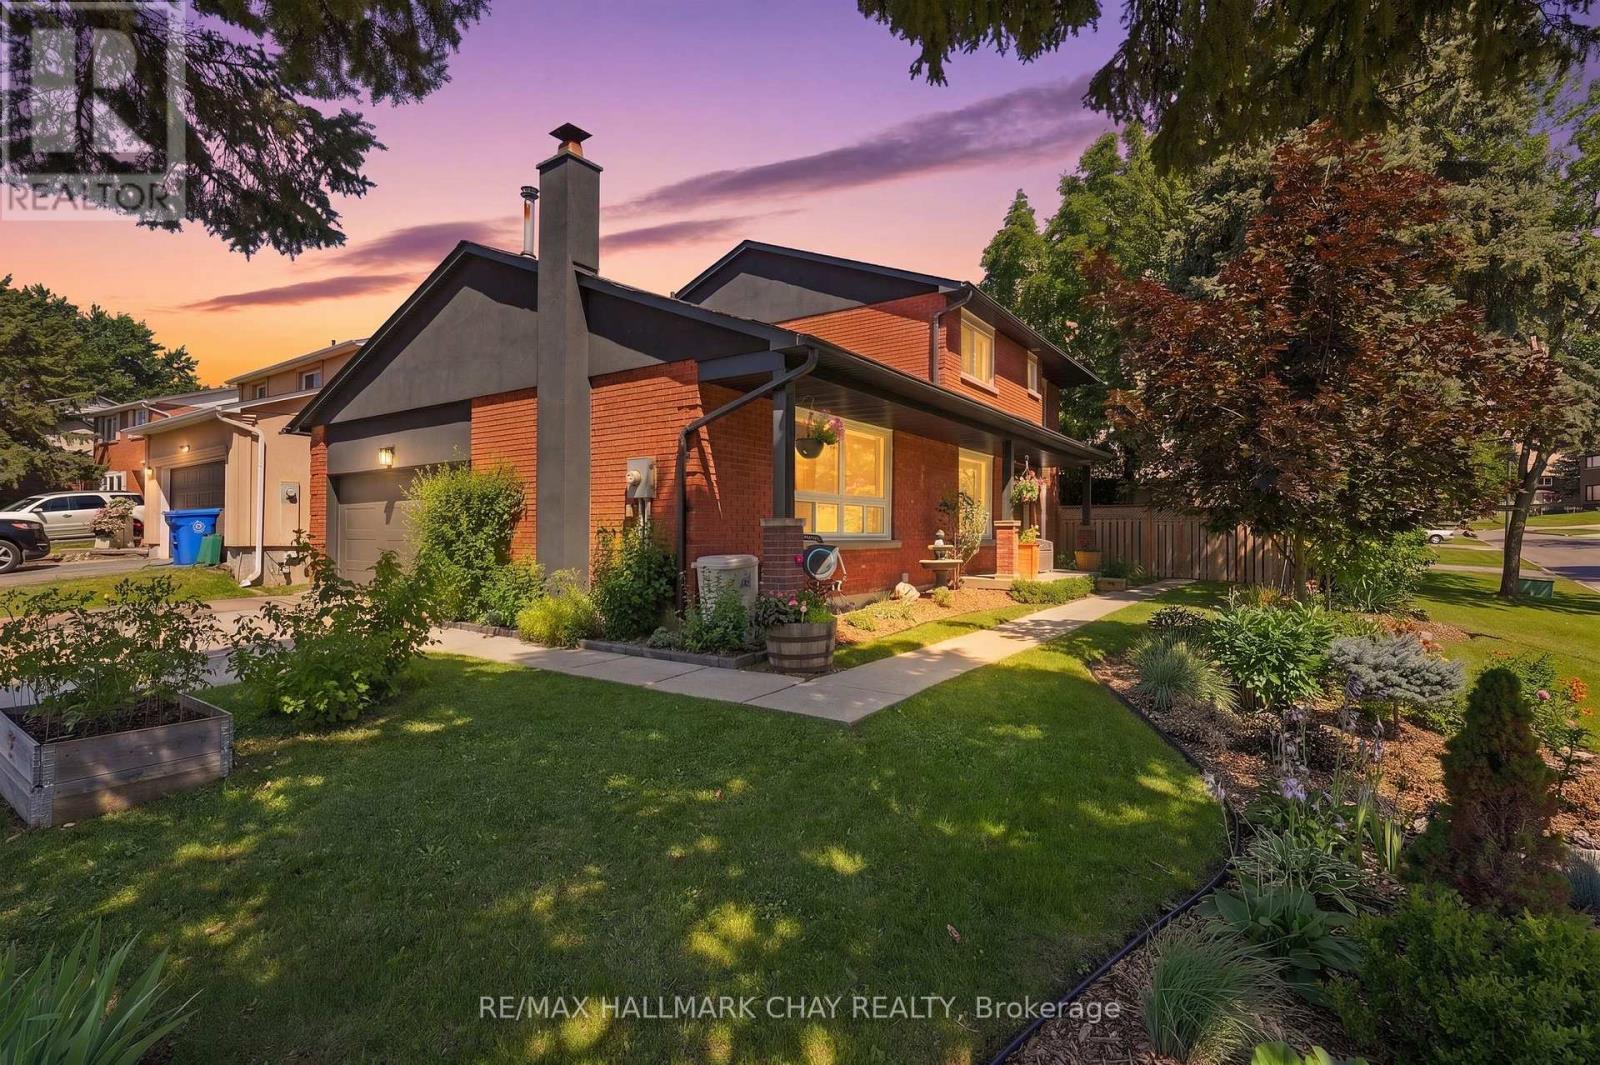
278 Carlisle Street
Newmarket, Ontario
Beautifully Renovated Family Home On A Premium Corner Lot In One Of Newmarket's Most Convenient Locations. Offering Over 2,000 Sq/Ft Above Grade, This Move-In Ready Home Features 4 Large Bedrooms, 3 Washrooms & An Ideal Layout For A Growing Family. From The Moment You Arrive, You'll Appreciate The Outstanding Curb Appeal With Professionally Landscaped Gardens, Mature Trees, A Concrete Driveway, New Front Door, Insulated Double Car Garage With Inside Entry & Beautifully Maintained Grounds That Make A Lasting First Impression. The Large Entertaining Deck Provides The Perfect Space To Relax Or Host Family & Friends. Inside, The Heart Of The Home Is The Stunning Renovated Kitchen ('18) Featuring Quartz Countertops, Quality Cabinetry & An Abundance Of Workspace, Seamlessly Flowing Into Bright, Functional Layout With 2 Living Rooms. Custom Built-In Desks & Shelving Add Both Character & Practicality, While Updated Flooring, Beautifully Renovated Washrooms ('22) & A Spacious Primary Retreat With Double Closets & A 3-Piece Ensuite Complete The Home. The Unfinished Basement Offers Endless Potential To Create Additional Living Space Tailored To Your Needs. Ideally Located Just Minutes To Yonge Street, Top-Rated Schools, Parks, Restaurants, Shopping, Transit & Every Amenity You Could Ever Need. Notable Upgrades Include: New Kitchen '18, Upper Bathroom '22, New Laminate Flooring '22, New Eavestroughs & Downspouts '24, New Insulated Garage Door '24, New Back Patio Sliding Door '25, Concrete Driveway, New Front Door '17, Quartz Countertops, 200-Amp Panel, 60-Amp Garage Subpanel (Ready for EV Charger), Owned Water Softener, Large Entertaining Deck, Professionally Landscaped Corner Lot, Double Car Garage With Inside Entry & Cantina. Enjoy This Home For Many Years To Come! (id:63616)
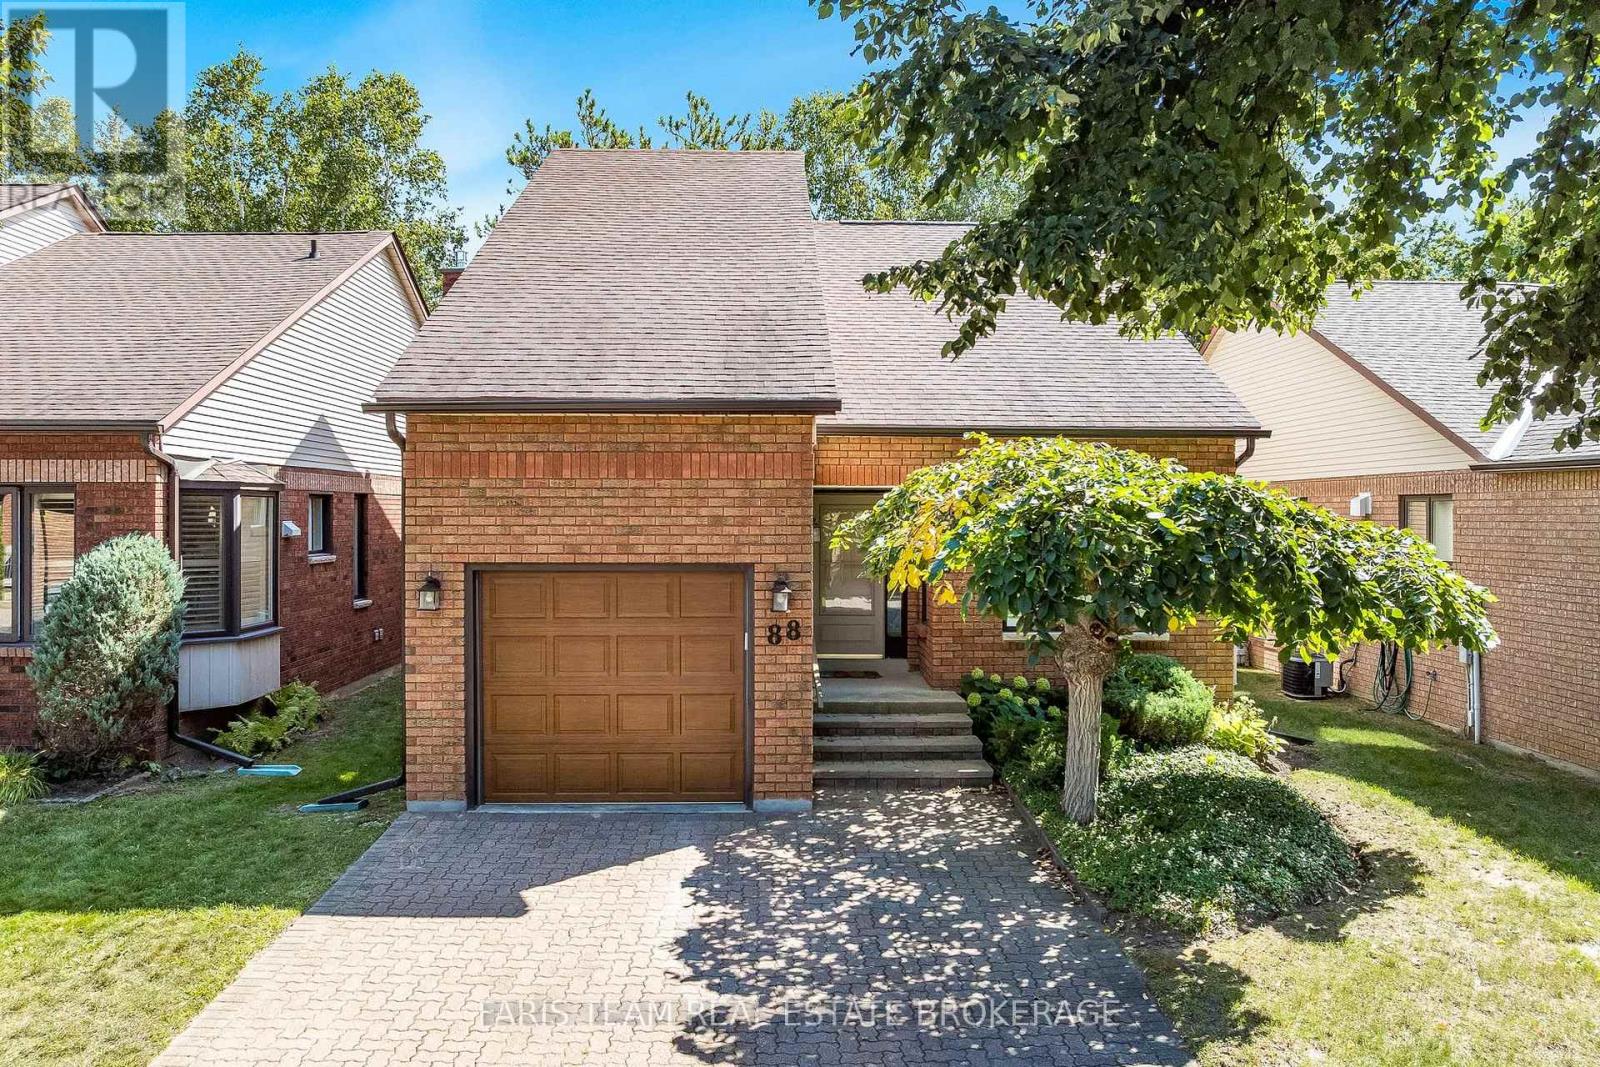
88 Green Briar Road
New Tecumseth, Ontario
Top 5 Reasons You Will Love This Condo: 1) Enjoy a beautiful setting in the desirable Green Briar community, backing onto the golf course and offering peaceful views in a welcoming adult-lifestyle neighbourhood 2) Appreciate the versatility of a spacious bungaloft layout featuring a convenient main level primary suite, along with an upper loft that provides additional living space for overnight guests, a home office, or a comfortable retreat 3) Gather with family and friends in the bright open-concept living and dining areas, offering an inviting layout with plenty of space for both everyday living and effortless entertaining 4) Extend your living space in the finished basement, providing even more room for a recreation area, hobbies, guests, or additional storage to suit your lifestyle needs 5) Embrace a low-maintenance condo lifestyle where exterior maintenance is taken care of, giving you more time to enjoy the active Green Briar community and its variety of social events and opportunities to connect with neighbours. 1,893 above grade sq.ft. plus a finished basement. *Please note some images have been virtually staged to show the potential of the condo. (id:63616)
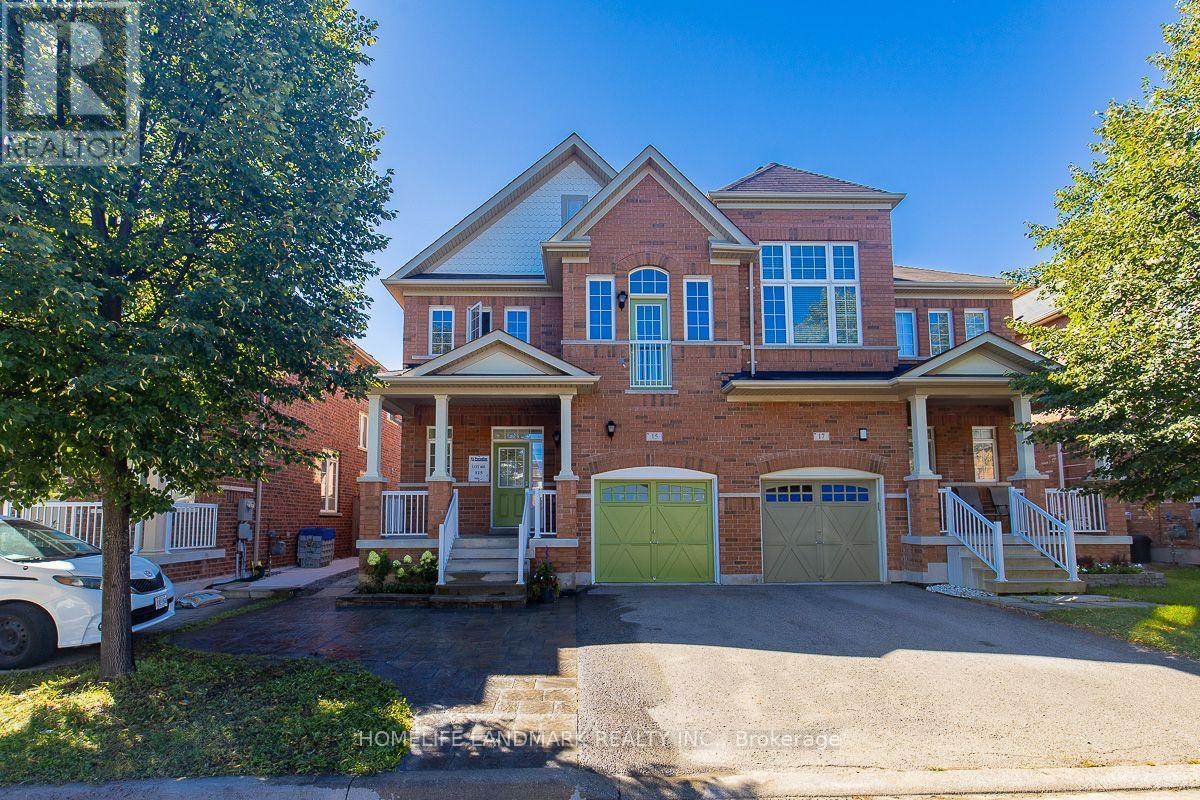
15 Chokecherry Crescent
Markham, Ontario
Welcome to this beautifully upgraded 4-bedroom, 3-bathroom semi-detached home in the highly desirable Wismer community! Hardwood flooring throughout. Upgrade kitchen features brand-new refrigerator , stove and dishwasher. Newly renovated primary ensuite , second floor main bathroom and ground floor powder room.Enjoy the beautifully finished backyard with interlocking and lawn, creating a comfortable outdoor space. Coveniently located close to top-ranked schools, parks, shopping, transit, Go station and all essential amenities. Truly Move-in Ready and Must See! (id:63616)
6 Byblos Court
East Gwillimbury, Ontario
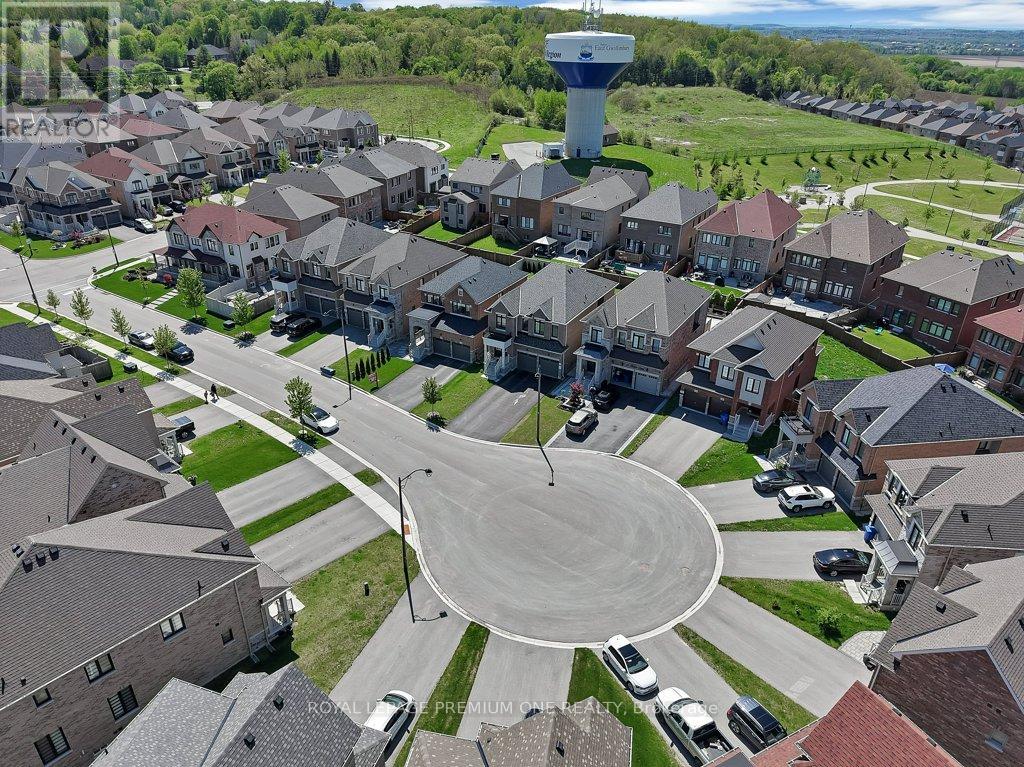
Five years young on a quiet court in Holland Landing, minutes to Newmarket and the Green Lane GO. This 2,300 sq ft, 4+1 bedroom home pairs extensive upgrades with a builder-modified open-concept main floor: interior walls removed at construction for one continuous, light-filled living space where every inch works. It lives larger than many older 2,500 sq ft layouts, and it shows the moment you walk in. Upgraded white oak hardwood on both floors including the kitchen. Chef's kitchen with commercial-style JennAir appliances, gas range, built-in speed oven, quartz counters, custom stone backsplash, and oversized sink with touch faucet. Smooth ceilings and pot lights across the main floor, 8 ft interior doors, 8 ft solid entry door, 7 inch baseboards. Professionally finished basement with steel stud framing, custom-tiled bathroom and 48 inch floating vanity: flexible as in-law space, office, theatre, or gym. Dream laundry room with quartz counters, full upper cabinets, deep stainless tub, and premium LG front-load set. Custom two-layer blackout blinds in all bedrooms. Outside, a custom wraparound deck with natural gas BBQ line, stone walkway, and cedar privacy trees. Smart-home ready: wifi switches throughout, smart garage openers, hardwired ethernet on both floors. Walk to parks. Nothing to renovate, nothing to update. Move in and live. (id:63616)
19 - 125 Kayla Crescent
Vaughan, Ontario
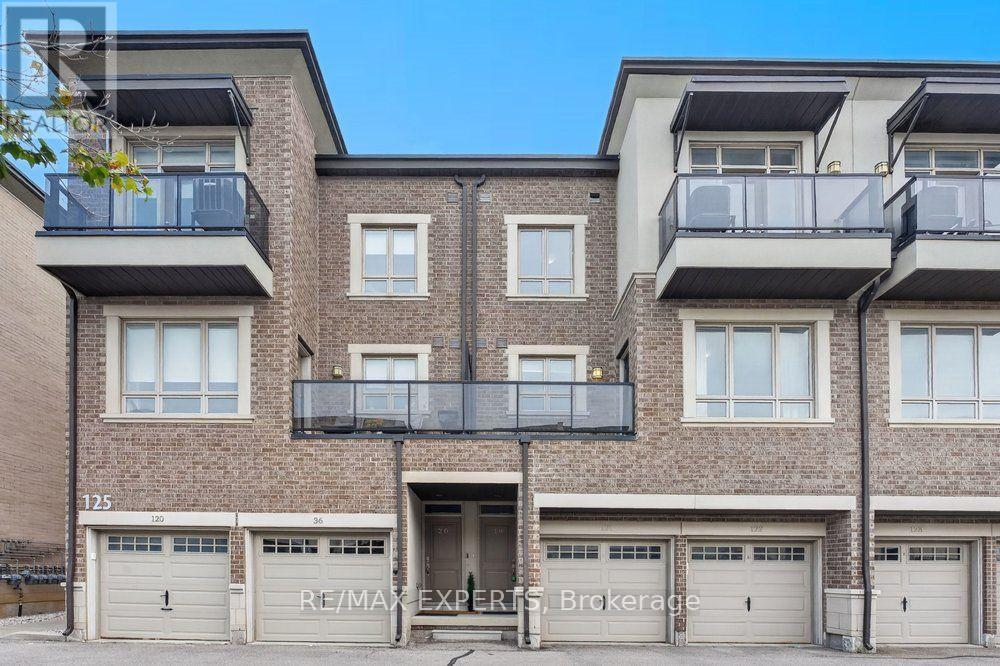
The Perfect 2 Bed 2 Bath Condo Townhome Located in The Heart of Maple * Prime Location Steps To Canada's Wonderland * All Brick Exterior * Bright East Exposures * Open Concept Layout * Hardwood Floors Throughout * Sunfilled Kitchen W/ Stainless Steel Appliances, Undermount Sink Overlooking Window, Extendable Faucet, Quartz Counter & Subway Backsplash * Dining Area Walk to Balcony Terrace * Primary Bedroom Features Walk In Closet & Juliette Balcony, Second Bedroom Features Closet Organizer * 2nd Floor Laundry * 1 Parking Space * Maintenance Covers: Snow Removal, Landscape, Roof, Windows, Garbage Removal * Minutes to Vaughan Mills, Cortellucci Hospital, Restaurants, Grocery Stores (Fortinos & Longos), Top Rated Schools, Transit, Medical Centres & Highway 400 * Close to Parks & Trails * 10 Minute Drive to Eagle's Nest Golf Course* Minutes to the Go Station * Move In Ready !! * Don't Miss, Must See ! (id:63616)
43 Topham Crescent
Richmond Hill, Ontario
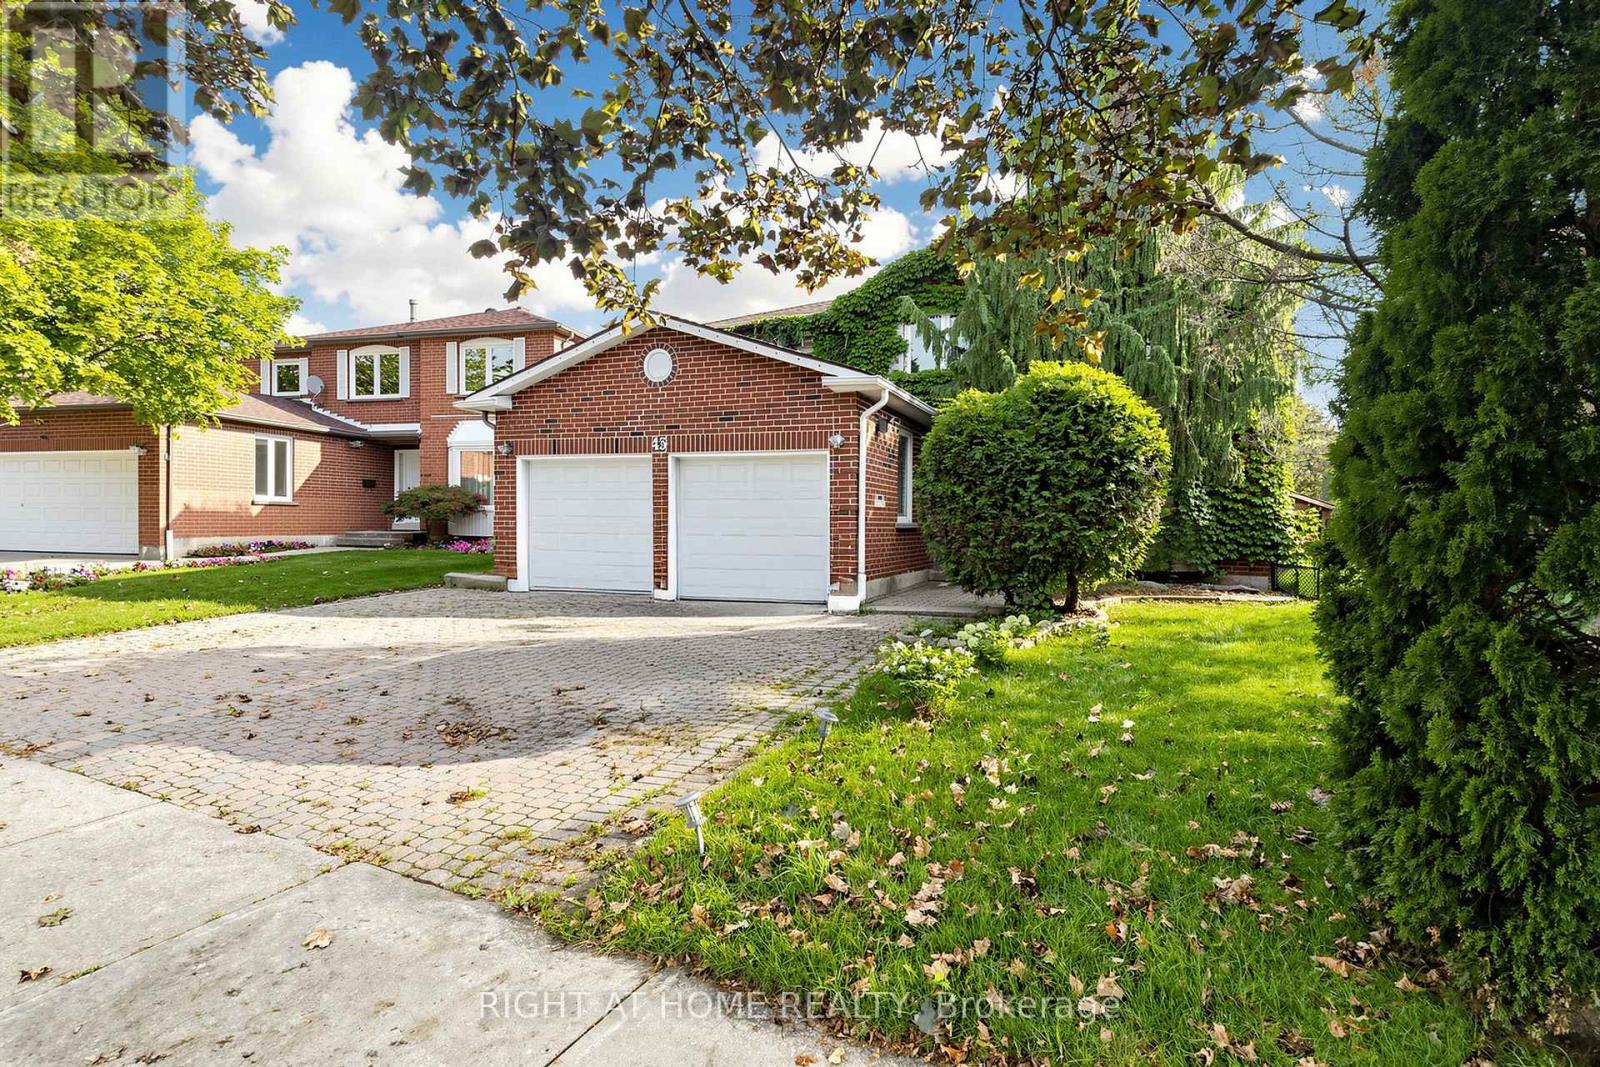
Once in a lifetime opportunity to own an exceptional ravine property on one of Westbrook's most sought after streets. This stunning home offers approximately 4,137 sq. ft. of total living space with a unique open concept layout designed for elegant family living and entertaining. Nestled on a premium private ravine lot with no rear neighbours, this impressive residence features 5 bedrooms, 5 bathrooms and an abundance of natural light throughout.The beautifully upgraded kitchen features quartz countertops, waterfall island, stainless steel appliances, pot filler faucet and ample cabinetry, opening seamlessly to the spectacular 360 degree sunroom. Featuring floor to ceiling windows, glass ceiling and heated flooring, this extraordinary year round space offers a breathtaking setting overlooking the ravine and private backyard.The finished basement offers two separate living areas, providing exceptional flexibility for extended family, guests or rental potential. One self contained unit features a walk up entrance, separate kitchen, 3 piece bathroom, bedroom and recreation room with fireplace. The second bachelor style unit features a recreation room, wet bar and 3 piece bathroom, easily convertible to a full kitchen.Enjoy direct access to scenic trails, professionally landscaped grounds, mature cedar hedges, expansive deck and built in sprinkler system. Ideally located close to top rated schools, parks, community centres, shopping, restaurants and public transit, with convenient access to Bathurst Street, Elgin Mills Road and major GTA routes.A truly rare offering combining ravine privacy, sophisticated living, exceptional versatility and an outstanding Westbrook location. Perfect for large families, multigenerational living or those seeking additional living and income potential. A remarkable home offering space, privacy and a lifestyle that is increasingly difficult to find. A home that must be seen to be fully appreciated. Please check the Virtual tour (id:63616)
193 Alexander Road
Newmarket, Ontario
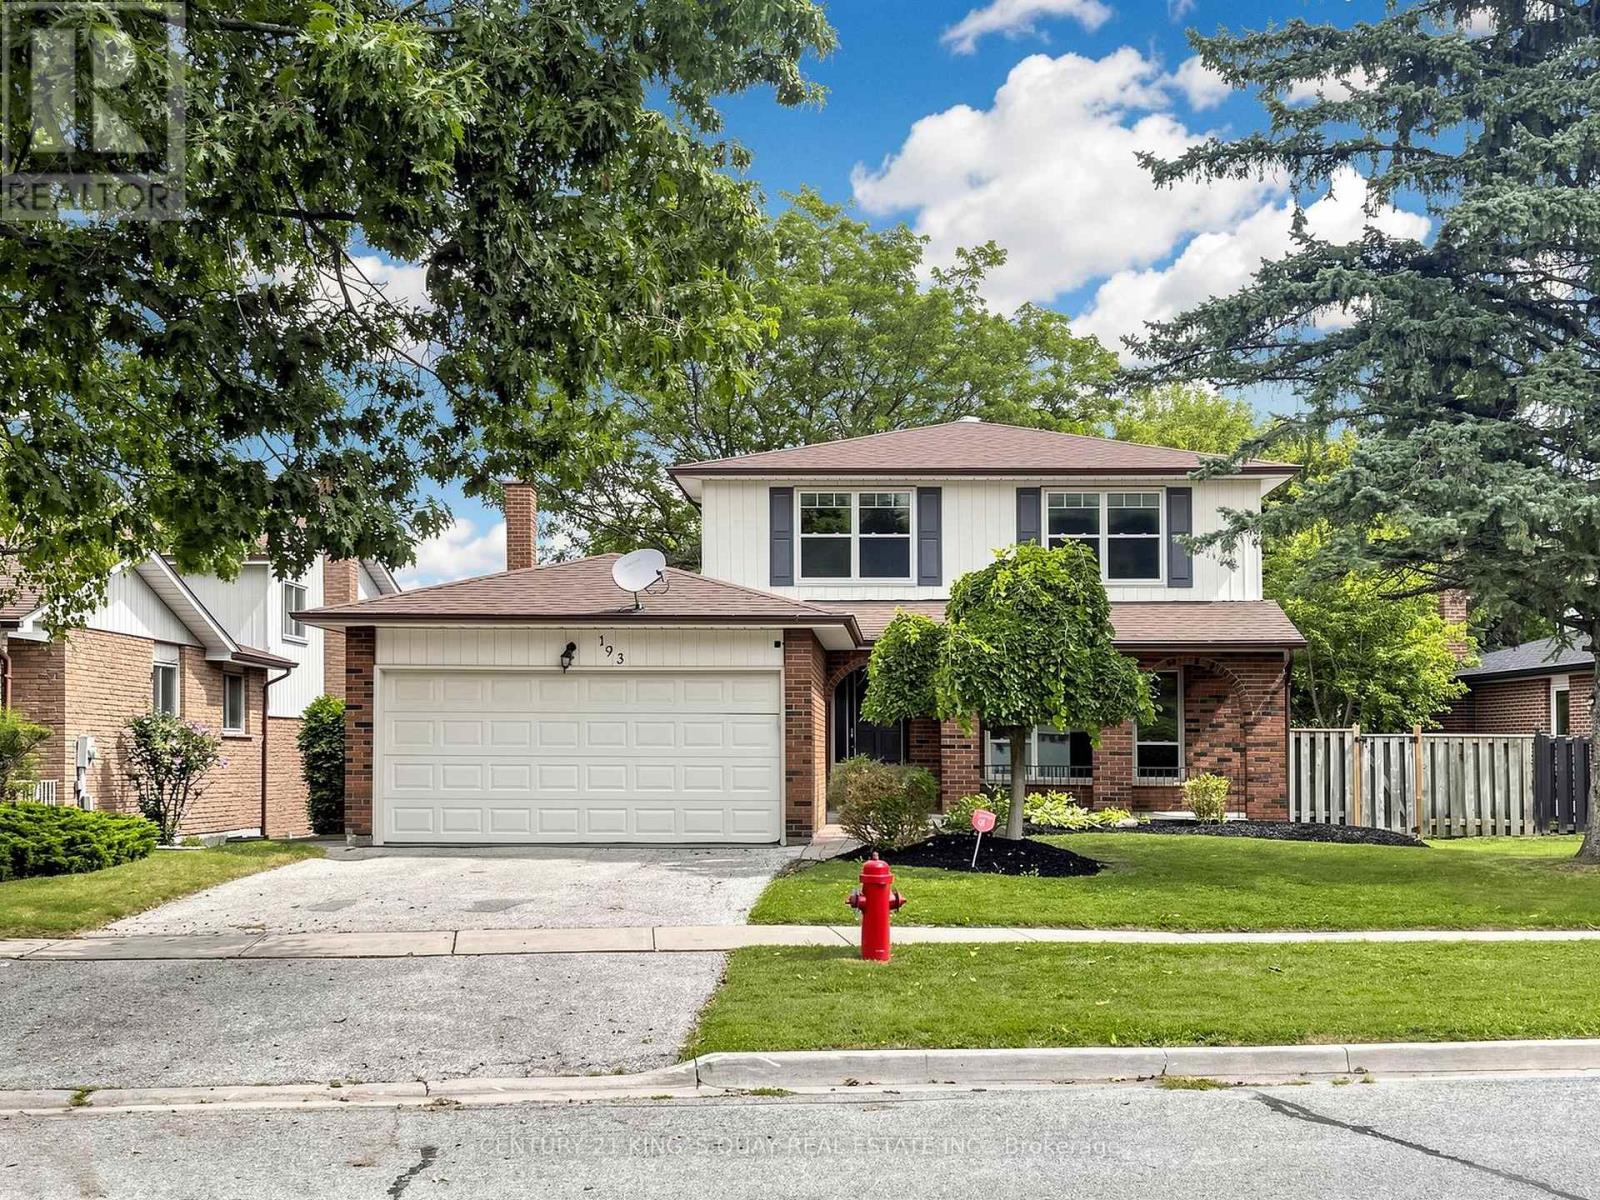
Five Reasons You Should Buy This House Call Home: 1: Prime Location Back To Park In a Quiet Street ; 2: Spacious Well Kept 3+1 Bed Room And Open Space In Basement With Huge Cold Cellar Room, Direct Access From Double Car Garage ; 3: New Painting; 4: Close To All Amenities, Minutes To 404, South Lake Regional Health Centre. Shops, Restaurants, York Region Public Transport. Too Much To Mention. 5:Perfect for first-time home buyers, down sizers, retirees, or investors . (id:63616)
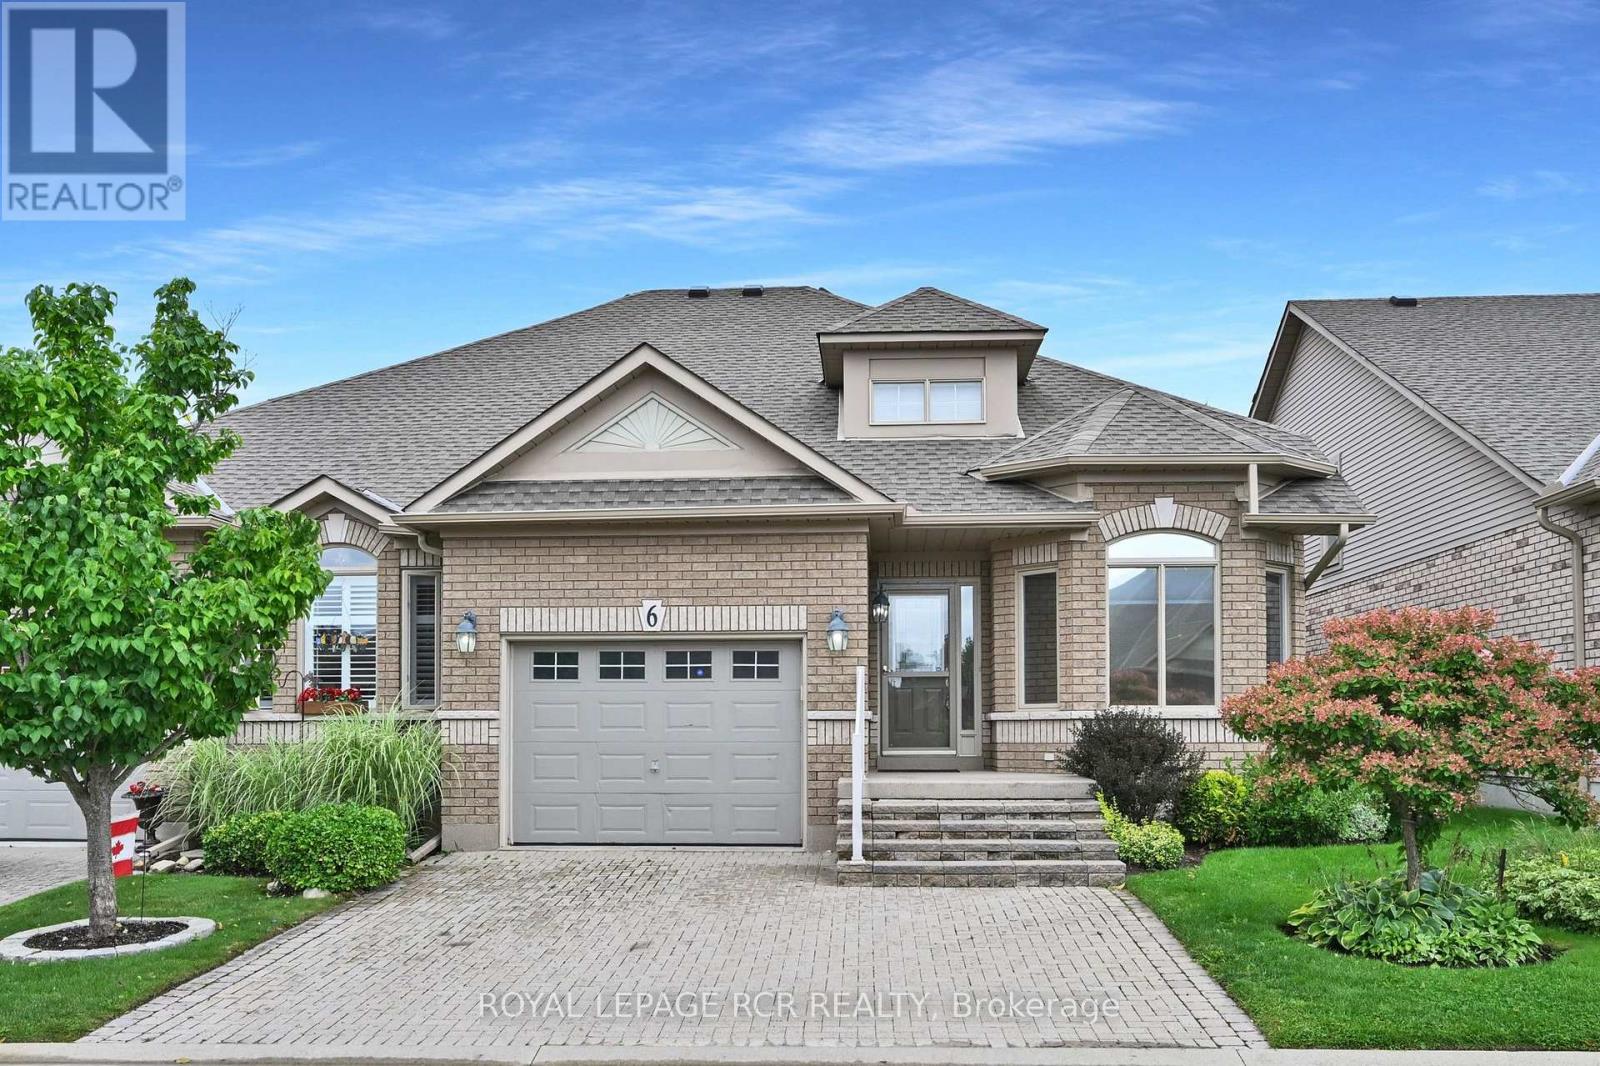
6 Artisan Lane
New Tecumseth, Ontario
Have you been looking for a quiet bungalow in the active, adult lifestyle community of Briar Hill? Welcome home to 6 Artisan Lane! This spacious, semi detached Raphael bungalow features a popular, open concept floor plan that you will love. The kitchen offers a sunny eat in area overlooking the front garden, and lots of counter space. The dining and living rooms are wonderful areas to entertain family and guests - a cozy fireplace and garden doors to the deck are nice touches. The main floor primary bedroom is a generous space to unwind in and offers a walk in closet and 5 piece ensuite bathroom. There is also a space just off the living room for a den or home office. Laundry is conveniently located just a couple of steps off the main floor as well. The professionally finished lower level includes a wonderful family room complete with a second fireplace and a wet bar - another great space to entertain in! Guests will be very comfy in the large guest bedroom. This level also offers a space for a hobby room or an office, a 3 piece bath and lots of storage space in the utility room. Don't forget the 'perks' that come with the community - enjoy access to 36 holes of golf, 2 scenic nature trails, and a 16,000 sq. ft. Community Center filled with tons of activities and events. Welcome to Briar Hill - where it's not just a home it's a lifestyle. (id:63616)

414 Belview Avenue
Vaughan, Ontario
This backyard paradise offers a truly maintenance-free outdoor retreat, complete with a bar, cabana, and washroom-perfect for entertaining and relaxing all surrounded by majestic tall trees. Nestled in one of the most desirable areas of Woodbridge, this fully renovated home features four spacious bedrooms, an eat-in kitchen, formal dining room, living room, and family room, along with convenient main-floor laundry and a side entrance. The completely finished basement with seperate entrance adds even more living space, featuring a second full eat-in kitchen and a large recreation/bedroom ideal for extended family, guests, or entertaining. A rare opportunity to enjoy luxury, functionality, and an incredible backyard lifestyle in one of Woodbridge's best locations aggressivly priced to sell. (id:63616)
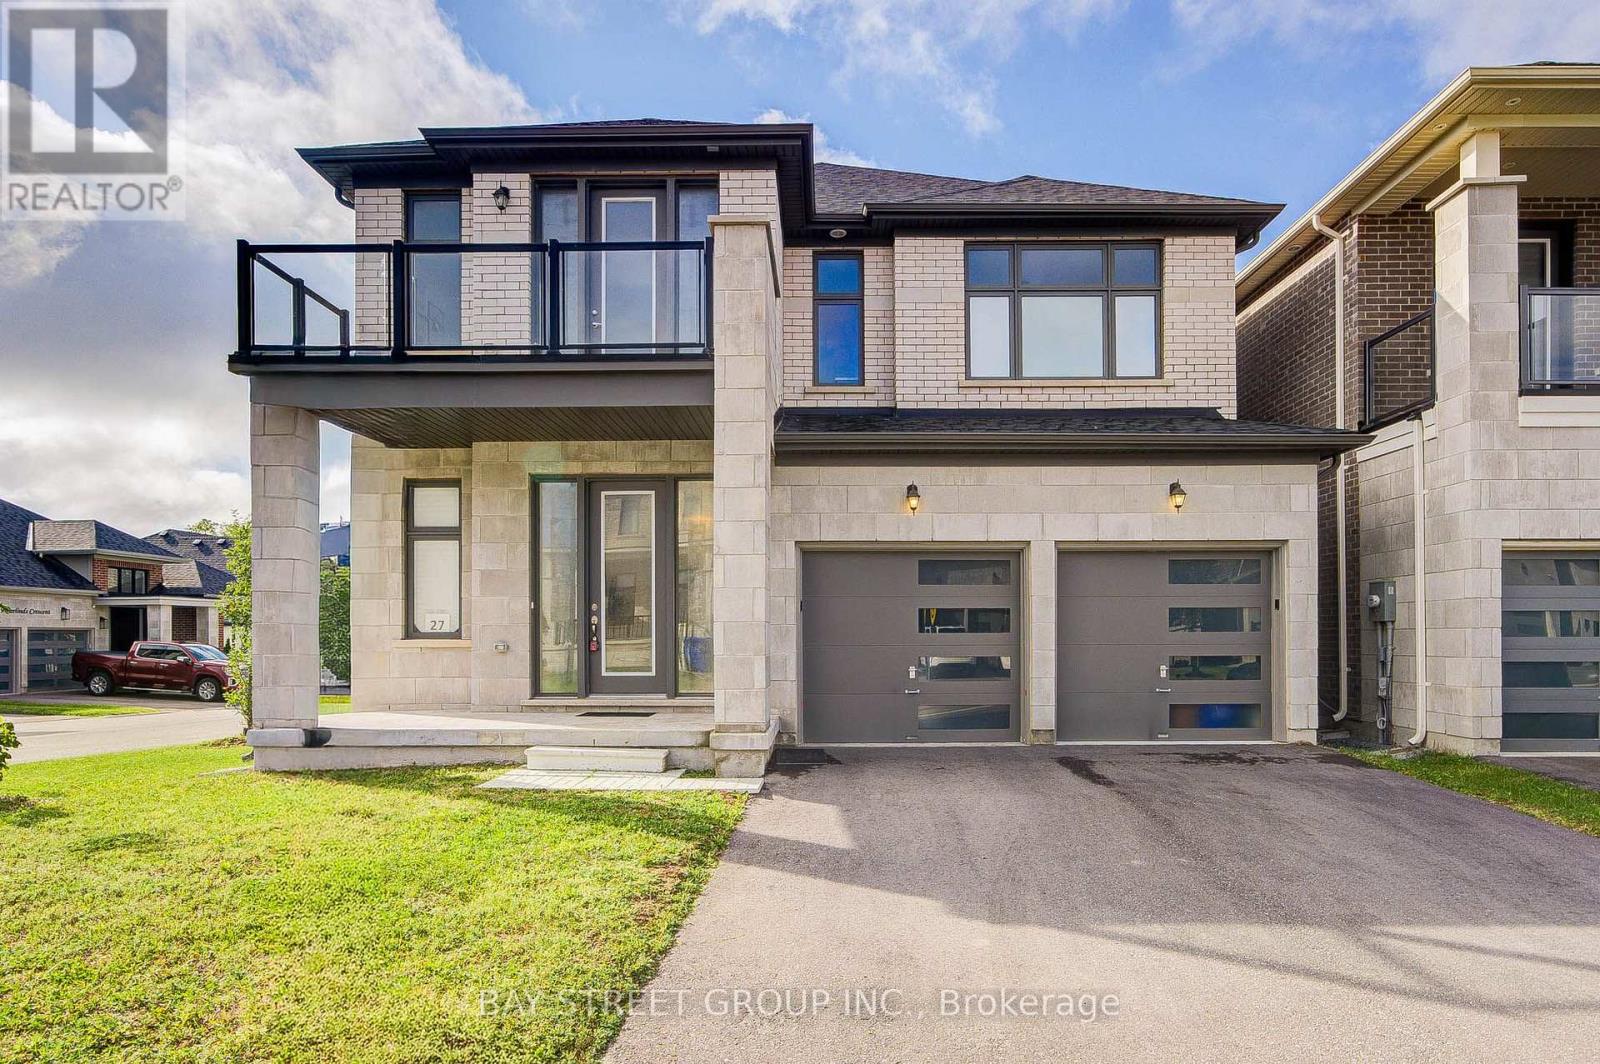
27 Hearthwood Gate
Whitchurch-Stouffville, Ontario
Welcome Home to a Bright, Spacious & Beautifully Upgraded Corner-Lot Home in Ballantrae. Set on a premium 50.98' x 106.91' corner lot, this inviting residence offers approximately 3,392 sq. ft. of living space across the main and second floors, with 5 Bedrooms + 1 Den and 4 Full Bathrooms, thoughtfully designed for comfortable family living. Filled with natural light from impressive oversized windows, the home offers a warm and welcoming atmosphere from the moment you step inside.The main floor features 10' ceilings, elegant 7 3/4" hardwood flooring and upgraded 8' interior doors and door frames, creating a bright and airy sense of space. The stylish kitchen is made for everyday meals and memorable gatherings, featuring a premium 48" FORNO dual-fuel range with 8 gas burners and double ovens, a professional-style JANSKA hood and upgraded backsplash.Upstairs, generous bedrooms and 9' ceilings provide a peaceful retreat for the whole family. The enclosed Loft offers a versatile private space for a home office, reading nook or quiet lounge, with a walk-out to an oversized balcony-perfect for morning coffee or unwinding at the end of the day. The spacious primary suite is bright and inviting, complemented by a beautiful ensuite designed for relaxation.Thoughtful upgrades continue throughout, including a Tesla EV charger, Water Doctor whole-home water softener and filtration system, RO drinking water system, Lifebreath HRV, Google Nest thermostat and Paradox security system. Four upgraded double-size basement windows bring exceptional natural light to the lower level and offer excellent future finishing potential.Outside, the corner-lot setting provides added light, openness and privacy, while the rear deck creates a welcoming space for outdoor enjoyment. Located in desirable Ballantrae, enjoy a wonderful community lifestyle close to parks, trails, Ballantrae Community Centre, golf, schools and convenient transit access. Open House At Weekend. (id:63616)
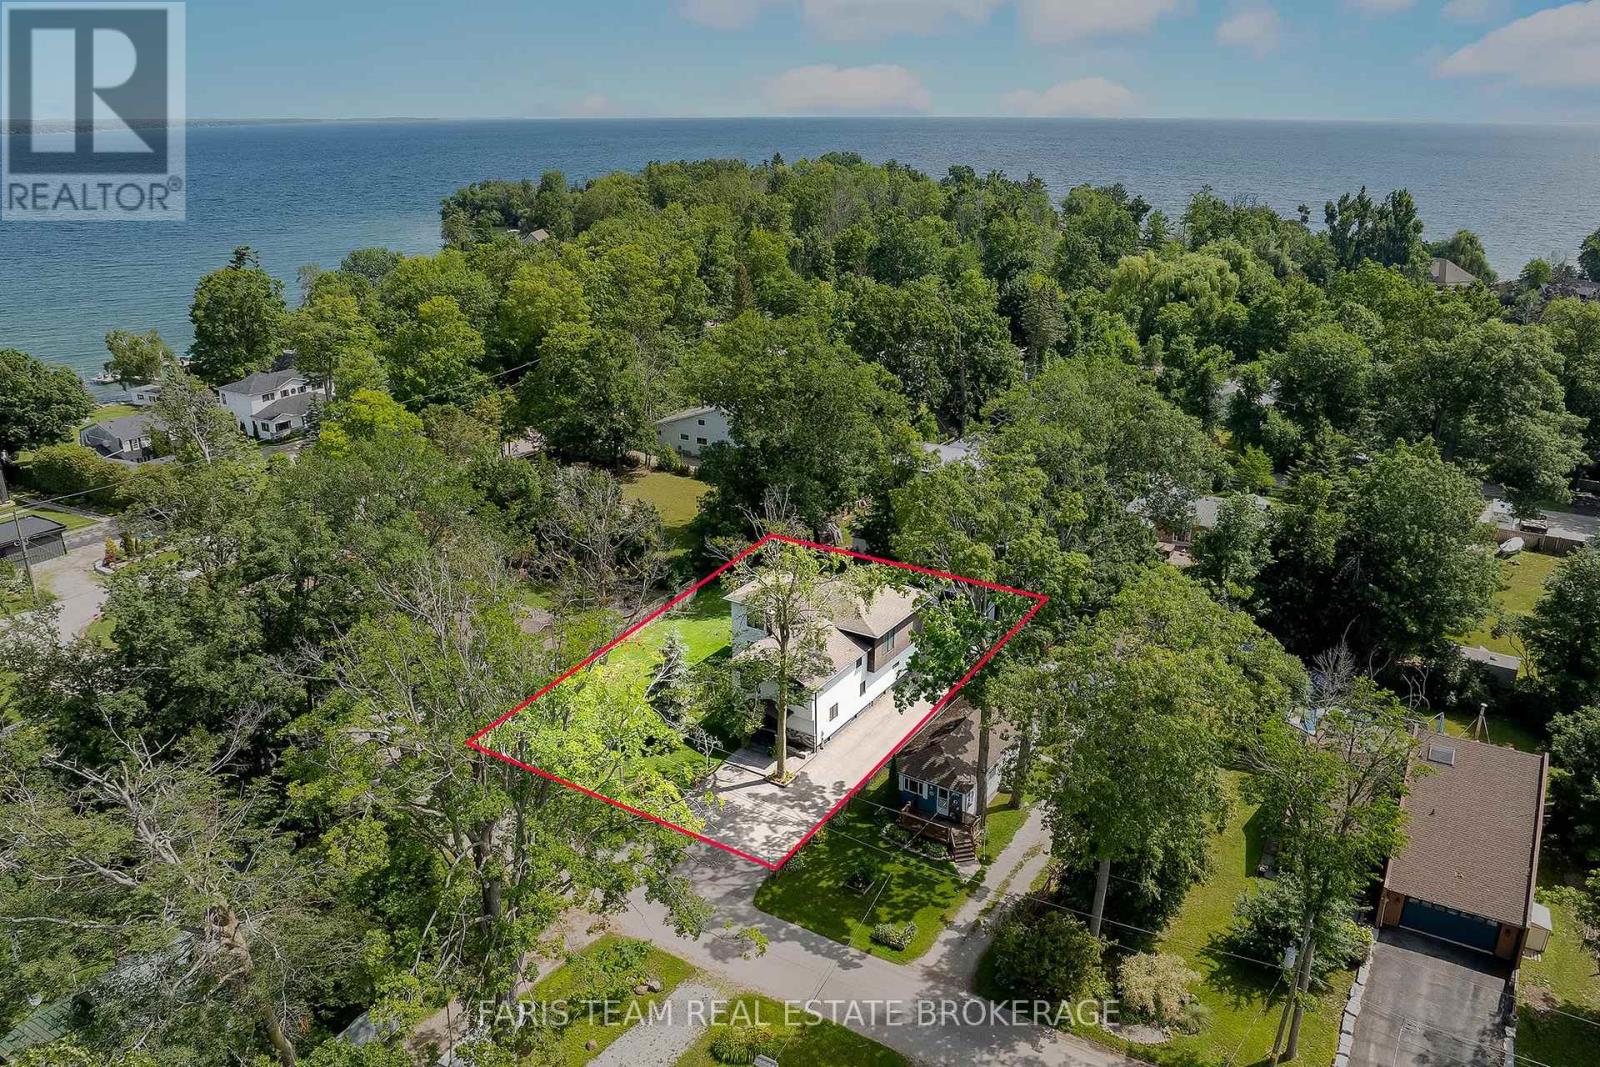
3951 Alberta Avenue
Innisfil, Ontario
Top 5 Reasons You Will Love This Home: 1) Designed with entertaining in mind, the bright and expansive main level brings family and friends together with an impressive open layout highlighted by recessed lighting, a showpiece kitchen with a waterfall island, walk-in pantry, gas cooktop, and built-in appliances, plus a welcoming living room warmed by a fireplace for cozy evenings throughout the cooler months 2) With over 4,500 square feet of beautifully finished living space, this four-year-old home provides an incredible amount of room for growing or extended families, featuring five generously sized bedrooms, three-and-a-half bathrooms, soaring 9' ceilings, and an impeccable finished basement that adds even more space to gather, unwind, or accommodate guests 3) A closer look reveals exceptional European craftsmanship throughout, from triple-pane windows and elegant European doors to custom kitchen finishes and spa-inspired vanities, while the primary retreat takes everyday luxury even further with a walk-in closet, beautiful 5-piece ensuite, and private balcony 4) Step outside to an impressive 95'x150' double lot surrounded by mature trees, delivering plenty of breathing room alongside a detached double-car garage with a 10' door, abundant parking, and the added peace of mind of a newer septic system and drilled well 5) When it is time to venture beyond home, Lake Simcoe is just steps away with convenient beach access and a boat launch, while Friday Harbour Resort sits directly across the way, placing waterfront recreation, dining, entertainment, and an incredible four-season lifestyle practically at your doorstep. 3,423 above grade sq.ft. plus a finished basement. (id:63616)
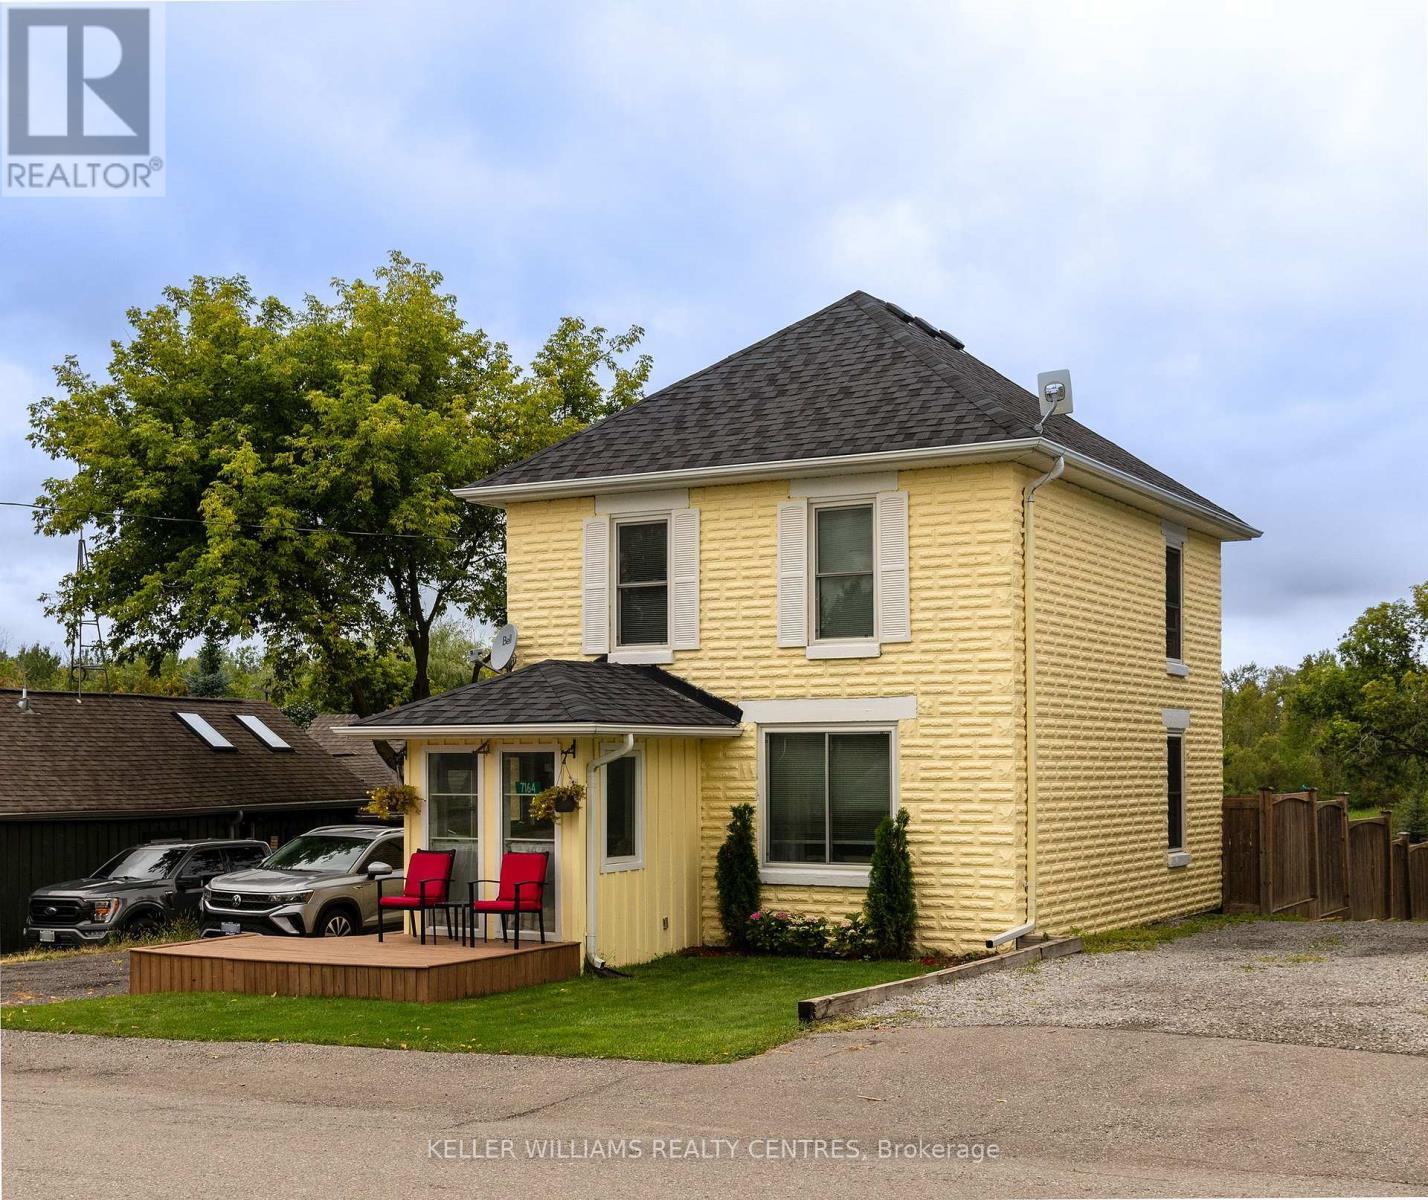
7164 Old Shiloh Road
Georgina, Ontario
Charming Cedarbrae Village Home - Updated, Stylish & Move-In Ready!Welcome to this fabulous 3-bedroom home nestled in the quaint village of Cedarbrae, where charm, comfort, and thoughtful updates come together beautifully. From the moment you step inside the enclosed entry porch/mudroom, you'll appreciate the warmth and character this home has to offer.The inviting living room features a French-door entry, while gorgeous wood ceilings and a striking reclaimed brick feature wall create a cozy, distinctive atmosphere in the family room. The recently renovated kitchen is designed for both everyday living and entertaining, offering stainless steel appliances, stylish backsplash, a convenient breakfast area, and a walkout to your sun-drenched deck and private pool-perfect for relaxing or hosting family and friends on warm summer days.Upstairs, the character continues with beautiful wood ceilings and doors. The updated bathroom adds modern convenience, while attic access with convenient fold-down stairs and recently added insulation provides excellent storage and functionality.Numerous updates provide peace of mind, including newer windows, laminate flooring, furnace, updated eavestroughs, and new shingles in 2025. The entry doors, decks, interlock, and pool have also been updated. A recently added heat pump with air conditioning keeps the home comfortable throughout the seasons.The basement offers plenty of storage and flexible space, currently being used as a home office-ideal for today's work-from-home lifestyle.Enjoy the charm of village living while remaining conveniently close to Keswick, Sutton, Highway 48 and Highway 404. A wonderful opportunity to own a character-filled, extensively updated home with fantastic outdoor living space! (id:63616)
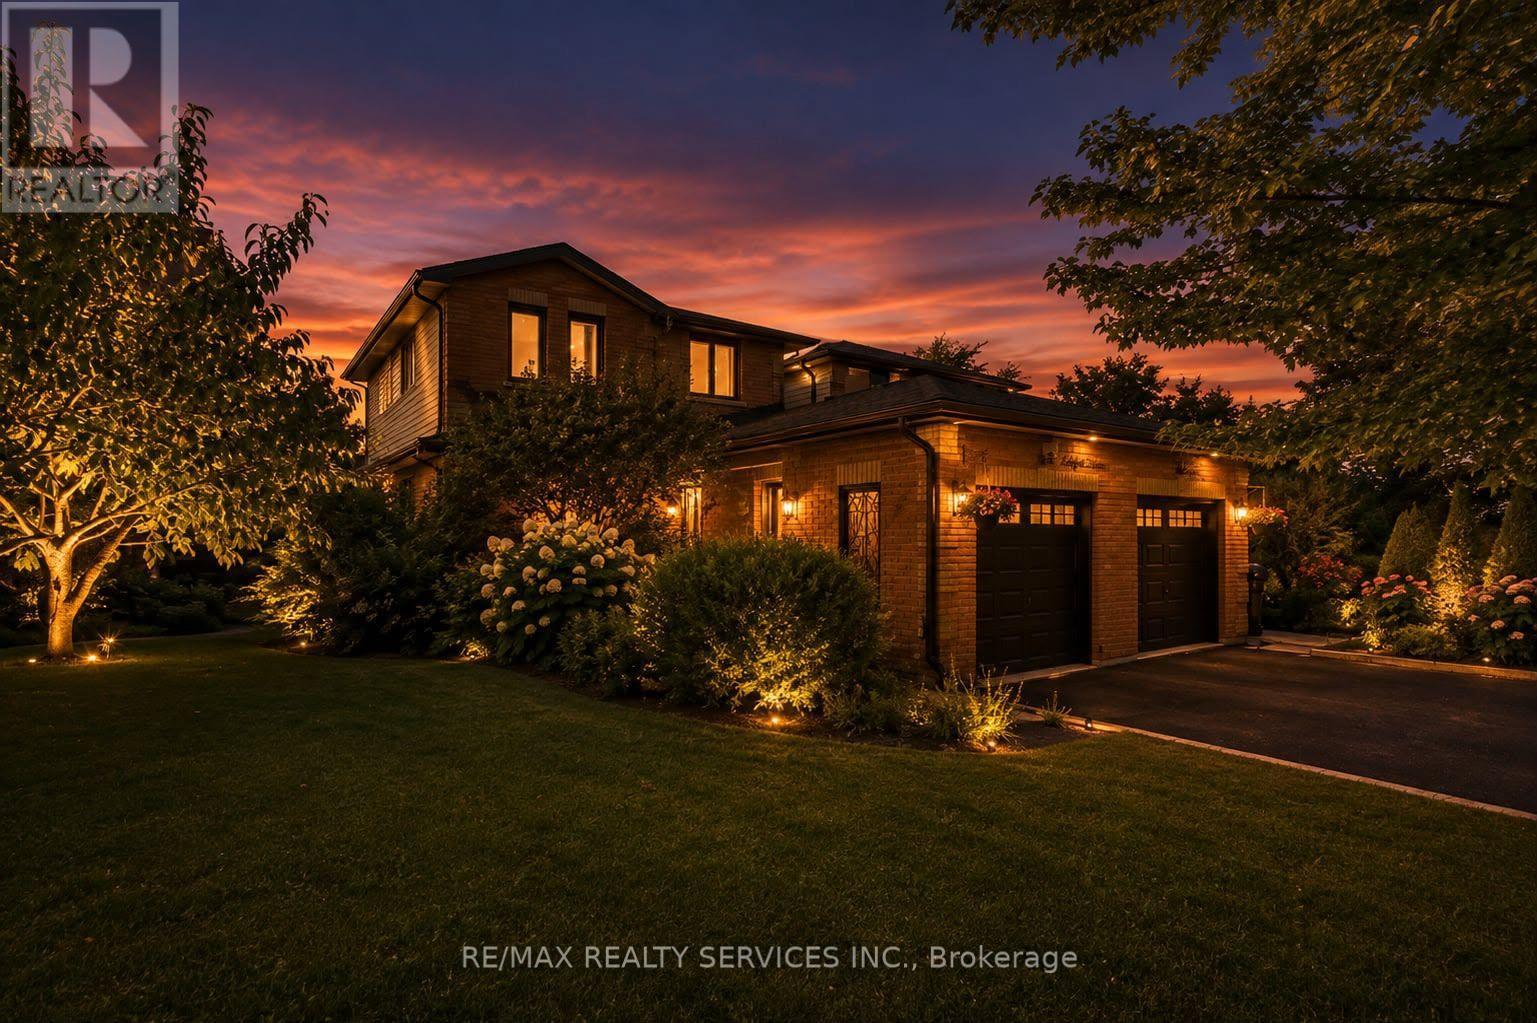
46 Magani Avenue
Bradford West Gwillimbury, Ontario
Welcome to 46 Magani Avenue, a beautifully maintained three-bedroom family home nestled in an established Bradford neighbourhood.Step inside to a bright and inviting layout featuring spacious principal rooms and a welcoming living area-perfect for everyday family life and entertaining. The open-concept kitchen and dining area offers ample cabinetry and workspace, stainless steel appliances, and sliding-door access to the backyard, with excellent potential to add a deck and create an inviting outdoor entertaining space.Upstairs, three generously sized bedrooms provide comfort and flexibility for the entire family. The finished basement offers valuable additional living space, complete with modern pot lighting and an added gas fireplace that creates a warm and inviting atmosphere. With plenty of room for a recreation area, home gym, office or playroom, this versatile level can easily adapt to your needs.Outside, enjoy a private, tree-lined backyard with a patio and mature greenery-an ideal retreat for relaxing or entertaining. The home has been thoughtfully cared for, with window, roof and structural maintenance completed over the years. The garage has also been recently animal-proofed and features an assembled electric-vehicle charging station. Conveniently located close to schools, parks, shopping, restaurants and everyday amenities, this welcoming Bradford home combines comfort, space, convenience and responsible upkeep. A wonderful opportunity (id:63616)

280 Monte Carlo Drive
Vaughan, Ontario
Welcome to Sonoma Heights' largest and rarely offered 4+1 bedroom semi-detached home with a fully finished basement! This spacious family home offers a generous living space, thoughtful features and an excellent layout with many bedrooms in Vaughn's highly sought after family neighbourhood. This home is perfect for growing families. Enjoy bright principal rooms, durable parquet and ceramic flooring throughout with no broadloom, main-floor laundry and plenty of closet and storage space. The spacious primary suite features a separate shower, soaker tub and dual vanity sinks. The fully finished basement offers a spacious versatile recreation room, additional bedroom, 3 pc washroom and a cold cellar. Ideally located close to schools, parks, shopping, Vaughn Mills, public transit and major highways. This is a fantastic opportunity to own one of the largest 4+1 bedroom semis in Sonoma Heights! (id:63616)
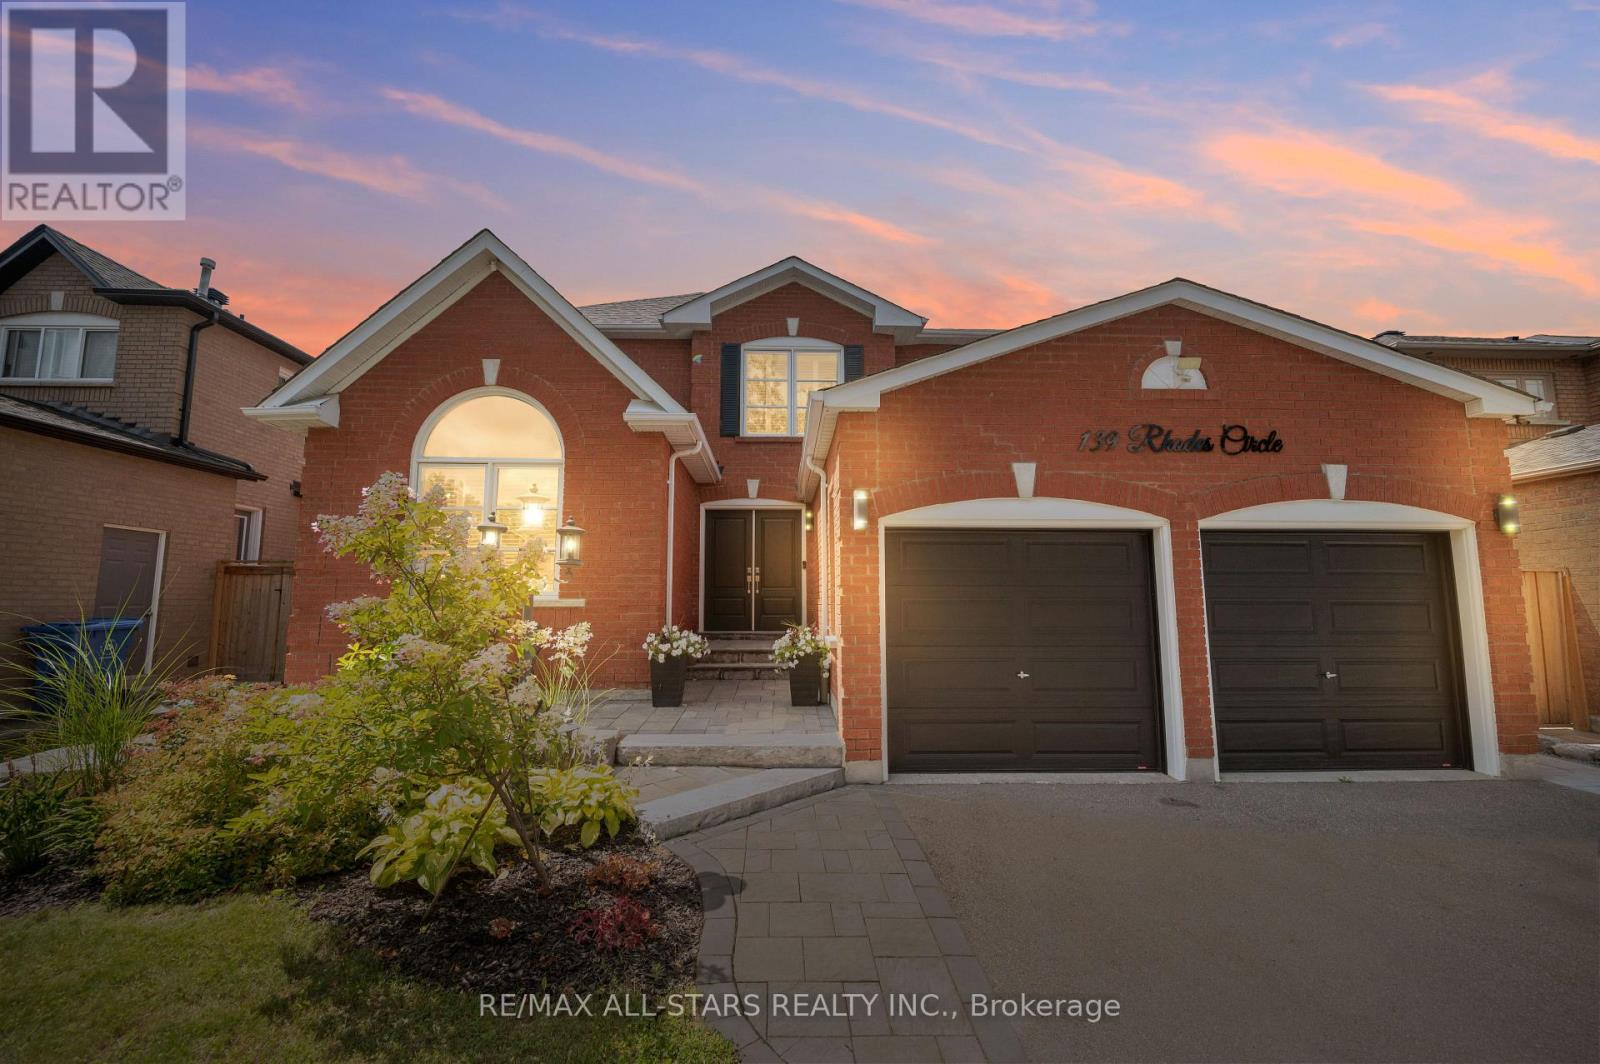
139 Rhodes Circle
Newmarket, Ontario
Welcome home to a fully & tastefully renovated 2921 sq ft family home providing thoughtfully designed living space in Newmarket's highly sought-after Glenway Estates community. With 5+1 spacious bedrooms (including a rare main level bedroom) and a professionally finished lower level, this exceptional residence offers the perfect blend of comfort, style and versatility for growing and multi-generational families. Step through the grand cathedral foyer, where a striking open-riser staircase creates an impressive focal point, setting the tone for the home's elegant interior. The bright and inviting main floor features oversized principal rooms and tasteful finishes, seamlessly balancing an open-concept flow with well-defined living spaces. The fully reconfigured chef's kitchen overlooking the family room features transitional custom cabinetry and an oversized centre island with an extensive breakfast bar and a walk-out. The inviting family room boasts a gas fireplace with striking stone surround. The convenient main-level bedroom (or office/den) comes complete with a private ensuite for added flexibility. Upstairs, a bright & spacious landing showcases an inviting overhead skylight. Four generously sized bedrooms provide ample room for the entire family, including a luxurious primary retreat featuring sleek built-ins, two walk-in closets and a modern 5-piece spa-inspired ensuite. The fully finished lower level extends the home's living space with a large recreation area, versatile bonus room and a full bathroom. Step outside to your own private backyard retreat complete with an elevated deck, decorative privacy screens and a fully fenced yard. Perfectly situated in the heart of Newmarket, this desirable family home is just minutes from top-rated schools, parks, scenic trails, golf, shopping, restaurants, public transit and all amenities. A rare opportunity to own a unique, beautifully updated property that delivers exceptional space, style and functionality! (id:63616)
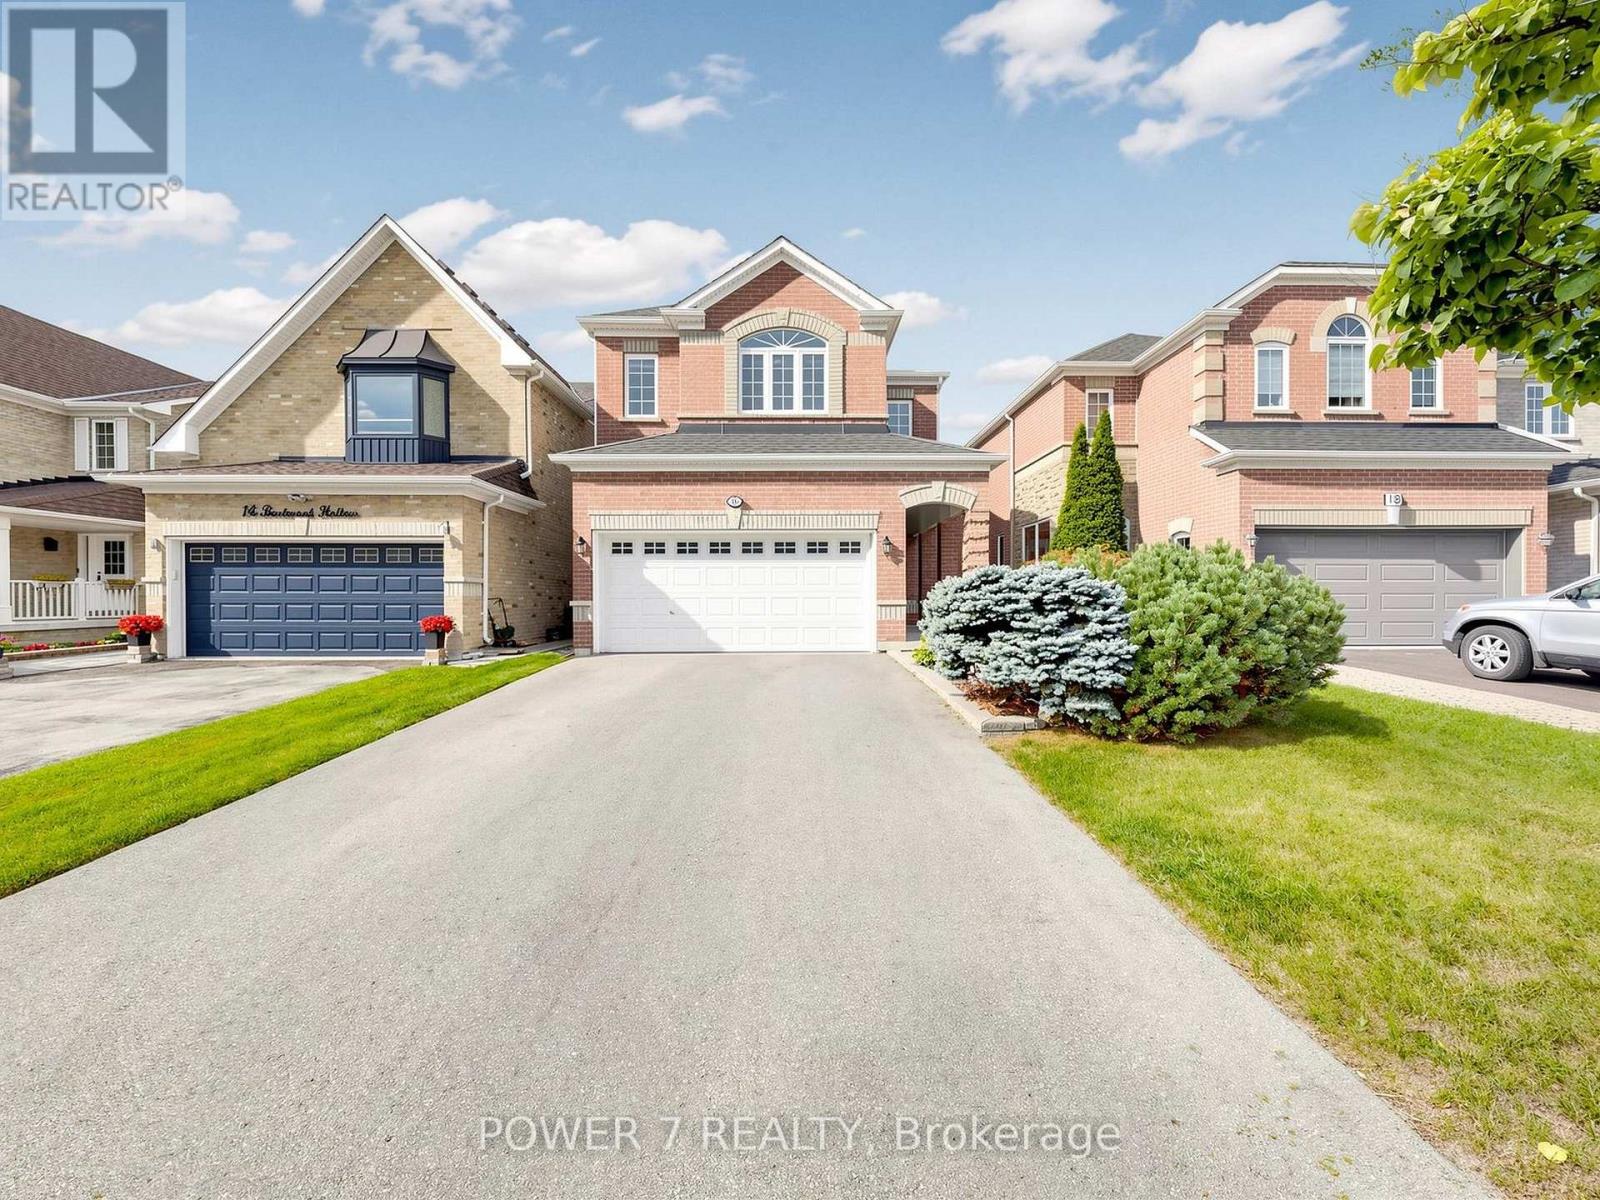
16 Barkwood Hollow
Markham, Ontario
A Monarch Built 2-Car Garage Detached In The Most Sought-After Berczy Community, Approx. 2,500 SF (Main& 2nd Floors) With 4 Super Spacious Bedrooms & 3 & 1/2 Baths (2 Principal Bedrooms W/ 2 Ensuites), Top Rated School Zone: Stonebridge Public School, Pierre Trudeau HS (Ranked No. 6 of out 747 High Schools in ONTARIO), 9 Foot Ceiling, Pot Lights, Hardwood Flooring & Open Concept Thru, 2-Storey High Ceiling in Dining Room, Oak Staircase with Oak Pickets. Taller Kitchen Cabinets With Granite Countertops, Open Concept Kitchen with a Eat-In Breakfast Area Overlooking Your Oasis Backyard, Skylight, Spacious Deck & Fully Fenced Backyard, Extended Driveway with no sidewalk (Can park 4 cars on the driveway and 2 cars in the garage), 2-Minute Walk To Berczy North & South Parks with 2 Tennis Courts, Basement Field, 2 Soccer Fields, Dog Park, Natural Pond & Trails Everything Is Right At Your Doorstep, Walking Distance To Restaurants, Cafes, Bubble Tea Shop, Parks, A Community Centre, Nature Trails, Shopping, Public Transit & Transportation, Minutes Drive to Hwy 407 &Markville Shopping Centre. (id:63616)
77 Forty Second Street
Markham, Ontario
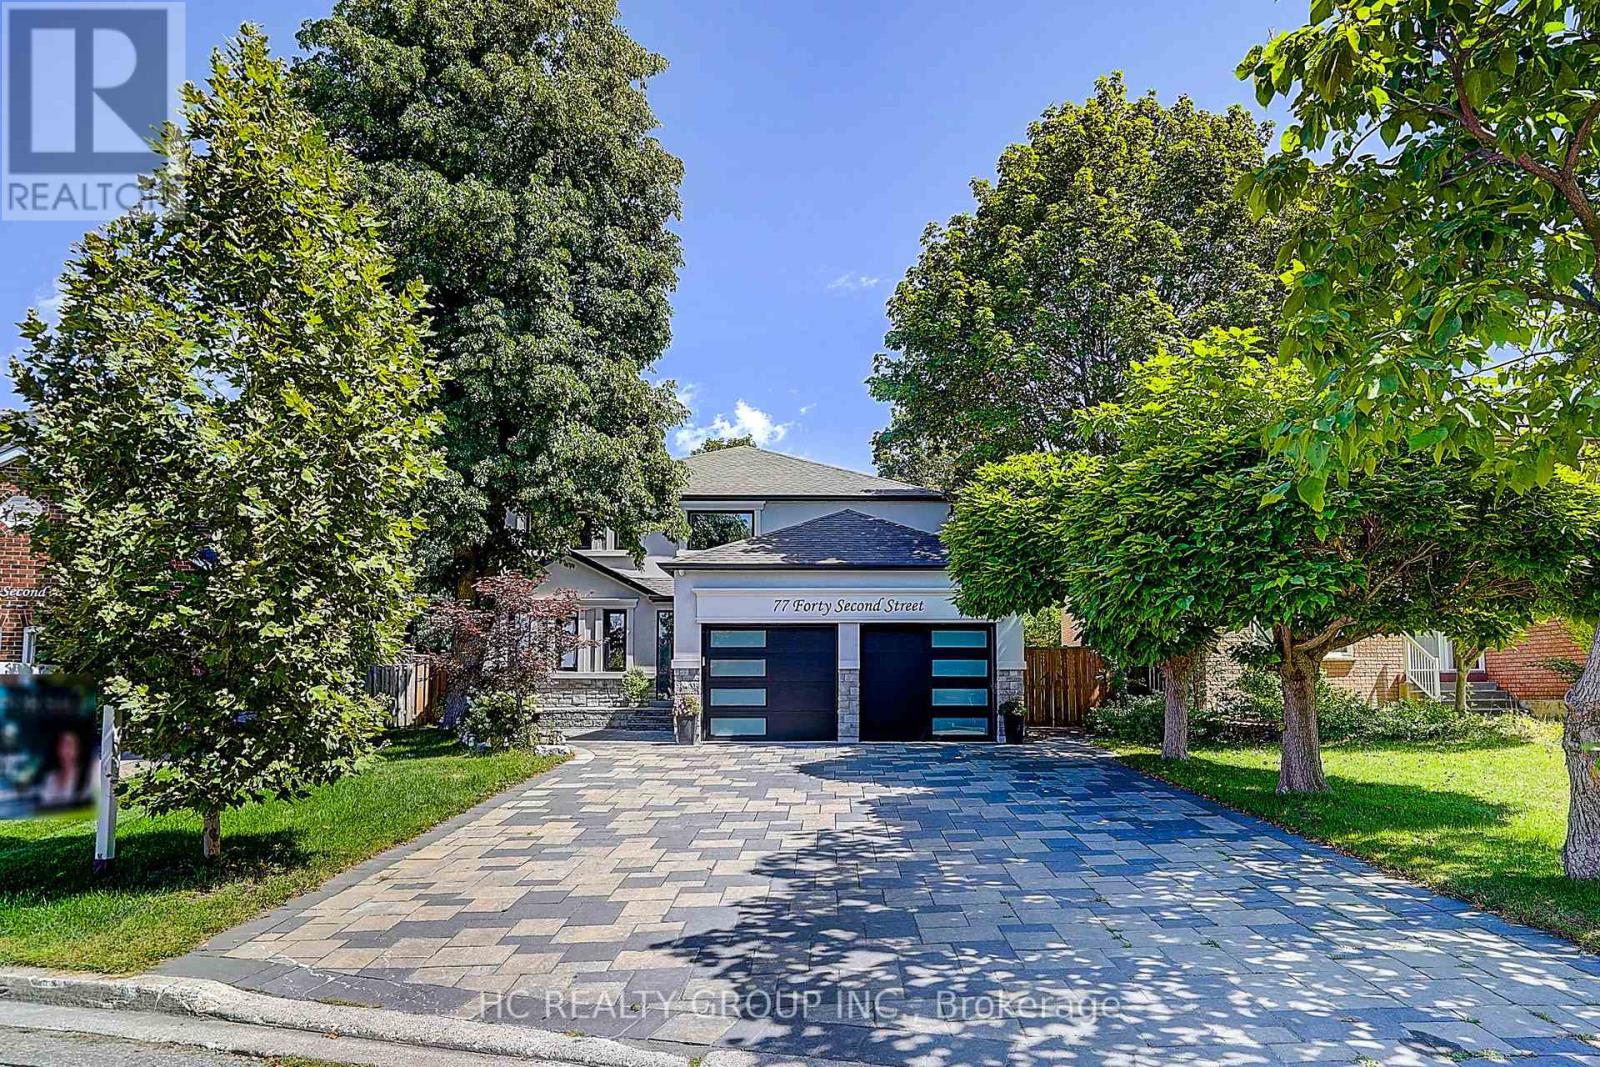
An Exceptional 5+2 Bedroom, 6-Bathroom Residence In The Heart Of Highly Sought-After Markville! Ideally Positioned On A Quiet Interior Street Away From Busy Main Roads, This Distinctive Home Offers A Rare Combination Of Prime Location, Privacy, Modern Design And Exceptional Living Space. Beautifully Reimagined And Extensively Updated, The Home Stands Out In The Neighbourhood With Its Contemporary Exterior, Thoughtfully Redesigned Layout And Stylish Interior Finishes. Step Into The Dramatic 17-Ft Grand Foyer Featuring Elegant Coffered Ceilings, Pot Lights, Large Windows, A Stunning Glass-Railing Staircase And Warm Natural Wood-Tone Flooring, Creating A Bright And Sophisticated Modern Aesthetic Throughout. Featuring 5 Generous Bedrooms And 6 Bathrooms, Including A Rare Main-Floor Ensuite Bedroom With Separate Side Entrance, Ideal For Guests, Parents Or A Private Home Office. The Bright Modern Kitchen Features A Large Centre Island, Abundant Cabinetry And Generous Counter Space, Opening To Spacious Principal Rooms Designed For Both Everyday Living And Entertaining. The Primary Bedroom Features A Custom-Fitted Closet. The Professionally Finished Basement Offers Outstanding Additional Living And Entertainment Space With A Wet Bar, Custom Cabinetry And Counters, Sauna, Theatre Room With Built-In Bluetooth Speakers, Additional Bedroom And Recreation Area. Numerous Upgrades Include A/C Replaced In 2023, Whole-House Water Softener, EV Charging Station And Security Camera System. Professionally Finished Interlock Driveway Provides Ample Parking In Addition To The Garage. Walk To Markville Secondary School, Parks And Neighbourhood Amenities, With Shopping, Transit, Restaurants And Major Routes Minutes Away. A Truly Special Home Combining An Outstanding School District, Quiet Setting, Modern Design, Abundant Natural Light And Exceptional Lifestyle In One Of Markham's Most Desirable Communities! (id:63616)
1210 Wickham Road
Innisfil, Ontario
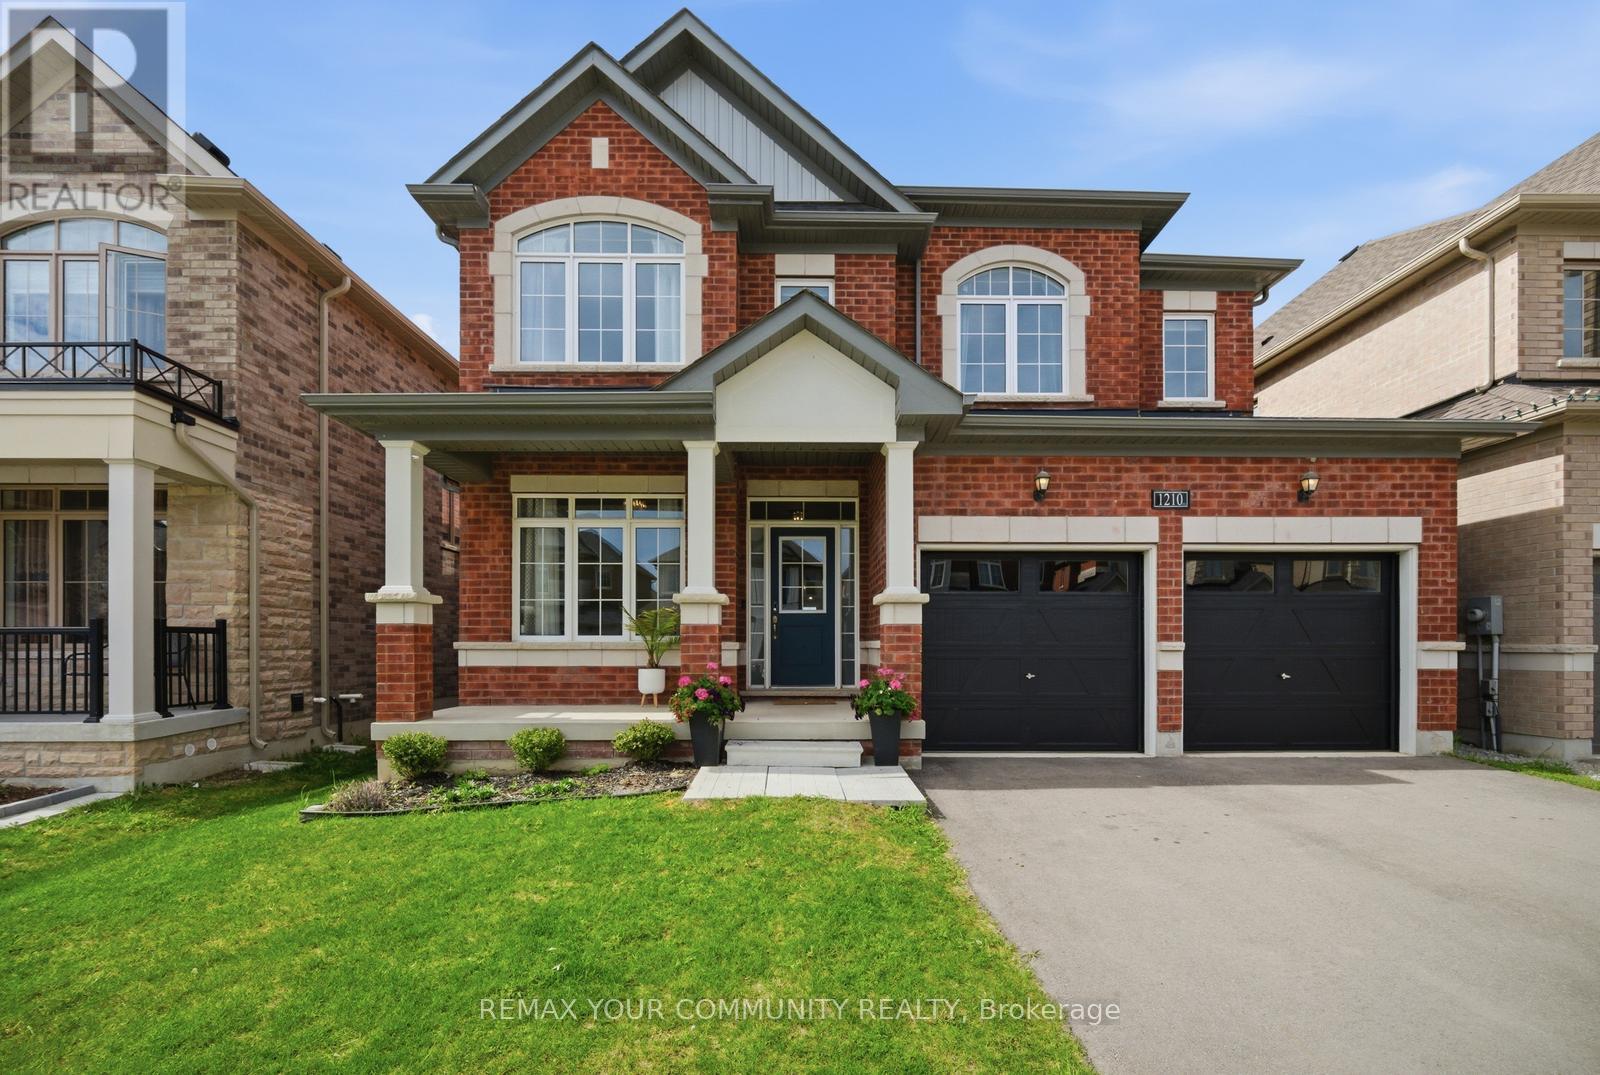
Welcome to 1210 Wickham Road, a beautifully upgraded 4-bedroom, 3.5-bathroom detached home in the heart of Innisfil. Built by Pristine Homes, this spacious model offers over 3,000 sq ft of thoughtfully designed living space, perfectly situated on a premium ravine lot with no rear neighbours for added privacy and peaceful views.The bright and airy layout features large windows that fill the home with natural light, hardwood flooring throughout the main level, and an open-concept kitchen and great room ideal for both everyday living and entertaining. The unfinished walk-up basement offers excellent potential for a future in-law suite or income-generating rental unit. Located just minutes from Lake Simcoe, parks, schools, shopping, and everyday amenities, this home combines comfort, functionality, and long-term investment potential in one exceptional package. A rare opportunity to own a premium lot in one of Innisfil's most desirable family-friendly communities. (id:63616)
1103 - 5309 Highway 7
Vaughan, Ontario
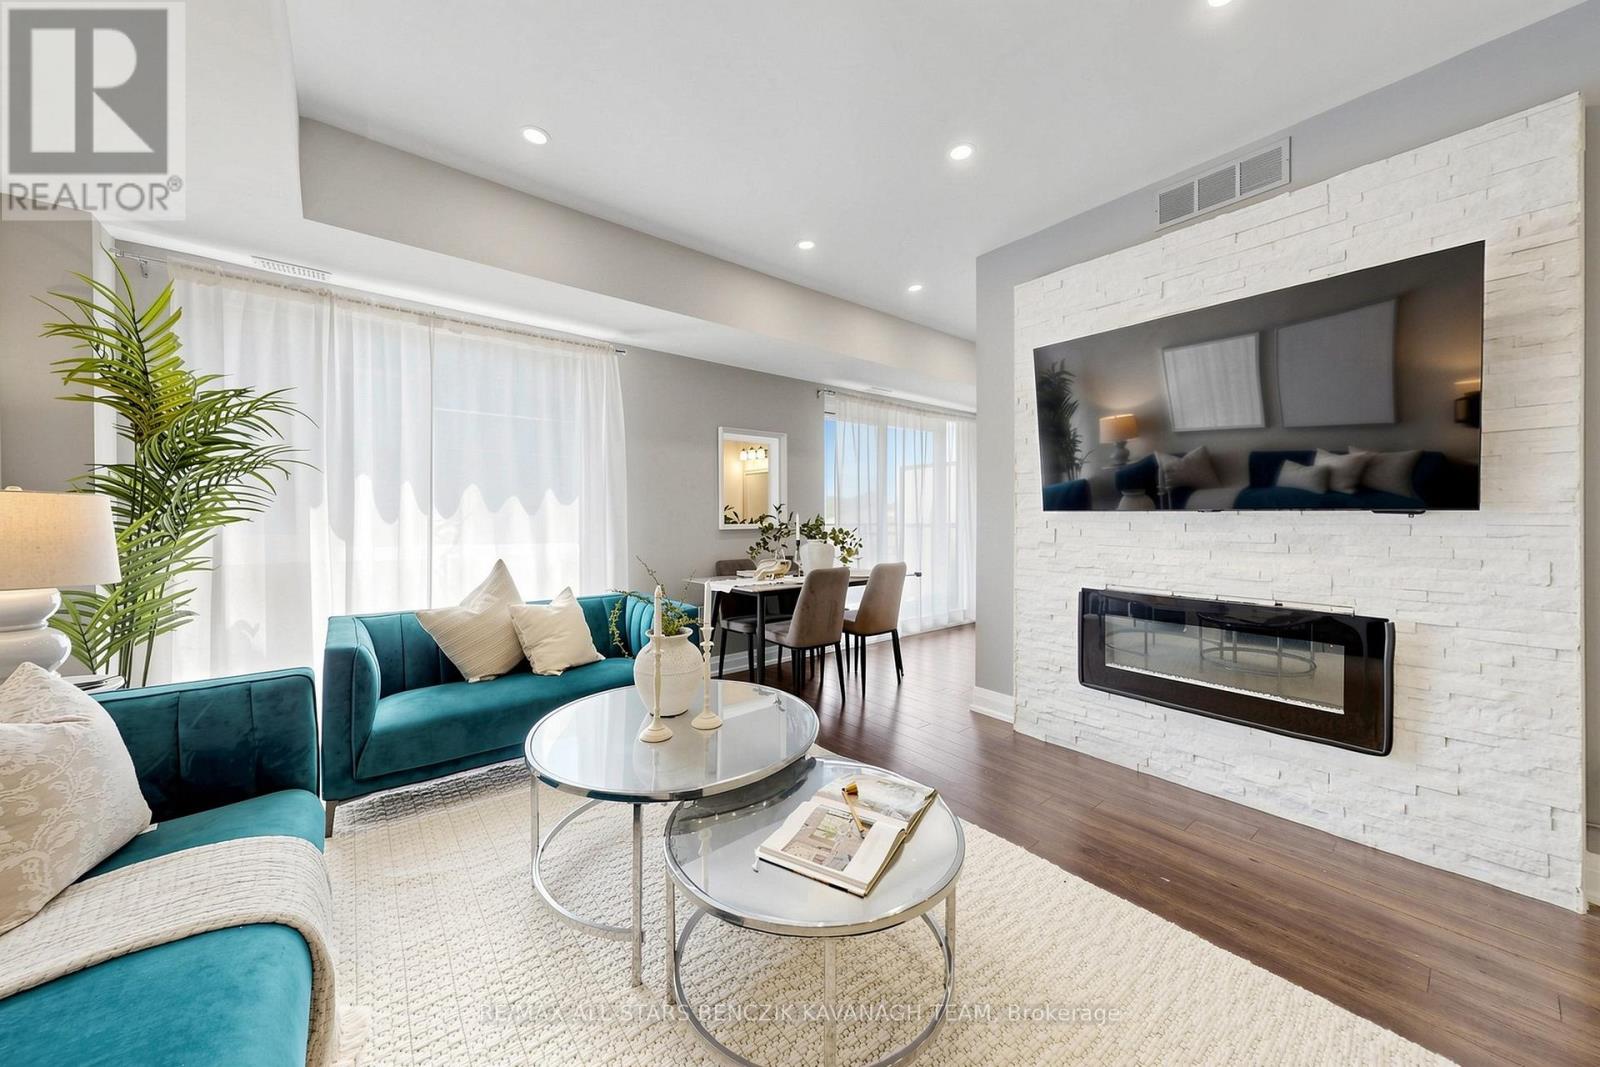
*INSIDE UNIT-NOT FACING HWY 7* Modern 2-bedroom condo townhome located in the interior courtyard of the complex. Offering 1,142 sqft of thoughtfully designed living space with a private rooftop terrace, ideally located close to shopping, dining, transit, schools, parks, and everyday amenities. The open-concept layout features laminate flooring, large windows, and a fireplace, creating a bright and inviting living and dining area that flows seamlessly into a gourmet kitchen with granite countertops, centre island with breakfast bar, stainless steel appliances, and stylish backsplash. A separate sitting area offers a walkout to a private balcony, perfect for morning coffee or relaxation. The upper level includes a spacious primary bedroom with two closets and a 3-piece ensuite, a second bedroom with its own private balcony, and a well-appointed 4-piece bathroom. The top level provides a dedicated office space and an expansive rooftop terrace ideal for work, relaxation, and entertaining. Enjoy exceptional connectivity with direct routes to Highways 407 and 427, providing efficient travel throughout the GTA and seamless connections to Toronto Pearson International Airport. Commuters will also appreciate convenient access to the Vaughan Metropolitan Centre TTC subway station, offering a direct transit connection to downtown Toronto and beyond. (id:63616)

177 East's Corners Boulevard
Vaughan, Ontario
Absolutely Stunning 4-Bedroom Corner Townhouse, JUST LIKE A SEMI in the Highly Desirable Kleinburg Community! This bright and spacious home features an extra-wide 33-ft premium corner lot, direct access to the attached garage, 9-ft ceilings, and an open-concept layout designed for modern family living. The main floor offers beautiful oak hardwood flooring, a spacious great room with a cozy gas fireplace, a large dining area with abundant natural light, and an upgraded kitchen featuring granite countertops, backsplash, and stainless steel appliances. The second floor boasts a generous family room with vaulted ceiling, a spacious primary bedroom with a 4-piece ensuite and walk-in closet, plus an additional bedroom with semi-ensuite access. The third floor features two additional bedrooms, each with semi-ensuite access, including one with a walk-in closet and walk-out to a private balcony. Conveniently located near Kleinburg's charming village amenities, parks, trails, schools, shops, restaurants, and major transportation routes. A wonderful opportunity to own a spacious and beautifully maintained family home in one of Vaughan's most sought-after communities! (id:63616)

39 Gillings Street
Markham, Ontario
MOTIVATED SELLER! A Must-See! PREMIUM SOUTH-FACING DEEP LOT featuring an enchanting detached home with a double garage, proudly built by Monarch sitting on Premium Deep Lot next to Quiet William Cantley Park . Offering over 5,000 sq. ft. of total living space, including basement finished with Great room, Threater, Library, 2 Gyms and extra Storage Rooms provide this exceptional residence combines luxury, comfort, and functionality. BEAUTIFULLY LANDSCAPED front and backyard with lighting and professionally installed interlocking. The Bedrooms in upper level features BRAND-NEW hardwood flooring and fresh paint through out. LOTS OF WINDOWS allow plenty of SUNSHINE enjoying serene, UNOBSTRUCTED VIEW overlooking the William Cantley Park. The primary room features a 5-piece ensuite and walk-in closet, complemented by an additional ensuite bedroom and two semi-ensuite bedrooms. 17 FOOT CEILING in Dining Area completemented by stunning statement crystal chandelier, creating an impressive grand Dining environment, elegant double glass door, pot lights, and 9-ft ceilings add an elegant touch. The main floor offers a SOPHISTICATED HOME OFFICE with a stylish desk and thoughtfully designated organizer, SPACIOUS OPEN-CONCEPT KITCHEN overlooking the family room and dining areas, with walk-out to the deck overlooking the beautifully landscaped backyard. A Bright and Sun fills Living Room walking out to the side yard deck. Additional features include a smart thermostat. Ideally located close to shopping, parks, community recreation centres, Costco, and Hwy 404. Excellent school options include Victoria Square PS, Richmond Green SS, Sir Wilfrid Laurier PS, and Pierre Elliott Trudeau HS (FI). A truly exceptional home offering space, style, and an unbeatable family-friendly location! (id:63616)
2200 Bur Oak Avenue
Markham, Ontario
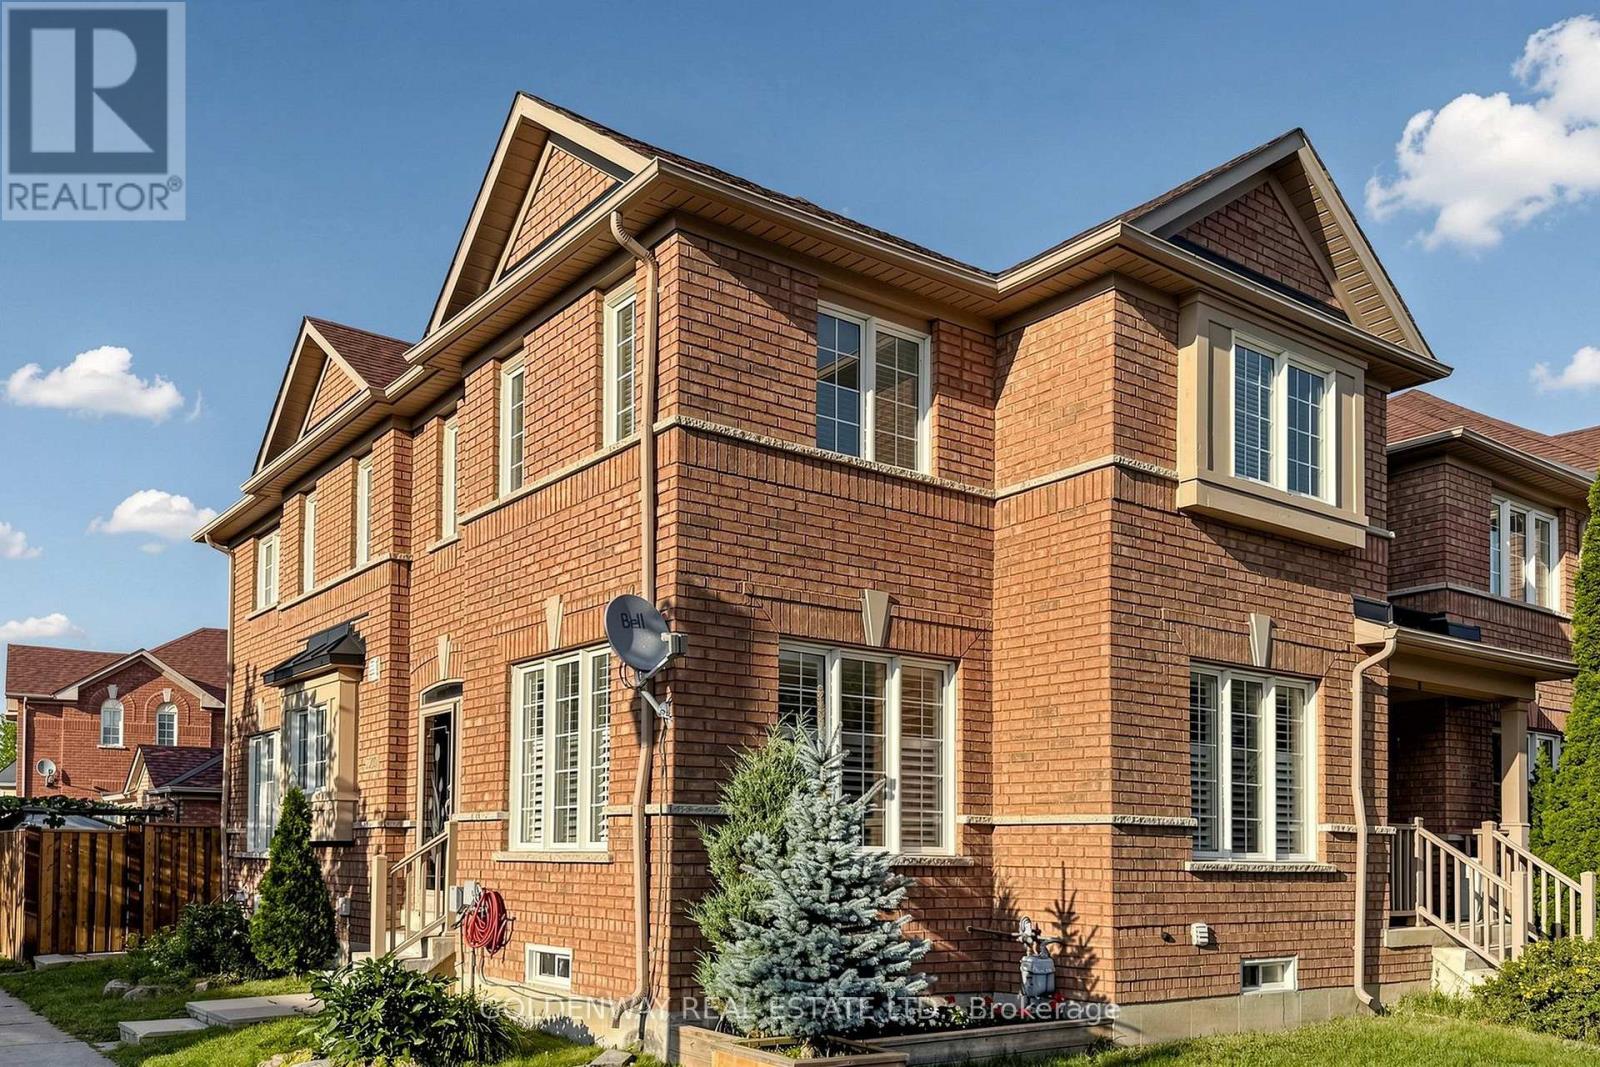
Sun-Filled Freehold Townhome Nestled on a Premium Corner Lot. Spacious 4-bedroom Home with Finished Basement Featuring An Additional Bedroom And Media Room with Wet bar. Approximately 2700 sq ft Living space including basement. Desirable School Zone Bur Oak SS, Numerous Upgrades, Including New Kitchen Quartz Countertops, Updated Master Ensuite and Main Bathroom (2020) with Frameless Shower Glass Enclosure, New Side Fence (2026), Newer Roof (2019) , A/C (2021), California Shutters on Main Floor, Oversized Garden Shed (2019), Custom-Built Raised Vegetable Garden Bed with Trellis (2021), Overhead Garage Storage. A Home That Truly Reflects Pride of Ownership. Minutes away from Community Centre, MSH, Supermarket and Restaurants. (id:63616)

134 Frederick Wilson Avenue
Markham, Ontario
Perfect For Growing Families & First-Time Buyers! Beautiful Modern Freehold Townhouse (No Fees) In Highly Coveted Cornell. Over 2,000 Sq.Ft. Of Bright Living Space Features 9-Ft Ceilings On Main & 2nd Floors, 4 Spacious Bedrooms, 5 Washrooms, & 2 Private Balconies. Functional Open-Concept Layout Includes Dedicated Home Office. Upgraded Chef's Kitchen Fully Equipped With S/S Appliances, Stylish Backsplash, Pot Lights, & Breakfast Bar. Sun-Drenched Living Room Anchored By Large Bay Window.Main Floor Offers 4th Bed With 3-Pc Bath. Access From Garage-Incredible Flexibility As Potential Rental Unit Or Private In-Law Suite. Fully Finished Basement Features Huge Rec Room & 3-Pc Bath. Rare Parking Bonus: Total 3 Parking Spaces With 1.5-Car Garage & Driveway Fitting 2 Cars-Ideal For Multi-Vehicle Families or Owner+Tenant Setup. Steps To Top Schools, Parks, Cornell Library, & Community Centre. Mins To Hwy 407, Hospital, & GO Station. (id:63616)
2263 Lozenby Street
Innisfil, Ontario
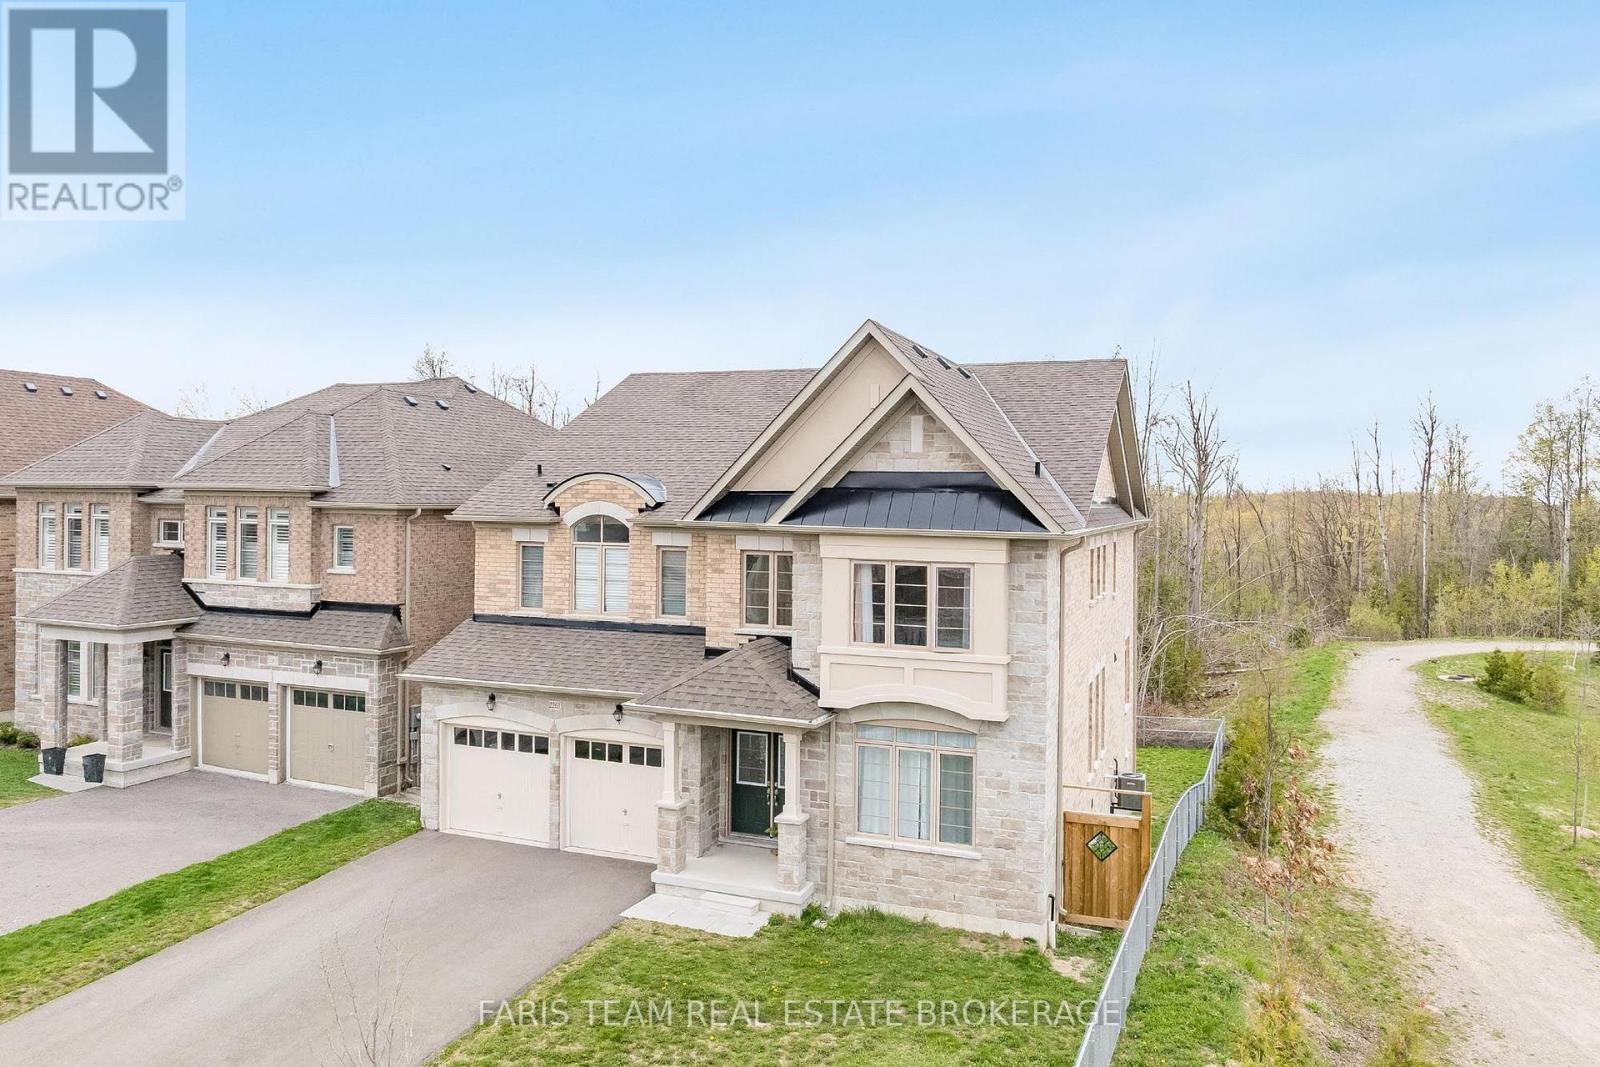
Top 5 Reasons You Will Love This Home: 1) Beautifully appointed five bedroom home set on a quiet cul-de-sac in the desirable Alcona community, ideally positioned beside a park and backing onto a tranquil ravine, offering a perfect balance of privacy, natural surroundings, and convenient access to schools, Innisfil Beach Park, Big Cedar Golf Club, and everyday amenities 2) Thoughtfully upgraded throughout with elegant finishes including hardwood flooring, quartz countertops, porcelain tile, and more, creating a stylish and move-in ready home that blends comfort with lasting value 3) Spacious and functional main level designed for family living, featuring generous principal rooms, a dedicated family room, a private home office, and a balcony off the kitchen providing the perfect space for outdoor barbeques and entertaining 4) Exceptional upper level offering the convenience of a dedicated laundry room and the luxury of ensuite access for every bedroom, delivering outstanding comfort and privacy for both family members and overnight guests 5) Unspoiled walkout basement with soaring high ceilings presents endless opportunities to customize additional living space, while the fully fenced backyard backing onto a ravine offers abundant lawn space for children and pets to enjoy, with plenty of room to create your own outdoor retreat. 3,612 above grade sq.ft. plus an unfinished basement. *Please note some images have been virtually staged to show the potential of the home. (id:63616)

15 Klamath Court
Vaughan, Ontario
Welcome to this thoughtfully designed family home offering over 3,300 sq. ft. of finished living space in sought-after Maple. Blending style and practicality, it features exceptional storage rarely found in a home of this size. Daylight pours through clerestory windows, a new Solatube skylight and the coveted south-facing backyard, creating a warm, uplifting atmosphere year-round. Hardwood flooring, contemporary large-format tile, smooth ceilings and elegant crown moulding add a refined finish. The renovated kitchen is ideal for everyday living and effortless entertaining, with quartz counters, abundant cabinetry, pot drawers, pantry, deep undermount stainless-steel sink and generous centre island overlooking the landscaped, fully fenced backyard. Thoughtful storage includes under-stair closets, extensive cabinetry near the rear foyer, a walk-in locker for sports and seasonal gear, and a custom-fitted primary bedroom closet. The fourth bedroom-currently a second-floor guest room/laundry room with utility sink and folding station-offers flexibility as your needs evolve. The professionally finished basement provides bright, open-concept space for movies, play or fitness, plus a kitchenette, 3-piece bathroom with shower and dedicated cold room equipped with a refrigerator and chest freezer. The fully equipped garage exceeds expectations with a gas heater, epoxy floor, insulated door, extensive storage and 240-volt EV connection-ideal for vehicles, hobbies or a workshop. Meticulously maintained and move-in ready, this exceptional home offers comfort, flexibility and elevated everyday living. Set on a quiet court across from a park and trails, the location balances neighbourhood calm with everyday convenience. Families will appreciate access to English and French schools, while Highway 400 is minutes away for an easy commute. Enjoy nearby farms and local produce, along with big-box shopping, restaurants, groceries and everyday amenities close at hand. (id:63616)
23233 Miles Road
Georgina, Ontario
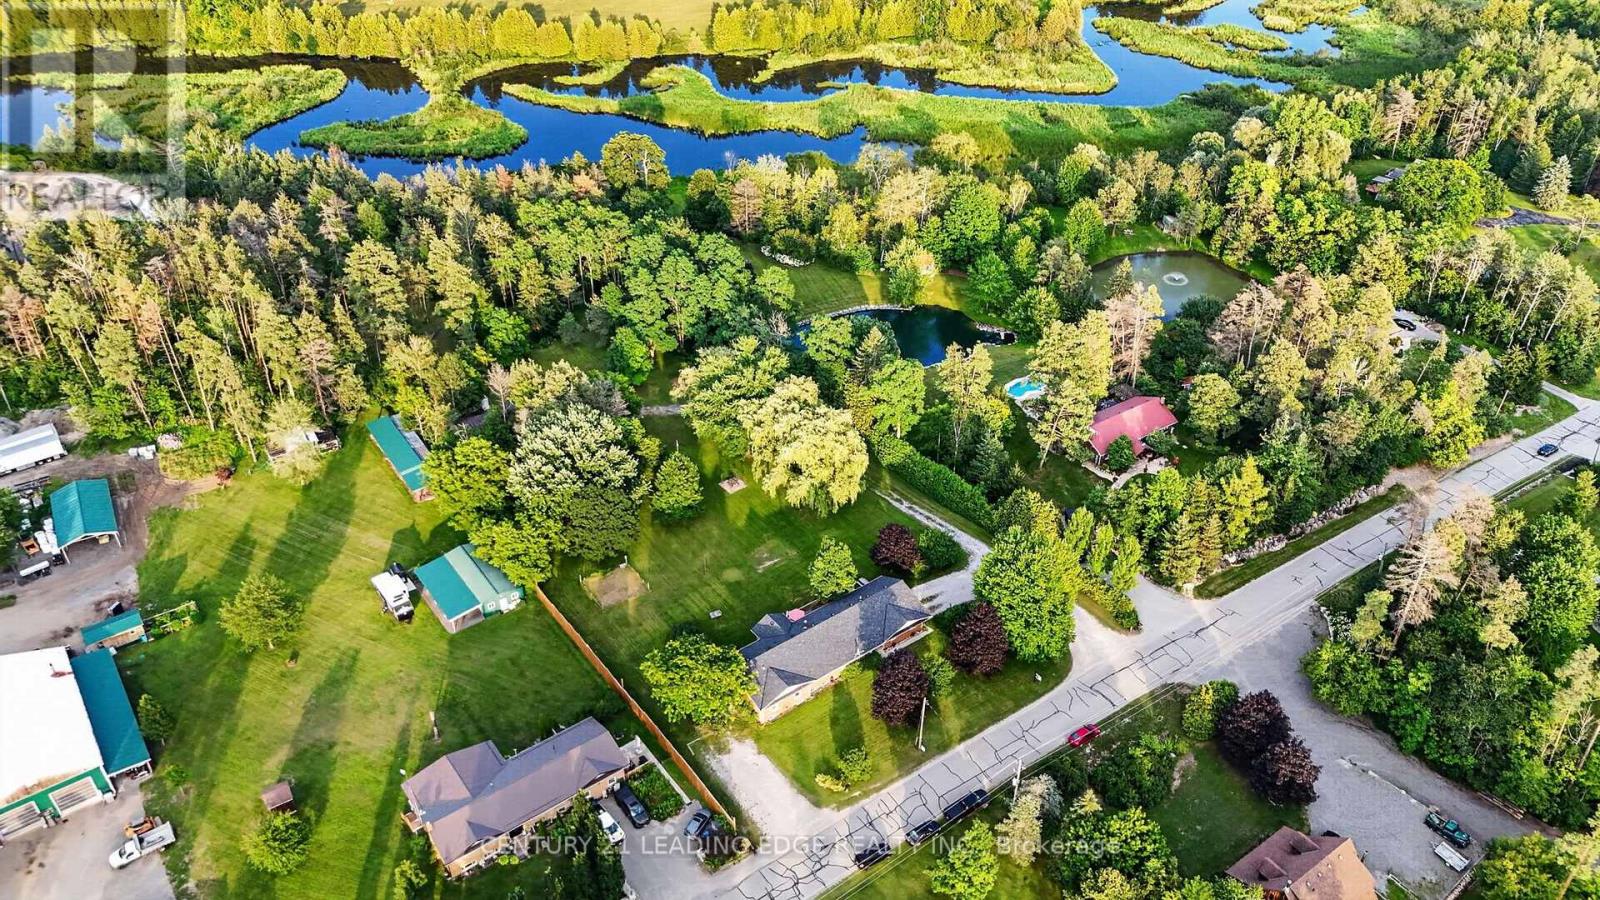
***Riverfront Bungalow with In-Law Suite!*** Welcome to 23233 Miles Road, an exceptional riverfront retreat offering nearly 4,000 sq. ft. of finished living space on approximately 2.6 acres in Georgina. This bright and spacious bungalow features an impressive total of 8 bedrooms, an oversized double-car garage with ample clearance and space to accommodate a car hoist or lift, and a versatile layout designed to suit a variety of lifestyles. The main level offers 4 bedrooms, while the fully finished lower level features 2 additional bedrooms, generous living and entertaining space complete with a wet bar, plus a self-contained 2 bedroom in-law suite. Two dedicated laundry facilities provide added convenience and flexibility for large, extended or multi-generational families. Meticulously maintained inside and out, the property is beautifully landscaped and offers direct access to Black River, ideal for canoeing, kayaking, fishing, camping, entertaining or simply enjoying the peaceful natural surroundings from the privacy of your own backyard. A spacious workshop with hydro (approximately 23' x 35') provides excellent space for additional storage, hobbies, equipment or recreational toys. Enjoy the privacy and tranquility of country living while remaining conveniently close to schools, parks, shopping, restaurants, Lake Simcoe, beaches, marinas and everyday amenities, with easy access to Highway 48 and Highway 404. A truly unique property offering exceptional space, versatility, recreation and an outstanding lifestyle! (id:63616)
4 Gold Park Gate
Essa, Ontario
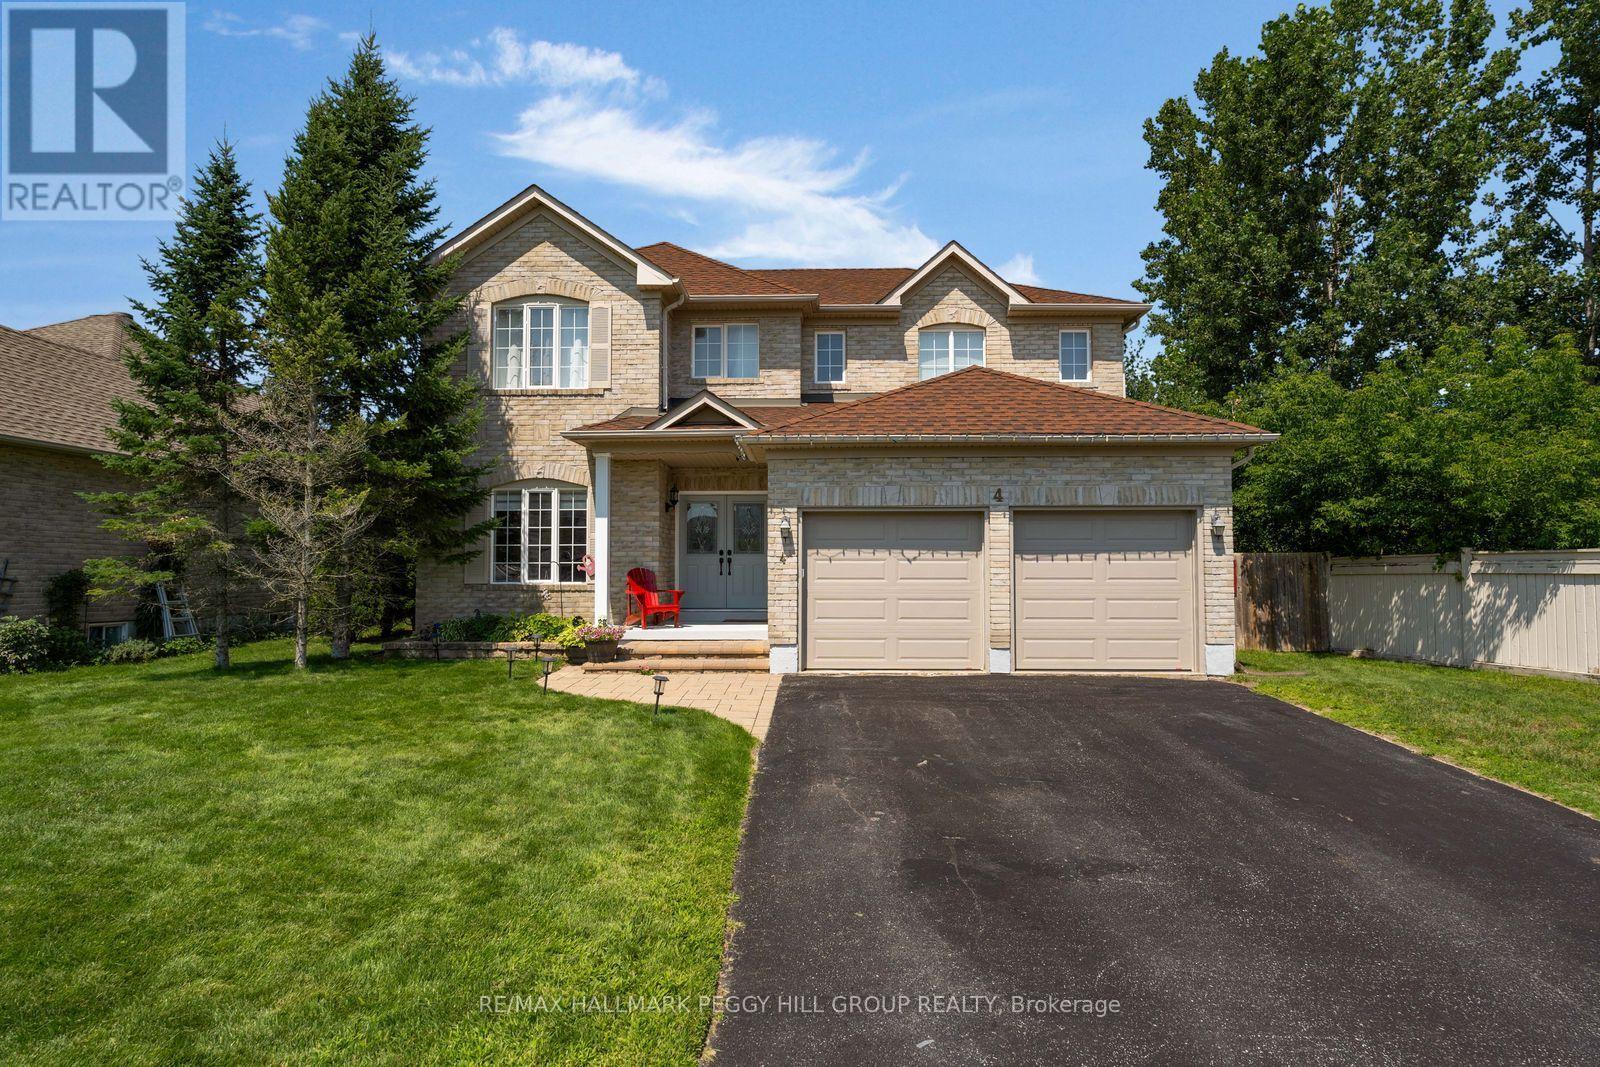
Big Family Energy On A Corner Ravine Lot! 4 Gold Park Gate has the room families are usually searching for, with over 3,300 sq. ft. of finished living area on a 75' x 118' corner lot with a wooded ravine along one side. A stone walkway and steps lead to the covered double-door entry, while the all-brick exterior is paired with an attached garage offering inside entry. Nine-foot ceilings, updated pot lights and oak flooring run through the main level, with tray ceiling detail adding interest to the living and dining areas. The updated kitchen has white shaker cabinetry, quartz counters, a Carrara marble backsplash, large island, stainless steel appliances and a huge wall of pantry cabinets that gives everything from small appliances to Costco runs a proper place to land. A walkout takes meals and summer evenings straight onto the stone patio, while the family room features a gas fireplace nearby. The laundry room connects directly to the garage, giving coats, shoes and daily clutter a practical place to go. A dark oak staircase with matching railings leads to four bedrooms upstairs, including a generous primary suite with an updated 5-piece ensuite featuring double sinks and a corner soaker tub. The finished lower level adds even more usable room with a large recreation area, gym space, 2-piece bath and storage, whether the need is movie nights, workouts or somewhere for teenagers to disappear for a while. The fenced backyard includes a large stone patio, generous lawn and garden shed. Newer central air, a newer water softener and easy access to Angus amenities round out a home with the square footage and layout to make a long-term move feel worthwhile. (id:63616)
12 Gres Court
Bradford West Gwillimbury, Ontario
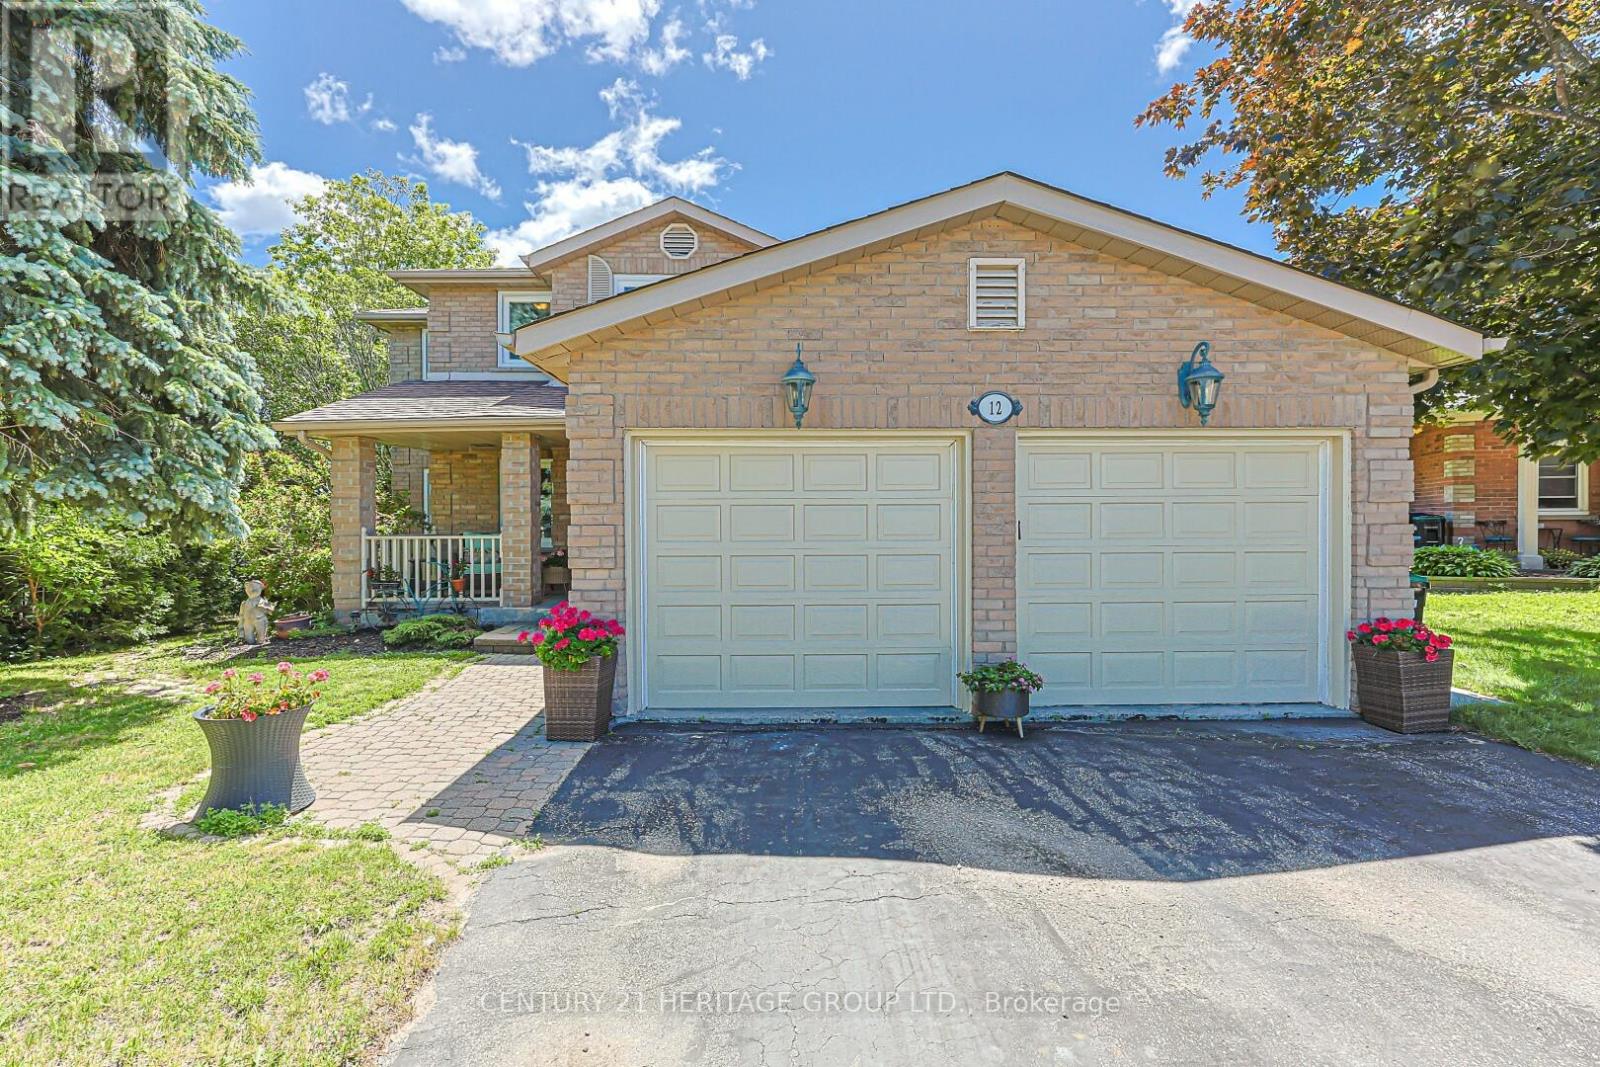
Rarely offered on quiet court location, 12 Gres Crt. is a warm, inviting and spacious "forever home" perfectly situated in a highly sought-after, family-friendly neighbourhood. Boasting over 2500 sf. of living space plus a finished basement, this beautifully maintained property is designed to comfortably accommodate growing or extended families, featuring a traditional layout with 4 bedrooms, 4 bathrooms, and 2 cozy gas fireplaces. The heart of the home centers around a bright kitchen with a stainless stee appliances, open concept and seamless walk-out to a large entertainment deck, alongside practical everyday features like a dedicated laundry room with its own yard access, and a double garage with 2 separate interior entrances to the house. Family room with gas fireplace and open concept and sliding doors. Upstairs, the large primary suite serves as a peaceful retreat, complete with a large walk-in closet and a 4 pce ensuite. The finished basement offers incredible flexibility with its own in-law or extended family potential. Stepping outside reveals your own private backyard oasis, showcasing a gorgeous, heated inground saltwater pool, a large deck, a dedicated pool shed and a separate garden shed for storage. Blending a low-traffic court location, and a deeply comfortable feel, this great house is a rare opportunity to secure the perfect community lifestyle. Close to Hwy 400, schools, park, shopping and recreation center. (id:63616)
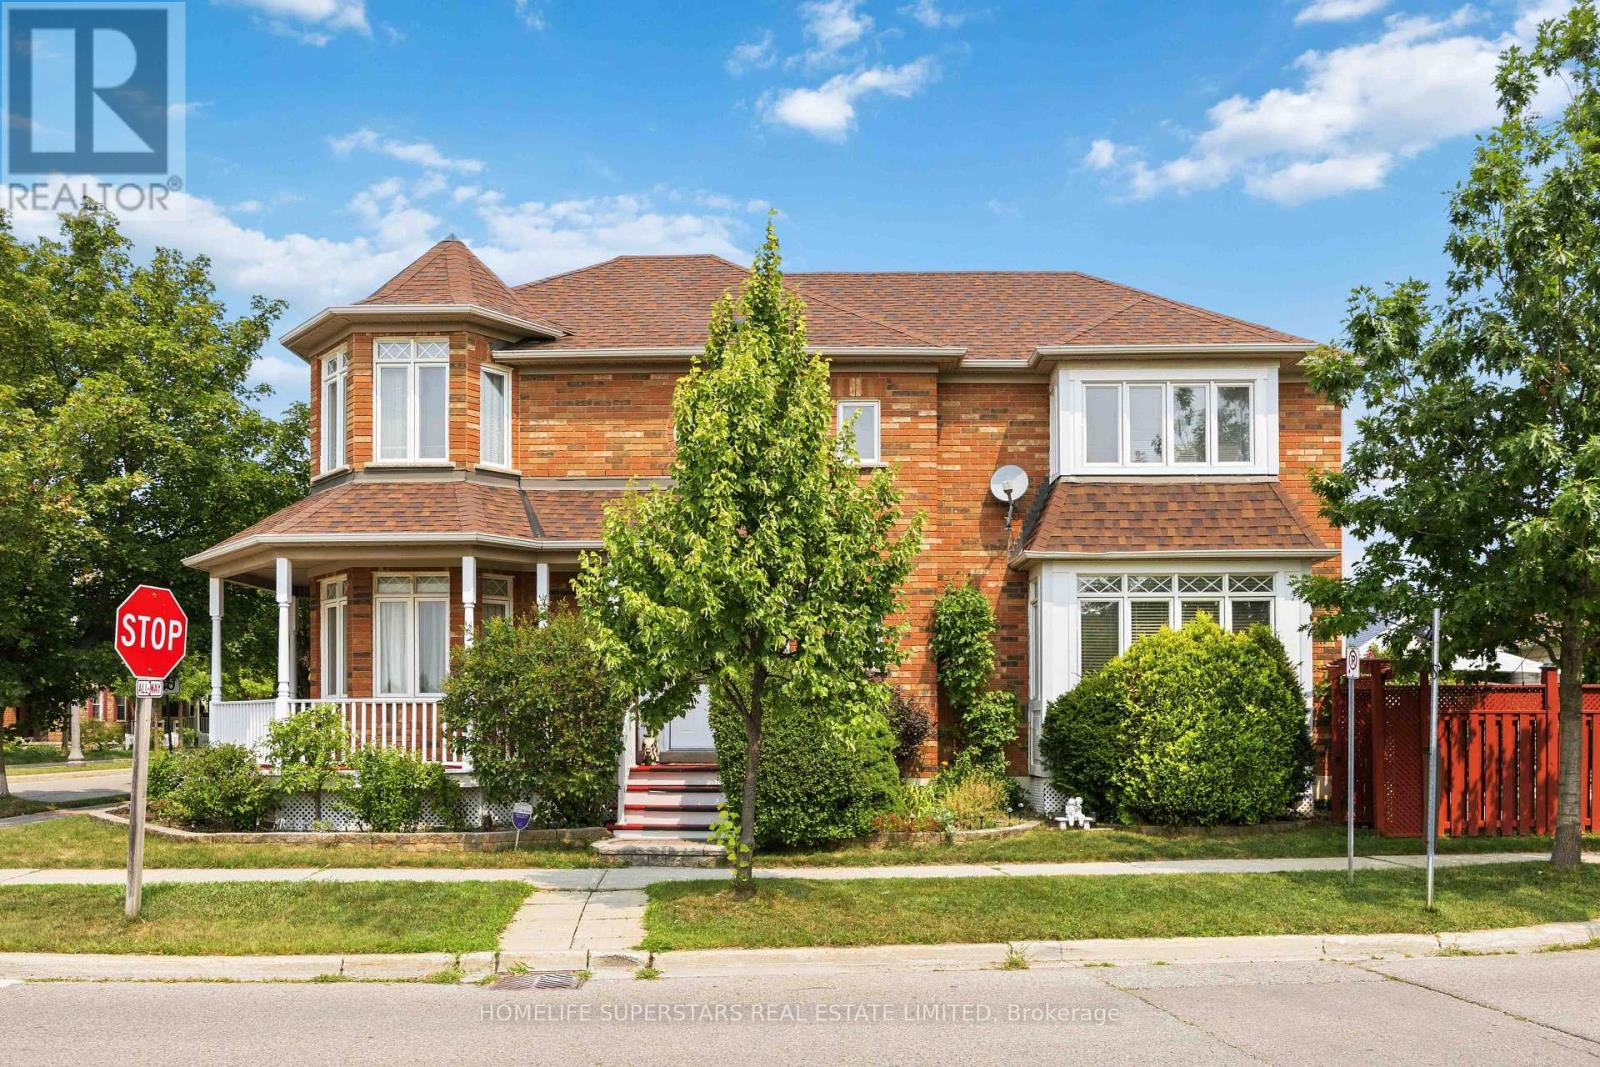
76 Riverlands Avenue
Markham, Ontario
CORNER-LOT 2 STOREY DETACHED HOME WITH DETACHED DOUBLE GARAGE IN CORNELL! This spacious and elegant detached home offers 4 bedrooms, 4 bathrooms, and over 3,000 sq. ft. of finished living space. Featuring an updated kitchen and updated bathrooms, this home combines style, comfort, and functionality for today's modern family. The bright and well-designed main floor offers generous living and dining areas, a comfortable family room, a beautifully updated kitchen, and a welcoming breakfast area. Upstairs features four spacious bedrooms, including a primary retreat with excellent closet space and a private ensuite.The finished basement provides three additional bedrooms, a full bathroom, and versatile living space ideal for extended family, guests, recreation, or a home office. Enjoy the exceptional convenience of a rare 2-car detached garage, private outdoor space, and a desirable corner-lot setting. Located in a highly sought-after Cornell community, just minutes from Markham Stouffville Hospital, Cornell Community Centre & Library, Cornell Bus Terminal, Mount Joy and Markham GO stations, top-rated schools, parks, shopping, and transit. A rare opportunity to own a spacious, move-in-ready home in one of Markham's most desirable neighbourhoods! (id:63616)
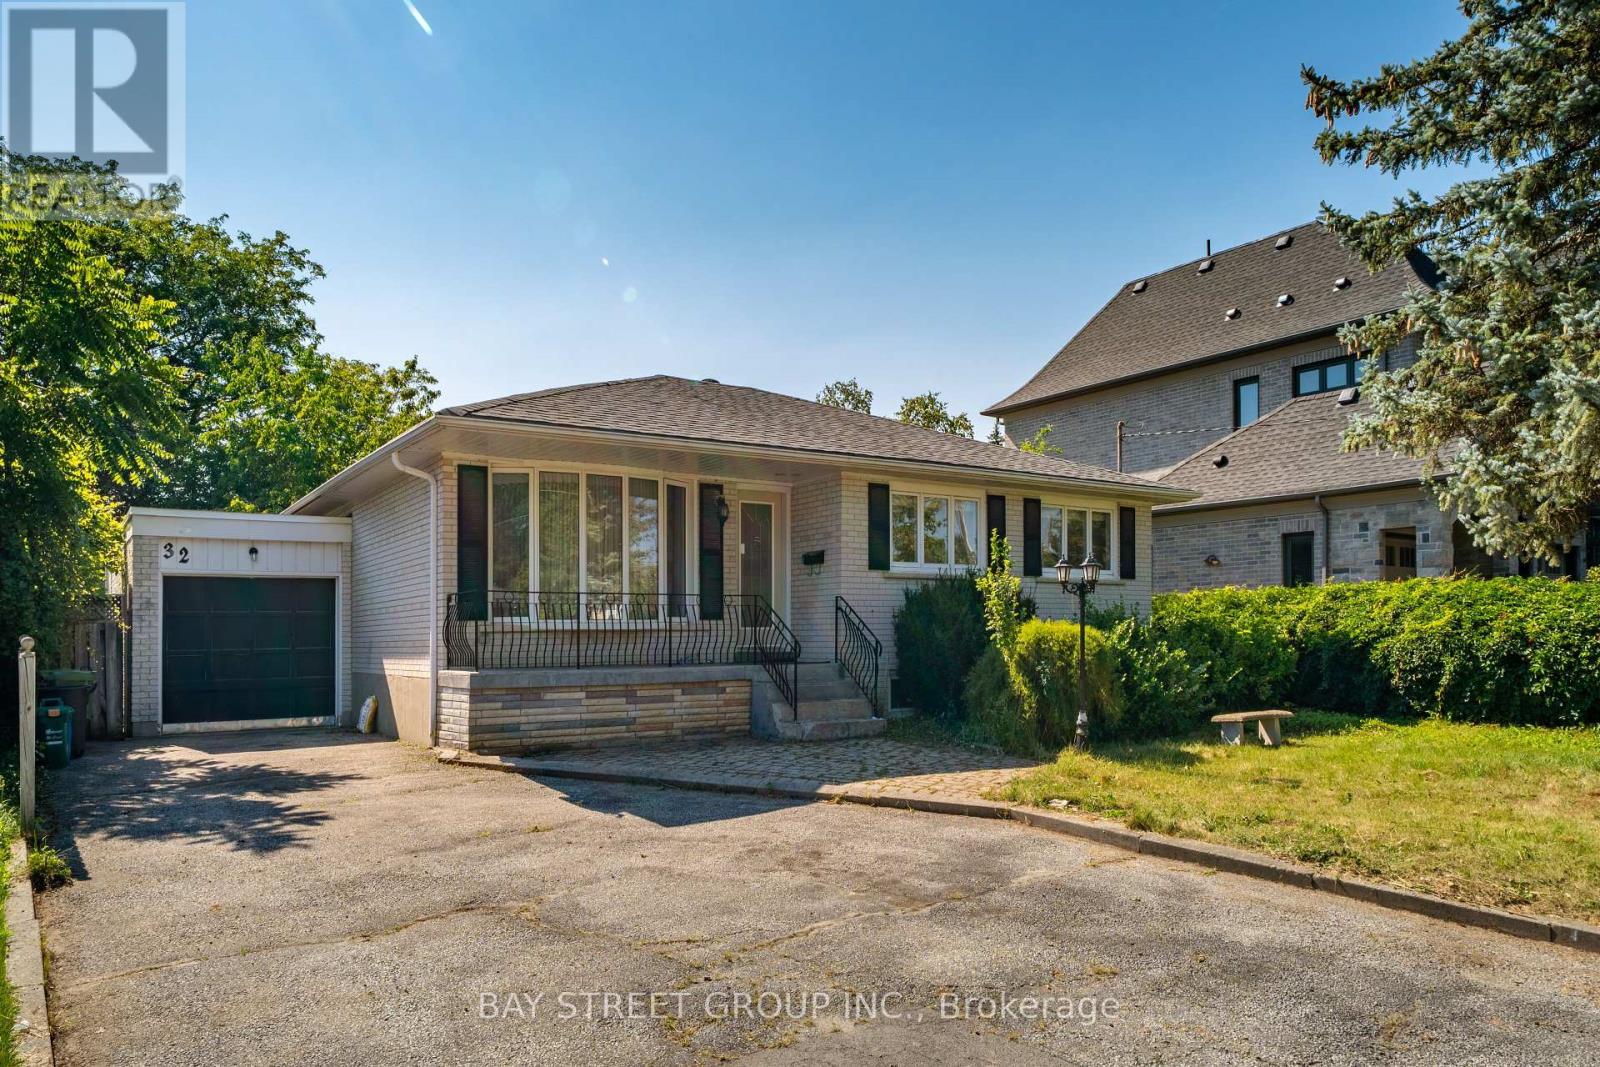
32 Alanadale Avenue
Markham, Ontario
Welcome To 32 Alanadale Ave, A Move-In-Ready Raised Bungalow Offering Exceptional Flexibility And Future Potential On An Expansive Approx. 60 X 110 Ft Lot In Markham's Sought-After Bullock Community. Surrounded By Mature Greenery And An Increasing Number Of Newly Built Multi-Million-Dollar Custom Homes, This Property Presents An Excellent Opportunity To Enjoy As-Is, Invest, Renovate Or Explore A Future Custom Build. The Bright Main Level Features A Spacious Open-Concept Living And Dining Area, An Updated Kitchen With A Walkout To The Large Entertaining Deck in An Oversize Backyard, and Three Comfortable Bedrooms. The Finished Lower Level Offers A Versatile In-Law Suite Complete With A Generous Family Room, Dining Area, Kitchenette And Full Bathroom, Ideal For Extended Family, Multigenerational Living Or Potential Supplementary Income. An Extra-Long Driveway Accommodates Up To Six Vehicles In Addition To The Garage, Which Provides Convenient Access To The Backyard And Excellent Space For A Workshop, Studio, Storage Or Hobby Area. Ideally Located Minutes From Highly Ranked Markville S.S., Centennial GO And Markham GO Stations, Highway 7, Highway 407, Markville Mall, Main Street Markham, Parks, Dining And Everyday Amenities that Markham Has To Offer! Do Not Miss! (id:63616)
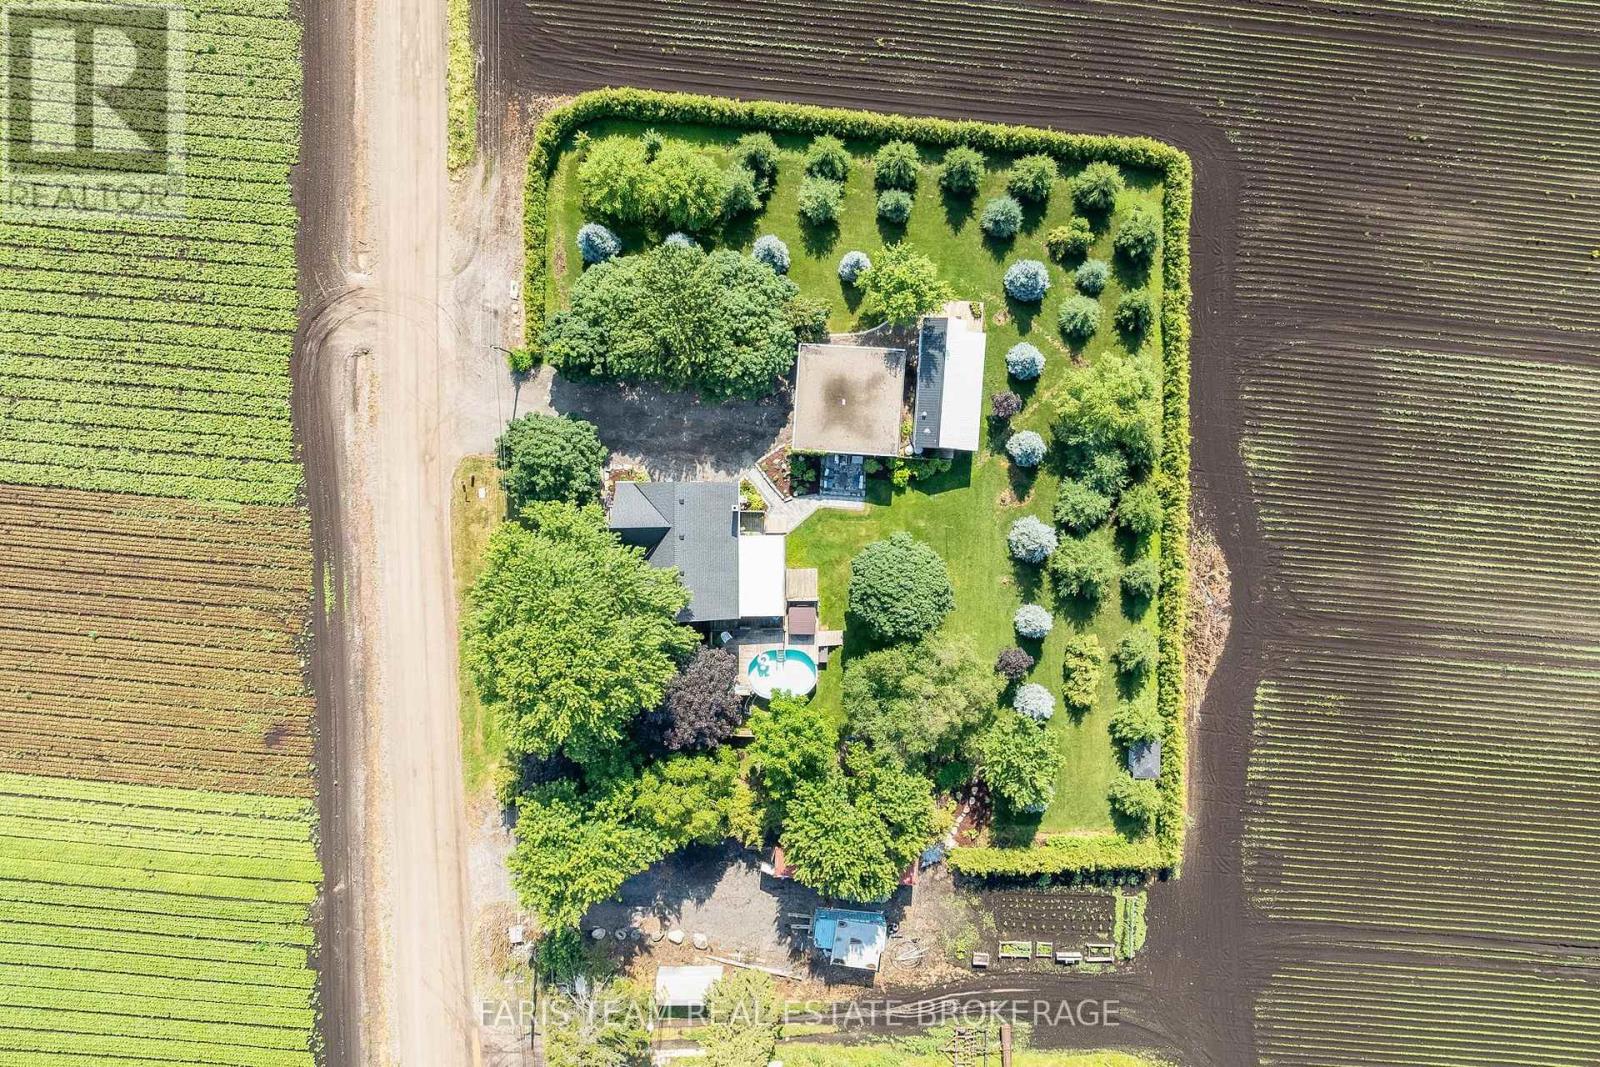
300 Juliana Road
King, Ontario
Top 5 Reasons You Will Love This Property: 1) This inviting 4+1 bedroom home offers abundant living space for growing families, complemented by a finished basement with a separate entrance, all set on a desirable lot backing directly onto the Holland River 2) Approximately 18-acres of highly sought-after Holland Marsh farmland providing exceptional agricultural potential, rich fertile soil, and a rare opportunity to own a productive piece of this renowned farming region 3) Oversized detached two-car garage offering ample space for vehicles, equipment, storage, or hobby enthusiasts, providing a level of versatility that is increasingly difficult to find, along with a second driveway providing added flexibility for equipment or overflow space 4) Separate mobile home on the property delivering comfortable and private accommodations for extended family members, guests, or multi-generational living arrangements 5) Enjoy the peace and privacy of rural living while remaining conveniently close to Newmarket, Bradford, Highway 9, and Highway 400, providing easy access to amenities, commuting routes, and everyday essentials. 2,837 sq. ft. of finished living area. (id:63616)

218 Ridgecrest Road
Markham, Ontario
Welcome to 218 Ridgecrest Rd, a detached 4-bedroom home with a double-car garage situated on a corner lot in Markham's Berczy community. The main floor features hardwood flooring in the living/dining, and family rooms, a family room with a gas fireplace and walk-out to the backyard, and an open-concept kitchen with a centre island and breakfast area. An oak staircase leads to the second level, where the primary bedroom includes a walk-in closet and a 4-piece ensuite. Each additional bedroom features a closet and window. Heat pump installed in 2023. Located near Berczy Park North, Castlemore Public School, and Pierre Elliott Trudeau High School. (id:63616)

45 Skylark Drive
Vaughan, Ontario
A fantastic opportunity to own a updated, move-in-ready family home in Vellore Village! One of Vaughan's most desirable neighbourhoods! Located On A Quiet, Family-Friendly Street. Beautifully Updated 4+2 Bedroom, 5 Bathroom Home with welcoming and eye catching curb appeal! Extended stamped concrete driveway, stairs, side walkway and patio (2022). Upgraded throughout! Front Door (2022), Windows (2021) Insulated Garage Door (2022). An Impressive 18 Ft Entryway, that offers a bright open-concept layout. Hardwood Floors throughout main and second floor and pot lights throughout entire home. Kitchen updated in 2025, featuring quartz counter top, quartz backsplash, quartz breakfast island and large floor tiles. Stainless steel appliances and walk out to yard and patio. Patio door updated in 2022 with inserted blind. Additional deck in the backyard for a convenient BBQ area for entertaining. Family room with stone wall gas fireplace and crown moulding. Open concept living and dining area with hardwood floors. Hard wood staircase leading up to 4 spacious bedrooms. Bedrooms 2, 3 and 4 upgraded to hardwood flooring in 2022. Primary bedroom features a 5pcx en-suite, walk-in closet and additional 2nd closet. Laminate flooring throughout basement with 2 additional bedrooms and 2 4 piece bathrooms. One of the basement bedrooms features a 4 piece en-suite and walk-in closet. Two storage rooms in basement, a cold cellar and a cozy rec room. There is a provision with the city available to apply for a permit to make a separate entrance from the back of the house down into the basement. Parking for 6 cars. Furnace, AC and Roof (2015). Laundry room with direct access to garage. All bathrooms with timer switches and front light timer from dusk till dawn. Prime Location! Close to top-rated schools, Vaughan Mills, Parks, Vellore Village Com Centre, Shops and Restaurants, and Vaughan Hospital. Minutes to 400 and 407 and Vaughan Metro Centre Subway. (id:63616)

348 Vellore Avenue
Vaughan, Ontario
Welcome to 348 Vellore Ave. Proudly offered by the original owners, this beautifully updated 4-bedroom, 4-bathroom home combines modern style with exceptional functionality. The renovated main and upper levels showcase contemporary finishes throughout, including a stunning modern kitchen and beautifully updated bathrooms. Recent upgrades, including the roof and windows, provide added value and peace of mind.The fully finished basement features a complete second kitchen, offering excellent flexibility for extended family, guests, or entertaining. Step outside to a covered backyard entertaining area, perfect for hosting gatherings or relaxing in any season.Ideally located just minutes from major highways and key commuter routes, with schools, parks, shopping, and everyday amenities nearby, this move-in-ready home offers the perfect blend of comfort, convenience, and style. A rare opportunity to own a meticulously maintained home from its original owners. (id:63616)

79 Westhampton Drive
Vaughan, Ontario
Attention renovators, contractors, and investors! A rare chance to reimagine a generously sized home in a highly desirable Thornhill location.This spacious 4+2 bedroom home offers over 2,400 sq. ft. above grade and an outstanding opportunity to create significant value in one of Thornhill's established neighbourhoods. Ready for your vision, this property presents the perfect canvas for a modern transformation with exceptional upside. The versatile layout features generous principal rooms and a finished basement with a separate walk-up entrance, second kitchen, two bedrooms and a 3-piece bathroom, offering excellent potential for an in-law suite or future income-generating secondary unit. Whether you're planning a full renovation, multigenerational living, or a long-term investment, the possibilities are substantial. Situated close to parks, schools, shopping, transit and major commuter routes, this is a fantastic opportunity! (id:63616)
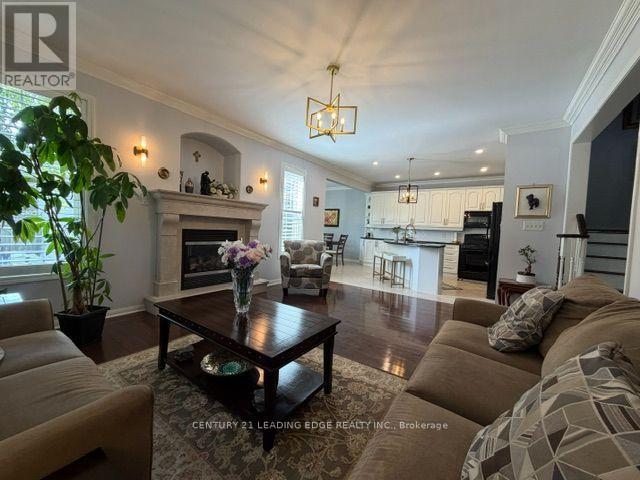
27 Rocking Horse Street
Markham, Ontario
Some homes simply offer more. More space. More flexibility. More room for families to grow, gather, and create lasting memories. Welcome to 27 Rocking Horse Street, a beautifully updated corner-lot home in the heart of Cornell, offering over 4,000 square feet of finished living space, including a professionally finished basement, and one of Cornell's most desirable floor plans. Step inside to a newly renovated main floor (2025), where bright, open-concept living makes everyday life feel effortless. Hardwood floors, crown moulding, pot lights, and California shutters throughout create a timeless elegance, while the updated kitchen, complete with granite countertops, a centre island with breakfast bar, and custom backsplash, is designed for everything from busy weekday mornings to family dinners and effortless entertaining. Upstairs, four generously sized bedrooms provide space for everyone to unwind. The sun-filled primary suite offers a relaxing retreat with a 5-piece ensuite, while the spacious family room and separate den provide the flexibility every modern family appreciates, whether you need a home office, media room, study space, or an additional gathering area. The professionally finished basement extends the home's versatility even further, providing endless possibilities for recreation, fitness, or extended family living. Located in the heart of Cornell, you'll enjoy access to top-ranked schools, including Rouge Park Public School, Bill Hogarth Secondary School, and St. Joseph Catholic Elementary School. Markham Stouffville Hospital, parks, the community centre, GO and Viva transit, and Highway 407 are all just minutes away. Beautifully updated, exceptionally spacious, and ideally located, 27 Rocking Horse Street offers the space, layout, and lifestyle today's families have been searching for. (id:63616)
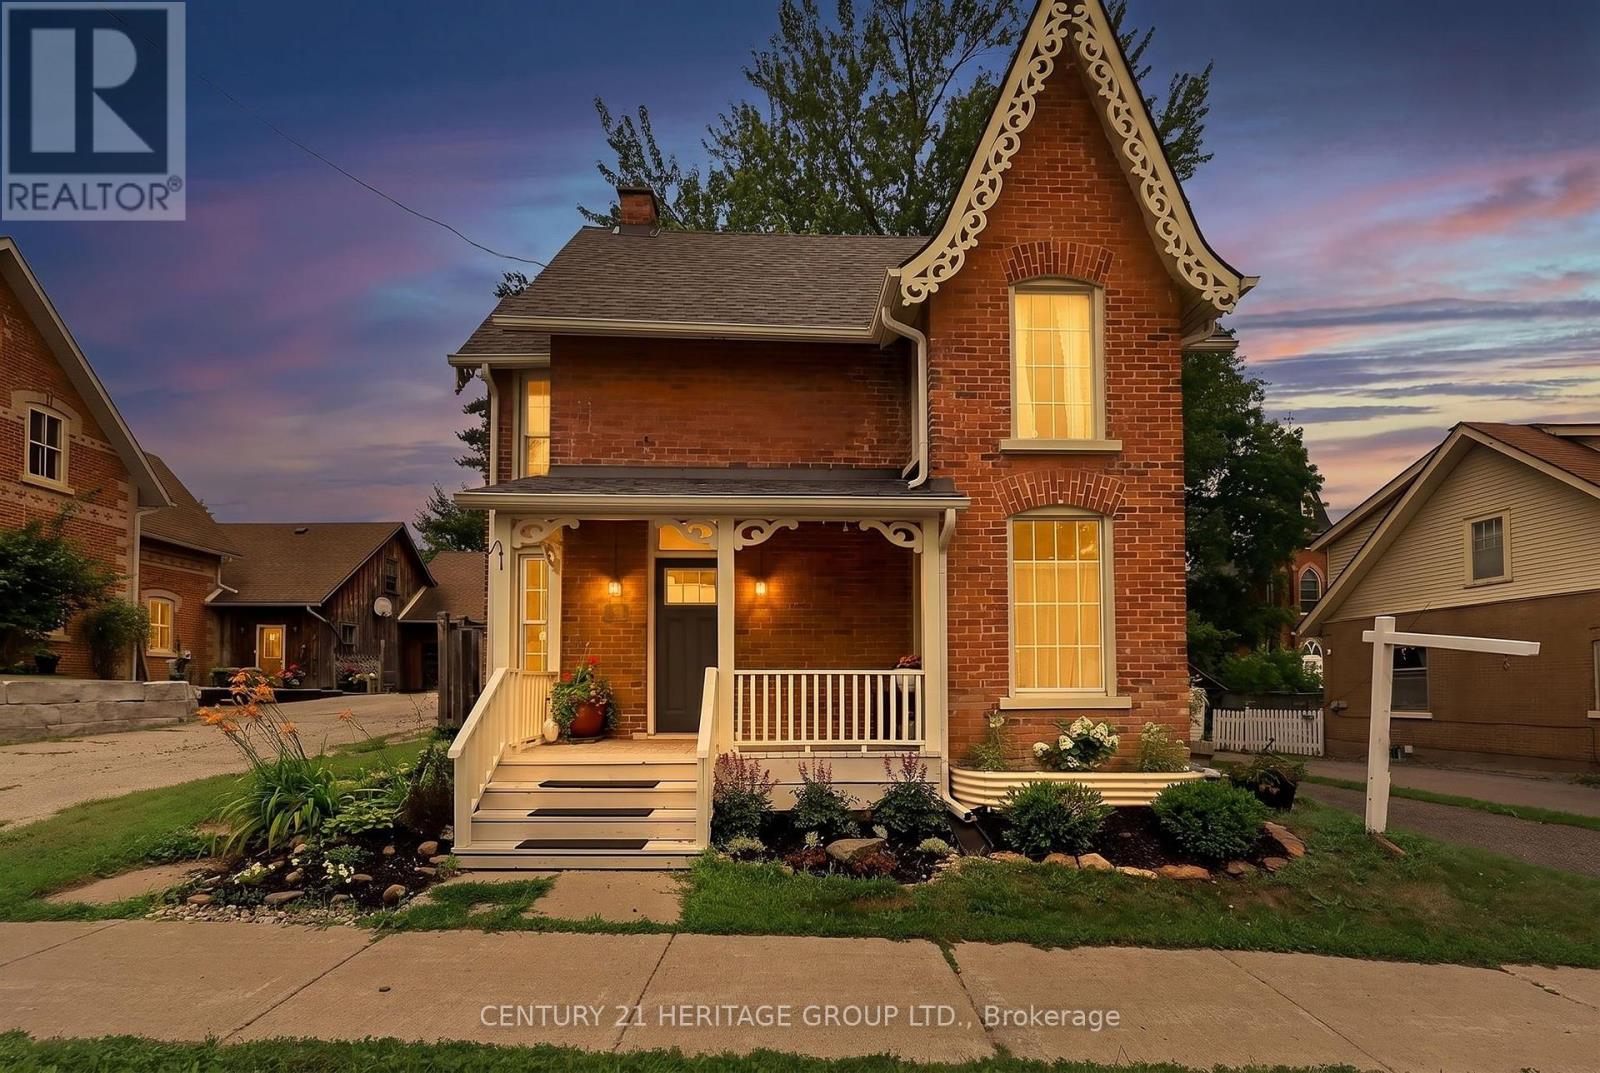
62 Queen Street N
New Tecumseth, Ontario
Welcome to this Beautiful Victorian Home With Lots Of Charm On Large In-Town Lot With Mature Trees & Gardens, With a Covered Front Porch and Gingerbread Trim. This 1 and 3/4 Storey Home Features Wood Floors Throughout, Separate Living & Dining Areas With Large Windows for Lots of Natural Light, A Large Country Kitchen With a Walkout To a Large Deck & a Gorgeous Private Fenced Backyard The Back Staircase Take you to the Private Primary Bedroom With a Gas Fireplace. This Home Features 2 Full Baths and a Main Floor Laundry. The Location is Steps To Schools, a Rec Centre, Groceries, Shops & Restaurants. This Safe And Friendly Community is Growing and is a great Commuter Location. (id:63616)

405 - 201 Pine Grove Road
Vaughan, Ontario
Welcome to the Hamlet of Pine Grove, where comfort, convenience, and nature come together. This bright and spacious 2-bedroom, 2-bathroom condo offers contemporary living in the heart of Woodbridge. Enjoy the serene, private ground-level entrance tucked away from the street, creating a peaceful retreat with the feel of a townhome. Boasting 9-foot ceilings and an open-concept layout, this beautifully appointed home features caesarstone countertops, a stylish backsplash, quality appliances, and a breakfast bar/island-perfect for everyday living and entertaining. Enjoy generous bedrooms, including a primary suite with a walk-in closet and private ensuite. Step outside to your private patio with stunning year-round views of the Humber River and surrounding conservation lands, where nature abounds. Ideally located close to transit, parks, shopping, restaurants, schools, and Highways 7, 407, 400, and 401, this home is perfect for professionals, downsizers, or first-time buyers seeking a peaceful setting with every urban convenience just moments away. (id:63616)

47 Velvet Crescent
Vaughan, Ontario
Welcome to 47 Velvet Crescent, this beautiful four-bedroom, three-bathroom, solid brick home has been owned by the same family since it was built in 1987. It has been well-maintained, but requires your personal touch to make it your forever home. Updates include a new roof in 2025 and windows and A/C were replaced in the last couple of years. The upstairs bedrooms are very generous with the main bedroom having an ensuite bath. The basement is unfinished, but has great in-law or teenager potential with tall ceilings and a separate walk-up entrance. Bring your family and your decorating ideas and make this your forever family home. Close to schools, public transportation Highway 7 and 400 for easy commute. (id:63616)
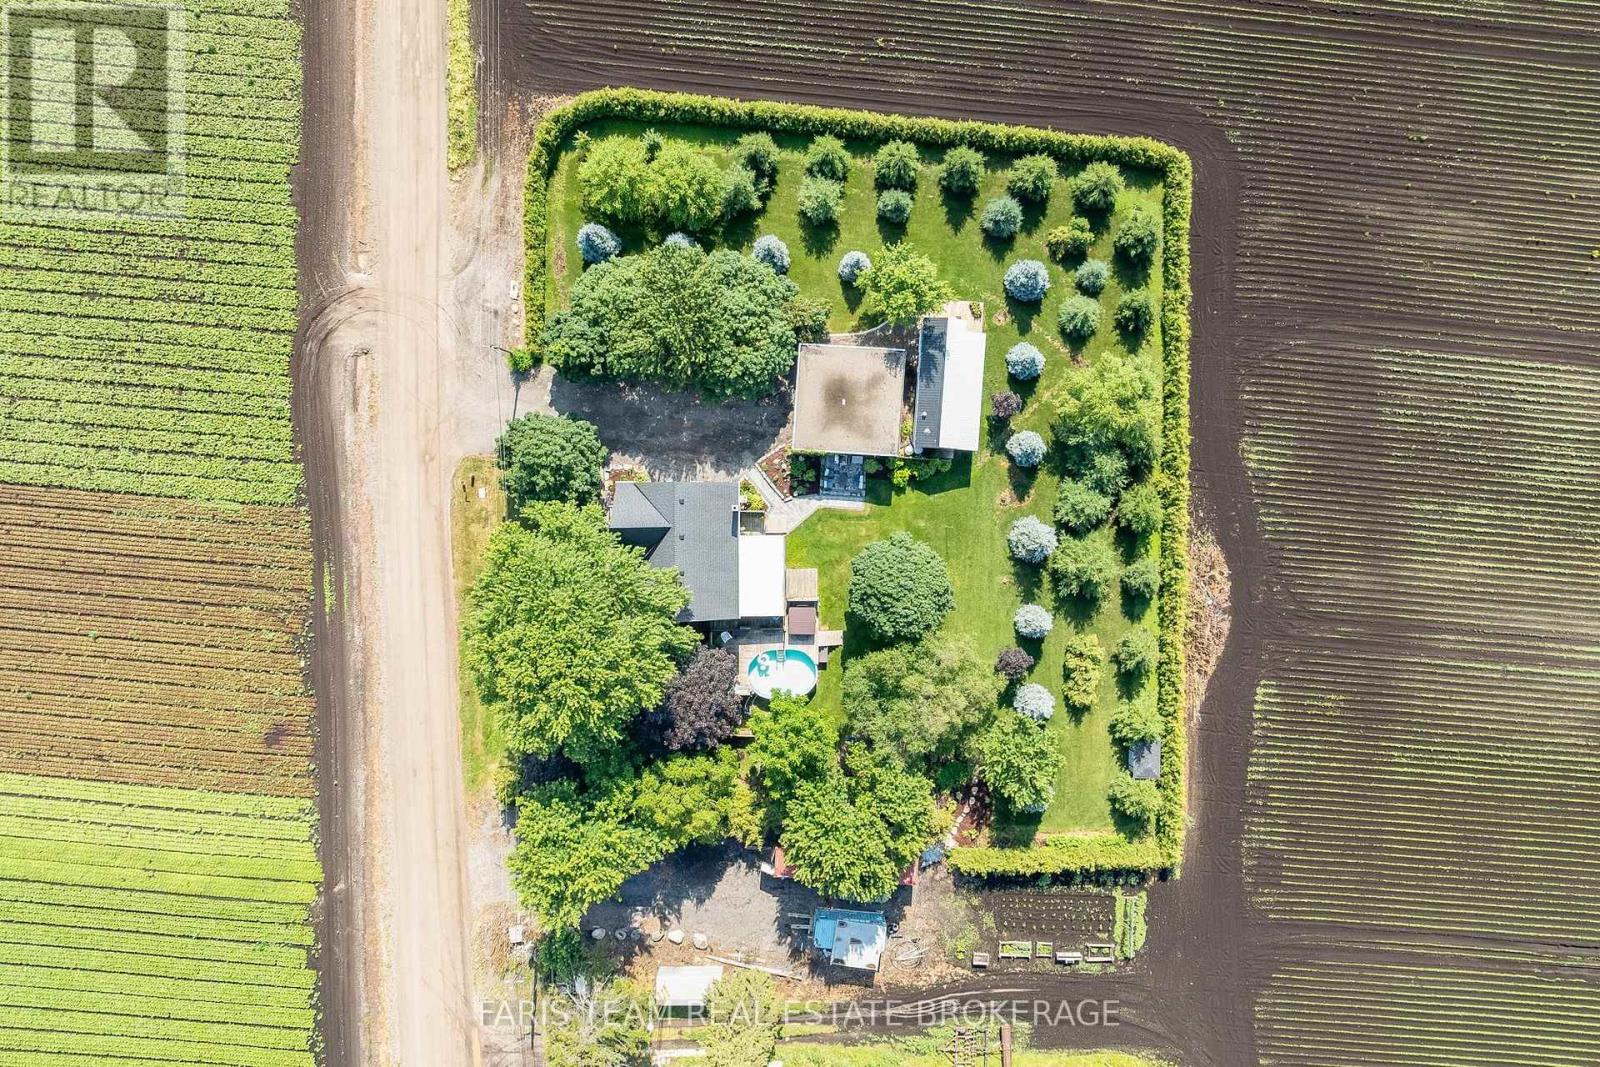
300 Juliana Road
King, Ontario
Top 5 Reasons You Will Love This Property: 1) This inviting 4+1 bedroom home offers abundant living space for growing families, complemented by a finished basement with a separate entrance, all set on a desirable lot backing directly onto the Holland River 2) Approximately 18-acres of highly sought-after Holland Marsh farmland providing exceptional agricultural potential, rich fertile soil, and a rare opportunity to own a productive piece of this renowned farming region 3) Oversized detached two-car garage offering ample space for vehicles, equipment, storage, or hobby enthusiasts, providing a level of versatility that is increasingly difficult to find, along with a second driveway providing added flexibility for equipment or overflow space 4) Separate mobile home on the property delivering comfortable and private accommodations for extended family members, guests, or multi-generational living arrangements 5) Enjoy the peace and privacy of rural living while remaining conveniently close to Newmarket, Bradford, Highway 9, and Highway 400, providing easy access to amenities, commuting routes, and everyday essentials. 2,837 sq. ft. of finished living area. (id:63616)
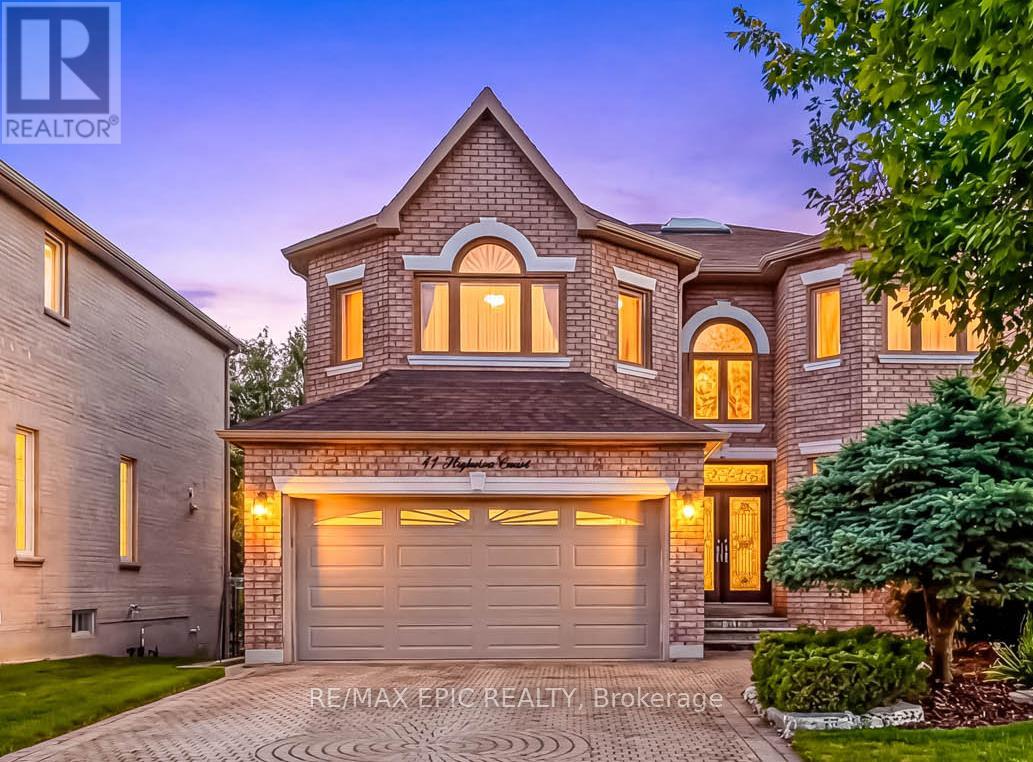
11 Palace Court
Richmond Hill, Ontario
Exceptional opportunity in a prime Richmond Hill location! Nestled on a quiet cul-de-sac, this executive home offers approximately 3,600 sqft. of elegant living space, featuring 9 ft ceilings on the main floor and a large skylight that fills the home with natural light. A stunning oversized skylight above the circular oak staircase enhances the home's grandeur, leading to a dramatic 2-storey open-to-above foyer with a Maria Teresa Austrian crystal chandelier and impressive double-door entry. The main floor features maple solid hardwood flooring throughout the family room, library, living, and dining areas. The upgraded kitchen is equipped with premium cabinetry, granite countertops, and a gas cooktop, and offers a walk-out to a composite deck complete with aluminum railings and tempered glass panels, along with split-level staircases leading to the beautifully landscaped ravine-view backyard-perfect for relaxing or entertaining. This well-maintained home is in excellent condition and includes all existing window coverings and hardware. The fully finished walk-out basement offers approximately 8'9" ceiling height and provides excellent additional living space, featuring a wet bar with cabinetry and upgraded marble flooring and countertops, a nanny suite with a 3-piece bathroom, and a spacious open area ideal for entertaining or exercise. Additional upgrades include modern railing spindles and vinyl casement windows throughout. (id:63616)

707 Caradonna Crescent
Newmarket, Ontario
Now offered at an incredible new price, this family-sized 3 bed, 3 bath condo townhome offers excellent value per square foot and features a full 5-piece primary ensuite-a rare find among condo townhomes. This is your chance to own a home in Armitage Village, a sought-after established community, with the convenience of south Newmarket living. Offering 1,648 sq ft of living space, this home features peaceful courtyard views and a layout with room to relax. The highly functional galley kitchen keeps meal prep separate from living and entertaining areas-a huge plus for those who love to host first and do dishes later. The kitchen flows into the dining area and living room overlooking the courtyard-a peaceful backdrop for everyday living and entertaining. The family room with garage entry gives bonus main floor living space. Upstairs, the primary suite features a refreshed 5-piece ensuite, walk-in closet, and a beautiful arched transom window adding natural light and architectural character. Two additional bedrooms and a full 4-piece bath complete the second level. The basement offers potential for storage or future finishing. Updates include direct garage entry, updated windows, furnace (2024), central air conditioning (approx. 2023), and exterior landscaping (2026) including concrete steps, handrails, interlock, paved driveway, sod, and trees. Enjoy carefree condo townhome living with lawn care and snow removal to your front door. Major exterior components such as windows, the roof, and garage doors are replaced through the condo corp as needed, reducing exposure to unexpected expenses. Steps from Yonge St., shopping, Bailey Ecological Park, the Mulock Multi-Use Path, and future Mulock Park. Close to great schools, transit, Hwys 404 and 400, and future Mulock GO Station. The layout is one of the features that truly sets this home apart-something that photos alone can't fully capture. It's a home worth seeing in person. (id:63616)
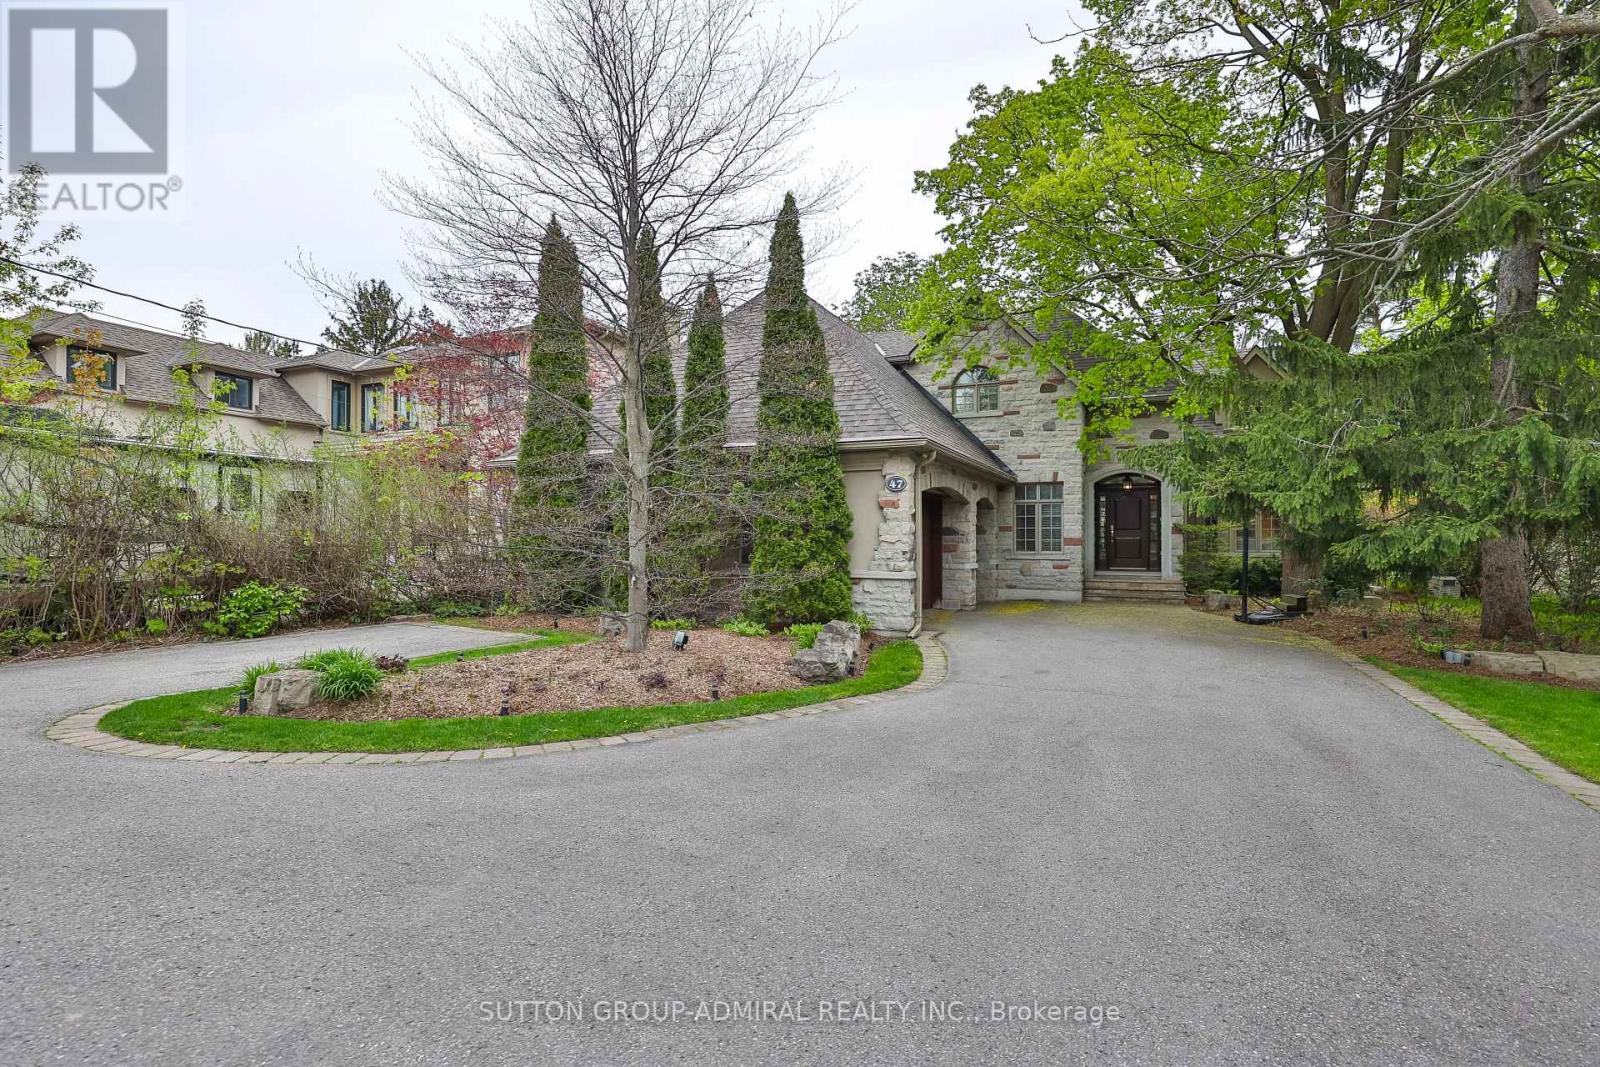
47 Johnson Street
Markham, Ontario
Welcome to 47 Johnson St. An extraordinary executive residence offering unparalleled luxury ona breathtaking 70 x 280 ft estate sized lot. This meticulously designed 4 bedroom, 6 washroom home provides the perfect harmony of elegance, comfort, and convenience in one of the area's most coveted mature neighborhoods. Step outside to a nature lover's paradise where you will find a stunning in-ground pool, two sheds, a serene large Coy pond, rejuvenating spa area, a fire pit and an inviting stone patio framed by lush landscaping and soaring mature trees. Full side access from both sides of the property ensures effortless flow for gatherings and outdoor living. Inside, the home is bathed in natural light through expansive windows, showcasing the livingspaces throughout. A roundabout driveway provides a grand entrance, offering both convenience and striking curb appeal. Commuting is seamless with instant access to Hwy 401, 407, Yonge, and Bayview, while transit is just a short walk from your door. Experience the luxury of cottage inspired tranquility paired with unmatched city accessibility in this rare offering. (id:63616)
1894 Simcoe Boulevard
Innisfil, Ontario
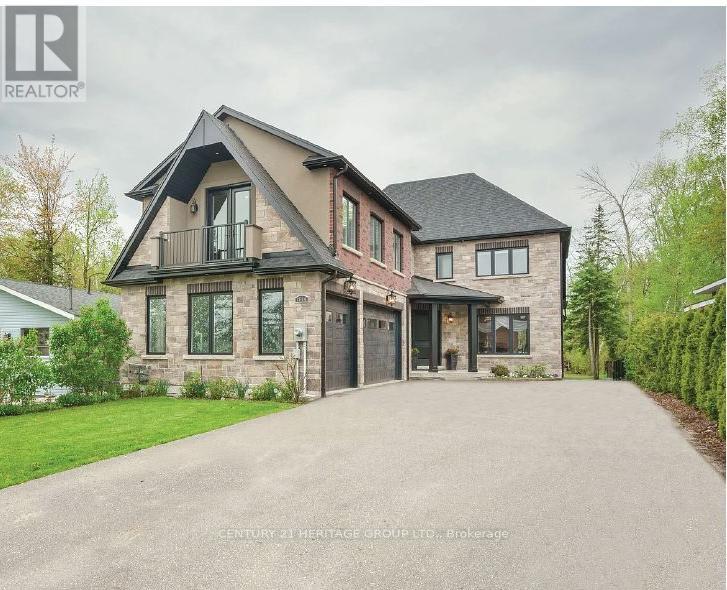
Welcome To 1894 Simcoe Blvd. Nestled On A Pool Size Lot, Boasting Nearly 4000 Sqft Of Above Ground Luxurious Living Space Situated On A Secluded Quiet Street By Lake Simcoe. Centrally Located In Southern Ontario, Just Over An Hour To Toronto, 49 Min. To Pearson Airport, 40 Min. To Vaughan, 18 Minutes To Barrie 1 Hr. To Collingwood. Incredible Craftsmanship Showcased Throughout This Fantastic Custom Built Home. Stunning Chefs Kitchen, Oversized Island, Quartz Counters & Quartz Slab Backsplash, Large Walk-in Pantry, Butler's Servery & Built In Quality SS Appliances Makes Food Preparation a Breeze. Built-in Speakers Help Set The Tone When Entertaining, Elegant O/C Family Room Boasting Cathedral Ceiling, Sky Lights, Floor To Ceiling Gas Fireplace, Built-In Cabinetry & A Walk Out To The Over Sized Covered Deck & Backyard. The Main Floor Primary Bedroom Features 5pc. Ensuite Spa Like Bathroom, Large Shower & Free Standing Soaking Tub, Large W/I Closet w. Built-in Custom Organizers Offering Functionality & Making This Home Suitable For A Forever Home Or For A Multi Family Home. All Bedrooms Are Complete With Double Closets, B/I Organizers. Second Bedroom Enhanced With A 3pc Ensuite Bathroom Offering Privacy, Third & Forth Bedrooms Are Connected By A Jack & Jill, Further Enhancing The Lifestyle Of The Residence. Imagine Unwinding On The Covered Deck After A Day On The Fairways, Soaking In The Hot Tub, Making Your Own Pizza In The Custom Built Outdoor Oven, Boating & Pedaling On Lake Simcoe On The Warm Summer Days. Winter Time Ice Fishing On Lake Simcoe Is A Must, Or Visiting One Of Ski Hills Near By. Convenient Spacious 3 Car Garage With Heated Floor Provides Plenty Of Space To House The Toys & The Versatile Loft Above Complete With Wet Bar, It's Own Powder Room Offering Further Possibilities To Enhance The Lifestyle Of The Residence. Complete With A Large Pool Size Backyard, This Fantastic Home Can't Be Missed, Check Out The Virtual Tour & Come Home To 1894 Simcoe Blvd. (id:63616)
106 Wilkie Lane
Ajax, Ontario
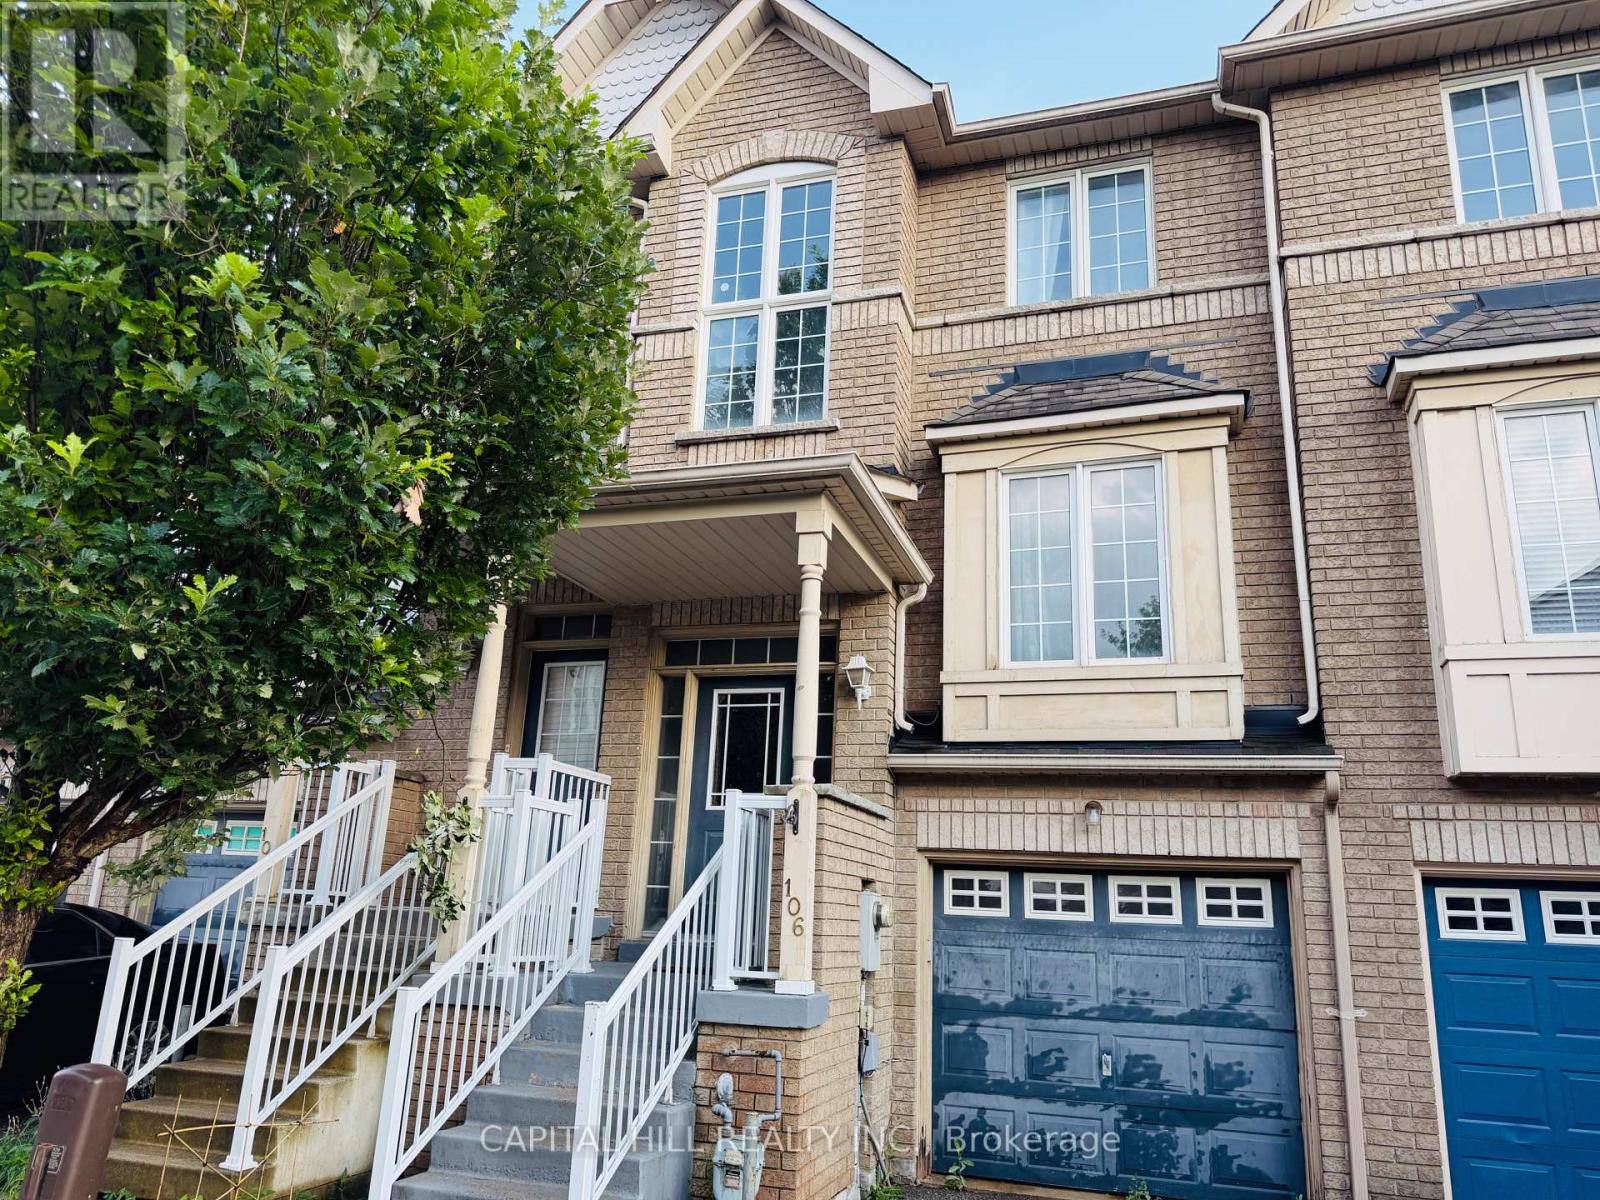
**Amazzing Upgraded 3 Bedroom+1 Bed rooms & 4 Wash rooms** Located in the highly desirable South Ajax **Bright and spacious Open Concept Layout With Lots Of Natural Light***Walk Out Basement Room With Attached Full Washroom*The finished walk-out basement provides incredible versatility and is ideal for extended family or in-law suite potential**Family Friendly Neighborhood***Conveniently located just minutes from Highway 401**Enjoy close proximity to the Ajax Waterfront Lake Ontario, Parks, Schools, Shopping and Public Transit, Go Stations, Hospital** Minutes To Waterfront Trails & Parks**Extras: (id:63616)
403 - 1331 Queen Street E
Toronto, Ontario
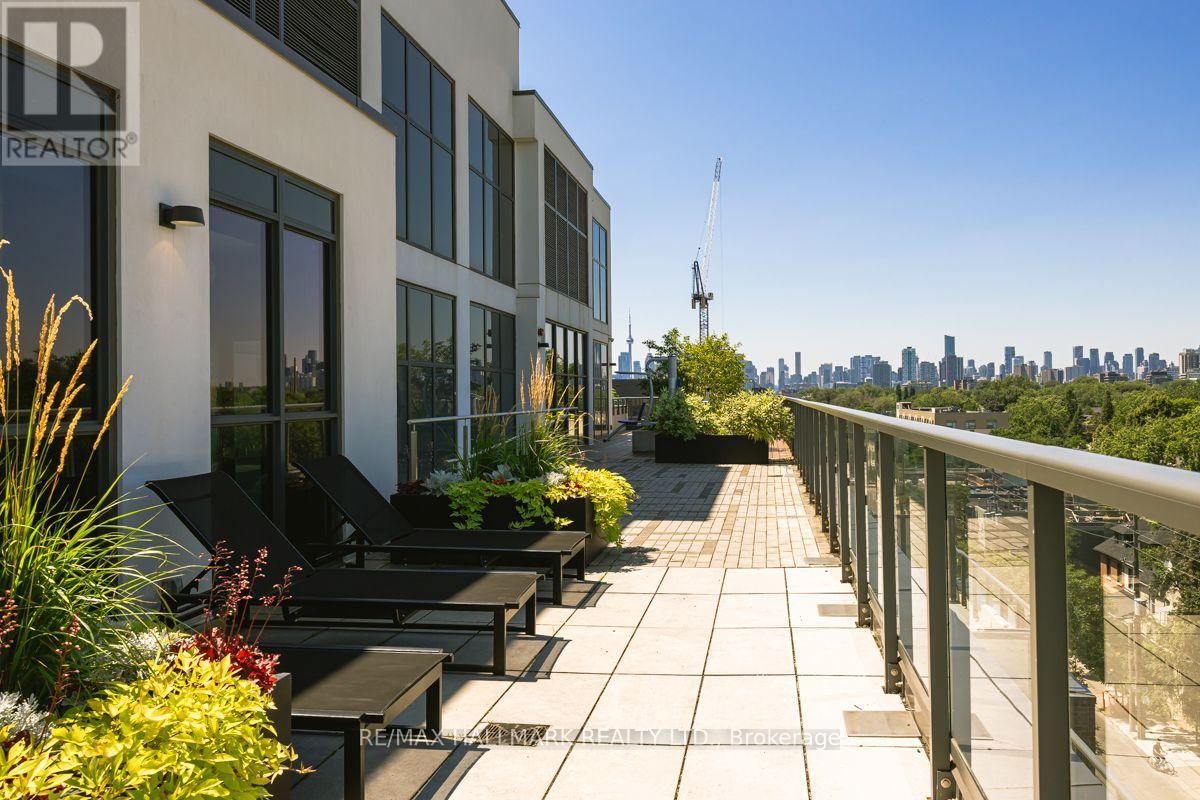
Customized for space and effect this 1+1 lives like a 2 with modified original floorplan. The entire suite speaks to S P A C E!. Bedroom has extra space, Den is spacious, Living Rm/Dining entertaining space + a bathroom that is so spacious the whole family can get ready at the same time. Customized extended length Kitchen cabinets, tile backsplash & additional counter space for the chef while entertaining or for food/cocktail prep to take out to your own Urban Yard & BBQ (approx 108 sf balcony) or the Rooftop Terrace that also features an outdoor Gym, Children's section, outdoor Bar, Dining & cozy Firepit. Situated in a high demand neighbourhood of Leslieville where you couldn't pick a better place to live. If you are a foodie then this is your place with Farmer's Markets, Cafes, Restos, Shoppes. If you work downtown you can cycle to work with a perfect 100 score, take the TTC with an excellent transit score and walk to everything with the walkers paradise score of 90+. Being one block from Greenwood Park, short jaunt to The Beach & Boardwalk & nestled amongst trees and great neighbours is the living luxury you have been looking for! (id:63616)

404 - 3420 Eglinton Avenue E
Toronto, Ontario
RARELY AVAILABLE! Spacious 3-bedroom, 2-bathroom condo offering 1,300+ sq ft in Scarborough Village. Bright, functional layout with generous room sizes, abundant natural light, walk-in closet, large balcony & parking. Family friendly building with outdoor pool, sauna, gym, party room, BBQ area, car wash & secure access. Unique private entrance from the condo grounds provides convenient access toward the adjacent school. 24/7 TTC at your doorstep with easy access to Kennedy Subway/GO, Hwy 401, schools, parks, shopping, Metro, Walmart, Halal supermarkets, restaurants, medical clinics, places of worship & Scarborough Bluffs. Excellent opportunity for first-time buyers, growing families, investors or renovators seeking exceptional space, location & value. Move in, personalize, or invest for the future! (id:63616)