3785 Nineteenth Street Lincoln, Ontario L0R 1S0

$799,800
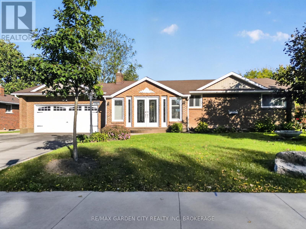
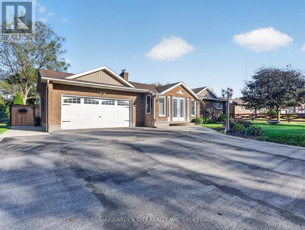
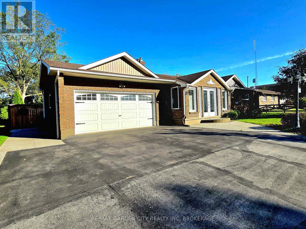
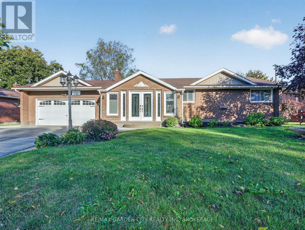
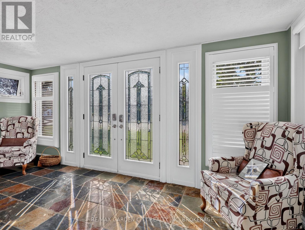
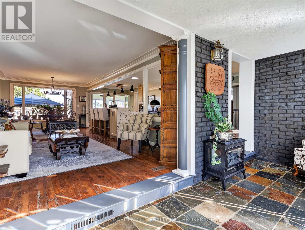
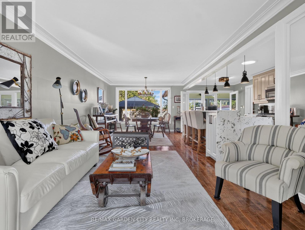
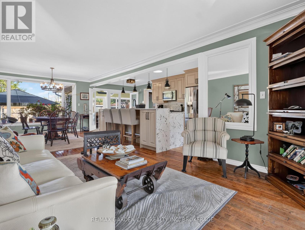
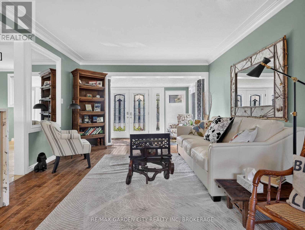
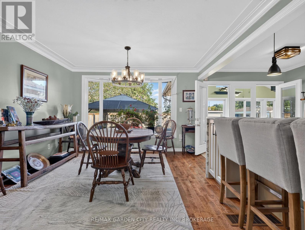
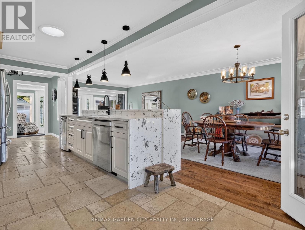
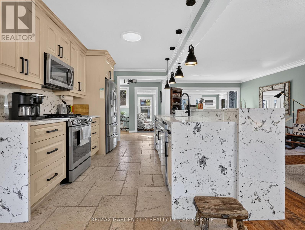
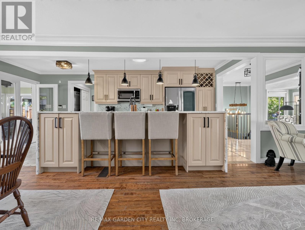
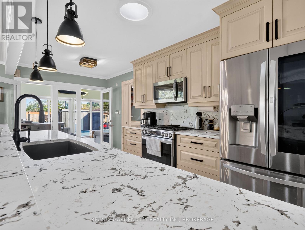
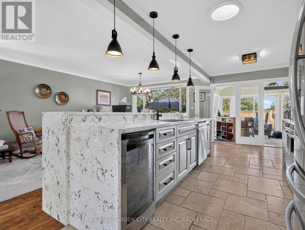
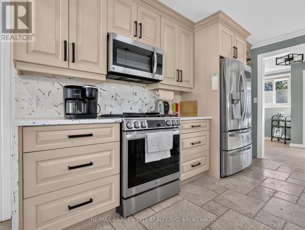
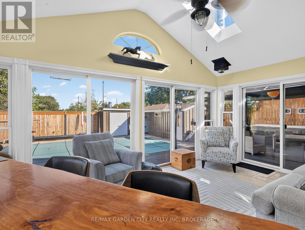
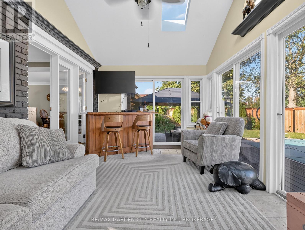
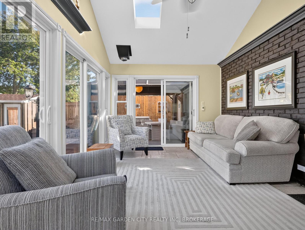
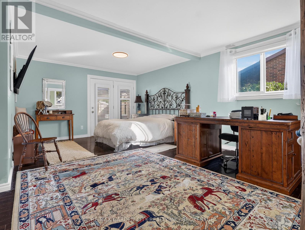
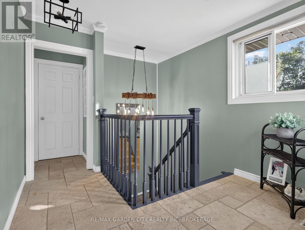
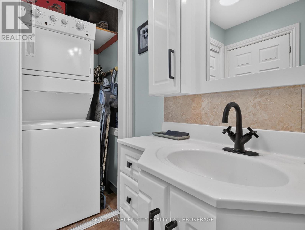
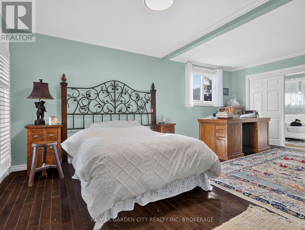
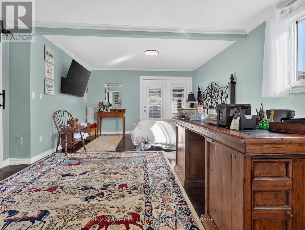
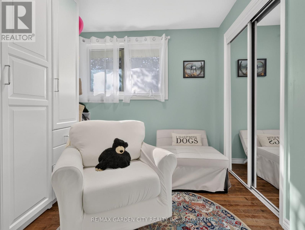
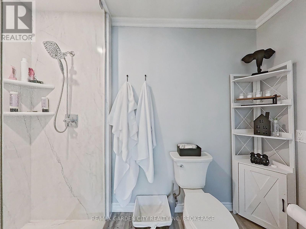
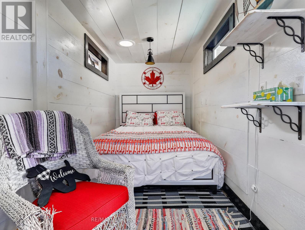
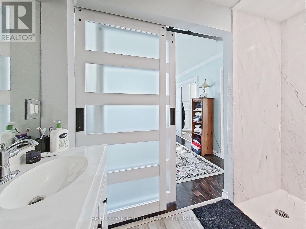
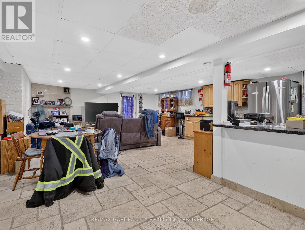
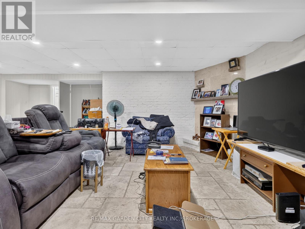
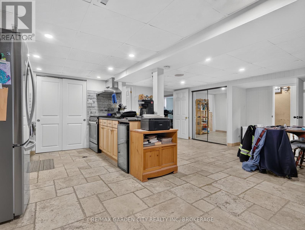
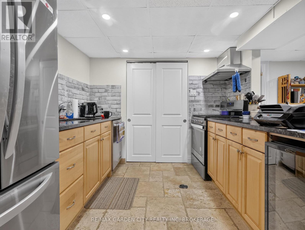
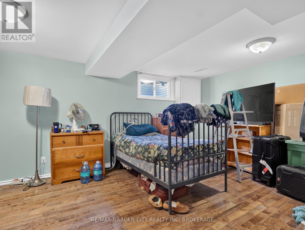
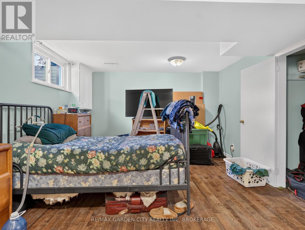
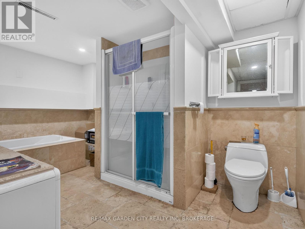
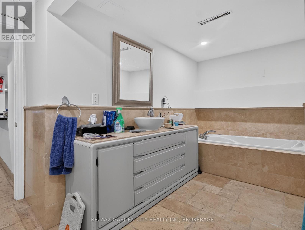
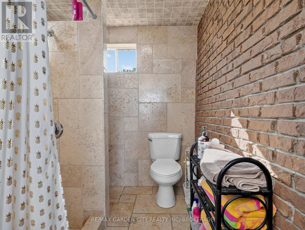
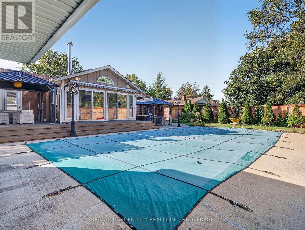
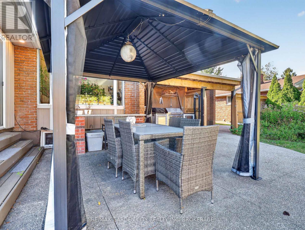
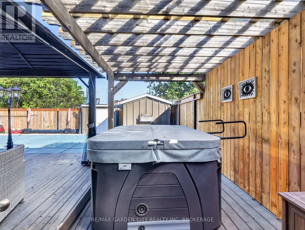
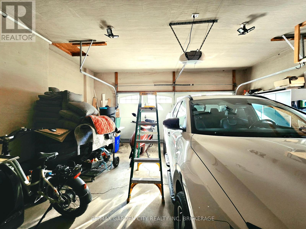
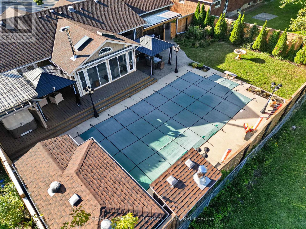
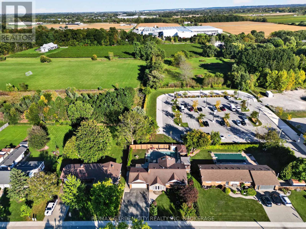
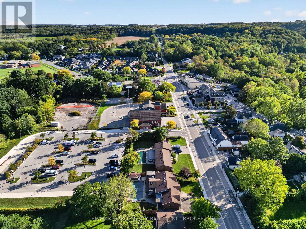
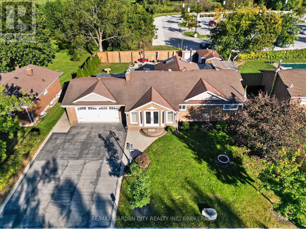
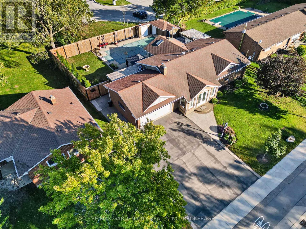
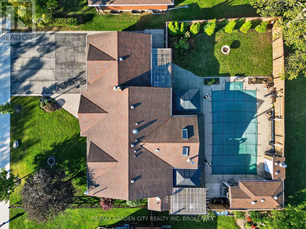
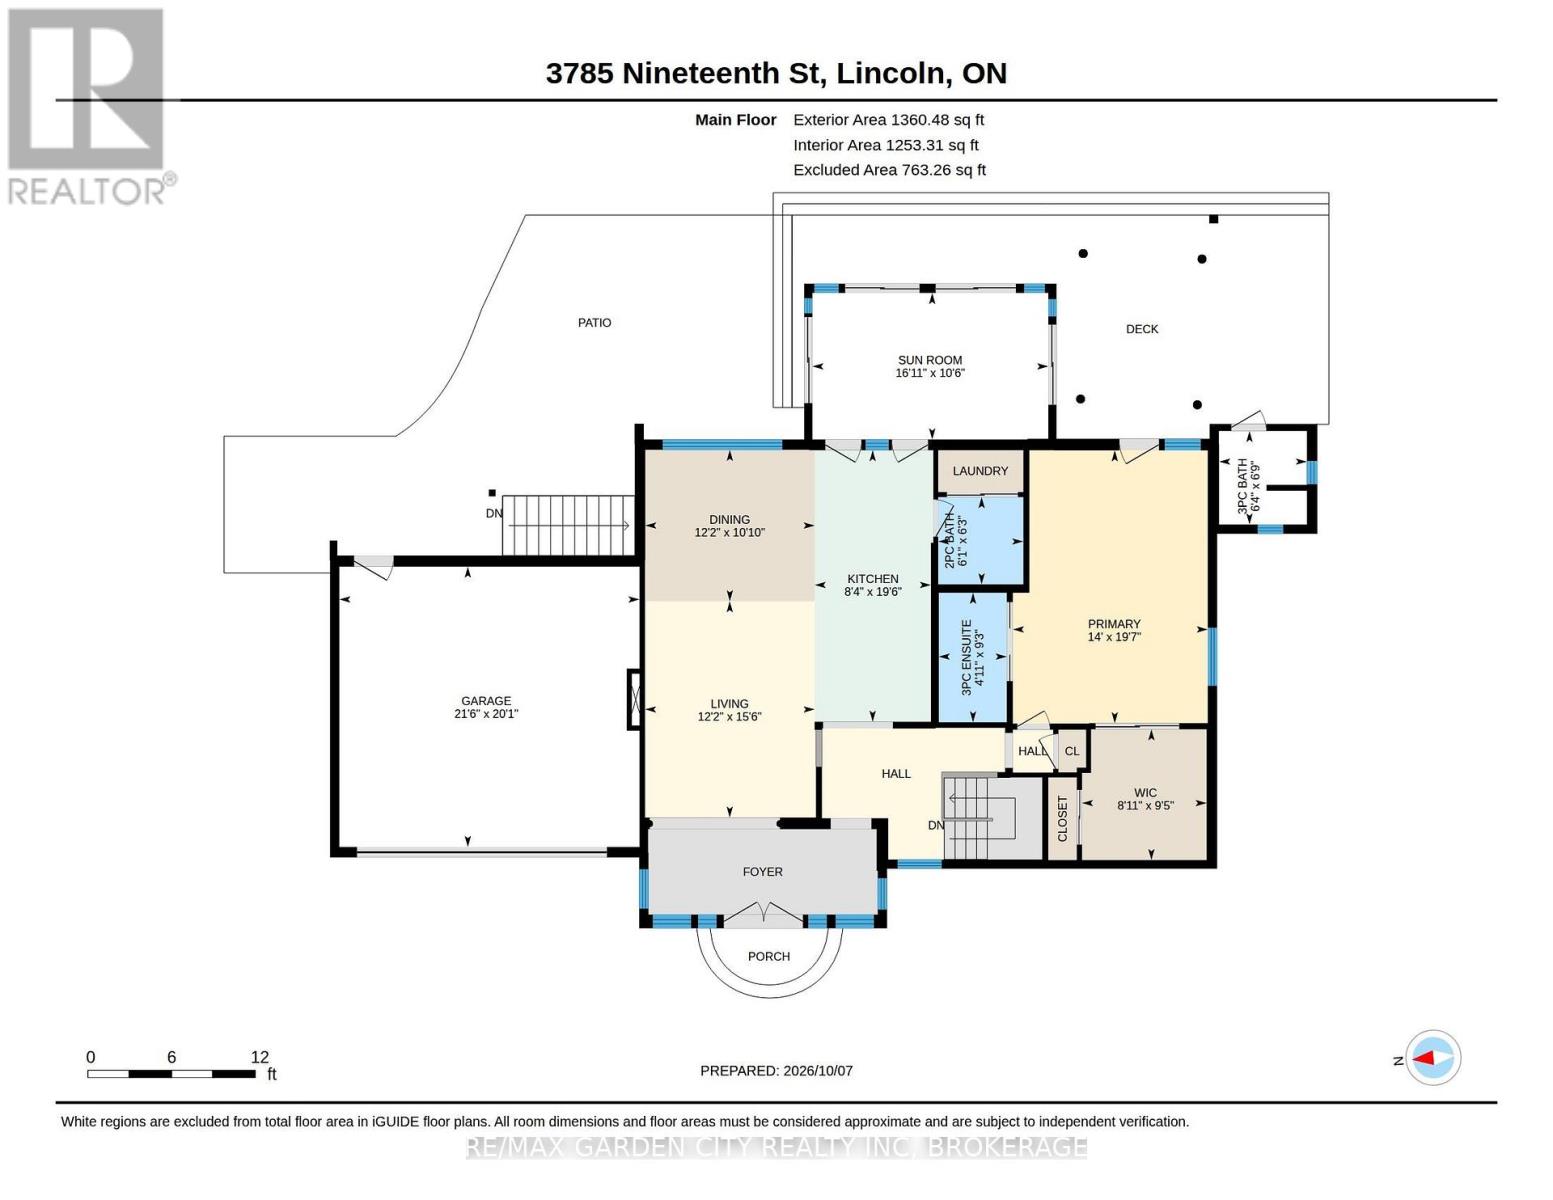
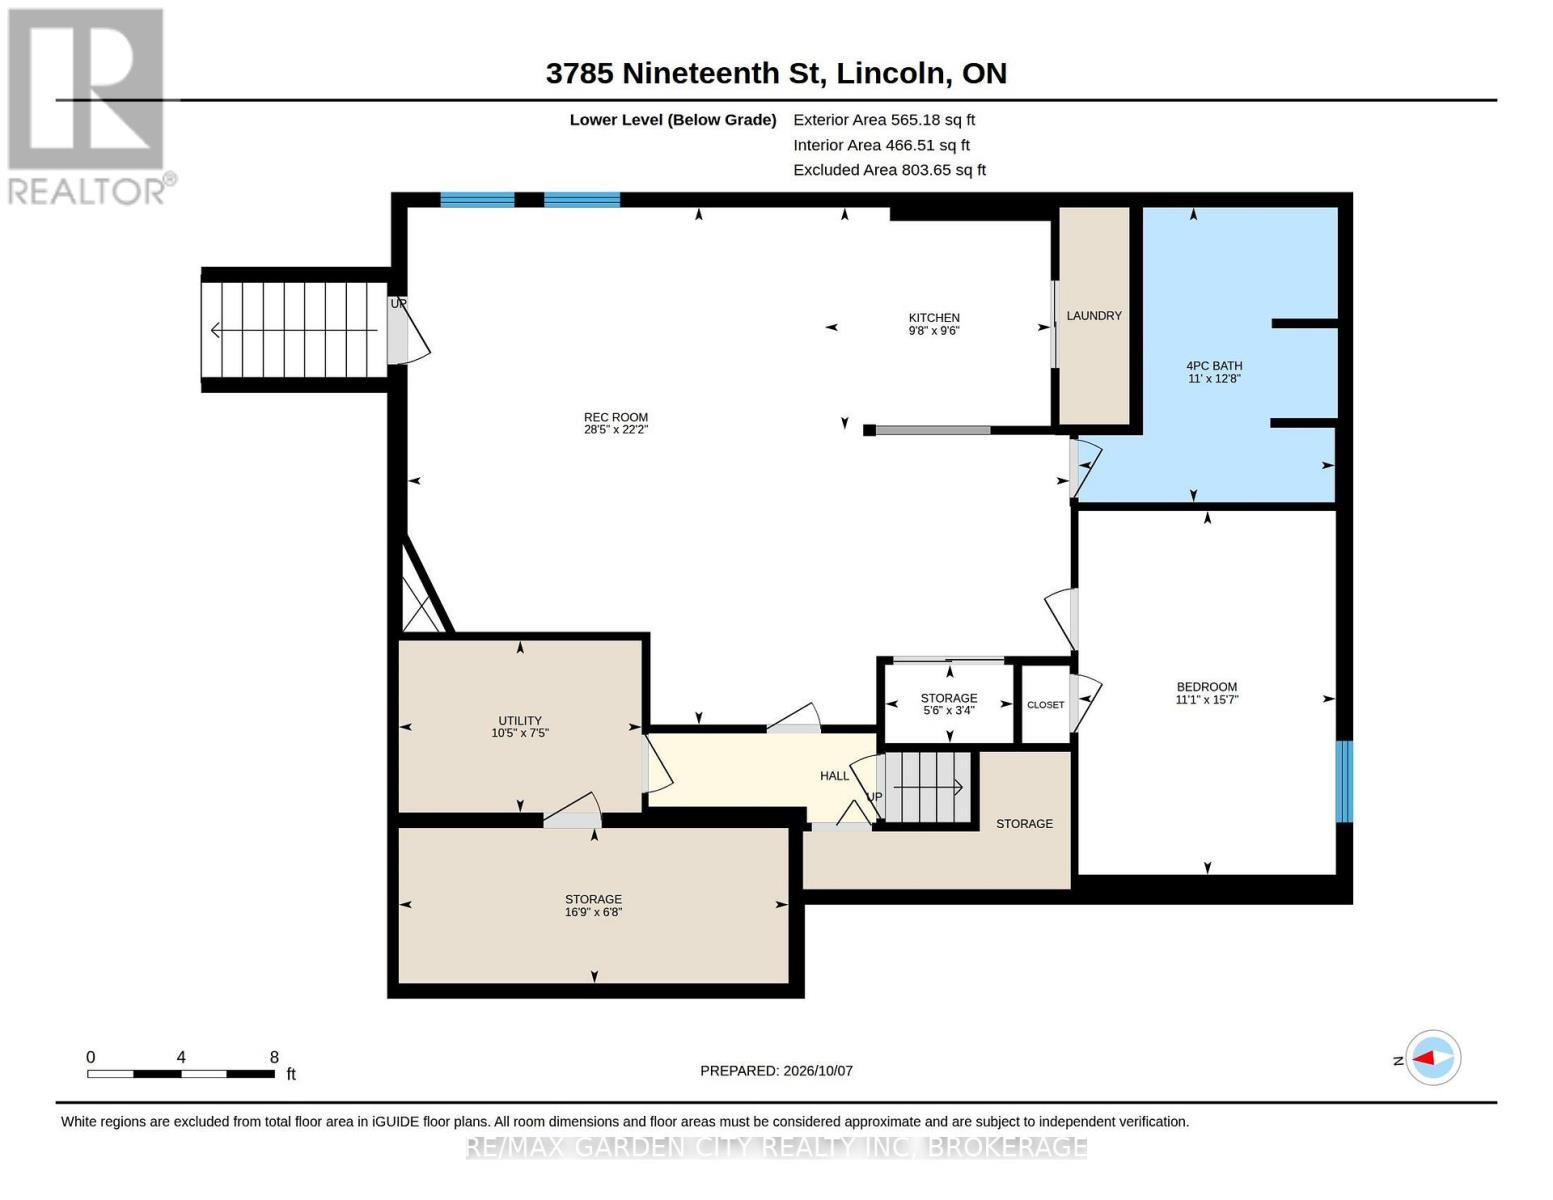
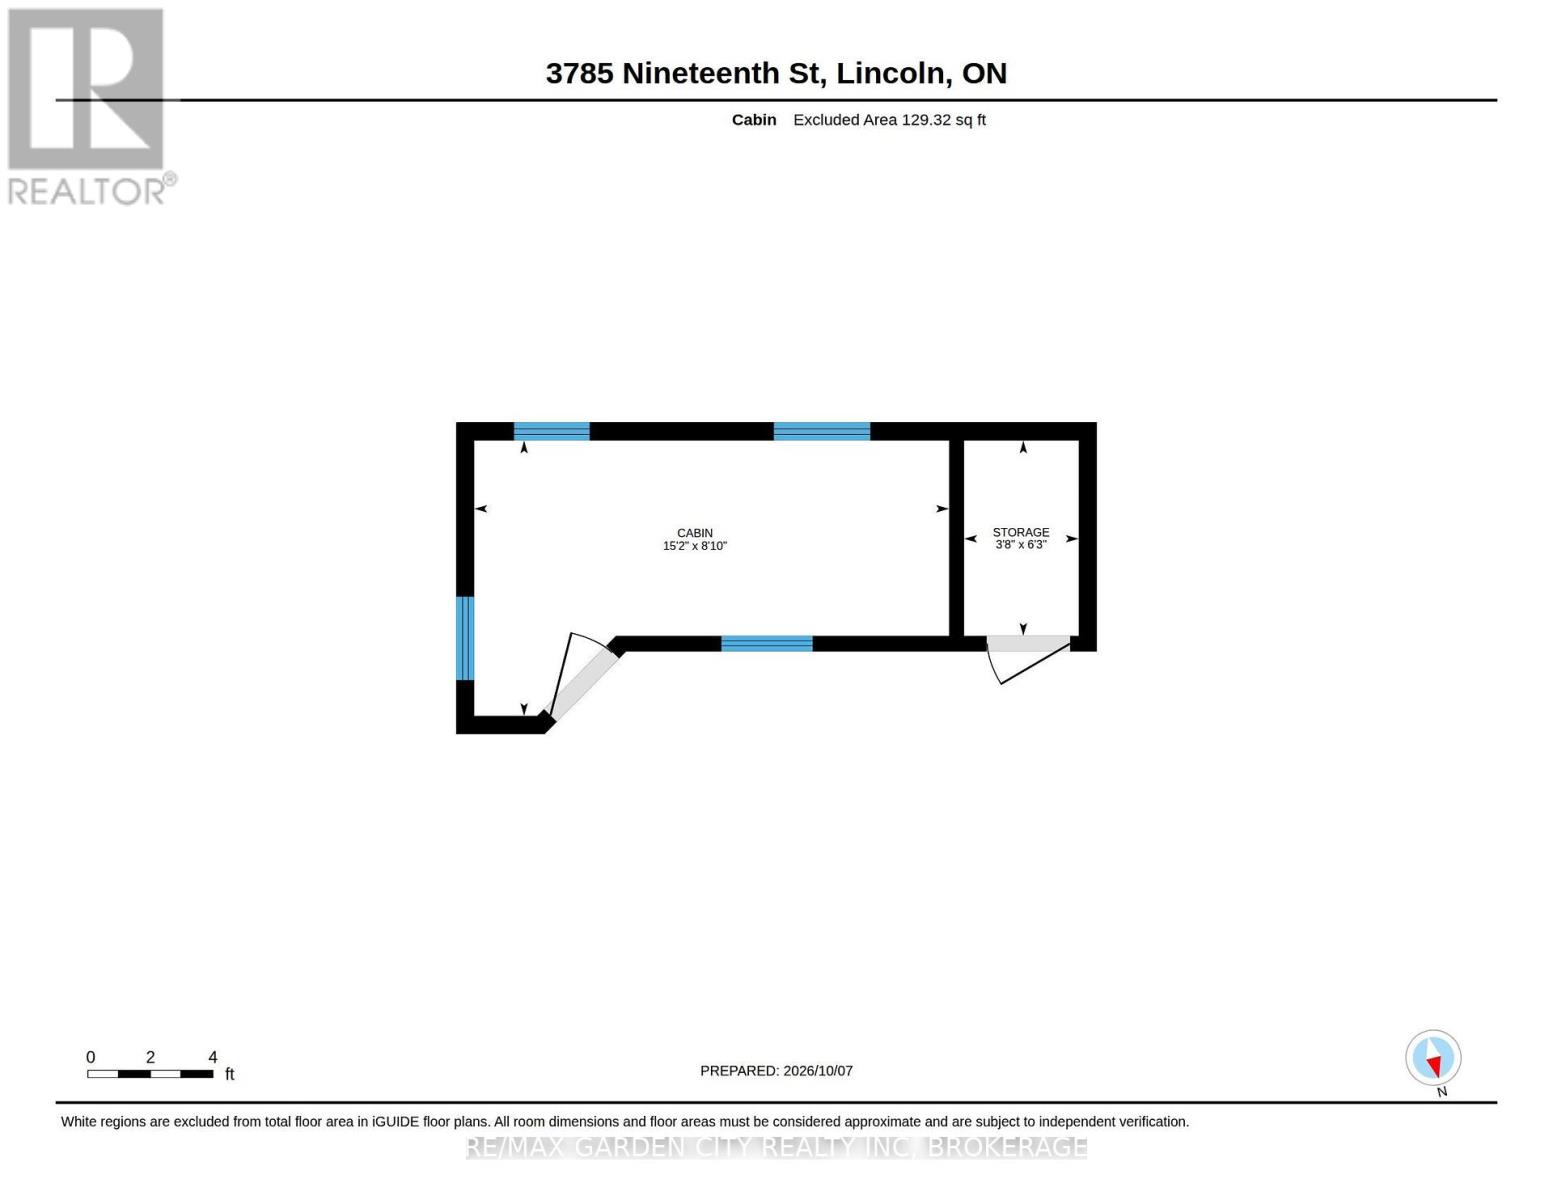
Welcome to the quaint and prestigious destination community of Jordan, where cobblestone streets, restaurants, wineries and markets are all within walking distance of this beautifully maintained brick bungalow. Featuring an attached double-car garage, private triple-wide paved driveway and too many upgrades to mention, this inviting home is ideal for professionals who enjoy entertaining. Double front doors open to a slate foyer leading into the open-concept great room, featuring a gourmet kitchen, dining and living areas with hardwood floors. The spacious primary bedroom offers an ensuite and walk-in closet or sitting room. Main-floor laundry and a 2-piece powder room add convenience. The spectacular Muskoka-style sunroom boasts a vaulted ceiling, skylights and four patio doors overlooking the backyard "party central." The fully fenced yard features a heated 32' x 20' inground pool, hot tub, exposed aggregate patio, deck, two screened gazebos, outdoor BBQ kitchen area, 3-piece bathroom with changing room, and a bunkie for overnight guests. It's a beauty! The lower level, with separate entrance, is currently rented for $1,500/month and offers open-concept living, dining and kitchen areas, a bedroom and oversized 4-piece bathroom. Ideal as an in-law apartment, income opportunity or easily converted back to the bungalow's recreation room. A versatile home suited to a couple starting out, early retirees or two singles seeking separate living spaces. Complete with all city services and just minutes from amenities and the QEW, this unique property offers exceptional entertaining space, income potential and convenient commuting in the charming community of Jordan. (id:63616)
Property Details
| MLS® Number | X13875688 |
| Property Type | Single Family |
| Community Name | 980 - Lincoln-Jordan/Vineland |
| Equipment Type | Water Heater - Gas |
| Features | Flat Site, Lighting, Dry, Level, Carpet Free, Gazebo, Guest Suite, Sump Pump, In-law Suite |
| Parking Space Total | 5 |
| Pool Type | Inground Pool |
| Rental Equipment Type | Water Heater - Gas |
| Structure | Deck, Patio(s), Shed |
Building
| Bathroom Total | 5 |
| Bedrooms Above Ground | 1 |
| Bedrooms Below Ground | 2 |
| Bedrooms Total | 3 |
| Age | 51 To 99 Years |
| Appliances | Hot Tub, Garage Door Opener Remote(s), Central Vacuum, Garburator, Water Heater, Water Meter |
| Architectural Style | Bungalow |
| Basement Development | Finished |
| Basement Features | Apartment In Basement, Walk Out, Separate Entrance, Walk-up |
| Basement Type | N/a, N/a (finished), N/a, Full, N/a |
| Construction Style Attachment | Detached |
| Cooling Type | Central Air Conditioning |
| Exterior Finish | Brick |
| Fire Protection | Alarm System, Smoke Detectors |
| Foundation Type | Poured Concrete |
| Half Bath Total | 1 |
| Heating Fuel | Natural Gas |
| Heating Type | Forced Air |
| Stories Total | 1 |
| Size Interior | 1,100 - 1,500 Ft2 |
| Type | House |
| Utility Water | Municipal Water |
Parking
| Attached Garage | |
| Garage |
Land
| Acreage | No |
| Fence Type | Fully Fenced |
| Landscape Features | Landscaped |
| Sewer | Sanitary Sewer |
| Size Depth | 117 Ft ,1 In |
| Size Frontage | 80 Ft |
| Size Irregular | 80 X 117.1 Ft |
| Size Total Text | 80 X 117.1 Ft|under 1/2 Acre |
| Zoning Description | R1 |
Rooms
| Level | Type | Length | Width | Dimensions |
|---|---|---|---|---|
| Basement | Bedroom | 4.75 m | 3.38 m | 4.75 m x 3.38 m |
| Basement | Bathroom | 3.86 m | 3.35 m | 3.86 m x 3.35 m |
| Basement | Other | 5.11 m | 2.03 m | 5.11 m x 2.03 m |
| Basement | Utility Room | 3.18 m | 2.26 m | 3.18 m x 2.26 m |
| Basement | Recreational, Games Room | 8.66 m | 6.76 m | 8.66 m x 6.76 m |
| Basement | Kitchen | 2.95 m | 2.9 m | 2.95 m x 2.9 m |
| Main Level | Living Room | 4.72 m | 3.71 m | 4.72 m x 3.71 m |
| Main Level | Dining Room | 3.71 m | 3.3 m | 3.71 m x 3.3 m |
| Main Level | Kitchen | 5.94 m | 2.54 m | 5.94 m x 2.54 m |
| Main Level | Sunroom | 5.16 m | 3.2 m | 5.16 m x 3.2 m |
| Main Level | Bedroom | 5.97 m | 4.27 m | 5.97 m x 4.27 m |
| Main Level | Bathroom | 1.91 m | 1.85 m | 1.91 m x 1.85 m |
| Main Level | Bathroom | 2.06 m | 1.93 m | 2.06 m x 1.93 m |
| Main Level | Bathroom | 2.82 m | 1.5 m | 2.82 m x 1.5 m |
Utilities
| Cable | Installed |
| Electricity | Installed |
| Sewer | Installed |
Contact Us
Contact us for more information

The trademarks REALTOR®, REALTORS®, and the REALTOR® logo are controlled by The Canadian Real Estate Association (CREA) and identify real estate professionals who are members of CREA. The trademarks MLS®, Multiple Listing Service® and the associated logos are owned by The Canadian Real Estate Association (CREA) and identify the quality of services provided by real estate professionals who are members of CREA. The trademark DDF® is owned by The Canadian Real Estate Association (CREA) and identifies CREA's Data Distribution Facility (DDF®)
October 09 2026 11:54:02
Niagara Association of REALTORS®
RE/MAX Garden City Realty Inc, Brokerage