
6926 Early Settler Row
Mississauga, Ontario
Discover an exceptional residence in the highly sought-after community of Meadowvale Village, where refined comfort, thoughtful design, and an enviable setting come together beautifully. Ideally located directly across from Historic Trail Park and moments from the scenic Meadowvale Conservation Area, this distinguished bungaloft offers an extraordinary lifestyle surrounded by nature while remaining effortlessly connected to the city.The thoughtfully designed main level welcomes you with an airy, open-concept layout, vaulted ceilings & a gas fireplace creating an elegant yet inviting atmosphere for both sophisticated entertaining and relaxed family living. The large eat-in kitchen connects to an elevated outdoor patio deck for additional entertaining space and al fresco dining. Upstairs, the loft-style primary suite provides a private sanctuary, complemented by a large walk-in closet, gas fireplace and a generously sized ensuite for a truly serene retreat.The fully finished walk-out lower level adds exceptional versatility and value. A self-contained apartment with its own separate entrance offers an ideal solution for extended family, visiting guests, or the potential for additional rental income, while providing seamless access to the outdoors. Beyond the home, the location is equally impressive. Enjoy nearby parks, picturesque trails, schools, shopping, and everyday conveniences, with quick access to Highways 401 and 407 for effortless travel throughout the GTA.Freshly painted, and move-in ready, this remarkable property presents a rare opportunity to enjoy space, flexibility, natural surroundings, and refined everyday living in one of Mississauga's most desirable communities. (id:63616)
59 Chipstead Road
Toronto, Ontario
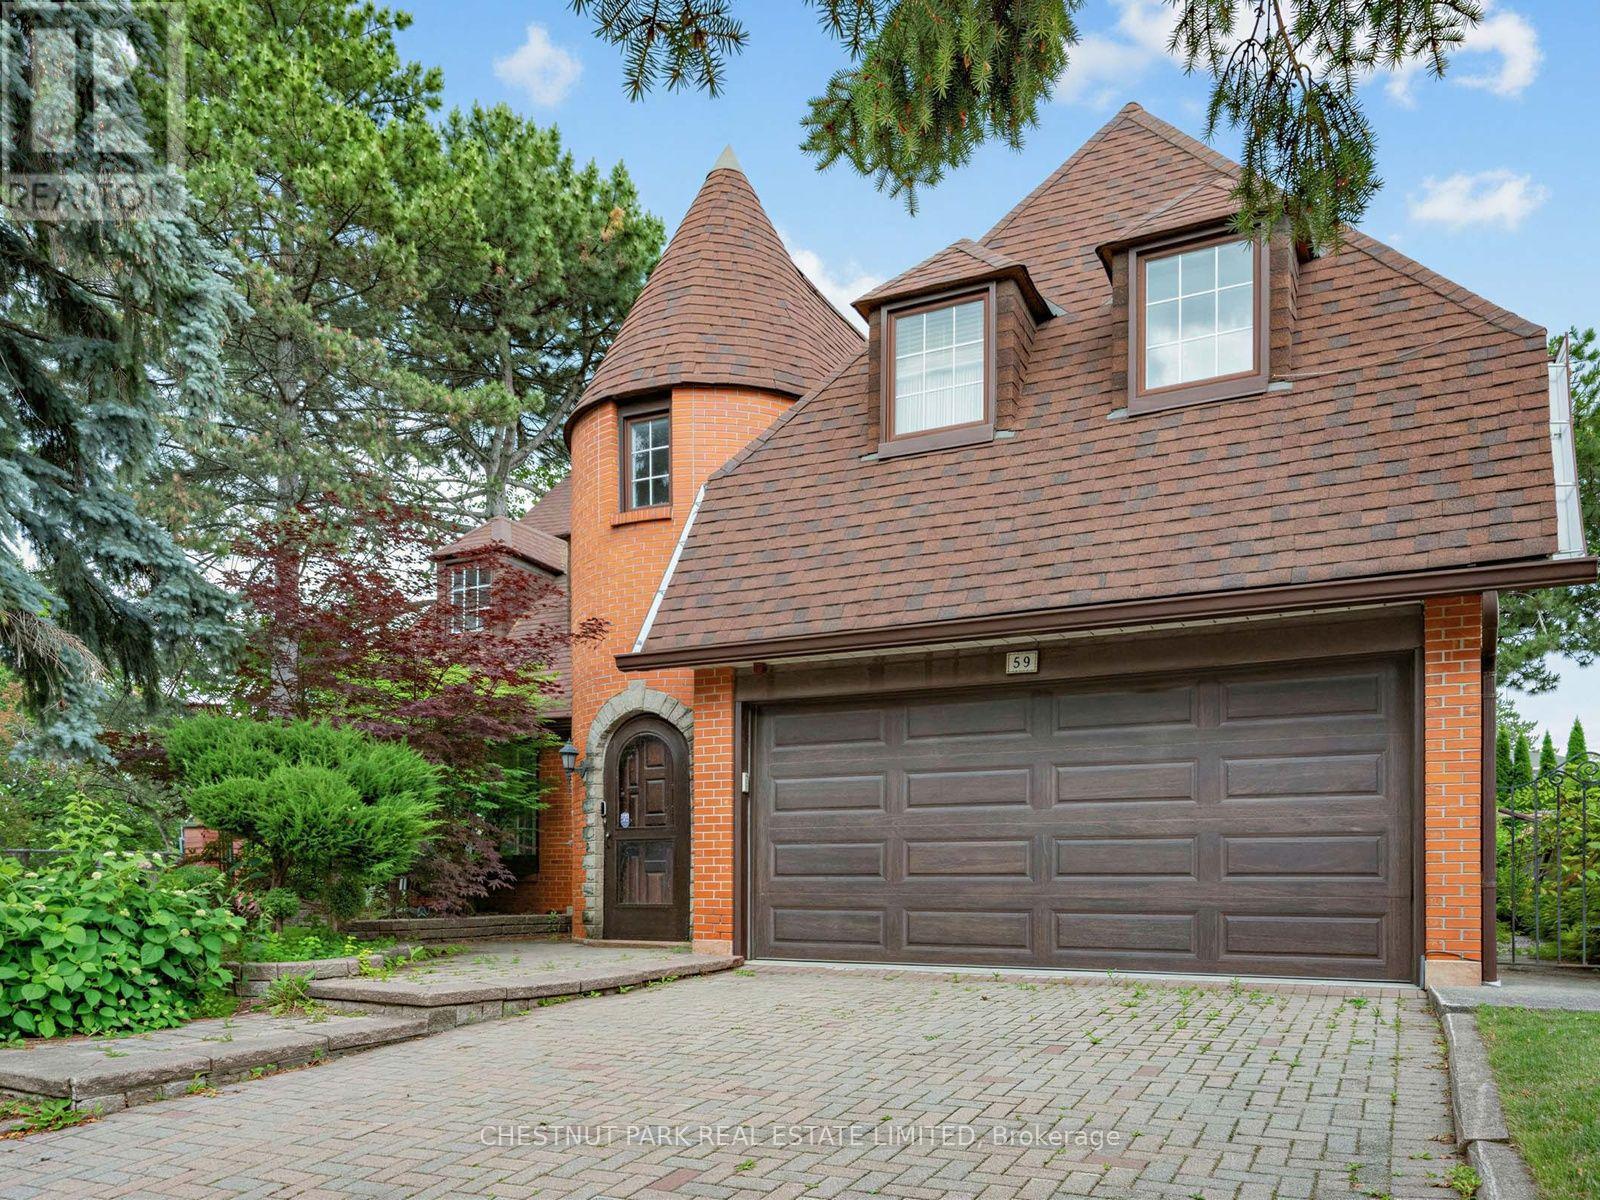
A Grand Dame Ready for Her Next Chapter. This is an opportunity to apply your personal vision. Sitting tall and proud on a 65' x 120' corner lot, this Tudor-inspired residence with a storybook turret marks the entrance to the sought-after Banbury/Denlow neighbourhood. With over 4,800 sq. ft. of living space, including the lower level, and an arched, stone-framed entry, it is one of only a few homes of its kind in Banbury. A grand marble foyer with a circular staircase sets the tone. The living room has a large picture window, hardwood floors, and a fireplace. The formal dining area has easy access to the large kitchen with built-in appliances, island, tons of storage, and counter space. Both the kitchen and family room open to the sun-filled addition with two walkouts to the garden. Two-piece powder room and a laundry room with direct access to the double garage is an added bonus. Four large bedrooms, including a spacious primary with ensuite and walk-in closet. A dedicated nook is ideal for an office or play area. The lower level offers a large recreation room with built-in bar, a three-piece bathroom, and tons of storage. Potential for a +1. On the market for the first time in over 50 years. Improvements include: Sun-filled main floor addition with two walkouts to garden (1991) New hardwood on the second level (2020) Renovated 5-piece bath with jacuzzi (mid 90's) Windows replaced throughout (dining room excepted) (90's) Waterproofing with new weeping tile (2024) New boiler heating system and tankless water heater (2018) New roof (2011). Amazing family community, known for top-rated private schools (Crescent, Toronto French School, Bayview Glen). Public schools (Denlow, Windfields, York Mills Collegiate). Come see the possibilities this home can offer. (id:63616)
3 Regatta Drive
St. Catharines, Ontario
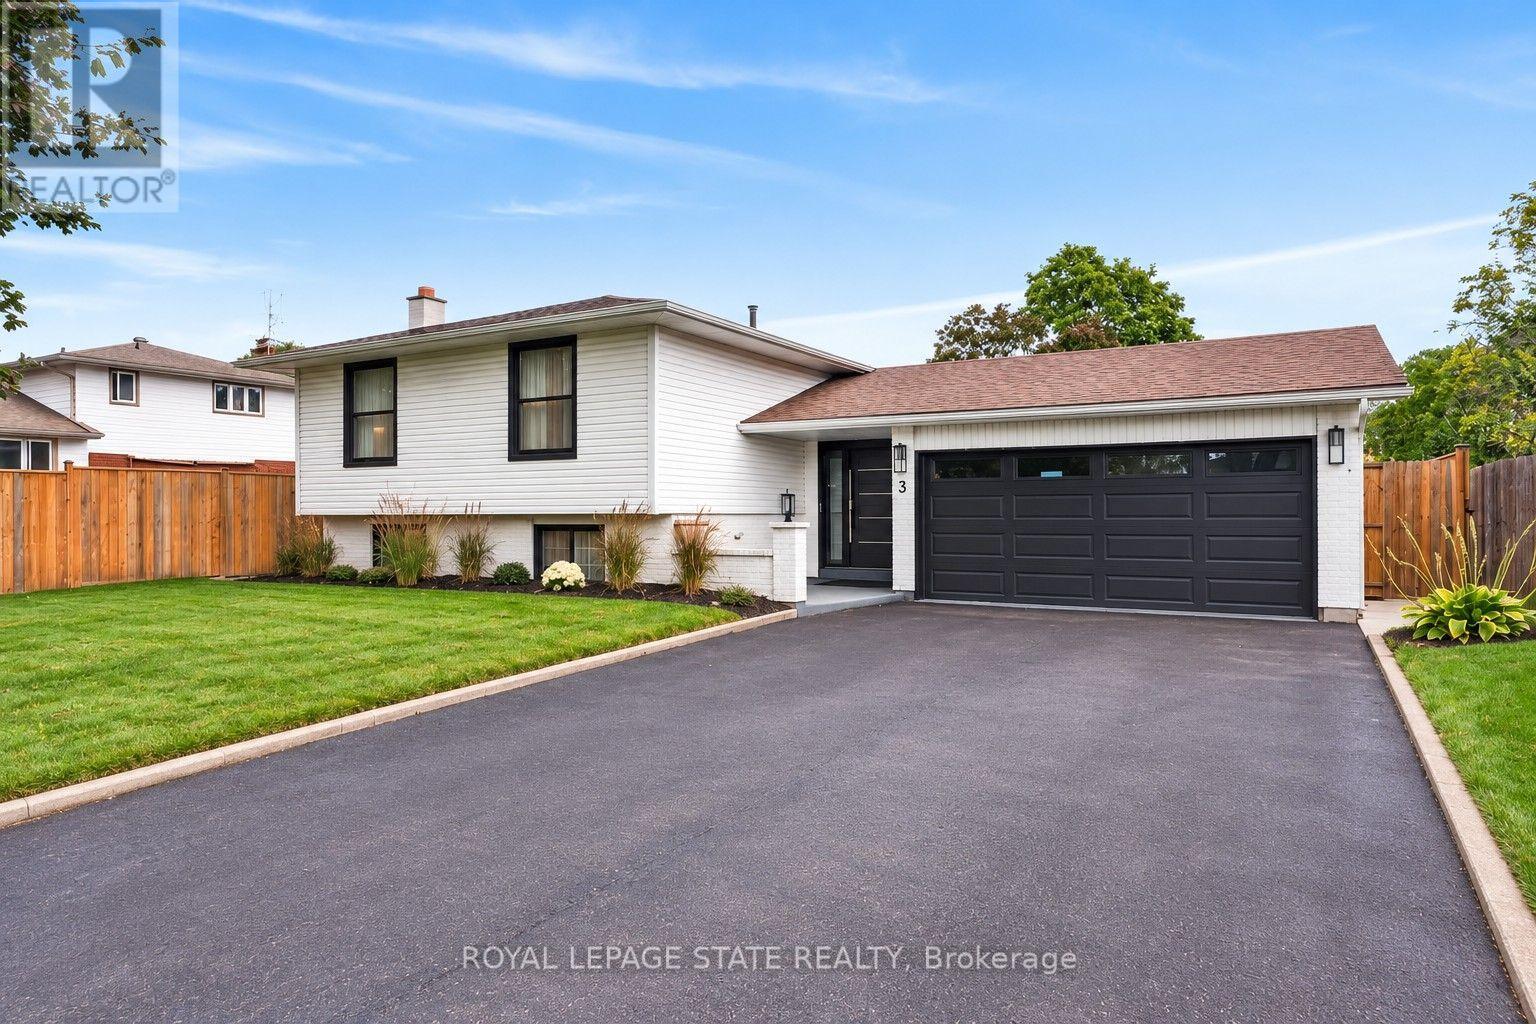
Welcome to refined living in the prestigious Royal Henley community, just steps from Martindale Pond. Set on an impressively large lot, this beautifully appointed home enjoys mature trees, expansive greenspace and a wonderful sense of privacy. The bright, open-concept main level features spacious living and dining areas and a well-designed kitchen with custom cabinetry, quartz countertops, quality appliances, designer lighting and an impressive 9-ft island. Two bedrooms are conveniently located on the main level, including the primary with two separate closets and a private ensuite with heated floors and soaker tub. The finished lower level adds two additional bedrooms and valuable living space, creating flexibility for family, guests or a home office. French doors from the kitchen lead to a large balcony overlooking the backyard retreat. Enjoy an inground pool surrounded by two expansive concrete patio areas, ideal for lounging, dining and entertaining. A distinctive 2+2 bedroom home with quality finishes and an exceptional park-like setting. (id:63616)
689 Mike Street
Innisfil, Ontario
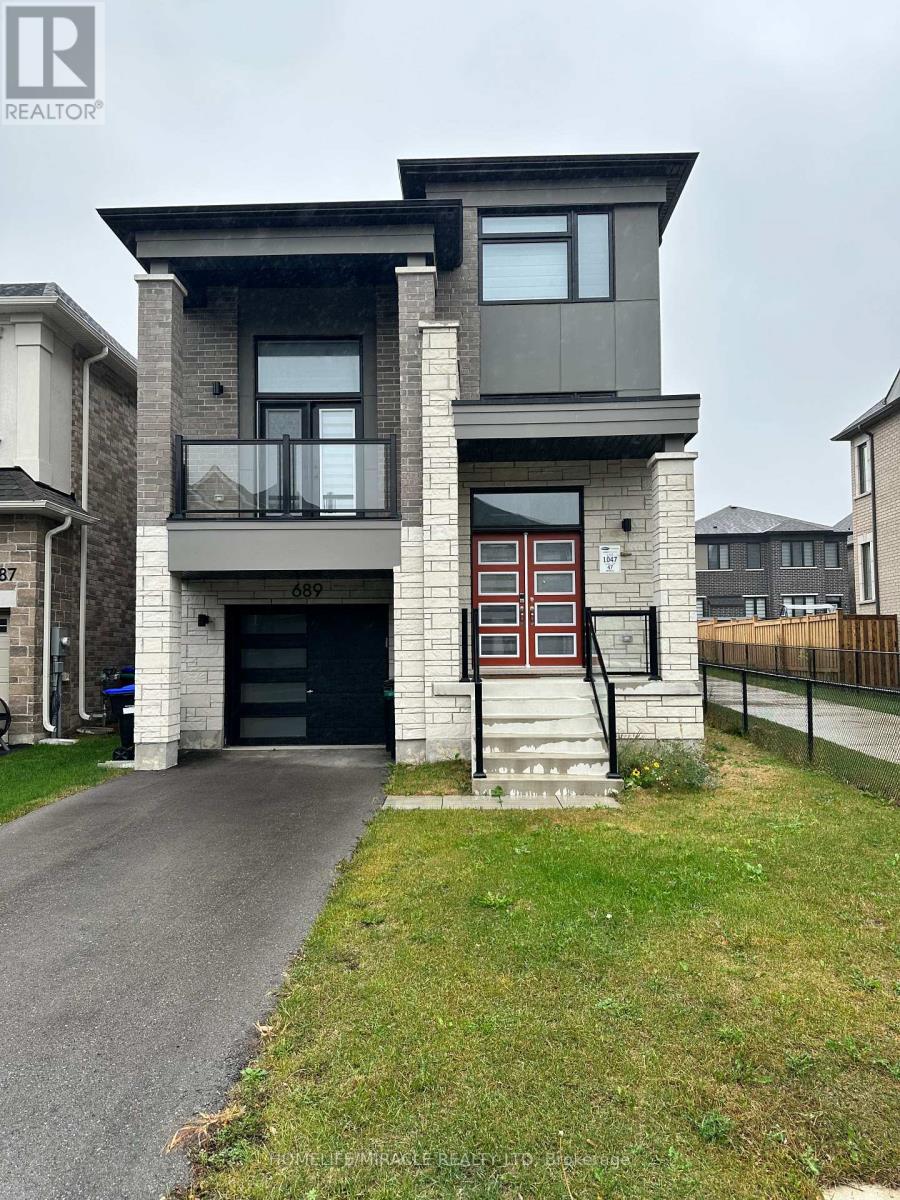
Welcome to this beautifully upgraded, newly built two-storey detached home by Mattamy Homes, showcasing modern design, quality craftsmanship, and stylish finishes throughout. Featuring 4 spacious bedrooms, premium upgrades, and hardwood flooring across both levels, this exceptional home offers the perfect blend of comfort, elegance, and functionality. A charming covered front porch and inviting entryway set the tone for the bright, sun-filled interior. The thoughtfully designed open-concept layout creates a seamless flow for everyday living and entertaining, complemented by rich hardwood floors that add warmth and sophistication throughout the main and upper levels. Upstairs, discover four generously sized bedrooms, including a luxurious primary retreat complete with a private ensuite. Three bedrooms feature comfortable carpeting, and the master bedroom features hardwood floors. The versatile upper-level family room offers endless possibilities as a home office, media room, children's playroom, or additional lounge space. Designed with everyday convenience in mind, this home also features an attached single-car garage and a functional mudroom with direct interior access. Ideally located just minutes from Lake Simcoe, Innisfil Beach Park, golf courses, schools, shopping, and Highway 400, with convenient access to South Barrie GO Station, this home offers an appealing balance of peaceful community living and commuter convenience. A fantastic opportunity to own a move-in-ready, upgraded Mattamy home in a sought-after Innisfil community. Don't miss your chance to make this beautiful property your own! (id:63616)
106 - 543 Timothy Street
Newmarket, Ontario
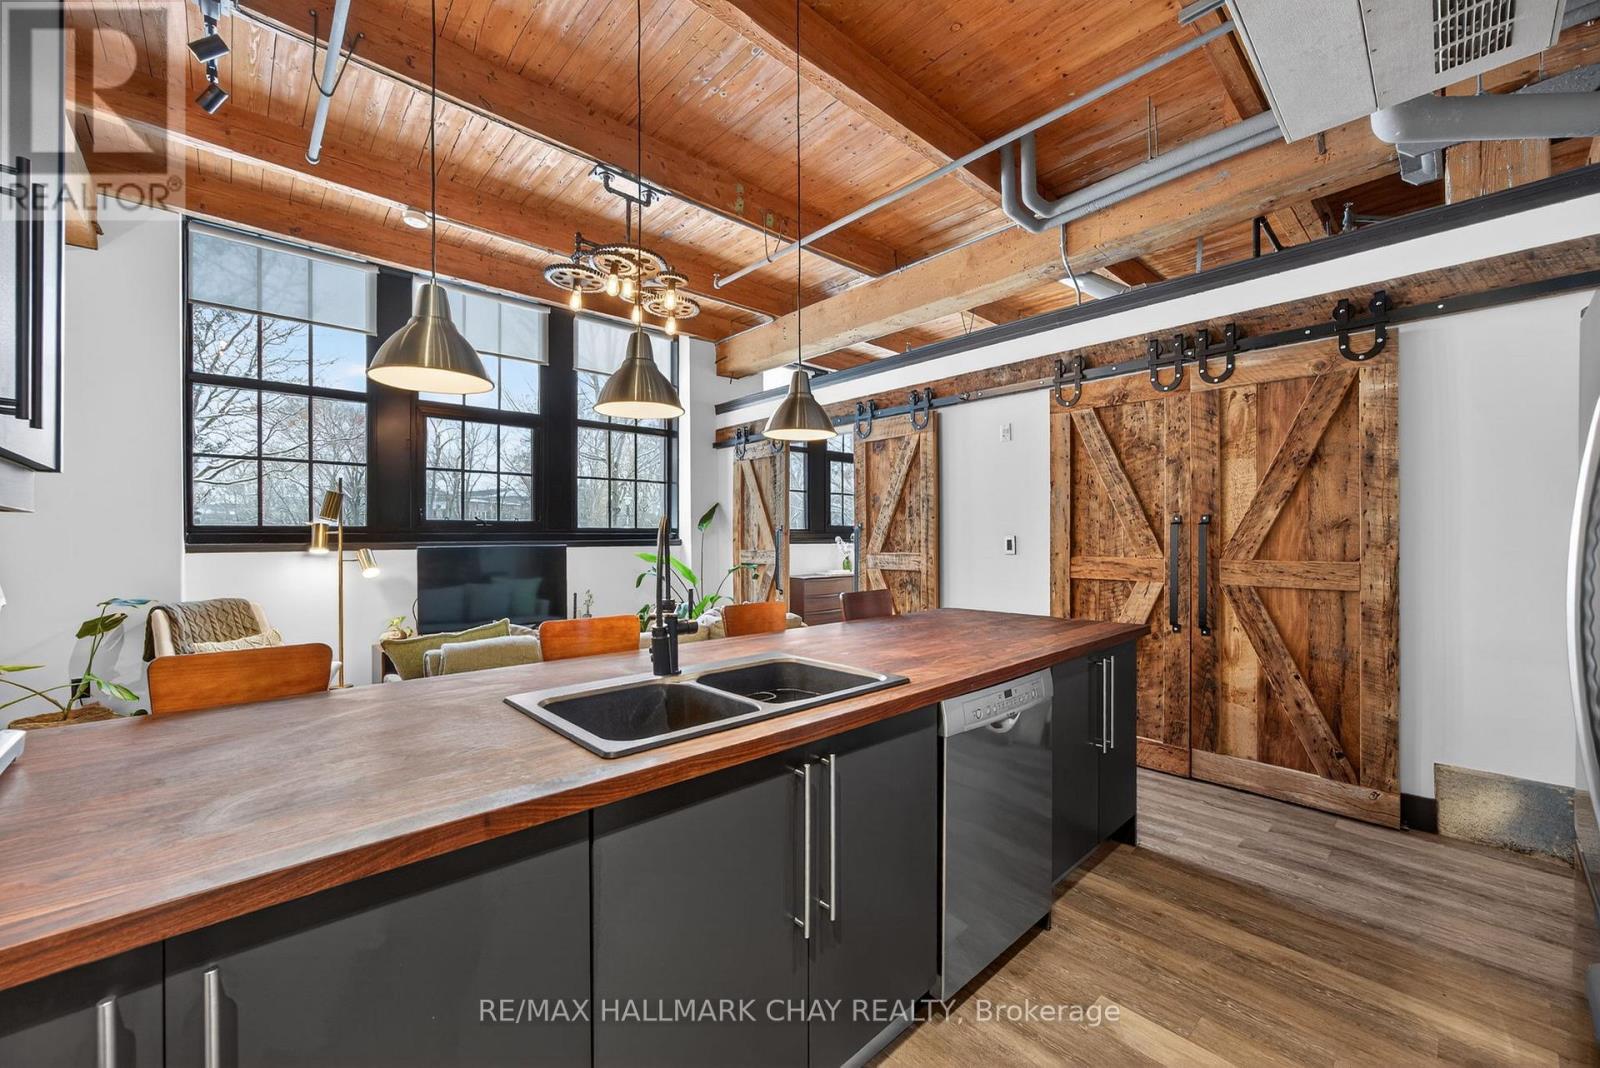
Timothy St Loft's Redesigned by Aspen & Ivy where Modern Charm Meets Urban Luxury! This Large 2 Bedroom Unit boasts Incredible Western, Ravine & City Views! Soaring 13'+ Ceilings with exposed Beams and Mechanicals for a Bright Trendy Vibe. Welcome to Unit 106 - A private, main floor & corner unit - Units like this one rarely come available! Two (2) Parking Spots & Locker are included. Condo Fees Include All Utilities (Water, Gas, Hydro) + Cable/ Fiber Optic Internet! Open Concept Floor Plan with approx 1,025 Square Feet of Luxury Living Space. Modern Eat-In Kitchen with Stainless Steel Appliances, Breakfast Bar & Quartz Counters. Spacious Primary Bedroom with Huge Walk In Closet & En Suite bath. Second Bedroom also has a Walk In Closet. Modern Laminate Flooring, Fresh Paint & Updated Light Fixtures Throughout. NEW Custom Window Coverings with Remote/ Power Shades in the Living Room. Barn Door Features. Ample Storage. Soak in the sunsets & tons of natural light! Located In the heart of Downtown Newmarket W/ Convenient Access To All Amenities Just Steps Away Including The Tom Taylor Trail, Fairy Lake, Main Street Newmarket Shops, Restaurants & So Much More! Walk to Go Train & Hospital. Amenities Include: Gym, Theatre Room, Terrace On The 2nd Floor W/Bbq's, Party Room, Lounge Area. (id:63616)
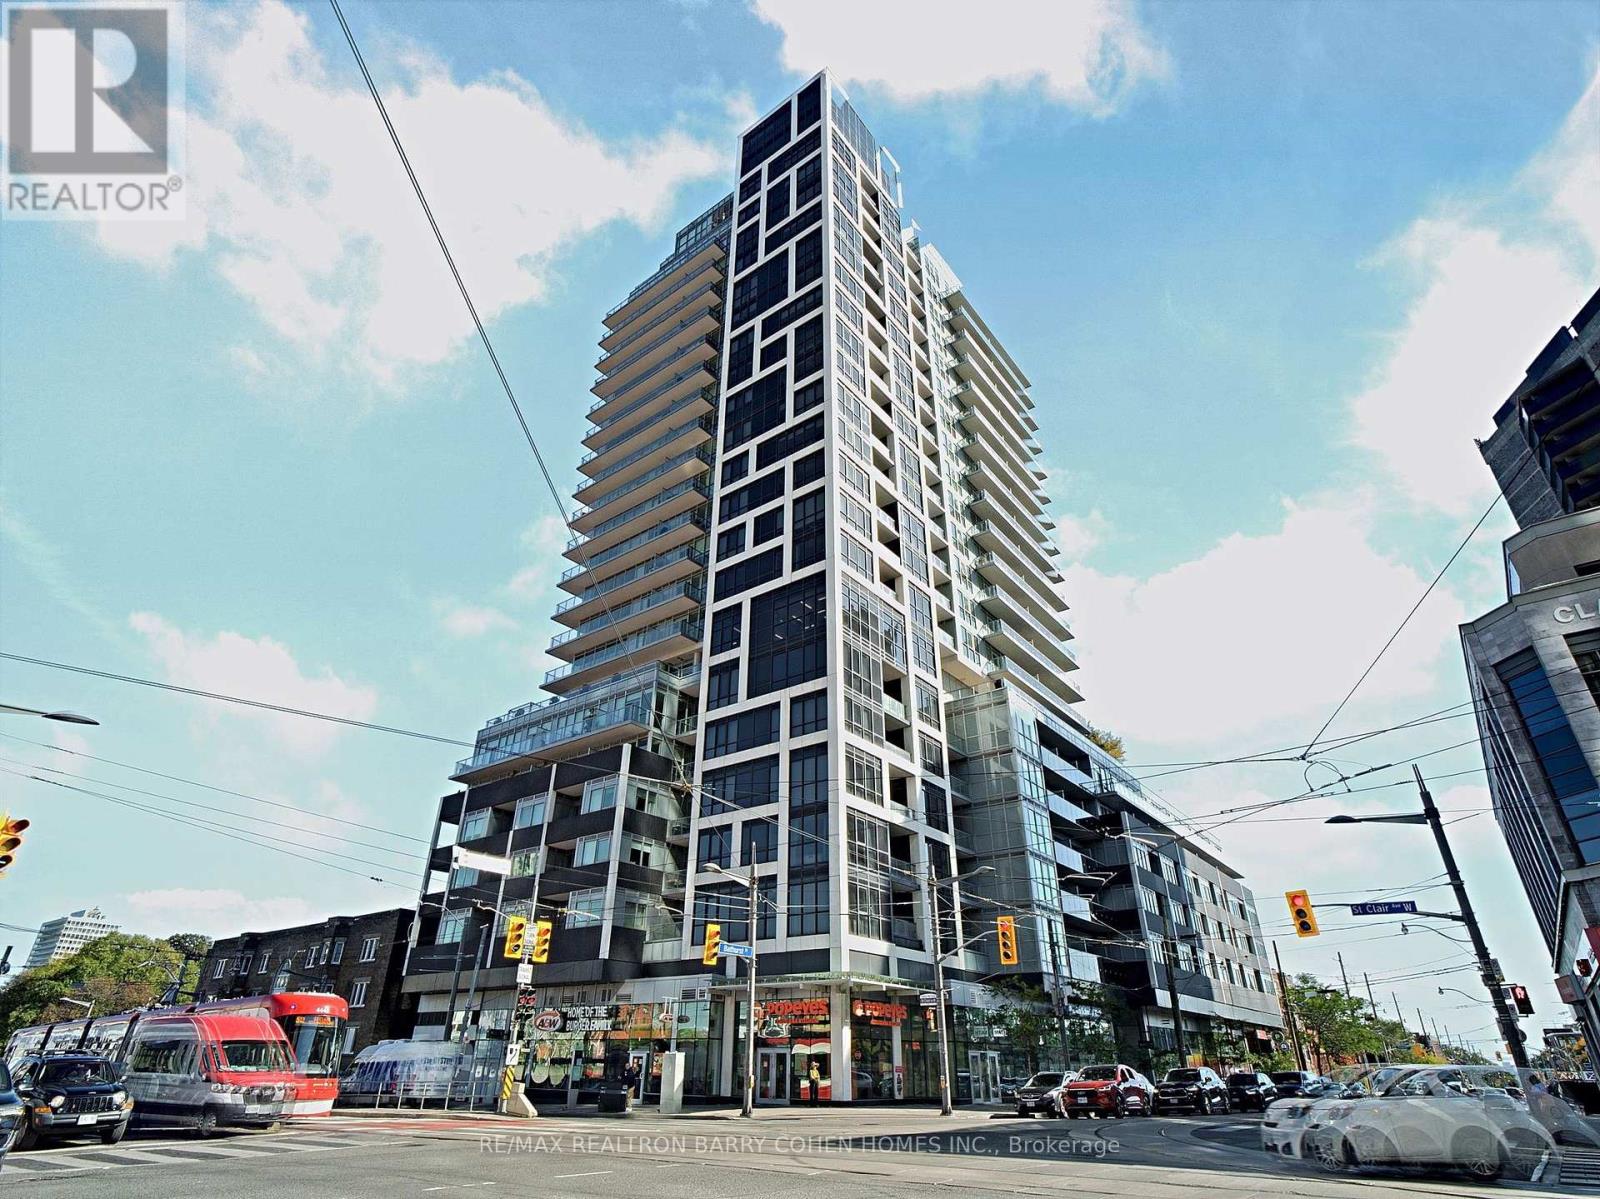
1707 - 501 St Clair Avenue W
Toronto, Ontario
Welcome To The Rise, Bathurst And St. Clair's Premier Condominium Residence. Enjoy Sweeping, Unobstructed Southwest Views Of Toronto's Skyline And The Lush Greenery Surrounding Casa Loma From This Beautiful 2-Bedroom, 2-Bathroom Corner Suite. Floor-To-Ceiling Windows Fill The Spacious Interior With Natural Light, Complementing The Contemporary Finishes Throughout. Features Include Wide-Plank Flooring, Elegant Baseboards, A Striking Feature Wall, Stylish Light Fixtures, Pot Lights, And A Lutron Lighting And Automated Blind System. Both Bedrooms Offer Blackout Blinds And Custom Built-In Storage, While The Primary Suite Features A Spacious Walk-In Closet With Bespoke Organizers. The Primary Ensuite Features A Sleek Glass-Enclosed Shower, While Both Bathrooms Offer Modern Finishes And Integrated Storage. Step Outside To The Private Terrace, Complete With A Rarely Offered Gas Line, Ideal For Outdoor Entertaining. Combining Modern Comforts, Exceptional Views, And Thoughtful Design, This Move-In-Ready Residence Offers Comfortable, Stylish City Living. (id:63616)
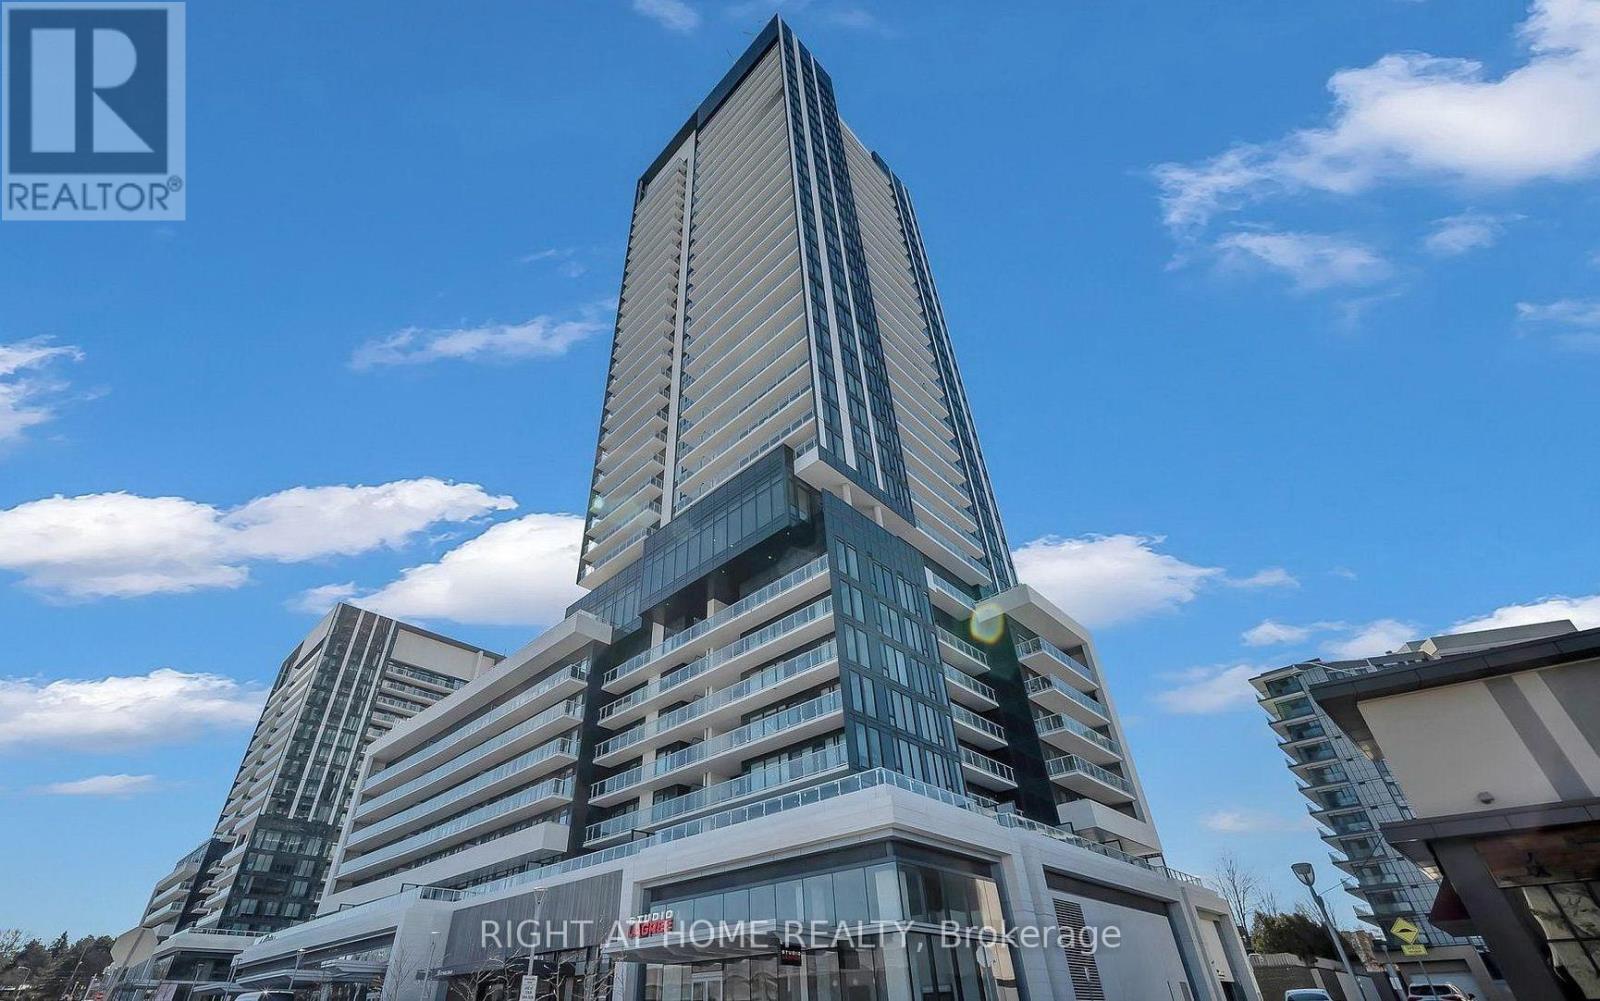
315 - 50 O'neill Road
Toronto, Ontario
One bedroom Palm Model 513 sq ft Shops at Don Mills with large balcony, huge bedroom that fits a king size bed and small desk area, overlooks the retail shops, unobstructed views, one parking spot and one locker included. Walking distance to Toronto's master-planned community, Don mills is in heart of midtown, connected to great shopping, fine dining, schools, park, libraries, community centres & TTC at your doorstep. (id:63616)
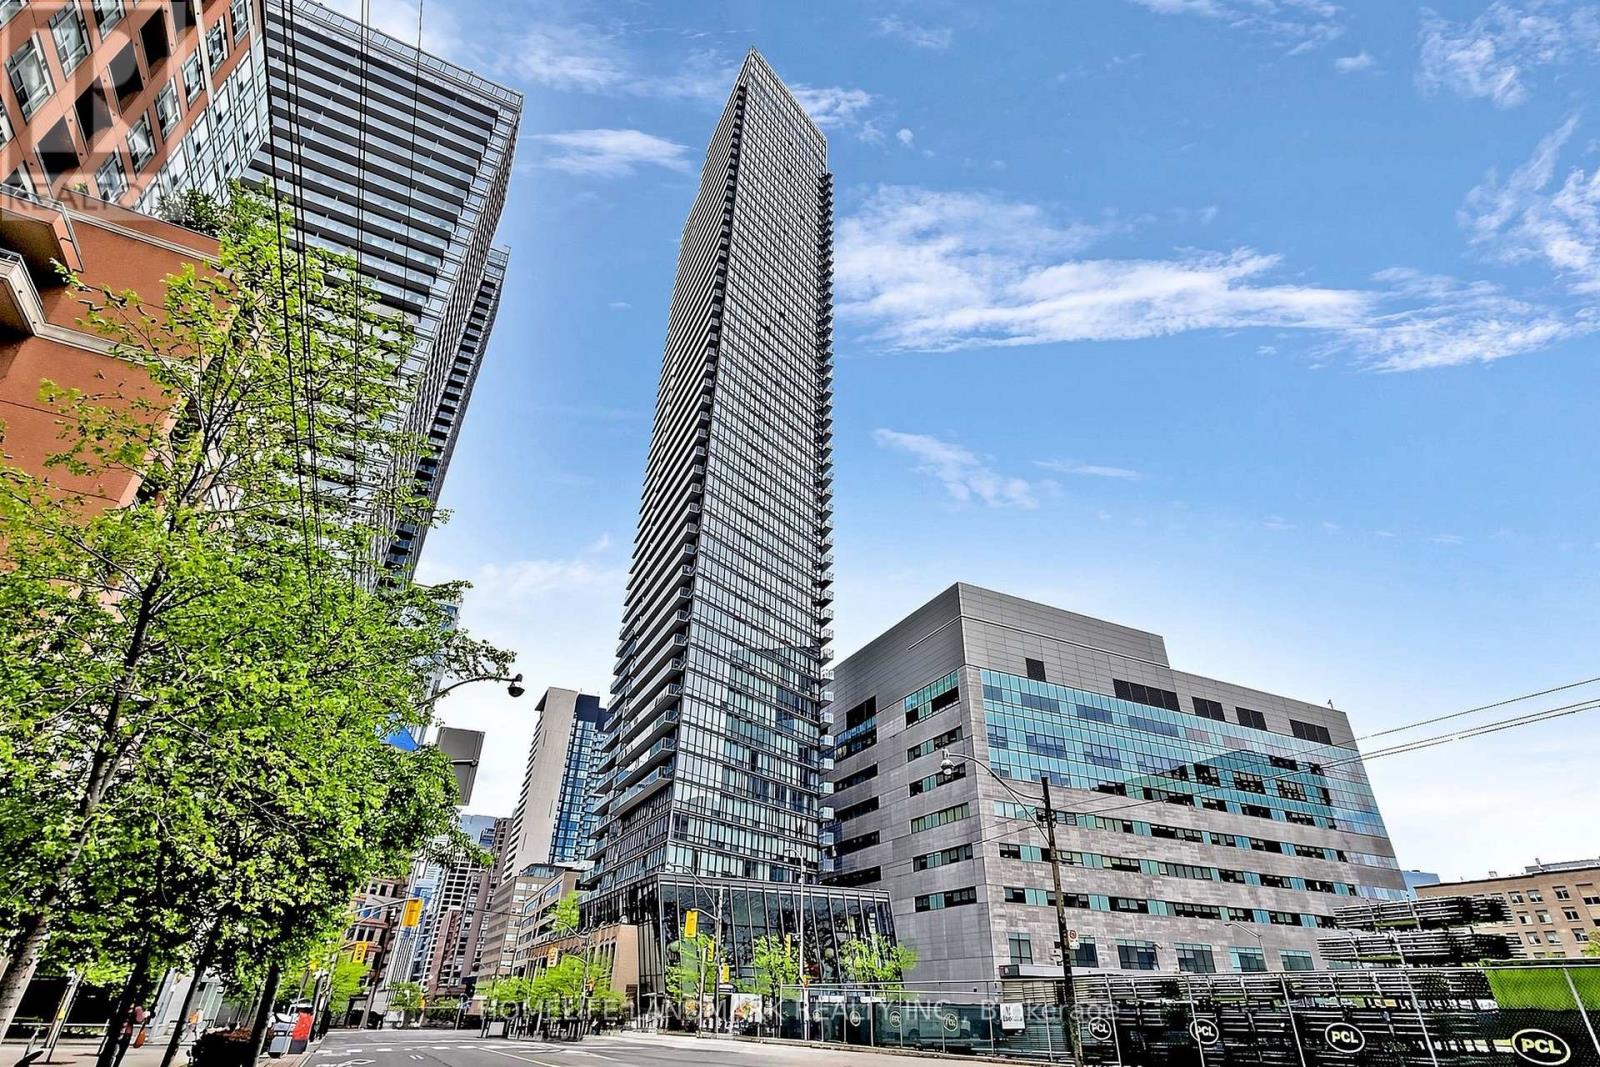
204 - 832 Bay Street
Toronto, Ontario
Welcome to Burano on Bay! Spacious 2+1 bedroom, 2 bathroom suite offering approx. 948 sq. ft. of well-planned living space in the heart of the Bay Street Corridor. The flexible den provides the perfect third space - ideal as a home office, nursery, or guest room. Freshly painted with brand-new flooring and new fridge. Enjoy an open-concept living and dining area with bright east exposure for beautiful morning light, a functional kitchen, and two full bathrooms including a primary ensuite.Located at Bay & College, steps to College Station, Queen's Park, the University of Toronto, Hospital Row, and the Financial District, with the Eaton Centre, endless dining, shopping, and entertainment just minutes away. Building amenities include 24-hour concierge, outdoor pool, fitness centre, and party room.A rare combination of space, layout, and location - perfect for professionals, families, and investors alike. Easy to show, quick close available! (id:63616)
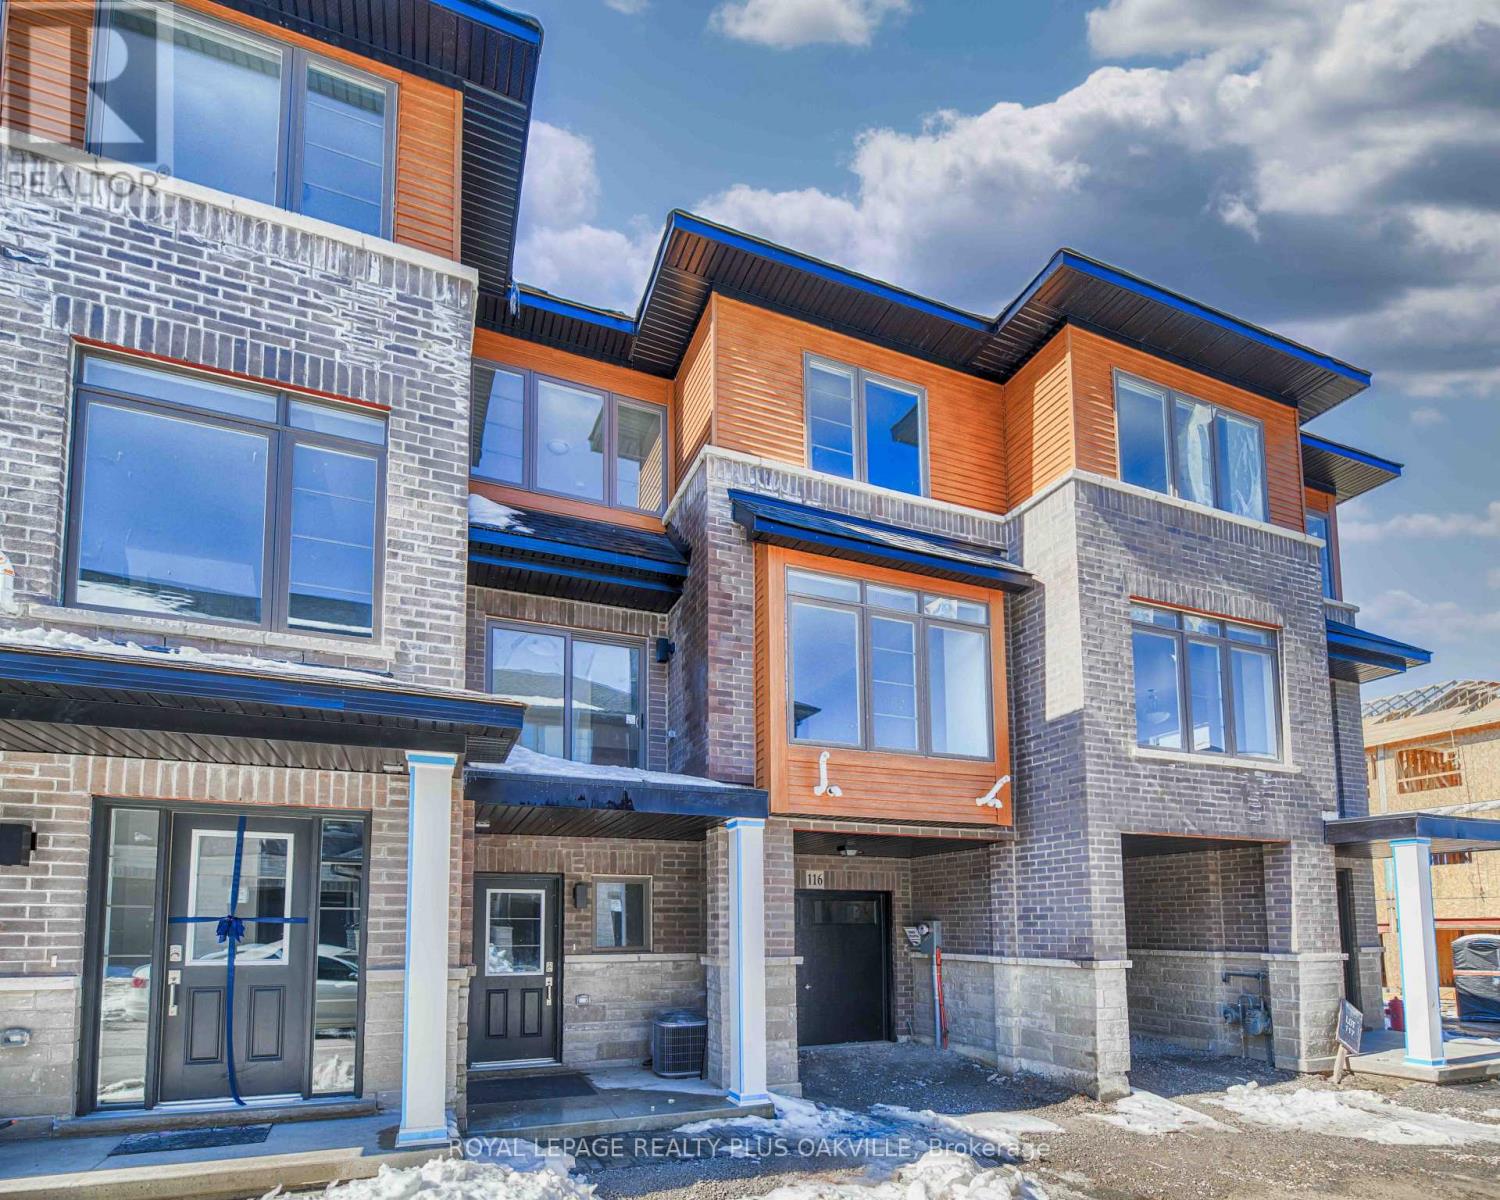
116 - 61 Soho Street
Hamilton, Ontario
New York inspired development by Losani Homes, less than 3 years old. This stylish home features a fantastic spacious layout filled with natural light, modern finishes, and tasteful colour choices throughout. The kitchen offers stainless steel appliances, a grey subway tile backsplash, and a walk-out from the dining area to a private balcony. Zebra blinds adorn all windows, and the only carpeting is a grey Berber on the stairs no carpet elsewhere. The upper level includes a primary ensuite with a shower and a second full bathroom with a tub. Enjoy the convenience of full-size laundry, nearby green spaces, and a variety of local amenities. Ideally located with easy highway access for commuters, this is a great opportunity to lease in one of Hamiltons most desirable neighbourhoods. (id:63616)
35 Middleton Street
Southgate, Ontario
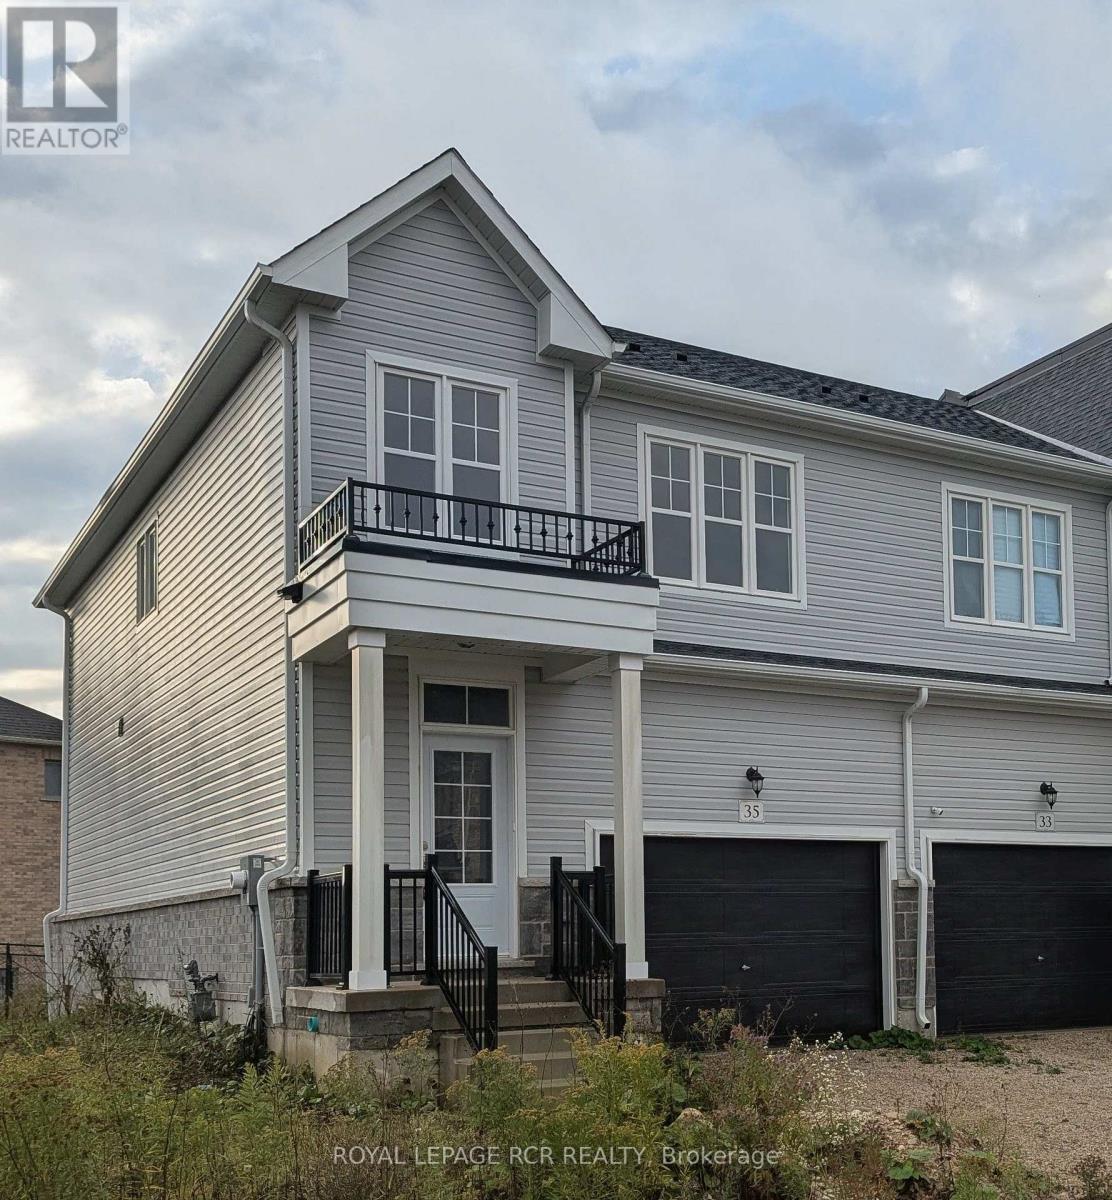
Welcome to this bright and spacious 3-bedroom, 3-bathroom end-unit townhouse in the growing community of Dundalk. Offering comfort, functionality, and plenty of natural light, this inviting home is ideally located just minutes from Highway 10-making commuting convenient while giving you room to live, work, and unwind. The main floor makes a welcoming first impression with airy 9-foot ceilings, hardwood flooring in the living and dining areas, and large windows that bathe the space in sunlight. The eat-in kitchen has pond views and is designed for both everyday meals and entertaining, featuring a centre island and stainless-steel appliances. Upstairs, the generous primary bedroom offers a relaxing retreat with a private 3-piece ensuite, his-and-hers closets, one being a spacious walk-in closet. Two additional well-sized bedrooms, a full main bathroom, and a convenient upper-level laundry room with a washer and dryer complete the second floor. The unfinished lower level adds valuable flexibility, providing ample space for storage, hobbies, a home gym, or whatever best suits your needs. With its thoughtful layout, bright interiors, this Dundalk townhouse is ready to welcome you home. Utilities are the responsibility of the tenant. (id:63616)
248 Glenholme Avenue
Hamilton, Ontario
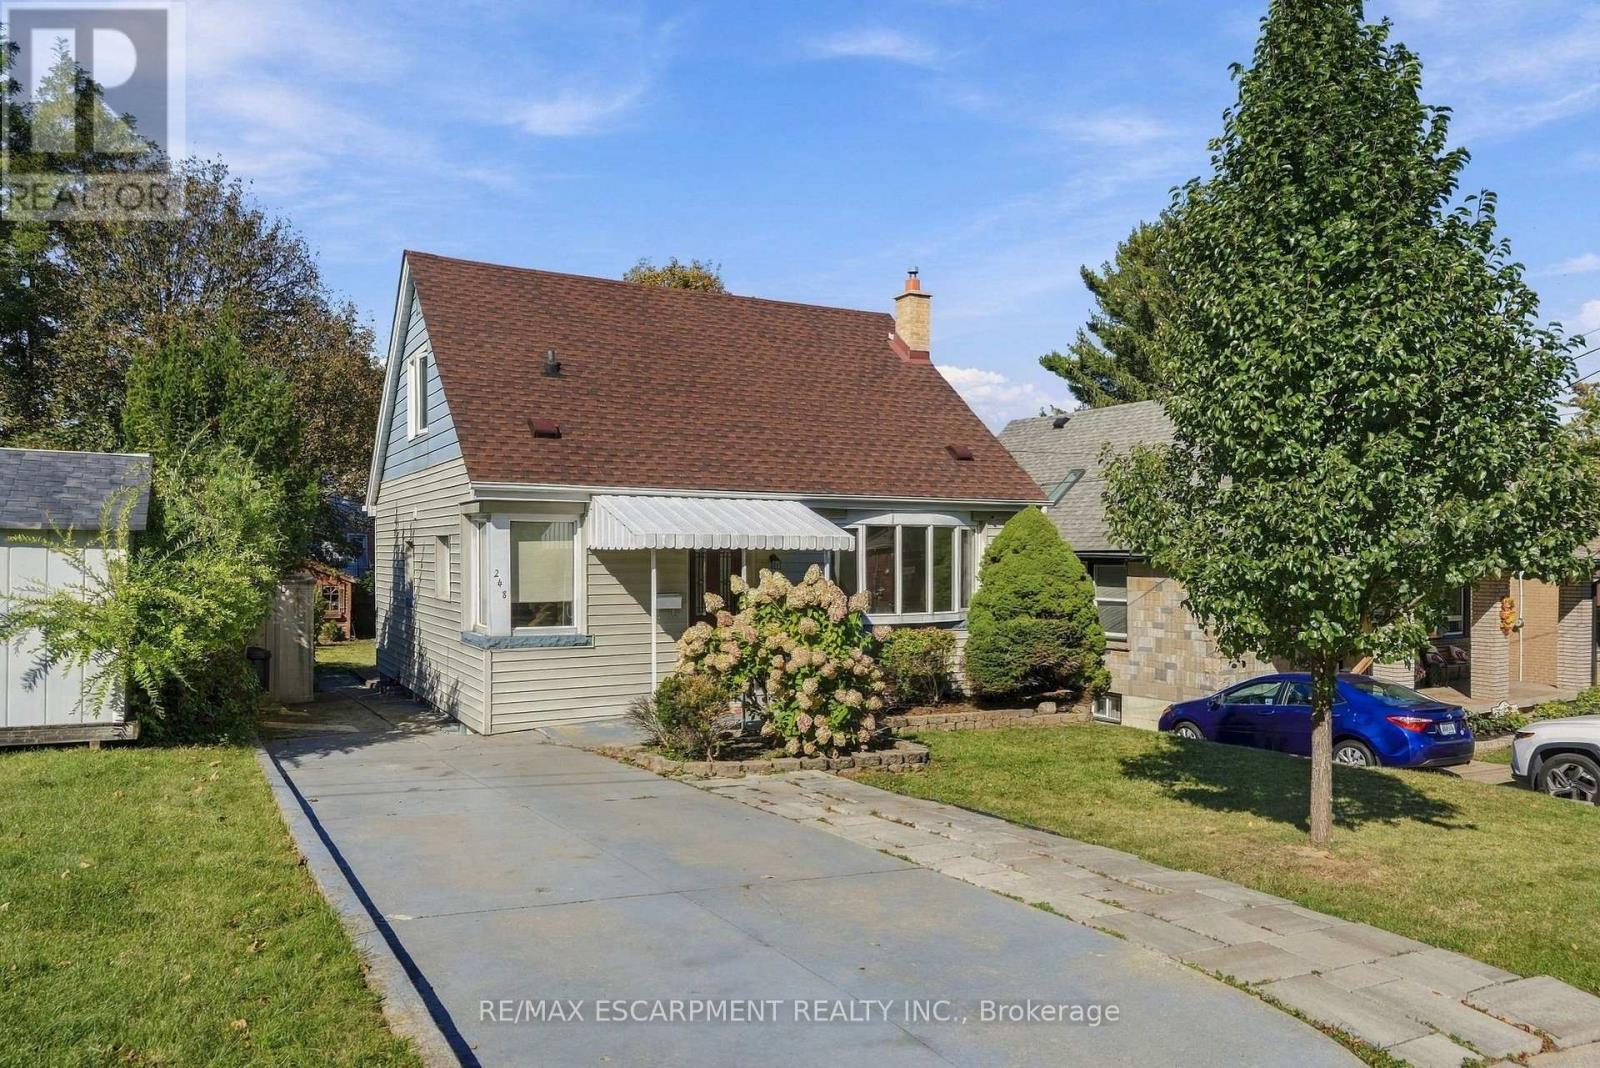
Welcome home to this charming 1.5-storey home offering a functional layout, modern updates, and a convenient central location. The 4-bedroom layout features two bedrooms on the main level and two additional bedrooms upstairs. The home offers two full bathrooms and a finished lower level providing additional living space. Enjoy a generous private backyard, newer roof shingles, and convenient access to schools, parks, shopping, dining, transit, and major commuter routes. A great opportunity in a well-connected Hamilton location. (id:63616)
6 Kelso Street
Hamilton, Ontario
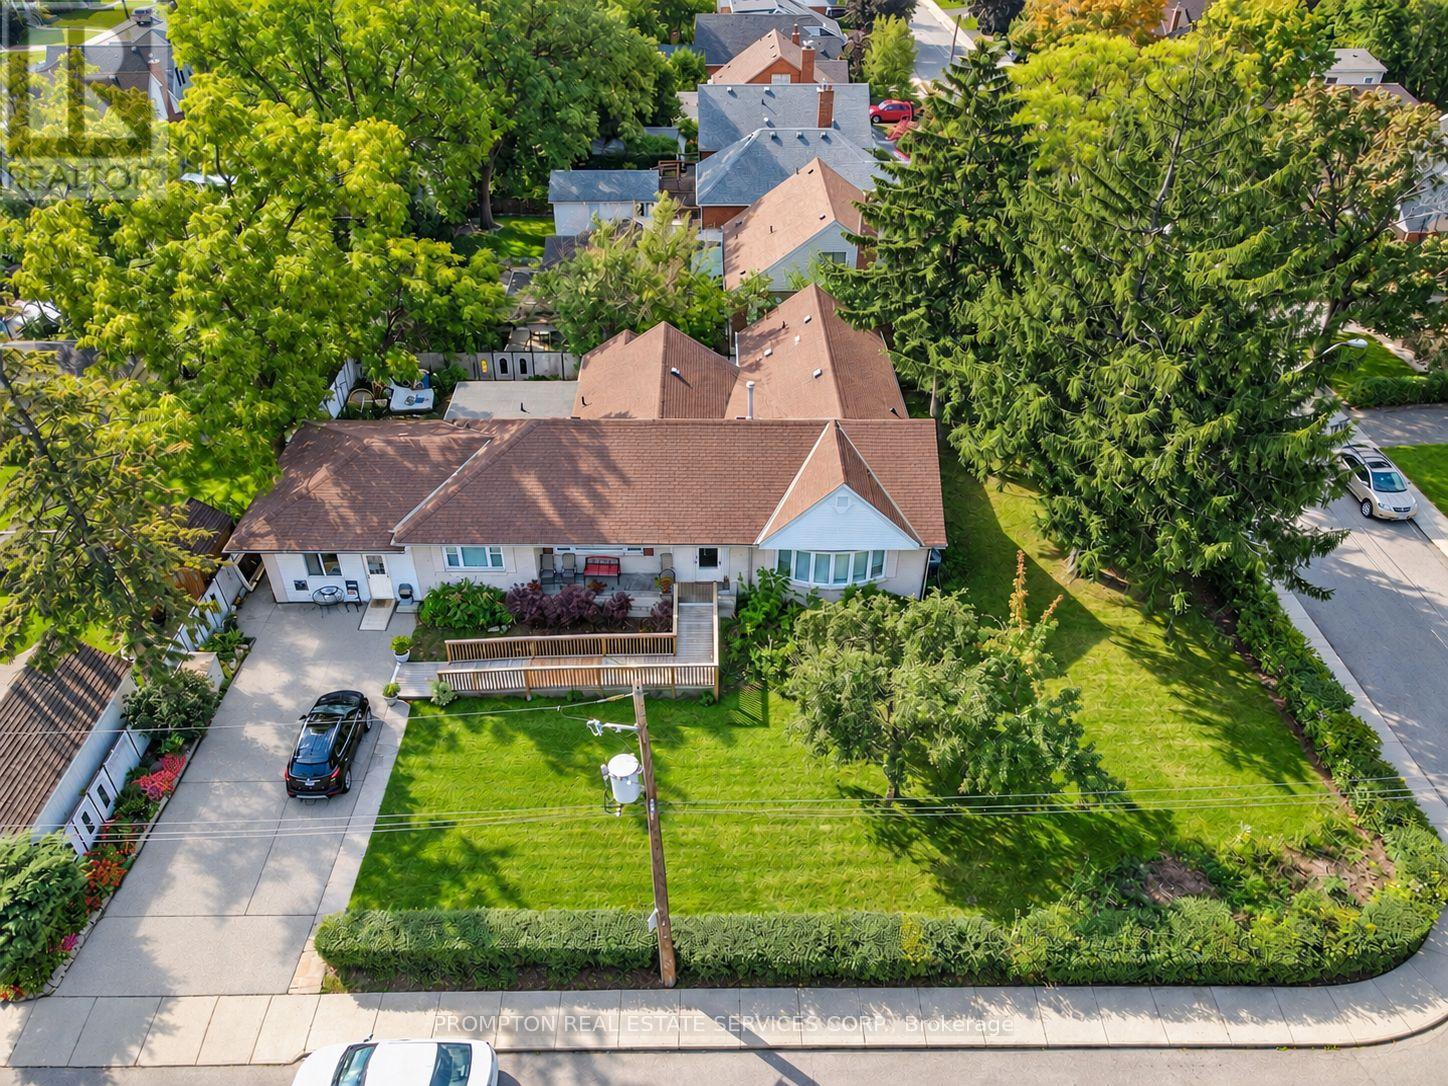
Excellent opportunity for owner-operators, investors and developers! Situated on a prominent 120 ft. 100 ft. corner lot in Hamilton's desirable Centremount neighbourhood, this fully renovated detached bungalow offers exceptional flexibility and potential. The property benefits from legal non-conforming status for a day nursery accommodating up to 25 children, as well as a residential care facility or retirement home accommodating up to six residents. Ideal opportunity for childcare operators, retirement and residential care providers, or investors seeking a property with multiple potential uses. The interior has been extensively updated with new flooring and fresh paint throughout. The approximately 12,000 sq. ft. lot also offers potential for future residential redevelopment or severance, subject to municipal approvals. All uses, occupancy limits and development opportunities are subject to applicable municipal requirements and buyer verification. (id:63616)