35 Middleton Street Southgate, Ontario N0C 1B0

$2,200 Monthly
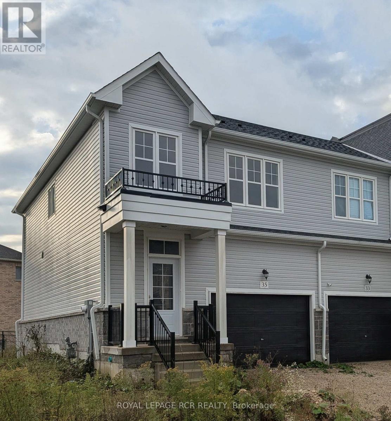
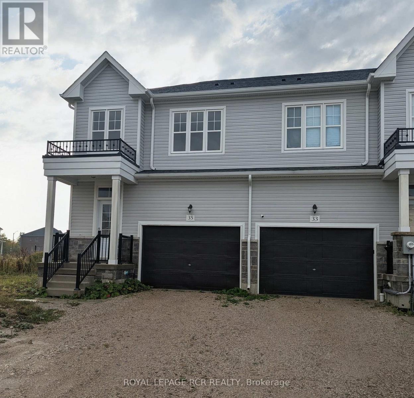
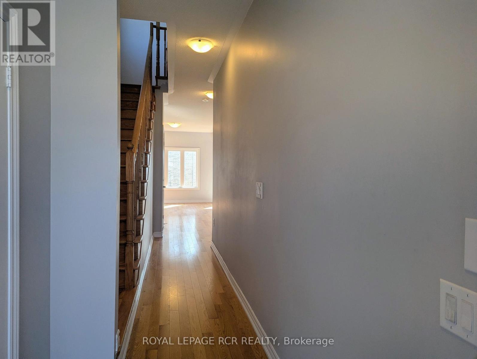
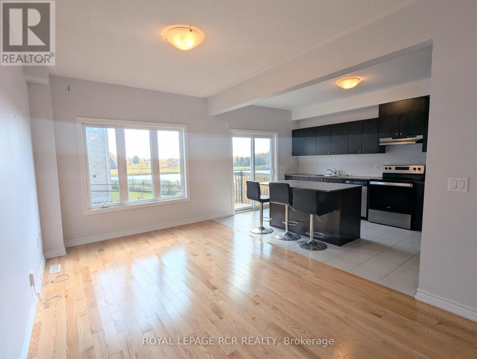
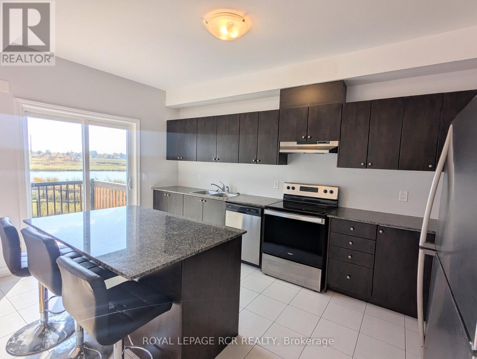
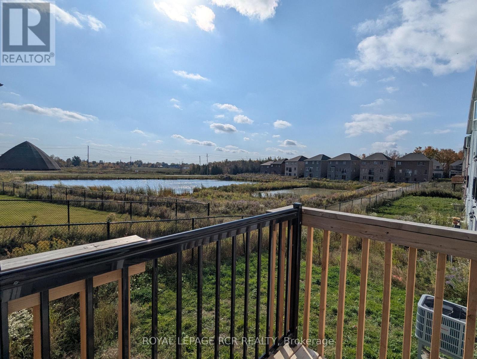
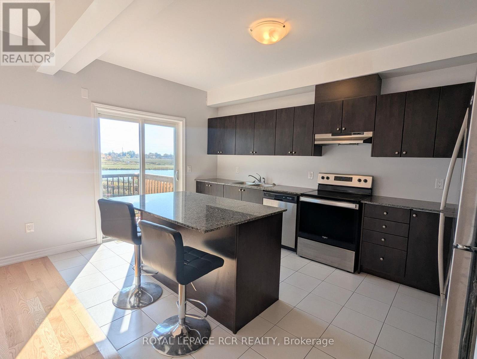
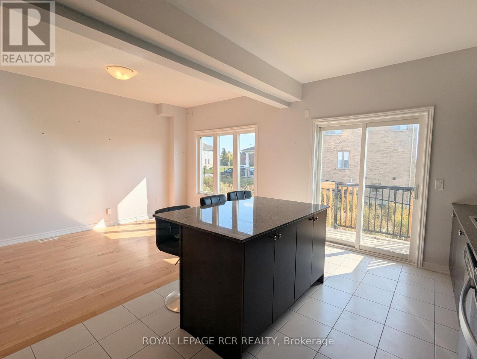
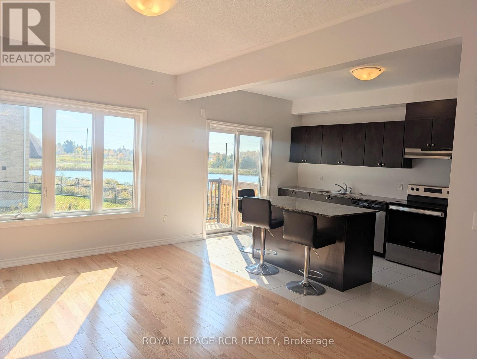
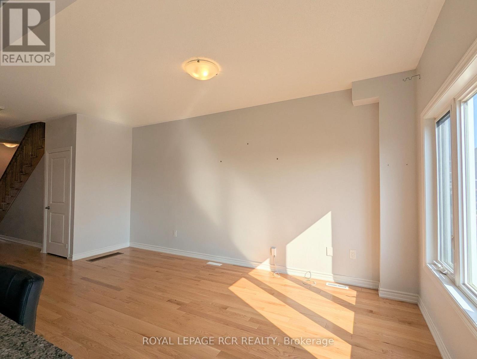
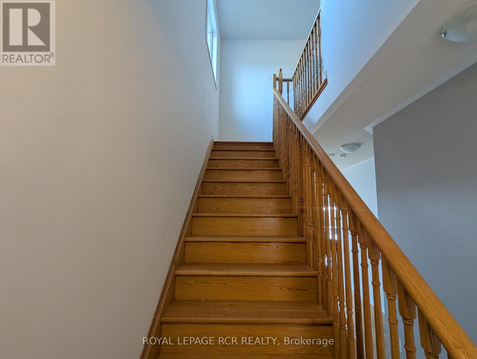
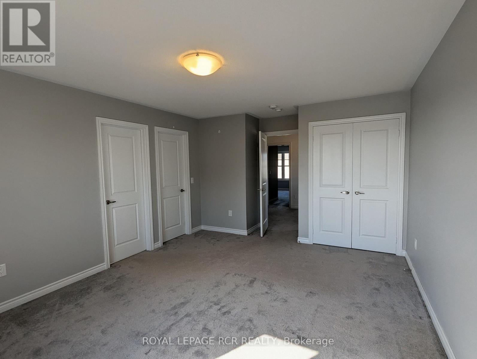
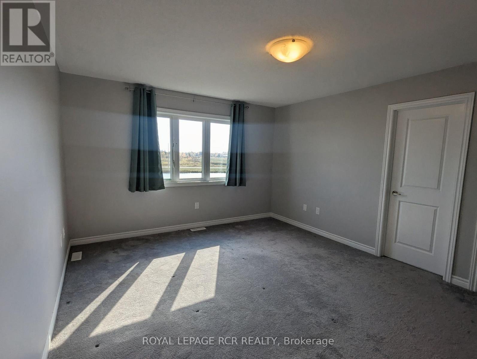
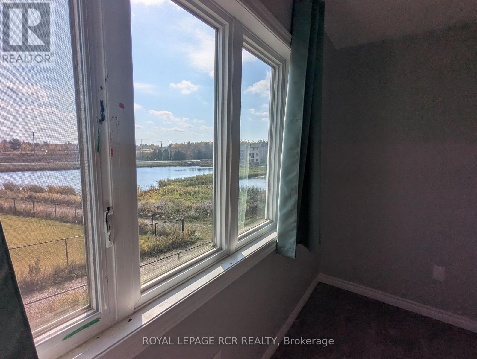
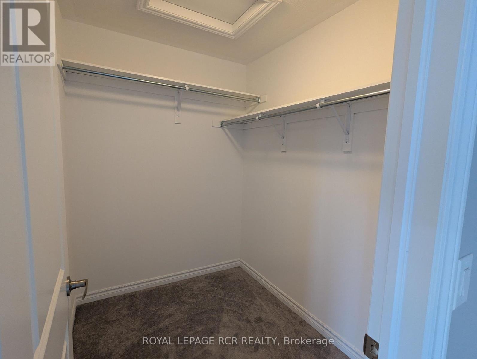
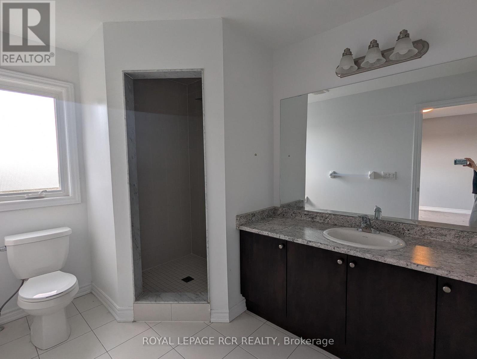
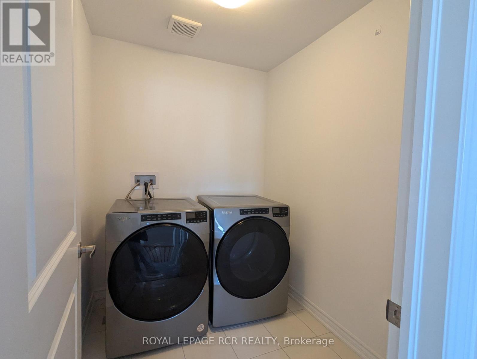
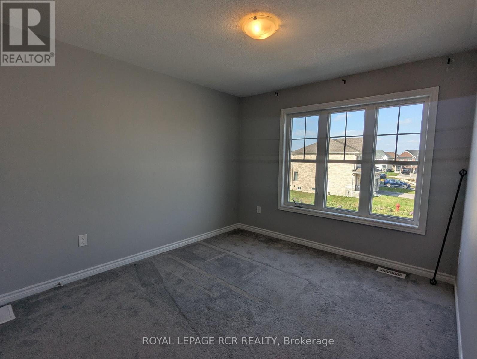
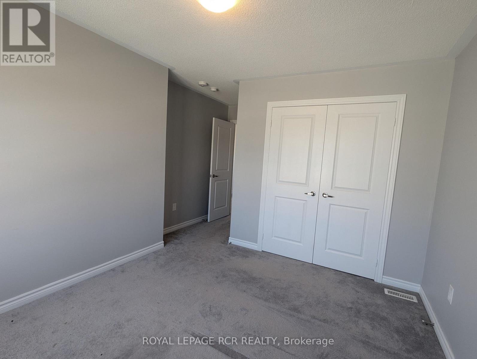
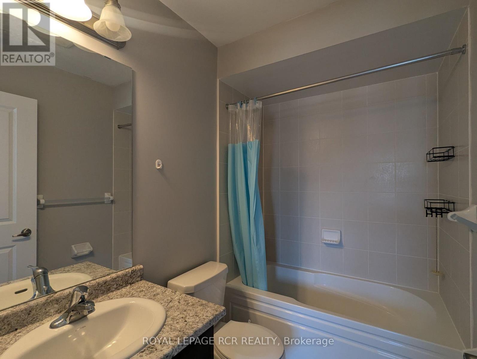
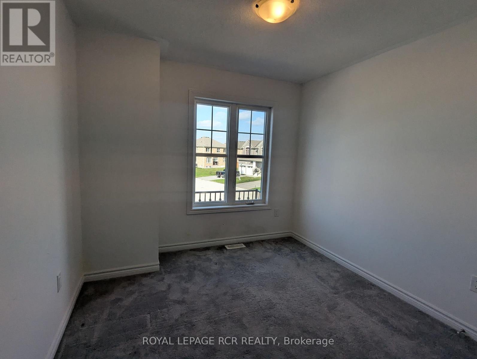
Welcome to this bright and spacious 3-bedroom, 3-bathroom end-unit townhouse in the growing community of Dundalk. Offering comfort, functionality, and plenty of natural light, this inviting home is ideally located just minutes from Highway 10-making commuting convenient while giving you room to live, work, and unwind. The main floor makes a welcoming first impression with airy 9-foot ceilings, hardwood flooring in the living and dining areas, and large windows that bathe the space in sunlight. The eat-in kitchen has pond views and is designed for both everyday meals and entertaining, featuring a centre island and stainless-steel appliances. Upstairs, the generous primary bedroom offers a relaxing retreat with a private 3-piece ensuite, his-and-hers closets, one being a spacious walk-in closet. Two additional well-sized bedrooms, a full main bathroom, and a convenient upper-level laundry room with a washer and dryer complete the second floor. The unfinished lower level adds valuable flexibility, providing ample space for storage, hobbies, a home gym, or whatever best suits your needs. With its thoughtful layout, bright interiors, this Dundalk townhouse is ready to welcome you home. Utilities are the responsibility of the tenant. (id:63616)
Property Details
| MLS® Number | X14029606 |
| Property Type | Single Family |
| Community Name | Southgate |
| Amenities Near By | Park |
| Community Features | Community Centre, School Bus |
| Equipment Type | Water Heater |
| Parking Space Total | 3 |
| Rental Equipment Type | Water Heater |
Building
| Bathroom Total | 3 |
| Bedrooms Above Ground | 3 |
| Bedrooms Total | 3 |
| Appliances | Dishwasher, Dryer, Stove, Washer, Refrigerator |
| Basement Development | Unfinished |
| Basement Type | Full (unfinished) |
| Construction Style Attachment | Attached |
| Cooling Type | Central Air Conditioning |
| Exterior Finish | Aluminum Siding |
| Flooring Type | Hardwood, Carpeted |
| Foundation Type | Poured Concrete |
| Half Bath Total | 1 |
| Heating Fuel | Natural Gas |
| Heating Type | Forced Air |
| Stories Total | 2 |
| Size Interior | 1,500 - 2,000 Ft2 |
| Type | Row / Townhouse |
| Utility Water | Municipal Water |
Parking
| Garage |
Land
| Acreage | No |
| Land Amenities | Park |
| Sewer | Sanitary Sewer |
| Size Frontage | 37 Ft ,1 In |
| Size Irregular | 37.1 Ft |
| Size Total Text | 37.1 Ft |
Rooms
| Level | Type | Length | Width | Dimensions |
|---|---|---|---|---|
| Second Level | Primary Bedroom | 3.96 m | 4.88 m | 3.96 m x 4.88 m |
| Second Level | Bedroom 2 | 2.96 m | 3.35 m | 2.96 m x 3.35 m |
| Second Level | Bedroom 3 | 2.26 m | 3.6 m | 2.26 m x 3.6 m |
| Main Level | Kitchen | 2.93 m | 4.88 m | 2.93 m x 4.88 m |
| Main Level | Dining Room | 3.35 m | 9.24 m | 3.35 m x 9.24 m |
| Main Level | Living Room | 4.91 m | 3.44 m | 4.91 m x 3.44 m |
https://www.realtor.ca/real-estate/30398079/35-middleton-street-southgate-southgate
Contact Us
Contact us for more information

The trademarks REALTOR®, REALTORS®, and the REALTOR® logo are controlled by The Canadian Real Estate Association (CREA) and identify real estate professionals who are members of CREA. The trademarks MLS®, Multiple Listing Service® and the associated logos are owned by The Canadian Real Estate Association (CREA) and identify the quality of services provided by real estate professionals who are members of CREA. The trademark DDF® is owned by The Canadian Real Estate Association (CREA) and identifies CREA's Data Distribution Facility (DDF®)
October 14 2026 03:05:24
Toronto Regional Real Estate Board
Royal LePage Rcr Realty