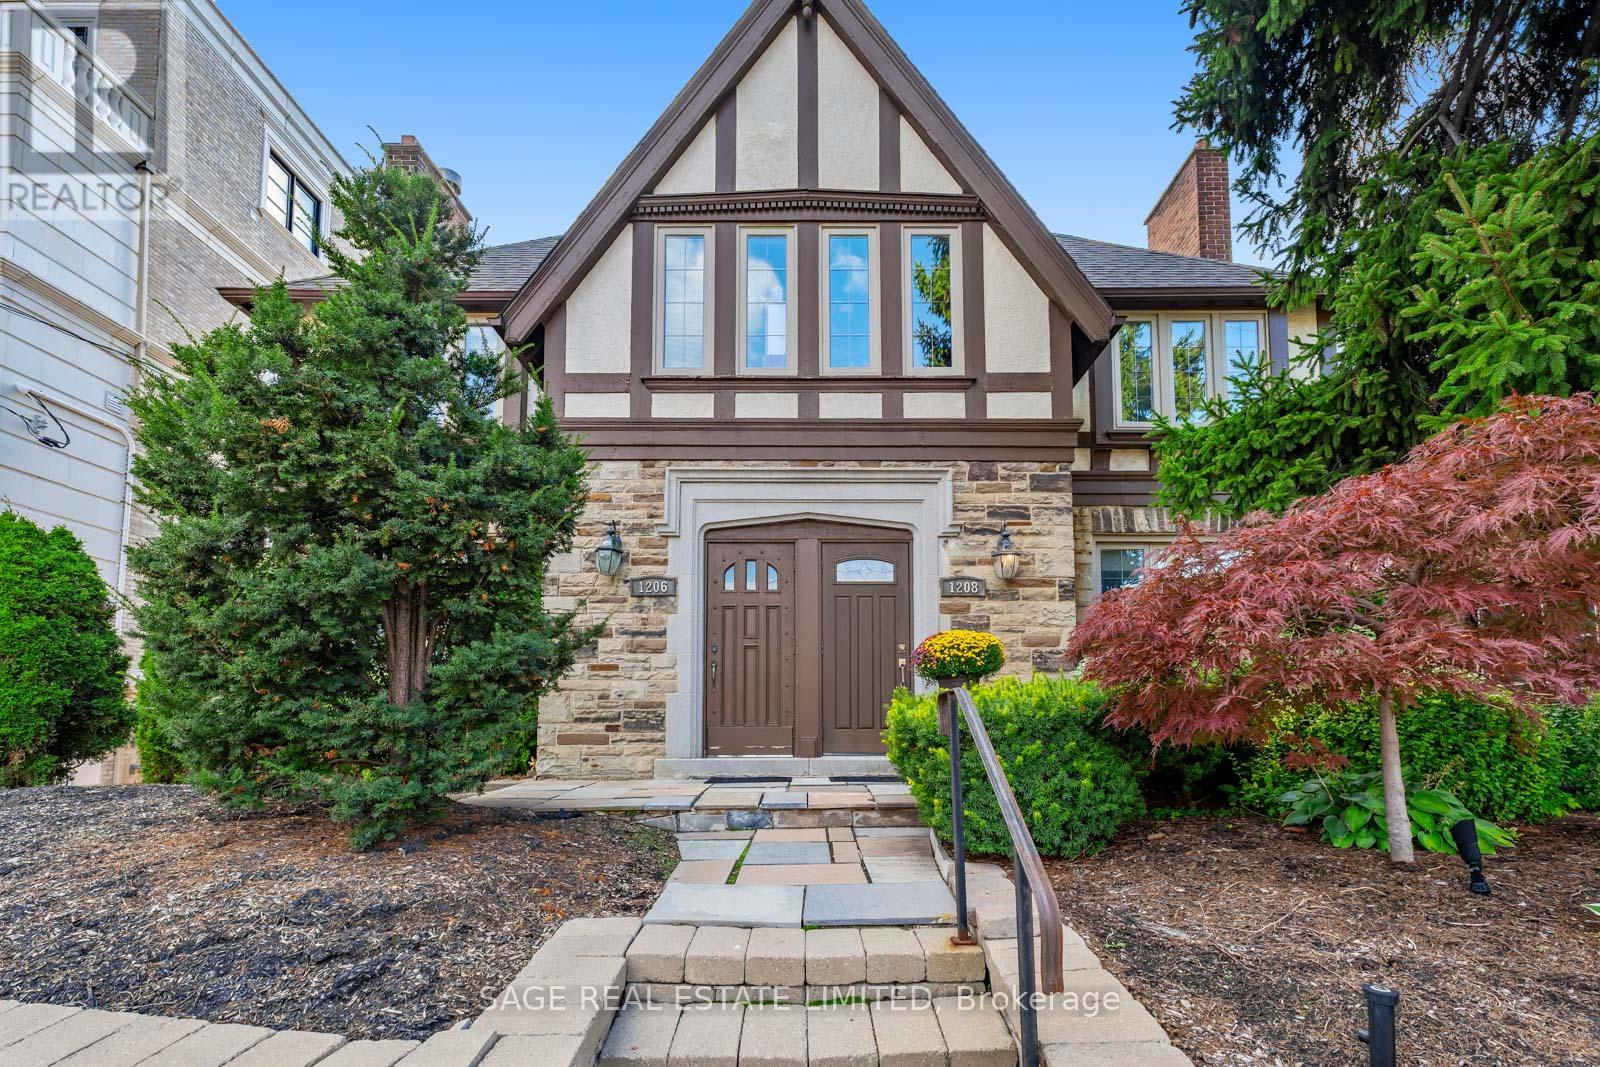
A - 1208 Avenue Road
Toronto, Ontario
Welcome to this well-maintained main-floor residence ideally located along the vibrant Avenue Road corridor. This bright and spacious 2-bedroom, 2-bathroom unit offers a functional layout with a welcoming living and dining area featuring large windows and plenty of natural light. The well-appointed kitchen offers ample cabinetry and workspace with easy flow to the main living areas. Both bedrooms are generously sized, with the primary bedroom offering access to a private back deck-an ideal outdoor space to relax and enjoy. Two bathrooms provide added convenience for residents and guests. Complete with a dedicated parking spot, this home offers exceptional convenience in a sought-after midtown location. Close to shops, cafes, parks, schools including Allenby Junior Public School, and transit. A fantastic opportunity for comfortable main-floor living in a highly accessible Toronto neighbourhood. (id:63616)
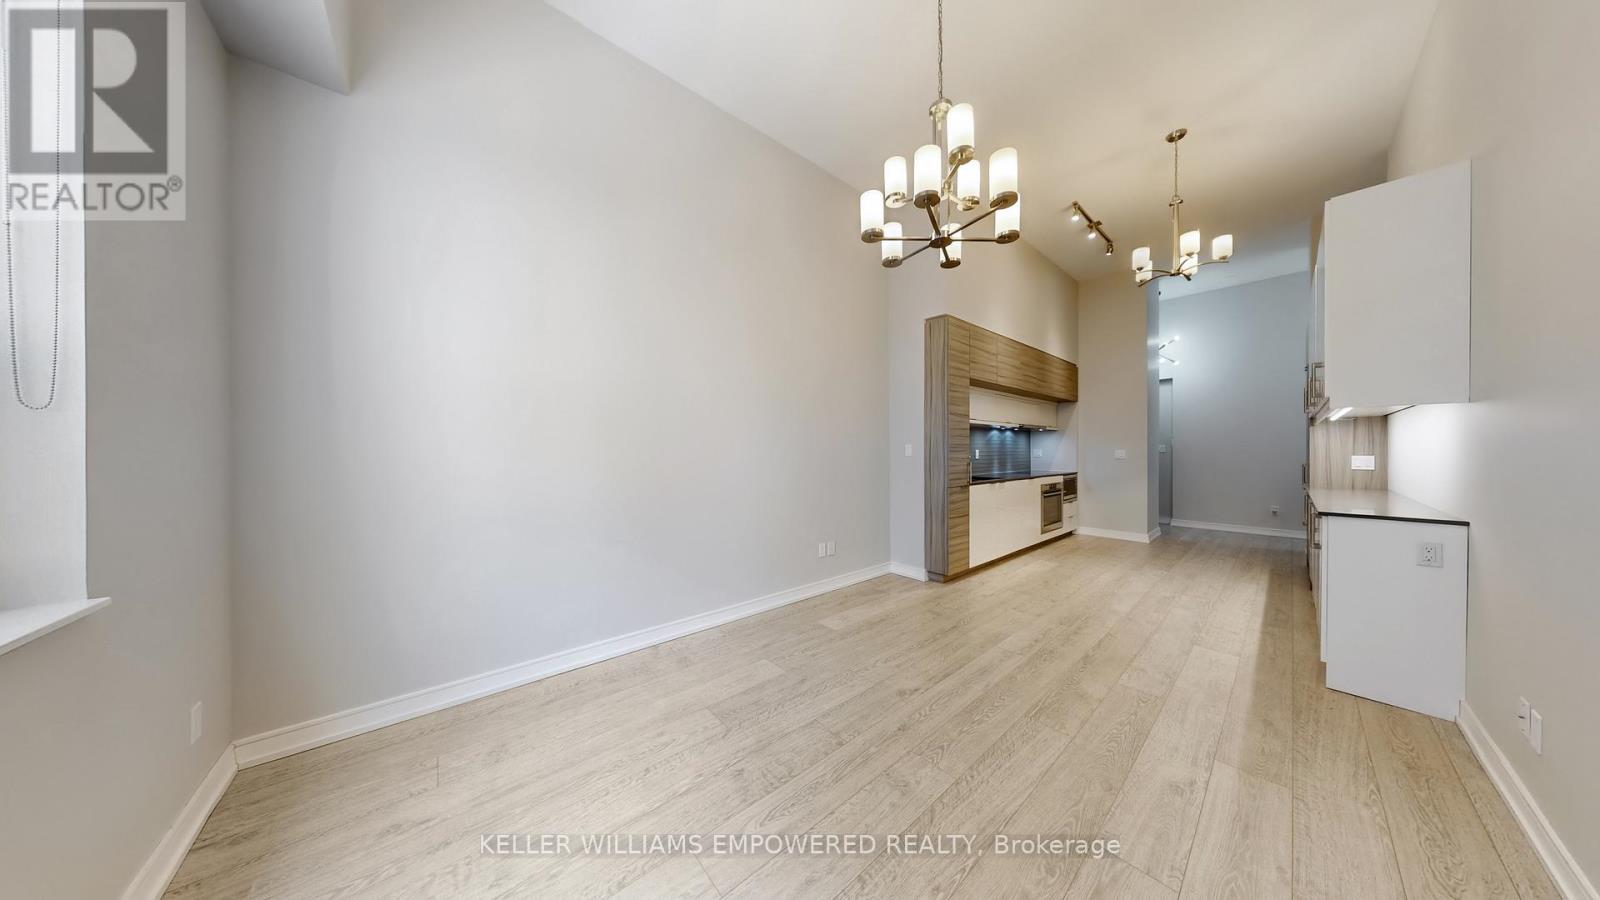
307 - 88 Scott Street
Toronto, Ontario
Welcome to sophisticated downtown living at 88 Scott St - a sought-after luxury residence ideally positioned between Toronto's Financial District and the vibrant St. Lawrence Market. This beautifully appointed 2-bedroom suite offers exceptional space, soaring 12' ceilings, and a functional open-concept layout designed for both comfort and style. The combined living and dining areas offer a seamless, airy space ideal for both everyday living and entertaining. The modern kitchen seamlessly integrates with the main living space and features quartz countertops, ceramic tile backsplash, extended cabinetry, under-mount lighting, and premium built-in appliances including a Liebherr panelled refrigerator, AEG cooktop/oven/dishwasher, and Panasonic microwave. The spacious primary bedroom retreat boasts a walk-in closet with built-in storage and a luxurious 4-piece ensuite complete with soaker tub and separate glass shower. A generous second bedroom with built-in cabinetry and pot lighting offers flexibility for guests, a home office, or additional living space. A sleek 3-piece main bathroom and convenient in-suite laundry with full-sized LG washer and dryer complete the interior. This unit includes one owned parking space and one locker, offering rare convenience in the downtown core. Residents of this building enjoy an exceptional array of amenities, including 24-hour concierge, a fully equipped fitness centre with spin and yoga studios, indoor pool, rooftop terrace, party and meeting rooms, guest suites, and a private screening room. An exceptional opportunity to own in one of downtown Toronto's most prestigious buildings, just steps to Union Station, St. Lawrence Market, the Financial District, and the city's top dining and amenities. (id:63616)
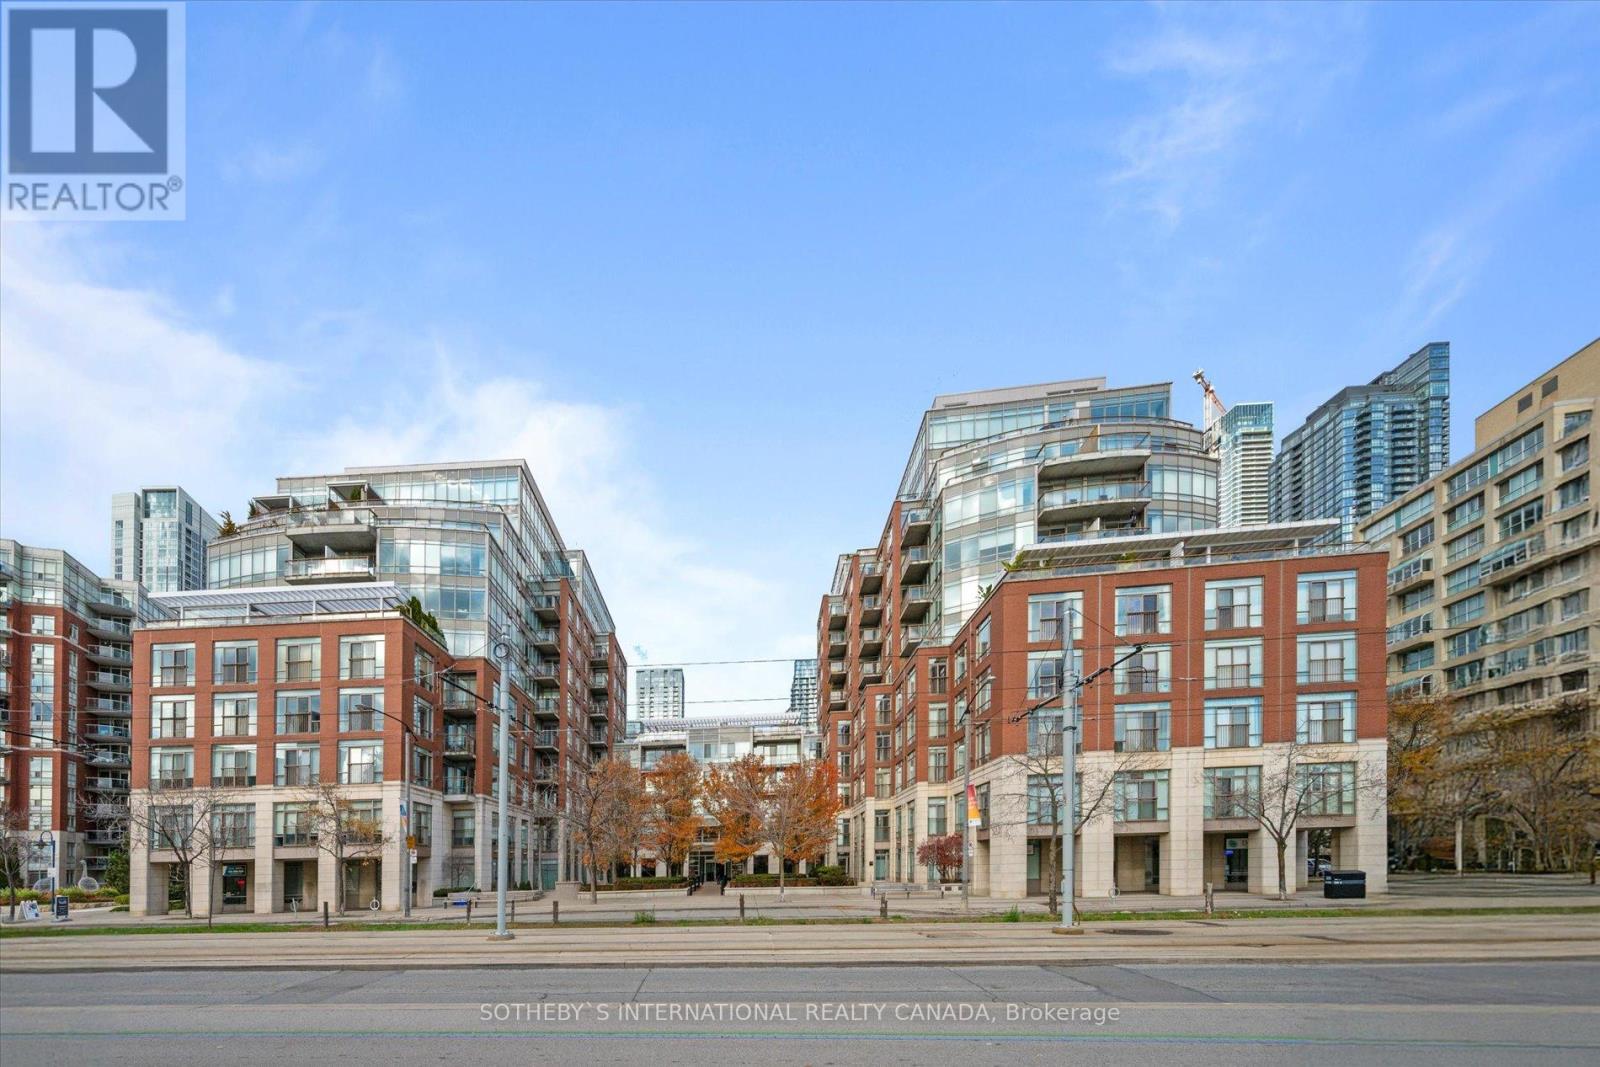
Ph1001w - 500 Queens Quay W
Toronto, Ontario
Welcome to this one-of-a-kind penthouse unit, a recently renovated and fully furnished masterpiece offering a rare opportunity to experience luxurious waterfront living. Perched above the marina and island airport, this two-story, 3-bedroom home is a turnkey oasis designed for those who appreciate the finest things in life. With expansive floor-to-ceiling windows and soaring vaulted ceilings, the space is filled with natural light and panoramic views that stretch across the water. Every inch of this unit has been thoughtfully crafted with brand-new, high-end finishes, making it feel like your dream home come to life. Experience the new Chefs kitchen with top-of-the-line appliances, the spacious Primary suite with a one-of-a-kind view, and the two private balconies, complete with outdoor furniture. This unit comes fully equipped, down to the smallest detail. Building amenities include a great gym, 24 hr Concierge, and conference room and party room. (id:63616)
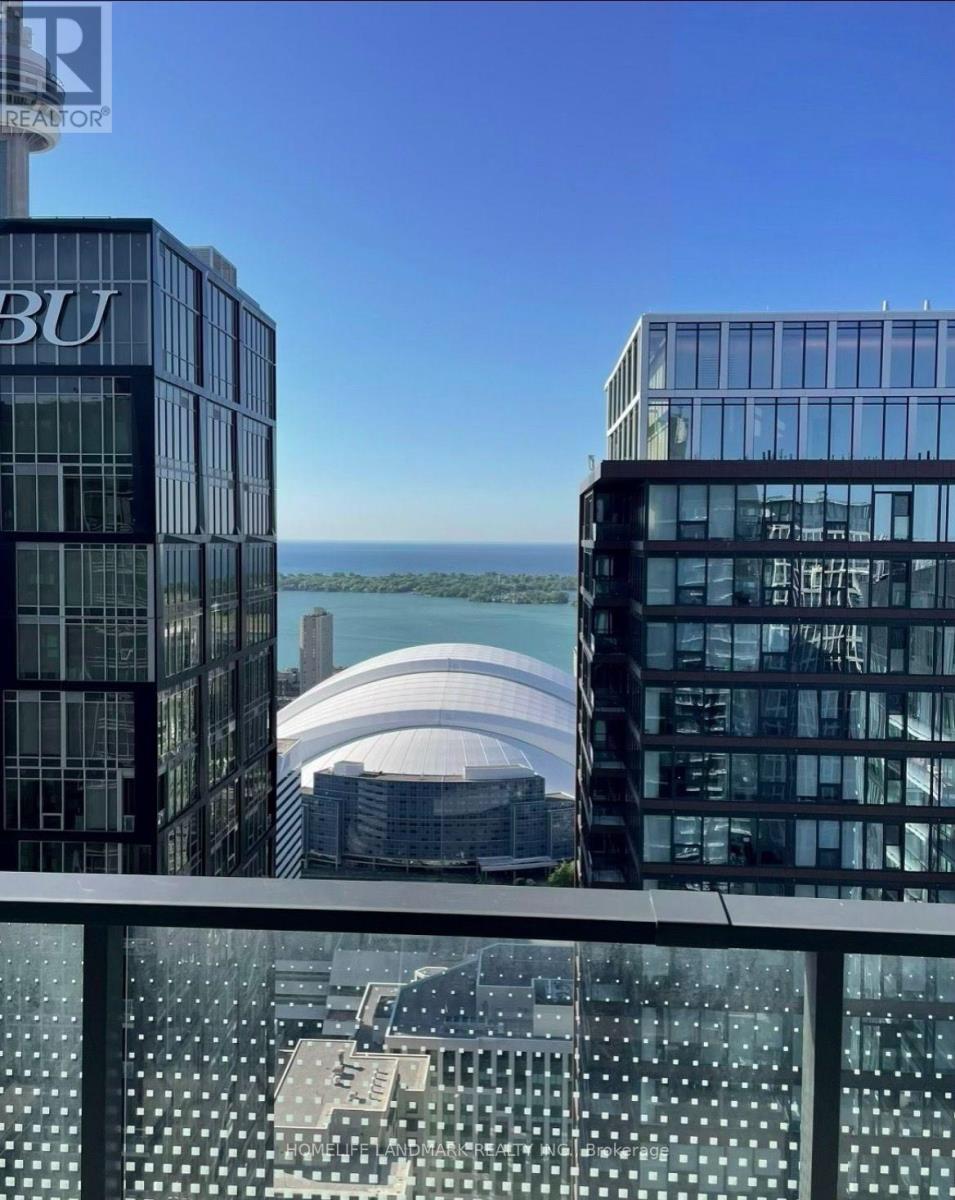
5301 - 125 Blue Jays Way
Toronto, Ontario
Live In The Sky At King Blue! Rare South-Facing Sub-Penthouse, Panoramic Lake/City Views. 2 Bdrms, Balcony & 10-Ft Ceilings. Floor-To-Ceiling Windows W/ Professional Curtains, Abundance Of Natural Light. In City's Top Arts/Entertainment District. Part Of The Community Of World-Class Condos. Next To Financial District. Steps To Fine Dining, Theatres, The Path, Subway Stn, Rogers Centre, Scotiabank Arena & Cn Tower. 24-Hr Streetcar At Doorsteps. (id:63616)
203 Burloak Drive
Oakville, Ontario
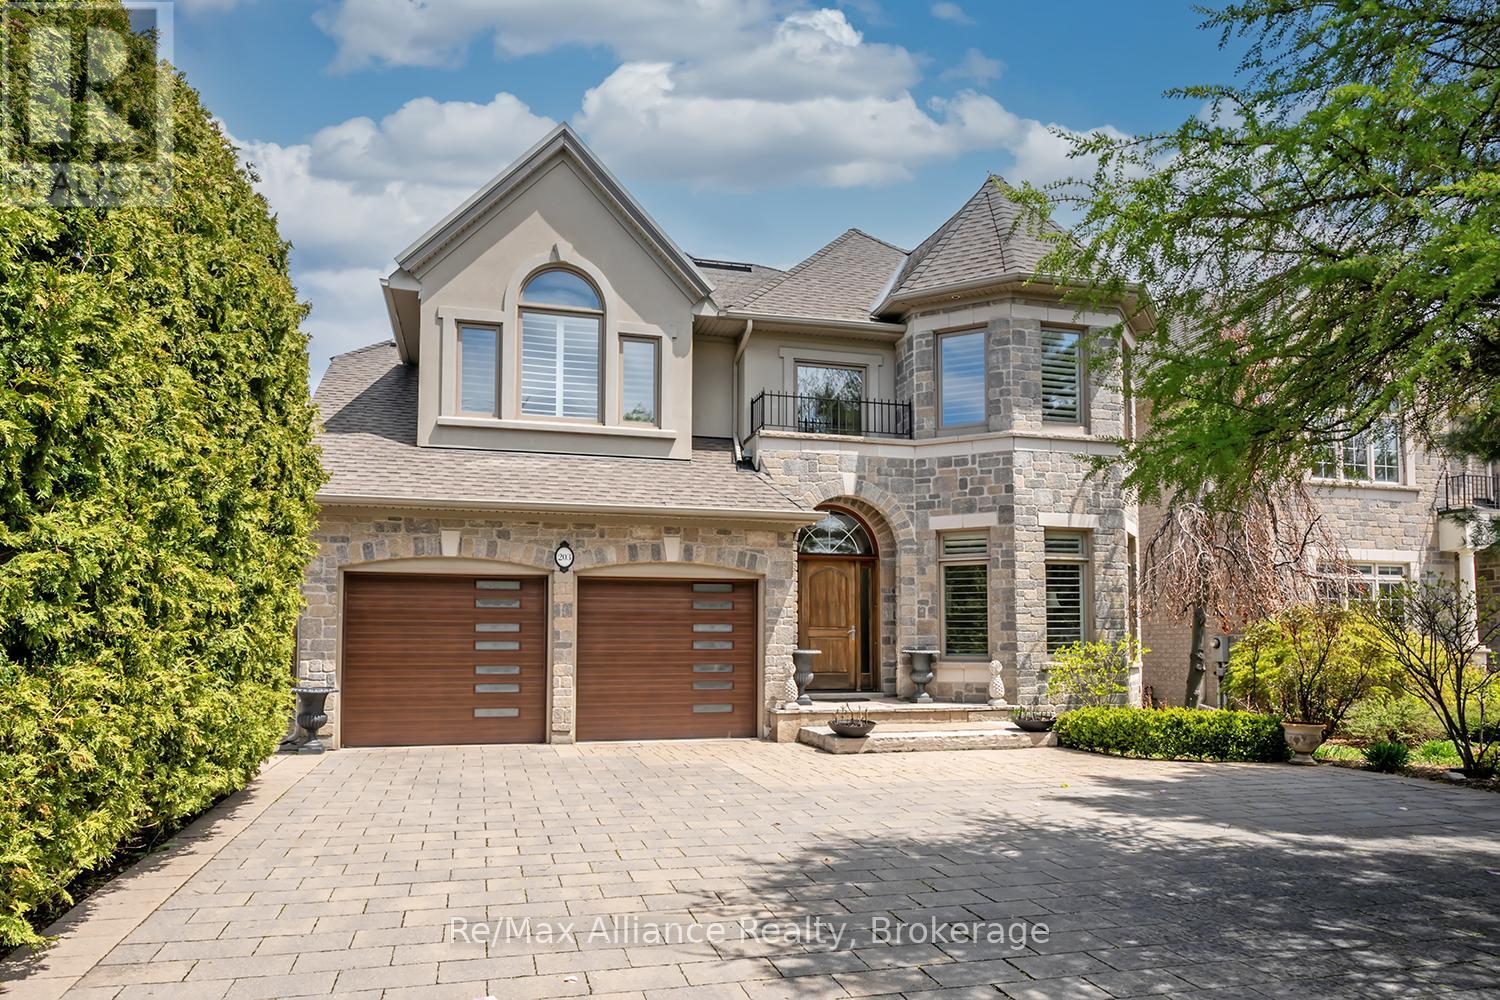
Beautifully updated executive residence showcasing exceptional pride of ownership, thoughtful design, & a functional Upgrades ideal for family living and entertaining. Renovated kitchen, powder room, laundry room & garage entrance (2022), professionally painted throughout, new LED lighting on main & lower levels, new TOTO washlet toilets & Thermador appliances. Elegant main floor features maple hardwood flooring, crown moulding, pot lights, California shutters, custom built-ins, travertine foyer with medallion detail, bay window & pocket doors. Updated kitchen & breakfast area with quartz counters, oversized island, built-in microwave, 6-burner gas Stove with grill, b/i Thermador wall coffee station, charging station drawer. Custom Pantry with Beverage fridge, B/I Wine Rack and Storage Galore. Family feature cast stone fireplace and 21" ceiling, decorative columns, oversized windows & Swarovski chandelier in Dining Rm. Spacious primary suite with sitting area & Cast Stone fireplace, walk-in closet w/ organizer, and spa-inspired ensuite with rain shower, soaker tub, granite counters & California shutters. Additional bedrooms feature hardwood flooring, double closets, upgraded finishes, and Jack & Jill bath with granite counters & wood-looking tile flooring. Fully finished walkout basement with above-grade windows, recreation area, wet bar with double sink, gas fireplace with Wood mantle, built-in shelving, additional storage, cold cellar with automatic lighting, 3-piece bath. Mature landscaped backyard with private setting, outdoor bar seating, BBQ area, backyard WiFi router & shed added in 2022. Pool upgrades include new heater & Pentair Prowler (2022), liner (2023), filters & Intellichlor IC40 cell (2024). Additional updates include furnace & humidifier (2023), duct cleaning, serviced tankless hot water system, garage door hardware replaced, plus power washing, joint replacement & professional tree pruning completed in 2024. (id:63616)
2084 Mckerlie Crescent
Burlington, Ontario
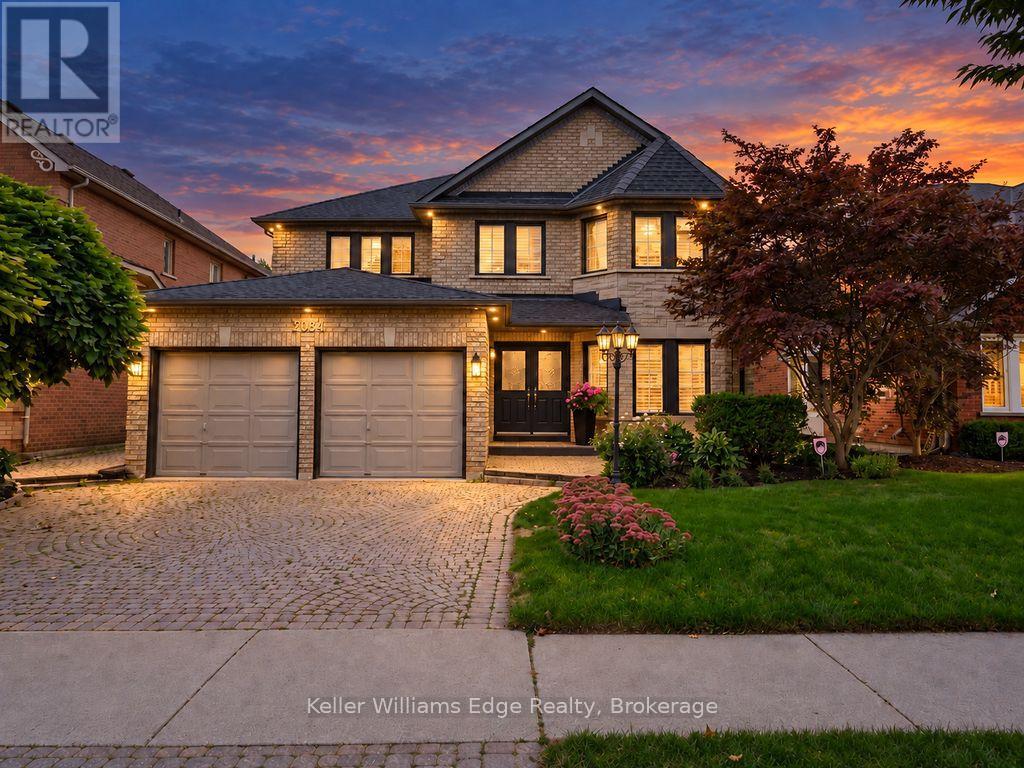
Welcome to an exceptional family home in Burlington's highly desirable Millcroft community, offering an impressive nearly 5000 square feet of thoughtful design. Set on a beautifully landscaped lot backing onto a peaceful ravine, the home enjoys a natural backdrop, added privacy and tranquil views that can be appreciated throughout the seasons. Inside, the spacious layout offers plenty of room for both everyday family life and entertaining, while still providing distinct living spaces to gather, relax and unwind. Two gas fireplaces add warmth and character to the home. Upstairs, five generously sized bedrooms provide remarkable flexibility for growing families, guests or home offices. The expansive primary suite stretches across the rear of the home, overlooking the backyard and ravine, and features a spa-inspired ensuite complete with a soaker tub, separate glass shower, double vanity and Toto smart toilet. Two additional bedrooms share a convenient Jack-and-Jill bathroom, while a third full bathroom serves the remaining 2 bedrooms, creating an exceptionally functional layout for busy households. The main level is complemented by a convenient powder room, office, and laundry room, while the basement offers even more potential with a full bathroom with shower already roughed in. Outside, the beautifully landscaped backyard creates a private setting for relaxing, entertaining and enjoying the surrounding natural habitat. Millcroft is known for its beautifully maintained homes, mature streetscapes, parks and strong sense of community. The location offers convenient access to shopping, restaurants, recreation and everyday amenities. Commuters will appreciate easy access to both the QEW and Highway 407, connecting you throughout the GTA and toward the Niagara region. A spacious five-bedroom home, a private ravine setting and a thoughtfully designed layout come together to create a property made for enjoying life with family and friends. (id:63616)
17 First Street Louth
St. Catharines, Ontario
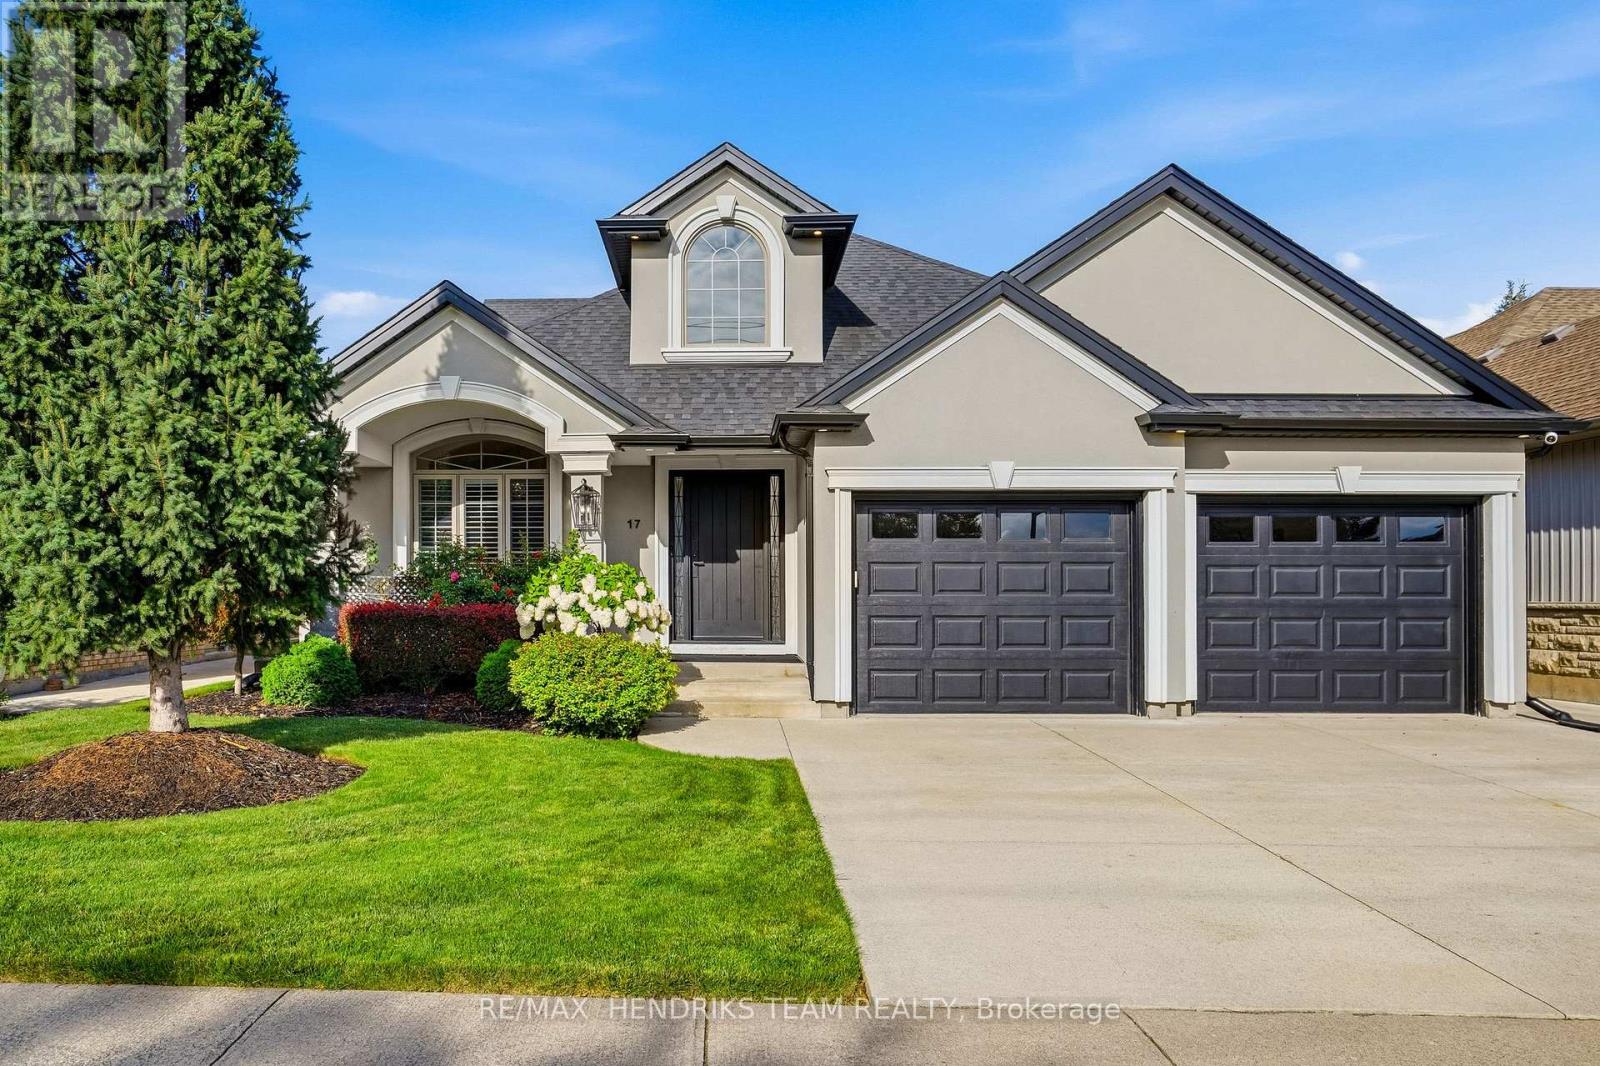
Beautiful four-level backsplit located in desirable Martindale Heights offering over 3,000 sq. ft. of finished living space. Completely redesigned on the exterior, this home has gorgeous curb appeal and plenty of room for the entire family. Entering the home you are greeted by a large foyer with soaring cathedral ceilings and oversized 24" x 24" tile. From here you have direct garage access as well as the formal front living room finished with hardwood flooring. Continue through to the kitchen featuring granite countertops, tiled backsplash, KitchenAid stainless steel appliances, plenty of cabinetry and pot lights. The kitchen opens to a large dining area with direct access to the backyard. California shutters are featured throughout and an open railing overlooks the lower family room. Just a few steps up are three sizeable bedrooms including a spacious primary with a large walk-in closet. This level is completed by an four-piece bathroom featuring a double vanity with granite countertops, large soaker tub and separate walk-in shower. One of the best features of this backsplit is the two additional lower levels. The first sits only partially below grade allowing for large windows and plenty of natural light. Here you will find a spacious family room and second three-piece bathroom. The lowest level provides even more flexibility with an additional rec room or potential bedroom, another living area and laundry room. The garage has been upgraded with finished flooring, built-in cabinetry, granite countertops creating a great workbench and a built-in full-size fridge and freezer. The backyard is made for entertaining with a gorgeous covered patio featuring pot lights, ceiling fan and beautiful tile work leading to a large concrete patio and plenty of green space. Exceptional space and value close to excellent schools, shopping, St. Catharines Hospital, Port Dalhousie, restaurants and much more. (id:63616)
1 - 21 Woodlawn Road
Welland, Ontario
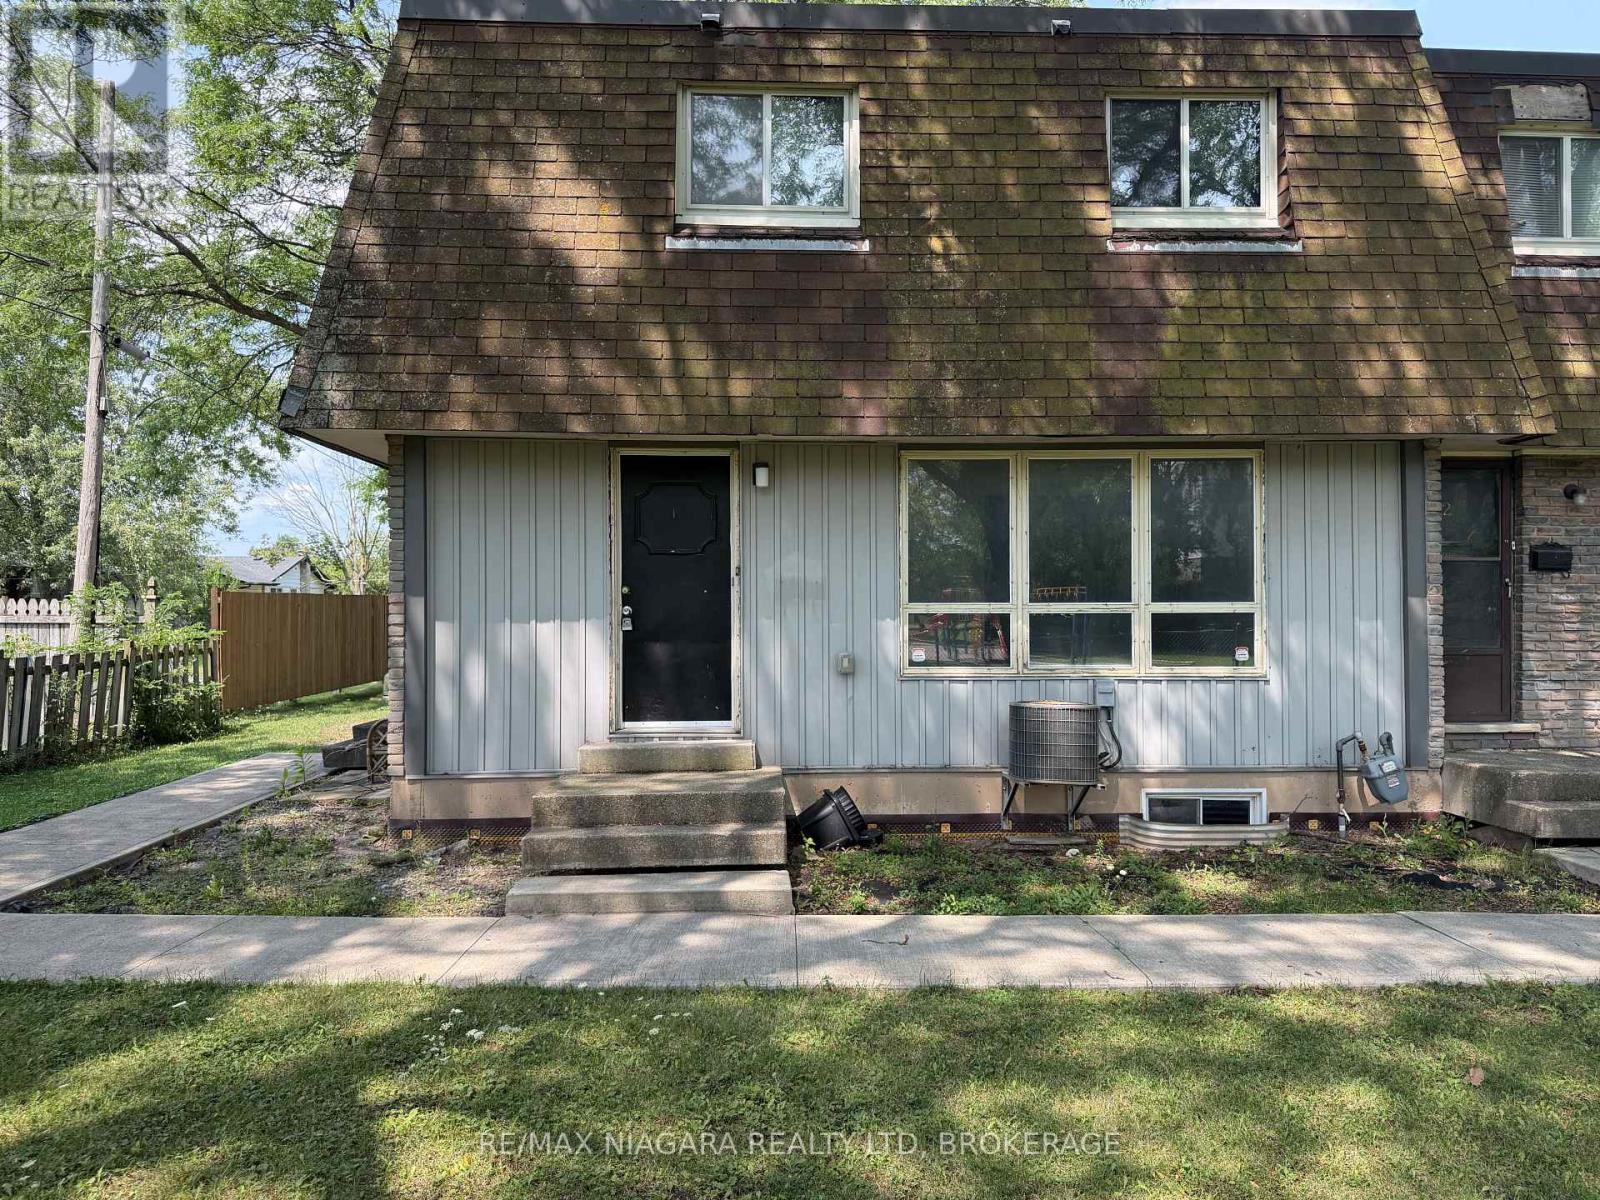
Welcome to this spacious and beautiful 3-bedroom townhome, ideally located just steps from Seaway Mall and all the everyday amenities you need. Perfect for growing families, this home offers a functional layout with an unfinished basement featuring a laundry area, providing plenty of additional storage. Step outside and enjoy direct access to a nearby park and children's playground, making it an ideal setting for families. You'll love the unbeatable location, with Seaway Mall, grocery stores, restaurants, a gas station, schools, parks, and public transit all within walking distance, making daily errands and family outings effortless. Whether you're downsizing or looking for a family-friendly neighbourhood, this townhome offers the perfect combination of comfort, convenience, and value. Water and (1) parking spot is included in the lease. Don't miss your opportunity to make this home yours! (id:63616)
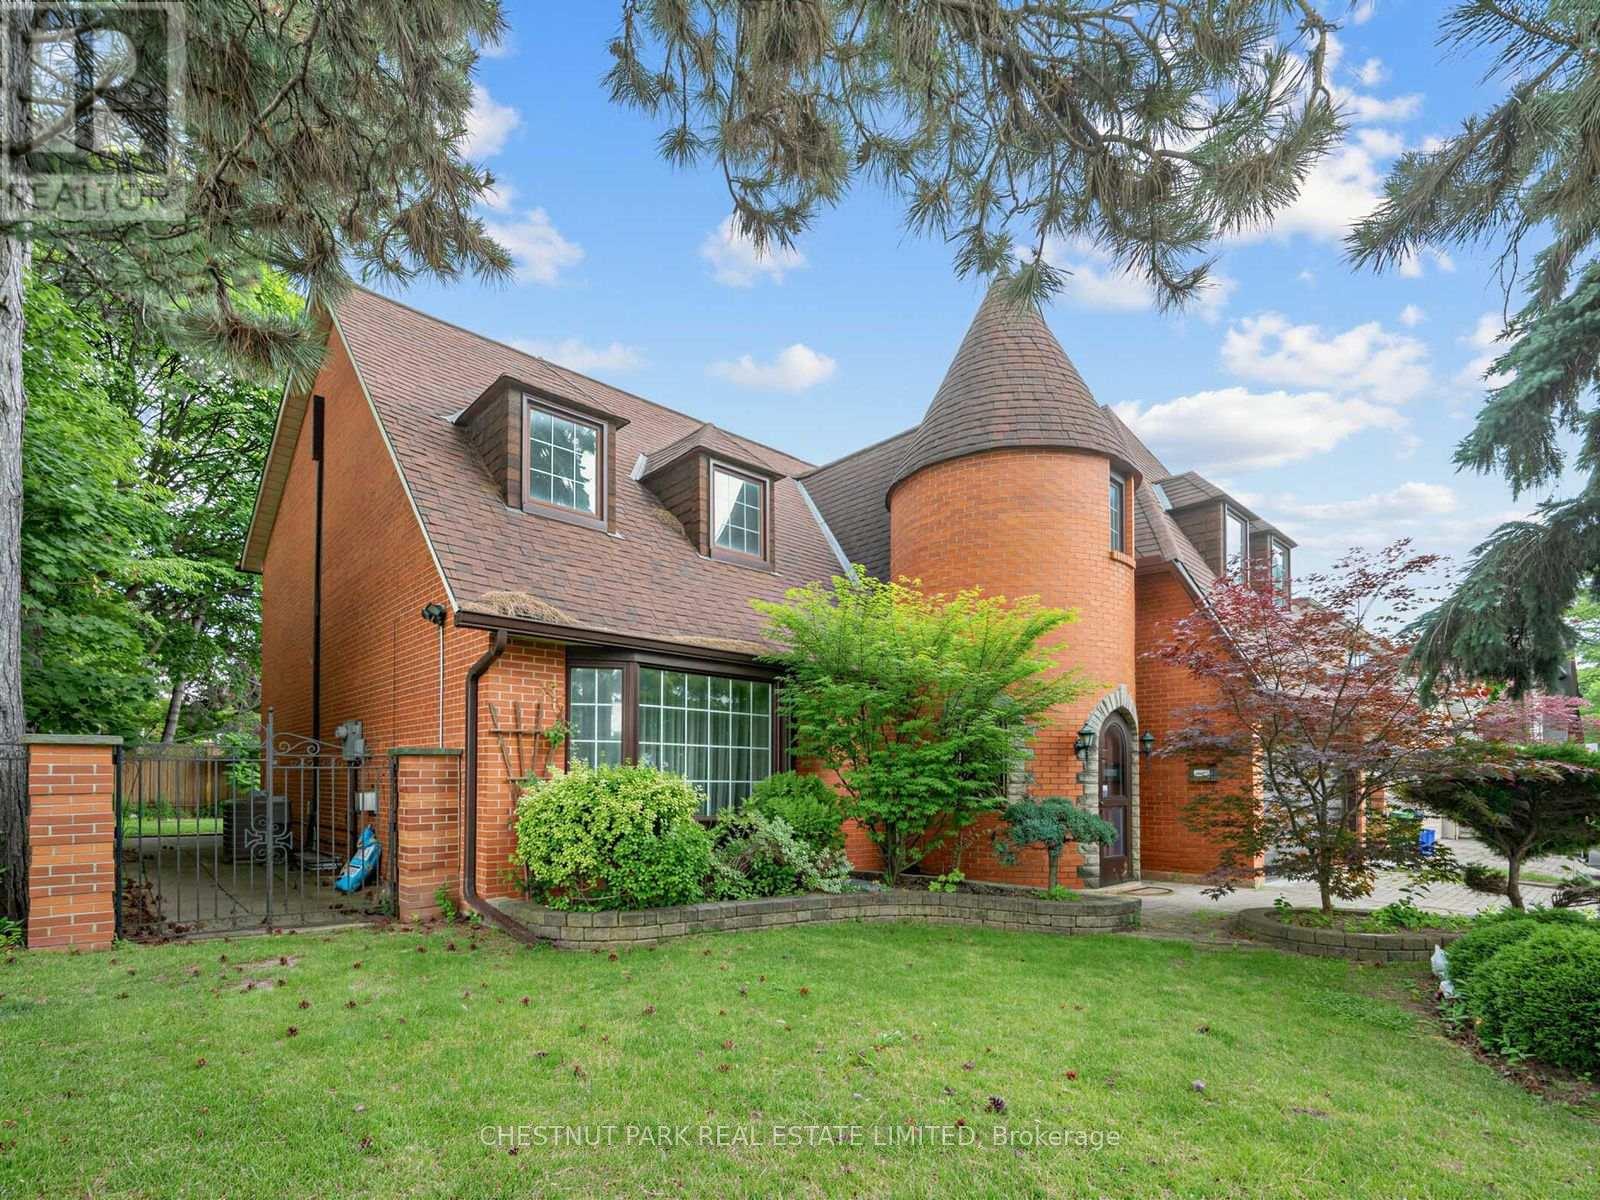
59 Chipstead Road
Toronto, Ontario
A Grand Dame Ready for Her Next Chapter. This is an opportunity to apply your personal vision. Sitting tall and proud on a 65' x 120' corner lot, this Tudor-inspired residence with a storybook turret marks the entrance to the sought-after Banbury/Denlow neighbourhood. With over 4,800 sq. ft. of living space, including the lower level, and an arched, stone-framed entry, it is one of only a few homes of its kind in Banbury. A grand marble foyer with a circular staircase sets the tone. The living room has a large picture window, hardwood floors, and a fireplace. The formal dining area has easy access to the large kitchen with built-in appliances, island, tons of storage, and counter space. Both the kitchen and family room open to the sun-filled addition with two walkouts to the garden. Two-piece powder room and a laundry room with direct access to the double garage is an added bonus. Four large bedrooms, including a spacious primary with ensuite and walk-in closet. A dedicated nook is ideal for an office or play area. The lower level offers a large recreation room with built-in bar, a three-piece bathroom, and tons of storage. Potential for a +1. On the market for the first time in over 50 years. Improvements include: Sun-filled main floor addition with two walkouts to garden (1991) New hardwood on the second level (2020) Renovated 5-piece bath with jacuzzi (mid 90's) Windows replaced throughout (dining room excepted) (90's) Waterproofing with new weeping tile (2024) New boiler heating system and tankless water heater (2018) New roof (2011). Amazing family community, known for top-rated private schools (Crescent, Toronto French School, Bayview Glen). Public schools (Denlow, Windfields, York Mills Collegiate). Come see the possibilities this home can offer. (id:63616)
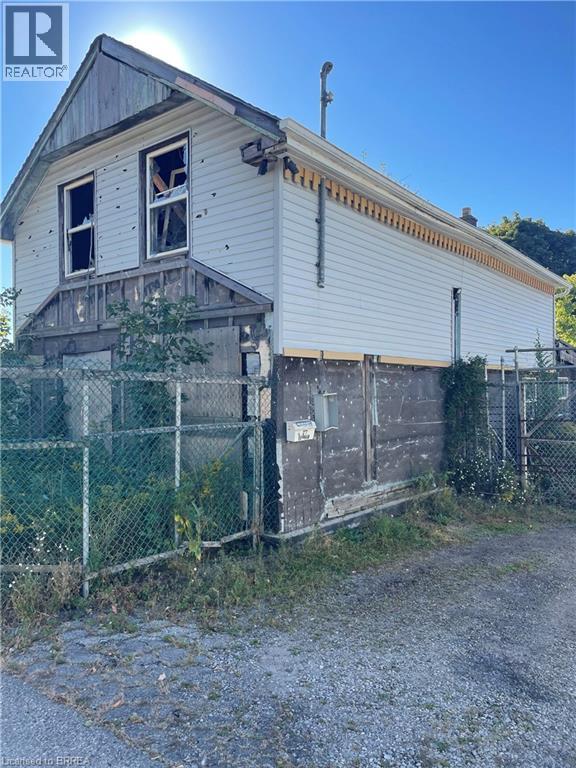
27 Durham Street
Brantford, Ontario
The home on the property was extensively damaged in a fire and is unsafe to enter. The property is being sold for the land value. (id:63616)
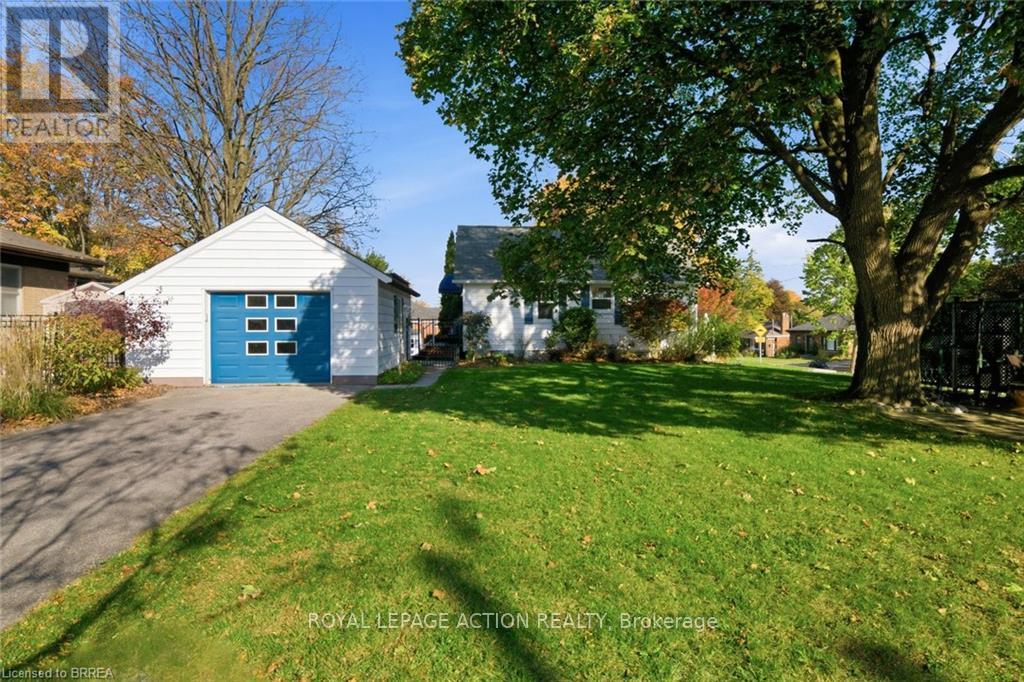
222 St George Street
Brantford, Ontario
Ever wondered what it would be like to have help with the mortgage without giving up your privacy? This Henderson Survey corner lot has a setup you rarely find in Brantford, and the work has already been done. The main home has three bedrooms, a 4 piece bath updated in 2023 and a kitchen redone in 2017, plus a private back patio and garden space to settle into. Downstairs is a fully self-contained in-law suite, redone in 2019, with two bedrooms, the second one added in 2023 with full egress, plus its own kitchen, bathroom, laundry, entrance, private driveway and outdoor space. Two driveways, two sets of doors, and everyone gets their own front step. The suite is vacant, so you choose your own tenant and set your own rent, or bring the in-laws or a grown child and the whole family still has room to breathe. The big ticket items are handled too, with the furnace and A/C both from 2019 and the roof from 2017. There is also a heated 1.5 car garage with hydro, ready for a workshop. The mature, family friendly street is close to schools, parks, trails and the Brantford Golf and Country Club, and Highways 403 and 24 are a quick drive for commuters. The corner location at Hillier Cres and St George Street is what makes the separate driveways possible. Move in, unpack and start living. Homes this flexible and this ready to go do not come up often in this part of town. (id:63616)
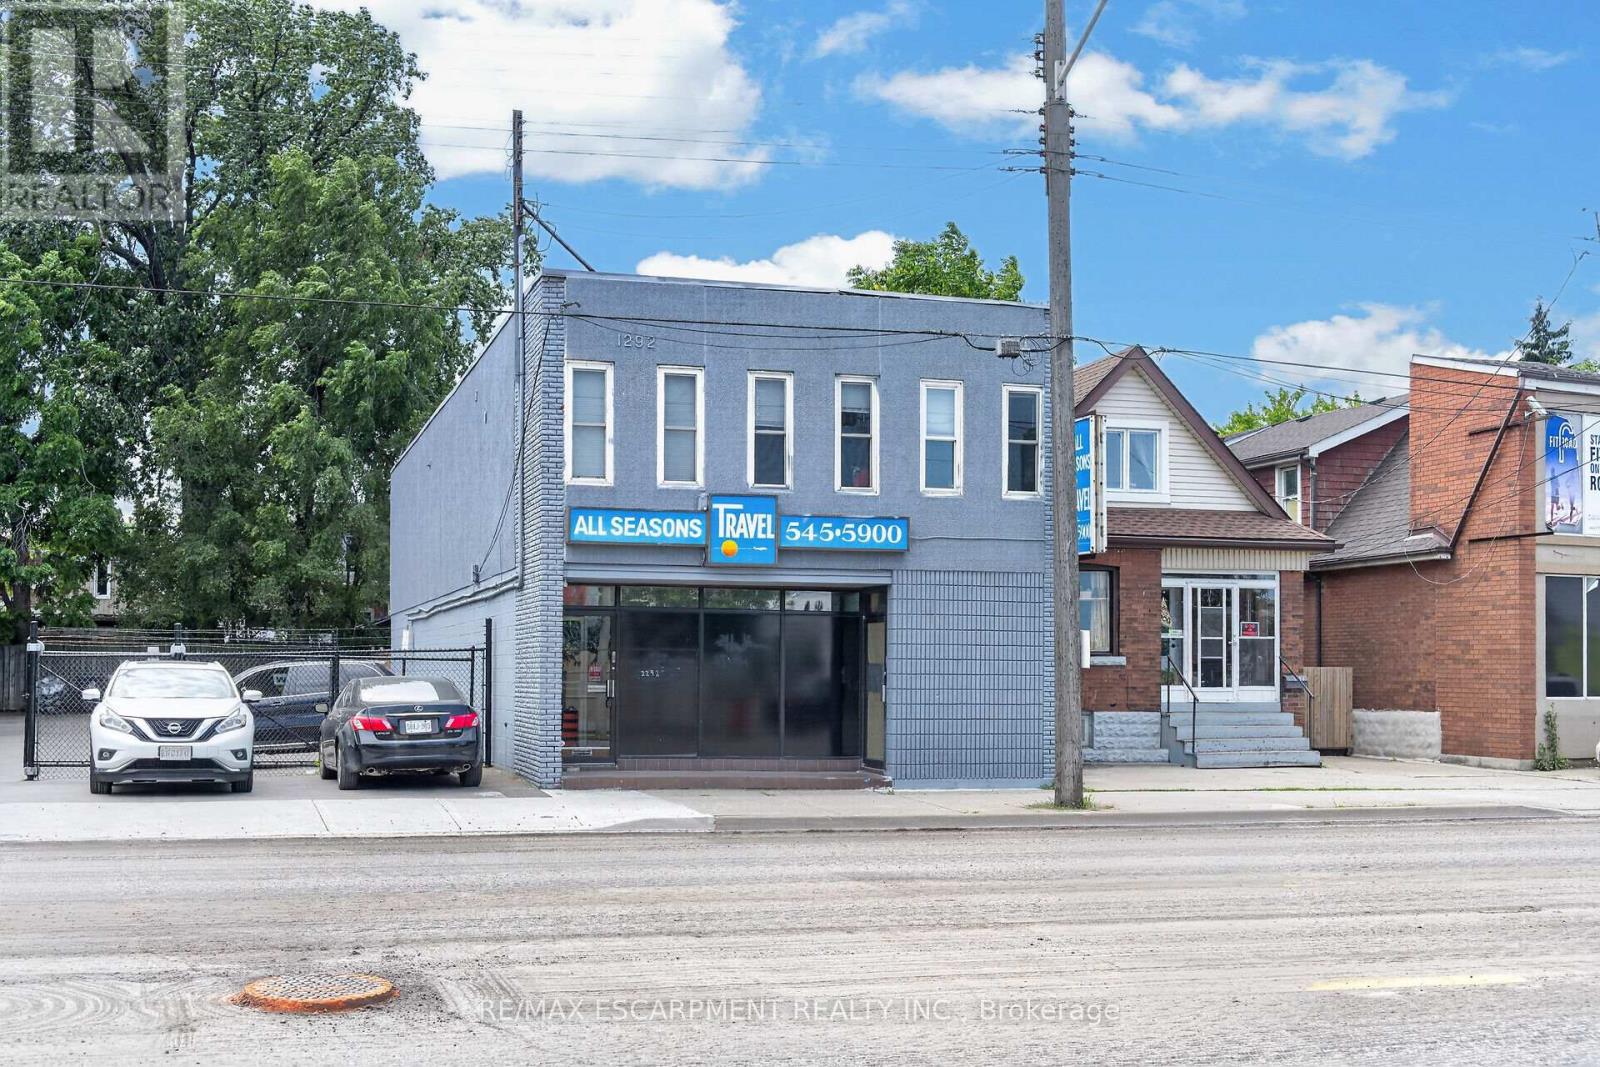
1292 Barton Street E
Hamilton, Ontario
Mixed-Use Investment Property Across from Centre Mall - Crown Point, Hamilton.Well-maintained mixed-use investment property located directly across from Centre Mall inHamilton's highly desirable Crown Point neighbourhood. The property features approximately2,000 sq. ft. of ground-floor commercial space, currently operating as a short-term rental and ingood condition. This versatile space offers excellent potential for additional income, owneroccupancy, or a variety of commercial uses (subject to applicable zoning and approvals). Situatedin one of Hamilton's most vibrant and sought-after communities, the property is within walkingdistance of shopping, restaurants, public transit, and everyday amenities. With stable residential rental income and value-add potential from the commercial space, this is an outstanding investment opportunity. Conveniently located just minutes from major highways. Free public parking is available directly across the street, with an additional municipal parking lot located oneblock away. (id:63616)