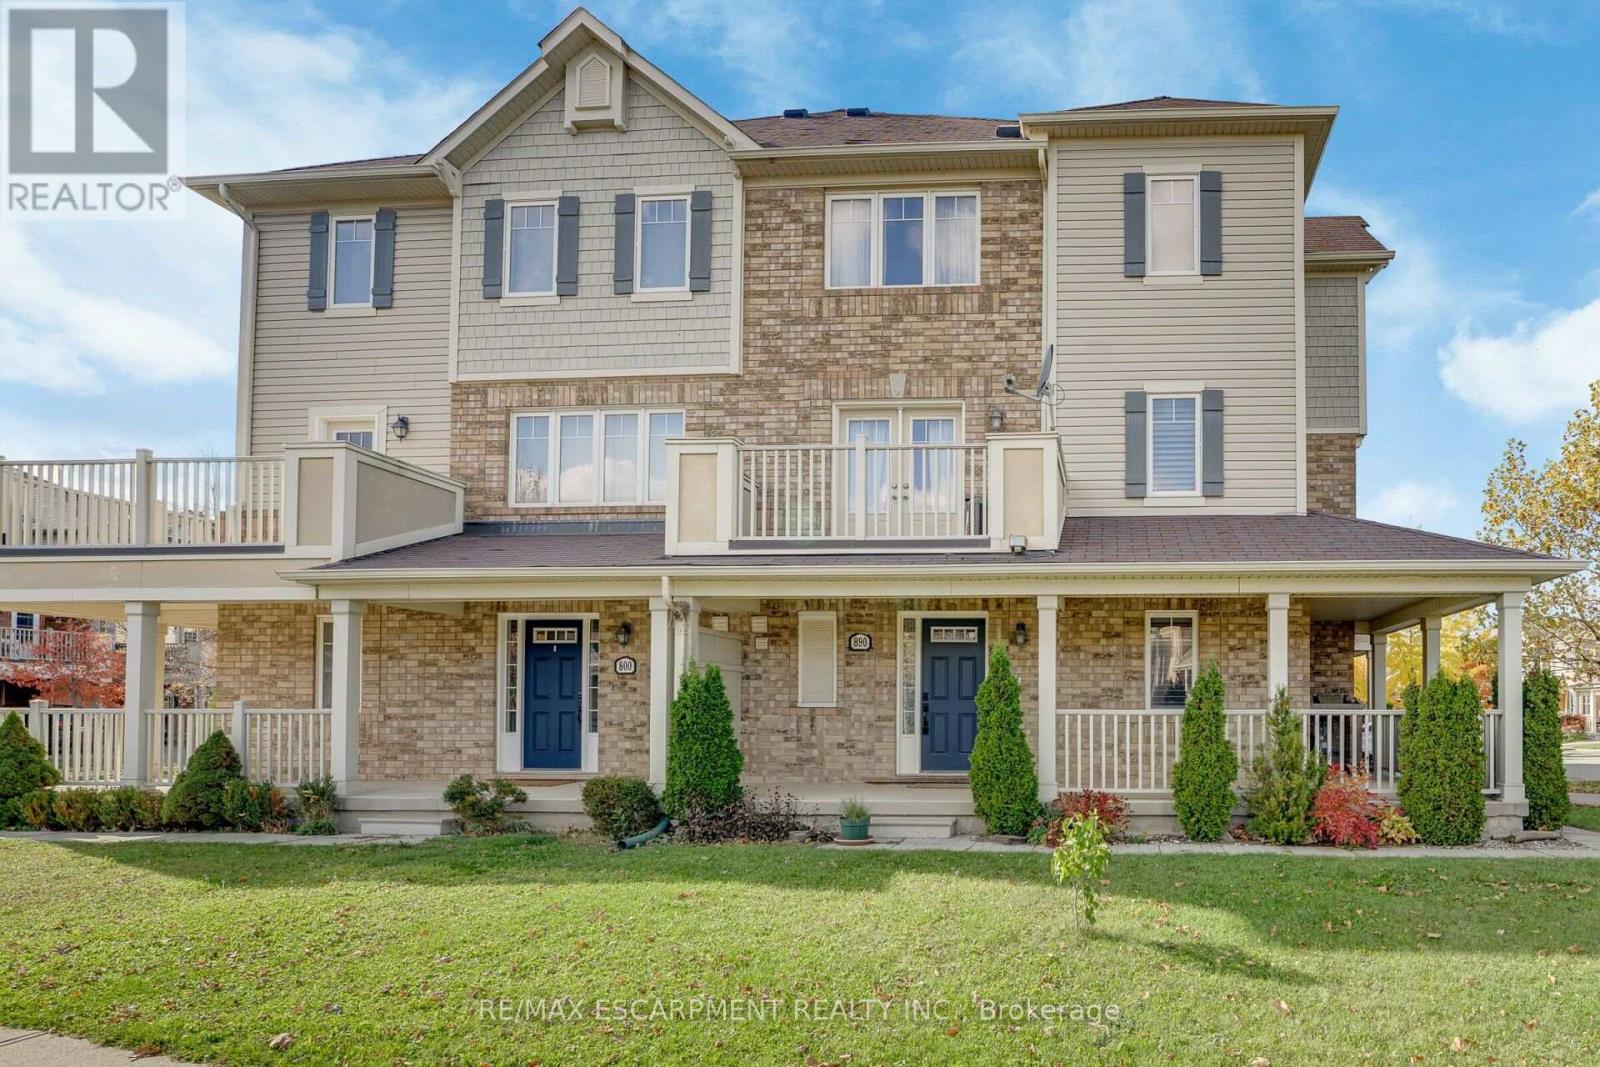
890 Fowles Court
Milton, Ontario
Welcome to this bright, spacious end-unit townhouse-Mattamy's Sumac Model (~1,350 sq. ft.) featuring a charming wrap-around porch, garage with inside entry, and extra parking. Inside, find a versatile main-floor den (ideal for an office or playroom) and gleaming hardwood stairs leading up to an open-concept living area filled with natural light. The kitchen offers ample counter space and a breakfast bar, with French doors opening from the dining room to a private balcony. Upstairs features two generous bedrooms, including a primary suite with a walk-in closet and 3-piece ensuite. Move-in ready and close to all amenities and parks. Let's get you home! (id:63616)
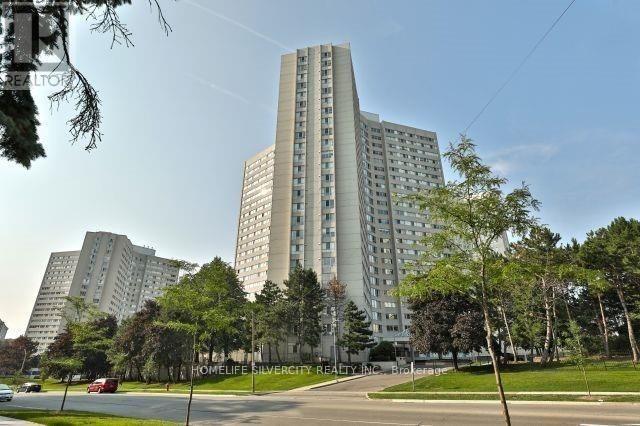
1104 - 3700 Kaneff Crescent
Mississauga, Ontario
Bright, Spacious & Sun-Filled Approx. 1,200 Sq. Ft. Unit Available For Lease On The 11th Floor In The Heart of Mississauga! Features A Spacious Living Room, Kitchen, 2 Bedrooms + Den, And 1.5 Bathrooms. Enjoy Fantastic Building Amenities, Including An Indoor Pool, Gym, Party Room & More! Unbeatable Location Just Minutes To Square One Shopping Centre, Hwy 403, Entertainment, Restaurants, Grocery Stores & Public Transit. An Excellent Opportunity To Enjoy Comfortable Living In A Prime Location! Don't Miss Out! Tenant And Tenant's Agent To Verify All Measurements, Details & Information. (id:63616)
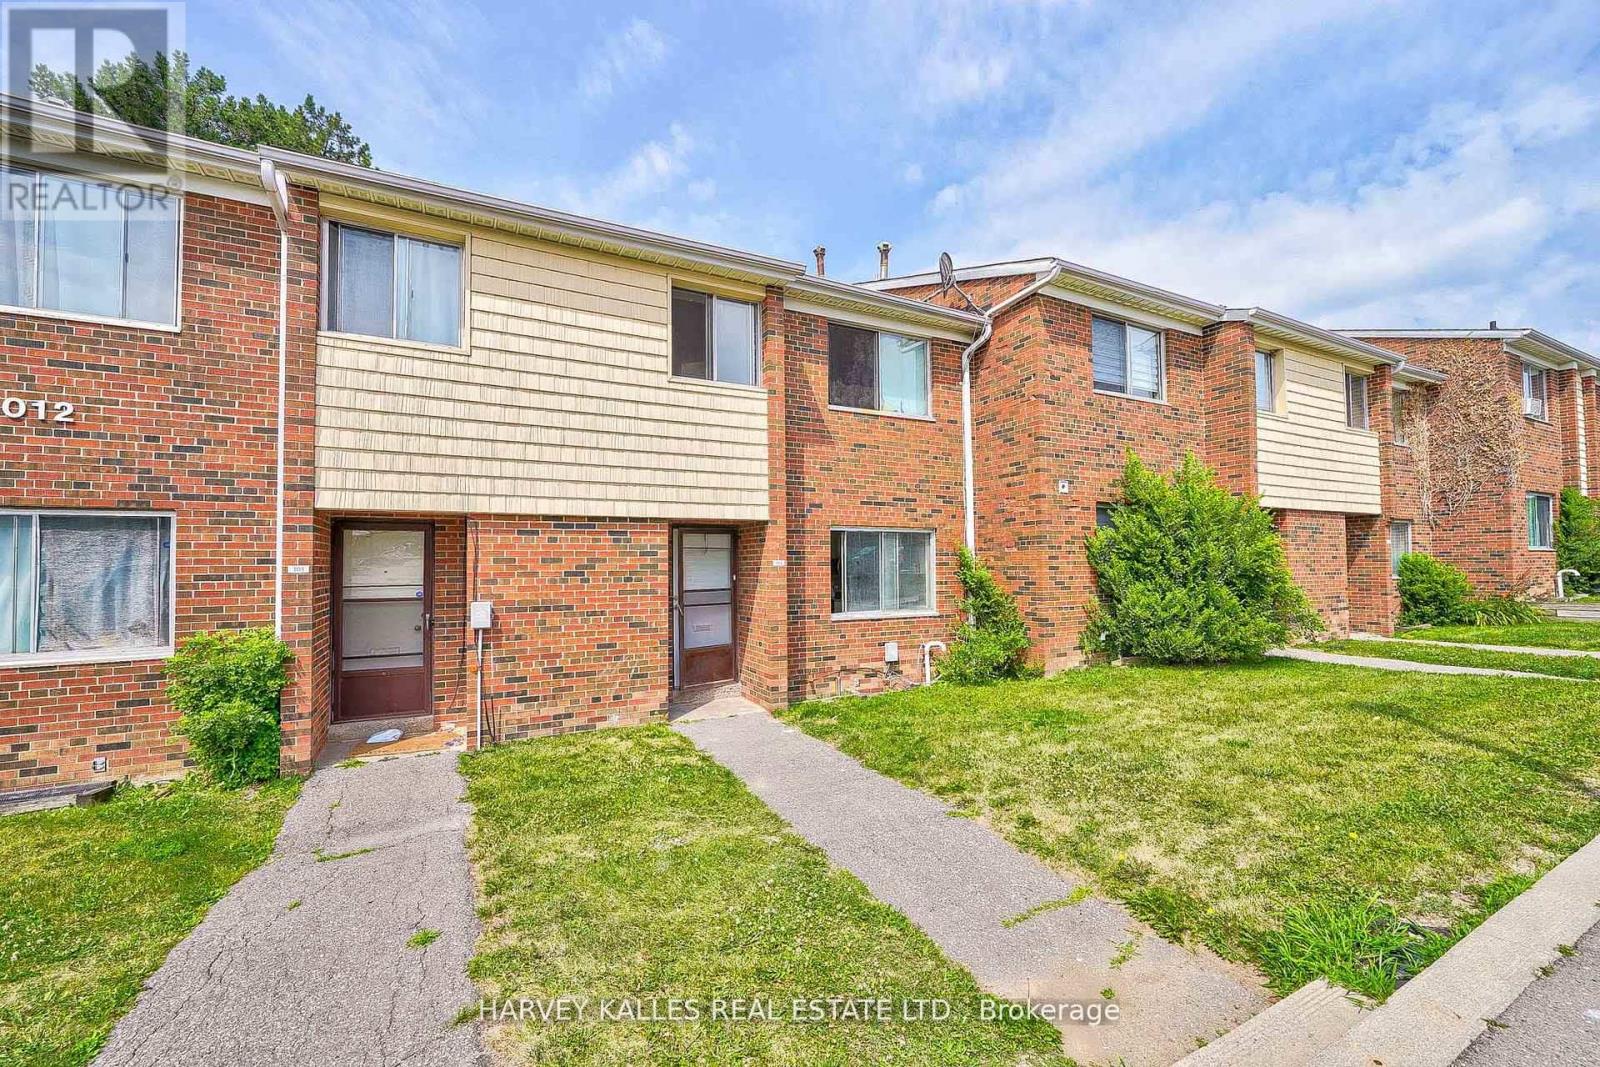
Th602 - 2012 Sheppard Avenue W
Toronto, Ontario
L-I-V-E! R-E-N-T! F-R-E-E! Get one month free on a 12-month lease! This spacious 3-bedroom, 1,800 sq ft townhouse at Jane & Sheppard givesyou room to stretch out, with a private entrance, heat included and a community that comes with perks: a private swimming pool and an amazingplayground, accessed only by residents. Hardwood floors, new appliances and card-operated laundry with plentiful, powerful washers and dryersmake daily life a breeze, and the friendly, reliable on-site staff and building super are always accessible. Water and hydro paid by tenant. Move inright away and make it home! (id:63616)
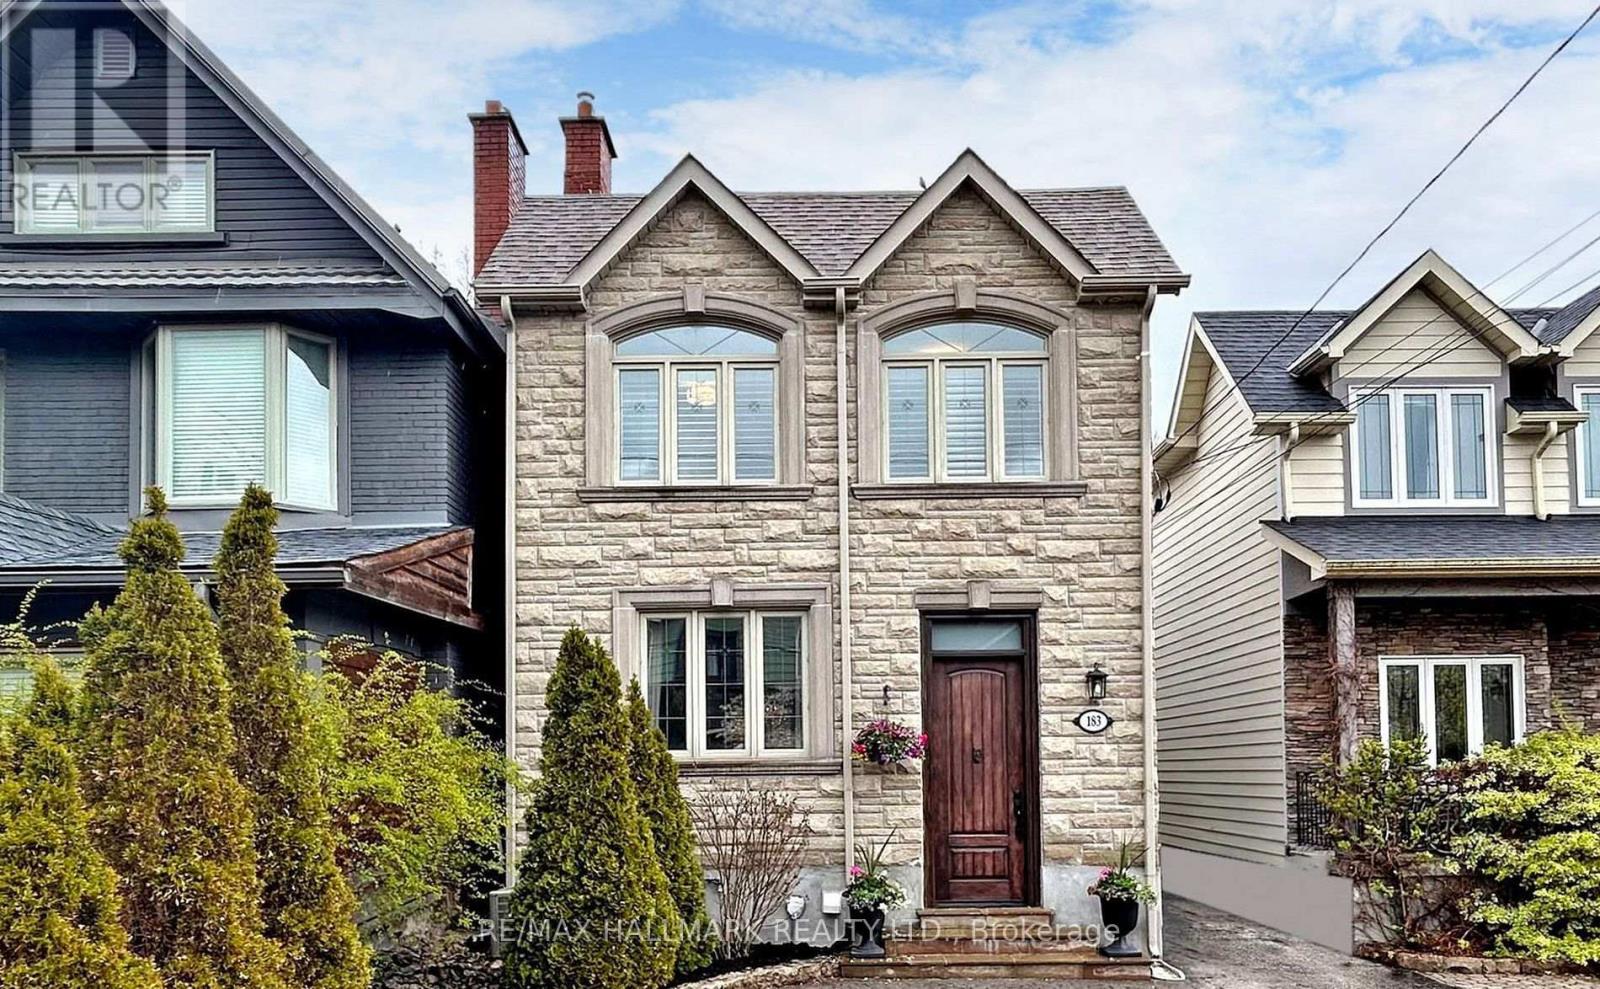
183 Blantyre Avenue
Toronto, Ontario
Great Opportunity to Lease 4 Bedroom 4 Bath Family Home in Prime Beaches Location! Renovated With Spacious, Sun-Filled Rooms & Functional Floor Plan! Main Floor Offers Formal Family & Dining Room Featuring Hardwood Floors, Pot Lights & Gas Fireplace, Powder Room, Along w/ Gourmet Family Sized Kitchen with Quartz Counter, Stainless Steel Appliances, Ample Cabinetry, Center Island And Breakfast Area With Walk-Out To Concrete Deck. Second Floor Includes 4 Generous Bedrooms & 2 Baths. Primary Bedroom With Walk-In Closet, 4pc Ensuite & Walk-Out To Deck. Bright And Finished Basement Perfect For Entertaining With Huge Rec Rooms , 4 Piece Bath, Above Grade Windows And Walk-Up To Yard. Sitting On a Beautiful Lot With Parking For 2 Cars & Private Backyard. Perfectly Located In Highly Desirable Courcellete School District! Steps From TTC, Parks, Schools, Kingston Road Shops, Specialty Shops, Restaurants & Amenities. Short Walk To Queen St, Beaches, Boardwalk, Dog Parks & More. (id:63616)
412 - 3091 Dufferin Street
Toronto, Ontario
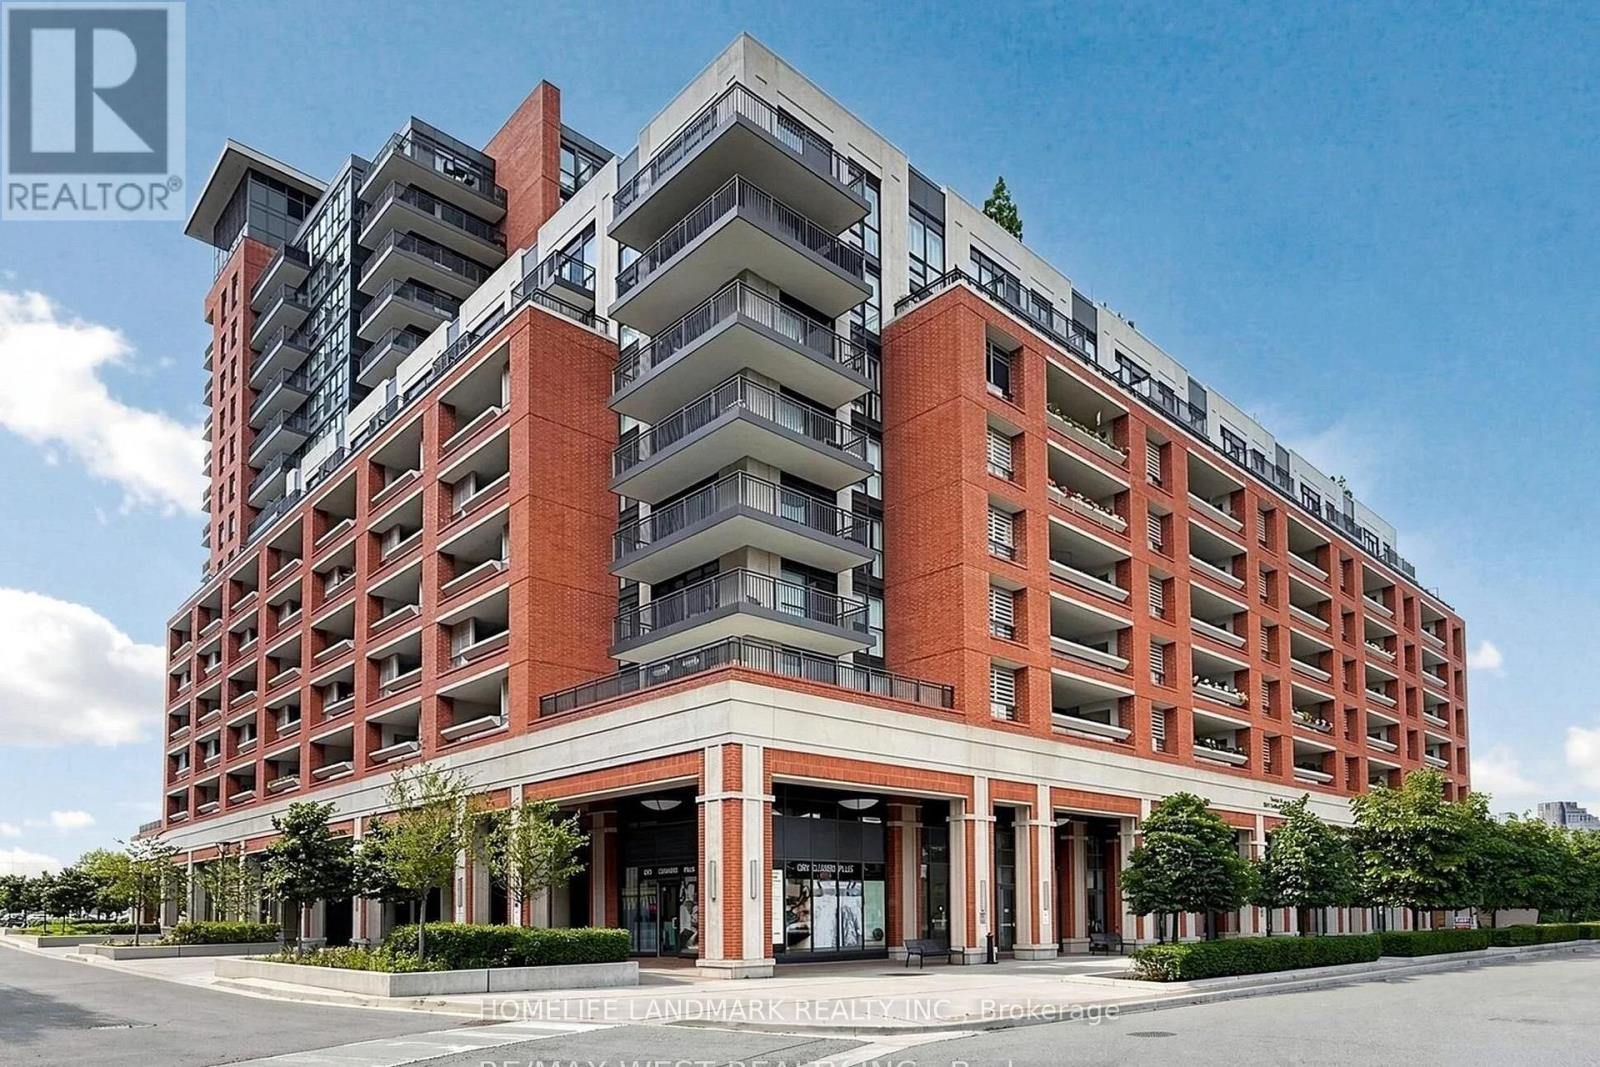
Luxury Treviso Condo, Spacious And Bright 1 bed + Den (Can be accommodate a single bed) features upgraded laminate flooring throughout, 9-foot ceilings, Open Concept and a contemporary kitchen complete with granite counter tops and a ceramic tile backsplash. Roof Top Pool And Hot Tub, Sauna, Games/Theatre Rm, Bar Lounge, Fitness Rm, Theatre Room, Outdoor Fire Pit Area, Communal Bbq & Much More. One Parking Spot. Bus Stop At Your Doorstep And Minutes To Subway Station, Eglinton LRT, Shopping, Restaurants, Cafes, Parks, Schools, Yorkdale Mall. Easy access To Allen Rd/Hwy 401/404/400. Electric Car Chargers in the building. Visitor Parking. Friendly small pets allowed. (id:63616)
102 - 620 Sauve Street
Milton, Ontario
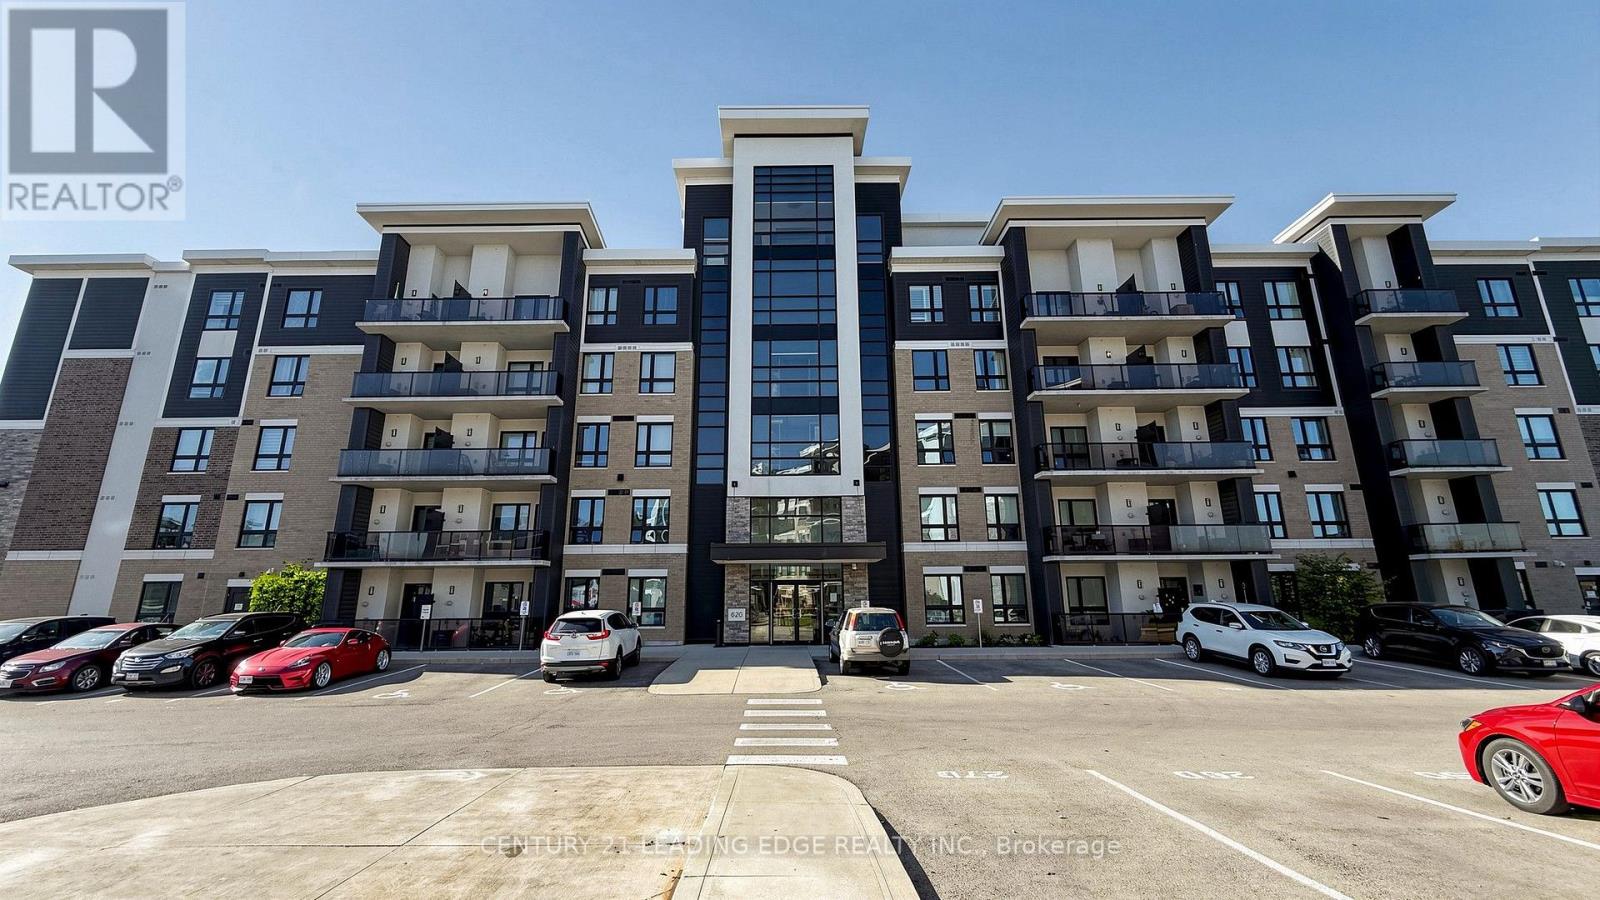
BEAUTIFULLY Well Maintain CORNER unit Over 1000-sf in PRIME MILTON..2bdrm 2-Full Bath w/Parking + Locker..9yrs new South facing..bright sunfilled.. OPEN CONCEPT layout with breakfast bar w/granite countertop & stainless appliances..laminated flooring throughout..Spacious living room WALKOUT to Large Balcony..PRIVATE owned parking with Private door to own huge storage locker..Side door easy access to unit.. Building amenities include Gym, Rooftop Terrace, Party Room..5minute drive to hwy401 & James Snow Prkway.. Walk to Irma Coulson Public School, Nursery Center..Close to hospital, Milton Go Transit, downtown Milton, sports complex, Toronto Premium Outlets, Kelso conservation, Springbridge Farm. Enjoy the best of Milton, Oakville, and Burlington. (id:63616)
2359 Saw Whet Boulevard
Oakville, Ontario
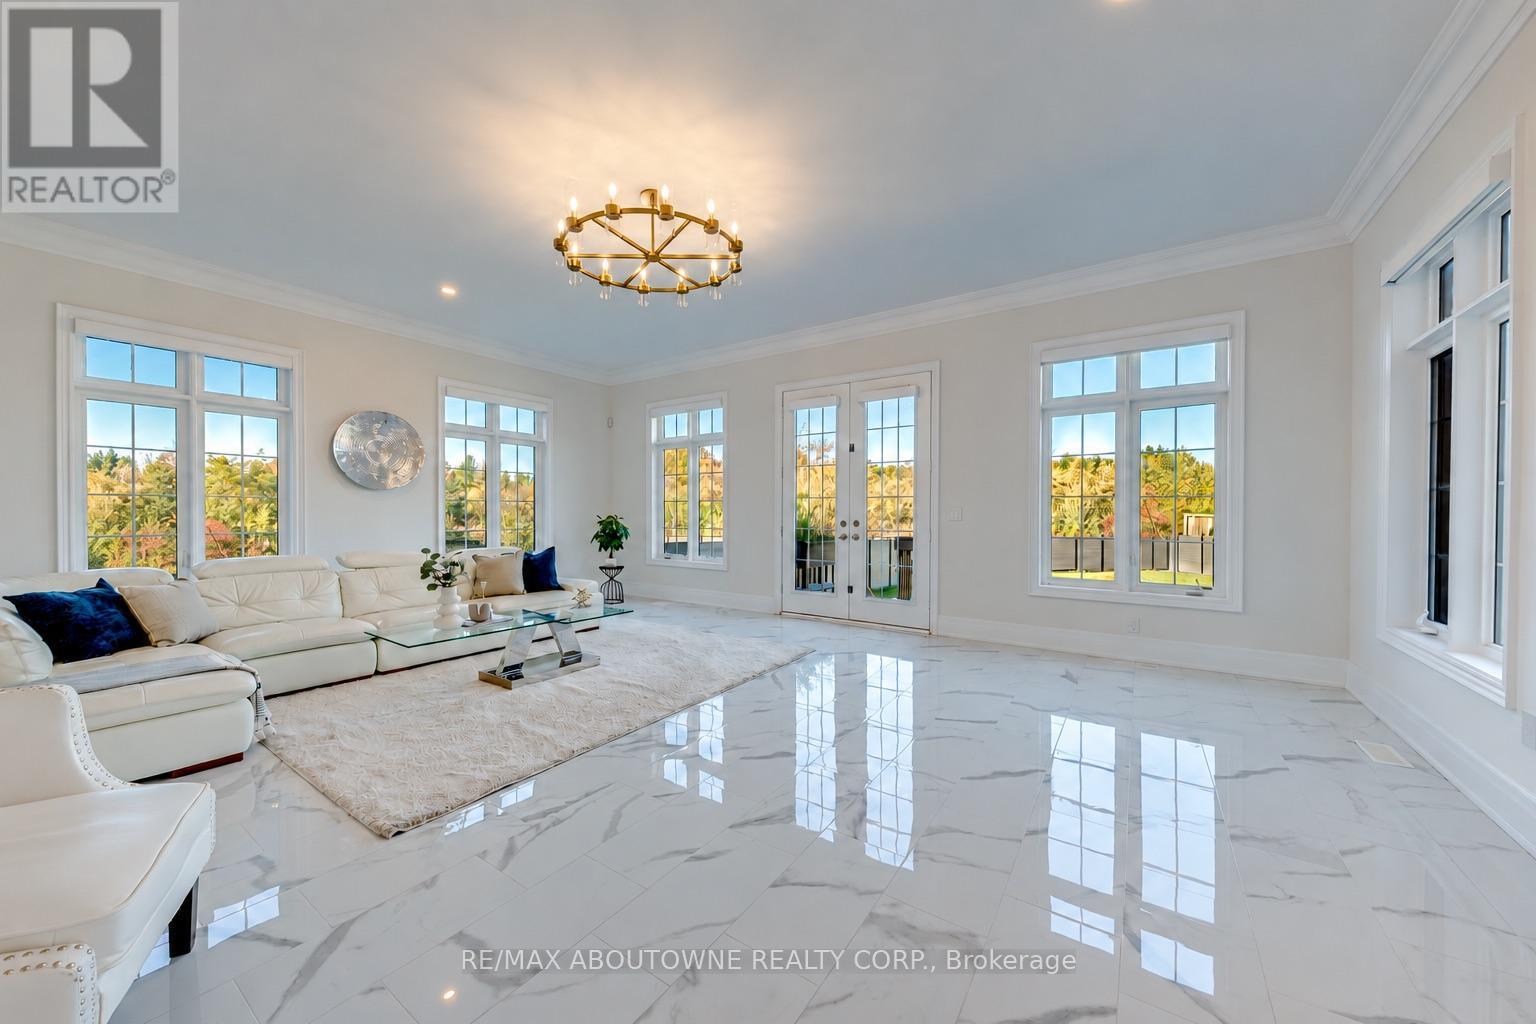
A rare offering of true architectural drama on a premium, nearly quarter acre lot - 200 ft deep, backing onto Fourteen Mile Creek. Over 5,400 sq. ft. above grade living with 5 bedrooms and 6 washrooms, blending luxurious finishes, grand proportions and breathtaking ravine views.Beyond 8-ft Custom Double French Doors: 11-ft ceilings on the main, 10-ft on the upper and lower levels, and a soaring 22 ft Double height ceiling in the great room. Flooded with natural light and designed for grand-scale entertaining, with crown moulding, coffered details and designer lighting throughout.The chef's kitchen features Custom Dual-height Island with integrated dining extension, Double-thick quartz counters and top-of-the-line Sub-Zero and Wolf appliances, Butler's Pantry, Extended Height soft close Cabinetry . The four-season Sunroom captures ravine views against a private, treed backdrop that changes beautifully with the seasons.An open, curved staircase with wrought iron railings sweeps between levels, plus a Four-stops Elevator serving the lower level, garage, main and upper floors. The primary retreat offers a spa-inspired ensuite with heated floors, ravine-facing picture windows, a deep soaking tub, glass walk-in shower , double vanity, and expansive dressing room with floor-to-ceiling built-ins, and a private walkout balcony overlooking the ravine. Four additional bedrooms features park views and cathedral/dome ceilings, each with its own upgraded ensuite.Extra features include Sculpted Wide Plank Engineered hardwood, California shutters, Hunter Douglas motorized drapes, Bespoke Chandeliers, Pot Lights& Pendant Lighting, Juliette Balcony, Upper floor Laundry ,Three car garage (One tandem), Two Sets of HVAC, Central vac, Walk-up basement with extra-large windows, Basement heated floor, Premium composite backyard fence and more. Close to golf, top-ranking schools, hospitals, shopping and highways . An unforgettable blend of luxury, light and ravine privacy. (id:63616)
102 Sunforest Drive
Brampton, Ontario
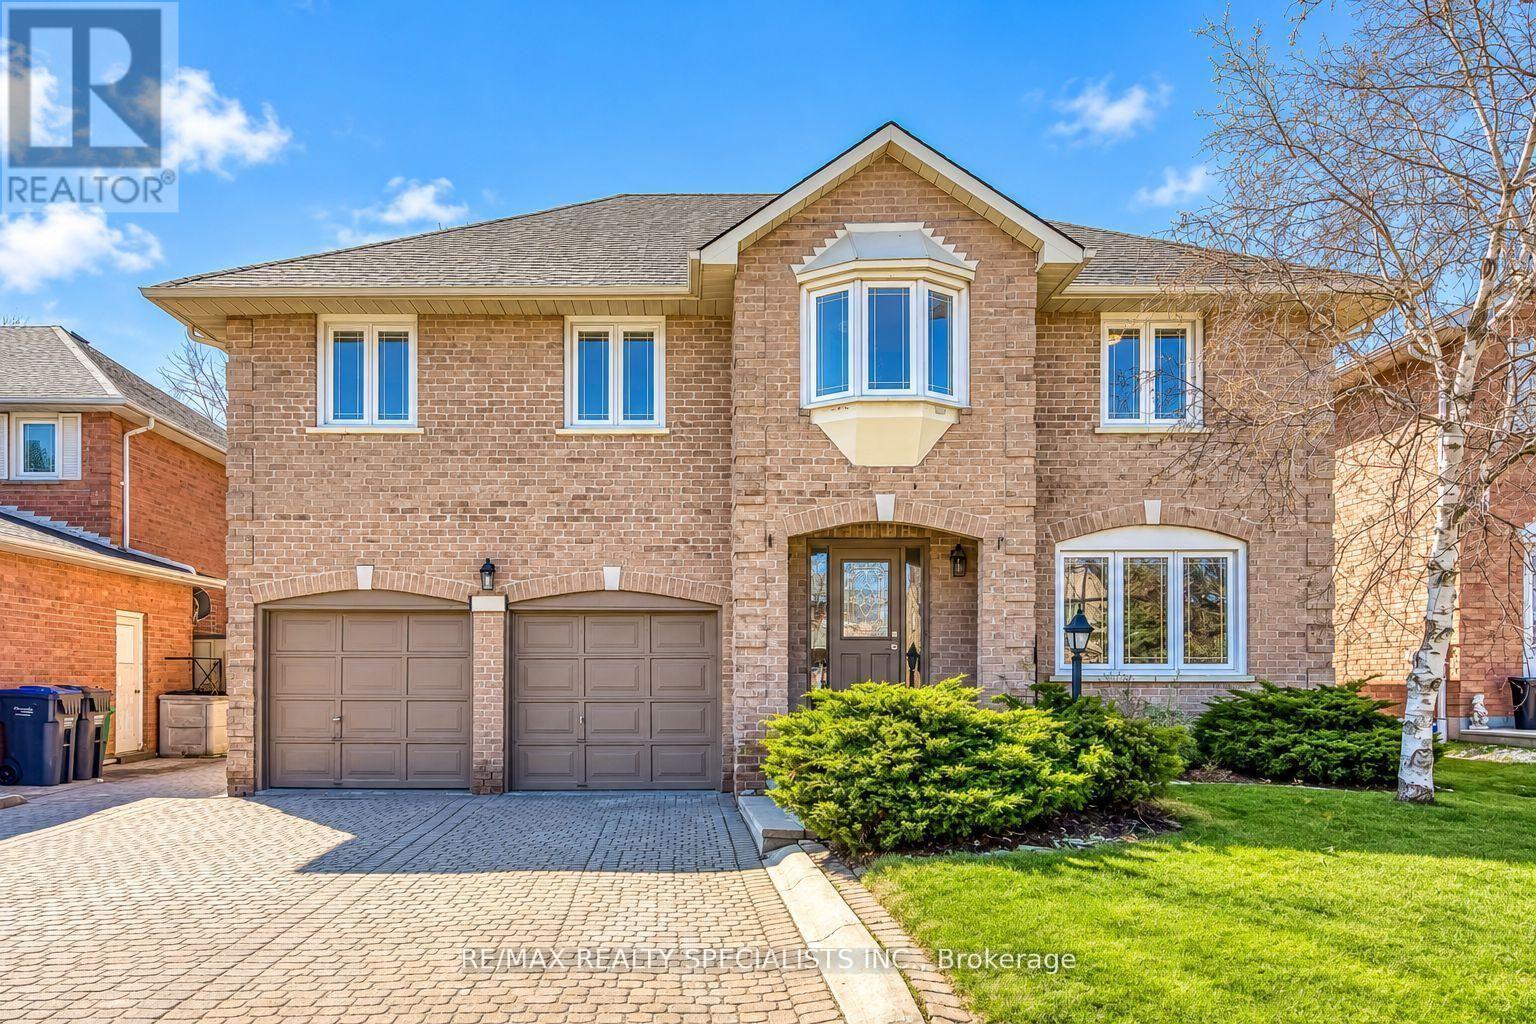
Wow! Seal of a deal. Extensively renovated beauty with lots of recent upgrades. Large family home on a beautiful 50 feet lots. Loads of upgrades including 3 new bathrooms, brand new light fixtures, brand now flooring on the upper level, designer paint through out, New stainless appliances, Lots of entertaining and living space. Huge Living dining room and family rooms and a very spacious kitchen. Ideal for the growing or extended family. Separate side entrance provides potential for a legal basement apartment in future. Brand new roof shingles installed recently. Full landscaped Large interlocked stone driveway with parking for 4 cars. Private backyard with stone patio for summer fun. Vacant home available for immediate occupancy. Beautiful move in ready home not to be missed. (id:63616)
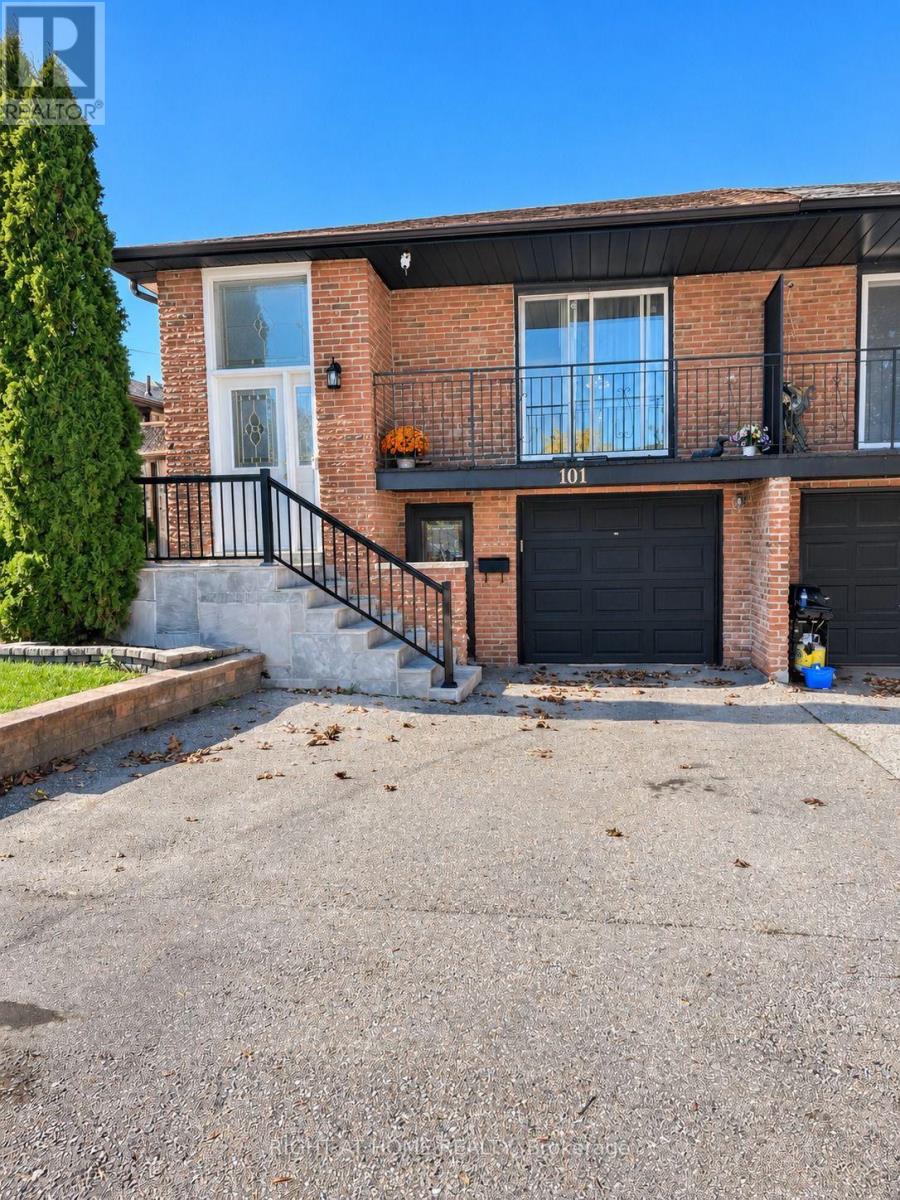
101 Hanson Road
Mississauga, Ontario
Great Oportunity! Well kept semi raised bungalow in a great Fairview neighbourhood. Very bright and plenty of natural sun light. close to Square one; Transportation and great Schools. Finished basement with 2 bdrms and kitchen with separate entrance and ready for in laws or extra income. Agent nor seller make any representations as to the legality of the basement apt. Two walkouts to basement. 10 minutes walk to Go train station.Just move in and enjoy (id:63616)
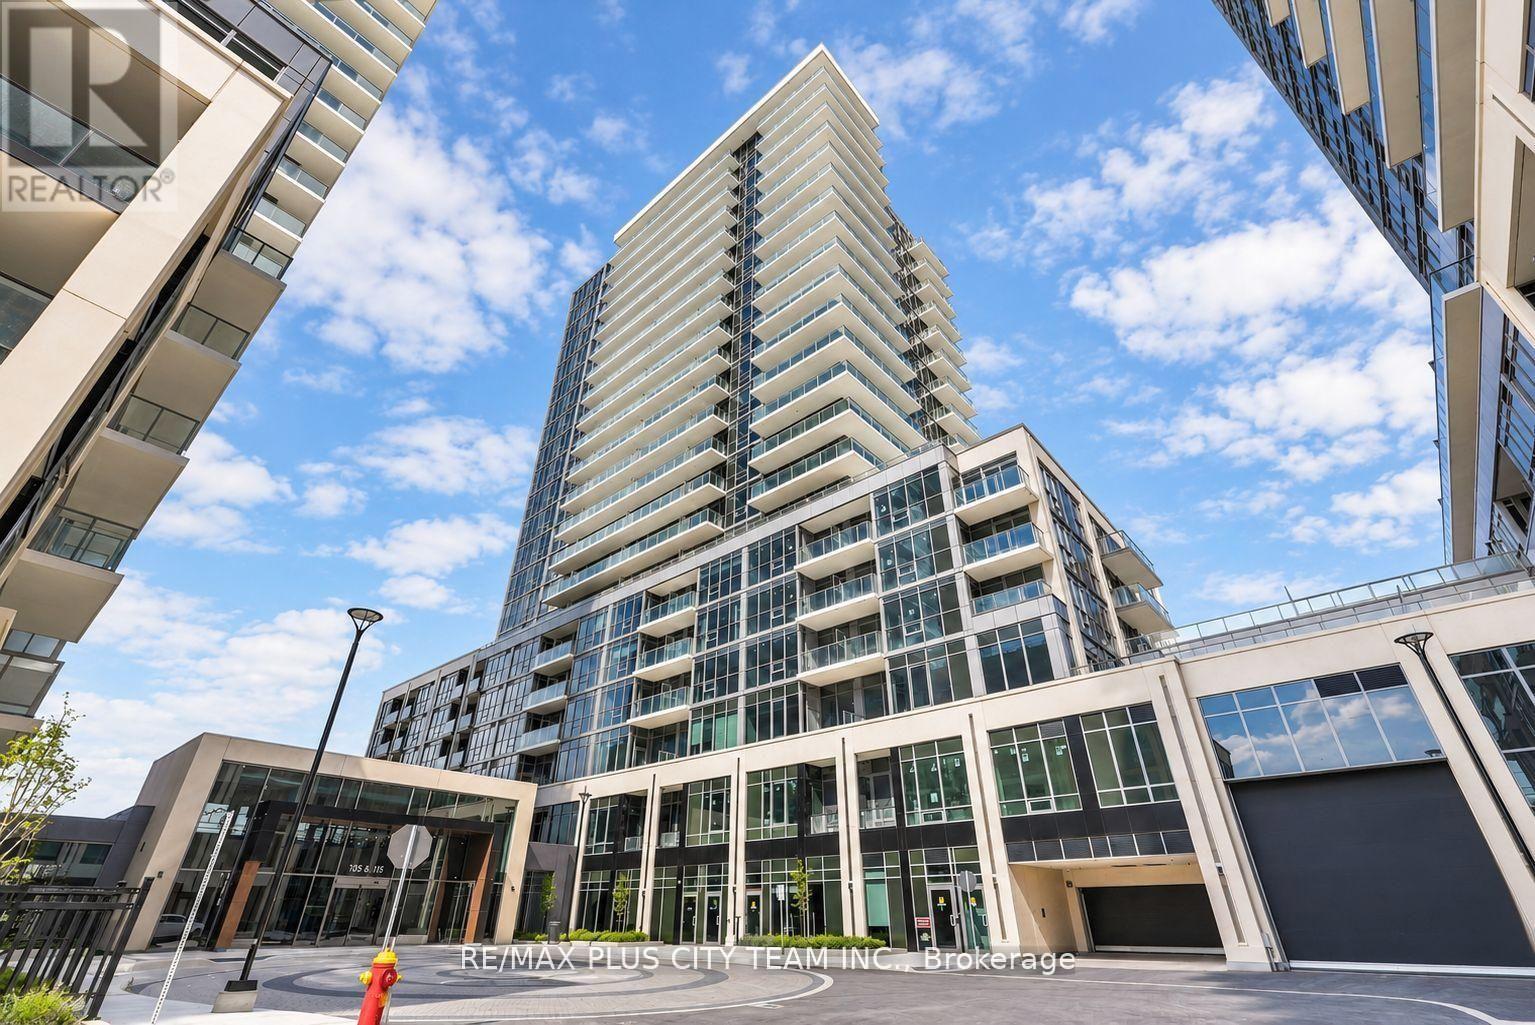
A1405 - 115 Nipissing Road
Milton, Ontario
Brand-new, never-lived-in 1-bedroom plus den, 2-bathroom suite offering 565 sq. ft. of thoughtfully designed living space and a private balcony. The functional open-concept layout features wide-plank flooring, expansive windows, and a modern kitchen with quartz countertops, sleek cabinetry, a tiled backsplash, and full-size stainless steel appliances. The spacious bedroom offers generous closet space, while the separate den is ideal for a home office or study. Two bathrooms and ensuite laundry add everyday convenience. Ideally located near Milton GO Station and Milton Transit, with quick access to Highways 401 and 407. Real Canadian Superstore, Shoppers Drug Mart, Milton Mall, restaurants, fitness centres, parks, trails, Downtown Milton, and other everyday conveniences are all nearby. An excellent rental opportunity offering brand-new comfort and convenient connectivity in the heart of Milton. (id:63616)
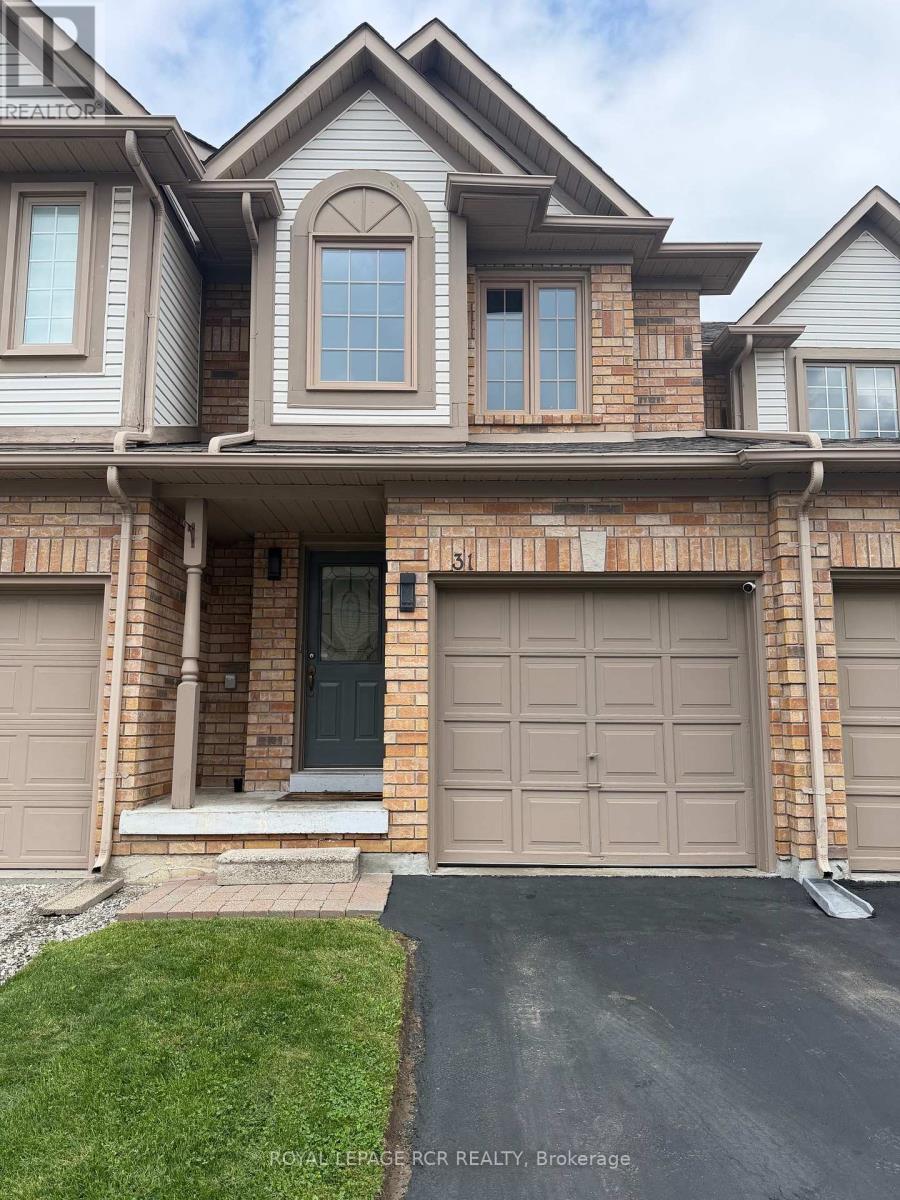
31 Alderbrook Place
Caledon, Ontario
Located On Bolton's North Hill, Steps Away From The Caledon Center, & Elementary School! Features 3 Bedrooms, 2 Bathrooms, Newer kitchen with Corian Counter Top & Custom Built Cabinets S/S Appliances, Eat-In Breakfast Area, Fully Landscaped Private Backyard. Finished Basement With Dry Bar. All Newer Mechanical & Windows. Just Move In & Enjoy! (id:63616)
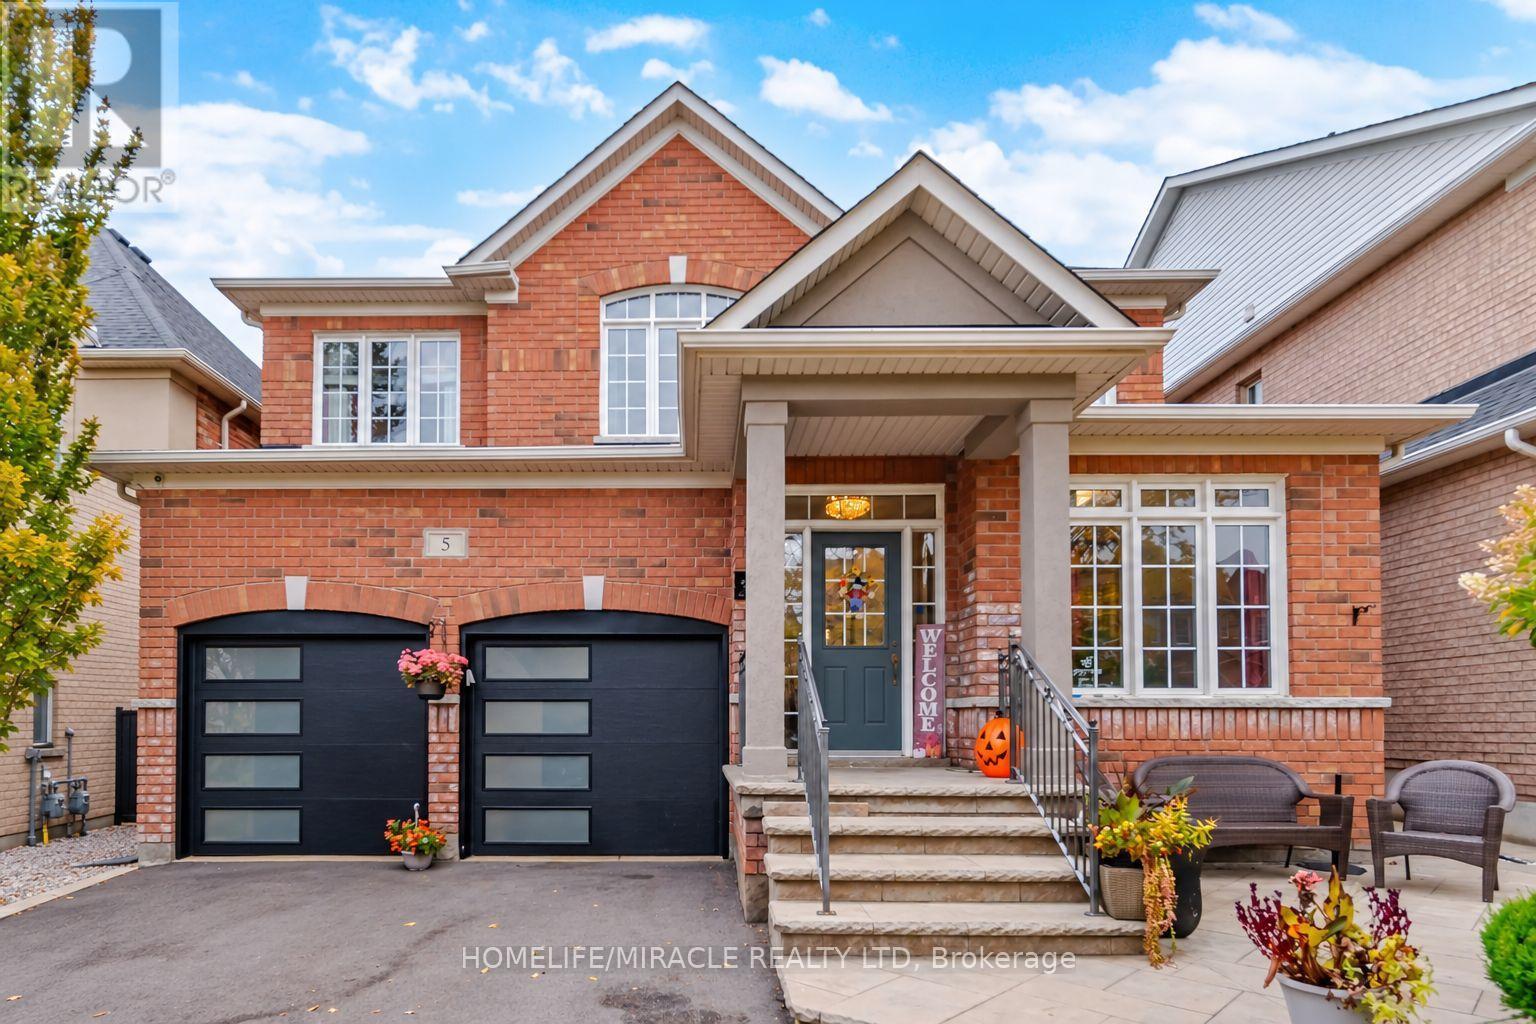
5 Billancourt Crescent
Brampton, Ontario
Welcome to an exquisite & elegantly upgraded family home offering approximately 2,550 sq. ft. above grade in highly sought-after Vales of Castlemore. Featuring many upgrades throughout, this bright open layout offers elegant wainscoting, crown moulding, hardwood floors & a beautiful hardwood staircase. The main level includes separate den/home office, spacious living & dining areas filled with natural light & an impressive, renovated Hollywood-style kitchen designed for family living & entertaining. The kitchen features massive centre island with seating, chef-style sink, abundant cabinetry, counter space & opens to the breakfast area & inviting family room. Relax by the fireplace with stylish custom built-ins & accent wall. Main floor freshly painted in 2026. Upstairs features 4 spacious bedrooms with hardwood flooring throughout. The primary retreat offers his & hers closets, including a large walk-in closet, plus a beautifully updated ensuite. Upper level also recently painted. Step outside to your private backyard oasis complete with pergola, outdoor TV mount, additional electrical outlets & a powered storage shed. The finished basement offers a separate entrance, bedroom, kitchenette, washroom & large great room. Basement can be easily converted to rental suite for additional revenue stream. Car enthusiasts will love the heated garage with epoxy flooring, newer garage doors (2024), 200 AMP electrical service & wiring for an EV charger, the perfect space to gather with neighbors & watch the big game. Additional features include main floor laundry, newer roof and driveway (2024), A/C (2025), recently installed owned furnace & water heater, partial accessibility features including chair lifts & ramps. Ideally located close to excellent schools, parks, places of worship, Hwy 410, shopping, grocery stores, restaurants, hospital, library & everyday amenities. A beautifully maintained & thoughtfully upgraded family home in one of Brampton's most desirable communities! (id:63616)