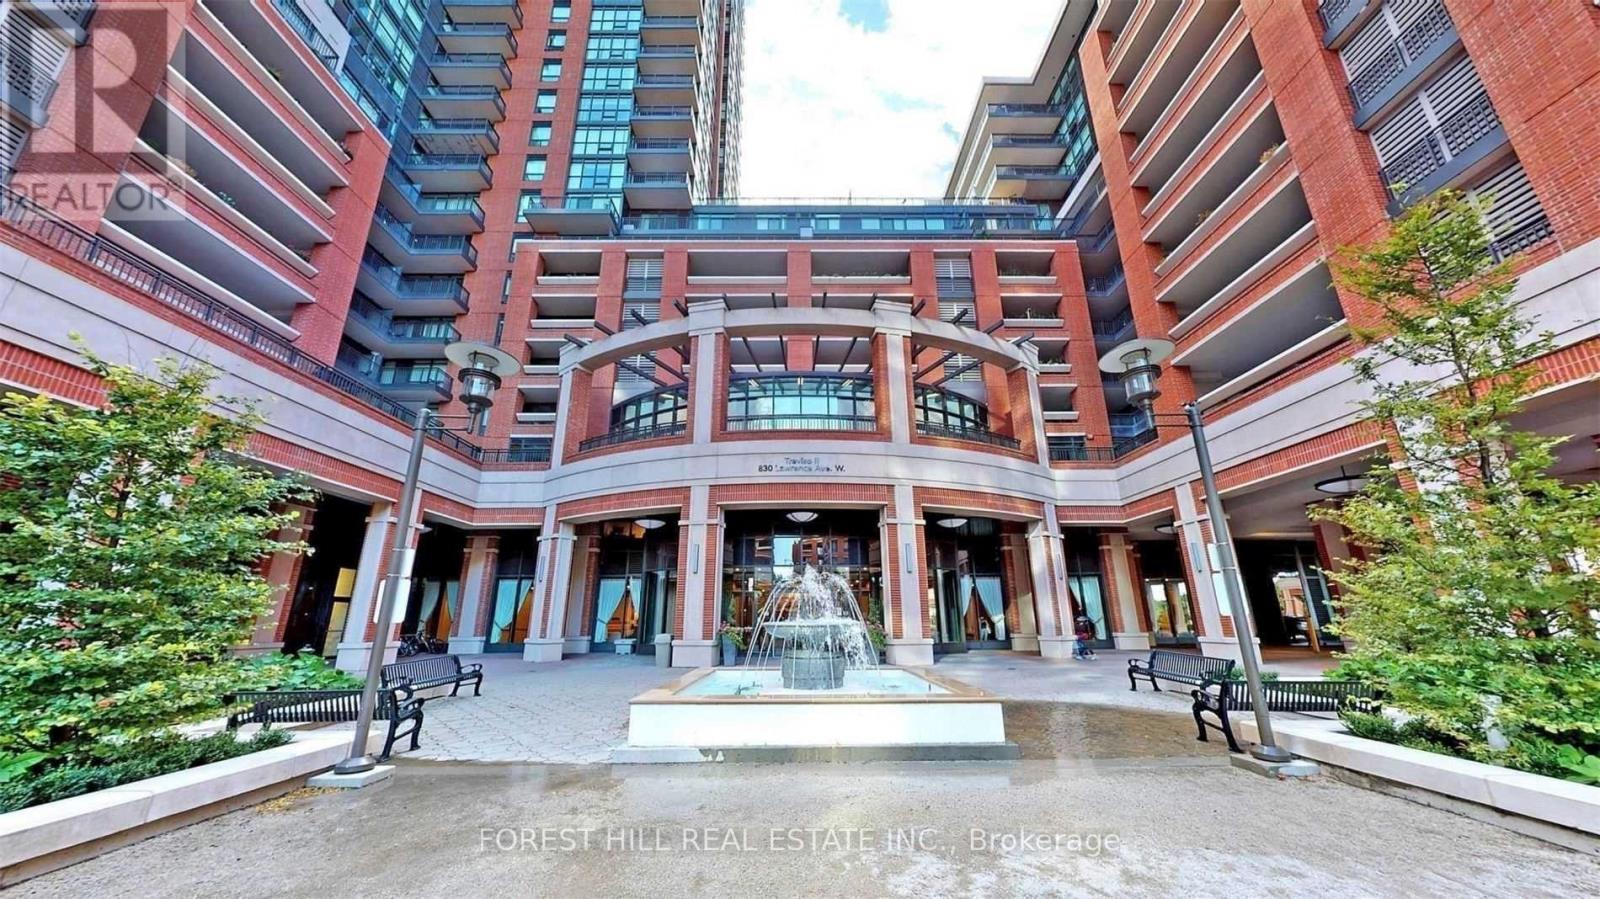
734 - 830 Lawrence Avenue W
Toronto, Ontario
Treviso Condominiums! 2+1 Bedroom, 2 Bathroom Spacious Corner Suite with Wrap Around Terrace! Sought After Split Floor Plan with Large Den - Perfect for a Home Office. Light-Filled Kitchen/Living/Dining Area Provides a "Great Room" Feeling that is Ideal for Entertaining. Primary Bedroom Features a 4PC Ensuite Bathroom and Walkout to 2nd Balcony. Second Bedroom has a 4PC Semi-Ensuite. Includes 1 Underground Parking Space and 1 Locker. Fantastic Walk Score of85 and Just Minutes from Lawrence Ave West Subway Station! Fabulous Building Amenities: Concierge, Gym, Pool, Rooftop Deck/Garden, and More! (id:63616)
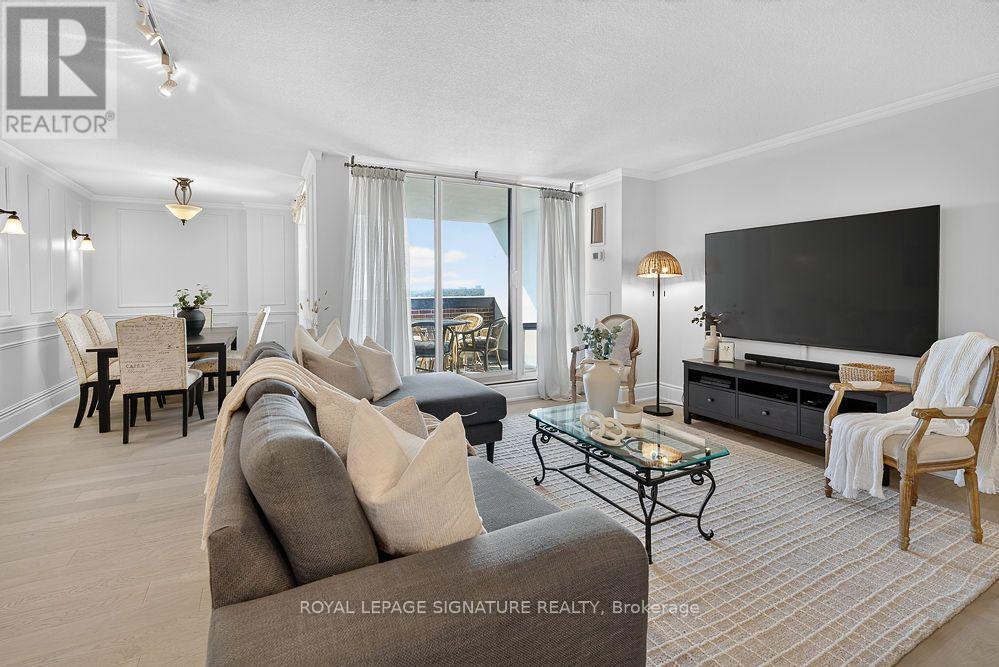
1708 - 1515 Lakeshore Road
Mississauga, Ontario
Beautifully renovated 3 bedroom, 2 bathroom condo offering 1,310 sq. ft. of spacious livingwith stunning views of Toronto Golf Club. Beautiful hardwood flooring flows throughout the openconcept living area, creating an inviting space for relaxing and entertaining. The updatedkitchen features stainless steel appliances and a centre island, complemented by a rarededicated dining area with plenty of room to gather with family and friends. Enjoy theconvenience of maintenance fees that include all utilities, cable and internet. Exceptionalbuilding amenities include a new indoor pool and gym, sauna, and meeting/party room. Awonderful opportunity to enjoy generous living space, modern finishes and beautiful views at. (id:63616)
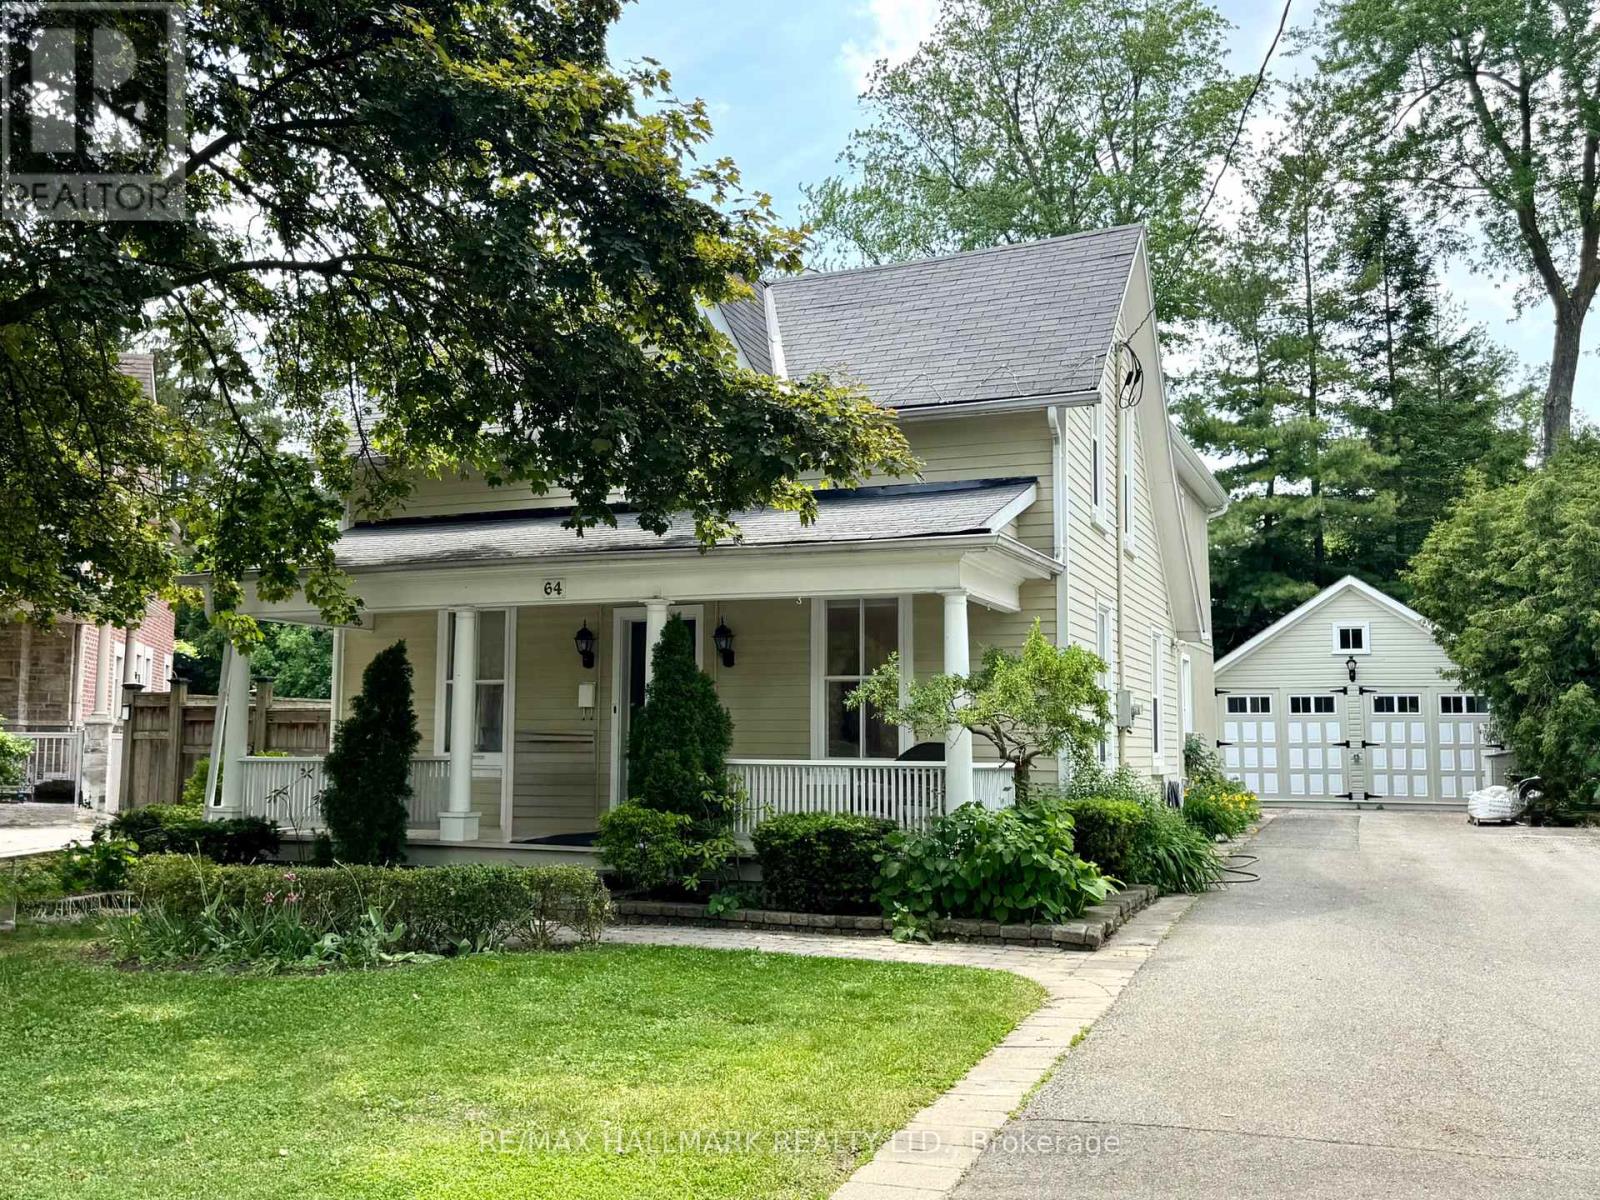
64 Powell Street
Richmond Hill, Ontario
Incredible value for this Beautiful property! Nestled on a quiet, tree-lined street in the heart of sought-after Mill Pond, this Beautiful Century Home masterfully blends Charm & Character with $$ THOUSANDS spent in meticulous modern upgrades. THE MAIN RESIDENCE OFFERS ALMOST 2200 SF, featuring 4 bedrooms & 3 bathrooms. The primary bedroom SANCTUARY is complete with a SPA-LIKE ensuite bathroom offering a cast iron tub, brand new shower, Juliet balcony, and an oversized walk-in closet. The fabulous main floor layout offers a formal living room, spacious family room, updated kitchen w/granite counter, plus a cozy library w/fireplace & brand new main floor 3 pc bathroom. Recent upgrades include; Updated kitchen in 2020, new appliances, Fridge 2024, Stove 2023, Washer/Dryer 2025, New pot lights in Family rm '25, New sump pump' 25, New gas boiler/6 rads in 2013, many new windows throughout, with original heritage glass at the front. Step outside to a fully fenced backyard with perennial gardens and an incredible DETACHED GARDEN STUDIO, previously used as a garage and now perfect for home office, artist studio, man cave. she shed, workshop, teen flat or nanny flat-completely self contained and Upgraded in 2021. This gorgeous home offers with a rare 10-car driveway, ample basement storage, and 200-amp service! Enjoy morning coffees & relaxing evenings on your sprawling front porch-reconstructed in 2024. The tranquility of a quiet side street while being mere minutes from the vibrant Mill Pond community events and walking paths, plus minutes to Yonge Street, offering restaurants, shops & cafes! A truly unique property offering unmatched value and lifestyle options. Please note, this is not a designated heritage house. (id:63616)
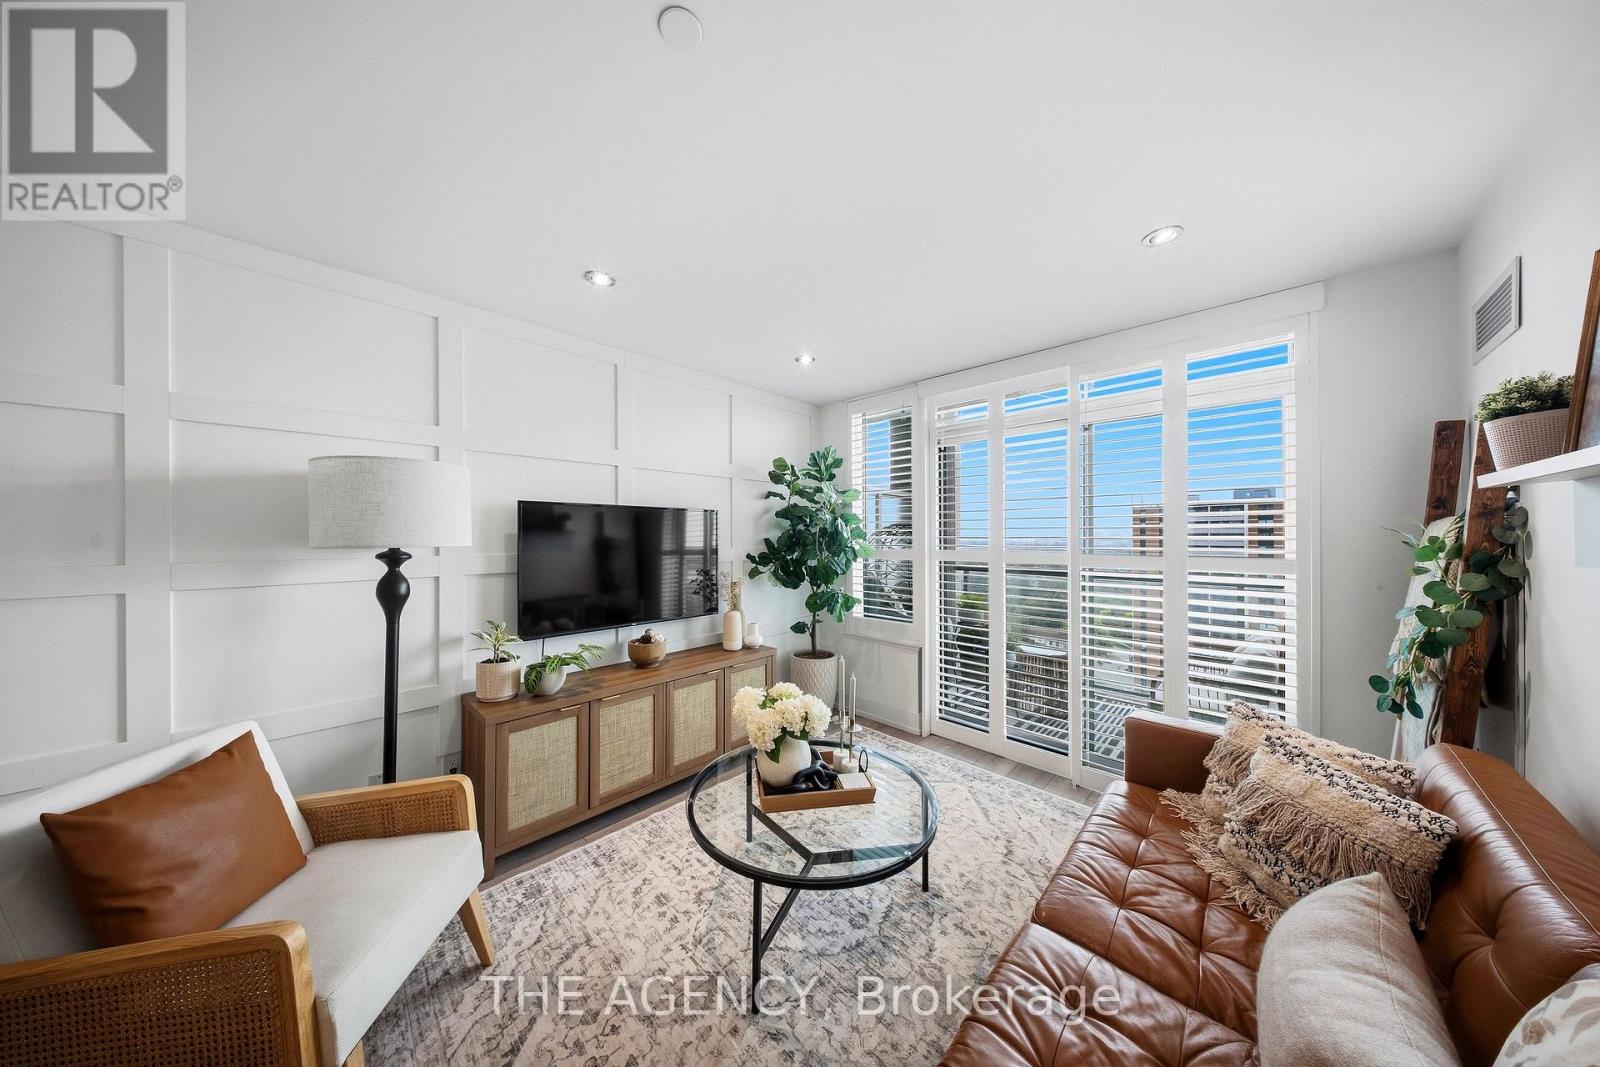
1406 - 1215 Bayly Street
Pickering, Ontario
You'll notice the difference the moment you walk in. This beautifully maintained 1+den is a step above the ordinary, with thoughtful updates, polished finishes and details that reflect the pride of an owner who has genuinely cared for the space. South-facing views across the bay bring beautiful natural light throughout the day, with stunning sunrises to enjoy on your balcony each morning. Carpet-free flooring, California shutters, pot lights, light-toned cabinetry, a stylish backsplash and decorative panel moulding come together to create a warm and bright interior that feels distinctly personal. The spacious den adds valuable flexibility, with an added barn door for a dedicated home office, reading area or additional sitting space. The building also offers an indoor pool, steam room and yoga room, adding a little extra to everyday living. The location is equally appealing, with The Shops at Pickering Town Centre, Farm Boy, Loblaws, Starbucks and the waterfront all within easy reach. With a dedicated parking space, you can easily leave the car behind and walk to everyday essentials, or hop in the car when you're heading farther afield. Pickering GO Station is just a five-minute walk away, with the 401 conveniently close by, while your south-facing views remain pleasantly removed from it. With so much within walking distance, it's a location that makes everyday life incredibly convenient while still offering that warm, connected community feel. (id:63616)
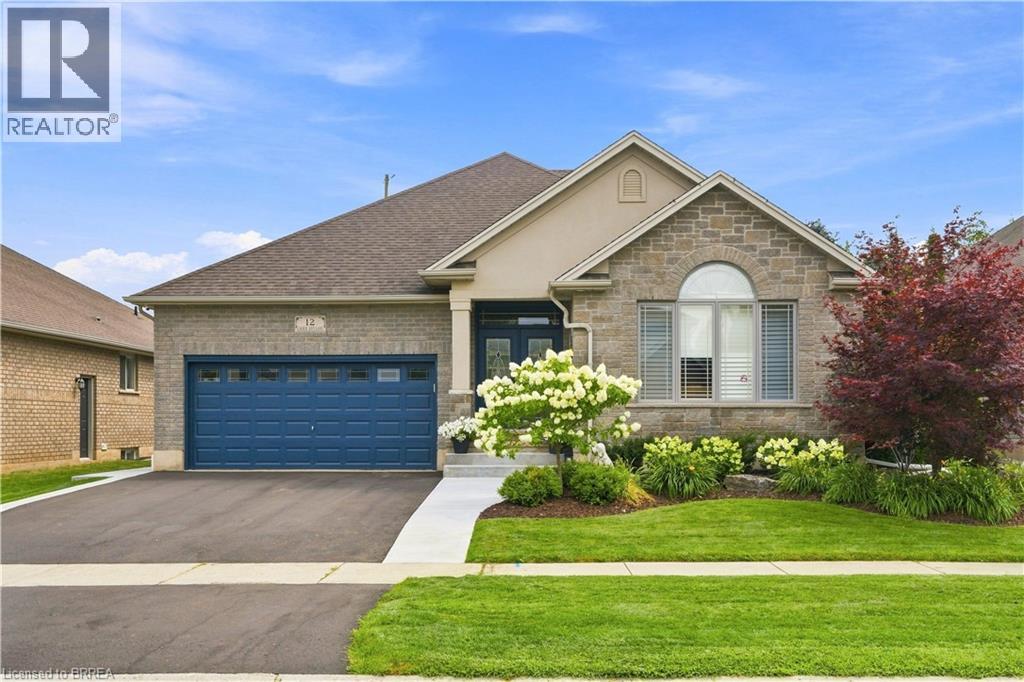
12 Laurie Ann Lane
Paris, Ontario
Welcome to 12 Laurie Ann Lane, located on one of Paris’ most desirable south-end streets. This is the kind of neighbourhood that feels like something out of a movie, where neighbours know each other and come together for twice-yearly street BBQs. Close to schools, shopping and highway access, it’s easy to see why people love living here. This beautifully maintained bungalow offers approx. 1,945 sq. ft. on the main level with a bright, open layout. The formal dining area features vaulted ceilings, while the spacious kitchen offers plenty of cabinetry, stainless steel appliances, marble counters and a large island with Cambrian quartz and breakfast bar. Three sun tunnels add even more natural light. The great room features luxury vinyl flooring, a gas fireplace and French terrace doors leading to your backyard oasis with a covered patio, 16' x 32' saltwater pool, hot tub, pool shed, garden shed with an attached separate pottery shed. The primary suite offers a walk-in closet with organizers, spacious ensuite with double vanity, soaker tub and oversized shower, plus a door leading directly to the patio and pool. Two additional bedrooms and a 4-pc bath are located on the opposite side of the home. Main-floor laundry provides additional storage and garage access. The huge finished lower level adds an oversized rec room, workout area, 2 additional bedrooms, 3-pc bath and plenty of storage. Updates include furnace (2023), rented water heater (2025), pool heater (2026), salt cell (2026), Driveway and Walkway (2026) and Water softener (2026). With 3+2 bedrooms, 3 bathrooms, incredible living space and a backyard made for summer, this home has so much to offer, on a street where neighbours still feel like neighbours. (id:63616)
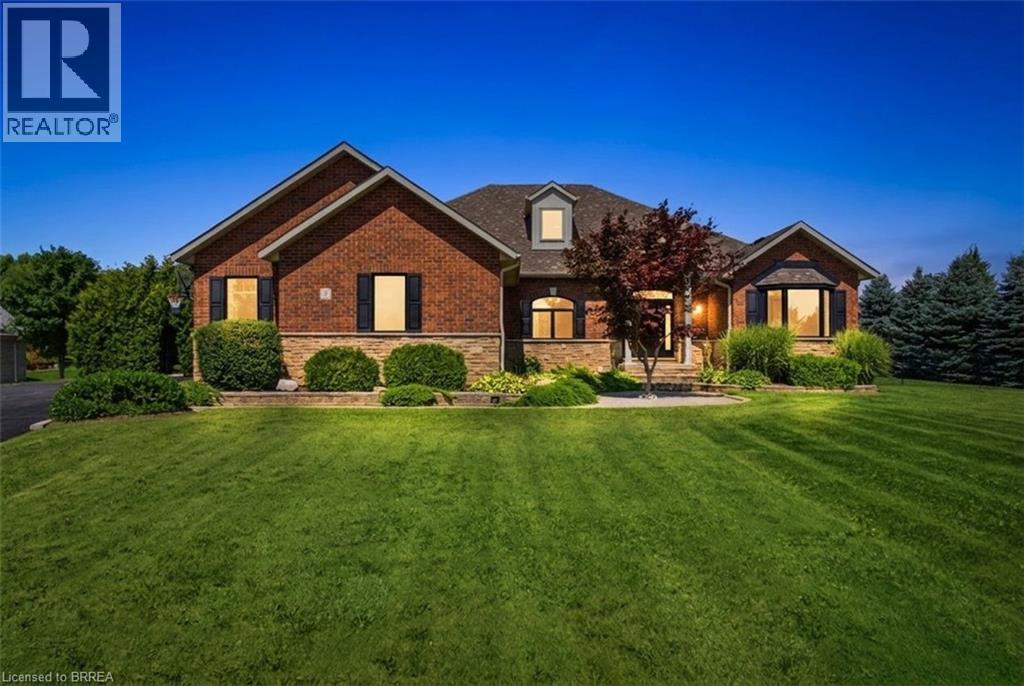
5 Tysons Way
Oakland, Ontario
Welcome to 5 Tysons Way, a luxury mini mansion set on approximately 1.5 acres, offering an extraordinary combination of space, privacy, sophistication, and convenience. This impressive 7-bedroom, 4-bathroom home with dedicated in-law suite is designed for those who want more from their living space—with room for family, guests, entertaining, and every chapter of life. From the moment you arrive, the scale and presence of this property are undeniable. Inside, expansive interiors feature four distinct living spaces, creating an abundance of room to gather, relax, work, and entertain. The home's thoughtful layout provides exceptional flexibility for today's modern family. At the heart of the home, the kitchen seamlessly connects to a large covered outdoor living and entertaining area, creating a true indoor-outdoor lifestyle. Off the covered patio, step into your private retreat. A beautiful 8ft deep saltwater pool with solar heat sets the stage for memorable summer gatherings, leisurely afternoons, and relaxing evenings under the stars. The finished basement adds another exceptional dimension to the home, featuring a dedicated in-law suite with independent laundry, a generous living space with a bedroom, and ensuite privilege bath. Parking is equally impressive, with space for up to 13 vehicles, including an attached garage and generous driveway parking—perfect for guests, recreational vehicles, and large gatherings. Did we mention the detached 24x16 workshop with power? How about the EV charger in the main garage? Modern, spacious, and exceptionally versatile, 5 Tysons Way is more than a home—it is a lifestyle. Here, you can enjoy the privacy and serenity of an estate-sized property without sacrificing accessibility to the amenities of the city. (id:63616)
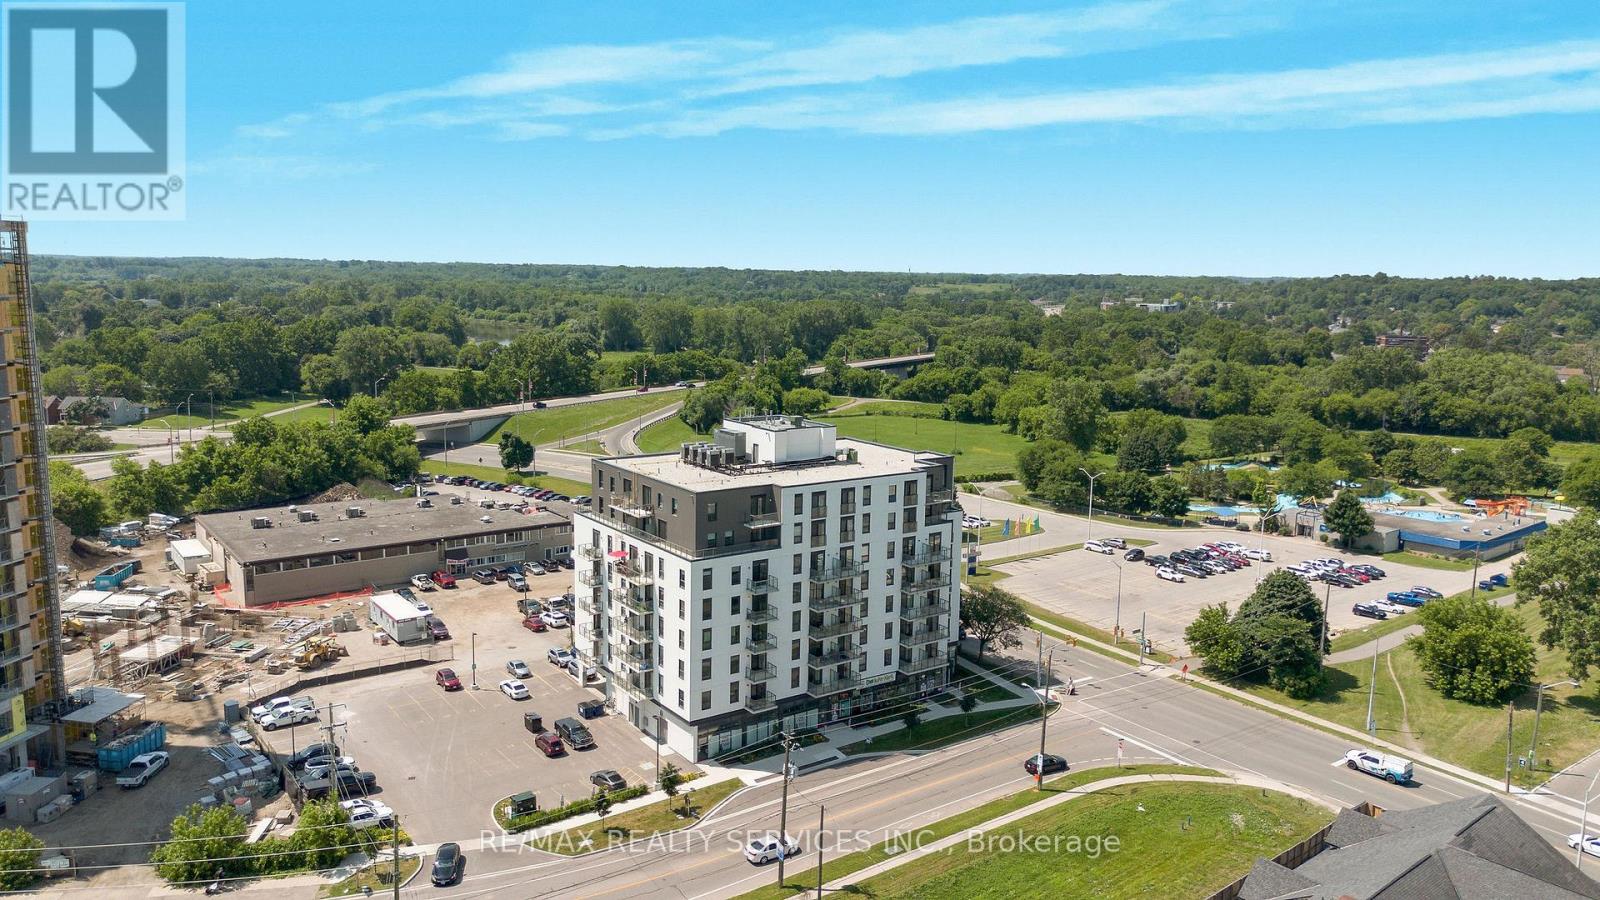
811 - 7 Erie Avenue
Brantford, Ontario
*Available January 1st* Welcome to Grand Bell Suites! Spacious and sun-filled 1 bed 1 bath penthouse suite offering modern finishes, upscale amenities & unprecedented convenience for residents and investors alike. Central to Wilfrid Laurier University, lush green space, shopping centres, transit and the citys best hotspots. This suite features an open concept living space with 9 ceilings, modern fixtures, engineered plank flooring, ensuite laundry & parking. Stylish kitchen offers European style cabinetry, quartz countertops, stainless steel appliances, built-in microwave, & breakfast bar. Large balcony offers west facing sunset exposure and views of the Grand River. Building amenities include outdoor spaces, social lounge, fitness centre & co-working lounge. (id:63616)
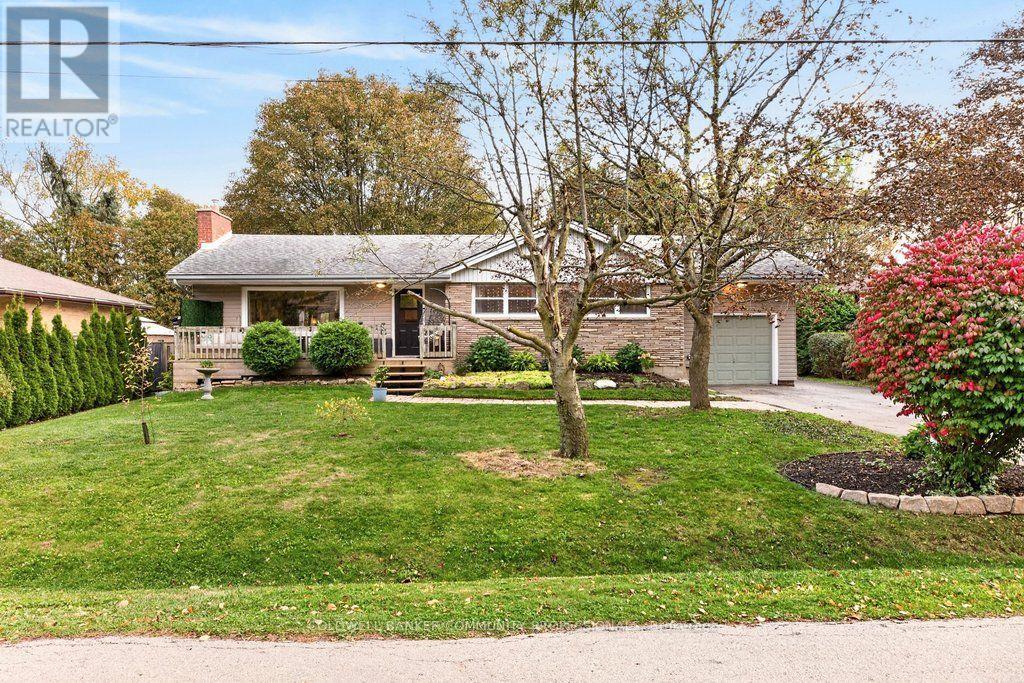
58 Hatton Drive
Hamilton, Ontario
Welcome to 58 Hatton Drive! Nestled in a mature Ancaster neighbourhood, this charming 3+2 bedroom bungalow offers an exceptional blend of comfort, versatility, and outdoor living on a generously sized, private lot-a rare find at this price point!A welcoming front porch leads into a bright main floor featuring a spacious living room with a cozy gas fireplace and an adjoining dining area with sliding doors to an expansive entertaining deck. The tastefully appointed kitchen will soon feature a brand-new window, scheduled for installation at the end of October. Three comfortable bedrooms and a 4-piece bathroom, complete with a 2025 Bath Fitter tub and lifetime warranty, complete the main level.The finished lower level offers plenty of flexibility, with a large recreation room and two additional bedrooms-perfect for home offices, guest accommodations, or a teen retreat. A dedicated laundry room and ample storage provide added convenience, with space to add a second bathroom.The expansive, private backyard is a true standout, offering the kind of outdoor space that's increasingly difficult to find in Ancaster at this price! Enjoy summer days in the 18-foot above-ground pool with new deck and steps, entertain on the spacious main deck, or simply relax in your own backyard retreat. A convenient storage shed completes the outdoor space.Ideally located within walking distance of both public and Catholic schools, and just steps from the beloved Castelli Mercato, known for its delicious Italian baked goods, pizza, and coffee.With five bedrooms, flexible living spaces, and an exceptional lot in a sought-after neighbourhood, 58 Hatton Drive offers a wonderful opportunity to put down roots and make lasting memories! (id:63616)
49 Ridge Road E
Grimsby, Ontario
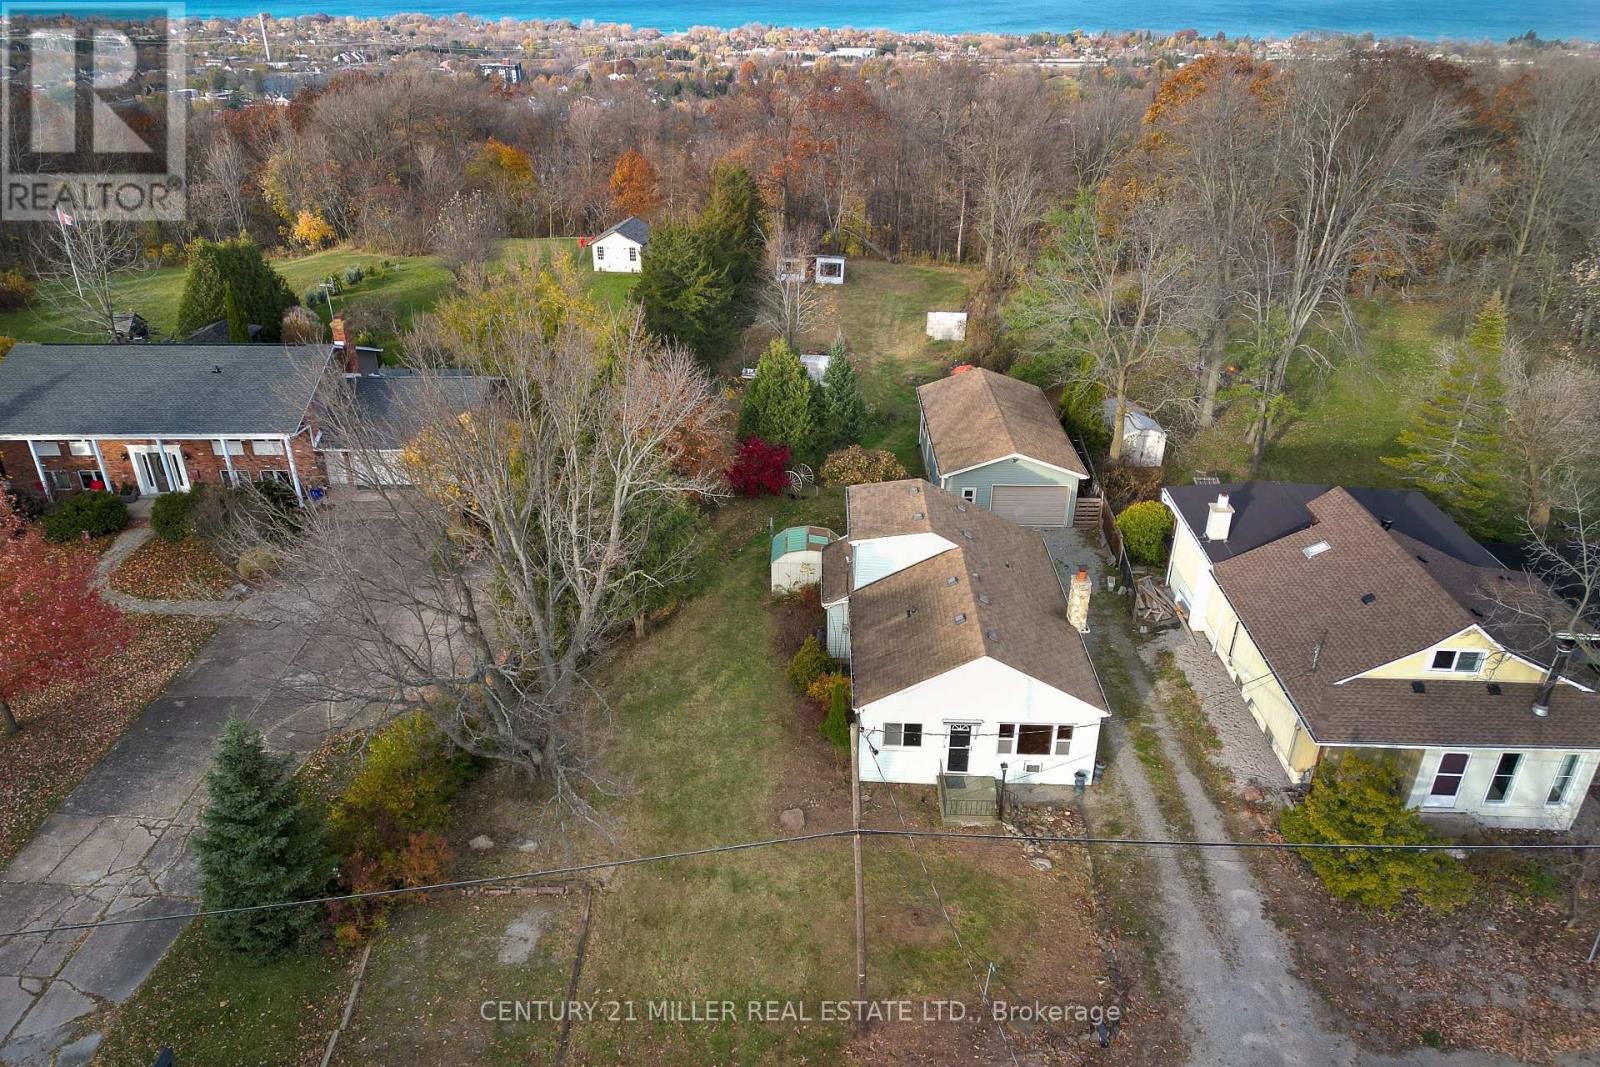
Fantastic opportunity to own a property with an 80 ft frontage and over 3/4 of an acre lot that is backed on to The Niagara Escarpment and the Bruce Trail with incredible privacy. Live in, Renovate or Tear down / Build the home of your dreams are all potential options. The current home needs a little TLC but offers 2 bedrooms and 1 full bathroom. The primary bedroom is located on the main floor and the second in the loft area. The open concept floor plan in the primary rooms where you can spend most of your time. The double car garage can be used for any hobby you have or for storage. Having a home on the property can offer any buyer the benefits of financing. (id:63616)
902 - 1695 Dersan Street
Pickering, Ontario
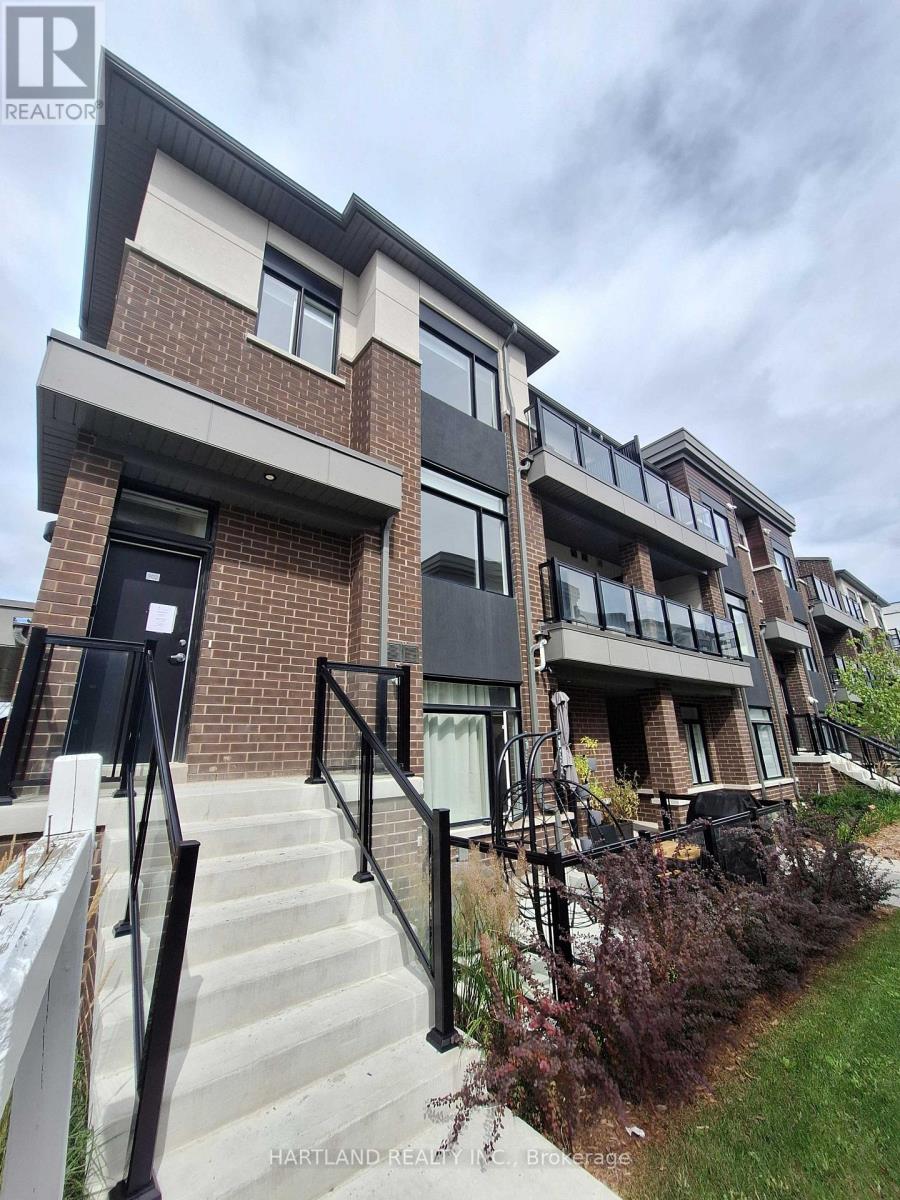
Welcome to Park District Towns! This lovely 3-bedroom + den condo townhome offers the space, style and flexibility your family has been looking for. With two balconies, including a private balcony off the primary suite, you'll have the perfect spots to enjoy some fresh air and unwind.The family-sized kitchen is ideal for everyday living and entertaining, featuring Quartz countertops and a stainless steel appliance package. The spacious primary suite offers a wonderful private retreat, complete with a walk-out to its own balcony and an ensuite washroom. Two additional well-sized bedrooms provide plenty of room for family, guests or a home office.Another standout feature is the parking for two cars-one in the garage with direct access into the home, plus a private driveway.Located in the desirable Duffin Creek area, close to schools, shops, restaurants, trails and everyday amenities, with convenient access to major highways and transit.A spacious, stylish home with flexible living space, outdoor areas and parking for two-an ideal place for your family to call home! Purchase price is Net of HST ***$15,000 CASH BACK EXTENDED TO OCTOBER 18TH ***OPEN HOUSE SUNDAY 1-4PM (id:63616)

110 - 628 Fleet Street
Toronto, Ontario
Live/work street front condominium facing Fleet Street. This unit offers easy access and excellent visibility for a business. It is dual-zoned, making it ideal for a small business or office, or as a lovely 1+1 condo unit. Welcome to West Harbour City! This rarely available south-facing unit is a charming and well-appointed 1-bedroom plus office space condo that truly feels like home. The spectacular floor plan boasts a bright and spacious open-concept layout with soaring 11-foot ceilings and two separate walk-outs, one to Fleet Street and the other to the condo building. The functional kitchen is equipped with a built-in breakfast bar and stainless steel appliances, while the front office is generously sized. The building offers excellent amenities, including an indoor pool, fitness center, sauna, rooftop patio, and more! Ideally situated in a highly desirable neighborhood in the heart of downtown Toronto, this unit is 814 sq. ft. as per the floor plan. Extras include being just steps away from the lake, Farm Boy, Loblaws, TTC, schools, shops, restaurants, parks, Harbourfront, and quick access to the highway. The unit features brand new Italian porcelain tile installed throughout recently! (id:63616)

110 - 618 A Fleet Street
Toronto, Ontario
Live/work street front condominium facing Fleet Street. This unit offers easy access and excellent visibility for a business. It is dual-zoned, making it ideal for a small business or office, or as a lovely 1+1 condo unit. Welcome to West Harbour City! This rarely available south-facing unit is a charming and well-appointed 1-bedroom plus office space condo that truly feels like home. The spectacular floor plan boasts a bright and spacious open-concept layout with soaring 11-foot ceilings and two separate walk-outs, one to Fleet Street and the other to the condo building. The functional kitchen is equipped with a built-in breakfast bar and stainless steel appliances, while the front office is generously sized. The building offers excellent amenities, including an indoor pool, fitness center, sauna, rooftop patio, and more! Ideally situated in a highly desirable neighborhood in the heart of downtown Toronto, this unit is 814 sq. ft. as per the floor plan. Extras include being just steps away from the lake, Farm Boy, Loblaws, TTC, schools, shops, restaurants, parks, Harbourfront, and quick access to the highway. The unit features brand new Italian porcelain tile installed throughout recently! (id:63616)