
Bsmt-U-2 - 22 Rossander Court
Toronto, Ontario
**Unit 2 Lower Level | Brand-New 3-Bedroom 2 full washrooms just Near Scarborough GeneralHospital!** Welcome to this spacious, approximately 1,264 sq. ft. lower-level unit in a newly constructed five-unit multiplex in Scarborough. Featuring **3 bedrooms, 2 full bathrooms, private in-suite laundry, and brand-new appliances**, this modern home offers comfortable and independent living. Enjoy year-round comfort with an individual ductless heat pump providing heating and air conditioning, HRV ventilation, separate hydro and water meters, and a dedicated hot water tank. Brand-new plumbing and purpose-built sound and fire-rated separation between units provide added comfort, privacy, and peace of mind.**Convenient Location!** Approximately a 3-minute drive or a 10-12-minute walk to Scarborough Health Network General Hospital. Close to TTC bus stops, the local library, parks, walking trails, schools, and everyday amenities, with convenient transit connections to Scarborough Town Centre and subway stations. A future subway station is also planned near the hospital, offering potential for enhanced transit convenience. A great opportunity to enjoy modern living in a convenient Scarborough location! Professionally Managed By Sawera Property Management. (id:63616)

Upper U3 - 22 Rossander Court
Toronto, Ontario
**Unit 3 Upper Level | Brand-New 2-Bedroom 2 full washrooms just Near Scarborough GeneralHospital!** Welcome to this spacious, approximately 786 sq. ft. Upper-level unit in a newly constructed five-unit multiplex in Scarborough. Featuring **2 bedrooms, 2 full bathrooms, private in-suite laundry, and brand-new appliances**, this modern home offers comfortable and independent living. Enjoy year-round comfort with an individual ductless heat pump providing heating and air conditioning, HRV ventilation, separate hydro and water meters, and a dedicated hot water tank. Brand-new plumbing and purpose-built sound and fire-rated separation between units provide added comfort, privacy, and peace of mind. **Convenient Location!** Approximately a 3-minute drive or a 10-12-minute walk to Scarborough Health Network General Hospital. Close to TTC bus stops, the local library, parks, walking trails, schools, and everyday amenities, with convenient transit connections to Scarborough Town Centre and subway stations. A future subway station is also planned near the hospital, offering potential for enhanced transit convenience. A great opportunity to enjoy modern living in a convenient Scarborough location! Professionally Managed By Sawera Property Management. (id:63616)
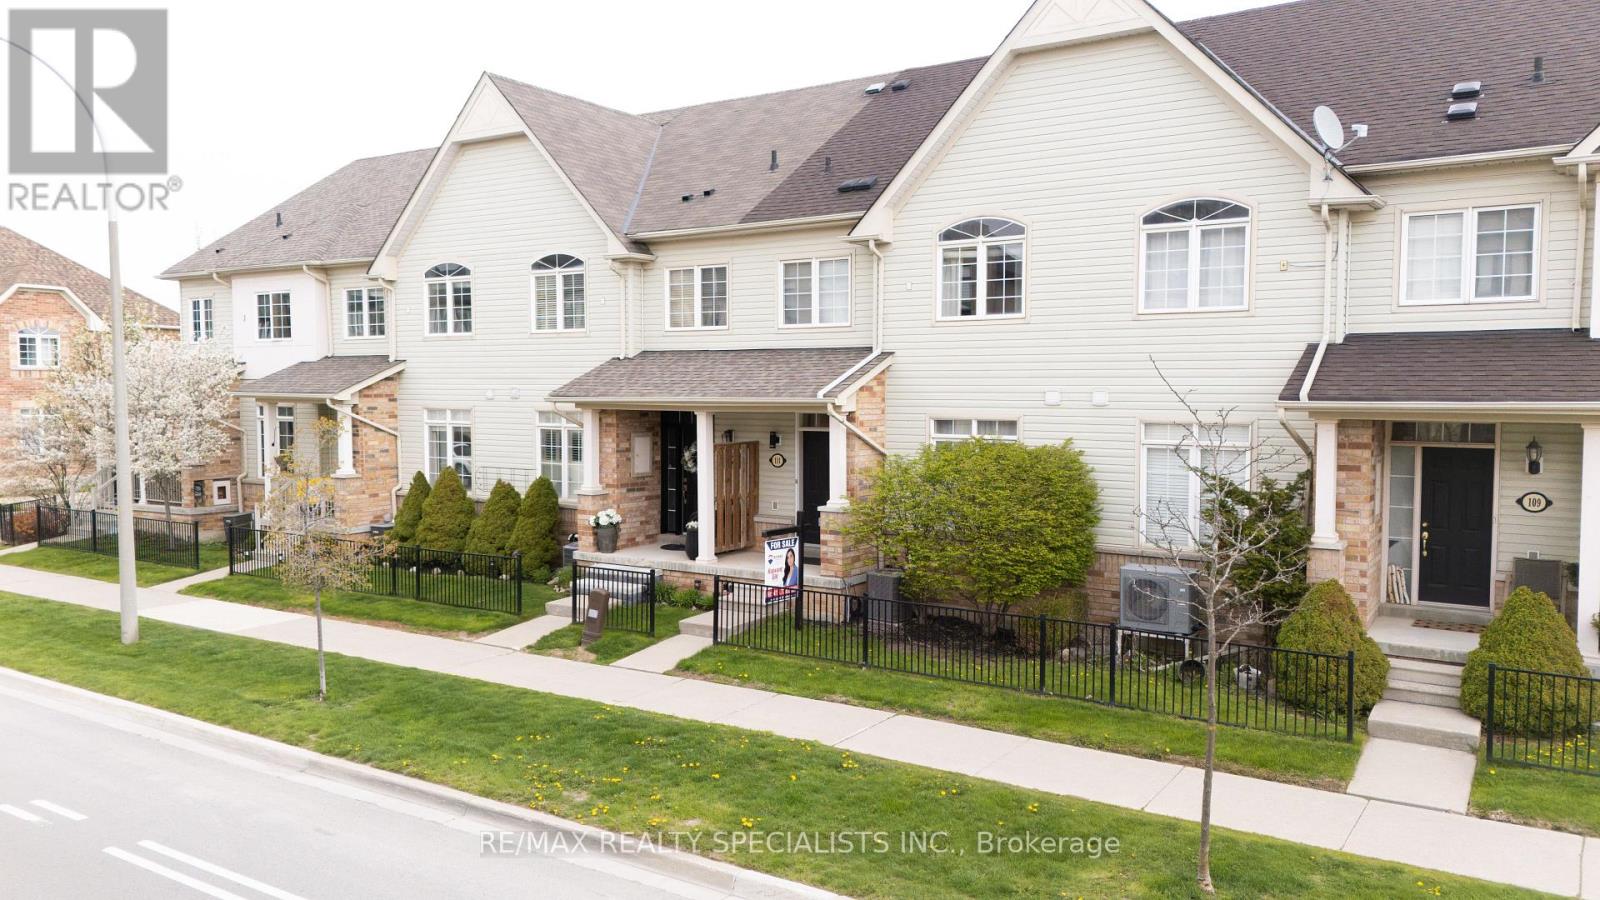
111 Civic Centre Drive
Whitby, Ontario
Beautifully Maintained Townhome In The Sought-After Pringle Creek Community! Perfect For First-Time Buyers, Downsizers, Or Investors, This Bright And Inviting Home Features A Spacious Open-Concept Living And Dining Area Filled With Natural Light And A Walk-Out To A Private Back Deck - Ideal For Relaxing Or Entertaining. The Functional Layout Offers Comfortable Everyday Living, While The Oversized 2-Car Garage Provides Plenty Of Storage Space And Convenient Direct Access Into The Home. Located Close To Top-Rated Schools, Parks, Walking Trails, Shopping, Restaurants, Public Transit, And Minutes To Highways 401, 407 & 412. Enjoy Living In One Of Whitby's Most Family-Friendly Neighbourhoods With Every Amenity Just Moments Away! Don't Miss This Fantastic Opportunity To Own In A Prime Location. (id:63616)

B - 210 Mccaul Street
Toronto, Ontario
This 4 bedroom, 2 full bathroom unit is ideal for students/friends wanting to live together. 12 ft. ceilings, bright unit with a Good size living area, open concept kitchen with dishwasher and engineered flooring. All rooms are a good size with a lot of light & each room comes with Bed frame, Dresser, Desk & office chair. Newly renovated bathroom and pot lights in living area. 4 bedrooms and living area are furnished for easy move in. Large wrap-around private deck. Unit has two entrances for easy access. Ideal for UofT, MTU, OCAD, students or a group of young professionals. 2 min. walk to UofT, Trendy Baldwin st shops and Restaurants, Queens Park Subway, Loblaws, club district and many downtown attractions. Laundry en-suite in the unit. (id:63616)
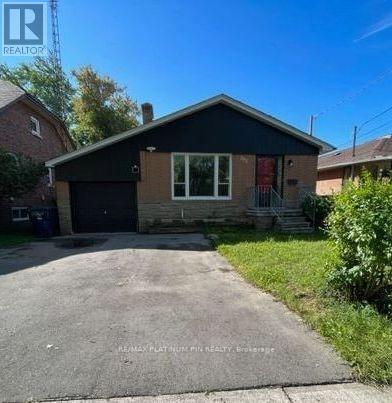
293 Ellerslie Avenue
Toronto, Ontario
Massive 4 Bed / 2 Bath Main Floor Bungalow. Available Immediately- Furnished or Unfurnished! Located within a 1 Min Walk to Bus direct to Subway or 15 Min Walk to Subway & Yonge St Shops/Restaurants. Newly Renovated. Super Clean. Rarely Offered Large 4 Bedroom/2 Bath MAIN floor suite of a Brick Bungalow (Larger than Most in the Area) with 1 Car Garage and 1 Car Driveway Parking on an exceptionally deep (300 plus feet) south-facing, fully-fenced, mature landscaped lot. Large, Eat-In Kitchen with Newer Appliances. Open Concept Living/Dining Area with hardwood floors - Great Space for Large Family. 2PC Powder Room. Hallway Leads to 4 Large Bedrooms at the rear of the home with hardwood floors, plenty of Closet Space and Large Windows. Primary Bedroom has walkout to Massive 12 ft x16 ft Deck Overlooking a Mature Landscaped Private Backyard. The Deck and Backyard are only for the main floor tenant's use. Renovated Large/Bright Laundry Room in Lower level. Great Value For Area-Less Rent and More Space than most 3/4 Bedroom Condos in the Area. Multi year leases or Month to Month - either are welcome. Immediate possession available. (id:63616)
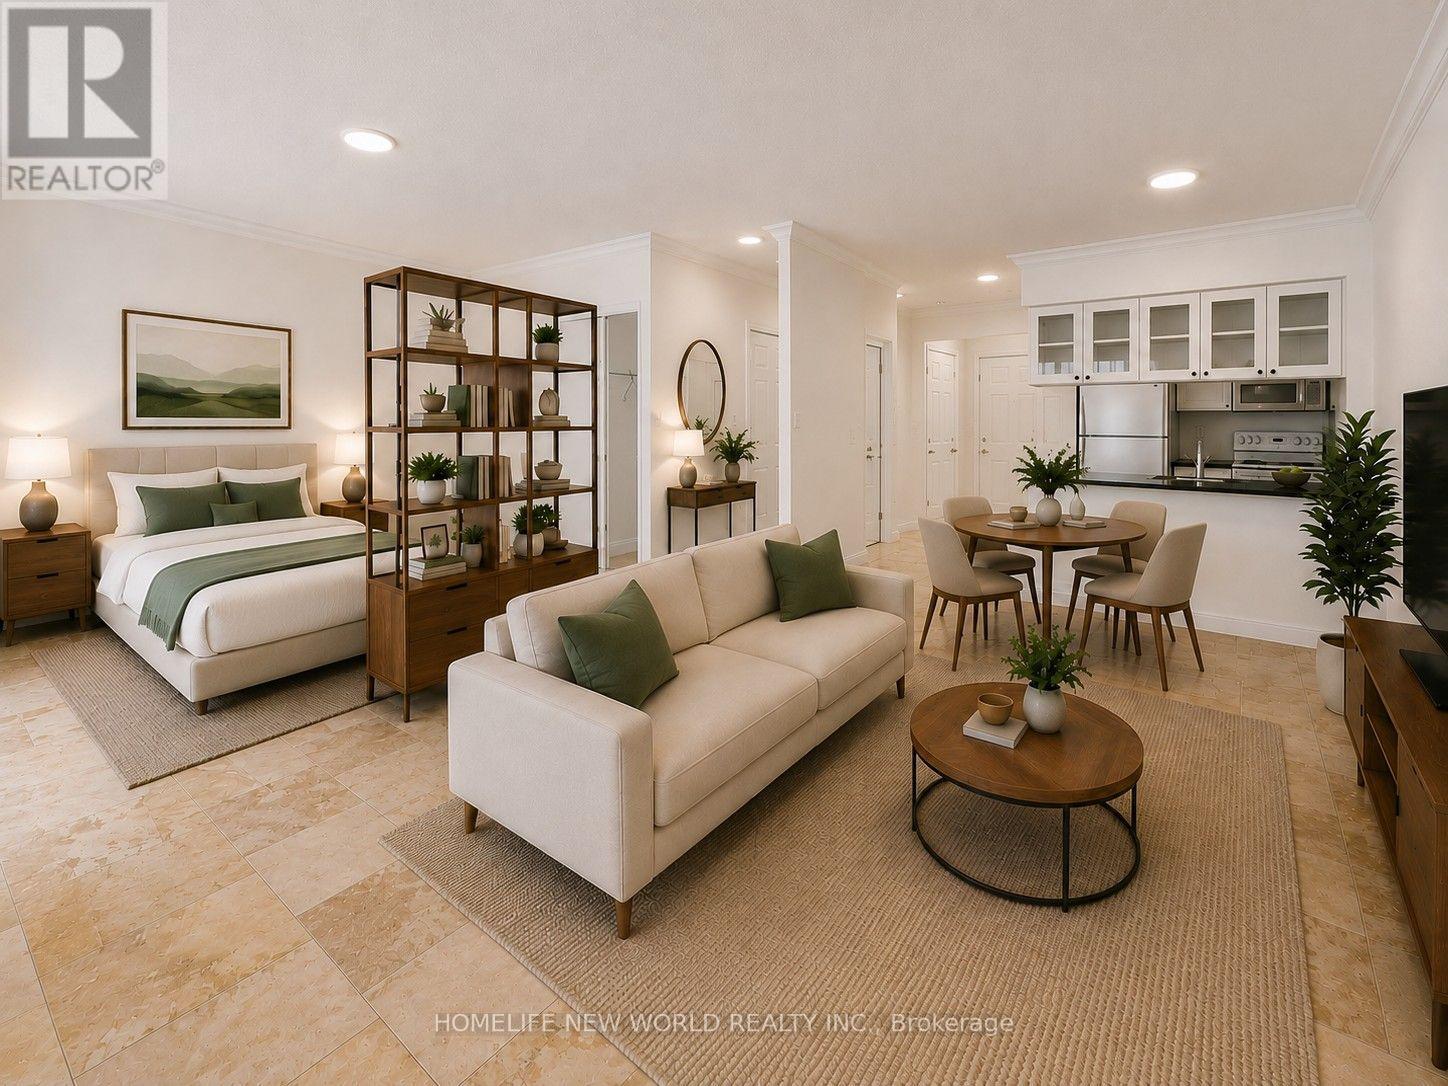
#708 - 887 Bay Street
Toronto, Ontario
Beautifully renovated 1-bedroom + den, 644 sq. ft. downtown Toronto suite featuring an open-concept layout, exceptionally wide 21-ft living/dining area, and rare unobstructed west-facing views over Bay Street. Bright and private with abundant afternoon sunshine. Extensively updated with fresh paint, upgraded lighting and blinds, distinctive French Country-inspired tile flooring, a spa-inspired renovated bathroom with frameless glass shower and quartz vanity, and a modern kitchen with quartz countertops. The spacious bedroom features a walk-in closet, while the separate den is ideal for a home office or study. Some photos have been virtually staged with furniture for illustrative purposes. Parking and locker included, with water, hydro and gas all included in the rent. Ideally located steps from U of T, TMU, Queen's Park, major hospitals, Dundas and College subway stations, Eaton Centre, restaurants, shopping and entertainment. A bright, spacious and move-in-ready downtown home offering an exceptional combination of generous living space, premium renovations, unobstructed views, and an unbeatable location. (id:63616)

20 Blaine Drive
Toronto, Ontario
Exceptional fully renovated luxury home in prestigious Banbury-Don Mills on a prime 62 x 140 ft corner lot. Offering over 7,000 sq. ft. of finished living space, this grand detached 2-storey residence was renovated top to bottom in 2022 and features 5 bedrooms, 7 full bathrooms, an open-to-above foyer, elegant spiral staircase, expansive principal rooms, large windows, and skylights. The gourmet eat-in kitchen includes a pantry, breakfast area with walk-out to deck that leads to the side garden, and premium appliances including Wolf, Sub-Zero, Vent-A-Hood, and Miele. Main floor office/library with French doors and built-in shelves. Luxurious primary retreat with sitting area, custom dressing room, and spa-like 5-piece ensuite. Fully finished basement with home theatre, gym, sauna, second kitchen, and walk-up. Includes 2 laundry areas, 2 furnaces, 2 A/Cs, 3-car garage, circular driveway, and parking for up to 15 cars. Close to Edwards Gardens, Granite Club, and top private schools including Crescent, Crestwood, and TFS. *Some images have been virtually staged to help illustrate the potential use and layout of the space. No modifications have been made to the structure or layout.* (id:63616)

12 Glendale Drive
Welland, Ontario
Spacious 2-bedroom, 1-bathroom basement unit with private in-unit laundry and driveway parking. Comfortable living area and well-sized bedrooms, ideal for students. Just a 5-minute drive to Niagara College's Welland Campus, and close to transit and shopping. Tenant pays 40% of utilities. Clean, move-in ready, and a great place to call home. (id:63616)

6477 Barker Street
Niagara Falls, Ontario
Welcome to 6477 Barker Street! This charming, move-in ready all-brick 3 bedroom bungalow is nestled in a desirable Niagara Falls neighbourhood. Offering 2+1 bedrooms and a fully finished basement, this home provides the perfect blend of comfort, style, and functionality. The bright main floor features a unique breakfast bar pass-through from the living room to the kitchen, creating an open and inviting feel for everyday living and entertaining. The lower level was fully renovated in 2026 and offers a spacious recreation room, third bedroom, combined 2-piece bathroom/laundry room, and a separate side entrance - ideal for in-law or multi-generational living potential. One of the main floor bedrooms features a garden door leading to the 2023 deck, overlooking the beautifully landscaped, fully fenced backyard complete with mature grapevines, creating a private outdoor retreat. A large 11' x 9' garden shed with hydro provides the perfect space for a workshop, hobbies, or additional storage. Roof shingles were replaced in 2019. Conveniently located close to schools, parks, shopping, restaurants, and all amenities, this lovingly maintained home is an excellent opportunity for first-time buyers, down sizers, or investors alike. (id:63616)
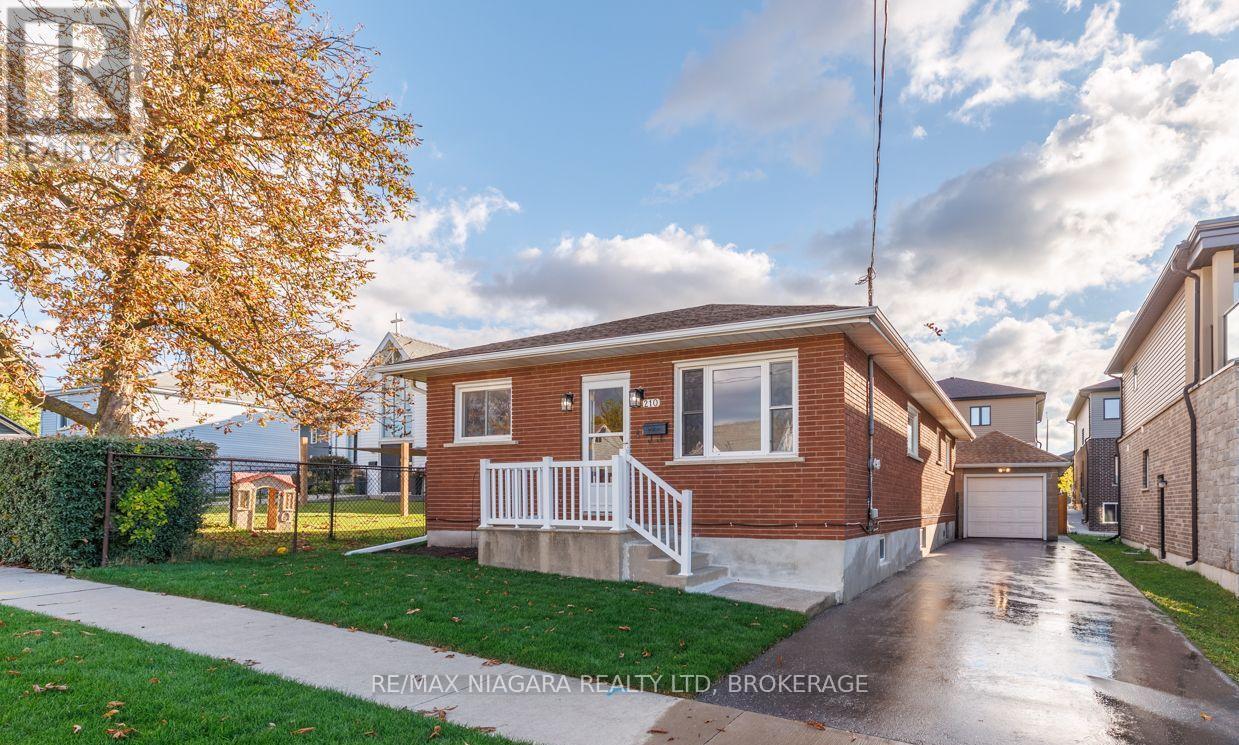
210 Taylor Street
Thorold, Ontario
Centrally located in the heart of Niagara, this well-kept 3+1 bedroom bungalow offers almost 1,500 sq ft of finished living space and a comfortable, practical layout ideal for first-time buyers, downsizers or those looking for additional space for family.The main floor features three bedrooms, a 4pc bathroom, kitchen, dining room and bright living room. Conveniently located off the kitchen, the rear stairs provide direct access to the backyard as well as the finished lower level, offering flexibility and potential for an in-law setup.Downstairs, you'll find a spacious recroom, fourth bedroom with a toilet, and a large utility, storage and laundry area complete with a sink and separate shower-providing plenty of useful space with further possibilities. Outside, the property offers even more with a detached heated one-car garage, plus an attached 11' x 9' workshop for hobbies, projects or additional storage. The private back deck features adjustable louvered blinds, creating a comfortable spot to relax or entertain outdoors. Recent improvements include a freshly painted interior, new carpeting in two main-floor bedrooms and the lower level, three ductless split A/C units approximately 2 years old, dual sump pumps, 200-amp electrical panel, 2-year-old owned water heater, and a yard that was completely re-sodded in October 2026. Located on the east side of the Welland Canal, you're approximately 10 minutes from Niagara Falls, Welland or St. Catharines, with golf courses, shopping, services and everyday amenities all just a short drive away. A great opportunity to enjoy bungalow living in a convenient, central Niagara location. (id:63616)
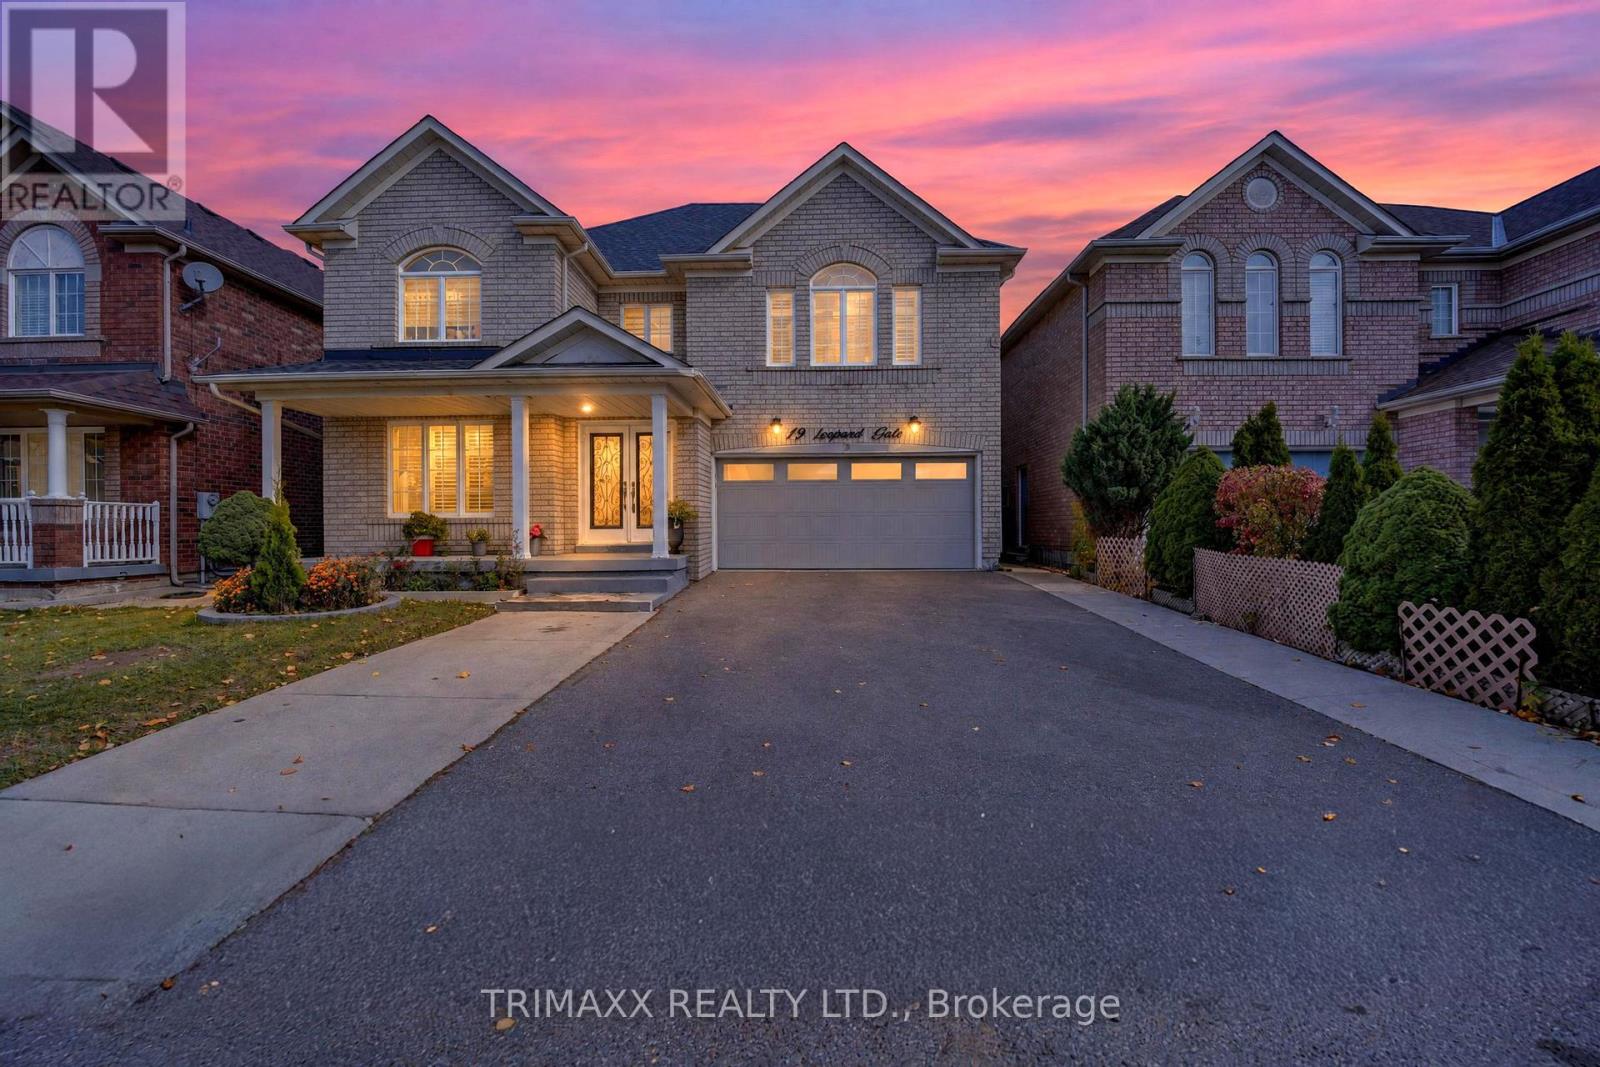
19 Leopard Gate
Brampton, Ontario
Beautifully upgraded detached home in one of Brampton's most sought-after neighbourhoods, ideally located near Torbram Road and Peter Robertson Boulevard/Steeplebush Avenue. Set on a desirable 45-ft frontage with no sidewalk, this spacious home offers 5+2 bedrooms and 4.5 bathrooms, including three full bathrooms on the second floor. Versatile main-floor office/living room plus an additional room suitable for elderly parents or guests. Separate laundry room with granite countertops and cabinetry. Interior and exterior pot lights add warmth and curb appeal.The bright, functional layout features generous living areas, carpet-free flooring throughout, and a large, beautifully appointed kitchen with a centre island and stylish backsplash. Interior and exterior pot lights enhance the home's welcoming atmosphere and curb appeal. The professionally finished basement features a separate entrance, providing additional living space and potential rental income. An extended driveway offers ample parking. A fully upgraded backyard with stone and concrete finishes provides a beautiful, low-maintenance setting for entertaining.. Close to schools, parks, shopping, public transit, and everyday amenities, this home offers the space and flexibility a large or growing family needs.Some pictures are virtually staged Book your private showing today! (id:63616)

374 Spruce Street
Oakville, Ontario
**EXCEPTIONAL LOCATION. RARE 60' x 142' LOT. OUTSTANDING OPPORTUNITY IN THE HEART OF OAKVILLE.**Welcome to 374 Spruce Street, ideally situated within walking distance of **Downtown Oakville, the GO Train and Old Oakville Marketplace**. This is a rare opportunity to secure a substantial property in one of Oakville's most desirable and established neighbourhoods. Set on an impressive **60' x 142' lot**, the property offers exciting possibilities for the next owner. Build a stunning new home of approximately **3,500 sq. ft.**, subject to approvals, or embrace the existing home and undertake a complete renovation to create your ideal residence. The generous lot provides plenty of room to design a home that suits your lifestyle, while the exceptional location puts some of Oakville's best amenities right at your doorstep. Enjoy the convenience of walking to the charming shops, restaurants and cafés of Downtown Oakville, commuting easily via the GO Train, or accessing everyday shopping and services at Old Oakville Marketplace. Whether you're a builder looking for an outstanding opportunity, a family ready to create a custom home, or a buyer with a vision for transforming the existing residence, **374 Spruce Street offers flexibility, location and long-term potential.****Rare 60' frontage. Exceptional walkability. Established Oakville location. Priced to sell.** (id:63616)