
239 Seaton Street
Toronto, Ontario
A true family legacy, proudly and lovingly maintained by the same family since 1960, this charming circa-1890 Georgian home is located mid-block in the highly desirable Cabbagetown neighbourhood. At 23.94' wide x 95.27' deep, it is one of the wider lots on the street, offering generous interior rooms and outdoor space. The property sits on a predominantly owner-occupied block, with owner-occupied neighbours on both sides. The main floor features large, expansive rooms, a dedicated hallway, a generous eat-in kitchen with rear mudroom, and a powder room. Upstairs are four bedrooms, including two exceptionally large bedrooms, and a full bathroom. The basement includes a separate apartment with its own kitchen and bathroom, good ceiling height, a large laundry room, and a rough-in for a second bathroom. Outside, the fenced front yard and large porch provide a welcoming outdoor space, while the wide rear yard can accommodate up to two parking spaces. A third-storey attic provides additional space and potential for future expansion. Cabbagetown is renowned for its historic Victorian homes, mature tree-lined streets, excellent parks, walkability, restaurants, and strong community character. The area is particularly appealing to families and pet lovers, with numerous parks and green spaces nearby. The home is an 8-minute walk to Yonge Street and a short walk to the Financial District, offering exceptional access to downtown while retaining a quiet residential setting. The property is located within the Cabbagetown Southwest Heritage Conservation District. (id:63616)

263 Weir's Lane
Hamilton, Ontario
Rarely does an opportunity like this become available. Nestled on one of Dundas' most coveted streets, this charming 3-bedroom bungalow offers approximately 2,000 sq. ft. of total finished living space and sits on an impressive 120' x 125' lot backing onto tranquil open fields. The spectacular, botanical-inspired gardens are the true centrepiece-an extraordinary private oasis bursting with mature trees, lush perennial plantings, and enchanting outdoor spaces that offer beauty in every season. Inside, enjoy the ease of bungalow living with bright and inviting spaces, a fully finished basement, and an attached 1.5-car garage. Recent updates include the kitchen, baths, flooring, roof, furnace, and central air conditioning, while a whole-home Generac generator provides added comfort and peace of mind. A remarkable property offering exceptional privacy, timeless charm, and an unrivalled setting in one of Dundas' most desirable neighbourhoods. (id:63616)
3216 Hall Road
Hamilton, Ontario
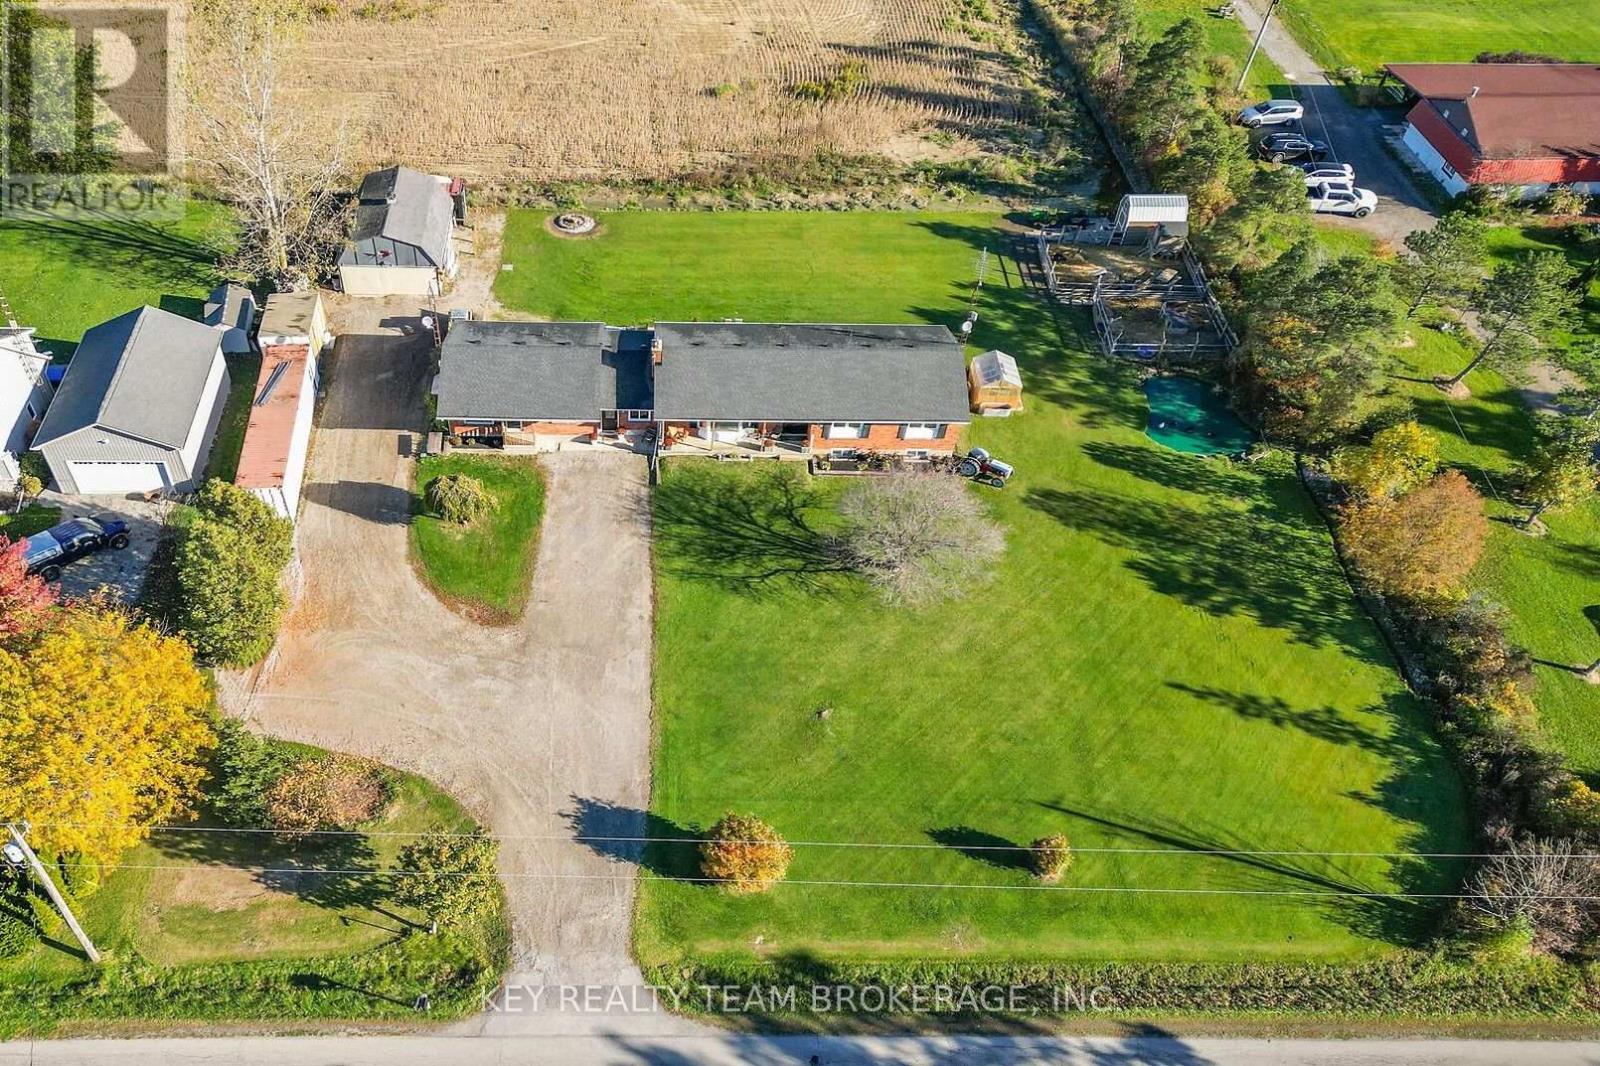
Open House Sunday 25th, 2-4 PM. Welcome to 3216 Hall Road! Don't miss this rare opportunity to own a versatile multigenerational bungalow with a detached garage/barn, set on a peaceful .876-acre country lot minutes from town. Offering 6 bdrms and 3 baths, this spacious property is ideal for extended families, multi-family living, or those seeking rental income to help with expenses. Currently configured as 2 side by side units: a 3+1 bdrm, 2-bath unit plus a separate 2-bdrm, 1-bath unit, the home can easily function as a large single-family residence by opening the connecting doors off the central foyer. Live in one unit and rent the other, bring the in-laws, or enjoy the entire home with family under one roof. The secondary main-floor unit features an open-concept kitchen / living area, a 4-piece bath, private front door, and patio doors leading to the backyard. The larger unit offers a bright, spacious layout filled with natural light. The main floor includes a living rm, kitchen, dining rm, primary bdrm, two more bdrms, and a 4-piece bath. The finished lower level, with separate entrance, features a great rm with fireplace, office, 4th bdrm, 2-pc bath, cold rm, and storage space. Each unit has separate heating and cooling. A central foyer provides a generous entryway and convenient main-floor laundry. Step outside and enjoy your own private country retreat. Sip your morning coffee on the back patio overlooking farmland and your own private pond. With plenty of room for chickens, goats, and gardens, this property offers the perfect setting to turn your homesteading dreams into reality. The insulated garage/barn is great for hobbyists or car enthusiasts, with hydro and a 10,000-lb vehicle hoist. Additionally, two large storage containers, an insulated workshop trailer, and 2 storage sheds, provide space for equipment, tools, and projects. The driveway offers parking for 12+ vehicles. Lots of updates including roof 2021. (id:63616)
3216 Hall Road
Hamilton, Ontario
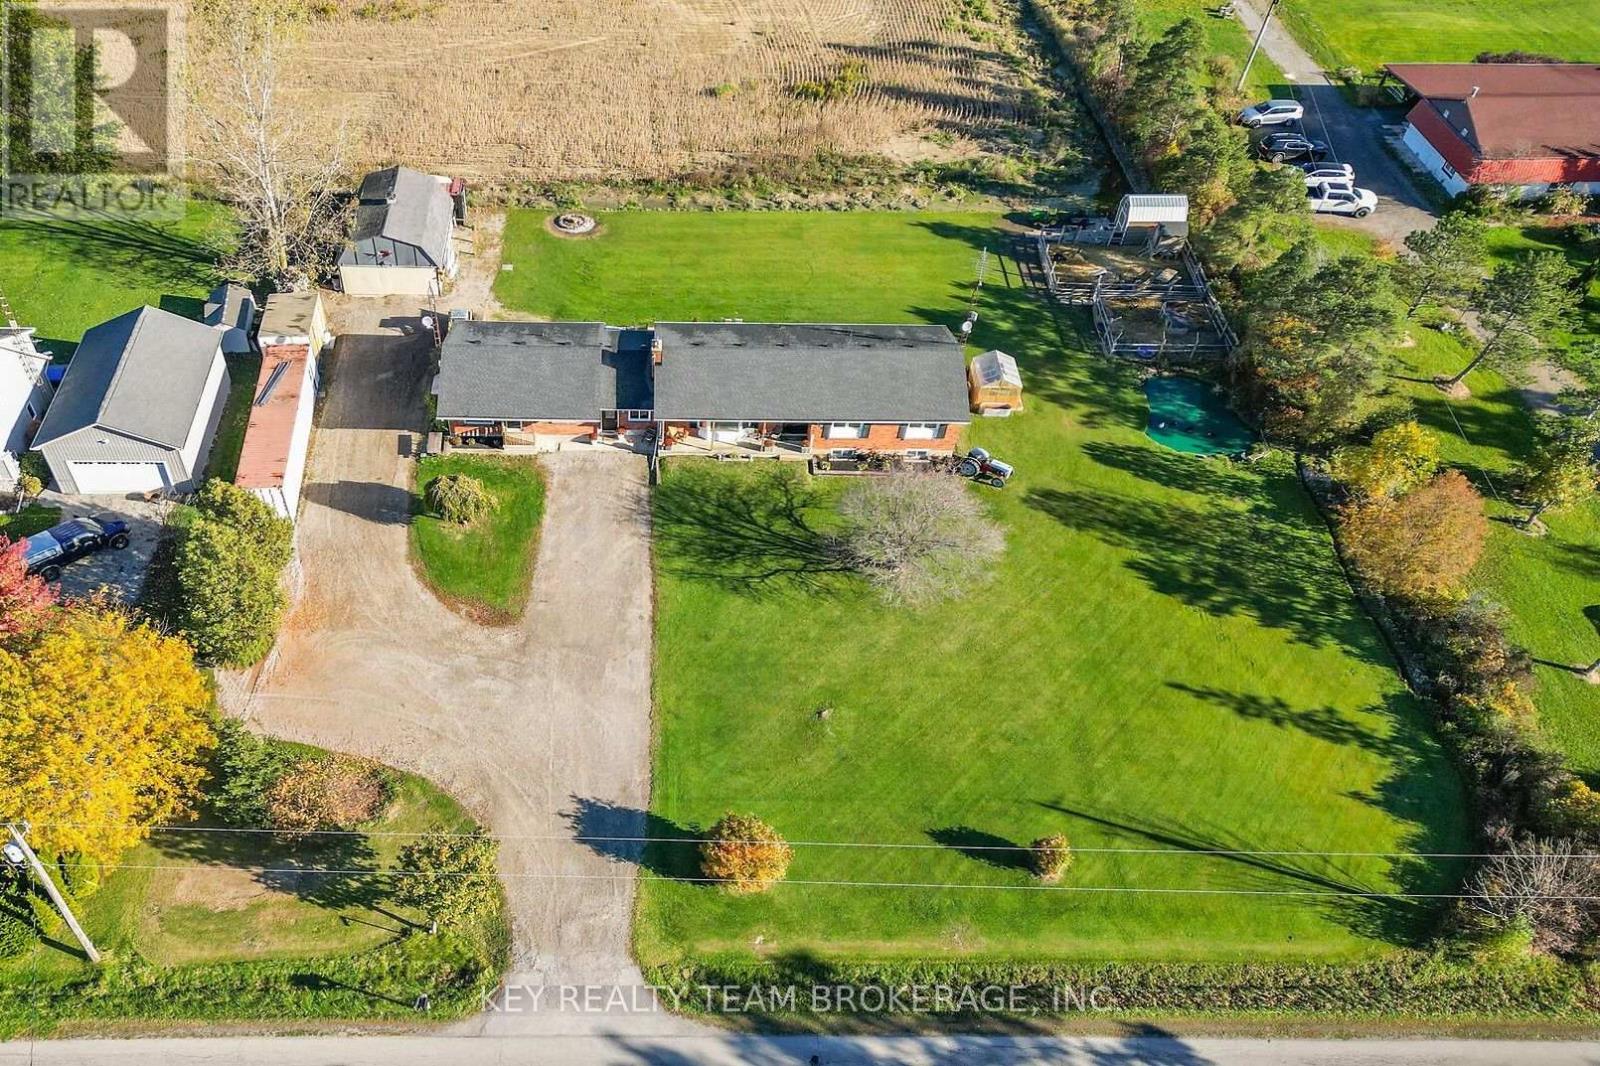
Open House Sunday October 25th, 2-4 PM. Welcome to 3216 Hall Road! Don't miss this rare opportunity to own a versatile multigenerational bungalow with a detached garage/barn, set on a peaceful .876-acre country lot minutes from town. Offering 6 bdrms and 3 baths, this spacious property is ideal for extended families, multi-family living, or those seeking rental income to help with expenses. Currently configured as 2 side by side units: a 3+1 bdrm, 2-bath unit plus a separate 2-bdrm, 1-bath unit, the home can easily function as a large single-family residence by opening the connecting doors off the central foyer. Live in one unit and rent the other, bring the in-laws, or enjoy the entire home with family under one roof. The secondary main-floor unit features an open-concept kitchen / living area, a 4-piece bath, private front door, and patio doors leading to the backyard. The larger unit offers a bright, spacious layout filled with natural light. The main floor includes a living rm, kitchen, dining rm, primary bdrm, two more bdrms, and a 4-piece bath. The finished lower level, with separate entrance, features a great rm with fireplace, office, 4th bdrm, 2-pc bath, cold rm, and storage space. Each unit has separate heating and cooling. A central foyer provides a generous entryway and convenient main-floor laundry. Step outside and enjoy your own private country retreat. Sip your morning coffee on the back patio overlooking farmland and your own private pond. With plenty of room for chickens, goats, and gardens, this property offers the perfect setting to turn your homesteading dreams into reality. The insulated garage/barn is great for hobbyists or car enthusiasts, with hydro and a 10,000-lb vehicle hoist. Additionally, two large storage containers, an insulated workshop trailer, and 2 storage sheds, provide space for equipment, tools, and projects. The driveway offers parking for 12+ vehicles. Lots of updates including roof 2021. (id:63616)
17 Lagoon Avenue
Hamilton, Ontario
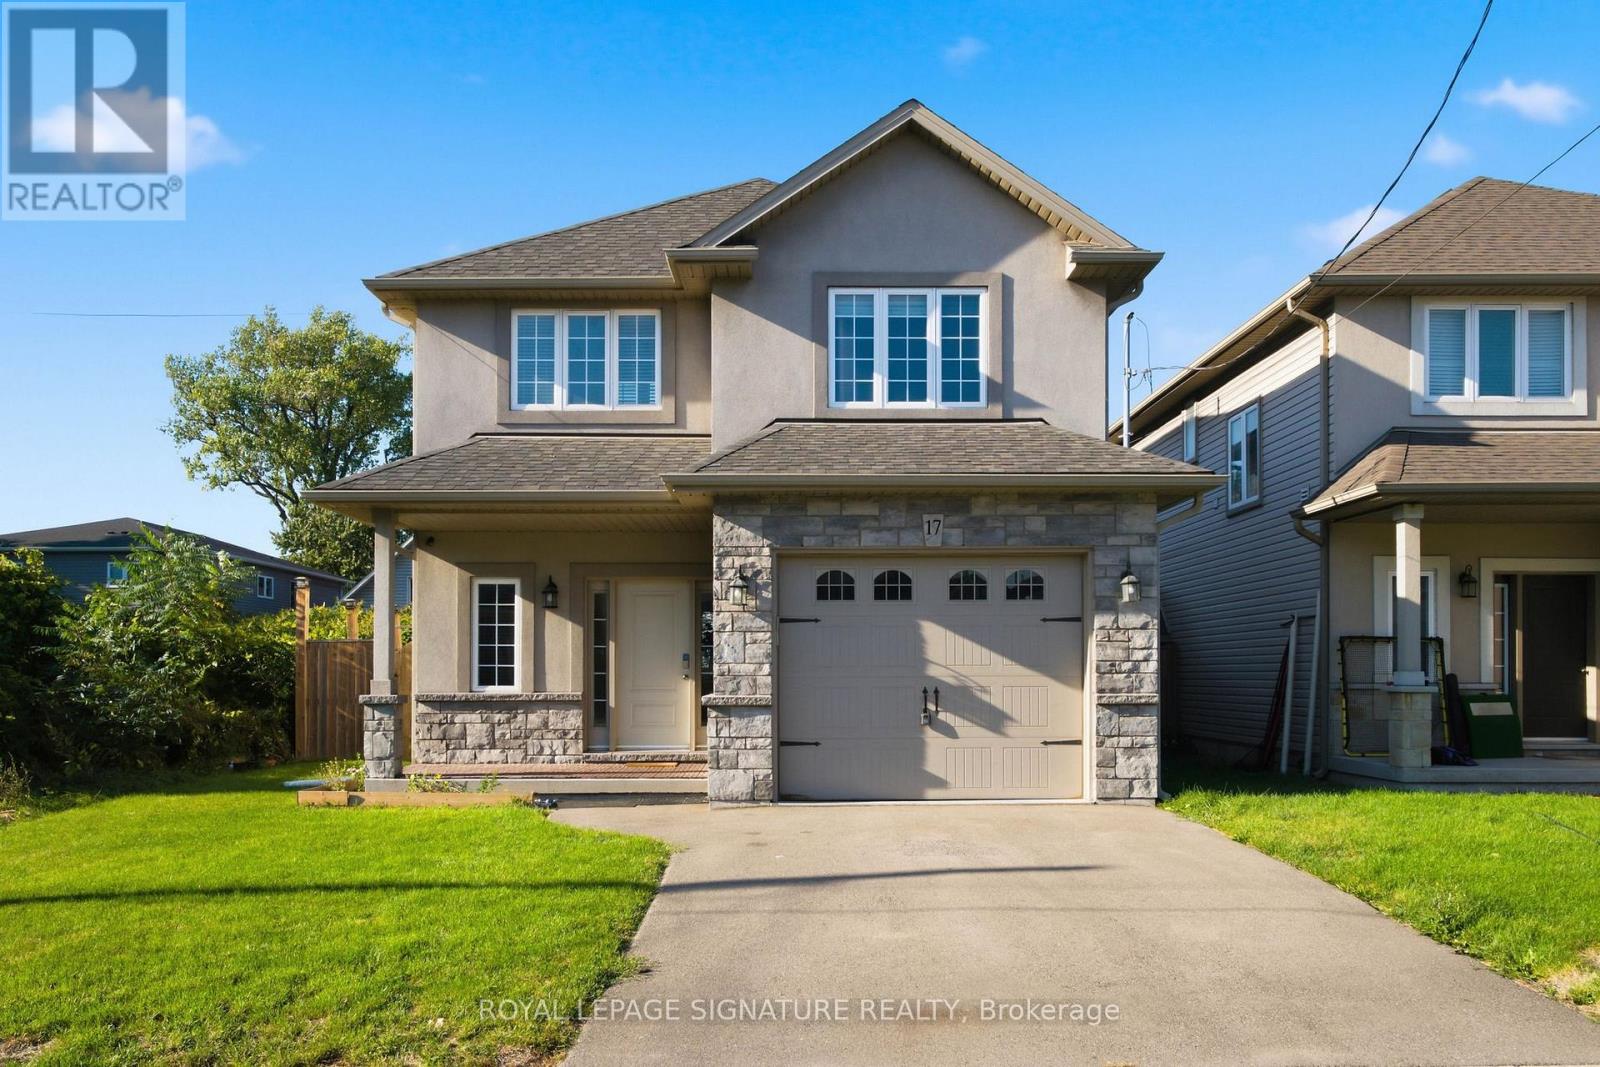
Exceptional Living in Hamilton's Coveted Beach Community. Welcome to 17 Lagoon Ave, a beautifully built residence ideally positioned just steps from the shoreline in one of Hamilton's most distinctive waterfront communities. Offering approximately 1,731 sq. ft. of refined living space, this recently built 3-bedroom, 3-bathroom home blends contemporary design with the relaxed sophistication of life by the water. The bright, open-concept interior showcases oversized windows, hardwood flooring, porcelain tile, pot lights, built-in ceiling speakers, and sophisticated finishes throughout. At the heart of the home is a beautifully appointed kitchen featuring quartz and granite countertops, soft-close cabinetry, and generous space for entertaining. The expansive primary suite offers a private retreat with a walk-in closet and ensuite bath, while two additional bedrooms provide flexibility for family, guests, or a home office. Step outside and embrace the Hamilton Beach lifestyle-morning walks along the shoreline, waterfront cycling trails, nearby dining, and peaceful evenings by the lake, all just moments from your front door. With convenient access to the QEW and two Go Stations (Burlington &, Confederation). 17 Lagoon Ave offers a rare combination of waterfront lifestyle, contemporary living, and excellent connectivity. Homes this close to the beach are a rare find and don't tend to stay on the market for long. Book your private showing today and experience the Hamilton Beach lifestyle for yourself. (id:63616)

214 - 222 The Esplanade
Toronto, Ontario
Welcome to Yorktown on the Park, a beautifully renovated home in the heart of Toronto's vibrant St. Lawrence neighbourhood. Suite 214 offers 814 square feet of designer-inspired living, thoughtfully updated from top to bottom & not lived in since the renovations were completed. Be the first to enjoy its fresh finishes. Designed for comfort and effortless entertaining, the open-concept living space is anchored by a chef's kitchen with striking finishes and room to gather. A large island, quartz countertops, a matching quartz backsplash and a waterfall breakfast bar create a cohesive focal point. New stainless steel appliances and pendant lighting complete the space, suited to a quiet morning coffee or an evening with friends. Large windows welcome natural light, enhancing the suite's fresh, inviting atmosphere.The split-bedroom floor plan provides welcome separation and flexibility, while a four-piece bathroom and in-suite laundry bring ease to daily routines. From the considered layout to the renewed finishes, this is a home designed to feel as good as it looks. Enjoy the reassurance of a 24-hour concierge, an on-site fitness room and guest suites for visiting family and friends. A landscaped, two-level courtyard with a fountain offers a peaceful setting to unwind, a lovely counterpoint to the city beyond. Set along David Crombie Park, Yorktown on the Park places the best of the neighbourhood within easy reach. Stroll to the Distillery District's restaurants and shops, browse the St. Lawrence Market or head downtown for an evening out. With trails, parks, transit and the St. Lawrence Community Recreation Centre at your doorstep, the setting brings together urban convenience and a genuine sense of community. Come for the suite, then walk the area and imagine calling Yorktown on the Park home. (id:63616)

108 Stratford Crescent
Toronto, Ontario
A breathtaking triumph of modern architecture that commands attention on the global stage, Toronto's iconic Bezier Curve House is an avant-garde masterpiece conceived by Tania Bortolotto and masterfully crafted by Abond Homes. It seamlessly fuses high-design artistry with refined family functionality. This 7,500+ square-foot residence is defined by its striking exterior composition of high-end Ipe wood siding and zinc plates, which fluidly transitions into a mathematically precise, three-dimensional parabolic roofline engineered with tension-fanned wood joists and clad in hand-laid, diamond-shaped RHEINZINK zinc shingles. Inside, the signature sweeping roofline effortlessly mirrors itself indoors, framing a soaring, sun-drenched main floor where walls of glass bathe the open-concept layout in natural light and offer an inspiring backdrop for daily gatherings. Designed for sophisticated, multi-generational living, an integrated three-floor elevator connects 3.5 stories of bespoke spaces. A grand mezzanine preserves an exceptionally airy atmosphere while bridging communication between levels, linking a sumptuous primary retreat-complete with a spa ensuite and a private dressing room-to expansive children's suites. The fully optimized lower level serves as a functional recreational haven, offering a massive entertainment zone for family movie nights, dedicated guest or nanny accommodations, and a secondary laundry room. Maximizing its extra-wide lot, the estate unveils a secure, illuminated front garden courtyard centered around a bespoke concrete lap pool, creating a private outdoor sanctuary for relaxation and play. Combining avant-garde structural innovation with an unparalleled Lawrence Park location minutes from tranquil ravine parks, the Granite Club, and Rosedale Golf Club, this rare residence yields an incomparable elite family living lifestyle within the city's top-tier school districts, securing both exceptional everyday enrichment and enduring asset value. (id:63616)
63 Dubrick Crescent
Kitchener, Ontario
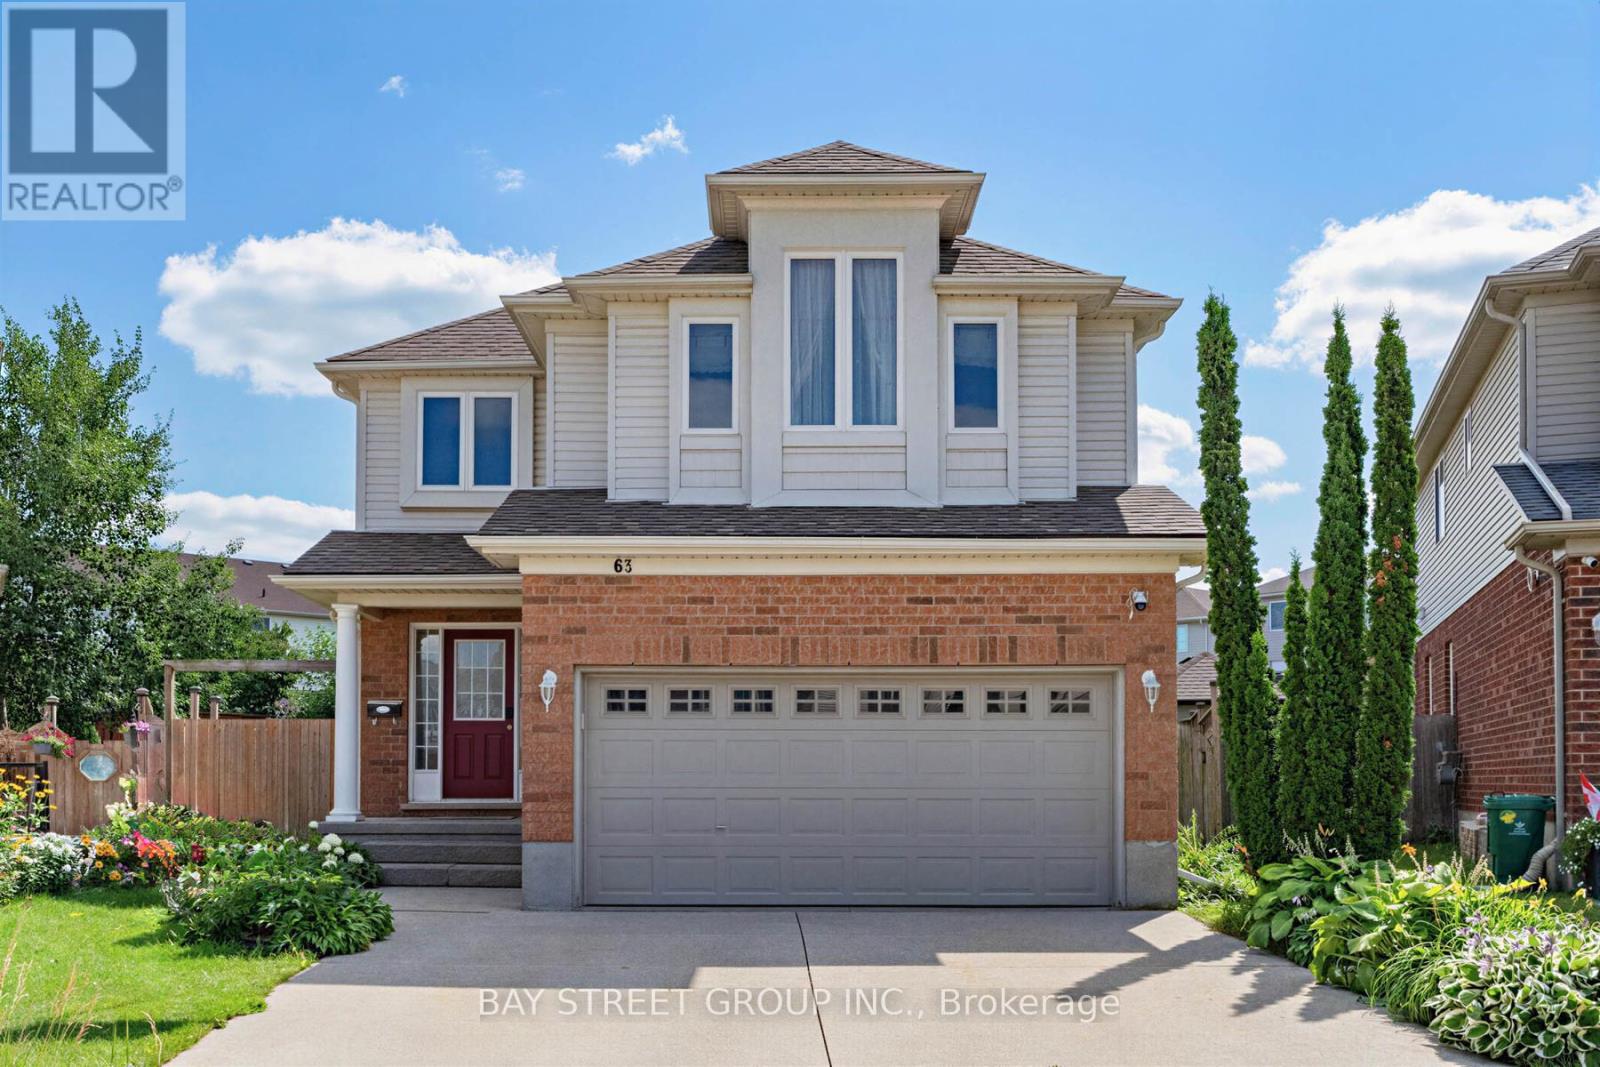
Experience pure bliss in this sensational 4-bedroom, 4-bathroom gem, nestled within the heart of the highly sought-after Williamsburg Community-a haven that promises unparalleled family-friendly luxury! Inside, an open-concept layout seamlessly connects the living, dining, and kitchen areas. Sunlight fills the space, highlighting the tasteful finishes. Upstairs, four bedrooms provide cozy retreats. The primary bedroom includes an incredible ensuite bathroom for relaxation! Step outside to your private resort-style backyard, an extra large lot provides incredible space for outdoor activities, hosting barbecues or creating a beautiful garden for all of your visitors to enjoy. overlooking premium stone interlock, an in-ground pool, The grounds are beautifully landscaped with mulberry, apple, tomato, grape, and peach trees - a true gardener's delight. A real wood-burning fire pit adds the perfect touch for cozy evenings and entertaining guests. All outdoor features are fully compliant with municipal requirements.The finished rec-style basement offers a full bathroom and a mini bar - also perfect for entertaining or hosting overnight guests. This home offers walking distance access to schools, parks, and shopping centres. Commuting is perfectly easy with nearby highways and public transportation. Don't miss this exceptional home! With its spacious interior, large lot, desirable location, and spectacular outdoor living space, it truly offers the perfect combination of comfort, privacy, and convenience (id:63616)
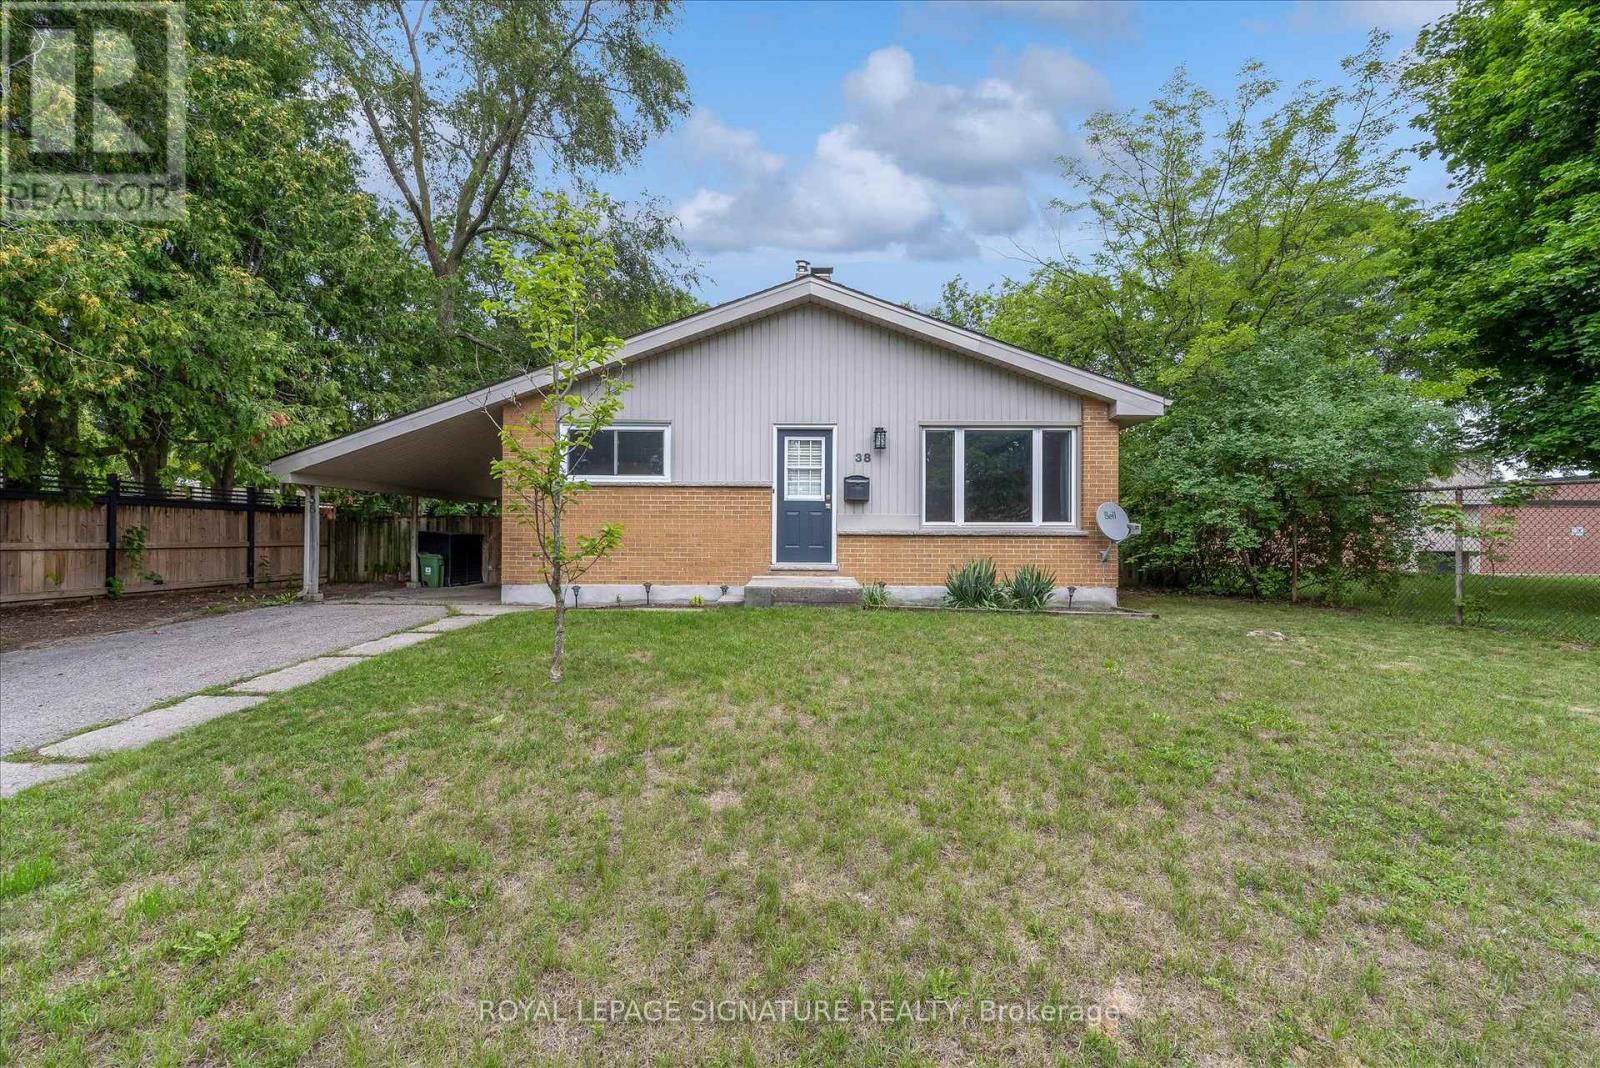
38 Tewskbury Crescent
London East, Ontario
Set on a beautiful tree-lined street in Huron Heights, this well-maintained bungalow offers the flexible layout first-time buyers and growing families need. The main floor features rustic wood beams, sun-filled rooms, a double-sided fireplace with the classic clean lines and character of mid-century modern design, and a practical kitchen with a deep pantry. Three main-floor bedrooms work equally well for children, a nursery or a home office. Downstairs, large windows fill the finished lower level with natural light. As well as a newer second full bathroom with a rainhead shower, a tile surround, and an updated vanity. Three additional bedrooms create space for guests, playrooms, work-from-home needs or a growing household. Outside, the large, fully fenced backyard is framed by mature trees and backs directly onto Evelyn Harrison Public School, with a storage shed for bikes, tools and seasonal gear. Schools, shopping and everyday amenities are all close by. Updates include a furnace (2007)with a new blower fan (2022), new A/C (2025), attic + walls topped up with insulation, 50-yearshingles (2012), and house brick and chimney repointed (2012) .| (id:63616)

1 Ortona Drive
Brampton, Ontario
Fully Renovated Premium Corner Property (3038 QSFT)with LEGAL 3-Bedroom, 2 FULL WASHROOMS Basement Apartment! Beautifully renovated from top to bottom(SPENT $$$ DOLLARS), this premium 4-bedroom corner property features a spacious legal 3-bedroom basement apartment with 2 full bathrooms, offering excellent flexibility for extended family or potential rental income. The home boasts a brand-new kitchen, newly renovated bathrooms on the upper levels, new flooring, and fresh paint throughout. Numerous windows have been replaced, and the roof was updated in 2023.Additional highlights include a main-floor office/den, convenient main-floor laundry, and direct access from the garage into the home. Enjoy the large backyard and covered side entrance, along with an exceptionally spacious outdoor area beside the house-perfect for relaxing, enjoying your morning coffee or afternoon tea, and entertaining family and friends. Ideally situated close to TD Bank, shopping plazas, grocery stores, Sheridan College, and other everyday amenities, this move-in-ready property combines modern upgrades, versatile living space, and a convenient location. A fantastic opportunity for families and investors alike! (id:63616)

(Basement) - 1474 Pate Court
Mississauga, Ontario
Meticulously clean one bedroom legal basement apartment with separate side at grade level is offered for lease. Absolutely independent, no interference from any side, custom built kitchen, stainless steel appliances, high end washroom vanity, ensuite laundry, spacious bedroom with him/her mirrored closets, extra space, laminate and porcelain floors. Located in the sought after area of Mississauga, close to Heartland Mall, Easy access to Highway 401. Tenant to share utilities by 30%. (id:63616)
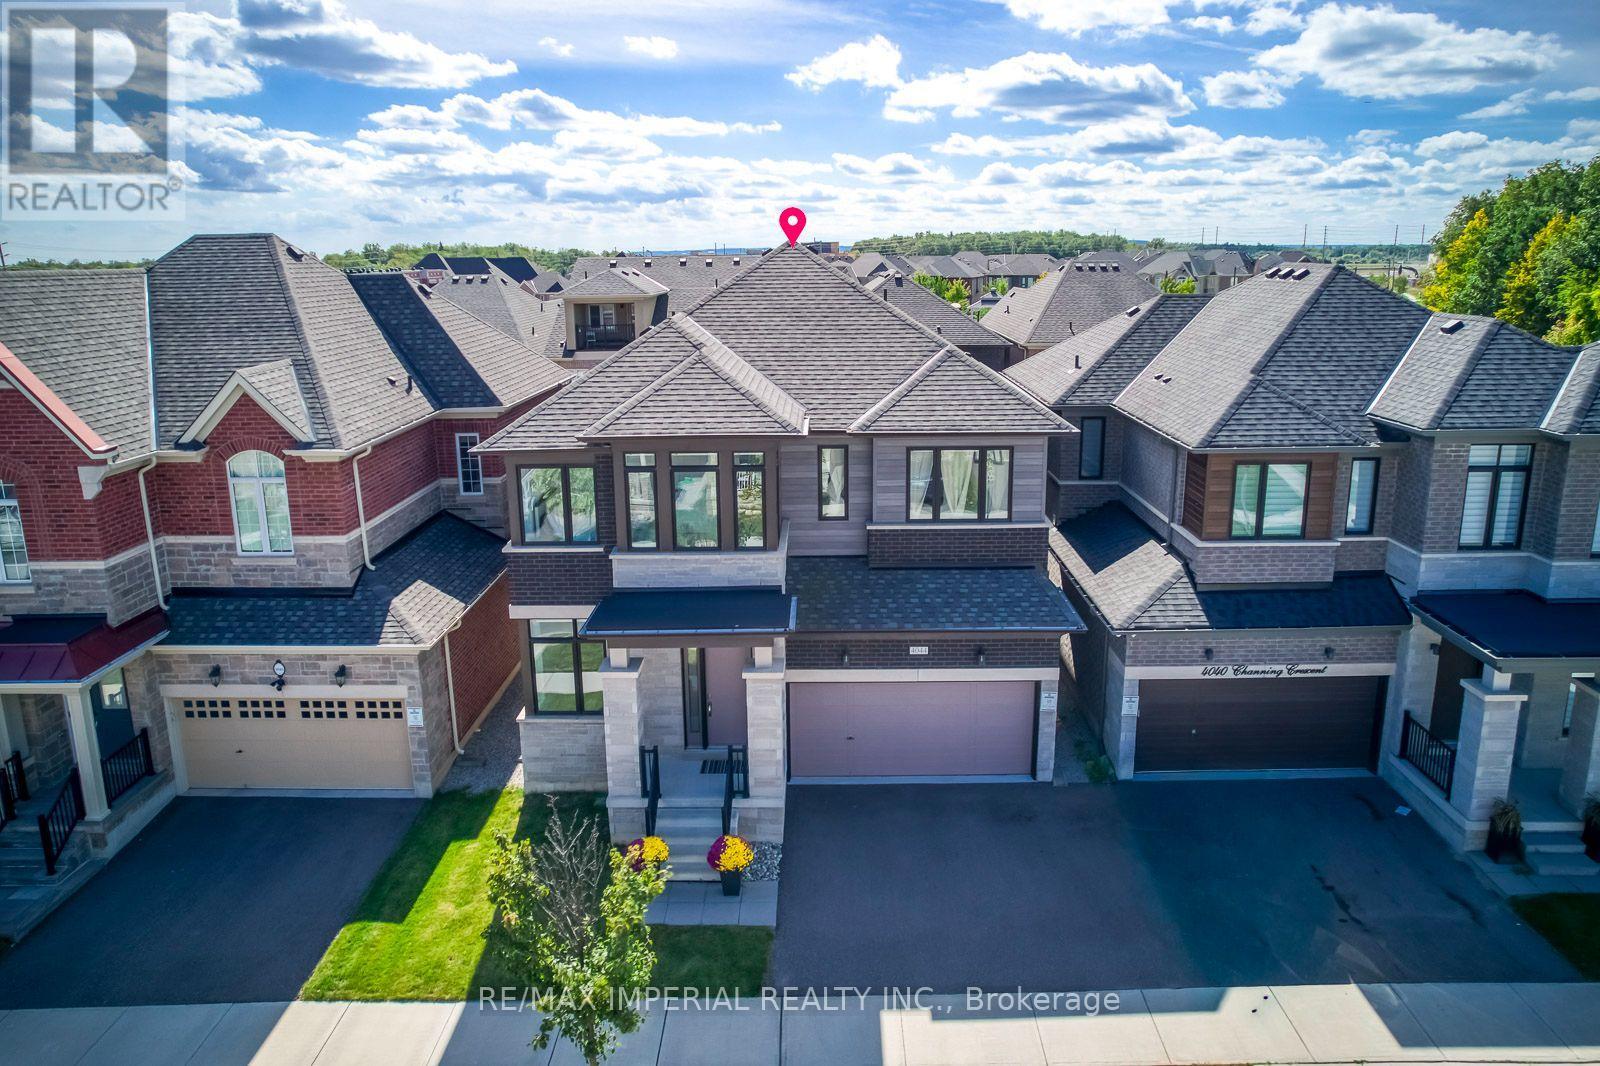
4044 Channing Crescent
Oakville, Ontario
Don't miss your ideal home! This beautifully upgraded home offering nearly 3,000 sq. ft. of above-grade bright living space on a premium 41-ft lot in sought-after North Oakville. The main level showcases rich walnut-stained hardwood flooring, soaring 10-ft ceilings, elegant 12" x 24" ceramic tiles, custom metal picket railings, and pot lights throughout both the main and second floors. Thoughtful enhancements include additional garage storage and custom built-in cabinetry and shelving in the spacious great room, with fireplace. At the heart of the home, the expansive chef-inspired kitchen features an abundance of extended cabinetry, a custom servery, a large quartz-topped island, and generous space for entertaining. Upstairs are four well-proportioned bedrooms with custom closet organizers and three full bathrooms, offering exceptional comfort and privacy for a growing family. A convenient powder room completes the main level.The unfinished basement boasts impressive 9-ft raised ceilings and large lookout windows, presenting excellent potential for additional living space, an in-law suite, or a future income-generating suite. Outside, the spacious backyard offers endless possibilities for entertaining, gardening, outdoor living, or creating a private retreat.Ideally located in one of Oakville's most desirable communities, this exceptional home is close to highly rated schools, including two future schools, parks, shopping, Oakville Trafalgar Memorial Hospital, Highways 401, 407 & the QEW, as well as GO Transit for convenient commuting! (id:63616)