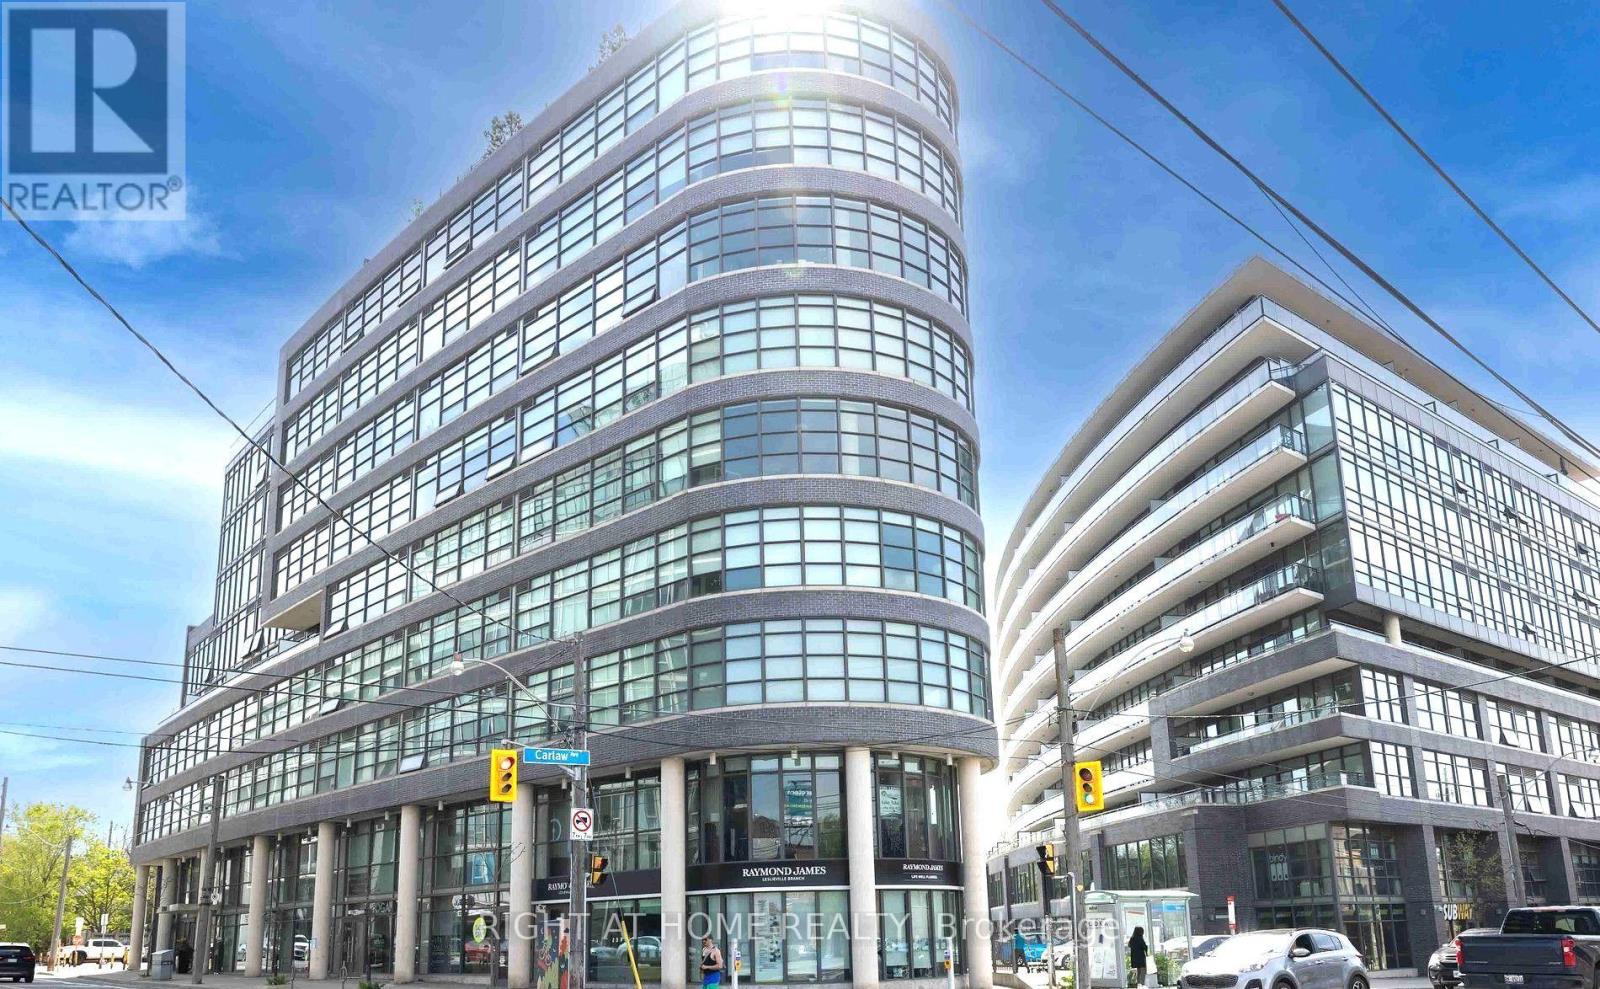
702 - 1201 Dundas Street E
Toronto, Ontario
Room to entertain. Room to unwind. Room to park. Suite 702 at Flat Iron Lofts is the Leslieville loft that doesn't make you give anything up. Host friends around a proper table on the 237 sq ft southwest balcony, fire up the gas BBQ hookup for long dinners outside, then settle into lounge chairs as the skyline turns gold at sunset. It's a loft built around light. Floor-to-ceiling windows run the full span of the suite and continue across the balcony, so from the moment you walk in, the city is part of the room. Mornings are bright and easy, evenings belong to the southwest sky. Nine-foot exposed concrete ceilings and engineered hardwood floors give it the character people come to Leslieville for, while recent updates make it effortless to live in: upgraded kitchen cabinets, a new larger bathroom vanity, a 2024 fridge and a 2022 washer. The large den gives incredible flexibility as a home office, guest space or even a potential extra bedroom. The practical side is covered too: in-suite laundry, owned parking, an owned locker, and maintenance fees that include heat and water. A rooftop terrace with panoramic skyline views, a party room and car share next door round it out. Leslieville is one of Toronto's most loved neighbourhoods for a reason. Bike lanes at the door, ten minutes to downtown or the beach. Streetcar, bus and subway nearby, and the Ontario Line station coming one block away. Bonjour Brioche for weekend pastries, White Lily Diner for brunch, The Comrade for a nightcap. Walk to Queen East, Greektown, Chinatown and Little India. Riverdale Park for sunsets, Withrow Park and Jimmy Simpson for tennis and pickleball, Woodbine and Cherry Beach for summer. A small-town feel, ten minutes from the core. Bright, beautiful and ready for you. (id:63616)
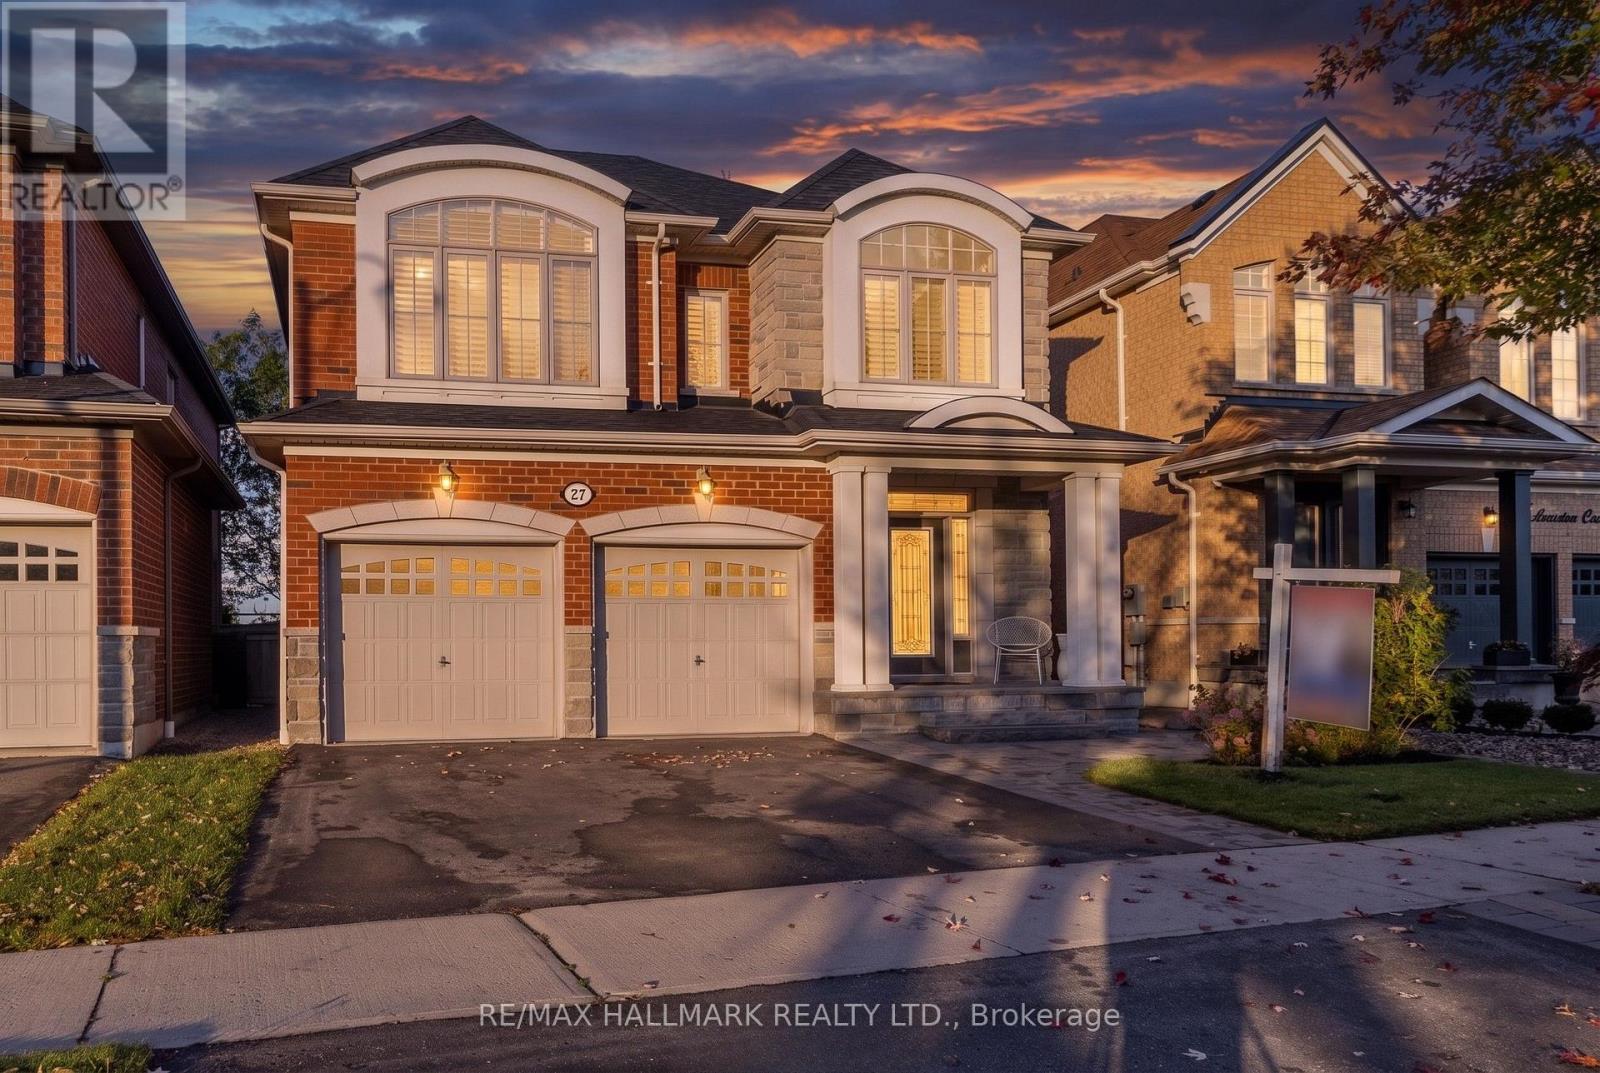
27 Beverton Crescent
Ajax, Ontario
Welcome To This Exceptional Ravine-Backed Detached Home, Offering Privacy, Comfort & Resort-Style Outdoor Living! The Showstopper Is The Spectacular Backyard, Personally Designed & Built By Renowned Landscape Designer Paul LaFrance! An Entertainer's Dream Featuring A Two-Tier Composite Deck With Integrated Lighting, 10-Person Hot Tub, 15' x 15' Permanent Gazebo, Expansive Stone Entertainment Area With Gas Fire Pit, Gas BBQ Connection, Custom Illuminated Privacy Wall, 15-Ft Cedar Trees & Private Gated Ravine Access! Beautiful Front Interlocking, Natural Stone Steps & Slate-Finished Porch Add Outstanding Curb Appeal. Inside, Enjoy 10-Ft Main Floor Ceilings, Open-Concept Living, Oversized Windows on both levels, Hardwood Flooring, Elegant Staircase & Marble-Encased Glass Fireplace. The Kitchen Features Premium Tall Cabinetry, Granite/Quartz Countertops, 8ft Centre Island With Breakfast Bar, Stainless Steel Appliances & Custom White Brick Feature Wall. A Rare Transparent Elevator Connects The Main & Upper Floors! Additional Highlights Include A Large Primary Bedroom With Walk-In Closet, Double-Sink Ensuite, Glass Shower, Jetted Soaker Tub, Premium Window Coverings, Custom Shutters, Whole-Home Water Filtration & Softening System,Tankless water heater, Automatic Whole-Home Generator, Security Cameras & Alarm System. Spacious Laundry Room With Extensive Storage & Garage Access. A Truly Unique Property Combining Exceptional Outdoor Entertainment, Thoughtful Upgrades & Beautiful Ravine Surroundings! (id:63616)
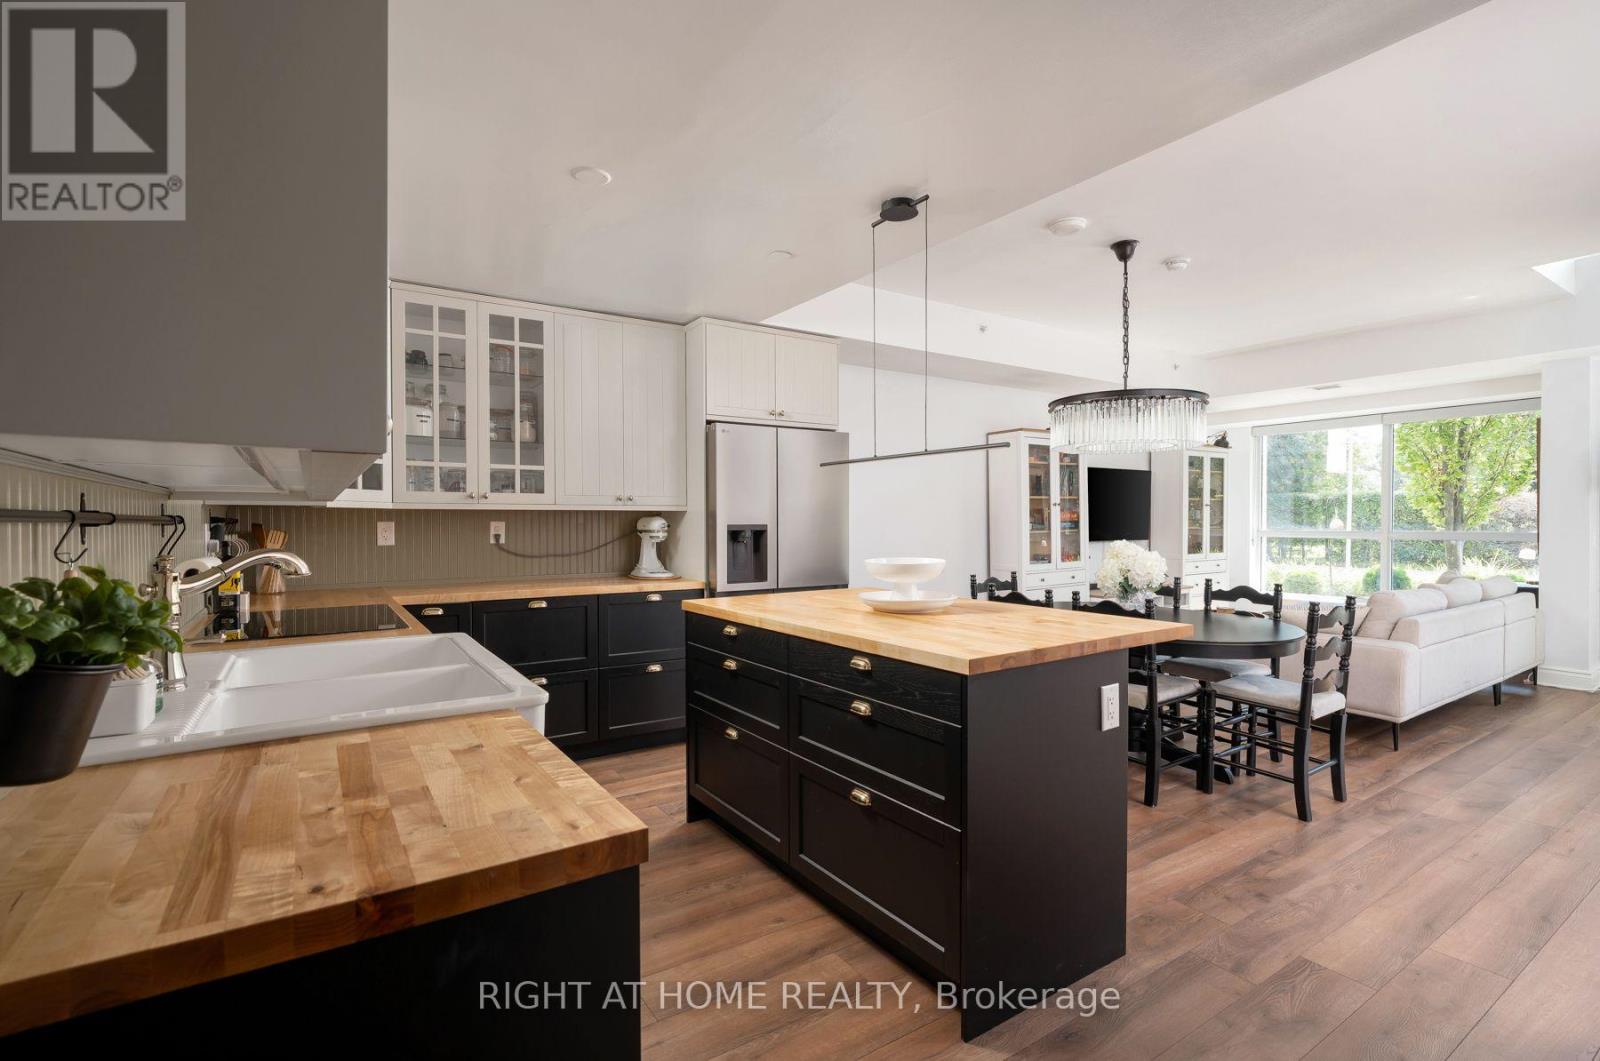
Th10 - 1350 Kingston Road
Toronto, Ontario
Finally, a condo that gives your family room to truly live. Offering nearly 1,600 sq ft across two levels, this rare south facing residence combines the space and separation of a house with the ease of condo living. A private street level entrance and dramatic 18 ft foyer welcome you into a sun filled main floor overlooking the Toronto Hunt Club. The generous living and dining areas flow into a beautifully renovated 2025 kitchen, with a large den providing the perfect oversized home office. Upstairs, a separate family room creates an entirely different living space where children can play, study or relax while the main floor remains an adults' retreat. Both spacious bedrooms feature their own full ensuite bathrooms and walk in closets, giving everyone exceptional privacy and storage. Second floor laundry keeps everyday chores conveniently close to the bedrooms. Complete with 2.5 bathrooms, parking and a locker, this is a compelling alternative for families outgrowing a typical condo or downsizers who still want the comfort and flexibility of a full sized home. Enjoy peaceful golf course views, exceptional natural light, TTC at your door, and Birch Cliff's cafes, shops, parks, beaches and waterfront trails close by. (id:63616)
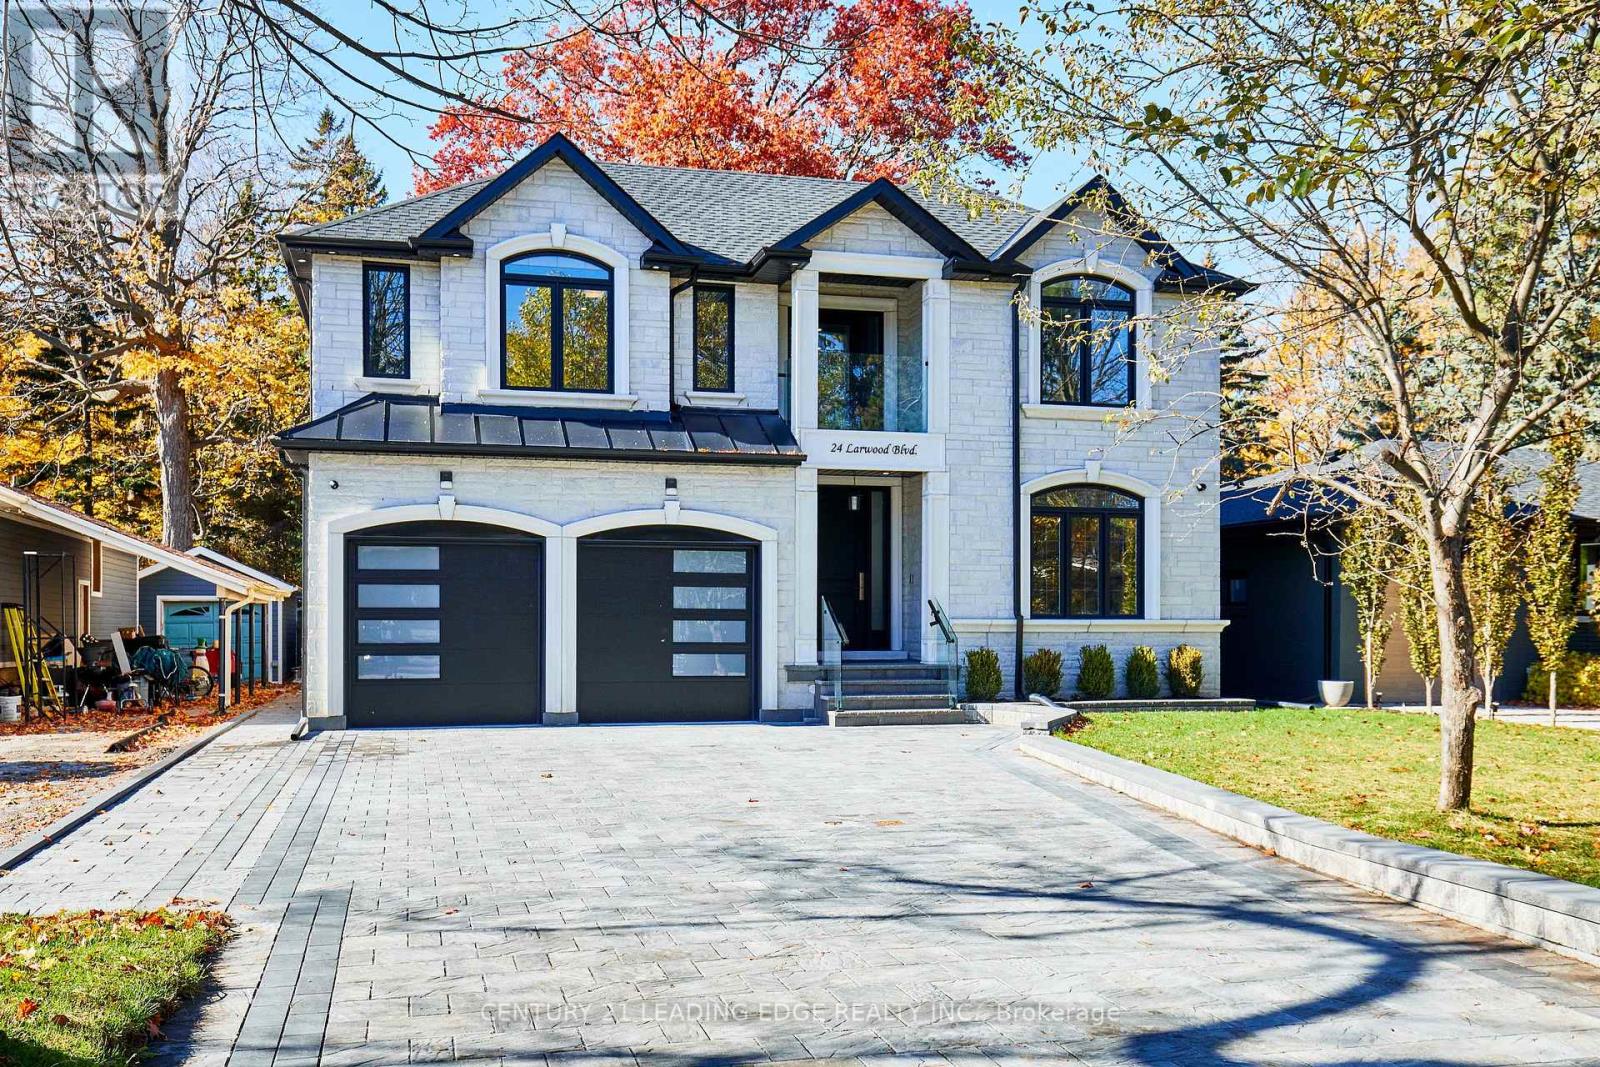
24 Larwood Boulevard
Toronto, Ontario
A private Toronto estate where exceptional space meets natural beauty. Set on an extraordinary 50' x 287' forest-backed lot in Cliffcrest, 24 Larwood Blvd offers more than 7,000 sq. ft. of beautifully finished living space, combining contemporary design, thoughtful craftsmanship and an extraordinary sense of privacy. The main residence features soaring 9' ceilings, expansive principal rooms, hardwood flooring and a bright open-concept design created equally for everyday family living and sophisticated entertaining. The designer kitchen features premium appliances, a full walk-in pantry and a separate butler's pantry, opening directly to a large rear deck overlooking the lush private setting. Five spacious bedrooms include four with ensuite bathrooms. The primary suite is a peaceful retreat with forest views and a spa-inspired ensuite. A fifth bedroom on the main level provides additional flexibility for guests, family or a home office. The finished lower level adds substantial living and recreation space, with rough-ins for a second kitchen and laundry-ideal for future in-law, nanny or extended-family accommodation. And then there is The Bunker: a separate accessory building tucked into the rear of the property, complete with a rooftop deck overlooking the valley. Envision it as a private studio, gym, office, creative space, or simply a place to escape. Outside, the expansive property delivers the privacy and natural setting rarely found with a newly built Toronto residence. A large double garage and generous private driveway provide parking for up to nine vehicles. Minutes from the Scarborough Bluffs, Lake Ontario, parks, trails, schools and transit, 24 Larwood Blvd offers an unusual proposition: the scale and privacy of a private estate without leaving Toronto. ***** 24 Larwood Boulevard - a Toronto home with room to live differently. ***** (id:63616)
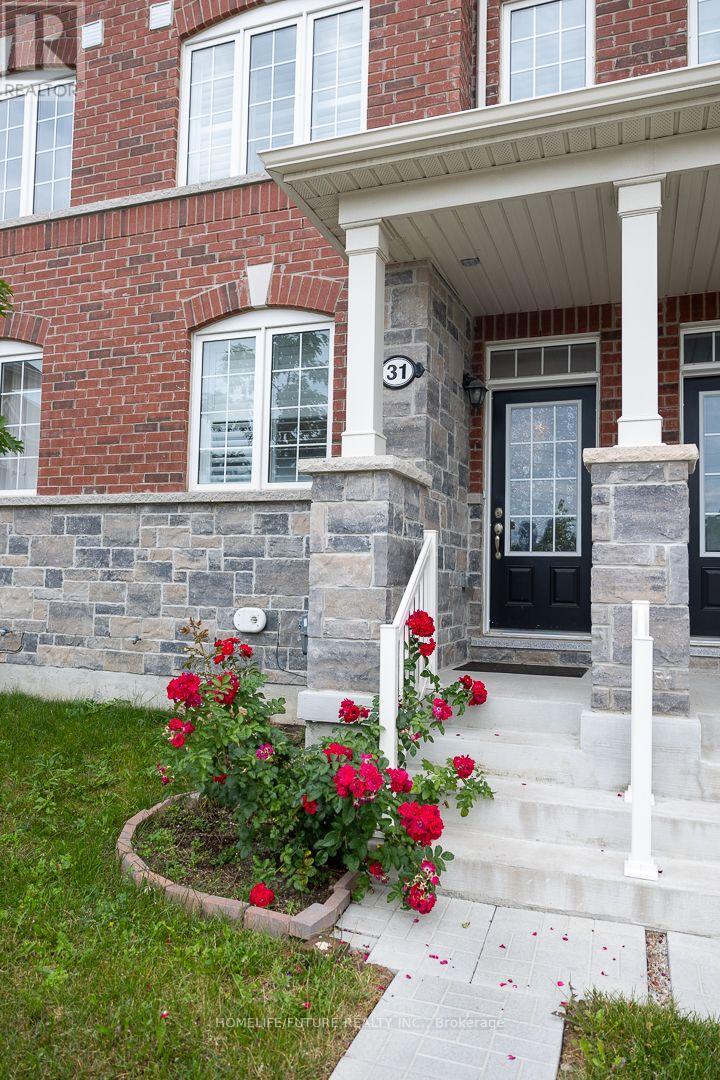
31 Jolly Way
Toronto, Ontario
Location! This Beautiful New Constructed 3 Bedroom Townhouse In The Prime Location Of Kennedy And Ellesmere Road, Close To HWY 401, Bus Stops, Kennedy Subway, Schools, Groceries Stores & Restaurant's, An Attached 2 Car Garage And Large Kitchen, Definitely A Must See! Children'S Park Is In Front Of The House. (id:63616)

68 Mystic Avenue
Toronto, Ontario
Welcome to 68 Mystic! Set on a wide 42-foot lot in Oakridge, this charming three-bedroom detached home has a flexible layout, a finished lower level and an impressive amount of outdoor space. The main floor features a bright living room, separate dining area with walk out to the backyard, a bright kitchen, full bathroom and a convenient bedroom, while the second floor offers two additional bedrooms with walk-in closets, and a powder room. The finished basement expands the living space with a large recreation room, separate office, laundry and substantial storage. Outside, enjoy a composite front deck, a partially fenced backyard with BBQ gas line and a long private garden portion, three-car tandem driveway parking and a spacious 16' x 20' insulated detached garage built in 2023. Other improvements include a waterproofed basement with sump pump and backflow valve, updated electrical, copper water pipes, custom window coverings and a high-efficiency furnace with central air and humidifier. This lovely family home is well-maintained with space to live, work, entertain and grow! (id:63616)
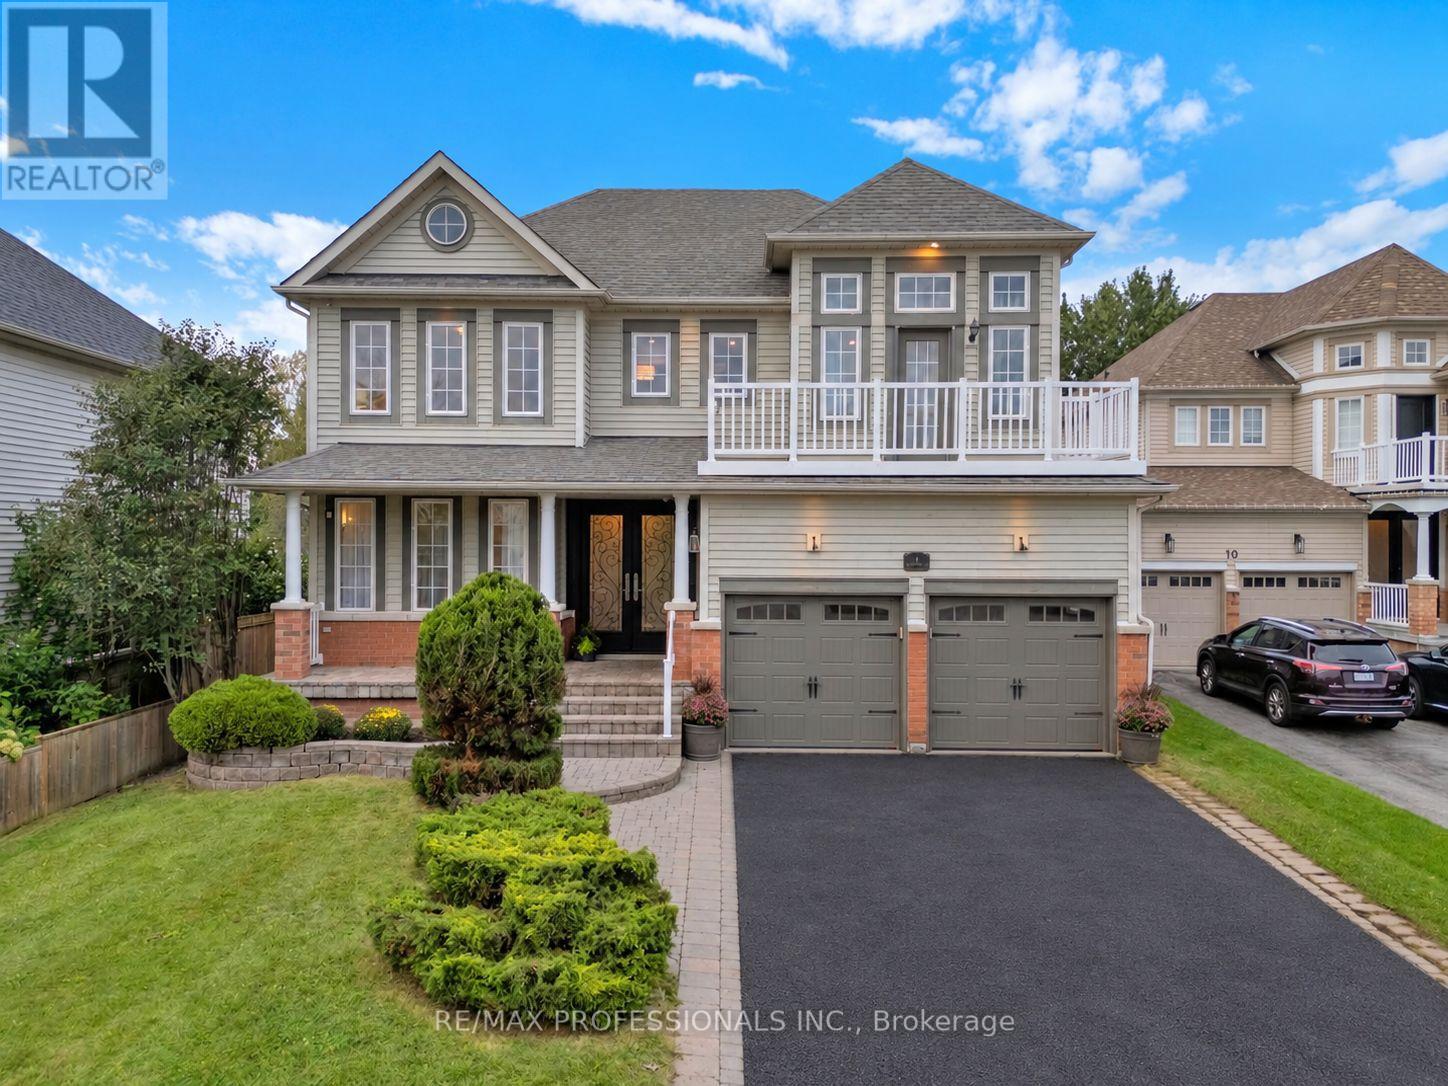
8 Shelter Bay Court
Whitby, Ontario
Open house on Sun! 2-4pm Tucked away on a quiet, private court, steps from the waterfront, walking & biking paths, this executive 4+1 bedroom home offers the perfect blend of sophisticated living & a true family-community lifestyle. A home in the city with outdoor waterfront vibes! Double-door entry, high-grade hardwood flooring, elegant crown moulding & detailed wainscotting set the tone for this beautifully appointed home. The spacious family-size kitchen features generous countertops, centre island & eat-in area overlooking the gardens, while the bright, inviting family room showcases wall-to-wall windows & a walkout to backyard. The dining room overlooks the entire family area with views of the backyard, creating an entertainer's dream space. Upstairs, the showpiece primary suite offers double-door entry, gorgeous panelled ceiling, large sitting area & private walkout to the deck, perfect for morning coffee or an evening glass of wine. Luxurious 5-piece ensuite, a separate shower & walk-in closet. Generous bedrooms, 5-piece main bath & an upper hallway overlooking the grand family room, with its spectacular wall-to-wall windows! Fully finished lower level offers incredible versatility with a spacious bedroom, 3-piece bath, wet bar/food prep area, recreation space, workout area & office space. Ideal for an in-law or nanny suite, extended family or the ultimate teen retreat. All this in one of Whitby Shores' most desirable settings! Peaceful court location, beautifully tucked away yet steps from the waterfront. This is the lifestyle you've been waiting for! (id:63616)
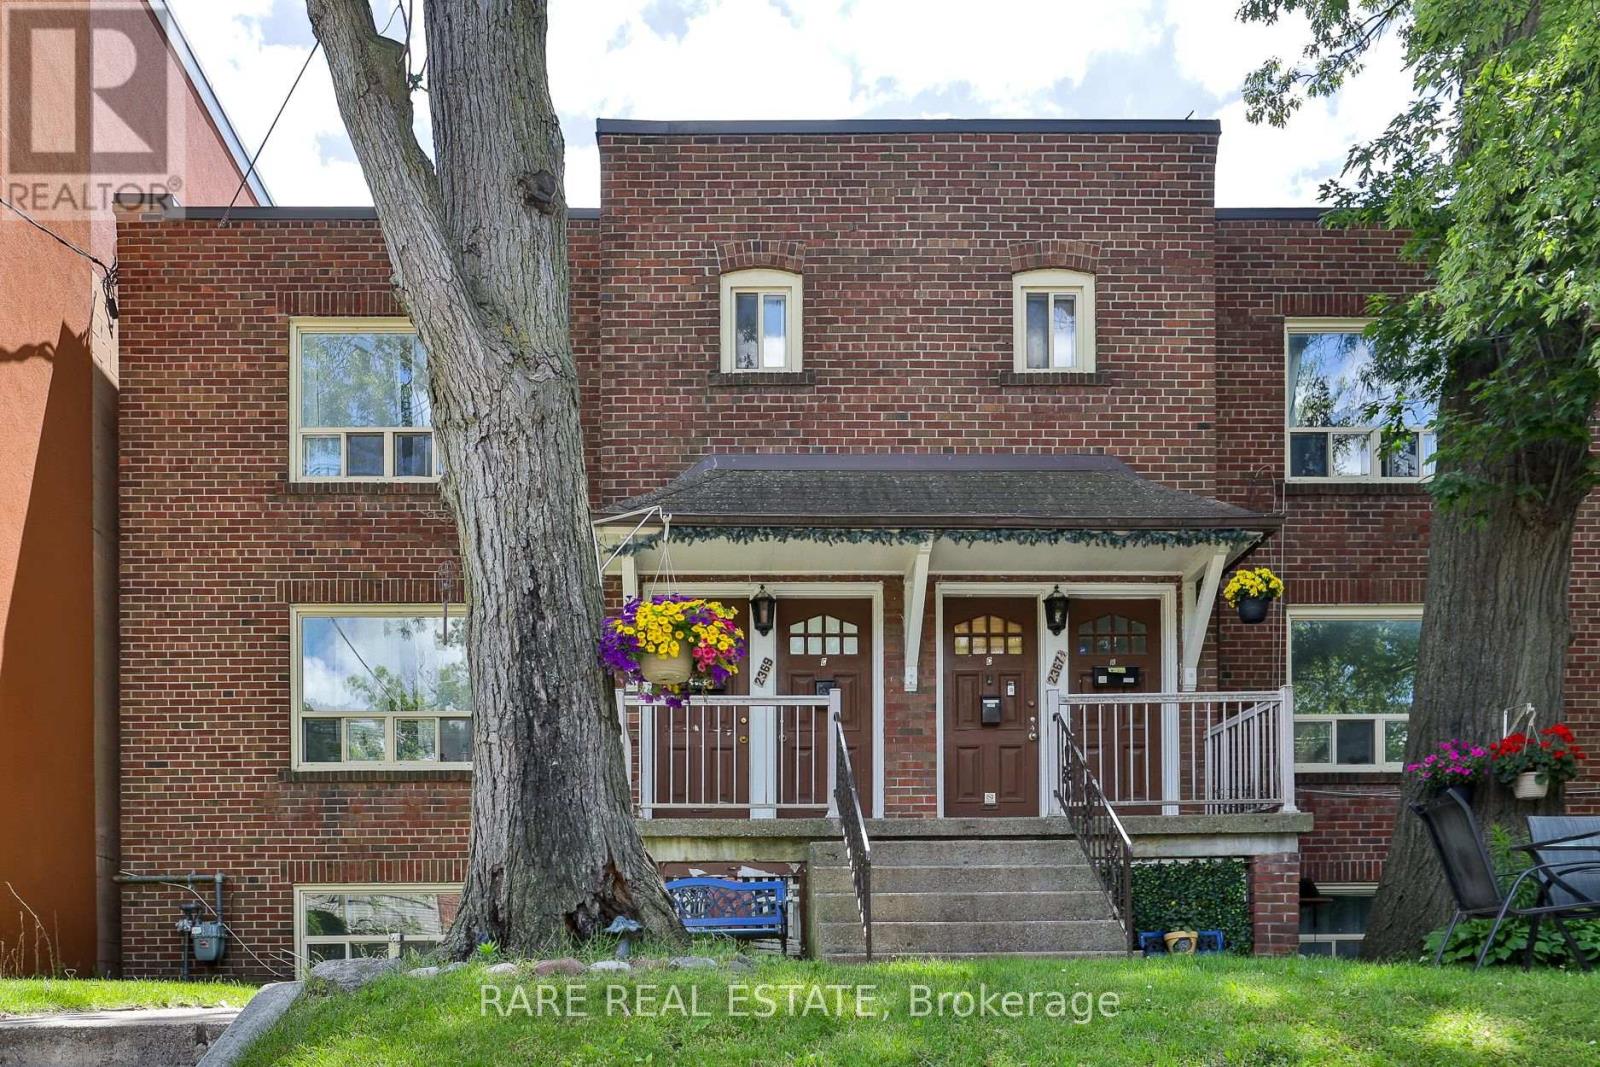
A - 2369 Queen Street E
Toronto, Ontario
ALL INCLUSIVE - Welcome to your own little slice of beach life! This beautifully renovated suite is the perfect home base for those who love the energy of the city and the calm of the coast. With an open-concept living and kitchen area that feels expansive and airy, a generous bedroom, and a fully equipped kitchen - every inch of this space is designed for real living.The large front window floods the suite with natural light and modern finishes throughout give it that polished, move-in-ready feel you've been looking for.Step outside and you're moments from the beach, the boardwalk, cozy cafes, great restaurants, parks, shops, and quick transit along Queen St E. Whether it's a morning walk by the water or a night out on the strip, it's all right here.This one won't last - come see it for yourself. AC window units are permitted. (id:63616)
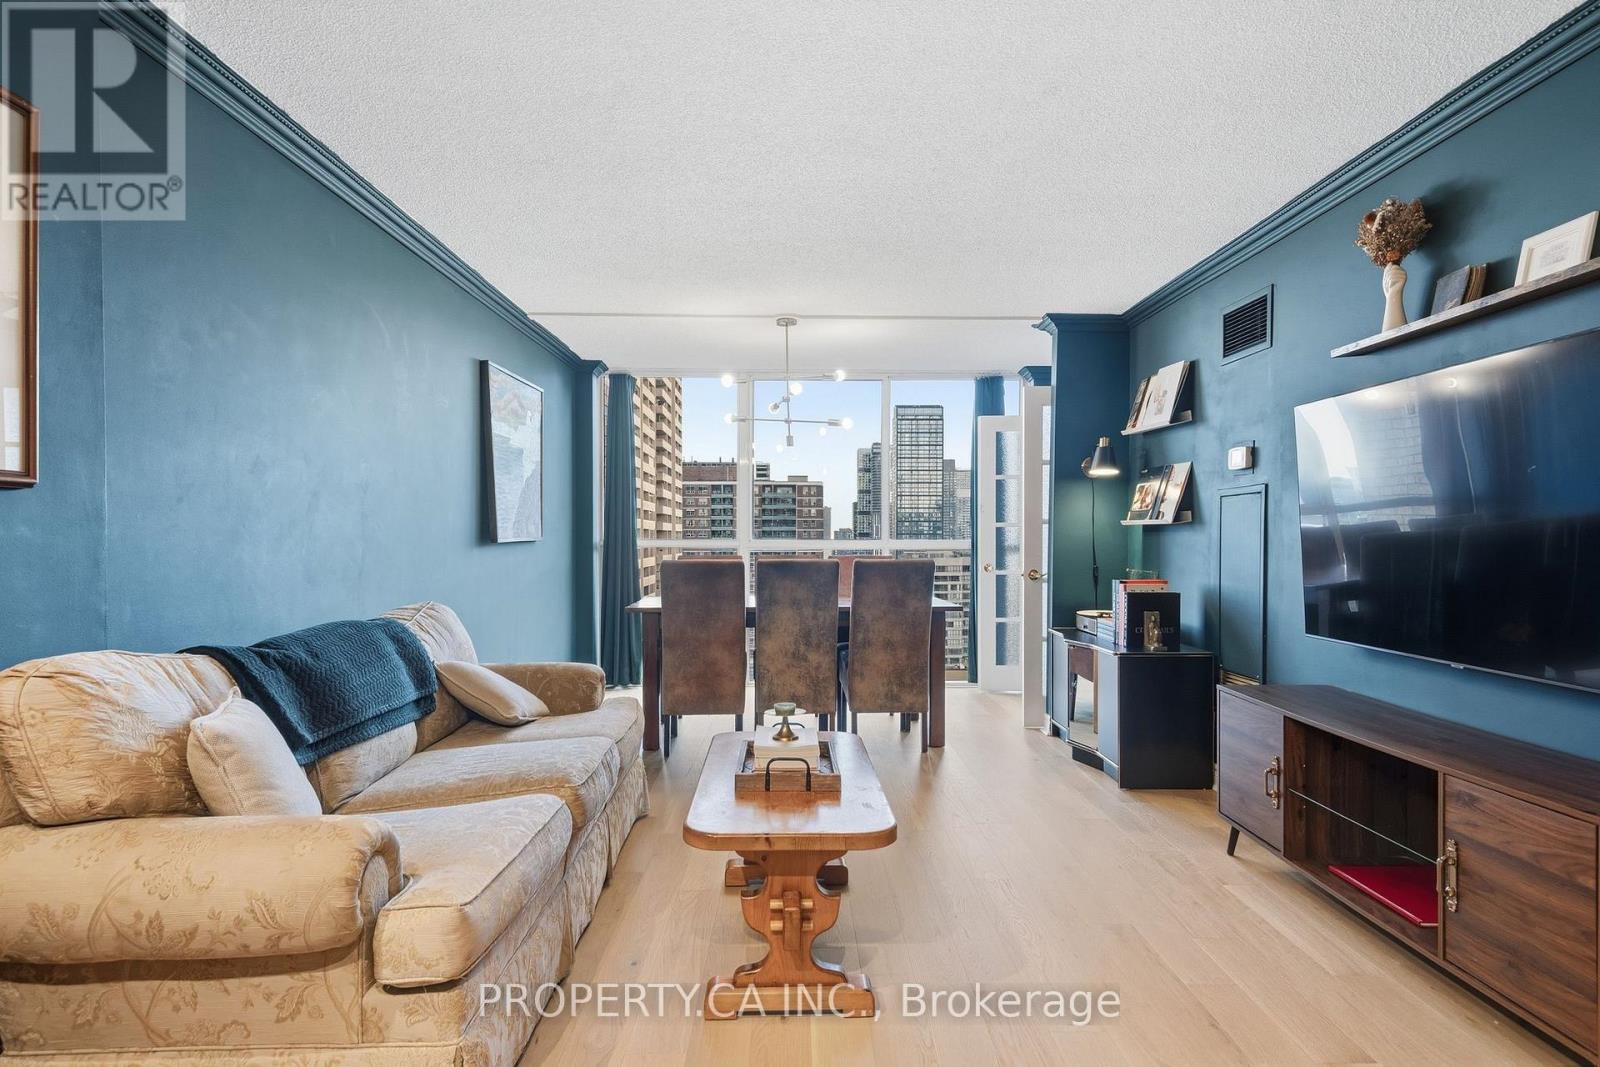
1811 - 15 Maitland Place
Toronto, Ontario
Sun-filled, sophisticated, and exceptionally well connected. This beautifully updated 810 sq. ft. one-bedroom plus den suite features stunning south-facing views through expansive floor-to-ceiling windows, filling the space with natural light while offering a wonderful sense of privacy. One of the best layouts in the building, this suite stands out for its generously proportioned rooms, excellent flow, and exceptional use of space.The spacious den offers outstanding flexibility as a home office, guest space, or potential second bedroom. Beautiful engineered white oak flooring adds warmth and a contemporary finish throughout, while ample storage, a large locker, and secure underground parking provide everyday convenience. Attentive building management and a quiet, one-way street further enhance the sense of calm.Residents enjoy an impressive array of amenities, including a landscaped courtyard, swimming pool, hot tub, sauna, fully equipped gym, dedicated weight room, squash and basketball courts, rooftop tennis courts, running track, BBQ areas, and a recently renovated bistro and party room. Visitor parking is also available, and condo fees include all utilities! Offering added value.Perfectly positioned on a quiet side street in the heart of downtown Toronto, this home is within easy walking distance of an exceptional selection of restaurants, cafés, shops, and essential services. Enjoy convenient access to both Line 1 and Line 2 subway stations, Church Street, the Eaton Centre, Cabbagetown, and Riverdale Farm. An exceptional combination of space, privacy, amenities, and urban convenience, with virtually everything you need right outside your door. (id:63616)
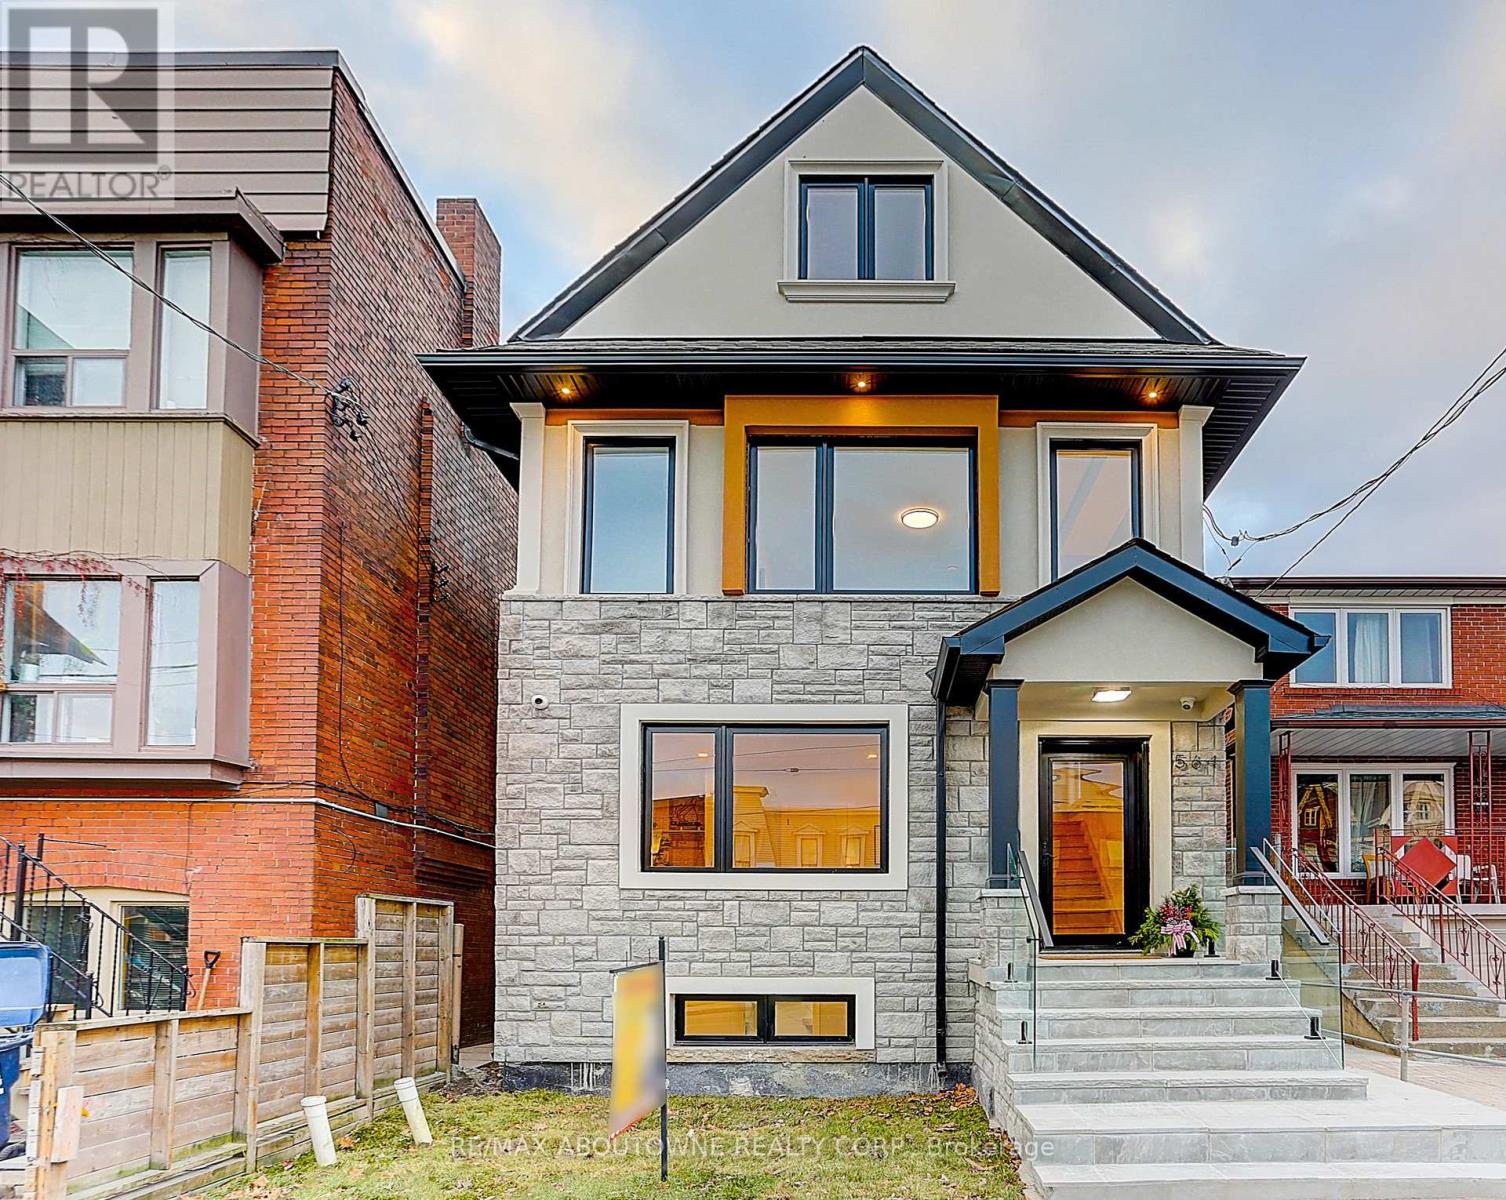
564 Dufferin Street
Toronto, Ontario
Welcome To This Spectacular Designer Updates Home located In Toronto C1(Little Portugal),Quick Minutes Drive To CN Towner/UOT!As You Enter This Light Filled Home, You Should Be love The Open Floorplan & Picture Window With Views To Park. There is A Flat Roof Deck & Clear CN Tower View In 3rd Floor. 8'Underpinned Lower Floor With Separate Rear Walk-Up Private Entry. Kitchen With Shaker Cabinetry & White Calacatta Quartz Counters & Backsplash, Plus New KitchenAid Appliances, Bosch Stackable Washer and Dryer, Master Bedroom With Own Access To Back Yard ! Beautiful 5 Pc Bathrooms W/Designer Finisher & Custom porcelain Tile. New Addition With A New Flat Roof Deck On Top Floor, Updated Legal Three Bedrooms Apartment at Lower Level, Creating Extra Income. All Works Completed To Toronto City Building Codes. Structural Upgrade With Steel Beams, Dual AC & Furnace System, Huge Backyard With Interlocks, Exterior Stone & Stucco. New Composition Roof&Gutters, Solid Oak Wood Stairs Sets, New Window. (id:63616)
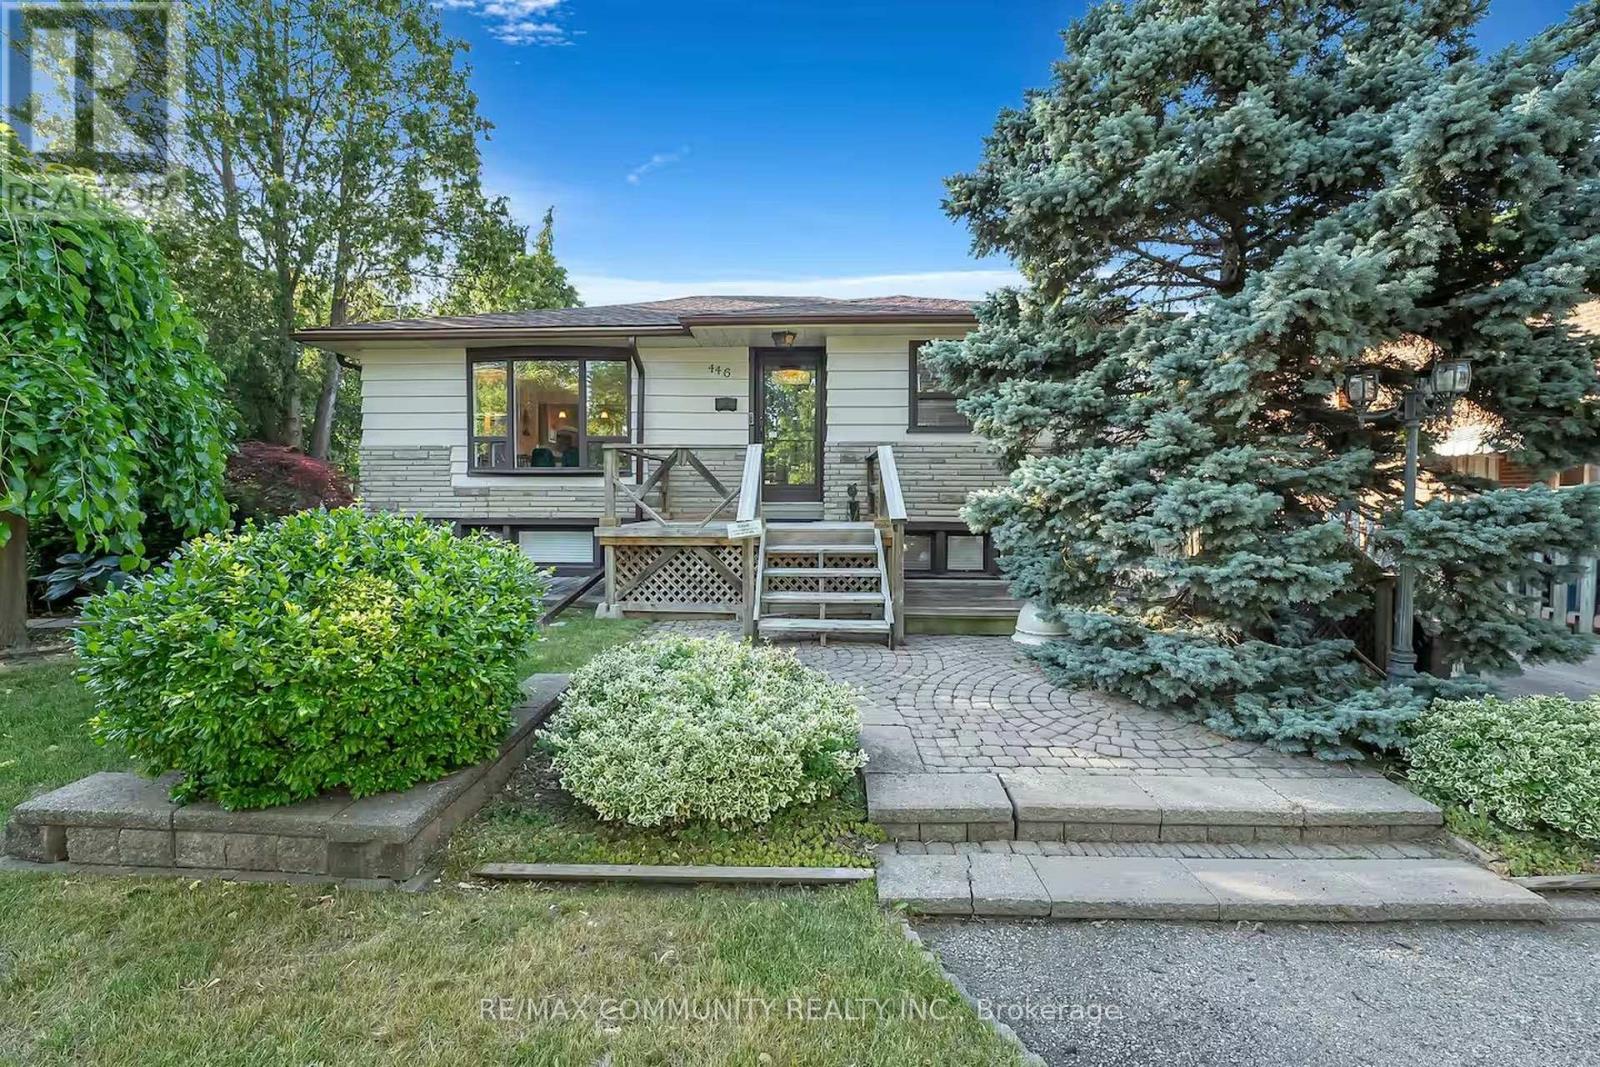
446 Ruth Avenue
Toronto, Ontario
Entire Detached Home for Lease - ***Fully Furnished*** Welcome to this charming raised bungalow nestled on a quiet, family-friendly street in the highly desirable Newton brook East/Willowdale neighborhood, surrounded by impressive multi-million-dollar custom-built executive homes. Situated on a generous 60 x 125 ft lot, this property offers a beautifully landscaped yard, plenty of outdoor space, and abundant natural light. Featuring 2+1 bedrooms, 2 bathrooms, an open-concept living and dining area, a finished basement with high ceilings and a separate entrance, and ample parking. Enjoy the convenience of a fully furnished home, ready for comfortable living. Ideally located close to TTC transit, Finch Subway Station, shopping, restaurants, parks, schools, and everyday amenities, with easy access to major highways. A wonderful opportunity to lease an entire detached home in one of North Toronto's most established and sought-after residential communities! (id:63616)
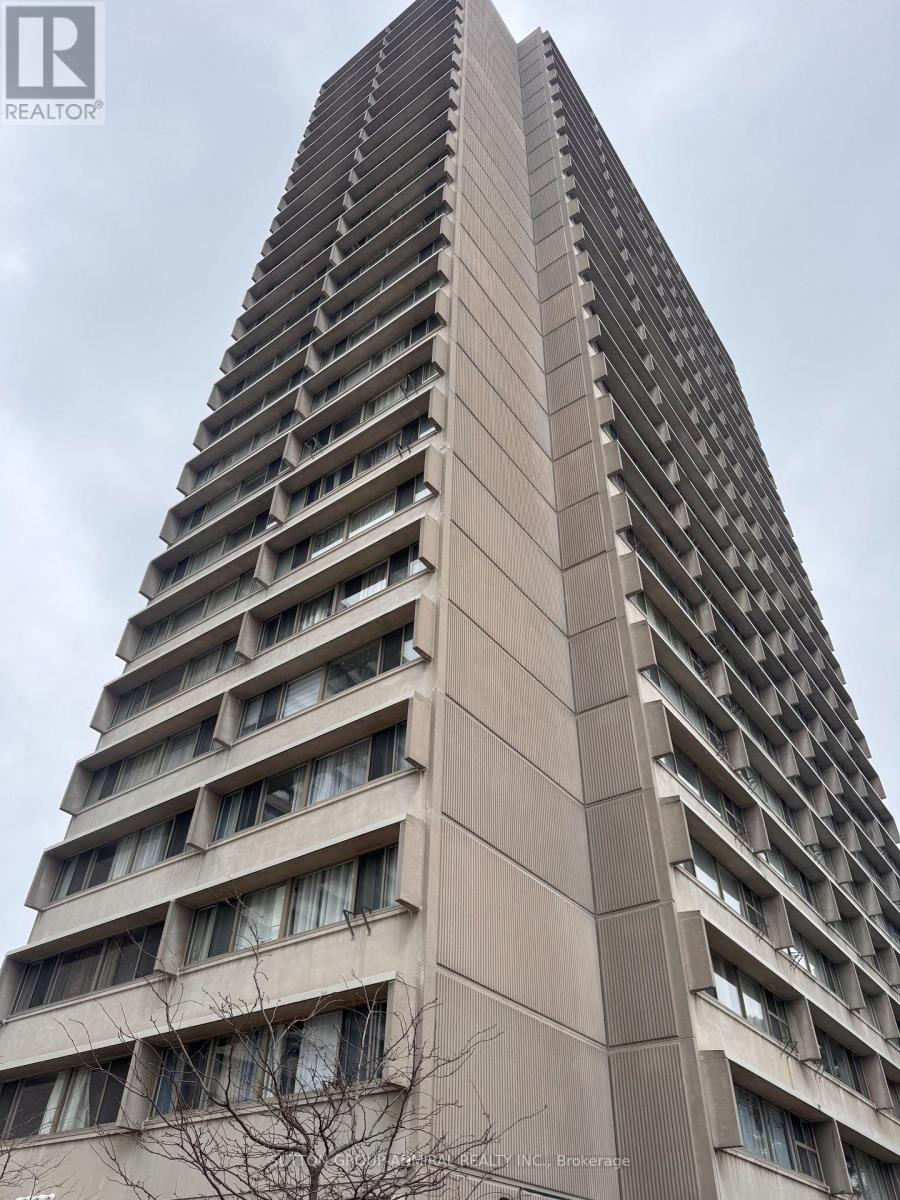
2405 - 715 Don Mills Road
Toronto, Ontario
A MUST SEE FOR FIRST TIME BUYERS & INVESTORS!! Welcome to unit 2405 at 715 Don Mills. This one Bed + Den (with Parking & Locker) is full of light, full of storage and the perfect place to call home. The building has a recreation centre with gym, sauna & pool. Complex has a parkette & plenty of visitor parking alongside other amenities. Included in Maintenance- BELL Cable TB, BELL HIGH SPEED Internet, Water, Electricity, Parking, Locker, guest parking. Inside the unit enjoy plenty of built in storage with mirrored sliding door closets in the bedroom and in the living/dining area. Additional storage closet beside the bathroom + exclusive use storage locker. The spacious primary bedroom comfortably fits a queen bed and the den can be used as an office, dining area, or secondary room. Unit is carpet free. Close to schools, subway stops, transit lines, countless grocery stores, shops and the Aga Khan Museum. (id:63616)