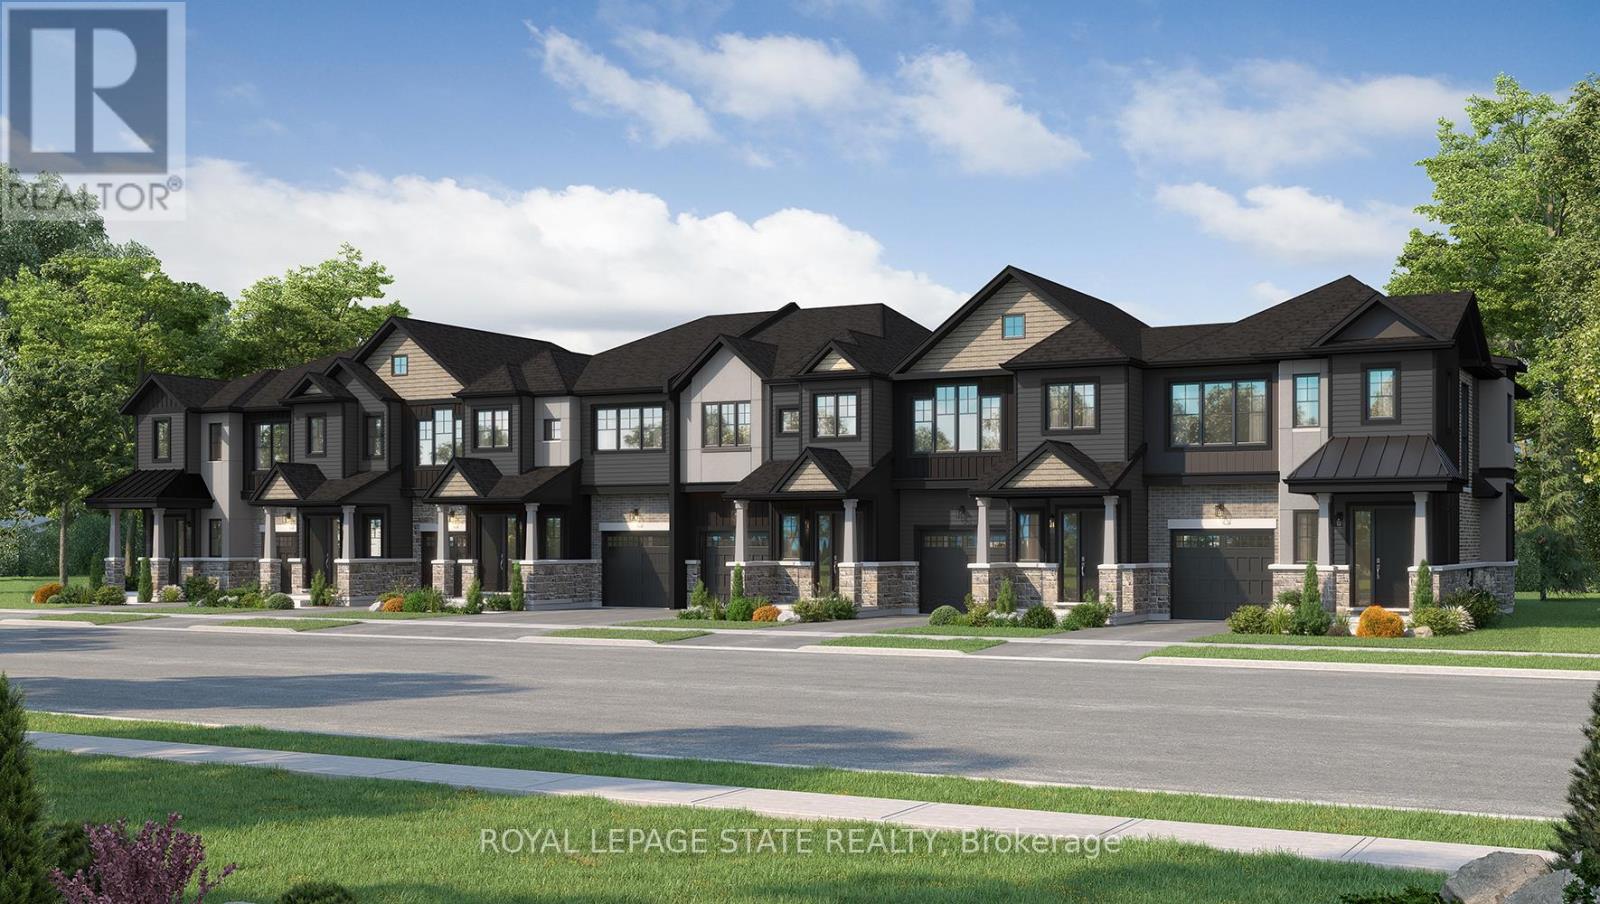
Lot 123 Concession 7 Road
Niagara-On-The-Lake, Ontario
Introducing the Braemont, a beautifully crafted 2-storey traditional townhome in the sought-after Modero community in Niagara-on-the-Lake. Offering approximately 1,560 sq. ft. of thoughtfully designed living space, this home blends comfort, style, and functionality for modern living. Step inside to a bright and welcoming main level featuring an open-concept layout. The stylish kitchen flows seamlessly into an inviting dinette area with sliding doors leading to the backyard-perfect for entertaining or relaxing outdoors. A spacious living room and convenient 2-piece powder room complete the main floor. Upstairs, the primary bedroom offers a private 3-piece ensuite and walk-in closet, creating a peaceful retreat. Two additional bedrooms, a 4-piece main bathroom, and a versatile loft space provide flexibility- a home office, rec space, or even a potential fourth bedroom in end-unit models. Bedroom-level laundry adds everyday convenience. The unfinished basement presents a blank canvas ready for your personal touch, while the single-car attached garage with inside entry enhances practicality. Welcome to Modero- a captivating master-planned community where timeless design meets modern living. Surrounded by scenic vineyard views and anchored by a planned 2-acre central park with future on-site retail, Modero offers a lifestyle that is both connected and inspiring. Residents will enjoy close proximity to highways, shopping, schools, renowned wineries, breweries, and dining. Experience the charm of Niagara-on-the-Lake and discover a community designed for the way you live-where every detail is crafted to elevate everyday life. Don't miss it- for a limited time you will receive $7500 Decor Dollars with your purchase to use in our brand new WEHBA award winning "BEST SALES CENTER" (id:63616)
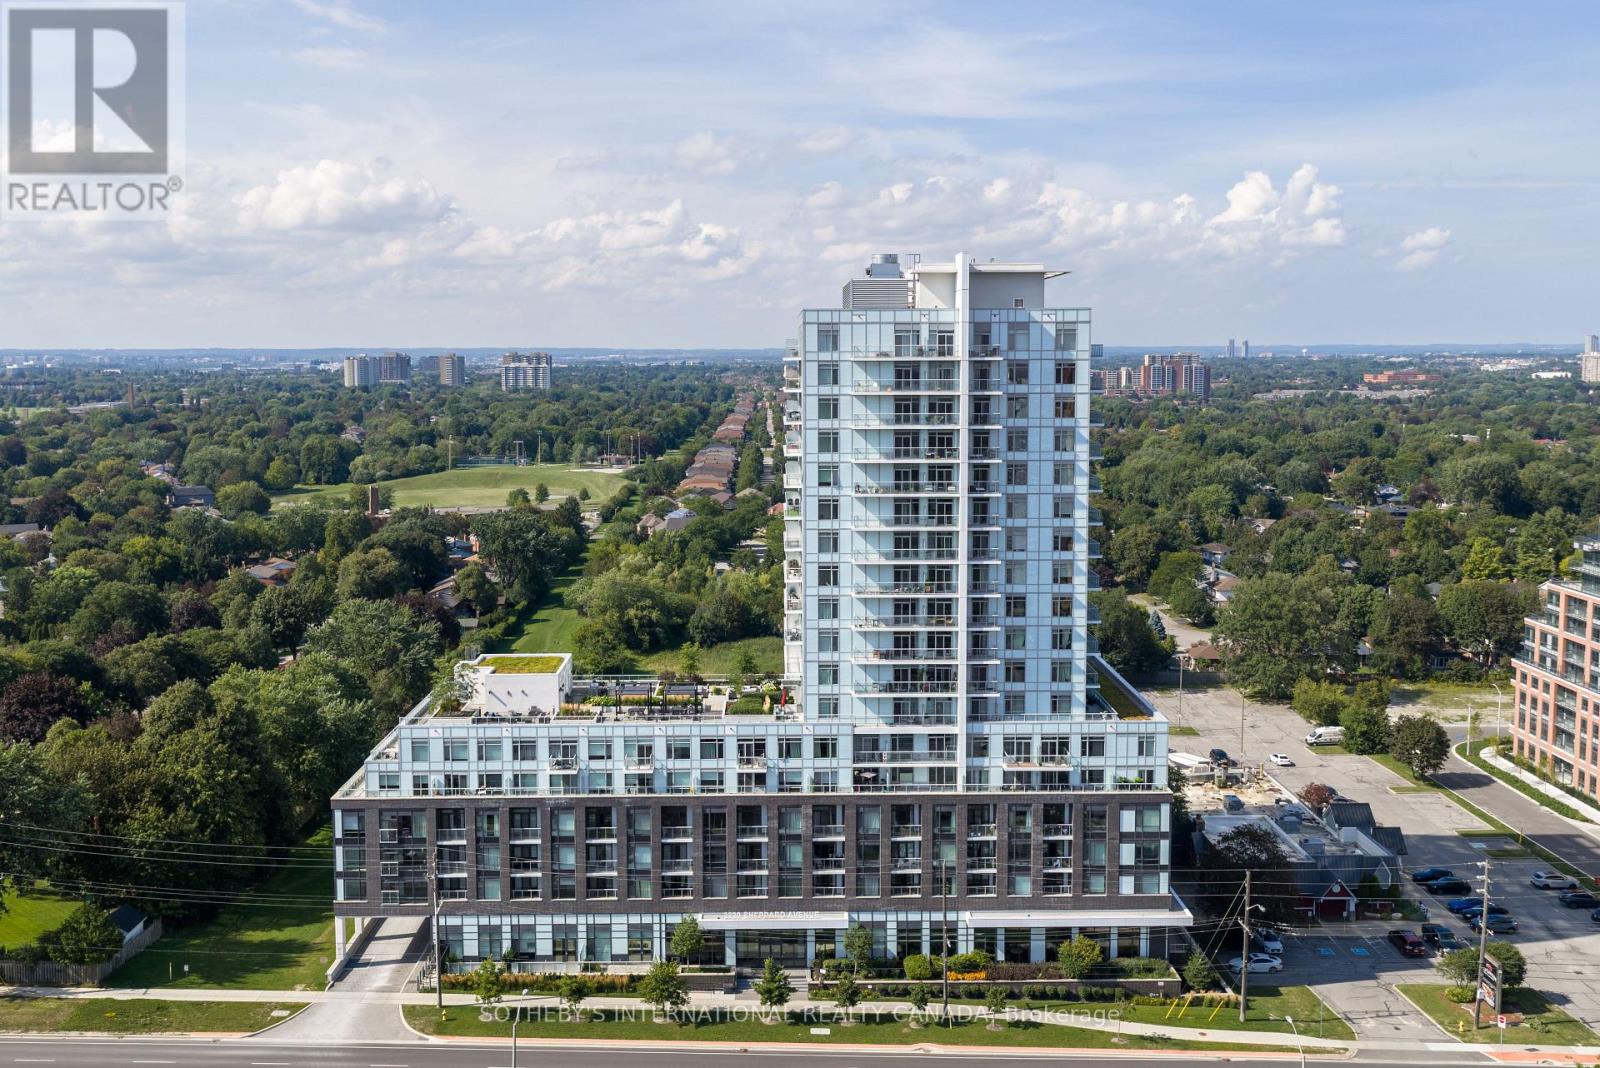
809 - 3220 Sheppard Avenue E
Toronto, Ontario
Suite 809 Offers A Rare Combination Inside This 2022-Built Residence: Two Owned Parking Spaces And Two Lockers, Giving The Unit Space And Flexibility That's Simply Built In. Inside, A Thoughtfully Designed 2-Bedroom, 2-Bathroom Layout Spans 872 Square Feet, Offering Comfortable, Functional Living Space From The Moment You Walk In. Residents Also Enjoy A Beautifully Appointed Rooftop Garden And Terrace, A Standout Amenity That Turns The Building Itself Into An Extension Of Home. The Location Adds Another Layer Of Ease Surrounded By Transit Options, With Quick Access To The DVP And 401 For Effortless Travel Across The City. Nearby, Excellent Schools, Family-Friendly Parks, And Both Fairview Mall And Scarborough Town Centre Round Out A Neighbourhood Built For Everyday Living. Suite 809 Is A Genuine Opportunity - A New-Build Condo Where The Space, The Amenities, And The Location All Come Together. (id:63616)
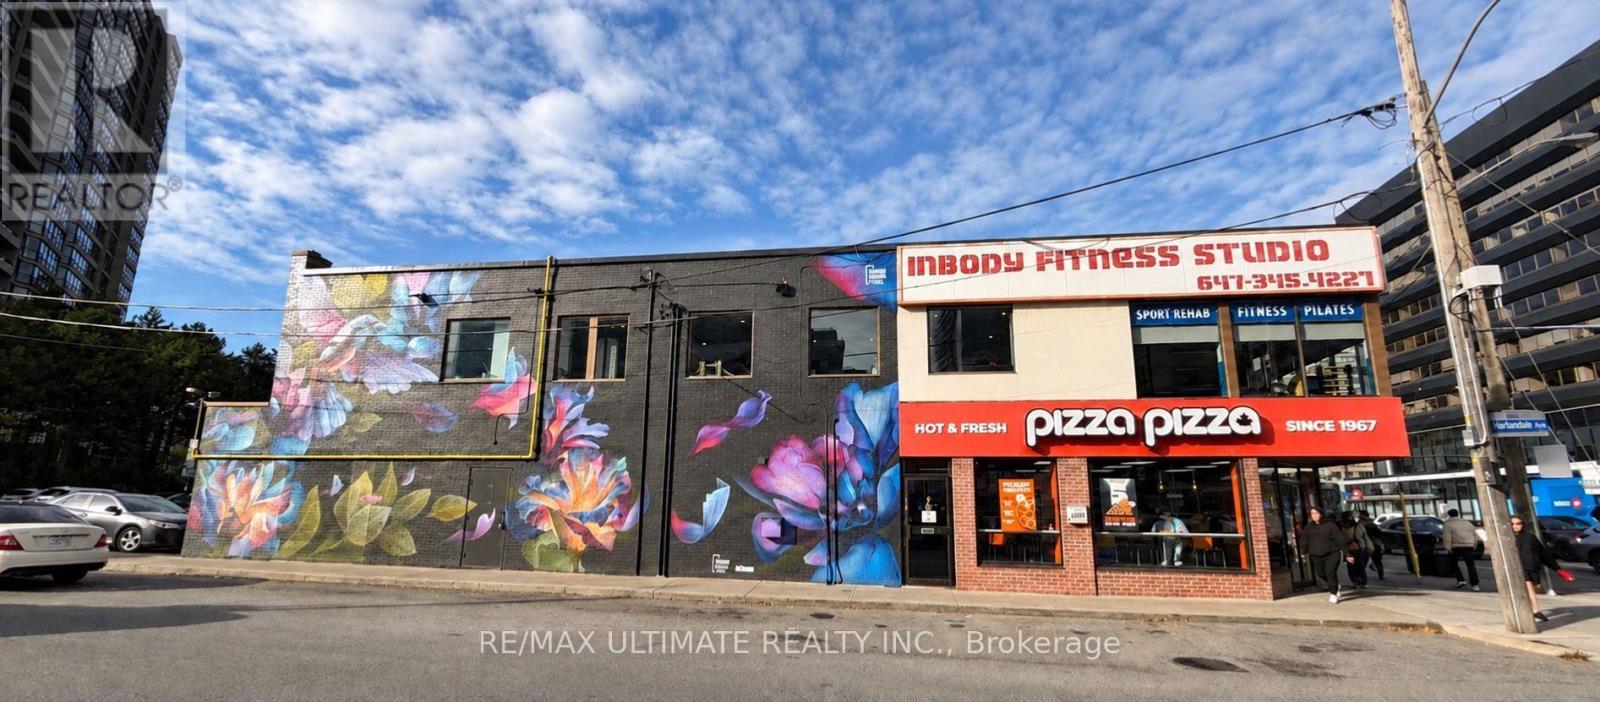
2nd Floor - 4844 Yonge Street
Toronto, Ontario
Exceptional Second-Floor Commercial Space Opportunity on Prime Yonge Street! Rare chance to lease approximately 1,614 sq. ft. in a high-demand corner location in the heart of Yonge & Sheppard. Currently operating as a personal fitness gym and Pilates studio, offering a great opportunity for a variety of commercial uses. Prime Yonge Street location with excellent accessibility and convenient Green P public parking at the rear of the building. Just steps to Sheppard-Yonge TTC Subway Station, Yonge Sheppard Centre, and minutes to Highway 401. $5,000/Month Net Rent + $1,500/Month TMI + HST + Utilities. One surface parking space available at the rear of the property. (id:63616)
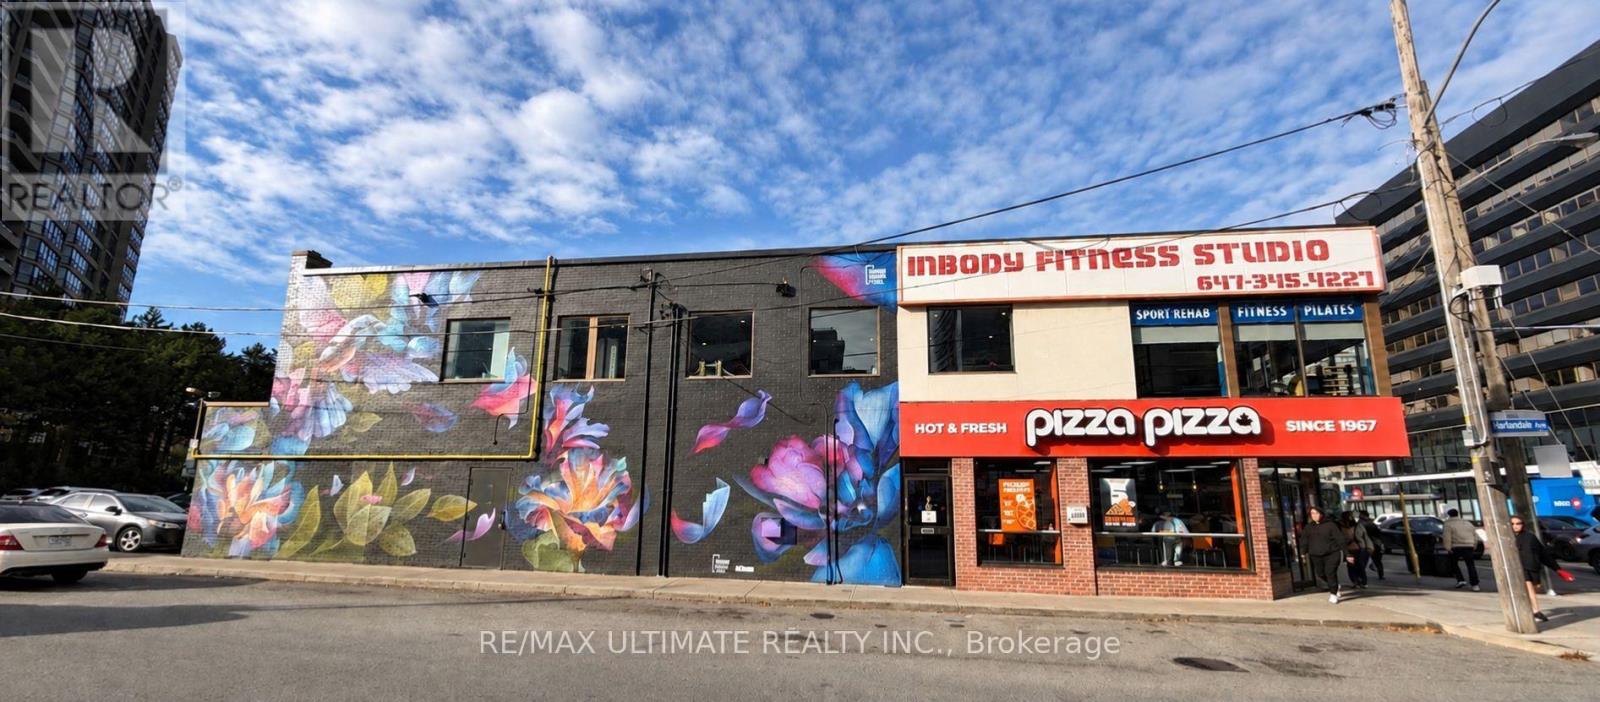
Main - 4844 Yonge Street
Toronto, Ontario
Prime Corner Retail Opportunity on Yonge Street! Situated at Yonge Street and Harlandale Avenue, just north of Sheppard Avenue, this high-visibility retail space offers approximately 1,694 sq. ft. of retail area, expansive storefront windows, and additional basement space. Excellent exposure along the busy Yonge Street corridor, with convenient Green P public parking at the rear of the property. Steps to Sheppard-Yonge TTC Subway Station and Yonge Sheppard Centre, with easy access to Highway 401. Asking $18,000/month Net Rent + $2,865/month TMI + HST + Utilities. One surface parking space available at the rear of the property. (id:63616)
57 Benson Avenue
Mono, Ontario
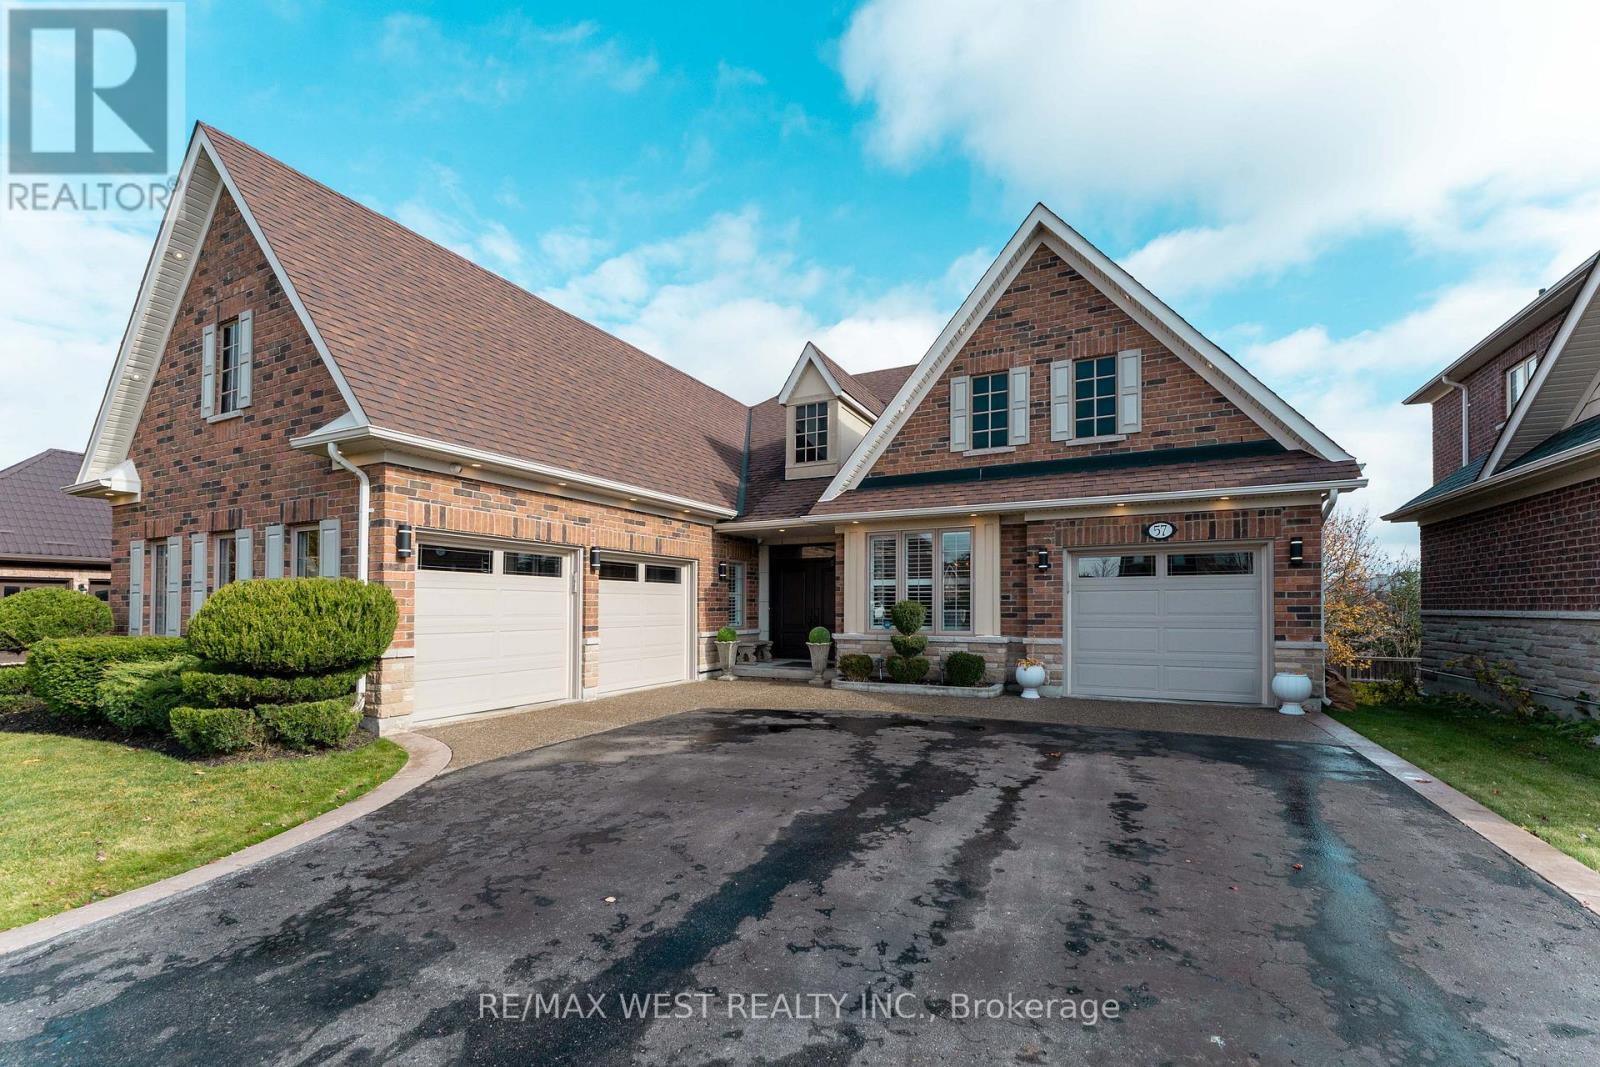
Your Dream Bungalow Awaits! Nestled in the highly sought-after Fieldstone community of Mono, this stunning luxury bungalow offers pride of ownership and attention to every detail. Grand foyer with double-door entrance, 3-car garage with direct access to home, oversized driveway and main floor laundry. Stunning eat-in kitchen with backsplash, stainless steel appliances and huge pantry. Walk-out overlooking the ravine, cozy family room overlooking kitchen with dual-sided fireplace flowing into a spacious dining area with coffered ceiling. Oversized primary bedroom with walk-in closet and luxurious 5-piece en-suite, hardwood floors throughout & ceramic, pot lights, smooth 9 foot ceilings. Two additional spacious bedrooms, one with Jack & Jill ensuite. Huge walk-out basement partially finished - fully drywalled, plumbing electrical all done. rough-in for kitchen, 2 washrooms, dining/living area, , laundry, 2 bedrooms, and office - all with breathtaking ravine views. Conveniently located. Don't miss this one - it could be yours! (id:63616)
306 - 440 Durham Street W
Wellington North, Ontario
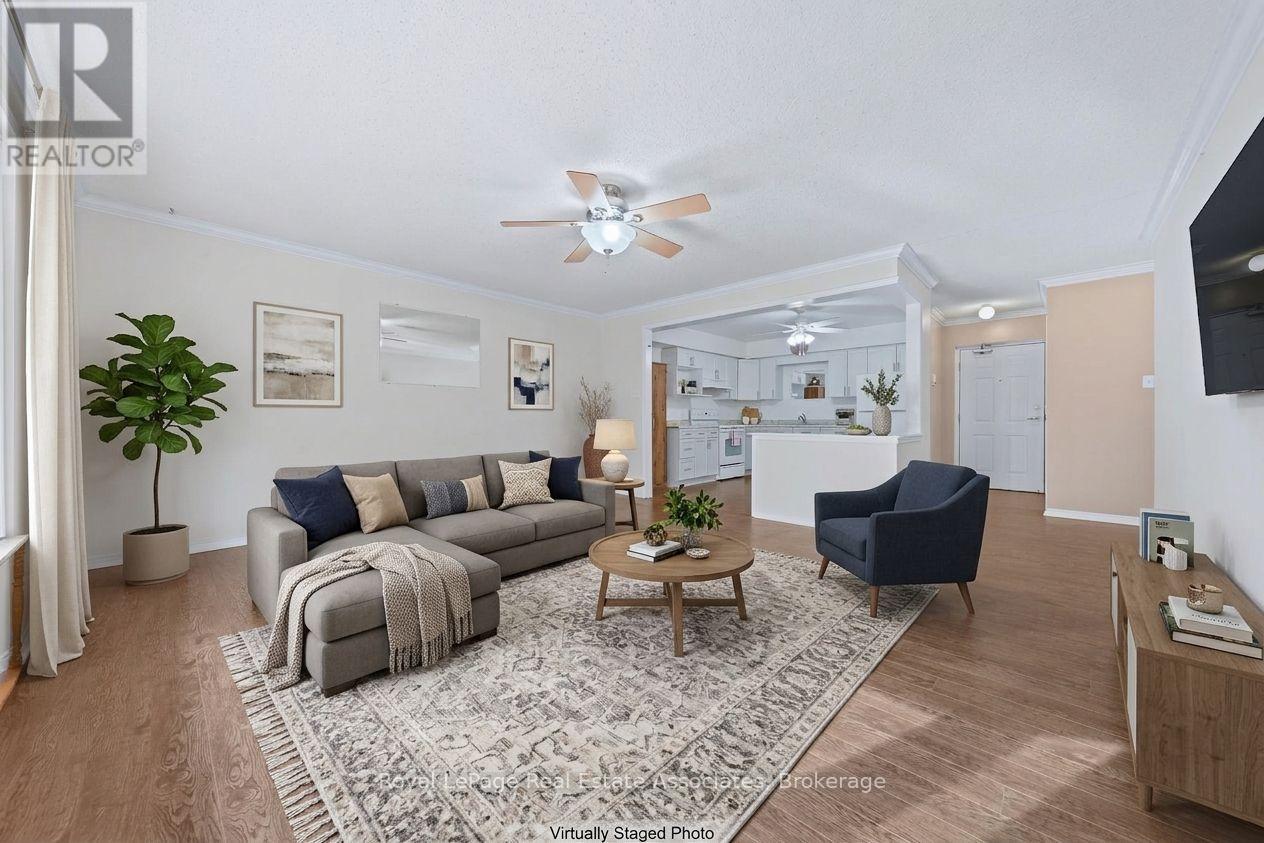
Welcome to comfortable, low-maintenance living in the heart of Mount Forest! This spacious third-floor, 2-bedroom condo offers a bright and functional layout with desirable south-facing exposure. The generous living area provides plenty of room to relax or entertain, while the well-designed kitchen offers ample space for everyday dining. Step outside to your private open-air balcony and enjoy the sunshine and surrounding views. The oversized primary bedroom features a large walk-through closet with convenient access to the 4-piece bathroom. A second well-sized bedroom provides flexibility for guests, a home office or additional living space. Additional highlights include upgraded laminate flooring, a separate in-suite laundry/storage room, and designated parking conveniently located near the accessible building entrance. Residents also enjoy elevator access, visitor parking and a party room. Ideally situated close to parks, shopping, recreation, healthcare and other everyday amenities, this condo is an excellent opportunity for first-time buyers, downsizers or anyone looking to enjoy easy, convenient living. (id:63616)
2255 Constance Avenue
London South, Ontario
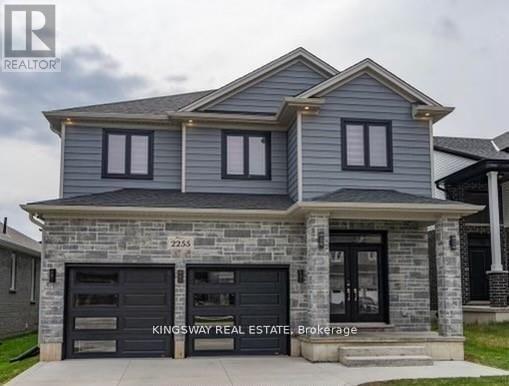
Welcome to contemporary living in one of South London's most desirable neighbourhoods! This beautifully maintained 4-bedroom, 3+1 bathrooms, two-storey home offers an exceptional blend of space, style, and functionality, with almost 3,500 sq. ft. of total living space. Featuring no sidewalk and parking for up to 6 vehicles, this home offers added convenience and ample parking for families and guests. The bright, open-concept main floor showcases a gourmet kitchen complete with a large centre island and walk-in pantry, a spacious dining area with direct access to the backyard, and an inviting great room featuring a cozy fireplace. A versatile office/den, convenient mudroom, and 2-piece powder room complete the thoughtfully designed main level. Upstairs, the spacious primary retreat offers a walk-in closet and luxurious 5-piece ensuite. Three additional generously sized bedrooms and a full family bathroom provide comfortable accommodations for the entire family. The fully finished lower level offers exceptional versatility featuring a second kitchen, dinette area, expansive recreation room, and 3-piece bathroom. Ideal for extended family, in-laws, guests, or additional living accommodations, this thoughtfully designed space provides endless possibilities. Conveniently located just minutes from Highway 401, hospitals, shopping, restaurants, and everyday amenities, this exceptional home combines modern comfort, generous living space, and an outstanding location. A wonderful opportunity to enjoy spacious family living in a sought-after South London community! (id:63616)
153 Halifax Street
Hamilton, Ontario
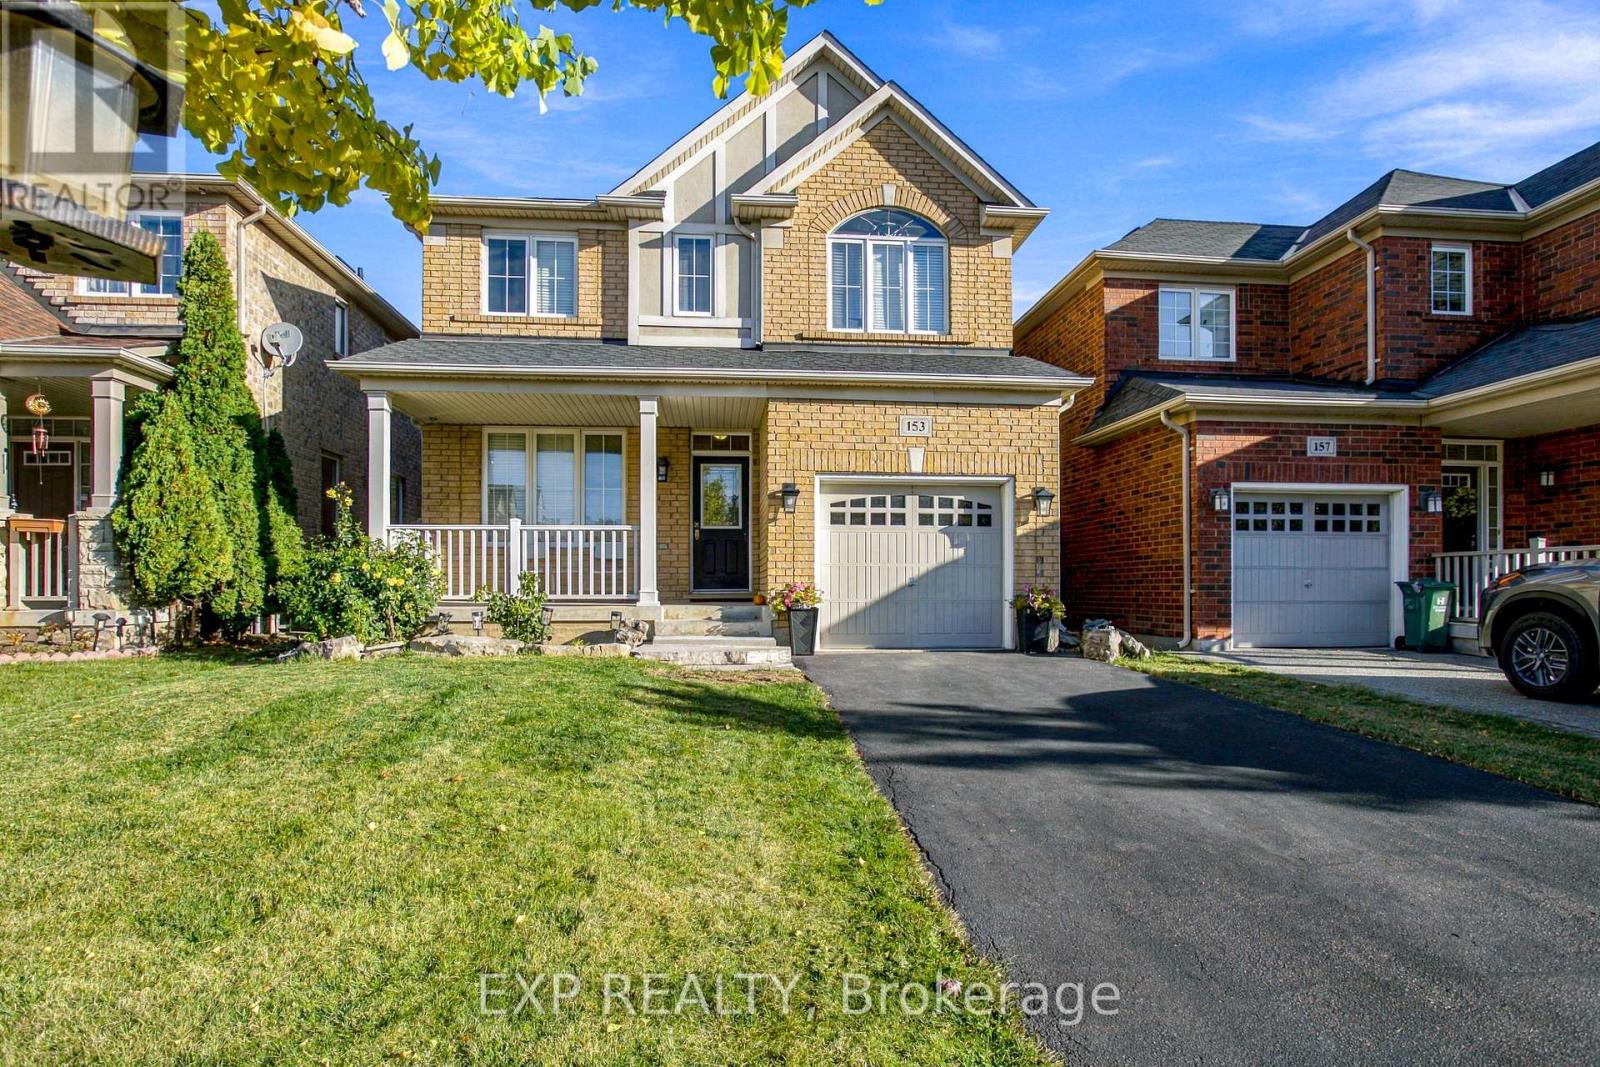
Welcome to 153 Halifax Street in Stoney Creek! This inviting home offers a comfortable living space in a convenient, family friendly neighbourhood. Enjoy the added convenience of an upper level laundry room, making everyday routines that much easier. Ideally located close to parks, schools, and nearby amenities, this home is perfectly positioned for families, first time buyers, or anyone looking to enjoy all that Stoney Creek has to offer. With convenient access to shopping, recreation, and major routes, this is a wonderful opportunity to find your place in a welcoming community. (id:63616)
343577 North Line
West Grey, Ontario
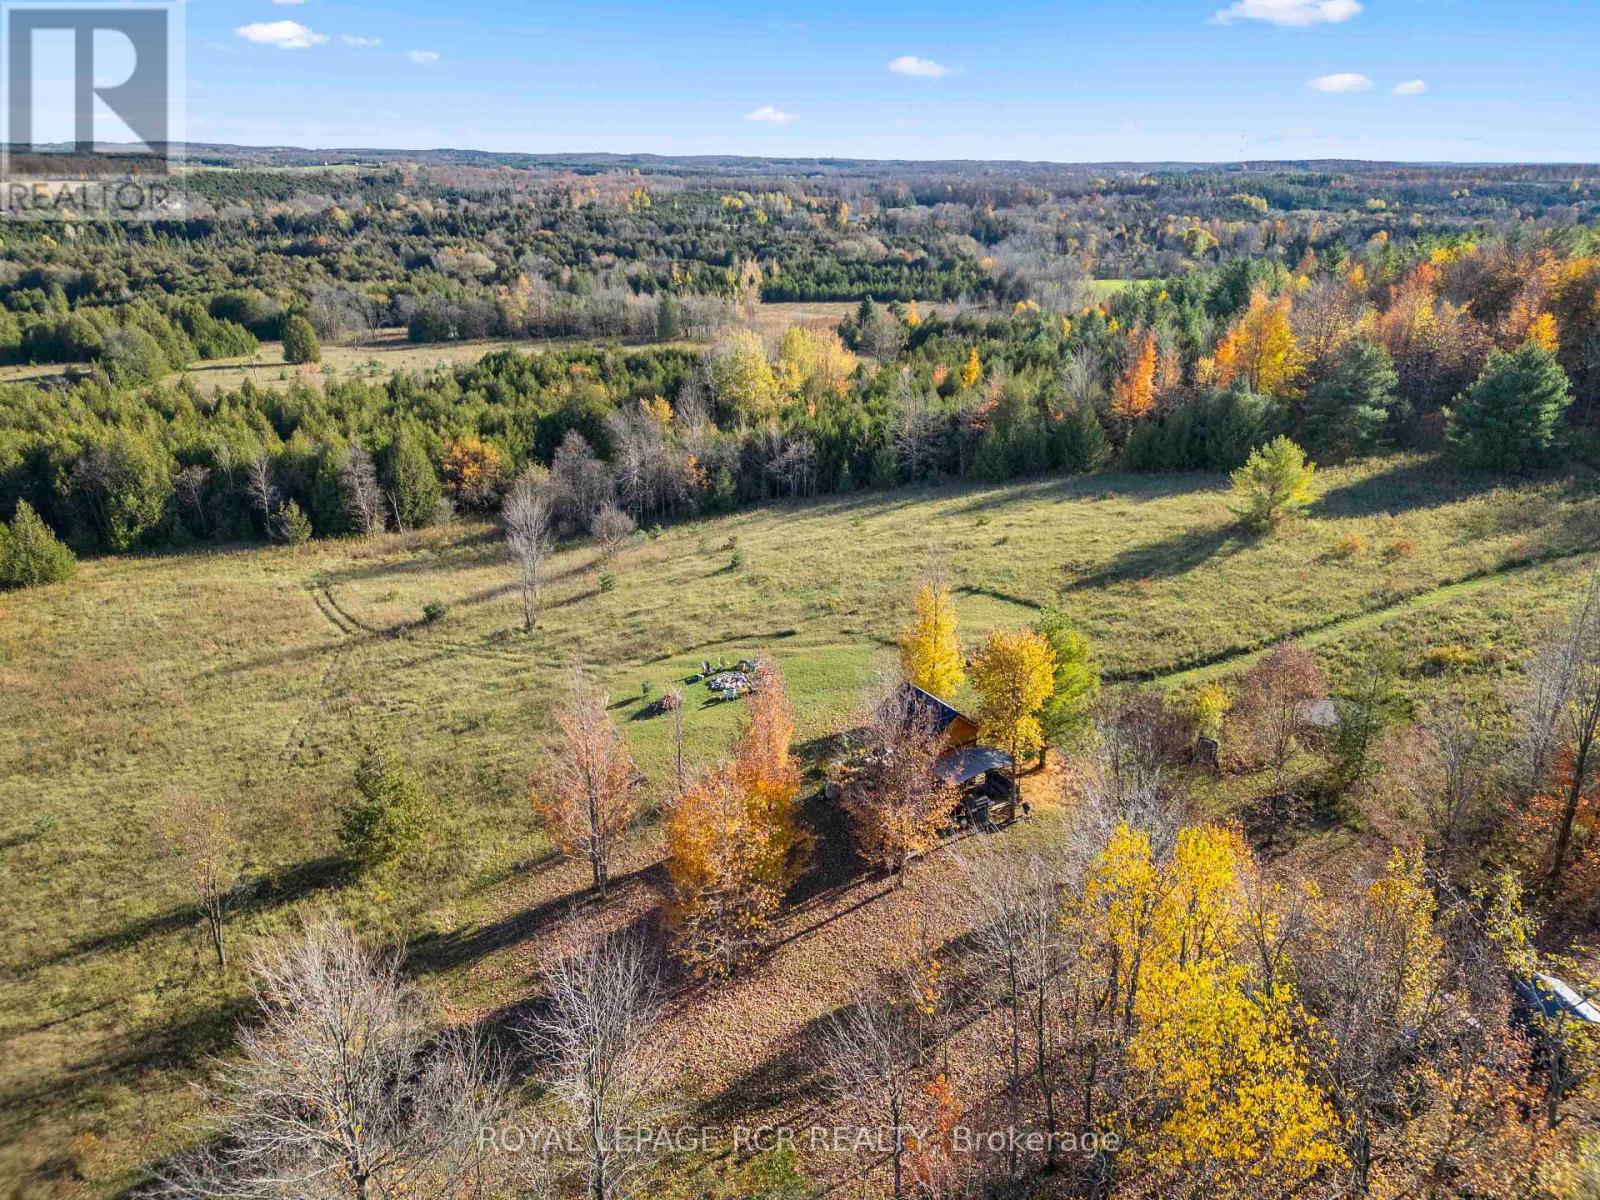
A rare opportunity to own 52 acres of beautiful countryside in West Grey, with the Saugeen River winding through the property and much of the groundwork already completed for a future home. Unlike typical vacant land, considerable time and investment have gone into preparing this property for development, including conservation approvals, building permits, engineering, an installed entrance and civic address. Custom BCIN-designed plans for a modern farmhouse are also included.The river crosses the front portion of the property, with approximately 6 acres of forest surrounding the proposed building area. A secondary gated driveway leads down toward the river and opens to an incredible landscape of mature forest, open areas, wildlife habitat and kilometres of private trails.Already set up to enjoy, the property features a rustic cabin retreat with an outdoor kitchen, garden shed, shower and composting toilet, along with a beautiful clearing, fire pit and scenic views. Spend your days exploring the trails, fishing, hunting, foraging or cooling off in your own swimming hole in the Saugeen River.Whether your vision is a private country residence, family retreat, recreational escape or homestead, this is much more than vacant land. It is an opportunity to enjoy an exceptional property today while having a significant head start on building for tomorrow. (id:63616)
508 Veronica Drive
Kitchener, Ontario
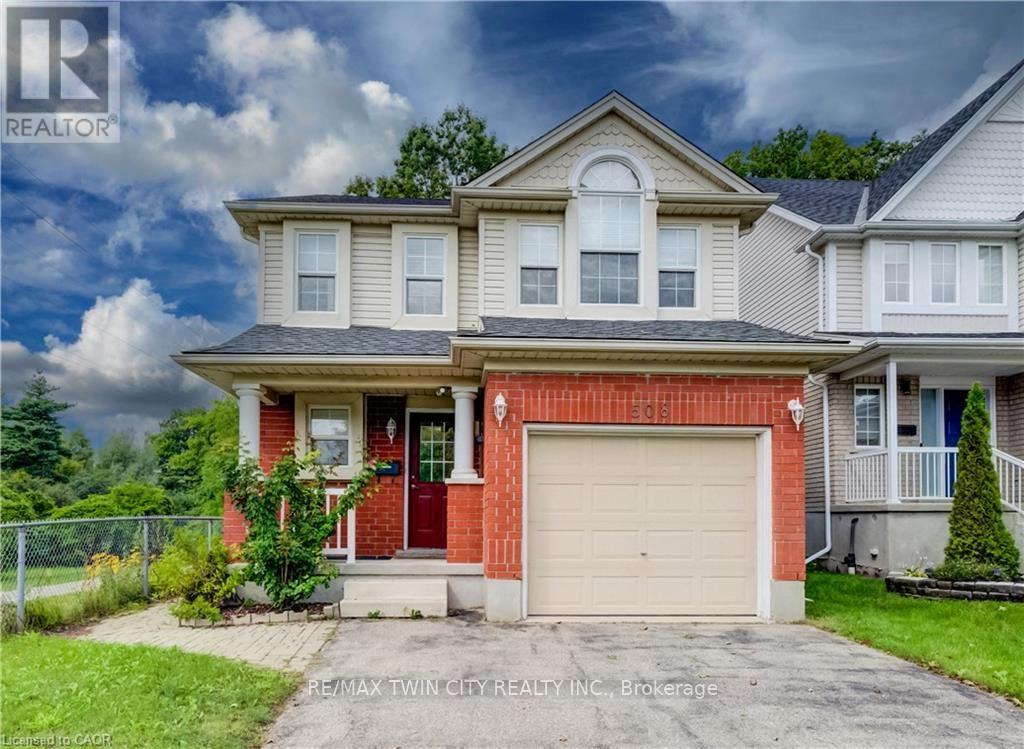
Welcome to 508 Veronica Drive, a beautifully maintained 2-storey detached home offering over 2000 sq ft tucked away on a quiet, family-friendly street in Stanley Park with no through traffic and a peaceful greenspace setting behind. Offering 3 bedrooms, 2 full bathrooms, plus a convenient powder room on the main floor and another in the finished basement, this home has plenty of space for families to grow. Inside, you'll find a bright, functional layout with hardwood flooring on the main and basement level and laminate on the upper level, making the home easy to maintain and move-in ready. The spacious main floor offers an inviting flow between the living and dining areas, with plenty of natural light and views of the surrounding greenery. The kitchen features ample cabinetry and updated appliances, including a new gas stove (2025) and dishwasher (2021). Upstairs, three generous bedrooms provide comfortable living space, including a primary bedroom with its own private ensuite and 2 closets. A second full bathroom serves the additional bedrooms. The finished basement adds valuable living space with a large recreation room and convenient 2-piece bathroom-perfect for movie nights, a playroom, home office or gym. Step outside to your fully fenced backyard and enjoy the privacy of greenspace directly behind the home, complete with a deck and gazebo. With trails right nearby and easy access to Chicopee Ski & Summer Resort, outdoor adventure is just steps from home. Recent updates include a new furnace and A/C (2025) and new gas stove (2025). Located close to top-rated schools, parks, trails, shopping and amenities, this is a wonderful opportunity to own a home in one of Kitchener's established and sought-after family neighbourhoods. Quiet street. Greenspace. Trails. Great schools. Move-in ready. 508 Veronica Drive has it all. (id:63616)
401 - 150 Queen Street S
Kitchener, Ontario
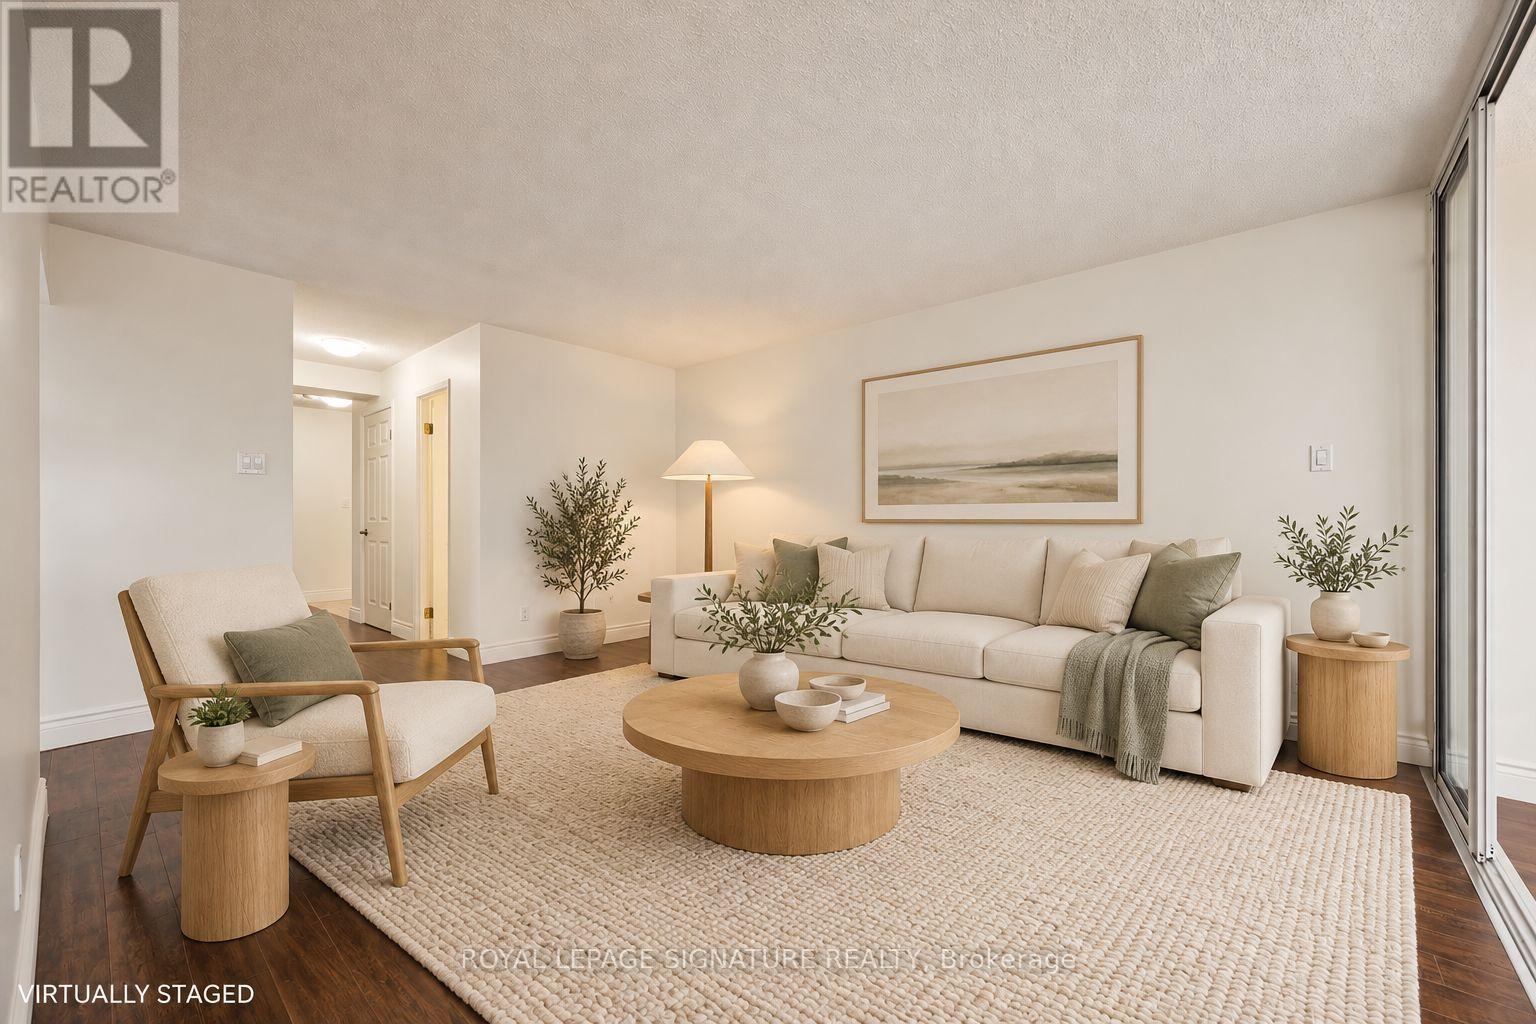
Bright, spacious and freshly painted, this 2-bedroom, 2-bathroom condo is calling your name! Welcome to Suite 401 at 150 Queen St S, where a practical layout meets generous living space in the heart of Kitchener. The large, separate living room offers plenty of room to unwind, while the kitchen with breakfast bar and dedicated dining room make everyday meals and entertaining a breeze. The light-filled solarium offers endless possibilities - think home office, cozy sitting room, plant-filled retreat or whatever suits your lifestyle. Parking and a locker add everyday convenience. Close to Victoria Park with easy access to the Iron Horse Trail? Check! Downtown energy with restaurants, cafés and shops just steps away? Check! All this while enjoying a tucked-away setting just off the downtown bustle. With Kitchener Market, the Central Library and public transit nearby, you can spend less time driving and more time enjoying your neighbourhood. Space, versatility and urban convenience. Come see it for yourself! (id:63616)
7 - 32 Faith Street
Cambridge, Ontario
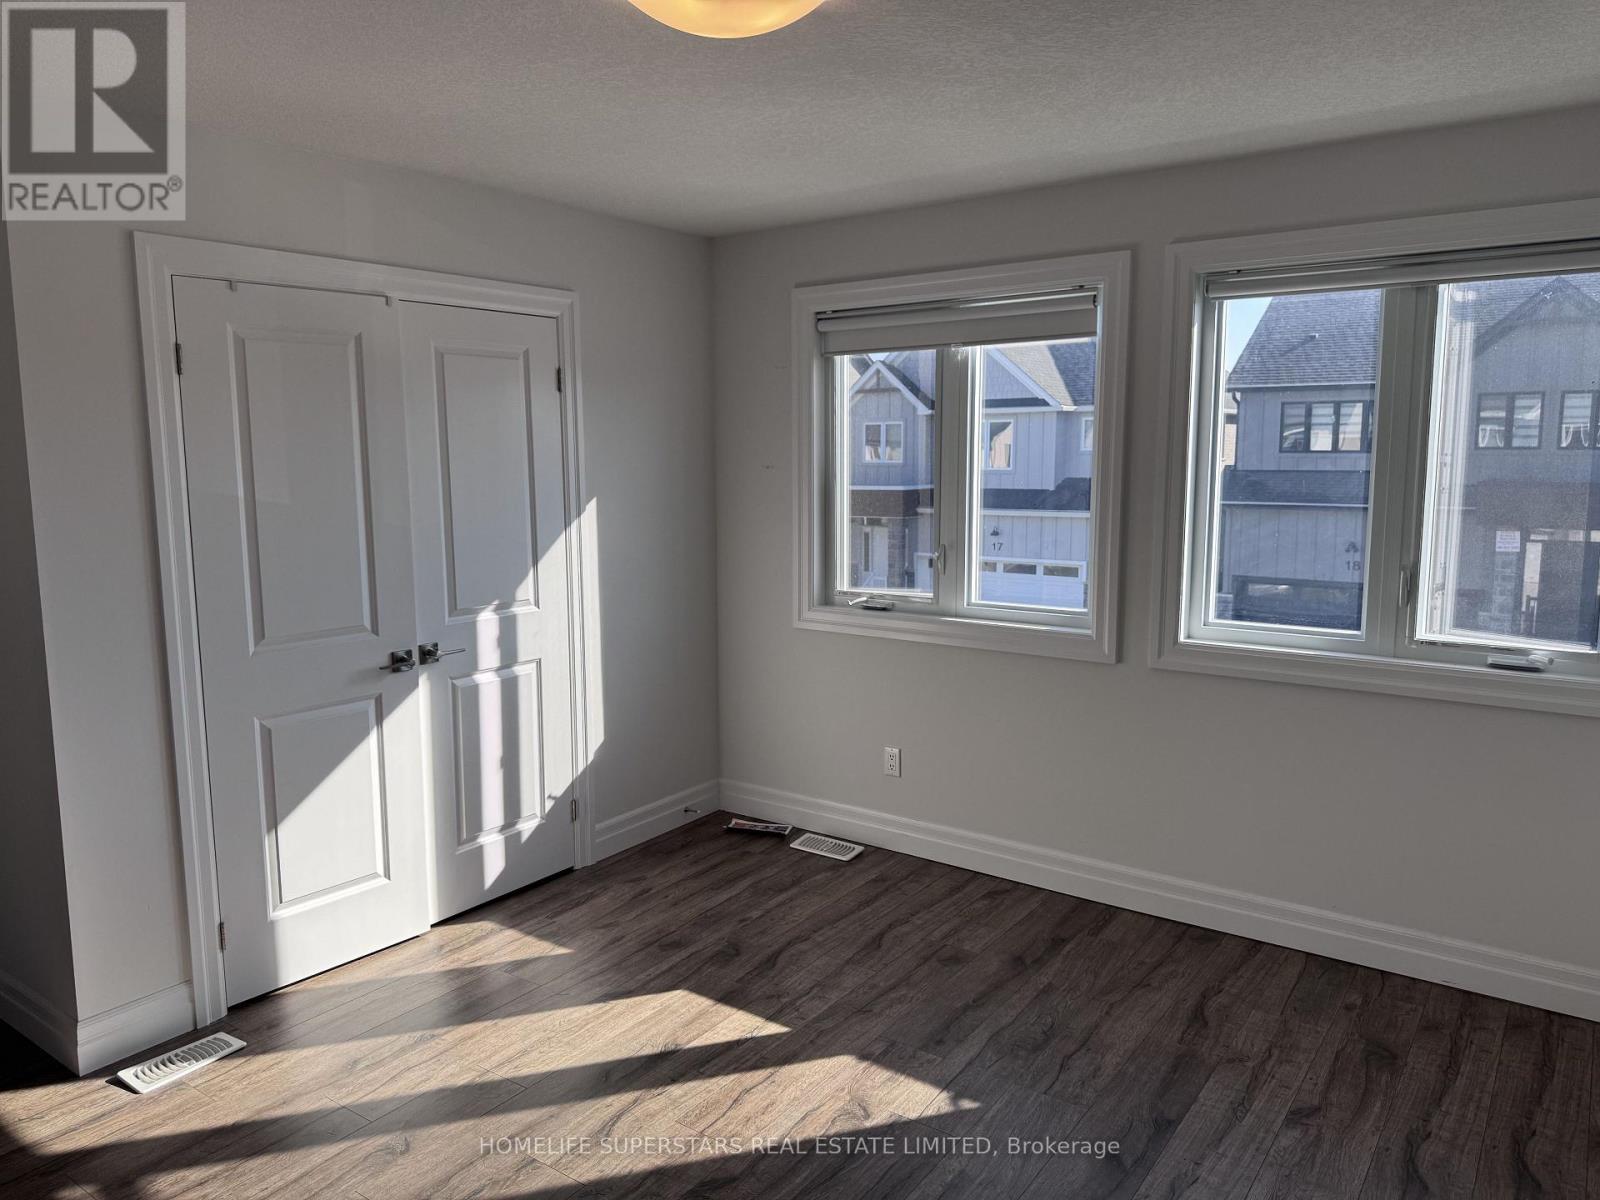
Stunning, like-new 4-bedroom detached home with a main-floor office and 3.5 bathrooms, backing onto beautiful green space and a scenic pond! This bright and spacious home features a modern open-concept layout with abundant natural light throughout. The main floor offers a private office, an expansive great room, and a beautiful kitchen with a massive centre island and walk-in pantry, perfect for entertaining. The second floor features four generously sized bedrooms and three full bathrooms. The luxurious primary bedroom boasts breathtaking green space views, a private ensuite, and his-and-hers walk-in closets. Two additional bedrooms share a convenient Jack-and-Jill bathroom, while the fourth bedroom features its own 3-piece ensuite. Convenient second-floor laundry and no carpet throughout the entire home! Enjoy a double-car garage with additional parking for two vehicles on the driveway. Ideally located close to all essential amenities, this beautiful home offers the perfect combination of modern elegance, comfort, spacious living, and peaceful natural surroundings. A must-see rental opportunity! (id:63616)
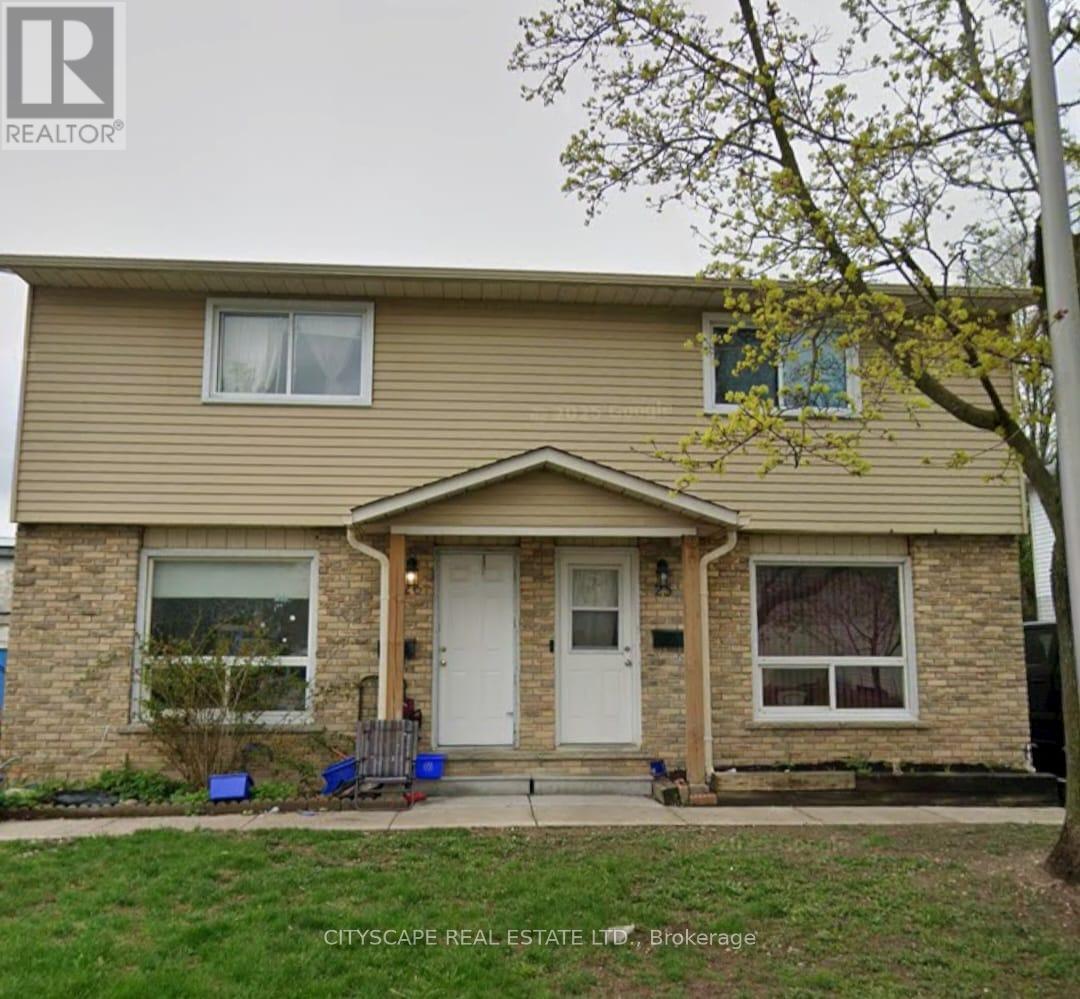
25 - 20 Mayfield Avenue
Waterloo, Ontario
Welcome to this stunning, move-in-ready 3-bedroom semi-detached home nestled in one of Waterloo's most desirable neighbourhoods. Featuring a modern open-concept design, stylish finishes, and thoughtful upgrades throughout, this home offers the perfect combination of comfort and contemporary living. The main floor showcases a bright and inviting living area, a modern kitchen with sleek cabinetry, and a spacious dining area perfect for entertaining family and friends. Upstairs, you'll find three well-sized bedrooms with ample closet space, ideal for growing families or those seeking a dedicated work-from-home space. Enjoy added peace of mind with numerous key updates already completed, including flooring, lighting, and more. Conveniently located near schools, universities, parks, shopping, and public transit, this home offers an exceptional blend of style, convenience, and everyday functionality. Don't miss this fantastic opportunity to own a beautifully updated, turnkey home in the heart of Waterloo! (id:63616)
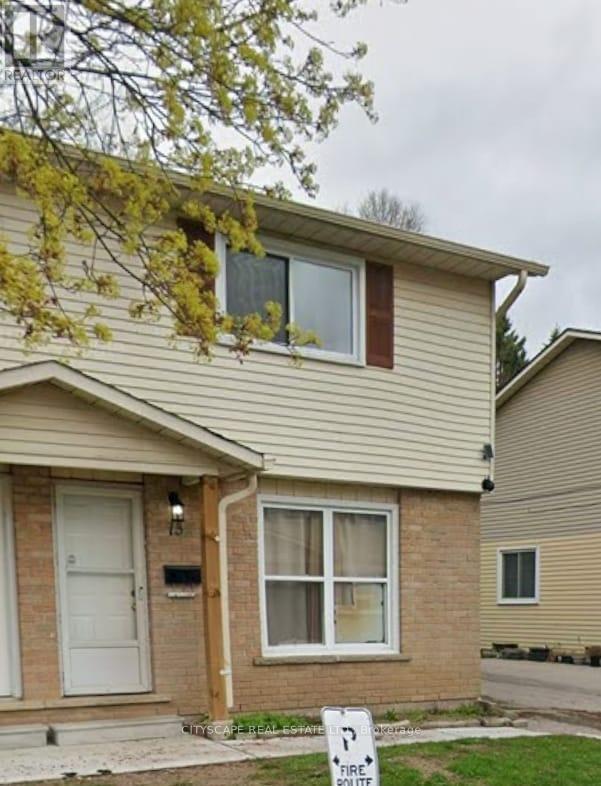
13 - 20 Mayfield Avenue
Waterloo, Ontario
Welcome to this stunning, move-in-ready 3-bedroom semi-detached home nestled in one of Waterloo's most desirable neighbourhoods. Featuring a modern open-concept design, stylish finishes, and thoughtful upgrades throughout, this home offers the perfect combination of comfort and contemporary living. The main floor showcases a bright and inviting living area, a modern kitchen with sleek cabinetry, and a spacious dining area perfect for entertaining family and friends. Upstairs, you'll find three well-sized bedrooms with ample closet space, ideal for growing families or those seeking a dedicated work-from-home space. Enjoy added peace of mind with numerous key updates already completed, including flooring, lighting, and more. Conveniently located near schools, universities, parks, shopping, and public transit, this home offers an exceptional blend of style, convenience, and everyday functionality. Don't miss this fantastic opportunity to own a beautifully updated, turnkey home in the heart of Waterloo! (id:63616)
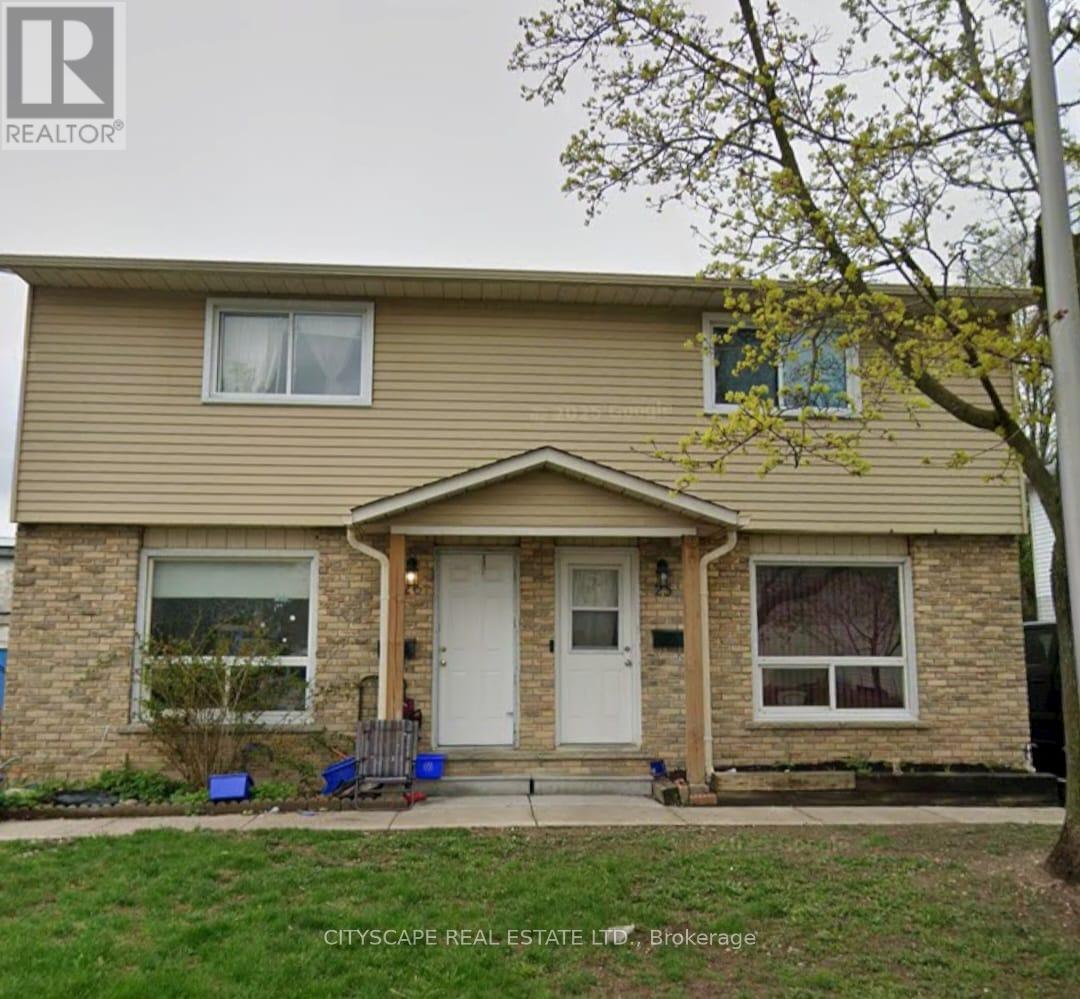
26 - 20 Mayfield Avenue
Waterloo, Ontario
Welcome to this stunning, move-in-ready 3-bedroom semi-detached home nestled in one of Waterloo's most desirable neighbourhoods. Featuring a modern open-concept design, stylish finishes, and thoughtful upgrades throughout, this home offers the perfect combination of comfort and contemporary living. The main floor showcases a bright and inviting living area, a modern kitchen with sleek cabinetry, and a spacious dining area perfect for entertaining family and friends. Upstairs, you'll find three well-sized bedrooms with ample closet space, ideal for growing families or those seeking a dedicated work-from-home space. Enjoy added peace of mind with numerous key updates already completed, including flooring, lighting, and more. Conveniently located near schools, universities, parks, shopping, and public transit, this home offers an exceptional blend of style, convenience, and everyday functionality. Don't miss this fantastic opportunity to own a beautifully updated, turnkey home in the heart of Waterloo! (id:63616)
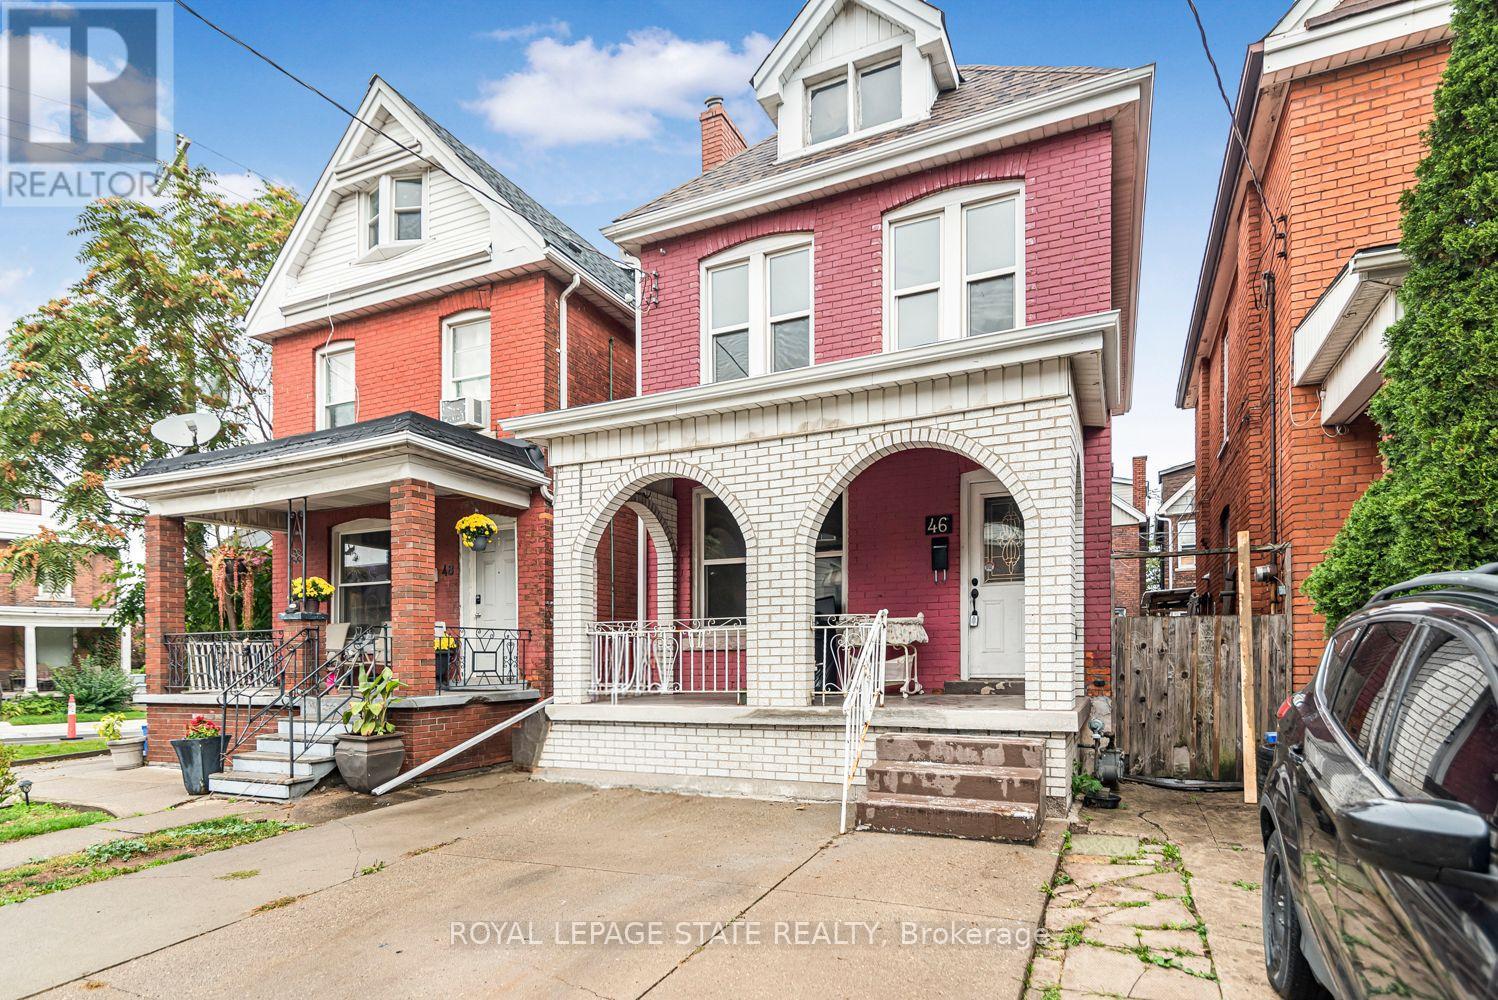
46 Holton Avenue N
Hamilton, Ontario
Excellent Central Hamilton location near Downtown. Large two storey brick home with full basement with walk-out. Spacious rooms. Open concept rooms on main floor, spacious master bedroom, bright home with excellent curb appeal. Must see!! (id:63616)
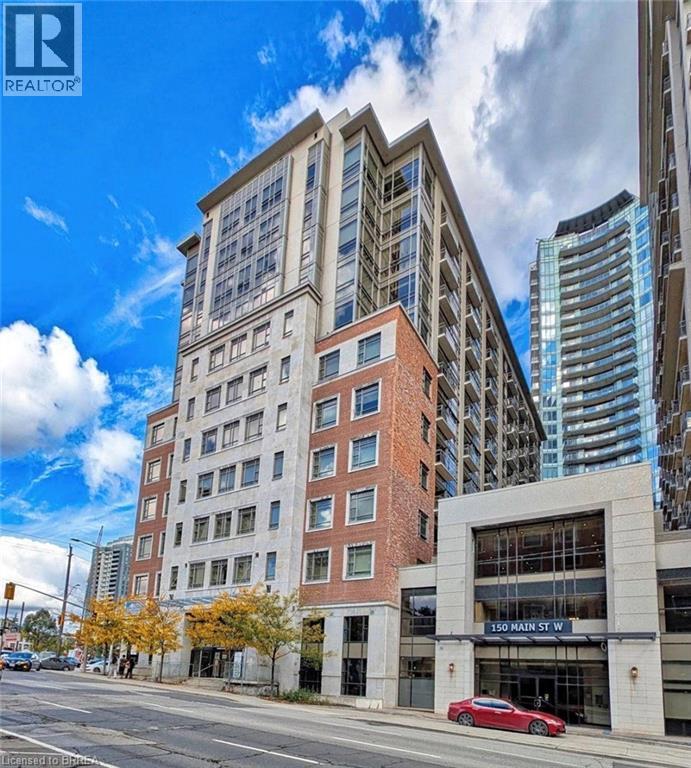
150 Main Street W Unit# 715
Hamilton, Ontario
Welcome to Unit 715 at 150 Main Street West, where modern downtown living meets convenience and value in the heart of Hamilton. This bright and spacious 1-bedroom, 1-bathroom condo offers an open-concept layout designed for comfortable everyday living, featuring a contemporary kitchen with granite countertops, stainless steel appliances, in-suite laundry, and floor-to-ceiling windows that fill the space with natural light. Perfect for first-time buyers, professionals, students, investors, or those looking to downsize without compromise, this well-maintained building offers an impressive collection of amenities including concierge service, fitness centre, indoor pool, party room, rooftop terrace with BBQ area, visitor parking, and more. Step outside and enjoy everything downtown Hamilton has to offer. Located just minutes from Hess Village, Locke Street, restaurants, cafes, shopping, entertainment, hospitals, McMaster University, and the Hamilton GO Centre, this location is ideal for commuters and urban lifestyle enthusiasts alike. Easy access to Highway 403 and major transit routes makes travelling throughout Hamilton and the GTA effortless. Whether you're looking for your first home, a low-maintenance lifestyle, or a fantastic investment opportunity in one of Hamilton's most vibrant and growing downtown communities, Unit 715 offers exceptional value in a highly desirable location. Move in and enjoy everything city living has to offer. (id:63616)
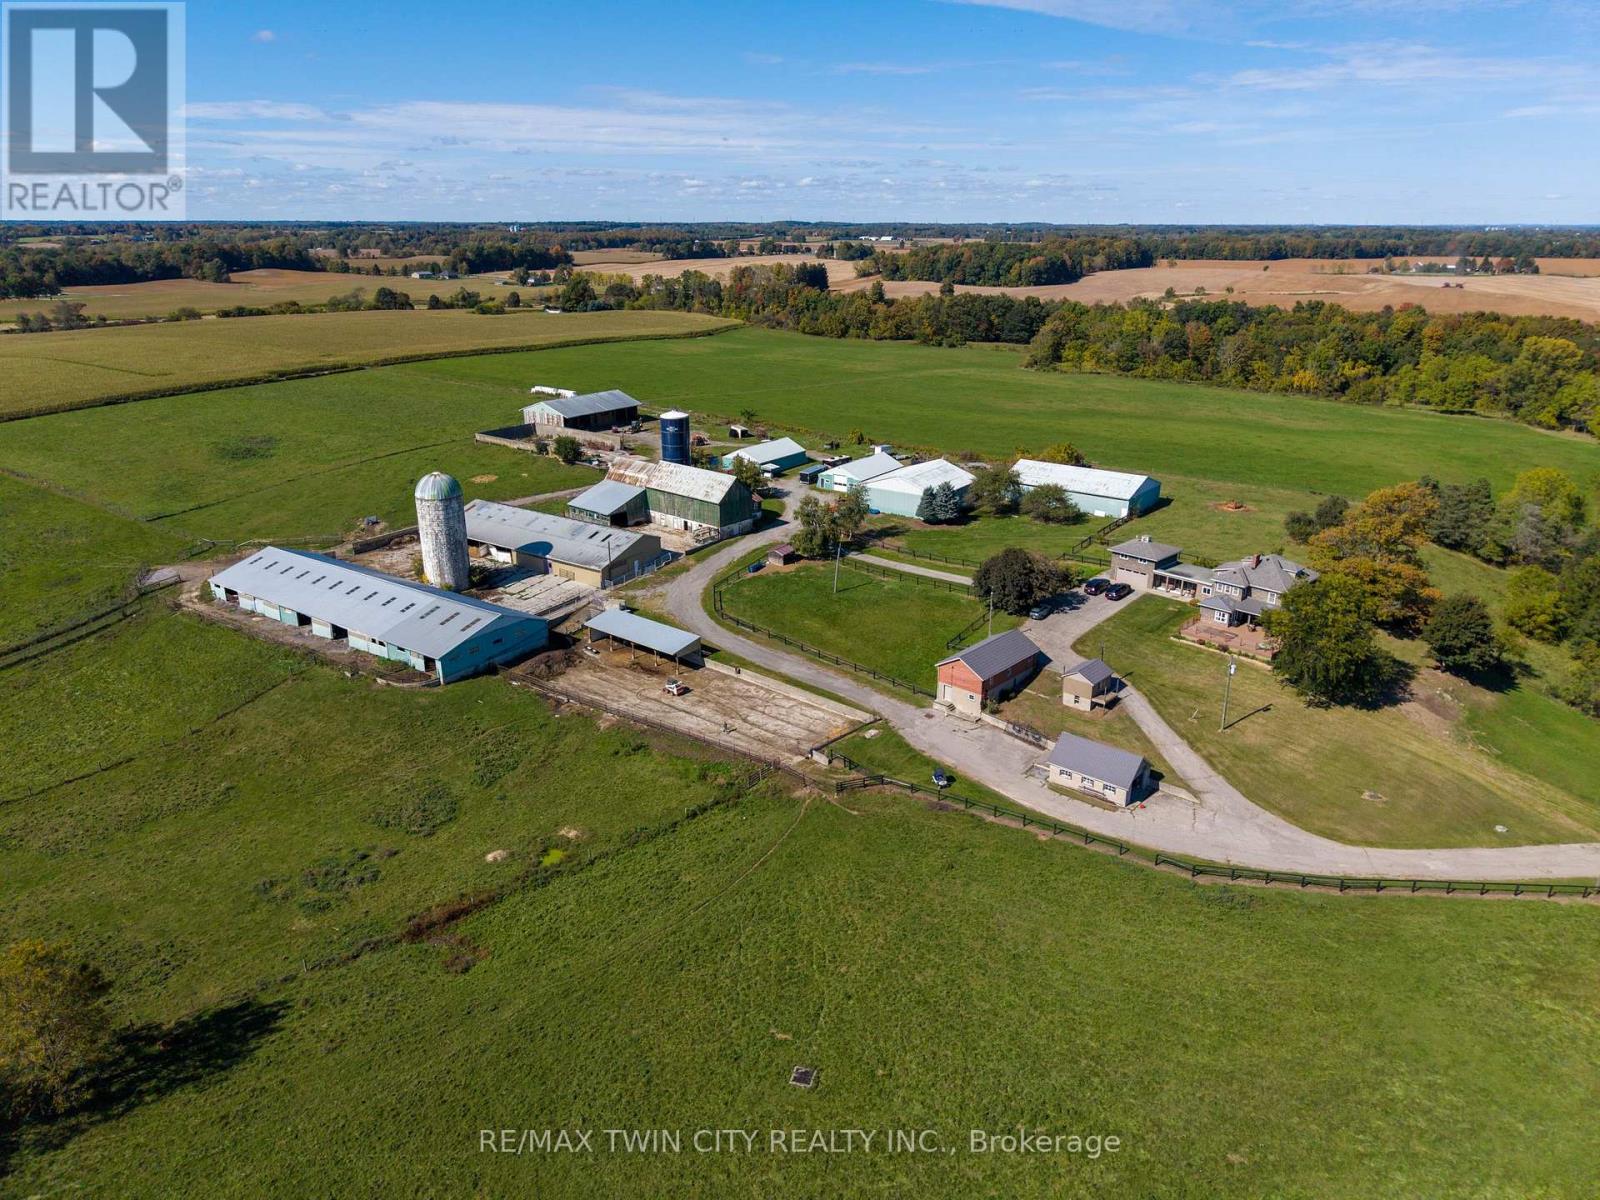
2173 Cockshutt Road
Norfolk, Ontario
Once-in-a-lifetime opportunity to buy a turn-key cattle/horse ranch at far below replacement cost value. Situated on 119.57 stunningly beautiful rolling acres with a gorgeous pond and stream meandering through. This special offering comes complete with the 3,820 sf main farmhouse, 220'x120' show arena, 36'x220' lean-to with stalls, 60' x120'back arena, several barns of different dimensions, 90'x56' heated warehouse, 60'x60' heated workshop with hoist, personal garages, another 1,752 sf home, pastures, riding ring, its own private natural gas well to fuel the entire property for free, over 20 workable acres currently in hay, approx. 31 acres in paddocks...the list goes on and on. A-HL zoning with special provisions for commercial sales (former trailer sales yard and office). This spectacular property has way, way too many wonderful features to mention here. Book your private viewing today before this opportunity passes you by. (id:63616)
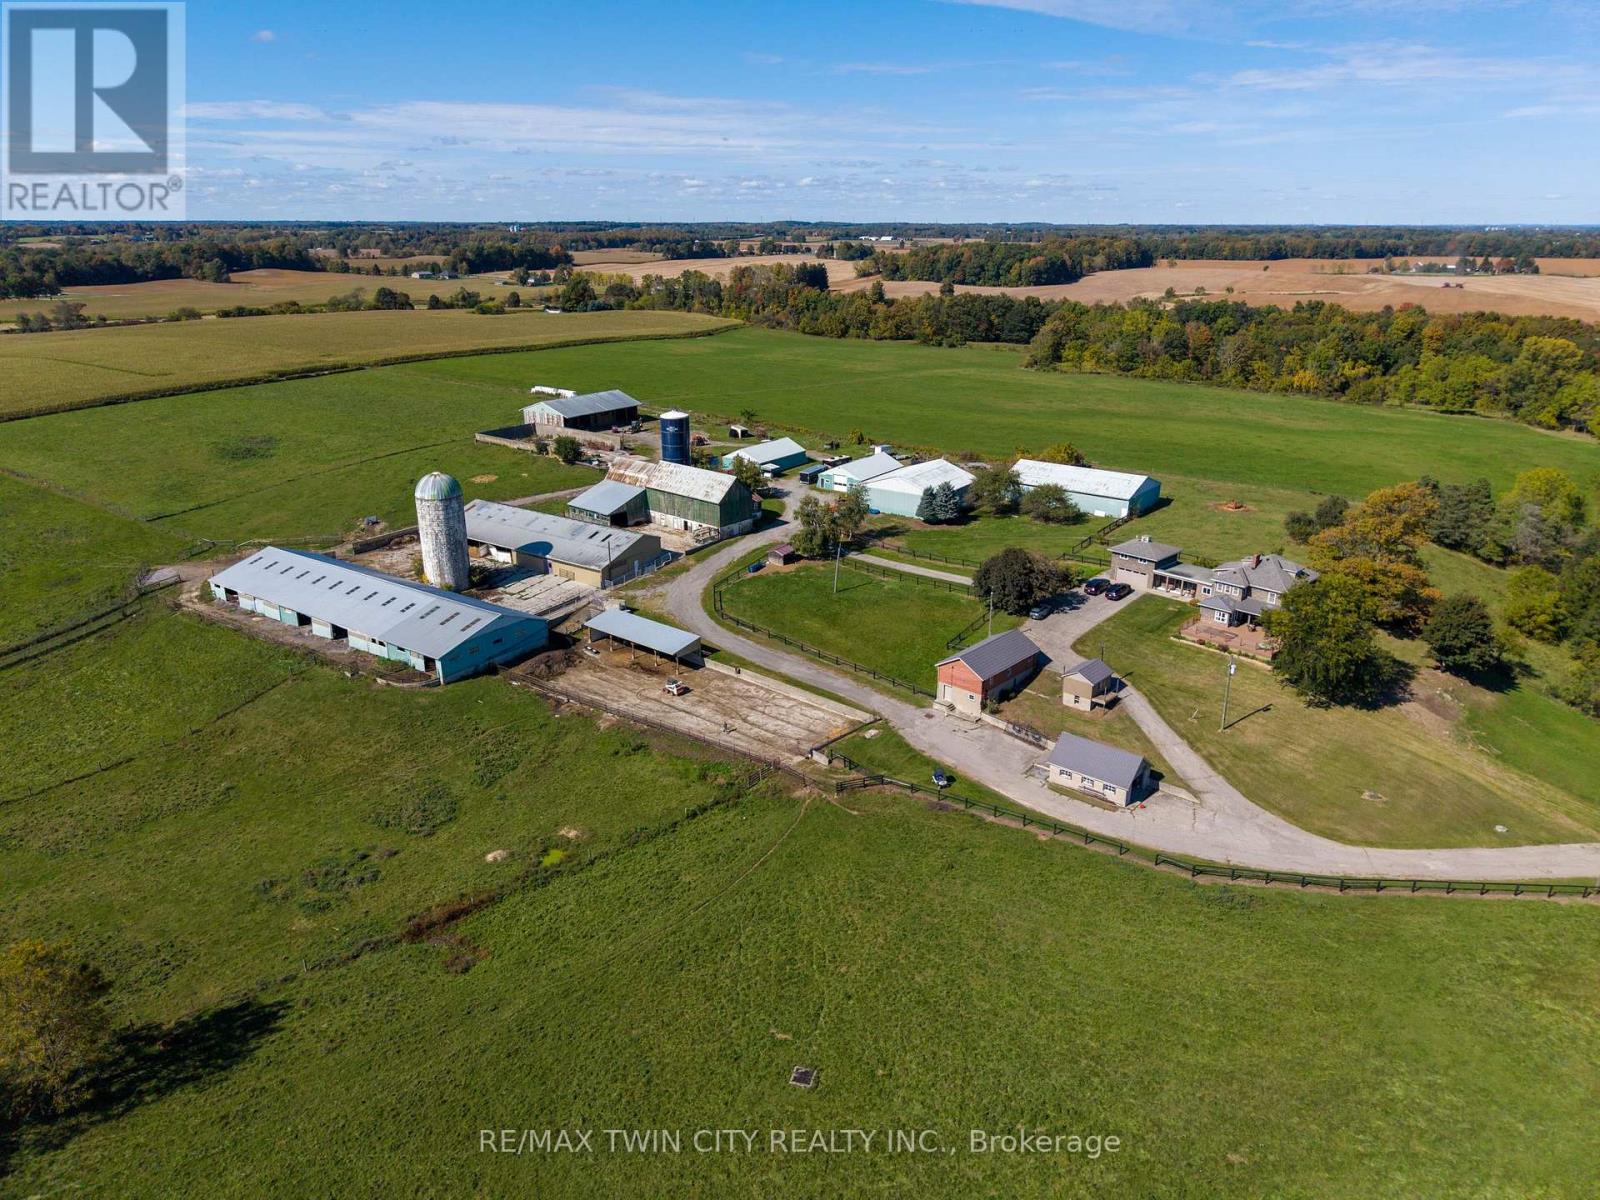
2173 Cockshutt Road
Norfolk, Ontario
Once-in-a-lifetime opportunity to buy a turn-key cattle/horse ranch at far below replacement cost value. Situated on 119.57 stunningly beautiful rolling acres with a gorgeous pond and stream meandering through. This special offering comes complete with the 3,820 sf main farmhouse, 220'x120' show arena, 36'x220' lean-to with stalls, 60' x120'back arena, several barns of different dimensions, 90'x56' heated warehouse, 60'x60' heated workshop with hoist, personal garages, another 1,752 sf home, pastures, riding ring, its own private natural gas well to fuel the entire property for free, over 20 workable acres currently in hay, approx. 31 acres in paddocks...the list goes on and on. A-HL zoning with special provisions for commercial sales (former trailer sales yard and office). This spectacular property has way, way too many wonderful features to mention here. Book your private viewing today before this opportunity passes you by. (id:63616)
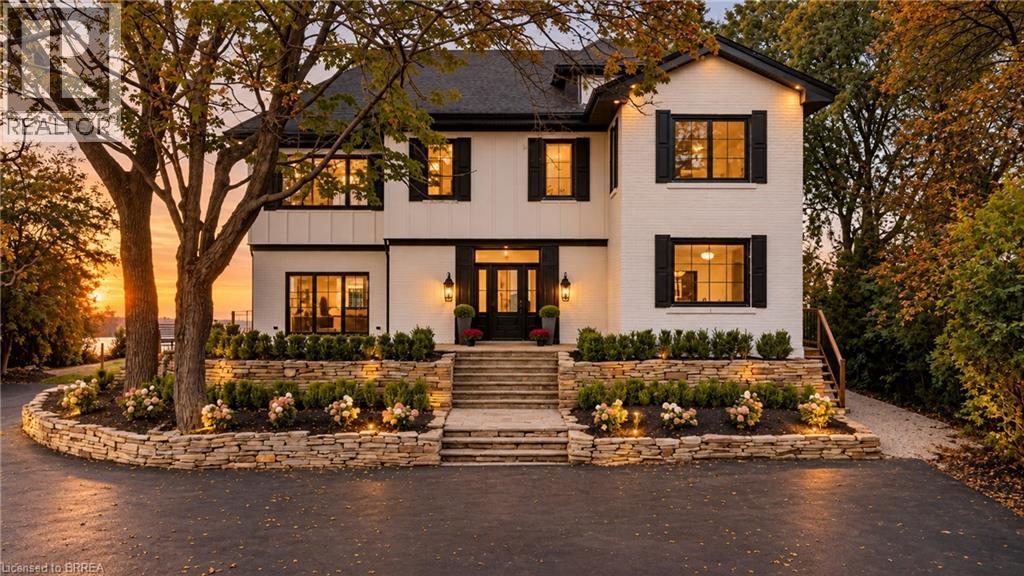
5 Bull's Lane
Hamilton, Ontario
Privacy, prestige, and breathtaking views converge at 5 Bull’s Lane, a truly rare offering tucked away on a private road shared by just six residences. Set on a spectacular ¾-acre escarpment property, this park-like retreat boasts panoramic views overlooking the city and beyond, surrounded by mature greenery and an expansive yard offering exceptional space, privacy, and endless possibilities for outdoor living. Spanning approximately 4,700 sq. ft, this substantial four-bedroom, four-and-a-half-bathroom home offers generous room sizes throughout. The original circa-1915 residence features an impressive two-storey entrance with a circular staircase, while a later addition introduced an elegant living room, attached double-car garage, and an extraordinary 600 sq. ft. primary suite. Completely reimagined in 2026, the home features a new kitchen, bathrooms, flooring, and windows, along with all-new mechanical systems, including furnaces, electrical panel, and a tankless water heater. Each of the four spacious bedrooms features its own private ensuite, delivering exceptional comfort and privacy for family and guests alike. A remarkable blend of historic character and modern luxury, set on one of Hamilton’s most coveted and tightly held streets. With expansive grounds, spectacular city views, and an unparalleled sense of seclusion, opportunities like this are exceptionally rare. (id:63616)
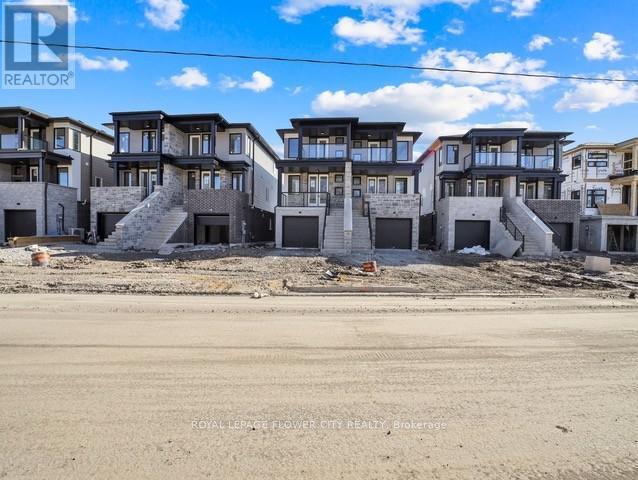
59 Superior Street
Welland, Ontario
Welcome to One Year New Semi-Detached in Welland. Great Location, close to Brock University, New Plaza and Highways. Conventional Semi with good size Principle rooms and 3 Bedrooms. Walk Out Basement Apartment with good size Bedroom, Rec Room, Kitchen and separate side entrance on the side. Covered Deck on main floor giving you extra space for relaxing. One Car Garage, Two More Car Parkings on the Driveway. No Sidewalk. Basement is Finished by the Builder. (id:63616)
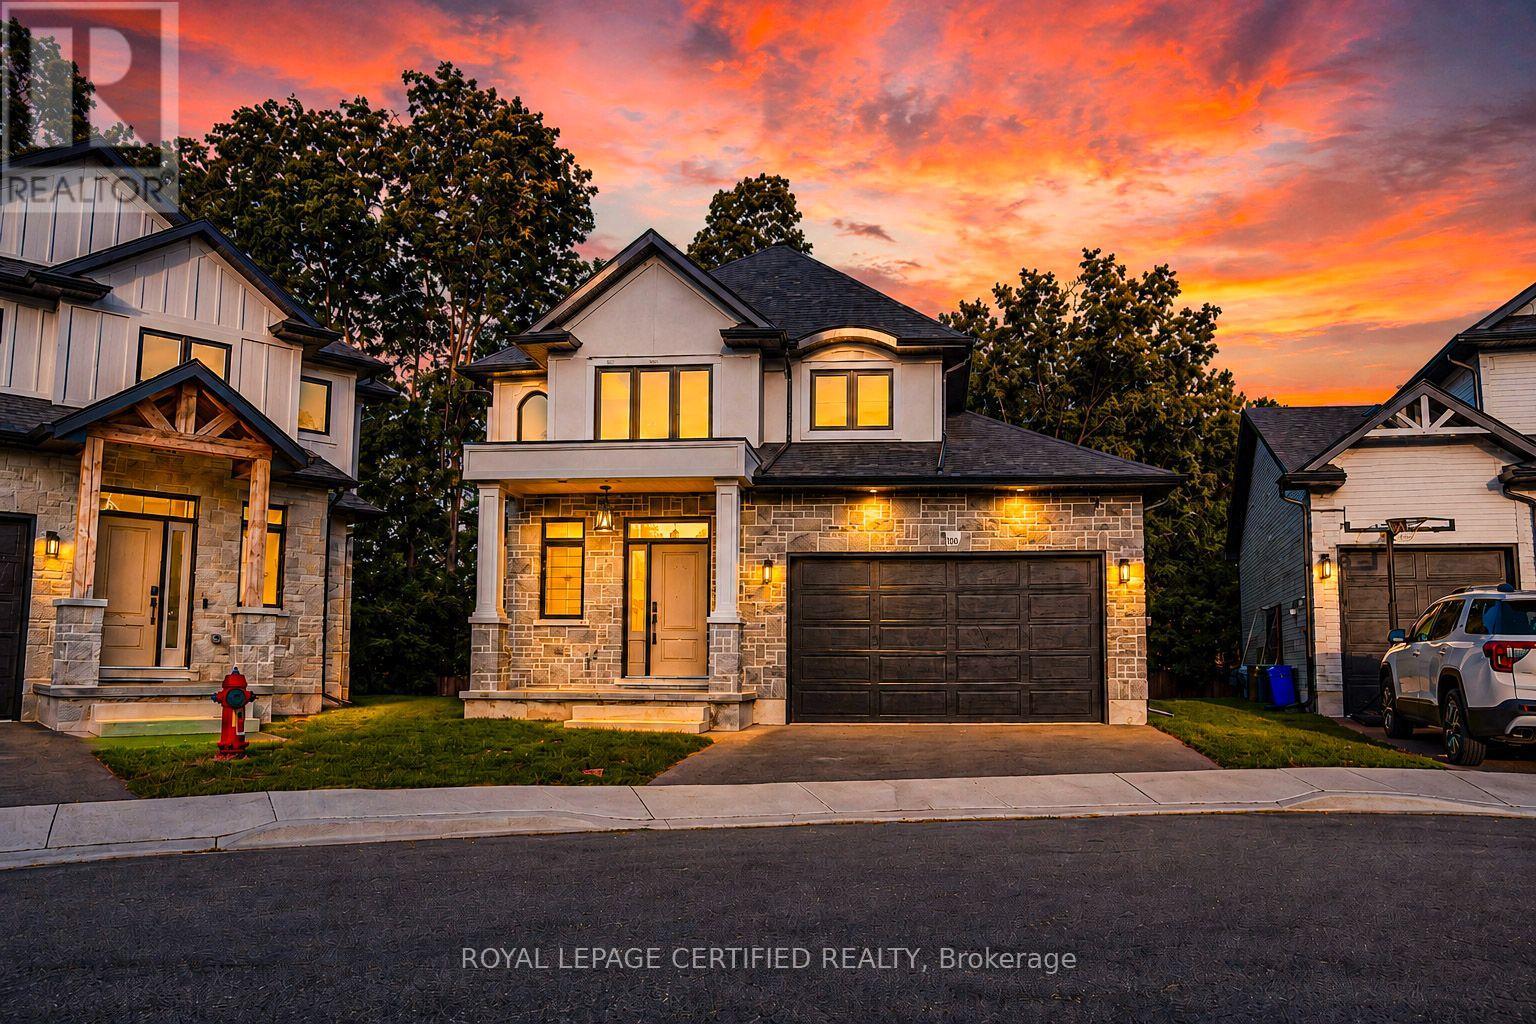
10 - 242 Mount Pleasant Street
Brantford, Ontario
Welcome to this stunning home tucked away on a private court, offering the perfect blend of luxury, comfort, and location.Luxurious finishes throughout the house, Beautifully upgraded kitchen with quartz counter top and backsplash. stainless steel appliances.Impressive 19-ft great room ceiling with plenty of day light.3 bed rooms with 3 bathrooms. master bed with 4 pc ensuite and walk in closet. walk out partially finished basement waiting for your final touch. enjoy your summer with no neighbours at the back. Steps to scenic trails Close to the Grand River Private, peaceful court location.Opportunities like this don't come often - book your private showing today (id:63616)
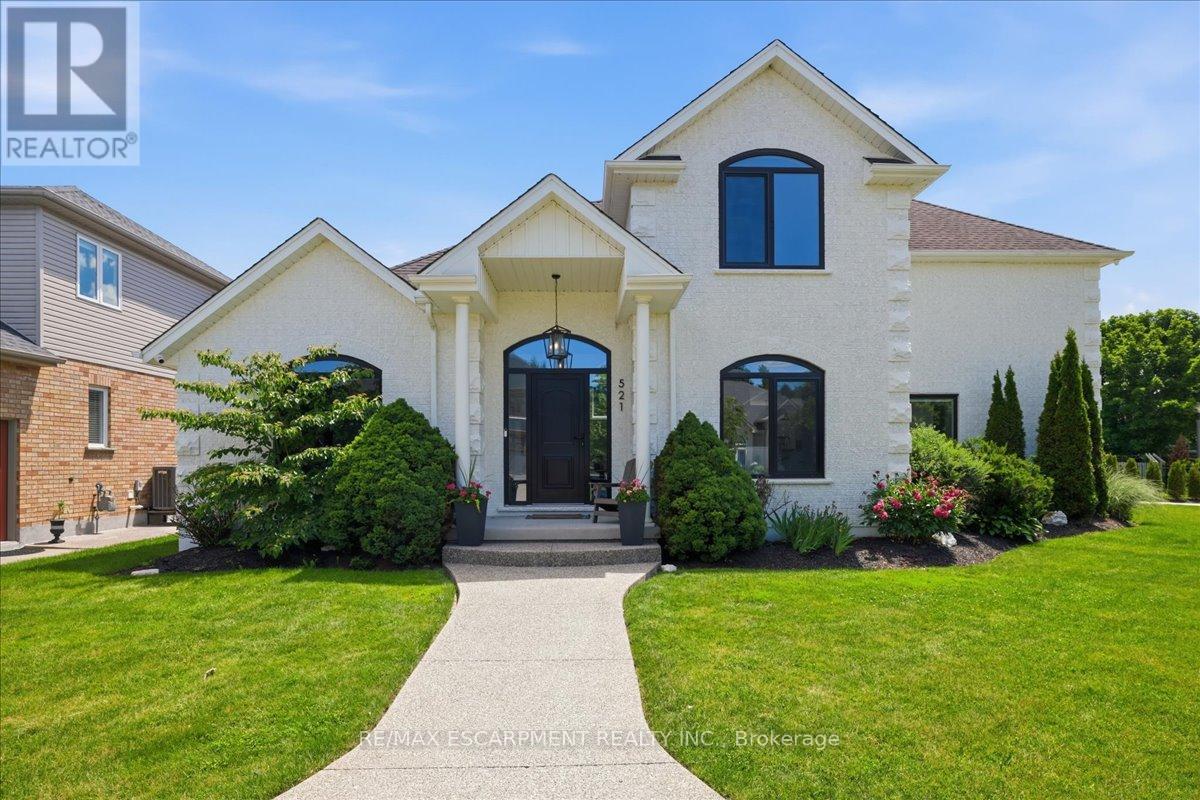
521 Falconridge Crescent
Kitchener, Ontario
Welcome to 521 Falconridge Crescent, an exceptional custom-built home in Kitchener's coveted Kiwanis Park community. Situated on a premium -acre lot surrounded by beautiful homes, parks, and trails, this one-of-a-kind residence offers over 4,800 sq. ft. of finished living space with 6 bedrooms and 5 bathrooms.Designed for modern and multi-generational living, this home features a fully self-contained basement apartment with a separate entrance, custom kitchen, and private laundry. A dedicated nanny/in-law suite provides additional flexibility, complete with rough-ins for a third kitchen and laundry area.The stunning main floor is highlighted by soaring 17-foot coffered ceilings, a dramatic marble-surround fireplace, and expansive windows that flood the home with natural light. The chef-inspired kitchen overlooks the family room and features a 10-foot island with seating for four, premium stainless steel appliances, custom cabinetry, drawer organizers, and abundant storage.The main-floor primary retreat offers a cathedral ceiling, custom walk-in closet, luxurious 5-piece ensuite with heated floors, and direct access to the backyard. A private den with cathedral ceilings creates the perfect work-from-home space, while the mudroom features built-in storage and convenient main-floor laundry. Upstairs, you'll find a second primary bedroom with soaring ceilings, two additional spacious bedrooms, and a beautifully appointed main bathroom with heated floors, double sinks, and ample storage. Premium features include custom European windows and doors, electric blinds throughout, heated bathroom floors, irrigation and quality finishes throughout the home. Outside, the professionally landscaped backyard provides exceptional privacy and plenty of space for entertaining, family gatherings, or a future pool. A rare opportunity to own a truly unique home that perfectly blends luxury, comfort, and versatility in one of Kitchener's most sought-after neighbourhoods. "LUXURY CERTIFIED (id:63616)
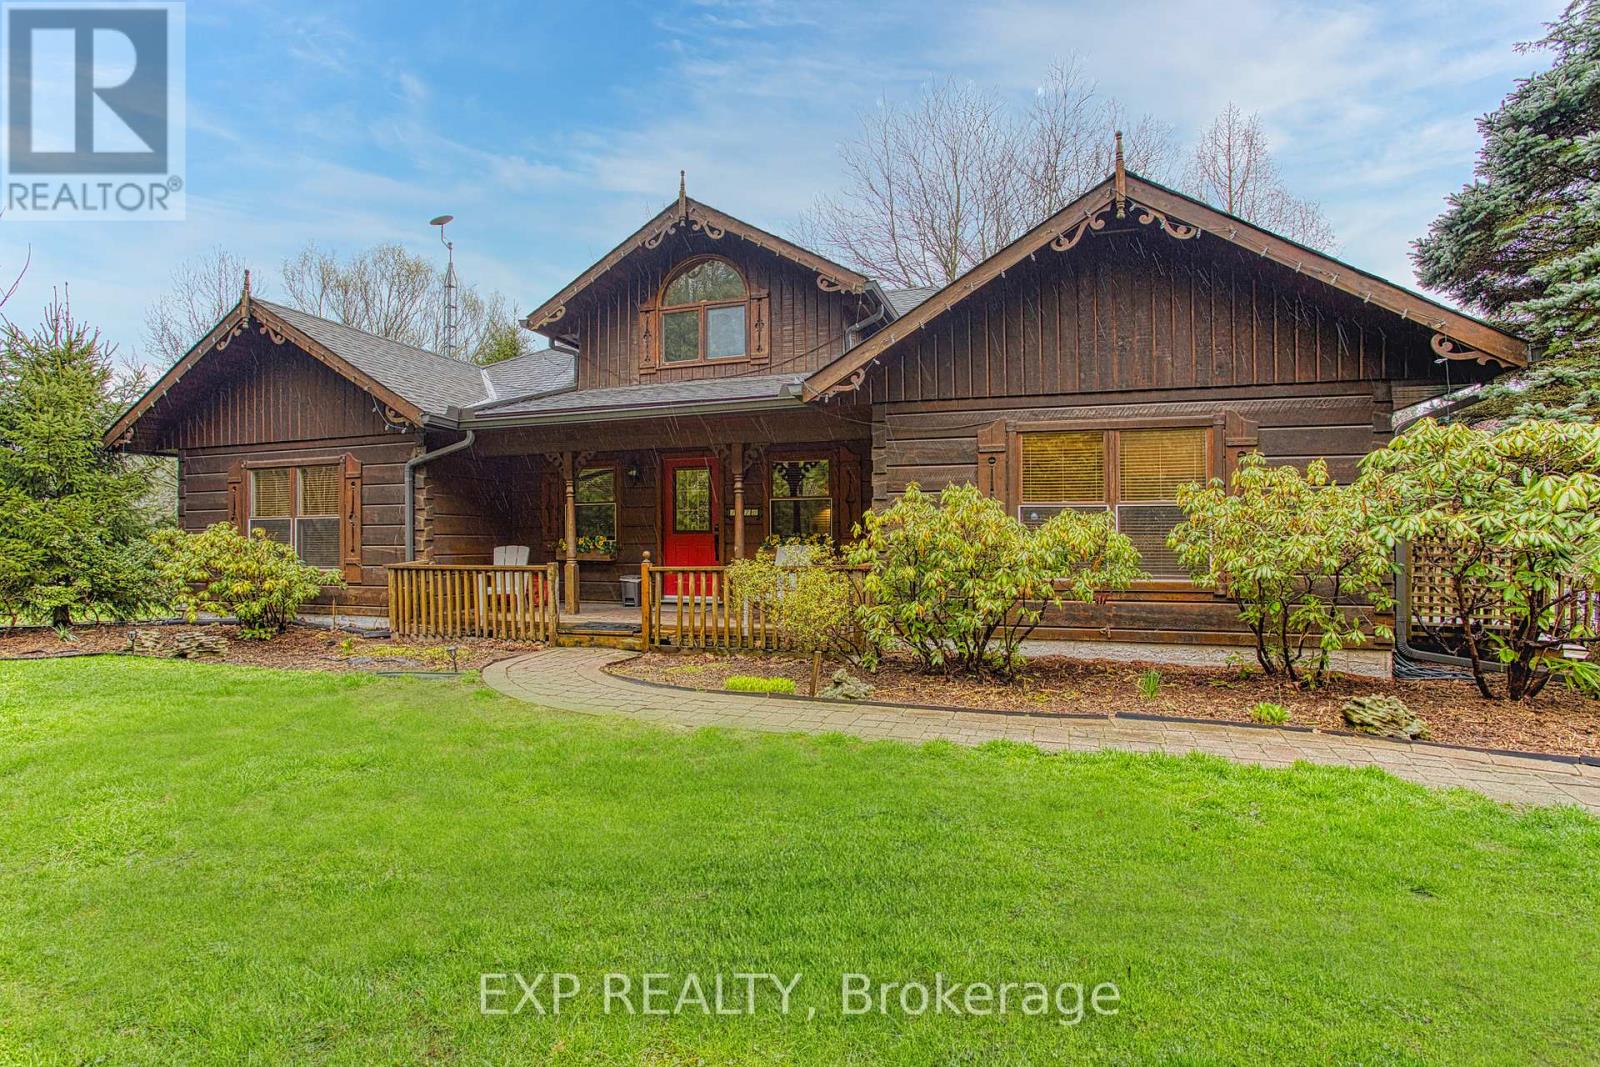
1970 Hollow Road
Thorold, Ontario
Welcome to this stunning Confederation log home at 1970 Hollow Dr in Thorold. Masterfully crafted from authentic white pine and showcasing timeless dovetail joinery throughout. Nestled on a private 1.67-acre lot backing onto a picturesque pond, this property offers the perfect blend of rustic charm and modern comfort. Inside, you'll find soaring vaulted ceilings, luxurious $10,000 quartex countertops, and a relaxing sauna, creating a warm yet refined living experience. The home has been thoughtfully updated with a new furnace (2020), water filtration system (2020), and a new well pump (October 2025), ensuring peace of mind for years to come. The kitchen features a certified roof redone in 2023, complete with three inspections/permits and an impressive 50 year builder warranty. Additional upgrades include an electric vehicle charging plug, Starlink tower for high-speed connectivity, and invisible pet fencing for convenience and safety. Adding to the property's unique appeal is a historic 1890 barn, full of character, with a permit currently in progress for an extension, offering exciting potential for future use. This one of a kind property combines heritage craftsmanship, modern upgrades, and serene natural surroundings, an exceptional opportunity to own a truly special home. (id:63616)