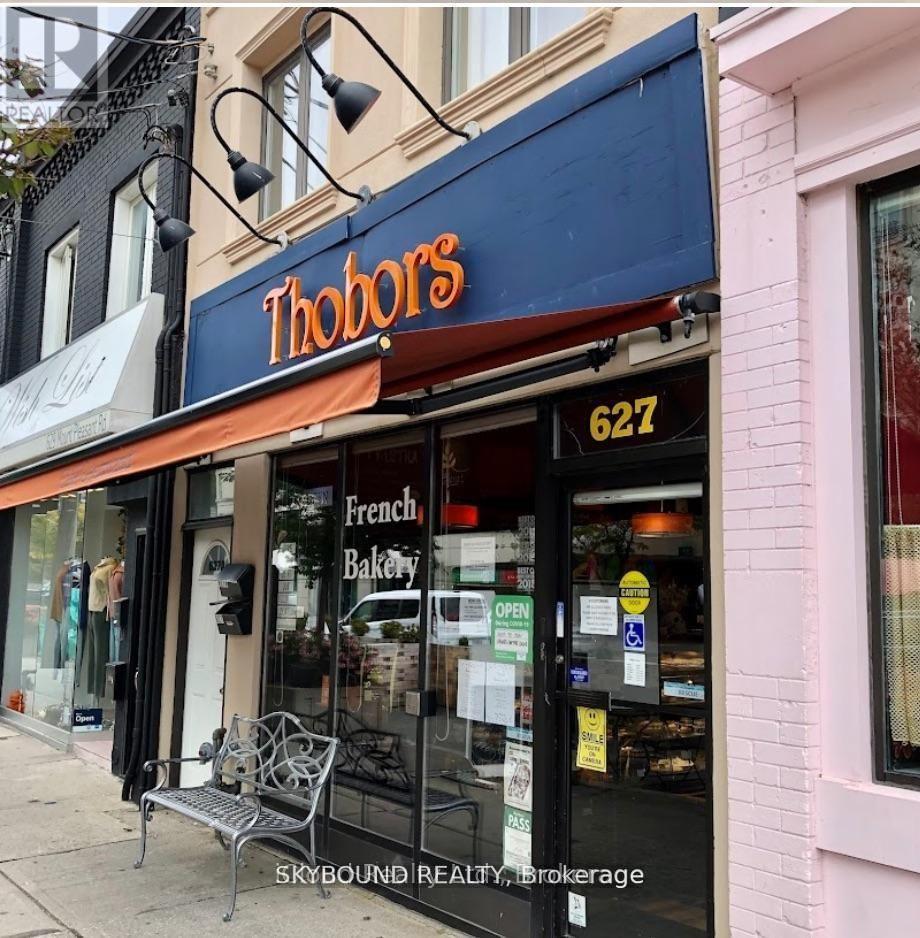
Retail And Upper - 627 Mount Pleasant Road
Toronto, Ontario
Take over the enchanting world of Thobors on the most coveted Mt Pleasant rd (business only), all assets included (leased retail+2 bdr apt). Thobors is a renowned and established French bakery, patisserie and chocolatier who has charmed Toronto's taste buds for the last 19 years. This location shines with a faithful clientele based on 90% of regulars, serving authentic handcrafted masterpieces made on-site daily. It enjoys a coveted 10/10 walk score in the deeply rooted, upscale Mt Pleasant Rd's loyal community of food lovers. From crispy croissants and authentic artisan breads to their exquisite cake creations, and a line of chocolates crafted by an in-house chocolatier, Thobors has earned a reputation for quality, tradition, consistency and irresistible flavors. Take over blending time-honoured techniques, business strategies including a self-managed faithful staff with a proactive supply-demand dynamic. The lease contract includes the upper level 2 bdr apartment, which can allow for multiple streams of income with extension opportunities for private events, a cafe area; just imagine! This rare turn-key business takeover boasts a one of a kind storage capacity for comparable businesses in the industry. Included: fully-equipped kitchen, improved retail area, all proprietary recipes, branding assets, a well-established client base turnover, and full training with operational transition/guidance offered upon request.This is by definition a seamless continuation of operations that is all yours to recreate! Perfectly positioned for continued growth in one of Toronto's most desirable neighborhood, hop on this exceptional chance to own a piece of the city's vibrant and rooted culinary scene with tons of growth opportunities allowing you to redefine, grow and scale the business as you wish! Please do not go directly or speak to staff. Please out of curtesy, do not solicit staff or sellers during business hours. Your discretion is deeply appreciated. (id:63616)
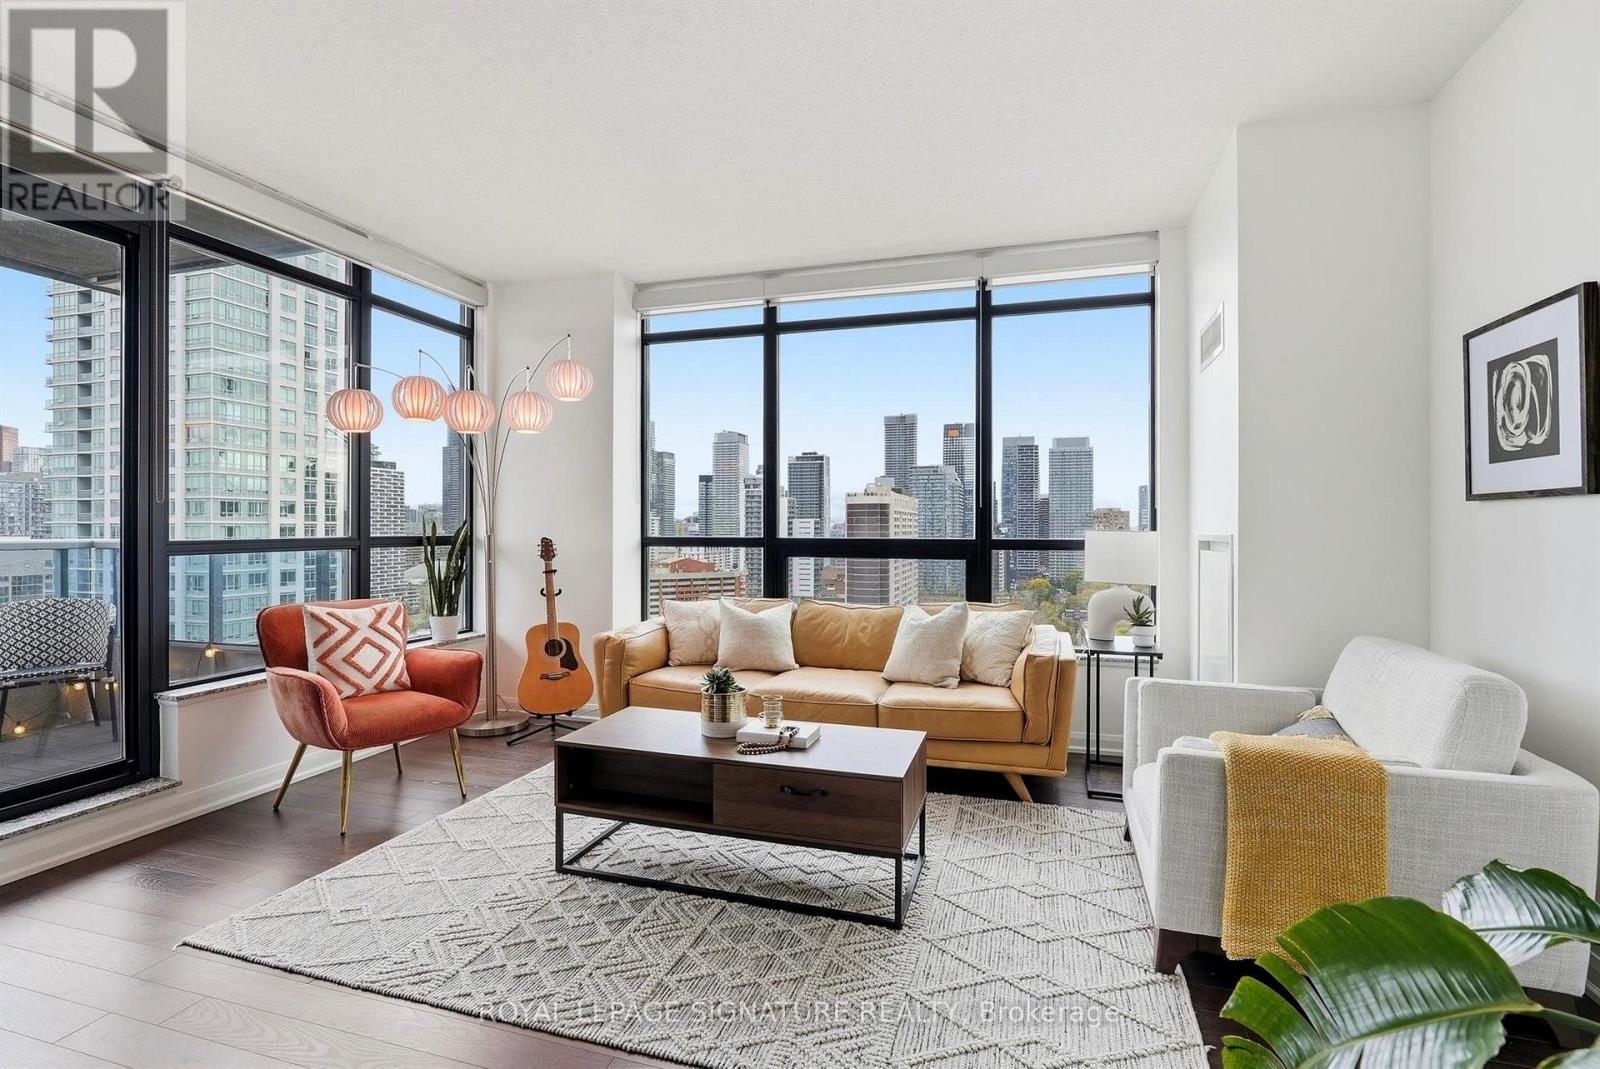
2009 - 500 Sherbourne Street
Toronto, Ontario
Only Available For The Third Time Since The Inception Of The 500, This Fully Repainted & Cleaned Split 2 Bedroom, 2 bathroom Corner Unit Is A Very Rarely Available One Which You Must Experience In Person! Its South-West Exposure Offers The Best Views & Quality Of Natural Light Year Around! Sunsets Overlooking The City Skyline Are Sure Going To Make You Pinch Yourself & Impress Your Guests. This Floorplan Rarely Trades Because Owners Love It So Much! The Unit Also Includes One (1) Parking (with no neighbour on one side, go see it in person!), Two (2) Bike Racks & One (1) Locker. Greatly Managed Building With A Concierge Who Will Know You On First Name Basis. The Functional Floorplan Presents Clear Designation Of Its Living Areas With No Wasted Space Which Optimizes Maintenance Fees In Return. Generous Storage (More Closets) & Large Bathrooms With Modern Design & No Broadloom Anywhere! The Balcony Is One You Can Comfortably Host On & Enjoy The Views From. Great Amenities Include A Gym With Sauna, A Theatre, A Games & Billiards Room, Meeting Rooms With WIFI, Guest Suites, A Rooftop Terrace with BBQ's, 24Hrs Concierge & Free Visitors Parking. Location Is Great With Quick Acccess To Yorkville, The Village, Cabbagetown & More. The Subway, Groceries, Pharmacy and Restaurants Are All Walking Distance Too! (id:63616)
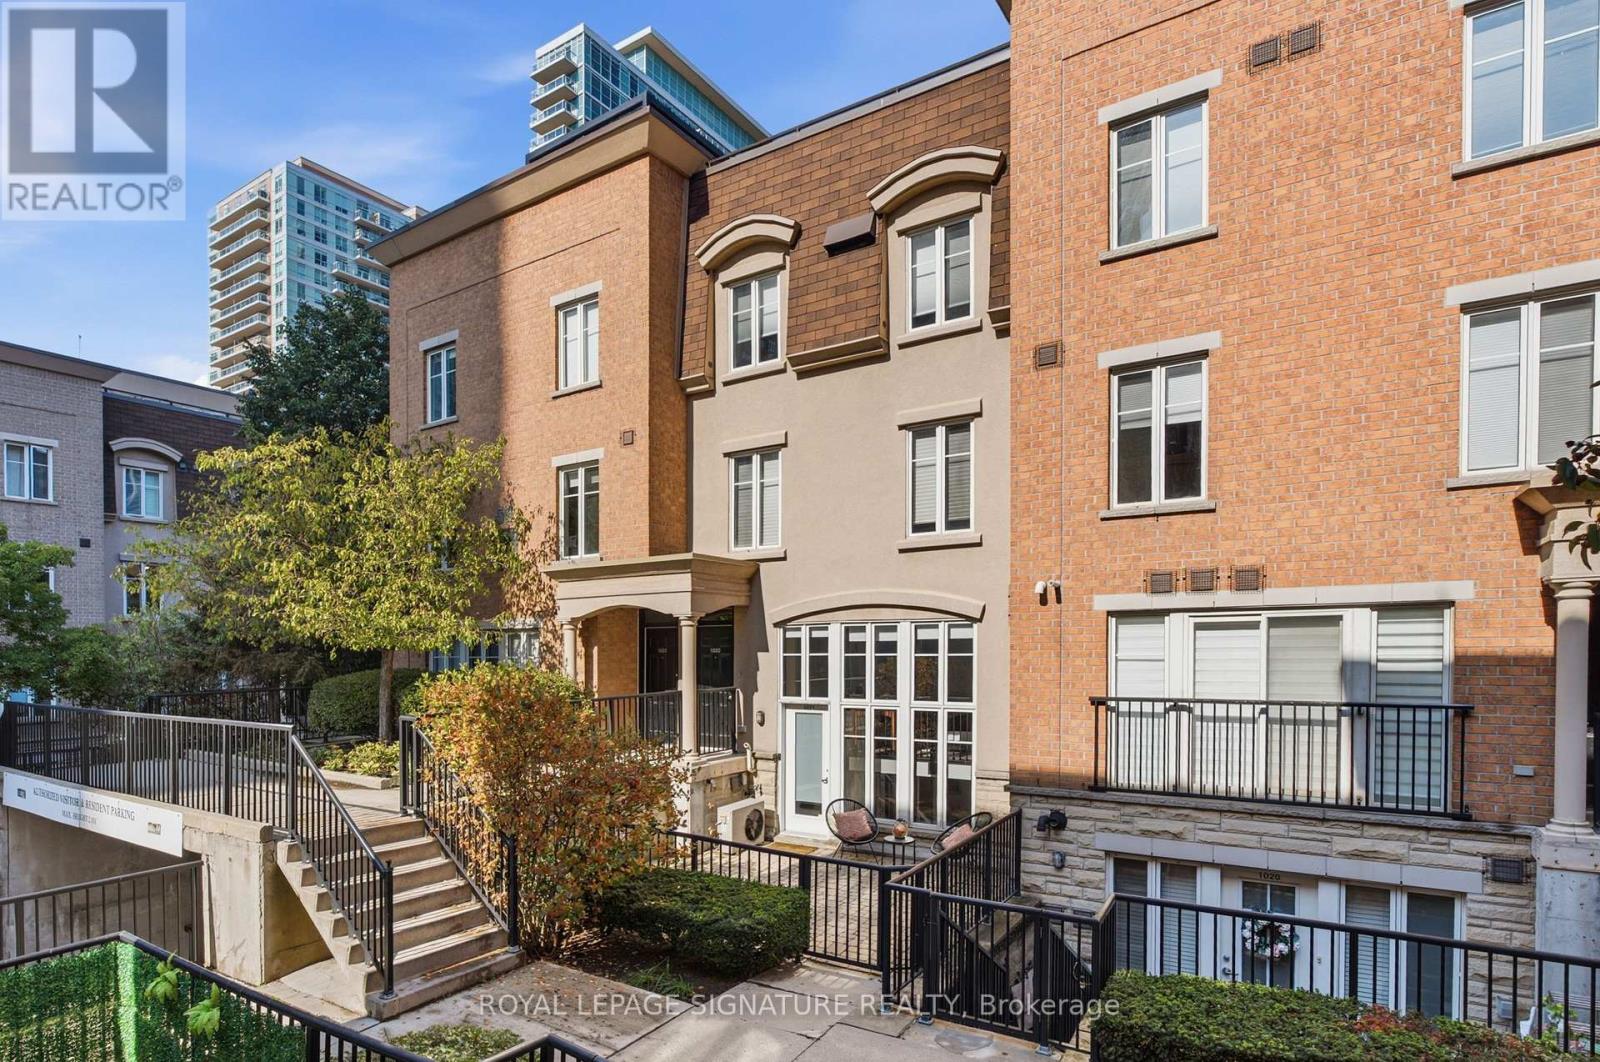
1021 - 54 East Liberty Street
Toronto, Ontario
Experience The Best Of Urban Living In This Unique 2-Storey Liberty Village Townhouse! Offering The Perfect Blend Of Style, Comfort And Convenience, This Bright And Airy Residence Features Dramatic South-Facing Windows, An Inviting Open-Concept Main Level And A Spacious Upper-Level Bedroom Retreat Complete With A 4-Piece Bath And Ensuite Laundry. The Showstopper Is The Incredibly Spacious & Private, South-Facing Terrace, An Outdoor Oasis Ideal For Relaxing, Dining And Entertaining, Complete With A Gas BBQ Hookup. Thoughtful Features Include Pot Lights Throughout, Underground Parking And A Locker. Enjoy The Independence Of Your Own Private Entrance Without The Hassle Of Elevators Or Common Hallways. An Exceptional Opportunity To Enjoy Townhouse Living In One Of Toronto's Most Dynamic Neighbourhoods, Surrounded By Fantastic Restaurants, Boutique Shops, Cafés, Parks And Transit! (id:63616)
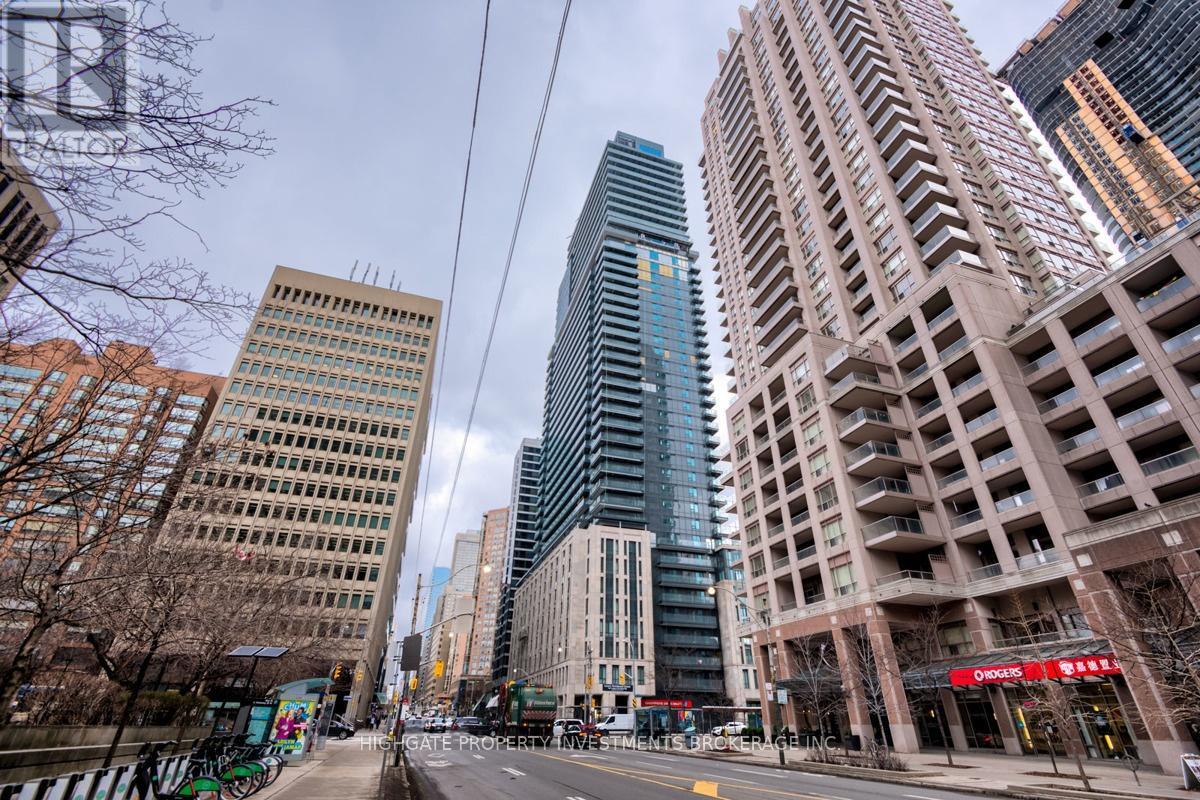
2711 - 955 Bay Street
Toronto, Ontario
Bright & Spacious Bachelor Unit @ Bay/Bloor. Unique Junior 1 Bed Layout, Featuring A Sleeping Area & Living/Dining Room. Check Out The Floorplan! Premium & Modern Finishes Throughout. Great Floorplan. Stunning Kitchen With Integrated Appliances, Backsplash & Tracklights. The Bathroom Includes Tile Flooring, Large Vanity & Full-Sized Bath-Tub. Living/Dining Spaces With Wide-Plank Laminate & Walk-Out To Balcony. Great Area! Steps From Bay/Bloor. Minutes to Transit, Restaurants, Queen's Park, YMCA, Shopping. Well Maintained & Move-In Ready! (id:63616)
309 - 425 Front Street E
Toronto, Ontario
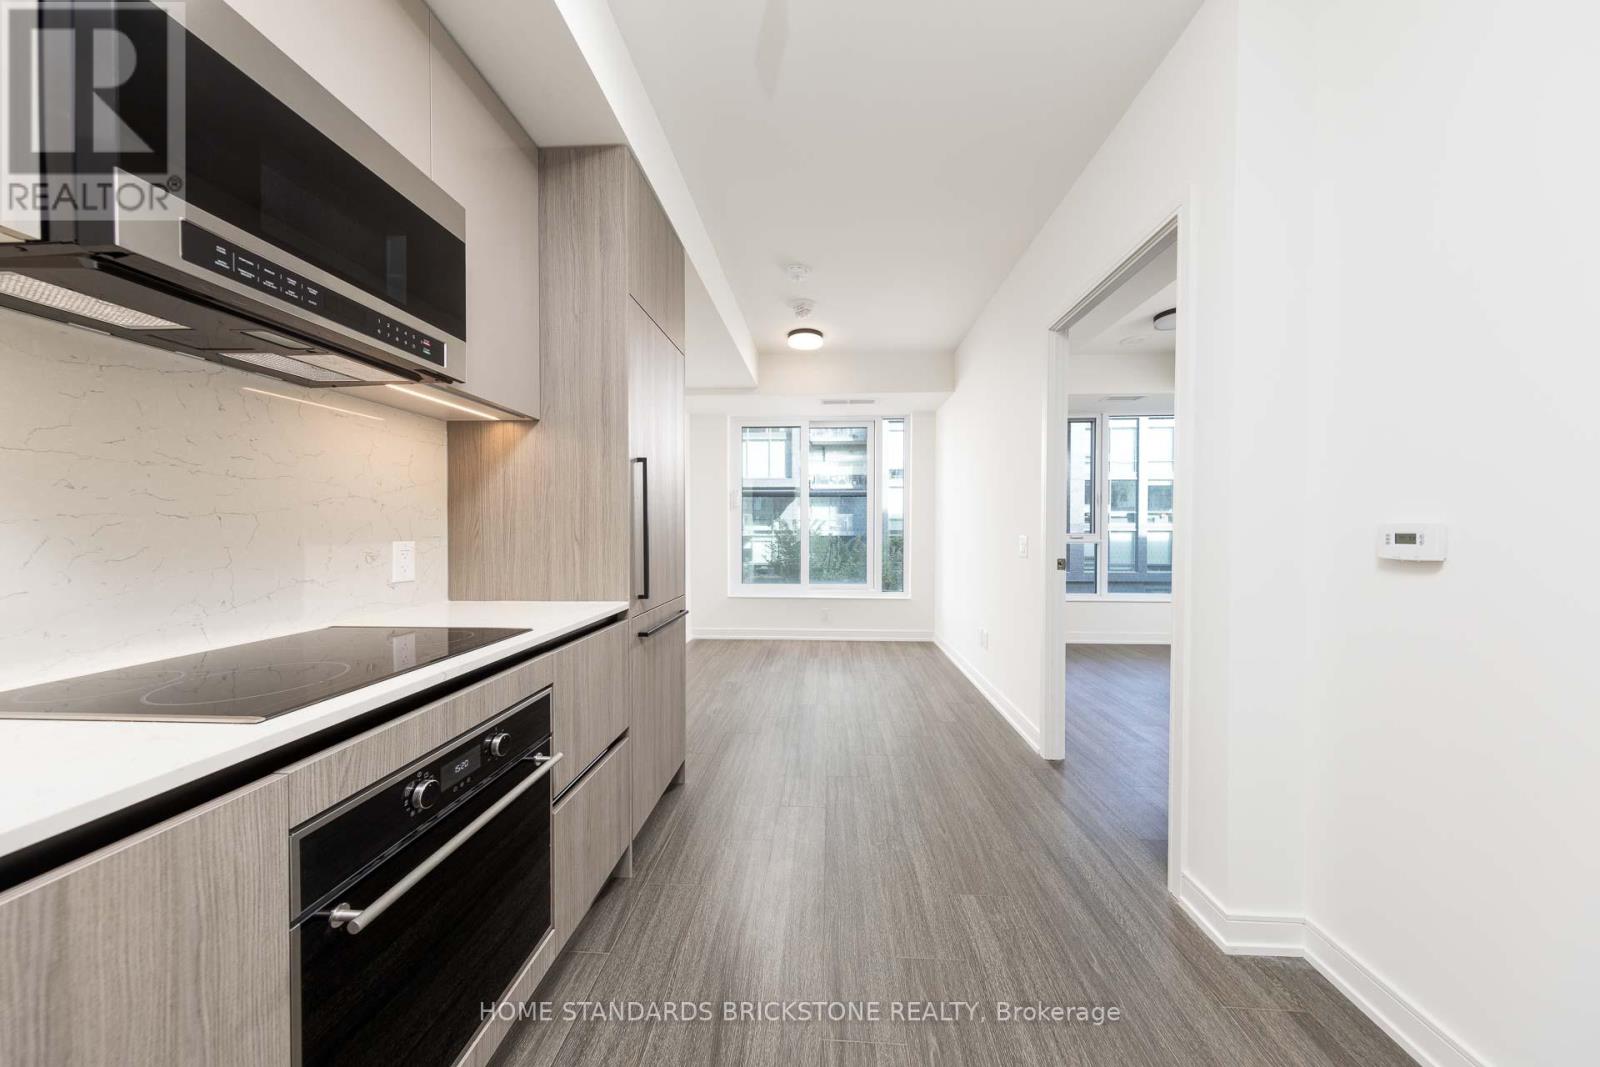
2-years old Brand New condo located at the historic gateway of Front st E and Cherry St, the boundaries of nature and home are redefined, Where natural elements are complemented with contemporary design, Hand- scraped wood speaks to a rich heritage and a sublet palette creates an unparalleled sense of calm, Clean urban-style grocery store Marche Leo's Market in Canary District, The store always brings fresh products, groceries, coffee and ready-to-eat meals to the Downtown East, Unit having 1 bed plus Den with Swing door boats 9 ceilings, modern finishes, upscale built-in appliances, no Broadloom, with Welcoming fresh morning sunshine from the East Exposure, Close to all amenities : shops, TTC/Streetcar stop in front of building, steps to distillery and waterfront, Future Ontario Line with Corktown Station, Future GO line will unite Canary District to Downtown core & larger GTA in a minutes, Connect to future East Harbour Transit Hub, Cross street w/ biggest YMCA in town, Short walks to St. Lawrence Market & George Brown College, Easily access to Hwy DVP & Gardiner Express (id:63616)
Lower - 25 Coulson Avenue
Toronto, Ontario
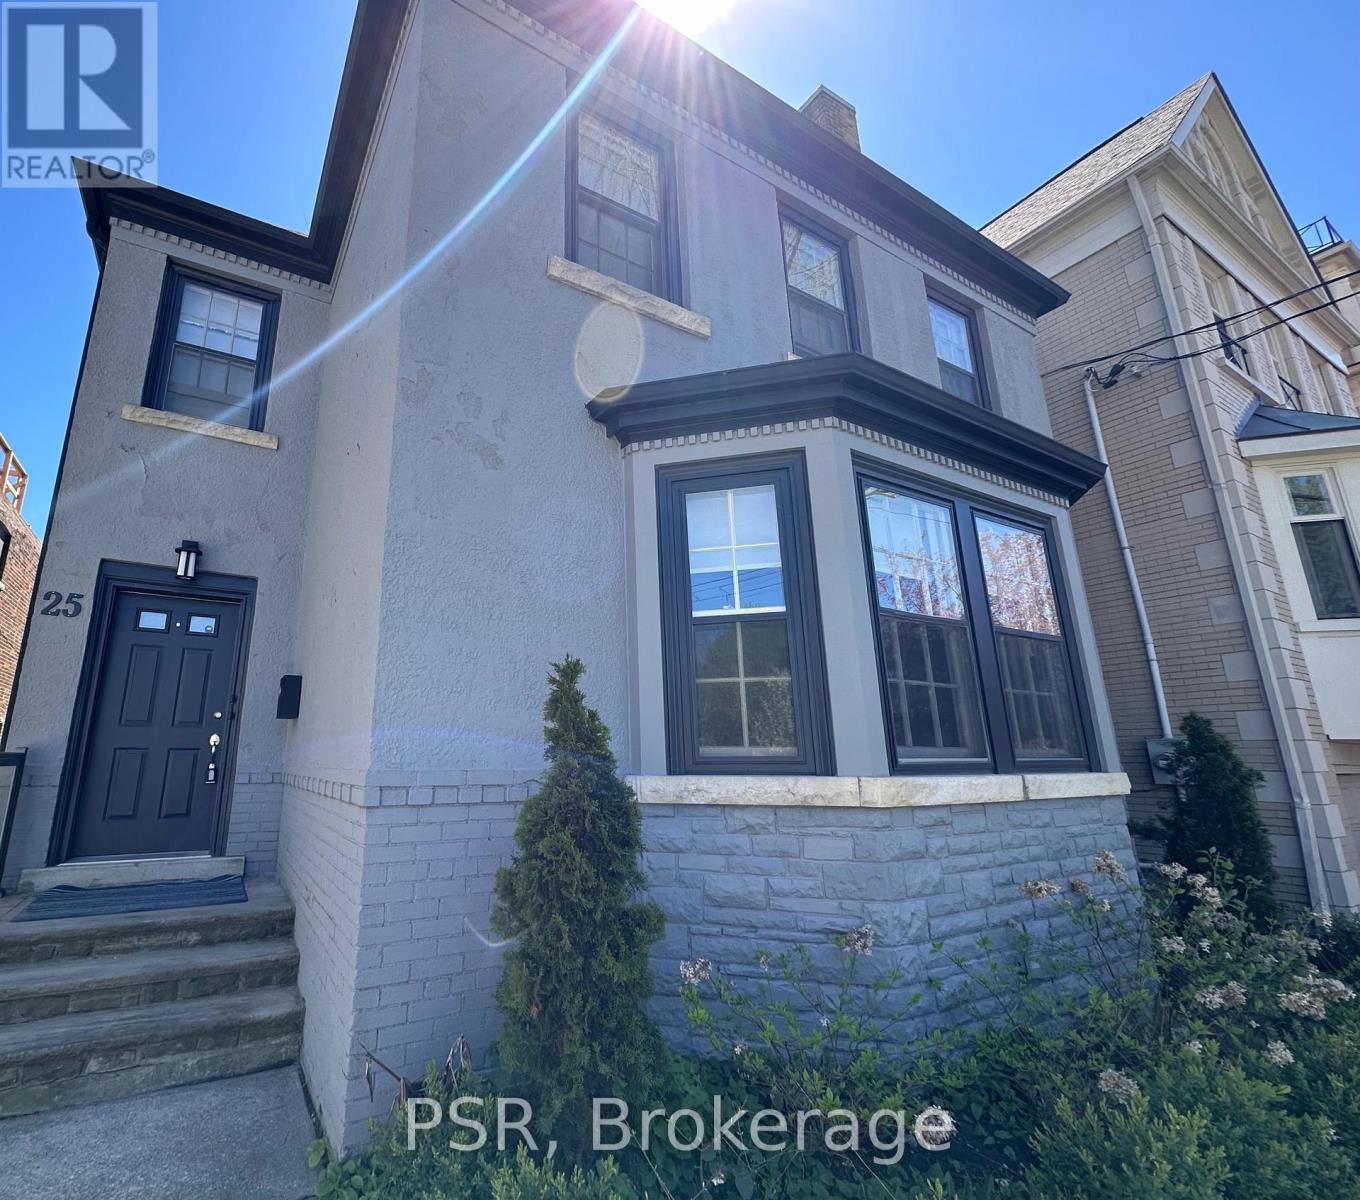
Forest Hill Village... This Fully Updated Suite Is Situated In The Heart Of Forest Hill Village South And Located Half A Block From The Bss And Four Blocks From Ucc. This Currently Updated 2 Bedroom & 1 Bathroom Apartment Has Large Principal Rooms And An Oversized Living Room & Kitchen Combined. 1 Car Parking. Newer Kitchen Appliances... Laundry on the same level, dedicated laundry room & private washer and dryer. This is an ALL INCLUSIVE LEASE. No extra utility costs. (id:63616)
610 - 82 Lombard Street
Toronto, Ontario
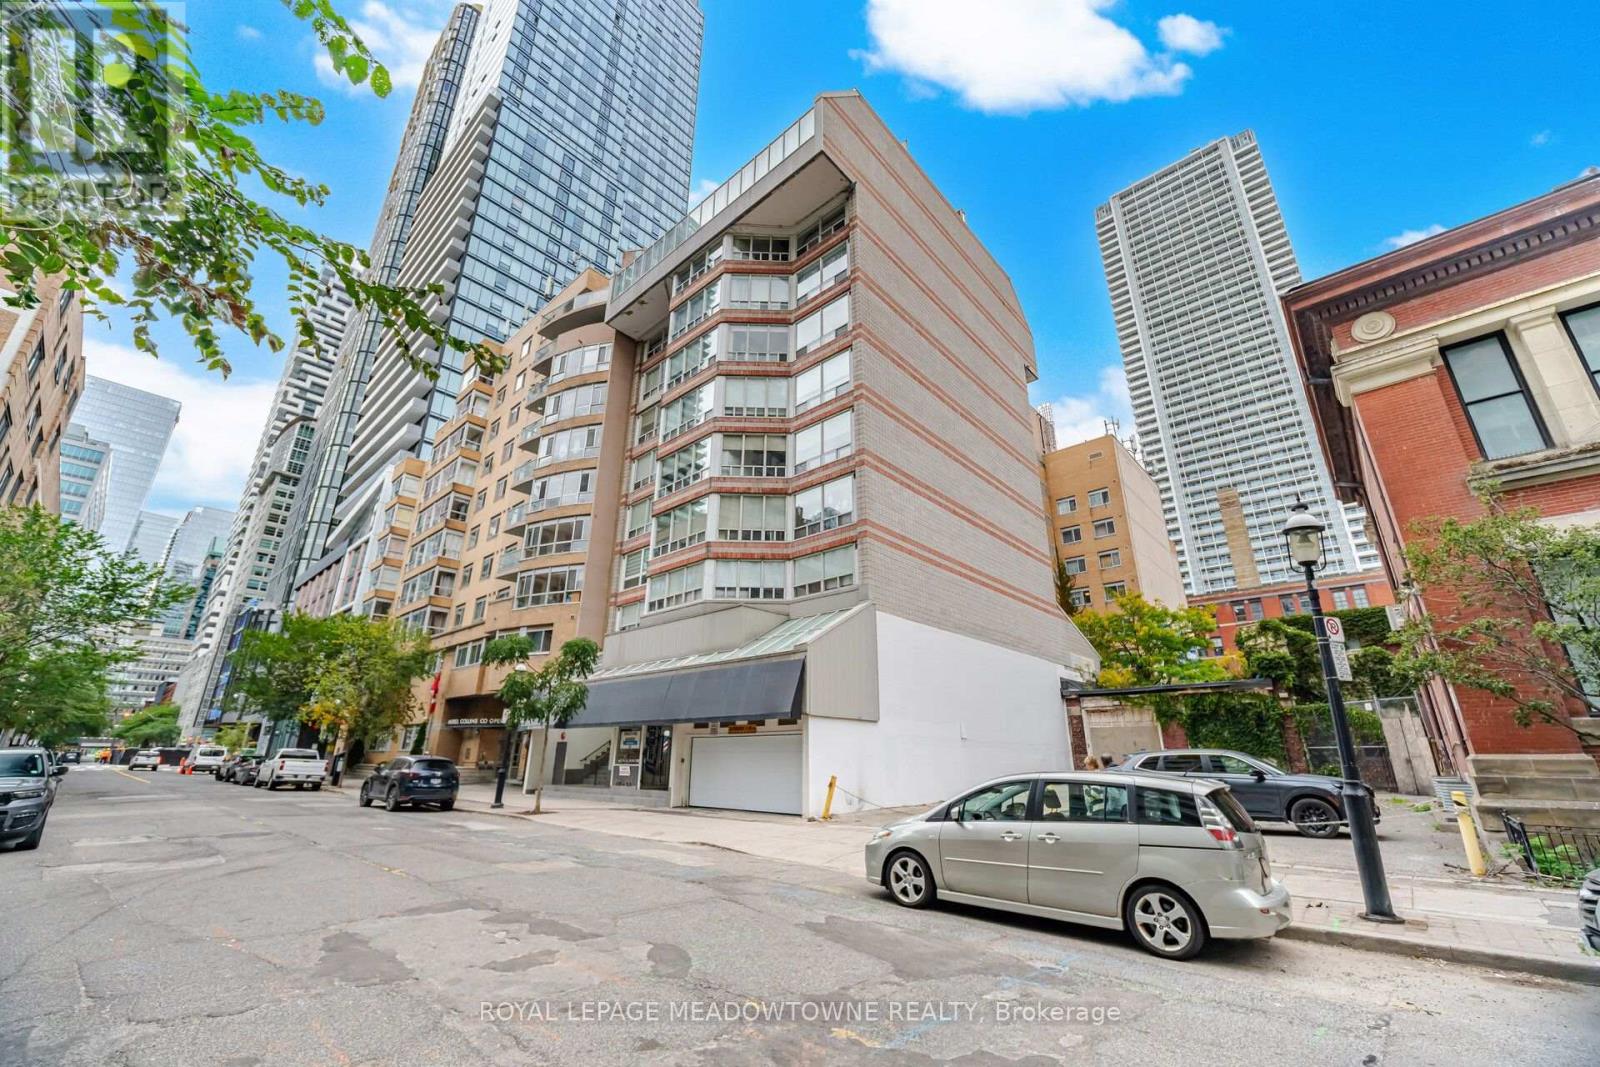
Boutique living on one of downtown Toronto's historically restored streets. This spacious 2-bedroom, 2-bathroom suite offers approx. 1,150 sq ft in an intimate building. The renovated chef's kitchen features stone counters, porcelain floors, a built-in wall oven and cooktop, and stainless steel appliances. It opens to an open-concept living and dining area with pot lights. Newer hardwood floors run throughout. Each bedroom has its own spa-like ensuite bath. Renovated with the heat pump replaced. Ensuite laundry, ensuite locker and 1 exclusive underground parking spot. Maintenance includes heat, water, parking and building insurance. A short walk to the St. Lawrence Market, Bay St, the Eaton Centre and the subway. (id:63616)
231 Hounslow Avenue
Toronto, Ontario
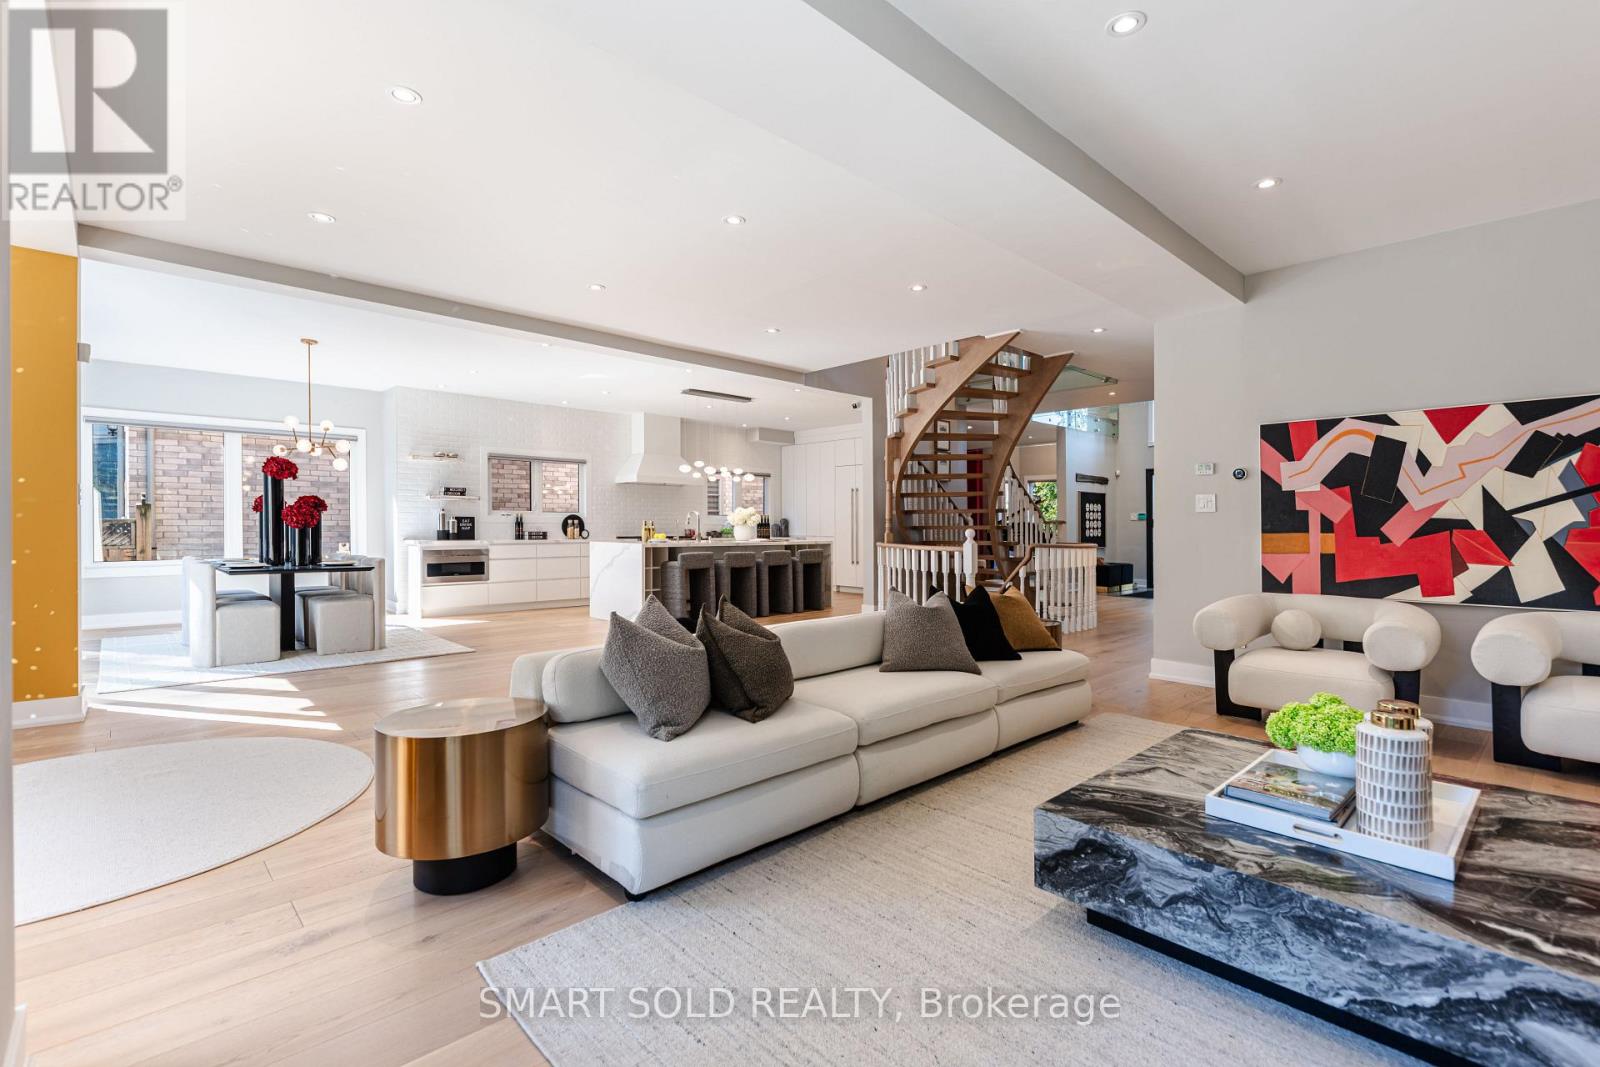
Room to live, entertain & grow on a premium 55' x 132' lot in the heart of Yonge & Finch! Quietly tucked along Hounslow Ave, this impressive 2-storey detached home offers over 5,700 Sqft. of living space, including 4,072 Sqft. finished on the Main & 2nd Floors plus a finished 1,649 Sqft. basement. The entrance foyer welcomes you with a generously proportioned vaulted ceiling & flared skylight, leading into a open concept layout that was professionally re-engineered in 2019. Large windows fill the home with natural light, complemented by skylights & Italian engineered hardwood floors throughout the Main & 2nd Floors. The Main Floor offers an inviting Kitchen, Breakfast space, Family Room, Dining Room & Living Room, along with 2 backyard walk-outs, garage-access Laundry & a 2-piece Guest Washroom. The Kitchen centres around a Cosentino Silestone waterfall island with seating for 4, complemented by Wolf, Sub-Zero & Miele appliances. The Family Room features a custom Igne Ferro gas fireplace & patio walk-out, while the Dining Room opens to the backyard deck & the Living Room showcases an impressive vaulted ceiling with large windows. Upstairs are 4 Bedrooms, 3 Bathrooms including 2 ensuites, a Loft for an office, sitting area or gaming, & a balcony overlooking the backyard. The finished basement adds a separate walk-up entrance, Kitchen with new appliances, Living Room, Recreation/Exercise space & 1 Bedroom with 3-piece Ensuite. A double garage, backyard deck & Hunter Douglas automatic blinds add everyday convenience, while Yonge St, Finch Station, shopping, dining & services are all within walking distance & Hwy 401 is just 6 minutes away. Visit & see what makes this home stand out. (id:63616)
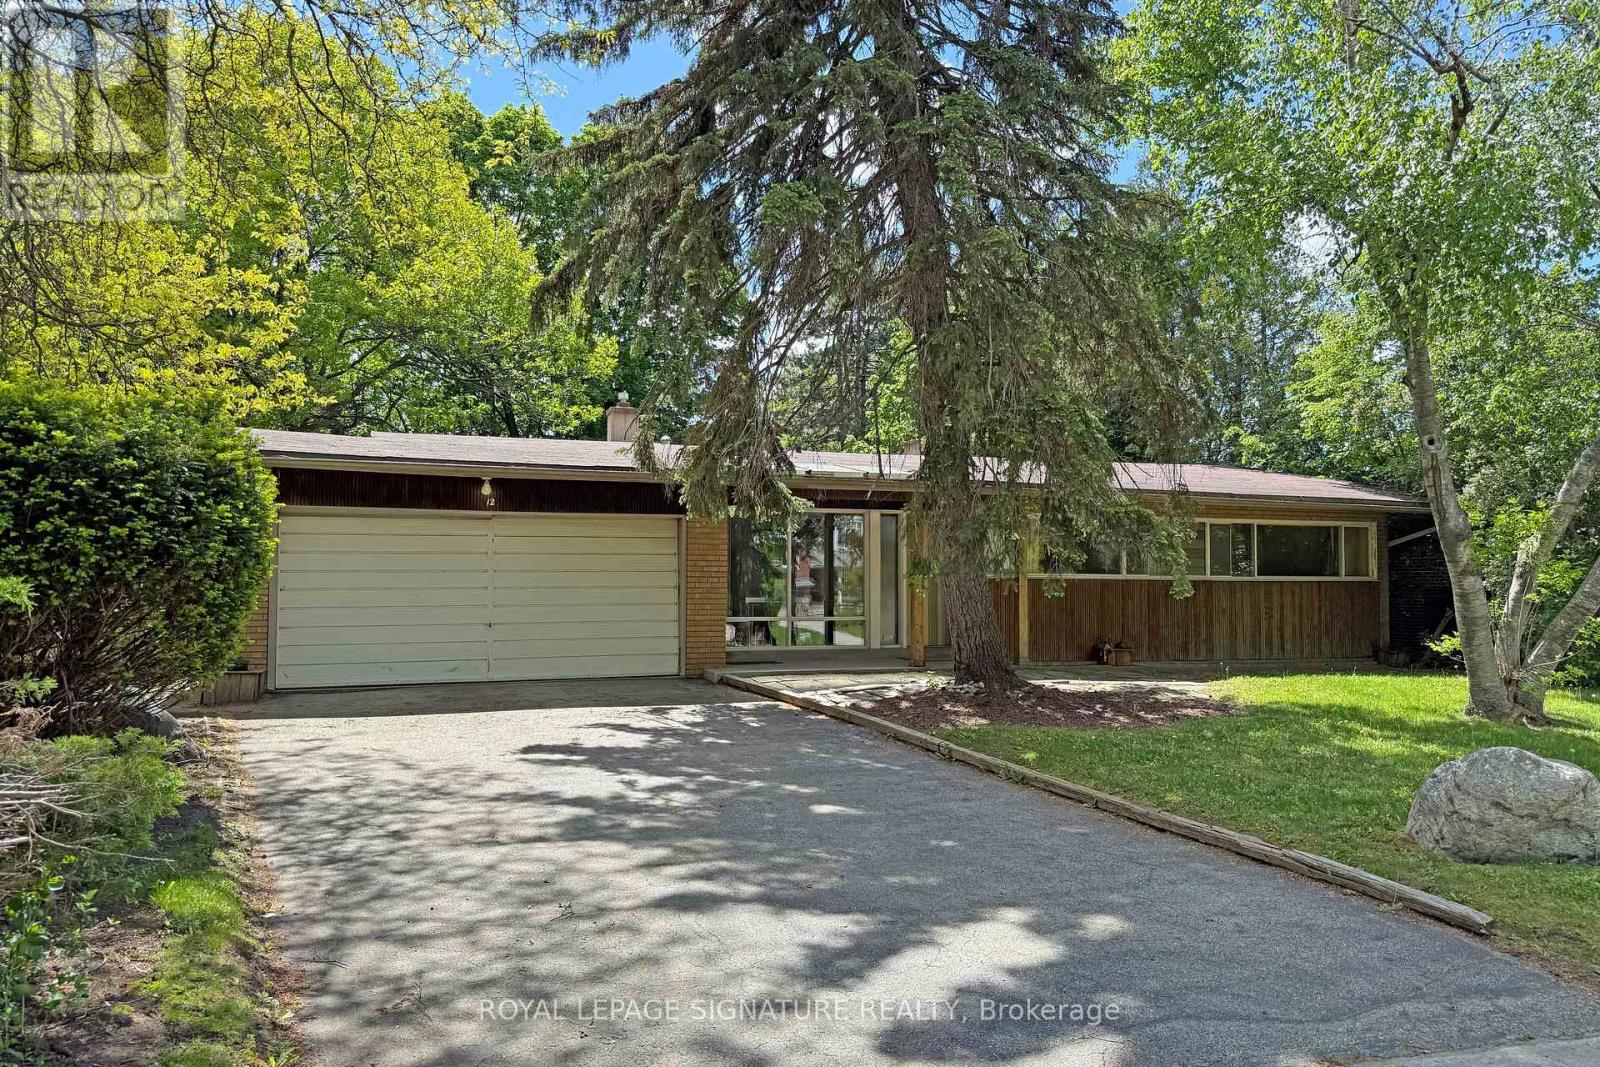
12 Ruden Crescent
Toronto, Ontario
Spectacular ravine estate backing onto Donalda Club. A truly rare offering, this exceptional property showcases 185 feet of prime tableland (15,047 sq. ft.), capturing sweeping views over a serene wooded ravine and the prestigious Donalda Golf Course. Nestled in one of Toronto's most coveted natural enclaves, this custom architectural ranch-style bungalow with a walkout lower level offers timeless mid-century design. A remarkable opportunity to reimagine the existing interior and create a bespoke residence in an unrivalled setting. Ideally located in an unbeatable pocket, the home is just steps from local tennis courts, top-rated schools, TTC, nature trails, fine restaurants, and shopping. Everyday convenience is enhanced with a built-in two-car garage, ample additional parking, and easy access to major highways and downtown Toronto. A true country oasis in the city - offering privacy, prestige, and endless possibilities. (id:63616)
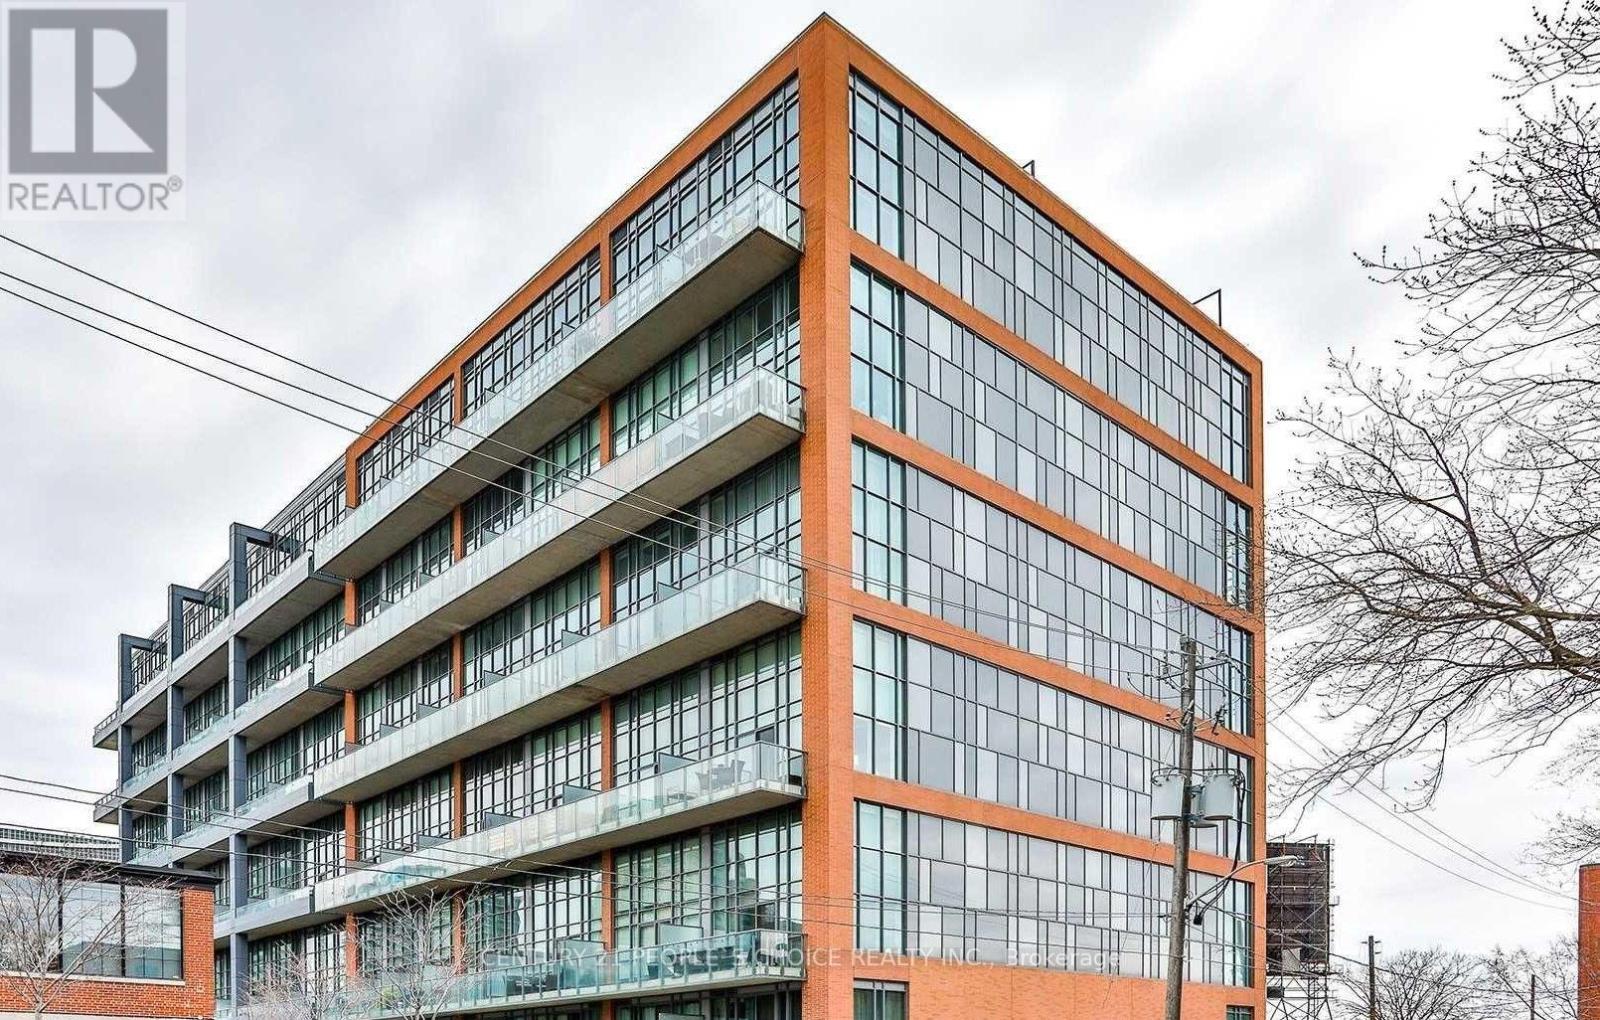
524 - 5 Hanna Avenue
Toronto, Ontario
Experience authentic loft living in the heart of Liberty Village at the sought-after Liberty Market Lofts. This impressive 625 sq. ft. suite features soaring 17-ft ceilings and dramatic floor-to-ceiling windows, creating an open, airy living space that stands apart from the typical condo. Step out to your private balcony and enjoy the energy of one of Toronto's most vibrant downtown neighbourhoods. Residents enjoy an impressive collection of amenities, including 24 hours concierge, yoga & Pilates studio, basketball court, fitness room, lounge, kitchen & bar, meeting rooms, and art gallery. Just steps from Liberty Village's trendy boutiques, cafés, restaurants, designer shops, nightlife, and everyday conveniences. A great opportunity to lease a true loft and enjoy the best of urban living! *Photos and 3D Virtual Tour Taken Prior to Tenant Occupancy* (id:63616)

139 Newton Drive
Toronto, Ontario
Picture a Sunday here.The light greets you first. Floor-to-ceiling south-facing glass lets the sun travel through these rooms from morning to evening. You come downstairs barefoot onto warm heated floors, start the coffee in a kitchen designed for someone who truly loves to cook, and gaze out at the pool resting calm in the morning stillness.Your parents are already up, settled in their own private wing below, witha peaceful space all their own. They came for a month and decided to stay. Everyone has room to breathe, exactly as it was meant to be.By noon the doors are open and the house comes alive. Kids splash in and out of the pool, wet footprints dot the deck, and a cousin happily claims the office for its most comfortable chair. You are at the island preparing lunch, and you don't miss a moment, because the kitchen opens straight through the family room to the pool with nothing in between. Cathedral ceilings lift the sound upward, and glass railings keep every view open. Fourteen people gather here, and it still feels relaxed and effortless.Upstairs are four bedrooms, each with its own ensuite. This home grows with your family and adapts beautifully to every new chapter.Then evening arrives. The black-and-gold primary suite becomes your retreat, with a seven-piece spa-inspired bath and a dressing room built on the generous scale you have always dreamed of. Eight-foot solid doors close behind you on true tranquility.Set on a 60 x 130 ft south-facing lot, this home was built without compromise: a custom gas and plumbing manifold system, and a heated snow-melt driveway that clears itself all winter long. Twenty years from now, someone in your family will still describe this house from memory, room by room, every detail as vivid as today. That is what you are truly investing in.Homes of this calibre are rarely built today, and even more rarely offered for sale. Come walk through it, imagine your life here, and feel it for yourself. You will understand it. (id:63616)
1910 - 111 Elizabeth Street
Toronto, Ontario
Majestic Living In This One of A Kind Two Level Loft At One City Hall. This Two Bedroom + Den, With Approx 1400 SF Penthouse Suite Features A Rare Upper Level With 3 Walkouts to a 945 Sf Private Open Roof Top Terrace, 10' Ceiling in Lower Level, Floor to Ceiling Windows With Amazing Views. Minutes To TTC, Subway, Toronto Eaton Centre, Restaurants And Much More! (id:63616)