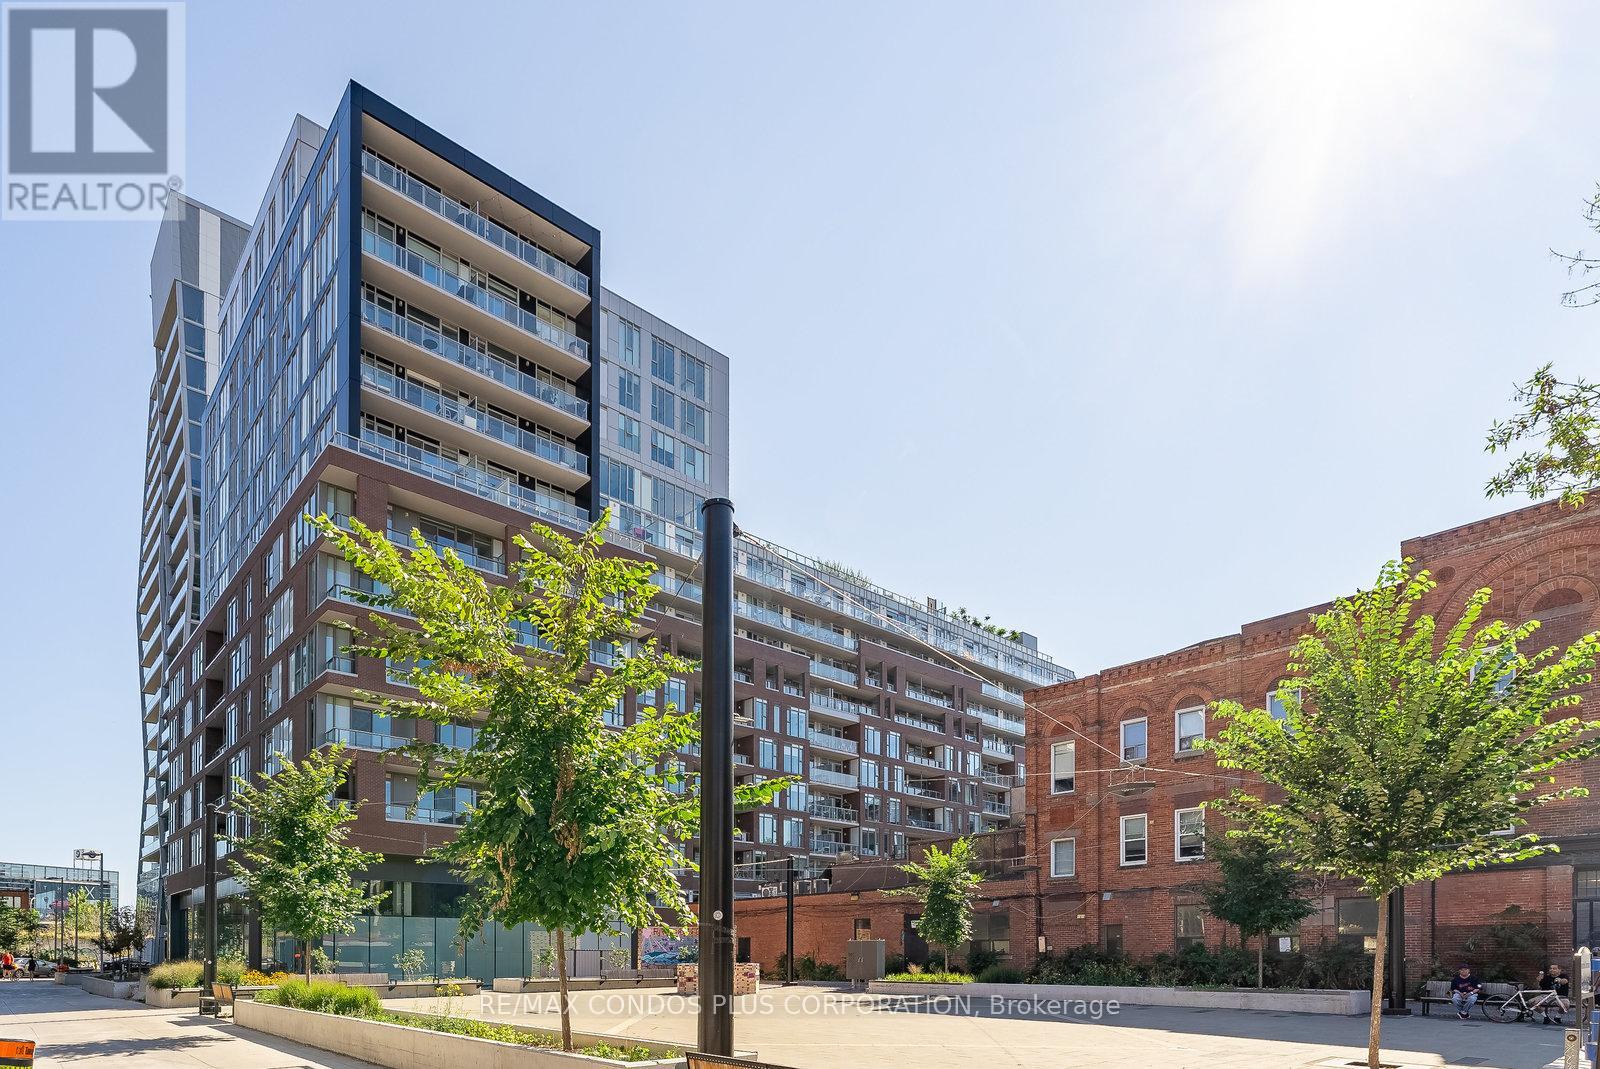
612 - 30 Baseball Place
Toronto, Ontario
This one-bedroom unit perfectly blends industrial-chic style with sophisticated comfort. Featuring high concrete ceilings and a thoughtfully designed layout. The open-concept living space is bright and airy, thanks to striking floor-to-ceiling windows that flood the unit with natural light. A sleek kitchen complete with quartz countertops, a stylish backsplash, and modern appliances. A spacious balcony perfect for morning coffee or evening cocktails. The bedroom is generously sized with a large closet. Enjoy the convenience of your very own ensuite washer and dryer. Nestled in the heart of Riverdale, you're just steps to all amenities including trendy cafes and dining spots. Walk to the iconic east end landmark - the Broadview Hotel offering accommodations, Bistro, rooftop bar and the new main floor neighbourhood hangout spot - Archie's. With quick access to downtown and the DVP, Riverside Square offers the best of city living in a truly unbeatable location. (id:63616)
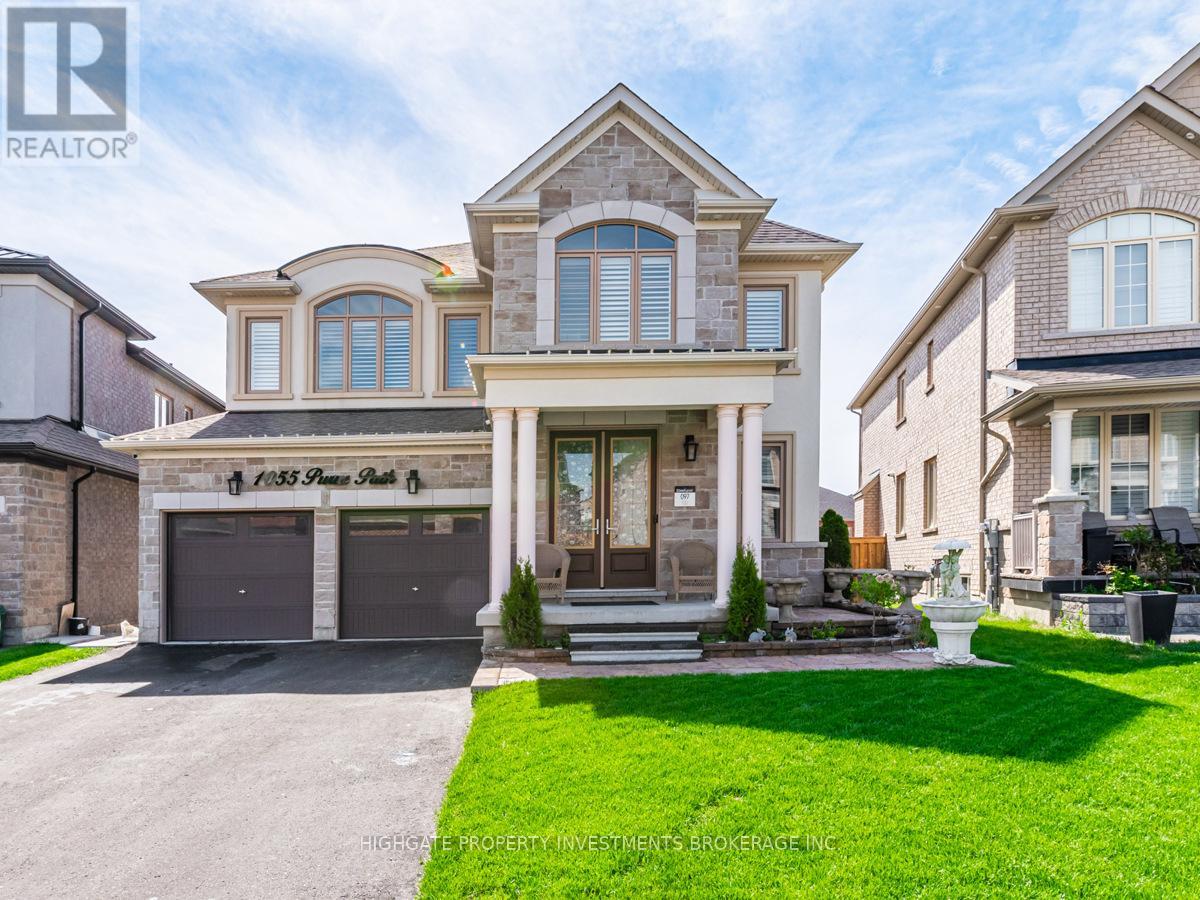
Bsmt - 1055 Purus Path
Pickering, Ontario
Spacious, Above-Grade 2 Bedroom, 1 Bath Basement. Open Concept Floorplan With Tall Ceilings. Premium & Modern Finishes Throughout. Luxurious Kitchen With Double-Door Fridge, Extended Stone Countertop, Windows & Eat-In Area. Combined Living/Dining Room with Wide-Plank Laminate Flooring, Window & W/O To Yard. Primary Bedroom With An Abundance of Natural Light, Large Walk-In Closet & Laminate Flooring. Spacious 2nd Bedroom - Perfect For Working From Home. Modern Bath Includes Tile Flooring, Extended Countertop, Large Mirror & Stand-Up Shower. Separate Washer & Dryer. Includes 1 Parking Space. Private Entrance. (id:63616)

3505 Cochrane Street
Whitby, Ontario
Almost 2-acre private estate in prestigious Williamsburg. Enjoy the panoramic view of your treed lot with pond and the pristine Lynde Creek from your glass-paneled balcony with composite decking. You will have a spacious 3-car garage and the expansive paved driveway can accommodate 14 vehicles. The lower area has been upgraded with premium vinyl plank flooring. The living room's floor to ceiling glass windows allow plenty of sunlight. New Blinds. A UNIQUE, ONE-OF-A-KIND PROPERTY OFFERING THE EXPERIENCE OF LUXURIOUS COUNTRY LIVING CLOSE TO THE CITY. (id:63616)

154 Admiral Road
Ajax, Ontario
***Stunning Pie-Shaped Corner Lot In Sought-After South Ajax*** Incredible Curb Appeal With A Charming Front Porch In A Family-Friendly Community. Sun-Filled Open Concept Layout Offering Over 2,500 Square Feet Of Living Space. New Three-Bedroom Design Featuring A Huge Primary Bedroom. Finished Basement With Lots Of Potential For In-Laws Or Extended Family. Extensive Renovations Completed In 2018 Including Brand New Windows Throughout, Brand New Roof, Brand New Vinyl Siding, And Fresh Paint Throughout. Move In And Enjoy. Shows Beautifully. Multiple Entrances Provide Added Flexibility. Fully Fenced Yard, Plenty Of Parking Space, And Conveniently Located Minutes To Schools, Highway 401, GO Transit, Shopping, Restaurants, And More. Just Minutes To The Waterfront And Scenic Walking Trails. (id:63616)
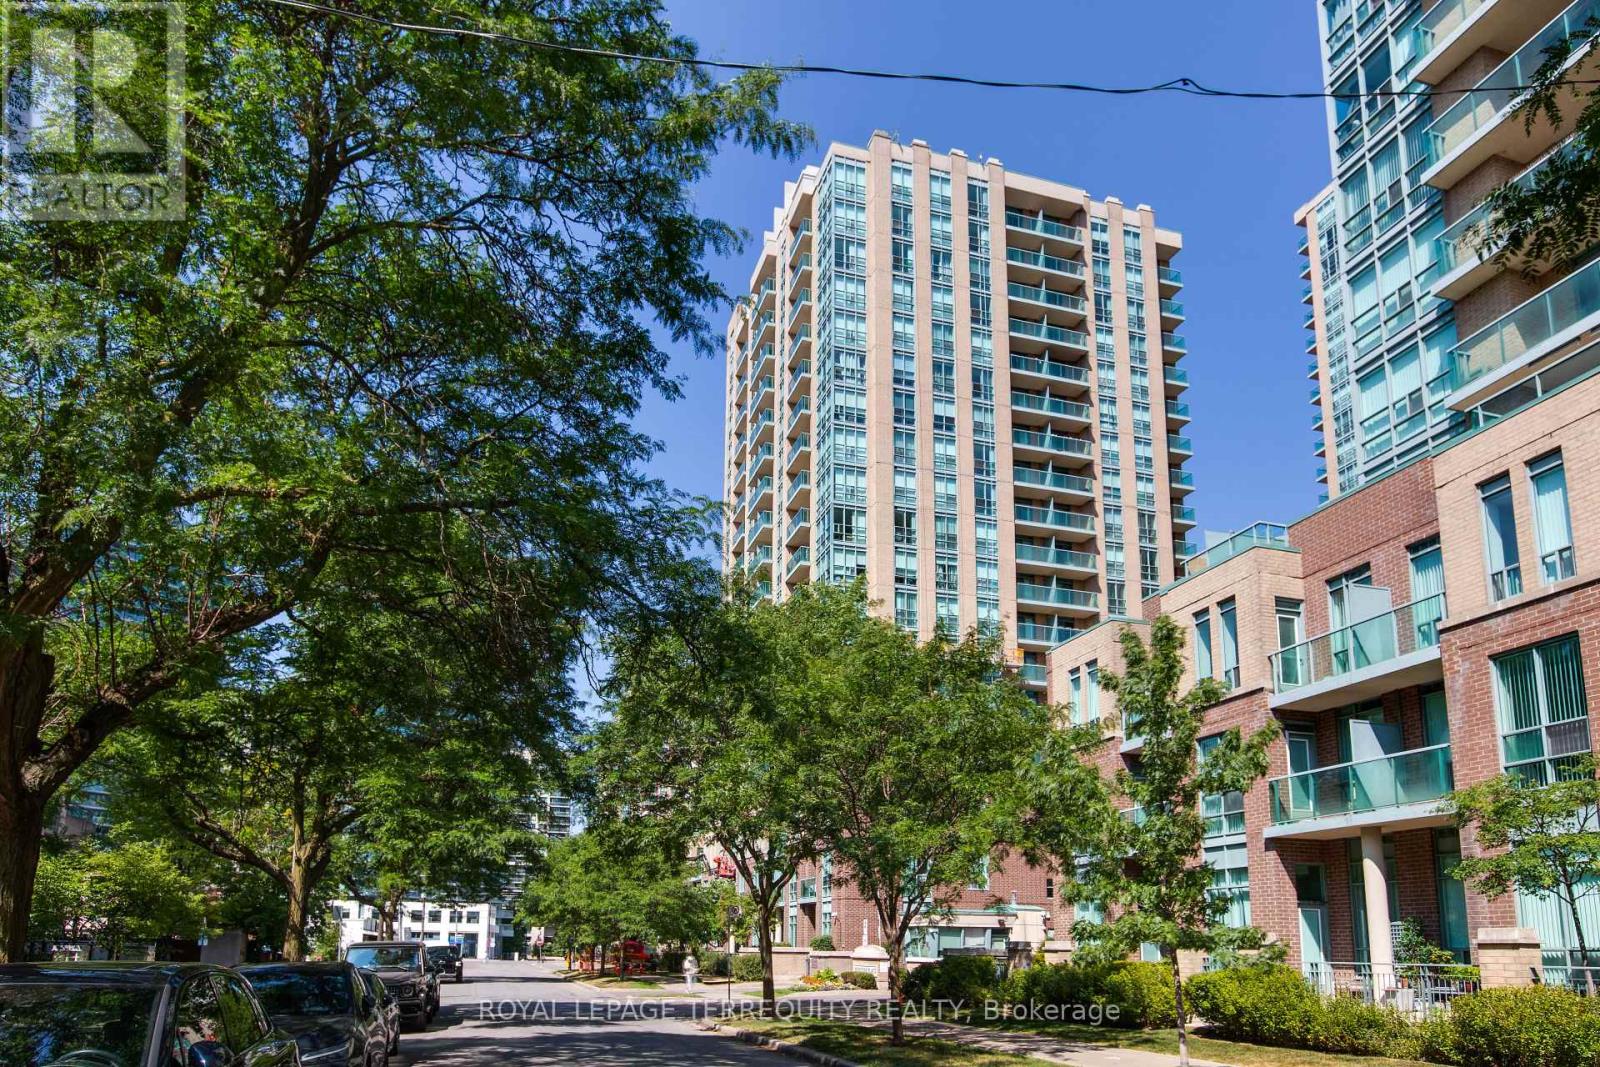
Ph07 - 20 Olive Avenue
Toronto, Ontario
Penthouse level - Enjoy the Clear View!! Open skies to the East, North and South. Bright & Spacious 1-Bedroom Suite With Parking & Locker In The Heart Of The Highly Desirable Yonge & Finch Community! Enjoy the best in Urban Convenience With An Outstanding 97 Transit Score & 91 Walk Scores. Just Steps To Finch Subway Station, TTC, Restaurants, Cafes, Shopping, Grocery Stores, Parks, Entertainment & and endless amenities. Bright Open Concept Layout With Combined Living & Dining Areas, Abundant Natural Light, An updated Kitchen with built-in microwave, new laminate flooring, custom cabinetry for extra kitchen or office storage, spacious Primary Bedroom with custom Closet organizers and doors, 4-Piece Bathroom & Private Balcony with stunning panoramic views. "Other" room is spacious private balcony. Ideal For First-Time Buyers, Young Professionals, Downsizers Or Savvy Investors Looking For Exceptional Value In One Of North York's Most Vibrant Neighbourhoods. Residents Enjoy Access To Excellent Building Amenities Including Gatehouse Security, Fully Equipped Exercise Room, Recreation Room,Play Room, Billiards Room, Visitor Parking & More. A Fantastic Opportunity To Own In A Prime Location With Everything At Your Doorstep! (id:63616)
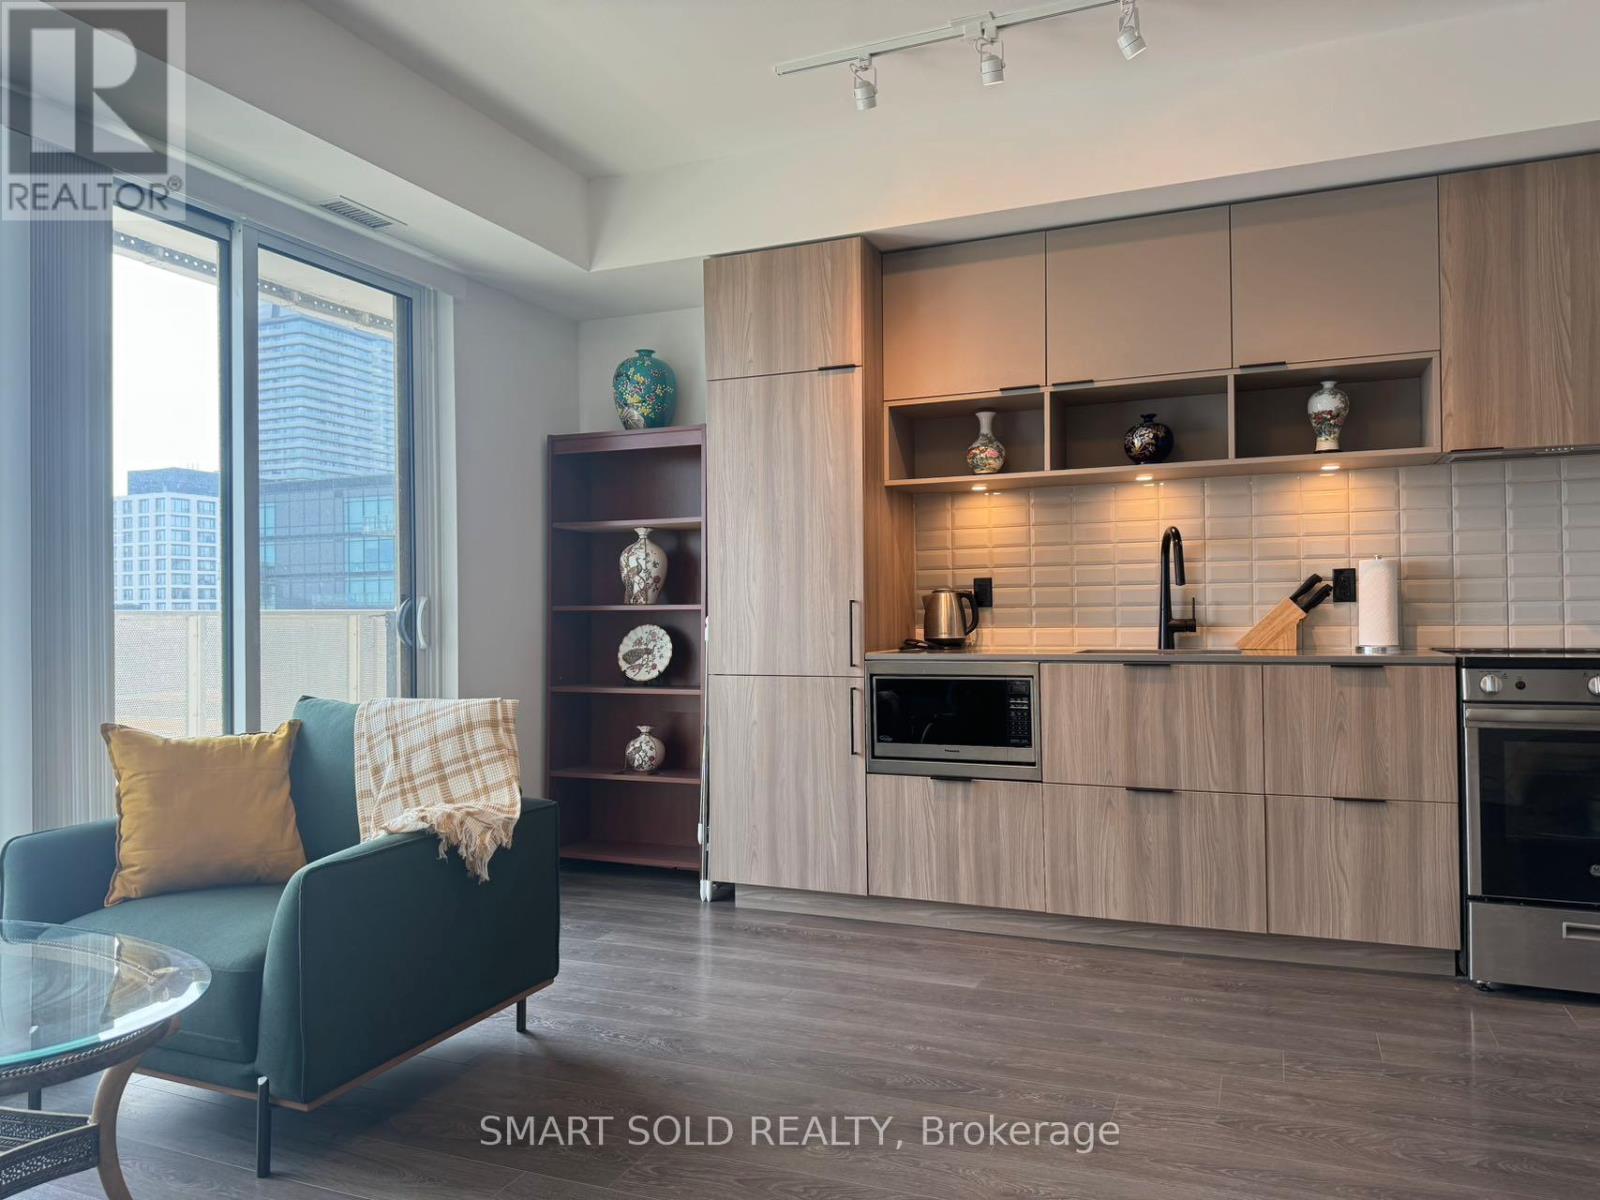
905 - 60 Tannery Road
Toronto, Ontario
This is a sun-filled south facing 2+1 bdrm unit/w 1 underground parking within Canary Block, located in a very quiet street but convenient access to everything you need. Rental includes heat, locker and high-speed internet! Den can be used as a third bdrm or an office to WFH. Stunning functionally layout. Floor To Ceiling Windows; Tons Of Storage, 129 Sqft Balcony With CN Tower Views. Living in this 35-Acre Master Planned Community where you can enjoy a lifestyle and entertain. Steps to 18-Acre Corktown Common Park, The Famous Distillery District, Coffee Shops & Restaurants, YMCA & More! Walking Distance To Cherry St. Streetcar, shopping, bank etc. New Ontario Line Subway being built Right at Corktown, Minutes To DVP, Gardiner, Financial Core Etc. Concierge, Bike Storage, Gym, Party Room, Meeting Room. Utilities extra, no smoking and no pet allowed in this unit. (id:63616)
Pretty Bedroom 2nd Floor - 3 Butterfield Dr Drive
Toronto, Ontario
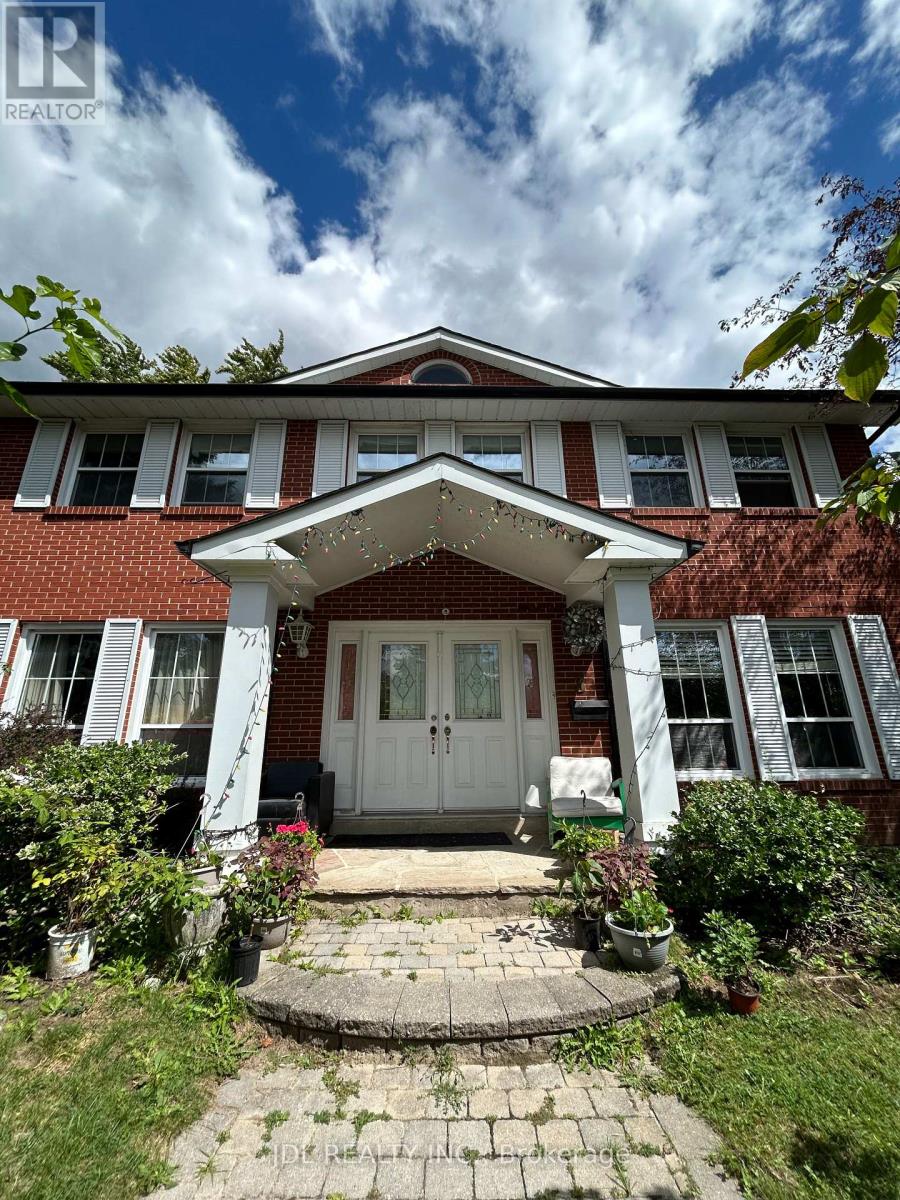
All Utilities/Internet/Furniture Inclusive! Best Deal! Must See! Very Spacious! Really Bright! Well Furnished! Free Internet! Unique Location! Very Close To All Amenities! Universities, Schools, Shopping Malls, Banks, Restaurants, Supermarkets, Parks, TTC, Subway, etc.shared bath. Thanks A Lot! (id:63616)

32 Crestview Drive
Toronto, Ontario
Rare Opportunity In Highly Sought After Allenby! This Stunning & Turnkey Detached Family Home Has Been Meticulously Updated Throughout. Newer Windows & Doors. Open Concept Kitchen w/Marble Countertops & Stainless Steel Appliances. Carpet Free & Hardwood Floor on Main & 2/F. Large Principal Rooms W/Crown Moulding, Wainscoting & Pot Lights. Dining Room Overlooks Mature Landscaped Garden. Spacious & Practical Bedrooms. Fully Finished Basement w/3 Piece Bath & a Nanny Suite. (id:63616)
Ph17 - 550 Front Street W
Toronto, Ontario
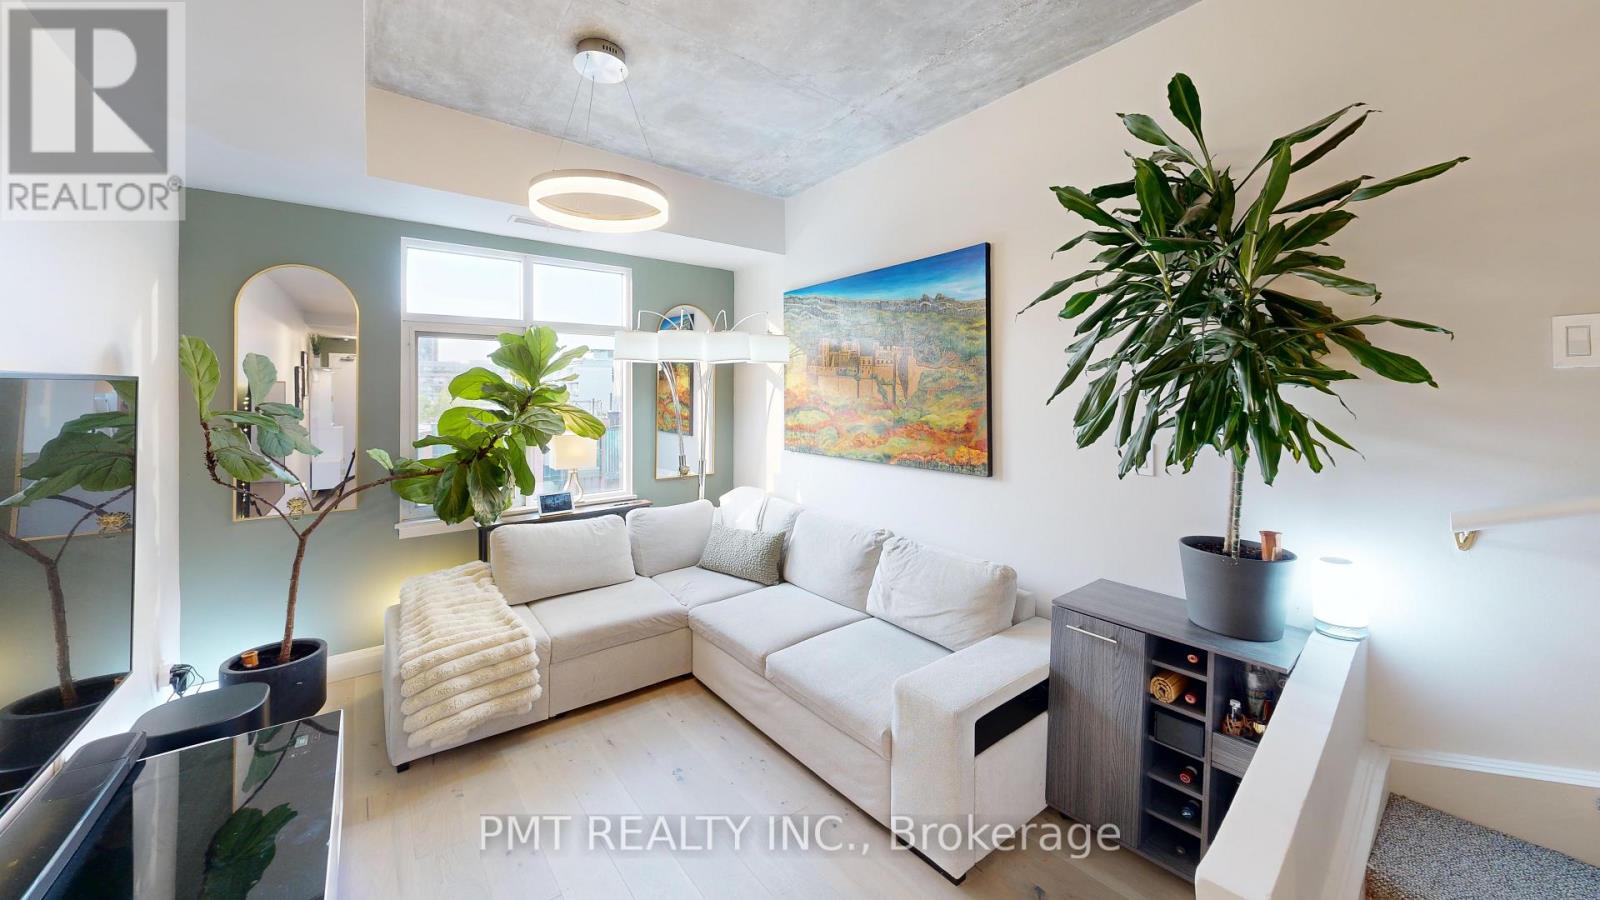
*VIRTUAL TOUR LINK BELOW* Your Private Penthouse Oasis in the Heart of King West! Experience elevated downtown living in this beautifully designed One Bedroom + Den Penthouse, offering a unique three-level layout in one of Toronto's most sought-after neighbourhoods. Spanning 715 sq. ft. across two interior penthouse floors, this stunning residence is crowned by an incredible 300 sq ft. private rooftop terrace, creating the perfect urban retreat high above the city. Inside, you'll find modern finishes, an open and functional layout, and a versatile den ideal for a home office, guest space, or creative studio. Floor-to-ceiling windows fill the home with natural light, while the multi-level design offers a sense of separation and privacy rarely found in condominium living. Step outside to your exclusive rooftop terrace oasis, perfect for relaxing, entertaining friends, or hosting summer BBQs with spectacular city views. The suite also includes the convenience of an in-suite washer and dryer and one included parking space. Located in the vibrant King West/Fashion District, you'll be surrounded by Toronto's best restaurants, cafes, boutiques, entertainment venues, and nightlife. With the city's most exciting attractions just steps from your front door, you'll enjoy the ultimate balance of urban convenience and private penthouse luxury. Don't miss this rare opportunity to live in one of downtown Toronto's most desirable communities. Discover your new penthouse oasis at PH17, 550 Front Street West! https://my.matterport.com/show/?m=9psfMzk2Jgb (id:63616)
2701 - 20 Edward Street
Toronto, Ontario
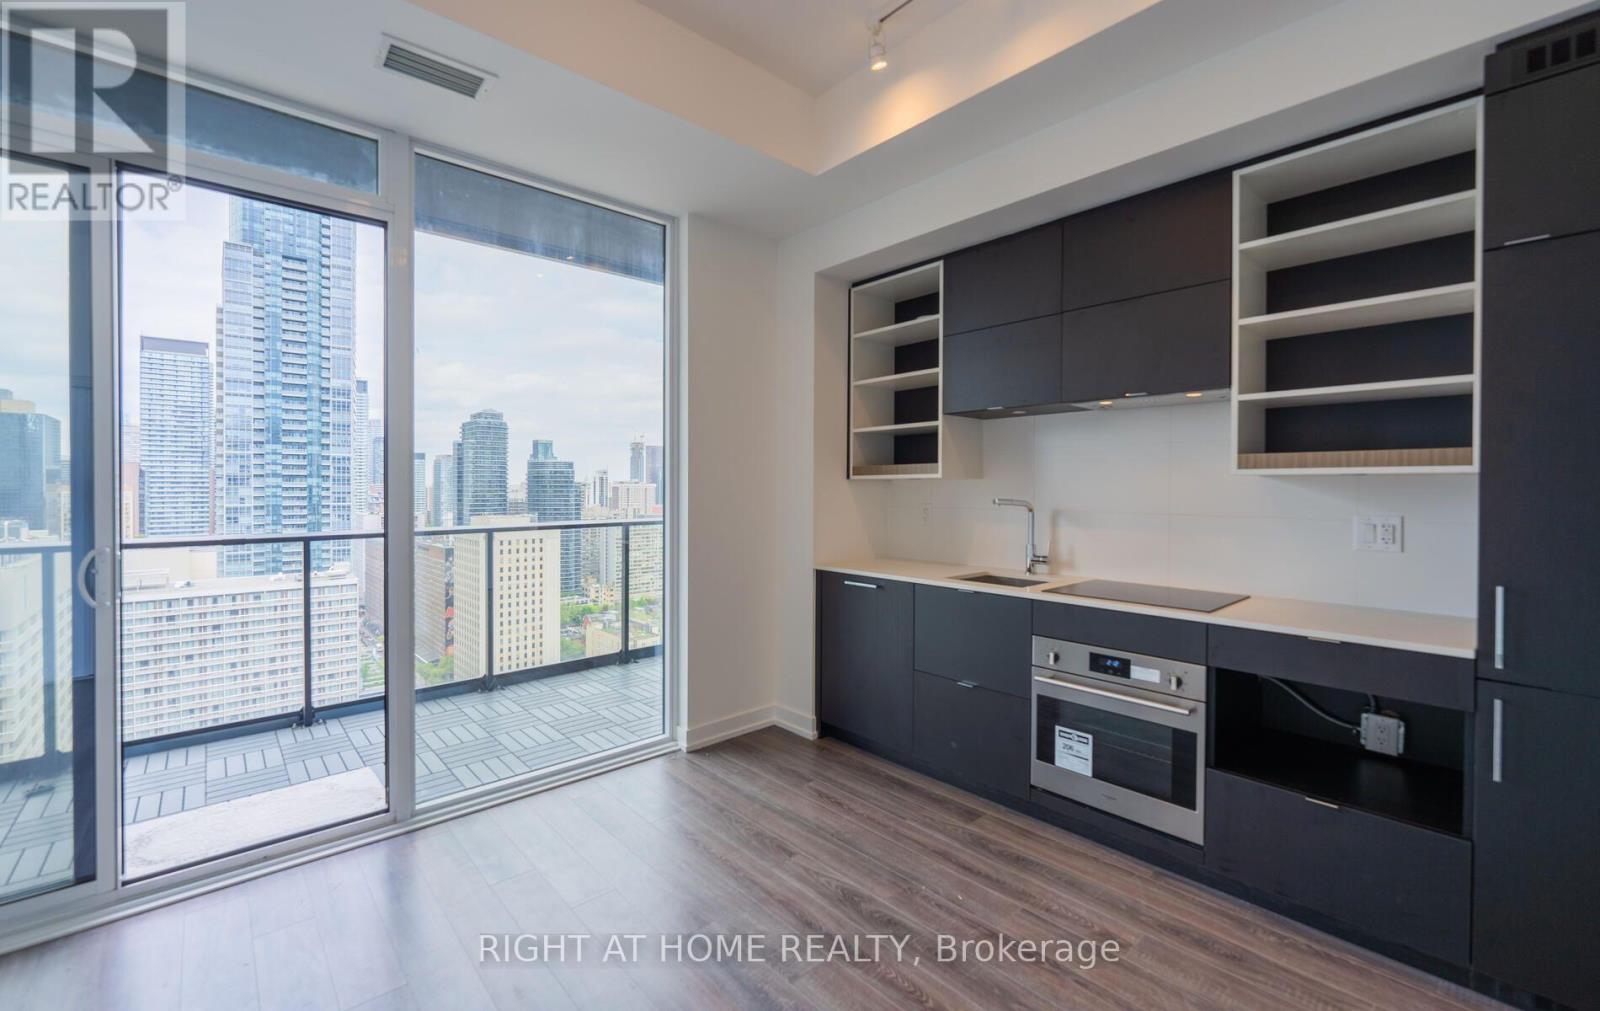
Welcome to Panda Condos, located at Yonge & Dundas in the heart of downtown Toronto! This bright and spacious 1 bedroom suite features a large balcony with stunning unobstructed city views, 9 foot ceilings, floor-to-ceiling windows, and an open-concept layout that fills the space with natural light. Enjoy plenty of closet space and a functional layout designed for comfortable downtown living. **The unit will be freshly painted, and any necessary repairs or touch-ups will be completed prior to December 1st, ensuring it is move-in ready!** Unbeatable location just steps from the Eaton Centre, Dundas Square, subway, Toronto Metropolitan University, UofT, SickKids, Mount Sinai Hospital, restaurants, shopping, entertainment, and everything downtown Toronto has to offer. Urban living at its finest! (id:63616)
200 - 365a Wilson Avenue N
Toronto, Ontario
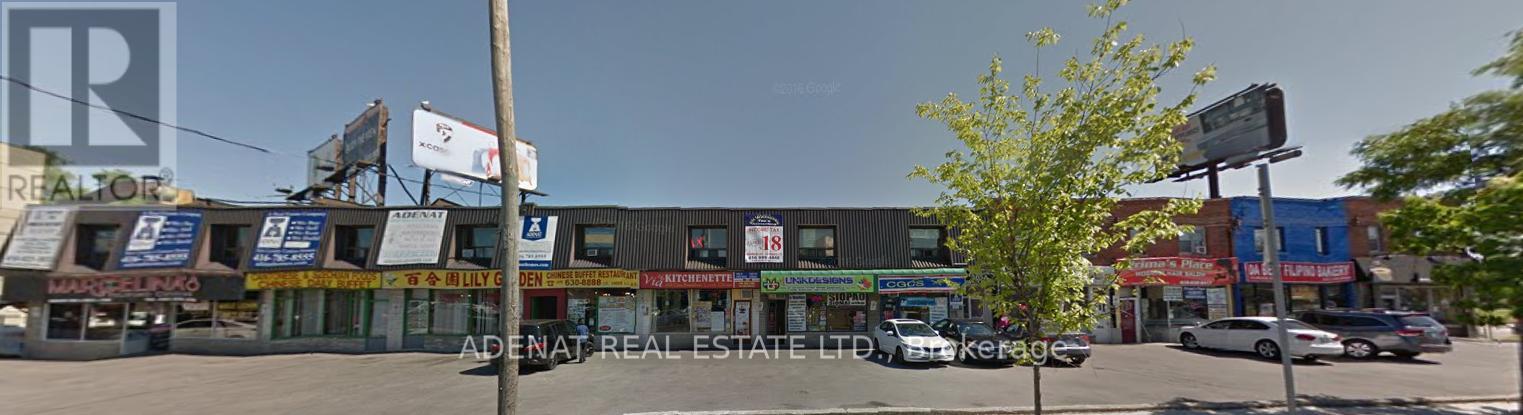
Second Floor office Space In Prime Location In Wilson Plaza. Big window out looking Wilson Ave Walking Distance To Bathurst And All Amenities, transit, Restaurants, Supermarket, All Office Uses Allowed. (id:63616)
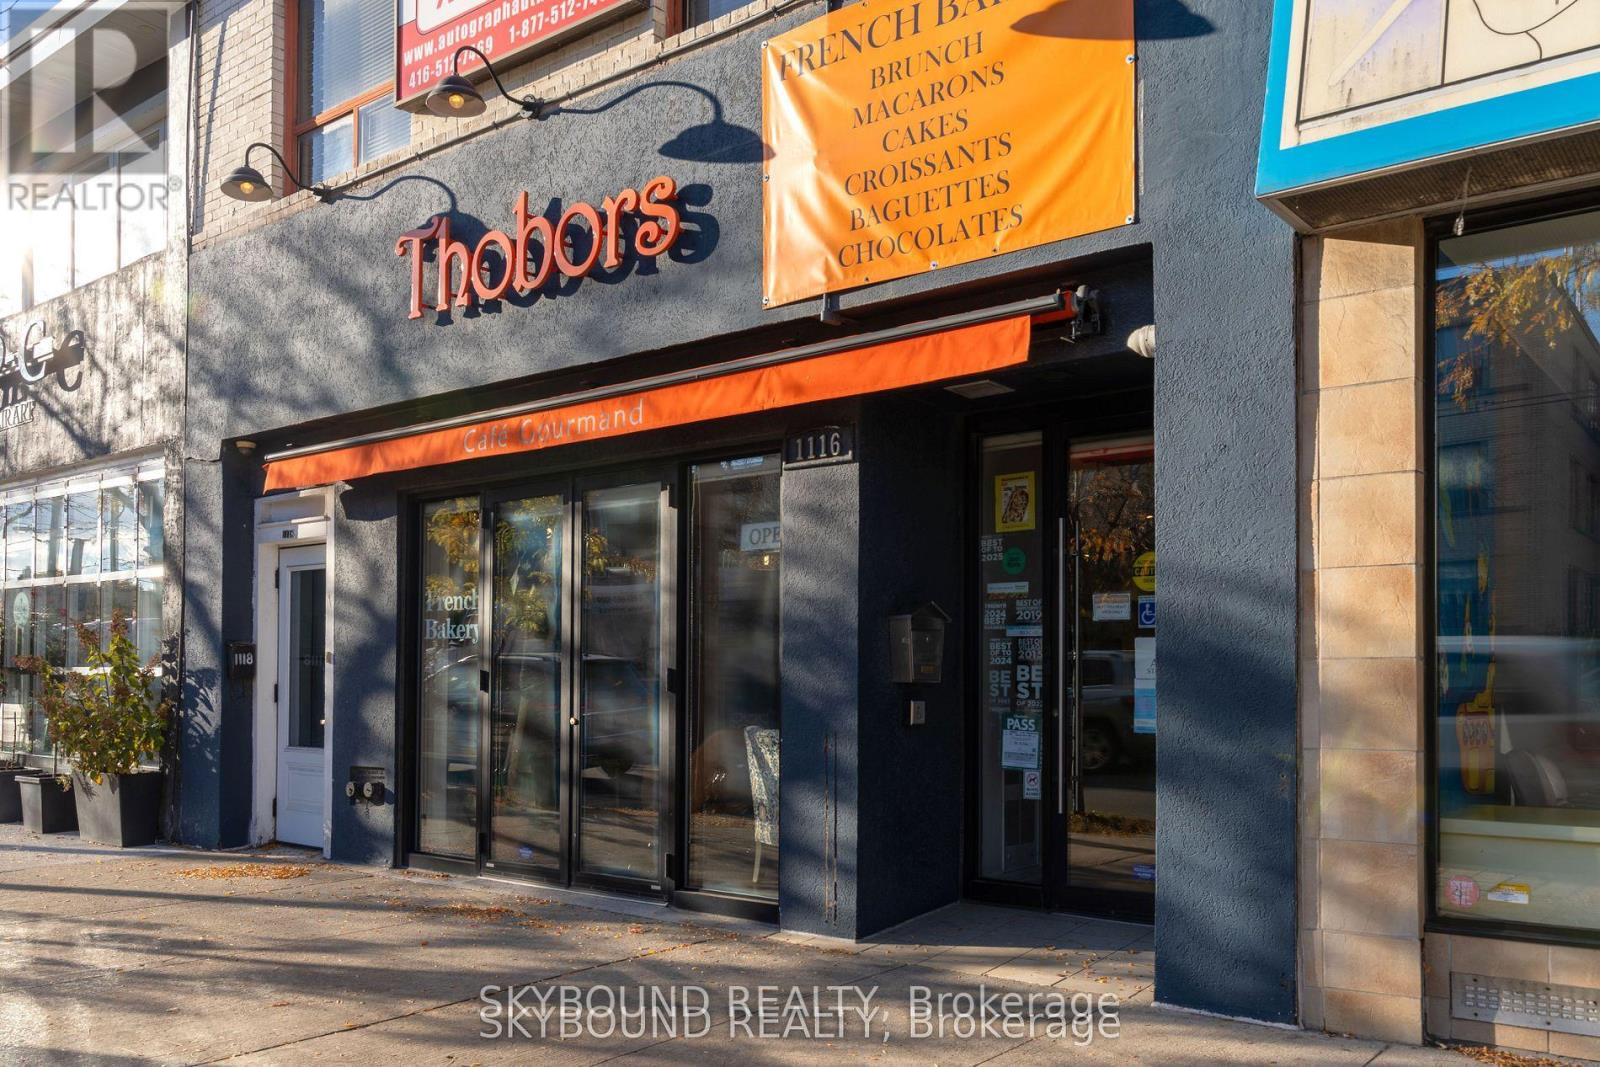
Retail Unit - 1116 Eglinton Avenue W
Toronto, Ontario
Take over the enchanting world of Thobors' Eglinton location (business only), a renowned and established French bakery, patisserie and chocolatier who has been charming Toronto's taste buds for the past 19 years. Thobors prides itself with a delighting faithful clientele based on regulars, serving authentic handcrafted masterpieces freshly made on-site, daily. Nestled on the high-traffic Eglinton Ave. W, this charming patisserie location enjoys a street presence in a loyal community of food lovers. From crispy croissants and authentic artisan bread sandwiches, to their exquisite cakes creations, and a full line of house-made chocolates crafted by an in-house chocolatier, Thobors is known for quality, consistency and irresistible authentic flavour. The bakery blends time-honoured French techniques with modern flair, creating a warm and elegant atmosphere that keeps customers returning. This rare turn-key business takeover is a one of a kind in the bakery industry with the ability to max-out last minute orders during the busiest seasons and store them on site! Take over a fully equipped kitchen, humongous storage space and new equipment including a 200k new upscale cafe-style retail area with 25 seating capacity, new finishes and furniture, all proprietary recipes, branding assets, a well-established client base turnover, full training by the founders, and operational guidance offered in the purchase price. Everything is made possible to recreate, continue and expand with your own special touch or as is ! Perfectly positioned for continued growth and expansion in one of Toronto's most desirable neighborhoods, hop on this exceptional chance to own a piece of the city's vibrant and rooted culinary scene and become part of Toronto family's daily routine and happiness ! Support and training available upon request. Please out of curtesy, do not solicit staff or sellers during business hours. Your discretion is deeply appreciated. (id:63616)