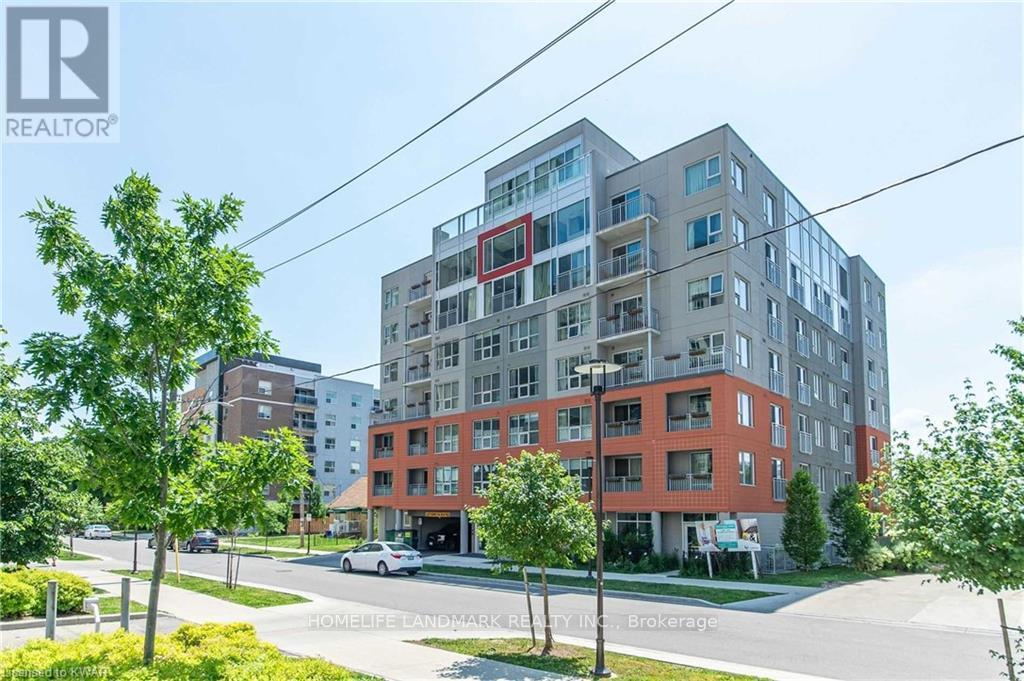
312 - 321 Spruce Street
Waterloo, Ontario
Excellent Investment Opportunity. 1+1 Corner Condo Unit Located In The Center Of University Town In Waterloo. Steps Away from Wilfred Laurier University, University Of Waterloo And Conestoga College. The unit features a well-designed layout, quartz countertops, premium laminate flooring throughout, in-suite laundry, and comes with furniture (sold as-is). The bright den includes two windows and can serve as a second bedroom. A weekly cleaning service costing $126.72 per month makes the unit easier to rent out and generates higher rental returns. The building offers excellent amenities, including a gym, shuttle service, keyless entry system, guest suites, a rooftop terrace, and more. The current tenant will move out on May 31, 2026. The seller is highly motivated - don't miss out on this prime opportunity! (id:63616)
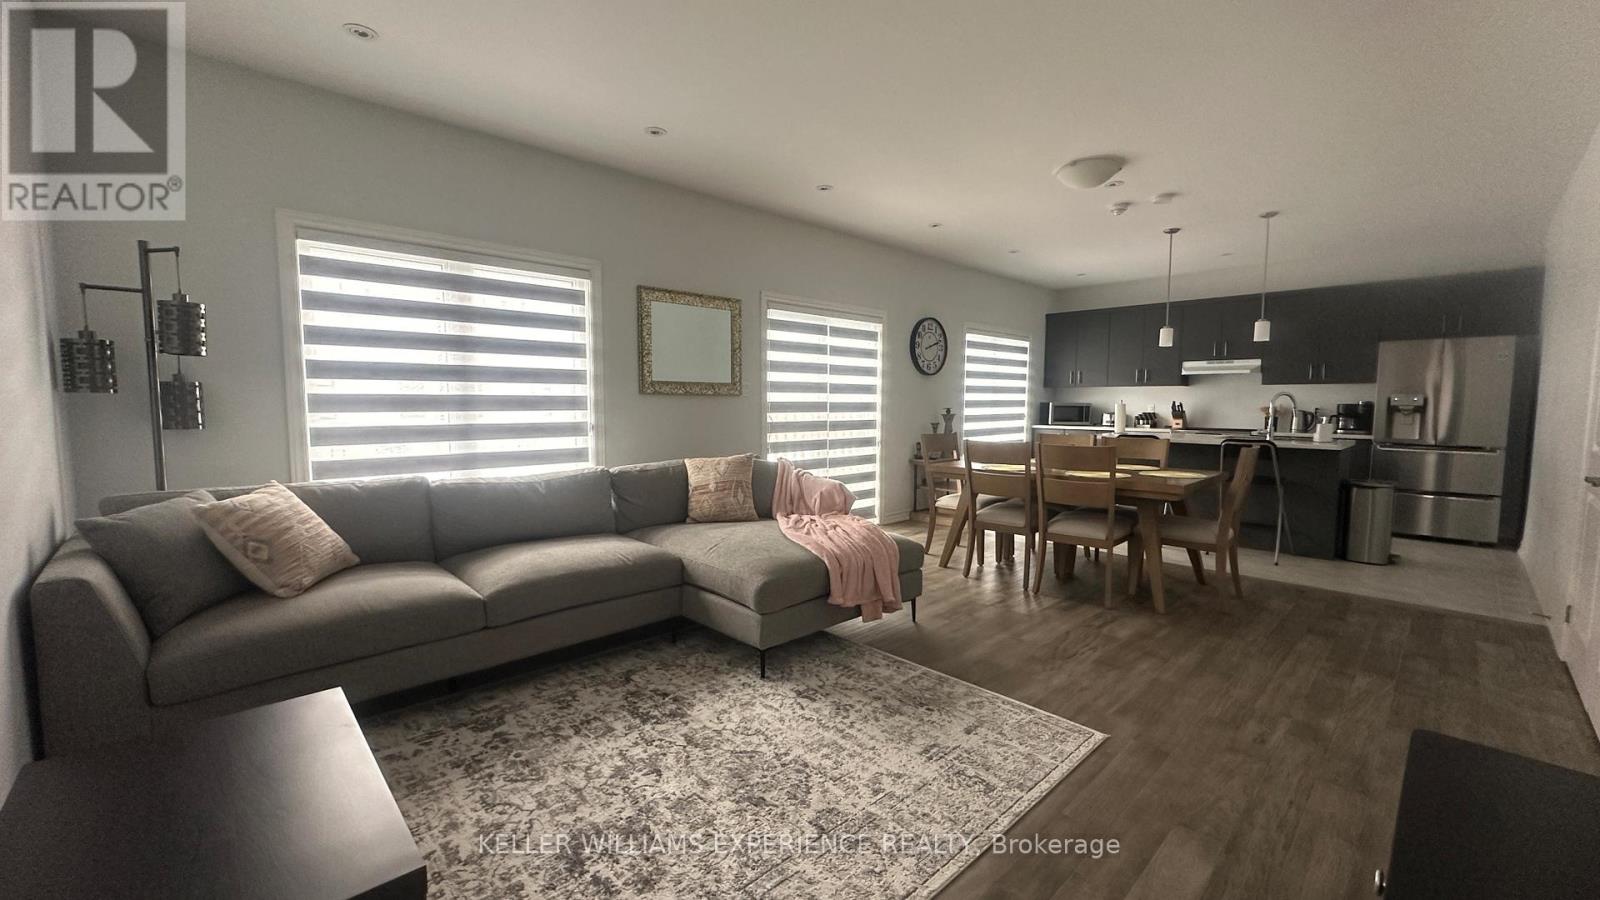
123 Sebastian Street
Blue Mountains, Ontario
Fully furnished, all-inclusive monthly Rental. Don't miss this beautiful 4-bedroom home with stunning Georgian Bay views-perfect for watching breathtaking sunsets.This spacious property offers 4 bedrooms and 3.5 bathrooms, with an open-concept layout designed for comfort and relaxation. Located in the private community of The Village at Peaks Bay, the home features two bedrooms with private balconies overlooking Georgian Bay-ideal for morning coffee or unwinding at sunset. Just a seven-minute drive to Blue Mountain Village and directly across from the Georgian Peaks Ski Club, it provides easy access to shopping, dining, trails, beaches, parks, and ski slopes. Bright, airy, and thoughtfully appointed, this home is available at the listed price until November. Please note: it is not available for the winter season (December through end of March). (id:63616)
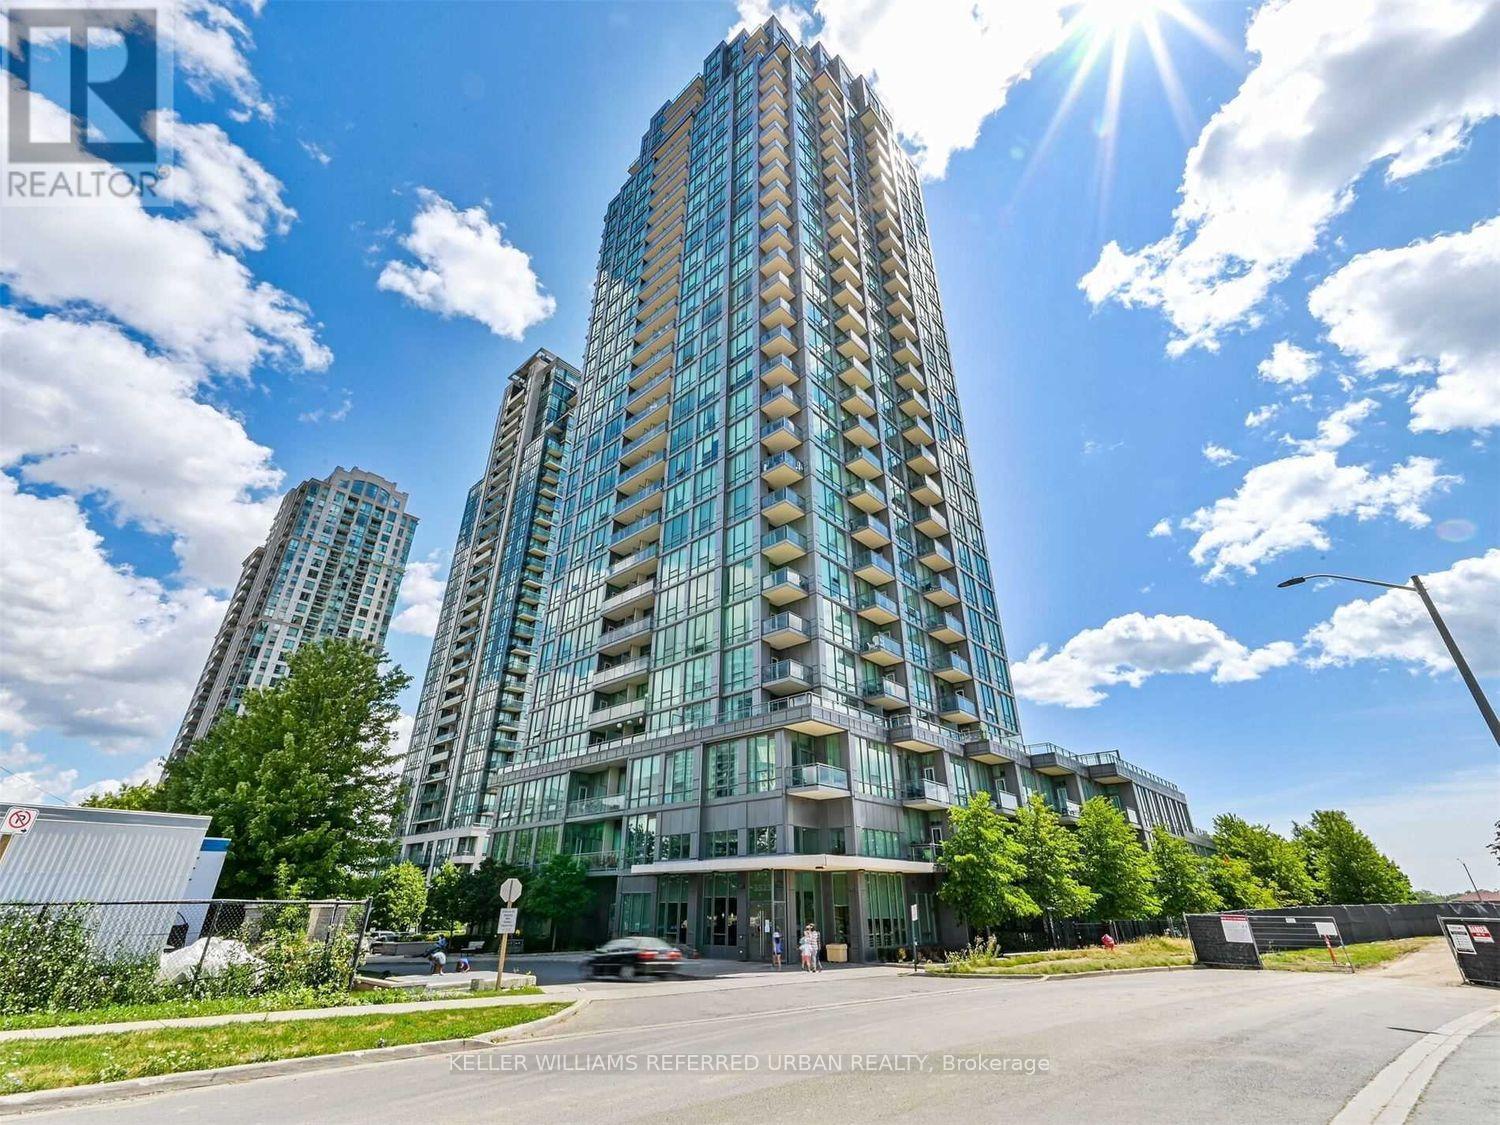
702 - 3525 Kariya Drive
Mississauga, Ontario
**2 Parking Spots** Conveniently Located In The Heart Of Mississauga, Luxurious 2 Bedroom, 2 Bath With Rare Spacious Side By Side 2 Car Parking Spots. This Corner Unit Has An Unobstructed South West View Of The City. This Open Concept Layout Unit Features 9Ft Ceilings, Floor To Ceiling Windows With Lots Of Natural Light, Recently Upgraded Laminate Flooring Throughout, Spacious Master Bedroom With 4Pc Ensuite Bathroom & Walk In Closet. Amazing Building Amenities Available. Just Steps To Square One, Public Transit, Library, Parks, Restaurants, Hwy 403, QEQ And More! (id:63616)
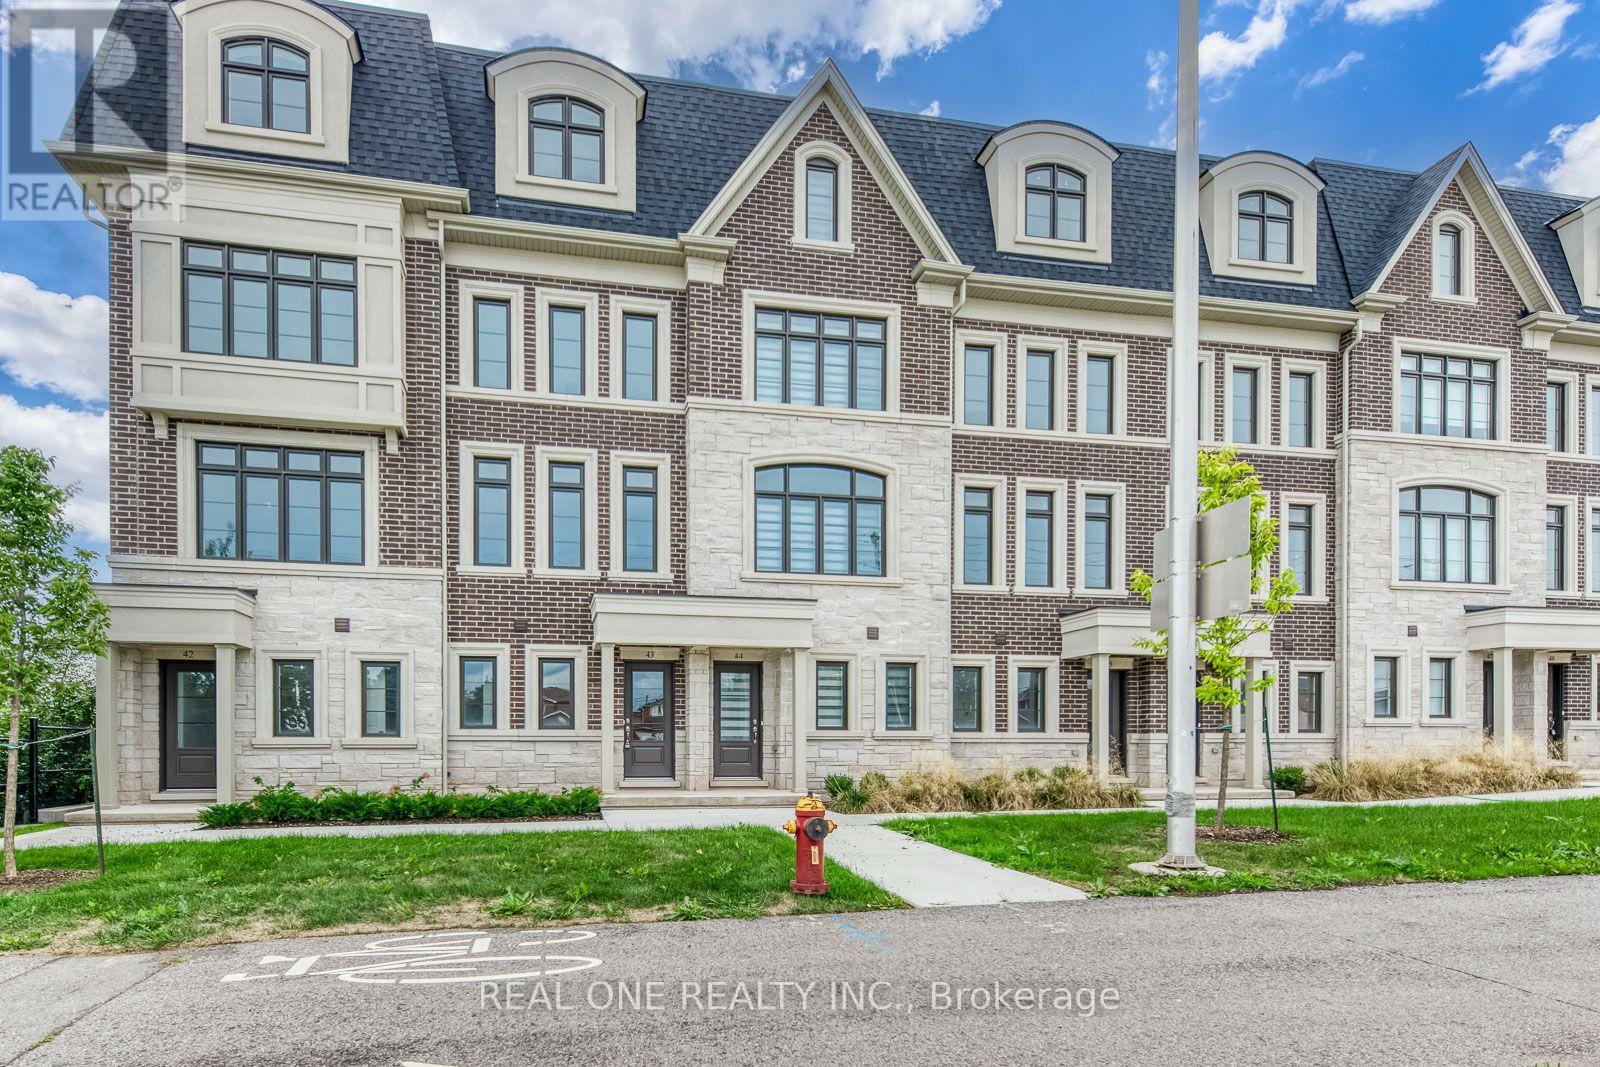
44 - 2140 Trafalgar Road
Oakville, Ontario
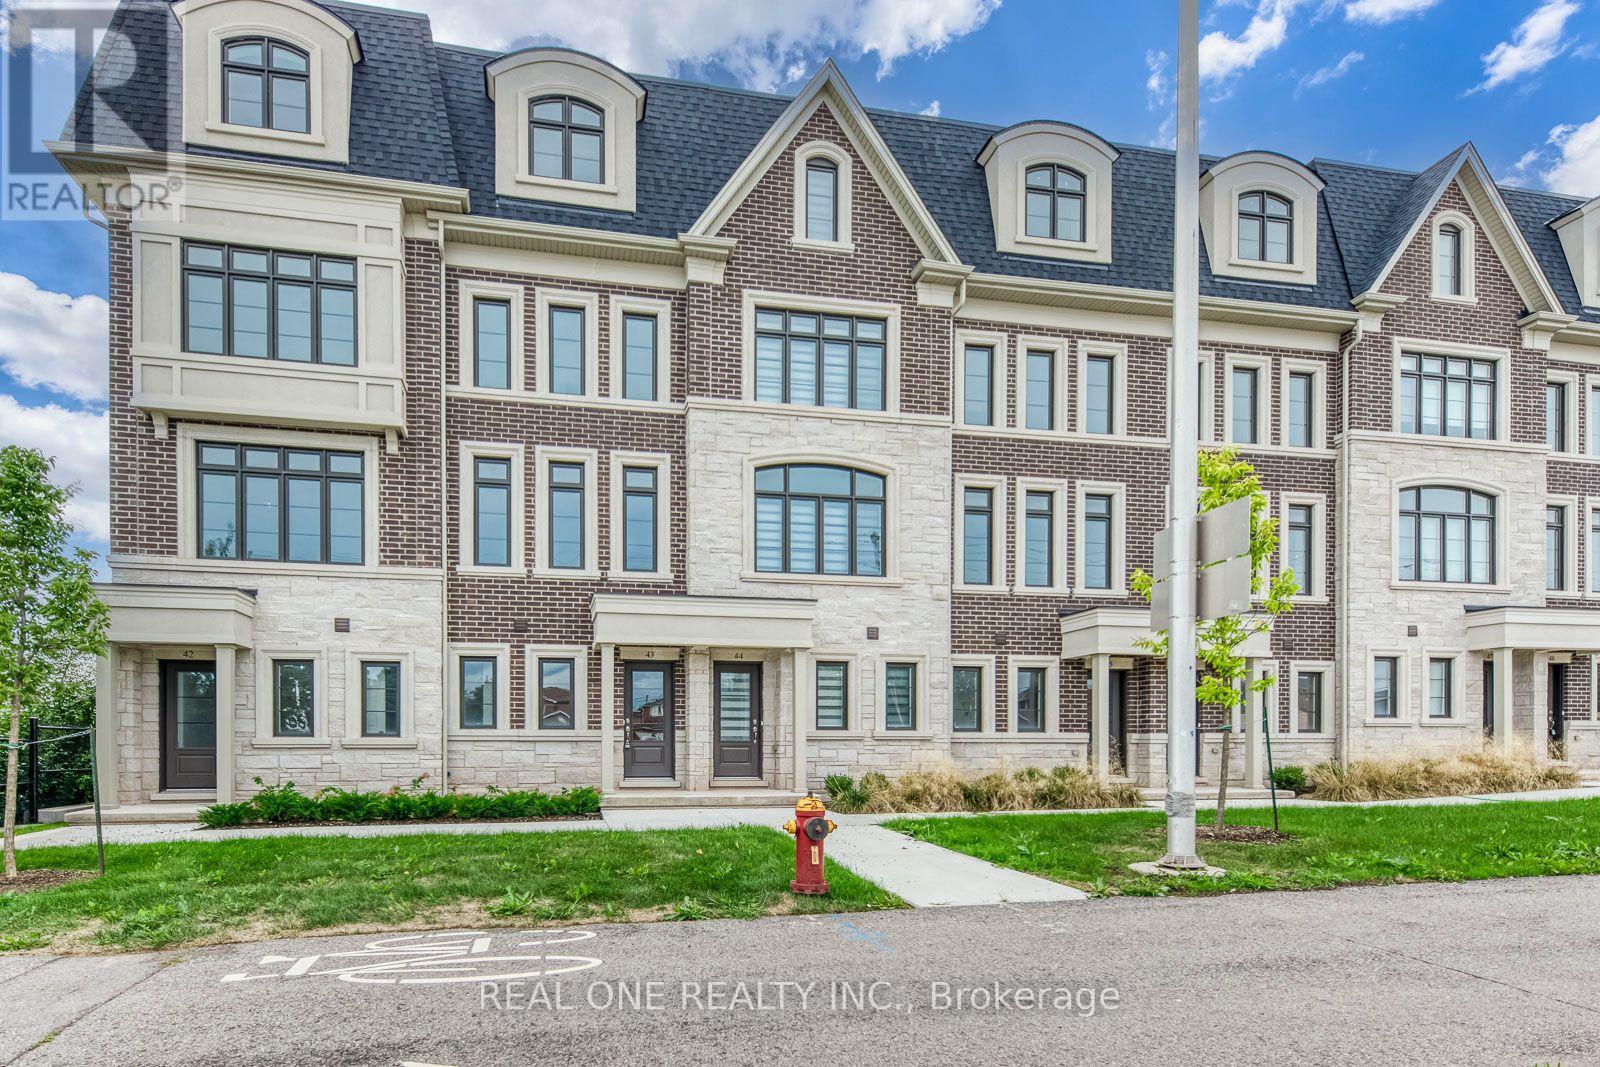
Stunning 3 Bedroom & 3 Bath Townhome in Oakville's Thriving River Oaks/Uptown Oakville Community. Spacious Kitchen Features Centre Island, Quartz Countertops, Sleek Backsplash, Stainless Steel Appliances & Bright Breakfast Area with Patio Door W/O to Large Balcony/Terrace. Beautiful Open Concept Dining Room & Living Room with Engineered Hardwood Flooring & Oversized Windows. 2nd Level Features 2 Generously Sized Bedrooms, Laundry Room & 4pc Bath. Stunning 3rd Level Primary Suite Boasts W/O to Private Balcony, W/I Closet & Luxurious 5pc Ensuite with Double Vanity, Freestanding Soaker Tub & Large Glass Shower... Plus Separate Private Office/Nursery with Additional Storage! Bright Foyer on Ground Level Leads to 2pc Powder Room, W/I Entry Closet & Access to Tandem 2 Car Garage. Convenient Location with Quick Access to Oakville's Uptown Core with Shopping, Restaurants & Many Amenities, Plus Just Minutes to Schools, Parks & Trails, Community Centre, Oakville Place, Sheridan College, Highway Access & Much More!! (id:63616)
44 - 2140 Trafalgar Road
Oakville, Ontario
Stunning **Fully Furnished** 3 Bedroom & 3 Bath Townhome in Oakville's Thriving River Oaks/Uptown Oakville Community. Spacious Kitchen Features Centre Island, Quartz Countertops, Sleek Backsplash, Stainless Steel Appliances & Bright Breakfast Area with Patio Door W/O to Large Balcony/Terrace. Beautiful Open Concept Dining Room & Living Room with Engineered Hardwood Flooring & Oversized Windows. 2nd Level Features 2 Generously Sized Bedrooms, Laundry Room & 4pc Bath. Stunning 3rd Level Primary Suite Boasts W/O to Private Balcony, W/I Closet & Luxurious 5pc Ensuite with Double Vanity, Freestanding Soaker Tub & Large Glass Shower... Plus Separate Private Office/Nursery with Additional Storage! Bright Foyer on Ground Level Leads to 2pc Powder Room, W/I Entry Closet & Access to Tandem 2 Car Garage. Convenient Location with Quick Access to Oakville's Uptown Core with Shopping, Restaurants & Many Amenities, Plus Just Minutes to Schools, Parks & Trails, Community Centre, Oakville Place, Sheridan College, Highway Access & Much More!! (id:63616)
407 - 86 Dundas Street E
Mississauga, Ontario
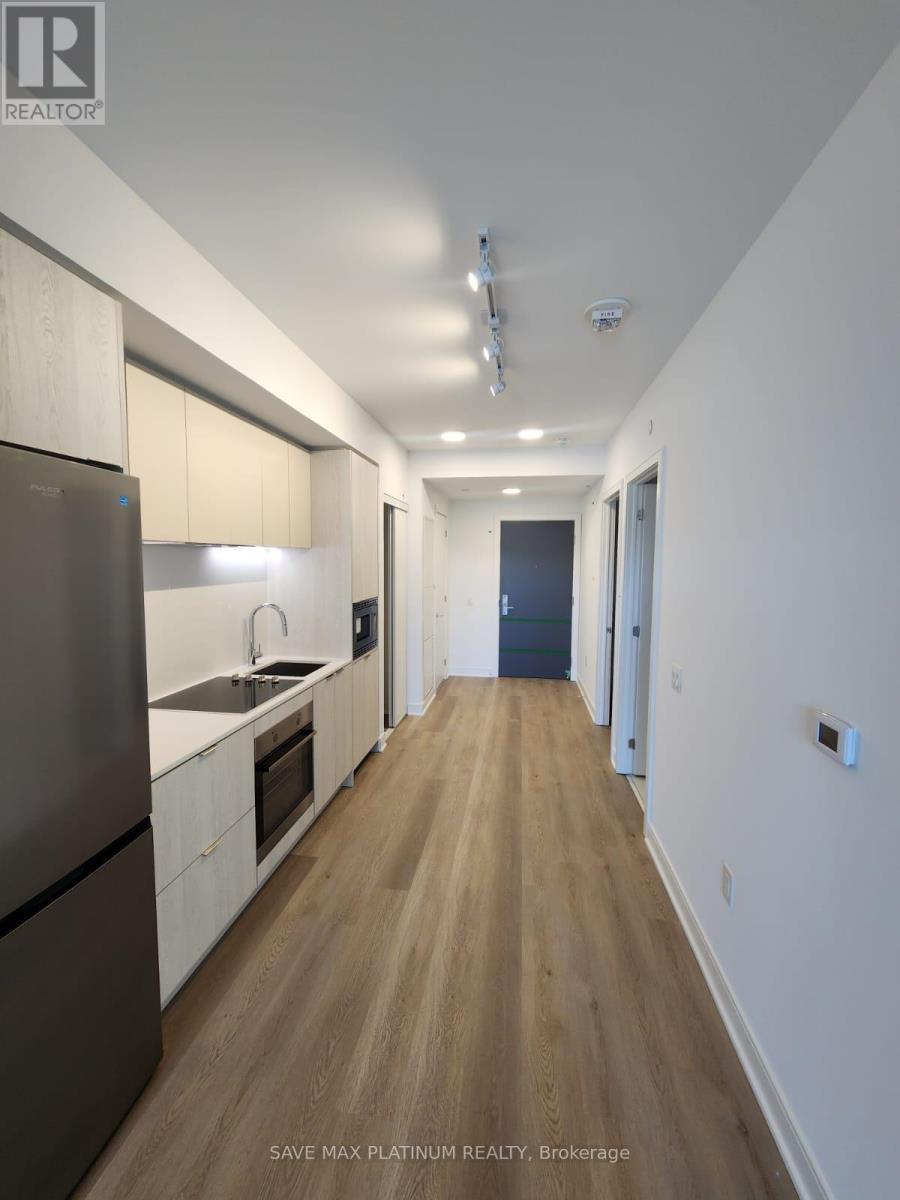
1 BEDROOM + DEN (BIG ENOUGH TO BE USED AS A BEDROOM) w/ 2 FULL BATHS. This a 1 bedroom + den, 2 full bath condo combines modern design, craftsmanship, and convenience. The unit features an open-concept layout, a balcony, a modern kitchen with stainless steel appliances, in-unit laundry (washer and dryer). Floor-to-ceiling windows provide plenty of natural sunlight year-round. Located just a 1-minute walk to Hurontario Street, where the new LRT is being built, and a 1-minute drive to the QEW, this condo is in the heart of Mississauga. Its close to Square One, Celebration Square, Sheridan College, Hospitals, Schools, Parks, Libraries, Shopping, Dining, Entertainment, and has Mississauga Transit at your doorstep. Cooksville GO Station is within walking distance. Building amenities include a 24/7 Concierge, Party Room, Theatre Room, Rec Room, Fitness Gym, Outdoor Terrace with BBQ, and more. A parking space is included. This is a perfect place to call home! (id:63616)
53, Upper Rm1 - 2955 Thomas Street
Mississauga, Ontario
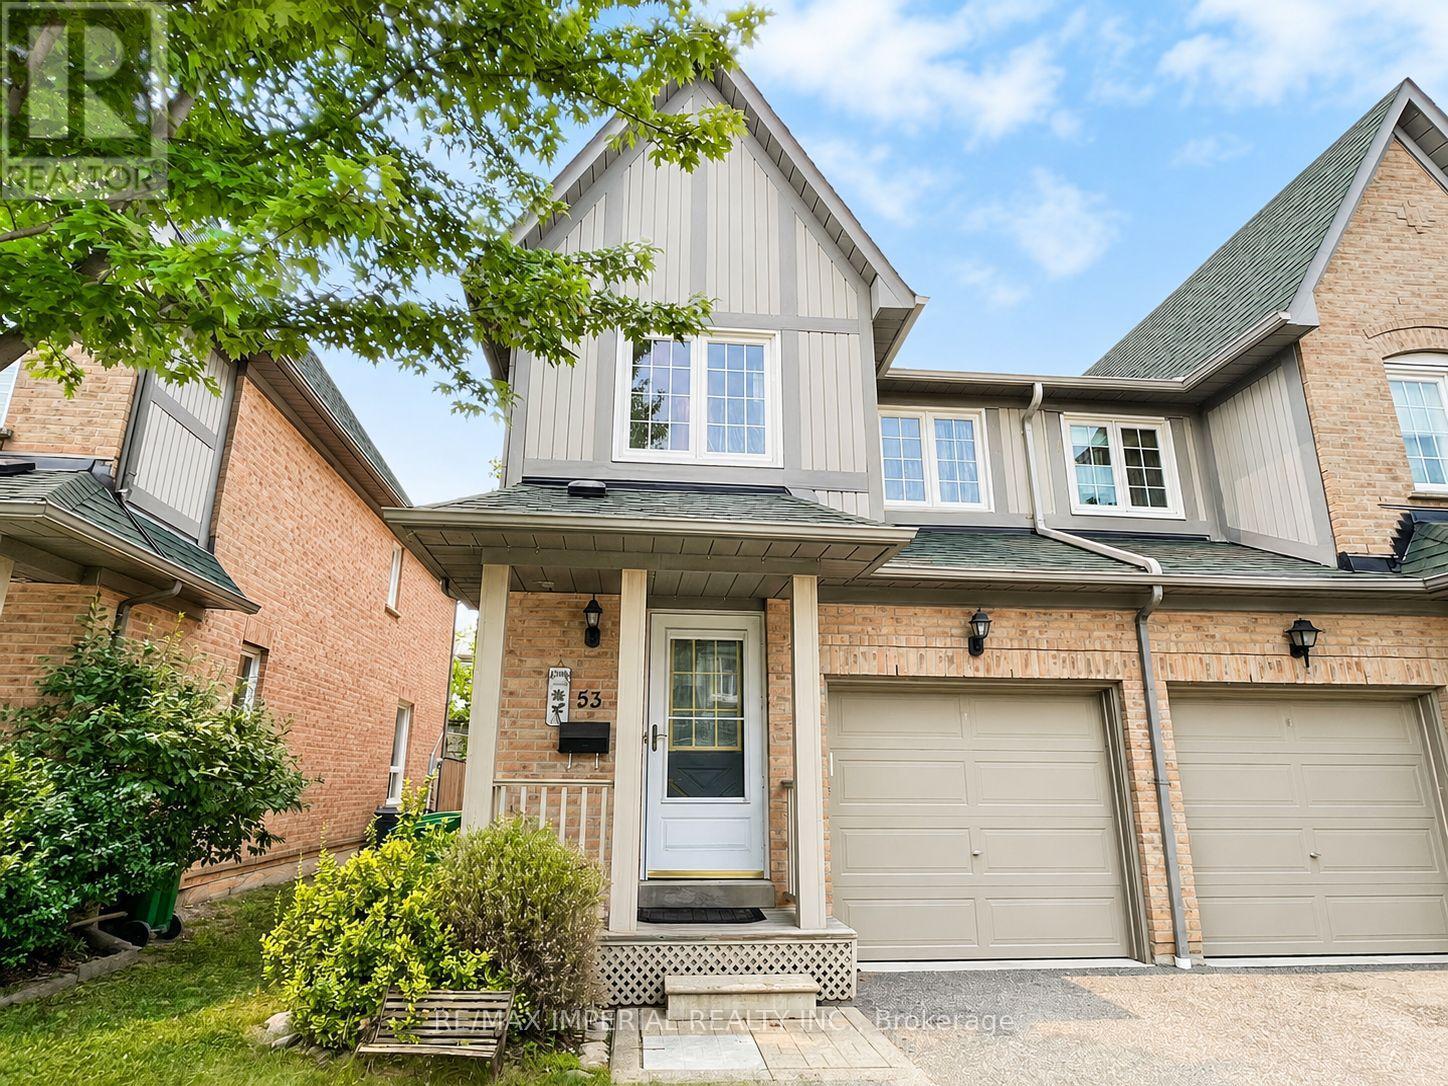
Female Tenant Preferred. One Upper Room in this immaculate home is available, Shared S/S Fridge, S/S Stove, Exhaust, B/I Dishwasher, Washer, Dryer. Shared Bathroom, Window coverings and all utilities included in rent. Furniture as is.e move-in condition!! and features a bright, open-concept main floor with crown moulding. The spacious kitchen can be shared, and walks out to a private patio and fully fenced yard perfect for relaxing or entertaining. Located close to schools, Five -minute walking distance to Bus Stop. East access to HWY 403 (id:63616)
90-92 Martin Ross Avenue
Toronto, Ontario
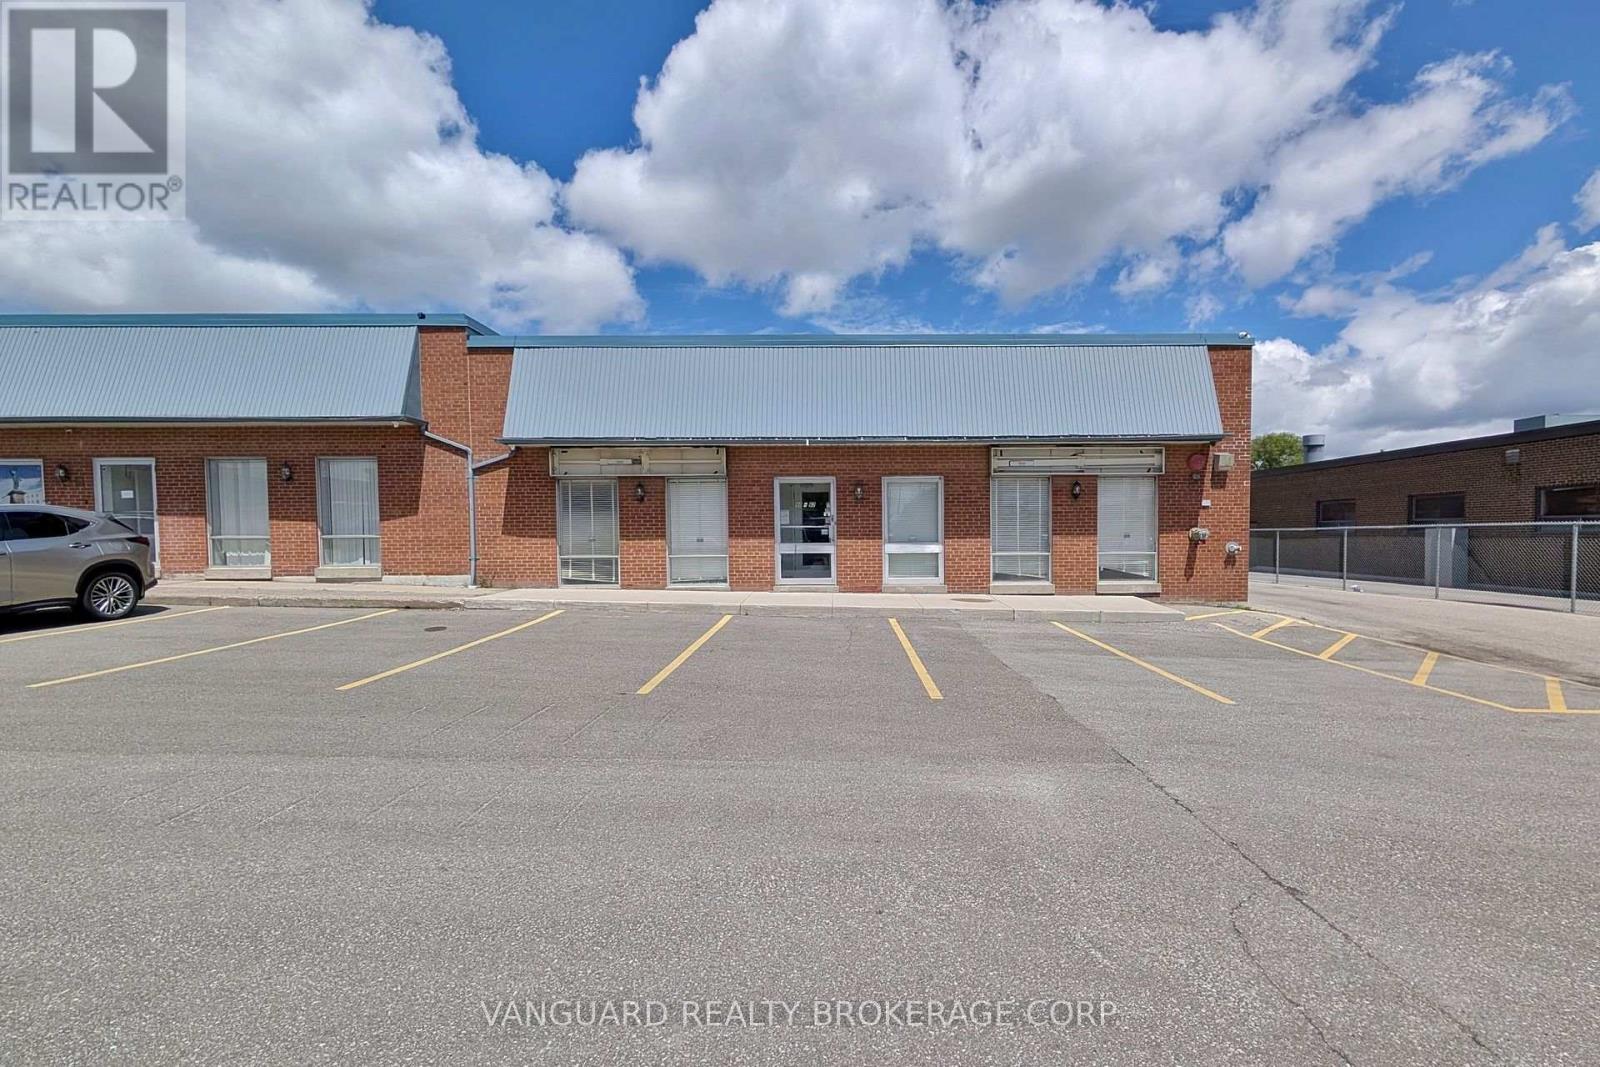
Great Location. Clean Unit. TTC Stop At Front Door. Minutes From Hwy 401, 400 And 407. Ample Parking. (id:63616)
1213 - 56 Lakeside Terrace
Barrie, Ontario
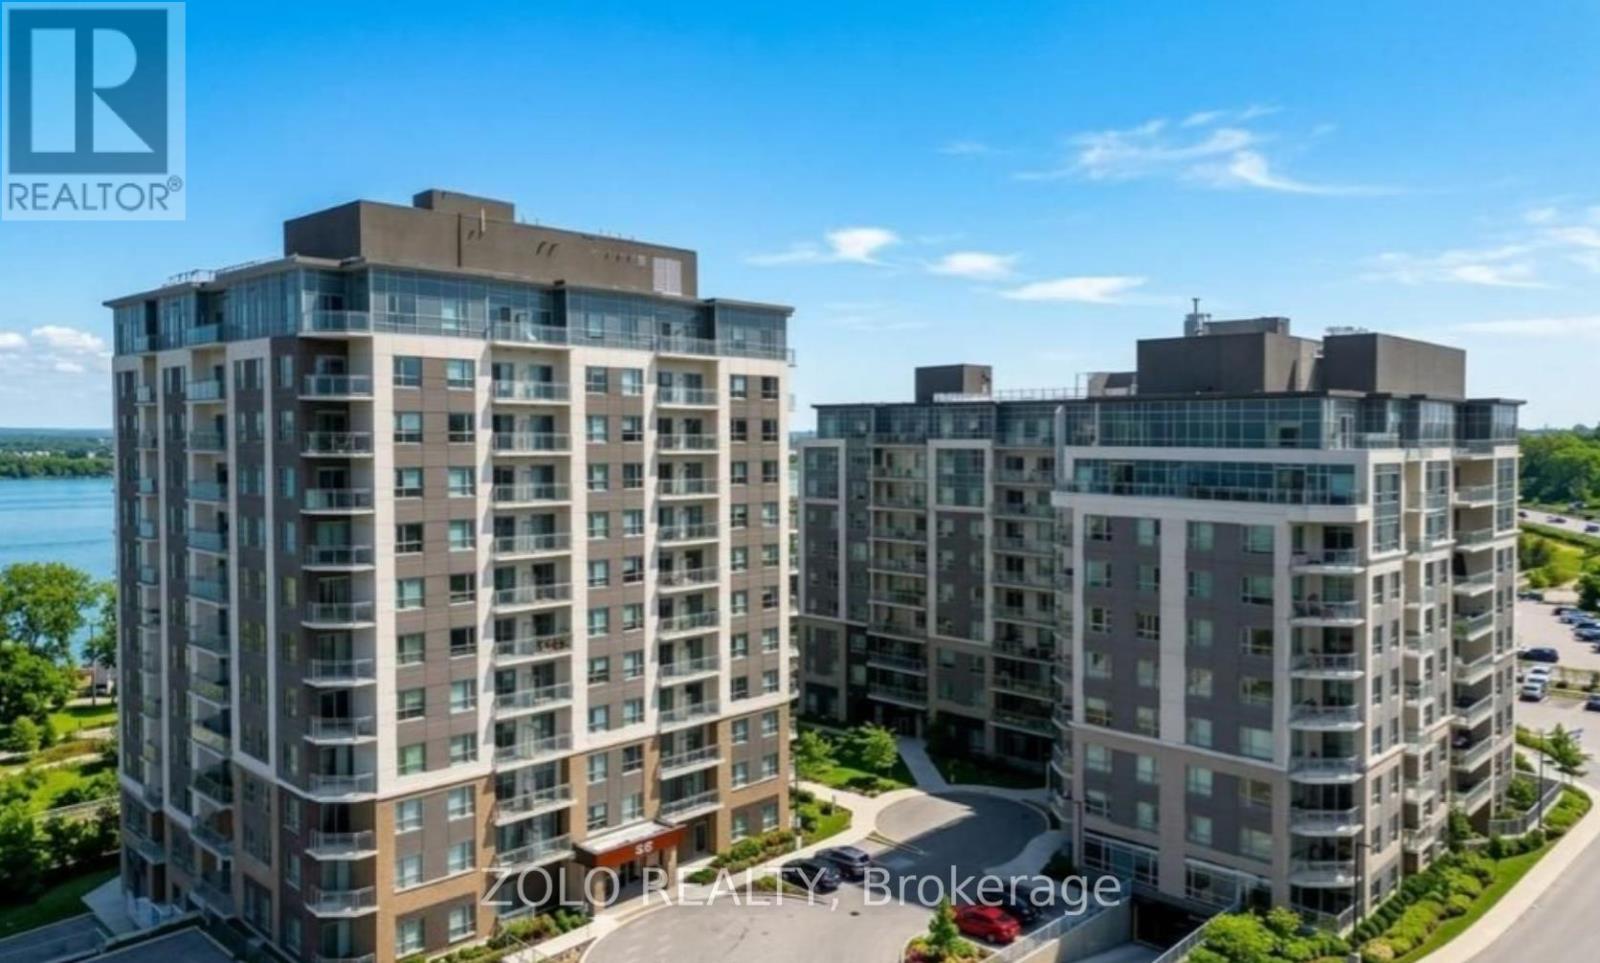
1 BED + DEN CONDO WITH IN-SUITE LAUNDRY & PARKING! Welcome to 56 Lakeside Terrace, Unit 1213. This condo offers a convenient and modern lifestyle in a prime location. Featuring a spacious 1 bedroom plus den layout flooded with natural light, it's perfect for single professionals or a couple. The kitchen boasts sleek stainless steel appliances and a balcony provides stunning city views. Residents can enjoy amenities like a rooftop terrace with a BBQ, an exercise room, and a party room. In-suite laundry and dedicated parking add to the convenience of this inviting space (id:63616)
800 Mount St. Louis Road W
Oro-Medonte, Ontario
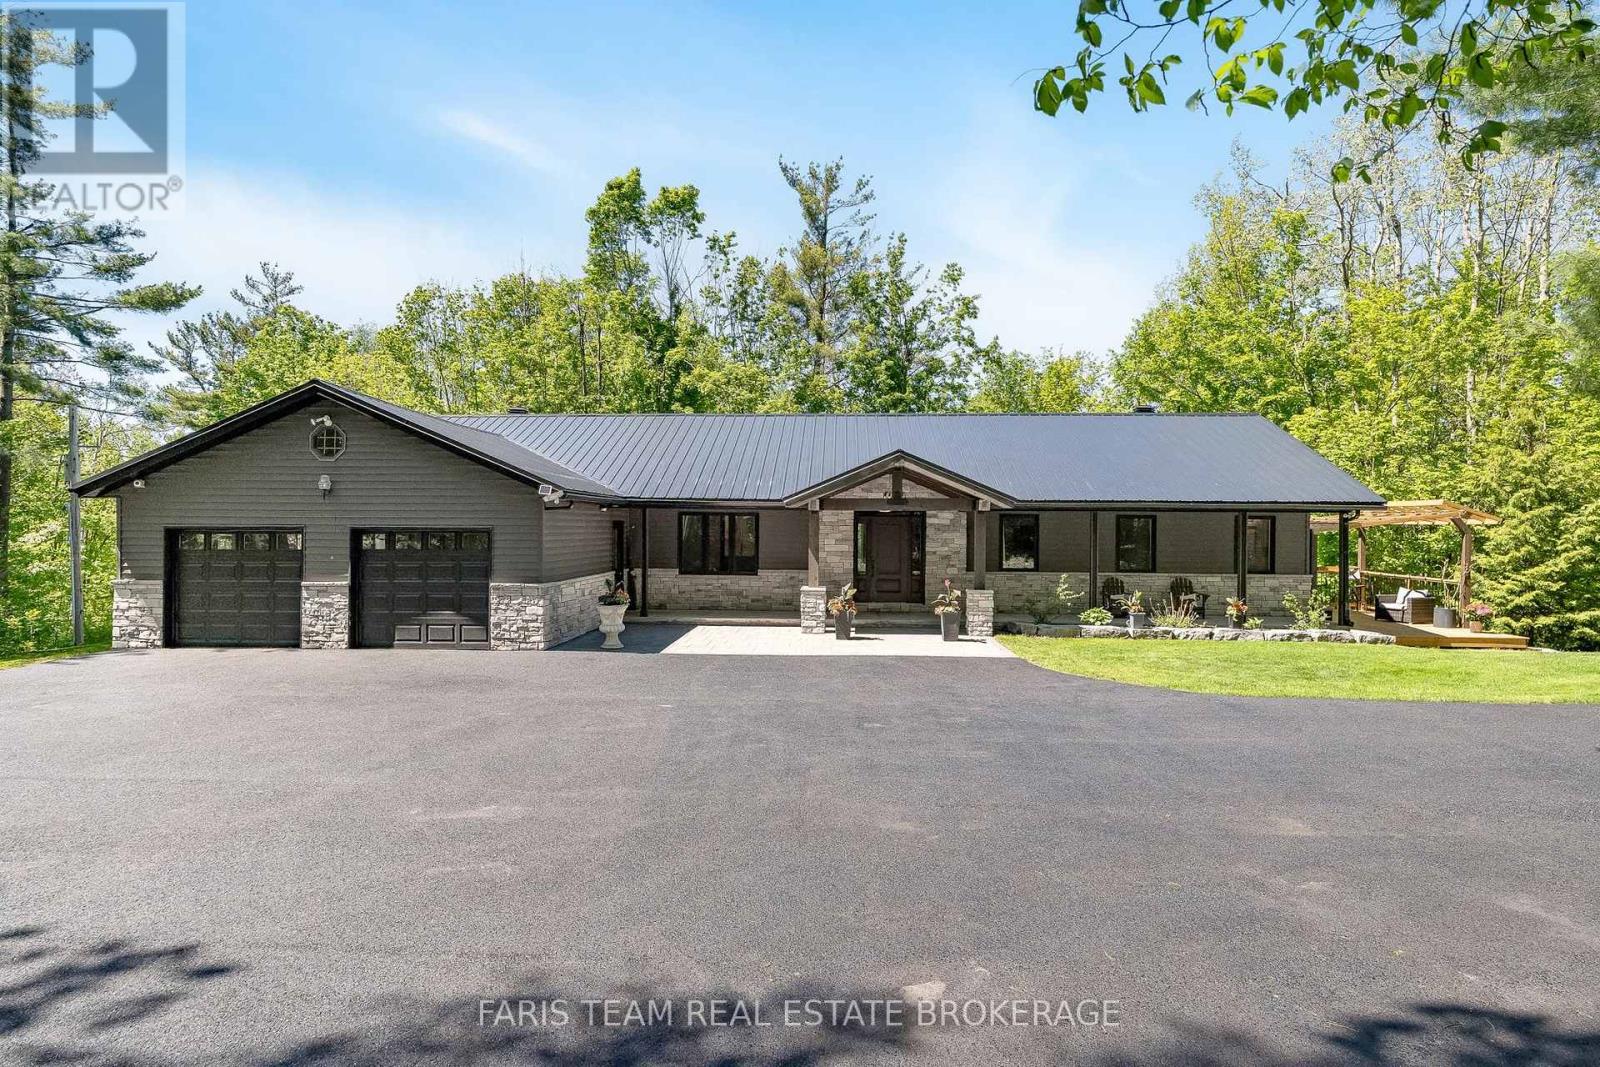
Top 5 Reasons You Will Love This Home: 1) Nestled on nearly 4-acres of complete privacy surrounded by mature trees and picturesque views, delivering the lifestyle that dreams are made of, where you can enjoy peaceful mornings on the stunning covered porch with rustic timber frame posts and a vaulted tongue-and-groove ceiling, while being perfectly located in the heart of country living with nearby walking trails, biking, skiing, and snowmobiling 2) The home has been thoughtfully renovated with a warm mix of modern finishes and rustic character, highlighted by hardwood flooring, coffered ceilings with exposed beams, designer lighting, custom built-ins, and beautiful fireplaces that create an inviting atmosphere throughout, while the open-concept layout flows seamlessly for everyday living and entertaining 3) The beautifully updated kitchen is designed for both function and style, featuring quartz countertops, a large island, a farmhouse sink, stainless-steel appliances, extended cabinetry with pantry storage, and a spacious eat-in area with direct access to the dream covered porch for effortless indoor-outdoor living 4) The primary suite feels like a private retreat, with custom closet organizers, and a stunning renovated ensuite complete with a walk-in shower, a standalone tub, a dual sink vanity topped with quartz countertops, and a separate water closet for added privacy, plus unique features like the hidden-door office, custom shelving, and versatile spaces throughout the home 5) Recently renovated walkout basement presenting exceptional flexibility with separate entrance potential for an in-law suite, multiple bedrooms and den spaces, a huge cold cellar, and open areas ready to be customized to suit your needs, combined with a new metal roof in 2024, generator hookup, double garage, and a prime location, this is a rare opportunity to own a lifestyle property with endless potential. 1,967 above grade sq.ft. plus a finished basement. (id:63616)
10 Cabin Crescent
Wasaga Beach, Ontario
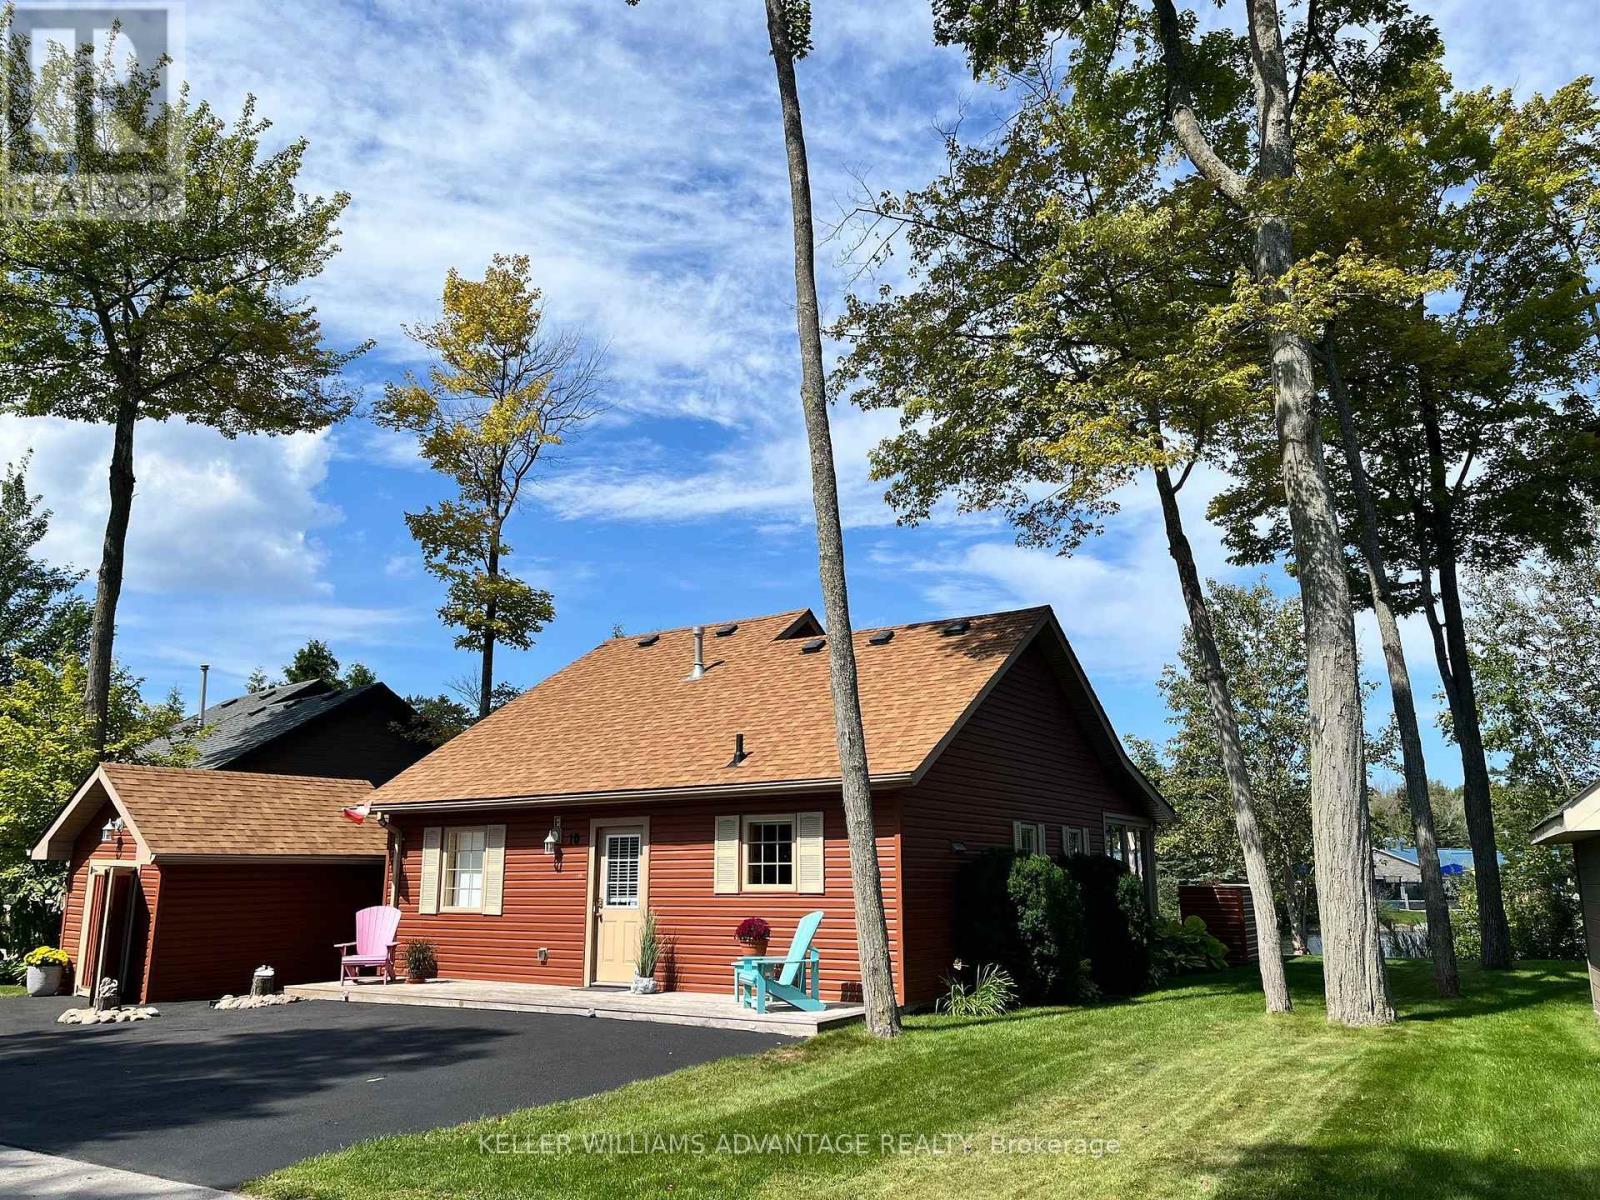
A relaxed Wasaga Beach lifestyle, lake-facing outdoor space and extensive updates come together at 10 Cabin Crescent in the extended seasonal section of Wasaga CountryLife Resort. Offering approximately 1,120 sf of interior space, this three-bedroom, one-bathroom home has a practical layout with most of the living space on the main floor and an additional bedroom upstairs. The open kitchen/dining and living areas connect to a bright, full-glass sunroom at the rear, creating an easy flow toward the backyard and deck.While the inside of the home is updated and very well kept, the outdoor space is a major part of the appeal! Full-width decks extend across both the front and back of the home, with the rear looking toward the lake and including a covered section with a drop-down sun screen. The landscaped property also features a built-out fire pit and seating area, irrigation in the front and back yards, a natural gas BBQ connection, a detached shed with electrical service and a recently upgraded sealed driveway. More than $30,000 has been invested in improvements during the current ownership, including new siding and weatherproofing, roof shingles on the house and shed and upgrades to the outdoor spaces.As an extended seasonal property, owners can occupy the home for 11 months of the year, with the required 30 days away able to be spread throughout the calendar year. Beyond the property itself, Wasaga CountryLife offers indoor and outdoor pools, picturesque lakes, tennis, basketball, volleyball, mini-golf, a splash pad and more, while the sandy shores of Wasaga Beach is just a 12-minute walk away. (id:63616)
A - 34 Engel Crescent
Barrie, Ontario
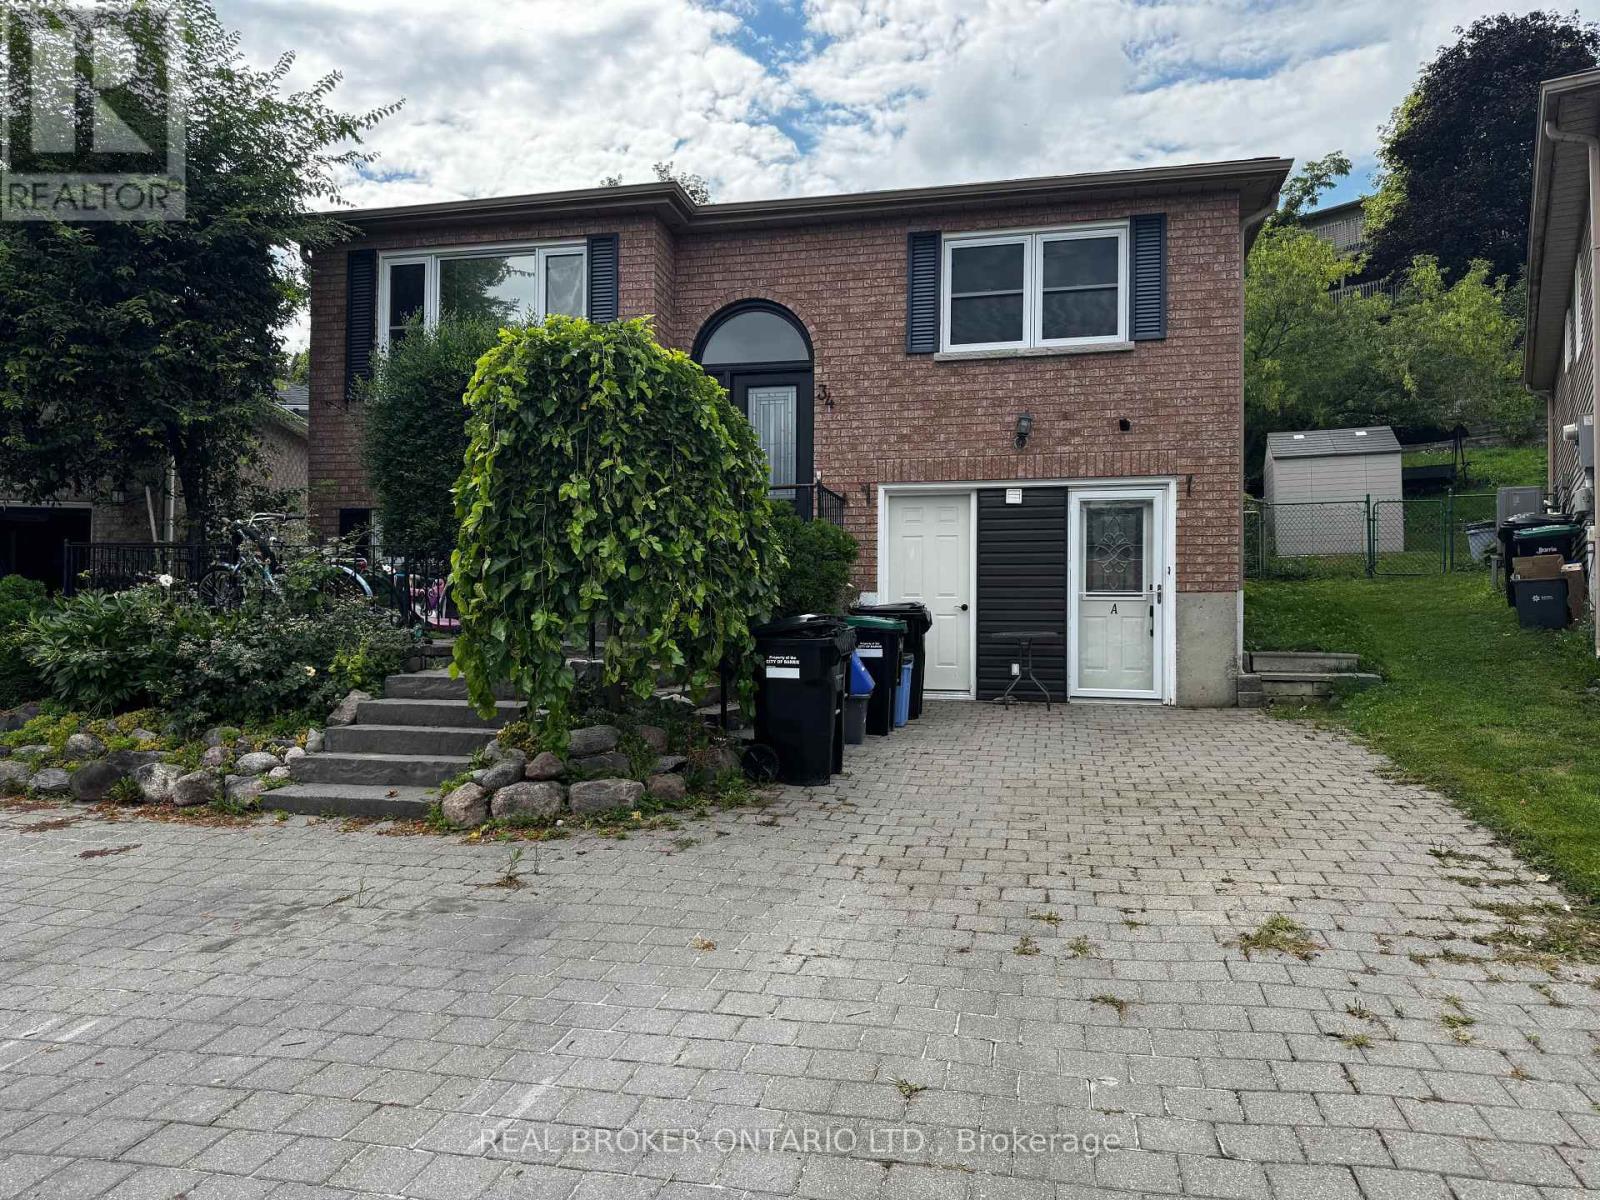
Not your average basement apartment! This legal 1-bedroom, 1-bathroom unit offers a comfortable and well-appointed space with some hard-to-find extras. Enjoy the convenience of a walkout directly to your TWO parking spaces with no stairs, a gas fireplace, pot lights throughout and great outdoor space for your own use. The kitchen features stainless steel appliances, plenty of storage and a large pantry, while the bedroom offers a spacious walk-in closet. The 4-piece bathroom offers great counter space and a jacuzzi tub for an added bonus. You'll also have a dedicated storage locker complete with a tire rack for seasonal storage, as well as your own electrical panel. Tenant is responsible for 40% of utilities. Located in a legal duplex, this is a well-maintained and thoughtfully equipped space with plenty of practical extras. Available Sept 1st. (id:63616)