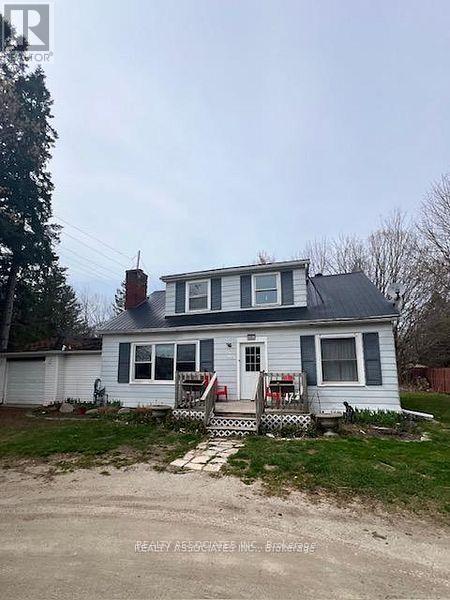
121 Grey Rd 17b Road
Owen Sound, Ontario
Duplex. Main Floor 2-Br Apt rented for for $1,800/month. 2nd Floor 2-Br Apt rented $1,800/month. Total gross income of $43,200 yearly. About 1 Acre lot. House is on Municipal water. Good Income + Potential Future Development land. Excellent Investment! Lots of renovations done recently. Main floor apt: New Kitchen Counter Top, Professionally Painted Throughout, most windows redone, 2nd floor apt: New Renovations 2-Br apt, kitchen, mostly new windows, New roof and eavestrough (2026). Chimney redone (2026), 200 Amps Service. Also known as: 1053 9th Ave W, Owen Sound. (id:63616)
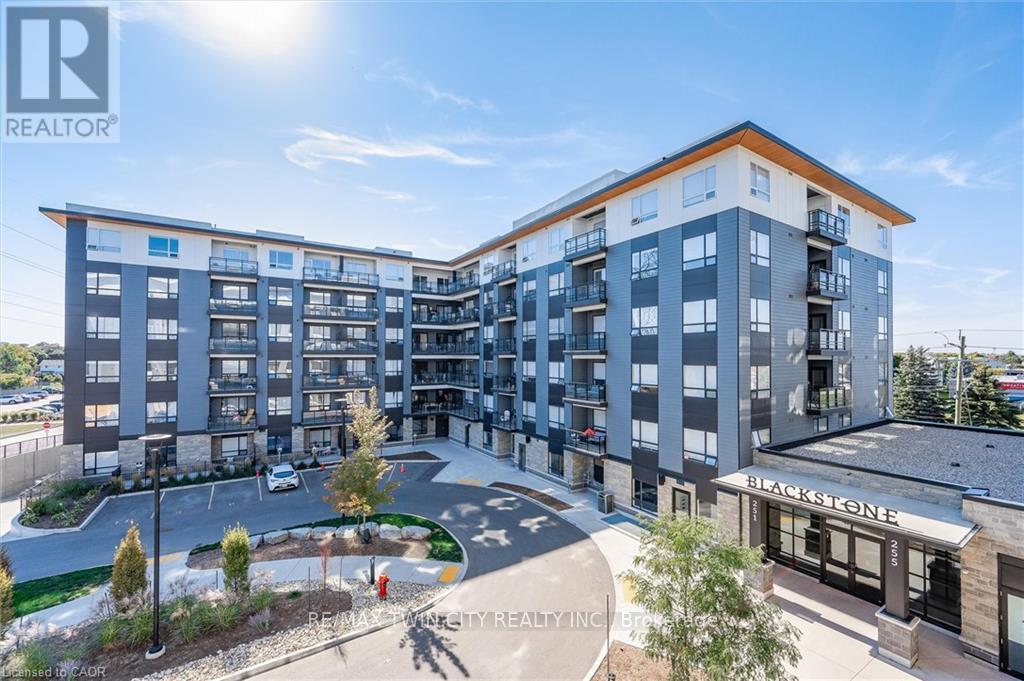
251 Northfield Drive E
Waterloo, Ontario
BEST two bedroom SPLIT floorplan with all the perks of EASTERN EXPOSURE and the side of the building that faces Colonial Acres Neighbourhood!! Read on to learn all about the amazing features of this fully updated unit!! *convenient second floor location....scoot up to your unit via the stairwell entrance or enter through the fancy lobby and take the elevator with your guests *Dedicated parking spot right out front of your unit *Condo fee which includes the cost of gas for heating the unit as well as internet and use of the exercise facility (no gym membership needed!) *Split floorplan means one bedroom on each side of the living area...perfect for privacy *Open concept living/dining with trendy flooring, lots of potlights and a sleek white kitchen *Luxury Primary Suite with barn door, walk through closet with custom built ins and updated ensuite with glass shower *Second bedroom with use of additional updated four piece bathroom down the hall *Ensuite Laundry with high end Washer/Dryer included *Stainless Steel Kitchen appliances and Custom Window Coverings Included! Check out the photos! The building amenities are perfect for entertaining and include a fantastic party room, an amazing oudoor terrace with stainless steel barbecues, a gas fire pit & loungers, a working space, an exercise room and bicycle storage. Ideal location in northeast Waterloo close to Conestoga Mall, the LRT with restaurants and amenities right at your doorstep. The perfect opportunity to own a two bedroom home in the heart of the action with everything you need! (id:63616)
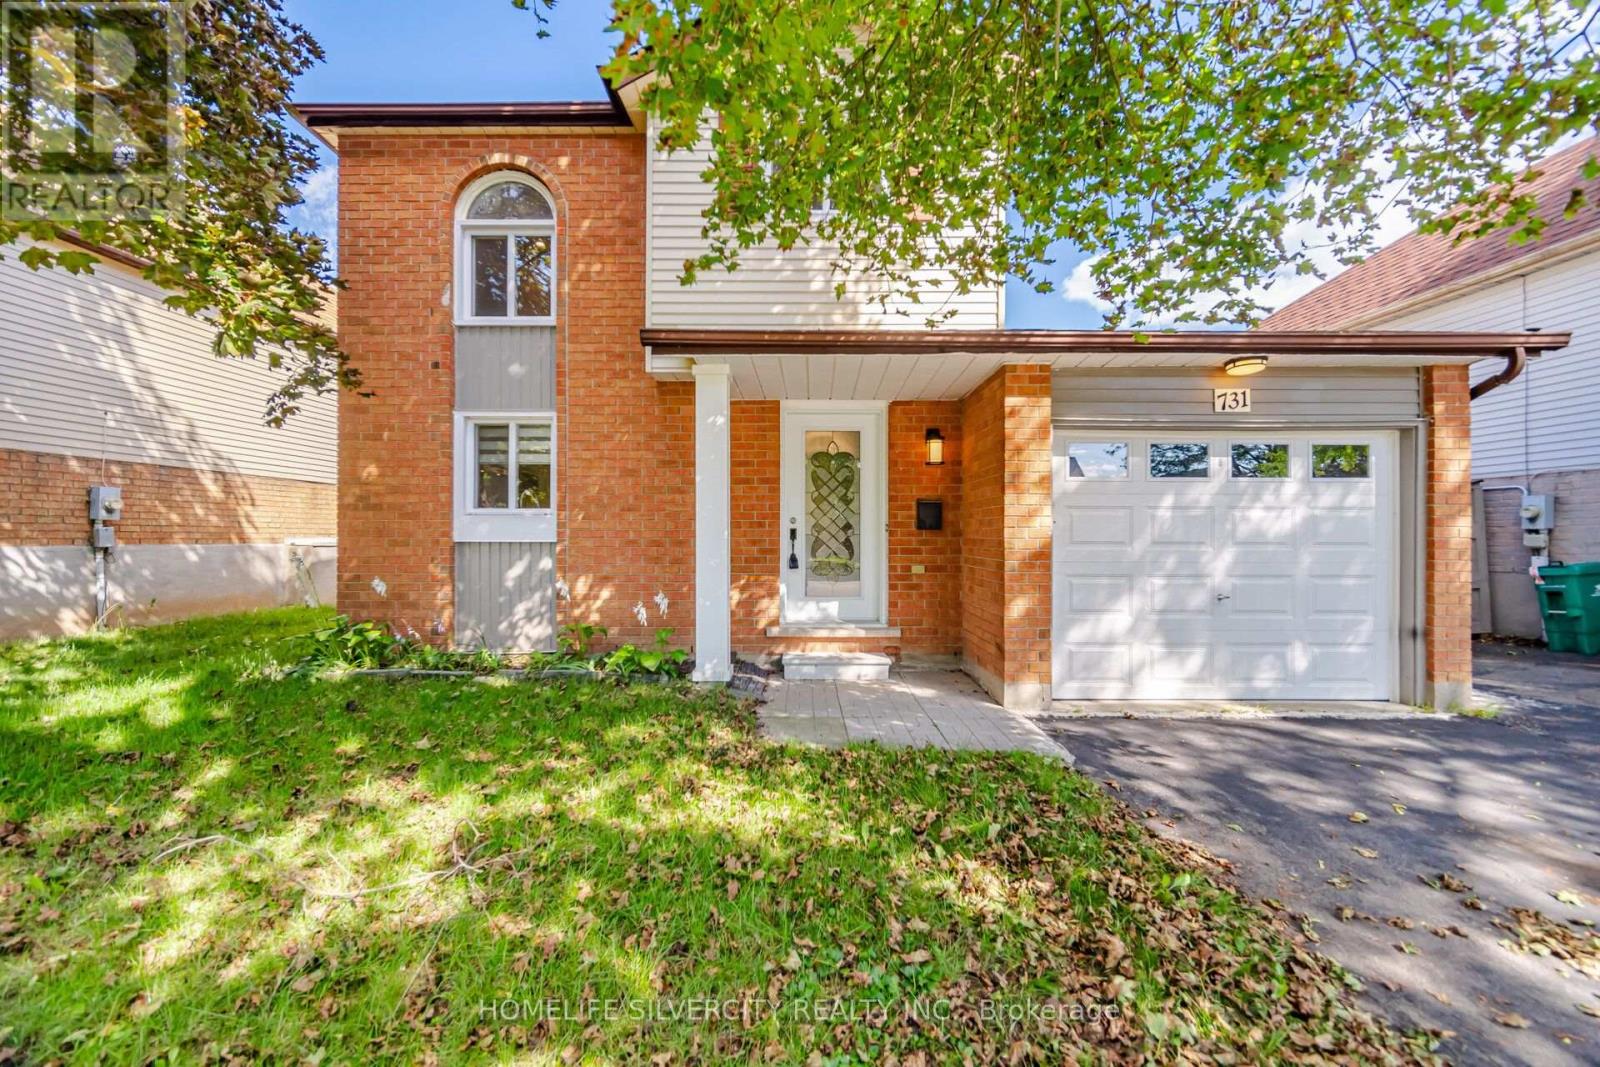
731 Elgin Street N
Cambridge, Ontario
Welcome to 731 ELGIN St. A beautiful Renovated, detached property ready for you to call home. Located in the popular North Galt neighborhood of Cambridge, this three bedroom, two bathroom home offers you the Perfect finished living space between the main floor and a fully finished basement. The main level features a bright living and dining area, a modern kitchen with lovely (soft) cabinetry, quartz countertop and tile backsplash, complimented by the upper floor with three bedrooms, a full washroom, and lovely greenery views. Downstairs, the fully finished basement adds a spacious family room to be used as a home gym, a cozy reading nook, or for extended family living. A second full bathroom complements it along with a laundry area with plenty of storage. Additional comforts include central air conditioning, and a water softener for added health and peace of mind. Outside, the double French-doors open to a lovely deck either for a cool morning coffee, watching the sunset or for BBQ parties, perfect for relaxing or entertaining through the warmer months. With no house at the back, you get a serene view of the green space and added privacy. The attached garage and private double wide driveway provide parking for up to four vehicles. Located within the Waterloo Catholic District School Board and next door to Waterloo Region District School Board areas, with easy access to public transit, a dog park, a hospital, and a recreation centre nearby, this home is a wonderful opportunity in one of Cambridge's family friendly communities. (id:63616)
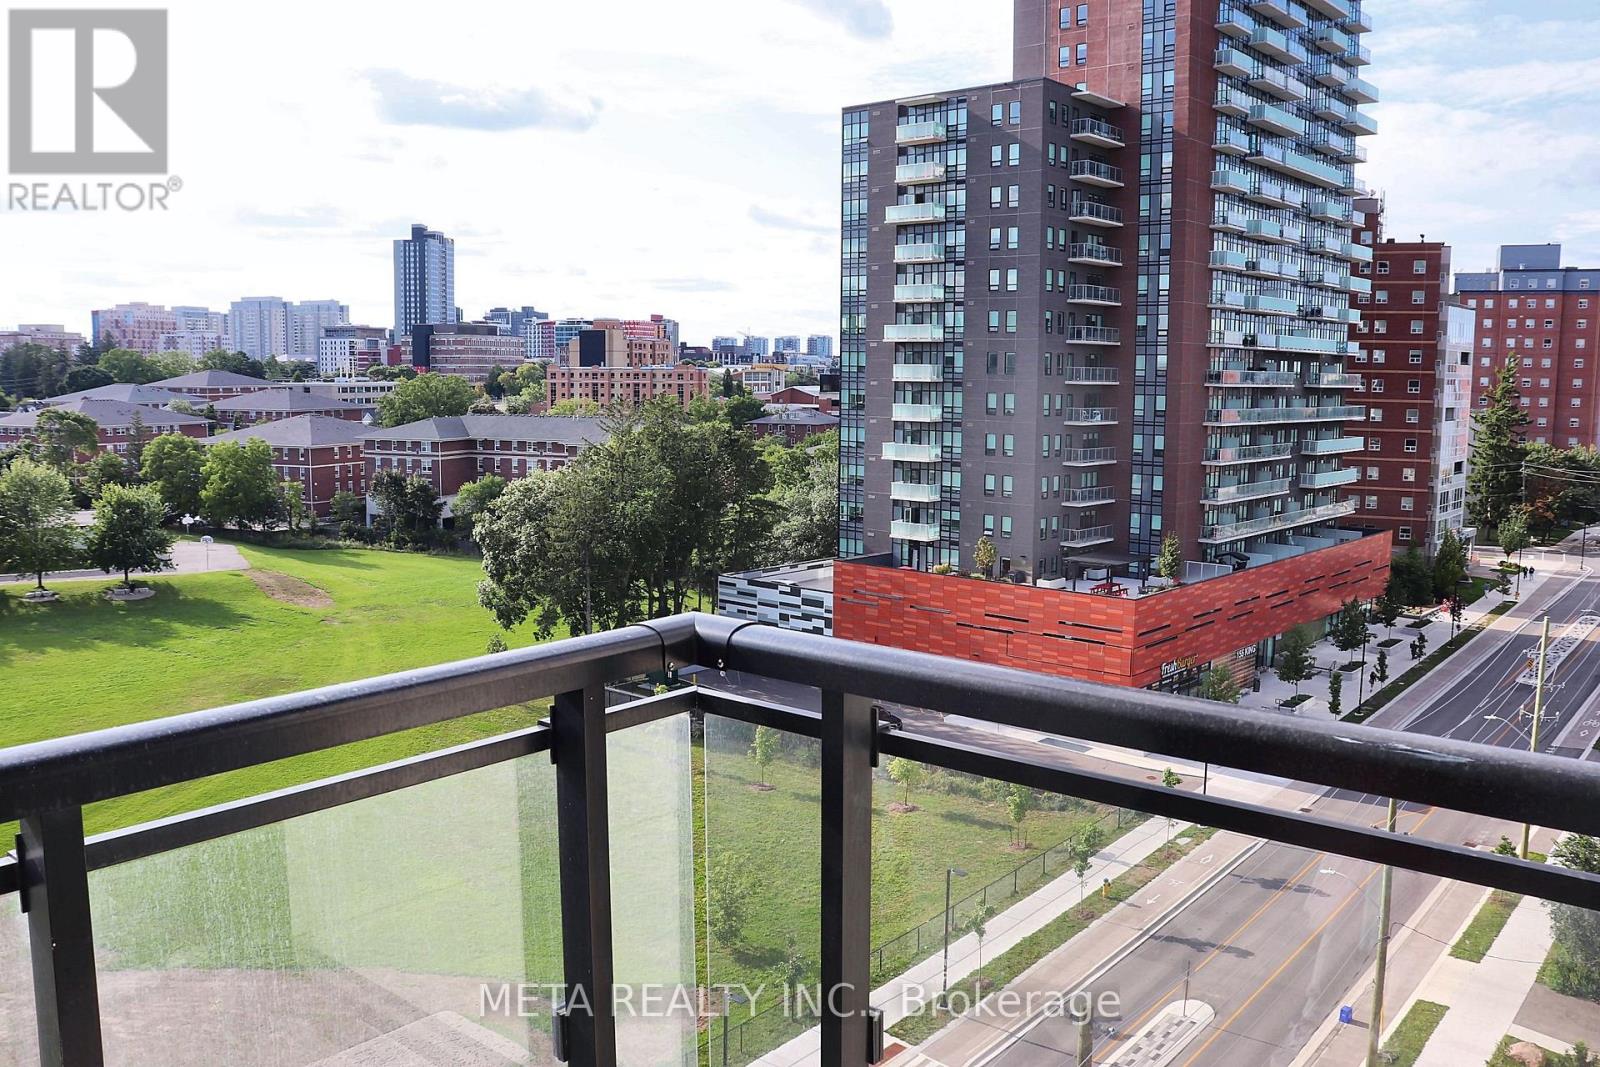
908 - 128 King Street
Waterloo, Ontario
A Contemporary Condominium Residence in the Heart of Waterloo Presenting a refined opportunity to own or rent a luxurious 1-bedroom + den suite in ONE28, an upscale 4-year-old condominium ideally situated just steps from Wilfrid Laurier University and mere minutes from the University of Waterloo. Designed for modern urban living, this meticulously maintained residence boasts exceptionally low maintenance fees and access to premium, resort-style amenities. Spanning over 680 square feet of open-concept living space, this sun-drenched unit features an expansive layout with a private balcony offering unobstructed eastern views. The thoughtfully designed foyer leads into an upgraded L-shaped kitchen adorned with full-sized stainless steel appliances, tall cabinetry, quartz countertops, double sinks, and a stylish backsplash. The generously sized living and dining area seamlessly extends to the balcony perfect for entertaining or quiet enjoyment. The primary bedroom serves as a serene retreat with floor-to-ceiling windows, full walk in closet, while the den offers flexibility to function as a home office or potential second bedroom. Additional features include in-suite laundry conveniently located beside a spa-inspired 4-piece bathroom, one designated parking space, and a secure locker for added storage. Enjoy access to a wealth of high-end amenities including:24/7 concierge services. Fully equipped fitness center and yoga studio Media/party room Rooftop terrace with BBQ stations. Secure bike storage and EV charging stations ***Deco White Black out draper added in the bedroom, Living Room & Balcony, Home Depot Installed Worth $2000** (id:63616)

1508 Berkshire Drive
Kingston, Ontario
Welcome To 1508 BERKSHIRE DRIVE On An Extra-Large Lot With Enough Room For Gardens And Apool.2412 SqFt Detached Home With 4 Spacious Bedroom And 4 Washrooms, Gorgeous Contemporary Open Concept Kitchen With Granite Counter Top And Extra-Large Walk-In-Pantry. Tons Of Natural Lights. Hardwood Flooring Throughout Main Level. Comfortable Living. This Home Openness Is Perfect For Family Gathering And Entertaining Friends. Minute Drive To 401 & 10 Minutes To Downtown **some are virtually transformed Pictures** (id:63616)
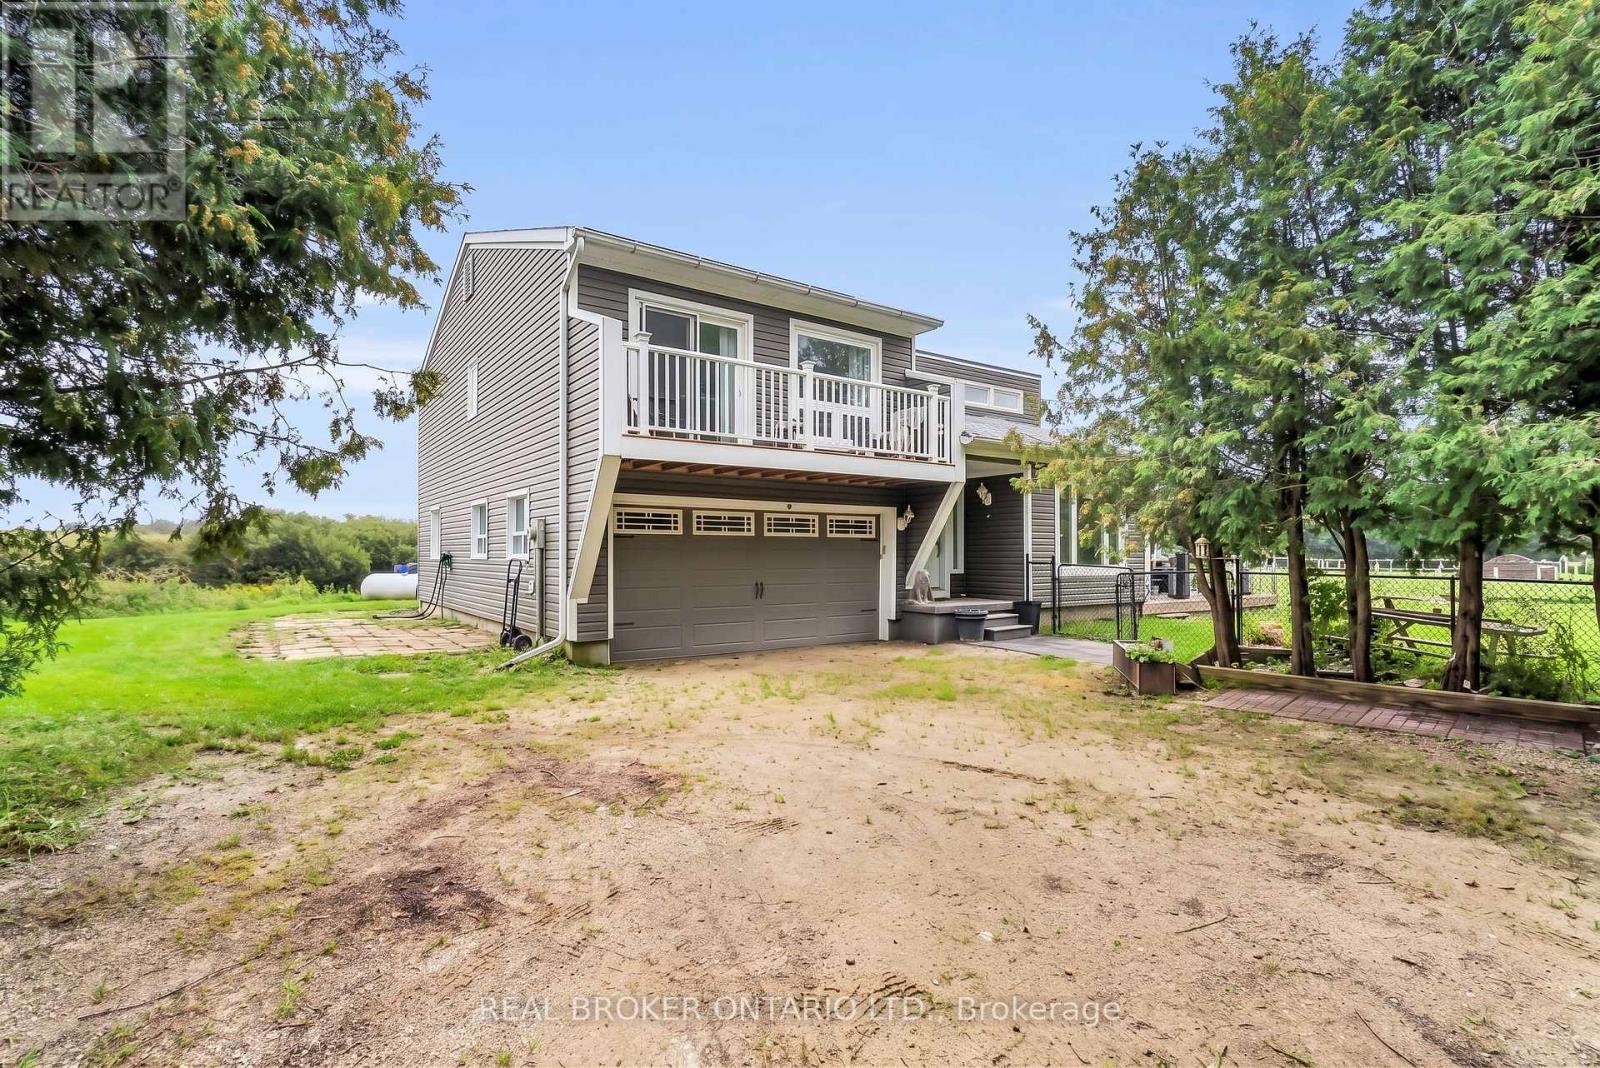
106008 Southgate Rd 10 Line
Southgate, Ontario
Huge potential for a multigenerational setup! Imagine starting your morning with coffee on the deck surrounded by nature while the sun rises over your spring-fed pond. Set on approximately 2.1 acres, this private country property offers room to spread out, connect with nature, and create a lifestyle that works for every stage of family life. The multi-level home features four bedrooms, two full bathrooms, and a bright, open-concept main level with vaulted ceilings and engineered hardwood flooring. The expanded kitchen is designed for everyday living and entertaining, complete with granite counters, stainless steel appliances, a large centre island, pantry storage, and a walkout to the deck and gazebo. In cool months, gather around the wood stove in the living room. Spend summer afternoons and relax at the fully fenced 100' x 50' spring-fed pond, or jump from the dock to enjoy the water. The pond is approximately 15 feet deep and home to a couple of carp and visiting wildlife. With a beach area, open green space, a fenced dog run, and frequent sightings of hummingbirds, finches, swallows, great blue herons, and cranes, there is always something to discover outdoors. The lower level offers two additional bedrooms, a separate entrance, and excellent potential for a future multigenerational or secondary living space. An attached two-car garage with interior access adds everyday convenience. This is more than a home. It is a place for pond-side mornings, peaceful country living, cozy evenings around the wood stove, and plenty of room for everyone to feel at home. The trailer located on the property is not included. (id:63616)
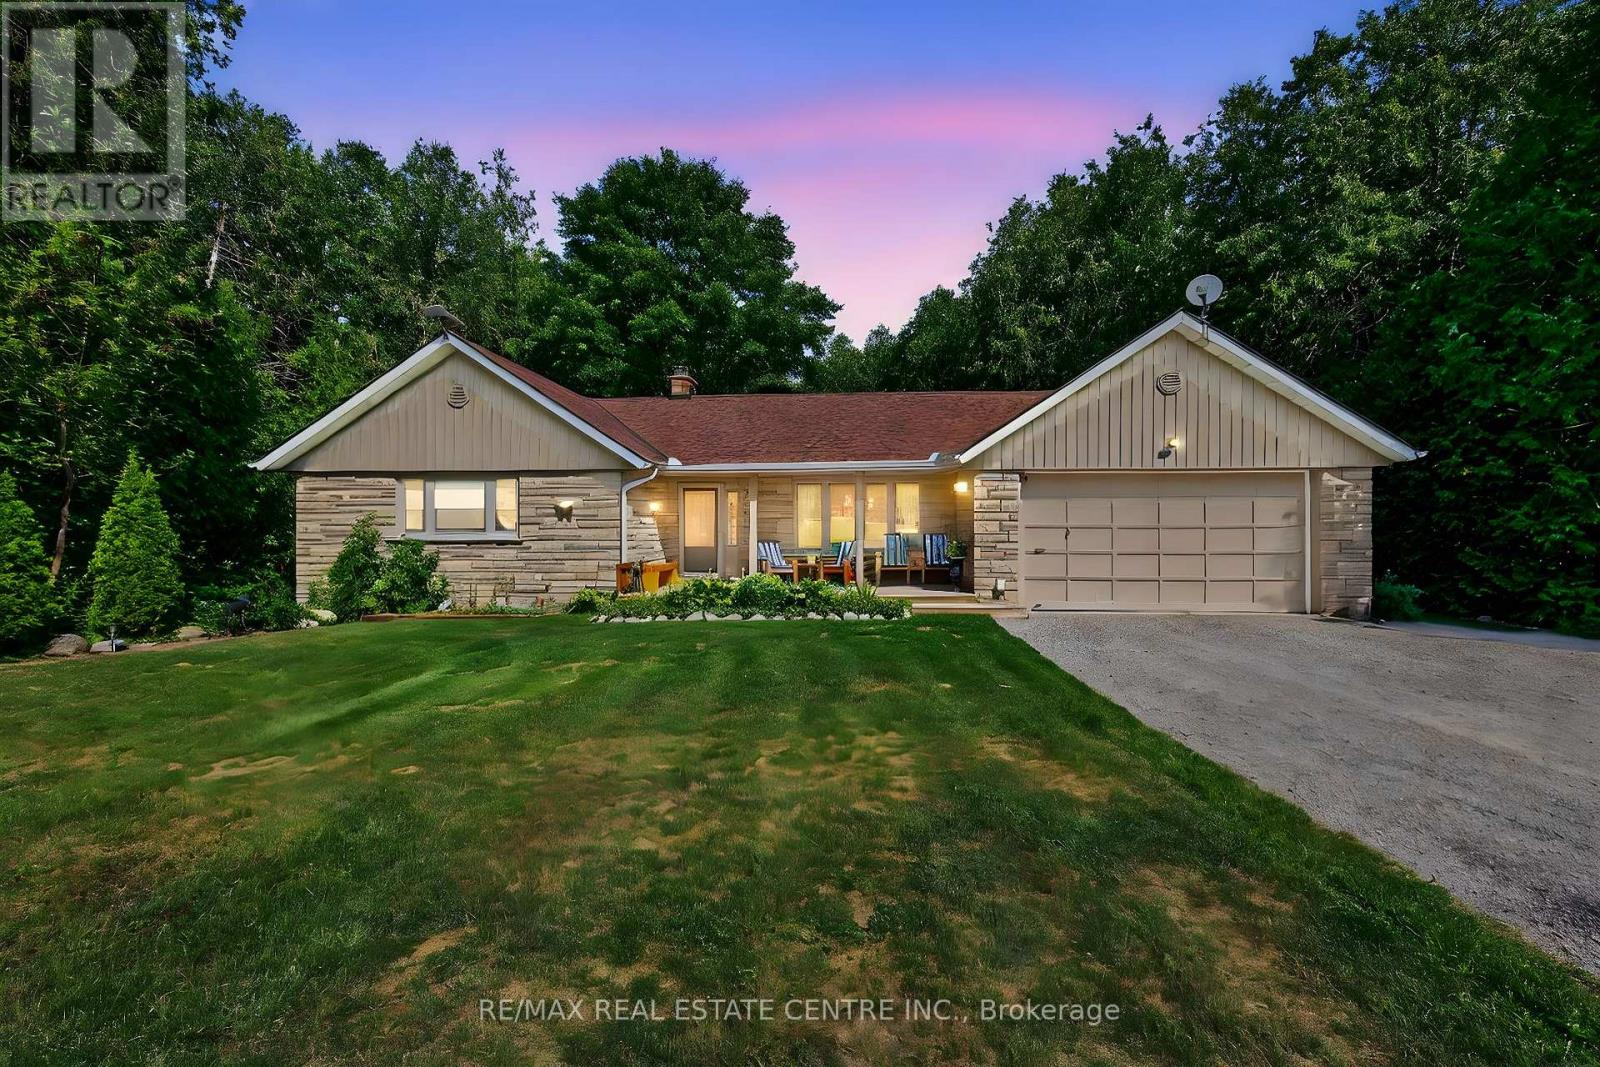
16 Cedar Lane
Mono, Ontario
Discover this stunning bungalow nestled on a quiet cul-de-sac on a dead-end country road, set on a breathtaking 1.2-acre lot with serene views and the peaceful sound of Sheldon Creek running behind the property.The main floor offers a spacious living room, formal dining room, and an updated kitchen featuring granite countertops and a walk-in pantry. Enjoy meals in the bright eat-in area, or step outside to the large 2022-built deck-perfect for relaxing and entertaining.The home features 3 generously sized bedrooms, with the primary suite boasting a private 3-piece ensuite. Luxury vinyl flooring runs throughout the main level for a modern, low-maintenance finish.The lower level is ideal for both relaxing and entertaining, with a large recreation room, a walk-out to the patio and hot tub area (hot tub included as is), plus abundant storage. There's also a roughed-in sauna ready for your personal touch. BRAND NEW SEPTIC SYSTEM recently installed. Landscape lighting in back yard. Recent Updates & Features:Roof (2019)Windows (2010)Furnace & A/C (2015)Water Softener (2019)Ultra Violet System (2015)Hot Water Tank (Owned)Gas Stove & BBQ Line (2020)New Well Pump (2021)New Septic System (2026) Whether you're looking to raise a family, downsize, or enjoy a peaceful retirement, this property offers the perfect blend of country charm and modern comfort. (id:63616)
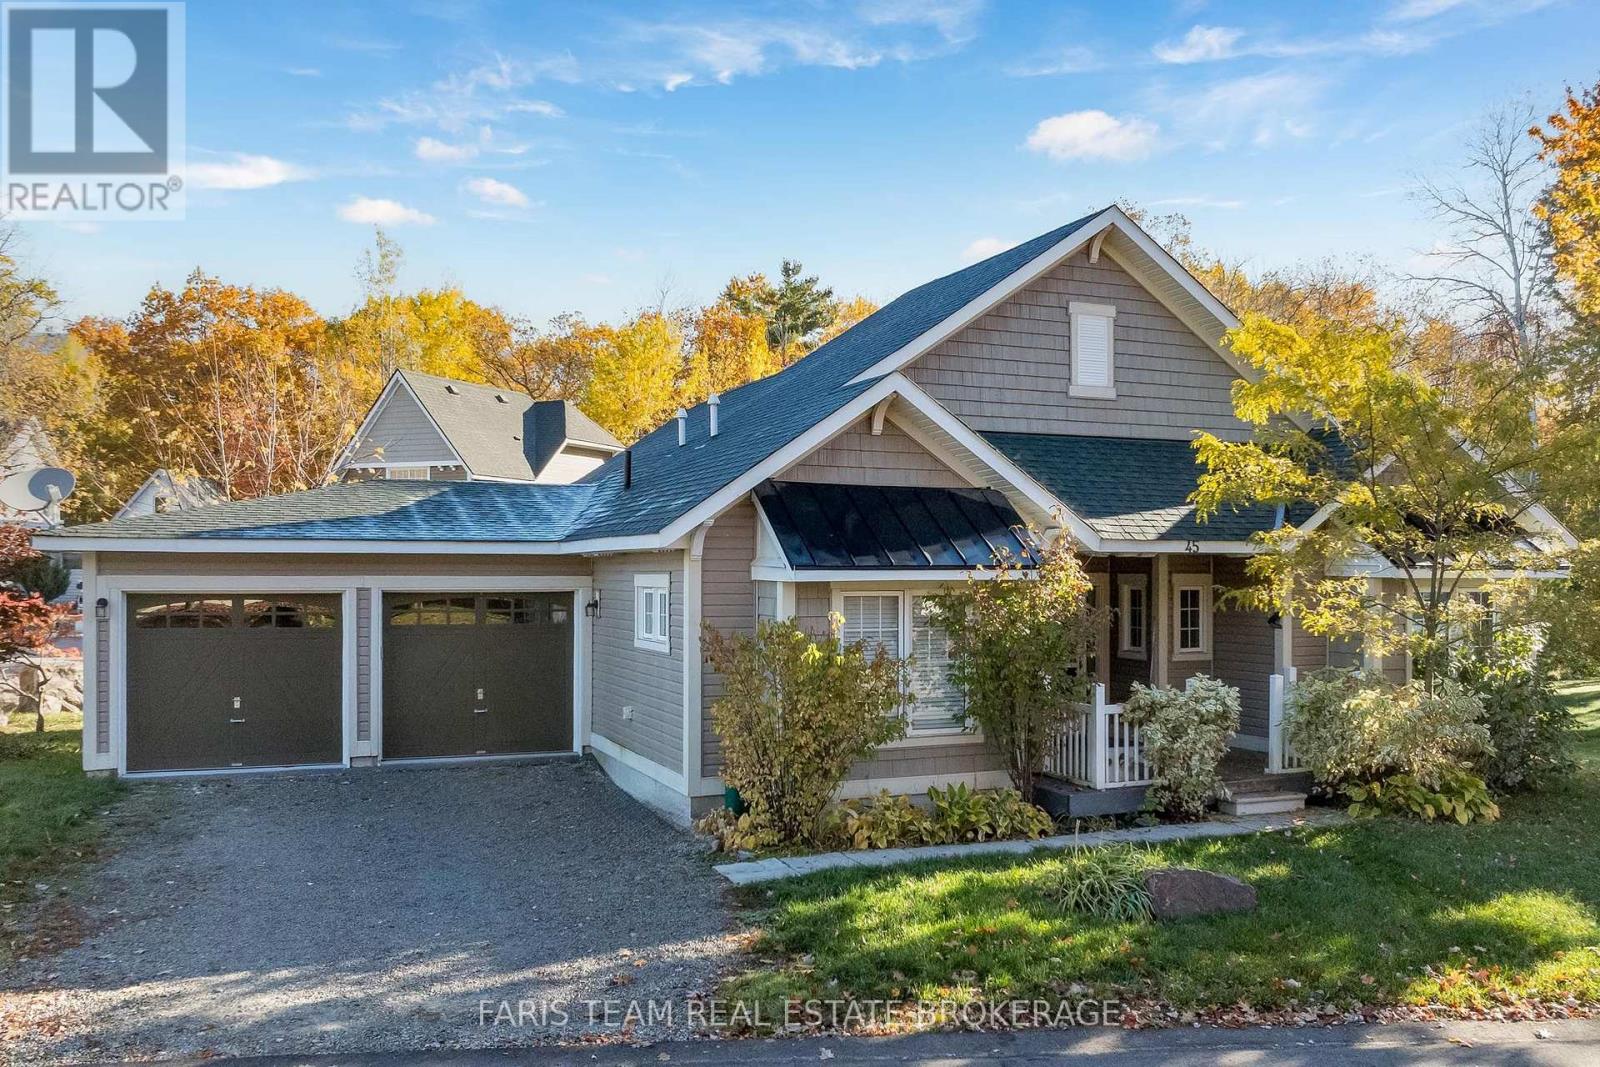
45 Marina Village Drive
Georgian Bay, Ontario
Top 5 Reasons You Will Love This Condo: 1) Enjoy effortless one-level living with everything conveniently located on the main level and no stairs to navigate, making this home an excellent fit for a comfortable, low-maintenance lifestyle 2) Benefit from an attached double-car garage and ample driveway parking, providing plenty of space for vehicles, guests, and everyday storage needs 3) Embrace an active, community-focused lifestyle access to the common elements, adjoining trail for year-round recreation, and golf and marina access also available at an additional cost 4) Look forward to even more ways to stay active and connected, with future community amenities planned to include four additional swimming pools, a fitness room, and tennis courts 5) Ideally situated near Highway 400 for convenient travel, with Barrie, Midland, and Orillia all within easy reach, while nearby golf courses, marinas, and outdoor recreation make it easy to enjoy the best of the surrounding area. 1,122 fin.sq.ft. *Please note some images have been virtually staged to show the potential of the home. (id:63616)
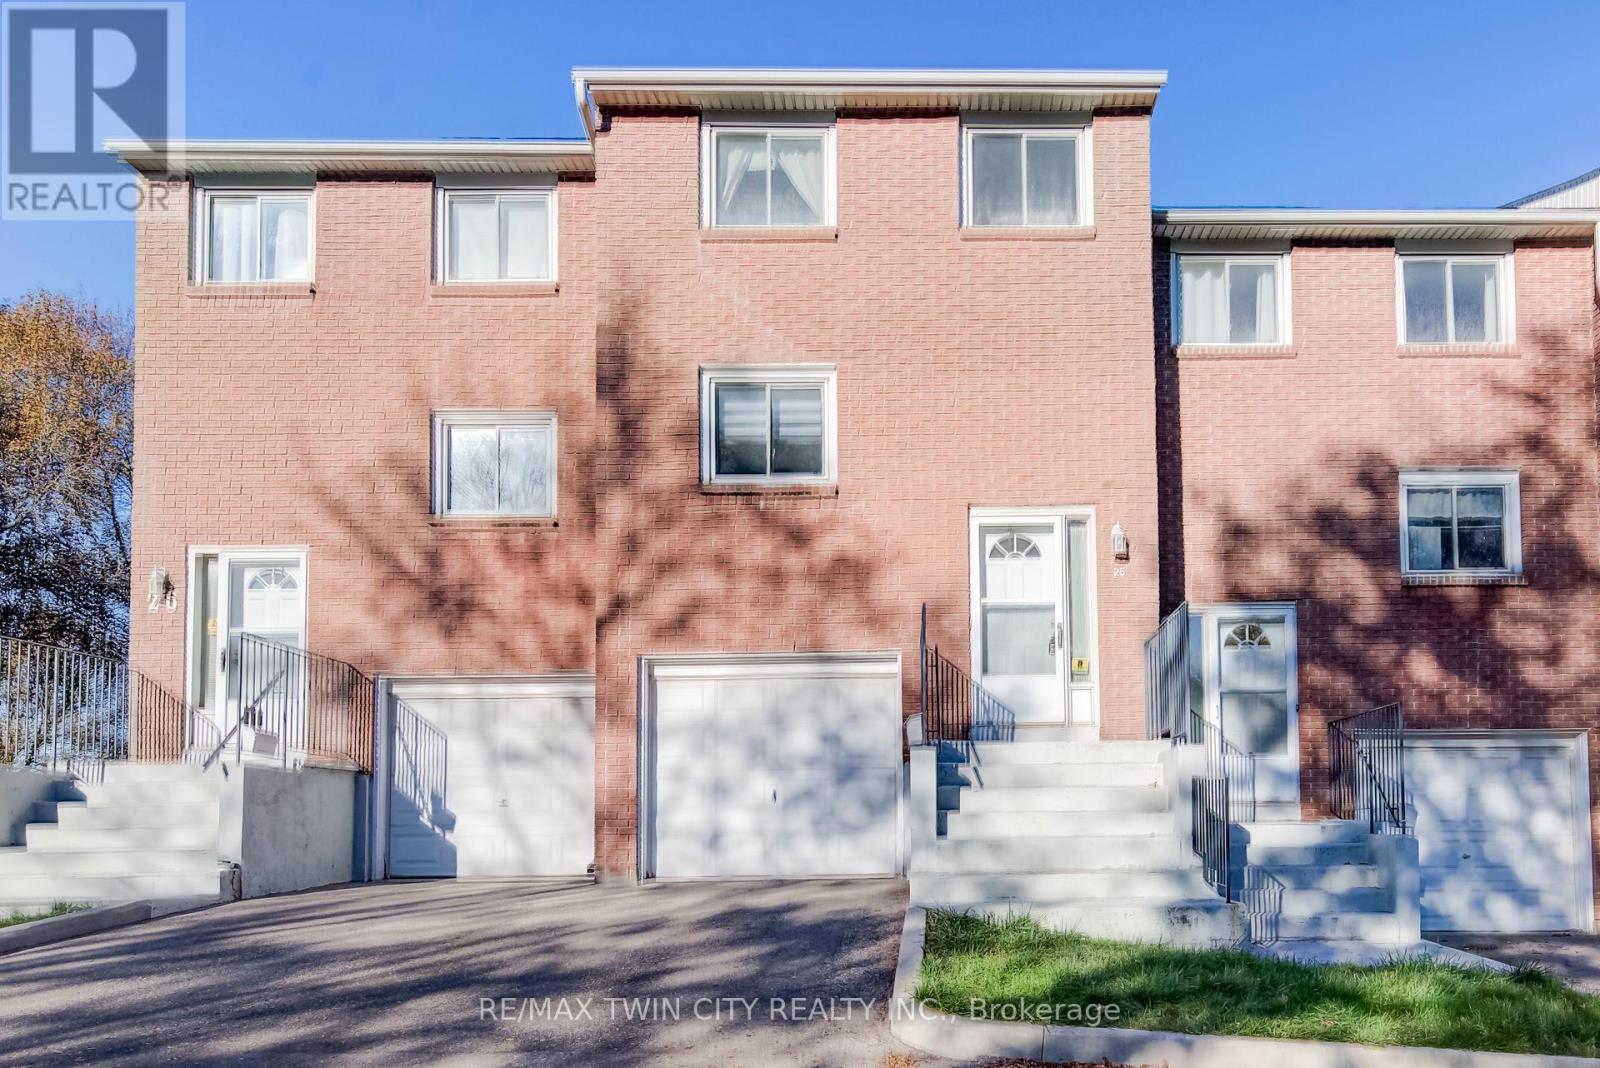
25 - 121 Morgan Avenue
Kitchener, Ontario
MOVE-IN READY, BEAUTIFULLY UPDATED & AN EXCEPTIONAL VALUE! Welcome to 25-121 Morgan Avenue, the perfect place to call home! Whether you're a first-time buyer, a growing family, or simply looking for a comfortable, low-maintenance lifestyle, this beautifully refreshed 3-bedroom, 2-bathroom townhome checks all the boxes! Step inside and discover a warm, inviting home that's been thoughtfully updated and is ready for you to move right in. The spacious primary bedroom offers the luxury of two closets, including a walk-in, while the convenience of main-floor laundry makes everyday living a breeze. The walkout basement leads to your own private, fully fenced backyard with a deck-an ideal space for summer barbecues, outdoor entertaining, or simply relaxing at the end of the day. LOCATION, LOCATION, LOCATION! Situated in a convenient, family-friendly neighbourhood, you'll love being just minutes from Howard Robertson Elementary School, with public transit, shopping, parks, and everyday amenities all close at hand. Even better, this home is part of a well-managed condominium community with lower than most monthly fees, offering excellent value and peace of mind. Freshly updated, move-in ready, and perfectly located, this is an incredible opportunity to get into the market and start making memories in a home of your own! Don't miss it! (id:63616)
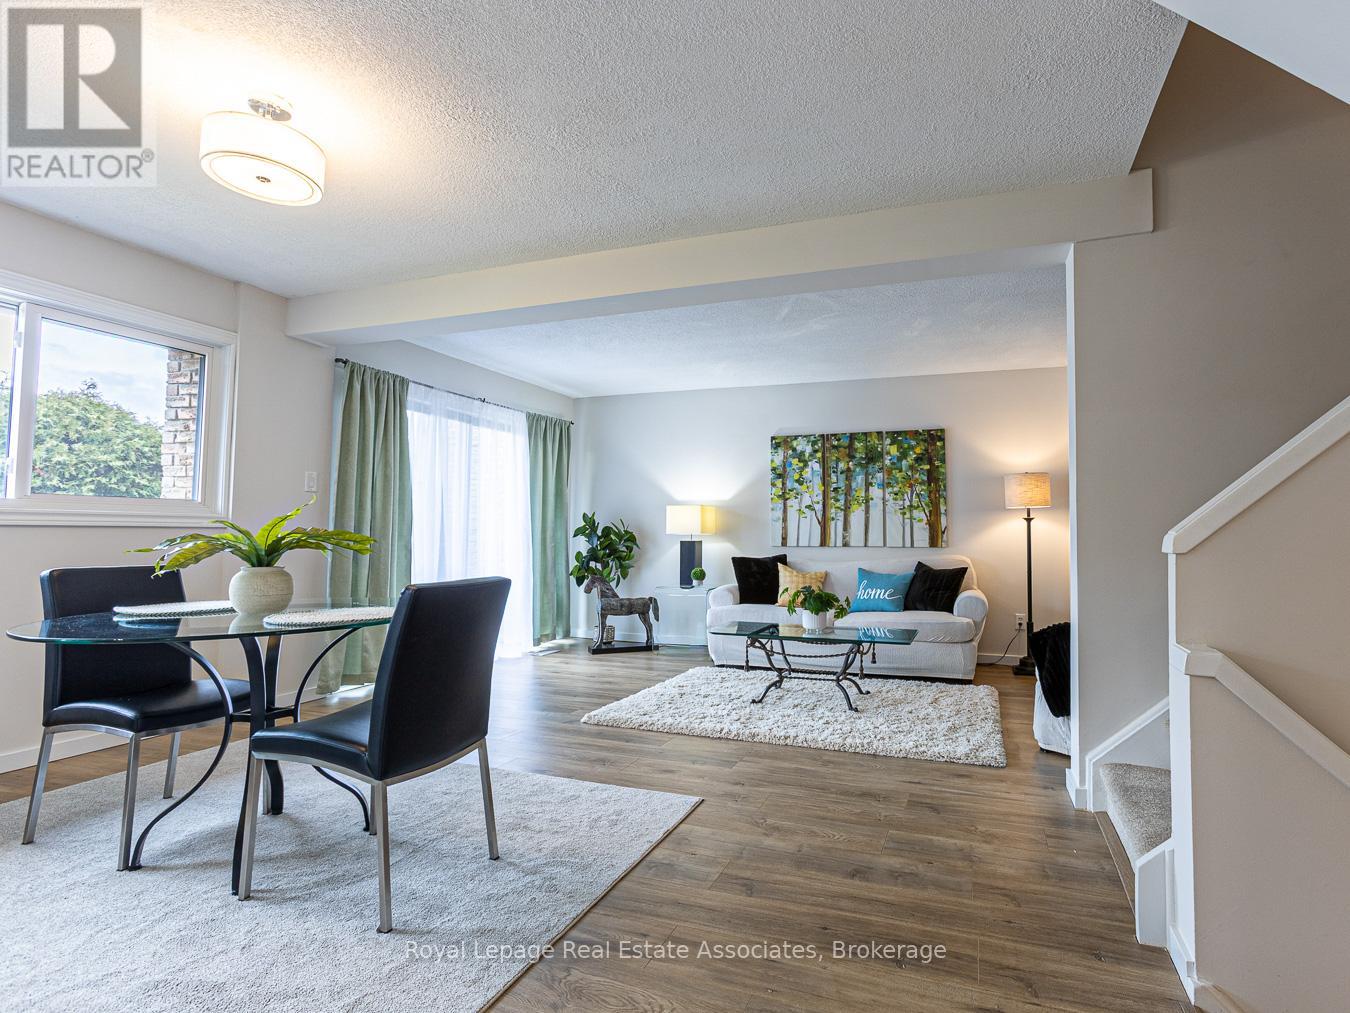
57 - 2605 Woodchester Drive
Mississauga, Ontario
THIS location is HARD to beat!! PLUS a Rare Find 4 Bedroom Townhouse!!! Location provides steps to everyday conveniences, grocery stores, banks, walk-in clinics, Dollar Store, restaurants, Tim Horton's, cleaners, pet store, pharmacy and more...NO CAR NEEDED.. Great schools, parks and scenic trails are just steps away, while nearby transit for easy commuting, including a quick bus ride to the GO Station. Fully Renovated 4-Bedroom Townhouse with Over 1,800 Sq. Ft. of Living Space! Offering exceptional value, this beautifully updated home features an open-concept main floor, spacious bedrooms throughout, and plenty of room for the whole family, with the added flexibility to create a dedicated home office.Enjoy the freedom of maintenance-free living-no lawn mowing, snow shoveling, or clearing snow off your car in the winter! The finished basement provides even more space for family, additional bedroom or office with a rough in bathroom. Extensively updated throughout, including new flooring, modern light fixtures, a redesigned kitchen with new appliances, updated bathrooms with new vanities, tub and fixtures, plus fresh paint and more. Simply move in and enjoy! Maintenance fees include water, exterior roof, windows and landscaping, adding even more value and convenience. Spacious, stylish and move-in ready-this is the perfect place to make yourself at home! (id:63616)
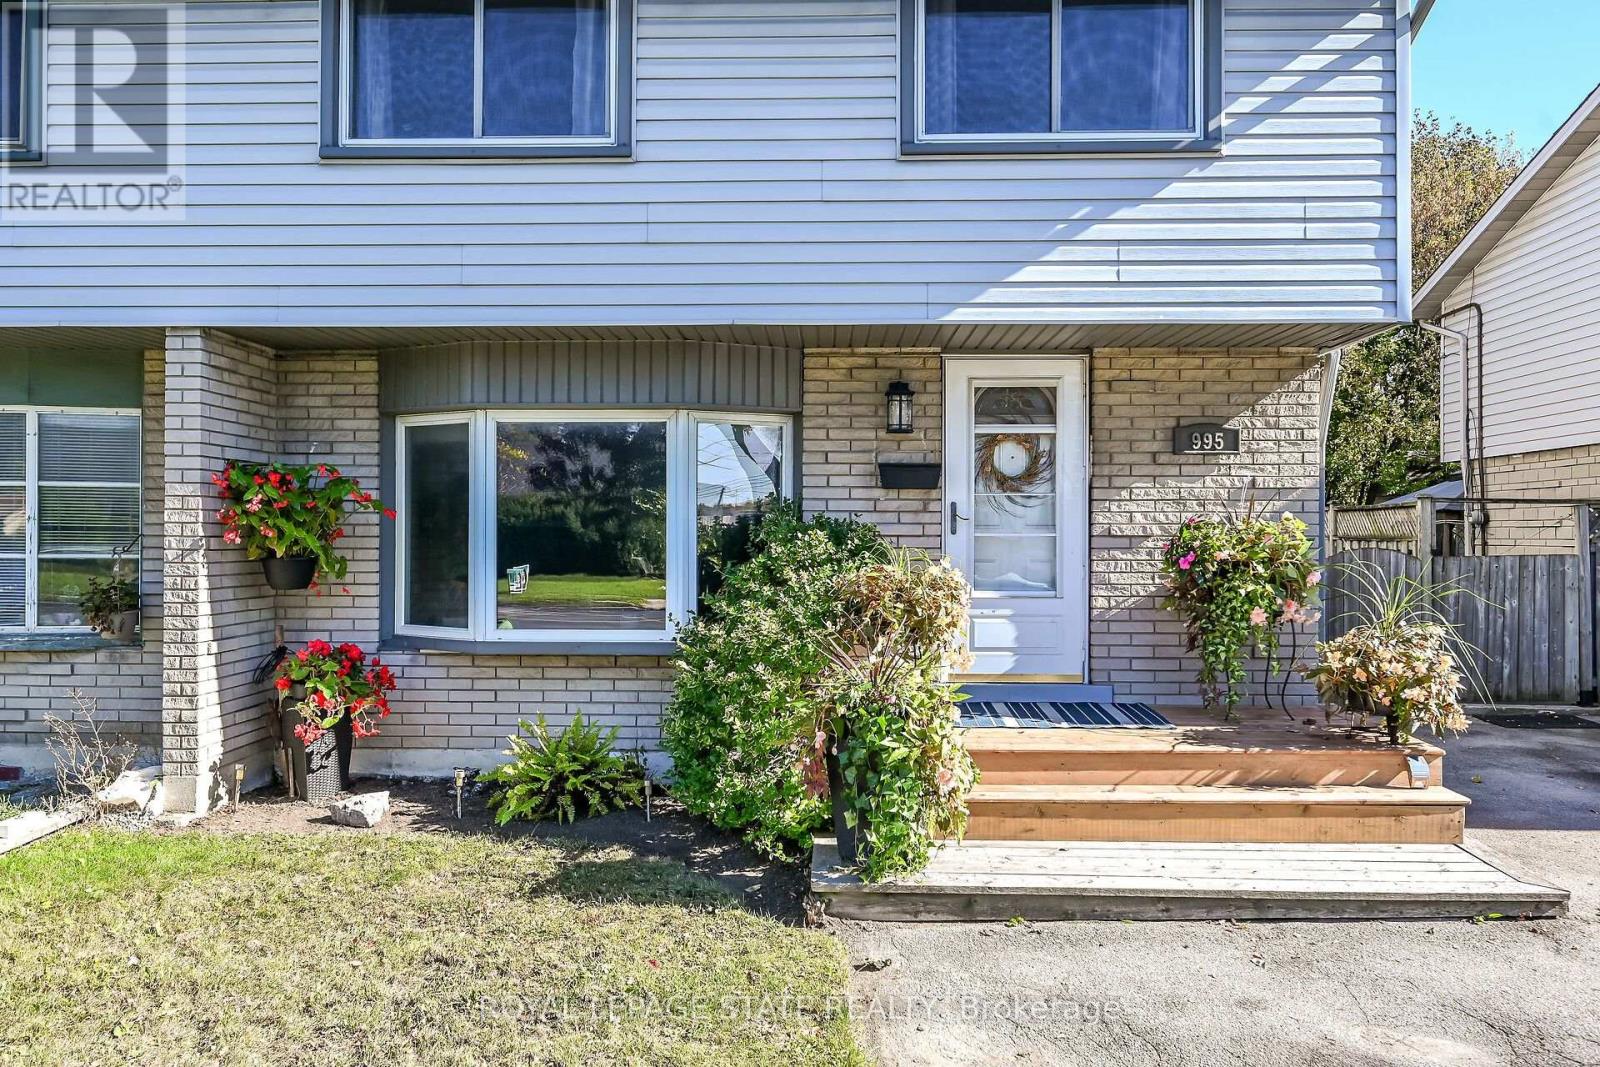
995 Upper Wellington Street
Hamilton, Ontario
Welcome to this move-in-ready semi-detached home in Hamilton's Greeningdon neighbourhood, set on a generous 130-foot-deep lot with parking for 3, possibly 4 cars . Offering 4 bedrooms, 4-PC bath and spacious principal rooms, this home provides a comfortable layout with room to gather, unwind and make your own. The inviting living room features an oversized bay window, while the bright kitchen and dining area open to the rear yard through sliding glass doors-an easy extension of your living space for outdoor dining and relaxed summer evenings. Lower level offers a separate side entrance to a rec-room/family room and furnace/utility/laundry room. Enjoy the gas BBQ hookup, with the patio furniture included: teak table and chairs, umbrella and lounge set. Recent updates include new furnace, central air and hot water heater; February 2026, and shingles replaced in 2017. Ideally located minutes from Mohawk College, the Lincoln Alexander Parkway, Red Hill Valley Parkway and Highway 403, with Limeridge Mall, Sackville Hill, Recreation Centre, schools, parks and Bruleville Nature Park nearby. Enjoy the convenience of city amenities while coming home to a welcoming setting with space to grow. A versatile opportunity for first-time buyers, families or anyone seeking a well-located home with a deep backyard. (id:63616)
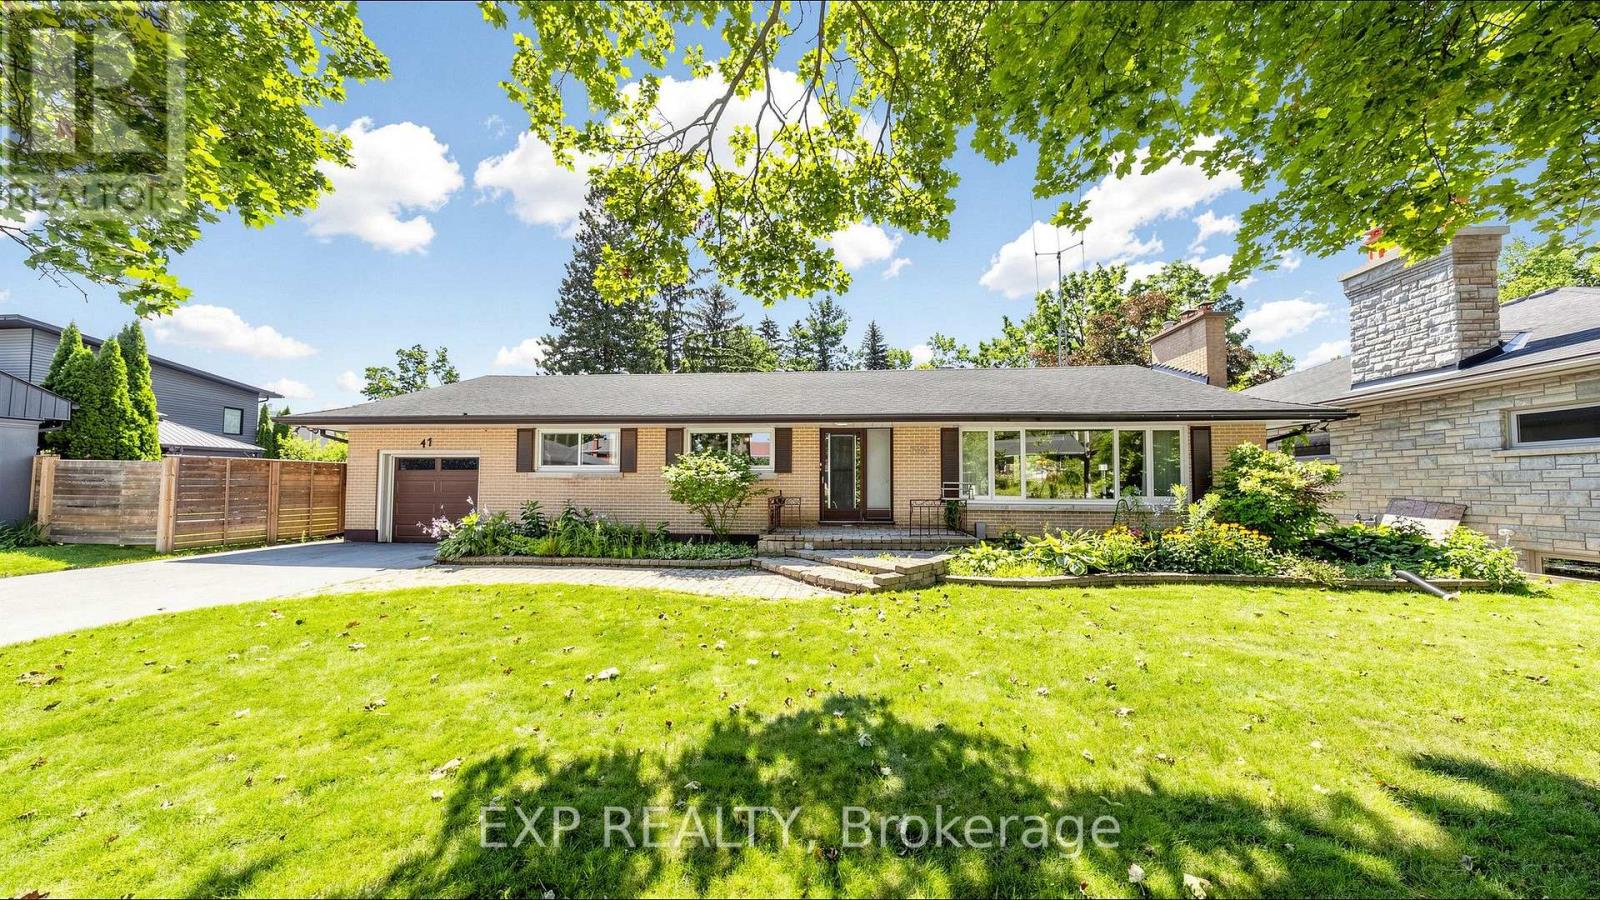
43 Amelia Street S
Barrie, Ontario
For nearly seven decades, this home has belonged to one family. Now, for the first time since it was built, it's next chapter begins in Barrie's sought after Codrington neighbourhood. Set on a large double lot, this home offers over 2,500 square feet above grade and over 1,200 below, 5 bedrooms, 4 bathrooms, and the kind of space that's becoming increasingly difficult to find. Large windows fill the oversized living room with natural light and overlook the backyard and 20' x 40' in ground pool. A functional layout, separate entrance with in-law potential, and a sprawling lower level allow for unlimited potential. Recent updates, including a new boiler, garage door, and garage door opener in 2025, provide a strong starting point for bringing that vision to life. This property offers endless possibilities for those ready to make it their own. Whether you're preserving it's character, updating it over time, or planning a complete transformation, this home provides the foundation to bring your vision to life. Opportunities like this have a way of becoming the homes people wish they had bought. Conveniently located minutes to the 400, RVH and Barrie's waterfront. (id:63616)
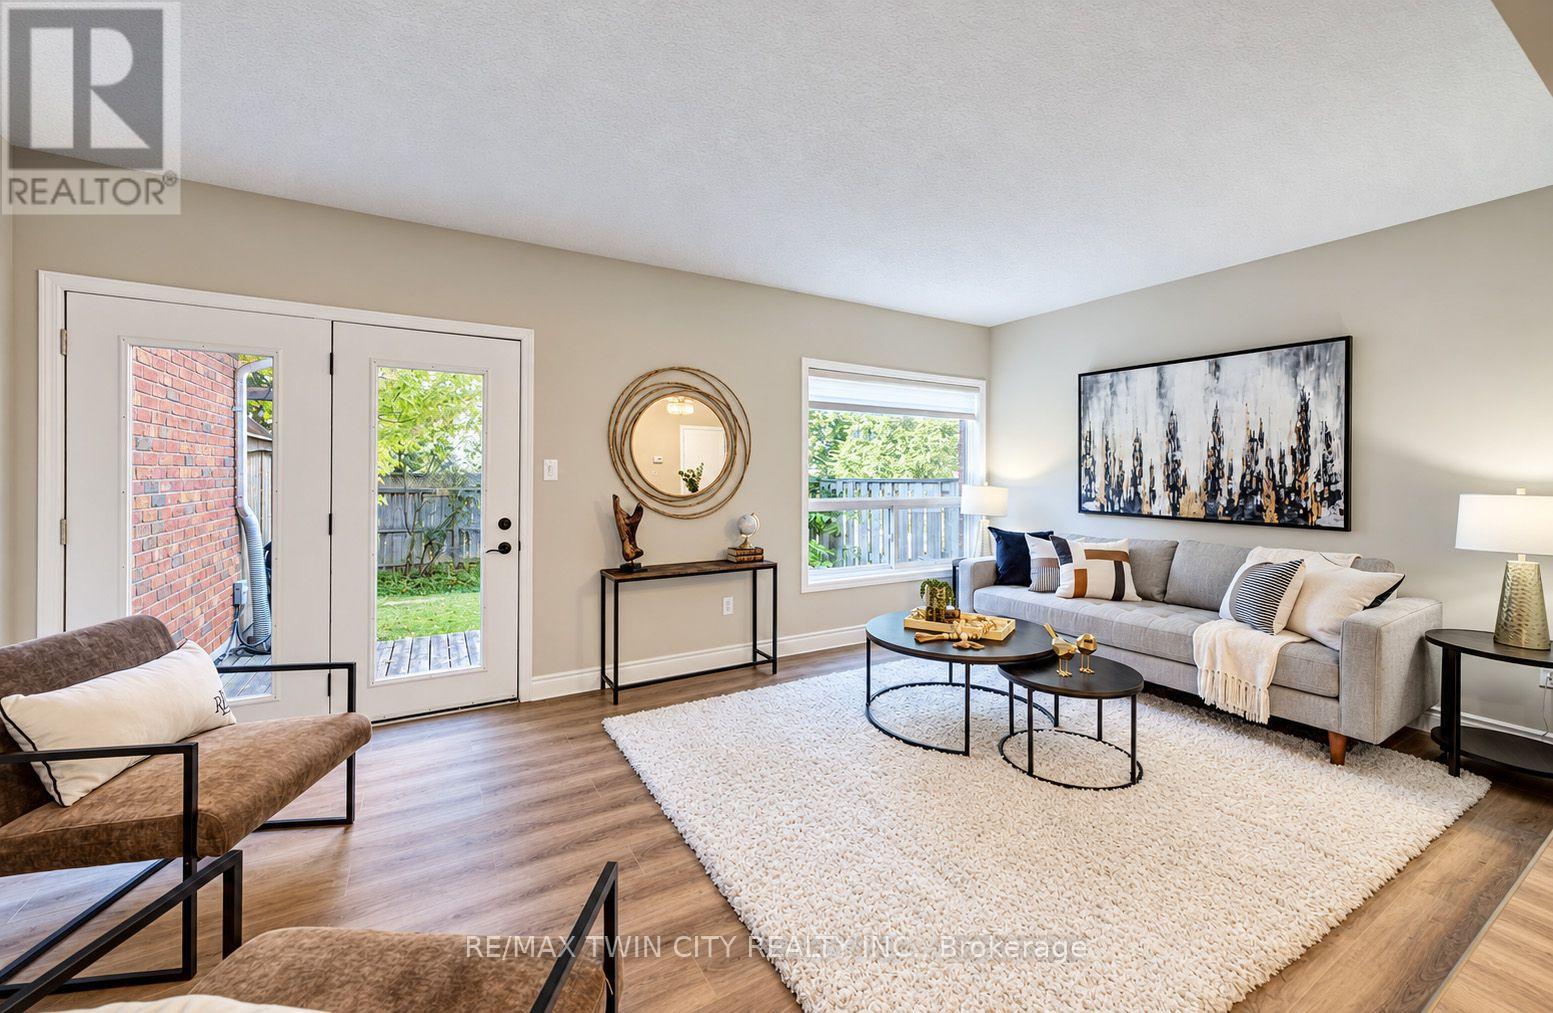
457 Annapolis Court
Waterloo, Ontario
Prime Eastbridge Location & Just Steps from Schools, Parks, and Amenities! Nestled in the highly sought-after Eastbridge community, this freehold townhome offers not just a home, but a lifestyle of convenience and connection. Recently updated kitchen with new counters, new backsplash, new stainless steel appliances, new flooring and freshly painted throughout with some new windows as well, this home is move in ready and just waiting for its new owners! Families will love being just a short walk to top-rated public and separate schools, including Lester B. Pearson Public School, featuring its French Immersion program and recognized Fraser Institute ranking. Kids and adults alike can enjoy nearby Eastbridge Green Splash Pad, scenic walking trails, and RIM Park, offering endless options for recreation and fresh air. Shopping and everyday conveniences are just minutes away at Conestoga Mall, while quick access to Hwy 7/8 makes commuting or exploring the region effortless. Public transit is nearby, making this location ideal for all lifestyles. This Eastbridge gem combines a peaceful setting with unbeatable accessibility, providing the perfect backdrop for your family's next chapter. (id:63616)
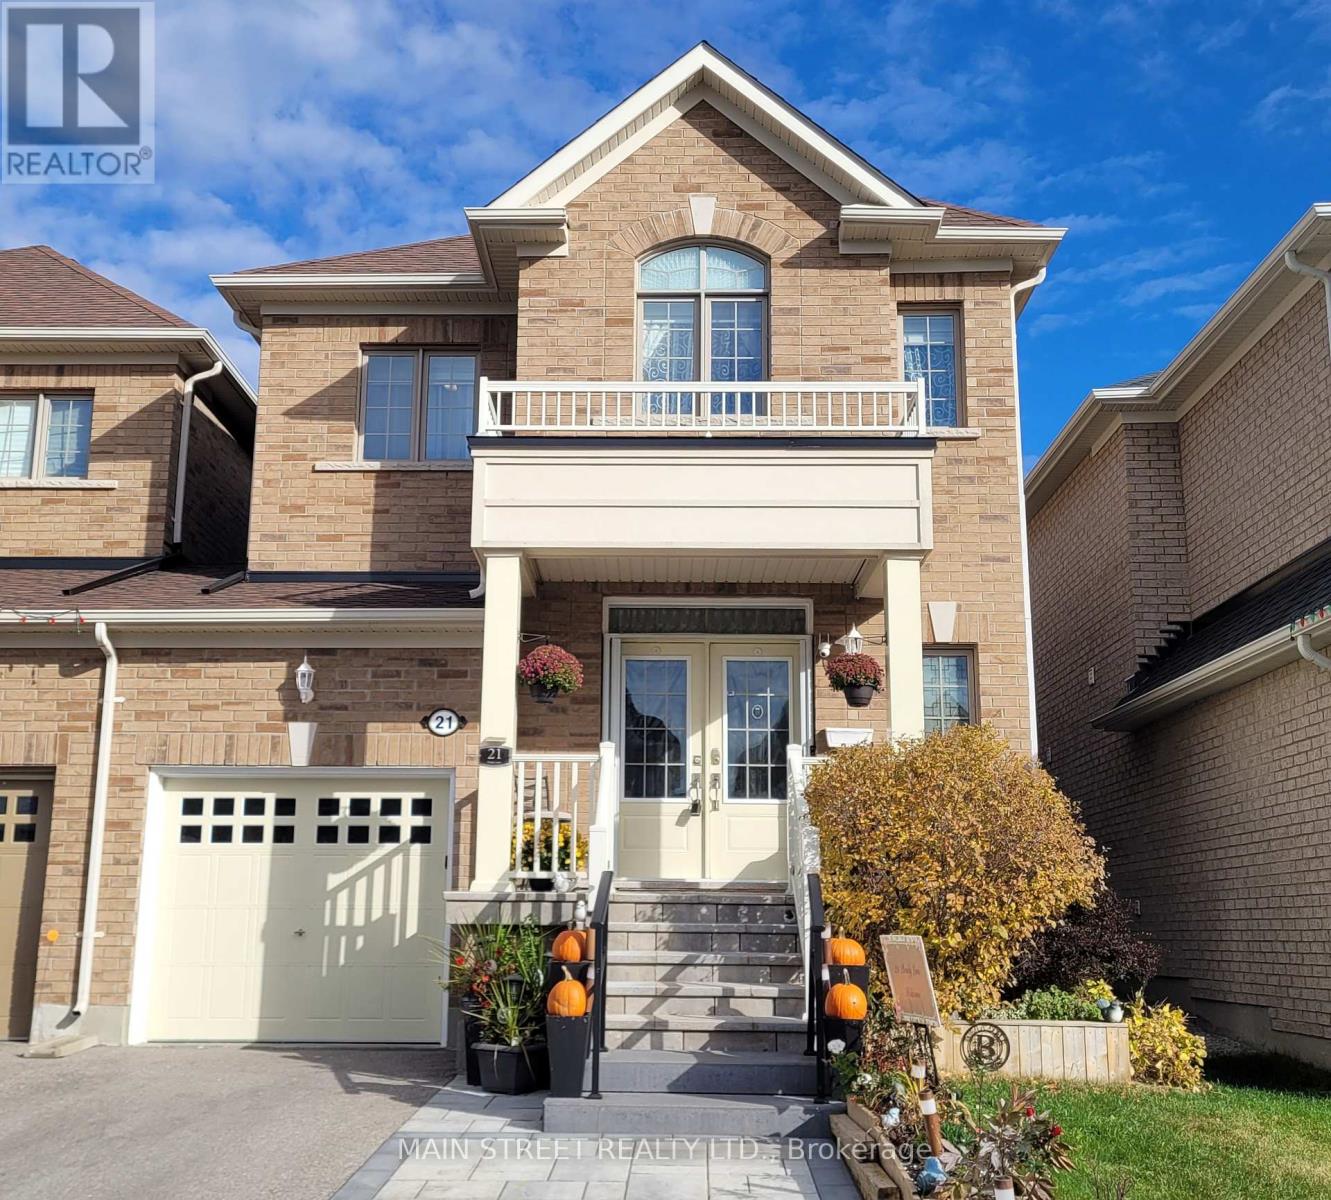
21 Prady Lane
New Tecumseth, Ontario
Welcome to 21 Prady Lane, a stunning 3 + 1 bedroom home, linked only by the garage, and nestled in one of Tottenham's most desirable, family-friendly neighborhoods. This bright and inviting home offers an ideal layout for everyday living and effortless entertaining. From the peaceful, quiet street to the close proximity to local shopping, schools and parks, it provides the perfect balance of small-town charm and modern convenience. A true turn-key opportunity for a growing family to make lasting memories! The original owners here have made many custom changes and you can see pride of ownership in every corner of this property. Recent interlocking provides additional parking in front, plus easy access to the backyard through the side pathway. Fully fenced backyard features a hot tub in a large shelter, a 16'X14' deck with covered gazebo, and a garden shed. Inside, you have an open concept main floor with 9' ceilings, French doors that open from the kitchen into the backyard, and custom wiring for the light fixture in the dining room. The kitchen has hardwood floor, extra cabinets, and extended breakfast counter. Laundry Room is conveniently located upstairs. Master bedroom has a spacious 5 piece ensuite that features a soaker tub with Roman tub faucet, upgraded hand shower, double sink vanity, and a separate shower too! Partially finished basement has a large bedroom, additional laundry tub, and tons of storage space. Smart or motion sensor controlled lighting on many light fixtures. Front door area has camera and smart doorbell for your added safety. (id:63616)
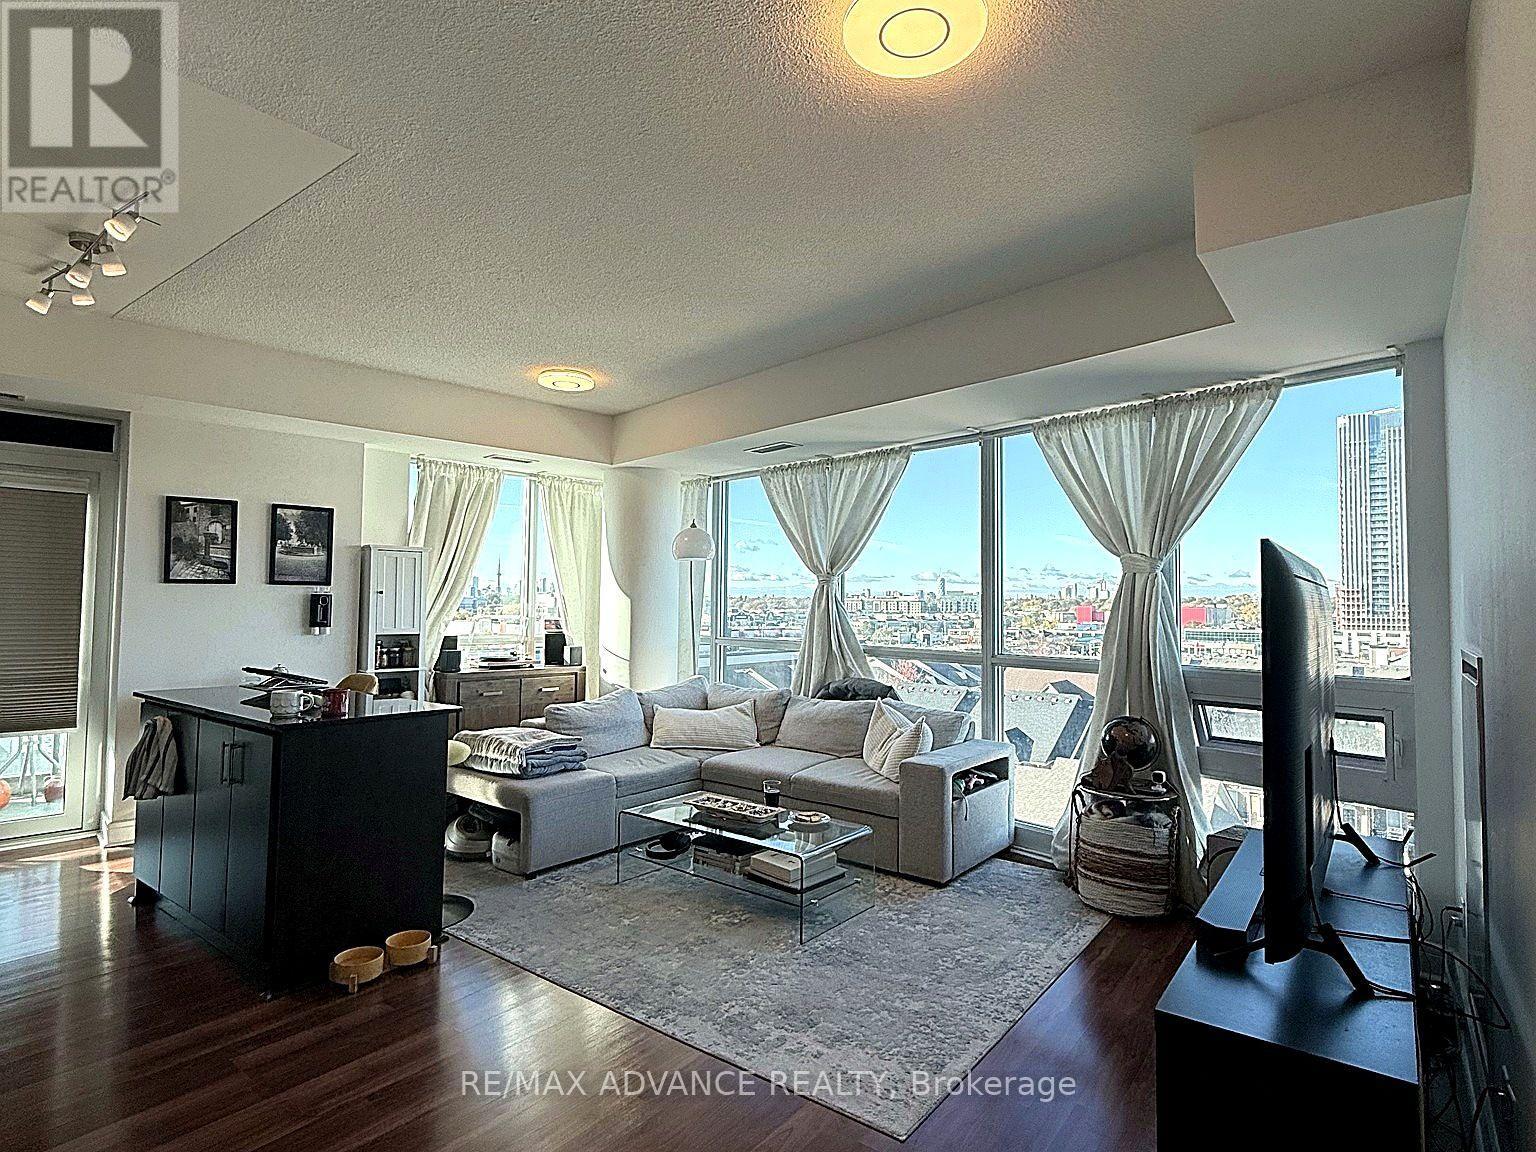
718 - 35 Brian Peck Crescent
Toronto, Ontario
Beautiful Southwest Corner Unit! Bright, Spacious & Modern 2-Bedroom + Den Suite Featuring An Excellent Split-Bedroom Layout, Offering Both Privacy And Functional Living Space. Enjoy Expansive City Views From The Oversized Balcony, With Abundant Natural Light Throughout. Open-Concept Kitchen With Centre Island, Quality Flooring, Newer Stainless Steel Appliances, Washer & Dryer, And Updated Flat Ceilings. Spacious Bedrooms And A Versatile Den Make This A Perfect Home For Comfortable Living And Entertaining. Steps To Parks, Shopping, Transit And The Eglinton LRT. Fabulous Building Amenities Including Party Room And Wine Storage. 1 Owned Parking Included! (id:63616)
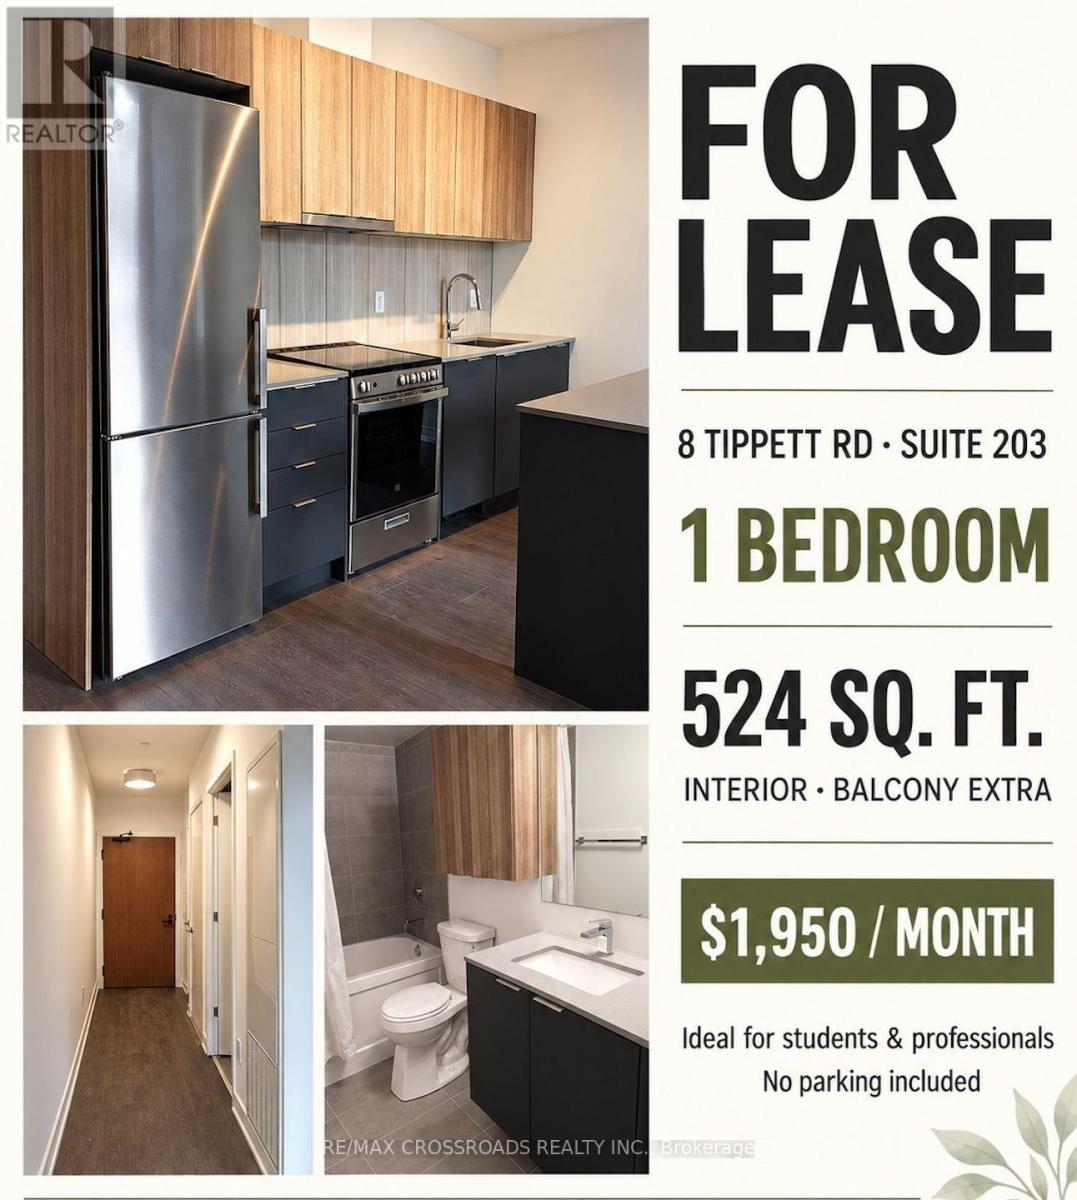
203 - 8 Tippett Road
Toronto, Ontario
Live In The Prestigious Express Condos In Clanton Park! Elegantly Designed Condo In A Prime Location Steps To The **Wilson Subway Station**. Minutes To Hwy 401/404, Allen Rd, Yorkdale Mall, York University, Humber River Hospital, Costco, Grocery Stores, Restaurants, & Parks Inc. New Central Park! Unit Features Floor-To-Ceiling Windows, Tasteful Modern Finishes. Great Amenities On-Site, Immaculate Move-In Condition. (id:63616)
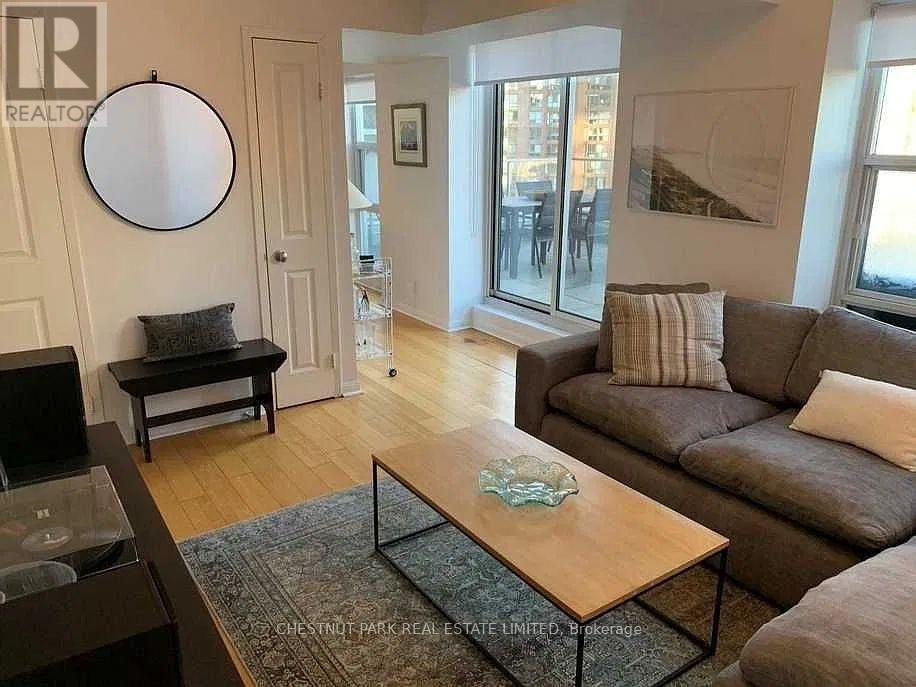
1704 - 11 St Josephs Street
Toronto, Ontario
Spacious 2 Bedroom 2 Washroom Loft + Terrace In Coveted Bay & Bloor Area with utilities included Proximity To Subway Lines And All Needed Dining + Shopping Amenities. 3 Outdoor Terraces (Approx 300 Sq Ft Of Outdoor Space) Lots Of Natural Light In All Living Spaces, Open Concept, Bedrooms On 2nd Level. Living + Kitchen + Terraces On 1st. Ss Appliances, Caesarstone Counters, Hardwood Floors, Washer & Dryer. Available for December 16. (id:63616)
Ph5201 - 25 Telegram Mews
Toronto, Ontario
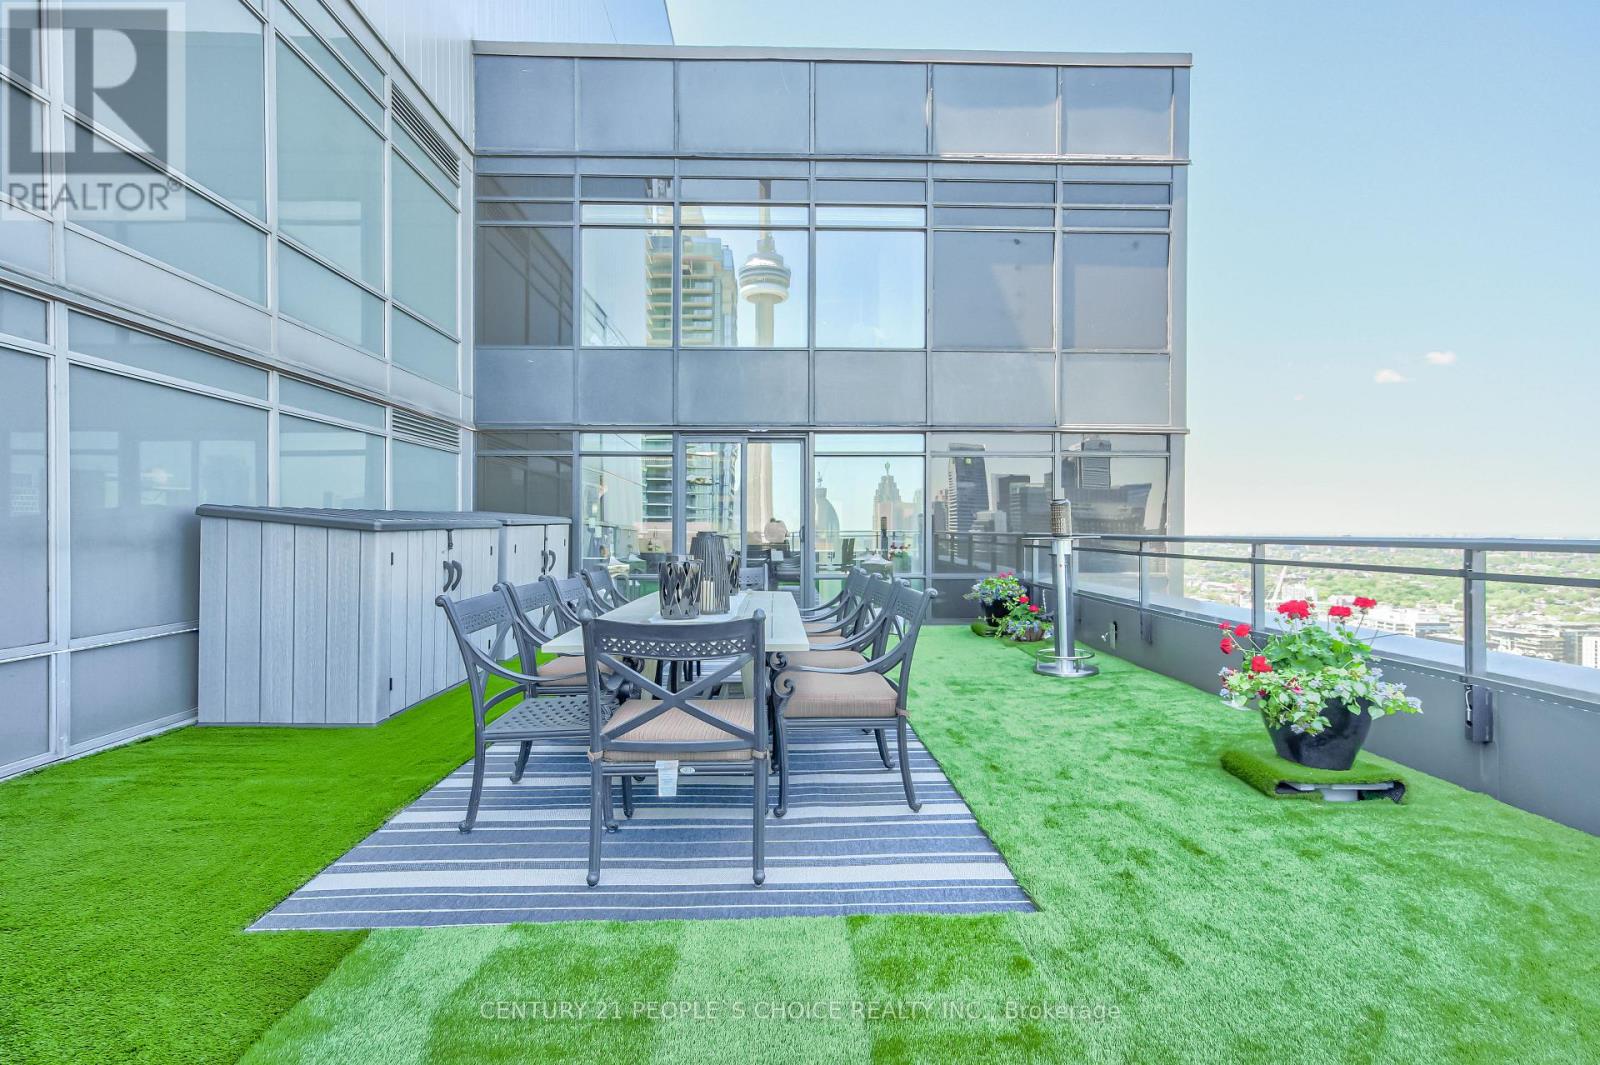
Stunning Waterfront 2-Storey Penthouse with 777 Sq Ft Private Terrace & Skyline Views at 25 Telegram Mews, Harbourfront Sunrise over Lake Ontario and stunning red sunsets. 2-bed + den, 3-bath, 2-storey penthouse in Montage's Luxury Edition at CityPlace - private lobby and concierge, exclusive elevators, and a 777 sq ft private terrace, plus two additional balconies. 1,138 sq ft interior only (builder-provided), terrace separate. Rebuilt interior: Calcutta quartz counters, full-size stainless appliances, glass staircase, ambient ceiling lighting, automated blinds, and two ensuites with rainfall showers. 2 side-by-side parking spaces + locker. Currently tenanted at $8,000/mo, lease from May 1, 2026 until April 30, 2027 - assumable. Possession flexible if assuming tenant. Confirm showing and tenancy details with the listing brokerage before booking - tenant-occupied, showings by appointment only. In the building: heated saltwater indoor pool, 10-person hot tub, gym, rooftop garden, BBQ terrace, party and theatre rooms, billiards, karaoke and card rooms, climbing wall, guest suites, 24-hour concierge and security, visitor parking - and Sobeys in the building. Across the street: Canoe Landing Park and Community Recreation Centre and Jean Lumb Public School. Spadina streetcar to Union Station and the Financial District; Gardiner/QEW access nearby; The Well, Rogers Centre, CN Tower, Harbourfront and the waterfront trails close by. Maintenance $994.70/mo; taxes $5,263 (2026). Offered at $1,649,900. (id:63616)
1257 Portage Road
Kawartha Lakes, Ontario
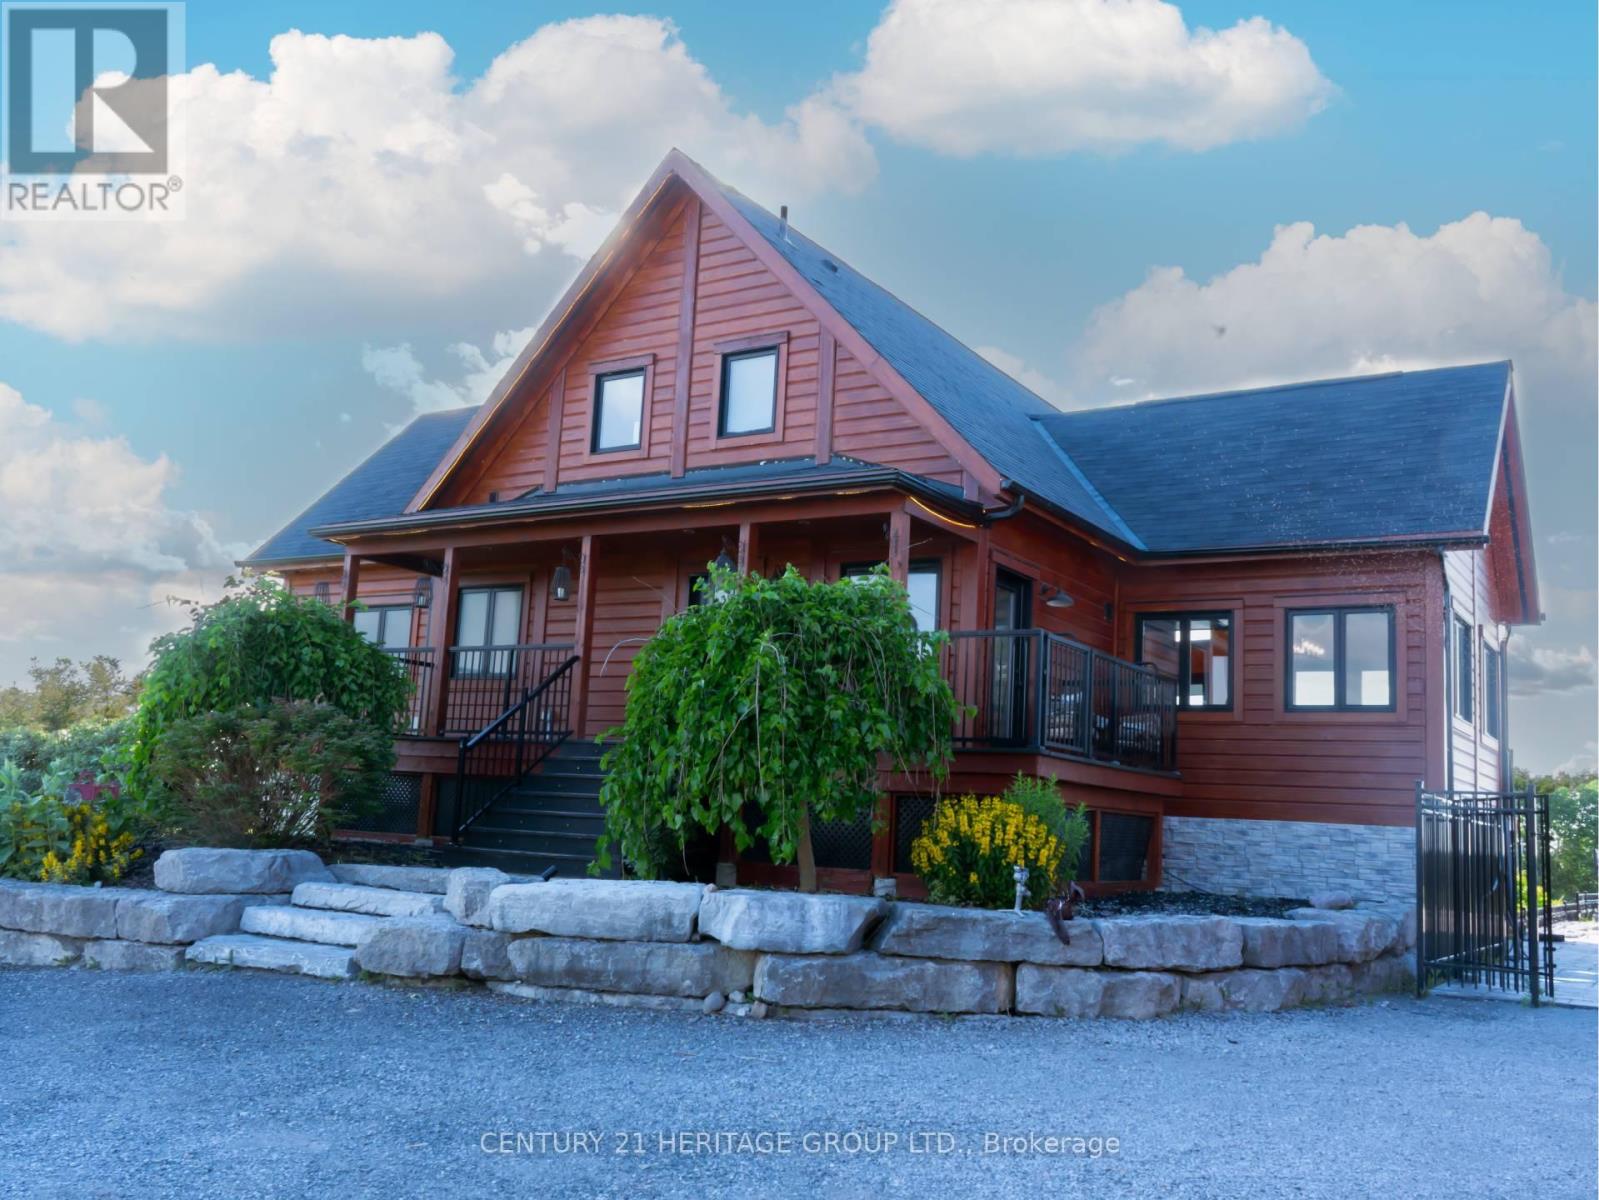
EXCEPTIONAL CUSTOM-BUILT EXECUTIVE RETREAT commanding one of the area's most spectacularHILLTOP SETTINGS on a private 2.73-ACRE PROPERTY with breathtaking PANORAMIC TRENT-SEVERN WATER VIEWS, spectacular sunrises & sunsets, and unmatched privacy. Built in 2017, this luxurious YEAR-ROUND HOME offers over 3,000 sq. ft. of finished living space, combining modern design with resort-style outdoor living just minutes from BALSAM LAKE. Featuring 5 spacious bedrooms, 3 full bathrooms, a dedicated HOME OFFICE with high-speed fibre internet from BOTH BELL & ROGERS, and a fully finished WALK-OUT LOWER LEVEL ideal for extended family, guests or IN-LAW ACCOMMODATION. The impressive GREAT ROOM showcases SOARING CATHEDRAL CEILINGS, a stunning WOOD-BURNINGFIREPLACE, hardwood & ceramic flooring, and expansive windows framing spectacular water views. The MAIN-FLOOR PRIMARY SUITE features direct walkout access to the wrap-around deck, walk-in closet, electric fireplace, and a spacious ensuite with soaker tub & separate shower. Your PRIVATE BACKYARD RESORT includes a HEATED 20' x 40' INGROUND POOL with waterfall, premium GLASS CABANA, fully fenced pool area, and beautifully landscaped entertaining spaces overlooking Mitchell Lake. The HEATED 900 SQ. FT. TRIPLE DETACHED GARAGE/WORKSHOP with upper loft is ideal for vehicles, boats, workshop, studio or additional storage. Additional features include CENTRAL AIR, 24 kW GENERAC STANDBY GENERATOR, oversized driveway, and quality finishes throughout. Minutes to public BOAT & KAYAK LAUNCHES, marinas, beaches, golf, ATV & snowmobile trails, with direct boating access to BALSAM LAKE & its famous sandbar via the TRENT-SEVERN WATERWAY with NOLIFT LOCKS. A rare opportunity to own a luxury four-season lifestyle property in the heart of the Kawarthas. (id:63616)
4588 Martha Lane
Lincoln, Ontario
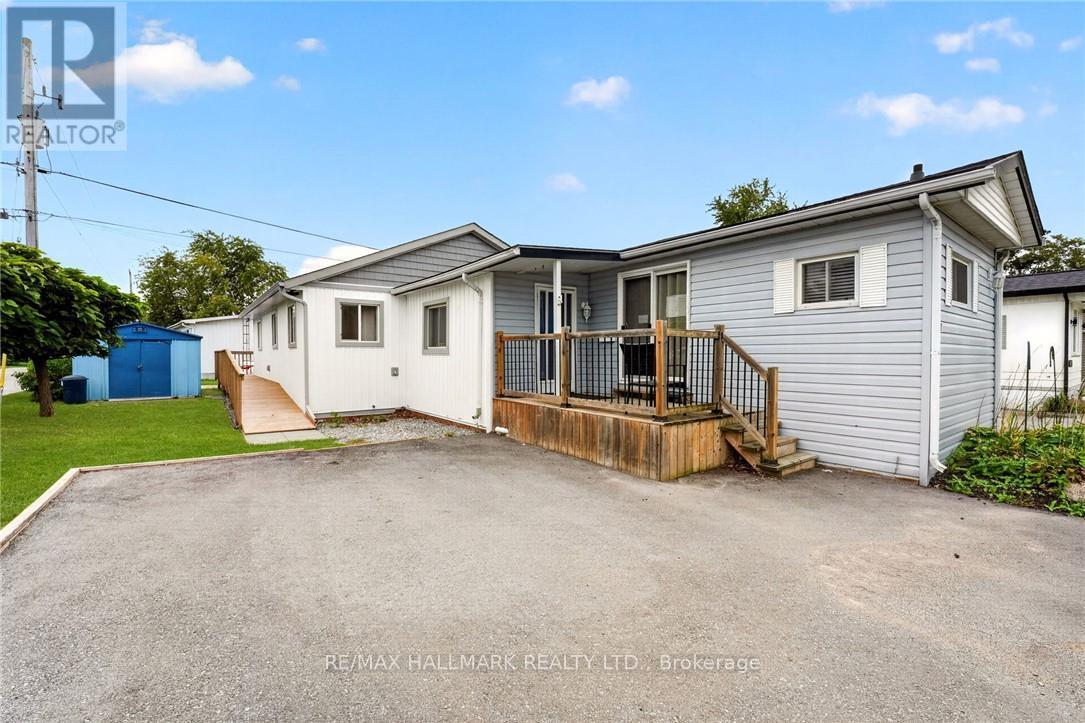
Welcome to 4588 Martha Lane in Beamsville's Golden Horseshoe Estates, located minutes from the QEW yet tucked away in a quiet, friendly community. This well-maintained three-bedroom home offers over 1,300 sq. ft. of living space, including a beautiful rear addition completed in 2024. A separate wheelchair ramp provides added accessibility and convenience. The bright, open-concept living room flows into a modern eat-in kitchen, with plenty of natural light throughout. At the rear of the home, you'll find three spacious bedrooms, a four-piece bathroom and a generous laundry area. Outside, a paved double-wide driveway provides ample parking, while a storage shed offers additional space for tools and seasonal items. The monthly pad fee is $780.54 ($750 land lease + $30.54 taxes). Located along the Niagara Fruit & Wine Route, this home is minutes from shops, parks, wineries and restaurants-making it a great opportunity for first-time buyers or downsizers seeking comfortable, low-maintenance living in a convenient location. (id:63616)
120 Union Street S
Cambridge, Ontario
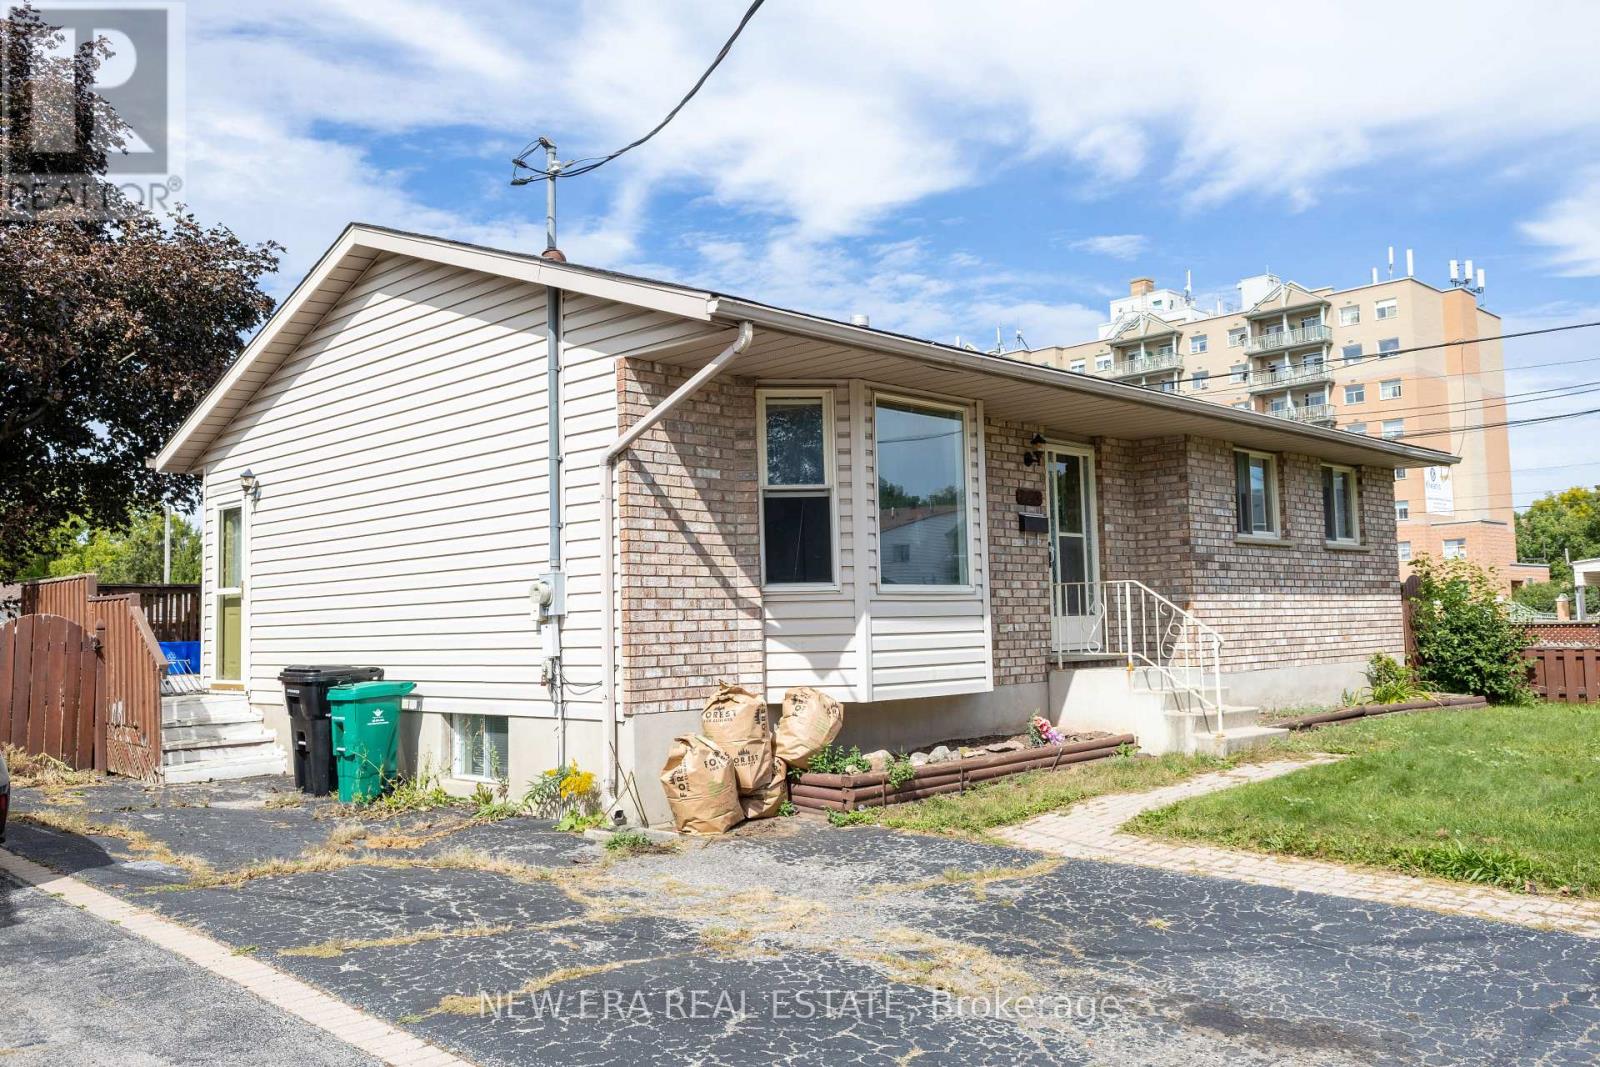
Welcome to this charming 1,000 sq ft bungalow that perfectly blends quality craftsmanship with modern comfort! Showing AAA pride of ownership, this bright and airy home features large principal rooms filled with natural light, a beautiful bay window, updated light fixtures, and classic oak trim and cabinetry. The well-appointed kitchen seamlessly connects to the dining area, where a sliding door leads to a private deck overlooking a beautifully landscaped backyard with a large shed. The main floor offers 3 generously sized bedrooms and a 4-piece bath. Adding incredible value and potential, the basement is partially finished (insulated and framed) with a 3-piece rough-in, plus separate side and rear entrances-ideal for a future in-law suite or secondary unit. Complete with parking for up to 3 vehicles and an unbeatable location close to schools, shopping, amenities, and Hwy #8 & 401. An exceptional opportunity for buyers, families, and investors alike-schedule your private viewing today! (id:63616)
41 Vintners Lane
Grimsby, Ontario
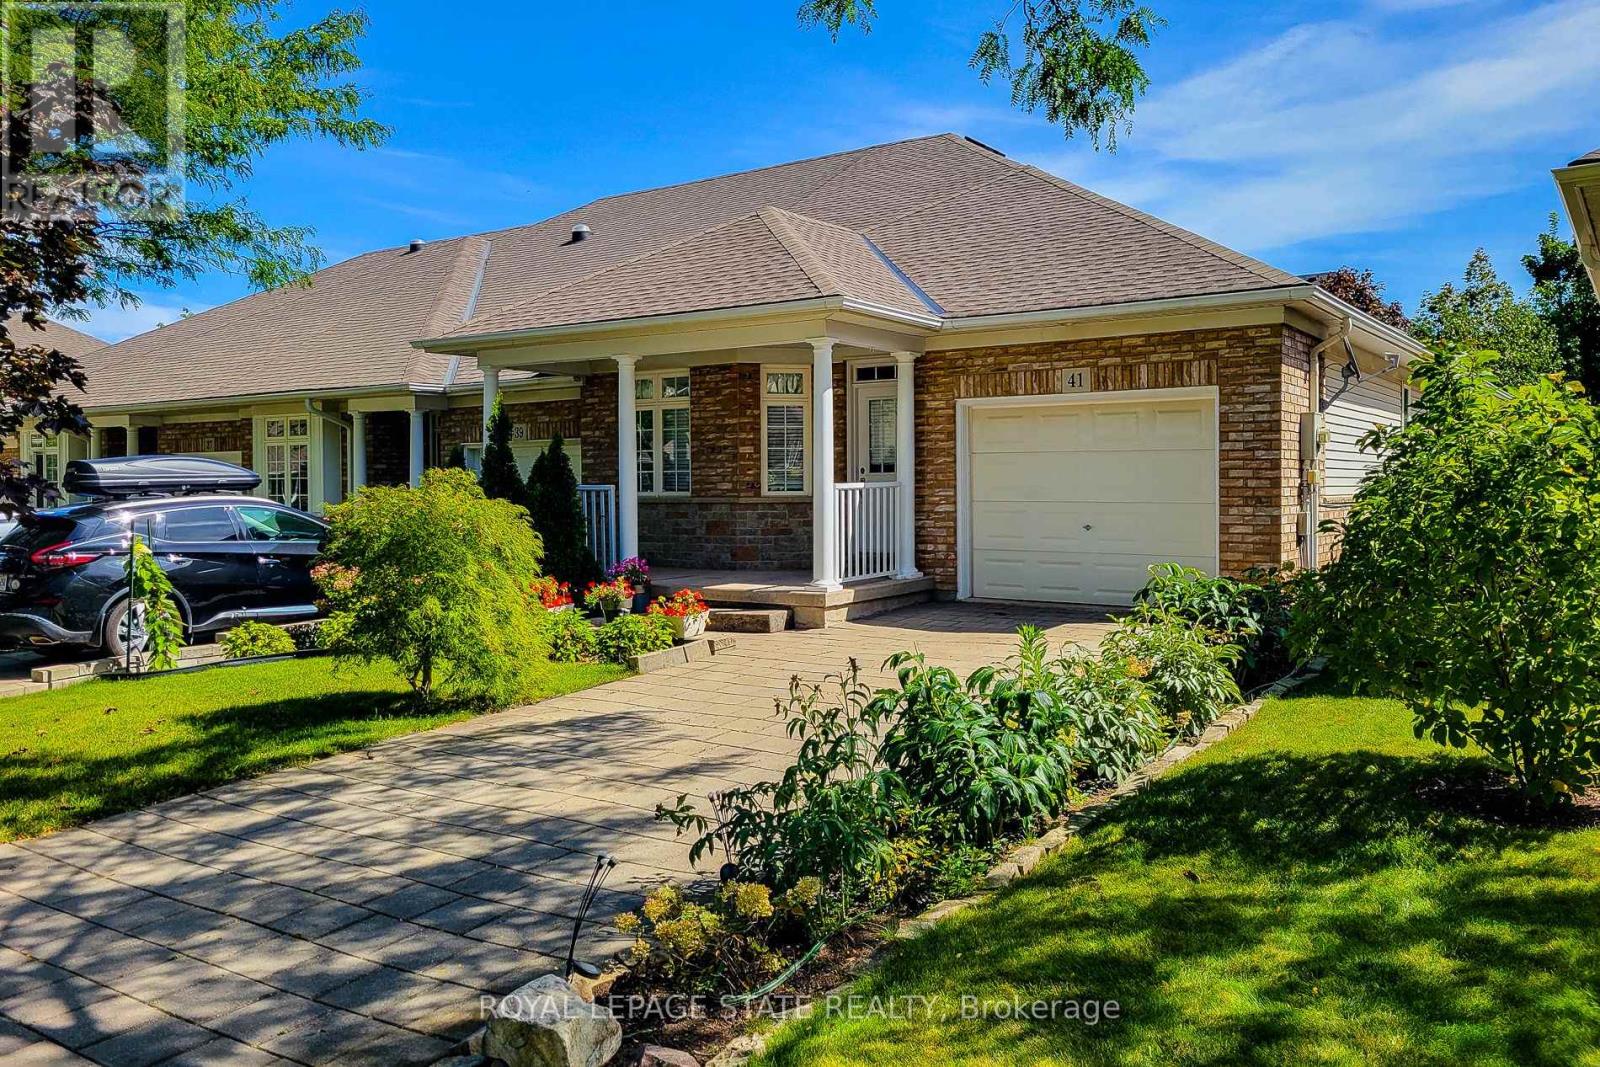
RARELY OFFERED! Lovely freehold, end-unit bungalow townhome, peacefully nestled in a quiet cul-de-sac at thebase of the Escarpment. This highly sought-after home offers a tranquil setting while being conveniently locatedclose to shopping, amenities, parks, the hospital, and easy QEW access. The bright, open-concept layout,complemented by 9-foot ceilings, creates a spacious and welcoming atmosphere. The main level features 2bedrooms, 1.5 bathrooms, a generous living room with fireplace, and beautiful laminate floors. The unspoiled lowerlevel offers excellent potential to create additional living, recreation, hobby, or storage space to suit your personalneeds. Enjoy the convenience of an attached single-car garage, covered front porch, and attractive surroundinggreen space. Recent updates include a new furnace and ductwork (September 2026), new stainless-steelrefrigerator (September 2026), s/s stove and s/s dishwasher (2022) and a new roof (2022). Beautiful Escarpmentviews and a nearby park add to the appeal of this wonderful home and community, making it an ideal choice foractive empty nesters seeking a peaceful yet convenient lifestyle. A fantastic opportunity in a great location-take thetime to see this one for yourself! (id:63616)
517 Norfolk Street S
Norfolk, Ontario
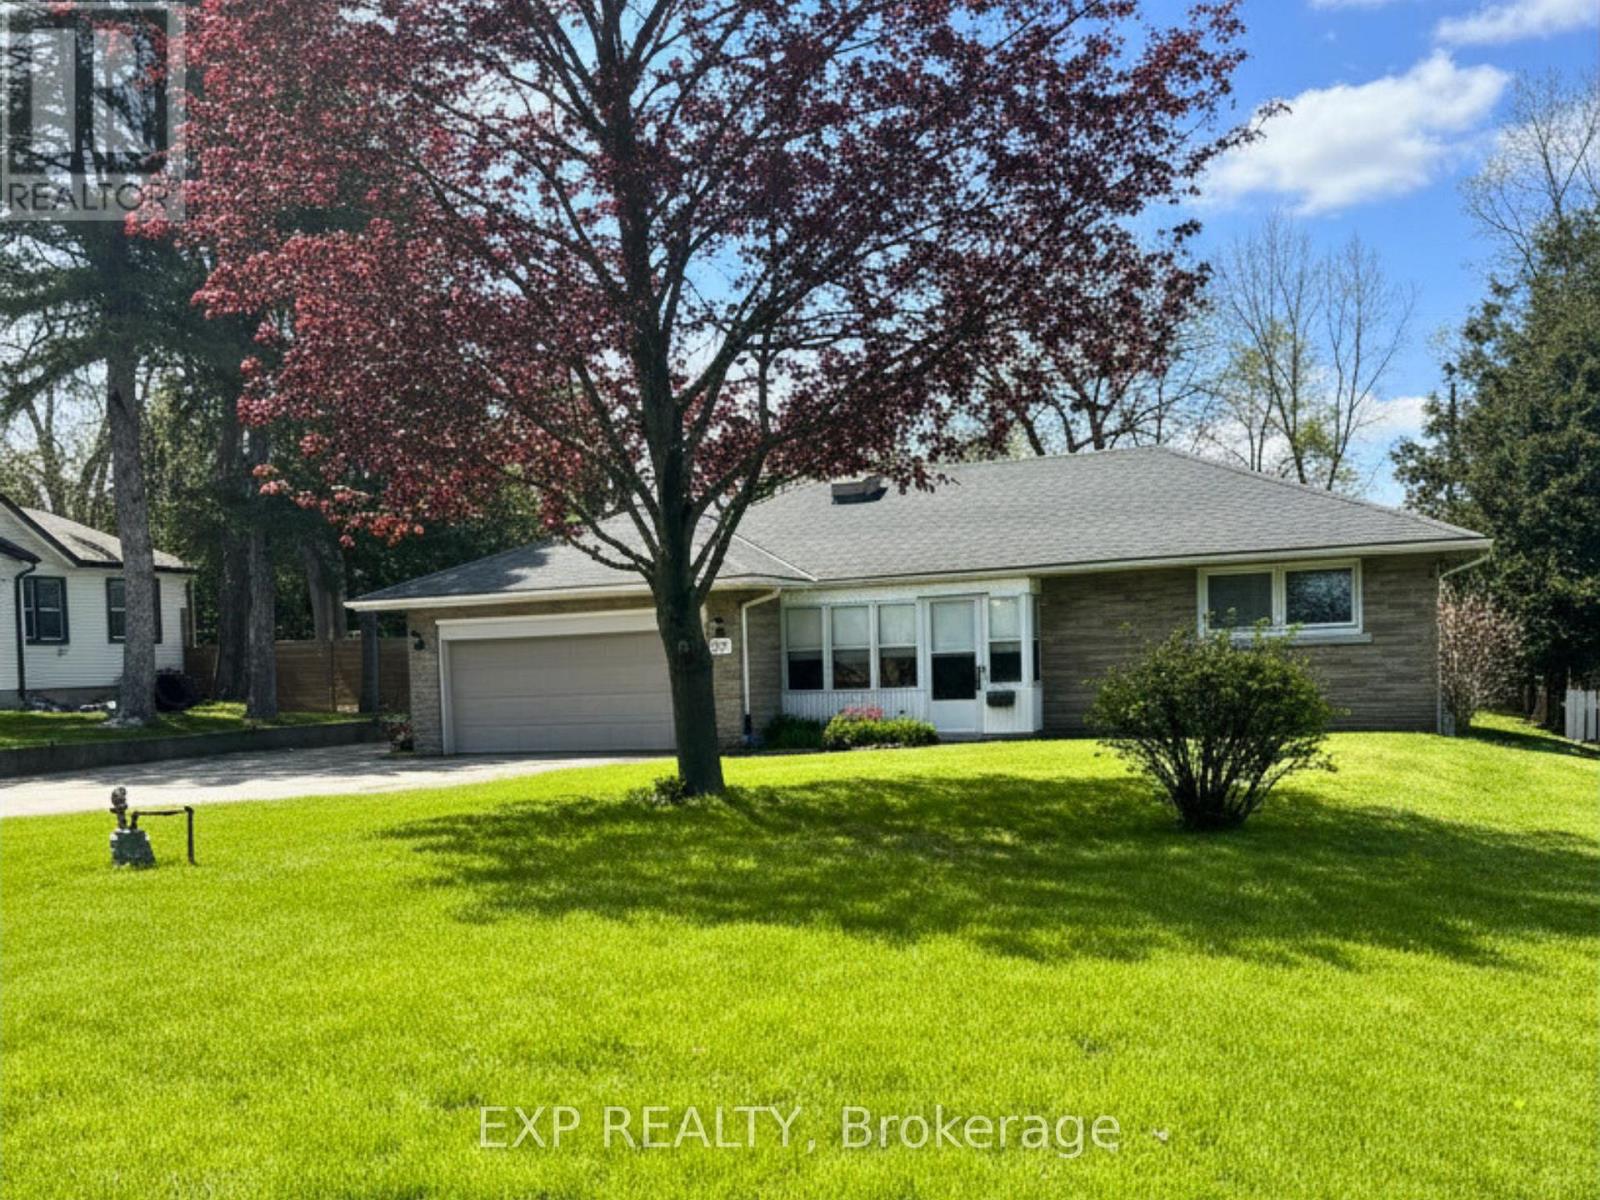
Built by hand. Meant to be lived in. 517 Norfolk St S was built in 1956 by its original owner - a builder who constructed it for himself, detail by detail, with no shortcuts. Nearly seventy years later, the bones still show it: solid brick construction, an oversized attached double garage, and just under an acre of mature, private land in town.The last five years brought real updates, not just a refresh - updated kitchen, new windows, new roof, new flooring, fresh paint throughout. The work most buyers dread is already done here.Downstairs, a separate side entrance opens onto a full, open layout with real conversion potential for an in-law suite or income unit. And for anyone who works with their hands, runs a business, or just needs the space - the detached steel workshop is reason enough to book the showing.Two main-floor bedrooms. Hardwood floors throughout. A stone fireplace. A screened front porch built for slow mornings. And a backyard with enough room to expand, build, or simply enjoy it as-is.Homes like this - built once, built right, and cared for since - don't come up often in this market. (id:63616)
112 - 253 Albert Street
Waterloo, Ontario
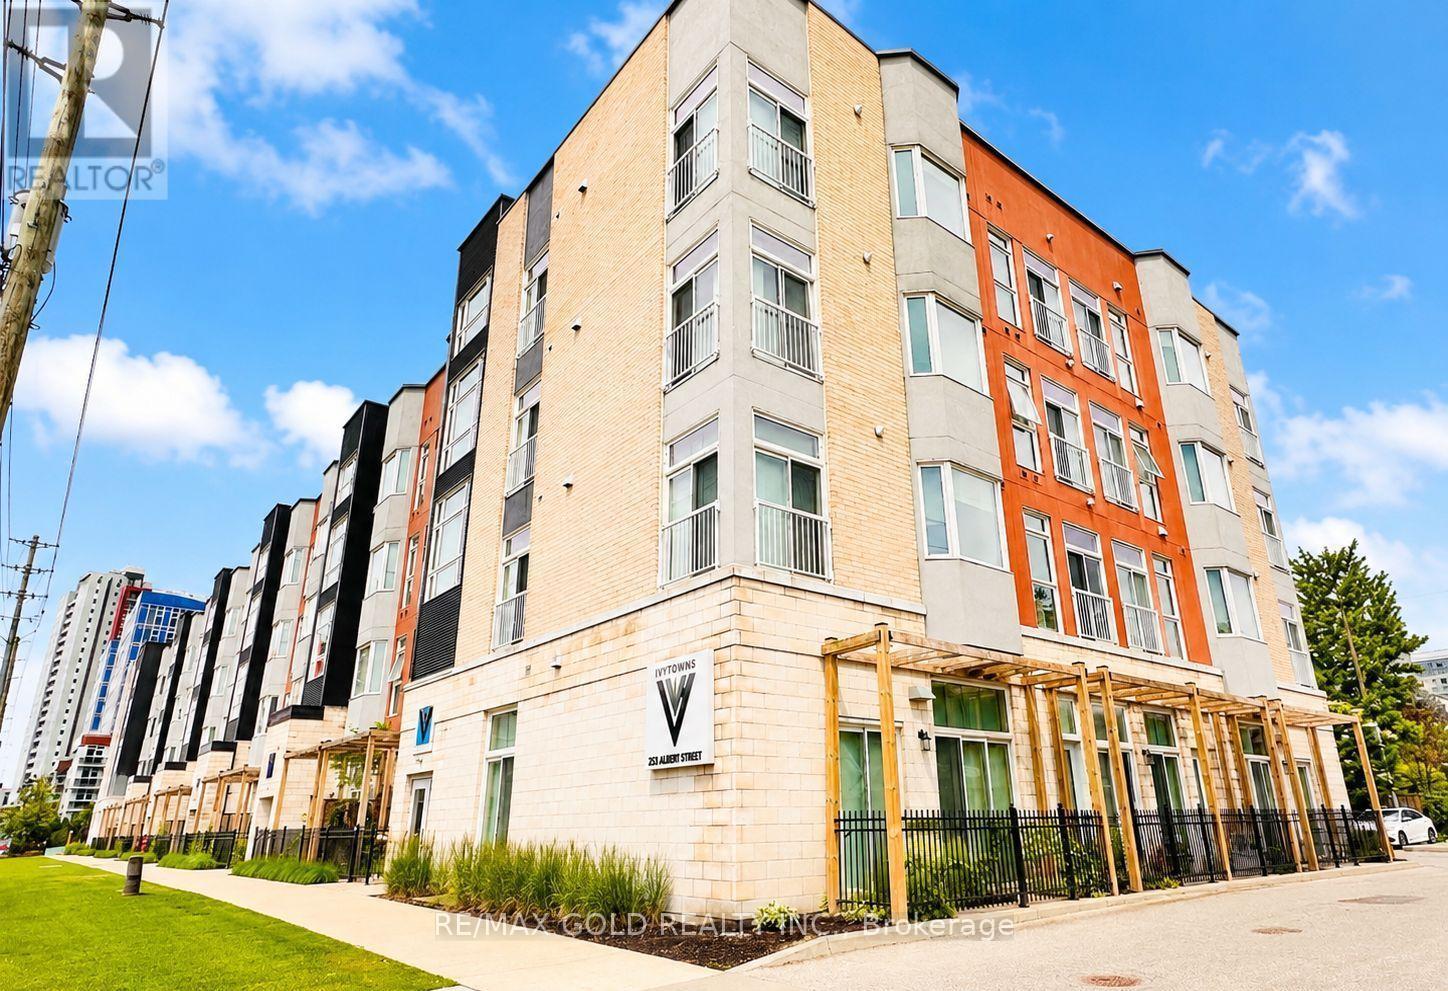
Excellent Opportunity in the Heart of Waterloo! Welcome to this spacious and well-maintained 2-bedroom, 2 full washroom condo offering approximately 950 sq. ft. of modern open-concept living. Ideally located in one of Waterloo's most sought-after neighbourhoods, this unit is perfect for students, young professionals or parents looking to secure housing near the universities. Situated on the main floor, enjoy the convenience of no stairs or elevators while benefiting from two separate entrances to the unit. The bright and functional layout features high ceilings, spacious principal rooms, and a well-designed open-concept kitchen overlooking the living and dining area. Step outside to a large private balcony/terrace facing Albert Street, providing an excellent space to relax and enjoy the outdoors. This well-cared-for unit includes 1 owned parking space and offers comfortable, low-maintenance living in a highly desirable location. Just steps to the University of Waterloo, Wilfrid Laurier University, shopping, restaurants, public transit, and all major amenities. The strong rental demand and exceptional location make this an outstanding investment opportunity with excellent long-term potential. Well priced for immediate action and offering a flexible closing date. Whether you're looking for a personal residence or an income-producing property, this condo checks all the boxes.Don't miss this fantastic opportunity to own in Waterloo's thriving University District! (id:63616)