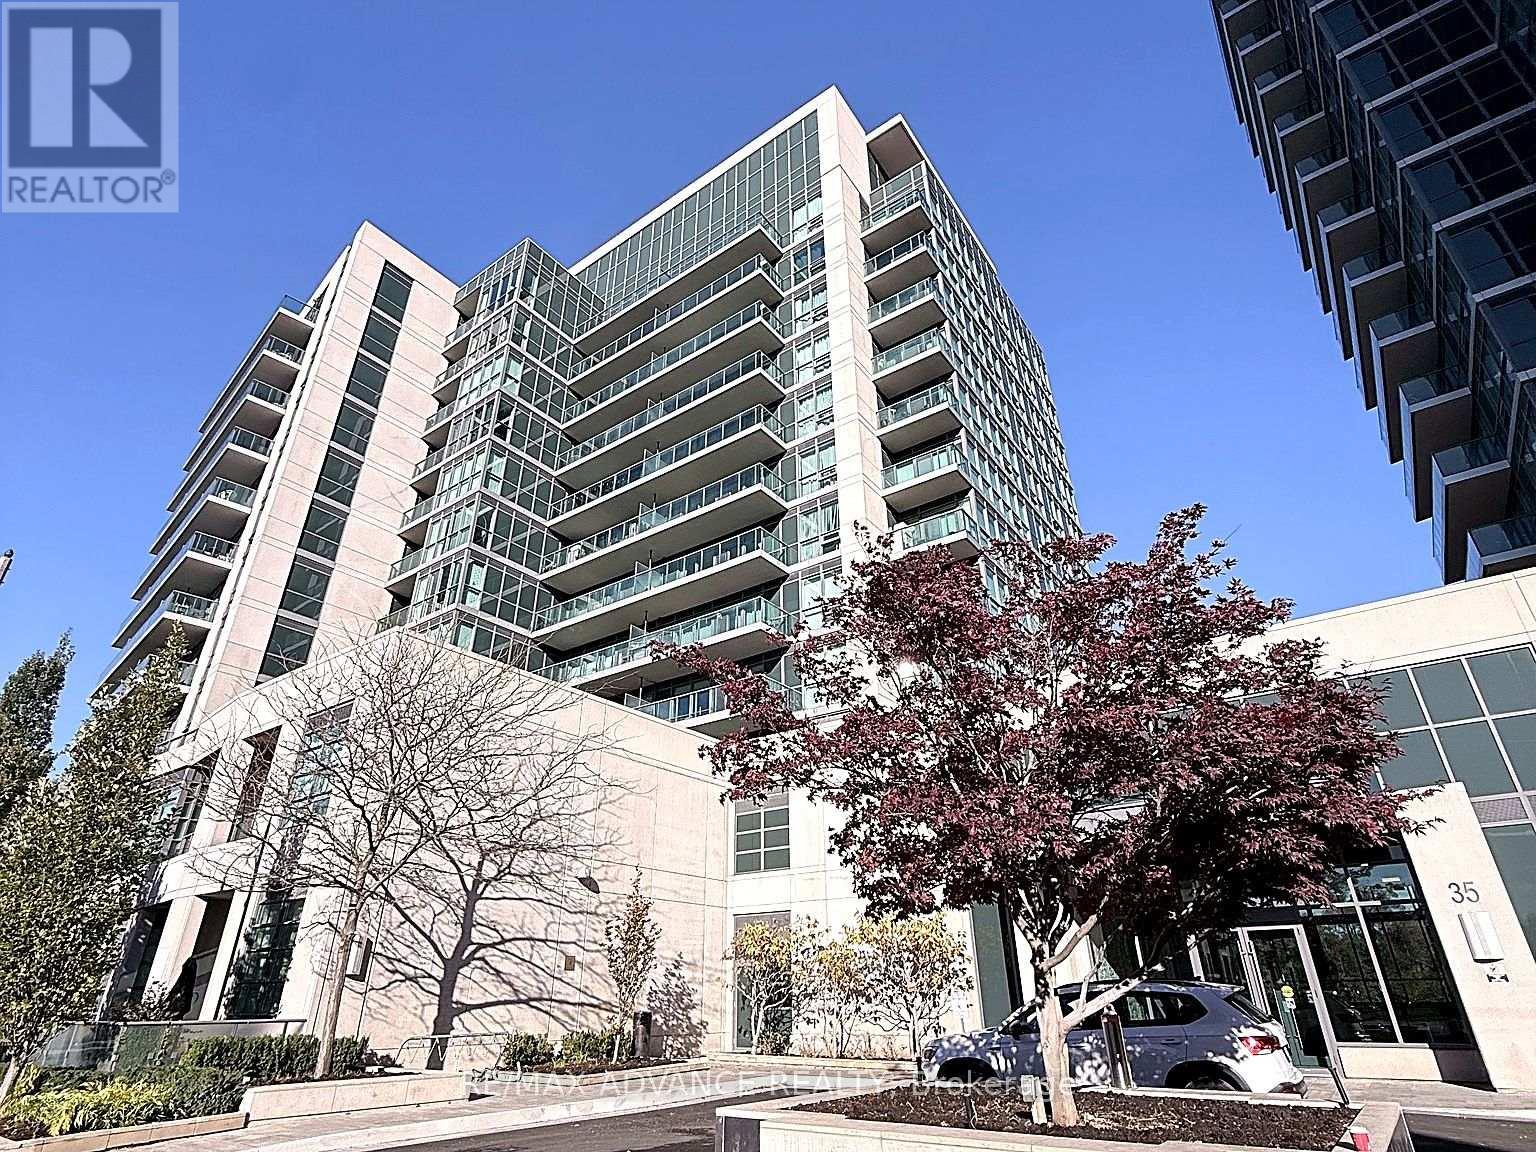
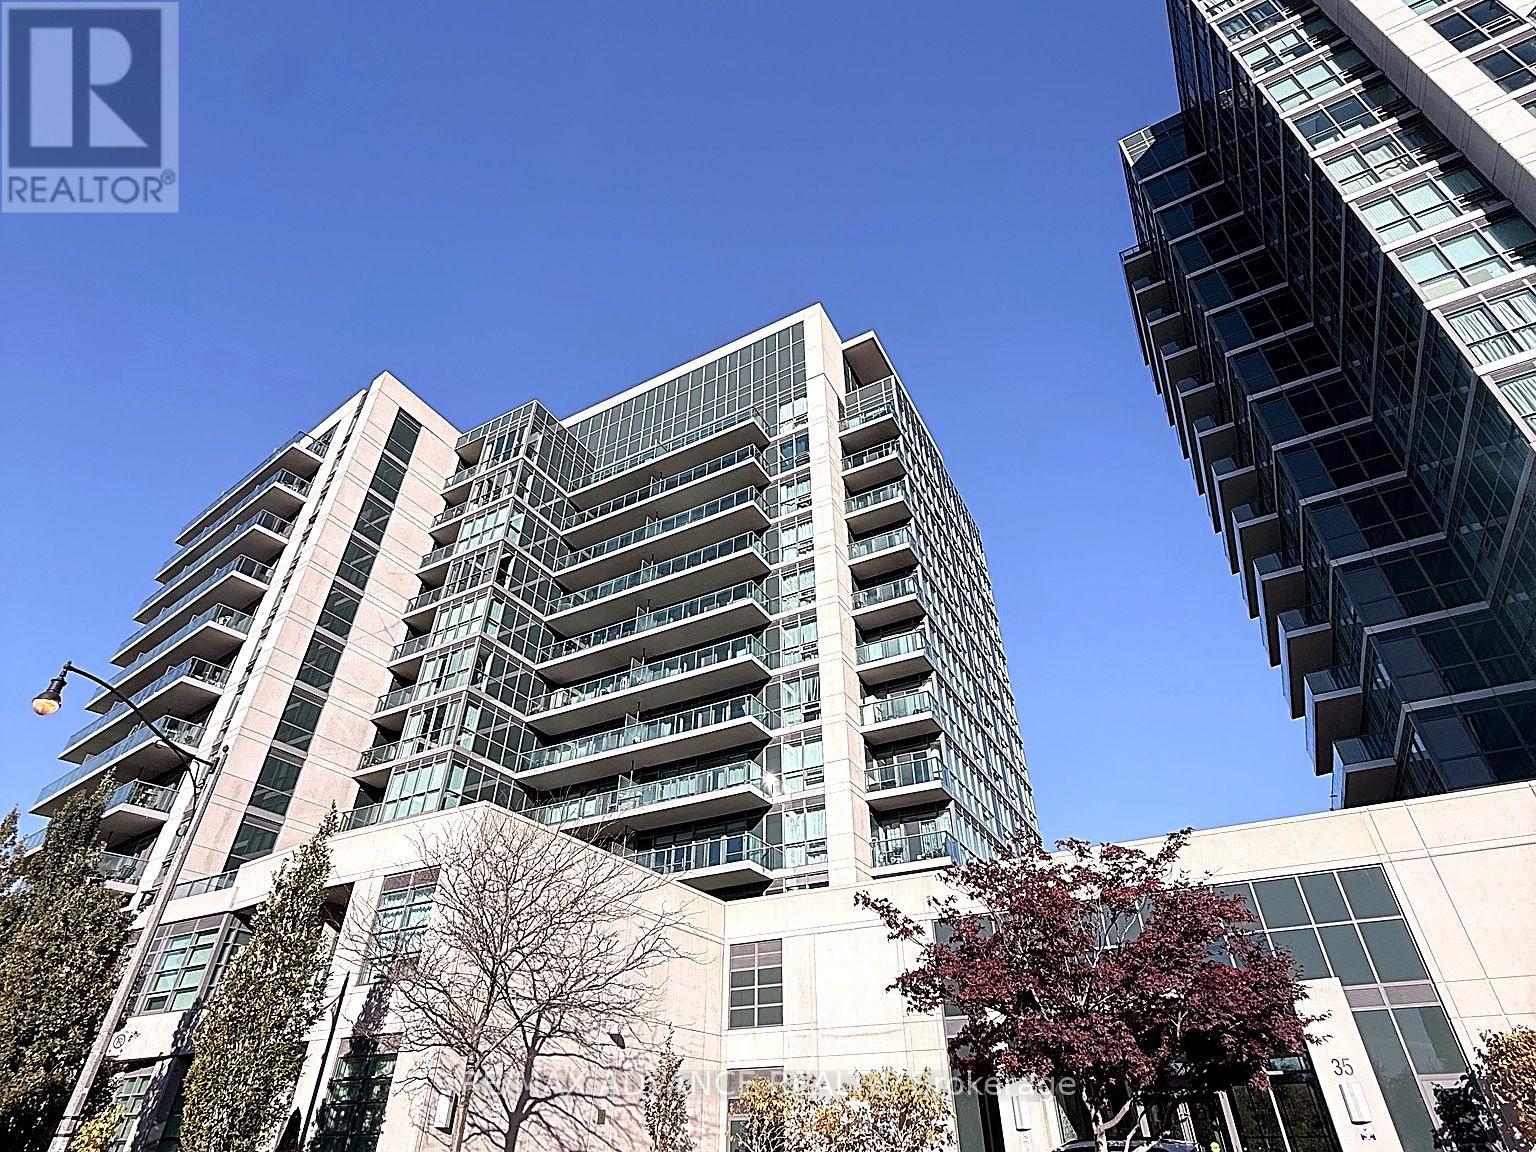
718 - 35 Brian Peck Crescent Toronto, Ontario M4G 0A5

$688,000Maintenance, Water
$777.01 Monthly
Maintenance, Water
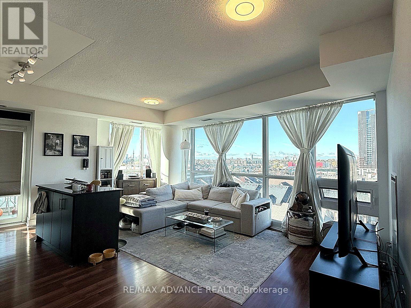
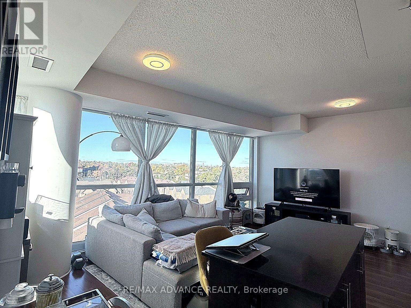
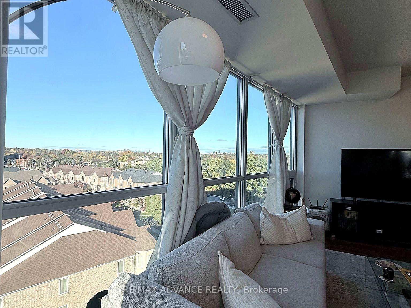
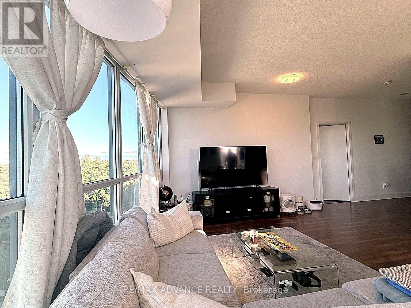
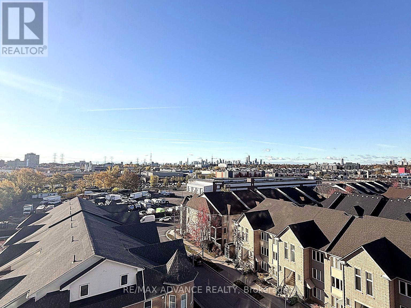
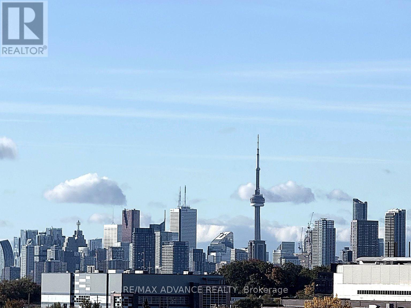
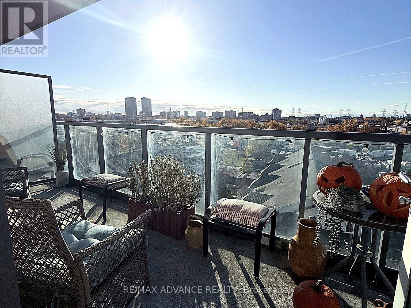
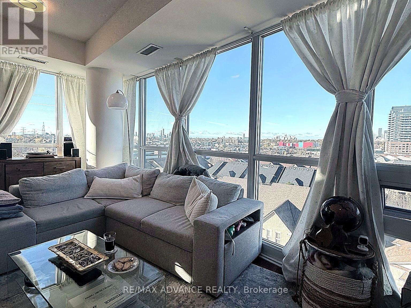
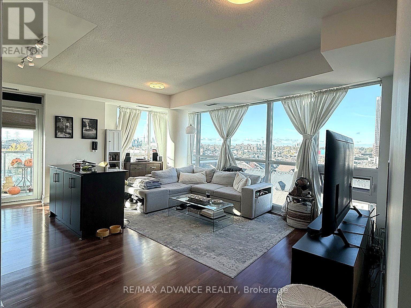
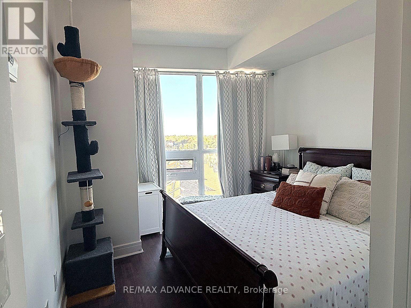
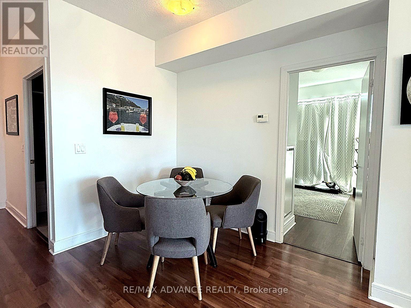
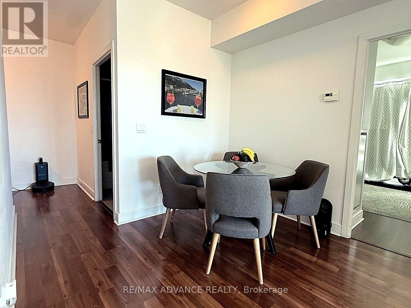
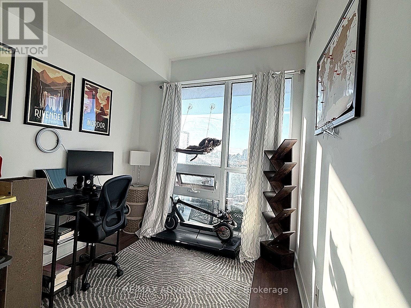
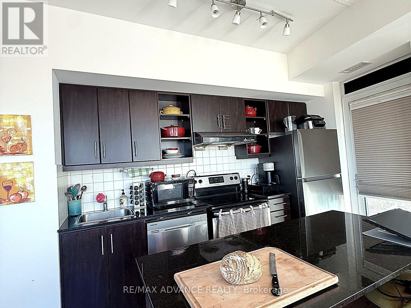
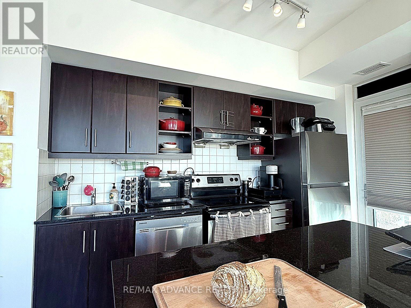
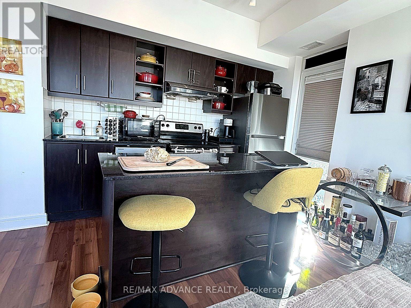
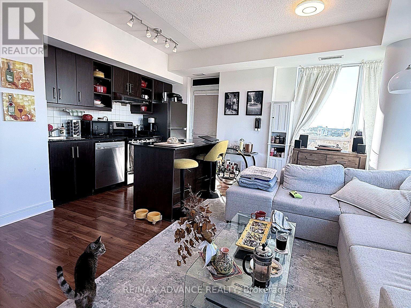
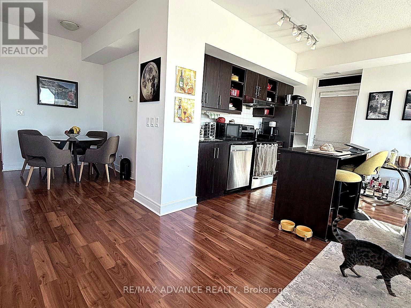
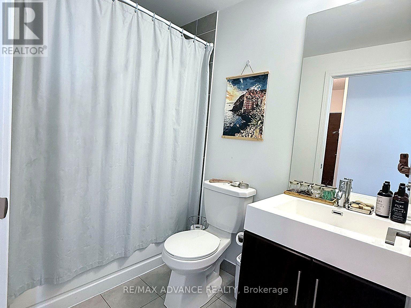
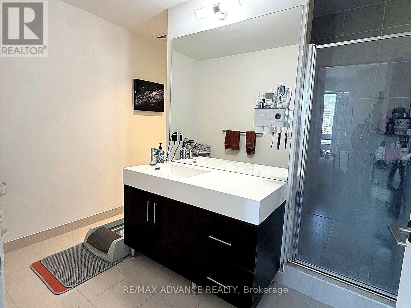
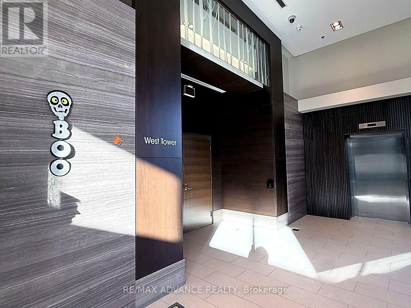
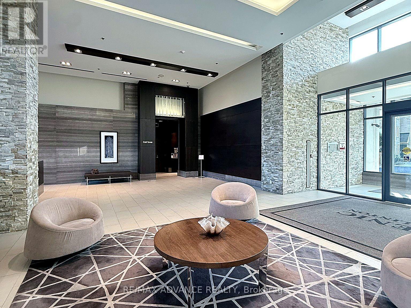
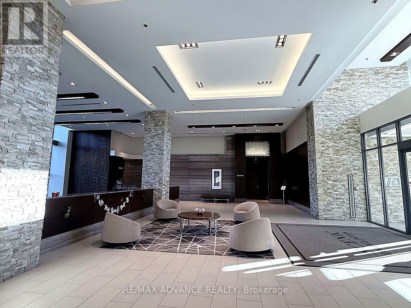
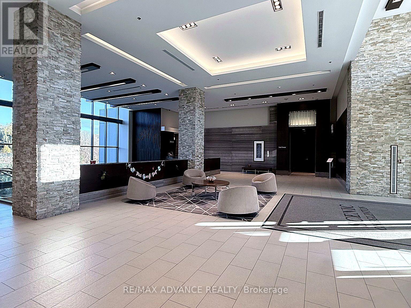
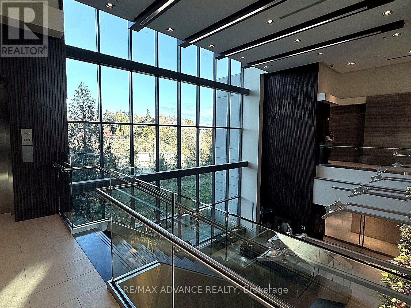
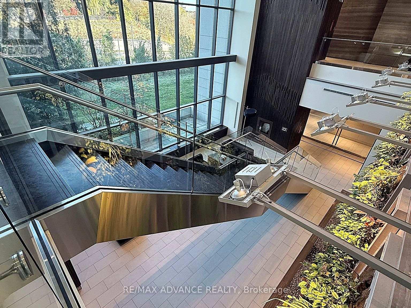
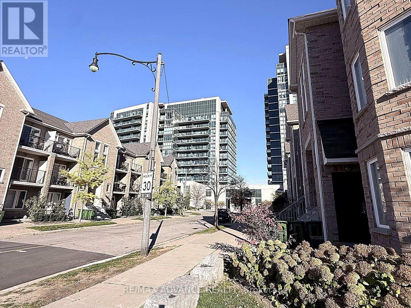
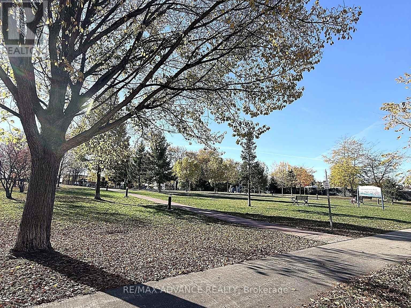
$777.01 MonthlyBeautiful Southwest Corner Unit! Bright, Spacious & Modern 2-Bedroom + Den Suite Featuring An Excellent Split-Bedroom Layout, Offering Both Privacy And Functional Living Space. Enjoy Expansive City Views From The Oversized Balcony, With Abundant Natural Light Throughout. Open-Concept Kitchen With Centre Island, Quality Flooring, Newer Stainless Steel Appliances, Washer & Dryer, And Updated Flat Ceilings. Spacious Bedrooms And A Versatile Den Make This A Perfect Home For Comfortable Living And Entertaining. Steps To Parks, Shopping, Transit And The Eglinton LRT. Fabulous Building Amenities Including Party Room And Wine Storage. 1 Owned Parking Included! (id:63616)
Property Details
| MLS® Number | C14137846 |
| Property Type | Single Family |
| Community Name | Thorncliffe Park |
| Community Features | Pets Allowed With Restrictions |
| Features | Balcony, Carpet Free |
| Parking Space Total | 1 |
Building
| Bathroom Total | 2 |
| Bedrooms Above Ground | 2 |
| Bedrooms Below Ground | 1 |
| Bedrooms Total | 3 |
| Amenities | Storage - Locker |
| Appliances | Dishwasher, Dryer, Stove, Washer, Window Coverings, Refrigerator |
| Basement Type | None |
| Cooling Type | Central Air Conditioning |
| Exterior Finish | Concrete |
| Heating Fuel | Natural Gas |
| Heating Type | Forced Air |
| Size Interior | 900 - 999 Ft2 |
| Type | Apartment |
Parking
| Underground | |
| Garage |
Land
| Acreage | No |
Rooms
| Level | Type | Length | Width | Dimensions |
|---|---|---|---|---|
| Flat | Living Room | 5.23 m | 5.89 m | 5.23 m x 5.89 m |
| Flat | Primary Bedroom | 3 m | 3.23 m | 3 m x 3.23 m |
| Flat | Bedroom 2 | 3.05 m | 2.59 m | 3.05 m x 2.59 m |
| Flat | Den | 2.82 m | 1.83 m | 2.82 m x 1.83 m |
Contact Us
Contact us for more information

The trademarks REALTOR®, REALTORS®, and the REALTOR® logo are controlled by The Canadian Real Estate Association (CREA) and identify real estate professionals who are members of CREA. The trademarks MLS®, Multiple Listing Service® and the associated logos are owned by The Canadian Real Estate Association (CREA) and identify the quality of services provided by real estate professionals who are members of CREA. The trademark DDF® is owned by The Canadian Real Estate Association (CREA) and identifies CREA's Data Distribution Facility (DDF®)
November 02 2026 03:29:34
Toronto Regional Real Estate Board
RE/MAX Advance Realty