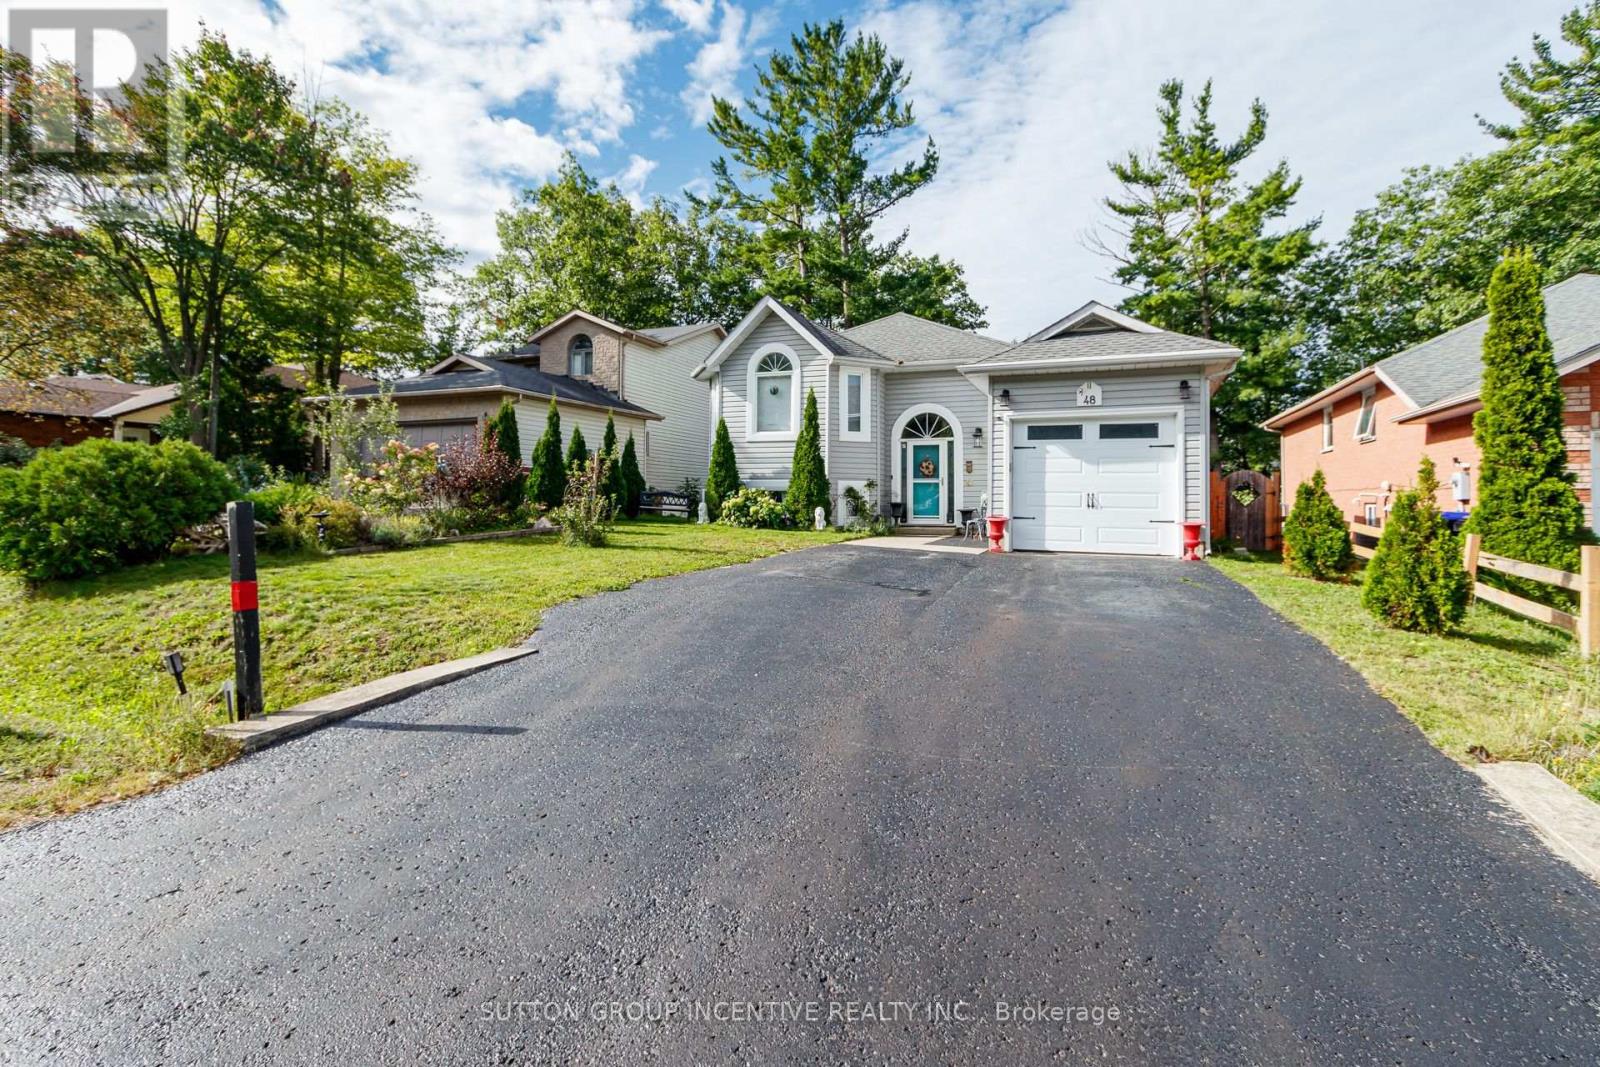
48 Wesley Avenue
Wasaga Beach, Ontario
Who needs a cottage when you have a home in the centre of it all! Live the ultimate lifestyle, sunrise walks, sand between your toes, summer days spent on the beach, crisp evenings by the fireside to winters exploring miles of groomed Nordic ski and snowmobile trails, all while enjoying your beautiful home situated on a quiet, safe, family-friendly, dead end street! Offering 2000 sq ft of finished living space, 2.2 bedrooms, 2.5 bathrooms, open main floor living with vaulted ceiling, oak hardwood flooring, high efficiency gas fireplace /built-in cabinets/custom seating & storage, freshly painted. The kitchen features custom two toned, soft close cabinets, SS appliances, granite counter tops, a prep island, french doors leading to covered deck , convenient gas BBQ hook-up. Private east facing backyard provides plenty of sunlight for morning coffees on deck, right off your primary bedroom! Newly constructed glass slider in primary bedroom that also features, laundry, an ensuite with a free standing soaker tub, walk-in shower, granite countertops. New vinyl flooring on lower level + updated 4pc bathroom, 2 bedrooms, family room, second kitchen, perfect for extended family visits or rental income potential. Lower level Laundry room/workshop/utility room. Water purification system. Bonus: Double door - drive through garage + inside entry access + rear paved parking perfect for RVs, boats, trucks, golf carts, trailer or workspace. Large 50 x 160 ft fully fenced backyard w/fire pit. Amazing location in East Wasaga Beach, within walking proximity to Beach area one, restaurants/shopping, new development, waterfront dining. Parks & nordic trails, library, New Catholic k-12 School with a community theatre, track & field facilities, childcare ( set to open Sept 2027! ) New Costco! Quick drive to Blue Mountain and Barrie. (id:63616)
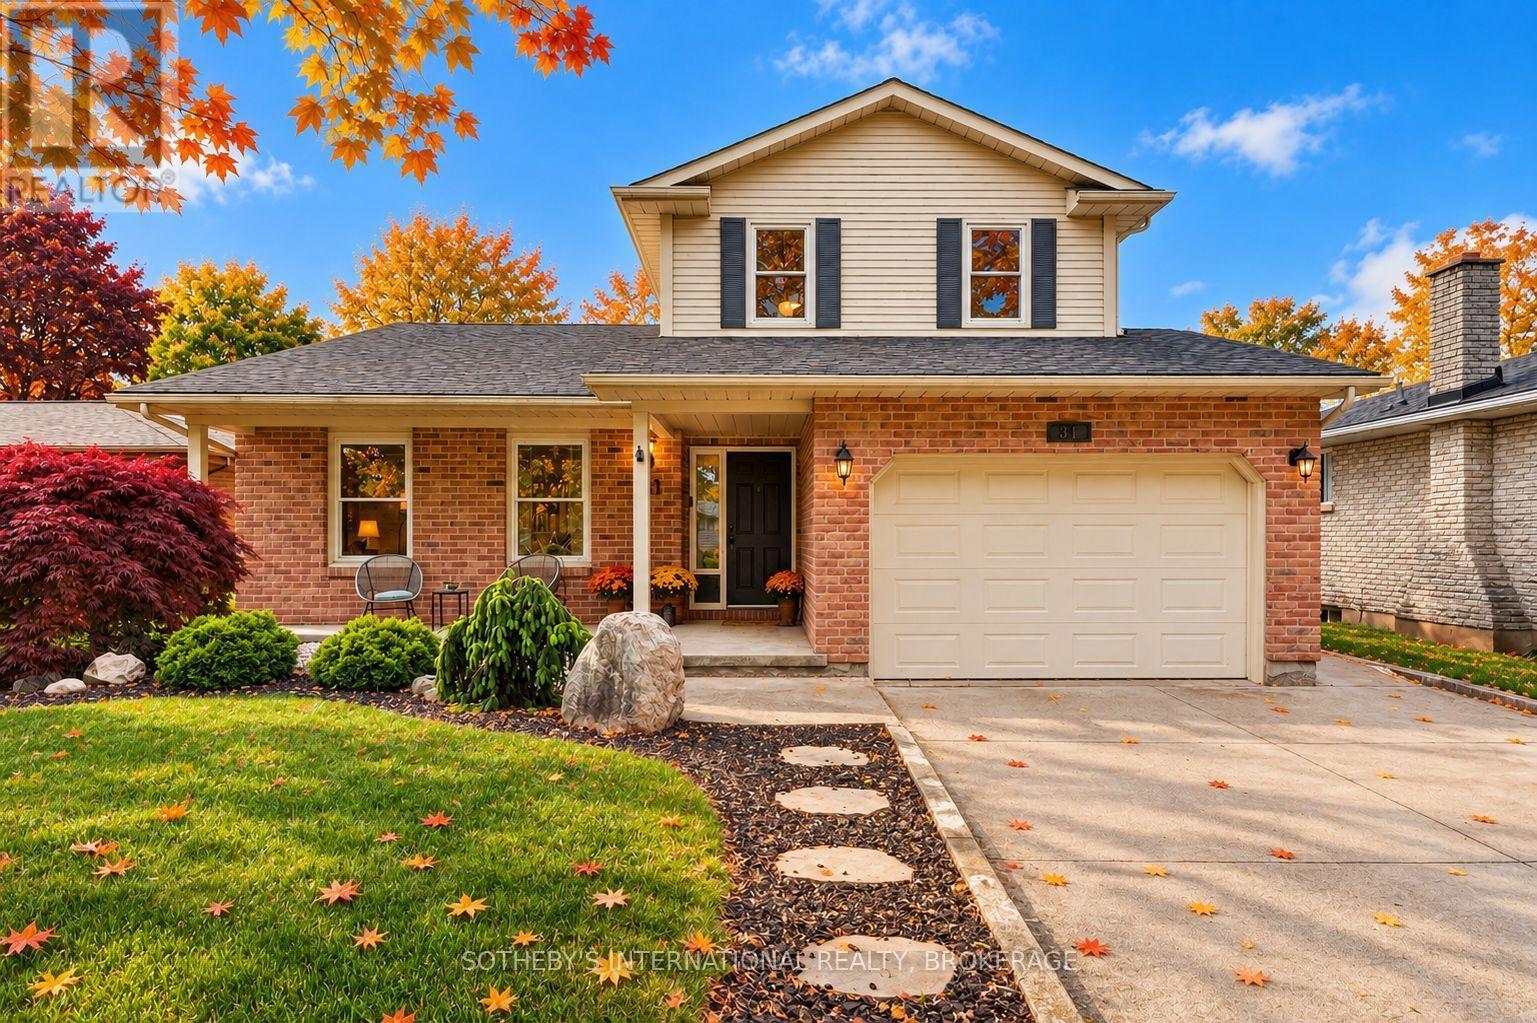
311 Main Street
St. Catharines, Ontario
Perfectly positioned within walking distance to two highly rated elementary schools, this appealing home offers an exceptional lifestyle surrounded by waterfront beauty and everyday convenience. Pride of ownership is evident in the attractive curb appeal and welcoming outdoor spaces which have been designed for gathering with family and friends around the pool. The interior offers a thoughtful layout with over 2,170 square feet of total living space. Enjoy oversized bedrooms, updated bathrooms, both a family and recreation room along with a bright, eat-in kitchen and separate dining area. Stroll the beach and marina at Lakeside Park. Dine and shop at the vibrant Main and Lock intersection. Take part in numerous neighbourhood events including world-class rowing, supper and Christmas markets along with live music performances. The charming historic carousel (still just five cents a ride), scenic parks and waterfront trails complete the picture. This home offers the warmth of a true community and a lifestyle that is uniquely Port Dalhousie. (id:63616)
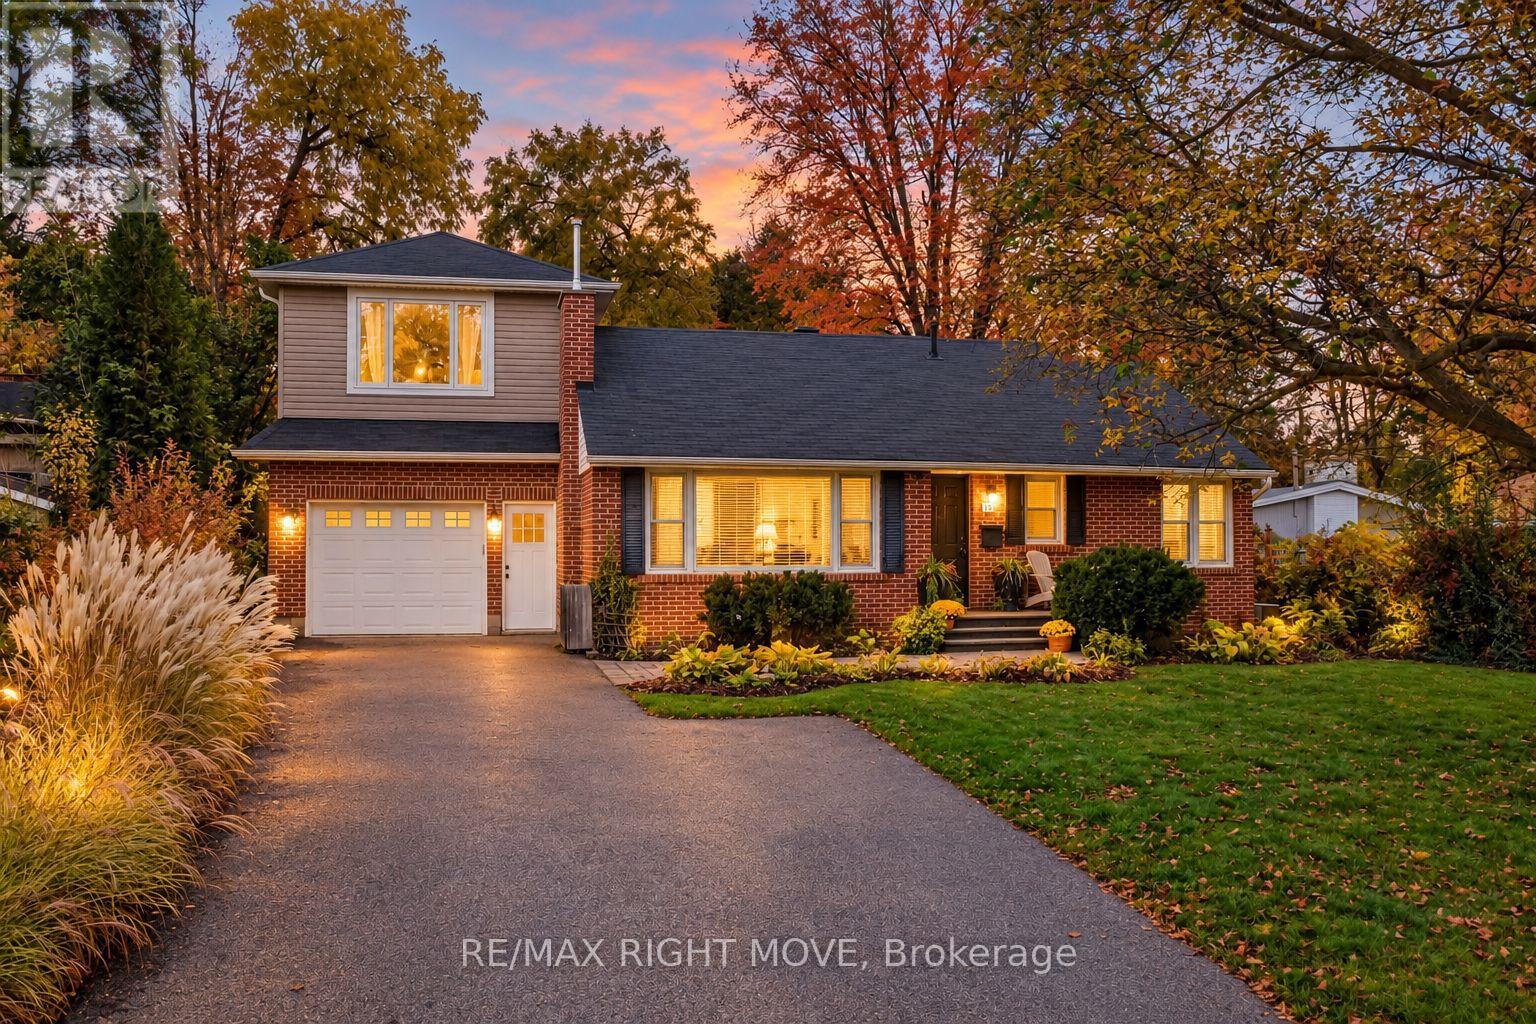
10 Letitia Street
Barrie, Ontario
Welcome Home! Room for the whole family, inside and out. This 3 bed, 3 bath home offers ample sqft above grade and is ready for you to move right in. The freshly painted main floor has 2 bedrooms, a full bath and a kitchen updated around 2018, with doors out to a big backyard made for summer barbecues, kids running around and quiet evenings. Upstairs, the primary bedroom sits on its own level with lots of closet space and a full bath, so you've got a spot to recharge at the end of the day. The lower level adds even more room with a large rec room, a third bathroom, laundry and an unfinished room ready for storage, a workshop or your own ideas. Add a mudroom and an oversized attached garage, all in a mature neighbourhood close to Sunnidale Park and everything Barrie has to offer. (id:63616)
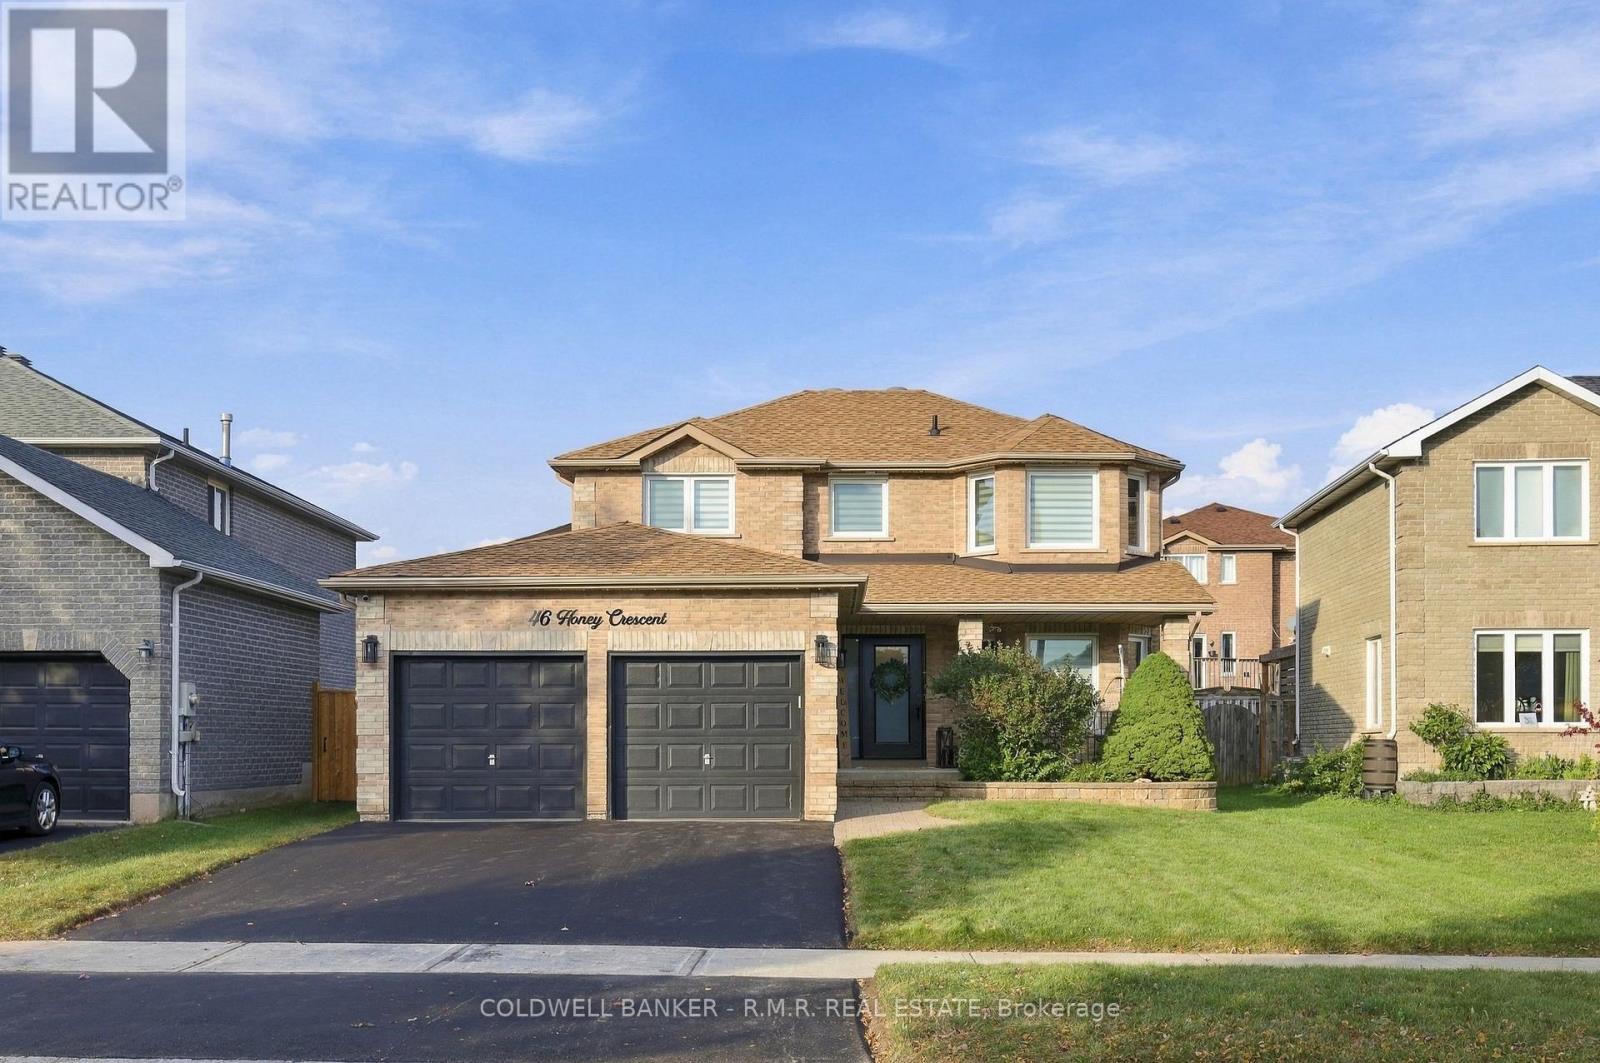
46 Honey Crescent
Barrie, Ontario
Welcome to 46 Honey Cres - where thoughtful updates, comfortable living, and family-friendly spaces come together. Set on a quiet crescent in a sought-after Barrie neighbourhood, this inviting 2-storey brick home offers 4+1 bedrooms, 4 bathrooms, a 2-car garage, and a finished basement with versatile living space. Inside, a bright and welcoming main floor features engineered hardwood flooring, a modern kitchen with quartz countertops and backsplash, and thoughtful updates including the bathroom, mudroom, stairs, and removal of popcorn ceilings. The finished basement extends your living space with durable vinyl flooring added in 2026, a spacious bonus room, and built-in entertainment centre - ideal for movie nights, a home office, playroom, gym, or guest space. Step outside to a fully fenced backyard designed for easy family enjoyment. The playground area is set on astro-turf lawn which provides a low-maintenance space for kids, while the interlocking patio and grass is perfect for summer gatherings. Cedar trees add privacy, with irrigation and potlights in both the front and backyard adding convenience and functionality. Numerous improvements have been completed since 2020, including flooring, kitchen, laundry appliances, main floor bathroom, mudroom, stairs, basement, patio, and landscaping - meaning much of the work is already done. Thoughtfully updated, versatile, and ready to enjoy, 46 Honey Cres offers the space and functionality today's families are looking for! Ideally located close to schools, GO transit, shopping, parks, restaurants, golf courses, and much more! Ask your preferred REALTOR for the feature sheet. Book your private showing and experience it for yourself! (id:63616)
5 Loftus Road
Springwater, Ontario
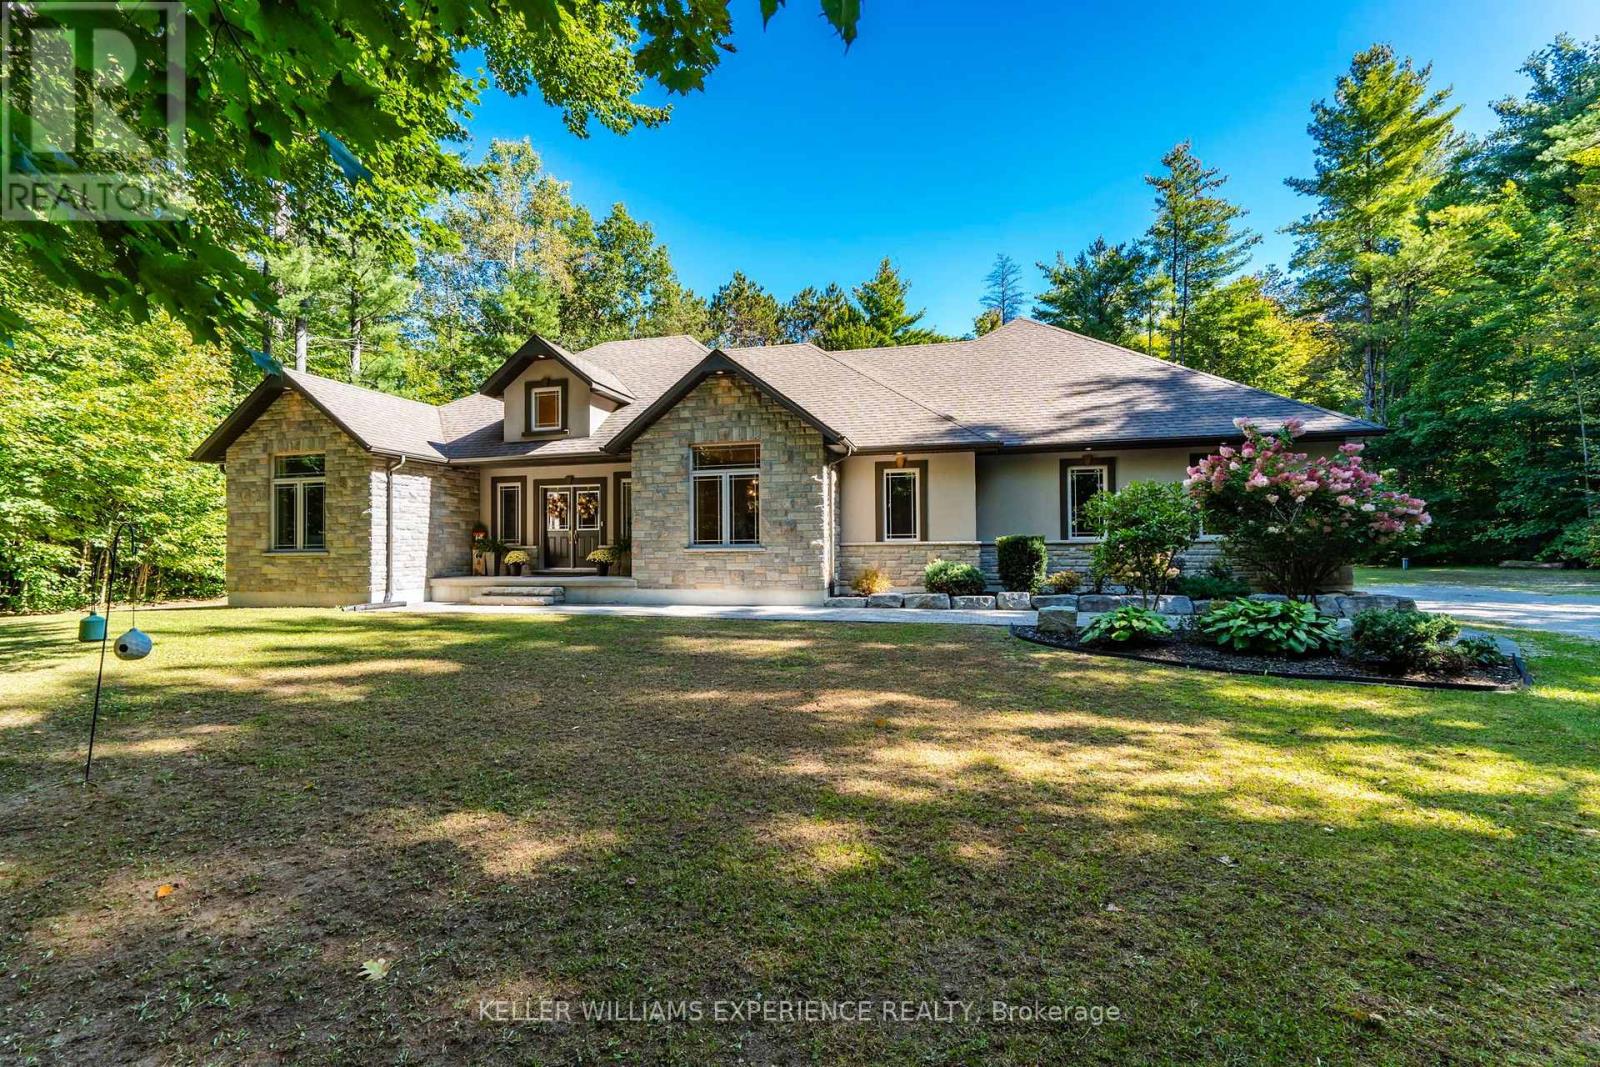
Private. Refined. Spacious. Set among 1.5 acres of mature forest, this beautifully appointed bungalow offers the rare combination of privacy, space, and a thoughtful layout designed for everyday living and entertaining. From the moment you step inside, oversized windows, soaring ceilings, and thoughtfully selected finishes create an inviting sense of scale.The heart of the home is the open-concept great room, where 11-foot ceilings, a gas fireplace, and a wall of windows draw the outdoors in. The adjoining kitchen features granite countertops, stainless steel appliances, and a generous eat-in area, while a separate dining room provides an elegant setting for more formal gatherings.The spacious primary suite is privately positioned with a walk-in closet and five-piece ensuite. Two additional main-floor bedrooms are thoughtfully separated from the primary, offering flexibility for family or guests.The lower level considerably extends the living space, featuring flex rooms currently arranged as two offices and a music room, a fourth large bedroom, a three-piece bathroom, and a generous recreation room ideal for movie nights, hobbies, or additional family space. The oversized three-car garage offers plenty of room for vehicles, storage, and more, with convenient interior access and a walk-up to the lower level.Outside, established perennial gardens frame the property, while the expansive patio creates a welcoming space for summer entertaining. With plenty of room to enjoy the outdoors, there is even future potential for a pool.Surrounded by trees yet conveniently located near Barrie, Elmvale, and major highway routes, this property offers both tranquility and accessibility. (id:63616)
22 Ursula Avenue
St. Catharines, Ontario
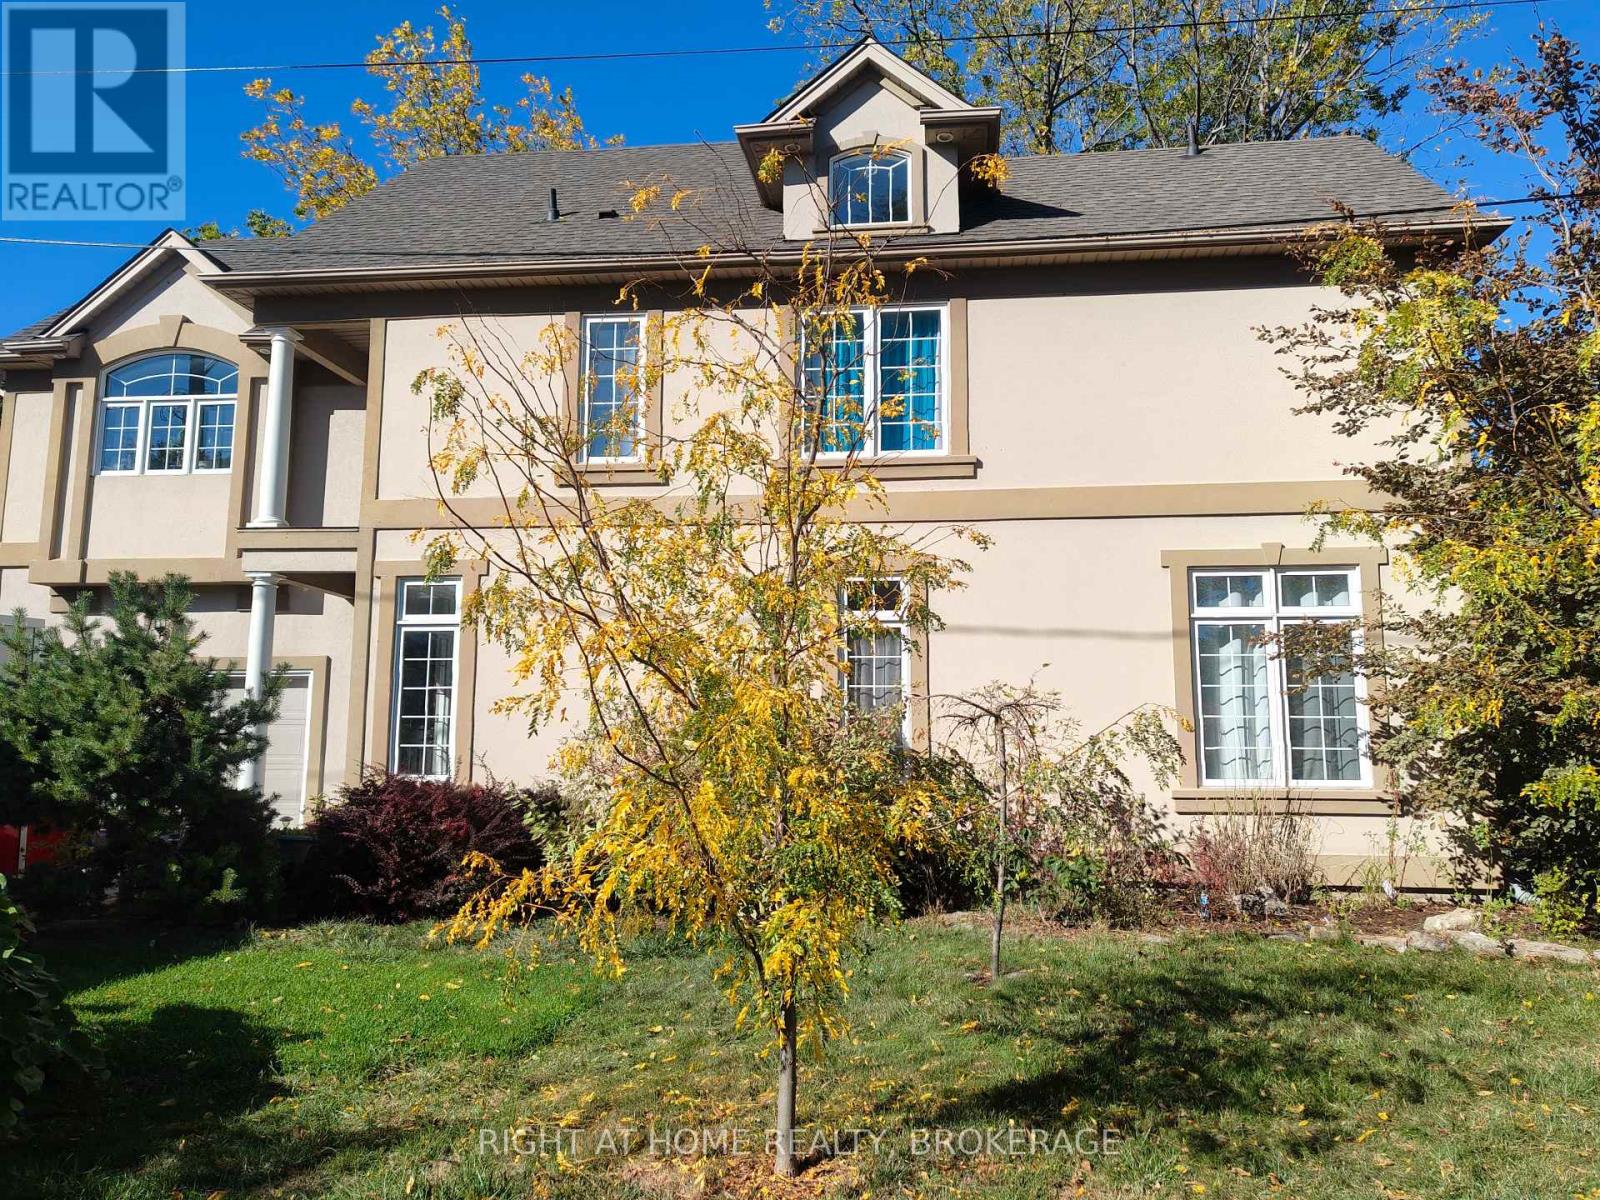
Exceptional custom-built home located in a lovely, quiet neighbourhood close to all the amenities one could imagine including highway access, shops/major mall, schools, parks, restaurants and more. The home offers an impressive foyer into a large, open main floor with soaring high ceilings, a main floor bedroom and 3pc bathroom. The sitting area offers space for an office or lounge area while enjoying large windows that face the backyard. A beautiful, wide staircase leads you upstairs, where it's hard to miss the beautiful views from 6.5ft tall windows all around. This well-appointed home features a spacious layout including a bright, open concept kitchen, living and dining area, and a 2pc guest bathroom. The well-equipped kitchen features a built-in convection oven and microwave, ceramic stovetop with downward draft exhaust, bar sink and abundant cabinetry and counter space. The living room features a gas fireplace and views as far as the eyes can see. There is a balcony off the dining area with natural gas hookup for a BBQ and for enjoying lake and treetop views - On clear days, you can see as far as the iconic Toronto skyline. The generously sized primary bedroom retreat has French doors, a 4pc ensuite bathroom with jacuzzi tub and skylight, a Juliette balcony, and a walk-in closet. It doesn't end there, stairs lead up to an extra loft space with incredible views from a height - make this your own space: a lounge area, yoga spot, meditation area or reading nook - let the view inspire you! The finished basement provides additional living space including a rec room with 3pc bathroom and a kitchenette. New furnace/AC added in 2022. The outside is just as impressive, with a 100ft deep lot where you can sit amongst tall trees and unwind from the day - enjoy Zen and tranquility from inside to out in this quality built, well-maintained, premium home. (id:63616)
380 Spadina Road
Toronto, Ontario
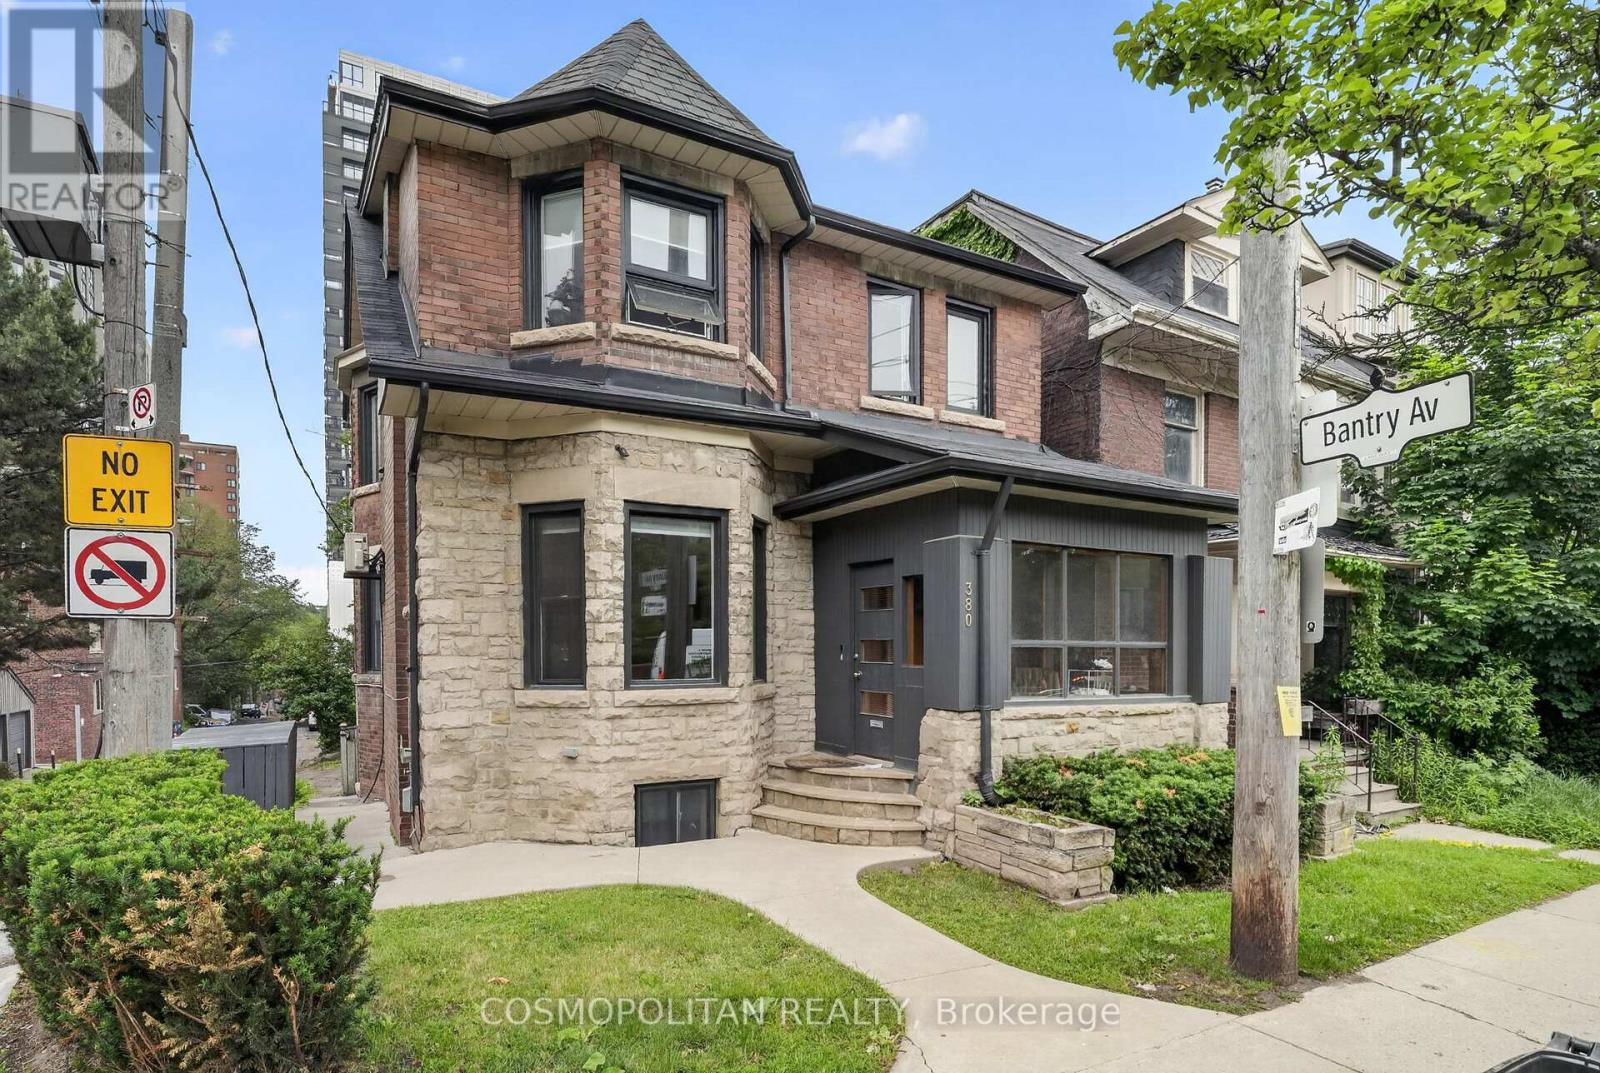
An exceptional opportunity to secure a prominent property in one of Toronto's most prestigious neighbourhoods. Located just north of Casa Loma, 380 Spadina Road combines immediate rental income with significant land value and future potential.Set behind a distinguished grey stone and red brick façade, this substantial seven-bedroom residence is fully tenanted, offering income from day one while you plan your next move.Maintain the existing investment, transform the property into a luxury estate, explore additional income potential through the carriage house, or consider future redevelopment opportunities, subject to approvals.Surrounded by executive homes, mature trees, premier schools, parks, and convenient transit, this coveted Forest Hill location offers enduring appeal and strategic flexibility.Immediate Income. Prestigious Location. Exceptional Future Potential. (id:63616)

2 - 3 Sawmill Road
Barrie, Ontario
Why rent when you can own? Welcome to 3 Sawmill Road, Unit 2, a bright and inviting 2-bedroom, 1-bathroom condo in Barrie's highly sought-after Timberwalk Community. Offering one of the larger two-storey floor plans in the complex, this home is a great opportunity for first-time buyers, investors, or downsizers looking for affordability without compromise. The sun-filled layout features large windows that flood the living and kitchen areas with natural light, creating a warm and welcoming atmosphere. Enjoy the unique benefit of two private balconies overlooking mature trees and peaceful greenspace. Sip your morning coffee surrounded by nature or unwind at the end of the day on the primary bedroom balcony, taking in the tranquil treetop views. This home offers outstanding value with condo fees that include access to amenities such as a fitness centre, outdoor pool, sports courts, and sauna. Located in popular South Barrie, you're minutes from Highway 400, schools, parks, community centres, shopping, restaurants, and public transit, making daily life convenient while still enjoying a peaceful setting. Bright, private, and surrounded by nature, this is an incredible opportunity to stop paying rent, start building equity, and enjoy a lifestyle that offers both comfort and convenience. Larger two-storey units in Timberwalk are always in demand, and at this price point, the value is hard to ignore. If this feels like the kind of place where you can begin your next chapter, let's make it happen. I'd love to show you around, answer your questions, and show you what this home has to offer. Reach out to book your private showing. *Check out the links for the iGuide Virtual Tour and Floor Plans + Measurements. (id:63616)
2240 South Orr Lake Road
Springwater, Ontario
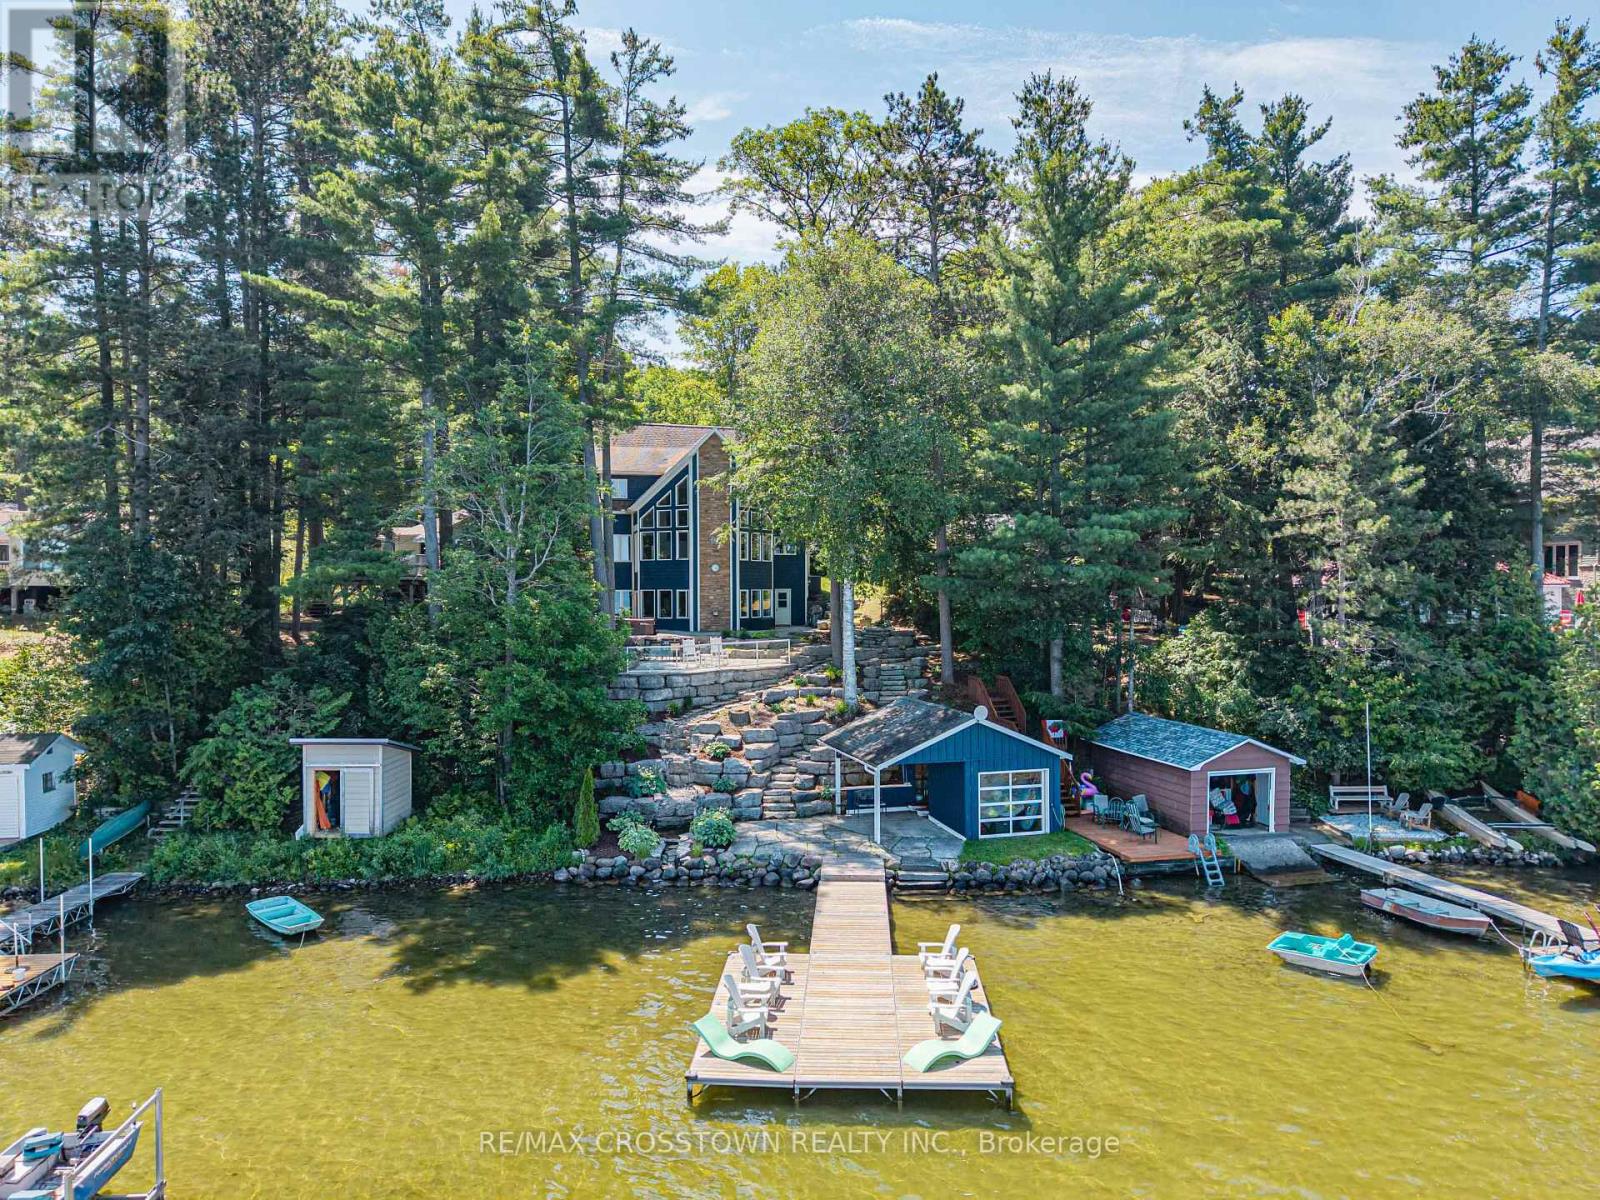
Experience refined waterfront living at this exceptional retreat on South Orr Lake. Thoughtfully designed to blend elegance, comfort, and natural beauty, this stunning home captures panoramic lake views from its prime shoreline setting. FEATURES: The kitchen is both stylish and functional, with custom cabinetry, stone countertops, and premium stainless steel appliances. The open-concept layout flows effortlessly into the dining and living areas, all filled with natural light from expansive windows that frame the lake beyond-perfect for entertaining or relaxed everyday living.The upper level offers generously sized bedrooms ideal for family or guests, along with a well-appointed 4-piece bathroom. The primary suite serves as a private retreat, complete with a custom walk-in closet with built-in shelving and a spa-inspired 4-piece ensuite designed for comfort and relaxation.The expansive lower level is an entertainer's dream, offering a bright second living space with oversized windows, a dedicated games area with pool table, and an elegant wet bar for hosting. Multiple walk-outs provide seamless indoor-outdoor flow, while a conveniently located laundry room adds everyday practicality. Set within a prime lakeside location, the home is complemented by cultured stone landscaping that enhances its polished, high-end appeal-making this a rare opportunity to enjoy sophisticated waterfront living in a truly tranquil setting. (id:63616)
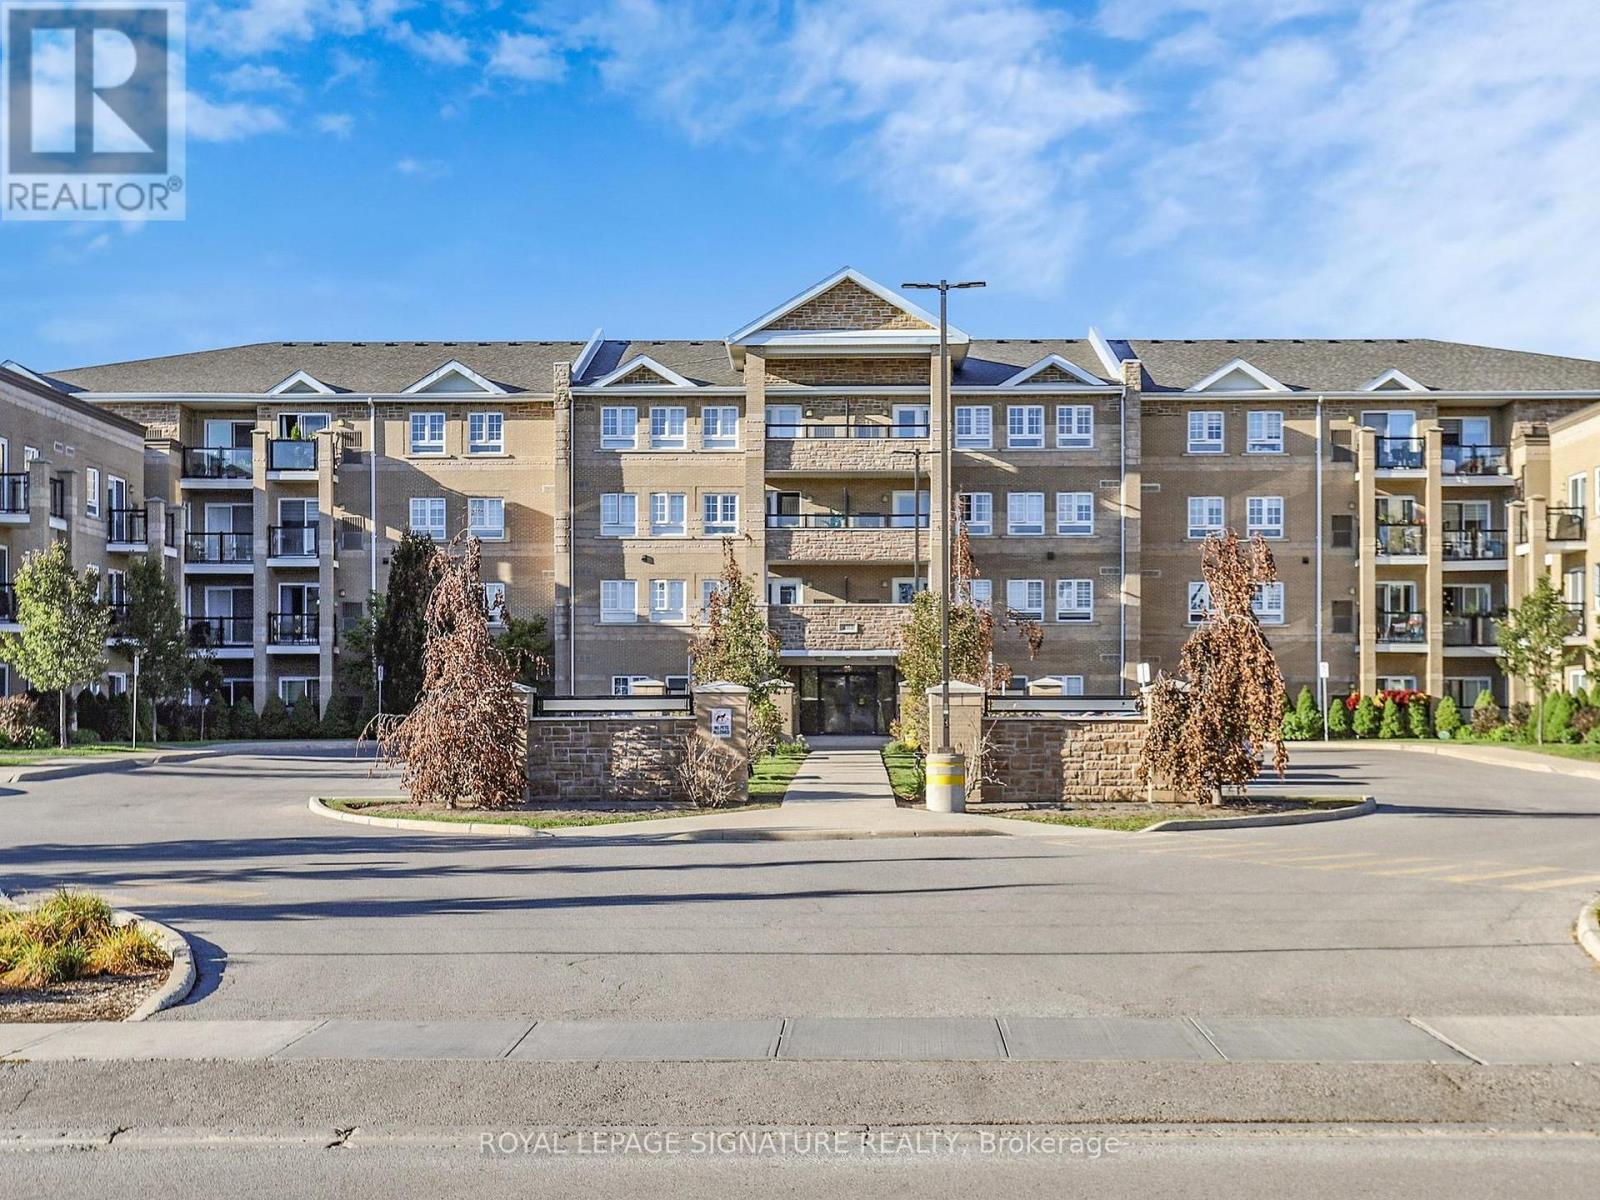
114 - 481 Rupert Avenue
Whitchurch-Stouffville, Ontario
GLENGROVE ON THE PARK is one of the most unique and private locations in Stouffville. This particular Garden Suite is full of the most amazing natural light. As soon as you walk in, you will notice the open concept living area and the inviting terrace for your morning coffee. The fabulous kitchen with full size stainless steel appliances and sleek countertops just awaits for family dinners to be prepared. This is not just a spacious and gracious condo it is a complete lifestyle. The seamless layout provides an office/den right off the hallway entrance and for extra privacy , the Primary Bedroom is tucked in at the far right. How perfect! Enjoy the pool, gym, and party room. Whether you are a first time buyer, a family, or downsizer, this location is exceptional!! (id:63616)
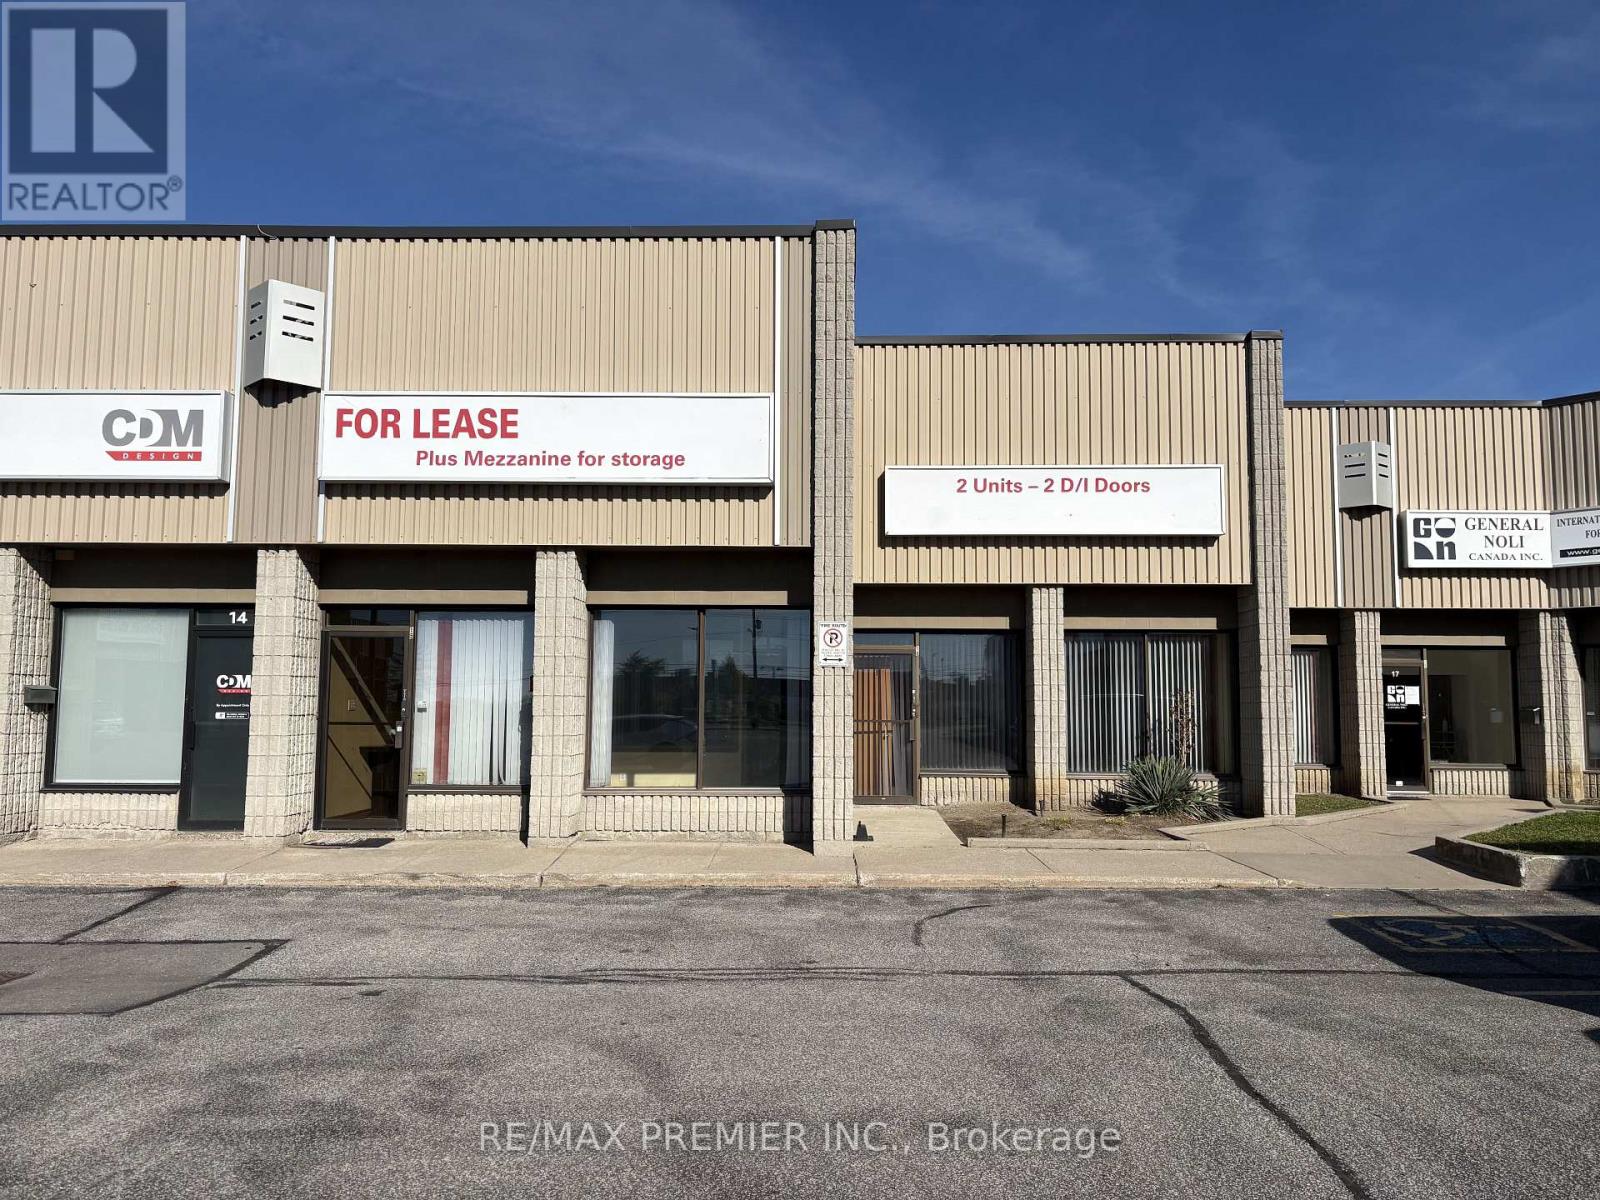
15 & 16 - 4300 Steeles Avenue W
Vaughan, Ontario
Excellent opportunity to lease a spacious 3,160 sq. ft. double commercial unit in a convenient and well-connected location on Steeles Avenue West. Featuring two roll-up garage doors, this versatile space offers excellent functionality for a variety of permitted commercial uses, including warehousing, distribution, storage, and business operations requiring convenient loading and access. Ideally situated with easy access to major arterial roads, Highway 400 and Highway 407, providing excellent connectivity to surrounding business districts. An ideal opportunity for businesses looking to establish or expand their operations in a strategic Vaughan location. Don't miss out on this versatile commercial leasing opportunity! (id:63616)
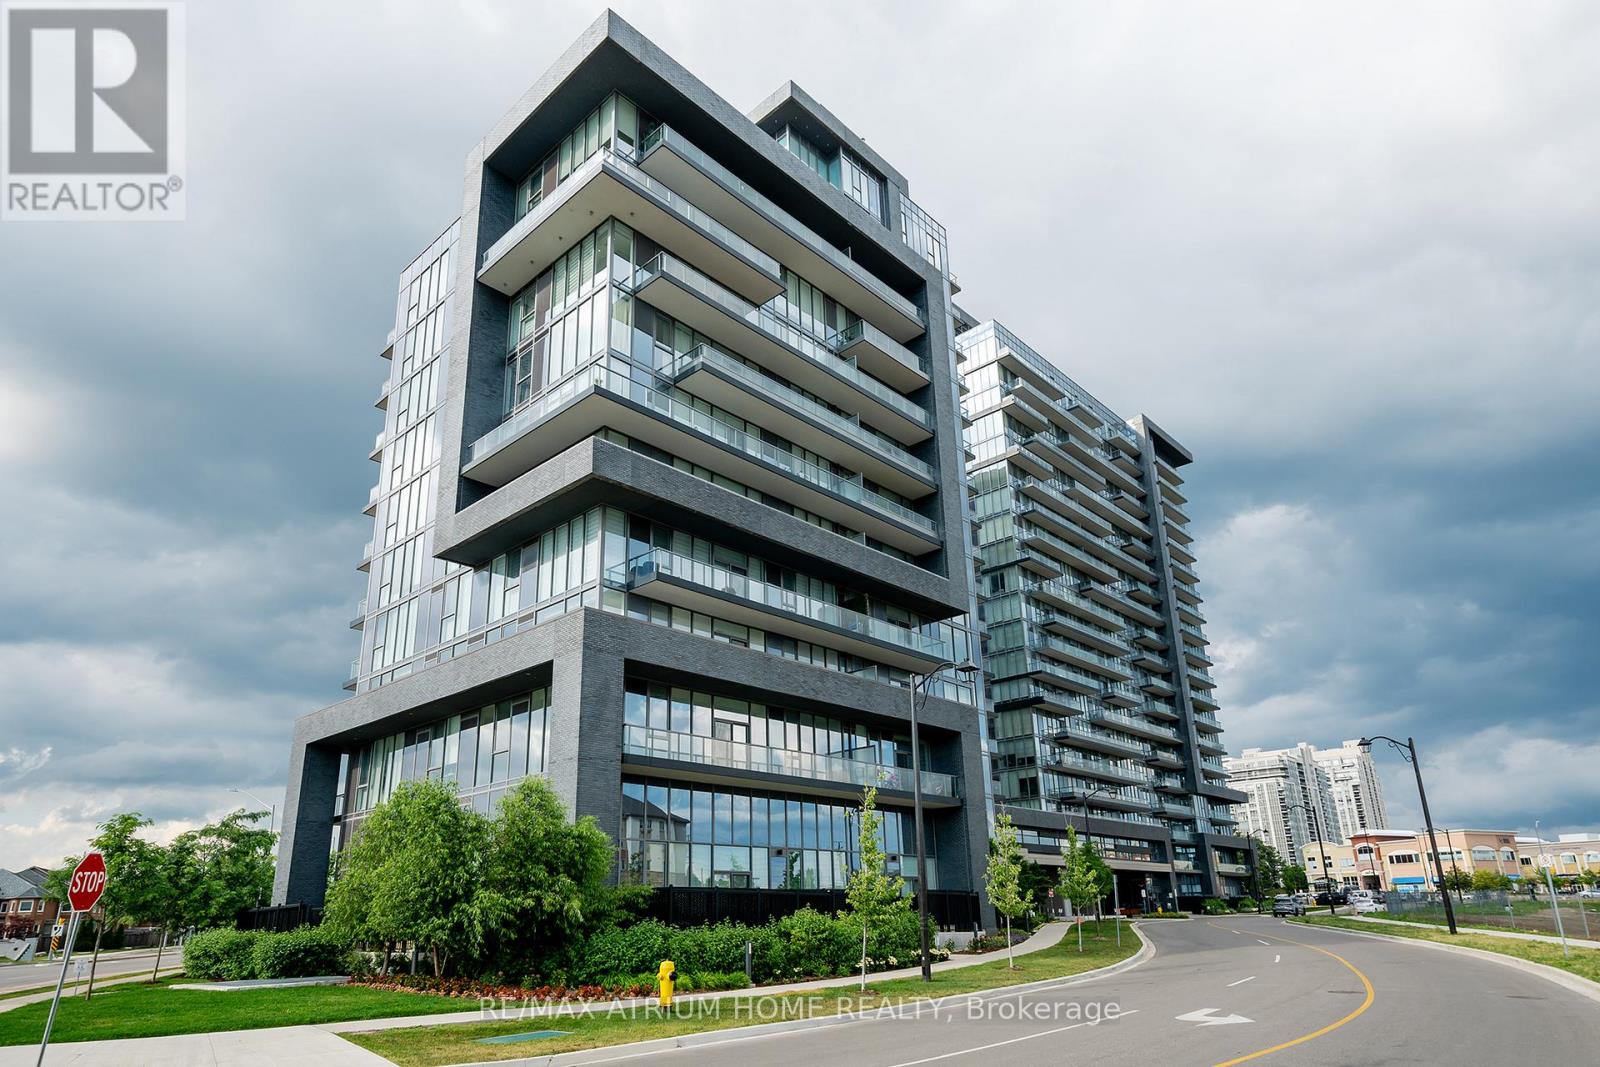
1004 - 10 Gatineau Drive
Vaughan, Ontario
Fantastic 2 Bedroom, 2 Bathroom Unit. Quality Modern Features & Finishes Include Stainless Steel Appliances, 9Ft Ceilings, floor to ceiling windows, Granite Countertop. Beautiful Layout With Open Concept Kitchen & Living Room, Large Bedrooms With Unobstructed View. Steps To Shops, Groceries Stores, Transit & Schools. Amenities Include Indoor Pool, Gym, 24Hr Concierge & Security, Game Room, Pet Spa, Sauna & Yoga Studio. Includes 1 Parking &1 Locker. (id:63616)