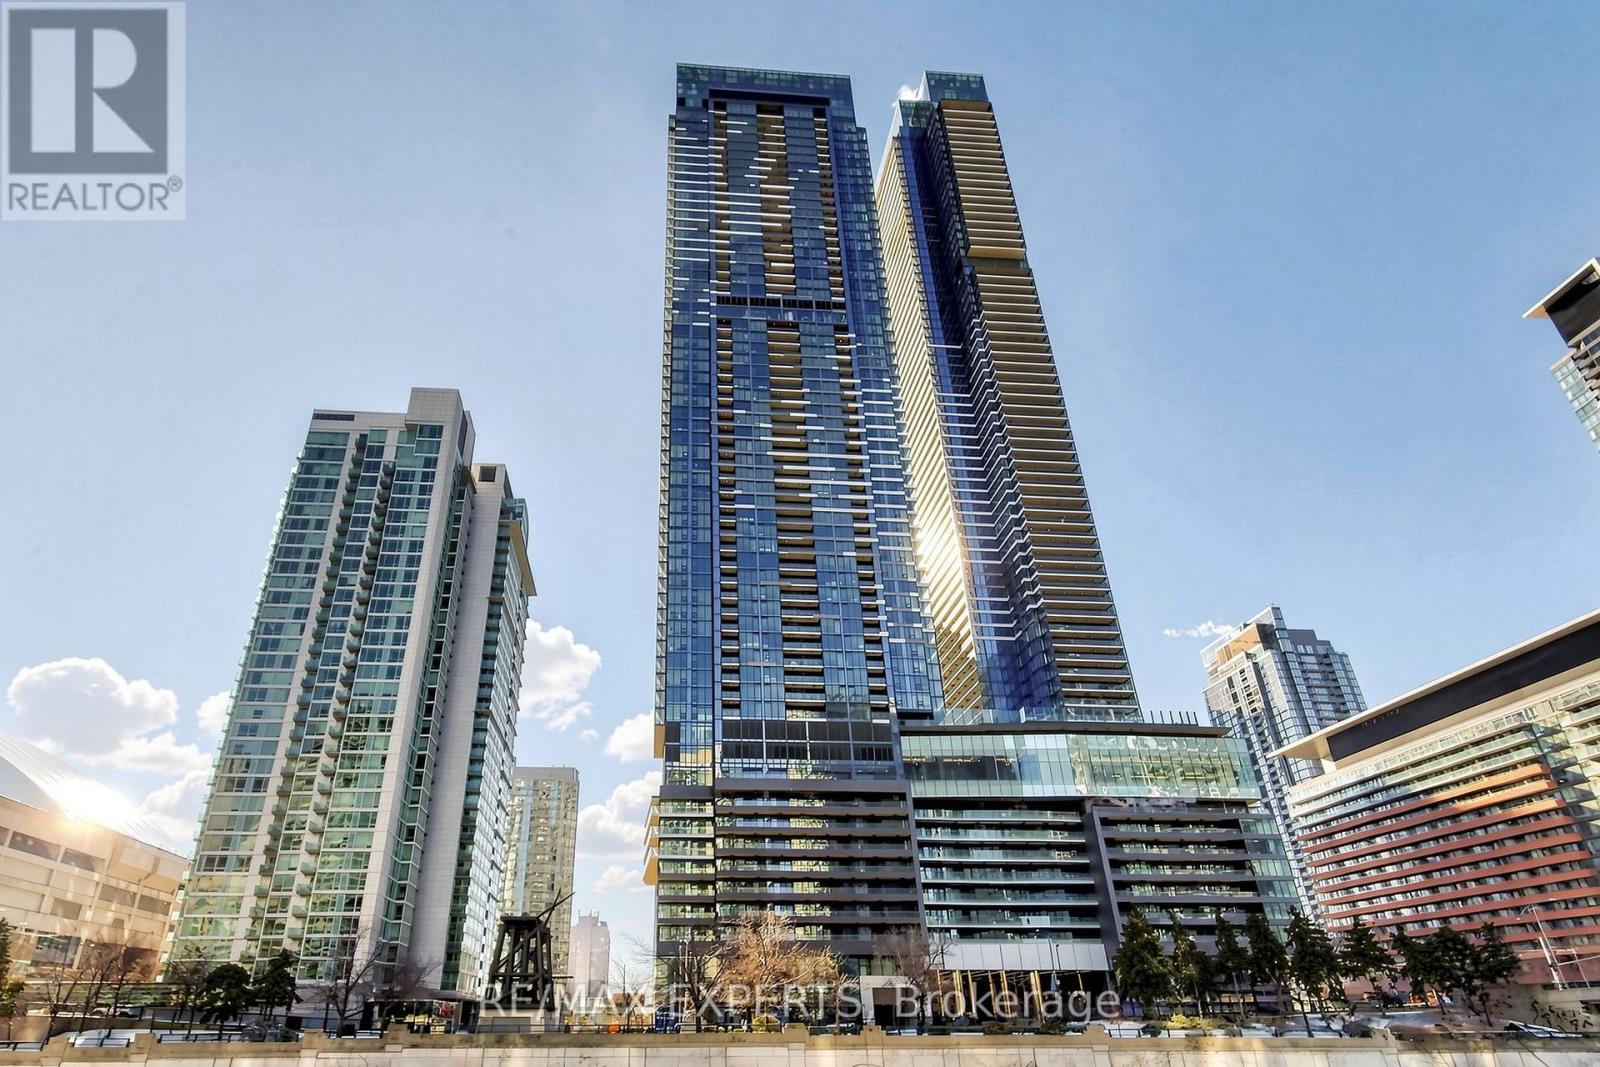
2208 - 1 Concord City Place Way
Toronto, Ontario
EV PARKING INCLUDED! Enjoy the convenience of your own dedicated EV parking space alongside five-star resort-style living. This south-facing 1-bedroom, 1-bathroom suite offers beautiful views of Lake Ontario and a bright, open-concept layout. The stylish kitchen features premium built-in Miele appliances, while the spacious balcony, complete with a heater and ceilinglight, provides the perfect setting to unwind, take in the lake views, and overlook the terrace pond, which transforms into a skating pond in the winter. Exceptional amenities include the Sky Gym, SkyLounge, indoor pool. Wine tasting room, wine lockers, Indoor and outdoor children's spaces, Sauna, steam rooms, Outdoor reflecting pond that converts into a winter skating rink. Steps from the Rogers Centre, CN Tower, The Well, and Toronto's waterfront, with easy access to Union Station, dining, shopping, and entertainment. Beautiful lake views, luxury amenities, and EV parking included-downtown living at its finest! (id:63616)
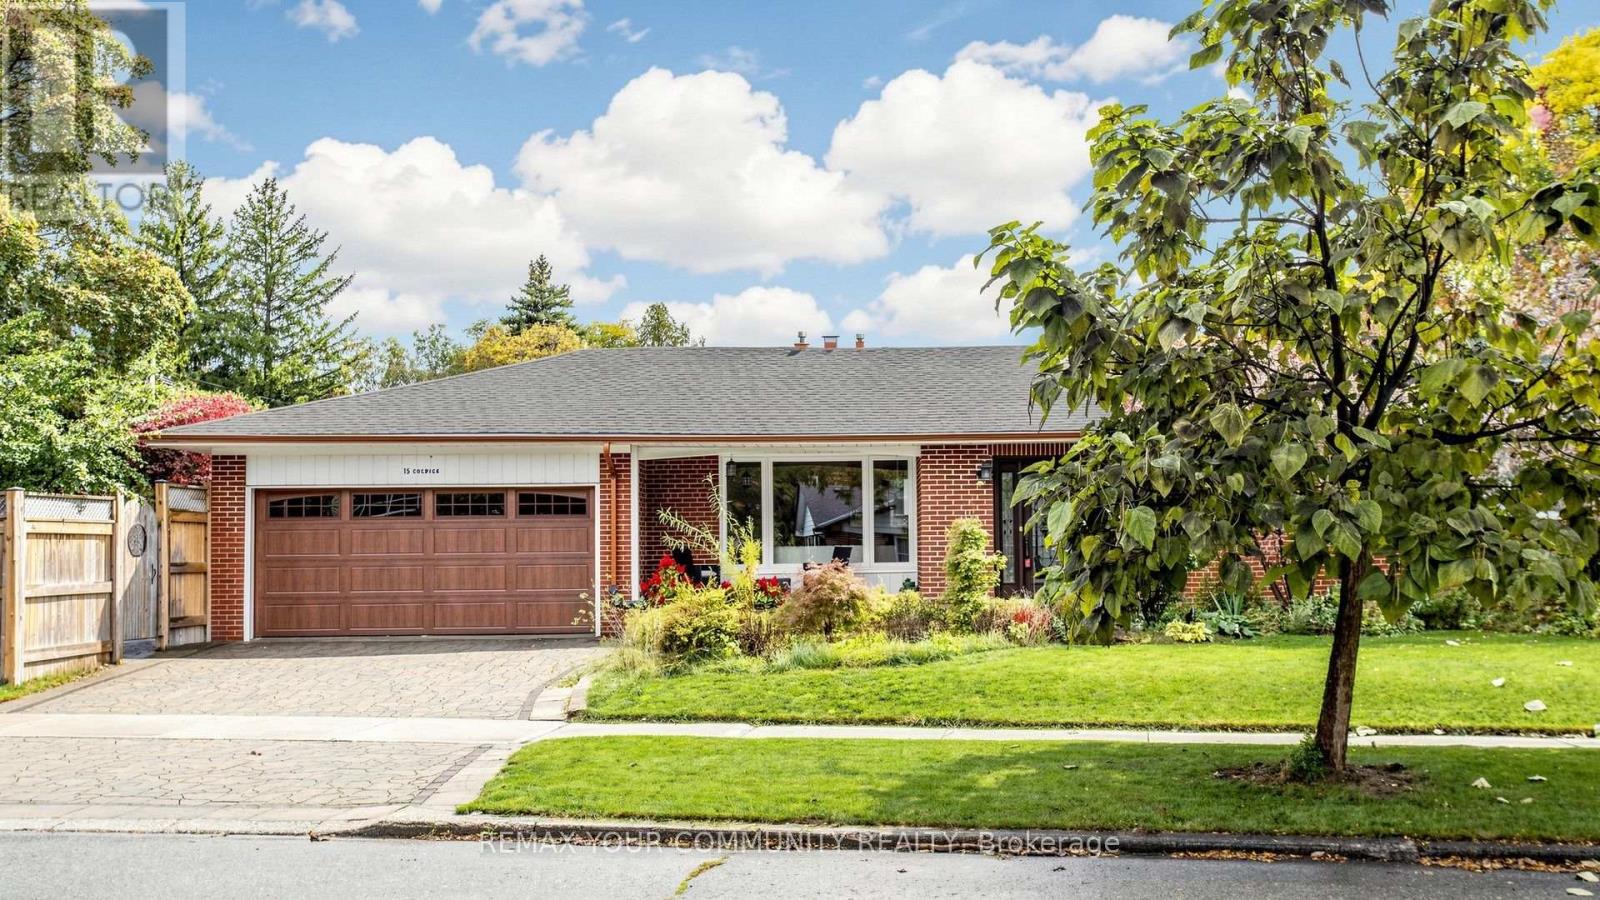
15 Colwick Drive
Toronto, Ontario
Rare Find in Prestigious Bayview Woods! Beautifully maintained and spacious detached bungalow situated on a large lot at the northeast corner of Bayview and Finch. Extensively renovated in 2017, this home features an open-concept layout with 2 spacious bedrooms, including a generous primary retreat created by combining two bedrooms, complete with a full ensuite bathroom and custom built-in shelving. Features include hardwood, laminate and ceramic tile flooring, an updated kitchen with stone countertops, a granite island and dishwasher, pot lights, crown moldings, updated doors and windows, and renovated bathrooms. The finished basement offers additional living space, an expanded laundry and furnace area, and an enclosed storage room. Major updates include a new roof with additional vents and Leaf Filter eavestroughs (2024), as well as an interlocking stone walkway, driveway and patio (2019). Freshly painted throughout, with beautifully manicured grounds and a gardener's delight outdoor space. Ideally located in a mature, established neighborhoods close to top-rated schools, including public French Immersion, TTC transit with convenient subway access, scenic nature trails, East Don Parkland, grocery stores and restaurants. A wonderful opportunity to own a well-maintained home in a highly sought-after community!Beautiful office space with abundant natural light, offering the perfect opportunity to work from home in a bright, peaceful, and comfortable environment (id:63616)
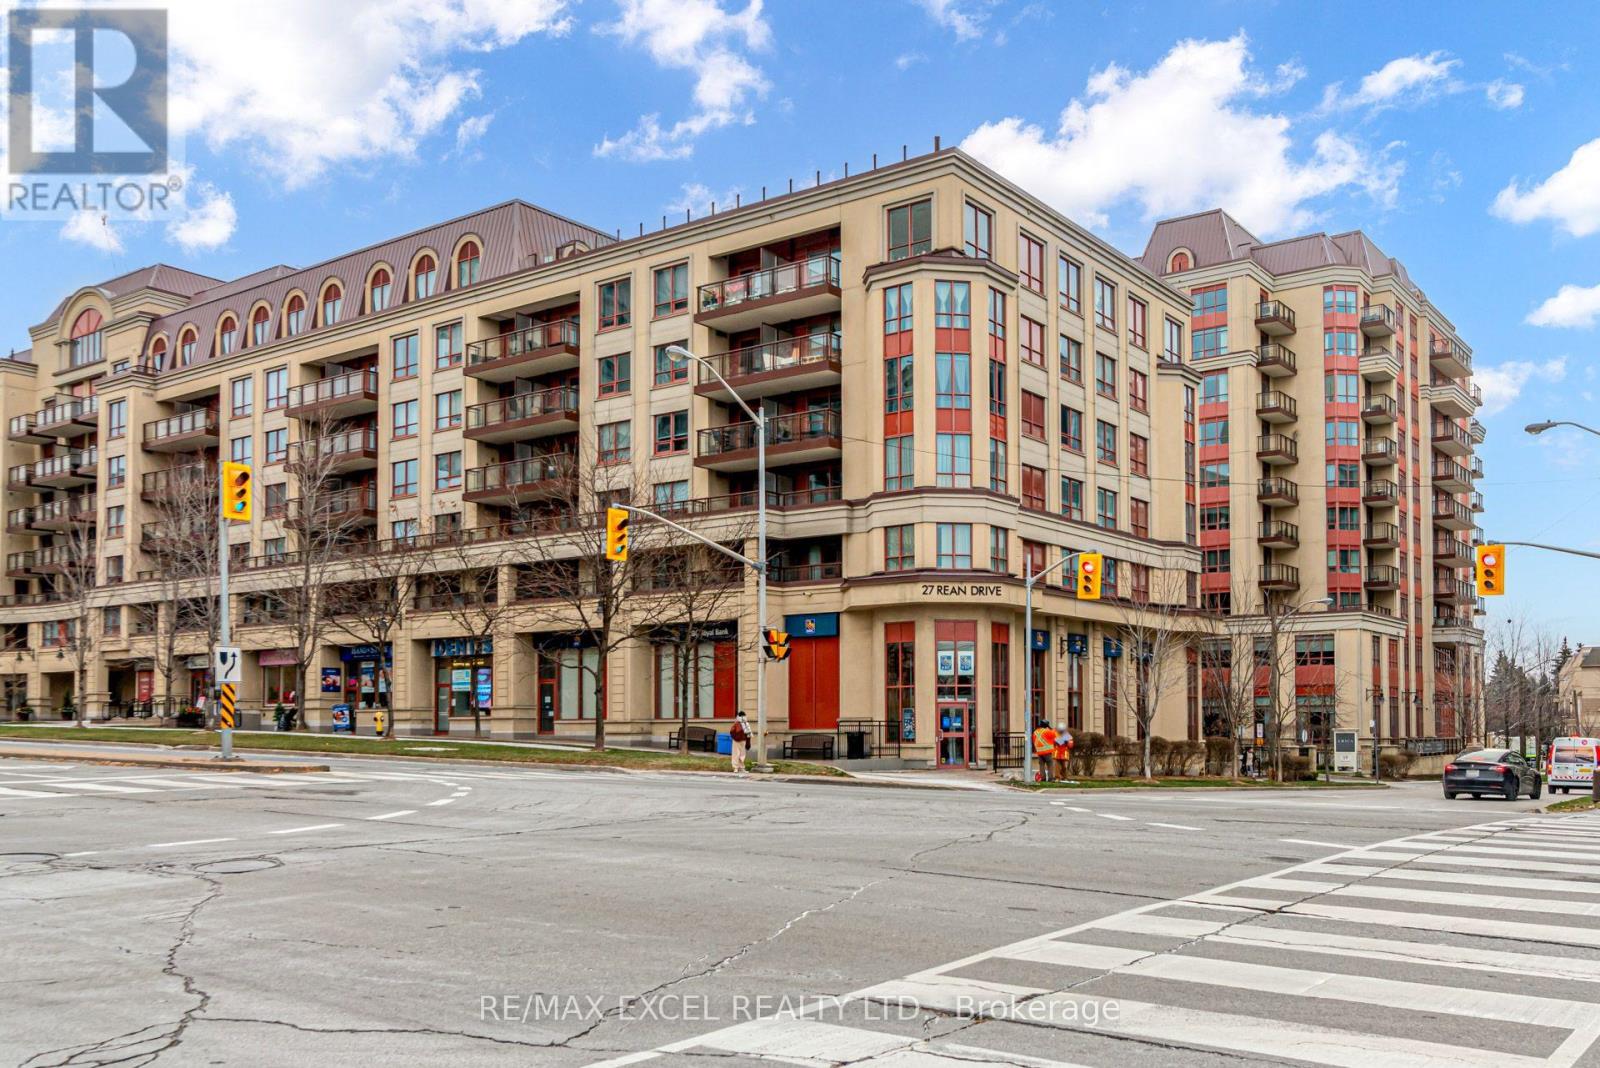
526 - 27 Rean Drive
Toronto, Ontario
Luxury Studio, Quiet Neighborhood*** FRESHLY PAINTED, PROFESSIONAL CLEANING IS DONE*** Super Clean Move-In Condition***Minutes To Subway, Hwy 401, Bayview Village Shopping Mall, YMCA, IKEA, North York General Hospital*** Modern Open Concept Kitchen, Granite Counter Top, S/S Appl's, Beautiful Rooftop Patio W/2 Bbq's On A First Come First Serve Basis, Party Rooms, ONE LOCKER IS INCLUDED, TENANT PAYS ONLY HYDRO. (id:63616)
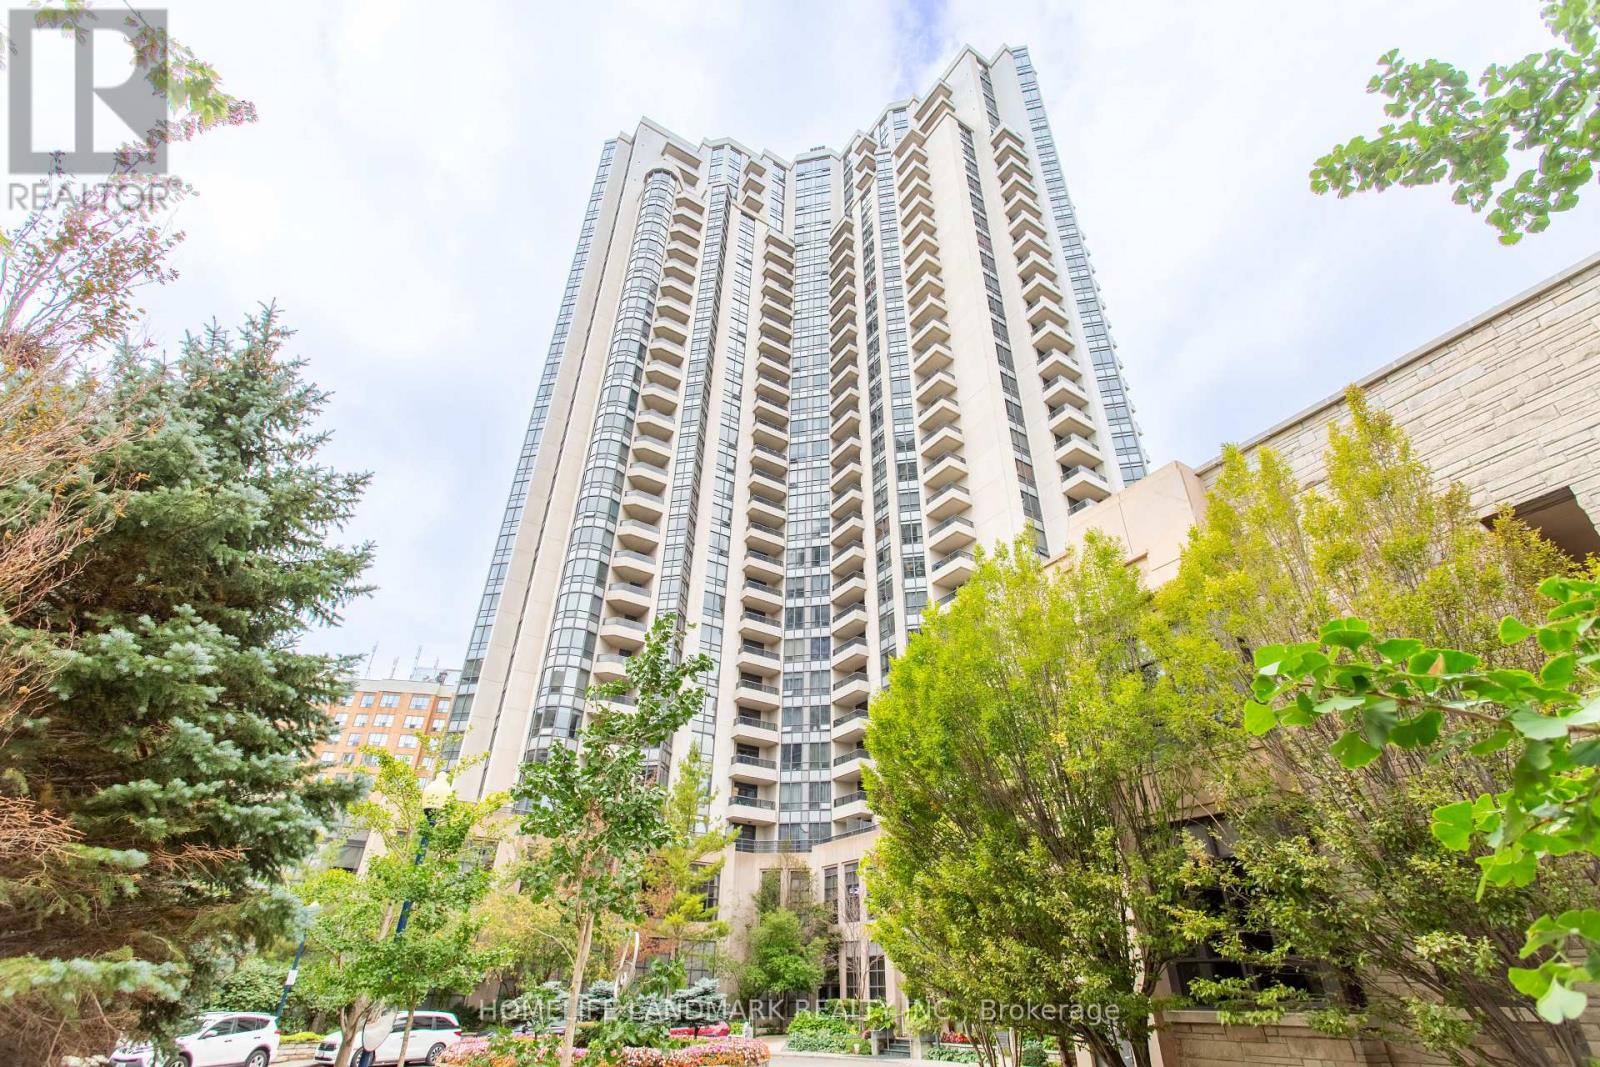
1727 - 500 Doris Avenue
Toronto, Ontario
The bright and spacious 3-bedroom plus den condo offering approximately 1,350 sq. ft. + balcony in the heart of Willowdale East. Close to subway station, restaurants, cafés, T&T and shopping, close to top-ranking schools including Earl Haig Secondary School and McKee Public School. New vinyl flooring, quartz kitchen countertops and backsplash, updated bathroom vanities and lighting give the home a fresh, modern feel. The generous living and dining area opens onto a private balcony, while the separate kitchen features a bright breakfast area. Three well-sized bedrooms include a primary with a walk-in closet and ensuite. A separate den with double doors makes an ideal home office.With room for the whole family, a dedicated workspace, and parking and a locker included, this home brings space and convenience together in a great North York location. (id:63616)
463 Vaughan Road
Toronto, Ontario
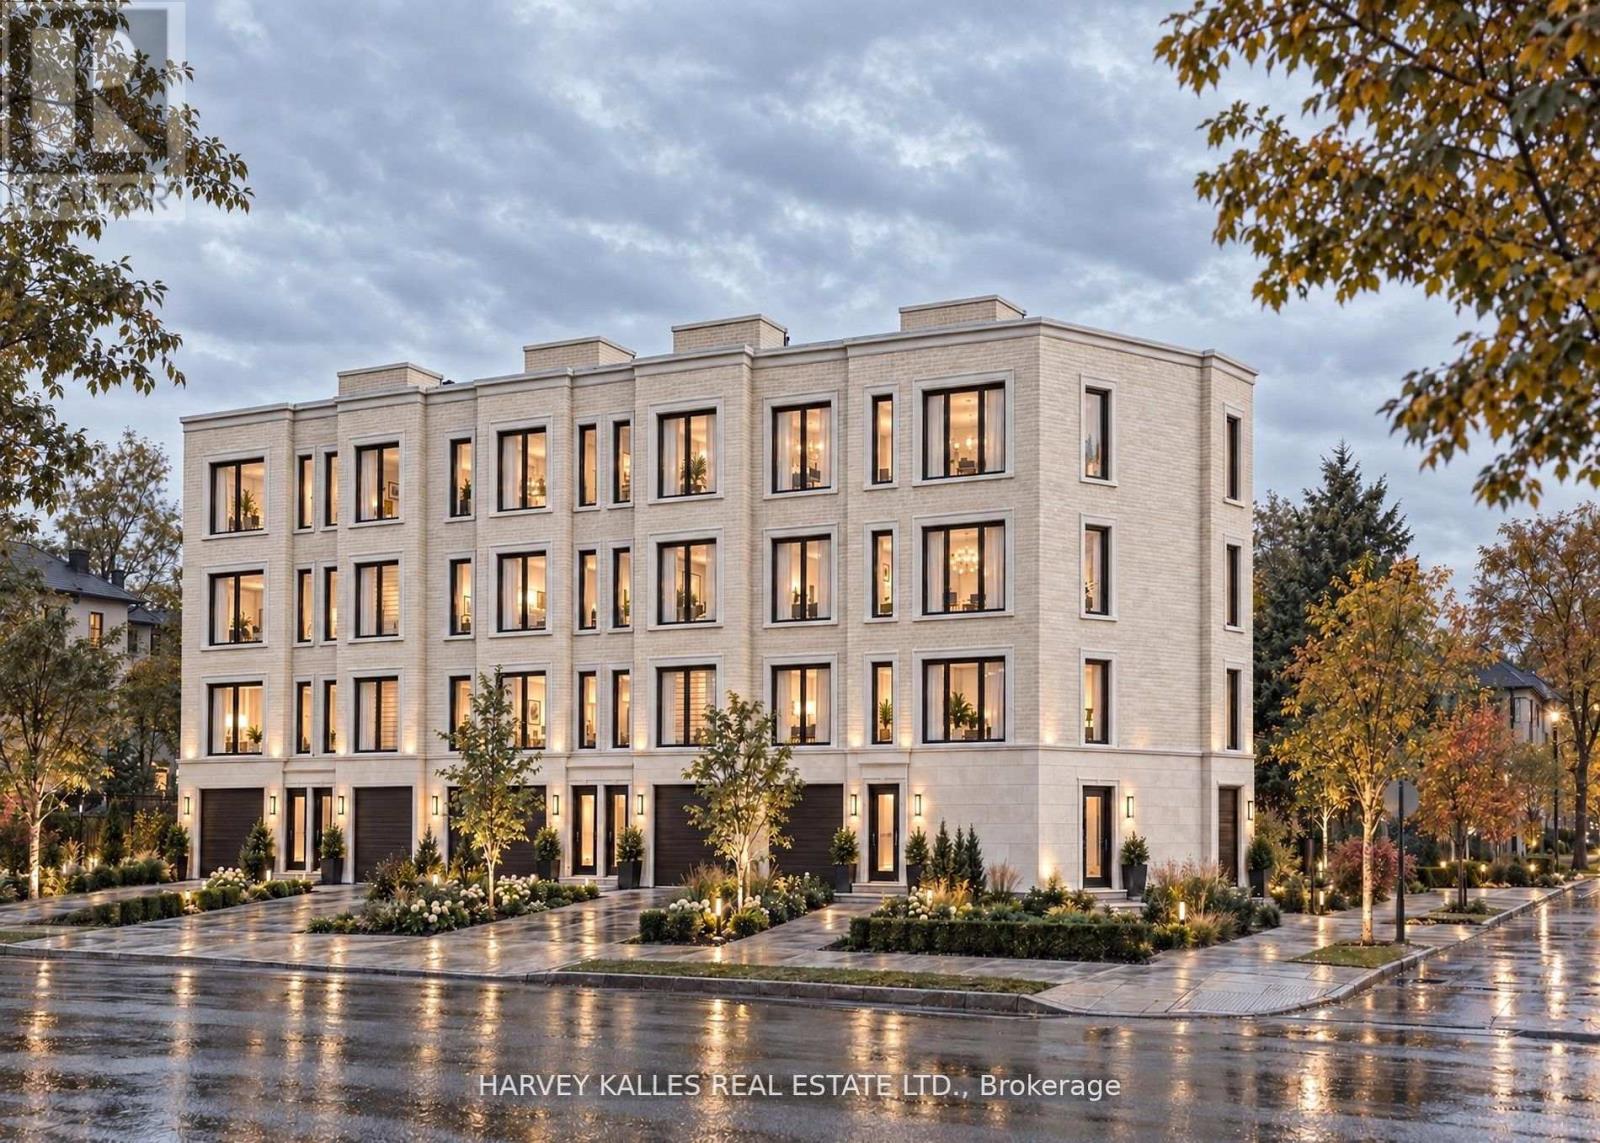
Prestigious Corner Development Opportunity | 463 Vaughan Road, Toronto. A rare opportunity to acquire a prominent corner parcel in a rapidly evolving Toronto neighbourhood. 463 Vaughan Road presents exceptional potential for developers, investors, and visionary builders seeking to capitalize on the area's continued growth and transformation. Currently vacant land and not yet entitled, the property offers the potential to explore a boutiquedevelopment of approximately six townhomes or an apartment or condominium building of up to eightstoreys, subject to municipal approvals, zoning, and all applicable planning requirements. With new homes emerging throughout the surrounding area and an increasingly affluent buyerdemographic driving demand, this is an opportunity to secure a strategic parcel for long-term land for banking, the possibilities are compelling. Opportunities of this calibre are rarely offered for sale. Secure a prestigious corner property with significant future potential and position yourself to participate in the next chapter of this growing Toronto neighbourhood (id:63616)
1613 - 111 St. Clair Avenue W
Toronto, Ontario
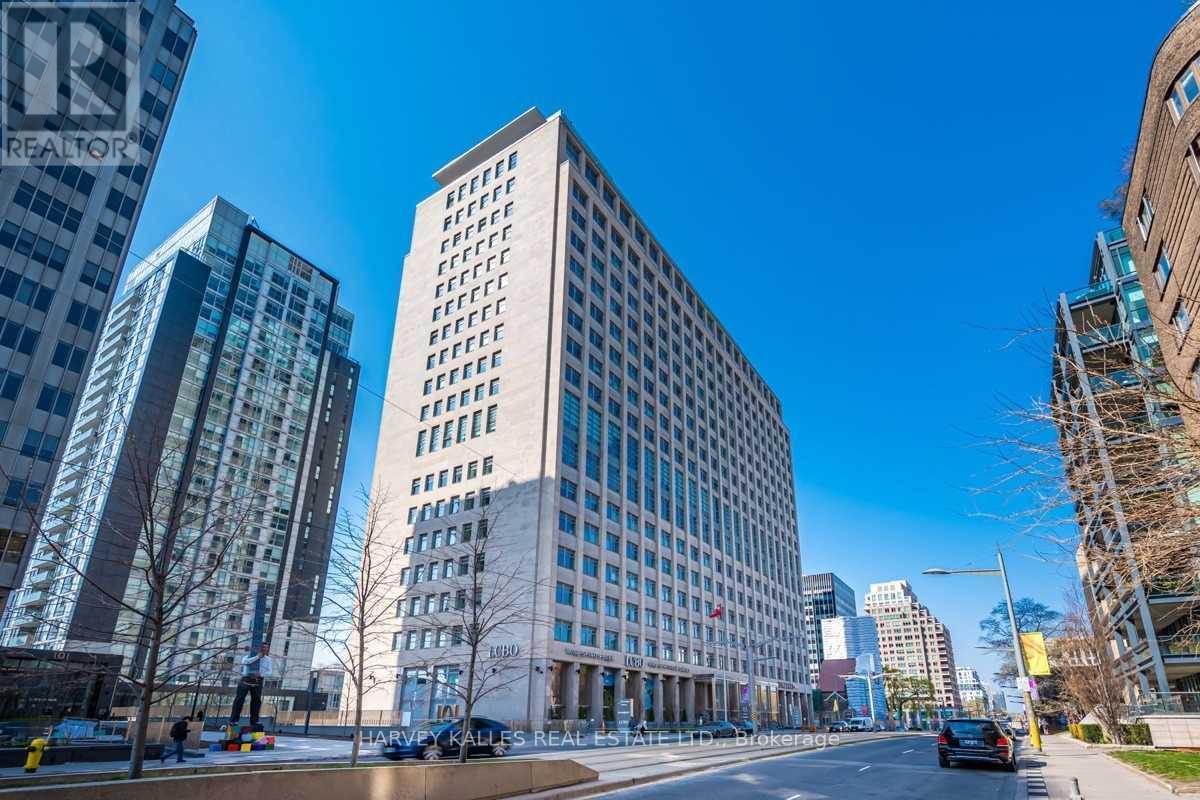
The Suite You've Been Waiting For At The Iconic Imperial Plaza. Boasting Sweeping South-Facing Views Of The T.O Downtown Skyline From Wall-To-Wall Windows And Rare Outdoor Balcony, This Furnished Two Bed, Two and a half Bath Suite Includes 80K+ In Upgrades - Oversized Brazilian Marble Island, Large High-End Integrated Appliances, Custom Kitchen Cabinetry. Extensive Pots Designer Light Fixtures, Custom Electric Blinds & Draperies + 2 Car Unground Parking Side by Side! Longo's/LCBO/Starbucks & 20,000 Sqft Imperial Club: Fully Equipped Gym, Spin & Yoga/Pilates Room, Indoor Pool, Steam Room, His & Hers Change Rooms, Squash Court, Golf Simulator, Multiple Cinemas, Party Rooms, Games Room And Boardroom ++. (id:63616)
463 Vaughan Road
Toronto, Ontario
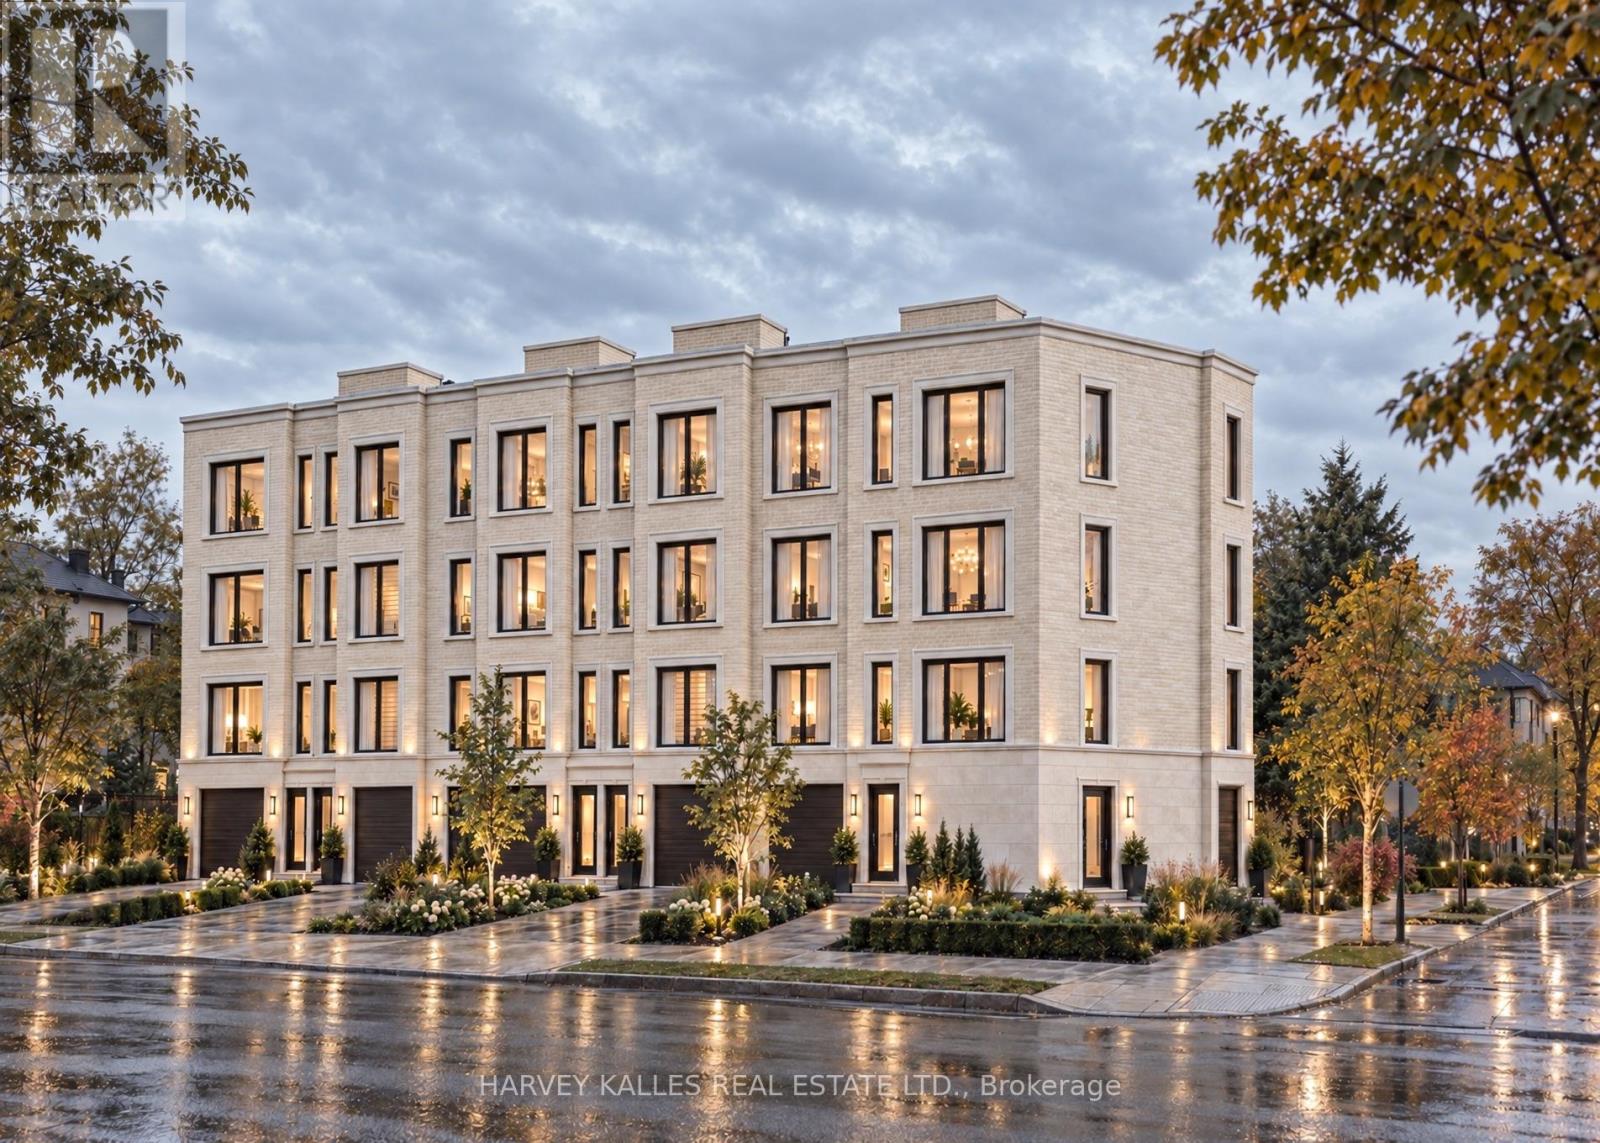
Prestigious Corner Development Opportunity, 463 Vaughan Road, Toronto. A rare opportunity to acquire a prominent corner parcel in a rapidly evolving Toronto neighbourhood. 463 Vaughan Road presents exceptional potential for developers, investors, and visionary builders seeking to capitalize on the area's continued growth and transformation. Currently vacant land and not yet entitled, the property offers the potential to explore a boutique development of approximately six townhomes or an apartment or condominium building of up to eight stories, subject to municipal approvals, zoning, and all applicable planning requirements. With new homes emerging throughout the surrounding area and an increasingly affluent buyer demographic driving demand, this is an opportunity to secure a strategic parcelor long-term land for banking, the possibilities are compelling. Opportunities of this caliber are rarely offered for sale. Secure a prestigious corner property with significant future potential and position yourself to participate in the next chapter of this growing Toronto neighbourhood (id:63616)
2403 - 10 Oak Street
Toronto, Ontario
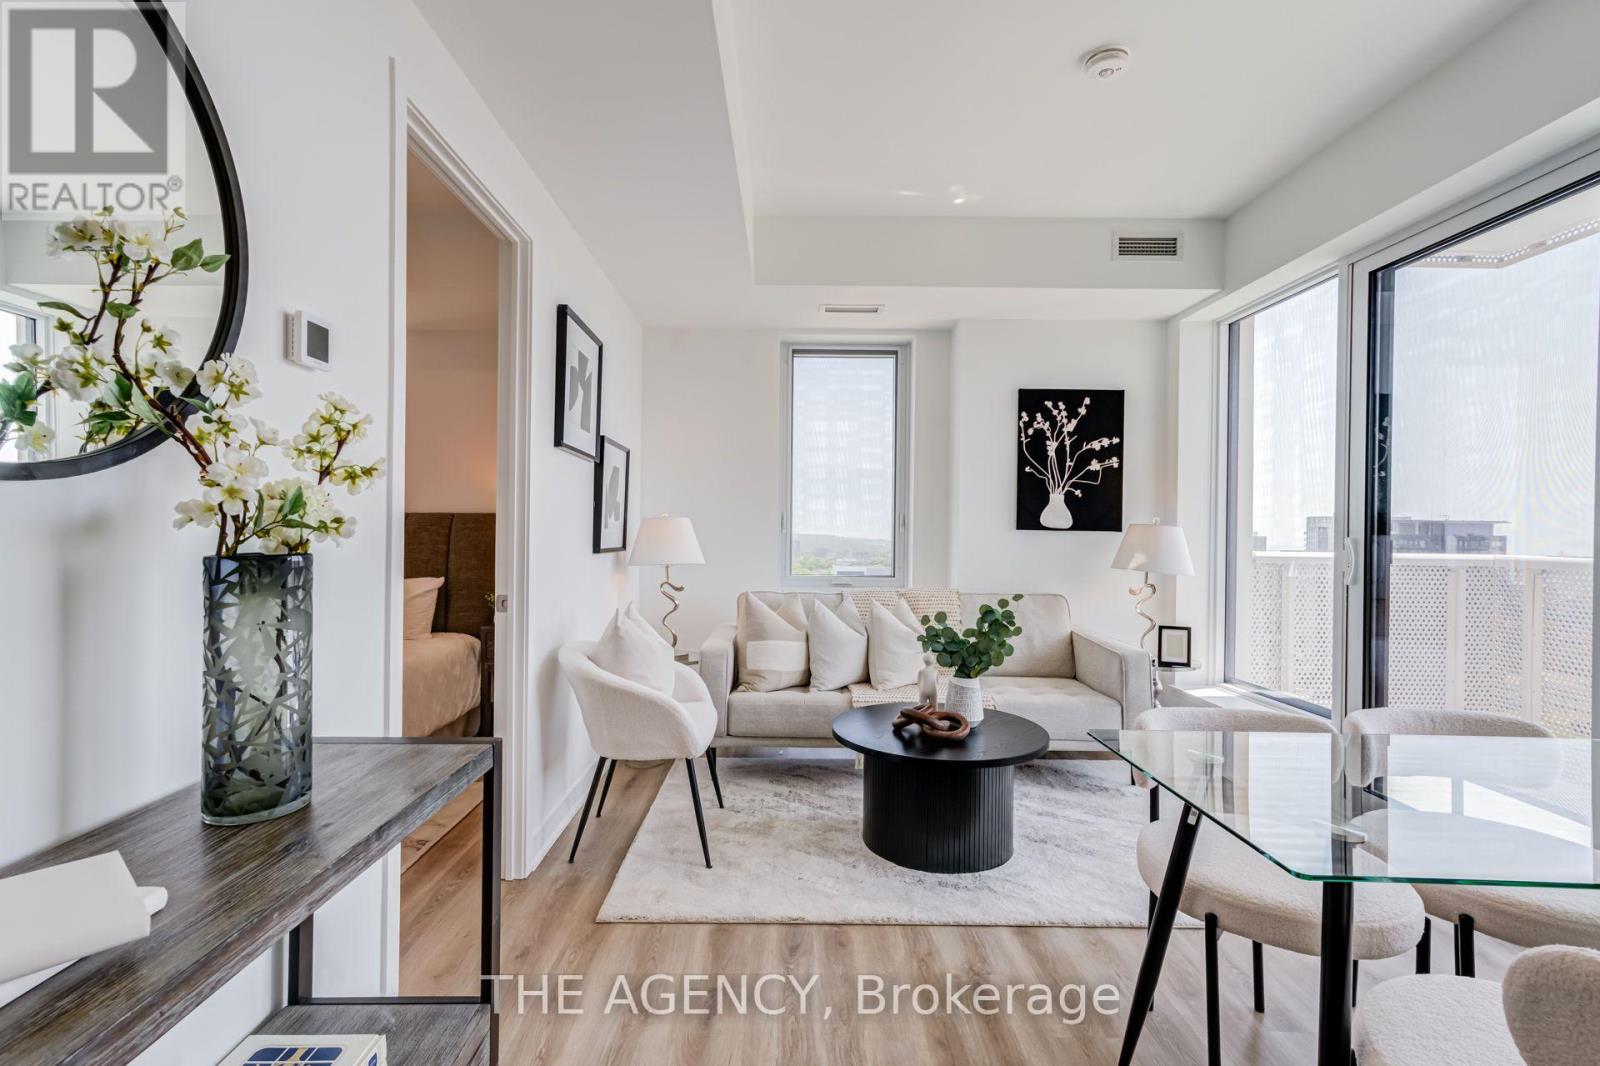
Welcome to 10 Oak Street - a spectacular corner residence offering breathtaking panoramic views and luxury living in the heart of Regent Park. This beautifully upgraded 2-bedroom, 2-bathroom suite is flooded with natural light through expansive floor-to-ceiling windows, showcasing stunning skyline views that can be enjoyed from nearly every room.Designed for modern living, the open-concept layout features a modern kitchen with, premium upgraded appliances, sleek cabinetry, and a spacious island overlooking the bright living and dining areas-perfect for entertaining or simply taking in the incredible scenery. Every detail has been thoughtfully upgraded, creating a sophisticated, move-in-ready home.The spacious primary retreat offers a spa-inspired ensuite and generous closet space, while the second bedroom is ideal for guests, family, or a stylish home office. Complete with one underground parking space and one locker, this exceptional suite combines luxury, comfort, and convenience.Residents enjoy first-class amenities including a fully equipped fitness centre, co-working spaces, party and entertainment lounges, children's play area, and beautifully landscaped outdoor terraces. Located in one of Toronto's fastest-growing neighbourhoods, you're steps to TTC, parks, the Regent Park Aquatic Centre, cafes, restaurants, FreshCo, the Distillery District, Cabbagetown, TMU, George Brown College, and the DVP.A rare opportunity to own a meticulously upgraded corner suite with truly stunning views in one of downtown Toronto's most vibrant communities.A Must See! (id:63616)
2206 - 10 Queens Quay W
Toronto, Ontario
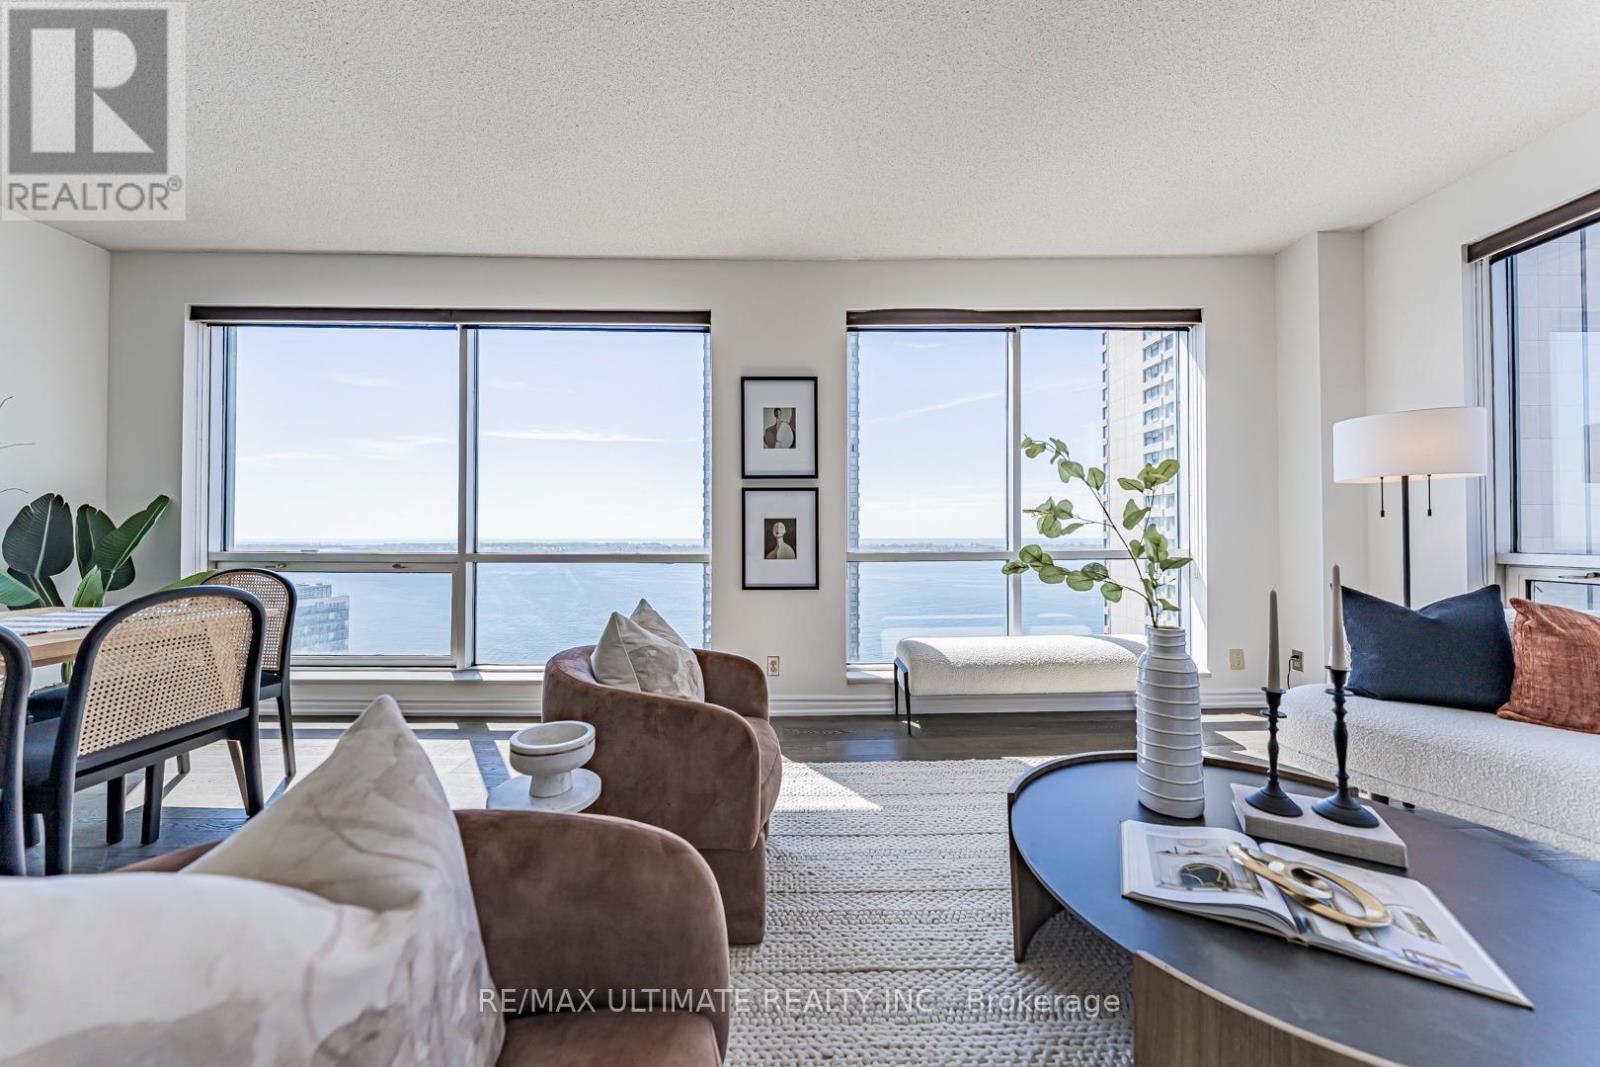
**Toronto Waterfront** Excellent South View of the Lake**Offering 1700 glorious sq ft with this Stunning Corner Suite, Soaring 9 ft Ceiling. Spectacular South & West Views, See Beyond Toronto Island. High Floor, Convenient Location at Yonge St & Queens Quay. Walk to Financial District, PATH, Scotiabank & Rogers Centre, Union Station & Waterfront Boardwalk. Entrance Foyer has Custom Closets. Spacious Principal Rooms. Tons of Natural Light Into The Entire Home. $$$ spent on Upgrades and Renovations. A massive living room that's ideal for both entertaining and everyday comfort. Each Bedroom offers its own Den. This is the Largest Floorplan with chic renovated space. Eat-in kitchen w/ Fabulous South View complete w/ Top-of-The-Line Appliances & Finishes: Quartz Countertops, Extensive Leicht Designer Kitchen Cabinetry & Nolte Cupboards. Prime Bedroom retreat w/ His & Hers W-I Closets, Ensuite w/ Step-in Shower. 2nd Bedroom also has an Ensuite, 2 x Dens/Office. Engineered Hardwood Floors & Floor-To-Ceiling Windows, Spacious Laundry Room. Designed Cabinetry in Foyer. Enjoy Resort-Style Amenities, Including Indoor & Outdoor Pool, Whirlpool, Visitor Parking, Large Gym, Guest Suites, Golf Simulator, Squash & Basketball Courts, Ping-Pong Room, Games Room, Rooftop Terrace w/BBQ & so much More. Well-managed Building, Excellent Security. The Most Desirable Waterfront Community is At Your Door: Toronto's Harbourfront, Convenient Grocery Store & Restaurant Right Next Door. Near CN Tower, Union Station & Toronto's Vibrant St Lawrence Market & Entertainment District. **All Utilities + Wifi, Water, Amenities, Cable & Hydro **Included In Maintenance Fees. Visitors Parking. Best of City Living! Steps away from Excellent restaurants, cafes, shopping, TTC, Billy Bishop Island Airport all walking distance. Whether you love relaxed lakeside strolls, urban conveniences, or dynamic city life, this location has it all. Show Your Best Client. (id:63616)

P3-20 - 60 Berwick Avenue
Toronto, Ontario
Parking Spot Available at the Berwick Condos. Purchaser must be Owner of a Condo Unit (id:63616)
10 Blyth Dale Road
Toronto, Ontario
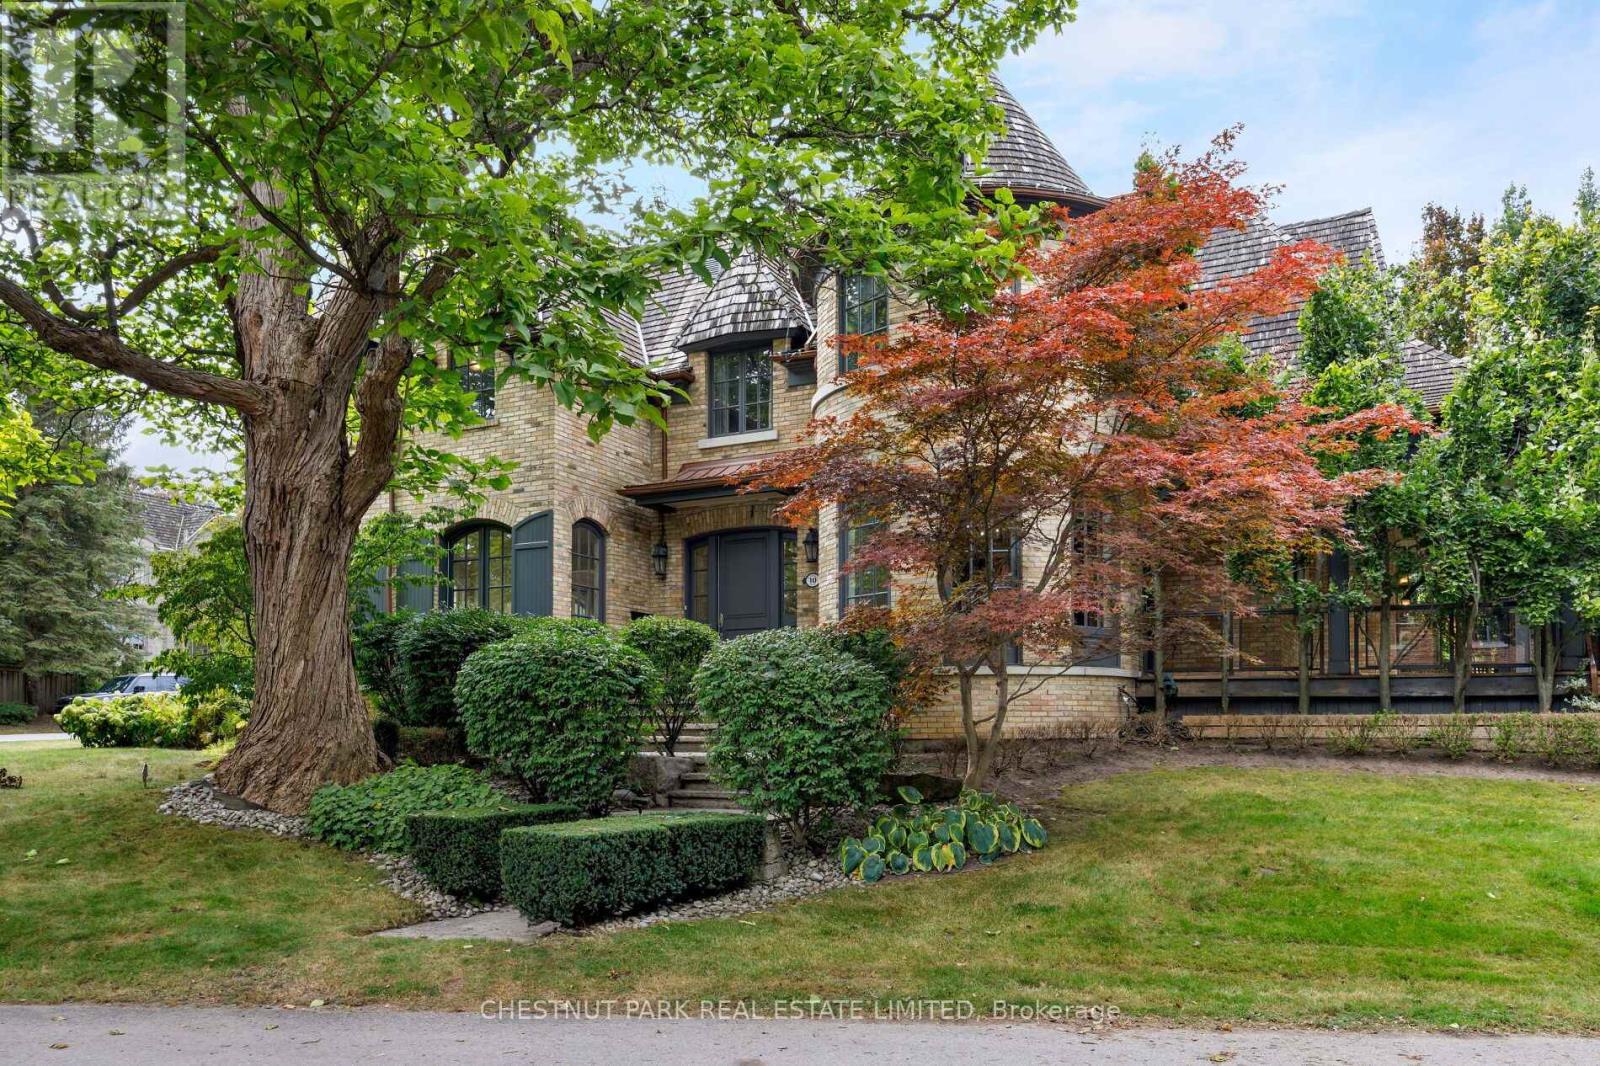
Tucked into one of Lawrence Park's quietest and most coveted enclaves, 10 Blyth Dale Road offers a rare combination of privacy, space, and timeless architecture. Just three streets share this exclusive cul-de-sac south of Blythwood, surrounded on all sides by the mature green expanse of Sherwood Park. It is the kind of setting families wait years for. The French Norman-inspired residence commands a sprawling 90 x 144 ft lot, its classic façade framed by a gracious wraparound veranda. It is the perfect vantage point for quiet mornings, long summer evenings, and watching the seasons change. Inside, approximately 6,730 sq ft of living space unfolds with elegance and ease. A grand foyer and magnificent staircase set the tone from the moment you arrive, while soaring ceiling heights lend a light-filled sense of scale throughout. Five bedrooms and five bathrooms provide generous accommodation for growing families and visiting guests alike. The primary suite is a true private retreat, complete with a sitting room, two walk-in closets, and a spa-like ensuite designed for relaxation at the end of the day. With Sherwood Park's ravine trails at your doorstep and the best of Lawrence Park close at hand, this is a home that delivers both tranquility and prestige in equal measure. (id:63616)
1502 - 609 Avenue Road
Toronto, Ontario
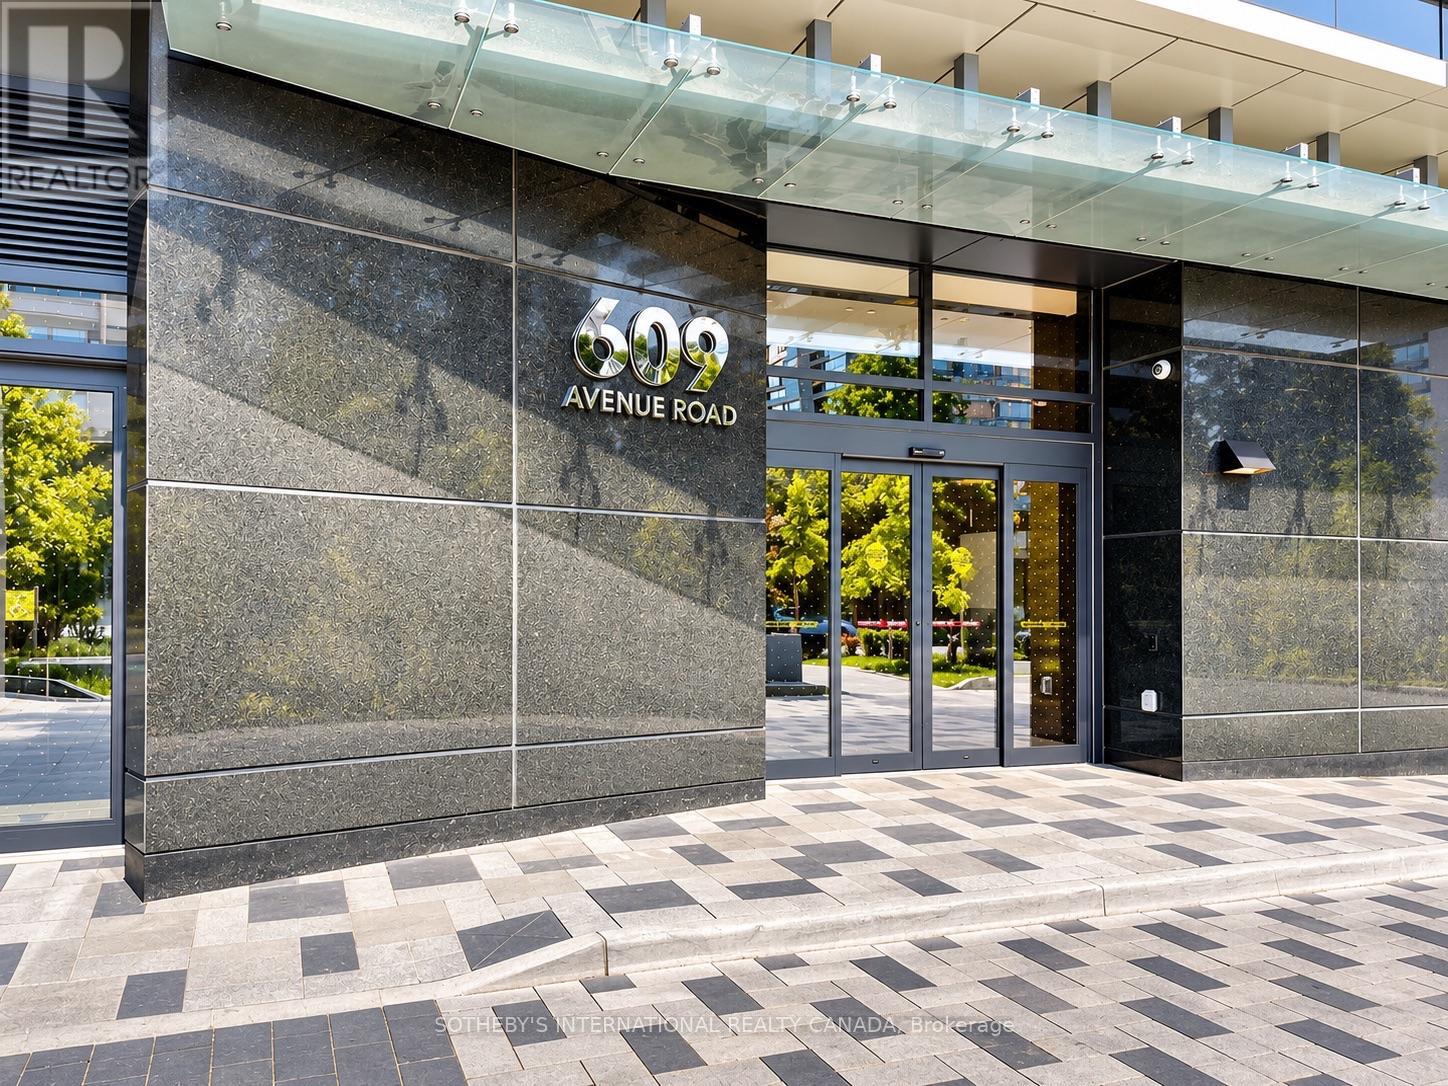
Welcome to 609 Avenue Road, ideally located in the heart of prestigious Forest Hill. This rarely available 2 bedroom plus den suite offers 967 sq. ft. of thoughtfully designed living space, plus a 125 sq. ft. private balcony with BBQ and unobstructed city views. The spacious den offers excellent flexibility and can easily function as a third bedroom or home office. Enjoy stunning north and east exposures, floor to ceiling windows, 9 ft. ceilings, and an abundance of natural light throughout the open concept living and dining area. Residents enjoy exceptional amenities including a rooftop terrace, fitness centre, concierge, guest suites, and pet washing station. Conveniently located steps from TTC, parks, restaurants, shopping and wellness, with Yorkville just minutes away. (id:63616)