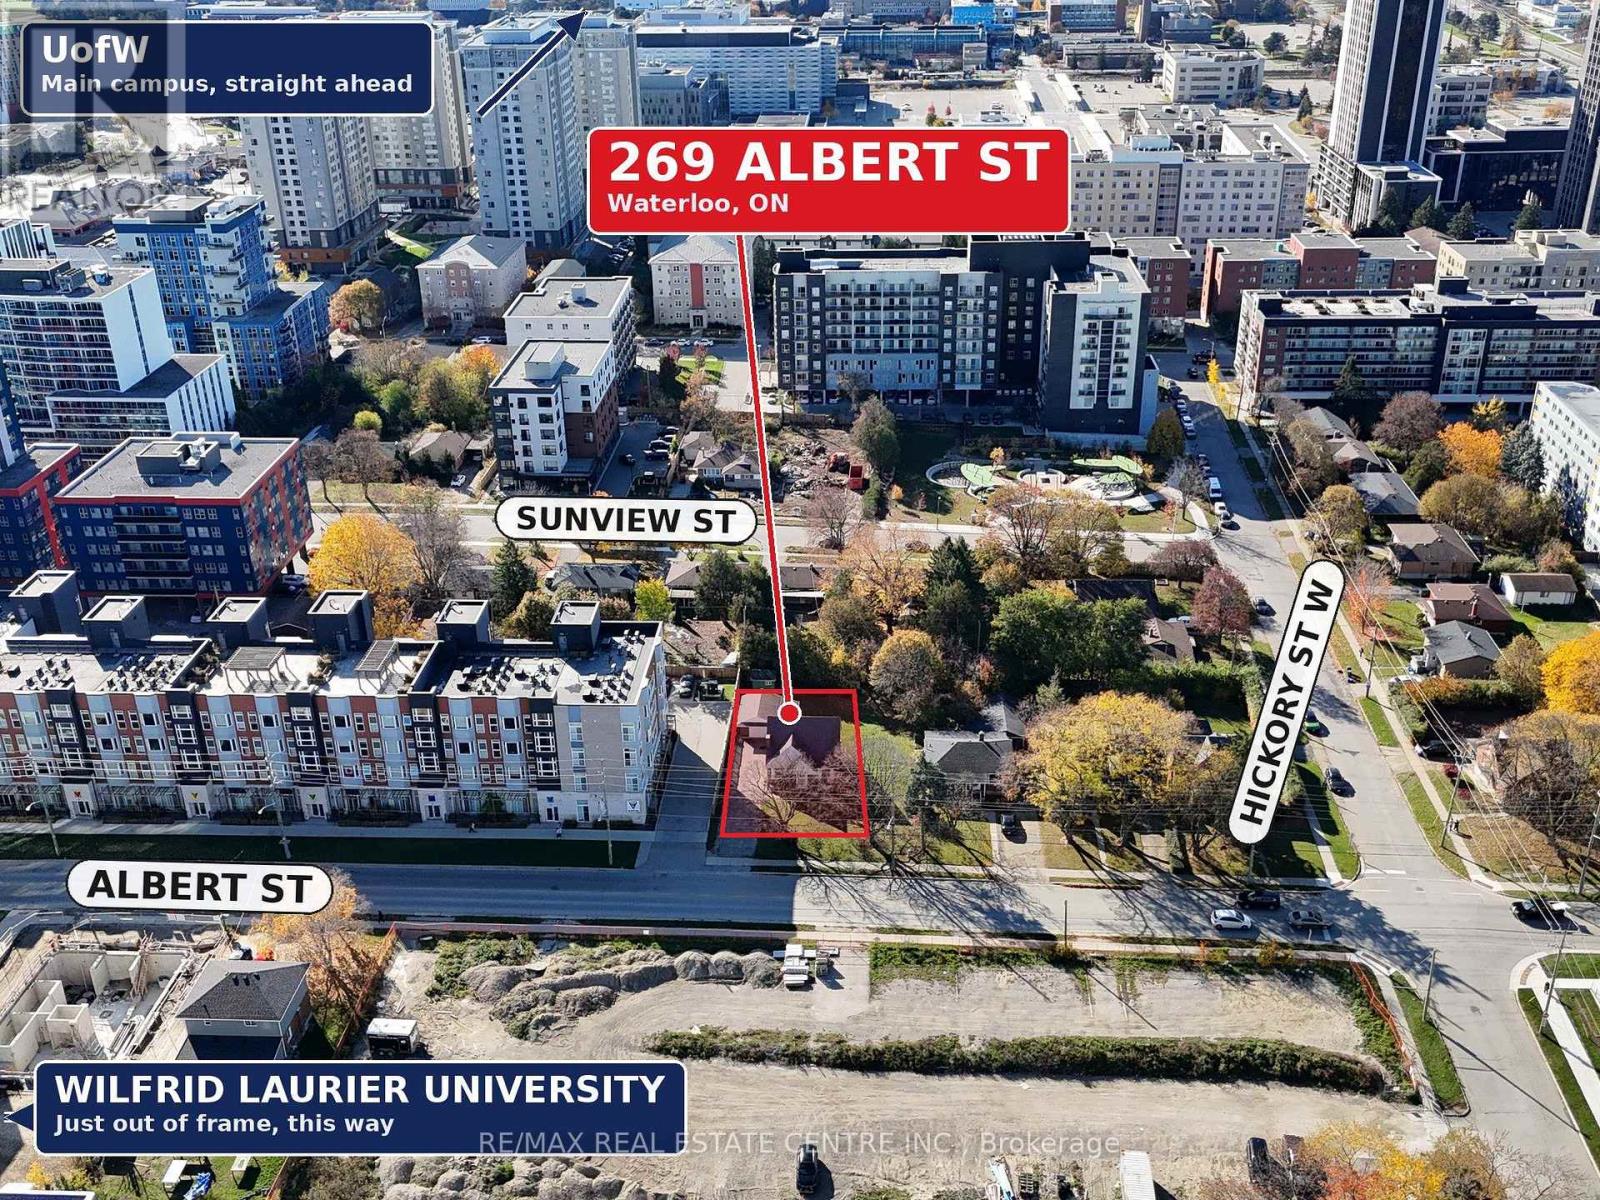
269 Albert Street
Waterloo, Ontario
Attention investors, builders and savvy parents! 269 Albert St. is one of the last sizeable lots with great frontage in this area that is developable on its own, with no land assembly required. Undeveloped parcels near the universities are few and far between, and most of what remains has already been bought up by developers for their own future projects. The value here is in the land, and the price is very attractive compared to recent sales of similar-size properties with comparable location and zoning. In the meantime, the existing 4-bedroom house works hard for you: rent it out and collect income until you're ready to redevelop, or buy it for your son or daughter and their friends while they're at school. Hold, rent, and watch your investment appreciate as development properties in this area become scarcer and harder to obtain. Opportunities with this proximity to the Universities are becoming fewer and more desirable as time goes by. (Supply and Demand) (id:63616)
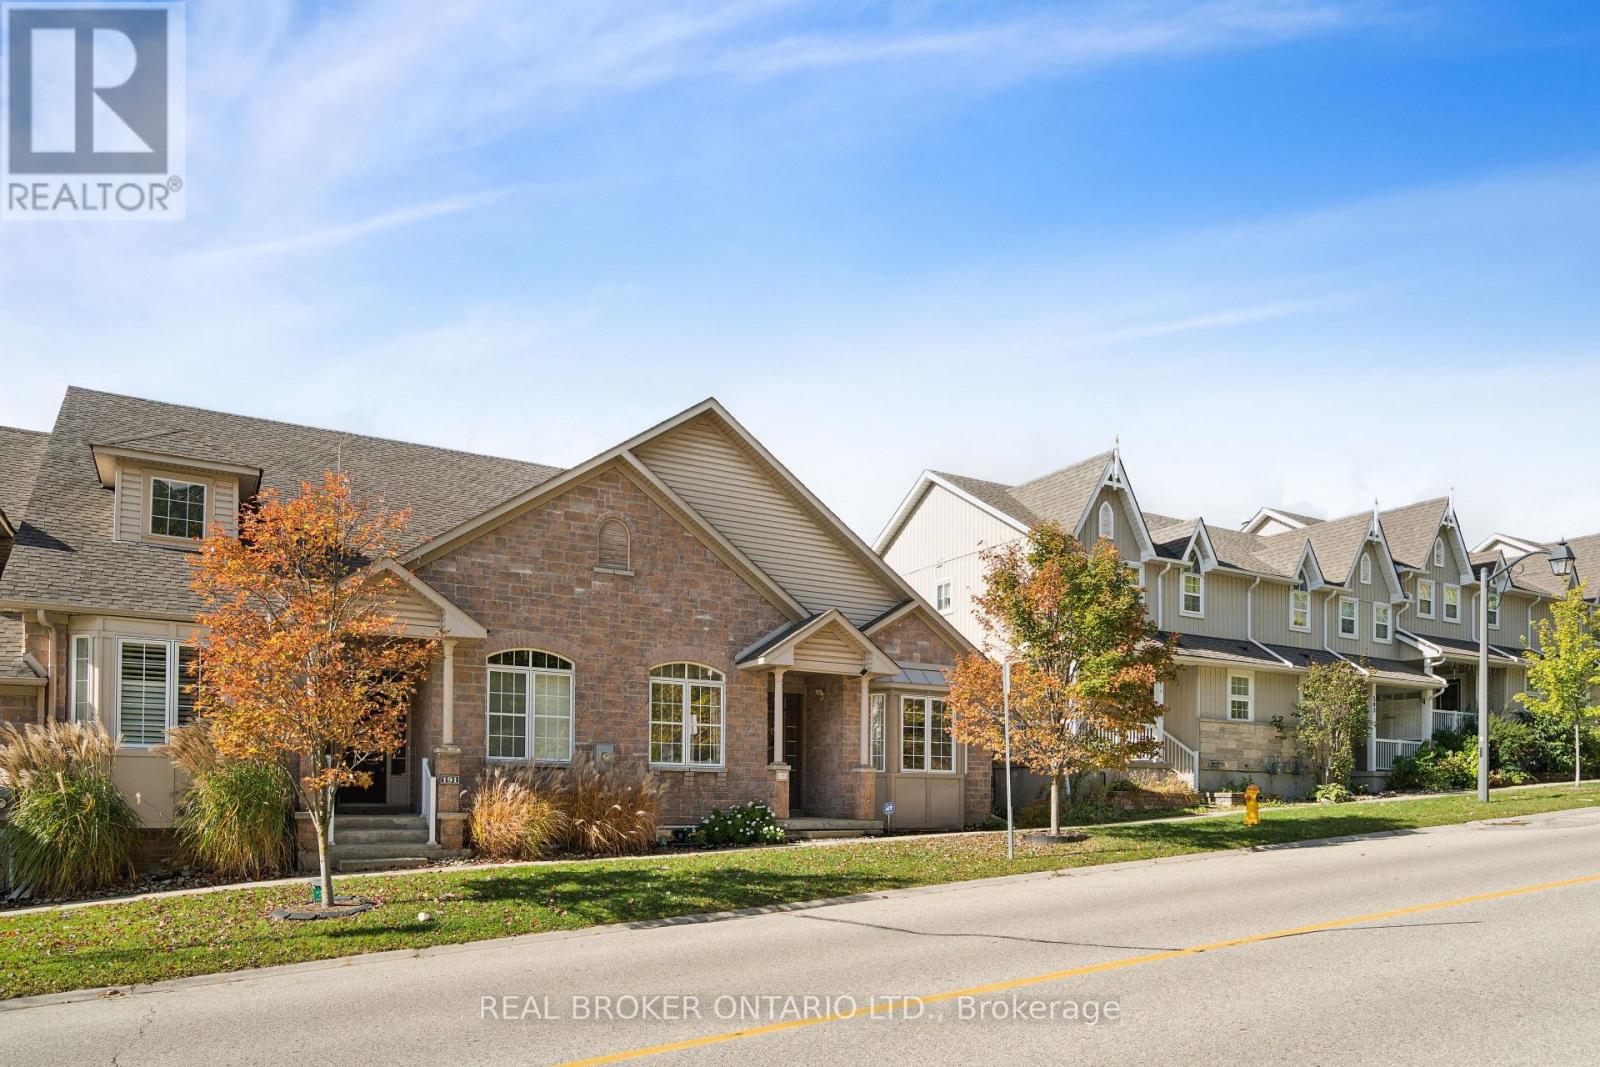
195 Jolliffe Avenue
Guelph/eramosa, Ontario
BUNGALOW COMFORT! WALK-OUT BASEMENT! Welcome to 195 Jolliffe Avenue, an exceptional end-unit bungalow offering the perfect blend of comfort, functionality and low-maintenance living. Featuring 2 bedrooms, 3 bathrooms, a fully finished walk-out basement and an attached one-car garage with 3 total parking spaces, this home offers an impressive amount of living space both inside and out. The bright and inviting main floor features an open living and dining area with vaulted ceilings, hardwood flooring, a fireplace and an abundance of natural light. Sliding doors walk out to the raised rear deck, creating an easy connection between the indoor and outdoor living spaces. The well-appointed kitchen features granite countertops, wood cabinetry, a double sink and subway tile backsplash. A dedicated main-floor laundry room adds everyday convenience, complete with ample cabinetry and a separate storage closet. The spacious primary suite offers a walk-in closet and large 3-piece ensuite, while the second bedroom provides flexibility for family, guests or a home office. An additional main-floor bathroom completes the level. The fully finished lower level extends the living space with a generous and versatile area that can easily adapt to your lifestyle, whether for relaxing, entertaining or hosting guests. The walk-out provides direct access to the backyard, while interior access to the garage adds everyday convenience. Enjoy the added benefits of an end-unit location, attached garage, three total parking spaces and private rear laneway access - offering the feel and functionality of a larger property with the ease of condominium living. Located in the welcoming community of Rockwood, close to parks, trails, local shops and everyday amenities, with Guelph and surrounding communities just a short drive away. A fantastic opportunity to enjoy spacious bungalow living and a finished walk-out basement. Roof 2022, New AC 2025 and Furnace 2025. (id:63616)
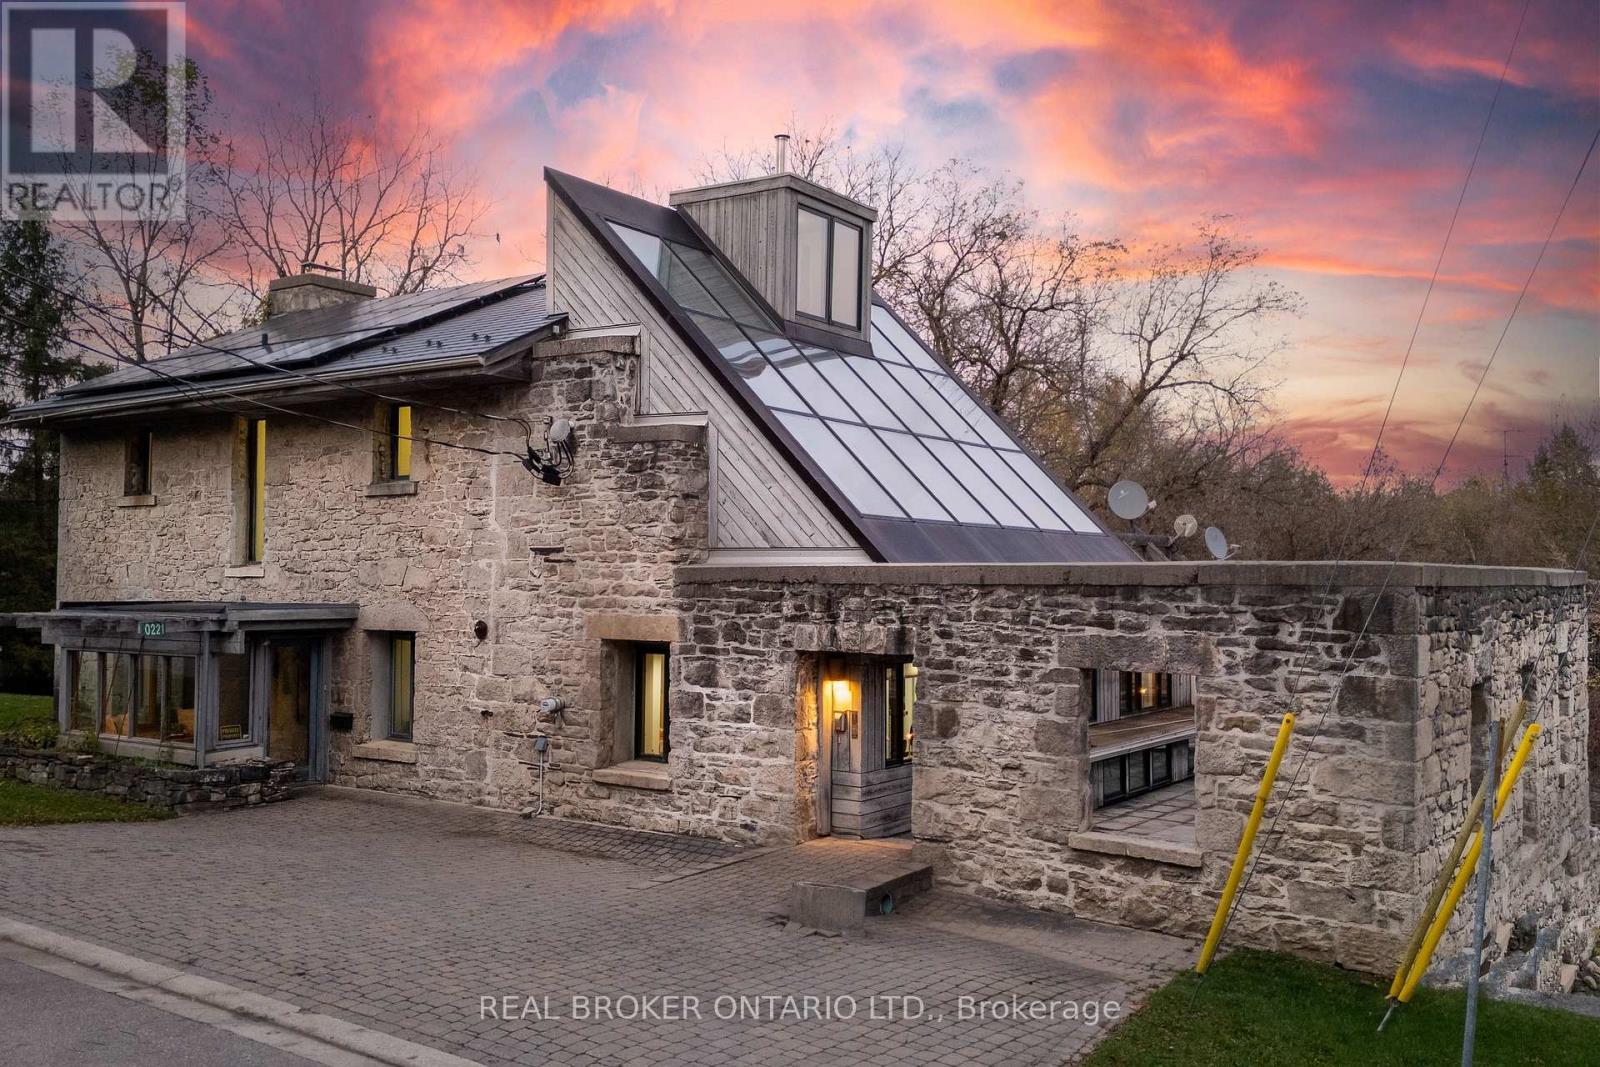
221 Barden Street
Guelph/eramosa, Ontario
HISTORIC 1842 GRIST MILL! ERAMOSA RIVER VIEWS! 0.54 ACRES! SEPARATE IN-LAW SUITE! Welcome to 221 Barden Street, offered for sale for the first time in 46 years. Set in picturesque Eden Mills, this iconic stone mill dates to 1842 and was transformed into a remarkable residence by renowned architect Charles Simon in 1980 following a 1979 fire. Today, it blends historic character, architectural vision and a warm industrial feel. Offering approximately 3,793 sq ft of liveable space, the property features 3+2 bedrooms, 2+1 full bathrooms, upper and lower living areas, screened porches and a rooftop patio. Exposed stone walls, soaring three-storey ceilings, loft-style spaces, warm wood finishes, original industrial details and a striking glass façade create a home unlike any other. The dramatic two-storey dining room draws in natural light and frames breathtaking Eramosa River views. Two screened porches overlook the water, while the rooftop patio, enclosed by 2.5-foot-thick stone walls, is an unforgettable place to entertain. Upstairs, a loft-style family room with wood fireplace overlooks the mill pond. Greenhouse-style windows form part of the passive solar design, while the third-level open loft offers river views and space for an office or studio. A separate two-bedroom in-law suite offers its own entrance, parking, open-concept living space and four-piece bathroom. Set on 0.54 acres with 275 feet of Eramosa River frontage on two sides, the property includes a rushing dam, original mill race and upper and lower riverbeds. Discover remnants of its working past, including steel ties and an old crankshaft, while enjoying the sounds of moving water and nature. Located in Eden Mills, a unique and close-knit village known for its welcoming residents, strong community spirit and neighbours who support one another. A once-in-a-generation opportunity to become the next steward of a truly remarkable piece of history. (id:63616)
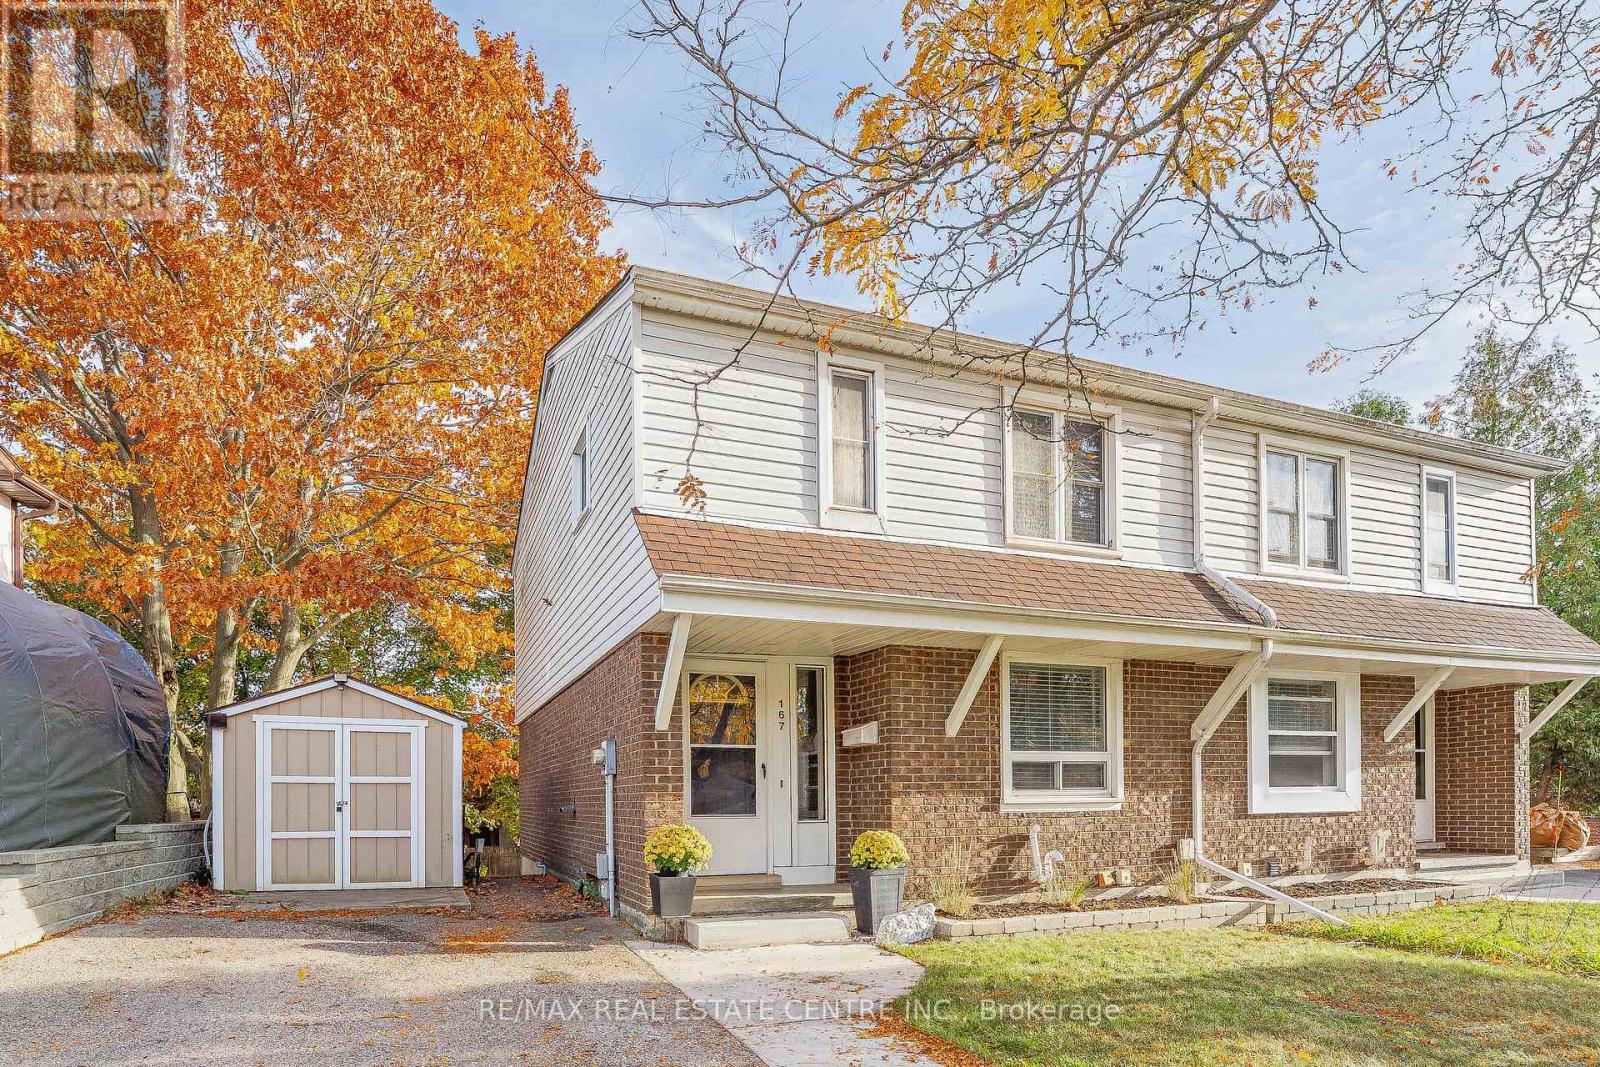
167 Glamis Road
Cambridge, Ontario
Welcome to 167 Glamis Road, located in the established Greenway-Chaplin neighbourhood of Cambridge. This well-maintained, move-in-ready home offers over 1,500 sq. ft. of living space, combining comfort, functionality and recent updates throughout. Featuring two primary bedrooms, including one with an ensuite, the home offers a versatile layout suited to a variety of living arrangements. Enjoy the added convenience of a fully finished walkout basement with a separate entrance, providing additional living space and flexibility. Major updates include a new furnace (2026), new air conditioning system (2026), and roof replacement (2018). The property also offers four parking spaces with a double-wide driveway. With numerous upgrades already completed, this is an opportunity to move in and enjoy without having to take on major projects. Conveniently situated close to shopping, parks, schools, everyday amenities and with quick access to Highway 401, this home is ready for its next owners to enjoy. (id:63616)
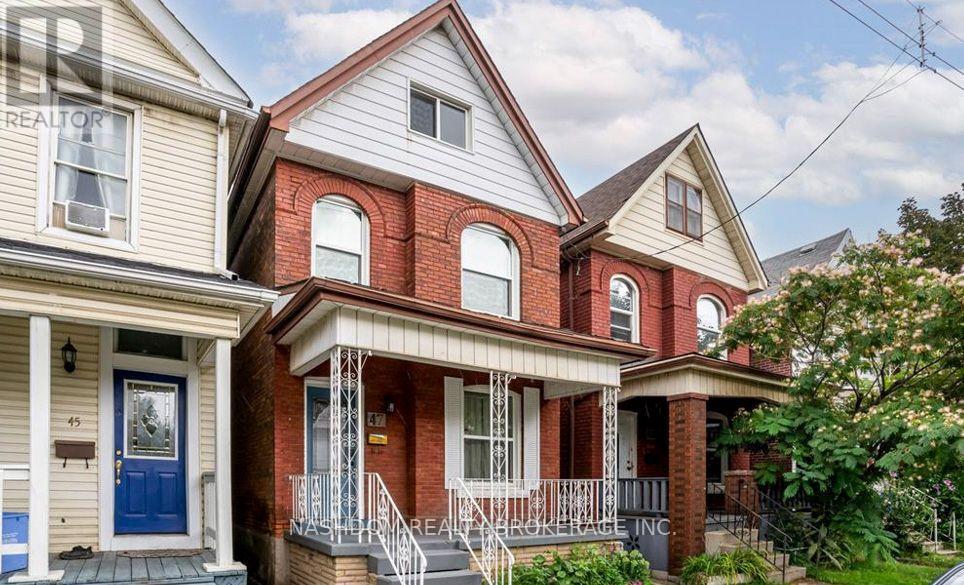
Bsmt - 47 Harvey Street
Hamilton, Ontario
Cozy, affordable and conveniently located! This inviting basement apartment at 47 Harvey Street offers a comfortable place to call home without stretching your budget. Tucked into an established Hamilton neighbourhood, you'll love having everything you need just minutes away! Enjoy nearby parks, schools and easy access to public transit. Hamilton General Hospital is just a 5-minute drive away, while Centre on Barton offers plenty of shopping, dining and everyday essentials, including Walmart, Metro, Canadian Tire, Shoppers Drug Mart and more. A great little space to settle into and make your own! Tenant pays 25% of utilities (heat, hydro and water). Available January 1, 2027. (id:63616)
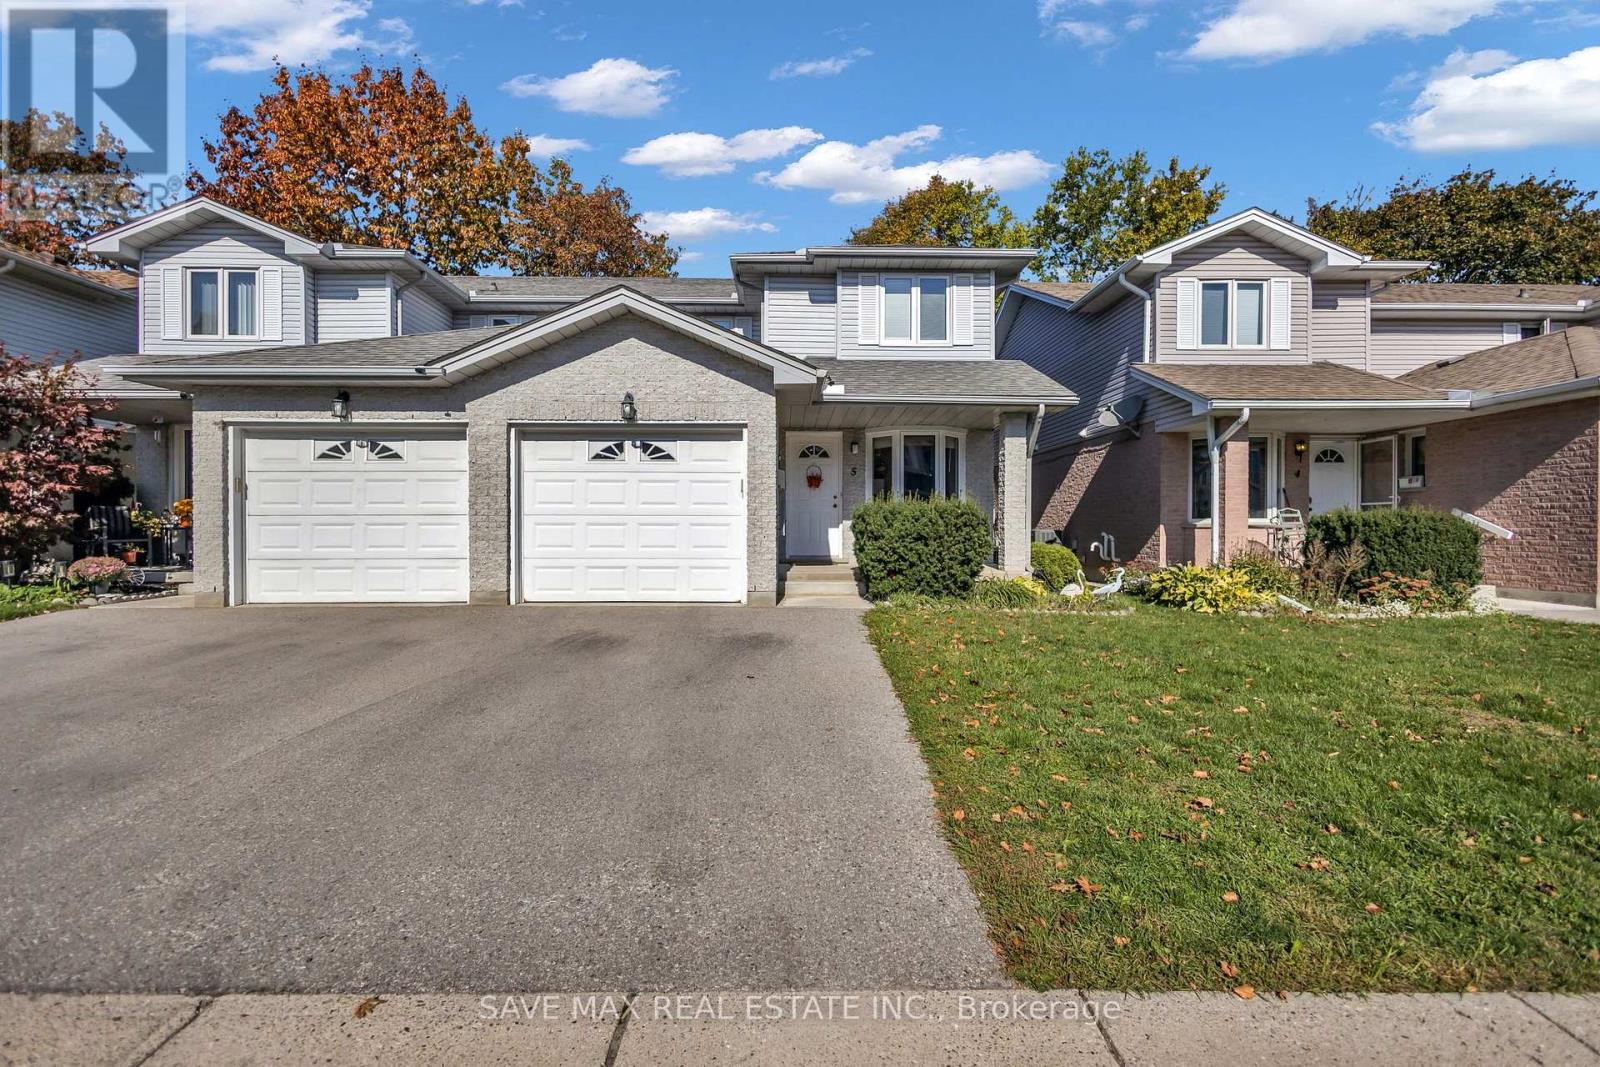
5 - 195 Barker Street
London East, Ontario
Beautiful, Meticulously Maintained Two Storey Semi-detached 3 Bedroom Home with 3 Washroomslocated in private and quiet Child friendly community called Belle Oaks Villas. Home featuresan attached Garage with interior entry and is centrally located. Close to many Amenities Likepublic Transportation, Schools, Parks and Plazas. The Kitchen has lots of cabinet space, apantry, Stainless Steele Appliances, nice countertop and backsplash. Main floor also features a2pc washroom with granite vanity. Main floor Laundry, a designated dining area and a livingroom with Patio door opening to a nice deck. Head up the modern hardwood Staircase, ThreeSpacious Bedrooms with Large windows and a 4pc nice washroom. Primary BR with W/I closet.Basement has good living space with large window, a 3 pc washroom and a recreation room bigenough to work and entertain.Beautiful Large space for a family to enjoy. Not to Be Missed. All Utilities (Heat, Hydro, water) to be paid by tenant. (id:63616)
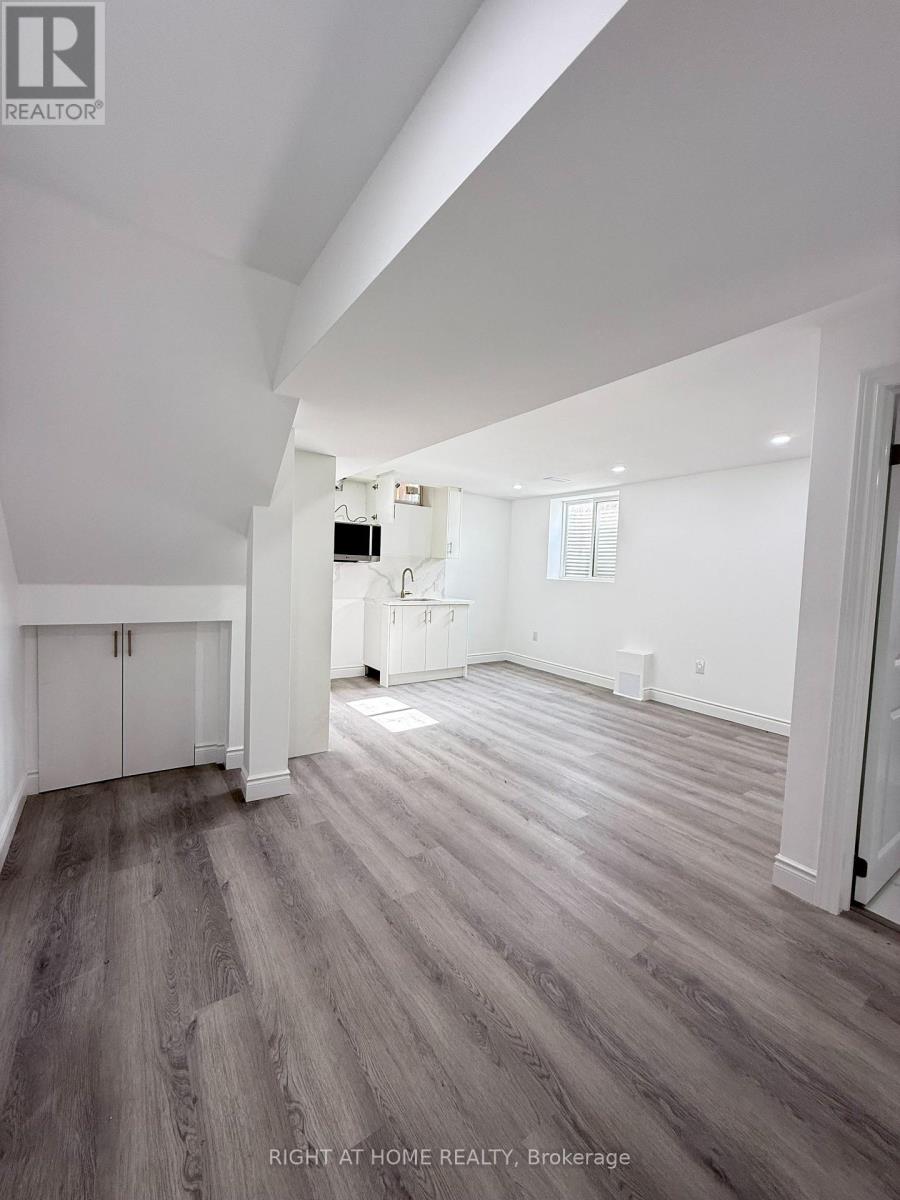
Basement - 42 Whistler Street
Hamilton, Ontario
Newly renovated two-bedroom basement unit in Hamilton's Stoney Creek Mountain area, with a private kitchen and bathroom plus one driveway parking space. Tenant pays 30 percent of utilities. Conveniently located near parks, schools, shopping, grocery stores, a community centre, and highways. Seeking respectful quiet students or professionals and Couples. It's not a party house.*long ~terms leasing*no pets , no smoking inside. (id:63616)
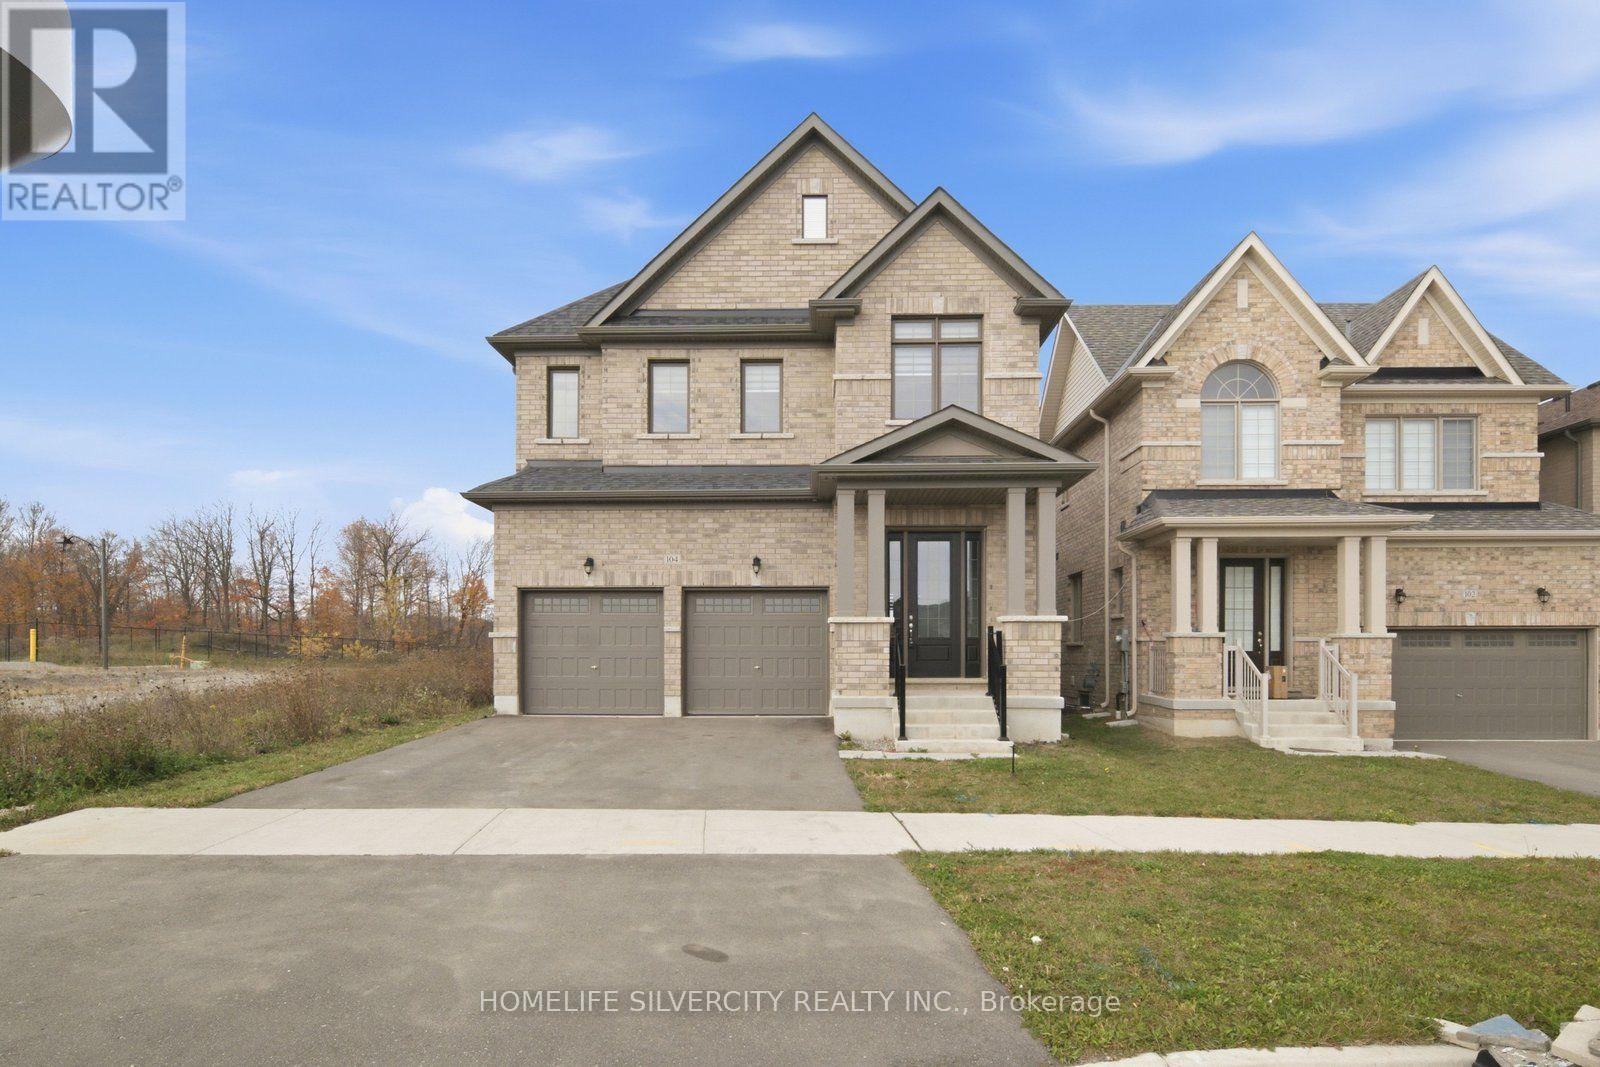
104 Strickland Avenue
Brantford, Ontario
AMAZING LOCATION!! Welcome to this Beautiful Luxury brick Detached House with 4 Bedrooms, 4 bathroom with double car garage & full unfinished basement with ideal for growing families. The home features a bright and functional layout with large foyer with upgraded tiles and modern kitchen complete with quartz countertops, large island, stylish backsplash, ss appliances, floor tiles, breakfast area access leading to the big backyard. Main floor you can find spacious living/dining area . Spacious Family room with fireplace and huge window for natural light. 9 ft. ceiling on main floor. Elegant finish throughout, including upgraded tiles and quartz counters in all bathrooms. Hardwood floor throughout the house on main second floor. Hardwood staircase with upgraded Metal black pickets for a contemporary looks. Second Floor Finish With Spacious Primary bedroom includes large walk in closet & a luxurious Ensuite with double vanity, standing shower with glass door & chrome fixtures. 2 Additional large bedroom with Shared full bath. One large Bedroom with walk in closet & luxurious full bath. Upper level laundry. This property also offers unfinished basement with cold cellar, 200 amp, rough in for a future bathroom providing excellent potential for future customization. Ideally located just step away from school ,library, community Centre, and close to upcoming amenities including sport complex, plaza and park. Just step away from walking trails. This is a fantastic opportunity in a growing and family friendly community. Don't Miss out!! Some of the photos have been virtually staged. (id:63616)
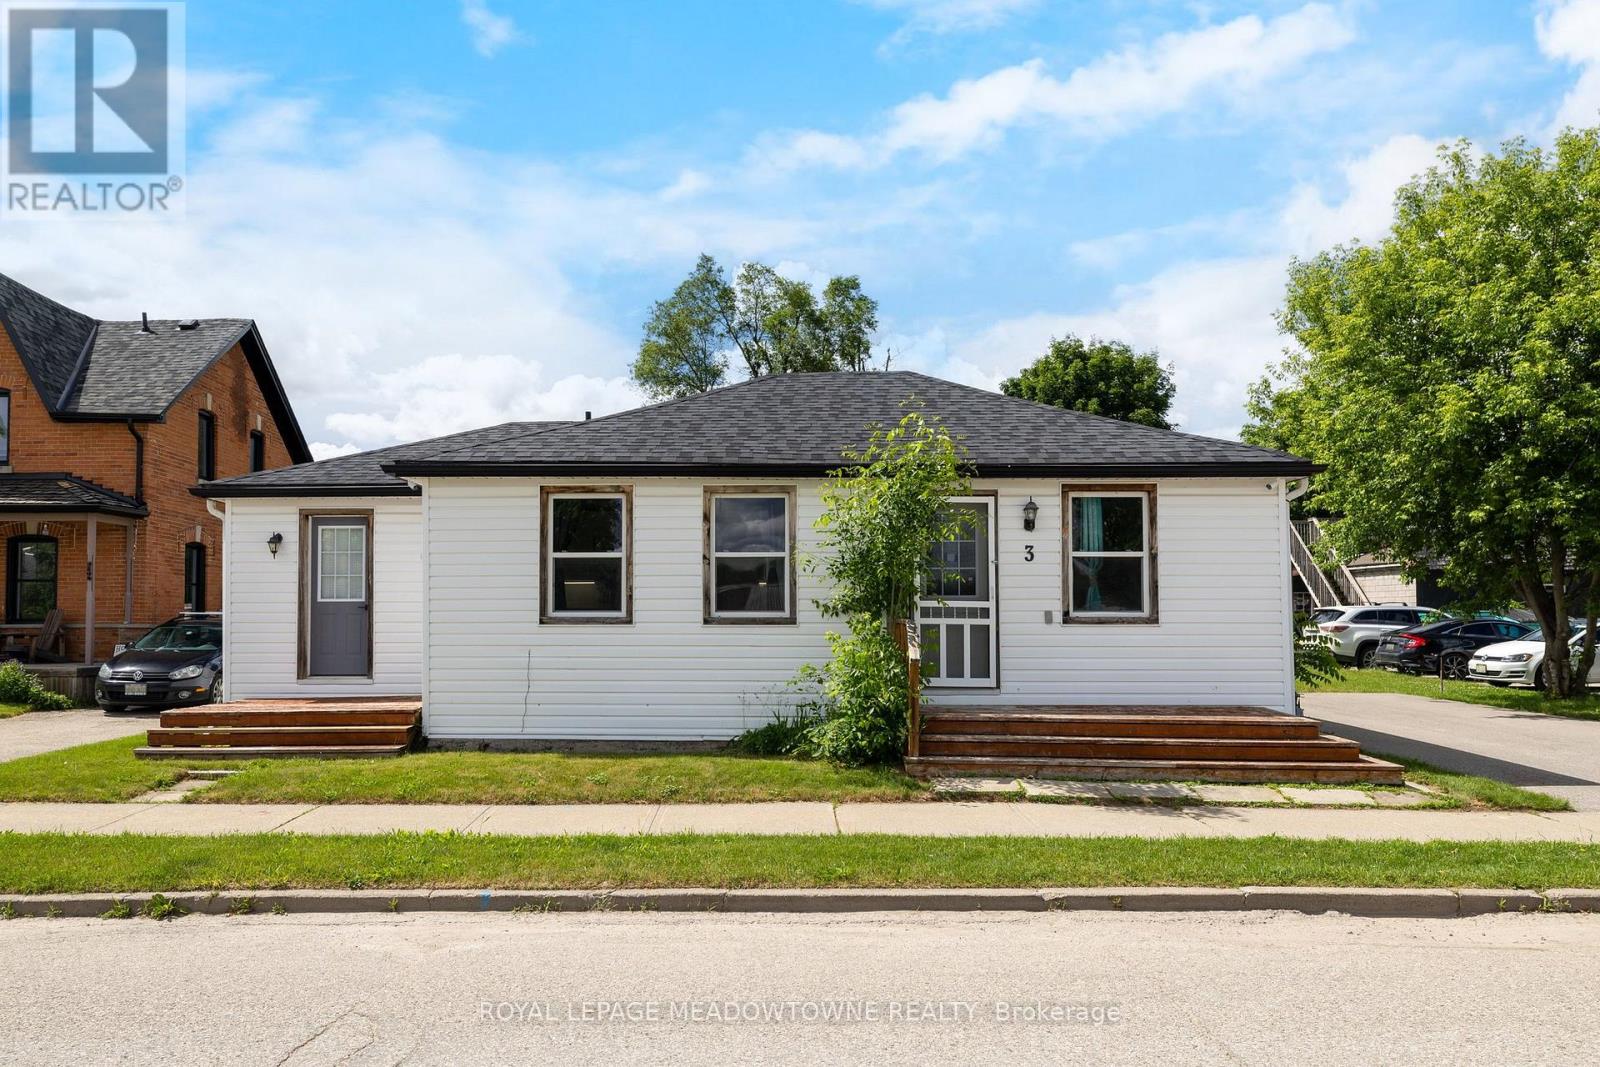
3 Church Boulevard
Erin, Ontario
This fully renovated 2-bedroom, 2-bathroom home has mixed-use zoning and can easily be converted back to a duplex or modified for a variety of commercial uses! It sits on a huge 0.25-acre lot right in the heart of downtown Erin and is steps from everything Erin has to offer. It has new floors throughout, natural wooden beams and pot lights. The renovated kitchen has tons of cupboard space, under-cabinet lighting, and a large dining space. The primary bedroom has a separate dressing room/closet, there is a main 4-pc bathroom, plus the second bedroom has its own 4-pc bathroom and direct access to a private deck. There is also direct access off the kitchen to the backyard and a second private deck. The backyard has endless potential and currently offers ample green space, a large shed, as well as a firepit. Mixed use zoning allows for so many possibilities for this property. This home was previously 2 units and all mechanicals are still in place to convert back to that. This home is a wonderful starter home or investment. Roof 2023, Driveway 2022, Furnace/AC 2021, Kitchen Appliances 2020, Washer/Dryer 2026 (id:63616)
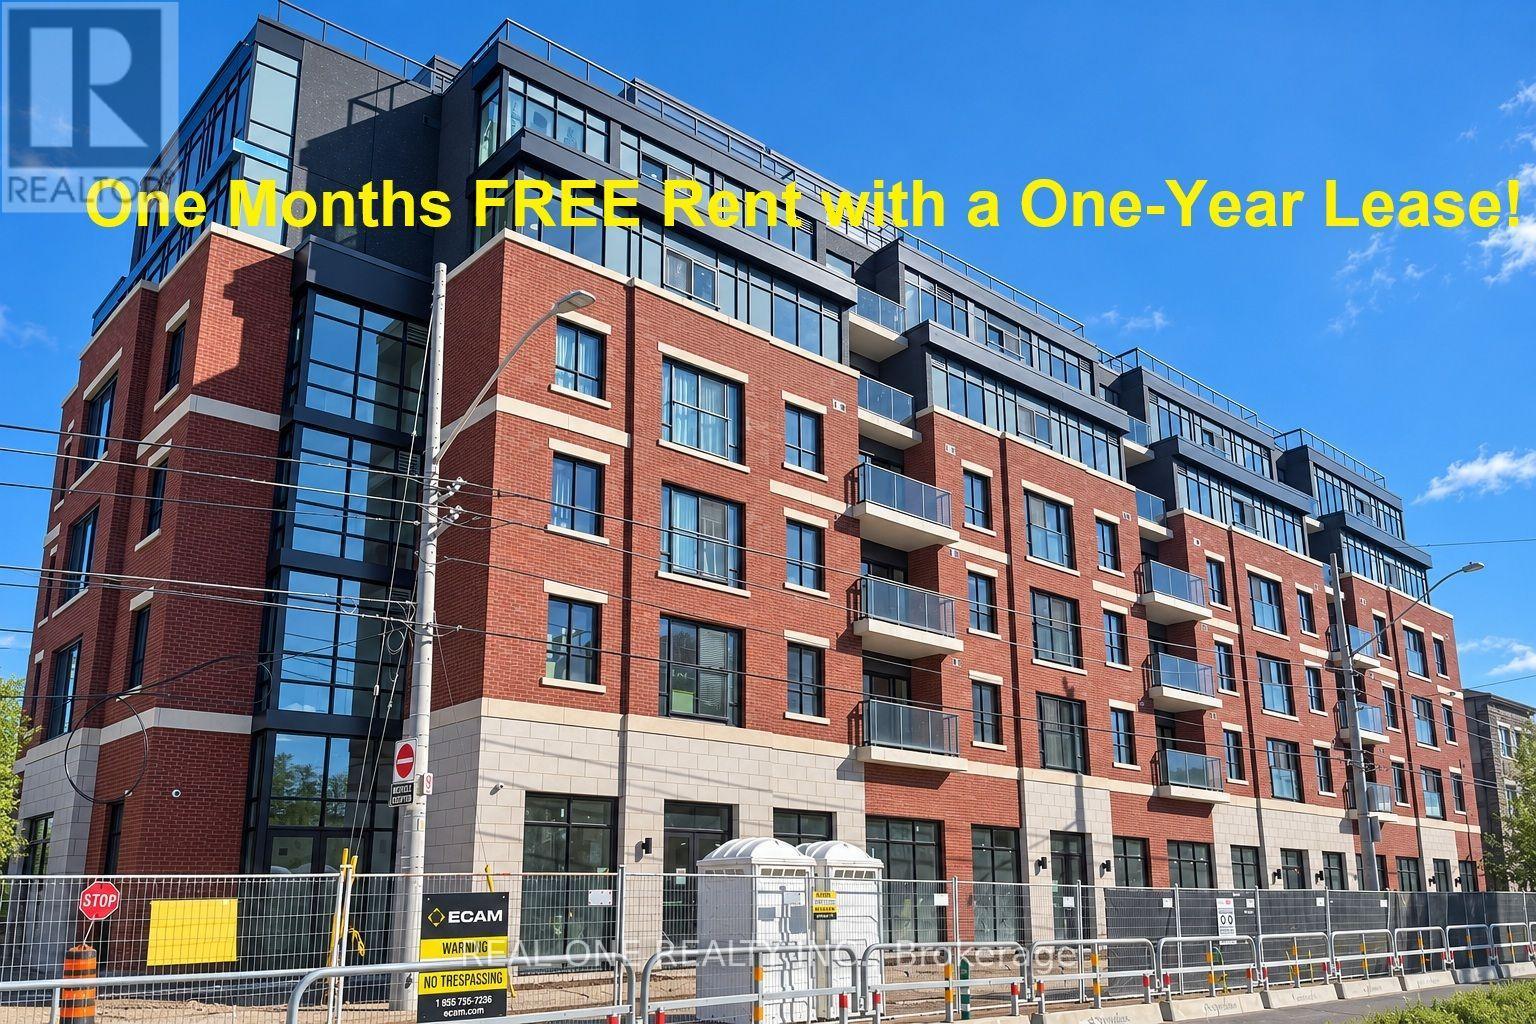
602 - 810 King Street W
Hamilton, Ontario
****Limited-Time Promotion: ONE Months of FREE Rent (2nd Months) with a One-Year Lease!****On-site parking is available for an additional $175/month if the lease start date is on or before Early December, with some select surface parking spaces covered by the building above. ****Welcome to The Point at 810 King Street West, a brand-new contemporary purpose-built rental residence in Hamilton's highly desirable Westdale neighbourhood! This 441sqft South Facing 1-bedroom, 1-bathroom unit features large windows, 4 pc bathroom, open balcony, unobstructed view and convenient in-suite laundry. Enjoy modern finishes throughout, including quartz countertops and backsplashes, a sleek kitchen with modern appliances, and individually controlled heating and cooling.Residents have access to excellent amenities, including a rooftop terrace with scenic views, a fitness room, two elevators, FREE secure indoor bike storage, and controlled building access. Professionally managed by a responsive local team.Ideally situated within walking distance of McMaster University, the charming cafés, restaurants, and shops of Westdale Village, as well as Princess Point and the scenic Cootes Paradise trails. Enjoy easy access to public transit, major highways, and downtown Hamilton.Experience the perfect combination of modern comfort, convenience, and vibrant neighbourhood living! Tenants are responsible for rent, utilities, and tenant insurance. Unfurnished. Immediate occupancy available! The landlord is flexible with the move-in date and will accept any move-in date within the next two months. (id:63616)
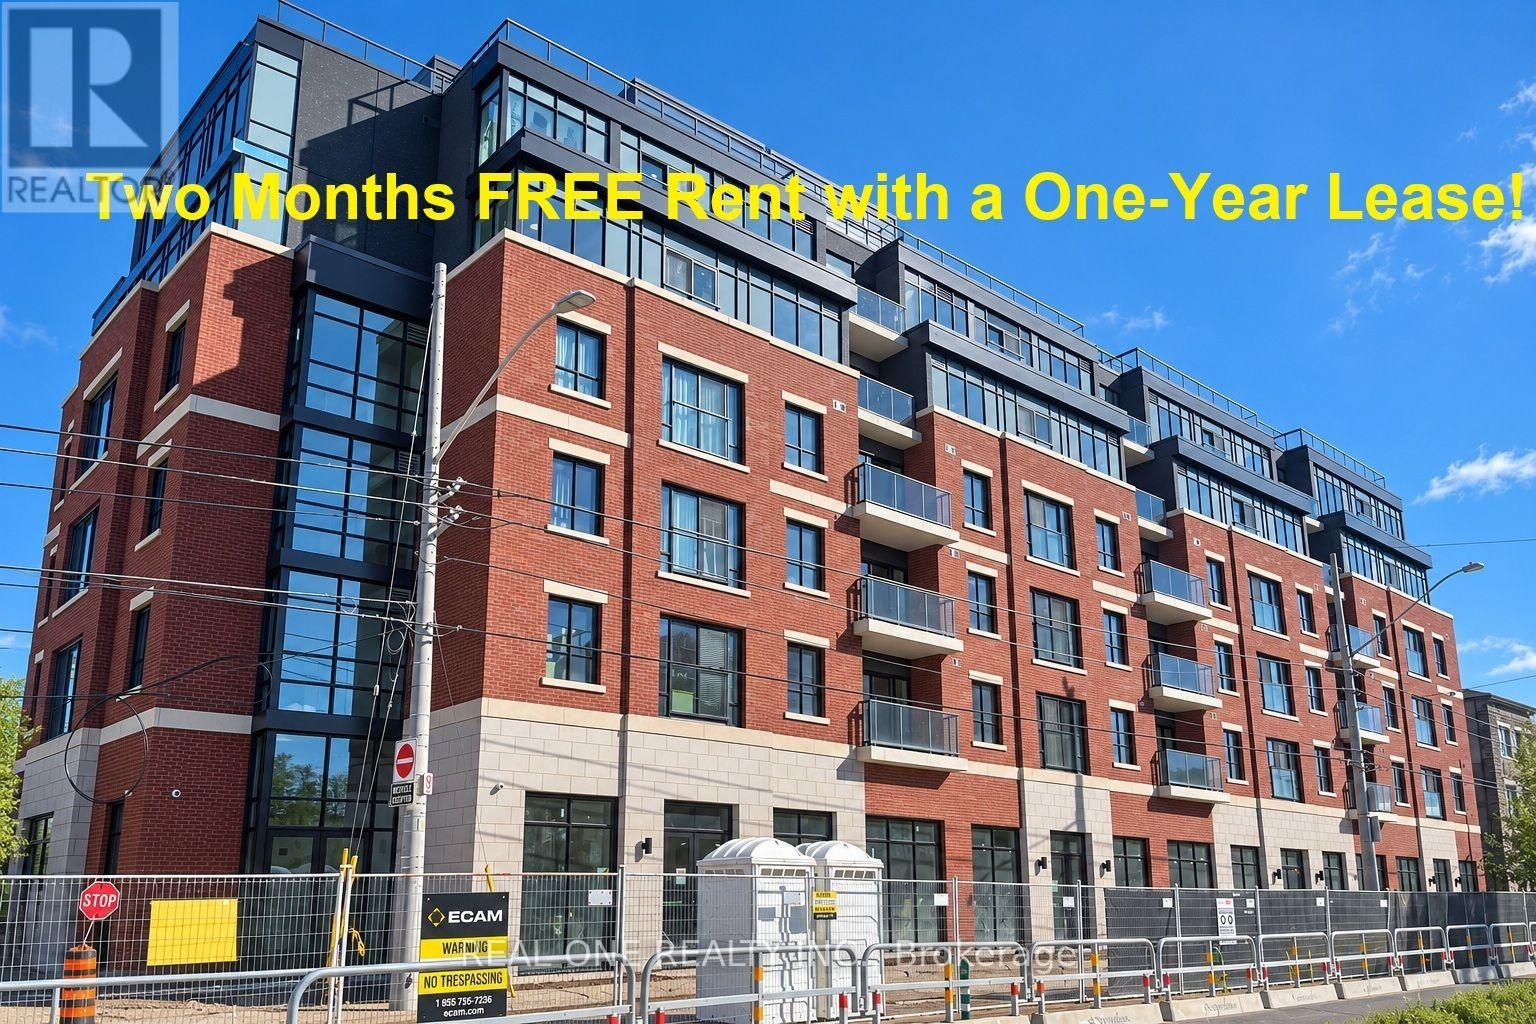
604 - 810 King Street W
Hamilton, Ontario
*****Limited-Time Promotion: TWO Months of FREE Rent (2nd and 3rd Months) with a One-Year Lease!****On-site parking is available for an additional $175/month if the lease start date is on or before Early December, with some select surface parking spaces covered by the building above. ****Welcome to The Point at 810 King Street West, a brand-new contemporary purpose-built rental residence in Hamilton's highly desirable Westdale neighbourhood! This 573sqft Spacious West Facing 1-bedroom, 1-bathroom unit features large windows, rare-find walk-in closet, 4 pc bathroom, unobstructed view and convenient in-suite laundry. Enjoy modern finishes throughout, including quartz countertops and backsplashes, a sleek kitchen with modern appliances, and individually controlled heating and cooling.Residents have access to excellent amenities, including a rooftop terrace with scenic views, a fitness room, two elevators, FREE secure indoor bike storage, and controlled building access. Professionally managed by a responsive local team.Ideally situated within walking distance of McMaster University, the charming cafés, restaurants, and shops of Westdale Village, as well as Princess Point and the scenic Cootes Paradise trails. Enjoy easy access to public transit, major highways, and downtown Hamilton.Experience the perfect combination of modern comfort, convenience, and vibrant neighbourhood living! Tenants are responsible for rent, utilities, and tenant insurance. Unfurnished. Immediate occupancy available! The landlord is flexible with the move-in date and will accept any move-in date within the next two months. (id:63616)
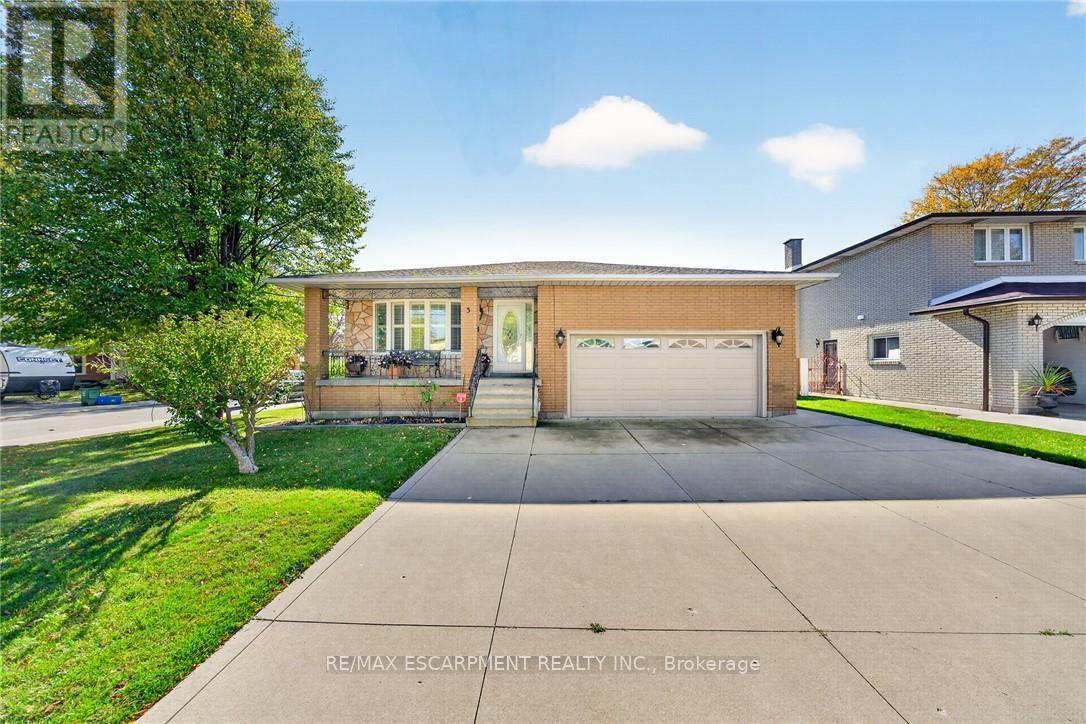
3 Harvard Place
Hamilton, Ontario
Welcome to this beautifully maintained 4-level backsplit, lovingly cared for by its original owner and nestled on a quiet, family-friendly court on Hamilton's desirable West Mountain. Offering spacious, inviting living areas, hardwood flooring and a cozy gas fireplace, this move-in-ready home is perfect for comfortable family living. The lower level features a brand-new kitchen, offering added flexibility for extended family or multigenerational living. Recent updates include a new range hood, microwave and washing machine. Additional highlights include two gas stoves and a convenient gas BBQ hookup. Step outside to a beautifully refreshed backyard with new sod and a generous covered patio, perfect for relaxing or entertaining. A concrete driveway with parking for three vehicles, double garage and convenient side entrance add everyday practicality. Ideally located just minutes from Meadowlands shopping, schools, parks, major highways and everyday amenities. A wonderful opportunity to own a lovingly maintained home in a sought-after neighbourhood. Simply move in and enjoy! (id:63616)
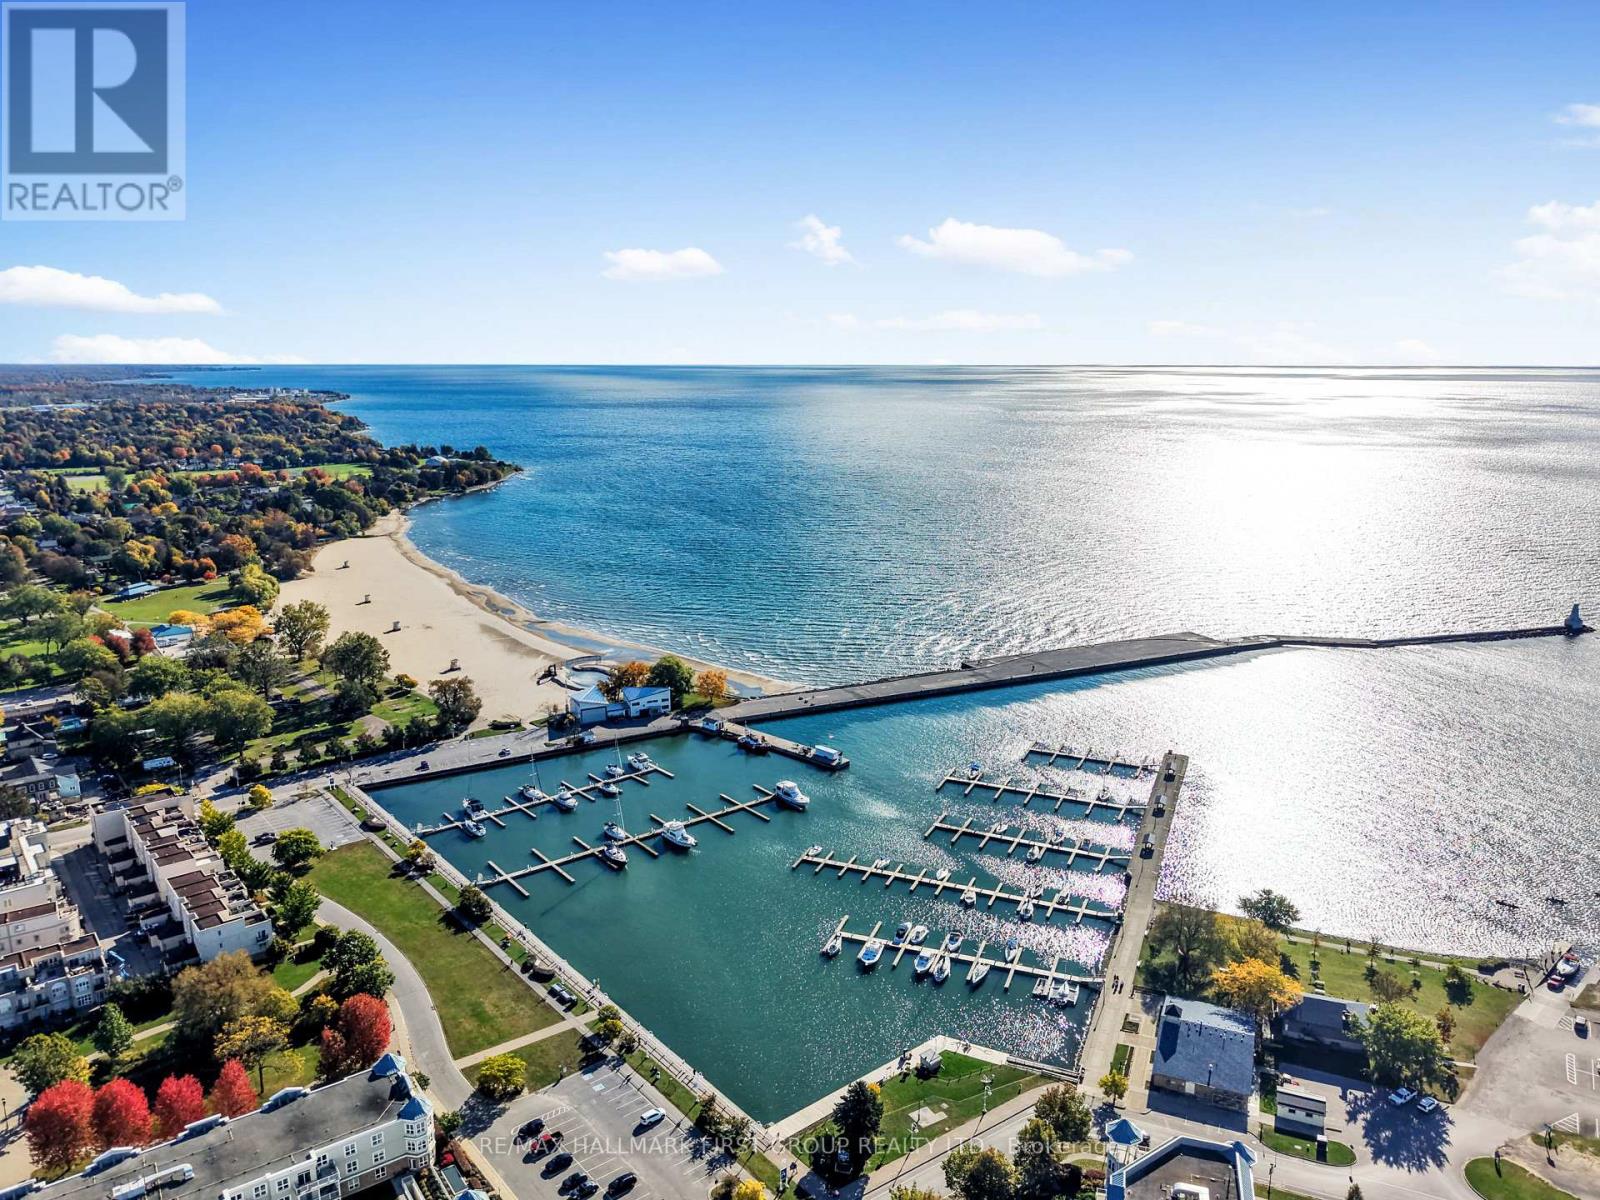
107 - 95 Robert's Row
Cobourg, Ontario
Enjoy low-maintenance living at its finest in this bright and spacious lakeside condo in downtown Cobourg. Thoughtfully designed for comfortable everyday living and easy entertaining, the open living spaces feature a generous living room and a well-appointed dining room with a walkout to the balcony, creating the perfect spot to enjoy your morning coffee or unwind at the end of the day. The kitchen offers stainless steel appliances, a double sink and a functional layout with everything within easy reach. The spacious primary bedroom features a walk-in closet and private ensuite, while a second spacious bedroom with a walk-in closet, guest bathroom and convenient in-suite laundry completes the layout. Garage parking adds everyday convenience, while the exceptional location puts you steps from downtown shops, cafes and markets, with easy access to Cobourg Beach, the marina and Highway 401. A wonderful opportunity to enjoy the waterfront lifestyle with all the comforts of home and the convenience of condo living. (id:63616)
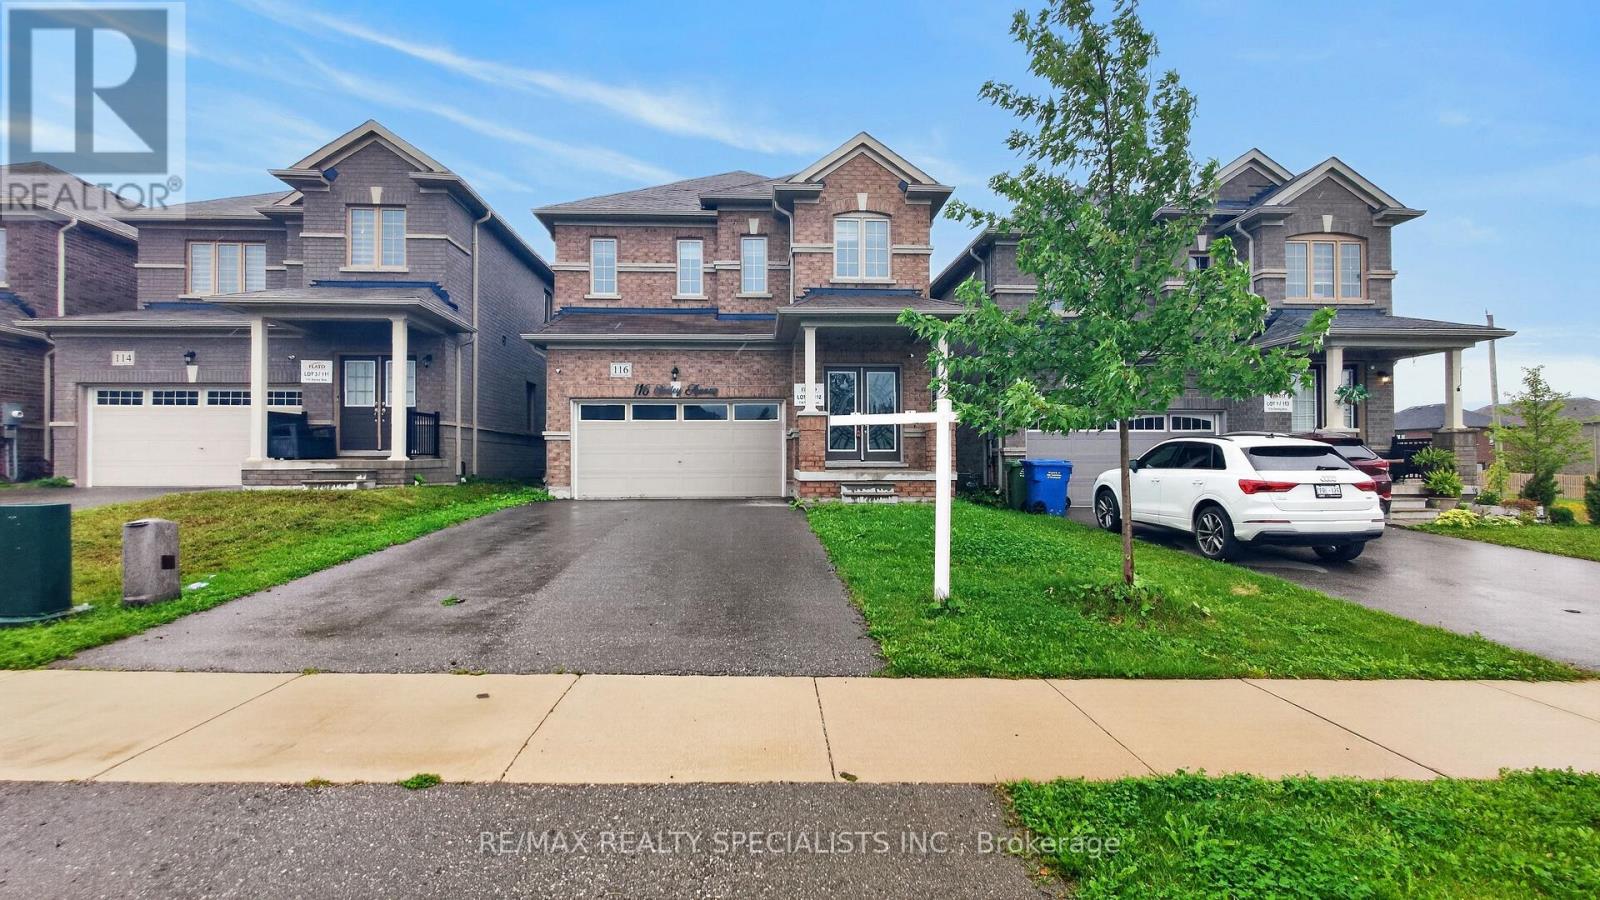
116 Seeley Avenue
Southgate, Ontario
Welcome to 116 Seeley Avenue, This beautiful spacious 4-bedroom detached home offers a fantastic blend of comfort, space and functionality for families. Featuring a spacious layout with a modern kitchen with generous counter space, functional cabinetry, and breakfast area. Upper level features a large primary suite with a private ensuite bathroom and walk-in closet, alongside Three well-proportioned bedrooms with ample closet space. Bright living areas, and plenty of room for everyday living and entertaining. This home is situated in a desirable neighborhood close to schools, parks, shopping, restaurants, and convenient transportaion options. Whether you're a growing family or simply looking for more space, 116 Seeley Ave offers the opportunity to enjoy comfortable living in a great community. Don't miss your chance to make this wonderful property your new home! (id:63616)
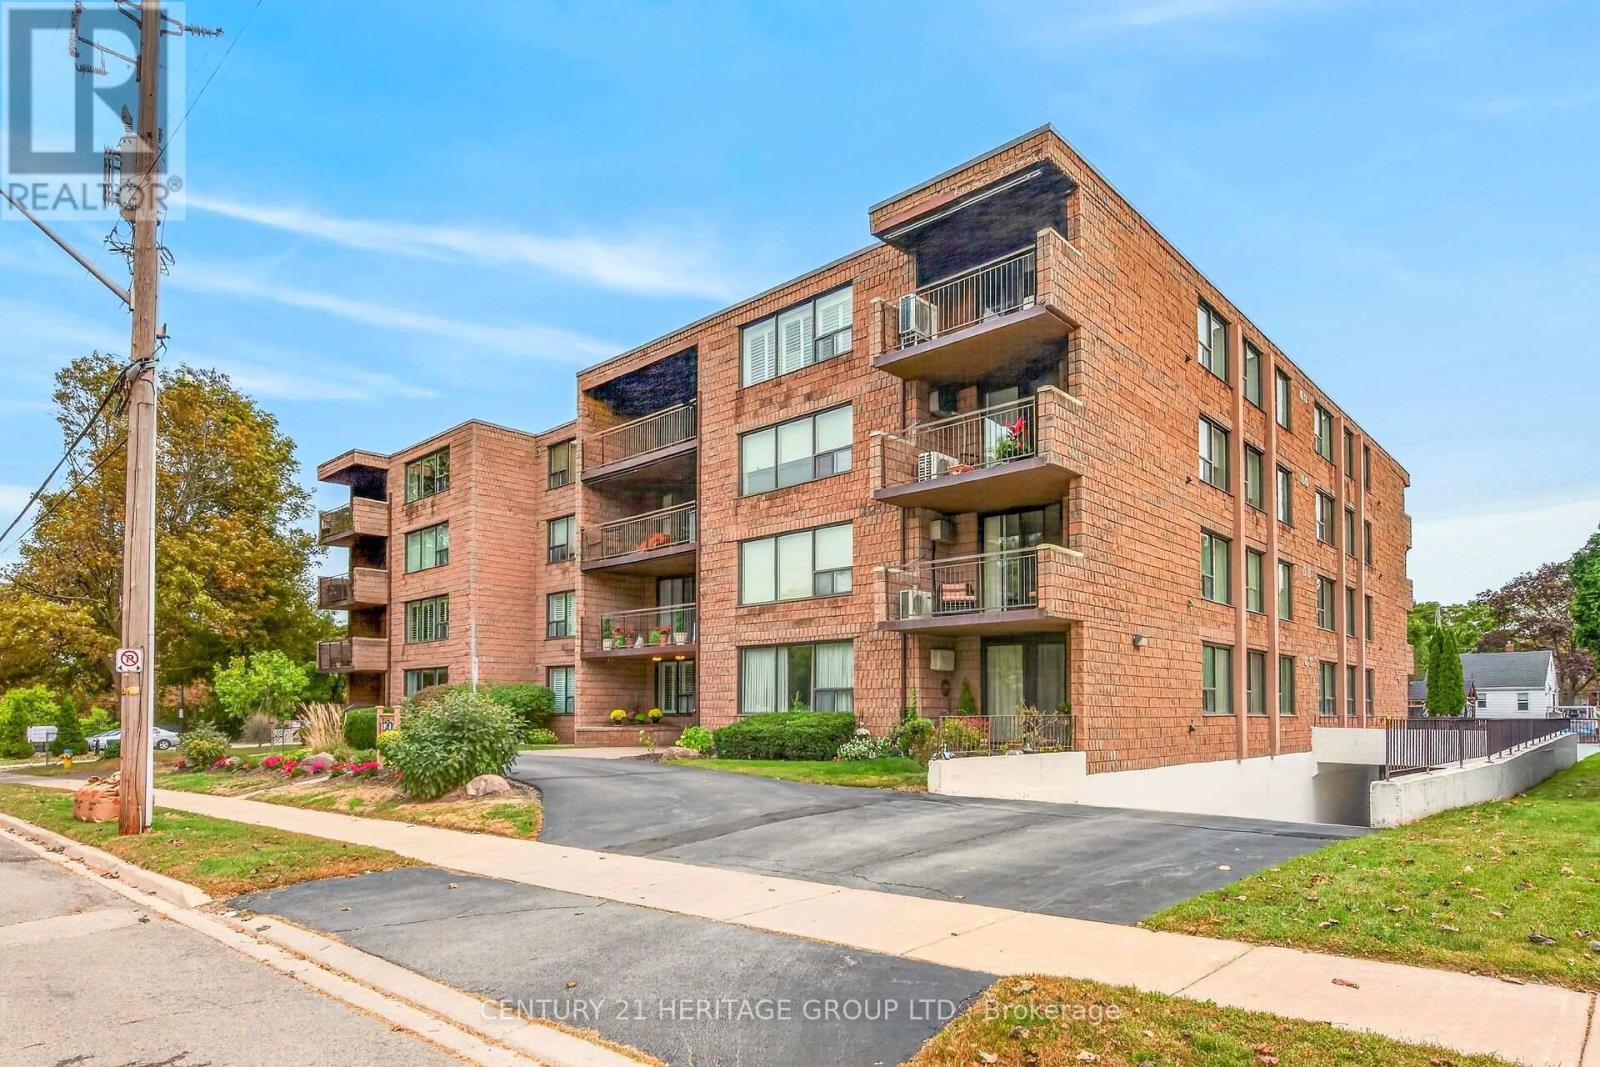
101 - 28 Robinson Street N
Grimsby, Ontario
Welcome to unit 101 at 28 Robinson St N conveniently located in the heart of Grimsby. This main floor unit is spotless and has been meticulously updated so consider it move-in ready! This is a large 3 bedroom (1bedroom currently used as a den), 1.5 bath apartment with a lovely outdoor terrace, tons of storage and a handy utility room off the foyer. The flooring is new, new interior doors, new kitchen island, backsplash & coutertops, new light fixtures including pot lighting, new California Shutters throughout and freshly painted. A new HVAC system has been installed in 2026. It is walking distance to most shops, dining, and other amenities in town. The newly built West Lincoln Memorial Hospital is minutes away. One exclusive parking space is located in the underground garage along with a private storage unit. Don't wait to book your private viewing. (id:63616)
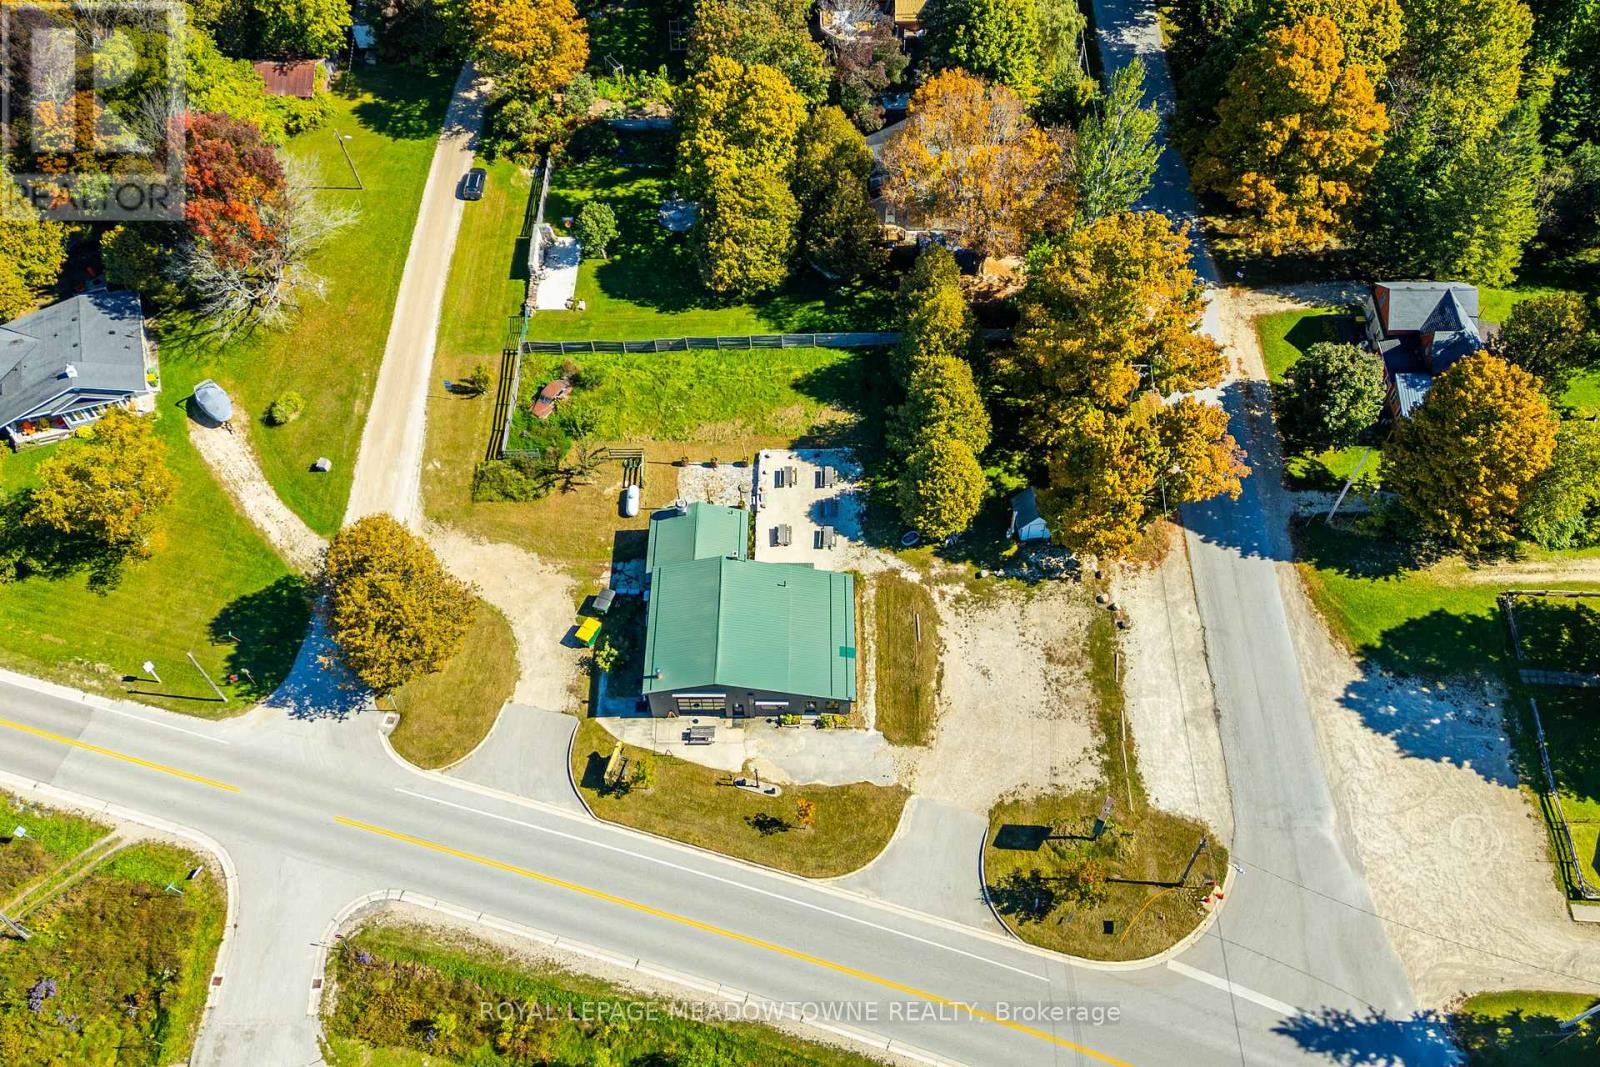
194355 Grey 13 Road
Grey Highlands, Ontario
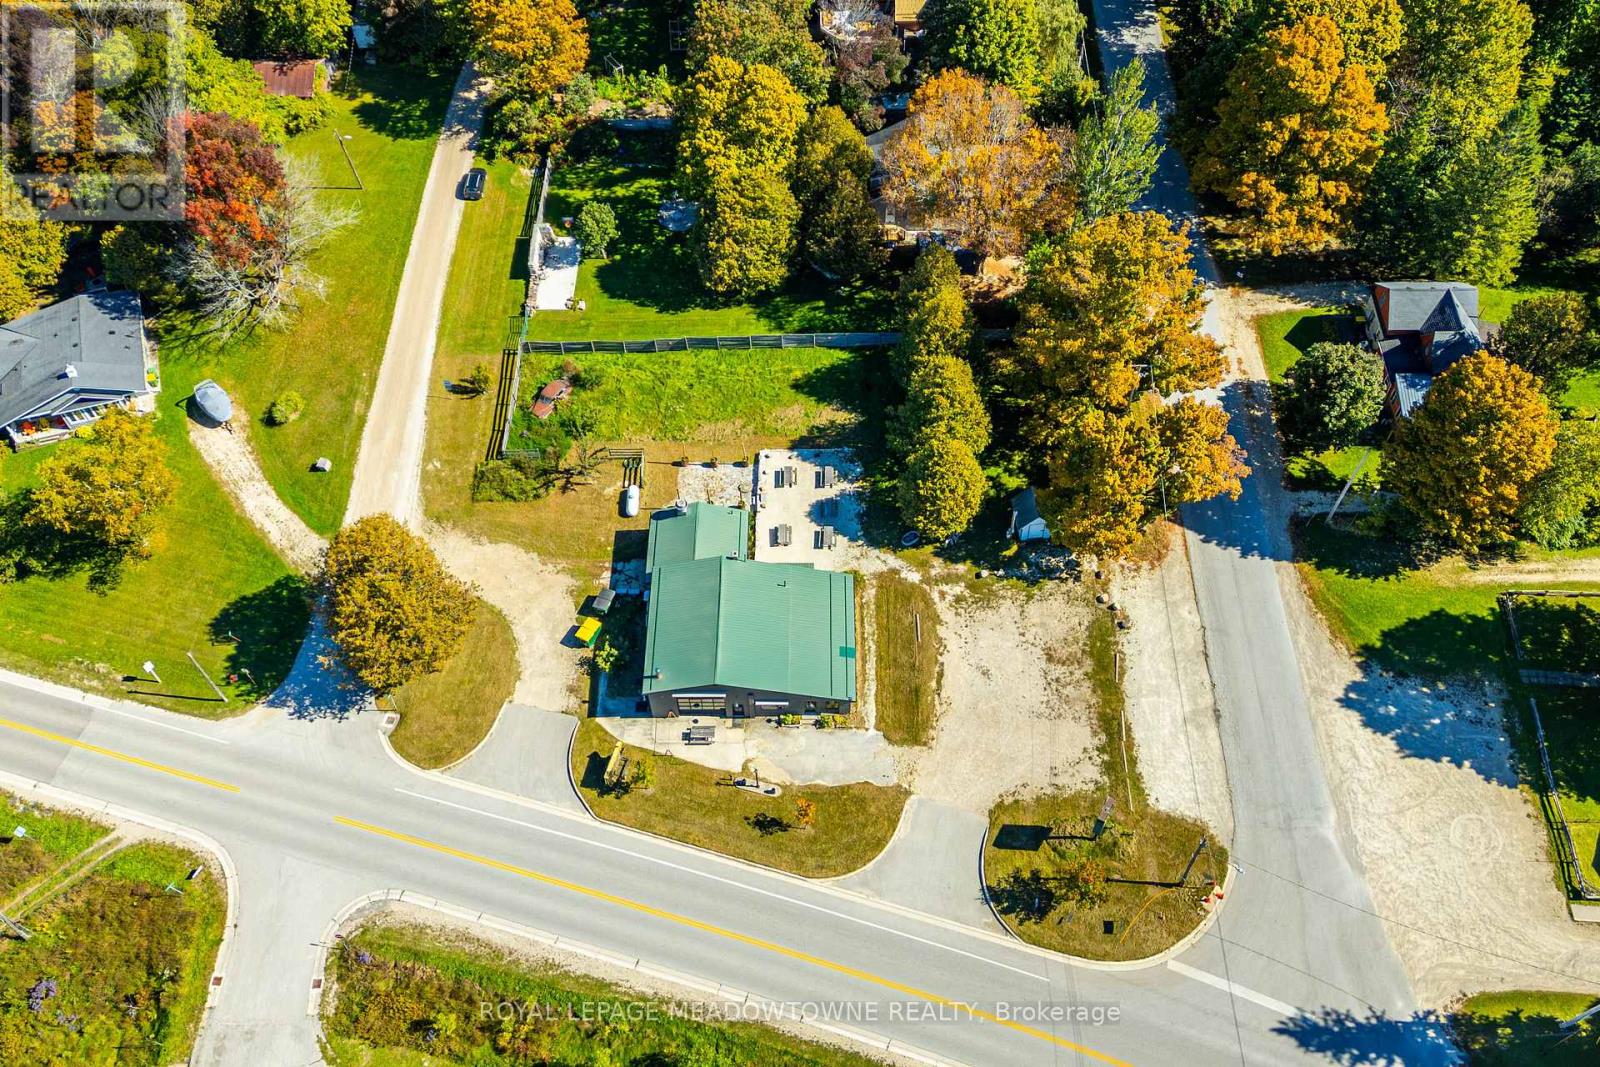
A turnkey commercial kitchen, flexible C2 zoning and a corner lot that draws visitors all year. This approximately 2,200 sq. ft. building sits on about 0.7 acres a short walk from Eugenia Falls, so it already has a built-in customer base. Hikers coming off the Bruce Trail, skiers bound for Beaver Valley Ski Club, cottagers at Lake Eugenia and sightseers at the Falls all pass by. Food service operators will appreciate the kitchen, which is set up and ready to cook. It has a double hood over burners, a double-stack oven and deep fryers. There are stainless steel prep tables and a dishwasher, an 8' x 8' walk-in refrigerator for storage, and non-slip flooring underfoot. An upgraded fire suppression system completes the setup. Much of the building's major work is already done. It has a new propane furnace and air conditioning, a new hot water heater and electrical panel, updated wiring and sealed concrete floors throughout. Customers will find plenty of parking, and the corner position makes signage easy to see. Inside there's generous room, and outside there's a roomy patio for warm-weather seating. A restaurant is only one option. The C2 designation also permits retail, professional office and motor vehicle service station uses. Whatever business you have in mind, this property gives you the location and the infrastructure to launch it. Please note this property has also been listed for sale MLS# X13845968 (id:63616)
194355 Grey 13 Road
Grey Highlands, Ontario
A turnkey commercial kitchen, flexible C2 zoning and a corner lot that draws visitors all year. This approximately 2,200 sq. ft. building sits on about 0.7 acres a short walk from Eugenia Falls, so it already has a built-in customer base. Hikers coming off the Bruce Trail, skiers bound for Beaver Valley Ski Club, cottagers at Lake Eugenia and sightseers at the Falls all pass by. Food service operators will appreciate the kitchen, which is set up and ready to cook. It has a double hood over burners, a double-stack oven and deep fryers. There are stainless steel prep tables and a dishwasher, an 8' x 8' walk-in refrigerator for storage, and non-slip flooring underfoot. An upgraded fire suppression system completes the setup. Much of the building's major work is already done. It has a new propane furnace and air conditioning, a new hot water heater and electrical panel, updated wiring and sealed concrete floors throughout. Customers will find plenty of parking, and the corner position makes signage easy to see. Inside there's generous room, and outside there's a roomy patio for warm-weather seating. A restaurant is only one option. The C2 designation also permits retail, professional office and motor vehicle service station uses. Whatever business you have in mind, this property gives you the location and the infrastructure to launch it. Please note this property has also been listed for lease MLS# X13845966 (id:63616)
25 Rapids Lane
Hamilton, Ontario
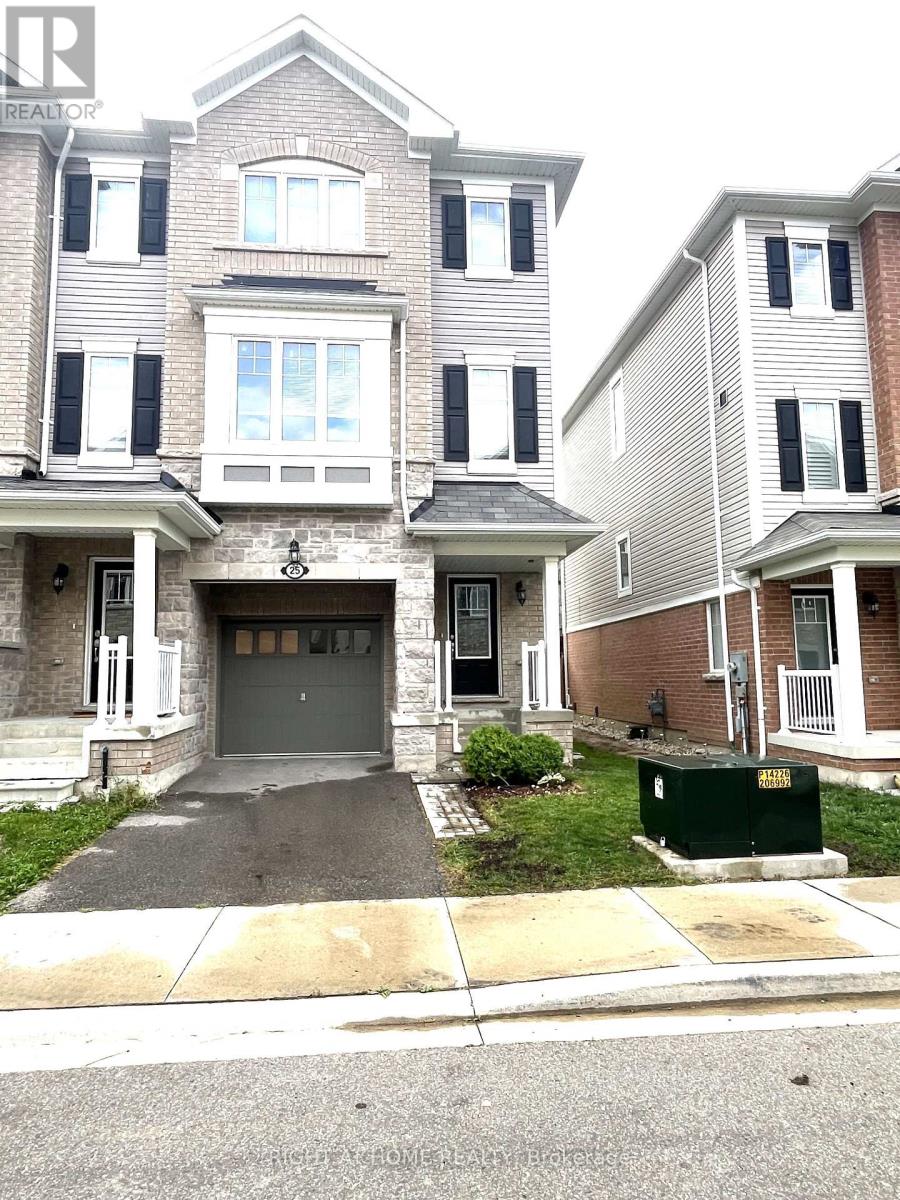
Welcome to 25 Rapids Lane - A contemporary 3-Bed, 2.5 Bath end-unit townhome with 1,950 SqFt of modern living. This home seamlessly blends functionality with style, featuring a very spacious open-concept kitchen, walk-in closet, full unfinished basement. Enjoy abundant natural light through large generously sized windows and sliding doors to a second-floor balcony overlooking the fenced backyard. Nestled in Hamilton's prestigious neighborhood, this home offers an absolute blend of serenity and connectivity. A bus-stop at your doorstep for transportation convenience and nearby school and park for education and recreation with a quick access to Redhill parkway and the QEW for highway access. (id:63616)
1400 Casey Road
Belleville, Ontario
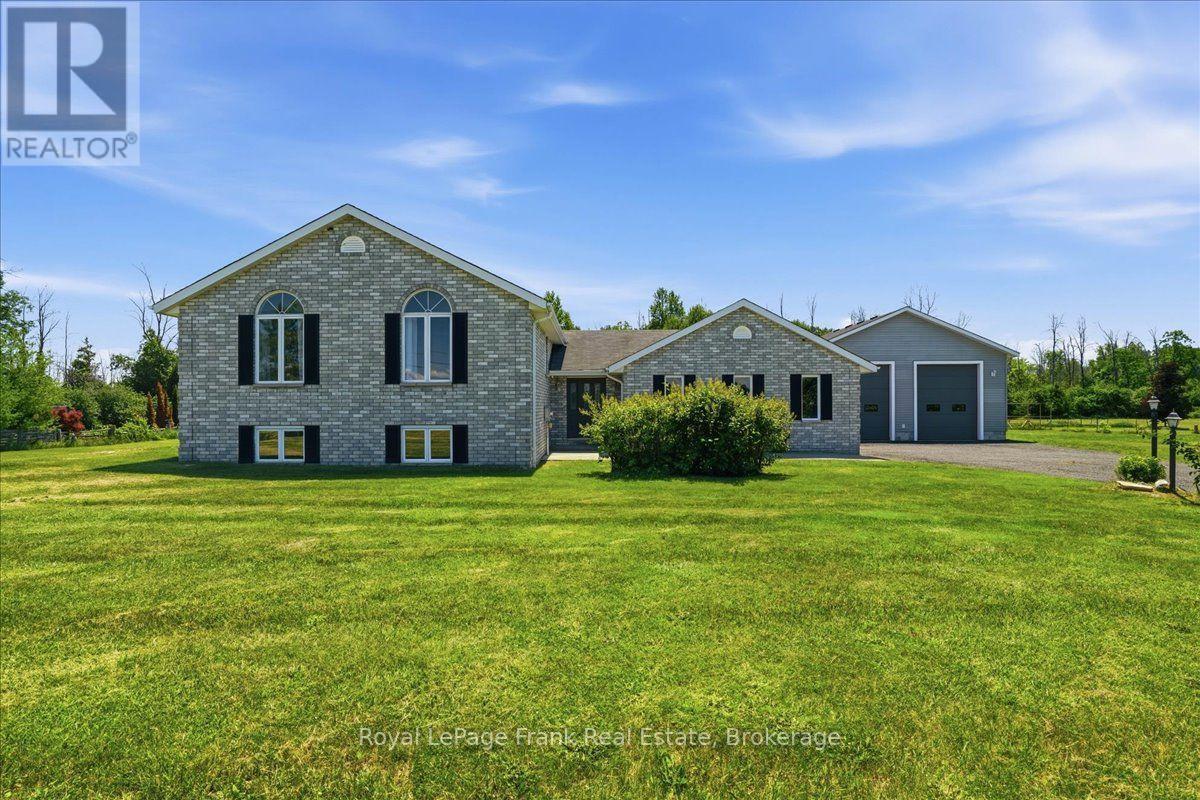
Your next move should give you more-and 1400 Casey Road delivers. Five bedrooms, three full bathrooms, an attached double garage and a detached 30' 30' shop, all on approximately 1.7 acres minutes from Belleville. For buyers who need a spacious family home and somewhere to pursue their projects, this property brings both together. A generous foyer welcomes you into a bright, open-concept kitchen, dining and living area, with patio doors opening onto a two-level deck overlooking the backyard and neighbouring fields. Three main-level bedrooms and two additional bedrooms downstairs provide flexibility for family, overnight guests or a home office. A separate family room with a wood-burning fireplace and a large lower-level recreation room give everyone space to gather or enjoy their own activities. Outside, the paved driveway serves both garages, making the detached shop a practical extension of the property. Tall walls offer room for larger projects, tools and equipment, while the attached garage keeps everyday parking close to the house. The level grounds provide space for outdoor games, gardening and entertaining, with established lilacs and apple, pear and cherry trees adding to the setting. Updates include many windows, countertops and mechanical systems. Enjoy open country views, useful space inside and out, and convenient access to Belleville's shopping, schools and services. Bring the family, bring the tools, and come see how much your next home can offer. (id:63616)
163 Crozier Street
East Luther Grand Valley, Ontario
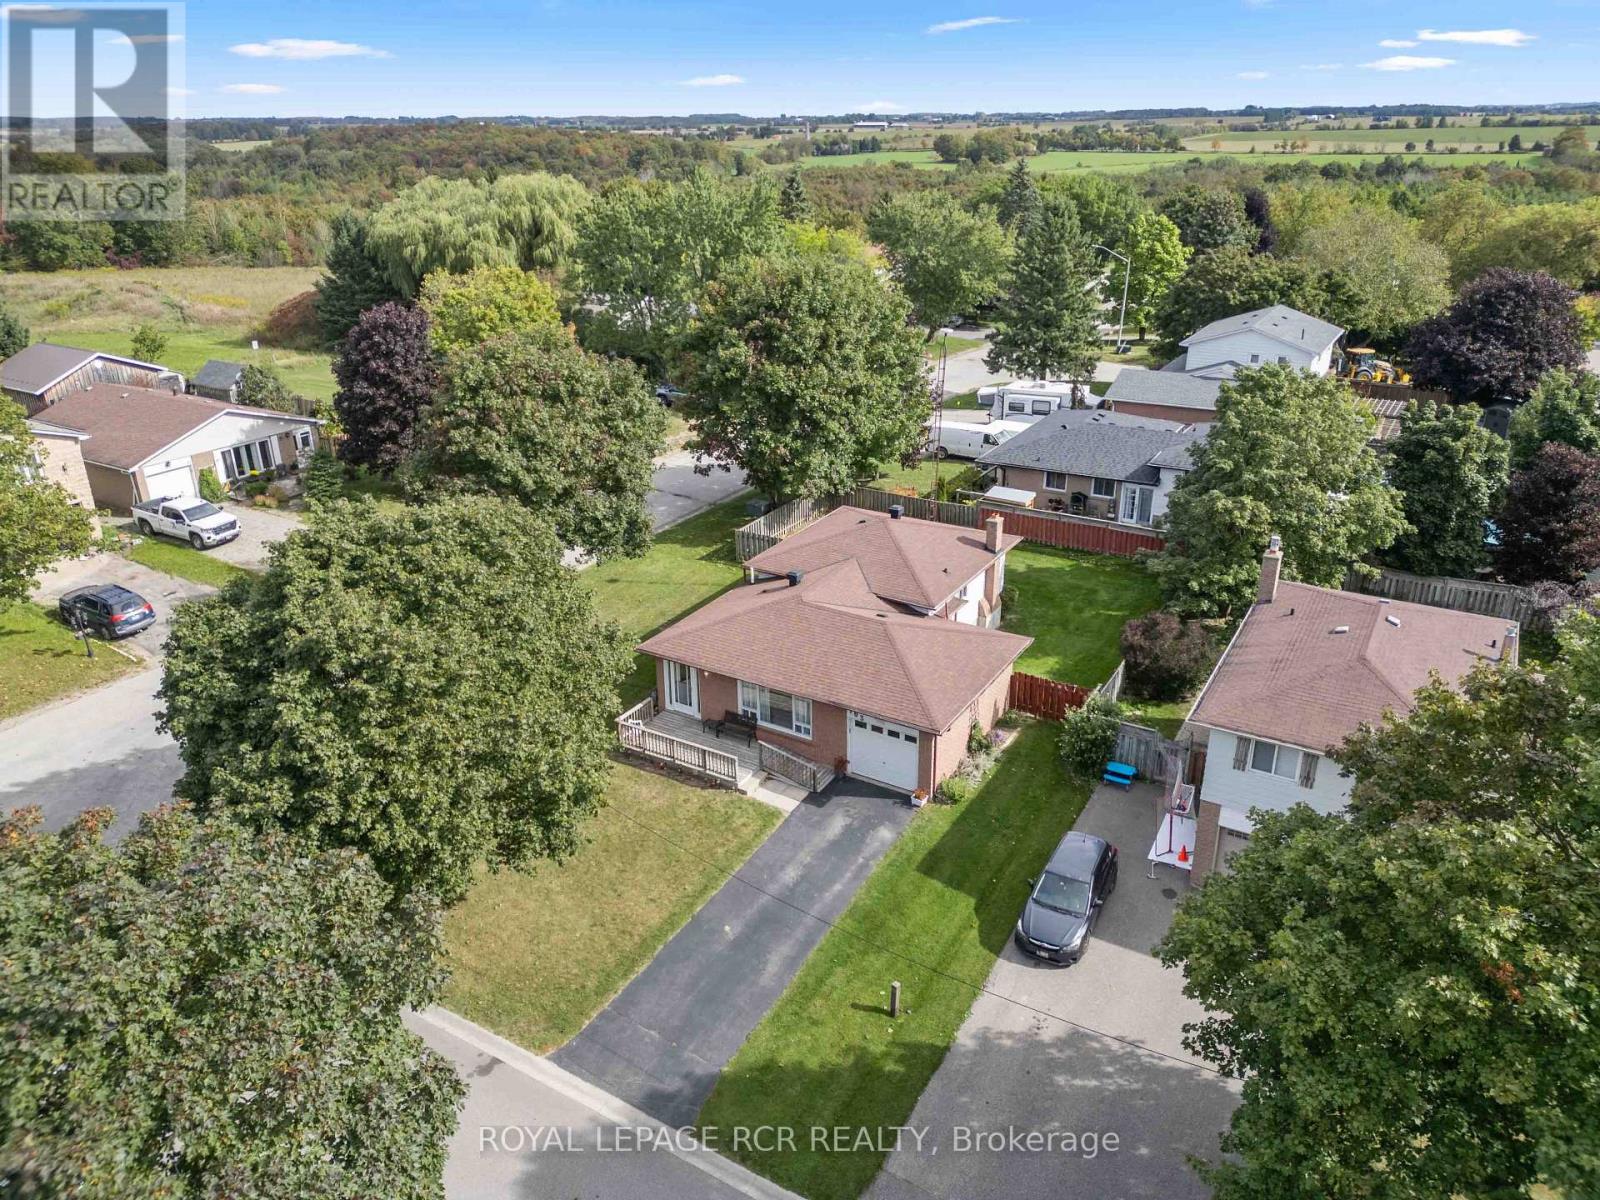
Welcome to 163 Crozier Street in Grand Valley, a 3 bedroom, 2 bathroom 4 level backsplit set on a large corner lot in a mature neighbourhood on the north end of town. The main level offers a bright, open layout with a spacious living room featuring a large picture window and a formal dining area with plenty of room for everyday meals or entertaining. The eat in kitchen features oak cabinetry, backsplash and functional workspace. A hallway off the main living area leads to a walk out to the side yard deck, creating convenient access to the fully fenced yard. Upstairs, you'll find three generous sized bedrooms and a 4 piece bathroom. Laminate flooring runs throughout both the main and upper levels, creating a practical and cohesive feel. The lower level adds additional living space with a comfortable family room finished with broadloom, along with a convenient 2 piece powder room. The fourth level provides laundry facilities and ample storage for seasonal items, household essentials and more. Outside, the fully fenced backyard offers plenty of room for kids, pets, gardening or outdoor entertaining. The large corner lot provides added outdoor space, while the attached single car garage offers convenient parking and storage. Located within walking distance to schools, local amenities and everyday conveniences, 163 Crozier Street offers a functional multi level layout, generous lot and established Grand Valley location for buyers looking for a home with room to grow. (id:63616)
218 Mechanic Street W
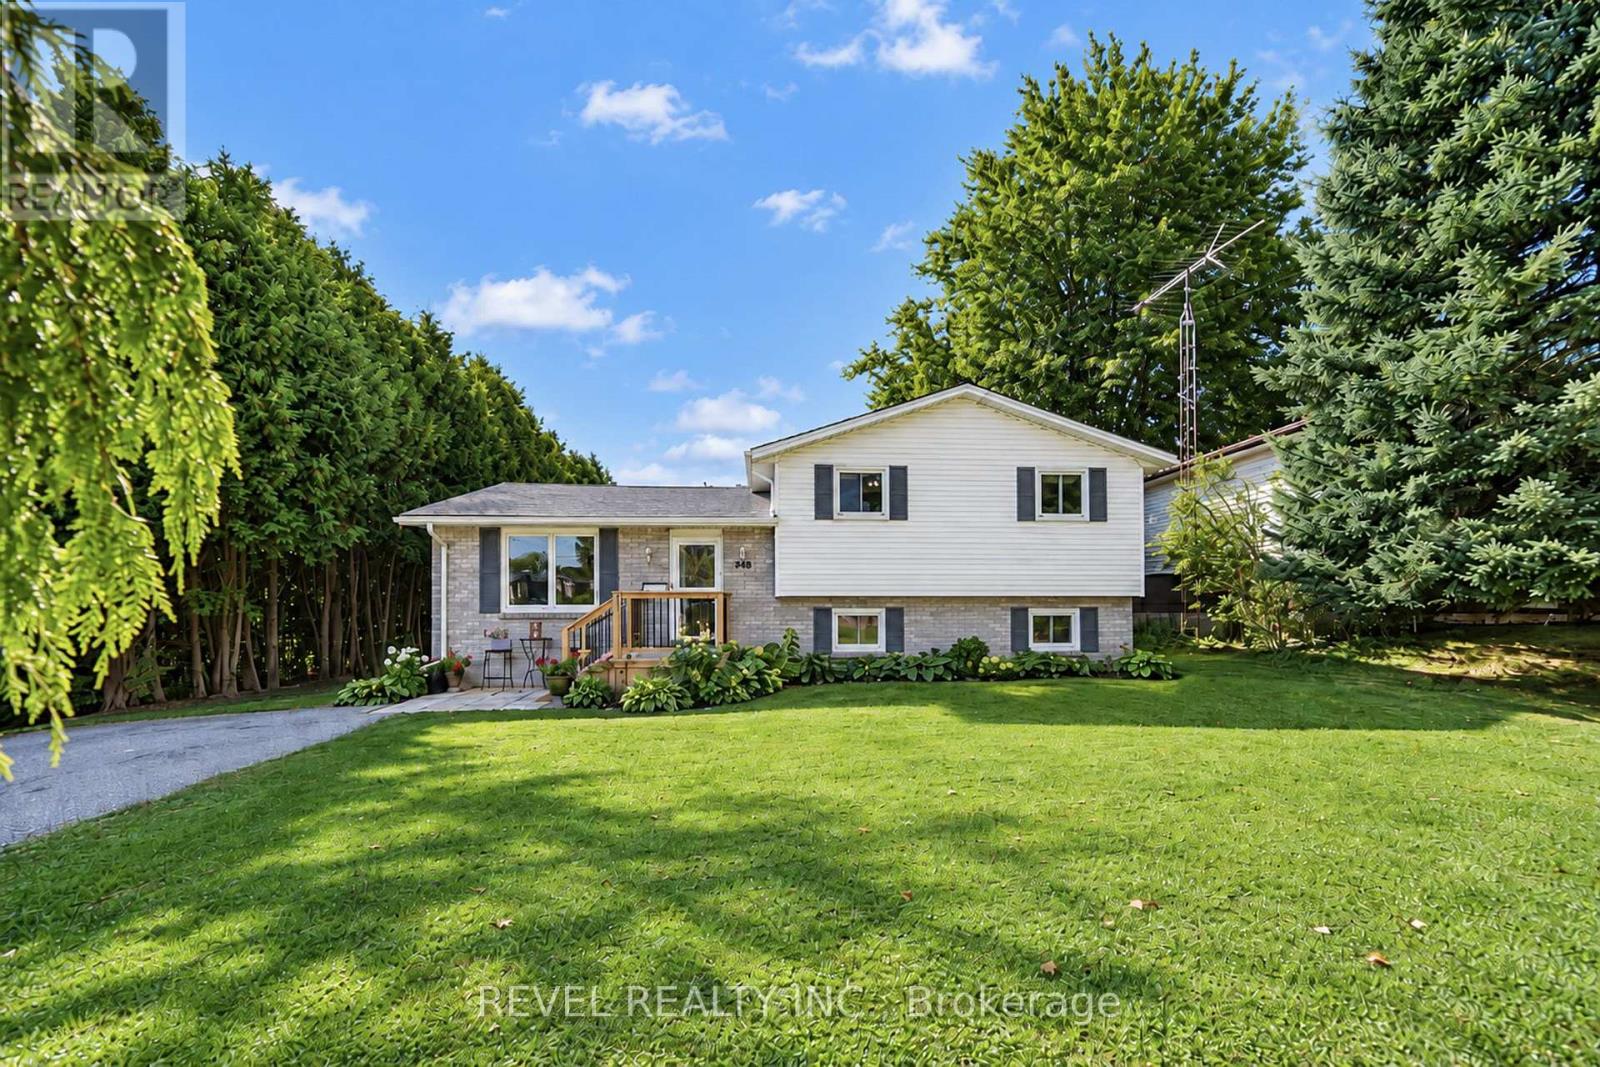
Norfolk, Ontario
Welcome to 218 Mechanic Street West! This beautiful Waterford home offers 3+1 bedrooms on a spacious 0.3-acre lot. The home is packed with recent improvements including fresh paint throughout, brand-new luxury vinyl flooring across the entire basement, over a dozen new pot lights with dimmers, 2020 windows, plus a high-efficiency furnace and SmartAir A/C replaced in 2022. The water heater is also brand new and owned.The house offers large windows for natural light as well as large rooms and a massive basement level family room. New luxury vinyl flooring will be installed by mid November 2026 - not shown in pictures.The lower level offers excellent in-law suite potential, already featuring a bedroom, full bathroom and separate entrance. Outside, enjoy a private backyard with mature tree coverage and access toward the river through adjacent County-owned land. (id:63616)
178 Roblin Road
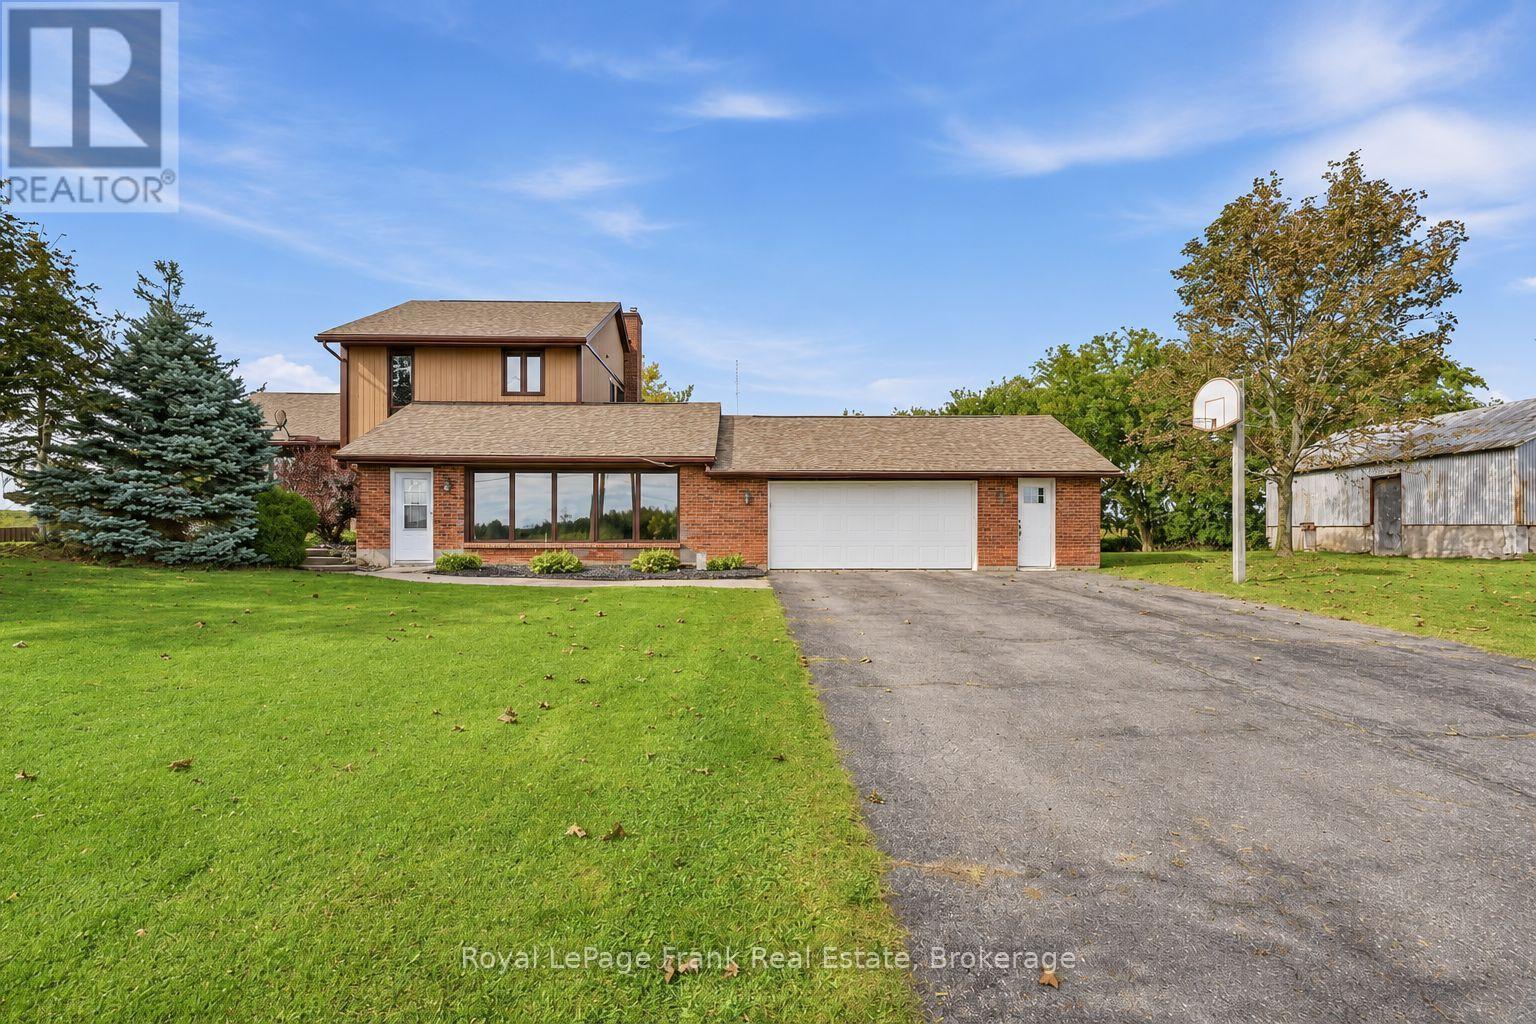
Quinte West, Ontario
Discover the best of both worlds at 178 Roblin Road, where a spacious country setting meets exceptional city convenience! Set on a gentle hill within Quinte West, this welcoming home enjoys a pleasant outlook, a large lot and clear views across the farmland behind it. The open backdrop creates a sense of privacy, with open skies and seasonal scenery replacing the crowded feeling of a typical subdivision. The gentle rise enhances the outlook. Inside, the well-planned layout offers comfortable separation between rooms while remaining functional for everyday life. At the heart of the home is the expansive family room a standout space for movie nights, holiday celebrations, a children's play area, game-day gatherings or relaxed evenings with friends. Its generous proportions allow everyone to spread out without feeling disconnected. The remaining living areas provide room for dining, conversation and quiet time, creating a natural flow that works equally well for a growing family, multigenerational household or buyers who appreciate extra space. The attached two-car garage accomodates both vehicles while offering flexiblility for a workshop, hobby area, home gym or recreational equipment. Outdoors, the substantial lot provides room to garden, play, entertain or relax while enjoying the open view. Despite the country atmosphere, you are only minutes from Belleville's major shopping and entertainment district. Quinte Mall, Bell Boulevard, restaurants, groceries, big-box shopping, professional services and everday essentials are within easy reach. Highway 401 is nearby, keeping regional travel simple. Here is the advantages and the potential benefit of lower property taxes than a comparable home inside Belleville. From the oversized family room and versatile garage to the open farmland views, this property brings space, scenery and convenience together in one impressive package. (id:63616)
7 Kingspoint Circle
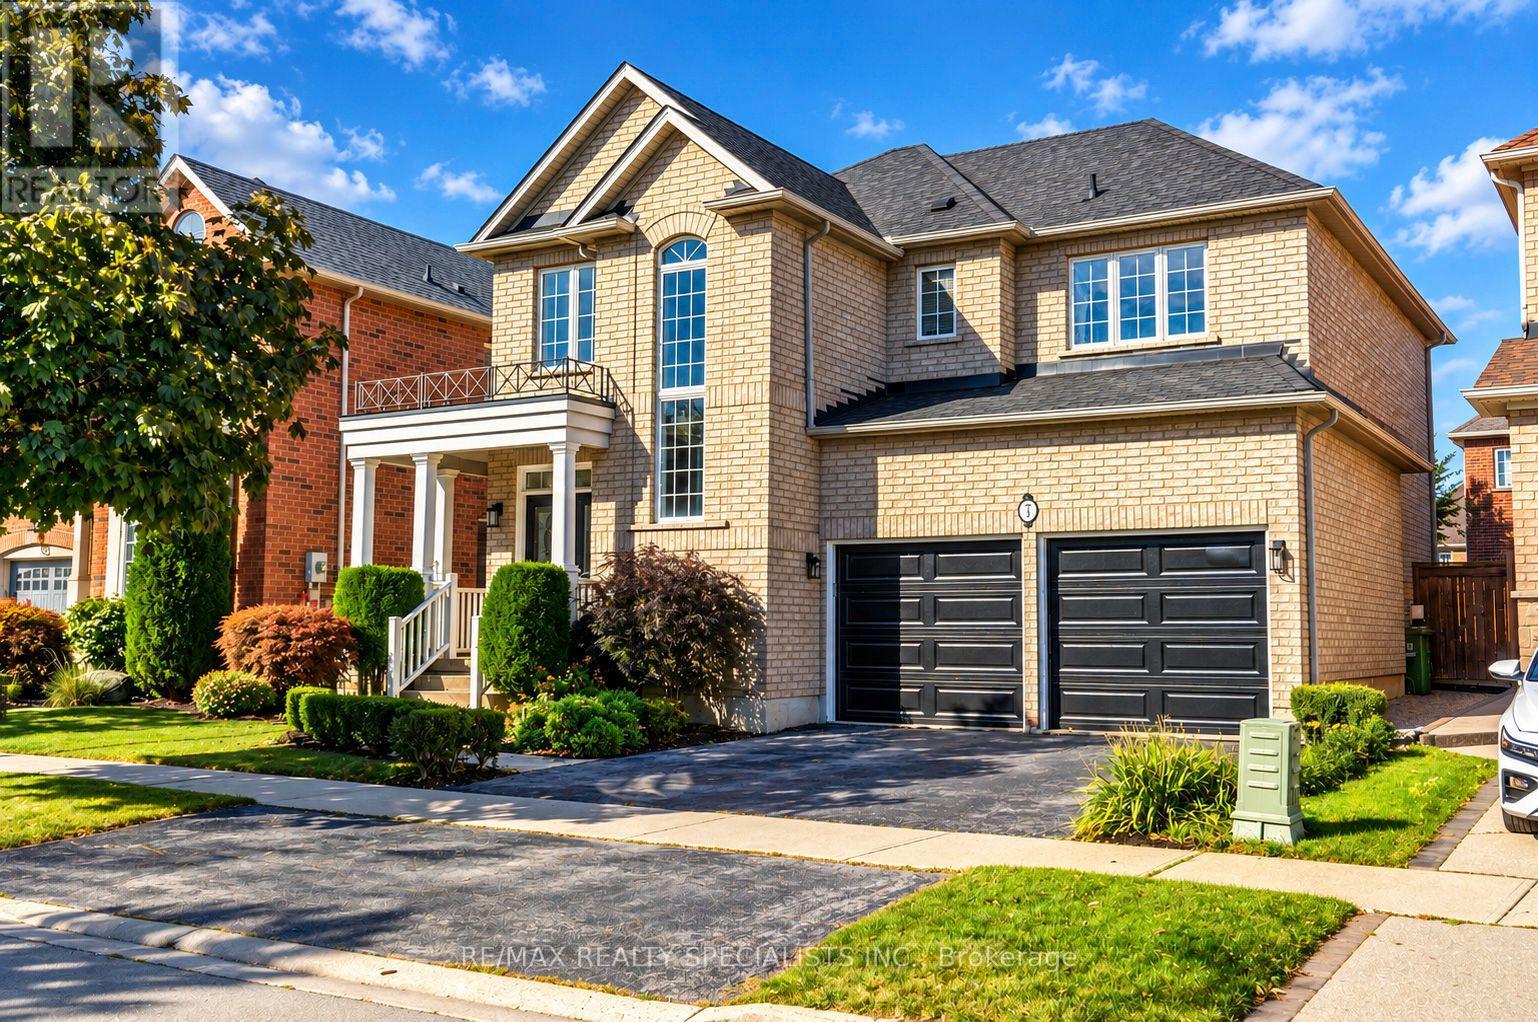
Hamilton, Ontario
Upgraded Detached Home In Sought After Winona Park. 4+1 Bedroom 4 Bathroom Renovated Home Provides Over 2500 Square Feet Of Above Ground Living Space + A Fully Finished In-Law Suite With Second Kitchen, Bathroom & Bedroom. Open Concept, Luxury Finishes, Hardwood Throughout, Updated Kitchen, Stainless Steel Appliances, And A Great Backyard For Hosting! Baths Include 5 Pc Ensuite Oasis With Soaking Tub & Private Toilet/Shower. Large Master Bedroom. Ample Closet Spaces. New Vanities, Faucets, Fixtures Throughout. Bonus IN-LAW Suite On Lower Level With Additional Bedroom, Bathroom & Separate Kitchen! Perfect For Multi-Generational Families Or Homes With A Teenager! Across From The Park, Steps To Lake & Conservation, Min To QEW, Costco, Shops. Great Family Neighbourhood. (id:63616)
36 Ashmore Avenue
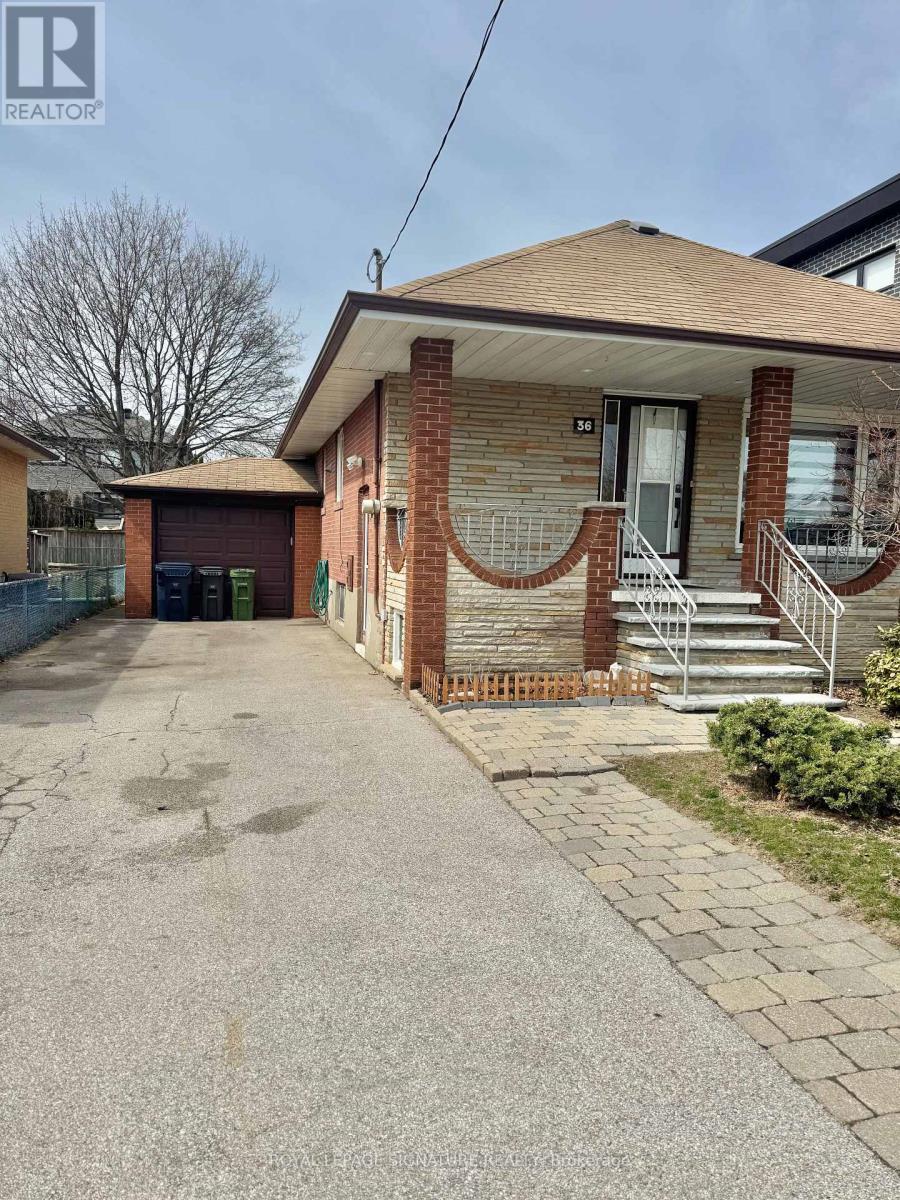
Toronto, Ontario
Newly Renovated Detached Bungalow in the Prestigious Stonegate-Queensway Community * Entire House (2 +1 bedrooms; 2 bathrooms) * Built in Storage * 2 Parking Spaces * 2 Full Sets of Private Laundry * Includes Fully Finished Separate Entrance Basement Featuring a Living Room, Kitchen, 1 Bedroom, 3-Piece Bathroom, and Private Laundry * Freshly Painted Throughout * Spacious, Fully Fenced Private Backyard with Storage Shed * Prime Location Just Minutes from TTC Transit, Mimico GO Station, Top-Rated Schools, Scenic Humber River Trails, and Beautiful Queensway Park * Convenient Access to Local Shops, Cafés, Restaurants, Sherway Gardens, Toronto's Waterfront, and Major Highways Including the Gardiner Expressway, Highway 427, and Highway 401 * Just Minutes from Downtown Toronto * Offering the Perfect Blend of Comfort, Convenience, Privacy, and Family-Friendly Living! (id:63616)