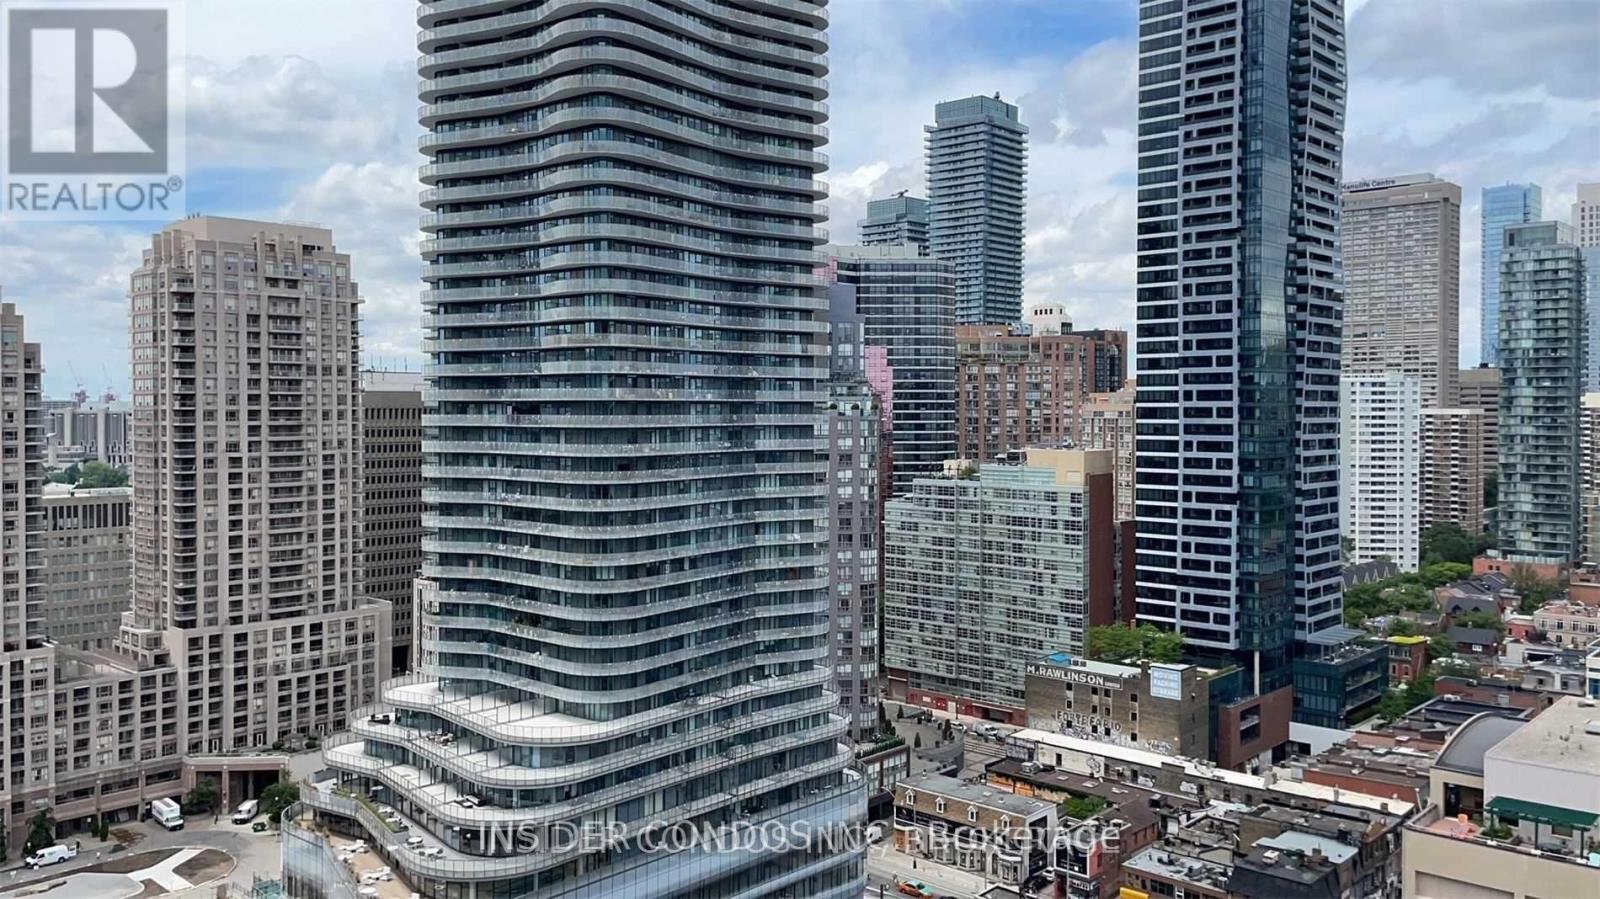
2108 - 18 Maitland Terrace
Toronto, Ontario
Discover this spacious 3-bedroom suite, the largest layout in the tower, located at The Teahouse Condos. This corner unit features a designer kitchen with sleek cabinetry, stainless steel appliances, and stone countertops. Enjoy the bright, open ambiance provided by floor-to-ceiling windows and elegant hardwood flooring throughout. Perfectly situated steps away from the University of Toronto, Ryerson, George Brown, Hospital Row, Queens Park, and the T.T.C. subway. Just minutes from Bloor Street and Yorkville's shopping district. One parking space and one locker are included. Experience luxurious urban living at its finest! (id:63616)
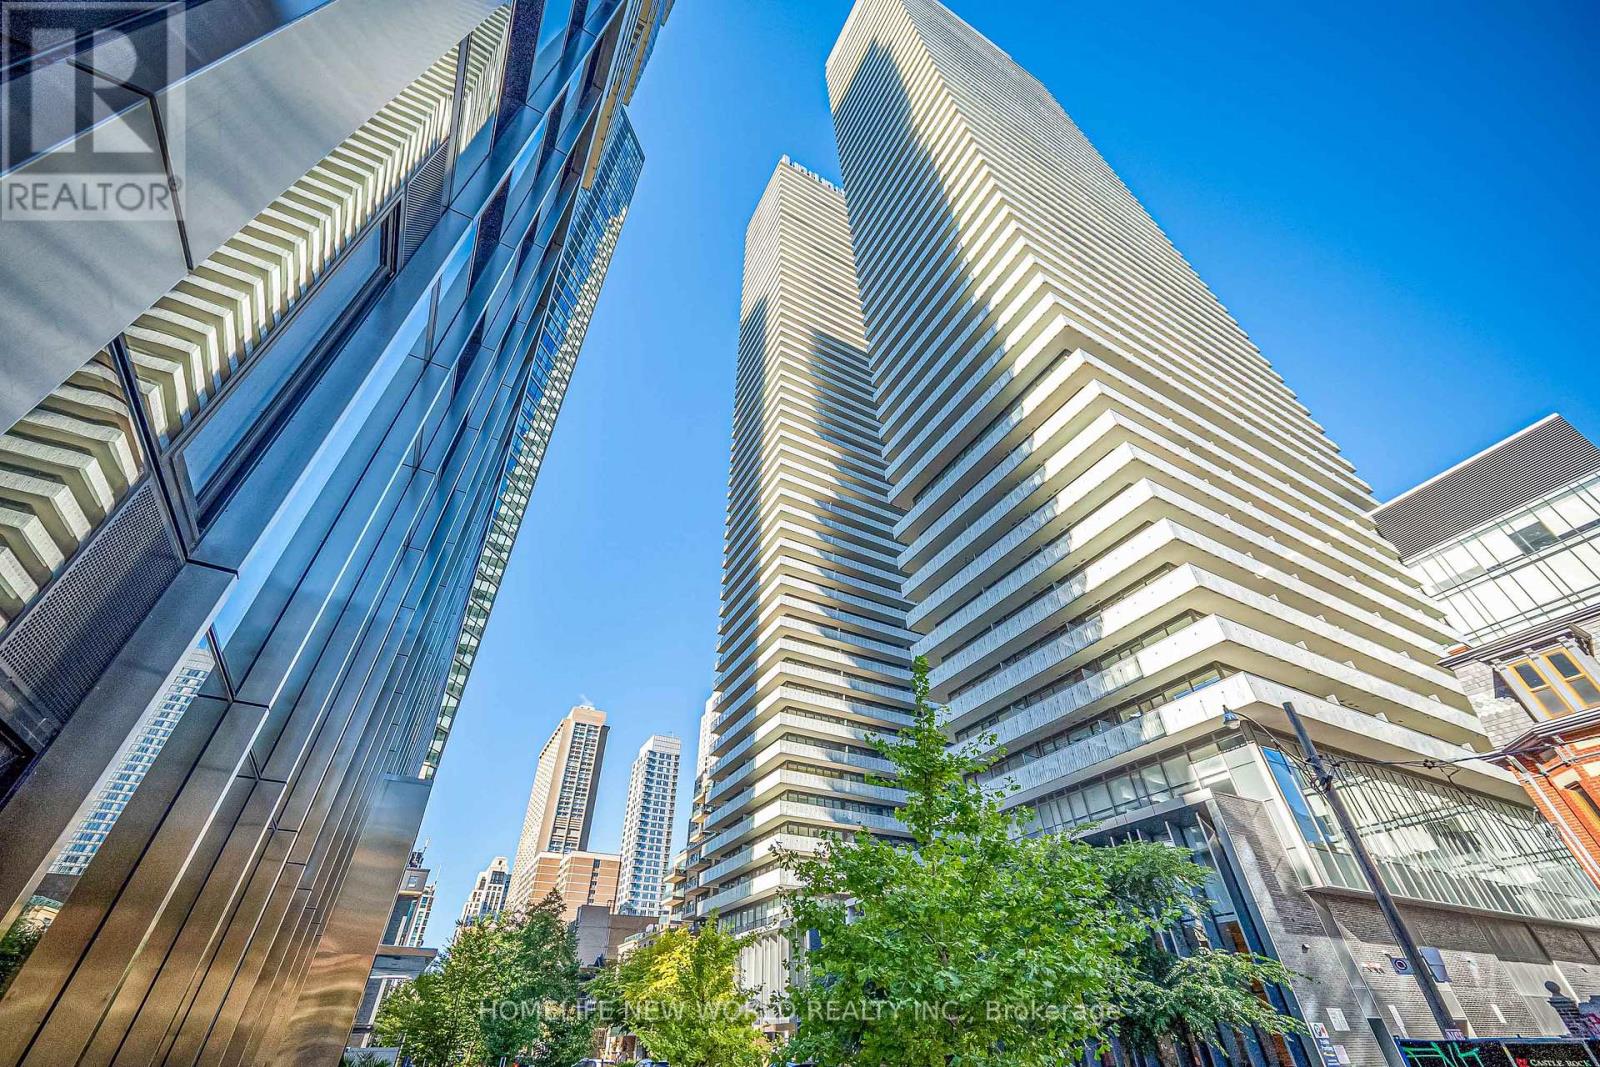
5603 - 42 Charles Street E
Toronto, Ontario
Rare 56th Floor Southwest Corner Suite at Casa II by Cresford, featuring soaring high ceilings and breathtaking, unobstructed views. This impeccably designed 1-bedroom, 1-bathroom residence offers an open-concept living and dining area filled with natural light through dramatic floor-to-ceiling windows.Includes 1 locker.Residents enjoy five-star amenities including a dramatic 20-ft grand lobby, state-of-the-art fitness centre, outdoor infinity pool, and 24-hour concierge. Steps to Yorkville, world-class shopping and dining, and Yonge-Bloor TTC Station, all in the heart of one of Toronto's most prestigious neighbourhoods. (id:63616)
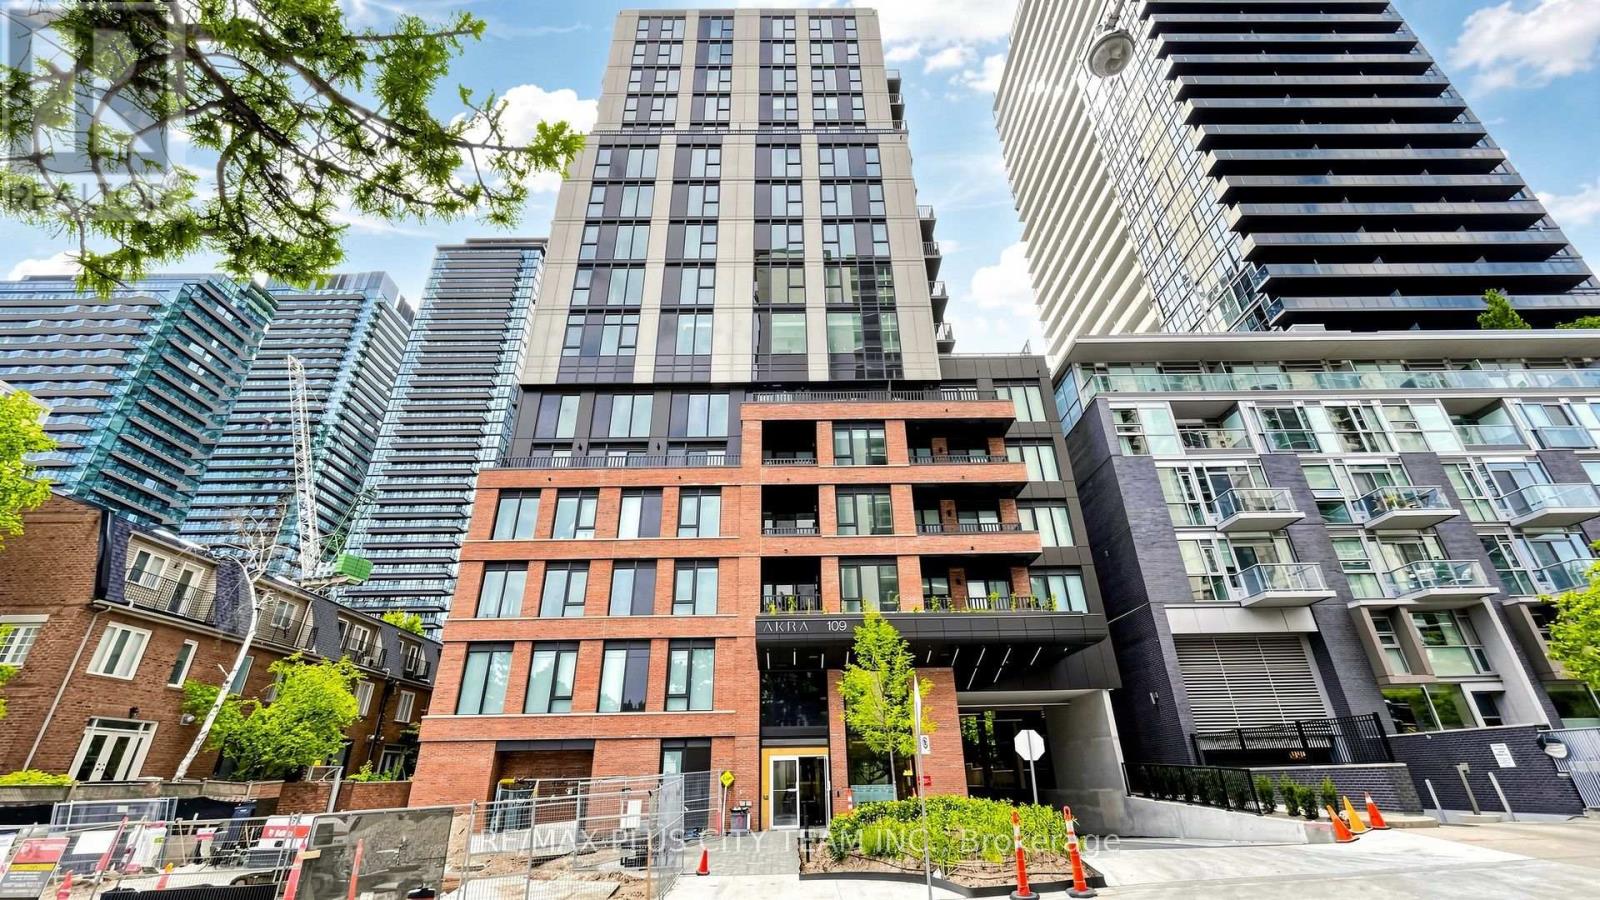
1703 - 109 Erskine Avenue
Toronto, Ontario
Elevated Midtown living awaits in this 3-bedroom, 2-bathroom suite at AKRA by Curated Properties, offering 1,025 sq. ft. of interior living space plus a 62 sq. ft. private balcony. The functional open-concept layout features approximately 9-foot ceilings, premium finishes, and a contemporary kitchen with quartz countertops, sleek cabinetry, and integrated appliances. The spacious primary bedroom includes a walk-in closet and private ensuite, while two additional bedrooms provide comfortable accommodations for family, guests, or a home office. Smart-home features, individual climate control, and ensuite laundry complete the suite. Residents enjoy an impressive collection of resort-inspired amenities, including full-service concierge, a state-of-the-art fitness centre, yoga studio, wellness centre with sauna and hot and cold plunge pools, outdoor terrace, zen garden, co-working and social spaces, and smart parcel delivery. Ideally located steps from Yonge and Eglinton Station, the Eglinton Crosstown LRT, parks, walking trails, cafes, restaurants, shopping, grocery stores, and everyday conveniences. An exceptional Midtown residence offering generous living space, modern design, and outstanding connectivity. (id:63616)
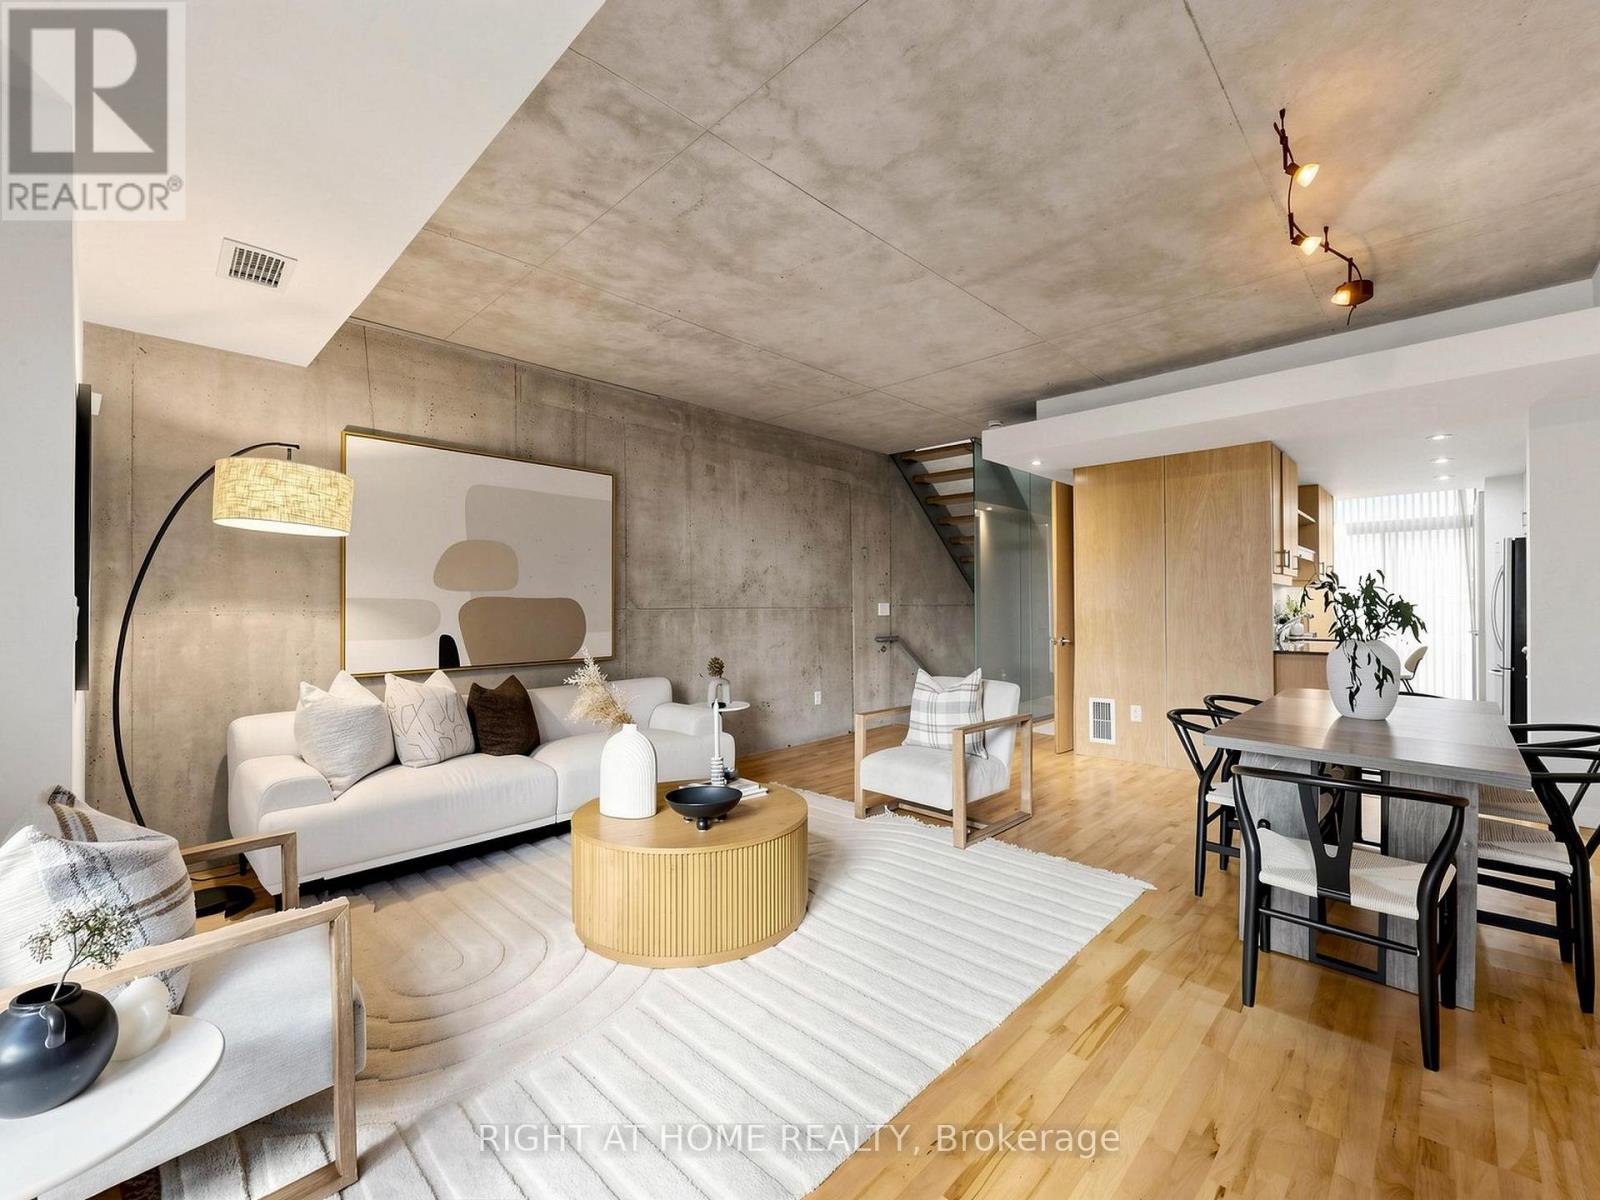
4 - 295 Mutual Street
Toronto, Ontario
Cool, polished and completely turn-key: a townhome with its own front door in the Radio City enclave, in the heart of downtown. This is almost 2,000 square feet of industrial-chic living across four storeys, with 3 spacious bedrooms and 3 bathrooms. Step inside and the first thing you notice is the style and light. It comes from the east in the morning and the west in the afternoon, and it moves across a concrete feature wall that gives the home its loft attitude. Maple hardwood warms the floors, wood-panel cabinetry in the kitchen and breakfast area, and floor-to-ceiling glass opens the living room to a fenced terrace. It's the kind of outdoor space where a barbecue (gas line installed!) becomes a long dinner, and a long dinner becomes the conversation you remember. A gas fireplace awaits for the first cold week of November. An open staircase with a glass wall carries the light up through every level, so even the upper floors feel bright and open. 2nd floor feature 2 very spacious bedroom, large bath and upper level laundry. The primary retreat is calm and generous, with built-in closets and a 5-piece ensuite, and the bedroom windows look out into trees that turn yellow every October. Then there's the part you'll appreciate every January. Your own private entrance leads to secure underground parking for two cars. No elevator, no waiting, no scraping the windshield. You walk from the car to your living room without ever seeing the weather. Huge lower level storage rooms too! It's a townhome with a front door of its own, and it comes with the amenities at Radio City: gym, party room, guest suites, etc..Step out the front door and the city is yours. Dinner, culture, Loblaws, TMU, the Eaton Centre and transit are all a short walk away, so the best of downtown becomes part of your routine instead of an occasion. Move-in ready. Beautifully designed. A home that feels as good to live in as it looks in the photographs. In the middle of downtown, that's a rare thing. (id:63616)
111 - 28 Upper Canada Drive
Toronto, Ontario
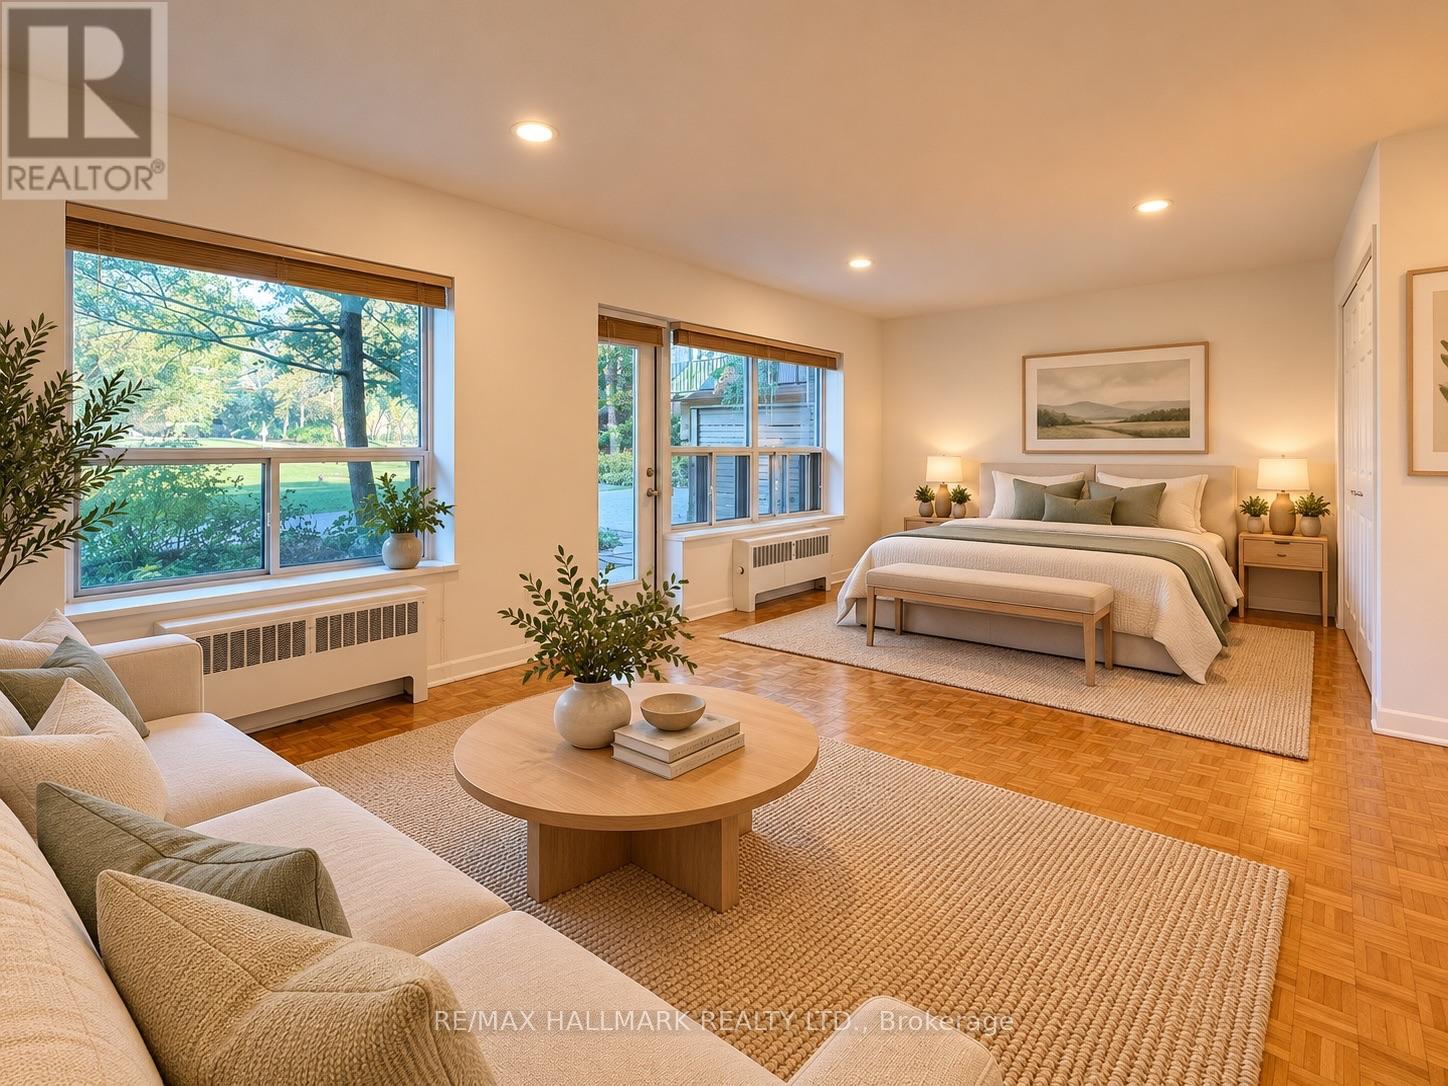
Welcome to Southminster Manor, a quiet and well-managed building that is wonderfully situated close to Yonge Street and the 401. North-facing studio unit features updated kitchen and bathroom and walk-out to patio overlooking garden. Parking available for an additional fee (outdoor $85 or garage $125).**This is a rental apartment building, not a condominium** (id:63616)
1a - 170 Fort York Boulevard
Toronto, Ontario
TURNKEY SALON | FULLY EQUIPPED | HIGH-EXPOSURE DOWNTOWN LOCATION **RENT IS ALL INCLUSIVE** Fully fitted and ready-to-operate salon available for sublease at 170 Fort York Blvd. Approximately 430 sq. ft. of salon space plus approximately 80 sq. ft. of storage, thoughtfully designed with a modern, professional interior. The premises include MVP Salon & Barbers signage and branding, reception area, four barber stations, two pedicure stations, client seating, salon equipment and a washroom. A selection of salon products and supplies currently on site is also included, allowing the incoming operator to make immediate use of the existing inventory. This is a complete, plug-and-play setup without the expense and disruption of building a salon from the ground up. Ideally positioned immediately beside an established Infinity Mart convenience store, offering excellent visibility and the benefit of regular customer activity at the adjoining business. Situated within City Place, a highly populated downtown residential community, the property is surrounded by condominiums, retail, entertainment and everyday amenities. The location offers convenient access to TTC transit, Bathurst Street and the Gardiner Expressway, with Toronto's waterfront, Fort York, Rogers Centre, Ripley's Aquarium, the Entertainment District and Harbor front all within the surrounding area. A ready-to-go salon with the equipment, furnishings and product inventory already in place - simply bring your expertise and start operating. (id:63616)
1912 - 35 Bales Avenue
Toronto, Ontario
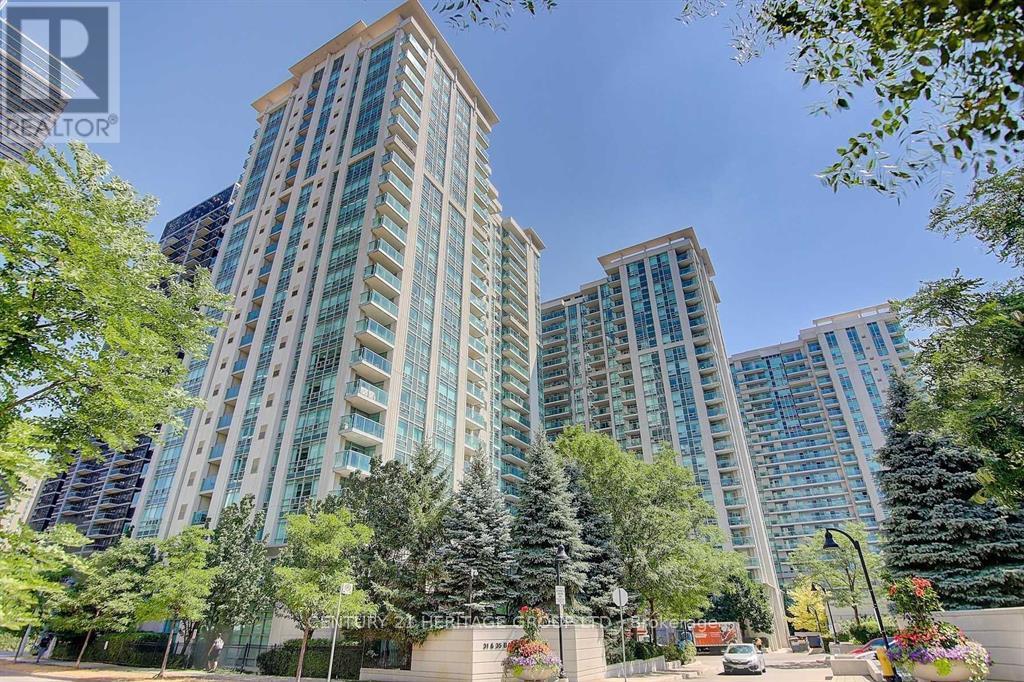
Location! Location! Location! Bright & spacious layout with SOUTH UNOBSTRUCTED view. DEN can use to 2ND BEDROOM with door and floor to ceiling window. ONE PARKING included. Meticulous maintained. Steps away from all amenties; Yonge/Sheppard Subway, Hwy 401/404, restaurants, shopping. (id:63616)
1503 - 15 Iceboat Terrace
Toronto, Ontario
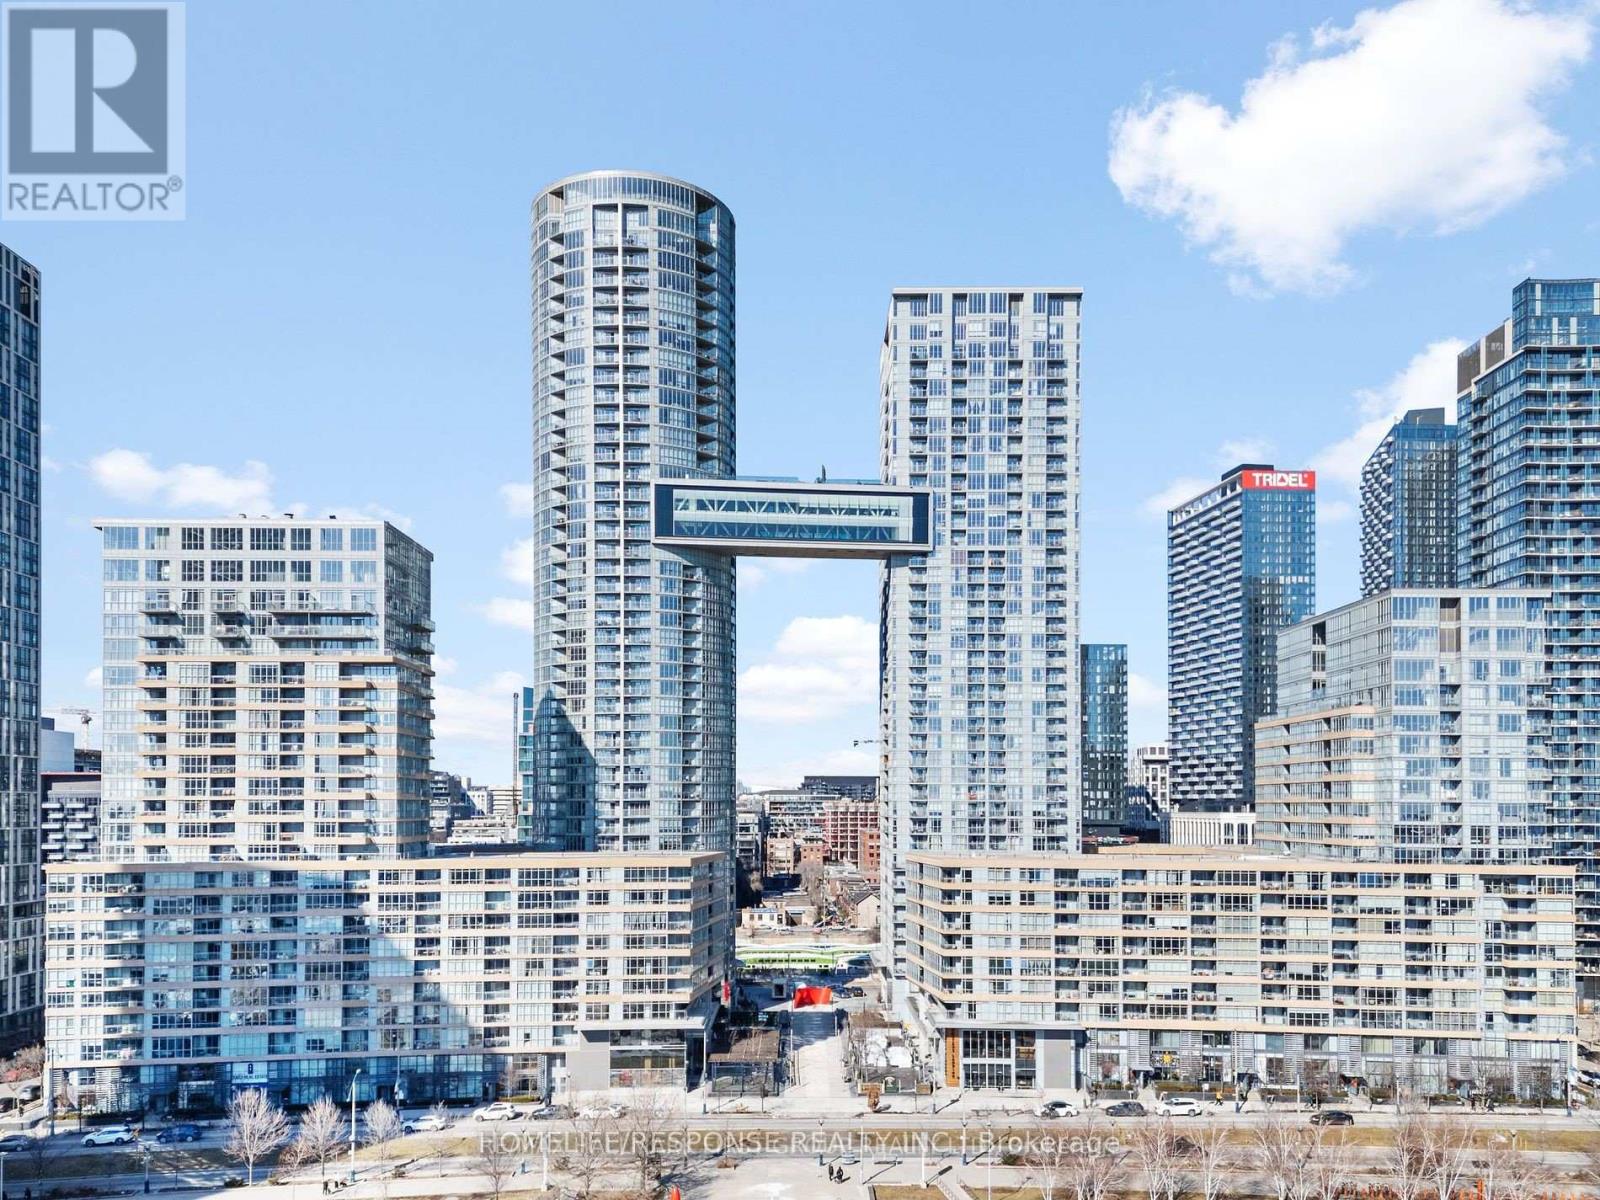
Cozy 1-bedroom condo with east-facing views in the heart of downtown Toronto, just steps from the waterfront. Features an open-concept layout and a functional floor plan. Enjoy exceptional building amenities, including a fitness centre, dance and yoga studio, indoor swimming pool, outdoor BBQ area, squash court, party room, residents' lounge, visitor parking, and 24-hour concierge. Unbeatable location close to TTC, Rogers Centre, Fort York Public Library, Union Station, the Financial District, and the PATH network. Experience convenient downtown living with shopping, entertainment, and transit all within easy reach. (id:63616)
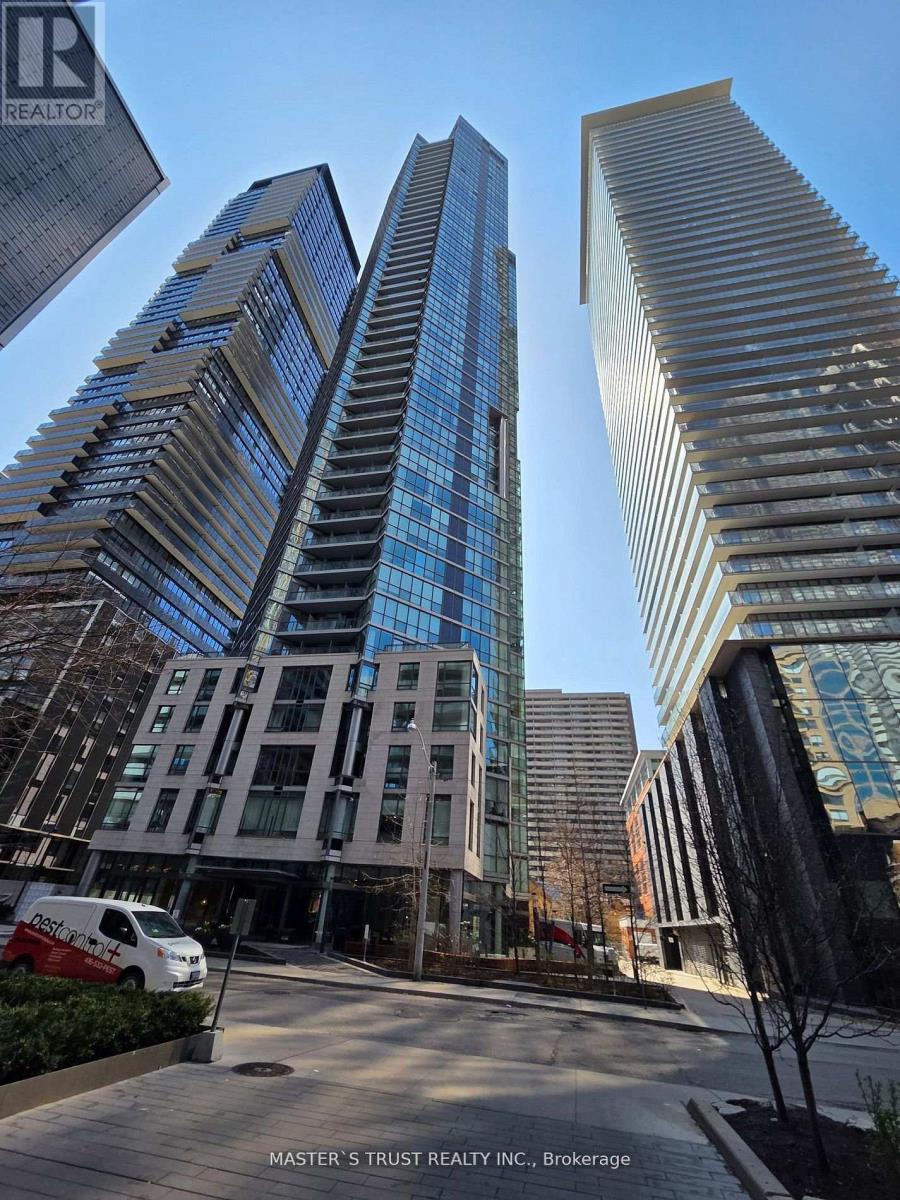
310 - 45 Charles Street E
Toronto, Ontario
"Chaz Yorkville" A luxurious glass tower condo with style in Toronto's upscale Yonge/Bloor neighborhood. 1 Br +1 Den + 2 Bath + 1 Large Balcony + 1 Parking + 2 locker. Bright kitchen, Dining and living walk out to Balcony. Steps to Subway, TTC, University, Yorkville, Restaurants, Stores, Hospital and Park. Just Move In. (id:63616)
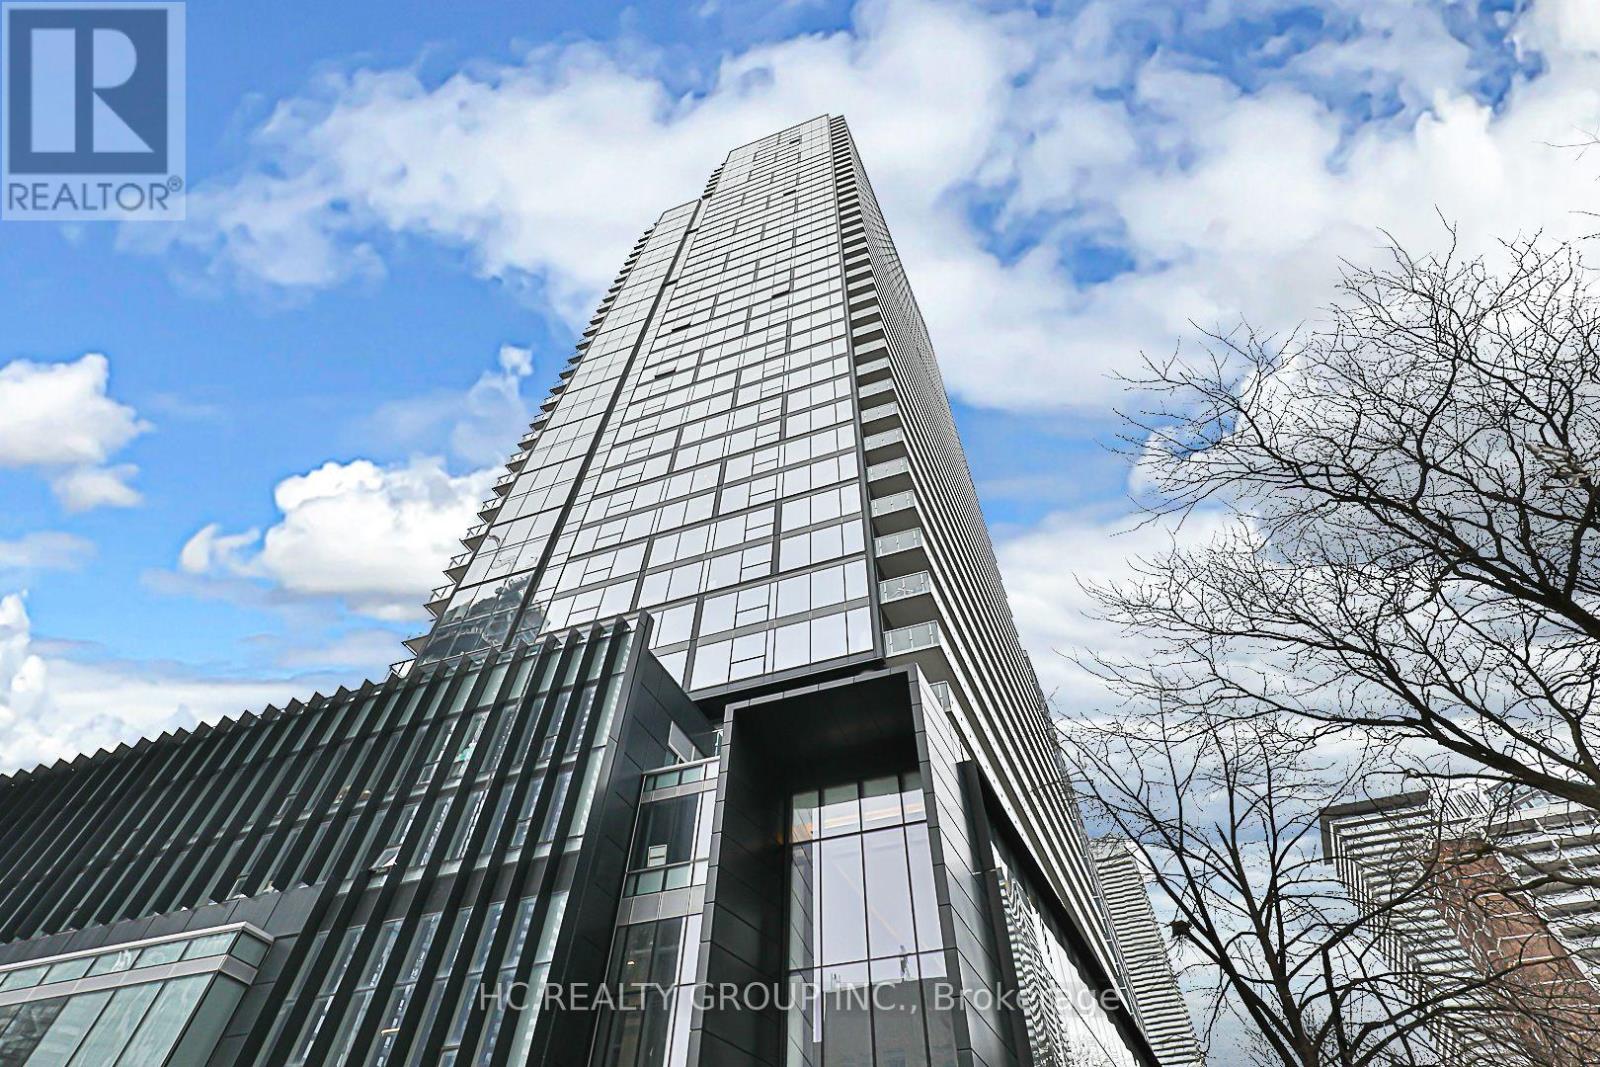
802 - 3 Gloucester Street
Toronto, Ontario
*A Rare 2-bedroom, 2-bathroom corner unit *Featuring floor-to-ceiling windows with unobstructed, breathtaking views *A Modern Kitchen with Integrated Appliances, Cabinet Organizers, Full-Sized Washer/Dryer; And Roller Blinds. *Split-bedroom layout with two 4pc bathrooms *Luxury amenities including a fully equipped fitness centre, outdoor swimming pool, theatre/karaoke room, meeting room, 24-hour concierge, bicycle lockers *Building with direct subway access *Mins walking distance to Bloor/Yorville/Eaton Centre, University of Toronto, Restaurants, and Cafes. (id:63616)
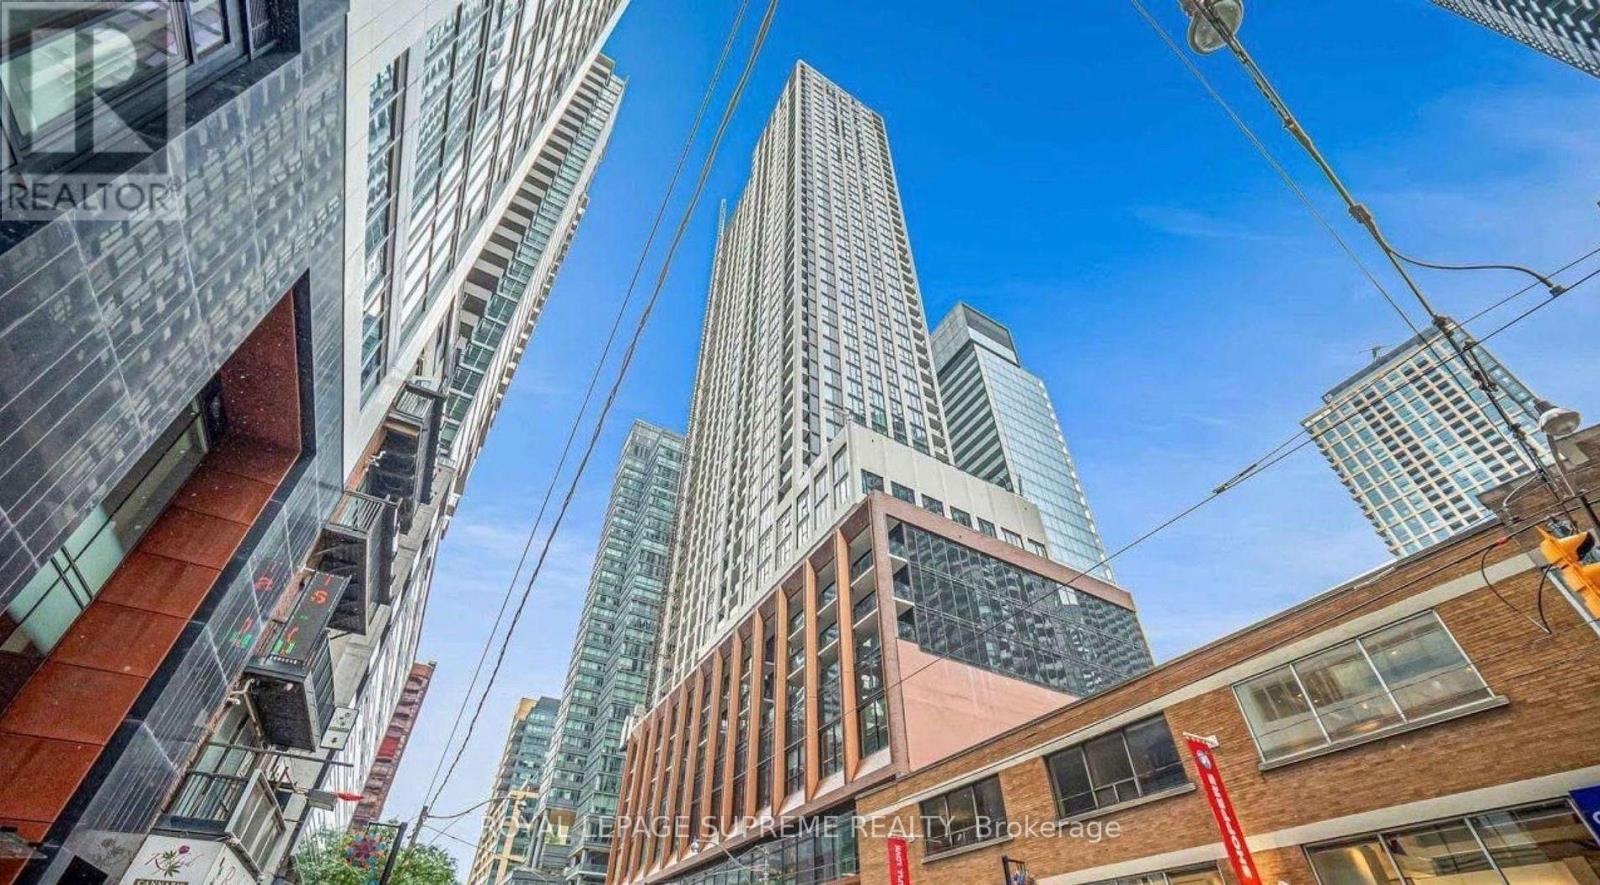
810 - 400 King Street W
Toronto, Ontario
Brand New & Never Lived In! Experience exceptional urban living at Plaza's sought-after 400 King West in this rarely offered 3-bedroom corner residence featuring an expansive private terrace, a true extension of the living space and a standout feature in the heart of downtown Toronto. Soaring 10-foot ceilings, floor-to-ceiling windows and a thoughtfully designed layout create a bright, spacious and inviting atmosphere. Contemporary finishes throughout include a sleek European-style kitchen, modern vanities, quartz countertops and backsplash. Perfectly positioned in the vibrant King West neighbourhood, steps to acclaimed restaurants, cafés, shopping, theatres, entertainment and transit, offering exceptional walkability and convenience. Residents enjoy an impressive collection of resort-inspired amenities, including an outdoor pool, Sky Garden, BBQ areas, fitness centre, sauna, steam rooms, party room, media room, games lounge, business lounge, indoor and outdoor entertaining spaces and 24-hour concierge service. A rare opportunity to enjoy the luxury of three bedrooms and exceptional private outdoor space in one of Toronto's most desirable downtown locations. High-speed internet and one parking space included! (id:63616)
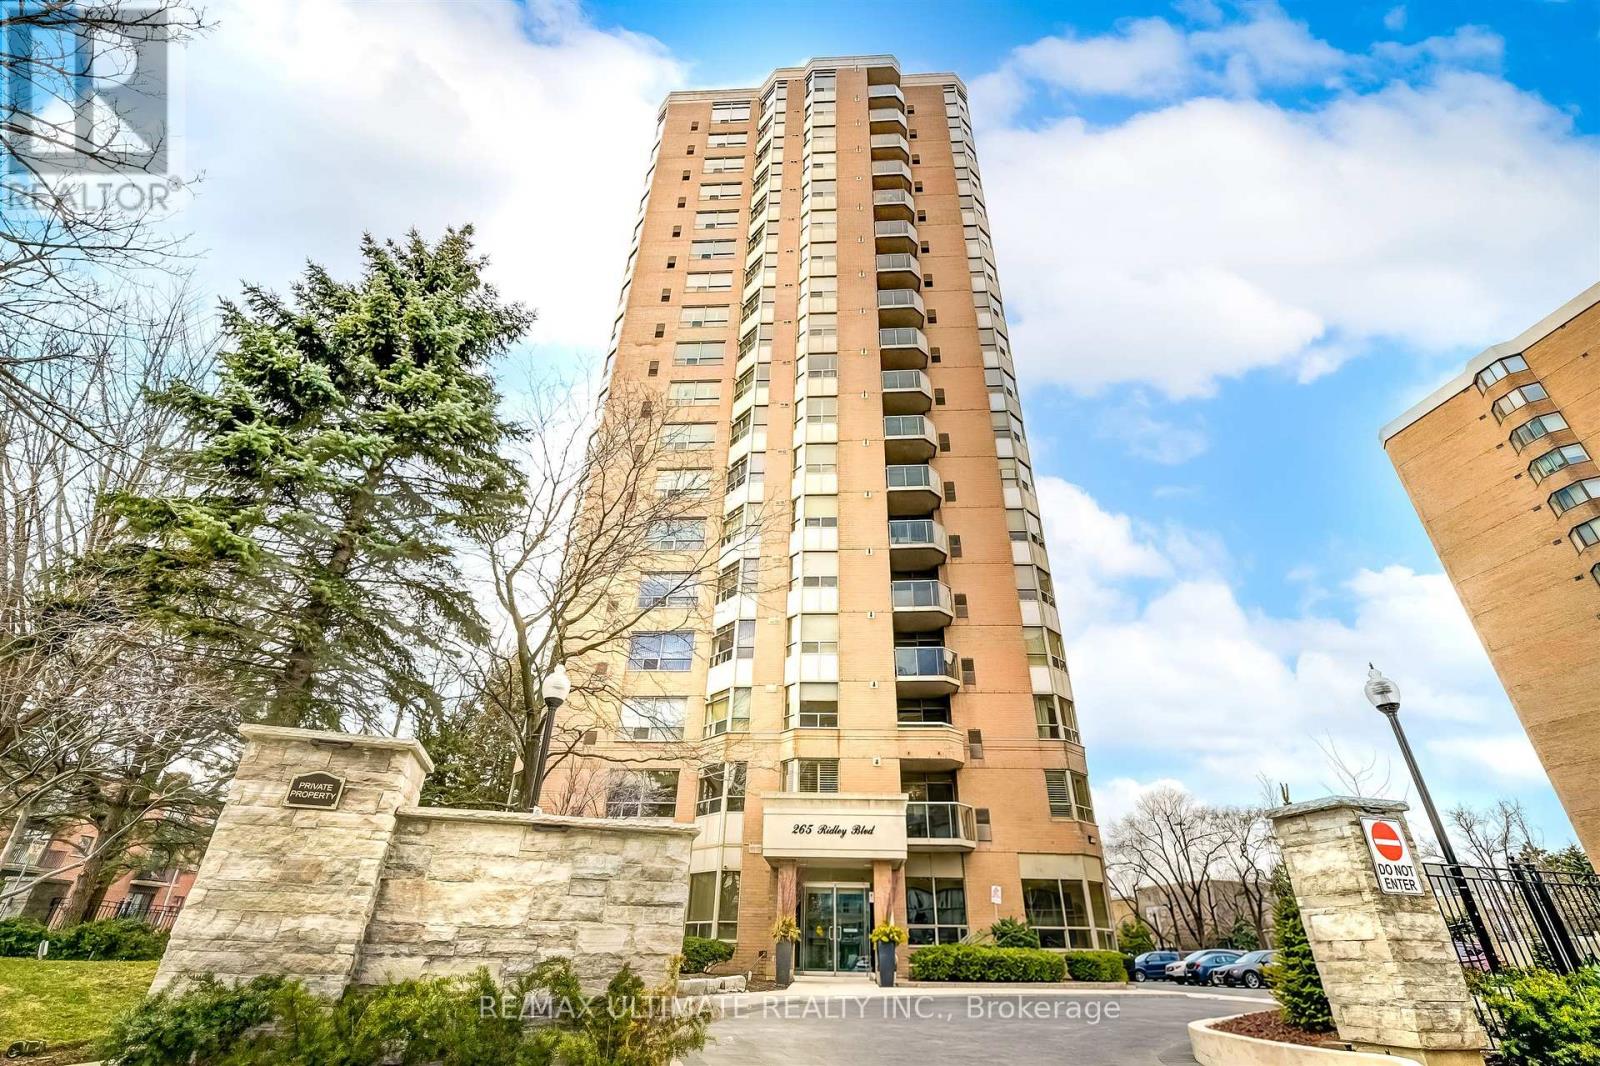
1605 - 265 Ridley Boulevard
Toronto, Ontario
Welcome to this beautiful south-facing suite at the prestigious Residences of Ridley Boulevard! Offering over 1,500 sq. ft. of sun-filled, refined living space, this exceptional home showcases unobstructed southern views of the Toronto skyline. Thoughtfully designed for both elegant entertaining and comfortable everyday living, the spacious layout features generous principal rooms, two well-proportioned bedrooms, a versatile den ideal for a home office, and two full baths. The updated, eat-in kitchen boasts granite countertops and a walkout to a south facing balcony. The spacious primary retreat features a well-appointed five-piece ensuite bath and a large walk-in closet. The second bedroom offers a walk-in closet and custom built-ins, including a Murphy bed, desk and cabinetry. Additional highlights include hardwood floors, crown mouldings, California shutters, two side-by-side parking spaces and a storage locker. Enjoy first-class amenities, including 24-hour concierge service, guest suites, outdoor pool, fitness centre, sauna, party room, and billiards room. Beautifully maintained grounds and a well-managed building further enhance the appeal of this desirable suite. Ideally located just a short stroll to the shops, restaurants and boutiques along Avenue Road, with convenient access to Highway 401 and a short bus ride to the subway. This elegant, spacious and beautifully appointed suite offers an exceptional combination of comfort, convenience and sophisticated condominium living! (id:63616)