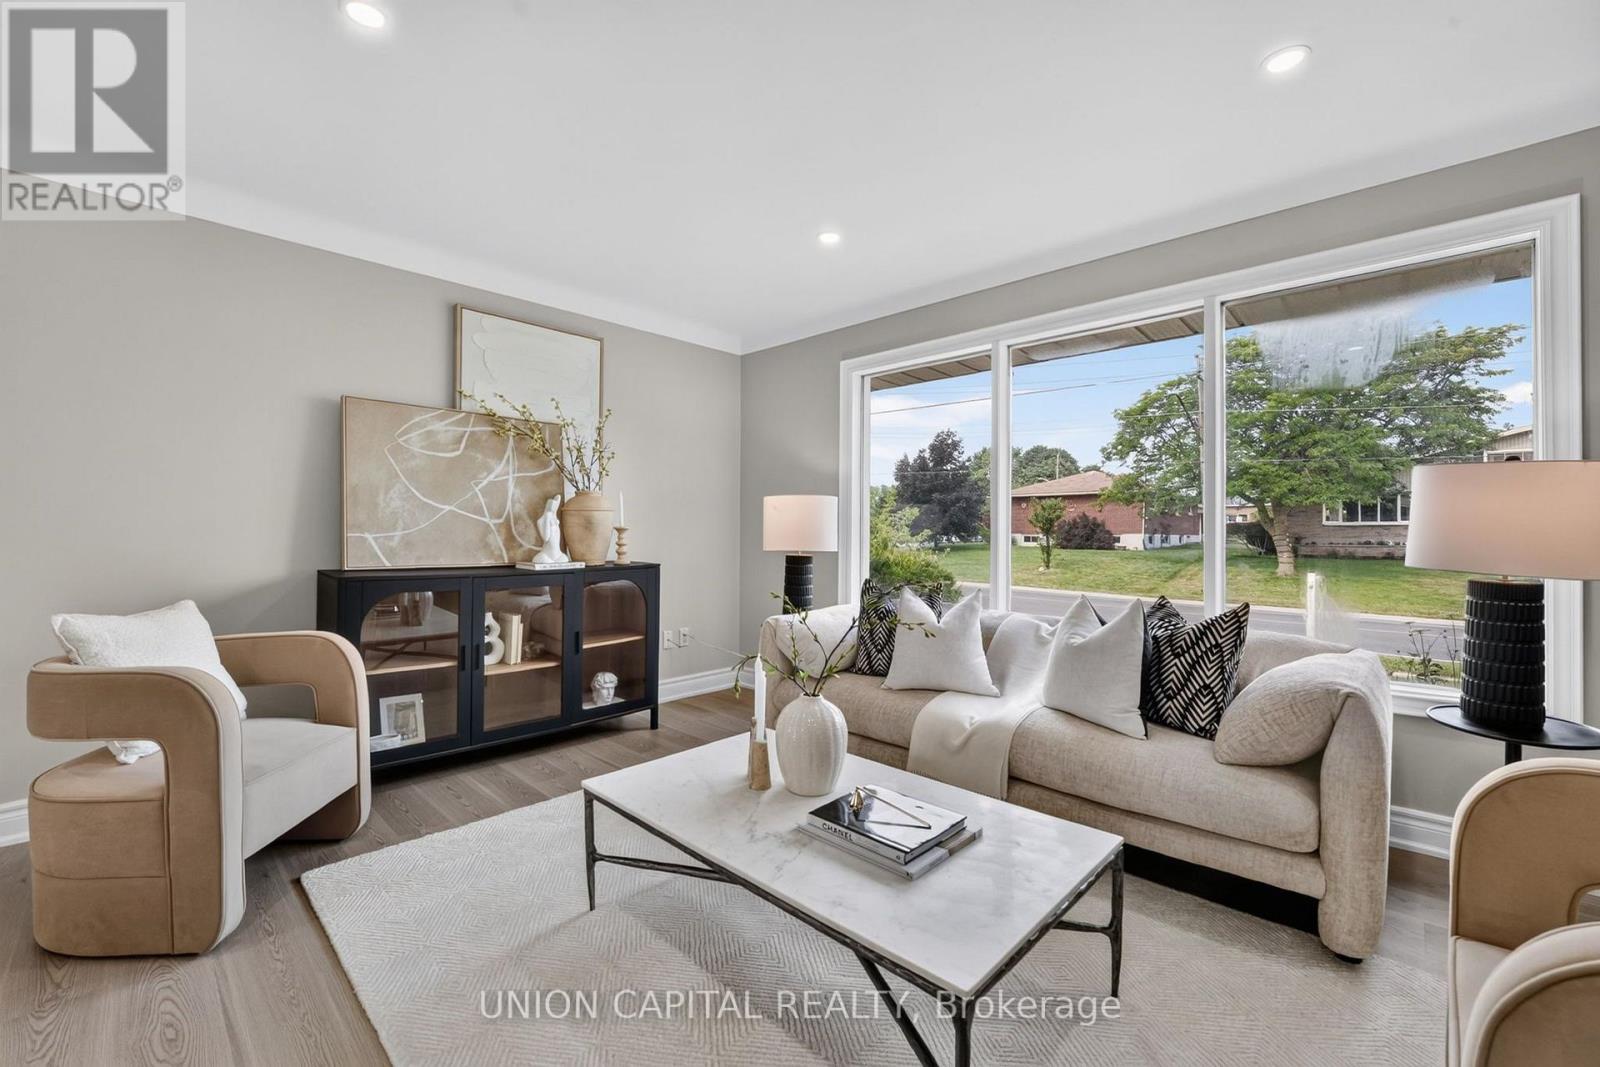
30 Collier Road N
Thorold, Ontario
Welcome to 30 Collier Rd N! Beautifully updated detached home offering the perfect combination of modern finishes, functional living space and a backyard built for entertaining. The main floor has been extensively renovated with brand new flooring, stylish pot lights, a stunning contemporary kitchen and professionally refinished walls and ceilings with fresh paint throughout, creating a bright, move-in-ready home. Featuring 3+2 bedrooms, 1+1 kitchens and a finished basement with a separate entrance, this home offers exceptional flexibility for growing families, multi-generational living or additional living space to suit your needs. Step outside and enjoy your own private backyard retreat featuring an inground swimming pool, ready for summer gatherings, BBQs, and relaxing weekends at home. Conveniently located just minutes from Brock University, Niagara College - Welland Campus, schools, parks, shopping, restaurants, public transit, and Highway 406, with easy access to St. Catharines, Niagara Falls, and the QEW. Enjoy nearby trails, golf courses, the Welland Canal and all the attractions that the Niagara Region has to offer! (id:63616)

349 Smith Street
Wellington North, Ontario
Located in the heart of downtown Arthur, this fully renovated 4 bedroom, 3 bathroom home offers a rare blend of timeless character & modern refinement, set on a generous in town lot. Thoughtfully reimagined from top to bottom, every detail reflects quality craftsmanship, considered design, & a layout that supports everyday living. The main level unfolds with wide plank hardwood flooring & a bright, welcoming living space anchored by a gas fireplace finished in Taj Mahal quartz. Large windows & a coffered ceiling enhance the sense of light & scale. The kitchen & dining area connect seamlessly, centred around a striking island with waterfall quartz, custom plaster range hood, pendant lighting, & full height Taj Mahal quartz surfaces that carry a cohesive, elevated finish throughout. Arched windows add warmth & architectural character. At the rear, a well designed mudroom with built in storage & herringbone brick tile adds both style & function. A flexible main floor room offers space for a family room, home office, or guest area, complemented by a 4 piece bathroom & convenient main floor laundry. Upstairs, the primary suite offers a calm, private retreat with a walk through closet & a thoughtfully finished 5 piece ensuite featuring a curbless glass shower, soaker tub, & double vanity. Three additional bedrooms are well proportioned & share a modern 4 piece bathroom. Outdoor living extends to a covered wraparound back deck overlooking the spacious, private yard, ideal for relaxing or entertaining. A newly built 1.5 car detached garage adds everyday convenience. Set within one of Arthur's established neighbourhoods, close to local shops, schools, & parks, this is a turnkey home that balances character, quality, & modern comfort in a growing community. (id:63616)
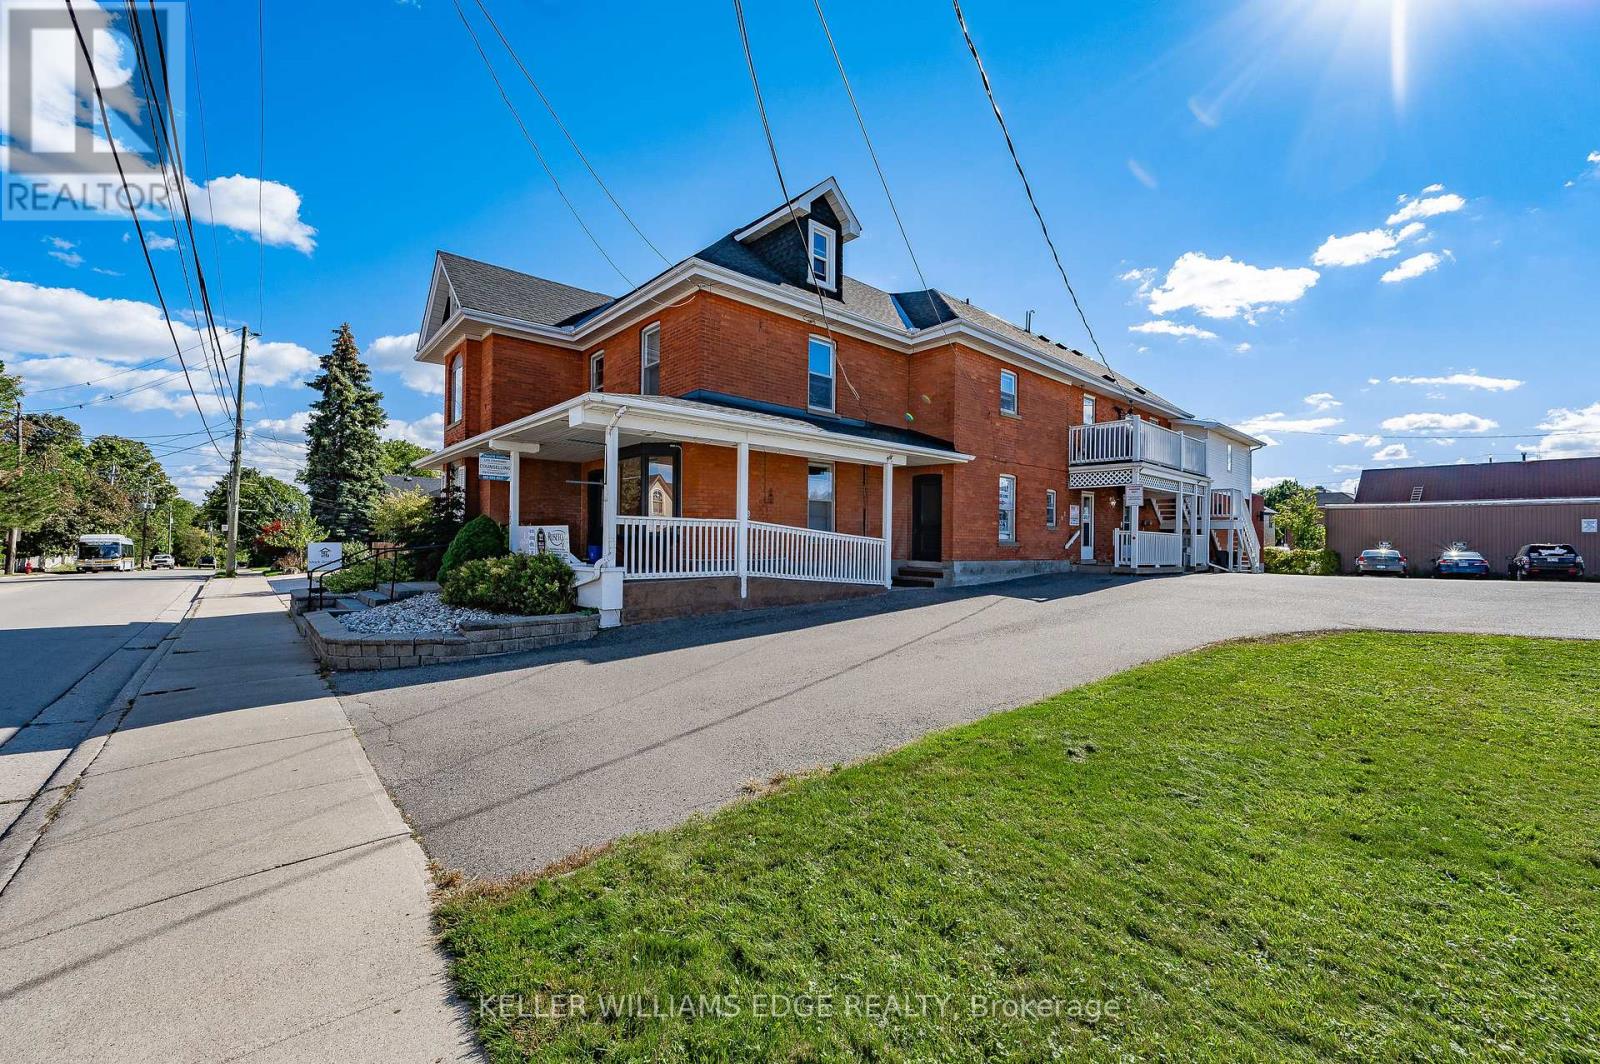
22 Mill Street S
Hamilton, Ontario
Heritage-designated mixed-use building in downtown Waterdown. 3 commercial units on main level, 4 residential units above. All tenants in good standing. 22 dedicated on-site parking spaces. Well-maintained by long-term owner with visible pride of ownership. Excellent tenant mix with stable income and minimal turnover. Please do not approach tenants. Showings require a minimum 24-48 hours' notice. (id:63616)
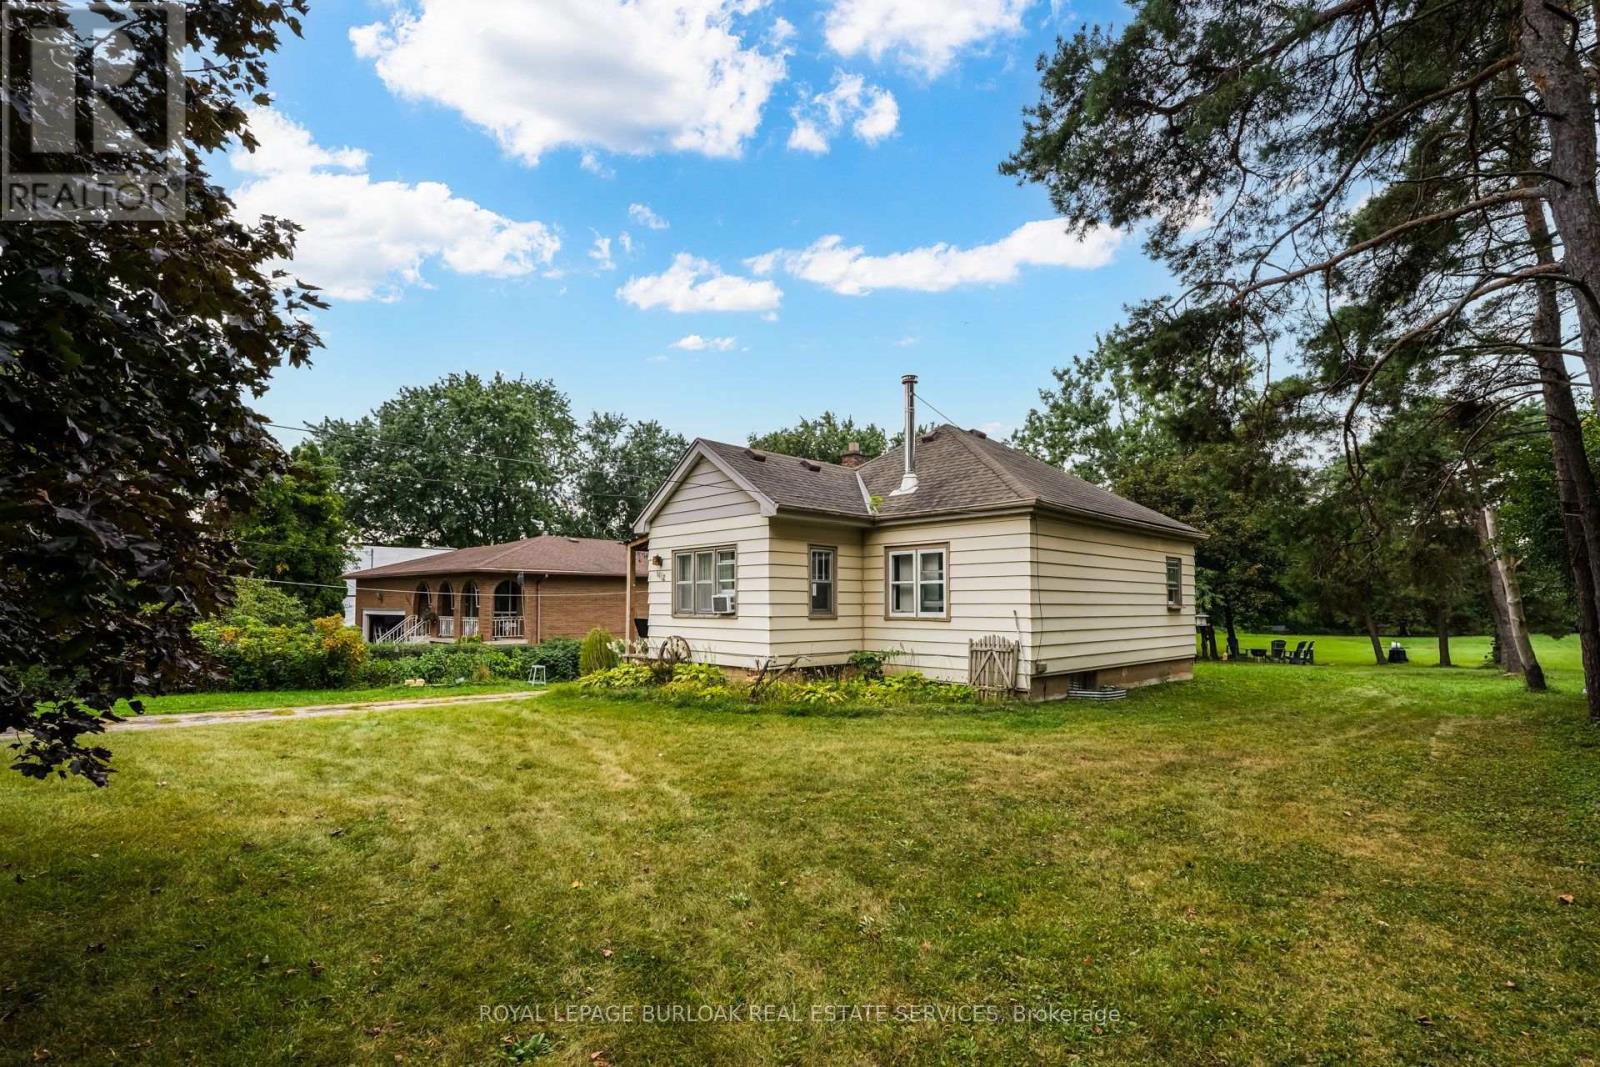
1412 Old York Road
Burlington, Ontario
The perfect blend of rural living within Burlington! This amazing property has just over 2 acres of land offering those buyers looking to create their dream estate with the possibility of additional dwellings for family or income potential in a rural setting. This property stands out amongst the neighbours with the frontage of 120.00 almost doubling many others on the street. The accessible lot has been well maintained with flat topography throughout the lot, useful and functional land will make creating your customized space convenient. Towards the back of the acreage sits a row of trees and wooded area for added privacy. Exceptional location with a quick drive to Downtown Burlington, Aldershot Go, Royal Botanical Gardens, Mapleview Mall, the Lakefront and more! (id:63616)
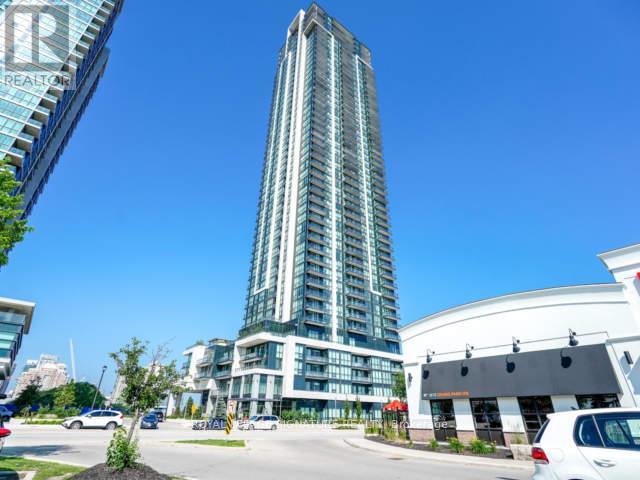
2709 - 3975 Grand Park Drive
Mississauga, Ontario
Experience elevated urban living at The Pinnacle Grand Park 2! This stunning 2-bedroom + den suite, freshly painted, offers an exceptional blend of style, comfort and breathtaking views. Floor-to-ceiling windows fill the space with natural light, while 18x18 porcelain tile and upgraded newly installed laminate flooring and trim create a sophisticated, carpet-free interior. The upgraded entertainer's kitchen features granite countertops and undermount sinks, while custom Hunter Douglas roller blinds add a refined finishing touch. The spacious primary bedroom boasts a walk-in closet with a custom closest organizer. Step outside to your private 120 sq. ft. balcony and take in panoramic views of the Mississauga skyline, lake and iconic CN Tower.Perfectly situated in the heart of Mississauga, this location puts you close to everything you need. Enjoy easy access to Square One Shopping Centre, Celebration Square, restaurants, cafés, parks, entertainment, fitness facilities and public transit. With convenient access to major highways, commuting throughout Mississauga, Toronto and the GTA is effortless. A stylish suite, spectacular views and an unbeatable location make suite an exceptional place to call home. (id:63616)
2311 - 4010 Eglinton Avenue
Toronto, Ontario
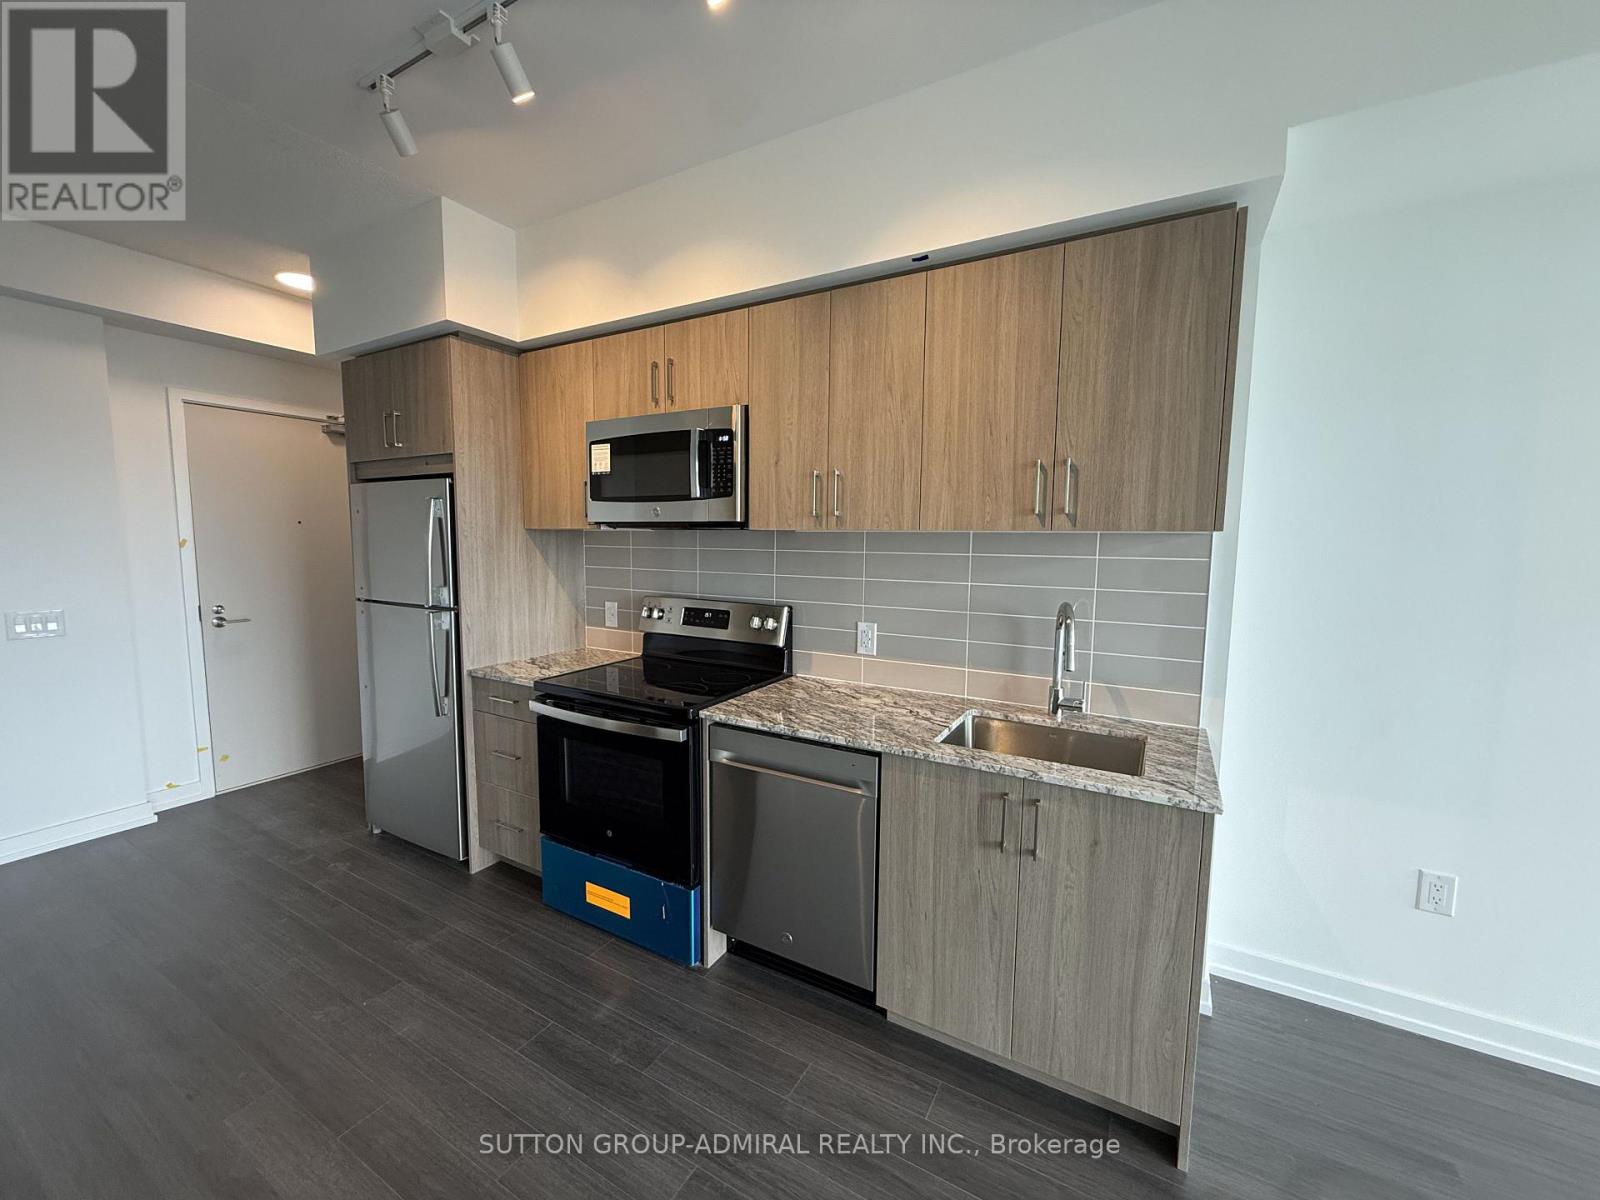
Welcome to this brand-new, never-lived-in 1-bedroom + den condo at Notting Hill Condominiums in Etobicoke. Offering modern finishes, a functional layout, and thoughtfully designed living spaces, this home is ideal for renters seeking comfort, convenience, and easy access to the city and beyond.The versatile den is perfect for a home office, study, or additional living space. Residents can enjoy an impressive selection of amenities, including a fitness room, yoga studio, workspace Wi-Fi lounge, bicycle storage, pet spa, outdoor pool and hot tub, dry sauna, private dining room, party room, outdoor BBQ area, outdoor lounge, and children's play area.Conveniently located near Highways 401 and 427, with easy access to Toronto Pearson International Airport, this home is perfectly positioned for commuters and frequent travellers. Royal York Station is within walking distance, with a future approved LRT stop planned for the area. Enjoy convenient connections to GO Transit, the UP Express, and Mississauga Transit, making travel throughout Toronto and the surrounding communities simple and accessible.Surrounded by shopping, restaurants, everyday services, and recreational amenities, this brand-new condo offers a modern lifestyle in a well-connected Etobicoke location. Be the first to call this beautiful space home! (id:63616)
317 Queen Street S
Mississauga, Ontario
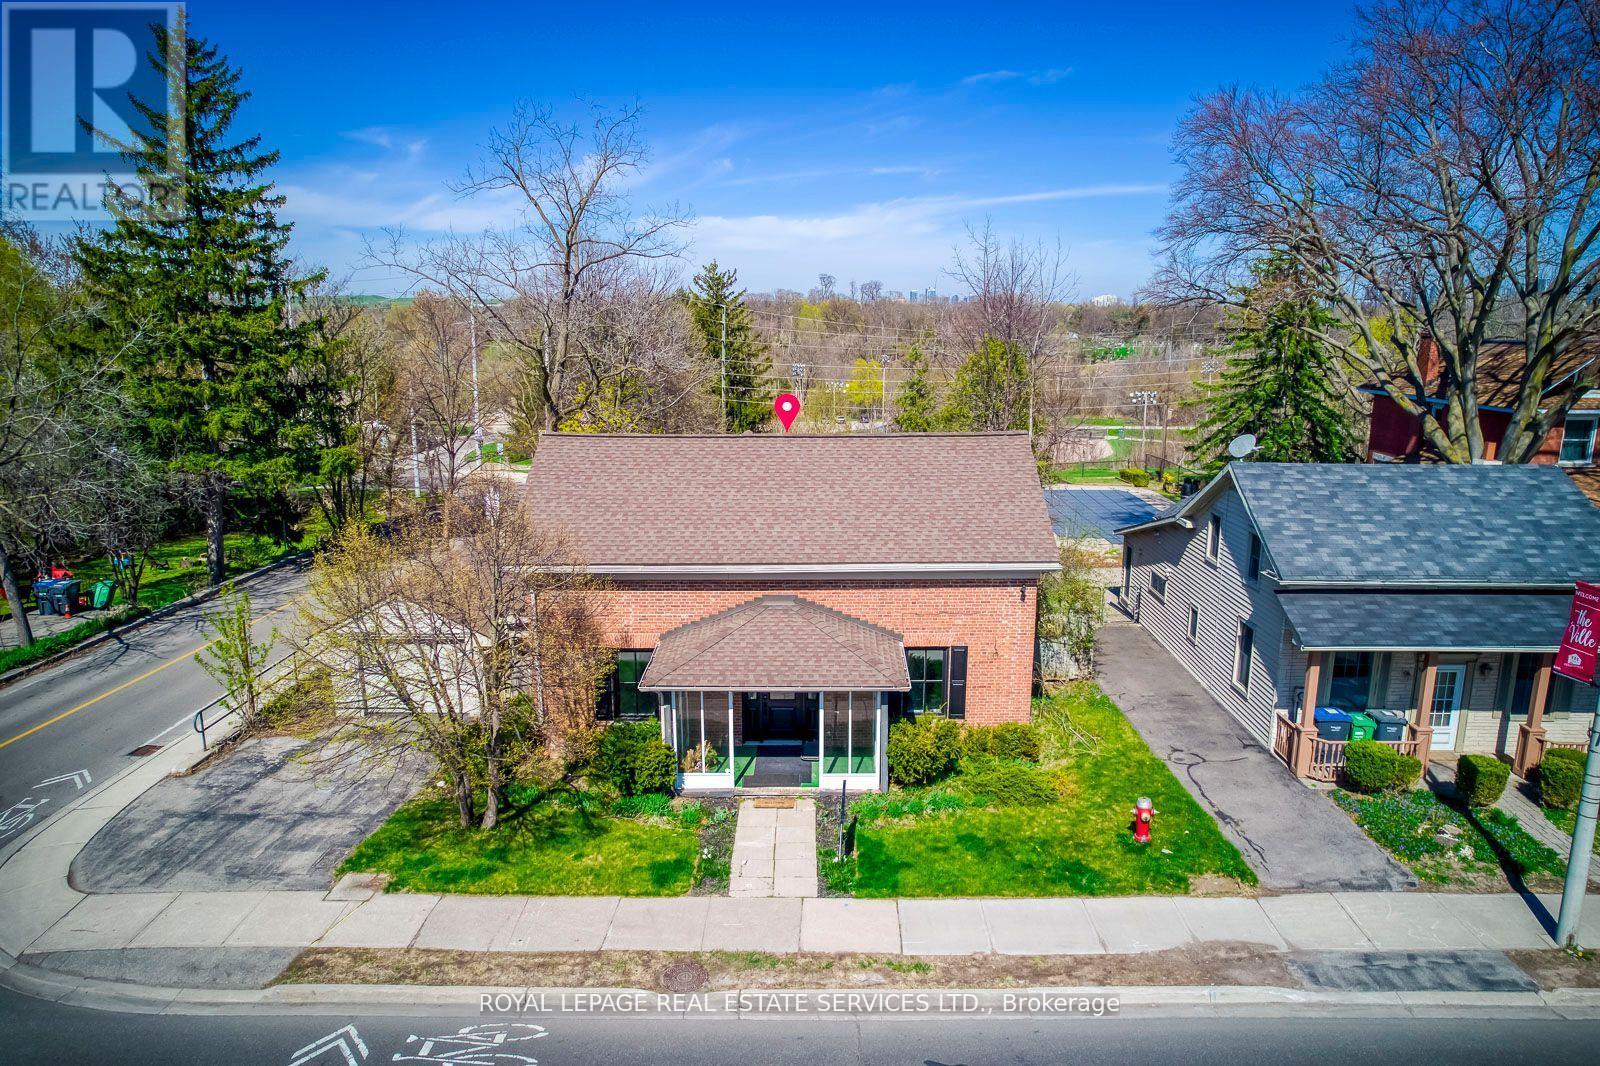
Great PROPERTY, Entire 4 bedrooms property for lease located at the corner of Queen St S & Church St in Famous Destination Olde Village of Streetsville. 4 bedroom Reidence, 1 Kitchen and 1 Kitchenette, Classic Georgian Centre Hall Style, Designated Heritage property, Newly renovated interior, generous size principal room, 2238 sq ft of living space. Backs onto green space and the Credit River ravine, gentle slope with panoramic view, carpet free. Updated furnance & owned hot water tank in 2017. Washer and Dryer. New gas fireplace in living room. Minutes Walk to Go Station, Restaurant, Coffee Shop, Grocery, Pharmacy, Medical Walk In Clinic, Gas Station, Bar all amenities nearby. (id:63616)
2037 Mountain Grove Avenue
Burlington, Ontario
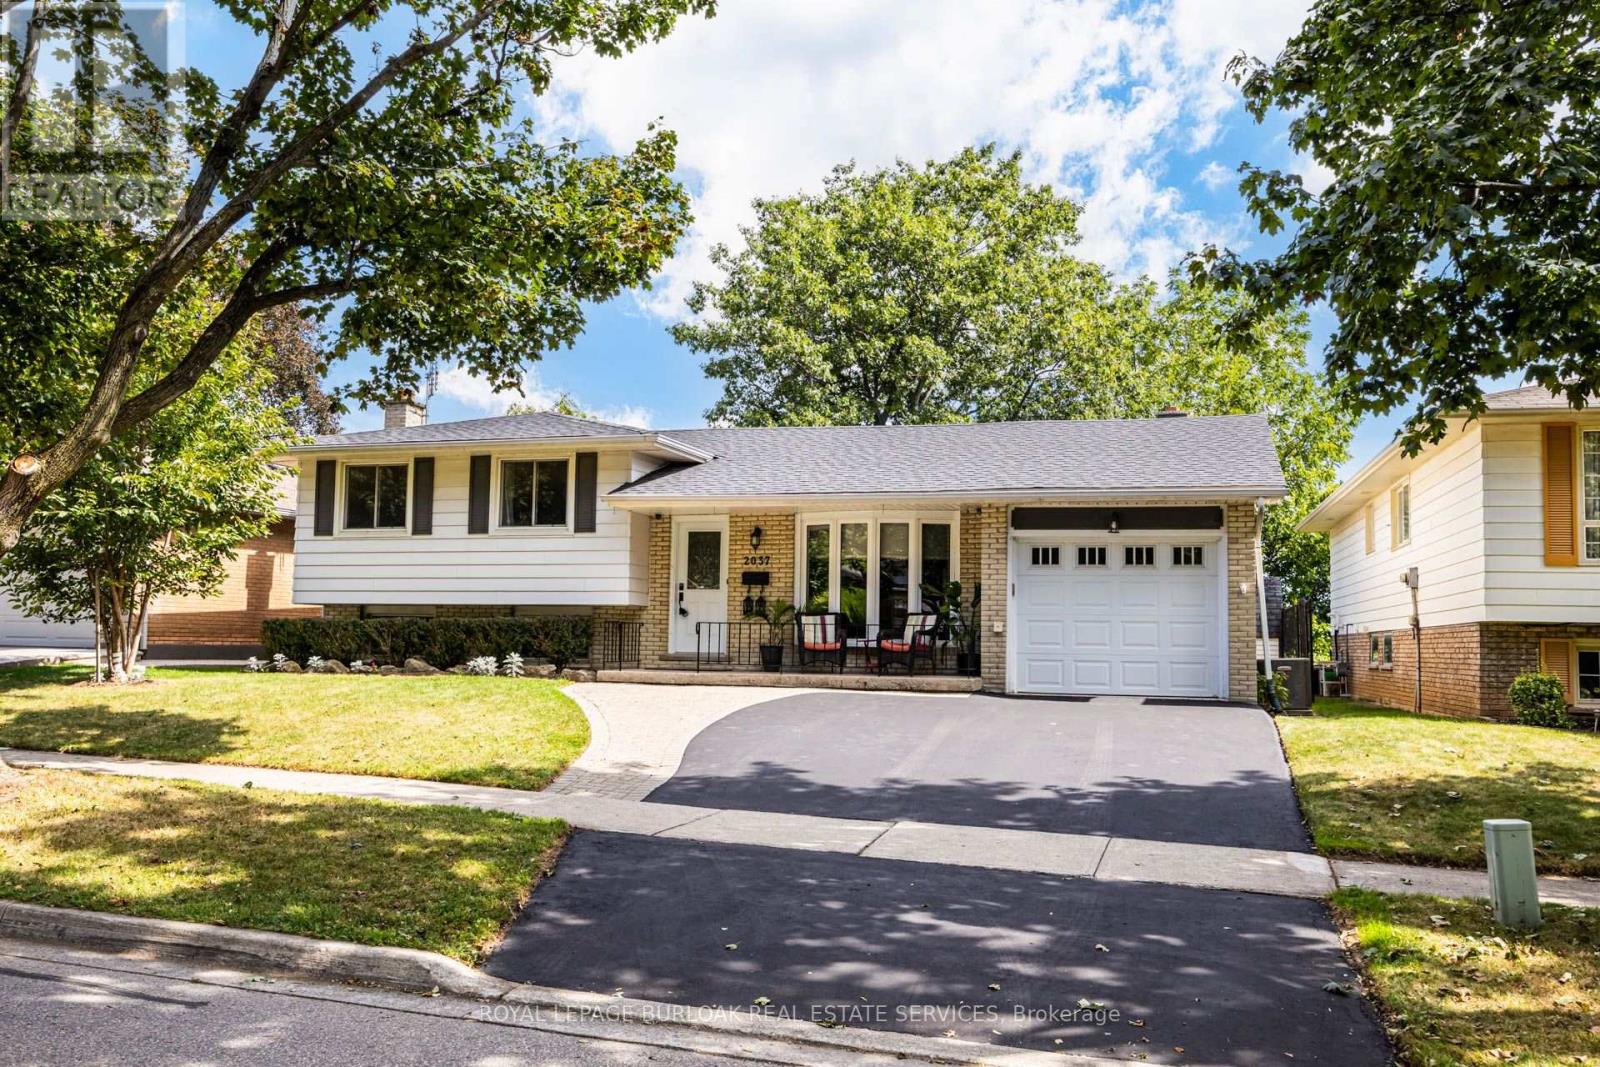
Lovely multifaceted side split family home in Brant Hills neighbourhood! This 3+2 bedroom, 2.5 bathroom home has over 2,300 square feet of living space throughout the four levels and walks-up to the large backyard! The main floor follows a traditional floor plan, the foyer offers a great transitional space from outside to inside and opens up to the spacious living room with a west-facing bay window. The updated kitchen features stone countertops, white cupboards, stainless steel appliances and flows directly to the dining alcove with a walkout to the sunroom and backyard. The upper level features updated flooring throughout the 3 spacious bedrooms and a 3-piece bathroom with ensuite privilege to the primary bedroom. The lower levels cozy recreation room is newly carpeted with a gas-fireplace to enjoy in the cold winters. The lower level is complete with a 4th bedroom, 4-piece bathroom and walk-up adding a ton of potential to the property. The bonus basement space features a 5th bedroom, office space, laundry room and a convenient 2-piece bathroom. The tree lined backyard is ready for a Buyer to make their own and backs onto recreational green space for added privacy. With 1-car garage and 2-car laneway and conveniently located close to shops, restaurants, schools and the Escarpment and trails in North Burlington! (id:63616)
15 - 180 Howden Boulevard
Brampton, Ontario
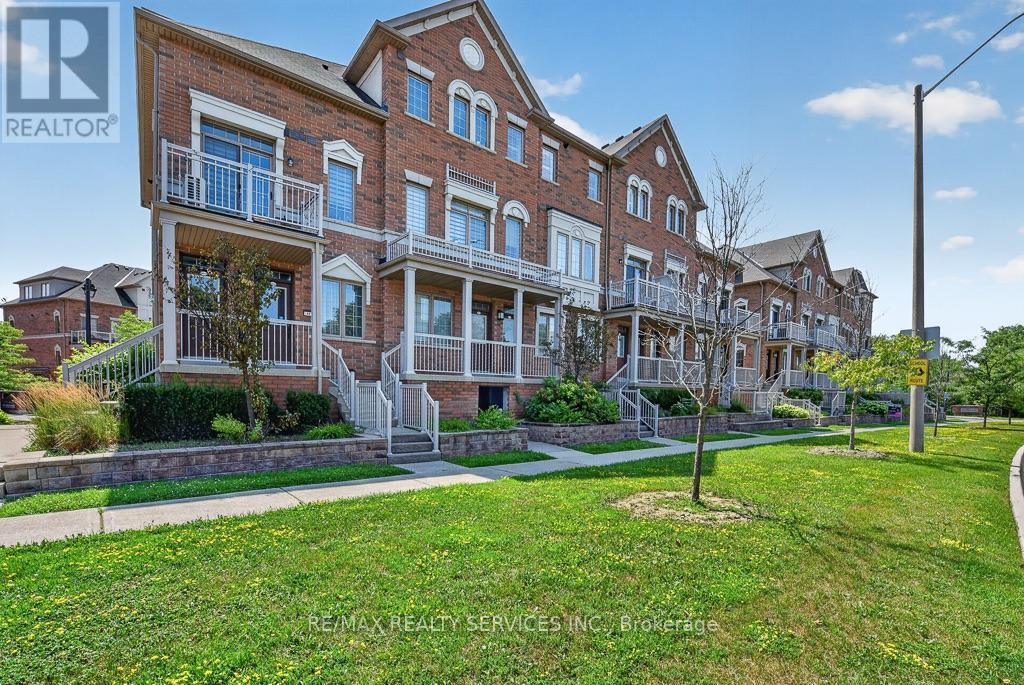
Welcome to this beautifully renovated stacked condo townhouse, upgraded extensively from top to bottom! Perfect for First Time Home Buyers. Featuring modern finishes and a thoughtfully designed layout, this move-in-ready home offers comfort, style and functionality in the heart of Brampton. The main floor features a spacious open-concept living and dining area, a modern kitchen with contemporary cabinetry, quartz countertops and matching quartz backsplash, a convenient pantry, breakfast area, and a powder room. The breakfast area provides a walkout to a private balcony-perfect for morning coffee or outdoor relaxation. Elegant engineered hardwood flooring, pot lights, porcelain 2' x 4' tiles and an oak staircase add a refined touch throughout. 9'-0 high ceiling on both main and upper floor. California shutters thru out. The upper level offers a spacious primary bedroom with a beautifully renovated 3-piece ensuite, two additional generously sized bedrooms, and the convenience of upper-floor laundry. All bathrooms have been extensively renovated with modern finishes. Enjoy the convenience of covered driveway parking plus one garage parking space, along with ample visitor parking throughout the complex. Family-friendly community with a children's playground. Ideally located with transit at your doorstep, close to Bramalea City Centre, Chinguacousy Park, schools, shopping, restaurants and everyday amenities. Easy 3-minute access to Hwy 410 provides excellent connectivity throughout Brampton and the GTA. A wonderful opportunity for first-time buyers, families or investors seeking a stylish, extensively upgraded home in a convenient location (id:63616)
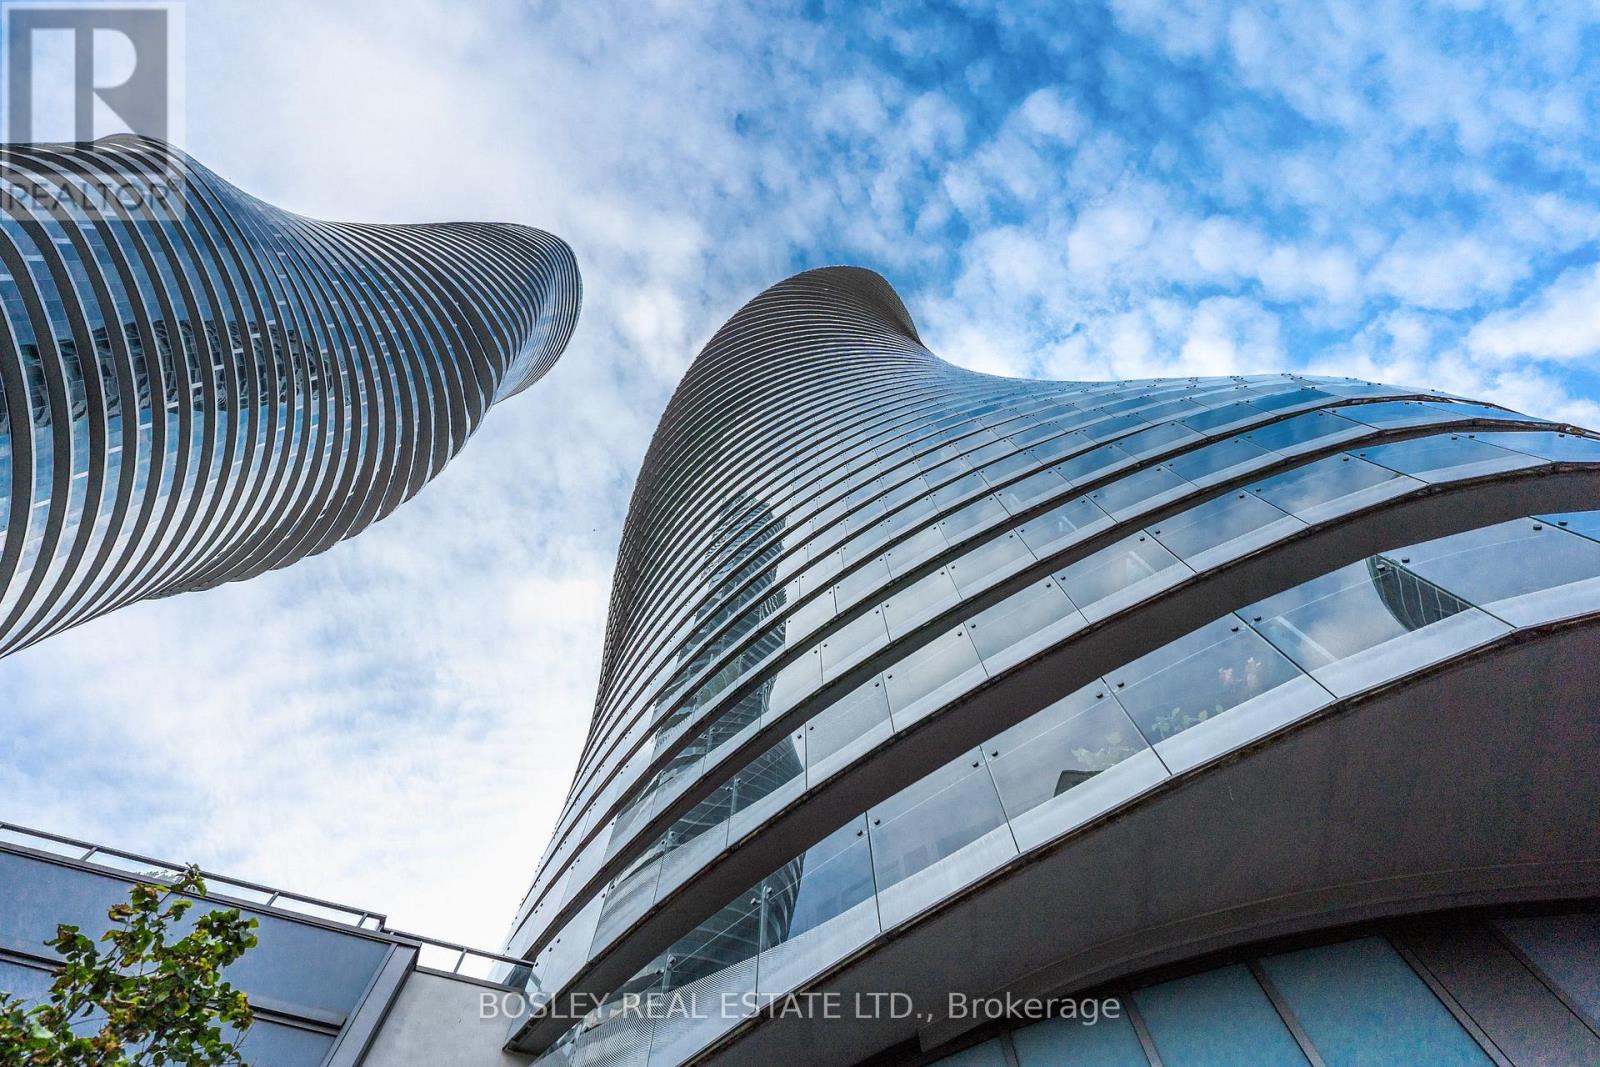
4405 - 50 Absolute Avenue N
Mississauga, Ontario
Experience elevated living in the iconic Marilyn Monroe Towers at 50 Absolute World, one of Mississauga's most recognized luxury residences. This exceptionally bright 44TH floor spacious two-bedroom, one bathroom, 699 sq. ft. home offers soaring ceilings and breathtaking unobstructed south facing views of the lake and CN Tower. A spectacular 100 ft. wraparound balcony creates seamless indoor-outdoor living and showcases the skyline from every angle. The thoughtfully designed open-concept layout is perfect for entertaining. The generous primary retreat boasts a large closet with mirrored doors. This property comes complete with one parking space and one locker. There is an abundance of stunning amenities including 48th-floor lounges, rooftop terrace, BBQ area, indoor and outdoor pools, a fully equipped fitness centre, basketball and squash courts, elegant party rooms, guest suites, 24-hour concierge, party and media rooms, and beautifully landscaped grounds. Ideally located in the heart of Mississauga, just steps from Square One Shopping Centre, Celebration Square, top-rated restaurants, cafes, Sheridan College, the Living Arts Centre, YMCA, and scenic parks. Enjoy effortless access to Highways 403, 401, and the QEW, as well as the future Hurontario LRT, making commuting throughout the GTA exceptionally convenient. (id:63616)
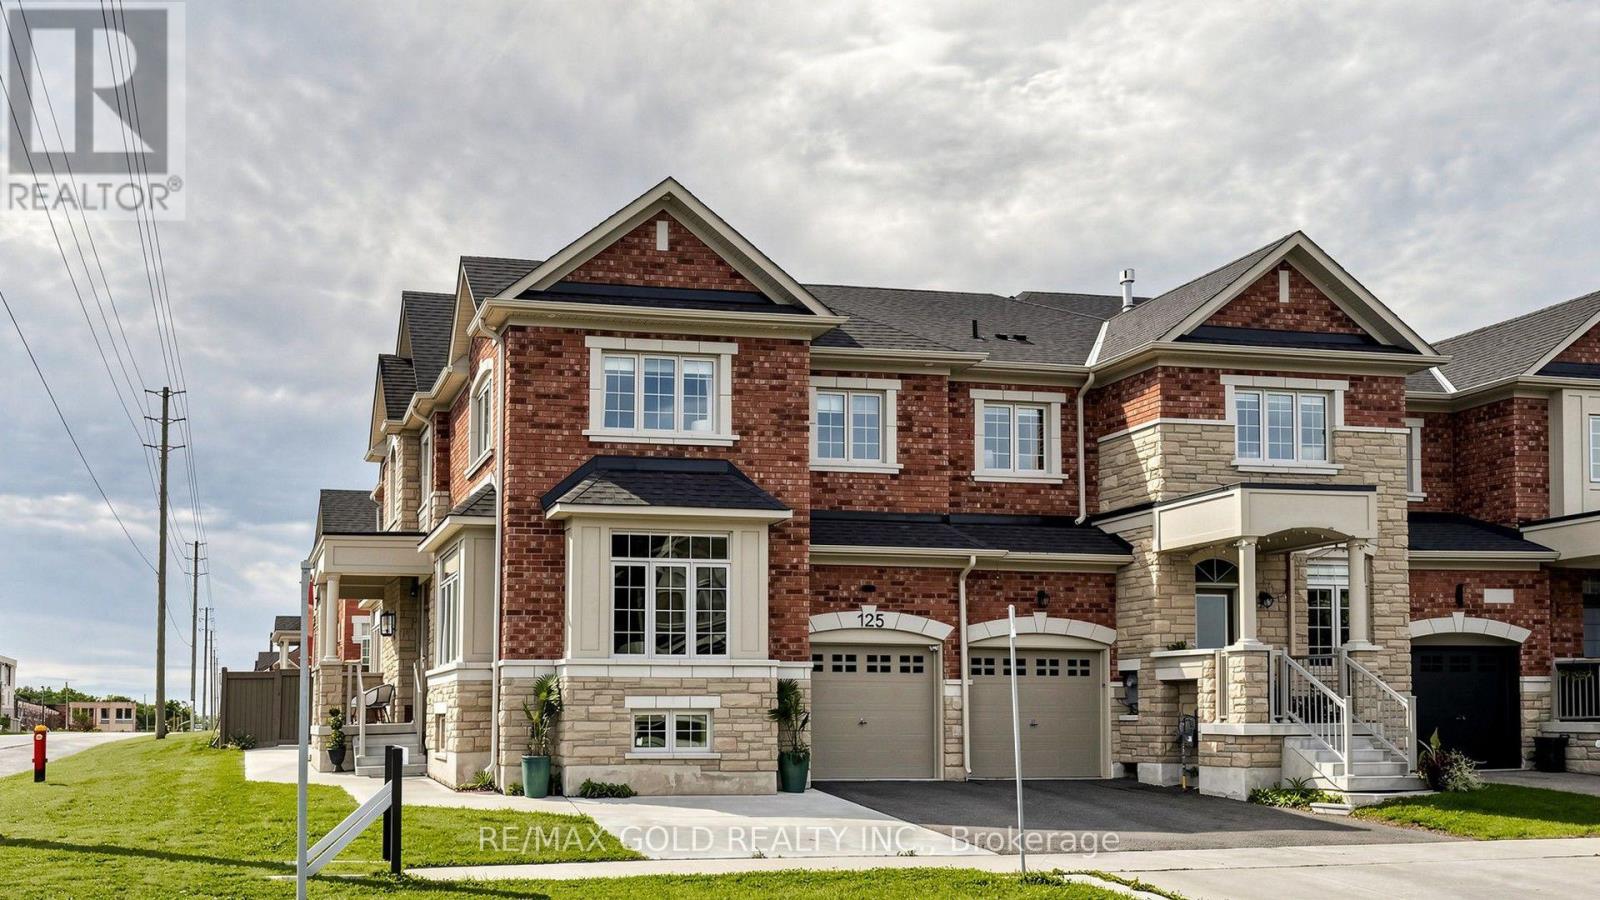
125 Burnhamthorpe Road E
Oakville, Ontario
Luxury Living Meets Resort-Style Backyard Living! Welcome to this exceptional executive corner-lot freehold townhouse offering almost 2,500 sq. ft. of beautifully finished above-grade living space, plus a finished basement. Loaded with upgrades, this impressive home is designed for both sophisticated everyday living and effortless entertaining. Inside, enjoy 9' ceilings, modern hardwood floors, upgraded lighting, and a bright open-concept layout. The chef-inspired kitchen features stone countertops, high-end appliances, and ample storage. The elegant dining room boasts oversized windows with electric blinds, wainscoting, upgraded light fixtures, and custom storage. Spacious bedrooms offer plenty of room for the entire family. The luxurious primary suite features elegant finishes and a generous walk-in closet, while three full bathrooms on the upper level provide exceptional convenience. The professionally finished basement adds valuable living space with a bedroom, full bathroom, bar area, and bright finished recreation area-ideal for a home office, gym, media room, or guest accommodations. The show-stopping backyard is your private oasis, complete with an inground spa pool with waterfall, built-in outdoor kitchen, sunken stone patio, and fully fenced yard for added privacy. Perfect for summer BBQs, family gatherings, and relaxing evenings outdoors. A rare opportunity to lease a truly upgraded home offering luxury finishes, exceptional indoor space, and a backyard designed for resort-style living. Simply move in and enjoy! (id:63616)
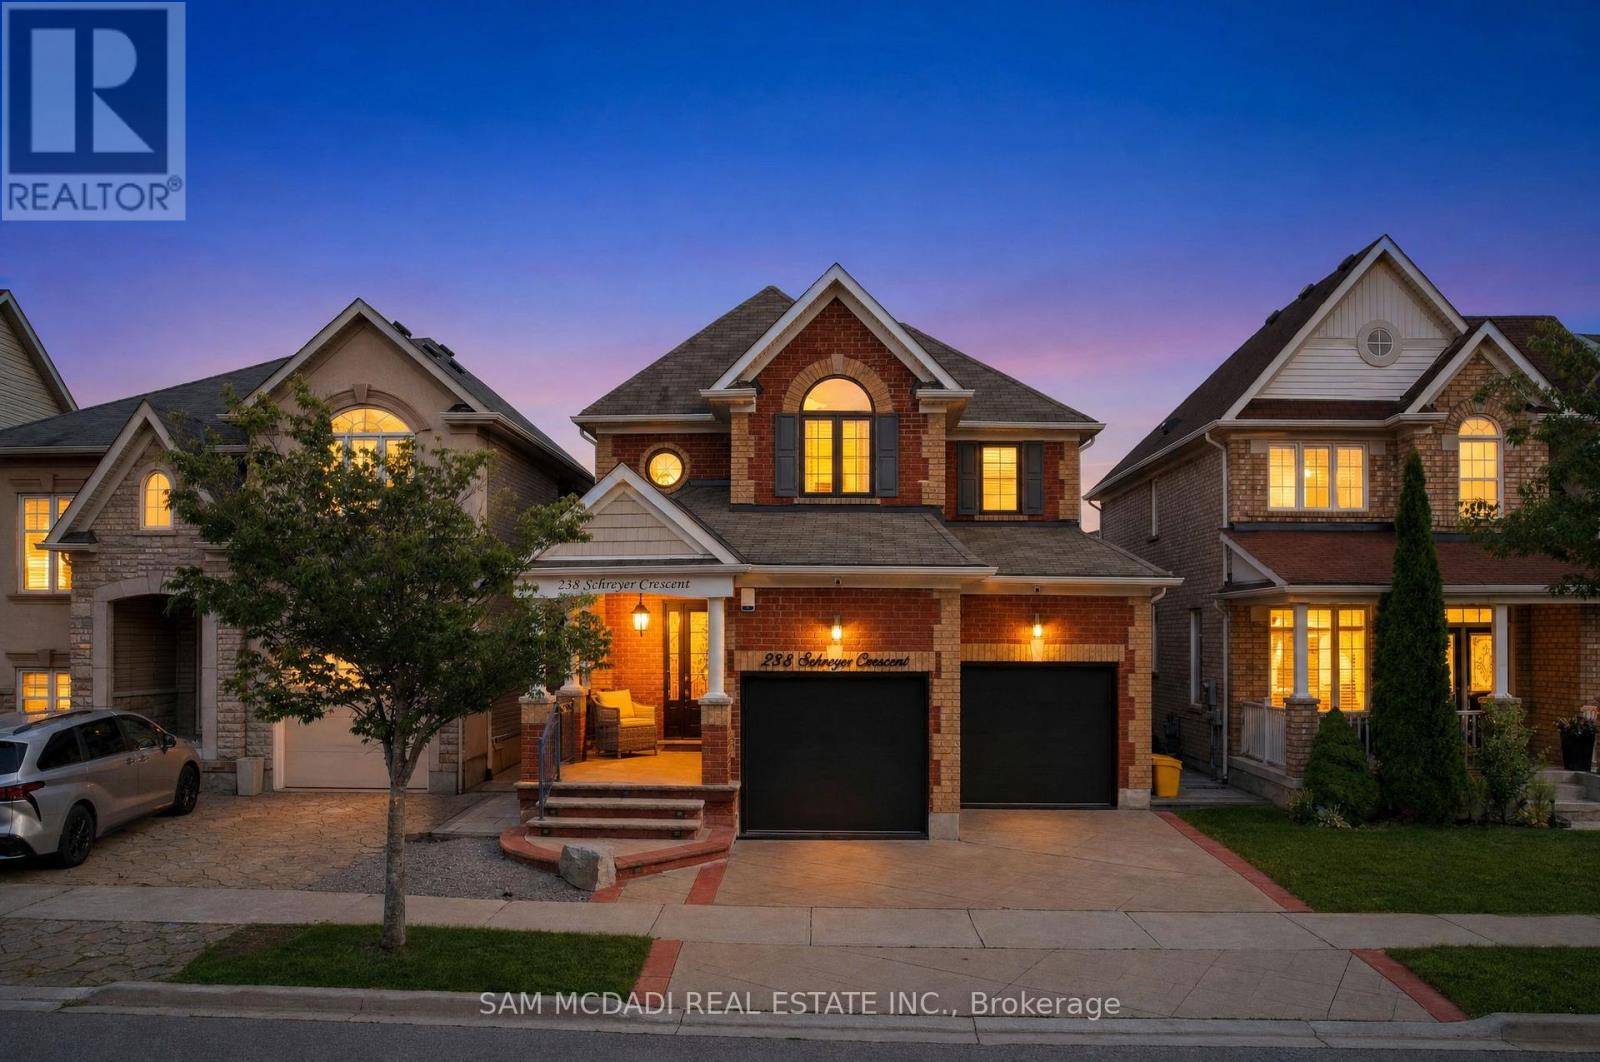
238 Schreyer Crescent
Milton, Ontario
Sleek, spacious & sophisticated! Welcome to 238 Schreyer Cres, a meticulously redesigned home offering approx. 2,000 SF above grade w/ 4 bdrms & 4 baths. Step inside to an exceptional blend of comfort, functionality & refined finishes incl: LED pot lights, crown moulding, dark hardwood flrs & expansive windows. The thoughtfully designed layout creates a seamless flow b/w living spaces, making everyday living & entertaining effortless.The renovated kitchen is the heart of this home Ft custom cabinetry, soft-close drawers, quartz counters & extended B/I cabinetry offering exceptional storage & functionality. Upstairs, the luxurious primary suite Fts a fully renovated 5pc ensuite w/ heated flrs, a modern vanity, w/i shower, TOTO toilet & soaker tub. 3 more spacious bdrms Ft custom-built closets & shelving systems, while the upgraded 4-piece bathroom includes a TOTO toilet and stylish finishes. The basement adds valuable living space w/ a lg rec room, custom b/i shelving & TV area, exercise space, wine cellar, new laminate flooring & more. Step outside to your private backyard oasis Ft a heated saltwater pool w/ Hayward equipment, Wi-Fi controls, pool lighting, an automatic coded pool cover & a waterfall feature. Entertain w/ the built-in 41" 5-burner Napoleon BBQ & dedicated gas line. A 3' x 24' putting green, extensive landscaping, rear-fence greenery & timer-controlled exterior lighting complete this exceptional outdoor retreat. The transformed garage Ft epoxy flooring, wall paneling, a car lift & brand-new high-lift garage doors. Smart-home & security upgrades include a new alarm system and panel, Wi-Fi/app-controlled cameras, Nest thermostat & newly replaced 3-in-1 smoke and carbon monoxide detectors. Extensively upgraded thru out, 238 Schreyer Cres offers turnkey living w/ exceptional indoor-outdoor amenities, smart-home convenience & a backyard designed for entertaining, relaxing & enjoying every season. (id:63616)
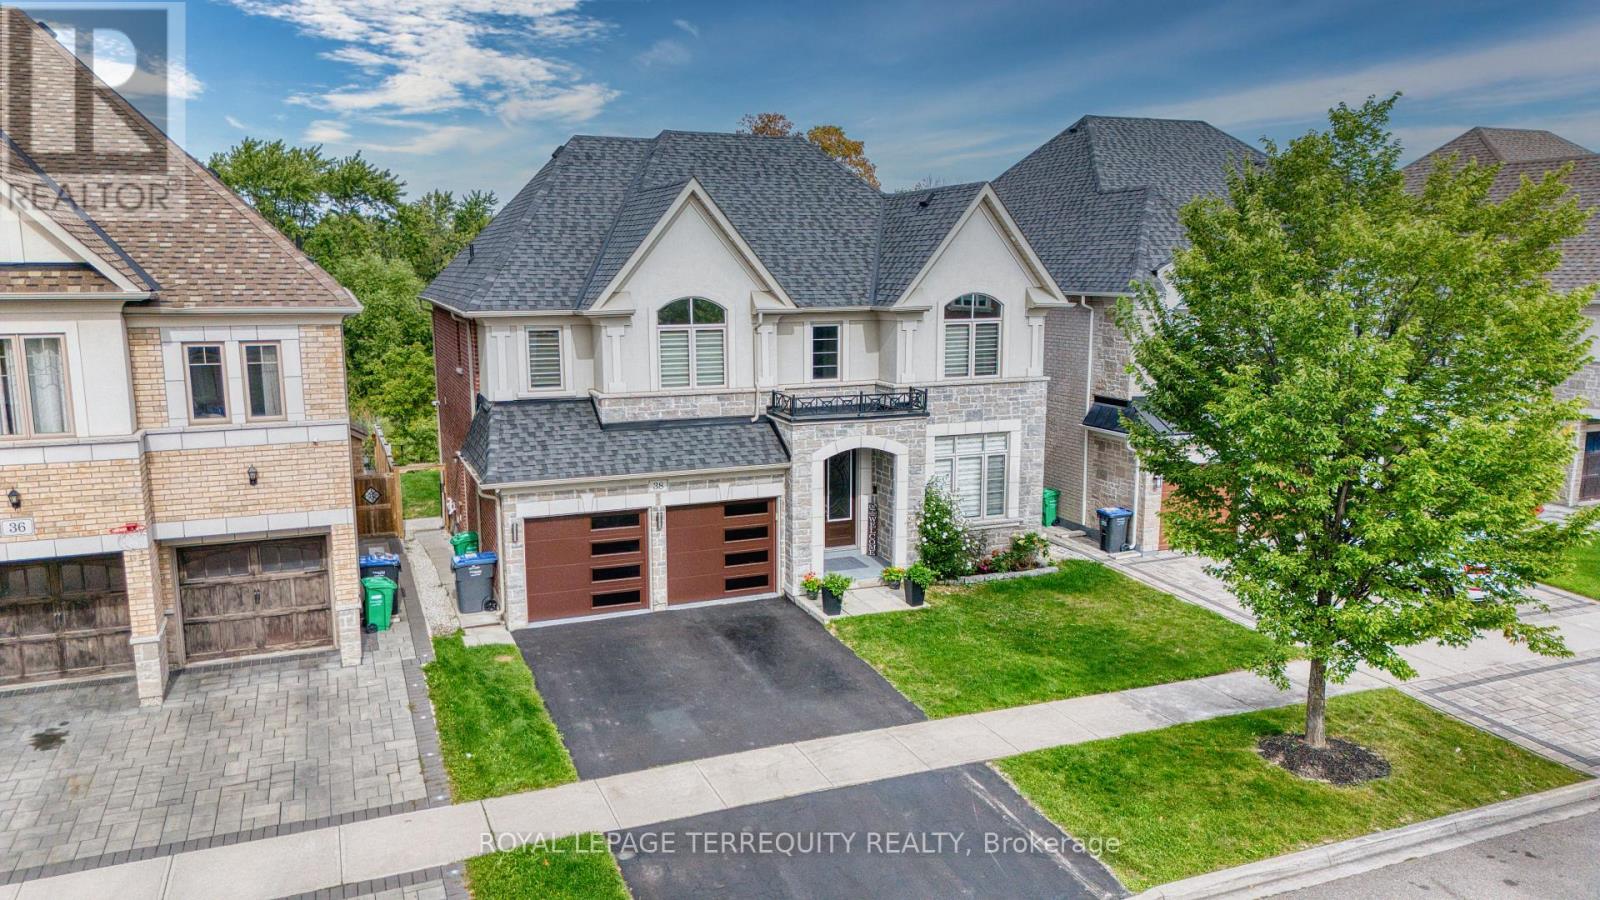
38 Rhapsody Crescent
Brampton, Ontario
Lovely 4+2 Bedroom house with LEGAL Basement in the heart of Vales of Castlemore. Come and see this Stunning All Stone & Stucco 2,891 Sq. Ft. Home Backing Onto a Ravine. Large Eat-In Kitchen With Granite Countertop And Island Breakfast Countertop. Hardwood flooring tastefully installed throughout the house .Main Floor Family Room has a Gas Fireplace, with 2 Primary Bedrooms With Ensuites And Large Walk in Closets, Security System; A/C, Humidifier, Interior And Exterior Pot Lights. This property has a Basement legally registered with The City of Brampton and brings in a current monthly rent of $1400 which can be increased if all rented for $2200+ (id:63616)
6 Rowe Court
Brampton, Ontario
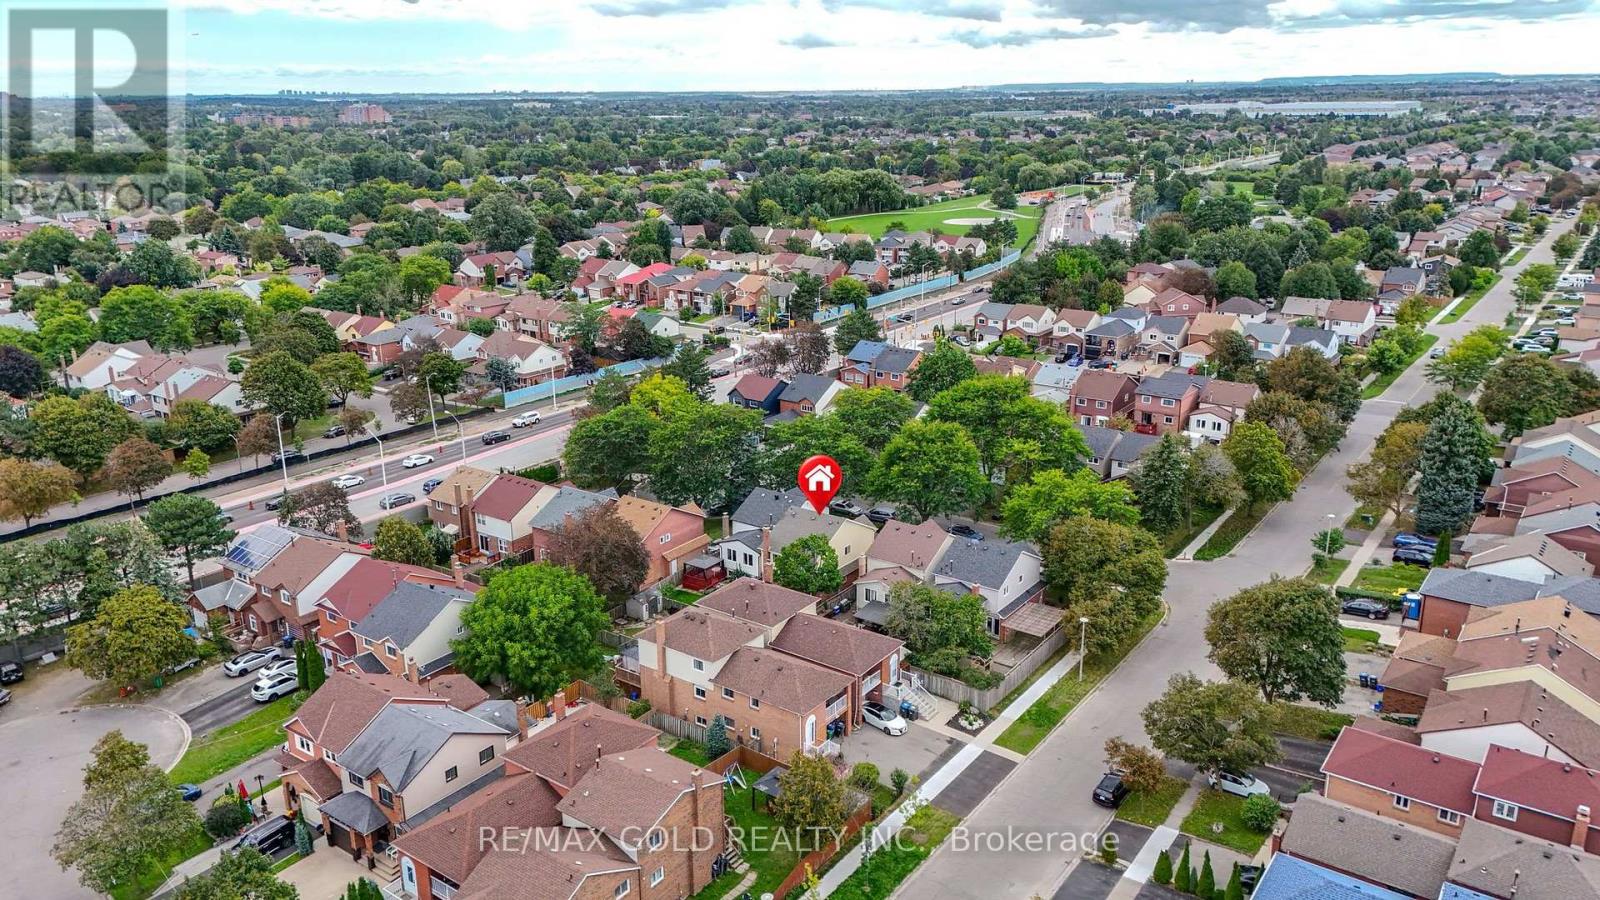
WELCOME TO 6 ROWE CRT, BRAMPTON LOCATED ON 100FT DEEP LOT IN CUL-DE-SAC FAMILY NEIGHBOURHOODFEATURES FUNCTIONAL LAYOUT WITH COZY LIVING ROOM WITH FIRE PLACE WALKS OUT TO PRIVATELY FENCEDBACKYARD OASIS WITH FAMILY SIZED DECK, STONE PATIO, HOT TUB (2022), MANICURED GARDEN AREAPERFECT FOR OUTDOOR ENTERTAINMENT WITH OUTDOOR SPEAKERS...DINING AREA OVERLOOKS TO MODERN EATIN KITCHEN WITH BREAKFAST AREA OVERLOOLS TO BEAUTIFUL LANDSCAPED FRONT YARD WITH INTERLOCKEDWALKWAY...4 GENEROUS SIZED BEDROOMS FULL OF NATURAL LIGHT...FINISHED BASEMENT WITH LARGE RECROOM WITH OPEN DEN WITH LOTS OF POTENTIAL...DOUBLE CAR GARAGE WITH 2 PARKING ONDRIVEWAY... ELECTRICAL PANEL FROM CITY IS 200AMPHS....CONVENIENTLY LOCATED CLOSE TO ALL AMENITIES SUCH AS PUBLIC TRANSIT, HWY 410,SCHOOLS, PARKS, RECREATION CENTRE, SHOPPING, PLACE OF WORSHIP AND MUCH MORE...READY TO MOVE INPERFECT FAMILY HOME WITH LOTS OF POTENTIAL... ** This is a linked property.** (id:63616)
215 Oakwood Crescent
Orangeville, Ontario
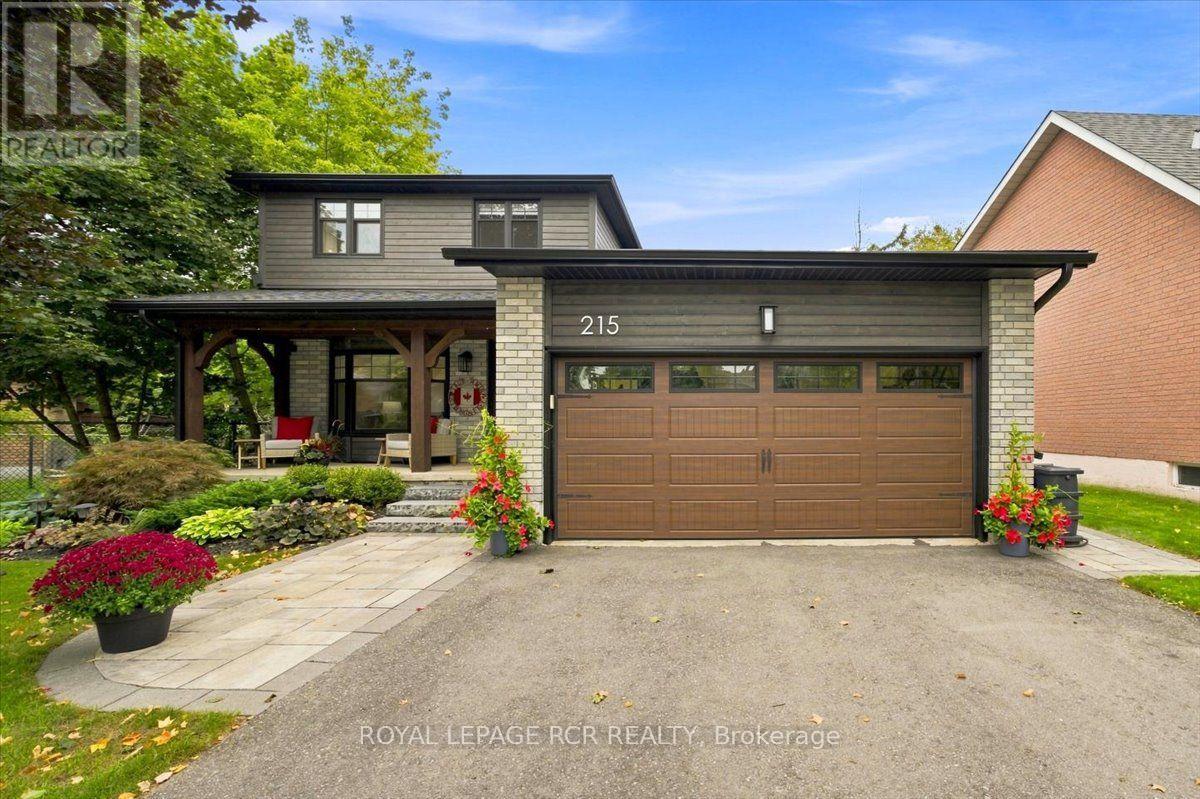
Welcome to 215 Oakwood Crescent in Orangeville, a completely renovated 3 bedroom, 3 bathroom home with a fully finished lower level, heated 2 car garage & a private backyard backing onto the park. Mature landscaping & a phantom screen door at the front entry are just a few of the thoughtful details that make this home feel cared for from the start. Inside, the main level feels warm, bright & connected, with hardwood flooring throughout and a bow window filling the living room with natural light. At the heart of the home, the kitchen has been given plenty of personality with 3 tone cabinetry, granite countertops, backsplash, a copper farmhouse sink, custom range hood & a live edge island with breakfast bar seating that naturally draws everyone in. A 5 burner gas cooktop, wall oven & microwave, pantry & coffee bar add the practical side, while the adjoining dining area opens directly to the back deck for an easy indoor outdoor flow. The main level also includes laundry with a 2 piece powder room with in floor heating, along with access to the heated garage that has a separate door leading directly to the backyard. Upstairs, laminate flooring runs through 3 comfortable bedrooms share a 3 piece bathroom with heated tile flooring, a heated towel bar & walk in tiled shower. Downstairs, the finished lower level offers a spacious rec room with a gas fireplace and pot lights, a 4 piece bathroom & additional storage. Then there is the backyard. Fully fenced & surrounded by mature landscaping & perennial gardens, it feels private, established & surprisingly peaceful for an in town property. The deck is made for summer with a glass railing, electric awning & privacy screens, while the hot tub gives you a place to unwind year round. A garden shed adds convenient storage, & with the park directly behind the property, the yard feels even more open, giving 215 Oakwood Crescent an outdoor setting that is hard to replicate. (id:63616)

976 - 978 Albion Road
Toronto, Ontario
Yes, This Is The Laundromat You Or Your Client Were Waiting For. This Business Is Well Established For Over 30 years. This Is Completely Unattended, Open 24 Hours. 6 Washers Electrolux W5250 62 1b 6 Years, 8 Electrolux W5180N 451b 6 years, 2 Maytag Softmount 40 lb 7 years, 4 Washcomat W630 30 lb, 1 Washcomat 125 301b, 9 Washcomat Double Load 251b. 30 Dryer Pockets 7 Electolux Stacked 50 lb 6 Years, 8 ADC Stacked 30 lb All Dryers Are Gas Operated. Owned Water Heater Installed 4 Years Ago. Strong Sales Of 234,000 For The Year, Low Lease Cost $7108/Month Inclusive For 2150 Square Feet, Tenure Of The Lease 3 Years and 3 Options To Extend for 5 Years Each. Some Part Of The Premises Is Sub-Leased For $ 2000 Per Month Income To A Stable Business Tenant. Impressive EBITDA Of $ 118,104 For The Year. Owner Is Selling As He Is Retiring. Adequate Training And Education Shall Be Provided For Buyer's Guaranteed Success In This Venture. Large Space In The Basement For Storage And Currently Not Used. (id:63616)

403 - 80 Port Street E
Mississauga, Ontario
Gorgeous 2-bedroom, 2-bathroom condo in the heart of Port Credit, one of Mississauga's most sought-after Lakeside communities. Offering approximately 900 sq. ft. of well-designed living space with 9-foot ceilings throughout, this suite features a spacious kitchen with an open-concept layout overlooking the dining and living areas, with a walkout to a private balcony overlooking a beautiful west-facing courtyard-perfect for enjoying the afternoon sunshine. The primary bedroom features a convenient 2-piece ensuite, while both bedrooms offer custom closet organizers for added functionality. A 4-piece main bathroom and in-suite laundry complete the interior. The unit also includes one underground parking space and a storage locker. Building amenities include a fitness centre, rooftop terrace with views of the surrounding area and Lake Ontario, party and meeting rooms, concierge and security services, landscaped outdoor patio and garden areas with BBQ facilities, and underground parking with designated visitor spaces. Ideally located within walking distance to Port Credit's vibrant restaurants, shops, waterfront, and GO Station, with easy access to major highways and the city. (id:63616)
6 - 27 Mossom Road
Toronto, Ontario
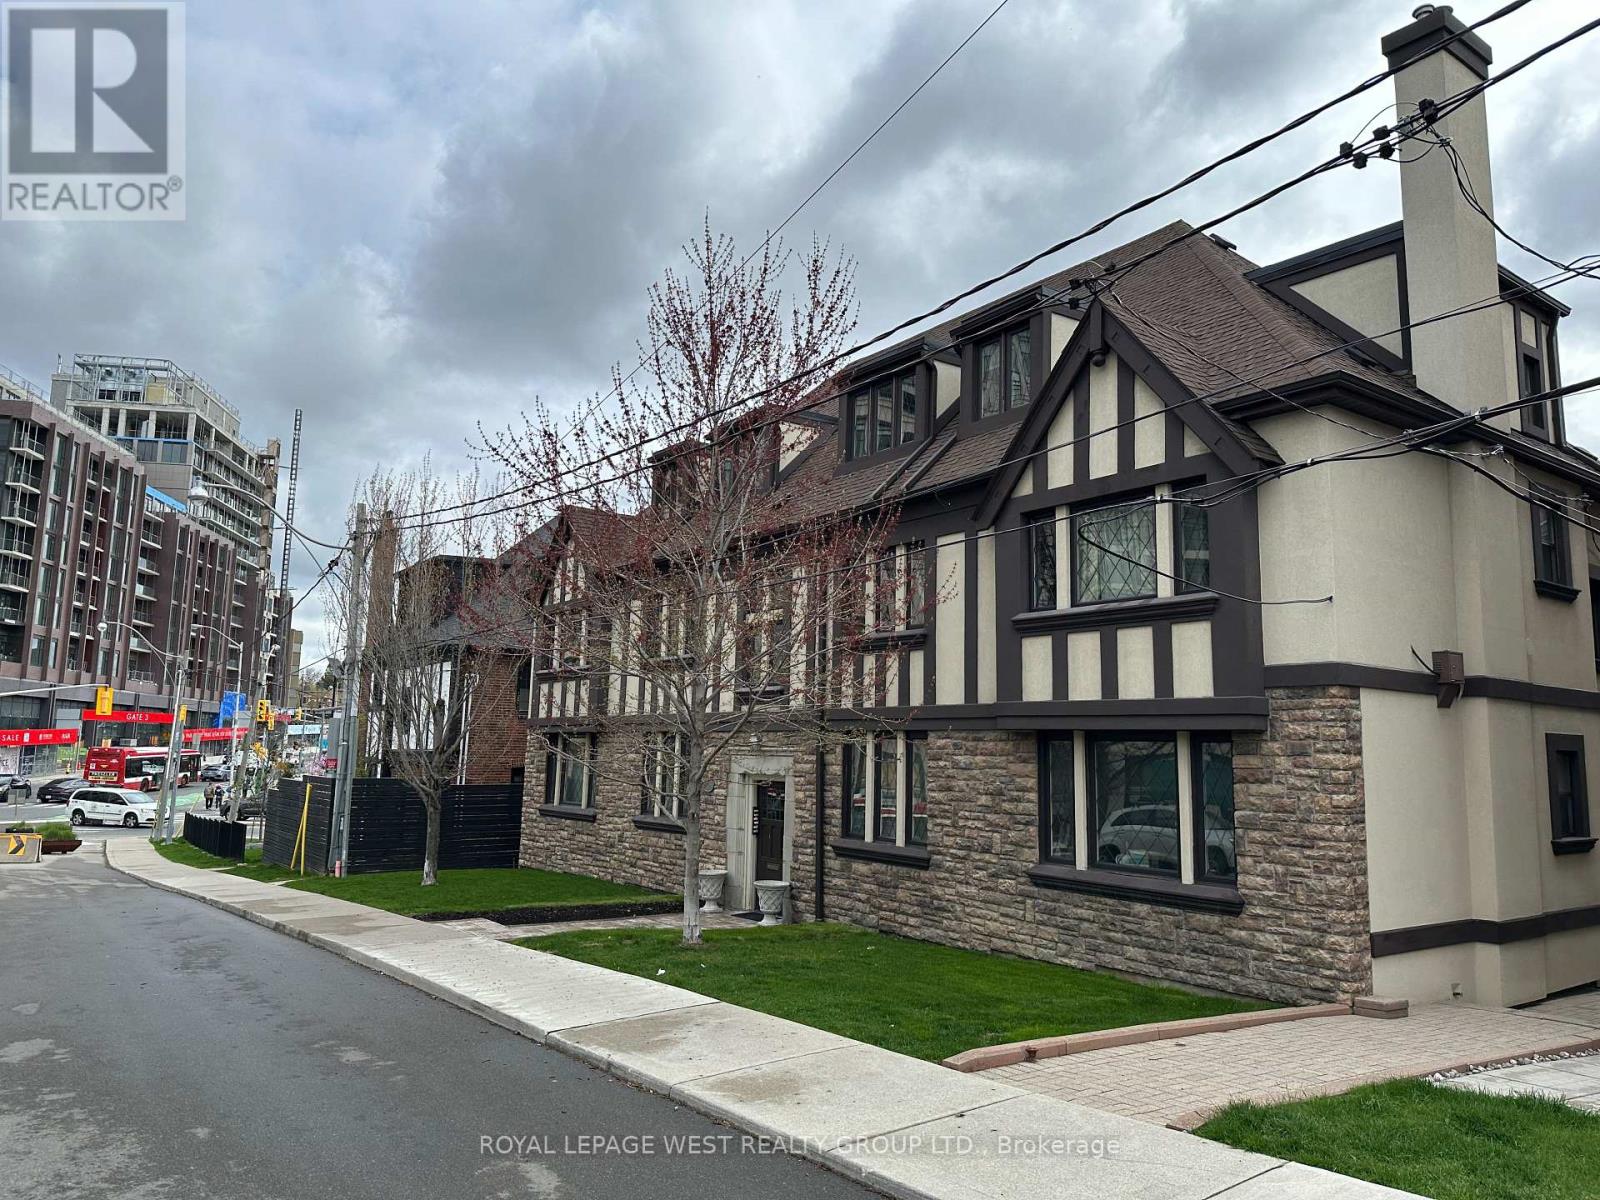
Charming top floor apartment offering exceptional character and space. This light filled one bedroom unit features vaulted ceilings, bay windows and custom built-in shelving in the living space. Cook and entertain from the kitchen that is directly off the dining room. Generously sized rooms to accomodate large furniture. The unit comes with a dedicated basement locker. Enjoy unmatched convenience: walk to Jane Subway Station or hop on the South Kingsway for a quick commute downtown, Bloor West restaurants and Old Mill Park are just a short stroll away! (id:63616)
1603 - 15 Lynch Street
Brampton, Ontario
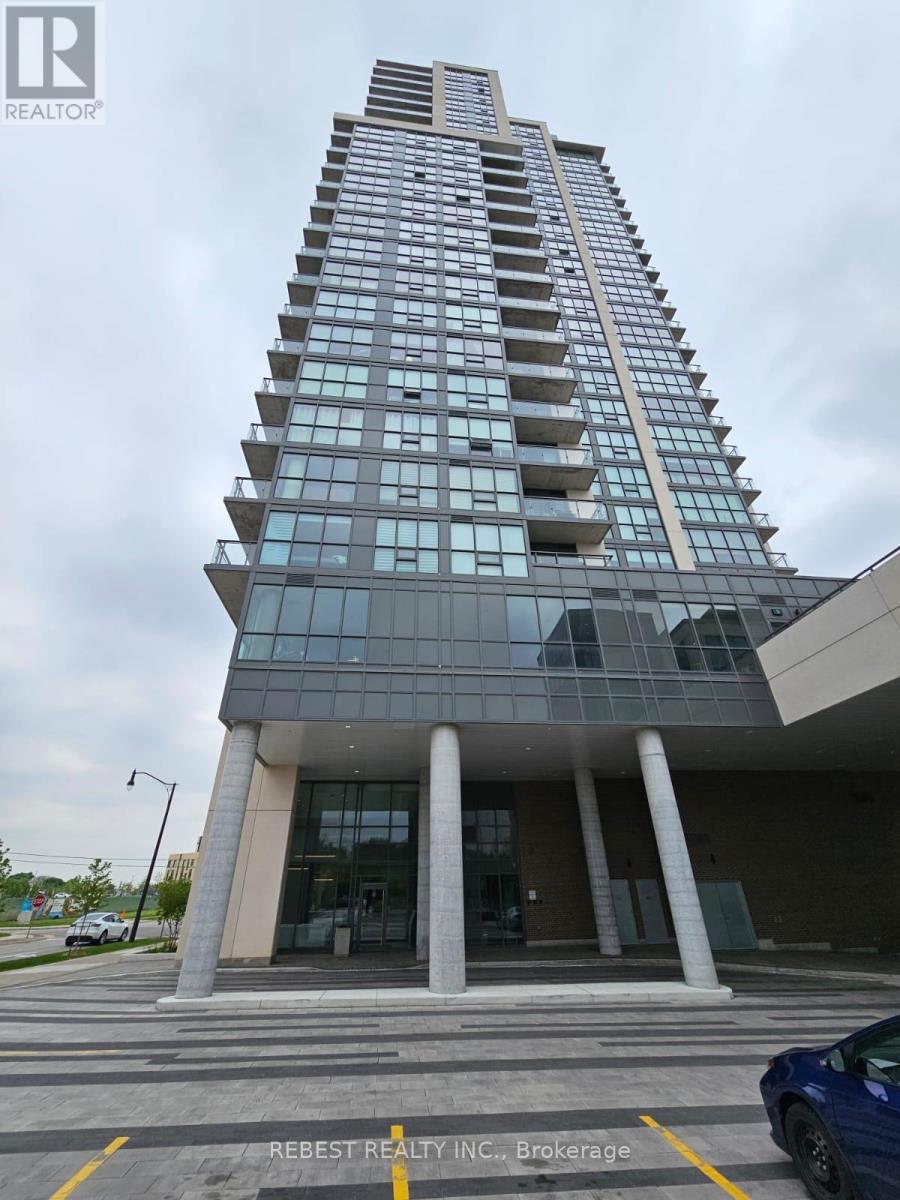
Luxurious 1+1 Bedroom apartment on the 16th floor of the beautiful Symphony Condos. Openconcept with private balcony and unobstructed views. Features include 9ft ceiling, kitchenwith stainless steel appliances, quartz countertop, beautiful laminate flooring throughout,floor to ceiling windows. Steps to Downtown Brampton, Peel Memorial Hospital, Shopping,Schools, Public Transit and Highways. Includes 1 parking spot and 1 locker. (id:63616)
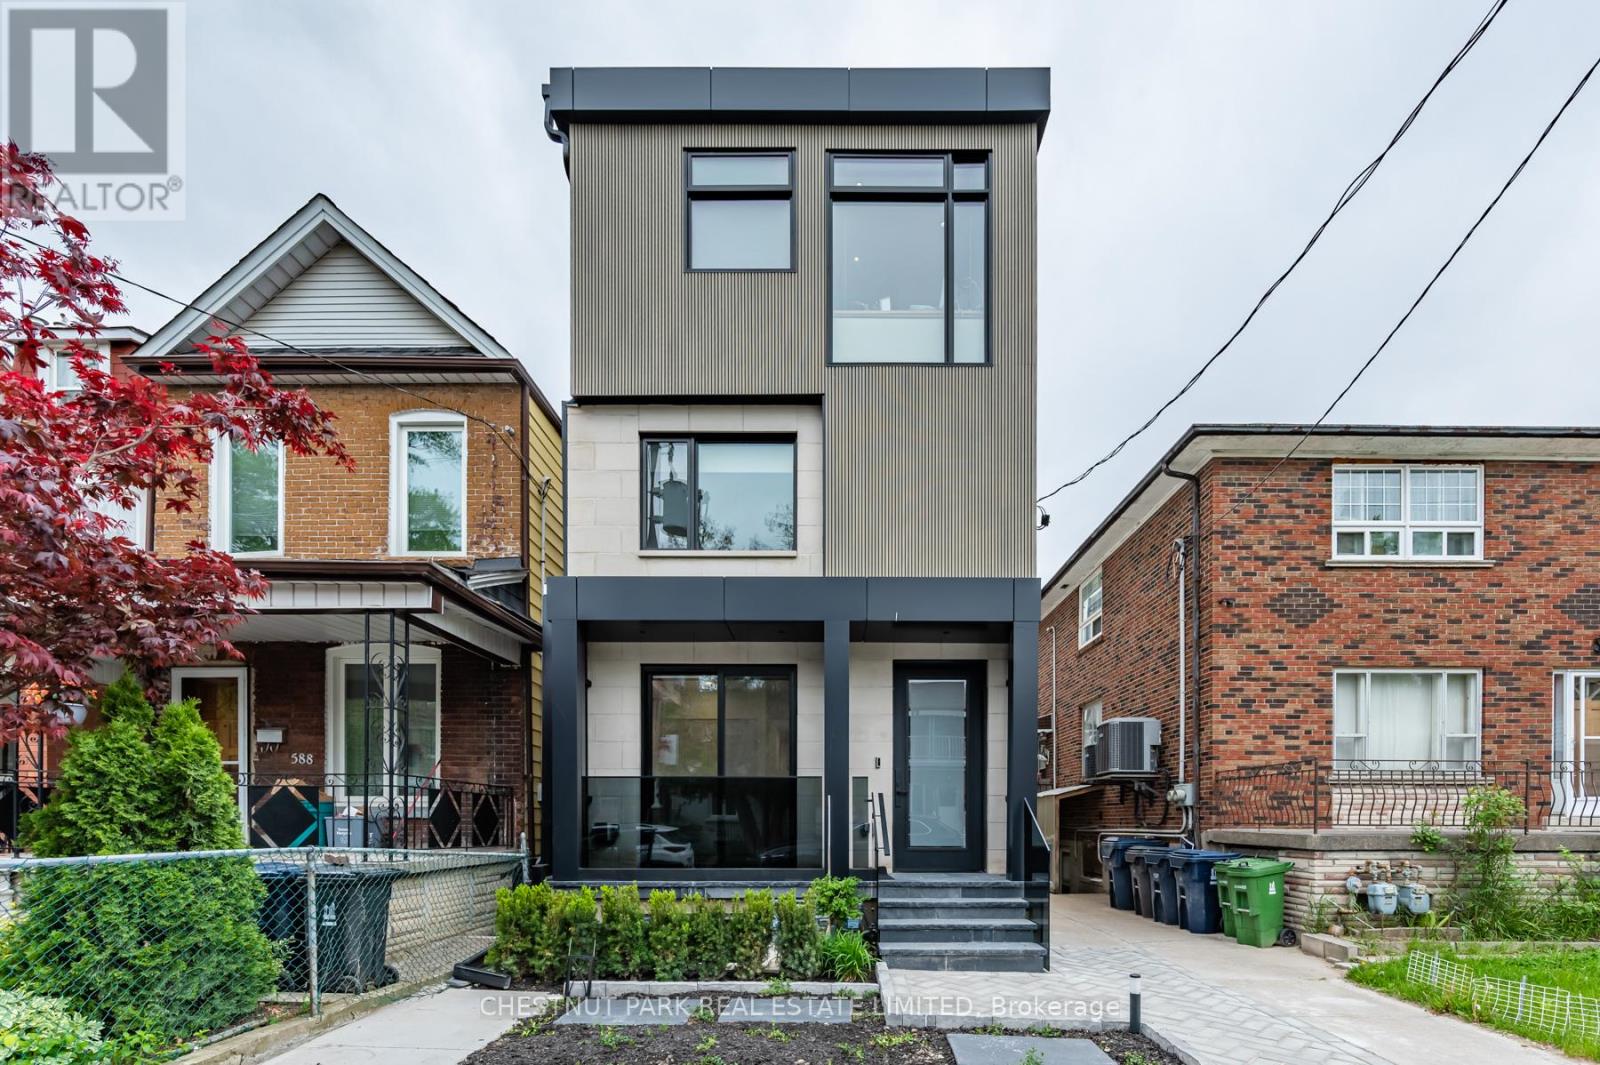
Lower - 594 Concord Avenue
Toronto, Ontario
Welcome to this beautifully renovated 2-bedroom lower unit at the vibrant intersection of Ossington and Dupont. Thoughtfully designed with modern finishes and stylish details, this home offers the perfect blend of comfort and functionality. The open-concept layout maximizes every square foot, while the sleek kitchen features brand-new stainless steel appliances, including an induction stove. Enjoy the added benefits of a private entrance, shared backyard, separately metered utilities, and smart built-in storage throughout, including a bathroom medicine cabinet.Perfectly positioned in one of Toronto's most sought-after neighbourhoods, you'll enjoy an exceptional urban lifestyle just steps from Geary Avenue's acclaimed restaurants, boutique cafés, local shops, parks, and everyday conveniences. With Farm Boy, Fiesta Farms, Loblaws, the LCBO, a brand-new 24-hour gym, and excellent transit nearby-including a short walk to Ossington Station-this location offers the ideal balance of vibrant city living and everyday convenience. (id:63616)
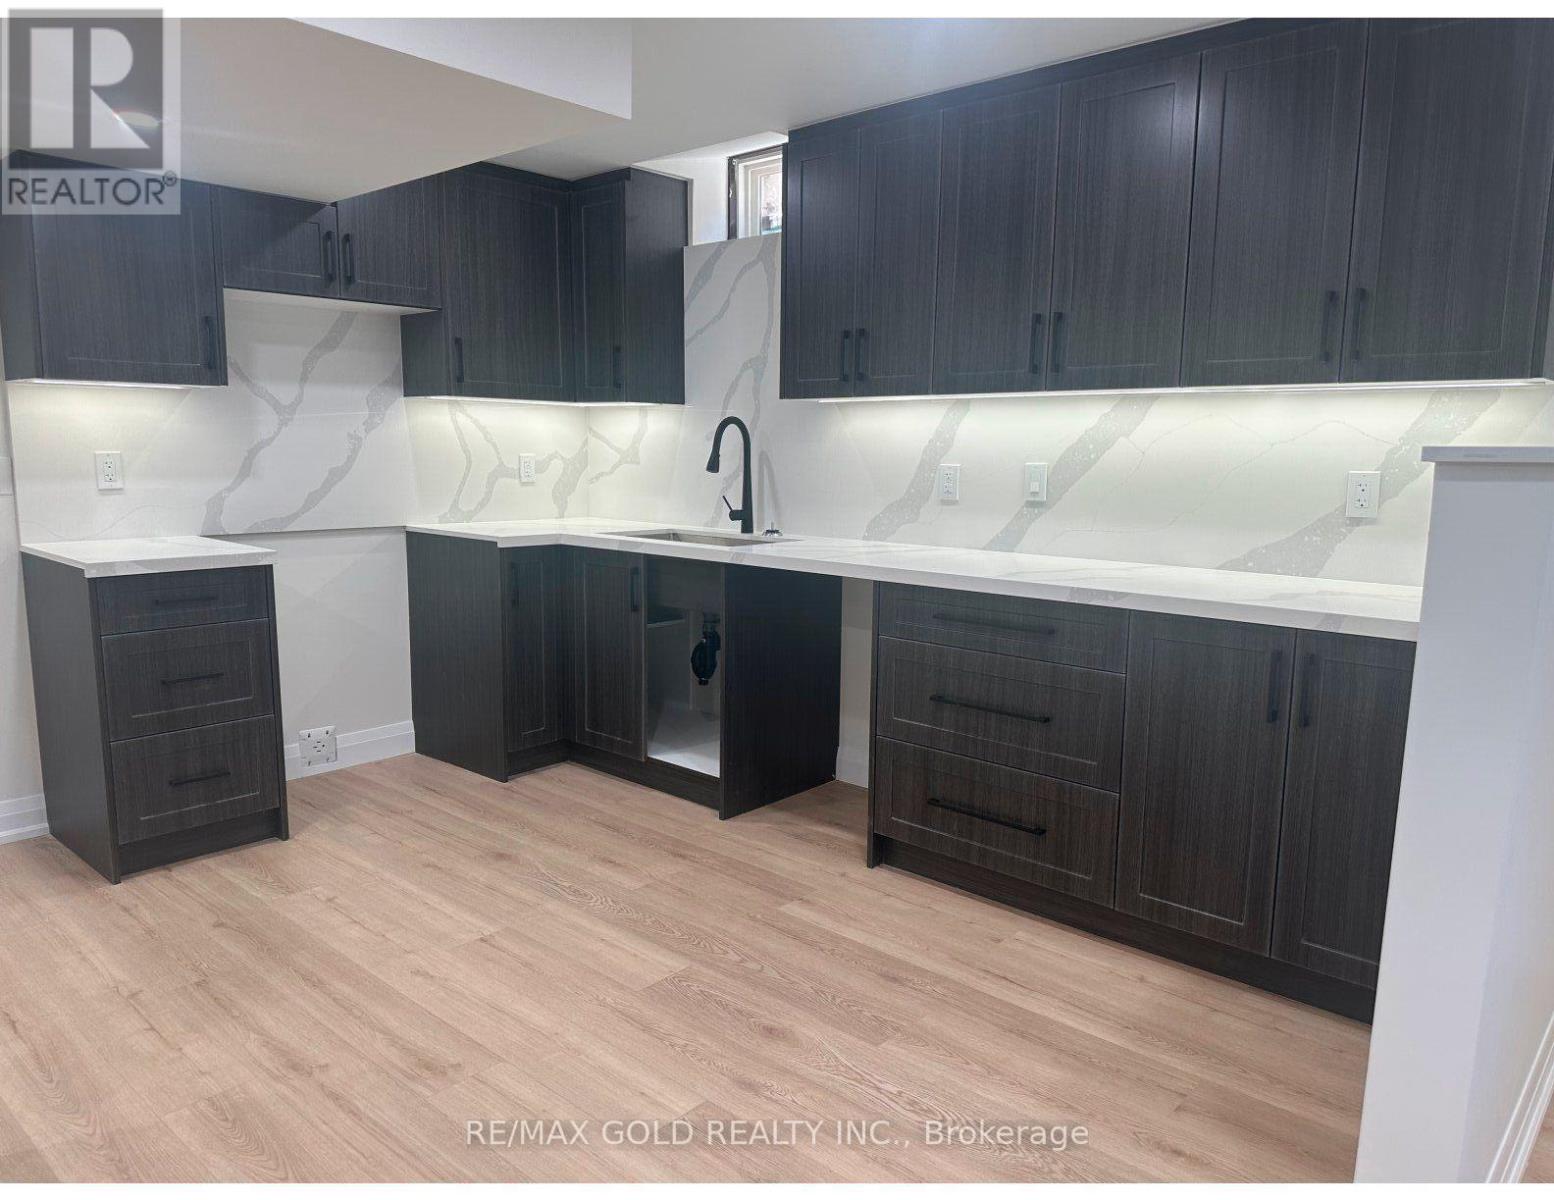
Lower Level - 18 Hullen Crescent
Toronto, Ontario
Welcome to this brand new 2-bedroom, 1-bathroom legal basement apartment featuring a private side entrance in a desirable family-friendly neighbourhood. This modern, carpet-free unit offers laminate flooring throughout, a stylish kitchen, a spacious family room, and ensuite laundry for added convenience. One parking space is included. All utilities are included except Wi-Fi. (Tenant responsible). Ideally located just minute from Humber College, quality schools, shopping centres, major highways, public transit, parks, and everyday amenities. Perfect for professional or a couple. Available August 1, 2026. No smoking. NO pets. (id:63616)
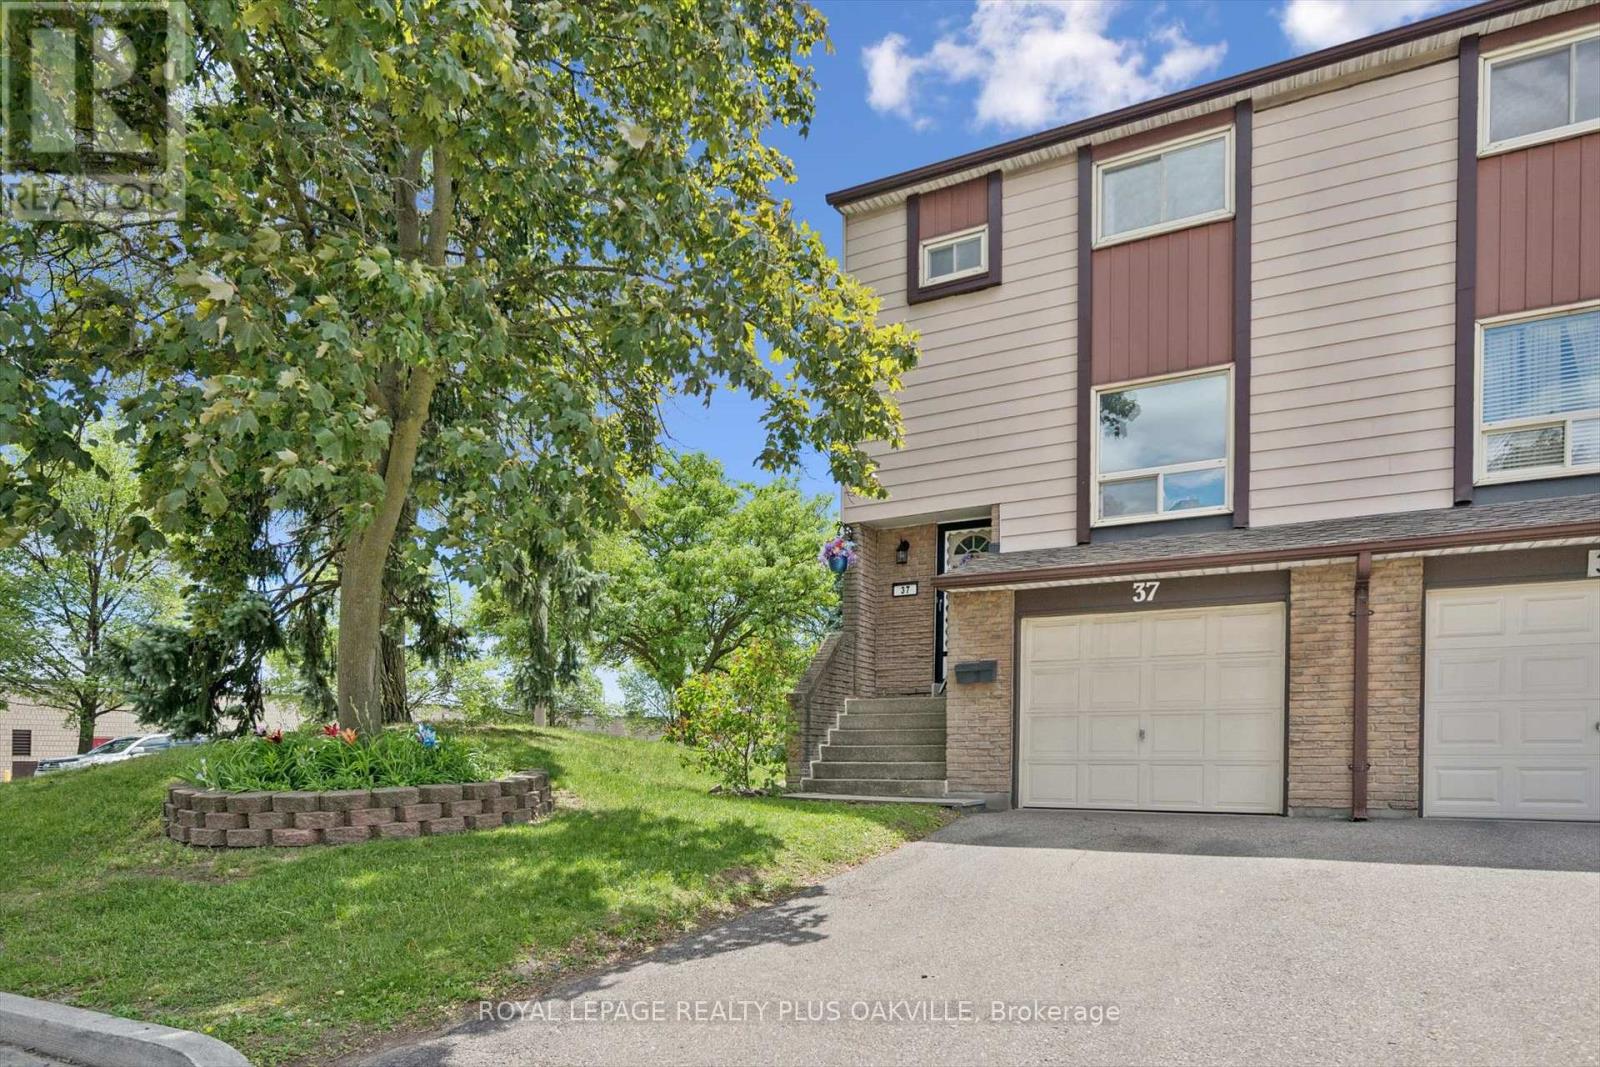
37 - 1221 Dundix Road
Mississauga, Ontario
LOVINGLY CARED FOR FAMILY HOME BY THE SAME OWNERS FOR MANY YEARS, THIS END-UNIT TOWNHOME OFFERS A WONDERFUL OPPORTUNITY TO MOVE INTO A CONVENIENT SOUGHT-AFTER APPLEWOOD COMMUNITY AND MAKE IT YOUR OWN OVER TIME. FILLED WITH PRIDE OF OWNERSHIP, THE HOME HAS BEEN LOVINGLY MAINTAINED AND FEATURES A SPACIOUS AND VERSATILE LAYOUT WITH THREE GENEROUS BEDROOMS, BRIGHT PRINCIPAL ROOMS, AND A WALK-OUT LOWER LEVEL THAT CAN EASILY SERVE AS A FAMILY ROOM, HOME OFFICE, GYM, GUEST SPACE, OR PLAYROOM. ENJOY THE CONVENIENCE OF DIRECT GARAGE ACCESS AND A PRIVATE FENCED BACKYARD WITH PATIO, PERFECT FOR RELAXING OR ENTERTAINING. THIS HOME HAS BEEN EXCEPTIONALLY CARED FOR, PROVIDING A SOLID FOUNDATION FOR BUYERS LOOKING TO PERSONALIZE THEIR NEW HOME TO THEIR OWN TASTES AND STYLE. SET WITHIN A WELL-MANAGED COMPLEX WITH MULTIPLE PLAYGROUNDS, RESIDENTS ALSO ENJOY EASY ACCESS TO A NEARBY COMMUNITY POOL AND THE POPULAR APPLEWOOD TRAIL, OFFERING KILOMETRES OF SCENIC PATHWAYS FOR WALKING, RUNNING, AND CYCLING. IDEALLY LOCATED CLOSE TO SHOPPING, RESTAURANTS, SCHOOLS, PARKS, PUBLIC TRANSIT, DIXIE GO STATION, SHERWAY GARDENS, AND MAJOR HIGHWAYS INCLUDING THE QEW, 401, 403, AND 427, THIS IS A LOCATION THAT MAKES EVERYDAY LIVING AND COMMUTING EFFORTLESS.A RARE OPPORTUNITY TO OWN A VERSATILE HOME WITH ENDLESS POTENTIAL IN ONE OF MISSISSAUGA'S MOST ESTABLISHED AND CONVENIENT NEIGHBOURHOODS. (id:63616)
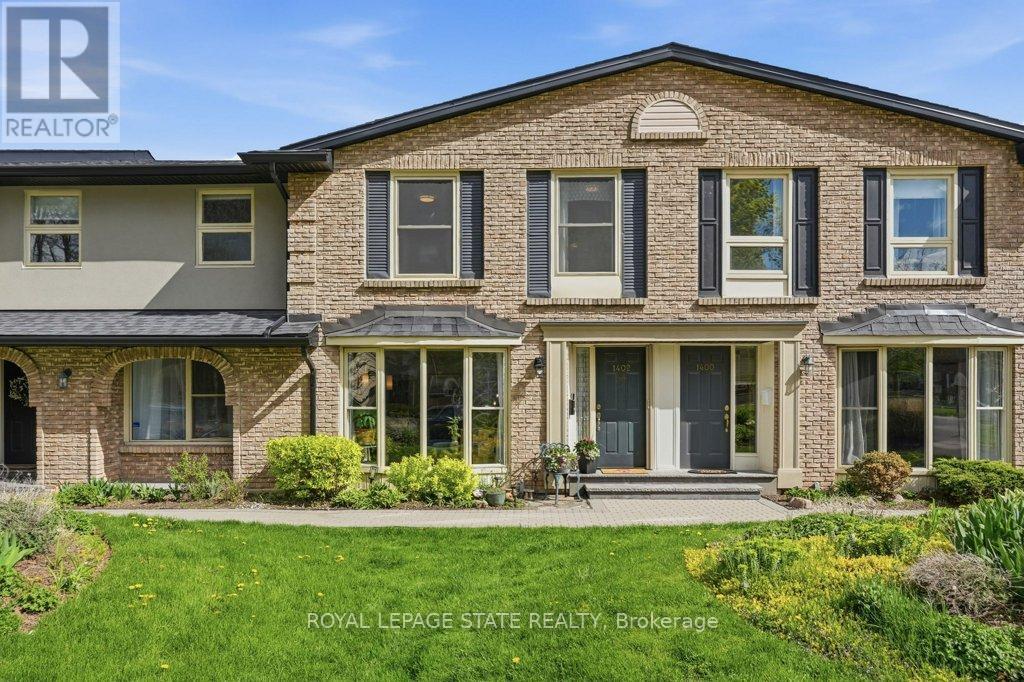
1402 Ghent Avenue
Burlington, Ontario
Discover this tastefully updated and move-in-ready townhome at 1402 Ghent Ave, perfectly situated just minutes from the Burlington Waterfront Trail and the scenic boardwalk of Lake Ontario. The bright main level features classic maple hardwood floors and a spacious living room centered around a stunning floor-to-ceiling bay window that fills the space with natural light. The layout leads into a functional kitchen finished with granite counters, a breakfast bar, and sliding glass doors that reveal a private, fully fenced interlock patio complete with an included gazebo. A standout architectural feature is the newer, widened staircase with contemporary stainless steel and glass railings, leading to a second floor finished with newer, stylish vinyl flooring. Upstairs, you'll find three generous bedrooms, including a primary retreat with a private powder ensuite, and a four-piece main bath with a deep soaking tub and granite vanity. The finished basement offers exceptional versatility with eco-friendly cork flooring, currently staged as a dual-purpose media lounge and private gym. Buy with confidence in this well-maintained home featuring one owned underground parking spot accessible through an entry right outside your door, water included in the condo fees, and walking distance to downtown shops and restaurants with effortless access to the QEW, 403, and 407. (id:63616)
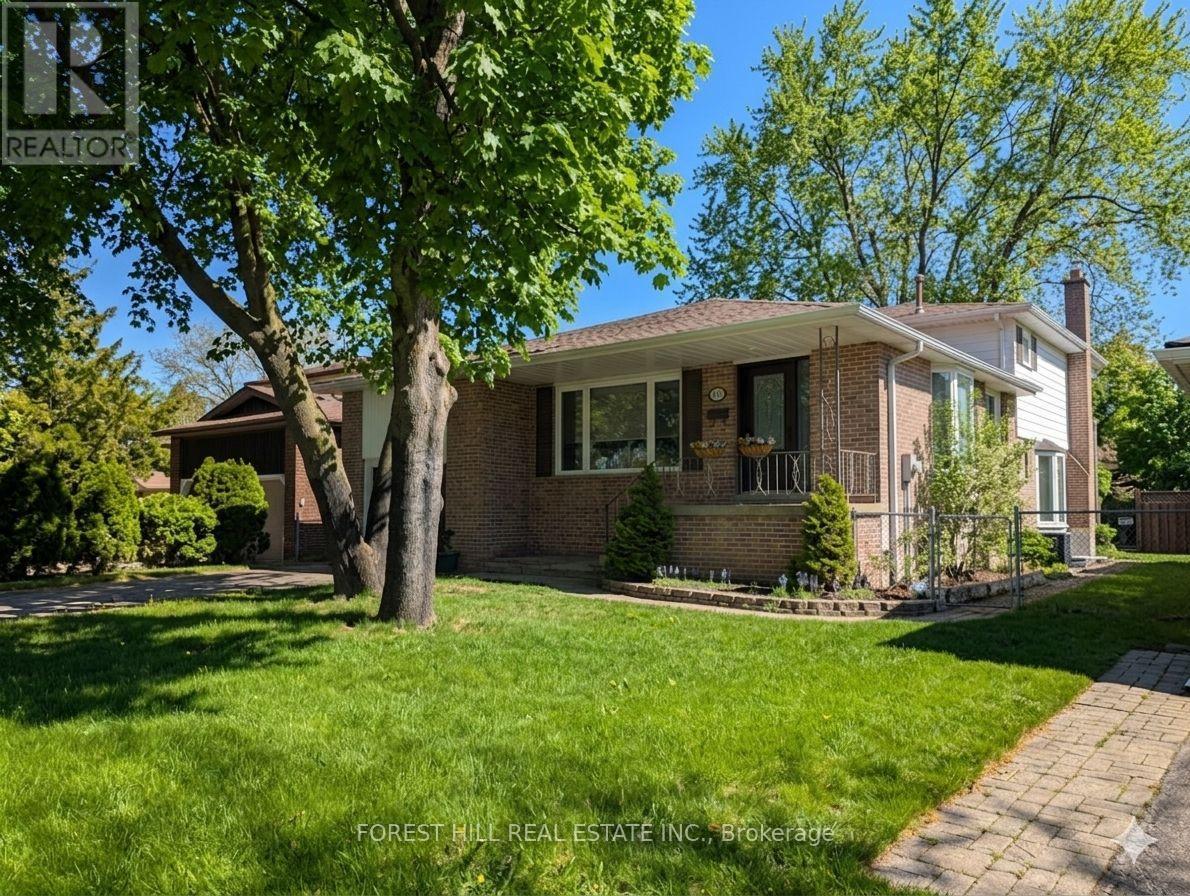
163 Birchlawn Road
Caledon, Ontario
Over 2600 sq ft total with approx 2100 sq feet upper plus huge area for storage. Much larger than it looks from the quiet cul de sac rd in front with no homes behind. This Bolton north 4 level back-split offers a rare layout perfect for a quiet home office or in-law potential or a fourth very large bedroom possible, featuring three spacious bedrooms, plus 3 baths . Set on a private tree lined lot with no rear neighbours. The bonus is the addition behind the garage & beside the main floor family room area, with a separate entrance and added floor to ceiling, mirror storage closet and sky-lights, adding additional space to provide options for a possible main floor apartment, a home office for working from home, a gym, a hobby room, or an extended family space. Set on a premium 50 x 140+ ft lot. Excellent outdoor space, fenced yard, walk-out deck. The large private driveway and attached garage accommodate multiple vehicles, and the home's layout supports both growing families and those seeking multi-purpose living. Location provides easy walking distance to schools, several parks. Families & Commuters will appreciate the easy daily routines, while ' Investors ' will note the stable neighbourhood, large lot size, and long-term upside potential. Many updates in the last two years. Very quiet neighbourhood. (id:63616)