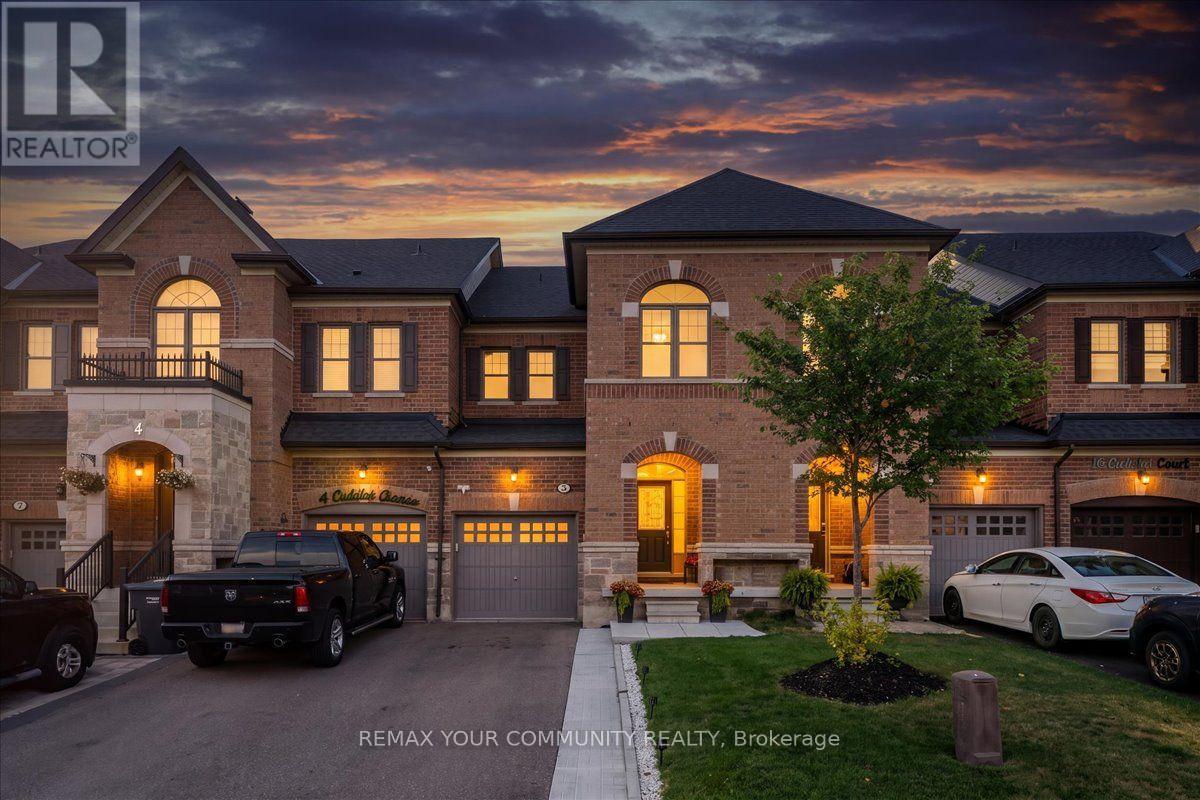
6 Cuddles Court
Caledon, Ontario
Welcome To 6 Cuddles Court! This Stunning Freehold Townhome Sits On A Quiet Court In The Sought-After Bolton Gateway Located In Bolton East, Offering The Perfect Blend Of Style And Low-Maintenance Living. Featuring 3 Bedrooms And 3 Bathrooms Across. This Home Boasts An Open-Concept Layout With 9Ft Ceilings On The Main Floor, A Bright Kitchen, Gorgeous Hardwood Floors Throughout, And Upgraded Stairs From The Builder. The Primary Bedroom Is A True Retreat With A10ft Deep Walk-In Closet And A Spa-Like 5-Piece Ensuite. The Fully Finished Basement Adds Valuable Living Space With A Washroom Rough-In Ready For Your Future Bathroom. Step Outside To A Fully Hardscaped Backyard With No Grass To Maintain, While The Front Yard Is Beautifully Landscaped With A Walkway And Large Landing. A Large Loft In The Garage Provides Extra Storage, And The Patio Paver Walkway From The Garage To The Backyard Adds Convenient Access. With 1 Car Garage And 2 Cars On Driveway, No Sidewalk, 8Ft Ceilings On The Upper Floor, And Absolutely No Carpet In The Home, This Move-In Ready Gem Is A First-Time Homebuyer's Dream Or Perfect For Up-sizers And Down-sizers! Located Just Minutes From Downtown Bolton, You're Steps Away From Top-Rated Schools, Places Of Worship, Public Transit, And The Caledon Public Library. Enjoy Nearby Parks, The Caledon Centre For Recreation And Wellness, And A Variety Of Restaurants, Cafes, And Shops All Within Close Proximity. Within Minutes Of Hwy 427, Hwy 50 And Major Routes, Commuting Is A Breeze. Don't Miss Your Chance To Call This Incredible Home Yours! (id:63616)
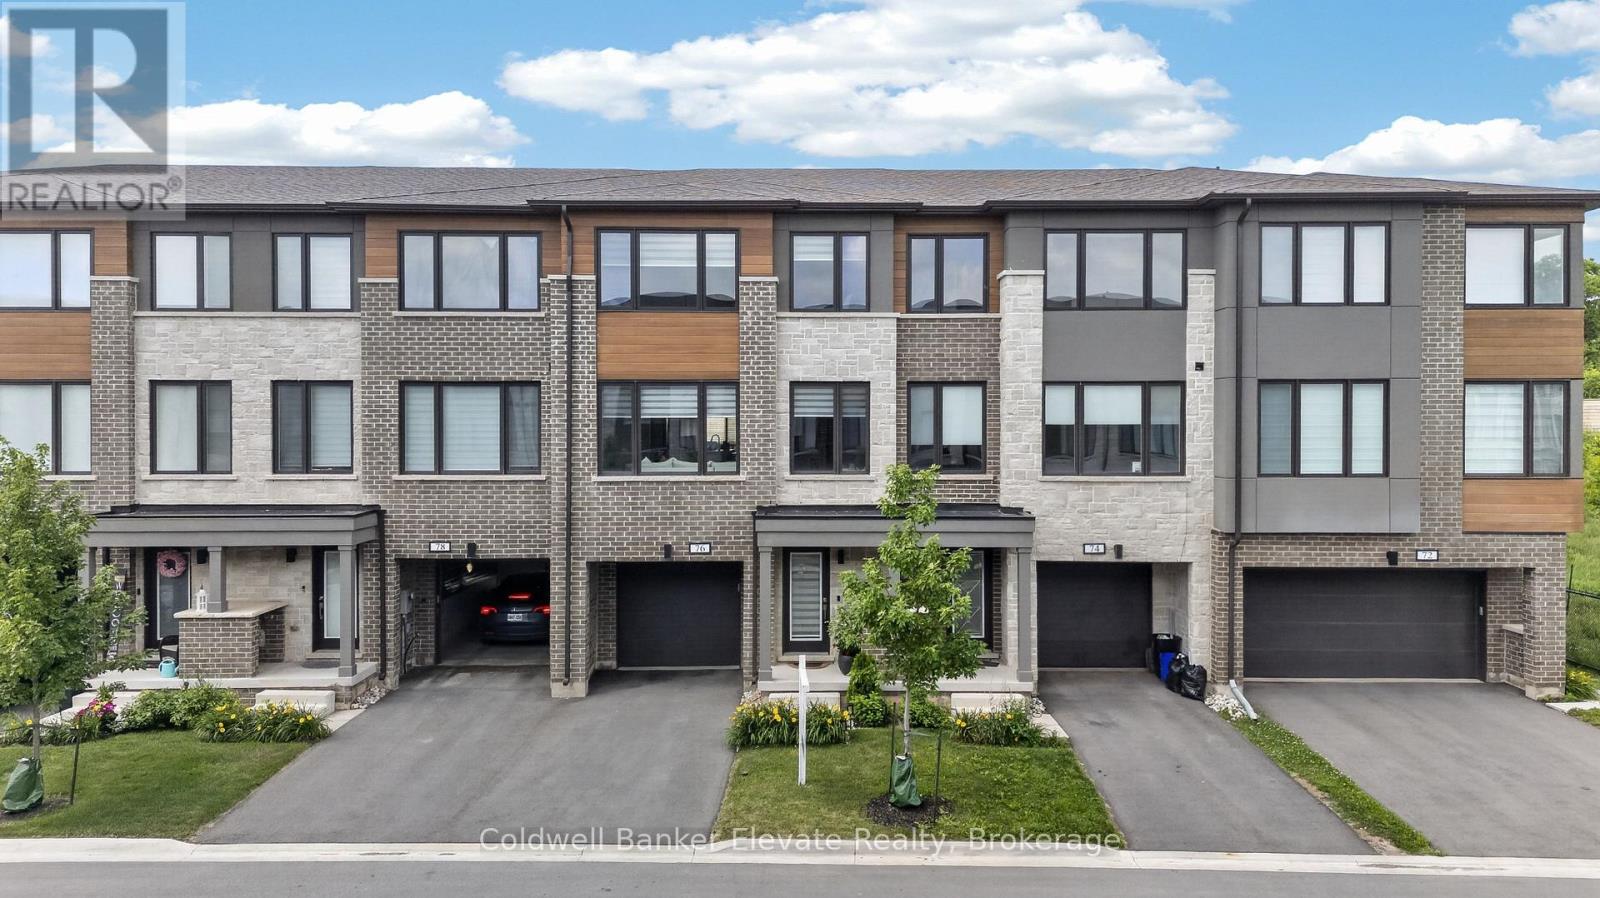
76 Windtree Way
Halton Hills, Ontario
Welcome to this beautifully designed freehold townhome offering over 2,000 sq. ft. of thoughtfully designed living space with 3 bedrooms + den, 4 bathrooms, and a versatile layout that perfectly suits today's lifestyle. The bright, open concept main level is ideal for everyday living and entertaining, featuring hardwood flooring, a spacious living room, and a stylish kitchen complete with quartz countertops, matching quartz backsplash, soft-close cabinetry, stainless steel appliances, gas stove, large centre island with seating for 5 to 6 people, and a walkout from the dining area to the private terrace overlooking the fully fenced backyard. The ground level offers exceptional flexibility with a spacious den featuring garden doors that walk out to the newly interlocked patio, making it an ideal home office, guest bedroom, playroom, home gym, or additional family room. This level also includes a convenient powder room, generous storage space, interior garage access, and a utility room with direct access to the backyard. Upstairs, the spacious primary retreat features a walk-in closet with custom IKEA organizers and a private 3-piece ensuite with quartz vanity, glass shower, and bidet. Two additional bedrooms, a full 4-piece bathroom, convenient upper level laundry, and linen storage complete the upper floor. Additional highlights include built-in zebra blinds throughout, custom closet organization, LiftMaster garage door opener, central vacuum, one of the longest lots, fully fenced backyards with new fencing, and functional storage throughout. Ideally situated close to parks, schools, shopping, restaurants, walking trails, recreation facilities, and major commuter routes, this move-in ready home offers the perfect combination of style, comfort, flexibility, and convenience in one of Georgetown's most desirable family-friendly neighbourhoods. (id:63616)
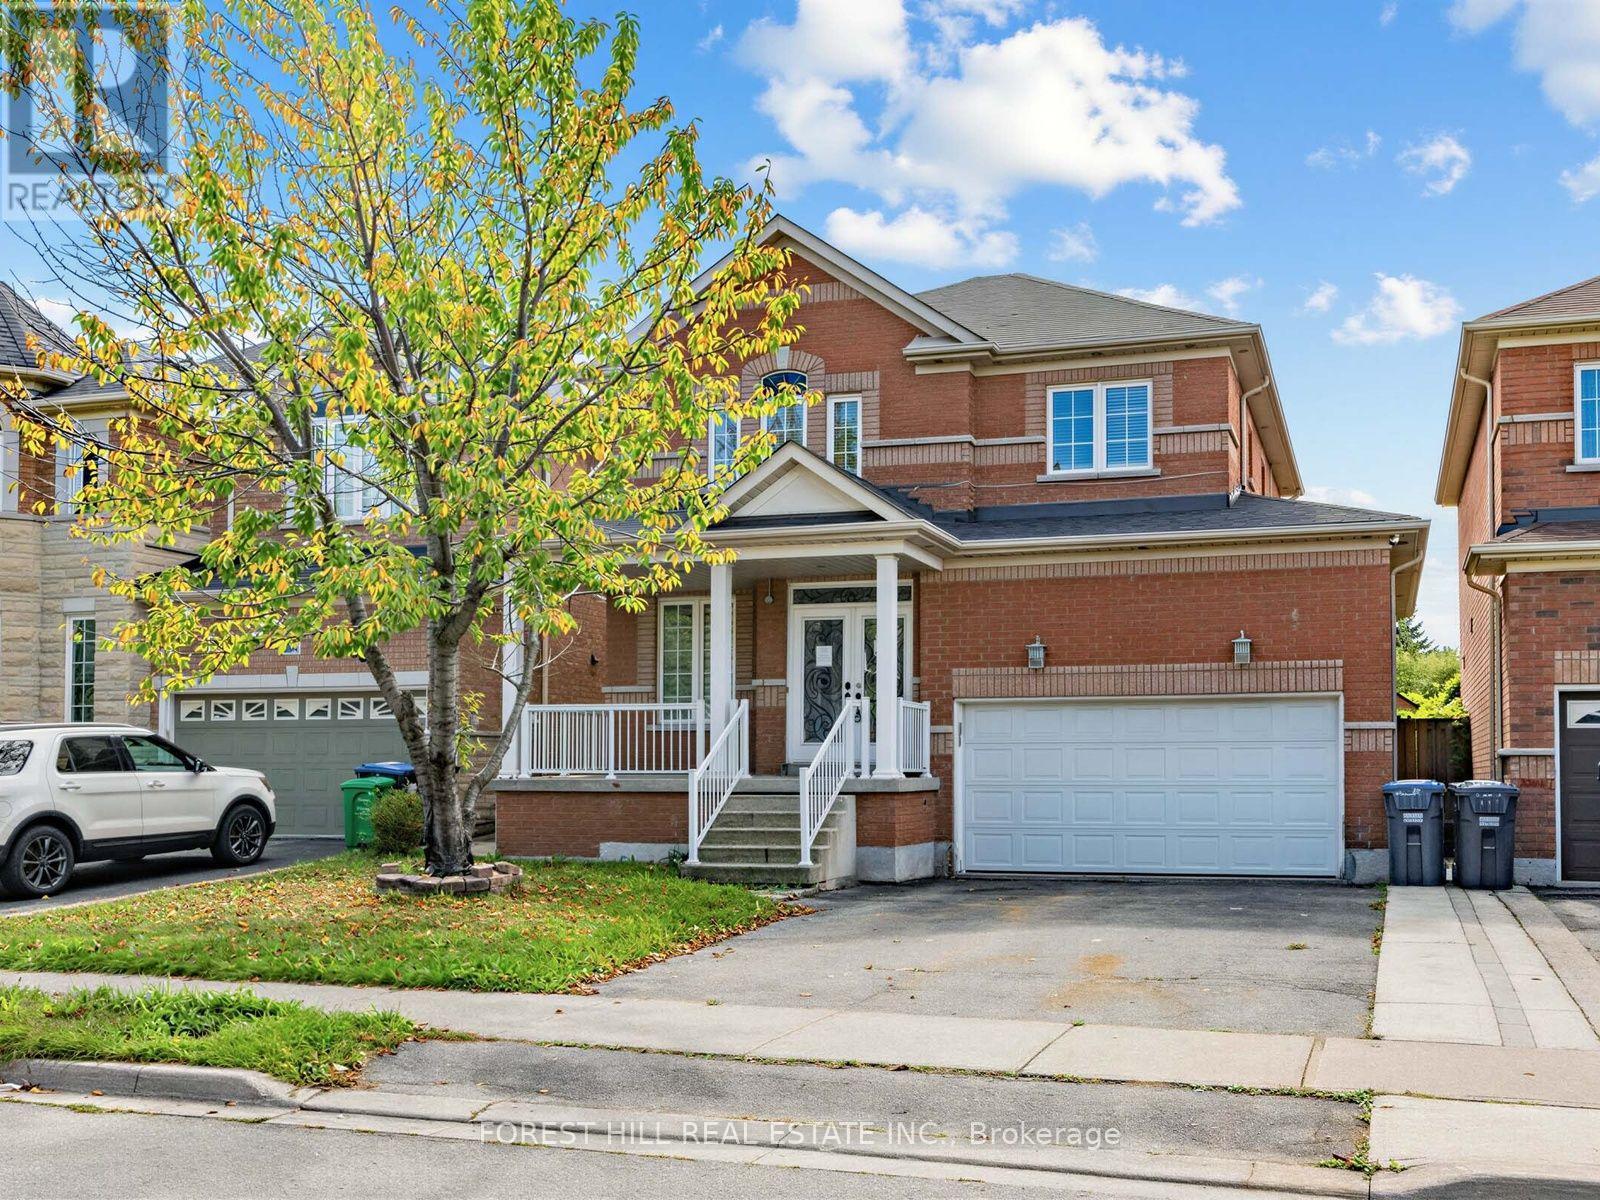
112 Stoneylake Avenue
Brampton, Ontario
Welcome to 112 Stoneylake Avenue! This beautifully maintained 3-bedroom, 4-bathroom detached home offers a layout designed for family living and entertainment. Nestled in a prime, highly accessible Brampton neighborhood, it features bright open living spaces, a functional kitchen, spacious bedrooms, and a private backyard retreat. Located just minutes from top schools, public transit, local parks, and shopping amenities. A fantastic opportunity for growing families or savvy investors alike! (id:63616)
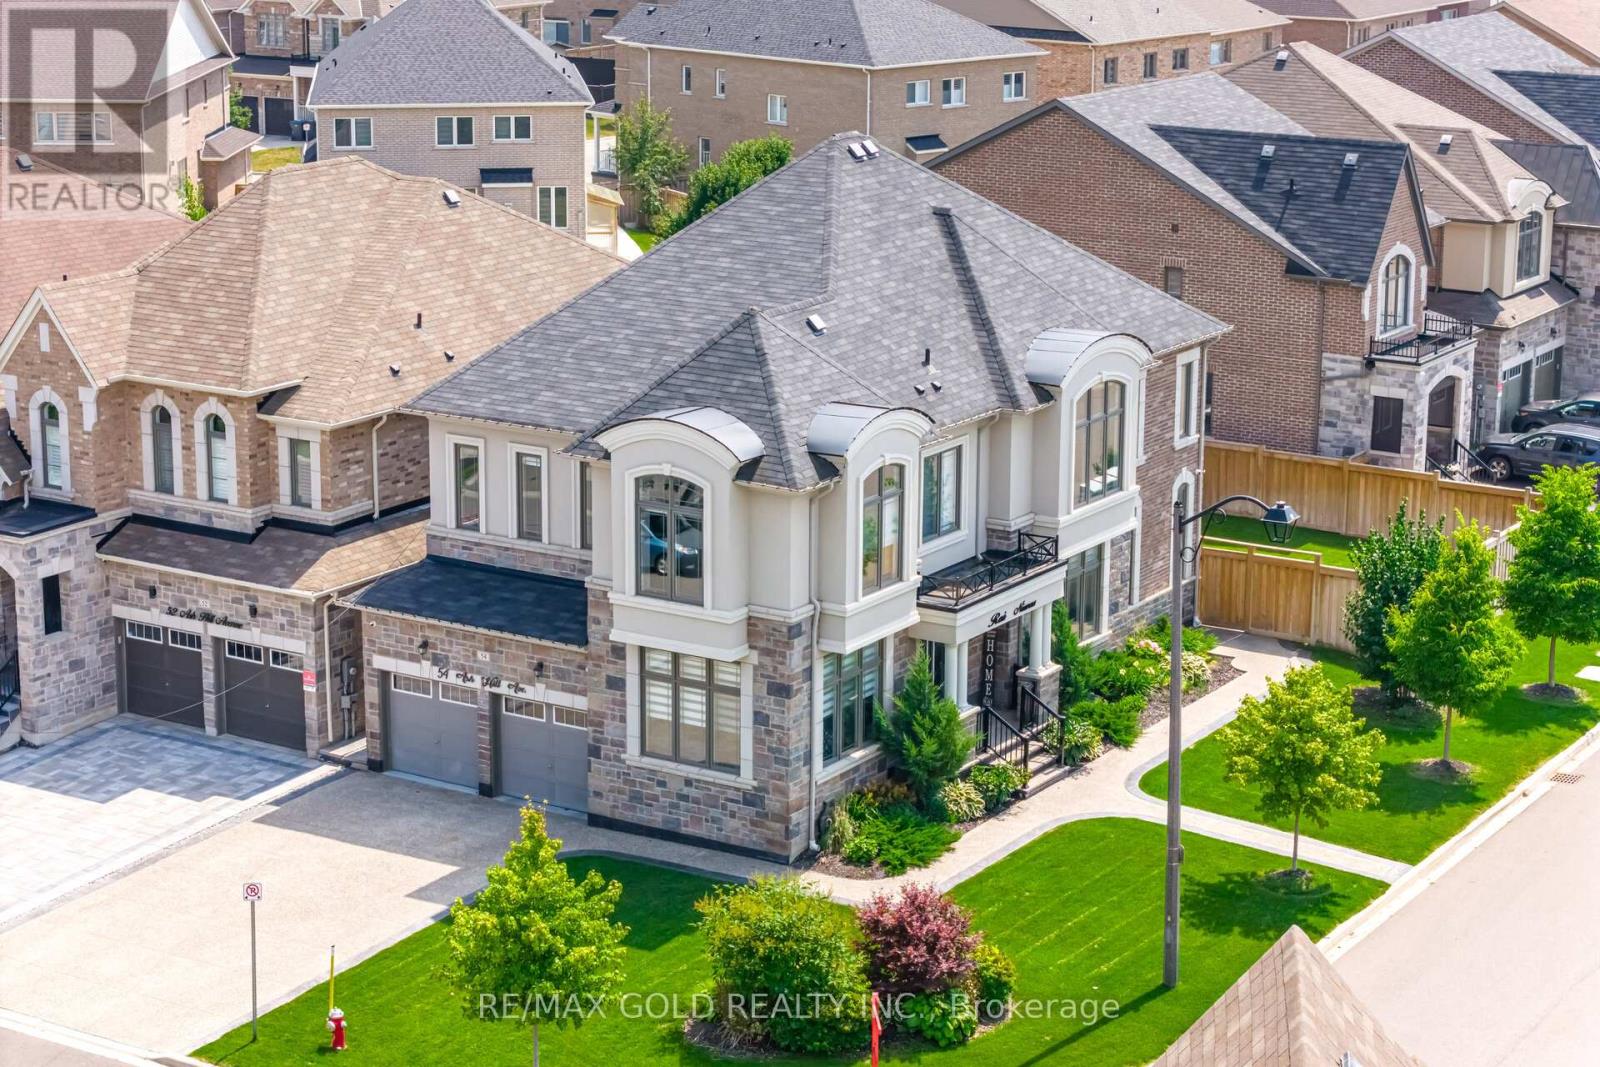
54 Ash Hill Avenue
Caledon, Ontario
ON 5OFT LOT " Gorgeous Home In The Pathways Community Of Caledon East!This Upgraded Home Features A Beautiful Stone-And-Brick Front Elevation!!A Gorgeous 2-Storey Foyer With Oversized Windows!!high Ceiling In The Living/Dining And Family Room!!' 10ft Ceilings On The Main Floor!! Open-Concept Layout & An Upgraded Kitchen With Stainless Steel Appliances!!Quartz Countertop & An Island!! Family Room Has A Cozy Gas Fireplace And Overlooks The Large Fenced Backyard!! Crown Moulding In Hallway!! finished Bsmt apartment !! Open To The Above Entrance With A Large Chandelier!!?outside Pot Light All Around House !! upgraded light fixtures paid $$$$$, & 3 Bedroom Legal Basement Apartment (id:63616)
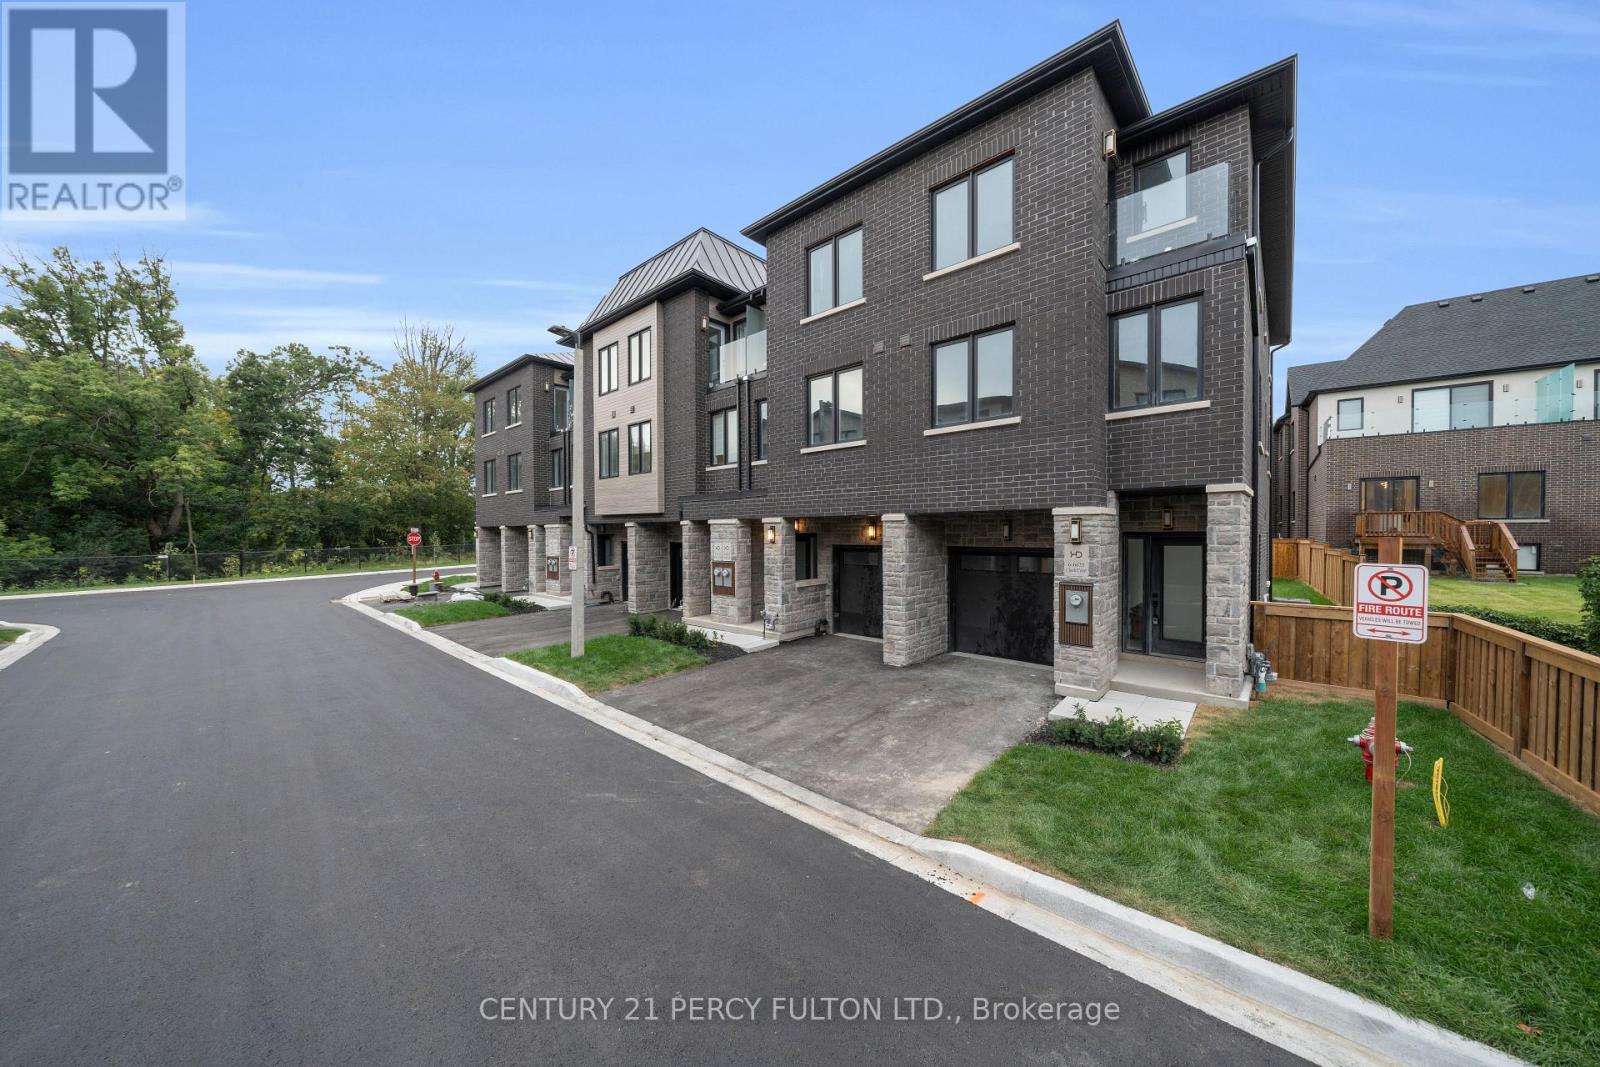
5 - 6635 Clock Court
Mississauga, Ontario
Welcome to modern living in highly sought-after Meadowvale! This brand-new condo townhome offers 2,143 sq. ft. of beautifully designed living space across three impressive levels. The main floor features a 2-piece washroom and flexible living space. The second floor is perfect for everyday living and entertaining, with separate living and family rooms, hardwood flooring, and a chef-inspired kitchen featuring quartz countertops, backsplash, pot lights and stainless steel appliances. Upstairs, you'll find three spacious bedrooms, two full washrooms and generous hallway space. With its spacious layout and premium finishes, this home is a must-see. New home HST rebate may apply, subject to buyer eligibility. (id:63616)
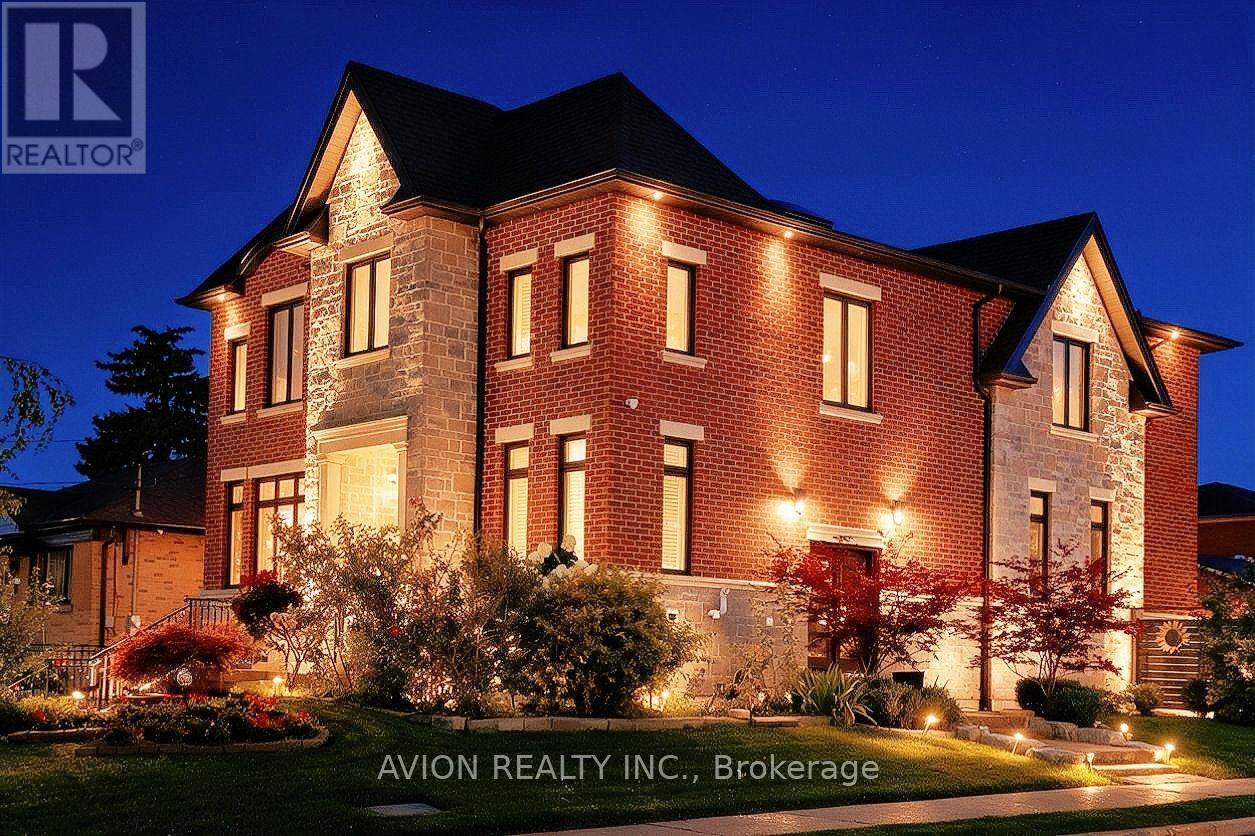
220 Falstaff Avenue
Toronto, Ontario
Exceptional Luxury Living in Prestigious North York! Welcome to this stunning residence nestled in a quiet and desirable North York community, Keels / 401, where timeless elegance meets modern luxury. Offering approximately 3600+sq.ft above, Extra 1000 sq.ft in walk-up basement. Beautifully finished living space, this exceptional home features a thoughtfully designed layout with 4+1 spacious bedrooms and 3+1 bathrooms. The spectacular oversized gourmet kitchen is truly the heart of the home, featuring premium KitchenAid appliances, abundant cabinetry, expansive countertops, and an ideal layout for both sophisticated entertaining and everyday family living. The fully finished basement features upgraded in-floor Heating for enhanced comfort. It provides an impressive extension of the living space, complete with an additional bedroom and full bathroom-perfect for guests, extended family, or a private luxury retreat. Every detail has been thoughtfully designed to create an atmosphere of comfort, elegance, and exceptional functionality. A rare opportunity to experience elevated North York living in a peaceful and prestigious setting. Simply move in and enjoy. (id:63616)
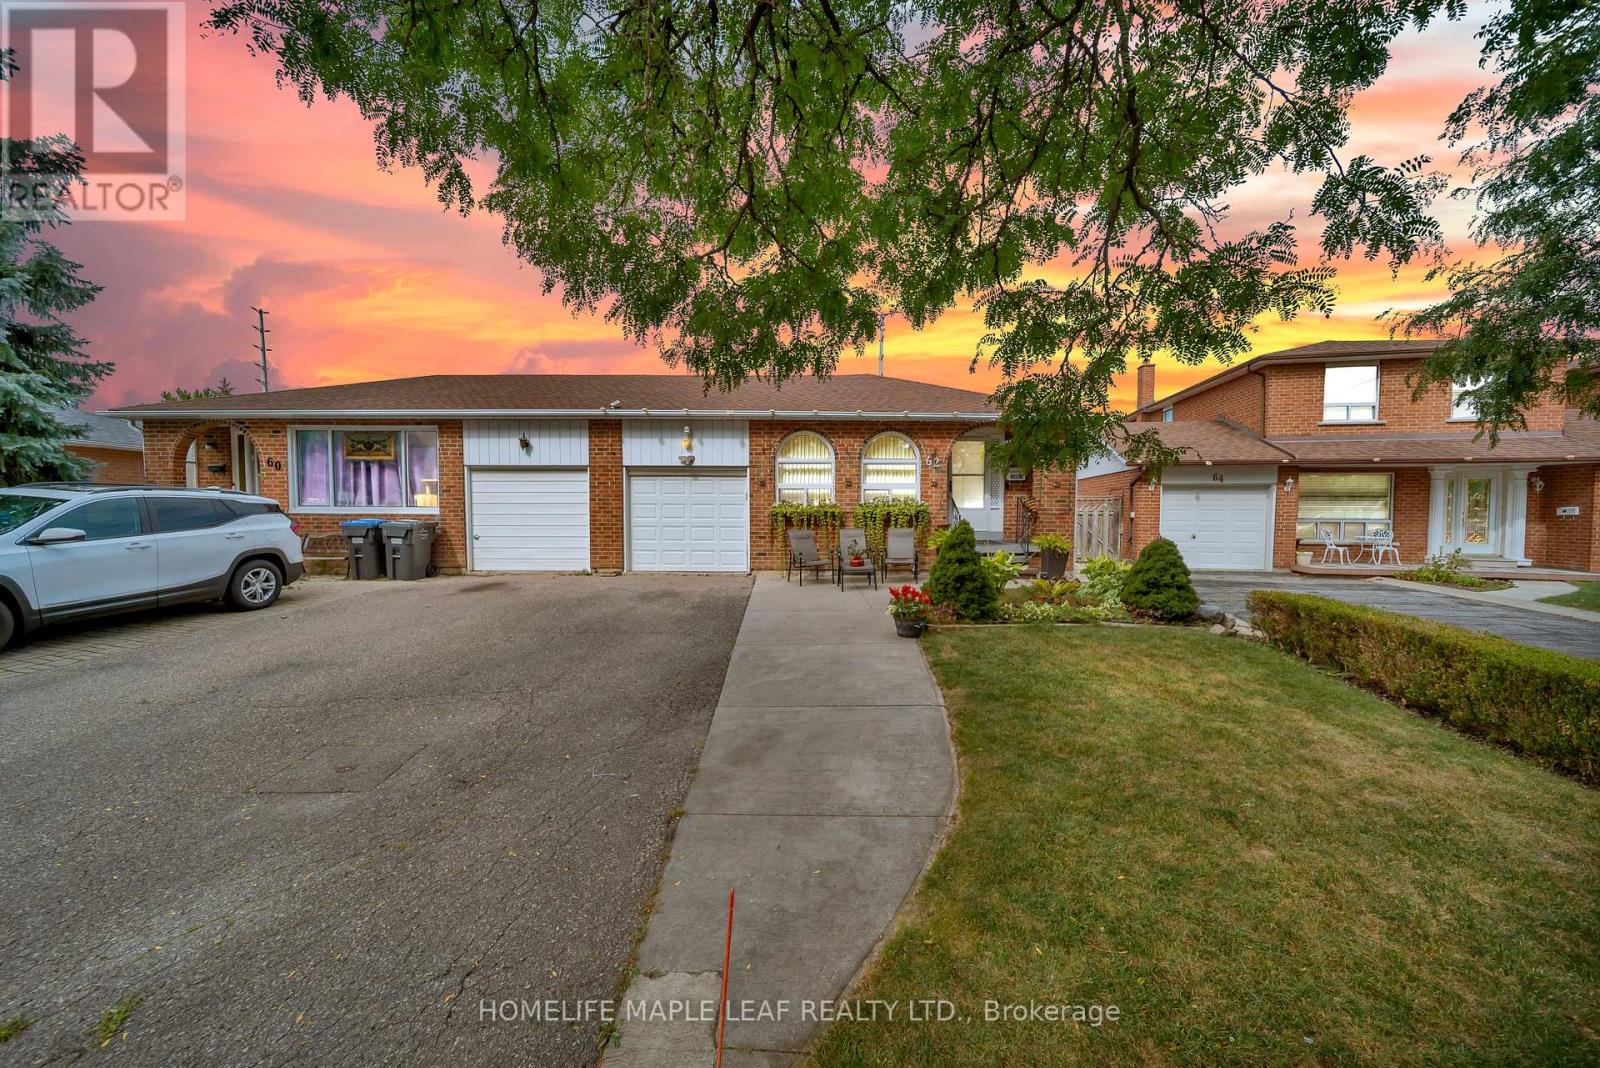
62 Marchbank Crescent
Brampton, Ontario
Welcome To 62 Marchbank Crescent, Brampton! Spacious 3+3 Bedroom Semi-Detached Bungalow Situated On An Approx. 111.61 Ft Deep Lot In A Highly Convenient & Family-Friendly Neighbourhood. Bright And Functional Main Floor Layout Features A Spacious Living & Dining Area, 3 Generous Sized Bedrooms And A Beautifully Updated Kitchen (2022). Finished Basement With Separate Entrance Features A Large Rec Room And 3 Additional Rooms, Offering Excellent Space And Future Potential For An In-Law Suite. Private Driveway With Parking For Up To 4 Cars. Recent Updates Include New Kitchen (2022), New Flooring (2023), Fresh Paint (2026) And Pot Lights (2026). Excellent Location Just Minutes From Hwy 410, Brampton Civic Hospital, Professor's Lake, Schools, Parks, Public Transit, Shopping And Everyday Amenities. A Spacious, Updated Home With Plenty Of Room For A Large Or Growing Family! (id:63616)
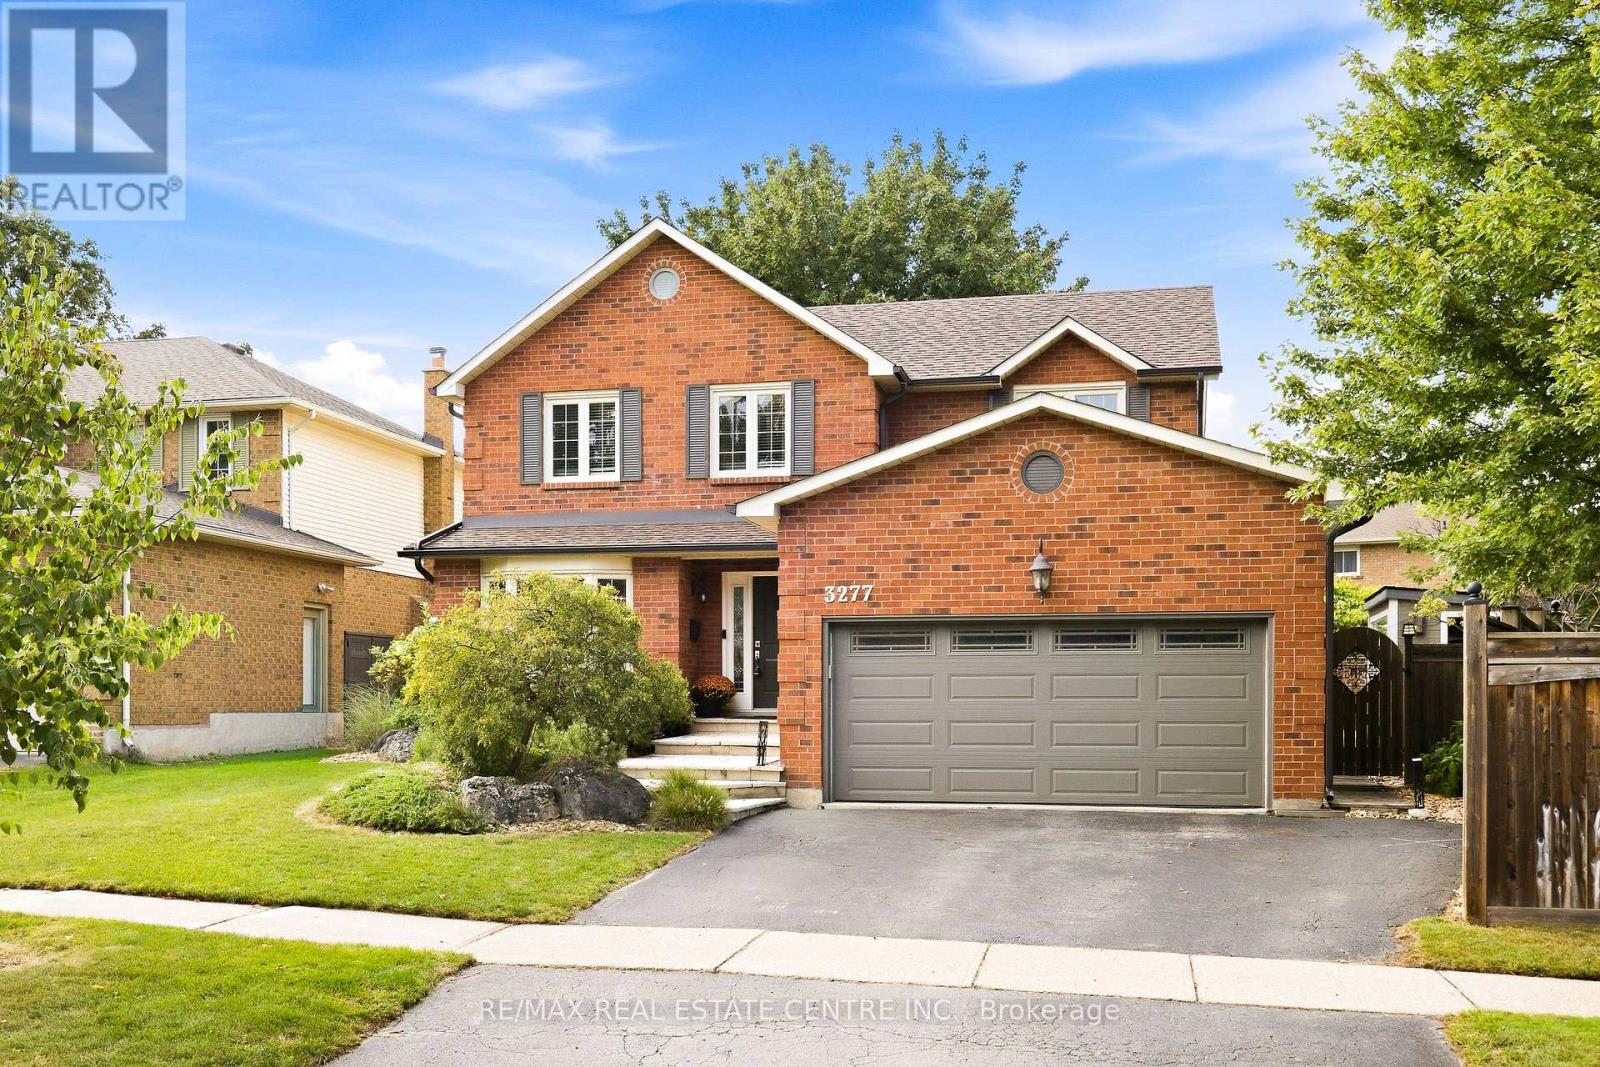
3277 Woodside Avenue
Burlington, Ontario
Absolutely beautiful, renovated 4+1 bedroom, 4-bath family home with double-car garage, nestled on a quiet, child-friendly street in sought-after Headon Forest. Exceptional curb appeal welcomes you with elegant stone steps and a warm, inviting entrance. The spacious foyer features double closets and inside garage entry. Wide-plank hardwood floors and wood spiral stairs flow throughout both levels, complemented by abundant natural light. Generous principal rooms offer an effortless flow for everyday living and entertaining. The chef-inspired eat-in kitchen features crisp white cabinetry, gleaming countertops, striking backsplash, stainless steel appliances, gas stove, extensive pantry space and a large centre island. A custom built-in banquette creates the perfect breakfast nook, while the open-concept design flows into the cozy family room overlooking the spectacular backyard. A separate dining room with gorgeous bay window provides an elegant setting for entertaining. Main-level laundry/mudroom with side entrance and powder room add convenience. Upstairs, four generously sized bedrooms offer plenty of space for everyone. The primary retreat features a walk-in closet and updated ensuite with glass-enclosed shower and soaker tub. The finished lower level offers a recreation room, custom bar, additional bedroom/office, bathroom, abundant storage and dedicated "man cave." Step outside to your private backyard oasis! The kitchen walkout leads to a stone patio for al fresco dining, while the sparkling pool is perfect for summer fun and relaxation. A poolside cabana provides a change room, and covered gazebo offers additional outdoor living space. Mature trees provide privacy and shade. Walking distance to excellent schools, parks, bike trails, shops, restaurants and recreation centres, with easy access to major highways. A rare combination of style, space, functionality and an incredible outdoor lifestyle in one of Burlington's most desirable family communities! (id:63616)
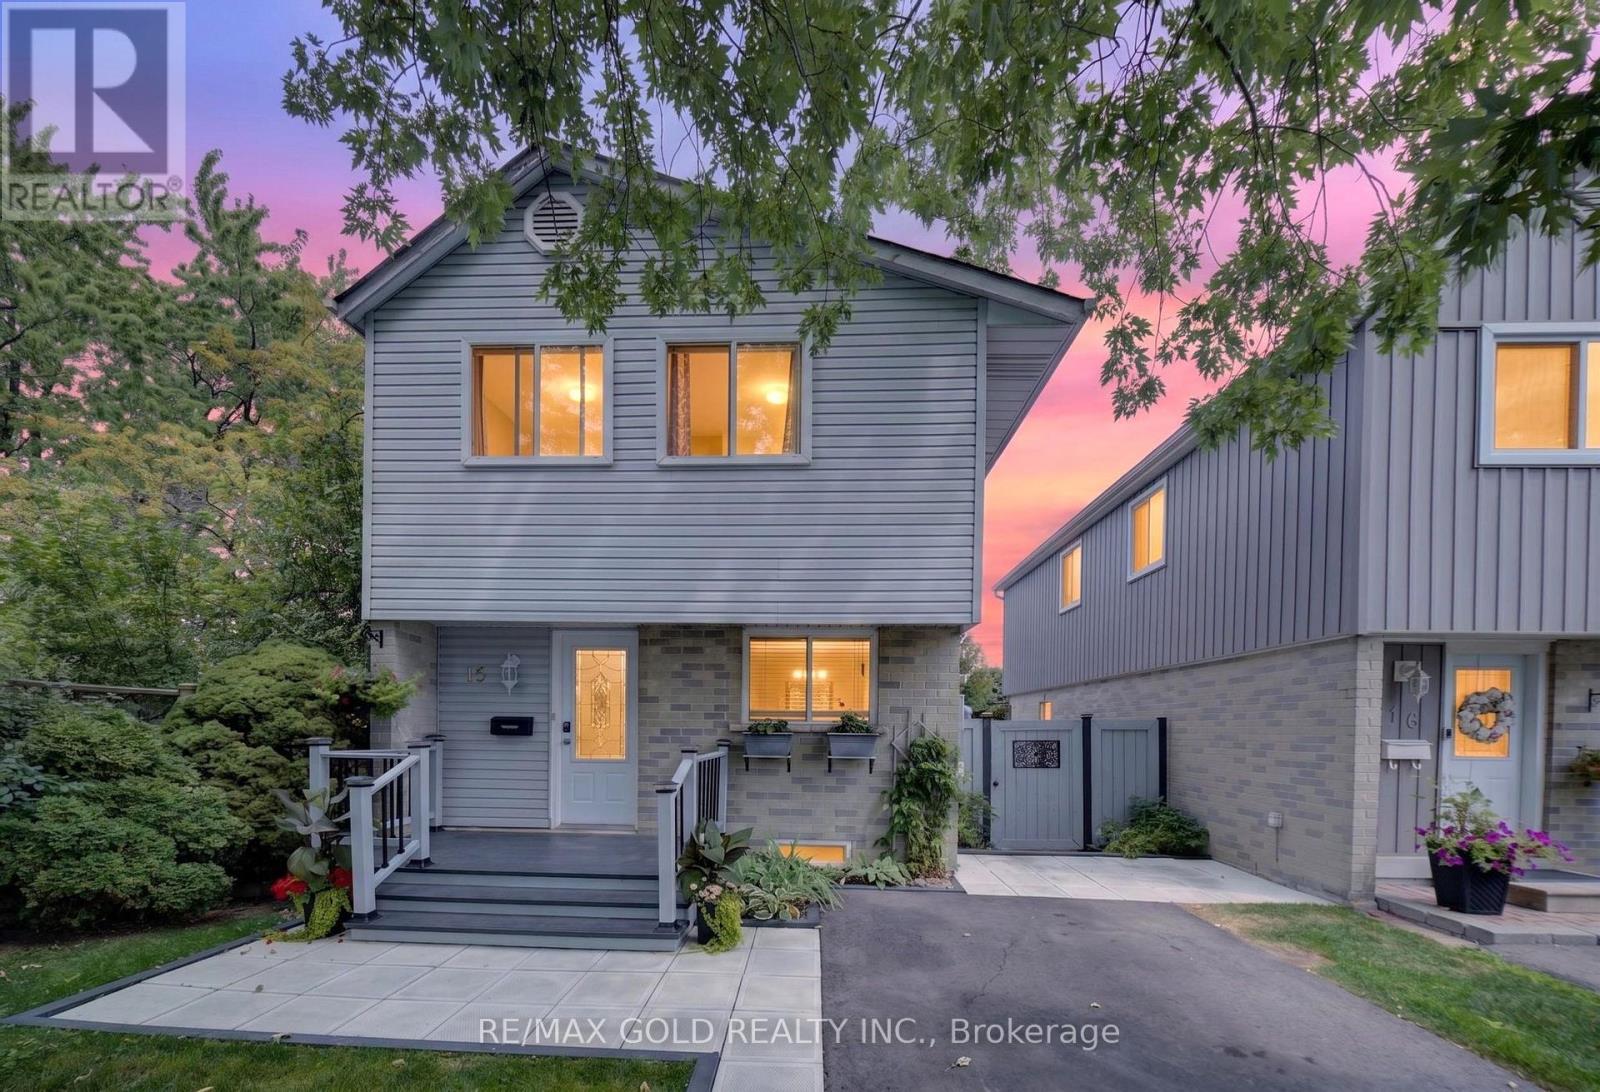
15 Jackman Drive
Brampton, Ontario
WELCOME TO 15 JACKMAN DR.: BEAUTIFUL WELL MAINTAINED HOME WITH COUNTRY STYLE BACKYARD ON 131'DEEP LOT LOCATED IN GREAT LOCATION CLOSE TO HWY 410 AND ALL AMENITIES FEATURES LONG DRIVEWAY WITH 3 CAR PARKING WITH GREAT CURB APPEAL WALKS TO LANDSCAPED MANICURED FRONTYARD TO FRONT DECK...LARGE LIVING ROOM WALKS OUT TO LARGE BACKYARD WITH GAZEBO, OUTDOOR DINING AREA PERFECT FOR SUMMER BBQs WITH FRIENDS AND FAMILY...BALANCE OF GRASS FOR RELAXING MORNINGS AND EVENING WITH GARDEN AREA/ VEGETABLE GARDEN/ WATERFALL POND WITH PUMP/ SOLAR LIGHT FIXTURES/STORAGE SHED CAN BE USED AS WORKSHOP WITH NO HOUSE AT BACK...DINING AREA OVERLOOKS TO BRIGHT AND SPACIOUS KITCHEN...GENEROUS SIZED BEDROOMS; PRIMARY BEDROOM COMBINED WITH 2ND BEDROOM AND CAN BE CONVERTED BACK...2 FULL RENOVATED WASHROOMS...FINISHED BASEMENT WITH BEDROOM / FULL WASHROOM PERFECT FOR GROWING FAMILY AND LOTS OF STORAGE SPACE WITH LAUNDRY AREA...READY TO MOVE INFAMILY HOME WITH BEAUTIFUL BACKYARD PERFECT FOR OUTDOOR ENTERTAINMENT...LOTS OF UPGRADES:CROWN MOULDING; FRESH PAINT (2026); IRON PICKETS (2026); DECK PAINT (2026); FRONT WALKWAY(2025); NEW DRIVEWAY (2025); UPGRADED WASHROOMS (LESS THEN YEARS).. (id:63616)
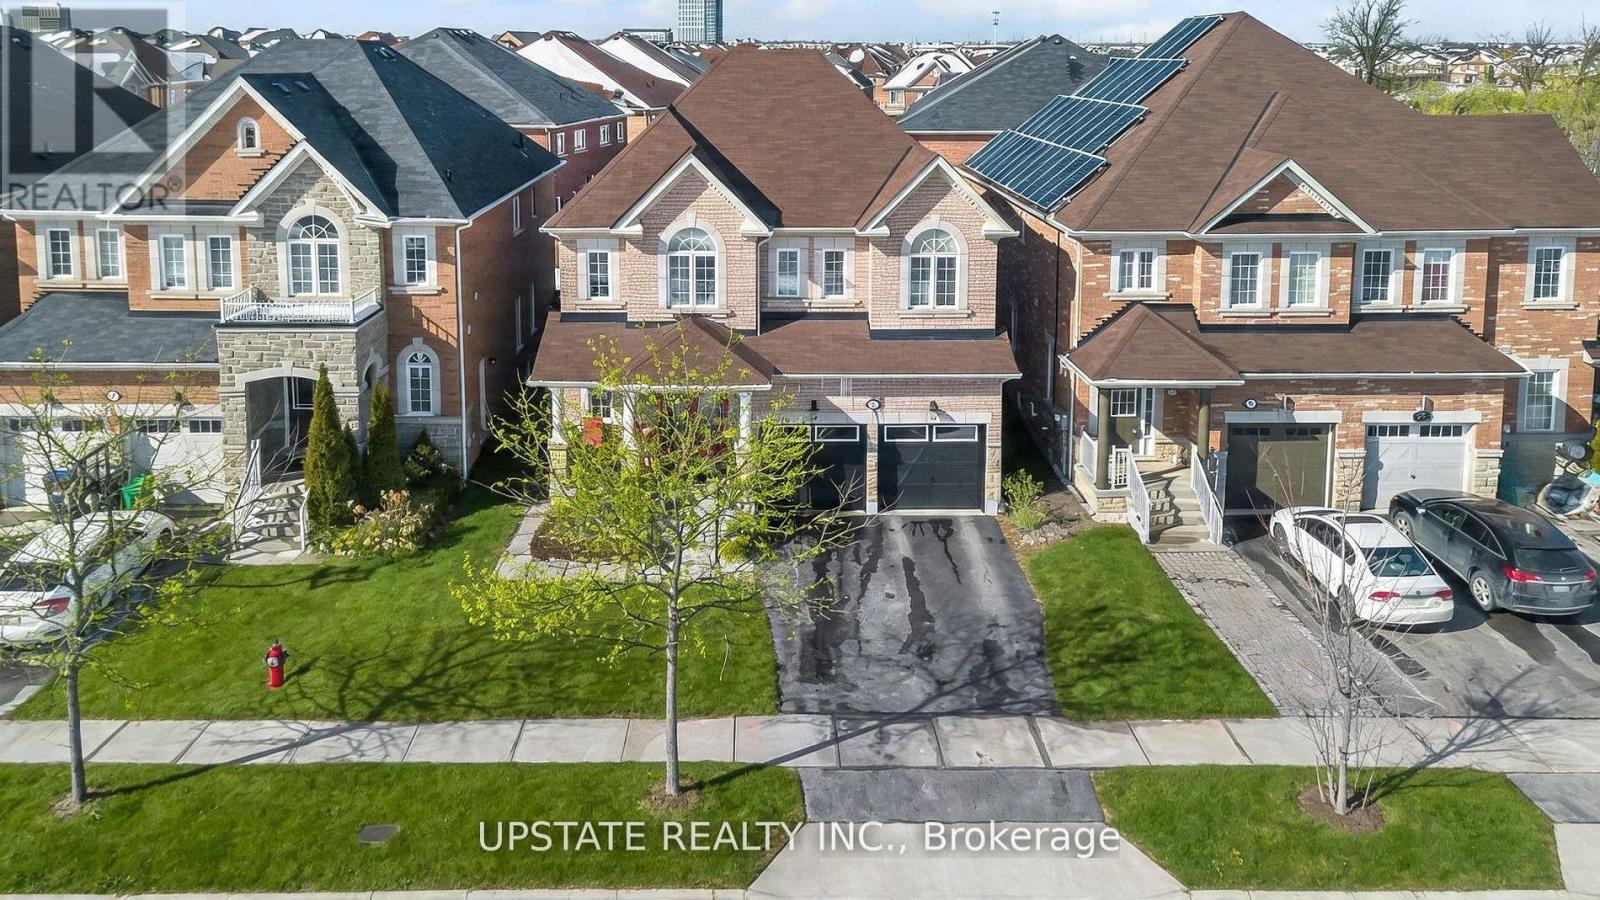
5 Dillon Drive
Brampton, Ontario
Welcome to The Estates of Spring Valley - a remarkable executive residence offering 6 bedrooms and 6 bathrooms with over Appx 4100 sq ft of beautifully finished living space. Fully upgraded from top to bottom, this home is ideal for large or multi-generational families and features an impressive double-door entrance. The main floor showcases soaring 9-ft ceilings, elegant hardwood flooring, a formal dining room, a bright and spacious family area, and a gourmet kitchen equipped with granite countertops, a center island, built-in stainless steel appliances, and stylish porcelain flooring. Fresh paint throughout enhances the home's warm and welcoming ambiance. Upstairs offers four generously sized bedrooms, including a luxurious primary suite with hardwood floors, a walk-in closet, and a spa-like 5-piece ensuite. A second primary or guest suite includes its own private ensuite, while the remaining two bedrooms share a well-appointed family bathroom.The professionally finished basement features a separate entrance, a modern kitchen with quartz countertops, two bedrooms, two bathrooms, a spacious family room, and a dedicated laundry area - perfect for extended family living or potential rental income. Ideally situated close to top schools, parks, shopping, and major highways. (id:63616)
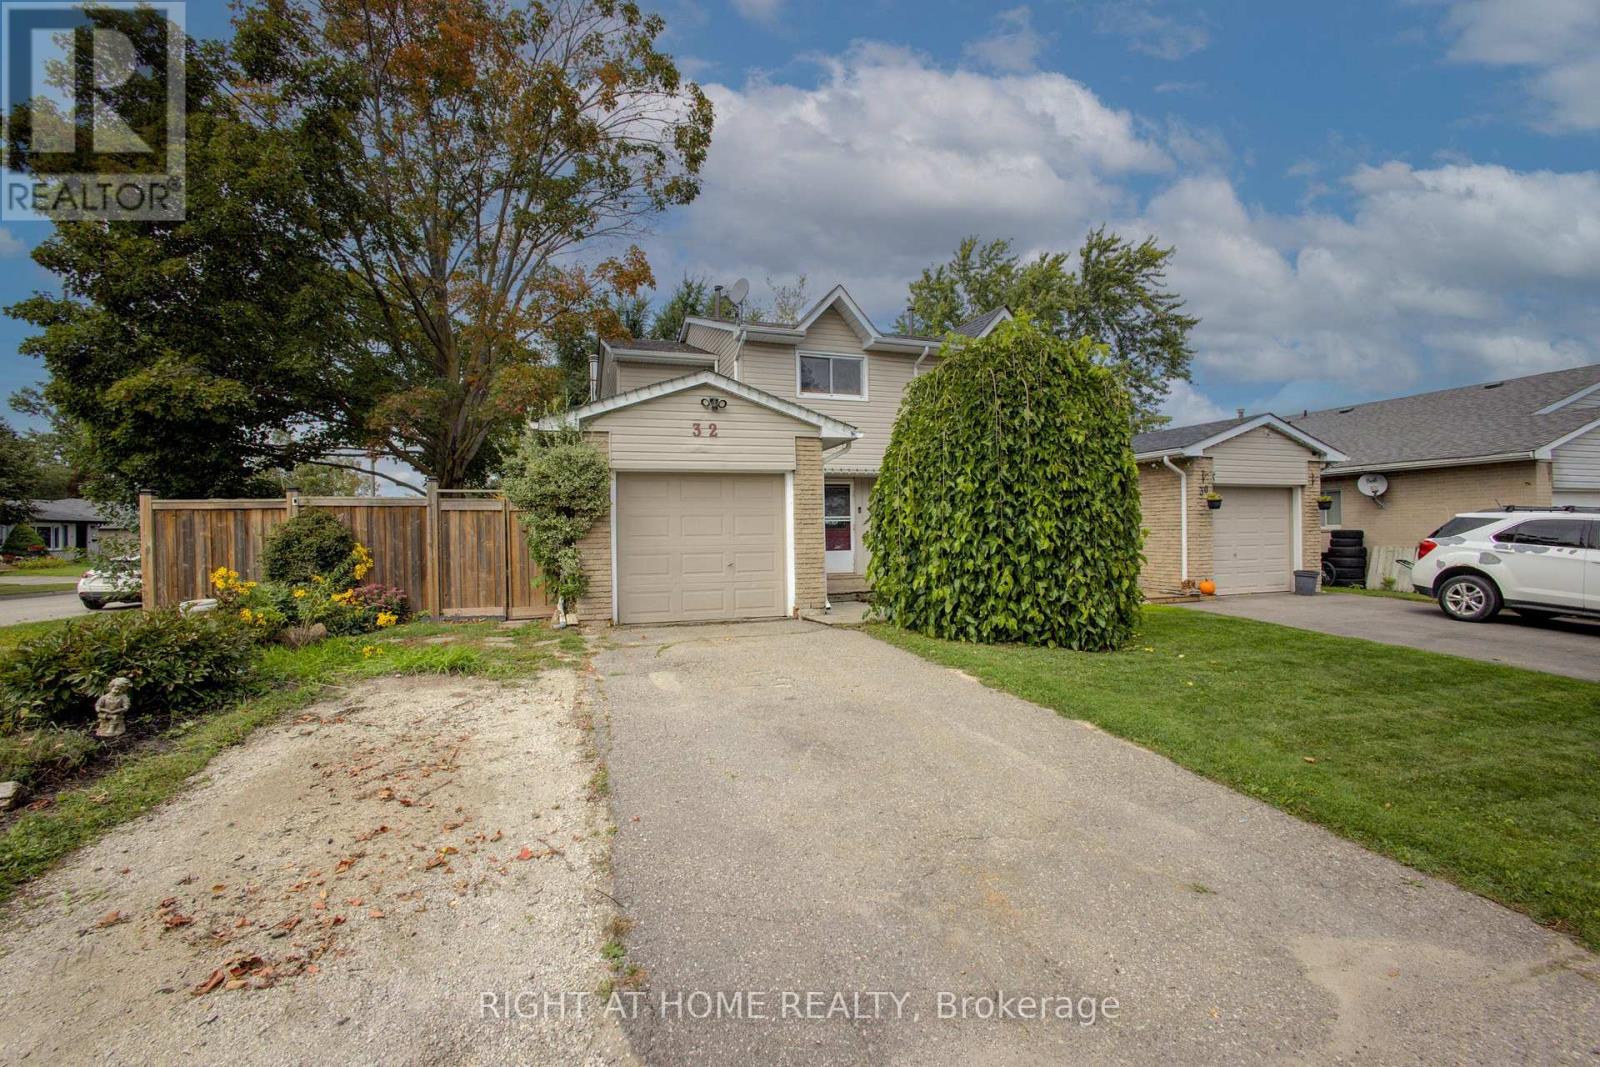
32 Feltre Avenue
Orangeville, Ontario
Welcome to this wonderful 3-bedroom, 2-bathroom semi-detached home in Orangeville! Situated on an impressive large corner lot, this inviting home offers a fantastic combination of space, updates and everyday convenience! The upgraded kitchen (renovated in 2025) is sure to impress, featuring modern cupboards, built-in and stainless steel appliances, a quartz countertop, a convenient breakfast bar that's perfect for casual meals or morning coffee, and a separate dining room that provides the ideal setting for family dinners and special occasions! Also on the main floor is a convenient 2 piece powder room, and a walkout to an enclosed sunporch for added outdoor comfort! Upstairs there is the primary bedroom with a walk-in closet, and 2 addtional bedrooms, all with ceiling fans and hardwood flooring! The upstairs 5 piece bathroom was renovated in 2024 and is stunning! The lower level is finished and is currently used as a large office space and there is a laundry room and extra storage. Outside is a suburban paradise as the fully fenced yard offers privacy, gardens, a deck and a gazebo to enjoy those warm Summer evenings! The garage is an extra bonus for parking 1 vehicle or as an extra space for whatever you would like! Currently used as a personal gym! Located close to shopping, schools and public transit and other everyday conveniences within walking distance. Features include: Roof (2014), Furnace (2010), A/C (2019), Polarized Electric Air Cleaner, CVAC, most windows are newer, bathrooms renovated (2024), kitchen renovated (2025). A great opportunity for first-time buyers, families, downsizers or anyone looking for a move-in-ready home in a convenient location! Come and see all that this beautiful home has to offer! (id:63616)
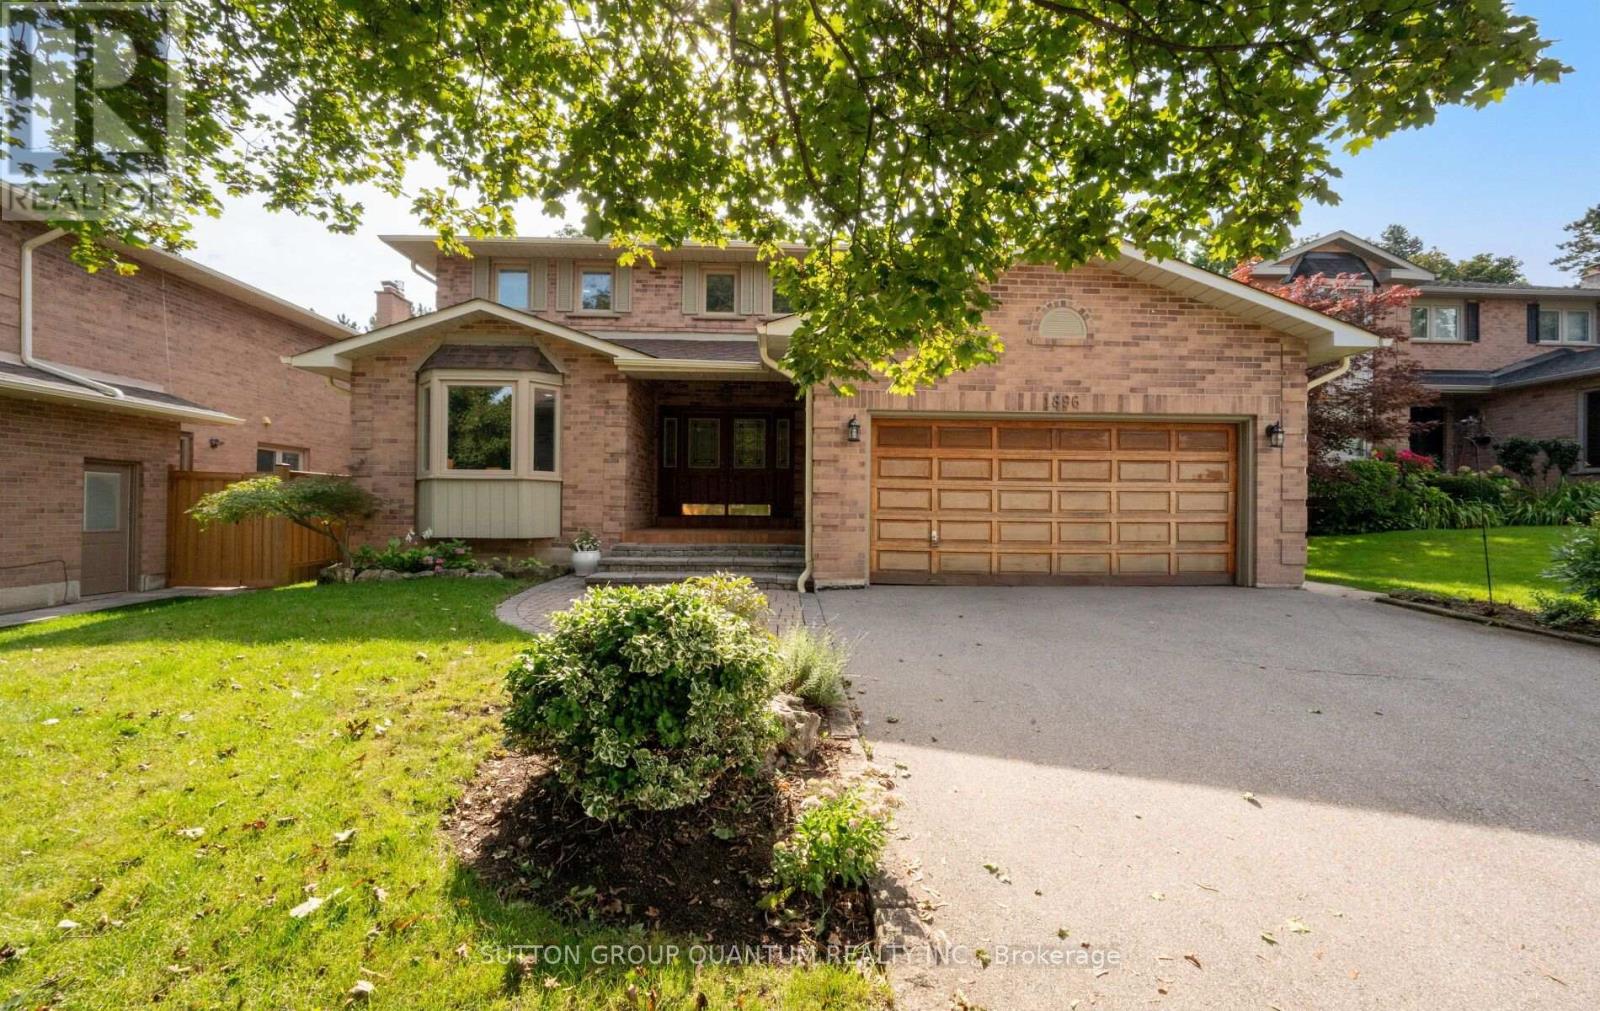
1896 Stoneybrook Court
Mississauga, Ontario
Welcome to 1896 Stoneybrook Court, nestled on a quiet court in the highly sought-after Sawmill Valley community. This well-maintained 4+1 bedroom family home offers exceptional space, a functional layout and incredible potential for buyers looking to make a home their own. Featuring large principal rooms and hardwood/parquet floors throughout, this solid, original home has been lovingly cared for and offers excellent bones for renovation or updating. The spacious main floor provides generous living and entertaining areas with plenty of natural light, while four well-sized bedrooms upstairs offer ample room for a growing family. One of the home's standout features is its exceptional pool-sized lot backing directly onto parkland, providing complete backyard privacy with no rear neighbours. Surrounded by mature greenery, the expansive backyard offers endless possibilities for a pool, outdoor entertaining space or private family retreat.Located in an established, family-friendly neighbourhood close to parks, walking trails, schools, UTM, shopping, transit and major highways, this is a rare opportunity to own a solid family home on a premium lot in one of Erin Mills' most desirable courts. (id:63616)
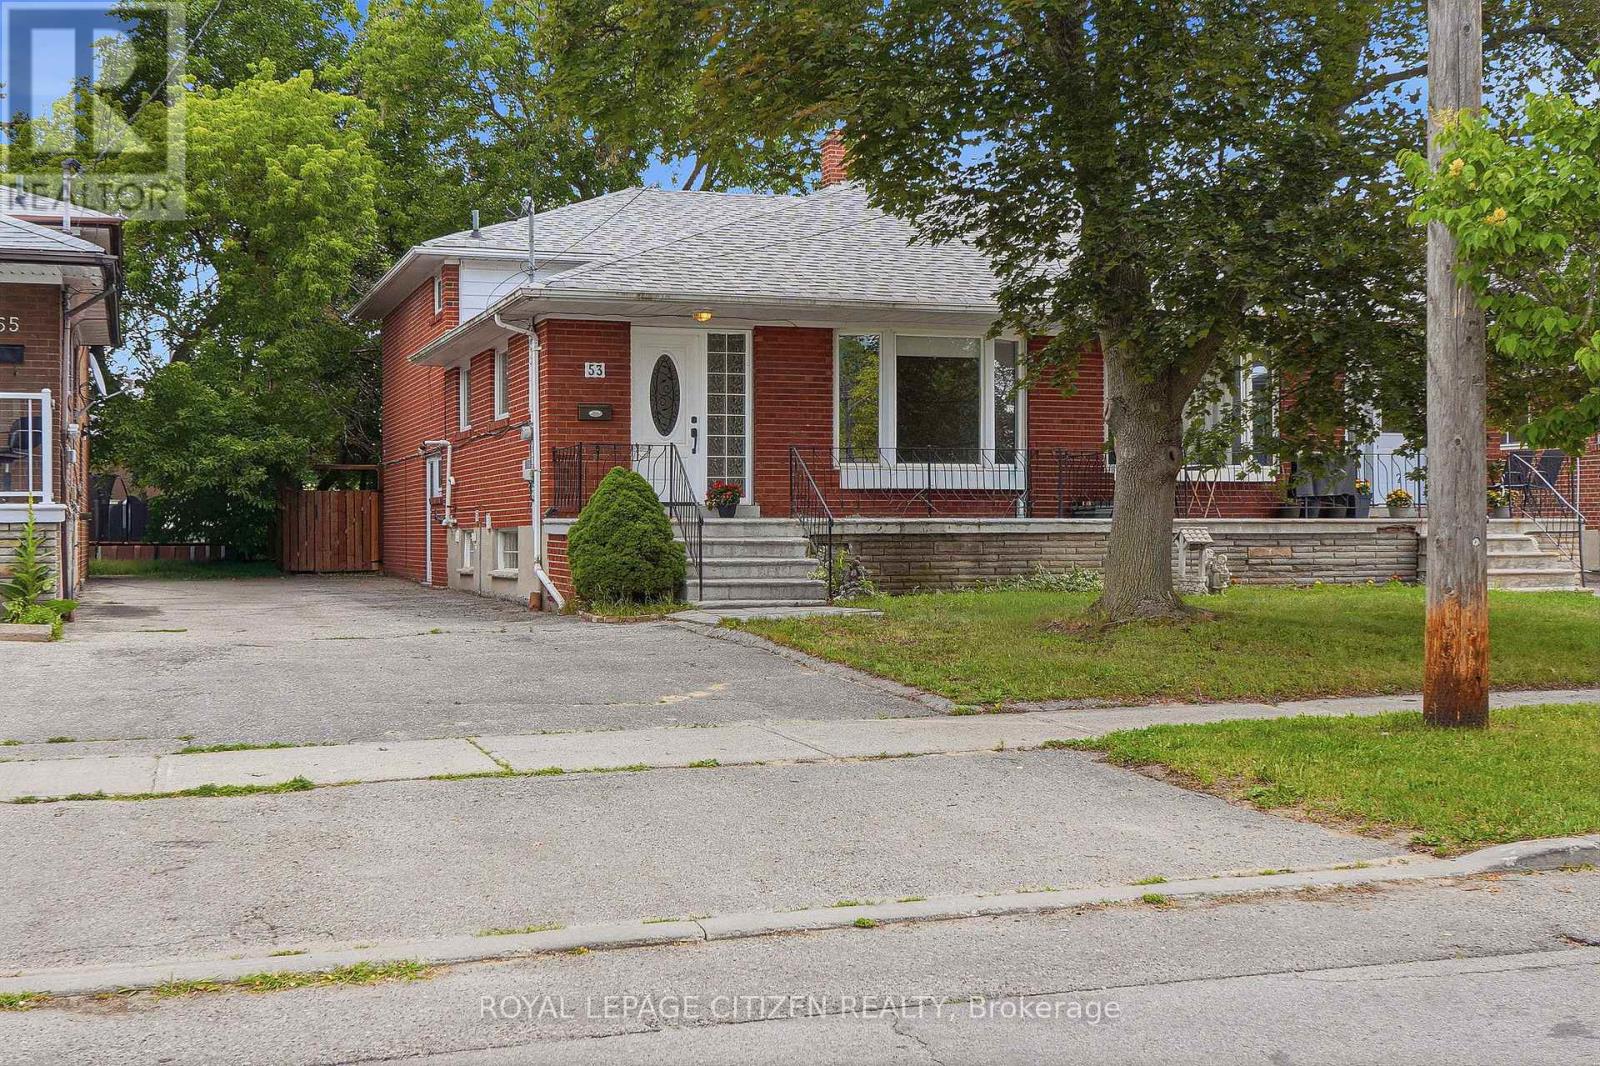
53 Grampian Crescent
Toronto, Ontario
Exceptional value resides here with over 2200 sqft of living space across 4 finished levels. Nestled in a highly desirable West Side neighborhood just steps from the new Finch West LRT, this freshly painted, exceptionally versatile home offers the perfect blend of space, convenience, and income potential. Step through the front entry door into a bright and expansive living and dining area, complemented by hardwood floors, a bay window and an oversized eat-in kitchen with stone counters and stainless steel appliances. This particular multi-level layout features 3 bathrooms, a walk-out to the oversize backyard from the main floor, and 4 large sized bedrooms, including primary bedrooms, on each level with their own walk-in closet. A key highlight is the side door separate entrance leading directly to the ground floor and basement areas, offering incredible potential to easily convert the property into a two-unit rental or a private in-law suite. Outside, the premium, fully fenced 30 x 150-foot lot provides a massive, private backyard ideal for large family gatherings. Complete with major mechanical upgrades-including a newer roof (2 years old) alongside the furnace, central air conditioning, and a tankless hot water tank (all 3 years old). This home offers total peace of mind. Enjoy an unbeatable Humber Summit west side location within walking distance to beautiful Rowntree Mills Park and the scenic nature trails along the Humber River, while remaining just minutes from major highways, shopping, hospitals, and rapid transit to Humber College and the subway network. An incredible opportunity with endless potential - don't miss it! (id:63616)
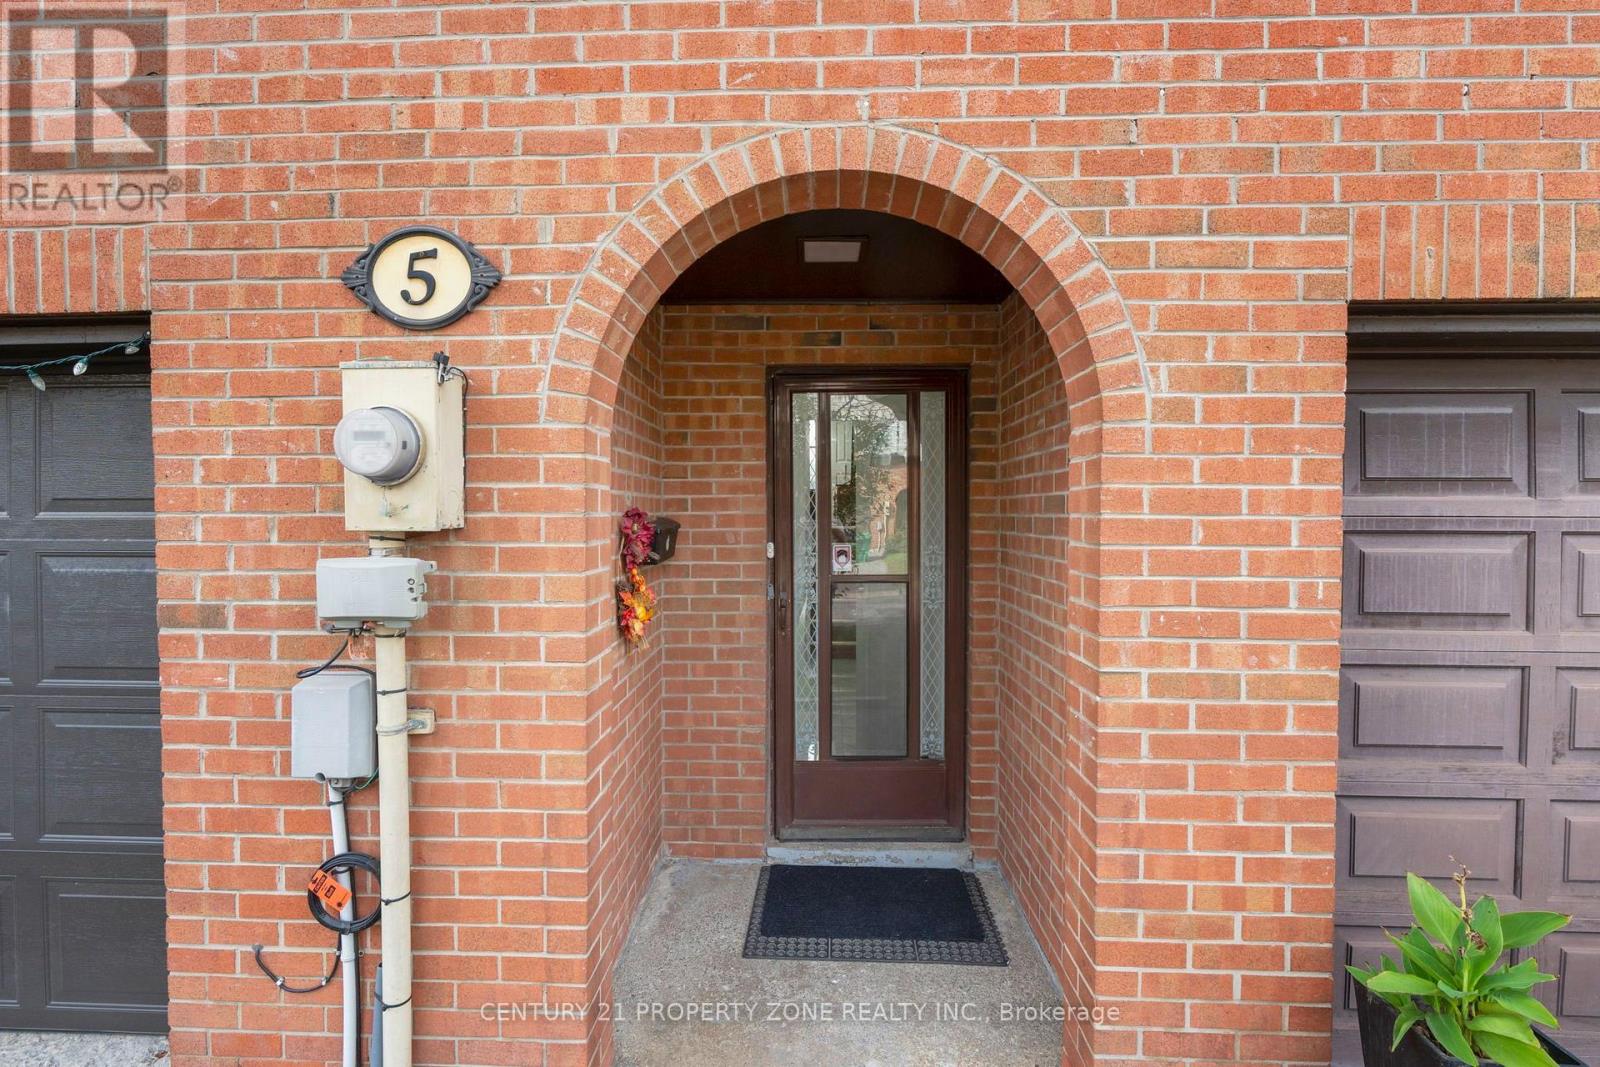
5 Briar Path
Brampton, Ontario
4 + 1 Bedrooms and 3 Washrooms Gorgeous Condo Townhouse in the Heart of Brampton! An excellent opportunity for first-time buyers or families looking for a comfortable and well-maintained home. The entire house has been freshly painted and features a spacious separate living room with a large window providing plenty of natural sunlight and direct access to the backyard.Separate dining area with an updated kitchen featuring new cabinetry. The washroom has also been fully upgraded with modern fixtures and finishes. The finished basement offers a versatile room that can be used as a children's entertainment area, home office, or additional living space.Ideally located within walking distance to Bramalea City Centre, Hospital, schools, parks, Bramalea City Centre, Bramalea Bus Terminal. Just a short drive to Bramalea GO Station and Highway 410. (id:63616)
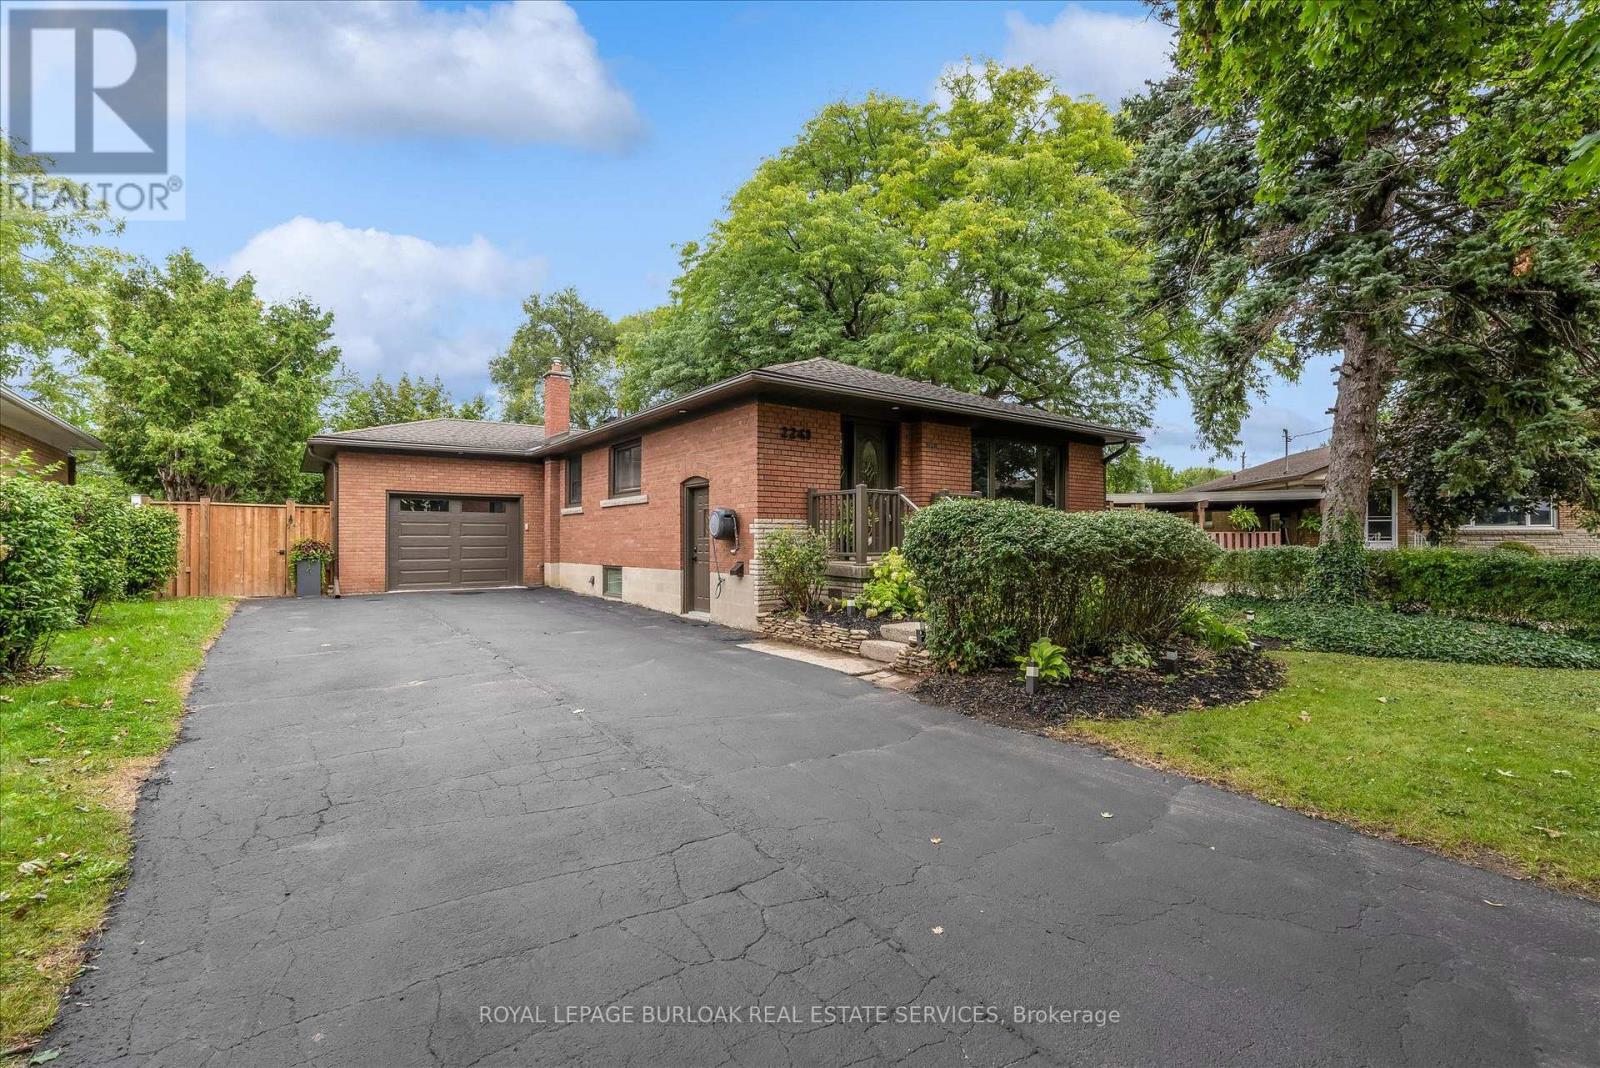
2241 Joyce Street
Burlington, Ontario
A Rare Opportunity in the heart of Central Burlington! Tucked away on a quiet cul-de-sac and set on an exceptional oversized pie-shaped lot, this beautifully renovated brick bungalow combines an impressive amount of outdoor space with a thoughtfully updated, truly turnkey interior with approximately 2000 sqft of living space. The property measures approximately 50' across the front, expands over 80' across the rear, and extends approximately 120-124' deep, creating a remarkably large and private backyard rarely found in such a central location. Mature private hedges and full fencing create a secluded outdoor retreat with abundant space for entertaining, gardens, play areas and future possibilities. Inside, the home has been redesigned with a bright, open concept layout and elevated finishes throughout. At the heart of the home is a CUSTOM KITCHEN featuring extensive cabinetry, stone countertops and an oversized Island. White Oak Engineered Hardwood runs throughout the main level. The adjoining dining area opens directly onto the NEW REAR DECK, seamlessly extending the living space outdoors and overlooking the expansive backyard. Finished basement with approximately 7'6" ceiling height, creating a bright and comfortable lower-level living space. The fully finished lower level offers a spacious recreation room with gas fireplace, TWO ADDITIONAL BEDROOMS, a beautifully finished 4 piece bathroom, dedicated laundry room and generous storage .Attached garage and oversized private driveway provide parking for up to 8 vehicles .Fully renovated and move-in ready, this home offers the ease of bungalow living, exceptional interior space and one of its most compelling features: a remarkably deep lot that widens dramatically toward the rear. All of this tucked away on a quiet cul-de-sac in one of Central Burlington's most convenient and established neighbourhoods. (id:63616)
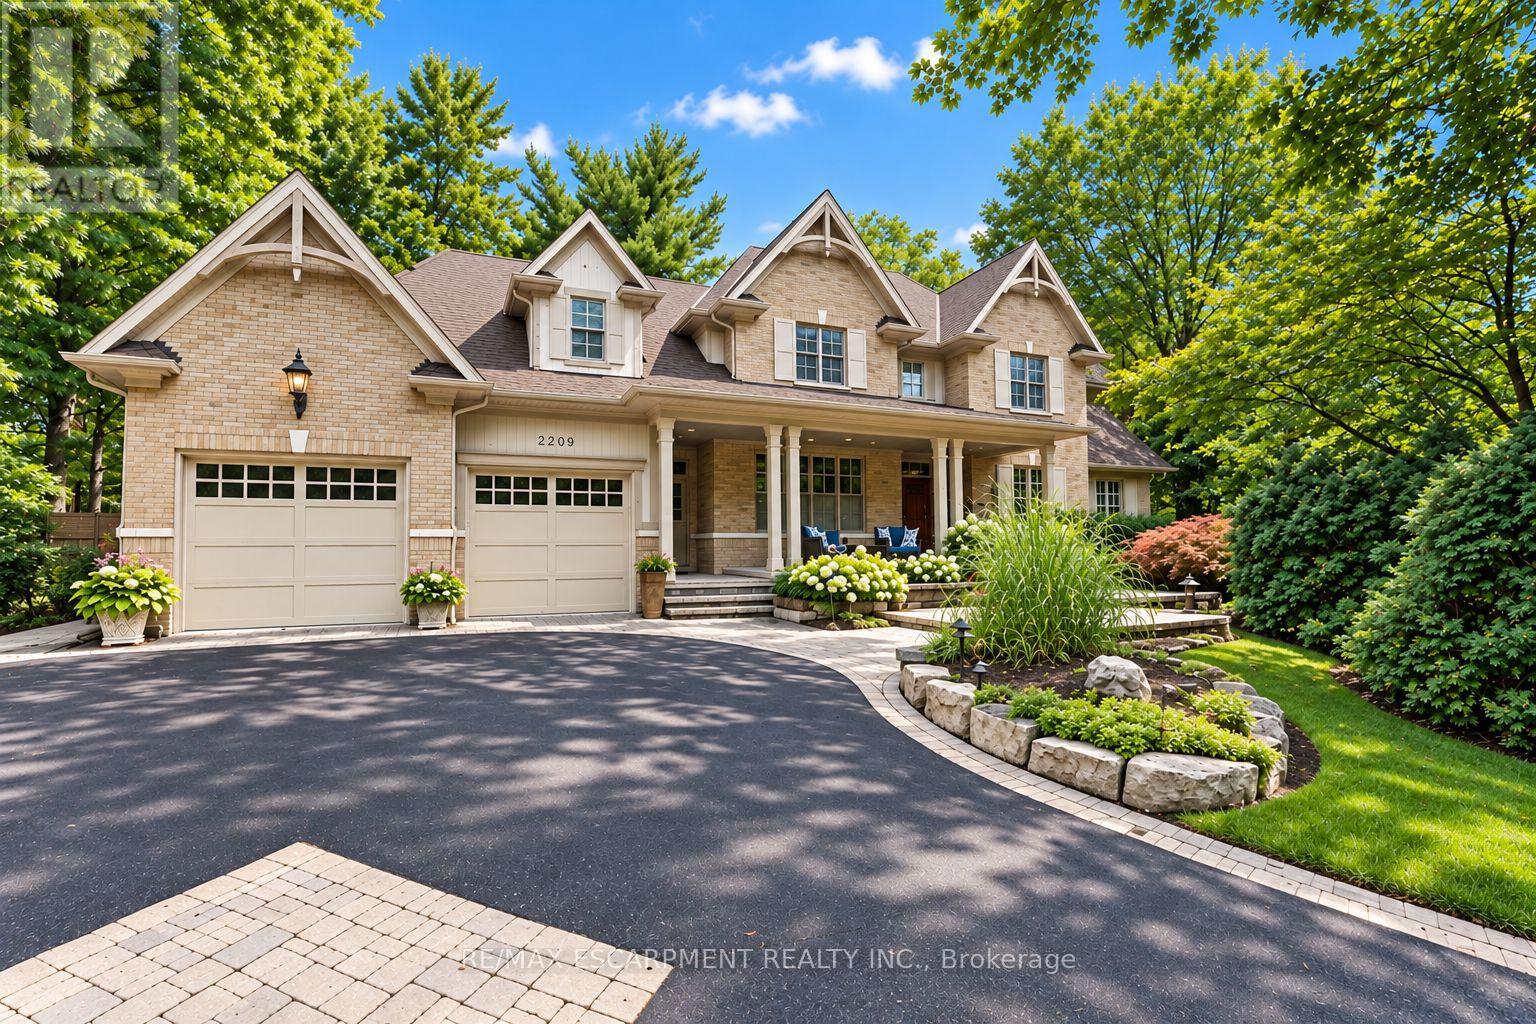
2209 Pineneedle Row
Mississauga, Ontario
Designed by David Small & Mello Design Group, this custom home masterpiece blends timeless elegance and innovation in the prestigious Gordon Woods enclave. This executive and premier location offers 7,400+ sq. ft. across three levels, Main floor in-law suite, 5+1 beds, 5-baths and features soaring cathedral ceilings, bespoke lighting, oak staircase with exposed brick and hardwood floors flowing throughout the main level. Separate service entry to mudroom with walkout to patio and heated saltwater pool. Traditional Palazzetti Italian pizza oven, a three-car garage, digital automation system, and integrated in-ceiling sound system provide exceptional comfort and control. The kitchen showcases state of the art appliances and bespoke wooden cabinetry with soaring cathedral ceilings, oversized island with prep sink, built-in Sub-Zero fridge , WOLF wall oven, Bosch dishwasher and sub-zero wine fridge. Walk out to a private serene backyard with an enclosed Muskoka room. Second level primary bedroom features a two-way fireplace and an oversized 6pc bath with stand-alone jacuzzi tub and walk-in closet. The second and third bedrooms entail custom shelving, bespoke bookcases and reading nook. The lower level offers a large recreation, games room, gym, full bath and 500 bottle wine cellar with KoolR premium cooling system. With the Riverwood Conservancy, scenic Credit River trails, renowned golf courses, shopping, dining & everyday conveniences nearby, this location combines natural beauty with outstanding accessibility. Commuters benefit from quick access to QEW, Along GO Transit & Miway Service connecting throughout the GTA. (id:63616)
70 Florette Place
Brampton, Ontario
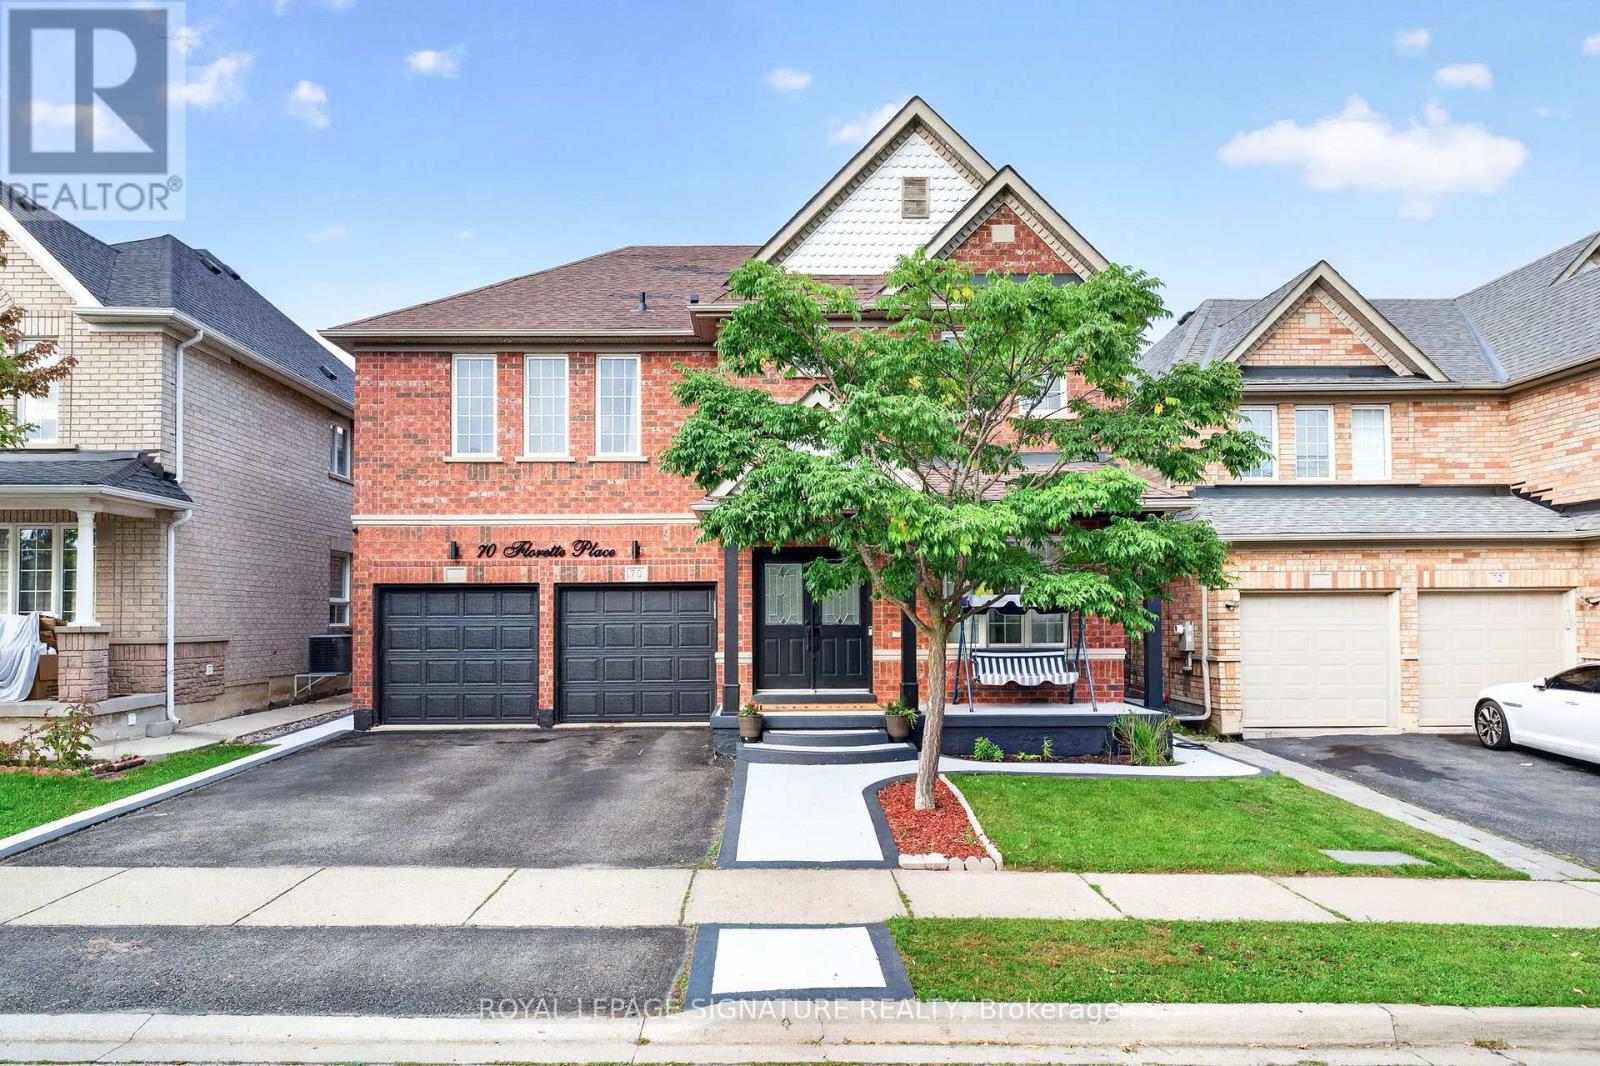
Welcome To 70 Florette Place - An Exceptional, Extensively Upgraded Home Offering Close To 3,100 Sq. Ft. Above Grade, Plus A Beautifully Customized Finished Basement! Designed For Large And Growing Families, This Impressive Home Features 4 Spacious Bedrooms, Each With Direct Access To A Washroom, Skylight,Providing Outstanding Comfort And Privacy.Upgraded From Top To Bottom, The Home Showcases Pot Lights Throughout The Main, Second And Basement Levels, Stylish New Light Fixtures And Chandeliers, Custom Closets In 2 Bedrooms, Renovated Bathrooms, New Appliances, Newer Furnace, Newer Roof And An OWNED Tankless Water Heater - No Rental Fee!The Customized Basement Is A Standout Feature, Thoughtfully Designed For Extended Family, Personal Use Or Potential Rental Income. It Features A Separate Entrance, 2 Bedrooms, Kitchen With Newer Appliances, Dedicated Laundry And A Soundproofed Ceiling For Enhanced Privacy And Comfort.Step Outside To A Backyard Featuring A Heavy-Duty Metal Gazebo - Perfect For Entertaining And Relaxing.Located In The Family-Friendly Fletcher's Meadow Community, Close To Schools, Parks, Shopping, Public Transit, GO Transit And Major Highways, With A NEW COSTCO Coming Soon Nearby For Even Greater Everyday Convenience.A Spacious, Move-In-Ready Home Where Extensive Upgrades Have Already Been Completed - Just Move In And Enjoy! (id:63616)
32 Falconer Drive
Mississauga, Ontario
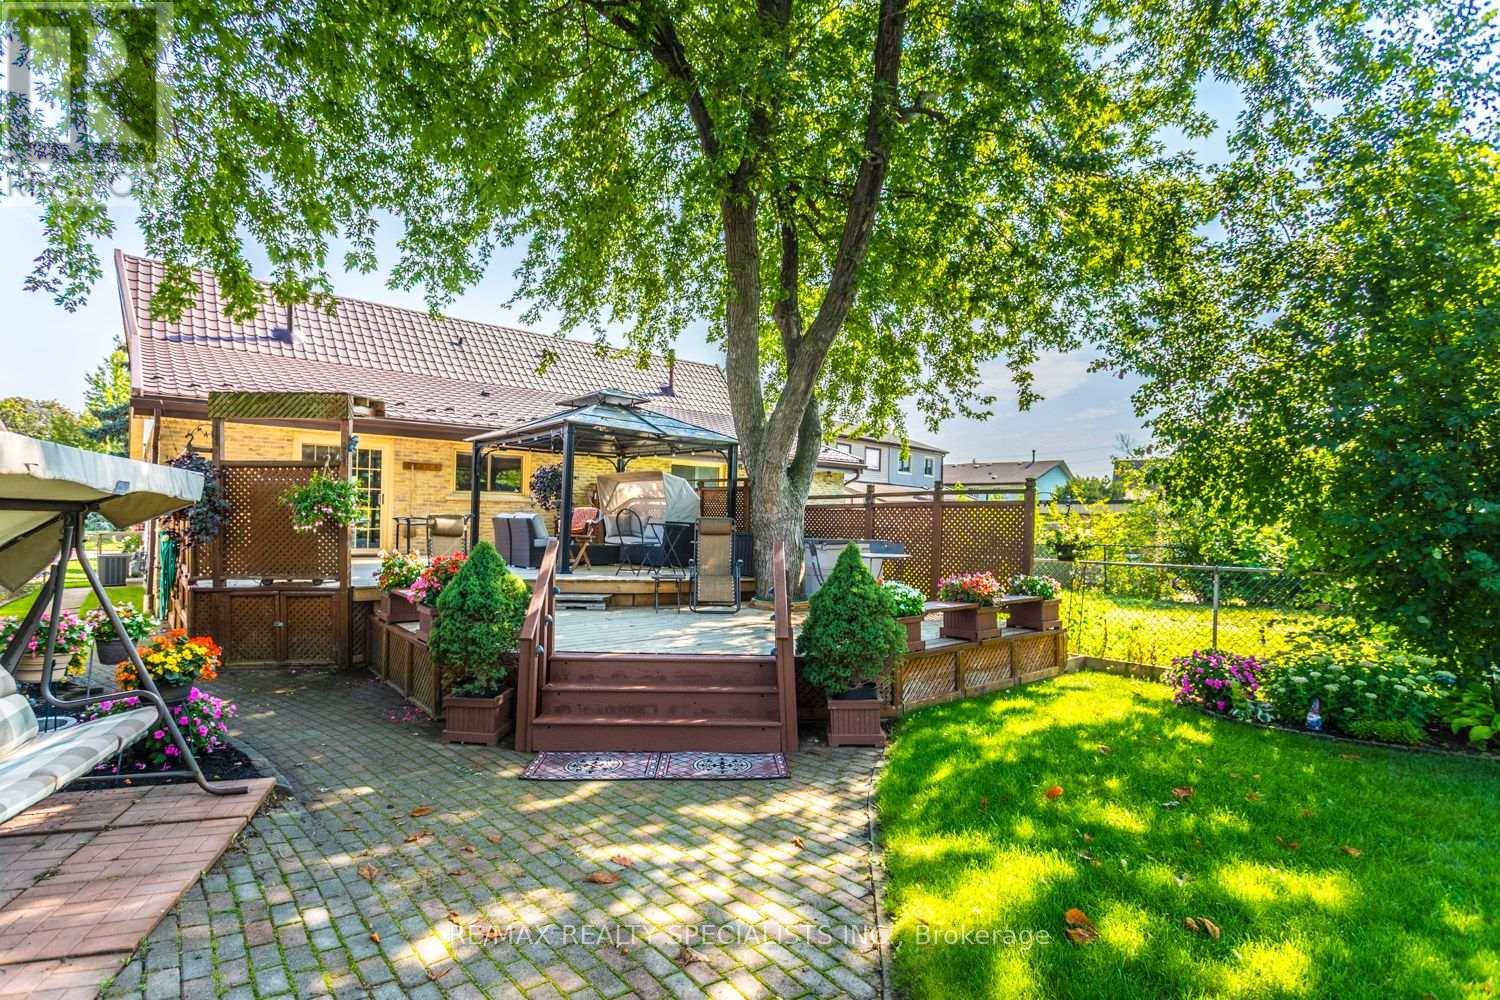
A rare piece of Streetsville to call your own. Tucked away near the heart of historic Streetsville, this is the kind of property that invites you to slow down, step outside and enjoy a little more green space. Set on 0.164 acres with an impressive 202-foot lot depth, there is room to garden, entertain and create your own private outdoor retreat. Start by relaxing on the massive deck overlooking your property. This lovingly maintained 3-bedroom semi-detached bungalow has been cared for and thoughtfully updated for over 40 years, featuring an updated kitchen and bathrooms, a durable steel roof, a semi-ensuite to the primary bedroom, a large floor-to-ceiling living room window, two separate lower-level entrances, a huge attic offering exciting future potential, and two garden sheds. Grow your own vegetables, enjoy the outdoors and reconnect with nature, all while being close to the Credit River, River Run Park, and Streetsville GO Station. A little more nature. A little more charm. A wonderful Streetsville lifestyle. (id:63616)
3955 Lodi Road
Burlington, Ontario
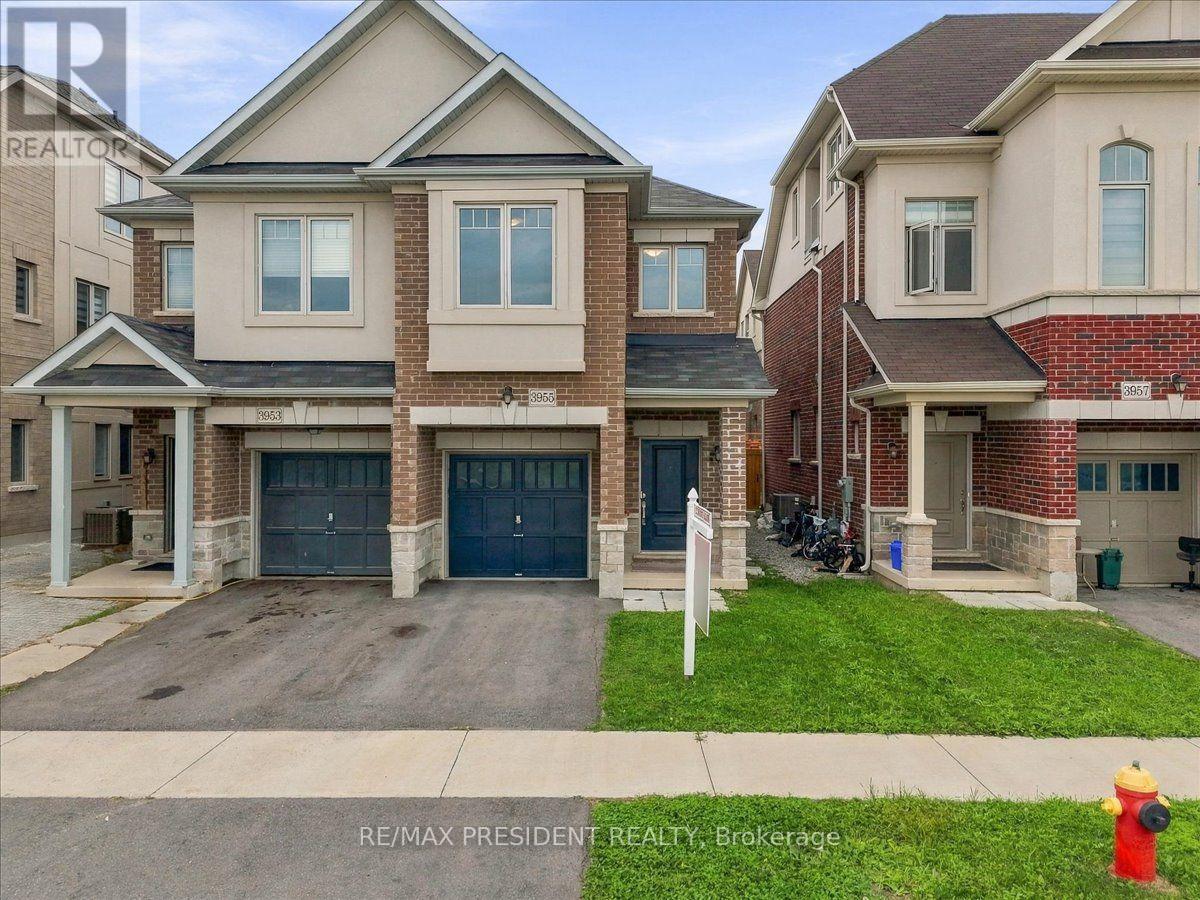
Welcome to this beautifully maintained semi-detached home in the highly sought-after Alton Village community. This inviting home features 3 spacious bedrooms and 3 bathrooms, with the second level floor in (2026) freshly painted (2026) . The main floor offers elegant hardwood flooring and a bright, open-concept living and dining area with a walkout to the private backyard. The well-appointed kitchen features granite countertops, premium cabinetry, and stainless steel appliances. Upstairs, you'll find three generously sized bedrooms, including a spacious primary suite with a walk-in closet and a 3-piece ensuite. Upper-level laundry adds everyday convenience. The unfinished basement, complete with large windows, offers excellent potential for future living space, recreation, or additional storage. Ideally located close to top-rated schools, parks, shopping, GO Transit, and Highway 407, this home offers an excellent blend of comfort, functionality, and convenience. (id:63616)
4080 Donnic Drive
Burlington, Ontario
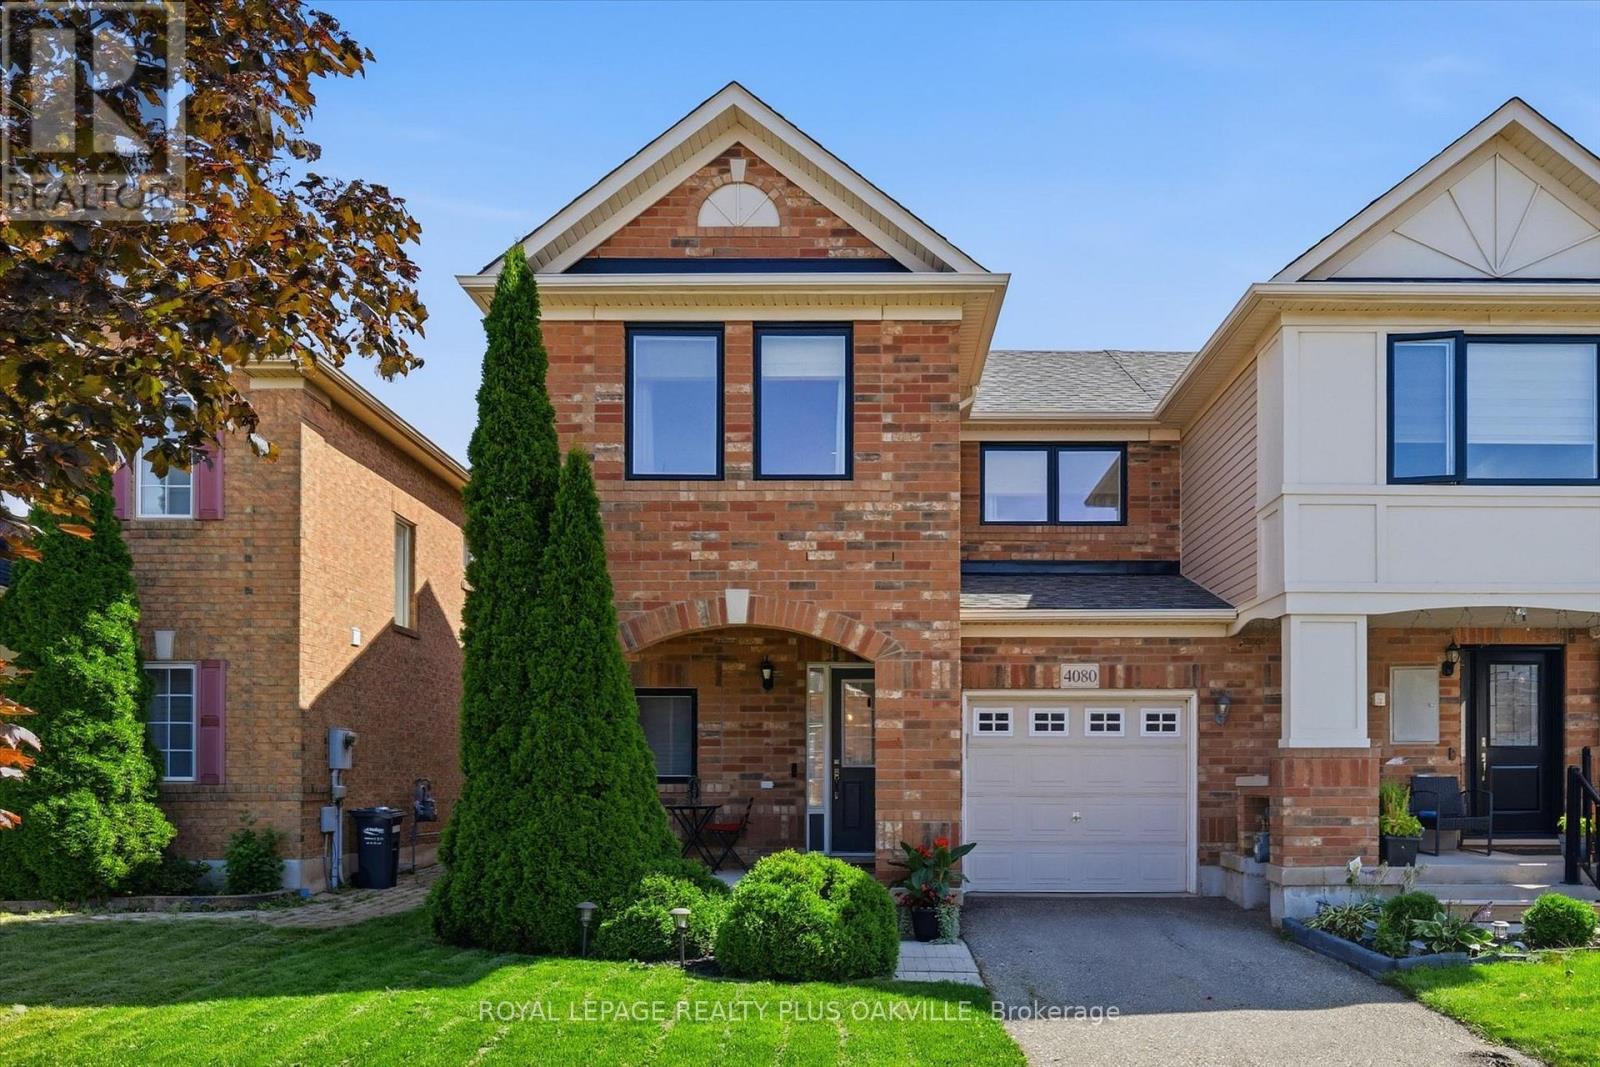
Your Search Is Over! Beautifully Maintained 3-Bed End-Unit Freehold Townhouse Offers The Space, Privacy And Feel Of A Semi, Complete With Garage, Private Driveway And A Super-Sweet South-Facing Backyard With Deck. Tucked Into A Quiet, Family-Friendly Neighbourhood, This Home Has Benefited From Numerous Updates, Including A Newer Roof (2021), Reno'd Ensuite (2022), A/C (2021), Owned Hot Water Tank And Most Windows Replaced In 2024. All It Needs Now Is A New Owner To Enjoy It! With Nearly 1,700 Sq Ft Of Finished Living Space, This Home Delivers The Full Package! Bright, Open-Concept Main Level Features A Comfortable , Bright Living Room With A Large Window Overlooking The Private South Facing Garden. A Builder-Customized Kitchen Extension Provides Additional Cabinetry And Countertop Space Plus A Breakfast Bar - A Feature That Sets This Home Apart From Similar Models. Sliding Glass Doors Open To The Charming Garden. A Separate Dining Area With A Large Window Is Complemented By A Stylish New Matte-Black Chandelier. The Welcoming Front Entry Features Ceramic Flooring, Double Mirrored Closet And Convenient Inside Entry From The Garage And A 2 Pc Bathroom, Perfect For Guests! Upstairs, An Open, Bright Atrium-Style Staircase Leads To Three Bedrooms. The Spacious Primary Features A Walk-In Closet And Completely Reno'd, Stylish 3-Piece Ensuite With A Modern Spa-Like Feel. Bedroom Two Is Bright And Cheerful And Looks Like Its Right Out Of Homes & Garden.The Good-Sized 3Rd Bedroom Offers Flexibility For A Growing Family. The Mostly Finished Basement Adds Valuable Living Space With A Large, Versatile Rec Room And A Convenient 2-Piece Bathroom. The Remainder Includes The Laundry/Utility Area With Washer And Dryer, Sump Pump And An Unfinished Bonus Room. Close To Dundas Conveniences, Highways, Public Transportation, And Within A Desirable School Catchment. End-Unit Privacy, Thoughtful Customization, Updates And Outdoor Space - A Rare Combination. Come See For Yourself Today! (id:63616)
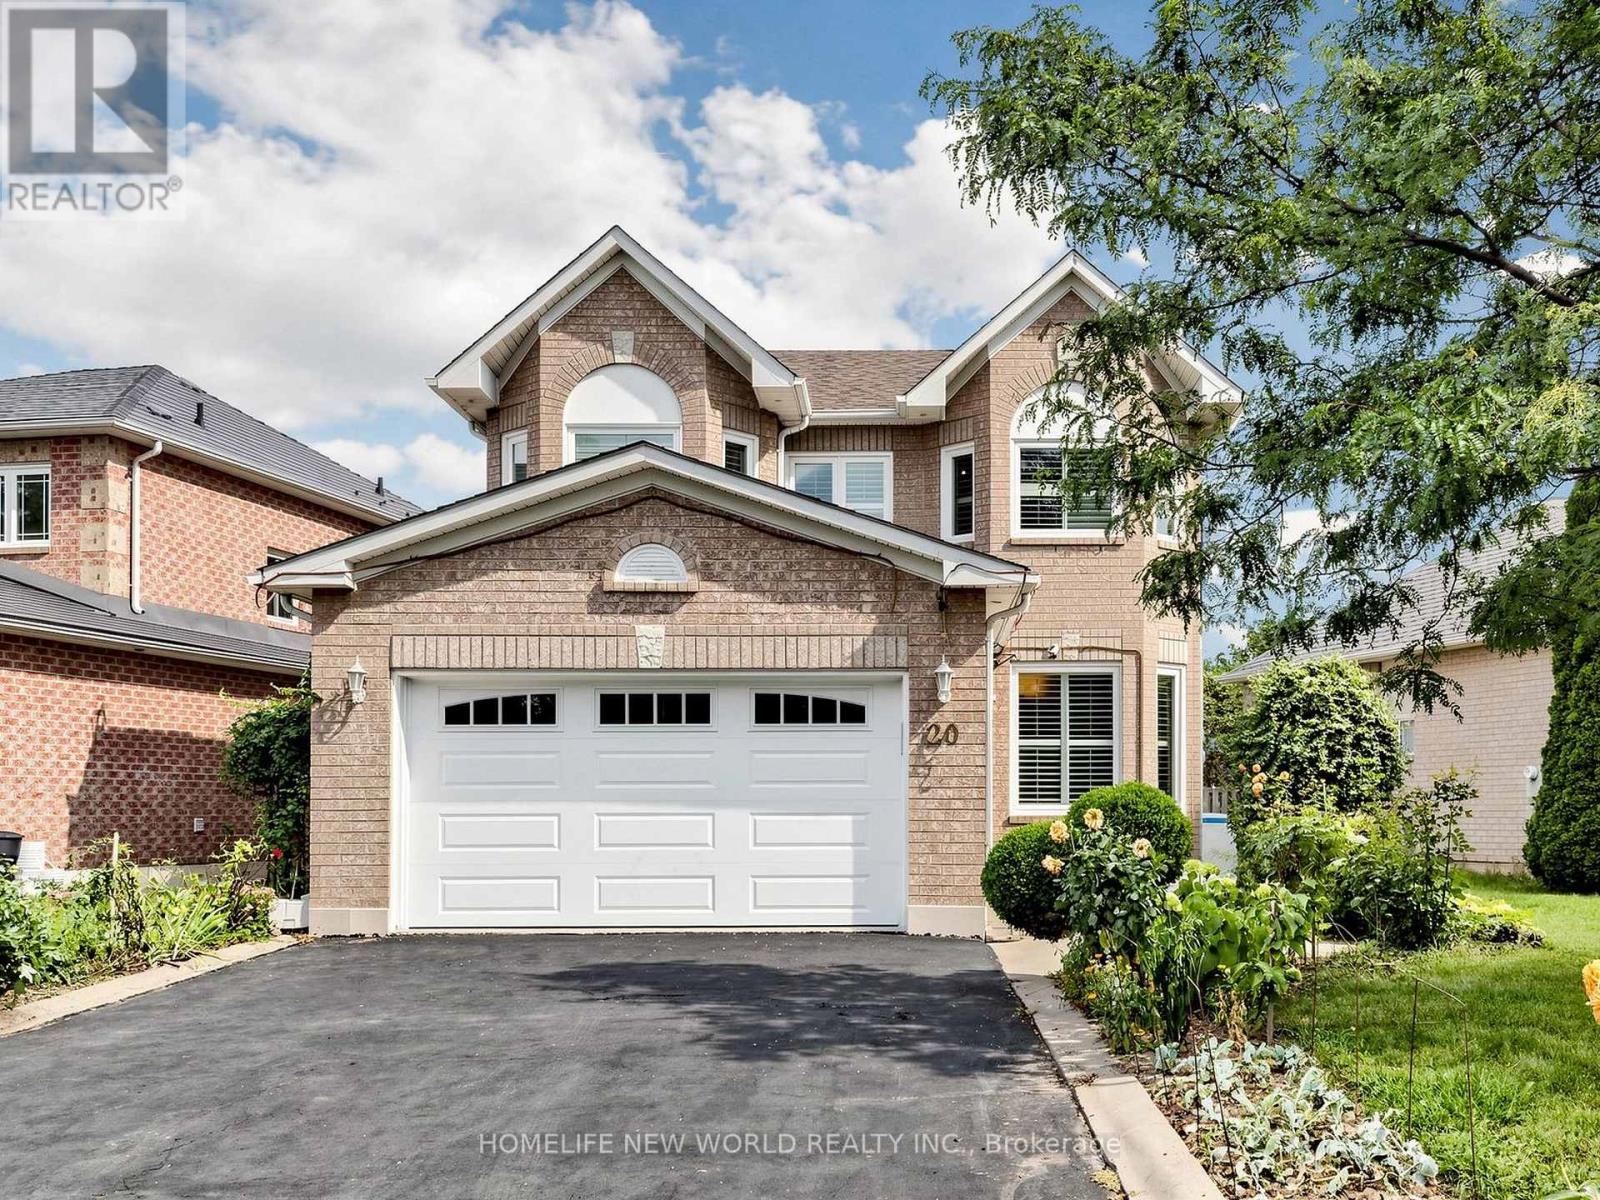
20 Arjay Trail
Brampton, Ontario
Spacious and well-maintained home situated on a **premium lot with no sidewalk**, offering a large driveway and generous space between neighbouring homes. Features include an elegant **circular oak staircase**, hardwood flooring on the main level, California shutters, main-floor laundry, and convenient interior access from the garage. The open-concept family room features a cozy fireplace, while the spacious kitchen offers ample counter space for everyday living and entertaining. Enjoy a **quiet, family-friendly neighbourhood** within close proximity to schools, shopping, public transit, and other amenities. Step outside to an **impressively large, fully fenced backyard**, providing plenty of space for outdoor enjoyment. (id:63616)
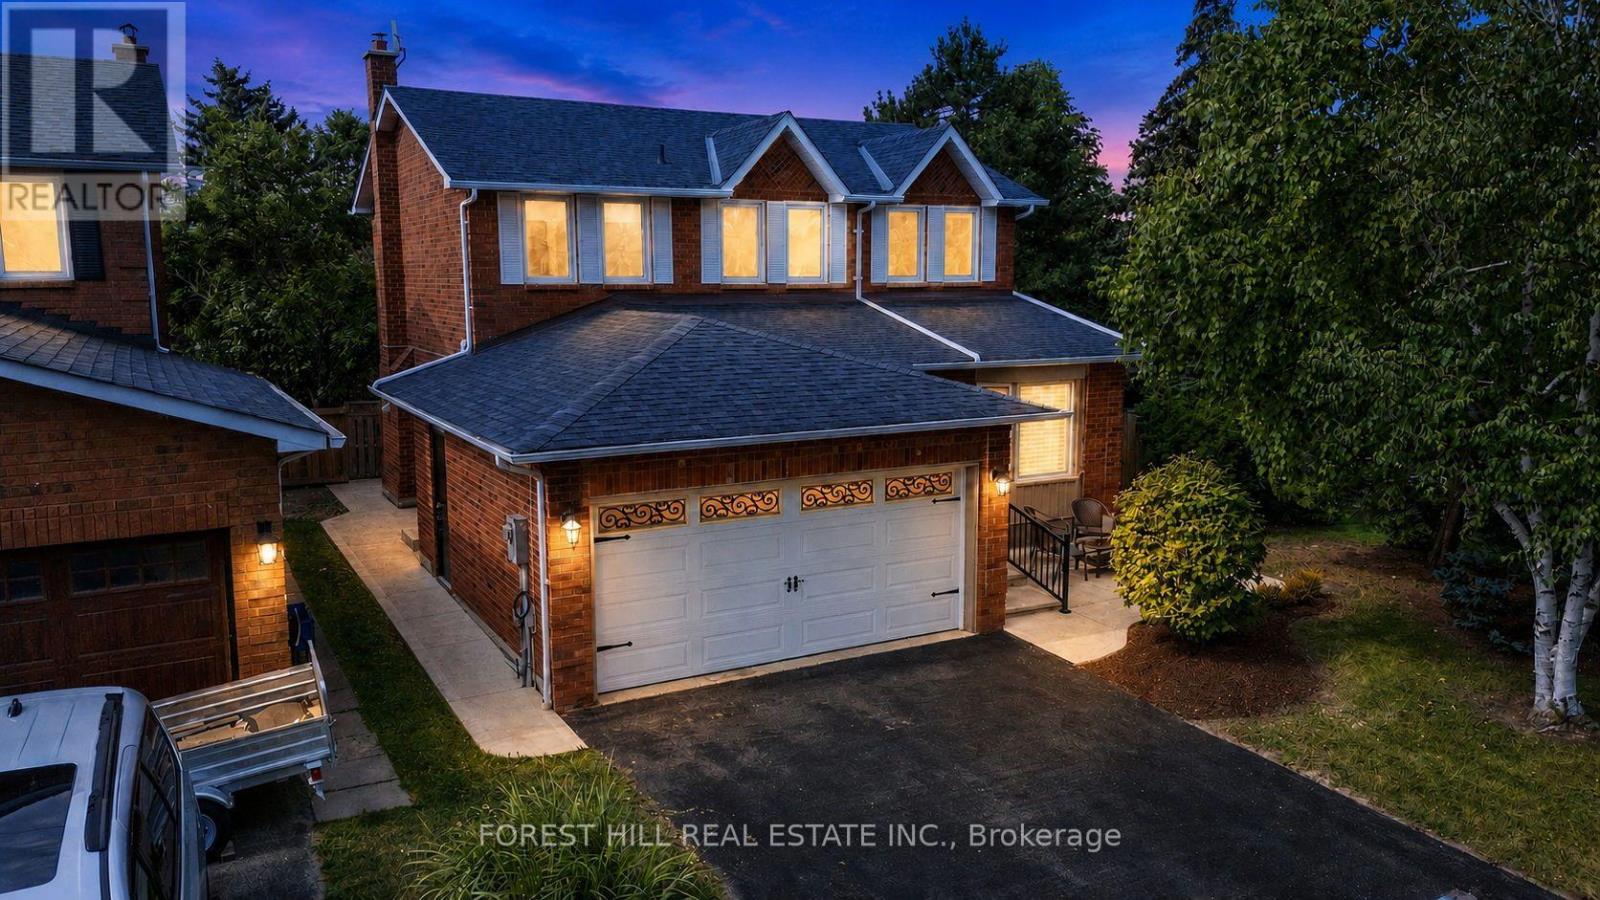
26 Pretty Place
Brampton, Ontario
Stunning, fully refurbished home situated in the desirable Professor's Lake community, featuring solid hardwood floors, upgraded chandeliers, pot lights and smart venting throughout. The renovated kitchen boasts beautiful granite countertops and quality finishes. Enjoy a spacious primary bedroom with vaulted ceiling, professionally landscaped grounds and a fantastic location just steps from the entrance to Professor's Lake. Immaculate, move-in ready and an absolute must-see! (id:63616)

40 Cachet Court
Brampton, Ontario
Welcome to 40 Cachet Court - Where Everyday Living Feels Like a Private Estate RetreatSome homes offer space. Others offer a lifestyle. 40 Cachet Court offers both.Tucked inside Cachet's prestigious Estates of Credit Ridge, this exceptional estate home is set within an exclusive 25-acre enclave of just 112 residences, offering the privacy, space and sophistication discerning buyers have been looking for.Step inside and discover over 5,000 sq. ft. of total living space, thoughtfully designed for both everyday family life and memorable entertaining. With 4 spacious bedrooms, 5 bathrooms, soaring ceilings and an inviting open-concept layout, there is room for everyone to live comfortably while still enjoying the elegance of an executive home.But the real surprise awaits outside.Your private backyard has been transformed into a resort-style retreat, featuring a beautiful inground pool and a fully equipped outdoor kitchen with a built-in BBQ and entertainment fridge. Picture summer afternoons by the pool, dinners under the stars and evenings entertaining family and friends without ever leaving home.And when the day is over, the spacious interior provides the perfect place to relax and unwind.The oversized 3-car tandem garage, combined with two additional driveway parking spaces, provides exceptional parking and storage rarely found in an executive community.Beyond the property itself, the location is equally impressive. Enjoy the tranquility of an exclusive estate neighbourhood while remaining minutes from Mississauga, highly regarded schools, parks, golf courses, shopping, restaurants and major highways.This is more than a house-it is a home designed around the way you want to live.If you have been waiting for a home that combines generous living space, resort-style outdoor living, exceptional parking and an exclusive neighbourhood, 40 Cachet Court deserves a closer look.Your next home may be waiting behind the door. (id:63616)
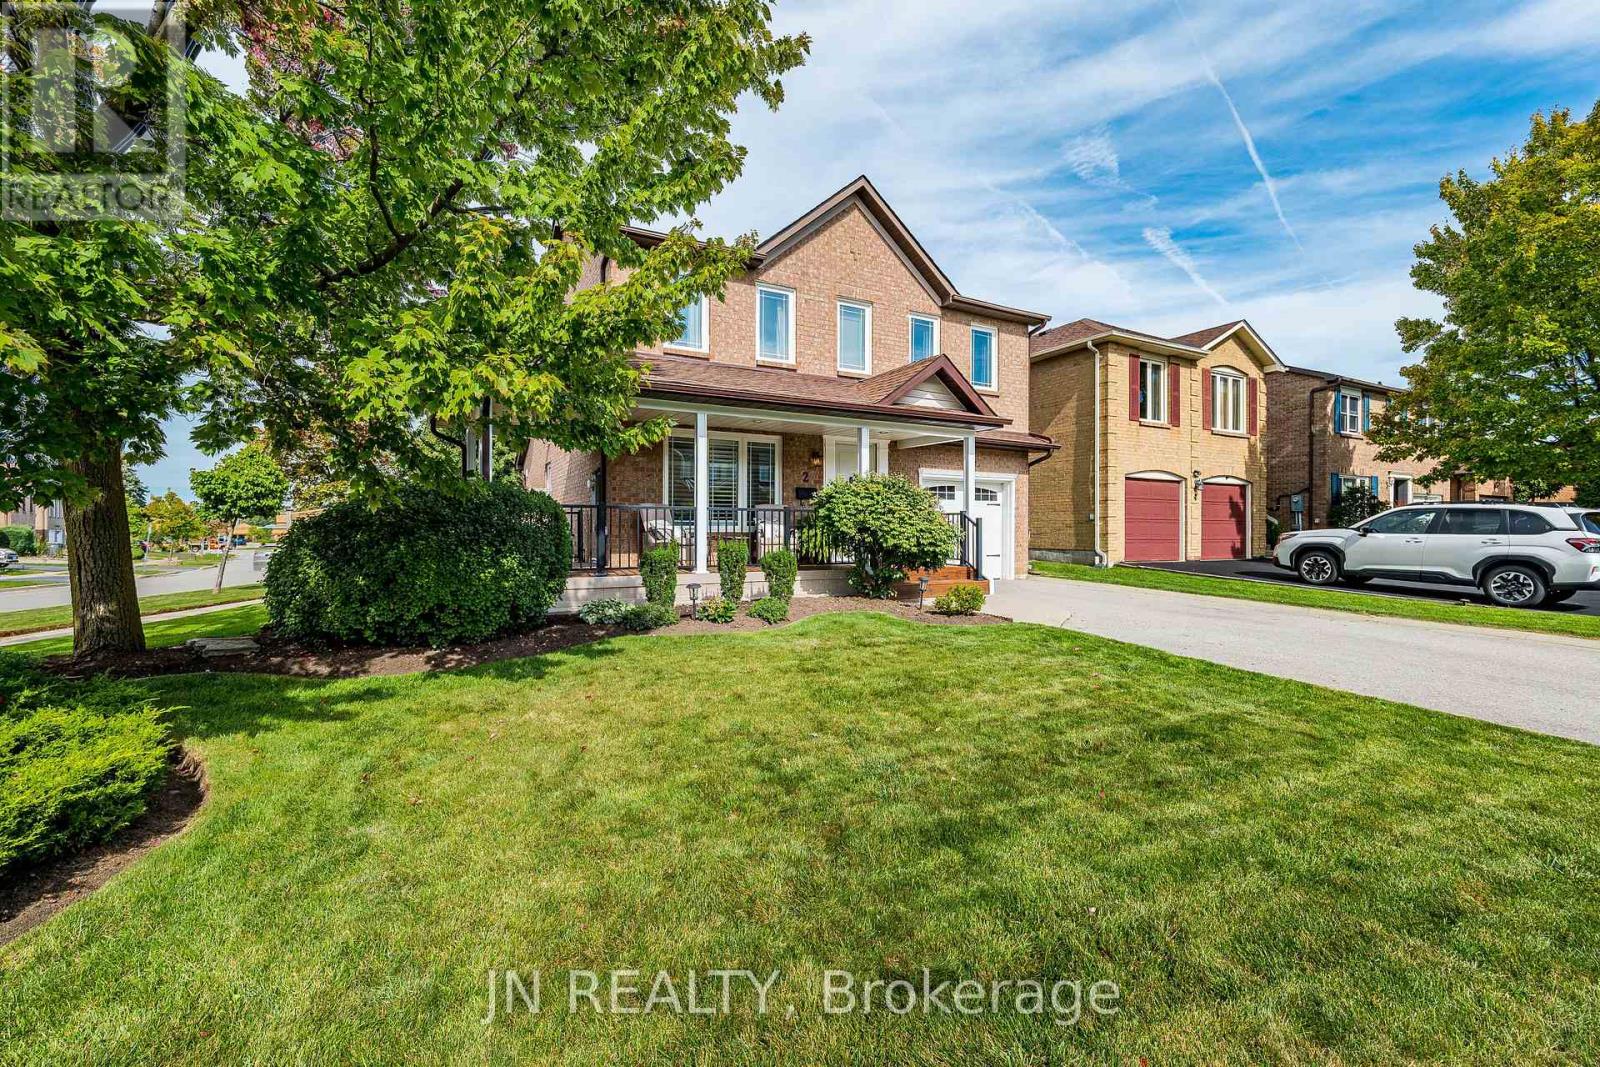
2 Nimrod Crescent
Brampton, Ontario
Prepare to fall in love with this beautifully maintained corner-lot home at 2 Nimrod Crescent. Offering 3 bedrooms, 4 beautifully appointed bathrooms, and exceptional pride of ownership throughout, this home shows like a model and is completely move-in ready. Hardwood flooring throughout the main and upper levels, tasteful updates, and meticulous care make every room feel warm, welcoming, and elegant. The gourmet kitchen features granite countertops, upgraded cabinetry, stainless steel appliances, and a center island that flows seamlessly into the family room with a gas fireplace, creating the perfect space for everyday living and entertaining. Large windows overlook the beautifully landscaped backyard, filling the home with natural light and serene garden views. The finished basement offers additional living space, a full bathroom, and excellent in-law suite potential. The expansive wrap-around covered front porch is a rare and inviting feature, offering the perfect place to enjoy your morning coffee or unwind at the end of the day. Mature trees, beautiful gardens, lush landscaping, and a private backyard create a peaceful retreat you'll enjoy year-round. Located in a sought-after neighbourhood close to highways, schools, parks, shopping, Brampton Civic Hospital, and Toronto Pearson International Airport, this home offers the perfect blend of quality, comfort, and convenience. (id:63616)