2 Nimrod Crescent Brampton, Ontario L6S 4T8

$949,900
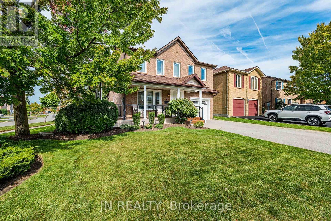
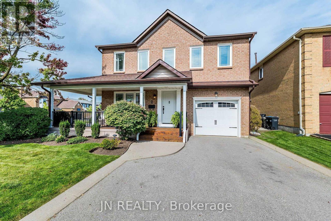
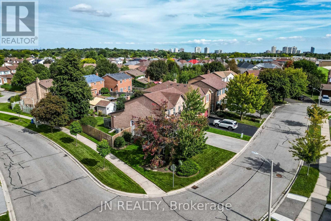
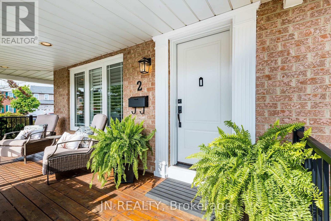
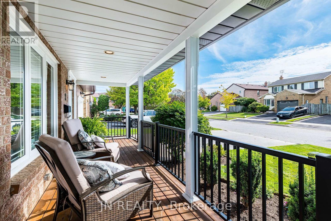
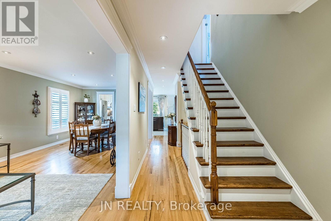
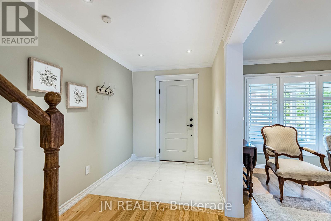
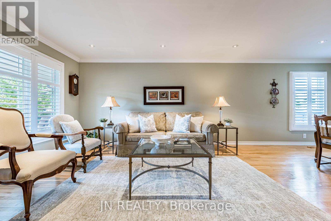
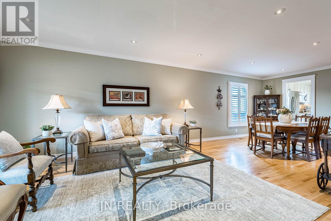
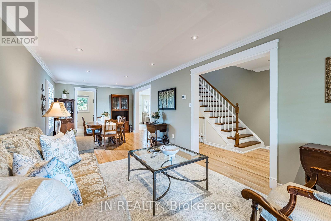
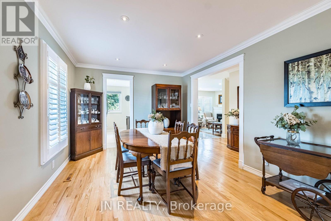
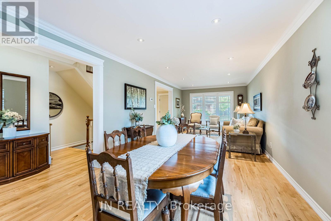
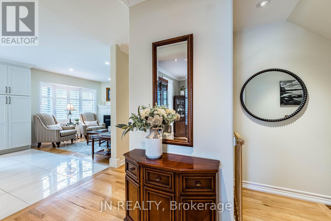
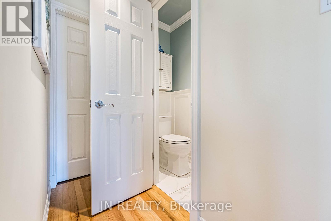
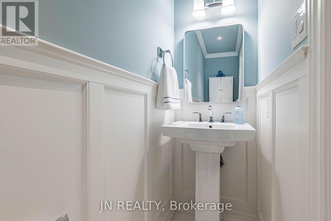
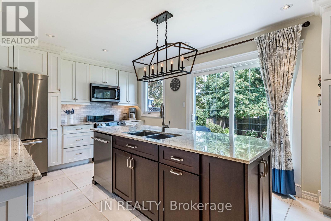
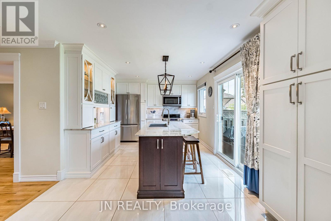
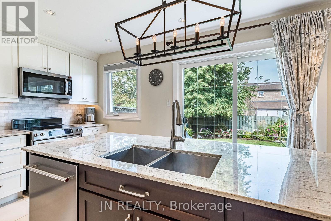
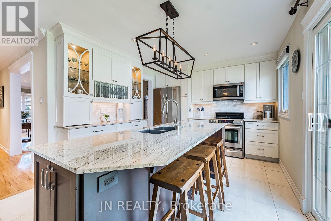
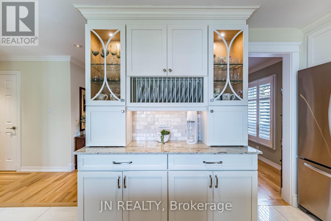
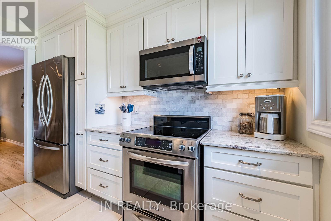
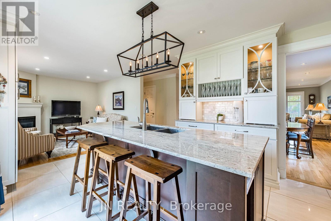
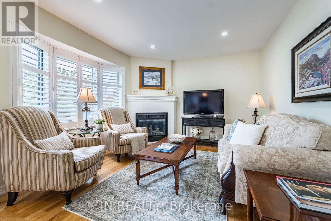
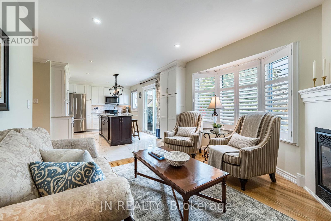
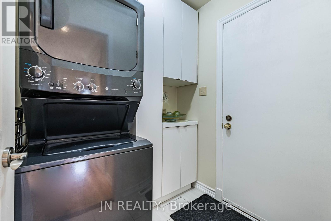
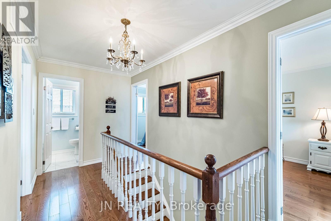
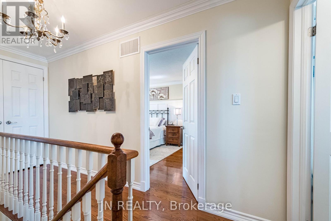
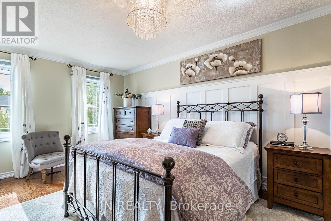
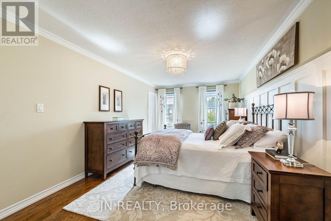
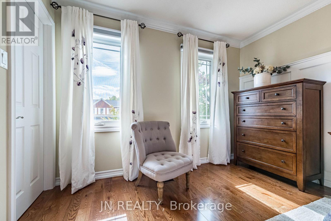
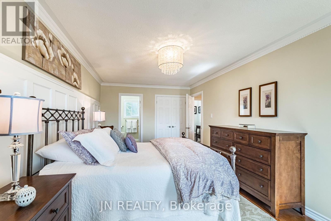
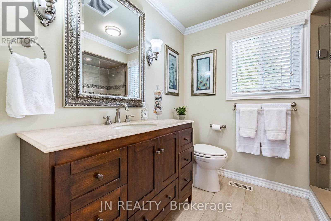
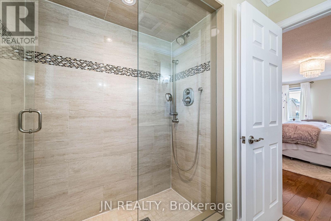
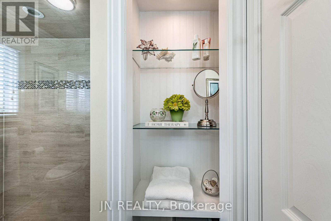
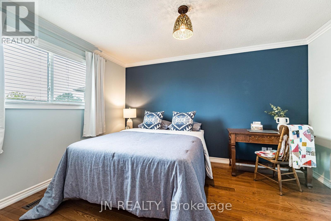
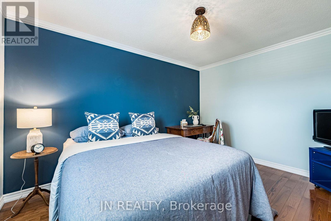
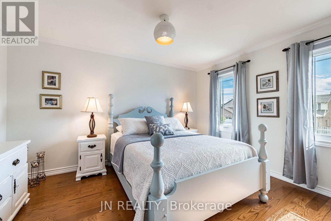
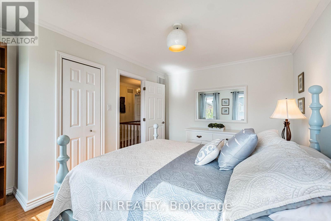
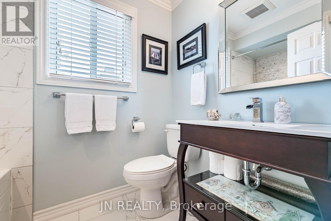
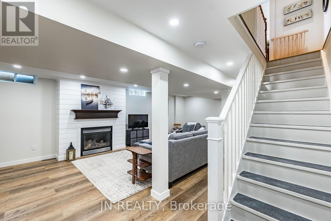
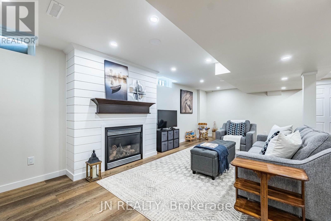
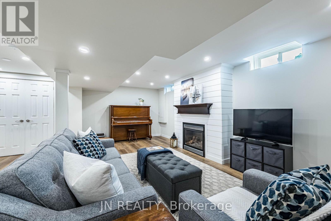
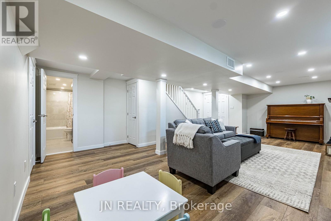
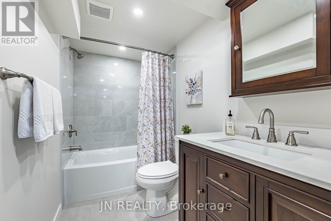
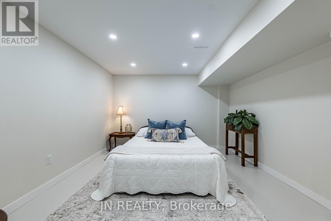
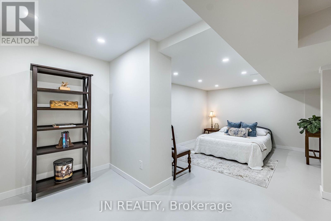
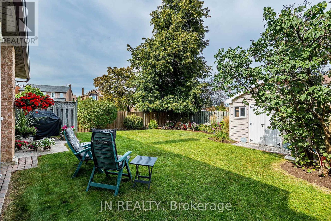
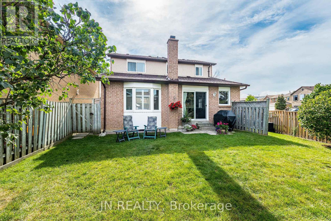
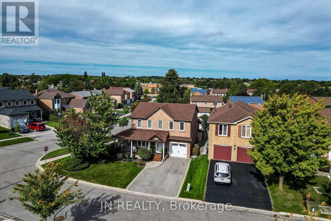
Prepare to fall in love with this beautifully maintained corner-lot home at 2 Nimrod Crescent. Offering 3 bedrooms, 4 beautifully appointed bathrooms, and exceptional pride of ownership throughout, this home shows like a model and is completely move-in ready. Hardwood flooring throughout the main and upper levels, tasteful updates, and meticulous care make every room feel warm, welcoming, and elegant. The gourmet kitchen features granite countertops, upgraded cabinetry, stainless steel appliances, and a center island that flows seamlessly into the family room with a gas fireplace, creating the perfect space for everyday living and entertaining. Large windows overlook the beautifully landscaped backyard, filling the home with natural light and serene garden views. The finished basement offers additional living space, a full bathroom, and excellent in-law suite potential. The expansive wrap-around covered front porch is a rare and inviting feature, offering the perfect place to enjoy your morning coffee or unwind at the end of the day. Mature trees, beautiful gardens, lush landscaping, and a private backyard create a peaceful retreat you'll enjoy year-round. Located in a sought-after neighbourhood close to highways, schools, parks, shopping, Brampton Civic Hospital, and Toronto Pearson International Airport, this home offers the perfect blend of quality, comfort, and convenience. (id:63616)
Open House
This property has open houses!
2:00 pm
Ends at:4:00 pm
2:00 pm
Ends at:4:00 pm
Property Details
| MLS® Number | W13798512 |
| Property Type | Single Family |
| Community Name | Westgate |
| Amenities Near By | Hospital, Schools, Public Transit, Park |
| Equipment Type | None |
| Features | Carpet Free |
| Parking Space Total | 4 |
| Rental Equipment Type | None |
| Structure | Porch |
Building
| Bathroom Total | 4 |
| Bedrooms Above Ground | 3 |
| Bedrooms Below Ground | 1 |
| Bedrooms Total | 4 |
| Age | 31 To 50 Years |
| Amenities | Fireplace(s) |
| Appliances | Central Vacuum, Water Meter |
| Basement Development | Finished |
| Basement Type | Full (finished) |
| Construction Style Attachment | Detached |
| Cooling Type | Central Air Conditioning |
| Exterior Finish | Brick |
| Fireplace Present | Yes |
| Fireplace Total | 2 |
| Flooring Type | Hardwood |
| Foundation Type | Poured Concrete |
| Half Bath Total | 1 |
| Heating Fuel | Natural Gas |
| Heating Type | Forced Air |
| Stories Total | 2 |
| Size Interior | 1,500 - 2,000 Ft2 |
| Type | House |
| Utility Water | Municipal Water |
Parking
| Garage |
Land
| Acreage | No |
| Land Amenities | Hospital, Schools, Public Transit, Park |
| Landscape Features | Landscaped |
| Sewer | Sanitary Sewer |
| Size Depth | 100 Ft |
| Size Frontage | 52 Ft ,9 In |
| Size Irregular | 52.8 X 100 Ft |
| Size Total Text | 52.8 X 100 Ft |
Rooms
| Level | Type | Length | Width | Dimensions |
|---|---|---|---|---|
| Second Level | Primary Bedroom | 5.1 m | 3.31 m | 5.1 m x 3.31 m |
| Second Level | Bedroom 2 | 3.93 m | 3.05 m | 3.93 m x 3.05 m |
| Second Level | Bedroom 3 | 4.05 m | 3.05 m | 4.05 m x 3.05 m |
| Lower Level | Bedroom 4 | 7.76 m | 5.16 m | 7.76 m x 5.16 m |
| Lower Level | Family Room | 6.8 m | 3.39 m | 6.8 m x 3.39 m |
| Main Level | Living Room | 8.1 m | 3.31 m | 8.1 m x 3.31 m |
| Main Level | Dining Room | 8.1 m | 3.31 m | 8.1 m x 3.31 m |
| Main Level | Kitchen | 6.69 m | 4.45 m | 6.69 m x 4.45 m |
| Main Level | Family Room | 6.69 m | 3.45 m | 6.69 m x 3.45 m |
Utilities
| Cable | Available |
| Electricity | Installed |
| Sewer | Installed |
https://www.realtor.ca/real-estate/30294816/2-nimrod-crescent-brampton-westgate-westgate
Contact Us
Contact us for more information

The trademarks REALTOR®, REALTORS®, and the REALTOR® logo are controlled by The Canadian Real Estate Association (CREA) and identify real estate professionals who are members of CREA. The trademarks MLS®, Multiple Listing Service® and the associated logos are owned by The Canadian Real Estate Association (CREA) and identify the quality of services provided by real estate professionals who are members of CREA. The trademark DDF® is owned by The Canadian Real Estate Association (CREA) and identifies CREA's Data Distribution Facility (DDF®)
September 18 2026 05:11:40
Toronto Regional Real Estate Board
Jn Realty