12 Hamdun Lane
Haldimand, Ontario
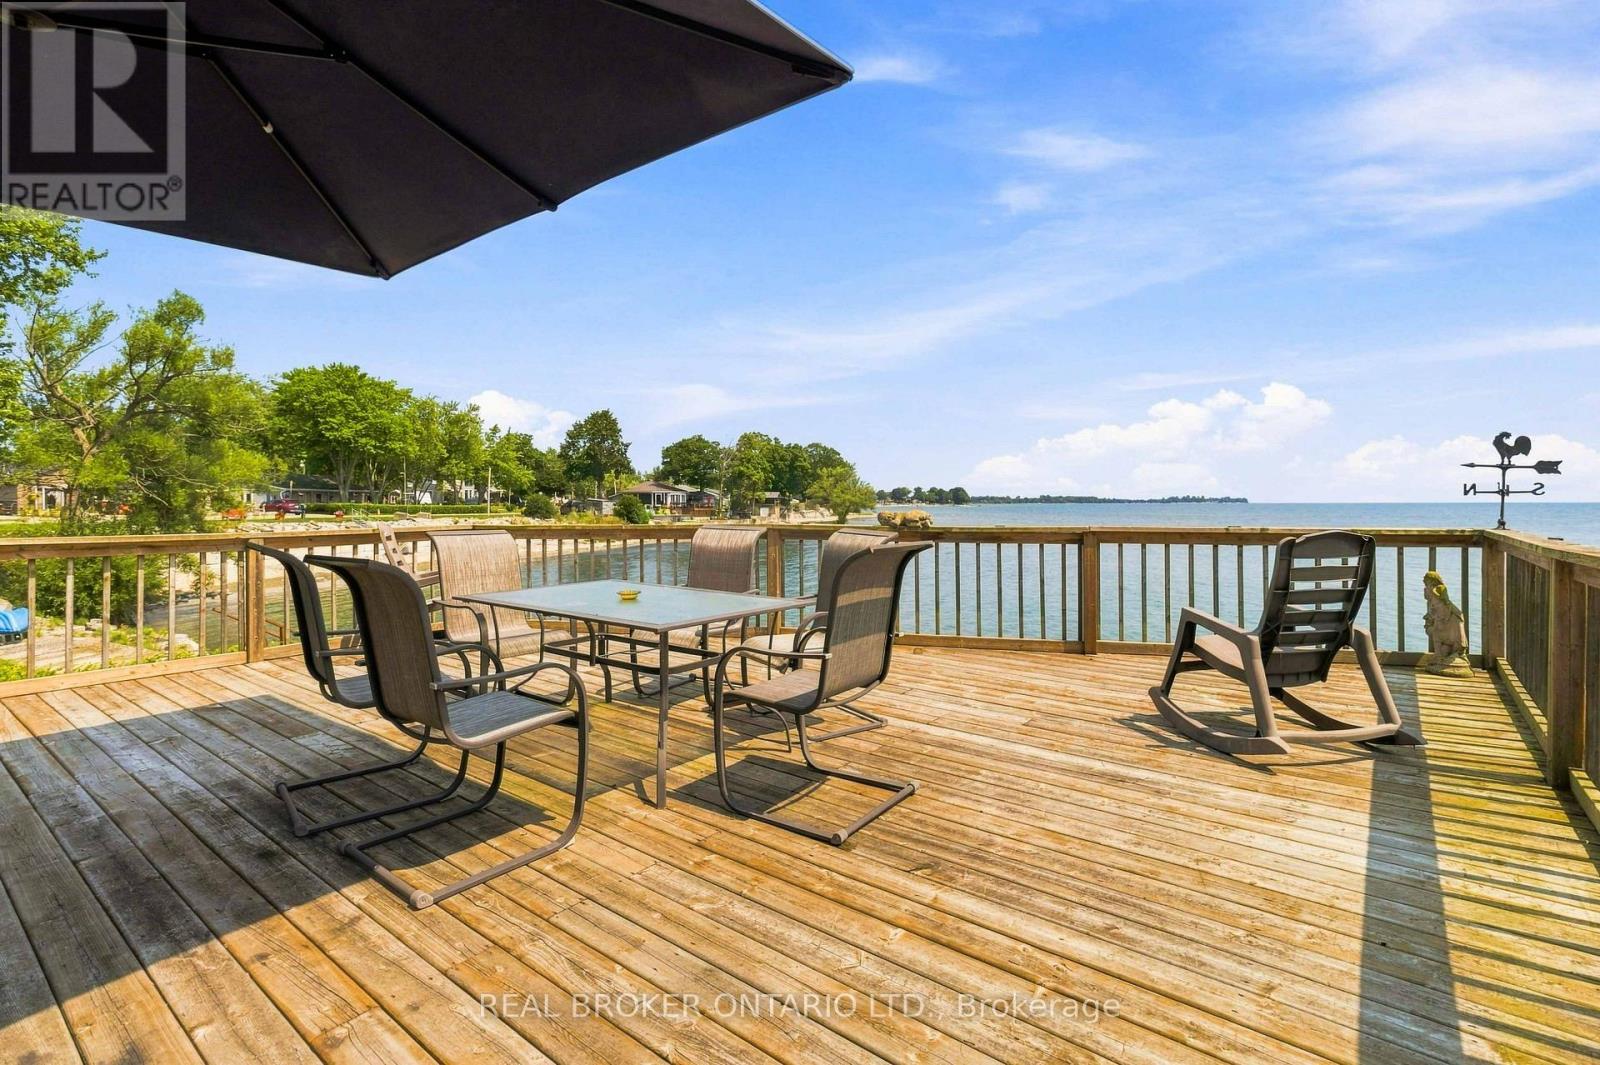
Welcome to 12 Hamdun Lane, Selkirk! Don't let the exterior fool you-once you step inside, you'll discover a truly unique waterfront property with incredible views, surprising space, and so much potential. Offering approximately 2,469 sq. ft., 3+2 bedrooms, and a bathroom on every level, this home is truly one of a kind. From nearly every room, enjoy breathtaking, ever-changing views of Lake Erie. Designed for flexibility, this home offers two separate living quarters, making it ideal for multi-generational living, extended family, or potential Airbnb/short-term rental opportunities, subject to local regulations. An oversized heated and air-conditioned double garage with stunning lake views adds even more versatility.The main level is the primary living space and features a shared kitchen and laundry, two bedrooms, a 4-piece bath with skylight, and an amazing living room with large windows and incredible lake views. Step out from the living room onto the deck and enjoy the spectacular waterfront setting.The lower level offers an additional bedroom, 3-piece bath, and storage. The upper level features two bedrooms, a 3-piece bath, cozy wood stove, and private deck overlooking Lake Erie.Outdoor living is where this property truly shines. Enjoy multiple decks overlooking the water, swim right from your own backyard, launch a kayak and explore Lake Erie, or simply relax and take in the incredible views. The driveway accommodates approximately four vehicles, and the concrete breakwall was rebuilt in 2000 for added shoreline protection.Additional features include two furnaces, two central air units (one approximately 6 years old), one hot water tank, a 13,000-gallon cistern, reverse osmosis system, durable metal roof, and skylights throughout.Unique, flexible, and offering an incredible waterfront lifestyle, this is a must-see property. Come see for yourself-you may be surprised by what's waiting inside. (id:63616)
207 - 424 Ridge Road N
Fort Erie, Ontario
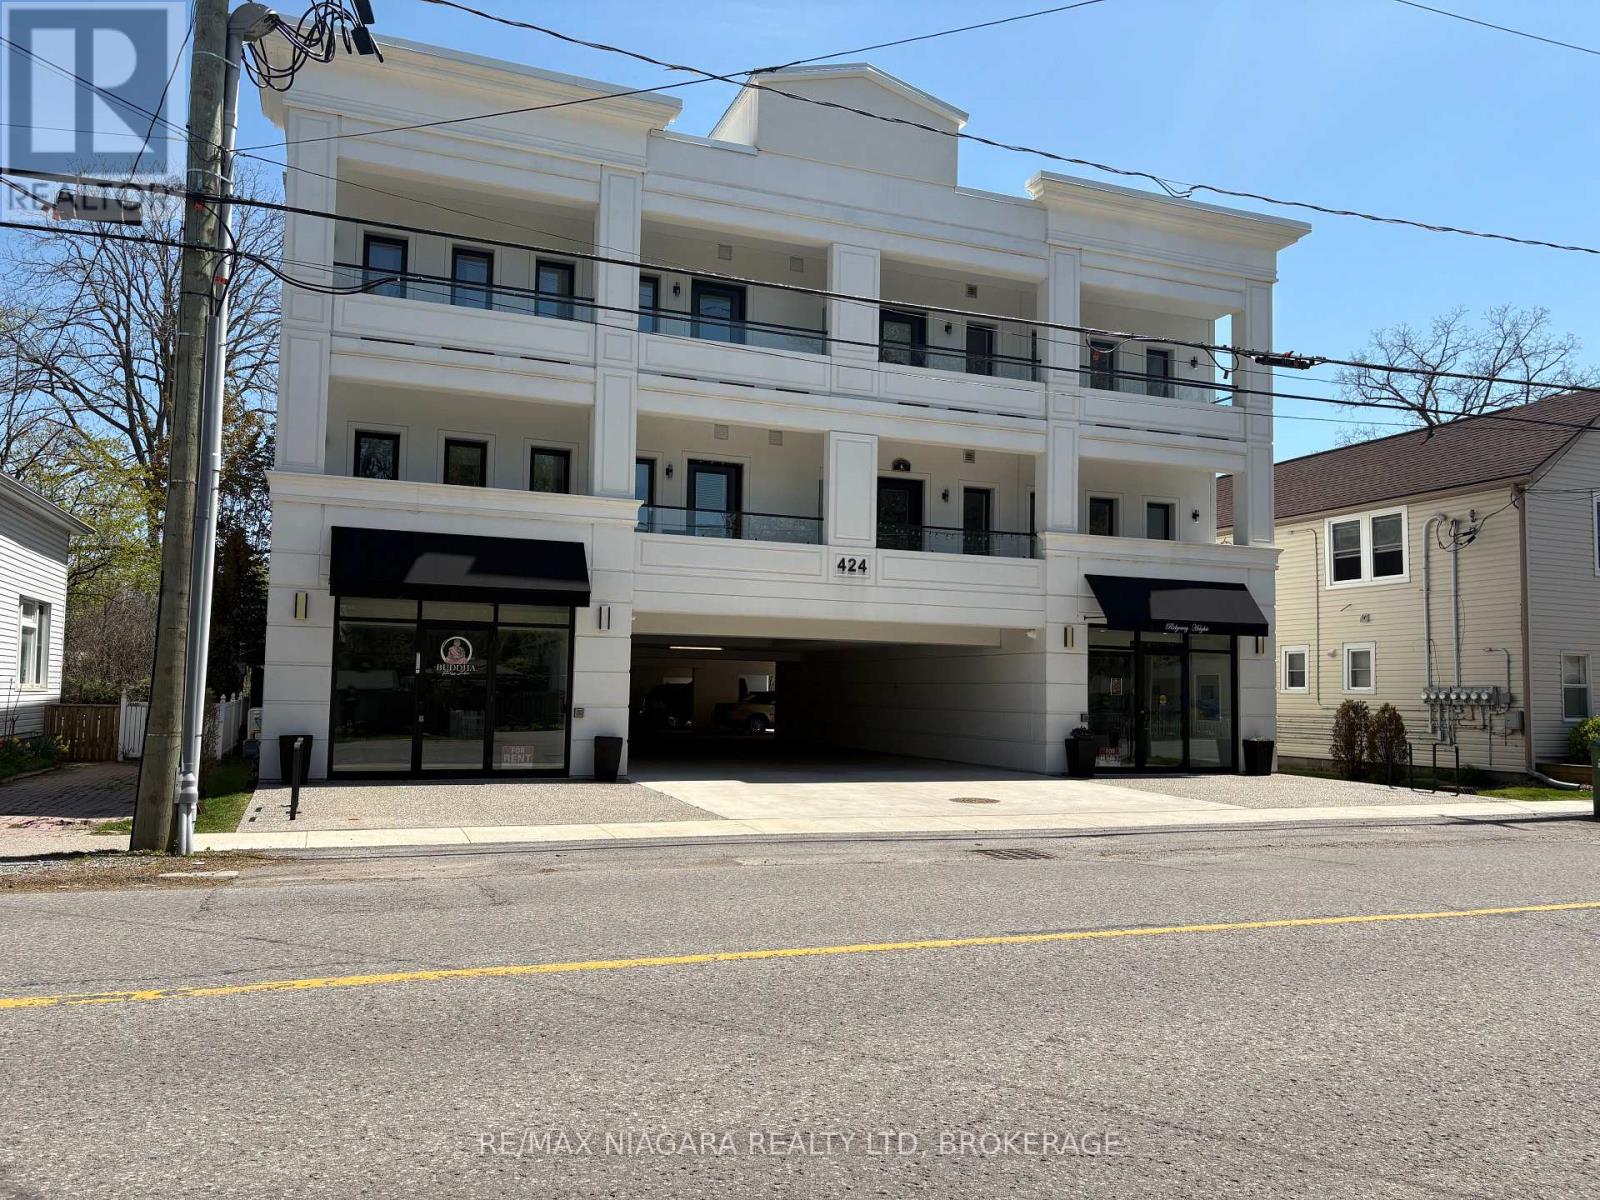
RESIDENTIAL LEASE in a Beautiful New Downtown Apartment Building! This second floor unit which features 2 bedrooms, a 3-piece bathroom, ensuite washer and dryer, kitchen and open living space with a door to a covered 10ft by 10ft patio. Common spaces include the main floor lobby entrance off Ridge Rd N, an elevator and two staircases. Enjoy being able to jump in your car in the winter instead of brushing off the snow! Each unit has one reserved/assigned parking space in the street-level covered parking area. Water included in monthly rent, tenant pays hydro and tenant insurance. Great location, steps away from downtown shops, restaurants and services as well as the summer farmer's market and the 26km Friendship Trail. It's only a 2 minute drive to Crystal Beach's sand and surf! (id:63616)
314 Broadway Street
Welland, Ontario
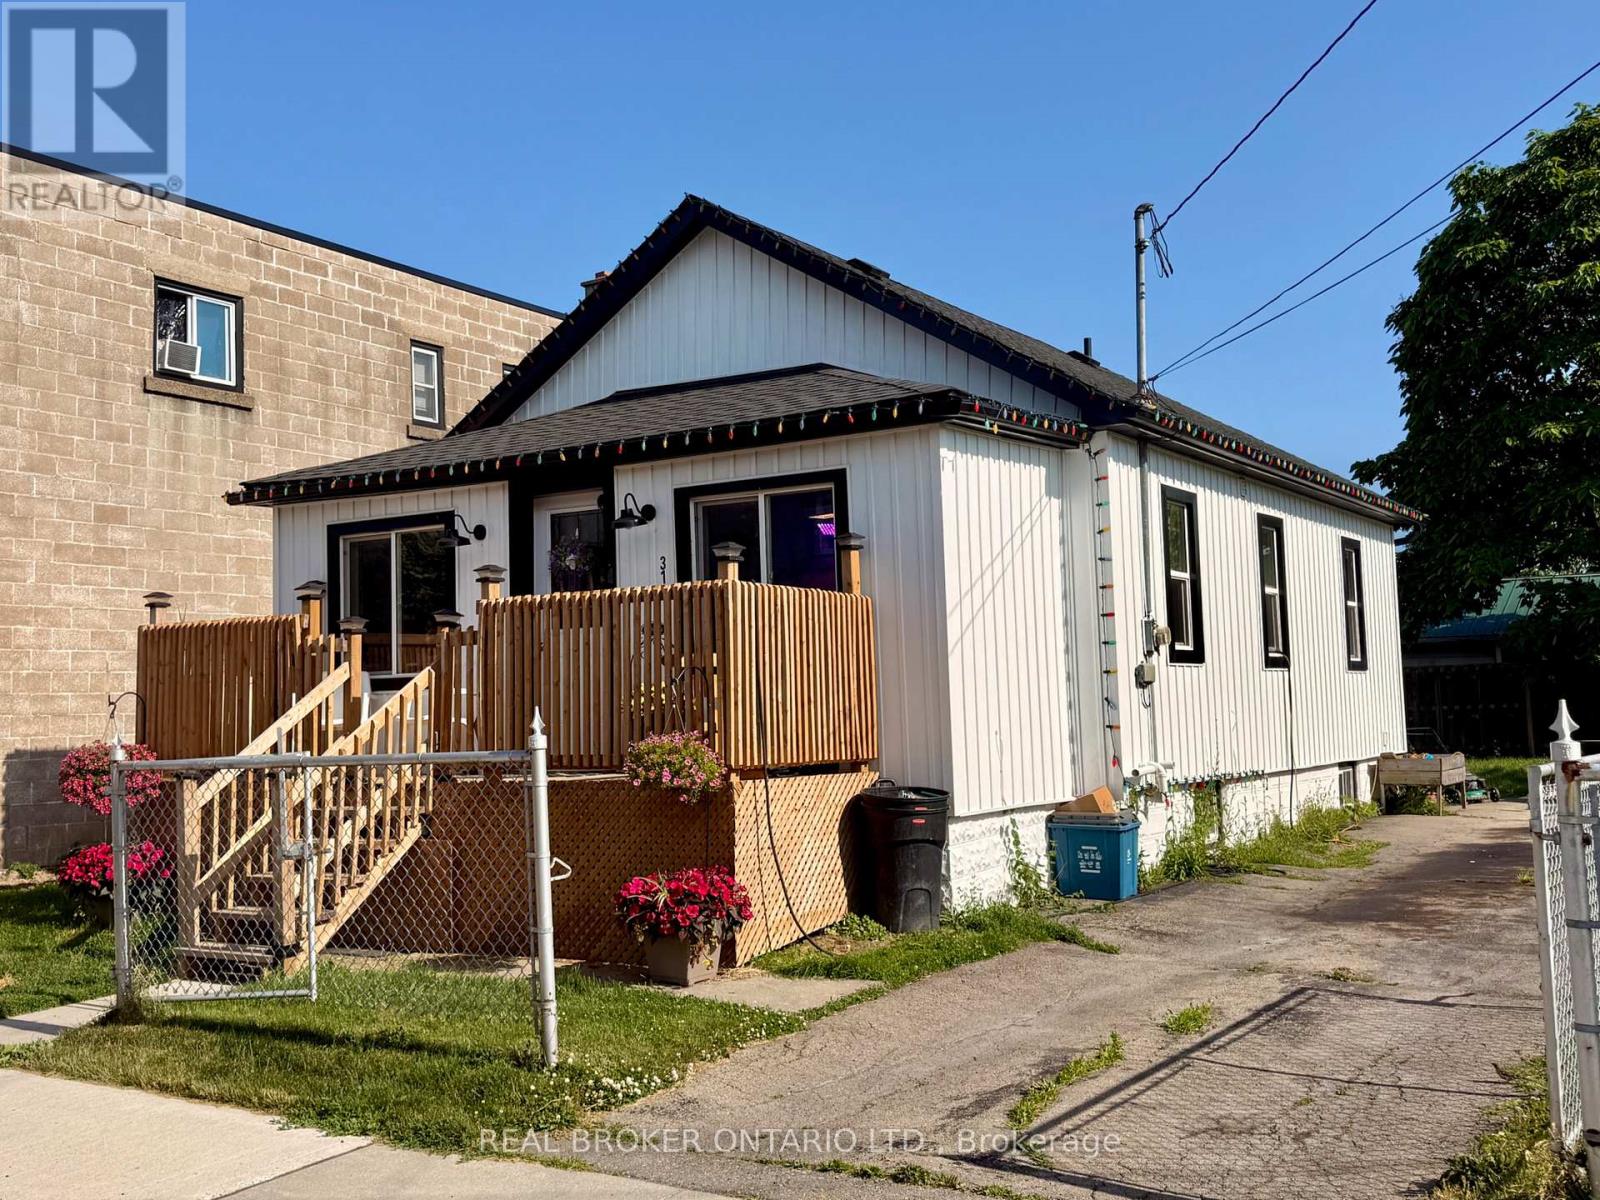
Two Opportunities Here! Home Ownership May Have Just Got More Affordable.. OPTION ONE. Live in one, rent the other. Not just for investors, this is an ideal first home or house-hack opportunity. Live on the main floor and let the lower unit's rent help pay your mortgage. As an owner-occupant, you may also qualify for a lower down payment than a pure investment purchase. When you're ready to move on, keep it as a fully rented income property.Steps from local amenities, the dog park and the Welland Recreational Canal trail system, it's a prime, high-demand rental location that tenants and owners will love. OPTION TWOTurn-Key Duplex in the Heart of Welland! This extensively renovated duplex at 314 Broadway Avenue is a completely hands-off, high-yield addition to any portfolio. It offers a strong 5.8% cap rate and needs zero capital expenditure, so you can simply start collecting.The main floor unit has a bright, spacious 2-bedroom layout with a potential 3rd bedroom. The lower level is a fully finished 1-bedroom unit. Both units have been modernized from top to bottom, with contemporary finishes, updated kitchens and pristine baths. (id:63616)

8780 Brown Road
Niagara Falls, Ontario
Extensively renovated, expanded and transformed from top to bottom, this impressive 3bdrm, 2bath home offers the look, feel and peace of mind of a newer home, all set on a beautiful 1-acre property in one of Niagara Falls' fastest-growing areas. A substantial recent addition has enhanced the home's living space and functionality, while extensive renovations throughout have created a bright, modern interior designed for today's lifestyle. Major updates include a new roof, furnace, windows and central air conditioning, all completed in 2026. A new septic system installed in 2025 adds even more value and peace of mind for the next owner. Inside, the transformation continues with a bright and spacious open-concept layout filled with natural light and quality contemporary finishes. The heart of the home is the beautifully renovated kitchen featuring quartz countertops, top-of-the-line appliances, a large centre island and plenty of cabinetry, creating a space that's equally suited for everyday family life and entertaining. The thoughtfully redesigned layout offers three spacious bedrooms and two beautifully updated bathrooms, while the addition provides even more comfortable and functional living space. Nearly every aspect of this home has been refreshed, allowing you to simply move in and enjoy. Outside, the full 1-acre lot provides the space and privacy that's becoming increasingly difficult to find. An expansive covered deck extends the living space outdoors and offers the perfect setting for summer dinners, entertaining, morning coffee or simply enjoying the peaceful surroundings. The unfinished basement offers additional potential for a recreation room, home gym, workshop, storage or future living space. Located just minutes from the QEW, shopping, schools, restaurants and everyday amenities, the property is also conveniently close to the new South Niagara Hospital and the significant growth taking place throughout this area of Niagara Falls. (id:63616)

7757 Secretariat Court
Niagara Falls, Ontario
Welcome to this beautifully crafted, fully custom-built home offering nearly 3,500 sq. ft. of thoughtfully designed living space, premium finishes, and an exceptional layout. Featuring 6bedrooms and 6 bathrooms, this home is ideal for growing families and those seeking additional space for extended family. Hardwood flooring flows throughout the home, complemented by bright, inviting interiors and a seamless blend of style and functionality. Each second-floor bedroom features its own ensuite bathroom and walk-in closet, offering comfort, privacy, and convenience for every family member. Enjoy outdoor living with a covered backyard patio featuring direct walkout access from the kitchen - perfect for family gatherings, entertaining guests, or relaxing outdoors. The fully finished basement offers a separate walkout entrance, 2 bedrooms, 1 full bathroom, a separate kitchen, and its own laundry area. This versatile space is ideal for extended family or additional living flexibility. Conveniently located in a desirable neighbourhood, this home offers easy access to the QEW, just a one-minute drive away, making commuting and everyday travel a breeze.A rare opportunity to own a custom-built home that combines generous living space, quality craftsmanship, and a versatile layout in a convenient location. (id:63616)
233 Blue Water Parkway
Haldimand, Ontario
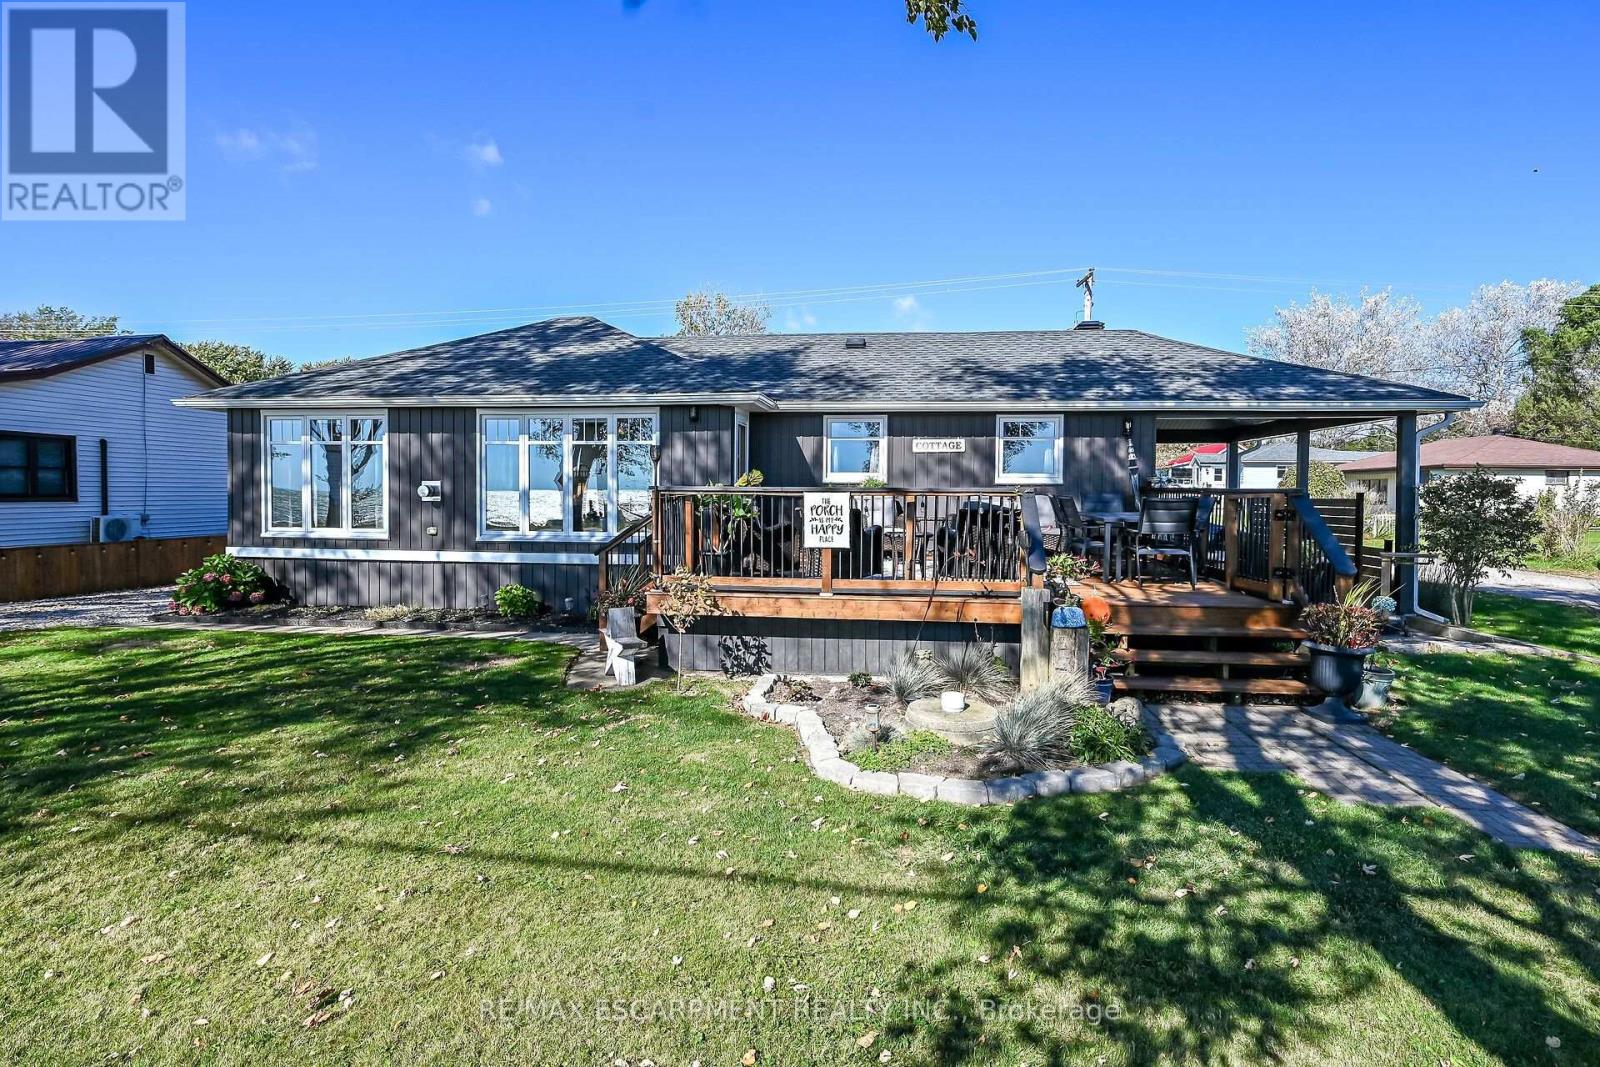
Own both sides of Bluewater Parkway! Combines a beautifully renovated year-round bungalow, positioned handsomely on 75ft x 100ft landscaped lot, with a 0.16 acre waterfront retreat directly across the road - offers relaxing lakefront observation deck mounted on decorative stone re-built break-wall-2019 incs retractable ladder leading to sandy beach with sand bottom extending hundreds of feet into the sparkling waters - perfect for swimming, boating, paddle boarding, jet skiing or soaking in spectacular sunsets. Attractive south facing 290sf entertainment deck provides entry to 1119sf of tastefully presented living space highlighted with gorgeous new custom kitchen-2025 sporting crisp white upper cabinetry, contrasting lower cabinets, quartz countertops, hi-end SS appliances-2025 & comfortable dinette. Bright living room showcases multiple lake-facing windows, striking stone n/g fireplace & deck walk-out. Follow roomy corridor past chicly designed 4pc bath to 3 bedroom east wing. At north end you find modern 3pc bath, main floor laundry station, recently installed, convenient pantry-2025, utility room & walk-out to 320f new rear deck leading to 15ft swimming pool & recently built back yard fence-2023 ensuring privacy for fire-pit & designer utility shed. Groomed side driveway extends beyond dwelling equipped to park 4-6 vehicles with front yard armour stone adding an extra layer of wave protection adding peace of mind. Extras -2017 updates inc heated/insulated crawl space incs spray foam insulated perimeter skirting, luxury vinyl flooring, roof shingles, windows/ext. doors, insulation/drywall, premium light fixtures - n/g furnace-2019, ext. vinyl siding-2023, increased attic insulation-2025, 18KW stand-by generator-2026 plus attached car port, conc. pier foundation, 2000g cistern & 3000g holding tank. 45-55 mins to Hamilton - mins to Selkirk's amenities. More than a home - it's a magical Erie lifestyle - where every season brings a new reason to cherish your stay. (id:63616)
196 Wellington Street
Brantford, Ontario
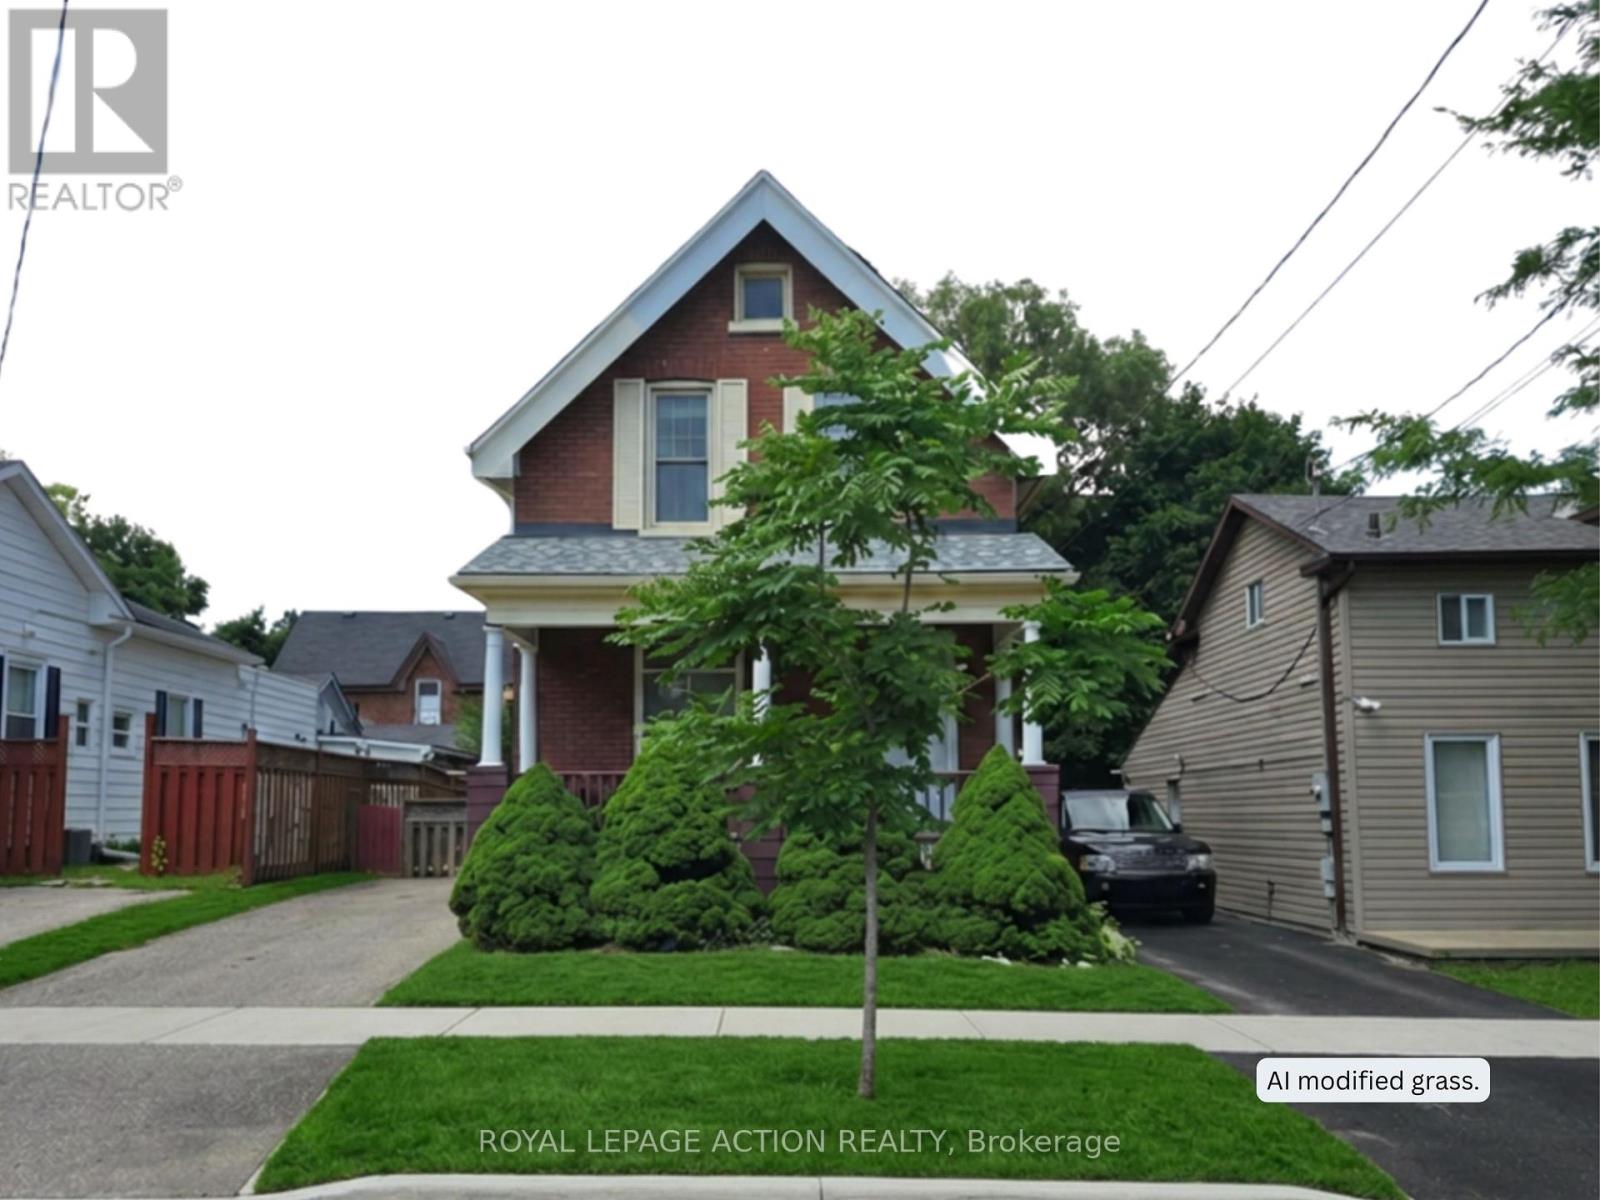
Welcome to 196 Wellington Street in central Brantford. A classic, all-brick, 2-storey home offering incredible versatility at an accessible price point. Currently vacant and ready for immediate possession, this property presents a wide-open canvas. Enjoy its functional layout, or update and renovate it to perfectly match your personal taste and lifestyle. Whether you are looking for a single-family home, a multi-generational living setup, or a savvy investment property (ideal for student housing or standard residential rental), this property easily adapts to your needs. The sunlit upper-level features 3 comfortable bedrooms and a 3-piece bath. Every room is flooded with natural light thanks to tall windows. Best of all, it is entirely carpet-free across the bedrooms, bath, landing, and hallway. The bright main level offers a 3 pc. bath, more large windows letting in loads of sunlight, and no carpet, except for the staircase to the upper level. There is a dual laundry setup, providing ultimate convenience with two pairs of laundry machines: one set on the main floor and another on the lower level (4 washing/drying appliances total). The practical mudroom, located off the kitchen, serves as a covered side entrance and a great drop-zone for coats, shoes, cleaning supplies, and recycling. There is convenient parking for 2 vehicles on the driveway. Consider also how the main floor layout is entirely customizable to your living situation: use the massive dining room for grand family meals, and keep the front room as a traditional, cozy living room or home office. ALTERNATIVELY, combine your living and dining spaces into the large dining room, freeing up the front living room to be used as an extra main-floor bedroom. See how 196 Wellington Street can work for you! Bring us your offer today! Some pictures have been virtually staged. (id:63616)
102 Livingston Drive
Tillsonburg, Ontario
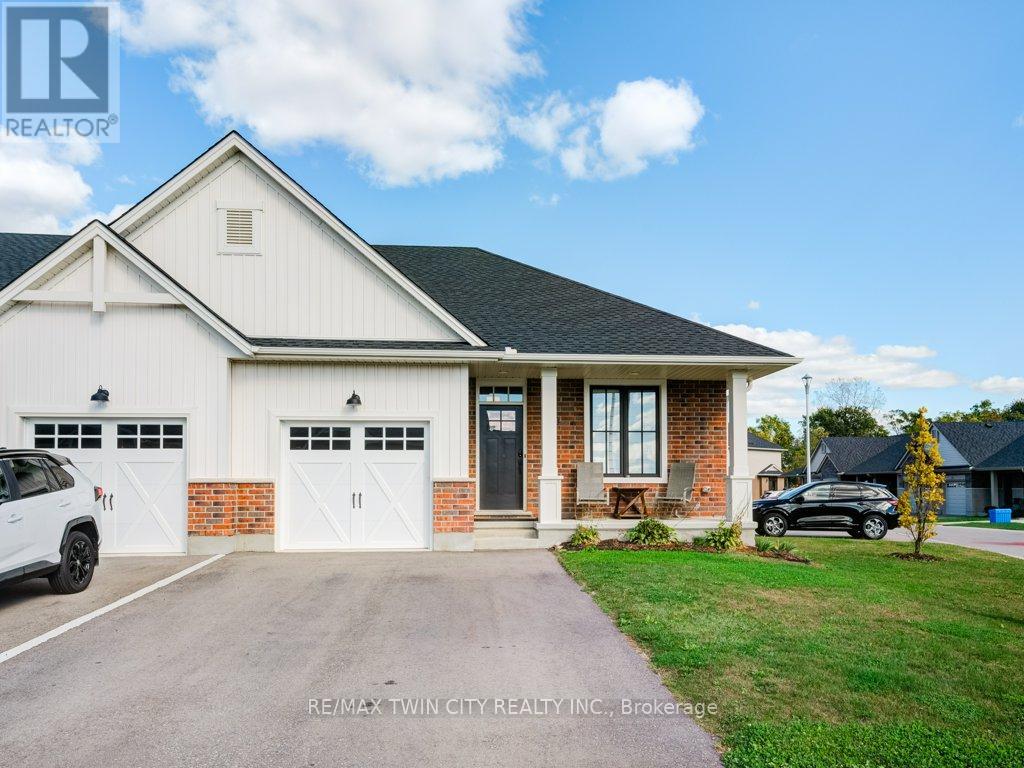
Beautiful end-unit freehold townhouse located in a sought-after community. This stunning bungalow-style home offers 2 spacious bedrooms on the main floor, plus an additional bedroom in the finished basement. The open concept main floor is completely carpet free, featuring a gourmet kitchen with quartz countertops, an island with a breakfast bar, stainless steel appliances, a gas stove, and a pantry for extra storage. The living room boasts cathedral ceilings and a sophisticated electric fireplace, providing the perfect space for relaxation. The primary bedroom includes a ensuite bathroom and a walk-in closet. Convenient main floor laundry adds to the ease of living. The fully finished basement is an entertainer's dream, offering a large recreational space, a third bedroom, and a full 4-piece bathroom, along with plenty of storage options. Step outside to the beautiful deck, complete with a gas line for your BBQ, perfect for outdoor gatherings. The double-wide driveway accommodates two cars, making this home as practical as it is beautiful. (id:63616)
564 King Street
Kitchener, Ontario
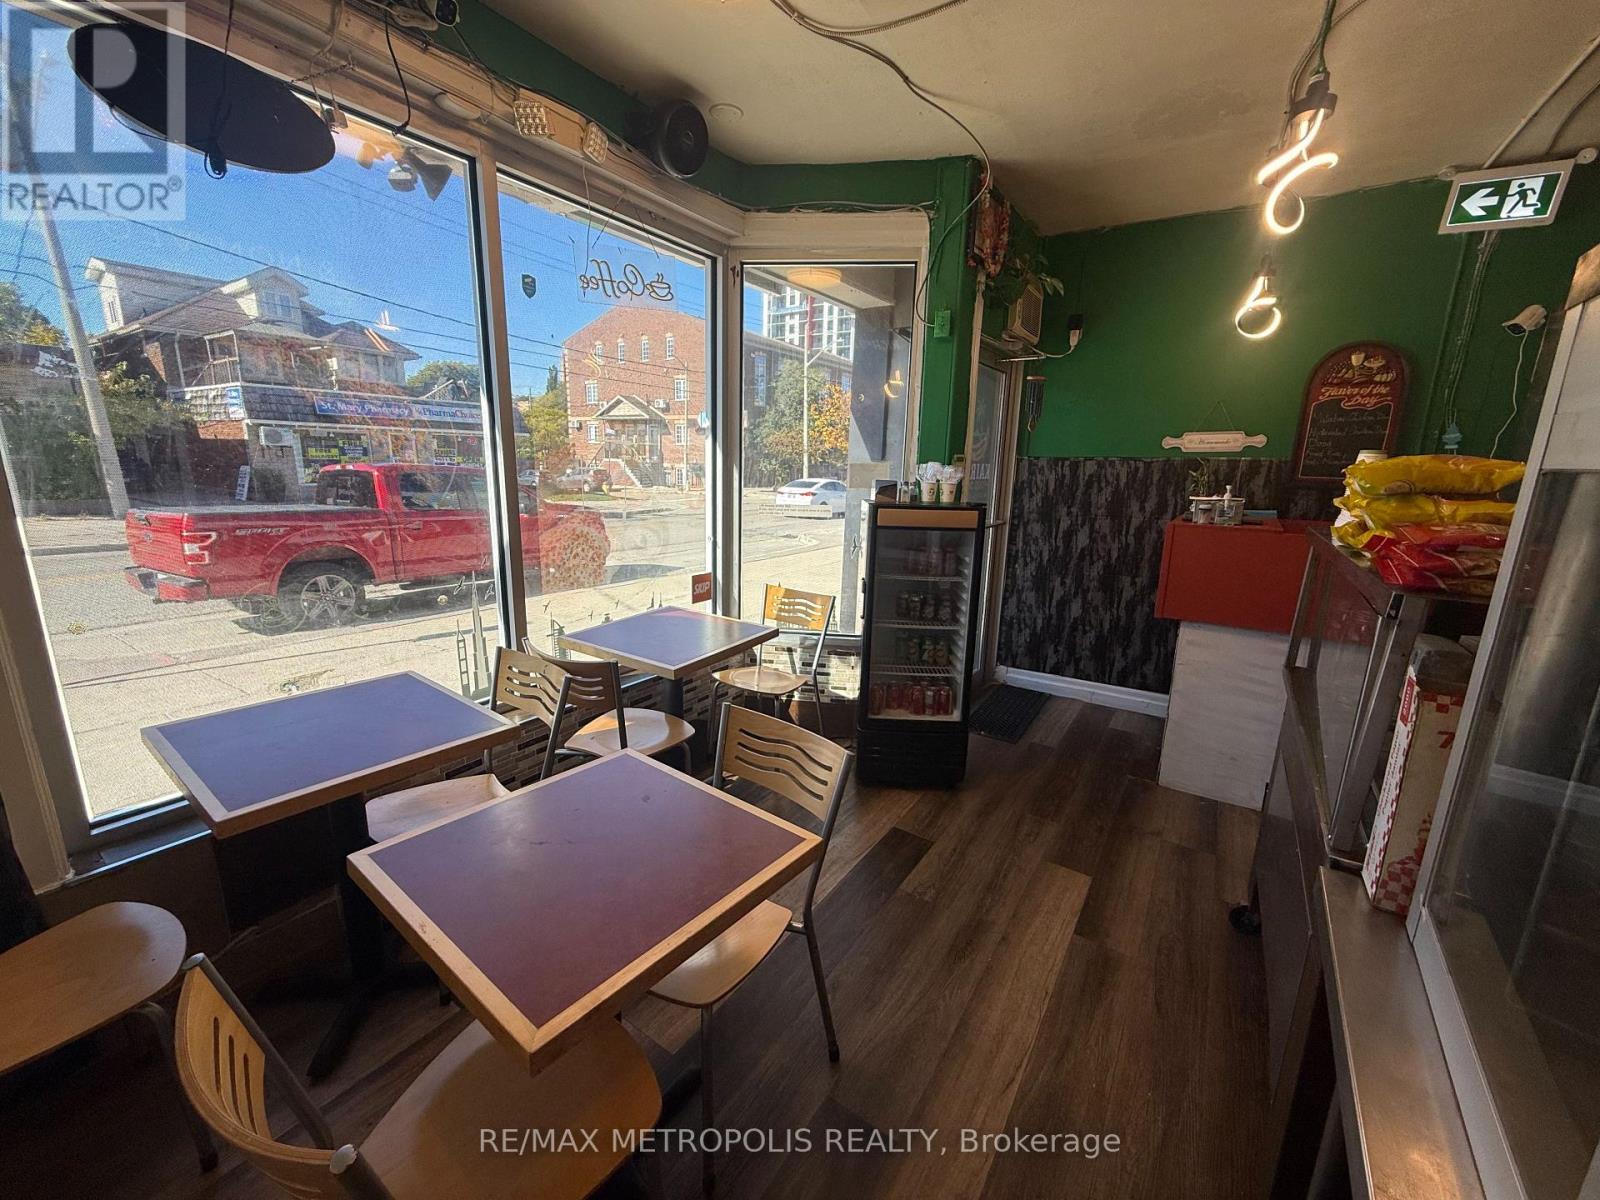
Excellent turnkey takeout restaurant opportunity in prime Kitchener! Features a low base rent of just $1,650+HST with flexible lease terms. Steps to Kitchener GO Transit and surrounded by high-rise buildings with strong foot traffic and a built-in customer base. Fully set up and ready for your food concept on day one - ideal for an owner-operator. Zoning SGA-2 permits restaurant use. A rare low-cost entry into Kitchener's thriving food scene! (id:63616)
3613 - 60 Frederick Street
Kitchener, Ontario
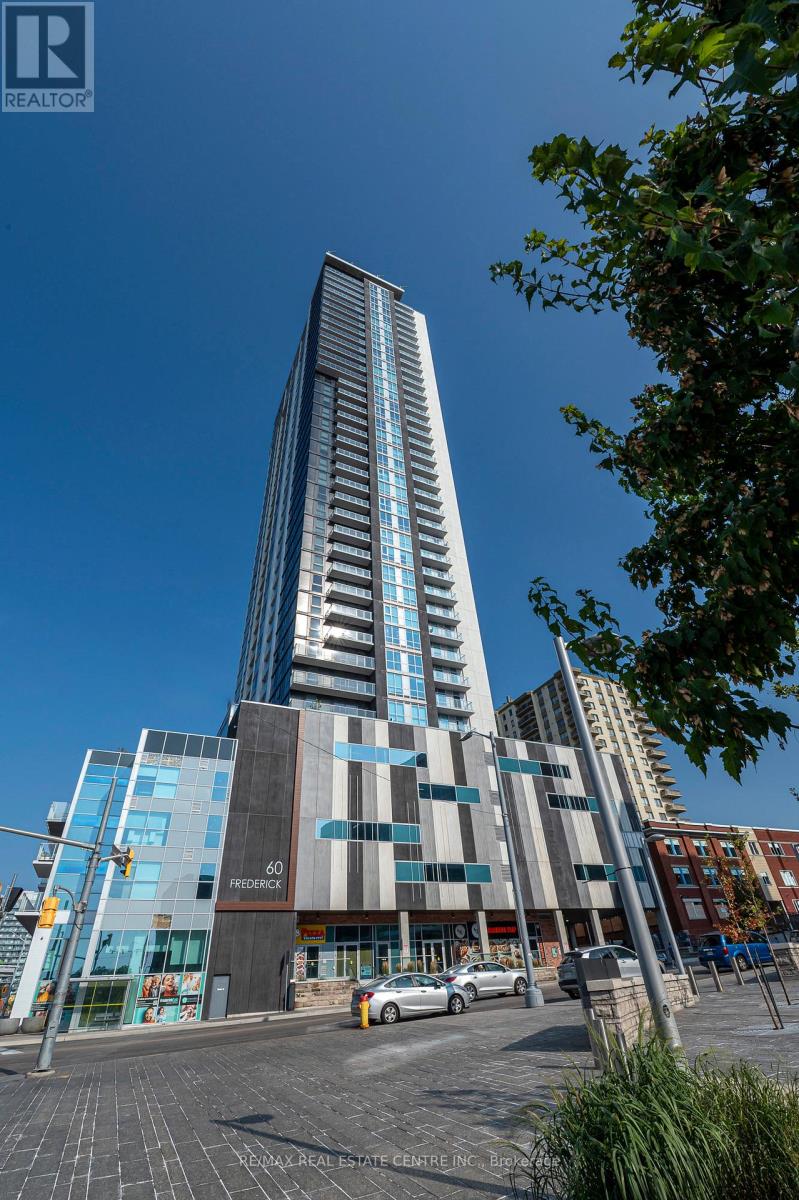
Modern Living Meets Everyday Convenience! Welcome to this stylish 1-bedroom + den, 1-bathroom unit featuring a bright open-concept layout designed for comfortable urban living. The spacious living area is filled with natural light, while the versatile den offers the perfect space for a home office, study, or additional functional area. The contemporary kitchen features sleek countertops, ample cabinetry, and modern finishes, complemented by the convenience of in-suite laundry and a well-appointed bathroom. Ideally situated in a vibrant neighbourhood, just steps from public transit, the GO Station, shopping, restaurants, and entertainment, with easy access to major routes for a seamless daily commute. An excellent opportunity for first-time buyers, professionals, or investors seeking modern comfort and outstanding connectivity! Available form December 01st. (id:63616)
273 Colborne Street
Centre Wellington, Ontario
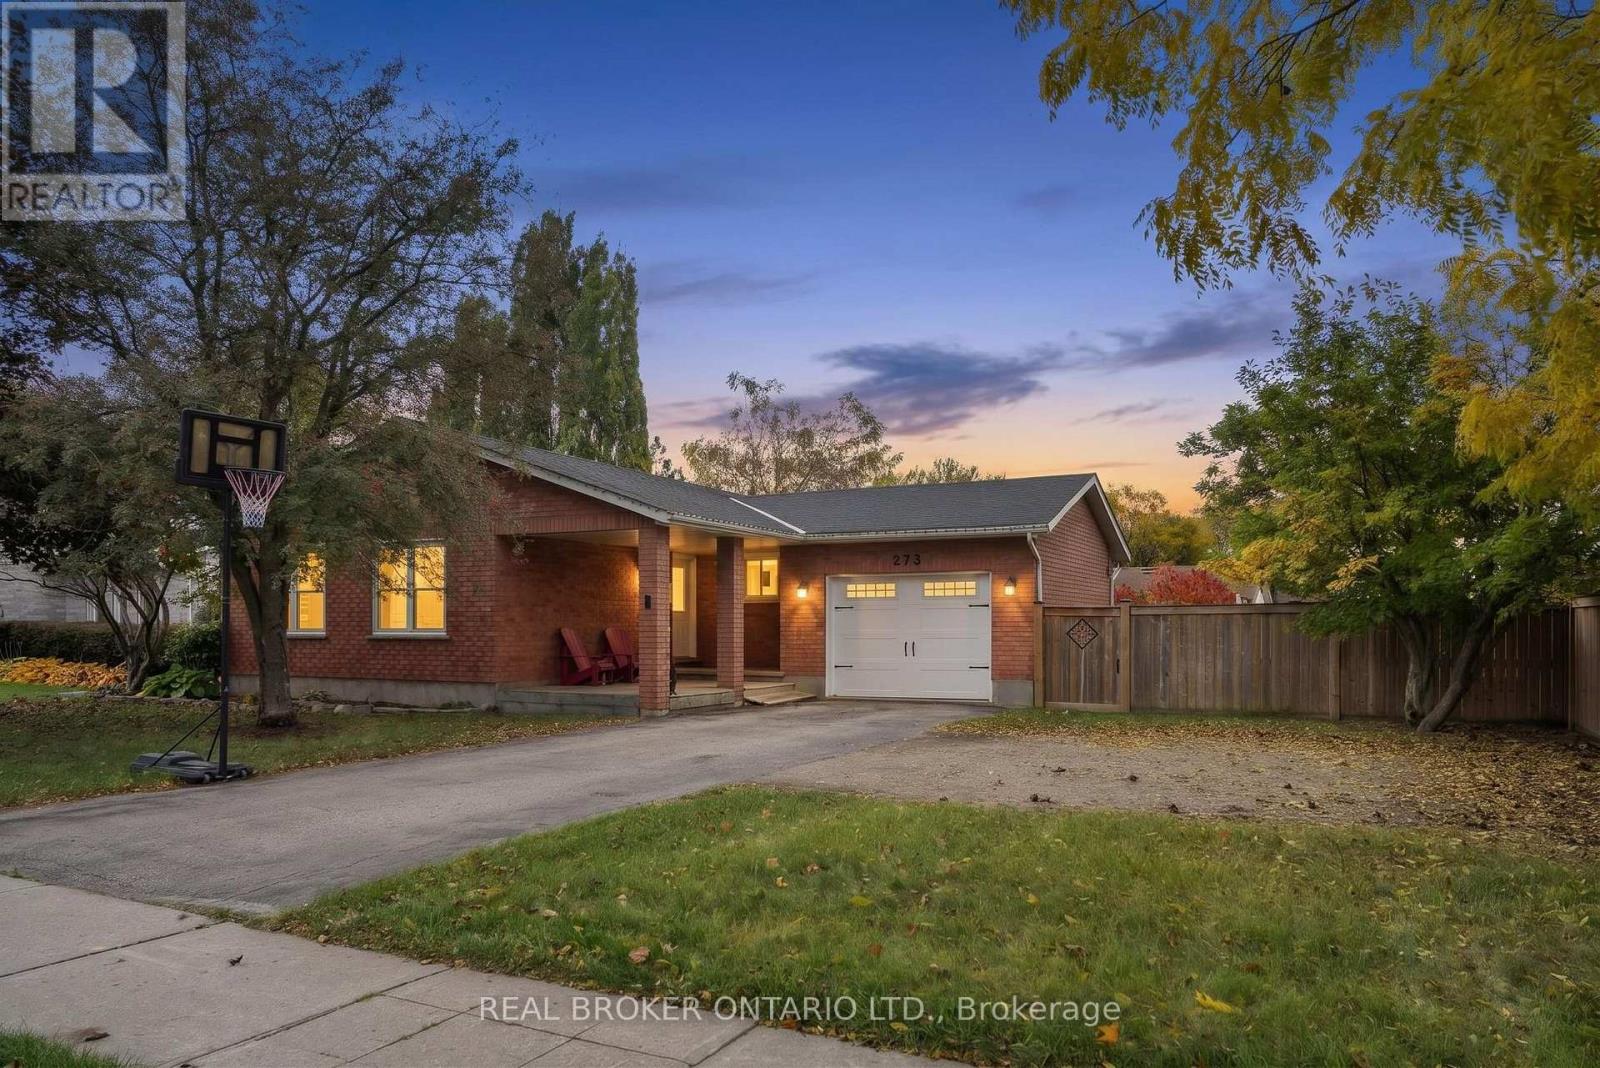
Welcome to 273 Colborne Street, where comfort, space, and small-town charm come together in the picturesque community of Elora. Situated on a generous 83-foot-wide lot, this beautifully maintained bungalow offers a functional and versatile layout suited to a variety of lifestyles. Step inside to a bright and inviting open-concept main floor, thoughtfully designed for both everyday living and entertaining. The spacious kitchen features abundant cabinetry and counter space, seamlessly connecting to the dining and living areas to create a warm and welcoming atmosphere. Three generously sized bedrooms complete the main level, each offering convenient built-in storage. The finished lower level provides even more flexibility, featuring a newly renovated bathroom and plenty of room for a potential fourth bedroom, home office, recreation room, fitness area, or guest retreat. Additional storage throughout adds to the home's practicality and appeal. Outside, the expansive backyard offers endless possibilities for entertaining, gardening, family activities, or simply relaxing and enjoying the outdoors. Ideally located just minutes from the heart of downtown Elora, you'll enjoy easy access to charming boutiques, local cafés, exceptional restaurants, scenic trails, and popular attractions such as the Elora Gorge and Elora Mill. Convenient access to Guelph and Waterloo Region adds to the appeal of this desirable location. Offering space, versatility, and an incredible lifestyle in one of Ontario's most charming communities, 273 Colborne Street is a wonderful place to call home. (id:63616)
7 Carl Crescent
Hamilton, Ontario
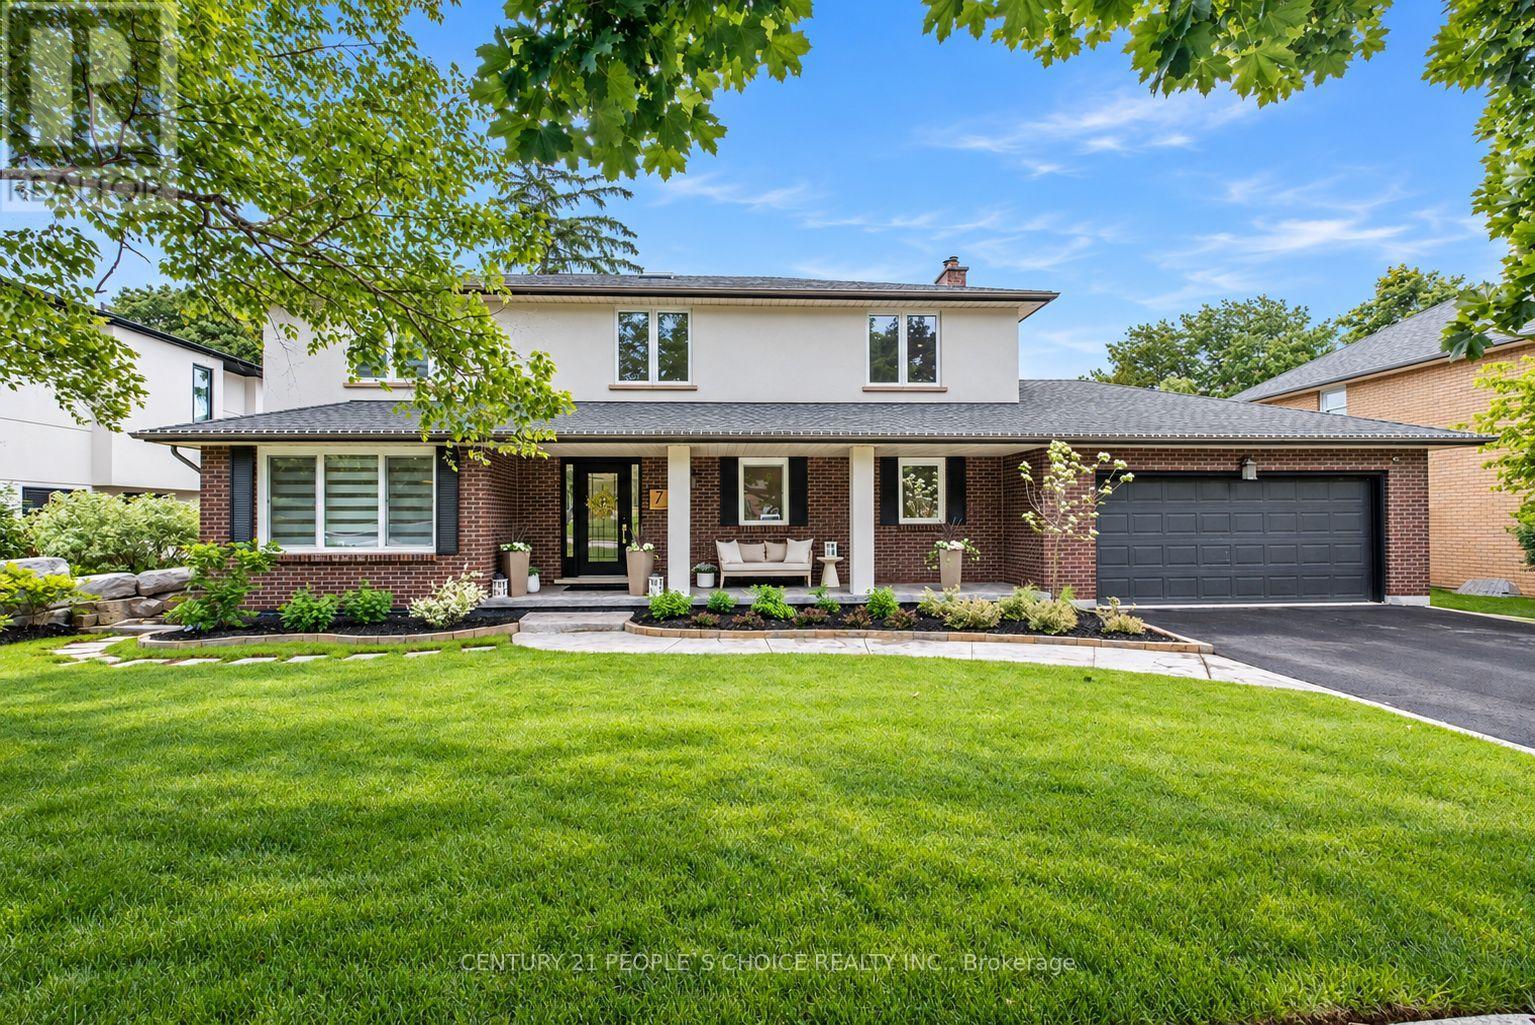
Impressive from the moment you arrive, this fully renovated designer home sits on a generous75-foot-wide lot in South Waterdown's sought-after Rockcliffe Survey neighborhood. Nothing was held back in the renovations, with custom finishes and thoughtful details creating a home as functional as it is beautiful. Offering 4+2 bedrooms, four bathrooms and over 3,500 sq. ft. of finished living space, the home blends effortless entertaining with everyday comfort. The chef-inspired kitchen features custom cabinetry, quartz countertops and black stainless-steel appliances, flowing into an inviting living area with built-in shelving and a wood-burning fireplace. A spacious dining room, stylish powder room and laundry with garage access complete the main floor. Upstairs, skylights fill the space with natural light. Four generous bedrooms include a primary retreat with a spa-inspired ensuite and custom walk-in closet, while a contemporary main bathroom offers a double vanity. The finished lower level features a separate entrance, two bedrooms with egress windows, a full kitchen, bathroom and spacious living area, ideal for extended family or multi-generational living. A unique heated studio behind the garage, accessible from the laundry room or outdoors, offers space for a home office, gym or creative retreat. Engineered hardwood, custom millwork and modern lighting completes the elevated interior. Step outside to a large, private, landscaped, pool-sized backyard with a pergola and fire pit, ready for relaxed evenings and memorable gatherings. Close to escarpment trails, waterfalls, parks, schools, shops and dining, with convenient access to Highway 403, Aldershot and GO Transit. An exceptional home, ready for your next chapter. (id:63616)