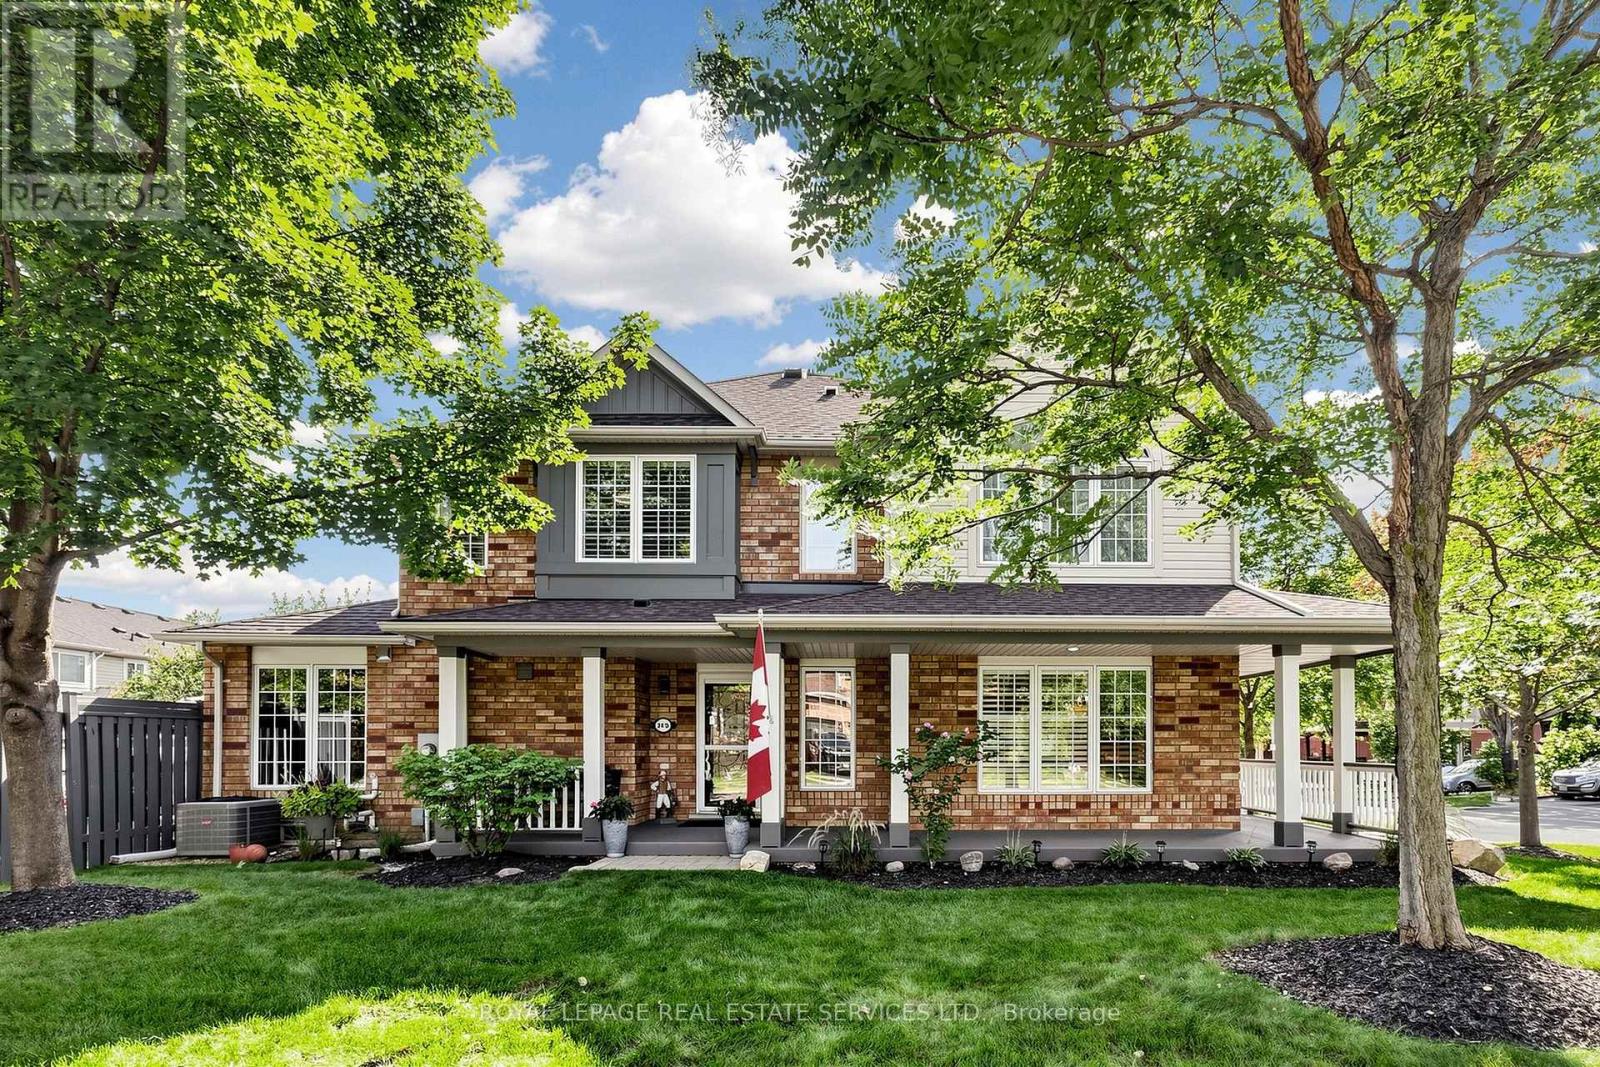
2413 Baintree Crescent
Oakville, Ontario
Welcome to this immaculate, fully renovated Mattamy-built freehold end-unit townhome offering the spacious feel, extra light, and privacy of a semi-detached home-with zero maintenance features 3 bedrooms, 3 washrooms, and extensive top-to-bottom quality upgrades. Step inside the main level, completely redesigned and renovated in 2023, featuring hardwood floors, a custom open-concept layout, and a brand-new gourmet kitchen with waterfall island built for entertaining. Up the stairs, you'll find hardwood flooring throughout and beautifully renovated upper-level washrooms. The private, fully landscaped front and back yards create an exceptional outdoor sanctuary, complete with a deck (2024), outdoor gas hookup, and your very own Rymar ProPutt backyard putting green! Outdoor living is made effortless with built-in convenience and prep-including electrical already set up for a future jacuzzi/hot tub. Major mechanical systems offer complete peace of mind, featuring a brand-new furnace, central A/C, and on-demand tankless water heater (2024). Parking is a breeze with room for 3 vehicles total (2 driveway spaces + 1 garage). Freshly painted porch, garage, deck, and basement-which also comes prepped with a rough-in for a future basement washroom! Unbeatable location steps from top-rated schools, parks, grocery stores, shopping, and fast access to the QEW/407. Come see this showstopper for yourself! (id:63616)
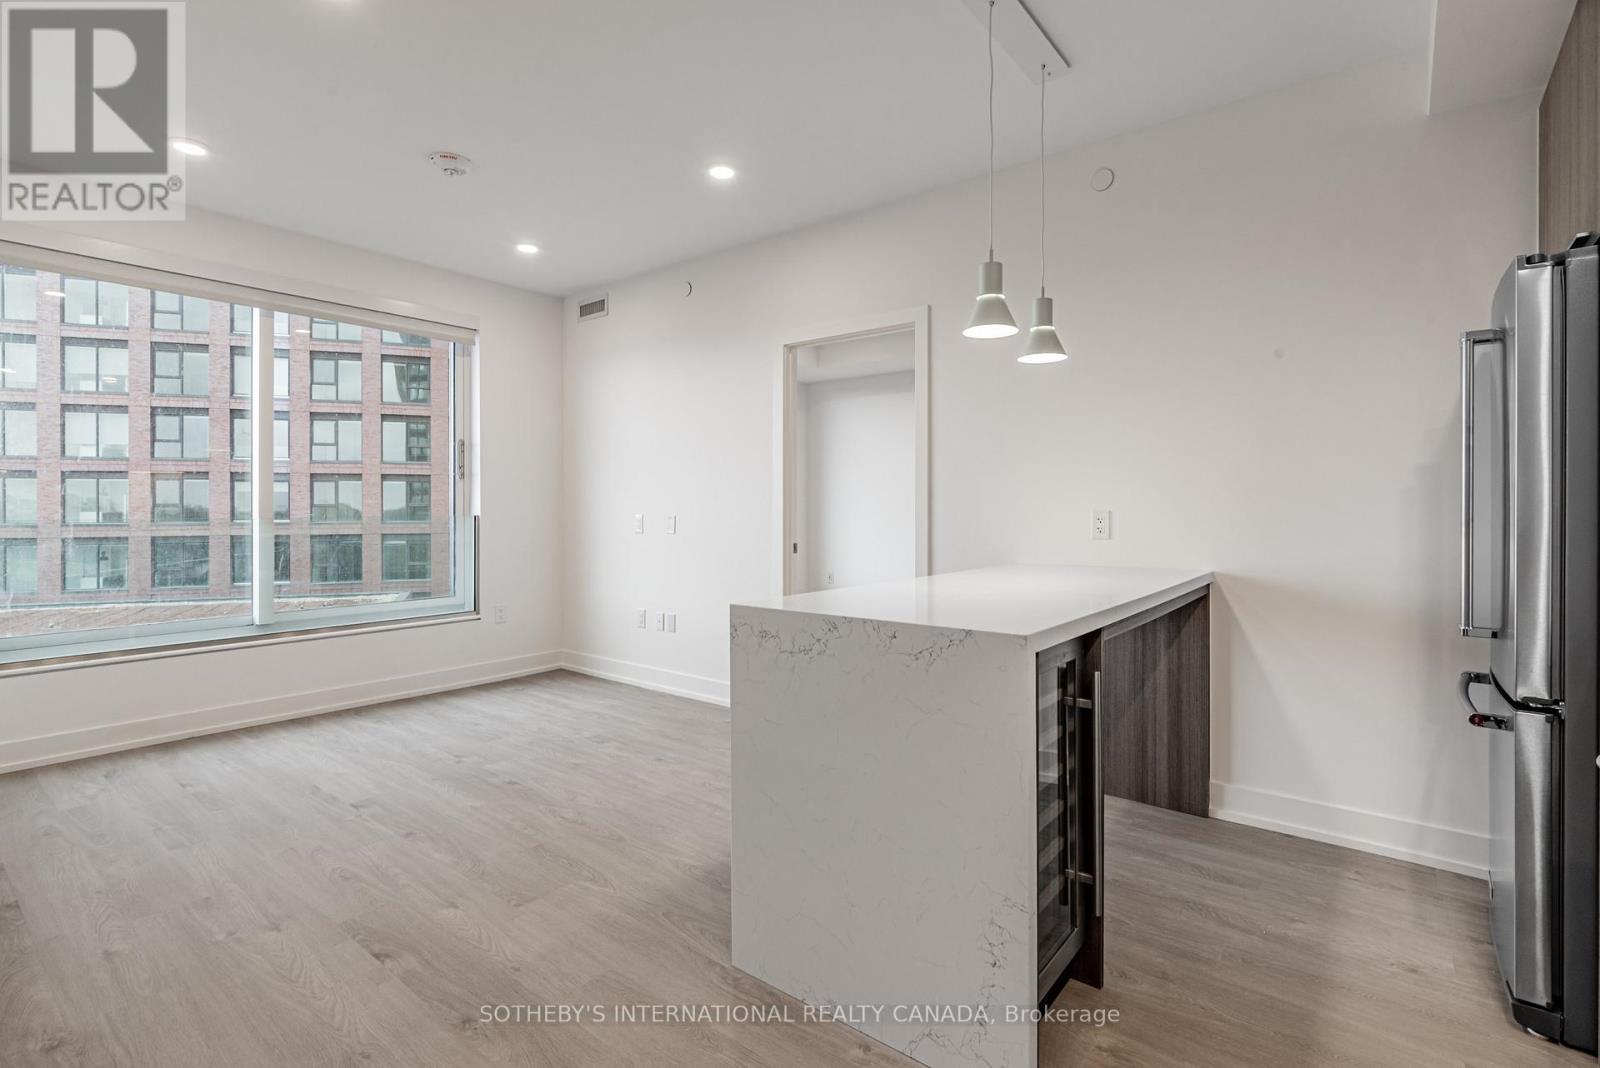
1003 - 31 York Garden Way
Toronto, Ontario
Welcome to Sloane - West Tower, a refined rental residence by Fitzrovia, located steps from Yorkdale Shopping Centre. As part of Sloane's three-tower community, the West Tower offers a lifestyle defined by contemporary design, resort-inspired amenities, and exceptional resident services.Suites feature smart, efficient layouts with elevated finishes, including stainless steel KitchenAid appliances, Italian-crafted kitchen millwork, quartz countertops with slab backsplashes, panel-ready dishwashers, in-suite laundry, nine-foot ceilings, custom window coverings, keyless smart entry, and Wi-Fi-enabled ecobee thermostats. Select suites offer kitchen islands with quartz waterfall counters, wine fridges, and walk-in closets. Pet-friendly building with complimentary in-suite gigabit internet. West Tower residents enjoy access to an extensive, resort-style amenity collection, including the LIDO rooftop pool, The Temple commercial-grade fitness centre with Official Hammer Strength equipment, yoga studio, Scandinavian spa, multi-sport simulator, bowling alley and games lounge, karaoke room, private screening rooms, co-working spaces, entertainment lounges, children's adventure zone, pet spa, landscaped terraces with BBQs and pizza ovens, outdoor dog run, and serene courtyards. The lobby features 10 DEAN Café & Bar and Greenhouse Juice. Residents also benefit from 24-hour concierge, professional on-site management, luxury car share, EV charging, and complimentary virtual healthcare access through Cleveland Clinic Canada. Ideally located with immediate access to Highway 401, Allen Road, TTC, parks, dining, and top schools, Sloane - West Tower offers elevated rental living in one of Toronto's most connected neighbourhoods. (id:63616)
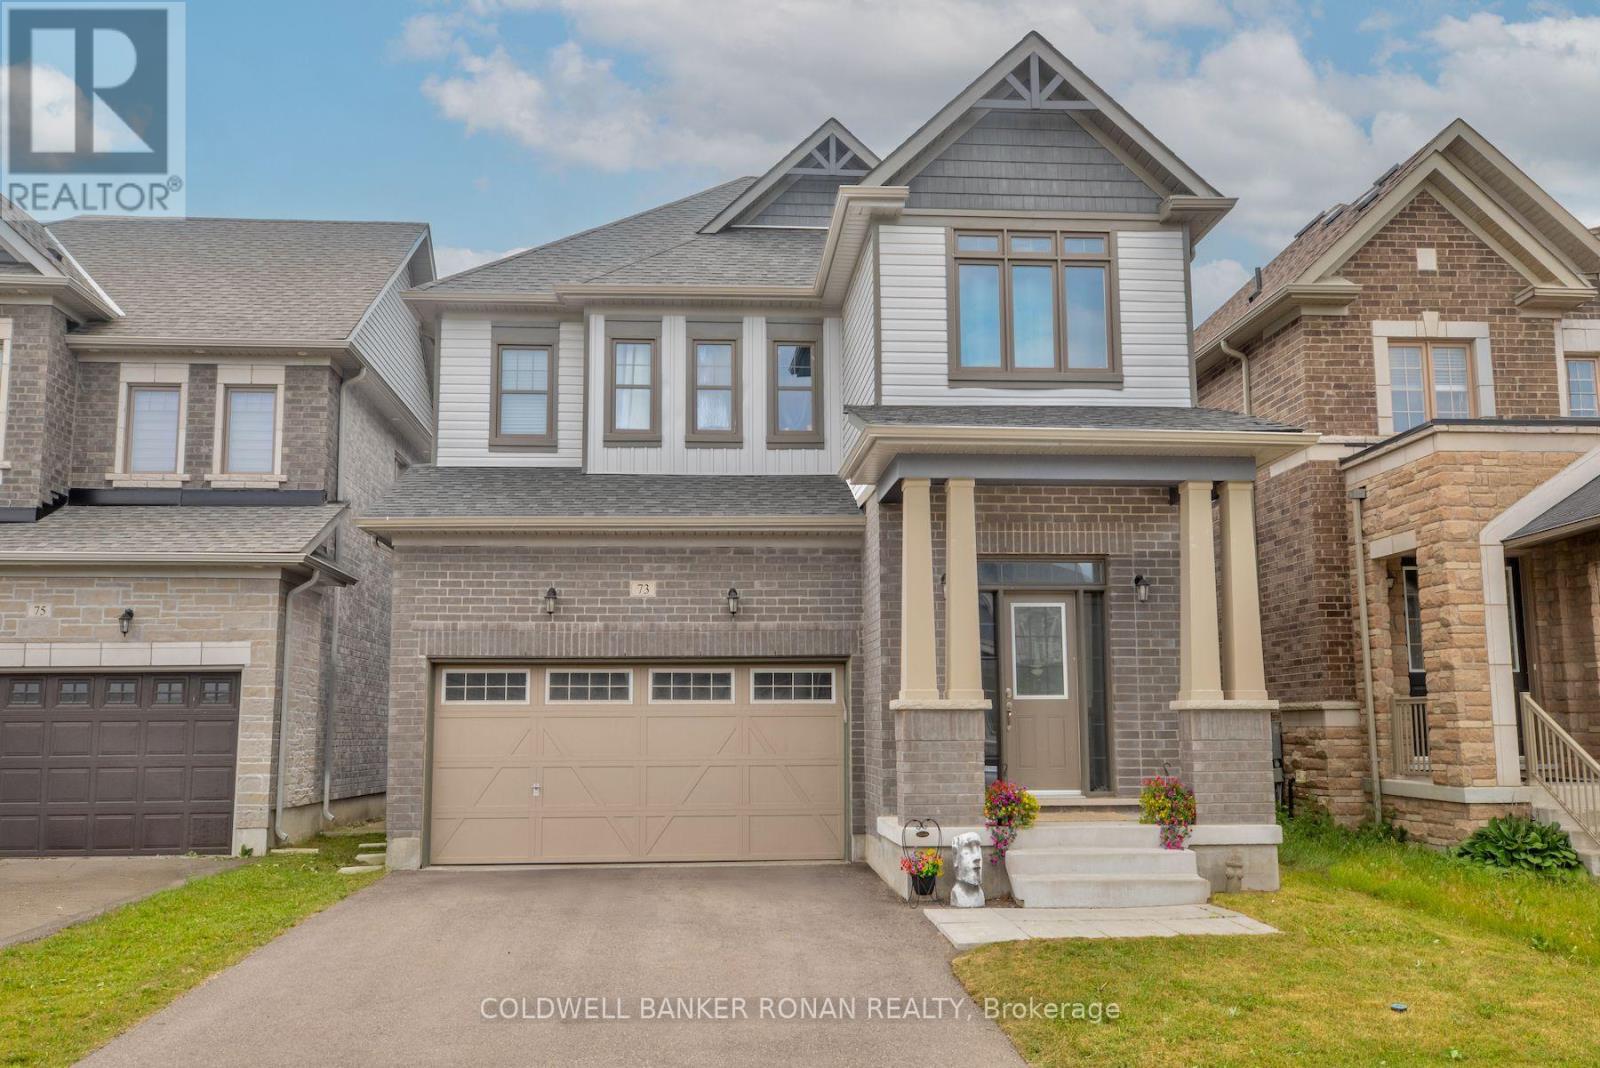
73 Peacock Trail
New Tecumseth, Ontario
Spacious open concept 4 bedroom, 4 bathroom home. Two bedrooms have en-suites and two bedrooms share a Jack & Jill bathroom. Upgraded finishes throughout, include quartz in kitchen, convenient powder room on main floor. Nine foot ceilings, beautiful hardwood floors, hardwood stairs with iron pickets, upper level laundry, double car garage with inside entry, separate side entrance to the basement & fenced yard. Just under 5 years old and located in the sought after community of Treetops in Alliston, near the newly built school, fabulous park, award winning golf & abundance of restaurants & shops. Only 10 minutes to the 400 & Tanger Outlet Mall & 40 minutes to the GTA. (id:63616)
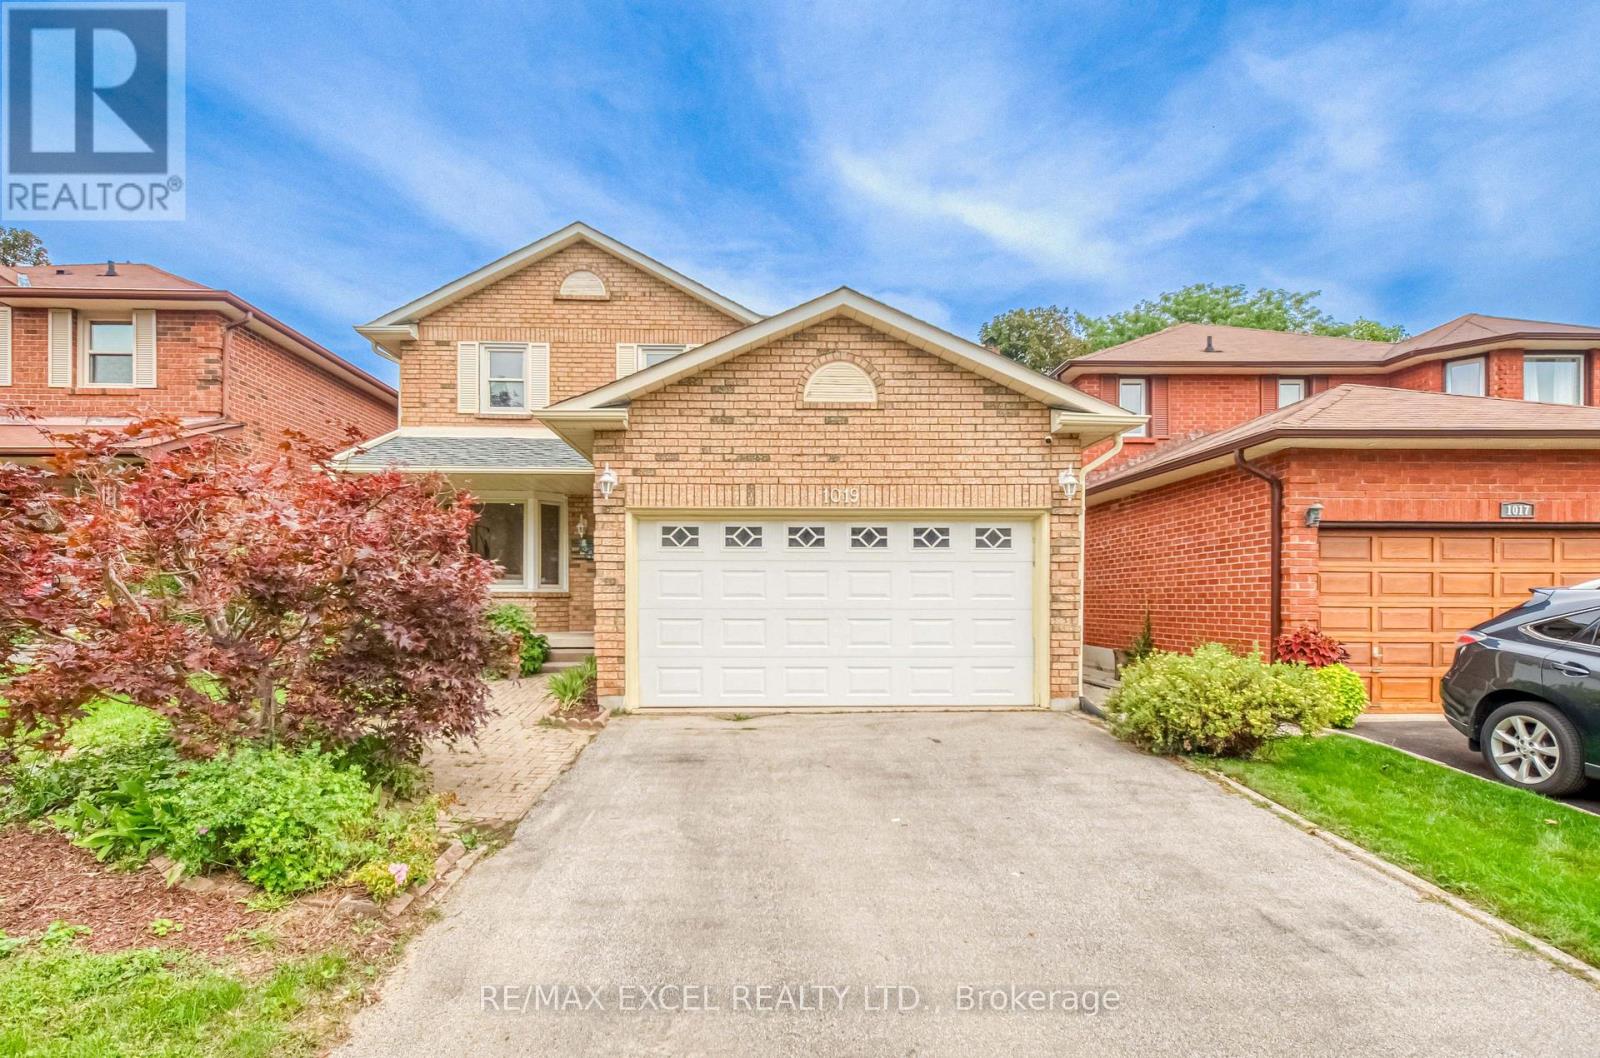
1019 Rouge Valley Drive
Pickering, Ontario
Beautiful and well-maintained 4-bedroom home located in the desirable Rouge Valley community of Pickering. This bright and spacious property features an open-concept living and dining area, a functional kitchen with ample cabinetry, and generously sized bedrooms ideal for families or professionals. Conveniently situated close to schools, parks, public transit, shopping, and major highways. Enjoy a quiet, family-friendly neighbourhood with easy access to all amenities. Ready for immediate occupancy-don't miss this great rental opportunity! (id:63616)
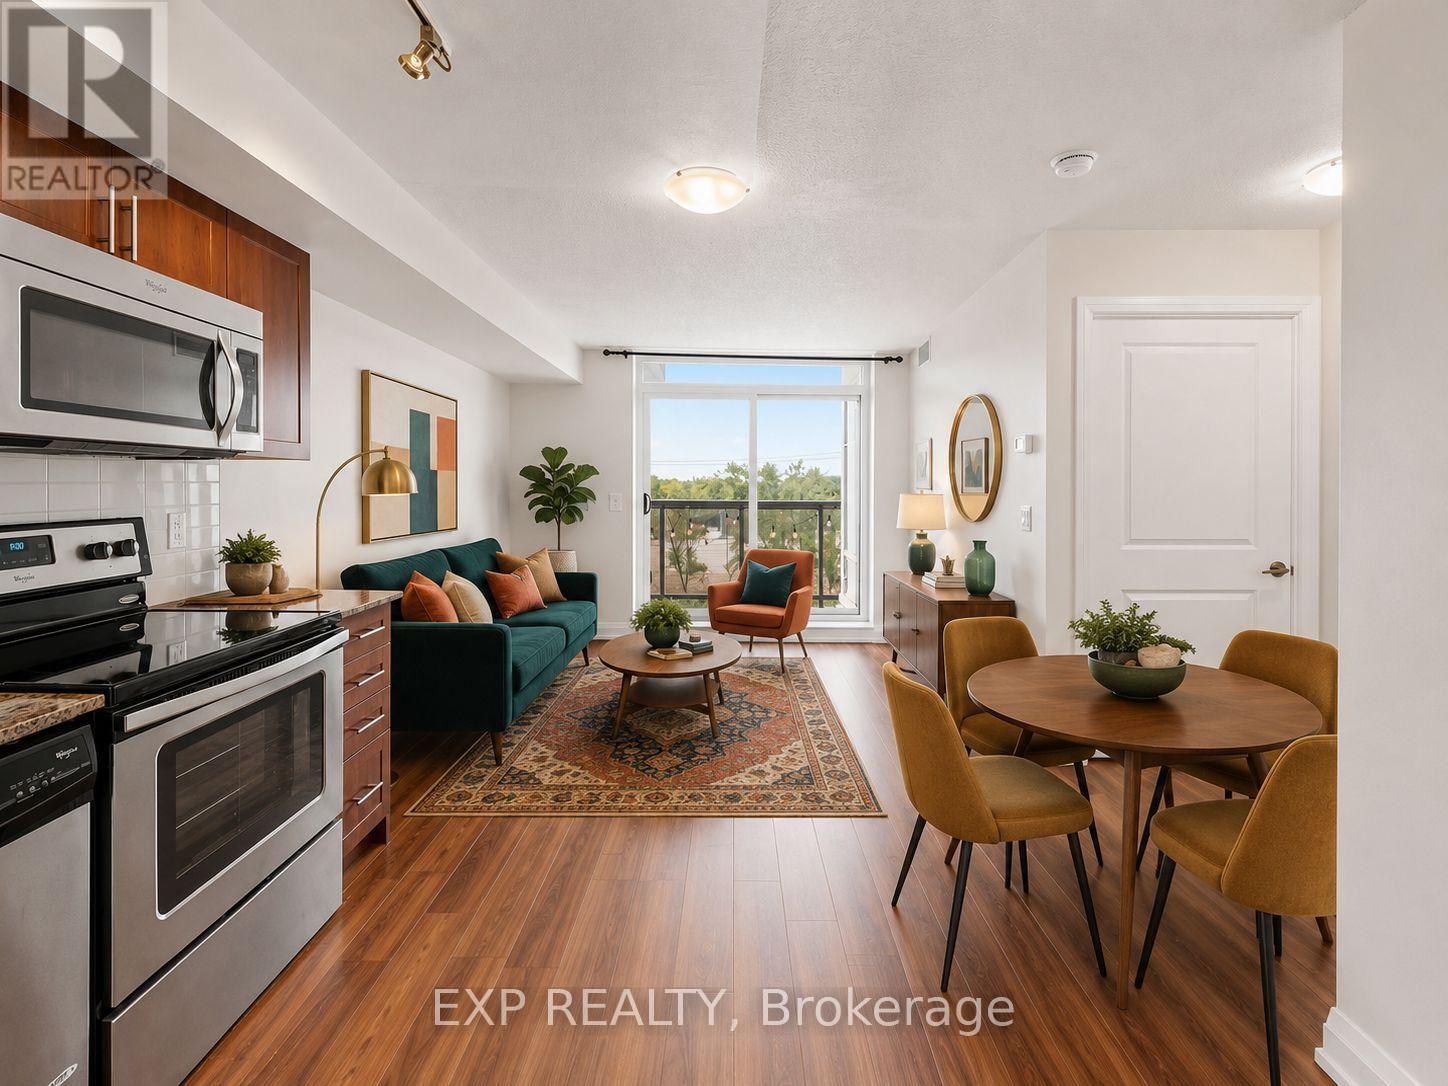
415 - 3520 Danforth Avenue
Toronto, Ontario
Welcome to this bright and beautifully maintained 1-bedroom + large den condo, ideally located on trendy Danforth Ave, just a short walk to Toronto's waterfront, parks, and scenic trails. Offering a functional, open-concept layout filled with natural light, this suite is perfect for first-time buyers, professionals, downsizers, investors, or anyone seeking the ultimate urban lifestyle.The spacious primary bedroom features a walk-in closet, while the oversized den is large enough to be used as a second bedroom, nursery, guest room, or home office, providing exceptional flexibility. The modern kitchen flows seamlessly into the living and dining areas, creating an inviting space for both everyday living and entertaining.Located in a clean, well-managed building, you'll enjoy unbeatable convenience with TTC transit at your doorstep, Warden Station + GO Station is a few minutes away and there is easy access to grocery stores, cafes, restaurants, shopping, schools, and everyday amenities. Commuters will appreciate quick connections to the DVP, Gardiner Expressway, and Highway 401, making travel throughout Toronto and the GTA simple.This is your opportunity to own a modern, large condo in one of Toronto's most desirable east-end neighbourhoods. (id:63616)
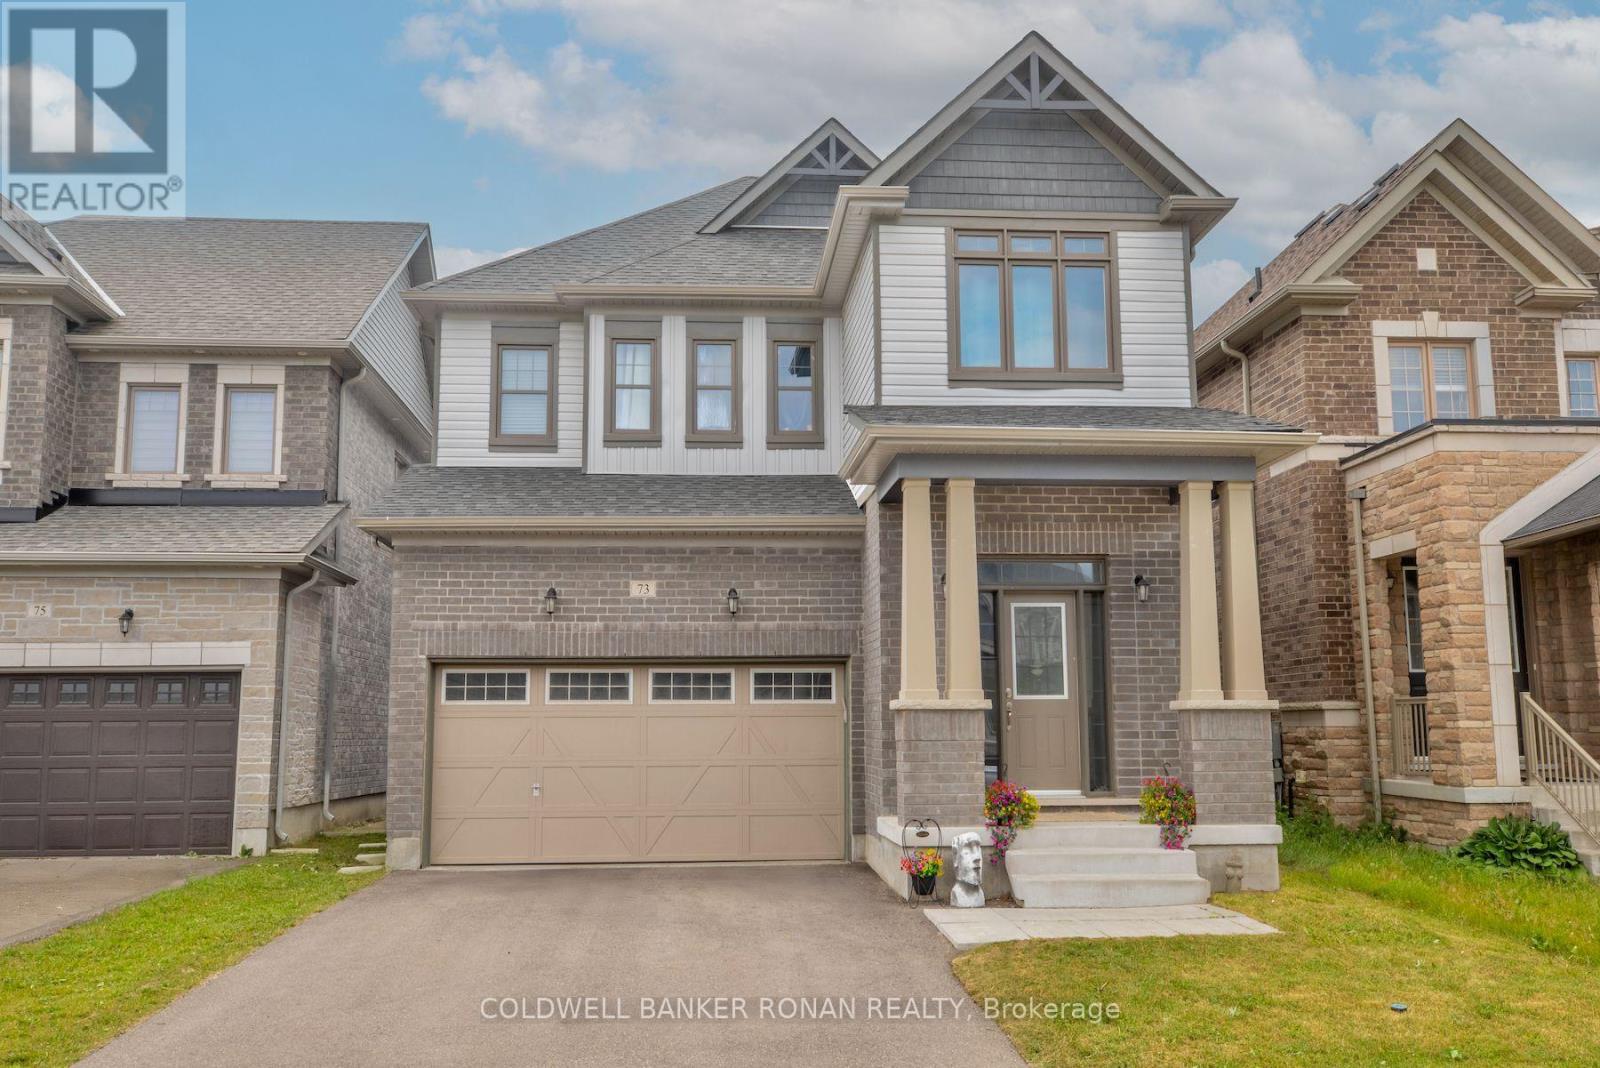
73 Peacock Trail
New Tecumseth, Ontario
Spacious open concept 4 bedroom, 4 bathroom home. Two bedrooms have en-suites and two bedrooms share a Jack & Jill bathroom. Upgraded finishes throughout, include quartz in kitchen, convenient powder room on main floor. Nine foot ceilings, beautiful hardwood floors, hardwood stairs with iron pickets, upper level laundry, double car garage with inside entry, separate side entrance to the basement & fenced yard. Just under 5 years old and located in the sought after community of Treetops in Alliston, near the newly built school, fabulous park, award winning golf & abundance of restaurants & shops. Only 10 minutes to the 400 & Tanger Outlet Mall & 40 minutes to the GTA. (id:63616)
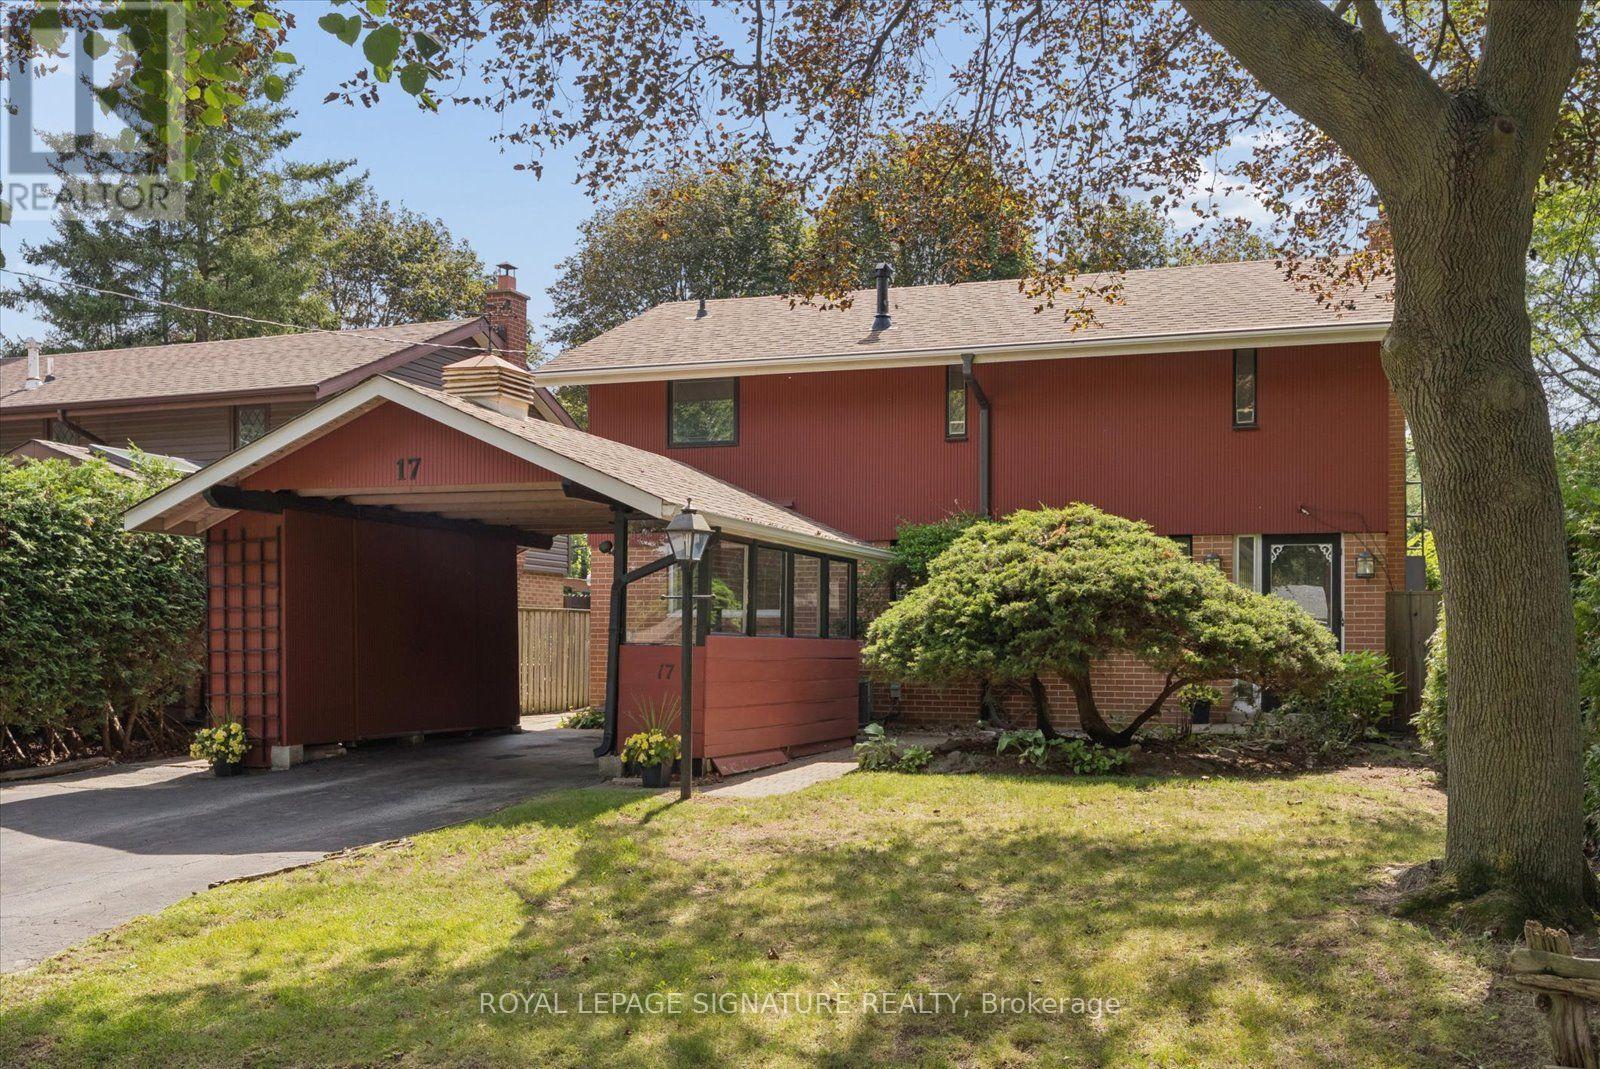
17 Lesterwood Crescent
Toronto, Ontario
Nestled in the sought-after Bendale-Midland Park community, known for its mid-century modern homes, mature tree-lined streets and welcoming sense of community, this home has been lovingly owned by the same family for over 50 years. Set on a generous 47 x 120 ft. lot, this 2 storey, three-bedroom, two-bathroom home is ready for updating and offers plenty of inspiration for those looking to preserve the original mid-century details or undertake a transformation. Hardwood flooring extends through much of the main and upper levels, complemented by timeless original details that reflect the character of the era. The spacious living room features floor-to-ceiling windows and a cozy wood-burning fireplace, while the adjoining dining room offers direct walkout to the backyard deck and pool. The kitchen is ready for your personal touch and features a convenient side entrance along with a large window that enhances the space with natural light. Upstairs, the spacious primary bedroom features a walk-in closet, complemented by two additional well-appointed bedrooms all with distinctive architectural details.The finished basement provides additional living space and further possibilities to reconfigure the layout or explore a future in-law suite. With its large lot, established neighbourhood and flexible interior, this property offers plenty of potential to update, reimagine and make it your own. Ideally located close to schools, parks, shopping, transit, Scarborough Town Centre, Highway 401 and everyday amenities, Bendale-Midland Park offers a wonderful combination of neighbourhood charm and city convenience. Some pictures are virtually staged. (id:63616)
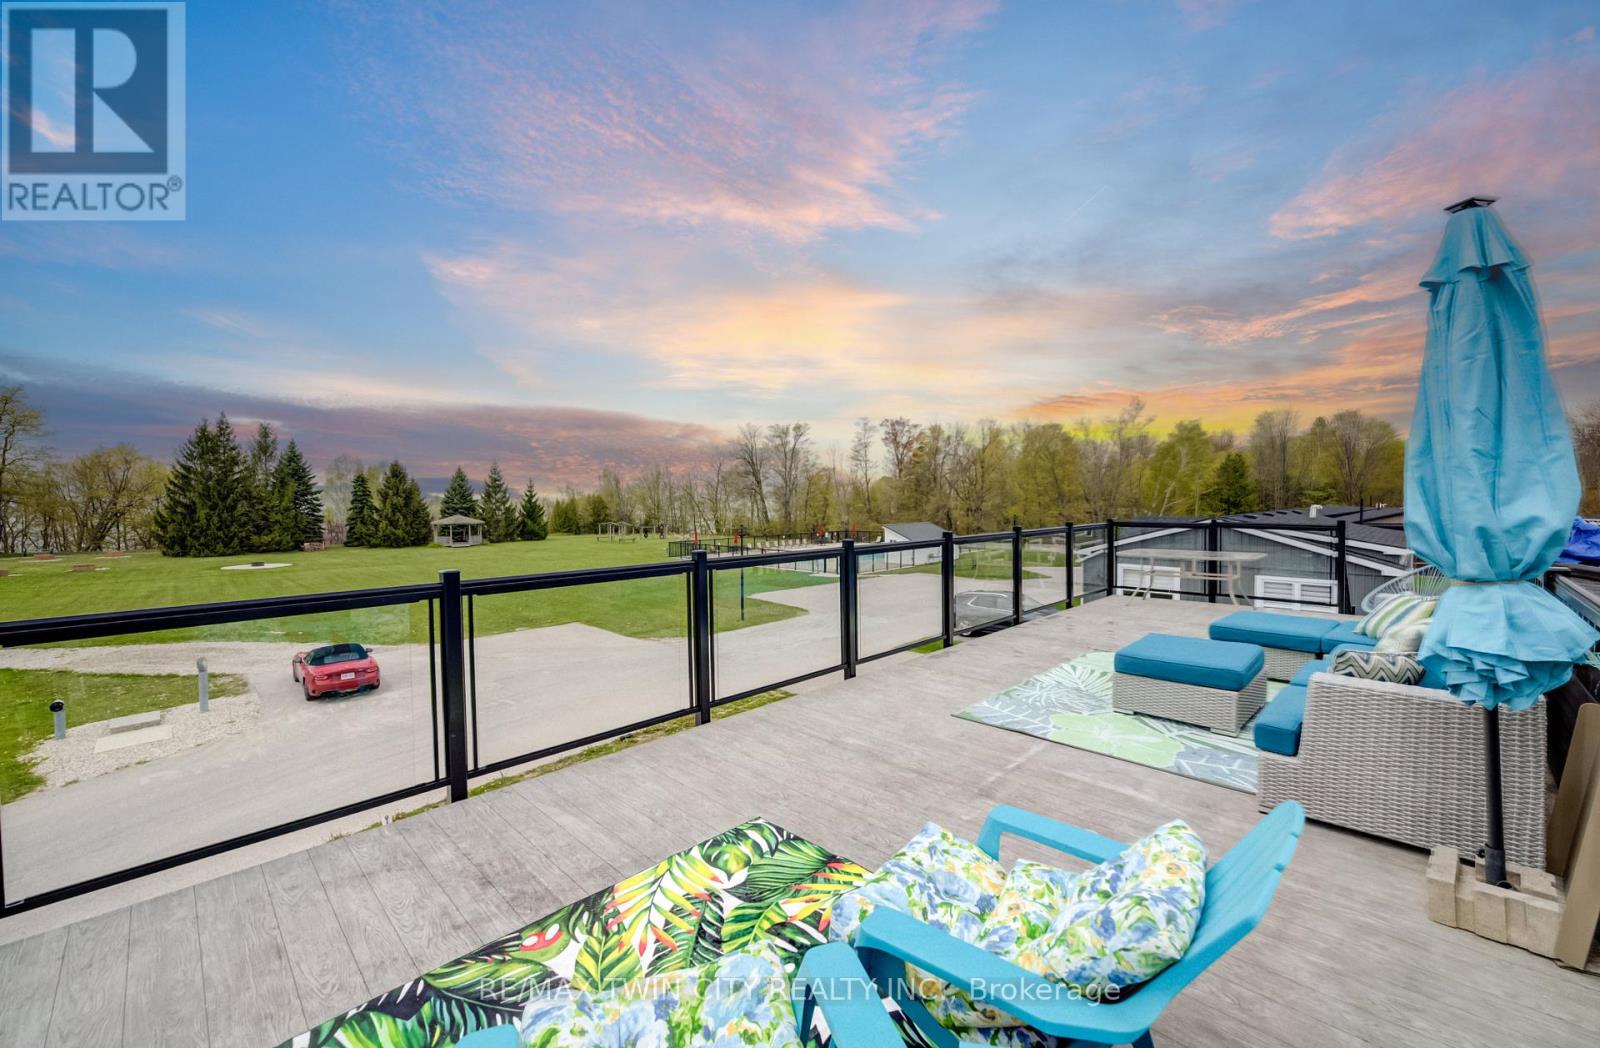
61 - 77683 Bluewater Highway
Bluewater, Ontario
YEAR-ROUND LIVING AT THE BEACH! Enjoy an incredible lakeside lifestyle in this beautifully designed 2-bedroom, 2-bath Northlander retreat, offering the perfect combination of comfort, style and affordability just steps from the water. This is not just a summer getaway - enjoy 12 months of resort-style living with DIRECT BEACH ACCESS, INDOOR YEAR-ROUND PICKLEBALL COURTS and a wonderful REC CENTRE! The show-stopping rooftop terrace offers beautiful lake views and spectacular sunsets - the perfect place to relax, entertain and enjoy summer evenings with family and friends. Inside, the bright open-concept design features a spacious kitchen with an oversized double-tier island, modern finishes and stainless steel appliances, all included for a truly move-in-ready experience. Two generous bedrooms with mirrored closets and two full 3-piece bathrooms provide plenty of space for everyday living and overnight guests. Outside, cedar shake detailing, sleek black Northstar windows and doors, stamped concrete walkways and professional landscaping create fantastic curb appeal. Just minutes from the charming village of Bayfield, with dining, shopping, golf, beaches and the marina close by. A wonderful opportunity to enjoy the relaxed cottage-country lifestyle EVERY DAY OF THE YEAR - without the premium price tag of traditional lakeside living! (id:63616)
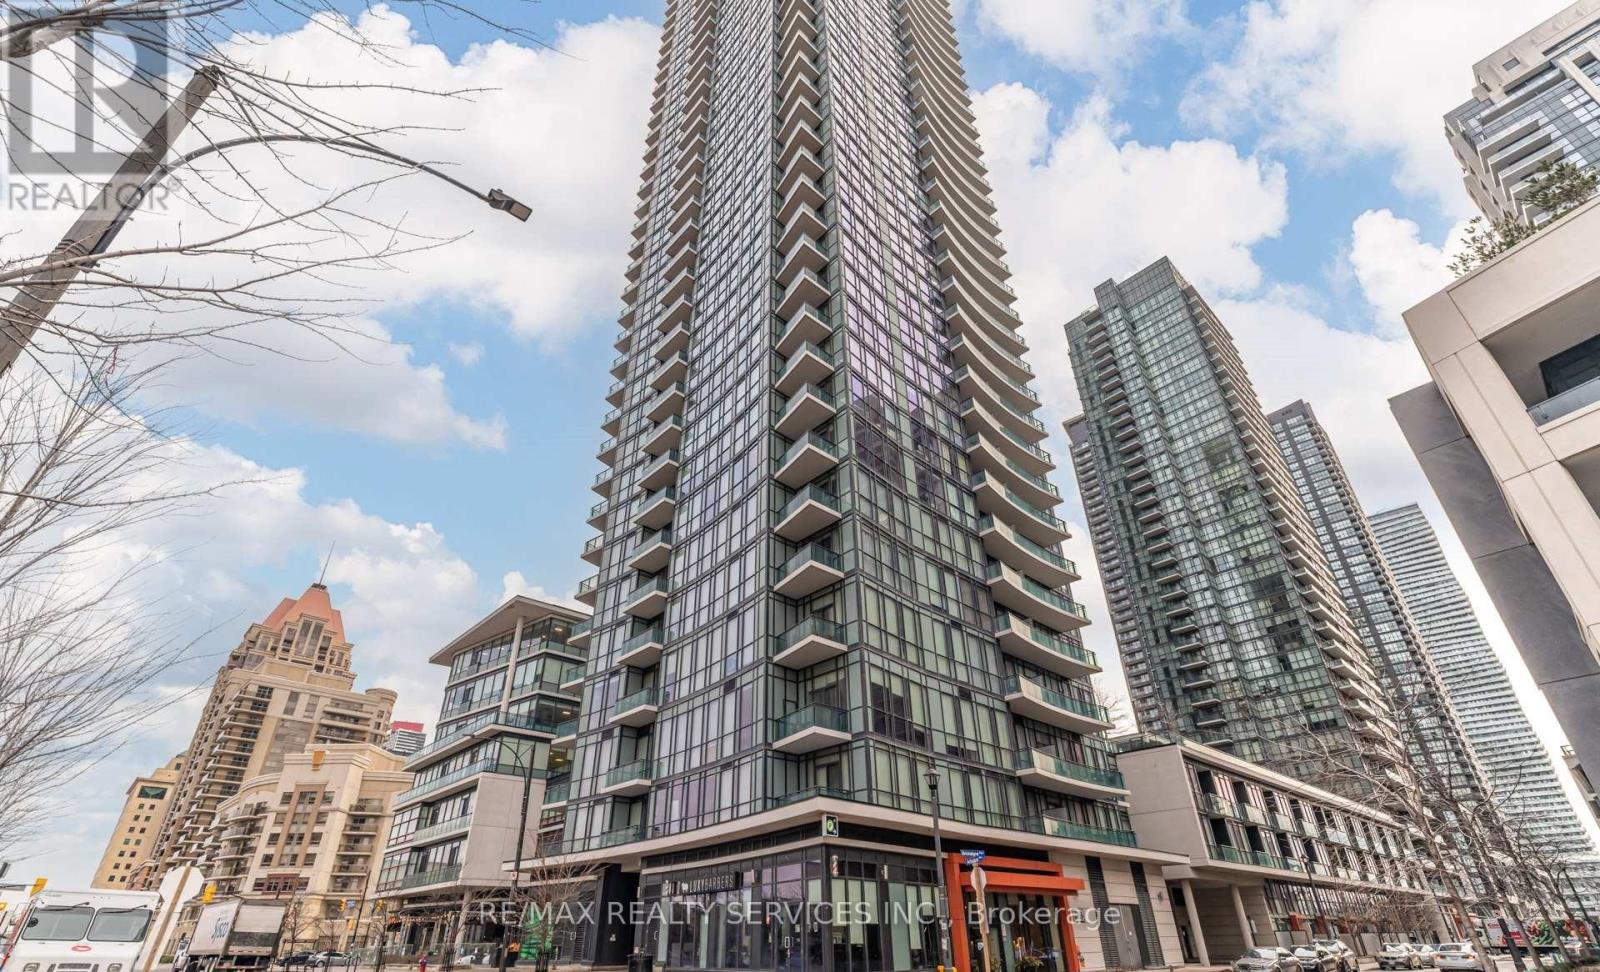
1806 - 4099 Brickstone Mews
Mississauga, Ontario
Welcome to this stylish 2-bedroom, 2-bathroom plus den residence at The Park Residences at Parkside Village, ideally located in the heart of Mississauga's City Centre. This versatile layout offers comfortable living space with a dedicated den-perfect for a home office, study or additional flex space. Enjoy an exceptional lifestyle with building amenities including an indoor pool, fitness centre, party room, multiple lounges, theatre/media room, games and billiards areas, library, guest suites, concierge, visitor parking and outdoor spaces. The location is equally impressive. You're just minutes from Square One Shopping Centre, Celebration Square, restaurants, cafés, parks and entertainment, with public transit nearby and easy access to major highways including the 403, 401 and 407. Sheridan College and GO Transit connections are also conveniently close. An ideal opportunity for professionals, families or investors looking for a well-connected condo lifestyle in the heart of Mississauga. (id:63616)
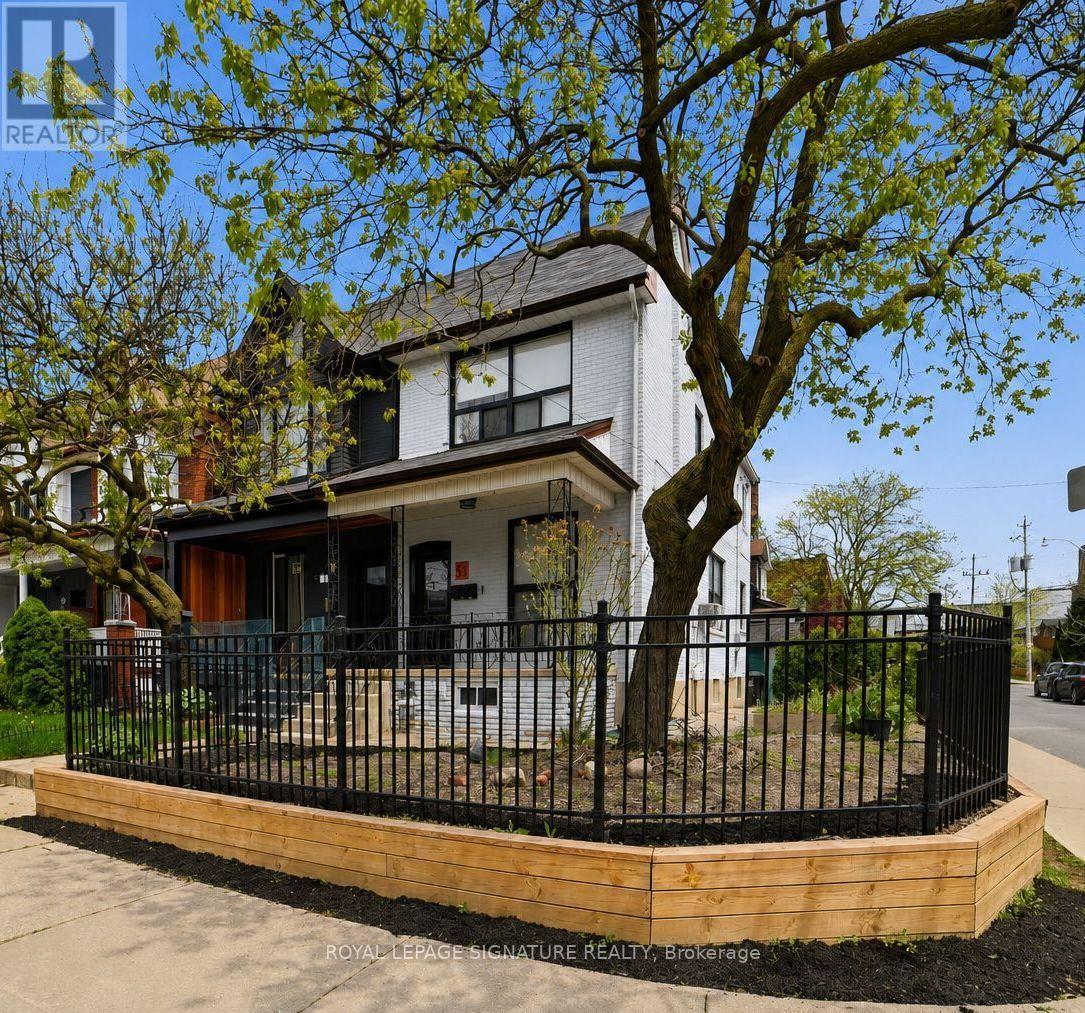
151 Campbell Avenue
Toronto, Ontario
Welcome To This Rarely Offered Legal Triplex On A Premium Corner Lot, Ideally Located In The Heart Of Trendy Junction!This Exceptional Property Has Been Tastefully Renovated From Top To Bottom With Quality Finishes Throughout, Offering A Turn-Key Opportunity For Investors, End Users, Or Multi-Generational Families. Featuring Bright And Spacious Suites With Functional Layouts, Chic New Bathrooms, Stylish Vinyl Flooring, High Ceilings, Modern Kitchens, And Ensuite Laundry In Each Unit. Attention To Every Detail Has Been Carefully Considered To Create Comfortable And Contemporary Living Spaces. Excellent Income Potential With Separate Self-Contained Units And Strong Rental Appeal In One Of Toronto's Most Vibrant And Sought-After Neighbourhoods. Fantastic Location Just Steps To Trendy Cafes, Restaurants, Boutique Shops, TTC,Subway Access, Schools, Parks, And All Essential Amenities. A Rare Opportunity To Own A Beautifully Updated Legal Triplex In An Unbeatable Location. Just Move In And Enjoy! (id:63616)
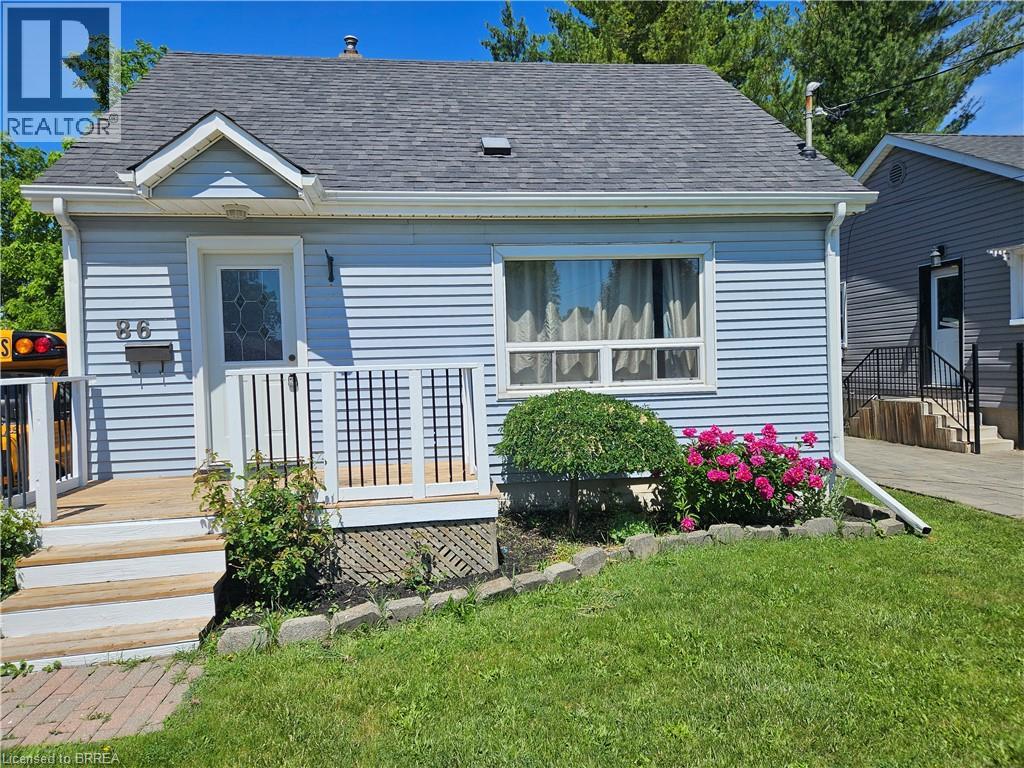
86 North Park Street
Brantford, Ontario
Nice starter home for a small family looking to get into the housing market. Built in 1962 on a large lot with abundant room to for family activities. Room for gardening and relaxing . Large 16 x20 Deck for socializing during the warm months. The home has 2 bedrooms on the upper level with an eat-in dining room and a large kitchen on the main level. The basement has a rec room and larger den currently being utilized as an additional bedroom. In addition there is a laundry room and small storage area. The washroom is located on the main level central to the home. There is ample parking both on the street and on the lot (4 vehicles). Other features of this property include a garage 12ft x 22ft and workshop that is 10ft x 10ft. Another feature of this property is the lot size which measures approximately 207ft x 39ft. Lots of room for family activities and the all important gardening. The home is located centrally to many amenities including shopping, places of worship, schools and a hospital. Close to 403 and bus routes. (id:63616)
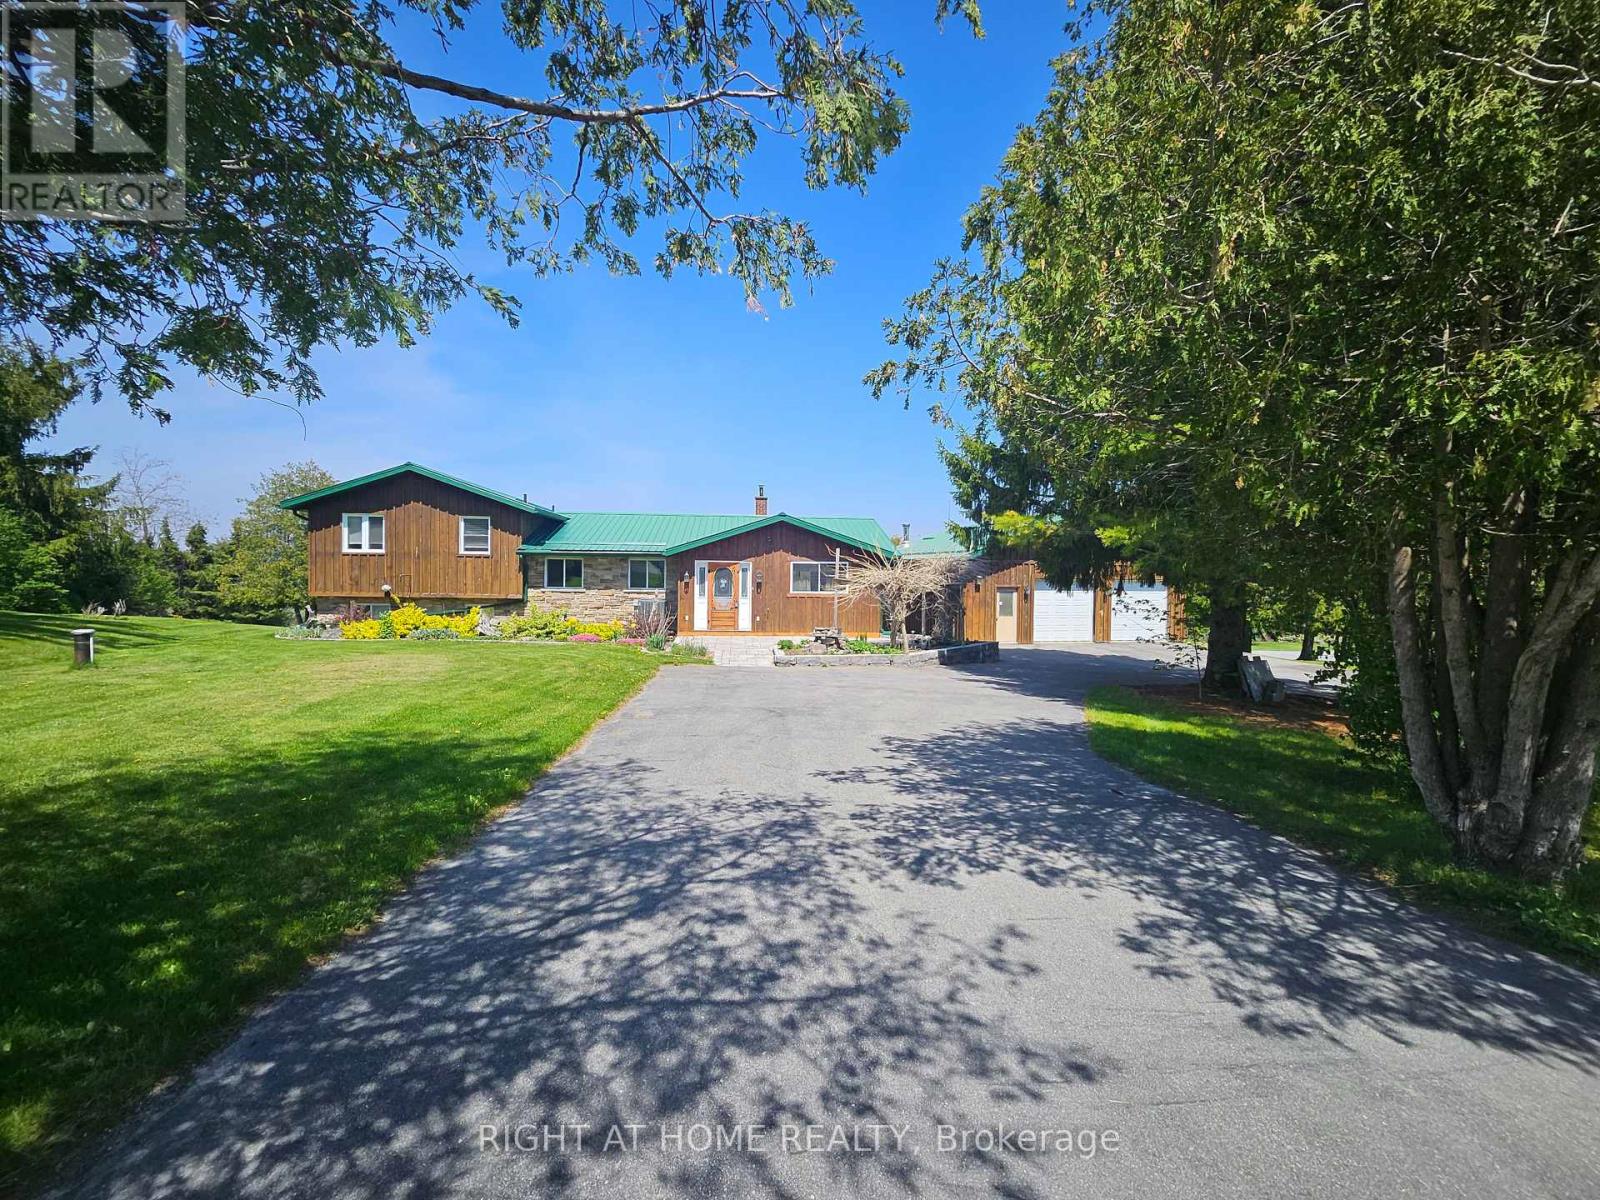
152 Grandview Drive
Alnwick/haldimand, Ontario
Located on a thoughtfully positioned 1-acre lot with unobstructed lake views, this well cared for 2-bedroom, 2-bath home offers breathtaking views of Rice Lake and the rare benefit of deeded waterfront ownership. The fully owned shoreline measures roughly 12 x 110 ft & includes private docking with direct access to the Trent-Severn Waterway, ideal for adventure, boating, fishing, and enjoying lakeside living. Designed for gatherings, the spacious kitchen includes stainless steel appliances and ample counter space, while the large adjoining dining room features a walkout, creating seamless indoor-outdoor entertaining. The living room offers a cozy wood-burning fireplace and a huge sliding glass door that opens to the deck, filling the space with natural light and lake views. The primary bedroom offers a 2-piece ensuite and a walkout to the upper deck-perfect for morning coffee overlooking the lake. A second well-sized bedroom completes the main level. The walkout lower level features a generous recreation room with direct access to the expansive yard. The landscaped grounds feature tranquil koi ponds and vibrant perennial gardens, making the property especially appealing to nature lovers and gardening enthusiasts. A major highlight is the oversized detached garage offering nearly 1,000 sq ft, measuring 32 x 32 feet and is fully heated and powered-ideal for the mechanic with project vehicles, the hobbyist who needs a workshop, or recreational toy storage for those who love to ATV, boat and snowmobile. Additional features include 200-amp electrical service, a heat pump (installed 2018) providing efficient heating and air conditioning, and a forced-air propane furnace. Updates include a metal roof with a 40-year warranty (installed approximately 15 years ago), new furnace (2023) and a hydro meter ready for a backup generator. Year round enjoyment or a seasonal escape, this Rice Lake property delivers! Come see it for yourself and fall in love! (id:63616)

211 Main Street
Cambridge, Ontario
LARGE VERANDA CATCHES EVERY EVENING BREEZE! Step into the charm and character of a bygone era with this spacious Victorian-era home, showcasing beautiful decorative wood trim and timeless architectural details. Offering plenty of space and opportunity, this classic home is ready for its next chapter. The inviting main floor features hardwood floors, a fireplace, a separate dining room, a four-piece bathroom, and a generous covered veranda-perfect for enjoying warm summer evenings. Upstairs, you'll find three bedrooms, an additional four-piece bathroom, and a convenient walk-up to the unfinished attic/loft space, offering exciting possibilities for future development. The basement provides additional finished space along with a walk-up to the yard. With its generous layout, original character, and abundant potential, this is a wonderful opportunity to bring your own vision to a classic Victorian home. A property with character, space, and possibilities-come imagine what it could become! (id:63616)
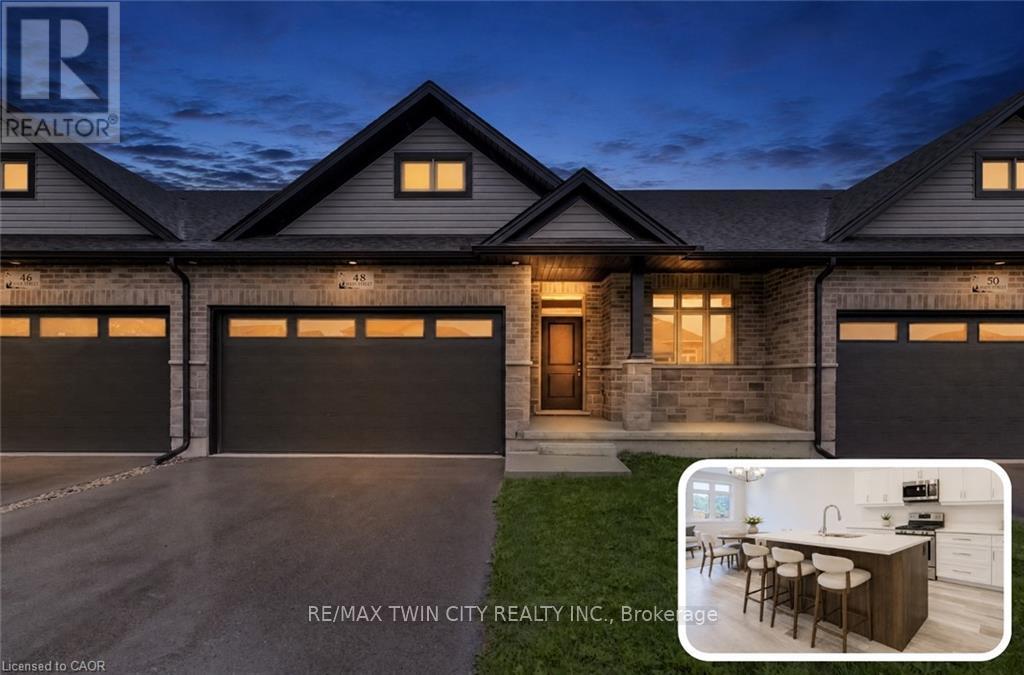
48 Main Street E
East Zorra-Tavistock, Ontario
BRAND-NEW BUNGALOW LIVING AT AN INCREDIBLE VALUE - JUST 20 MINUTES TO KITCHENER-WATERLOO! Welcome to Innerkip Greens, where you can own a brand-new home while enjoying the space, peace and affordability of small-town living. Located approximately 10 minutes to Woodstock and the 401 and just 20 minutes to Kitchener-Waterloo, this is an incredible opportunity for first-time buyers looking to get into the market without sacrificing quality or convenience. Offering approximately 1,300 sq. ft. of thoughtfully designed main-floor living, this bungalow features an open-concept layout, 2 bedrooms, 2 bathrooms, convenient upper-level laundry, a spacious mudroom and a full double-car garage. The unfinished lower level offers plenty of potential for future living space, storage, a home gym or recreation area. With Trout Lake, golf and local amenities just minutes away, you can enjoy the relaxed pace of a small community while staying close to everything you need. Whether you're ready to downsize in a quieter area, a first-time buyer ready to stop renting, a young couple looking for more space, or simply looking for an affordable brand-new home outside the city, Innerkip Greens offers exceptional value and a fresh place to call home. (id:63616)
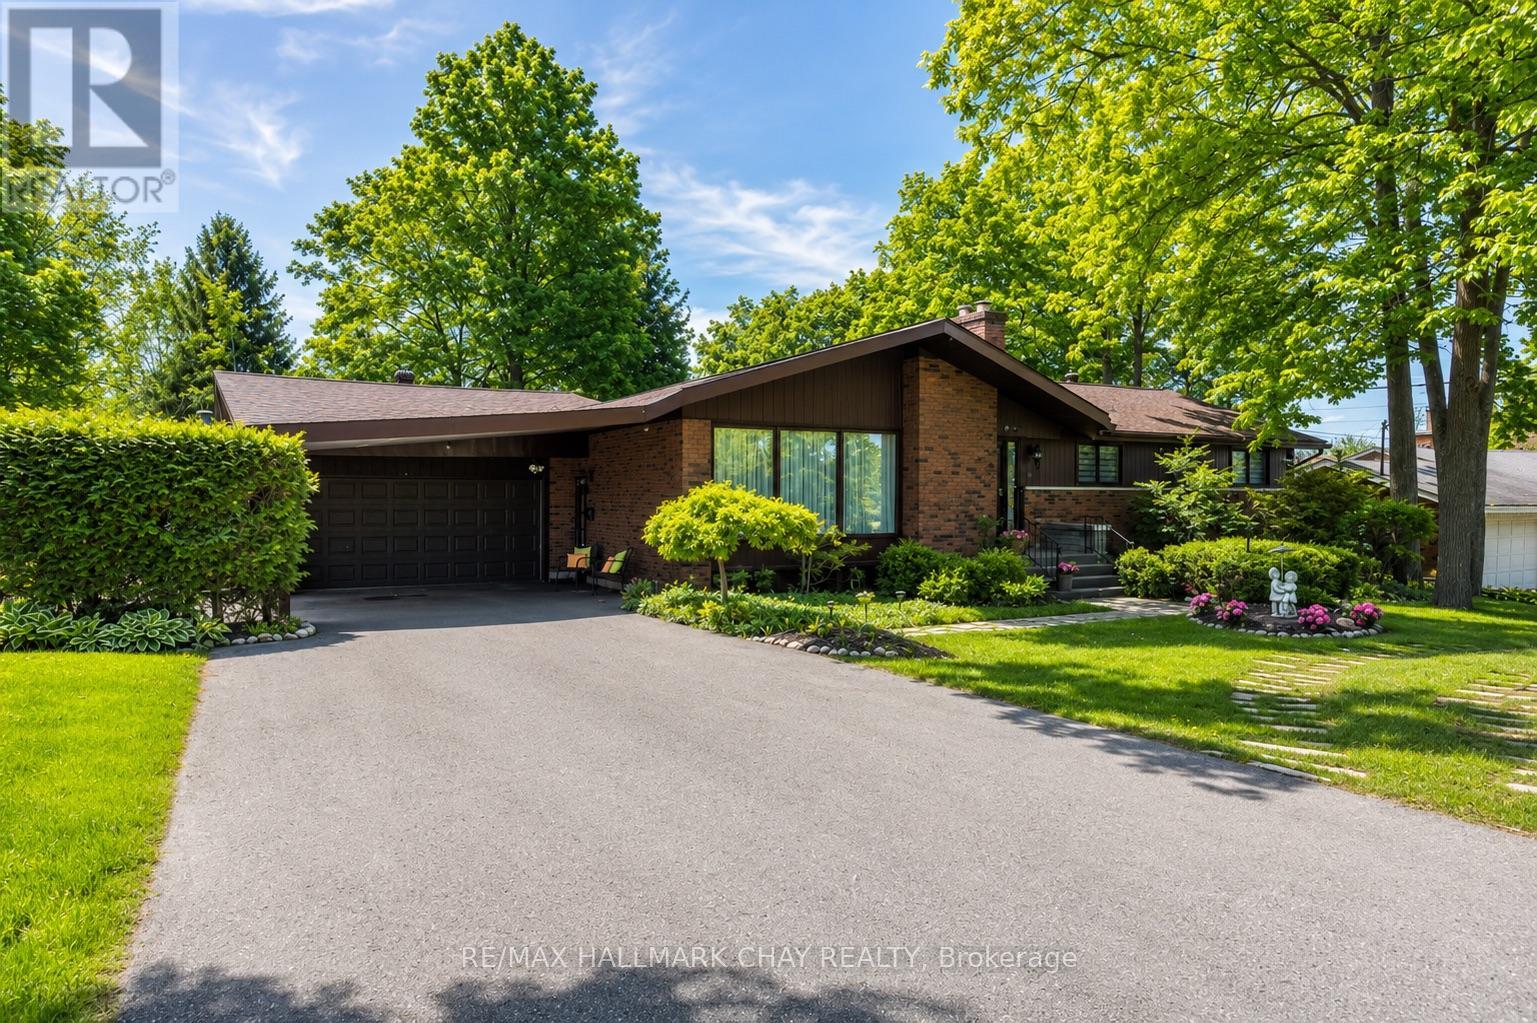
1009 Fairbairn Street
Peterborough, Ontario
SPACE, PRIVACY & AN INCREDIBLE BACKYARD - RIGHT IN THE CITY! Welcome to sought-after Fairbairn Street, where this spacious ranch bungalow sits on an impressive 0.78-acre, park-like lot, offering a setting rarely found within Peterborough city limits.Surrounded by mature trees and lush greenery, the backyard is made for summer living, featuring a spectacular 20' x 40' heated in-ground pool with plenty of room to entertain, dine outdoors, garden or simply relax and enjoy the privacy.Inside, the expansive main level offers 4 generously sized bedrooms, a formal living room with fireplace, separate dining room, inviting family room with gas fireplace, and a spacious eat-in kitchen - providing plenty of room for everyday living and entertaining.The fully finished lower level adds even more living space with a custom bar, home theatre and games area with pool table - the perfect setup for movie nights, celebrations and gatherings with family and friends.Enjoy the space and privacy of a country-sized property while keeping the convenience of city living. An exceptional lot, an incredible backyard and a home with room to live, entertain and enjoy - all in one outstanding location. (id:63616)
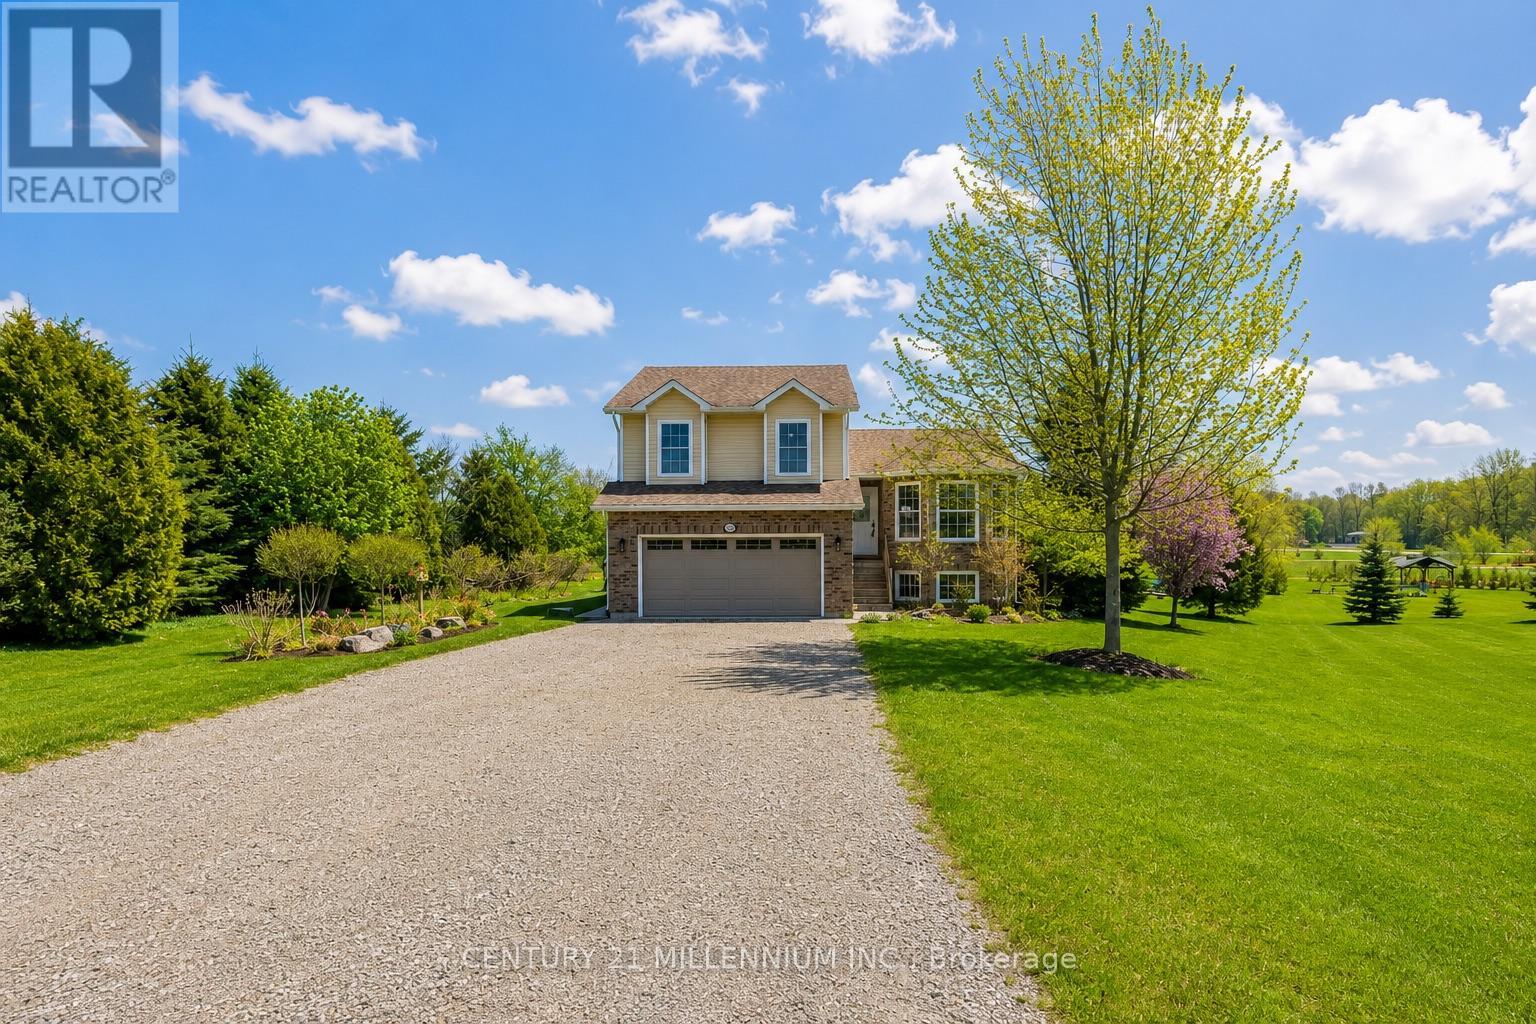
1100 Walker Street
Howick, Ontario
Welcome to this beautifully maintained 4+1 bedroom side split tucked away on a quiet cul-de-sac in the charming village of Wroxeter. Built in 2009 and offering approximately 1,650 sq.ft. of living space, this inviting family home sits on an impressive 0.97-acre lot with breathtaking views for days and endless room to enjoy the outdoors. Step inside to discover an updated kitchen, newer flooring, and updated carpets creating a warm and modern feel throughout. The bright open-concept kitchen and dining area is perfect for everyday living and entertaining alike, complete with a walkout to the expansive three-tier deck overlooking the backyard oasis featuring an above-ground heated saltwater pool with heat pump - the ultimate spot to soak up the summer sun. Spend your evenings gathered around the backyard firepit enjoying a cold drink while taking in the peaceful country views and stunning sunsets. This property truly offers the perfect blend of comfort, space, and outdoor living. With four finished levels, this home offers exceptional versatility featuring two separate living/sitting areas, 2.5 bathrooms, and plenty of room for growing families, guests, or a home office setup. Additional highlights include central air conditioning, an attached double-car garage, and a storage shed for all your outdoor needs. If you've been dreaming of small-town living with space to unwind, entertain, and enjoy the views, this one is not to be missed! (id:63616)
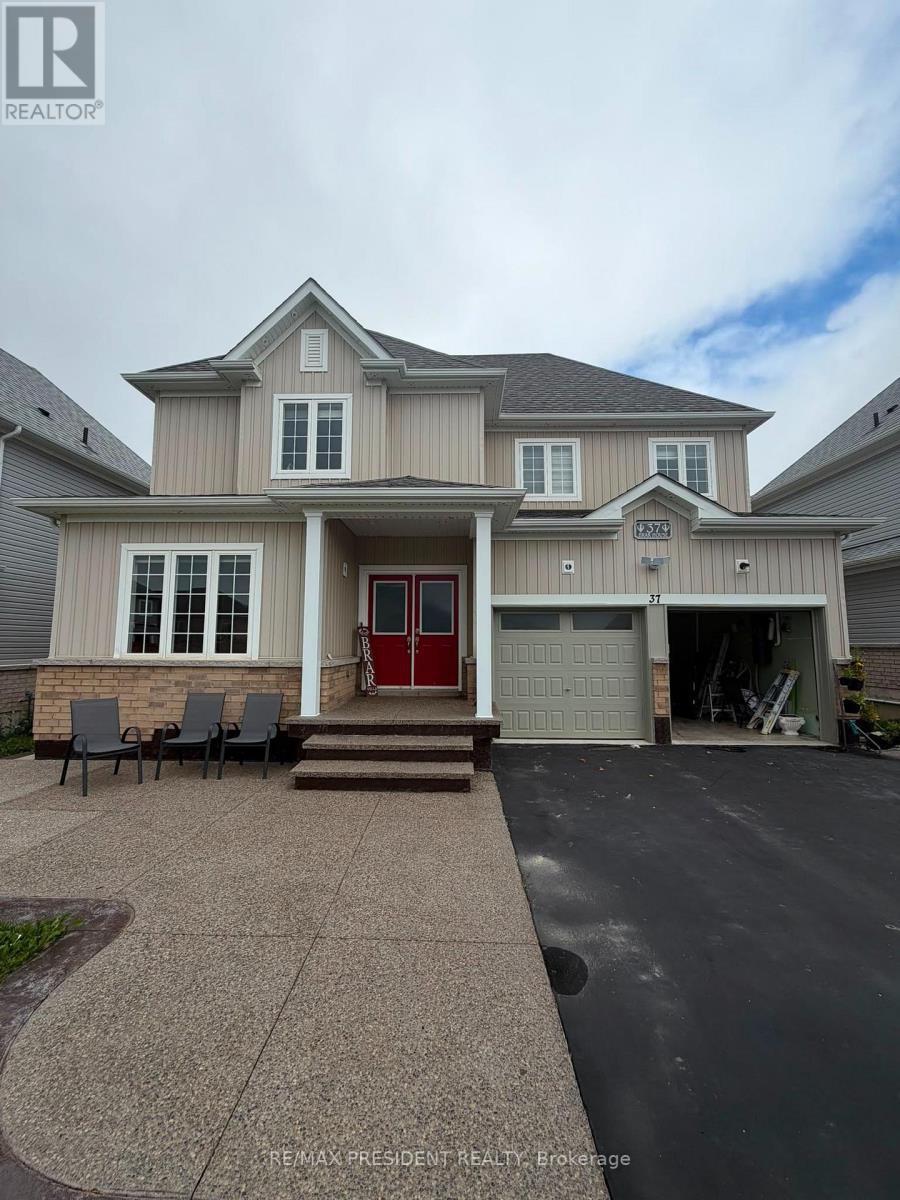
37 Todd Crescent
Southgate, Ontario
Available immediately! Very Well kept clean detached house for lease in the most desirable area of Dundalk, Ontario. 5 bed room with 5washrooms, with separate living and family room. 8 parking spaces , double car garage double door entrance & and entrance from home thru garage as well, lots of storage space through out the house.Huge finished basement with a rec room and wash room.4000 Sq.ft of living space . (id:63616)
Basment - 193 Kale Crescent
Vaughan, Ontario
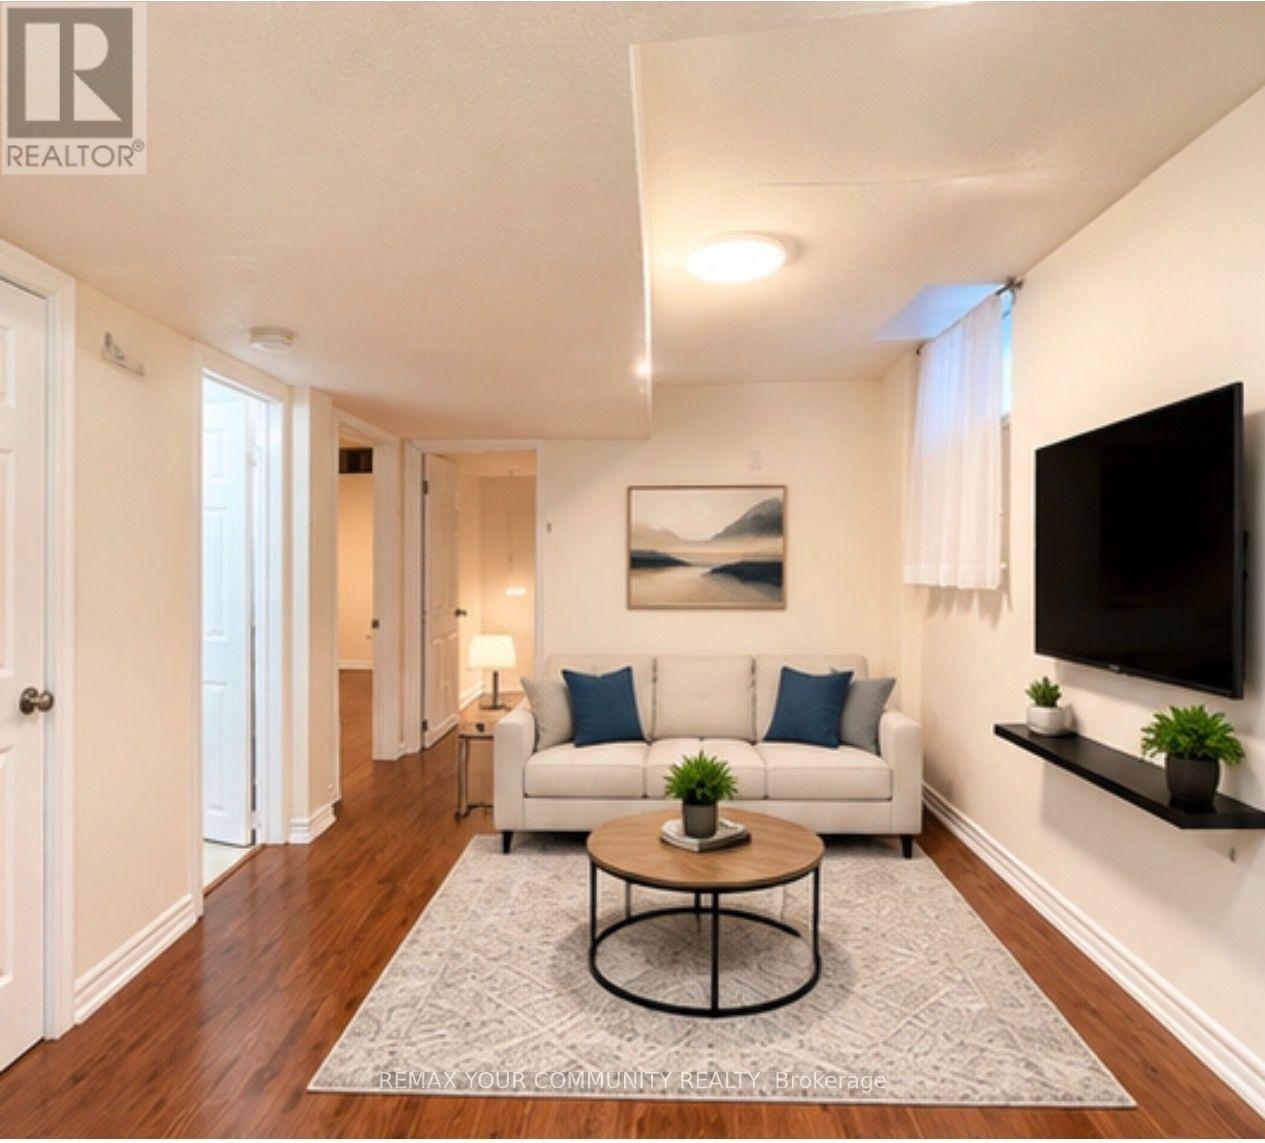
Welcome to this beautifully upgraded 2-bedroom basement apartment with one parking. located in the heart of Maple, in a quiet and desirable neighbourhood. This well-maintained unit features a separate private entrance, private in-suite laundry, Heat, hydro, water, and A/C are included . No Cable OR PHONE ARE not included. Conveniently located close to shopping, transit, parks, schools, and everyday amenities. A great opportunity to enjoy comfortable living in a fantastic Maple location! Perfect for young professional or small family.Landlord And Listing Agent Do Not Warrant Retrofit Status Of Basement. No Smoking, Full Credit Report With Score FROM EQUIFAX WITH ALL RENTAL REQUIRMENTS. One year Internet is included on the rent price just for the first year.Ideal for professionals or max. 2 occupants. Additional occupants and utility costs can be discussed. The designated parking area accommodates 1 vehicle. If a second parking space is needed, it is available behind the designated parking area for a very small car only. (id:63616)
1213 Erindale Drive
Ottawa, Ontario
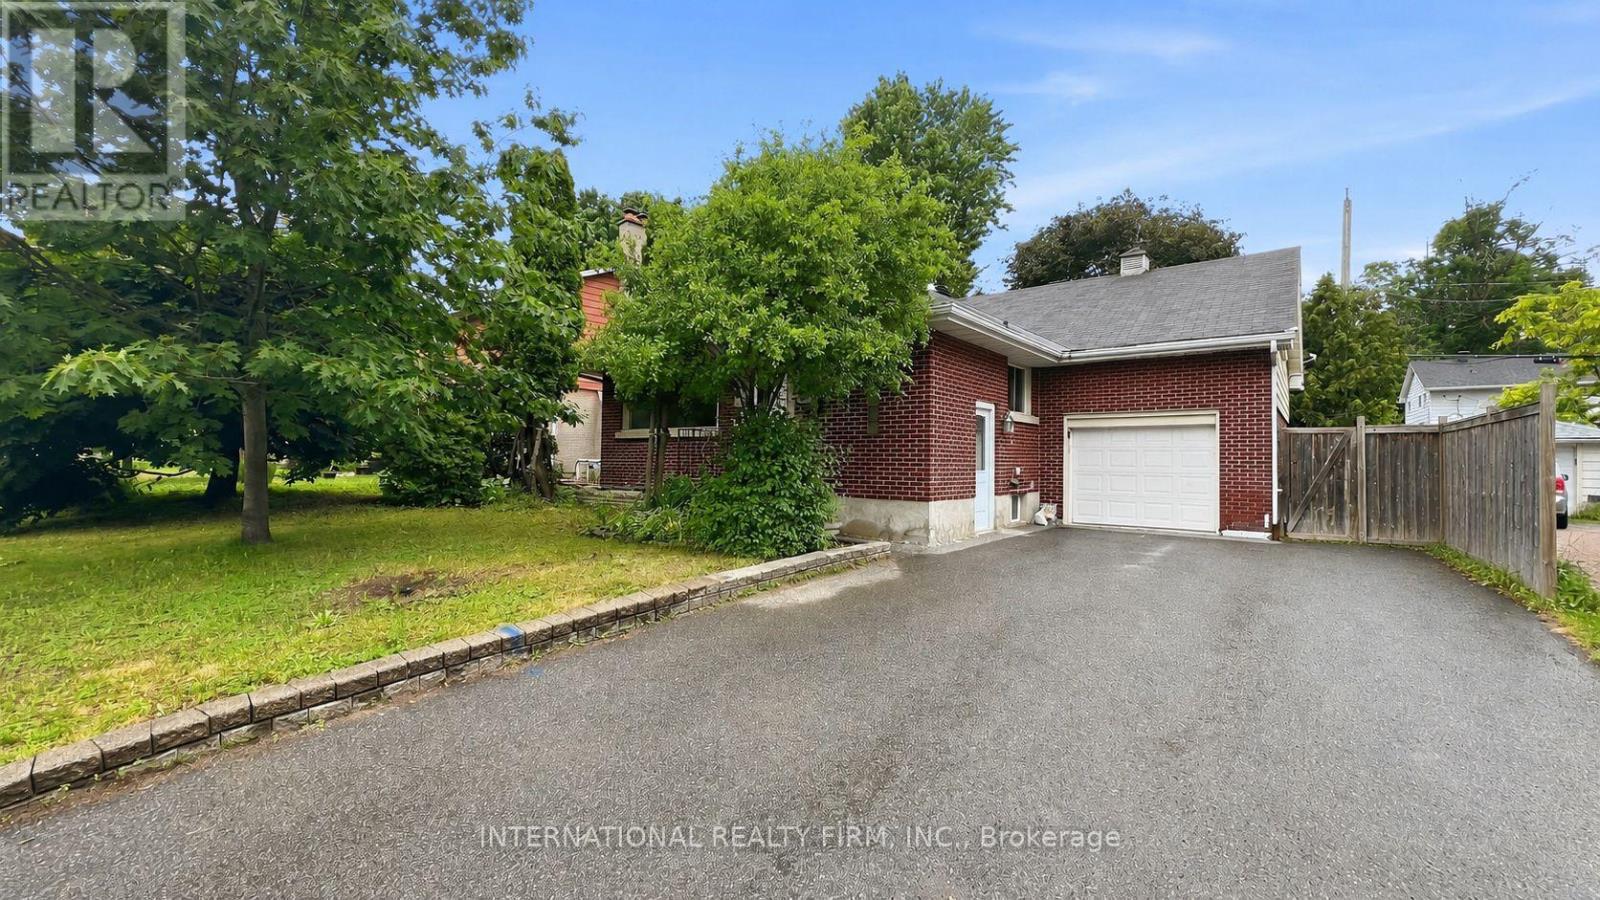
An excellent investment/first time buyer opportunity that offers flexibility of use with upside of a large lot in a great location - Refreshed 3 bed room side-split with fully finished basement with separate entrance, convenience of a central location steps to copeland park and potential of large 56*102ft lot. Open concept main floor with modern kitchen featuring granite counter tops, stainless steel appliances and breakfast bar. Hardwood on main level. Wood burning fireplace in living room. Updated full bathroom. Master suite on the upper level with renovated three piece ensuite . Fully finished lower level with kitchen, full bathroom and separate side entrance. Private double driveway with lots of parking. Rear deck. Large, fully fenced back yard. Great access to amenities, Algonquin, buses and 417. The 3rd bedroom on main level can be optionally used as a dining room. Seller or listing broker do not warrant the retrofit status of basement unit. (id:63616)

466 Bronco Crescent
Waterloo, Ontario
Welcome to this well-maintained 4-bedroom end-unit freehold townhome in a desirable East Waterloo neighbourhood. This bright and spacious home offers approximately 1,601 sq. ft. above grade plus a finished walk-up basement. The main floor features a functional layout with an oversized dining area and walk-out to a deck overlooking the large private backyard. The second level offers 3 bedrooms, convenient bedroom-level laundry, and 2 full 4-piece bathrooms, with walk-in closets in all bedrooms. The finished basement provides a 4th bedroom, additional living space, and a 3-piece rough-in, offering excellent potential for future finishing. Enjoy an attached garage, private double driveway, and parking for 3 vehicles. Lovingly maintained, with notable updates including roof (2021), central air conditioning (2020), and water softener (2021). Conveniently located minutes from Hwy 85, University of Waterloo, Wilfrid Laurier University, RIM Park, Conestoga Mall, shopping, restaurants, recreation, nature trails, and a nearby dog park. A great opportunity to own a spacious end-unit freehold home in a convenient and established Waterloo community. (id:63616)

451 Burnett Avenue
Cambridge, Ontario
Welcome to this beautifully maintained 3-bedroom, 2.5-bathroom semi-detached home in the sought-after North Galt community of Cambridge. From the inviting curb appeal to the thoughtfully finished interior and backyard retreat, this is a home that has been designed for comfortable everyday living and entertaining. Step inside to a bright main floor featuring hardwood flooring and a functional layout. The kitchen is a standout, offering granite countertops, a large center island, ample cabinetry and stainless steel appliances. Upstairs, you'll find three generously sized bedrooms, including a spacious primary bedroom with a walk-in closet, along with the main bathroom. The finished lower level adds even more living space with a cozy recreation room, bar area and an additional full bathroom. Outside, enjoy your own private summer retreat with a patio and a pool, offering plenty of space to relax, entertain and enjoy warm-weather days at home. Set in an established, family-friendly neighbourhood close to schools, parks, shopping, trails and Shade's Mills Conservation Area, with convenient access to Highway 401, this location makes everyday life and commuting easy. This is an ideal opportunity for first-time buyers, young families or anyone looking for a move-in-ready place to call home. (id:63616)
23 - 45 Seabreeze Crescent
Hamilton, Ontario
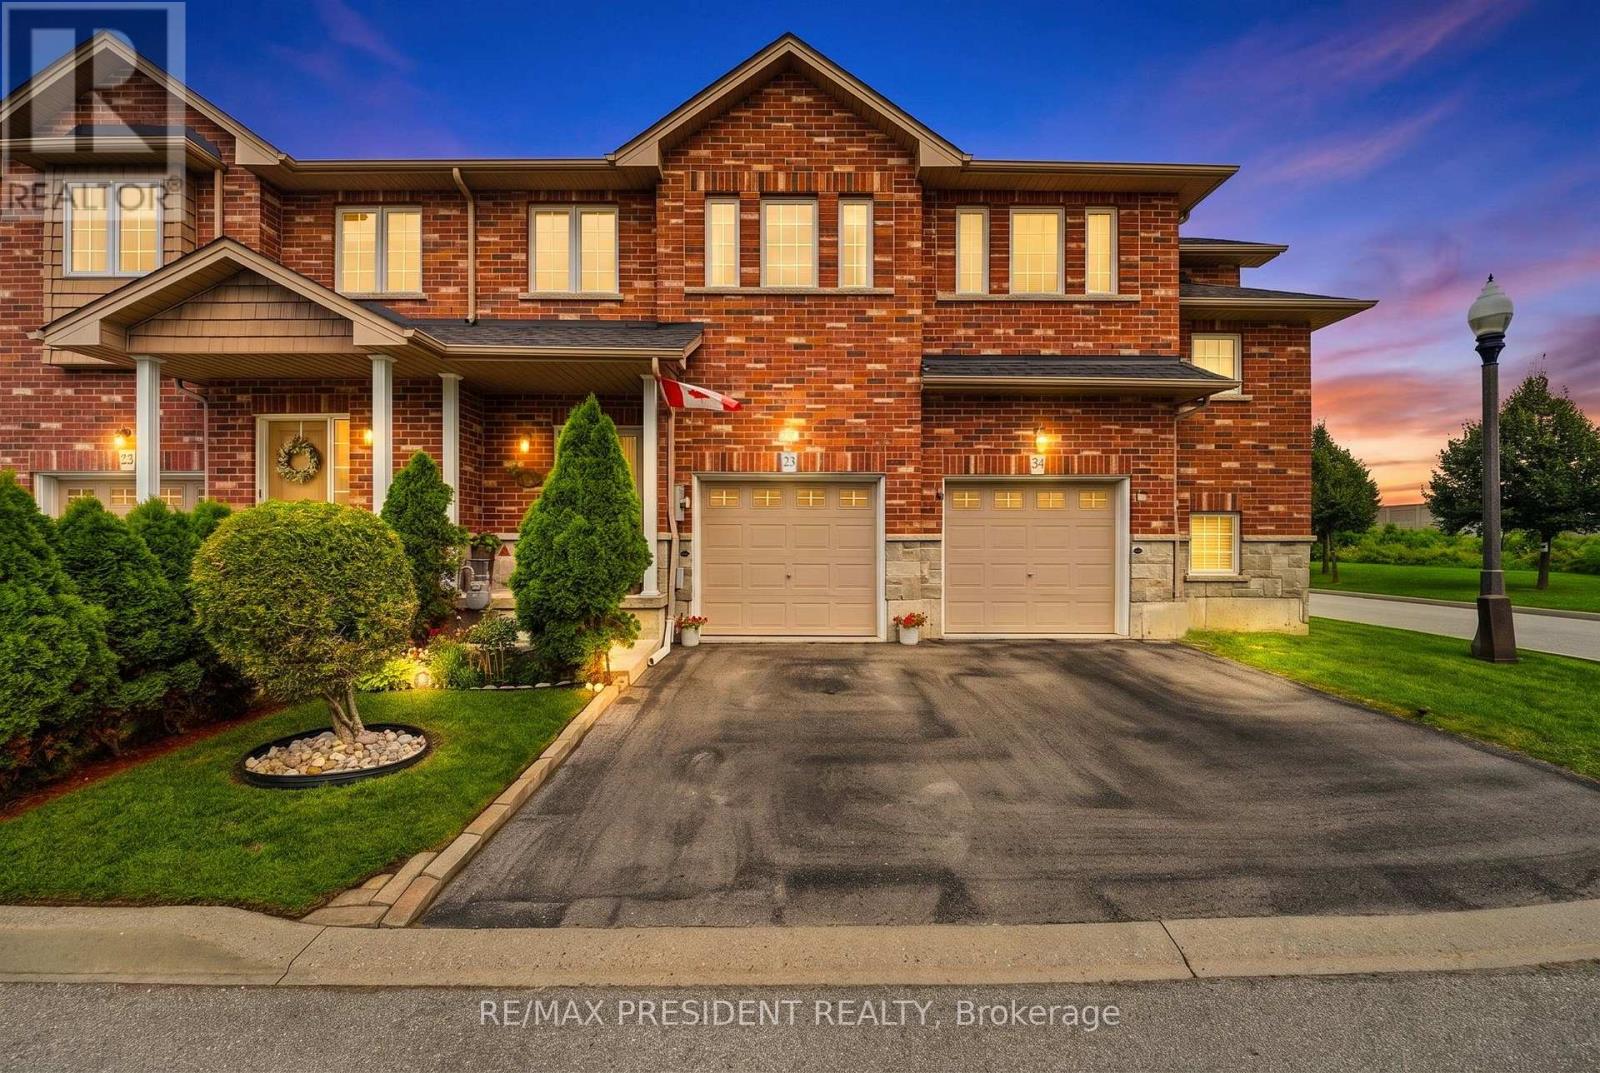
Welcome to this beautiful 3 bedroom, 2.5 bathroom townhome ideally located in the desirable Winona community of Stoney Creek. Offering a functional and inviting layout, this well maintained home features spacious principal rooms, comfortable bedrooms, and a finished basement complete with a wet bar, perfect for entertaining, relaxing, or additional living space. The home also features a updated roof in 2023. Enjoy the convenience of being minutes from Fifty Point Conservation Area, the Lake Ontario waterfront, Costco, shopping, restaurants, schools, parks, and quick access to the QEW for commuters travelling toward Hamilton, Toronto, or Niagara. A wonderful opportunity to enjoy a move in ready home in a sought after location close to everyday amenities and recreation. (id:63616)
565 St David Street N
Centre Wellington, Ontario
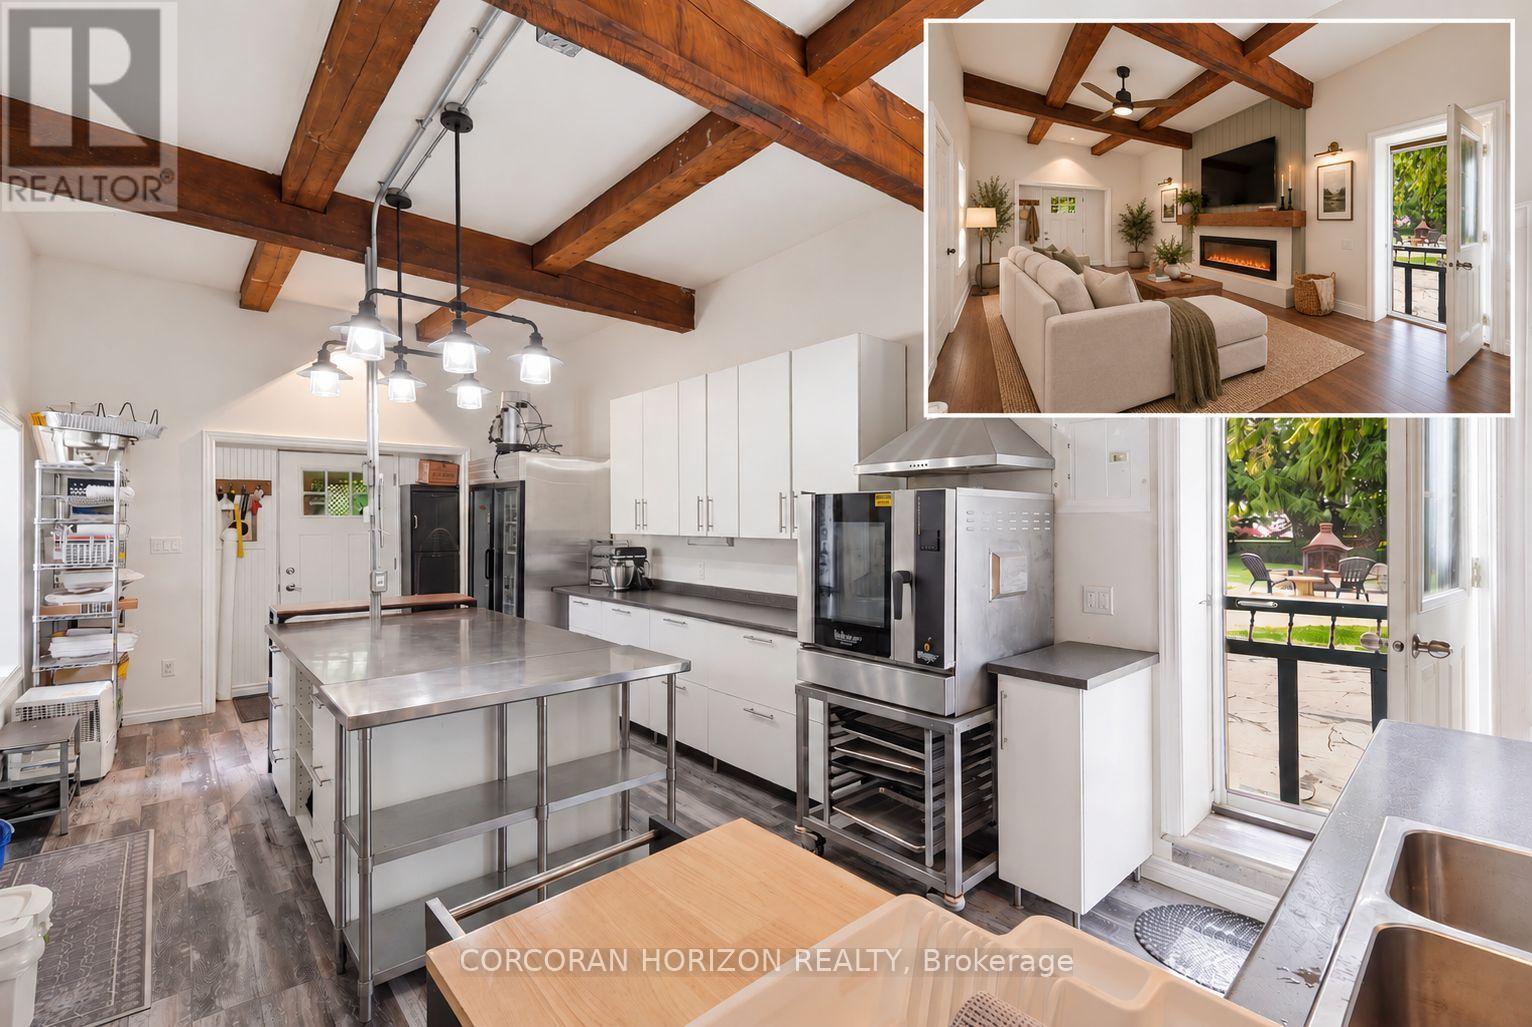
565 St. David St N offers a unique opportunity for investors, entrepreneurs or buyers seeking aflexible live-work property in Fergus. A standout feature is the dedicated commercial kitchen, currently used for a food-based business, offering potential for catering, baking, meal prep or other ventures. A separate ADU adds valuable income potential as a long-term rental, multigenerational space or guest accommodation. Short-term rental, Airbnb or B&B use may also be possible, subject to pending and/or required municipal permits and approvals. The main residence provides even more flexibility-live on site while generating income from the additional spaces, or explore its potential as another rental. With residential, rental and business possibilities all on one property, this is a compelling opportunity for the savvy investor. (id:63616)

565 St David Street N
Centre Wellington, Ontario
A RARE BLEND OF HISTORY, INCOME POTENTIAL, AND MODERN LIVING. Step into a piece of Fergus history, lovingly reimagined for modern living. Dating back to the 1870s, this remarkable limestone home blends timeless character with thoughtful updates, offering an exceptional lifestyle and rare versatility. Rich in heritage yet designed for today's needs, it is truly one of a kind. Inside, you'll discover new flooring throughout the main and upper levels, a beautifully renovated kitchen, and an inviting layout that honours the home's historic charm. Upstairs, the spacious primary retreat is paired with a stunning spa-inspired bathroom featuring vaulted ceilings, a statement chandelier above the soaker tub, and a separate walk-in shower, creating the perfect place to begin and end each day. At the rear of the home, an existing-use commercial kitchen offers endless possibilities for caterers, bakers, food entrepreneurs, or anyone seeking a unique live-work opportunity with exceptional income potential. Adding even more versatility is the fully self-contained garden suite, complete with its own kitchen, living area, bedroom, bathroom, private entrance, and outdoor seating area. Ideal for multigenerational living, welcoming guests, generating rental income, or exploring bed and breakfast potential.Surrounded by mature trees, the fully fenced backyard is a private retreat designed for both entertaining and quiet moments. Enjoy a spacious deck, patio, gazebo, outdoor fireplace, and a charming year-round bunkie perfect as a home office, guest suite, art studio, gym, or hobby space. The property also includes additional storage, a two-car carport, and parking for up to eight vehicles. Just minutes from downtown Fergus, parks, schools, restaurants, and everyday amenities, this extraordinary property offers the rare opportunity to own a historic home where timeless beauty, modern comfort, and endless possibilities come together. (id:63616)
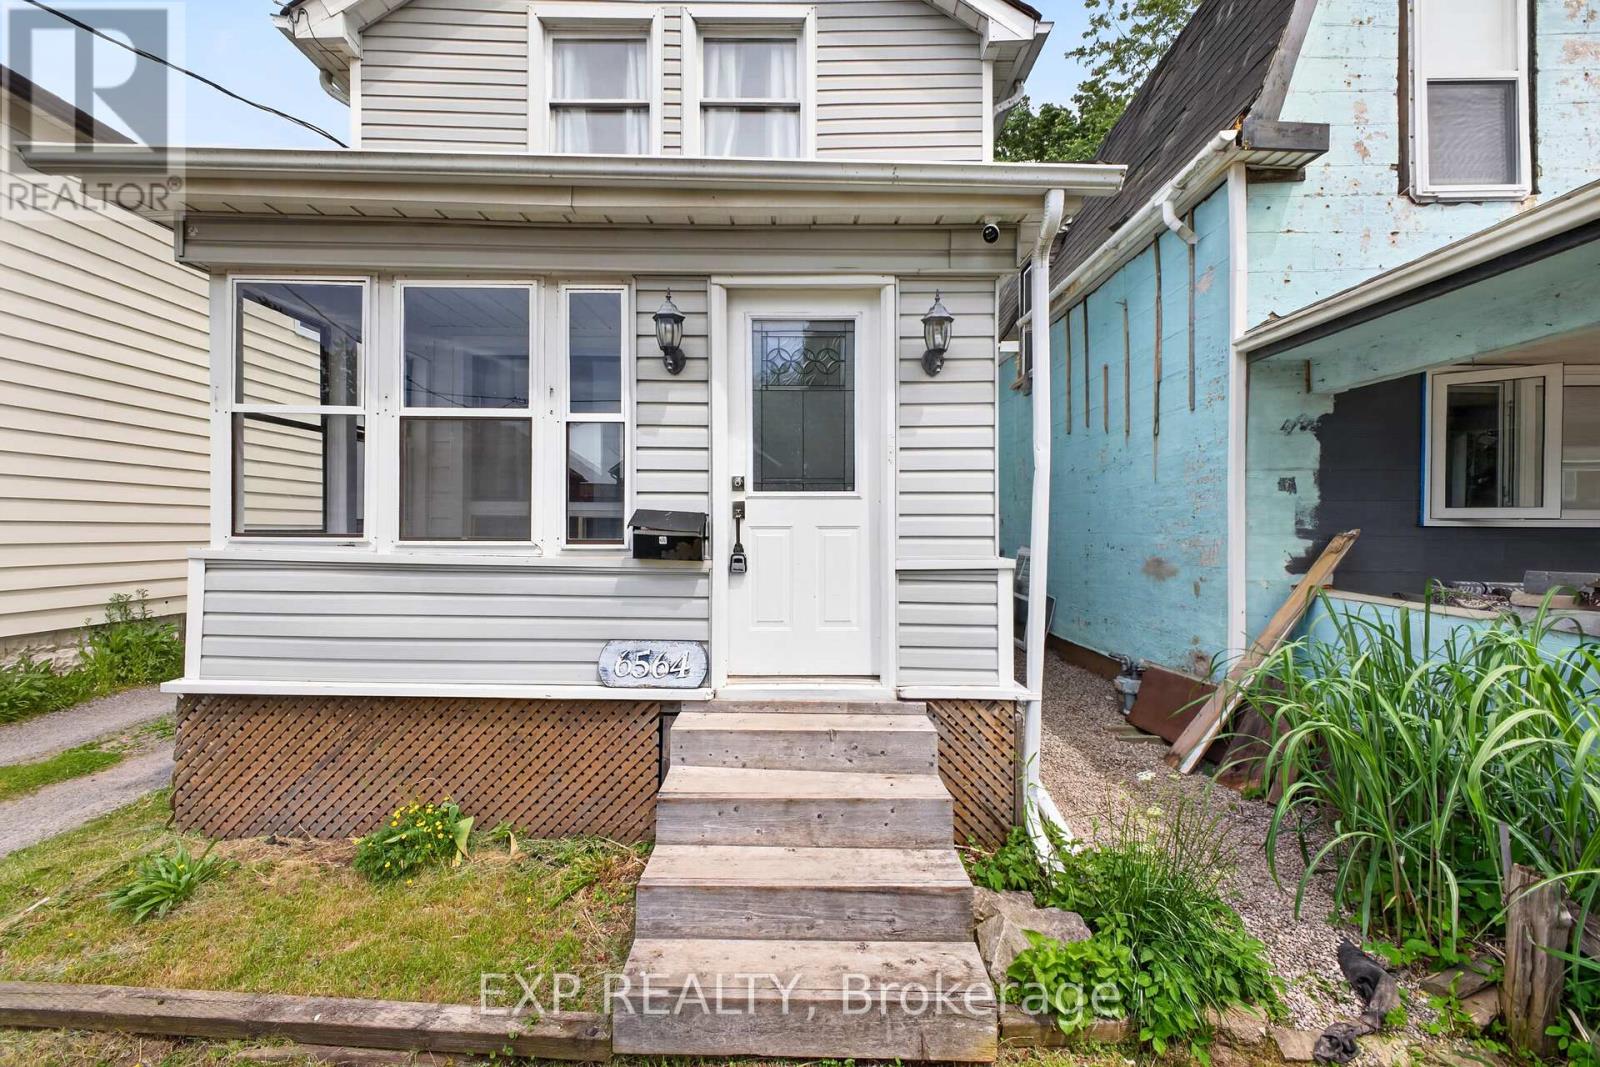
6564 Level Avenue
Niagara Falls, Ontario
Welcome to 6564 Level Avenue, Niagara Falls - a beautifully renovated family home offering exceptional value and versatility. This stunning property features 4 spacious bedrooms and 2 Full bathrooms on the upper levels, ideal for growing families. The fully finished basement boasts a separate entrance, 2 additional bedrooms, and a full bathroom, creating excellent potential for extended family living, guests, or in-law accommodation. Extensively updated from top to bottom, this home provides peace of mind with major improvements already completed, including a newer roof on both the house and garage (approximately 1.5-2 years old), an upgraded 220-amp electrical panel, updated plumbing, a newer furnace, central air conditioning, and a hot water tank installed approximately 8 months ago. All renovations have been completed to modern standards and are move-in ready. The bright and functional layout offers spacious principal rooms, modern finishes, and comfortable living throughout. Located in a desirable Niagara Falls neighbourhood close to schools, parks, shopping, transit, and major amenities, this turnkey property is a fantastic opportunity for families, investors, or multi-generational households alike. Don't miss your chance to own this extensively renovated home in one of Niagara Falls' most convenient locations. (id:63616)
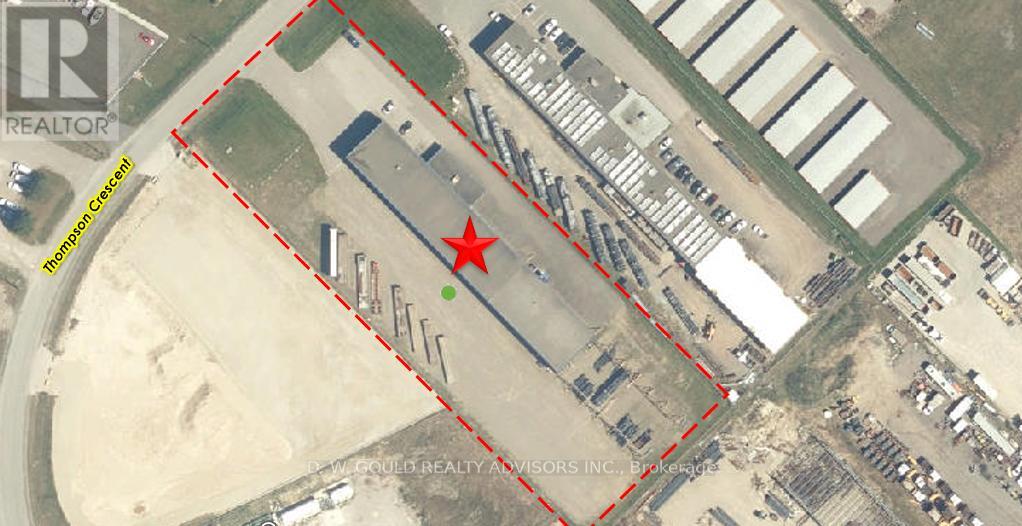
9 Thompson Crescent
Erin, Ontario
Rare lease opportunity featuring a +/-17,621 sf immaculate turn-key steel fabrication building with 5 cranes (5 tons capacity each) situated on a +/-2.61 acre lot with generous storage yard area, and ample yard with capacity for up to 30 Trailer Parking Spaces. Exterior crane structures with outdoor crane runways servicing the yard area (121 ft). Located within Erin Industrial Park, the property is serviced by high-power electrical capacity (300 KVA, 288 Amps). General Industrial zoning permits a wide range of industrial and commercial uses, making the property well suited for manufacturing, fabrication, contractors, construction-related businesses, equipment operators, service trades, transportation users, and industrial occupiers seeking a cost-effective alternative to GTA industrial markets. Steel Fabrication equipment can be included. Strategically located with excellent access to Wellington County, Halton Region, Guelph, Orangeville, and surrounding markets, this is a rare opportunity to secure functional industrial space in a market with limited availability. Extras: Please Review Available Marketing Materials Before Booking A Showing. Please Do Not Walk The Property Without An Appointment (id:63616)
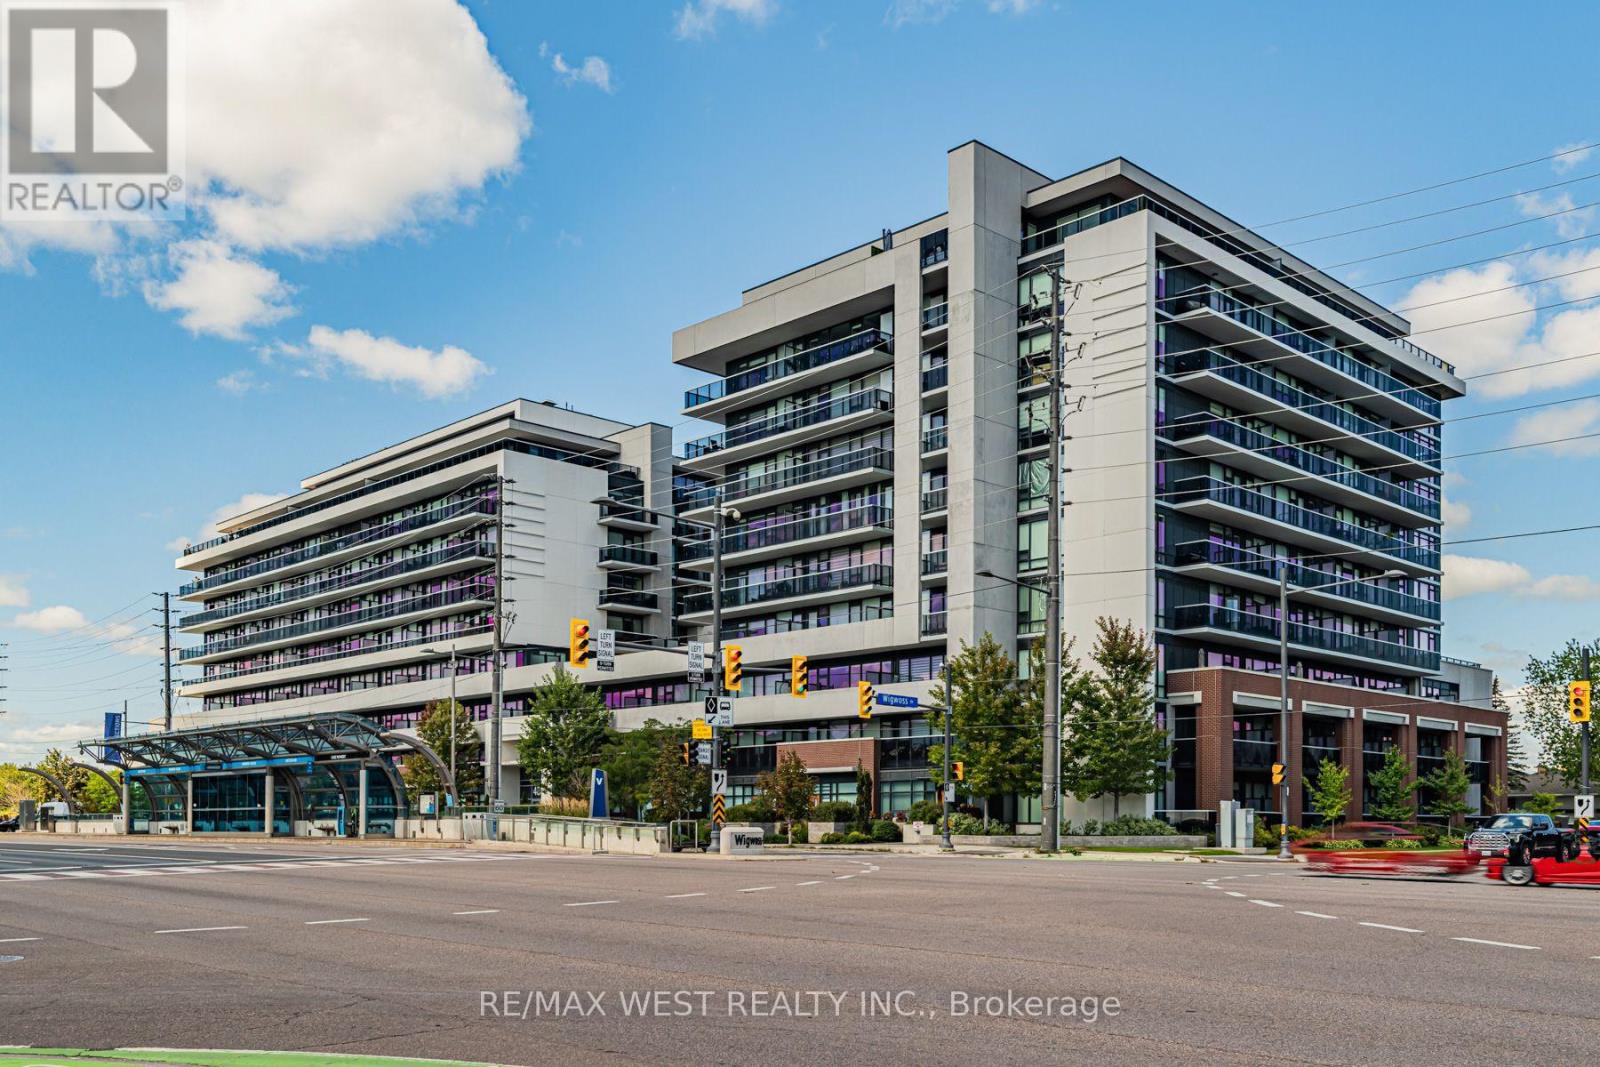
805 - 4800 Highway 7
Vaughan, Ontario
TWO PARKING SPACES! NO NEIGHBOURS ABOVE! An exceptional corner suite offering privacy, natural light, and an impressive sense of space in the heart of Woodbridge. Located in the sought after Avenue on 7, this beautifully maintained residence is situated on the sub penthouse level of a midsize building, with no neighbours above this particular unit. Freshly painted and professionally cleaned, the suite showcases a bright and spacious interior complemented by floor to ceiling windows that fill the home with natural light. The thoughtfully designed layout offers generous living and dining areas, while the kitchen features sleek quartz countertops and stainless steel appliances. Two private balconies extend the living space outdoors and offer ideal settings for morning coffee, evening relaxation, or entertaining. A full sized washer and dryer provide added everyday convenience, while thoughtful upgrades throughout make this home truly move in ready. A particularly desirable feature is the two spacious dedicated parking spaces, conveniently positioned side by side near the elevator and car wash along with an owned locker. Combined with the privacy of having no unit above, this is a combination that is increasingly difficult to find. Residents enjoy an impressive collection of amenities including a rooftop lounge, outdoor saltwater pool, fitness centre, sauna, party room, guest suites, 24 hour concierge service, and visitor parking. Public transit is conveniently located just steps away, while Highways 400, 401, 407, and 427 are all easily accessible. This sophisticated corner residence offers an ideal blend of comfort, privacy, convenience, and lifestyle in a highly desirable community. *Photos have been virtually staged. (id:63616)
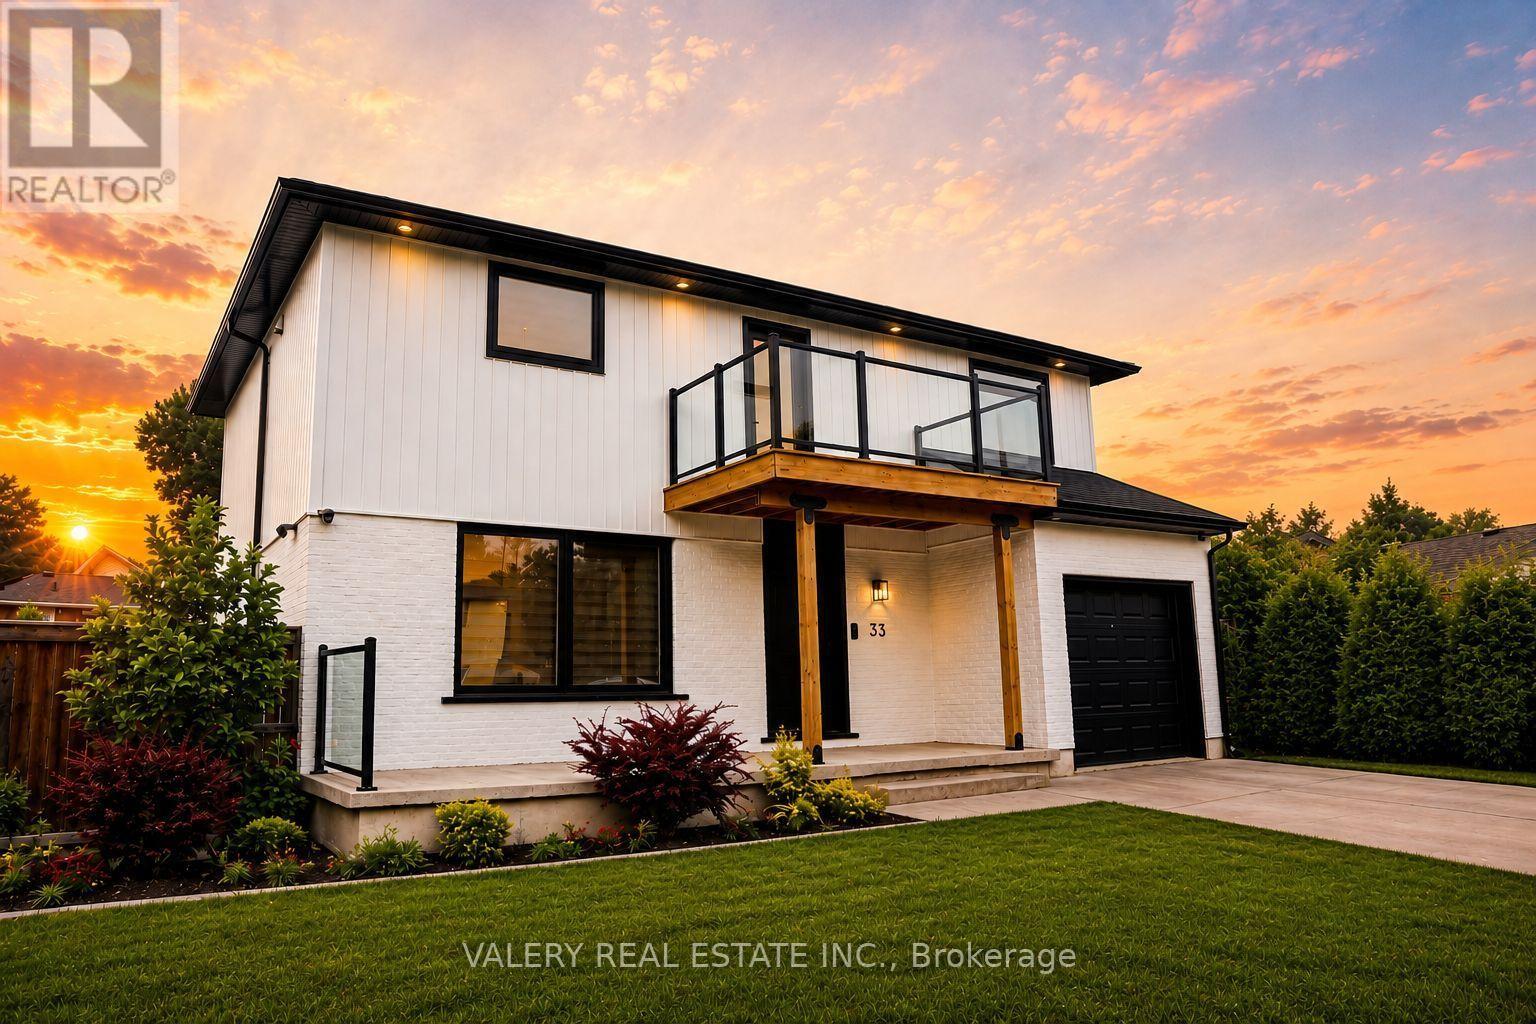
33 Chilton Drive
Hamilton, Ontario
Beautifully renovated by the current owner, this exceptional 2+1 bedroom, 3+1 bath home showcases quality craftsmanship and extensive upgrades throughout. The chef inspired kitchen features granite countertops, stainless steel appliances, built in osmosis water system, while the home also boasts 2 built in wine fridges, 3 electric fireplaces, a second floor balcony, a spa inspired primary ensuite with a jacuzzi tub, built in surround sound, a smart home system, and an EV charger in the garage. The exterior has also been extensively updated with new siding, fascia, downspouts, and eavestroughs (2025). Step outside to your private, fenced backyard featuring an in ground pool, perfect for entertaining and summer enjoyment. Pool & home are being sold in as is condition. (id:63616)

5 Elm Street
Puslinch, Ontario
Discover the "resort-at-home" lifestyle in the gated, freehold community of Mini Lakes, where neighbours know your name and a year-round social calendar keeps the community connected. This summer, make 5 Elm St your new address. This meticulously maintained home has been kept spotless and shows true pride of ownership throughout. The open-concept layout offers two spacious bedrooms, including a private ensuite with walk-in closet, plus a second full bath with soaker tub. The heart of the home is a stunning living area anchored by a custom wood-toned entertainment centre with integrated pot lighting, expansive storage, and a striking stone-accented hearth surrounding a cozy gas fireplace. The kitchen matches the charm, with stainless steel appliances and complementary stone accents that tie the whole space together. Outside, enjoy a low-maintenance, fully fenced backyard with a matching shed and an oversized porch under a covered gazebo, perfect for sipping your morning coffee or unwinding on warm summer evenings. Life in this vibrant, golf-cart-friendly community means access to a heated outdoor pool, a grand recreation centre, and active bocce and dart leagues, plus three spring-fed lakes and canals ideal for kayaking, fishing, or a lakeside swim. More than a home, it's a secure, active lifestyle where neighbours become friends and every day feels like a vacation. (id:63616)

5214 Tenth Line
Erin, Ontario
A magical country setting on a breathtaking 8.3-acre property, well set back from the road, with groomed walking trails, a 24' x 48' shop, and a stunning 3+1 bedroom raised bungalow with over 2,700 sq. ft. of finished living space and walkout from the lower level. A charming entryway welcomes you into the spacious foyer with access to both levels. The main level impresses with wide plank flooring, large windows and a spectacular open-concept layout. The sunken living room features a striking coffered ceiling with pot lights and a large window framing picturesque views of the grounds. The gourmet kitchen offers stylish two-tone cabinetry, quartz counters, a large island with seating, pot drawers, beverage fridge, stainless steel appliances and exceptional lighting. The dining/breakfast area includes a full wall of pantry storage and a dedicated coffee station with glass display cabinetry, quartz counter and accent lighting. A walkout leads to a party-sized deck, perfect for relaxing or entertaining. Three spacious bedrooms are found on the main level, including the primary suite with a thoughtfully designed double closet with organizers and a beautifully updated 3-piece ensuite. A renovated 4-piece bathroom and convenient, oversized double garage access complete the level. The bright, finished lower level, with separate entrance, offers a massive recreation room, fourth bedroom, office, laundry, stylish 3-piece bathroom and ample storage. The generous-sized shop adds incredible versatility for a home business, hobbyist or extra storage, while the expansive driveway provides parking for 12+ vehicles with ease. Ideally located with easy access to Erin, Georgetown and Orangeville and close to Caledon Ski Club, Millcroft Inn, several golf courses including Osprey Valley (host of the 2026 Canada Open) and scenic trails in Belfountain, Terra Cotta and beyond. A turnkey country property where lifestyle, space and setting come together beautifully. (id:63616)
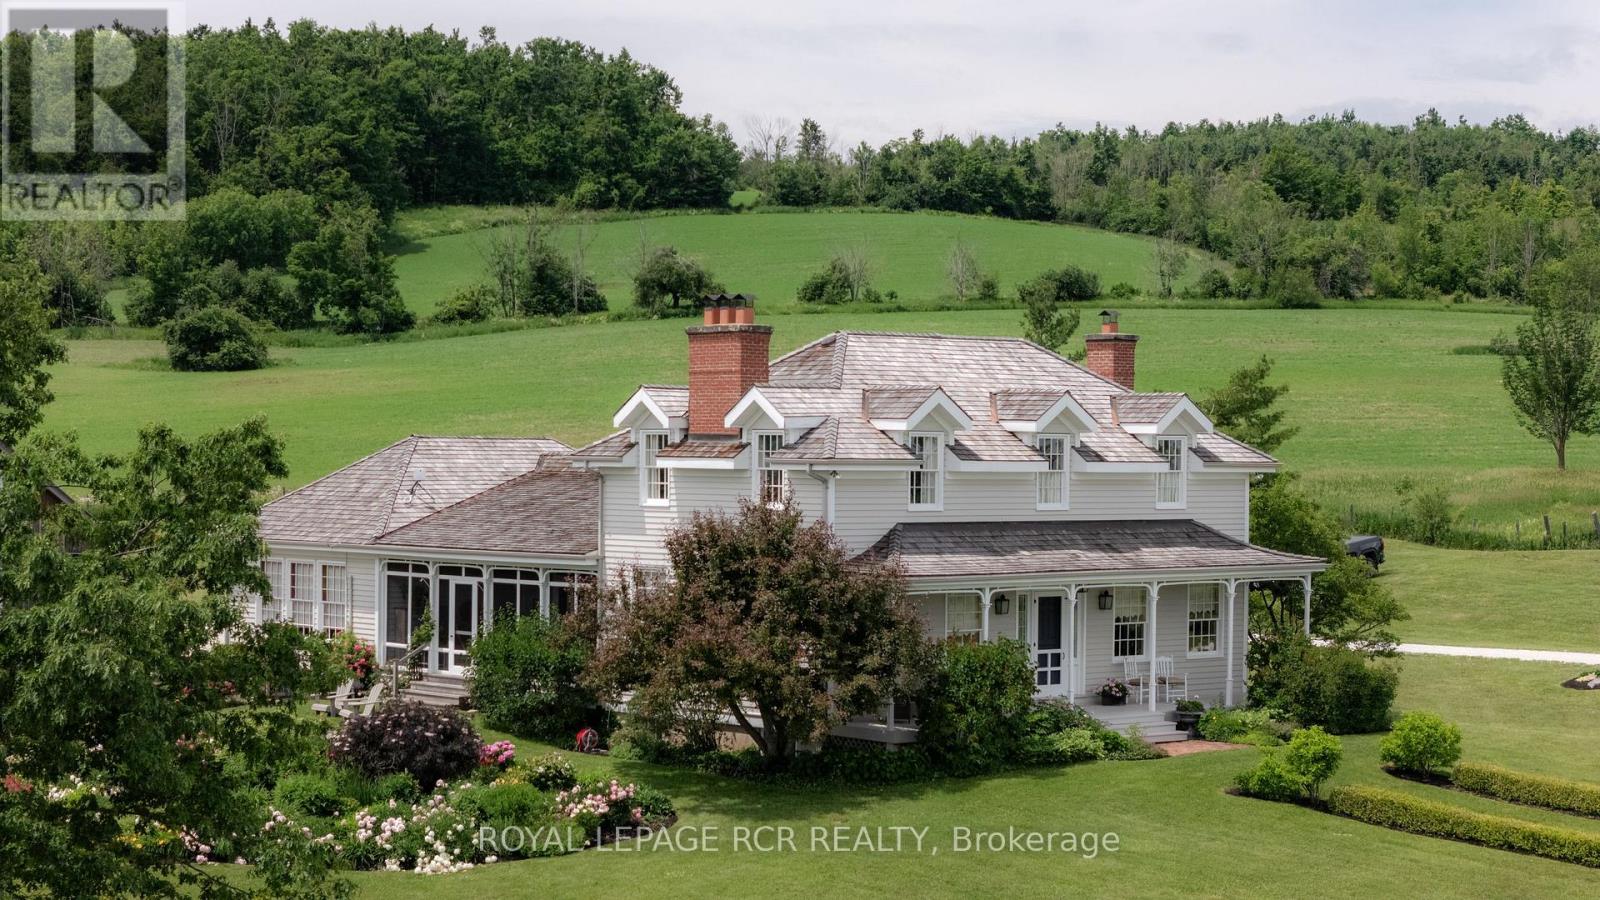
838496 4th Line E
Mulmur, Ontario
Welcome to Cadmor. Set on 50 private acres along the Niagara Escarpment in the Hills of Mulmur, this exceptional country home built in the Ontario Regency Cottage style, offers a rare combination of acreage, craftsmanship, and panoramic views that don't often come to market in this corridor. Approached by a circular driveway and framed by a welcoming porch with a charming bell curved roof, the home enjoys breathtaking 360-degree escarpment views where you can even spot Toronto on a clear day. The grounds are a thoughtful mix of cedar rail fence, irrigated perennial gardens, mature hardwood bush, and approximately 20 acres of open-workable land. Inside, reclaimed materials and timeless craftsmanship define the home, including an antique oversized front door, bespoke plasterwork, and reclaimed wood floors and trim throughout. The main level features a true country kitchen with a commercial-grade stove, centre island, with walk-out to a south facing screened porch. Formal dining and living rooms, each with its own Rumford wood-burning fireplace; a sunken family room with propane fireplace and built-ins; and a primary suite addition (2019) with coffered ceiling, walk-in closet, and luxurious 5-piece ensuite. Upstairs are three additional bedrooms, including the original primary suite with wood-burning fireplace, dormer windows, and 3-piece ensuite, plus a second 3-piece bath with cast-iron tub. The finished basement offers two more bedrooms (one currently studio space), a 3-piece bath, generous built-ins, cold cellar, and two storage rooms. Geothermal heating with in-floor heat in the additions, and a backup generator provide practicality. A detached two-car garage with loft and separate electrical panel. Just minutes to Creemore, Mad River Golf Club, Mansfield Ski Club, and the Bruce Trail, with Toronto and Pearson Airport approximately 75 minutes away. A truly rare offering in one of Mulmur's most sought-after locations. (id:63616)
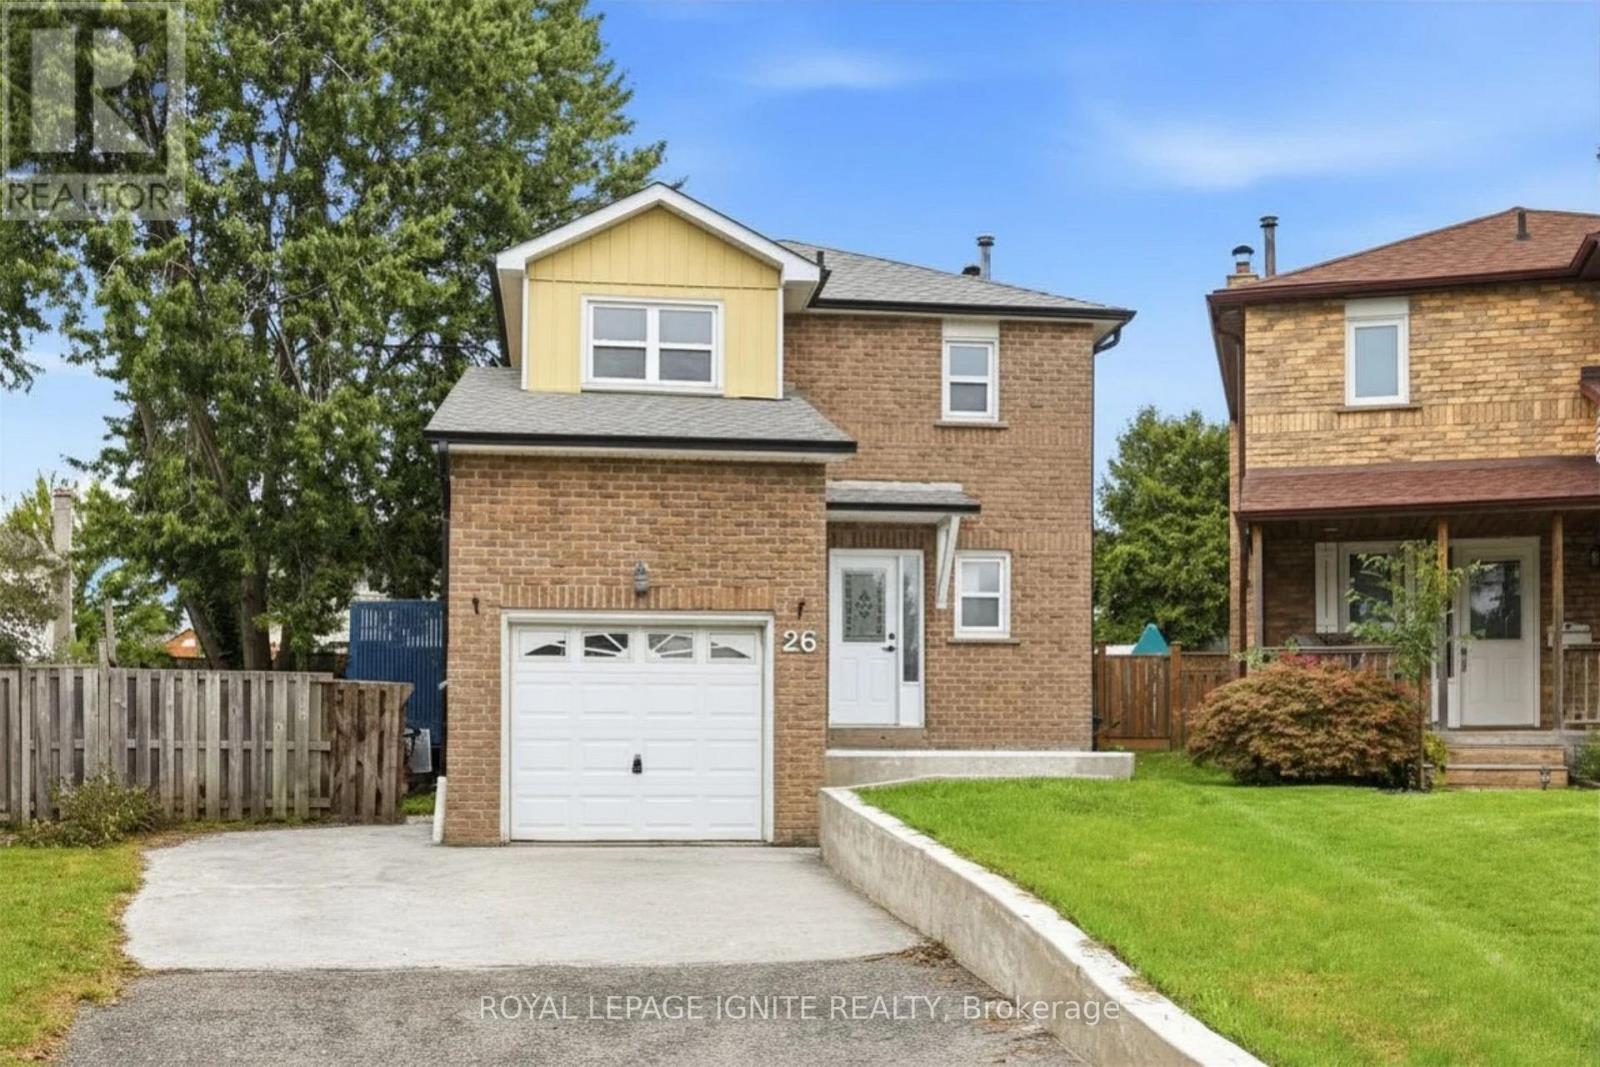
26 Winston Crescent
Whitby, Ontario
Welcome to this beautifully renovated 3 bedroom, 3 bath detached home in Whitby's sought-after Blue Meadows community! Bright, spacious and move-in ready, this family home features new flooring, windows, pot lights and a gorgeous bay window that fills the main floor with natural light. A rare skylight above the staircase adds even more brightness, while the wood-burning fireplace brings warmth and character. Step through the new patio doors into a massive newly landscaped backyard with a bonus side yard-perfect for entertaining, kids, pets or simply enjoying more outdoor space. Upstairs offers 3 spacious bedrooms and upgraded bathrooms, while the finished basement provides additional space for a rec room, office, gym or family area. Complete with new eavestroughs, new washer and parking for up to 5 vehicles. Ideally located close to schools, parks, shopping, transit and highways. A turnkey family home in one of Whitby's most desirable neighbourhoods! Garage is insulated and converted to a Gym with equipment included. It can be used as regular garage. ** This is a linked property.** (id:63616)
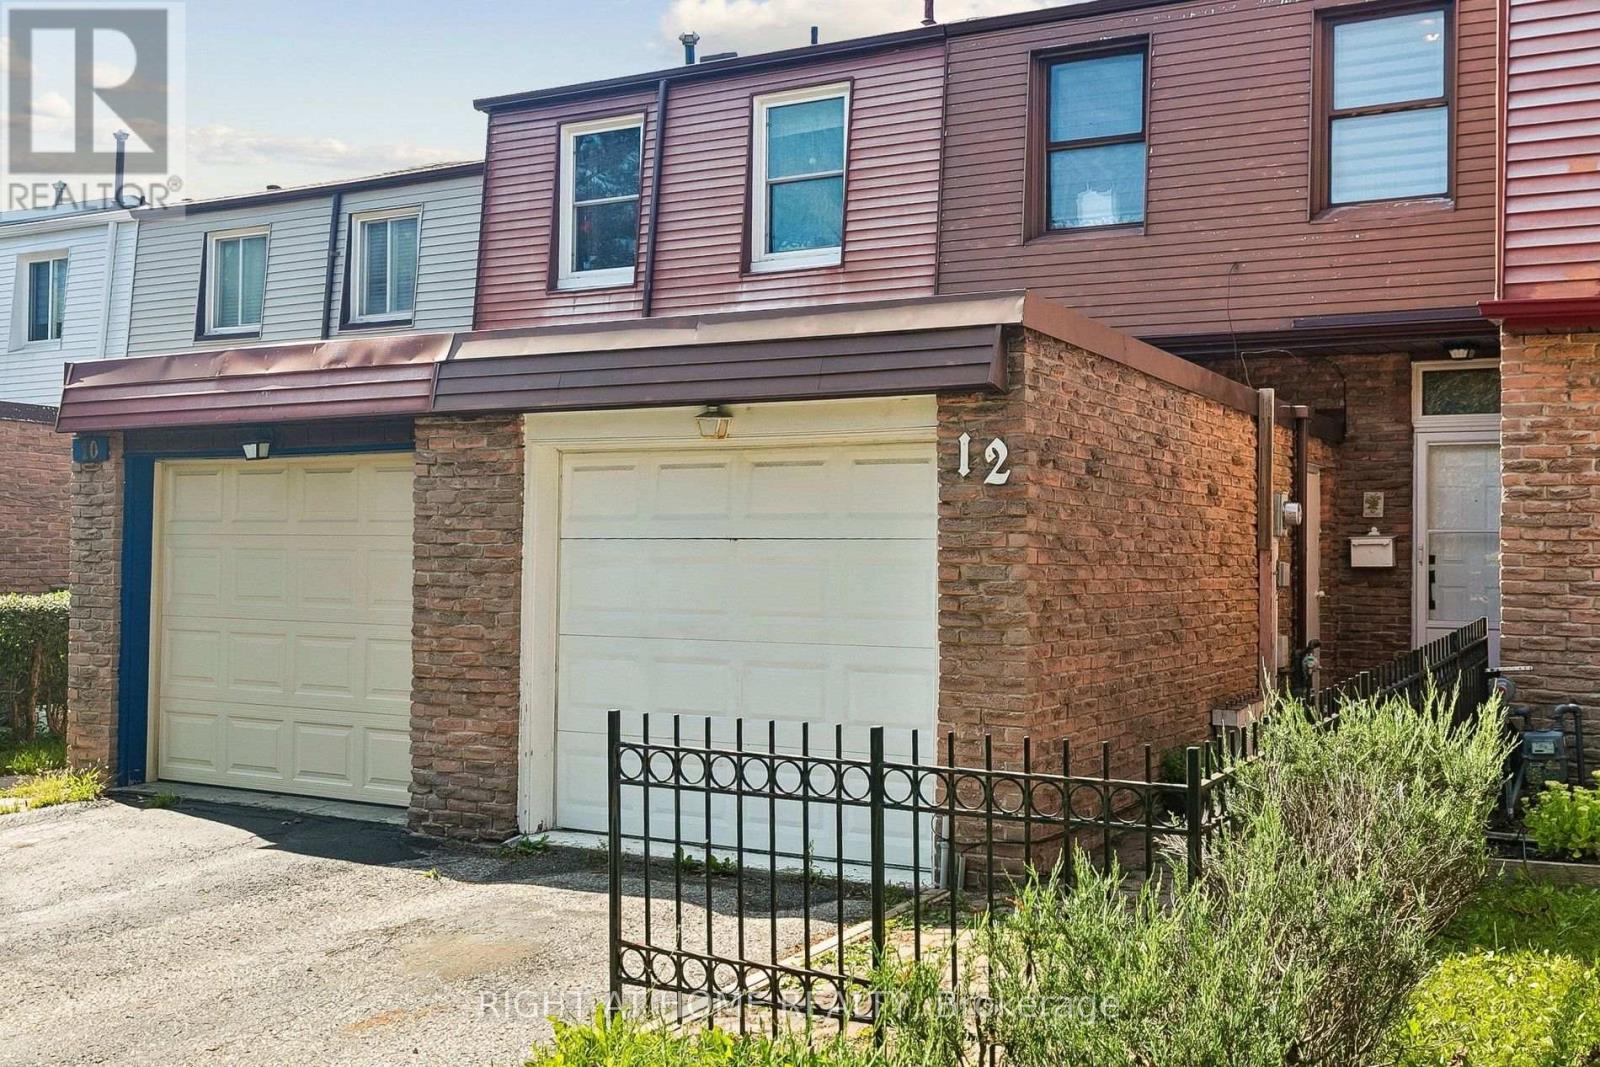
12 L'amoreaux Drive
Toronto, Ontario
Spacious Freehold Townhouse Backing Onto Bridlewood Park - Heart of Scarborough! Welcome to this exceptionally spacious and well-maintained FREEHOLD townhouse (No Maintenance Fees!) in one of Scarborough's most sought-after family communities. This functional 4-bedroom home offers approx. 1360 square feet of bright living space plus the finished basement: Upper Level: 3 Generous Bedrooms + a 4-Piece Main Bathroom Main Floor: Sun-filled Living Room, Separate Dining Area, Modern Eat-in Kitchen, and a 2-Piece Powder Room for guests. Lower Level: Finished Basement with a 4th Bedroom, Large Recreation Room, and Full 4-Piece Washroom - perfect for extended family or guests. Enjoy direct walkout from the backyard straight into Bridlewood Park! Unmatched privacy with no rear neighbours - just park, playground, and trails at your doorstep. Parking: Single Garage + 2 Driveway Parking Spots. Unbeatable Location - Walk to Everything: Steps to top-rated Elementary & High Schools, Bridlewood Mall, Walk-In Clinics, Banks, TTC Bus with frequent service & easy Subway access, Hospital, Water Park & all amenities. A rare opportunity for first-time buyers, growing families, and investors. This freehold gem offers space, location, and freedom - all in one! (id:63616)
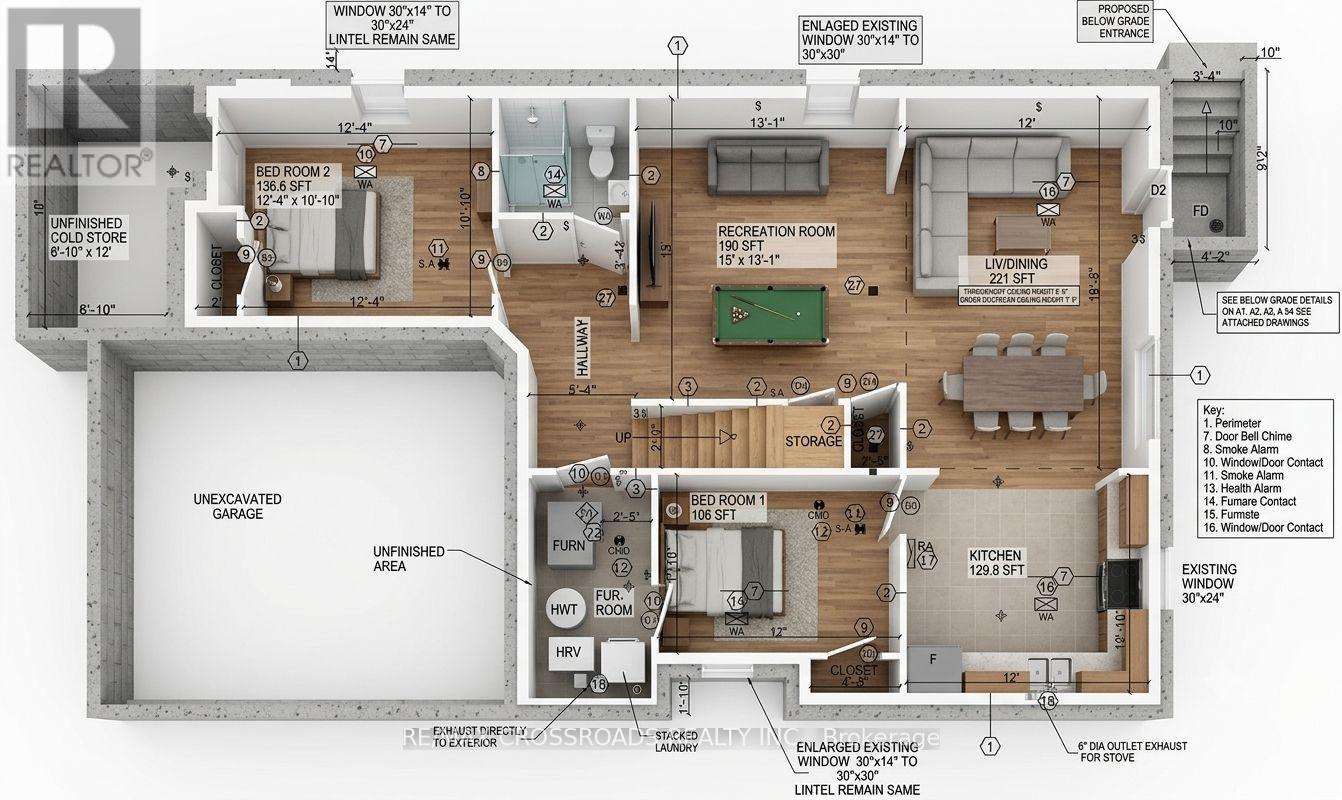
Bsmt - 63 Stannardville Drive
Ajax, Ontario
A brand-new, never-lived-in basement apartment at 63 Stannardville in Ajax, this fresh build offers a modern, comfortable layout with a private entrance, two well-sized bedrooms, a three-piece bathroom, and a newly constructed kitchen designed for everyday convenience. Currently still under construction, the space is being finished with brand-new materials, untouched interiors, and clean, contemporary details throughout-offering future tenants the rare opportunity to be the very first to live in it. The layout is bright and functional, with thoughtful separation between living areas and bedrooms, making it ideal for small families, professionals, or anyone seeking a fresh start in a quiet, residential pocket of Ajax. Situated just steps from Trillium Woods Public School and Duffins Village Central Park, the location delivers exceptional walkability, family-friendly amenities, and easy access to green spaces, playgrounds, and community trails. This is a modern, private, never-occupied suite in a highly desirable neighbourhood-perfect for tenants looking for a clean, new, and well-connected place to call home. (id:63616)
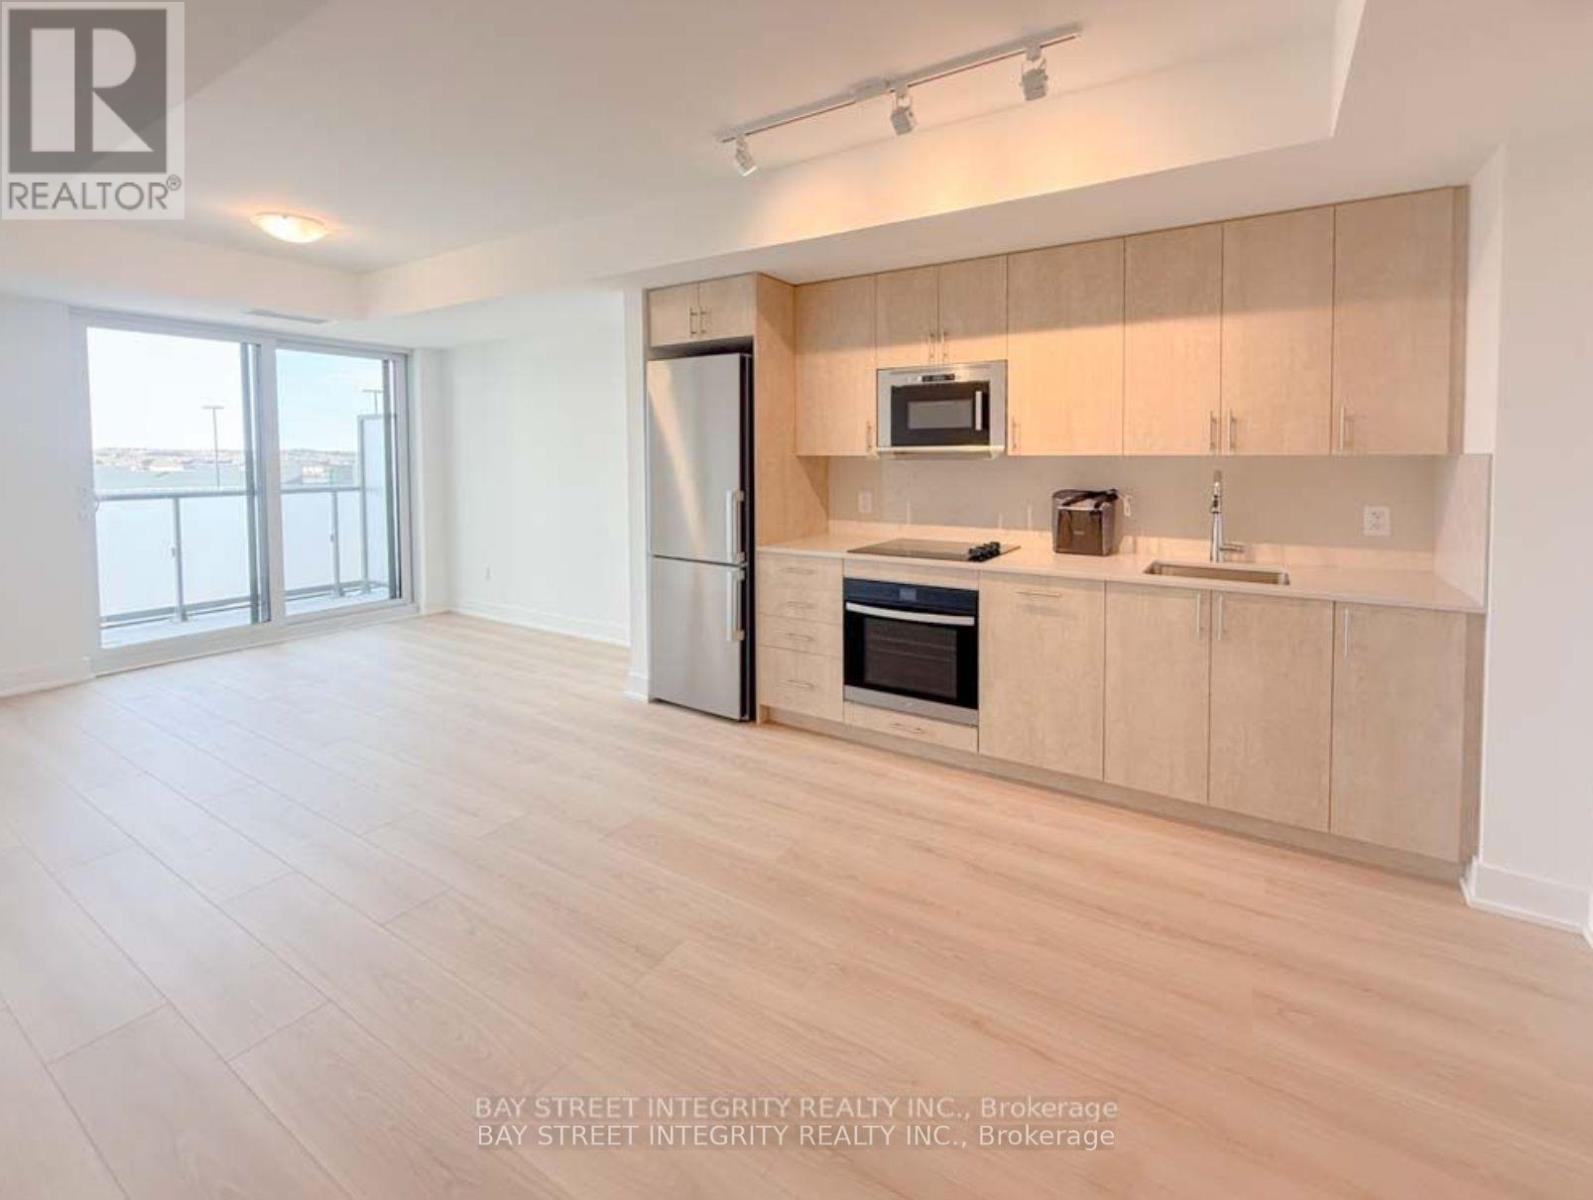
420 - 2545 Simcoe Street N
Oshawa, Ontario
Studio Suite at UC Town built by Tribute Homes. This modern condo has S/S appliances, quartz counters, modern backsplash, beautiful laminate floors, in-suite laundry and much more. Perfect location in North Oshawa.Close to ON Tech University. Steps to Parks, Shops, Restaurants & Transit (id:63616)
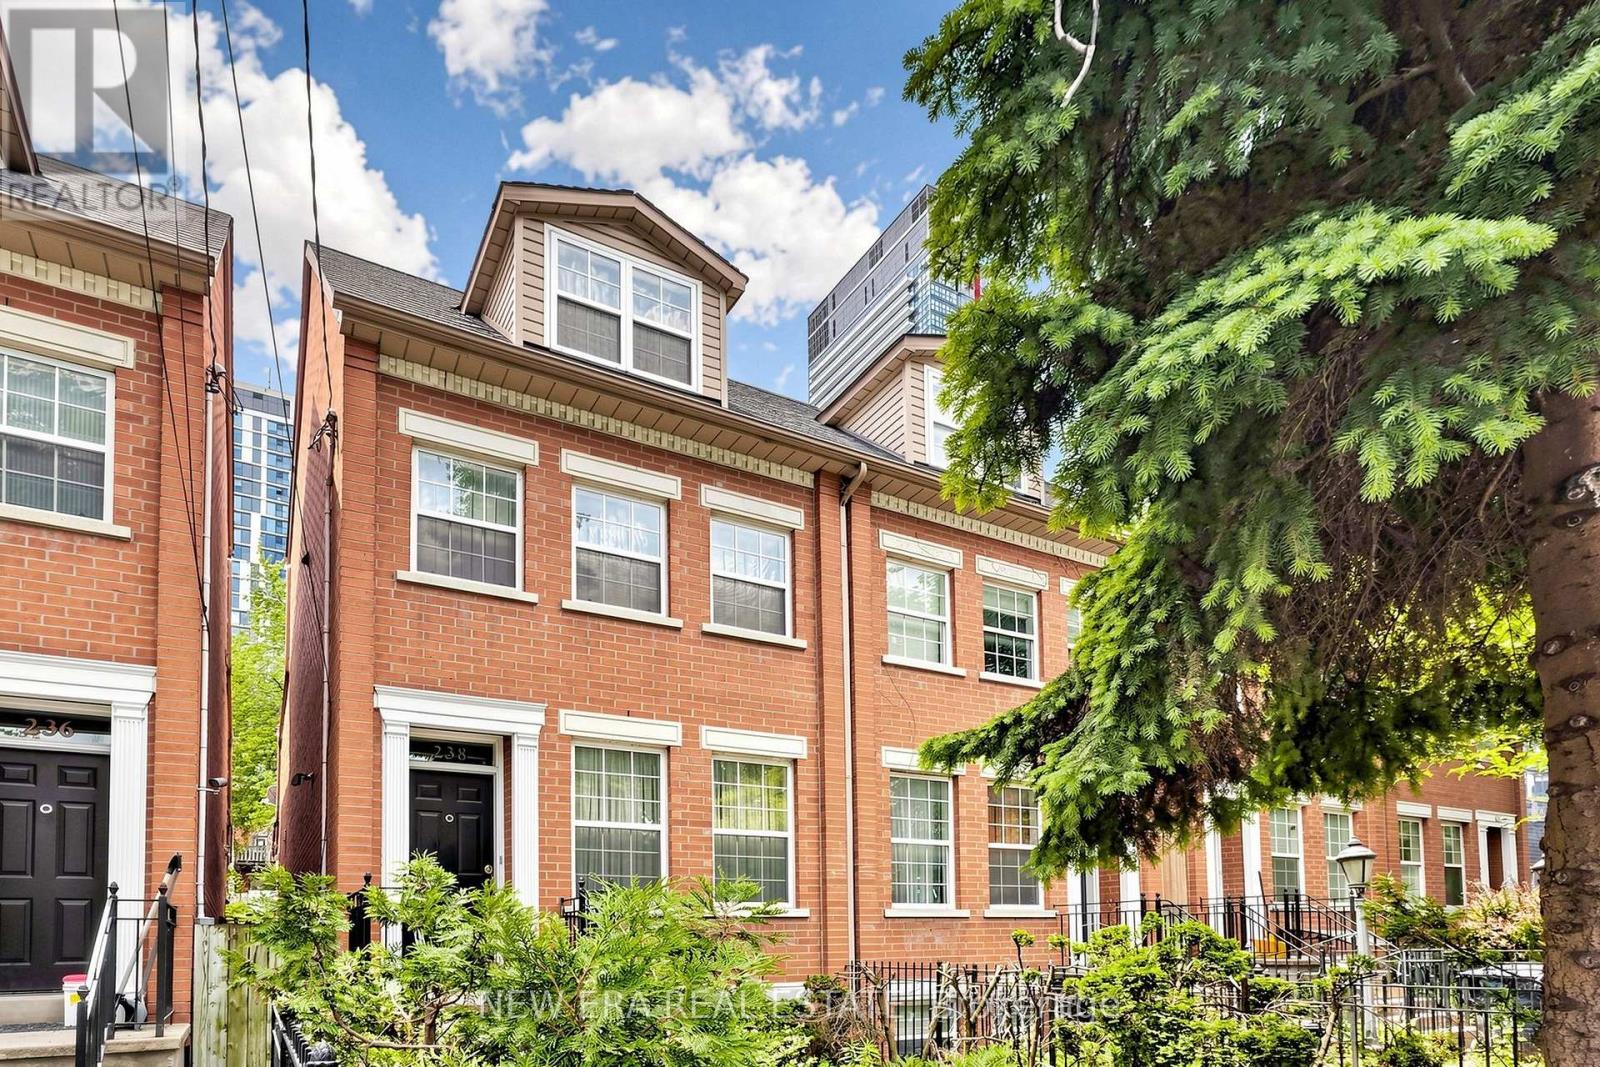
238 George Street
Toronto, Ontario
Welcome to 238 George Street-a bright, well-maintained home offering the perfect blend ofdowntown vibrancy and neighborhood charm.Located just steps from Toronto's core, this property places you within easy reach of cafes,dining, shopping, and cultural hotspots. The home features an inviting layout designed tomaximize natural light, with a large window in the living area and a beautiful skylight on theupper level, creating a cozy and unique ambiance.Transit access is exceptional: the existing Queen Station on TTC Line 1 is a short walk away,and the upcoming Ontario Line will add even more convenience. The Ontario Line's QueenStation, currently under construction, will be located at the northeast corner of Queen andYonge Streets, integrating with the existing TTC station entrance building at 2 Queen St. E.Metrolinx homepageThis property is ideal for those seeking a blend of convenience and character, with nearbyaccess to transit and all the essentials. Perfect for first-time buyers or those looking for adowntown lifestyle with a warm, welcoming feel, 238 George St is a rare find in an unbeatablelocation! (id:63616)

44 - 2272 Mowat Avenue
Oakville, Ontario
Absolutely Stunning And Completely Transformed End-Unit Townhome In One Of River Oaks' Most Desirable Private Enclaves! This Bright, Spacious And Exceptionally Renovated Home Offers The Perfect Blend Of Modern Style, Comfort And Low-Maintenance Living In Prime Oakville.The Heart Of The Home Has Been Completely Reimagined! The Entire Main Floor Has Been Professionally Renovated, Including A Beautifully Updated Kitchen And Open-Concept Layout, With Over $80,000 Invested In High-Quality Improvements. The Result Is A Bright, Sophisticated And Seamless Living Space That Is Perfect For Entertaining Or Simply Enjoying Everyday Life.Offering Close To 1,400 Sq Ft Of Comfortable Living Space Plus An Additional Approx. 600 Sq Ft Of Finished Lower-Level Space, This Home Offers Exceptional Space And Versatility. The Beautifully Renovated Kitchen Opens Effortlessly To The Main Living Areas, Creating The Spacious Modern Feel Today's Buyers Are Looking For. Renovated Bathrooms Add To The Home's Move-In-Ready Appeal, Including A Gorgeous 4-Piece Ensuite Off The Primary Bedroom.Enjoy The Rare Privacy Of An End Unit, Complete With A Private Terrace And Beautifully Tree-Lined Yard. A Wonderful Outdoor Retreat Without The Work And Maintenance Of A Traditional Detached Home.Located In The Highly Sought-After River Oaks Community, Just Minutes To QEW/403, Scenic Trails, Parks, Shopping, Restaurants And Coveted Oakville Schools. Whether You're A First-Time Buyer Ready To Step Into The Oakville Market, An Empty Nester Looking For Effortless Living, Or Simply Seeking A Beautifully Renovated Home In An Exceptional Location - This One Checks All The Boxes. Truly Turnkey, Stylish And Ready To Enjoy! (id:63616)
462 Terrace Way
Oakville, Ontario
Beautiful, bright, and spacious home ideally located just minutes from the well-known King's Collegiate School! Offering approximately 2,124 sq. ft. of above-grade finished living space, this inviting home features a functional and spacious layout with separate living, dining, and family rooms.Enjoy wood floors throughout the home, including all bedrooms, complemented by elegant oak stairs with iron pickets. The modern kitchen is equipped with stainless steel appliances. The upper level offers four generously sized bedrooms and two full washrooms, while a convenient powder room is located on the main level. A second fridge is also available in the basement.A wonderful opportunity to enjoy comfort, space, and convenience in a desirable location. Available immediately! (id:63616)

60 Emmett Avenue
Toronto, Ontario
2020 Custom-Built Home Where Luxury And Simplicity Meet Modern Day Comfort. Spacious And Bright 3 Bedroom + 4 Bath Detached Home Steps From Eglinton Flats Park And Scarlett Woods Golf Course. Open Concept Living/Dining, 10Ft Ceilings In Main And Upper Floors, Feature Panelled Wall In Foyer. Premium Finishes Throughout (Solid Wood Doors, Crown Moulding, 7 1/4 Inch Baseboards, Italian Mortise Door Hardware). Stunning Master Suite With Tray Ceiling, Ensuite And Walk-In Closet. Rare 9Ft Ceiling Basement Is Fully Finished With In-Law Suite, Laundry, Storage & Private Separate Entrance - Income Potential. 1.4Km to The Mount Dennis LRT Station -LINE 5 (id:63616)
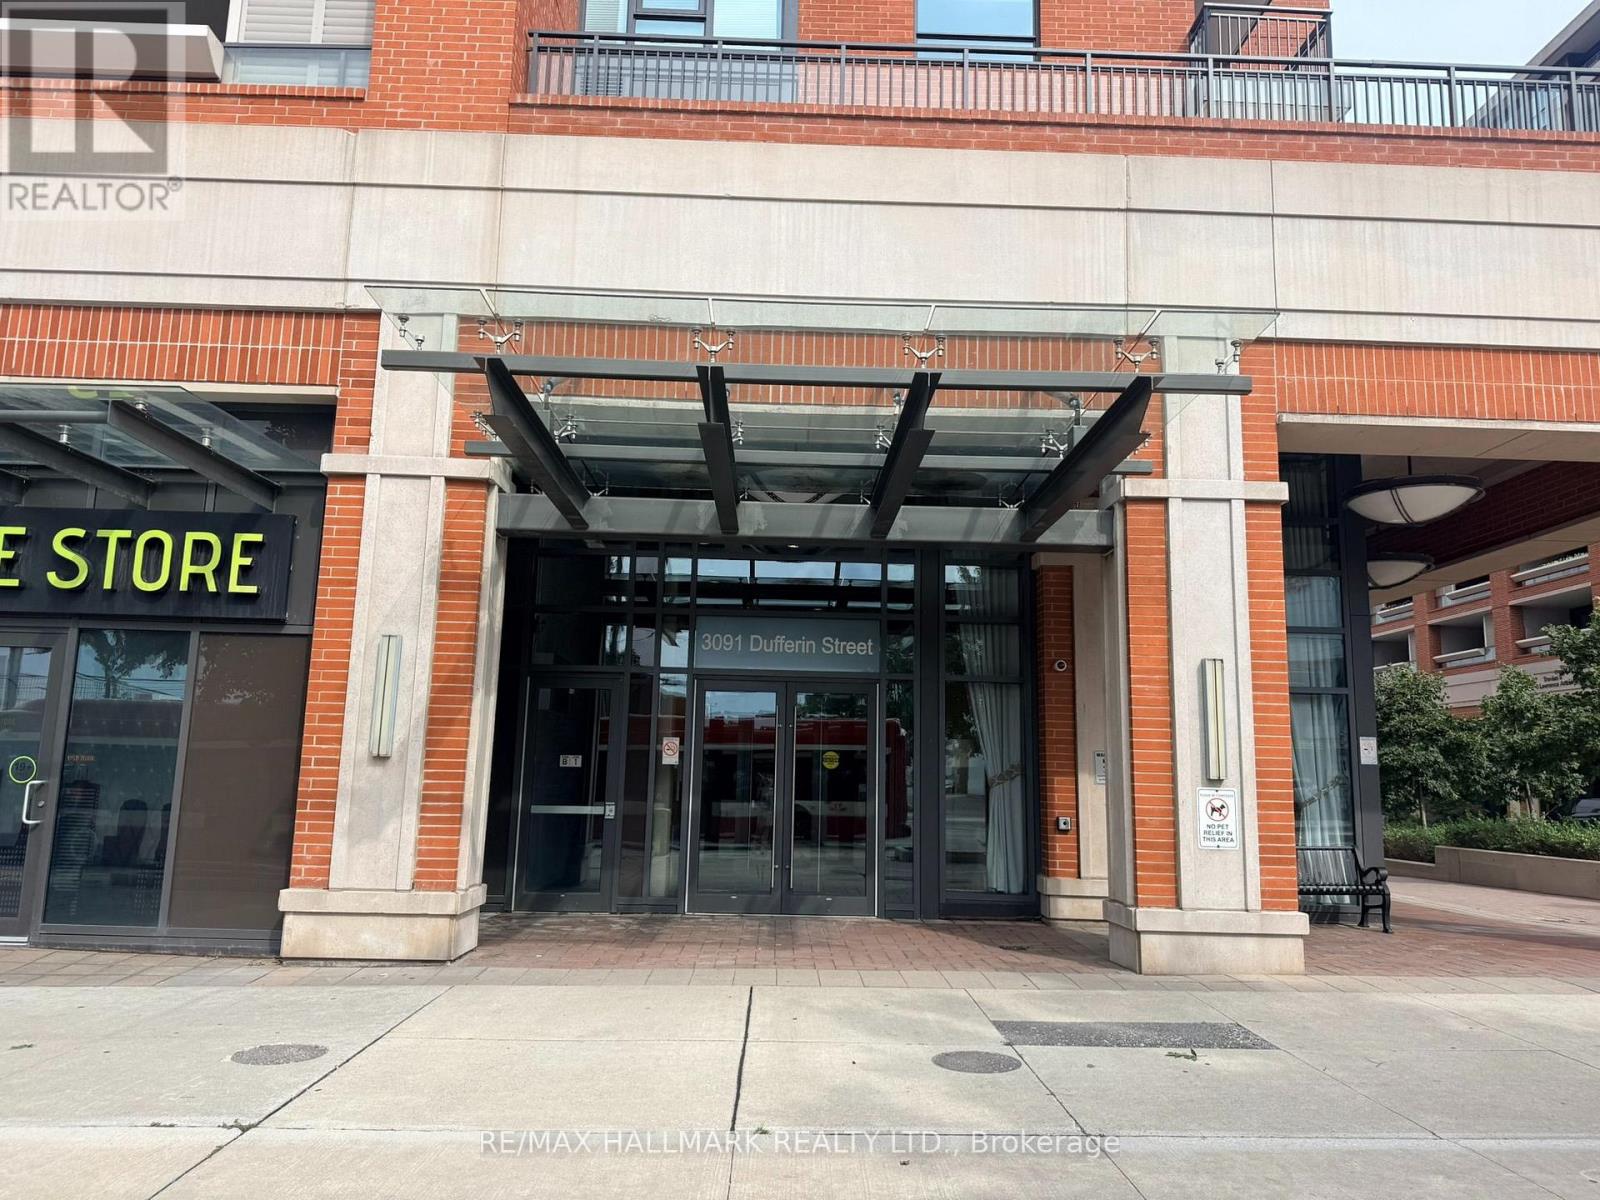
208 - 3091 Dufferin Street
Toronto, Ontario
Bright, open-concept corner suite. Balcony overlooks the internal landscaped courtyard, with access to extensive building amenities including a rooftop pool, gym & 24 Hr concierge. Close to Highways, Shopping, Dining, Transit. (id:63616)
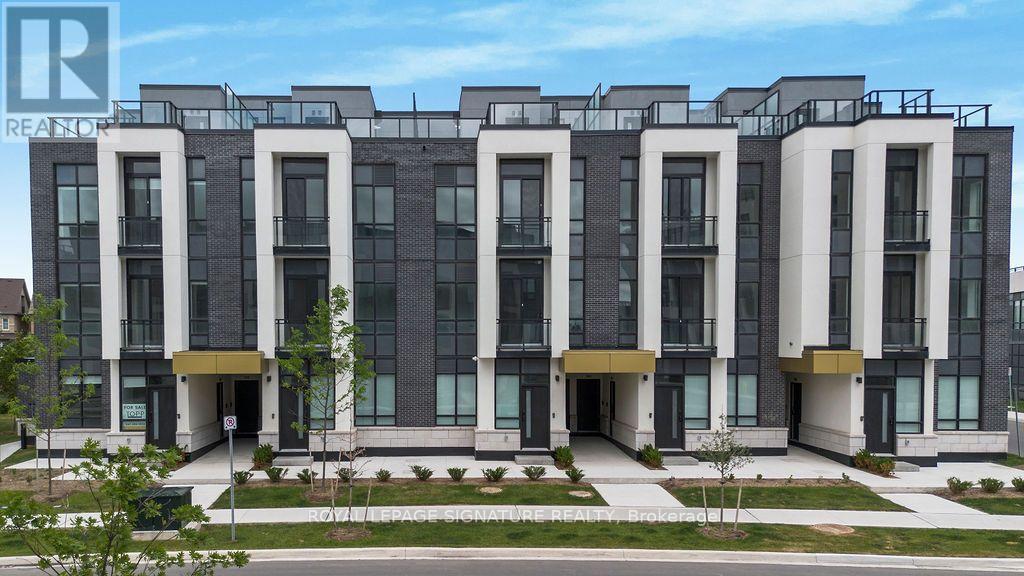
144 - 3025 Trailside Drive
Oakville, Ontario
5 Star Condo Amenities With A Freehold Town Backyard Setting. Generous Private Backyard Is Perfect For Entertaining, Lounging, Bbq, And Quick, Secure Outdoor Access For Your Furry Pet. Modern Ground-Level Condo Townhouse Offering Bright And Stylish Living In One Of Oakville's Most Desirable Communities. This Beautifully Designed Unit Features Approximately 945 Sq. Ft. Of Open-Concept living Space With Soaring Ceilings, Abundant Natural Light, 2 Spacious Bedrooms, And 2 Full Bathrooms: The Elegant Living Area Showcases Premium Finishes, Laminate Flooring, And Impressive 10-Foot Ceilings. The Contemporary Italian Trevisana Kitchen Is Equipped With Sleek Built-In Stainless-Steel Appliances, Quartz Countertops, And A Functional Centre Island Perfect For Everyday Living And Entertaining. Step Outside To Your Private 369 Sq. Ft. Backyard Backing Onto A Peaceful Natural Ravine Area, Offering A Rare Blend Of Indoor Comfort And Outdoor Enjoyment. Ideally Located Close To Highways 407 & 403, Go Transit, Regional Transit, Shopping, Dining, Parks, And Some Of The Area's Top-Rated Schools. Perfect For First-Time Buyers, Downsizers, Or Investors Seeking Modern Living In A Prime Location. (id:63616)
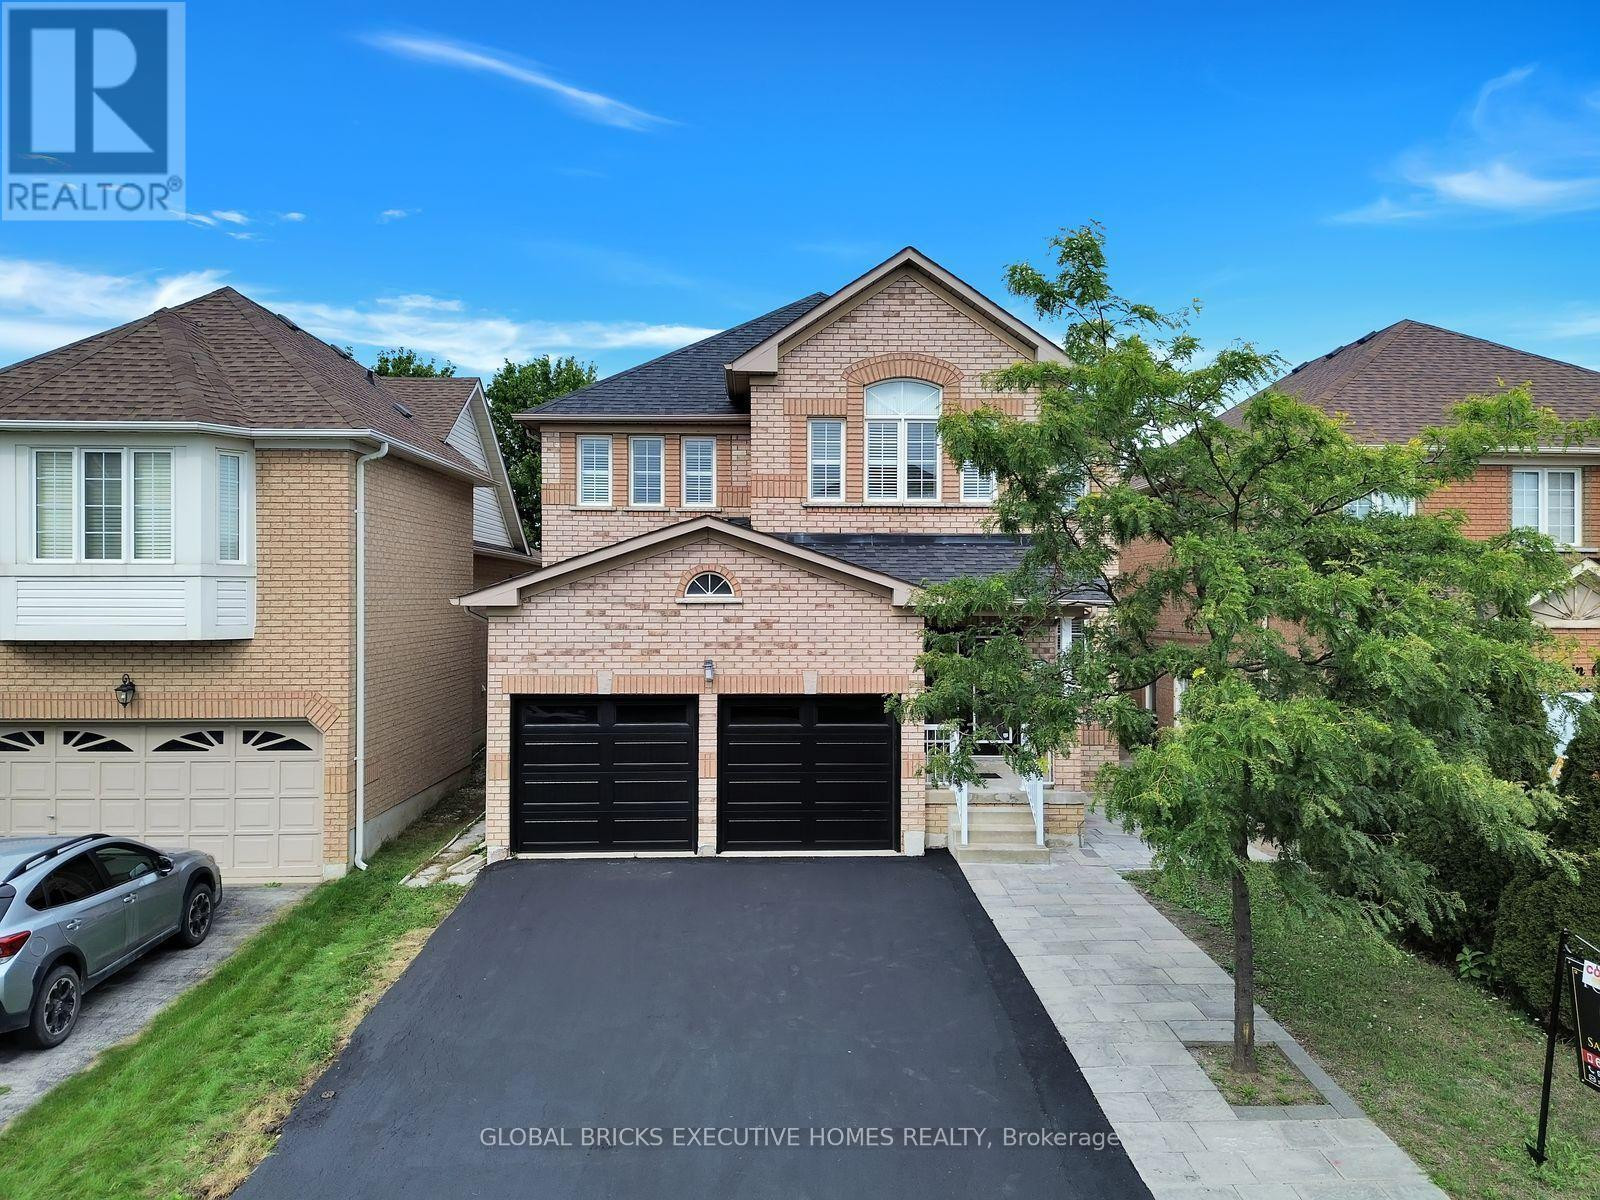
122 Pappain Crescent
Brampton, Ontario
Welcome to 122 Pappain Crescent, Brampton! This beautiful and spacious home is located in one of Brampton's prestigious and sought-after neighbourhoods. Featuring 5 bedrooms and 3 bathrooms on the upper levels, plus a 2-bedroom, 2 Bath + Study legal basement apartment, this property offers exceptional space and versatility for a growing family or extended family. The home has been thoughtfully updated and is move-in ready, featuring an upgraded kitchen, brand-new hardwood flooring on the main level, and fresh paint throughout. Enjoy the convenience of brand-new garage doors and numerous additional upgrades completed over the past few years. A detailed list of improvements is available for your review. The private backyard is a wonderful retreat, offering excellent privacy with a Beautiful Park in the Backyard Perfectly suited for families, this home combines comfort, functionality, and valuable additional living space in a desirable location. A fantastic opportunity to make this beautiful property your new home! Some of the pictures are virtually staged. (id:63616)
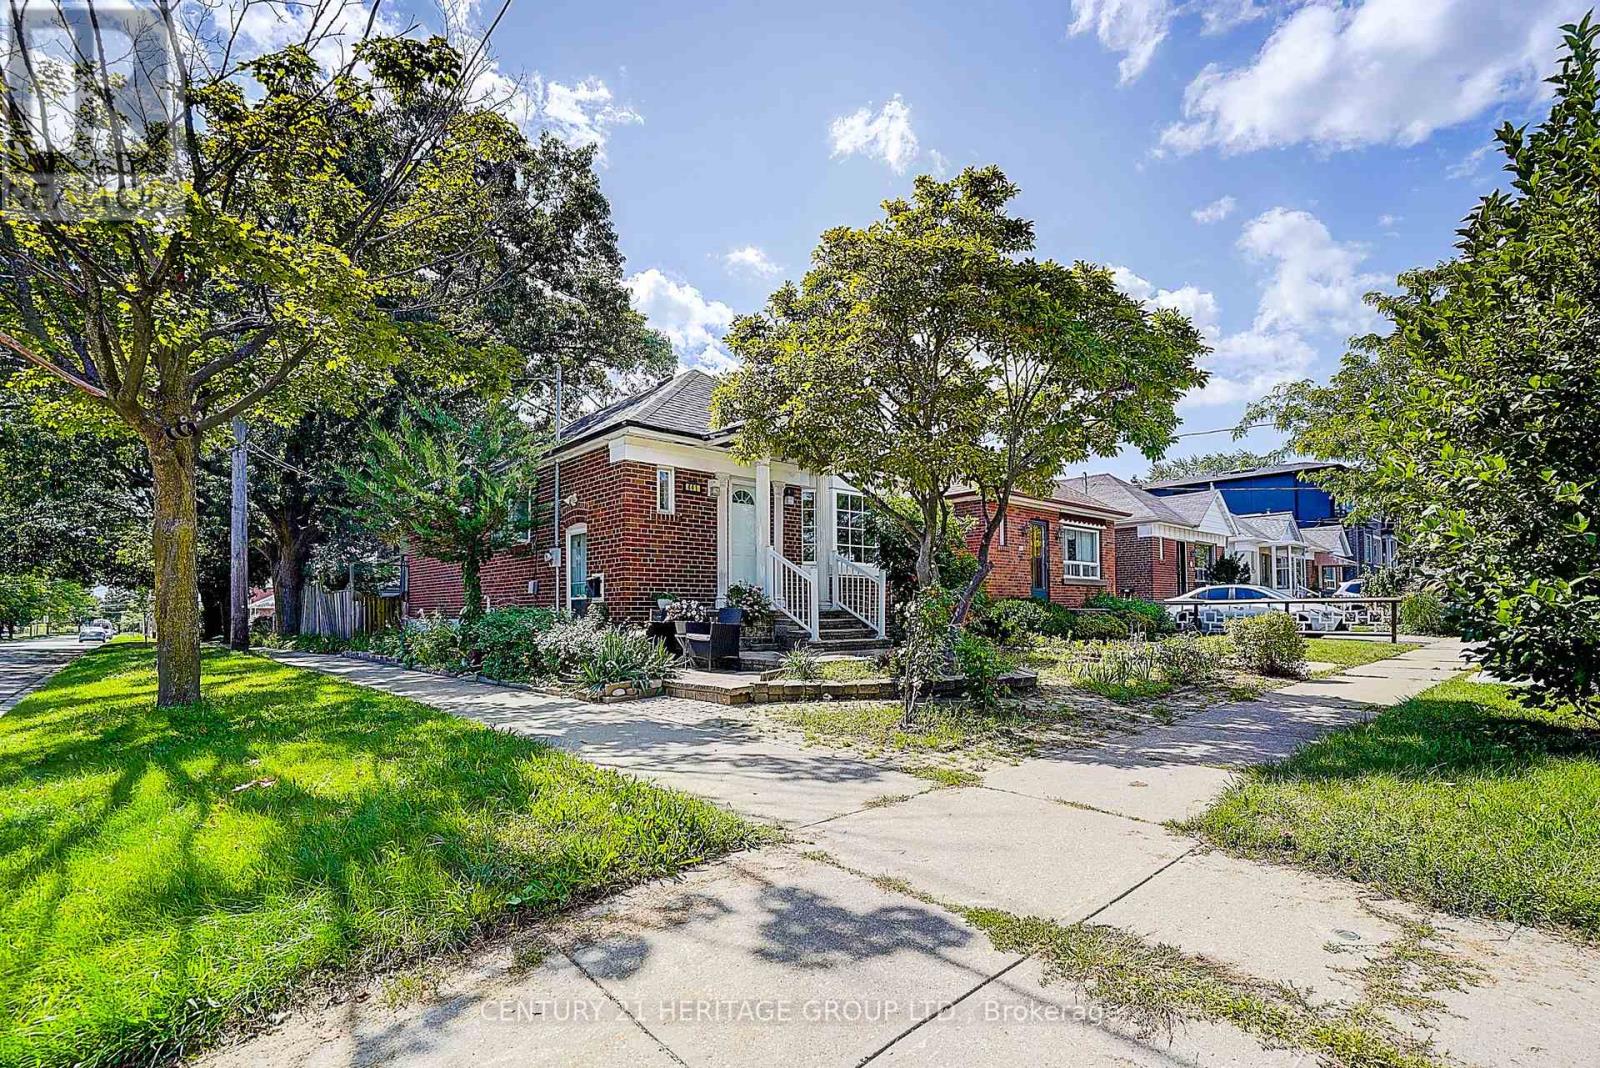
Main Floor Only - 441 Rimilton Avenue
Toronto, Ontario
This Charming Detached Bungalow in the Highly Sought-After Alderwood Community Features a Completely Modern-Renovated Main Floor with 2 Bedrooms, Stylish Kitchen with Granite Counters, Vinyl Flooring Throughout, and a Walkout from the Bedroom to the Sun Deck and Beautifully Landscaped Backyard. Located in a Family-Friendly Neighbourhood with Well-Regarded Local Schools and Convenient Access to GO Transit, Highways, Pearson Airport, Shopping, Parks and Everyday Amenities. (id:63616)
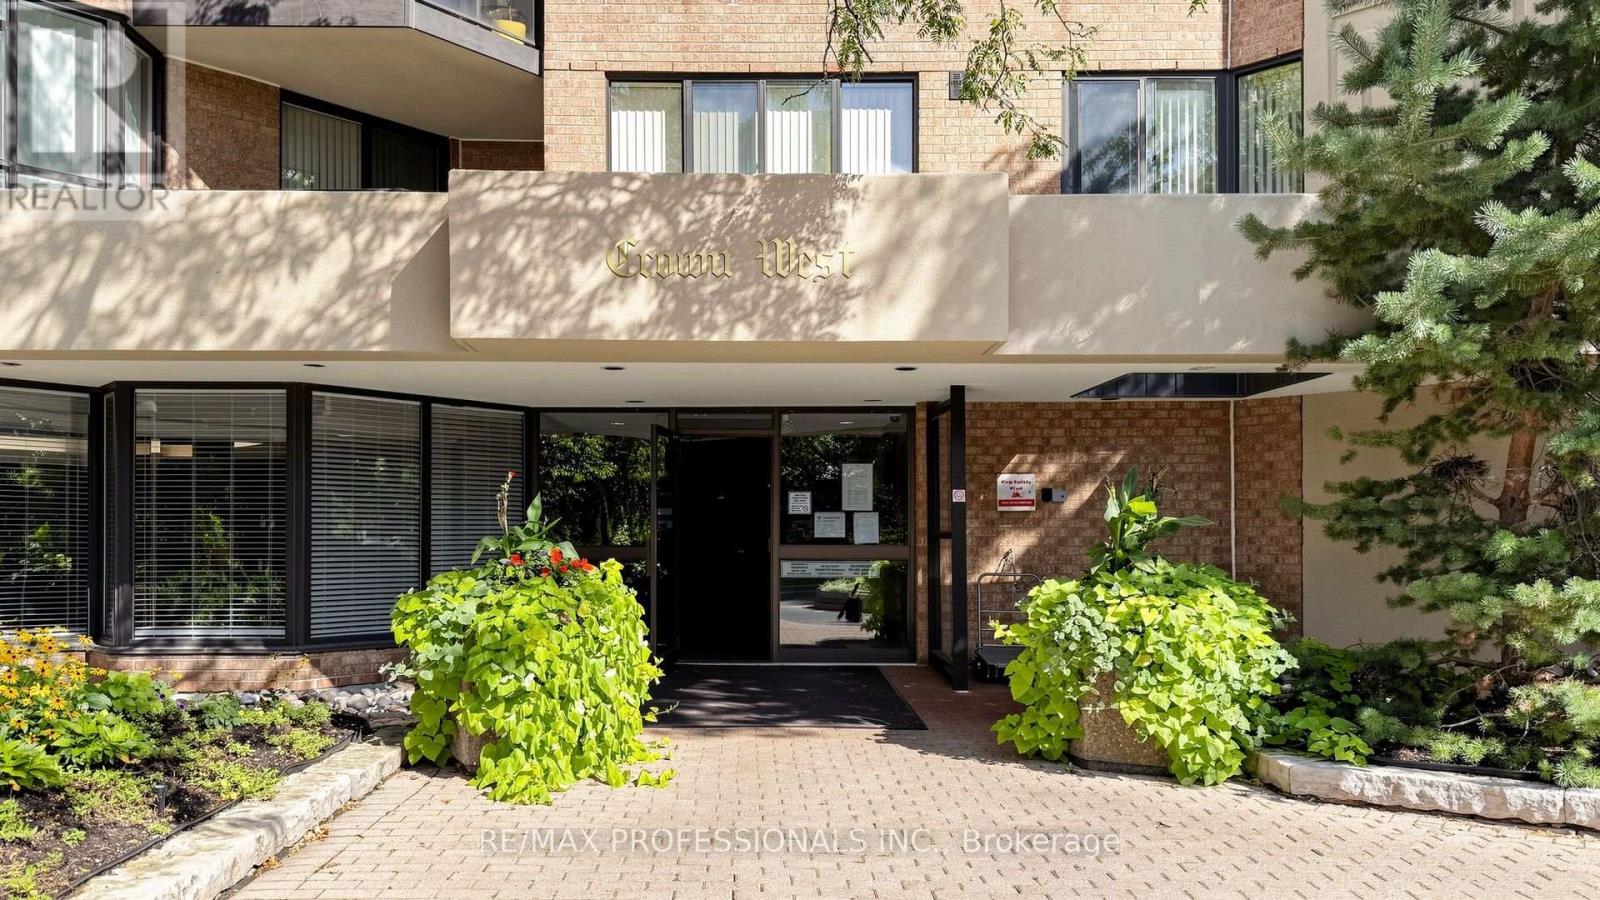
1107 - 20 Cherrytree Drive
Brampton, Ontario
Welcome to Suite 1107 at Crown West Condos in Brampton's Fletcher's Creek South community!An incredible opportunity for those looking for space, value and potential. Offering 1100 sqft., this spacious 2-bedroom, 2-bathroom suite features an exceptional layout with generous principal rooms and an open-concept kitchen offering plenty of cabinetry and storage. With two well-sized bedrooms and two full bathrooms, there's plenty of room to settle in and make this home your own. Enjoy the convenience of condo living with maintenance fees that include hydro, internet, cable, water, heat, air conditioning and so much more. Crown West residents also enjoy an impressive collection of amenities within a gated community with 24/7 security, including an outdoor pool, hot tub, sauna, fitness room, tennis and squash courts, putting green, walking track, billiards room, party room and beautifully maintained grounds.Located in Fletcher's Creek South, with transit at your doorstep and close to Fletcher's Creek Trail, shopping, restaurants, groceries and major highways, with the Hurontario LRT nearby. Waiting for your personal touch - a fantastic opportunity to get into a spacious, amenity-rich building and make it your own! (id:63616)
20 Kesteven Crescent
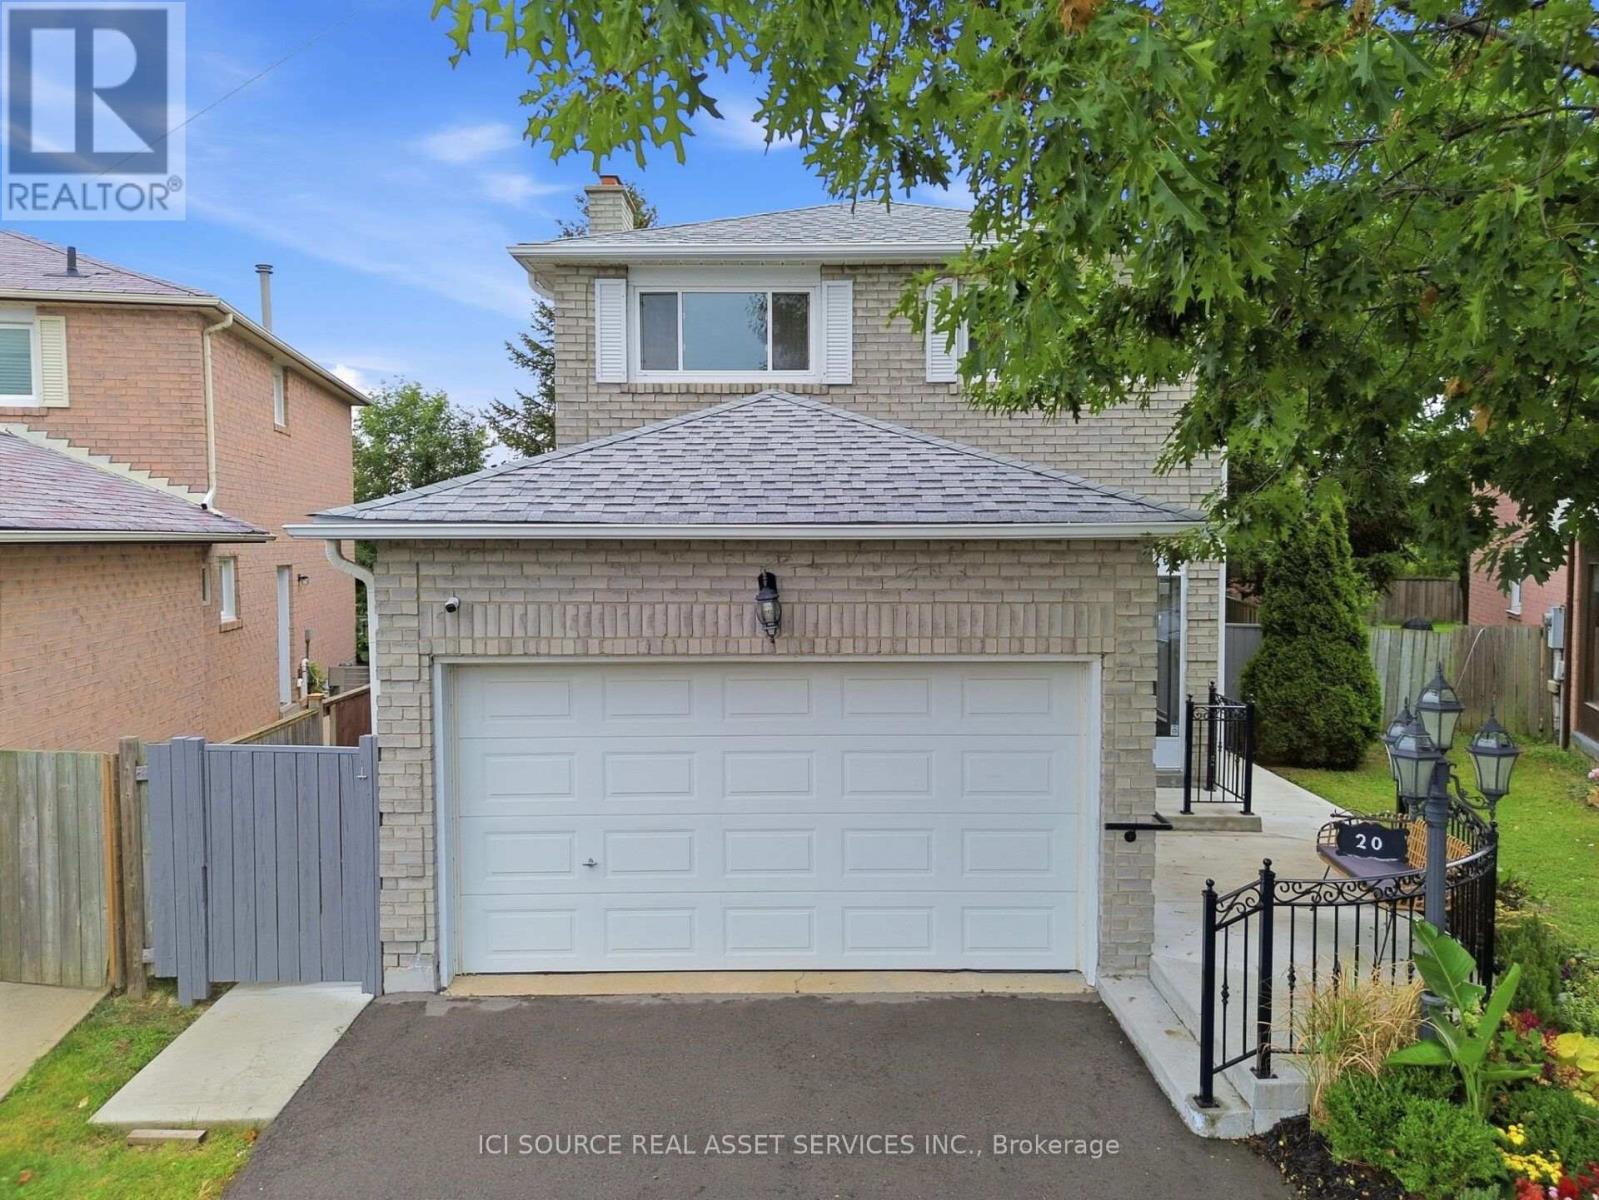
Brampton, Ontario
Nestled away on a tranquil oxbow, this stunning late 20th century suburban home sits as a jewel in the highly sought after Fletcher's Creek South neighbourhood. Thoughtfully designed for both family living & entertaining, 20 Kesteven crescent offers both privacy &proximity to nature on a prestigious pie-shaped lot backing onto a scenic ravine! Equipped with a registered legal basement & separate entrance, this home is just a short stroll to Major Shopping Centres, 407 & 401 highways, Bus Services & the upcoming Hurontario LRT. The home's meticulously landscaped garden, expansive outdoor living spaces & picturesque wood deck set the stage for vibrant outdoor entertainment or peaceful family moments. Inside, the 2200 sq ft layout presents a family room, boasting french doors, a veritable wood burning fireplace complemented with hardwood floors. The sunroom showcases a secluded embrace of nature through abundant greenery, mature trees & a dainty rose garden, transforming your sunny space into a relaxing, shaded oasis. Vendor Take-Back Financing Available: Flexible VTB financing may be available to qualified buyers, offering an alternative financing opportunity. Inquire for details. Additional details: Professionally Painted (2026)New Hot Water Tank owned (2025)New Furnace (2024)New Driveway (2024)New Concrete Patio (2024)New Interior Railing (2024)New Exterior Steel Railing (2024)New Legal Basement (2024)New Roof (2021) Shed. 2 Fridges, 2 Stoves, 2 laundries. Owned *For Additional Property Details Click The Brochure Icon Below* (id:63616)
2193 Lillykin Street
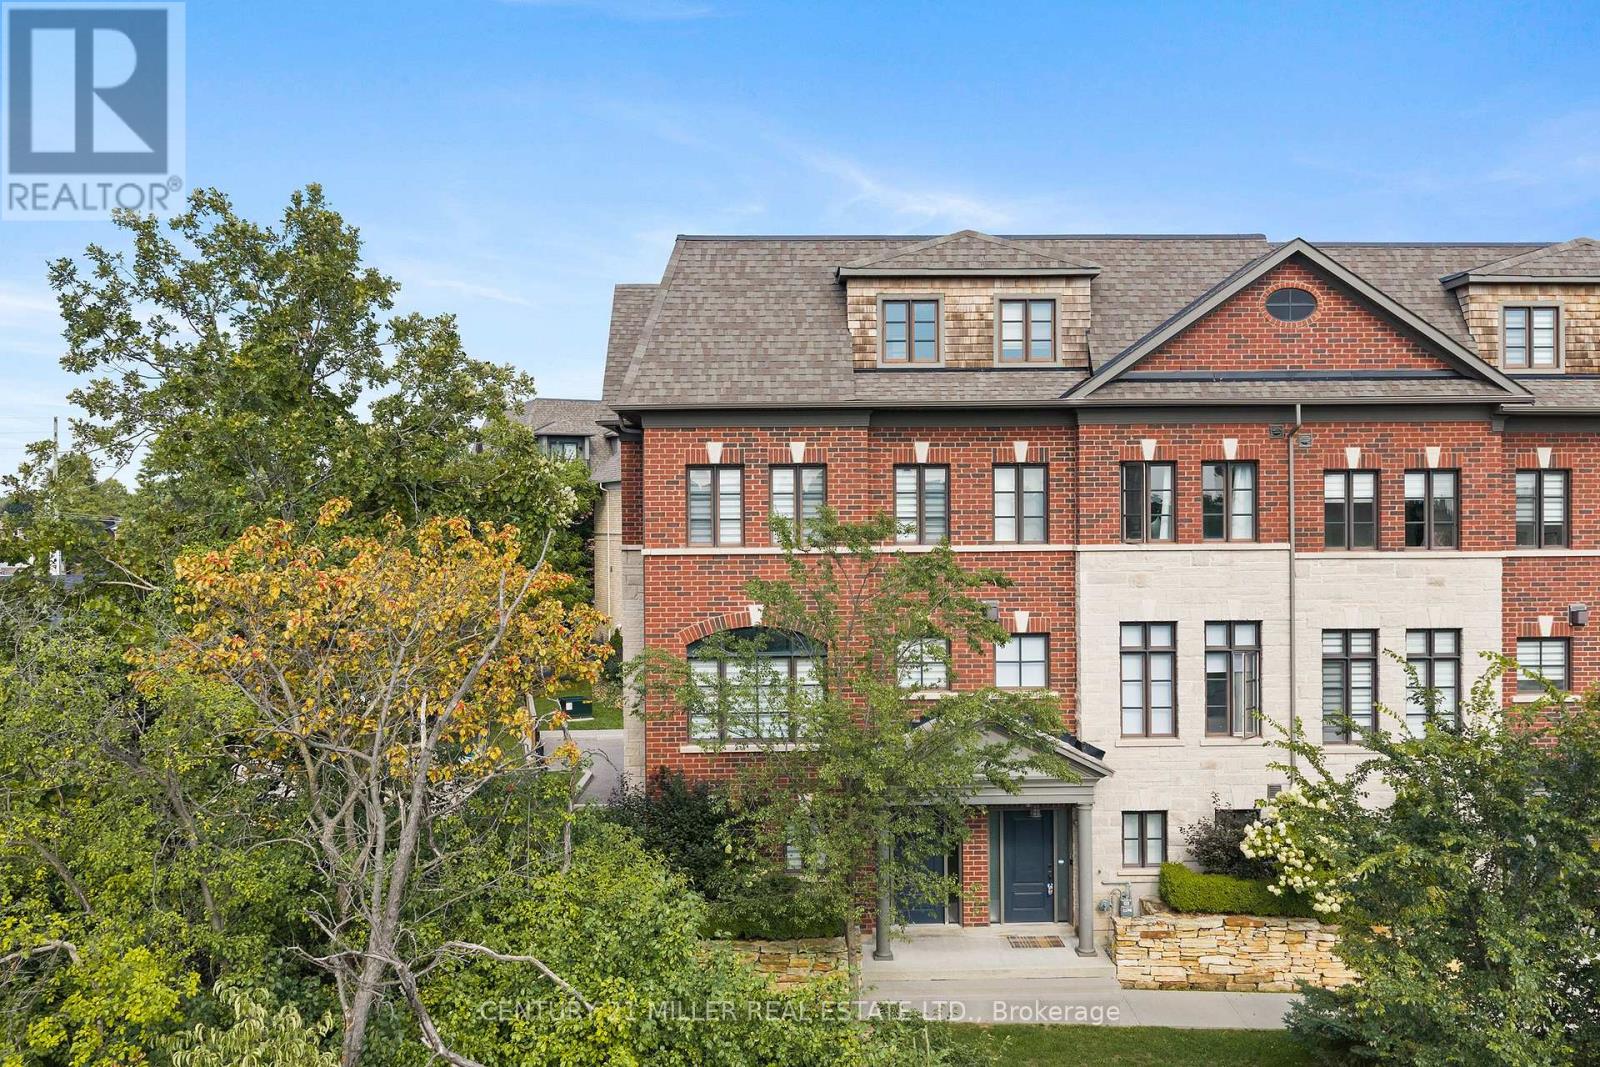
Oakville, Ontario
Welcome to 2193 Lillykin Drive, a rare executive 3-storey end-unit townhome offering refined, maintenance-free living in Oakville's highly sought-after River Oaks community. Ideally positioned at the top of a quiet court overlooking Vineland greenspace, this fully upgraded residence offers an impressive 2,785 sq. ft. above grade, complemented by the exceptional convenience of a private elevator servicing all levels. Hardwood flooring, high ceilings and generous windows create a bright, polished interior. The entry level features a welcoming foyer, versatile office/den, powder room and direct access to the oversized tandem two-car garage. Designed for everyday living and entertaining, the main level brings the kitchen, dining and living areas together in a sun-filled, open-concept layout. The designer kitchen features quartz countertops and backsplash, soft-close cabinetry, stainless steel appliances and a large centre island with double undermount sink. The adjoining living room is anchored by a Napoleon gas fireplace with cast stone mantel, while oversized windows bring in abundant natural light. Sliding doors extend the living space to a private terrace with privacy screening and natural gas BBQ hookup. The bedroom level offers two spacious bedrooms, a bright 4-piece bathroom and a dedicated laundry room with built-in cabinetry, laundry tub and full-size front-load washer and dryer. Privately positioned on the upper level, the primary retreat features high ceilings, hardwood flooring, a generous oversized walk-in closet and large sliding glass door leading to private balcony and generating great natural light. The spa-inspired 5-piece ensuite includes a custom double vanity with quartz counters, freestanding deep soaker tub and seamless glass walk-in shower with bench. Enjoy carefree living with a monthly road maintenance fee of $185.36 covering landscaping, snow removal and garbage pickup. All close to parks, trails, schools, shopping and major highways. (id:63616)
291 Glenn Hawthorne Boulevard
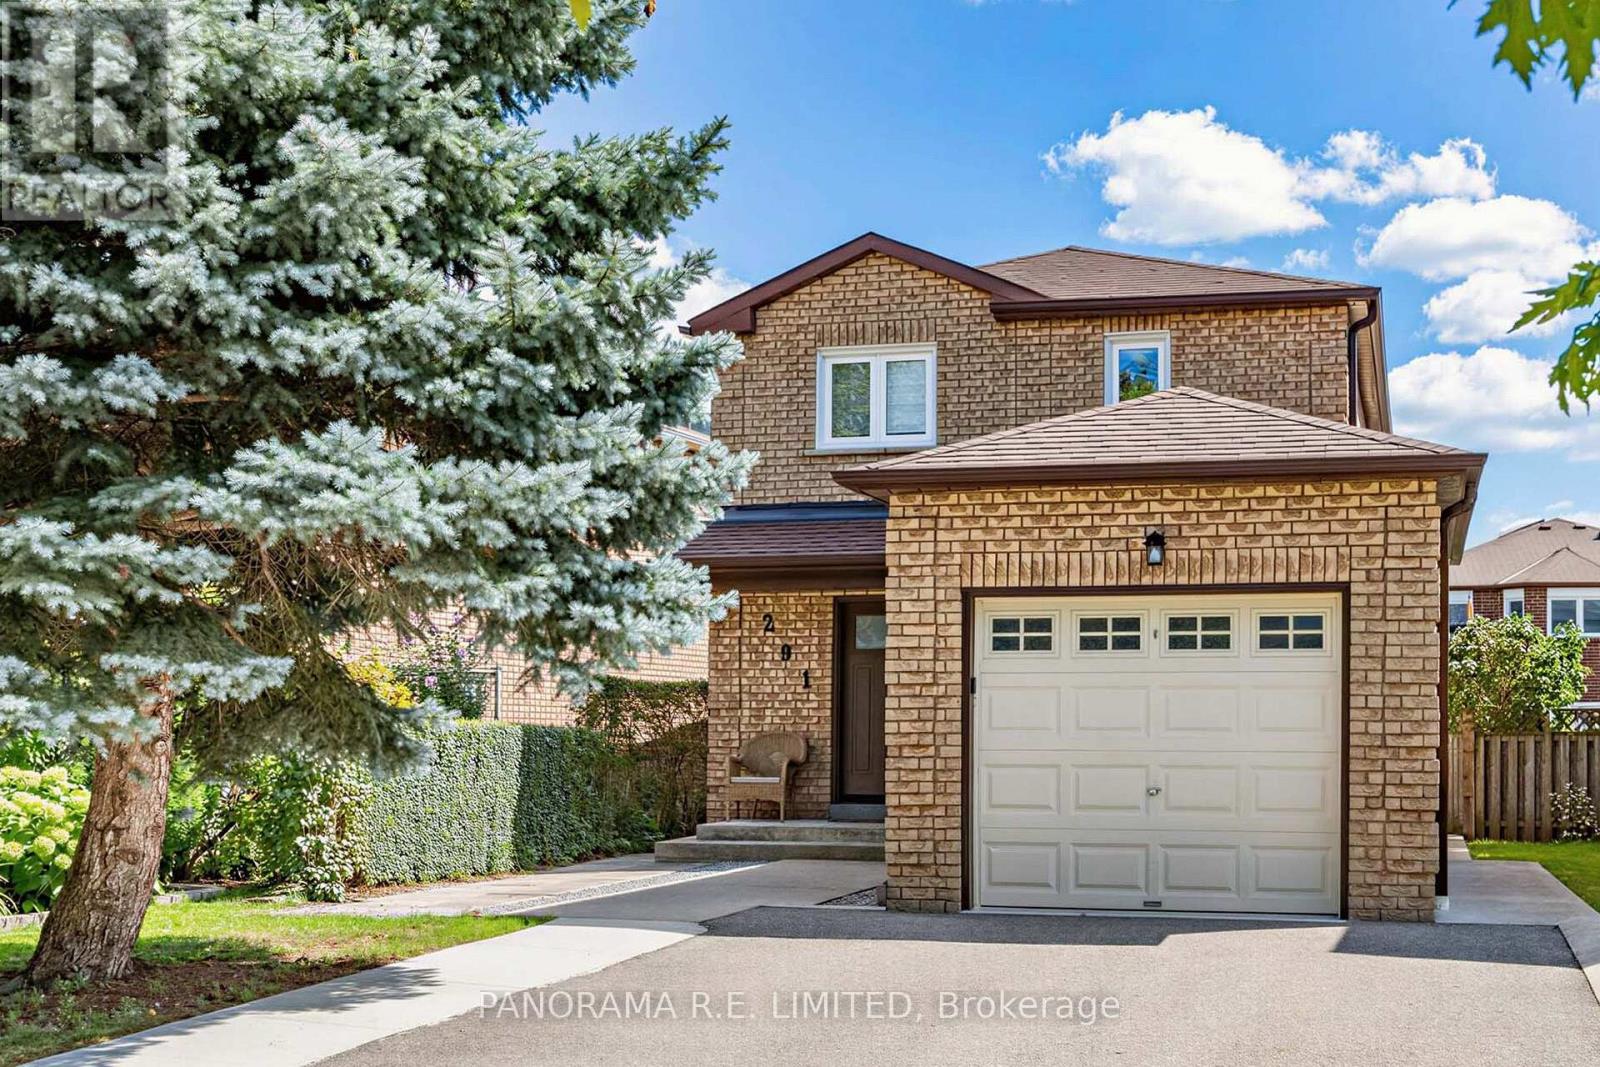
Mississauga, Ontario
This could be the one! 291 Glenn Hawthorne Boulevard is a fantastic and renovated 3-Bedroom 3-Bathroom detached 2-storey home on a highly desired and family friendly street. This home is perfect for first-time homebuyers, downsizers, or just about anyone! Updated from top to bottom with new hardwood floors, tiles, doors, casings, trim, and more. From the welcoming Foyer you will find a beautiful Living Room with gorgeous trim feature wall. Overlooking this room is an open concept Dining Room as well as an incredible custom Kitchen with new cabinetry, Quartz Countertops, centre island with drink fridge, and a walk-out to the backyard. Upstairs are three great size bedrooms: a Primary Bedroom with large His and Hers closets along with two additional bedrooms, all located next to a brand new bathroom with zero entry shower. The basement is fully finished with an amazing Recreation Room with potlights and above grad windows. There is also a 3-PC Bathroom and a bright Laundry Room with storage space. Outside you'll find a fenced-in south-facing backyard for lots of sun, a concrete pad mounted garden shed, and a dedicate gas line great for BBQs. Close to great schools, shopping, public transit including the new Hurontario Light Rail Transit Line, and minutes from Square One renowned Make an appointment to see this beautiful home today! (id:63616)
114 Rosemount Avenue
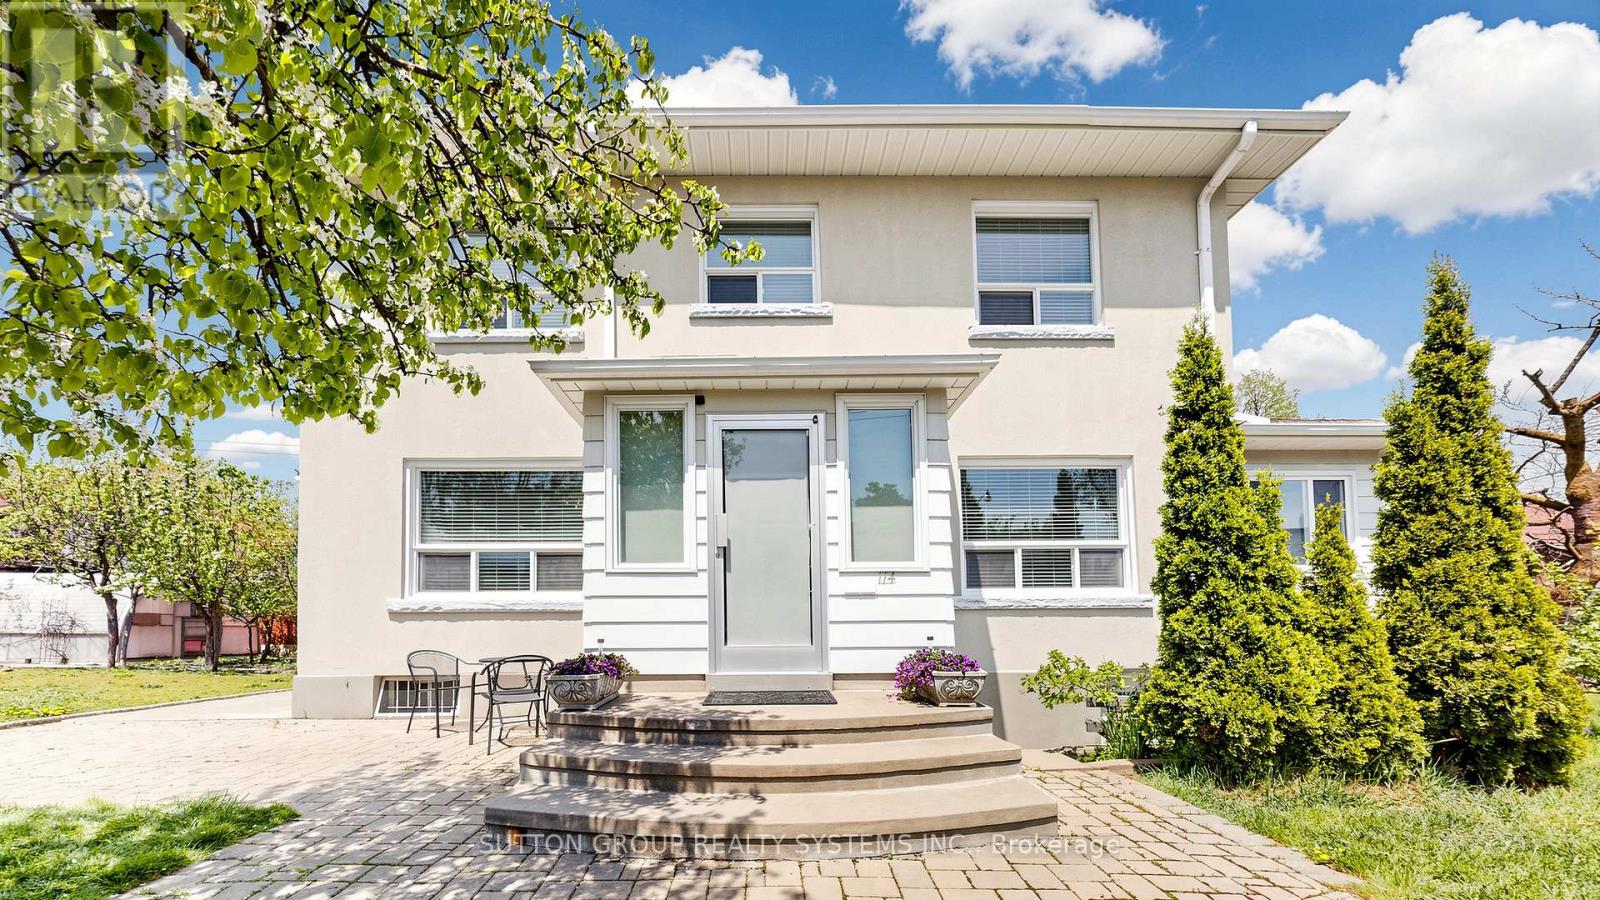
Toronto, Ontario
Welcome to your own private retreat in prestigious Regal Heights, in the heart of Corso Italia. Set on one of the largest lots in the neighbourhood and surrounded by lush greenery, mature trees, this sun-filled and lovingly maintained home offers space, charm, and incredible flexibility. Warm and inviting throughout, the home features bright principal rooms with hardwood flooring, crown moulding, generous living areas, creating the perfect setting for family living and entertaining. The main floor offers a welcoming foyer, sunroom, and eat-in kitchen, while the second floor includes spacious bedrooms, hardwood flooring, ample storage, and an additional kitchen, creating excellent potential for extended family living.The finished basement, with a separate entrance, additional bedroom, kitchen area, double car garage with basement under garage, adds even more possibilities for an in-law suite or income-generating apartment potential. With separate entrances to each level, a heated attic offering versatile bonus space, this property is full of options for large families, multi-generational living, gardeners, or future investment potential. All in an unbeatable location close to parks, schools, shops, transit, streetcar routes, Dufferin Station, and community amenities. A rare opportunity full of charm, comfort, and endless possibilities. A must see! Property also known as 42 Northcliffe Blvd. Some photos are virtually staged. (id:63616)