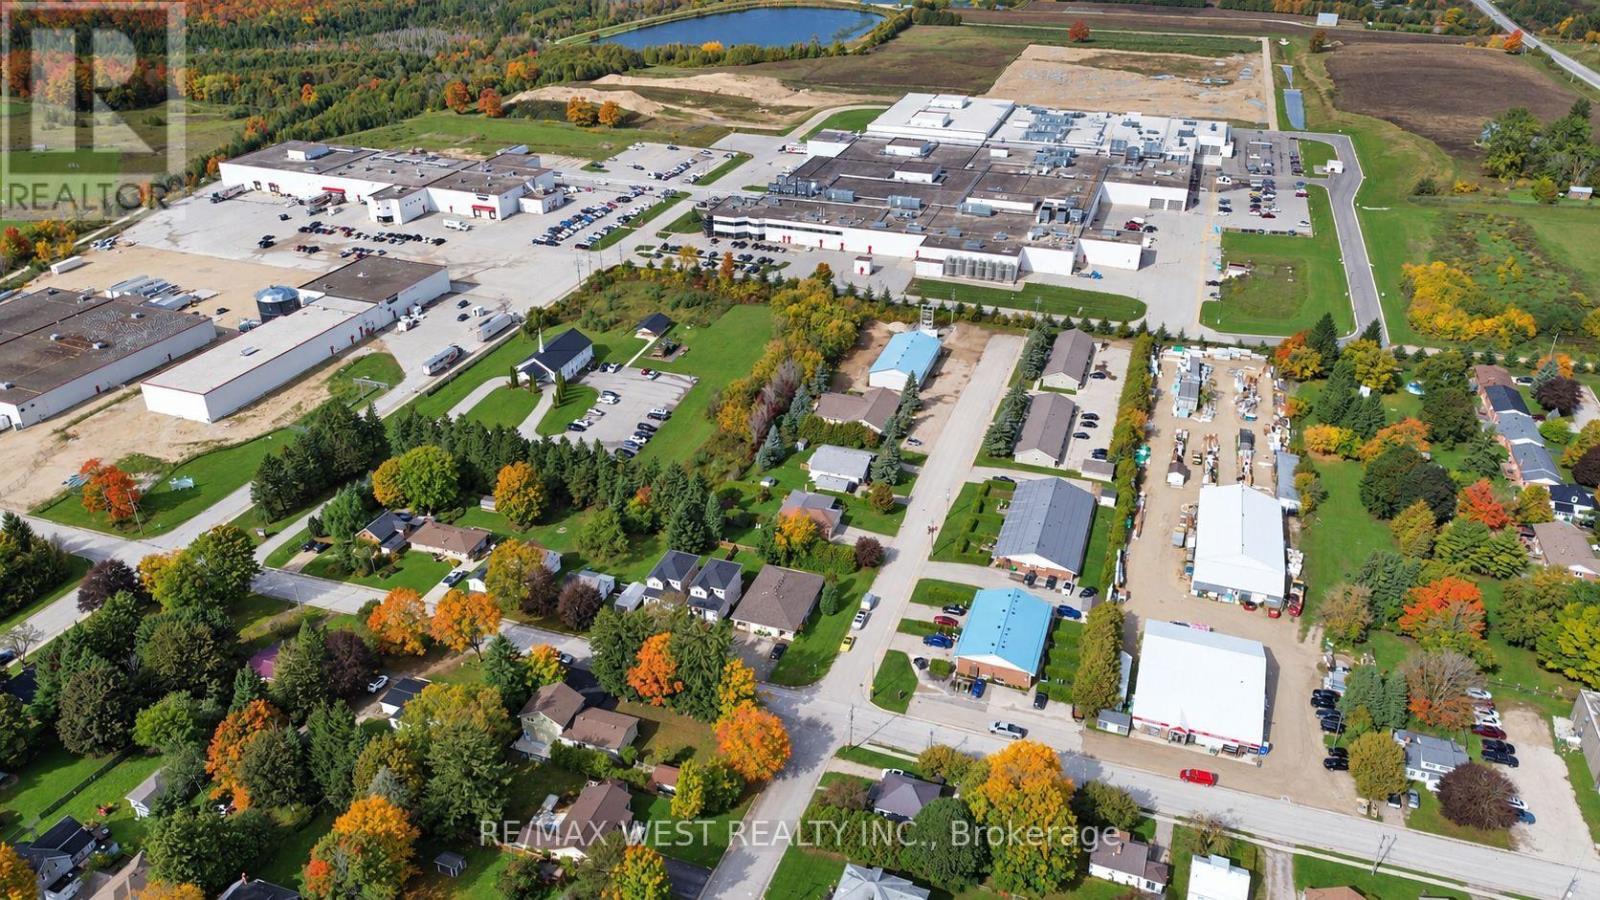
101 Lorne Street Grey Highlands, Ontario N0C 1H0

$649,900
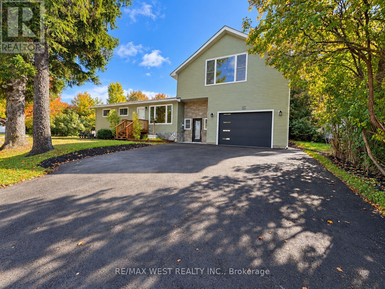
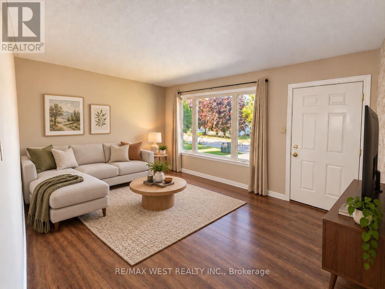
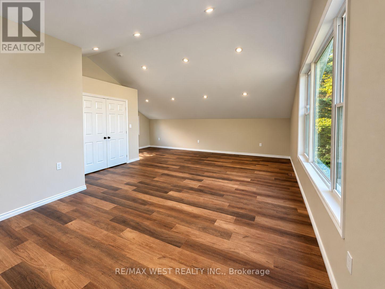
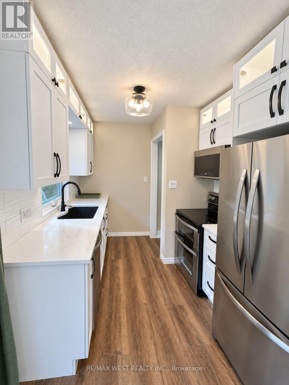
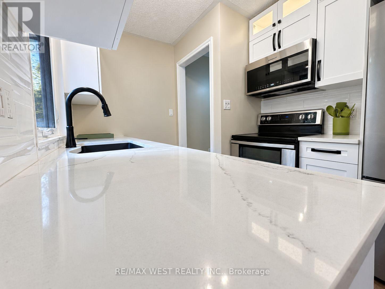
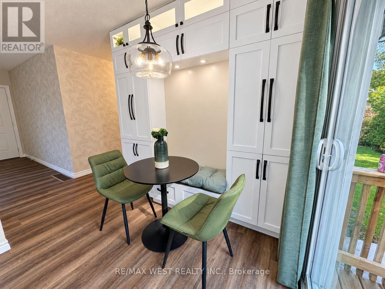
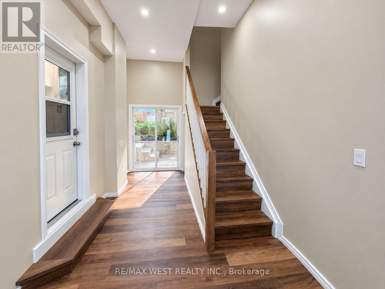
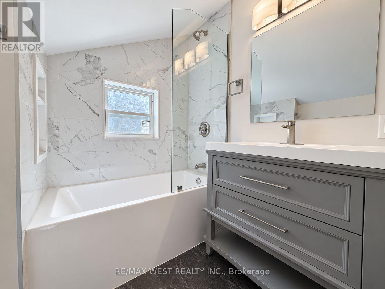
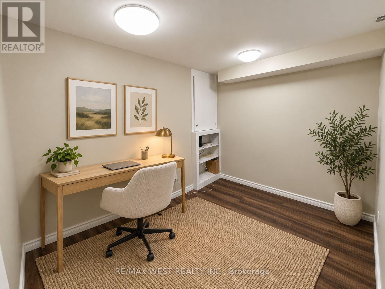
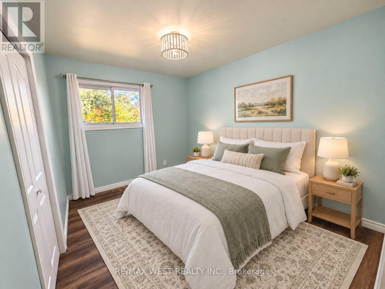
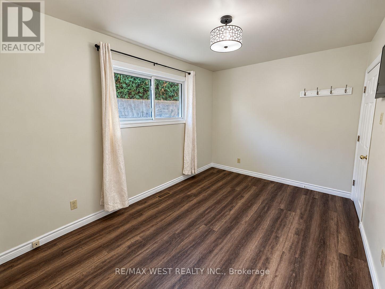
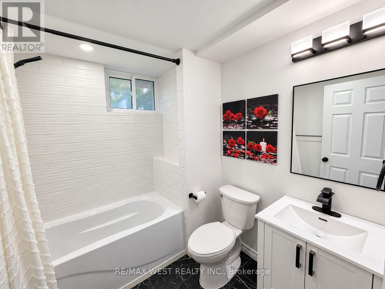
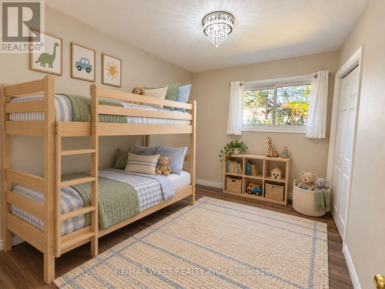
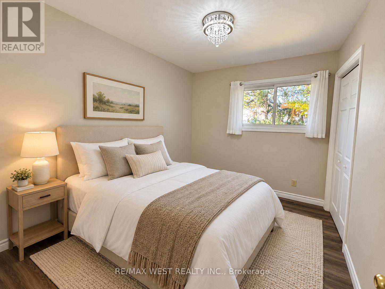
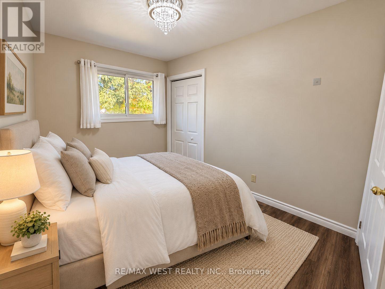
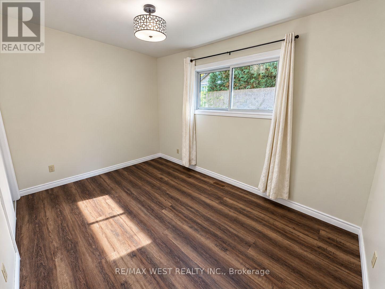
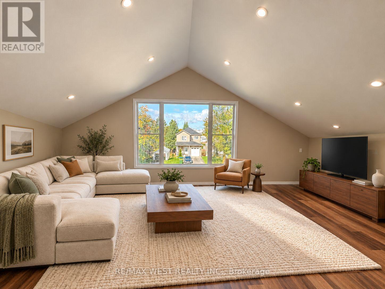
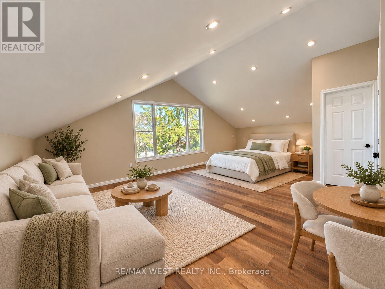
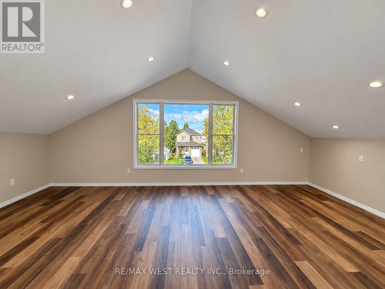
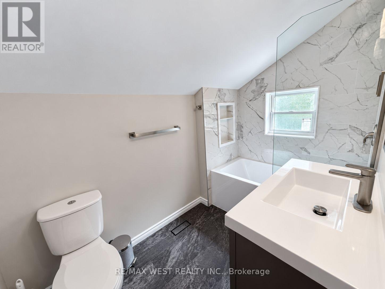
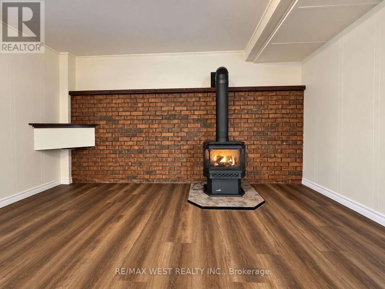
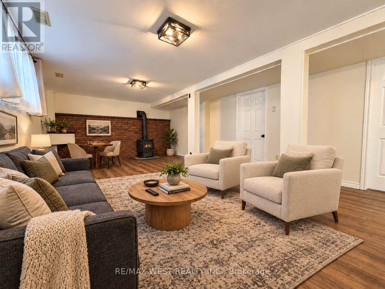
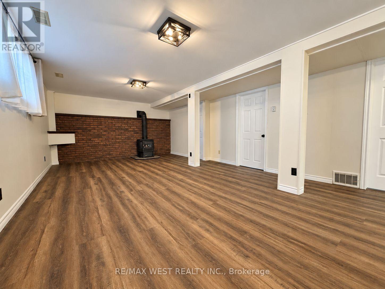
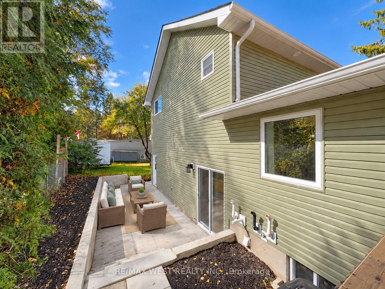
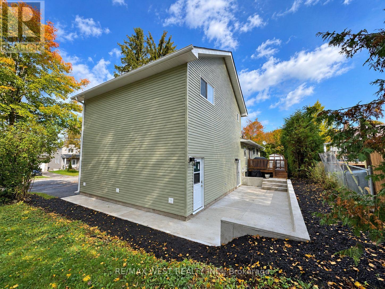
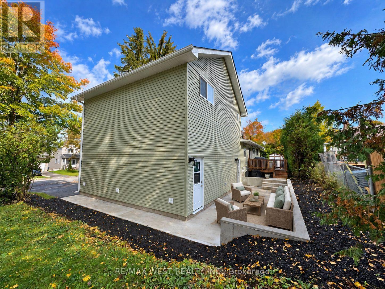
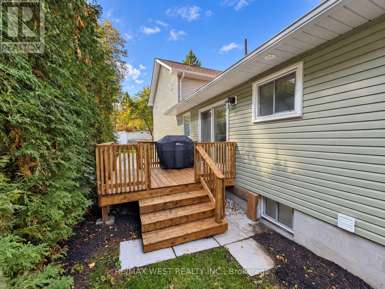
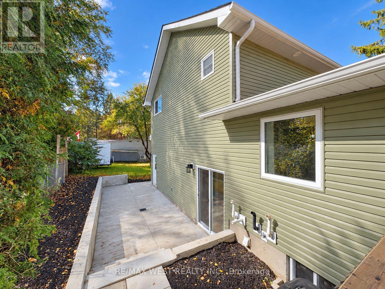
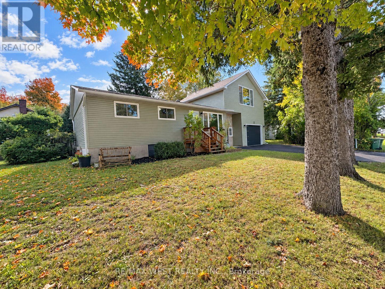
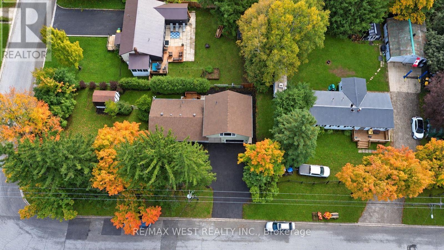
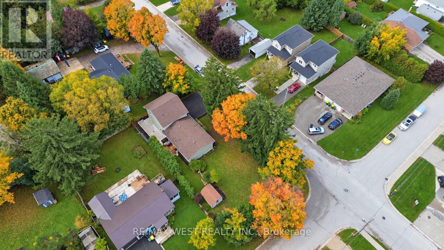
This 3+1 bungalow is a must-see! Completely renovated throughout. Like a new home, but with an older home lot. Absolutely immaculate. Super layout. New updated flooring throughout. Fabulous main floor living with a large picture window. Updated kitchen and appliances. New huge loft, which can be a family room or a primary bedroom or a nanny suite. You decide. Beautiful spacious rec room with a gas fireplace, perfect for theater night. Bring your most discerning clients. Shows 10 +++++. ** Some Photos are Virtually staged ** (id:63616)
Property Details
| MLS® Number | X13933596 |
| Property Type | Single Family |
| Community Name | Grey Highlands |
| Features | Carpet Free |
| Parking Space Total | 7 |
Building
| Bathroom Total | 3 |
| Bedrooms Above Ground | 3 |
| Bedrooms Below Ground | 1 |
| Bedrooms Total | 4 |
| Appliances | Water Heater, Dishwasher, Dryer, Freezer, Microwave, Stove, Washer, Window Coverings, Refrigerator |
| Architectural Style | Bungalow |
| Basement Development | Finished |
| Basement Type | N/a (finished) |
| Construction Style Attachment | Detached |
| Cooling Type | Central Air Conditioning |
| Exterior Finish | Vinyl Siding |
| Flooring Type | Laminate |
| Foundation Type | Block |
| Heating Fuel | Natural Gas |
| Heating Type | Forced Air |
| Stories Total | 1 |
| Size Interior | 1,500 - 2,000 Ft2 |
| Type | House |
| Utility Water | Municipal Water |
Parking
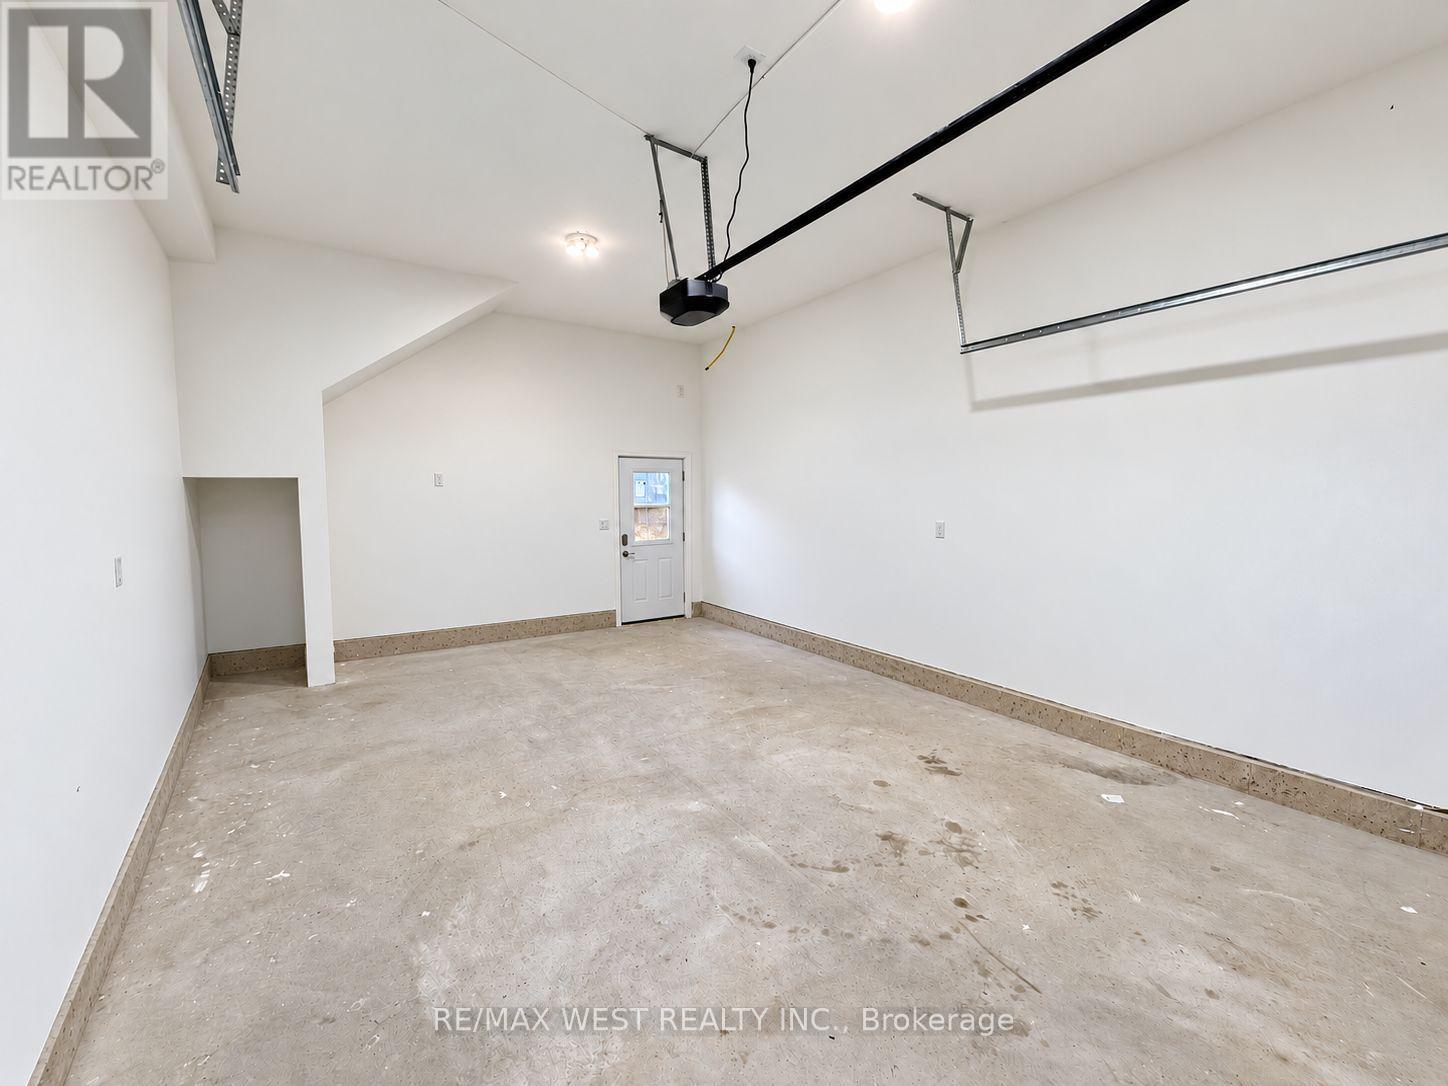
| Attached Garage | |
| Garage |
Land
| Acreage | No |
| Sewer | Sanitary Sewer |
| Size Depth | 132 Ft |
| Size Frontage | 66 Ft |
| Size Irregular | 66 X 132 Ft |
| Size Total Text | 66 X 132 Ft |
Rooms
| Level | Type | Length | Width | Dimensions |
|---|---|---|---|---|
| Lower Level | Recreational, Games Room | 7.84 m | 4.47 m | 7.84 m x 4.47 m |
| Lower Level | Bedroom | 3.35 m | 2.56 m | 3.35 m x 2.56 m |
| Main Level | Kitchen | 3.43 m | 2.32 m | 3.43 m x 2.32 m |
| Main Level | Dining Room | 3.63 m | 1.81 m | 3.63 m x 1.81 m |
| Main Level | Living Room | 4.62 m | 3.44 m | 4.62 m x 3.44 m |
| Main Level | Primary Bedroom | 4.24 m | 2.54 m | 4.24 m x 2.54 m |
| Main Level | Bedroom 2 | 3.65 m | 2.54 m | 3.65 m x 2.54 m |
| Main Level | Bedroom 3 | 3.14 m | 2.44 m | 3.14 m x 2.44 m |
| Upper Level | Loft | 7.91 m | 6.86 m | 7.91 m x 6.86 m |
https://www.realtor.ca/real-estate/30392938/101-lorne-street-grey-highlands-grey-highlands
Contact Us
Contact us for more information

The trademarks REALTOR®, REALTORS®, and the REALTOR® logo are controlled by The Canadian Real Estate Association (CREA) and identify real estate professionals who are members of CREA. The trademarks MLS®, Multiple Listing Service® and the associated logos are owned by The Canadian Real Estate Association (CREA) and identify the quality of services provided by real estate professionals who are members of CREA. The trademark DDF® is owned by The Canadian Real Estate Association (CREA) and identifies CREA's Data Distribution Facility (DDF®)
October 13 2026 05:02:04
Toronto Regional Real Estate Board
RE/MAX West Realty Inc.