Basement - 304 East 37th Street
Hamilton, Ontario
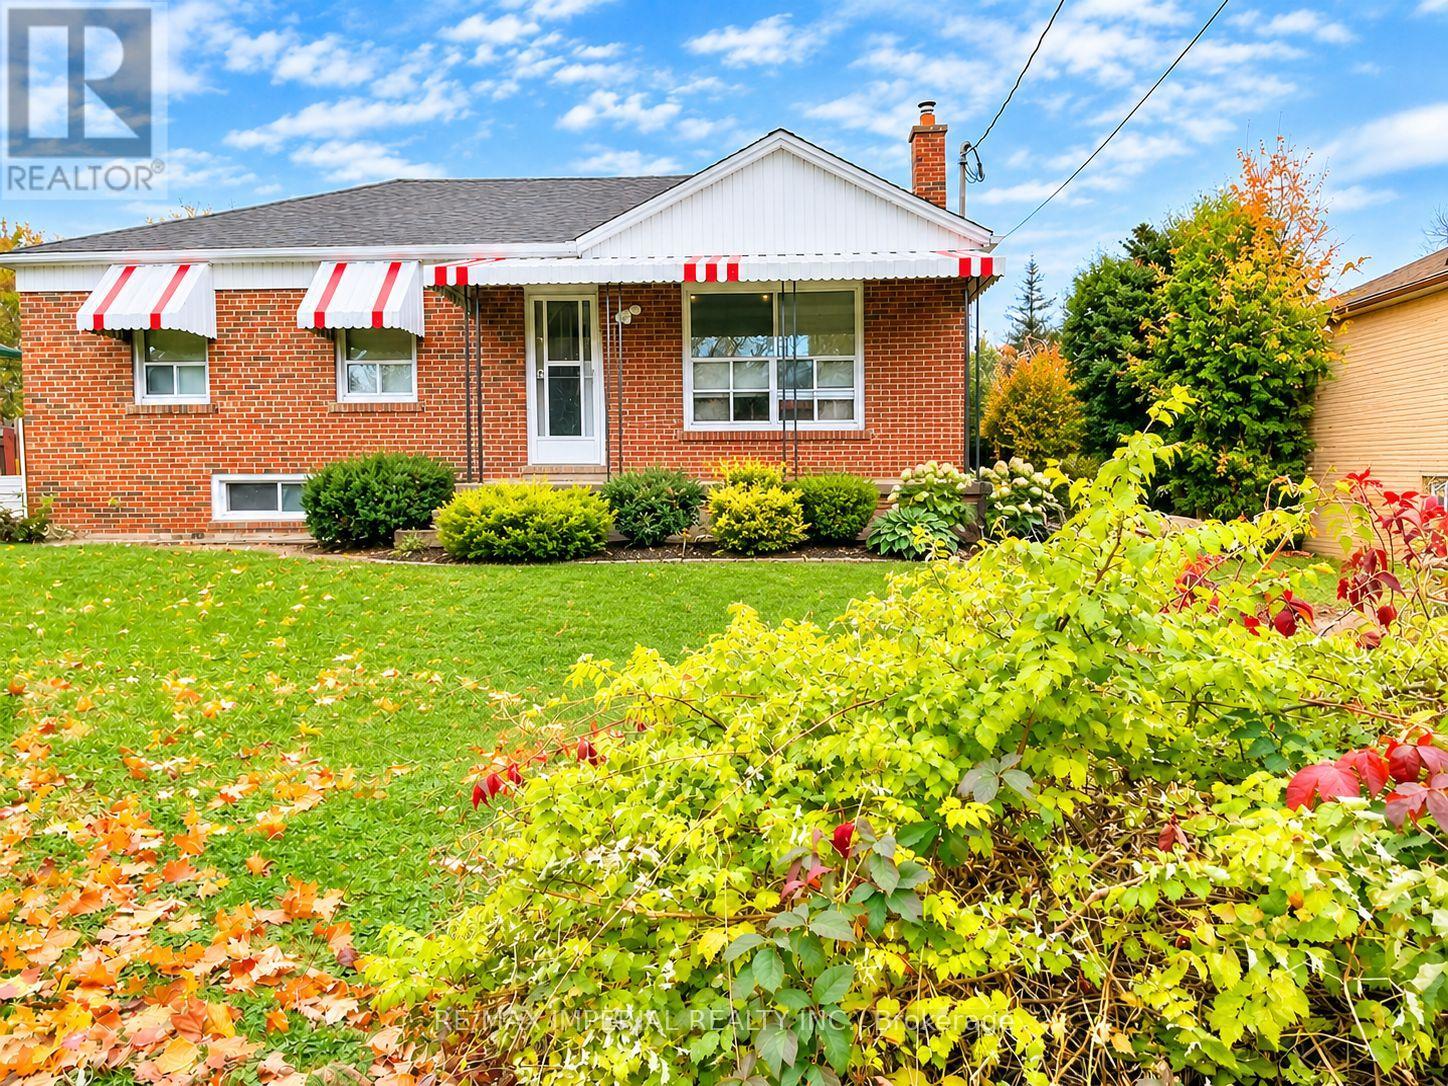
Welcome to this spacious 2-bedroom, 1-bathroom basement apartment in a charming brick bungalow, located in Hamilton's desirable Macassa neighbourhood! Offering a generous living space and a convenient location close to public transit along Fennell Avenue East. Situated on a large 63' x 150' lot, the property also features an oversized seasonal sunroom with access to the rear yard. Super long driveway! two parking space is available for parking in tandem for lower level tenant. Basement tenants are responsible for 40% of the total household utility costs. Photos were taken prior to the current tenancy. (id:63616)
298 Ridley Crescent
Southgate, Ontario
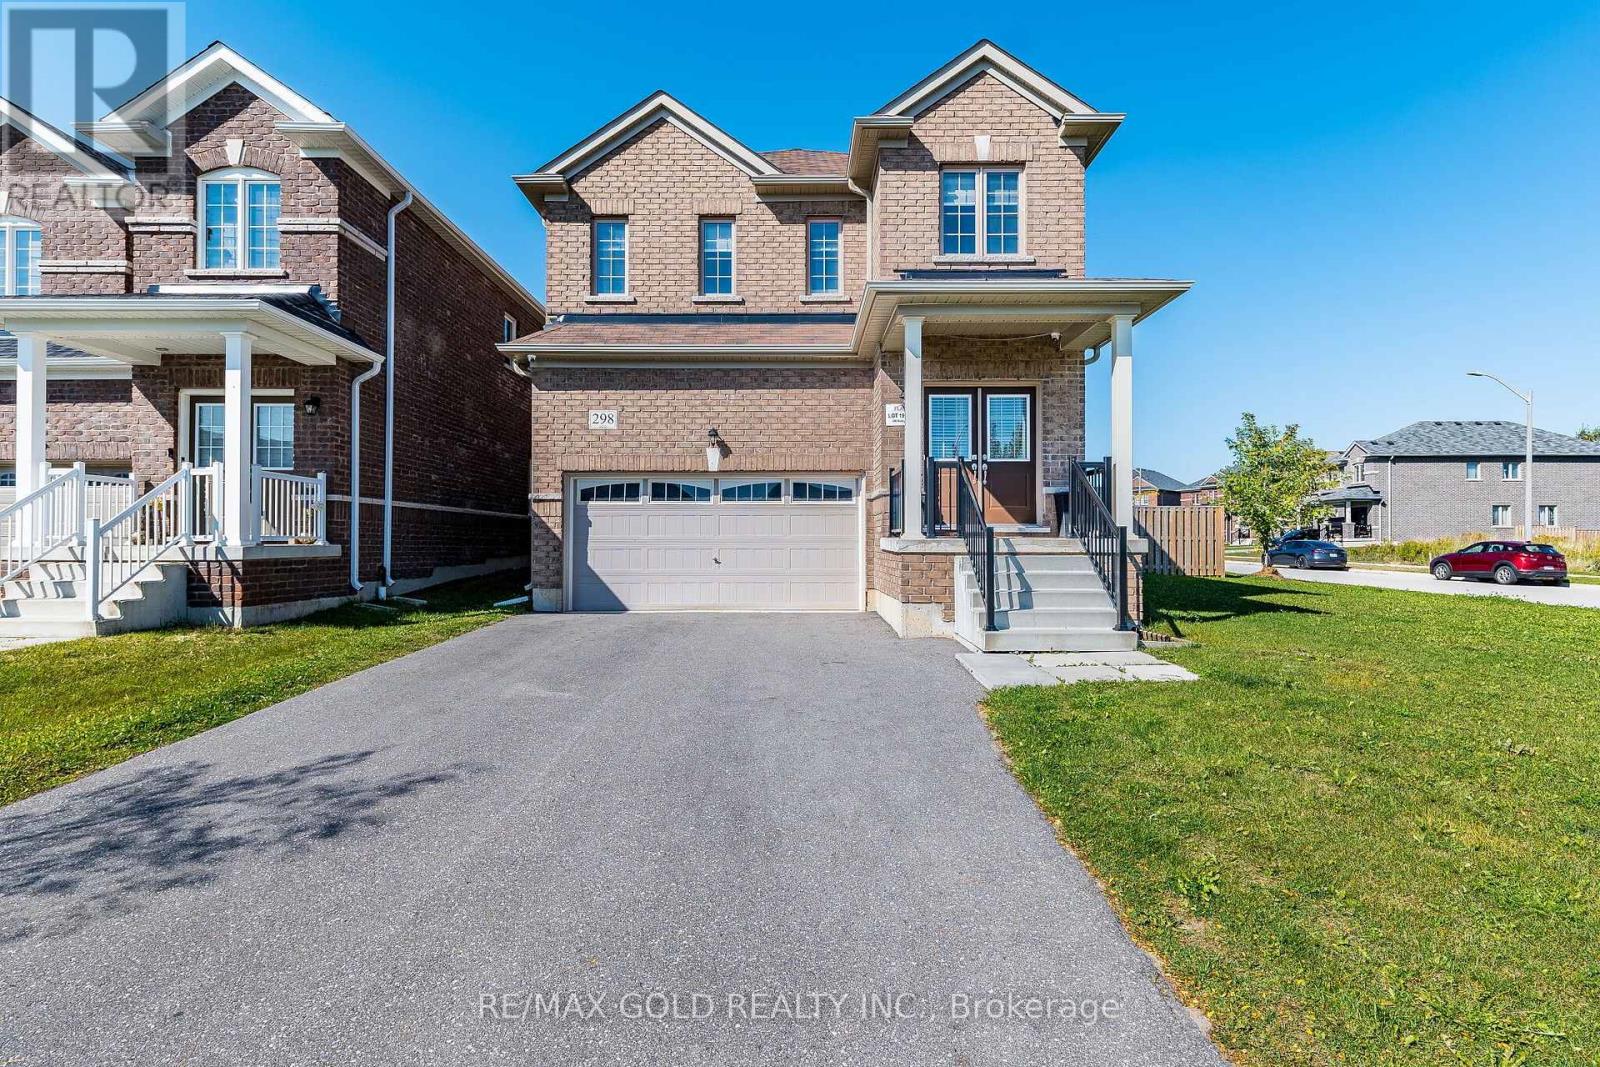
Premium Corner Lot With A Finished Basement! Welcome To 298 Ridley Crescent, A Beautiful 4 Bedroom Detached Home Situated On A Premium Corner Lot In The Growing, Family-Friendly Community Of Dundalk! Freshly Painted Throughout And Move-In Ready, This Home Offers The Perfect Blend Of Comfort And Style. Step Through The Grand Double Door Entry To Impressive High Ceilings And Hardwood Flooring Throughout The Main Floor, Complemented By Upgraded Light Fixtures Throughout The Home. The Upgraded Kitchen Features Elegant Granite Countertops, Perfect For Everyday Cooking And Hosting Family & Friends. Upstairs Are 4 Spacious Bedrooms And 2 Full Bathrooms, Giving Everyone Their Own Space. The Fully Finished 1 Bedroom Basement Features Its Own Kitchen, A Full Bathroom And A Spacious Recreation Room, Offering The Perfect Space For Extended Family Or Guests. Step Outside To Your Expansive, Fully Fenced Private Backyard With Upgraded Interlocking Stonework And A Beautiful Patio Area, Ideal For Summer BBQs, Outdoor Entertaining & Family Gatherings. Additional Highlights Include Direct Access To The Double Car Garage. This Home Brings Together Space, Upgrades And Indoor & Outdoor Living On A Rare Corner Lot, So Don't Miss Your Chance To Call It Yours! (id:63616)
29 Mckinstry Street
Hamilton, Ontario
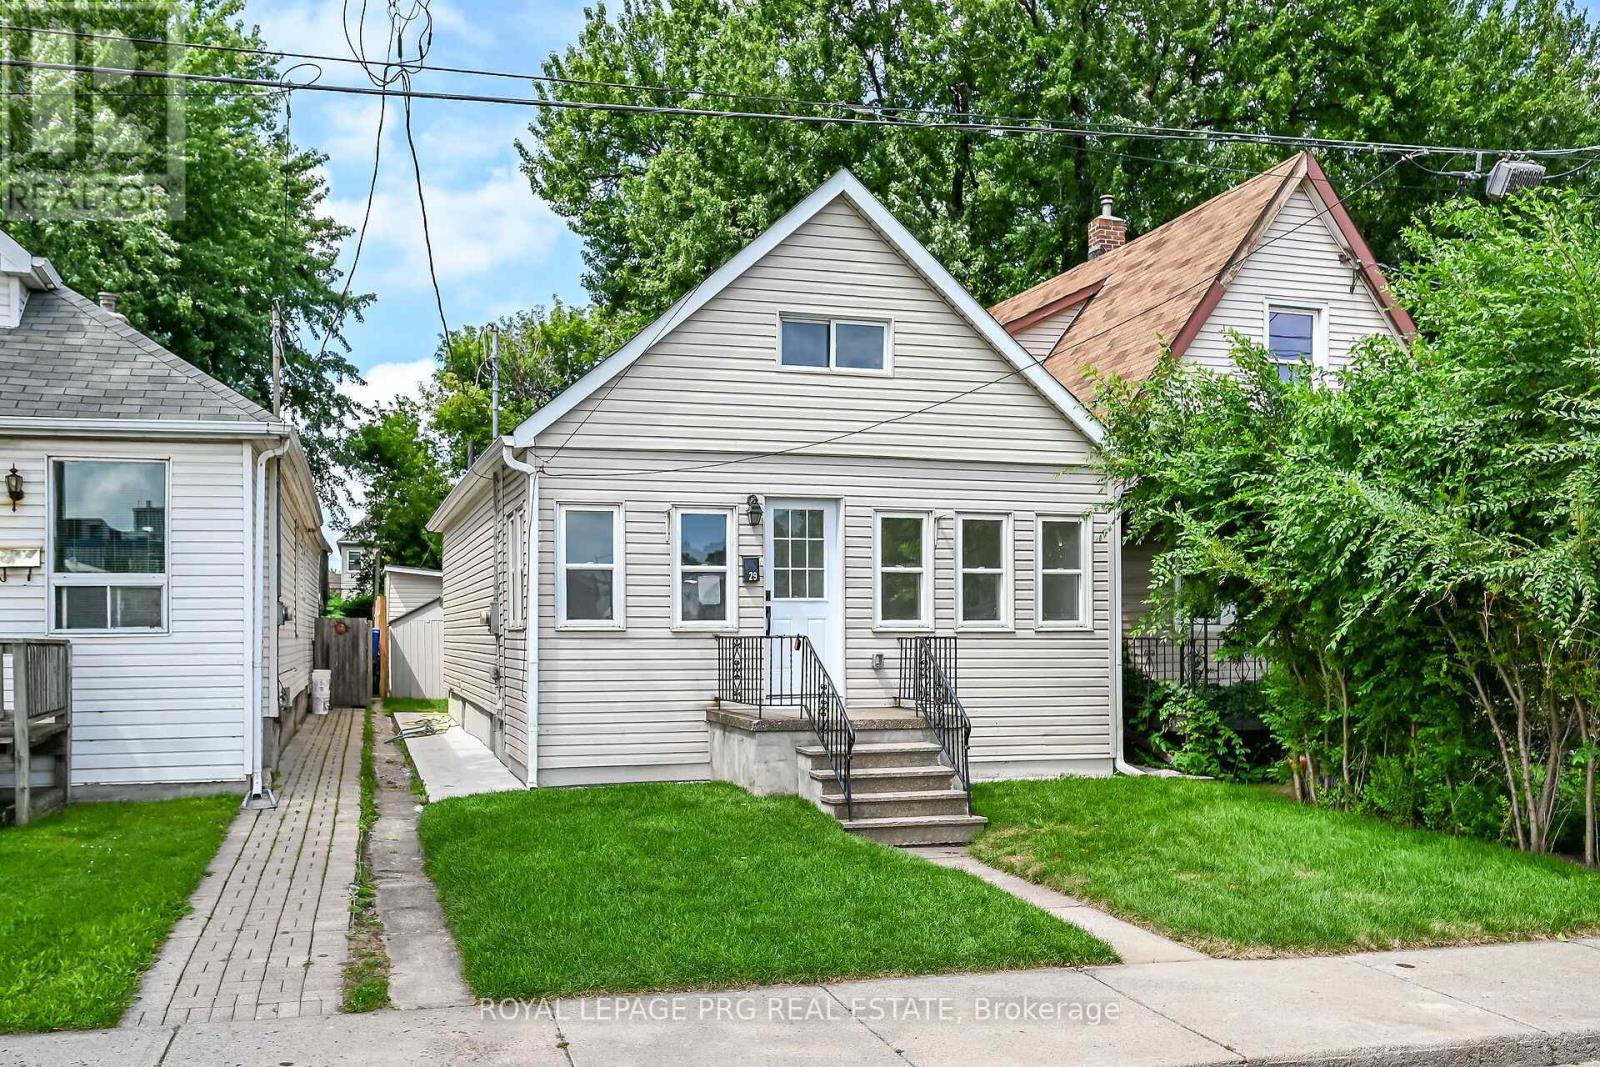
Fully builder like renovated 3 bedroom, 3 washroom home featuring modern upgrades throughout. The main level offers a bright open layout with new flooring, a brand new kitchen, and updated 3 piece bathrooms. All appliances are newly installed never-used, providing a move in ready experience. The upper and lower levels include additional renovated spaces and washrooms, giving excellent flexibility for family living or rental potential. The exterior features new grass and a clean, landscaped backyard. At the rear of the property, you'll find a fully insulated hobby shed and a storage shed, ideal for use as a greenhouse, storage space, or year round creative room. A beautifully updated home with strong appeal for homeowners and investors. ** This is a linked property.** (id:63616)
#115 - 50 Herrick Avenue
St. Catharines, Ontario
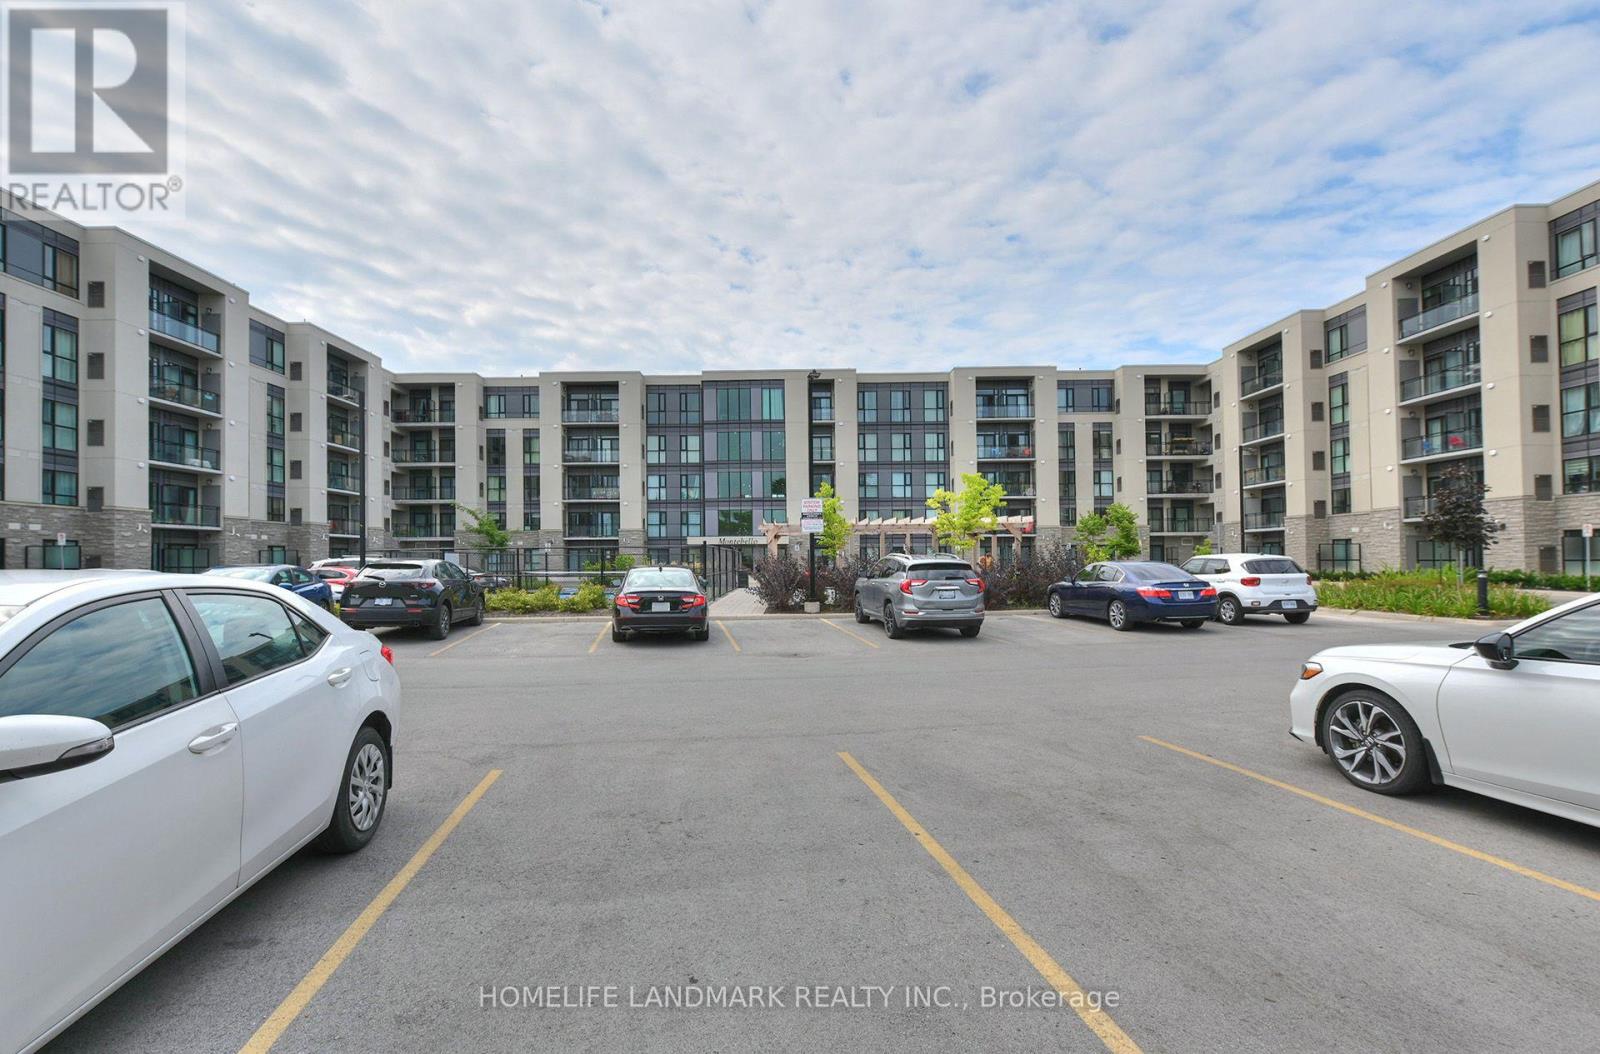
You Are Invited To See This Beautiful, Moving Ready Montebello Condo 2 Bedroom/2 Washroom Ground Floor Level Condo With 921 Square Feet Living Area. This Sun filled Corner Unit Comes 9 feet ceiling, Floor To Ceiling Windows, Open Concept Kitchen, Pot Lights With Primary Bedrooms & Secondary Bedrooms. Building Amenities Include a Fitness Centre, Lounge Party Room,& Pickleball Court. This Location Is Extremely Convenient For Everything You Need Including Highways/403/QEW/406, Brock University, Pen Centre, Down Town Niagara outlets, Shops, Restaurants. (id:63616)
236 Mountain Street
Greater Sudbury, Ontario
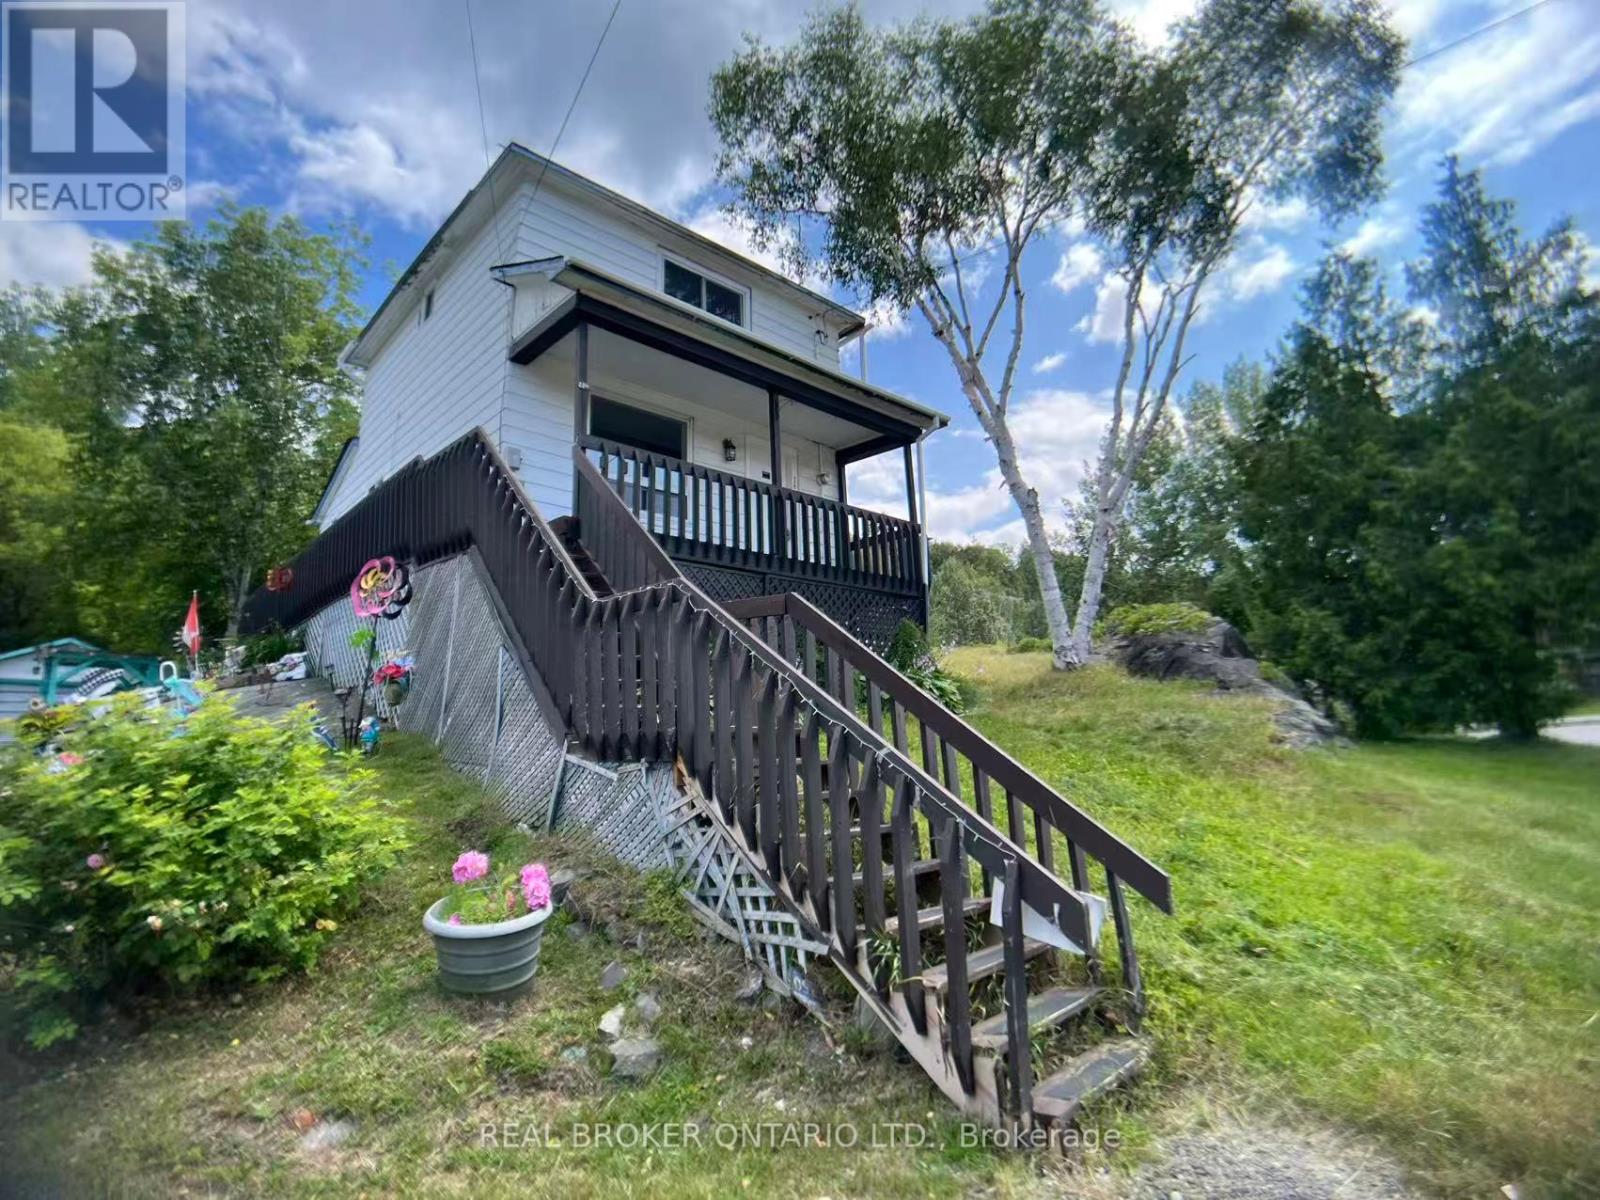
Rarely Find This Starter Home Detached House Which Is Having 2 bedrooms And 2 Bathroom With 5 Car Parkings In This Price Range. Eat-in Kitchen And A Cozy Large Great Room On The Main Floor. One Large Storage At the Back of Property. Ownership of This Home Will Be Cheaper Than Renting A 2 Bedroom Apartment. Don't Miss This Opportunity, Come & Take a Look! (id:63616)
186 King Edward Avenue
London South, Ontario
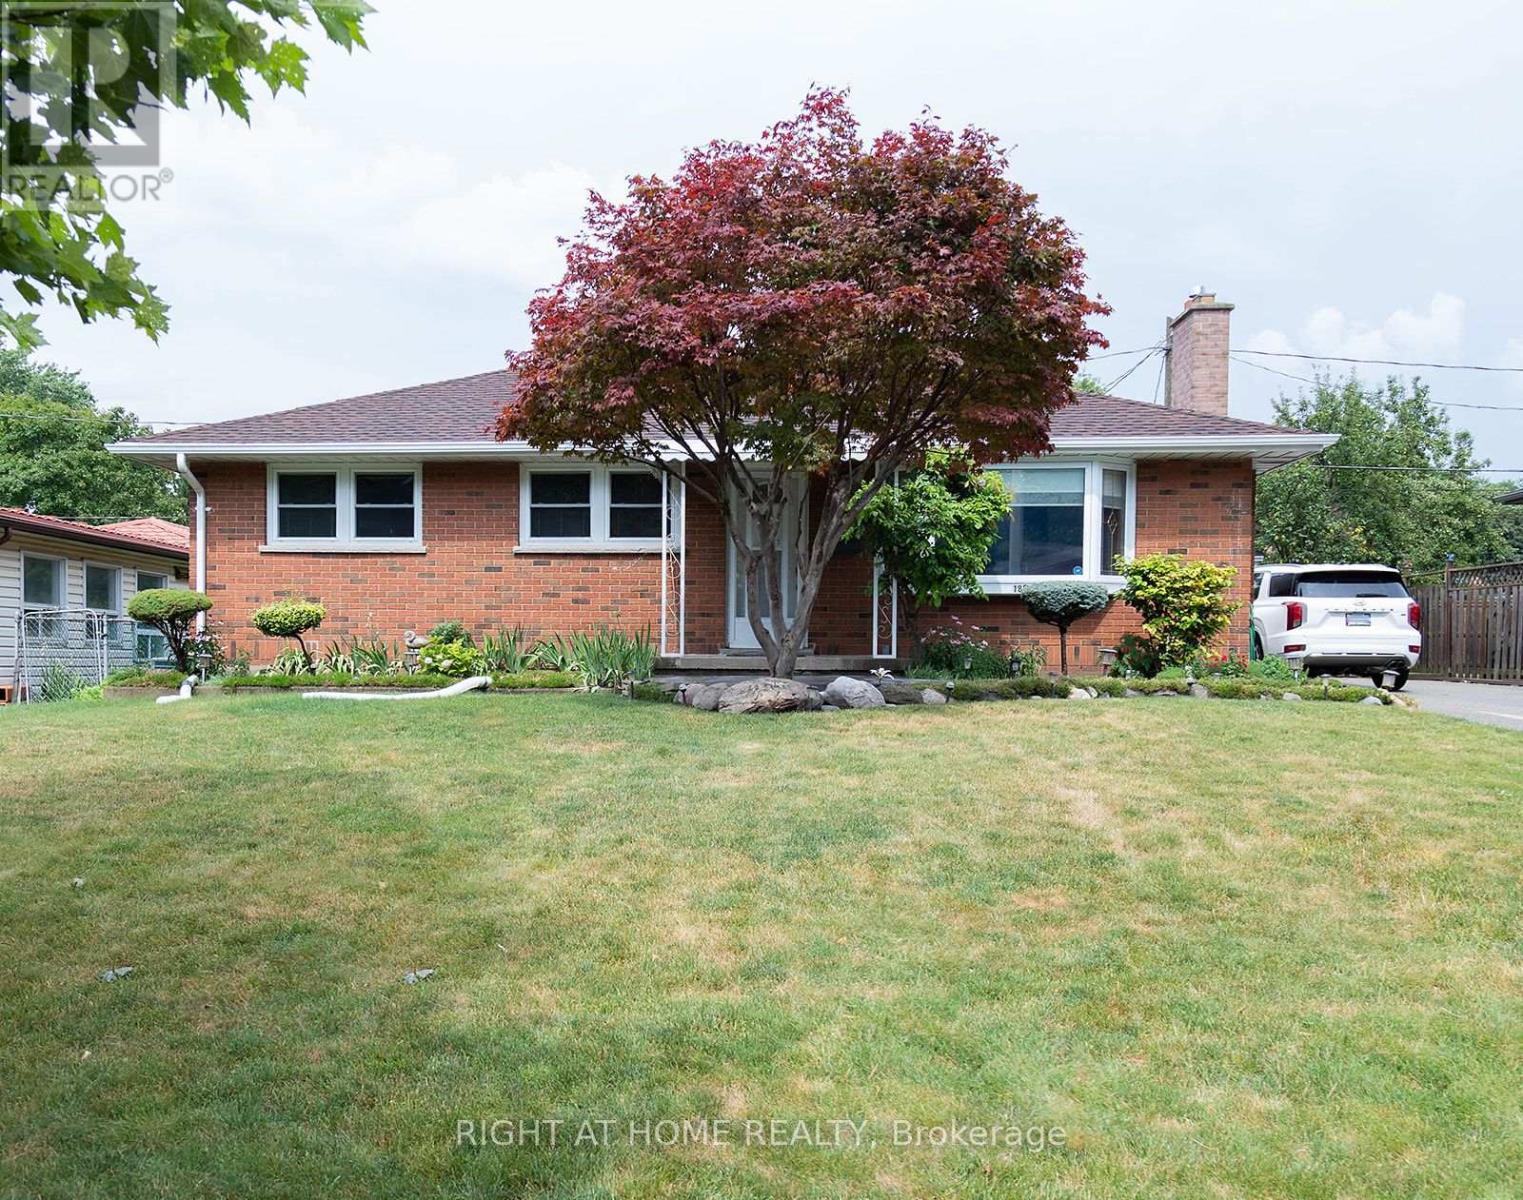
Beautifully renovated and move-in ready, this bright and inviting home offers exceptional flexibility with a fully finished basement featuring a separate entrance - ideal for multi-generational living, an in-law suite, or future income potential. Situated on an incredibly spacious lot, the property features expansive front and backyard space, perfect for entertaining, gardening, or enjoying the outdoors. Vinyl windows, new sump pump with backup battery system, new breaker panel, and new backflow water system. Nestled on a quiet, tree-lined street in a well-established neighbourhood, you'll be enjoying a peaceful setting while remaining just minutes from parks, schools, shopping, restaurants, public transit, and other everyday amenities. (id:63616)
Main Fl - 64 Wesley Avenue
Mississauga, Ontario
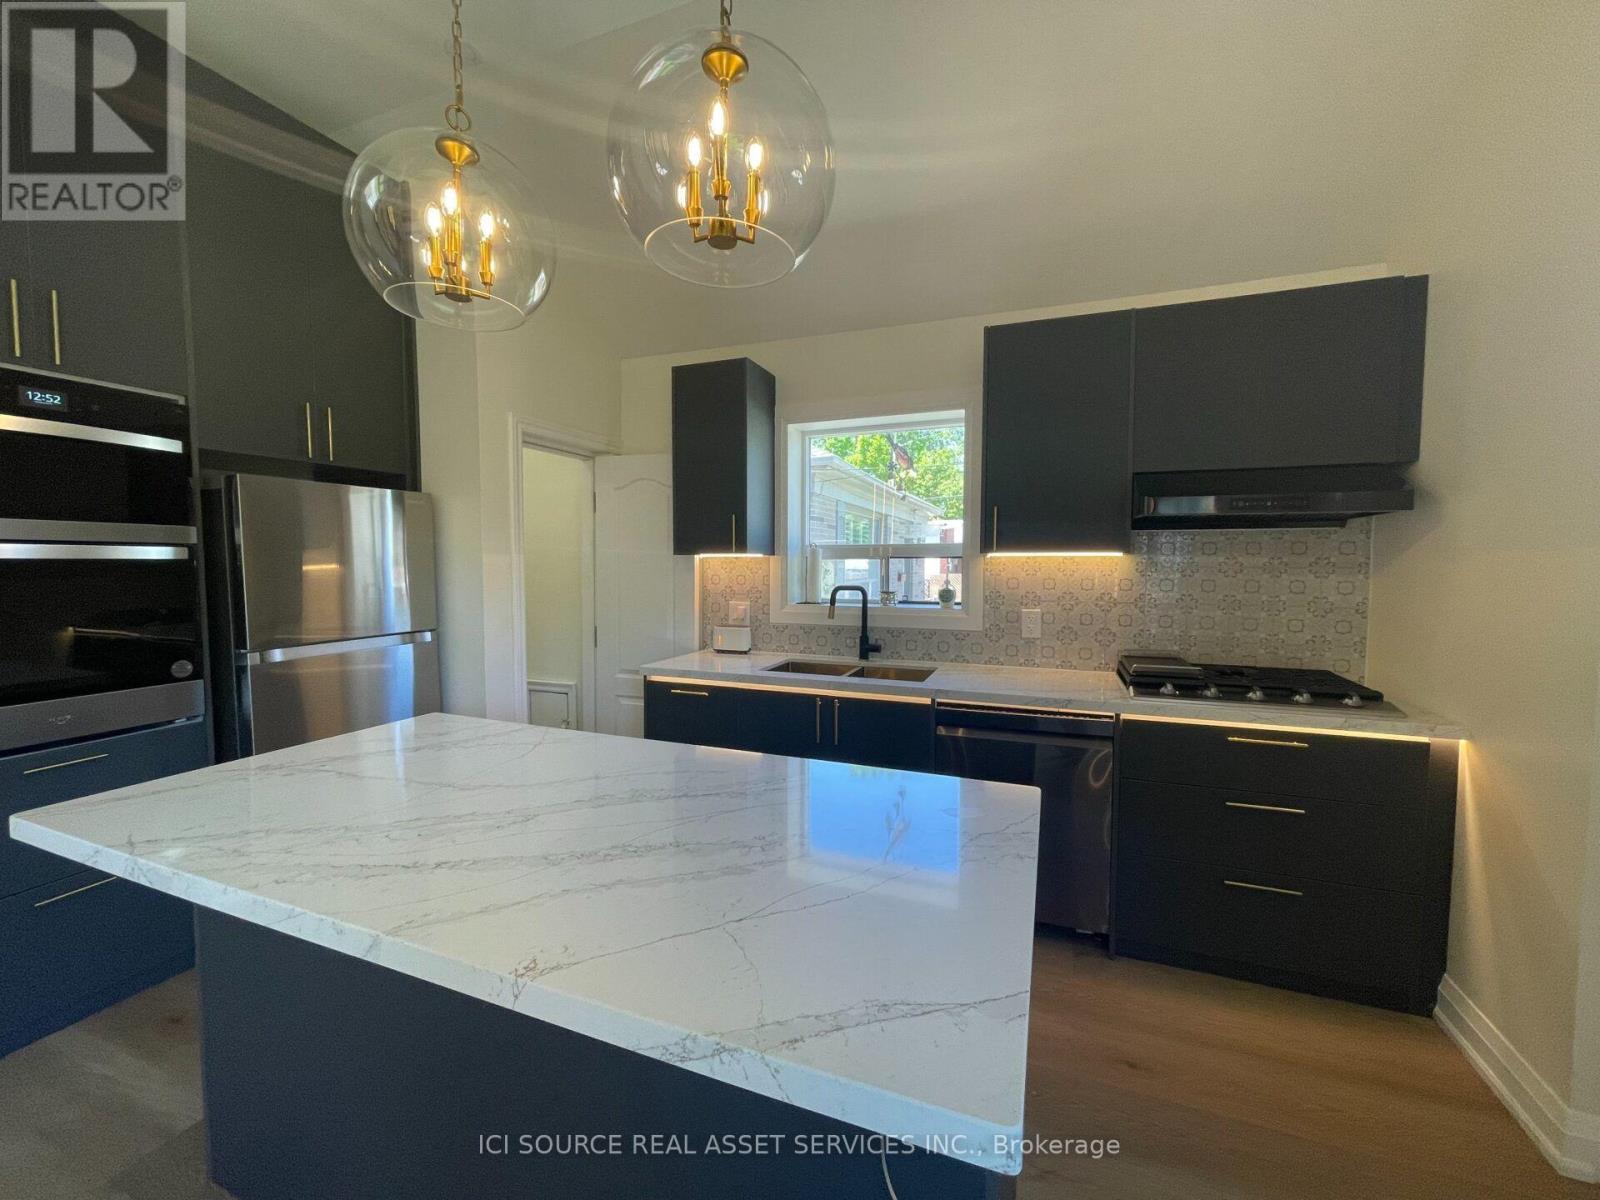
Welcome to detached-house living in the heart of Port Credit prime Mississauga top neighborhood. This beautifully renovated modern 2 Bed 2 Bath main-floor home offers bright, open-concept living with large windows and wide-plank flooring throughout - a house, not a condo: your own yard, your own laundry, your own parking. The chef's kitchen features a large island, gas cooktop, built-in wall ovens and stainless appliances, open to a living space with a media wall and electric fireplace. The primary suite offers a dedicated dressing room with built-in wardrobes and a double-vanity ensuite with a freestanding soaker tub and glass rain shower. The basement is not included and is not accessible to tenants. 2 dedicated driveway parking spaces. Private in-house laundry (stacked washer and dryer) - not shared, not coin-operated. Backyard use included. Steps to Lake Ontario, the marina, and Port Credit GO, with trains to Union Station, short drive to Square One Mall, UTM - Campus. Offered unfurnished, as shown. $2,950/month, available December 31, 2026, on an Ontario Standard Lease, 12-month term. Tenant pays 65% of utilities on a shared meter. Pet Friendly: Limited. Smoking: No. Air Conditioning: Yes. *For Additional Property Details Click The Brochure Icon Below* (id:63616)
201 - 1487 Maple Avenue
Milton, Ontario
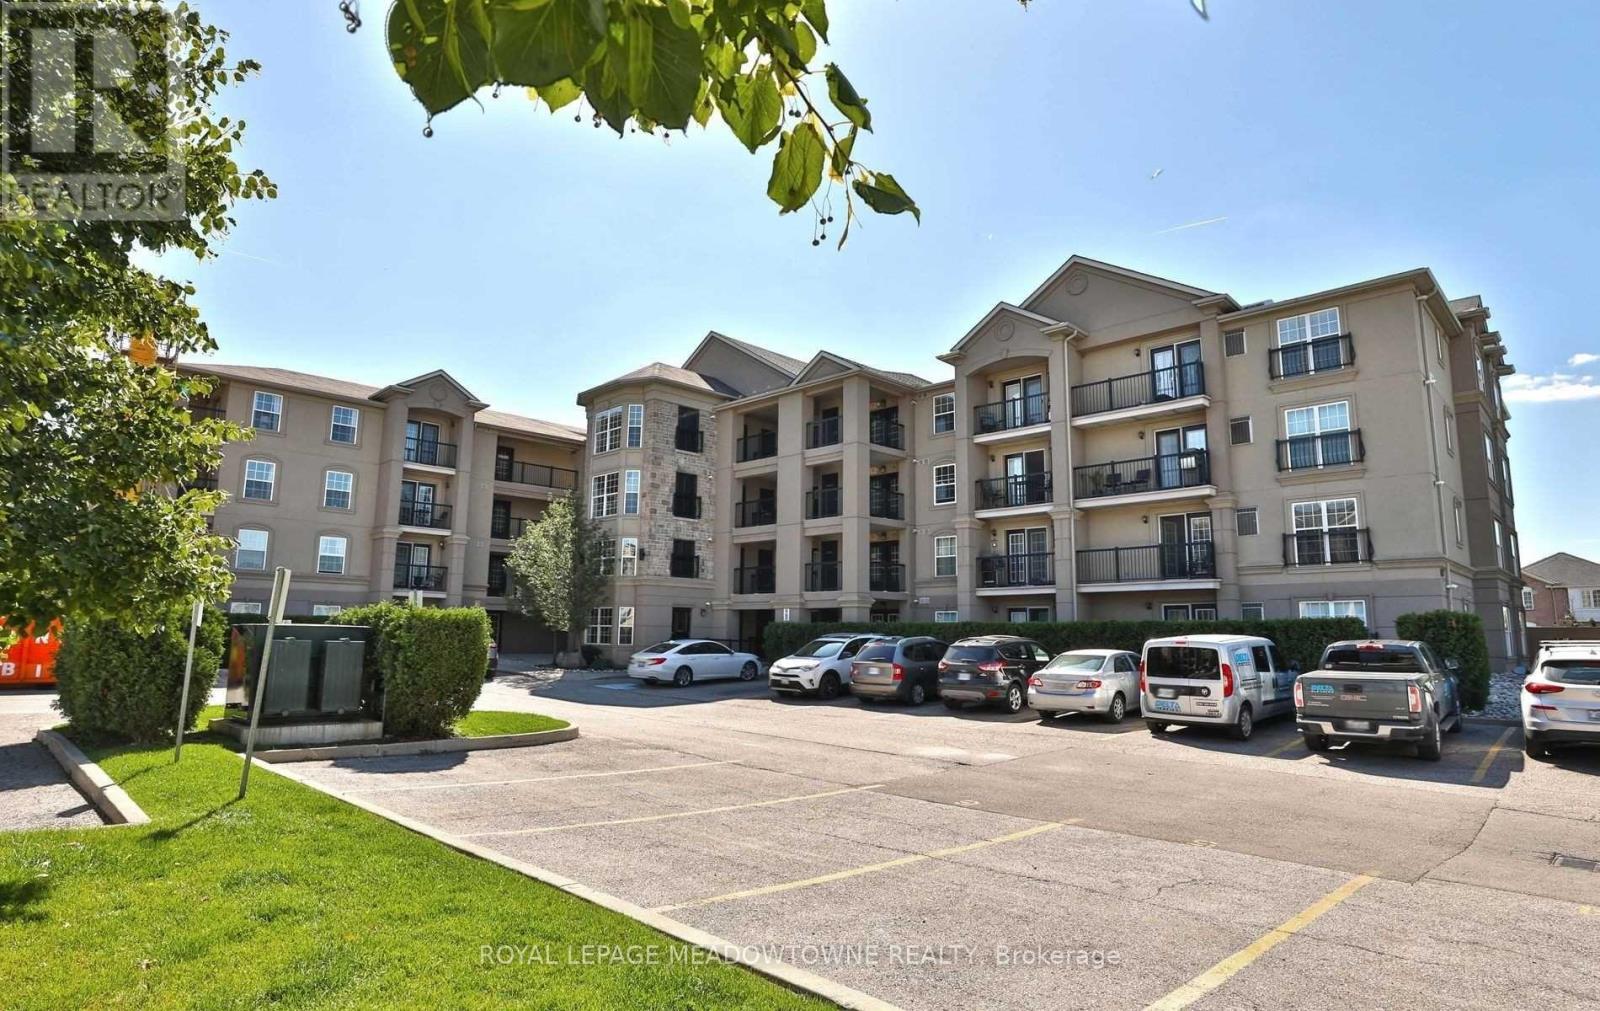
Condo With A View! Welcome to this beautifully maintained, spacious 2-bedroom suite offering thep erfect blend of comfort, style, and convenience in the heart of Milton! One of the largest units offered, this bright and inviting condo features a thoughtfully designed open-concept layout with generous living and dining areas that can easily accommodate furniture of all sizes. Complemented by attractive laminate flooring, this move-in-ready home offers a warm and welcoming atmosphere that's sure to impress! The chef-inspired kitchen provides the perfect setting for preparing meals, entertaining guests, or simply enjoying everyday living. Large windows invite an abundance of natural light while showcasing beautiful views.Location, Location, Location! Enjoy the convenience of having everything at your doorstep! Just steps from some of Milton's most sought-after restaurants and dining destinations, shopping, schools, the public library, parks, and public transit. Easy access to major highways makes commuting a breeze.Enjoy the comfort of condo living with amenities close at hand and the luxury of a spacious floor plan rarely found in today's market.Bright, Spacious, Beautifully Maintained, AndIdeally Located - This Is Condo Living At Its Finest! Gym available (id:63616)
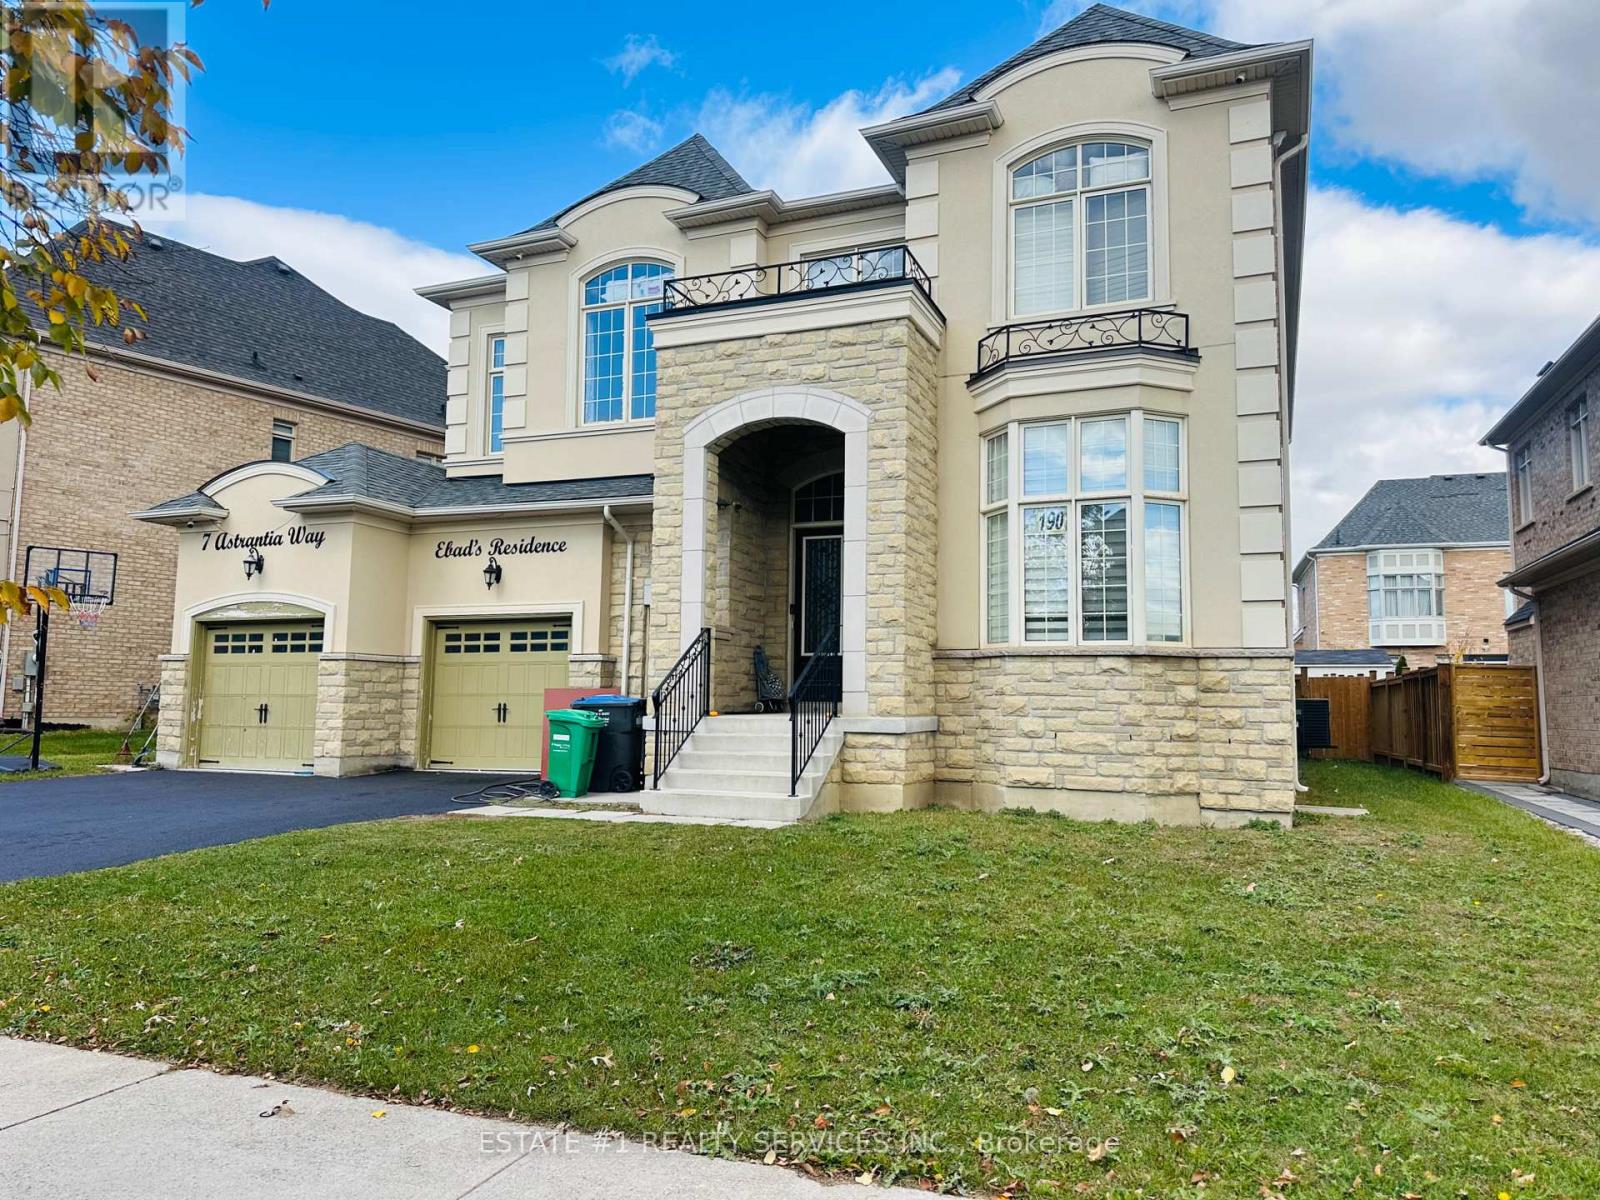
7 Astrania Way
Brampton, Ontario
LUXURIOUS MEDALLION-BUILT ESTATE HOME | OVER 5,000 SQ. FT. | TANDEM TRIPLE-CAR GARAGE **Priced to Sell **RARE** FIND IN THE HIGHLY SOUGHT-AFTER CREDIT VALLEY AREA! Total 6 washroom in house & 4 on second floor with 5th bedroom open concept l! Discover this luxurious, detached Medallion-built estate home featuring **12-foot ceilings**, a tandem triple-car garage, and approximately 5,365 sq. ft. of living space as per the builder's plan. One of the largest models in the area, this exceptional home sits on an impressive 70 wide x 115 ft.-deep lot and showcases elegant stone and stucco exterior finishes.Loaded with upgrades, this dream home combines comfort, elegance, and quality craftsmanship. The main floor features an open-concept living, dining, and family area, complemented by 12-foot ceilings, pot lights, and a spacious modern kitchen with granite countertops, built-in appliances, and a pantry.The second floor offers five spacious bedrooms with large windows, providing plenty of natural light. The primary bedroom features a luxurious five-piece ensuite with a bathtub, while the second bedroom offers a Jack-and-Jill bathroom.The spacious basement features three separate entrances, a large open area, and an additional unfinished office space ideal for working from home or future customization.An exceptional opportunity to own a truly impressive estate home in one of Credit Valley's most desirable neighbourhoods! Each bedroom features its own washroom. The second floor offers 4 washrooms, plus 1 full washroom in the basement and 1 powder room on the main floor. (id:63616)
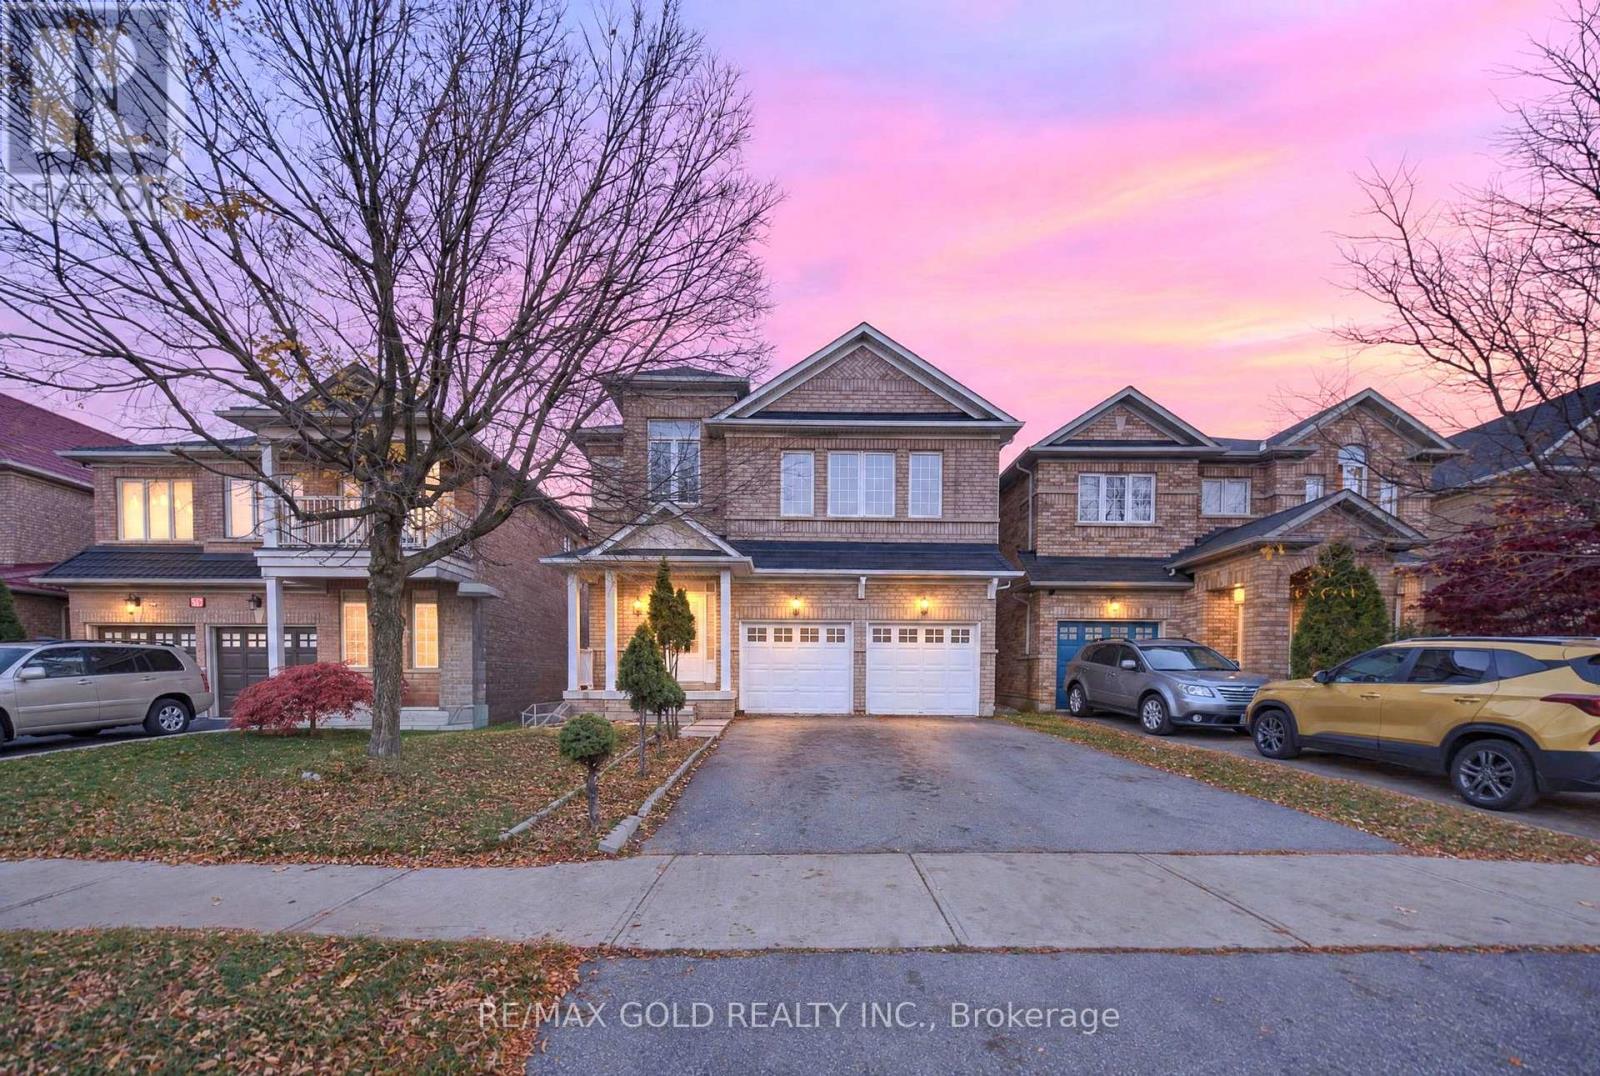
57 Harbourtown Crescent
Brampton, Ontario
*legal basement* Picture summer evenings on your own private deck, hosting family and friends for BBQs while the kids play in the backyard. Welcome to 57 Harbourtown Cres, a sun-filled 4 bedroom detached home tucked away on a quiet, family-friendly street in prestigious Lakelands Village, Brampton, complete with a legal basement. Step inside to soaring 9 ft ceilings and gleaming hardwood floors on the main level, where a bright open concept living and dining area is bathed in natural light and warmed by a cozy gas fireplace, perfect for holidays and family dinners. The large family room flows into the kitchen and breakfast area, so you're always part of the conversation while you cook, and from there you can walk out to your own private backyard oasis with a large deck, storage, and plenty of space for entertaining. Upstairs, four generously sized bedrooms with laminate flooring give everyone their own space, and the spacious primary suite is a true retreat with a walk-in closet and a 4 pc ensuite. The legal basement gives you excellent rental income potential to help with your mortgage, or the perfect space for extended family to live comfortably under one roof. All of this is just minutes from Hwy 410, GO Transit, public transit, Trinity Common Mall, Lakelands Plaza, Walmart, Home Depot, RONA, Shoppers Drug Mart, McDonald's, grocery stores, restaurants and everyday amenities. This is the one you've been waiting for, so don't miss it! *Some photos have been virtually staged.* (id:63616)
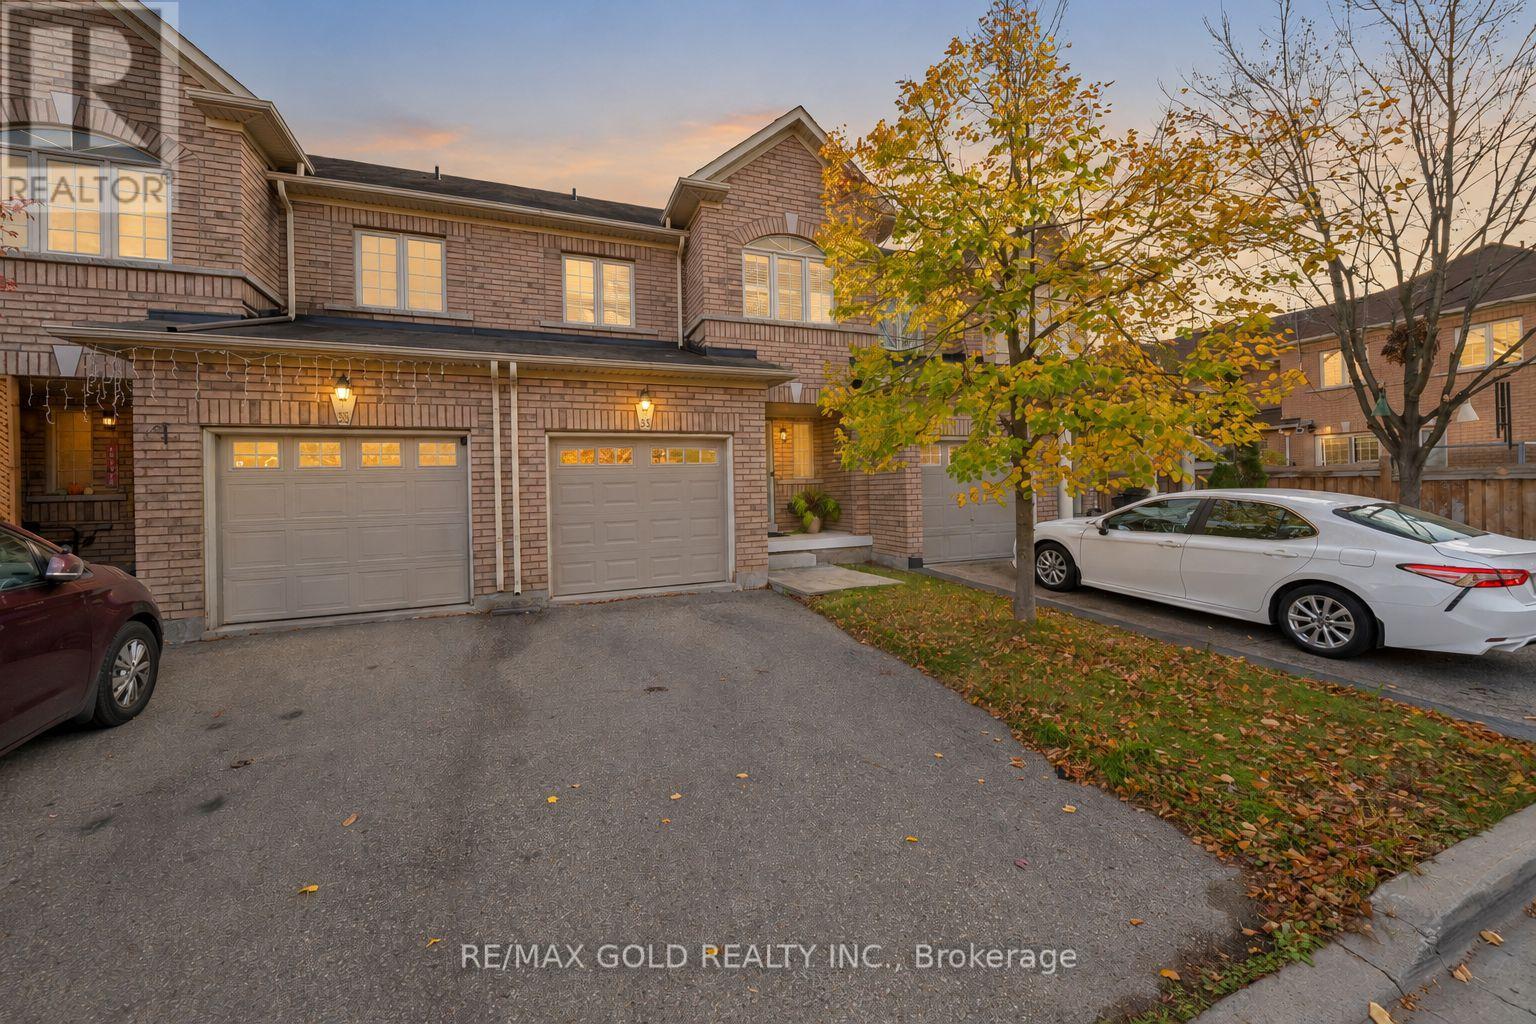
33 Bay Breeze Drive
Brampton, Ontario
No Rear Neighbours, Backing Onto A Playground! Welcome To 33 Bay Breeze Drive, A Stunning 3 Bedroom, 3 Bathroom Home On A Rare Premium Lot In One Of The Area's Most Sought-After Family-Friendly Communities! Enjoy Open Views And Unbeatable Privacy With The Park Right Behind You. Step Inside To A Freshly Updated Main Floor With Brand New Flooring (April 2026), Fresh Paint Throughout (May 2026) And Oversized Sun-Filled Windows, Where The Open Concept Living, Dining & Family Areas Are Perfect For Hosting Family & Friends. The Renovated Kitchen Features Granite Countertops, A Marble Backsplash, Ample Cabinetry, Stainless Steel Appliances And A Breakfast Bar For Casual Meals. Walk Out Through The Double Doors To Your East-Facing Backyard, Where You Can Enjoy The Morning Sun, Summer BBQs And Watching The Kids Play. Upstairs Are 3 Generously Sized Bedrooms And Convenient Second Floor Laundry, Including A Spacious Primary Retreat With A Walk-In Closet & 4 Pc Ensuite. The Unfinished Basement With A Cold Room Is A Blank Canvas, Ready For Your Home Office, Gym, Rec Room Or Space For Extended Family. The Location Is Hard To Beat, Just Minutes To Parks, Schools, Walking Trails, Shopping, Groceries & Everyday Amenities. This Move-In Ready Home Brings Together Privacy, Updates And Convenience, So Don't Miss Your Chance To Call It Yours! (id:63616)
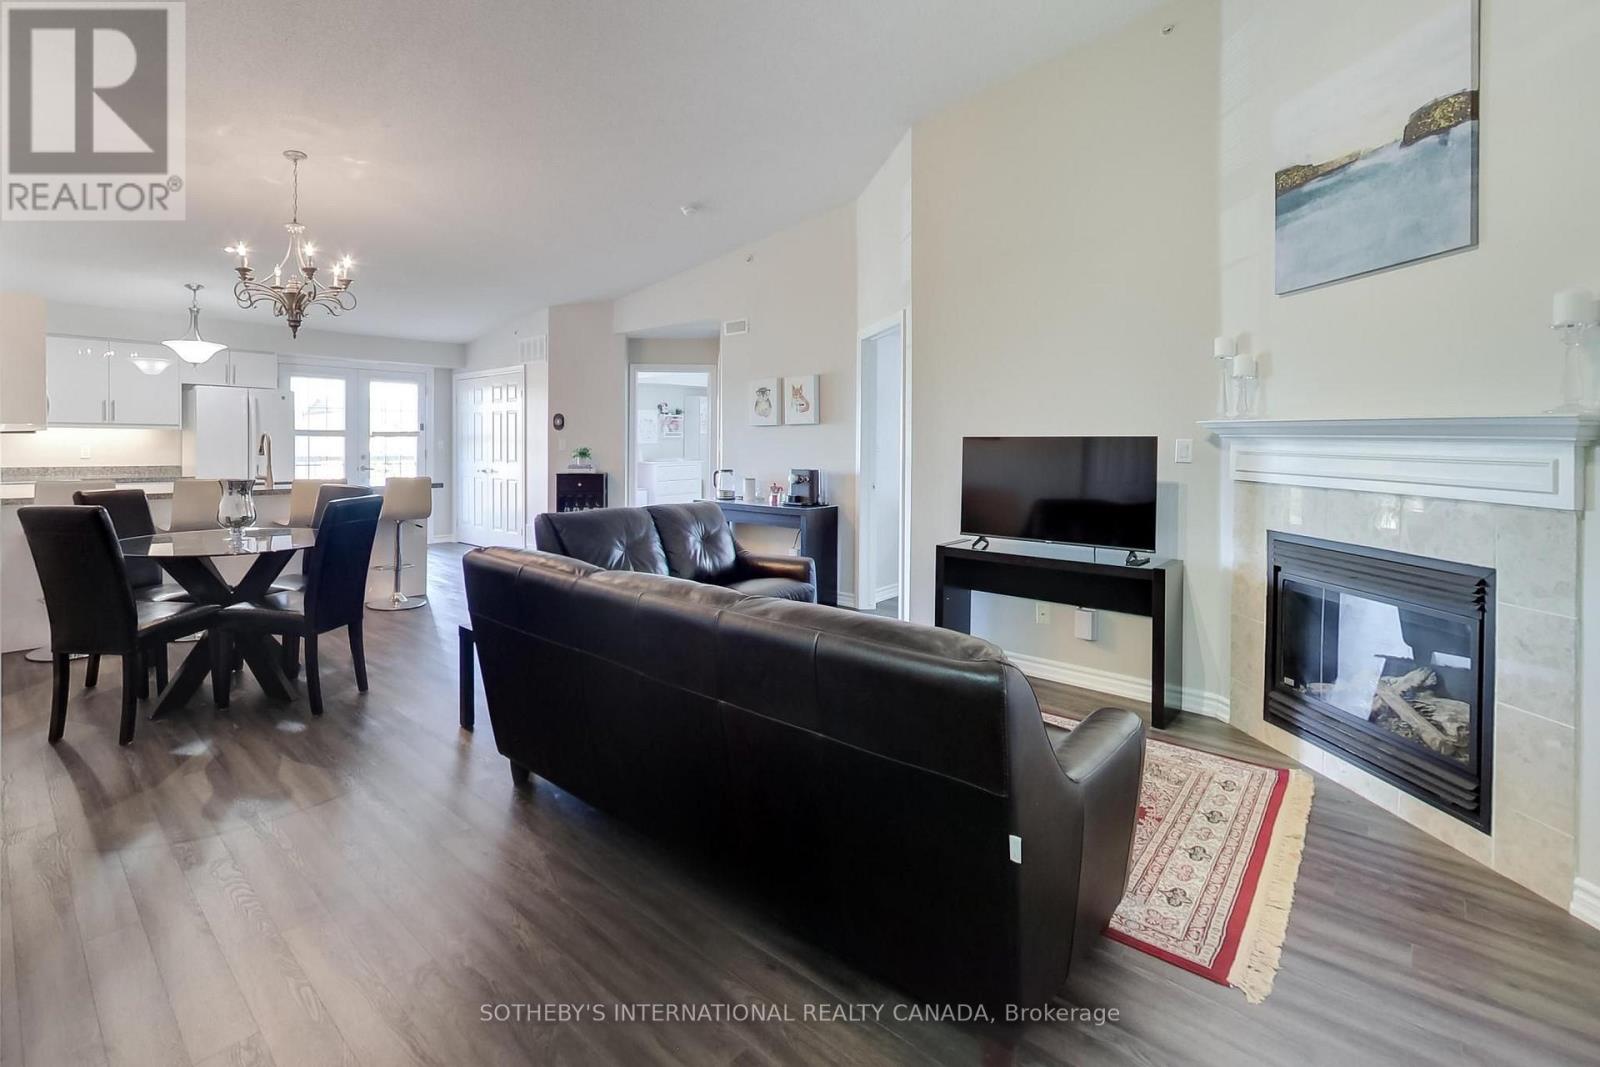
402 - 1830 Walker's Line
Burlington, Ontario
Vaulted ceilings, open southeast views and beautiful natural light set the tone for this spacious penthouse-level suite at 1830 Walker's Line. Beautifully maintained and updated, this two-bedroom, two-full-bathroom home offers over 1,000 sq. ft. of thoughtfully laid-out living space in a well-managed boutique building in Burlington. The open-concept living and dining area provides plenty of room to entertain, with a gas fireplace adding warmth and beautiful vinyl plank flooring runs throughout the suite. The updated kitchen features full-sized appliances, ample cabinetry and peninsula bar seating with beautiful granite countertops. French doors open to a sunny open balcony, extending the living space outdoors. Both bedrooms are bright and generously sized, with plenty of storage. The primary bedroom includes a four-piece ensuite with a bathtub and a separate linen closet. Storage is abundant throughout the suite and a separate storage locker and secure underground parking complete the package. Groceries, shopping, daycare and everyday amenities are close by, with convenient access to highways and Burlington Transit. Residents also enjoy a private party room, a gym and visitor parking for guests. For first-time buyers looking to enter the Burlington market, this home checks the boxes: generous square footage, two proper bedrooms, two full bathrooms, outdoor space, storage and parking. A spacious, beautifully maintained home you can settle into and grow with. (id:63616)
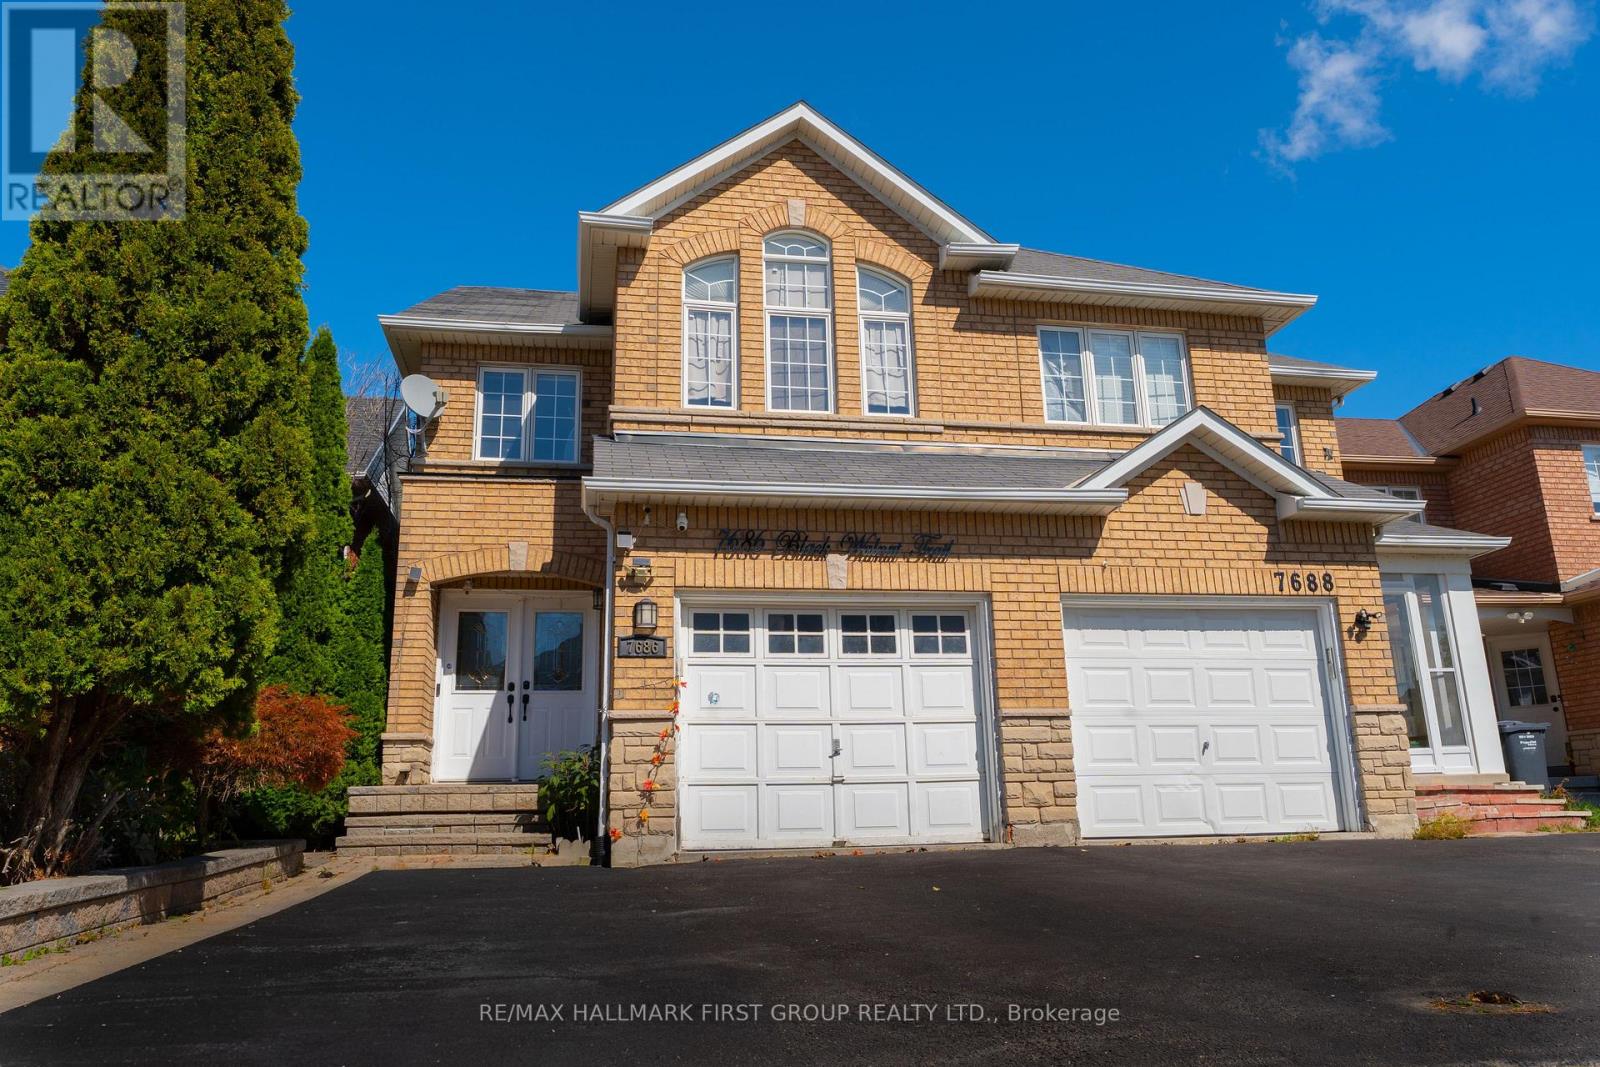
7686 Black Walnut Trail
Mississauga, Ontario
Welcome to one of the area's most sought-after pockets, this lovingly cared-for home delivers comfort, flexibility, and convenience. Three generous bedrooms anchor the upper levels, while the finished lower level opens the door to multi-generational living.The main floor is bright and open, with a dining area that flows naturally into a warm, welcoming family room. The kitchen is a standout, featuring quartz counters, a stylish tile backsplash, and high-end stainless steel appliances. Hardwood floors run throughout, complemented by upgraded LED pot lights.Downstairs, you'll find a large recreation and living space plus a full bathroom. Part of the area can easily serve as a fourth bedroom, home office, or den, which makes it a great fit for extended family, visiting guests, or anyone who needs work-from-home space.Step outside to a beautifully landscaped yard with mature greenery and a concrete patio, a private retreat for relaxing or entertaining.Commuters will love the location: Highways 401, 403, and 407 are all just minutes away, and Lisgar GO Station is an easy walk. Top-rated schools, parks, Costco, Walmart, restaurants, and everyday amenities are close by. (id:63616)
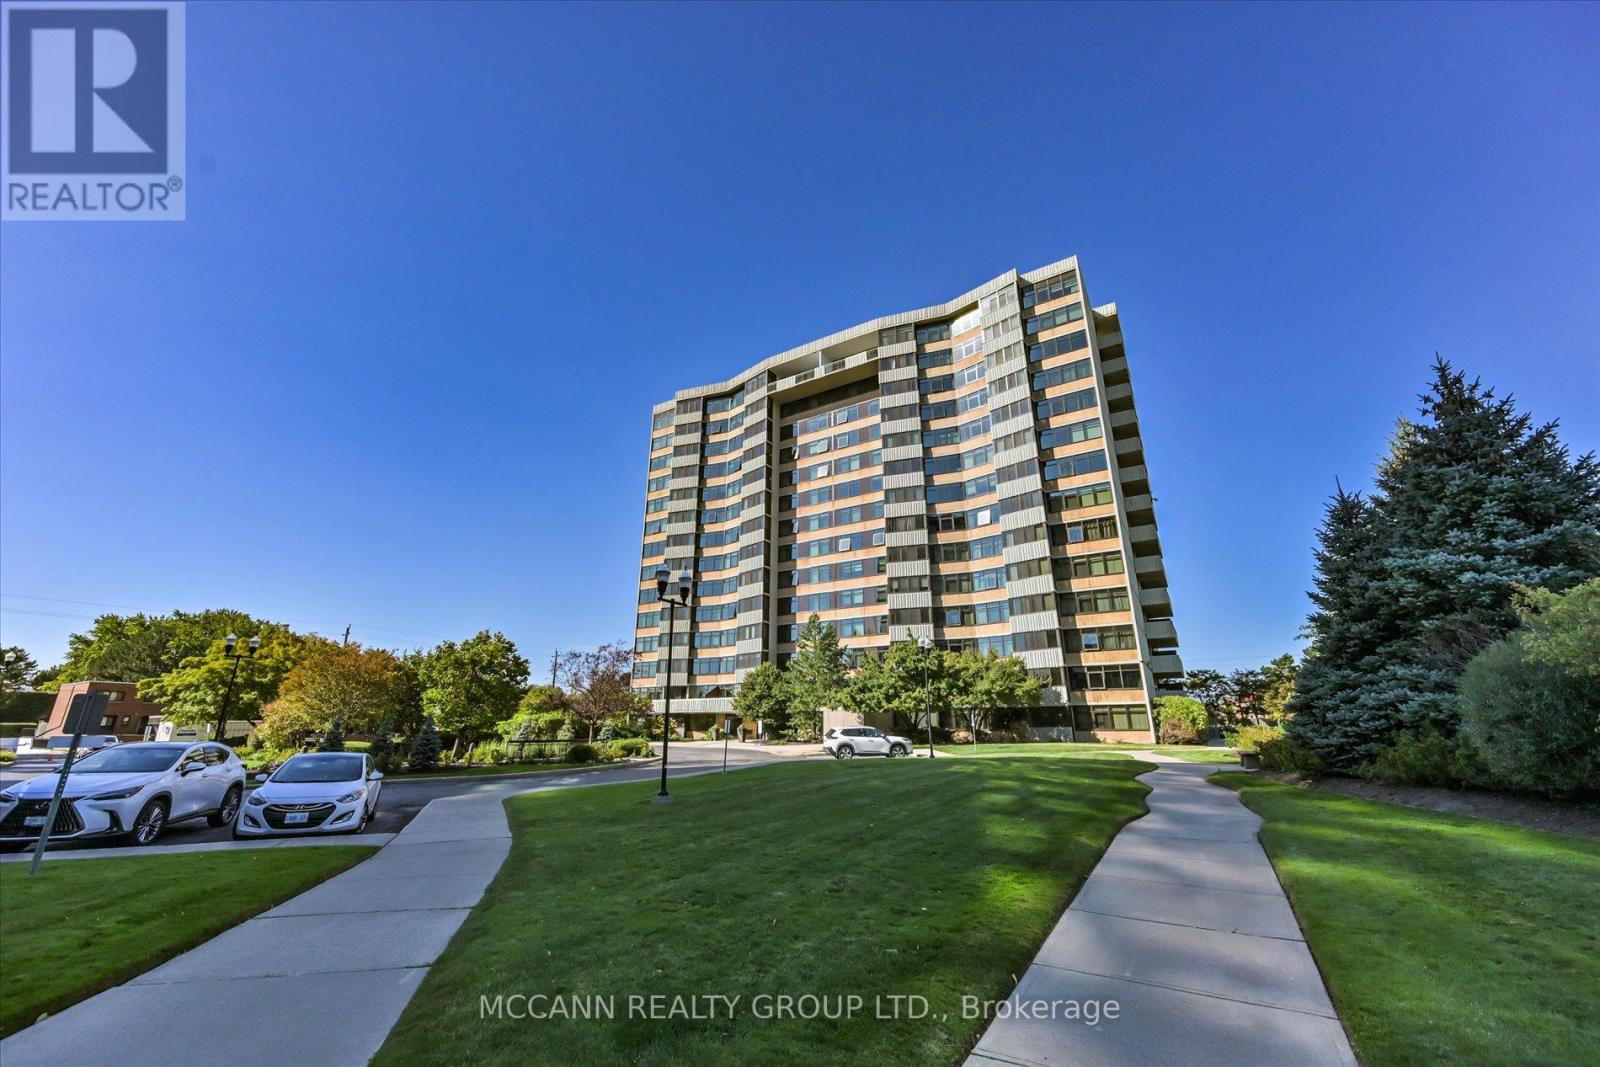
602 - 1201 Steeles Avenue W
Toronto, Ontario
Sun-filled corner suite of nearly 1,400 sq. ft. offering two exposures, an open-air balcony, and a versatile sunroom/den ideal as a guest room or home office. The spacious two-bedroom layout is a blank canvas, ready to be updated, restyled, or made entirely your own.Recent upgrades include brand new windows and sliding doors (2026). Additional features include ensuite full-size laundry, generous storage, and an underground parking space. Maintenance fees cover heat, hydro, water, cable, internet, and building insurance, ensuring predictable monthly costs.Residents enjoy a welcoming community with a newly updated outdoor pool with lifeguard, tennis courts, a fully equipped gym, indoor sauna, party room, and 24-hour gatehouse security. The foyer, gym, and hallways have also been recently renovated.Ideally located near the North York/Thornhill border, close to shopping, TTC, schools, and parks. Whether you are downsizing, purchasing your first home, or seeking a suite to make your own, this residence offers exceptional space and value at this price point. Photos are virtually staged. The Seller is a general contractor and can provide renovation services at the Buyer's request, separate from the purchase price. (id:63616)
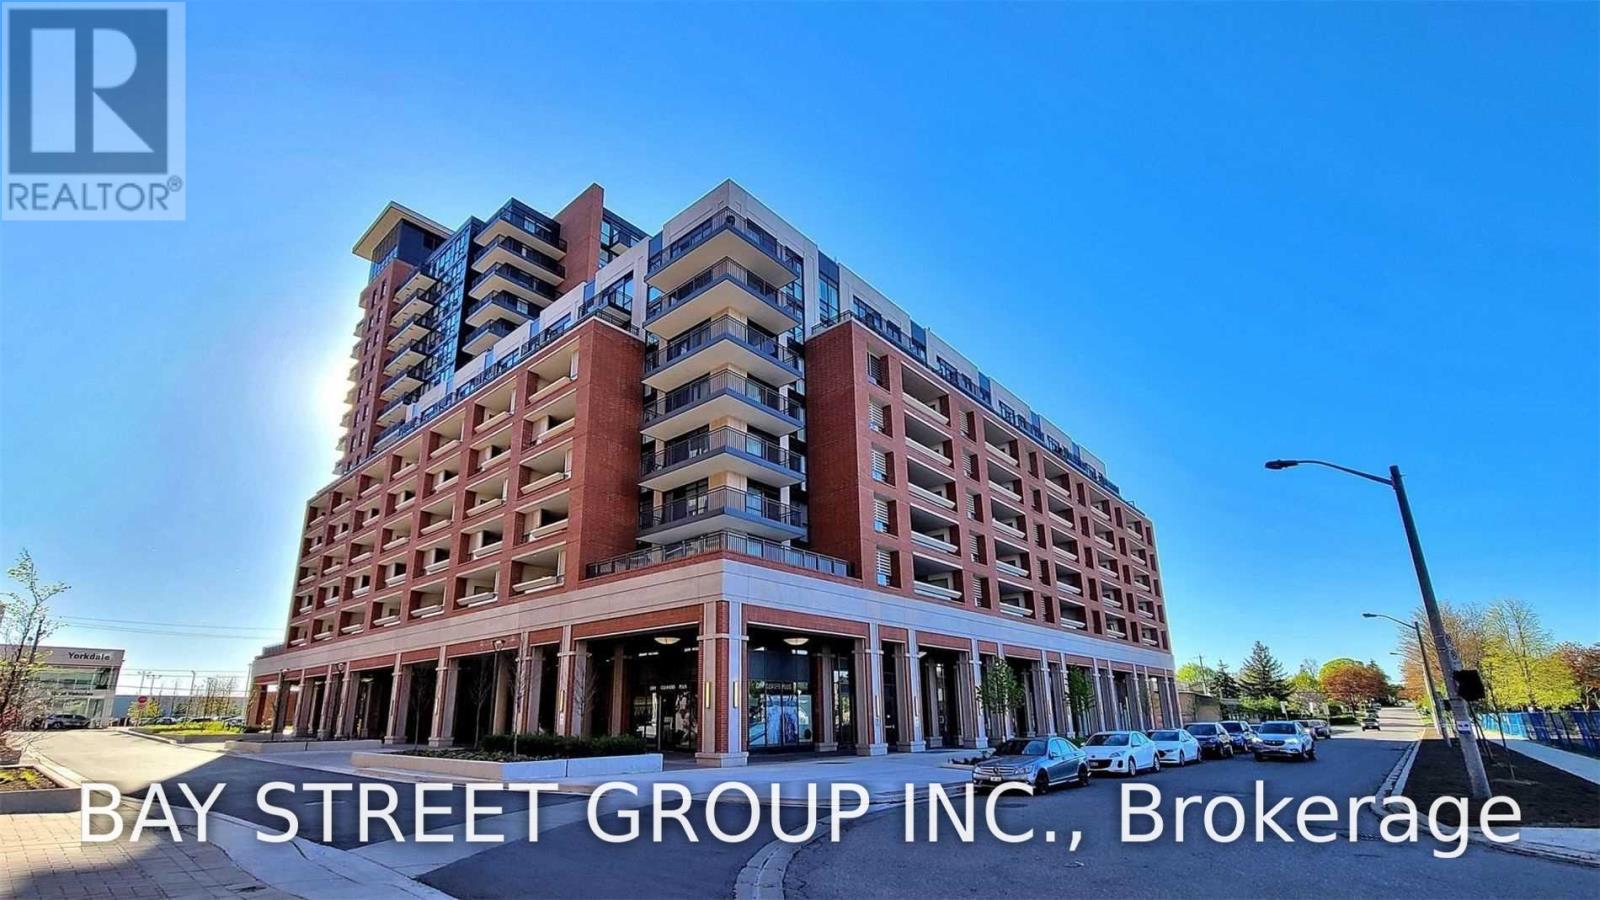
805 - 3091 Dufferin Street
Toronto, Ontario
Welcome To Luxurious Treviso Iii. Bright, Stunning Unit With Unobstructed West View. Great Layout And Well Maintained. Floor To Ceiling Windows, Smooth 9' Ceiling. Granite Counter Top In Modern Open Concept Kitchen, Large Closet In Bedroom .Steps To Yorkdale, Lawrence Sq Centre, Costco And So Much More. 24Hr Concierge, Visitors Parking And Excellent Facilities. (id:63616)
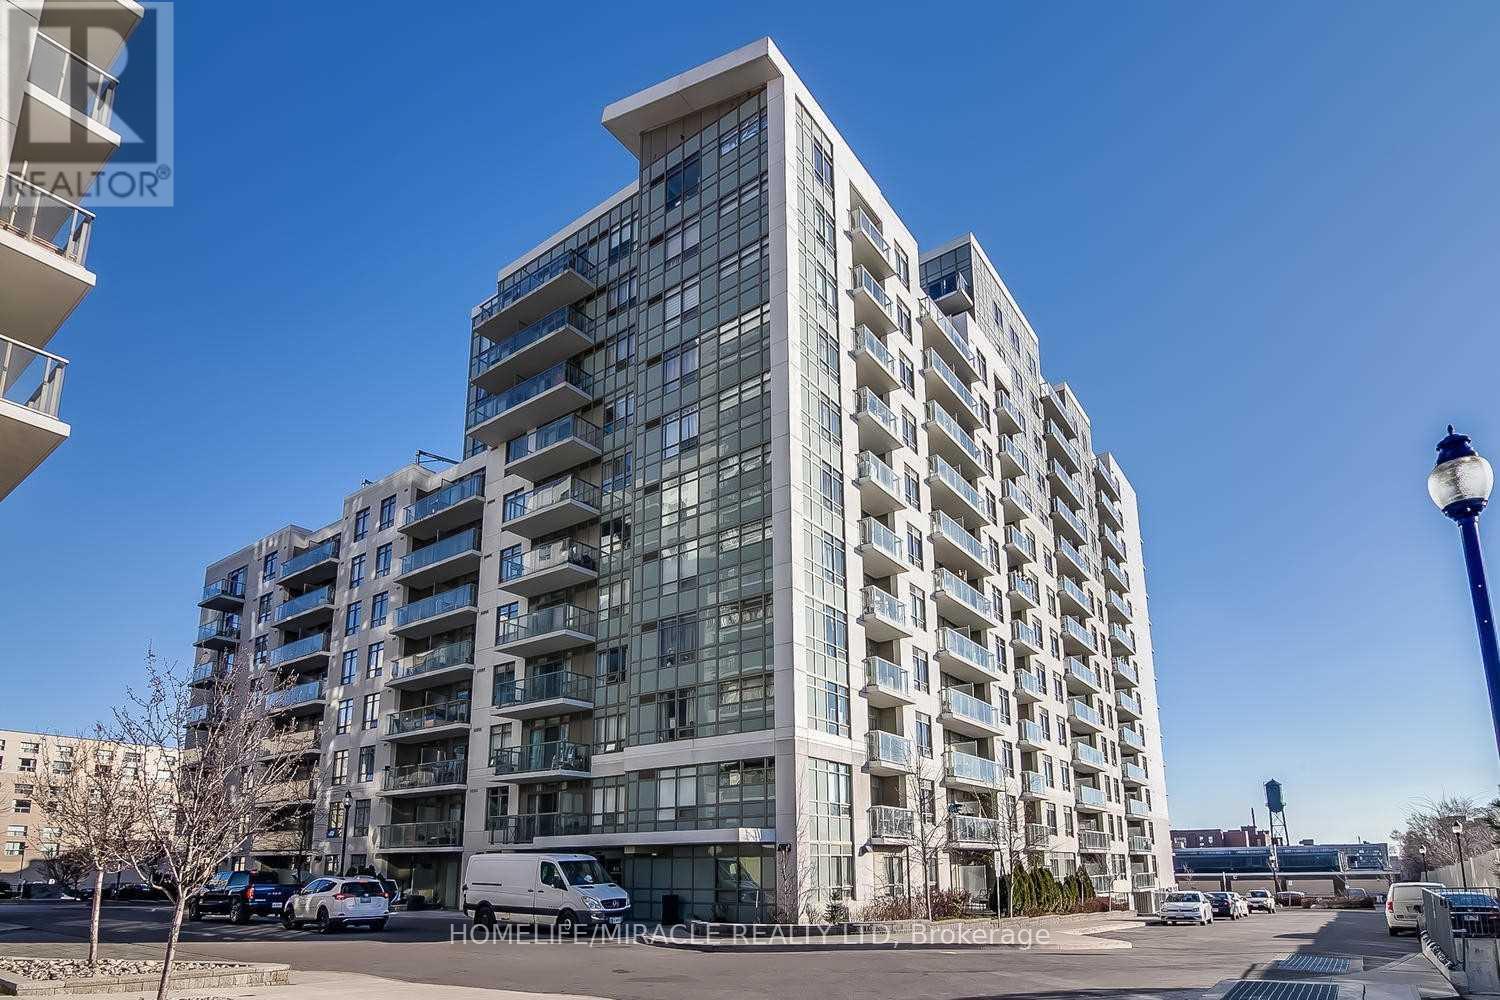
423 - 816 Lansdowne Avenue
Toronto, Ontario
Location Location Location @ Its Best! Junction With A Function. A Great Modern Layout, Spacious & Luxurious. Walking Distances To Grocery, Ttc Bus, Lansdowne Subway Station. Getting To The Core Haven't Been Easier. With A Walkscore Of 83, You Know You Don't Need A Car, Hurry Before It's Gone. A Parking Space For That Weekend Car Use & A Locker For Your Storage Is Also Included, Which Is Rare To Get Both. (Too Many Area Amenities To List). (id:63616)

112 - 112 Baronwood Court
Brampton, Ontario
3 Bedroom home with a 4-piece bathroom on the upper level. All three bedrooms offer closets with plenty of storage space. Finished walkout basement features 1 bedroom, a 4-piece bathroom, and a kitchenette (no stove), offering potential for an in-law or family suite. Main floor includes a convenient 2-piece powder room. Ideal starter home featuring a great layout with a spacious living room and separate dining room. Complex amenities include multiple parkettes, swimming pool, kiddie pool, basketball court, and overflow parking. Part of the garage has been converted into a bedroom, but can easily be converted back to provide 1-car garage parking. Private fenced backyard is ideal for family gatherings, outdoor enjoyment, and keeping pets safe. Includes a tin shed for additional storage. Conveniently located close to public transit, GO Train, GO Bus, schools (French and English from kindergarten to high school), shopping, and everyday amenities. (id:63616)
66 Campobello Street
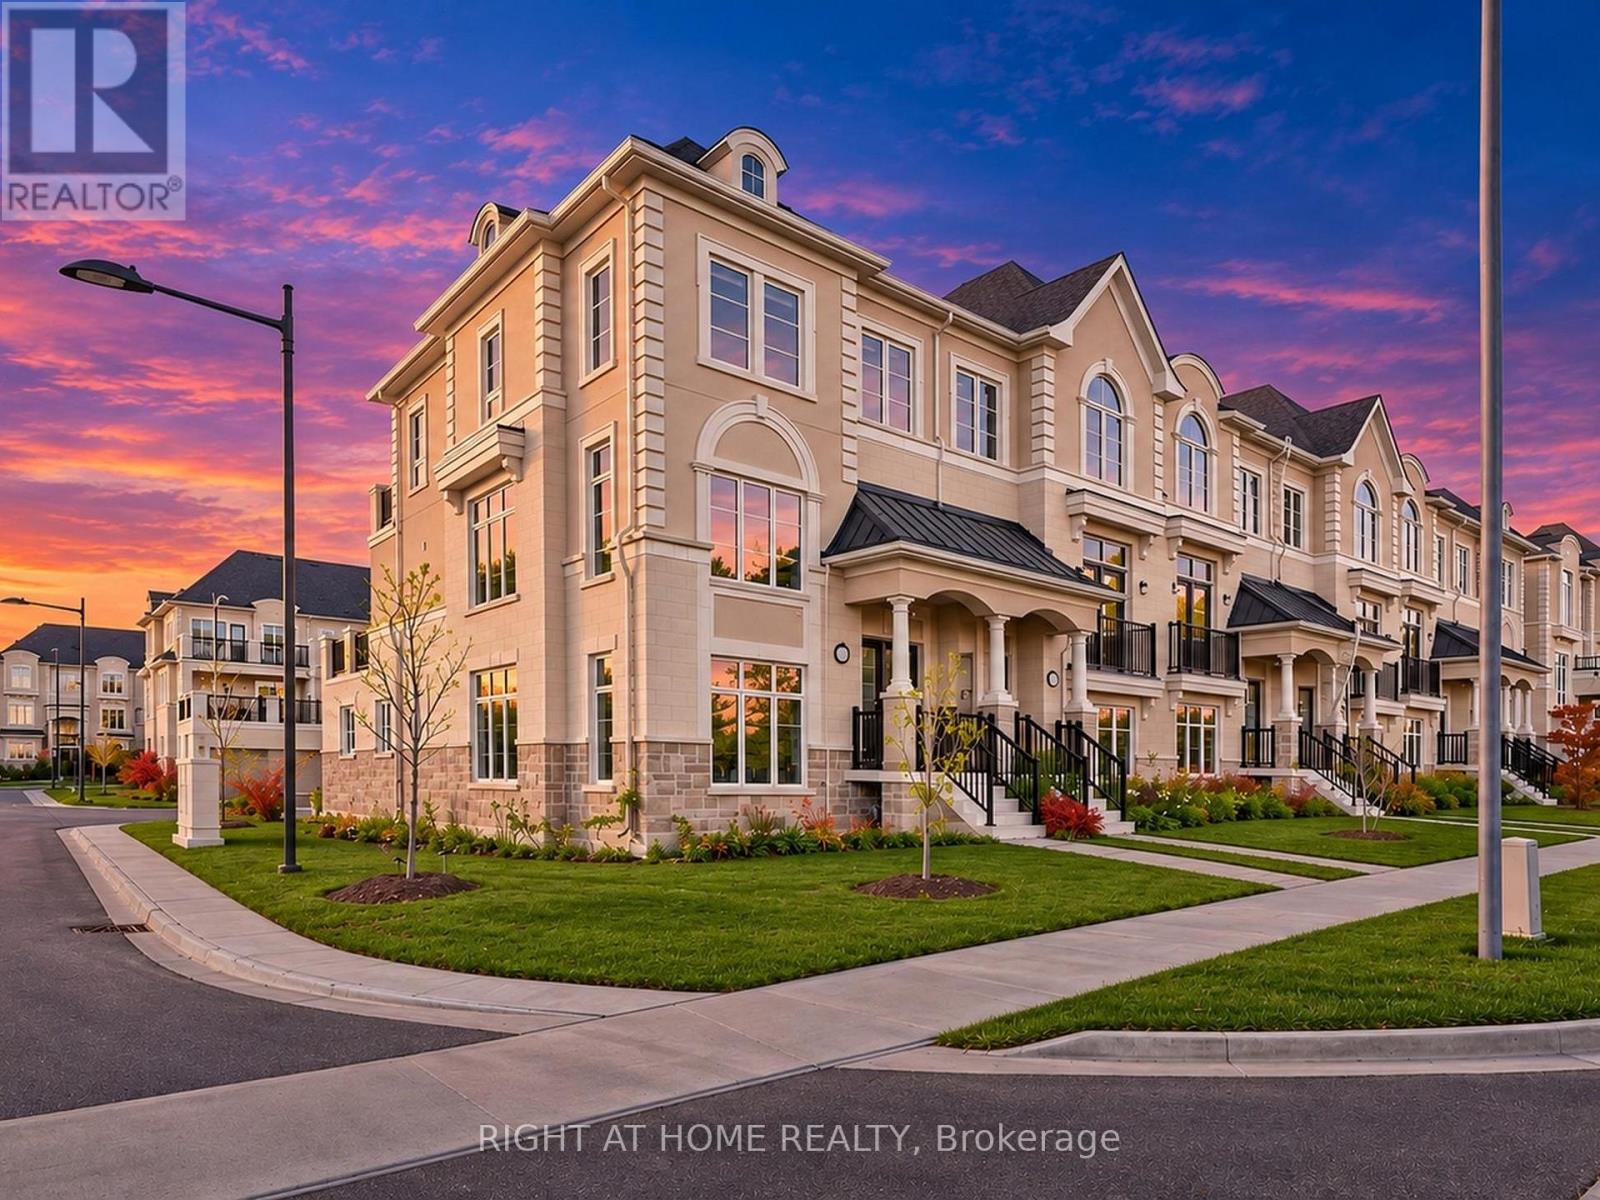
Vaughan, Ontario
Very bright and spacious freehold corner end-unit executive townhome in the sought-after Thornhill Trails community! Built with practical layout, this beautiful home offers 3 bedrooms, 4 bathrooms, 9-ft ceilings on two levels, large windows and plenty of natural light. Featuring an open-concept living and dining area, wood staircase, pot lights throughout and a modern kitchen with quartz countertops, stainless steel appliances and a breakfast area with walkout to a large terrace, perfect for entertaining. The primary bedroom features a walk-in closet, 4-piece ensuite and its own private terrace. The ground level with a versatile living space with separate access through the garage, kitchen and full bathroom, ideal for extended family, multigenerational living or a private home office. Rare 4-car parking with a double garage and 2 driveway spaces. Conveniently located within walking distance to schools, parks, trails, shopping and everyday amenities. Minutes to Rutherford GO Station, Highways 7, 400 and 407 and Vaughan Mills. A perfect combination of functional living space in an excellent location! (id:63616)
45 Tower Bridge Crescent
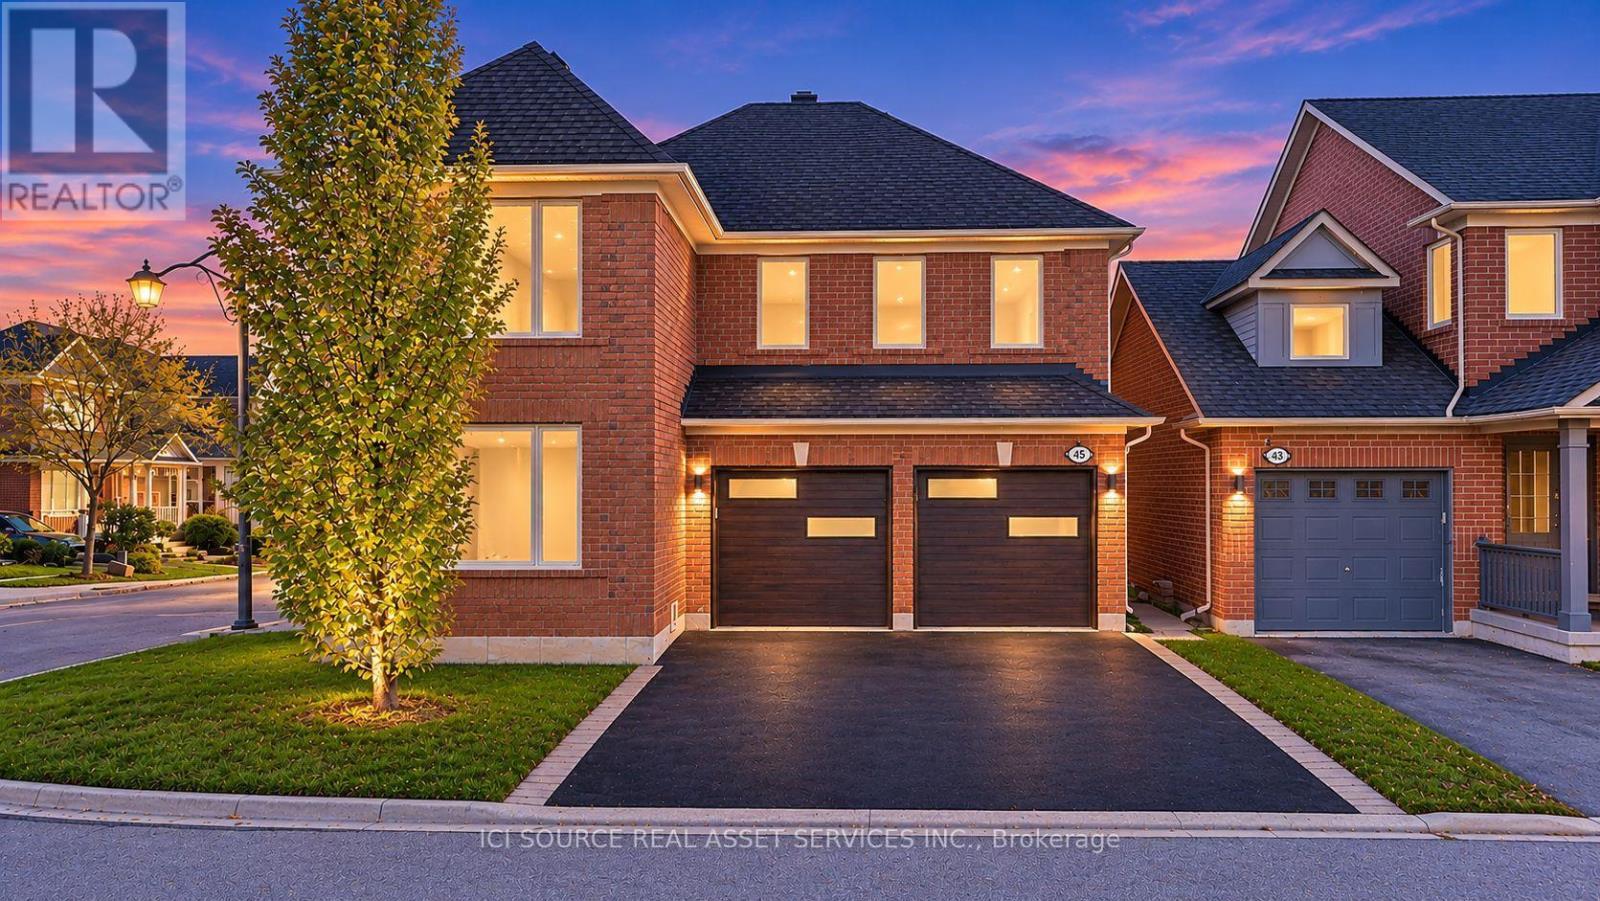
Markham, Ontario
Set On A Premium Corner Lot In Prestigious Berczy Village, This Exquisite Double-Garage Home Offers Exceptional Lifestyle. Enjoy Hassle-Free Driveway Upkeep With No Sidewalk, Along With Sunny South-Facing Exposures For The Backyard, Living Room & Dining Room. Conveniently Positioned Just A 3-Minute Walk To Top-Ranked Castlemore Elementary School And Zoned For Pierre Trudeau High School. The Interior Showcases An Impressive Design Palette Featuring Smooth Ceilings, Fresh Paint, Temperature-Adjustable Dimmable Pot Lights, Designer Fixtures, And Ultra-Wide Engineered Hardwood Flooring. These Fine Details Are Paired With 24"X24" Tile Work, Red Oak Stairs, Upgraded Trim, And A Custom Wide Patio Door With Illusion Blinds Leading To The Yard. Custom Sound-Reduction Laminated Windows Along The North And East Exposures Keep The Home Exceptionally Quiet And Energy Efficient. The Kitchen Features Cambria Signature Torquay Quartz Surfaces, Refinished Cabinets, Smart SS Appliances, While The Neighboring Family Room Boasts Soaring Cathedral Ceilings. Upstairs, 4 Large Bedrooms Are Served By Updated Bathrooms With Cambria Quartz Counters And Toto Toilets. The Finished Basement Offers Outstanding Versatility As A Multi-Generational Suite. Complete With Top-Tier Carrier Infinity Smart HVAC, An Aprilaire Dehumidifier, Premium CHI Garage Doors, 6"X6" Fence Posts, A Glass Front Porch Enclosure, Updated Rear Stairs/Railings, And A Freshly Sealed Driveway, Entirely Turn-Key And Move-In Ready. *For Additional Property Details Click The Brochure Icon Below* (id:63616)
22 Kaleia Avenue
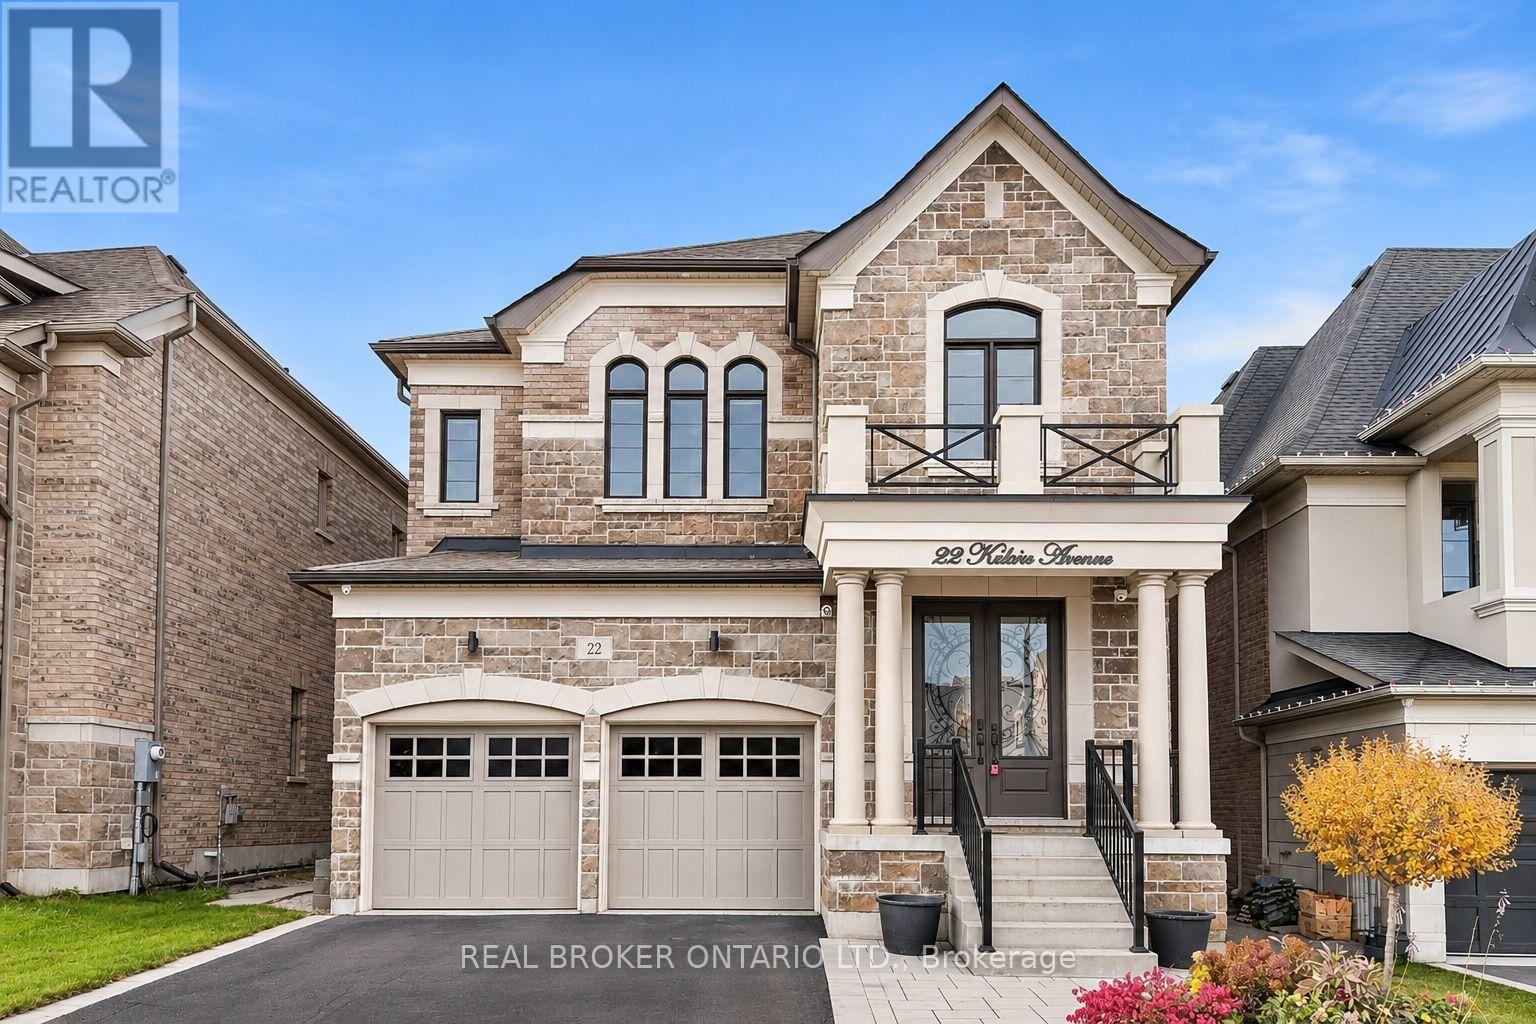
Aurora, Ontario
Welcome To Adena Views, An Exclusive Enclave In Prestigious Aurora Southeast, Nestled Alongside The Renowned Magna Golf Course! Original Owner, Only 6 Years New! This Stunning Executive Home Offers Nearly 3,500 Sq.Ft. Of Above-Grade Living Space Plus Approx. 850 Sq.Ft. Of Finished Basement, Featuring 4+1 Bedrooms, A Main-Floor Office & 6 Bathrooms. Long Driveway With No Sidewalk Offers Extra Parking Convenience. Hardwood Flooring & LED Pot Lights Throughout, Elegant Oak Staircase With Iron Pickets, 10-Ft Main-Floor Ceilings & Expansive Windows Providing Abundant Natural Light. The Chef-Inspired Kitchen Features Premium Appliances, Including A 6-Burner WOLF Gas Range, Built-In Hood Vent, 42-Inch Sub-Zero Side-By-Side Fridge & Stainless Steel Dishwasher, Complemented By Natural Quartzite Countertops & A Servery/Barista Station. The Inviting Family Room With Cozy Fireplace Is Perfect For Relaxing & Entertaining. Upstairs, 9-Ft Ceilings Enhance The Spacious Feel. The Luxurious Primary Suite Boasts A Spa-Inspired 5-Piece Ensuite & Generous Walk-In Closet. Additional Bedrooms Offer Ample Space & Storage. Finished Walk-Up Basement Features A Large Recreation Area Ideal For A Home Theatre, Gym Or Entertainment Lounge, Plus Two Additional Rooms For Guests, Office Or Study. Beautifully Landscaped Backyard With Modern Flat-Finish Interlocking, Aluminum Pergola, Vinyl Fence & Contemporary Storage Shed. Elegant Exterior Lighting Enhances The Home's Architectural Details & Luxurious Curb Appeal. Unbeatable Location Just 1 Min To Hwy 404, Close To Community Centre, Wetlands Park Trail, Top-Ranked Schools, Dr. G.W. Williams Secondary School With IB Program, Parks, Shopping, Restaurants, Walmart, Supermarkets & Public Transit. Experience Refined Living In One Of Aurora's Most Desirable Communities! (id:63616)
21 Wolf Trail Crescent
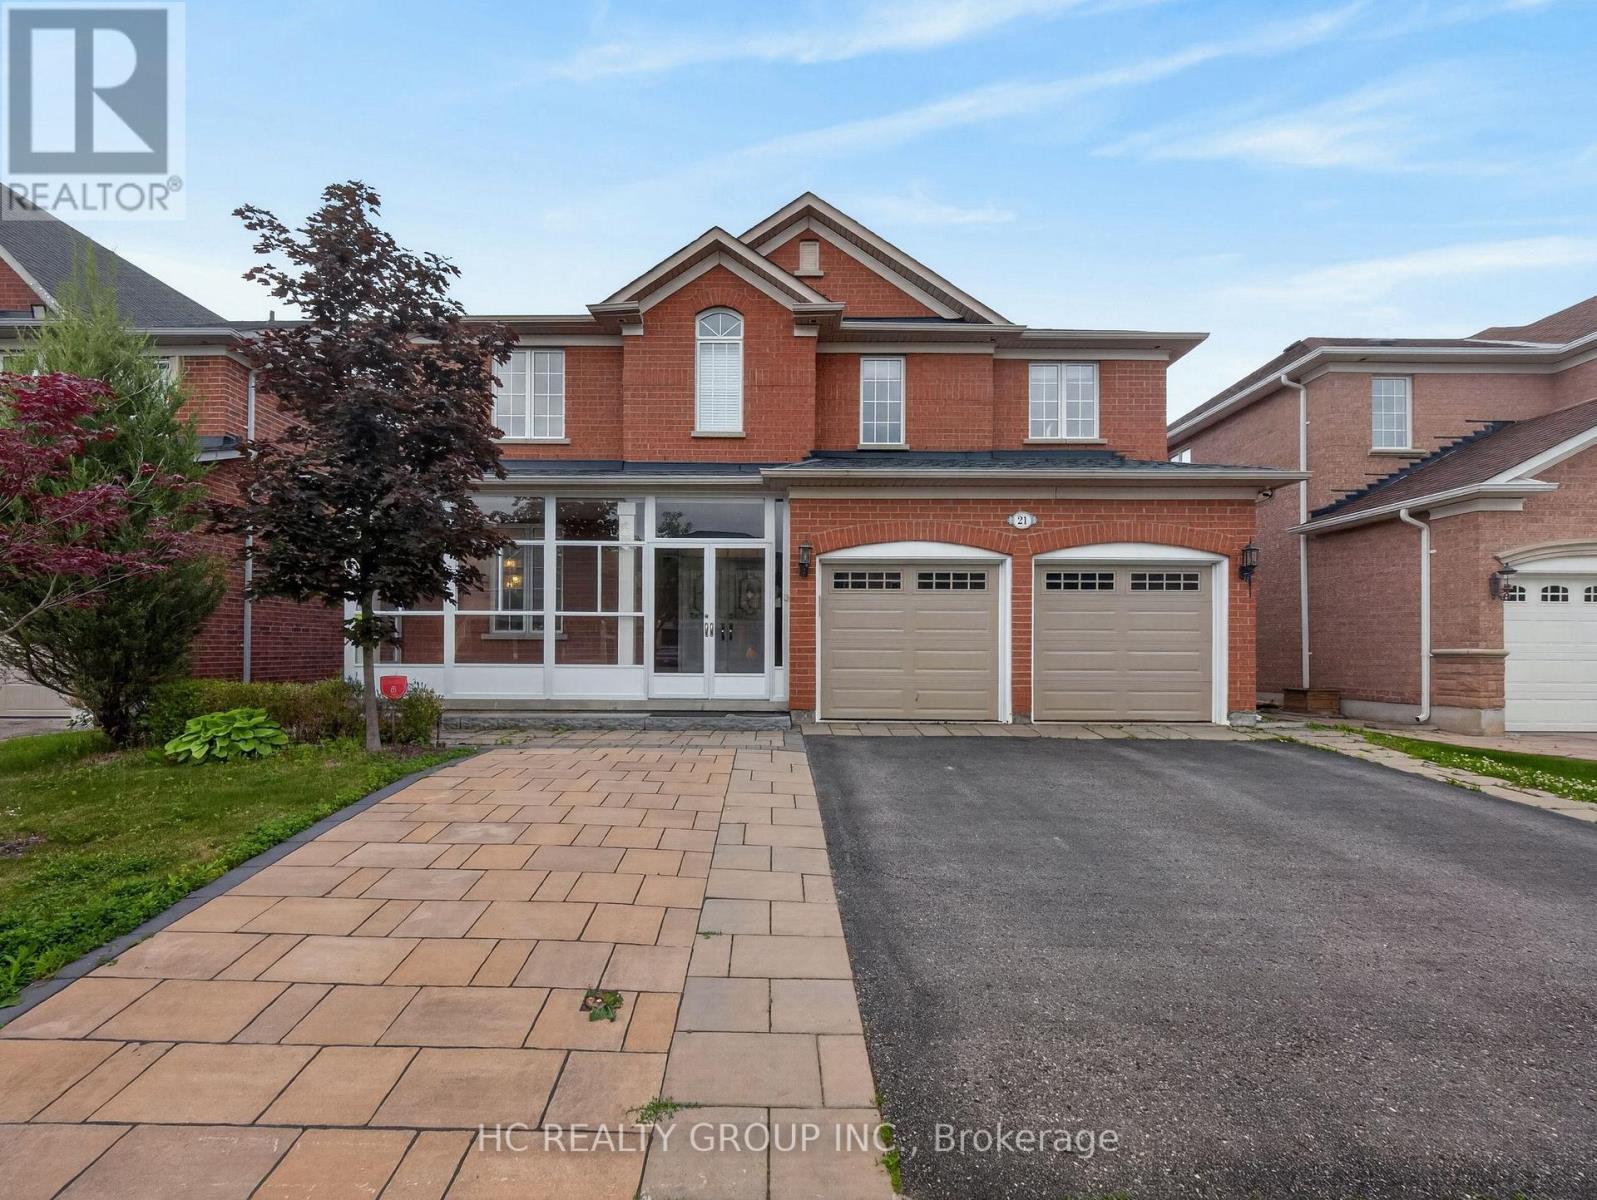
Richmond Hill, Ontario
Located In The Prestigious Jefferson Forest Community, This Stunning Open-Concept 3,768 Sq. Ft. Home Offers An Exceptional Blend Of Space, Natural Light, And Elegant Upgrades. Featuring A Grand 17' Ceiling Foyer, Pot Lights Throughout, And A Bright, Functional Layout Perfect For Family Living And Hosting. The Kitchen Overlooks A Peaceful Backyard Setting With A Private Deck, Mature Cedar Trees, And Upgraded Glass Railings. The Primary Bedroom Captures A Rare View Of The CN Tower. Finished Walk-Out Basement With Kitchen Provides Excellent Additional Living Space, Perfect For Extended Family Or Entertaining. All Appliances Are Approximately 3 Years New. Upgraded Front Glass Room Adds Extra Comfort And Style. A Rare Opportunity In One Of The Area's Most Sought-After Neighbourhoods! (id:63616)
60 Tuscana Boulevard
Vaughan, Ontario
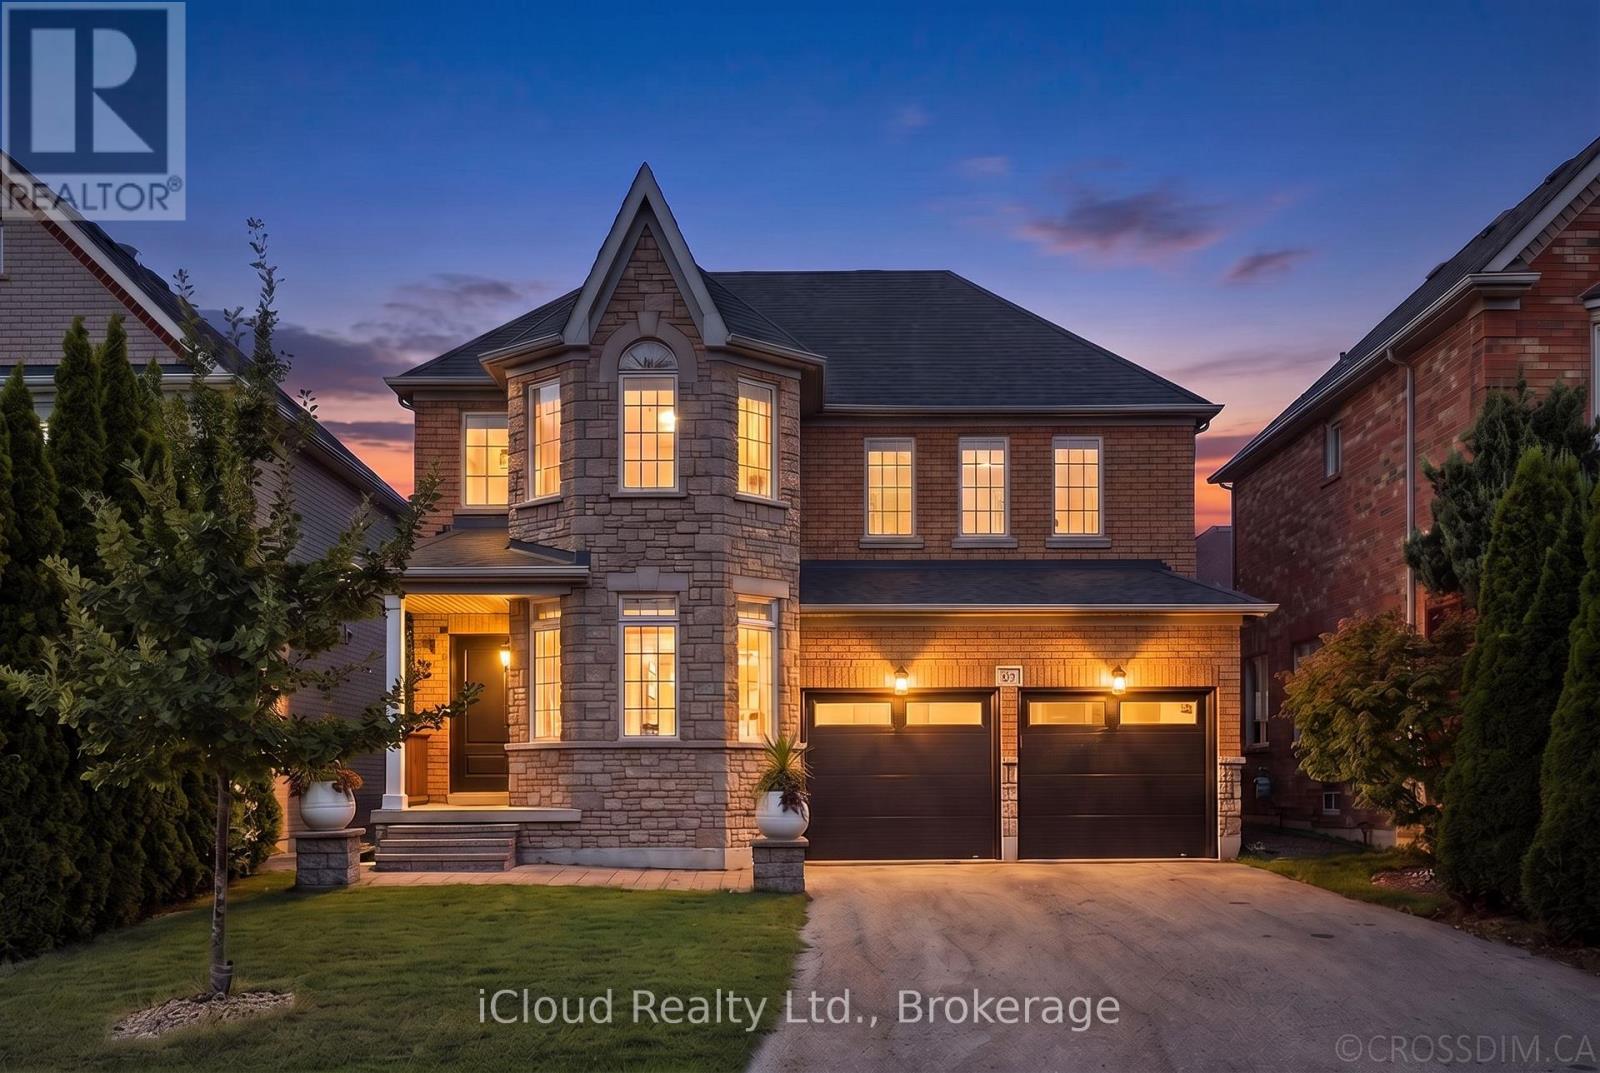
Welcome to 60 Tuscana Blvd, a beautifully renovated 4-bedroom family home set on a premium 43.96-ft, sidewalk-free lot in the heart of sought-after Patterson. Offering a true 2 car garage, an extended driveway with parking for 6-8 vehicles and excellent curb appeal, this bright and inviting residence combines generous living space with thoughtful modern upgrades. The main floor features impressive 9-ft ceilings, an elegant living and dining area with bay window and crown moulding, a spacious eat-in kitchen overlooking the family room, and the added convenience of a full bathroom. The updated kitchen offers a fresh, modern feel and stainless steel appliances, while the functional layout provides an effortless flow for both everyday family living and entertaining. Upstairs, 4 well-proportioned bedrooms include a spacious primary retreat complete with a walk-in closet and 5-piece ensuite. Step outside to a beautifully landscaped backyard featuring stone stairs and an interlock patio, an ideal setting for summer dinners, entertaining or relaxing with family and friends. Numerous improvements include flooring and appliances (2019), furnace(2023), refreshed kitchen cabinetry and new quartz countertop, backyard landscaping, front entrance door and garage door (2024), fresh paint and dishwasher (2025). Additional highlights include direct garage access, Level 2 EV charging-ready connection in garage, water filtration and softener system. Ideally located close to Rutherford GO Station, Stephen Lewis Secondary School, Forest Run Public School, parks, shopping, groceries and everyday amenities. A move-in-ready home offering space, functionality and meaningful upgrades in one of Vaughan's most established family communities. (id:63616)
115 Crosby Avenue
Richmond Hill, Ontario
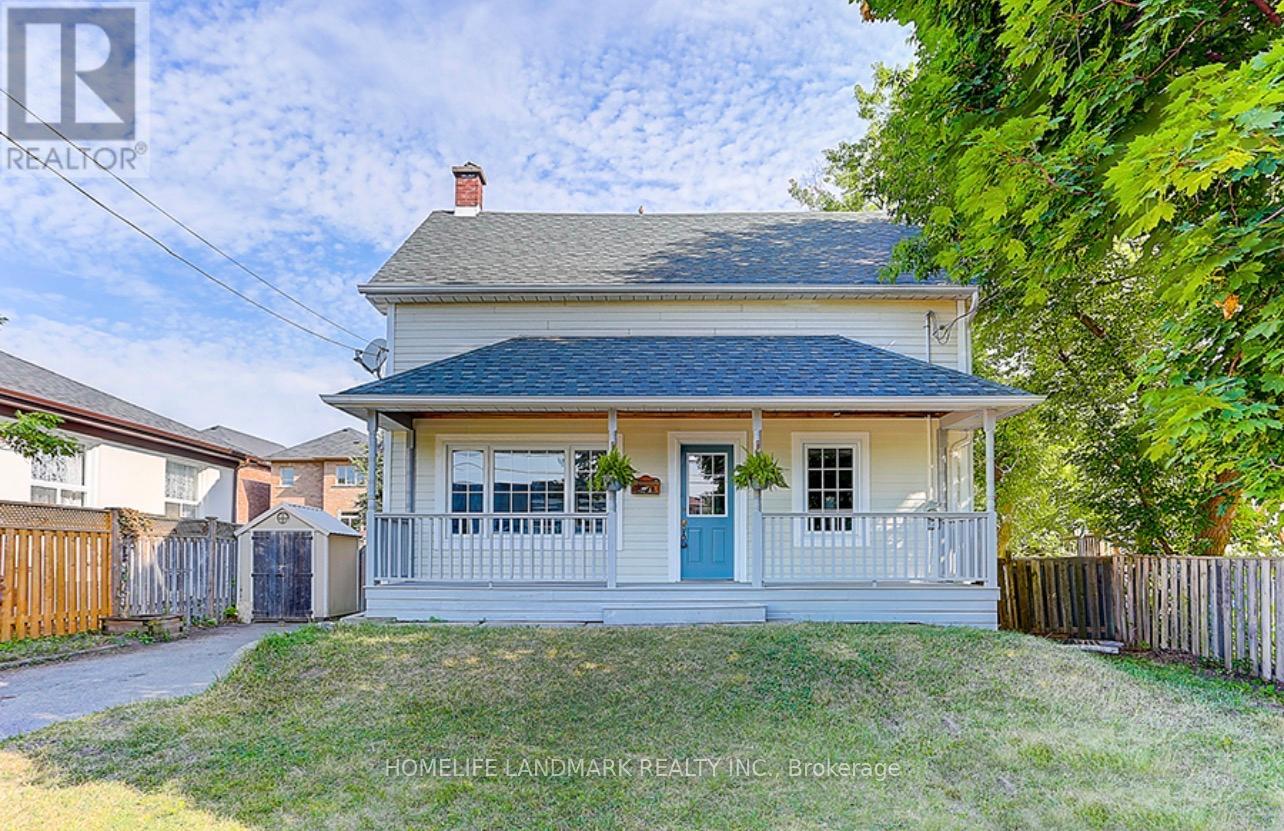
Great Opportunities for Developer/Builder & Value-driven Buyers Who Can Enjoy A Convenient Lifestyle While Benefiting from Land Appreciation. Large Lot w Front 50 Ft And Rear 64.79 Ft, Sunny Bright Cozy House. Located Near Yonge And Crosby Ave, Mins Walk To Shops, Restaurants, Cafes, Lcbo, Beer Store, Shopers Drug Mart On Yonge St, Go Train Transit, Churches, Schools, Community Centre. Great For Family Living And Potential For Future Development. Fresh Painted Walls(2026), New Gas Stove(2026), New Dishwasher(2026), Newer Fridge, Newer Roof(2022), Newer Paint(2022), Newer Wood Stairs On Main Floor(2022), Newer Laminate Flr On 2nd Flr(2022), Newer Pot Lights (2022), Newer Toilets(2022), Newer Installed Bathroom On 2nd Floor. (id:63616)