302 - 3 Tree Tops Lane
Huntsville, Ontario
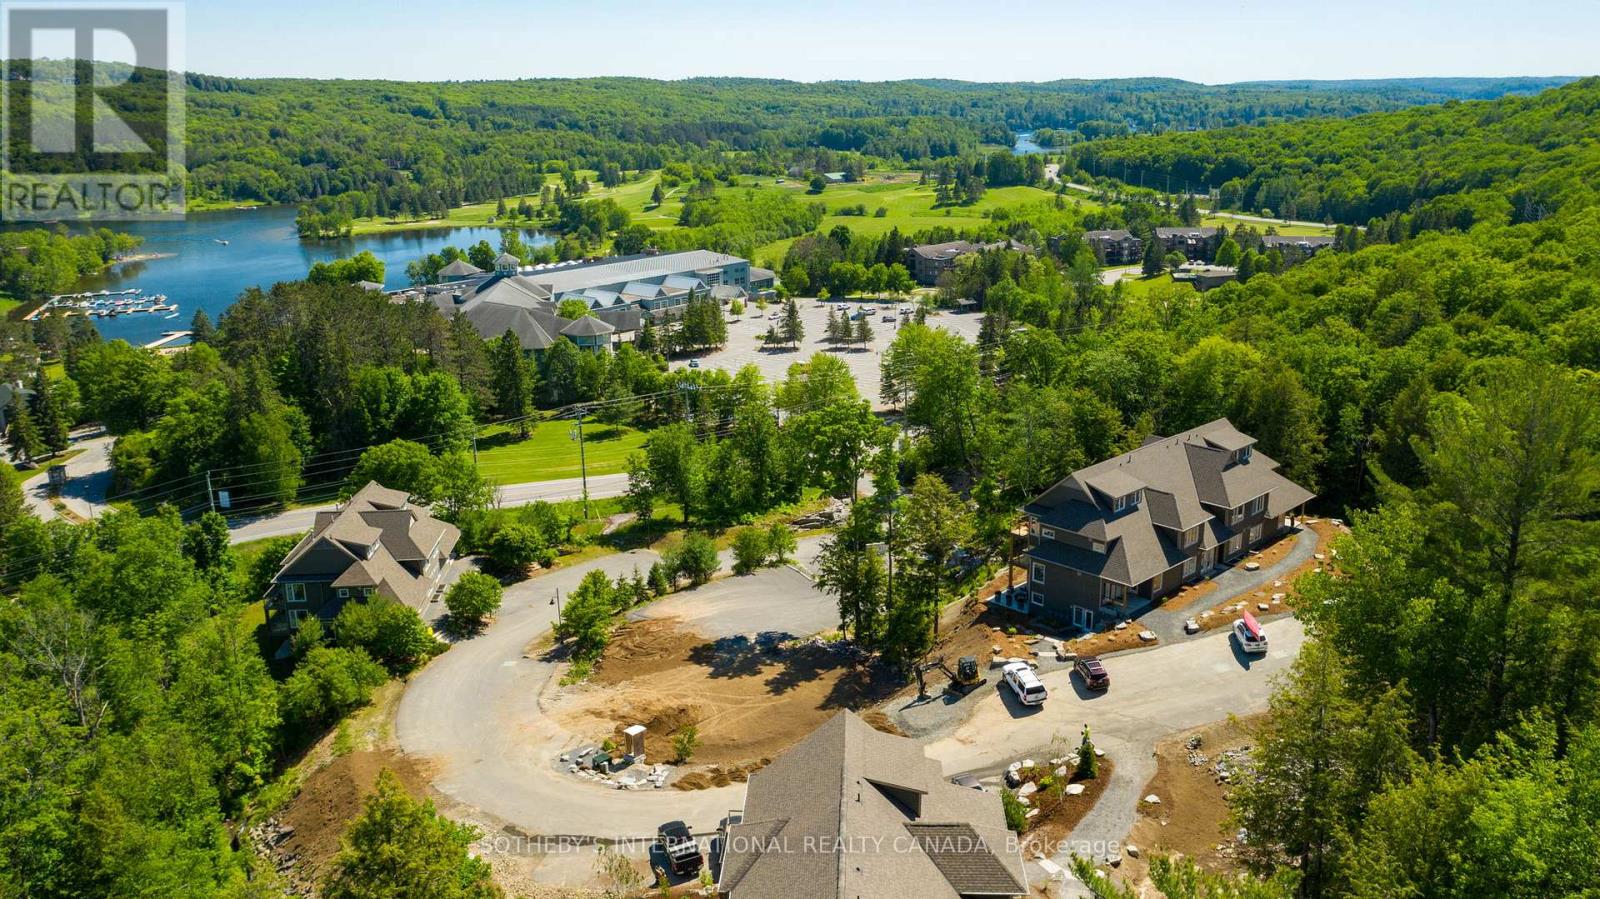
Experience four-season Muskoka living at its finest in this beautifully upgraded 2-bedroom, 2-bathroom Varley floor plan at Tree Tops in Hidden Valley. Offering 1,113 sq. ft. of bright upper-level living space, this exceptional condominium enjoys panoramic treetop views, abundant natural light, and a seamless connection to the outdoors. The thoughtfully updated interior features a custom stone fireplace, gas stove, upgraded appliances, and stylish contemporary finishes throughout. A spacious private balcony provides the perfect setting for morning coffee, outdoor dining, or relaxing after a day on the trails, golf course, or ski hill. Ownership includes access to the exclusive Hidden Valley Highlands Ski Club and the private Peninsula Lake beach, where 450 feet of sandy shoreline, volleyball courts, and picnic areas create a true resort-style experience. Golf enthusiasts will appreciate proximity to Grandview Golf Club, while a new outdoor pool planned for 2027 will further enhance the community's amenities. Just minutes from downtown Huntsville, this property places the very best of Muskoka at your doorstep-skiing, golfing, boating, hiking, dining, and year-round recreation. Whether you're seeking a weekend retreat, an investment property with short-term rental potential, or a low-maintenance full-time residence, this offering delivers an exceptional lifestyle in one of Huntsville's most sought-after recreational communities. Furniture package available, inquire with Listing Agent. (id:63616)
Main - 6021 Montrose Road
Niagara Falls, Ontario
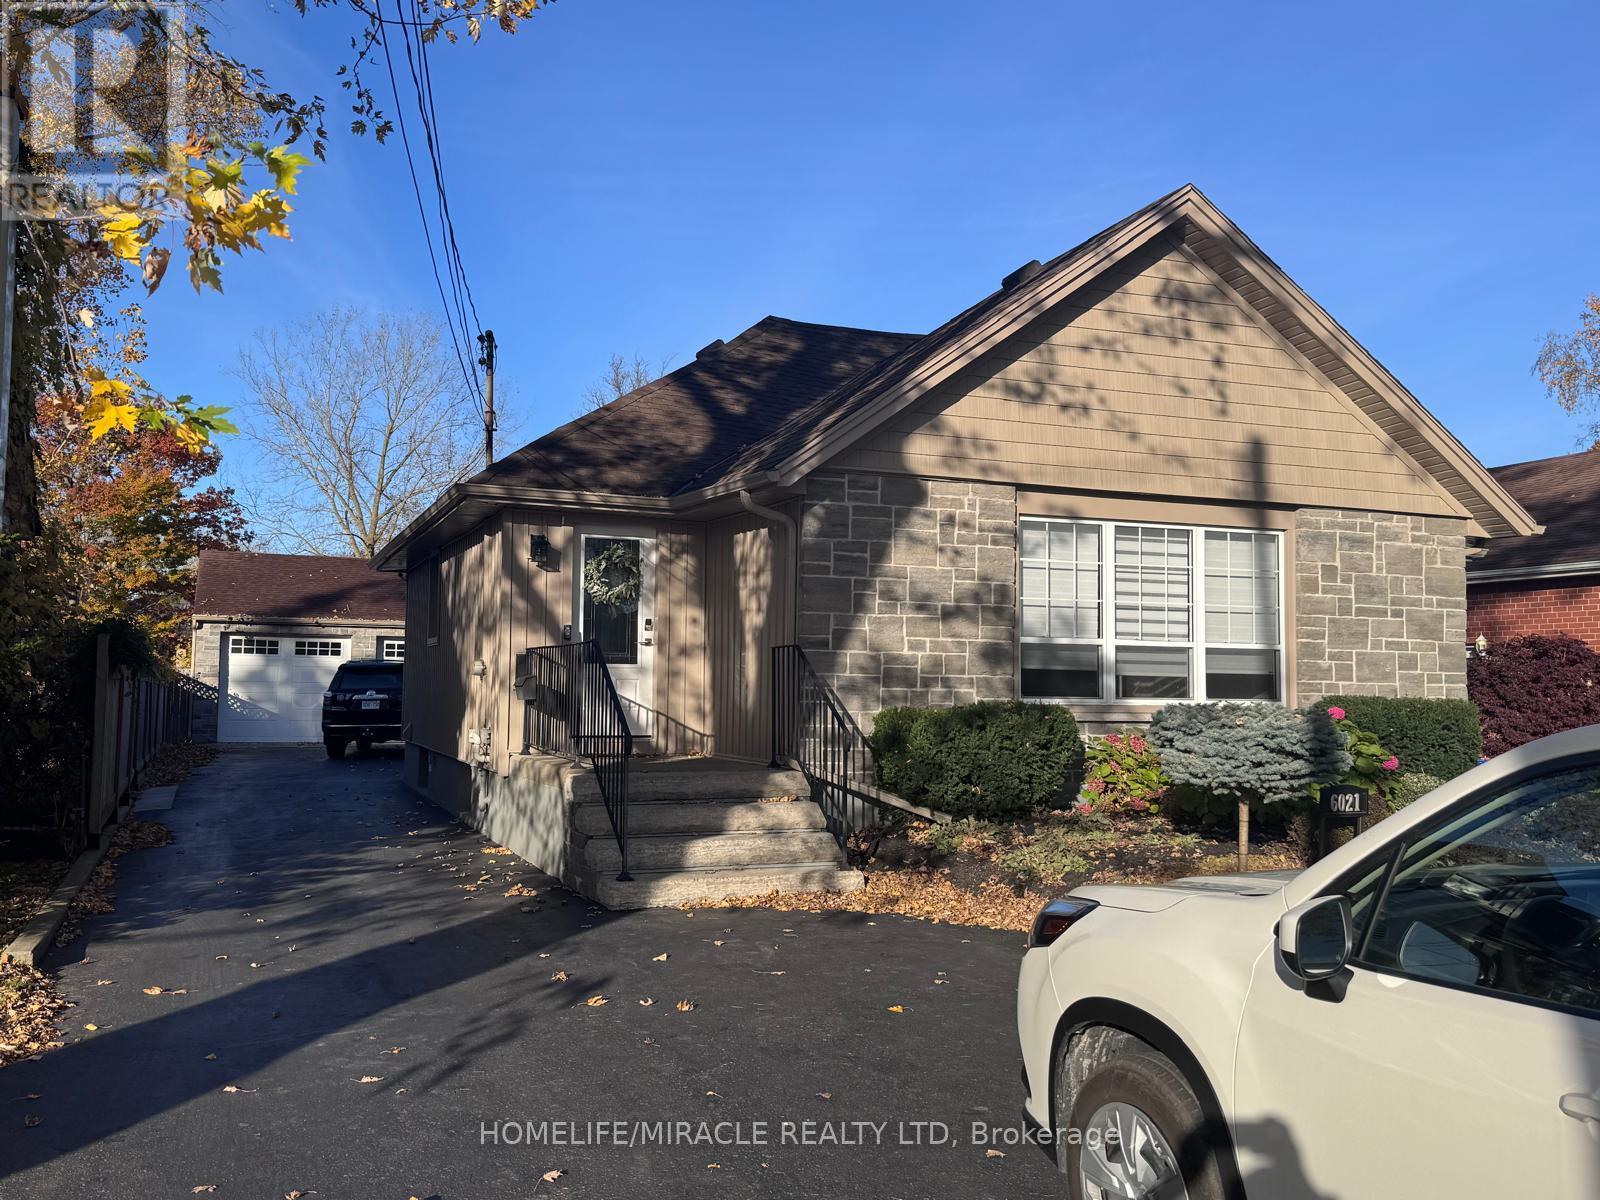
EXECUTIVE HOME!! For immidiate rent from 1st of NovemberThe main floor offers a welcoming foyer leading to a spacious formal dining room, front sitting area, quartz kitchen with island seating, a beverage bar, library area, living room, and den. Upstairs, a large 23' office provides an ideal work-from-home setup. The primary suite features two closets, including a walk-in, while the second bedroom includes it's own ensuite. A large main-floor laundry room adds convenience. (id:63616)
601 - 1964 Main Street W
Hamilton, Ontario
Spacious & Bright 2 Bedroom, 1 Bathroom Unit, In The Forest Glen Complex. Parquet Flooring. Open Concept Combined Living/Dining Area. Large Master Bedroom With Walk-In Closet. Extra Utility Room. One underground parking space and Storage Locker are included. Laundry Facilities in the Building. Close To Mcmaster University/Medical Centre On Bus Route, Hwy 403, Dundas And Ancaster . A Quite & Well Maintained Building With Gym, Indoor Pool, Sauna, Party/Meeting Room, Tennis Court, Bicycle Storage Area, Bbq Area. Large Open Balcony Overlooking Green Space. Stunning Views Of The Escarpment. Large Outdoor Picnic Area With Walking Trails. Internet and Cable TV from Bell included for an extra $55/month. (id:63616)
1404 - 30 Francis Street S
Kitchener, Ontario
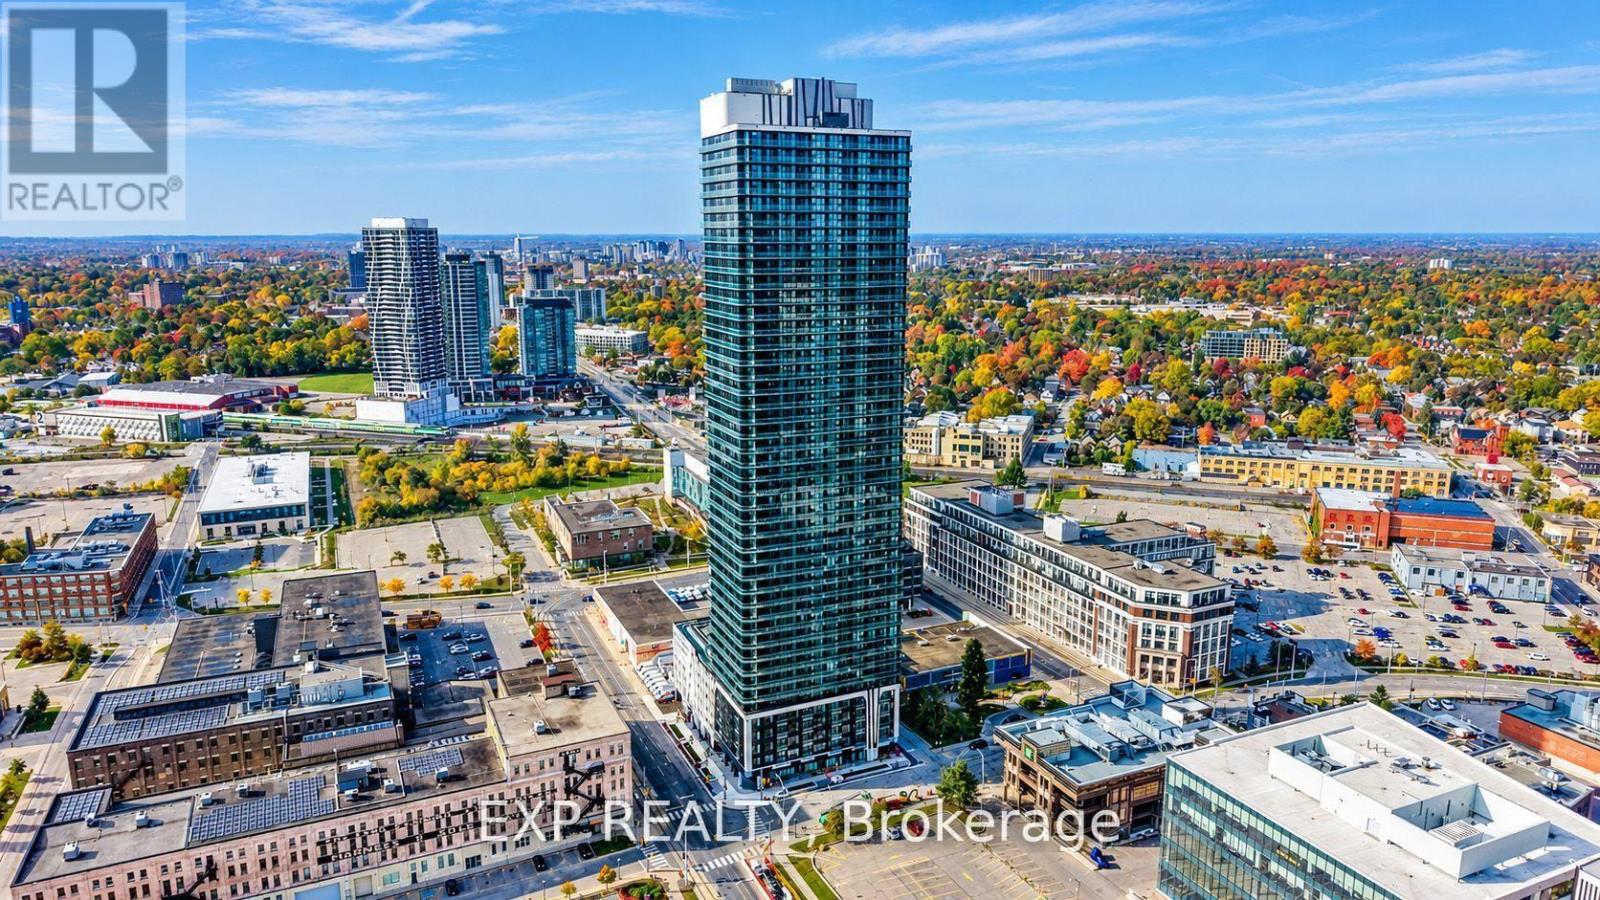
Experience elevated downtown living at TEK Tower, 30 Francis Street S, in the heart of Kitchener. This sophisticated 1-bedroom, 1-bathroom residence offers modern urban living meets unbeatable convenience! This beautiful 1-bedroom, 1-bathroom unit offers the perfect opportunity to enjoy a vibrant downtown lifestyle, with the ION LRT, Google, Communitech, and a variety of restaurants, cafes, shops, and entertainment options just steps away. Enjoy added value with high-speed internet, heat, and water included in the rent, while the tenant is responsible for hydro. Ideally located for professionals and anyone looking to experience the best of downtown Kitchener, this unit offers comfort, convenience, and connectivity all in one place. Residents currently enjoy in-house concierge service, a fitness Centre and yoga studio. Additional planned amenities include a sauna, co-working space, party room, indoor walking track, outdoor terrace with BBQs and a firepit lounge, parcel lockers and bike storage. Close to ION transit, the downtown tech district, restaurants, shopping and entertainment. Vacant and available immediately. Heat, water and high-speed internet included; tenant pays hydro separately.Available immediately. Don't miss your chance to make this fantastic urban space your next home! (id:63616)
11 Church Street
Kawartha Lakes, Ontario
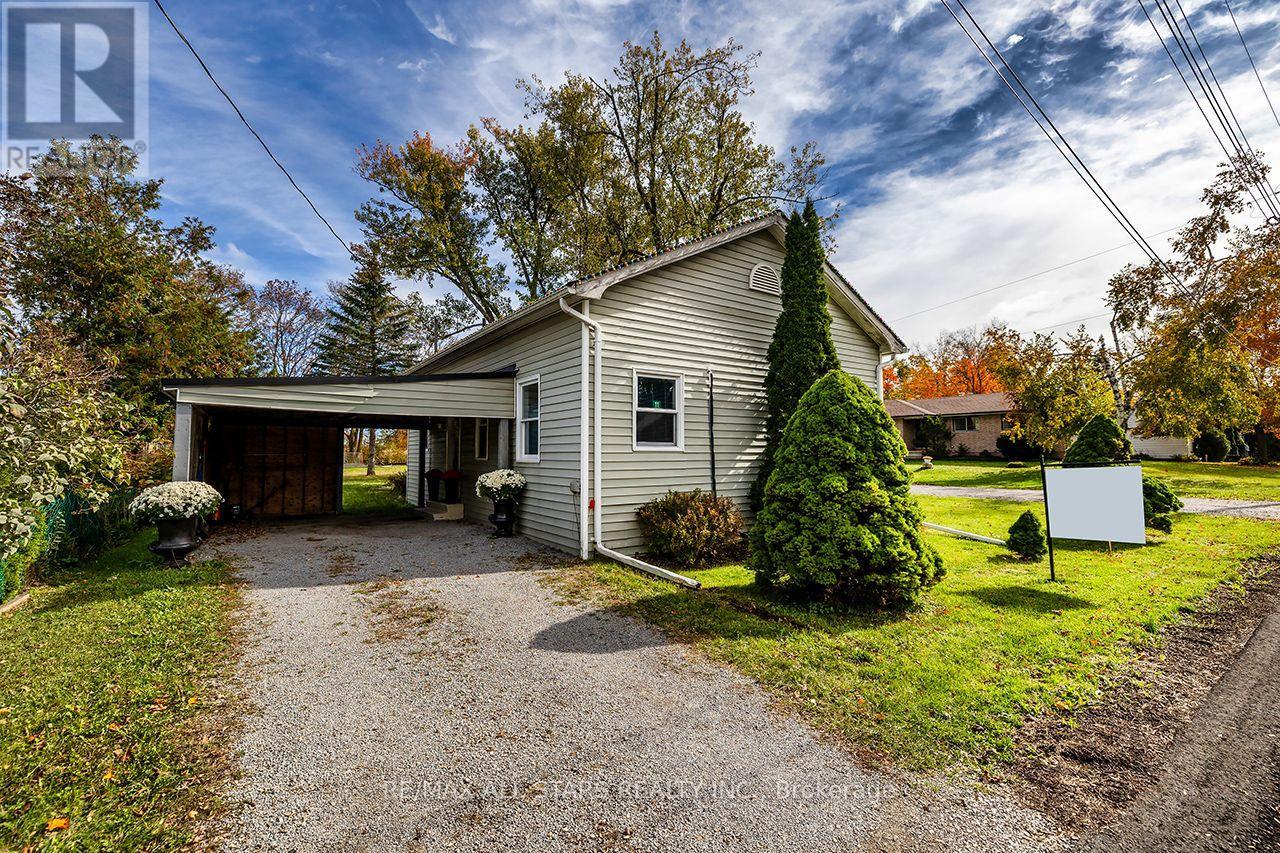
Home sweet home! Great starter home or ideal for the empty nesters! Warm and inviting home! Open Concept with High Ceilings.Remodelled thruout. Updated Kitchen With Breakfast Bar. Updated 4 Pc Bath! All New Laminate flooring thruout! Back 3rd Bdrm or family room with propane stove. Roof reshingled approx 3 years ago, UV System(2024), New Holding Tank System(June 2025). Propane heating Stove(few years old), Natural gas available on street! Sellers use Wall Mounted Heaters for the main heat source, EBB available as backup. Attached shed/workshop(8x18 ft). Nice Corner Lot, backing onto farm fields.Newly paved street! Located in the quaint Hamlet of Manilla, just 15 mins north of Port Perry and east to Lindsay! (id:63616)
78 Sulmona Drive
Hamilton, Ontario
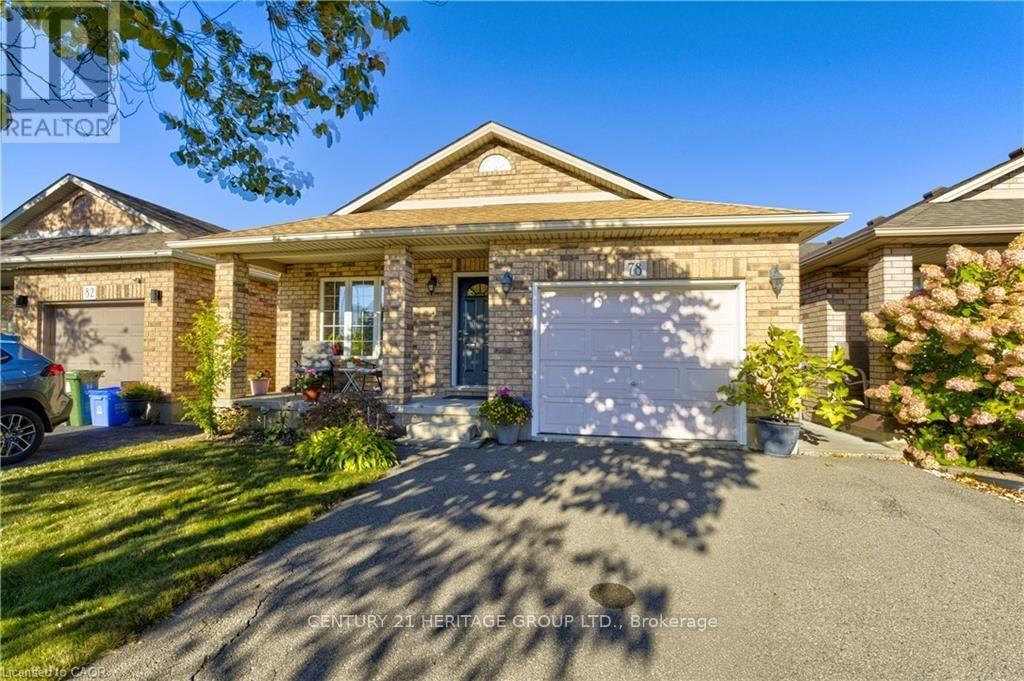
Welcome to 78 Sulmona Drive, where space, potential, and a little personality come together! Who doesn't love a home with room to spread out? This charming backsplit offers 3+1 bedrooms, 2 bathrooms, and not one, but TWO levels of living space! Whether it's movie night or game day in the family room with surround sound, or a little peace and quiet upstairs, there's plenty of room for everyone to do their thing (without fighting over the remote!). The fourth bedroom offers the perfect flex space for a home office, den, or whatever suits your lifestyle. And just when you thought there couldn't be more space, the unfinished lower level brings even more possibilities! With high ceilings and loads of potential, create additional living space, a home gym, or the ultimate hangout spot. Or leave it just the way it is for some pretty epic mini-stick tournaments! Outside, the fully fenced backyard offers a great spot to unwind, complete with a solar-lit gazebo for those summer evenings and a cedar shed for extra storage. With a newer furnace (2019) and roof (2021), some of the big-ticket items have already been taken care of! Tucked into a fabulous, family-friendly community with great commuter access, this home offers the perfect blend of comfort and convenience. (id:63616)
6 Blackberry Lane
Thorold, Ontario
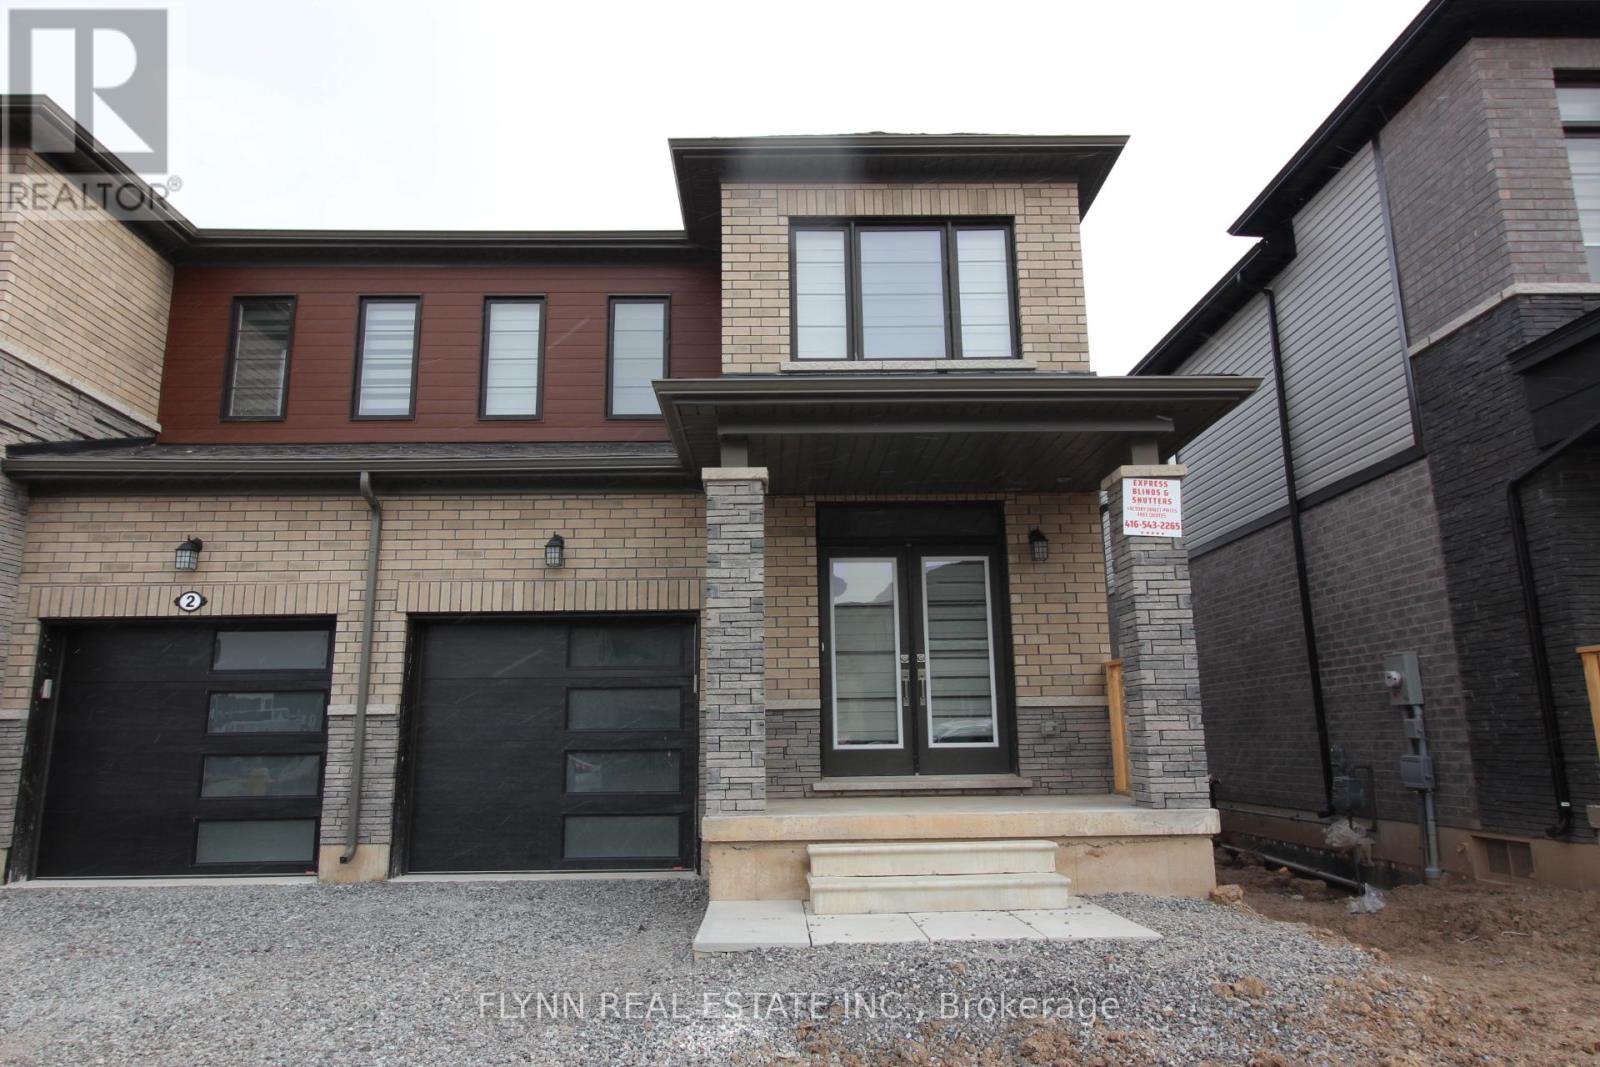
This well-kept semi-detached home is located in a desirable Thorold neighbourhood, just minutes from Highway 406 for easy commuting throughout the Niagara Region. The property offers four spacious bedrooms and 2.5 bathrooms, including a primary suite with a private ensuite and walk-in closet. The main floor features an open-concept design that connects the kitchen, dining, and living areas, creating a bright and functional space for daily living. The kitchen is equipped with stainless steel appliances, ample counter space, and a large pantry, while main floor laundry adds convenience.The home is situated in a family-friendly community close to schools, parks, and shopping, making it an ideal setting for both comfort and convenience. Well cared for and thoughtfully maintained, the residence combines modern finishes with a practical layout, offering a balanced lifestyle in one of Thorold's growing areas. (id:63616)
17 Glaceport Avenue
Hamilton, Ontario
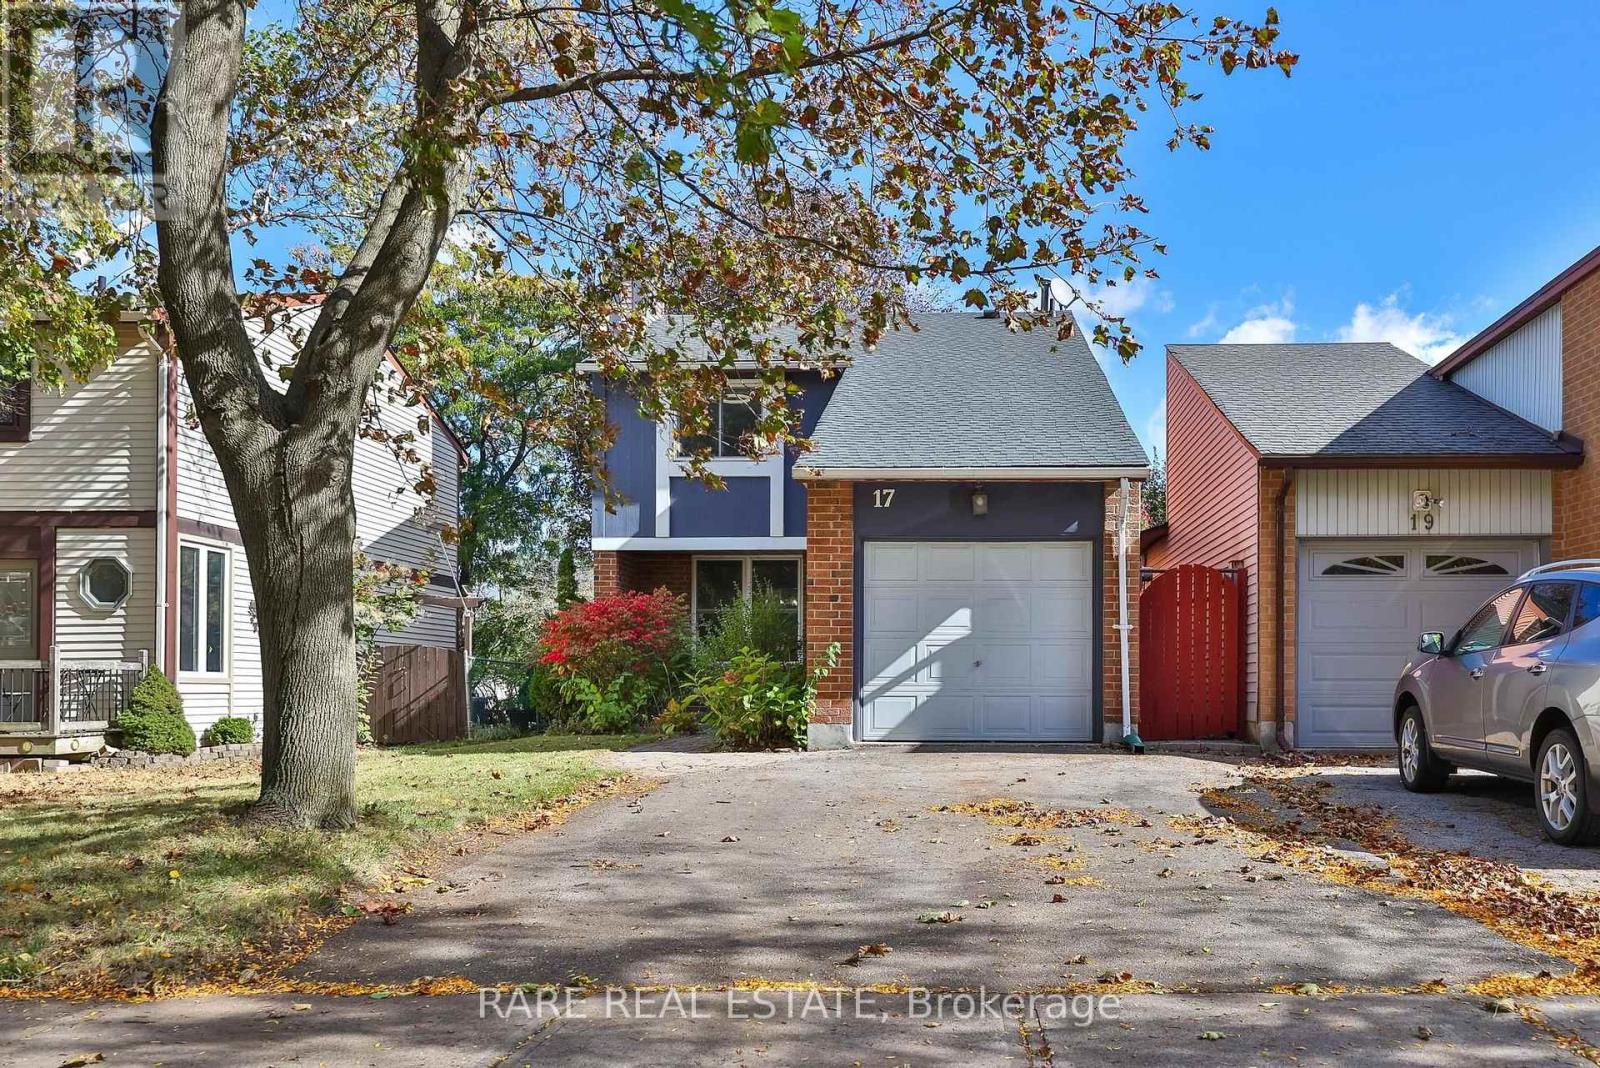
**First Time Home Buyer Friendly** An opportunity to own a detached home in Dundas at a price point that is rarely seen. This future family home sits on a premium 33ft x 133ft lot and includes a massive backyard with plenty of privacy. Located in a mature and sought-after neighborhood, you're tucked away within a family friendly community with tons of amenities nearby. Minutes walk to St. Thomas the Apostle Catholic Elementary School, Rockcliffe Trails, neighborhood parks, and DQ for ice cream on those summer days. For when you're headed out of the suburbs, you're a short drive to highways 403, and just 11 minutes to Aldershot GO Station with some of the most frequent GO train service to Toronto. Need to run errands? Walmart, FreshCo, Home Hardware, Starbucks, The Keg just to name a few, with plenty more shops and restaurants in the plazas that are only 5 minutes away. For those looking to put in a little TLC, the long term value possibilities are endless. (id:63616)
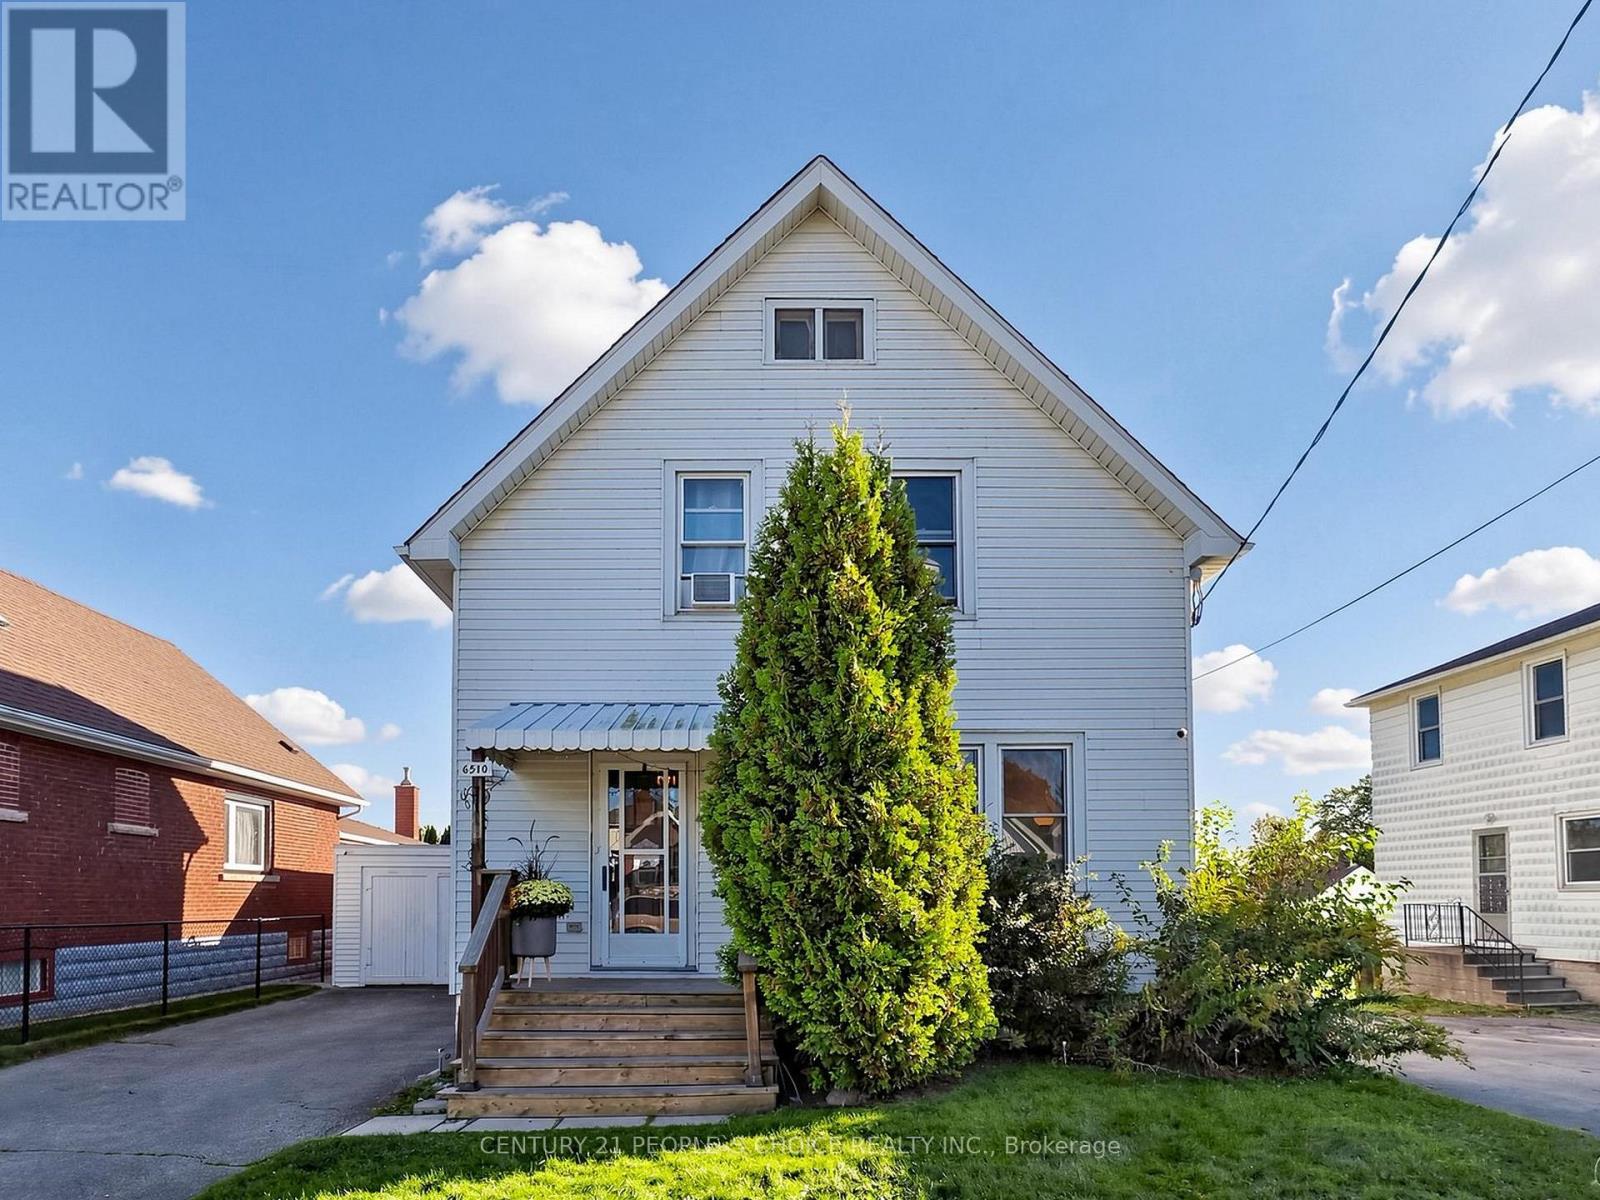
6510 Barker Street
Niagara Falls, Ontario
Welcome to this beautiful and spacious 2-storey detached home offering 5 bedrooms, 2.5 washrooms, and a generously sized 53.33' x 153.5' lot. Featuring a bright and functional layout with spacious bedrooms, modern kitchen, large dining room and oversized backyard with patio deck, perfect for big gatherings. The finished basement provides versatile space, ideal for recreation room, entertaining, additional space or a home office. Enjoy ample parking for up to 6 vehicles and a convenient location close to Niagara Falls, highways, shopping, schools, and public amenities. A fantastic opportunity for families, investors, or anyone seeking a spacious home in a desirable Niagara Falls location. (id:63616)
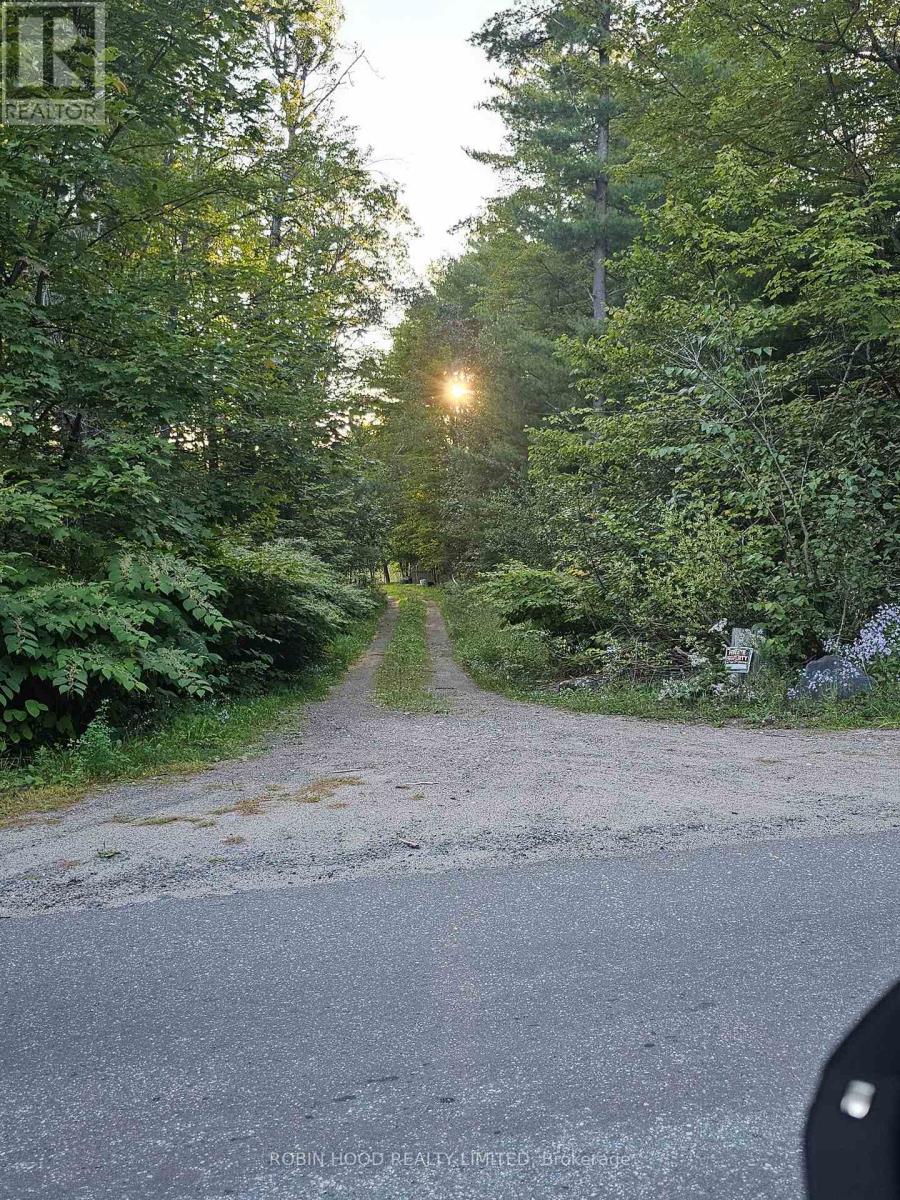
2239 Southwood Road
Gravenhurst, Ontario
*** Additional Listing Details - Click Brochure Link *** Beautifully Treed 23+ Acre Building Lot Minutes Away From Sparrow Lake & The Trent Severn Waterway. A Natural Waterway Flowing Into Large Ponds For A Real Relaxing View & Water To Recharge In Without High Waterfront Taxes. Walking Trails Established Throughout All 23 Acres. 10 Minutes Away From Gravenhurst & Only 1.5 Hours Away From Toronto. Featuring A Long Gravel Driveway That Stays Dry All Year Even Through High Water Season. Underground Hydro & Bell Lines Already In. 3+ Acres Cleared, Ready To Build That Are Privatized By Large Canadian Shield Rock Barrier So You Do Not See The Road And The Road Does Not See In, It Also Creates A Large Sound Barrier For Heavy Traffic Season. Property Can Be Enrolled In The Forestry Management Program Which Reduces Municipal Taxes By About 70% Yearly & Brings Pride To Keeping Ontario's Forest In Good Health & Condition. (id:63616)
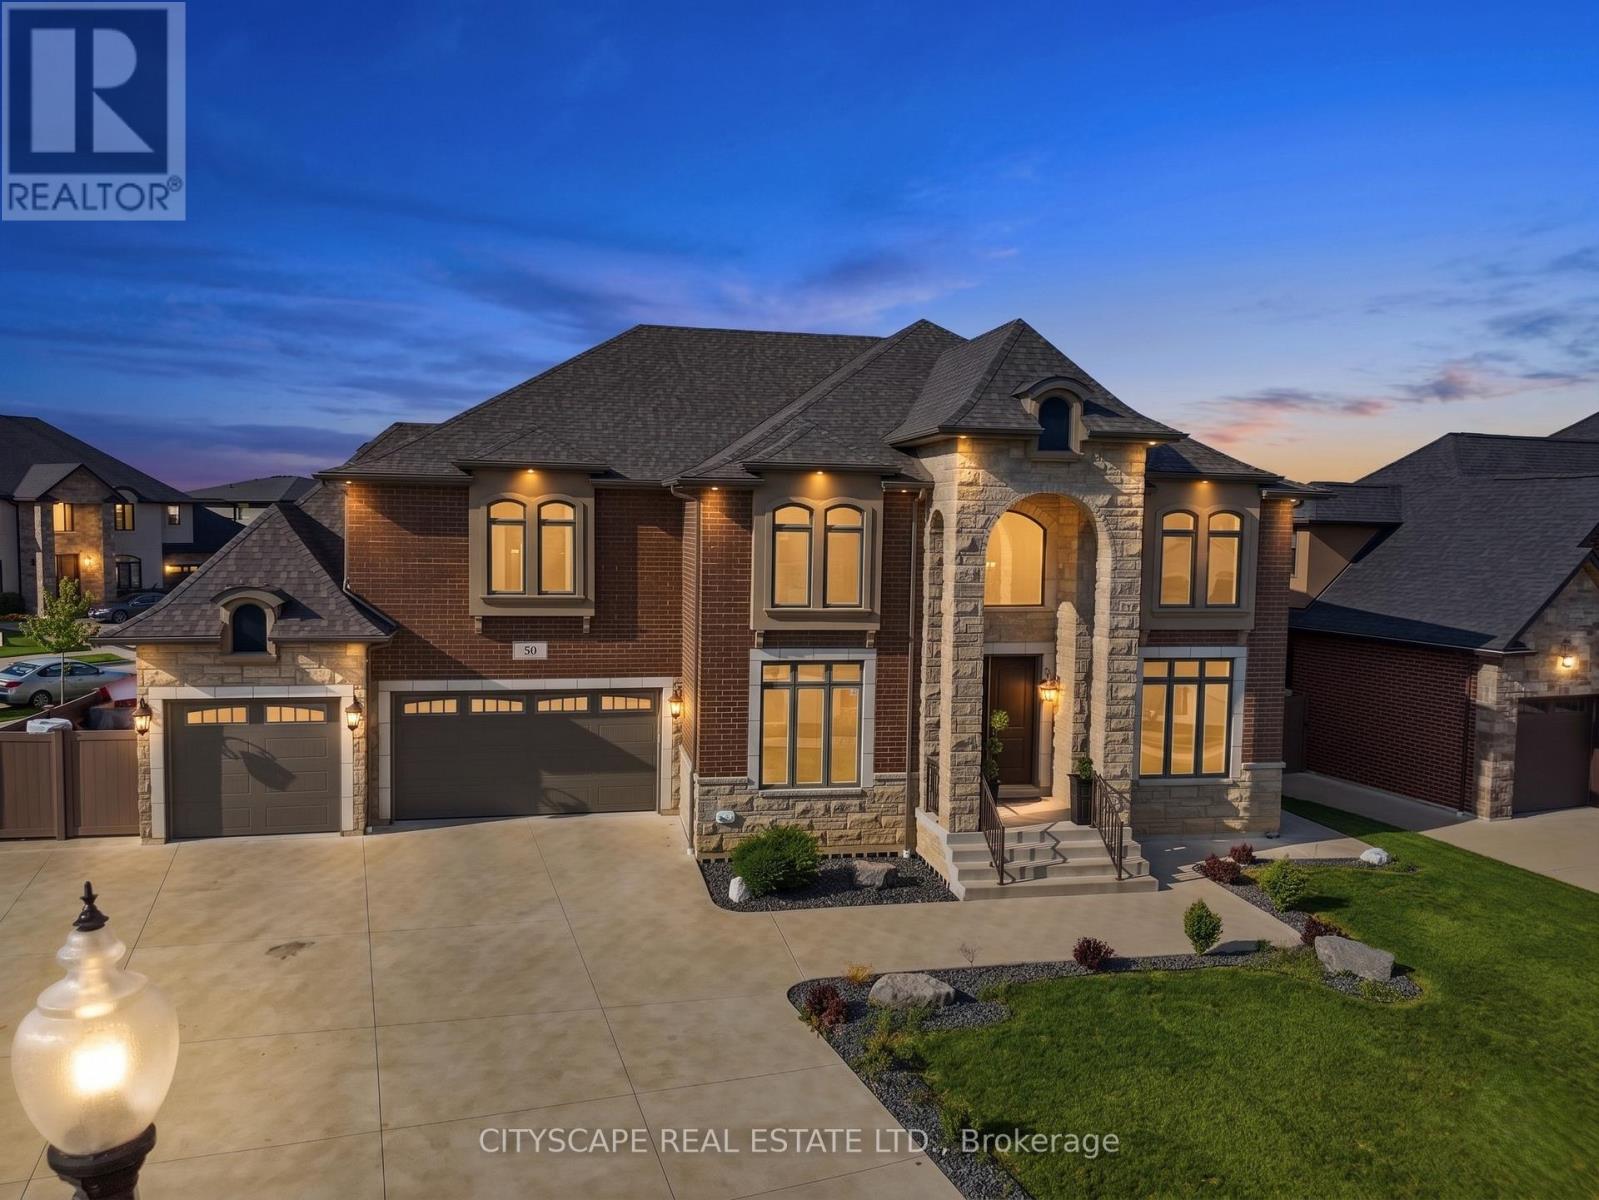
30 Augustus Court
Lasalle, Ontario
**Luxury Estate Home with Resort-Style Backyard & Finished Basement** Welcome to this impressive full-brick luxury residence on a quiet court in one of LaSalle's desirable neighbourhoods. Featuring soaring ceilings, elegant finishes, a front attached triple-car garage, and exceptional indoor-outdoor living, this home offers outstanding space for families and entertaining. **Main Level** Step through the double-door entrance into a dramatic open-to-above foyer with 18-ft ceilings. The main level features hardwood flooring throughout the formal living and dining areas, large windows, and a spectacular family room with soaring ceilings and gas fireplace. The chef-inspired kitchen offers granite countertops, large island, built-in gas stove and oven-microwave, stainless steel appliances, pantry, and breakfast area with walk-out to the patio. A main-floor bedroom and 3-piece bath with glass shower provide flexibility for guests or multi-generational living. **Upper Level** The spacious primary suite features a tray ceiling, private balcony, walk-in closet, and luxurious 6-piece ensuite with double glass shower and soaker tub. A second bedroom includes a private 3-piece ensuite, while two additional bedrooms feature hardwood flooring and double closets. A 4-piece bath and second-floor laundry complete the level. **Finished Basement** The finished lower level features a grade entrance, second kitchen with granite counters and island, wet bar, recreation room with fireplace, billiards area, dining space with electric fireplace, 3 additional bedrooms, 3-piece bath, second laundry, and ample storage. **Outdoor Living & Location** Enjoy a beautifully designed backyard with a covered deck, inground pool, and gazebo - ideal for entertaining and relaxing. Close to parks, schools, shopping, trails, golf courses, Windsor, and the U.S. border.An exceptional opportunity offering luxury, space, and multi-generational living potential in sought-after LaSalle. (id:63616)

11 Lynda Avenue
Mono, Ontario
Welcome to 11 Lynda Avenue-a warm and inviting family home tucked among the trees on a large, private lot in sought-after Purple Hill. Just minutes from Island Lake Conservation Area and Orangeville's amenities, this is a special place to enjoy space, nature and the beauty of every season. In the fall, the mature trees create a spectacular backdrop of colour, making the property feel like your own private retreat. Inside, approximately 2,788 sq. ft. offers plenty of room for everyday family life and entertaining. The updated kitchen, renovated in 2018, is open to the comfortable family room with walkout to 2 tiered wrap around deck and conveniently located beside the dining room-creating an easy, connected layout for family dinners, celebrations and time together. A main-floor office provides a quiet place to work from home or could easily become an additional bedroom. Main-floor laundry and direct access to the oversized two-car garage add the everyday convenience busy families appreciate. With 4+1 bedrooms and 4 bathrooms, everyone has room to spread out. The spacious primary suite offers a peaceful escape with a private ensuite featuring heated floors, while the additional living areas provide flexibility for guests, teenagers, extended family or recreation. Finished basements with games rooms, storage, 3 pc bathroom and 5th bedroom. Outside, the expansive treed lot is what truly sets this home apart. Relax beside the ponds, entertain surrounded by nature or simply enjoy the privacy and changing colours. More than another executive home, 11 Lynda Avenue offers warmth, character and a lifestyle that feels a little more peaceful-and a lot more like home. Updates include kitchen (2018), ensuite (2018), shingles (2015), furnace/AC (2013), windows (2011), and well pump (2024) (id:63616)

51 Webb Avenue
Brantford, Ontario
Welcome to 51 Webb Avenue, a spacious 4-bedroom, 2.5-bathroom home located in the desirable West Brant community. Offering over 2,600 sq. ft. of above-grade living space, this home provides plenty of room for growing families with a functional layout designed for everyday living and entertaining.The main floor offers a warm and functional layout with a welcoming foyer, bright living room and a separate family room featuring a cozy gas fireplace. The spacious eat-in kitchen provides plenty of room for both everyday meals and entertaining, with generous counter and cabinet space and a natural flow into the surrounding living areas. A convenient main floor laundry room and 2-piece powder room add to the practicality of the space. Upstairs, the large primary bedroom offers a private retreat with a 5-piece ensuite, while three additional well-sized bedrooms and a full bathroom provide plenty of space for family, guests or a home office. Outside, enjoy a fully fenced backyard with a deck, gazebo, shed and plenty of space to relax or entertain. The attached double garage with inside entry and double-wide driveway provides ample parking, while the roof shingles were replaced in 2026.Situated in a family-friendly West Brant neighbourhood, this home is close to schools, parks, playgrounds, shopping, public transit and nearby trails, making it a great place to call home. (id:63616)
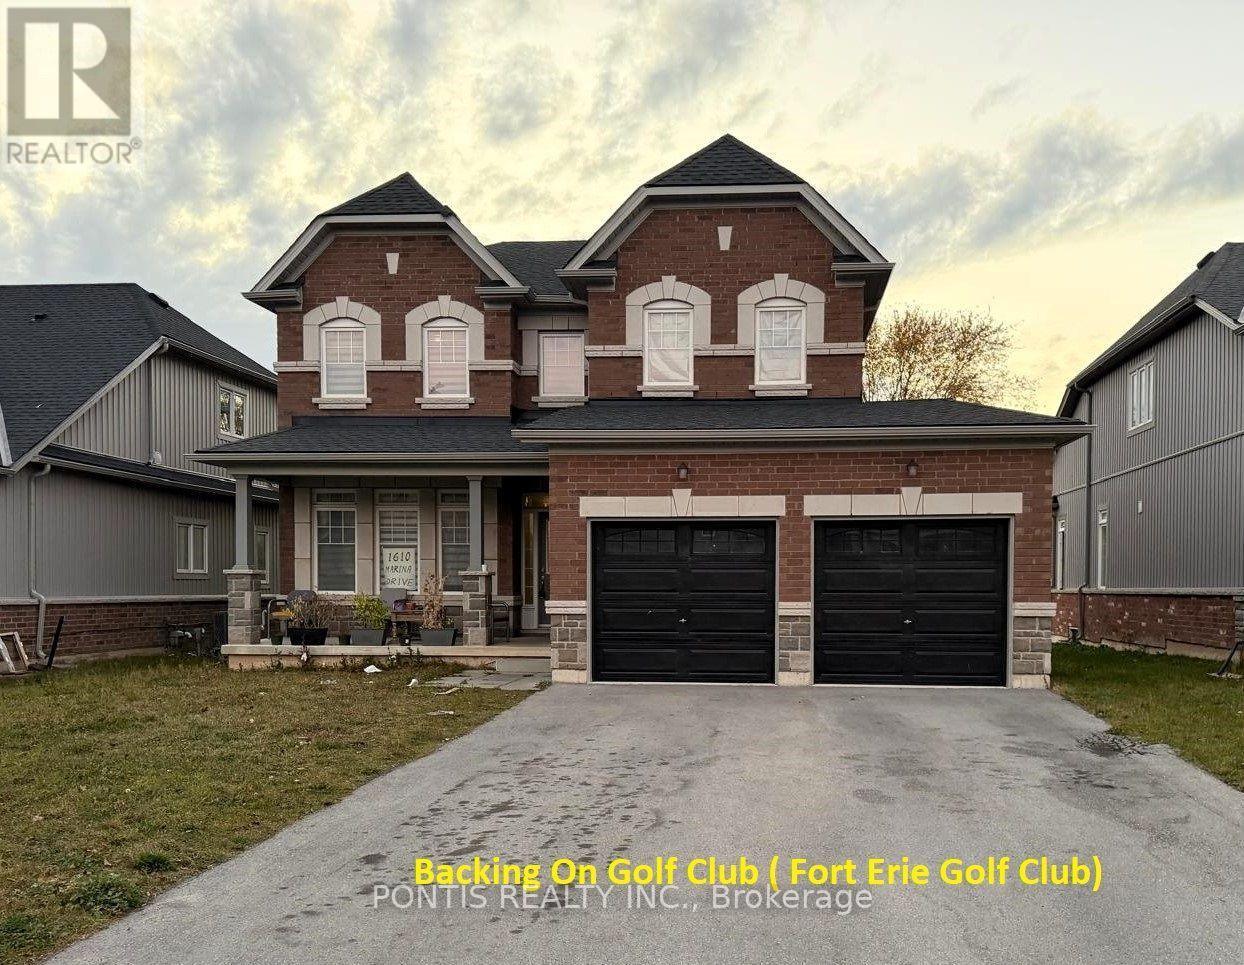
1610 Marina Drive
Fort Erie, Ontario
Welcome to this absolutely stunning, brand-new 2-storey detached home at 1610 Marina Drive in the heart of Fort Erie! Boasting of thoughtfully designed living space, this exceptional residence offers 4 spacious bedrooms (on upper floor), 4 elegant bathrooms (3 Full 1 Partial), and 3 walk-in closets, perfect for growing families and those who love to entertain. Set on a generous 49 x 115 ft. lot and backing onto a beautiful golf course, this home offers premium privacy and scenic views with no rear neighbors. The no sidewalk frontage provides additional parking convenience and enhanced curb appeal. Step inside to discover a bright, open-concept layout complemented by a separate formal dining room, ideal for hosting elegant dinners and special occasions. The home showcases high-end finishes throughout, adding a refined touch of luxury to every space. Enjoy the convenience of a main floor laundry room and thoughtfully designed living areas that blend comfort with functionality. The attached double-car garage offers ample space for vehicles and storage. Situated in a highly sought-after neighborhood, this home is close to top-rated schools, parks, and all essential amenities. Ideally located just minutes from Niagara Falls and beautiful Crystal Beach, with quick access to the QEW and the US border, this property offers an unbeatable combination of luxury, lifestyle, and convenience. A rare opportunity to own a truly remarkable home in one of Fort Erie's most desirable communities! See attached floor plan for room sizes (id:63616)
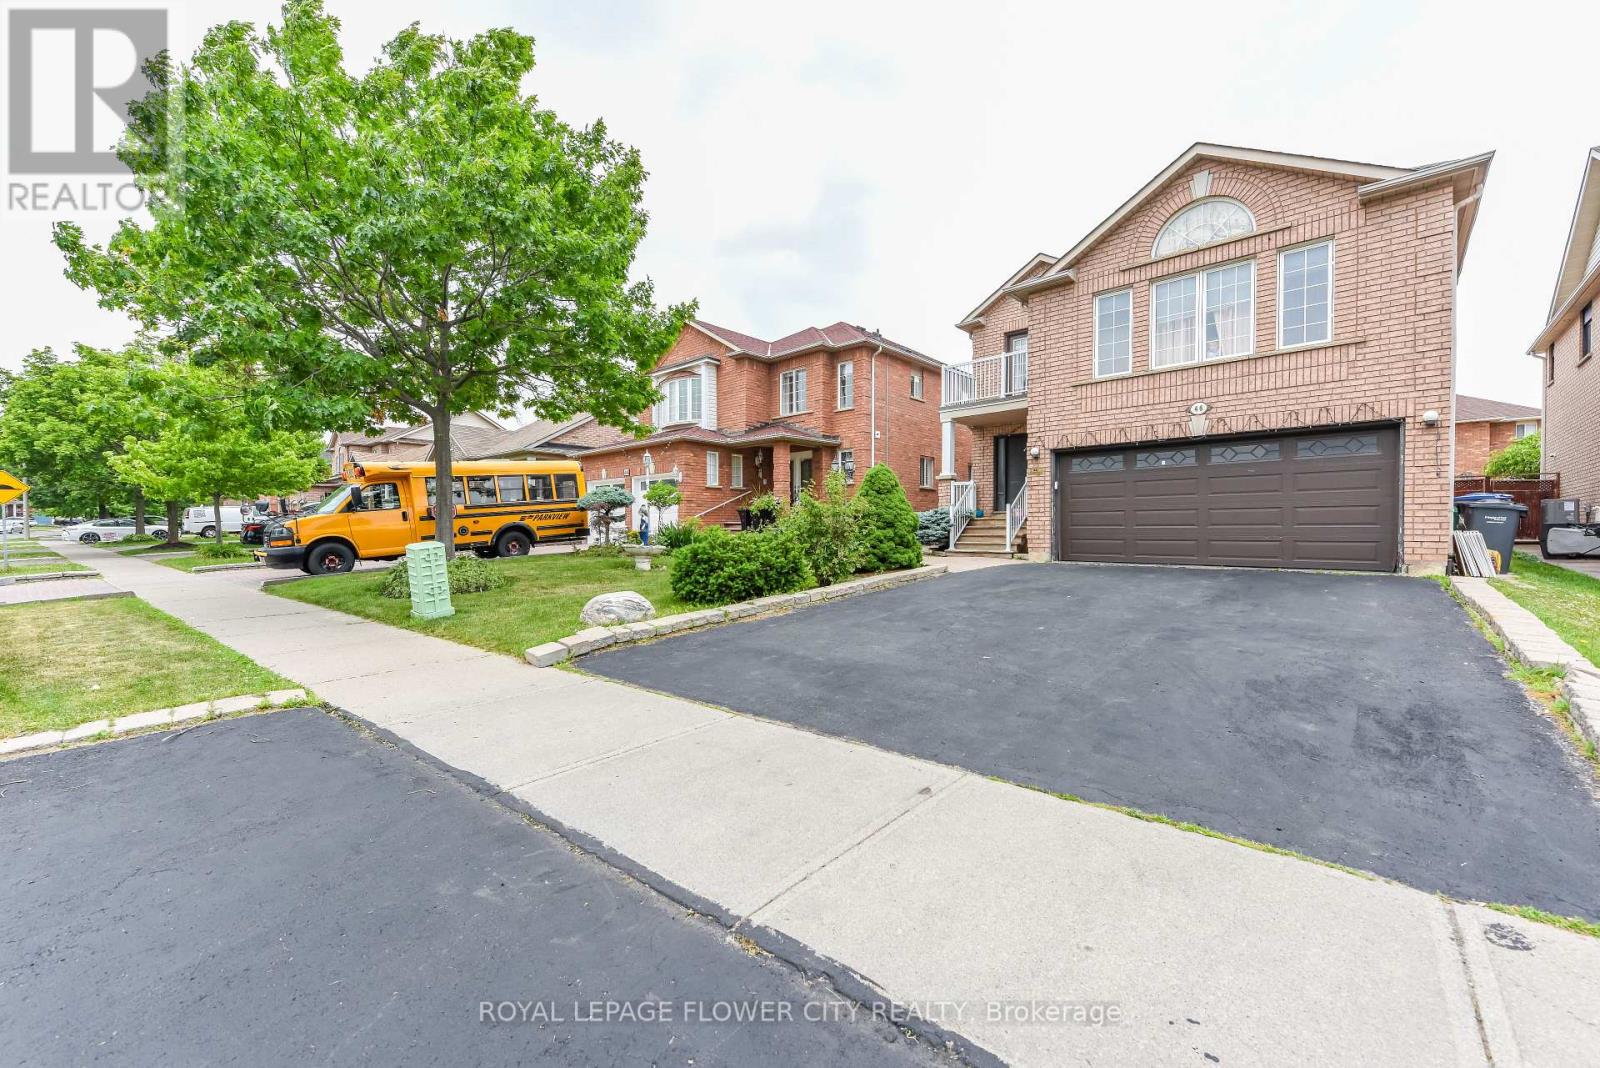
46 Pertosa Drive
Brampton, Ontario
LEGAL BASEMENT. Welcome to 46 Pertosa Drive, a beautifully maintained 4-bedroom detached home located in one of the most sought-after neighborhoods of Brampton West. This impressive property offer: exceptional space, comfort, and income potential, making it an ideal choice for families and investors alike. A grand double-door entry welcomes you into a bright and inviting home featuring spacious living and dining areas with elegant hardwood flooring, perfect for family gatherings and entertaining guests. The heart of the home is the stunning kitchen, complete with quartz countertops, stylish back splash, and a large center island that provides both functionality and a modern touch. The unigue second-floor family room offers a cozy retreat with a gas fireplace and oversized windows that fill the space with natural light, creating the perfect setting for relaxing evenings with family. Upstairs, you will find four generously sized bedrooms designed to accommodate growing families comfortably. A charming front balcony provides the perfect spot to enjoy your morning coffee while taking in the neighborhood views. Step outside to a large backyard that is ideal for children to play, summer BBQs, and outdoor entertaining. Adding tremendous value to this property is the legal basement apartment, which provides excellent rental income and can significantly help offset mortgage expenses. Both the main home and basement are currently rented to wonderful tenants, offering immediate income potential for investors. Conveniently located just steps from parks, major bus routes, Indian grocery stores, shopping plazas, banks, and highly rated schools, this home offers unmatched accessibility for everyday living. Mount Pleasant GO Station is only 5 minutes away, making commuting simple and convenient. Whether you are looking for your dream family home or a smart investment opportunity, New Furnace/Roof/AC- changed in 2025. Don't miss your chance to own this property. (id:63616)
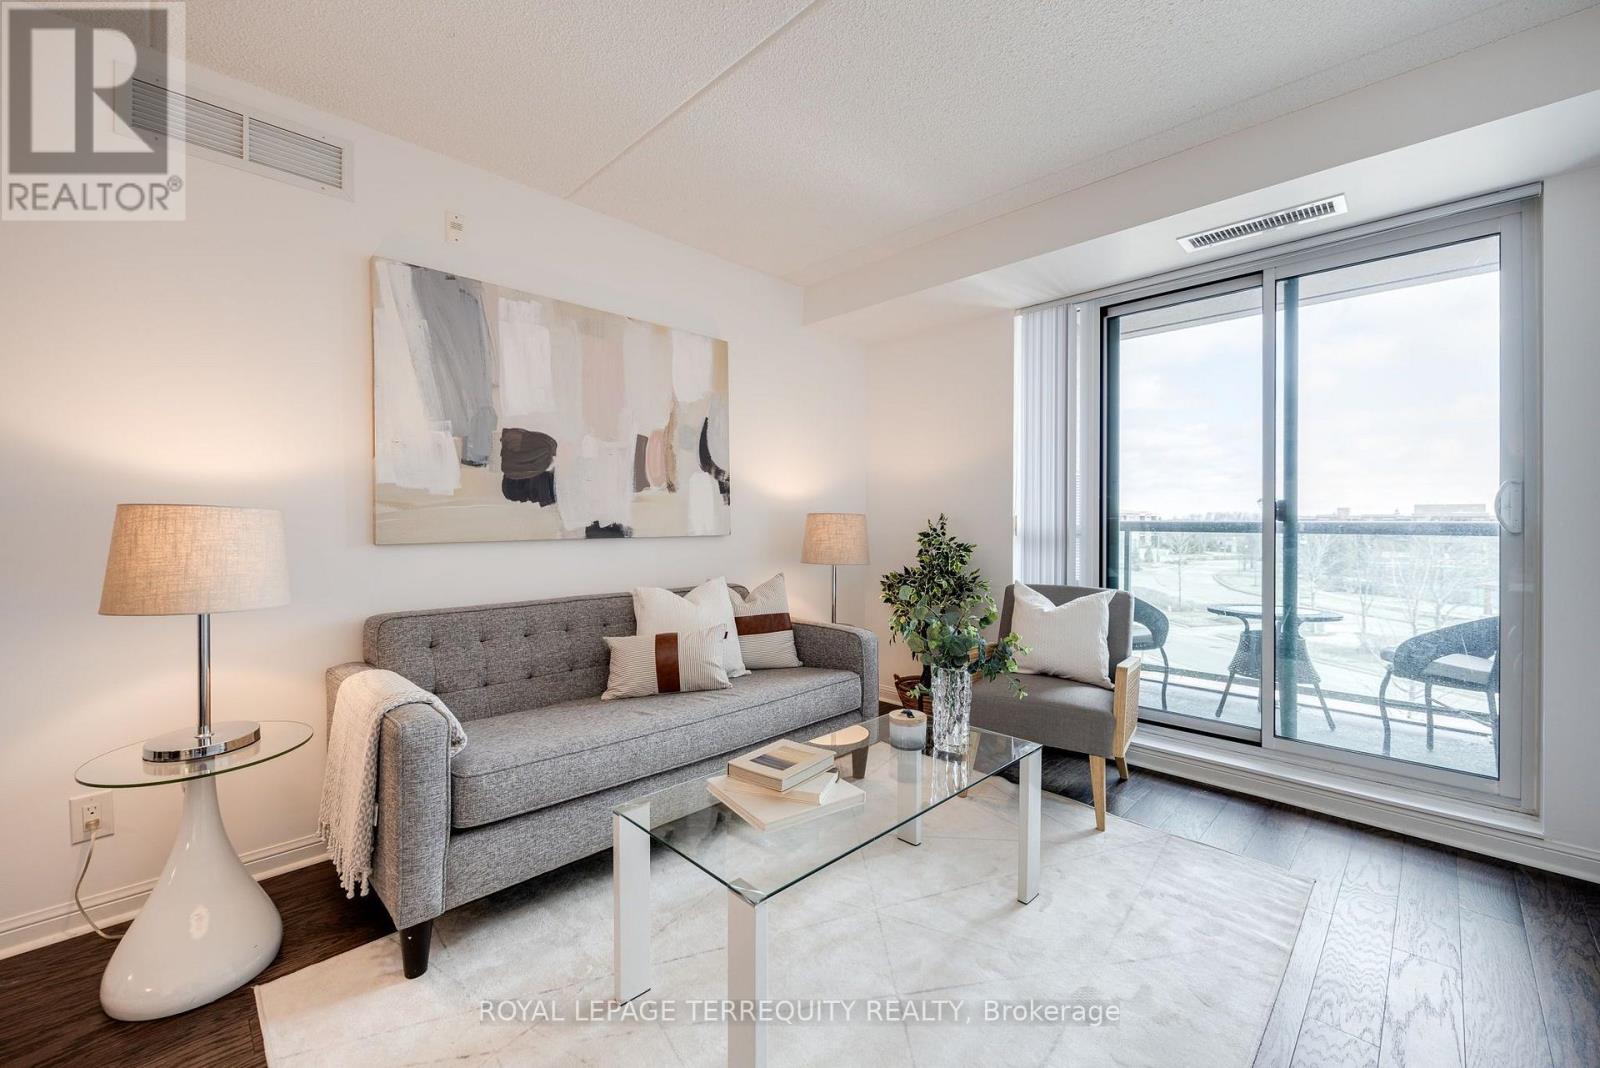
307 - 50 Via Rosedale
Brampton, Ontario
Welcome to this inviting 1 bedroom, 1 bathroom unit located in the gated community of Rosedale Village. This adult lifestylecomplex offers comfortable living in a convenient and desirable location. Enjoy a functional layout with a well-appointedbedroom, a full bathroom, and a welcoming living space ideal for relaxing or entertaining. Whether you're working from homeor looking for a cozy place to unwind, this unit offers comfort and convenience to suit your lifestyle. Located close to shopping,restaurants, grocery stores, parks, public transit, and major roadways, making commuting and everyday errands a breeze.The clubhouse offers lots of activities such as pickle ball, guitar club, darts, bridge, stitching club, bingo, swimming lessons,line dancing, singing club, yoga, Italian cards club, Tai Chi, cribbage, social club, exercise room, shuffleboard, tennis, lawnbowling and a 9-hole golf course! (id:63616)
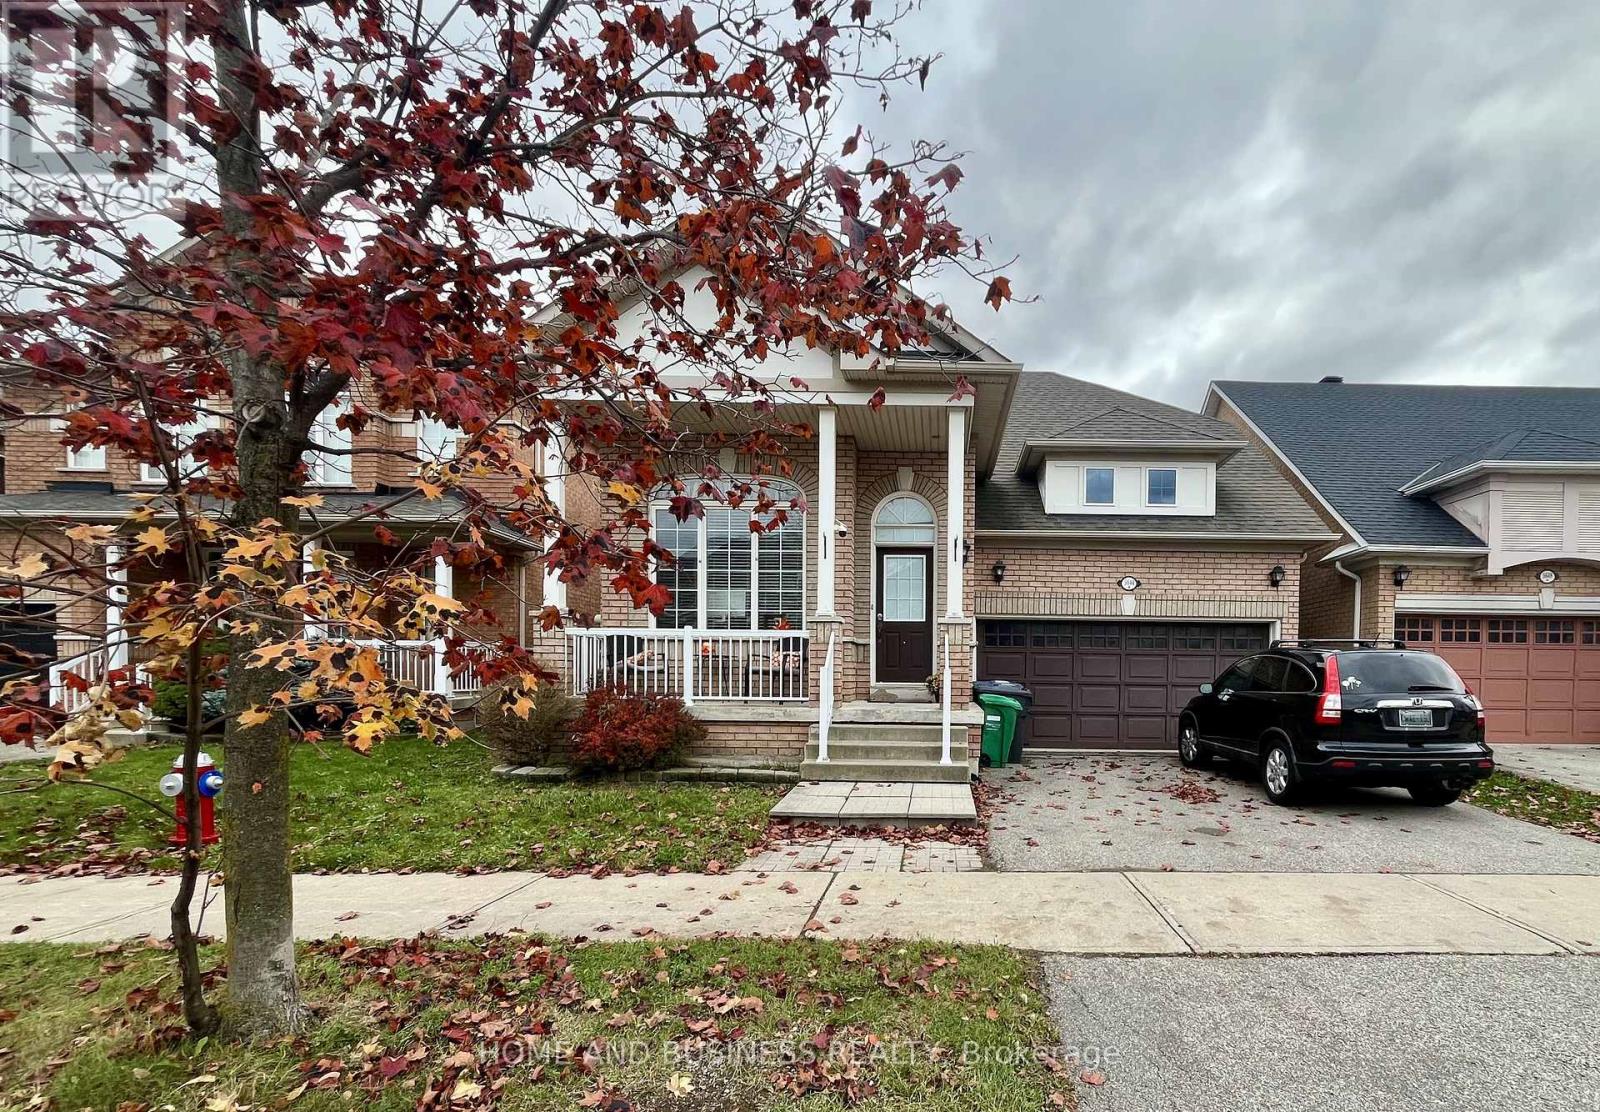
5644 Lila Trail
Mississauga, Ontario
Beautiful all-brick detached bungaloft in the highly sought-after Churchill Meadows community! Featuring 4+2 bedrooms, 4 bathrooms, and a double-car garage. Approximately 2000 sq.ft. built in 2003 move-in-ready home offers a spacious and functional layout, including a versatile loft that can be used as a home office or additional bedroom & a Master bedroom in the main level + two bedrooms on the second level. The fully finished basement features a separate entrance through the garage, a second kitchen, 2 bedrooms, and a full bathroom, making it ideal for extended family or in-law suite potential. Enjoy a beautiful, fully fenced private backyard, perfect for family gatherings and entertaining. Fantastic location, just minutes from the Churchill Meadows Community Centre, schools, parks, shopping, public transit, and major highways. A rare opportunity to own this unique home in one of Mississauga's most desirable neighbourhoods! Offers will be reviewed on November 23, 2026. (id:63616)
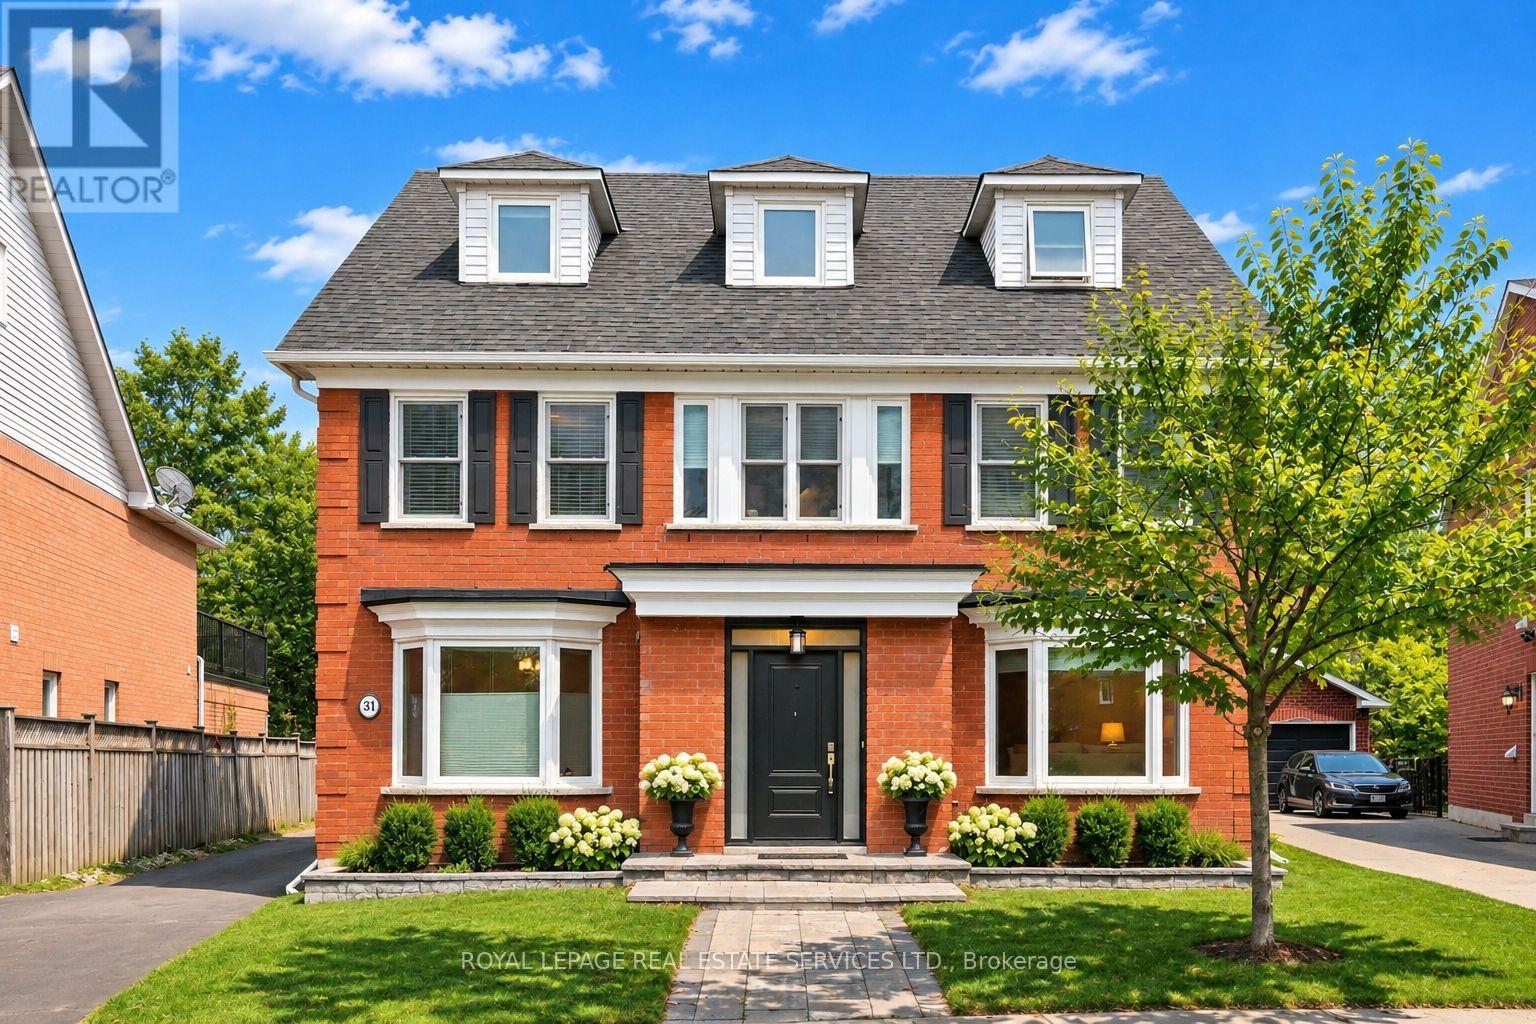
31 Morrison Creek Crescent
Oakville, Ontario
PRIME RAVINE LOT BACKING ONTO NIPIGON TRAIL - THE ULTIMATE IN PRIVACY! Beautifully landscaped backyard oasis with an inground heated saltwater pool (2015, Jameson Pool and Spa), natural stone patio, and 6' x 12' cabana - a perfect setting for relaxing and entertaining. Situated on a quiet crescent in River Oaks, this extensively renovated three storey executive offers space, style, and comfort for carefree family living. The main level features Jatoba hardwood flooring, formal living and dining rooms, family room with gas fireplace, and laundry room with patio and garage access. Renovated in 2013, the gourmet kitchen showcases granite countertops, commercial-grade stainless steel appliances, oversized island with breakfast bar and prep sink, and breakfast area with a double French door walkout to the patio. The spacious primary retreat is a true sanctuary, featuring a walk-in closet, renovated spa-inspired five-piece ensuite (2023) with dual sinks, freestanding tub, curbless shower and heated floor, plus an impressive 20' x 20' balcony with PVC decking and new gas fire table overlooking the ravine. Two additional bedrooms, four-piece bath, and open den/office nook complete the second level. The third floor offers an open loft, fourth bedroom, and four-piece bath. Additional improvements include a new garage door (to be installed November), Chargepoint EV charge with panel in garage, owned hot water heater (2022), furnace and central air (2018), all windows and doors replaced within the last 10 years, and roof with 45-year shingles (2010). Pool updates include liner (2025), Polaris cleaner (2026), and salt cell (2026). Ideally located close to an extensive network of walking trails, schools, community centre, Sheridan College, shopping, restaurants, and everyday amenities. A rare opportunity to combine exceptional family living, ravine privacy, and a resort-inspired backyard retreat in one of River Oaks' most desirable locations! (exterior images digitally enhanced) (id:63616)
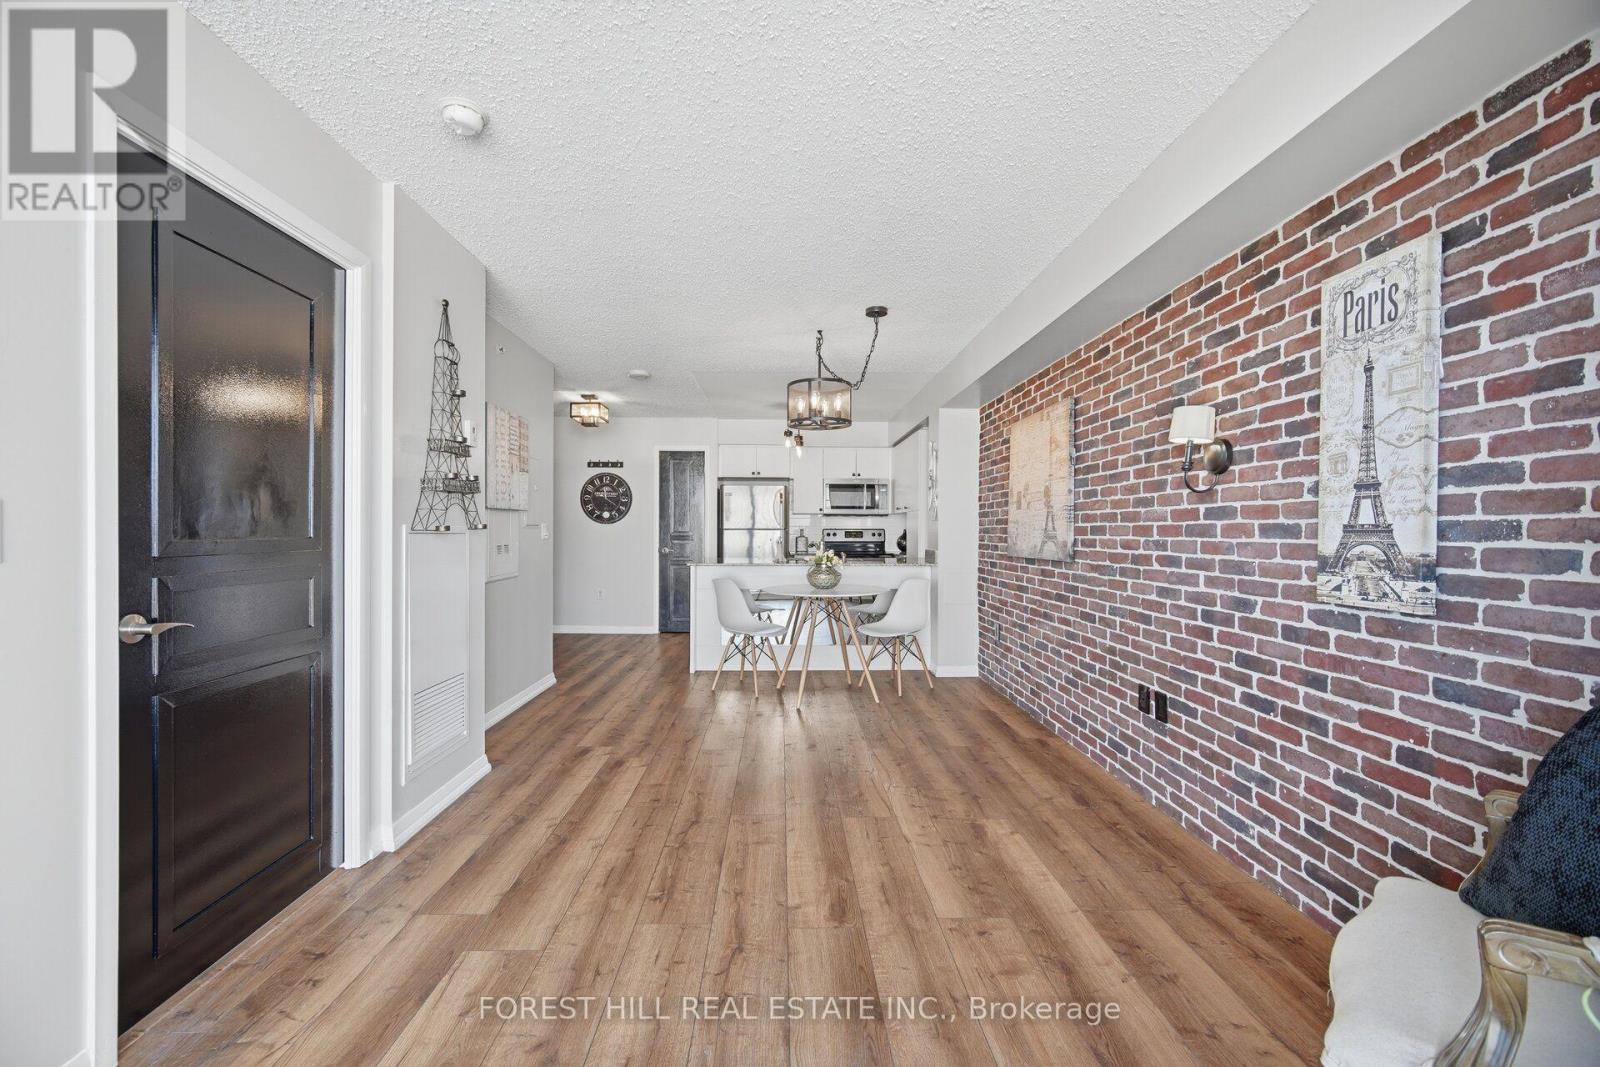
1013 - 800 Lawrence Avenue
Toronto, Ontario
Welcome to suite 1013 of 800 Lawrence Avenue! Discover the convenience of a condo living in a well-connected North York location that's minutes from a bus line, subway, 401, Yorkdale mall, parks or everyday essentials. This one-bedroom, one-bathroom suite features a stylish brick accent wall, an island counter, custom premium fixtures, fresh paint, and high-quality premium vinyl flooring that adds warmth and character to the space. Enjoy breathtaking views of the Toronto skyline featuring the CN tower, complemented by stunning seasonal foliage. Enjoy the added convenience of an owned parking space and locker. Whether you're looking for your first home, a place to call your own, or an investment opportunity, this suite is worth a look! (id:63616)
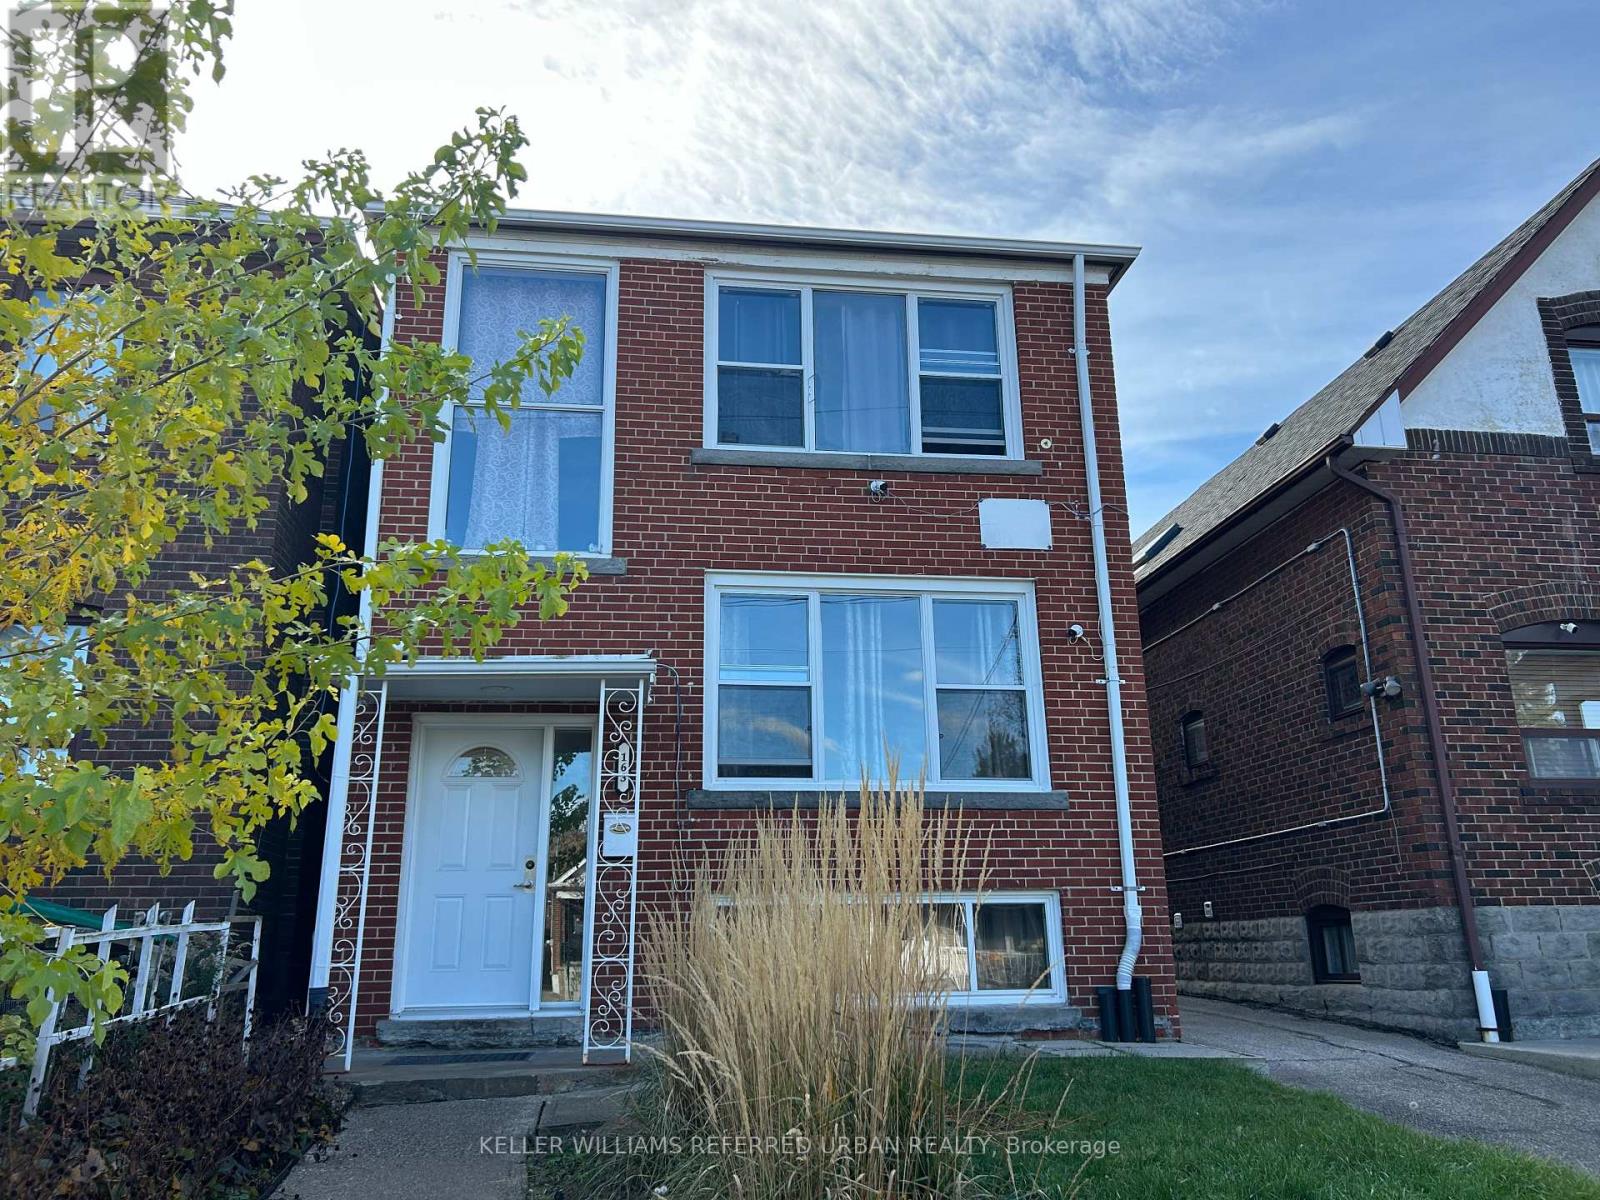
Main Floor - 163 Livingstone Avenue
Toronto, Ontario
Beautifully Renovated, Bright, Main Floor Rental in a Family-Oriented Building. Fabulous Residential Area Within Walking Distance To Eglinton West Subway Station, Eglinton LRT And All Amenities. Unit Also Features An Updated 4 Piece Bath, 2 Bedrooms, and Brank New Appliances! Tenant Pays For 50% of Hydro Costs. Shared Laundry Available Onsite. Ideal Size for small family, couple or individual in need of in-home office space. (id:63616)
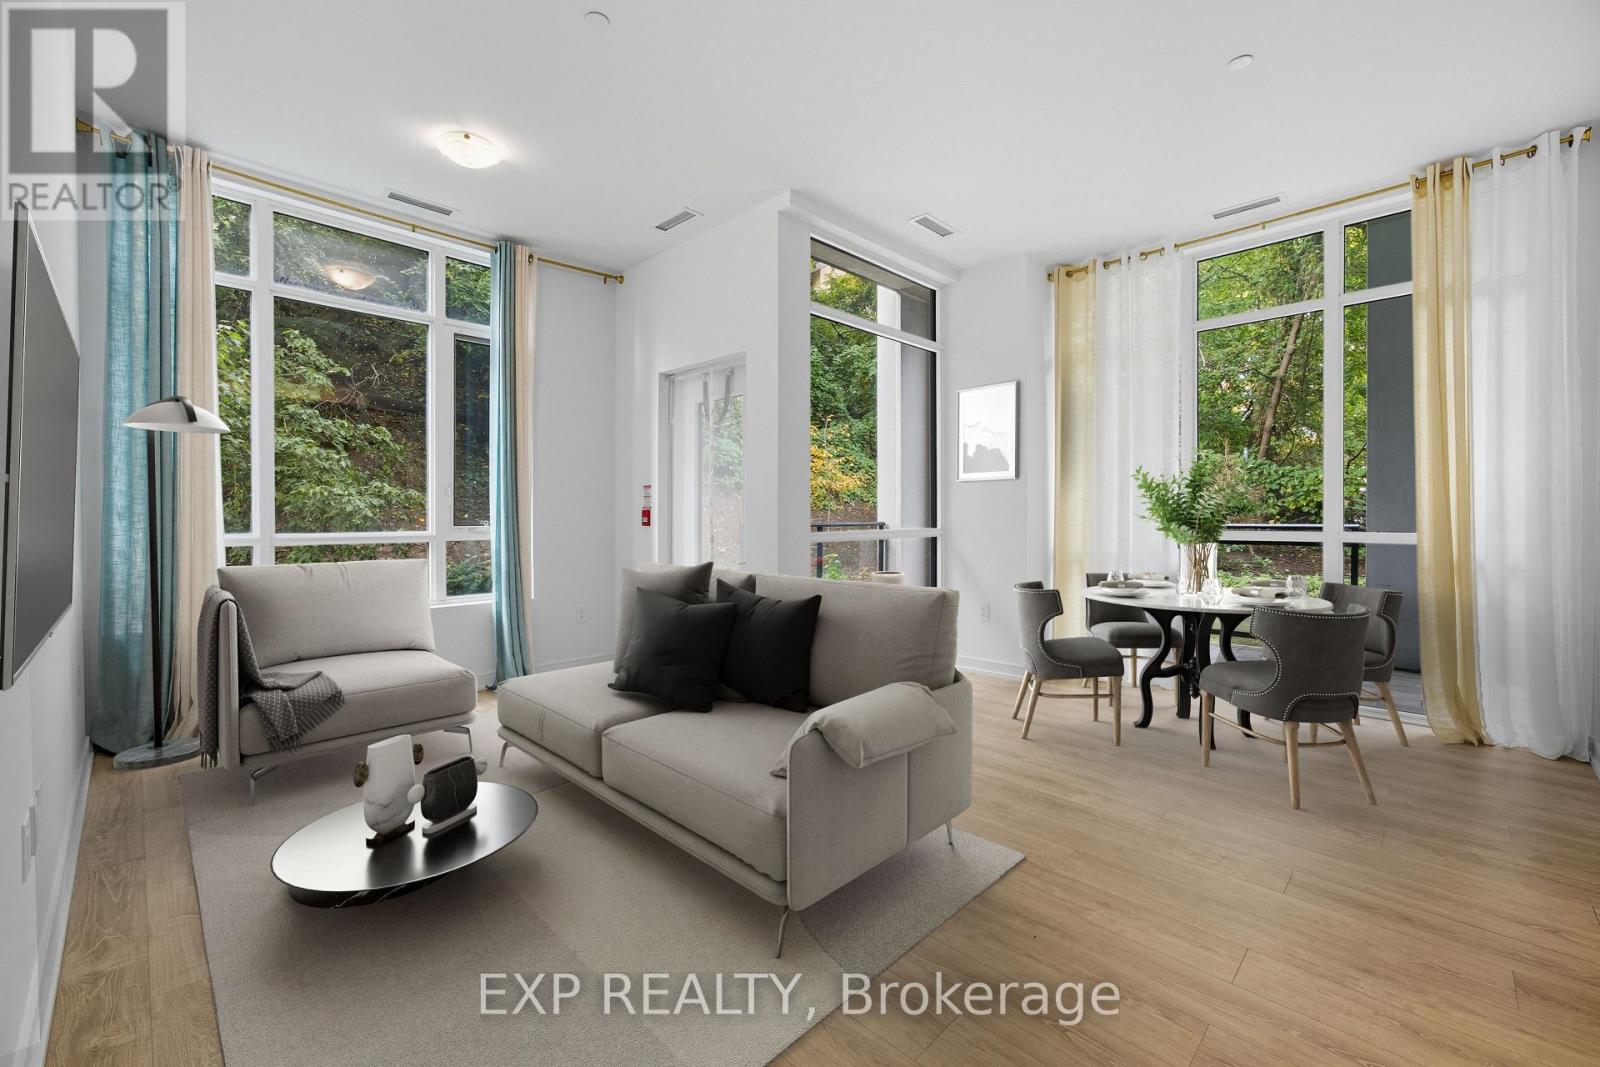
107 - 25 Neighbourhood Lane
Toronto, Ontario
Welcome to 25 Neighborhood Lane The Queensview backyard condos. This rare 2 bed 2 bath unit has a lot to offer. With 10 feet high ceilings and open concept making it feel spacious. Lots of windows and natural light throughout. Ground floor corner unit with a private side door entrance to the open concept balcony wrapping around the condo with beautiful scenic views. The unit features sleek stainless steel appliances, modern cabinetry with quartz countertops, laminate flooring throughout, walk in closets.1 parking spot included. Surrounded by lots of shops, grocery stores, dining and entertainment within walking distance to lakeshore waterfront. Right around the corner is Humber Bay boat launch and yacht club for all the water lovers. Lots of parks and hiking trails close by. Amenities include a gym, party room, guest suites, 24 / 7 security, concierge, Pet grooming, and visitor parking. 1 parking spot and 1 locker comes with unit. (id:63616)
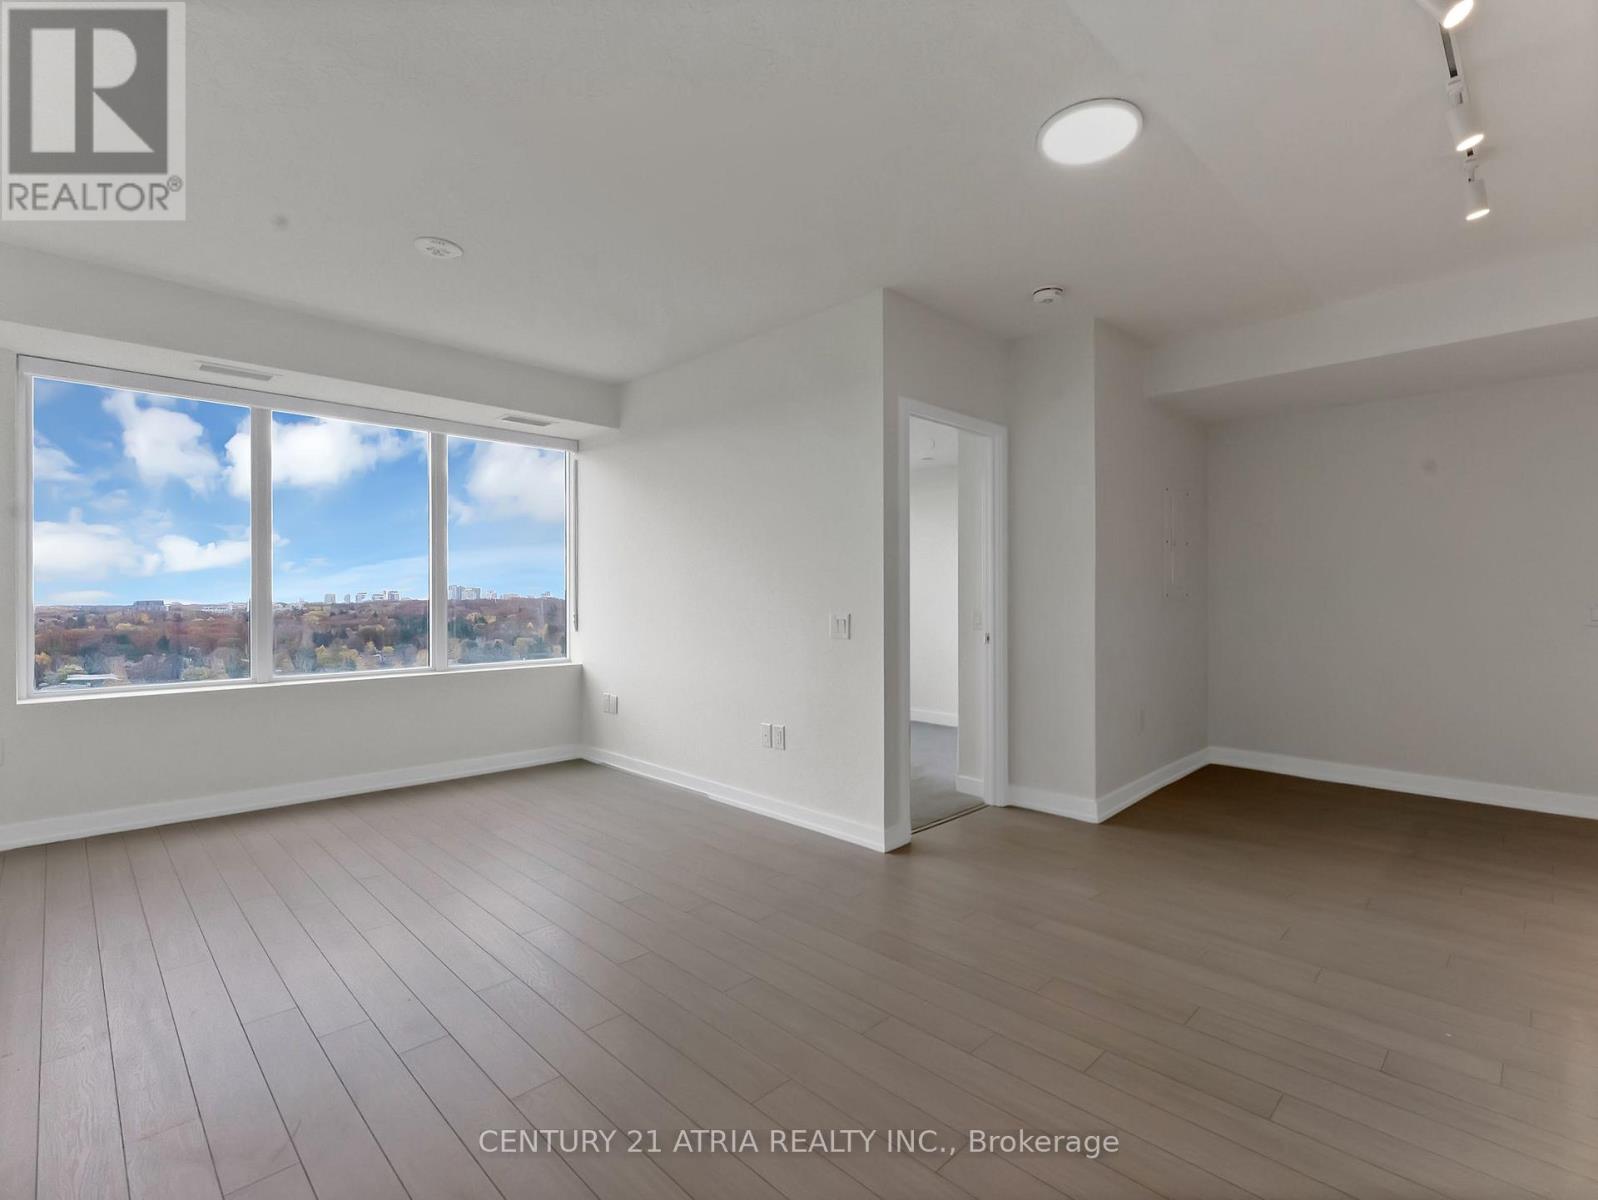
1308 - 4010 Eglinton Avenue W
Toronto, Ontario
Envision coming home to a three bedroom suite with a study/office space, and a view that makes coming home something to look forward to. Welcome to Notting Hill Condominiums, where modern city living meets the charm of Etobicoke's established, tree-lined neighbourhoods. This bright and thoughtfully designed 3-bedroom, 2-bathroom suite features an open-concept living and dining area, a modern kitchen, and expansive windows overlooking lush greenery to the city skyline and the waterfront. A versatile compact den with a walk-out to balcony offers the perfect work-from-home space, while three bedrooms provide flexibility for family and guests. Enjoy resort-inspired building amenities and an exceptional location near the Humber River's scenic parks and trails, everyday conveniences, and easy connections across the city. Welcome home to the perfect mix affluent community living with the convenience of condo lifestyle! (id:63616)
503 - 1071 Queen Avenue
Oakville, Ontario
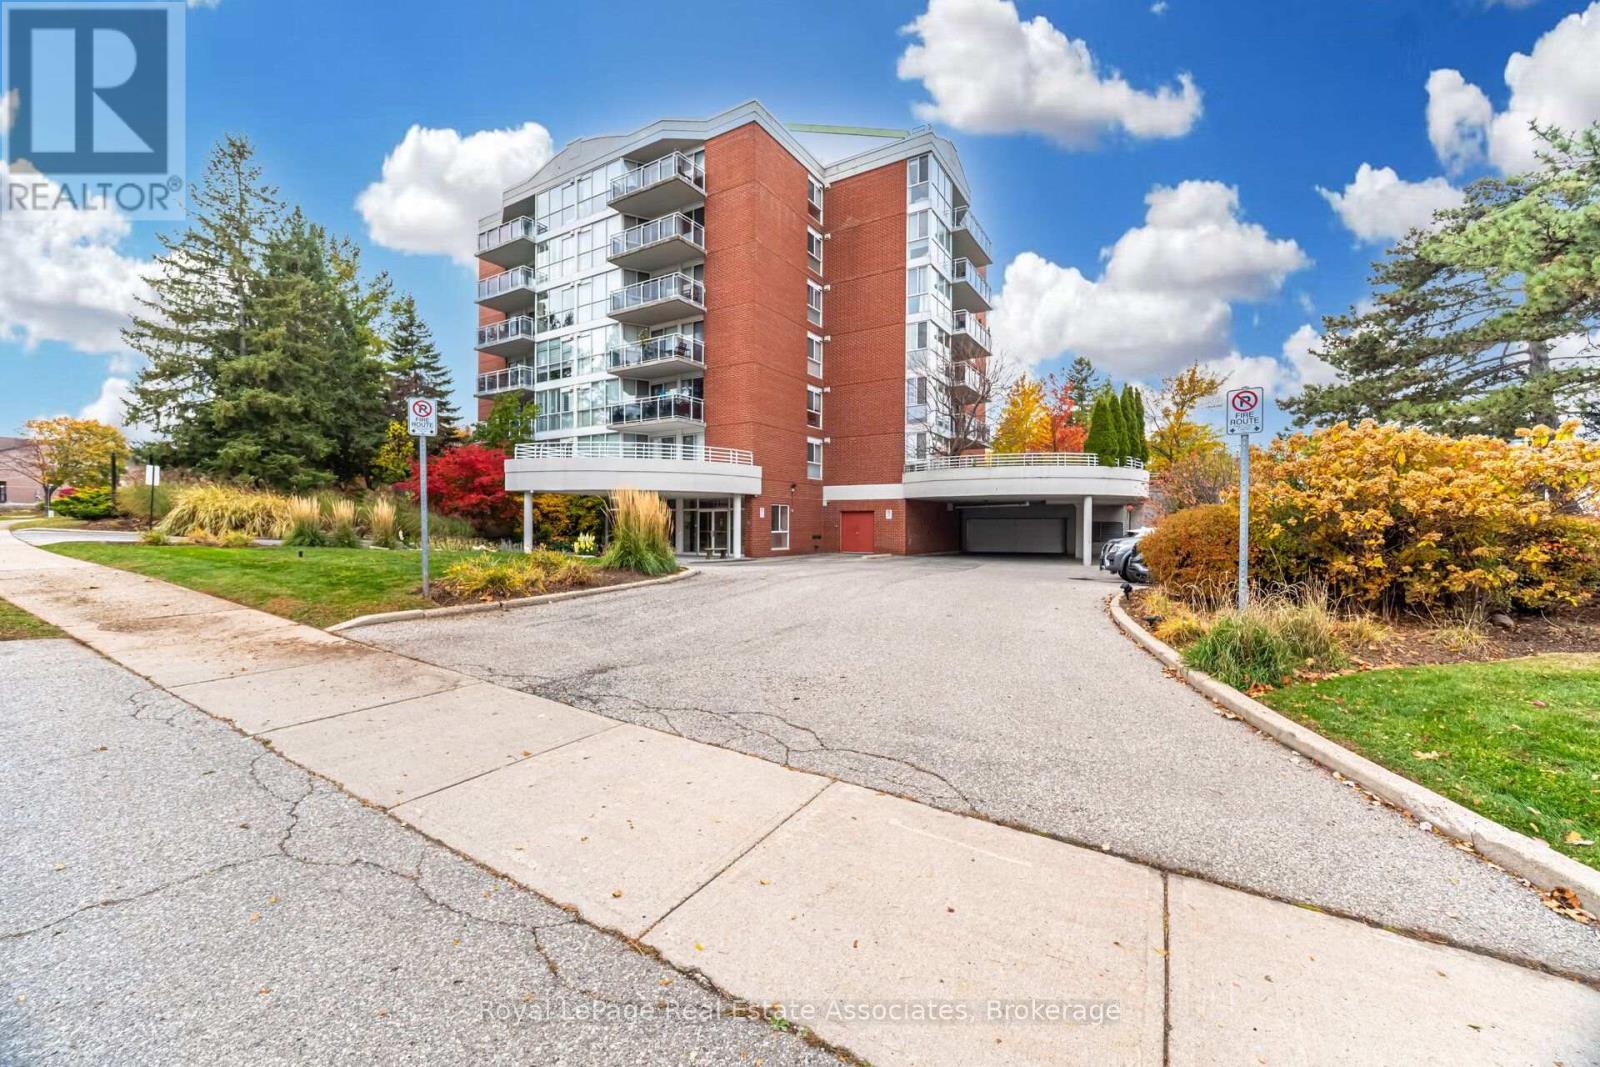
Welcome to this bright and spacious 2-bedroom, 2-bathroom condo offering approximately 1,120 sq. ft. of comfortable living space in Oakville's desirable College Park community. Renovated approximately four years ago, the unit features a beautifully updated kitchen with white cabinetry, quartz countertops, stainless steel appliances, ample storage and a large peninsula overlooking the open-concept living and dining areas. Large windows fill the home with natural light, while the generous living space opens onto an oversized private balcony with open views, creating the perfect spot to relax or entertain. Both bedrooms are well sized with excellent closet space, and the two full bathrooms provide added convenience for couples, families or guests. Modern flooring and a clean, contemporary finish throughout make the home move-in ready. Includes 1 parking space and 1 locker for additional storage. Conveniently located near shopping, restaurants, parks, transit, Oakville GO and major highways, this spacious condo offers an excellent combination of size, comfort and convenience in a well-established Oakville neighbourhood. (id:63616)
44 Sydenham Wells Road
Barrie, Ontario
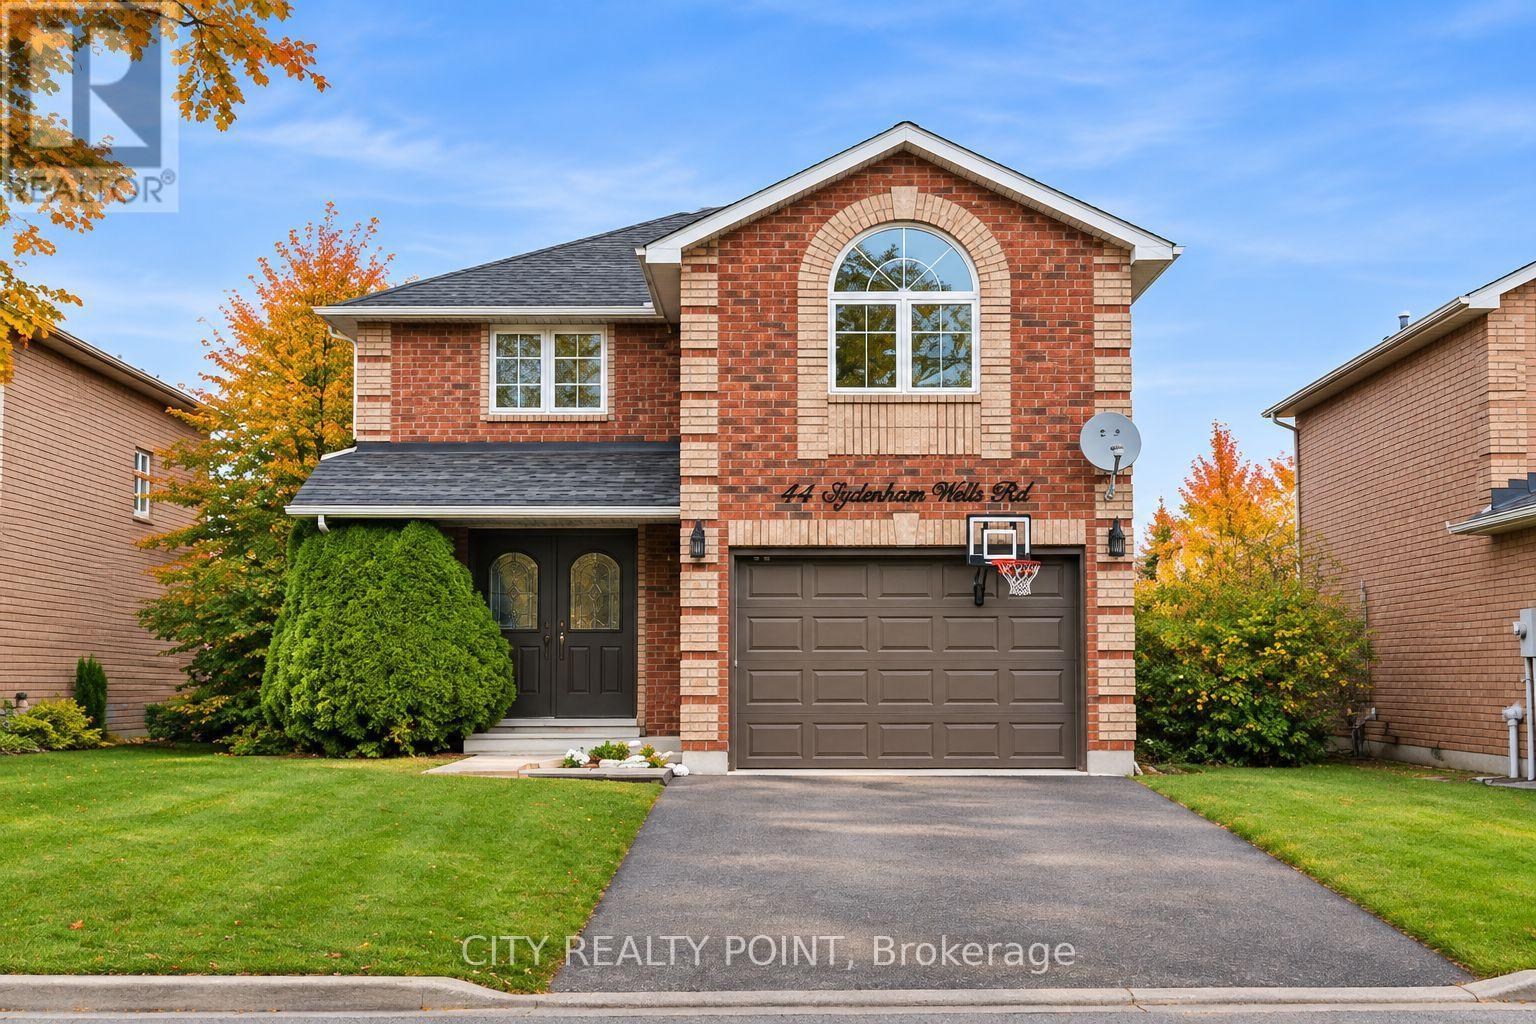
**EXCEPTIONAL LEASE OPPORTUNITY IN BARRIE! THE PERFECT FAMILY HOME!**Enjoy the space, privacy and lifestyle your family deserves! This fully detached home sits on a premium oversized lot along a quiet, family-friendly street, with no shared spaces or other tenants. Featuring 3 generously sized bedrooms PLUS a spacious loft-style bonus room that can easily serve as a 4th bedroom, this home offers plenty of flexibility for a growing family. Enjoy a functional layout with an open-concept living and dining area, large eat-in kitchen, convenient main-floor laundry, oversized foyer and two walkouts to a sun-filled backyard patio, perfect for entertaining and family enjoyment! Additional features include an oversized single-car garage and plenty of basement storage.**Fantastic Location!** Close to excellent schools, parks, playgrounds, shopping, restaurants, public transit, RVH, Georgian College and Eastview Arena. Convenient access to Highway 400 and Barrie's beautiful waterfront and recreational amenities.**A wonderful opportunity to enjoy the comfort and privacy of a detached home with room for the whole family to grow!** (id:63616)