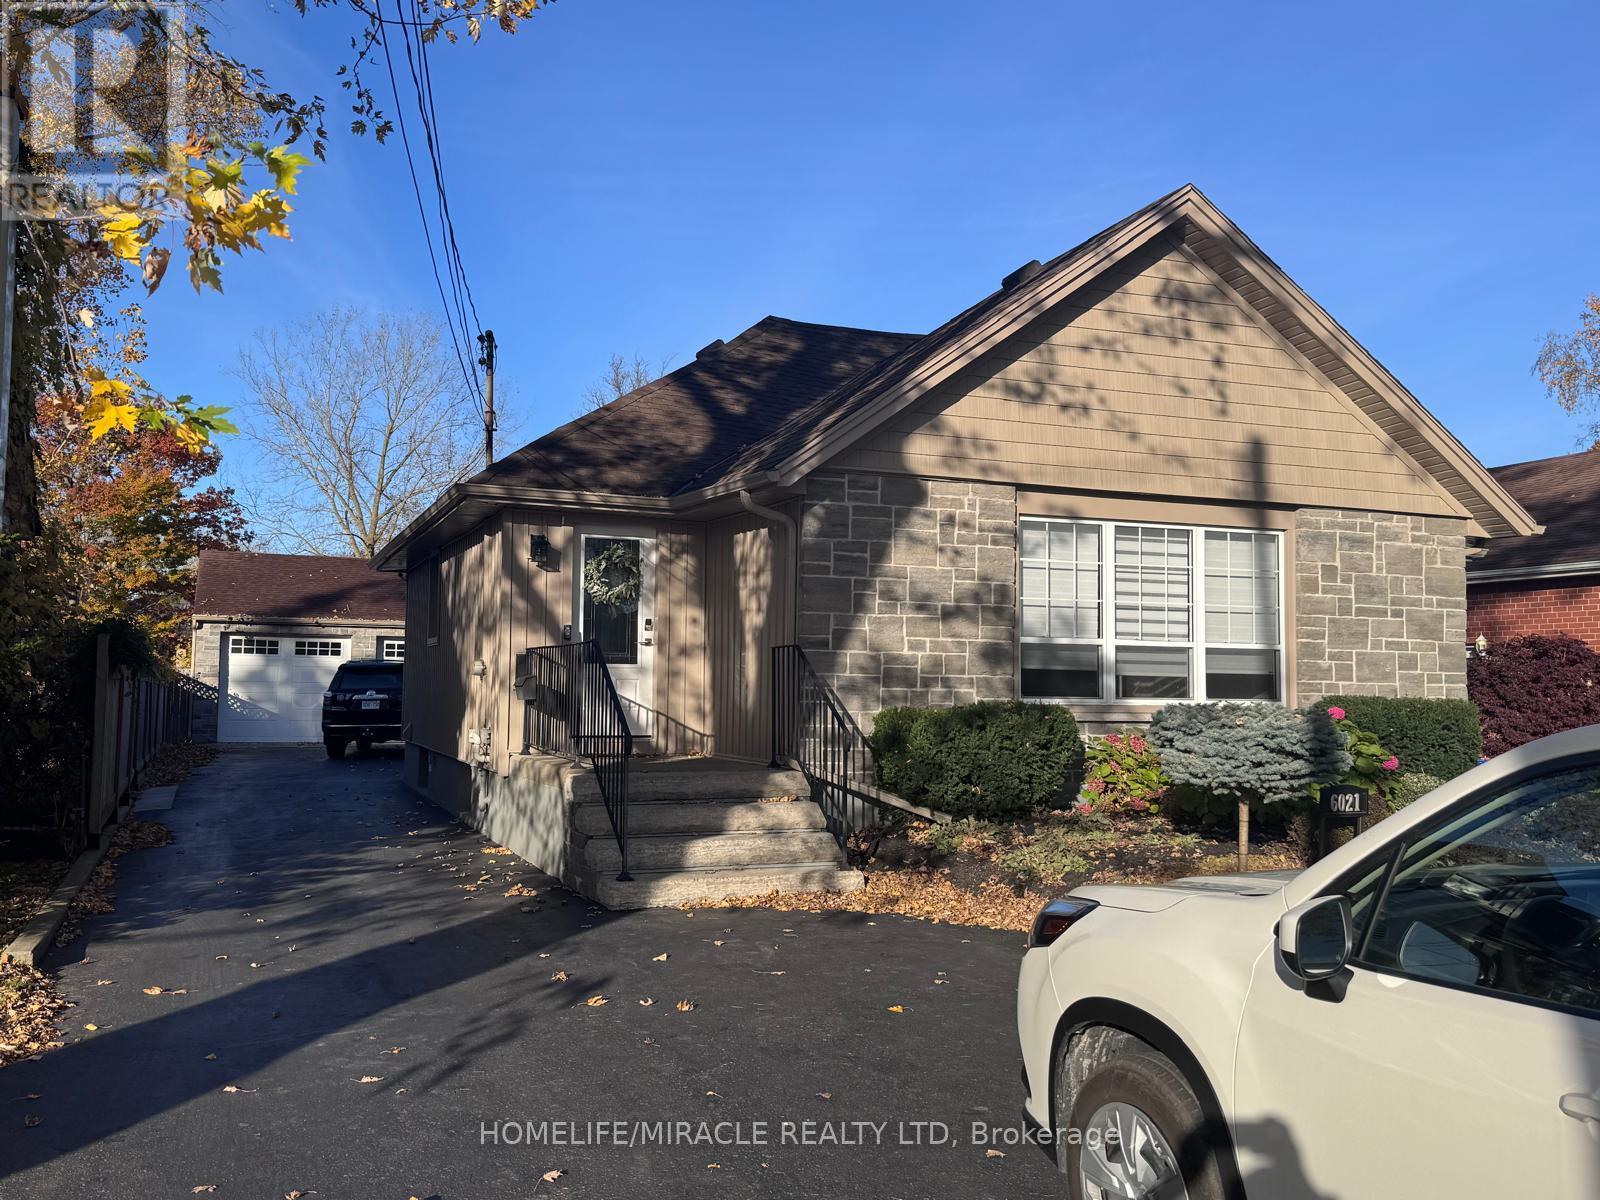
Main - 6021 Montrose Road Niagara Falls, Ontario L2H 1L4

$2,650 Monthly
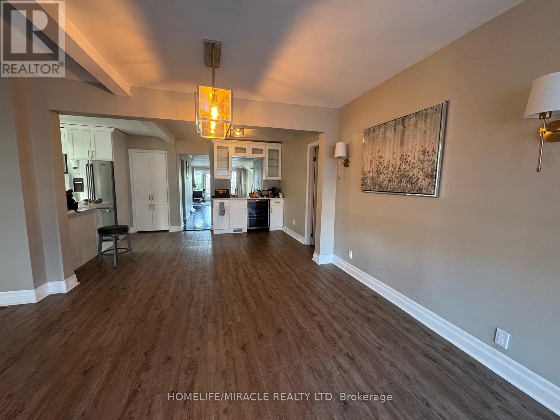
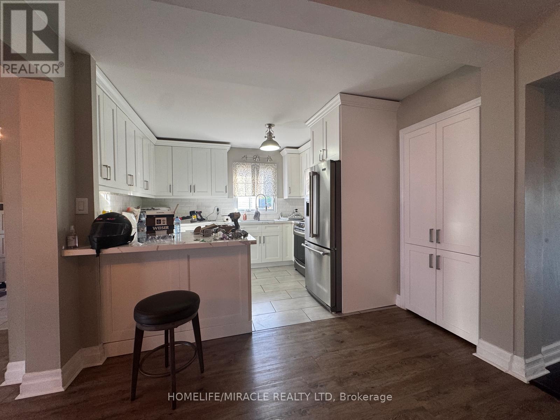
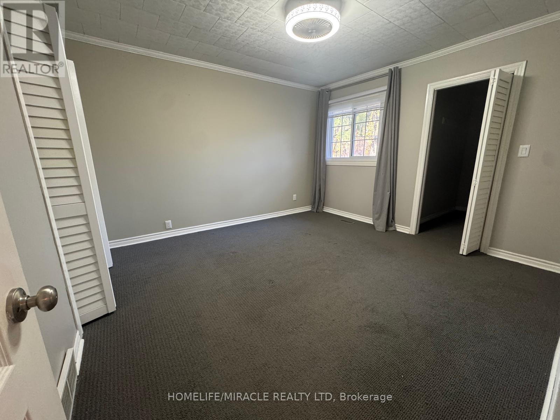
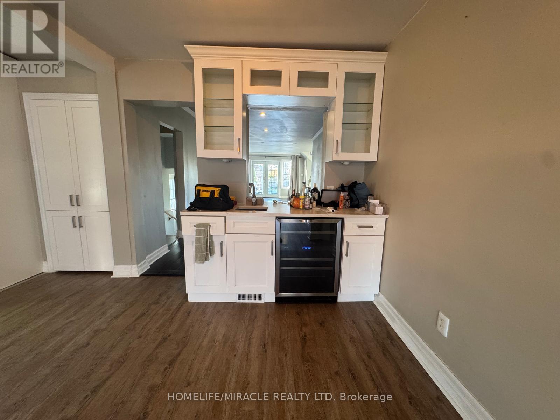
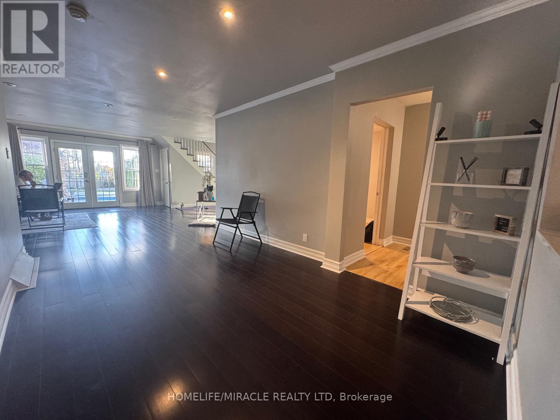
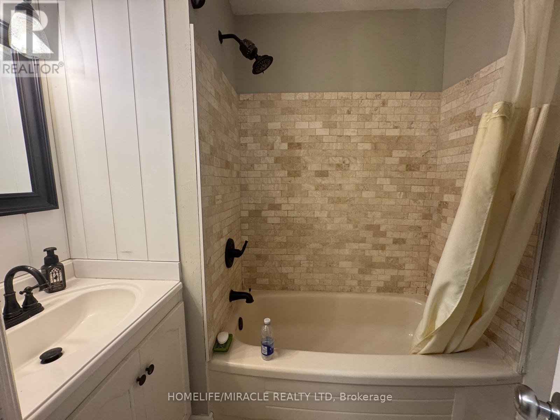
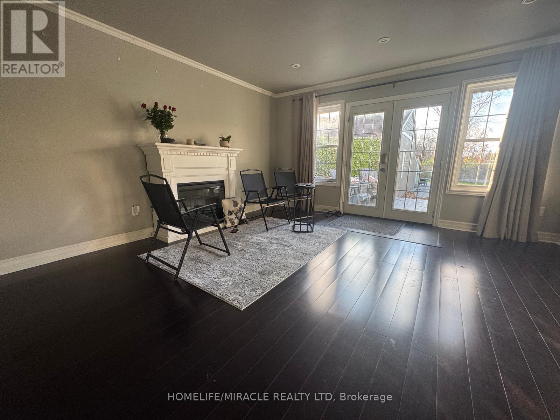
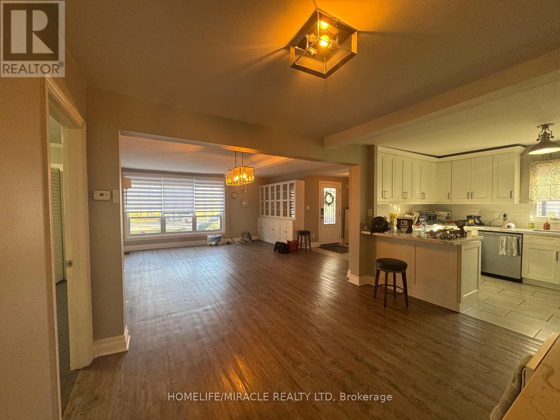
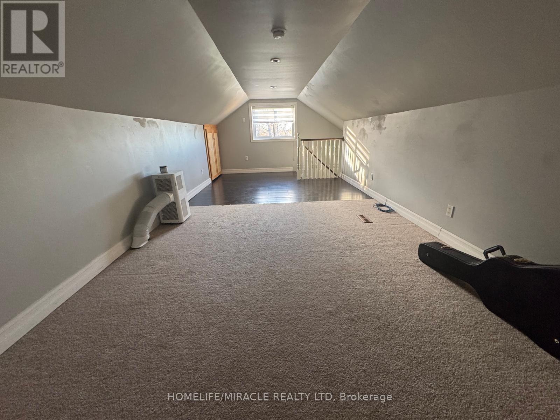
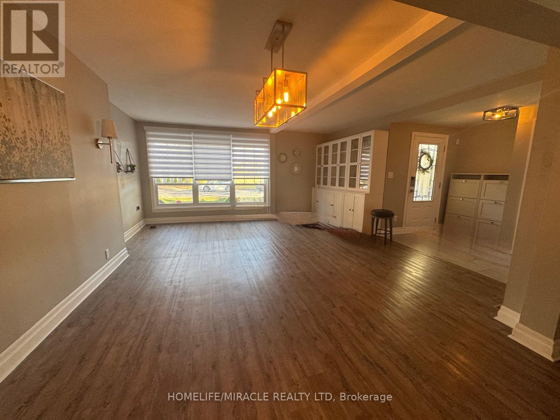
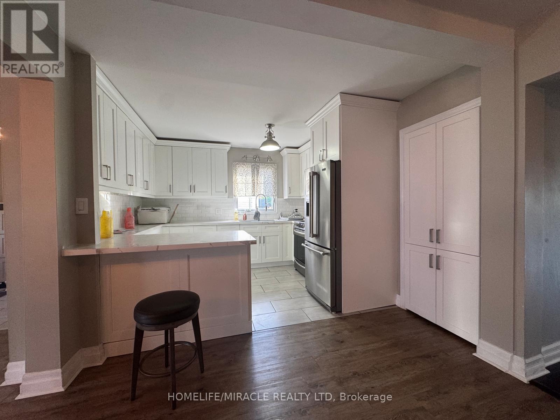
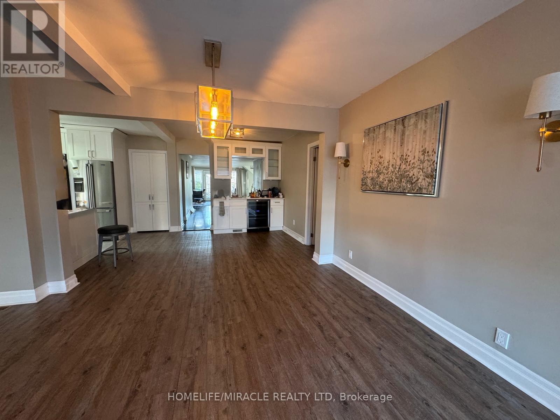
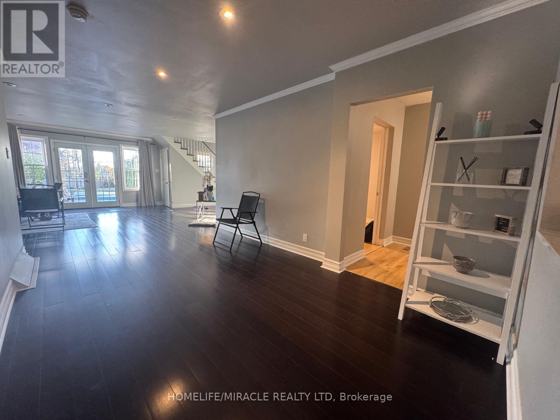
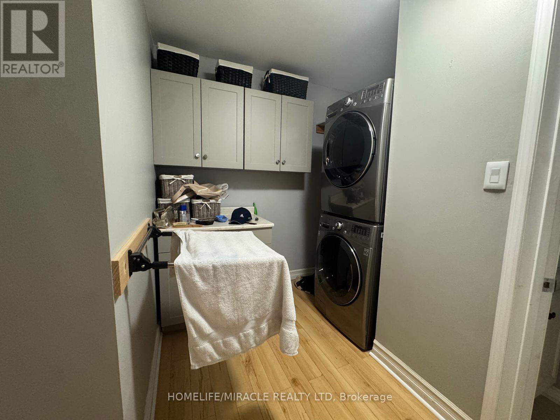
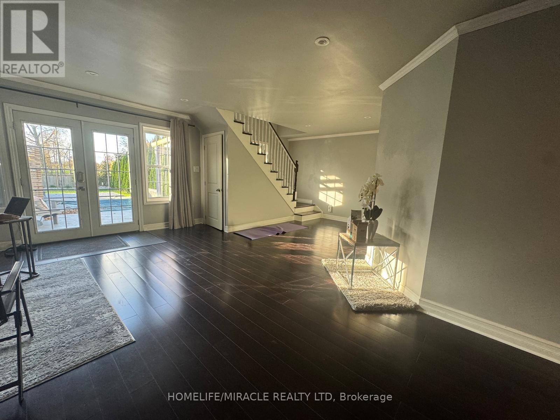
For immidiate rent from 1st of NovemberThe main floor offers a welcoming foyer leading to a spacious formal dining room, front sitting area, quartz kitchen with island seating, a beverage bar, library area, living room, and den. Upstairs, a large 23' office provides an ideal work-from-home setup. The primary suite features two closets, including a walk-in, while the second bedroom includes it's own ensuite. A large main-floor laundry room adds convenience. (id:63616)
Property Details
| MLS® Number | X14135158 |
| Property Type | Multi-family |
| Community Name | 218 - West Wood |
| Features | In Suite Laundry, Sump Pump |
| Parking Space Total | 2 |
Building
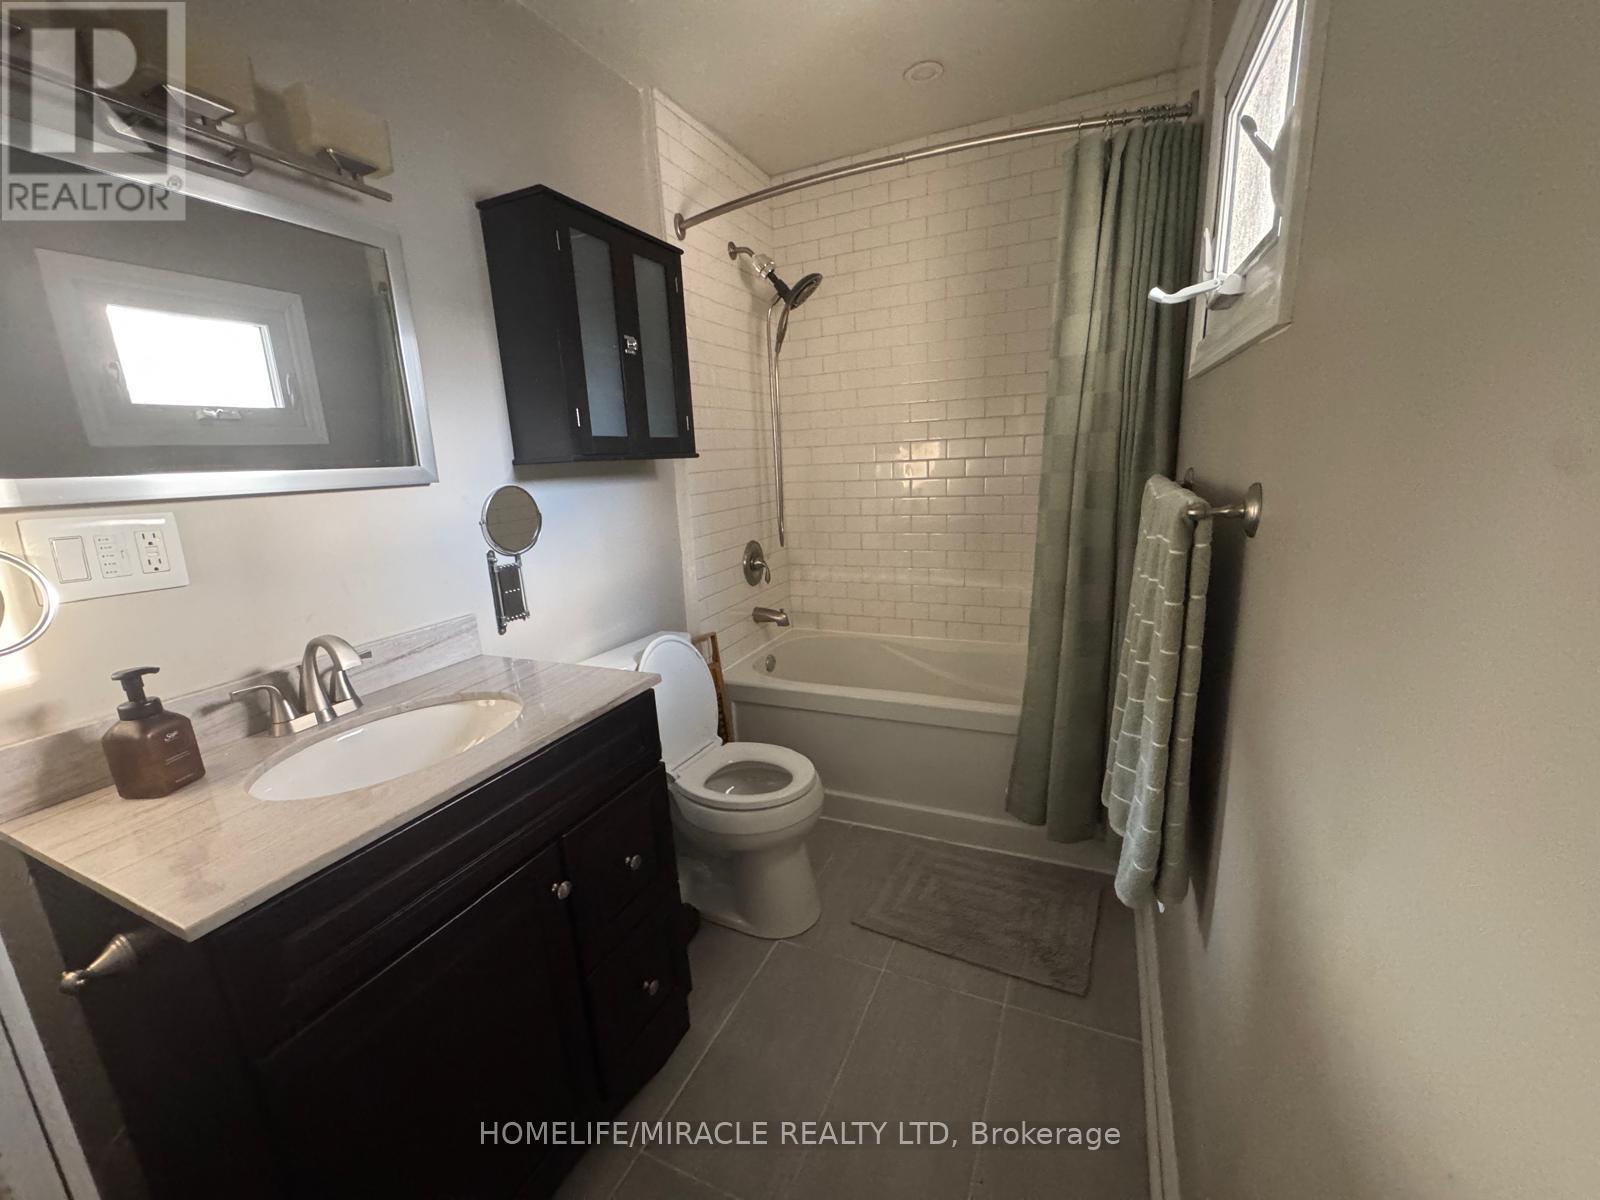
| Bathroom Total | 2 |
| Bedrooms Above Ground | 3 |
| Bedrooms Total | 3 |
| Appliances | Water Heater, Blinds, Dryer, Microwave, Water Heater - Tankless, Washer, Refrigerator |
| Basement Type | None |
| Cooling Type | Central Air Conditioning |
| Exterior Finish | Brick |
| Fireplace Present | Yes |
| Foundation Type | Brick, Concrete, Block |
| Heating Fuel | Natural Gas |
| Heating Type | Forced Air |
| Stories Total | 2 |
| Size Interior | 2,000 - 2,500 Ft2 |
| Type | Duplex |
| Utility Water | Municipal Water |
Parking
| No Garage |
Land
| Acreage | No |
| Sewer | Sanitary Sewer |
Rooms
| Level | Type | Length | Width | Dimensions |
|---|---|---|---|---|
| Second Level | Bedroom 3 | 7.03 m | 2.16 m | 7.03 m x 2.16 m |
| Main Level | Bedroom | 3.73 m | 3.35 m | 3.73 m x 3.35 m |
| Main Level | Bedroom 2 | 3.93 m | 3.63 m | 3.93 m x 3.63 m |
| Main Level | Living Room | 4.83 m | 4.83 m | 4.83 m x 4.83 m |
| Main Level | Den | 3.2 m | 2.74 m | 3.2 m x 2.74 m |
| Main Level | Foyer | 2.57 m | 1.91 m | 2.57 m x 1.91 m |
| Main Level | Sitting Room | 4.98 m | 2.29 m | 4.98 m x 2.29 m |
| Main Level | Dining Room | 6.07 m | 3.79 m | 6.07 m x 3.79 m |
| Main Level | Foyer | 2.45 m | 1.84 m | 2.45 m x 1.84 m |
| Main Level | Kitchen | 3.45 m | 2.79 m | 3.45 m x 2.79 m |
| Main Level | Library | 4.62 m | 2.92 m | 4.62 m x 2.92 m |
| Main Level | Laundry Room | 3.66 m | 2.21 m | 3.66 m x 2.21 m |
Contact Us
Contact us for more information

The trademarks REALTOR®, REALTORS®, and the REALTOR® logo are controlled by The Canadian Real Estate Association (CREA) and identify real estate professionals who are members of CREA. The trademarks MLS®, Multiple Listing Service® and the associated logos are owned by The Canadian Real Estate Association (CREA) and identify the quality of services provided by real estate professionals who are members of CREA. The trademark DDF® is owned by The Canadian Real Estate Association (CREA) and identifies CREA's Data Distribution Facility (DDF®)
October 31 2026 04:06:30
Toronto Regional Real Estate Board
Homelife/miracle Realty Ltd