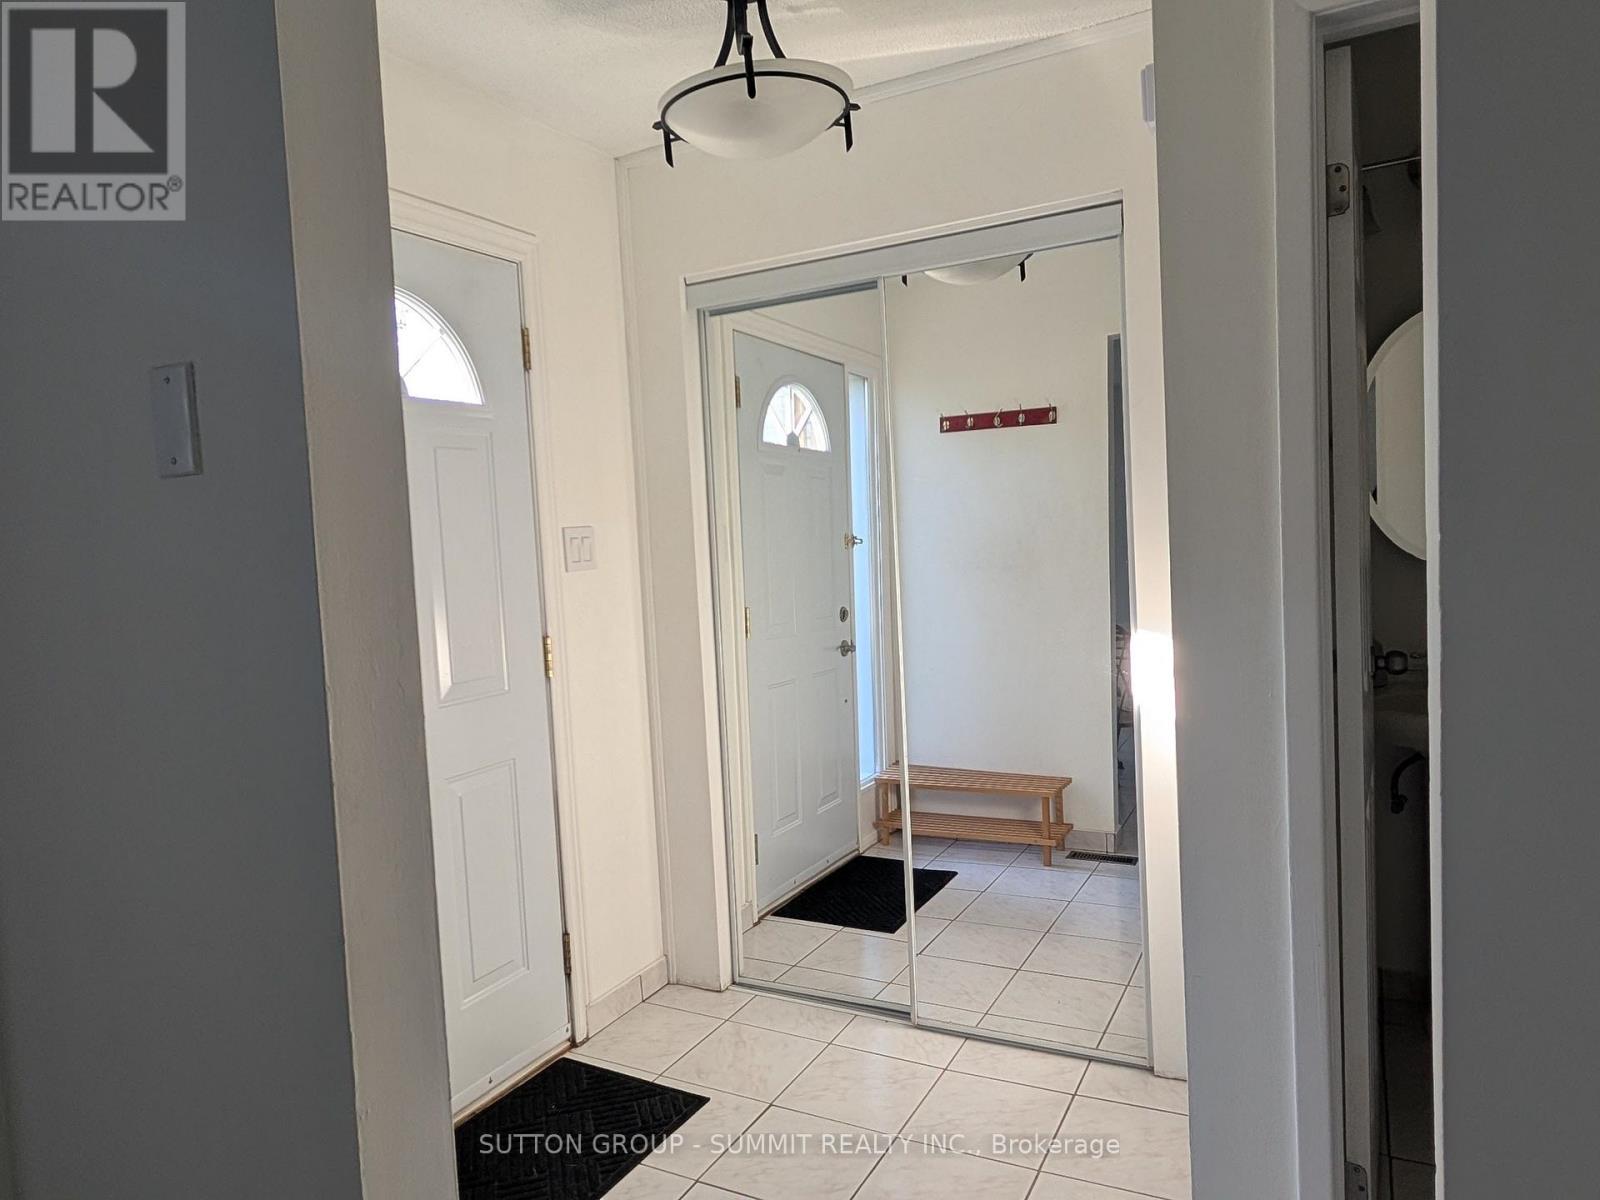
41 - 3460 South Millway
Mississauga, Ontario
Bright, well-maintained 3-bedroom condo townhouse conveniently located in Mississauga. Prime location with steps to public transit, minutes fromUTM, and easy access to major highways, QEW/403. Freshly painted with several updates, including new broadloom in the primary bedroom thatfeatures spacious his and her closets, updated kitchen cabinet fronts, and new blinds/curtains on the main level. Enjoy two parkingspaces, with easy entry to the unit from the parking lot, in-suite washer/dryer, stove, fridge, plus some furnishings available. Relax in the charming,private backyard featuring cedar planters, an established herb garden, with access to a common green space within the complex and a parkdirectly across the street. Ideally located near nature trails, shopping, and a mall. Available October 1 at $2,900/month + utilities. Qualifiedapplicants only. Rental application, employment/income verification, credit check and references required. Tenant insurance required. (id:63616)
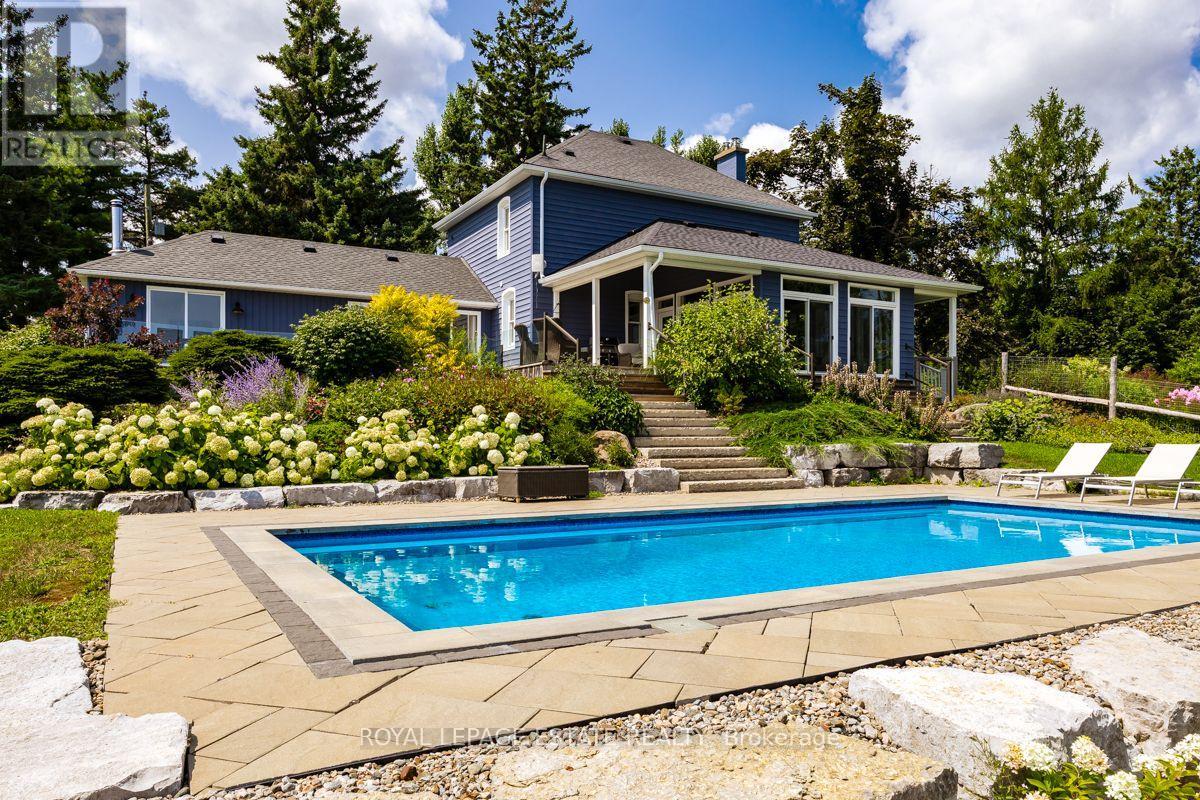
798377 Third Line E
Mulmur, Ontario
PANORAMIC VIEWS ON THIRD LINE. Properties with truly unobstructed views are rare, and for many buyers searching Mulmur, they are worth the wait. Set on 25 private acres along one of the area's most coveted roads, this country estate offers sweeping eastern and southern vistas, exceptional privacy and incredible green space to enjoy year-round. THE HOME: The beautifully maintained century farmhouse balances authentic character with comfortable modern living. The bright main floor brings the kitchen, dining and family room together, with floor-to-ceiling windows and direct access to the deck, ensuring the extraordinary views remain part of everyday life. A private den with fireplace and adjacent four-piece bath offers flexibility as a home office or main-floor guest space. Upstairs, a practical three-bedroom layout includes two bedrooms that accommodate king beds and laundry room. OUTDOOR LIVING: Start the day with morning light across the eastern view, spend sunny afternoons around the saltwater pool and mature perennial gardens, then explore your own extensive private trail system. The renovated drive shed offers flexibility as a pool house, studio or workshop. PROXIMITY: Just 10 minutes to Creemore, a vibrant four-season community known for its restaurants, independent shops, galleries and arts and cultural offerings; 15 minutes to Mansfield Ski Club, 20 minutes to Mad River Golf Club, and 30 minutes to Collingwood. When you need to return to the city, Toronto is an easy drive away. A rare combination of address, view and land, and an investment in a lifestyle. Come experience the view, explore the property and see why some things are worth the wait. (id:63616)
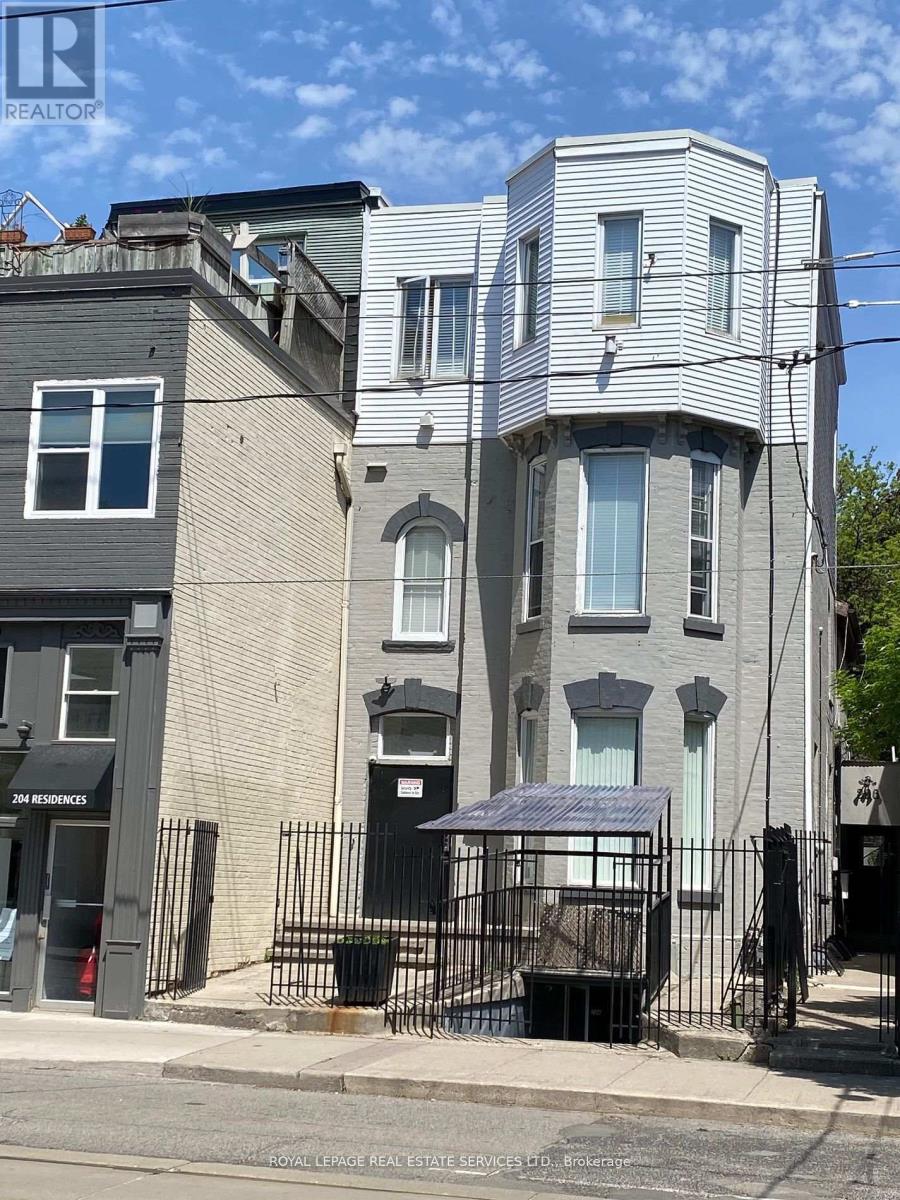
202 - 206 Carlton Street
Toronto, Ontario
Great Opportunity To Rent A Nice Private ROOM on THE ___ FLOOR, Prime Old Cabbagetown 3-Storey PropertyAll-Inclusive: high speed Internet, All Utilities. Laundry Room, Modern Kitchen & Bathroom. Desirable Downtown Living,Step To TTC, Minutes To Subway, Coffee Shop, Restaurants, Supermarket, Hospital, All Amenities. Cleaner Comes Once AWeek For Cleaning Of Kitchen, Bathroom, And Common Area. 1 Bath & 1 Kitchen Shared By Tenant On The Same Floor.Secured and private entrance. (id:63616)

404 - 7 Viking Court
Grimsby, Ontario
Welcome to Unit 404 at 7 Viking Court in the heart of Grimsby, where maintenance free living meets convenience and comfort. This condo townhome offers a bright and inviting layout, perfect for first time buyers, downsizers, or anyone looking to enjoy a carefree lifestyle. Freshly painted throughout and featuring hardwood flooring, the unit provides a warm and modern feel from the moment you step inside. Enjoy the added convenience of parking located directly in front of the unit, making daily living easy and accessible. Ideally situated just minutes from Grimsby Town Centre, residents can enjoy nearby shopping, dining, parks, and everyday amenities. Nature lovers will appreciate the close proximity to both Lake Ontario and the Niagara Escarpment, offering endless opportunities for outdoor recreation and scenic views. Commuters will love the quick access to the QEW, making travel throughout the Niagara and Greater Toronto Area effortless. Whether you're looking to simplify your lifestyle or invest in a highly desirable location, Unit 404 at 7 Viking Court offers the perfect blend of comfort, convenience, and low maintenance living. (id:63616)

4 - 383 Dundas Street E
Hamilton, Ontario
Welcome to 383 Dundas St E, Unit 4, a well-maintained 3+1 bedroom, 2.5 bathroom townhome in the desirable community of Waterdown. Offering a functional layout and plenty of living space, this home is ideal for families, first-time buyers, or anyone looking for a comfortable and spacious home. The main level features a bright and inviting living area, a well-appointed kitchen with ample cabinetry and counter space, and a dining area that provides a great space for everyday meals and entertaining. Upstairs, you will find three spacious bedrooms, including a comfortable primary bedroom, along with a full bathroom. The finished basement provides additional flexible living space that can be used as a fourth bedroom, home office, recreation room, or guest area, along with additional storage. Enjoy the convenience of a one-car garage and driveway parking, as well as a private outdoor space complete with gazebo and patio furniture, all included with the home. An electric vehicle charging plug is already installed for added convenience. Located close to Waterdown's parks, schools, shops, restaurants, and everyday amenities, with easy access to major highways and surrounding communities. This is a great opportunity to own a spacious and versatile home in a sought-after Waterdown neighbourhood. (id:63616)
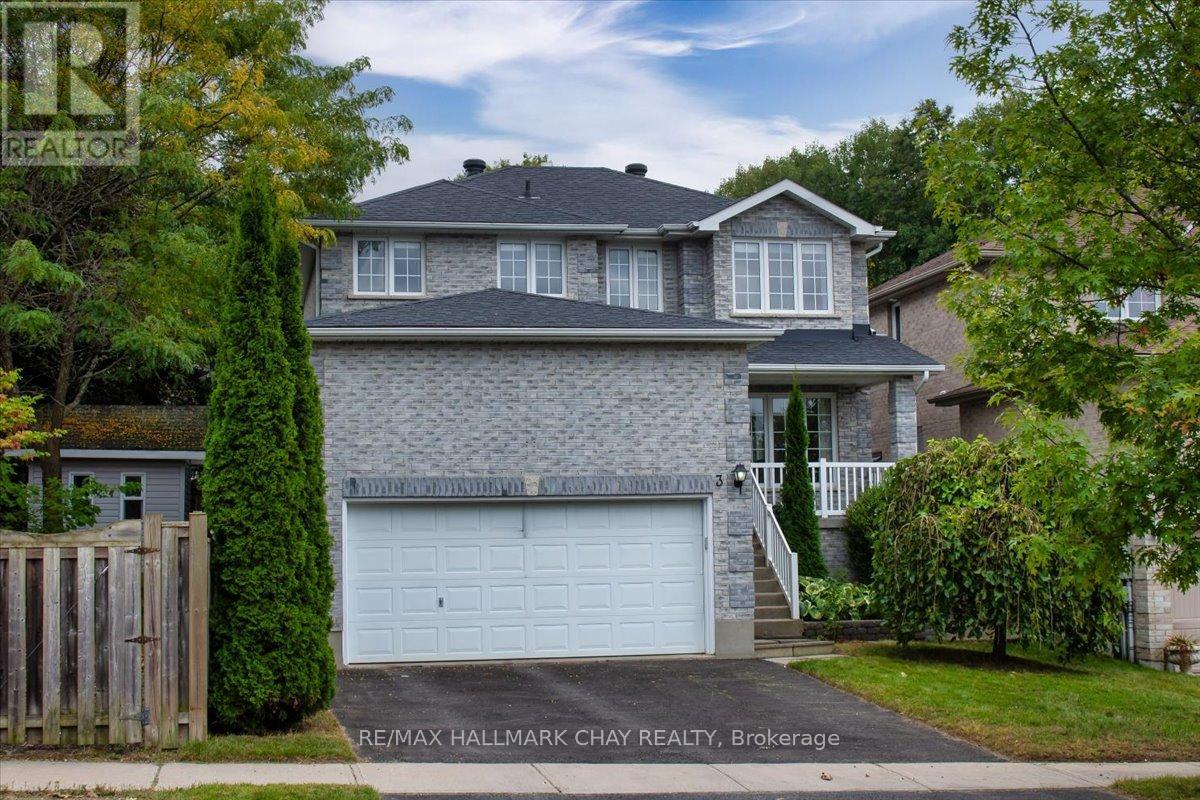
3 Bell Street
Barrie, Ontario
Stunning Family Home: 4+1 Bedrooms, 3 Washrooms On A Premium 158 Ft Deep Pool-Sized Lot Discover The Perfect Family Haven Nestled On A Tranquil Street Adjacent To A Picturesque Greenbelt. This Exceptional Detached Home Boasts A Thoughtfully Designed Layout, Filled With Abundant Natural Light And Modern Comforts, Making It An Ideal Setting For Your Familys Lifestyle. Enjoy 4 Generously Sized Bedrooms, Plus An Additional Versatile Room That Can Serve As A Home Office, Playroom, Or Guest Space. Featuring 3 Beautifully Finished Bathrooms Designed For Both Comfort And Style, The Unspoiled Basement Offers A Rough-In For A Washroom, Allowing You To Customize This Space To Fit Your Familys Needs. The Main Floor Impresses With Hardwood And Ceramic Flooring, Smooth Ceilings, And An Abundance Of Pot Lights, Creating An Inviting Atmosphere For Family Gatherings. Step Outside To A Large Deck Complete With A Gazebo And Hot Tub Perfect For Entertaining Or Enjoying Serene Moments In Your Private Backyard Oasis, Overlooking A Tranquil, Treed Yard. This Home Is Situated In A Welcoming Neighborhood With Easy Access To Scenic Trails, Parks, And Excellent Schools. Enjoy The Convenience Of Being Just Minutes Away From Hwy 400, Shopping Plazas, And The GO Train, Ensuring That Everything Your Family Needs Is Within Reach. The Spacious 2-Car Garage Provides Ample Space For Vehicles And Additional Overhead Storage, Making It Easy To Keep Your Home Organized. This Rare Gem Combines Luxurious Living With The Tranquility Of Nature, Offering An Incredible Opportunity For Families Seeking Their Forever Home. Don't Miss The Chance To Make This Stunning Property Your Own! (id:63616)

295 Park Road S
Grimsby, Ontario
Discover a rare 10-acre rectangular lot in the highly sought-after Grimsby Mountain / Niagara Escarpment area. This is one of the few true estate-sized parcels of this shape and scale available in the region - offering the space, privacy, and setting to design and build a custom luxury home. Positioned between Lake Ontario and the Escarpment, the property delivers genuine country privacy while remaining minutes from the QEW, Hamilton, St. Catharines, and everyday amenities. Surrounded by mature trees, scenic countryside, wineries, and the Bruce Trail, it combines natural beauty with long-term lifestyle and value potential. Ideal for a custom estate, private retreat, or long-term hold. Property sold "as-is" and "where-is" condition. (id:63616)
21 - 7789 Kalar Road
Niagara Falls, Ontario
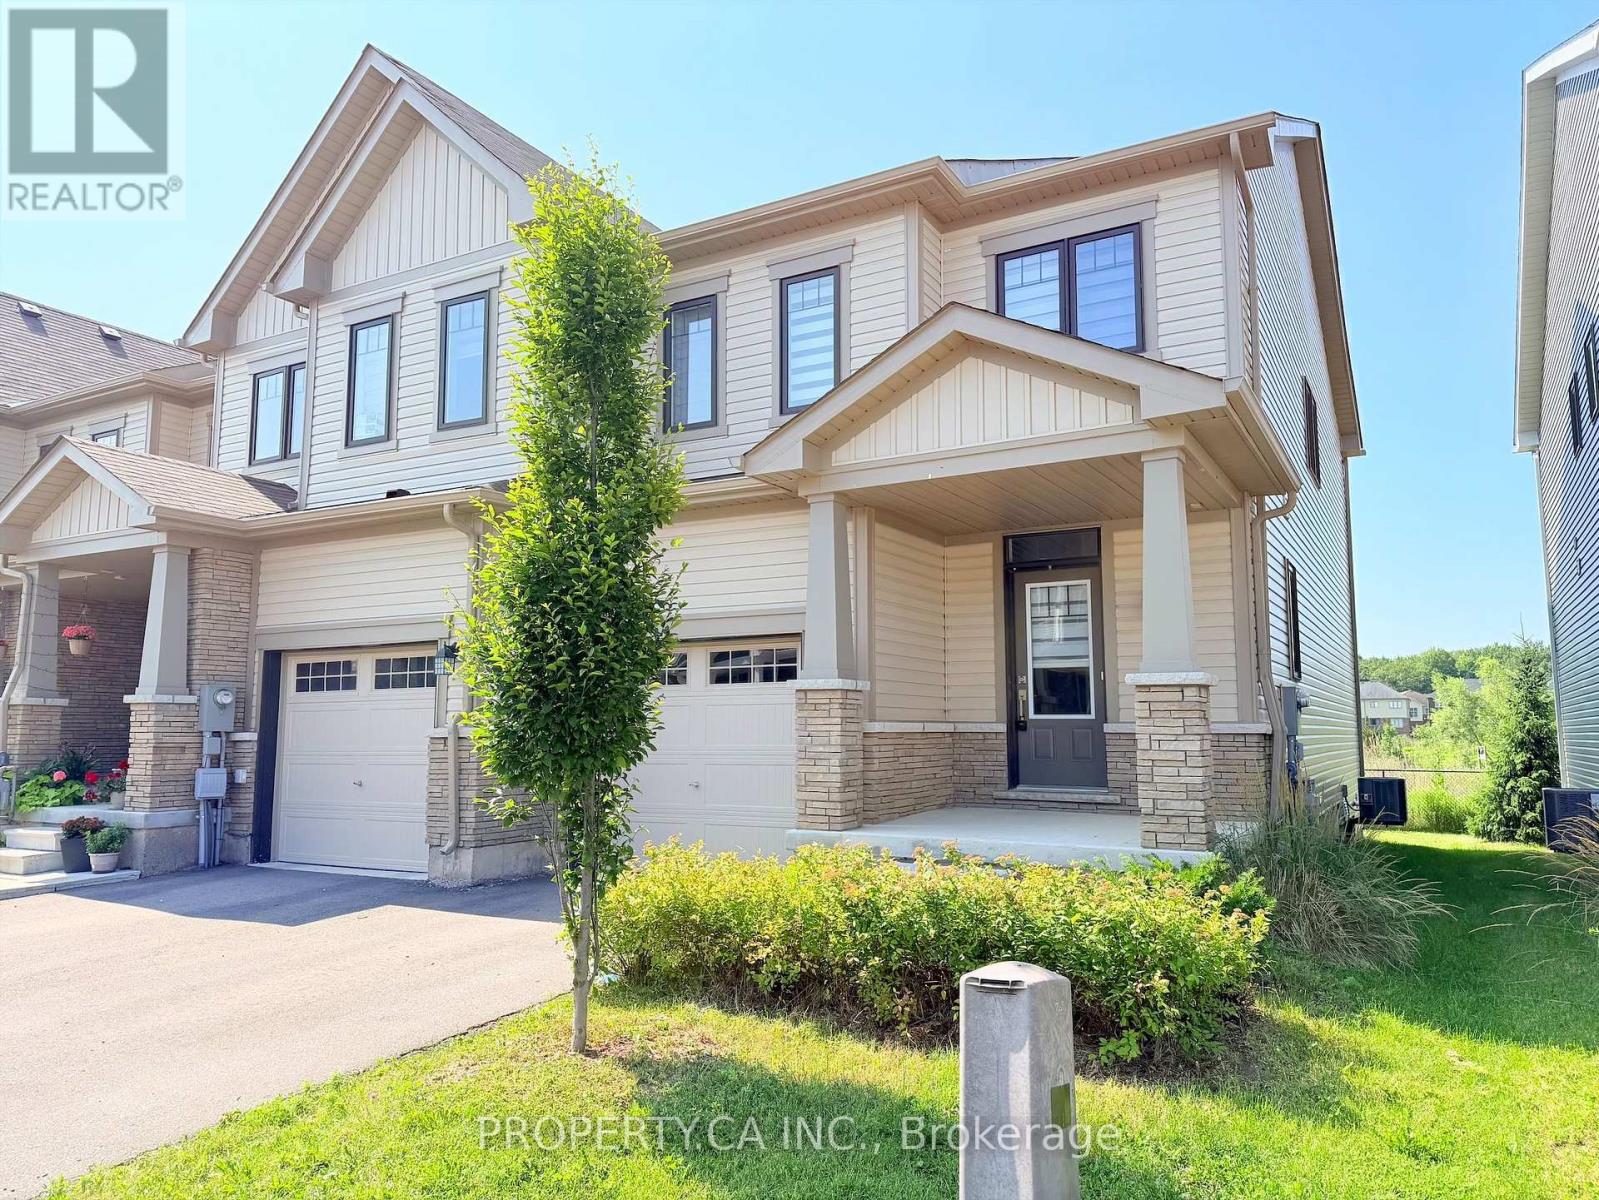
Welcome to this beautifully maintained 3-bedroom, 3-bathroom end-unit townhouse in one of Niagara Falls' most desirable neighbourhoods. Offering the entire home, including the 3 bedrooms, 3 bathrooms and the basement. Enjoy a bright and functional layout with generous living spaces, a modern kitchen, spacious bedrooms - perfect for a family room, home office, or recreation area. Conveniently located just minutes from Highway QEW, commuting is effortless. You'll also be close to Costco, Walmart, grocery stores, restaurants, parks, and all major amenities. Families will appreciate the proximity to excellent schools in a safe, family-friendly community. (id:63616)
28 Bowery Road
Brantford, Ontario
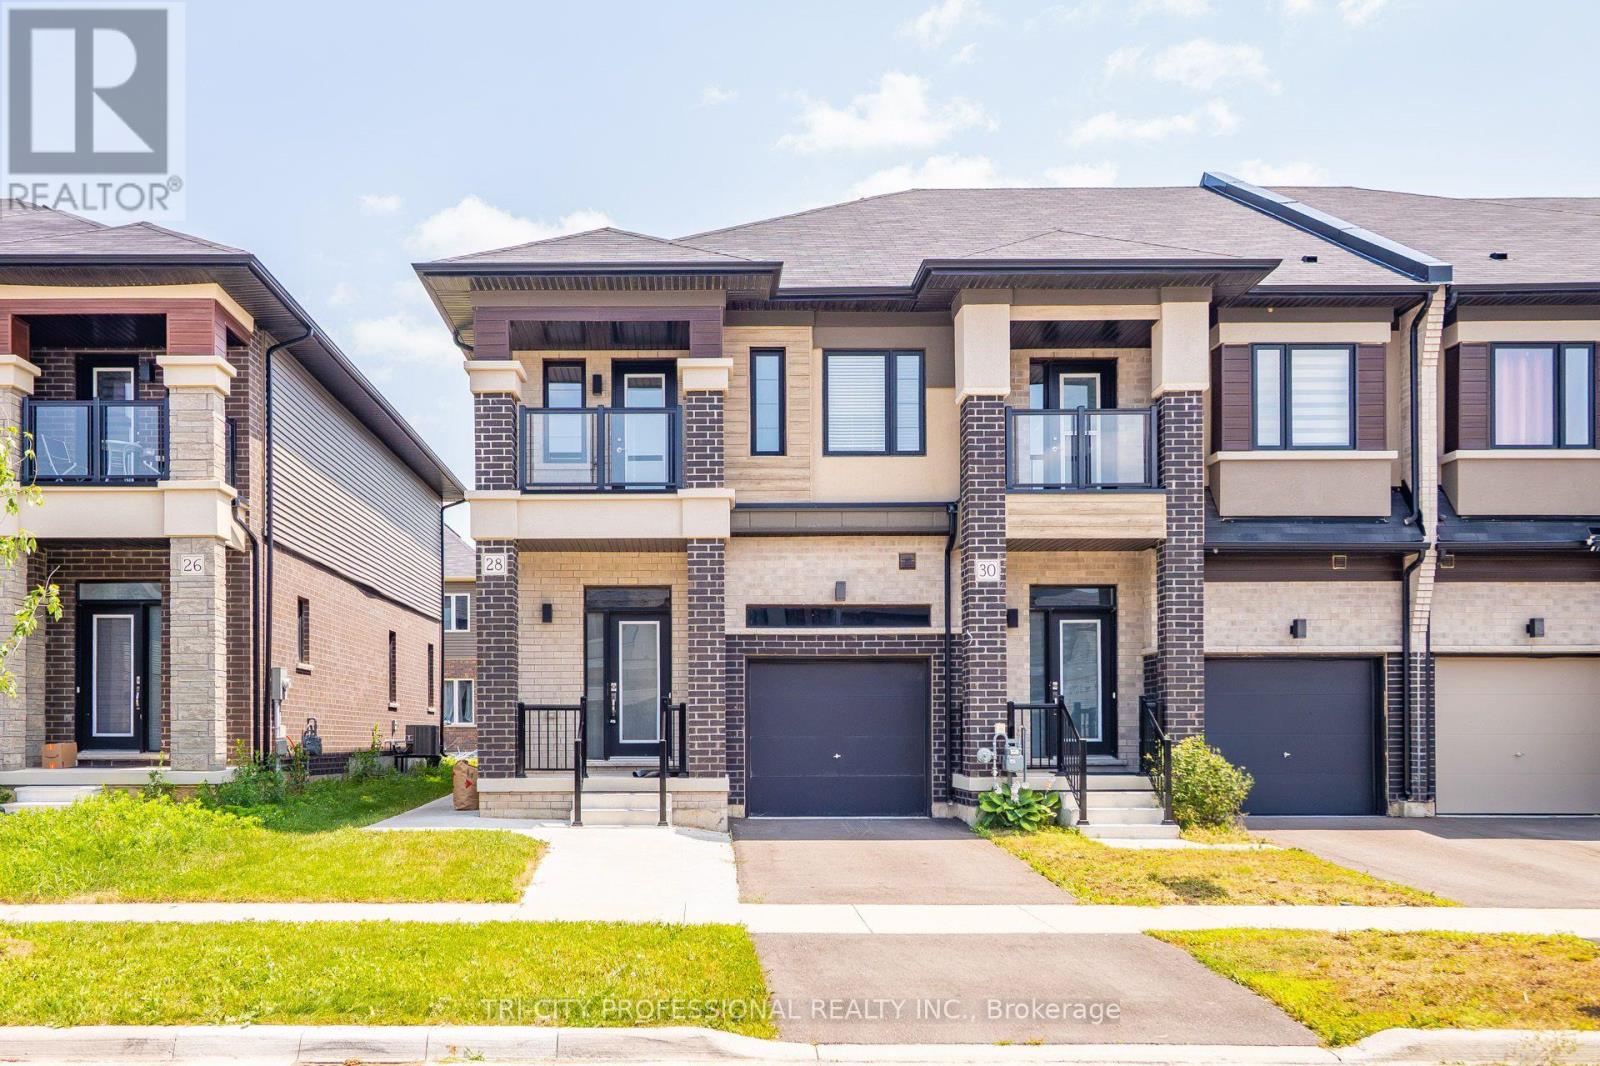
Welcome to 28 Bowery Rd - a modern, move in ready home in one of Brantford's most desirable family neighbourhoods. This beautifully maintained property offers the perfect blend of style, comfort, and income potential, featuring a fully legal basement apartment ideal for multi-generational living or generating reliable rental revenue. Step inside the main level to find bright, open-concept living spaces with large windows, contemporary finishes, and a functional layout designed for everyday convenience. The kitchen boasts sleek cabinetry, quality appliances, and plenty of counter space - perfect for cooking, hosting, and gathering. Spacious bedrooms and well appointed bathrooms make this level feel warm, inviting, and effortlessly practical. The legal basement unit is a standout feature, offering a private entrance, modern kitchen, bathroom, and comfortable living area. Whether you're looking to offset your mortgage, accommodate extended family, or invest in a turnkey rental opportunity, this suite delivers exceptional flexibility and value. Outside, enjoy a well kept yard, a quiet street, and a location close to parks, schools, shopping, and major commuter routes - everything you need within minutes. A rare opportunity in Brantford: a stylish home with built-in income potential. 28 Bowery Rd is ready for its next chapter. Check out the Virtual Tour (property has been virtually staged). (id:63616)

330 Stewart Street
Shelburne, Ontario
Well- Kept Beautiful 4 B/R Bungaloft/ Townhouse in The heart Of Shelburne Main Area.2 Bedroom Ensuite On The Main Floor, Family Size Maple kitchen, Large Size Living Area Walking Back to Deck and Back Yard!!! Laundry For your Convenience.1 Car parking Inside the garage, Patio Door Open To The Deck and No Neighbor Behind, Oak Stair to the second Floor Lead to 2B/R Large Window, With 4Pc Full Washroom and Much more to List!!!!! (id:63616)

63 - 60 Arkell Road
Guelph, Ontario
Exceptional opportunity for extended families, multi-generational living, or investors. This spacious and rare 3+1-bedroom, 4-bathroom townhome features additional versatile rooms ideal for family living, a home office, study, gym, or guest space. Enjoy landscaped grounds out front and a sun-filled greenbelt backdrop from morning to afternoon in a prime central location. Steps to the free University of Guelph shuttle, minutes to campus, shopping, trails, and a new school currently under construction nearby. The versatile ground-floor room, complete with a full bathroom, offers excellent flexibility for guests, in-laws, a home office, or private living space and connects conveniently to the walkout layout. Enjoy major savings with an owned furnace, hot water tank, and water softener, plus low-maintenance living with POTL fees that include snow removal, landscaping, insurance, and window cleaning. A fantastic lifestyle and investment opportunity in a high-demand location. Visitor parking conveniently located nearby. Income and expense statement available. *Some images have been digitally enhanced using AI. (id:63616)
203 - 264 Alma Street
Guelph/eramosa, Ontario
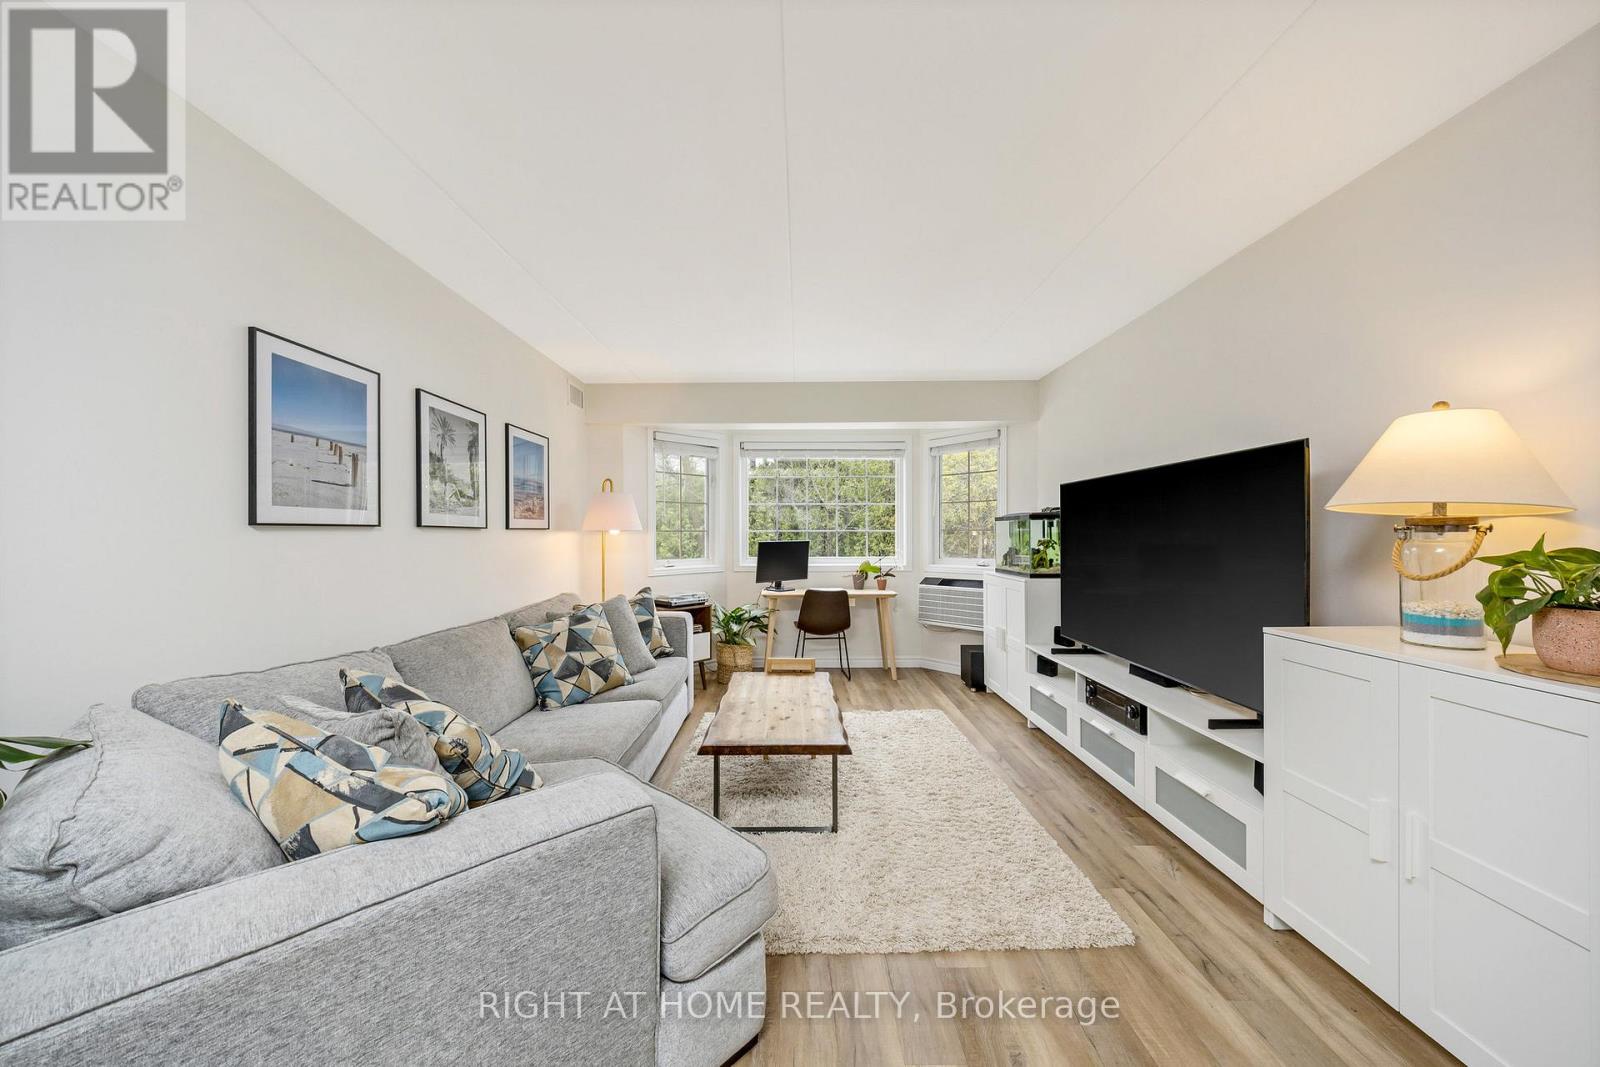
Wow what a beauty!! First time buyers? Sizing down?.... This is a terrific unit for you. Located in the heart of charming Rockwood, walking distance to shops, schools, and parks this sweet unit could be just what you are looking for. An excellent value, this condo apartment was professionally renovated by the property developer in 2022 and features quality upgrades and updates. Lovely modern kitchen with quartz countertops and small breakfast style eating nook, quality laminate flooring throughout, new bath, owned gas hot water tank, brand new wallmounted Air-conditioning unit, and energy efficient water furnace, all beautifully maintained in this spotless unit. This small building has only 18 units and owners share a great sense of community and quiet enjoyment of the building and neighbourhood! There is terrific natural lighting too, as this unit faces the southwest. It's Light and bright even on those rainy days. This unit enjoys a desirable location in the building on the 'walk-in' level' from the main entrance. In addition, the seller has secured a reservation for a 2nd parking space - cost to be negotiated - not included inthe listing price. (id:63616)