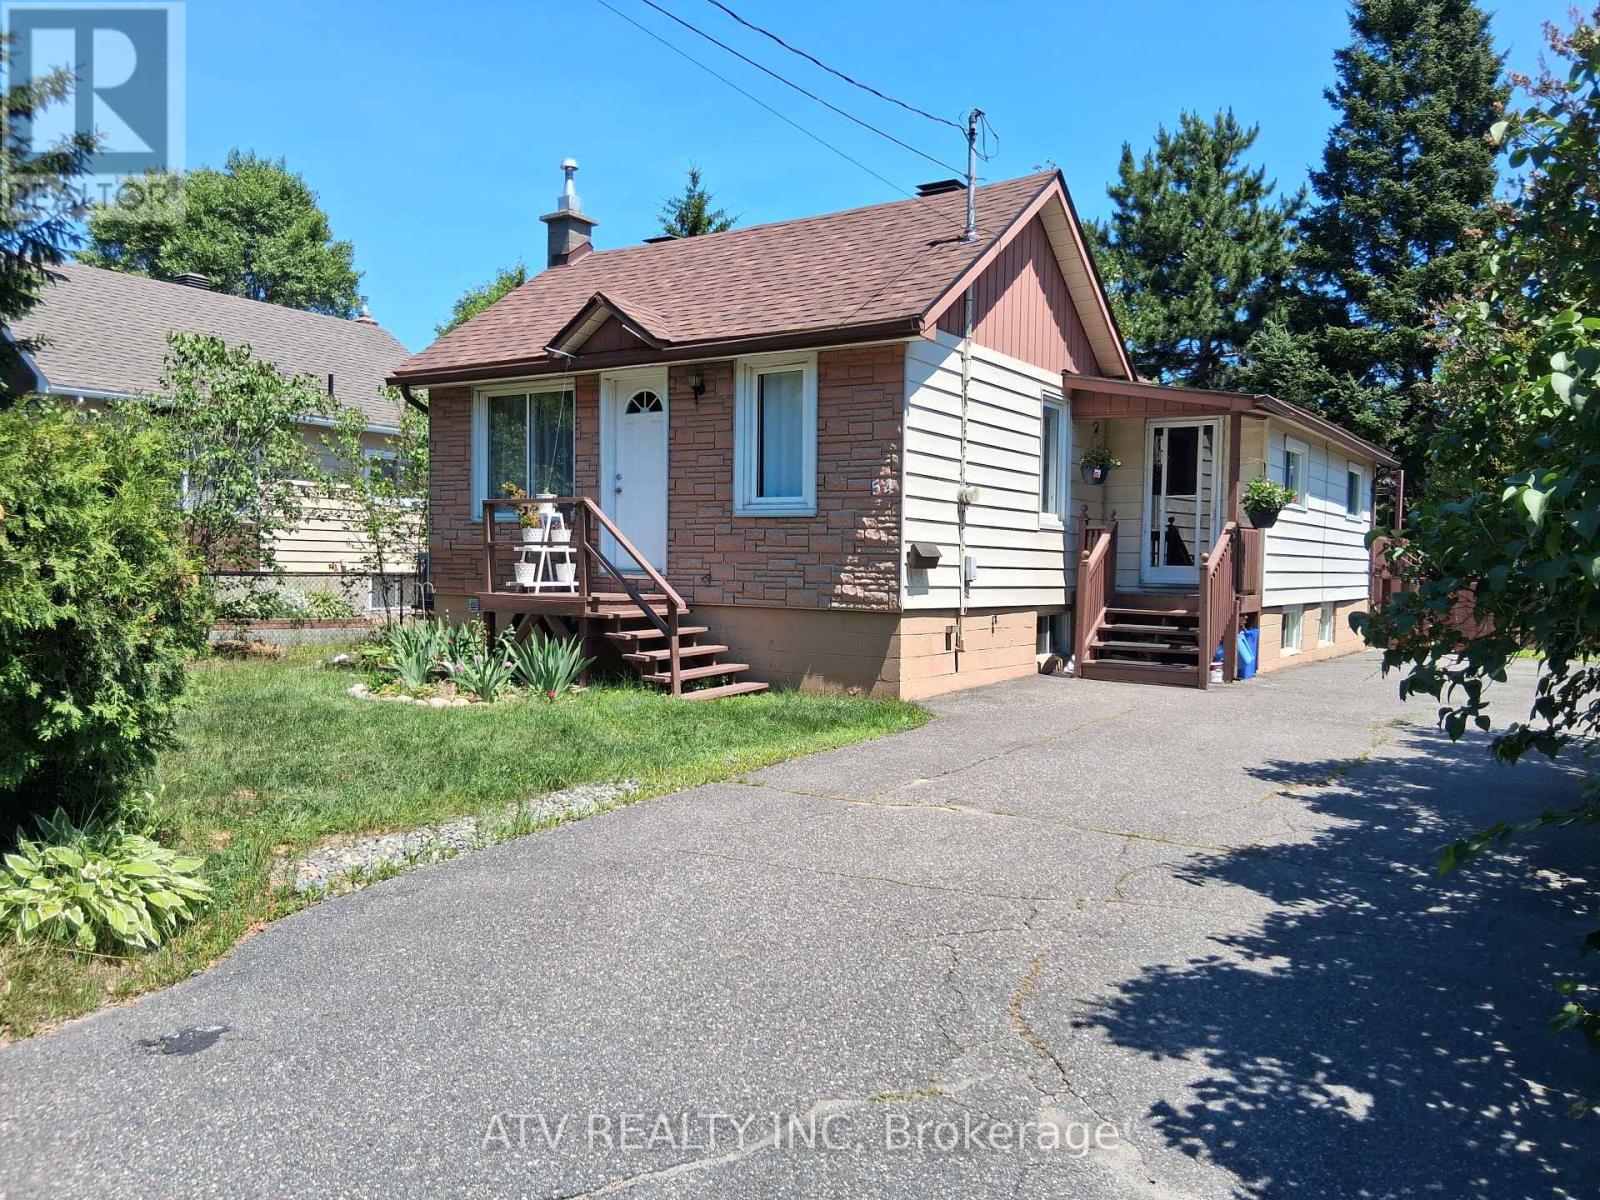
54 First Avenue
Sudbury Remote Area, Ontario
Charming Fairy-Talelike Bungalow with Lush Greenery! Discover your cozy retreat in this delightful brick bungalow, nestled amidst mature evergreen trees and a beautifully manicured hedge. This home offers a welcoming facade with its classic pitched roof and a quaint chimney, promising warmth and comfort. The inviting front entrance with a pristine white door is framed by manicured landscaping, creating an immediate sense of curb appeal. Imagine relaxing in the shade of the towering evergreens or enjoying the privacy offered by the dense, verdant hedge. This property provides a serene escape from the everyday, perfect for those seeking a peaceful haven. The sturdy brick exterior ensures durability and timeless style. Don't miss this opportunity to own a home with natural charm and a tranquil setting. Also, Property featuring a wooden sauna which is a great way to boost your immune system during cold winters, soothe cold-stiffened muscles, and combat the winter blues. The stark temperature contrast from stepping into the freezing air after a hot session also provides an exhilarating Nordic-style cardiovascular boost. (id:63616)
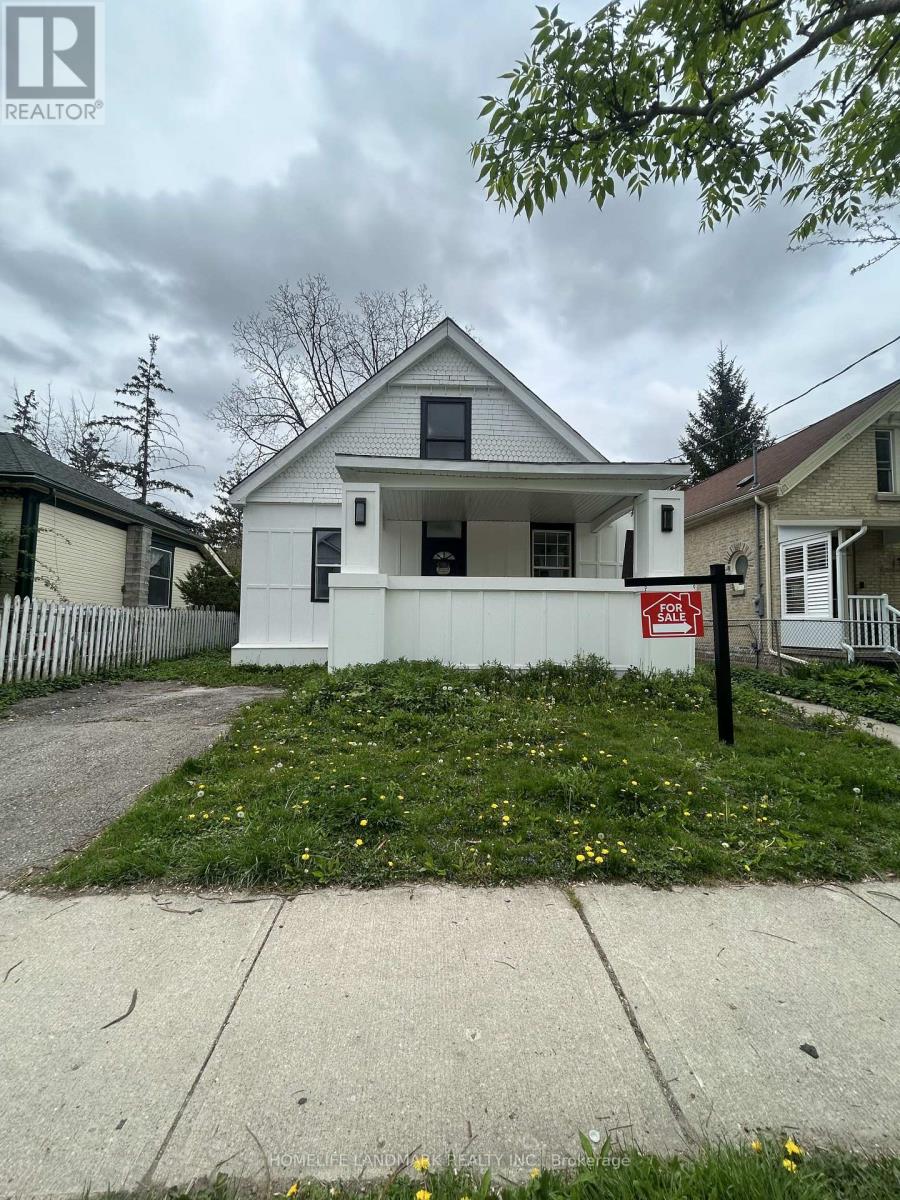
130 Langarth Street E
London South, Ontario
Welcome to 130 Langarth Street, a delightful residence located in a serene and family-friendly neighborhood of East London, ONTARIO,This well-maintained home features new renovation full house ,providing ample space for families of all sizes.As you step inside, you are greeted by a bright and inviting living area that boasts , hardwood floors, large windows The open-concept layout seamlessly connects the living room to a spacious dining area, perfect for entertaining guests or enjoying family meals.The kitchen is a chef's dream, equipped with stainless steel appliances and luxury samsung glass panel refrigerator , touch screen coocktop, the fuacet show you water temperature, a large pantry,making it both functional and stylish. Retreat to the generously sized bedrooms, each offering closet space, natural light, etc. The bathroom have air bathtube , smart light mirror have bluetooth music play and fog remove function,Outside, youll find a beautifully landscaped yard with a patio, deck,providing an excellent space for children to play or for summer barbecues with friends and family,Dont miss your chance to own this wonderful property in East London (id:63616)
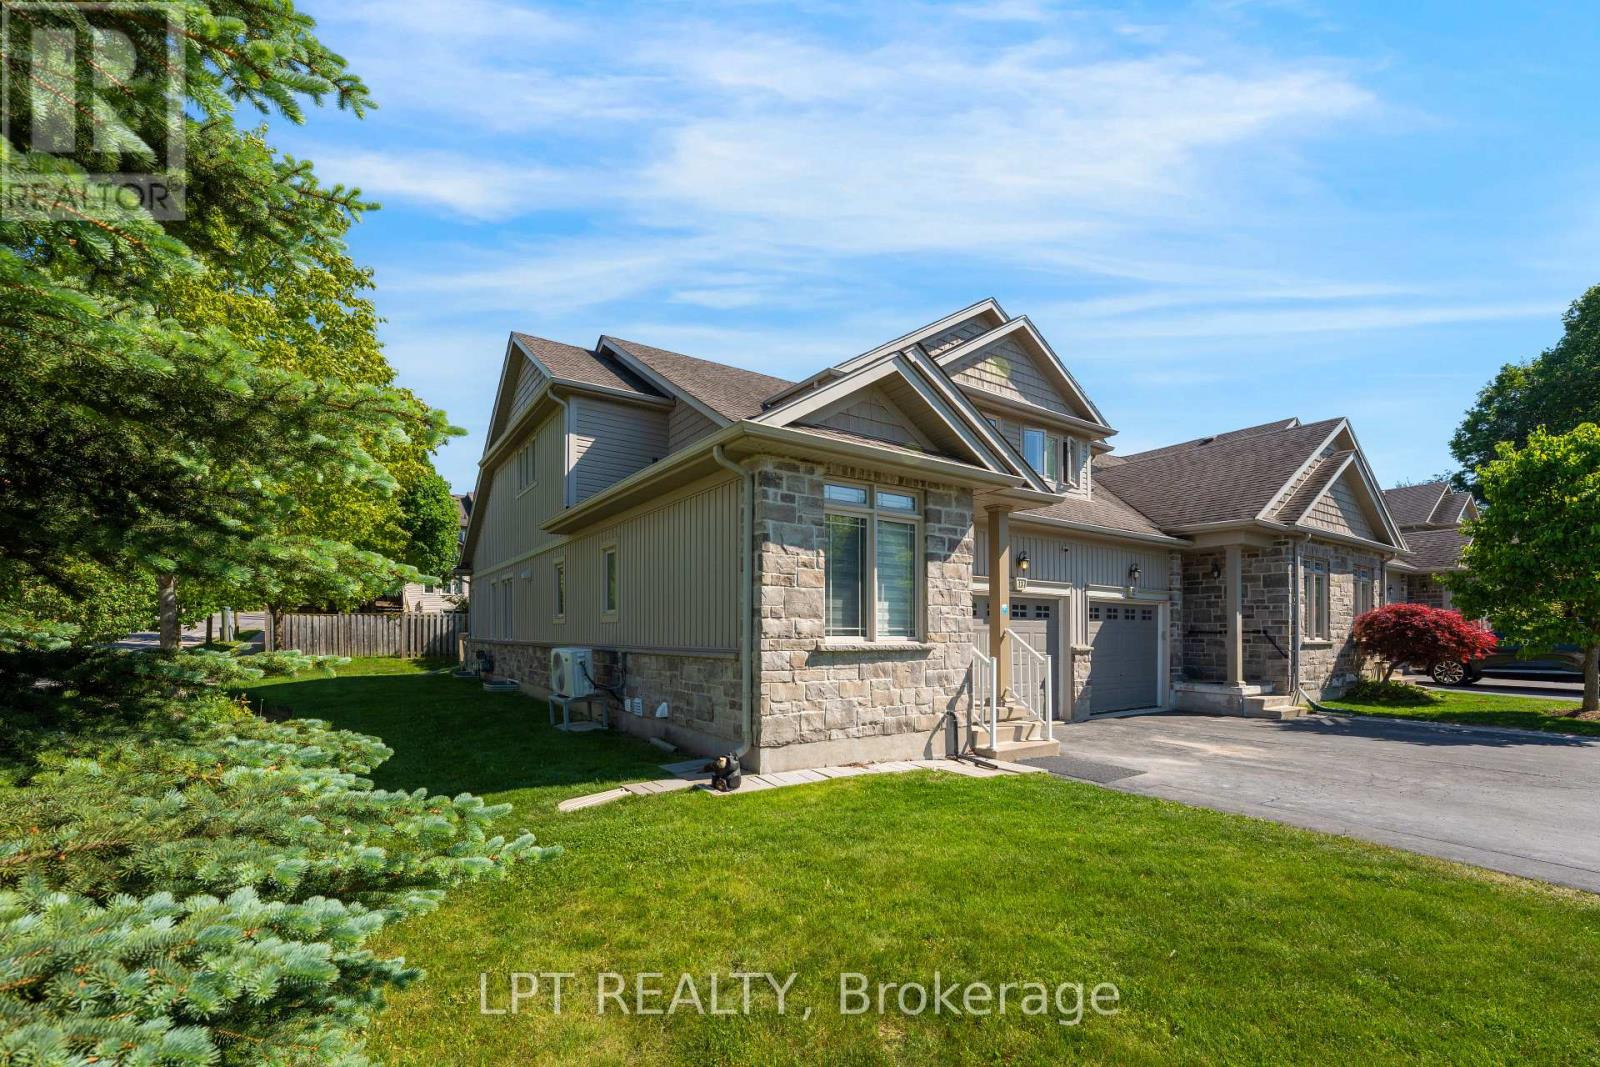
13 - 795 Laurelwood Drive
Waterloo, Ontario
Beautiful corner-unit townhouse for lease in the sought-after Laurelwood neighbourhood! Enjoy maintenance-free living with lawn care and snow removal (driveway & sidewalk) included. This bright and spacious home features a flexible floor plan with 3 separate living areas, soaring cathedral ceilings, a sun-filled living room, a main-floor bedroom and full bathroom, a dedicated home office, and a large basement offering abundant storage and additional living space. Conveniently located near top-rated schools, Laurel Creek Conservation Area, parks, walking trails, the University of Waterloo, shopping, Costco, the Boardwalk, public transit, and all major amenities. Ideal for families, professionals, or those working from home. Move-in ready! (id:63616)
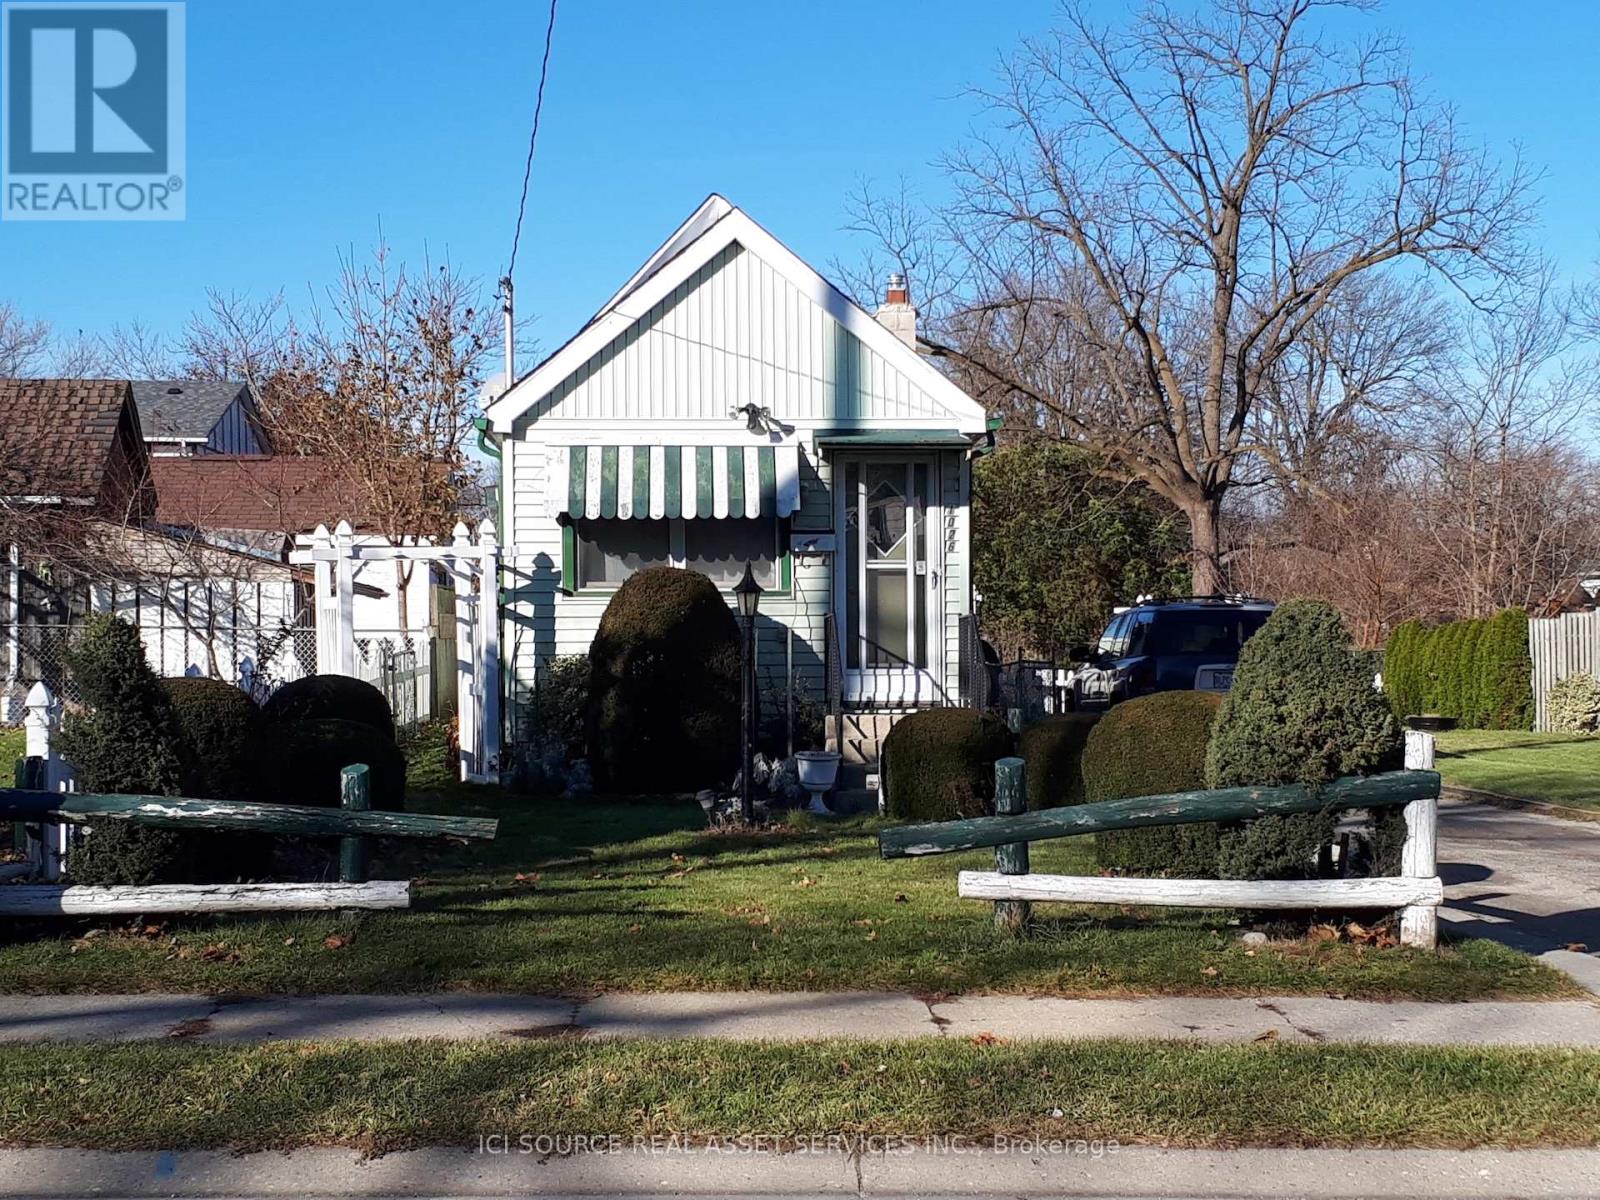
1026 York Street
London East, Ontario
Compact well maintained home on large double lot. Within the up and coming Kelloggs area. Great starter home, or bachelor pad. Complete with single car garage. Low utilities and low taxes. Developers take note of large double combined lot. 55x167. With London promoting housing, this lot may qualify for local city programs.Like country in the city, with mature trees and fenced in lot. *For Additional Property Details Click The Brochure Icon Below* (id:63616)
184 London Street N
Hamilton, Ontario
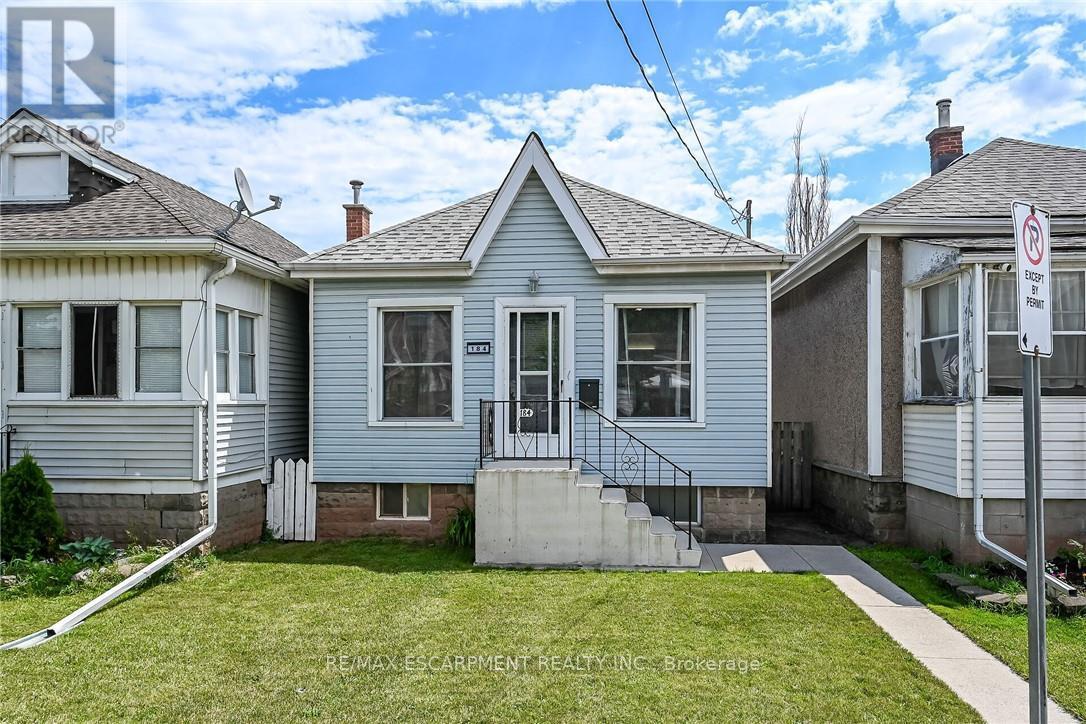
Tastefully updated 1 storey bungalow located in popular, established east Hamilton neighbourhood offering close proximity to Hospital, schools, churches, parks, arena/rec complexes, city transit, shopping, eateries plus quick access to Red Hill/The Linc & Mountain exits. This well maintained property has been renovated from "stud's out" - incs new electrical, plumbing, insulation, drywall, bath/light fixtures & cabinetry - completed aprx. 26 years ago - situated on 25ft x 100ft lot fronting on London Street North - plus driveway off Edinburgh Street providing entry to 21ft x 11ft insulated/heated detached garage incs 12ft x 8ft rear extension, asphalt flooring, hydro, roll-up garage door & p/g wall heater. Concrete walk-way leads to front door - once inside, prepare to be pleasantly surprised, as you take in the 775sf open concept main floor design highlighted with comfortable living room enhanced with street facing window - floor plan flows effortlessly to modern kitchen boasts large skylight flooding interior with natural light - sports painted wood cabinetry & SS appliances -continues to sizeable primary bedroom, roomy guest bedroom, chicly appointed 4pc bath & spacious common area ftrs walk-out to 5ft x 15ft covered rear verandah extending to 280sf twin concrete entertainment patios & private fenced yard adorned with gorgeous landscape & flower gardens. Durable vinyl flooring compliment neutral décor with stylish flair. Hi & dry 775sf unspoiled basement houses laundry station, n/gas furnace-2018 equipped with AC/heat pump-2024, 100 amp hydro panel (breakers) & owned n/g water heater - open/airy space is easy to finish - potentially doubling living area square footage. Extras -all appliances, roof-2024, vinyl windows, 2 gas BBQ/Fire Table ports at rear porch, city water line-2024, French-drain weeping tile system, shed & paved drive. Perfect Venue for Young Professionals, Retirees or 1st Time Buyers - do not procrastinate - as he who waits - will be disappoint (id:63616)
63 Queen Street
Sioux Lookout, Ontario
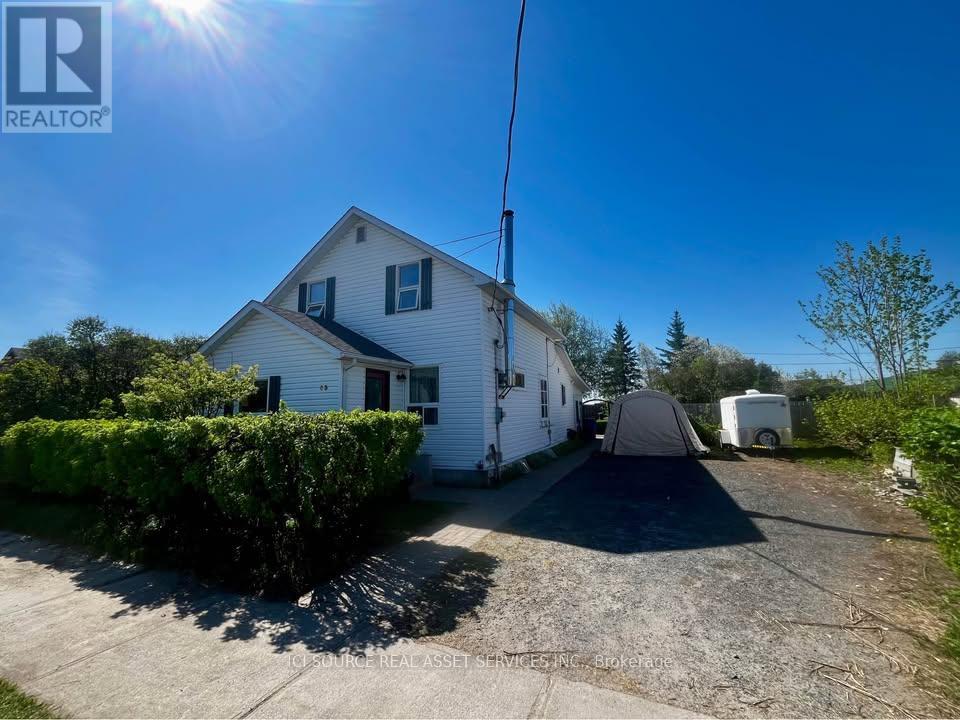
Built around 1915, this beautifully maintained character home blends timeless craftsmanship with thoughtful modern updates. Situated on a generous 66' x 150' lot in the heart of Sioux Lookout, this warm and inviting 1.5-storey home offers 1,854 sq. ft. of living space with 4 bedrooms and 2 renovated bathrooms. Original hardwood floors, rich wood trim, and abundant natural light create a welcoming atmosphere throughout. The main floor features a spacious living room with a cozy wood stove, a large dining room, bright kitchen with ample storage and pantry space, a main-floor bedroom, and a charming clawfoot tub bathroom. A bright 12' x 24' three-season sunroom overlooks the beautifully landscaped backyard and provides the perfect space to relax or entertain. Upstairs you'll find three comfortable bedrooms and a beautifully updated bathroom featuring a tiled corner shower and double sinks. The partially finished basement offers additional living space, while the remaining area includes a large laundry room and cold storage. Outside, enjoy a fully fenced yard, mature perennial gardens, vegetable gardens, a large stone patio, two storage sheds, wood storage, and parking for up to six vehicles. A rare opportunity to own a classic Sioux Lookout home full of character, warmth, and history. *For Additional Property Details Click The Brochure Icon Below* (id:63616)
108 - 175 Doan Drive
Middlesex Centre, Ontario
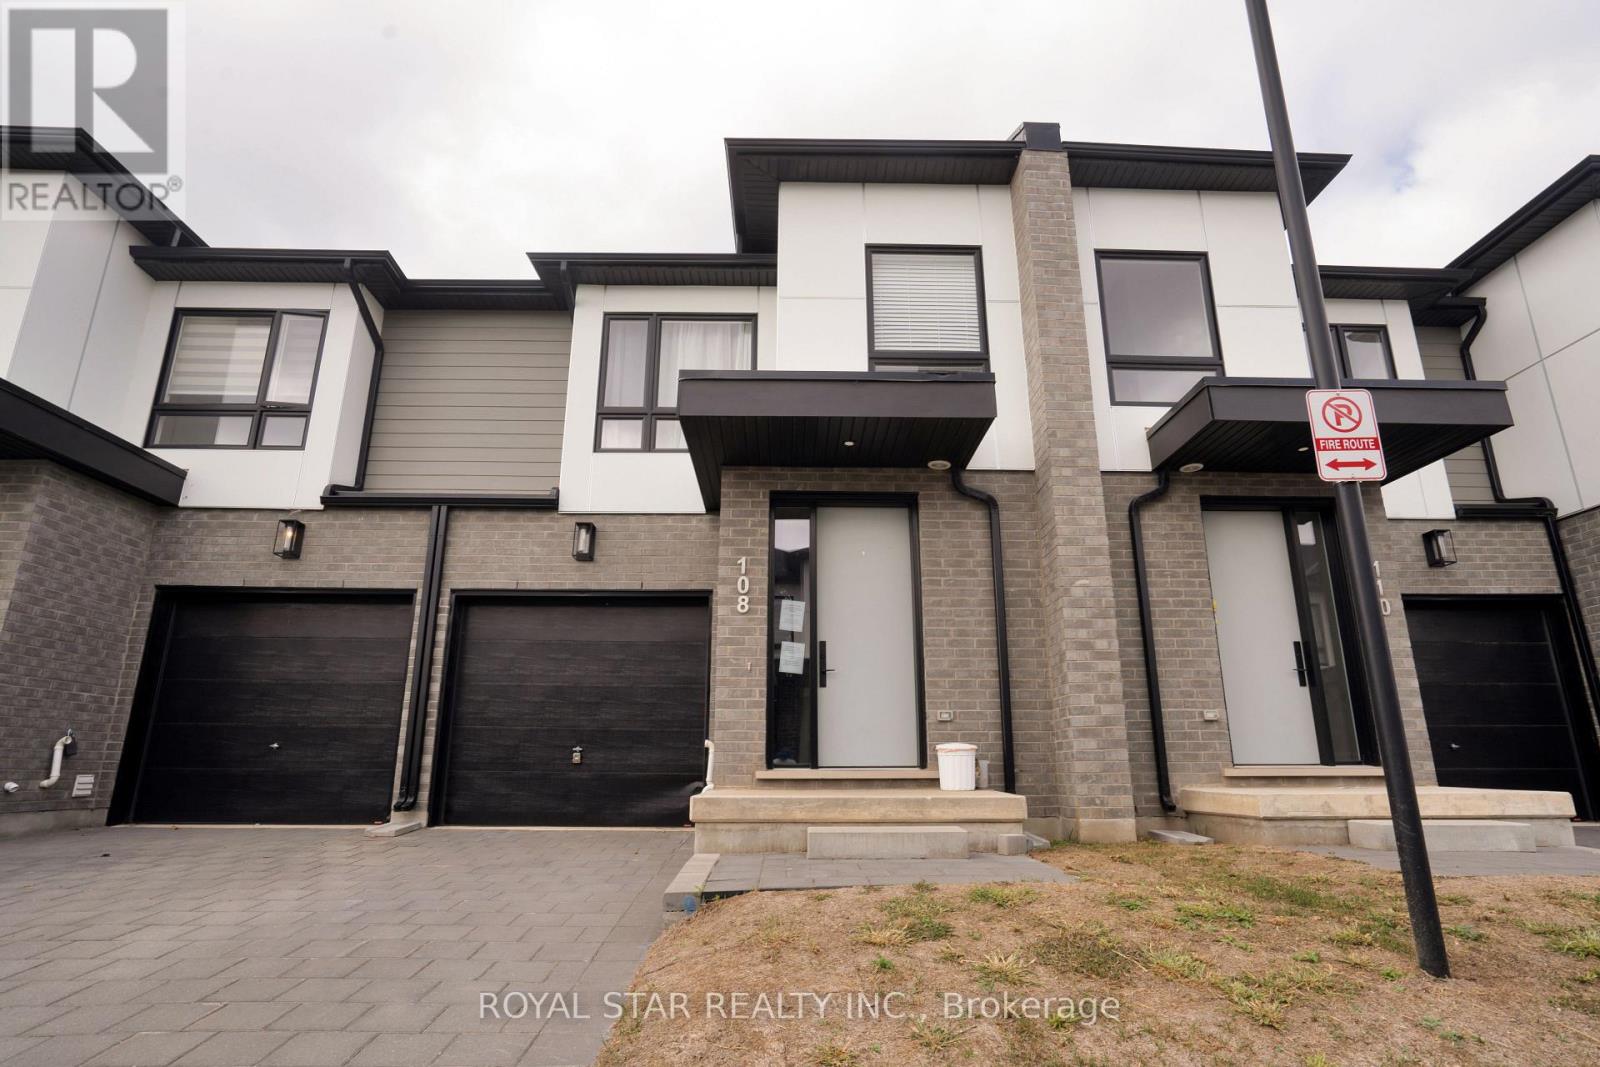
For Rent: Welcome To This Beautifully Maintained, 3-Year-Old Townhome Located In The Highly Desirable Kilworth/Komka Community. This 3-Bedroom, 2.5-Bathroom Home, Step Inside To A Bright, Open-Concept Living And Dining Space That Is Both Spacious And Functional-Ideal For Everyday Living And Entertaining. Upstairs, Laundry on 2nd floor, The Generous Primary BedroomFeatures A Large Walk-In Closet And A Private 4-Piece Ensuite, Two Additional Well-Sized Bedrooms, A Full Bathroom, ALL CARPET FREE! Located Just Minutes From London's West End, This Home Offers Exceptional Access To Trails, A Provincial Park, Shopping, Great Schools, The Komoka Community & Recreation Centre, And A New Commercial Plaza Within Walking Distance. Immediate Possession Available. No Smoking & No Pets. Lot Size 22.83 x 82.5Feet (id:63616)
1860 7th Avenue W
Owen Sound, Ontario
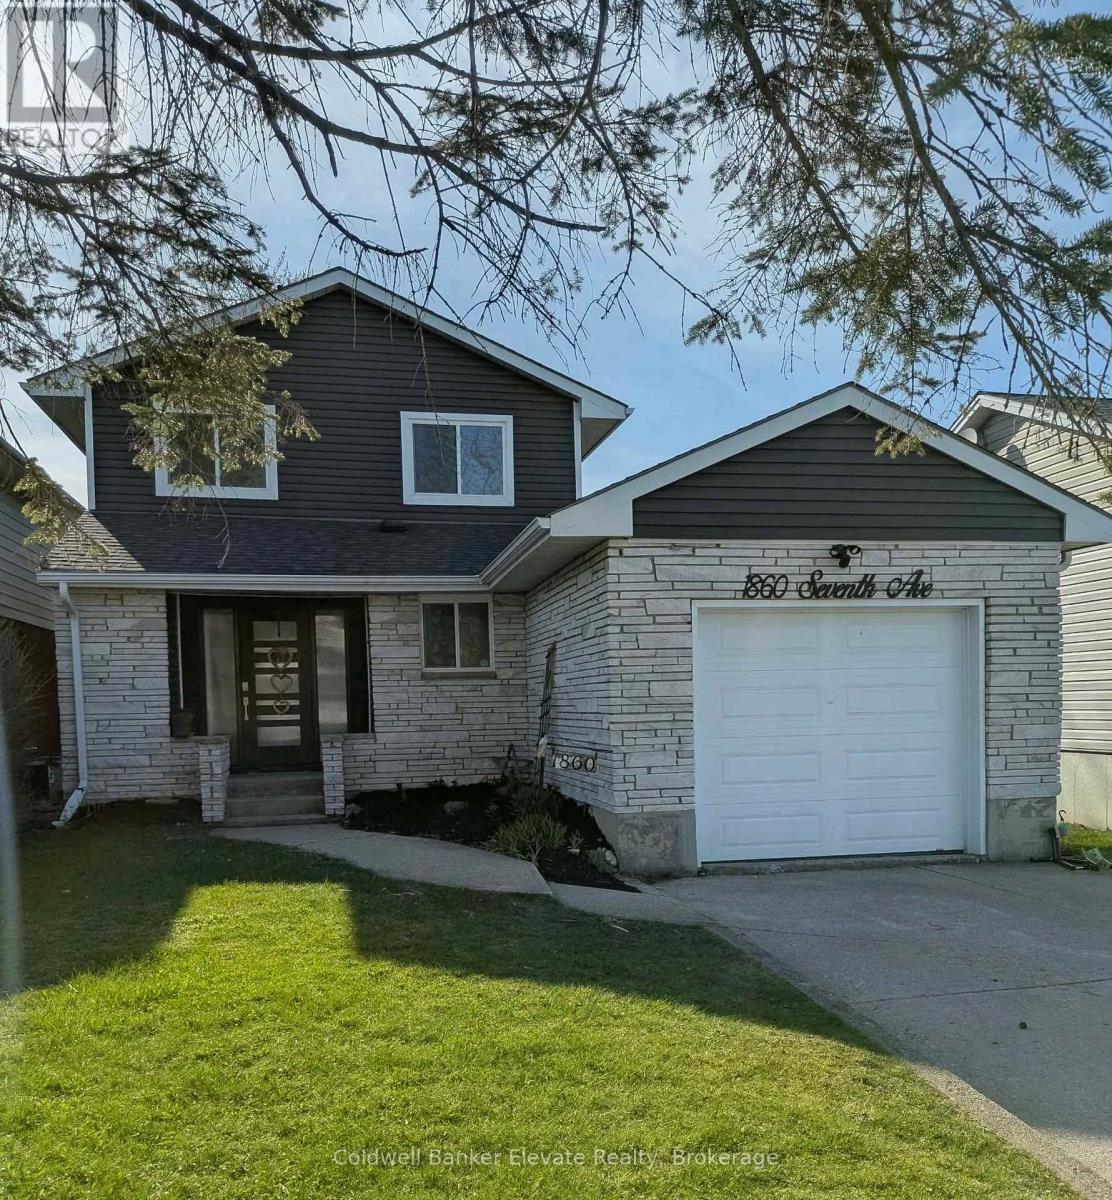
Welcome to your future memory-making headquarters, where backyard BBQ legends are born. This 2-storey family home is located within walking distance to Kelso Beach where you are never far from sunsets, fresh air and great swims. This property features a spacious backyard and large deck, perfect for outdoor entertaining. The main home offers functional family living, while the basement includes a walk-out with excellent potential for an in-law suite or secondary unit. Complete with attached garage, this home is ideal for families or those seeking added income potential. A great opportunity to start your next chapter in a desirable location! (id:63616)
500 Honey Road
Cramahe, Ontario
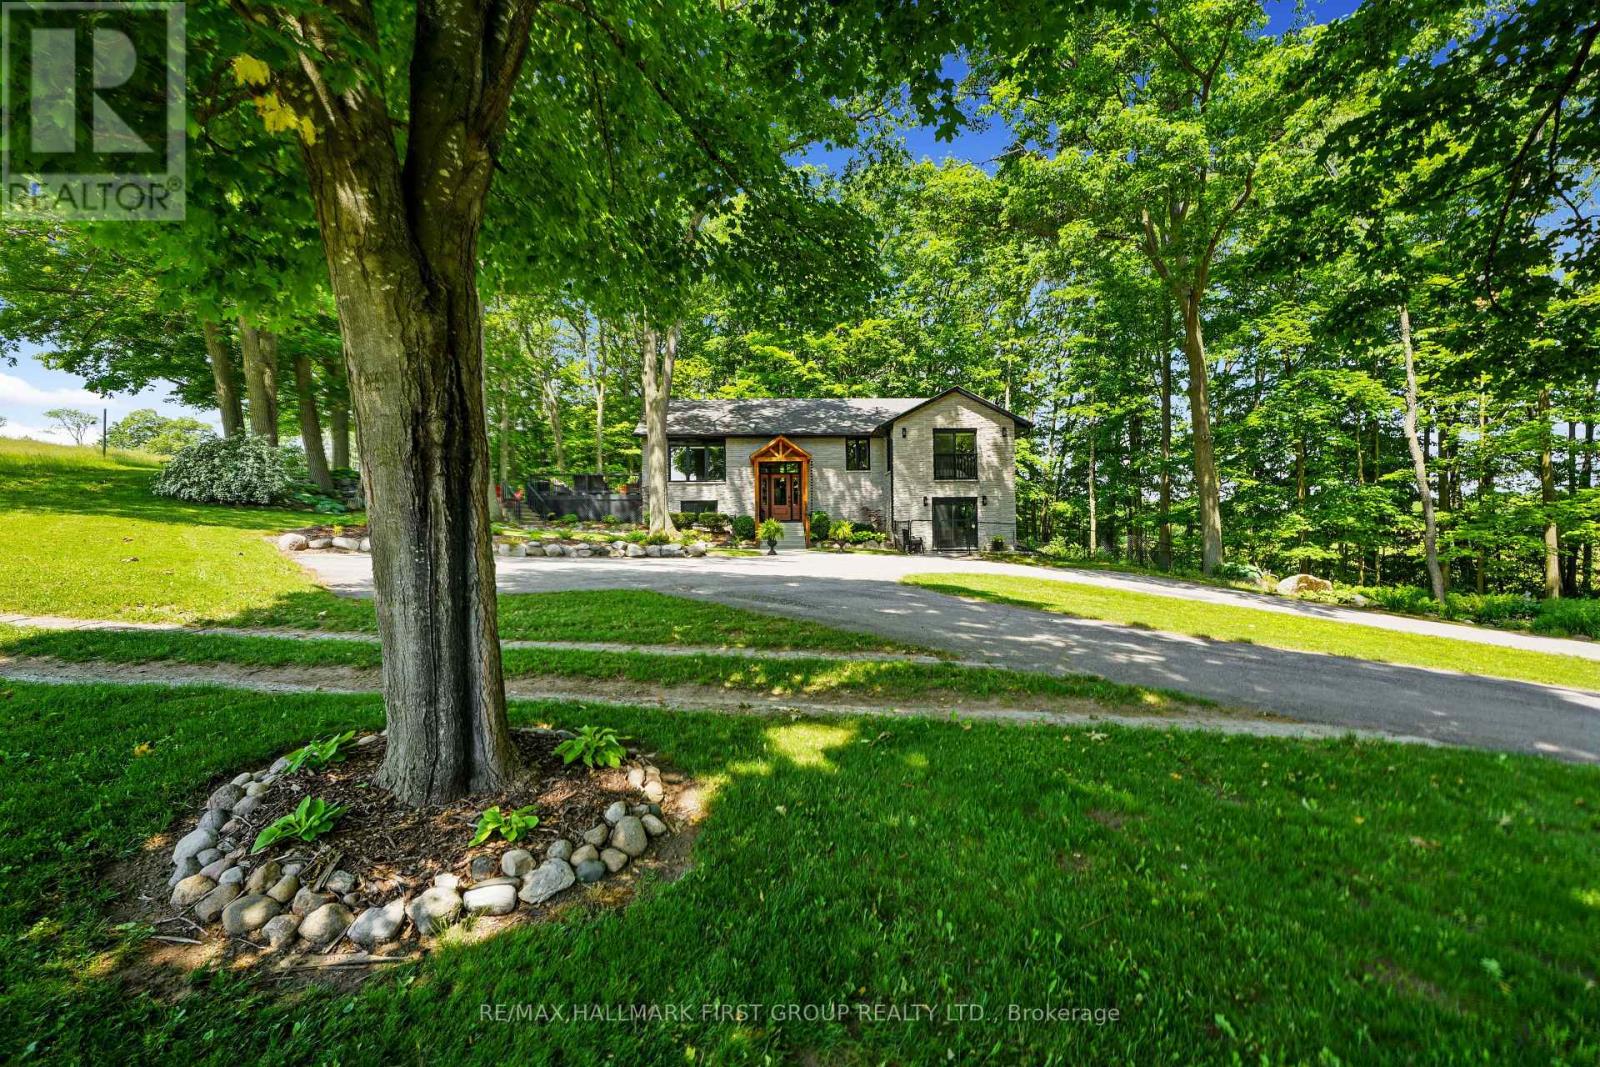
Set on 37.3 acres this exceptional property includes a striking main residence, barn, additional outbuildings, and a private in-law loft suite above a detached double garage. The main home features strong curb appeal and a dramatic entry with soaring ceilings. Living spaces are thoughtfully designed with vaulted ceilings, oversized windows, and a warm wood-clad dining ceiling. A built-in drinks and coffee station enhances everyday living and entertaining.The kitchen is a true centrepiece, offering butcher block countertops, stainless steel appliances, apron-front sink, prep sink, 9' custom cabinetry, open shelving, subway tile backsplash, and pass-through windows to an outdoor serving counter. A cozy yet sophisticated family room includes a custom propane fireplace with raw steel surround, open shelving, and a walkout to outdoor living areas. The main-floor primary suite is a peaceful retreat with sliding glass doors, scenic views, and a spa-like bathroom with walk-in shower and soaking tub. A second bedroom completes the main level. The lower level adds versatility with a office or gym, cold storage or wine cellar, recreation room with fireplace and walkout, an additional bedroom, and a full bathroom with dedicated vanity area.Outdoor living is designed for year-round enjoyment with a large rear deck featuring a dry kitchen and dual propane hookups, a generous fire pit area, and mature trees for privacy. Above the detached double garage, which includes a workshop and propane furnace, is a beautifully finished in-law suite with vaulted ceilings, propane fireplace, heat pump with air conditioning, open living and dining space, full kitchen with island, sleeping area, office nook, bathroom, and laundry. Additional features include a rewired barn with insulated tack room, outbuilding, electrical fenced pastures, workable land, and a standby generator servicing the main house, garage, and loft. A rare opportunity to own a luxurious, fully equipped country estate. (id:63616)
1945 Abingdon Road
West Lincoln, Ontario
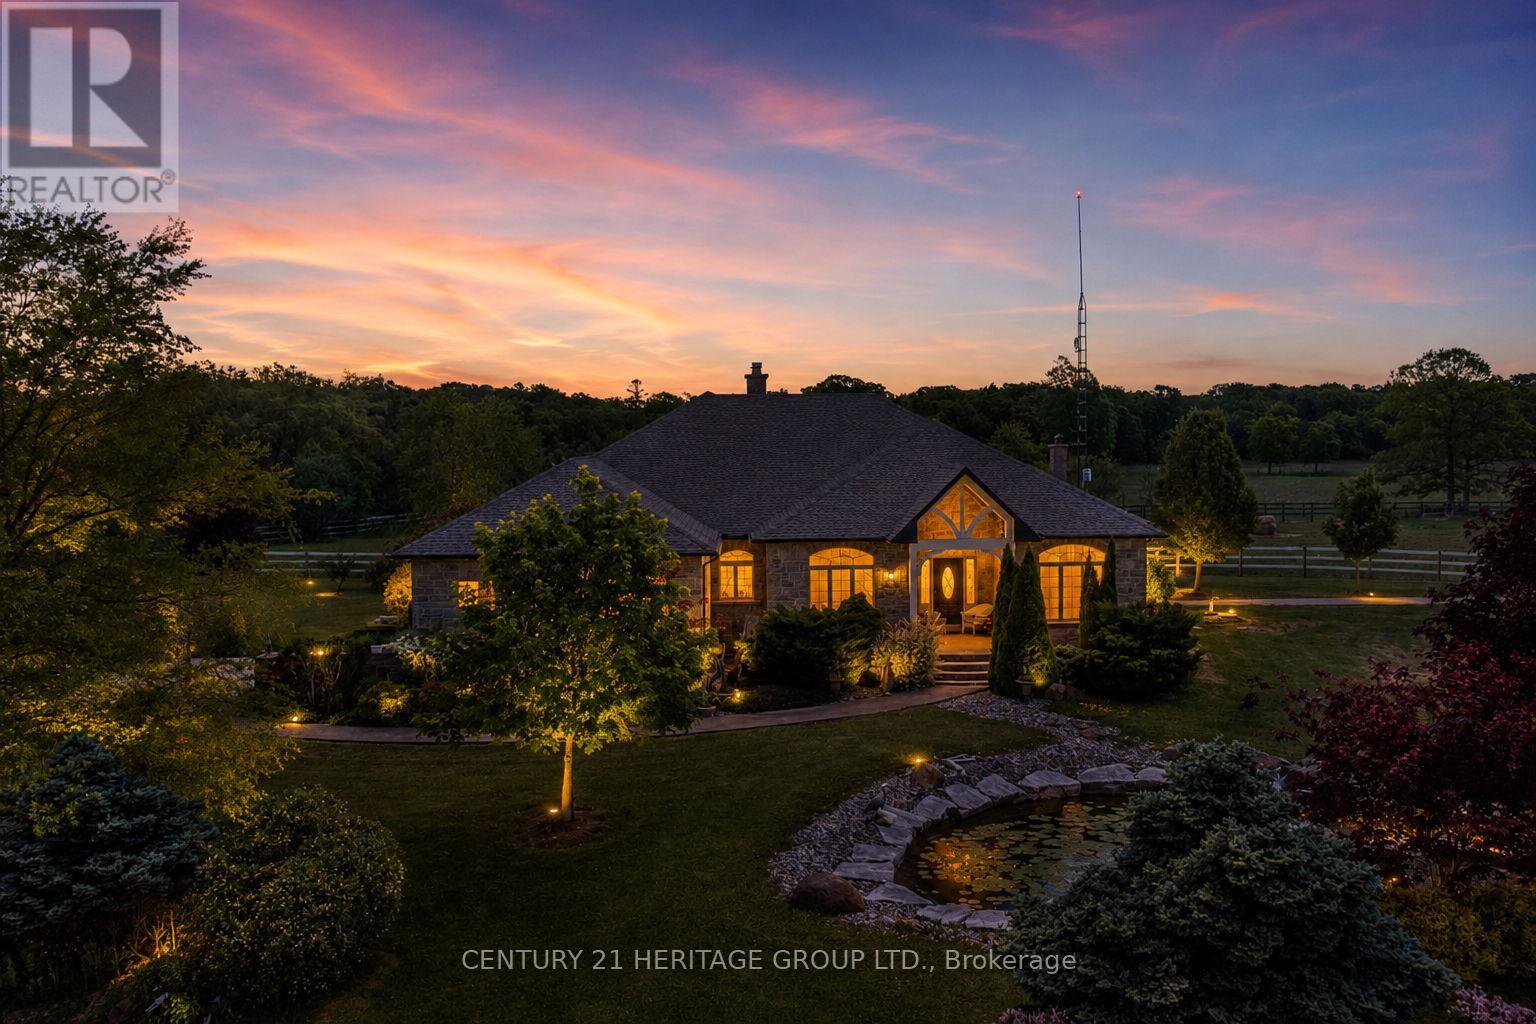
Welcome to a once-in-a-lifetime 40-acre ranch in beautiful West Lincoln, where craftsmanship, comfort, and countryside living come together in perfect harmony. Designed and built by the owner-builder, this sprawling custom bungalow offers the space, quality, and character you've been searching for. Step inside to a grand, open-concept main living area featuring a sun-filled great room with wood-beam ceilings, a natural wood fireplace, and seamless flow between the kitchen, dining, and family spaces, perfect for gathering and entertaining. The smart split-bedroom layout places the private primary retreat with ensuite bath and walk-in closet on one side of the home, while the remaining bedrooms rest on the opposite wing for quiet family comfort. The lower level is fully finished with a complete in-law suite and a separate entrance, ideal for multi-generational families or added income potential. Outside, enjoy a country lifestyle with two impressive barns/workshops, an in-ground pool with cabana, a double-car garage, and abundant open land ready for your business, hobby farm, or simply the joy of wide-open space. Featuring drilled wells, septic, cistern, and hardwood floors throughout, this property blends functionality and beauty at every turn. Only 25-30 minutes from Hamilton, yet a world away from the city bustle. Seeing truly is believing, this remarkable ranch must be experienced in person to appreciate its scope, serenity, and possibilities. (id:63616)
13 - 795 Laurelwood Drive
Waterloo, Ontario
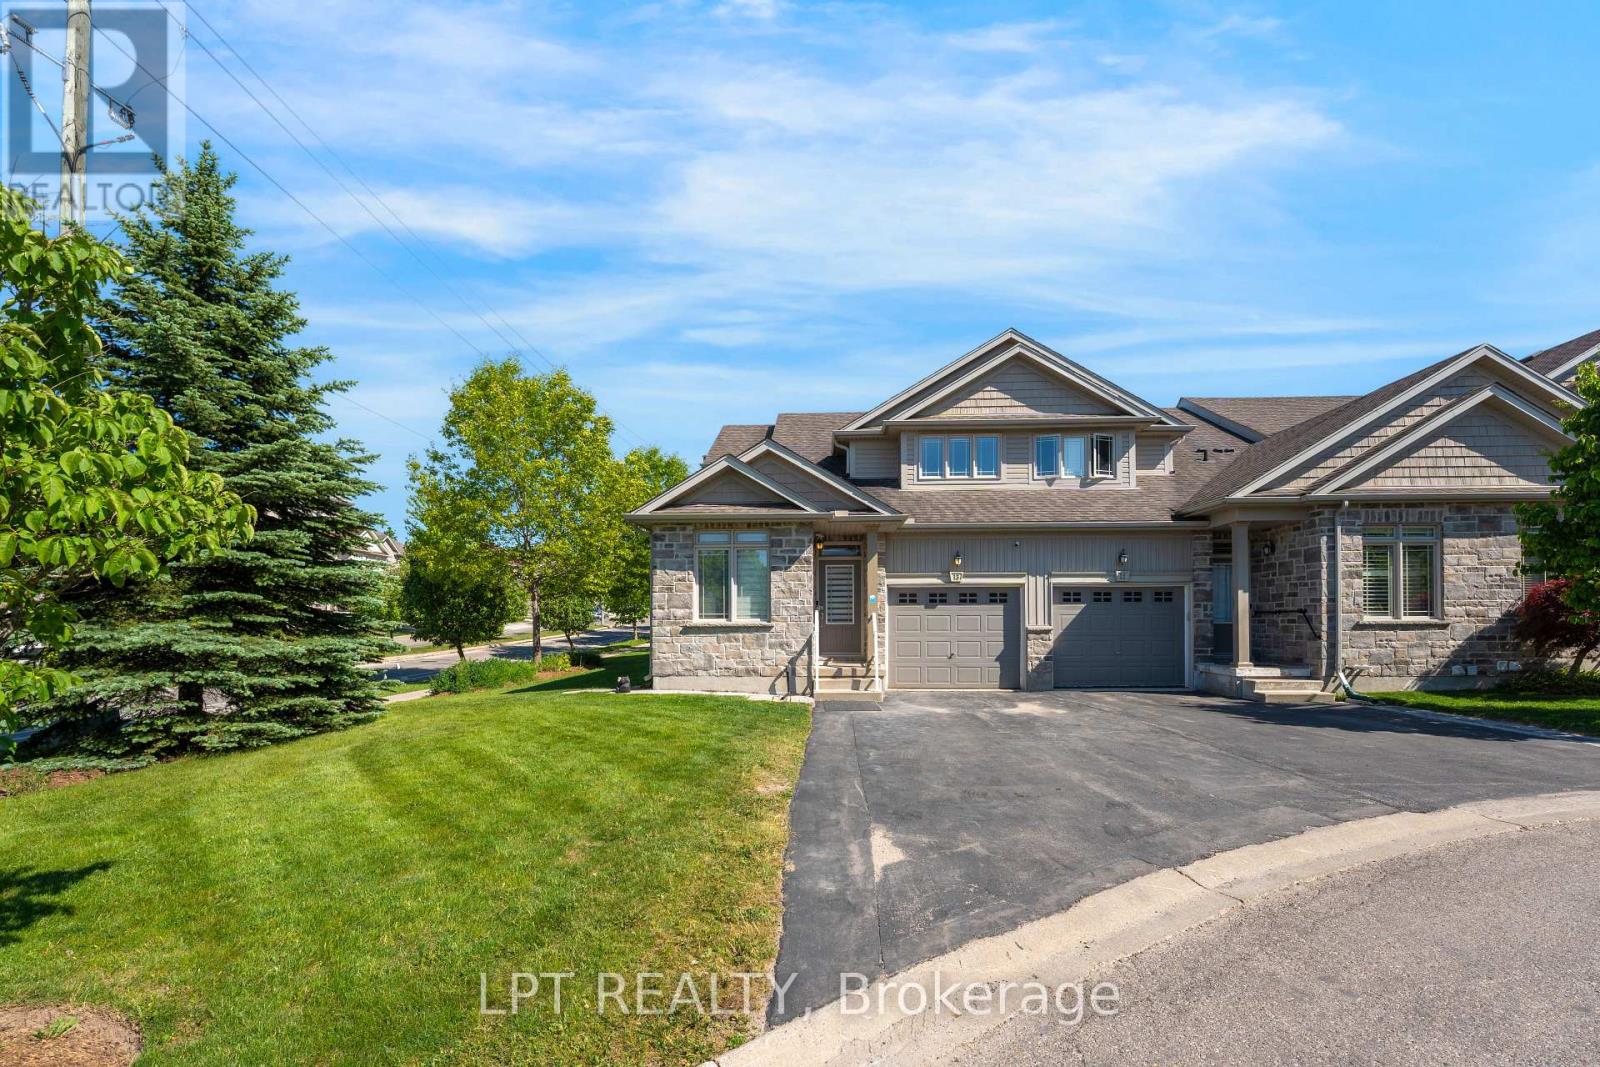
This beautiful corner unit open bright family home offers spacious layout throughout. The Master bedroom is on the main floor with a full ensuite, ideal for older home owners or families looking for comfort. Situated on a quiet cul-de-sac with privacy surrounded by mature trees and landscaping. This unit has lots of natural lighting with soaring living room ceiling. The main floor starts with a formal living room or reading nook with a spacious powder room. The laundry/office is spacious behind the kitchen. The kitchen has stainless steel appliances, a quartz counter top, white cabinetry and an island (cabinets on both sides for more storage). The dining area flows from the kitchen with high ceilings with a 2nd floor overlook. The second floor common area is very spacious that can be converted to a 4th bedroom.Large sliding glass doors lead to the deck, cozy for reading or entertaining during summer evenings. Few minutes walking distance to highly rated Abraham Erb public school and Laurel Heights Secondary school, Food basics and Shoppers drug mart. Within 7 min drive to University of Waterloo, Costco, YMCA, and The Boardwalk. Enjoy worry-free living with lawn maintenance and snow removal (including your driveway and steps to the entry). Recent upgrades include a furnace, A/C, sump pump, flooring, smart lighting, and pot lights.Enjoy easy access to numerous year-round walking trails throughout the neighbourhood.Whether you're downsizing or raising a growing family, this exceptional home offers the perfect blend of comfort, convenience, and lifestyle. (id:63616)
215 Laplantes Road
Trent Lakes, Ontario
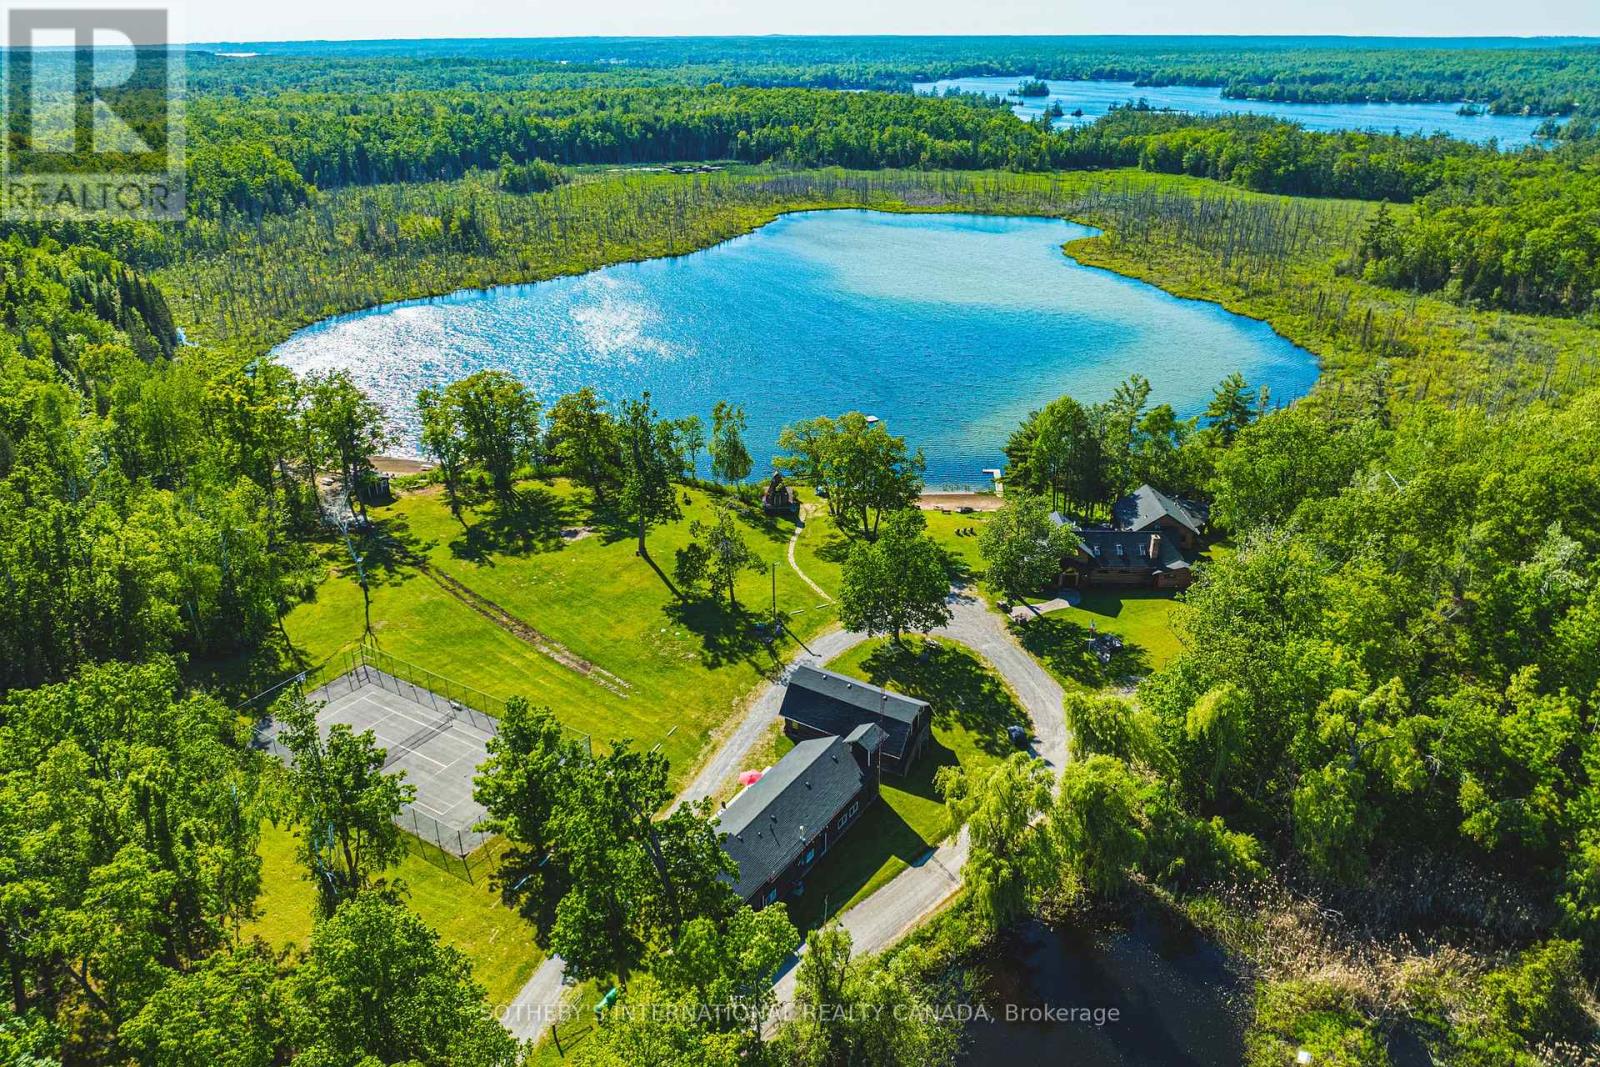
Lost Lake Estate is one of the most extraordinary private waterfront estates to come to market in the Kawarthas, offering over 100 acres of pristine land in the heart of Buckhorn, Ontario, with its own private lake, two sandy beach areas, and an unparalleled level of privacy that is virtually impossible to replicate today. Encompassing two municipal roll numbers, this legacy property is anchored by a magnificent 5,250 sq. ft. log residence and a beautifully appointed 3,200 sq. ft. two-storey guest house, creating an exceptional multi-generational family compound, luxury retreat, or income-producing investment. Surrounded by breathtaking Canadian Shield landscapes, mature forests, rolling meadows, and kilometres of private trails, the estate offers a setting of remarkable natural beauty and tranquility. The main residence showcases soaring cathedral ceilings, a dramatic great room centred around a grand stone fireplace, and expansive spaces designed for gathering, entertaining, and creating lifelong memories, while the guest house provides outstanding accommodations for family, friends, or guests. Each residence enjoys its own private waterfront setting and sandy beach area, allowing the property to function seamlessly as both a personal retreat and a highly successful vacation rental operation. A tennis and sports court, unique cave bunkie originally used as a wine cellar, and countless opportunities for recreation further elevate the experience. Whether enjoying a quiet morning on the lake, exploring the property's vast acreage, or hosting generations of family in complete privacy, Lost Lake Estate delivers a lifestyle that few properties can match. Combining private waterfront, extensive acreage, two substantial residences, proven income potential, and a level of exclusivity rarely available in Ontario cottage country, this is far more than a property-it is a once-in-a-generation opportunity to acquire a landmark estate that will be cherished for decades to come. (id:63616)
420 Ridge Road
Hamilton, Ontario
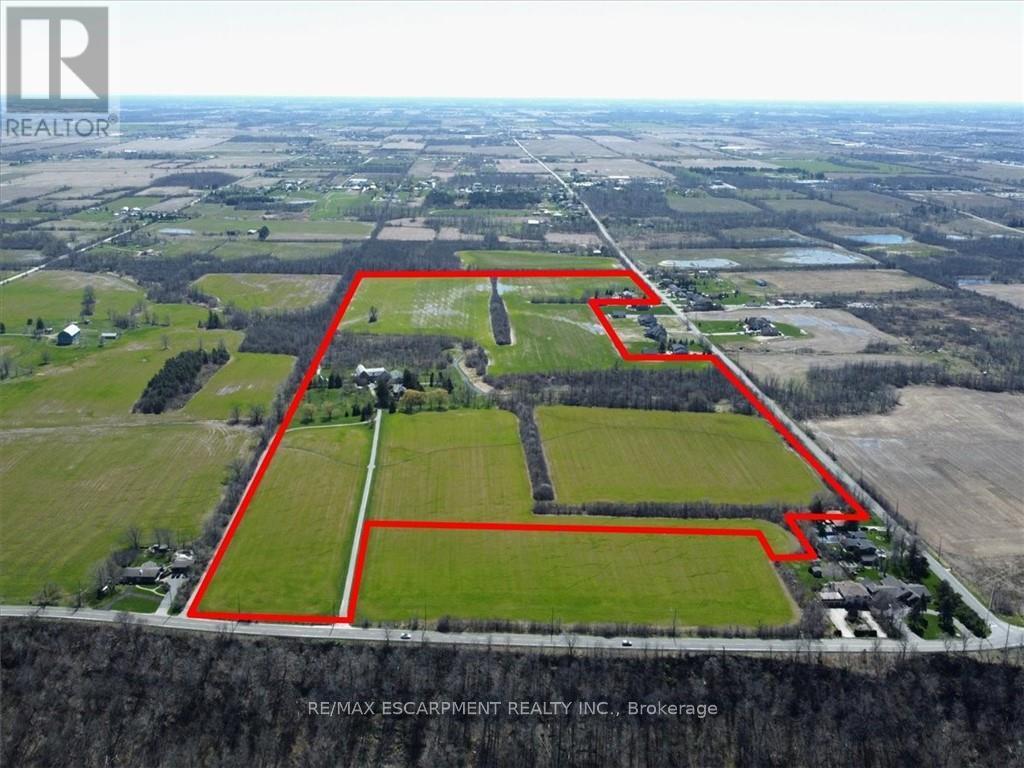
420 Ridge Road where the fortunes of the past meet the opportunity of the future on this idyllic 77+1- acre farm. Set atop the edge of the escarpment which offers panoramic views of the region this property offers a rare opportunity to own a large piece of property on one of Ontario's estately streets. It is conveniently located 5 minutes from downtown Stoney Creek, close in proximity to both city amenities and all major transportation routes. Step back in time as you explore the original red brick homestead full of character and awaiting a new owner. Complete with slate roof, five bedrooms and large verandas, this gem exudes warmth and charm. The thick beam hip roof barn is sturdy in construction with ample space and provides endless opportunities for a hobby farmer or agri-tourism venture. A steel insulated and heated outbuilding awaits, offering the perfect workshop with concrete floors, wood paneled horse stalls, hot and cold water, electric door entrance. Whether you're a crafts person, an artist, or horse enthusiast, this space is sure to inspire creativity and productivity. Outside large fenced in paddocks and well maintained pastures for grazing are ready to welcome your animals. Whether you're starting a small hobby farm or expanding your agricultural endeavors, this property has everything you need to make your vision a reality. Don't miss your opportunity to own a piece of this paradise at 420 Ridge Road, Stoney Creek Ontario (id:63616)
9 Hummingbird Lane
Kawartha Lakes, Ontario
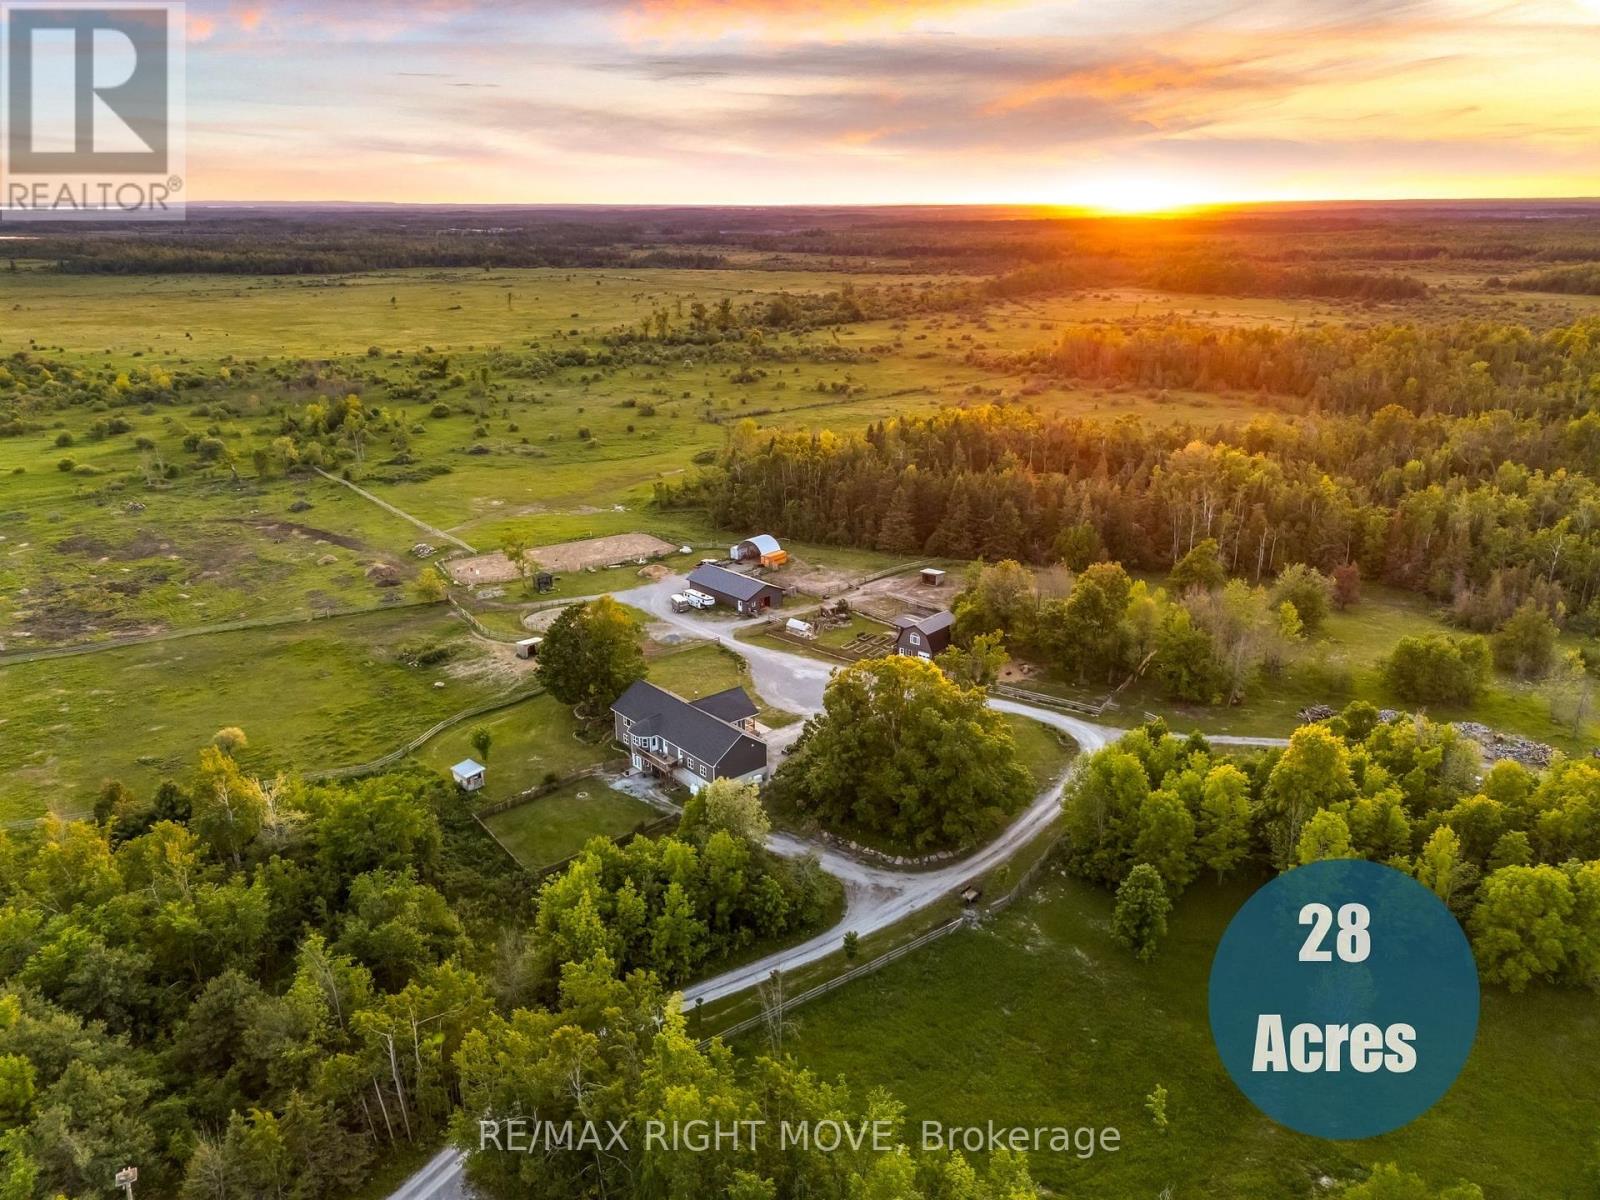
Trade traffic for trails, neighbours for nature, and ordinary for extraordinary. Welcome to 9 Hummingbird Lane, a 28-acre hobby farm featuring a custom-built bungalow (2017) with over 3,600 sq. ft of finished living space, a horse barn (2020), two-storey auxiliary building (2023), paddocks, and pasture. Whether you're raising a family, keeping horses, or simply looking for more room to breathe, this property offers a lifestyle that's becoming harder and harder to find. The home features a bright open-concept layout with a total of 5 bedrooms, 4 bathrooms. On the main floor there is an eat-in kitchen that offers a large island, Corian countertops, a walk-in pantry, and plenty of space for family gatherings. Hardwood flooring runs throughout the main level, while the main floor laundry adds everyday convenience. The walkout basement is fully finished with above-grade windows, vinyl plank flooring, and a separate entrance, providing additional living space and flexibility for a variety of uses. As a bonus, the home is heated with a HeatMaster wood boiler and a propane furnace and is equipped with a backup Generac generator. Outside, the property is fully equipped for work and play with an attached two-bay heated garage with extra height for all the toys, a horse barn with stalls, a wash bay, and a tack room. A heated two-storey auxiliary building can be used as a Man Cave, She Shed, studio, or hobby space. Both of the outbuildings feature separate 100-amp panels and heated water lines. Located across the road from Canal Lake on the Trent-Severn Waterway, you'll enjoy easy access to boating, fishing, and year-round recreation. Snowmobile enthusiasts will appreciate the property's close proximity to OFSC trails. Conveniently located just minutes from Brechin for schools, shopping, restaurants, and everyday amenities, this property offers the perfect balance of rural living and modern convenience while still enjoying the privacy and freedom that country living provides. (id:63616)
1007 Moor Road
Kawartha Lakes, Ontario
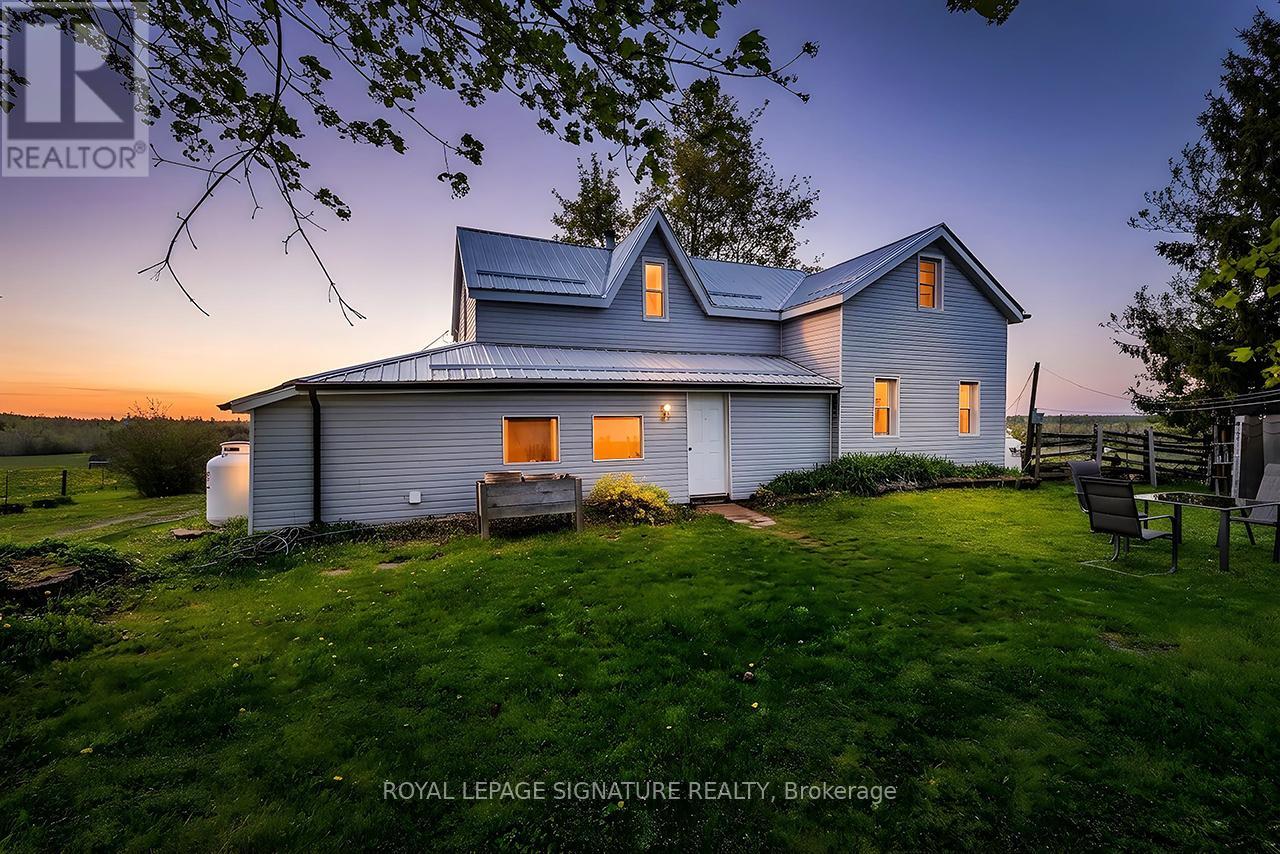
Discover Your Agricultural Oasis at 1007 Moor Road, Woodville, Nestled in a serene and picturesque setting, this expansive 200-acre farm offers a perfect blend of productivity and tranquility. With 75 acres of highly fertile, workable land, this property has a rich history of diverse crop cultivation, making it an ideal choice for aspiring farmers or those seeking a peaceful rural lifestyle. Key Features: - Fertile Land: The land is suitable for crops and perfect for livestock, with capacity for up to 36 cattle. A natural pond provides a convenient self-watering solution. Water Resources: Three operational wells ensure an ample water supply for all your farming needs. Mixed Hardwood Forest: Approximately 125 acres of mixed hardwood trees enhance the property's charm and offer opportunities for recreation or timber harvesting. Accessible Location: Conveniently located on a municipal year-round road, the property also backs onto Sanderingham Road for forest access. The property features a three-bedroom, one-bath farmhouse that beautifully blends historical charm with modern updates. The home boasts new vinyl siding and a durable steel roof, ensuring both aesthetic appeal and longevity. The property is ready for you to move in and make it your own, as it is being sold as is/ as seen. Whether you envision a thriving agricultural enterprise, a serene escape from the city, or a family homestead with ample outdoor space, this property offers limitless potential. Seize the opportunity to own a slice of Ontario's agricultural landscape. (id:63616)
70 Webster Road
Hamilton, Ontario
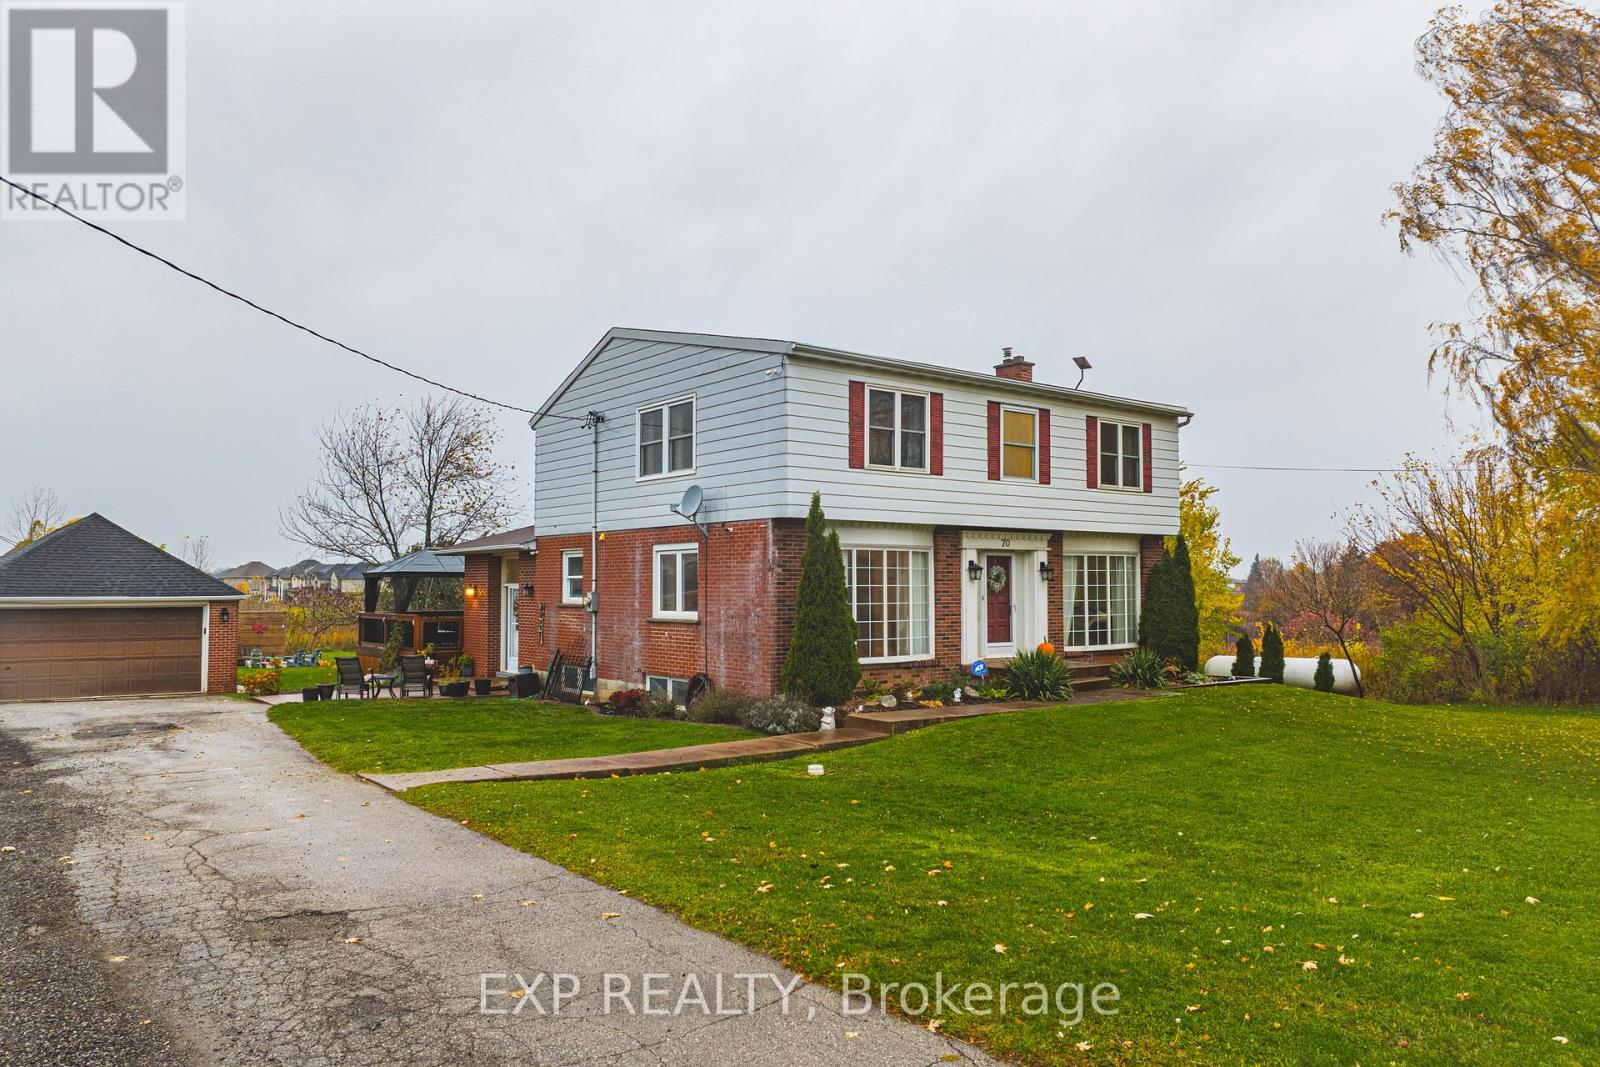
Welcome to 70 Webster Road, Hamilton - a rare opportunity to enjoy country living within city limits. Nestled on 1.9 acres just below the Niagara Escarpment, this exceptional property offers the perfect blend of tranquility, convenience, and future potential. This spacious four-bedroom, two-and-a-half-bath home provides a peaceful rural setting while being just a short drive to the new Confederation GO Station, major amenities, and scenic local landmarks such as Devil's Punch Bowl and Battlefield House. Beyond its charm as a private residence, this property presents incredible development potential, with plans supporting the opportunity to build 16 detached homes or up to 37 townhomes. Situated immediately west of the developing Vienna Orchard residential subdivision, this site stands poised for significant future growth in one of Hamilton's most desirable escarpment communities. Whether you're looking to settle into a serene family home surrounded by nature or invest in a promising development opportunity, 70 Webster Road offers endless possibilities in an unbeatable location. Client is willing to sell with other parcels on (id:63616)
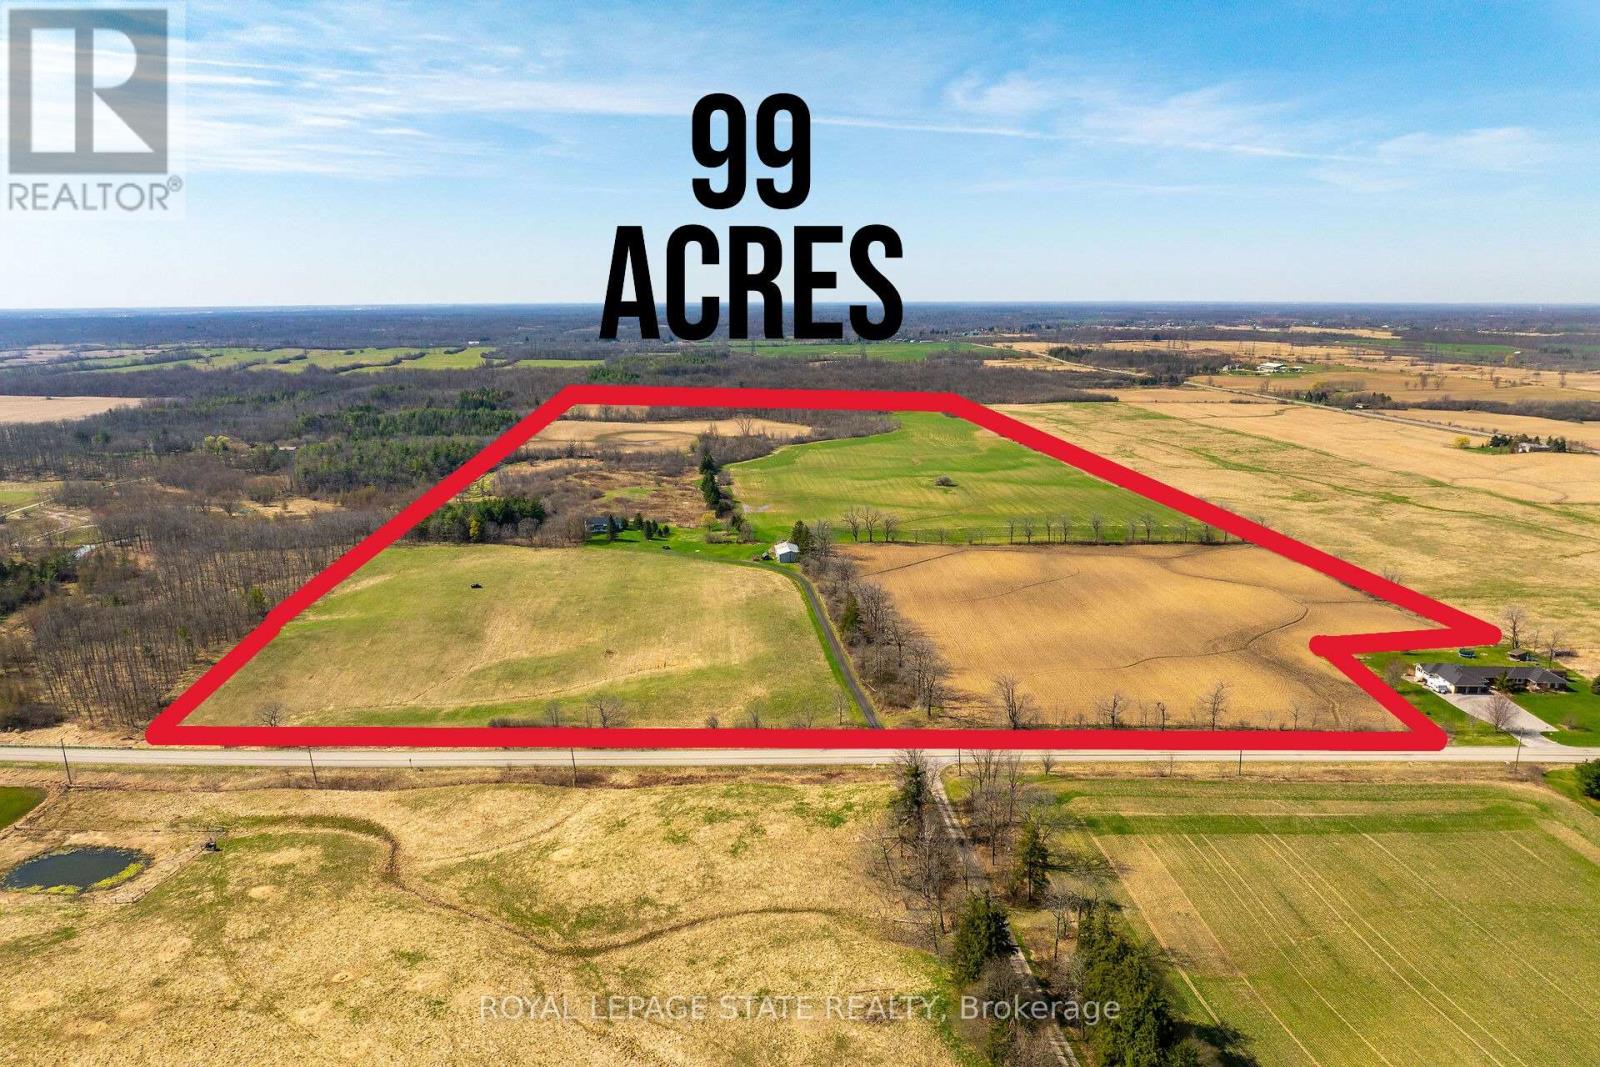
521 Baptist Church Road
Brant, Ontario
Discover the perfect blend of charm and functionality on this picturesque 99-acre hobby farm, featuring a delightful Century frame home. Approximately 75 acres of workable land are currently leased, offering both beauty and income potential. The gently rolling landscape is enhanced by a meandering creek and mature trees, including majestic blue spruce and white pine. A 30' x 50' implement shed provides ample space for equipment and storage. Nestled in a peaceful rural setting, this property enjoys a central location with easy access to Ancaster, Caledonia, and Brantford. (id:63616)
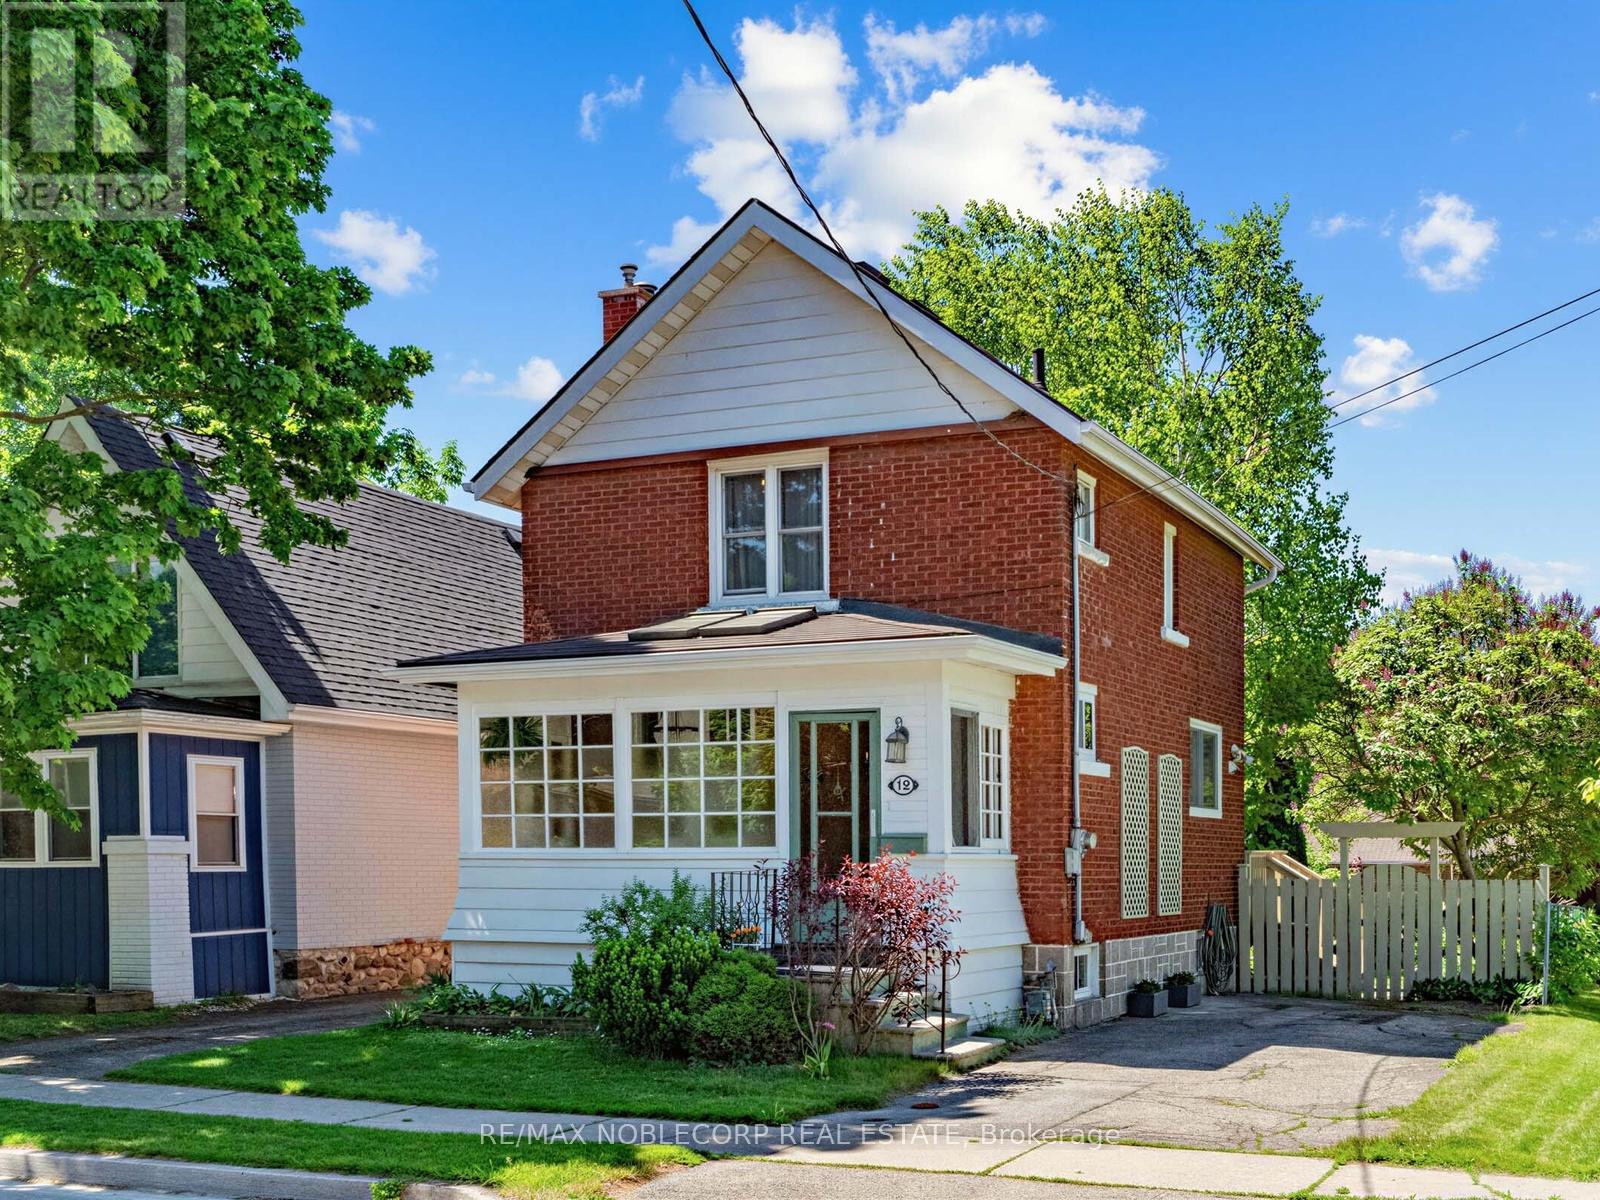
12 Bagot Street
Guelph, Ontario
Welcome to this charming 2-storey detached century home, nestled in a welcoming and diverse Guelph neighborhood, known for its strong sense of community and convenient location. Situated on a quiet street just minutes from downtown, this home offers the perfect blend of character, comfort, and lifestyle - all within walking distance to parks, schools, trendy cafés, and local breweries. Inside, you'll find a beautifully maintained 3-bedroom home filled with timeless character and thoughtful modern updates. Original pine flooring has been professionally refinished, while fresh paint, tasteful wallpaper accents, and all new light fixtures create a warm and stylish atmosphere throughout. The inviting front sunroom is a standout feature, offering privacy through stained glass details and an abundance of natural light - the perfect place to relax and unwind. The kitchen has been thoughtfully updated with pot lights, all-new high-end stainless steel appliances, and a gas stove, making it both functional and stylish for everyday living. The rebuilt gas fireplace(2025) serves as a beautiful focal point in the living room, while the dining room showcases gorgeous built-in cabinetry that perfectly complements the home's character and aesthetic. Upstairs, the bathroom was recently renovated(2023). Major upgrades include a full home rewire completed in 2023, offering peace of mind for years to come. Outside, enjoy a newly redone back yard deck, a charming decorative garden swing, and a generously sized fenced lot, ideal for relaxing or entertaining. The partially finished basement includes an office with a built-in desk and convenient walkout access to the backyard. The home has two separate driveways accommodating up to 5 vehicles in total, offering exceptional practicality. This home truly shows pride of ownership throughout - lovingly maintained, thoughtfully updated, and move-in ready. A rare opportunity to own a character-filled century home in an unbeatable Guelph locatio (id:63616)
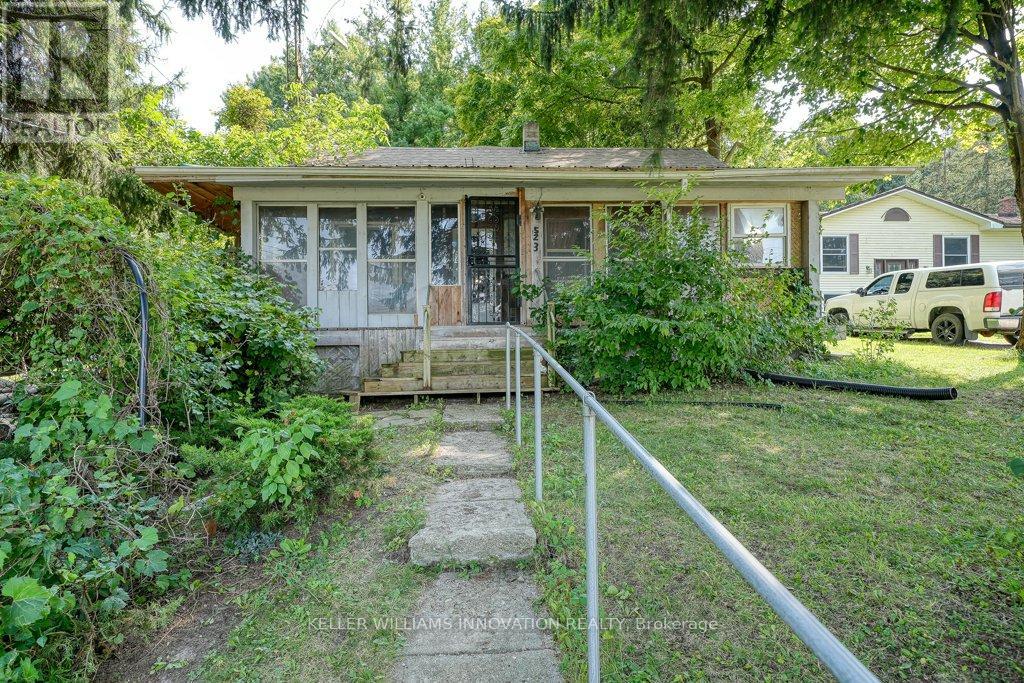
963640 Road 96
Zorra, Ontario
Looking to build your dream home? Looking for a little bit of rural countryside? This double wide lot measuring 132 ft x 132 ft is located in the charming village of Harrington, ON. Located 15 mins to St. Mary's, 17 minutes to Stratford, 31 mins to Woodstock and 45 mins to London. A bungalow originally built in 1870 sits on the property with 2 sheds and a large 2 storey garage with hydro. Zoned residential and could be the perfect lot for your dream project. This charming village location includes Wildwood Conservation area with Wildwood Lake and heritage mill, a baseball diamond and playground with hiking trails and campgrounds nearby. Enjoy the serene, enjoy the quiet and enjoy the beautiful farmlands on your drive to Harrington. (id:63616)
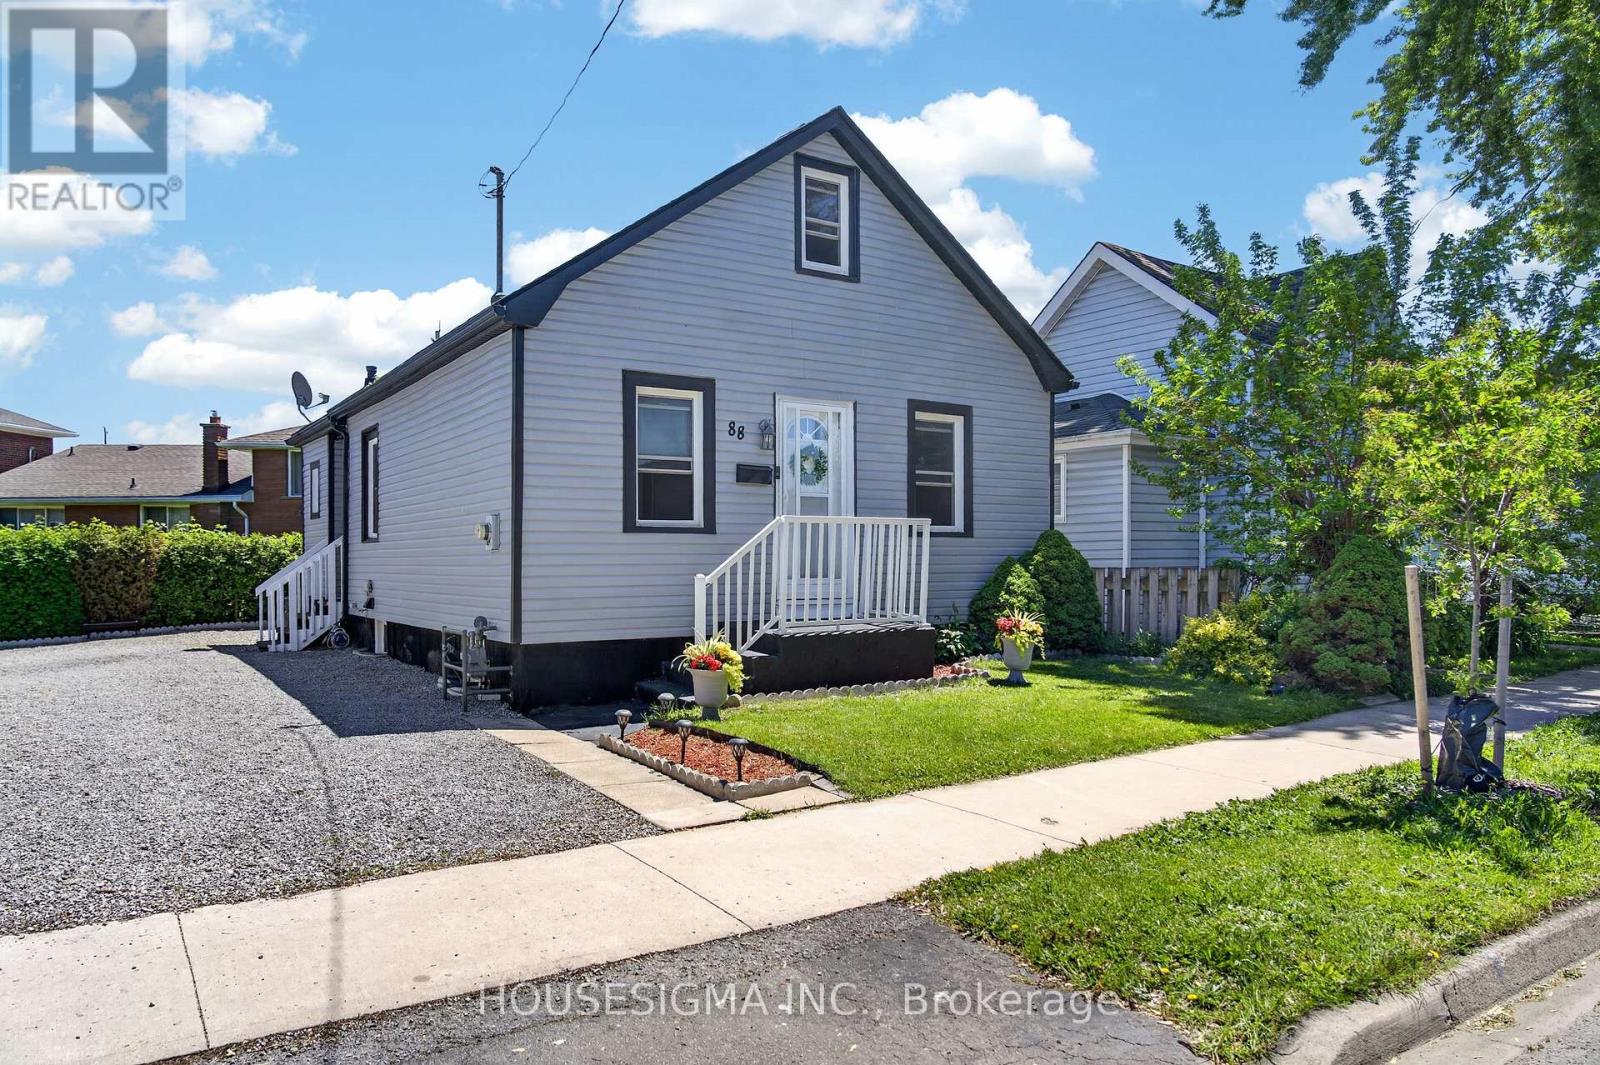
88 Page Street
St. Catharines, Ontario
Welcome to 88 Page Street in St. Catharines - a beautifully updated residence blending modern style with everyday comfort in one of Niagara's most convenient locations. Perfectly suited for first-time buyers, investors, or those looking to downsize without compromise, this charming home offers 3 spacious bedrooms and 2 updated bathrooms across a thoughtfully designed layout.Stylish new flooring, fresh designer paint tones, and upgraded appliances elevate the home, creating a move-in-ready experience. Bright and inviting living spaces flow effortlessly throughout, offering both functionality and warmth for everyday living and entertaining alike.Ideally situated close to shopping, restaurants, parks, schools, and recreational amenities, this property also offers quick access to major highways, making commuting throughout Niagara and the GTA seamless. Whether you're searching for a family home or a strong investment opportunity, 88 Page Street delivers exceptional value, modern updates, and unbeatable convenience.Don't miss your chance to own this beautifully refreshed home in the heart of St. Catharines. Shared driveway with one dedicated parking space included. Additional street parking is available for residents and guests. (id:63616)
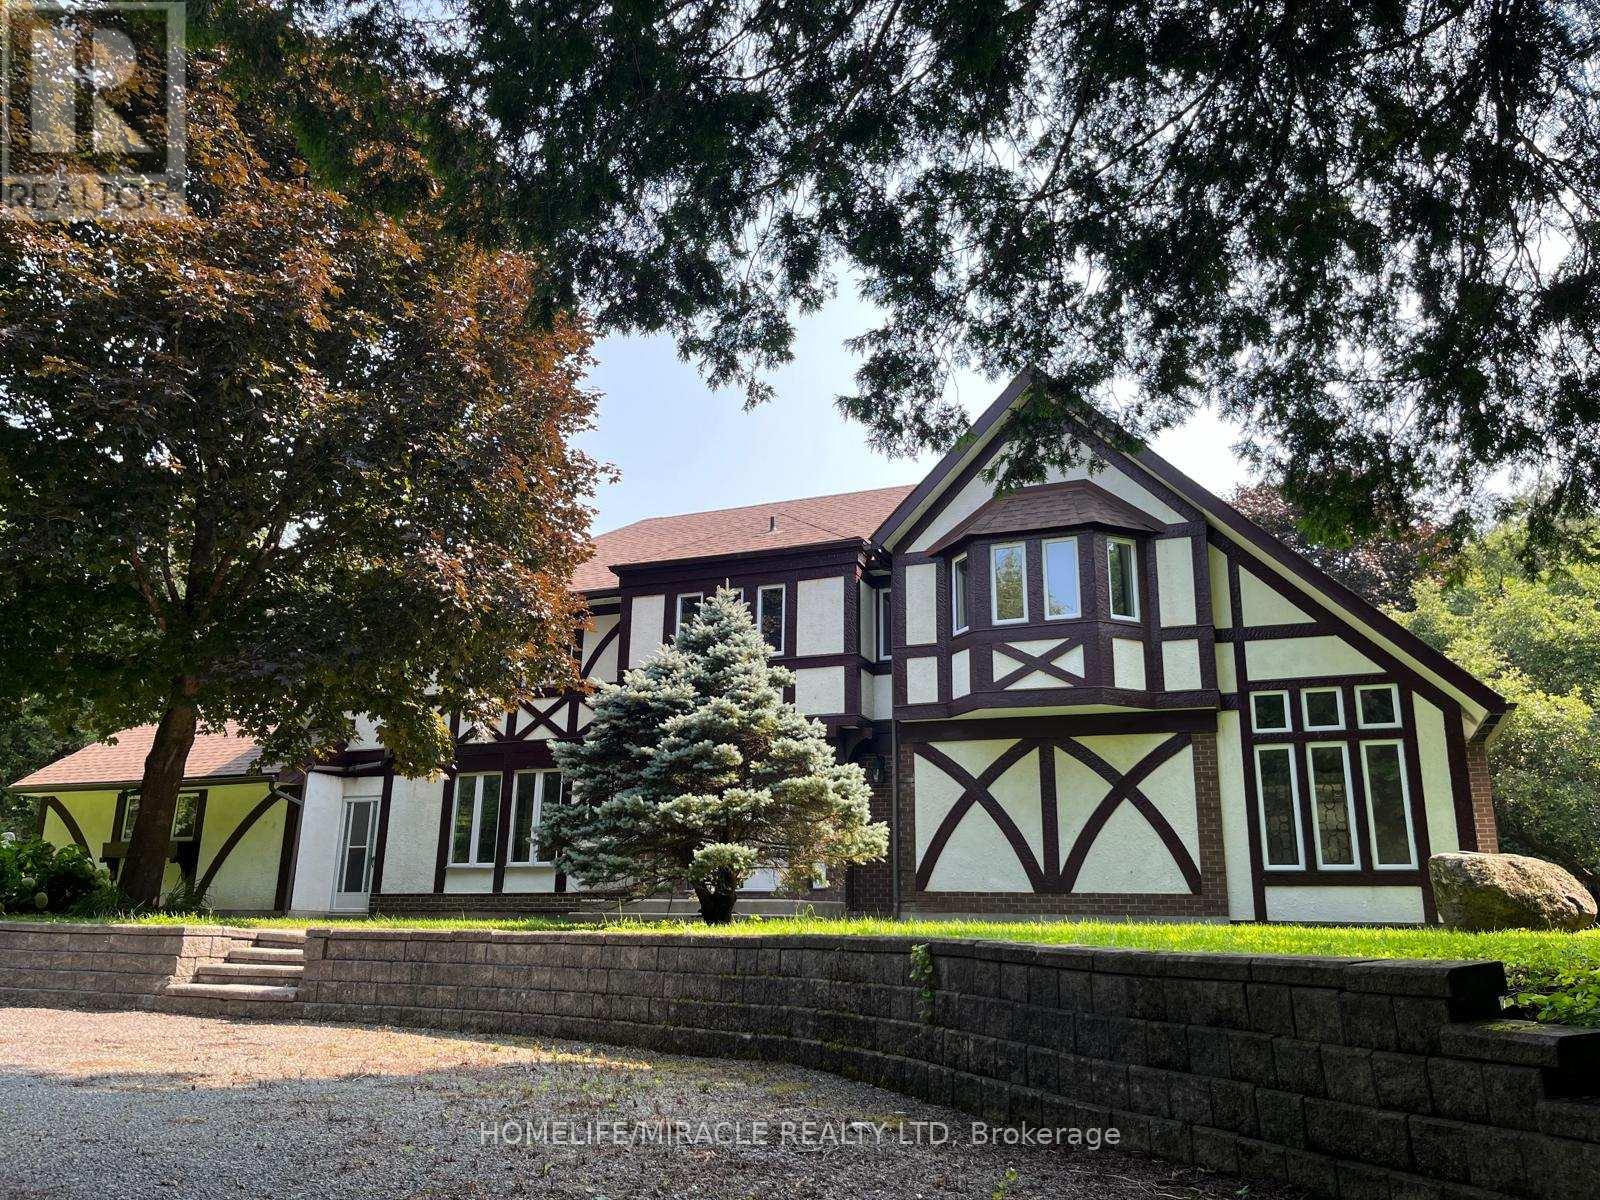
1929 8th Line Road
Ottawa, Ontario
Ready for immediate sale, this thoughtfully updated 6-bedroom home on 5.4 private acres in Metcalfe offers rare income-generating potential, flexible use, and modern family living just 30 minutes from downtown Ottawa. Ideally located directly across from Metcalfe Golf Club and surrounded by multi-million-dollar homes, the property combines rural privacy with a highly desirable location. A standout feature is the main-floor office with separate front and rear entrances, creating an ideal work-from-home setup with convenient potential client access. This space also offers excellent flexibility and can easily be converted into an in-law suite or a private rental unit, adding valuable income potential. The property also includes multiple versatile barns and outbuildings, including a horse stable with a spacious open loft. These structures are perfect for storage, hobbies, equipment, animals, hobby-farm use, or additional rental-income possibilities. Inside, the home has been thoughtfully updated with new kitchen cabinetry, quartz countertops, KitchenAid stainless steel appliances, updated main-level flooring, fresh paint, and pot lights throughout. Additional improvements include a newly finished upper deck, a 3-piece bath and main-floor laundry added in 2022, second-floor laundry added in 2022, and numerous thoughtful upgrades throughout. Surrounded by mature trees, the property offers privacy, tranquility, and exceptional functionality for buyers seeking space, flexibility, and modern comfort. With its combination of residential use, work-from-home functionality, outbuildings, hobby-farm potential, and possible rental income, this fresh new listing is a rare opportunity in a challenging market. Disclosure: The realtor holds a minority shareholding interest in the holding company that owns the property. (id:63616)
176 Kenneth Avenue
Kitchener, Ontario
Legal basement permit attached loaded with upgrades of $80000! Welcome to this beautifully **Reniovated **detached bungalow with 2000 sq ft living space including basment located in the highly sought-after downtown Kitchener area. This spacious home features 3+2 bedrooms and boasts over $80,000 in recent upgrades, including a new roof, sunroom, flooring, and more.The home sits on a large lot with excellent rental potential. The legal basement apartment, approved by the City of Kitchener, offers an ideal opportunity for additional income.Additional highlights include:Bright and airy sunroomModern finishes throughoutPrime location close to amenities, transit, and schools. Big renting potential as basmenet is legal (id:63616)
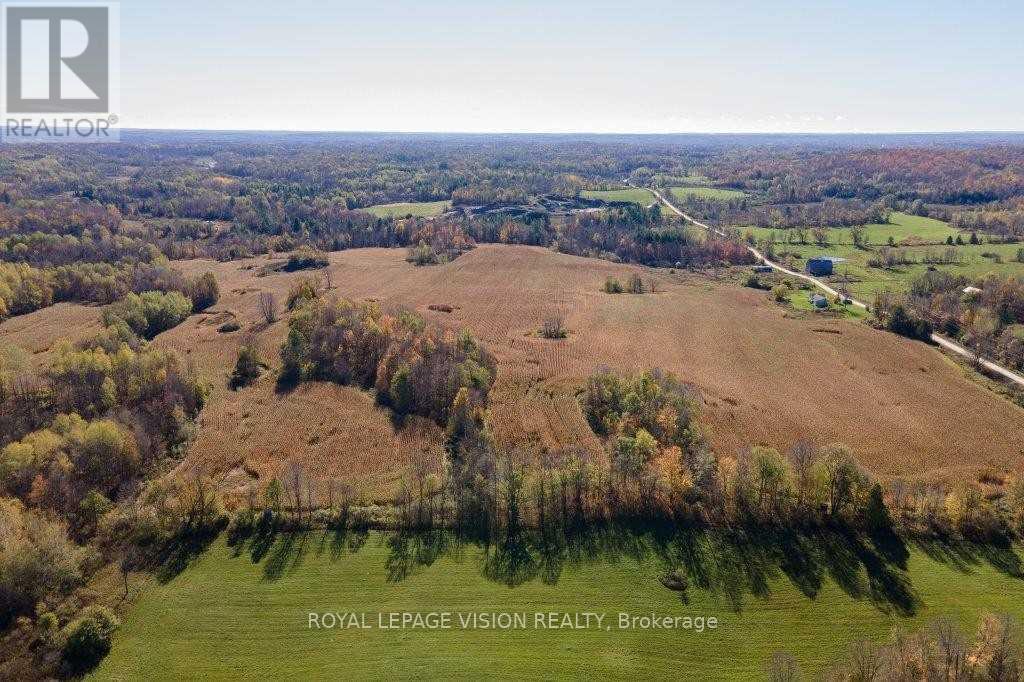
1356 Hunt Club Road E
Madoc, Ontario
Rare 5-acre vacant land opportunity just minutes from Madoc and conveniently located nearHighway 7. This versatile RR-zoned property offers endless potential for residential, agricultural, investment, or future development use. Clear and usable land with no trees and noknown environmental concerns makes this property ready for your vision. Enjoy a peaceful rural setting while remaining close to schools, shopping, and local amenities. A great opportunity to build your dream home, hobby farm, or secure land for future growth. (id:63616)
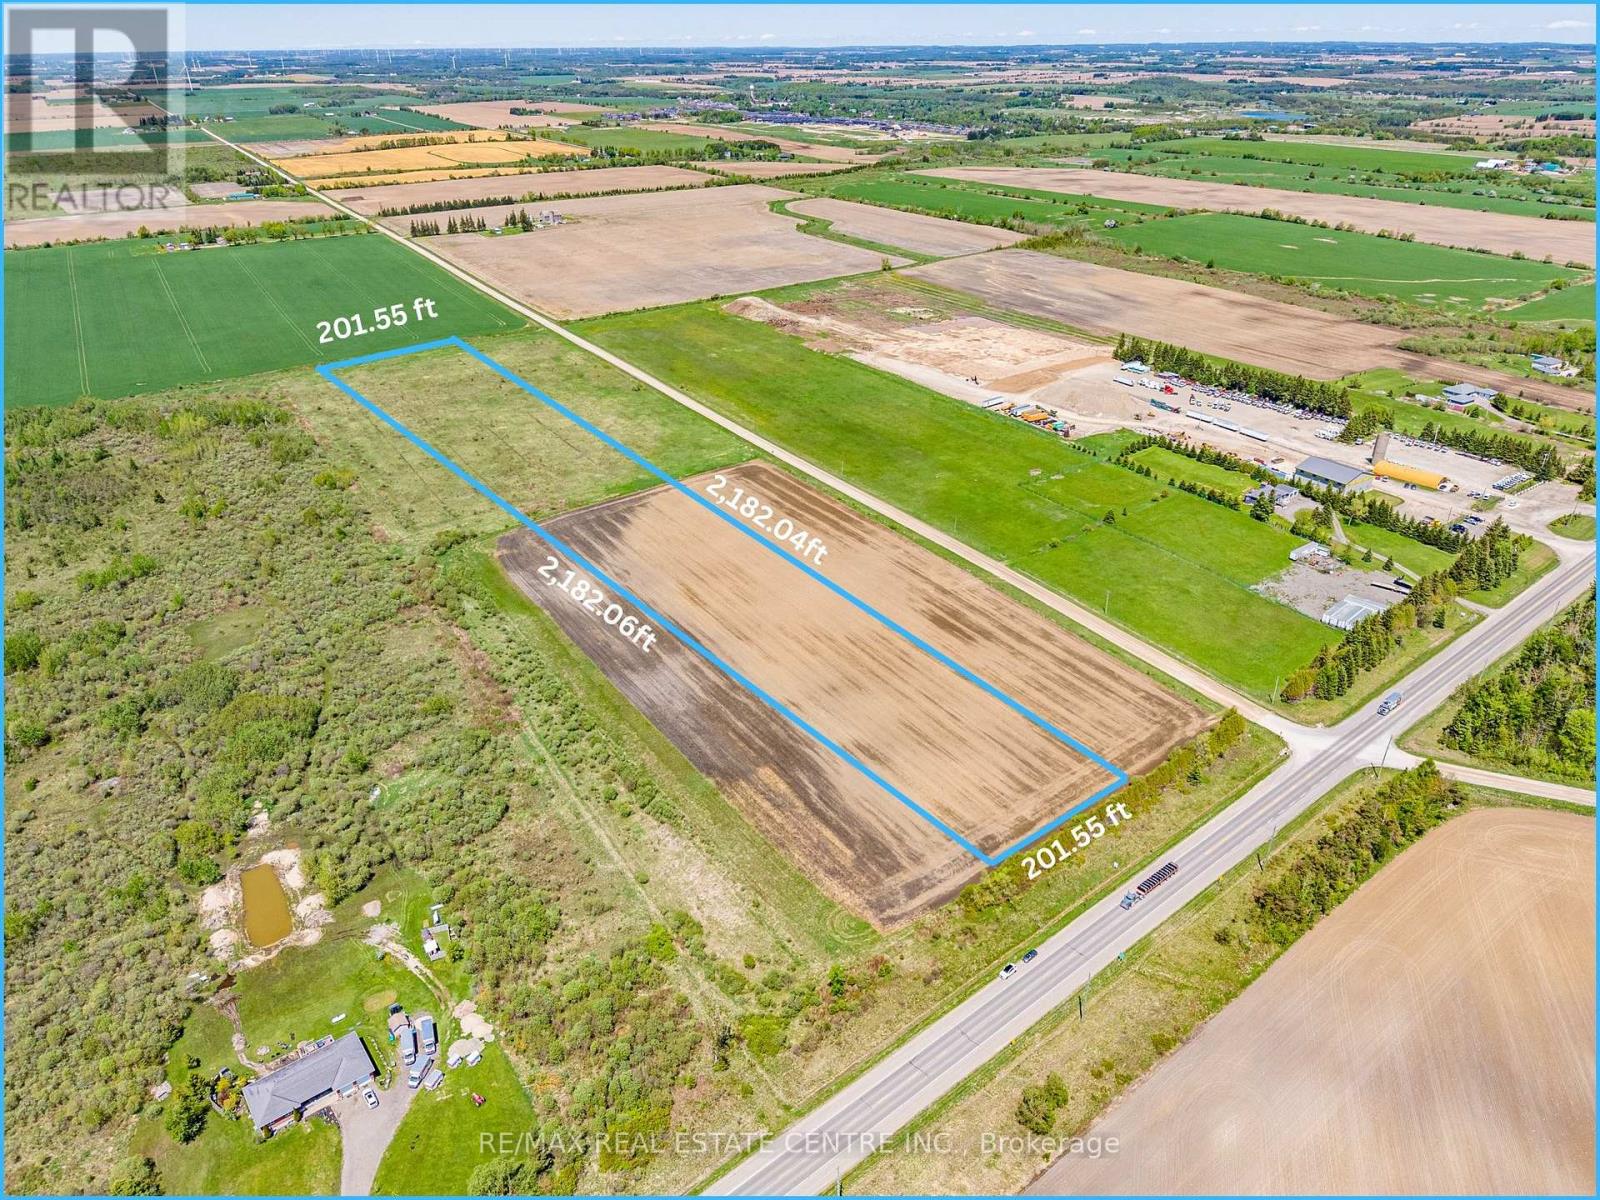
Lt 27 County Road 109 Road
East Luther Grand Valley, Ontario
Potential to Build Your Dream Home/Hobby Farm on this 10 Acres of Vacant Land In Prime Location on Dufferin Rd 109, Just West of Grand Valley & 15 Minutes Drive to Orangeville. Currently Vacant Field with Brush but Zoned Rural Residential. Ideal Building Lot & Potential to Build Your Dream Home/Hobby Farm. Serene & Natural Area Surrounded By Fields. Easy 10 Minute Commute to Beautiful & Historic Downtown Grand Valley with Schools, Recreation Centre, Shopping, Dining, Churches, River Front Parks, Trails and Many Other Great Community Amenities. (id:63616)
836138 4th Line E
Mulmur, Ontario
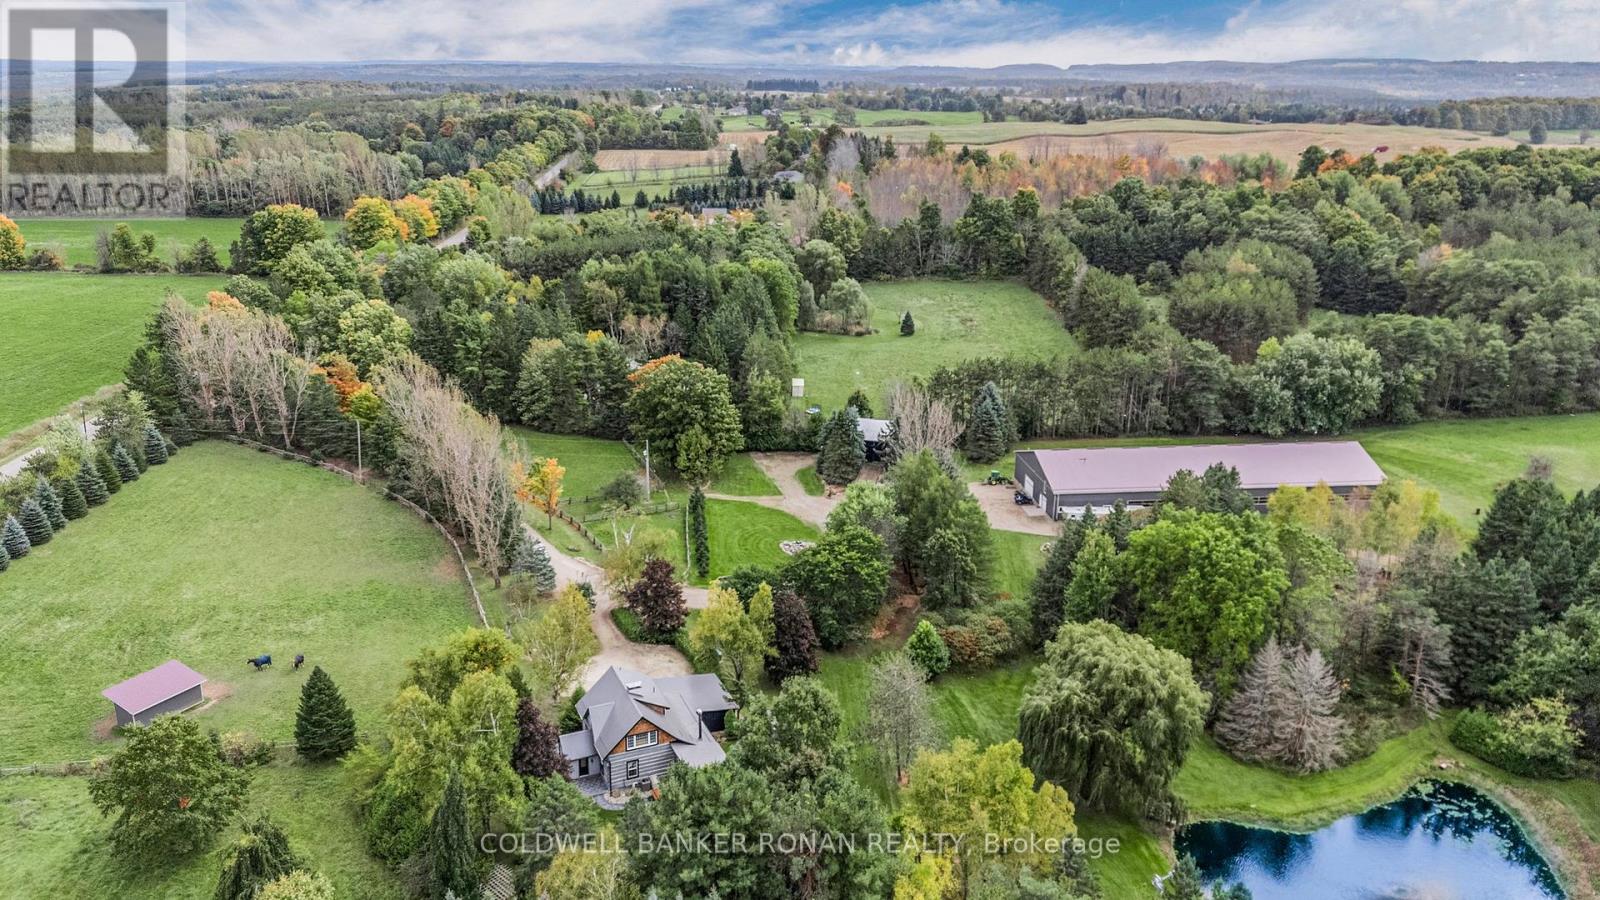
Discover a rare blend of heritage, privacy, and refined country living on this extraordinary 44.89-acre estate. Tucked away at the end of a long private driveway, this remarkable property offers a peaceful escape surrounded by rolling meadows, mature trees, trails, and a private trout pond. At the heart of the property sits a stunning Ottawa Valley log home, originally handcrafted in the mid-1800s and thoughtfully relocated to its current setting in 1976. Beautifully updated while preserving its historic charm, the home offers warmth, character, and timeless craftsmanship throughout. Ideal for equestrian enthusiasts, hobby farmers, or those seeking a luxury rural retreat, the property features 3 spacious paddocks, a 70' x 150' indoor riding arena, a heated workshop, and three 12' x 12' soft-stall horse stalls for year-round riding and training. A classic bank barn and large driveshed add exceptional versatility and storage. Enjoy the perfect balance of seclusion and convenience, just minutes from world-class dining, boutique shopping, hiking, biking, skiing, and endless outdoor recreation. Whether you're dreaming of a private family estate, wellness retreat, or country escape, this property offers a truly rare opportunity to own a piece of Canadian history in an unforgettable setting. (id:63616)
102 - 49 Manitoba Street
Bracebridge, Ontario
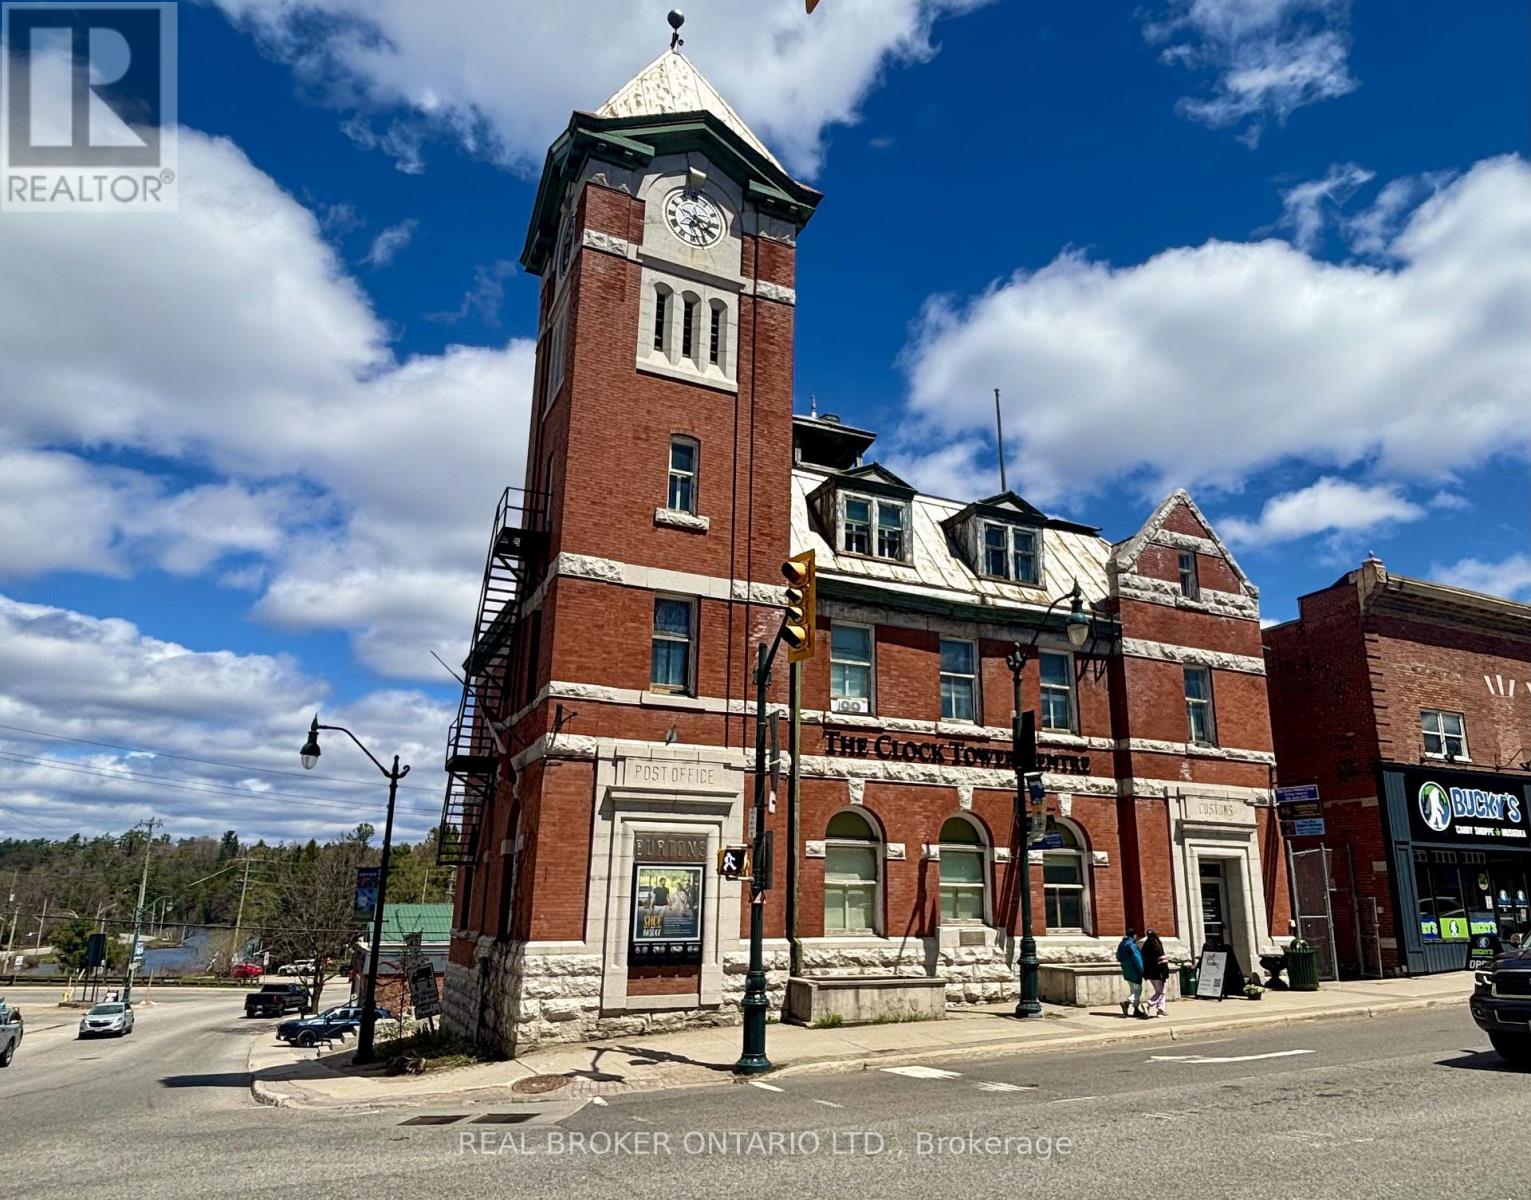
Discover the opportunity to grow your business within the landmark Clock Tower Centre, one of downtown Bracebridge's most recognizable and established commercial destinations. Join a thriving community of entrepreneurs, professionals, creatives, and wellness practitioners in the heart of Muskoka. This bright & open 530 sq. ft. commercial space offers a versatile layout designed to support a wide range of business uses. The suite features a private 2-piece bathroom, an additional storage or office area, and an abundance of natural light flowing through the building's distinctive heritage-style windows. An adjoining 90 sq. ft. kitchenette/flex space with a window is also available to rent separately, providing additional possibilities for businesses needing extra room. Whether you're seeking office space, a wellness or aesthetics studio, personal training space, or another service-based business, this versatile suite offers endless potential. Bring your ideas - a wide range of commercial uses are permitted. Located at a prominent downtown intersection, the Clock Tower Centre benefits from excellent visibility, steady foot traffic, and year-round exposure. The central location draws both locals and visitors alike. A unique opportunity to establish your business in a vibrant and growing downtown community. (id:63616)
40-3 Francisco Londoño Avenue
Quito-Ecuador, Ontario
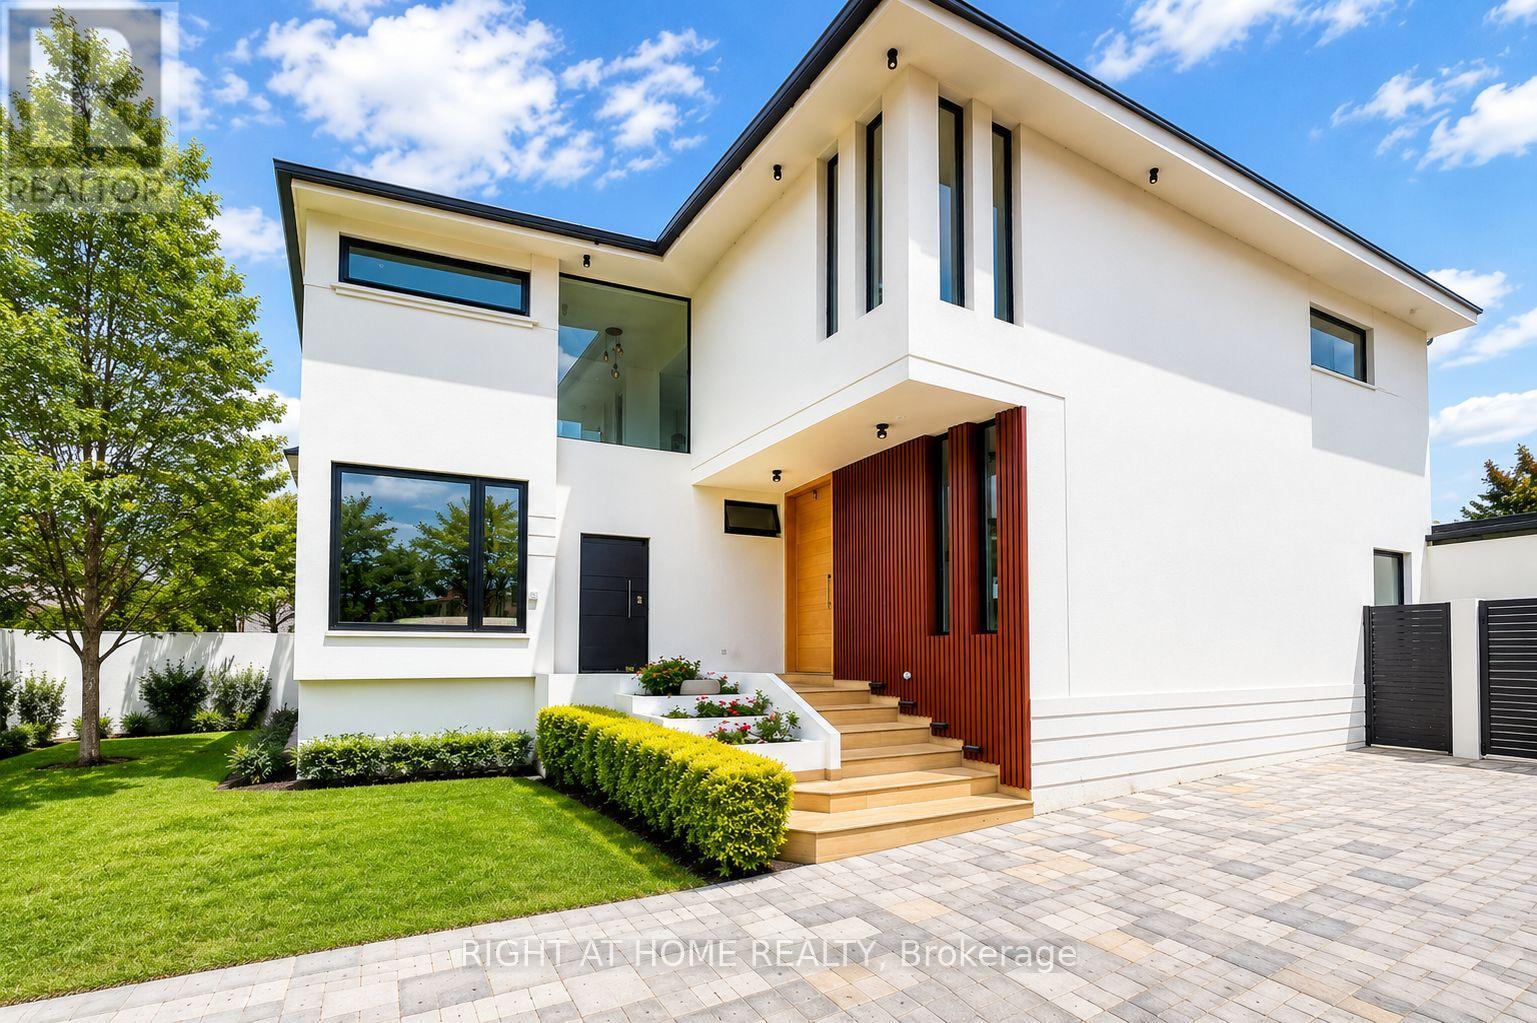
Welcome to this stunning modern detached home located in the prestigious community of Puembo, Quito, Ecuador. Showcasing contemporary architecture, premium finishes, and exceptional craftsmanship throughout, this beautifully designed residence offers the perfect blend of luxury and functionality. Featuring high ceilings, expansive windows, abundant natural light, and an elegant open-concept layout ideal for family living and entertaining.This home offers a spacious dining room, modern kitchen, inviting family room, private study/home office, powder room, and dedicated laundry room. The upper level features 3 generously sized bedrooms, each with its own ensuite bathroom, along with a cozy TV room and additional storage space. Enjoy private outdoor areas and a rooftop terrace ideal for relaxation and gatherings.Situated in one of Puembo's most sought-after neighbourhoods, offering tranquility, privacy, and convenient access to local amenities while surrounded by natural beauty.Property Features: High Ceilings, Open Concept Layout, Dining Room, Modern Kitchen, Family Room, Study/Home Office, Powder Room, Laundry Room, TV Room, Storage Room, Rooftop Terrace, Private Outdoor Areas, Large Windows, Abundant Natural Light, 3 Parking Spaces.Bedrooms: 3 | Washrooms: 4 | Parking: 3 Spaces | Style: Detached | Community: Puembo, Quito, Ecuador. (id:63616)
8017 Highway 7 S
Guelph/eramosa, Ontario
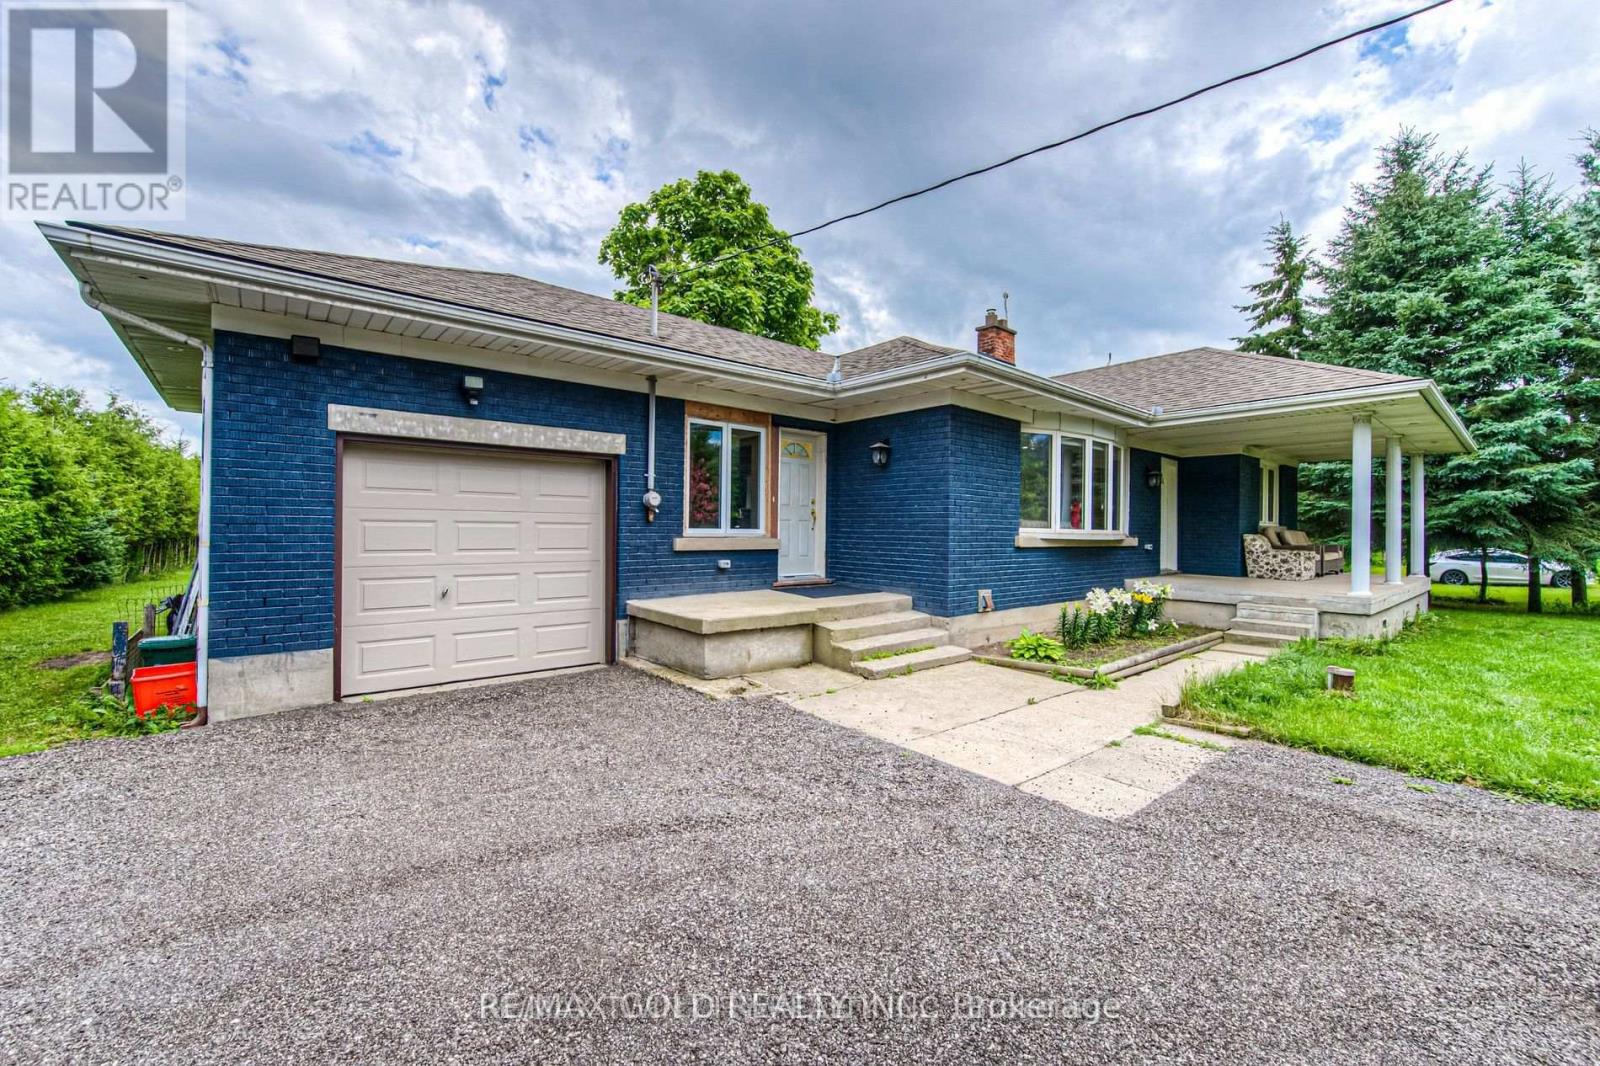
Exceptional Opportunity To Own A Beautifully Renovated 3-Bedroom All-Brick Bungalow Situated On A Rare Approx. 2-Acre Lot With Approximately 142.82 Ft Of Frontage Along Highway 7. An Ideal Property For Future Development, Investment Potential, Or Building Your Dream Custom Home. This Spacious Home Features Separate Living And Dining Areas, A Bright Functional Layout, Walk-Out Access To The Backyard, And A Separate Front Entrance. The Fully Finished Basement Offers Additional Living Space Complete With A Large Great Room, 3-Piece Bathroom, Laundry Area, And Ample Storage. A Long, Wide Private Driveway Provides Extensive Parking. Motivated Seller - Don't Miss This Incredible Opportunity! (id:63616)
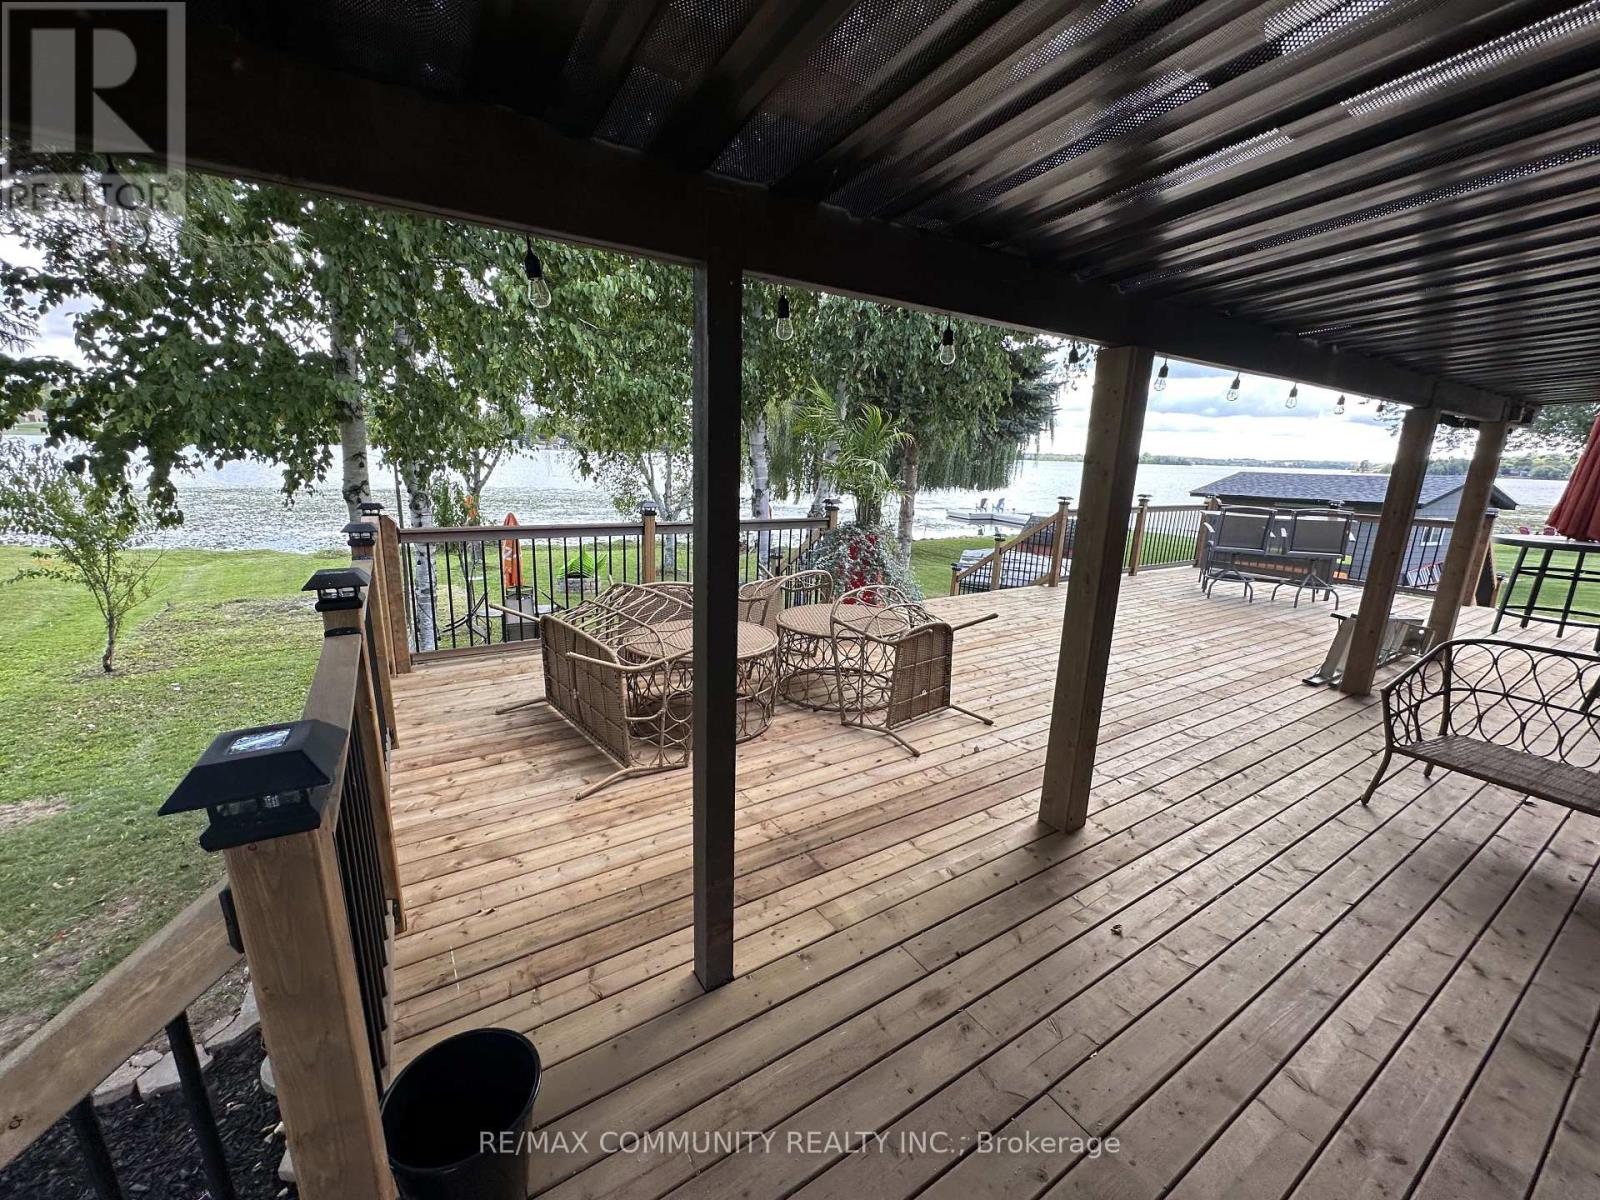
3 Hillside Drive
Kawartha Lakes, Ontario
Nestled on the serene shores of Lake Scugog in a quiet bay, this charming 3-bedroom cottage-style waterfront home sits on over half an acre of level corner lot frontage, surrounded by million-dollar properties. Blending peace, tranquility, and modern comfort, it's the perfect escape from city life. Step inside to a warm open-concept living and dining space, a gorgeous custom kitchen with granite countertops and centre island overlooking the lake, plus patio doors leading to a spacious deck-perfect for morning coffee and breathtaking sunrises. Enjoy miles of boating access through the Trent-Severn Waterway, while loons, ducks, and swans add to the natural beauty. Complete with a modern bathroom, cozy recreation room, and expansive level yard, this is waterfront living at its finest. Municipal water at the road for future connection. (id:63616)
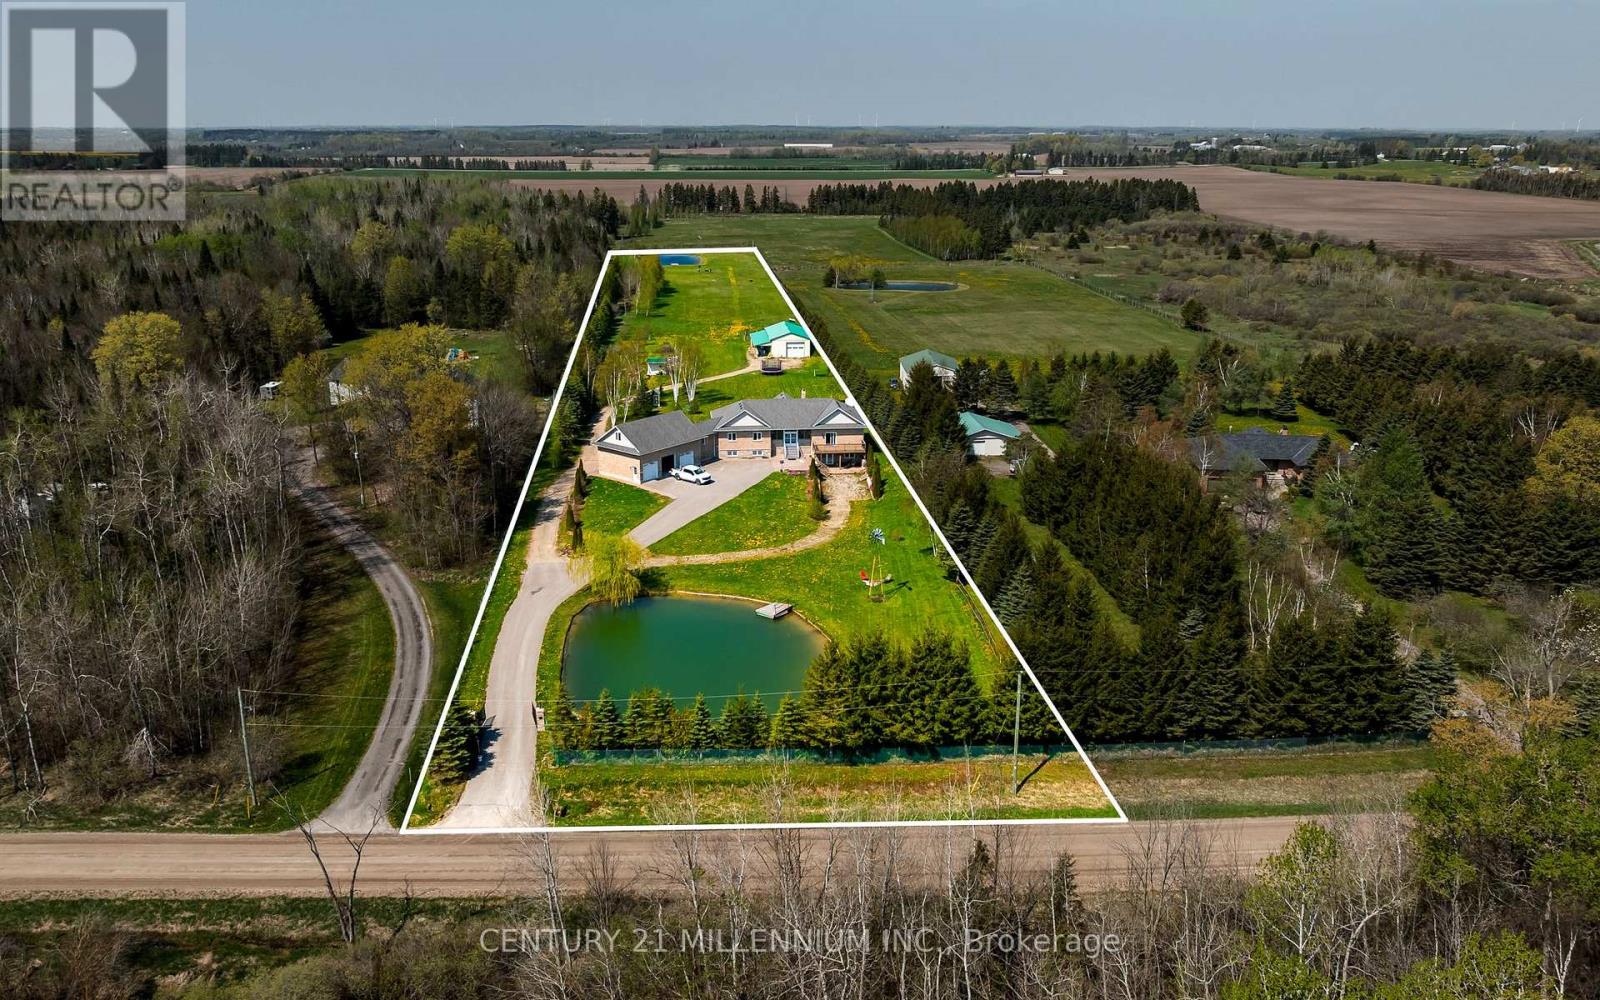
434424 4th Line
Amaranth, Ontario
Welcome to this beautiful custom raised bungalow set on over 6 fully fenced acres. Offering nearly 5,000 sq. ft. of living space, this property is ideal for extended families, multi-generational living, hobbyists, animal lovers, or anyone looking for more room to enjoy. A remote-powered iron gate and paved driveway lead to a peaceful setting with mature landscaping, two large ponds, and a warm country feel. Inside, the home features 9-foot ceilings, an open-concept layout, plenty of natural light, a custom kitchen with stainless steel appliances and quartz countertops, and a family room with cathedral ceiling and fireplace. The home offers 3+2 bedrooms, 4 bathrooms, an upgraded basement kitchen, two lower-level walkouts, two oversized cantinas, a spacious mudroom, attached 3-car garage w/ a 444 sq. ft. loft. Outside, the property continues to impress with a 5000+ sq. ft. garage/workshop featuring hydro, a concrete floor, an extra-tall garage door, tractor access, and drive-through doors. The standalone greenhouse is equipped with hydro and a wood stove, while additional features include a garden shed, chicken coop, sheltered kennel, EV charger outlet, modern HRV system, and extensive security system. A rare property that brings together comfort, function, privacy, and lifestyle - all in one incredible package just minutes from everyday amenities. (id:63616)
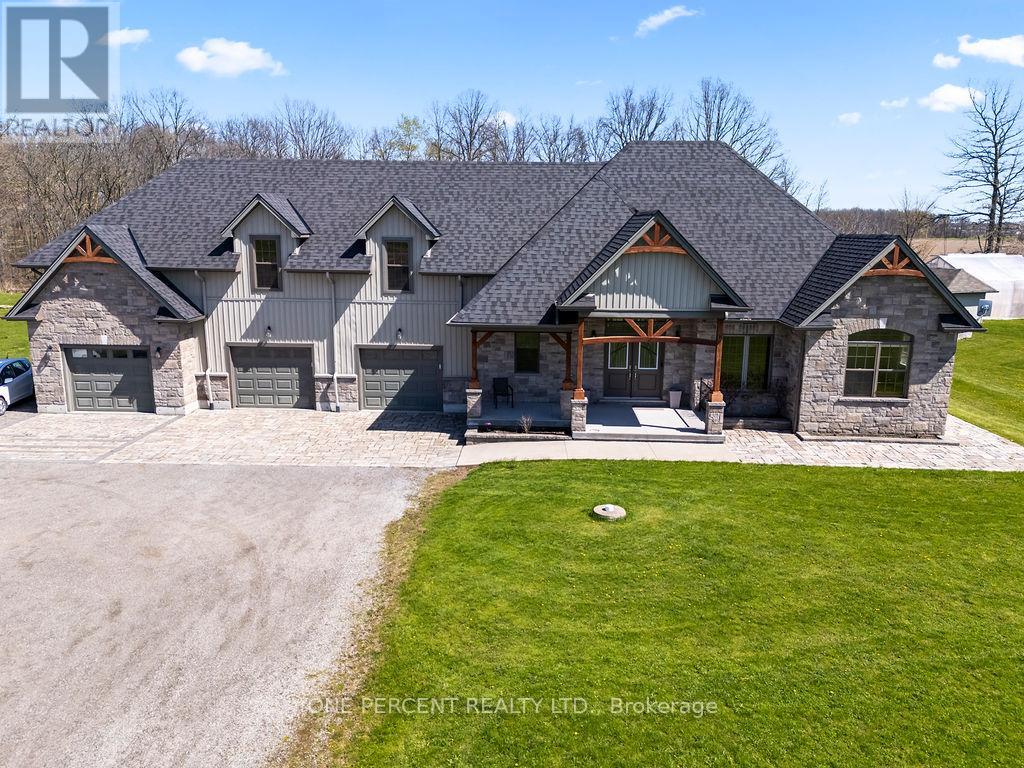
3265 Mountain Road
Lincoln, Ontario
Welcome to 3265 Mountain Road - a beautifully maintained bungalow with an attached 3-car garage and a 1-bedroom GUEST OR IN-LAW SUITE above the garage, with approximately 5.6 ACRES of beautiful farm land. This stunning home was built 10 years ago. approximately 5,000 sq. ft. of living space of which 3,100 sq. ft. is above grade in a serene countryside setting. This spacious home features 6 bedrooms and 4 bathrooms, perfect for large families or multi-generational living. The main level boasts an open-concept design filled with natural light, ideal for both everyday living and entertaining. A fully finished basement includes a second kitchen, providing excellent in-law suite or rental potential. Above the attached three-car garage, you'll find a separate apartment complete with a large bathroom - perfect for guests, extended family. Step outside and enjoy everything this 5.6-acre property has to offer: an above-ground pool with a surrounding deck, a workshop, a greenhouse, and mature trees throughout. The property's western exposure offers breathtaking views of your own vineyard, creating a peaceful and picturesque atmosphere. Located just 7 minutes from the highway, this home offers the perfect balance of rural tranquillity and convenient access to amenities. (id:63616)

152 Bean Street
Minto, Ontario
TO BE BUILT - Welcome to the HASTINGS model, a thoughtfully designed bungalow offering affordable, low maintenance living without compromising on comfort or style. Pricing reflects the newly announced HST rebates, making this an excellent opportunity for downsizers, first time buyers, or anyone looking to simplify their lifestyle. This functional 2 bedroom layout features bright open concept living with 9' ceilings, upgraded cabinetry, stone countertops, breakfast bar seating, main floor laundry, and a spacious primary suite with walk in closet and private ensuite. The front bedroom offers flexible use as a guest room, office, or den. The basement includes an egress window and bathroom rough in with the option to have the lower level finished for additional living space if desired. BONUS FEATURES INCLUDED: central air conditioning, paved asphalt driveway, garage door opener, holiday receptacle, perennial garden and walkway, sodded yard, stone countertops in kitchen and bathrooms, and more. Ask about available lots, included features, and additional floor plans. Model Home located at 122 Bean Street. Photos shown are artist concepts or completed models on other lots and may not be exactly as shown. (id:63616)
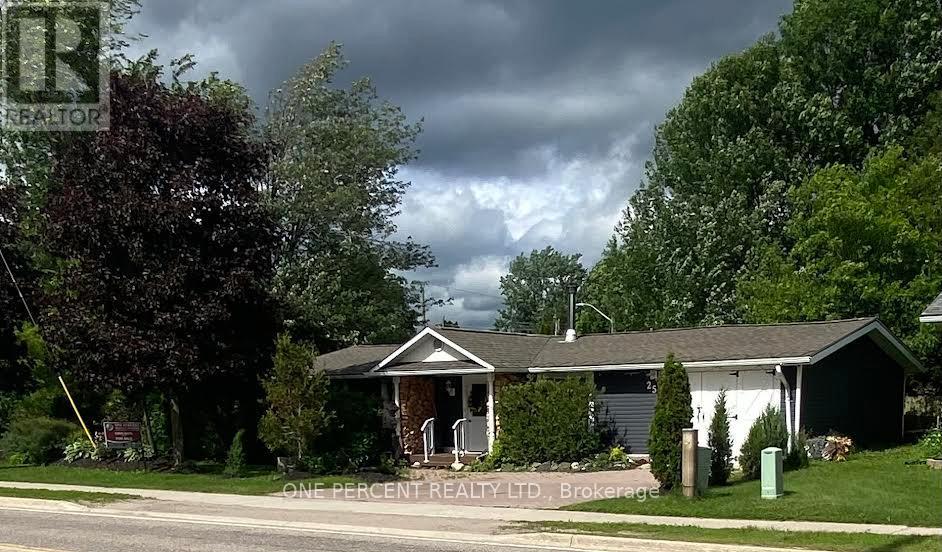
25 Wellington Street
Bracebridge, Ontario
Well appointed 2 bedroom home with a nice kitchen and large living room with a glass fireplace. Large master bedroom with patio door and a large deck to secluded yard surrounded by cedar hedge. Full incredibly finished basement with 2 nice bedrooms and an extra large bathroom. Lots of storage room and laundry. Gas air forced furnace with central air conditioning on all full services of water and sewer. WETT Certified glass woodstove with a nice fireplace is handy and very warm in the house. Large single garage with both front and back door. In town with all you need for your family. (id:63616)
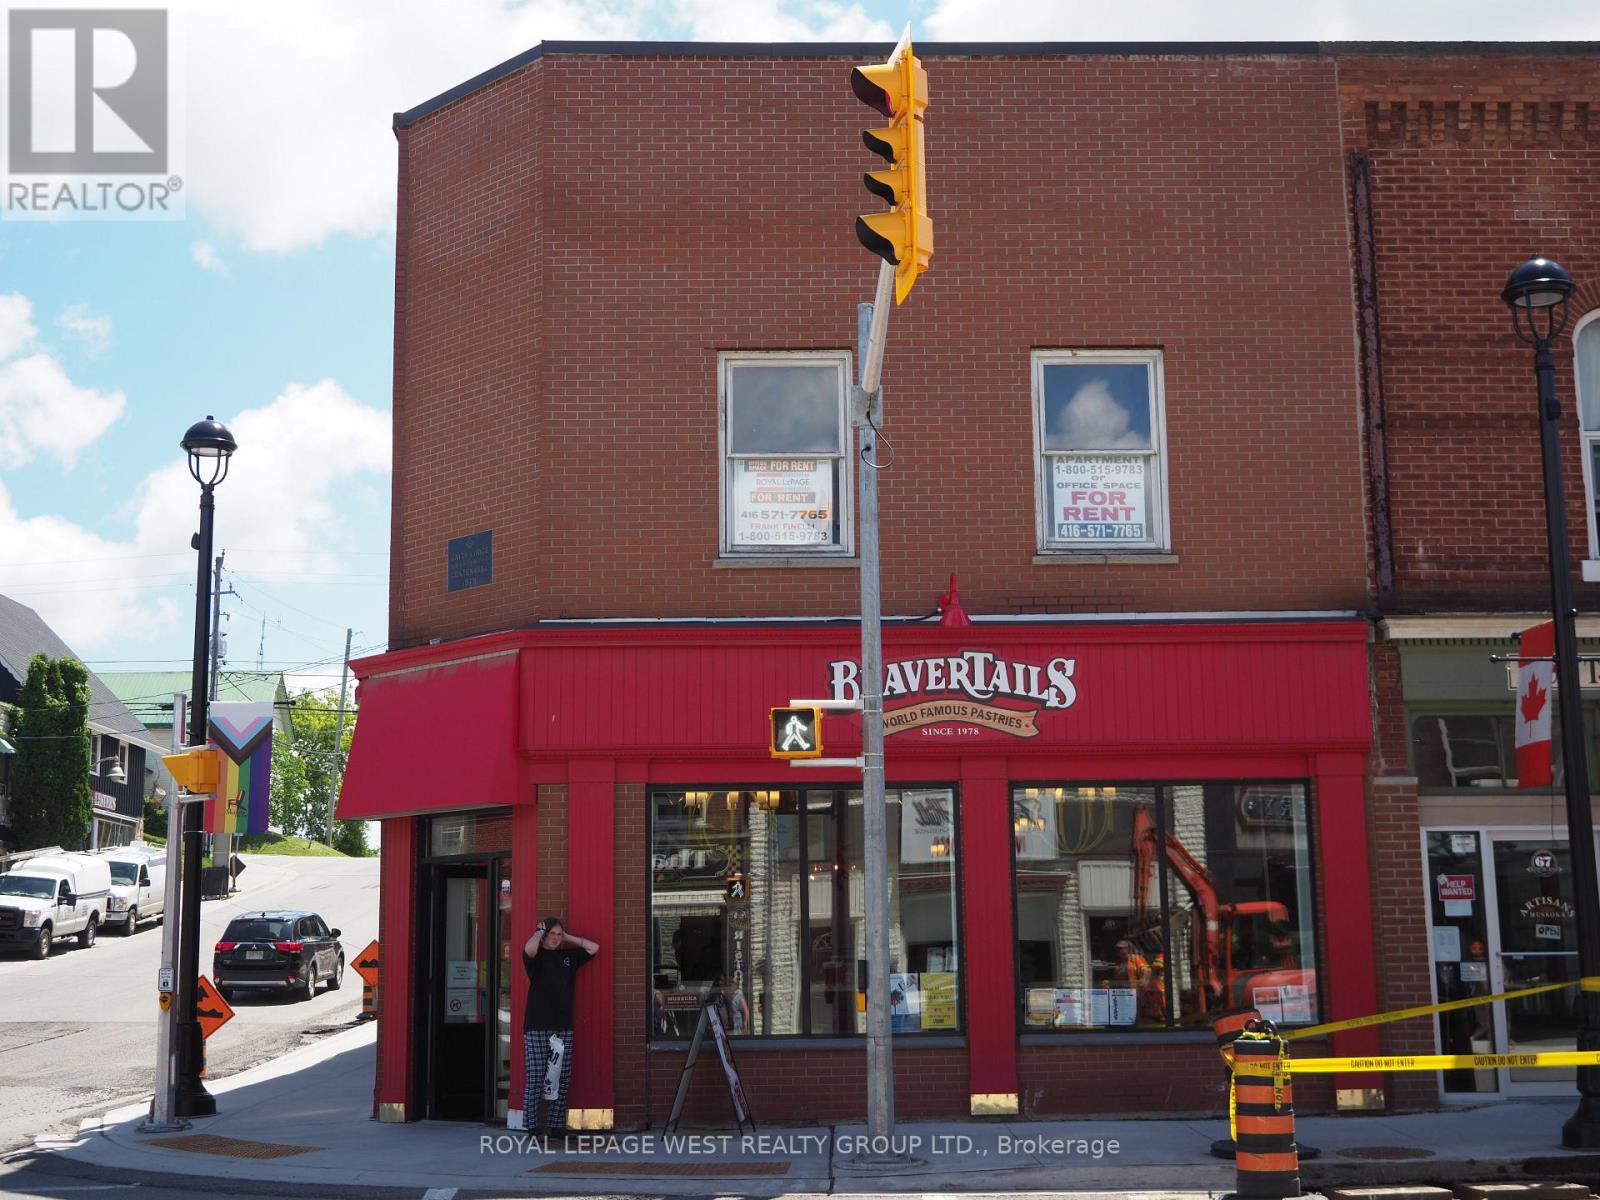
69 Main Street E
Huntsville, Ontario
Prime Corner location on Main STreet East Downtown Huntsville UPPER level Commercial/Residential featuring 2200 Sq.Ft. of OPEN SPACE. Can be used as OFFICES OR RESIDENTIAL. (id:63616)

117 Thackeray Way
Minto, Ontario
TO BE BUILT - THE HARRISON model by Finoro Homes offers a stunning modern farmhouse design blending timeless curb appeal with warm contemporary finishes. Featuring striking gabled rooflines, natural wood inspired details, and a welcoming covered front porch, this thoughtfully designed home delivers style and functionality for modern family living. Inside, 9 foot main floor ceilings and an open concept layout create a bright, airy atmosphere with seamless flow throughout the main living spaces. The spacious kitchen features upgraded cabinetry, stone countertops, a large centre island with breakfast bar seating, and direct connection to the dining and living areas, making it ideal for entertaining and everyday life. The main floor also offers a practical mudroom entry from the attached two car garage, welcoming foyer, and convenient powder room. Upstairs features 3 spacious bedrooms, beautifully finished bathrooms, second floor laundry, and a thoughtfully designed primary retreat complete with a walk in closet and private ensuite. Large windows and an oversized patio door help fill the home with natural light throughout. Standard features include central air conditioning, asphalt driveway, garage door opener, holiday receptacle, perennial garden and walkway, fully sodded yard, basement egress window, stone countertops in kitchen and baths, upgraded kitchen cabinetry, and more. Located in the desirable Maitland Meadows community in Harriston, buyers can select their preferred lot, floor plan, and interior finishes to create a home tailored to their lifestyle. Multiple lots and floor plans available. Photos are artist renderings and may not be exactly as shown. Visit the model home at 122 Bean Street, Harriston. Open house hours are Mondays and Wednesdays from 10:00 AM to 2:00 PM, with additional weekend availability as posted on REALTOR.ca. Private tours are also available by appointment (id:63616)
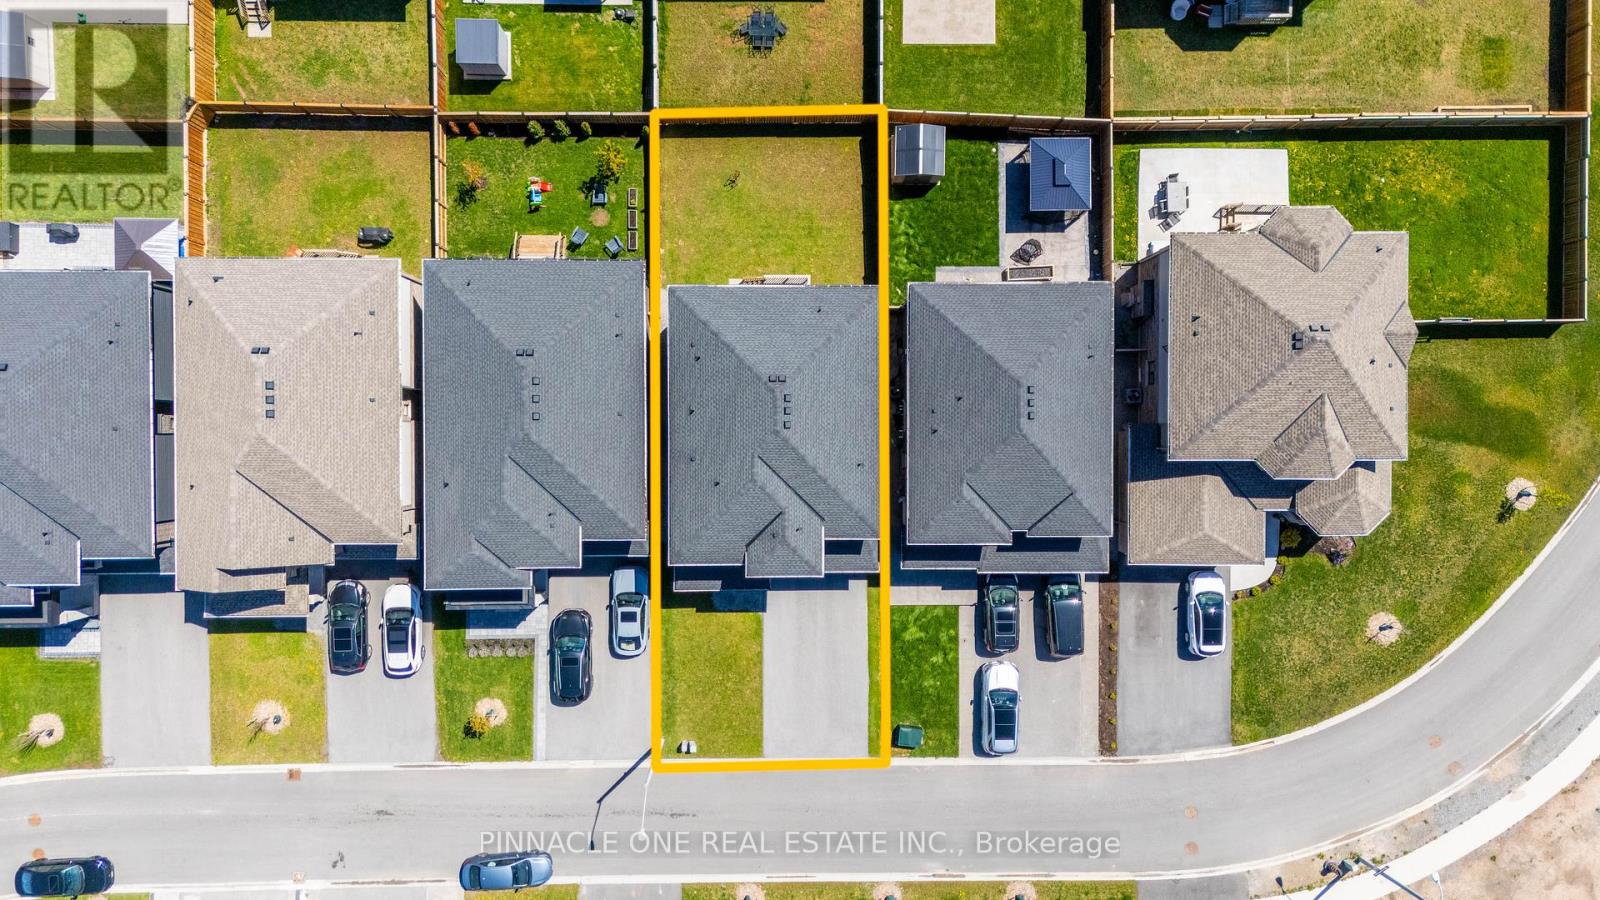
232 Midland Place
Welland, Ontario
Stunning Modern Home - Bright, Spacious & Move-In Ready! Step into this beautifully maintained 5-year-old home in the heart of Welland, offering the perfect combination of contemporary design, natural light, and functional living spaces. This residence is ideal for families or anyone seeking style, comfort, and convenience. Highlights Include: Open & Airy Layout: Spacious living and dining areas flooded with natural light. Comfortable Bedrooms & Bathrooms: Thoughtfully designed spaces for relaxation and privacy. Prime Location: Close to schools, shopping, dining, parks, and all local amenities. Modern Finishes Throughout: Sleek, contemporary touches make this home move-in ready. Outdoor Living: Private backyard perfect for entertaining or enjoying peaceful evenings. This home combines style, space, and convenience in one of Welland's most sought-after neighbourhood. Don't miss your chance to own a modern, bright, and spacious home in a fantastic location! (id:63616)
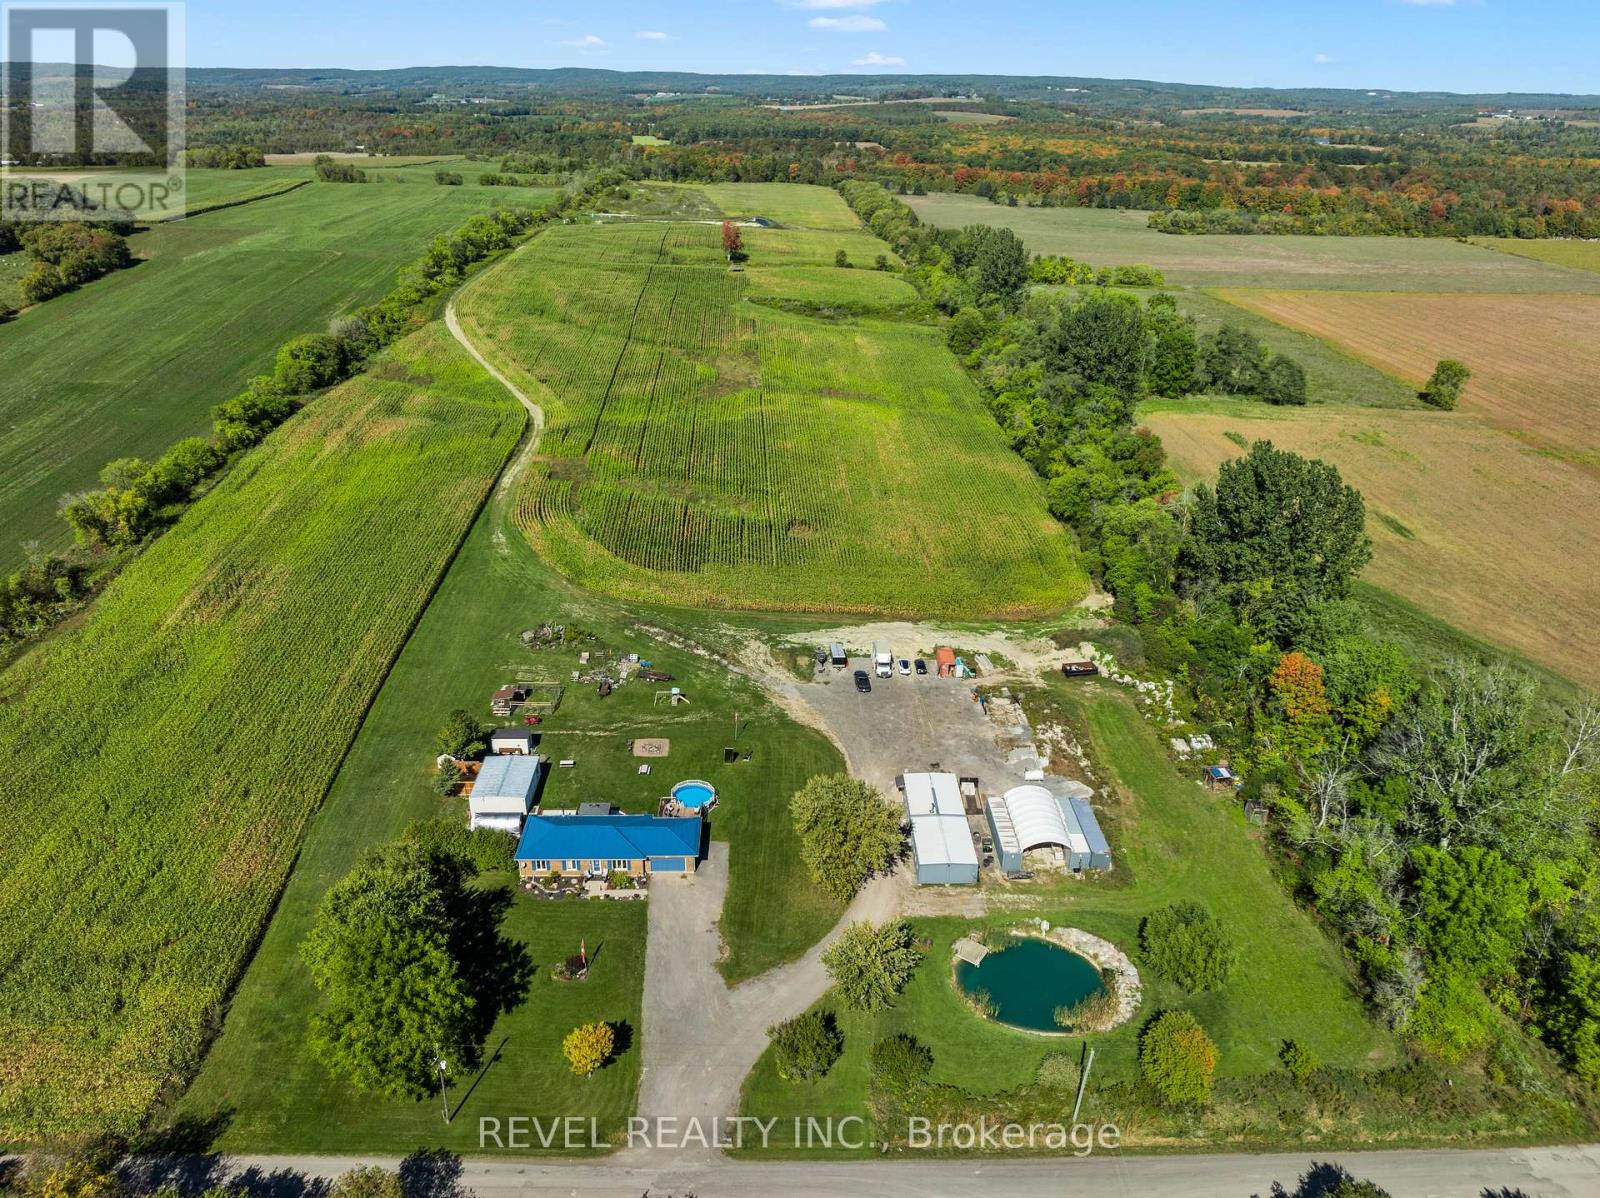
572 6th Line
Port Hope, Ontario
Approximately 83 acre four-season lifestyle farm offering a unique blend of workable farmland, forest, and private trail systems. Approximately 50 acres of productive cornfields are complemented by mature woods, multiple walking trails, and over 7 km of ATV/snowmobile trails throughout the property. The detached home features 3+1 bedrooms, a separate basement entrance, engineered flooring throughout, and an updated kitchen with quartz countertops. Additional improvements include a detached outhouse and a 1,300+ sq ft workshop, providing excellent utility for hobbyists, storage, or workspace needs. A private 2-bedroom trailer with full kitchen is tucked within the wooded area, ideal for guests or extended family use. The property also features a deep swimming pond at the front, suitable for summer use and winter skating. Outdoor enthusiasts will appreciate access to the Ganaraska River, known for salmon and trout fishing, as well as raised hunting blinds located on the rear acreage. Additional features include an overgrown motorsport track, multiple walking paths, a secondary pond, and space for gardening. This is a rare opportunity to own a versatile rural property offering privacy, recreation, and agricultural potential-all within a scenic natural setting. Approximately 45 minutes to Scarborough. This property offers a lifestyle worth living. (id:63616)
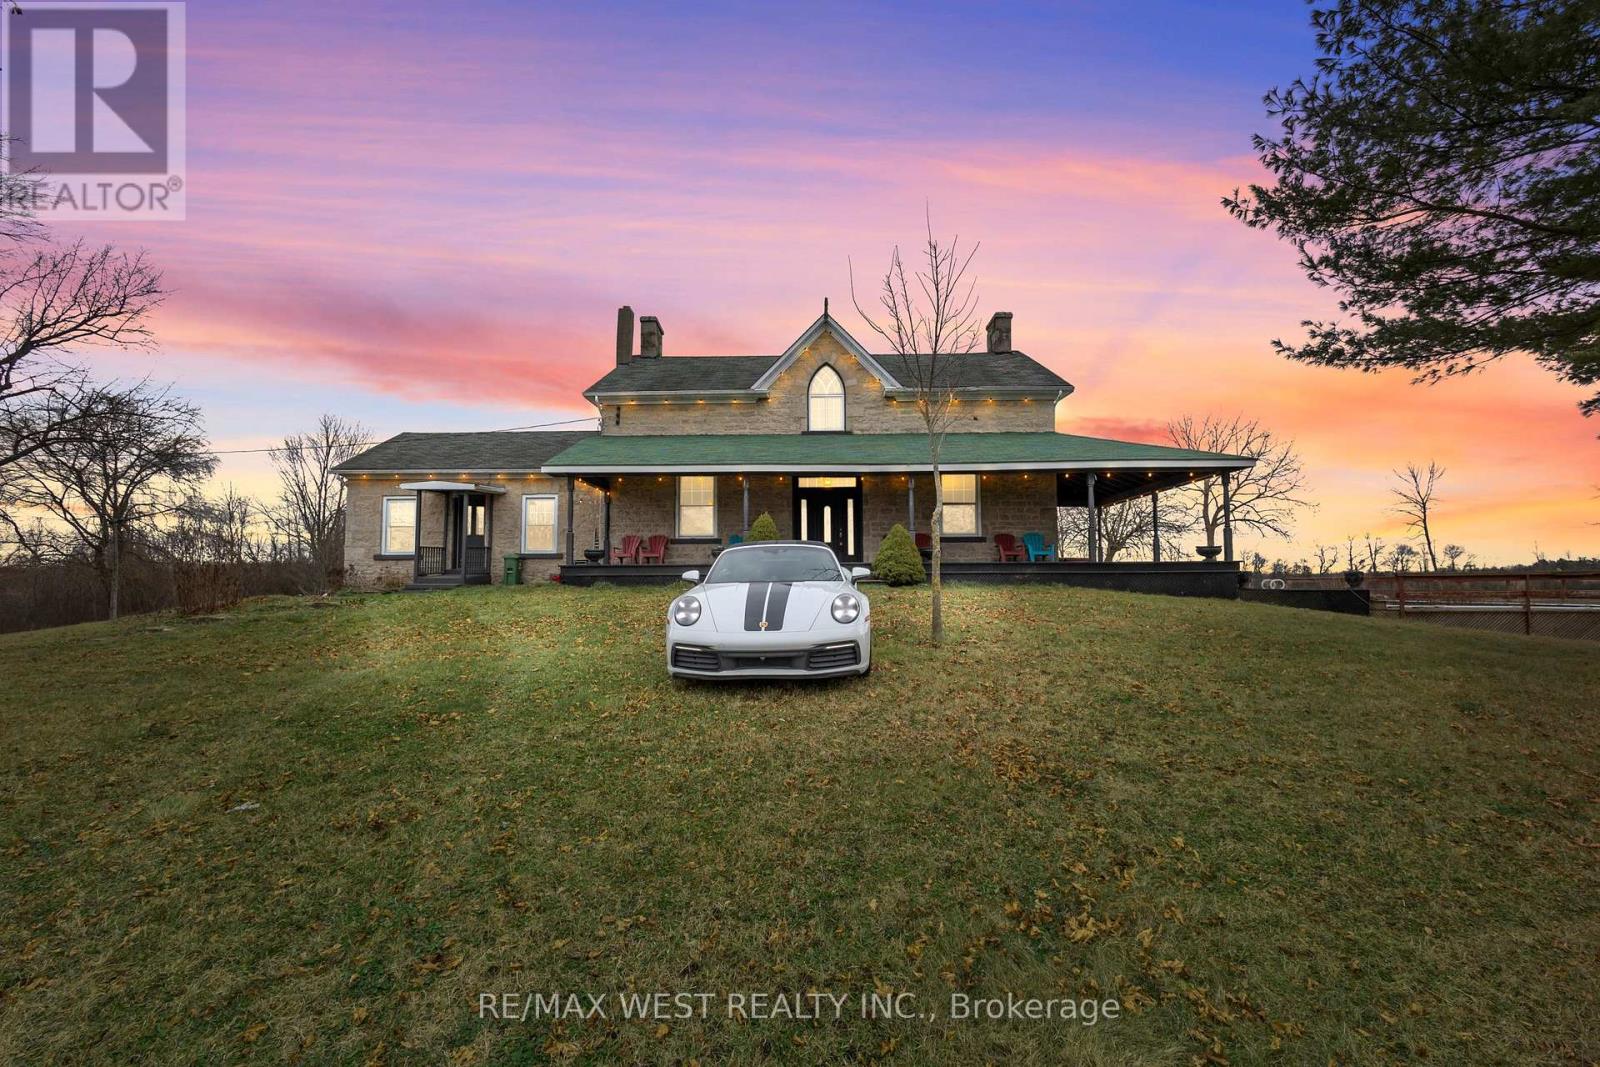
1802 Regional Rd 97 Road
Cambridge, Ontario
This stunning home is nestled on 170 acres with substantial income potential! The residence features 10-ft ceilings on the main floor, 9-ft ceilings on the second floor, a charming sunroom, and original trim work throughout. With 4 bedrooms, 2 bathrooms, a country kitchen, pine plank flooring, soaring ceilings, and a second family room addition, this historic stone home is both elegant and functional. The property is A1-zoned and boasts impressive equestrian facilities, including hay storage, more than 100 paddocks, multiple horse pastures, and a private trail. Additional features include four sources of leased income, future commercial development potential, and the possibility of commercial truck parking. Located just minutes from Hwy 401, Flamborough, and Cambridge, this one-of-a-kind estate is perfect for hobbyists, equestrian enthusiasts, or farm lovers. A rare gem that must be seen to be truly appreciated! Potential Annual Revenue: $151,400/year ** This is a linked property.** (id:63616)
9043 Ridge Road
Niagara Falls, Ontario
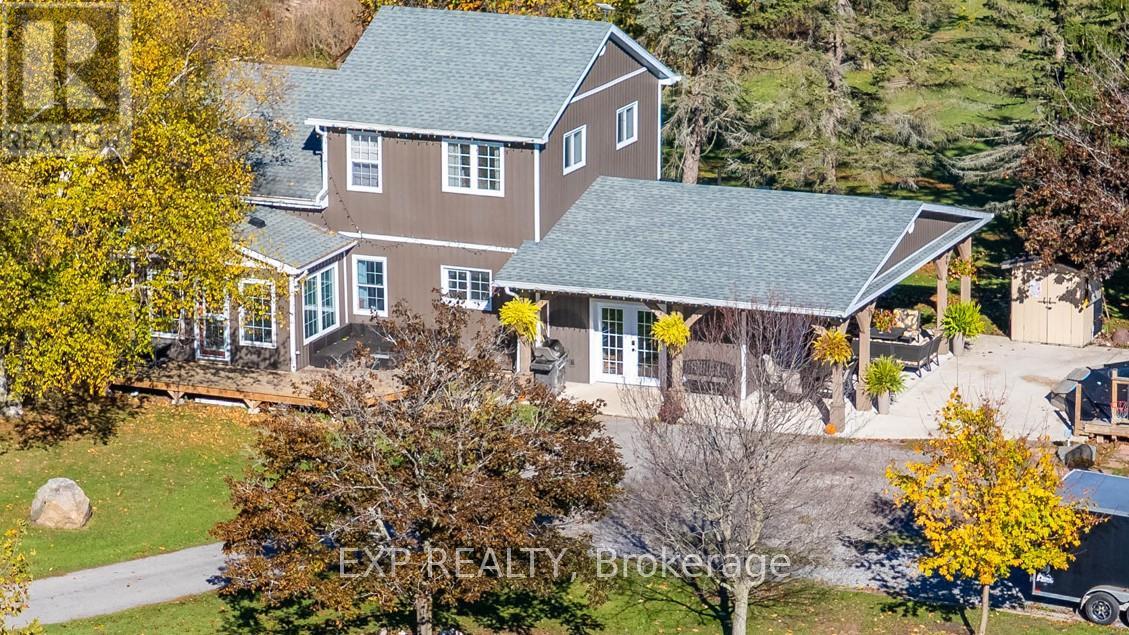
Country living meets income-producing opportunity on this picturesque 54-acre property ideally located just a short drive to town amenities, schools, and everyday conveniences. The well-maintained 1.5-storey home offers 4 generous bedrooms, updated kitchen finishes, comfortable living spaces, and a welcoming family room designed for everyday living and entertaining alike. New carpeting on the upper level adds a fresh, modern touch. Step outside and enjoy your own private backyard retreat featuring an on-ground heated, salt water pool and a covered concrete patio - the perfect setting for summer gatherings, outdoor dining, and entertaining family and friends. The productive farmland is currently leased to a local farmer who is interested in continuing the arrangement, providing added flexibility and potential supplemental income for the new owner. The acreage is well suited for agricultural use, investment, or simply enjoying the open rural landscape. An added bonus - there are no conservation restrictions affecting the property, offering greater freedom and future potential for use and enjoyment. A rare opportunity to own a sizeable rural property that combines comfortable family living, workable farmland, and long-term versatility in a highly desirable location. (id:63616)
7732 White Pine Crescent
Niagara Falls, Ontario
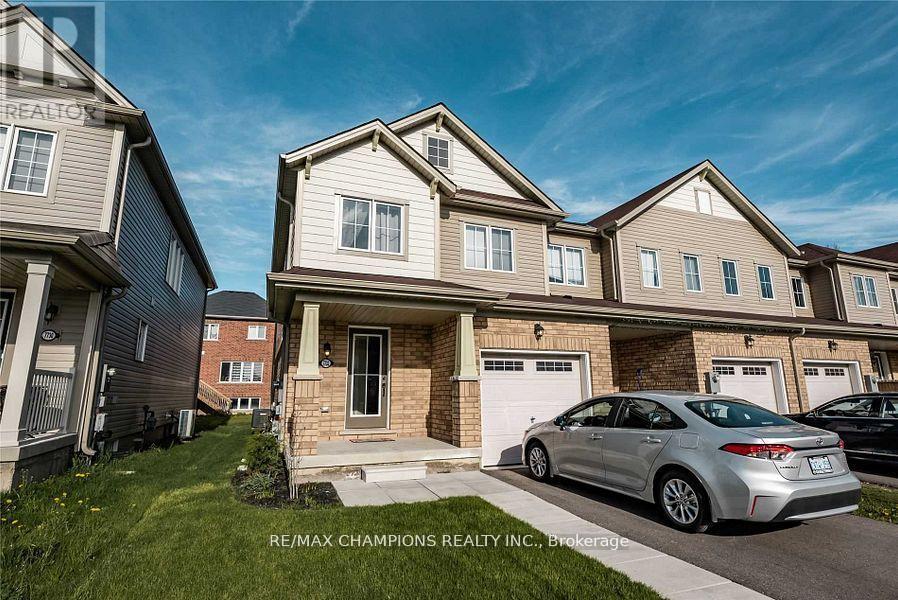
EMARKS FOR CLIENTS*End Unit Freehold Townhouse* just like a Semi! Bright & Spacious. Quiet, family-friendly neighbourhood of Niagara Falls! Close To Costco, 9Mins to Falls, 4 Mins to QEW. Built in 2018. Offers 3 large bedrooms, 3 bathrooms, and a bright, open-concept layout perfect for entertaining. The main floor features laminate flooring, a convenient powder room, laundry, and a stylish kitchen that flows into the living and dining areas. Upstairs, the primary suite offers a spacious ensuite with a soaker tub + standing shower and a walk-in closet. There is also a well-appointed guest bath for family or visitors. A fantastic opportunity you wont want to miss. Available for immediate closing (id:63616)
495190 Traverston Road
West Grey, Ontario
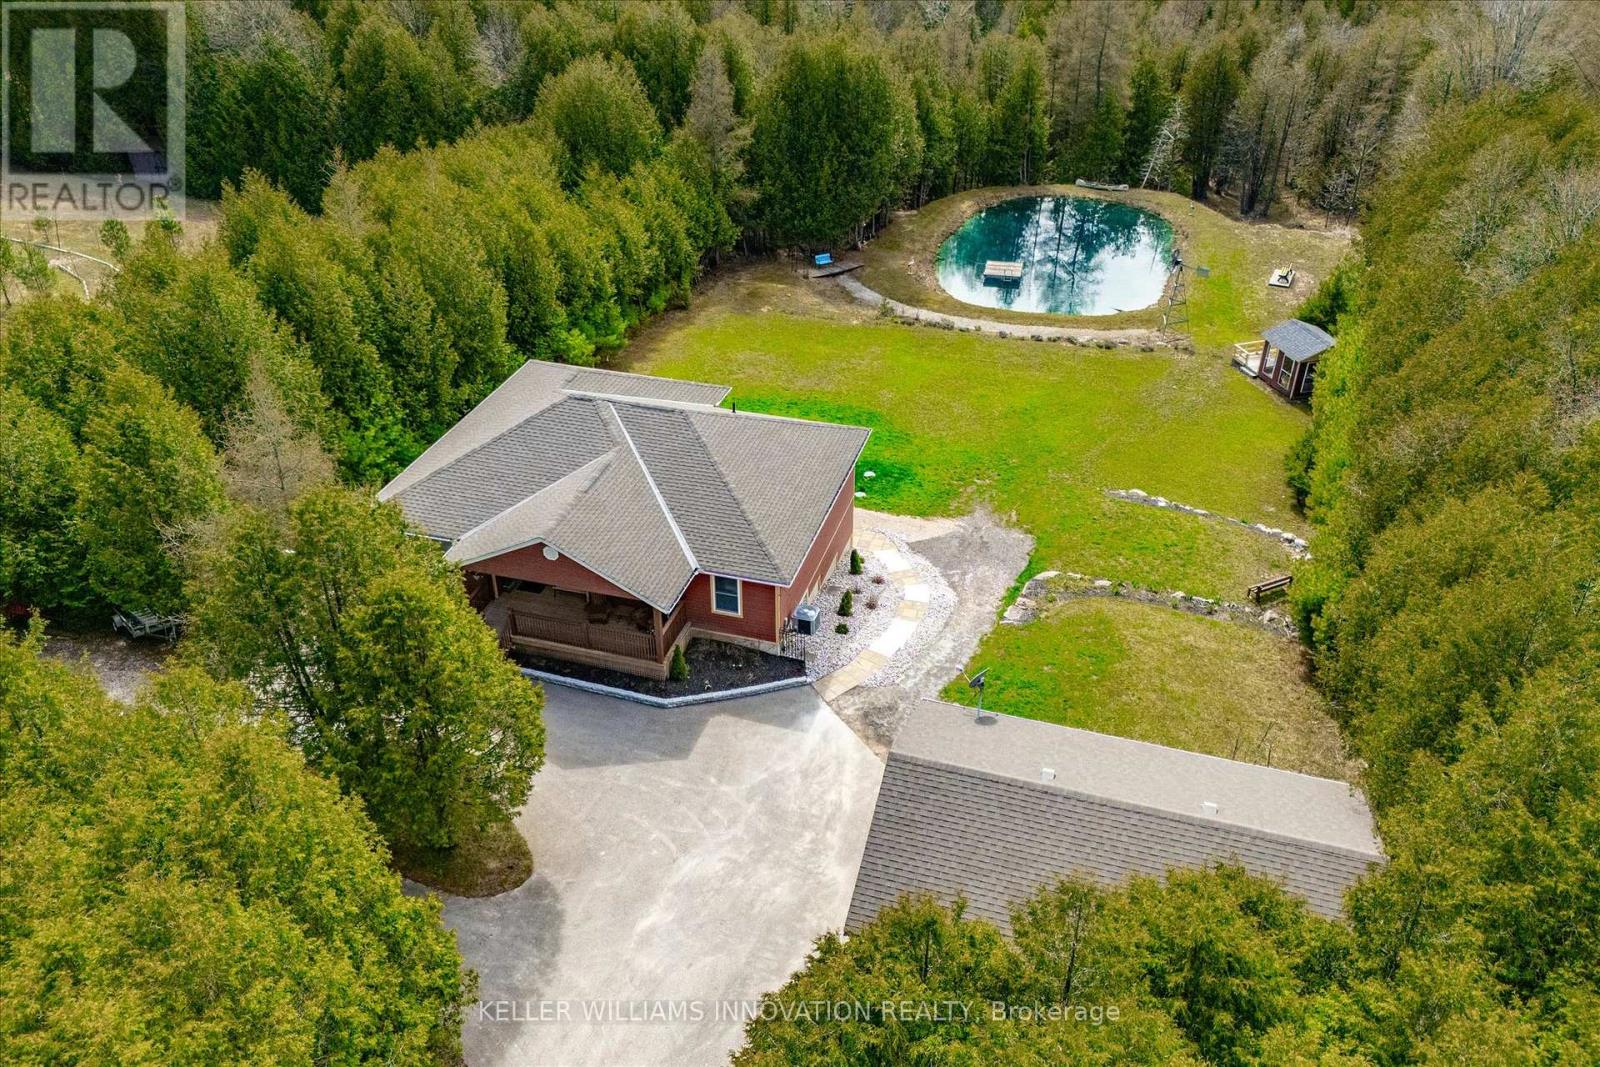
**OPEN HOUSE SAT. MAY 9 from 2-4pm** This multi-use/multi-generational, walk-out bungalow with 2 kitchens and 2 primary bedrooms, with en-suites, could be just what you have been looking for! The open concept living room, dining room and kitchen layout allows for great entertaining flow where the hosts never feels left out. The large modern white kitchen shows off ample cupboard space with even more storage on the dining room side of the counter! The covered porch is made for those perfect summer evenings with a great view over the backyard and pond. The large primary bedroom has a clever designed walk in closet combined with the bathroom area. The second bedroom is a great flex room for alternative uses as either an office, den, craft room. The finished lower level could be used as a second rental apartment (short or long term options), or an in-law suite for extended family. 2 bedrooms on the lower level with a separate kitchen and 4pcs bathroom and separate entry. The rec room features a propane fireplace and full walk-out sliding glass doors. Custom built in 2019 and located 5 mins to both Bell Lake and Townsend lake, 15 mins from the expanding employer of Chapman's Ice Cream, 20 mins to Beaver Valley and 45 mins to Collingwood. The 24 x 34 insulated garage/workshop space is ideal storing the gear need for for those outdoor enthusiasts who enjoy fishing, hiking, boating, cycling, skiing, golf, snowmobiling and ATV'ing. Included is the Generac generator which powers the entire home during any power outages. Enjoy the peace and tranquility on your own 10.32 acres with a 16 ft. spring fed pond and dock, 2 tiered covered deck for forest bathing, and help save the earth with a new hobby of beekeeping. (id:63616)
1118 Pine Lake Shores
Bracebridge, Ontario
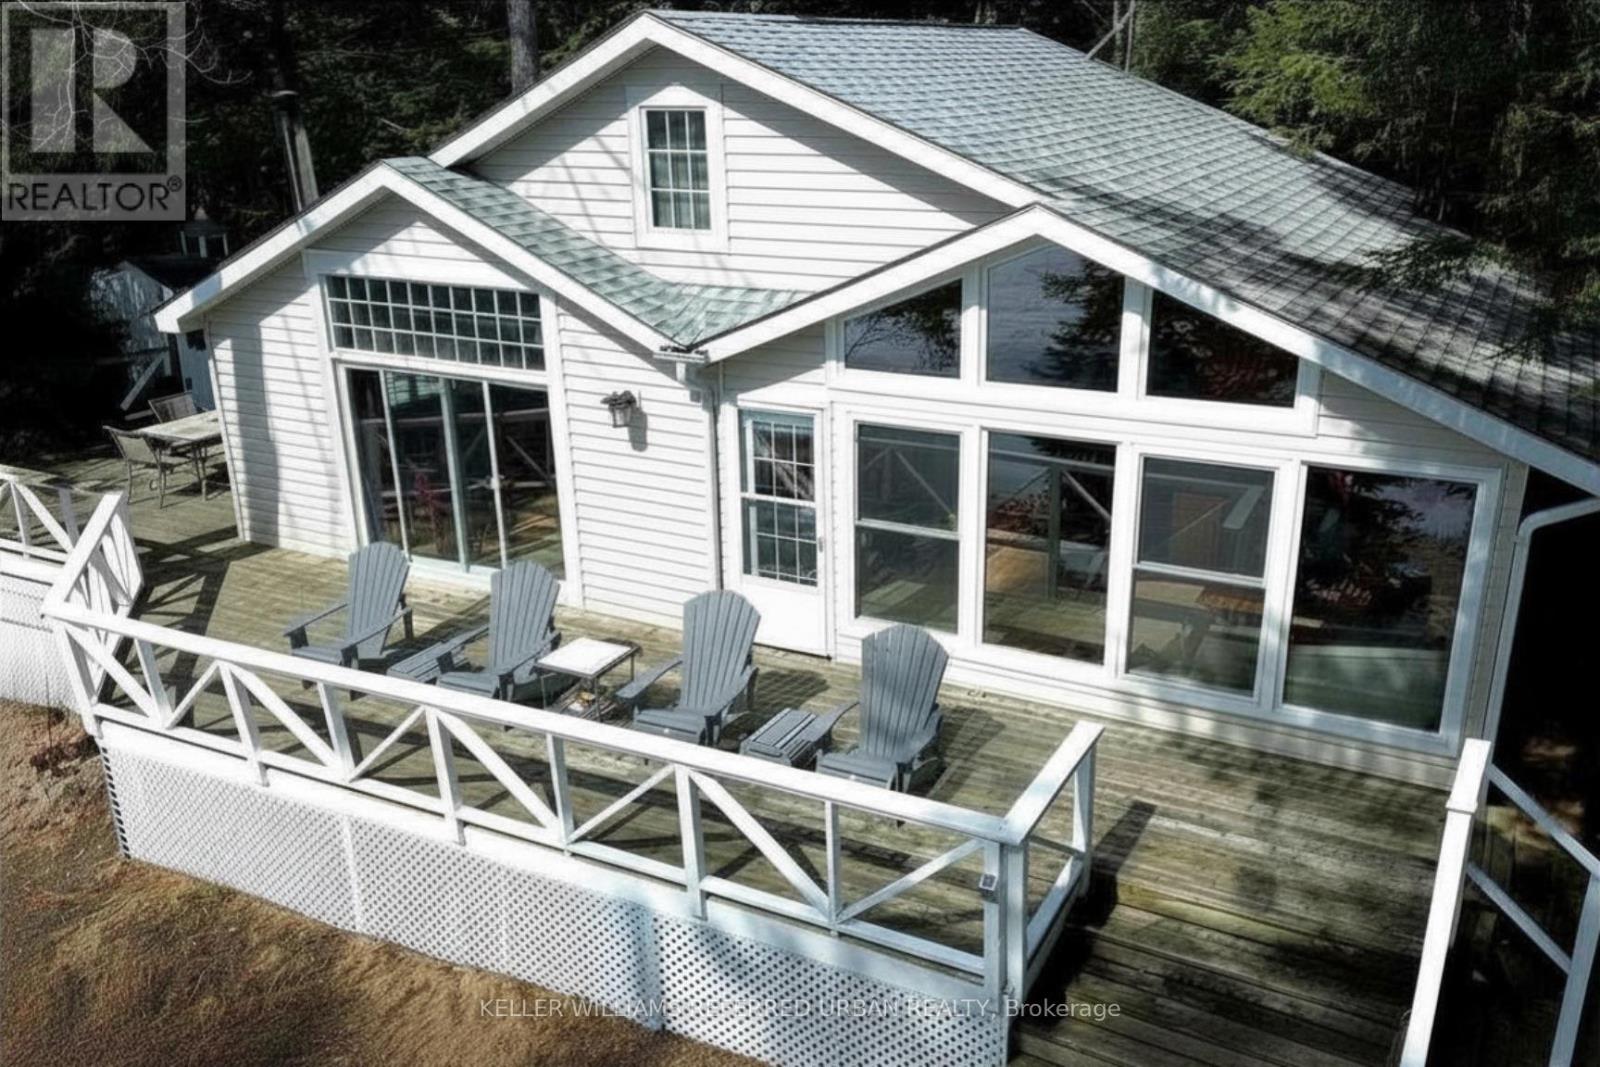
A quietly exceptional waterfront setting on Pine Lake, Muskoka -defined by privacy, calm water, and consistent southern light.Positioned within a sheltered bay, this is a property where the setting speaks for itself. Set on just over 2 acres and framed by mature trees, the property offers a level of seclusion that feels both immediate and lasting. The surrounding land-largely protected-helps preserve the integrity of the landscape and limits future development, an increasingly important consideration.The shoreline is gently sloping with a sandy entry, as well as dock, and the bay remains notably calm with minimal boat traffic. It's a setting that allows for real use-whether swimming, paddle boarding, or simply spending time at the water's edge.A 900 sq ft wrap-around deck extends the living space outdoors, designed for sunset drinks, outdoor dining, and taking in the last light over the lake. Inside, vaulted pine ceilings and expansive windows create a warm, natural interior. The open living and dining areas are centred around a wood-burning stove, while the Muskoka room (approx. 300 sq ft) captures the lake views and extends the usable space to over 1,300 sq ft.Three bedrooms, along with a separate bunkie (queen bunk beds), provide flexibility for guests and family. Additional features include a newer potable well, full laundry, updated kitchen and year-round access via a privately maintained road.Located approximately two hours from the GTA and within easy reach of Bracebridge, this is a property defined less by what has been built-and more by what has been preserved. (id:63616)
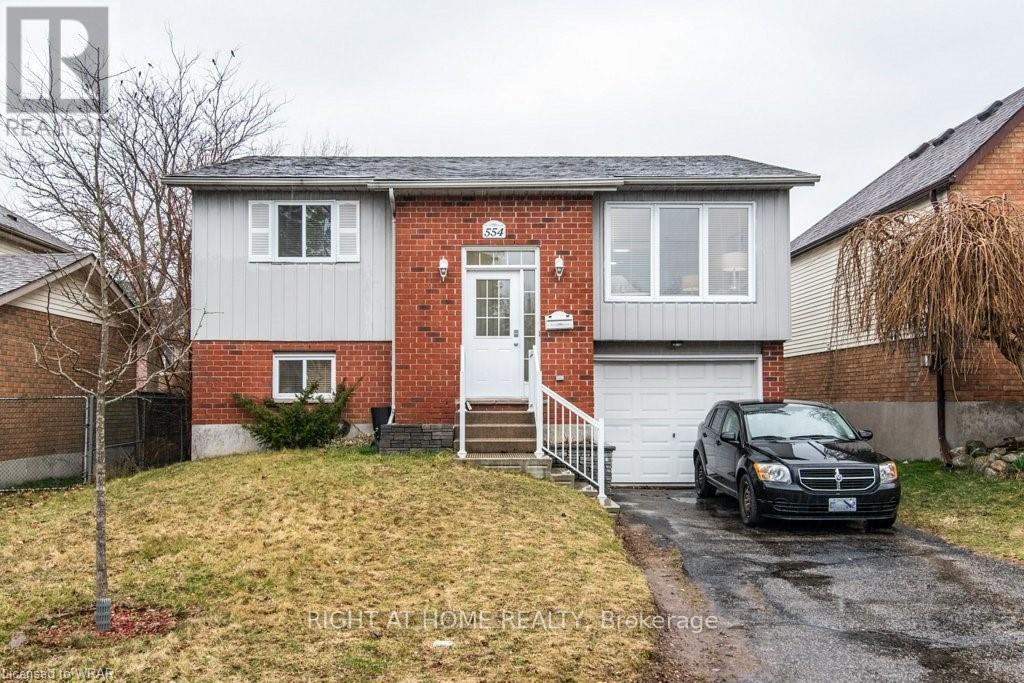
554 Halberstadt Circle
Cambridge, Ontario
Fully updated, carpet-free, bright main floor with a large living room, eat-in kitchen, and sliders to an elevated deck; lower floor with a spacious recreation room, an updated bathroom, a laundry room, and storage; room to expand in the Utility room. Single Garage & driveway for up to 3 cars. (id:63616)

36 Anne Street W
Minto, Ontario
Step into easy living with this beautifully designed 1,799 sq ft interior unit, where modern farmhouse charm meets clean, contemporary finishes in true fashion. From the moment you arrive, the light exterior palette, welcoming front porch, and classic curb appeal set the tone for whats inside.The main level features 9' ceilings and a bright, functional layout starting with a generous foyer, powder room, and a flexible front room ideal for a home office, reading nook, or play space. The open concept kitchen, dining, and living area is filled with natural light and made for both everyday living and weekend entertaining. The kitchen is anchored by a quartz island with a breakfast bar overhang, perfect for quick bites and extra seating. Upstairs, the spacious primary suite includes a walk-in closet and sleek 3pc ensuite with beautiful time work and glass doors. Two additional bedrooms, a full family bath, and convenient second level laundry round out this floor with thoughtful design. The attached garage offers indoor access and extra storage, while the full basement is roughed in for a future 2-pc bath just waiting for your personal touch. Whether you're a first-time buyer, young family, or down sizer looking for low maintenance living without compromise, this home checks all the boxes. Ask about the full list of features or visit our fully furnished Model Home at 122 Bean Street and explore all your options at Maitland Meadows. Come Home To Calm in Harriston. (id:63616)

102 Thackeray Way
Minto, Ontario
Welcome to Maitland Meadows, where modern design meets small town comfort. This brand new Woodgate model offers the perfect upgrade for young professionals or growing families who want more breathing room without the noise that usually comes with semi-detached living. These homes are only connected at the garage wall, giving you the privacy and quiet you've been craving. Inside, you get that fresh, contemporary style everyone wants today. Bright, open spaces, thoughtful upgrades already included, and a full appliance package so move in day is truly turn key. Outside, you'll love the peaceful neighbourhood vibe: safe, quiet streets, friendly neighbours, and farmland sunsets you'll never get tired of. Commuting is easy with larger centres about an hour away, and you'll enjoy all the small town essentials - fibre optic internet, natural gas heat, and full municipal services. Quick closing is available so you can start your next chapter sooner. If you're looking for an affordable new build with style, space, and zero hassle, this is the one. Additional perks include: Oversized garage with man door and opener, paved driveway, fully sodded yard, soft close cabinetry, central air conditioning, Tarion Warranty and survey all included in the price. (id:63616)

40 Anne Street W
Minto, Ontario
Buyers still have the opportunity to select interior finishes and personalize this home to their style! This rare 4-bedroom end unit townhome offers 2,064 sq ft of beautifully finished living space and is available with an approximate 3-month closing. Designed with a growing family in mind, this modern farmhouse-style two-storey combines rustic charm with contemporary comfort, all situated on a spacious corner lot with excellent curb appeal. The inviting front porch and natural wood accents lead into a bright, well-planned main floor featuring 9' ceilings, a convenient powder room, and a flexible front room that's perfect for a home office, toy room, or guest space. The open-concept layout boasts oversized windows and a seamless flow between the living room, dining area, and upgraded kitchen, complete with a quartz-topped island and breakfast bar seating. Upstairs, the spacious primary suite features a 3-piece ensuite and walk-in closet, while three additional bedrooms share a full family bath. Second-floor laundry adds practical convenience for busy family life. Additional highlights include an attached garage with interior access, an unspoiled basement with rough-in for a future 2-piece bath, and quality craftsmanship throughout. Experience the perfect blend of farmhouse warmth and modern design, with the reliability and style you're looking for in the wonderful community of Harriston. Ask for a full list of premium features-and visit us at the Model Home at 122 Bean Street! (id:63616)

113 Bean Street
Minto, Ontario
Stunning 2,174 sq. ft. Webb Bungaloft - Immediate Possession Available! This beautiful bungaloft offers the perfect combination of style and function. The spacious main floor includes a bedroom, a 4-piece bathroom, a modern kitchen, a dining area, an inviting living room, a laundry room, and a primary bedroom featuring a 3-piece ensuite with a shower and walk-in closet. Upstairs, a versatile loft adds extra living space, with an additional bedroom and a 4-piece bathroom, making it ideal for guests or a home office. The unfinished walkout basement offers incredible potential, allowing you to customize the space to suit your needs. Designed with a thoughtful layout, the home boasts sloped ceilings that create a sense of openness, while large windows and patio doors fill the main level with abundant natural light. Every detail reflects high-quality, modern finishes. The sale includes all major appliances (fridge, stove, microwave, dishwasher, washer, and dryer) and a large deck measuring 20 feet by 12 feet, perfect for outdoor relaxation and entertaining. Additional features include central air conditioning, an asphalt paved driveway, a garage door opener, a holiday receptacle, a perennial garden and walkway, sodded yard, an egress window in the basement, a breakfast bar overhang, stone countertops in the kitchen and bathrooms, upgraded kitchen cabinets, and more. Located in the sought-after Maitland Meadows community, this home is ready to be your new home sweet home. Don't miss out-book your private showing today! VISIT US AT THE MODEL HOME LOCATED AT 122 BEAN ST. Some photos are virtually staged. (id:63616)
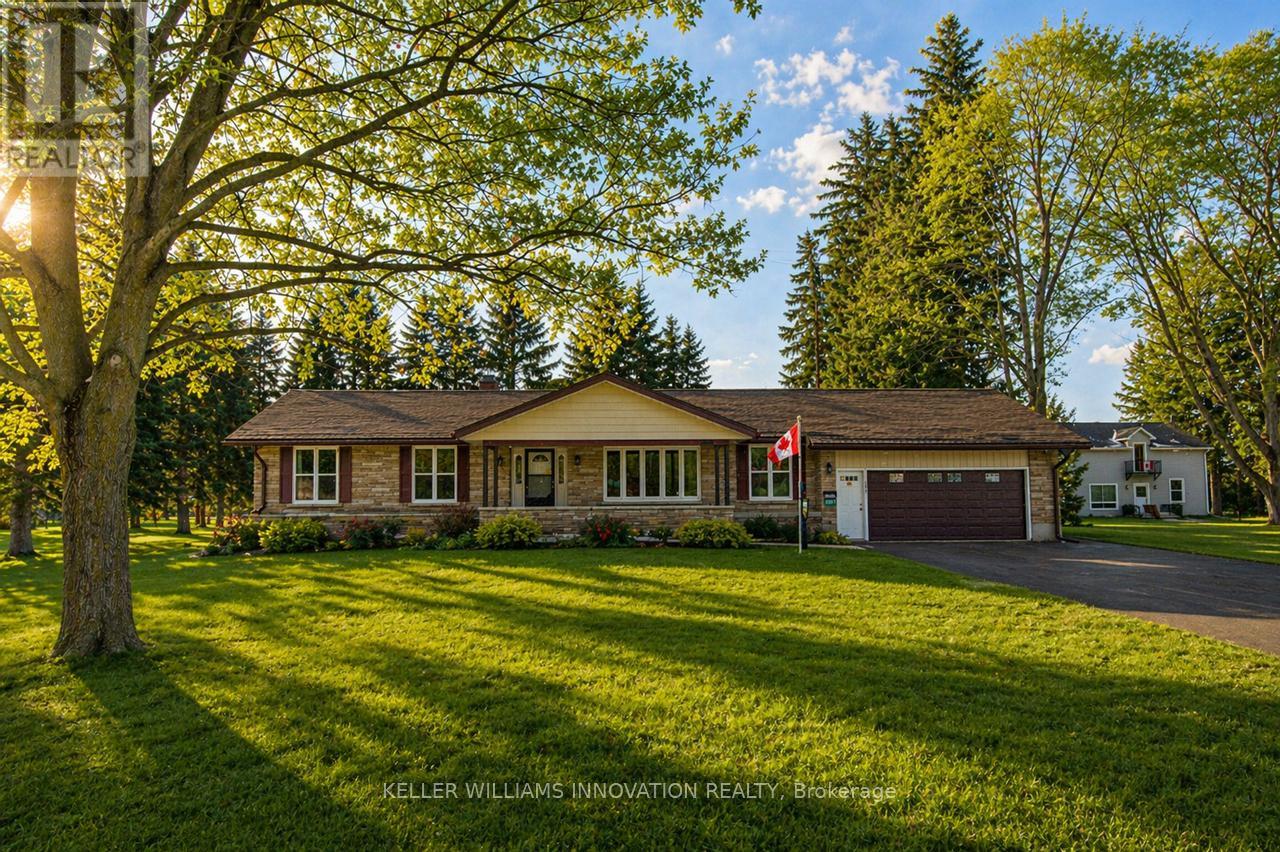
6691 Perth Line 44
West Perth, Ontario
Looking for a BIG workshop? How about 2? Are you a tradesman, mechanic, landscaper? Need lots of storage for tools, equipment or vehicles? You've gotta see these 2 detached buildings located on this property. The first building measures 32 ft x 80 ft and has a heated wash bay for 2 vehicles, including compressor and power washer. Plus an additional interior heated garage located inside the big building which hold another 2-4 vehicles. The exterior asphalt parking pad holds 25+ cars. The second detached garage measures 35 ft x 18 ft, insulated with electricity. Stores another 2 vehicles. Finally, another double car garage is attached to the main house! This property has not been offered for sale in over 40 years and is now looking for it's new caretaker. This charming bungalow layout has 3 bedrooms, 2 bathrooms and 2941 sq ft of finished of living space! Enter the front foyer and find a bright living room/dining room open space with a beautiful bay window looking onto the covered front porch to the front yard. The open concept kitchen has ample maple cupboard space and a built-in desk. The family room has a lovely stone wall with built-in fireplace and sliding doors leading to the sunroom. The octagonal sunroom gives the feeling of cottage life and enjoying the outdoors from the comfort of your home! With sliding glass doors leading onto the back patio, this all season space is perfect for BBQ season, any season! Also found on the main floor are 3 spacious bedrooms and 2 bathrooms, one 3 piece and the other a 4 piece with double sinks! The laundry room is also conveniently located on the main floor. No carrying laundry to the basement! Head downstairs to the partially finished basement. Perfect for a home gym, craft room or home office. The basement area ready for your own decorating touch! Located in the small community of Brodhagen, this bungalow has the small town feel with easy and convenient access to the larger towns nearby! (id:63616)